
Trent Lakes, Ontario
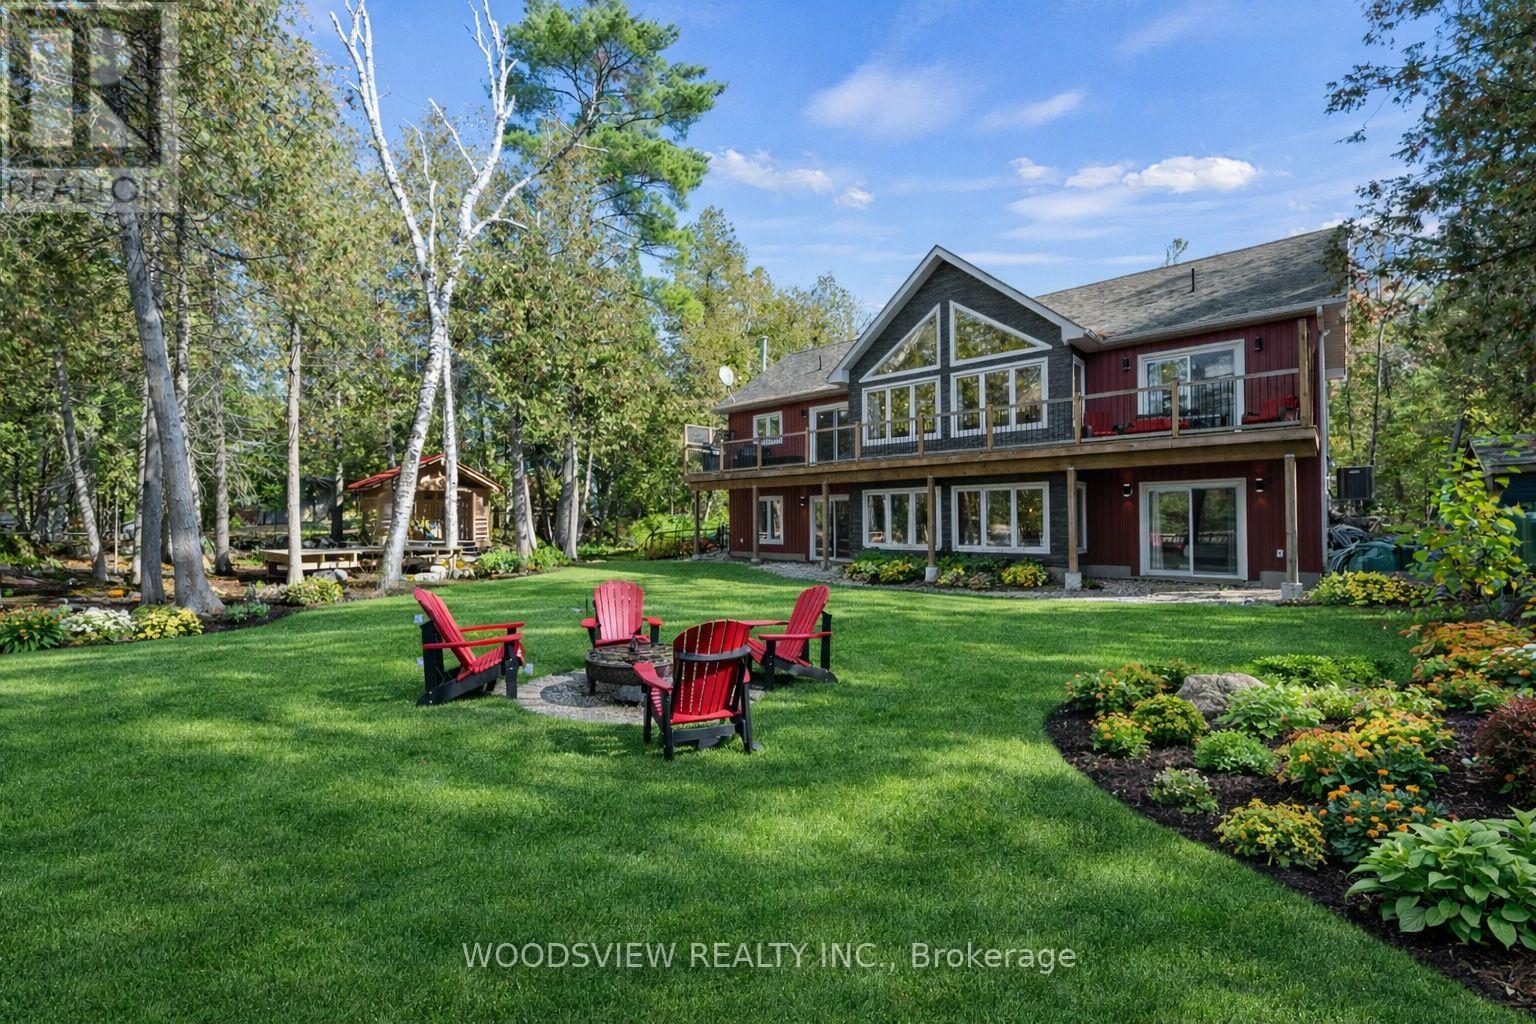
Fully furnished! Turn key, welcome to Lakeside Luxury Living. Experience the beauty of all four seasons at this custom built 2018 lakefront masterpiece, offering over 3,000 sqft of exquisitely finished living space. Thoughtfully designed with an open-concept layout, the home is enriched by soaring cathedral ceilings that flood the interior with natural light and frame breathtaking views of the tranquil, crystal clear lake. Offered fully furnished, this exceptional residence features five spacious bedrooms and four beautifully appointed bathrooms, including a luxurious primary suite complete with a private four-piece ensuite. The main level offers the convenience of a dedicated laundry room and seamless flow to a stunning walkout deck, perfectly positioned to capture golden sunsets and peaceful waterside moments. The fully finished walkout lower level feels like a retreat of its own, showcasing a second full kitchen, ideal for extended family, hosting guests, or effortless entertaining. Step outside to your private dock, where calm waters and endless lake views create a picture-perfect backdrop for morning coffees or evening gatherings. Set on a quiet, picturesque year-round municipal road with exceptional privacy from neighbouring properties, this home offers the perfect blend of seclusion and convenience. Ideally located just 15-20 minutes from Fenelon Falls and Bobcaygeon, you'll enjoy easy access to charming shops, restaurants, and all essential amenities while still feeling worlds away in your own private lakeside sanctuary. Whether you're hosting loved ones or simply unwinding by the water, this captivating four-season retreat invites you to live beautifully, every season of the year. * Some Images have been digitally altered and are provided for illustrative purposes only.* (id:35544)
Cambridge, Ontario
Newly built 2-bedroom basement featuring a modern layout with a separate private entrance. Comes with 1 parking spot and brand-new appliances, including fridge, microwave, stove, washer and dryer. Bright, clean, and well-maintained space, ideal for working professionals or a small family. Ready for immediate move-in. (id:35544)
Hamilton, Ontario
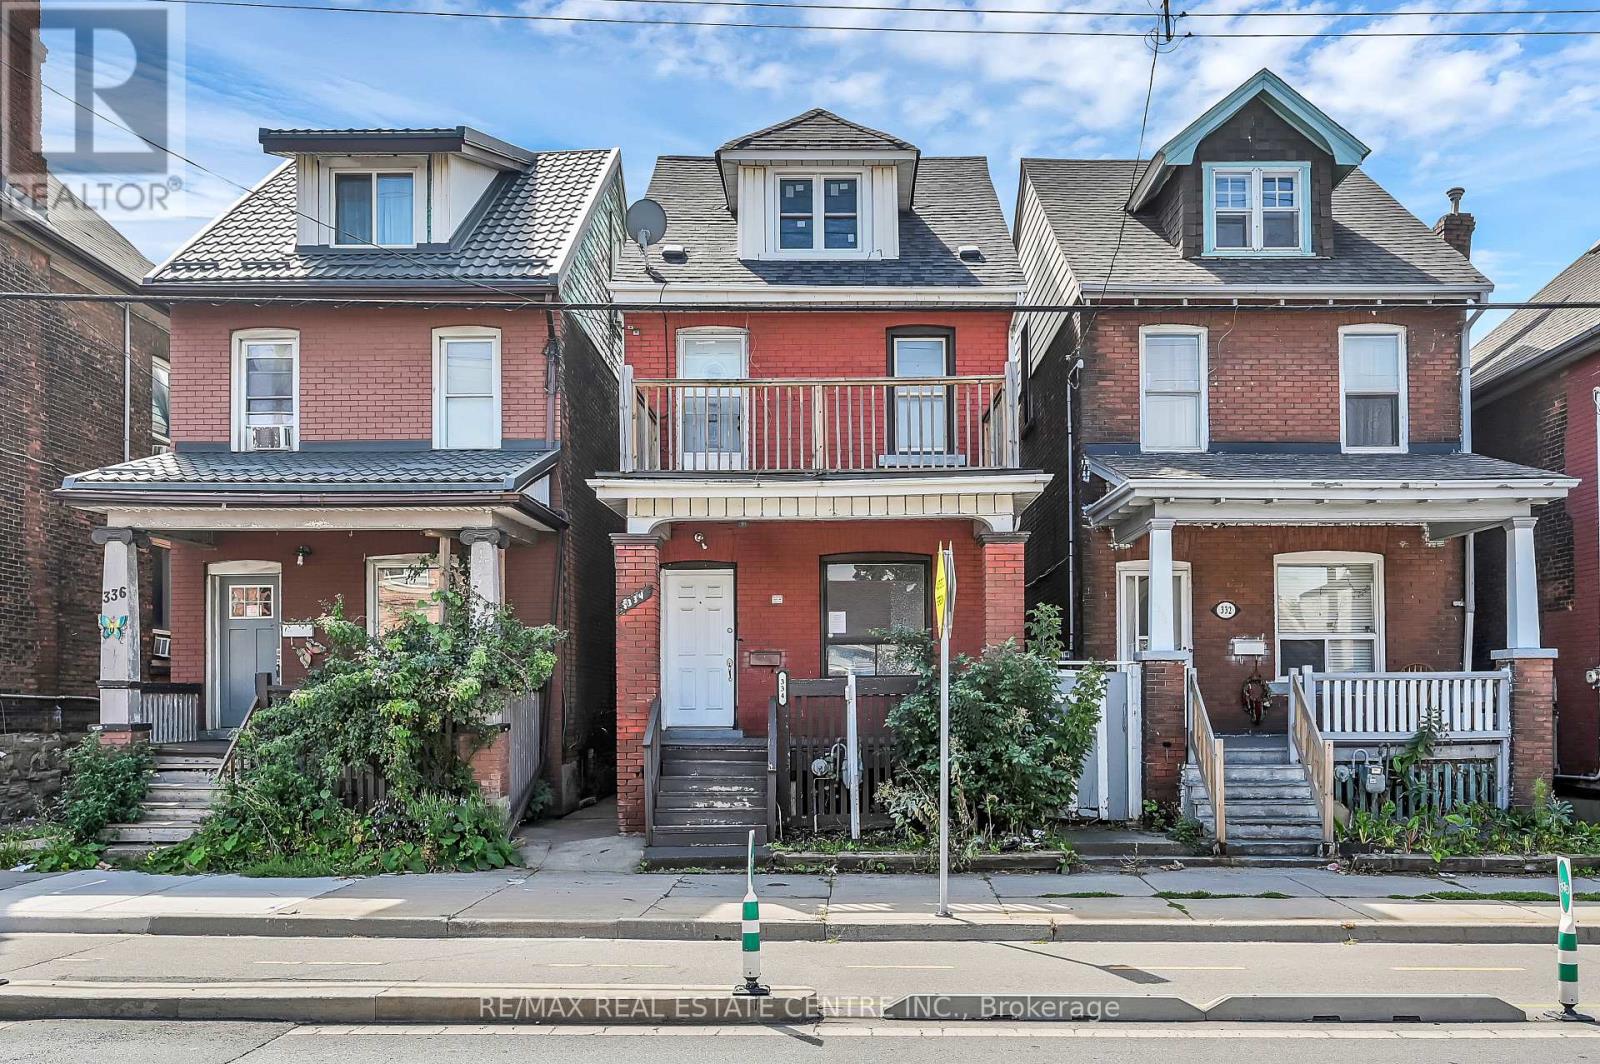
Welcome to 334 Cannon St E! This 2.5-storey detached brick home offers over 1,600 sq.ft. of functional living space and plenty of potential. Featuring 3 spacious bedrooms plus a full loft-ideal as a 4th bedroom, home office, hobby or additional living area-this property is well-suited for first-time buyers, families, or investors looking to add value. The main floor includes an updated kitchen with white cabinetry, quartz countertops, complemented by bright, open spaces. Outside, you'll find nice yard, covered front porch, and a second-floor balcony for added outdoor enjoyment. Located in a central Hamilton neighbourhood, you'll be within minutes of downtown amenities, shops, restaurants, and the West Harbour GO Station. With recent updates already in place and room to make it your own, this property presents a great opportunity to enter the market or expand your investment portfolio. (id:35544)
Hamilton, Ontario
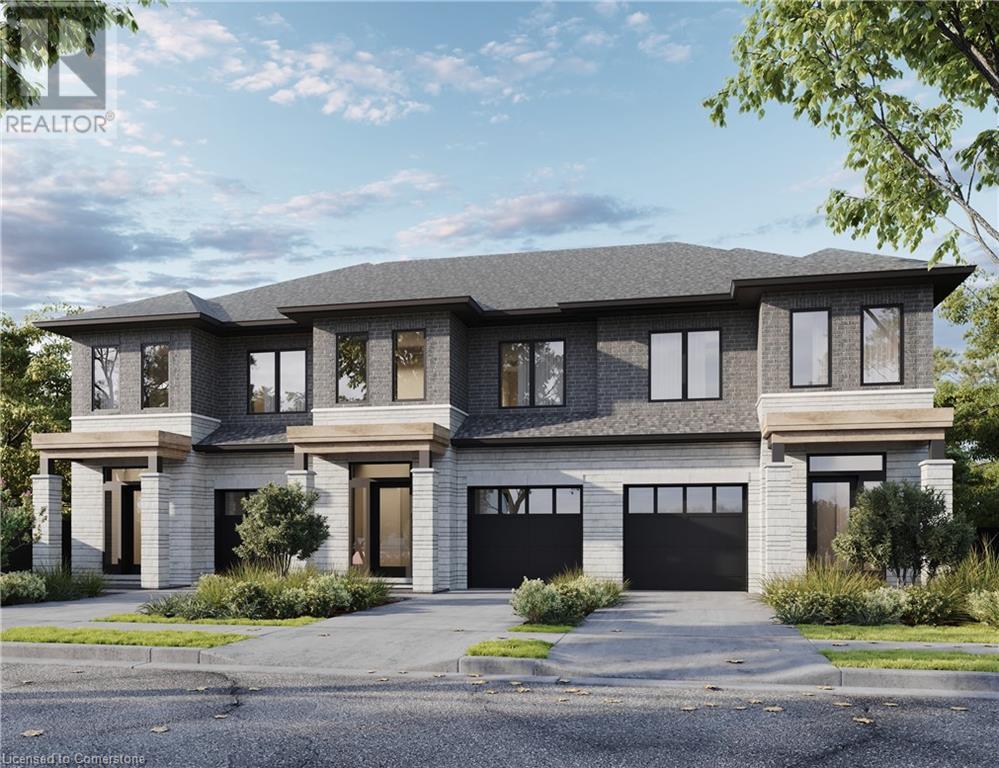
*Pre-construction opportunity* Closing summer/fall of 2026. A beautiful open concept, modern style, townhouse family home located in Stoney Creek. Quality finishes throughout the home, three beds and three baths make for comfortable living. Contact listing agent at 905-929-6758 for more details on the project. (id:35544)
Kawartha Lakes, Ontario
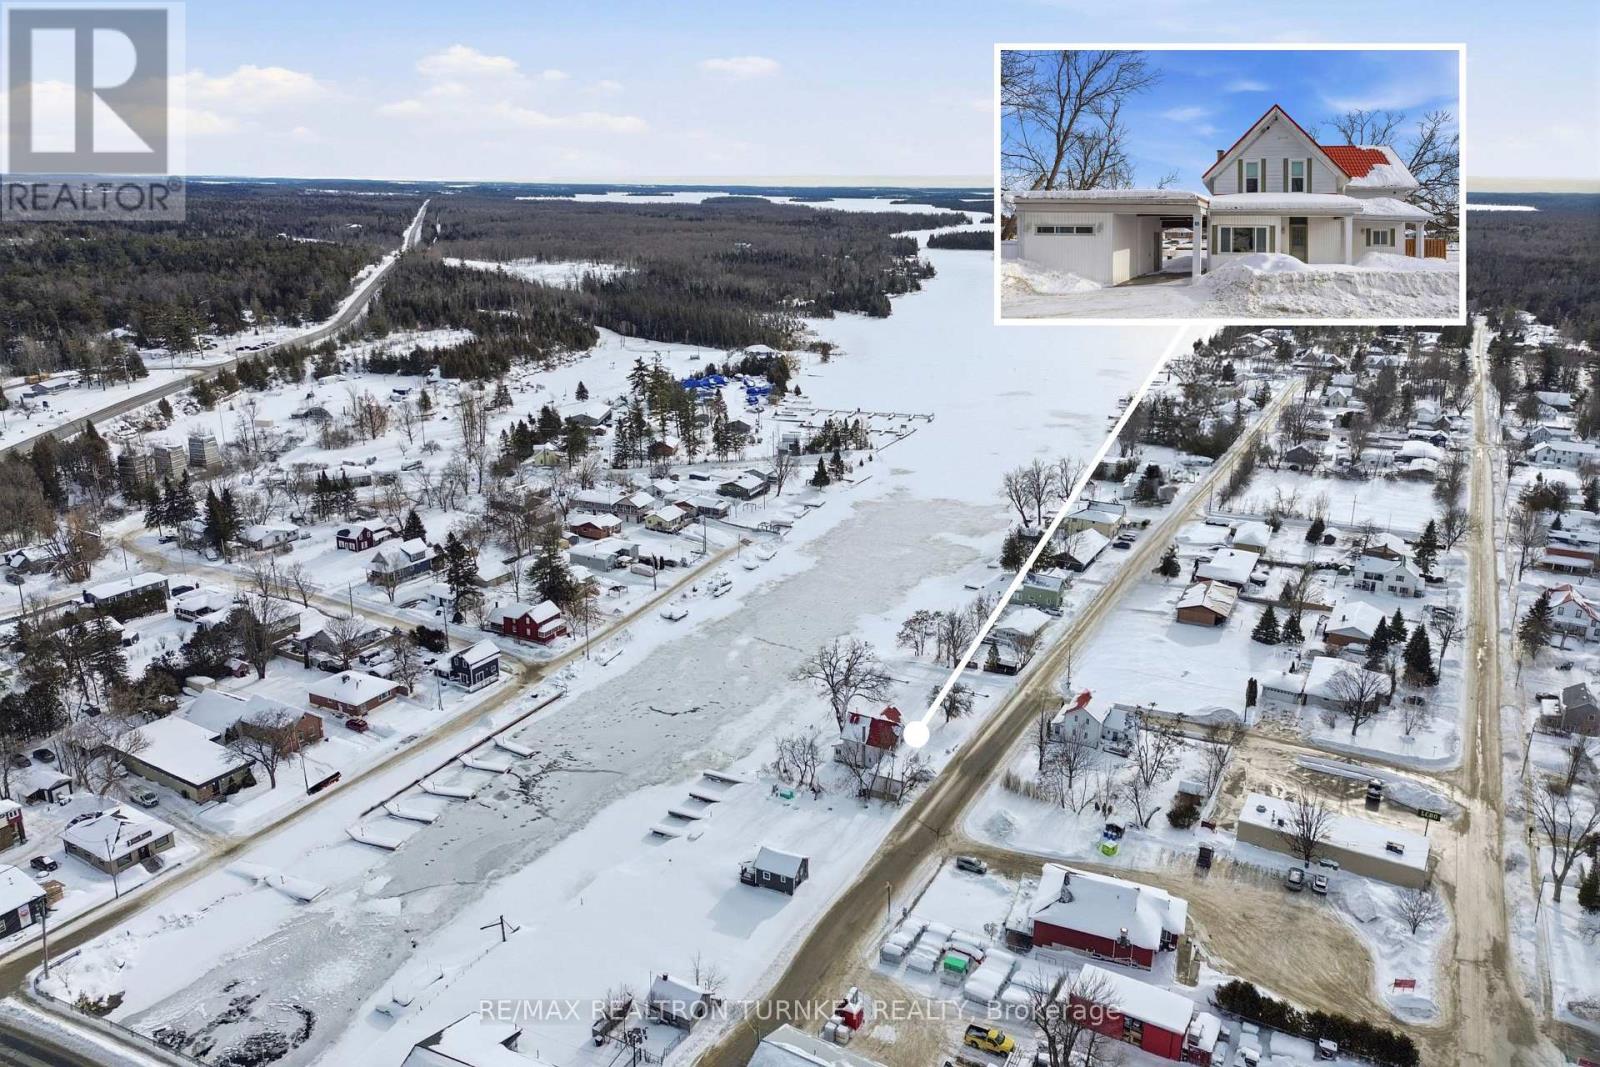
DIRECT WATERFRONT! This charming 2,000+ sq. ft. home sits on a 162-ft WIDE direct riverfront lot on Gull River, offering seamless access to Balsam Lake and the iconic Trent-Severn Waterway. Perfect for boating, nature lovers, or those seeking a serene lifestyle. This home has been lovingly maintained and updated over the years. Featuring 4 spacious bedrooms and 2 bathrooms, this home offers multiple living spaces with panoramic water views.The main level includes a formal living room with side entrance, a family-sized kitchen with a dining area overlooking the water, a bright & spacious family room with a walk-out to a large deck and a lovely sunroom with a fireplace insert and walk-out to deck overlooking the water- a perfect place to relax and take in nature. A convenient combined two-piece bath and laundry is also located on this level. Upstairs, the primary bedroom boasts stunning water views, while 3 additional bedrooms provide space for family and guests. A newly renovated 4-piece bath completes the upper floor. Outdoors, enjoy the expansive landscaped yard, with easy access to the waters edge with a convenient dock for your boat and toys. The extra large deck is ideal for entertaining and provides views of the river to mouth of Balsam Lake. This home is located in the town of Coboconk or Coby as we like to say, offering restaurants, a marina, Tim's and essential services. Larger towns like Lindsay and Fenelon Falls are a short drive away. Many updates over the years include Metal roof, Windows, Electrical, Ultra Violet System, Flooring, and Bathrooms. With proximity to both nature and amenities, this home offers a rare blend of convenience and tranquility. Whether you seek a full-time residence or a waterfront retreat, this property is the perfect place to live, relax, and enjoy all that the Kawarthas has to offer. (id:35544)
Brampton, Ontario
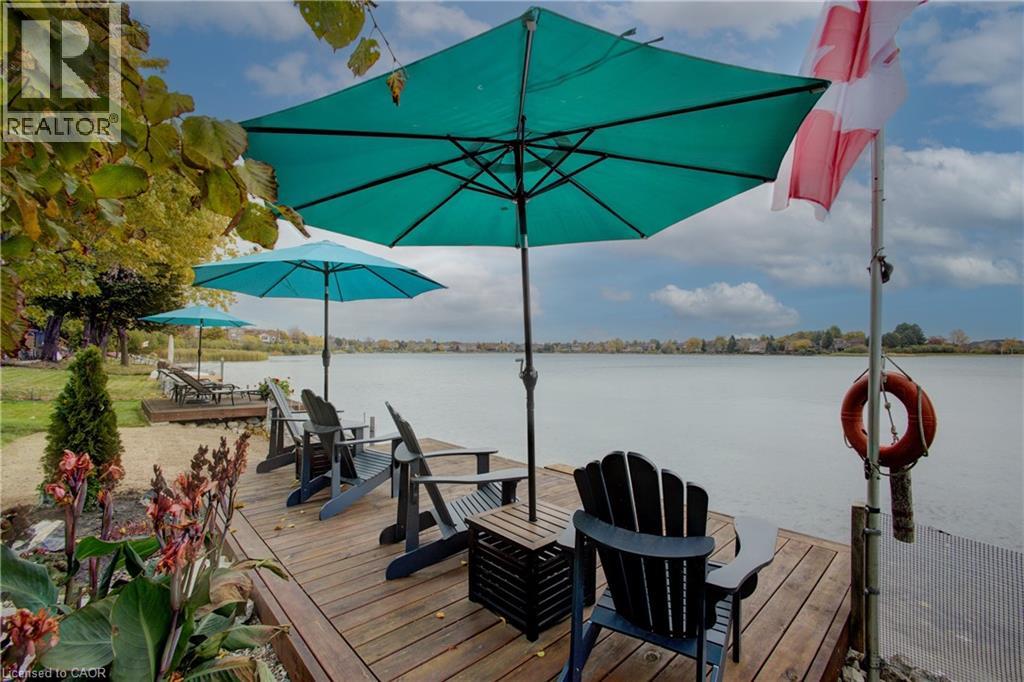
Lakeside Living in the Heart of Brampton. Homes like this are rarely offered. This meticulously maintained 2-storey family home, offers approximately 3,800 total square feet of refined living space just steps from the sparkling shores of Professor’s Lake while close to convenient city amenities including highway access, shopping and Brampton Hospital. The main level features a mix of travertine tile and maple hardwood floors, separate living and dining space, cozy built-in gas fireplace, architectural accents throughout and showstopping views from the kitchen. Upstairs, you’ll find four generously sized bedrooms, including a primary suite with stunning east facing lake views — the perfect way to begin each day. Main and upper floor has large European tilt-and-turn windows, bringing in abundant natural light. The walkout basement can be used personally or as an in-law suite or potential rental apartment with its separate entrance, fitted with a large bright bedroom, full secondary kitchen, den, 3pc bath and separate laundry. Outside, the raised deck provides space for lounging and dining, plus access to the lower level grounds, storage shed and abundant gardens. This is more than a home — it’s a lifestyle. Discover your own peaceful escape at Professor’s Lake Parkway, where every day feels like a getaway. (id:35544)

Hamilton, Ontario
This fantastic open-concept layout offers a generous living and kitchen area featuring sleek laminate flooring, a convenient breakfast bar, brand-new stainless steel appliances, and a walk-out to a private balcony—perfect for relaxing or entertaining. The primary bedroom boasts a large closet and a luxurious 4-piece ensuite. Enjoy exceptional building amenities including an exercise room, party room, and a stunning rooftop deck with garden space. Located in an unbeatable area close to parks, the library, public transit, recreation centre, schools, shopping, and so much more! (id:35544)
Oakville, Ontario
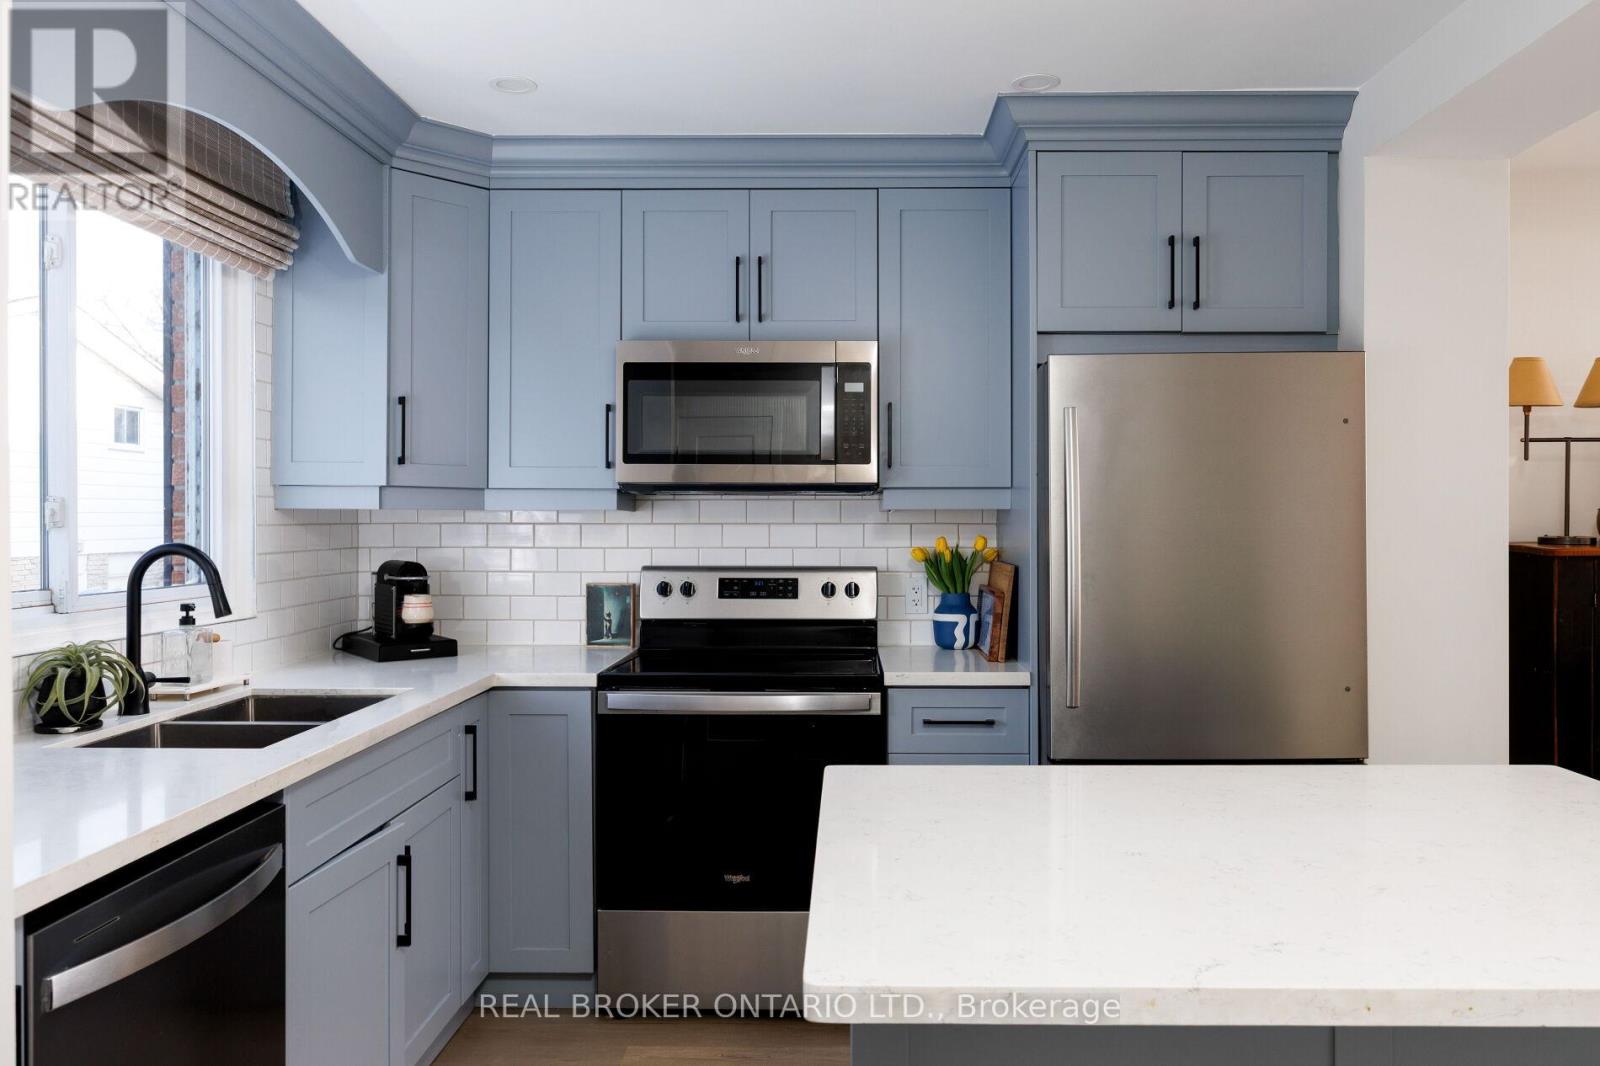
Resort-style living in the heart of Bronte. This beautifully renovated end-unit condo townhouse is tucked into a quiet, green-filled enclave in one of Oakville's most sought-after neighbourhoods. Filled with natural light and western exposure, this home offers 3 bedrooms and 3 bathrooms, including a rare 2-piece ensuite in the primary bedroom-a standout feature for the area. Extensively renovated, the home features 100% waterproof vinyl plank flooring, smoothed ceilings, LED pot lights, upgraded doors and closets, and an efficient 4-zone split heating and air-conditioning system. The redesigned open-concept kitchen includes brand new quartz countertops, a double stainless steel sink, and all new stainless steel appliances-ideal for everyday living and entertaining. All bathrooms have been fully renovated with modern finishes. The spacious basement provides flexible living space and offers direct access to underground parking from just outside the suite. Enjoy outdoor living on the large private deck and fenced patio, perfect for hosting or relaxing in a peaceful setting. Surrounded by abundant green space with ample visitor parking. Updates & Improvements. Just steps to Lake Ontario, Bronte Harbour, parks, schools, walking and biking trails, and everyday conveniences including Farm Boy, Metro, LCBO, and local restaurants. Enjoy year-round lakeside living with summer concerts, festivals, kayaking, canoeing, and a walkable city-run outdoor pool. Turnkey living in an unbeatable lakeside community. (id:35544)
Toronto, Ontario
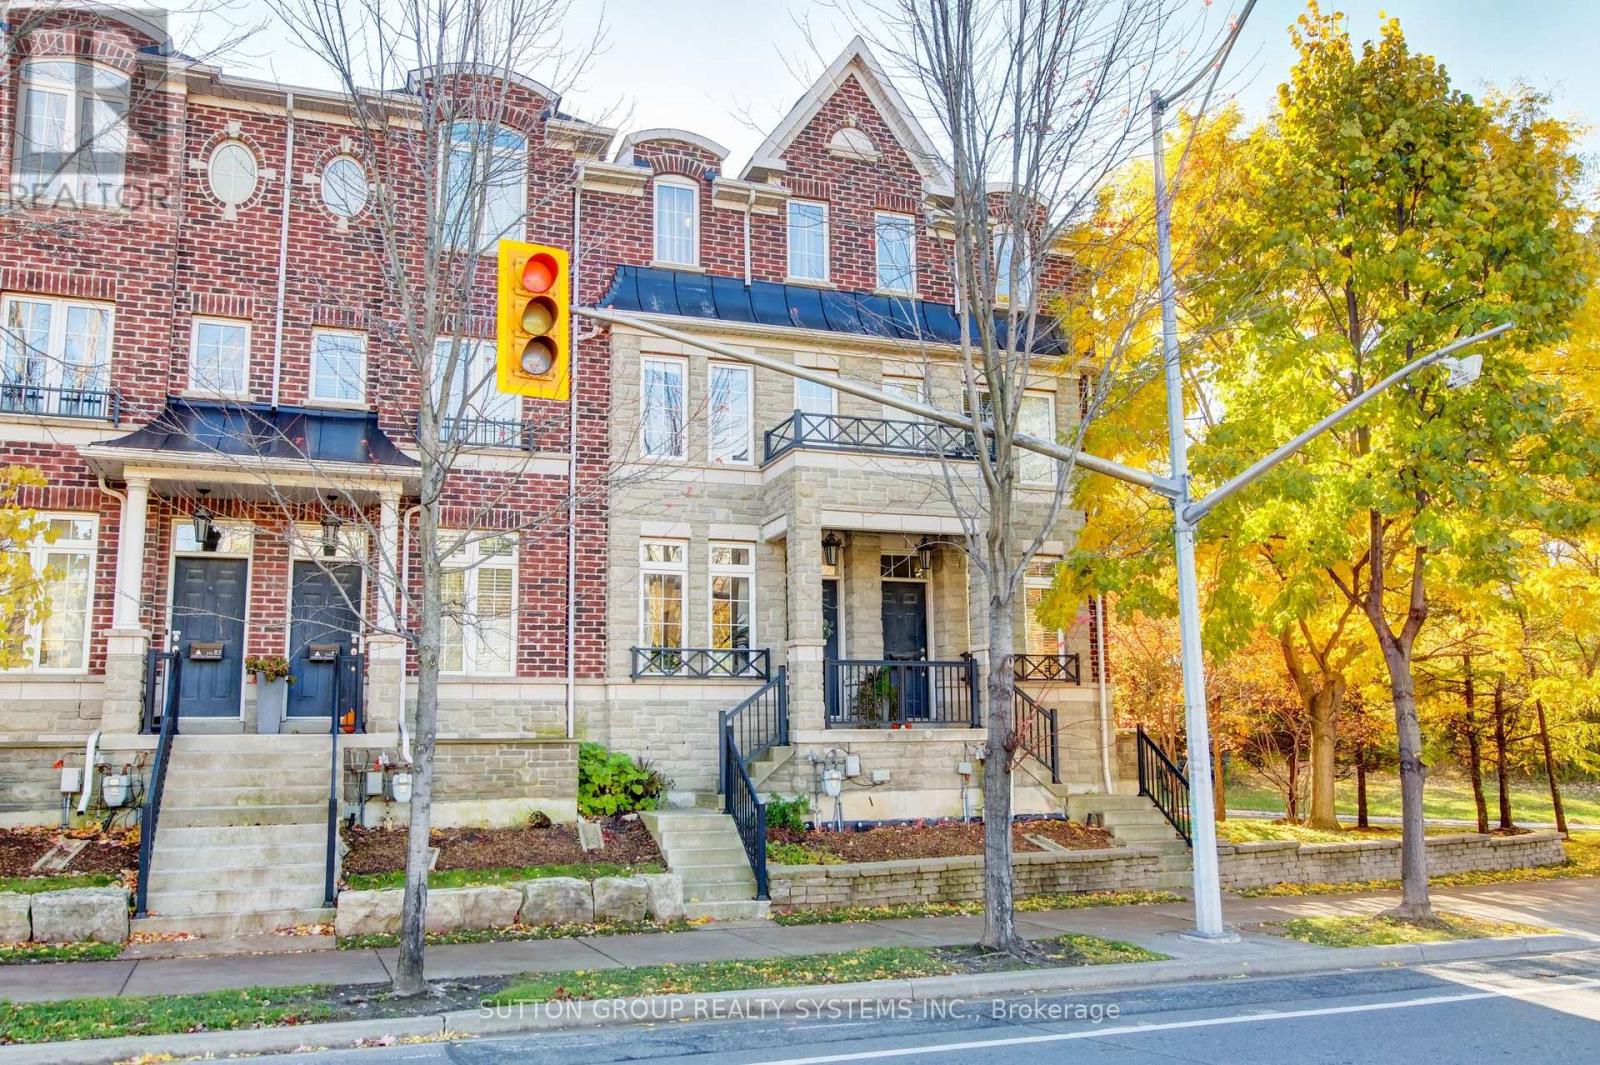
Beautiful, bright & airy three storey townhome in desirable High Park Swansea pocket, open plan main floor with 9' ceilings offers LR, DR, Kit combination with walkout to a private terrace with BBQ hook-up. The open concept living, dining area is flooded with natural morning and afternoon light, perfect for cozy mornings or dinner parties. The third floor is entirely designed as primary bedroom retreat & includes 2 rooms, one with 2 closets and walk-out to balcony and ensuite 4pc bath with separate showers & soaking tub. It feels like your own private hideaway. 2 more bedrooms & 4pc bath on the second floor offers room for kids, guests or proper office set-up. Finished basement included, rec room, 2 pc powder room, cold room & entrance to garage. This 3 storey home is packed with style, space & convenience. This home is steps from High Park, the lake, Bloor West villages cafes & boutiques. Short stroll away from Swansea Junior & Senior Public school with TTC, Gardner & UP Express Nearby. Everything is within reach. A Smart buy for buyers seeking low maintenance townhome living in one of Toronto's most loved West-End Neighbourhoods. (id:35544)
Toronto, Ontario
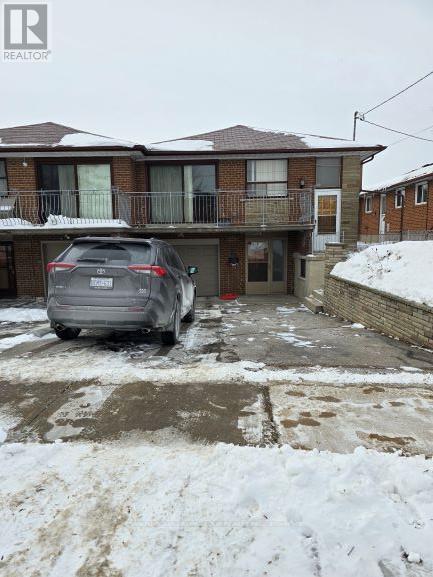
Nestled in the heart of Black Creek, Close to Jane and Finch (Steels Ave W on the North), this spacious lower level apartment offers comfort, convenience, and privacy. Located in a desirable neighborhood , this bright and airy unit boasts a separate entrances and ample lighting throughout. The oversized kitchen provides plenty of space for cooking and dining, while the private laundry room and additional storage adds to the home's practicality. Enjoy the convenience of parking for one vehicle. Ideal for a small family with one child or two occupants, with consideration for a couple, this rental offers a peaceful retreat in a great location. Tenant pays 30% of all utilities (Hydro, Gas and Water), Tenant pays cable, phone & internet etc. Landlord will consider renting to York University Students also. (id:35544)
Mississauga, Ontario

Welcome to this bright and Move-in-READY townhome nestled in one of Mississauga's most sought-after neighbourhoods. Impeccably maintained, this stunning residence offers a functional and inviting layout featuring 3 generously sized bedrooms, 2 bathrooms, and a fully finished basement, perfect for a family room, entertainment space, home office, or growing family needs. The tastefully renovated kitchen is a true highlight, showcasing quartz countertops, a stylish backsplash, pot lighting, stainless steel appliances, an electric fireplace, and a built-in TV-delivering both style and comfort with quality finishes throughout. The open-concept living area walks out to a private, maintenance-free balcony, ideal for BBQs, entertaining guests, or relaxing with family and friends...an added outdoor retreat for everyday enjoyment. Conveniently located just minutes from Highways 403 and 401, public transit, GO Stations, Square One Shopping Centre, Heart Lake, fitness centers, banks, cafes, restaurants, and all essential amenities. This home offers the perfect blend of comfort, style, and unbeatable convenience. A true gem in a prime location, THIS IS a MUST-SEE property you won't want to miss! (id:35544)
Toronto, Ontario

"ALL UTILITIES INCLUDED! Incredible Location And Recently Upgraded Home With High Basement Ceiling Height (Over 7 Feet) Make This Rental A Very Rare Find! This 1 Bedroom Basement Unit Has Recently Been Renovated And Provides Ample Storage Throughout The Unit. Foodie-Friendly Space Has An Open-Concept Living Room And Kitchen And Includes A Gas Stove And Lots Of Prep/Storage Space. Shared Laundry. Located On A Quiet Street In A Bustling Community. Steps To St. Clair W Streetcar. (id:35544)
Mississauga, Ontario

2 Bedrooms 2 Baths W/ One Parking And One Locker In Heart Of Mississauga. Unobstructed Views, Open Concept, Stainless Steel Appliances, And High Ceiling. Modern Kitchen With Quartz Counters, Back Splash And Under Mount Sink & Full Size Appliances. Amenities: Outdoor Pool, Party Room, Fitness Centre, Lounges, Cabana, Bistro Seating, And Much More. Very Close To Square One, Hwys. Steps To Future Lrt. (id:35544)
Mississauga, Ontario
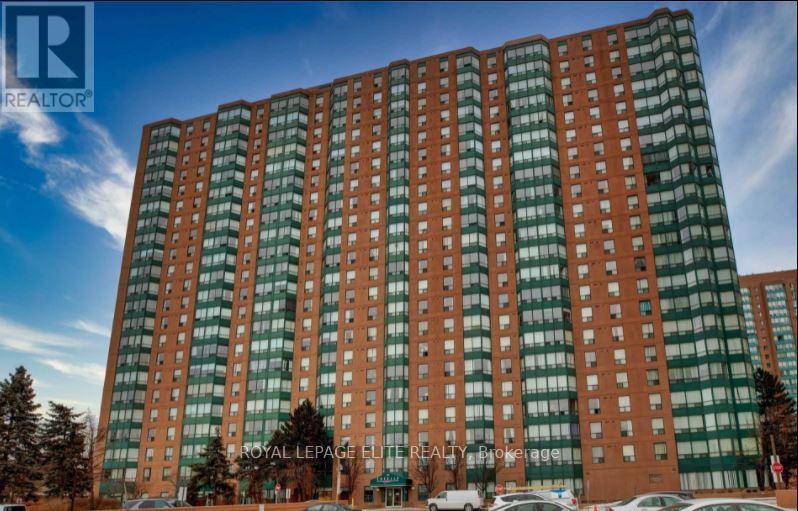
RIGHT BY THE COOKSVILLE GO STATION YOU AND YOUR FAMILY WILL CALL THIS CONVENIENTLY PLACED CONDO HOME. HIGHLY DESIRABLE AND FAMILY-FRIENDLY NEIGHBOURHOOD. 2 BDRM + SOLARIUM, 1.5 WASHROOM, SEPARATE LIVING AND DINING. VERY NEAT WITH AMENITIES. 24HR SECURITY, TENNIS COURT, SQUASH COURT, VISITOR PARKING. LOCATED MINS TO SQUARE ONE MALL. BE IN DOWNTOWN IN 30 MINS BY TRAIN. (id:35544)
Toronto, Ontario
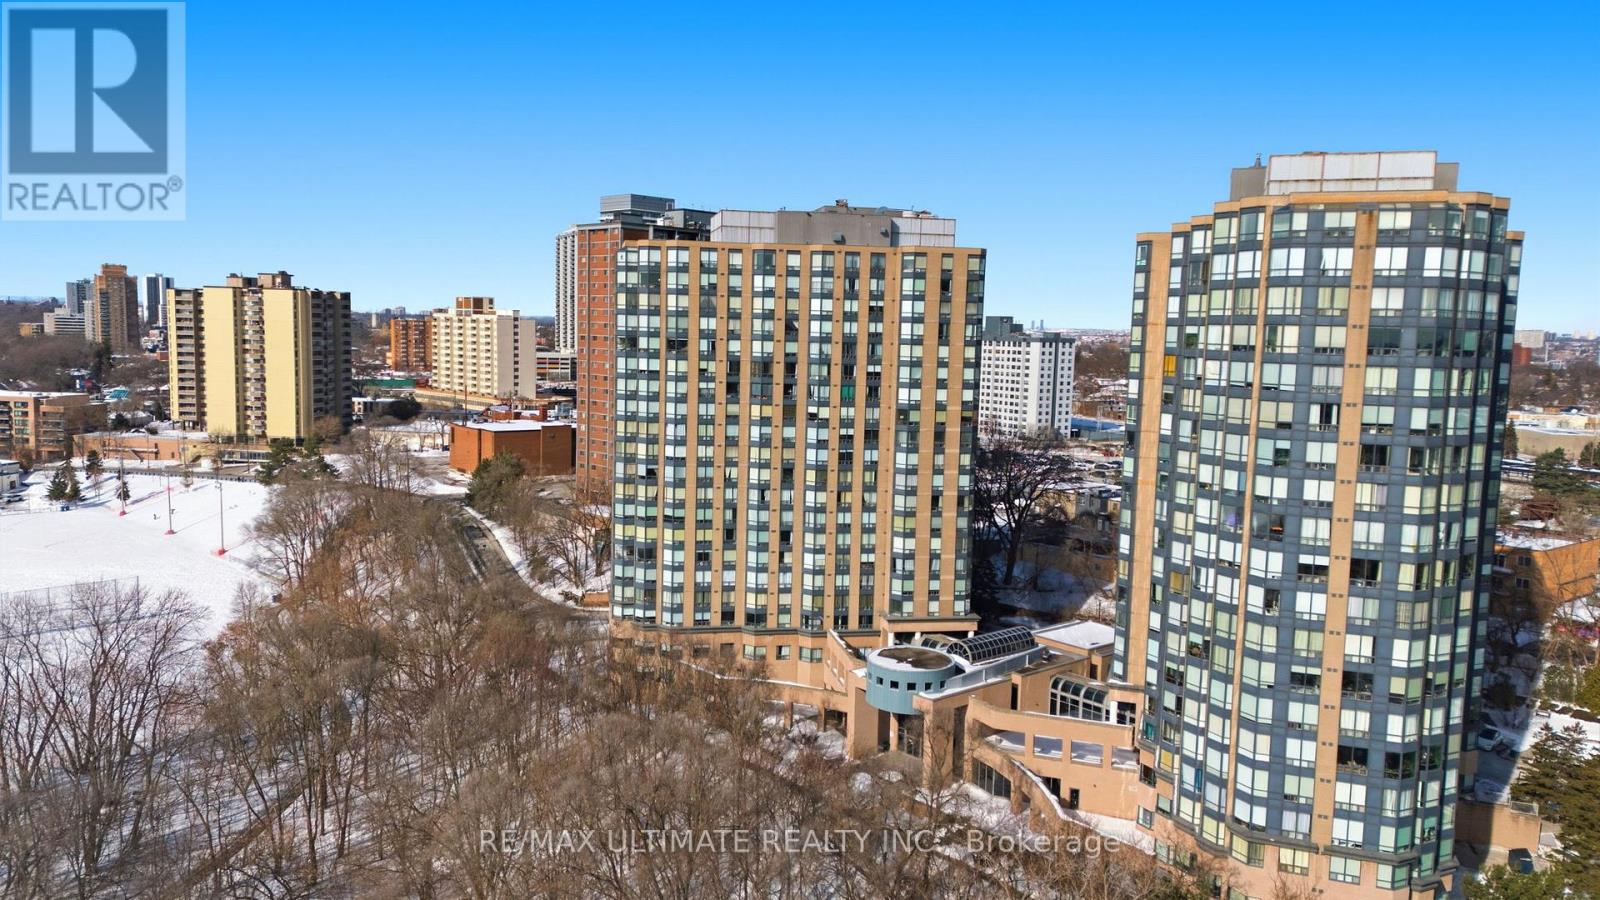
Are you looking for outstanding value? Seeking a condo with size and a great layout? If you are, then this is the one you have been waiting for. This bright, 935 square foot, 2 bedroom, 2 full bathroom condo features amazing unobstructed southwest views of the Humber River and park, parking, locker and en suite laundry. Want more? Sure. All utilities are included in the monthly condo fees. Located in a well-established, convenient neighborhood, you're close to parks, shops, transit, and everyday essentials-perfect for an easy, connected lifestyle without the downtown squeeze. Walking distance To TTC, Weston Go Station, York Weston Tennis Club. Minutes To Major Highways: 400/401/427. Walk-Out From The Back Of Building To The Beautiful Humber River Trails, Bicycle Paths, Parks, Restaurants And Shopping! Resort-like Amenities Such As Gym, Indoor Pool, 24 Hr. Outdoor Courtyard, Tennis Court, guest suites, 24-hr concierge & More! Whether you're a first-time buyer ready to step into ownership, savvy investor or a downsizer looking for comfort,convenience, and views, this condo checks all the boxes-and then some. Offers anytime. (id:35544)
Oakville, Ontario
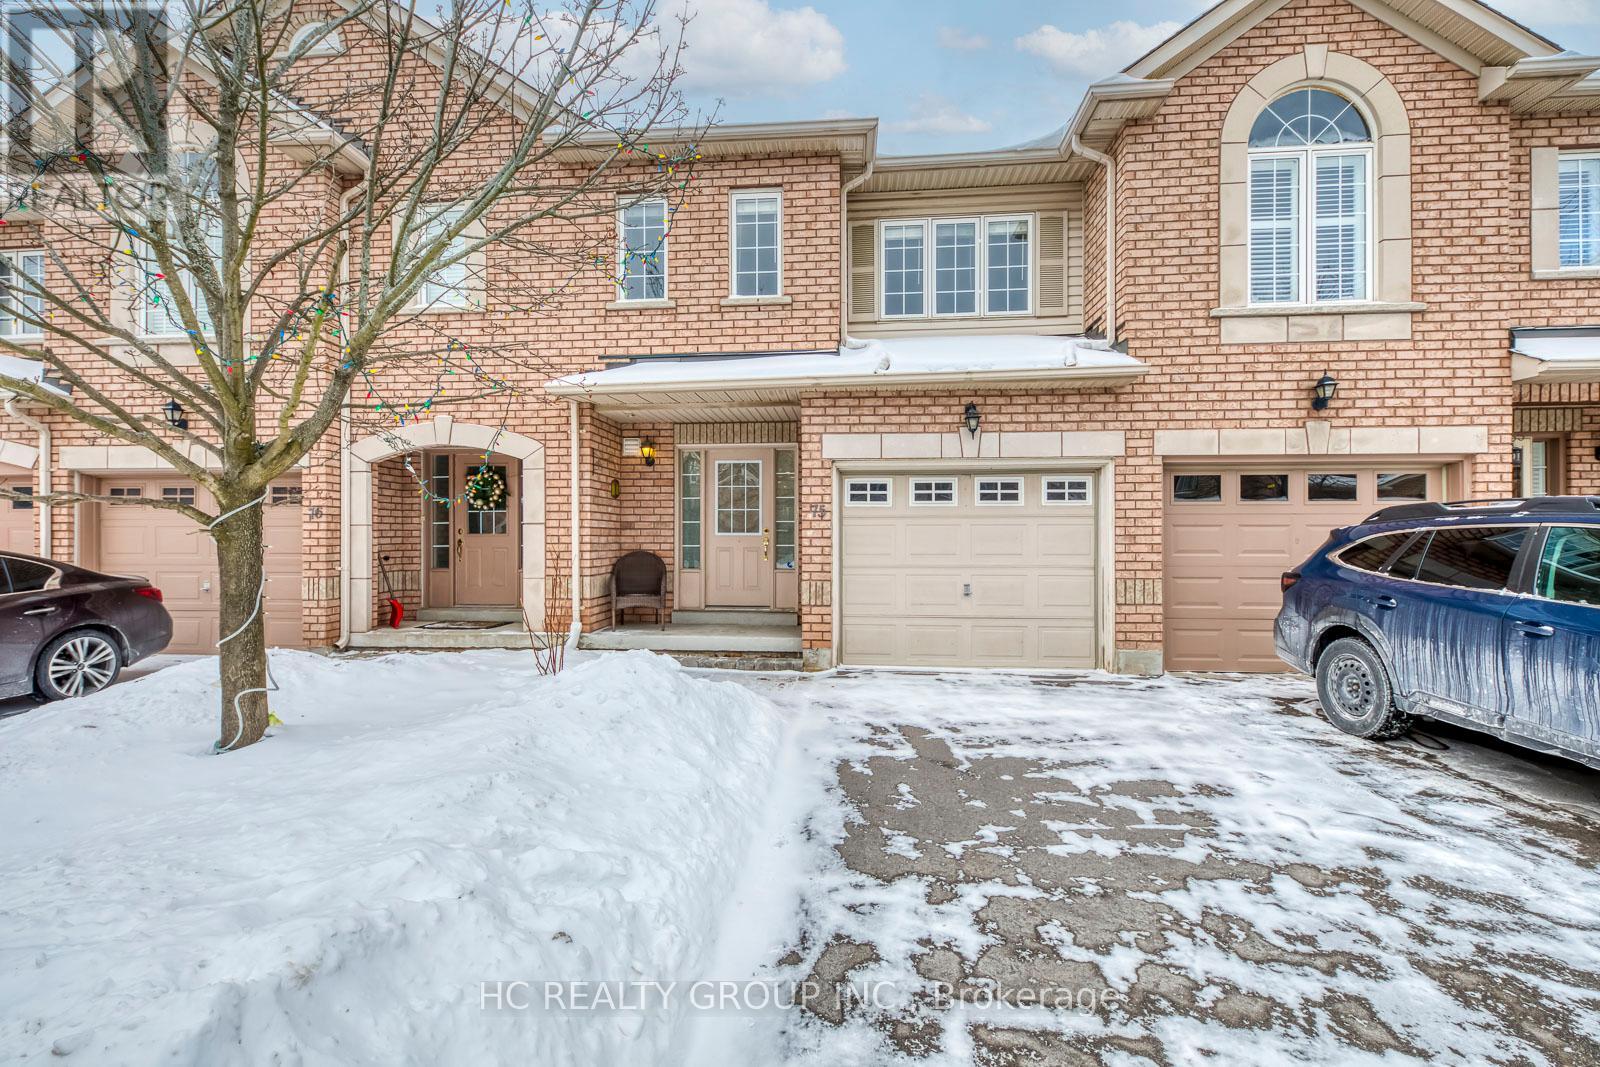
Don't Miss Out This Rarely Available Bright 3 Bedroom Townhouse Nestled In A Quiet, Family-Oriented Complex In Sought-After Glen Abbey! Ideal Home To Settle Your Family In A Safe & Friendly Community With Amazing Neighbours. Located Within Top-Ranked Heritage Glen & Abbey Park School District. Tastefully Updated Interior Featuring Luxury 7" Vinyl Plank Flooring (2021) Throughout, Renovated Kitchen & Washrooms (2021) With Quartz Countertops And Stylish Finishes. Finished Basement With Pot Lights Offers Additional Living Space Perfect For A Family Room, Home Office Or Play Area. Enjoy Summer Time In Your Own Private Backyard - Ideal For Relaxing Or Gardening Enthusiasts. Major Updates Include New Heat Pump & Furnace (2023) And Newly Paved Driveway (2025). Extremely Well Maintained, Low Maintenance Living. Coveted Location Close To Parks, Trails, Schools, Shopping & More. A Must See! You Will Fall In Love With This Home! (id:35544)
Brampton, Ontario
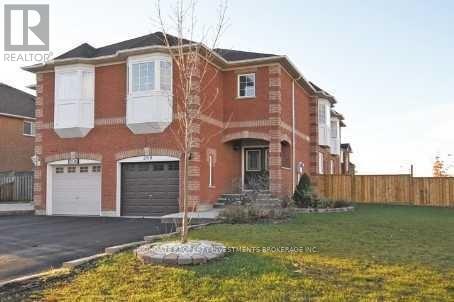
Stunning 4 Bed, 3 Bath In A Great Area. Premium Finishings Throughout. Numerous Windows. Bright And Airy W/ Natural Sunlight. Hardwood Flooring In Living Areas. Spacious Kitchen W/ Eat-In Area, Wrap-Around Counter, Ample Cabinetry, S/S App., & W/O To Backyard. Spacious Master W/ 4Pc Ensuite & W/I. Large Bedrooms W/ Soft, Plush Broadloom. Minutes From Park, Public Transit, Shopping. Close To 410, 401, 407. (id:35544)
Oakville, Ontario
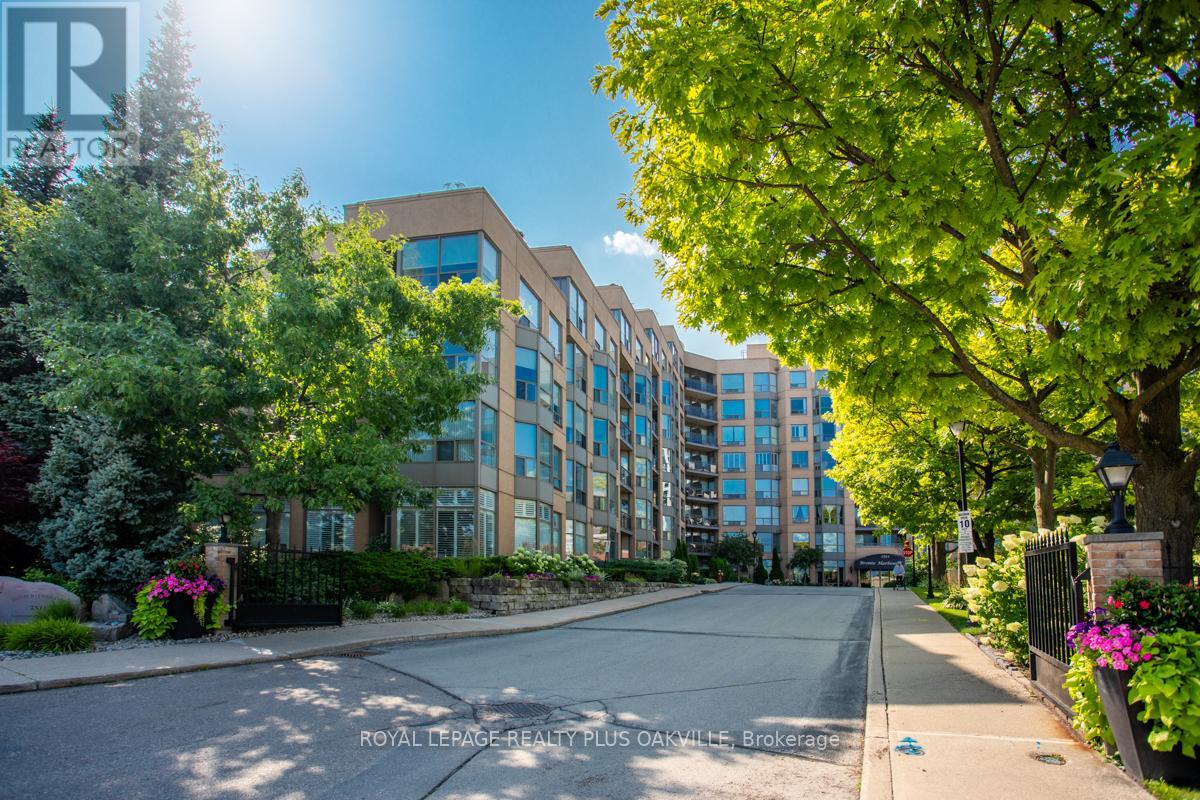
Fabulous Opportunity for carefree condo living in one of Brontes most sought-after locations, Bronte Harbour Club, nestled on the shores of Bronte Creek, with premier 7th floor location within the building and one of most popular unobstructed, panoramic views of Bronte Creek, a natural, tranquil setting where you can enjoy watching paddle boarders and kayaks in the summer, stunning fall colours, and ice skating in the winter right from your own private balcony. Welcoming, bright, fully renovated (2023), plus private balcony, with 2 Beds and 2 Full Baths, 1 Owned Underground Parking (P2-140) and 1 Owned Locker (P2 #86). Features include 9 Ft Ceilings, Living & dining room floor to ceilings windows, 2 balcony walk-outs: from Living / Dining & Primary Bedroom. Hardwood floors, elegant white Kitchen with quartz counters, breakfast bar, and backsplash. Primary Bed with walk-out to private balcony, walk-in closet and 4 Pc Ensuite Bath with vanity. 2nd Bed with views of the Bronte of Creek and trees. Main 3 Pc Bath with walk-in shower. Spacious foyer with large entry closet and convenient spacious walk-in Laundry / Storage room. Enjoy a wonderful community, with the conveniences of all amenities 24/7 concierge/security, smoke-free building, indoor pool/hot tub, sauna, exercise room, games room, woodworking rm, party rm, guest suite, huge outdoor terrace to relax or entertain in stunning setting. Enjoy a carefree lifestyle steps from the shores of Lake Ontario, watch boats at Bronte Marina, enjoy shops, cafes, restaurants from casual pubs, tapas & wine bars to fine dining. Close to transit, GO & QEW. (id:35544)
Mississauga, Ontario
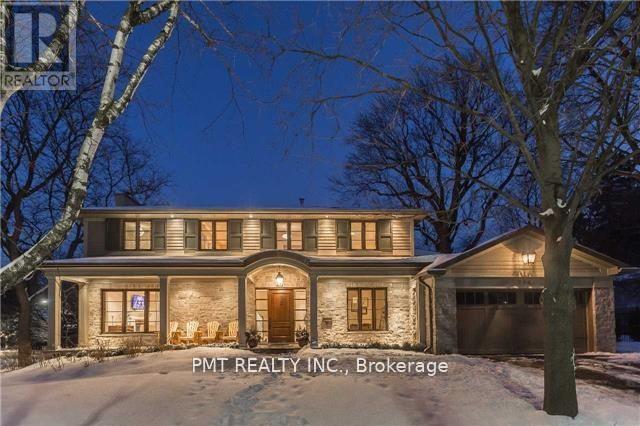
Situated in a quiet, tucked-away neighbourhood near the shores of Lake Ontario, this spacious and well-designed home offers an exceptional leasing opportunity just minutes from the shops, restaurants, and waterfront of Port Credit. Thoughtfully designed, the property combines strong architectural character with practical family living. The main level features a bright, welcoming layout highlighted by warm hardwood flooring, clean modern finishes, and large windows that fill the space with natural light. A striking custom staircase serves as a focal point, while the living room offers a comfortable setting with a wood-burning fireplace, recessed lighting, and built-in speakers-ideal for everyday living and entertaining. The home includes four generously sized bedrooms plus a den, along with 2.5 bathrooms, providing ample space for families or professionals working from home. The basement recreation area adds valuable extra living space and offers flexibility for a media room, gym, play area, or potential fifth bedroom setup. Enjoy the balance of privacy and convenience with nearby parks, lakefront trails, top schools, and easy access to major routes. A rare chance to lease a distinctive, spacious home in one of Mississauga's most desirable and quietly established pockets. Video Walkthrough: https://youtu.be/DRzj44zVpKM (id:35544)
Niagara Falls, Ontario
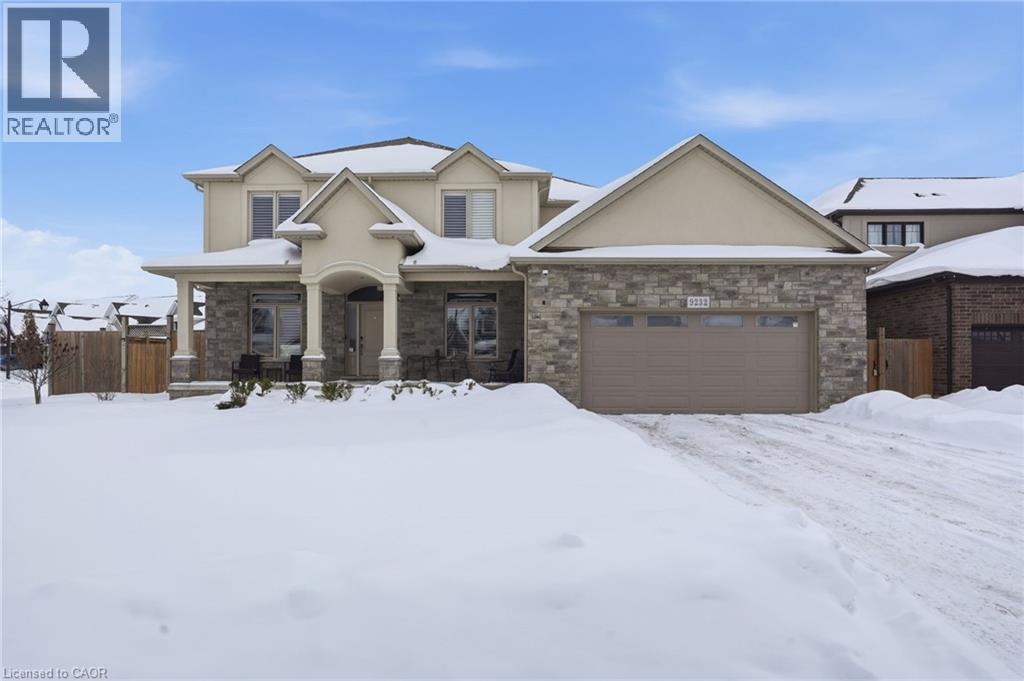
Welcome to 9232 Shoveller, located in the prestigious Fernwood Estates community of Niagara Falls, surrounded by conservation forest yet minutes to major amenities and quick QEW access. This impressive 3,681 sq ft corner home offers a full stone façade with elegant stucco accents, a professionally finished concrete driveway with parking for six vehicles, and a double garage with convenient rear yard access. Approved City permits and drawings are available for a legal accessory apartment, creating exceptional flexibility for added income or seamless multi generational living under one roof. Inside, enjoy a formal dining or sitting room, main floor office or optional bedroom, full bath and laundry, and a spacious eat in kitchen with center island flowing into a dramatic family room with soaring 17 foot ceilings and fireplace. Upstairs features four generous bedrooms including a primary retreat with walk in closet and spa inspired ensuite. (id:35544)
Hamilton, Ontario
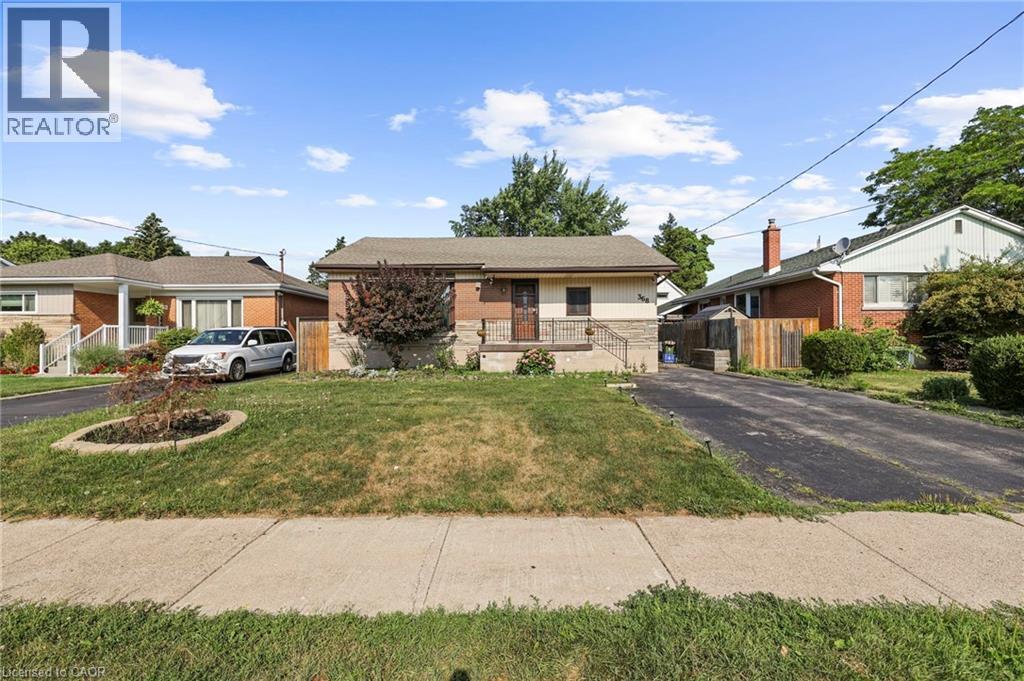
Spacious and Beautifully Finished 2-Bedroom Basement Apartment Available for Lease! This Bright Lower-Level Unit Features a Large Living/Rec Area, Two Generously Sized Bedrooms, a Modern Full Bathroom, Private Laundry, and a Brand New Kitchen. Enjoy the Convenience of a Separate Entrance, Offering Privacy and Flexibility. Ideal for Small Families or Professionals Looking for Comfort and Space. Backyard is not accessible (id:35544)
Guelph, Ontario
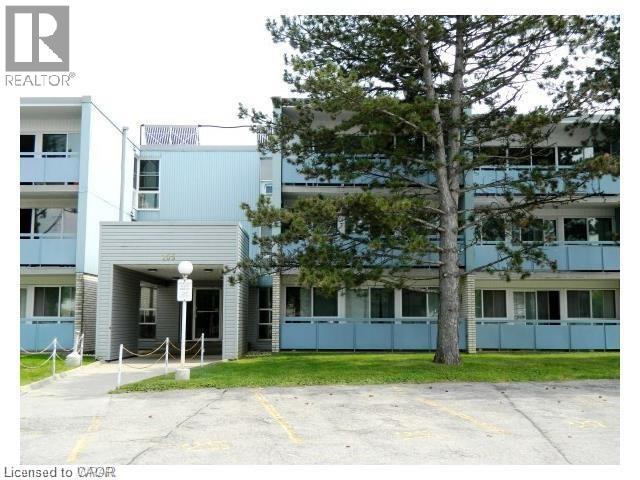
2 Bedroom condo on the top floor of the building with spectacular view of conservation area from the large balcony and living area. Ceramic floors in kitchen and bathroom, hardwood in the rest of the unit. Close to University. On the bus route. Comes with 1 parking spot. (id:35544)
Toronto, Ontario

Attention Builders/Developers, Great Opportunity to build your dream project such as a Rental building or a low rise/stack townhouse. This Charming Bungalow with Endless Potential on a Prime Corner Lot! Welcome to this beautifully maintained 3-bedroom, 2-bathroom bungalow, perfectly situated on a spacious corner lot in a desirable, family-friendly neighbourhood. This charming home features a bright and inviting main floor layout, complemented by a fully finished basement ideal for extended family, a home office, or recreation space. Enjoy the convenience of a detached garage, plus two private driveways, offering ample parking for multiple vehicles. The generous backyard presents a fantastic future opportunity for a garden suite (subject to city approvals), making this property not just a wonderful place to call home, but also an excellent long-term investment. Whether you're a first-time buyer, downsizer, or investor, this home offers incredible value and future potential in a growing community. schedule your private showing today! Photos are staged virtually. (id:35544)
Oakville, Ontario
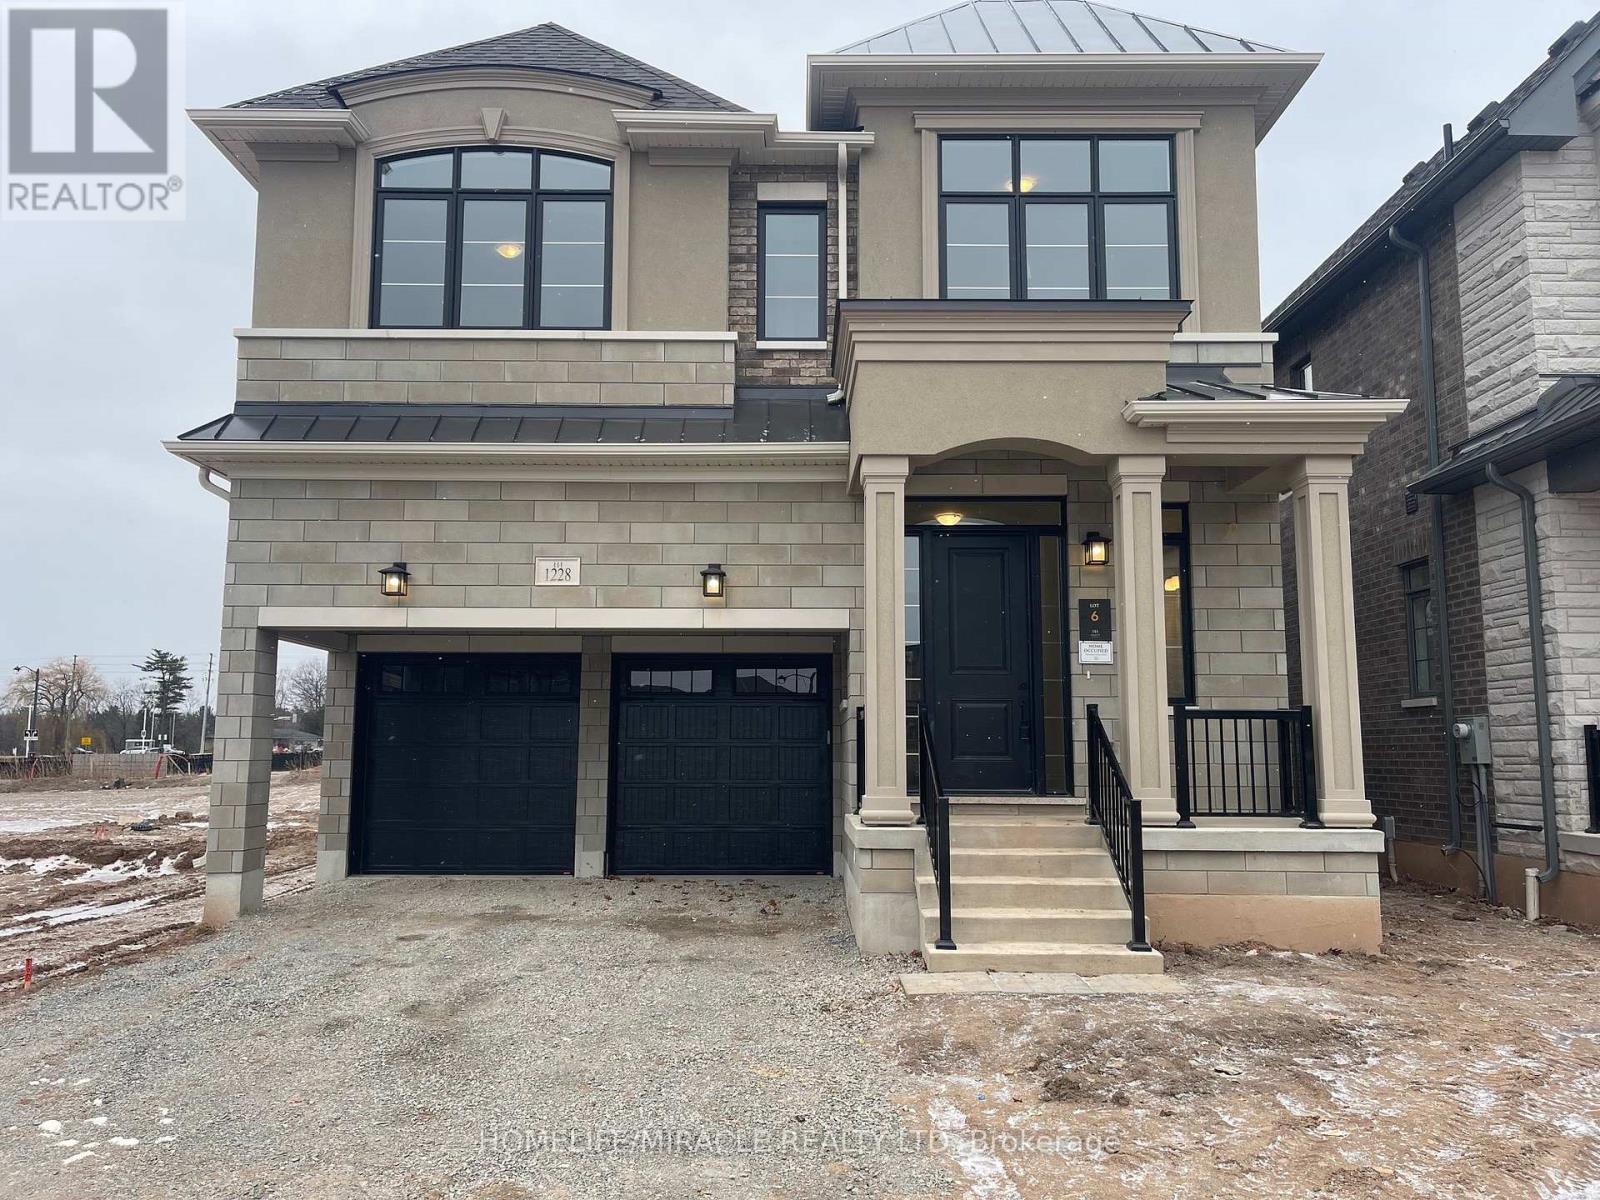
Presenting 1228 Queens Plate Rd. Oakville A New detached home nestled in the highly desirable Glen Abbey Encore neighborhood boasting 3186 sq ft, with 4 Bedroom, 5 Washroom, Open foyer, 10 FT Ceiling on Main 8 ft Door height through out, elegant Hardwood Floor, Fully upgraded Kitchen with Breakfast Bar, quartz counter top, built in Appliance, W/I Pantry, Open concept layout, Great Room with double sided Fireplace, Fully closed Private Office room Leading to Oak staircase with upgraded iron pickets, Master Bedroom with two spacious (His/Hers) W/I Closet, and most modern 6 Pc Ensuite, Second Master Bedroom with Double closet and 3 PC Ensuite, 3rd and 4th Bedroom with Double closet and Semi Ensuite. Upgraded Laundry room with extended uppers conveniently located in the 2nd Level. AAA Tenants only. Prospective Tenants must Provide Rental Application, Last 3 Paystub, Current Employment Letter and Equifax Credit Report. Vacant Property. Show to your clients with Full Confidence. (id:35544)
Barrie, Ontario
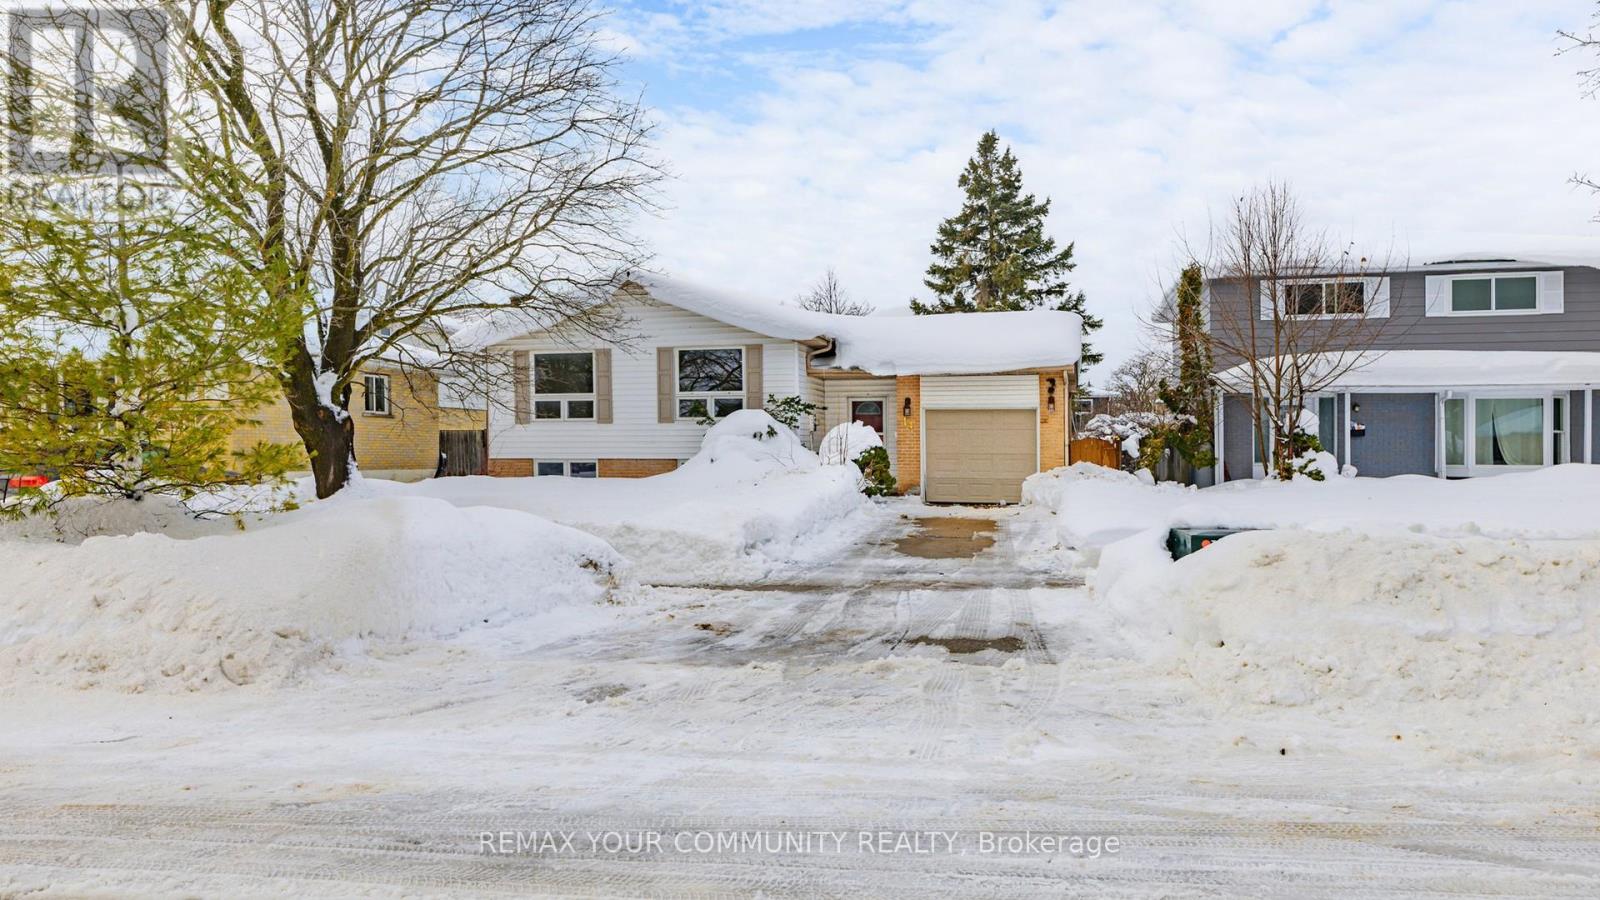
Grab the Deal! Fully renovated raised bungalow in a highly desirable Barrie neighborhood. Prime location with quick access to Hwy 400, Georgian College, Royal Victoria Hospital, schools, parks, shopping and major amenities. The bright main level features a spacious living room, updated kitchen, modern bathroom and three well sized bedrooms with closets and organizers. The finished lower level offers excellent additional living space, including a large recreation room, an extra bedroom, a full bathroom and a dedicated laundry/storage room. Recent upgrades include brand new premium laminate flooring, new pot lights, and fresh paint throughout. 50 year roof shingles, updated windows, furnace with air purifier, central A/C. The fully fenced backyard is ideal for entertaining, complete with a gazebo and inground pool. A built in garage plus driveway parking for two vehicles adds convenience. Stove, Refrigerator, Washer and Dryer, Garage Door opener included. This move in ready home delivers an exceptional combination of condition, location and value - perfect for families, investors or first time buyers. (id:35544)
Wasaga Beach, Ontario
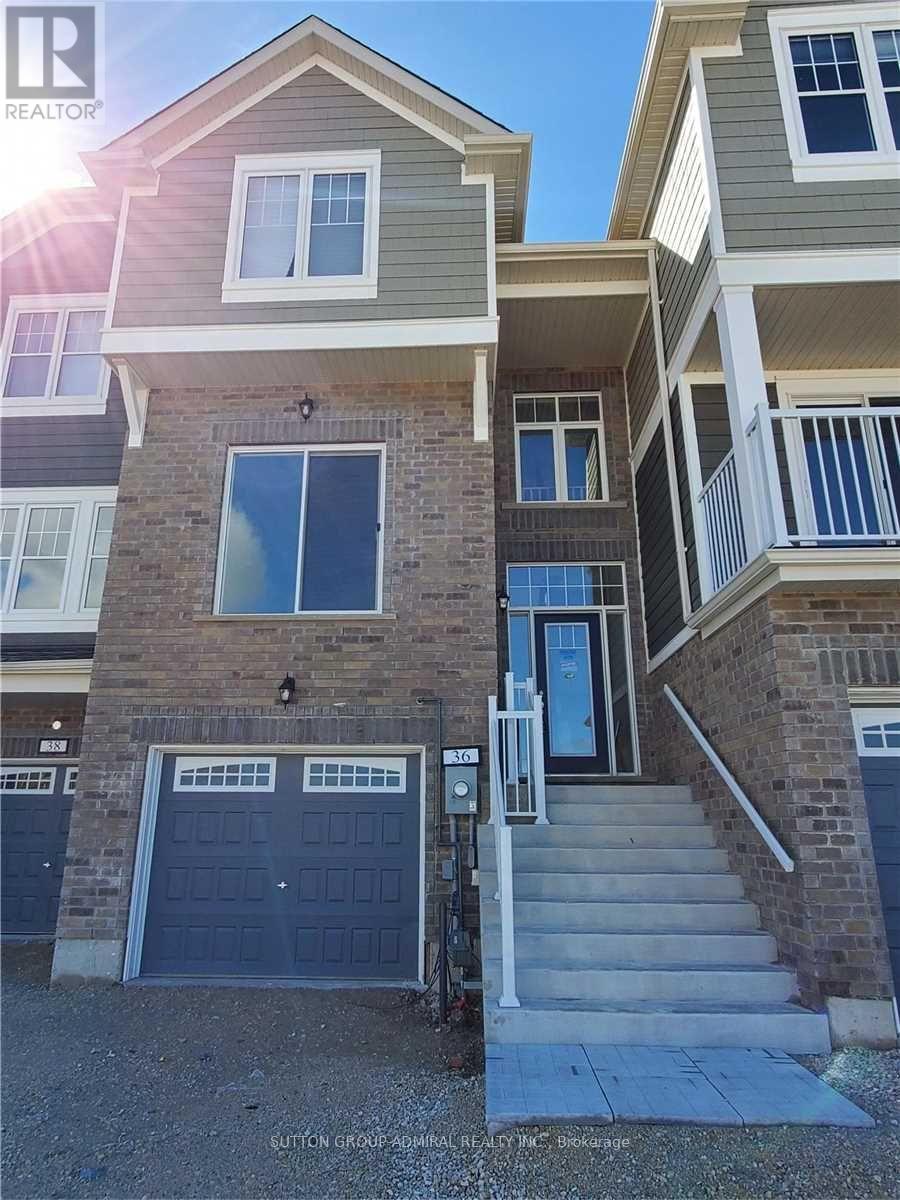
Spacious 3 Bedrooms Townhouse! 2 Washrooms On 2nd Floor!! One Of The Most Practical Layouts! Bright And Open Concept With 9 Ft Ceilings! Main Floor Laundry Washer/Dryer. Just In Minutes From Parks, Main Beach, Shopping Area And Golf Club. (id:35544)
Barrie, Ontario
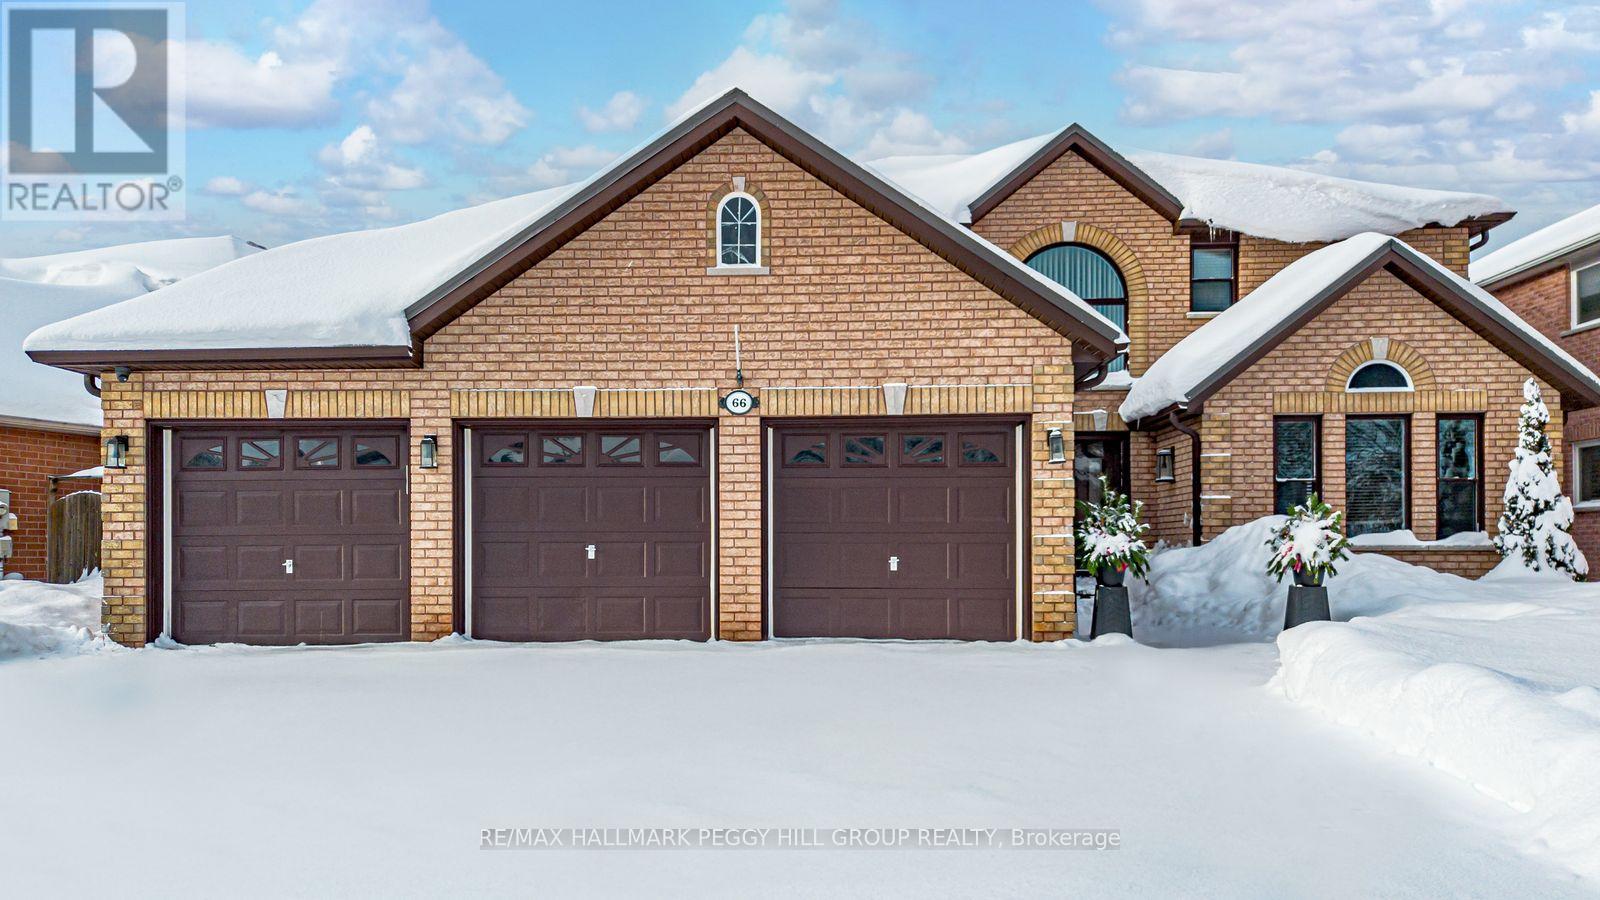
RESORT-STYLE BACKYARD WITH SALTWATER POOL, COVERED HOT TUB & OUTDOOR BAR, 3-CAR HEATED/INSULATED GARAGE, OVER 4,000 SQ FT & MULTI-GENERATIONAL LIVING! Get ready to fall for this entertainer's dream in Barrie's Painswick South, where a resort-style backyard, over 4,000 finished sq ft of space, and a rare triple garage take centre stage! Set on a 67 x 117 ft lot on a quiet, family-friendly street, this stately brick 2-storey home makes a strong first impression with dark-trimmed windows, well-kept landscaping, and a wide driveway with parking for multiple vehicles. The triple garage is insulated, heated, finished with epoxy floors, and includes three automatic door openers - perfect for vehicles, toys, or a workshop. The backyard is built to impress with a saltwater pool with newer pump, large interlock patio, covered hot tub cabana, and a custom outdoor bar with a curved stone-faced counter, bar-height seating, and vaulted wood pavilion roof. The spacious white shaker kitchen features quartz countertops, stainless steel appliances, a double undermount sink, island with seating, beverage fridge, and a built-in sideboard with extra cabinetry. A combined living and dining room offers excellent flow, while the sunken family room adds warmth with hardwood floors, a dark feature wall, gas fireplace with hex tile surround, white trim detail, and wood mantel. A main floor laundry room adds function with garage access and laundry sink. Upstairs offers four bedrooms, including a generous primary suite with walk-in closet and 5-piece ensuite with soaker tub, double vanity & separate shower, plus a bright reading nook with arched window. The finished basement offers in-law or multi-gen potential with a full kitchen, rec room, bedroom, 4-piece bath & theatre room with double French doors, mural walls & space for elevated seating. Located in Barrie's Painswick South, walking distance to schools, Zehrs, Shoppers, LCBO, salons, restaurants, library, transit & Barrie South GO. (id:35544)
Barrie, Ontario
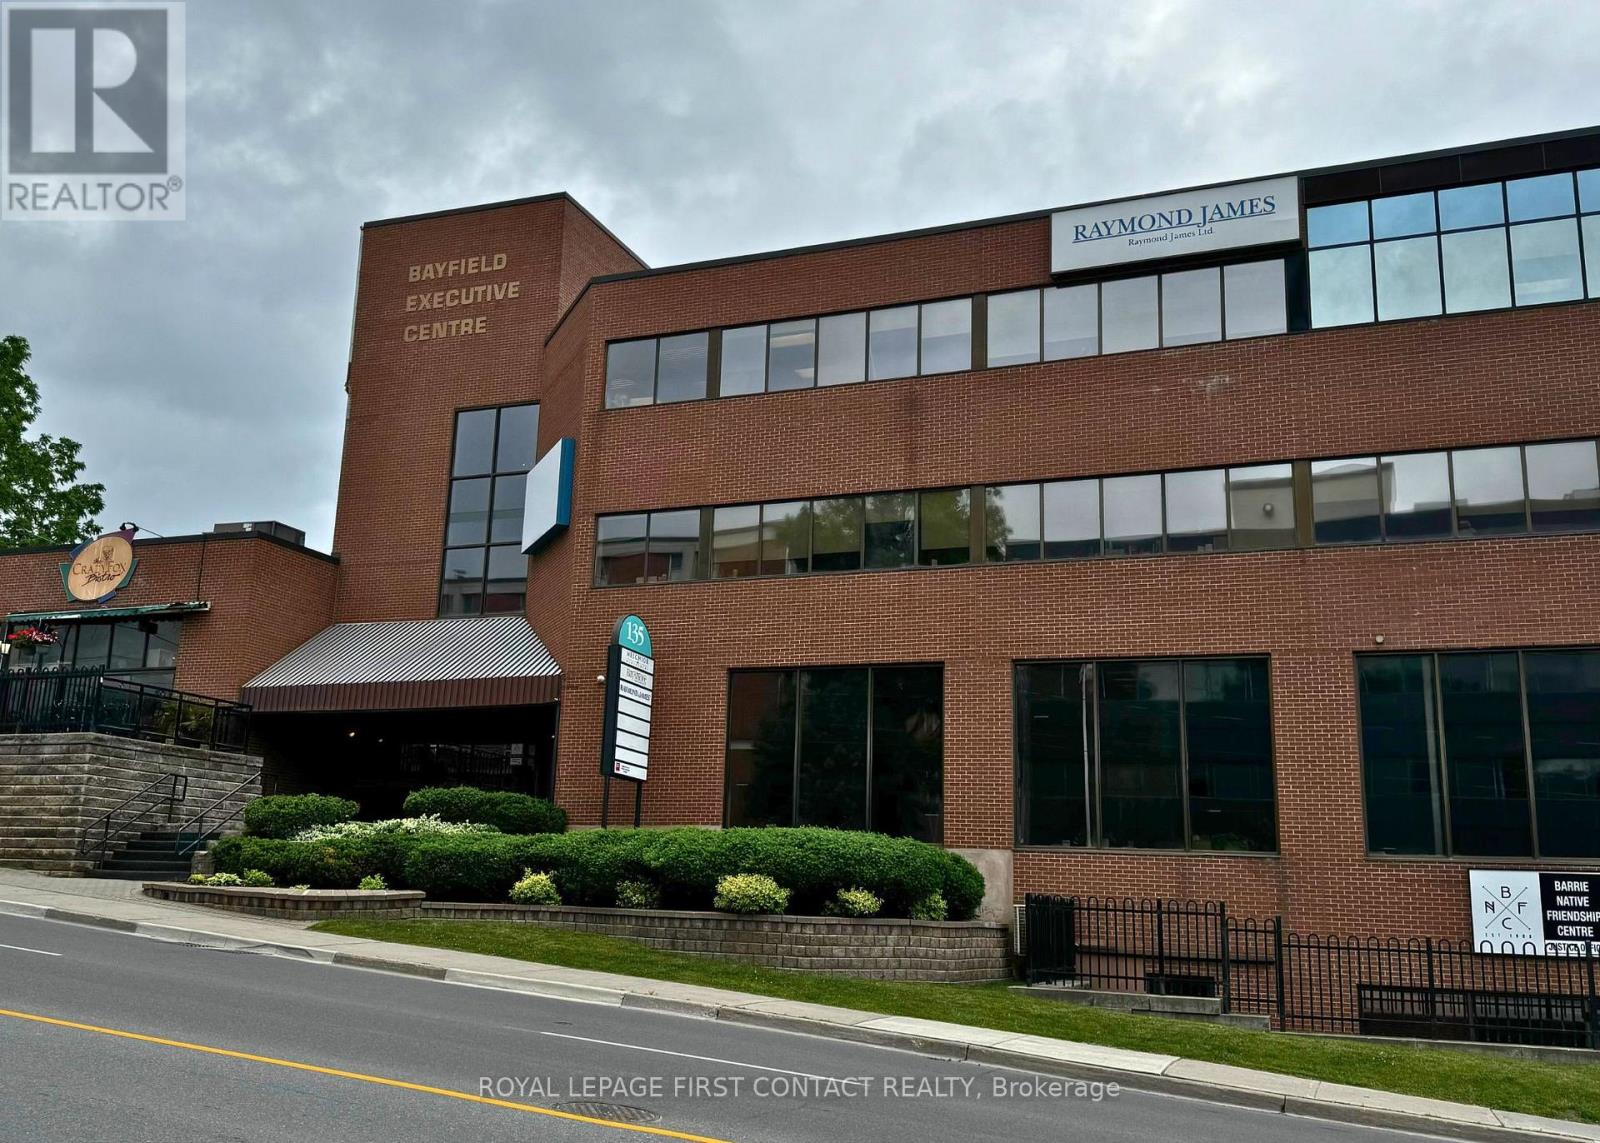
Established and professional office building located in the heart of Barrie, between Wellington Street and Sophia Street. Just minutes from Highway 400 and a short walk to the downtown core, this centrally located property offers convenience and accessibility. Current tenants include the renowned Crazy Fox Bistro and Easter Seals. Amenities include proximity to transit, shopping, and major roadways. Ideal opportunity for businesses seeking a prestigious and well-connected location. Flexible leasing options available lease the entire building or individual units to suit your business needs. (id:35544)
Markham, Ontario

Welcome To This Modern Freehold 3-Storey Townhome By Mattamy In A Prime Woodbine & Elgin Mills Location. Bright And Functional Layout Featuring 9-Ft Ceilings, 4 Bedrooms, 4 Bathrooms, And A Rare Double Car Garage. Main Floor Offers A Private Ensuite Bedroom - Perfect As A Home Office, In-Law Suite, Or Extra Bedroom. Stylish Open Concept Kitchen With Quartz Countertops, Modern Cabinetry, And Ample Storage, Flowing Into Spacious Living And Dining Areas. Walk Out From The Dining Area To A Large Balcony, While The South-Facing Living Room Is Filled With Abundant Natural Light. Enjoy Outdoor Living With A Massive Rooftop Terrace - Ideal For Entertaining Or Relaxing. Conveniently Located Minutes To Hwy 404, Costco, Parks, Shops, Restaurants, Community Centre, And Top-Ranked Schools. A Must-See! (id:35544)
Vaughan, Ontario
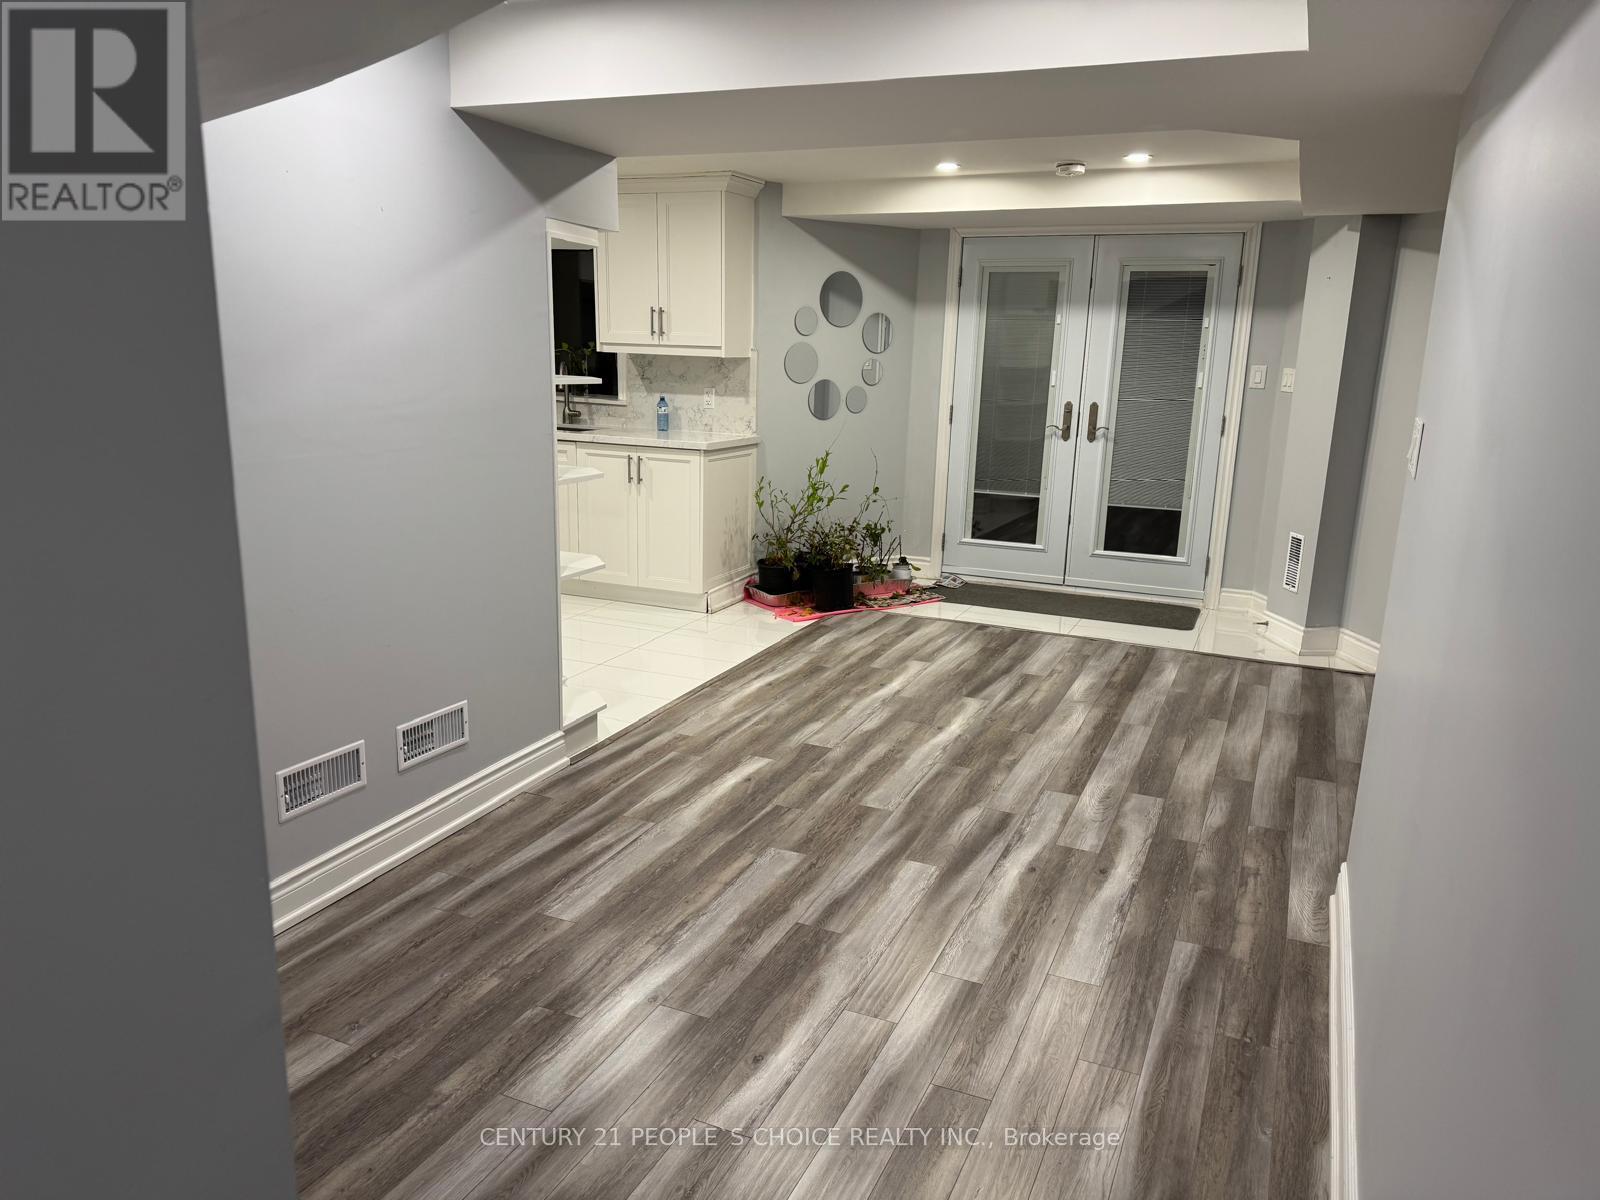
Discover luxurious living in the highly sought-after community of Maple with this pristine, newly constructed 2 bedroom legal Walk-out basement apartment. Step into a world of contemporary comfort and sophistication nestled in a tranquil neighborhood. The Walk-out open-concept design optimizes both space and natural light, enhanced by laminate flooring and an abundance of windows that infuse the area with a cozy and welcoming atmosphere. One well-appointed bathroom add convenience, while basement laundry simplifies daily tasks. The Large sized kitchen with SS appliances, pantry offers ample storage, stone countertop. Revel in the convenience of having one designated parking spaces and a private entrance. Large windows flood the apartment with an abundance of natural light. Tenant will pay 30% Utilities. (id:35544)
Vaughan, Ontario
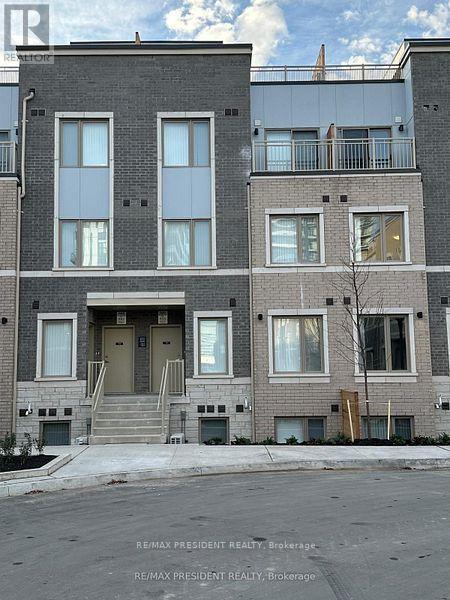
Discover this brand new 2-bedroom, 2.5-bathroom townhome in the master-planned M2 Towns community by Menkes, perfectly situated in the heart of South Vaughan Metropolitan Centre. The "Haven End" model offers an open-concept main floor with 9-foot ceilings, a modern kitchen featuring quartz countertops and stainless steel appliances, and a patio equipped with a BBQ gas line. Enjoy exceptional convenience with a short walk to the TTC subway station and Viva bus stop, as well as quick access to Hwy 400 and Hwy 407. Surrounded by major retailers such as Costco, IKEA, Walmart, and Vaughan Mills Shopping Mall, and just two subway stops from York University. Includes one parking space and a locker (id:35544)
King, Ontario
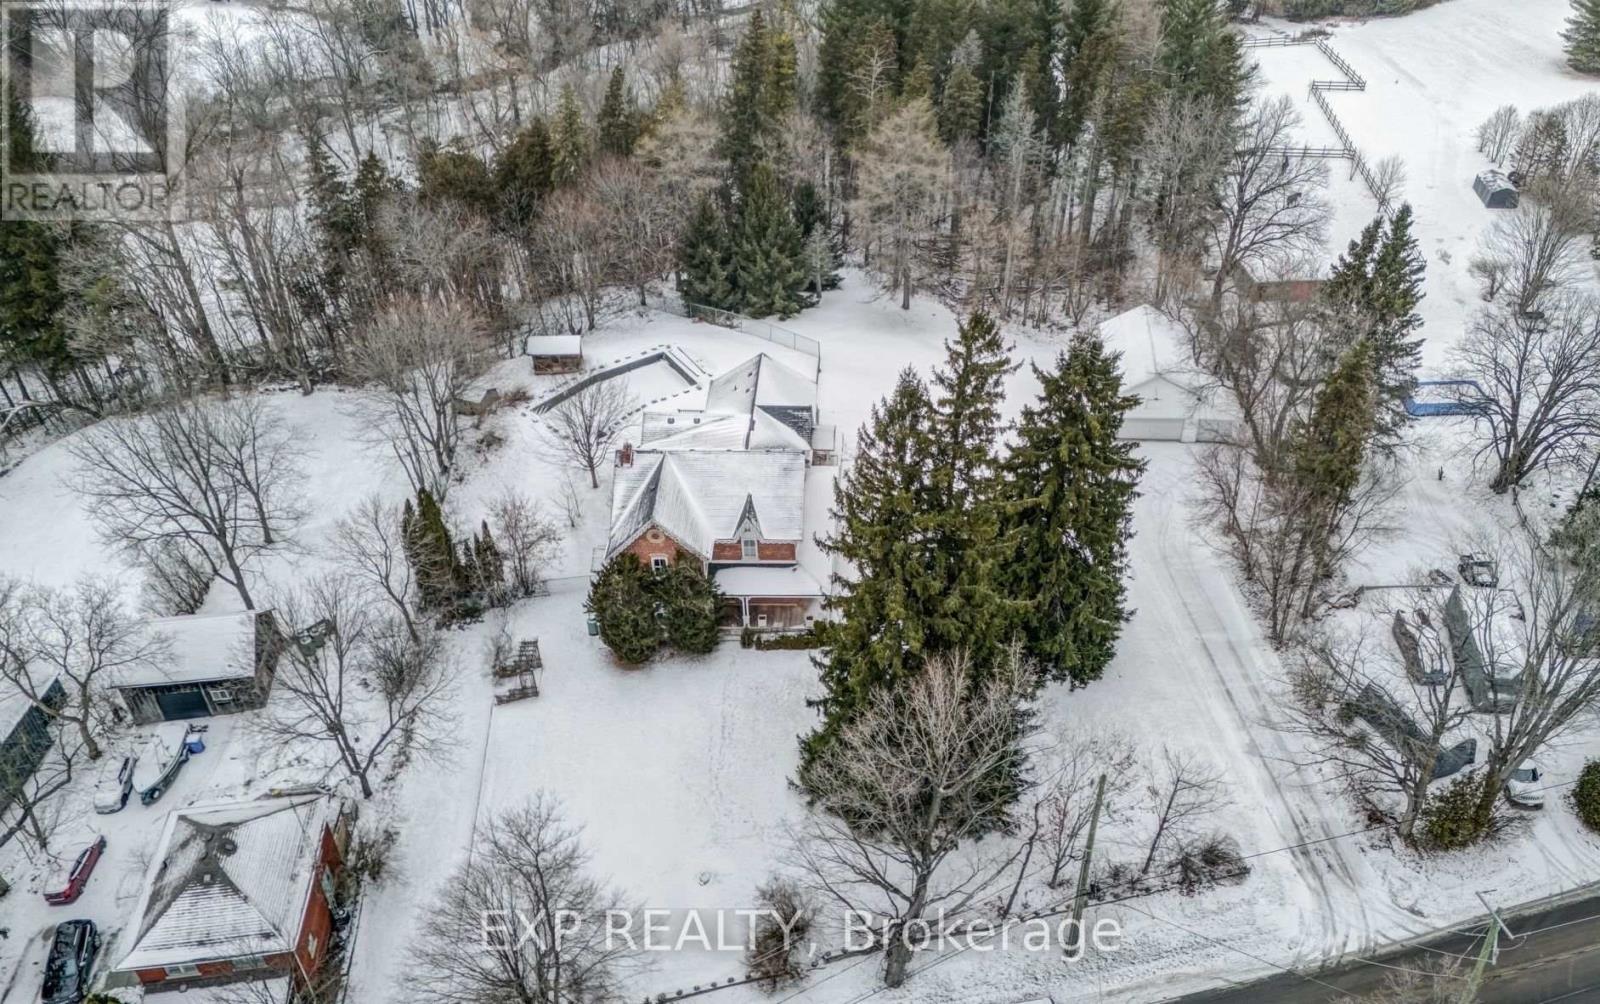
Steeped in history and architectural grandeur, the historic Brunswick Hall is a magnificent 4-bedroom manor offering a lifestyle defined by historic, elegance, and the serene beauty of King Township. Built circa 1875 by Jacob Walton as the founding home of Kettleby, this iconic residence presents a once in a generation opportunity to own and preserve a true piece of Ontario history on over 3 sprawling acres. Life at Brunswick Hall combines pastoral tranquillity with refined country living, where you can host sophisticated garden parties by the inground concrete pool or enjoy open space for horses and outdoor leisure. The grounds feature an original 1842 stone wall, offering a private sanctuary that whispers stories of the 19th century while providing a majestic canvas for modern enjoyment. The home showcases meticulous craftsmanship, featuring double-brick construction, original French doors, and a classic wraparound veranda. Inside, the open-concept country kitchen flows into a west-facing sunroom with breathtaking views of the Kettleby Valley. The functional layout includes a panelled library with built-in bookcases, a dedicated home office, and a grand living room bathed in natural light. The primary suite serves as a private wing, complete with a four-piece ensuite, walk-in closet, and a unique circular staircase leading to the breakfast area. Modern reliability is ensured with updated electrical, heating, and plumbing systems, while original hardwood flooring remains preserved beneath traditional carpeting. The exterior features a three-car bank barn that serves as a triple garage while retaining a third-story loft and capacity for livestock. Located in one of York Region's most prestigious rural pockets, this premium lot is minutes from King City, Aurora, and Newmarket. Families will appreciate being near top-rated schools, such as The Country Day School and St. Andrew's College, with easy access to the GO Station and Highway 400. (id:35544)
King, Ontario

Lovely 2-bedroom, 2-bathroom main-floor apartment in a two-storey detached home set in the scenic countryside of King City. Situated on a large lot with open views, this bright unit offers an abundance of natural light throughout.Features a functional layout with spacious bedrooms and two full bathrooms, ideal for comfortable everyday living. Enjoy the peace and privacy of country living while remaining close to town amenities and major routes.Up to 2 parking spaces available. In-suite laundry. Tenant pays 35% of utilities and internet. A rare opportunity to lease a bright, spacious home in a tranquil setting. (id:35544)
New Tecumseth, Ontario
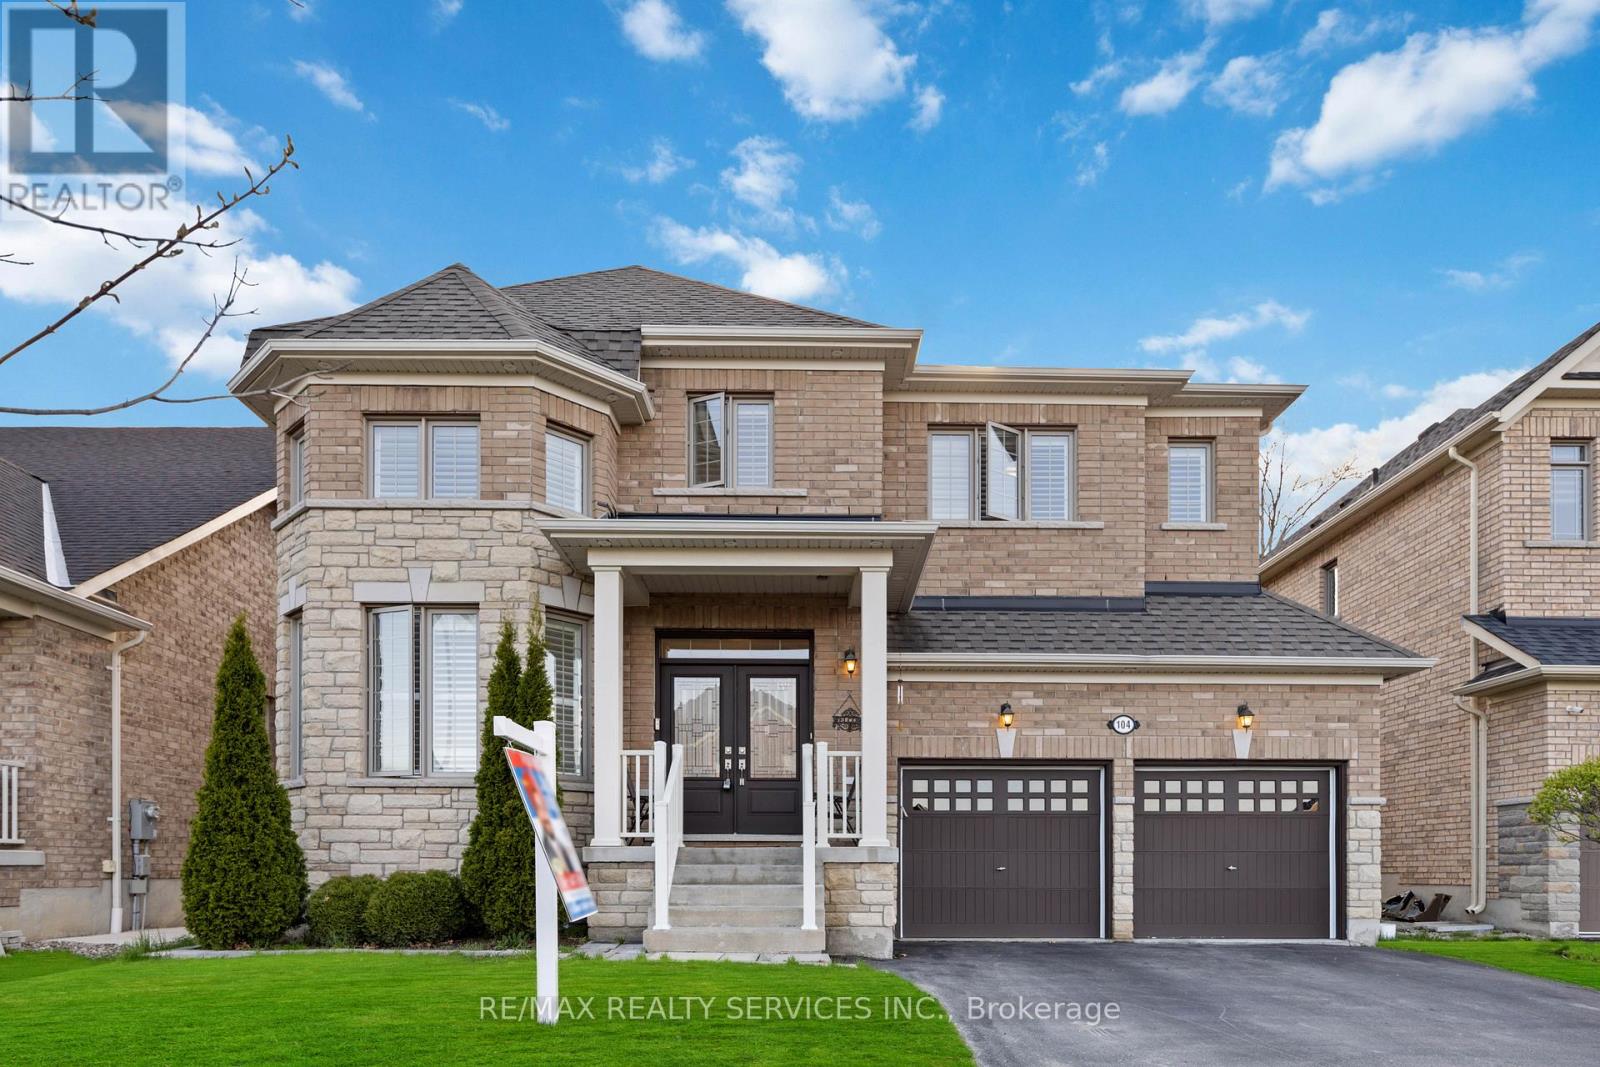
Welcome To Your Dream Home! Fall In Love With This Beautiful 4 Bed & 4 Bath With 2990 Sqft Well maintained & updated home. In The Highly Sought After Family Friendly Community Of Tottenham. This Gorgeous Home Offers An Almost 50' Wide Lot, Stone Elevation, A Double Door Entry, a Main Entrance Separate Living Room or can be used as office overlooked windows & open to above . 9' Ceiling At Main. Coffered Ceiling In Dinning room, Family Size Kitchen With A Moveable Center Island w/Granite Counter top, pantry ,pot lights, California Shutters & Zebra Window blinds. Oak Stairs, a Home featured with windows that add Natural Light will increase your productivity. Great size bedrooms, master bed 5pcs Ensuite Washroom With Glass Shower. Jack & Jill Washroom,4th bedrooms has Ensuite 4 pcs washroom. wide & Deep Premium Lot With Beautiful Stone Work Done At The Fenced Backyard. Tons Of Pot Lights Around The House. A Perfect Home To Make Lasting Memories, Don't Miss Out! French Door, Stainless Steel Fridge, Stove, Dishwasher, Washer & Dryer, A/C, Garage Door Openers. Close to all amentias, Plaza, Grocery, School, park etc. (id:35544)

Markham, Ontario
Main floor commercial unit with excellent street exposure and strong visibility. Well-suited for office, professional, medical, beauty, dental, legal, accounting, or showroom use, subject to zoning and municipal approvals. Rear parking is available during working hours. The space features wheelchair-accessible ramp entry, a private washroom, high ceilings, finished interiors, and large windows providing abundant natural light. Ready for immediate occupancy. Conveniently located near Highway 7, shopping centres, and GO Transit. Water and heat are included in the lease. Tenant is responsible for hydro, internet, and setting up applicable utility accounts. (id:35544)
Vaughan, Ontario
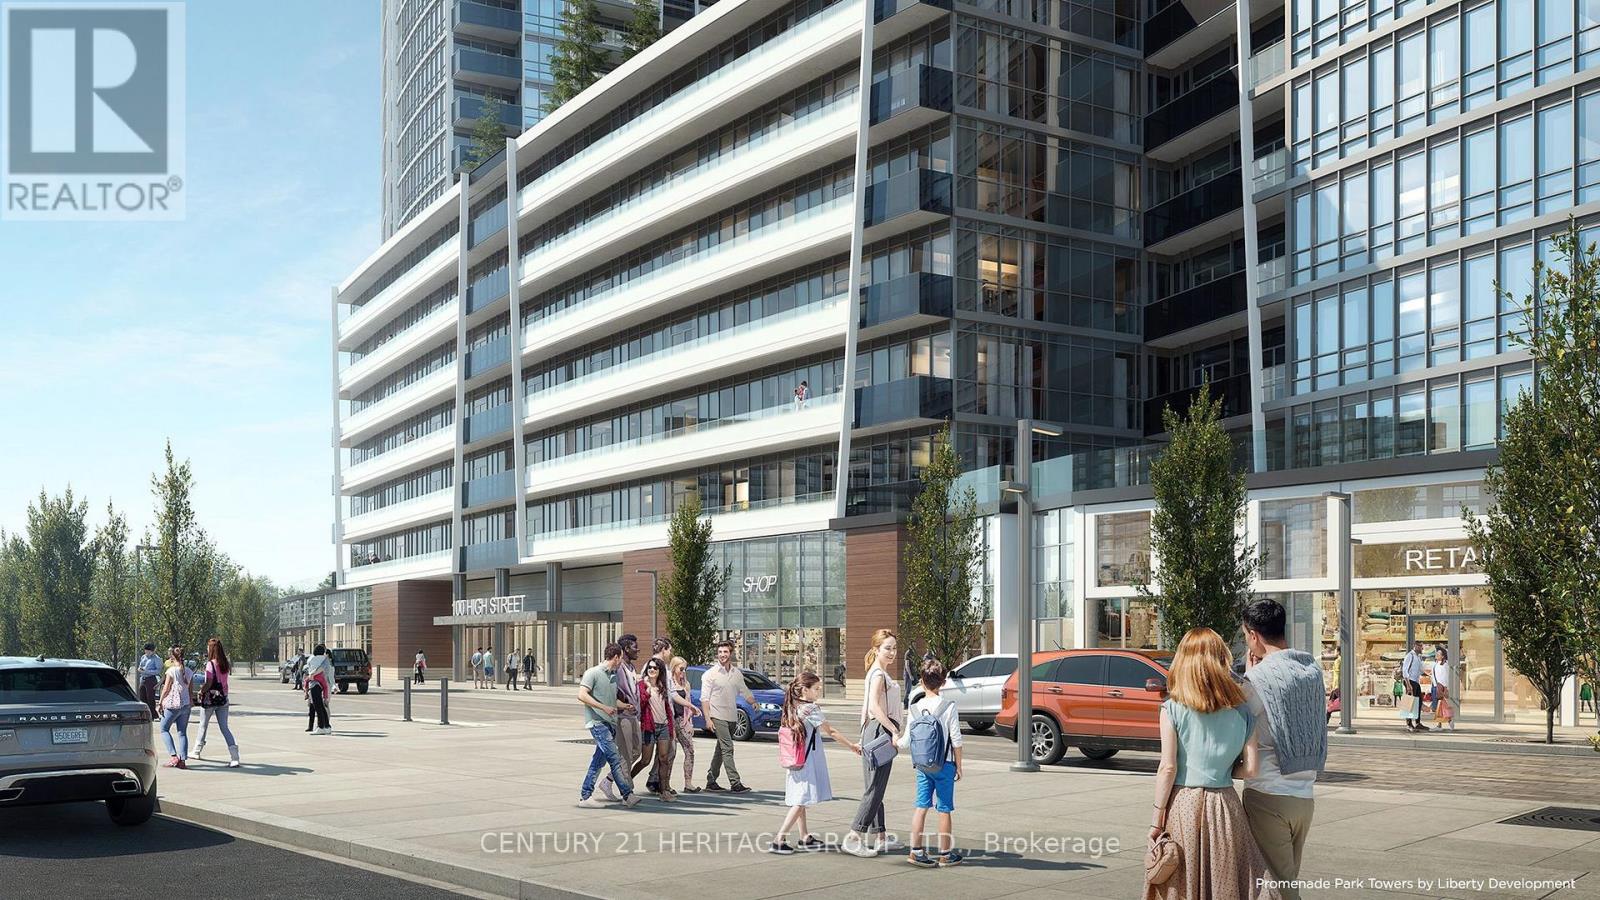
In Prime Thornhill Promenade Mall Location! Beautiful 2 Bedroom 2 Bathrooms Corner Condo with Unobstructed East-South View, 9 Ft. Ceilings, Open Concept Design, 24Hr Concierge, With Direct Access to Shopping Mall, Full Size Grocery Store, Medical Offices, Restaurants, Banks and Much More. Steps to Public Transportation, Viva, YRT, Promenade Village, Schools and Place of Worship. Near Major Highways, Community Center, Local Library. Building Features: Green Terrace Roof, Exercise Room, Yoga Studio, Party Room, Media/Game Room and a Lot More. (id:35544)
Toronto, Ontario
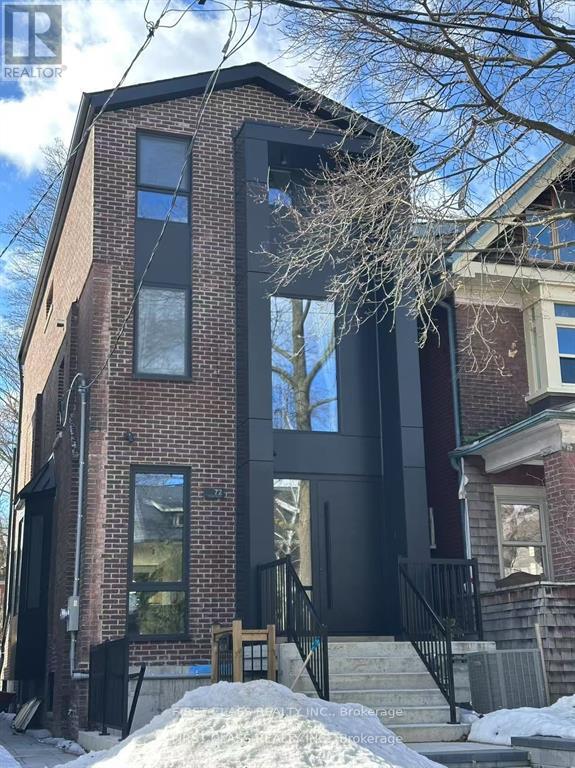
New one bedroom suite in the heart of Playter Estates. Separate entrance to apartment with separate kitchen and living room. Ensuite laundry, separate entrance. Located in the vibrant Pape/Danforth neighborhood, this home is just steps away from the subway, parks, and nature trails, offering the ideal blend of city convenience and natural tranquility. **EXTRAS** Please check virtual tour for video tour. (id:35544)
Toronto, Ontario
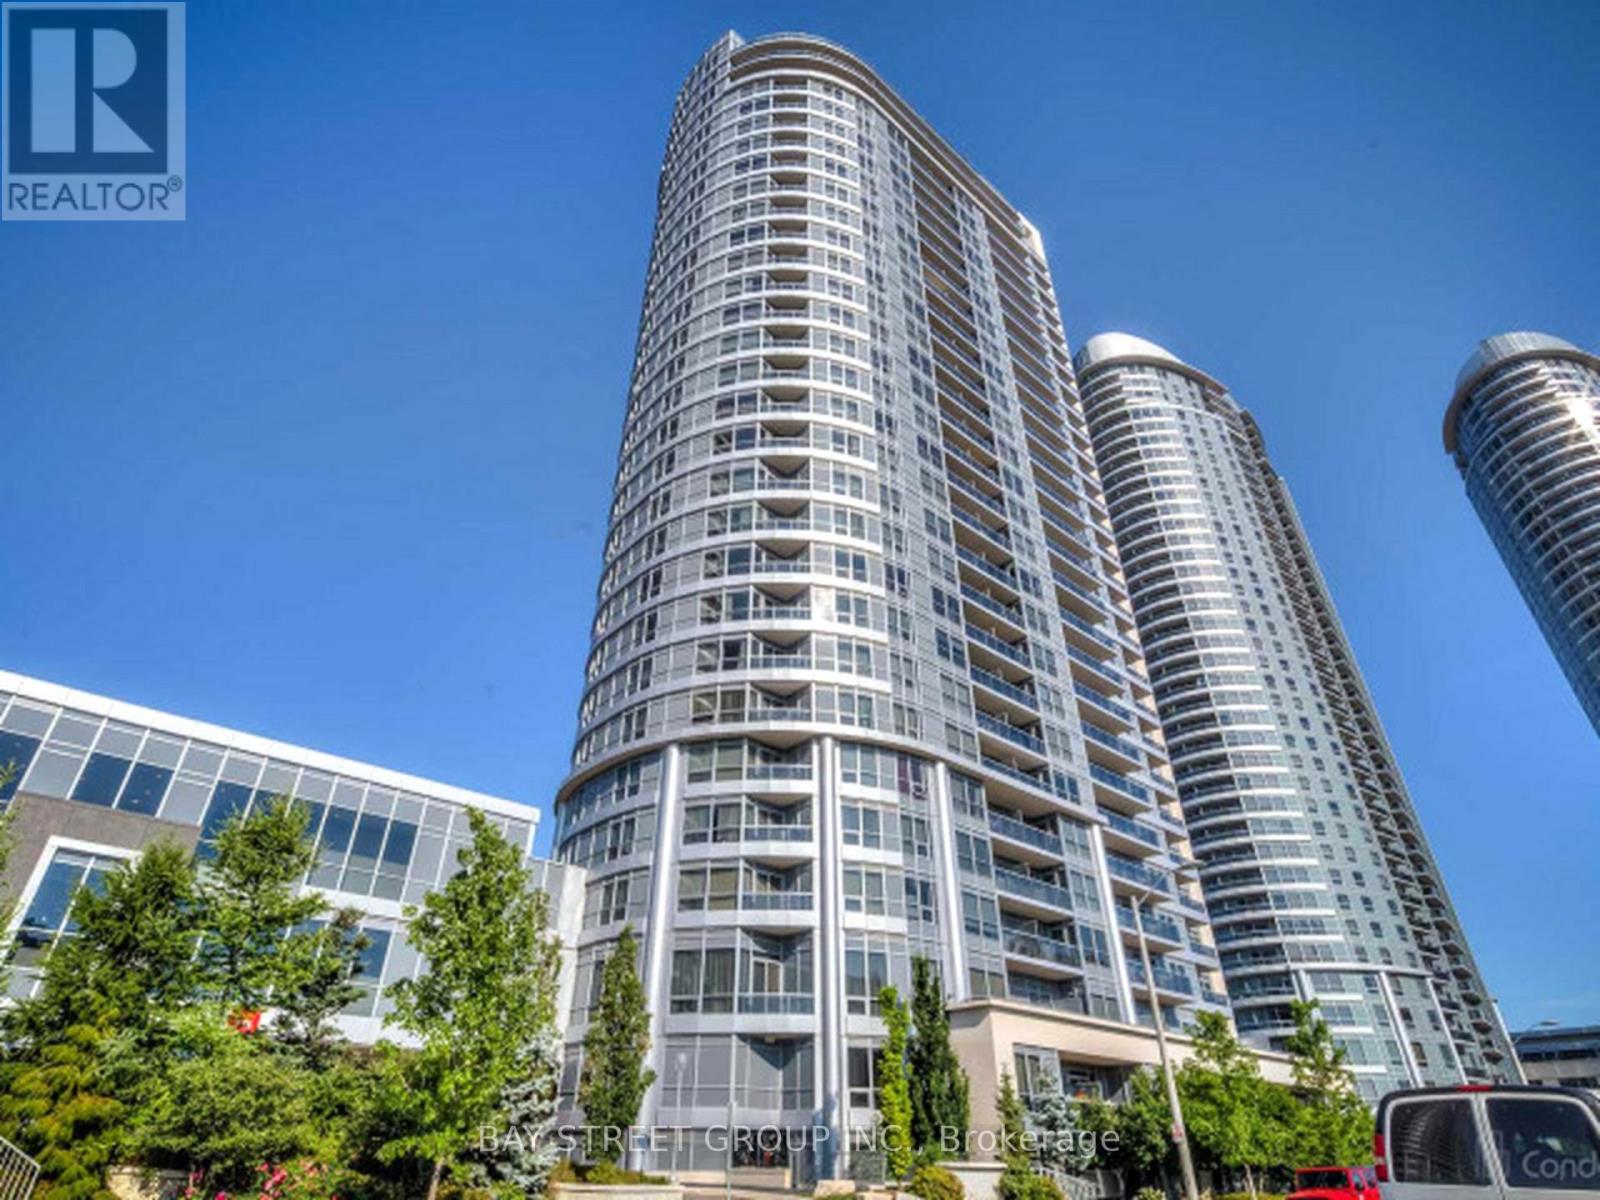
Absolutely Stunning With An Amazing Layout In The Incredible Ventus II At Metrogate! This Beautiful Open Concept Condo Offers A Functional Layout. 4 Piece Bath And Parking. Quick Highway Access, Steps To Parks, Public Transit, Shopping & More. Ideal for UTSC Students. Move in and worry free! (id:35544)
Pickering, Ontario
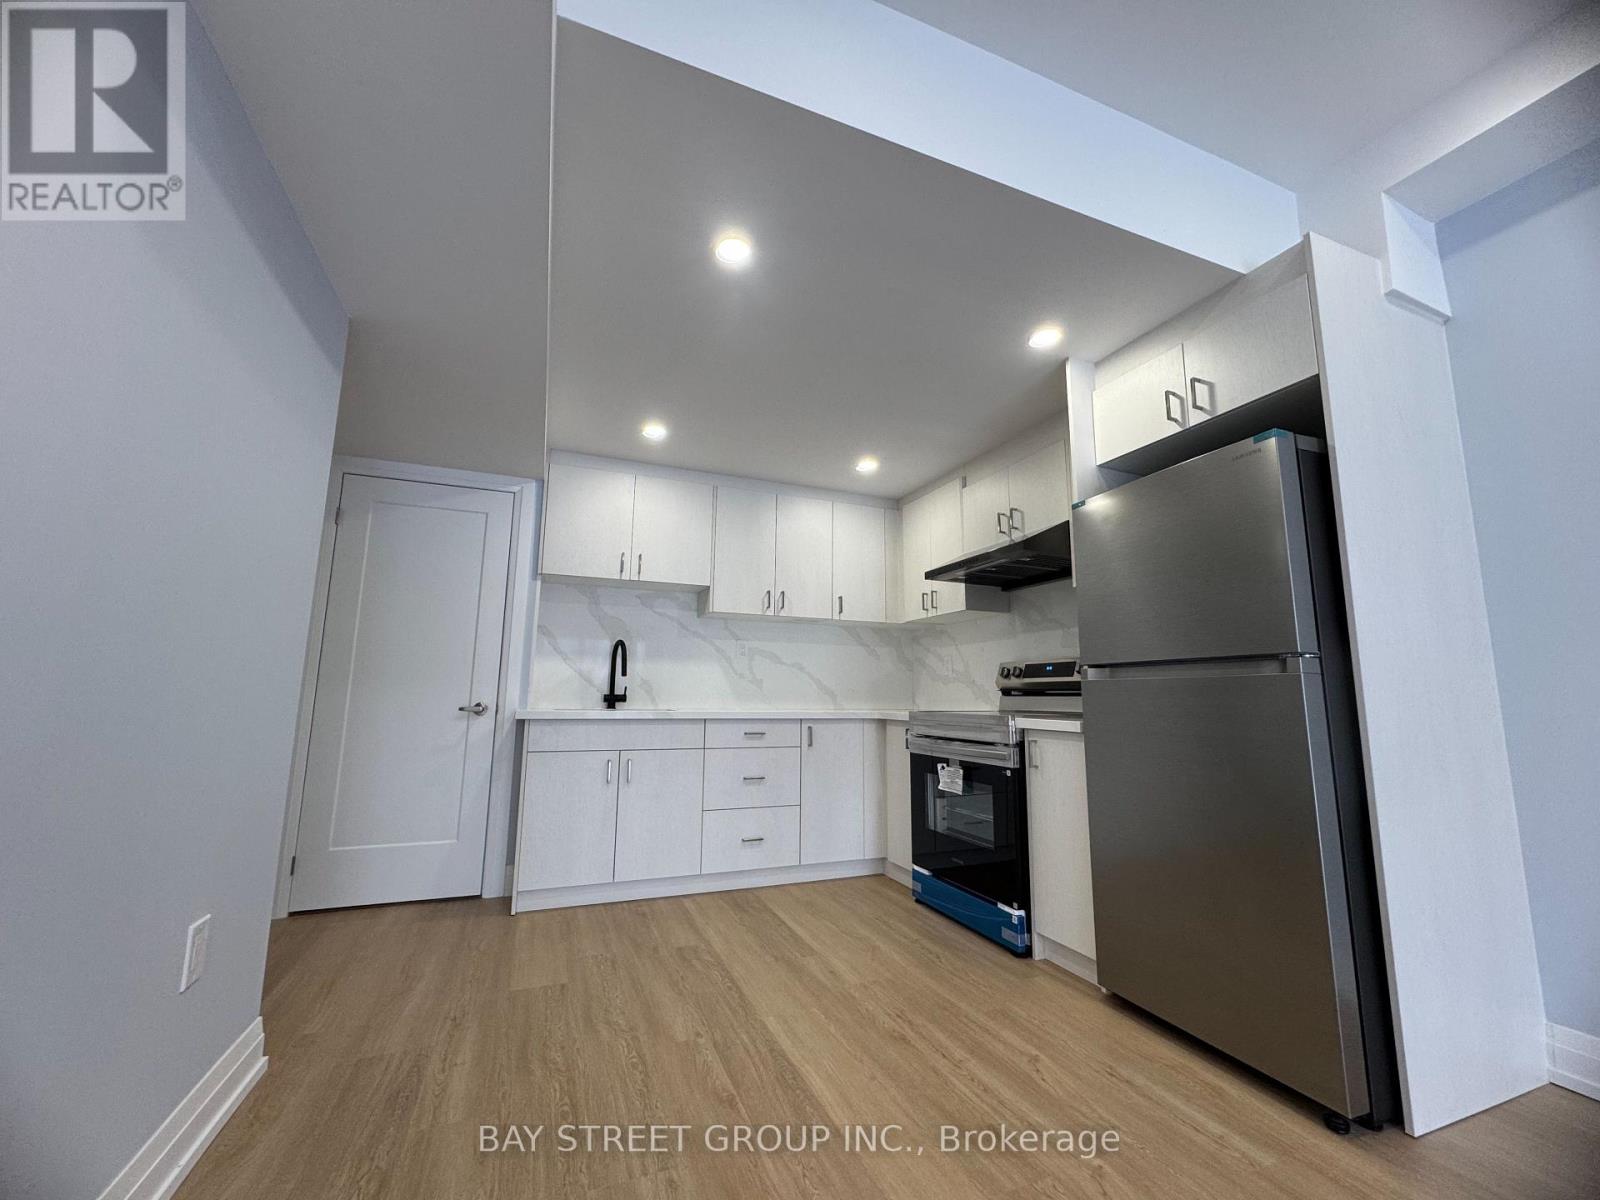
Brand new basement apartment, walkout. Lots of natural lighting and doesnt feel like basement. Close to amenities. 30% of all utilities. (id:35544)
Oshawa, Ontario
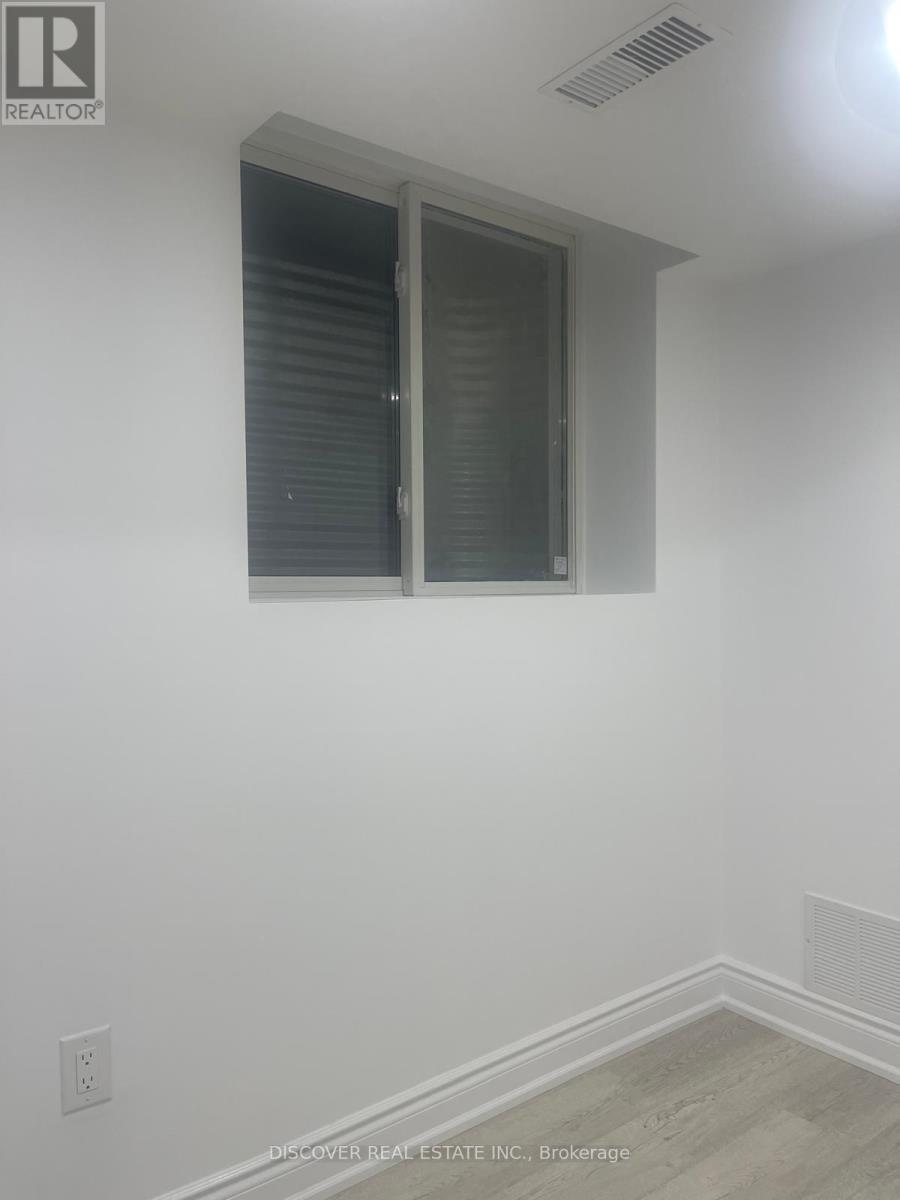
Brand New!!! 2 bdrm Basement Apartment in Highly Desirable neighbourhood Bright & Specious.New Appliances.In-suite private Laundry (washer & dryer) 5 piece Full washroom.Large Windows. Close to Plazas, Schools, bus stop and Recreation Center with only Minutes to 401. Parking and internet included Tenant Pay 35% utilities. (id:35544)
Toronto, Ontario

Furnished and move in ready studio! Experience luxurious living at the award-winning B Streets Condos, offering a spacious bachelor unit. Enjoy the convenience of city life, just steps away from the Bloor & Bathurst subway station, as well as walking distance to various shops, restaurants, and bars. This east-facing unit boasts a fabulous view of downtown Toronto. Tenants pay own Hydro and Water. (id:35544)
Toronto, Ontario

This conveniently located 600 sqft condo +50 sqft balcony + Locker is nestled in the lively heart of Toronto's east end at 400 Adelaide Street East. Perfect for the modern urban professional, this 1 bedroom, 1 bathroom gem offers a blend of comfort and chic city living. This thoughtfully designed layout maximizes every inch, highlighted by a living and dining/kitchen area with sleek with stainless steel appliances and contemporary granite countertops, Large bedroom with walk-in closet. Includes gym, dog wash, media room, party room, outdoor terrace and visitor parking. Steps to public transport, the historic Distillery District, St. Lawrence Market, and the scenic Waterfront. (id:35544)
Toronto, Ontario

Downtown luxury living at the Cosmopolitan. This rarely available 2+1 bedroom, 2-bathroom corner suite offers over 1,243 sq. ft. of beautifully upgraded living space. The spacious den functions perfectly as a third bedroom. The primary suite features a large walk-in closet and a sleek ensuite with an exceptional modern shower. The second bedroom and den both offer generous layouts, double closets, and expansive windows that flood the space with natural light.Enjoy a well-managed, amenity-rich building featuring 24-hour concierge service, a rooftop pool and lounge, jacuzzi, fitness centre, sauna, library and billiards room, movie and party room, guest suites, secure bike storage, and rarely busy elevators. Guest parking is available, and the building is just minutes from subway stations, restaurants, shopping, and everything downtown has to offer.All utilities and parking included. Maintenance fees are all-inclusive, excluding cable and internet. (id:35544)
Toronto, Ontario

Experience Luxurious Living At Yorkville, A Meticulously Managed Residence Offering Hotel-style Comforts! Welcome To "Minto Yorkville Park" Luxury Condo 667 Sqft 1+1 Bedroom Unit In The Heart Of Downtown! Approx 9' Ceilings With Hardwood Flooring Throughout & Floor To Ceiling Windows! Walk Out To Balcony. The Open-Concept Kitchen Showcases An Elegant Island That Doubles As A Refined Breakfast Bar, Enhancing Versatility While Creating A Beautifully Efficient Flow. Full-Size Stainless Steel Built-In Appliances Lend A Sophisticated. Chef-Caliber Touch To Everyday Cooking. The Stunning Prim-bedroom Features 4Pcs Ensuite, Floor-Ceiling Windows And Built-in Closet Organizers! The Building Presents An Impressive Collection Of Upscale Amenities, From A State-Of-The-Art Fitness Centre And Serene Yoga Studio To Stylish Party Rooms, And A Dedicated 24-Hour Concierge. Residents Can Also Retreat To The Beautifully Landscaped Rooftop Terrace, Where Sweeping City Views Create A Truly Captivating Backdrop. With Bay Subway Station Only Moments From Your Door, The Entire City Opens Up With Effortless Connectivity. From Upscale Dining And Designer Boutiques To Renowned Galleries And Cultural Landmarks Yorkville Delivers An Unmatched Urban Lifestyle! (id:35544)
Toronto, Ontario
Welcome to Imperial Plaza at Avenue Road and St. Clair, where luxury meets convenience. This stunning 880 sq. ft. south-facing suite offers unobstructed city views and thoughtfully designed living space. Unit 811 features open-concept living with a convenient main-floor powder room for guests. Upstairs, the spacious primary bedroom fits a king-sized bed and includes a 4-piece ensuite, along with an incredible den/walk-in closet offering exceptional storage. Includes 1 parking space and 1 locker. Residents enjoy full-time concierge service and access to 40,000 sq. ft. of premium amenities, including an indoor pool, fitness centre, yoga/Pilates studio, basketball and squash courts, golf simulator, party room, outdoor BBQ area, and guest suites. With LCBO, Longo's, and Starbucks in the building, TTC at your doorstep, the Yonge subway line steps away, and close proximity to Yorkville, it truly is city living at its finest. (id:35544)
Toronto, Ontario
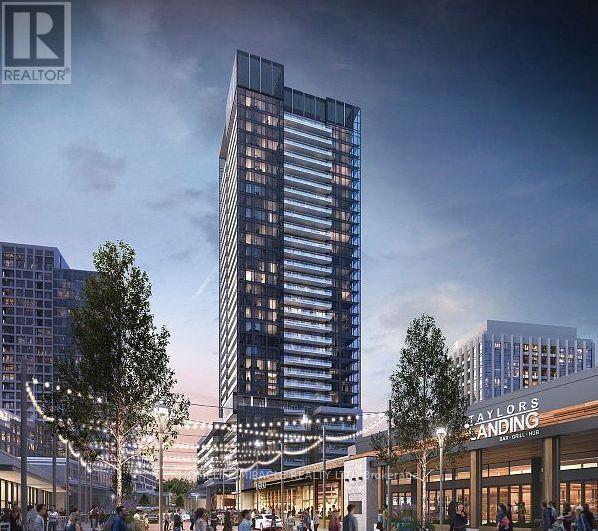
Welcome to Rodeo Drive Condos Beautiful 1 Bedroom Unit with HUGE Terrace. Great And Practical Floor Plan With Floor To Ceiling Windows And High End Finishes. Tons Of Sunlight In This Cozy Open-Concept Condo With Modern And Contemporary Finishes. The towers offer panoramic views of downtown Toronto, Don Mills and the Bridle Path neighborhood, with park-like vistas in every direction. Connected to great shopping, fine dining, schools, parks, libraries and community centers. TTC and Future LRT is at your doorsteps. Access to gym, sauna, pool & much more. Minutes to Hwy DVP/401. (id:35544)
Toronto, Ontario

Stunning Immaculate Luxury 3 Storey 2 Bed + Loft Townhome With Own Private Patio and Terrace, Prime Location! Just Steps To Yonge And Finch Subway Station, Yrt, Go Station, School, Park, Shops, Many Restaurants. Sunfilled Unit With 9'Smooth Ceiling, Open Concept Layout With $$$ Upgrade On Quiet Cul De Sac. Modern Kitchen With Quartz Countertops, Gas Stove And Ceramic Backsplash. All Bathrooms Beautifully Finish W/Quartz Countertops.Show With Confidence (id:35544)