
Toronto, Ontario
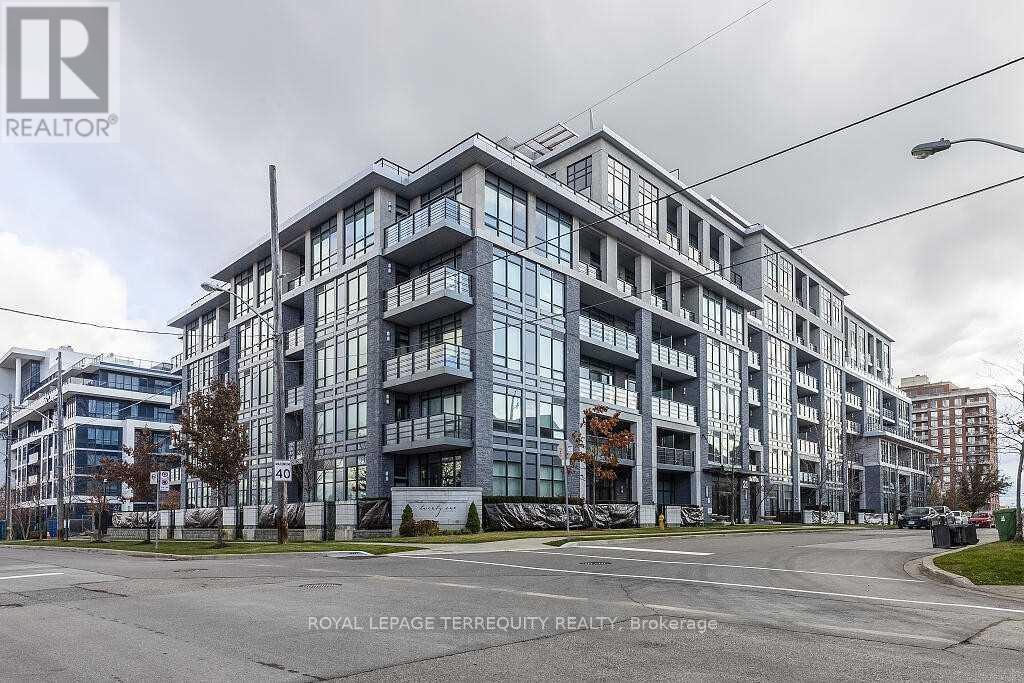
Fabulous luxury boutique building in prestigious Bayview Village, just steps to the subway. Bright and spacious 1 bedroom suite offering over 600 sq ft of living space with 9 ft ceilings and a sunny private balcony. Features include engineered hardwood floors, quartz countertops, and premium integrated appliances. Includes 1 parking space. Enjoy exceptional building amenities including 24 hour security, rooftop terrace with BBQs, lounge and party room, ping pong area, and guest suite. Conveniently located minutes to Highway 401, DVP, 404, and GO Train, with shopping, dining, and everyday essentials at your doorstep. (id:35544)
Toronto, Ontario
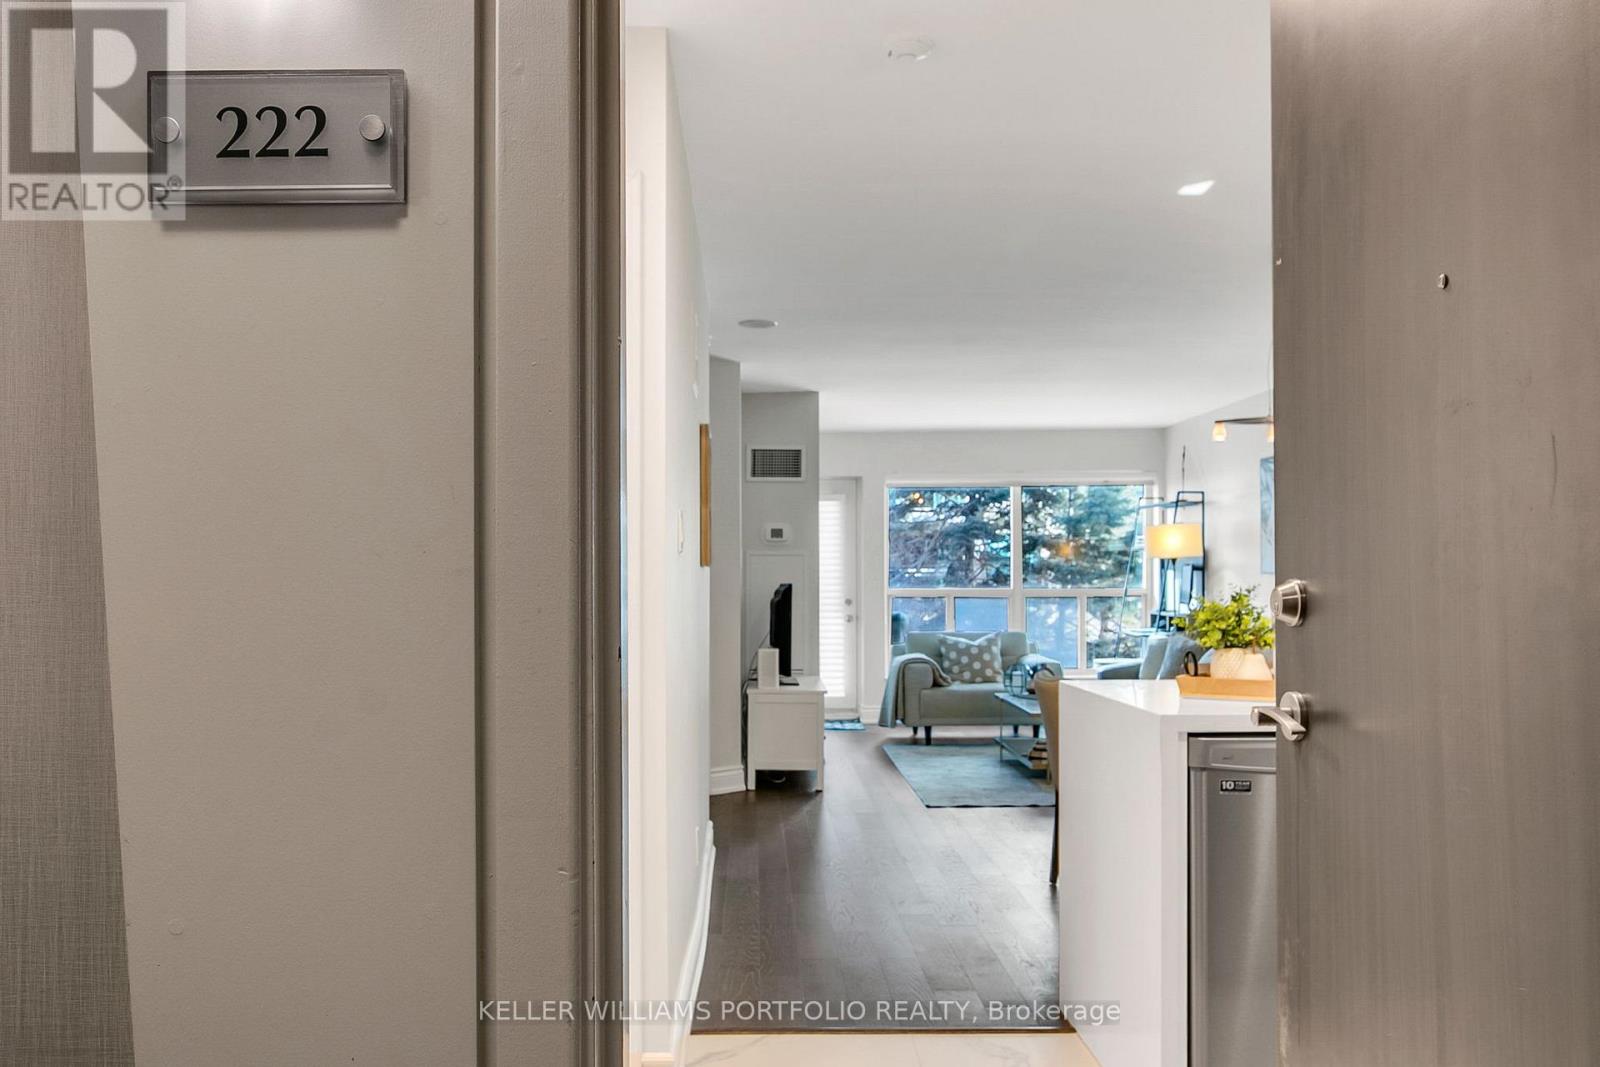
Set in the heart of Toronto's vibrant Harbourfront, this beautifully renovated suite offers the flexibility and ease of true downtown living. Designed for both everyday comfort and entertaining, the open-concept layout with rich hardwood floors and quartz waterfall breakfast bar creates flow between the sleek, modern kitchen and generous dining and living spaces filled with natural light. The oversize enclosed den functions seamlessly as a second bedroom, home office, or guest space, making the home adaptable to changing needs. Enjoy your own private outdoor space, complemented by a primary bedroom with walkout access, offering a welcome sense of calm in the heart of the city. Thoughtfully updated throughout with contemporary finishes and a carpet-free design, this suite delivers both style and practicality in a well-maintained, pet-friendly building, and comes complete with one large locker and an underground parking spot. Residents enjoy a full range of amenities including concierge with 24-hr security, fitness centre, sauna, guest suites, party room and more, while maintenance fees cover all utilities. With transit at your doorstep, waterfront trails, parks, off-leash dog park, shops, restaurants, and seasonal festivals just moments away, this is an opportunity to enjoy an active, connected lifestyle in one of Toronto's most dynamic neighbourhoods. (id:35544)
Toronto, Ontario
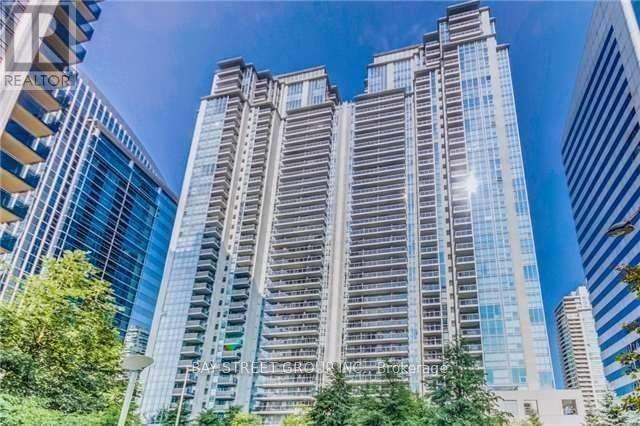
Welcome To Ultima, Located In The Central Hub Of North York! Bright & Spacious, Tree Top Southwest quiet View, 1 Br + Den. Den can be used for 2nd bedroom!Direct Access To Sheppard Subway station, Close To Everything, Shopping Mall, Restaurants, Offices, Park, Etc. One Parking + Locker is included! (id:35544)
Toronto, Ontario
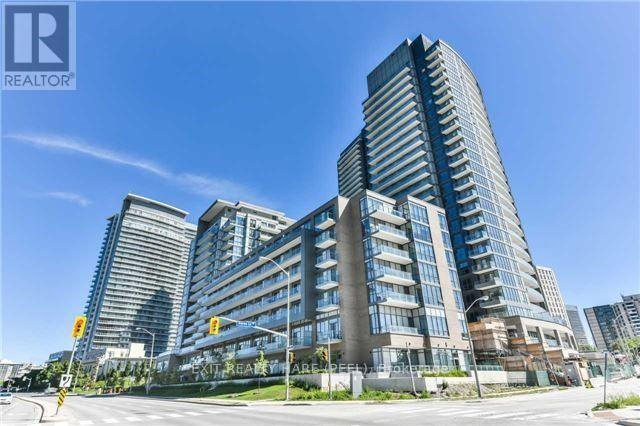
Location! Location! Location! This awesome condo unit is located at the intersection of Don Mills and Sheppard, with easy access to 401/404/DVP as well as steps to Don Mills Subway, buses, Fairview mall, Fresco, Iqbal groceries, school and community center. Mostly all convivences at your door step. This 1 bedroom + den unit with its sliding door is ideal to serve as Home office or as a second bedroom. Enjoy the spacious balcony with unobstructed breathtaking West view as you relax and unwind your day. (id:35544)
Toronto, Ontario
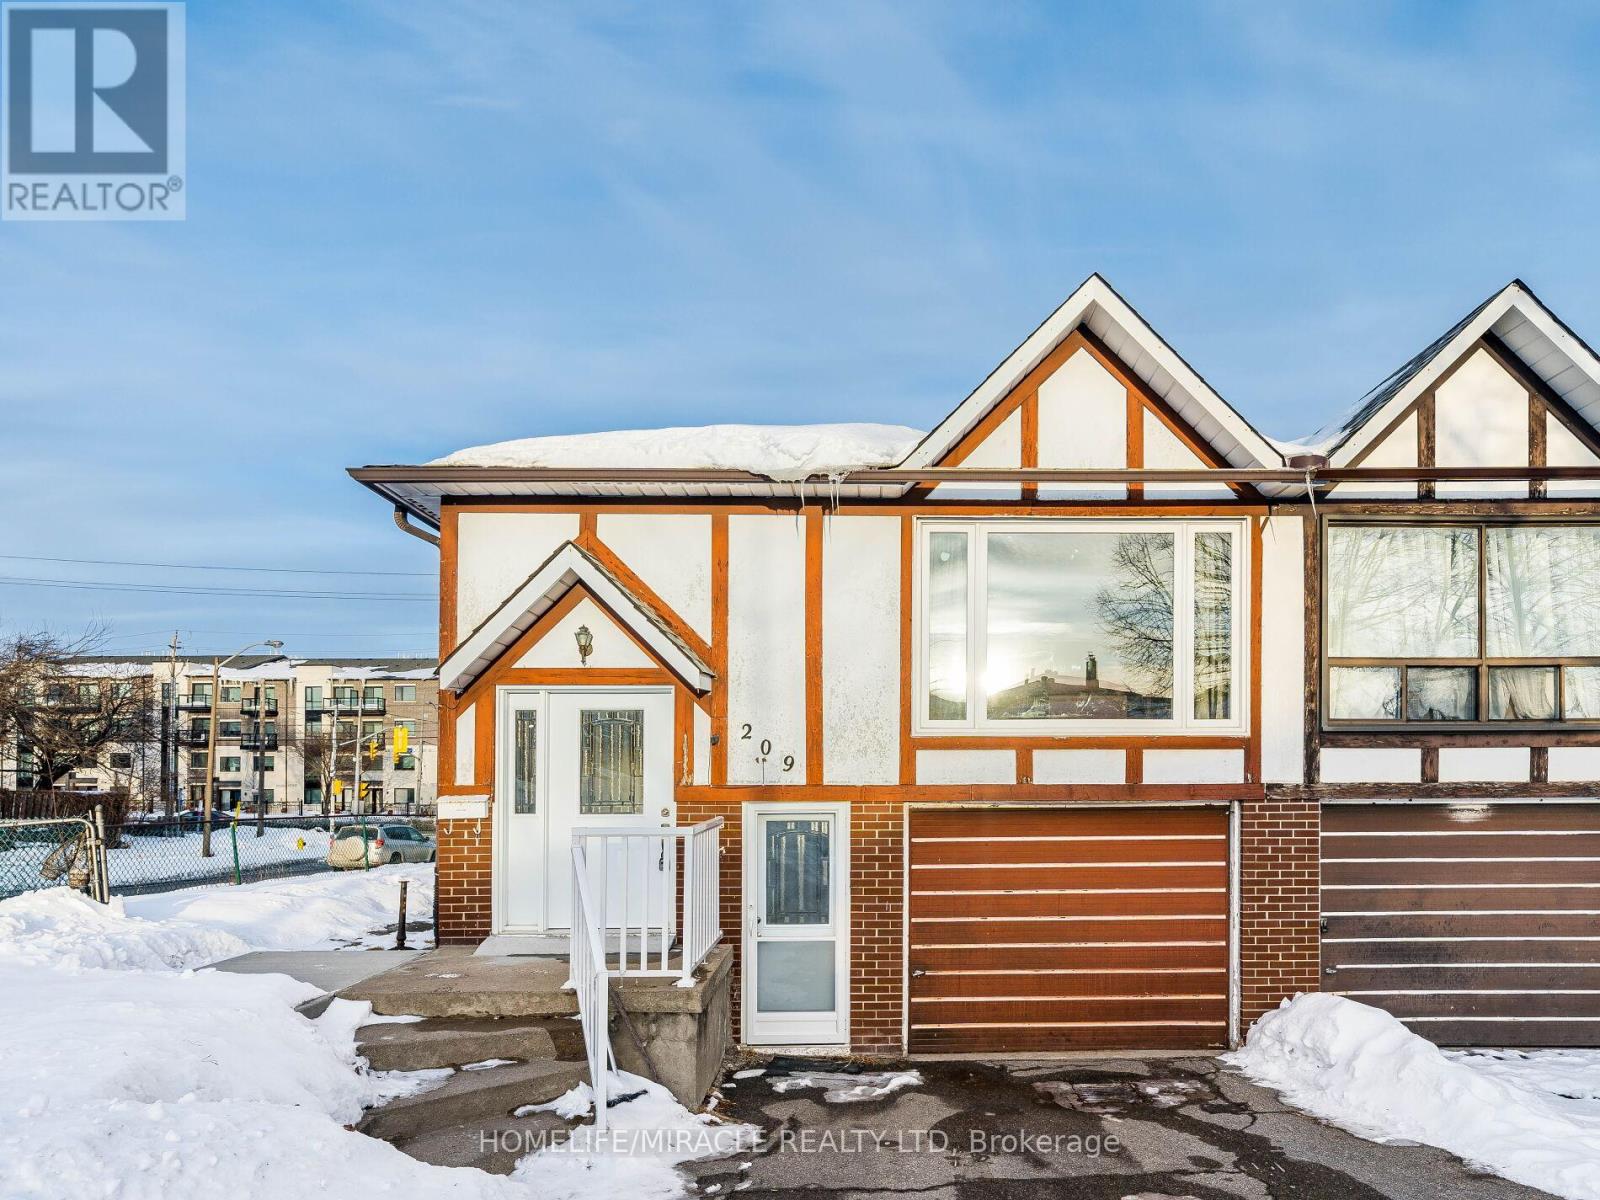
Well-Maintained Corner Lot Raised Bungalow In The Vibrant Yet Scenic Pleasant View Neighborhood Of North York. Conveniently Close To Highways 401/404, TTC, Schools, Parks, Restaurants, Plazas & All Other Amenities. 3+1 Bedrooms On Main Floor. Spacious Living Room Combined With Dining. Kitchen With Eat-In Area. Freshly Painted. Newer Windows & Doors Throughout. Newer Roof. Newer Front Concrete. Finished Above-Ground In-Law Suite With New Kitchen, Bathroom, Bedroom, Huge Living Room, Separate Entrance & Sliding Door W/O To Backyard. Deep Lot For Summer Enjoyment. Attached Garage & Driveway Park 4 Cars. (id:35544)
Pelham, Ontario
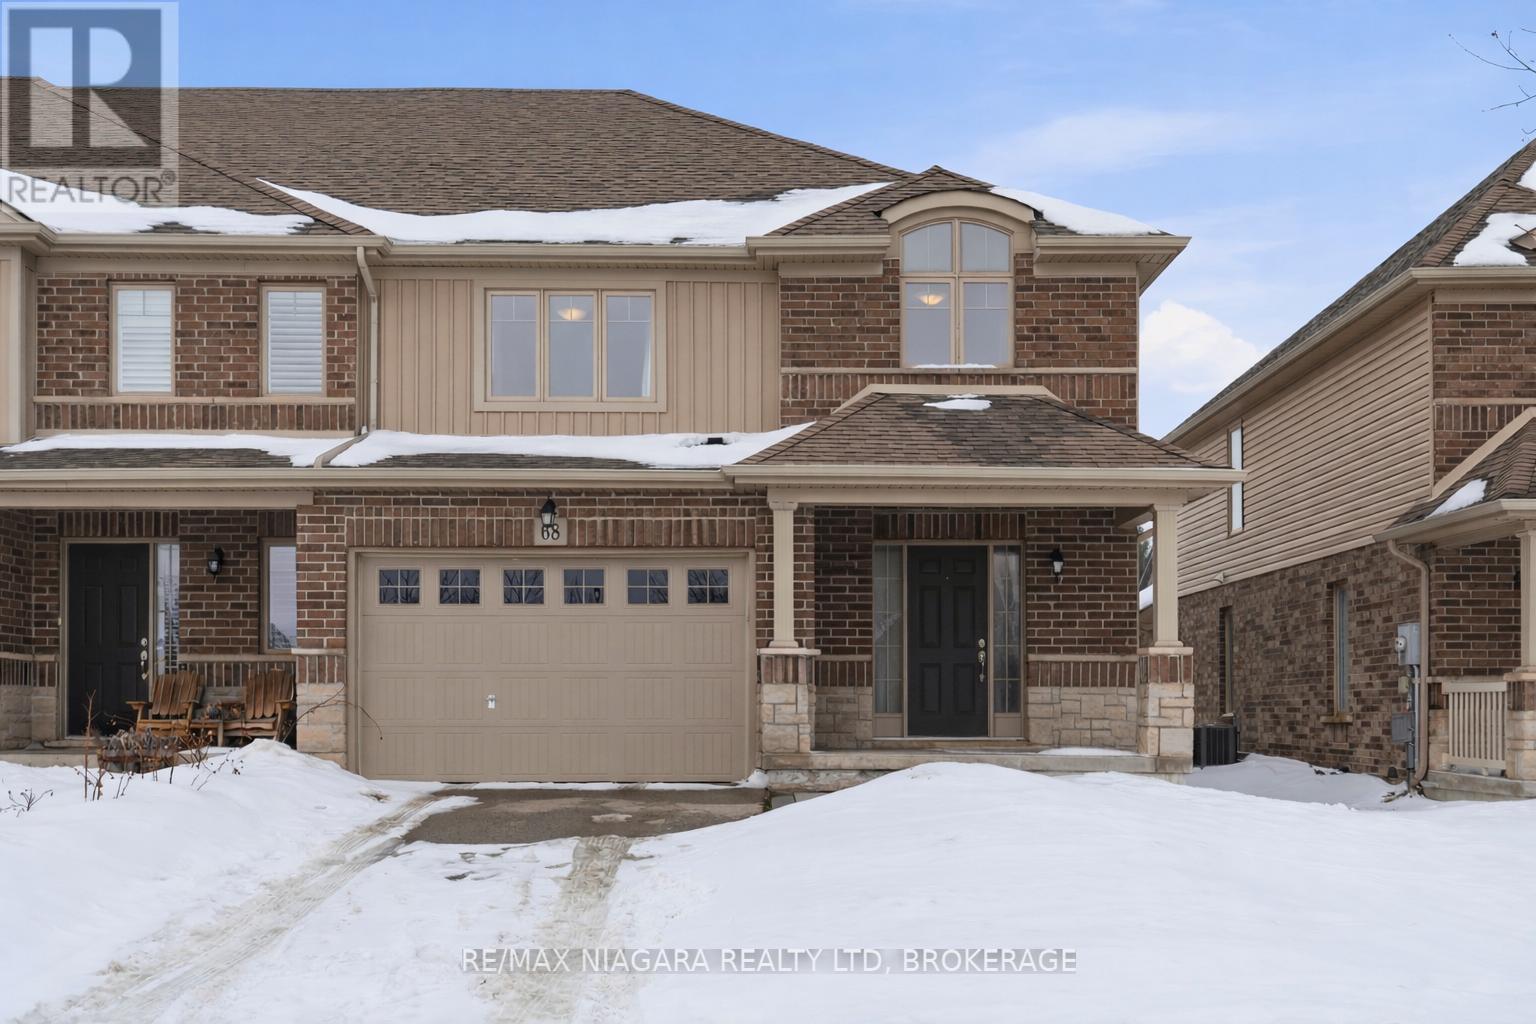
Expansive 3-bedroom, 3-bathroom FREEHOLD end-unit townhome set within a prestigious Fonthill neighbourhood. Offering approximately 1,740 sq ft across two levels, this bright corner property includes a 1.5-car garage and outstanding value - with no condo fees. Welcoming front foyer with direct garage access. The main floor showcases an airy open-concept layout, featuring a kitchen with stainless steel appliances, stylish backsplash, abundant cabinetry and a 6-ft breakfast island. The dining area opens through sliding doors to a landscaped, fully fenced backyard. The upper level features three generously sized bedrooms, including a spacious primary retreat with walk-in closet and ensuite with glass shower. The second bedroom enjoys ensuite privilege to a 4-piece bath, and convenient second-floor laundry adds everyday functionality. The insulated basement offers excellent potential for future finishing. Ideally located close to shopping, schools, restaurants, parks, trails and a nearby dog park, with easy access to vineyard-lined roads, premier golf courses, and commuter routes to the QEW and Hwy 406. (id:35544)
St. Catharines, Ontario
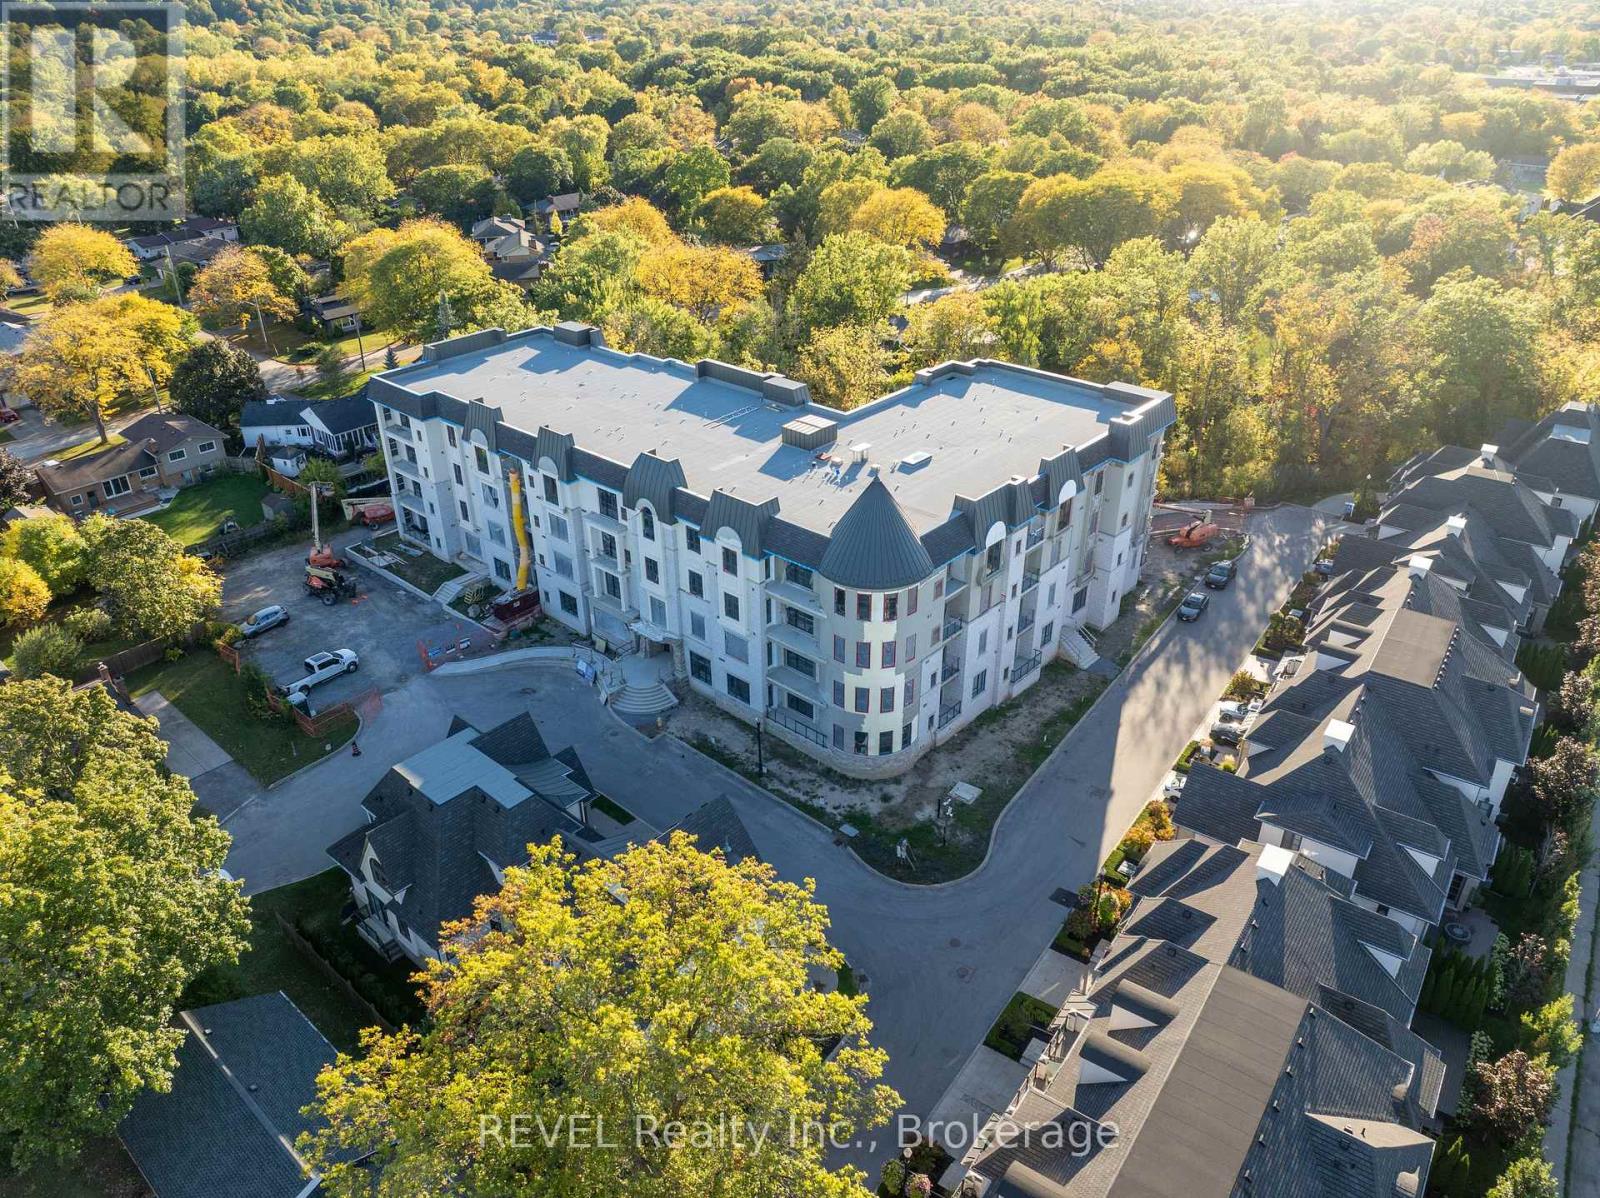
Welcome to The Gaultier A2 at Coveteur, Niagara's newest address for luxury living. This stunning fourth-floor suite offers 1,457 sq. ft. of beautifully finished living space with 2 spacious bedrooms and captivating West-facing views of the surrounding natural scenery. Designed for modern elegance, this open-concept suite features 10-ft ceilings, 8-ft doors, and an architecturally distinctive circular foyer. Personalize your home with one of four curated designer decor stylesParisian, Scandinavian Chic, New York Loft, or European Traveller each crafted for timeless sophistication. The kitchen boasts designer cabinetry with crown moulding, quartz countertops, a tile backsplash, and an eat-in island perfect for entertaining. Enjoy year-round comfort with an Echobee smart thermostat and an individual high-efficiency MagicPak system with fresh air ventilation. Elegant three-pane sliding doors open to a private balcony offering serene views. Building amenities include a landscaped outdoor terrace, party room with kitchen, library and lounge with two-sided fireplace, and a fitness and yoga studio. One underground parking space and locker included. Built strong with Insulated Concrete Forms (ICF) for superior quality and energy efficiency. Construction is underway with occupancy expected Fall 2026. Visit www.coveteur.ca for floorplans and more details. (id:35544)
Brantford, Ontario
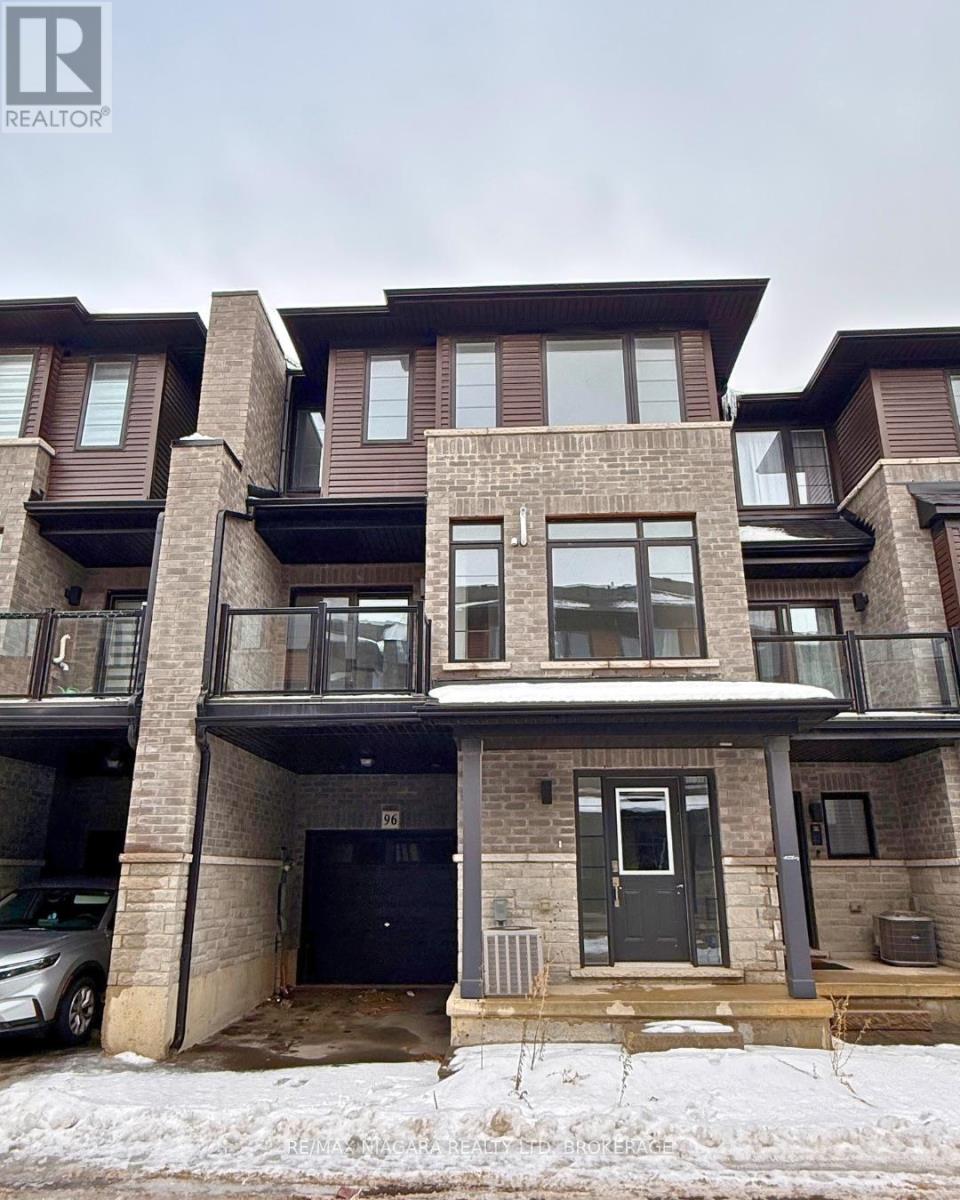
Located in the sought-after Brant West community, this modern three-storey townhouse offers 3 bedrooms and 2.5 bathrooms with an open-concept layout. The main floor features a kitchen with stainless steel appliances and quartz countertops, plus a dining area with walkout to a balcony. The great room and a powder room complete this level.The upper level offers three bedrooms and two full bathrooms. Attached single-car garage and in-suite washer and dryer. Excellent location close to highways, schools, Conestoga/Laurier, grocery stores, restaurants, and trails. Immediate occupancy available. (id:35544)
Mississauga, Ontario
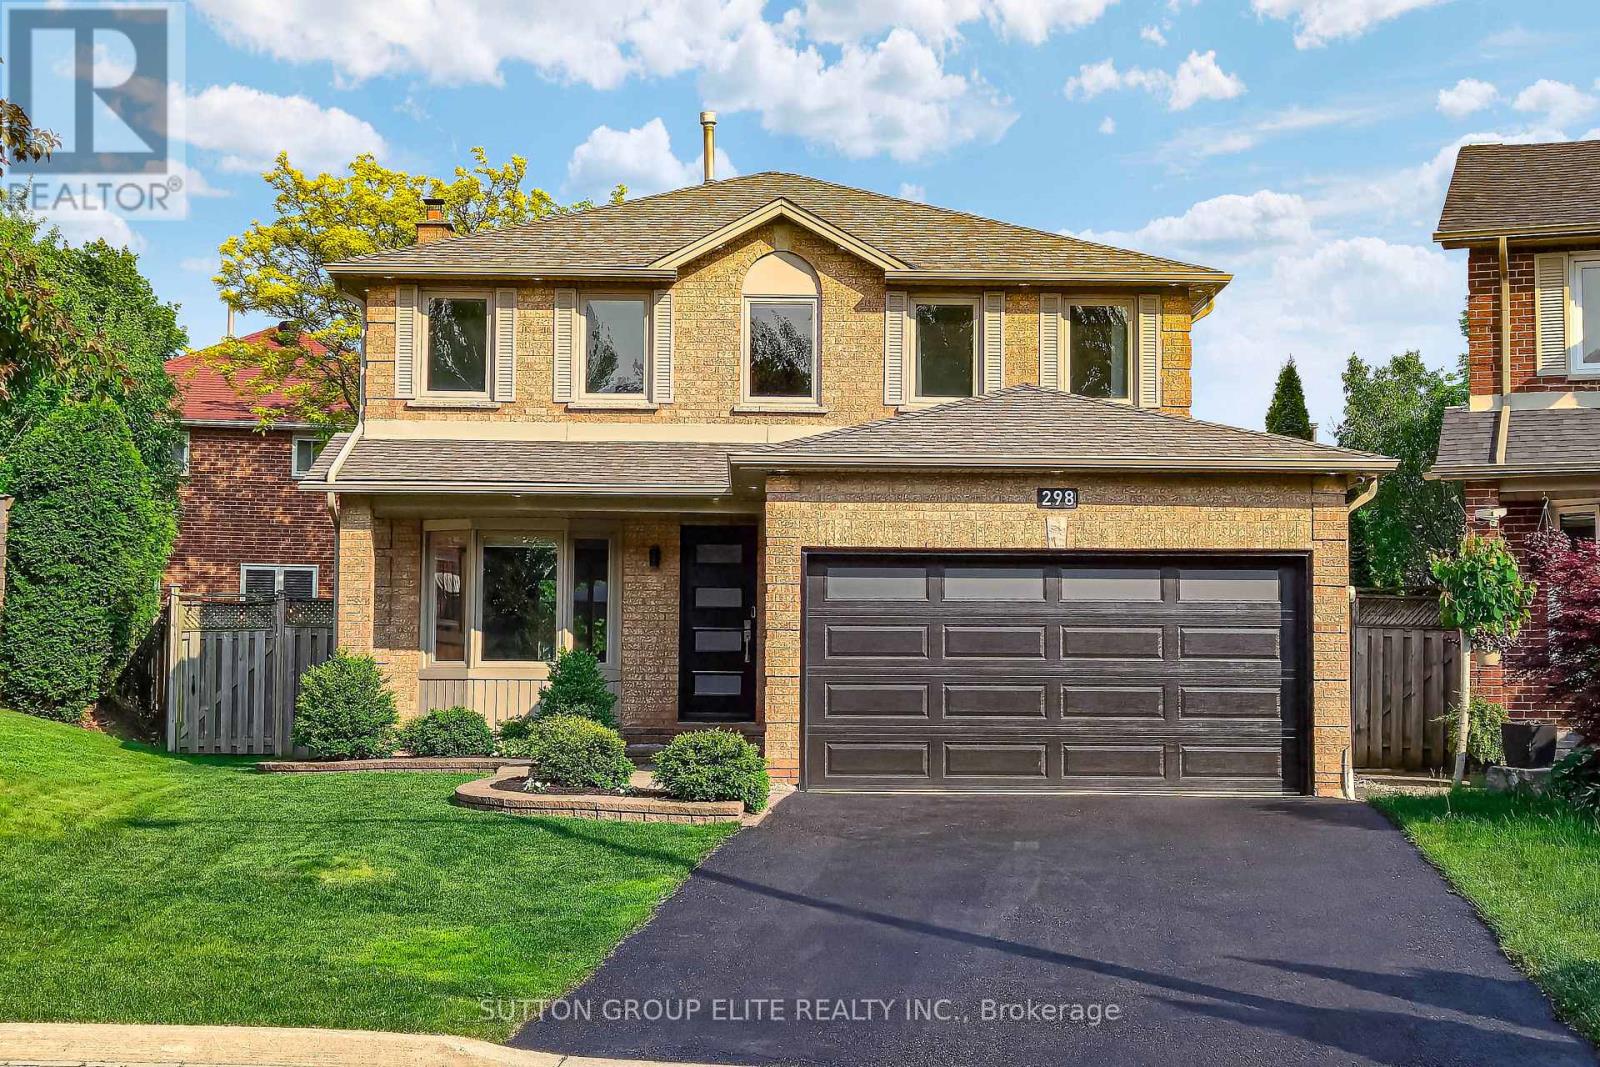
Welcome Home To 298 Fredericksburg Court, Your New Home Awaits You! Experience The Tranquility Of A Detached Home Located On A Secluded Cul-De-Sac In The Serene Rathwood Area. The Lush Greenery Of Woodington Green Creates A Tranquil Atmosphere, Making It An Ideal Retreat For Nature Lovers & Those Seeking Peace Away From The Hustle & Bustle Of Everyday Life. Offering Unparalleled Privacy With Only Three Residences On This Exclusive Court Adjacent To A Ravine. Spanning Approximately A Total Of 2,900 Square Feet, This Property Impresses With Its Spacious Rooms, Modernized Kitchen, & Updated Bathrooms. The Finished Basement Adds Versatility With A Fourth Bedroom, Recreational Space, Games Area, & An Additional Three-Piece Bathroom. Significant Upgrades Have Been Made Enhancing The Home's Appeal & Functionality. Recent Improvements Include A Newly Front Door, Garage Door, Paved Driveway, Irrigation System, Complete Roof Replacement, Along With Updated Eavestroughs, Fascia, & Soffits Equipped With Leaf Guards. The Landscaping, Outdoor Lighting & Stone Patio Further Elevate The Overall Appeal Of The Home, & The Property Is Equipped With Advanced Smart Home Technology, Including Nest Cameras, A Nest Thermostat, & Outdoor Pot Lights. Additional Enhancements Include Hardwood Flooring In Bedrooms, Bedroom Closet Doors, Appliances, Baseboards, Faucets, Spindles On Stairs, Humidifier On Furnace, Blinds On Main Floor, Water Proofed A Portion At Side Of Home, Electrical Outlets Behind TVS, All Basement Pot Lights Have Been Replaced With Energy-Efficient LED Bulbs, Pot Lights/Light Fixtures On Main/Upper Floors, Removed All Popcorn Ceiling, Quartz Countertop & Backsplash With New Kitchen Handles/Sink, Painted Whole House, Kitchen Cabinets, Brick Fireplace, & Fireplace Cover. Conveniently Situated Within Walking Distance To Schools, Public Transit, Major Highways, & Square One, This Home Is Ideally Located For Both Comfort & Accessibility. *Link For Additional Pictures/Video Above* (id:35544)
Thorold, Ontario
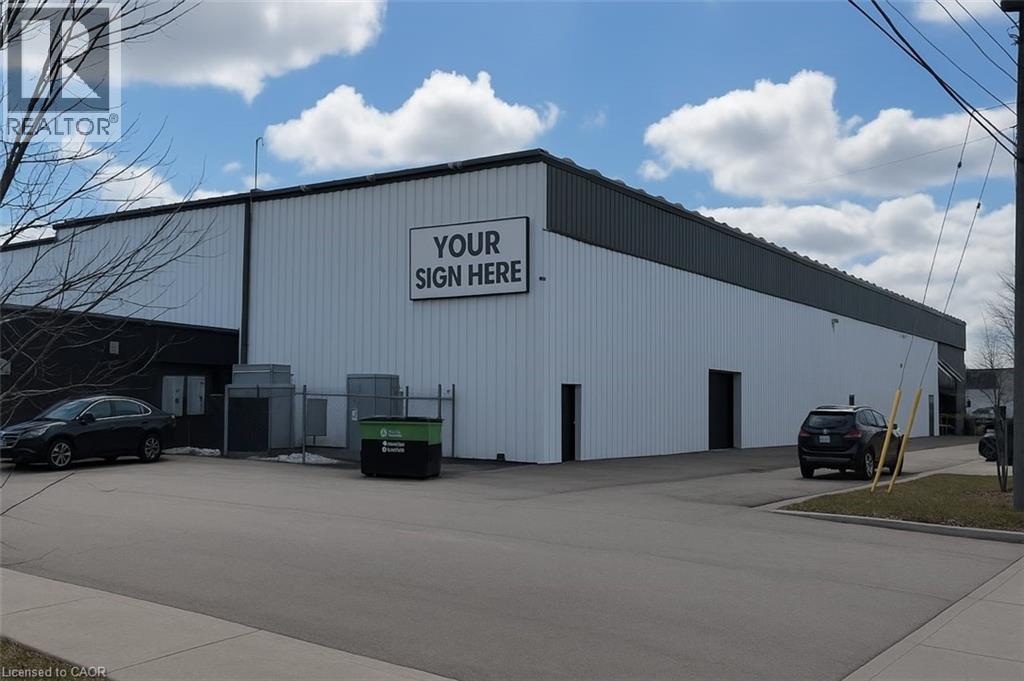
Discover flexible storage solutions in this shared industrial warehouse! With units starting at just 400 SF, this is the perfect space for contractors, e-commerce sellers, distributors, and small businesses looking for secure, affordable storage. Enjoy all-inclusive pricing — utilities, maintenance, and common areas included. Access your goods easily with a shared mobile dock leveler and drive-in door. First month FREE for a limited time! Move in today and start storing hassle-free. (id:35544)
Thorold, Ontario

Discover flexible storage solutions in this shared industrial warehouse! With units starting at just 400 SF, this is the perfect space for contractors, e-commerce sellers, distributors, and small businesses looking for secure, affordable storage. Enjoy all-inclusive pricing — utilities, maintenance, and common areas included. Access your goods easily with a shared mobile dock leveler and drive-in door. First month FREE for a limited time! Move in today and start storing hassle-free. (id:35544)
Thorold, Ontario
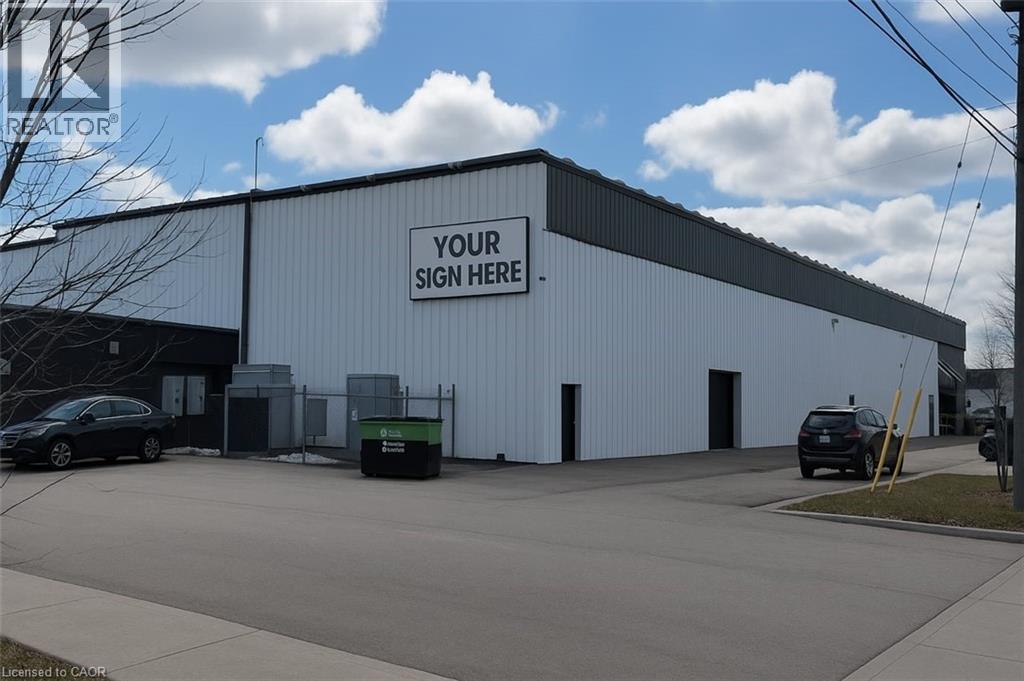
Discover flexible storage solutions in this shared industrial warehouse! With units starting at just 400 SF, this is the perfect space for contractors, e-commerce sellers, distributors, and small businesses looking for secure, affordable storage. Enjoy all-inclusive pricing — utilities, maintenance, and common areas included. Access your goods easily with a shared mobile dock leveler and drive-in door. First month FREE for a limited time! Move in today and start storing hassle-free. (id:35544)
Thorold, Ontario
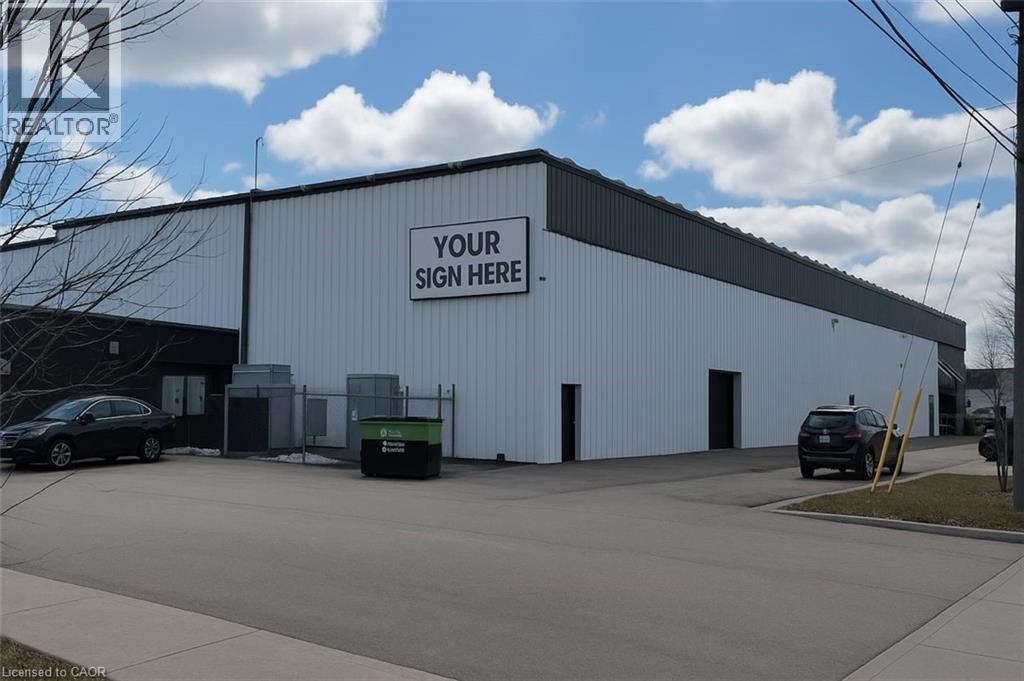
Discover flexible storage solutions in this shared industrial warehouse! With units starting at just 400 SF, this is the perfect space for contractors, e-commerce sellers, distributors, and small businesses looking for secure, affordable storage. Enjoy all-inclusive pricing — utilities, maintenance, and common areas included. Access your goods easily with a shared mobile dock leveler and drive-in door. First month FREE for a limited time! Move in today and start storing hassle-free. (id:35544)
Hamilton, Ontario
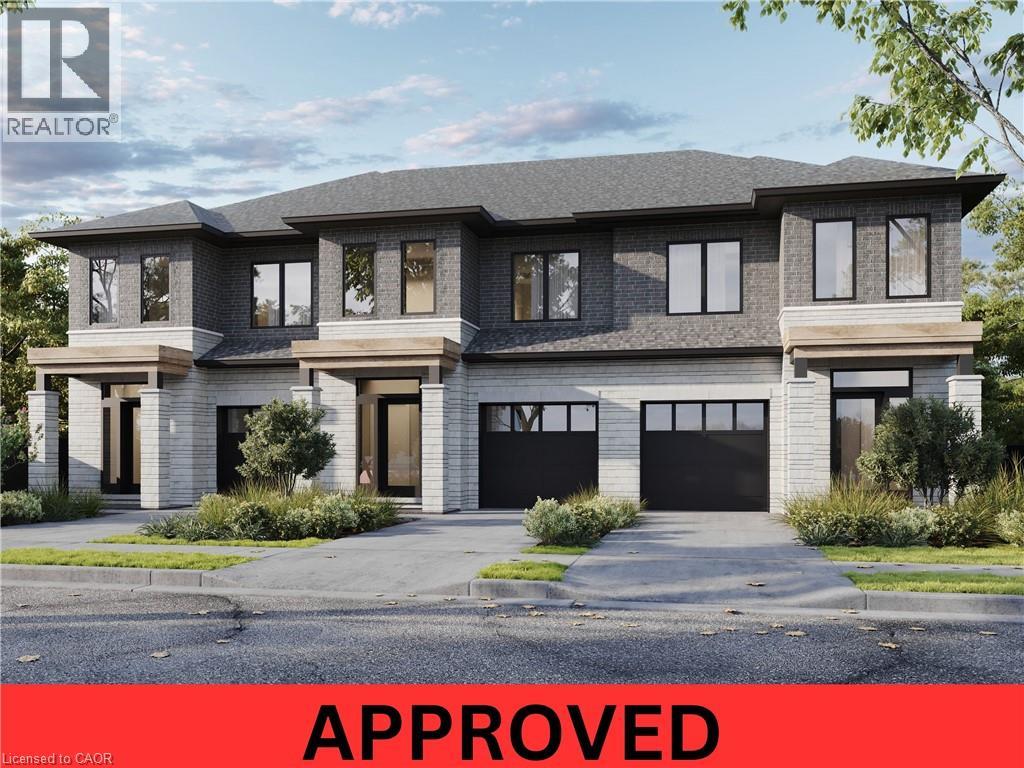
Permit-ready infill opportunity in a desirable residential neighborhood of Stoney Creek. This 70 x 96 ft lot is fully approved at the city level, with all municipal work completed. Zoned and approved for 3 townhouses, with the potential to revise the approval to 4 units. A great spring project for a small builder or investor looking for a streamlined build in an established community. Conveniently located near schools, parks, shopping, transit, and highway access. (id:35544)
Highlands East, Ontario

Welcome to beautiful Wilberforce, a charming community nestled in the heart of cottage country. This recently renovated second-floor walk up apartment offers 870 sq. ft. of well designed living space, featuring two spacious bedrooms and a modern 4-pc bathroom. Thoughtfully updated to combine comfort with function, this residence is ideally suited to a single professional, a young couple, or retiree seeking a quiet, community oriented lifestyle with the convenience of in town living. Located just a short walk from local amenities, including the school, post office, library, Agnew's General Store, park, beach, and dining; this unit provides excellent access without compromising privacy or tranquility. Inside, the bright and open layout includes a contemporary kitchen with ample cabinetry, a comfortable living area, and updated flooring throughout. Oversized windows invite natural light, enhancing the welcoming atmosphere, as an added bonus, you can enjoy relaxing on your private deck overlooking the backyard. Outdoors, a large, flat, and fenced backyard is shared and well-maintained; ideal for recreation, relaxing by the firepit, or small gatherings. On-site parking is included, and long-term tenancy is preferred. Book your private viewing today and take the next step toward making this move in ready, well located Wilberforce apartment your home. (id:35544)
Kawartha Lakes, Ontario
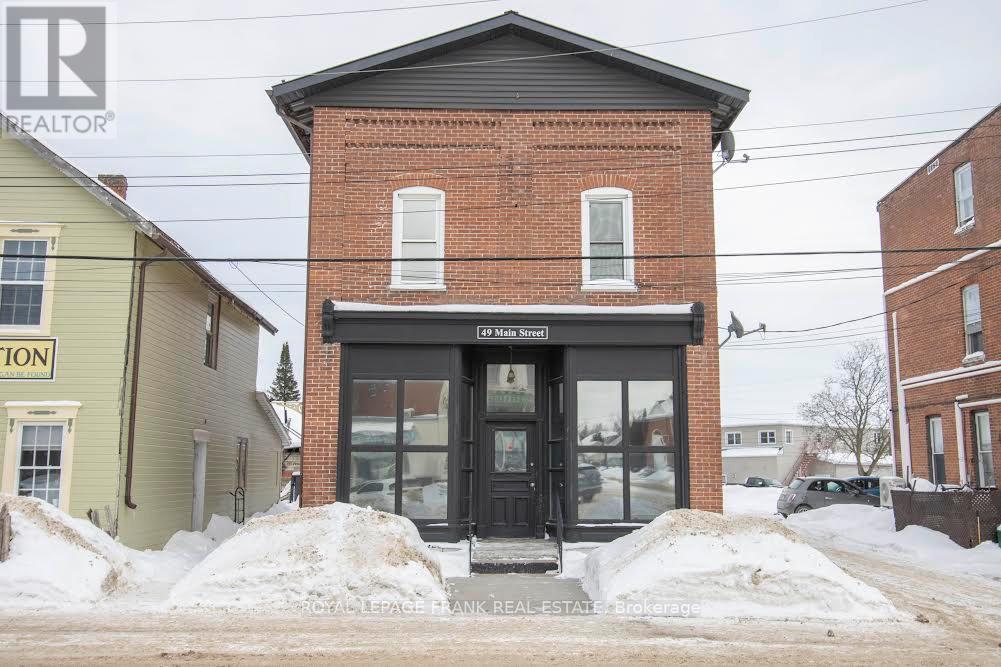
An excellent Triplex investment opportunity located in the desirable community of Bobcaygeon, offering flexibility, scalability, and long-term rental appeal. This triplex consists of three self-contained units, including two studio apartments of approximately 600 sq. ft. each, and one spacious two-bedroom unit offering approximately 1,100 sq. ft. The varied unit mix appeals to a broad tenant base and supports diversified rental demand. The property allows for multiple investment strategies, including full rental operation or owner-occupancy with supplementary rental income from the additional units. The layout supports tenant privacy and efficient management, making it well-suited for both new and seasoned investors. Located in a well-established area with strong community appeal, access to amenities, and consistent housing demand, this property presents an attractive opportunity for investors seeking long-term stability and flexibility. (id:35544)
Hastings Highlands, Ontario
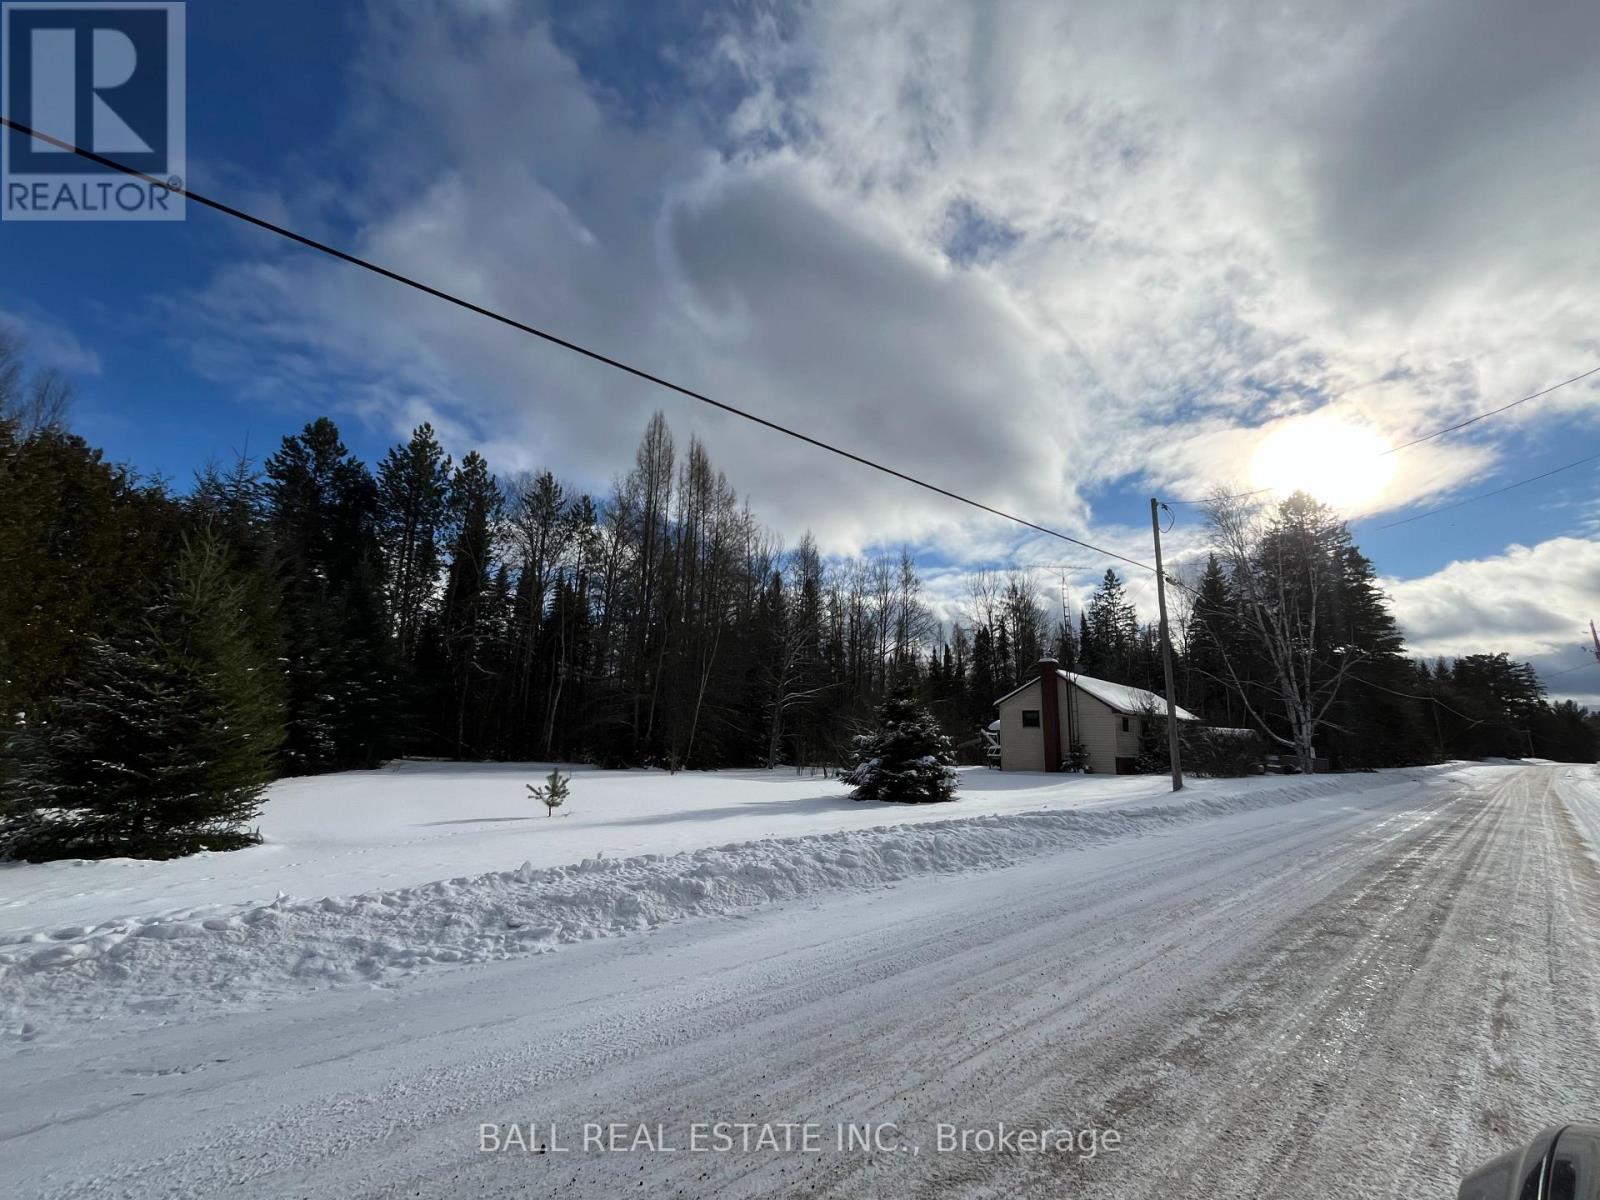
Excellent opportunity for a handyman or investor. One bedroom, one bathroom home with a full basement and large garage/shop for all the toys and projects. Situated approximately 30 minutes South of Barrys Bay and 30 minutes North of Bancroft, on a year round maintained road with several lakes close by. The home is on a well and septic system. Access to the home will be restricted to supervised visits once an offer is in place. The house has evidence of mold. Do not access the property without an agent present. (id:35544)
Georgian Bay, Ontario
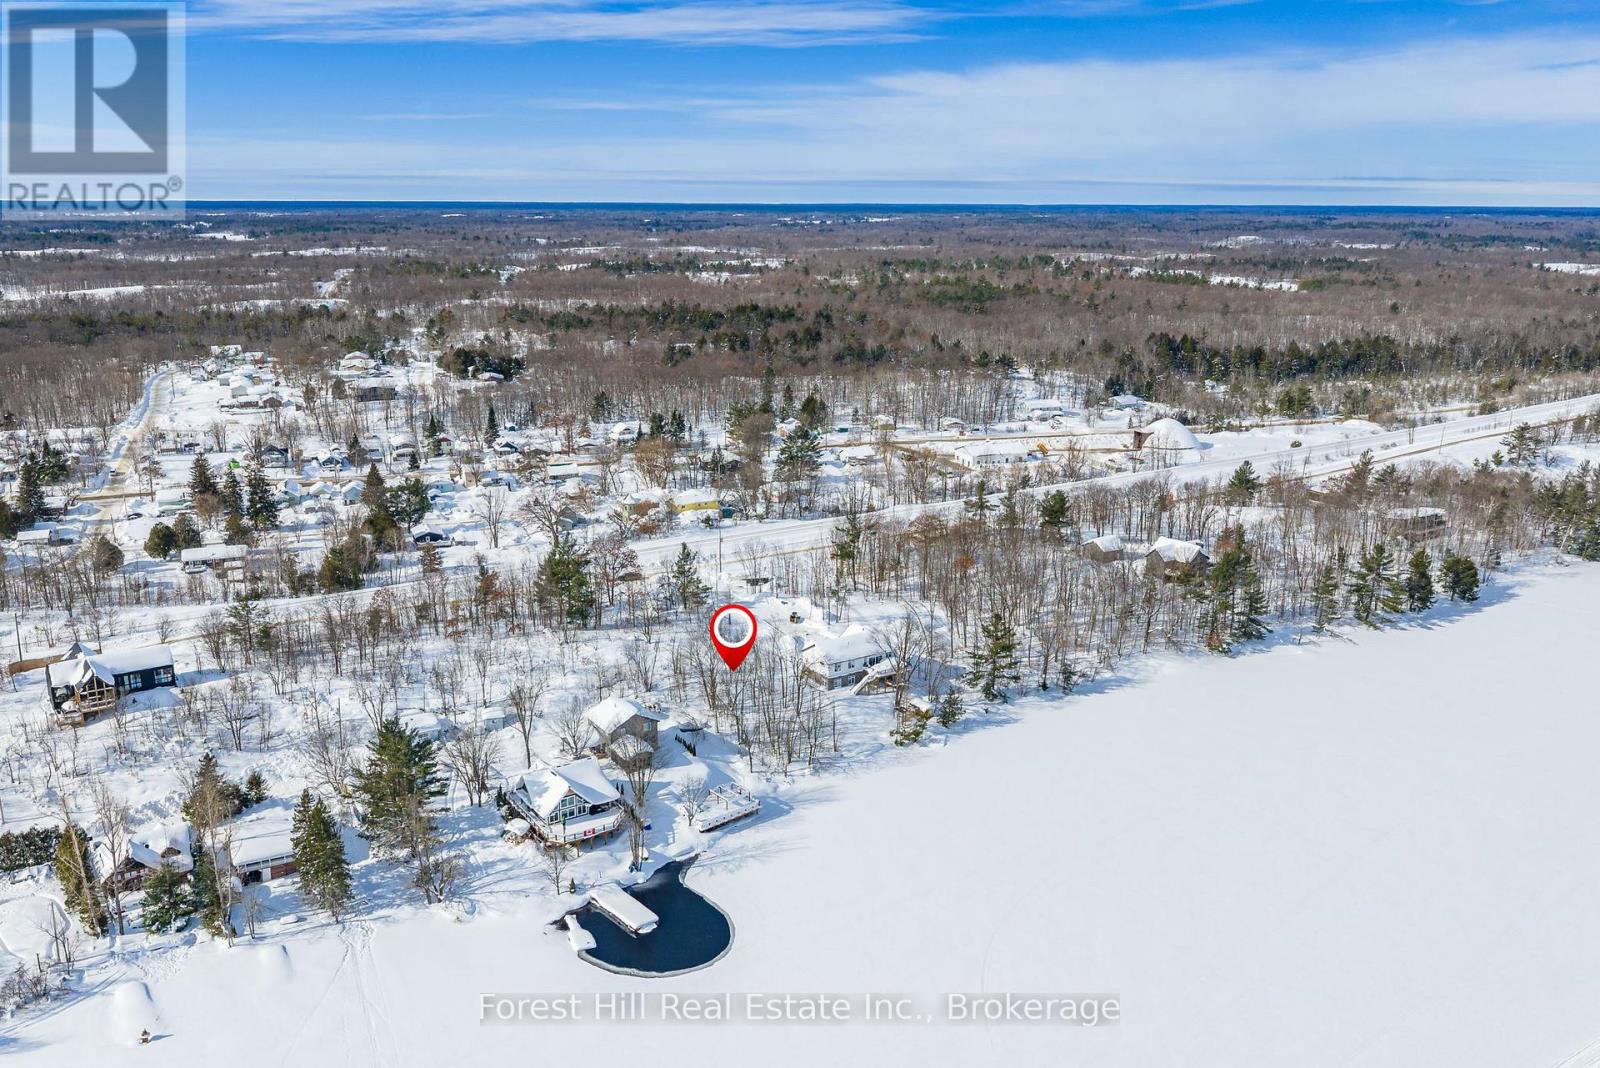
Waterfront building lot on Stewart Lake in the village of Mactier. Offering approximately 92 feet of shoreline and 343 feet of depth, this fully serviced property has hydro, municipal water, and sewer available at the lot line. The driveway is already installed, making it ready for your building plans.Located just minutes from Highway 400 (approximately 2 hours north of Toronto), this property combines convenience with waterfront living. Walking distance to the public beach and boat launch, it's an ideal setting for a year-round home or seasonal retreat.A rare opportunity to secure a serviced waterfront lot and build on charming Stewart lake. (id:35544)
Norfolk, Ontario
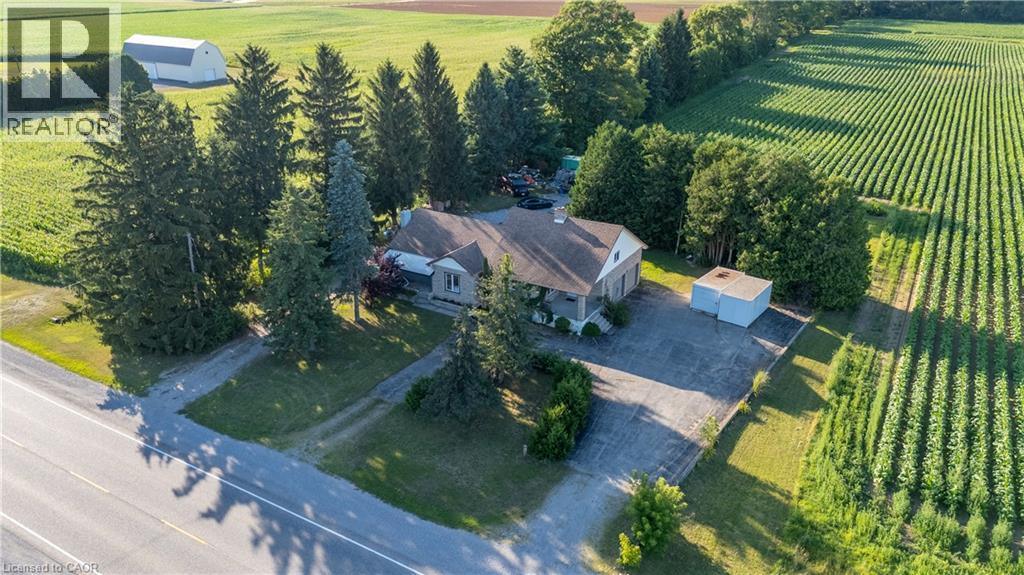
Welcome to 2865 Highway 3, Simcoe. This beautifully updated home sits on a generous lot backing onto peaceful farm fields, offering privacy and scenic country views. Recent updates include a newly renovated bathroom and new flooring throughout, creating a fresh and modern feel. The property features two large driveways, ideal for multiple vehicles, trailers, or extra storage, along with a double attached garage for added convenience. A perfect blend of comfort, space, and rural charm, all while remaining easily accessible. (id:35544)
Brock, Ontario
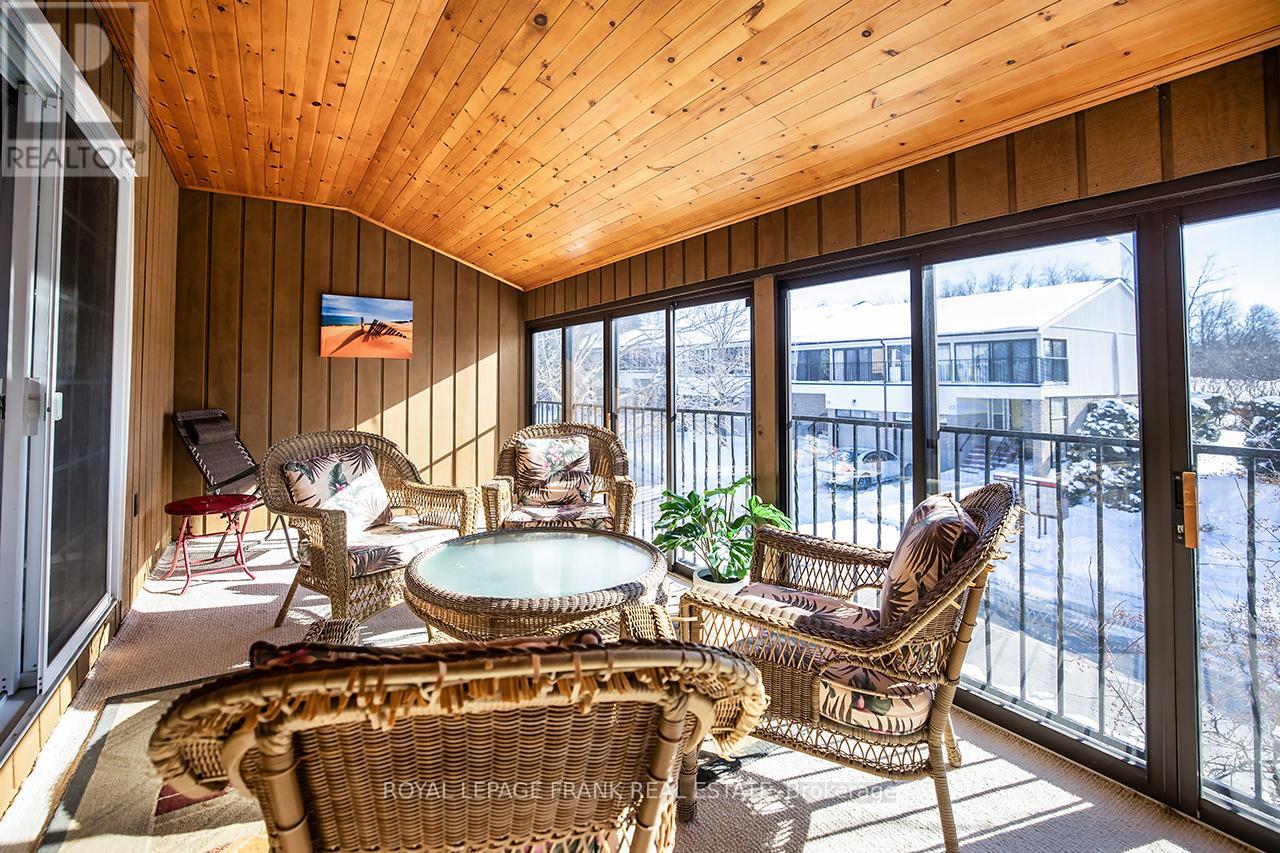
Welcome home to maintenance free living in the beautiful lakeside community of Beaverton! Long list of tasteful improvements made in 2022, including SS appliances, new washer and dryer, luxury vinyl flooring throughout main level and bathrooms, new carpeting in bedrooms and hallway upstairs, new bathrooms and freshly painted throughout. Southern exposure 3 season sunroom off of good sized primary bedroom. Unit backs on to greenspace with private exclusive use patio. Short walk to downtown area and easy walk to the Beaverton harbour on the shores of Lake Simcoe, with play area and waterpark for kids (& adults!) beaches and sunsets! Oh the sunsets! Just unpack, kickback and enjoy! Heat pump w/baseboard heating (Gas available) Third bedroom currently used as an office. (id:35544)
Ayr, Ontario

Welcome to Unit #518, a beautifully updated Northlander model offering the rare privilege of year-round living in the family-owned and operated Hillside Lake Park. Over the past few years, this home has undergone extensive renovations and presents a fresh, move-in-ready space to call your own. Step inside to find new vinyl plank flooring, fresh paint, upgraded lighting, and custom zebra blinds throughout. The stylish eat-in kitchen features upgraded cabinetry, stainless steel appliances, and a rough-in for a dishwasher. A spacious living room with two large windows fills the home with natural light, while the primary bedroom offers comfortable proportions right beside the 4-piece bathroom with in-suite laundry. A second bedroom or flex room makes the perfect spot for an office, craft space, or guest room. Outdoors, you’ll love spending time on the massive 40' x 12' covered deck, complete with a 10' x 12' screened-in room—perfect for morning coffee or evening gatherings. The exterior of this home is surrounded by mature trees and features a fire pit, deck with gazebo, and two sheds for extra storage. Included in the sale are tons of extras such as outdoor furniture, shelving, firewood, and more! Very rarely do these year-round units come up for sale, especially ones with these upgrades, so DO NOT miss your chance! Book your showing today! [Monthly rent: $540.04 (additional fees apply)] (id:35544)
Oakville, Ontario

Experience elevated urban living in the heart of Downtown Oakville. This stunning 2-bedroom, 2-bathroom condo in the highly sought-after Wyndham Place offers the perfect blend of modern style and everyday convenience. Step inside to a bright, open-concept layout designed for effortless entertaining and comfortable living. Enjoy your morning coffee or evening unwind on the private balcony. Featuring in-suite laundry and secure underground parking, this condo delivers both luxury and practicality. Just steps from vibrant local amenities — including grocery stores, transit, top-rated restaurants, and the beautiful Oakville waterfront — everything you need is right at your doorstep. Refined. Convenient. Unmatched location. Welcome home. (id:35544)
Kitchener, Ontario
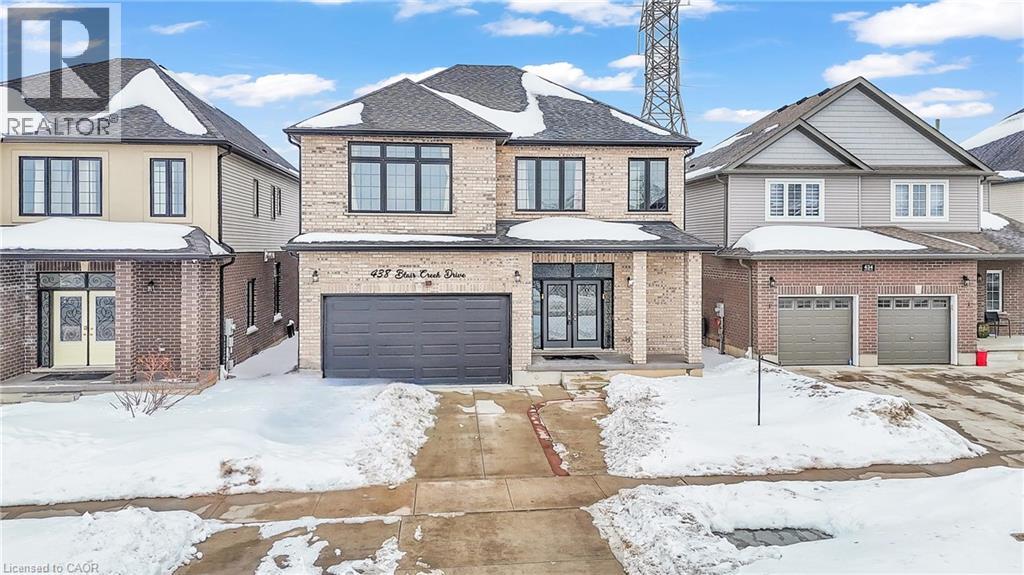
Welcome to 438 Blair Creek Drive, Doon South — an extensively upgraded home offering approx. 3,148 sq. ft. of finished living space. The main level features 10-ft ceilings, new luxury vinyl flooring, and a striking two-sided gas fireplace serving the living and dining areas, creating a warm focal point within the open-concept layout. The chef’s kitchen showcases quartz countertops, gas range, pantry, designer backsplash, and modern finishes. A rare main-floor bedroom with a full bath provides excellent flexibility for guests or multi-generational living. The upper level offers 9-ft ceilings, spacious bedrooms, and two primary suites—one with a walk-in closet and spa-inspired ensuite, and the second with his-and-her closets and private bath. The approx. 1,459 sq. ft. unfinished basement with 9-ft ceilings and bathroom rough-in presents excellent future potential. 200-amp electrical service supports modern living needs. Additional highlights include a double-wide extended driveway, epoxy-finished double-car garage, and a 35’ x 15’ aluminum-covered patio with concrete base, ideal for year-round entertaining. The private backyard backs onto the Doon South walking trail with mature cedar trees for added privacy. Conveniently located minutes to Hwy 401, major shopping, parks, and schools. (id:35544)
Dunnville, Ontario
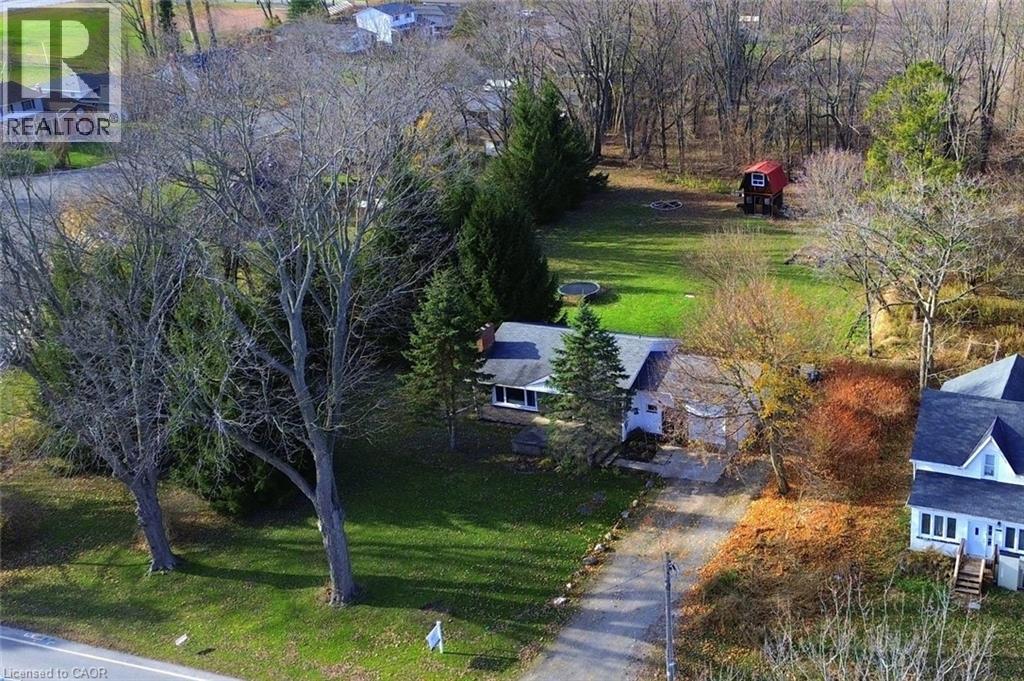
Country-feel living on the edge of town! This cozy 3+1 bedroom, 2.5 bath bungalow sits on a desirable 173' x 300' private lot surrounded by mature evergreens. Perfect for those wanting space for a pool, trails/boat parking, ATV riding, sports, or future expansion. Brick/vinyl exterior, attached garage, deck, large patio, and secluded backyard. Breezeway entry leads to an open kitchen with breakfast bar and stainless appliances, bright living/dining room with electric fireplace, 3 bedrooms, updated 4-pc bath and 2-pc guest bath. Lower level offers family room, bedroom, 3-pc bath, laundry and storage. Enjoy the serene yard with deck and patio, hot tub (as-is), and expansive lawn. Recent updates (2024/2025) include: furnace, windows, waterproofing/weeping tile, patio, siding, main bath, interior paint, doors, trim, laminate flooring, bedroom carpets (original hardwood beneath) and septic (2022). This home is ready for YOU! RSA (id:35544)
Guelph, Ontario

Welcome to 1105-71 Wyndham Street South, an elegant two bedroom plus den, two bathroom residence offering over 1,300 square feet of well-appointed living space in one of Guelph’s most prestigious condominium communities. Ideally situated along the Speed River and just steps to downtown, this suite combines generous proportions with a refined waterfront setting. A welcoming foyer with ample closet storage leads to a private den enclosed with French doors, ideal as a dedicated home office, reading retreat, or quiet lounge. This flexible space adds functionality while maintaining separation from the main living areas. The open-concept kitchen, dining, and living space is designed for comfortable everyday living and hosting. Large windows bring in natural light and showcase river views. The kitchen features built-in stainless steel appliances, quartz countertops, and a peninsula with seating. The living room is centred around a gas fireplace with a marble surround, creating a warm focal point. Step out to the expansive private terrace with views of the Speed River, offering ample space for outdoor seating and dining. The primary suite also enjoys its own private balcony overlooking the river, along with a walk-in closet and ensuite bath. A spacious second bedroom is located near a four-piece bathroom, and ensuite laundry provides added convenience. Residents have access to premium amenities including a library, games room, exercise room, and billiard room. With over 1,300 square feet, multiple outdoor spaces, and a walkable location close to downtown shops, dining, and trails, this residence presents an exceptional opportunity in the heart of Guelph. (id:35544)
Toronto, Ontario
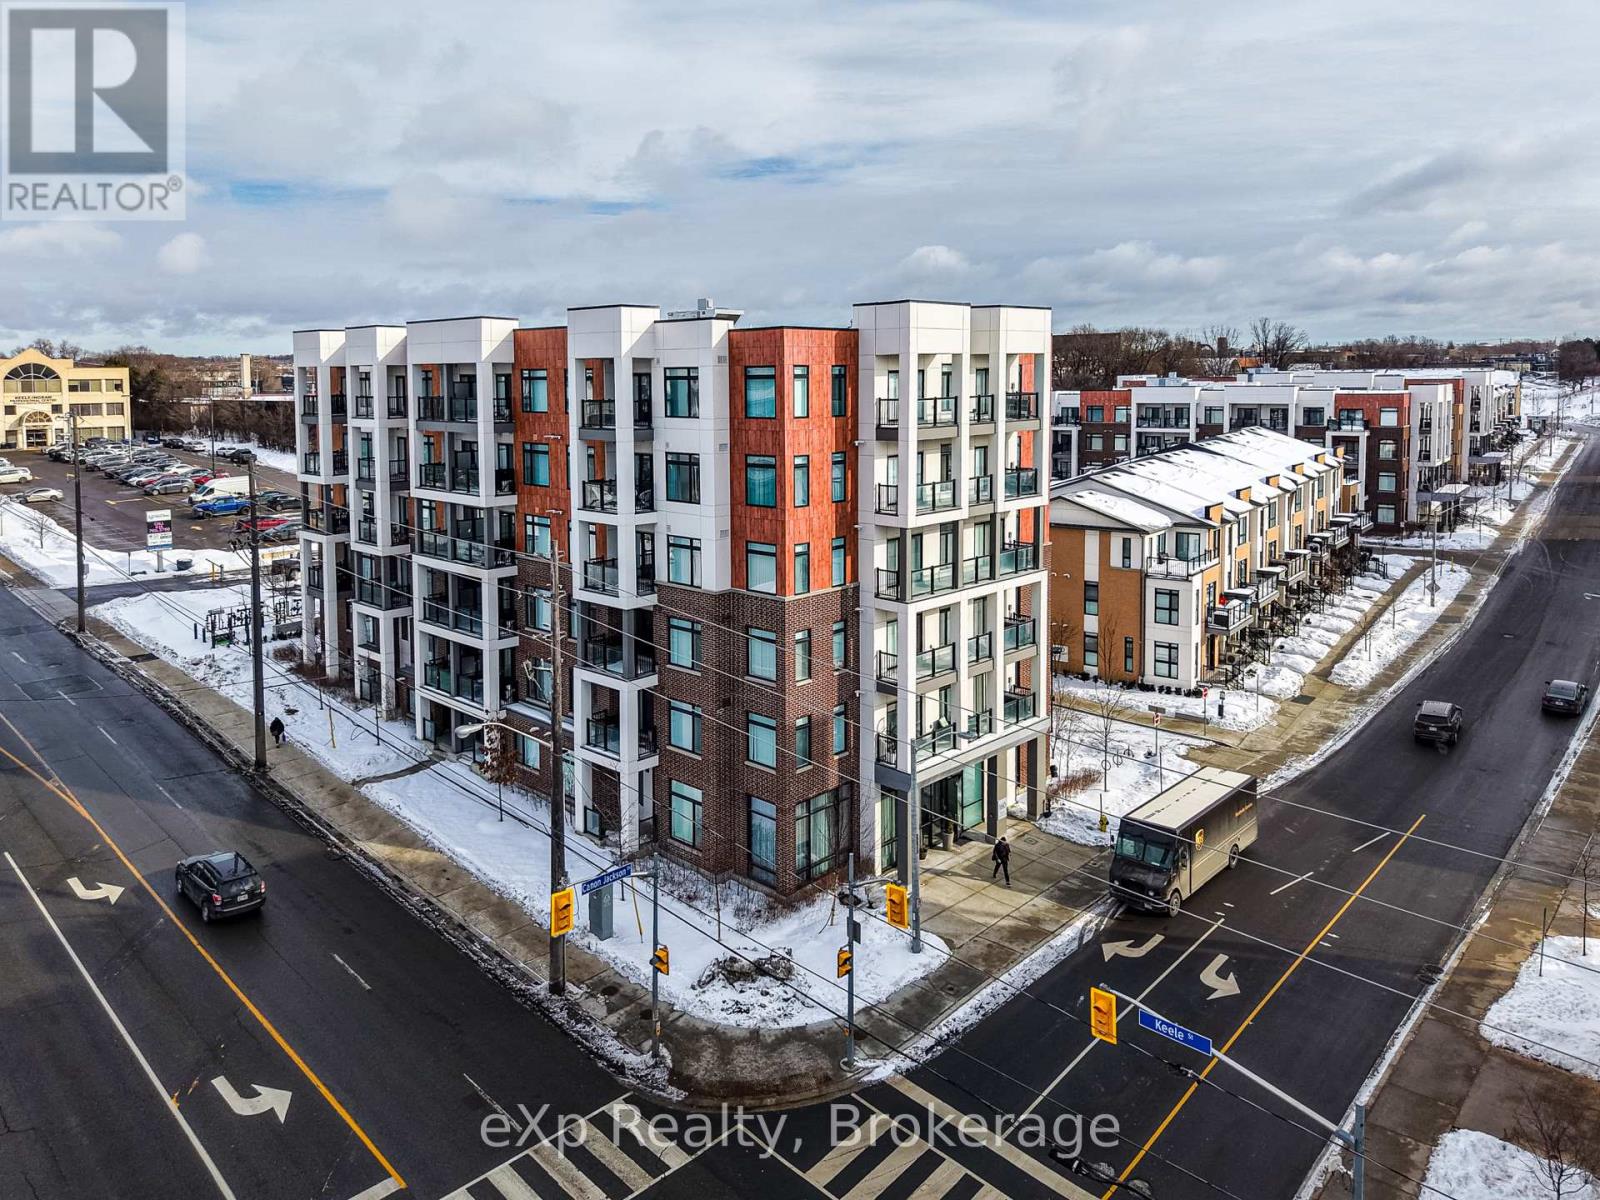
Experience contemporary living in this two-bedroom, two-bathroom residence located in the desirable Keelesdale neighbourhood. Thoughtfully designed with a bright, open layout, this unit showcases expansive windows that flood the space with natural light, and premium finishes throughout. The modern kitchen is outfitted with quartz countertops, ample cabinetry, and high quality stainless steel appliances, along with a convenient in-suite stacked washer and dryer. Generous storage solutions enhance everyday comfort, while the private balcony offers the perfect extension of the living space for relaxing or hosting guests. Residents benefit from a vibrant two-storey amenity building offering a fitness centre, party room, co-working space, BBQ area, pet wash station, and gardening plots. Ideally situated close to shops, transit, and daily conveniences, with easy access to Highways 401 and 400 and walking distance to the Keele Street LRT. An exceptional opportunity not to be missed. (id:35544)
Orillia, Ontario
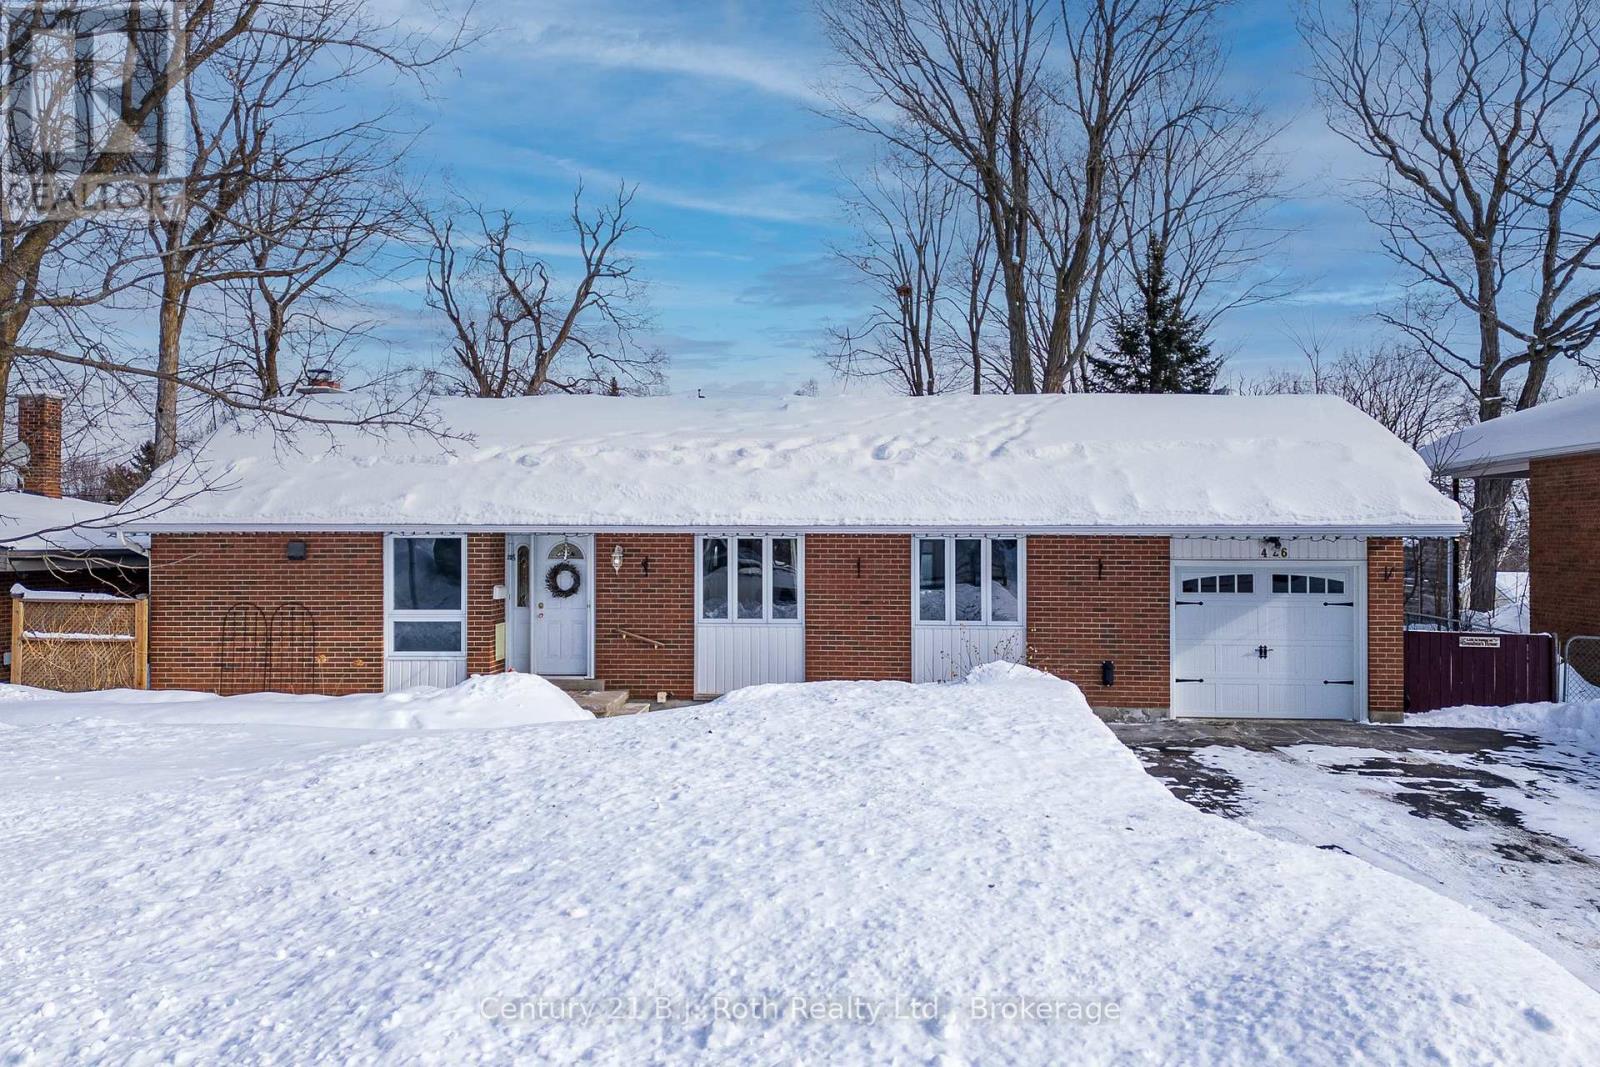
Beautifully maintained 3-bedroom brick bungalow situated on a meticulously landscaped 68' x 125' lot in the highly desirable North Ward neighbourhood. From the moment you enter, you'll appreciate the bright, open-concept main floor designed for comfortable everyday living and entertaining. The spacious living area features gunstock hardwood flooring, custom trim and large picture windows that flood the space with natural light and offer views of the private backyard. The updated kitchen is both functional and stylish, complete with ample cabinetry, breakfast bar seating, porcelain tile flooring and stainless steel appliances. Three bedrooms on the main floor feature original hardwood flooring and are served by an updated 4-piece bathroom. The fully finished basement offers exceptional additional living space and excellent potential for in-law or multi-generational living with its separate exterior access. Renovated to the exterior walls, waterproofed and foam insulated, this level provides a warm, dry and comfortable environment year-round. The lower level includes a large family room with gas fireplace and custom surround, wet bar, recessed lighting, office or games area, and a spacious, beautifully updated laundry room. The luxurious lower-level 4-piece bathroom features a walk-in tiled shower, in-floor heating and double vanity. Extensively renovated over the past 10 years, this home offers peace of mind with major upgrades including electrical panel, plumbing, on-demand hot water system, gas furnace, central air conditioning and updated ductwork, along with quality custom trim throughout. Outdoor living is equally impressive with updated decking, a 14' x 12' gazebo, covered BBQ area and unistone patio-perfect for relaxing or entertaining. Ideally located within walking distance to Lake Couchiching and downtown Orillia, and close to shopping, golf, pharmacy and everyday amenities. Single Garage & widened driveway w/updated walkway to front door. (id:35544)
Woodstock, Ontario
This time capsule of a home provides excellent opportunity to live in a mature neighbourhood on a treed lot. (id:35544)
London East, Ontario
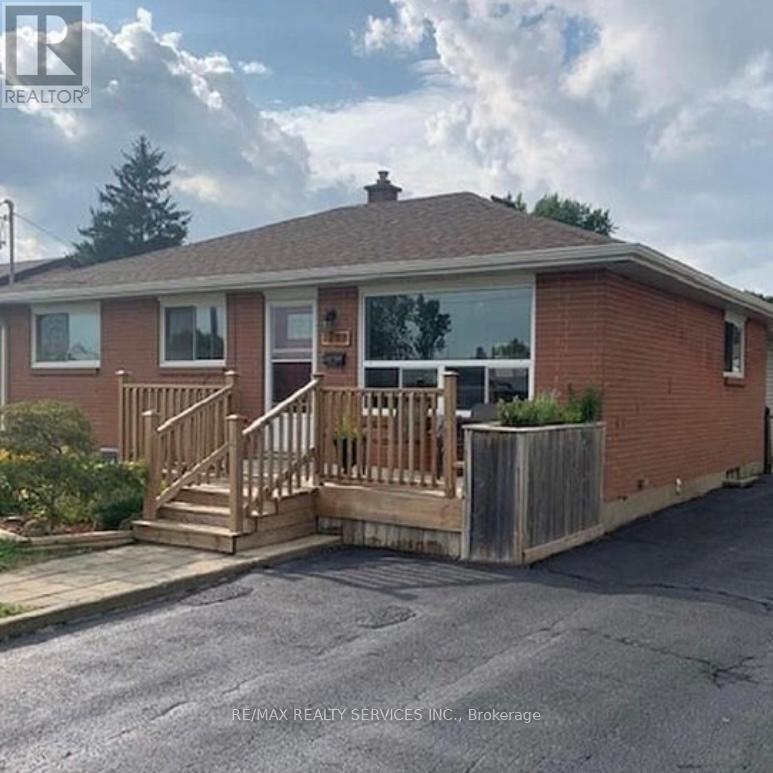
Welcome to 1798 Trafalgar Street! Bright 2 bed 1 bath lower level apartment. Separate entrance, full kitchen & living area. 2 parking spaces. Located close to schools, parks, shopping, and transit. Lower level only. (id:35544)
St. Catharines, Ontario
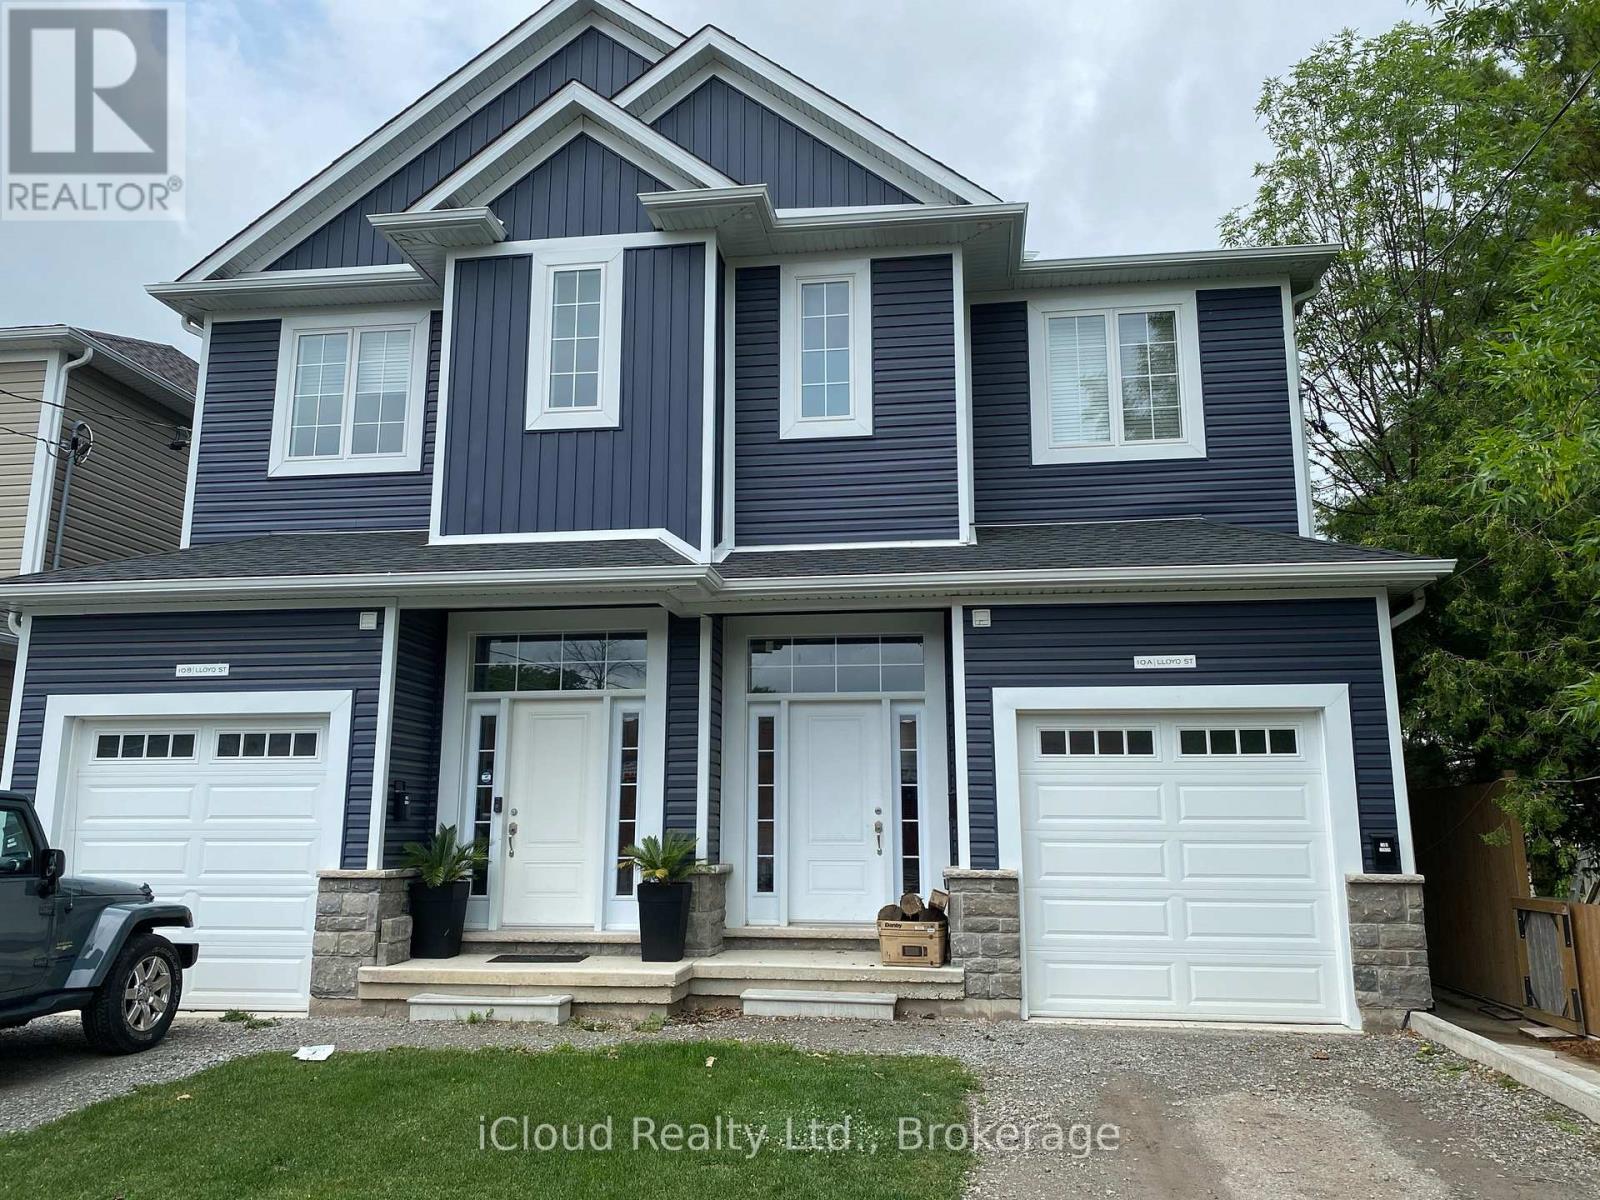
Bright, spacious and only a few years old, this stunning legal basement apartment is finished with modern touches and built to city code. Move in with confidence and enjoy stylish, low-maintenance living. The open concept layout features a sleek kitchen with eat-at peninsula and stainless steel appliances including dishwasher and above-the-range microwave. Perfect for cooking, entertaining or unwinding at the end of the day. Enjoy your own private laundry with stacked washer and dryer. The large bedroom offers great space and comfort. The bonus office is ideal for working from home or easily set up as a guest room. Separate hydro meters so you control your own usage. Water and heat are included in the monthly rent. Central AC keeps you comfortable year-round. Street parking available. Smoking permitted outside only. Size, updates and location all in one. Just unpack and enjoy. You'll be thrilled to call it home. (id:35544)
Centre Wellington, Ontario
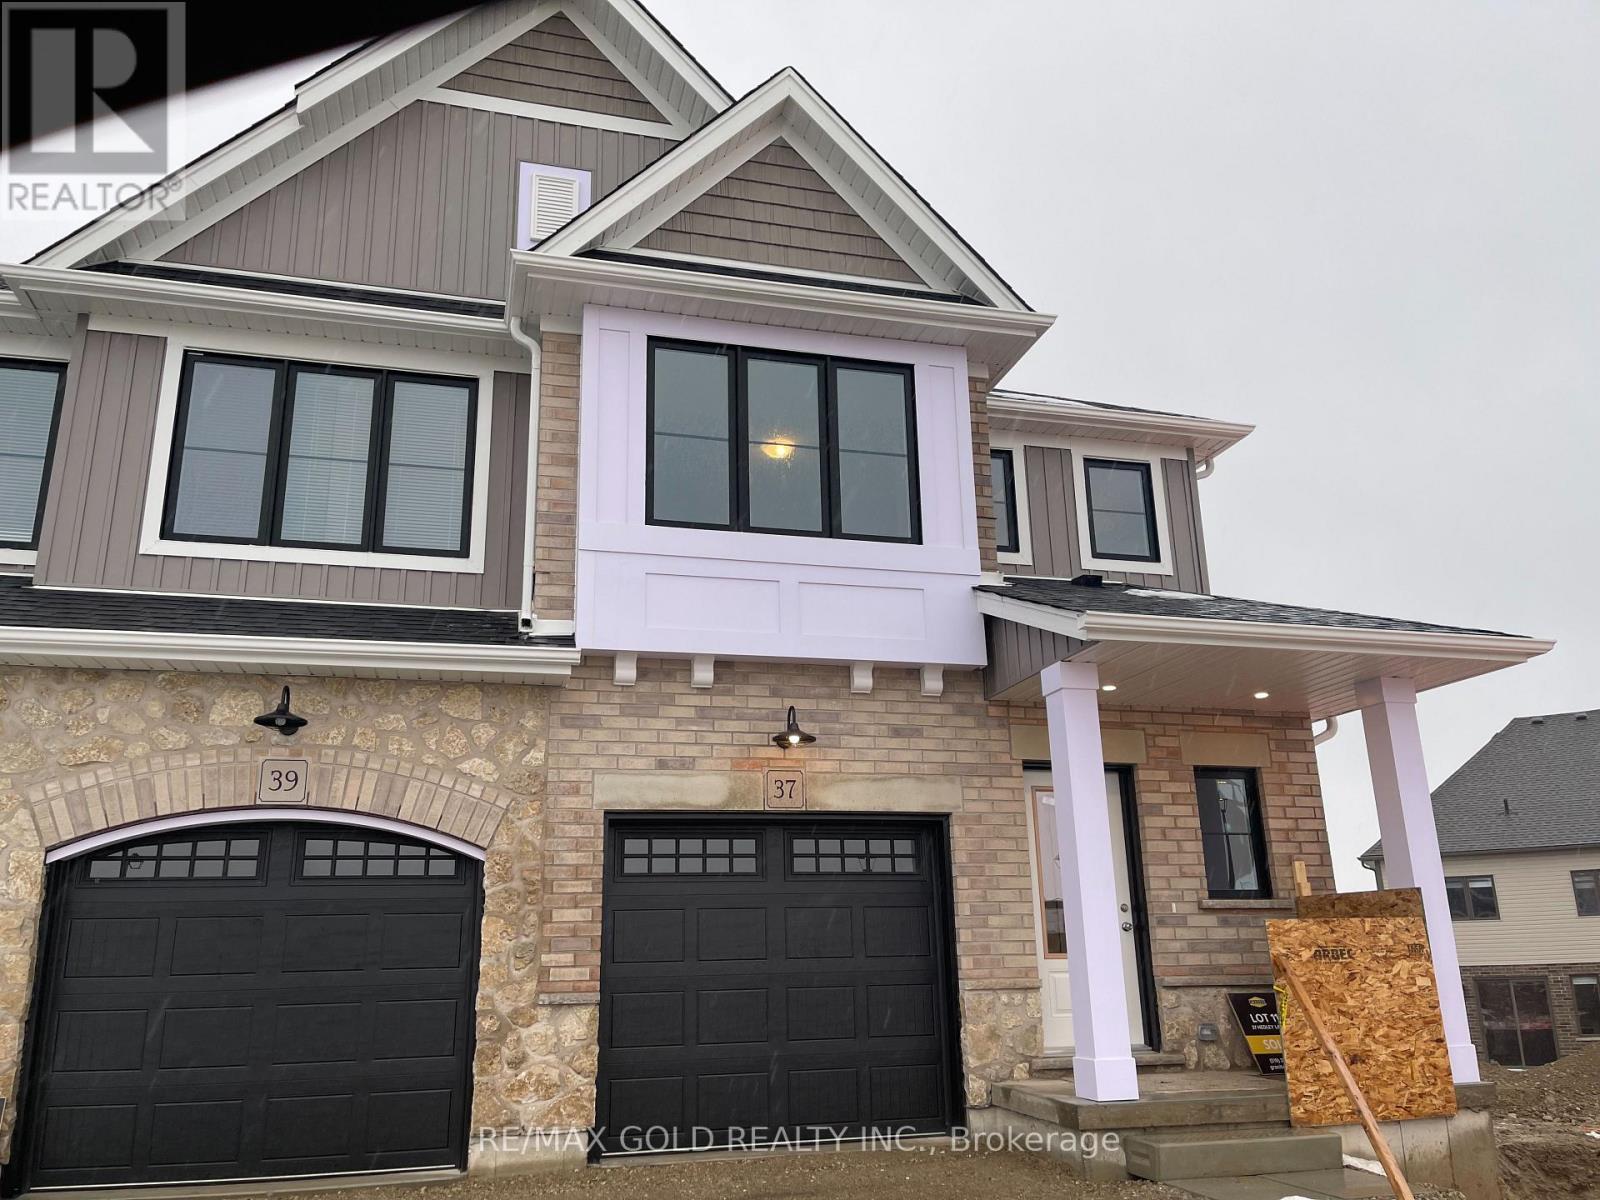
Welcome to this brand-new 3-bedroom townhouse located in the wonderful community of Elora. Never lived in before, this modern home offers 1,734 sq. ft. of thoughtfully designed open-concept living space, featuring a bright eat-in kitchen complete with brand-new appliances. The upper level includes three spacious bedrooms, highlighted by a sun-filled primary suite with a large walk-in closet and a 3-piece ensuite. Designed for comfort and functionality, this home is perfect for families or professionals alike. Ideally situated just minutes from the Grand River, Elora Quarry Conservation Area, hospital, schools, and other everyday amenities, this property offers the perfect blend of nature, convenience, and modern living. Move in and enjoy everything this vibrant community has to offer. (id:35544)
Haldimand, Ontario
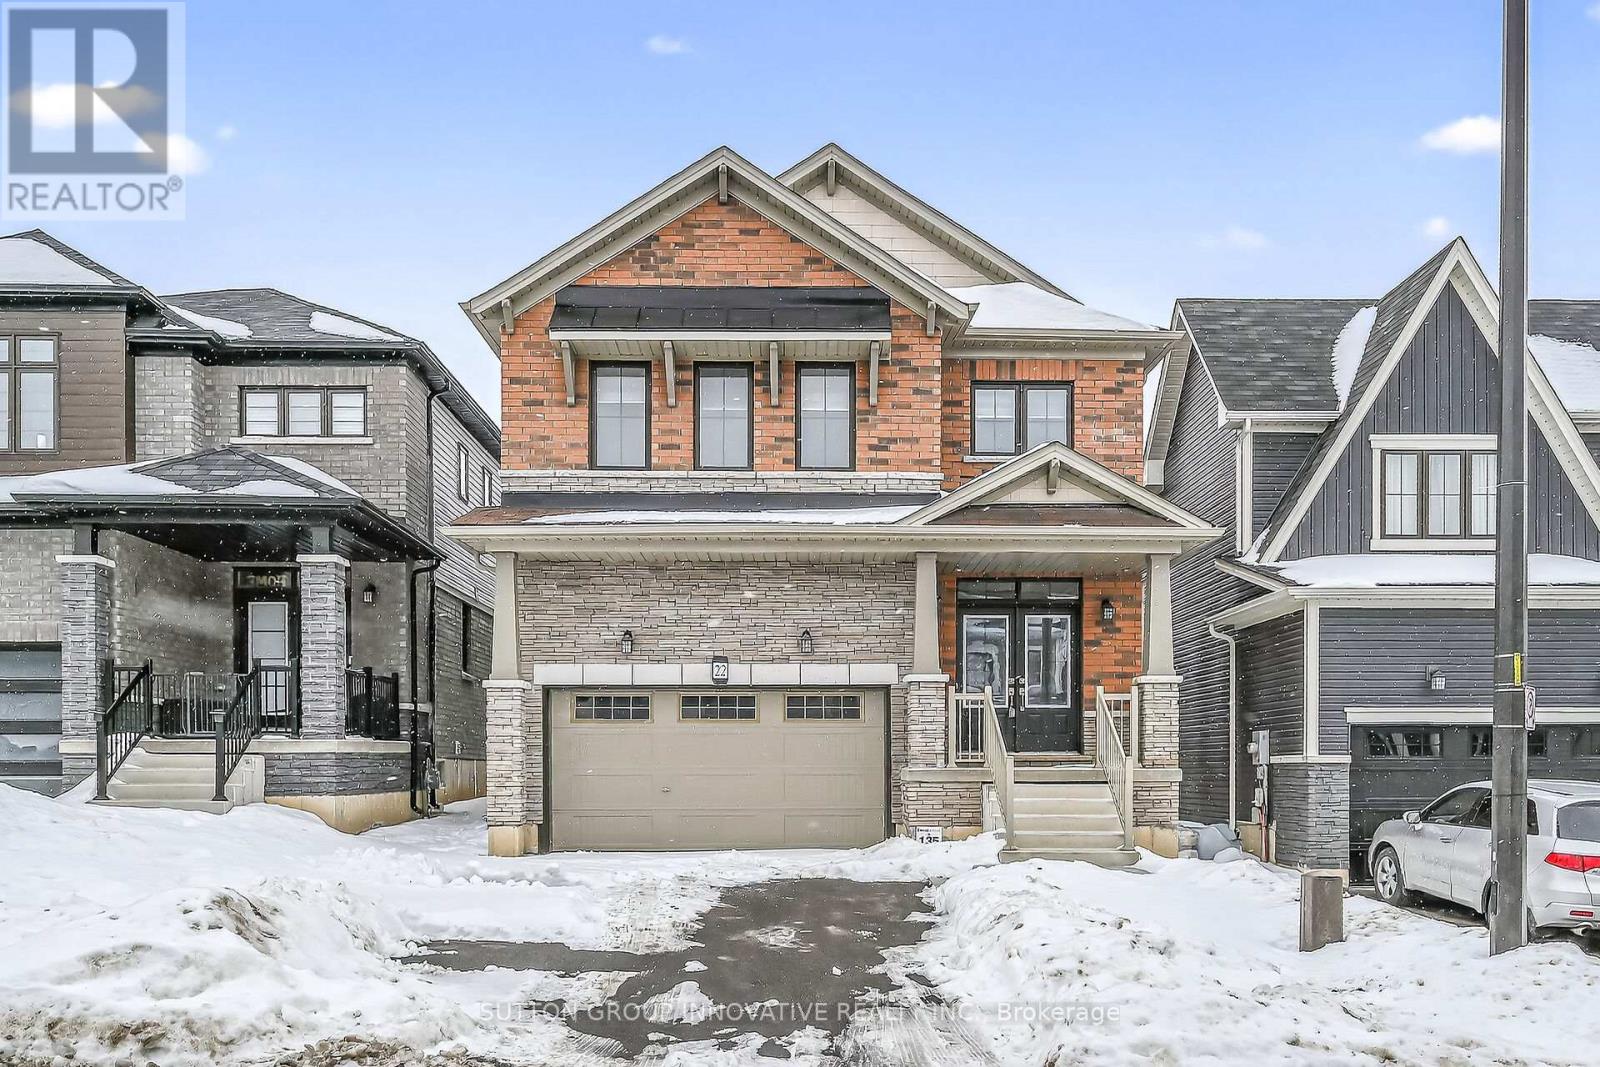
Welcome to 22 Sundin Drive, steps to the Grand River and trails! Filled with luxurious upgrades and modern touches. Elevation C (Brick & Stone). Spacious 4 bedrooms, 2.5 Bathrooms. Large and bright layout with 9 foot ceilings. Tons of builder upgrades, 18x18 Porcelain tiles, hardwood flooring, LED pot lights, Extended kitchen cabinets with Granite counter tops, custom light fixtures/window coverings, Oversized patio door, custom glass insert in the office. High end S/S appliance package included. Elegant oak stairs with wrought iron. Head upstairs to find a bedroom-level laundry room for added convenience. High basement ceilings. Completely move-in ready-offering both comfort and style for its future owners, just unpack and move in! Flexible closing is available! Open house Sunday 2-4 PM. (id:35544)
London South, Ontario
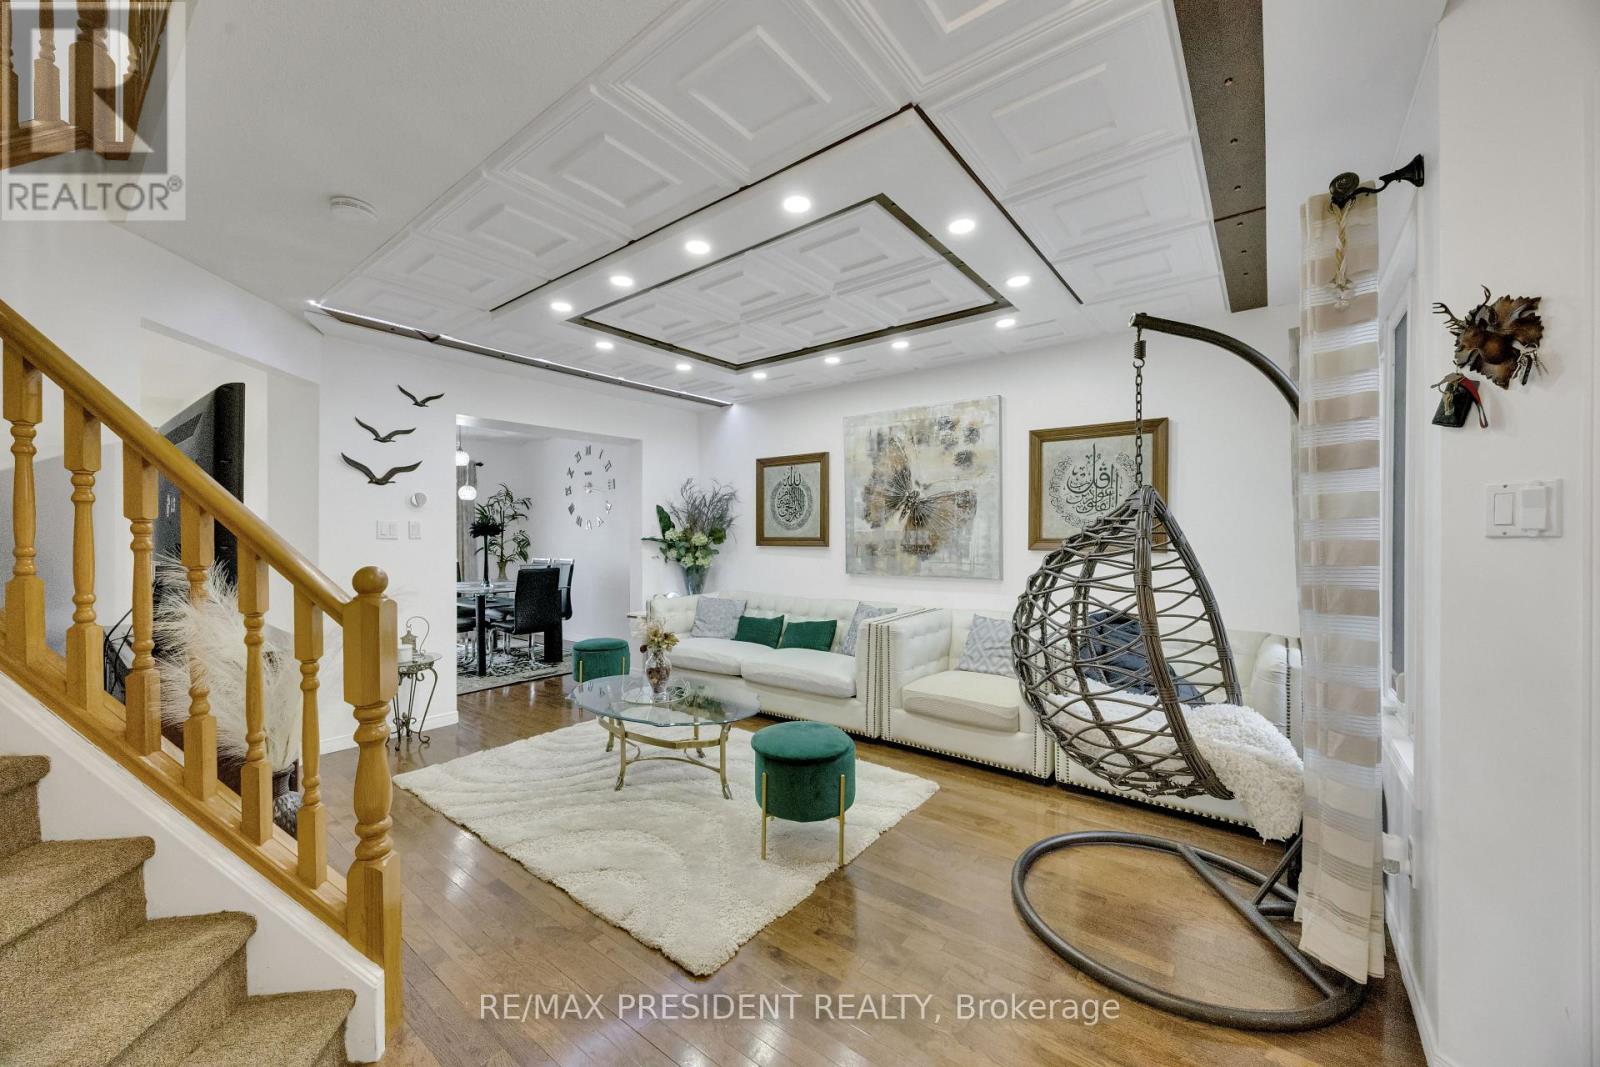
Welcome to 10 Chalkstone Drive, Unit 18-a beautifully maintained detached end-unit condo offering comfort, style, and convenience in one of the city's most desirable neighbourhoods. Perfect for first-time buyers, young professionals, or downsizers, this move-in-ready home is truly impressive.Enjoy maintenance-free living with condo fees covering snow removal, lawn care, and building insurance. Inside, the main level features hardwood flooring, a cozy living room with an electric fireplace, and a bright open-concept kitchen with an eat-in area. A 2-piece powder room and a beautifully designed ceiling with modern LED lighting complete the main floor. The dining area walks out to a private deck, fully fenced backyard, an additional patio, and a covered garbage storage area. Upstairs, the spacious primary bedroom offers semi-ensuite access to the updated 4-piece bathroom shared with two additional bedrooms. The finished lower level adds even more living space with a versatile recreation room, a second fireplace, a 3-piece bathroom, and a laundry area. Parking is a major bonus for this home,with the garage featuring a stylish ceiling and inside entry. Additional features include security cameras, sump pump,2 owned water heaters, a human-detection sensor, a well-managed condo corporation, and convenient visitor parking. Located minutes from White Oaks Mall, Highway 401/402, parks, schools, and transit, this home offers exceptional comfort and convenience. Book your showing today-this one won't last! (id:35544)
North Perth, Ontario
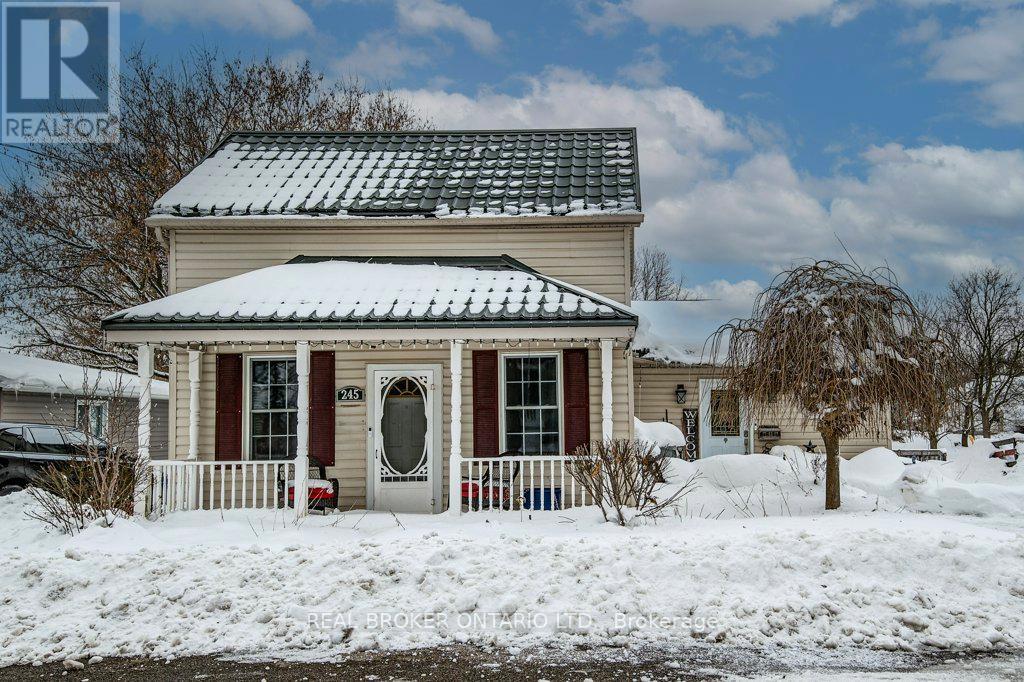
Welcome home to this inviting 3-bedroom, 2-bath property perfectly situated within walking distance to downtown Listowel, Eastdale Public School, and Listowel Secondary School. Set on an impressive 165' x 60' lot, this home offers incredible outdoor space, mature trees, and a heated workshop-ideal for hobbyists, storage, or creative projects. A standout feature is the $30,000 steel roof upgrade, providing long-lasting durability and peace of mind for years to come. Step inside to discover a comfortable main-floor layout with a large primary bedroom, full bath, and convenient main-floor laundry. The kitchen provides ample cupboard space, making meal prep and storage a breeze. Two additional bedrooms upstairs offer flexible options for guest space, children's rooms, or a home office. Enjoy both morning coffee and evening relaxation on the expansive front and back decks, perfect for connecting with friendly neighbours or unwinding in the privacy of your own yard. With plenty of room to add your personal touches, this property combines a spacious lot, excellent location, and a sought-after workshop. What more could you ask for in the heart of Listowel? (id:35544)
Woodstock, Ontario
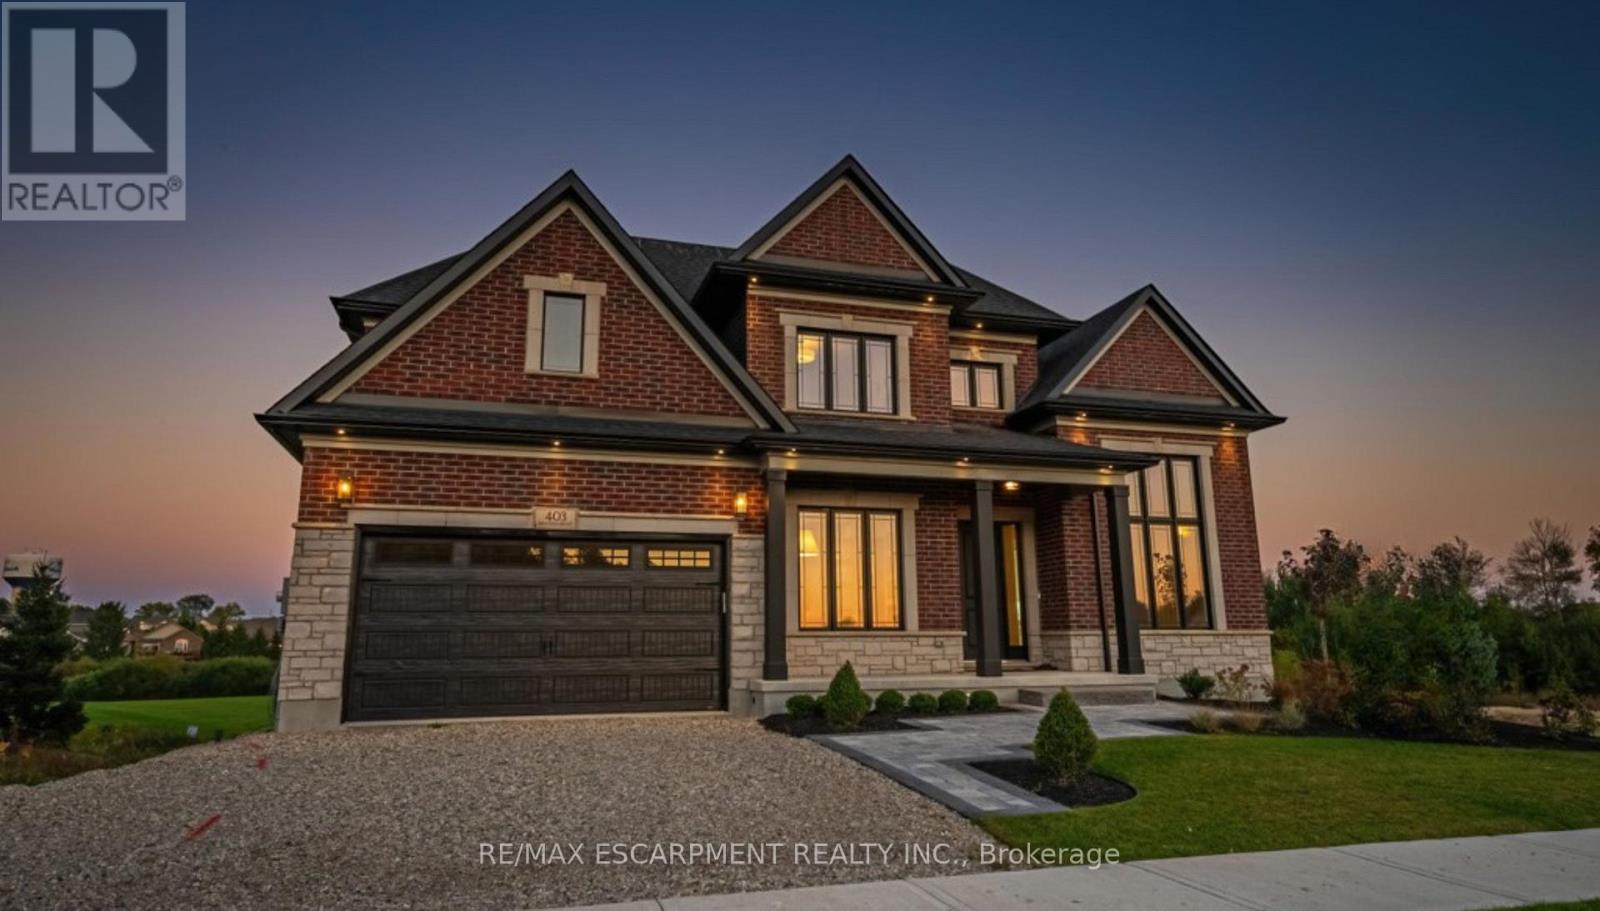
Introducing the "Berkshire" Model - an executive two-storey residence to be built on Lot 14 (walk-out), backing directly onto beautiful green space. Offering over 3,600 sq ft of refined living, this home blends timeless design with modern craftsmanship. Featuring 10-foot ceilings on the main level, a gourmet kitchen with quartz surfaces and extended cabinetry, and a spacious open-concept layout ideal for entertaining. The upper level includes a luxurious primary suite with spa-inspired ensuite and walk-in closet, plus additional bedrooms with ensuite or shared bath access. Builder Promo: $10,000 Design Dollars for Upgrades! Additional included features are air conditioning, HRV system, high-efficiency furnace, paved driveway, and a fully sodded lot. Buyers can personalize their home beyond standard selections, ensuring a design tailored to their lifestyle. Added incentives include capped development charges and an easy deposit structure. Masters Edge offers more than just beautiful homes - it's a vibrant, friendly community close to highway access, shopping, schools, VIA Rail, and all amenities, making it ideal for families and professionals alike. Find out why more people are making the move to Woodstock from the GTA - where space, style, and community come together. Occupancy 2026. Lot premium additional. Photos shown are of a finished and upgraded Berkshire Model for inspiration. Tarion Warranty included. (id:35544)
Woodstock, Ontario
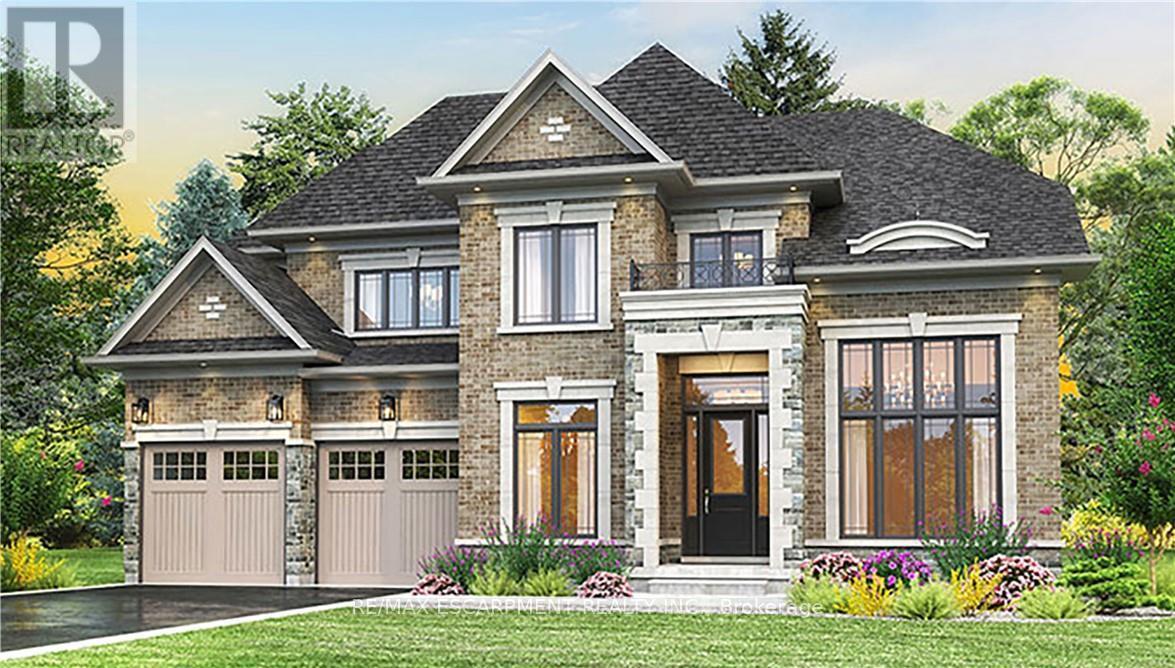
Builder Incentive: Receive $10,000 in Design Dollars toward upgrades. Introducing the Wilmont Model - a luxurious to-be-built residence in the coveted Masters Edge community. Perfectly situated on a premium walk-out lot backing onto the Sally Creek Golf Course, this 4-bedroom, 3.5-bath executive home combines refined living with breathtaking views and exceptional craftsmanship. Designed with elevated finishes throughout, the Wilmont features 10-foot ceilings on the main floor and 9-foot ceilings on both the second and lower levels, creating bright, open, and inviting interiors. A chef-inspired kitchen with extended cabinetry, quartz surfaces, and a walk-in pantry flows seamlessly into the dining and great room, both overlooking tranquil greenspace - ideal for entertaining and everyday luxury. The upper level offers a serene primary retreat with spa-inspired ensuite and walk-in closet, while the additional bedrooms feature ensuite or shared bath access for added comfort. A rare 3-car tandem garage provides exceptional space for vehicles, storage, and lifestyle needs. Additional features include air conditioning, an HRV system, a high-efficiency furnace, a paved driveway, and a fully sodded lot. Buyers can personalize their home beyond the standard builder selections, ensuring a design tailored to their lifestyle. Added incentives include capped development charges and an easy deposit structure. Masters Edge offers more than just beautiful homes - ifs a vibrant, friendly community dose to highway access, shopping, schools, and all amenities, making it ideal for families and professionals alike. Occupancy available in 2026. Photos are of a finished and upgraded Berkshire Model shown for inspiration. (id:35544)
Woodstock, Ontario
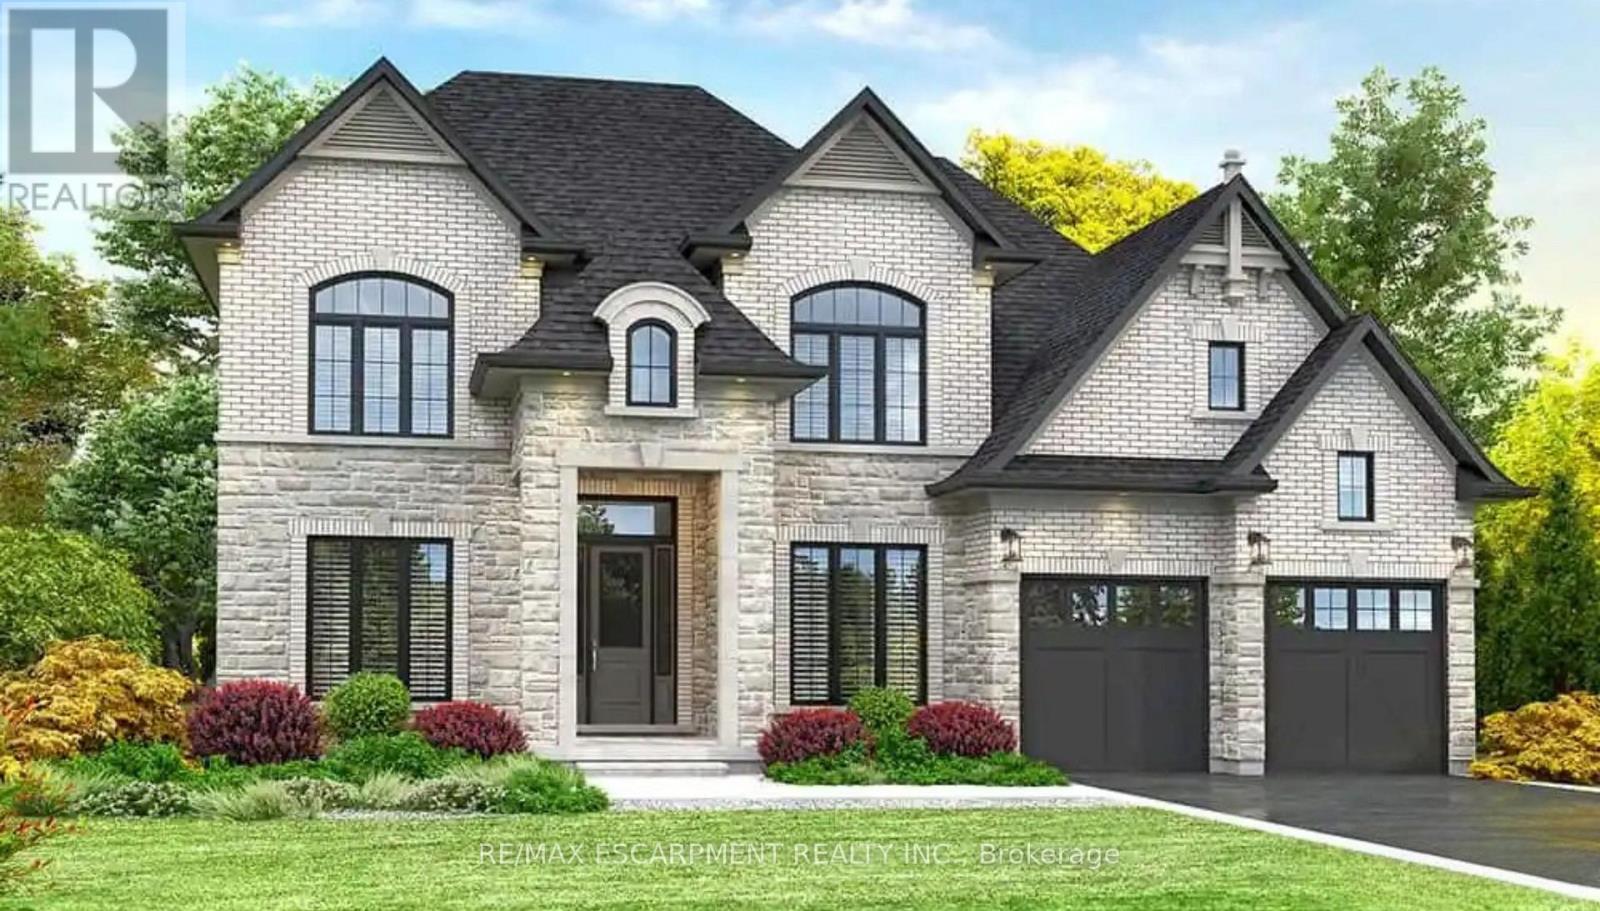
Builder Promo: $10,000 Design Dollars for Upgrades! Introducing the Beverley, Elevation B - a to-be-built 3,240 sq. ft. executive home by Sally Creek Lifestyle Homes, located in the prestigious Masters Edge community of Woodstock. Perfectly positioned on a premium walk-out lot backing onto the Sally Creek Golf Club, this residence blends timeless design with modern comfort in an exceptional setting. The Beverley offers four bedrooms and three-and-a-half bathrooms, featuring soaring 10-foot ceilings on the main level and 9-foot ceilings on both the second and lower levels. Elegant engineered hardwood flooring, upgraded ceramic tile, and an oak staircase with wrought iron spindles set the tone for luxury throughout. The custom kitchen showcases extended-height cabinetry, quartz countertops, soft-close drawers, a walk-in pantry, and a convenient servery, creating a perfect balance of beauty and function for everyday living and entertaining. Upscale finishes continue throughout the home with quartz counters, multiple walk-in closets, and an exterior enhanced with premium stone and brick accents. Additional features include air conditioning, an HRV system, a high-efficiency furnace, a paved driveway, and a fully sodded lot. Buyers can personalize their home beyond the standard builder selections, ensuring a design tailored to their lifestyle. Added incentives include capped development charges, an easy deposit structure, and $10,000 in Design Dollars toward upgrades. Masters Edge offers more than just beautiful homes-it's a vibrant, friendly community close to highway access, shopping, schools, and all amenities, making it ideal for families and professionals alike. With occupancy available in 2026, this is your opportunity to elevate your lifestyle in one of Woodstock's most desirable neighbourhoods. Photos are of a finished and upgraded Berkshire Model shown for inspiration. Lot premium additional. Several lots and models available. (id:35544)
Blandford-Blenheim, Ontario
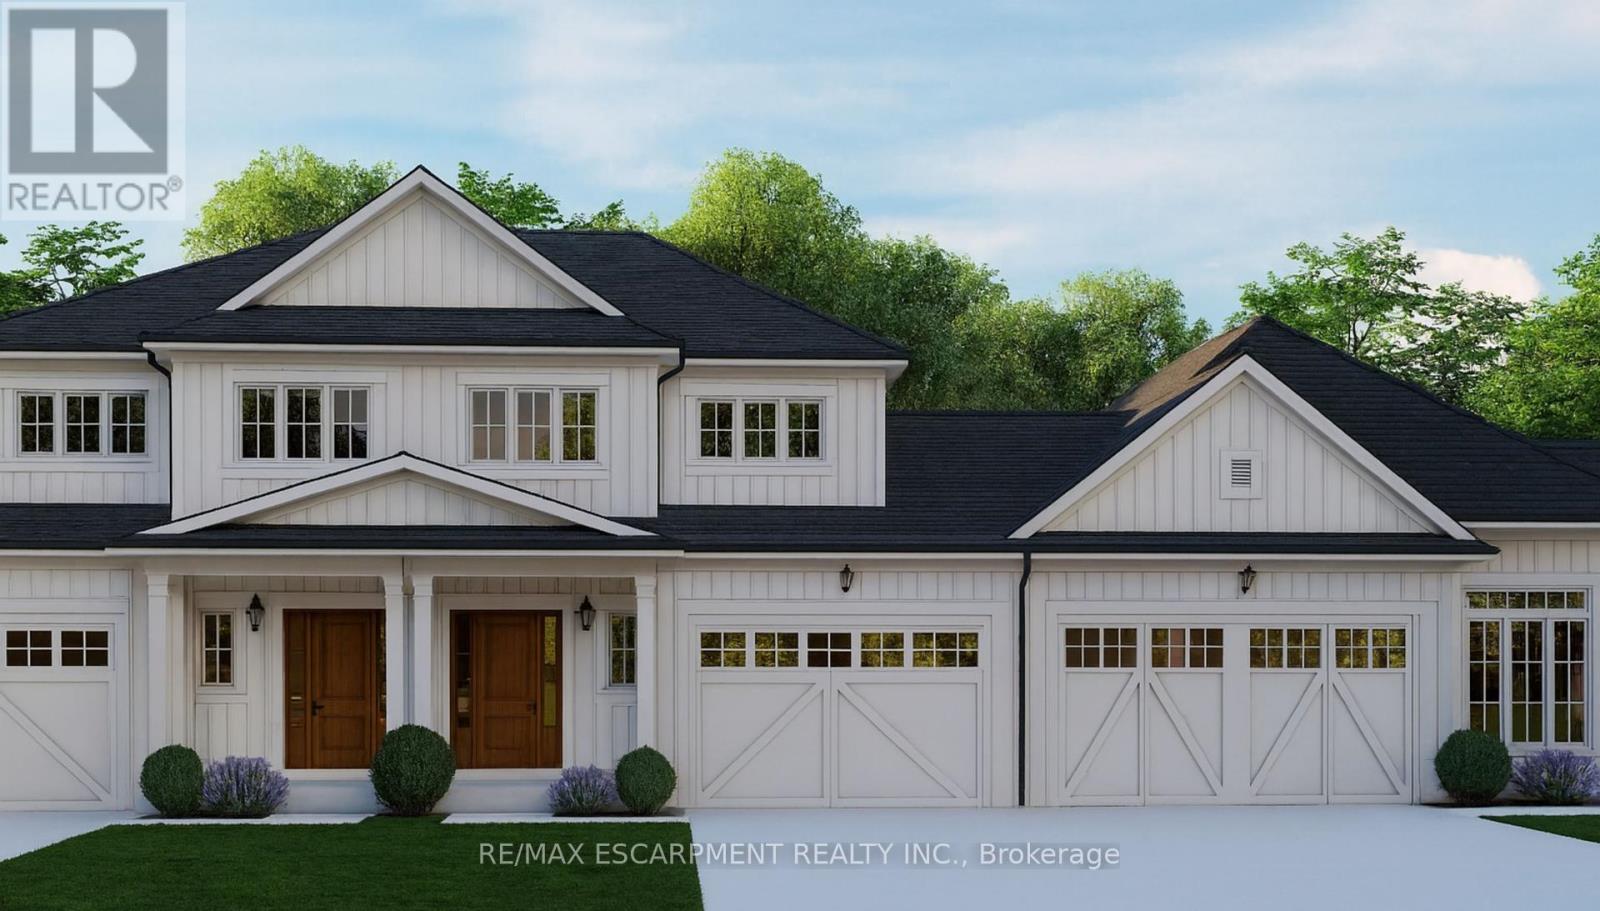
PROMO Limited Time Only! Receive $5,000 in Design Studio Dollars, engineered hardwood in all bedrooms, and a gas fireplace with your purchase! Introducing the Hilton 2-storey townhome, offering 1,550 sq. ft. of thoughtfully designed living space. Nestled in the quaint town of Plattsville, just 25 minutes from Kitchener/Waterloo, this new home opportunity by Sally Creek Lifestyle Homes blends small-town charm with modem convenience. Plattsville is not crowded - here you'll enjoy space, a welcoming community, and the comfort of small-town living while still being close to everyday amenities. The main level features engineered hardwood flooring and 1'x2' quality ceramic tiles, paired with soaring 9' ceilings on both the main and lower level for an open, airy feel. A striking oak staircase with iron spindles adds elegance, while the kitchen showcases quartz countertops, extended-height cabinets with crown moulding, and abundant storage. The primary suite includes a walk-in closet and a private ensuite with a sleek glass shower. Oversized picture windows invite natural light, while the exterior design boasts premium brick, stone, and siding, complemented by modern rooflines for exceptional curb appeal. Added bonus: garage access to the backyard. Additional features include air conditioning, HRV, a high-efficiency furnace, and fully sodded lots. Buyers can also customize their home beyond standard builder options, ensuring a space perfectly suited to their lifestyle. Added perks include capped development charges and an easy deposit structure. This home is to be built, with several models and lots available to suit your needs. (id:35544)
Blandford-Blenheim, Ontario
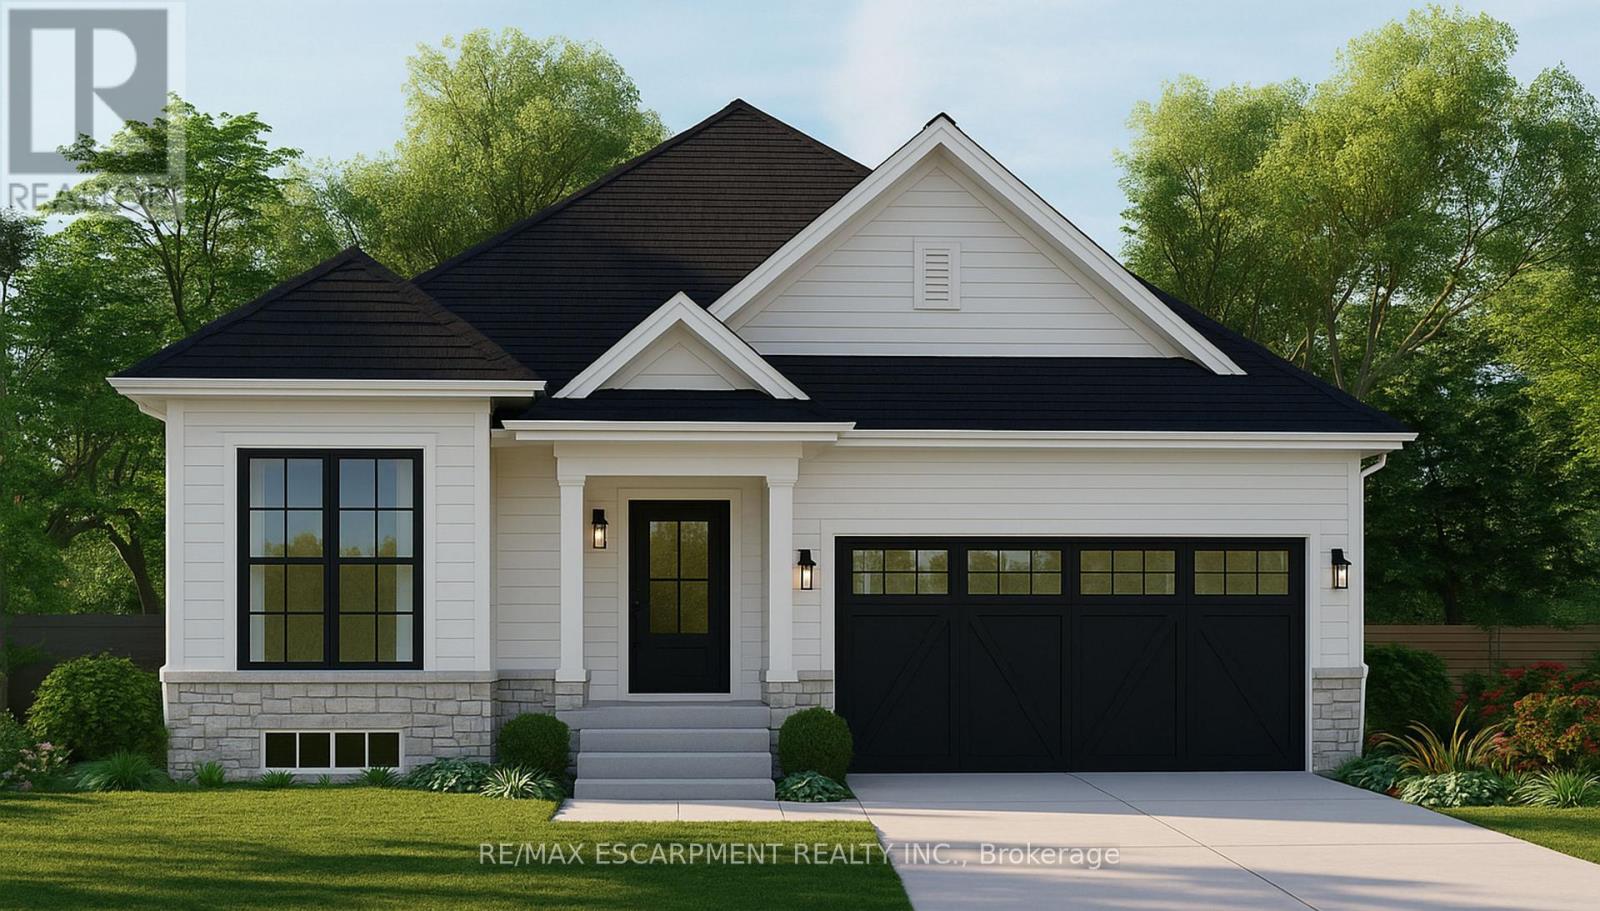
Builder Promo $10,000 in Design Dollars + Engineered Hardwood in Bedrooms + Gas Fireplace (Limited Time)! Welcome to Plattsville Estates by Sally Creek Lifestyle Homes, where small-town charm meets modern conveniencejust 2030 minutes from Kitchener-Waterloo and 60 minutes from the GTA. This stunning Playfair Model raised bungalow sits on a spacious 50-foot lot (also available on a 60-foot lot with triple car garage), offering a lifestyle that feels open, comfortable, and never crowded. Designed for easy one-floor living, the home features 3 bedrooms and 2.5 bathrooms with premium finishes throughout. Enjoy 9-foot ceilings on both main and lower levels, a bright open-concept kitchen with extended-height cabinets, crown moulding, and elegant quartz countertops in both the kitchen and bathrooms. Durable engineered hardwood flooring flows through the main living areas, complemented by stylish 1x2 ceramic tile. A beautiful oak staircase with wrought iron spindles leads to the lower level, while modern trim, doors, and sleek under-mount sinks add a polished touch. Additional features include air conditioning, HRV, high-efficiency furnace, and fully sodded lots. Buyers can also customize their home beyond standard builder options, ensuring a space perfectly suited to their lifestyle. Added perks include capped development charges and an easy deposit structure. Please note this home is to be built, with several models and lots available. (id:35544)
Woodstock, Ontario
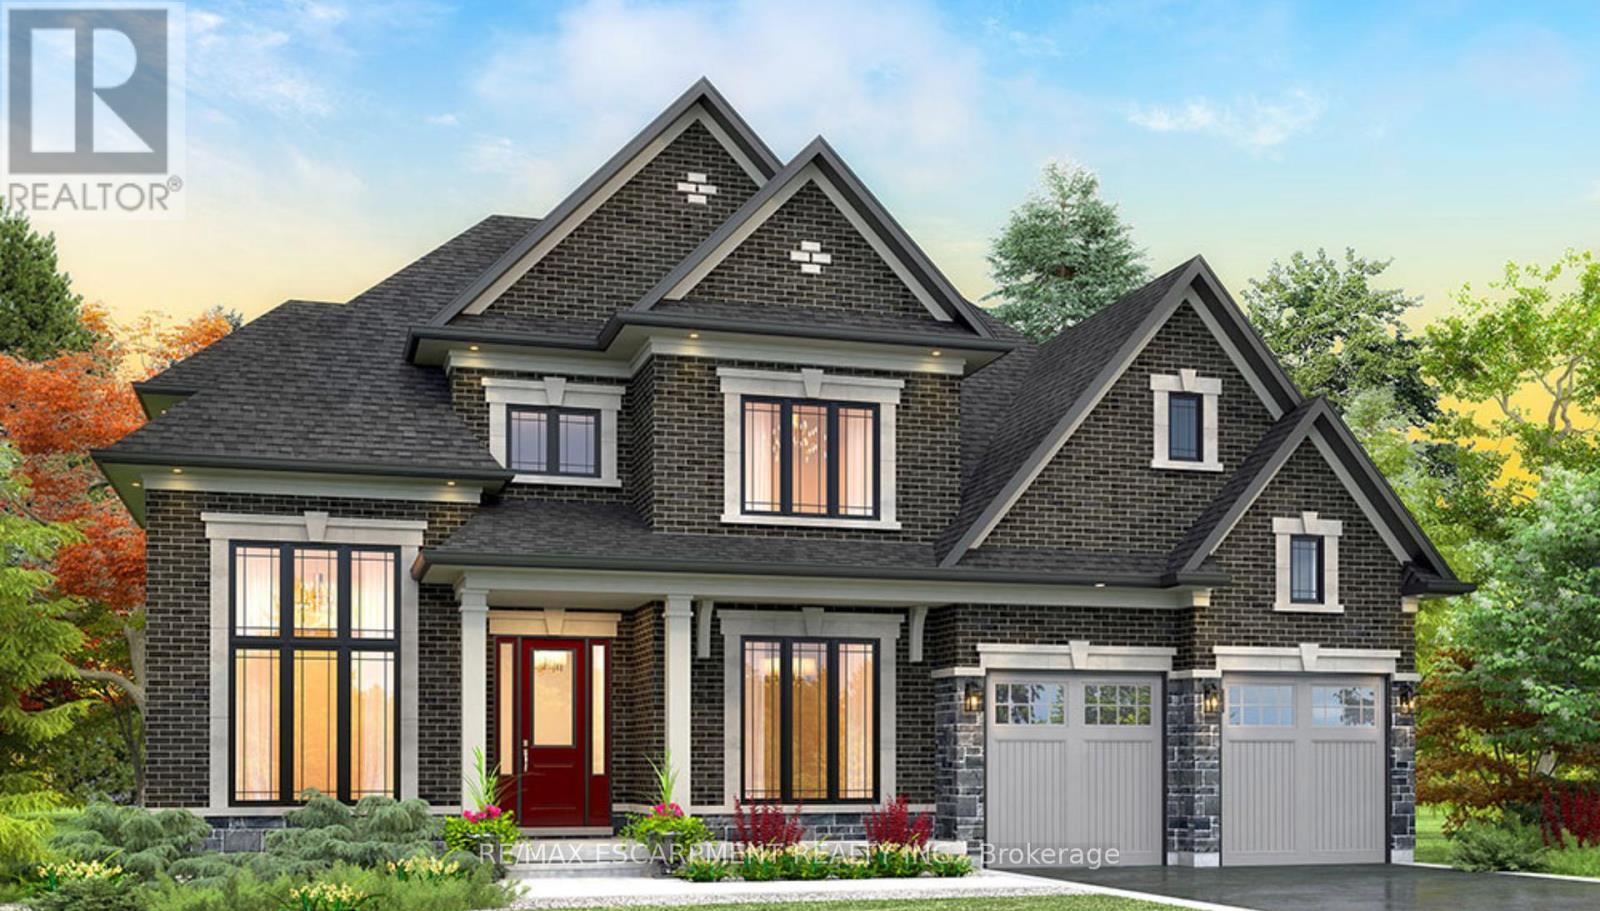
** Special Builder Promotion: Receive $10,000 in design dollars for upgrades !** Welcome to Masters Edge by Sally Creek Lifestyle Homes - an exclusive community of luxury homes in Woodstock! Introducing the Pasadena Model, a spectacular over 3,000 sq. ft. residence offering 4 bedrooms, 3.5 bathrooms, and luxury features throughout. Designed for modem family living, this home blends timeless elegance with today's most sought-after upgrades - all included in the standard build. Step inside to soaring 10' ceilings on the main floor, with 9' ceilings on the second and lower levels, creating an airy, open-concept living space. The custom-designed kitchen with walk-in pantry and servery, quartz countertops, engineered hardwood flooring, oak staircase with iron spindles, and oversized windows make every detail shine. This premium walk-out home backs directly onto the renowned Sally Creek Golf Course, offering stunning views and a serene lifestyle. The 2-car garage, spacious layout, and full customization options allow you to tailor your dream home to your needs. Situated in one of Woodstock's most desirable communities, Masters Edge combines small-town charm with city conveniences. You'll enjoy easy access to Highway 401, Kitchener-Waterloo, London, and the GTA, while being minutes from parks, schools, shopping, dining, and recreation. Backing onto a premier golf course, this community offers a truly elevated lifestyle. Lot premium additional. To be built- Occupancy late 2026. Pictures are of the Berkshire model home. (id:35544)
Caledon, Ontario
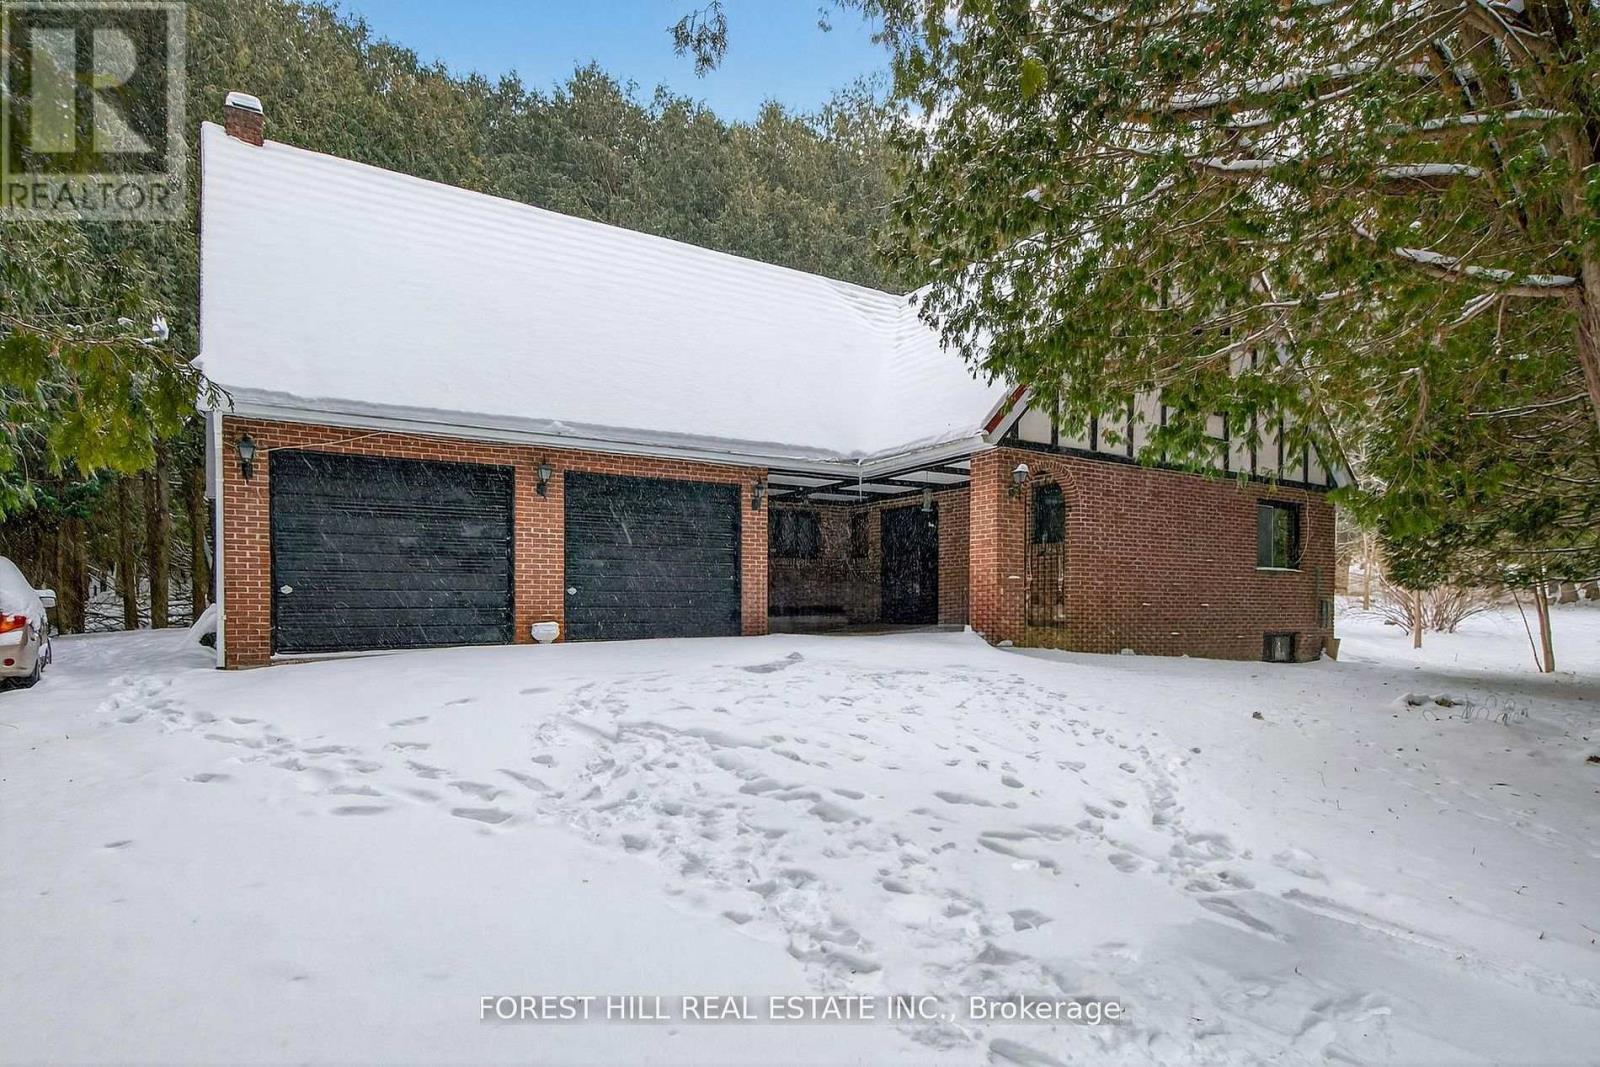
Welcome to 6263 Finnerty Side Road. Tucked away in a serene wooded setting, this 1.82 acre property offers a rustic retreat with privacy, space, and natural beauty. Visited frequently by the neighbourhood deer, you will become one with nature and all it has to offer. Built in 1970, this home has been lovingly maintained throughout the years and is now being offered for sale for the first time in over 50 years. This home offers an exceptional layout filled with abundant natural light, anchored by a spacious kitchen and a cozy main-floor fireplace in the sunken family room. Three generously sized bedrooms and an impressive great room with soaring vaulted ceilings-perfect for entertaining or relaxing in style. Set on a private, tree-lined property with two serene ponds, the home is rich in character and surrounded by nature. With a touch of TLC and thoughtful updates, this property presents a rare opportunity to create a personalized retreat in a truly special setting (id:35544)
Caledon, Ontario
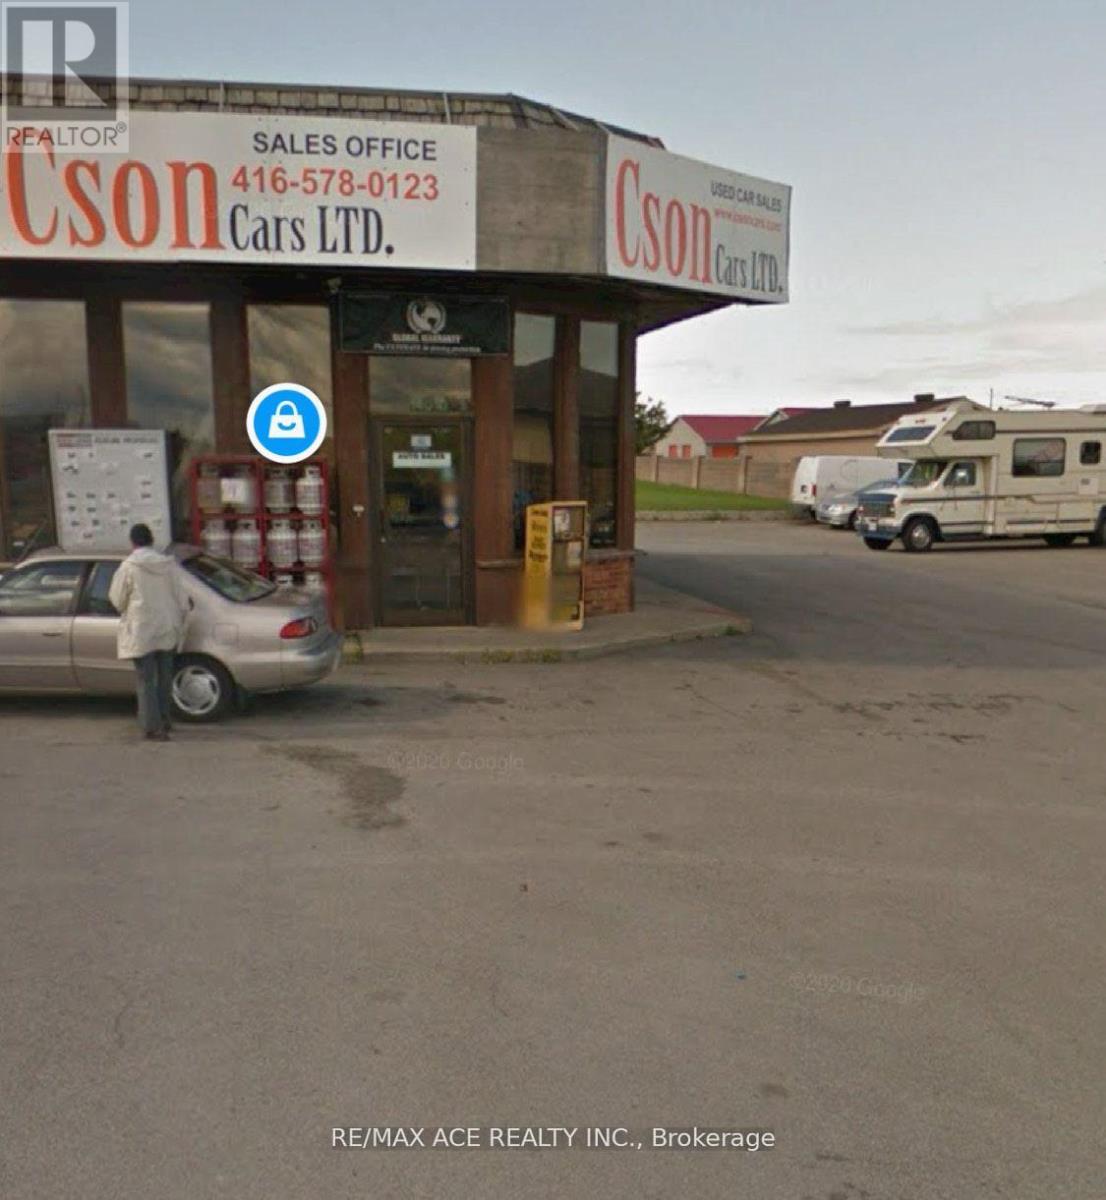
153 Sqft One Unit Office space with 15 Parking Lot in an excellent location FOR LEASE. It's in Prime Location at King (Hwy9) & Hurontario (Hwy10) in Caledon, ON. Combined With ESSO Gas Station, LCBO, Convenience Store & Restaurant. High Traffic in a Highway location. Lots Of Walk-In Customers. Potential businesses for Car Sales, Car Rental and many more depend on the permit approval from the City. (id:35544)
Mississauga, Ontario
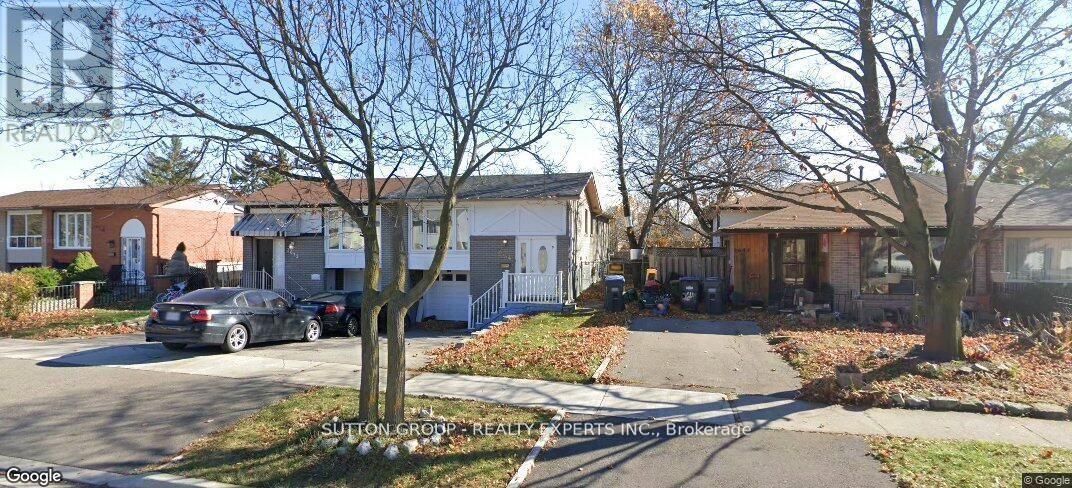
Spacious 2-bedroom + den basement apartment with 1 full bath and a separate kitchen, offering comfortable and functional living space. Features Ensuite laundry and Separate entrance for added convenience. Located in a highly sought-after Mississauga neighborhood, just minutes to the GO Station, top-rated schools, shopping centers, banks, and major highways-ideal for commuters and families. (id:35544)
Brampton, Ontario
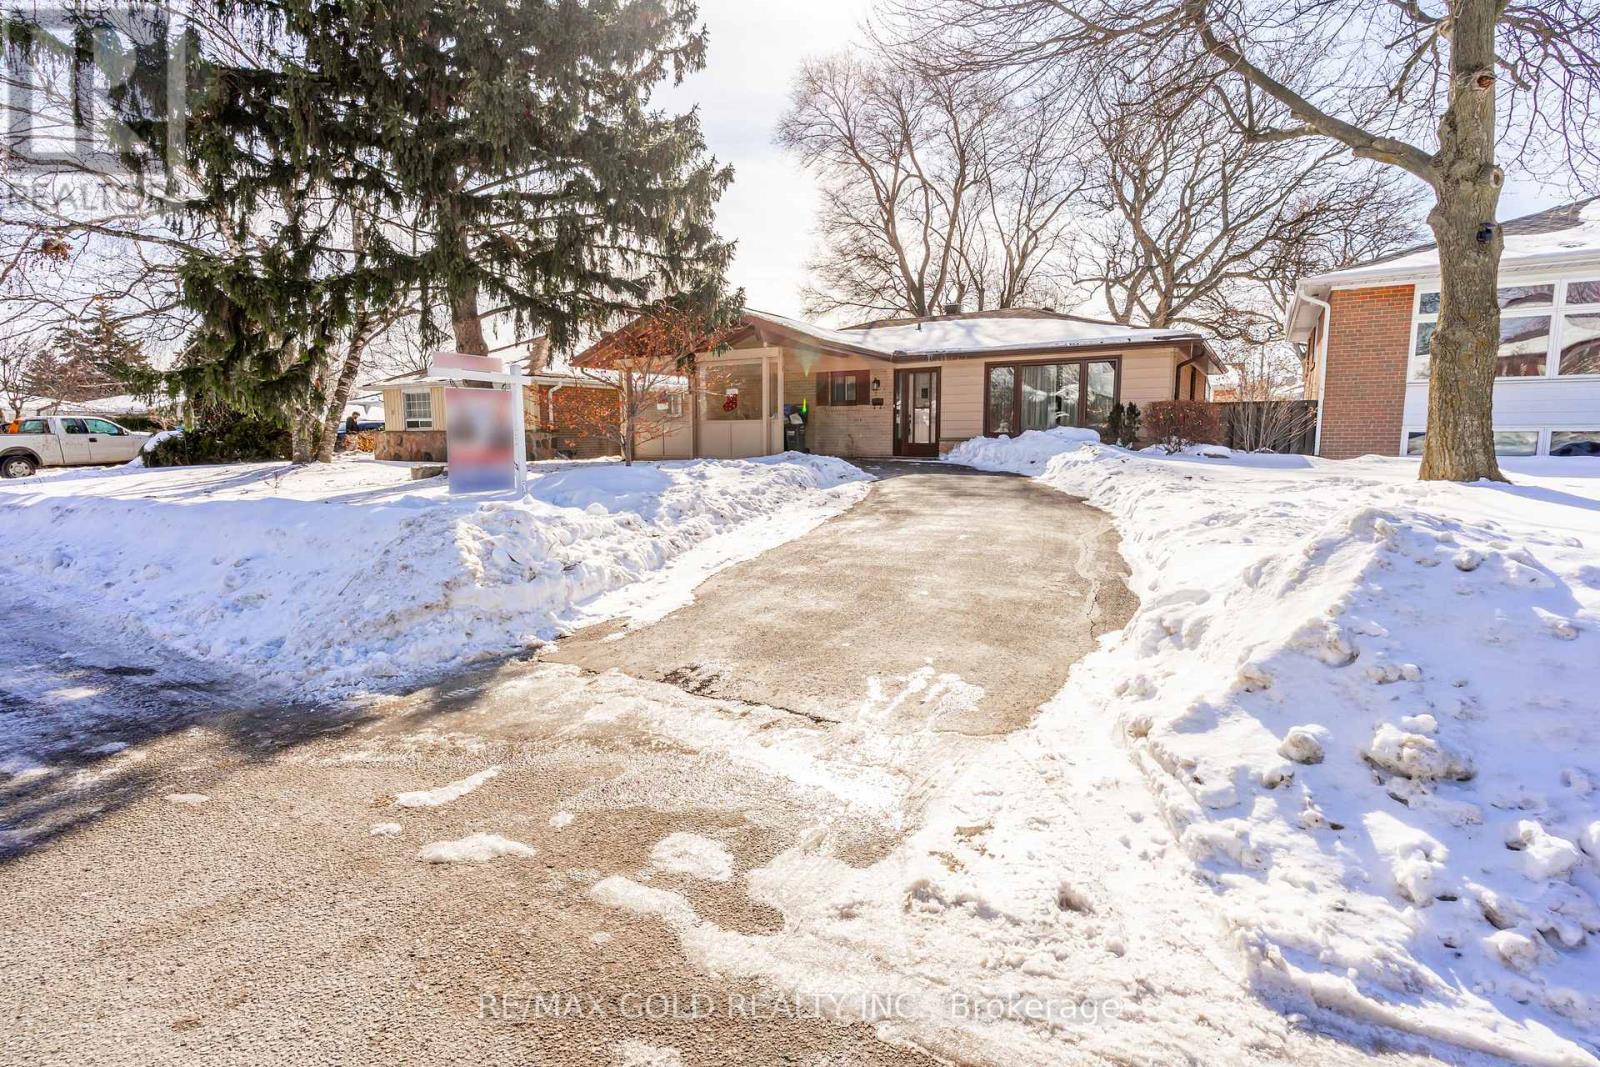
Welcome to 29 Chesterfield Road in Desirable Peel Village Community Located on 50' x 100' Lot Features Great Curb Appeal to Welcoming Foyer to Bright and Spacious Living/Dining Combined Overlooks to Beautiful Manicured Front Yard Through Picture Window...Large eat in Kitchen with Quartz Counter Top... Breakfast Area Walks out Out to Cozy Heated Sunroom Perfect For Relaxation Throughout the Year...Large Beautiful Backyard with Balance of Grass...3 Generous Sized Bedrooms Full of Natural Light...Separate Entrance to Partial Finished Basement through the Backyard to Sunroom offers Potential Value to Large families and investors as well Features Cozy Rec Room/ Other Room/Partial Finished Large Room with Lots of potential...Single Car Port with Long driveway with Total 4 Parking...Newer Furnace (2022), Newer AC (2025), Roof (2025)...Ready to Move in Home with Lots of Potential from Large Basement with Rear Separate Entrance Close to All Amenities such as Hwys; Mall Bus Transit, Schools, Parks, Shopping and Much More... (id:35544)
Toronto, Ontario
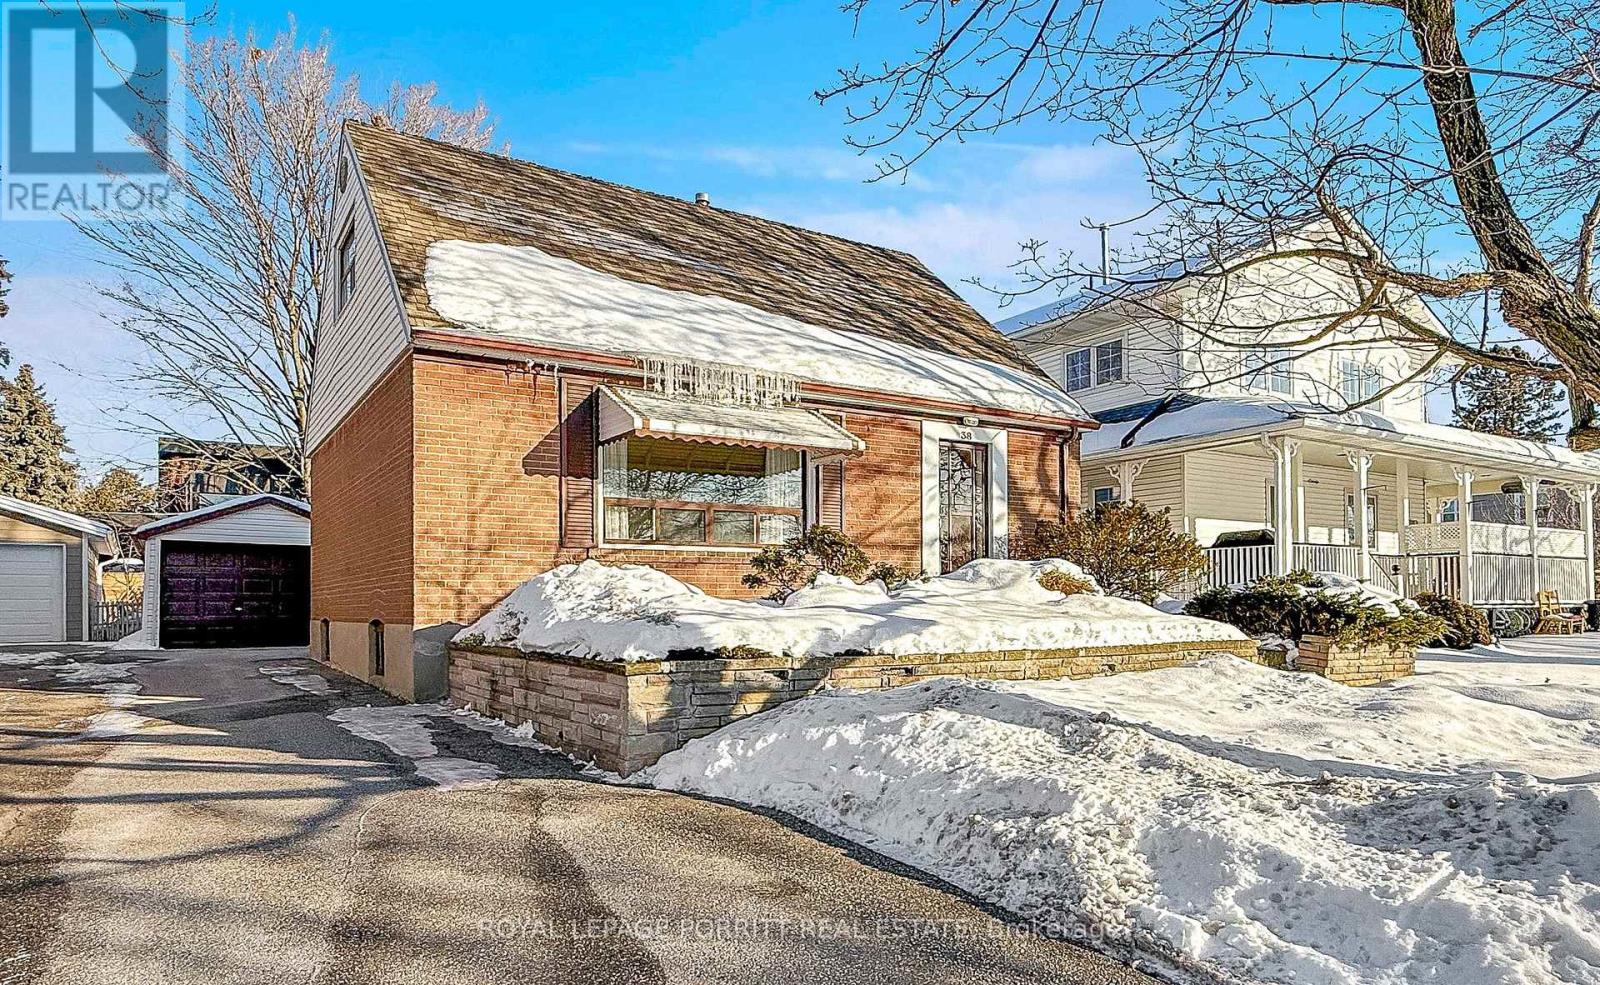
Welcome to this wonderful 3-bedroom home located in the highly desirable Alderwood community. Ready for your own designs and finishing touches, this property features a finished basement, a private drive, and a detached garage. Enjoy a large rear garden-perfect for entertaining or family time. Ideal for a young family, the home is just steps to Sir Adam Beck School with its French Immersion program. Conveniently located near parks, transit, a community pool, library, and scenic trails. (id:35544)
Toronto, Ontario
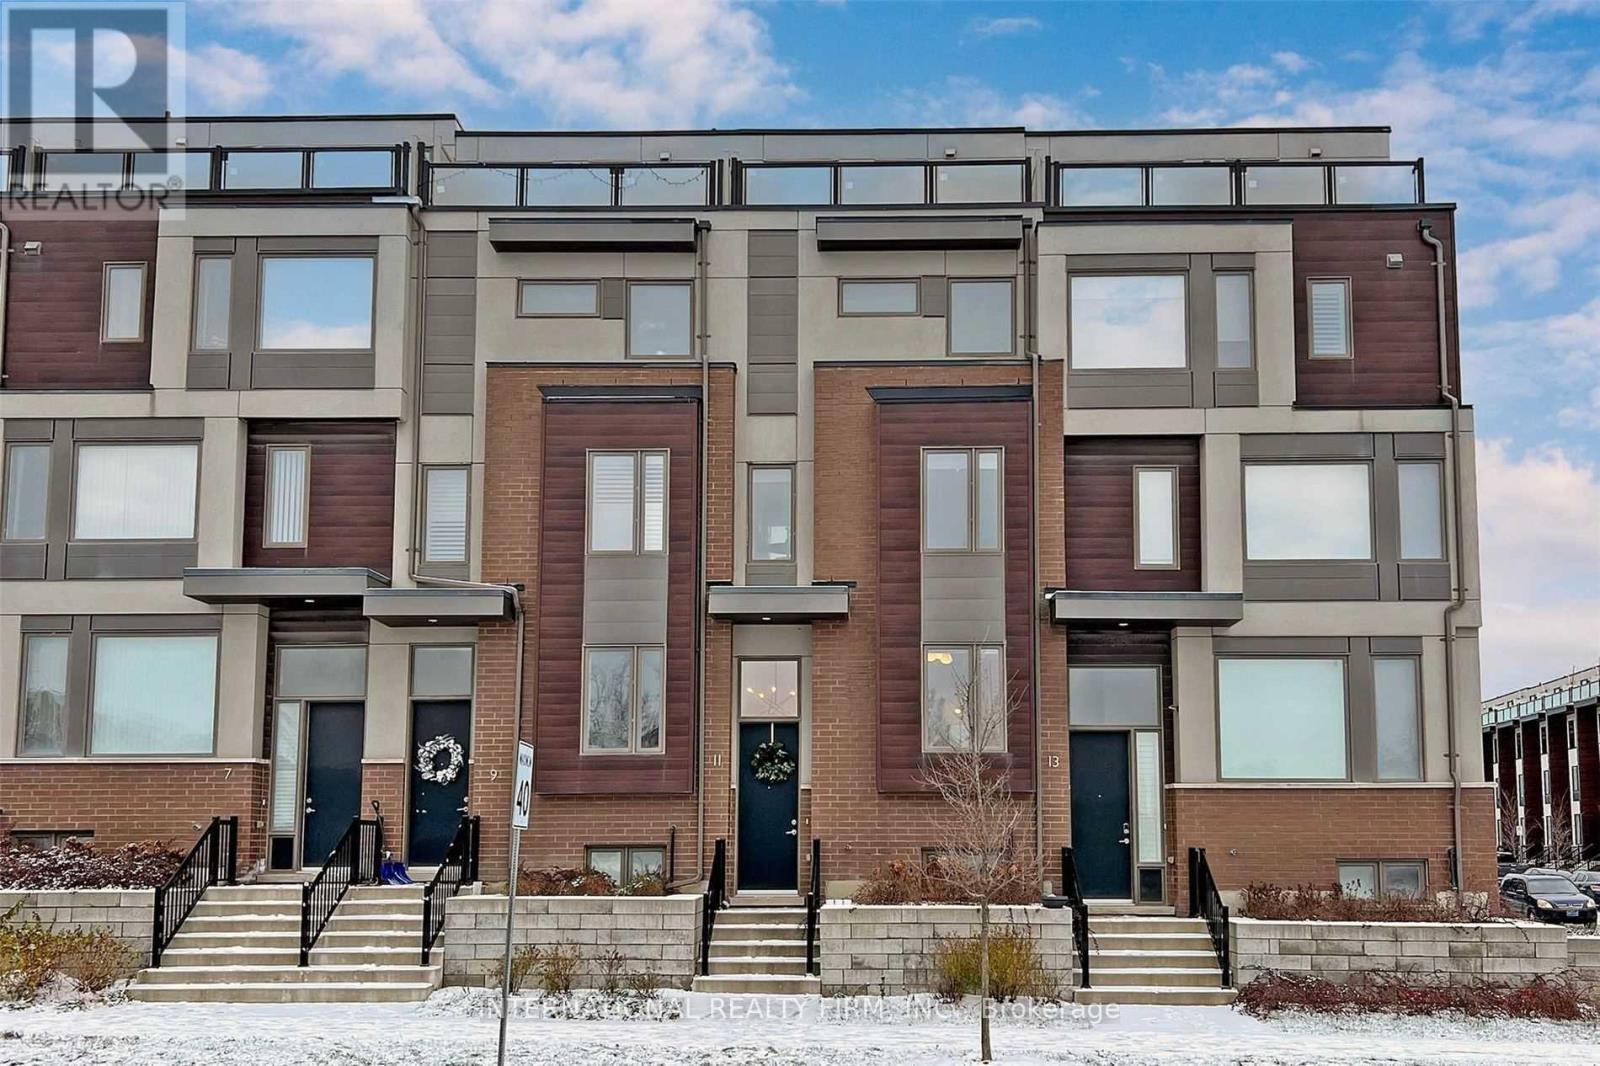
[Available Starting May 1, 2026] *Premium Park Facing Townhouse @ Downsview Park!* Gorgeous Luxury 3+1 Bedrooms, 3 Bathrooms, 1 Parking Garage, Loaded W/Upgrades From Top/Bottom! Sun-Filled Gourmet Kitchen W/Stone Counters, Centre Island & Walkout To Patio. Bright Living/Dinning W/9Ft Ceilings & Bay Window Out-Looking Park. Wooden Floor/Staircase Throughout. Two Rooftop Terraces To Entertain & Enjoy. Primary Suite W/Spectacular Ensuite Bath W/Tub & Frameless Glass Shower. Finished Basement W/Rec Room, Bath, Laundry, Attached Garage. Tenant can apply for second and any subsequent vehicle permits at https://www.toronto.ca/services-payments/streets-parking-transportation/applying-for-a-parking-permit/residential-on-street-parking/ (id:35544)
Brampton, Ontario
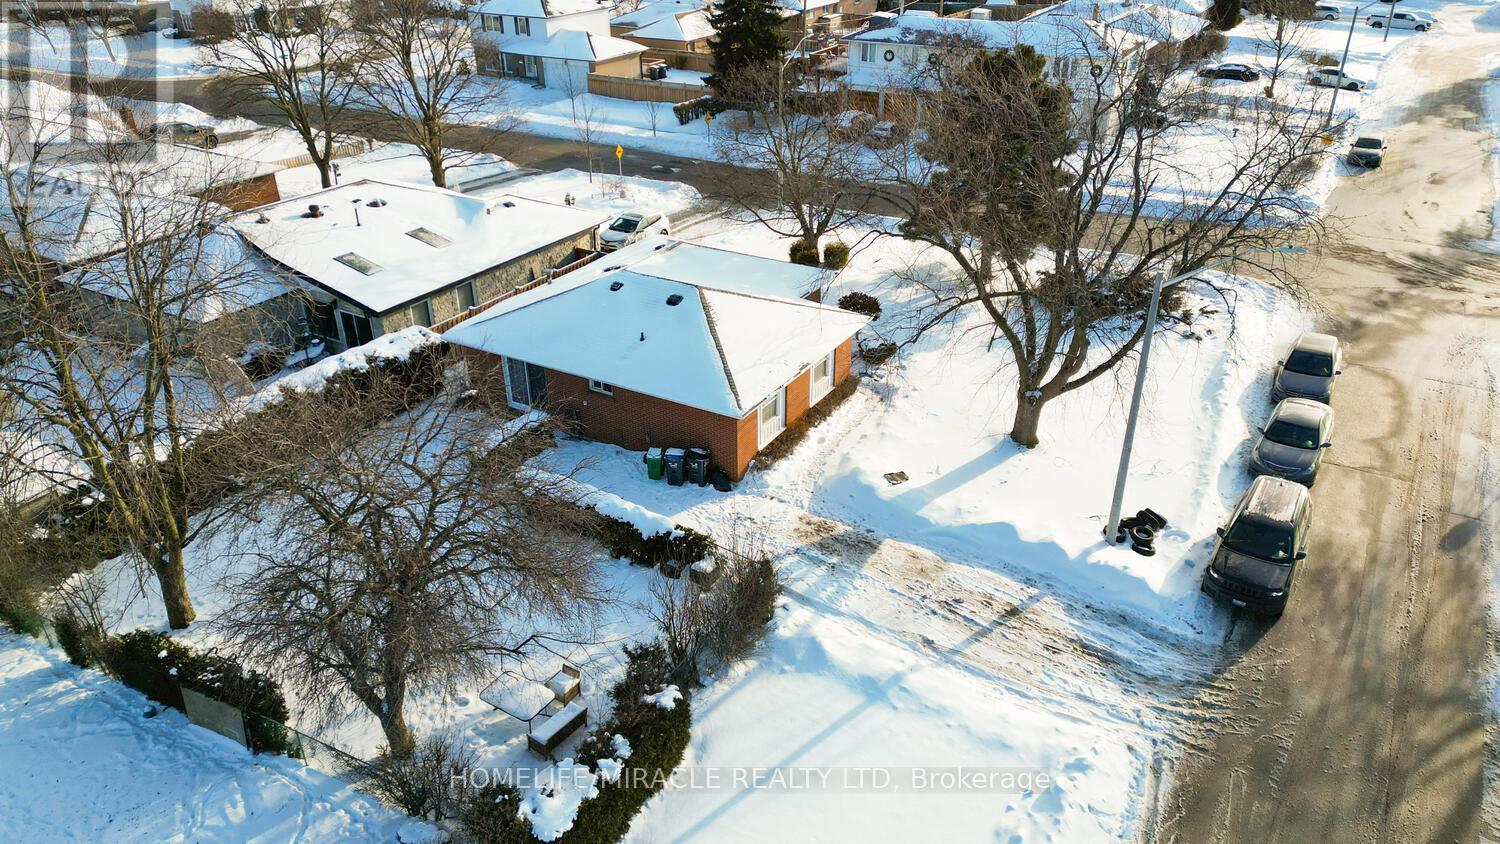
LOCATION - LOCATION , Prime corner-lot detached bungalow in a peaceful, family-friendly neighborhood, offering the perfect blend of comfortable living and future upside. Set on a large lot, this well-laid-out home features 3 bedrooms on the main level plus 1 in the basement and 2 full bathrooms-ideal for families, first-time buyers, or retirees seeking easy one-level living. Enjoy walkouts from both the kitchen and primary bedroom to a fully fenced, private backyard, perfect for everyday living and entertaining. For investors and long-term planners, the corner lot configuration and generous lot size present excellent redevelopment or value-add potential, including the potential of a second dwelling . Located just 1 minute from a school and close to daily amenities, this is a rare opportunity that works today and grows tomorrow. (id:35544)
Milton, Ontario
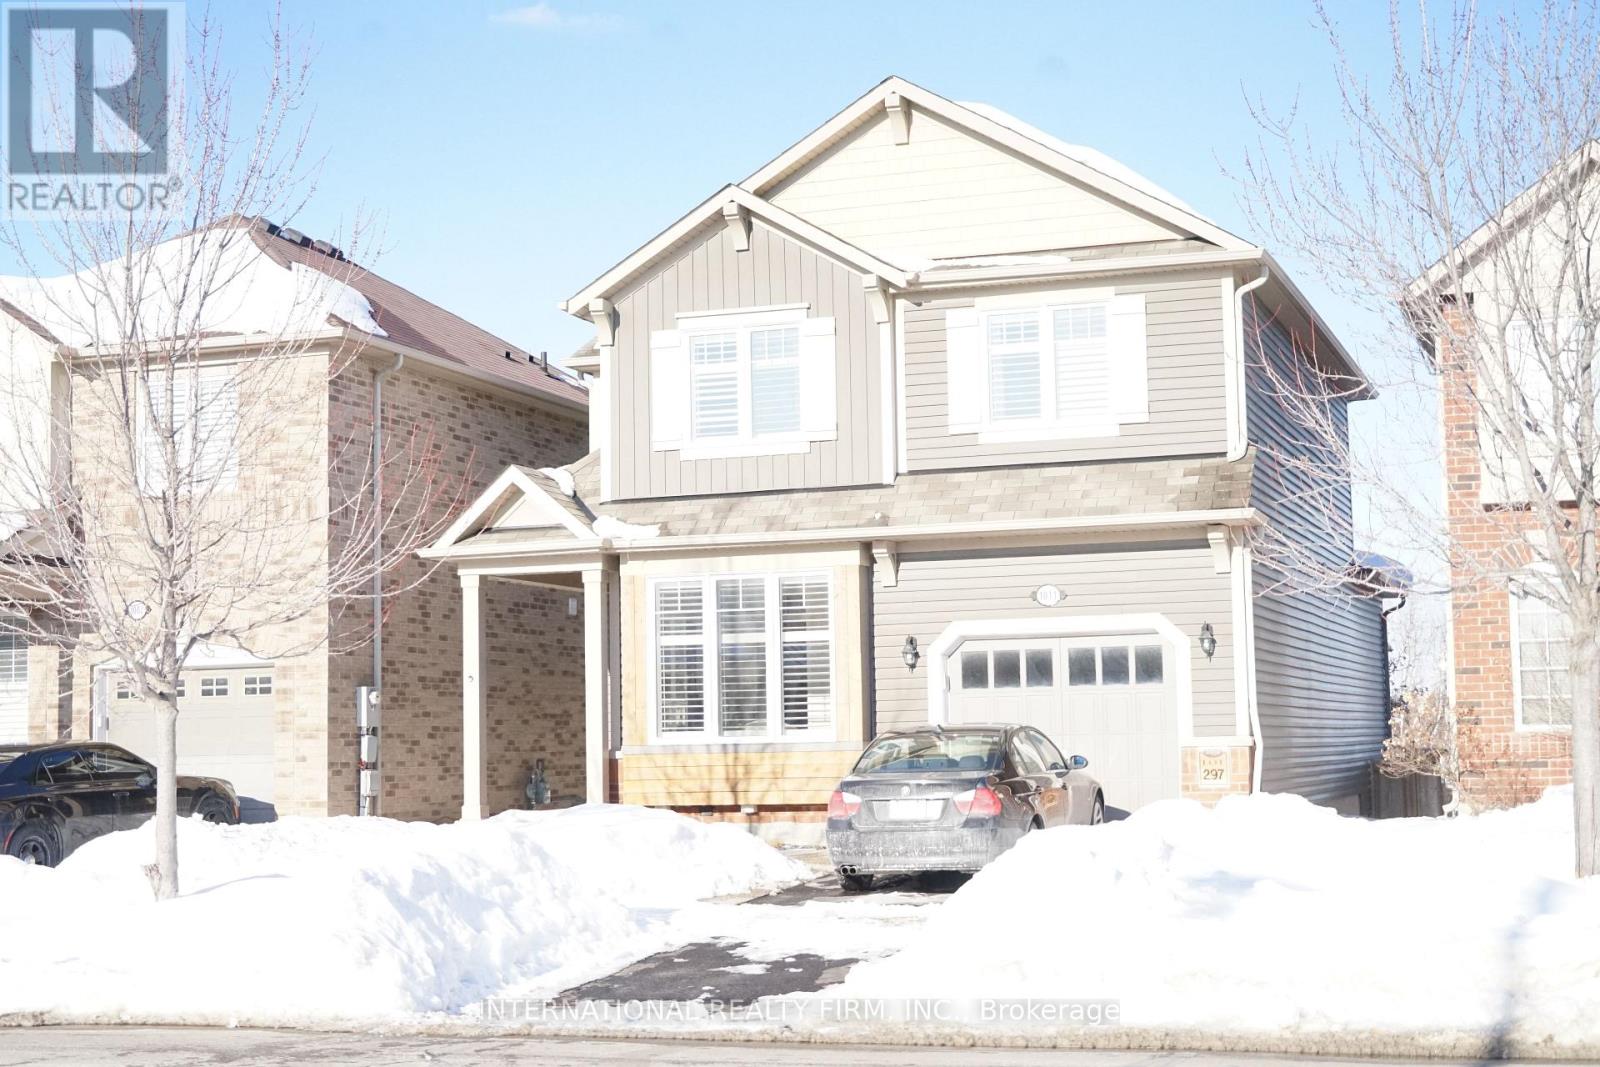
Absolutely Stunning!! Mattamy Homes, Spirit, Plan 4, Elevation A With 4 Bedroom Model. This Detached Home Has A Back View Of A Pond And A Park. 9 Foot Ceiling On Ground Floor, A Good Size of G. Floor Den That Gets Lots Of Sun. Extended Driveway That Fits Two Cars Side By Side. Garage Entrance From Inside. Central VAC, A/C. Hardwood Floors On Ground And 2nd Floors (Except Bedroom 4). Hardwood Staircase. Open Concept, Spacious, Great View From Front And Back. Close To Schools, Public Bus, Shopping Mall. This Home Has Over 40K of Builder's Upgrade. Plus, A Full Basement That Was Finished W/ A City Permit. It Has 2 Laundry Rooms. One Kitchen, One Kitchenette. Front Windows Have Shutters. High Baseboards At The Entrance, Primary Bedroom, And Basement. Some of The Highlights Are; Main Floor: A Den/Parlor, Living/Great Room, Dining, Breakfast Rooms. The Kitchen Has Full 5 Appliances, An Island, Backsplash, Corian Countertops. 9 Foot Ceiling On Ground Floor, A Deck In The Back. Second Floor: 4 Bedrooms (Bedroom 2 and 3 Combined To Make A Huge Bedroom; Can Easily Be Converted to 2 bedrooms). Primary Bedroom Backs Onto Pond With A 3 Pcs Ensuite Bathroom And Walking Closet, High Baseboard. The Front 2 Bedrooms Get Lots Of Sun, There Is A 2nd Fl. Laundry. Basement: A Legal Basement Bedroom With An Egress Window, Plus A small Window, Smoke Alarm, Built in Mirror Closet, A Living Rm With A Window, A Kitchenette With A Built in D/Washer, A Fridge, Backsplash, A 3 Pcs Washroom, Washer/Dryer, 8 Foot Ceiling, Water Proof Laminate Flooring, Storage Room, Small Office. Note: The Basement Was Finished With A Legal Permit. The Seller and The Listing Brokerage Does Not Warrant Retrofit Status Of The Basement. (id:35544)