
Toronto, Ontario

Priced to Sell at $429,900 Exceptional Value in the Heart of Etobicoke!Welcome to this beautifully maintained 2-bedroom, 1-bathroom condo offering a 1112sqft spacious open-concept layout, in-suite laundry, walk-in closet, and breathtaking golf course views.Located at the prime corner of Hwy 401 & Weston, this home offers unmatched convenience minutes to major highways, transit, shopping, dining, and everyday essentials. Large, sun-filled living space Modern kitchen with stainless steel appliances All utilities included in maintenance fees Underground parking + ample visitor parking Resort-style amenities: gym, sauna, outdoor pool & exercise room Whether you're a first-time buyer looking for affordability, a downsizer seeking comfort and convenience, or a smart investor adding a strong-performing asset in a high-demand area, this opportunity checks every box.Location. Price. Space. Lifestyle.This one will not last. (id:35544)
Mississauga, Ontario
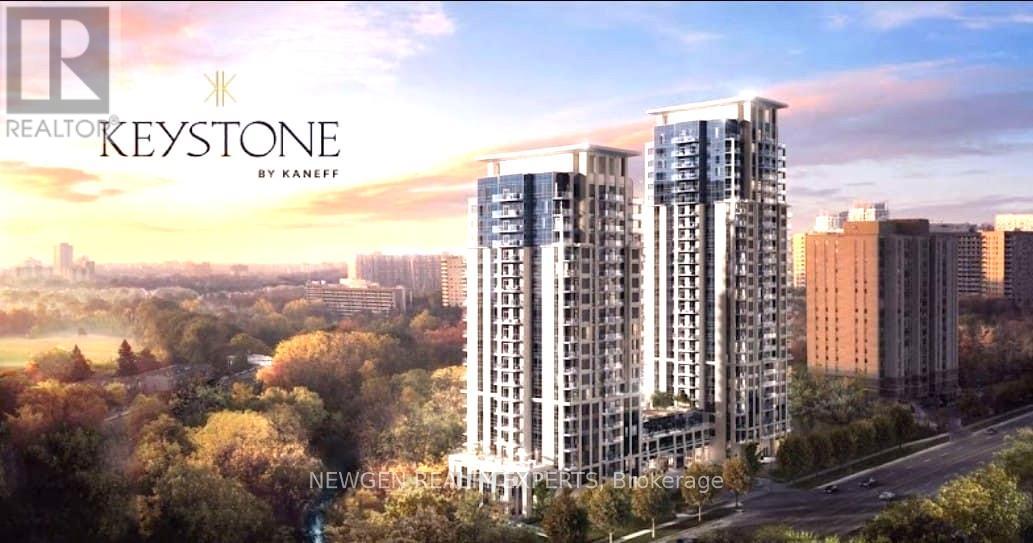
Enjoy a Luxury living with breathtaking views! Brand-new 2-bedroom unit at "The Keystone by Kaneff" offers soaring 9-ft ceilings, large windows, and unobstructed views of the Mississauga Valleys. Modern kitchen with stainless steel appliances, B/I over the range Owen, Center Island. Living/Dining combined w/quality laminate flooring. Spacious Primary Bedroom w/4pc ensuite. Good sized second bedroom & 2nd- 4pc common washroom. Ensuite Laundry. Big balcony for unobstructed views. Close to HWY 401/403, the upcoming LRT, grocery stores, places of worship, and Square One Mall. One Of The Most Convenient Locations. Ample Sunlight and Gorgeous views. ***PROPERTY AVAILABLE FROM 1ST MARCH 2026*** (id:35544)
Toronto, Ontario
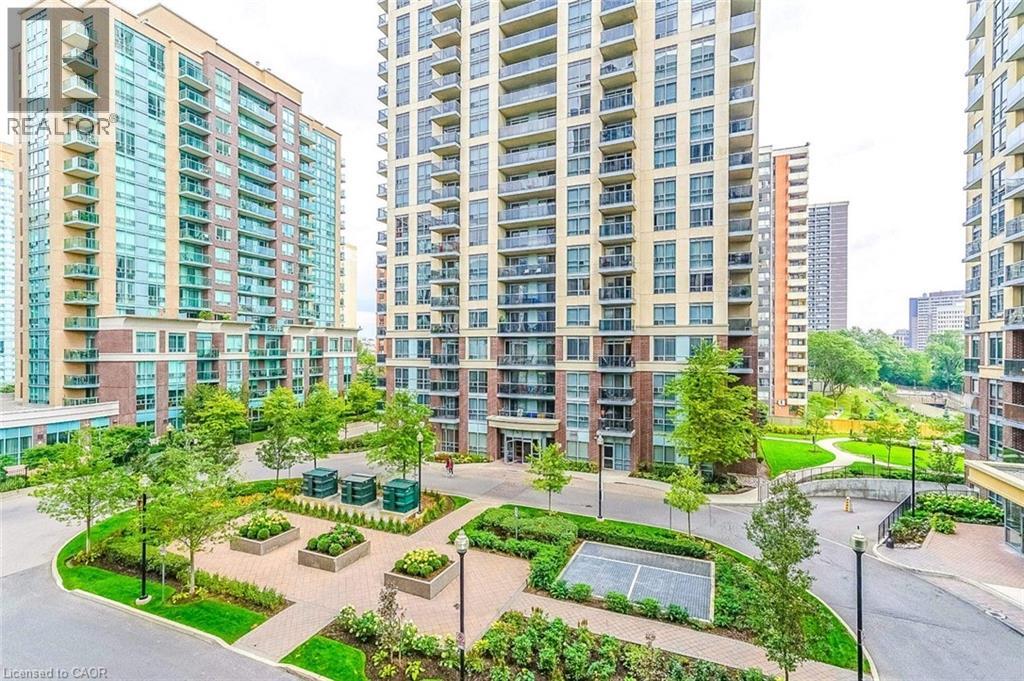
Easy access to the TTC, subway, and public transit is right at your doorstep in this well maintained, low maintenance building. Enjoy excellent commuting convenience and a highly desirable professional location. Take in unobstructed city views from the large balcony, accessible from both the bedroom and living area.The suite features a stylish kitchen with a large island, waterfall granite countertops, and stainless steel appliances, along with ensuite laundry. The building is safe and secure with concierge service and offers outstanding amenities including a swimming pool, rooftop garden with BBQ area, and a party room. Internet and utilities are extra. (id:35544)
Oakville, Ontario
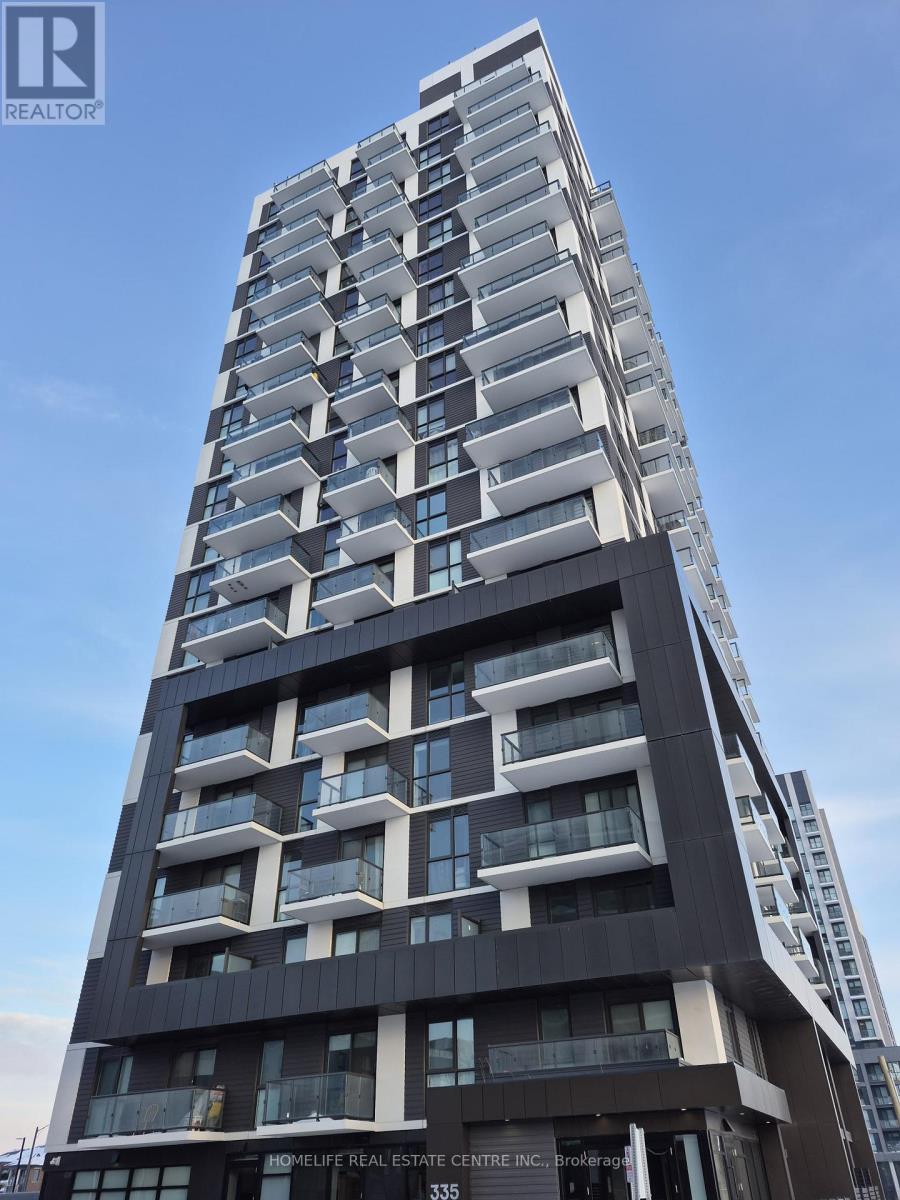
Your Bright Future Starts Here: A Sun-Kissed Gem In North Oakville. Welcome Home To A Space That Feels As Good As It Looks. Experience The Perfect Blend Of Style And Function In This Sun-Drenched Sanctuary. Boasting A Builder-Upgraded Kitchen With An Oversized Entertaining Island And Sleek Stainless Steel Appliances, This Unit Is A Masterpiece Of Modern Design. Every Detail Has Been Curated For Comfort, From The Expansive Windows To The Custom-Fitted Window Coverings. Whether You're Hosting Friends Or Enjoying A Quiet Morning In The Airy, Light-Filled Living Space, This Home Offers An Elevated Lifestyle In The Heart Of Oakville. Complete With Underground Parking And Minutes From The 400-Series Highways And GO Transit, It's Where Luxury Meets Connectivity. Don't Miss This Chance To Live In One Of Best Community In Oakville! (id:35544)
Oakville, Ontario
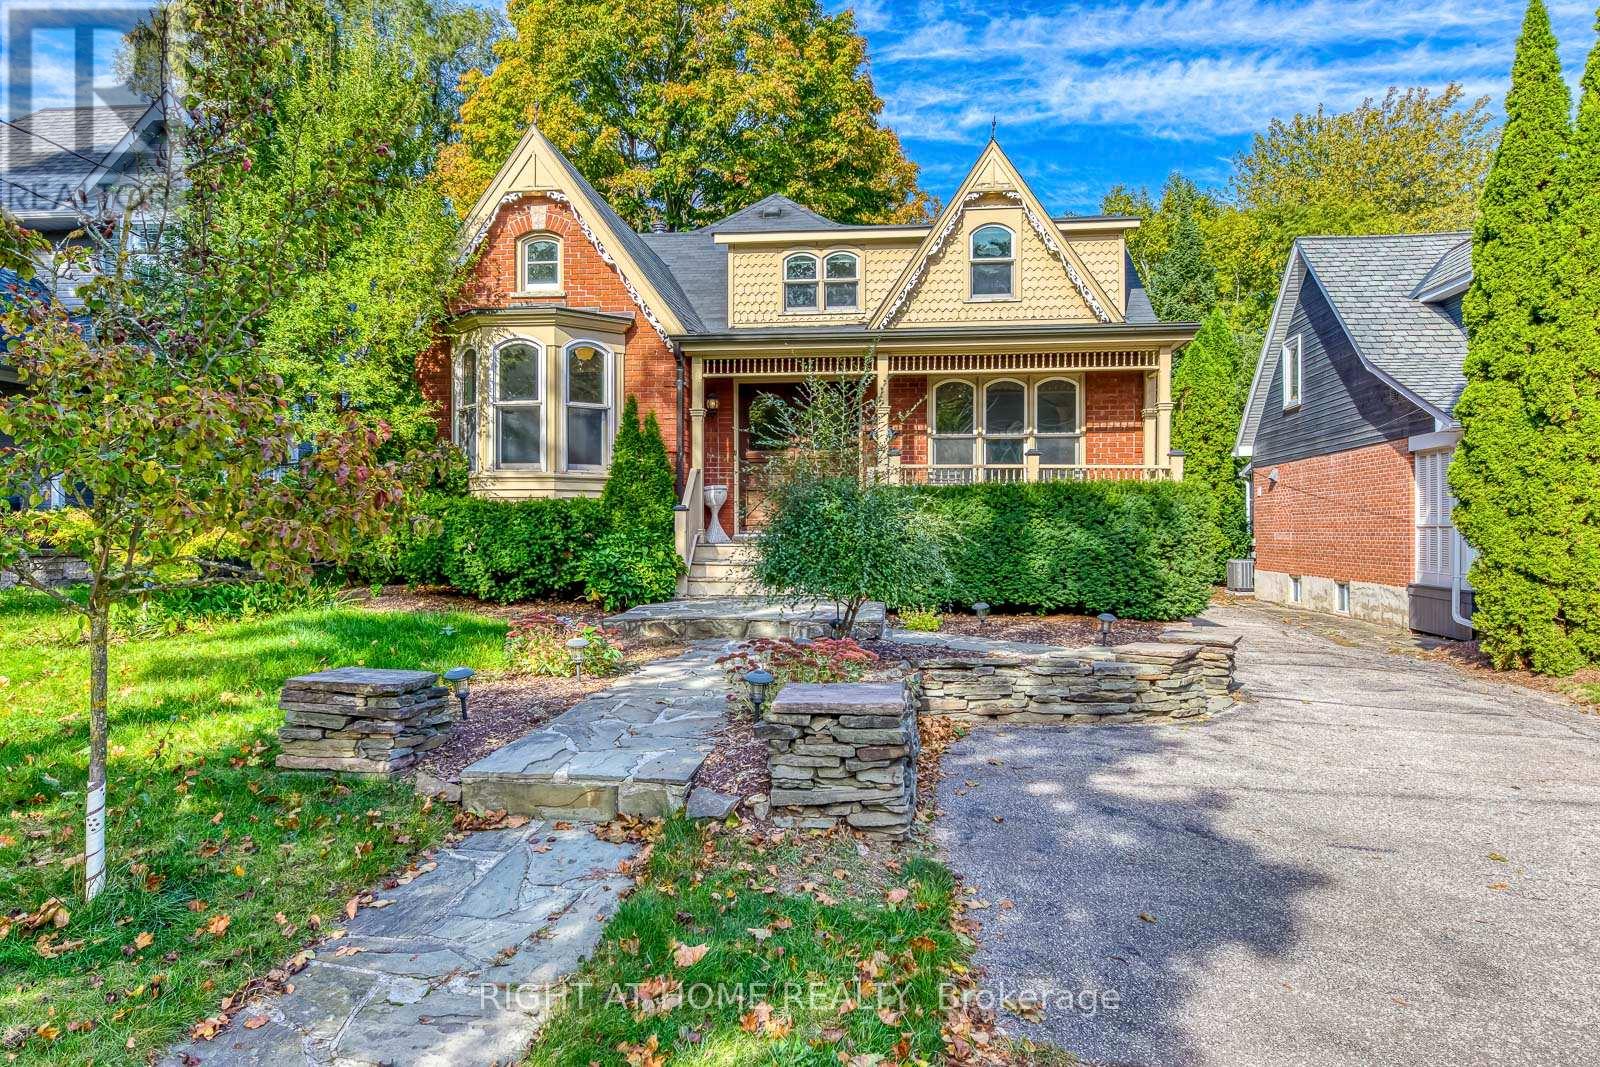
Stunning 4,000+ sq. ft. home is nestled on a picturesque tree-lined street in the heart of charming Old Oakville, just a short walk to the vibrant town centre and GO Transit, with easy access to highways, top schools, and the hospital. Set on an extraordinary 350-ft deep ravine lot, it features 5 bedrooms and 4 bathrooms, including a spacious main floor guest or in-law suite with a luxurious ensuite and private living area. The home boasts a massive great room addition with soaring 18-ft vaulted ceilings and French doors leading to a large second-story deck, a walk-out basement with two separate entrances, and a bright, oversized kitchen open to the family room. Recently updated with new LED lighting and fresh paint throughout, this property offers both elegance and comfort. Great place to call home. (id:35544)
Toronto, Ontario
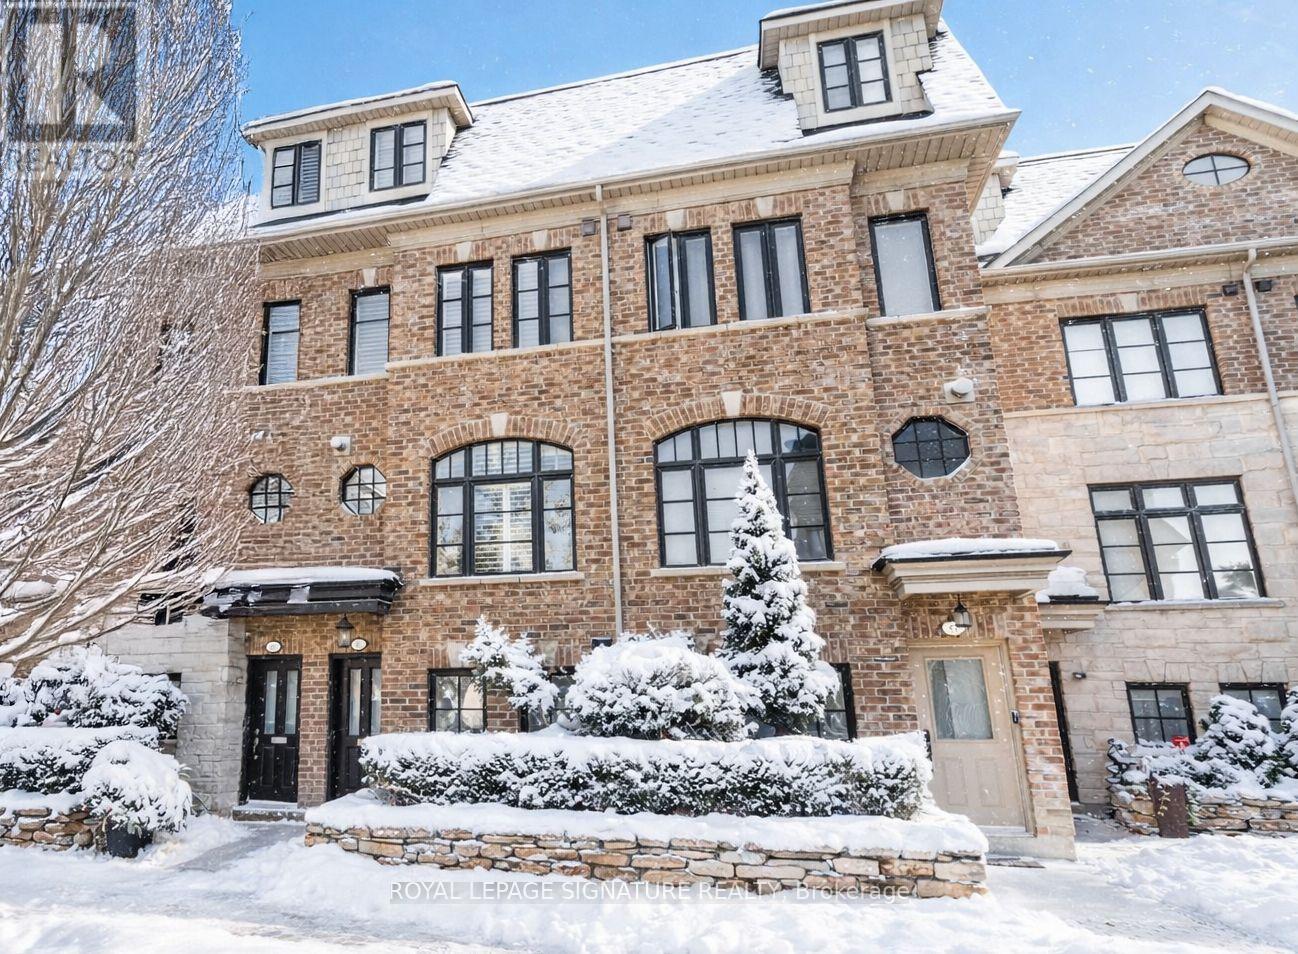
Welcome to this stunning executive freehold townhome that blends contemporary design with everyday comfort. Behind its stylish brick and stone exterior, you'll find over 2,000 sq. ft. of thoughtfully crafted living space and a rare oversized tandem garage with room for two vehicles. Step inside and discover a bright, open layout with soaring ceilings, large windows, and sleek finishes throughout. The main floor is designed for connection and entertaining a spacious living and dining area centered around a cozy fireplace, flowing into a modern chefs kitchen with stainless steel appliances, a gas range, granite counters, and a generous island with seating. From here, walk out to a large deck complete with a gas hookup, perfect for al fresco dining and summer gatherings. Upstairs, two generously sized bedrooms share a full 4-piece bath, while a dedicated laundry room adds convenience. The entire third floor is reserved for the private primary retreat a light-filled suite with its own balcony, a walk-in closet with custom organizers, and a spa-inspired ensuite featuring double sinks, a deep soaker tub, and a glass shower. The entry level offers a flexible bonus room, ideal for a home office, studio, or guest space, complete with its own powder room and direct access to the garage. Set in the heart of vibrant Mimico, this home offers the best of city living with a neighbourhood feel. Explore scenic waterfront trails, parks, and marinas just minutes from your door, or enjoy the shops, cafes, and local restaurants along Royal York and Lake Shore Boulevard. Top-rated schools, community centres, and playgrounds make this a fantastic spot for families, while commuters will love the quick access to the Mimico GO Station, Gardiner Expressway, QEW, and 427 downtown Toronto is less than 20 minutes away. Stylish, functional, and ideally located. POTL fee is $314.49 monthly and includes landscaping and snow removal. (id:35544)
Mississauga, Ontario
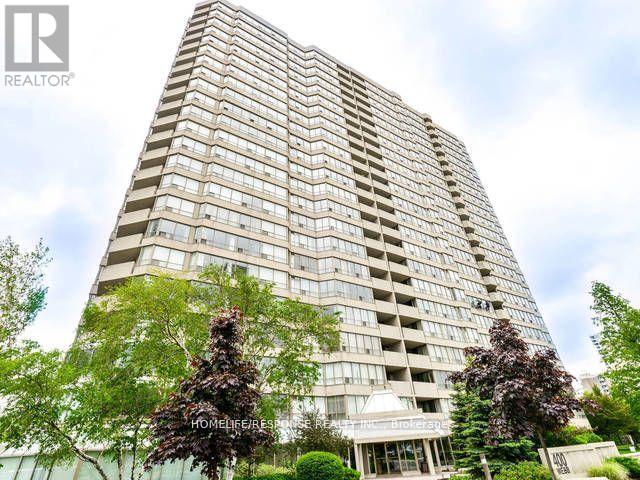
Enjoy incredible south facing views from this fully furnished top floor apartment, showcasing panoramic sights of Lake Ontario and Toronto. Offering 1000 square feet of bright and functional living space, the unit includes 2 bedrooms plus 2 dens, a beautifully laid out kitchen, and updated washroom. Laminate flooring runs throughout the home. Utilities are included, and newcomers are welcome. (id:35544)
Waterloo, Ontario
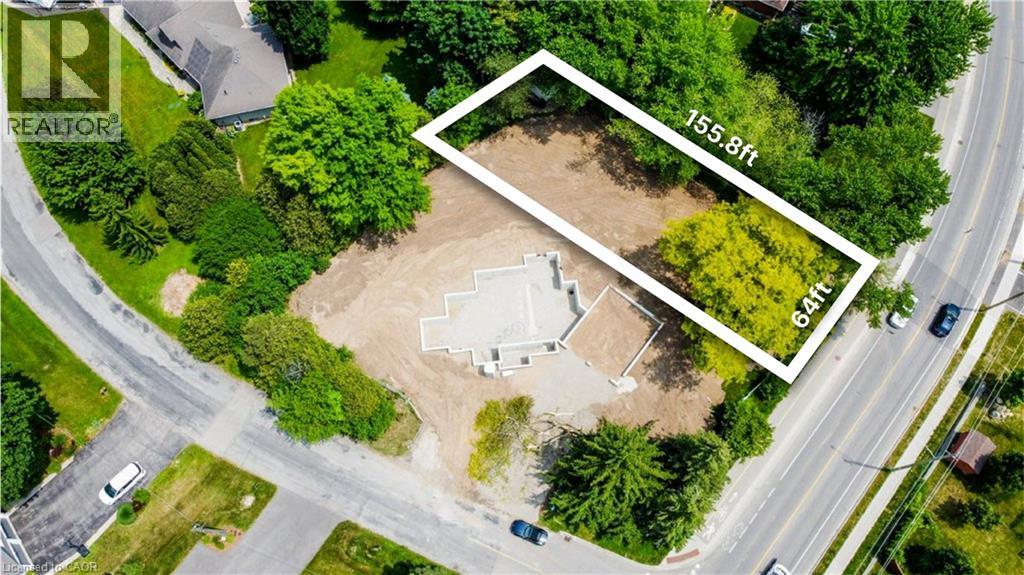
Prime Vacant Lot in the Lexington Area, a stone's throw away from Old Kiwanis Park – Build Your Dream Home! Discover the perfect opportunity to build your custom home in one of Waterloo’s most desirable neighbourhoods! This spacious vacant lot is ideally situated at the corner of Woolwich Street and Lexington Crescent in Old Kiwanis Park, offering a rare chance to create your dream residence in a mature, established community. With both water and sewer services already in place from Woolwich Street, and hydro and gas at the lot-line, this property is ready for your new home. Enjoy the convenience of a prime location close to parks, trails, top-rated schools, shopping, and easy access to major roadways. Don’t miss this exceptional opportunity to build a custom home tailored to your lifestyle in a sought-after Waterloo neighbourhood! (id:35544)
Toronto, Ontario
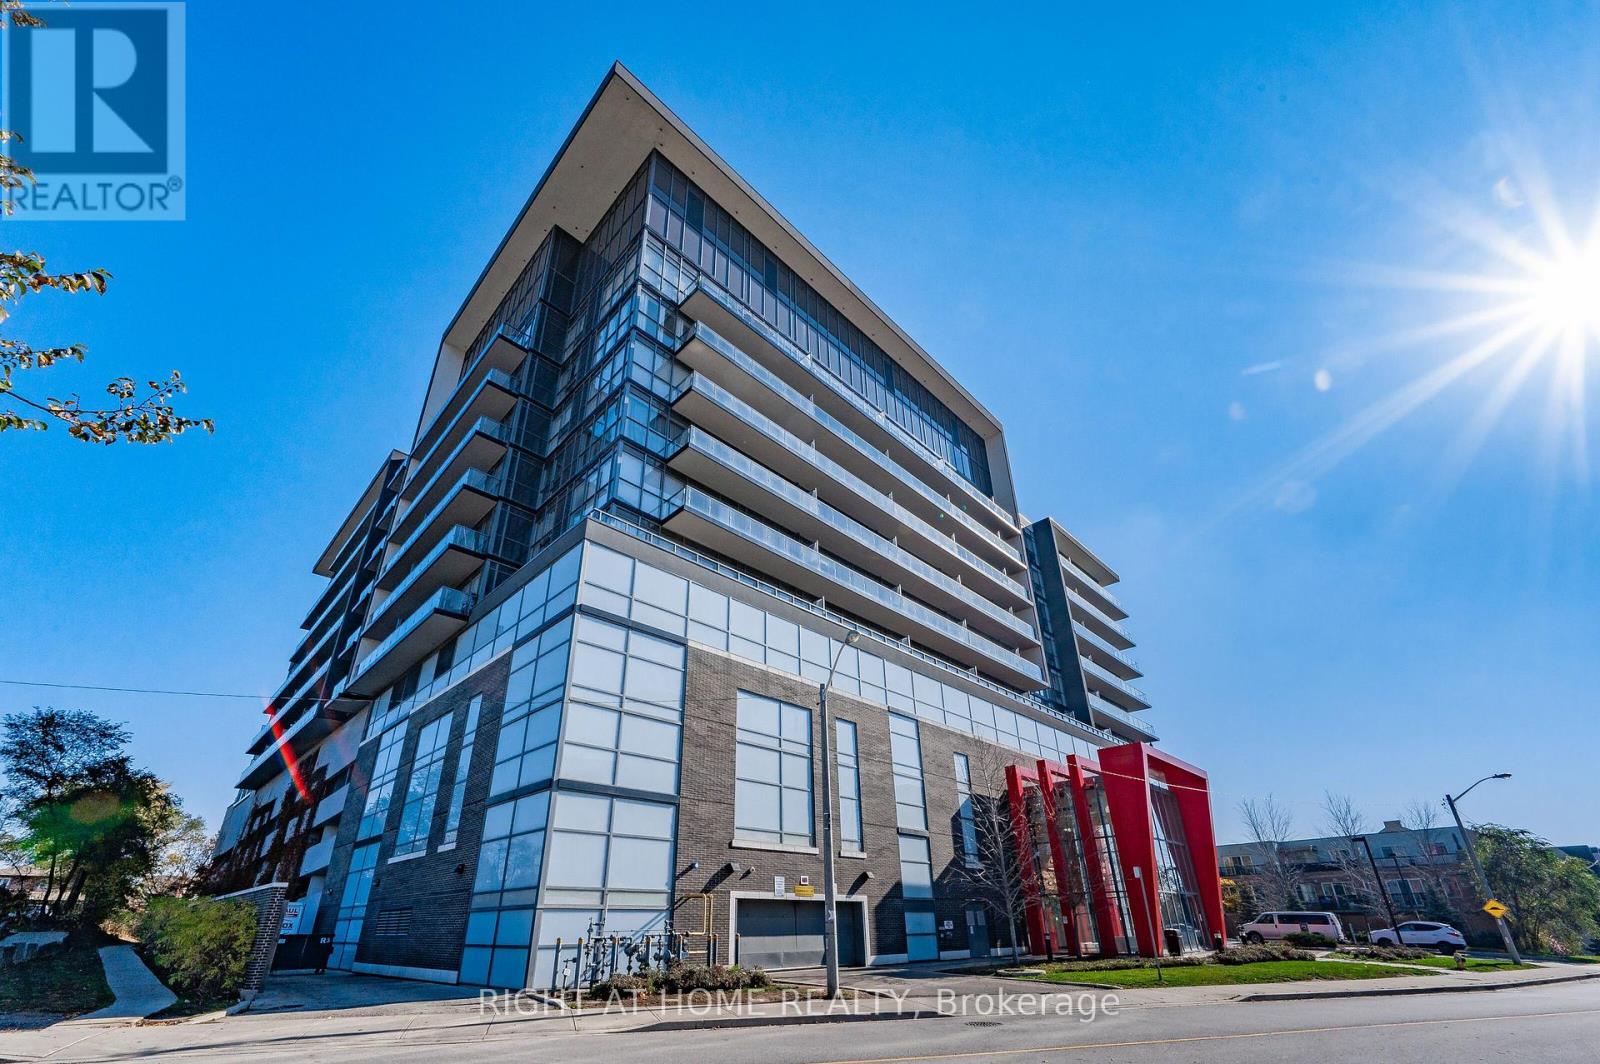
Welcome to your new home in the heart of North York! This gorgeous 1 bedroom condo unit has everything you're looking for: full kitchen offering plenty of space for your culinary skills, a full breakfast bar area to enjoy all your meals as well as a dining area that can accommodate a full 4 person table if you prefer, open living room area that allows for various configurations, a separate bedroom that is incredibly large and offers space for multiple dressers. Plus, a full balcony with southern sun exposure to enjoy that first cup of coffee of the weekend. With a location that all your friends will envy after: seconds from the 401, a short bus ride to the Wilson subway station as well as Downsview GO, walking distance to groceries, a pharmacy and multiple restaurants. As well as mere blocks away from Yorkdale Mall. Numerous nearby parks, including Downsview Park, to take in the sites and sounds of Toronto. A truly rare building that is always clean with friendly neighbours who take pride in where they live plus your new home has a gym, party room, guest suites, visitor parking and so much more! Take a look today and fall in love! (id:35544)
Brampton, Ontario
Welcome to this beautiful freehold townhouse featuring modern finishes and an open-concept layout in a highly sought-after Brampton community. This home offers a spacious main level with a large great room and a newly renovated kitchen, perfect for everyday living and entertaining. The home boasts generously sized bedrooms, a fully finished basement and a large private backyard ideal for kids and family gatherings. Enjoy parking for up to four cars and thousands spent on extensive renovations throughout. Ideally located just steps from public transit, schools, shopping, parks, and all essential amenities. Nothing to do but move in and enjoy, this home is truly a must-see. (id:35544)
Toronto, Ontario
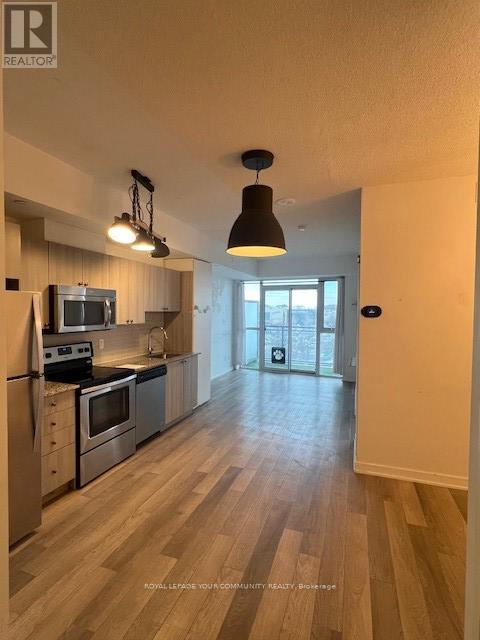
Attention investors, first-time home buyers, and urban lifestyle seekers!This is the opportunity you've been waiting for. Ideally located directly across from Yorkdale Shopping Centre, this stylish condo offers the perfect blend of convenience and upscale city living, complete with a beautiful city view from your private balcony.This thoughtfully designed suite features an open-concept layout, including a spacious den that can easily be used as a second bedroom or home office. The modern kitchen is equipped with quartz countertops, an undermount sink, a sleek backsplash, and stainless steel appliances, making it both functional and elegant.Residents enjoy 24/7 virtual concierge service, enhanced building security with floor cameras, and beautifully maintained common areas. Step outside to TTC access at your doorstep, Yorkdale Subway Station, and enjoy quick connections to Highway 401, GO Tramsit, top-rated schools, grocery stores, and more.The unit requires some TLC and your personal finishing touches-an excellent chance to customize and add value.A must-see property in a prime location (id:35544)
Toronto, Ontario
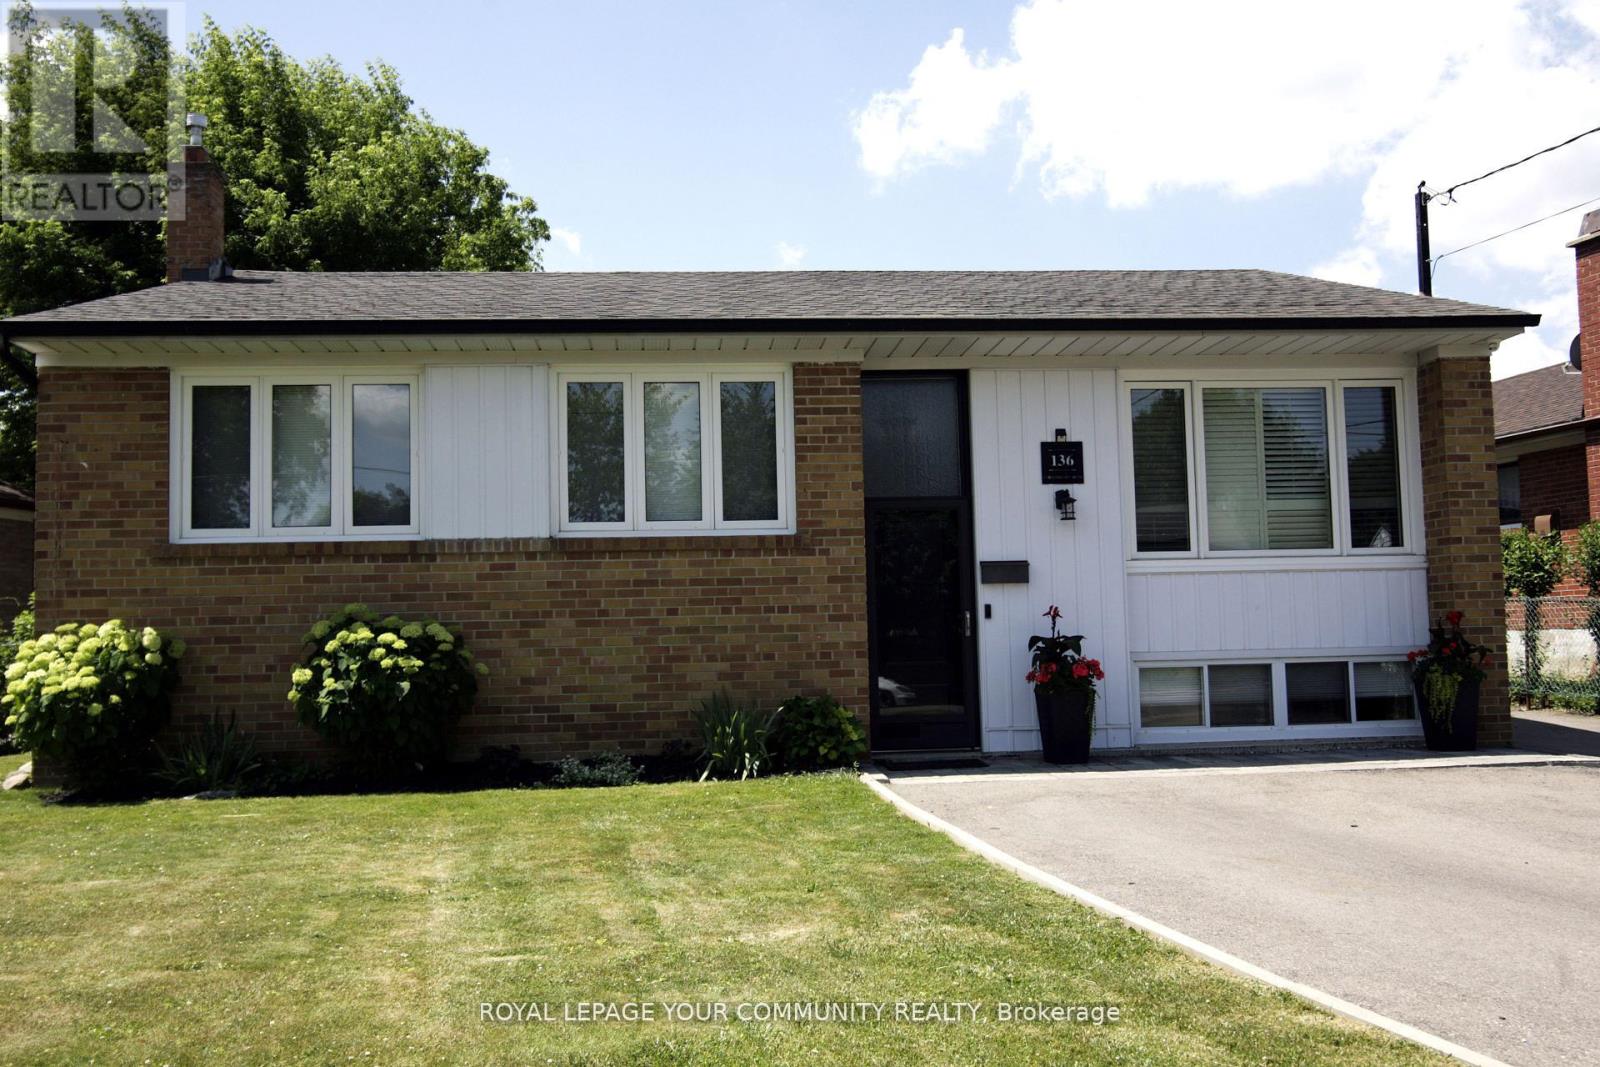
Welcome to this charming three bedroom bungalow, nestled on a premium oversized lot, in a very desirable neighborhood. This well maintained home offers a perfect blend of comfort and convenience. Featuring a bright and spacious living area, ideal for both relaxing and entertaining. The bedrooms allow ample space for family and guests, while the backyard offers endless possibilities for gardening, play and future expansion. Just minutes from public transit and major highways, that makes commuting effortless. Families will appreciate the proximity to top rated schools, community centers, parks and everyday amenities. Whether you're a first time buyer, downsizing or an investor, this property delivers exceptional value in a highly sought after location. A true opportunity to create your dream home in a welcoming community. (id:35544)
Toronto, Ontario
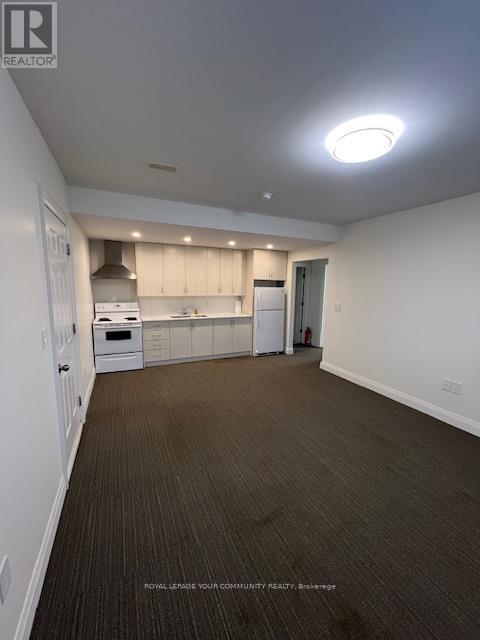
One Large, Bright Bedroom Apartment With Huge Combined Living/Dining Room/Kitchen, Open Concept With Above Grade Windows & Separate Entrance. Family Friendly, Quiet Area. Walking distance to ttc, york university, Close To 400,Shopping & Schools, GREAT LANDLORD (id:35544)
Springwater, Ontario
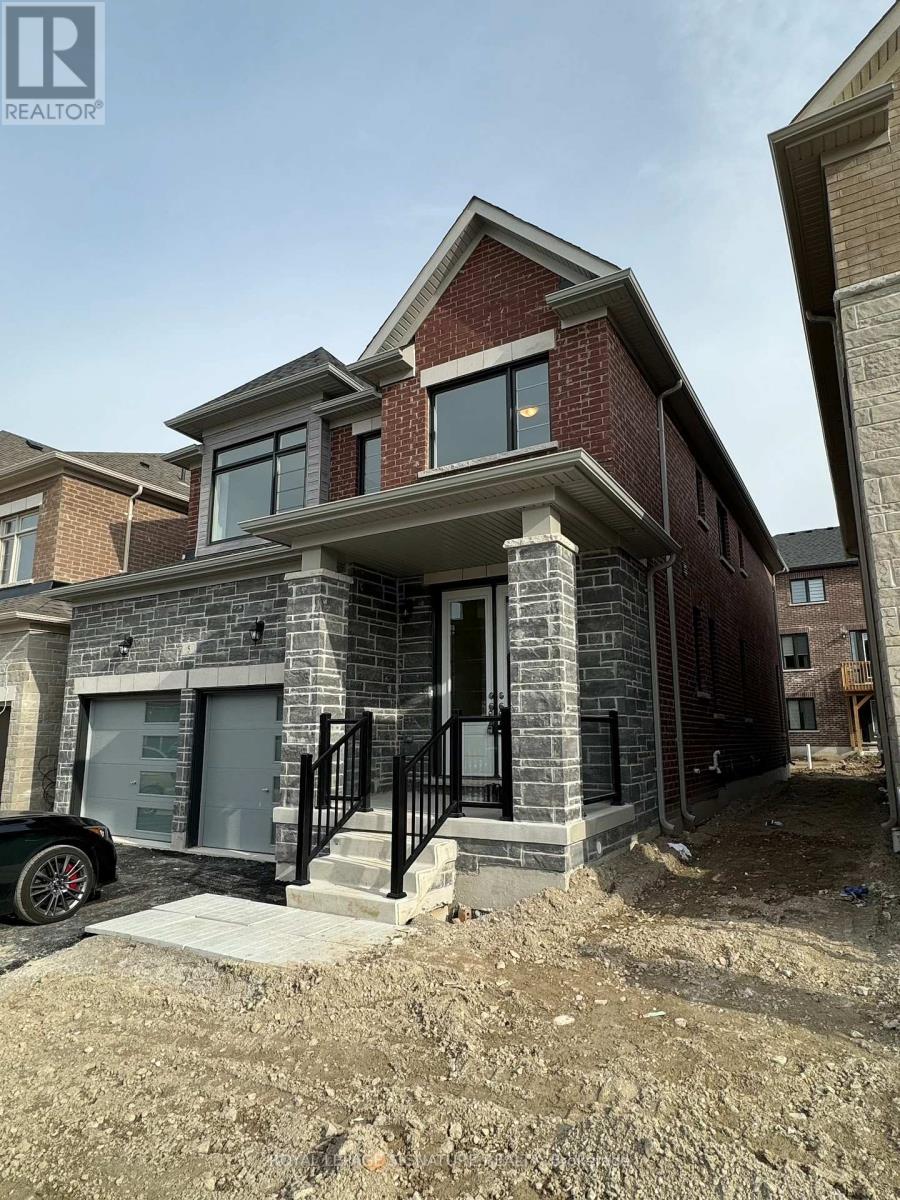
Exquisite & luxurious, this brand new detached 2404 square foot home has 4 bedroom, 3.5 washrooms, and an incredible open concept living / dining and kitchen with breakfast area. The spacious kitchen includes high end Samsung stainless steel appliances and large island ideal for entertaining. Wood and ceramic tile flooring through main floor with garage access and walk-out to yard. Full size washer & dryer with sink on main level makes laundry an easy task. Upper level features stunning master with trey ceiling, double walk-in closet 6 ensuite with oversized soaker tub. Three additional bedrooms all have large closets and share two full washrooms. The home has a side entrance with easy access to the large, unfinished basement with cold storage. Generous double car garage with ample storage and additional parking for 2 cars on the driveway. Minutes to Skiing, Golf, Hiking, Shopping & downtown Barrie. (id:35544)
Wasaga Beach, Ontario

OVER 3,700 SQ FT OF BEACH TOWN LUXURY WITH SOARING CEILINGS, NATURAL LIGHT, & A BASEMENT THAT WOWS! Set on one of Wasaga's most coveted streets, this home offers over 3,700 finished sq ft of exquisitely finished living space, just minutes from schools, parks, dining, and the sandy Georgian Bay shoreline. Surrounded by expansive forested land with easy access to hiking trails, golf courses, and scenic lookouts, and just 30 minutes from Collingwood and Blue Mountain Village, this home is perfectly positioned for everyday comfort and year-round adventure. The exterior impresses with its beautiful landscaping, covered front porch, triple-car garage, and driveway that accommodates six vehicles. The fenced yard backs onto mature trees and features a multi-level deck and lush lawn space, creating a peaceful and private outdoor escape. Inside, a grand foyer features a striking curved staircase and opens to a great room with a soaring double-height ceiling and two-tiered windows. The open-concept main level is bathed in natural light and includes a vaulted living room with a stone-detailed fireplace, a kitchen with a quartz-topped island, a sunlit eat-in area, and a walkout to the deck, plus a formal dining room with a tray ceiling. The primary suite features double walk-in closets, deck access, and a spa-inspired ensuite with dual vanities and a deep soaker tub. A second main bedroom, equipped with an oversized picture window, is serviced by an additional full bath. The basement is an entertainer's dream, boasting a rec room with a dry bar and plenty of space for media and game tables. A full bath, pantry storage, guest bedroom, and versatile office and den spaces complete the layout. Rich hardwood floors, pot lights, main floor laundry, and an immaculately move-in-ready condition complete this incredible home. This is more than a #HomeToStay - it's your chance to live, entertain, and unwind in an unforgettable Wasaga setting! (id:35544)
Vaughan, Ontario
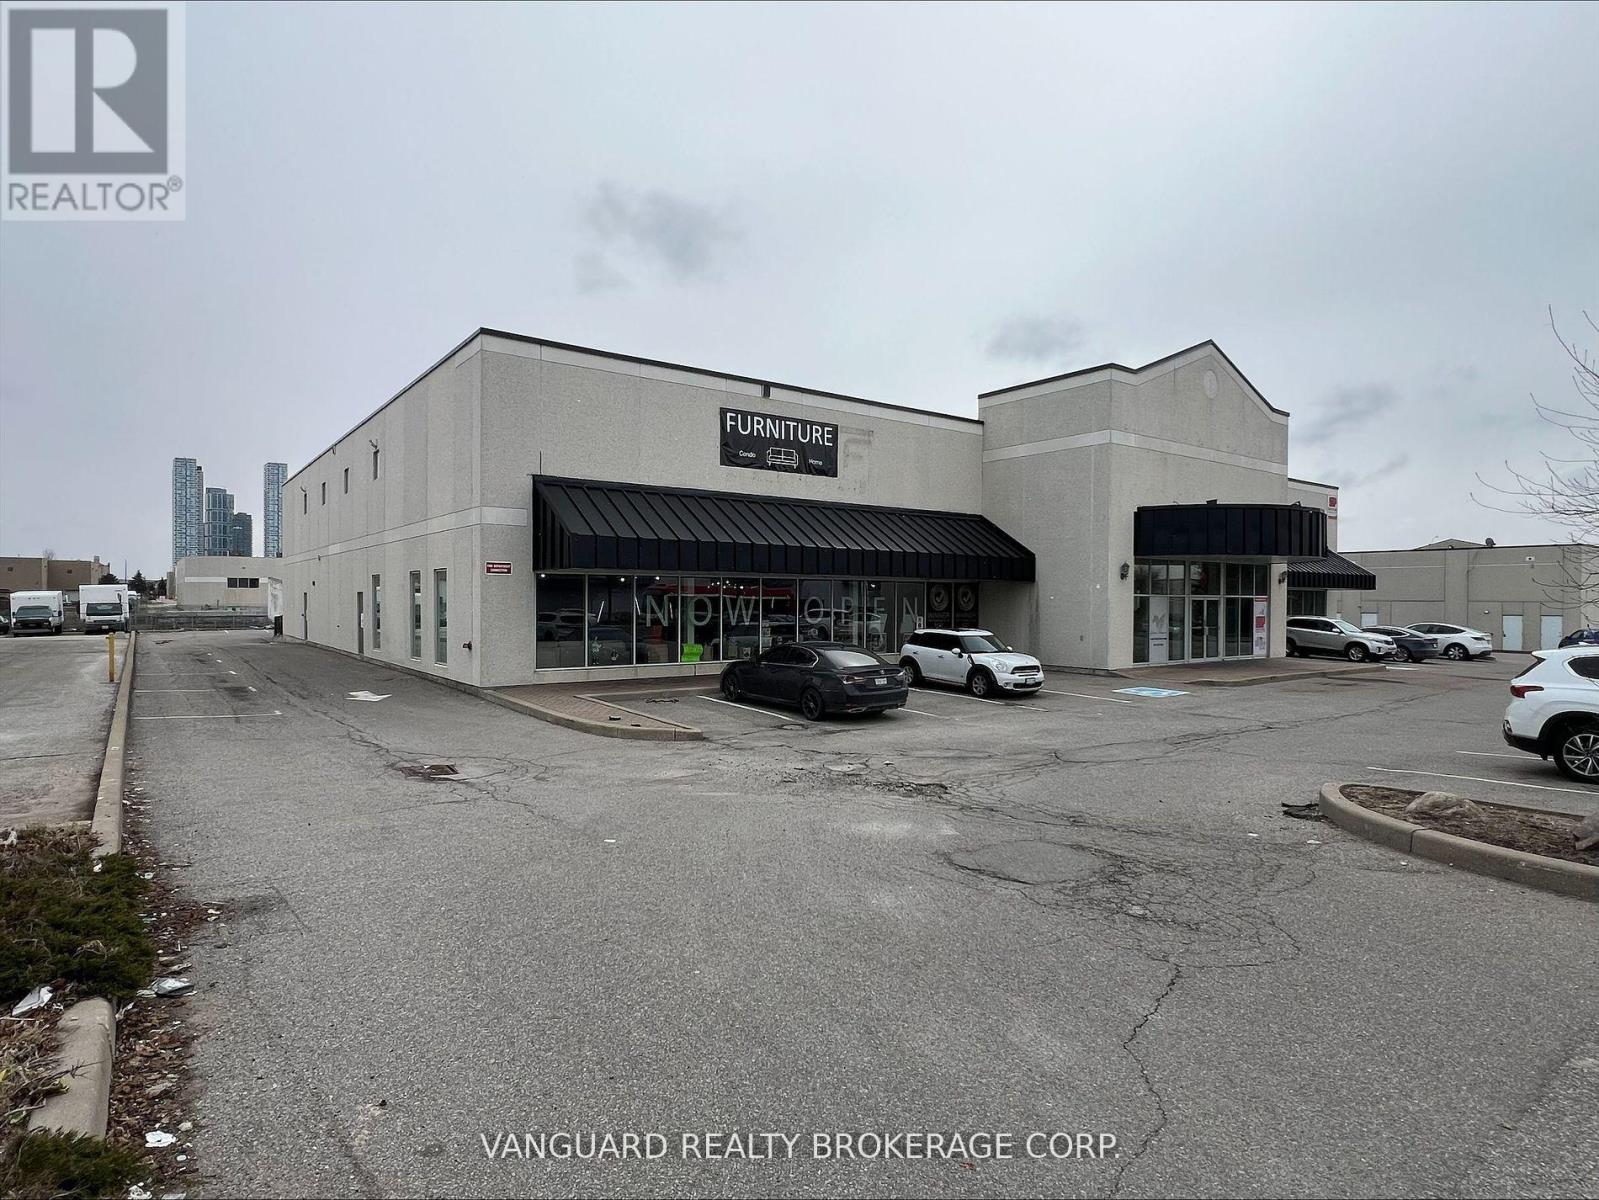
This Large Open Concept Unit Forms Part Of This Two Unit Freestanding Building Located In A Prime Vaughan Location And Offering Excellent Access To HWYs 7, 400 And 407, And 401. Also Very Close Proximity To The New Vaughan Metropolitan Centre, And An Abundance Of Other Local Amenities. Ground Level Main Floor Area Is Approx. 10,853 Square Feet And Features Large Open Spaces At the Front And Rear Of The Building, 2 Large Washrooms With Multiple Stalls and Showers, As Well As 2 Private Washrooms. Please Refer To The Floorplan For The Overall Configuration. EM2 Zoning With 1 Truck-Level Door And 1 Drive-In Door. Suitable For A Variety Of Clean Uses. (id:35544)
Georgina, Ontario

Welcome to 113 North St., Unit 5! * Discover this beautifully maintained condominium townhouse nestled in the charming community of Sutton. Enjoy spending your days exploring the boutiques and cozy coffee shops along High Street, paddling your kayak from Mill Pond Park along the Black River, or heading out for an afternoon on Lake Simcoe. In the evenings, stroll to one of the area's inviting restaurants-all just steps from your front door. This is the lifestyle that awaits you at 113 North St. * This well-maintained three-level home offers 1,184 sq. ft. above grade plus an additional 285 sq. ft. on the lower level-providing a total of 1,469 sq. ft. of comfortable living space. With 3 bedrooms and 2 bathrooms, plus a flexible lower-level rec room that could easily function as a fourth bedroom, there's plenty of room to grow. * The main floor features a bright, open-concept layout with seamless flow from front to back-ideal for everyday living and effortless entertaining. * Extensive exterior upgrades were completed in 2023, including new siding, windows, doors, garage door, roof, and balcony. In 2024, a heat pump was installed, adding energy efficiency and long-term peace of mind. * Perfect for first-time buyers or a young, growing family, this home is conveniently located just 15 minutes from Highway 404 and approximately 45 minutes to Toronto. * You're going to love calling this place home! (id:35544)
Vaughan, Ontario
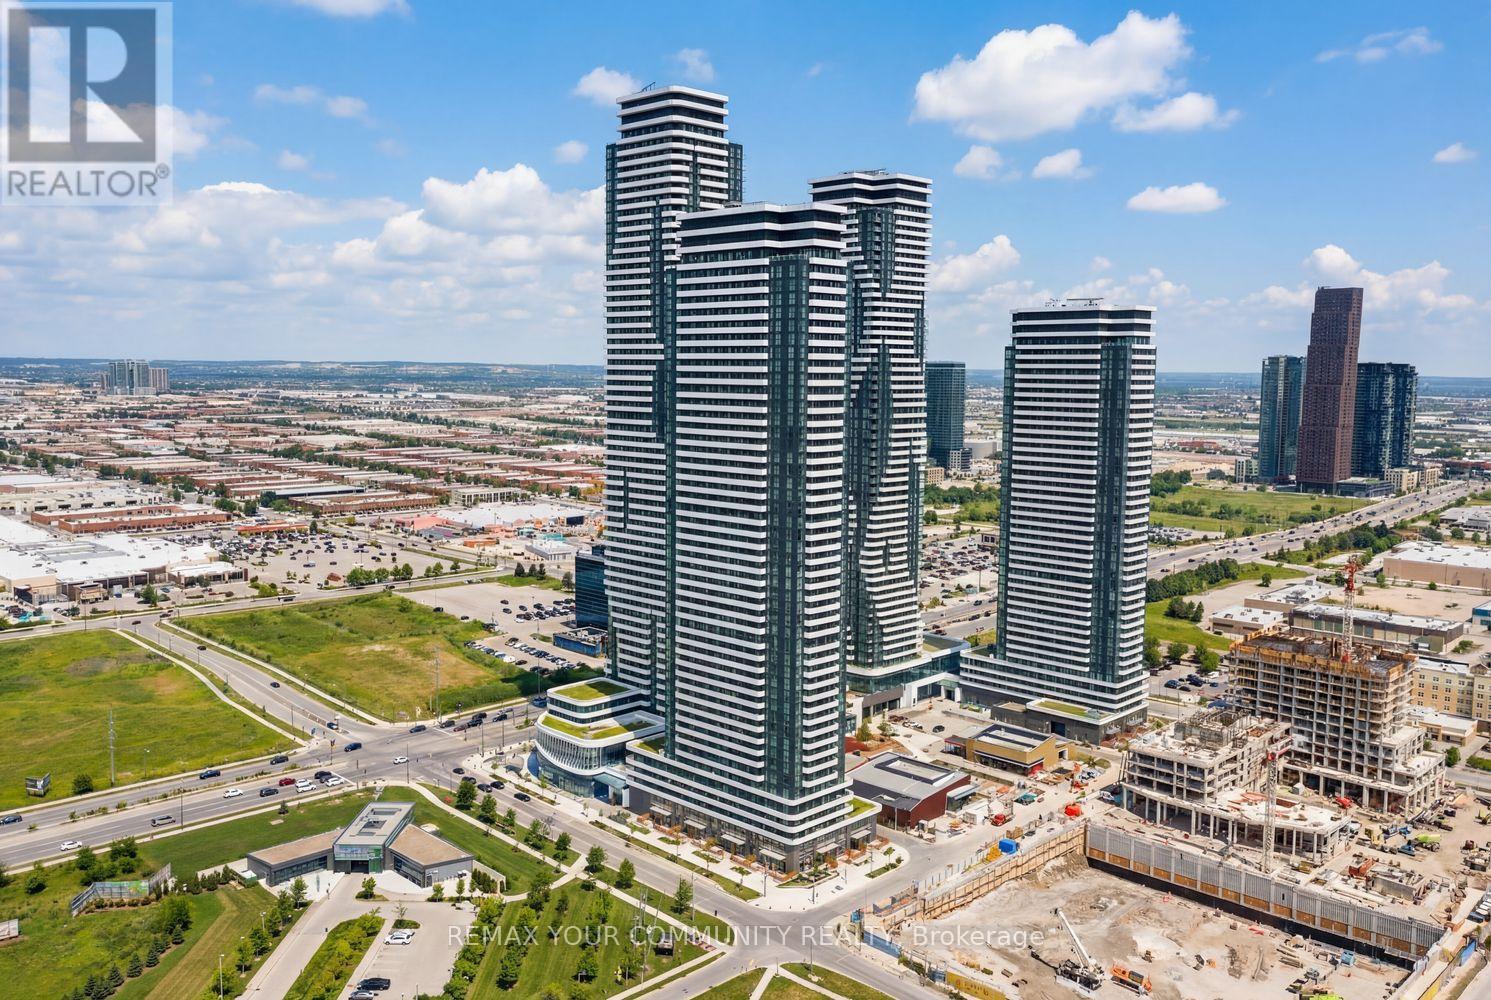
Welcome to 195 Commerce Street, a stunning 1-year-new residence in the heart of Vaughan's rapidly growing downtown core. This beautifully designed 1-bedroom suite offers a smart, functional layout with modern finishes throughout. Featuring an open-concept living and dining space, floor-to-ceiling windows that flood the unit with natural light, and a sleek contemporary kitchen complete with quartz countertops, stainless steel appliances, and ample cabinetry. The spacious bedroom offers generous closet space and a comfortable retreat, while the spa-inspired bathroom showcases clean, modern detailing. Perfectly sized for easy living without compromising style or comfort. Step outside and you're in one of Vaughan's most connected and vibrant communities. Located just steps to transit, subway access, major highways, restaurants, shopping, and entertainment, this address offers unmatched convenience for commuters and urban professionals alike. Minutes to Vaughan Metropolitan Centre, York University, and all the amenities that make this area one of the GTA's fastest-growing hubs. Whether you're a first-time buyer looking to enter the market in a prime location or an investor seeking strong rental potential in a high-demand area, this unit checks all the boxes. Modern building, prime location, smart layout - an opportunity not to be missed. (id:35544)
Georgina, Ontario
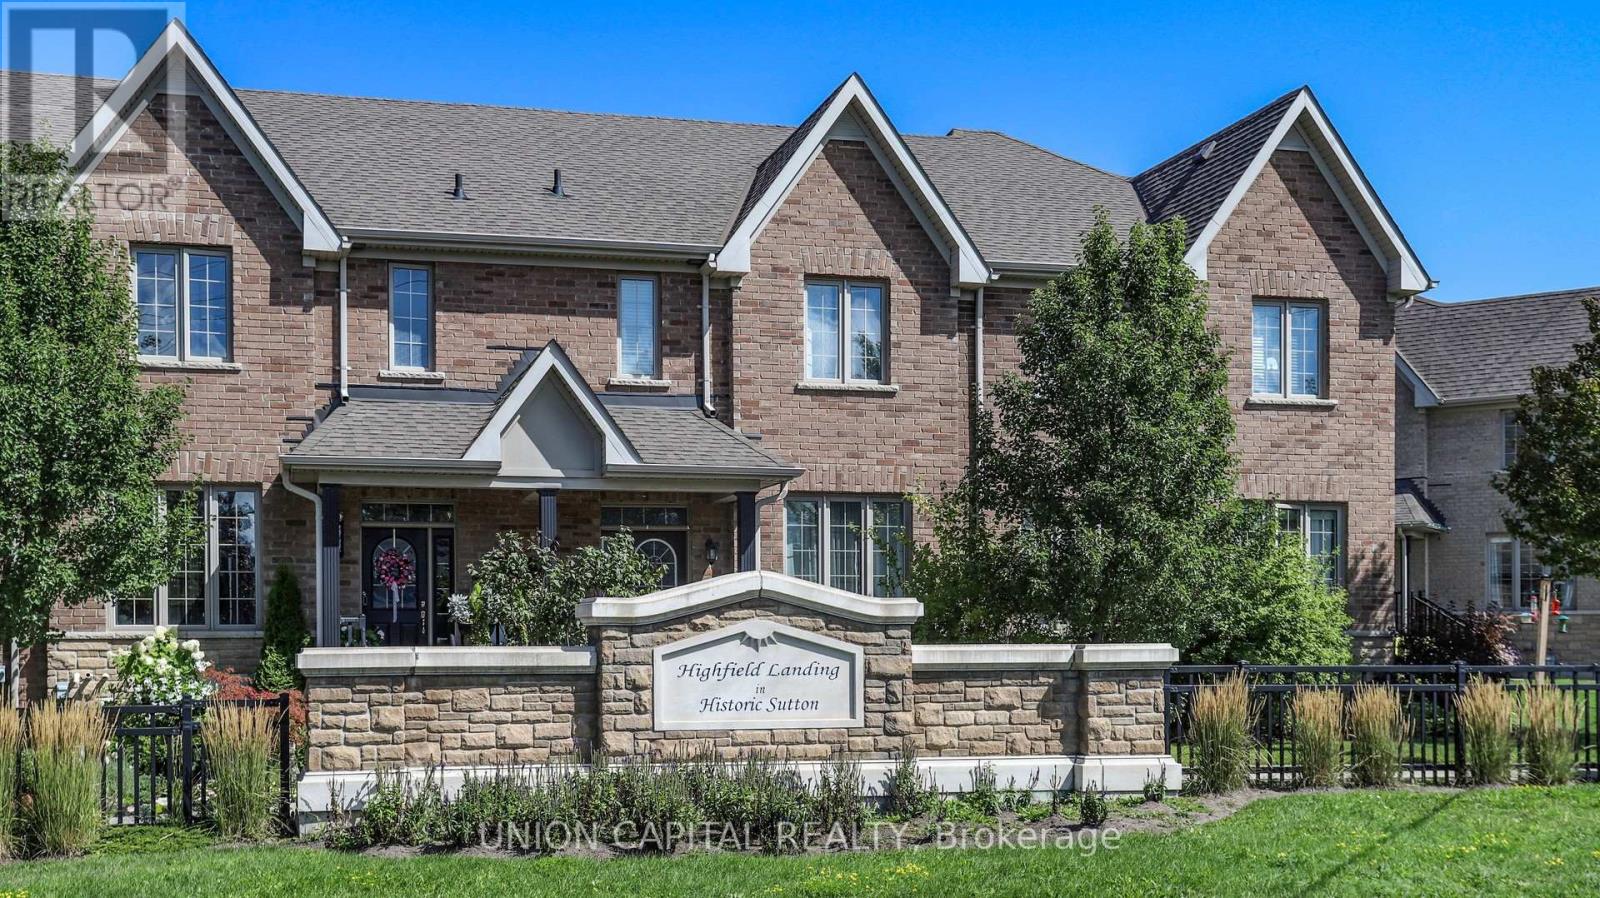
Wonderful Townhome on dead end private street. Main floor offers an open Concept layout with modern finishes and spacious principle rooms. 2nd floor offers 3 generous size bedrooms. The large, open basement awaits your creativity to finish to your liking. (id:35544)
Brampton, Ontario
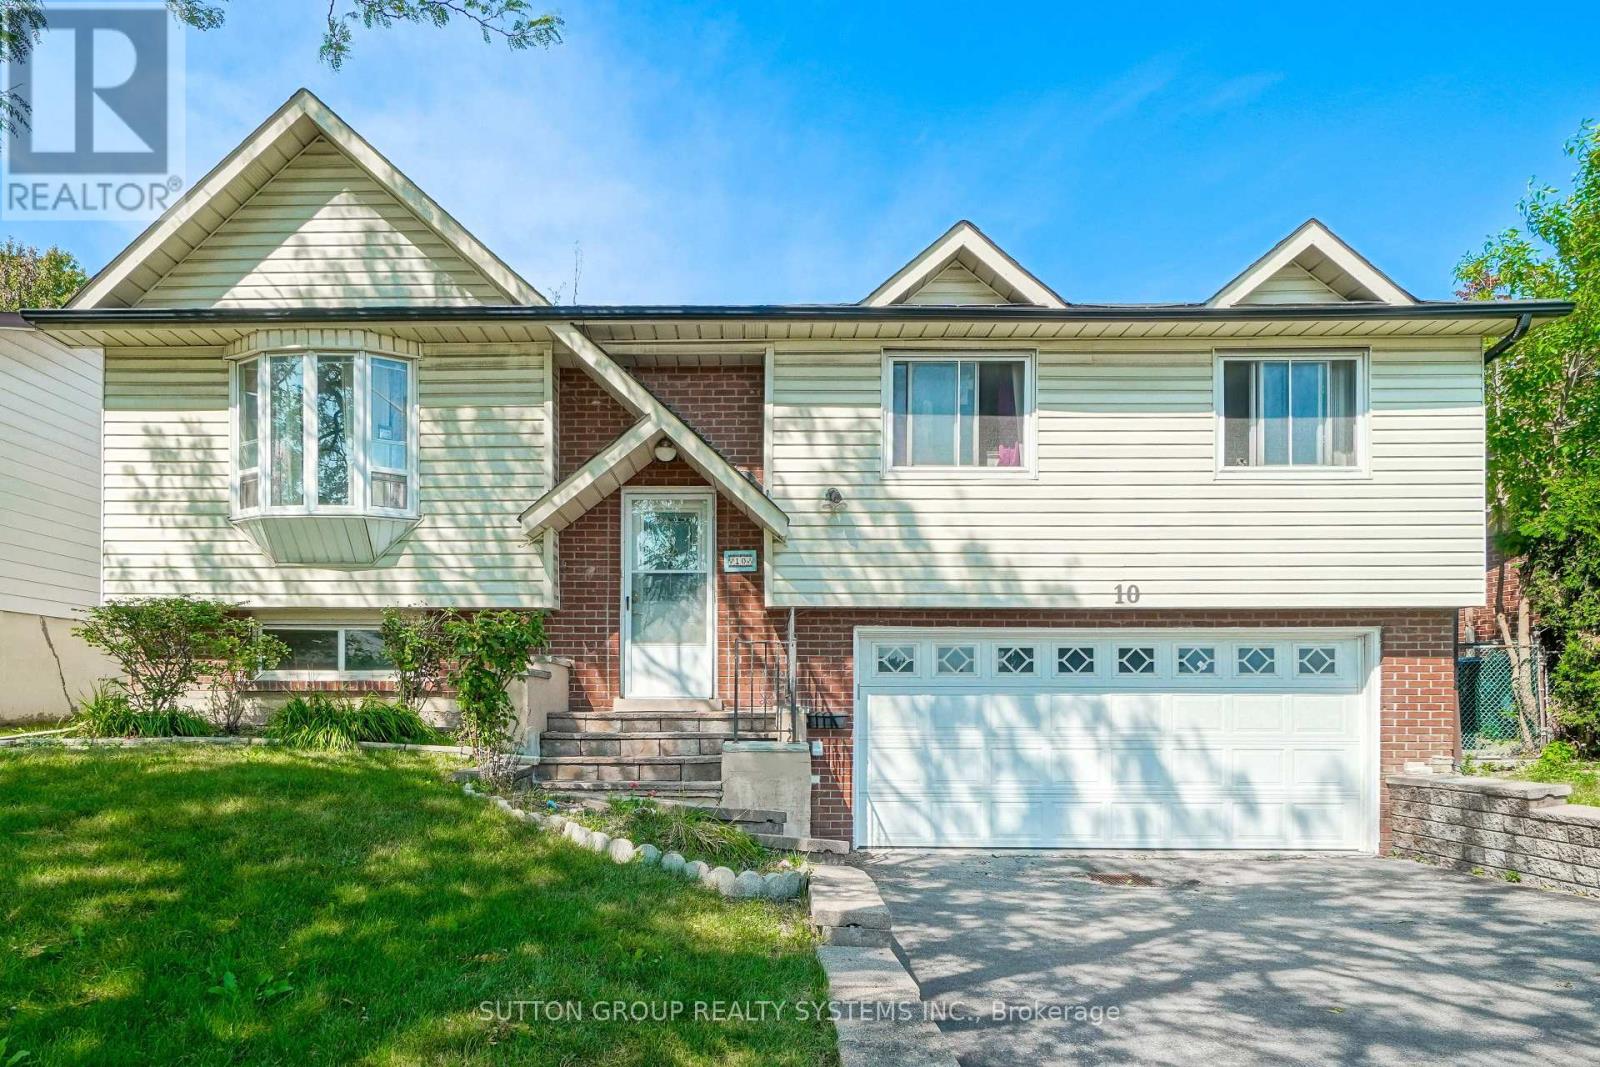
Just renovated with new floors and freshly painted! 3 Bedroom, 1 Bath, Fully Detached Home, 6 Appliances, Sparkling New Hardwood Floors, Very Large Living Room, Dining Room and Good Size Bedrooms. 2 FREE Parking Spots: 1 garage + 1 driveway. Extremely Clean! Excellent Condition! So many features to list: Professional Property Management - Well Maintained Home and Fast Repairs! 6 Appliances: Fridge, Stove, Dishwasher, Microwave, Washer & Dryer - Nothing Shared: Private Full Size Laundry. Large BRIGHT Windows - Bright Open Concept Breakfast Area. Large deck and exclusive use of private backyard, perfect for entertaining guests! Steps to Parks, Schools, Shopping, Transit and Highways. No Smoking inside home and no dogs (noise issue). Looking for clean and responsible tenants.***BASEMENT NOT INCLUDED (Nothing is shared - Everything Separate)***VACANT - AVAILABLE IMMEDIATELY. Tenants to pay 70% of utilities: heat, water and hydro. (id:35544)
Markham, Ontario
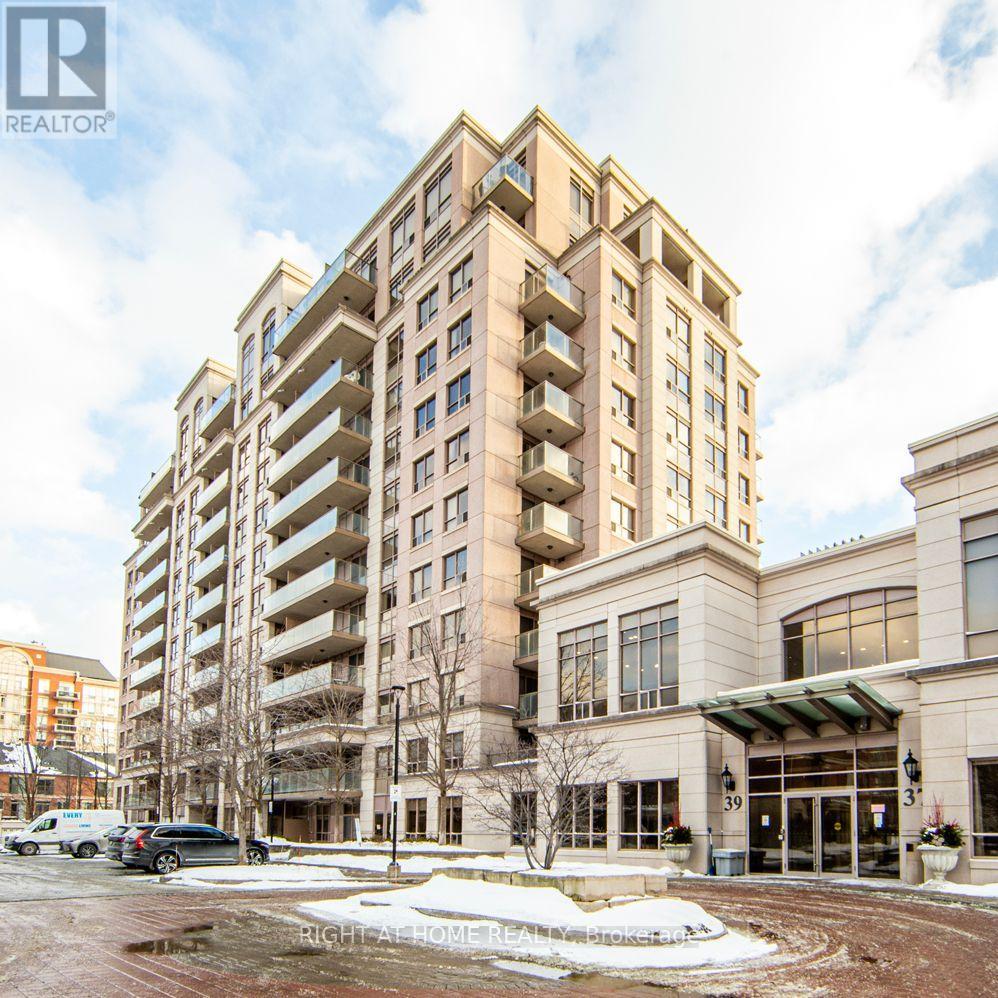
LUXURY 2-BEDROOM, 2-BATHROOM PENTHOUSE SUITE WITH SPECTACULAR PARK VIEWS. CUSTOM KITCHEN WITH QUARTZ COUNTERTOPS, UPGRADED CABINETS, AND LARGE CENTER ISLAND. 10 FT CEILINGS WITH CROWN MOULDING AND EUROPEAN LIGHTING. LARGE WINDOWS WITH WALK-OUT TO BALCONY PROVIDE EXCELLENT NATURAL LIGHT. PRIMARY BEDROOM WITH WALK-IN CLOSET AND CUSTOM BUILT-INS. SPACIOUS SECOND BEDROOM IDEAL FOR GUESTS OR HOME OFFICE. NEW WASHER AND DRYER. BUILDING OFFERS EXCEPTIONAL AMENITIES INCLUDING 24-HOUR CONCIERGE, STATE-OF-THE-ART FITNESS CENTRE, INDOOR POOL, PARTY ROOM, THEATRE ROOM, CARD ROOM, AND GUEST SUITE. INCLUDES TWO UNDERGROUND PARKING SPACES AND ONE LOCKER. PRIME MARKHAM LOCATION WITH WALKING DISTANCE TO PUBLIC TRANSIT, MAJOR HIGHWAYS, RESTAURANTS, AND GROCERY STORES. MORE THAN A CONDOMINIUM - A LIFESTYLE OF LUXURY AND CONVENIENCE. (id:35544)
Innisfil, Ontario
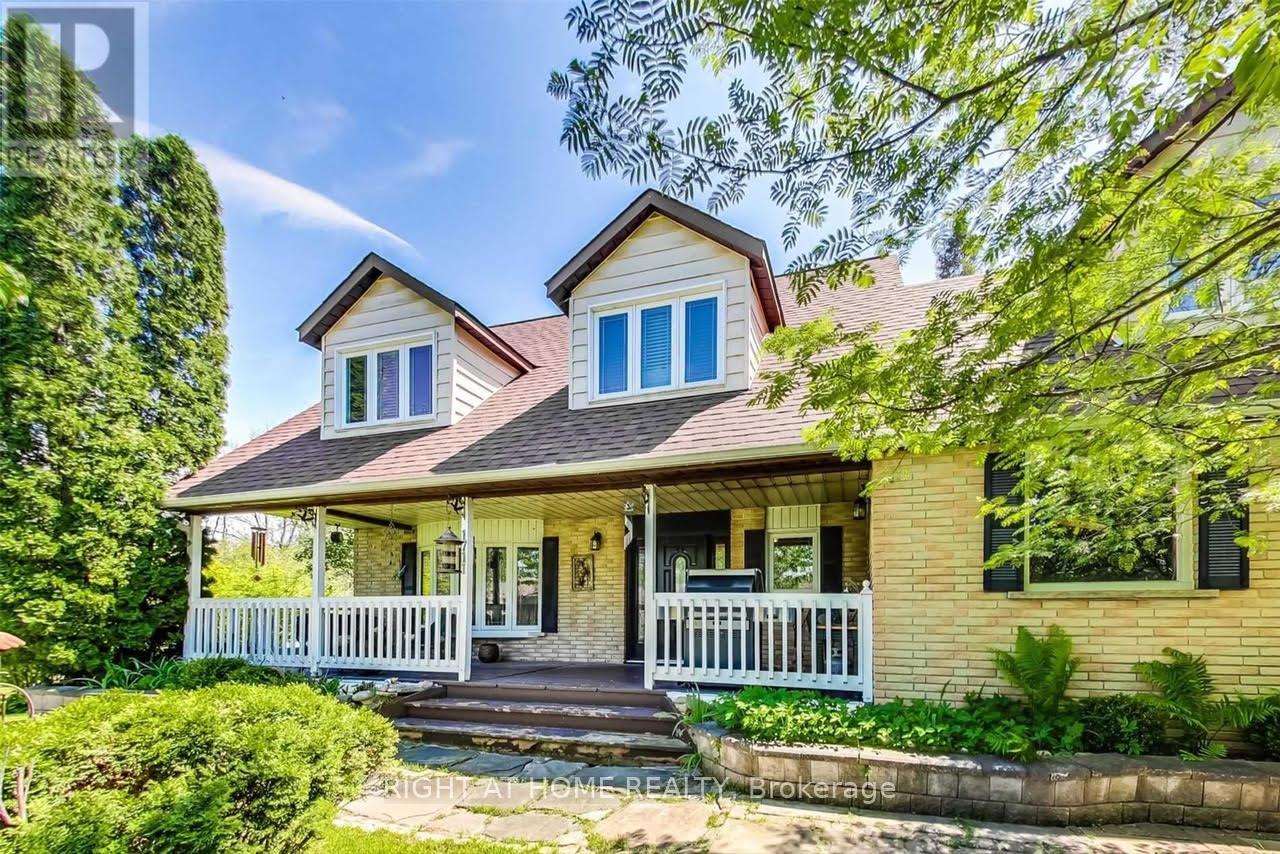
Shared Accommodations. Welcome to your new home! This spacious furnished room features a large window and ample closet space with shelves, providing both comfort and functionality. You'll have access to a shared 4 pc bathroom, as well as a well-equipped kitchen and a dining room, perfect for communal meals. This rental requires a roommate agreement and has a few important guidelines: no smoking or drinking is allowed indoors, ensuring a respectful living environment. Additionally, no food is allowed in the bedrooms, and pets are not allowed on the premises. A monthly cleaning service is included for added convenience. You'll also have parking for one vehicle and access to the main floor washroom. Enjoy the large yard, complete with a fire pit and barbecue, ideal for outdoor gatherings and relaxation. Access the property through the garage, front door, or side entrance. Schedule your viewing today and embrace a comfortable living arrangement in a welcoming environment! (id:35544)
Innisfil, Ontario
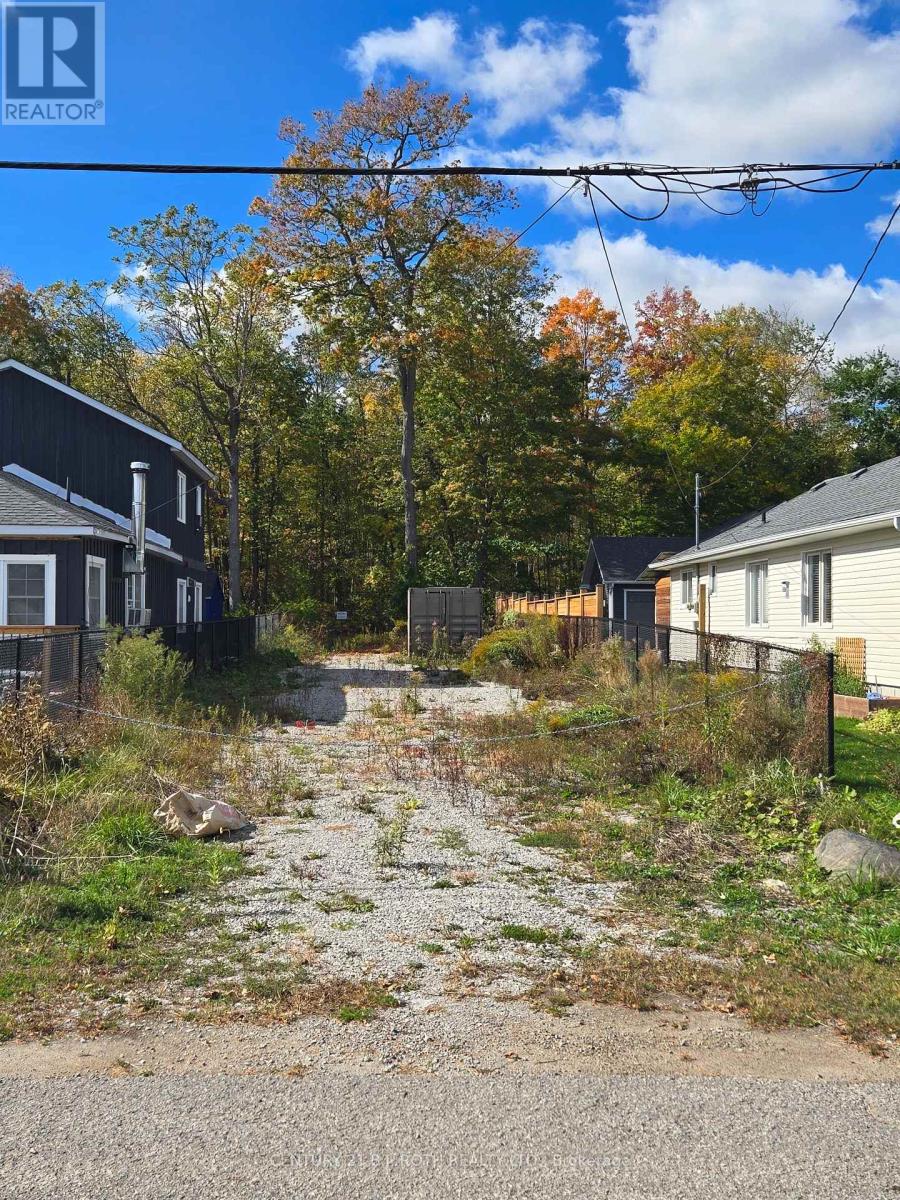
Vacant lot beside 412 Limerick Crescent (currently for sale) - A rare opportunity in sought-after Gilford, just steps from Cooks Bay and Gilford Beach, with easy access to boating and fishing. While the lot is compact, it could be an excellent addition if purchased together with the neighbouring property, creating a larger, more versatile parcel. Perfect for custom builders, investors, or anyone looking to expand their space. Located on a quiet dead-end street, surrounded by nature and upscale new builds in progress. Hydro is available at the lot line. Directly across the street, a right-of-way provides deeded pedestrian access through the neighbouring property to the water - a rare and valuable feature in this area. Please note: the dock belongs to the neighbouring property and its use is at the sole discretion of that owner. A blank canvas in a prime Innisfil location - bring your plans, creativity, and vision! (id:35544)
Bradford West Gwillimbury, Ontario
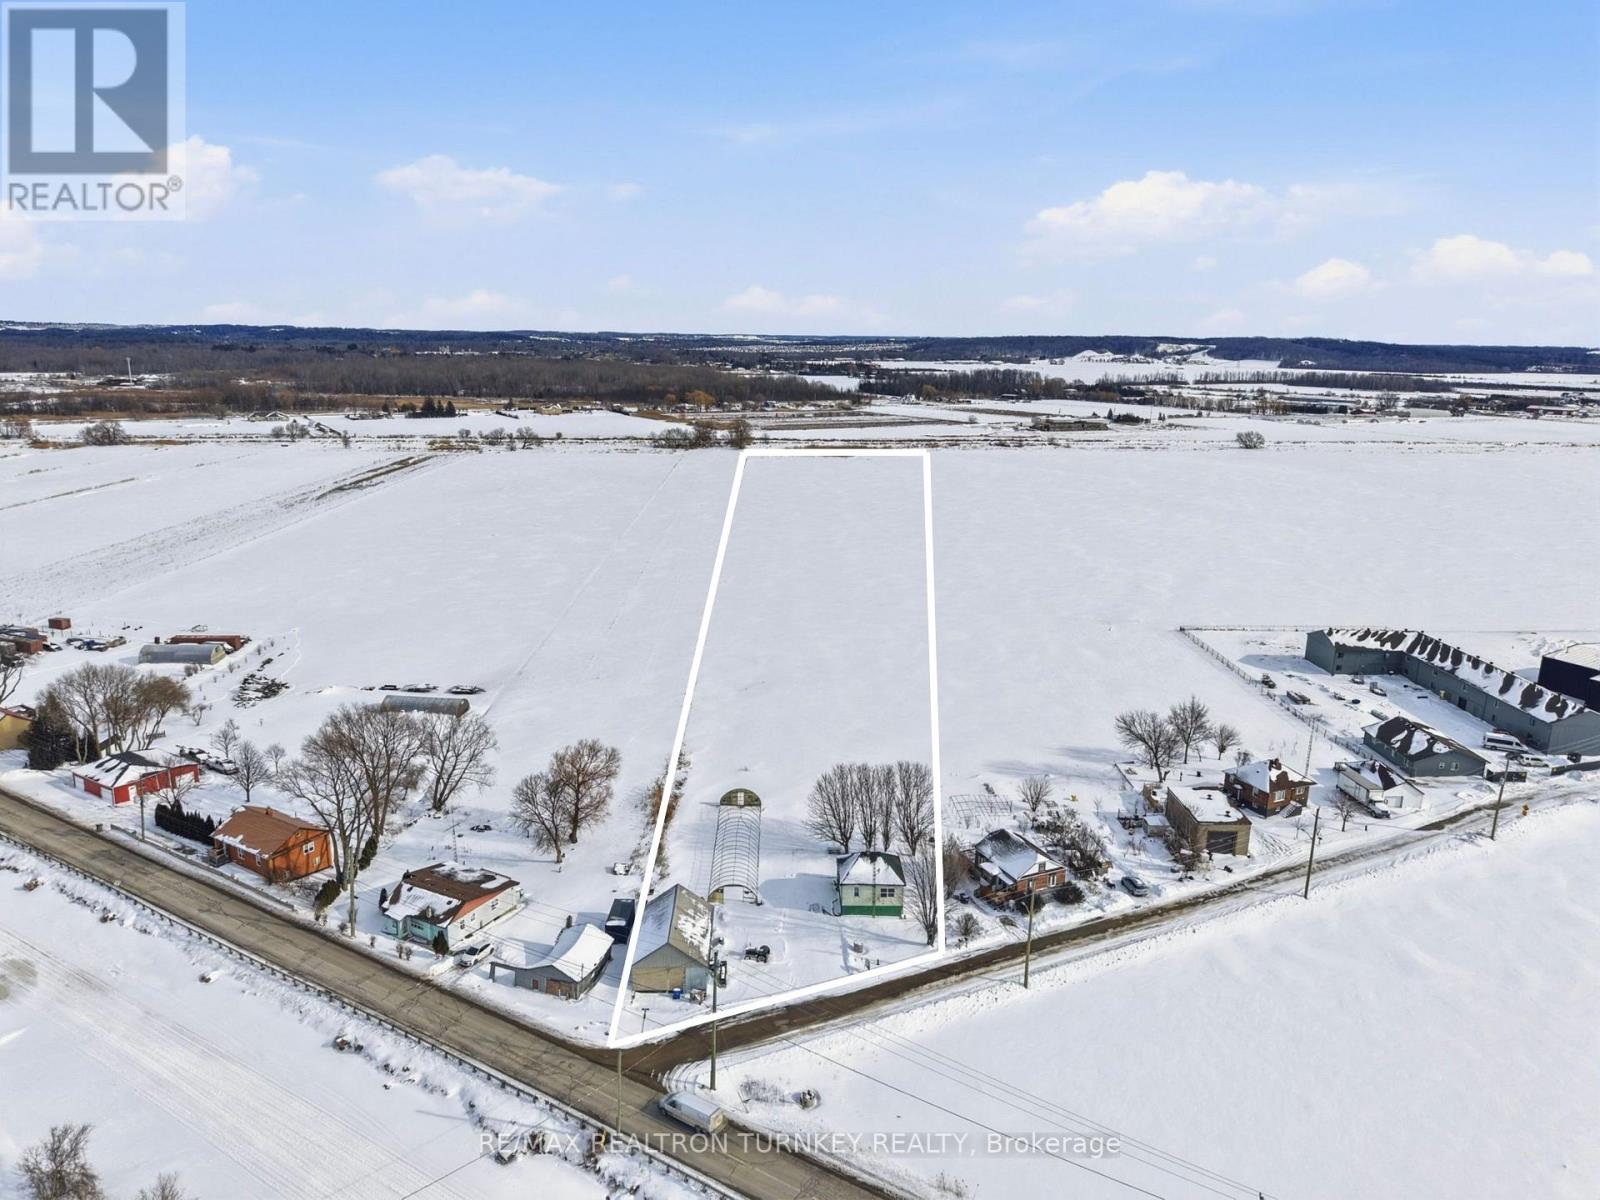
ATTN: Farmers/Investors -- Fabulous 5.78 Acre Agricultural Lot Right Off Canal Road, Zoned AM (Agriculture Marsh) allows uses: Agriculture, Conservation, Custom Workshop, Detached Dwelling, Farm Employee Accommodation/Accessory, Farm Related tourism Establishment, Greenhouses, Home Industry, and Home Occupation. (to be confirmed with the Township). Solid Bungalow with 3 Bedrooms, 1-4 pc Bathroom, Artesian Well-Aprox 40-60ft, Roof Shingles 5 yrs, Detached Barn w/power, Greenhouse Frame. Conveniently Located within minutes to Bradford and Newmarket, Schools, Shopping, Train Station, Hwys 400/404 & Close to future Bradford Bypass. Income Potential From The House And Farm Land With Rich Soil Perfect To Grow Just About Anything! Currently renting out Land to Farmer and property receives a Tax Farm Rebate / House is Vacant. House is being Sold "As Is/Where Is" as Estate Sale. **EXTRAS** Septic pumped 2024, Oil Tank - To code (id:35544)
Toronto, Ontario
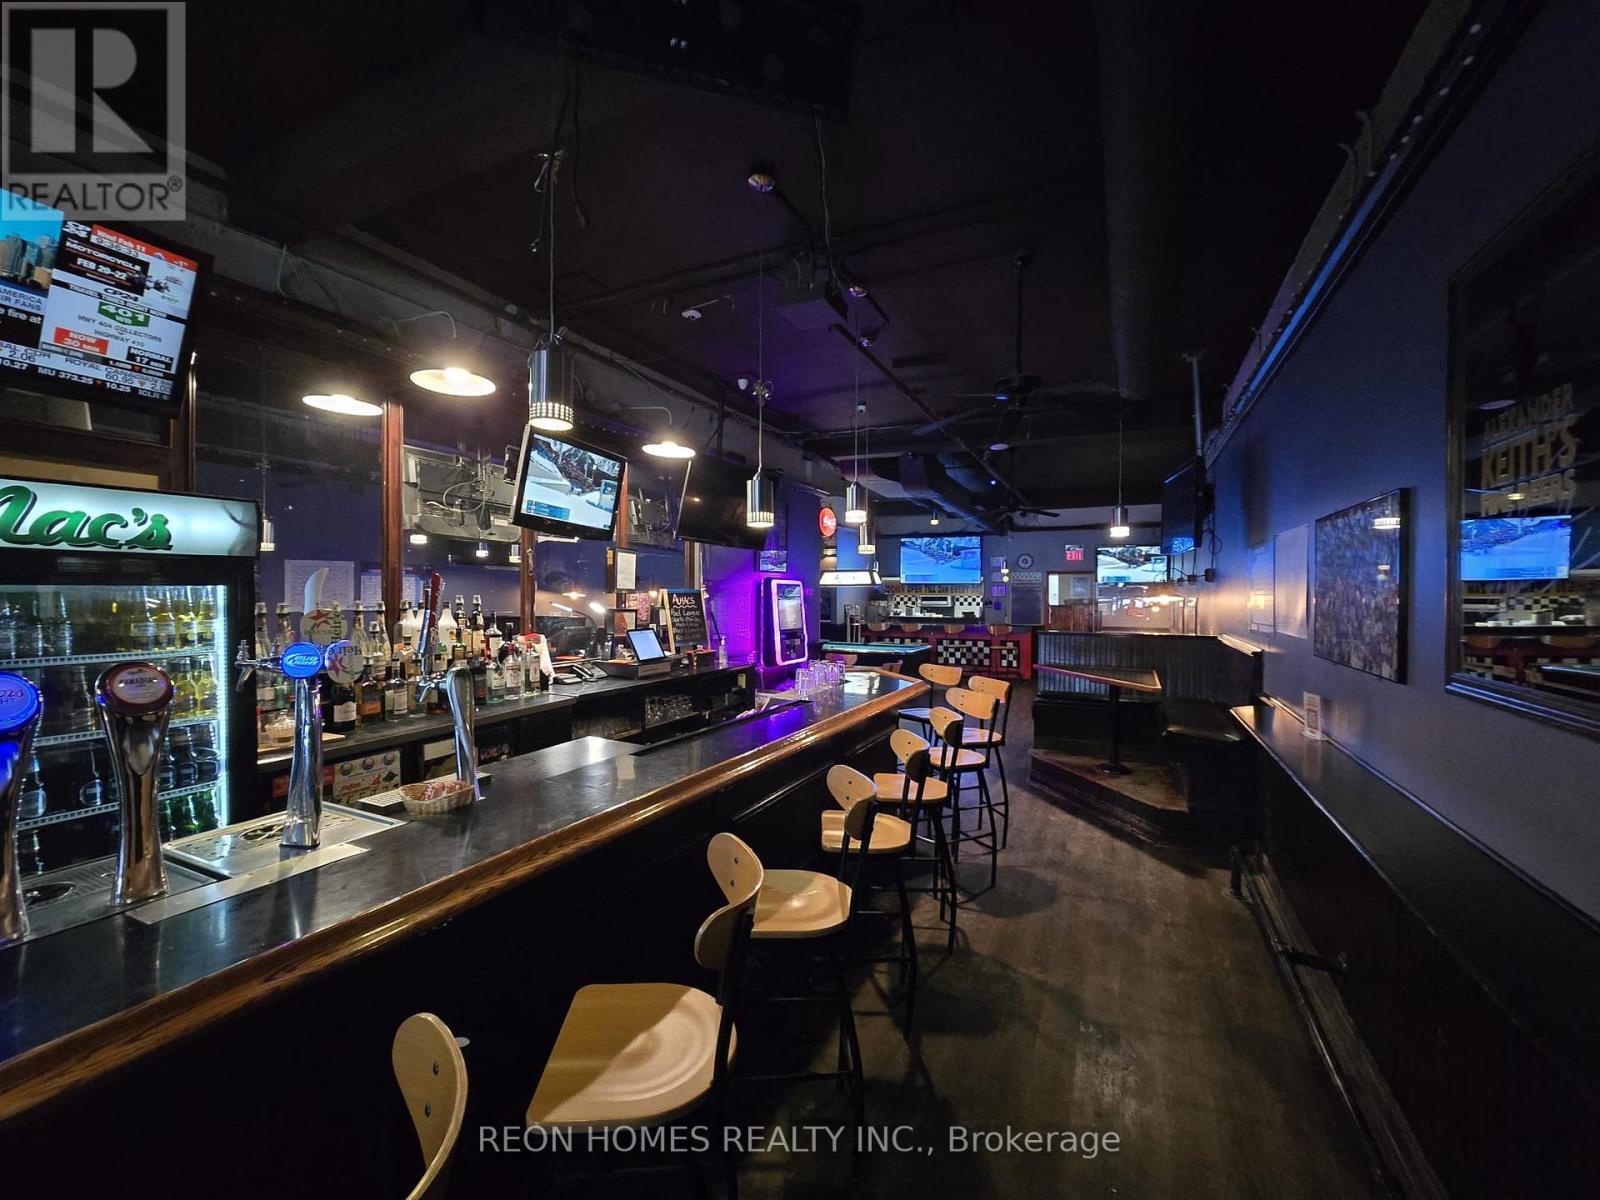
Rare Opportunity! First time on the market in 30 years, this well-known bar & restaurant at 2459 Kingston Rd, Scarborough, is on the market as the current owner retires after three decades of proud ownership. Located in a busy plaza with plenty of parking, surrounded by apartments and a residential neighborhood, and in a high-traffic area, this spot is perfectly positioned for steady business. The restaurant comes fully equipped with a 10 ft hood, two walk-in coolers, and an LLBO license for 80 seats inside, 10 on the patio, and 45 in the basement with pool tables. Rent is $8,649/month (TMI & HST included), with the current lease until December 2026; a new lease will need to be arranged with the landlord. A rare chance to take over a thriving, well-established business with guaranteed income from regulars! (id:35544)
Toronto, Ontario
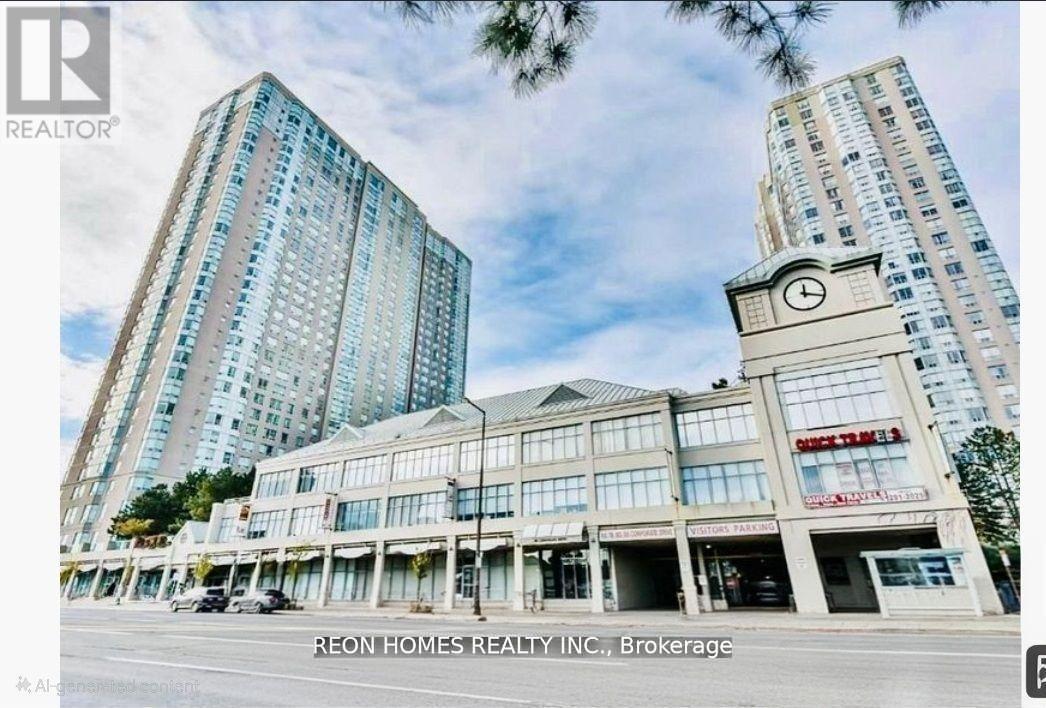
Fantastic Location!!! bright & freshly painted specious 2+1 unit(solarium can be used as 3rd bedroom) .Water, hydro, and heat are included in the rent. Very Convenient Location: Steps To TTC, Close To Scarborough Town Centre, Hwy 401! (id:35544)
Oshawa, Ontario
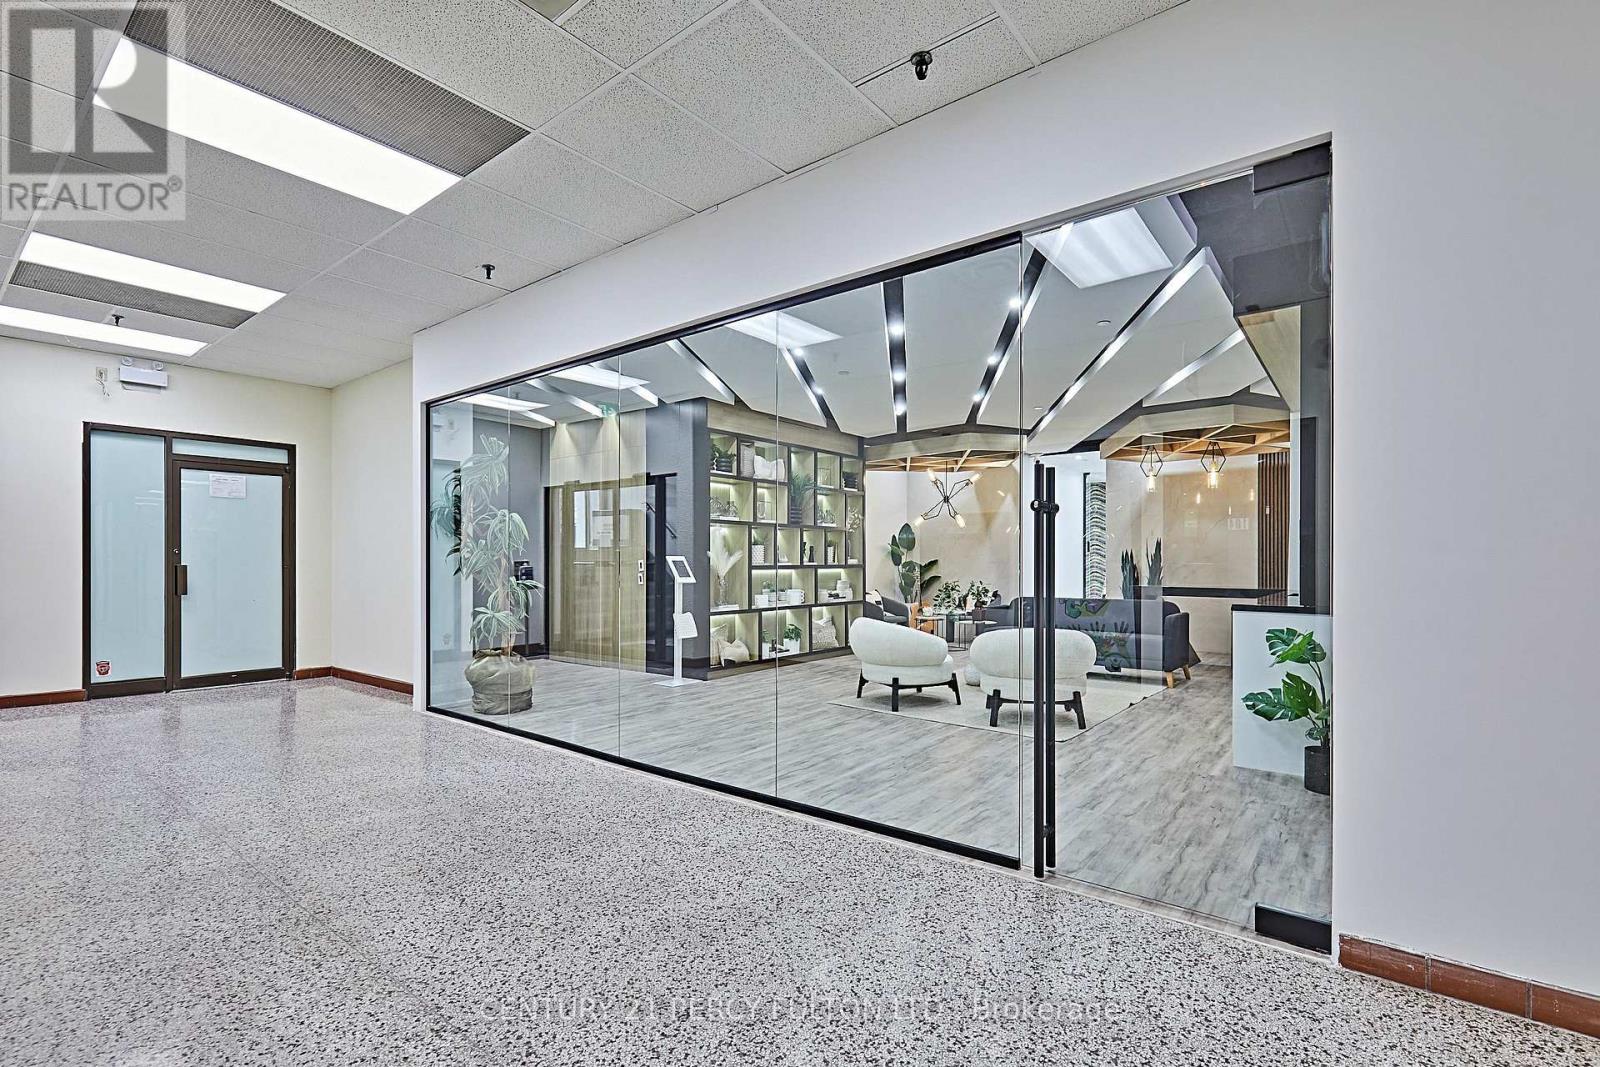
Spanning over 3,600 SqFt. This beautifully renovated space epitomizes modern elegance & functionality. It features ultrawide hallways with 10 private offices, a sophisticated boardroom, & a state-of-the-art professional print room. There's an ultra-modern fully handicap-accessible washroom with porcelain walls in the front & a second washroom near the back. The reception area has a rich, inviting, welcoming ambiance with warm wood-textured high-traffic waterproof vinyl floors. There are high-end finishes, including striking 10-foot high floor-to-ceiling quartz stone walls with new modern Fluted accent panels & custom ceiling features such as 3D graphic mosaic panels that would challenge any award-winning architectural designs. It also sports a top-of-the-line kitchenette with designer quartz counters & backsplash, a hideaway Sub-Zero fridge with freezer, a low profile one-touch microwave, a hideaway Miele super quiet dishwasher, a Miele coffee and beverage maker with instant hot water & built-in Milk Steamer, turns full beans into freshly ground and compacted, perfectly brewed duel cups of java. The Functional shelving with hideaway outlets & contemporary cabinetry all help to enhance the aesthetic appeal, creating an inspiring environment. Discover a workspace where innovation meets sophistication, renovated in 2024 from top to bottom with high-end fingerprint, access card, passcode & facial recognition locks on all doors, as well as the addition of a fully functional and stylish Podcast Studio. There are 13 extra large east-facing windows on Mary St. across from the YMCA, yielding Fantastic marketing potential. There is also the option to lease the space furnished. (id:35544)
Toronto, Ontario
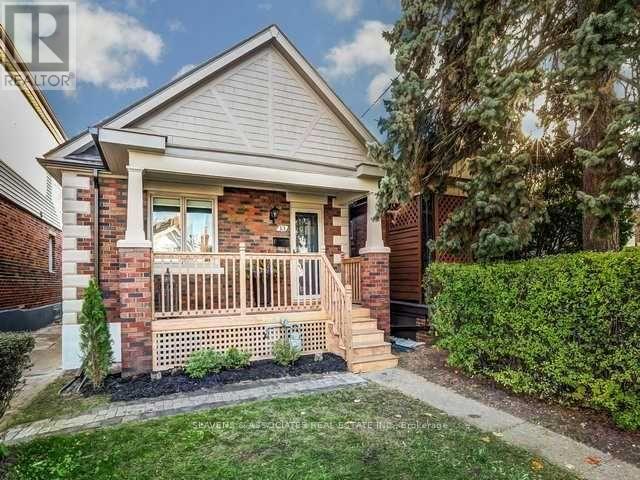
Absolutely outstanding! Beautifully bungalow with detached garage and additional outdoor parking! Welcoming front porch leads to spacious living and dining room with hardwood floor and Chef's kitchen with stainless steel appliances, spa like main bath, fenced yard features private garden oasis! Fully reno'd in-law suite with separate entrance. True urban flair resounds throughout! Just steps to subway, Shoppers World and Dentonia Park! (id:35544)
Ajax, Ontario
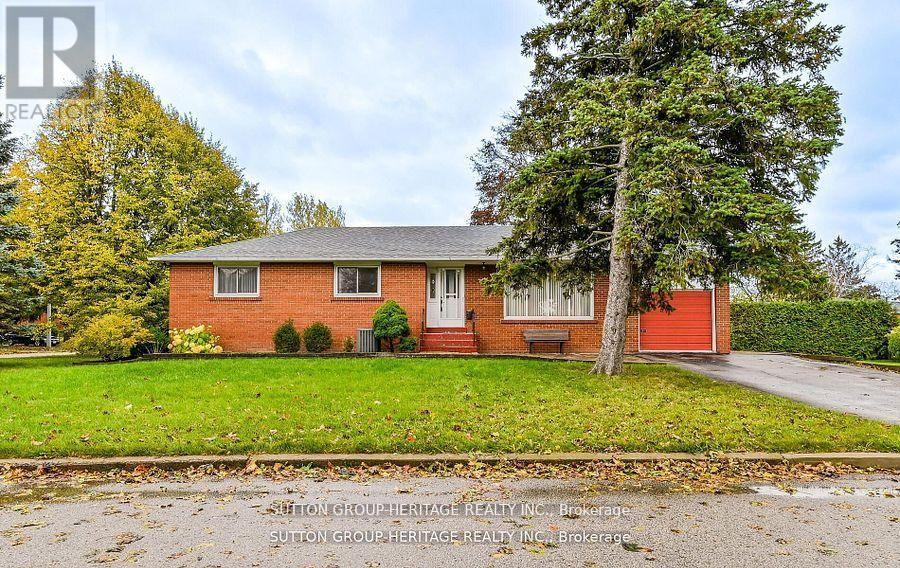
Welcome to 40 Hills Road! - South Ajax Bungalow With Large Lot & Separate Entrance Prime South Ajax location with direct access to Southwood Park Public School and the waterfront trail system. This well-kept 3-bedroom bungalow sits on a large lot with no sidewalks and parking for up to 6 cars. Spacious main floor layout plus separate entrance to the basement with above-grade windows, offering great flexibility for extended or multi-generational living. Quiet, family-friendly street close to parks, community centre, hospital, shopping, public transit, and the GO Station. A great opportunity to own a solid detached home in a highly desired neighbourhood. Roof 2024. (id:35544)
Oshawa, Ontario
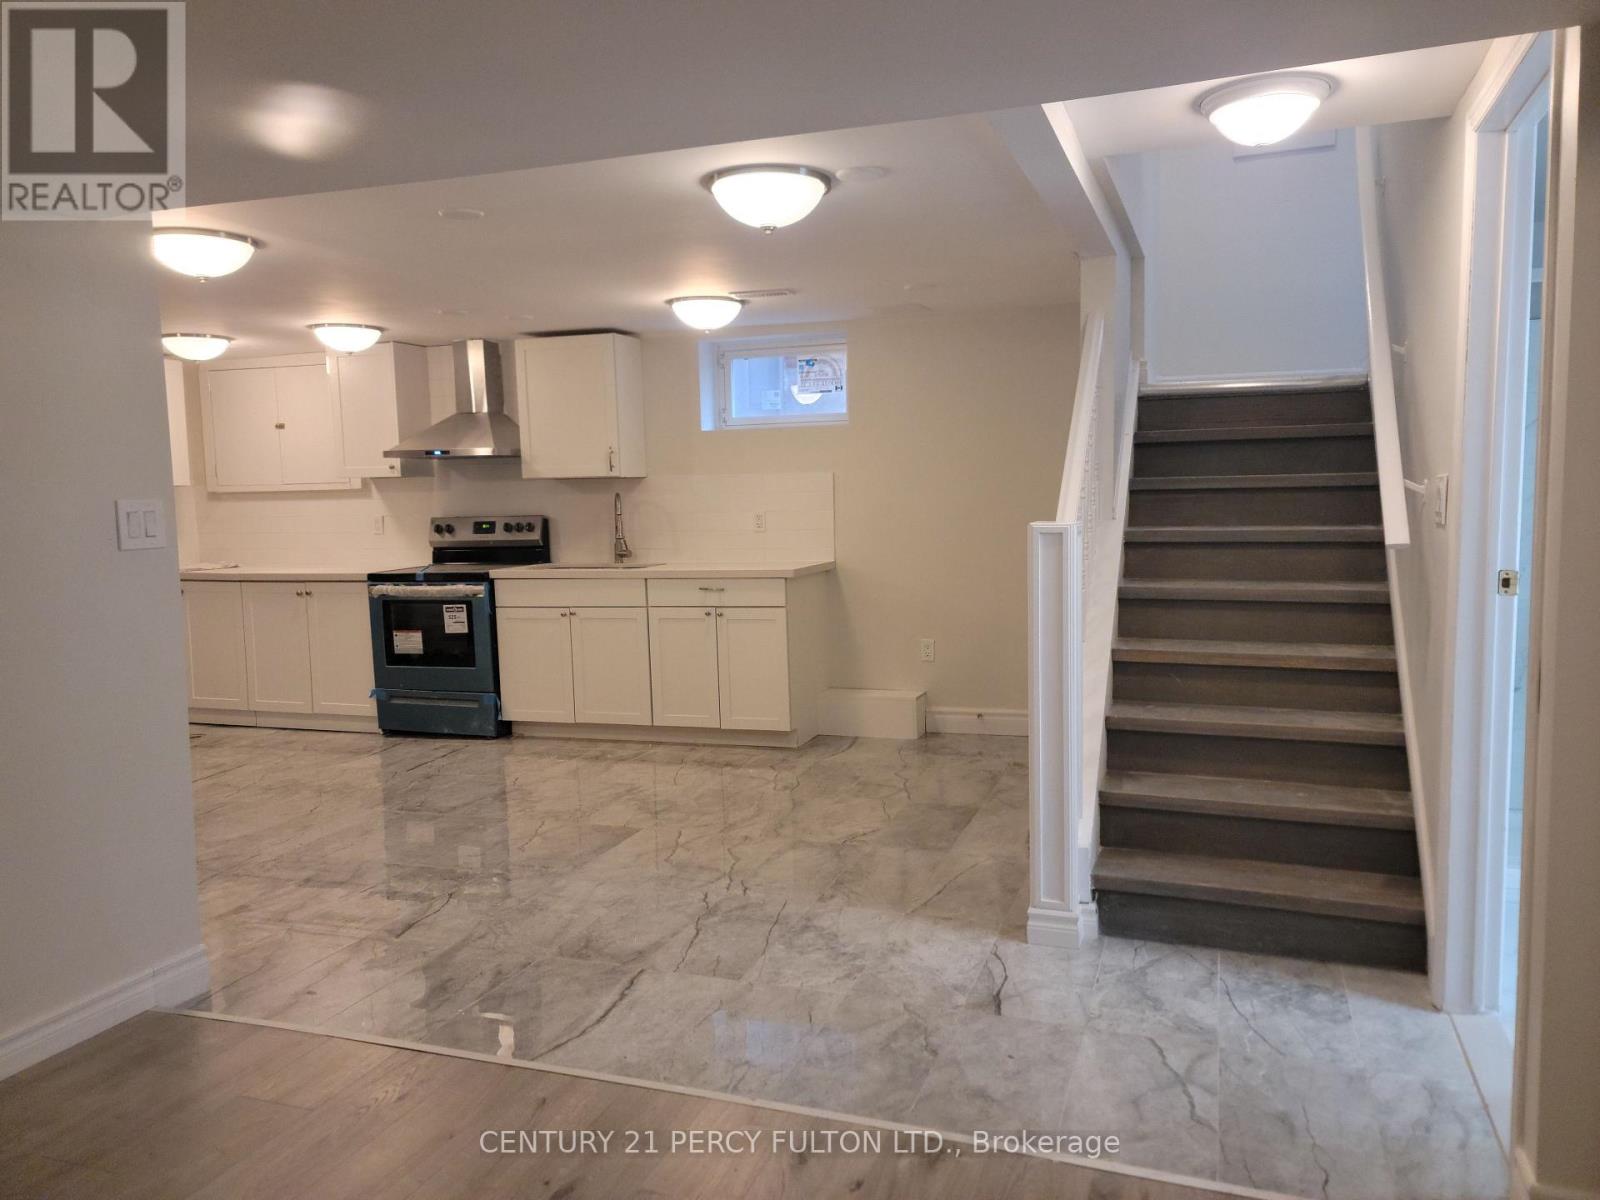
Recently Made Legal Basement Apartment Of A Beautiful Bungalow At A Very Great Location! 2 Bedrms, Wide Open Kitchen With S/S Appliances,Breakfast Area. Large Windows, Nuetral Color Paint. Close To All Amenities Inc. Bus Access, Shops, Parks. (id:35544)
Toronto, Ontario

Welcome to this beautifully upgraded over 1,000 sq ft 3-bedroom, 2-bathroom condo at 3121 Sheppard Ave E #710, offering an exceptional blend of space, style, and convenience. This bright suite features soaring ceilings, a functional open-concept layout, and hard surface flooring throughout-no carpet. The upgraded kitchen is equipped with modern cabinetry, quality appliances, and ample counter space, flowing seamlessly into the living and dining areas-perfect for everyday living and entertaining. Step out onto your private balcony to unwind and enjoy open views, while the generously sized bedrooms provide comfort and versatility, including a primary bedroom with ensuite.The unit includes 1 underground parking space, and maintenance fees conveniently cover heat and water (hydro is extra and low-cost), offering excellent value.Situated in a highly accessible Scarborough neighbourhood, you're moments from TTC subway access and nearby GO Stations, with quick connections to Highway 401, DVP, and major routes. Surrounded by shopping, dining, schools, parks, and everyday amenities, this is urban condo living at its best. A rare opportunity-don't miss it! (id:35544)
Toronto, Ontario

High Demand Area. Tridel Built, Well Managed Building. Over 800 Sq ft, Spacious And Bright South Exposure; Newly Renovated Through Out. 1 Bedroom + Den (Can Be Used As A 2nd Bedroom) Walk Cross Street To Supermarket ,Ttc, Restaurants, Banks & Library. 24 Hrs Gatehouse Security; Rec Centre With I/O Swimming Pools, Bbq, Tennis, Ping Pong & Badminton, Gym & Sauna. Mins To Hwy 404, 407 & 401. Walk To Prestigious Terry Fox Public School & Dr Norman Bethune Secondary School. (id:35544)
Toronto, Ontario
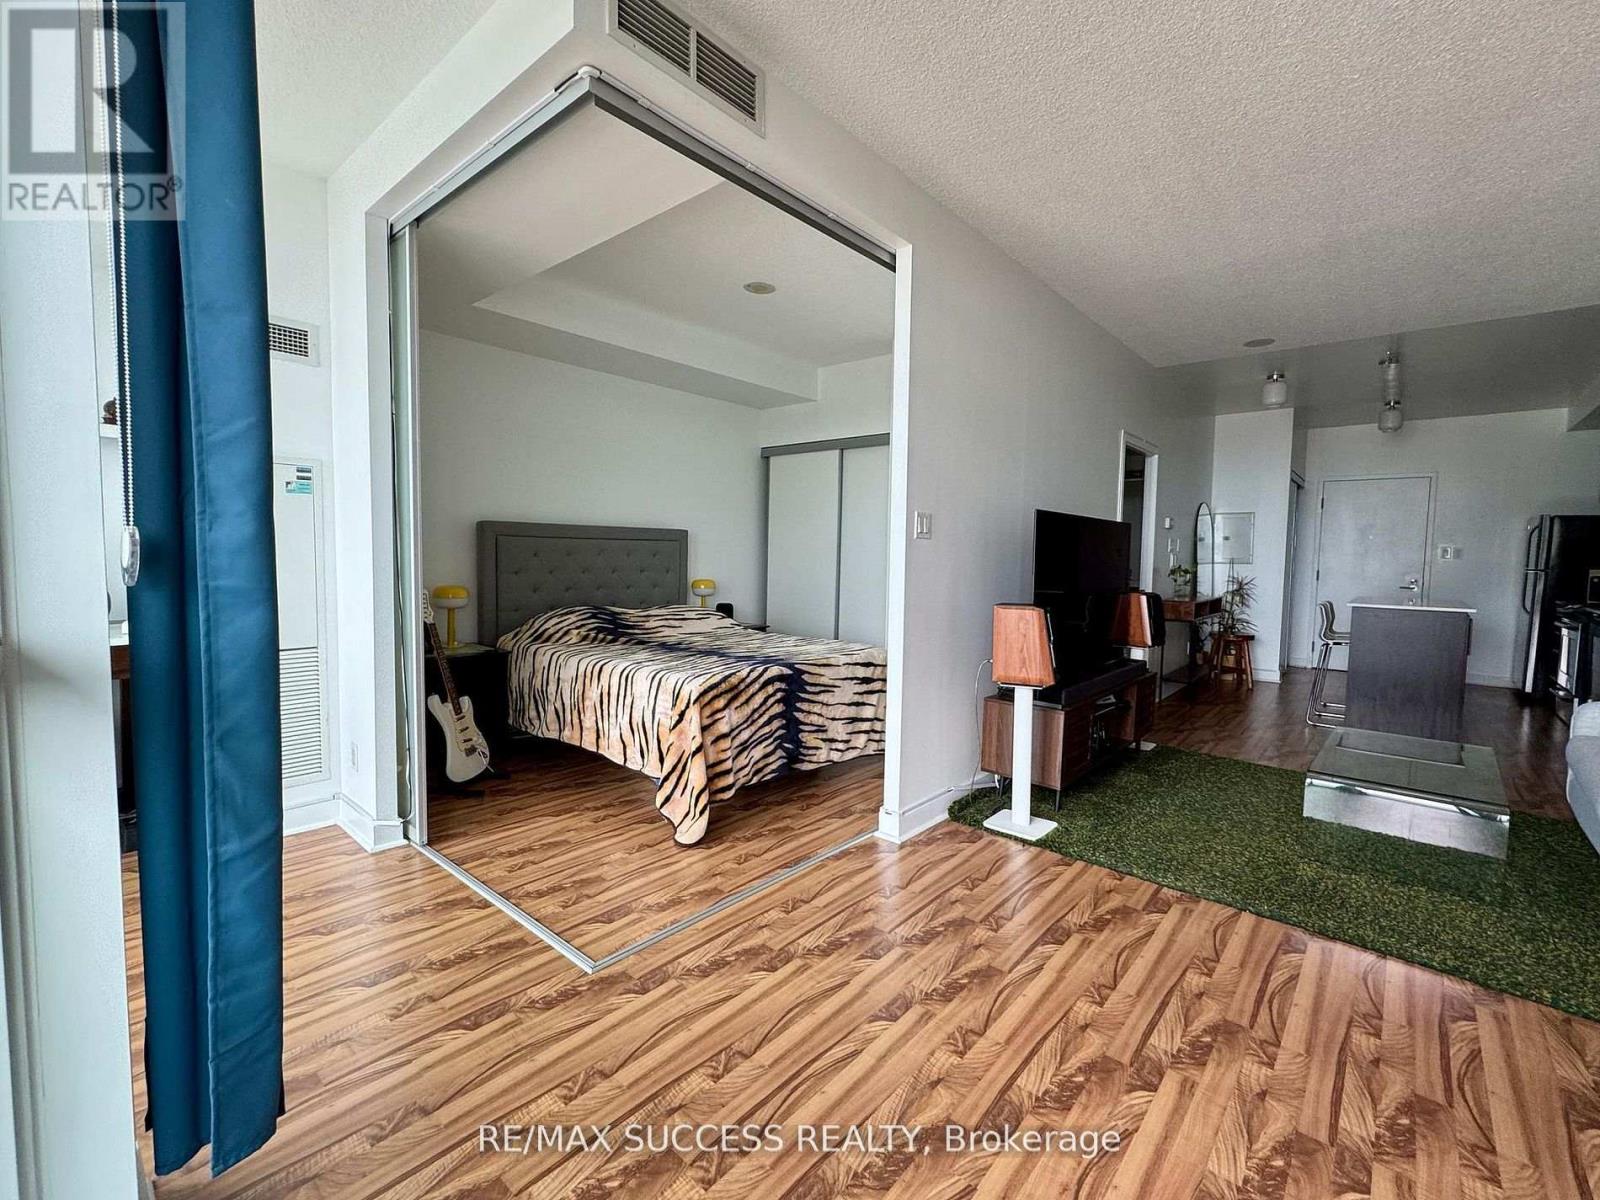
Spacious one bedroom + den at "Bohemian Embassy Condos" in trendy Queen West one of the most desirable areas to live. Unit has easterly exposure overlooking Toronto's downtown with partial view of lake. 9 foot ceilings, with large bright windows, quartz counter top & Centre island breakfast bar with track lighting, ceramic subway style tile backsplash in bathtub enclosure engineered hardwood floors. Ensuite laundry, stainless steel appliances and stainless steel under mount sink in kitchen, under mount cabinet lighting, walkout to decent size balcony from living room, generous and functional den, main entrance closet for coats & shoes, has 24/7 concierge. Building amenities cont'd - Media room, party/meeting room, rooftop deck/garden, sauna & Visitor parking. (id:35544)
Toronto, Ontario
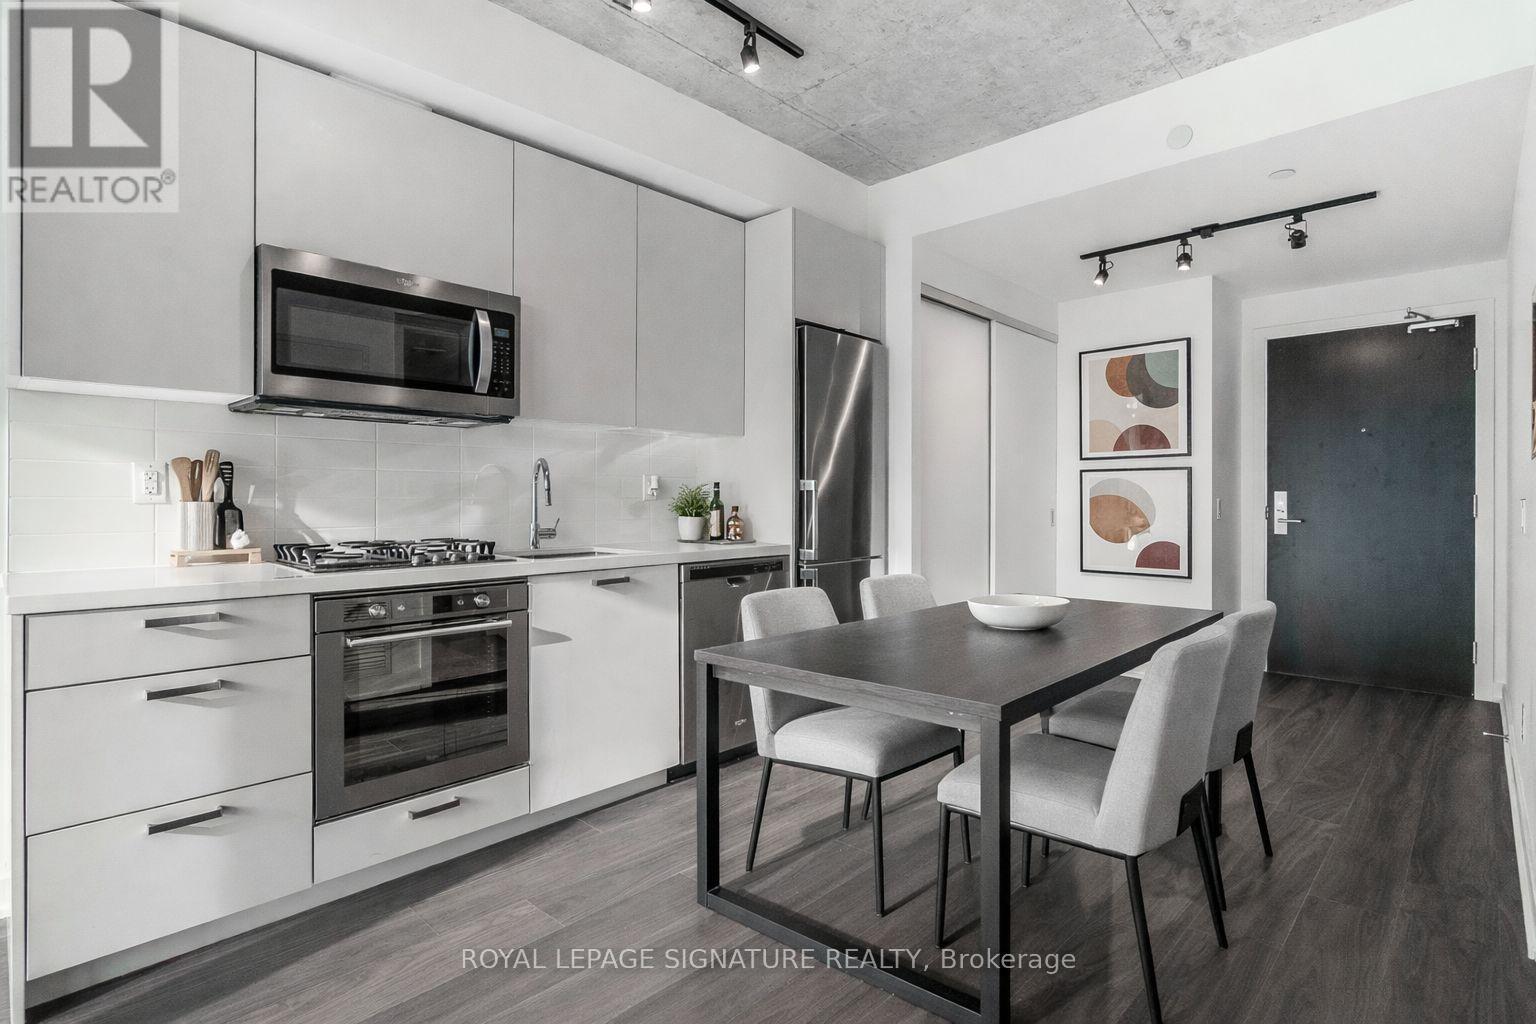
Location! 1-Bedroom smart lay out, where floor-to-ceiling windows invite natural light to dance across chic exposed concrete accents. Enjoy an open layout with soaring 9-ft ceilings, hardwood floors, and a spacious balcony perfect for outdoor entertaining. The modern kitchen features quartz countertops and stainless steel appliances. Conveniently located near public transit, Distillery District, St. Lawrence Market, parks, trails, and DVP. Building amenities include a concierge, outdoor pool, BBQ area, gym, party room, and visitor parking. Embrace urban luxury at its finest in this exceptional property. (id:35544)
Toronto, Ontario
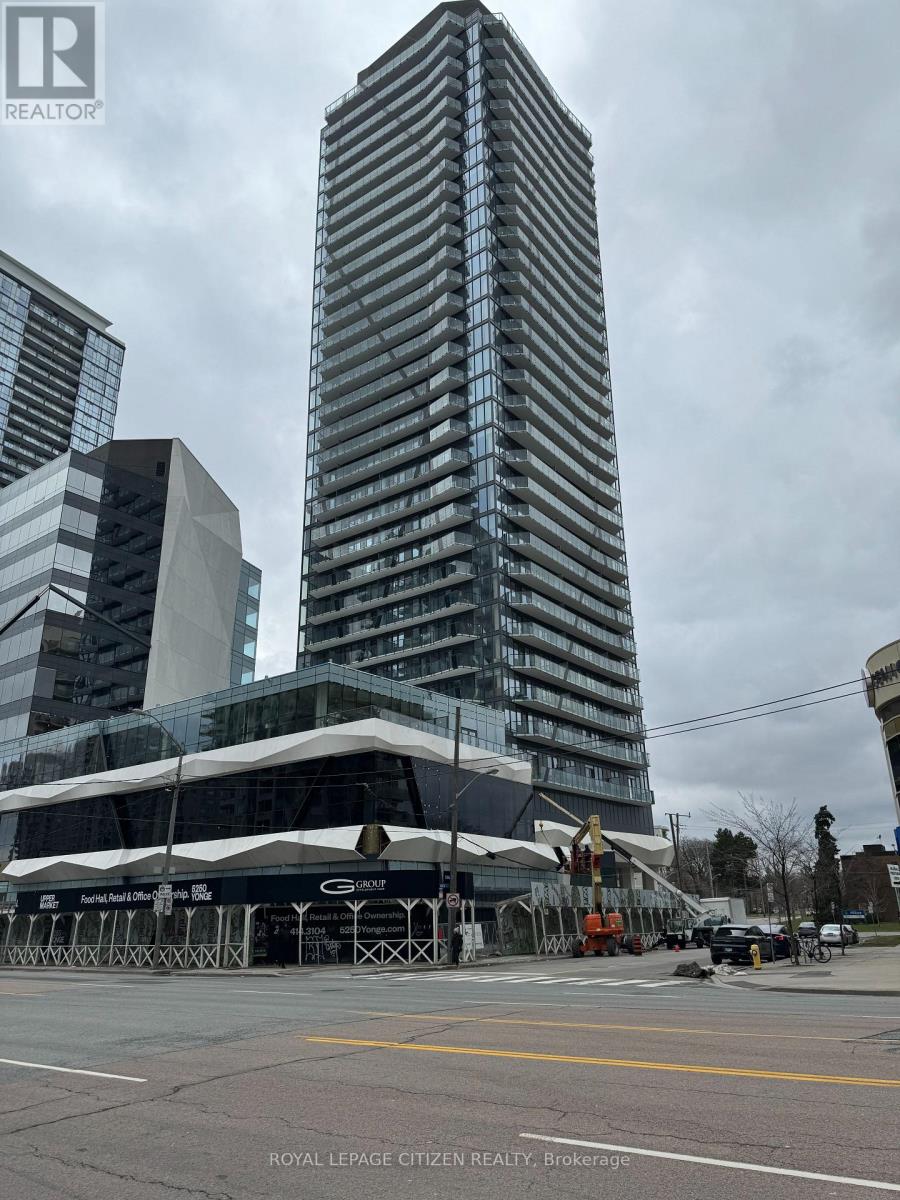
New Ellie condo!! Welcome to 15 Ellerslie Ave., #2401!! Steps to North York Centre and subway station. This beautiful open concept condo features an upgraded kitchen with granite countertops and a centre island. 2 bedroom with 2 full bathrooms and ensuite laundry, this unit also features 9' ceilings and walk out to large balcony. Close to shops, groceries, restaurants, and banks. (id:35544)
Toronto, Ontario
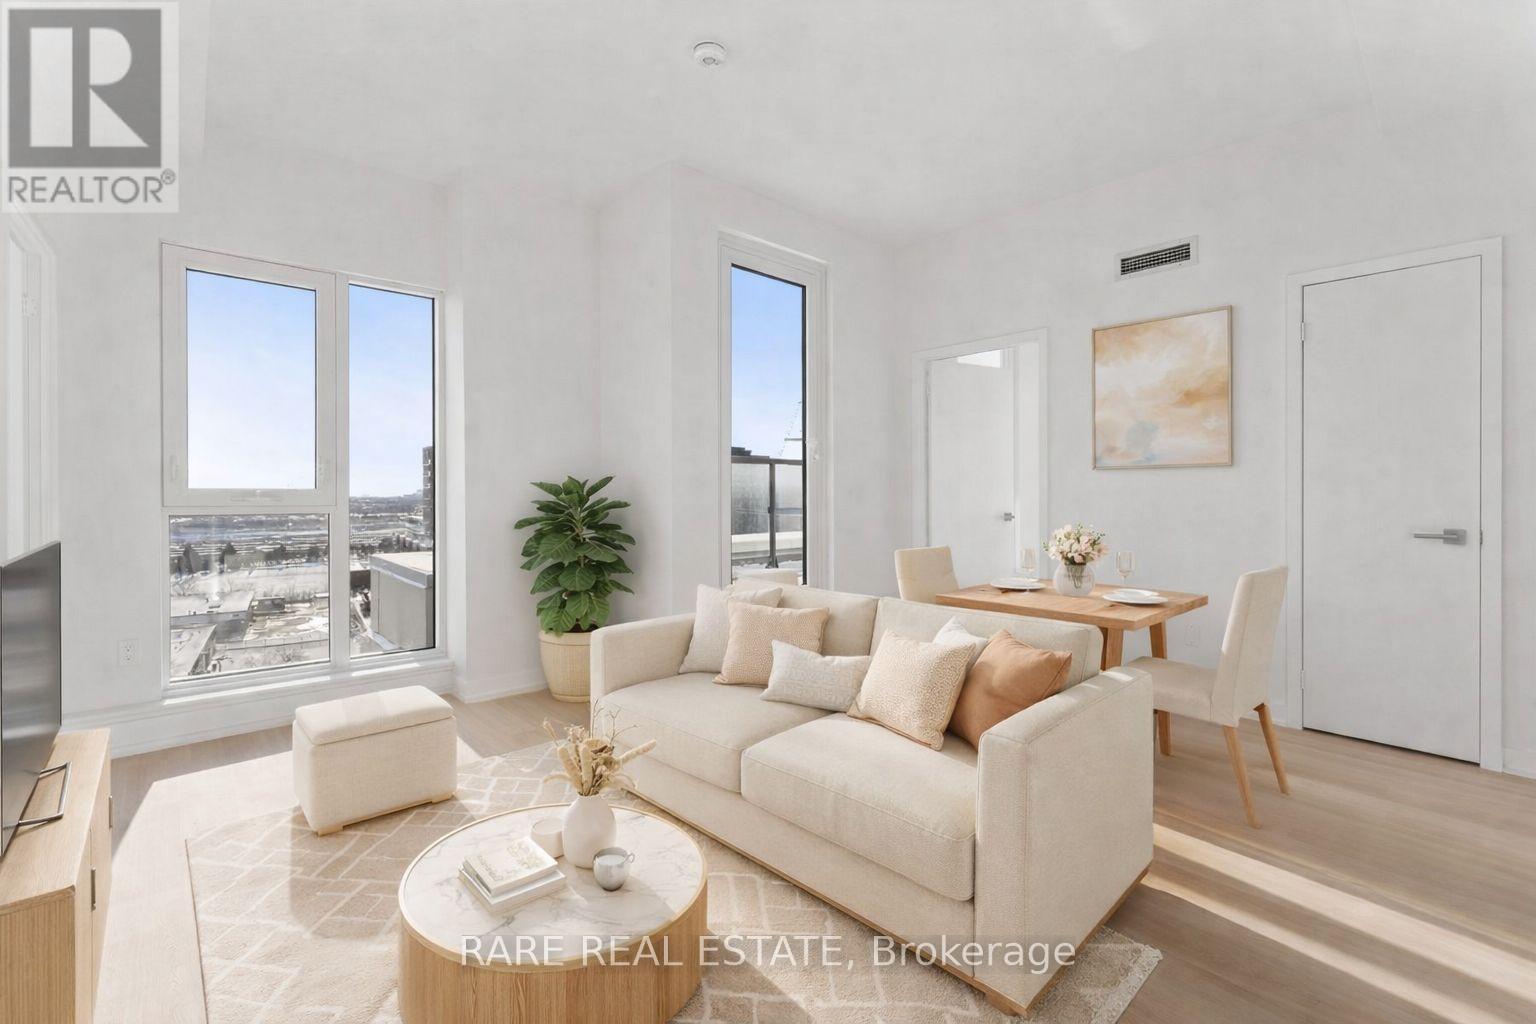
This sky high penthouse residence offers the perfect balance of modern style and everyday convenience. Featuring a sleek open-concept layout, extra-high ceilings, and an expansive balcony, this bright 2+1 bedroom, 2-bathroom suite is designed to maximize space and natural light.With south-facing, unobstructed views, expansive windows flood the home with sunlight throughout the day, highlighting the contemporary finishes and creating an airy, minimalist feel. The thoughtfully designed layout ensures comfort, functionality, and seamless flow throughout the living space.Residents enjoy an impressive suite of amenities including 24-hour concierge, a fully equipped fitness studio with yoga room, Wi-Fi-enabled co-working space, outdoor lounge areas with BBQs, and a soft-turf children's play area.Located in the heart of Clanton Park, this home offers exceptional connectivity with easy access to Wilson Subway Station, Highway 401, Allen Road, and Yorkdale Mall, with parks, shopping, dining, and transit just steps away. Photos virtually staged. (id:35544)
Toronto, Ontario
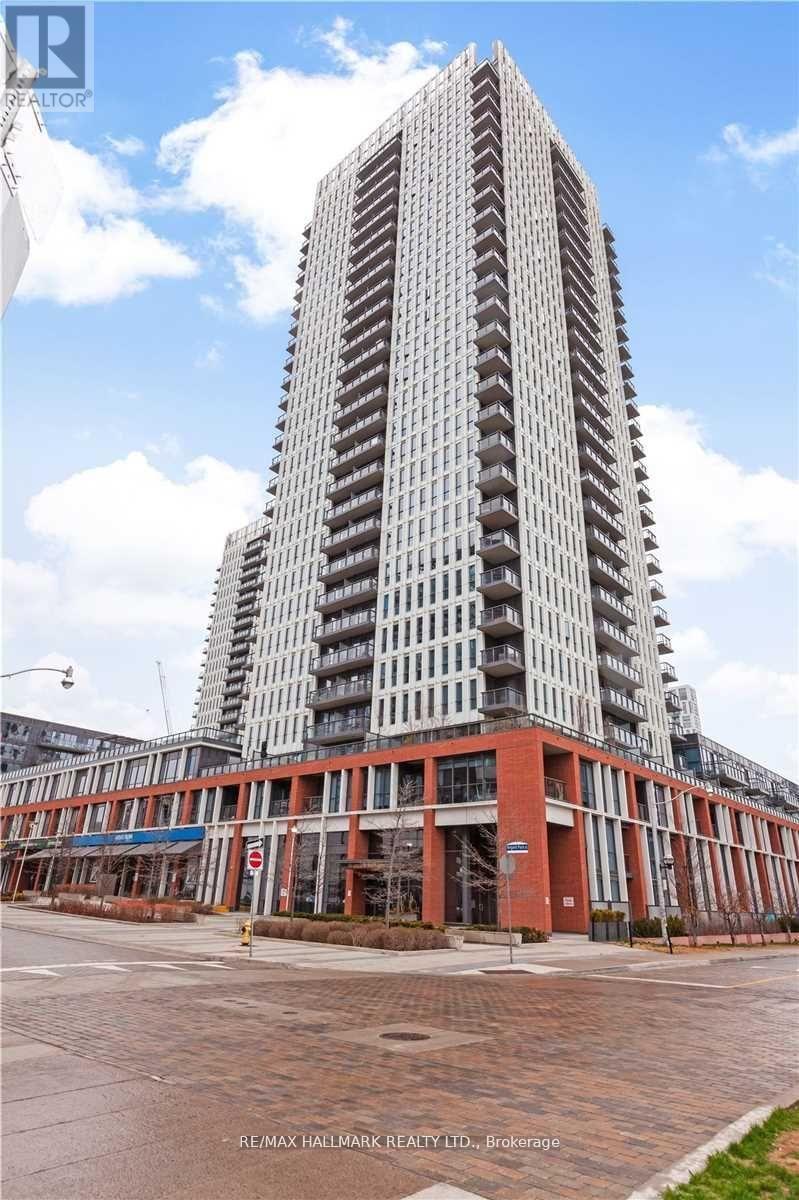
Bright & Spacious 1+1 Br Unit W/ A Premium Unobstructed View! Amazing Open Concept Layout W/ Laminate Floors, 9Ft Ceilings & Floor-Ceiling Windows. Enjoy The Breathtaking City & Lake View Frm A Huge Balcony On The 22nd Floor. Nicely Sized Bedroom W/ A Walkin Closet. Bright/ Spacious Combined Living/ Dining Area, Modern Kitchen W/European Style Stainless Steel Appliances. Building Boasts 45,000Sqft Of Amenities Space, Steps To Ttc &Downtown Toronto Attractions (id:35544)
Toronto, Ontario
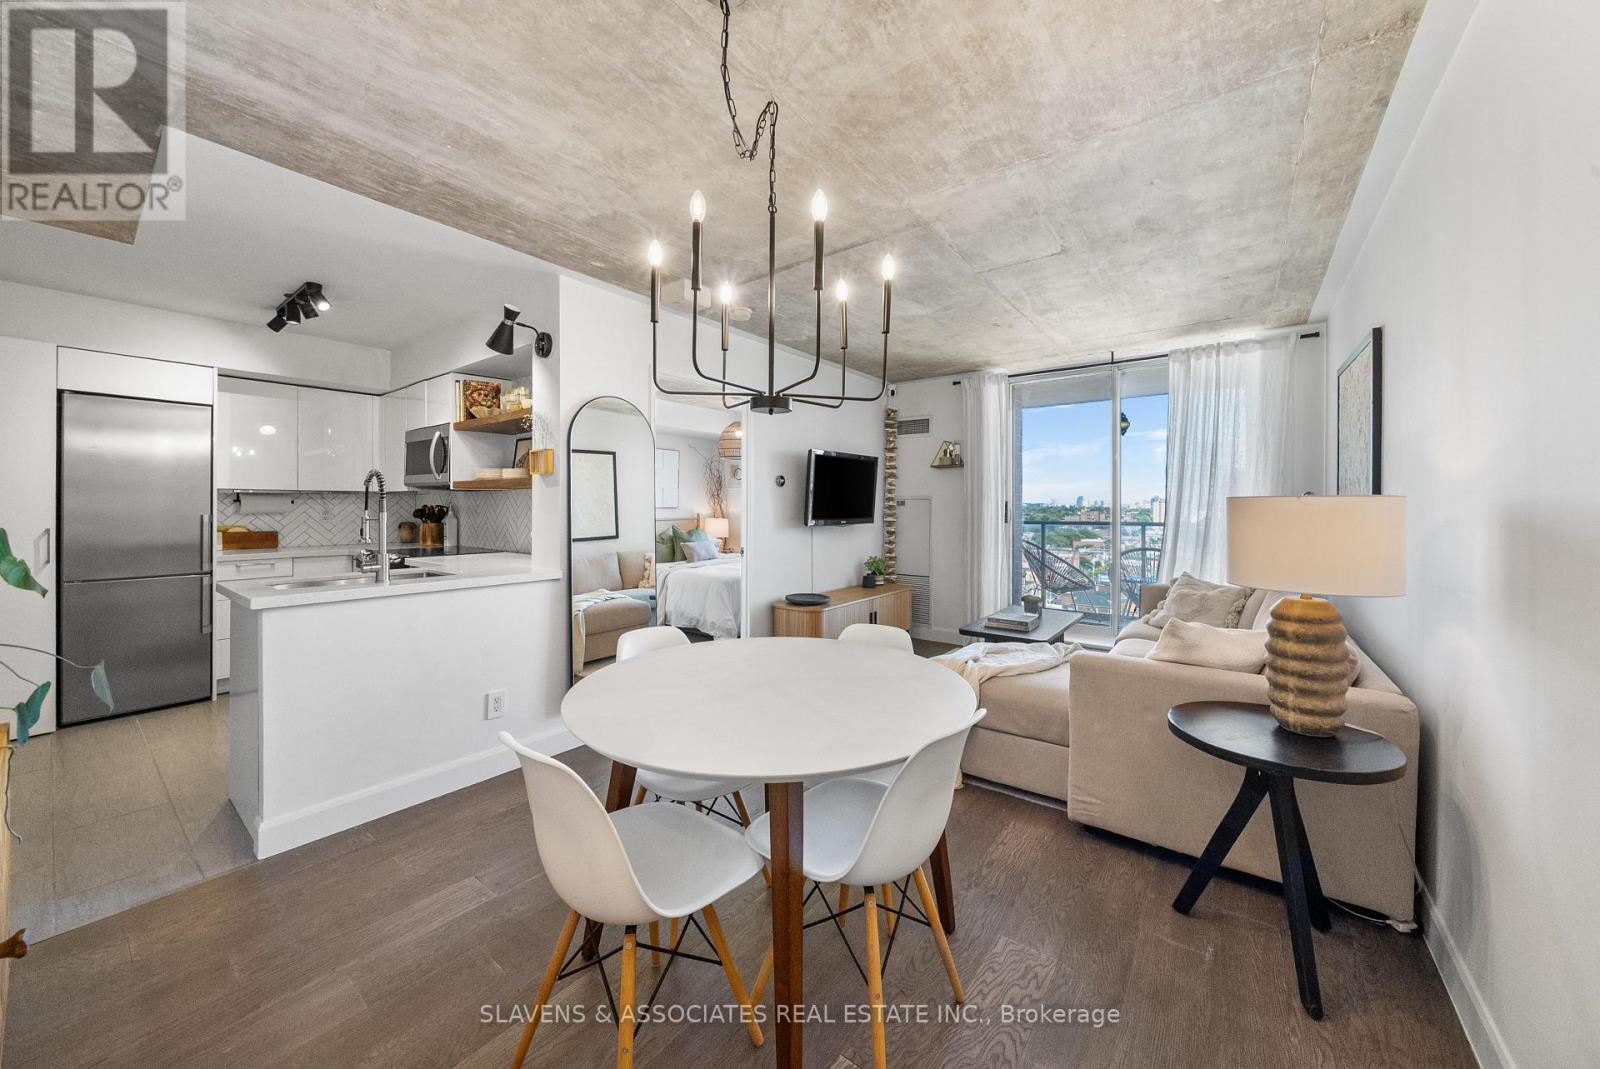
Welcome to 1369 Bloor St W - Located in the Heart of Bloor West Village!Featuring an updated 1-bedroom condo with East-facing balcony, large windows, and a highly functional layout with a generous sized kitchen and separate dining area - ideal for both daily living and entertaining. The chef-inspired kitchen includes quartz countertops, stainless steel appliances, herringbone backsplash, under-cabinet lighting, floating walnut shelves, and modern fixtures. Enjoy engineered hardwood floors and smooth concrete ceilings throughout for a sleek, contemporary feel. Set in a building with excellent amenities, including an outdoor pool - perfect for cooling off in the summer months or entertaining! Plus a gym, party room, and security system. Located just steps from the Sterling Road arts and innovation district - home to the Museum of Contemporary Art (MOCA), the Drake Commissary, Henderson Brewery, and a growing mix of creative studios, tech offices, and cafes. The surrounding Junction Triangle is one of Toronto's fastest-evolving neighbourhoods, combining industrial charm with vibrant community energy. Nature lovers and active commuters will appreciate being close to the West Toronto Rail path, a multi-use trail perfect for walking, jogging, and cycling, offering a peaceful, car-free connection through the city surrounded by trees, murals, and green space.Additionally,Transit couldn't be easier with the Bloor subway line and UP Express just minutes away - downtown in 10 minutes, Pearson Airport in 20. A perfect opportunity to live in style, with space, convenience, and culture right at your doorstep. (id:35544)
Toronto, Ontario
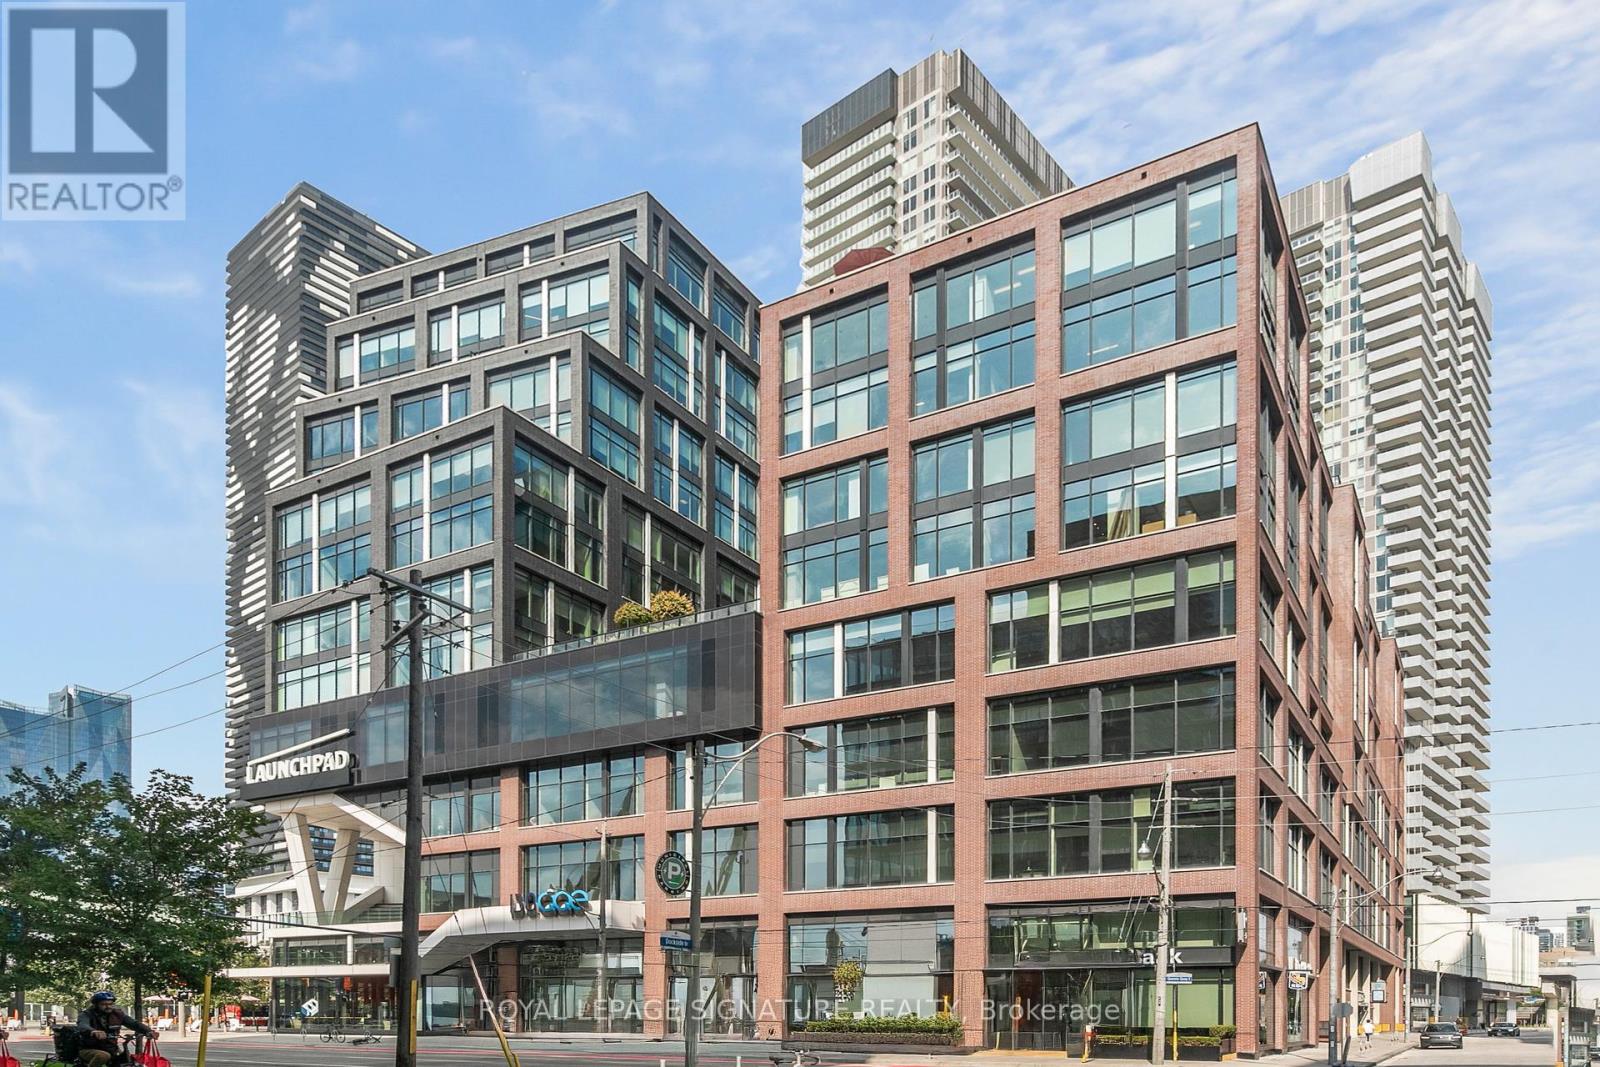
Incredible opportunity to lease a premium office suite on the 6th floor of Daniels Waterfront. This beautifully designed space offers unobstructed city views, soaring exposed ceilings, and abundant natural light; creating an inspiring environment for modern professionals. The suite is offered as an open canvas, allowing the incoming tenant to design and tailor the space to their operational needs. Whether you're planning an open collaborative layout, private offices, or a creative studio, the flexible configuration supports a wide range of professional uses.The building features exceptional shared amenities, including high-tech boardrooms, a rooftop terrace with barbecues, underground parking, bike storage, and 24-hour concierge service. Ideally located in Toronto's vibrant Southcore district directly across from Sugar Beach and just steps from Union Station, St. Lawrence Market, and major highways; this is a rare opportunity to secure communities. modern workspace within one of the city's most connected waterfront commuities. (id:35544)
Toronto, Ontario
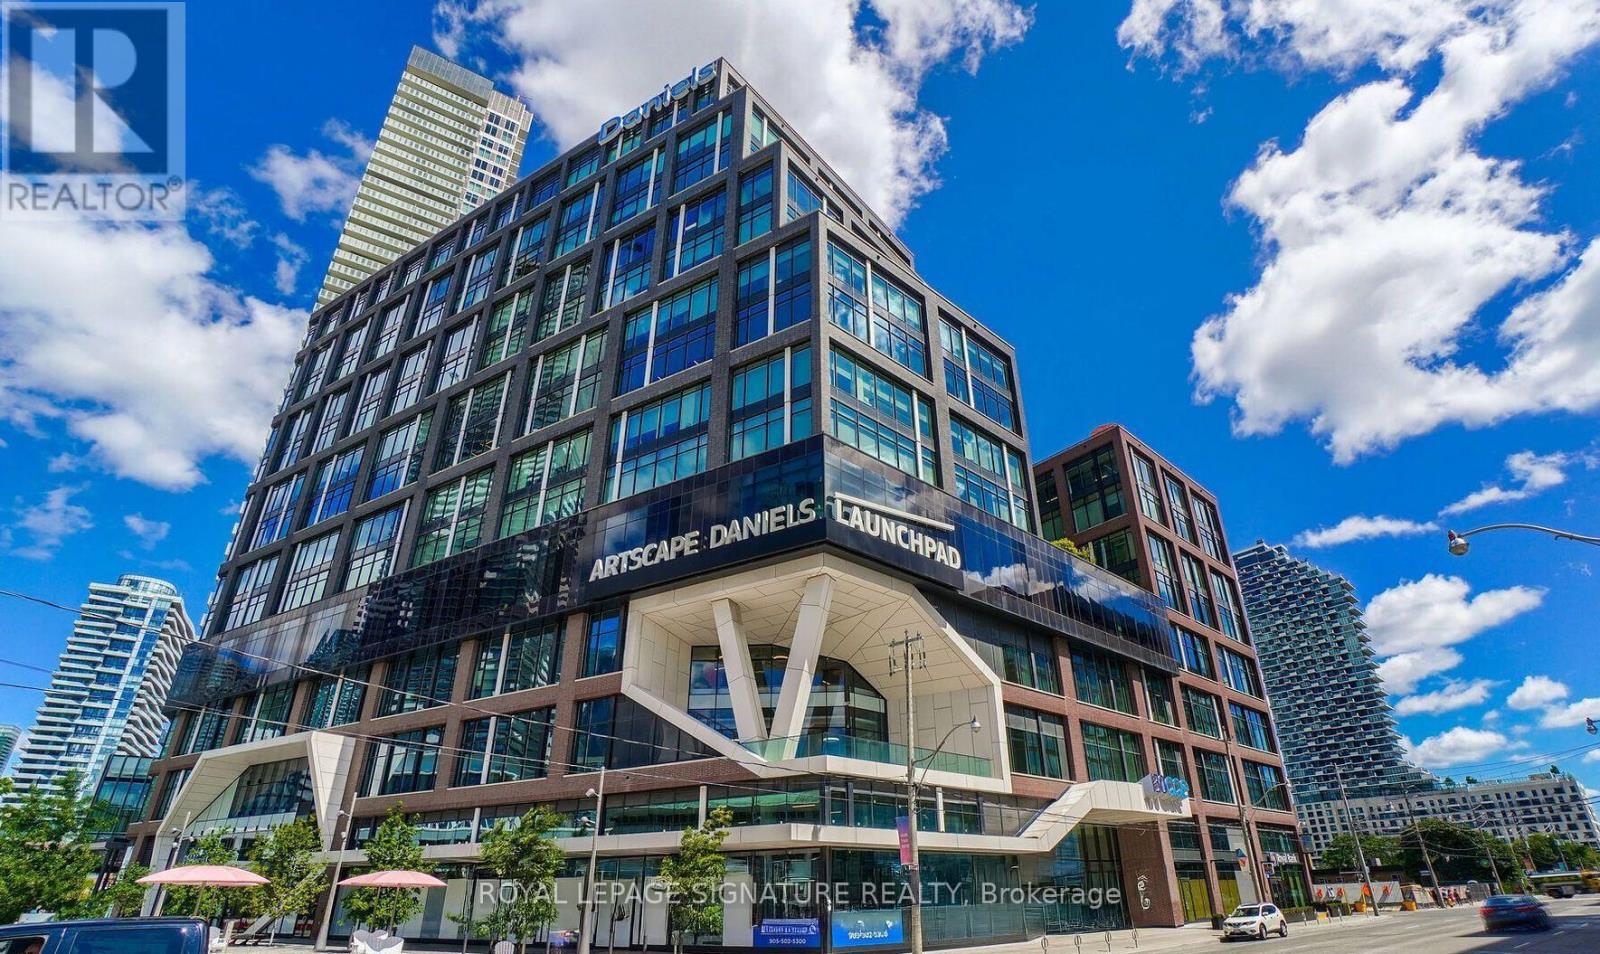
Modern Office Condo for Lease within the acclaimed Daniels Waterfront City of the Arts at 130 Queens Quay East, directly across from Sugar Beach.This bright corner suite features floor-to-ceiling windows, refined finishes, and an open, flexible layout complete with a sleek built-in kitchen creating a workspace that feels both elevated and efficient.Located in one of downtown Toronto's most vibrant waterfront communities, the property offers exceptional connectivity: just steps from Union Station, St. Lawrence Market, and the Harbourfront.Tenants and guests benefit from access to premium on-site amenities, including executive boardrooms, a large outdoor terrace with barbecues, underground parking, bike storage, shower facilities, and 24-hour concierge service. An ideal opportunity for businesses seeking a modern, inspiring workspace in a highly connected urban setting. (id:35544)
Toronto, Ontario
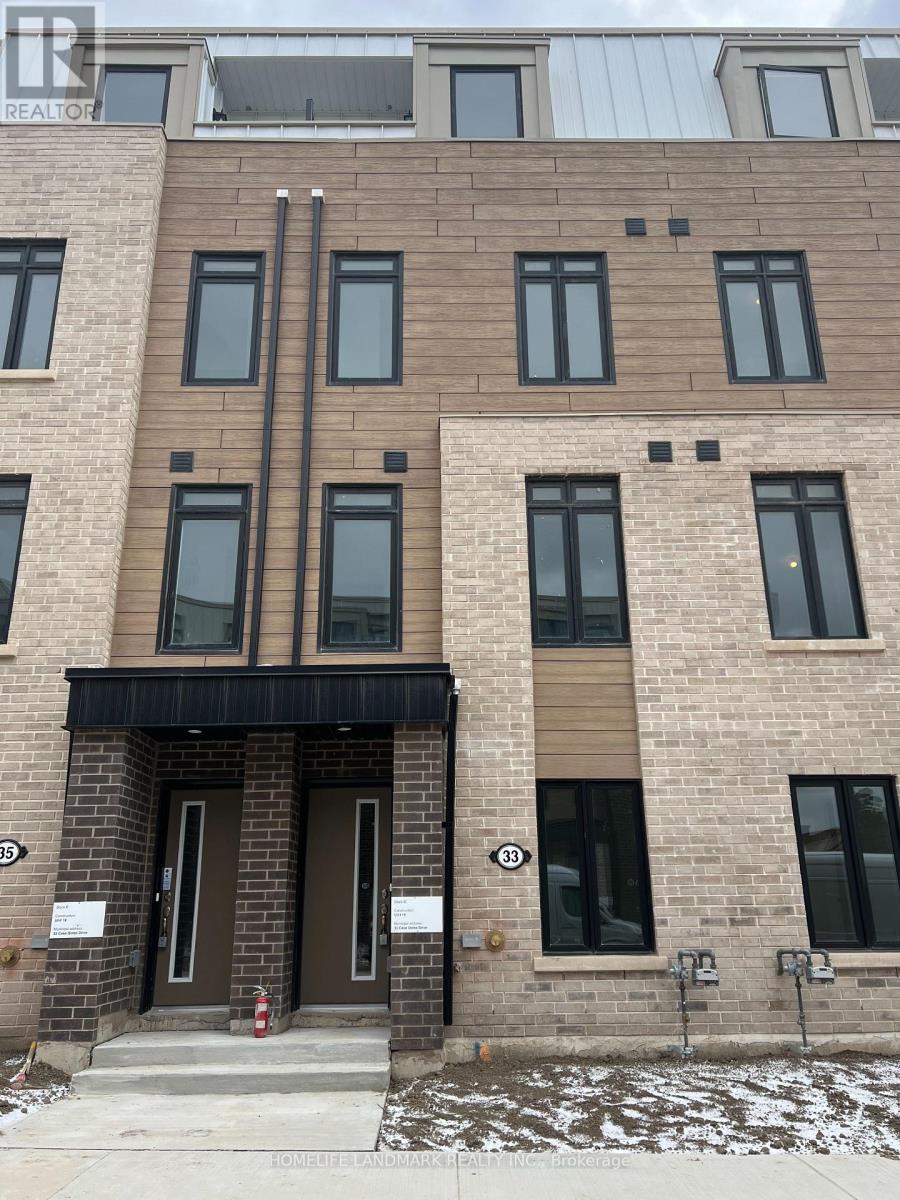
Line 5 is opening now, Newer Freehold Townhouse, Easy Access To Ttc Bus Route; Minutes To Lrt. 10 Minutes Walk To The Future 19-acre Redevelopment Golden Mile Shopping District. Spacious, 4 Bedrooms, 4 Bathrooms. Laminate Flooring Throughout, Open Concept & Modern Kitchen, Quartz Countertop, Natural Oak Staircases, Private Ground Floor Garage W/Direct Access To Home. Main Floor Den Can Be Used An Office Or Bedroom, Perfect For Working At Home. Tenant To Pay All Utilities. (id:35544)
Toronto, Ontario
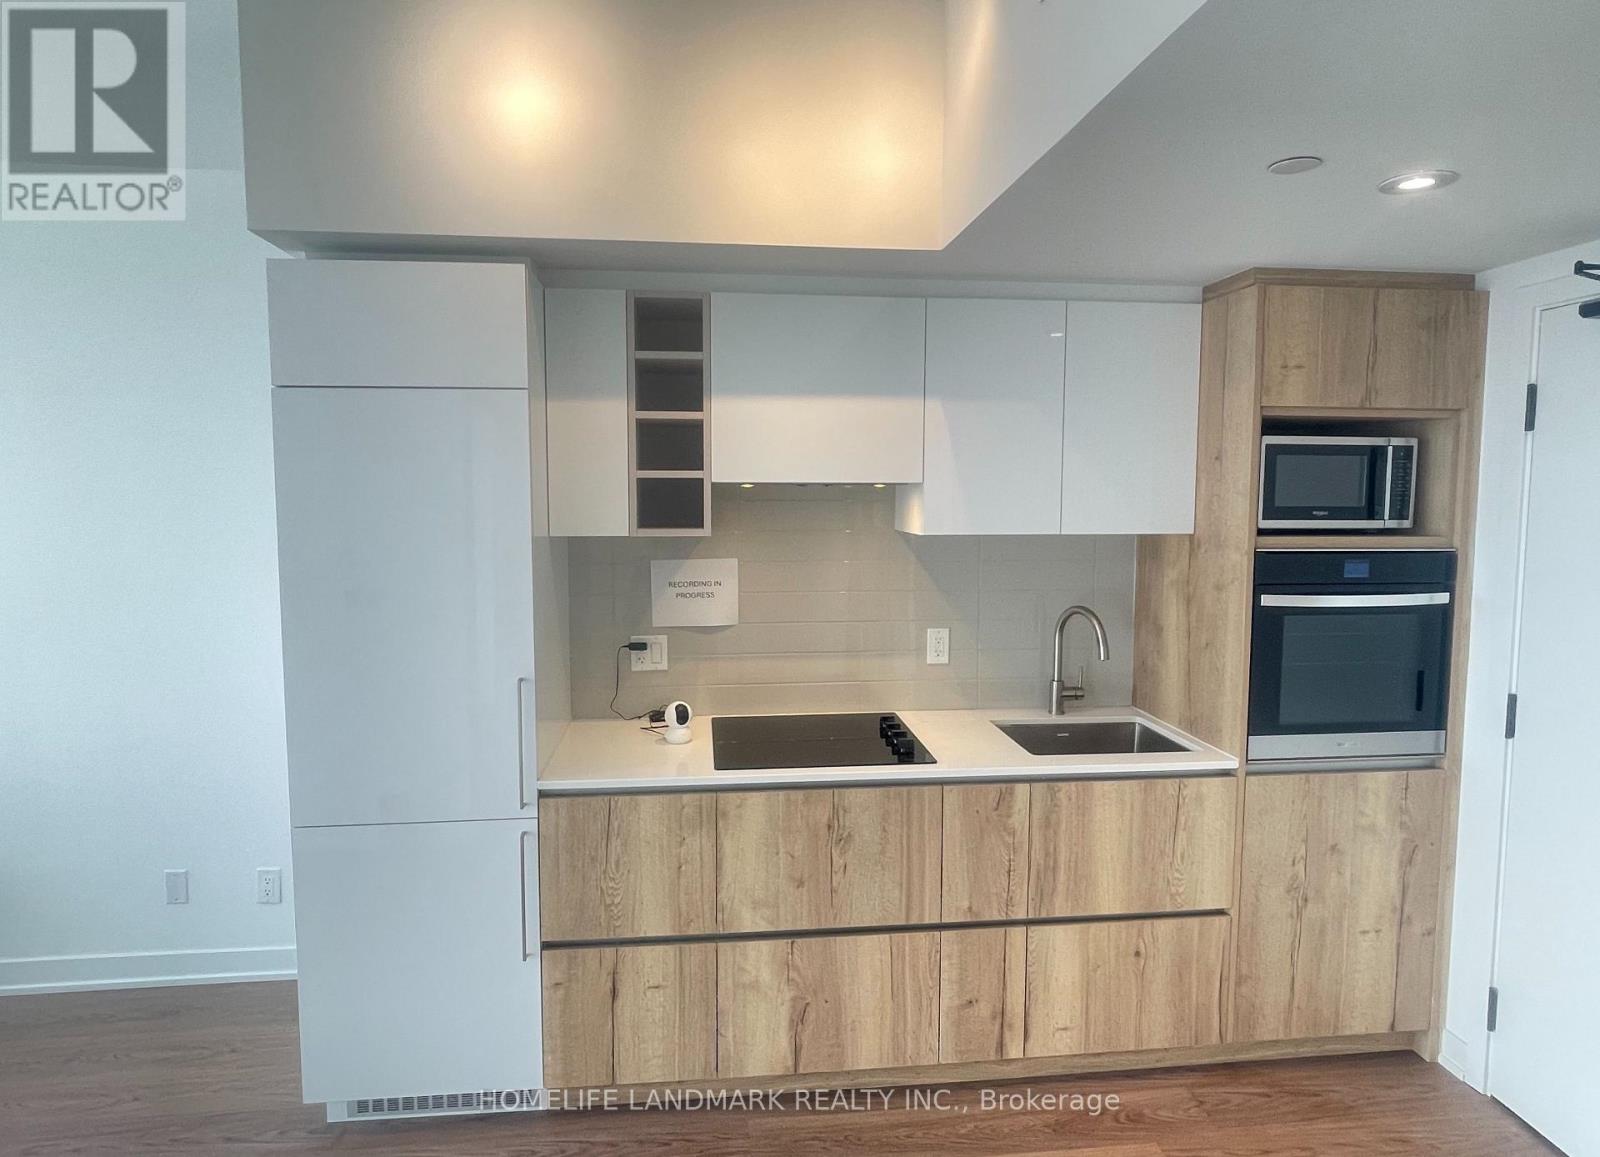
Welcome to Luxuriously build Prime Condo in the heart of Downtown. This beautiful One Bedroom Suite Offers Contemporary Living at Its Finest. With Upscale Finishes and Spacious Living Areas, Enjoy Unobstructed Views of the City. Close to Toronto Metropolitan University and walking distance to University of Toronto, Dundas Square, Eaton Centre, Hospitals, parks and many more. Experience Downtown Living at Its Best in This Stylish and Convenient Condominium! (id:35544)
Toronto, Ontario
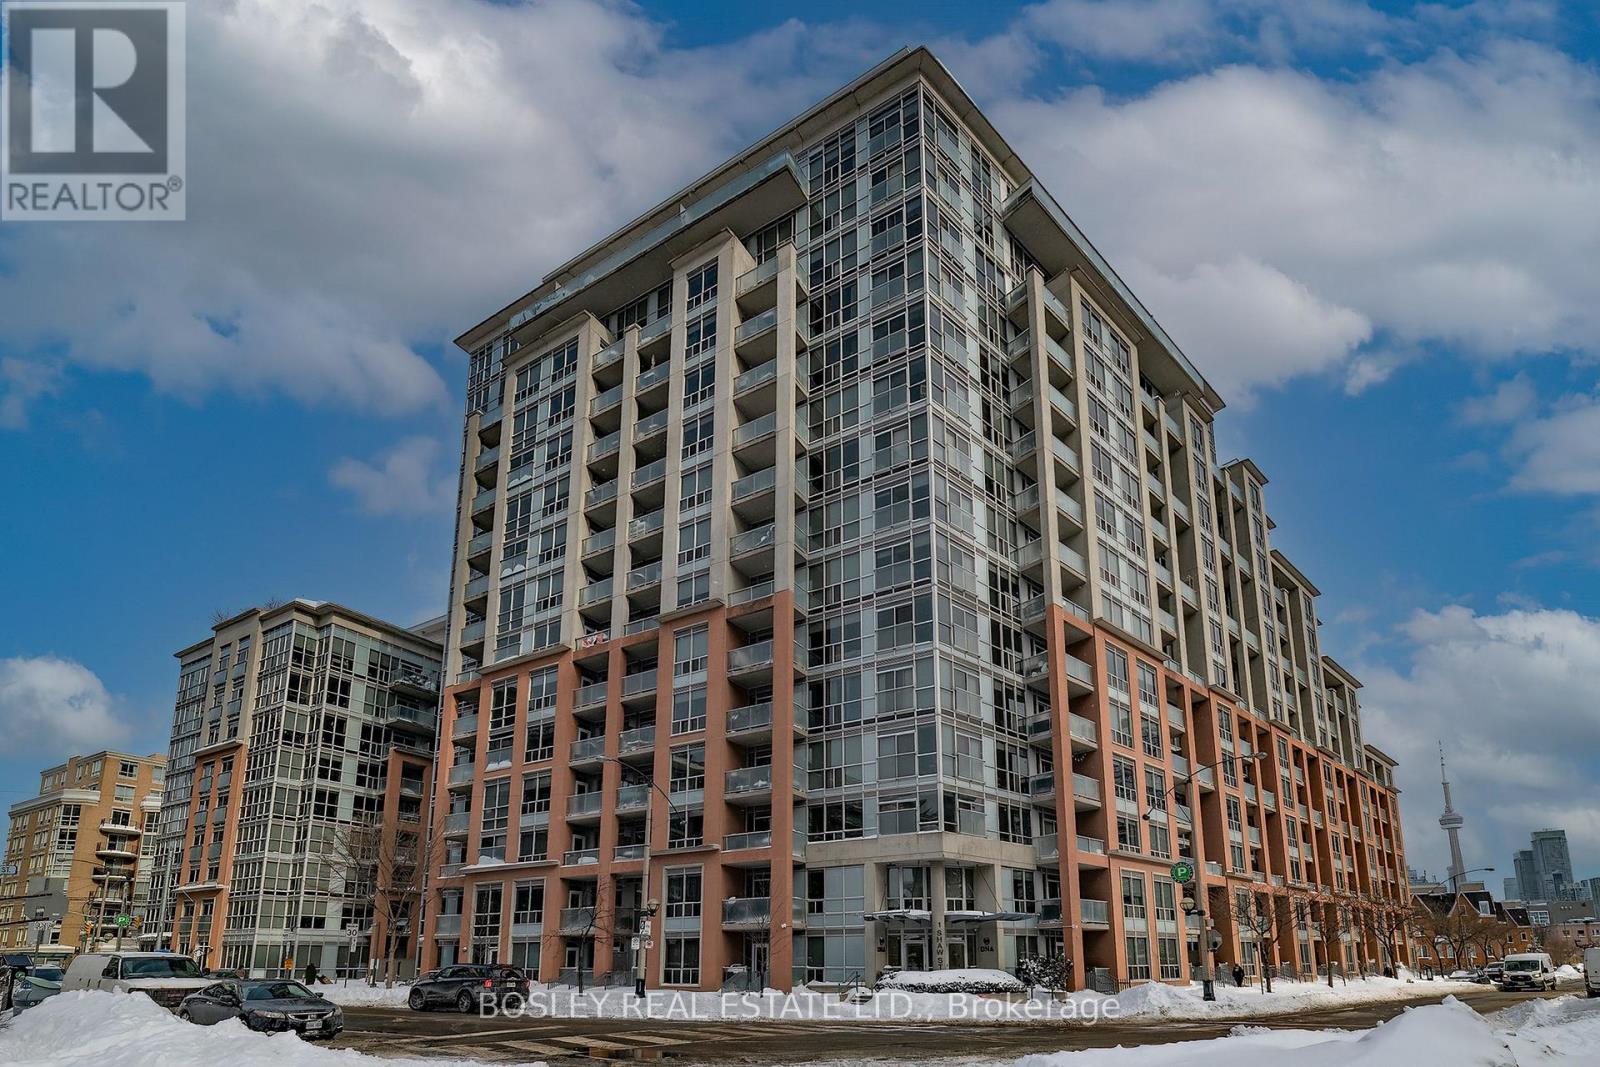
BEST PRICE IN BUILDING WITH incredible storage and oversized custom WALK-IN closet.Unbeatable Space For A 1 Bedroom Condo Located In Prime King West DNA-1. A Just Over 700 Sqft, expansive Suite With Open Kitchen/Dining Space Featuring Built-In Storage/Cabinetry. An double sized Primary, Large Enough To House An Office Or Nursery Without Feeling Crowded/Crammed. Amazing Walk-In Closet, Customized By California Closets, Perfect For All Your Storage Needs. Exceptional King West Location, Steps To TTC, Walking Distance To Lake, CNE, RICOH, Liberty Village, And Downtown. A Parking Spot Is Also Included. Landlord Is Flexible With Lease Rate If Parking Is Not Needed. . Non Smoking Building. Please See Link Below Attached To Apply On-Line FLOOR PLAN ATTACHED (id:35544)
Toronto, Ontario
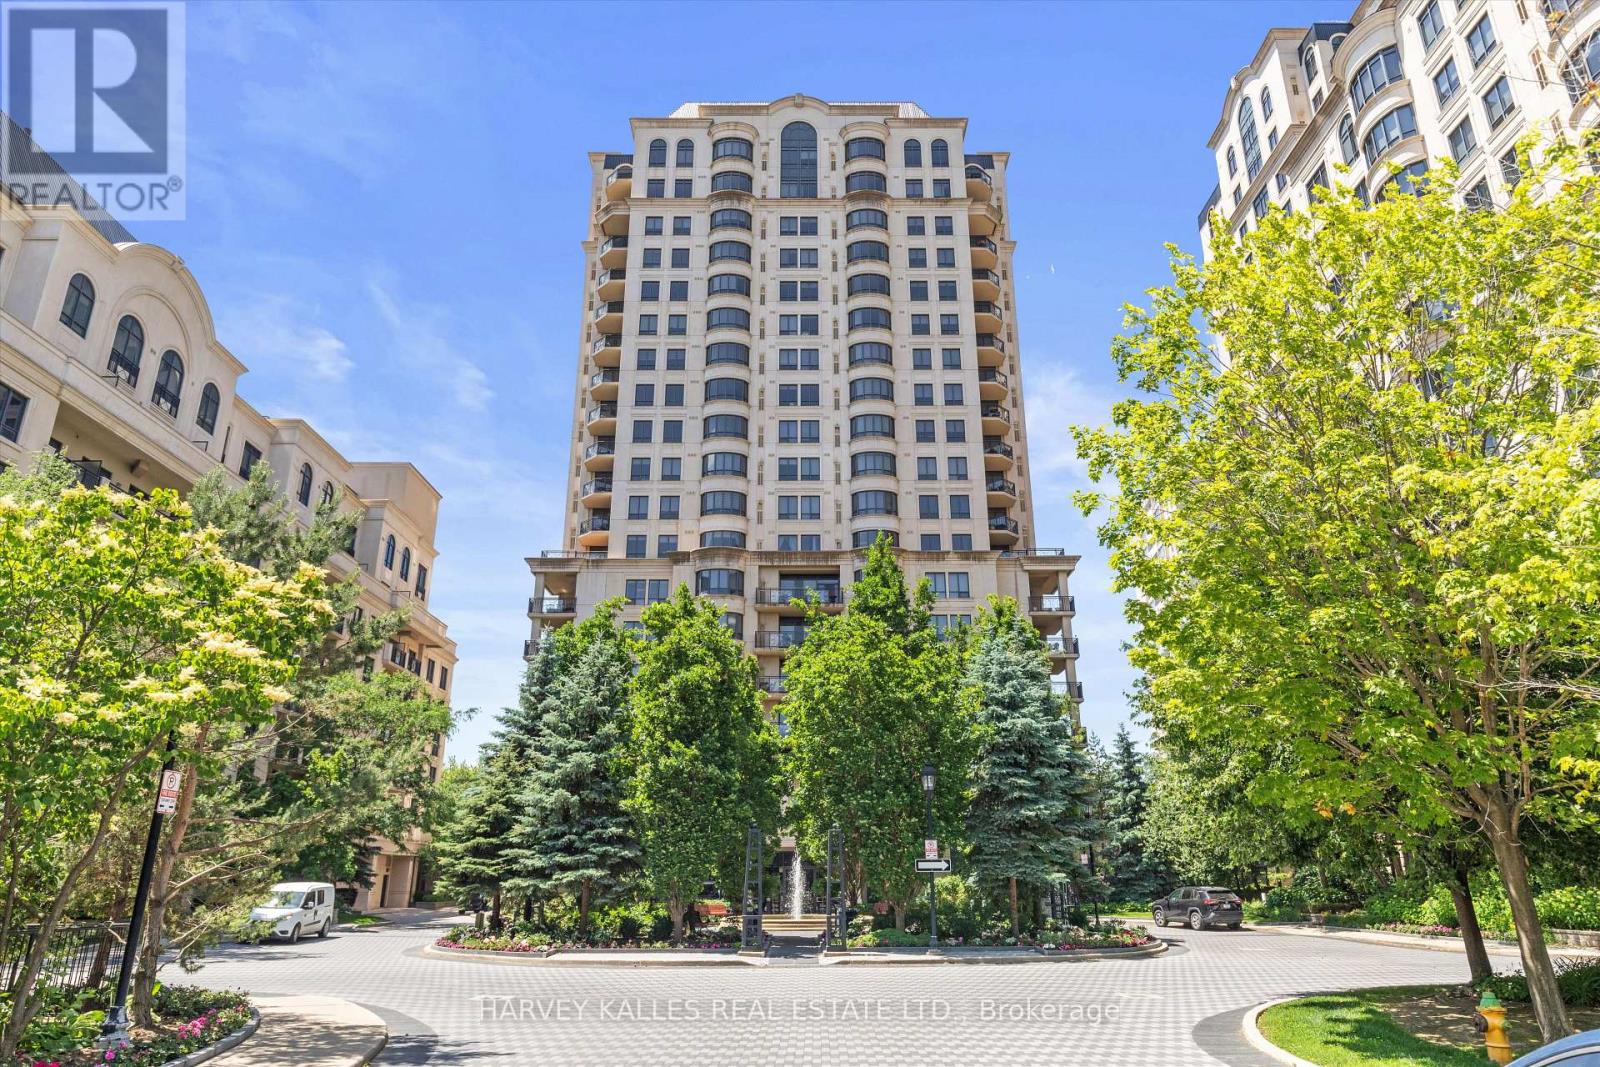
A standout Bayview Village opportunity now at a much-improved price. This rarely offered, expansive 3-bedroom, 3-bath residence delivers true "house-like" scale in a luxury condo setting. Originally conceived as two separate suites, it has been expertly reimagined into one exceptional home, creating a layout with incredible flow, function, and flexibility. Privacy here is next-level: two separate elevator entrances, including a private main elevator that opens directly into the suite, plus a Butler's elevator into the mudroom; a feature set you almost never see in condo living. Inside, the finishes are rich and refined: granite floors in the halls and kitchen, walnut hardwood throughout, elegant wallpaper accents, crown moulding, light valances, and automated curtains/drapes. The custom chef's kitchen is beautifully executed with cognac walnut cabinetry, granite countertops, and premium stainless steel appliances, including a KitchenAid duo oven, plus a panelled Sub-Zero fridge. A secondary LG fridge in the mudroom adds convenience for entertaining and everyday life. Enjoy two generous balconies, a private lounge/library/TV room, and a serene primary retreat with walk-in closet and custom built-ins. The spa-style ensuite completes the experience with a glass walk-in shower, heated floors, and a TOTO Washlet. All of this in an upscale building with resort amenities: pool, gym, steam room, hot tub, party/game rooms, plus concierge, valet, guest suites, and ample parking. With the new price, this is a rare chance to secure a truly special home in one of Toronto's most convenient neighbourhoods. (id:35544)
Toronto, Ontario
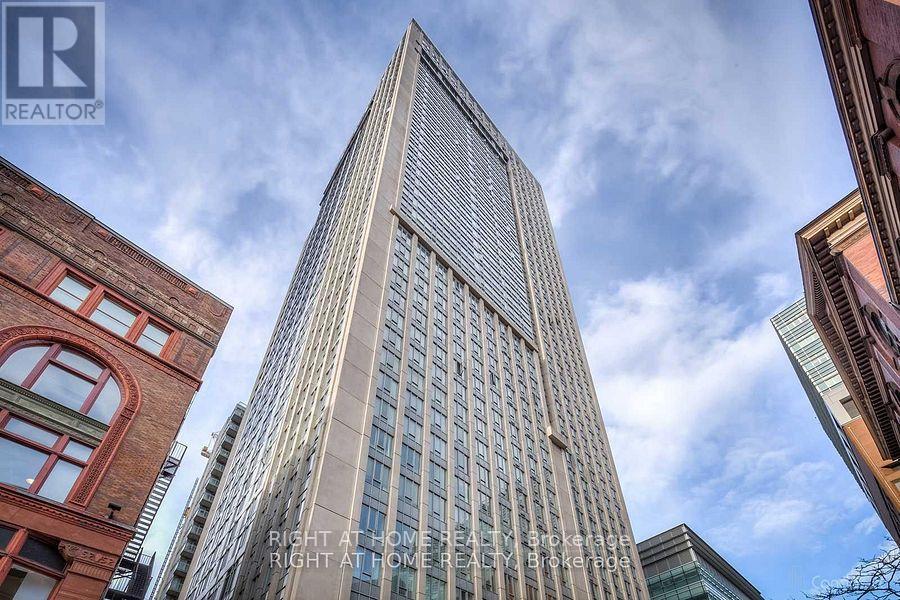
*Fully Furnished & Utility All Inclusive* AMAZING LOCATION! Pantages Tower Located In The Central Downtown Core. 1 Bedroom Suite With Spectacular South View/ Walk In Closet, New Floors, A Lot Of Upgrades. 2 Mins Walking To QUEEN Subway Station. Eaton Centre Shopping Mall At Door. Steps To St. Michael Hospital, Financial District, And High-End Restaurants. Close To UofT, TMU, George Brown College. Students Welcome! (id:35544)
Wainfleet, Ontario
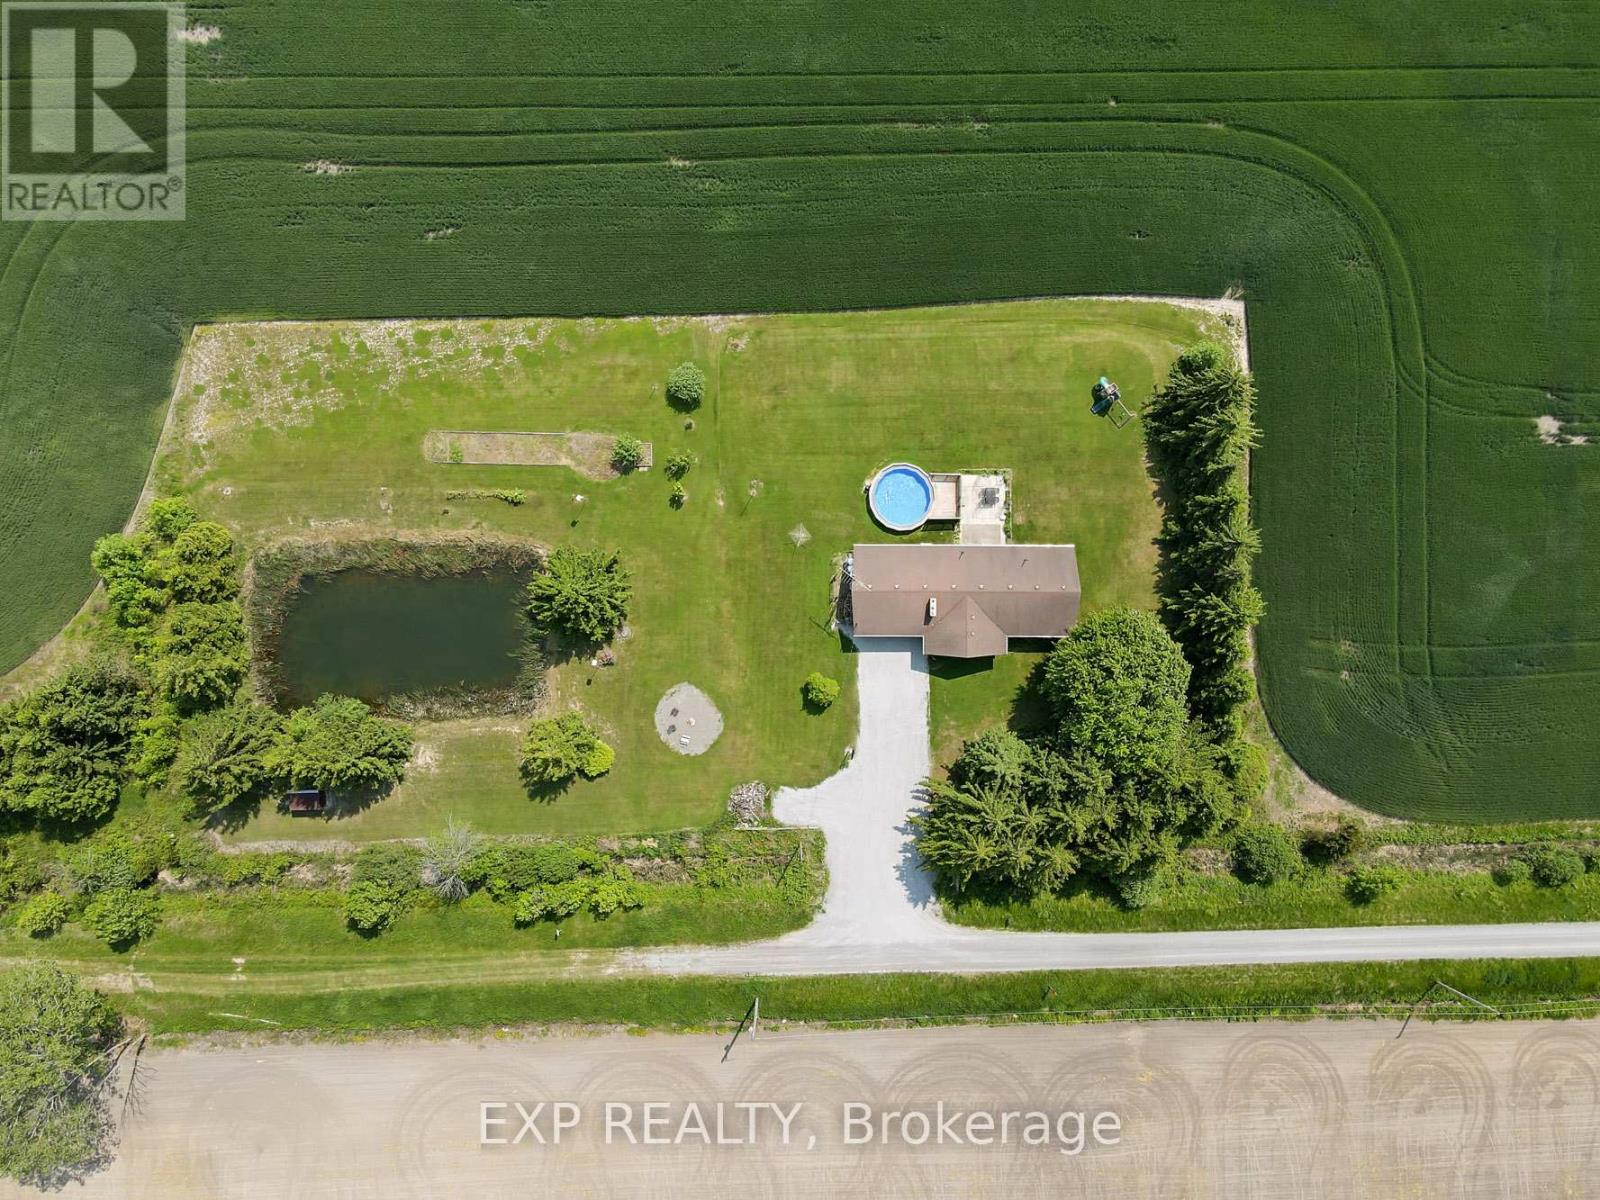
1.6 ACRE LOT WITH A POND! Welcome to 21419 Outred Road, Wainfleet where peace, privacy, and charm meet. This beautifully updated brick bungalow sits on a spectacular 1.6-acre lot, completely surrounded by cornfields, open farmland, and mature trees, offering a level of seclusion and serenity that's hard to find. Located on a private road that's municipally maintained. Enjoy your own slice of paradise with a private pond, above-ground pool, cement patio, and a cozy fire pit for outdoor entertaining with no neighbours in sight and wide-open views in every direction. Bask in breathtaking sunrises and unwind with stunning sunsets. Inside, the main floor is fully updated and blends modern comfort with rustic charm. The bright living room welcomes you with a stunning wood-burning fireplace, sleek pot lights, and a large front window with a built-in sitting nook the perfect place to curl up with a book and a coffee. The open-concept kitchen and dining area is both functional and stylish, featuring double patio doors to the backyard, farmhouse-inspired cabinetry, butcher block countertops, glass accent cabinets, stainless steel appliances, and a classic tile backsplash that ties it all together beautifully. The main floor offers three spacious bedrooms, each filled with natural light and generous closet space, along with a gorgeous five-piece bathroom that's been thoughtfully renovated. Head downstairs to discover a large rec room, a fourth bedroom currently used as a home office and a bonus room. There's also a second full bathroom with a soaker tub, laundry area, and plenty of storage. An oversized double-car garage and extra-long driveway provide ample parking for vehicles, toys, and guests. Whether you're lounging poolside, hosting a summer BBQ, or enjoying quiet mornings by the pond, this property delivers a lifestyle of space, privacy, and comfort. Book your showing before it's too late! (id:35544)
Listowel, Ontario

Welcome home to this inviting 3-bedroom, 2-bath property perfectly situated within walking distance to downtown Listowel, Eastdale Public School, and Listowel Secondary School. Set on an impressive 165' x 60' lot, this home offers incredible outdoor space, mature trees, and a heated workshop—ideal for hobbyists, storage, or creative projects. A standout feature is the $30,000 steel roof upgrade, providing long-lasting durability and peace of mind for years to come. Step inside to discover a comfortable main-floor layout with a large primary bedroom, full bath, and convenient main-floor laundry. The kitchen provides ample cupboard space, making meal prep and storage a breeze. Two additional bedrooms upstairs offer flexible options for guest space, children’s rooms, or a home office. Enjoy both morning coffee and evening relaxation on the expansive front and back decks, perfect for connecting with friendly neighbours or unwinding in the privacy of your own yard. With plenty of room to add your personal touches, this property combines a spacious lot, excellent location, and a sought-after workshop. What more could you ask for in the heart of Listowel? (id:35544)
Goderich, Ontario
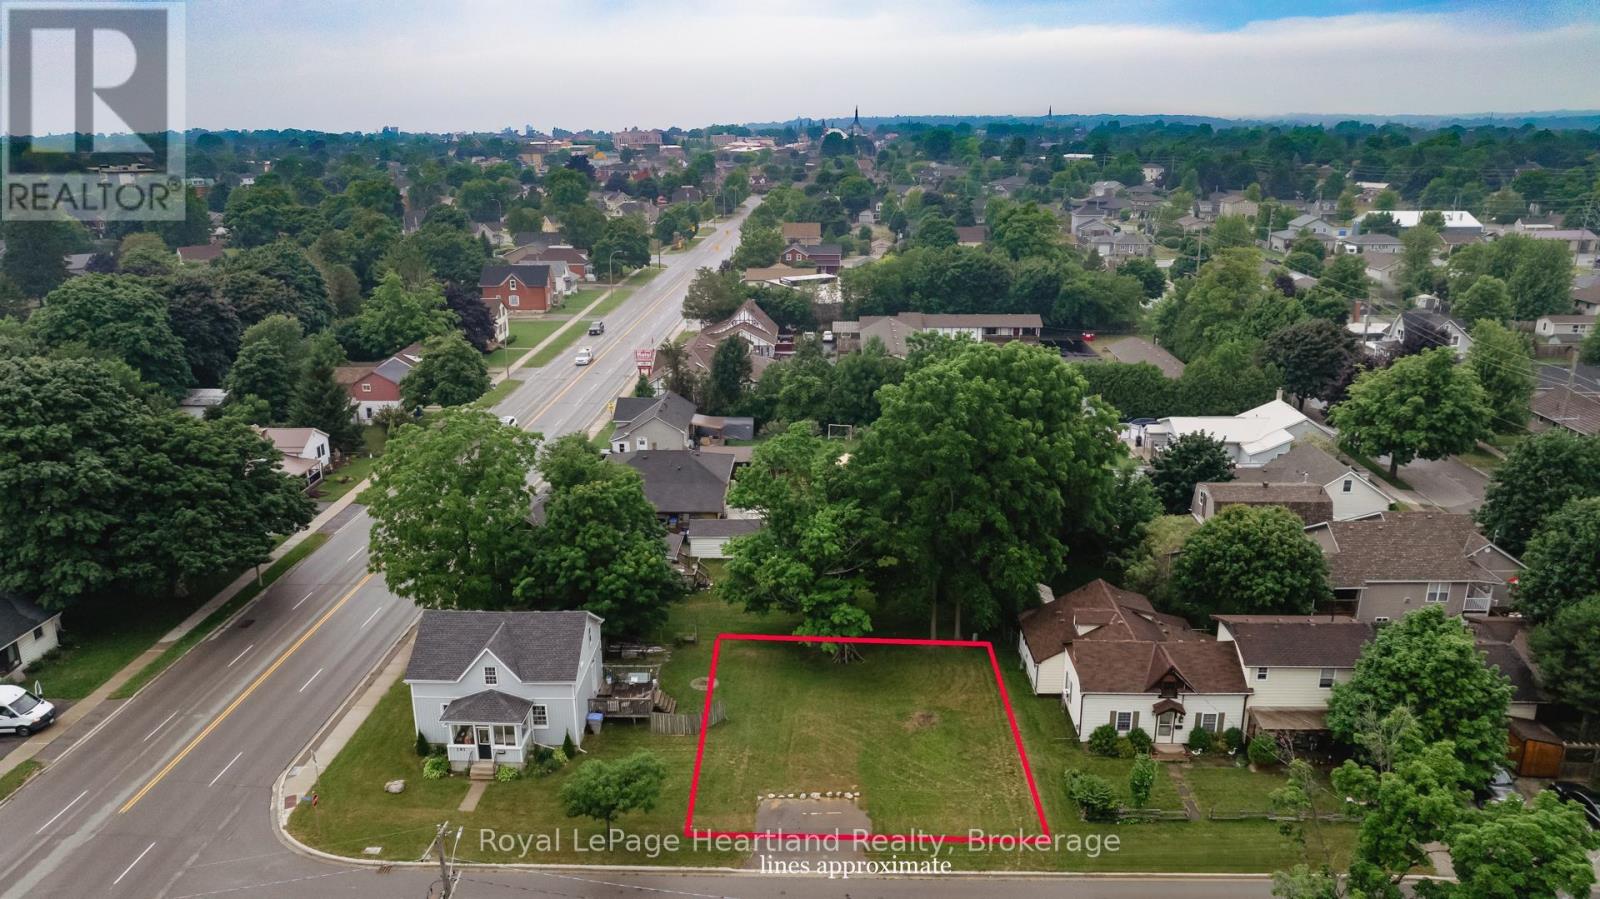
This recently severed residential building lot is ideally situated within walking distance to downtown Goderich, providing easy access to a vibrant community filled with shops, restaurants, and local amenities. Just minutes away, you'll find major retailers such as Walmart, Zehrs, and Canadian Tire, ensuring all your shopping needs are met conveniently. The lot measures 60.99 ft x 62.66 ft, offering a total area that is both manageable and versatile for a variety of building designs. The property is zoned R2, allowing for a range of residential development options. This zoning classification supports single-family homes, duplexes, and other residential uses, making it a prime opportunity for those looking to build their dream home or an investment property. This lot presents a fantastic opportunity to build according to your specific needs or capitalize on the growing demand for rental properties in the area. With the favourable location and zoning, you can create a space that enhances your lifestyle or serves as a profitable investment. Don't miss out on this exceptional opportunity to secure a residential lot in a desirable area. Whether you're a first-time homebuyer, an experienced builder, or an investor, this property is perfect for crafting a home or investment that aligns with your vision. (id:35544)