
Brantford, Ontario
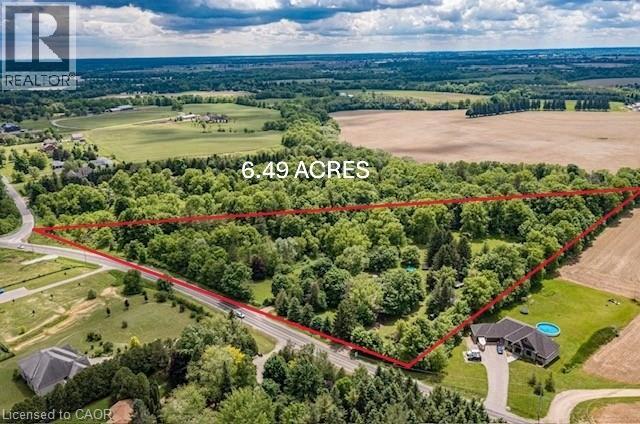
Rare, private 6.49ac | AG1 estate property on McBay Rd. | Pre-approved severance | Dual Dwelling zoning | Classic 1960s brick home right on the edge of the city. A smart buy in this complex real estate market! Welcome to an exceptional opportunity min. from Hwy #403 & Ancaster. Property blends unparalleled privacy & convenience of amenities with powerful investment potential. A large, rural estate in a prime estate Residential area. With nearly 1,000 feet of tree lined frontage, surrounded by forest, undulating landscape, mature trees & wind protected pond, this is more than just a piece of land; it is an oasis where you can unwind, enjoy the outdoors & serene lifestyle. Ideal for families seeking a private compound, investors capitalizing on severance & lower taxes or commuters benefiting from easy access. A Charming, 1960s move-in-ready gem. This 4-level back split home combines vintage character w modern comfort. Upgrades incl. new roof / house (shingle), shop/hobby barn (steel) 2016, new drainage 2015, new plastic septic tank & header 2023. Offering 4 bedrooms, 1 ½ baths, deck & hot tub off principal bedroom, central vac, security syst. doorbell cam, fresh water well, cistern, RO & UV water systems, brick wood burning fireplace & high-speed fiber internet; Uniquely positioned for multiple types of buyers, investors or families alike. The pre-approved severance immediately unlocks options: 1. Develop a Multi-Generational Compound: zoning permits 2 separate dwellings, which remain completely private of one another on retained parcel. 2. Sever an estate lot for immediate ROI, retaining original home & acreage. 3. Construct your forever dream home, & utilize the original residence for guest house or income property. A unique offering for this area. (id:35544)
Blue Mountains, Ontario
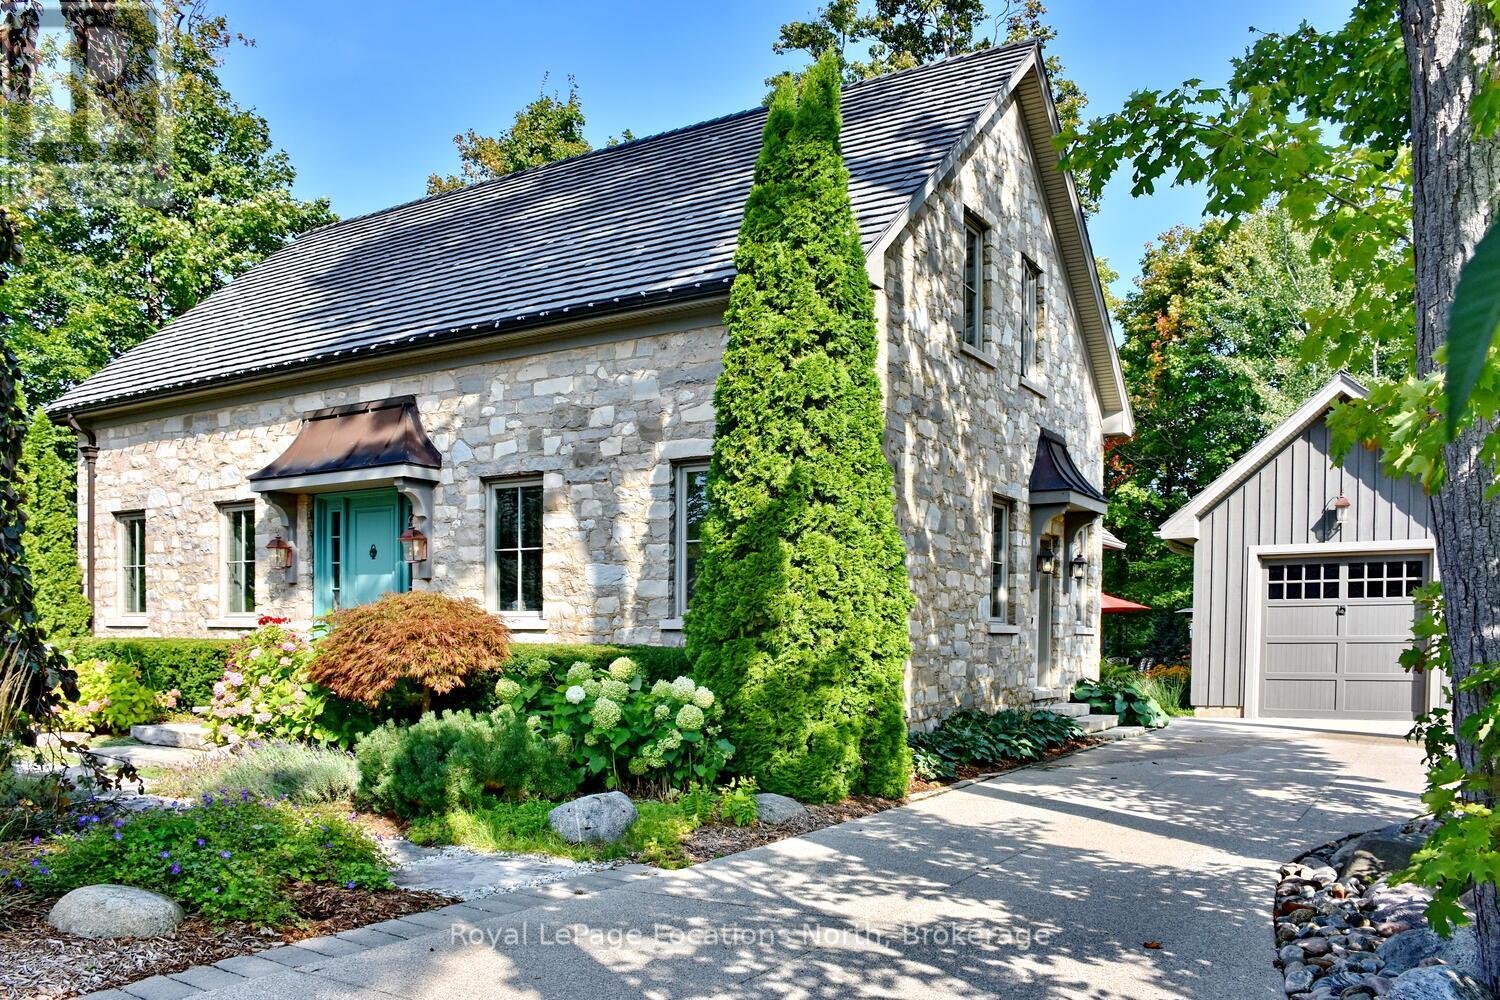
Experience exceptional craftsmanship & timeless elegance in this extraordinary custom-built stone residence, perfectly situated in the prestigious community of Lora Bay in The Blue Mountains. Known for its golf course, private beachfront & year-round recreational amenities, Lora Bay offers a lifestyle of leisure & sophistication, just minutes from boutique shops, fine dining & ski hills. From the moment you step into the grand foyer, you are welcomed by expansive sightlines to the impressive great room, where soaring cathedral ceilings & a magnificent floor-to-ceiling stone wood-burning fireplace set the tone for both refined entertaining & cozy gatherings. Flooded with natural light, the open-concept design seamlessly connects the principal living spaces, creating an inviting atmosphere that balances luxury with comfort. The custom-designed kitchen is truly one-of-a-kind, featuring a striking island with ample seating, bespoke cabinetry & premium finishes that will delight both chefs & entertainers alike. A spacious dining area overlooks the beautifully landscaped grounds, enhancing the homes natural connection to its serene surroundings. The main level primary suite provides a private retreat with generous proportions, a spa-inspired ensuite & thoughtfully designed details that elevate everyday living. Upstairs, 2 beds, office & a full bath offer comfort & privacy for family or guests. The fully finished lower level is complete with 1 bed, full bath & dressing room, a custom wine room & an expansive theatre/family room anchored by a cozy gas fireplace. Beyond the home, Lora Bay offers an unparalleled lifestyle. Residents enjoy access to golf, kayaking, walking trails, a members-only lodge & pristine beaches. Winter brings nearby skiing, snowshoeing & après-ski gatherings, making this community a true 4-season destination. (id:35544)
South Bruce Peninsula, Ontario
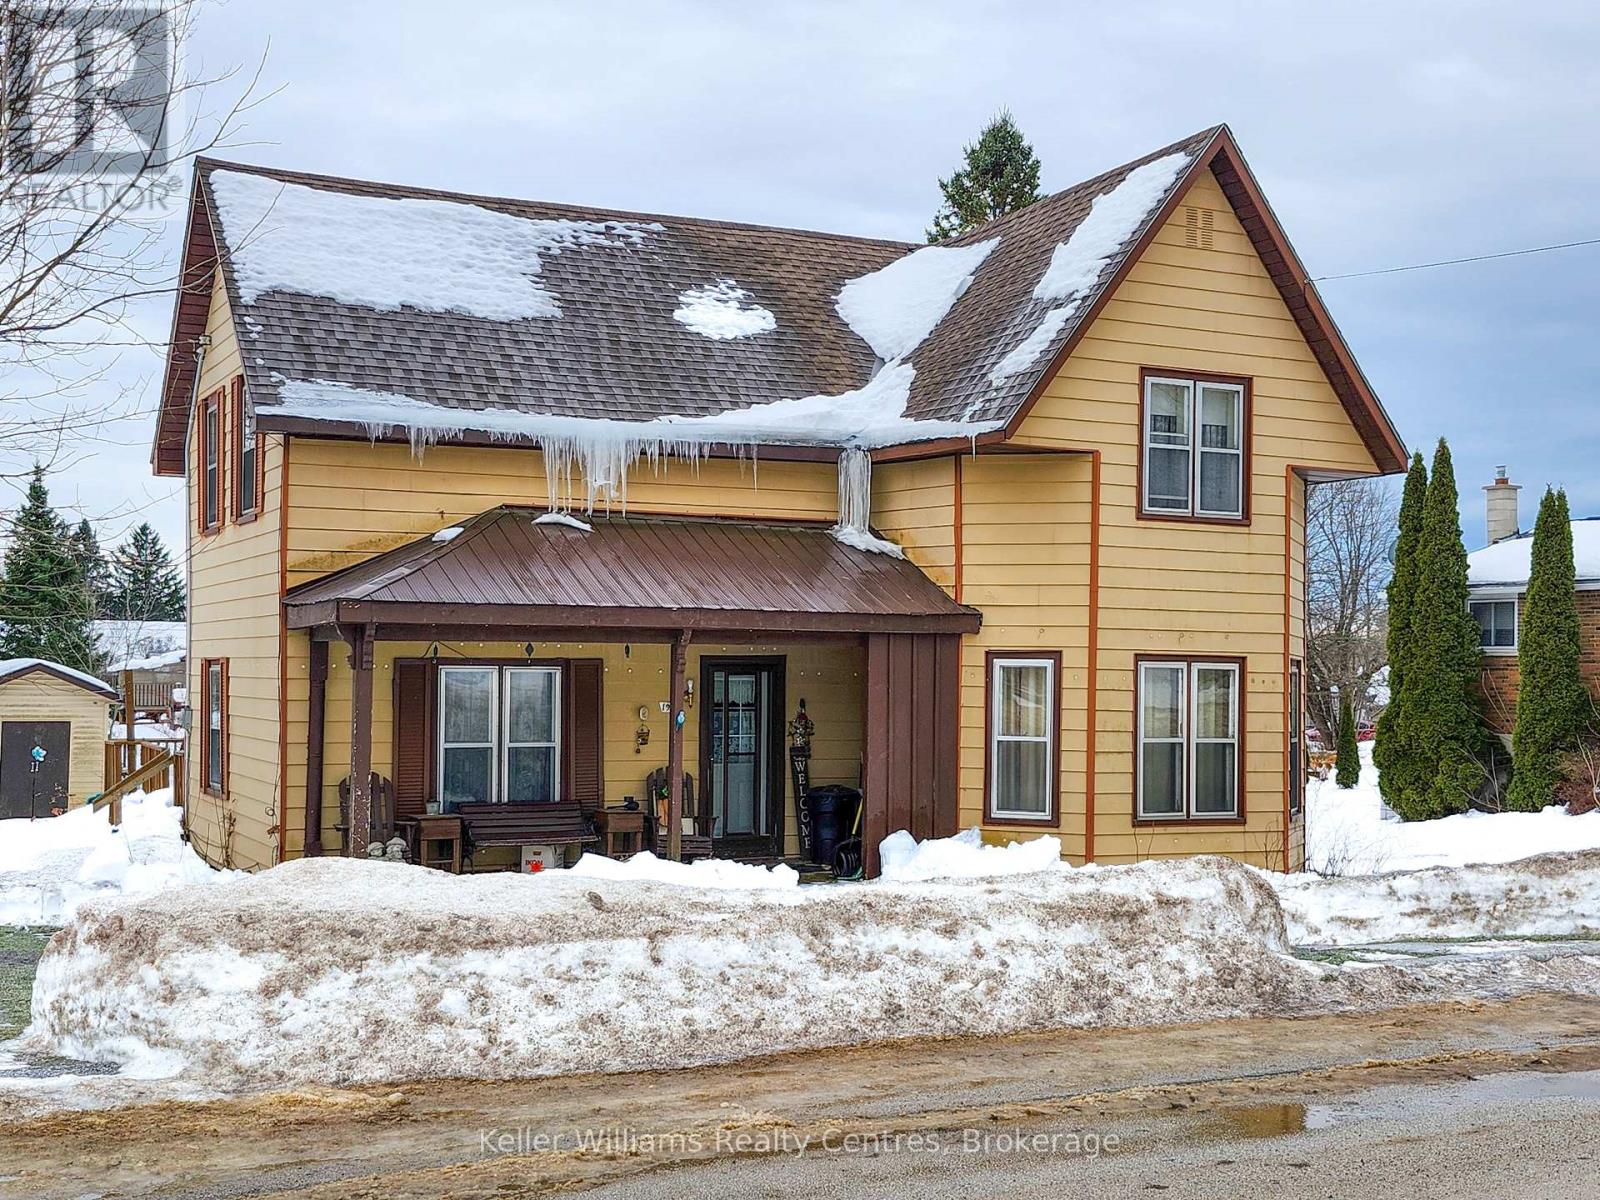
Located on a large lot in a welcoming, family-friendly neighbourhood, this home is close to schools and parks-making it a great option for first-time buyers or investors looking for a solid long-term rental. Downtown Wiarton is just a short walk away for shopping, dining, and everyday essentials, and you're only a short drive from Bluewater park and Campground which offers a variety of community services and events. One of the home's standout features is a thoughtfully designed, accessible washroom and kitchenette complete with a walk-in tub, grab bars and separate entrance, offering the option of a secondary suite on the main level. There is also a ramp in the main hallway that grants access to the main kitchen and laundry. The upstairs bedrooms have all been reinsulated to keep you warm and cozy during the cold months. With its generous sized bedrooms and flexible layout, 193 Division Street offers plenty of space for a growing family or strong rental potential in a sought-after Bruce Peninsula community. Whether you're looking to move in or invest, this is a great opportunity to own in Wiarton. (id:35544)
Brantford, Ontario
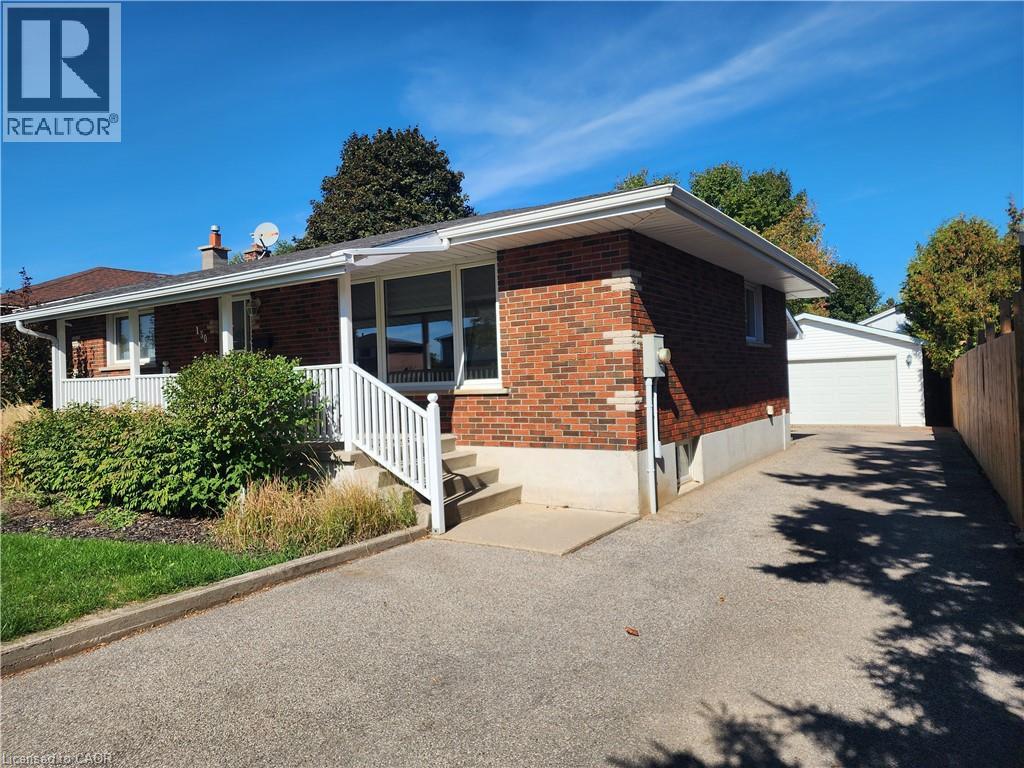
Welcome to 130 Balmoral Drive, where pride of ownership in this home is evident! The large open porch invites you into the living/dining room area that features beautiful hardwood flooring and plaster crown molding. The kitchen has been renovated with new stainless steel appliances, lighting, shaker style cabinets, quartz countertops, subway tile backsplash and coffee bar. There are 3 bedrooms on the main floor with hardwood flooring throughout and the master bedroom offers his/her mirrored closets. The 3 piece bath has a convenient walk in shower with laundry shoot that could easily be converted into a 4 piece bath. The lower spacious level of this home is a great space to entertain and have family gatherings on a snowy Christmas morning by the gas fireplace. The downstairs has all new modern vinyl flooring, offers a great deal of storage room, laundry area and a workshop. Before heading into the back yard you will find a stunning 3 season sun room that with your imagination skies the limit! This room also has 3 access points one to the newly finished patio and BBQ space, one to the back yard, and one to the 8 vehicle driveway and great access for bringing in groceries. Another great feature to this home is every mans dream garage in the city! This large detached double car garage comes with it's own separate breaker panel, the perfect place for a workshop, keeping your vehicles dry or of course a perfect man cave! Many upgrades to this home in the last 5 years include, new windows, shingles on home and garage, electrical panel converted from fuse box to breaker, new furnace and central air. Flexible and accelerated closing dates are possible. (id:35544)
Huron East, Ontario
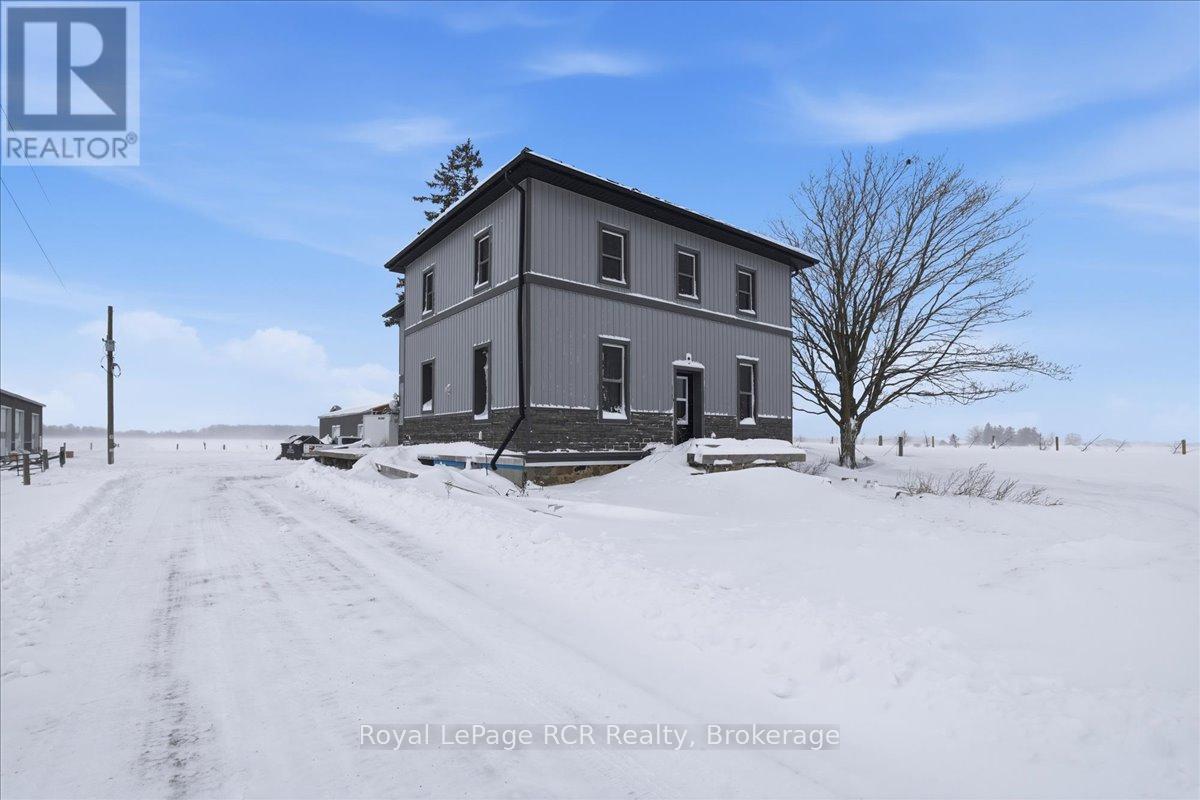
Charming Country Property just outside Molesworth. Nestled on a picturesque 2.7 acre lot, this delightful country property offers a perfect blend of comfort and functionality. Located just outside Molesworth, this home is ideal for those seeking tranquility and ample space. Residence features spacious 4 bedrooms, 3 bathrooms, covered porch, metal roof, spacious kitchen and open living area. The 2334 sq.ft. home was completely renovated in 2020. Outbuildings: Insulated shop - A generous 70 ft x100 ft. space, perfect for workshops, storage or hobbies. Storage Shed: measuring 40 ft x 60 ft, ideal for additional storage needs. Coverall Building: a versatile 40 ft x 50 ft. space. Ample outdoor space for gardening or recreation. Tranquil and private setting, yet conveniently close to local amenities. This property offers a unique opportunity to enjoy country living with plenty of room for all your needs. Don't miss out on this fantastic property. (id:35544)
Mitchell, Ontario
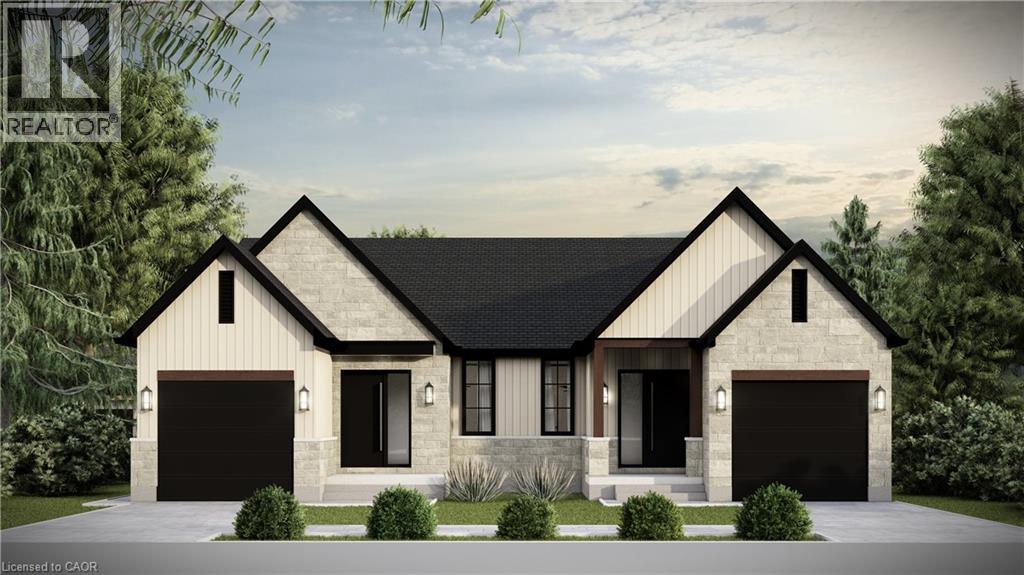
To be built- Discover the perfect blend of comfort and style in this brand-new semi-detached bungalow in the heart of Mitchell. This beautifully crafted 1,357 sq. ft. home by Alpine Homes showcases timeless stone and board-and-batten exterior detailing, complemented by an extended double-car asphalt driveway. A green alley separates the semis, offering enhanced privacy. Inside, the thoughtfully designed layout features 3 beds and 2 baths, ideal for comfortable everyday living and entertaining. The professionally designed kitchen includes quartz countertops, under-cabinet lighting, an expansive 10 ft island, and a walk-in pantry for added storage. The open-concept main living area is highlighted by soaring 10½ ft tray ceilings, elegant 8 ft doors, oversized windows, and engineered hardwood flooring throughout. Oversized 8x8 Sliding door seamlessly connect the interior to a covered porch overlooking the backyard. The spacious primary bedroom offers a walk-in closet and a spa-inspired 4-piece ensuite. Convenient laundry and a 4-piece main bath complete the level. The unfinished basement provides endless future potential with 9 ft ceilings, oversized windows, and a 3-piece rough-in, making it ideal for a rec room and up to two additional bedrooms. Meticulously designed with high-end finishes and attention to detail, this home offers modern bungalow living in a welcoming community. A rare opportunity to own a brand-new, thoughtfully designed home in Mitchell. (id:35544)
Toronto, Ontario

Discover Time & Space By Pemberton! Located In The Heart Of Downtown Toronto At Princess St & Front St E, Surrounded By The Distillery District, St. Lawrence Market, TTC Access, Financial District & The Waterfront — A High-Demand Rental Location. Enjoy An Impressive Collection Of Amenities Including An Infinity-Style Pool, Rooftop Cabanas, Outdoor BBQ Spaces, Fitness Centre, Yoga Studio, Games Lounge, Party Room & More. Rare 3 Bedroom, 2 Bathroom Penthouse Residence Offering 910 Sq Ft Of Well-Planned Living Space Plus Balcony. Sun-Filled With Northeast Exposure. Parking And Locker Included. An Excellent Opportunity For Investors Or End-Users Seeking Long-Term Value In A Premier Downtown Community. (id:35544)
Waterloo, Ontario
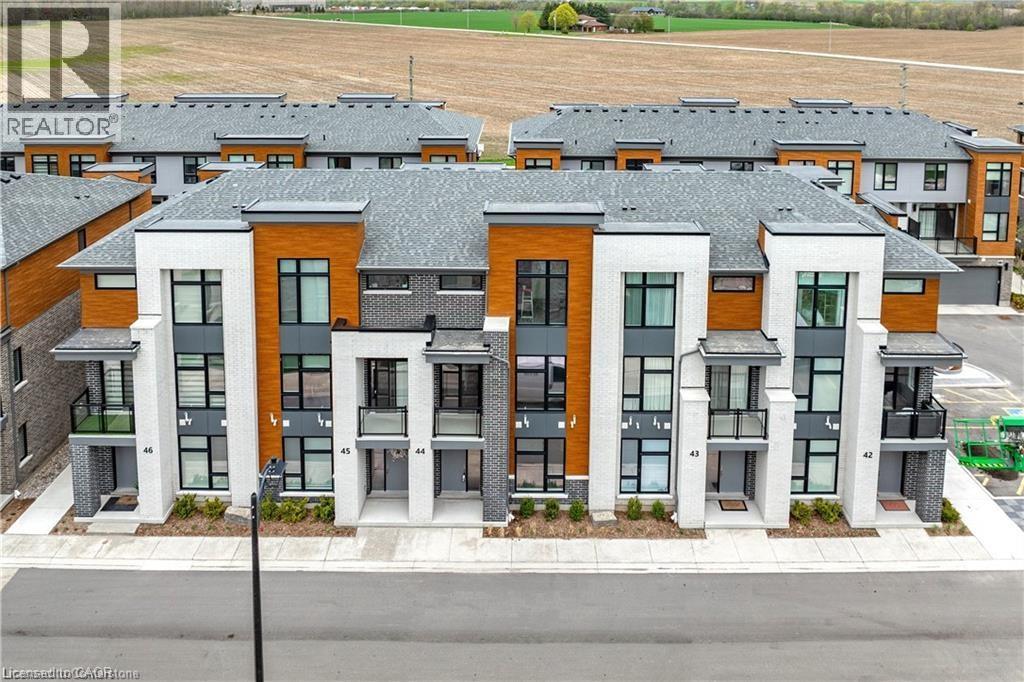
Trailside Living at Its Finest! Welcome to The Sandalwood, a stunning 1,836 sq ft 3-storey rear-garage townhome nestled near the head of the Walter Bean Trail. Work from Home in Style: The ground-floor bedroom features a 3-piece bathroom, expansive windows and high-quality laminate flooring, providing a bright, inspiring workspace away from the main living areas. On the 2nd floor, at the heart of the home, the gourmet kitchen impresses with a massive quartz island, designer black geometric pendants, and striking two-tone cabinetry. This space is as functional as it is beautiful with a walk-in pantry just off the kitchen. The open-concept dining area and great room are filled with natural light. Enjoy the outdoors with two private balconies featuring Duradeck & glass railings. The 3rd floor boasts 3 bedrooms, 2 full baths, and convenient upstairs laundry. The principal suite includes a walk-in closet & 3-piece ensuite. High-end finishes throughout: 9’ ceilings (ground/2nd), steel-backed stairs, and a premium insulated double-car garage. Experience carefree living surrounded by nature while being minutes from city amenities. Move-in ready luxury in a serene countryside setting! Some images virtually staged. (id:35544)
Toronto, Ontario
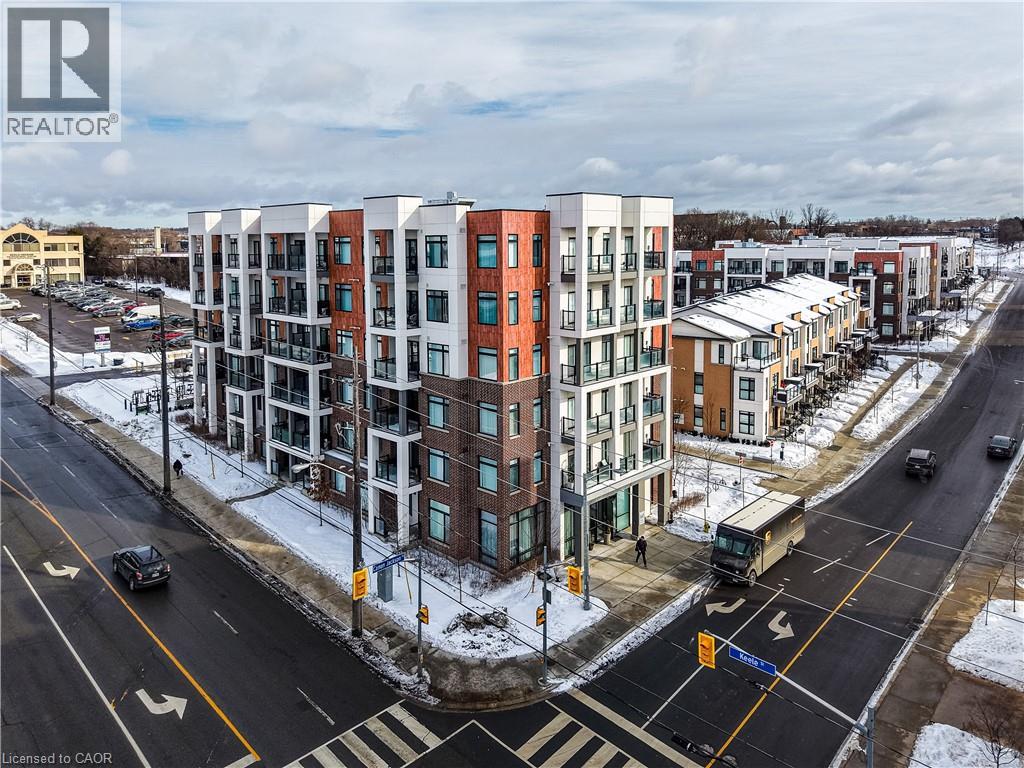
Experience contemporary living in this two-bedroom, two-bathroom residence located in the desirable Keelesdale neighbourhood. Thoughtfully designed with a bright, open layout, this unit showcases expansive windows that flood the space with natural light, and premium finishes throughout. The modern kitchen is outfitted with quartz countertops, ample cabinetry, and high quality stainless steel appliances, along with a convenient in-suite stacked washer and dryer. Generous storage solutions enhance everyday comfort, while the private balcony offers the perfect extension of the living space for relaxing or hosting guests. Residents benefit from a vibrant two-storey amenity building offering a fitness centre, party room, co-working space, BBQ area, pet wash station, and gardening plots. Ideally situated close to shops, transit, and daily conveniences, with easy access to Highways 401 and 400 and walking distance to the Keele Street LRT. An exceptional opportunity not to be missed. (id:35544)
Toronto, Ontario
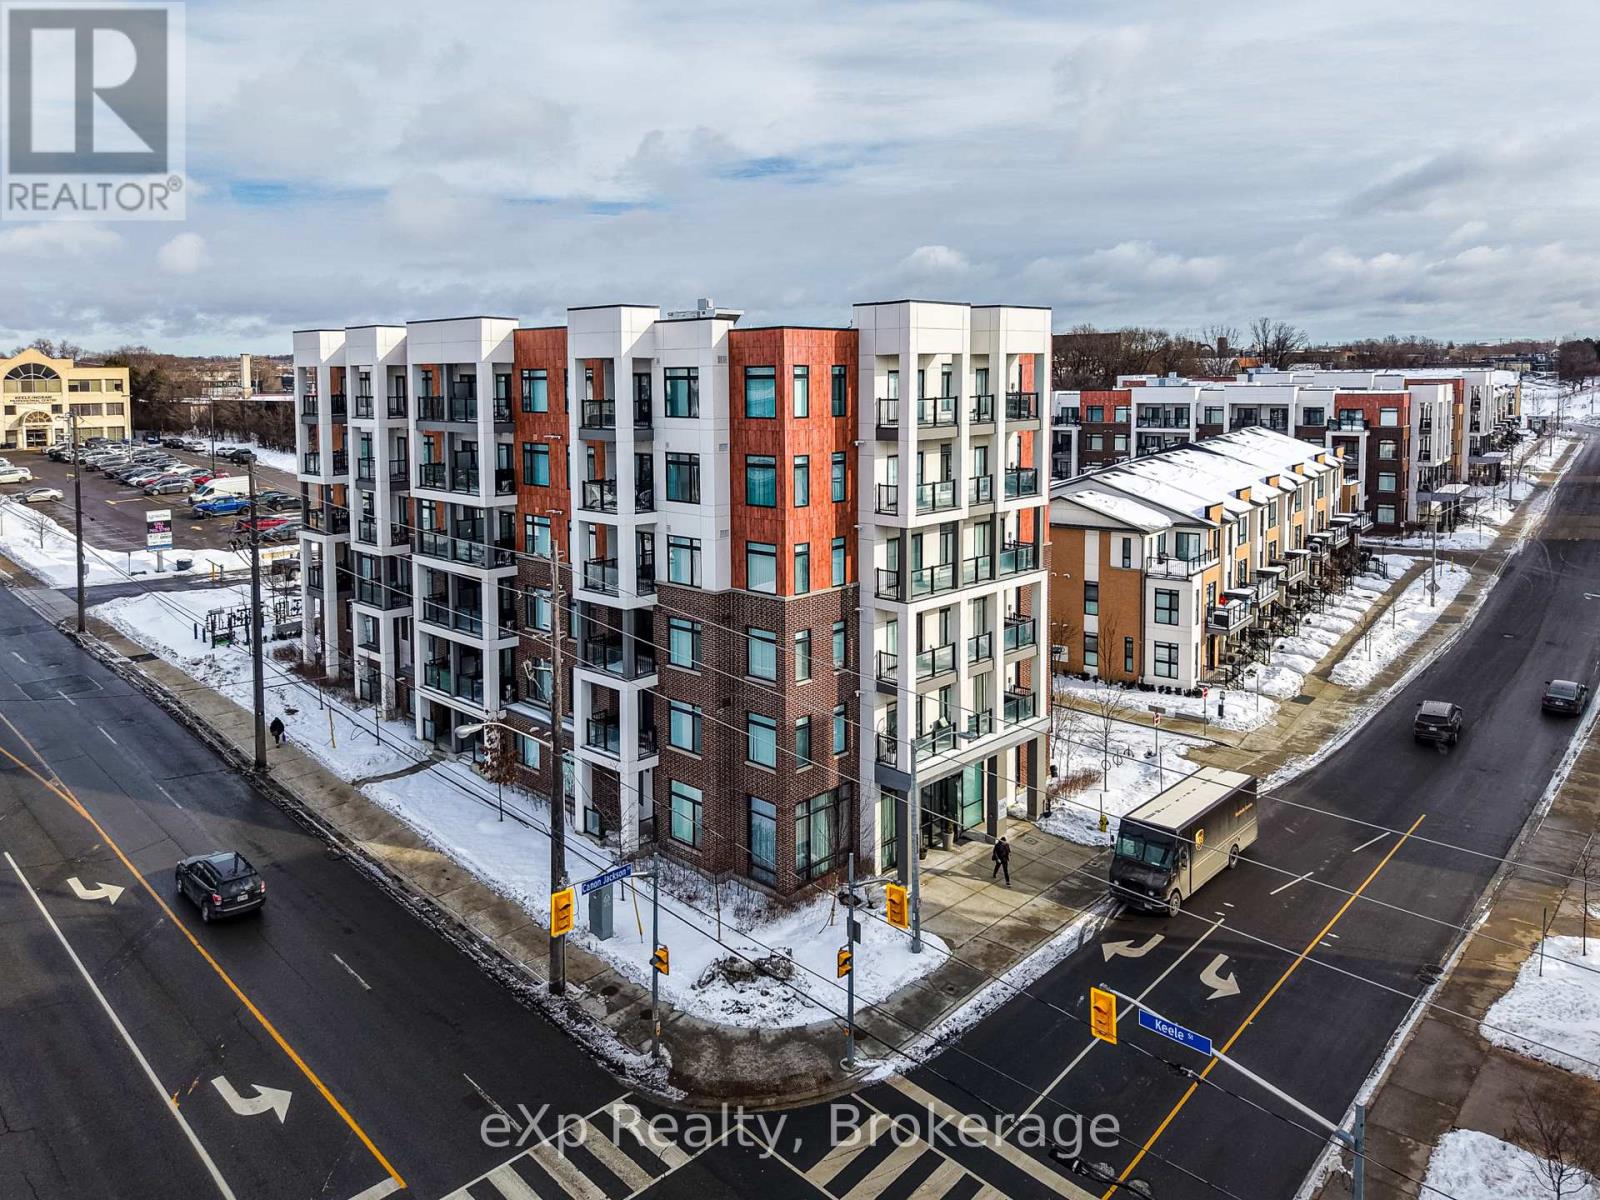
Experience contemporary living in this two-bedroom, two-bathroom residence located in the desirable Keelesdale neighbourhood. Thoughtfully designed with a bright, open layout, this unit showcases expansive windows that flood the space with natural light, and premium finishes throughout. The modern kitchen is outfitted with quartz countertops, ample cabinetry, and high quality stainless steel appliances, along with a convenient in-suite stacked washer and dryer. Generous storage solutions enhance everyday comfort, while the private balcony offers the perfect extension of the living space for relaxing or hosting guests. Residents benefit from a vibrant two-storey amenity building offering a fitness centre, party room, co-working space, BBQ area, pet wash station, and gardening plots. Ideally situated close to shops, transit, and daily conveniences, with easy access to Highways 401 and 400 and walking distance to the Keele Street LRT. An exceptional opportunity not to be missed. (id:35544)
Tiny, Ontario
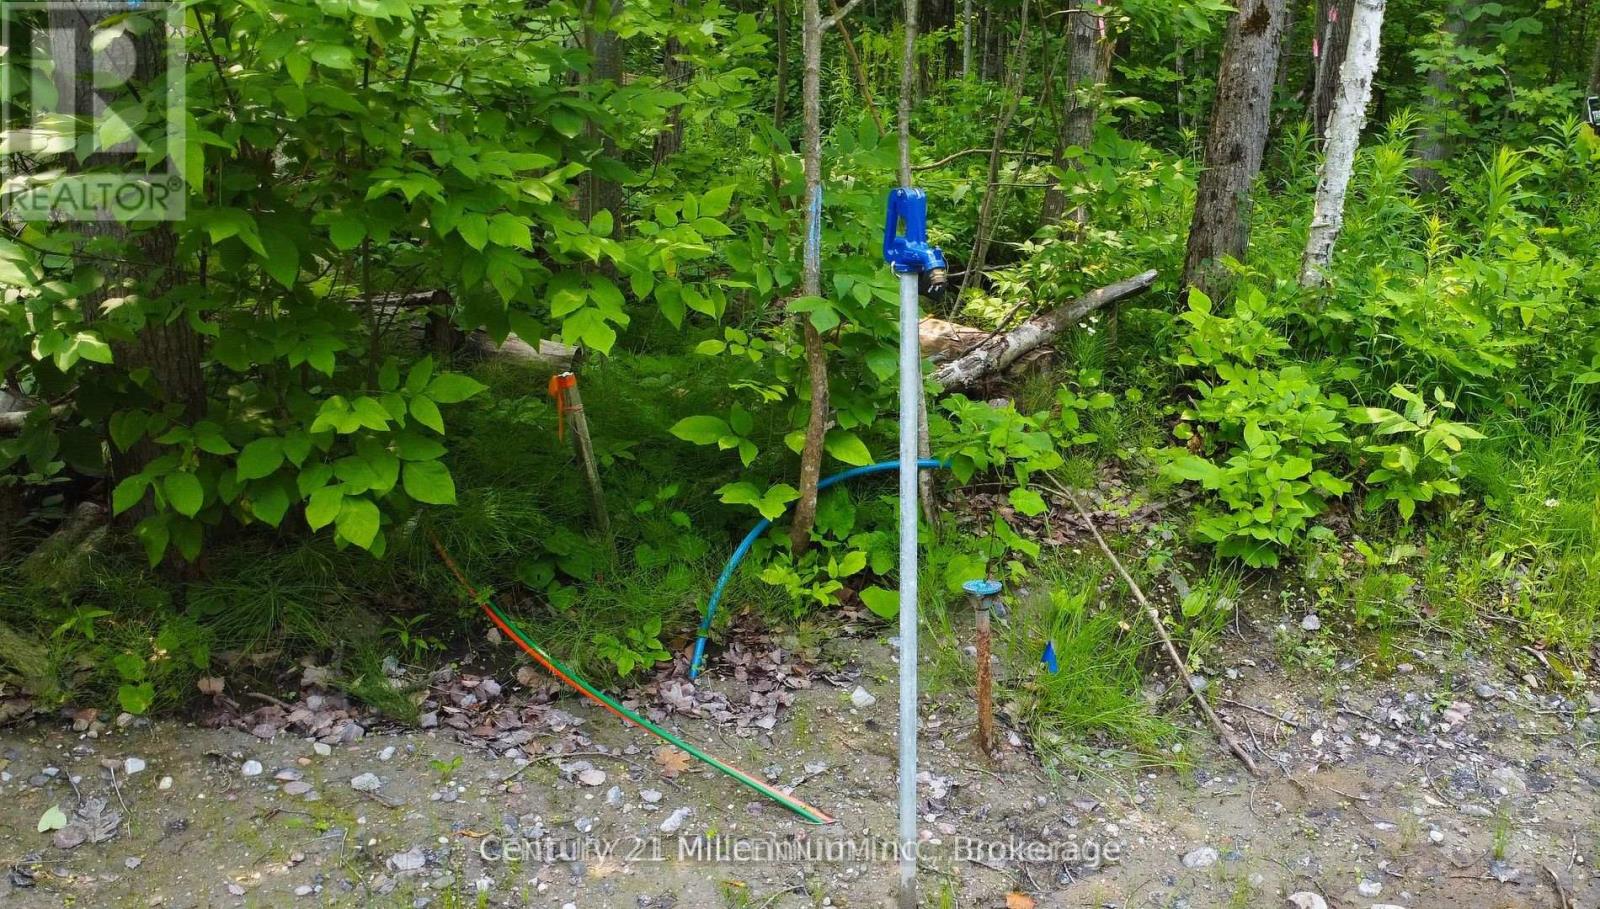
Partially cleared 3/4 acre lot in desirable Georgian Highlands on the Great Lakes Waterfront Trail with exclusive community use of 3 private beaches on the shores of Georgian Bay! Zoned shoreline residential, this 121.77' frontage allows for wide custom build backing onto environmentally protected Nippissing Ridge. Municipal water so no well required! Other amenities are hydro and land line services and Bell Fibre Optics recently installed for high speed internet. Quiet, tranquil area is the perfect setting for a private retreat with walking trails and just steps to the Beach is also a short drive to Midland and Penetang to shopping, restaurants and other amenities. Build your dream home at 1963 Tiny Beaches Rd N Recent boundary and topo survey have been completed (id:35544)
Gravenhurst, Ontario
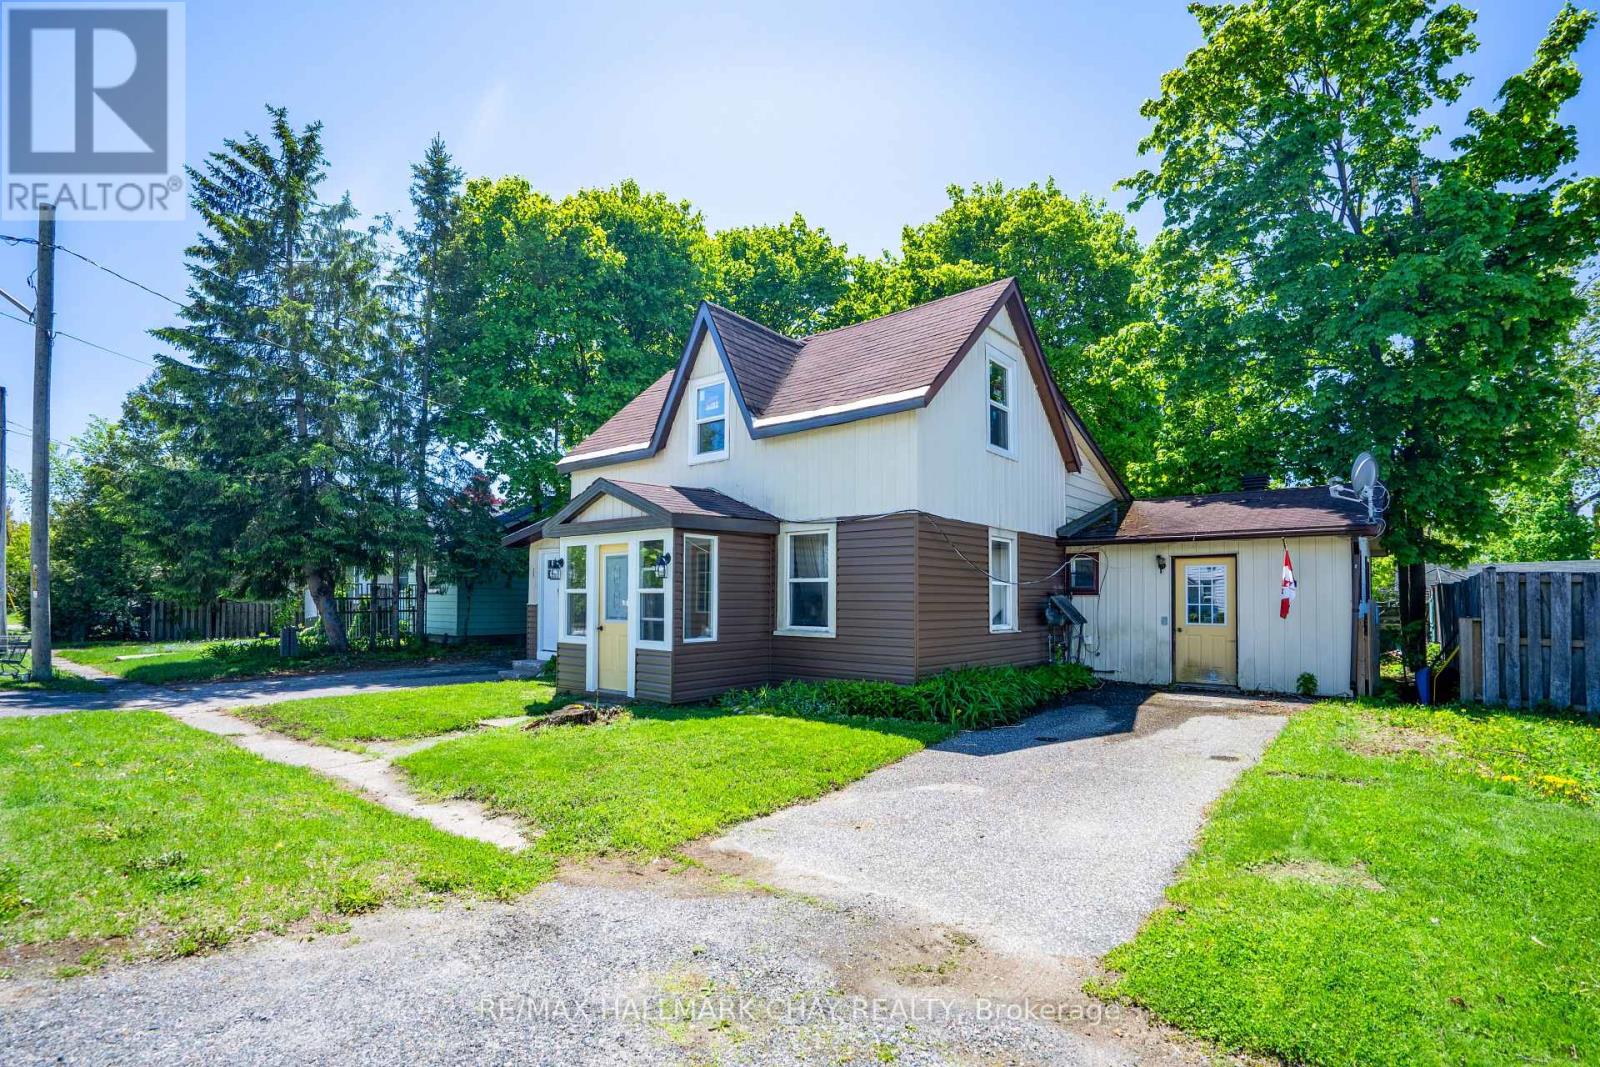
Discover this fully legal, income-generating duplex located in the heart of Gravenhurst, an ideal opportunity for investors or first-time buyers looking to offset their mortgage. Just minutes from downtown, Gull Lake, and Lake Muskoka, this well-maintained property offers two self-contained units, each with separate hydro and gas meters, private driveways with two-car parking, individual fenced backyards, and separate laundry facilities for added convenience. In 2025, significant updates were completed, including a full renovation of Unit A and new vinyl siding across the entire exterior. Unit A features a modern kitchen with stainless steel appliances, new drywall, updated flooring and windows, a renovated 4-piece bathroom, three spacious bedrooms, an eat-in kitchen, a generous living area, and a detached garage vacant and ready for immediate occupancy. Unit B includes two bedrooms, a 4-piece bathroom, a full kitchen, a comfortable living room, and access to an unfinished basement offering ample storage. This turnkey duplex offers a rare combination of functionality, privacy, recent upgrades, and strong income potential in one of Muskoka's most desirable communities. (id:35544)
Lake Of Bays, Ontario
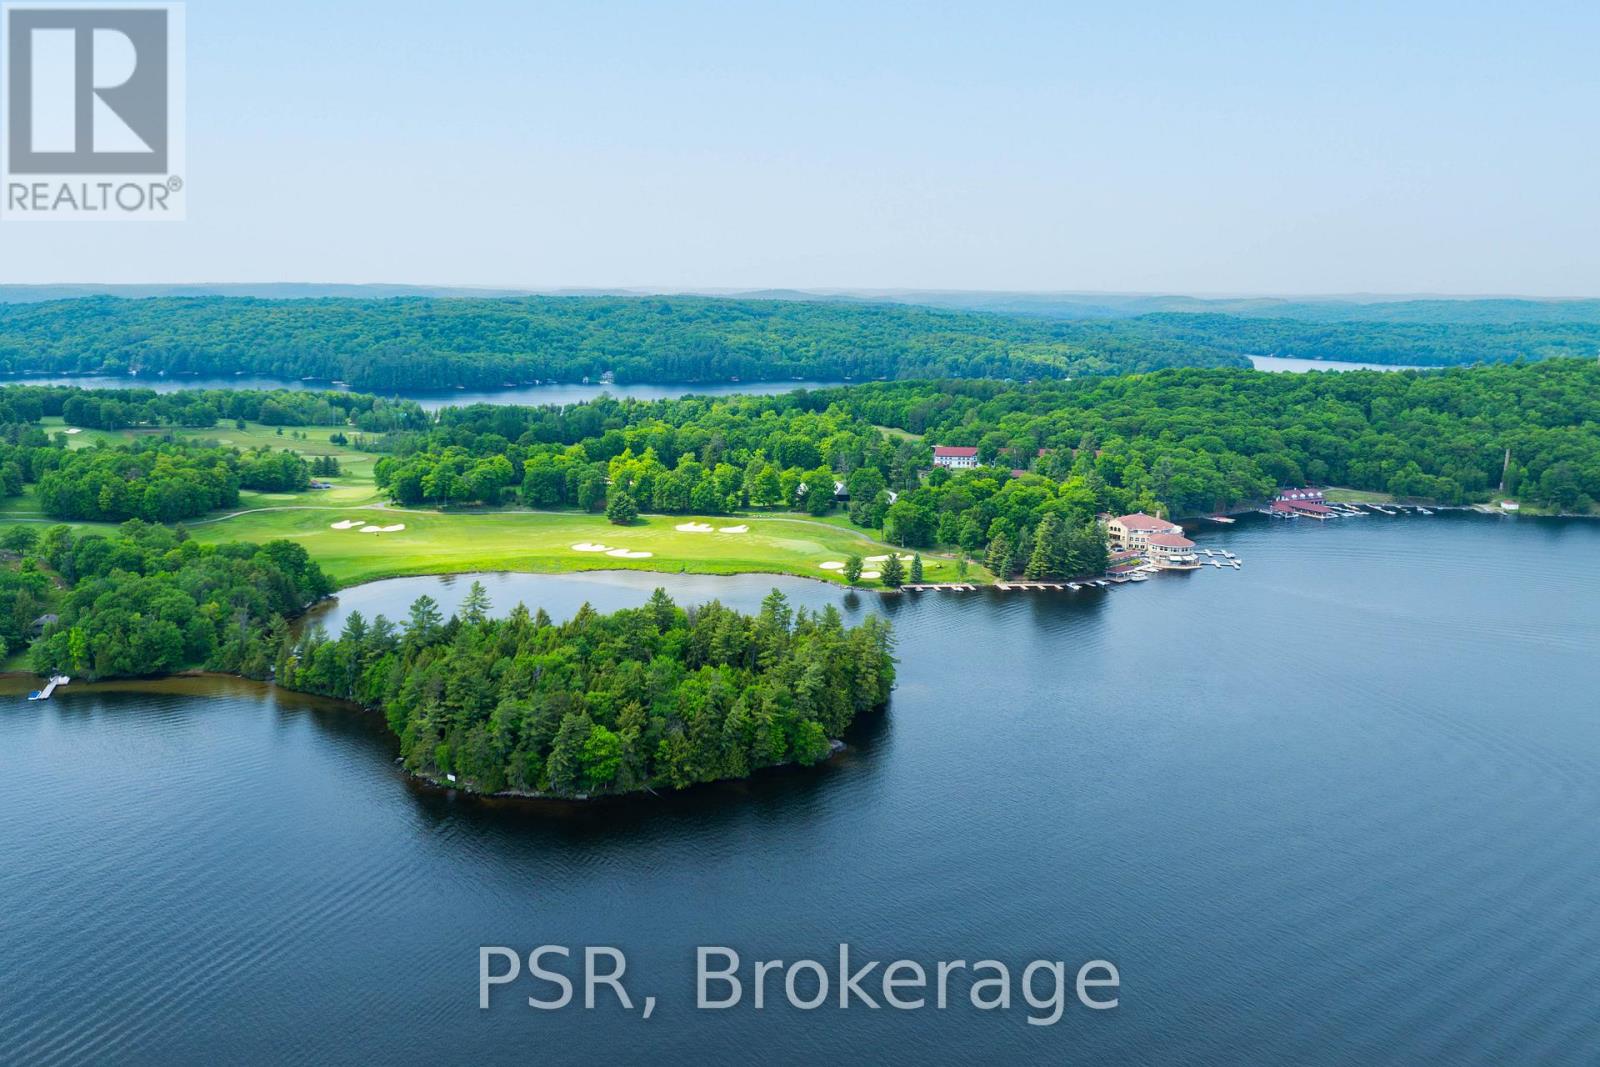
Suite 221 At 12 Bigwin Island. Inviting 1 Bed, 1 Bath Second Floor Suite In One Of Lake Of Bays Most Unique And Historic Island Communities. Approx 571 Sq Ft. Quietly Located At The Back Of The Building With Peaceful Forest Views And Minimal Foot Traffic For A Private, Restful Setting. Functional Layout With Open Concept Kitchen And Living Area, Well Sized Bedroom And 3 Pc Bath. Unit Stays Naturally Cool In Summer. We Did Not Want To Wait Until Spring To List This Amazing Property, Bigwin Island Can Be Enjoyed Through The Winter Too. There Is Still Time To Snowmobile And Ice Fish This Season If You Act Fast, And You Will Be Set Up So No Time Is Lost When Summer Arrives. This Is Your Calling To Join The Prestigious Bigwin Island Community And Enjoy Lake Of Bays For Years To Come. Ownership Includes Private Ferry Service, Tennis And Pickleball Courts, Sauna, Rec Room, Playground, Boat Docking Options And More. Car Free Island With On Island Service And Management. Ideal Getaway, Investment, Or Year-Round Retreat. (id:35544)
Cambridge, Ontario
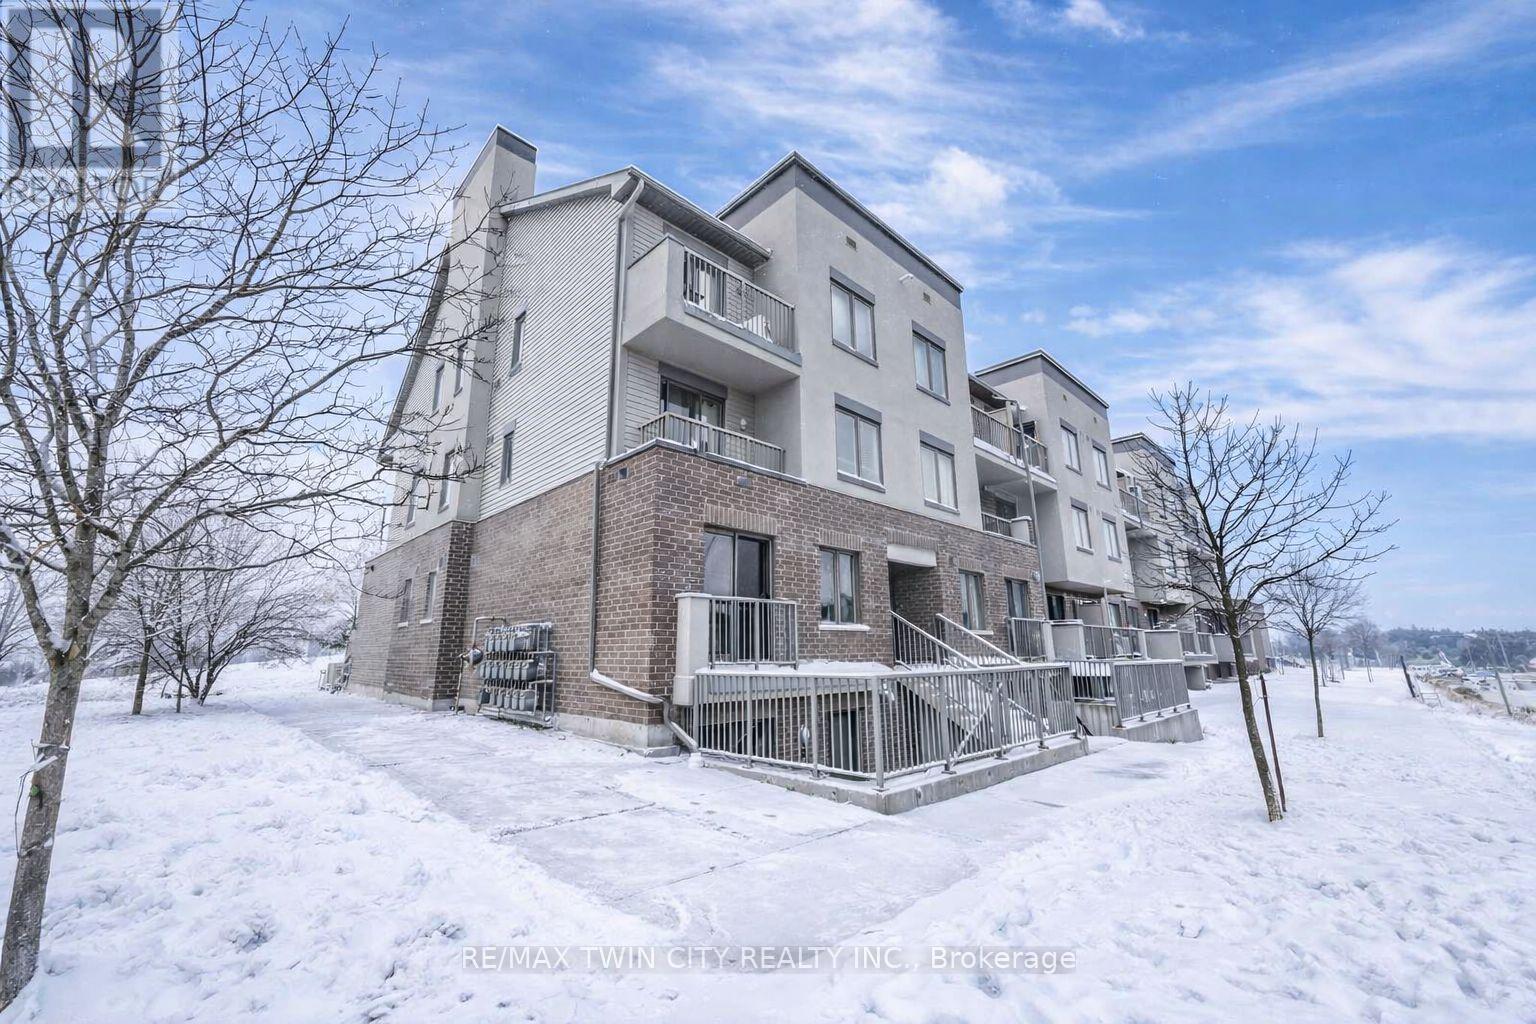
2 BEDROOMS! 2 BATHROOMS! 2 PARKING SPOTS! Perfect for professionals, couples, or friends and family seeking a comfortable and functional shared living arrangement. Discover the perfect blend of modern living and convenience in this stylish stacked townhouse located in the heart of Hespeler. Featuring two owned parking spots and a cozy private outdoor space, this home offers both comfort and practicality in a highly accessible location. As you enter, you're welcomed by a bright, open-concept main floor that seamlessly connects the living, dining, and kitchen areas. The functional layout creates an inviting space ideal for relaxing after work, hosting friends, or enjoying everyday living with ease. Upstairs, you'll find two generously sized bedrooms designed with comfort in mind. The primary bedroom features its own private ensuite, while the second bedroom has convenient access to another full bathroom - making it an excellent setup for shared living. A thoughtfully placed powder room on the main floor adds extra convenience for guests. Located just minutes from Highway 401, commuting is simple and efficient. You'll also enjoy close proximity to shopping, restaurants, parks, schools, and everyday amenities - everything you need just moments from your door. This well-maintained townhouse offers a fantastic opportunity to enjoy a modern, low-maintenance lifestyle in a vibrant community. Book your private showing today - this one won't last long! (id:35544)
Brantford, Ontario
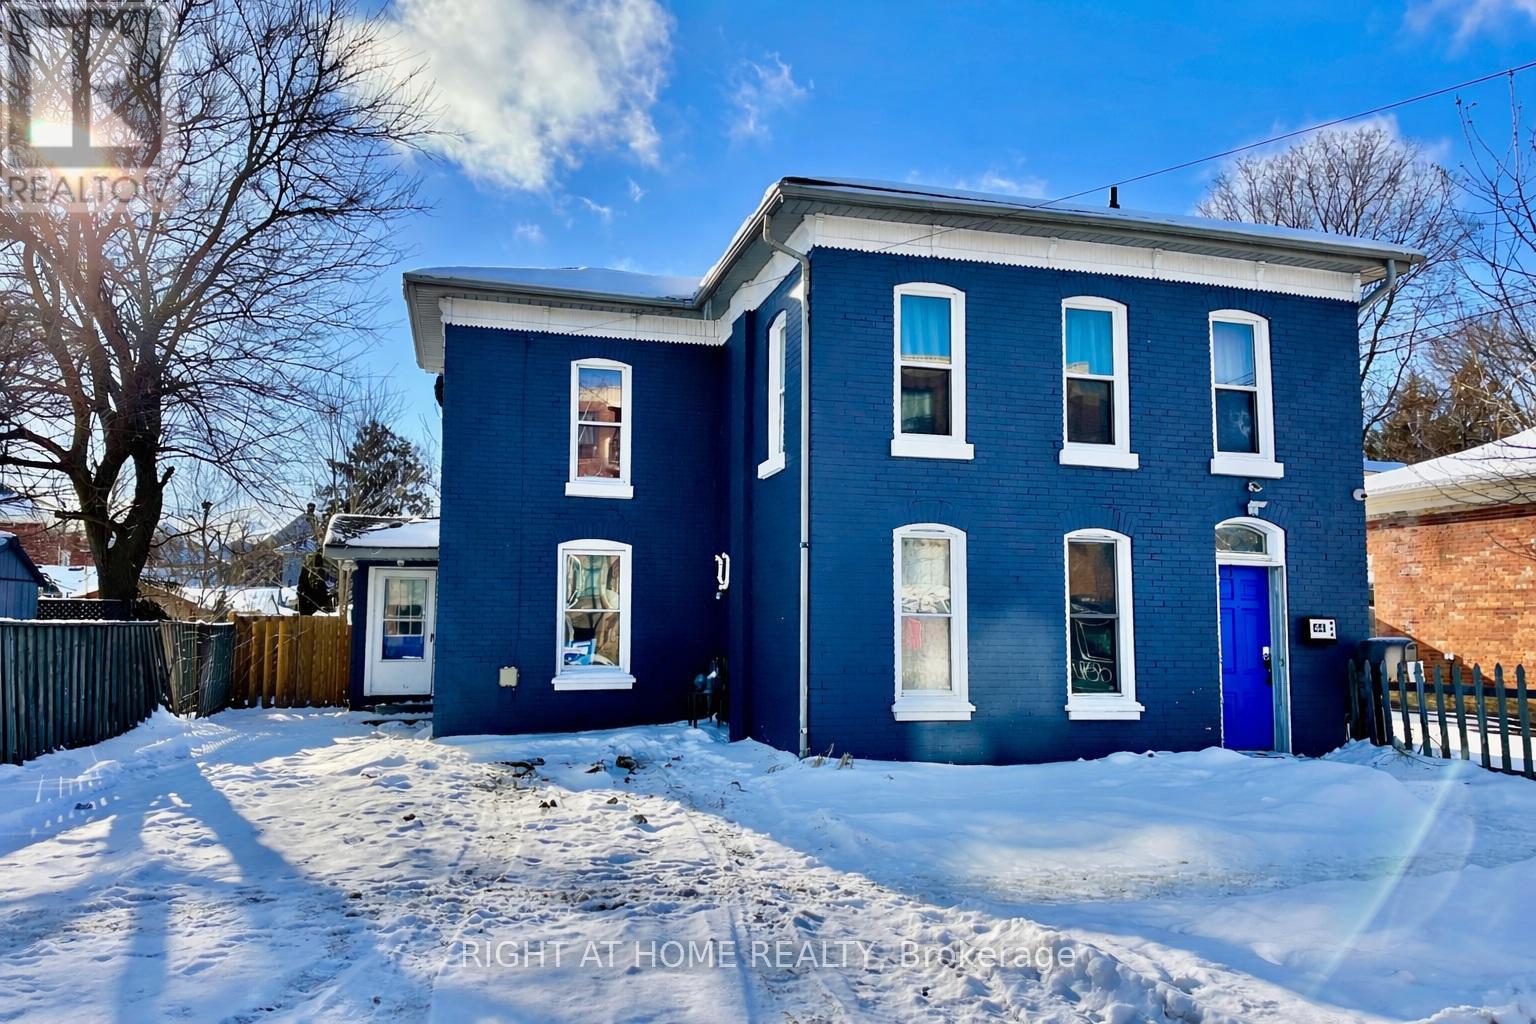
8 Bedrooms, 3 Full Bathrooms, Money Maker, Previously a Duplex & Easy to Convert Back, Extra Wide 52 Front Lot x 89 Feet Deep, Huge Fully Brick. Easy to Run as a Short-Term Rental Like an AirBnB & Make Lots of Money. Lots of Recent Renovations $40,000+ Spent Including Roof (2022), Furnace (2022), A/C (2022), Detached Home Close to Downtown. Approx 2,000 Sqft, 3 Parking, 2 Front Entrances + Backyard Double Sliding Door Exit, 2 Hydro Meter Bases, 2 Electrical Breaker Panels, Forced Air Furnace with an A/C Unit, Shared Laundry, Large Wooden Deck in Backyard & Storage Shed, Fully Fenced Backyard, Lots of Newer Windows Throughout, Huge Kitchen with 3 Fridges. Basement is Huge, Spacious, Full Height, Professionally Supported with Concrete, Has 2 Laundry Units with Potential to Put More Units, Proper Sump Pit & Sump Pump, Dry with no Mouldy Smell Anywhere. Soaring High 9+ Foot Ceilings on Both Main & 2nd Floor. This is Definitely a Rare Gem. New NLR Zoning Allows for Triplex. The House Can be Given to the Buyer with Vacant Possession. Walking Steps to Laurier University, Conestoga College, The Sanderson Centre, Harmony Square, YMCA, Casino, Brantford Bus Terminal, Bell Memorial Park, TD Civic Centre, and Tons of Shopping Districts. Don't Miss Out on This True Hidden Gem. (id:35544)
Huntsville, Ontario

We are pleased to introduce a newly listed investment property located in the heart of Muskoka, in Huntsville, Ontario. This unique, fully leased, and turnkey opportunity features two buildings 21,000 sq ft & 6,000 sq ft offering a diverse mix of commercial and residential units. The site includes three commercial units, twenty motel rooms, and ten two-bedroom apartments. The property is strategically located for easy access, featuring two driveways directly off Highway 60. It is situated just a three-minute drive from Highway 11 and only five minutes from Deerhurst Resort. As a steady income-generating asset, it offers significant potential for further revenue growth. (id:35544)
St. Catharines, Ontario
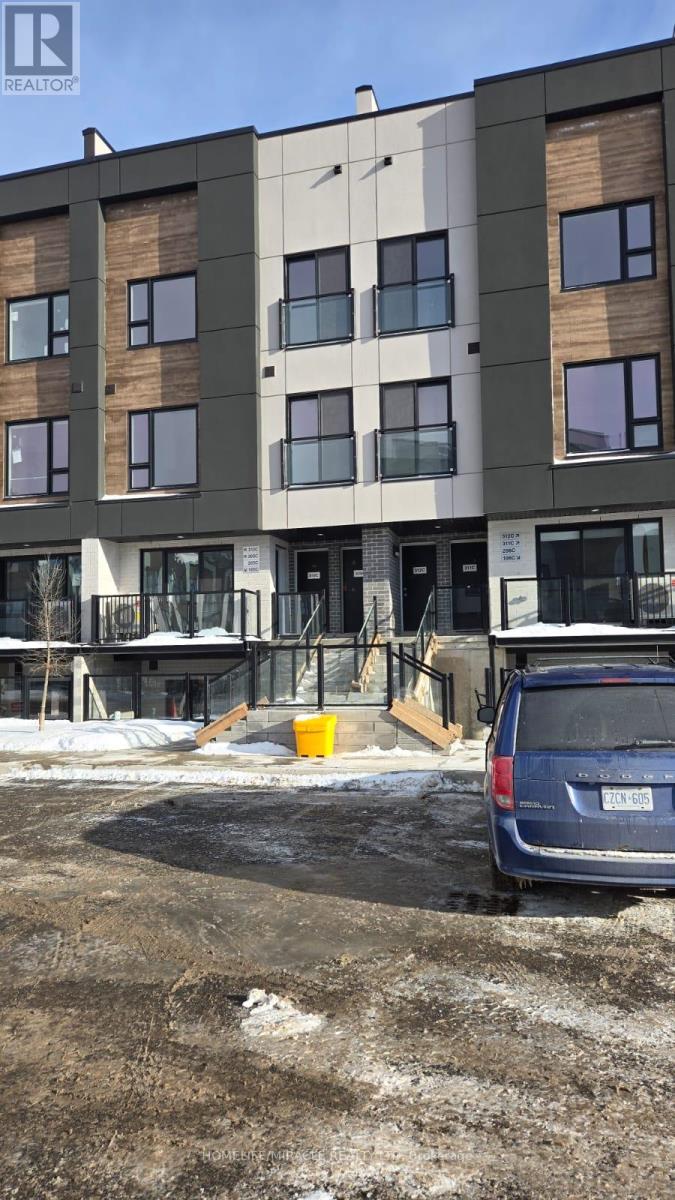
Now Offered For Lease! Designed for easy living with style and functionality. This newly built, turnkey 3-bedroom, 3-bathroom townhome features a spacious primary retreat with a four- piece ensuite and a second bedroom with its own balcony. Located in the desirable St. Catharine's community, the bright open layout fills the home with sunlight. The sleek kitchen includes soft-close cabinets and brand-new appliances. Enjoy the expansive rooftop terrace, perfect for entertaining and BBQ's. Minutes to amenities, transit, Brock University, and Hwy 406. (id:35544)
Brighton, Ontario
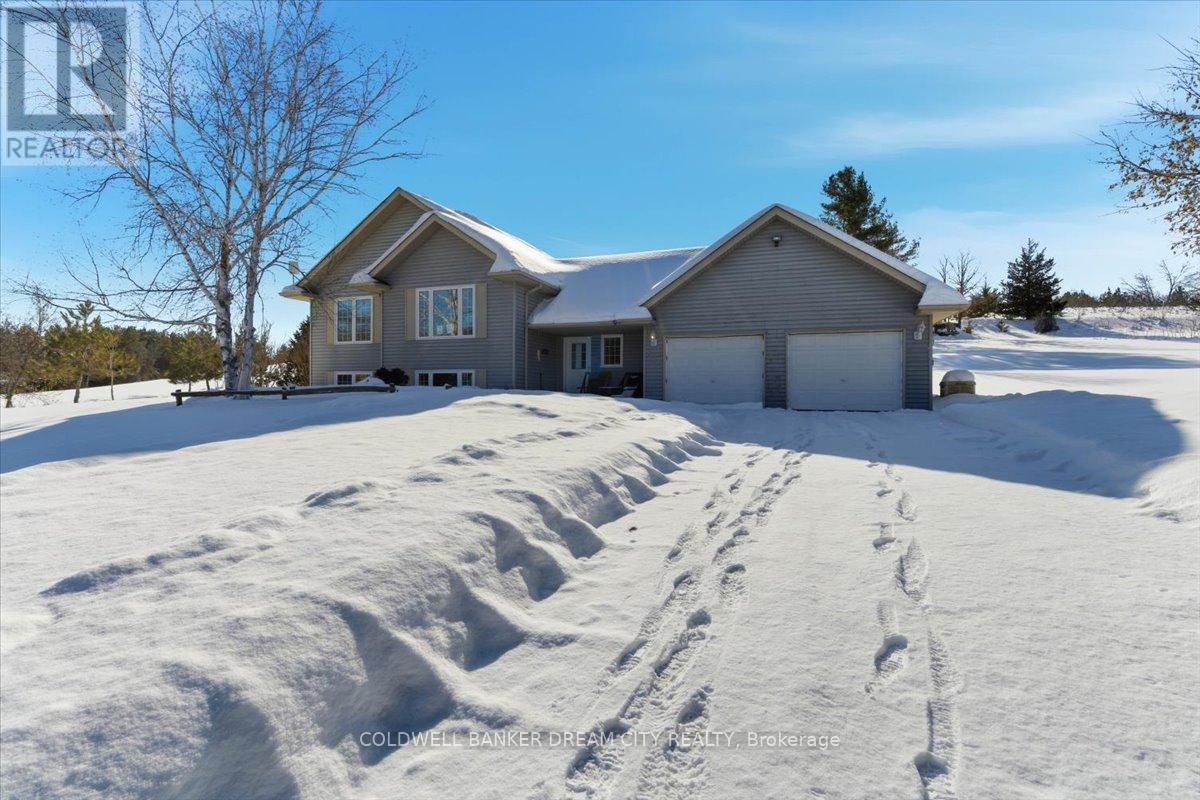
Welcome to Beautifully maintained bungalow set on a spacious country lot, offering privacy and wide open views. This bright, open-concept home features a welcoming tiled foyer, soaring vaulted ceilings, large windows throughout the main living areas. The generous kitchen is equipped with ample cabinetry, modern appliances, and a functional layout overlooking the dining area with walk-out views of the yard - perfect for family living and entertaining. Comfortable bedrooms offer plenty of natural light and closet space, while the primary suite includes a private ensuite with a soaker tub and separate shower. The fully finished basement provides extensive additional living space with a large recreation area, extra rooms, and a full bathroom - ideal for guests, hobbies, or a growing family. An attached double car garage and expansive driveway offer plenty of parking, and the large lot provides endless outdoor potential in a peaceful setting. A fantastic opportunity to enjoy country-style living with generous interior space. (id:35544)

Kawartha Lakes, Ontario
This rustic Bungalow home sits on a large, unique lot that is scattered with large mature trees. It is nestled in the great community of Dunsford, Kawartha Lakes. Walking distance to Public School, Community Centre, Churches, Stores and Park. This home features a large living room/ dining room, custom-made kitchen, two large bedrooms, main floor laundry, updated main floor bathroom and a large mudroom that connects into the garage. It has two wood fireplaces as well as a propane furnace (2018), newer windows and an upgraded fuse panel. Full basement was renovated to create a another open living space (In-law Suite Potential). This property also has an extensive 40'x30' woodworking shop that is equipped with a variety wood working tools (included in sale). Powered by 240v, this workshop has its own power panel, multiple outlets at individual stations and is wired for heating. This space can easily be transformed into a home business or a secondary location for Tradesmen. Solar Panels on roof are owned and provide a "Genelink" for when municipal power goes down. This property is equipped and ready for a buyer to take advantage of all the inclusions it has to offer. (id:35544)
Welland, Ontario
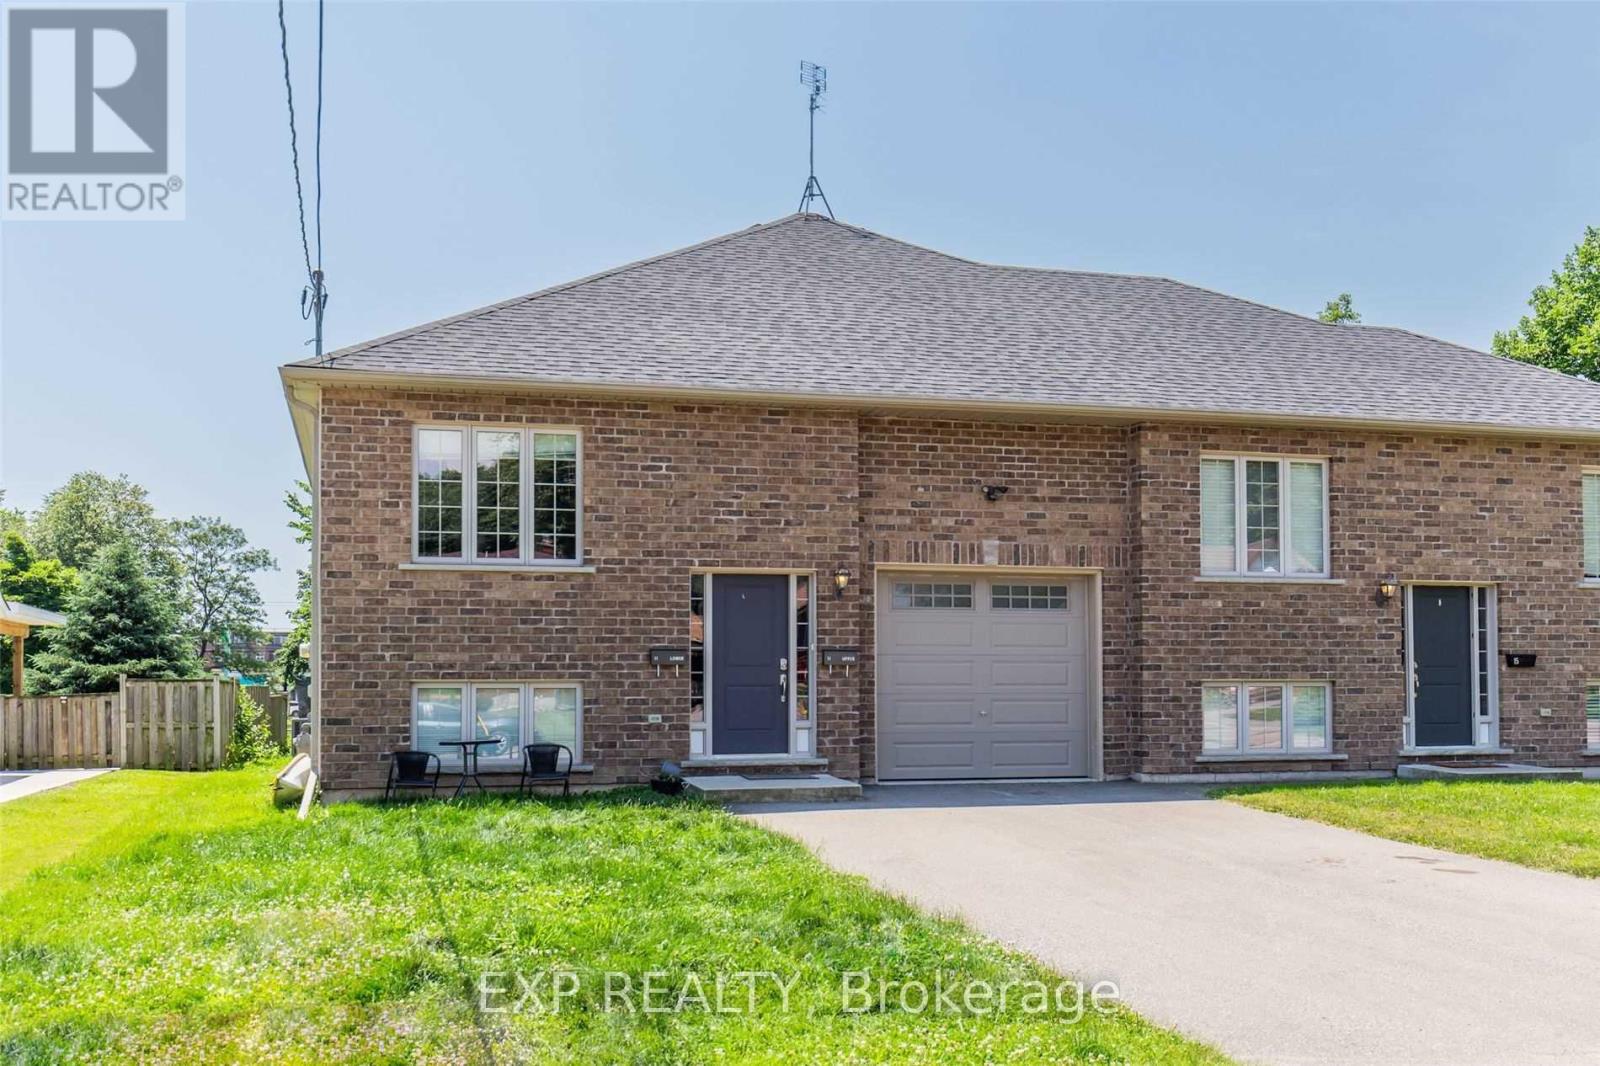
Welcome to this beautifully maintained lower unit at 11 Donald Avenue, offering over 1,000 sq ft of comfortable living space. Featuring 3 generously sized bedrooms and 2 full bathrooms, this unit stands out with large windows that flood the space with natural light, creating a bright and inviting atmosphere rarely found in lower levels. Enjoy the convenience of your own private laundry room and two dedicated parking spaces. The layout is functional and well-designed, ideal for families, professionals, or students. Located in a quiet, family-friendly neighbourhood, just minutes from shopping, schools, parks, restaurants, public transit, and quick access to Highway 406, making commuting easy. Close to Niagara College and essential amenities.A rare opportunity to lease a spacious, modern lower unit in a desirable Welland location - move in and enjoy comfort, space, and convenience. Students and new immigrants are welcomed. (id:35544)
Oakville, Ontario

One bedroom with an amazing sunset lake view. 9ft ceiling. Hardwood flooring throughout with a beautiful granite kitchen countertop. Luxury amenities: outdoor pool, sauna, hot tub, media room & BBQ. Parking and locker included! No pets and non-smoker. (id:35544)
Toronto, Ontario
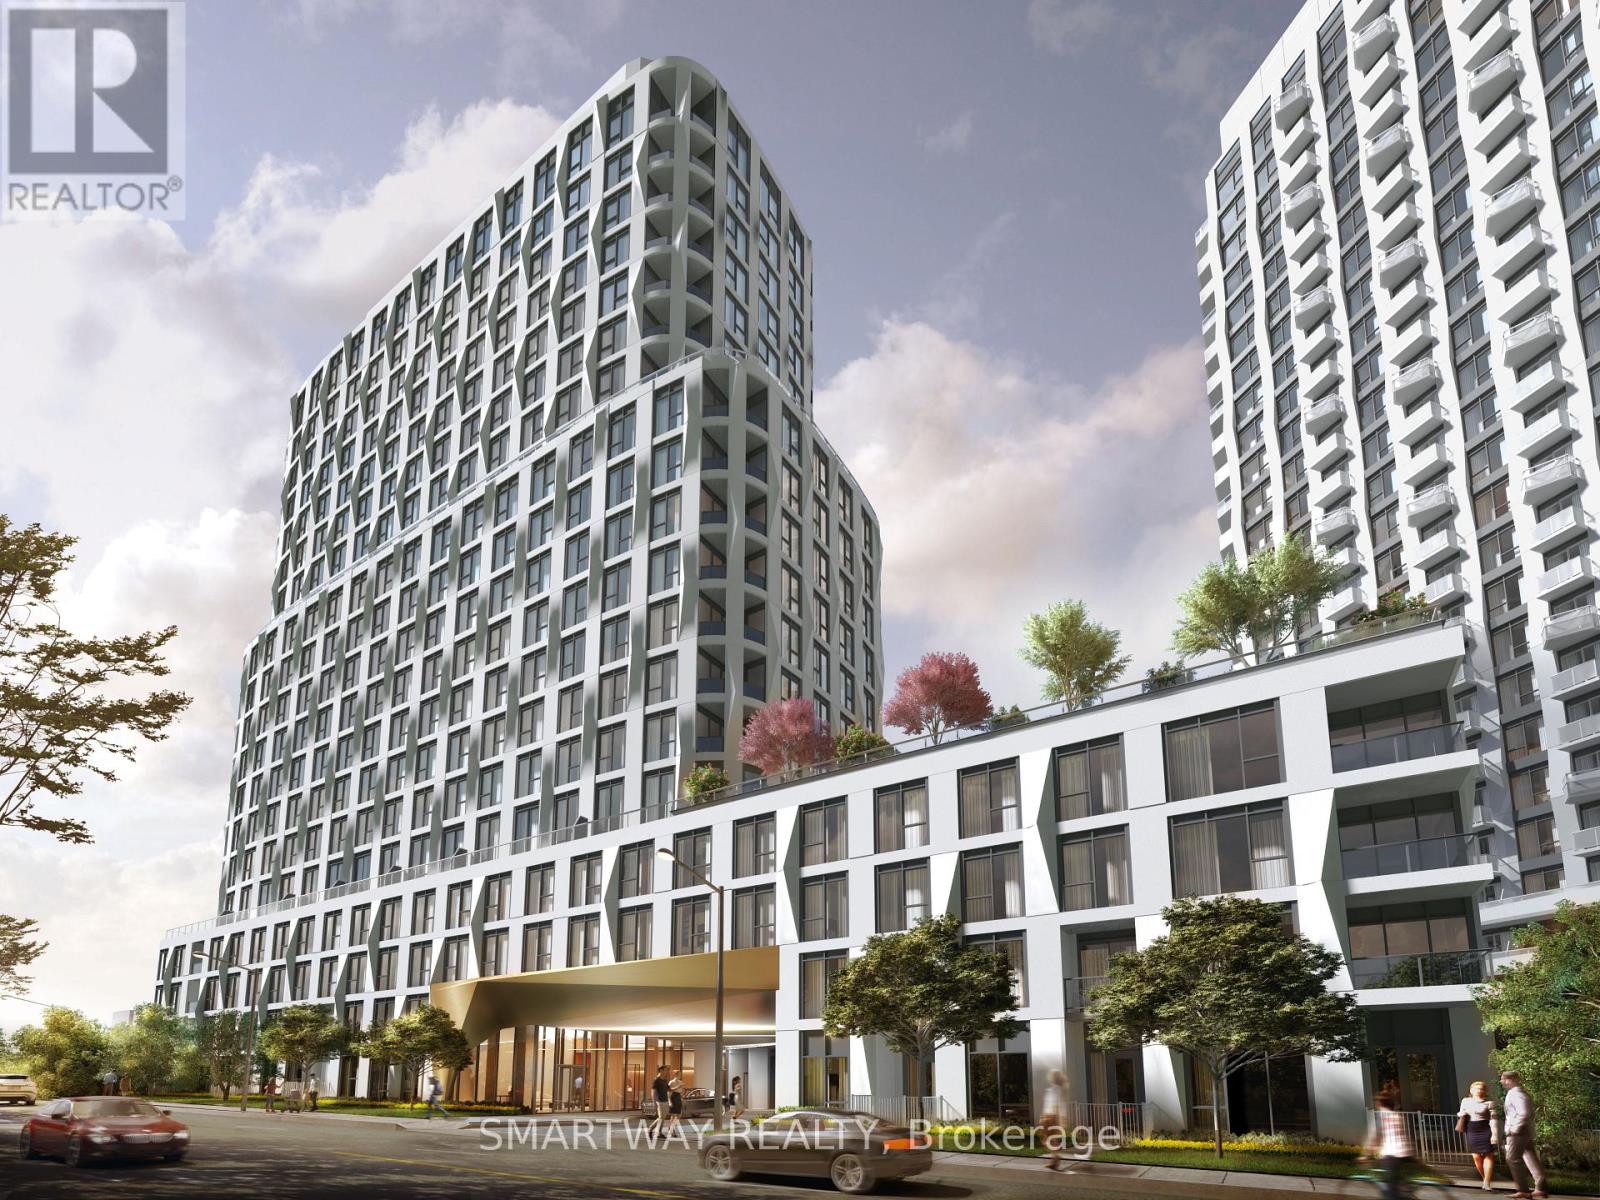
Welcome to The Westerly 1 by Tridel, a brand-new luxury residence perfectly positioned at Bloor & Islington in the heart of Etobicoke. This spacious suite offers 2 bedrooms, 2 bathrooms and 2 Parking with approximately sq.820 ft. of thoughtfully designed interior living space. Featuring a modern open-concept layout, the suite is enhanced by upgraded kitchen and bathrooms finishes, contemporary design elements, and windows that flood the space with natural light. Enjoy the convenience of in-suite laundry, premium appliances, and high-end finishes, all reflecting Tridel's renowned craftsmanship and attention to detail. Residents of The Westerly 2 enjoy an exceptional collection of luxury amenities, including a 24-hour concierge, state-of-the-art fitness centre, elegant party and lounge spaces, guest suites, and more-designed to elevate everyday living. Unbeatable location just steps to Islington Subway Station, Bloor Street shops, cafes, restaurants, and major commuter routes, offering the perfect balance of urban convenience and upscale living. (id:35544)
Toronto, Ontario
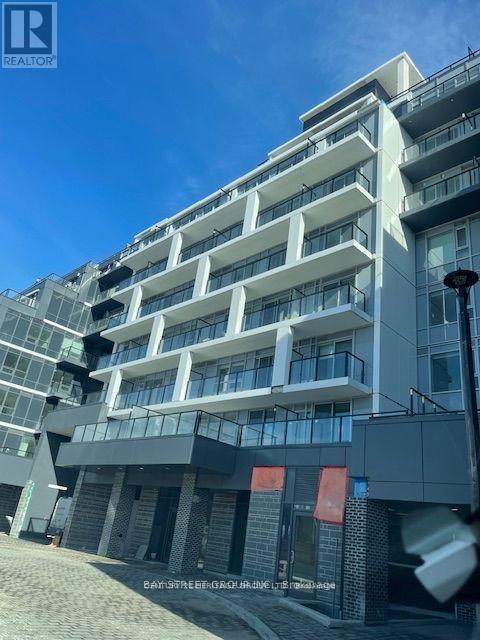
Welcome to the Dylan luxury Two bedroom Two bathroom condo located in a vibrant neighbourhood with easy access to public Subway(line 1) and Crosstown transit, shopping, dining, parks and all amenities. Modern spacious bright open-concept layout. The modern kitchen features sleek upgraded cabinet finishes, high-end stainless steel appliances and quartz countertops, High quality finishes and vinyl laminate wood flooring, private balcony with great western unobstructed views. **EXTRAS** 100 m to Glencairn Subway Station, parking and locker. Upgraded kitchen and floors (id:35544)
Mississauga, Ontario
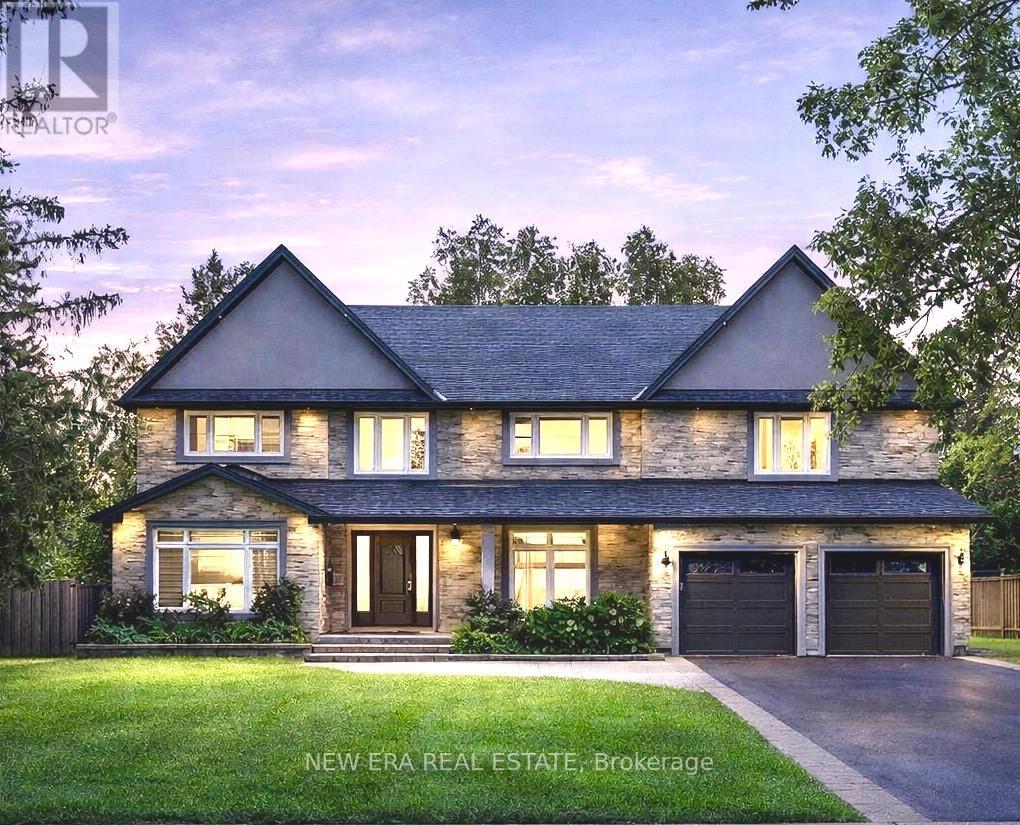
Welcome to 2068 Mississauga Road, an exquisite executive residence set within one of the GTA's most prestigious enclaves, surrounded by multi-million-dollar estates. Offering 5,164 sq. ft.of impeccably renovated living space, this remarkable home delivers a rare blend of luxury, versatility, and thoughtful design. The residence features a total of 5 generously sized bedrooms, 5 spa-inspired bathrooms, and a dedicated den/office, ideal for today's lifestyle. With 2 grand primary suites, this gem provides exceptional privacy and comfort, while a lower level in-law or newlywed suite offers outstanding flexibility for multi-generational living or income potential. At the heart of the home is a chef's gourmet kitchen, showcasing quartz countertops, a striking centre island, and premium JennAir appliances, seamlessly blending style and function. Renovated top to bottom with superior craftsmanship and materials, no detail has been overlooked. Situated on a quiet, low-traffic street with a strong community presence, the neighbourhood offers exceptional peace of mind, minimal public transit routes for added exclusivity, and priority snow and waste removal for year-round convenience. Located within the catchment of top-tier schools, this home is perfectly suited for families. Additional highlights include interior access to a double-car garage with new premium professional flooring, and ample parking on a large driveway. This is a truly rare offering on Mississauga Road, an exceptional home where luxury, privacy, and functionality converge. (id:35544)
Toronto, Ontario

Bright & Spacious 4+1 Bedroom Condo Townhome with 3 Bathrooms in a Prime & Convenient Location. Laminate Flooring. Very Nice Sized 4 Bedrooms .W/O To Good Size Yard From The Living Room. Laundry Room on the second level with lots of storage. Finished Basement with a Rec Room & 3Pc Washroom. Just Steps To Schools, Park, Plazas, Albion Mall, Public Transit, Airport, Humber College, Place of Worship, Library, Hospital And All Other Amenities. (id:35544)
Milton, Ontario

11th Floor Stylish Condo for Rent! This spacious 1+1 bedroom unit features stunning city views, updated appliances, and ample natural light. Parking, Locker and high speed internet also come included. Enjoy access to the building's amenities, including an outdoor pool and fitness center. Conveniently located near downtown shops and restaurants, as well as walking distance to Milton GO. Don't miss this opportunity for urban living at its finest! (id:35544)
Oakville, Ontario
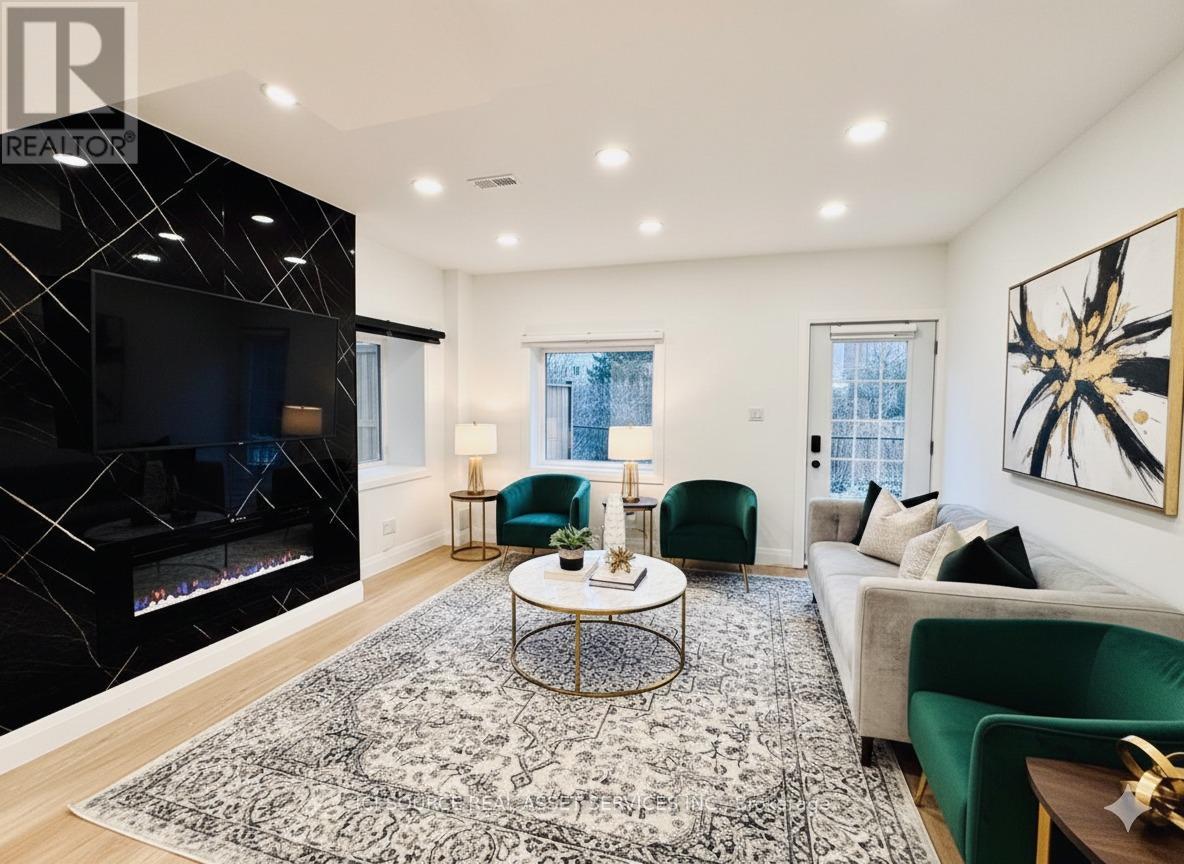
Brand-new luxury 2-bedroom, 2 full bathroom apartment offering approximately 1,200 sq. ft. of modern open-concept living in a high-end, family-friendly neighbourhood close to top schools, hospitals, medical and dental clinics, grocery stores, fitness centres, cafés, and everyday amenities-all within walking distance. Built with superior quality and comfort in mind, the home features extra insulation layers throughout, providing enhanced soundproofing for a quiet, peaceful living environment. The added insulation also improves heat retention in winter and keeps the unit cooler in summer, making it highly energy-efficient and comfortable year-round. This bright and spacious unit backs onto a serene green ravine and offers beautiful pond views, ensuring privacy and tranquil surroundings. Large windows in the living area and both bedrooms fill the space with abundant natural light. Features include 9-foot ceilings, numerous pot lights, and premium finishes throughout. The living area is highlighted by a luxury marble-finished TV feature wall with a built-in fireplace. The primary bedroom includes a private ensuite full bathroom, while the second bedroom is generously sized. Both bathrooms feature modern fixtures and LED digital mirrors. The contemporary kitchen offers high-end cabinetry and full appliances, along with an in-suite washer and dryer. One parking space included, with flexible additional parking options available through the City. *For Additional Property Details Click The Brochure Icon Below* (id:35544)
Oakville, Ontario
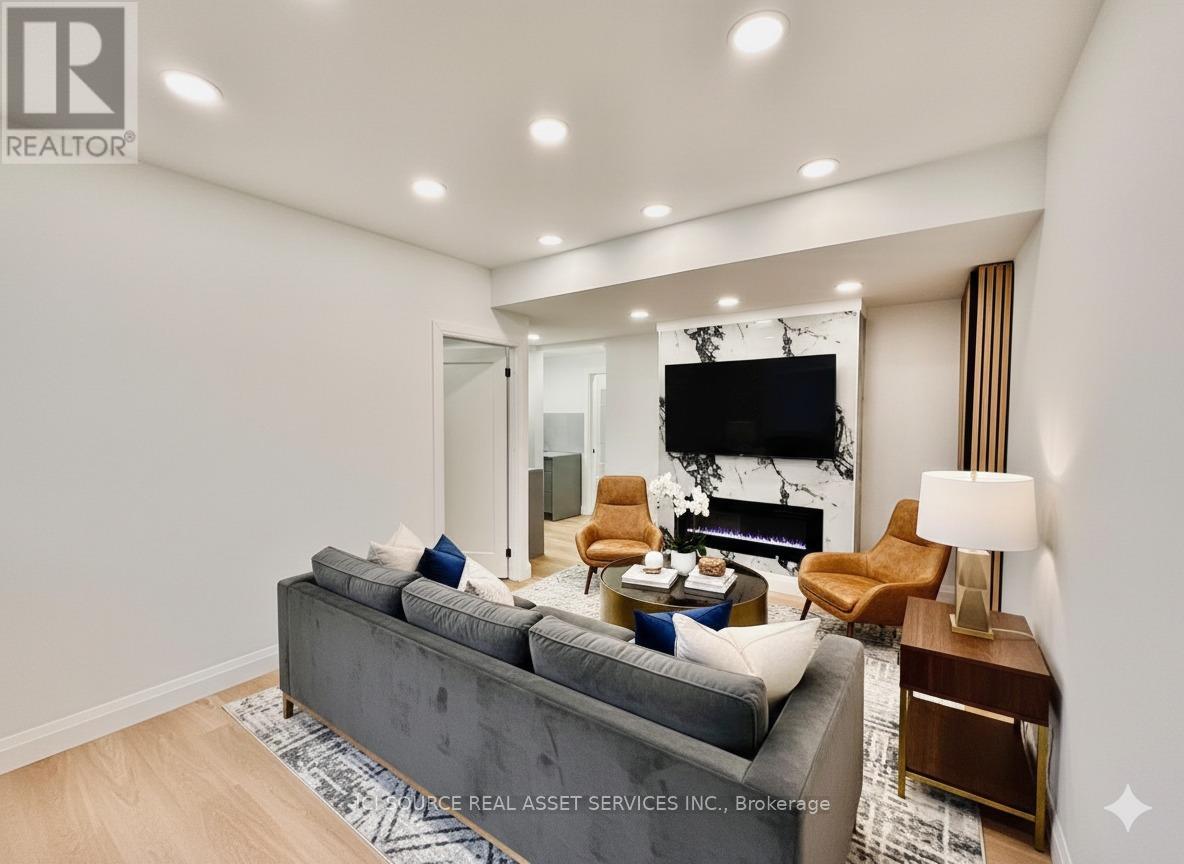
Brand-New Luxury 1-Bedroom, 1-Bathroom Apartment - Prestigious Hines Drive, Oakville. Experience upscale living in this brand-new luxury one-bedroom, one-bathroom apartment featuring a bright, open-concept layout in a high-end, family-friendly neighbourhood. Conveniently located within walking distance to top schools, hospitals, medical and dental clinics, grocery stores, fitness centres, cafés, and daily amenities. Backing onto a serene green ravine, the unit offers exceptional privacy, peaceful views, and abundant natural light through large windows. Features include 9-foot ceilings, numerous pot lights, and premium finishes throughout. The living area showcases a marble-finished TV feature wall with a built-in fireplace, creating a warm, elegant atmosphere. The contemporary kitchen includes high-quality cabinetry and full appliances. The spacious bedroom offers comfort and functionality, while the stylish full bathroom features modern fixtures and an LED digital mirror. In-suite washer and dryer included. Built with superior quality, the home includes extra insulation throughout for enhanced soundproofing, improved winter heat retention, cooler summers, and excellent energy efficiency. Parking permits available through the City of Oakville (approx. $50 each). A rare opportunity to enjoy luxury living in one of Oakville's most desirable locations. *For Additional Property Details Click The Brochure Icon Below* (id:35544)
Brampton, Ontario
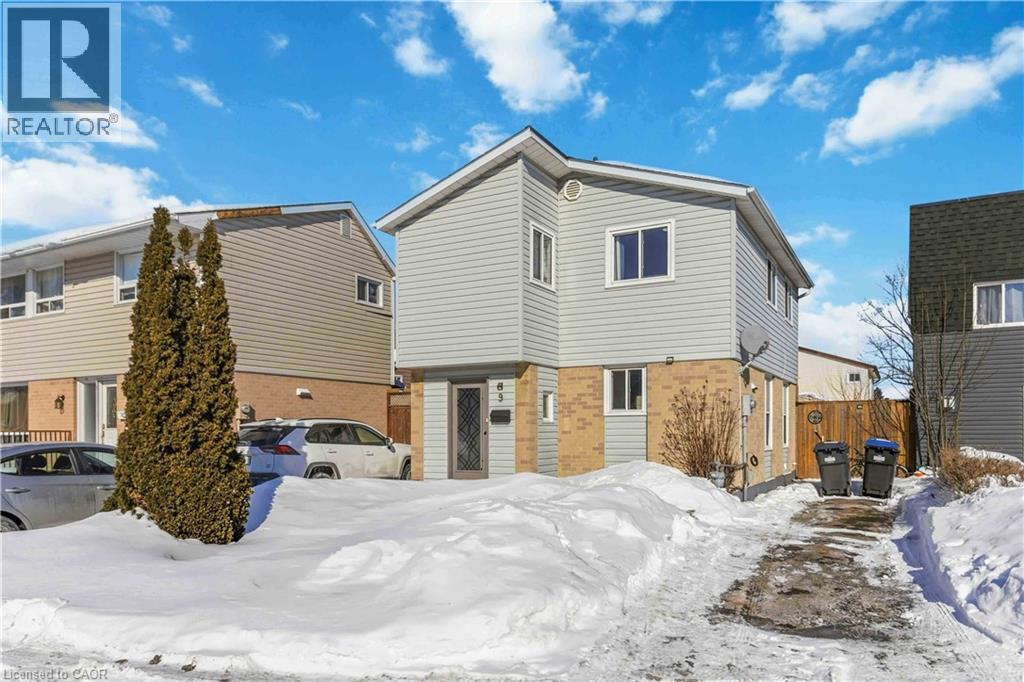
4 Bedroom 2 Bath Detached Home On A Quiet Court. Move In Condition. Great Opportunity For First Time Buyers / Investors. Carpet free throughout. Freshly Painted Throughout (2026). Newer Windows And Sliding Door. Finished Basement with New full bath & Potential for Legal basement and separate entrance for extra income. Basement full washroom upgraded 2026. Enclosed Front Porch with Modern door. Steps to Chinguacousy park/pet zoo/Recreation center for summer fun with kids & Family. Steps to Schools, Bramalea City Centre Mall & Groceries. Bus stop across the street. Easy access to 401. 10min drive to Bramalea Go Station. Property licensed under RRL program for easy renting option. Newly installed hardwired Fire alarms on all floors. New stacked laundry installed. Newly installed HVAC Duct Smoke Detector on Furnace for safety. Very Welcoming Home. No Side Walks. Don't Miss**Won't Last Long!! (id:35544)
Caledonia, Ontario
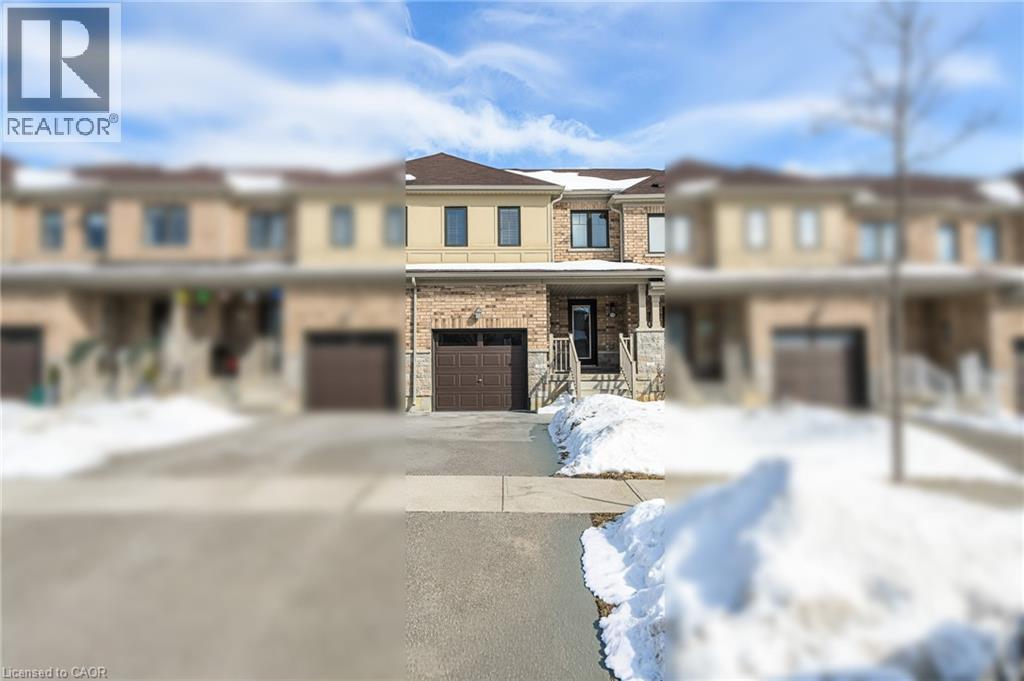
Welcome to this beautifully renovated 2-storey freehold townhouse — no condo fees! Freshly updated with new paint and carpeting throughout, this home features 3 generously sized bedrooms and 2.5 bathrooms, offering comfort and style for modern living. The updated kitchen showcases brand-new stainless-steel appliances, new countertops, and sleek cabinetry, complemented by contemporary lighting throughout the home. The bright and spacious family room provides the perfect setting for relaxing or entertaining guests. Upstairs, the primary bedroom retreat includes a walk-in closet and private ensuite. The additional bedrooms are well-proportioned and ideal for family members, guests, or a home office. The unfinished basement offers endless potential for future development, allowing you to customize additional living space to suit your needs. Step outside to a fully fenced backyard — perfect for pets, children, and outdoor enjoyment. Move-in ready and thoughtfully upgraded, this home is a fantastic opportunity you won’t want to miss! (id:35544)
Dundas, Ontario
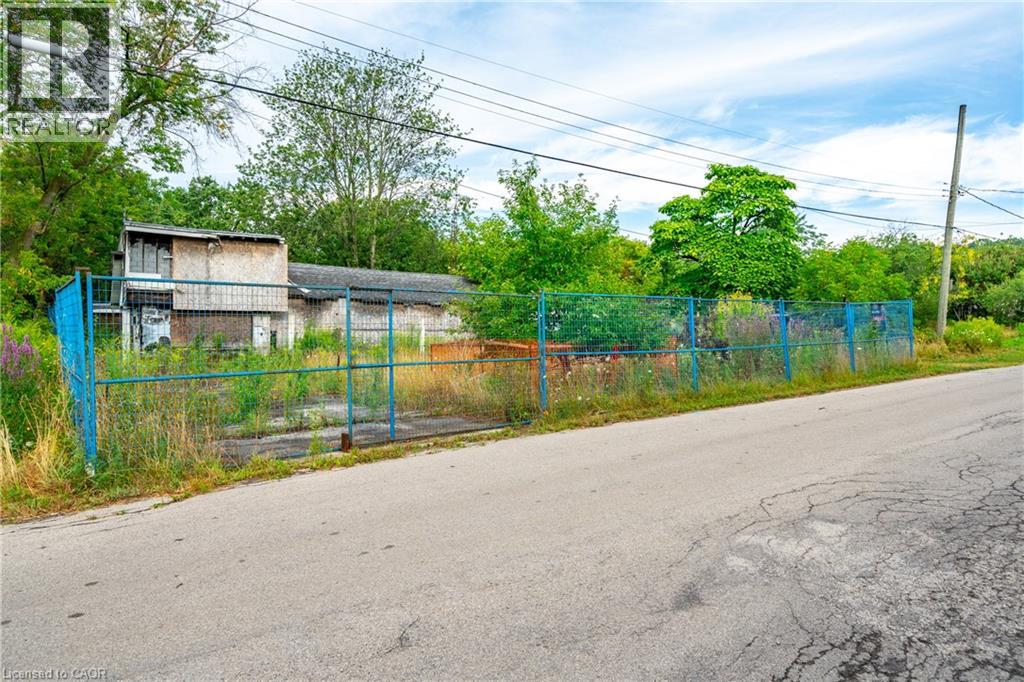
Ready-to-build in Dundas! This approved building lot has all permits in place—start construction the very next day. Nestled in a peaceful area close to all amenities with limited neighbours, you can rest easy knowing no future developments will encroach, as any proposal would require a 10-hectare lot. Enjoy no development charges and exemption from a grading plan, saving you both time and money. Whether you’re dreaming of your own serene retreat or a builder looking to create a one-of-a-kind family home, this rare opportunity delivers privacy, convenience, and endless potential. (id:35544)
Oakville, Ontario

Welcome to Upper Westside Condos 2, situated in Oakville and crafted by Branthaven in collaboration with Kirkor Architects. Presenting a pristine, like-new 1-bedroom, 1-bathroom residence adorned with contemporary, elegant touches. Enjoy the perks of a smart home experience with geothermal touchpad and keyless entry. Revel in opulent indoor and outdoor facilities including a welcoming social lounge, a sophisticated party room equipped with an entertainment kitchen, a cozy media lounge, and a state-of-the-art fitness, yoga, and movement studio. 1 underground parking space and 1 locker included. (id:35544)
Brampton, Ontario
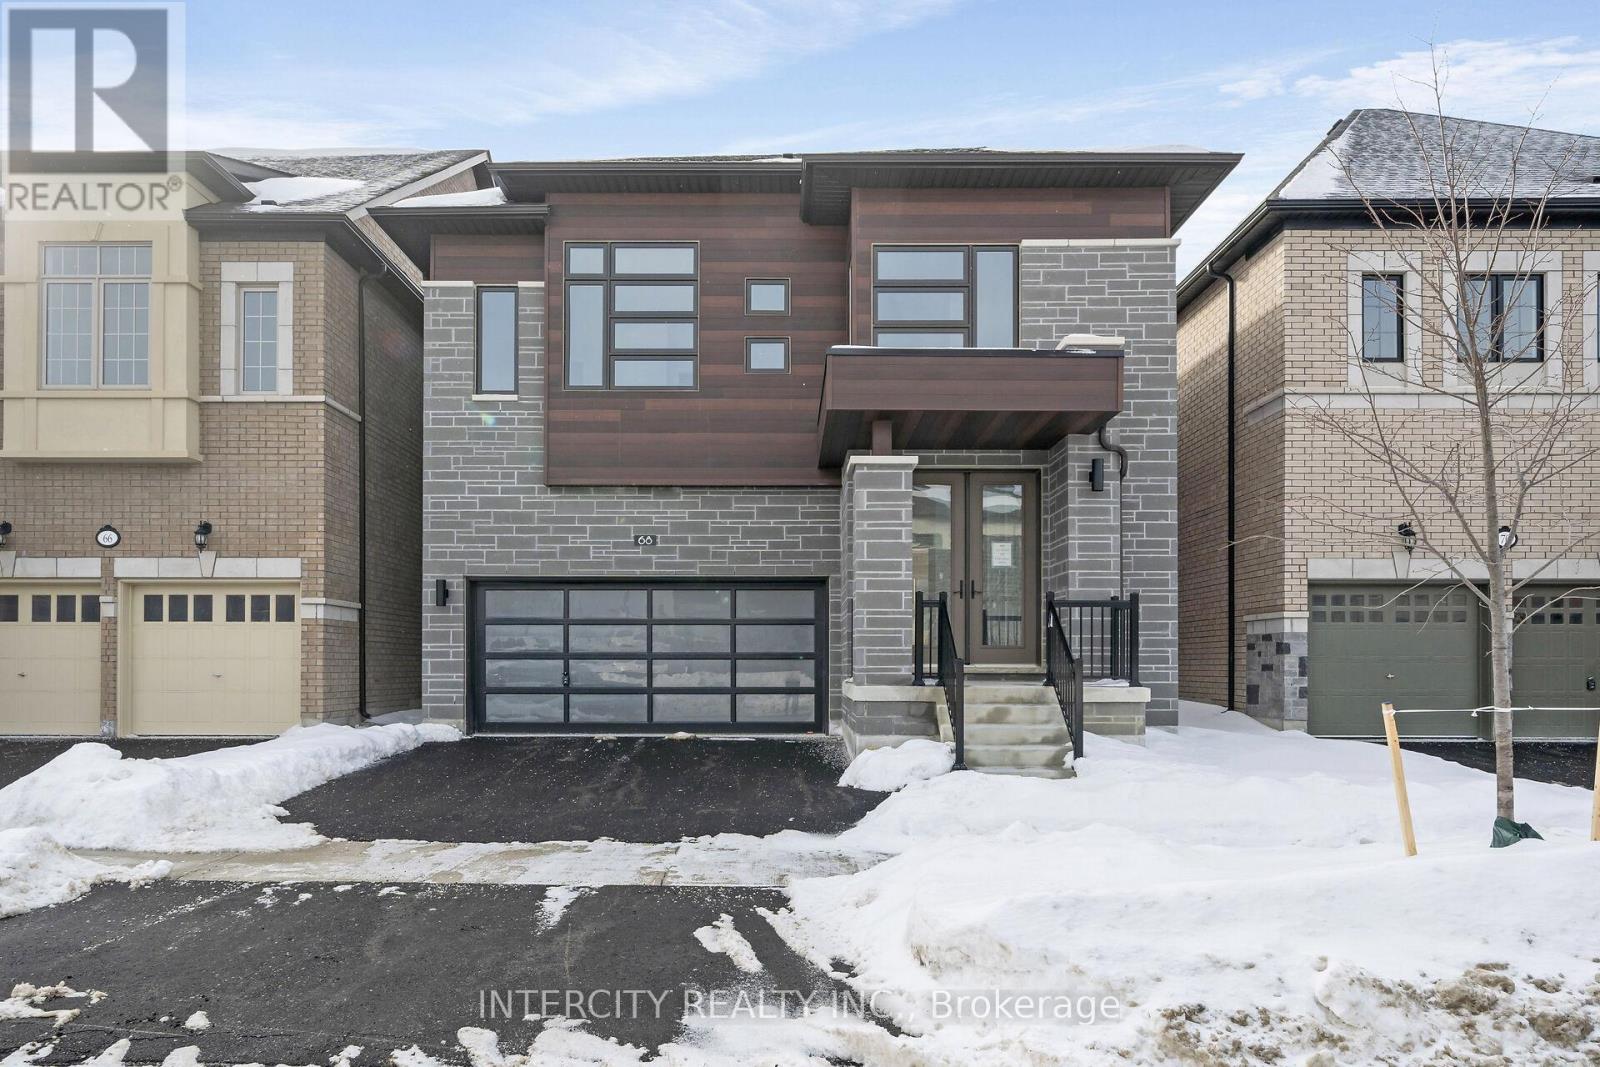
Welcome to Mayfield Village by Remington Homes - Discover The Bright Side Community!Experience modern design blended with timeless elegance in this brand-new Elora Model, offering 2664 sq. ft. of thoughtfully designed living space with a bright, open-concept layout ideal or today's lifestyle.Enjoy 9.6 ft smooth ceilings on the main level and 9 ft ceilings on the second floor, creating a spacious and sun-filled atmosphere throughout. Elegant oak staircases are beautifully paired with 3" hardwood flooring, while ceramic tile finishes enhance the foyer, powder room, and kitchen areas.Extended-height cabinetry and a generous center island, perfect for everyday living and effortless entertaining.150-amp electrical service Built with quality and attention to detail by Remington Homes. This is your opportunity to live in a refined community that seamlessly blends sophistication,comfort, and contemporary living - The Bright Side Community at Mayfield Village. (id:35544)
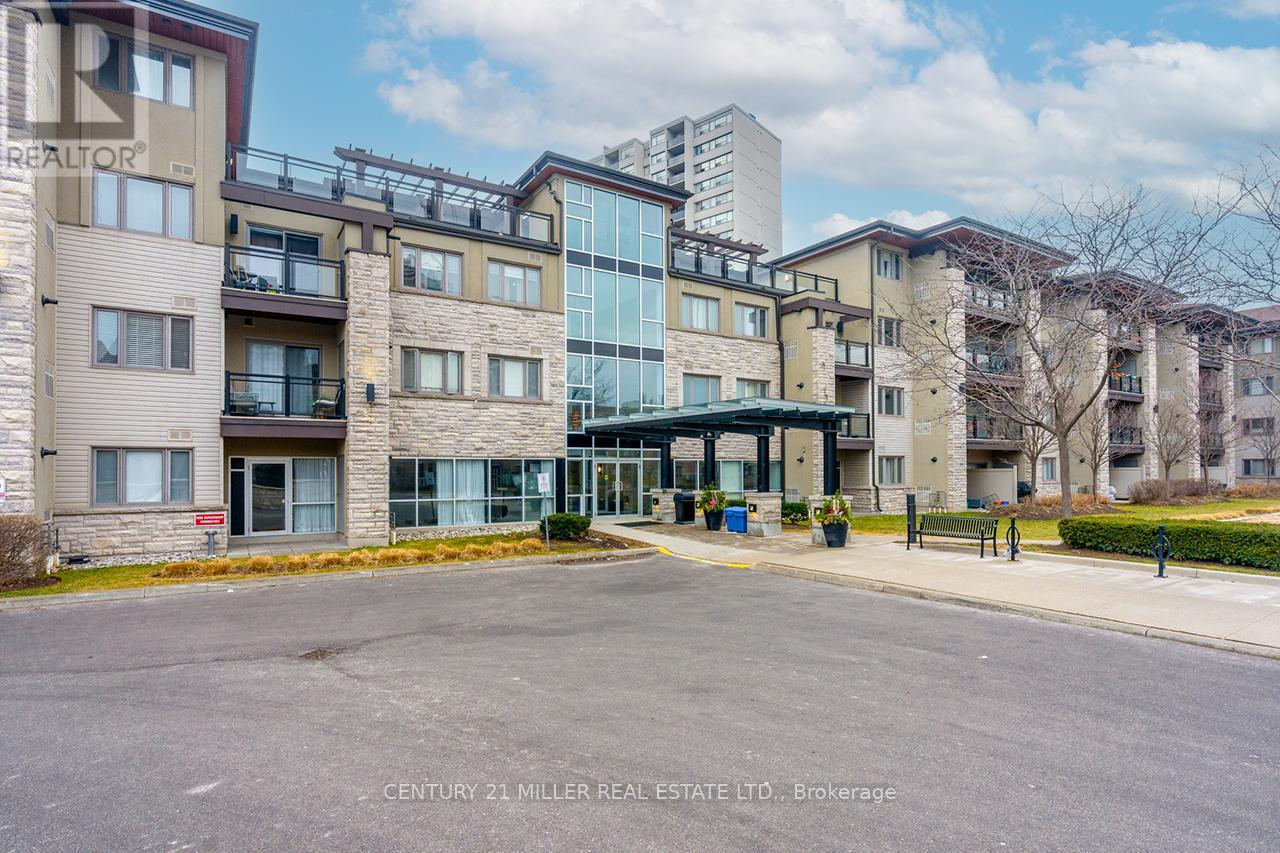
Mississauga, Ontario
Welcome to your next home in the desirable Lolita Gardens community. This 1-bedroom plus den penthouse condo offers approximately 660 square feet of bright, well-planned living space that is both comfortable and functional. The carpet-free layout makes the unit easy to maintain and ideal for everyday living. The unit includes one underground parking space and a separate storage locker, providing added convenience. As a resident, you'll also enjoy access to excellent building amenities, including two rooftop terraces, perfect for relaxing after a long day or spending time outdoors. This is a clean, well-kept unit that's ready for its next tenant - book a viewing and see it for yourself. Please note: interior photos are from before the current tenant. (id:35544)
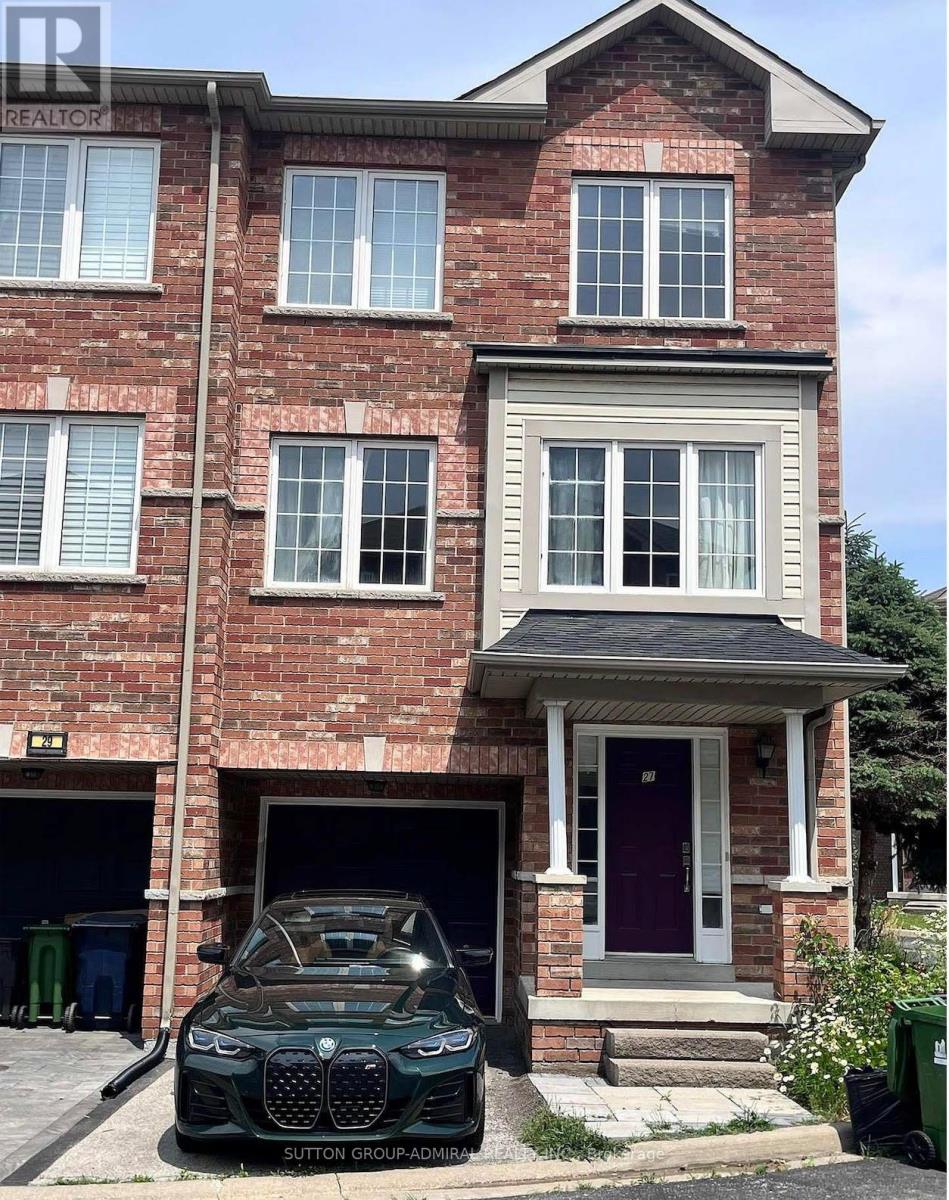
Toronto, Ontario
Bright 3-Bedroom Corner Townhome for Rent! Open-concept kitchen, dining & living area. Prime West Humber-Clairville location steps to TTC, Humber College, Woodbine Mall, parks & amenities. Quick access to Hwy 427 and short commute to Downtown. Spacious, convenient & move-in ready! (id:35544)
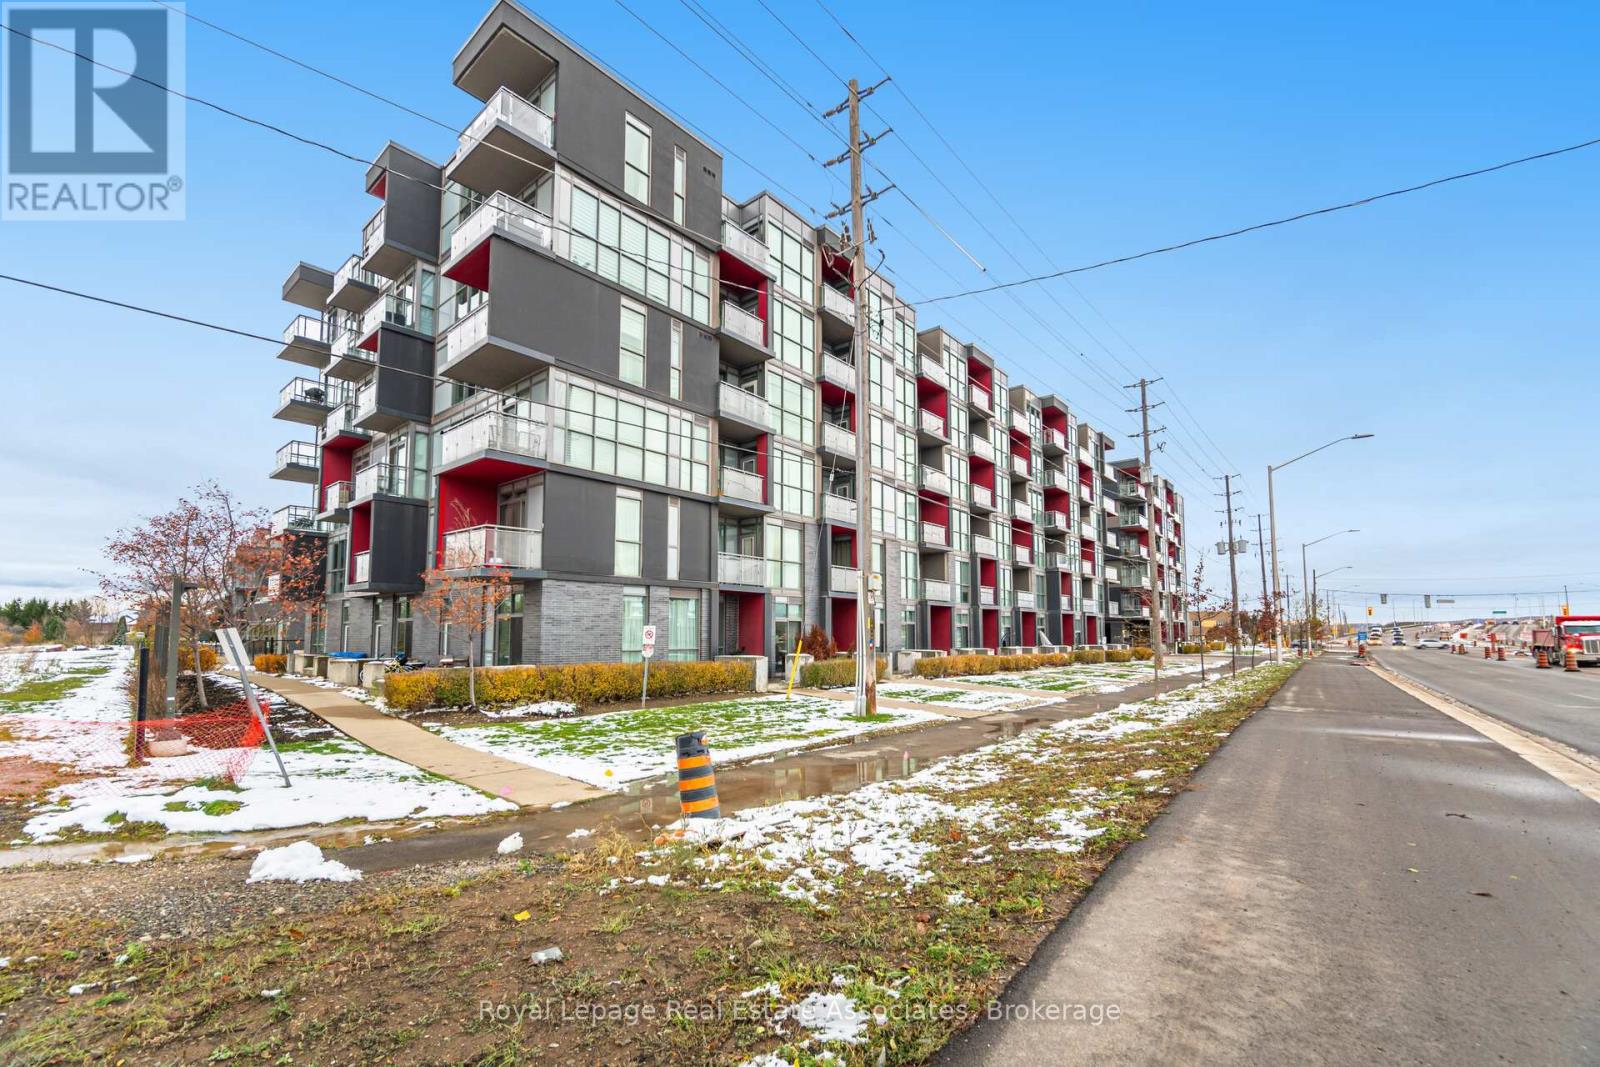
Burlington, Ontario
Bright And Spacious 2-Bedroom, 2-Bathroom Condo In Burlington's Orchard Community. Welcome To This Well Designed Suite Facing The Quiet Courtyard, Offering A Functional Layout With Two Generous Bedrooms And Two Full Bathrooms, Perfect For Professionals, Small Families, Or Downsizers Seeking Convenience And Comfort. Ideally Located In Burlington's Sought-After Orchard Neighbourhood, You'll Be Steps Away From Shopping, Dining, Parks, And Top Schools, While Enjoying Fantastic Building Amenities Including A Gym, Sauna, And Party Room. This Unit Also Comes With Parking And A Locker For Added Convenience. (id:35544)
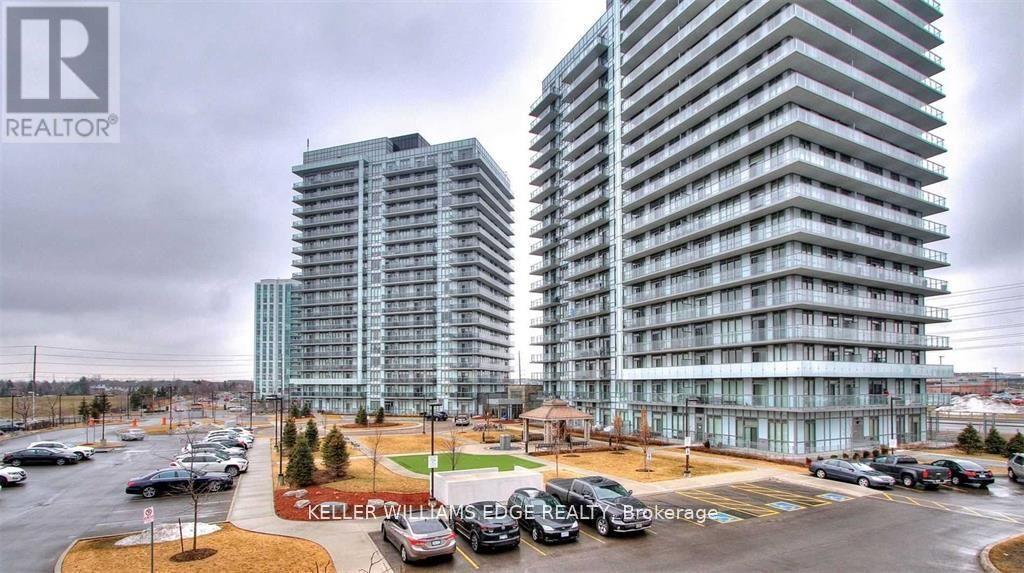
Mississauga, Ontario
Step into this beautifully maintained, open-concept one-bedroom suite. Sun-drenched floor-to-ceiling windows brighten the space. Wide plank floors, granite countertops, and stainless steel appliances give it a modern edge. The suite features smooth 9-foot ceilings and in-suite laundry. A spacious balcony adds outdoor living space. The location is ideal. You're just steps from Erin Mills Town Centre, Walmart, schools, parks, public transit, Hwy403, and the GO Station. The University of Toronto Mississauga is only a 10-minute drive away. The building offers top-notch amenities. Enjoy a 24-hour concierge, indoor pool, party room with dining area, and outdoor terrace. There's also a full gym, yoga studio, steam rooms, and a luxury lounge. (id:35544)
Toronto, Ontario

Beautifully maintained 3+1 bedroom semi-detached bungalow situated on a large premium lot in a highly desirable, family-friendly neighbourhood. This bright and spacious home features an open-concept living and dining area, generous bedrooms, and a functional kitchen perfect for everyday living and entertaining. The fully finished basement includes a separate entrance and self-contained apartment, offering excellent income potential or ideal space for extended family. Enjoy a private backyard with ample room for outdoor living and gardening. Conveniently located close to top-rated schools, parks, shopping, transit, and major highways, this property is a rare opportunity for homeowners and investors alike. (id:35544)
Oro-Medonte, Ontario
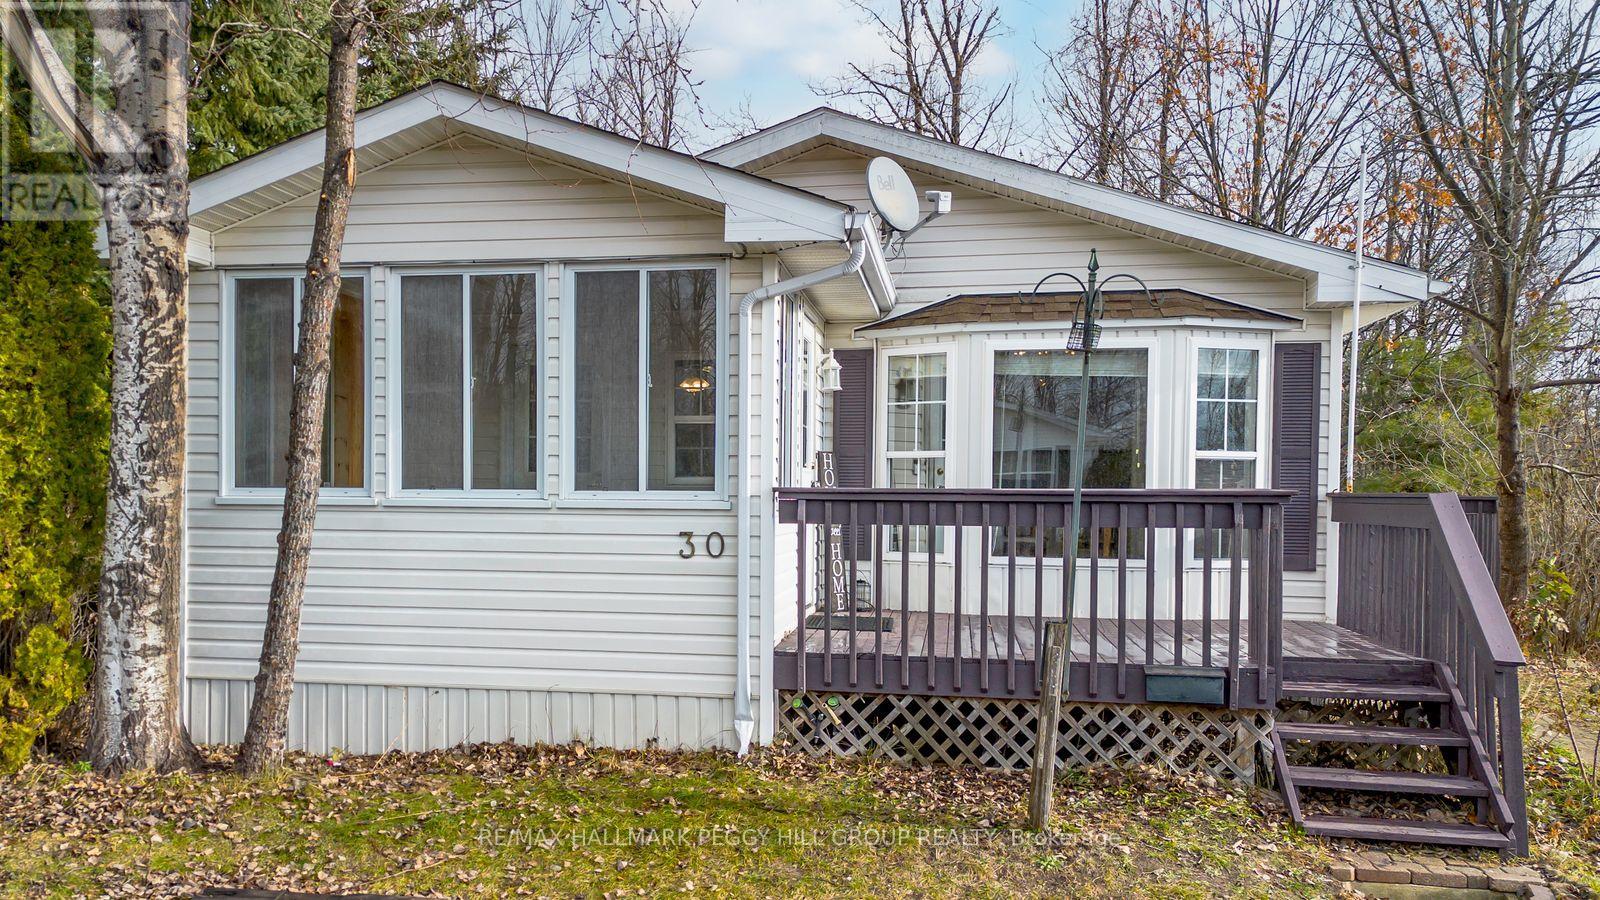
PRIVATE RAVINE LOT WITH 1,300+ SQ FT OF BRIGHT, OPEN LIVING JUST MINUTES FROM THE HEART OF ORILLIA! Tucked into the peaceful community of Fergushill Estates, just 5 minutes from the heart of Orillia, this charming double-wide home offers a lifestyle defined by comfort, connection, and the calming presence of nature. Set on a lush ravine lot with mature trees along the side and rear, you'll wake up to birdsong, sip your morning coffee on the wide front porch, and enjoy afternoons on the side deck overlooking a tranquil backyard. Step inside to discover 1,370 square feet of light-filled living space with vaulted ceilings, a welcoming sunroom entry, and a spacious living and dining area where a sunny bay window invites the outdoors in. The kitchen is both functional and inviting, featuring ample cabinetry, a dedicated pantry room, and plenty of space to cook and gather. Two generously sized bedrooms each offer walk-in closets, including a bright primary suite with its own 3-piece ensuite, while a second full bathroom adds flexibility for family or guests. A laundry room with a walkout to the deck adds daily ease, and thoughtful upgrades like a newer roof, furnace, and hot water tank provide peace of mind. Surrounded by forested trails, lakes, and provincial parks, and only a short drive to Couchiching Beach and the outdoor recreation of Horseshoe Valley, this is a place to slow down, settle in, and truly feel #HomeToStay. (id:35544)
Oro-Medonte, Ontario
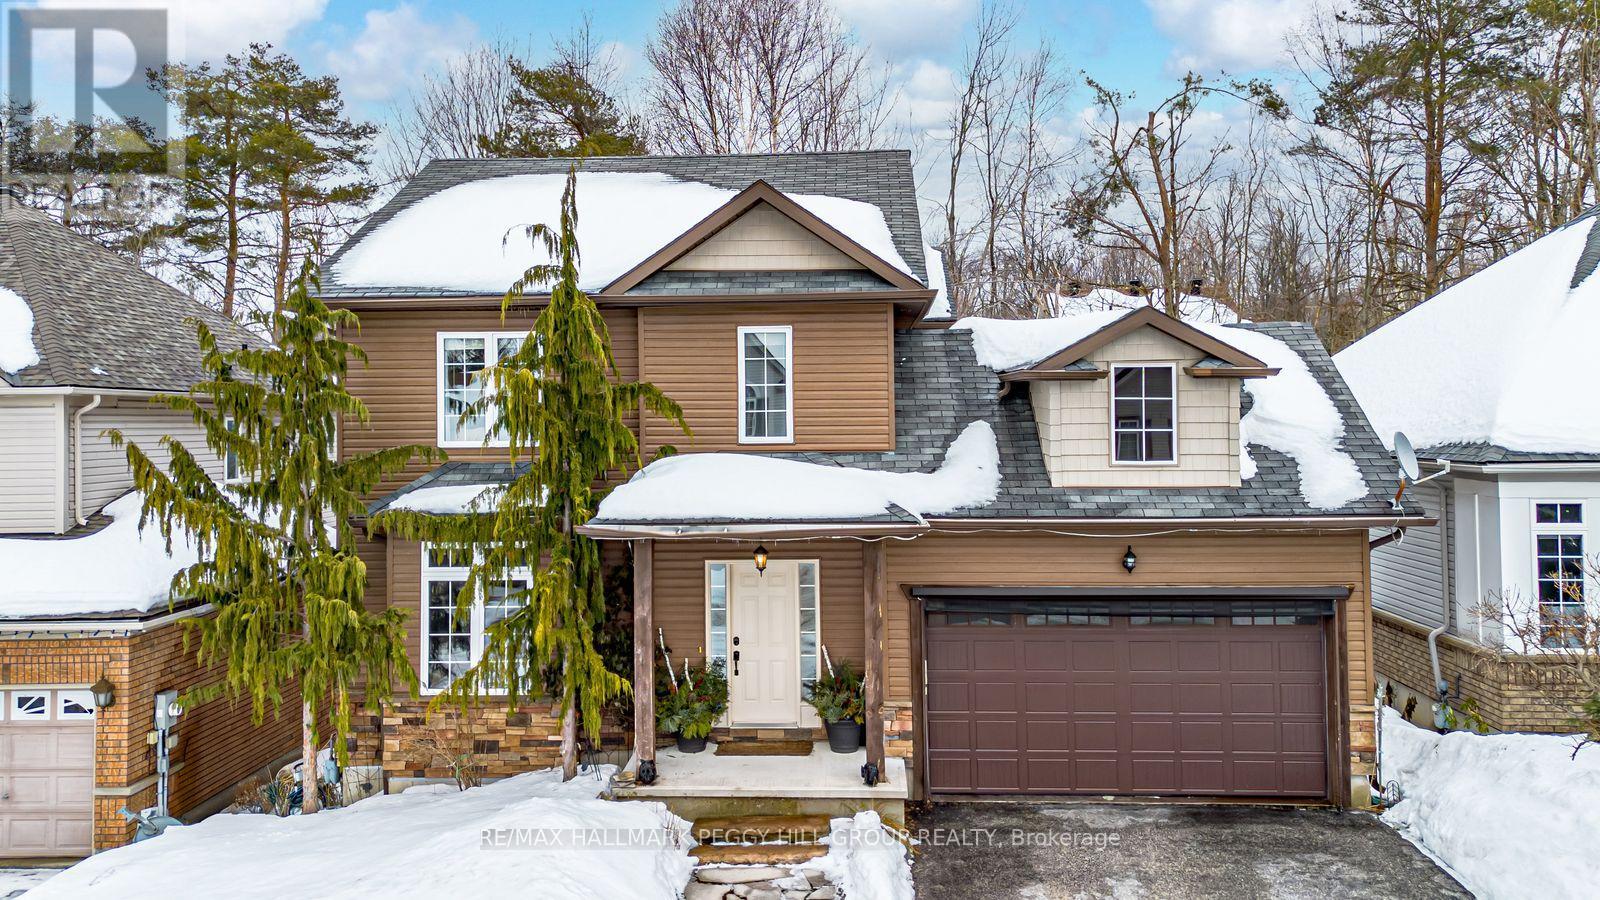
LIVE LARGE IN HORSESHOE VALLEY WITH A CUSTOM BAR BUILT FOR ENTERTAINING, GORGEOUS GARDENS, IN-LAW SUITE POTENTIAL, & ENDLESS RECREATION AT YOUR DOORSTEP! Live where every day feels like a getaway in this impressive home, tucked into a quiet and welcoming neighbourhood around the corner from Horseshoe Valley ski Resort, Vetta Nordic Spa, Copeland Forest, premier golf courses, and miles of scenic hiking trails. With the sparkling shores of Lake Simcoe just 20 minutes from your door, this location is a true haven for outdoor enthusiasts, while still keeping the urban conveniences of Barrie and Orillia within easy reach. From the beautifully landscaped grounds with vibrant garden beds and stone accents, to the garage-turned-bar complete with bug-screened doors for effortless entertaining, this property delivers a lifestyle just as special as its location. Inside, rich hardwood flooring flows through the bright, open-concept main level, featuring a dining room, living room with a cozy gas fireplace, and eat-in kitchen with island seating and a sliding glass walkout to the large back deck. Upstairs, retreat to the spacious primary suite complete with a walk-in closet and spa-inspired 4-piece ensuite, while two additional bedrooms and a full bath provide comfort for family and guests. When loved ones visit - or opportunity knocks - the fully finished basement adds incredible value with a kitchen, rec room, 3-piece bath, and two bedrooms, offering excellent in-law suite potential. Don't miss your chance to call this four-season playground your #HomeToStay, and start living the lifestyle you've always dreamed of! (id:35544)
Springwater, Ontario

Vendor Take-Back (VTB) financing available for qualified purchasers. Welcome to Your Potential Dream Home In One of Springwater's Most Coveted Enclaves, Foyston Gate. Vacant Land. Situated on a Quiet, Tucked-Away Lot with No Immediate Neighbours, This Rare Offering Provides Unmatched Privacy in a Top-Rated School District Ideal For Families Seeking Both Style and Substance in an Exclusive Rural Setting. Don't Miss this Chance to Build your Forever Home in a Community Where Homes Rarely Come Available. Customize your Finishes and Make it Yours Today! Seller open to VTB options. (id:35544)
Springwater, Ontario
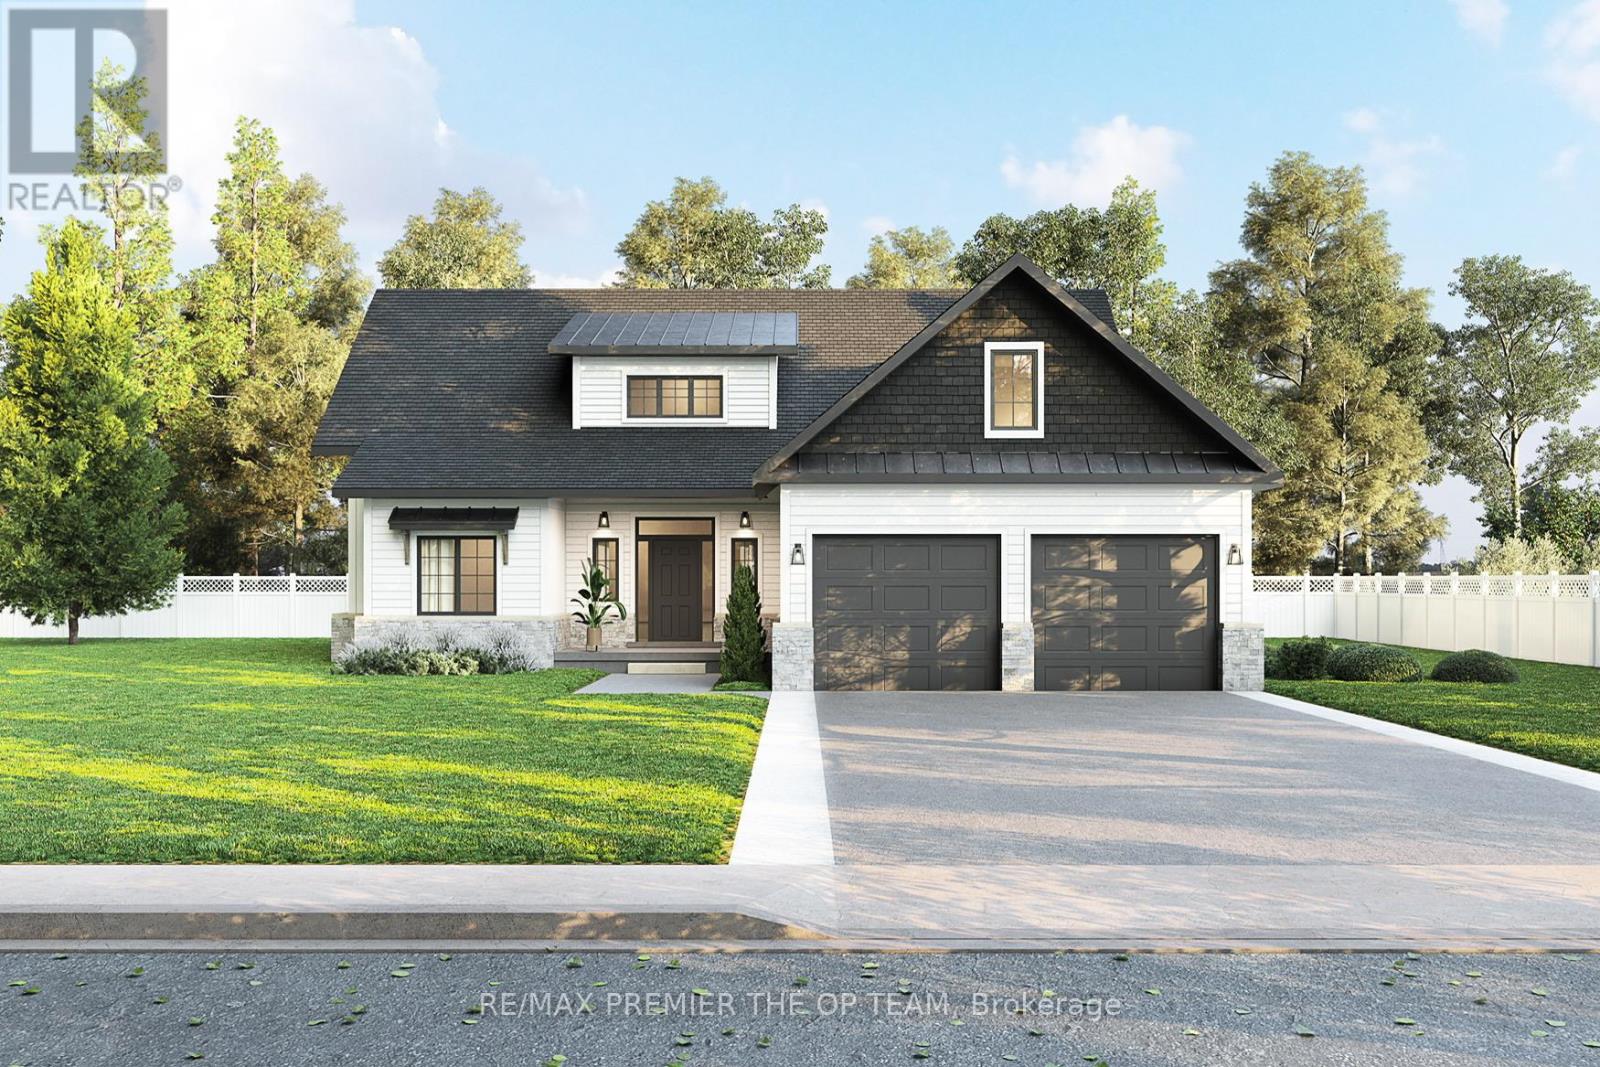
To Be Built | Modern Farmhouse in Prestigious Foyston Gate, Minesing. Welcome to your dream home in one of Springwater's most coveted enclaves, Foyston Gate. This 2,155 sq ft modern farmhouse will be thoughtfully crafted by Urban Oak, a highly regarded local builder known for quality, integrity, and attention to detail. Featuring 3 spacious bedrooms and 3 designer bathrooms, this home blends timeless curb appeal with clean, contemporary lines and upscale finishes throughout. Soaring ceilings, oversized windows, and a flowing open-concept layout bring in natural light and showcase the serene, private setting. Situated on a quiet, tucked-away lot with no immediate neighbours, this rare offering provides unmatched privacy in a top-rated school district ideal for families seeking both style and substance in an exclusive rural setting. Don't miss this chance to build your forever home in a community where homes rarely come available. Customize your finishes and make it yours today. Seller open to VTB options. (id:35544)
Barrie, Ontario

Beautiful raised bungalow in a sought-after neighbourhood offering 3+1 bedrooms and 2 full bathrooms. Hardwood floors throughout the main level and a gas fireplace in the spacious living/dining area. Numerous recent updates include a modern kitchen with quartz countertops, two updated bathrooms with heated floors, garage door, front door and window, shingles, furnace, and A/C. Additional improvements include a new awning, water softener, patio stones, and eavestroughs (2019), plus a brand-new deck completed in 2024. The fully finished basement offers exceptional IN-LAW SUITE POTENTIAL, complete with a spacious rec room & gas fireplace, kitchen, bedroom, and full bath, an ideal setup for MULTI-GENERATOINAL FAMILIES or a fantastic opportunity for added RENTAL INCOME. Enjoy the landscaped backyard with deck and above-ground pool. Truly move-in ready, shows 10+! (id:35544)
Springwater, Ontario
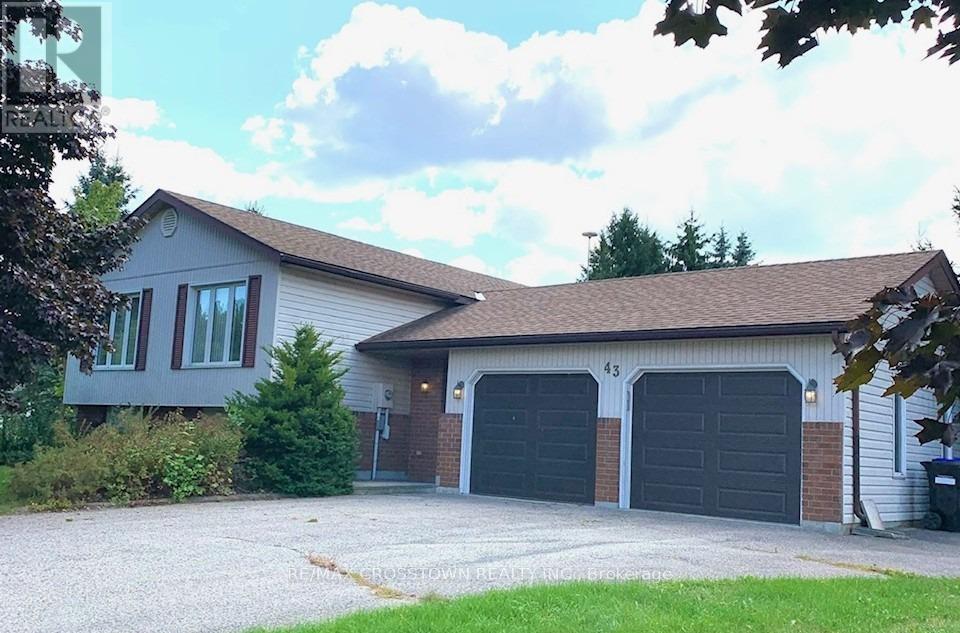
FAMILY FRIENDLY RAISED BUNGALOW IN A QUIET COMMUNITY IN MINESING. BRIGHT AND OPEN HOME ON A LARGE, MATURE 98' X 152' TREED LOT. NO THROUGH TRAFFIC. EXCELLENT ACCESS TO BARRIE, WASAGA BEACH, COLLINGWOOD OR A TORONTO WEST COMMUTE. LOCAL HIKING, GOLF, SKIING AND OTHER RECREATIONAL ACTIVITIES ARE EASILY ACCESSIBLE. THIS HOME FEATURES 3 PLUS 1 BEDROOMS, HARDWOOD FLOORS, A GAS FIREPLACE IN THE COZY BASEMENT REC ROOM, MAIN FLOOR LAUNDRY, LARGE BASEMENT WORKSHOP OR ???, INSIDE ENTRY TO YOUR 2 CAR GARAGE, MAIN FLOOR FAMILY ROOM/ENCLOSED PORCH W/ VAULTED CEILING, GAS HEAT / C/AIR, AND MUCH MORE. GRAB BAR IN SHOWER. FRIDGE, STOVE, DISHWASHER AND MICROWAVE ARE INCLUDED. QUICK CLOSING AVAILABLE. (id:35544)
Richmond Hill, Ontario
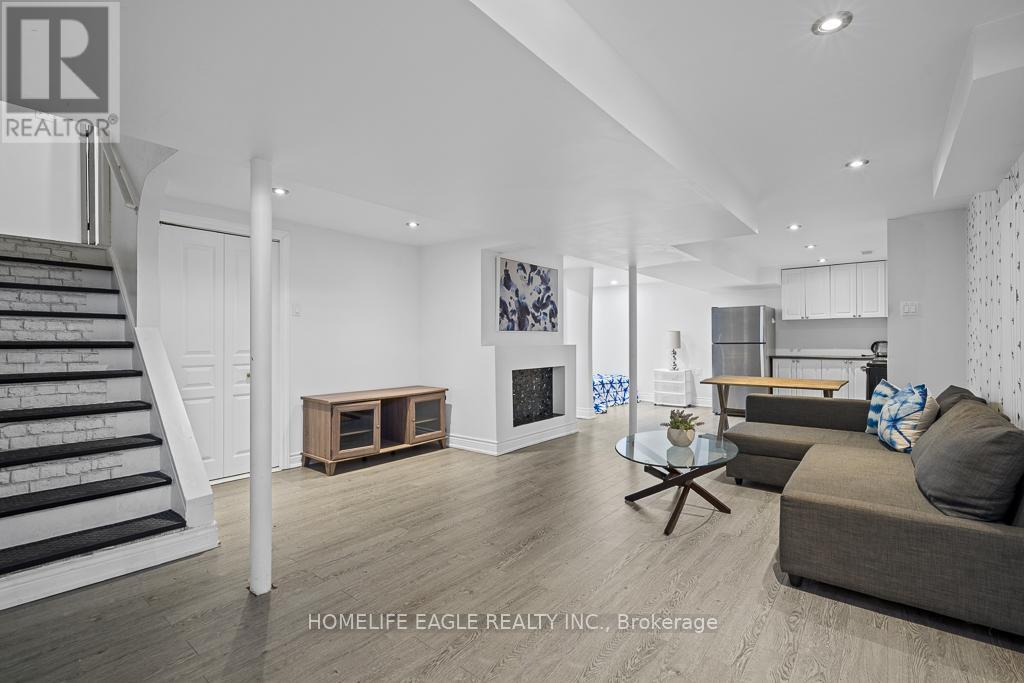
Perfect End Unit Townhouse W/ Extended Driveway * Modern Separate Basement Unit * Pot Lights * Smooth Ceiling * Premiuim Laminate Flooring * Full Size Kitchen W/ Stainless Steel Appliances, Living and 3Pc Bathroom * Private Separate Laundry * One Parking * The Entrance To The Basement is Through The Garage (id:35544)
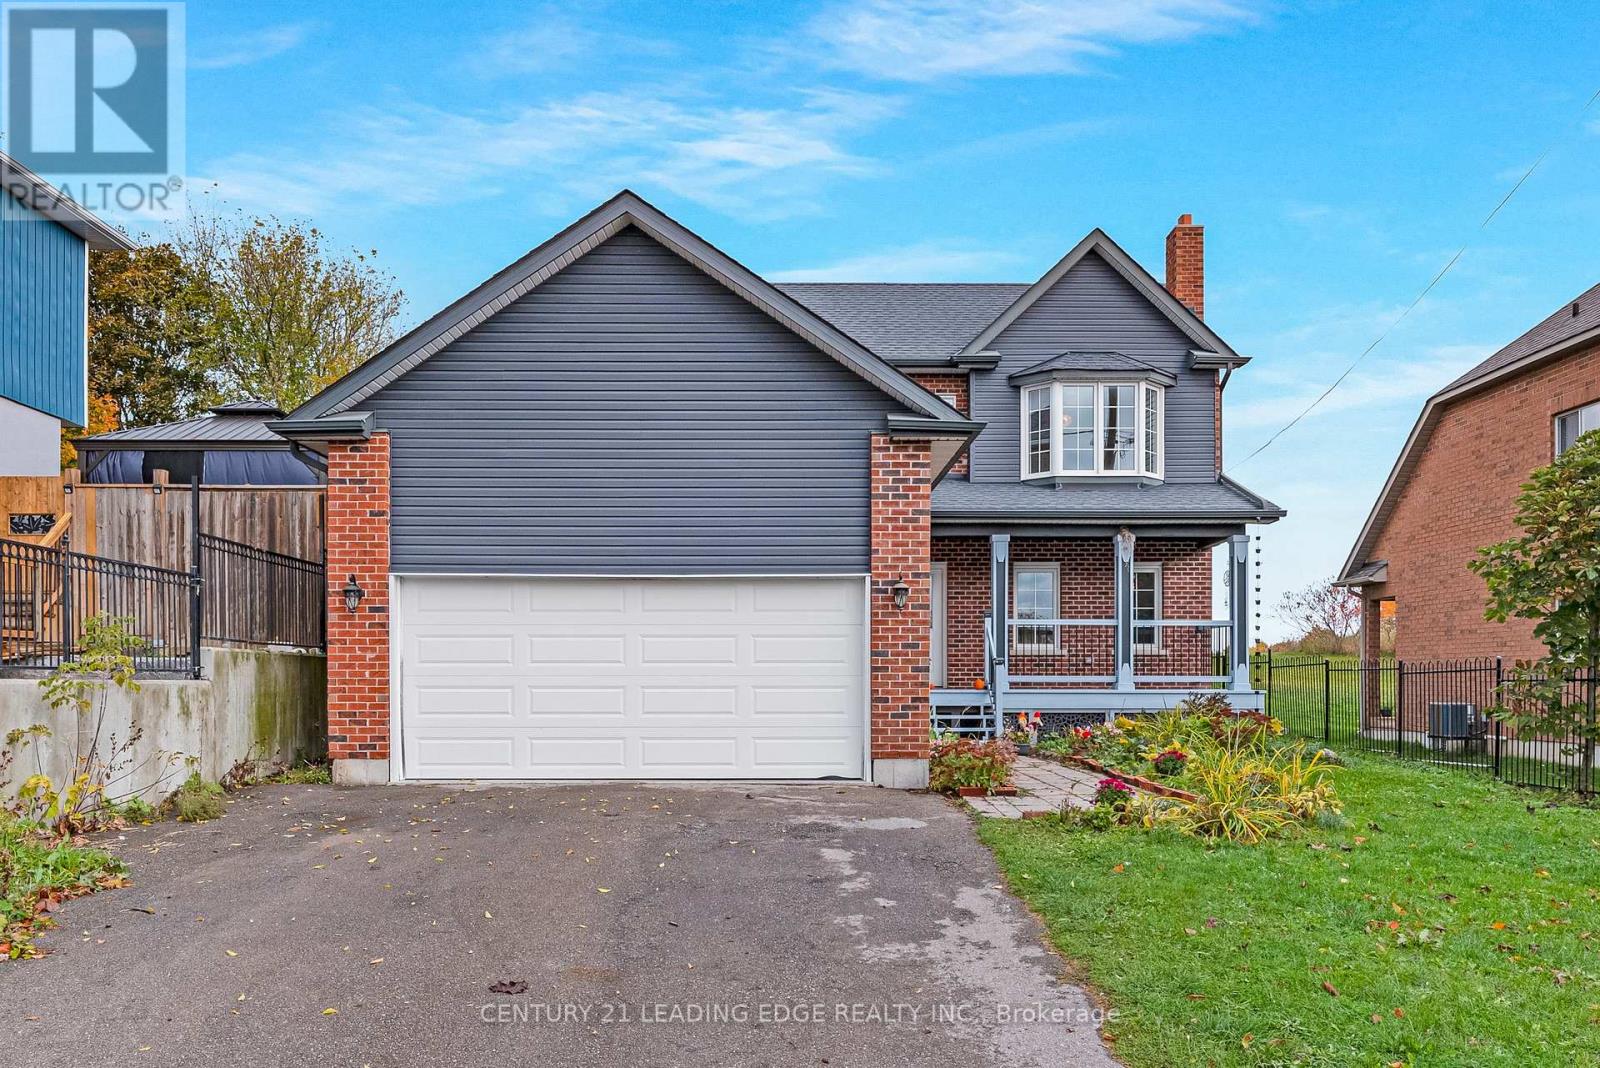
Whitchurch-Stouffville, Ontario
Don't miss this lovely 3 bedroom brick home in Musselman's Lake Community! Built in 2020, this home rests on a Premium size lot, over 200' deep, on a quiet, mature street just a short walk to the Lake! 2 car garage with ample driveway parking. Main floor laundry room with additional side entrance, maple cabinetry in large eat-in kitchen with granite counters and a convenient walk-out to the backyard. 3 spacious bedrooms with a window seat in the Primary bedroom which overlooks the front yard - complete with a 4 pc ensuite. A full basement ready for your own custom finishing touches! This house is a must see! (id:35544)
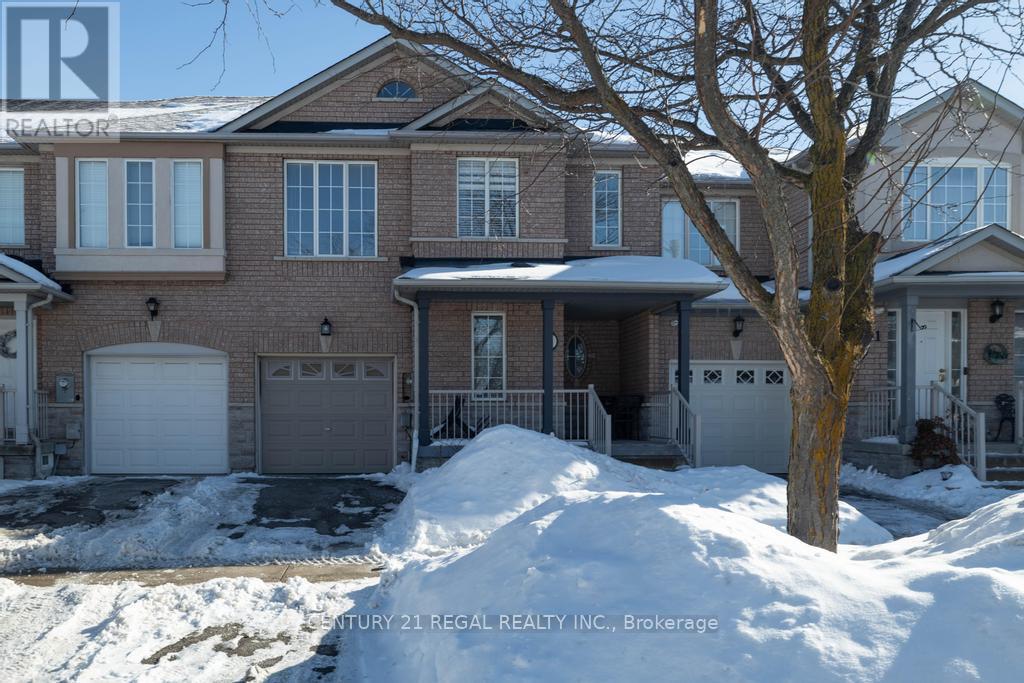
Richmond Hill, Ontario
Welcome to this charming 3-bedroom, 3-bathroom freehold townhouse in a prime location! Beautifully maintained and move-in ready, this home features a bright and spacious living area, an elegant dining space with hardwood flooring, and a renovated, stylish kitchen. The open-concept layout is perfect for entertaining family and friends. Enjoy hardwood floors from the main level through the upper floor, along with a newer furnace and A/C for added comfort and peace of mind. The spacious primary bedroom offers the rare luxury of his-and-hers walk-in closets and a 5-piece ensuite complete with a relaxing soaker tub and separate shower. The home boasts lovely landscaped front and back yards, plus a private setting ideal for outdoor enjoyment. A new garage door (2018) and convenient interior garage access to the backyard add extra functionality. The finished basement provides generous additional space for entertaining, a recreation area, home office potential, and ample storage. Conveniently located near GO Transit, York Transit, parks, schools, and a community centre, this home offers the perfect blend of comfort and convenience. A must-see! (id:35544)

Markham, Ontario
Stunning 1,883 Sq. Ft. Freehold Townhouse in the Prestigious Berczy Community Plus approximately 600 sq. ft. of lower-level space.Nestled in the highly sought-after Berczy neighbourhood, only about 12 years old, beautifully upgraded freehold townhouse showcases a timeless stone façade and a fully renovated interior completed just 6-year. Offering the perfect blend of modern comfort and classic elegance, this home is designed to impress.Enjoy soaring 9-foot ceilings, pot lights, and thoughtfully selected designer LED fixtures that create a bright and sophisticated ambiance throughout. The modern kitchen is both stylish and functional, featuring stainless steel appliances, a powerful range hood, and elegant quartz countertops with matching backsplash. Multiple balconies provide seamless indoor-outdoor living, perfect for relaxing or entertaining.The versatile main-floor den can easily function as a fourth bedroom, while the finished basement offers additional flexibility - ideal as a fifth bedroom, recreation space, or home office. With nearly 2,500 sq. ft. of total usable space, there is ample room for family living and gatherings. Located within walking distance to a nearby elementary school (approximately 5 mins) and just a short 3-minute drive to Pierre Elliott Trudeau High School, one of Ontario's top-ranked secondary schools.Note: A friendly, well-behaved dog resides on the property. (id:35544)