
Toronto, Ontario

Spacious One Bed + Den At The Luxury 11 Wellesley Condos! Amazing Location, Steps to Subway, U of T, Ryerson, Financial District, Yorkville & More. High Floor With 9' Ceilings, Large Balcony, And Open City Views! Built In Murphy Bed In Den Can Be Used As A Bedroom. (id:35544)
Toronto, Ontario
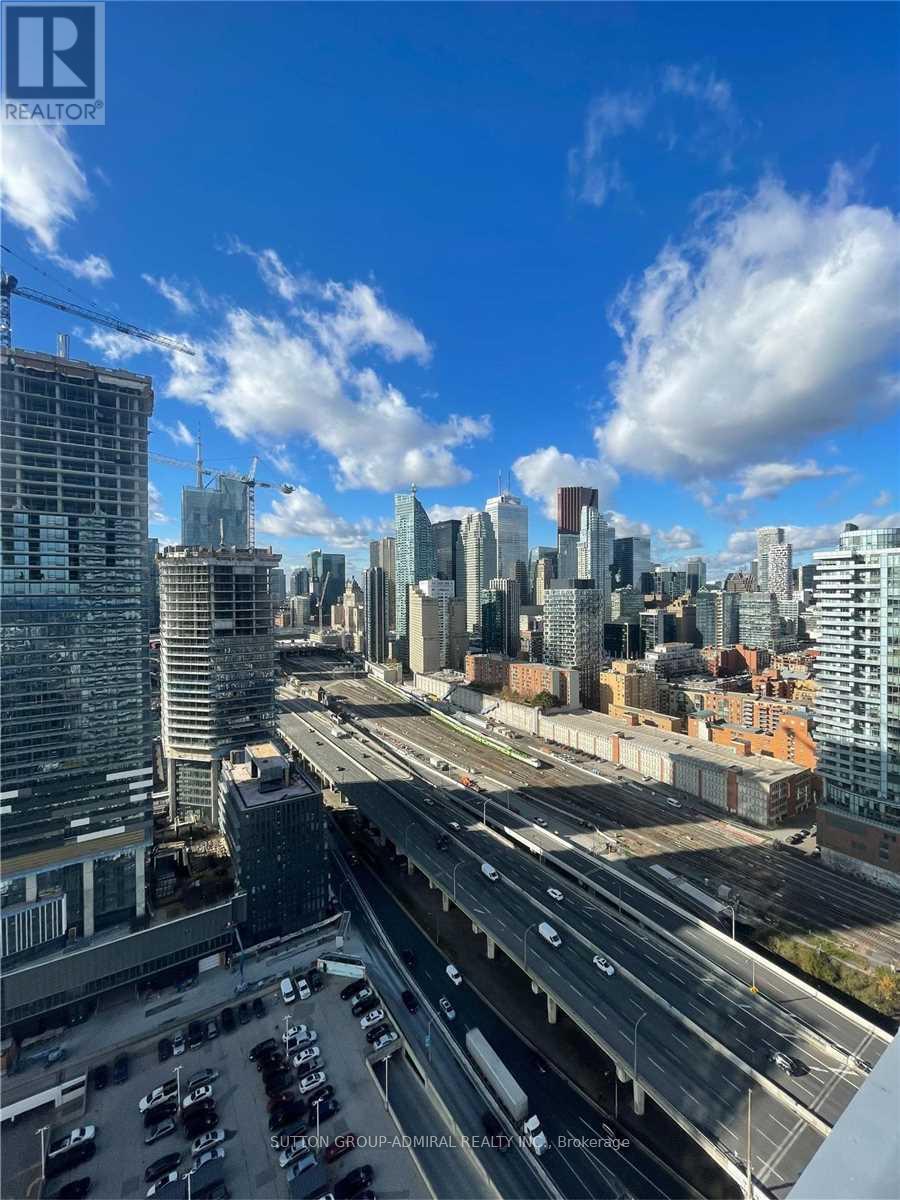
Live By The Lake At Daniels' Master-Planned 'Lighthouse' Community. Bright/Spacious 1 Bdr+Den With 123 Sq ft Balcony. A spacious primary bedroom with a 4-piece ensuite and Walk In Closet. Glass Partition in Den As a Separate Room. Ensuite Washer/Dryer, Built-In Premium Appliances. Everything You Want From Downtown At Your Doorstep - Transit, Loblaws, Sugar Beach, Lakefront. Minutes to George Brown College. (id:35544)
Toronto, Ontario
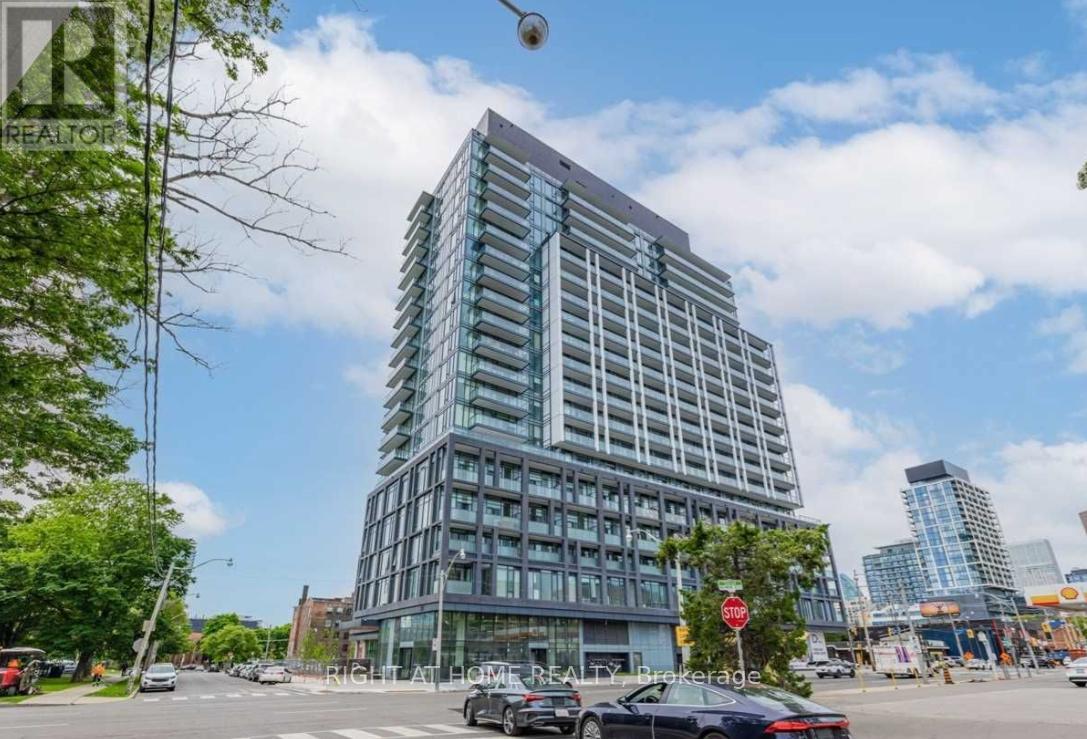
3 Bed + Den | 2 Full Baths | Parking + Locker | 10' Ceilings | Concierge. Find yourself at home in this modern, light-filled residence located in the heart of one of Toronto's most vibrant neighbourhoods. Featuring over 10-foot smooth ceilings and expansive windows, this spacious 3-bedroom + den layout offers an effortless indoor-outdoor flow and an abundance of natural light throughout.The thoughtfully designed floor plan includes brand new stainless steel appliances, sleek finishes, and functional living space ideal for families or professionals working from home. The versatile den provides the perfect home office or flex space.Retreat to serene bedrooms designed for comfort and relaxation, while the spa-inspired full bathrooms feature fully tiled surrounds, contemporary vanities, and refined finishes that create a calm, elevated atmosphere.This 5-star building welcomes you with a stunning double-height lobby and 24-hour concierge, offering a lifestyle of convenience and security. Premium amenities include a fitness & yoga studio, artist workspace, pet spa, event room with caterer's kitchen, meeting lounge, games room, steam rooms, community garden, outdoor grills with fireplace, and more.Located steps from TTC and surrounded by Toronto's most dynamic destinations - including the historic Distillery District and St. Lawrence Market - this is urban living at its finest.Complete with 1 parking space, locker, and window coverings, this modern abode places you exactly where you want to be. (id:35544)
Toronto, Ontario
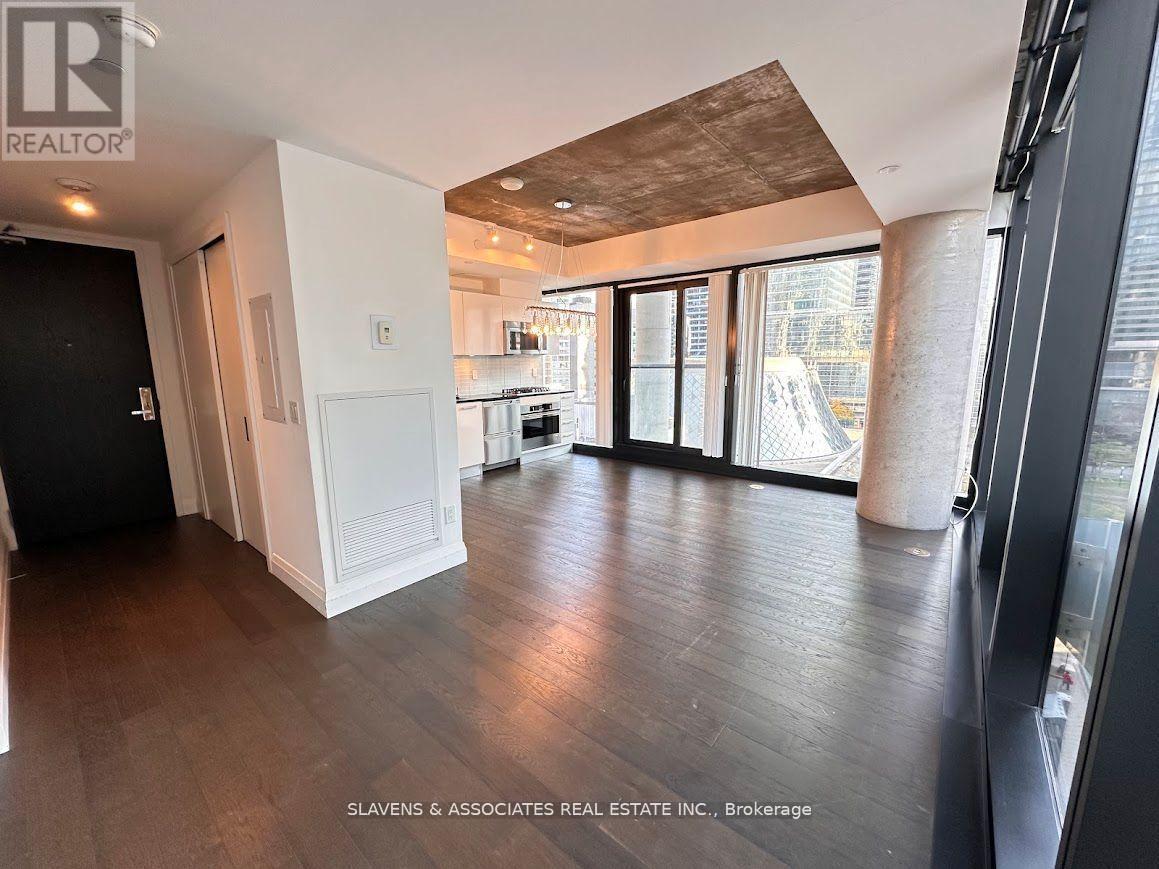
Welcome to Theatre Park, an exclusive boutique-style residence perfectly situated in the heart of Toronto's vibrant Entertainment and Financial Districts. This rare, one-of-a-kind southwest-corner suite offers 550 sqft. of stylish living. Featuring exposed concrete ceilings that elevate its modern, urban aesthetic. Soaring10-ft ceilings and expansive floor-to-ceiling windows flood the home with natural light from morning through sunset. South view overlooking the Royal Thompson Hall/Parkette. The building offers exceptional amenities, including a resort-style outdoor pool with sun loungers, a state-of-the-art gym that rivals Equinox, and an elegant resident lounge-all just a one-minute walk to the subway. A standout opportunity in one of the city's most coveted addresses. (id:35544)
Toronto, Ontario
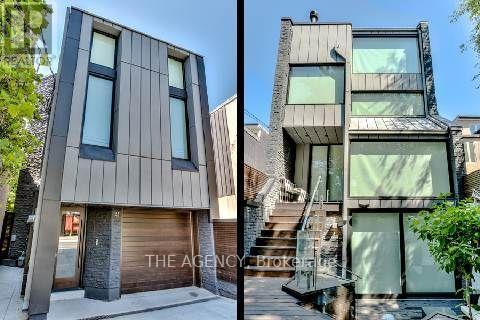
A bold contemporary residence in the heart of Yorkville, this meticulously maintained detached home offers rare privacy with only one immediate neighbour, none to the south or west, on one of the neighbourhood's most desirable streets.Wrapped in high density zinc and defined by clean architectural lines, the home features 3 bedrooms and 3 bathrooms across thoughtfully designed living spaces filled with natural light. A dramatic 26 foot foyer and floating staircase create an impressive first impression, while elegant porcelain and hardwood floors, stone countertops, built in speakers, and automated blinds elevate every level.The custom Scavolini kitchen is equipped with Wolf double ovens and gas cooktop, Sub Zero fridge and wine fridge, and Miele dishwasher, all beneath a stunning 23 foot atrium with skylight. Floor to ceiling windows and expansive sliding glass doors open to a private three tiered outdoor retreat with integrated speakers, perfect for seamless indoor outdoor living.The primary suite occupies its own level with a walk through Poliform closet and spa inspired 7 piece ensuite featuring a marble steam shower and heated porcelain slab floors. Heated driveway with parking for three cars, sprinkler system, and rough in for EV charger.Steps to Yorkville's premier boutiques, dining, nightlife, the Royal Ontario Museum, and TTC. A rare turnkey offering in one of Toronto's most coveted locations. ** This is a linked property.** (id:35544)
Toronto, Ontario

Welcome to The Berczy - a perfect blend of comfort, style, and unbeatable downtown convenience. This spacious 1-bedroom plus den suite features a smart open-concept design that feels both airy and inviting. High ceilings and hardwood floors add warmth and character, while the modern kitchen stands out with built-in appliances, sleek finishes, and generous storage that make everyday cooking effortless. The versatile den offers flexibility to suit your lifestyle, whether you need a home office, reading nook, or guest space. The bedroom is well-sized and includes ample closet space, creating a comfortable retreat at the end of the day. Residents of The Berczy enjoy an impressive selection of amenities, including a fully equipped fitness centre, yoga studio, and sauna for unwinding and staying active. There's also a media room, party room, and a beautifully designed courtyard-ideal for entertaining or relaxing. Additional shared spaces throughout the building make it easy to work, socialize, or simply recharge. Located in the heart of the St. Lawrence Market District, this condo puts you steps from one of Toronto's most iconic neighbourhoods. Enjoy easy access to Union Station, TTC transit right outside your door, and quick walks to the Financial District, Scotiabank Arena, and a wide range of dining, entertainment, and nightlife options. This is downtown living at its best-convenient, connected, and full of energy. *Photos are from when the unit was vacant (id:35544)
Toronto, Ontario
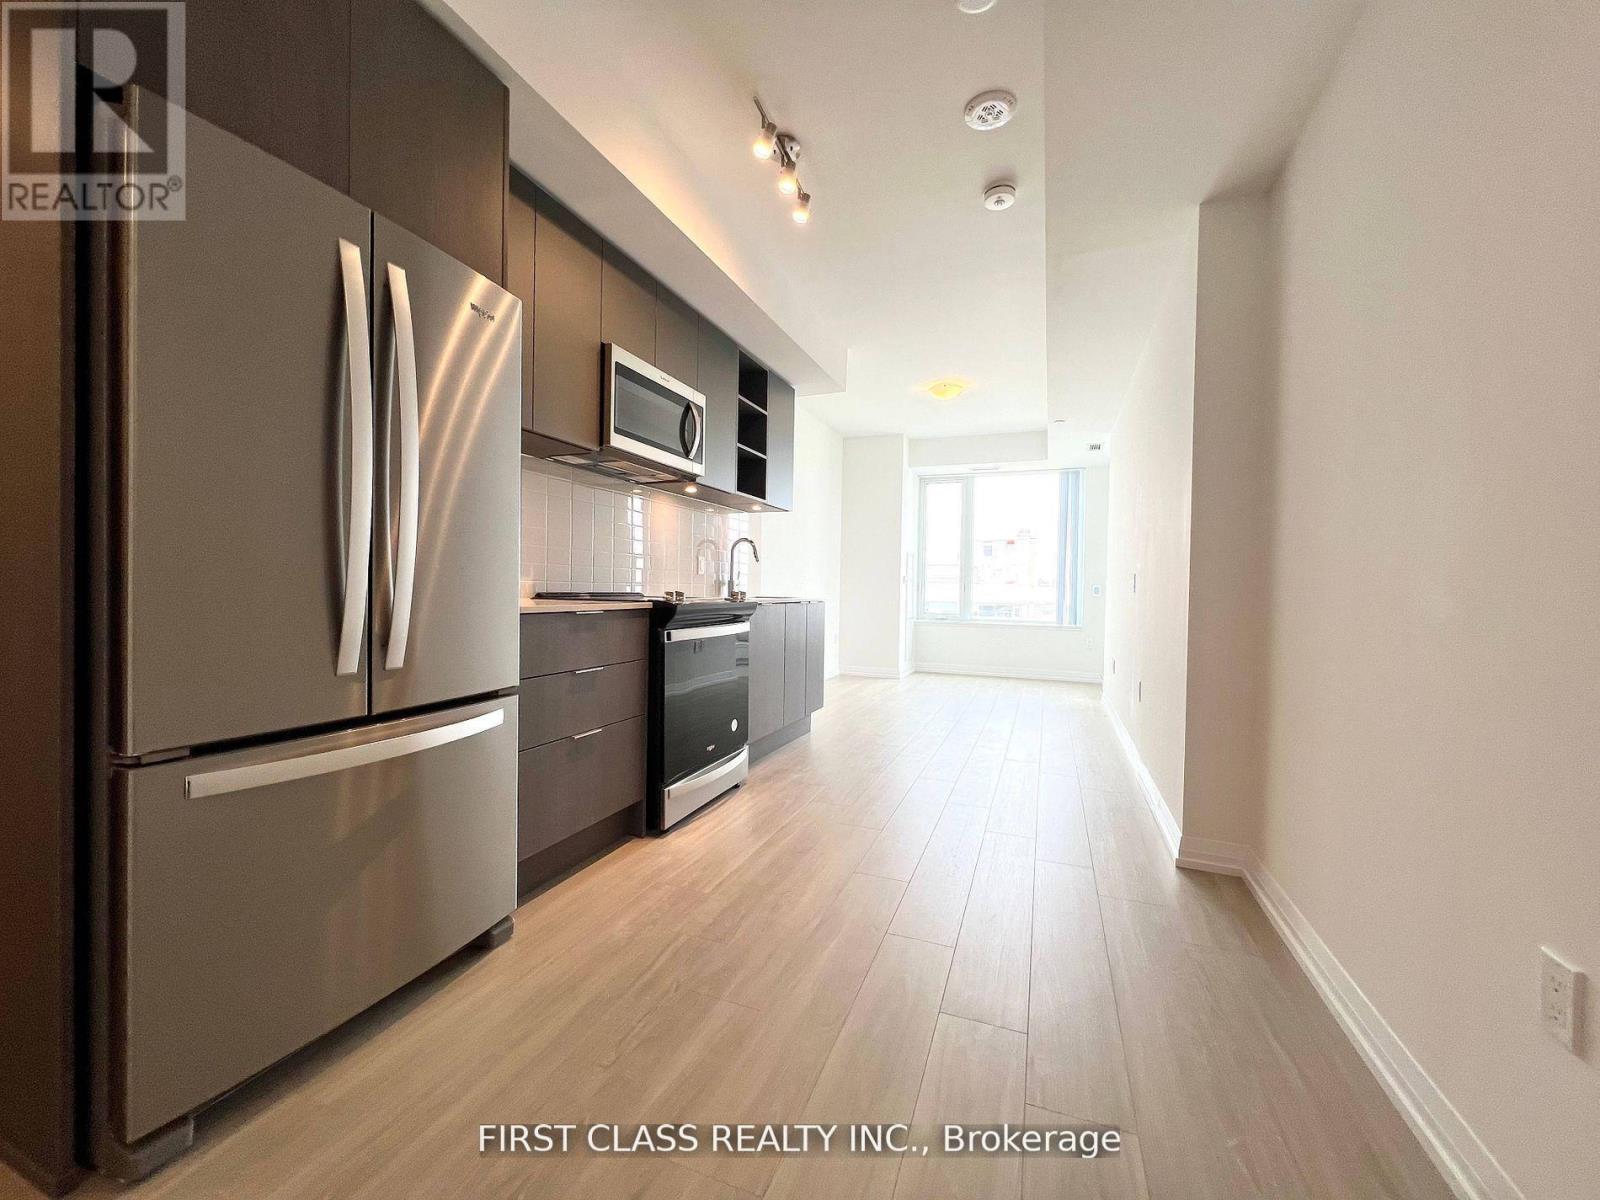
LESS THAN TWO YEARS' OLD LUXURY TOWER! Experience upscale living at Plaza Midtown by Plaza Corp, located in one of Toronto's most sought-after neighbourhoods. Enjoy premium finishes, exceptional amenities, and an unbeatable midtown location with transit, dining, shopping, and attractions right at your doorstep. Boasting a Walk Score of 97 and Transit Score of 95, you're just steps to the subway and the upcoming Crosstown LRT. This spacious 1-bedroom + den suite also offers a private balcony with a walkout from the living room. (id:35544)
Toronto, Ontario
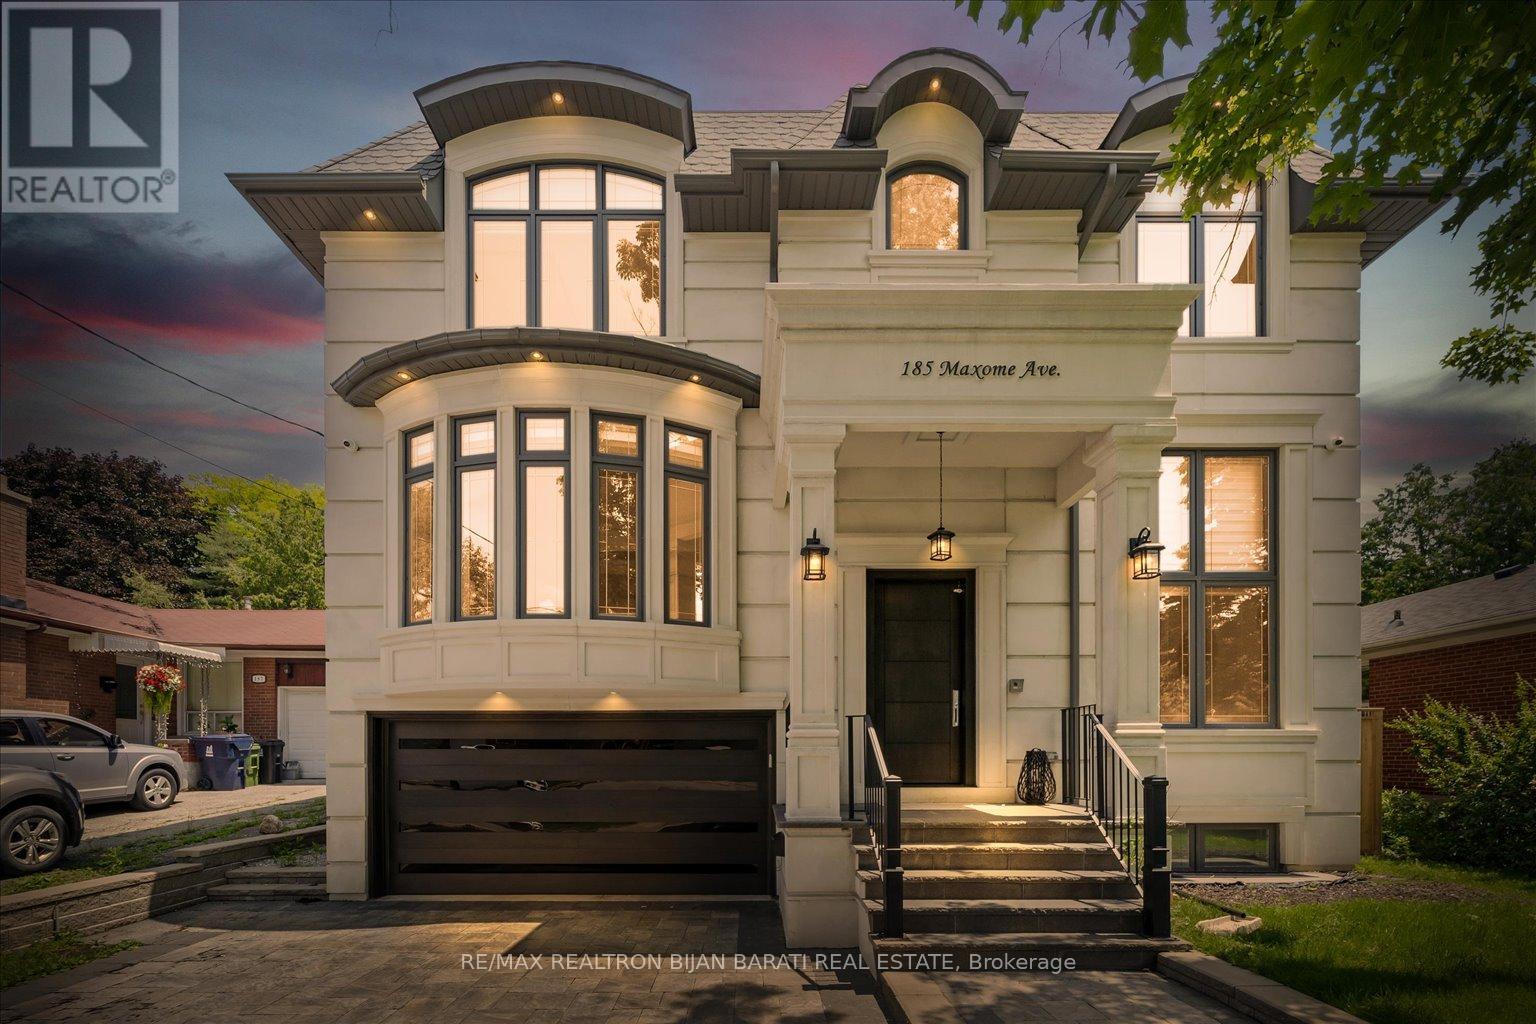
Masterfully Built In 2021 With Extremely Detailed Design On A Deep Pool Sized Lot, Backing Onto The Quiet Part of Caswell Park! Impeccable Finishings and Unparalleled Features: Large Size Principal Rooms, Walnut Accent in Walls and Ceilings, Marble Slabs in Foyer Entrance, Wide Oak Hardwood and Porcelain Flooring, Coffered/Dropped Ceiling & Ropelights with Soaring Cling Height > Library/Foyer:14', Basement Rec Rm:12', Main & 2nd Flr:10' !! Contemporary Crown Moulding, Full Panelled Wall In Library, Foyer, Hallways, Living & Dining Room, and Basement Recreation Room. High-End Millwork:Built-In Wall Units, Cabinetry, Closets & Custom Headboard In 4Bedrooms. Gas Fireplaces & Natural Stone Mantels, Washlet Toilets(Toto) for All Washrooms.Gourmet Kitchen Includes State-Of-The Art Wolf&Sub-Zero Appliances, Cabinets&Granite C/Top.Large Master Bedroom with Fireplace, Boudoir W/I Closet & 7-Pc Heated Floor Ensuite W/Steam Sauna! Open Rising Staircase With Night Lights & Skylight Above. Spacious Family Room W/O to Deck & Patio & Fully Fenced Lovely Backyard with 3Gates! Pre-Cast Facade with Bricks in Back and Sides. Professional Finished Walk-Out Heated Floor Basement Includes Huge Recreation Room with Wetbar, Gas Fireplace, 2nd Powder Rm, Bedroom, 4Pc Ensuite, and A Large Roughed In Second Laundry Includes All Cabinetry & Counter Top! (id:35544)
Toronto, Ontario
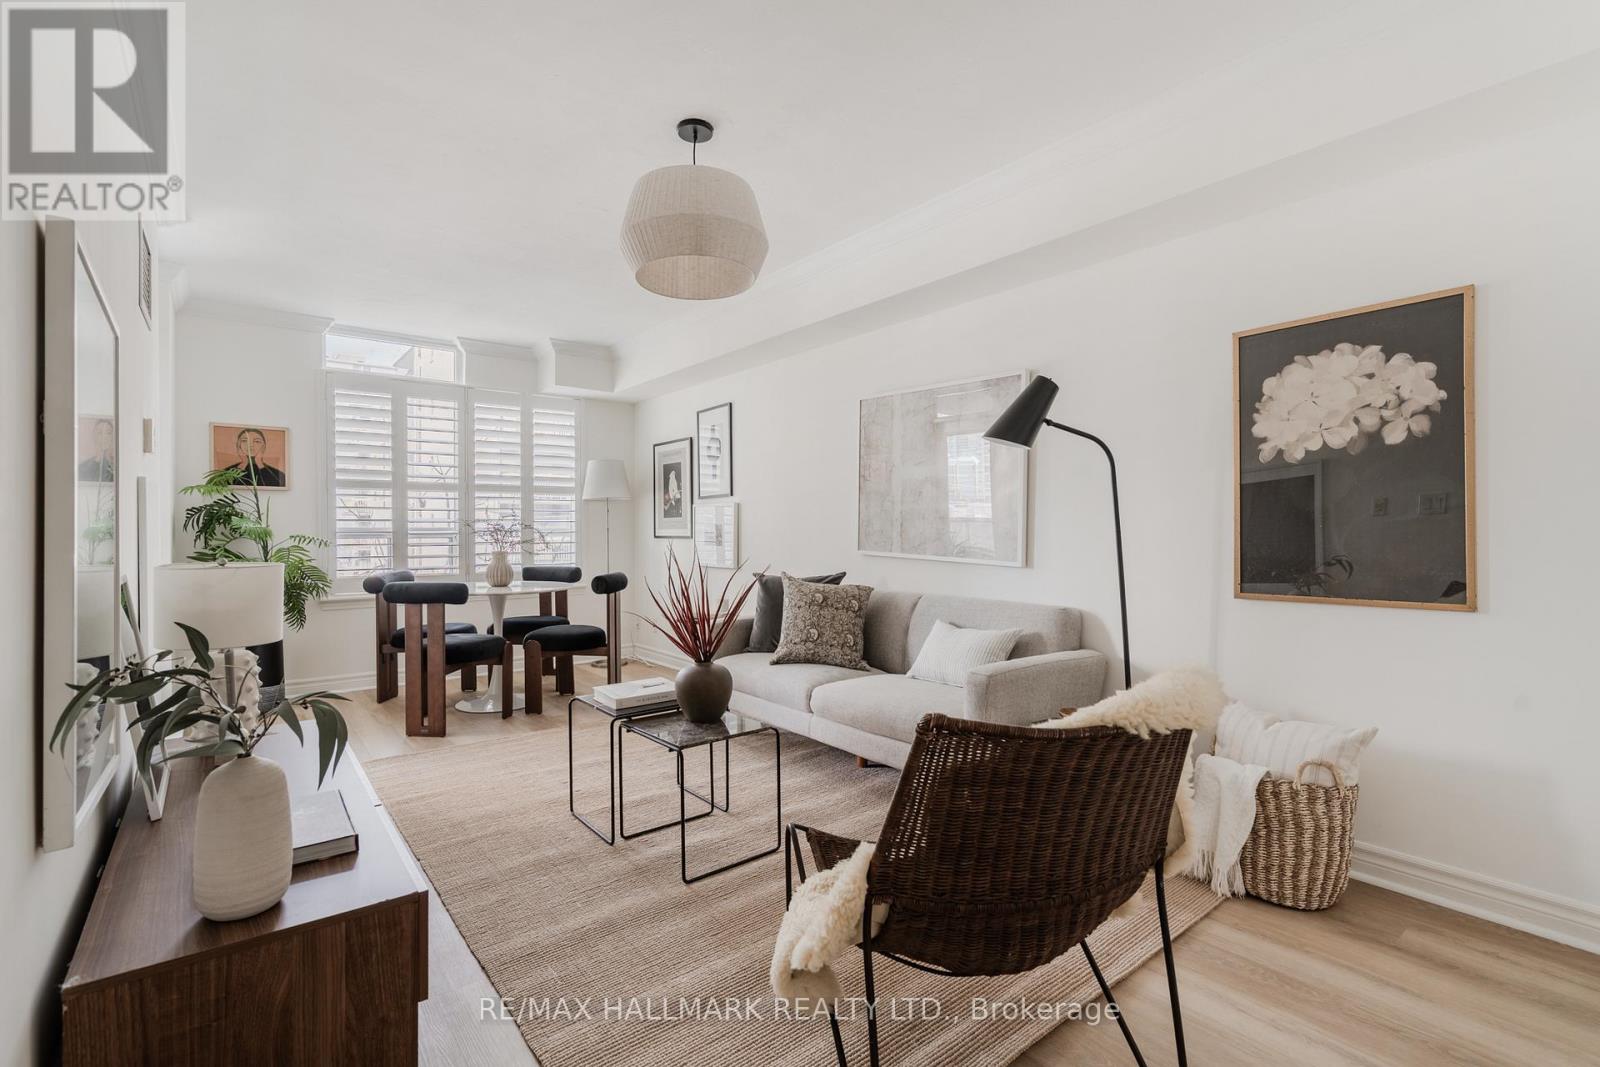
In a market where value and practicality matter more than ever, this 2 BR suite offers exactly what many buyers are searching for: comfortable space, smart updates, and a location that makes daily life easy. Freshly painted with brand new flooring, the unit feels clean, refreshed, and move-in ready. The layout is simple and functional: 2 bedrooms, with the second easily working as a home office, guest room, or nursery. It's the kind of flexibility that fits real life. The combined living and dining area offers comfortable proportions, giving you room for proper furniture without feeling tight or compromised. The location adds to the appeal. With convenient access to major traffic routes and public transit, commuting is straightforward in any direction. Daily essentials are just steps away in Cabbagetown, a vibrant neighbourhood that blends historic charm with an authentic community spirit. Enjoy local restaurants, independent coffee shops, and the beloved Riverdale Farm, along with farmers markets and year-round community events-all within easy walking distance. And then there's the building itself. Turnover is low:a strong sign that residents genuinely enjoy living here. Well-managed and established, it also offers amenities that are increasingly rare: a steam sauna, community garden, and 24-hour concierge. Solid space. Smart improvements. A building people choose to stay in. Sometimes that's exactly what makes the most sense. (id:35544)
Toronto, Ontario
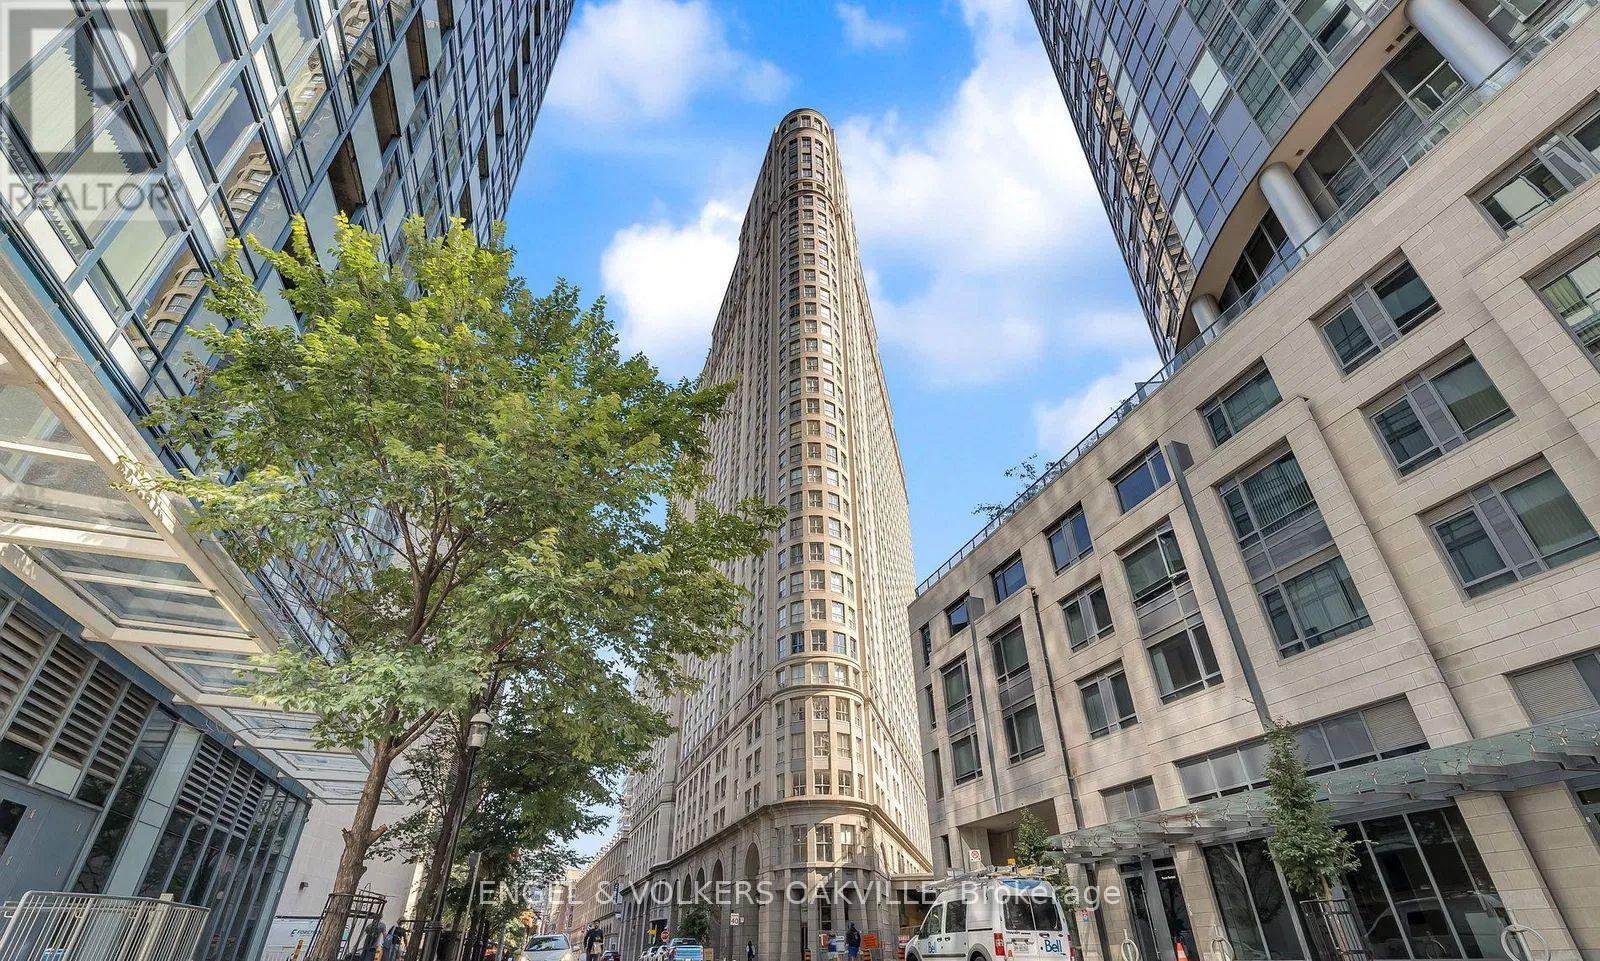
Welcome to 25 The Esplanade, where space, style, and location come together. This beautifully maintained 1-bedroom condo offers a rare sense of space with a smart, functional layout and a recently upgraded bathroom, making it ideal for comfortable city living. Enjoy excellent building amenities in a professionally managed residence, all in one of downtown Toronto's most sought-after locations just steps to Union Station, St. Lawrence Market, Scotiabank Arena, the Financial District, the waterfront, and an endless selection of cafés, restaurants, and shops. City living doesn't get more convenient than this. (id:35544)
Toronto, Ontario
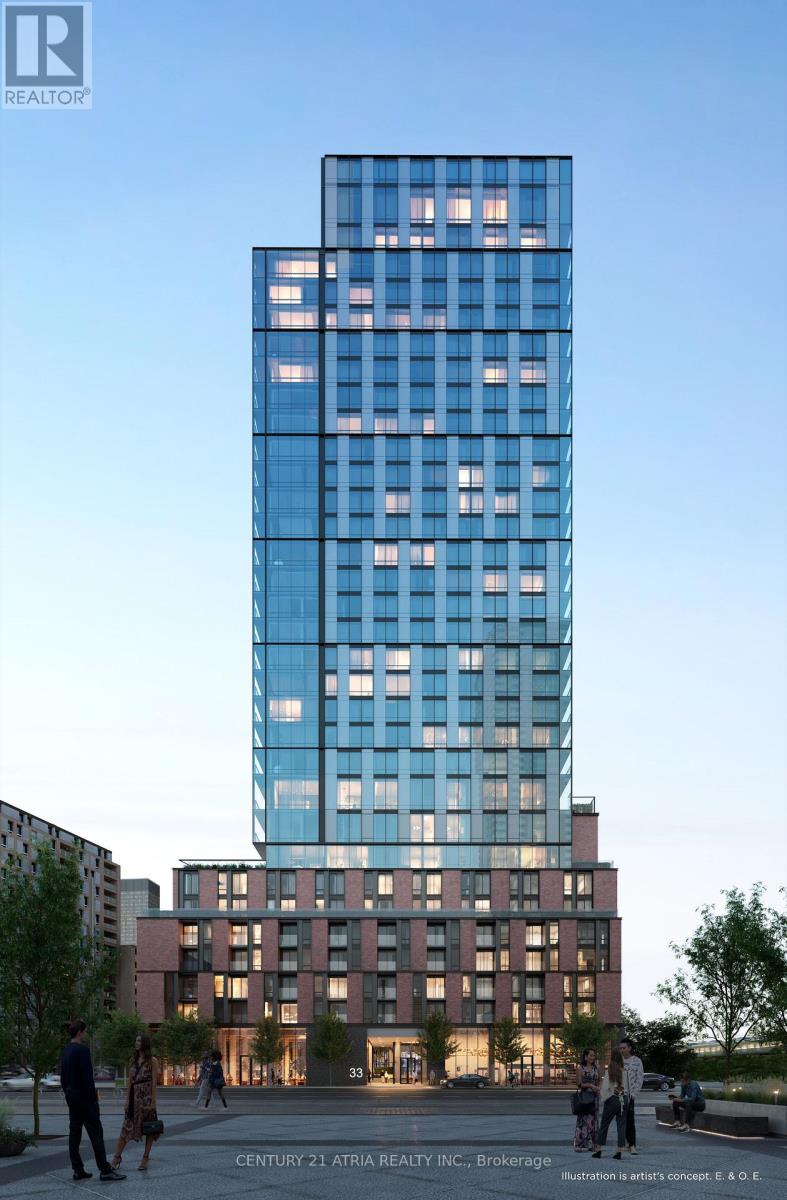
Welcome to this brand new, sun-filled, spacious 2 bed/2 bath at Goode by Graywood with 365 DEGREE OF UNOBSTRUCTED VIEW & Panaramic view of CN tower, lake, Toronto downtown skyline in primary bedroom. 9 ft ceiling, floor to ceiling windows, all bedroom has window and walk out to large balcony with 365 degree of view. Gourmet family size kitchen with quartz counter & backsplash, high end European S/S B/I appliances, laminate flr through out. Window covering will be installed. 5 star amenity include: Lobby lounge, fireplace, biker repair station, pet spa, concerige, outdoor terrace, maker's lounge, gaming area, landscaped garden, work stations, reading nook, sun deck, party rm, gym, bbq area, yoga studio, outdoor swimming pool, outdoor sating/work spaces, quiet lounge and co-working area. Step outside into the cobblestone charm of the Distillery District, filled with boutique shops, acclaimed restaurants, art galleries and year-round cultural events. Stroll to St/Lawrence Market, Corktown or take in lakeside trails, all within minutes. TTC streetcar service is at your doorstep, with easy access to Union Station, the DVP and Gardiner Expressway, and the future Ontario Line subway station now under construction will further elevate the areas exceptional connectivity. (id:35544)
Toronto, Ontario
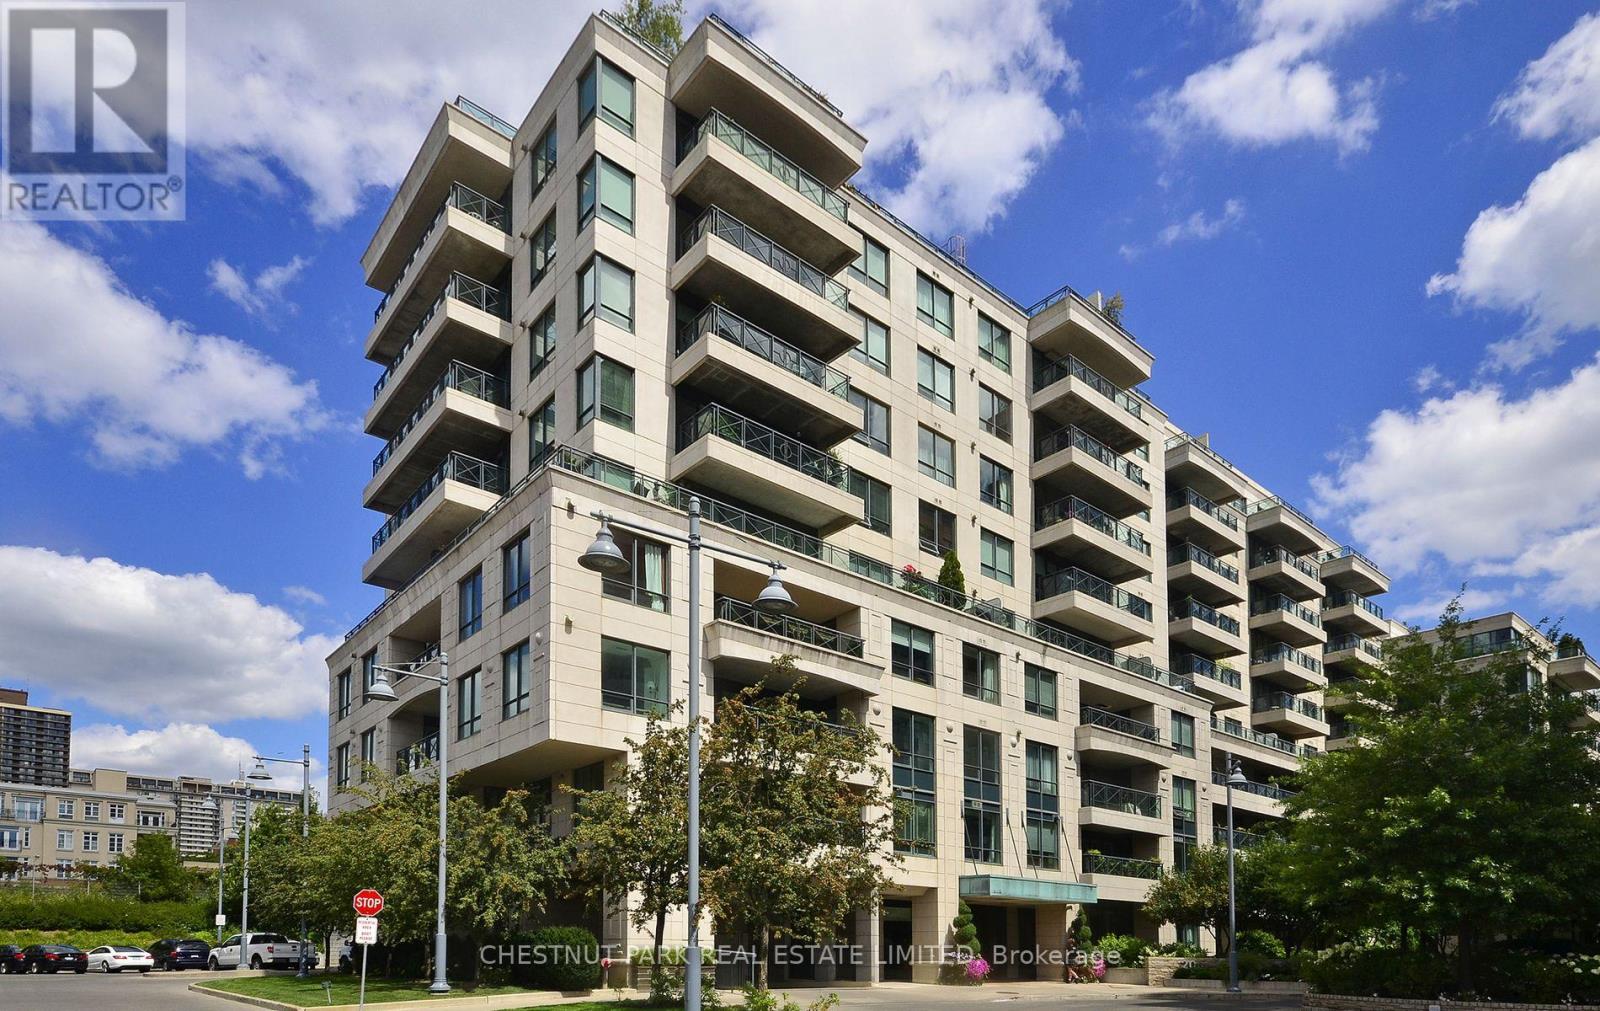
Exquisitely renovated with luxurious detailing in the prestigious Thornwood building in Rosedale. Live in this stunning and bright 1105 sqft 2-bedroom, south-facing condo. Renovated kitchen with built-in stainless steel appliances, large centre island with Quartz countertops, open concept living and dining room with new white oak hardwood floors, gas fireplace, and a walkout to south-facing balcony. Principal bedroom with a walk-through closet leading to a brand new 5-piece en-suite. Live close to Yonge Street shops, restaurants, parks, and subway. March 1st occupancy (id:35544)
Toronto, Ontario
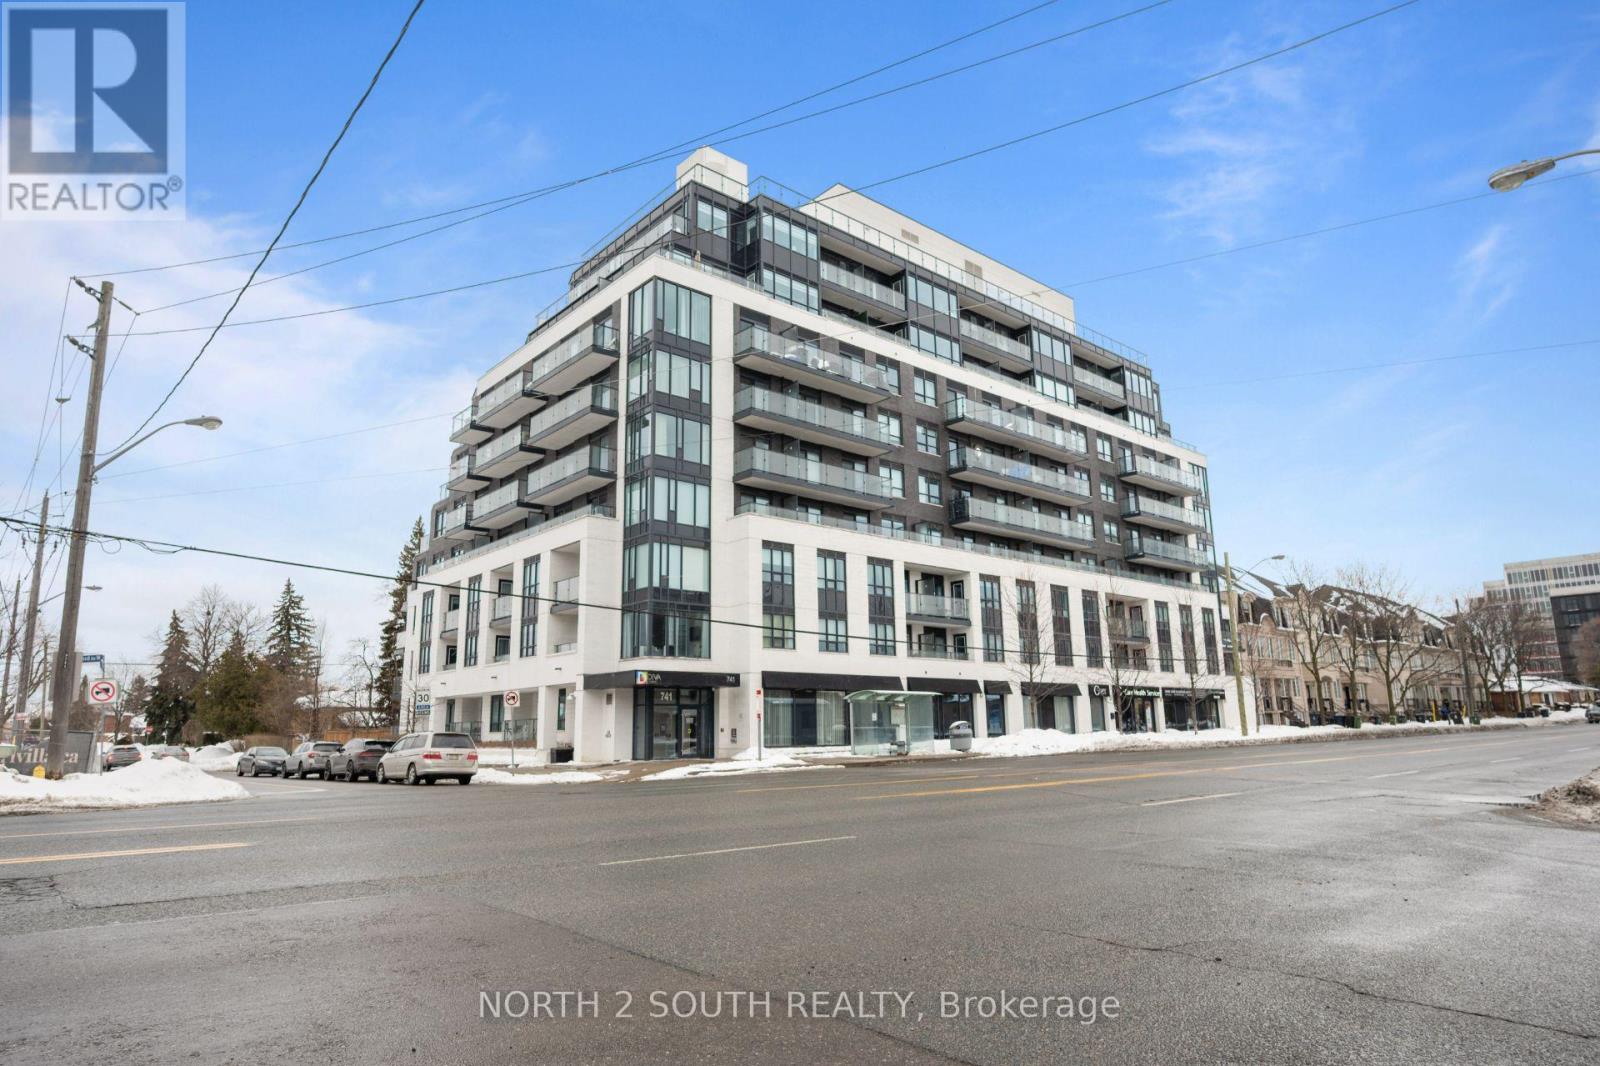
Exceptional Value For A Spacious And Luxurious 2 Bedroom + 2 Bath Corner Unit Offering Over 855 Sqft Of Thoughtfully Designed Living Space Plus A 160 Sqft Private Terrace In The Heart Of North York. This bright, Peaceful Home Features Unobstructed South-Facing Views That Flood The Unit With Natural Light While Maintaining A Quiet, Serene Atmosphere w/ City Views. Enjoy Every Day of Summer From Your Large Private Terrace- Perfect For Relaxing and Entertaining. The Suite Showcases Incredibly Functional Custom European-Style Kitchen Cabinetry, High-End Stainless Steel Appliances, And Designer Custom Closets Throughout. Includes 1 Parking Space And 2 Lockers. Ideally Located Steps To Transit, Shopping, Restaurants, Schools, And Everyday Amenities. See Virtual Tour- Don't regret missing out on this one! (id:35544)
Toronto, Ontario

Welcome to Unit 809 at Corktown District Lofts, located at 510 King Street East. This stylish loft features soaring10-foot ceilings, polished concrete floors, and expansive floor-to-ceiling windows that flood the space with naturallight and offer a calm northern exposure. The modern kitchen is equipped with stainless steel appliances, sleekquartz countertops, and a functional island-perfect for both everyday living and entertaining. The spacious primarybedroom is complemented by a generously sized second bedroom, offering flexibility for guests, a home office, orgrowing families. Includes one parking space and one locker. Enjoy unbeatable access to public transit, parks, trails,restaurants, and shops along King Street East, with Leslieville and the Distillery District just minutes away. (id:35544)
Toronto, Ontario
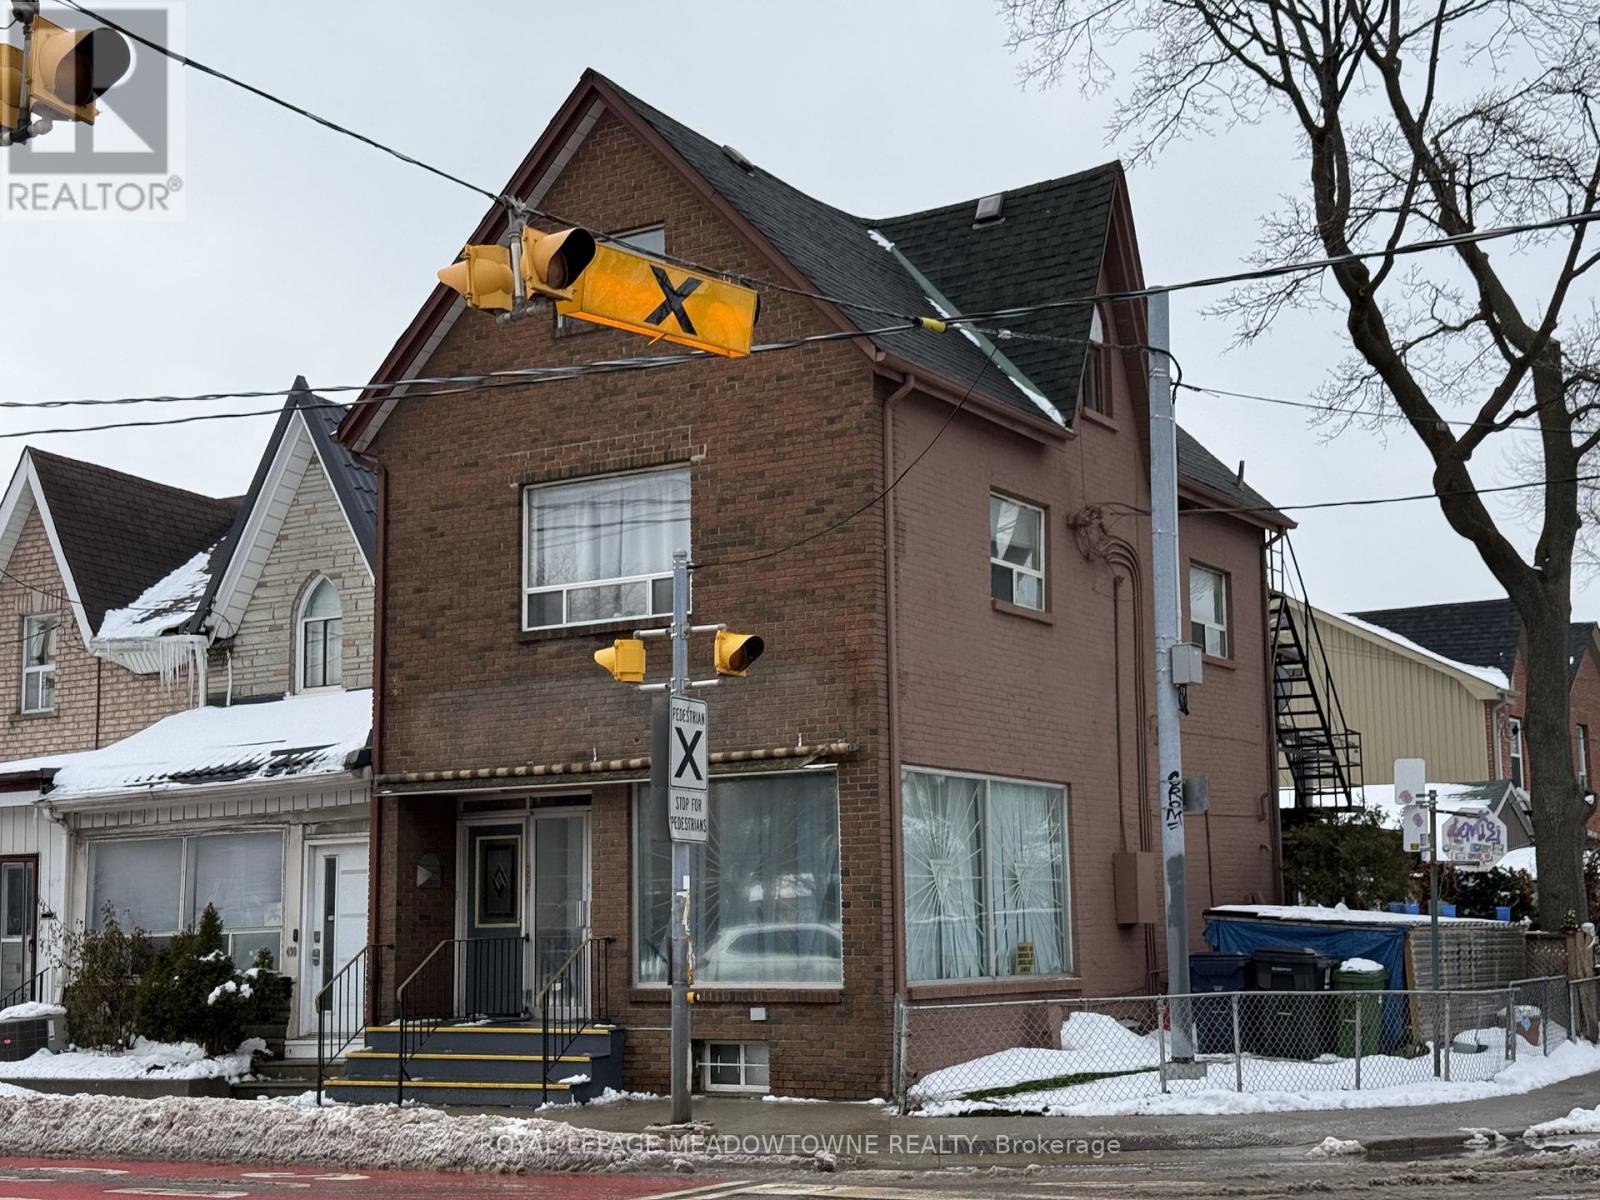
Convenient living! Living in Little Portugal has never been easier in this family sized rental. This centrally located home is convenient for schools, shopping, restaurants, transit and highways. This is an older home with generously sized rooms. The unit is fairly priced with water and hydro included in the rental price. In the hotter months, central AC is also available for $125 per month extra. There is no parking on site but there is plenty of street parking, should you need it. However, why would you; since transit is just outside the door. Other area attractions include the shops and restaurants on Queen West and Ossington Village. You are also a short walk from Pizzeria Badiali and Liberty Village. Not to mention, you are down the street from Exhibition Place and BMO Field. Book your showing today and start planning your next move. (id:35544)
Stoney Creek, Ontario
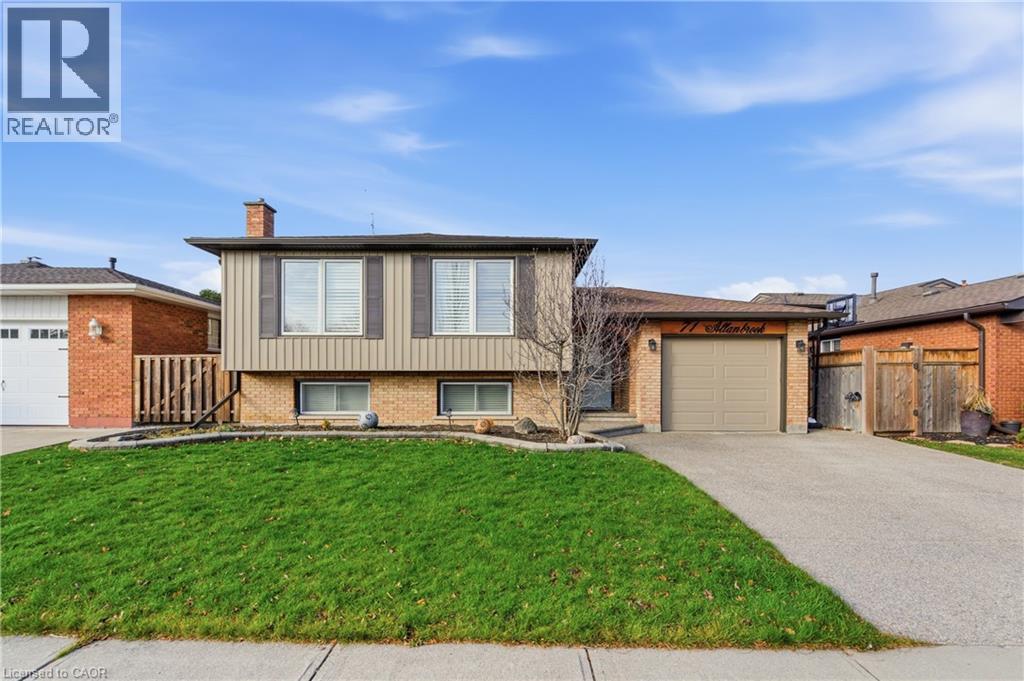
Welcome to 71 Allanbrook Street in a welcoming Stoney Creek Mountain community. This raised bungalow offers 3 + 2 bedrooms and 2 full baths. A bright foyer opens into a warm and inviting living space, enhanced by hardwood floors. The spacious living and dining area flows into a custom kitchen featuring granite countertops, stainless steel appliances, and attractive board and batten detailing. The primary bedroom includes sliding doors to a private deck. Two additional bedrooms and a well-appointed 5-pce bathroom complete the upper level. The lower level provides a generous rec room, 2 bedrooms, a 3-pce bathroom, and a laundry area with a tankless water heater. Step outside to a private backyard oasis complete with a heated in ground pool and an expansive entertaining area. An attached garage, exposed aggregate driveway, and updated siding add to the home’s appeal. Conveniently located close to the Red Hill, Linc, QEW, hiking trails, schools, the community centre, and shopping. (id:35544)
Toronto, Ontario
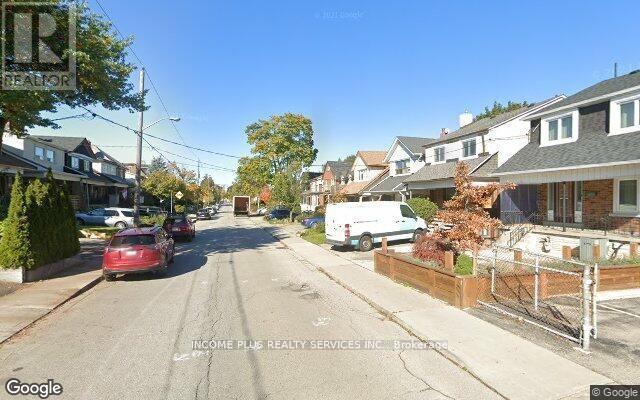
Very clean 2nd story flat in prime St. Clair Ave, W. & Dufferin St. area. Steps to St. Clair & Dufferin. Easy Access to Public Transit. Library. Close to a variety of Shops, Schools, Churches, Medical Clinics. Restaurants. No Pets allowed. Parking is available and negotiable. (id:35544)
Toronto, Ontario
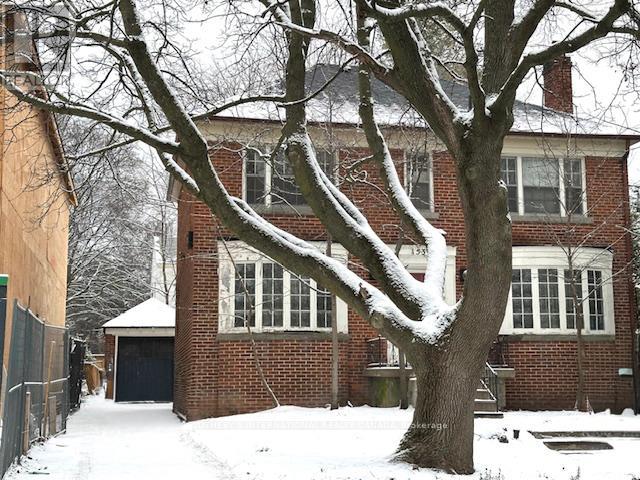
Incredible dream opportunity on a prestigious Cedarvale street! This detached oversized two story centre hall is tucked into a beautiful 43 ft x125 ft lot with a private drive and a single detached garage. Located close to excellent schools, parks, shopping, and transit, this is truly a rare find in one of Toronto's most desirable and prestigious neighborhoods. Unique opportunity to do an amazing addition or renovation or construct the spectacular home of your dreams. Only in one of the city's of the most established and coveted neighborhoods. Same owner 40+ years. Steps to Holy Blossom and Beth Tzedec synagogues and minutes to some of the most recognized private and public schools. Steps to Cedarvale Community School and Leo Baeck day school. Mins to Upper Canada College, Bishop Strachan, Forest Hill Jr. & Sr., and Forest Hill Collegiate. Walk score 97%. Close To All Amenities, great Restaurants, Transportation and Forest Hill Shops. Easy access to Downtown, Eglinton W subway and the newly minted LRT, Allen Expressway, 401 and only 15 min to Pearson airport. Property is being sold in "As Is, Where Is" condition with no representations or warranties of any kind. Furnace is not functional, The home is vacant and easy to show by appointment. (id:35544)
Hamilton, Ontario
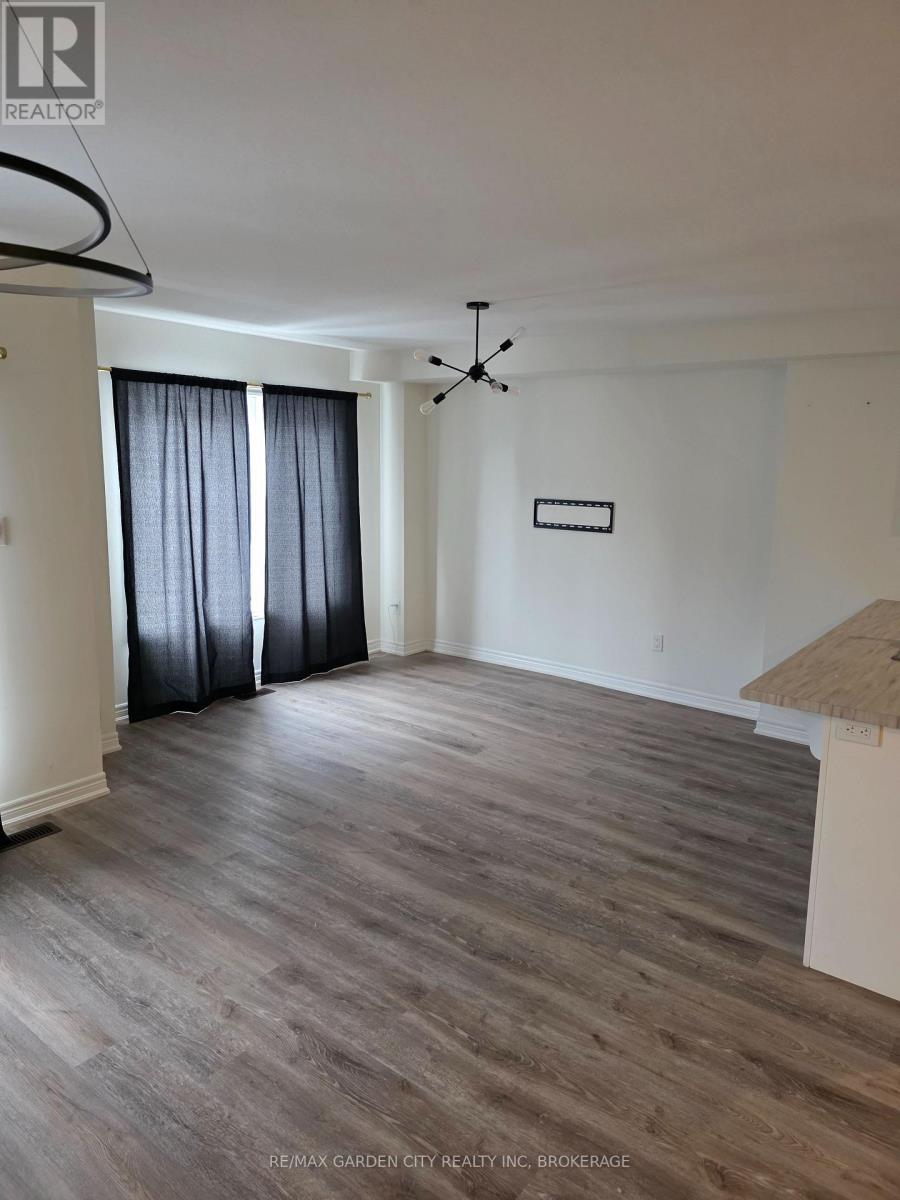
This newly built townhome in McQuesten, Hamilton offers a modern and comfortable living space with 2 spacious bedrooms and 2.5 bathrooms. The home features an open-concept design with large, airy rooms and upgraded light fixtures. The kitchen and living areas are thoughtfully designed with contemporary touches, including sleek countertops and modern light fixtures. The convenience of an upstairs laundry adds practicality to everyday living. Located near large plazas and retail shops, this home is just minutes away from the Queen Elizabeth Highway, making it ideal for easy commuting to Toronto or Niagara. (id:35544)
St. Catharines, Ontario

Central location walking distance to all amenities. Great 2+1 bedrooms,3 gorgeous bathrooms maintenance free bungalow built in 2001, Spacious open concept main floor layout,brand new kitchen with quarz counters and center island open to dining/room living area. Patio door into yard with stone patio. Large master bedroom with 4pc ensuite, 2nd bedroom at front of home, 3 pc main bath with MAIN FLOOR Laundry. Engineered hardwood flooring throughout main floor, new gorgeous ceramic tiles in bathrooms and laundry room, spacious front entrance. Entrance to garage from the hallway. Very bright lower level offers family room, amazing new 3pc bath w/ large shower & additional 3 rd bedroom. Lots of storage space, built in closets. Shingles replaced 2018. Single car garage interlock brick driveway and side of the house, large front porch to sit and enjoy a glass of wine or good book. Walking distance to Fairview Mall, Costco and shopping. Close to bus route, schools and churches.All new appliances included. Lancaster Park in front of the house w/soccer,baseball,picnics and dogwalks.Lots of permitted overnight parking for your guests. Nothing to do, just move into a freshly renovated, stunning bungalow. (id:35544)
Peterborough, Ontario
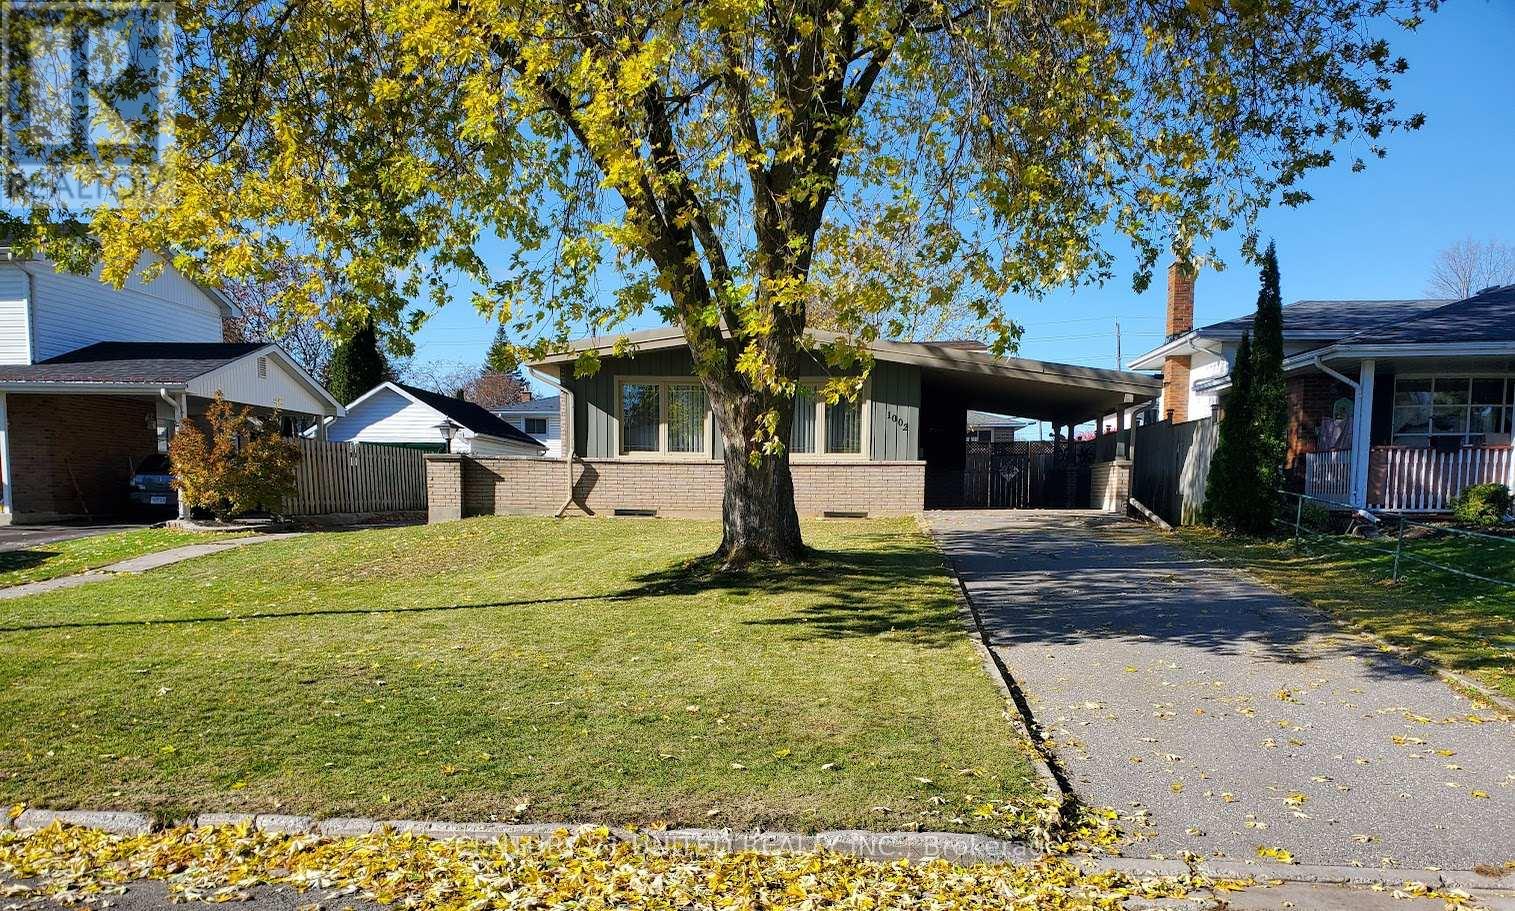
CHARMING 4 LEVEL BACK SPLIT LOCATED ON A QUIET CUL DE SAC ONLY MINUTES TO THE 115 HWY. WELL MAINTAINED HOME WITH A FULL LIST OF RECENT UPGRADES INCLUDING NEW ROOF (2022), UPGRADED MAIN BATH WITH QUARTZ COUNTERTOP (2023), NEW HOT WATER TANK, FURNACE AND CENTRAL AIR (ALL 3 IN 2021), NEWER BASEMENT WINDOWS, NEW GAS FIREPLACE AND CARPET IN THE LOWER FAMILY ROOM. 2 UPPER LEVEL BEDROOMS AND 2 BATHS COMPLETE THIS HOME. LOADS OF STORAGE AVAILABLE WITH THE POTENTIAL OF ADDING A 3RD BEDROOM IN THE BASEMENT. A LARGE FENCED IN BACKYARD WITH LANDSCAPED SIDE PATIO WITH ARMOUR STONE. A COMPLETE MOVE IN READY HOME PERFECT FOR A FAMILY OR THOSE LOOKING TO DOWNSIZE IN A QUIET NEIGHBORHOOD. (id:35544)
Belleville, Ontario

Highly sought after strip plaza corner unit for lease. 2120 square feet of main and lower level space. Currently setup for retail use. Tenant pays all utilities. 5 year minimum lease term (id:35544)
Oshawa, Ontario
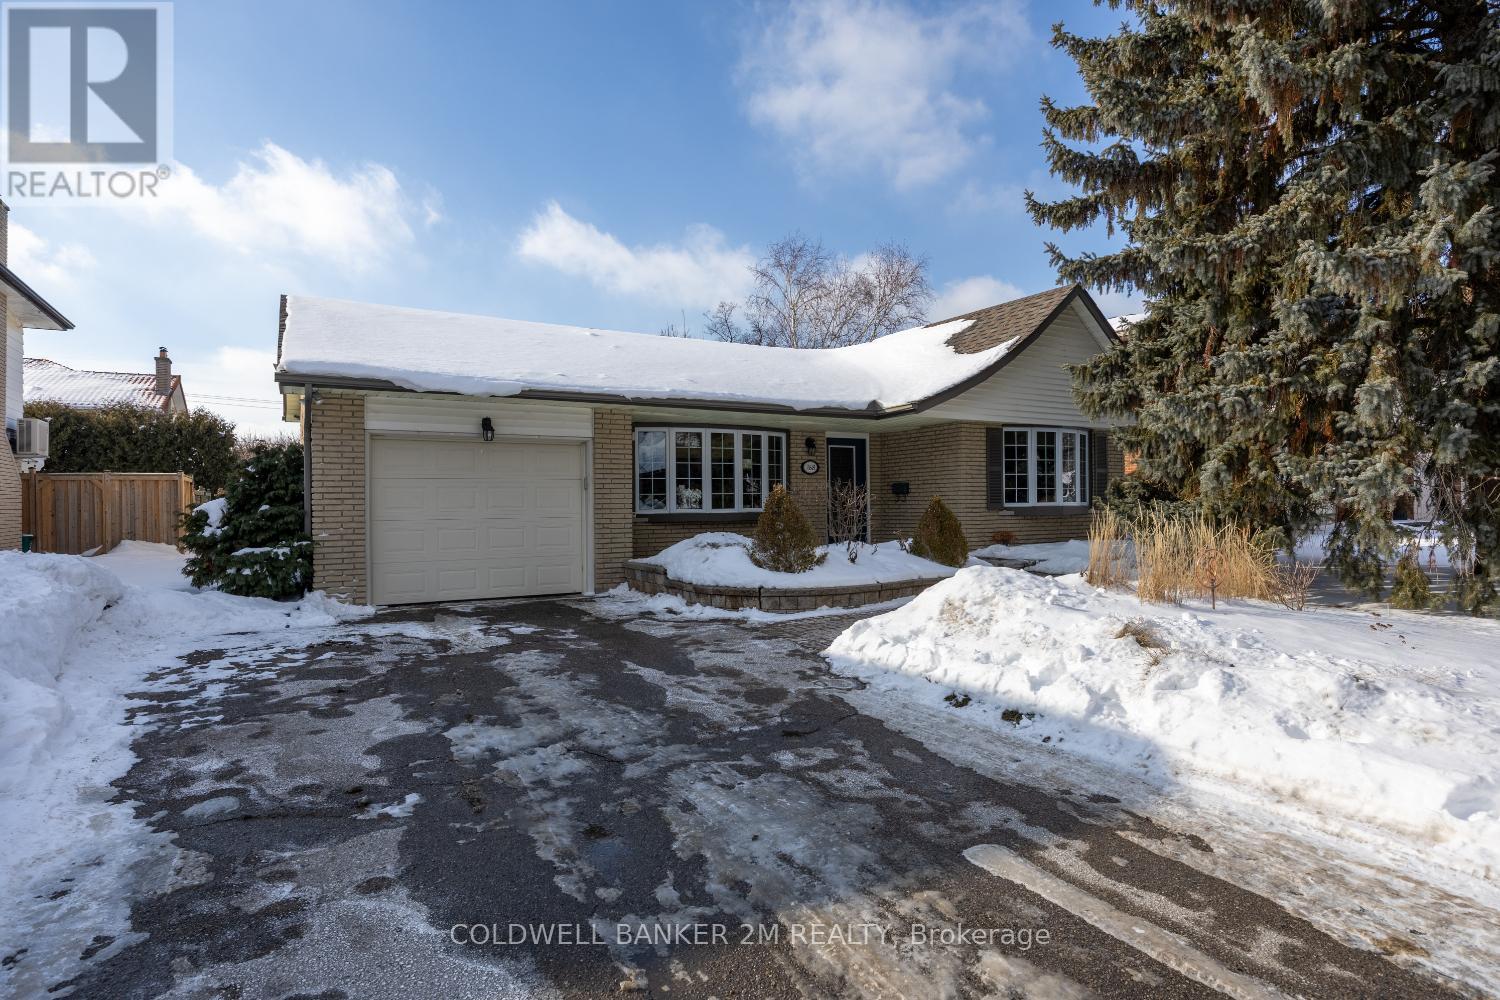
Welcome to 768 Ferndale Street! A beautifully maintained back-split home located in the highly sought-after Northglen Community on a family-friendly street. A charming front porch and cozy entryway create a warm and welcoming first impression. The main living area boasts a large, bright living room with charming architectural archway, fireplace, and hardwood flooring creating an inviting space to relax or entertain. The kitchen with easy care cork flooring offers excellent functionality and includes a convenient side door leading to the side deck and back deck perfect for enjoying the beautifully landscaped gardens. Just off the kitchen, the dining room features a large picture window, providing plenty of natural light. The upper level features three well sized bedrooms, offering comfortable and functional family living. The lower level adds valuable living space with a large and cozy family room complete with gas fireplace, ideal for movie nights or quiet evenings at home, along with an additional bathroom for added convenience. Storage is abundant throughout the home, including a very large crawl space and extra storage above the garage, ensuring everything has its place. Ideally situated close to school, shopping, transit and everyday amenities as well as parks and trails just steps away make this home the perfect blend of comfort, functionality and location. A fantastic opportunity for families, first time buyers, those looking to down size or anyone looking to enjoy a welcoming community in Oshawa. Don't miss this chance to make this your forever home! (id:35544)
Whitby, Ontario
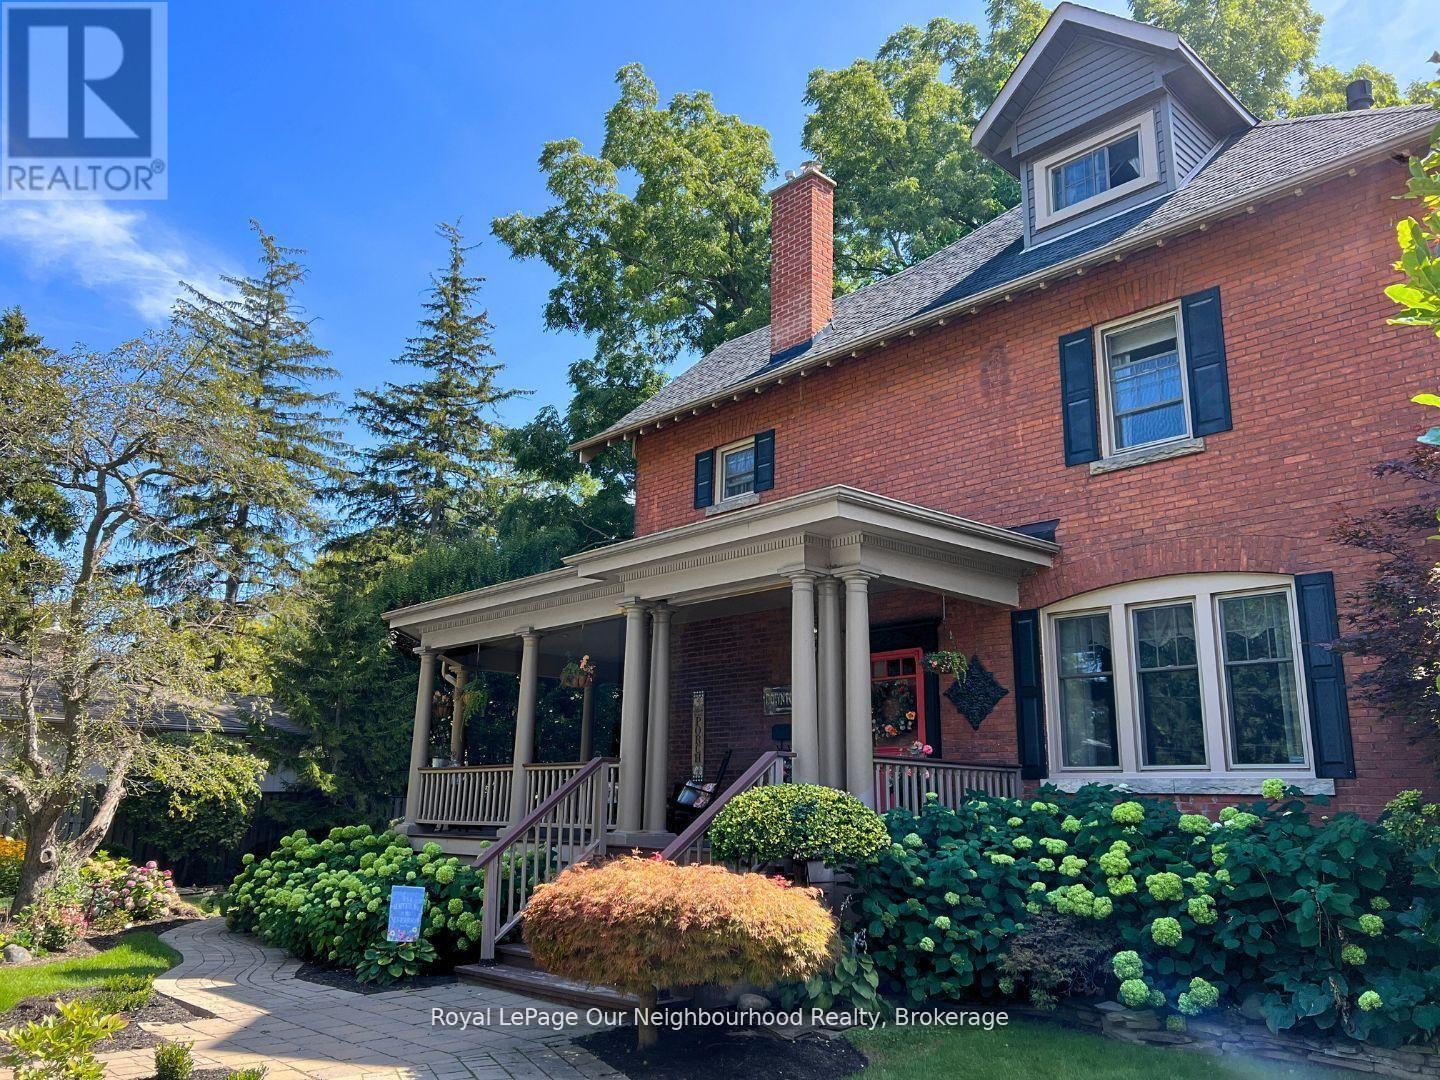
Create your very own Downton Abbey and experience the perfect blend of historic charm and contemporary elegance. This remarkable residence showcases timeless character alongside modern finishings, inviting you to live your best life surrounded by beauty and sophistication.From the moment you enter, soaring grand ceilings on both the main and second floors set the tone for the home's stately presence. Original hardwood floors span the first two levels, preserving the rich charm of yesteryear, while tasteful decor and oversized rooms create an atmosphere of refined comfort.The beautifully appointed kitchen features travertine flooring, an inviting eat-in area, and a walkout to the backyard oasis. Enjoy quiet mornings or evening gatherings on the cozy wraparound porch with pot lights, or in the enclosed sunroom overlooking lush, English-inspired gardens and a tranquil babbling brook pond.Upstairs, each spacious bedroom offers walk-in closets and grand ceilings, while the large laundry room-with its own walkout to a deck-makes chores a pleasure. The deck connects to a private gym and 3-piece bath located above the heated garage.The third floor is your private master retreat-a true sanctuary featuring a wraparound walk-in closet with custom built-ins, corner gas fireplace, and a stunning en-suite. Relax in the claw-foot tub or steamer shower, warmed by the gentle glow of a Napoleon electric fireplace. The large heated loft garage includes hydro, a garage door openers with remotes, and access from both the backyard and laundry room.Outdoors, the property is an absolute haven. Set on a rare double lot, the backyard offers mature perennial gardens, two ponds, a serene fire pit area, and a new fence providing privacy and peace. Enjoy natural gas hookups for your BBQ and future outdoor fireplace-perfect for entertaining in every season. New Fencing installed Fall 2024. Survey on File 2023. Walking distance to Trafalgar Castle (Private School) and Henry St High. (id:35544)

Minto, Ontario
Welcome to 2 Murray Way. This 3 + 2 bedroom, 4 bath, all stone bungalow could be what you are looking for. Located in a rural estate subdivision 2 minutes from the prestigious Pike Lake 27 Hole Golf Course. This home features over 5000 sq feet of living space, beautiful gardens, a composite deck, 2 Gazebo's as well as a 24' X 32' shop. Property backs onto Pike Lake. Come and Have a Look. (id:35544)
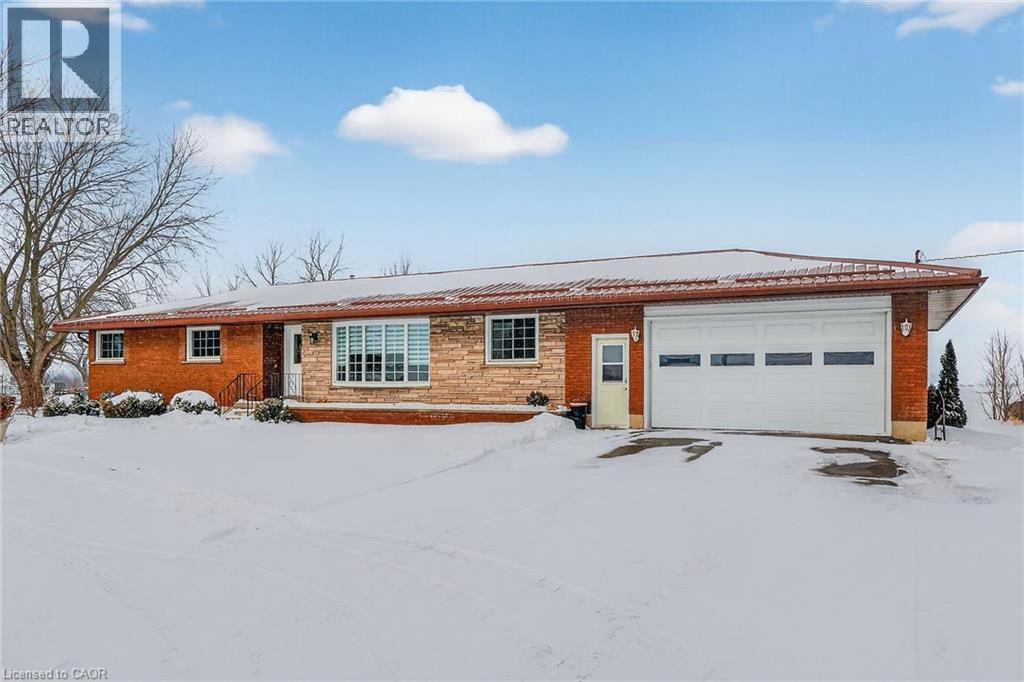
Nanticoke, Ontario
Impressive sprawling brick ranch bungalow located in Nanticoke - a friendly hamlet located on banks of Lake Erie’s Golden South Coast - relaxing 45-50 min commute to Hamilton, Brantford & Hwy 403 - 10 mins E of Port Dover popular amenities. This freshly painted/redecorated family-friendly home is positioned handsomely on 0.76 ac lot abutting peaceful farm fields enjoying partial lake views to the south offering 200ft of road frontage highlighted w/paved circular drive enhancing a definite street presence. Introduces over 1800sf of bright/spacious living area, similar sized finished basement, 387sf attached 2-car garage, 12x20 functional shed w/conc. floor/hydro + 8x12 garden shed. Beautifully renovated kitchen-2016 showcases main floor design sporting custom maple cabinetry, heavy/thick granite counters, breakfast bar peninsula, quality SS appliances & dinette boasting walk-out to multi-purpose 28x28 concrete entertainment patio. Continues to comfortable living room ftrs large bay picture window, formal dining room, inviting front foyer, updated 4pc bath, convenient mud room incs direct garage entry & access to 2pc bath - completed w/bright west wing where 4 roomy bedrooms ensure ample room for growing family or multi-generational situation. Gleaming original hardwood floors compliment clean, crisp neutral décor. New low maintenance vinyl flooring-2022 compliments open concept lower level 670sf rec/games room incs lounge-style room ftrs custom oak bar, sizable 5th bedroom, cedar lined WI closet, laundry room, utility room, storage room & huge cold room. Extras inc roof-2018, facia/soffit/eaves-2018, n/gas furnace/AC-2019, 6000 gal concrete water cistern-2017, initial stage septic tank-2013, 100 amp hydro *breakers*, raised panel interior doors, updated light fixtures, battery back-up sump pump-2022 & so much more! Experience Relaxing Rural Lifestyle with a Lake Twist! (id:35544)
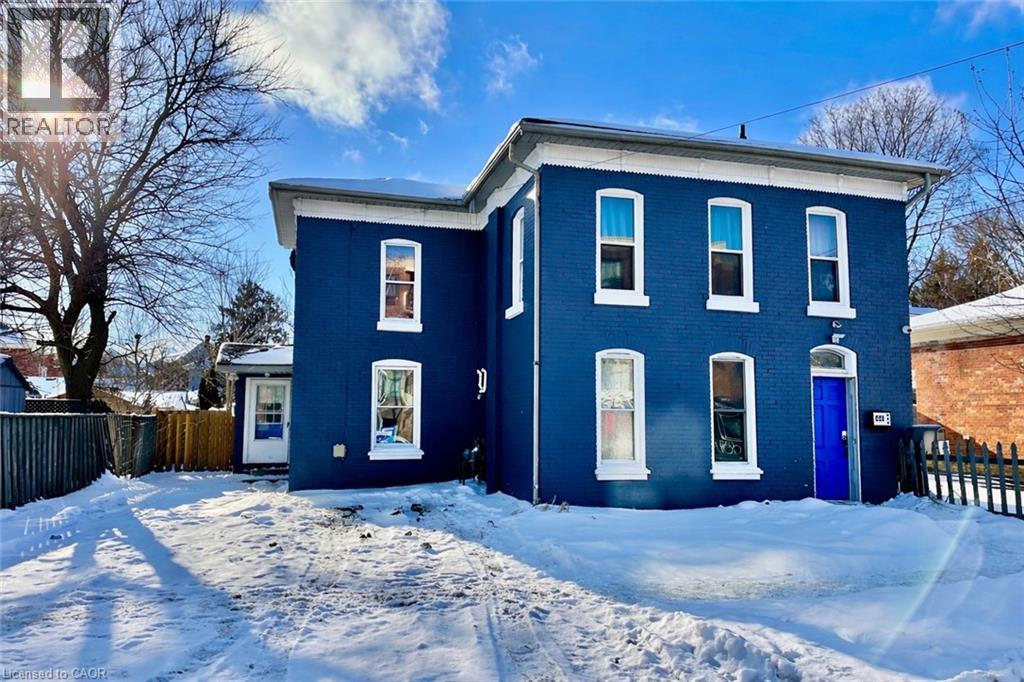
Brantford, Ontario
8 Bedrooms, 3 Full Bathrooms, Money Maker, Previously a Duplex & Easy to Convert Back, Extra Wide 52 Front Lot x 89 Feet Deep, Huge Fully Brick. Easy to Run as a Short-Term Rental Like an AirBnB & Make Lots of Money. Lots of Recent Renovations $40,000+ Spent Including Roof (2022), Furnace (2022), A/C (2022), Detached Home Close to Downtown. Approx 2,000 Sqft, 3 Parking, 2 Front Entrances + Backyard Double Sliding Door Exit, 2 Hydro Meter Bases, 2 Electrical Breaker Panels, Forced Air Furnace with an A/C Unit, Shared Laundry, Large Wooden Deck in Backyard & Storage Shed, Fully Fenced Backyard, Lots of Newer Windows Throughout, Huge Kitchen with 3 Fridges. Basement is Huge, Spacious, Full Height, Professionally Supported with Concrete, Has 2 Laundry Units with Potential to Put More Units, Proper Sump Pit & Sump Pump, Dry with no Mouldy Smell Anywhere. Soaring High 9+ Foot Ceilings on Both Main & 2nd Floor. This is Definitely a Rare Gem. New NLR Zoning Allows for Triplex. The House Can be Given to the Buyer with Vacant Possession. Walking Steps to Laurier University, Conestoga College, The Sanderson Centre, Harmony Square, YMCA, Casino, Brantford Bus Terminal, Bell Memorial Park, TD Civic Centre, and Tons of Shopping Districts. Don't Miss Out on This True Hidden Gem. (id:35544)

Meaford, Ontario
Beautiful 4 bedroom, 3 bathroom, century home in Meaford, where timeless character meets modern comfort just steps from the sparkling harbour and Downtown!The main floor invites you in with bright, open spaces-an airy living and dining room that flows seamlessly into a beautifully upgraded kitchen with island. Picture hosting family dinners, then stepping into the cozy rec room that opens onto a sprawling covered deck-perfect for summer evenings, morning coffee, or watching the kids play in the yard. A mudroom and 4pc bathroom complete the main level.Upstairs, retreat to the spacious primary suite with a 4pc ensuite bath with electric heated floors. 3 additional bedrooms and a guest bathroom provide plenty of room for family and visitors.Thoughtful updates throughout-including upgraded kitchen (2021), central air (2021), refinished original wood floors (2017), roof (2019), and more-this home blends modern function with timeless charm.Step outside to enjoy the great backyard, complete with landscaped gardens, lush perennials, and plenty of room to relax or play. A good size garage/workshop offers endless potential-whether you're a hobbyist, need extra storage, or dream of a creative space to make your own.Located just one block from the Meaford Harbour and a short stroll to downtown shops and restaurants, you'll love the small-town lifestyle with Thornbury only 8 minutes away. (id:35544)
Centre Wellington, Ontario
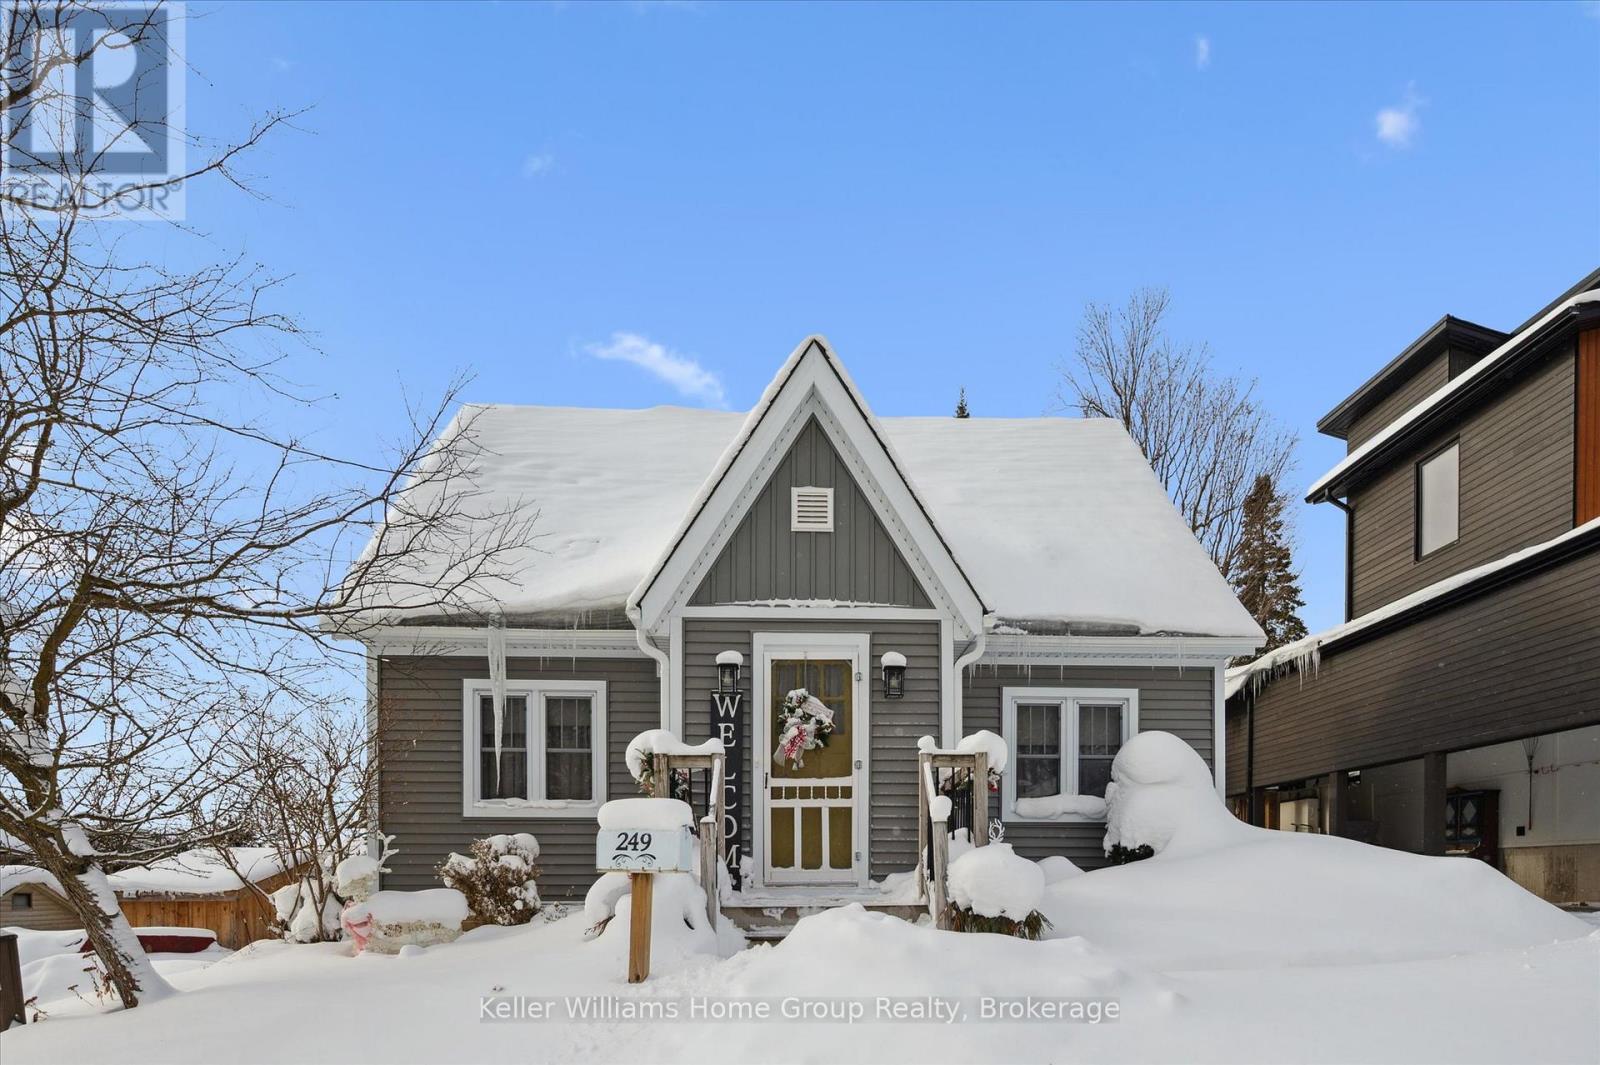
Charming 3-bedroom, 2 - bathroom home located just minutes from downtown Fergus and the Grand River. Features a comfortable layout, covered deck with private yard offers a quiet setting with convenient access to shopping, dining, and local amenities. A perfect blend of comfort and location. (id:35544)
Whitby, Ontario
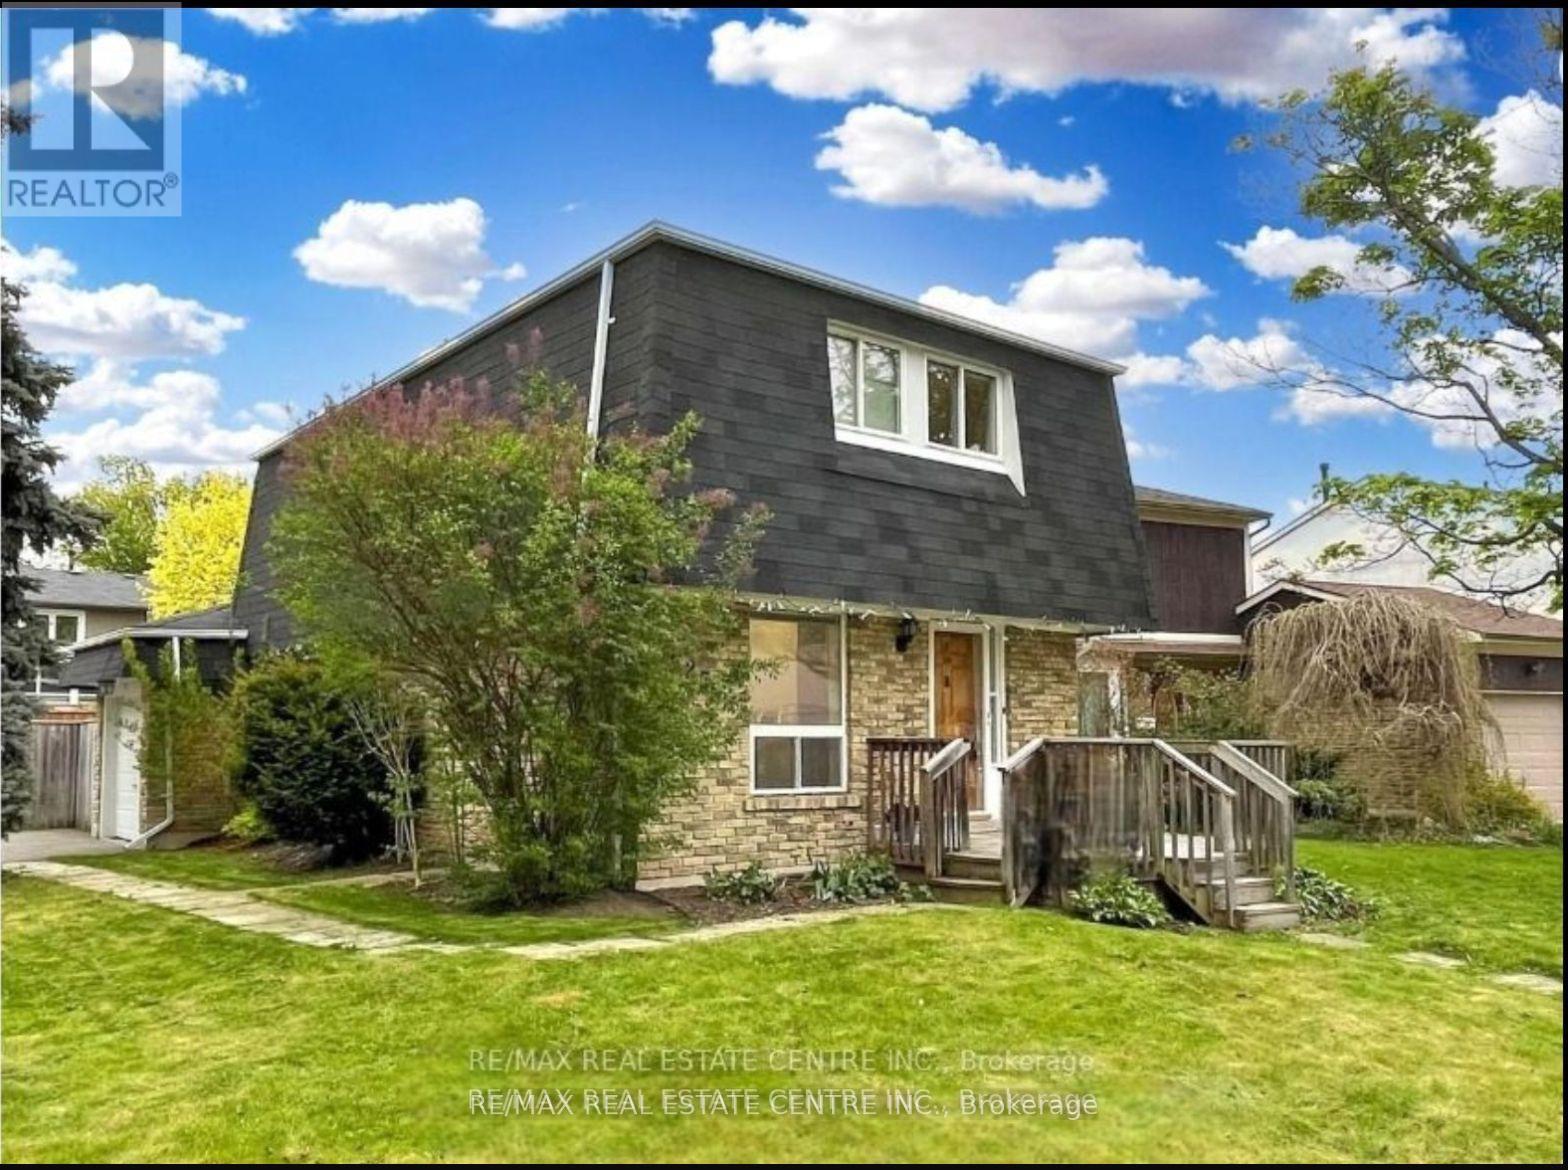
Well Maintained Home In Highly Desirable Community & Gorgeous Corner Lot In The Heart of Whitby. Situated In The Coveted Pringle Creek. Renovated 3 Bed Detached Home With Newer Floors, Kitchen And More. Fully Finished Home With Open Concept Floor Plan Offering Tons Of Natural Light Flow, Massive Yard For Entertainment. Finished Basement Can Be Used For Extra Entertainment Space Or Secondary Master Suite With a Full Washroom. This Home Offers Multiple Unique Opportunities For Growing Families, Empty Nesters Or Renovators. Extra Large Yard For Entertaining, Deck With Gazebo, Attached Garage And 4 Car Driveway. Property is currently rented $3200/Month and Current Tenant is Willing to Continue! **EXTRAS** Excellent Location. Close To All Amenities: Schools, Highways, Grocery, Shopping, Restaurants And Many More. (id:35544)
Port Colborne, Ontario
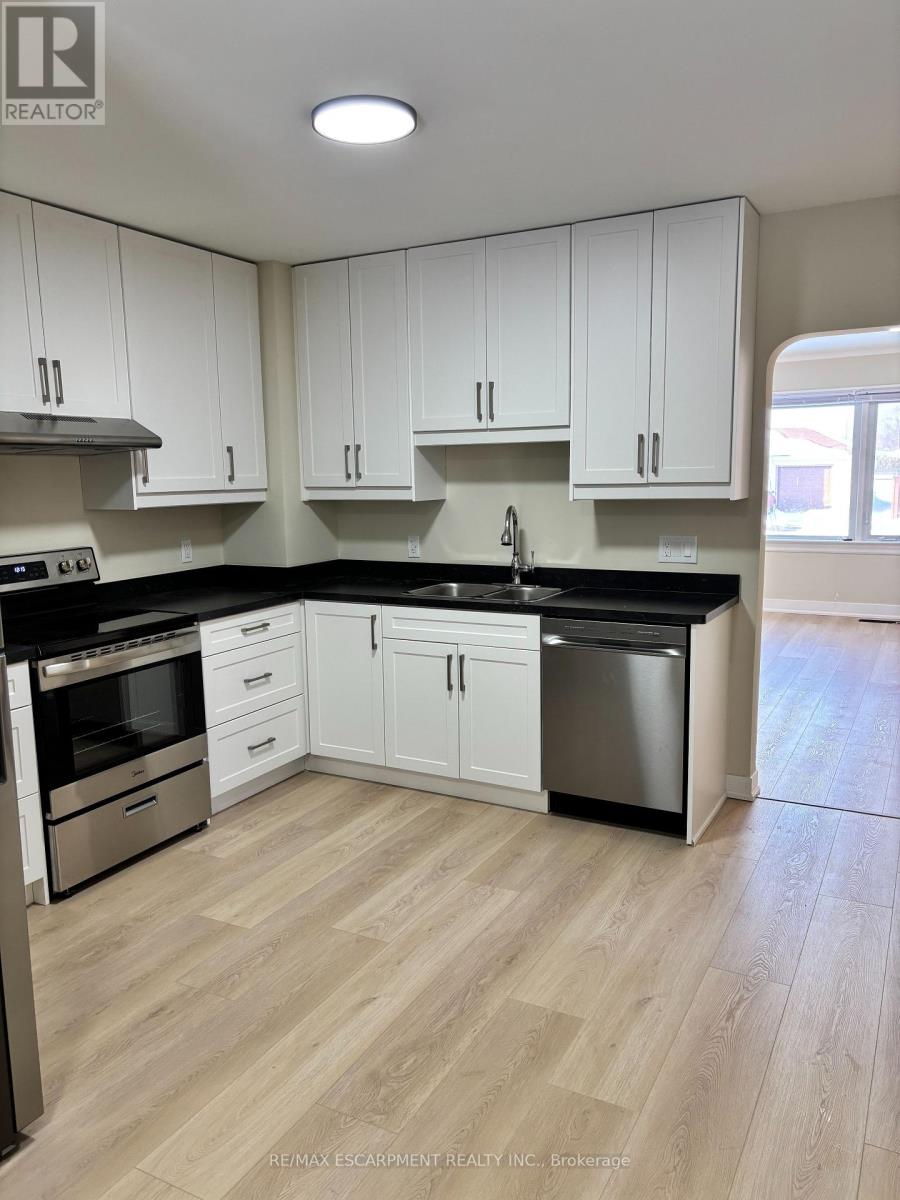
Newly renovated, spacious 2 bedroom main floor apartment plus separate office space. Lots of natural light, carpet free with new luxury vinyl plank flooring. Brand new fridge, stove, dishwasher and own washer and dryer. Great family neighbourhood on Port Colborne's west side. Tenant responsible for 60% of utilities. Current credit report and score, past two month's of income verification plus completed rental application required. Available immediately. (id:35544)
Fort Erie, Ontario
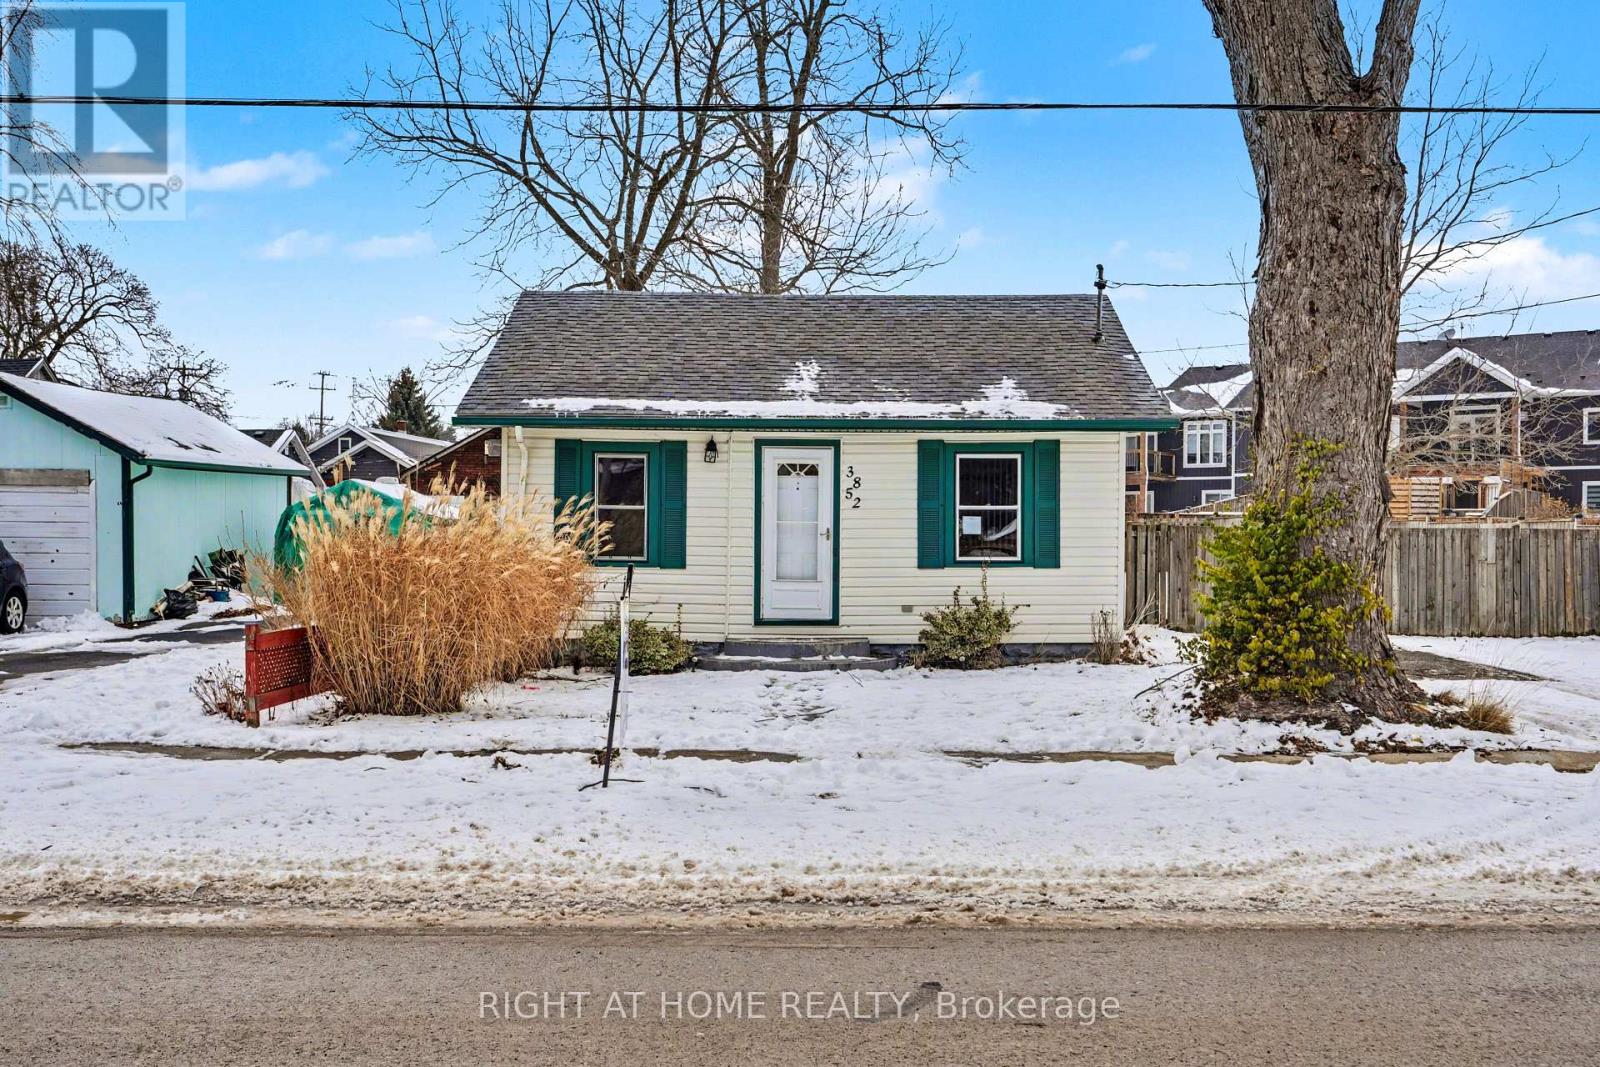
Charming 2-bedroom bungalow on a spacious lot in the heart of Crystal Beach. This 1-storey, single-level home features a bright open layout with updated finishes and excellent natural light. The property includes a large fenced yard, private deck, storage shed, and a rare multi-vehicle driveway. Enjoy walking distance to Crystal Beach Waterfront Park, the public library, local attractions, and public transit. Ideal for year-round living, weekend getaways, or investment in a thriving beachside community. Home is being sold as-is. (id:35544)
Hamilton, Ontario
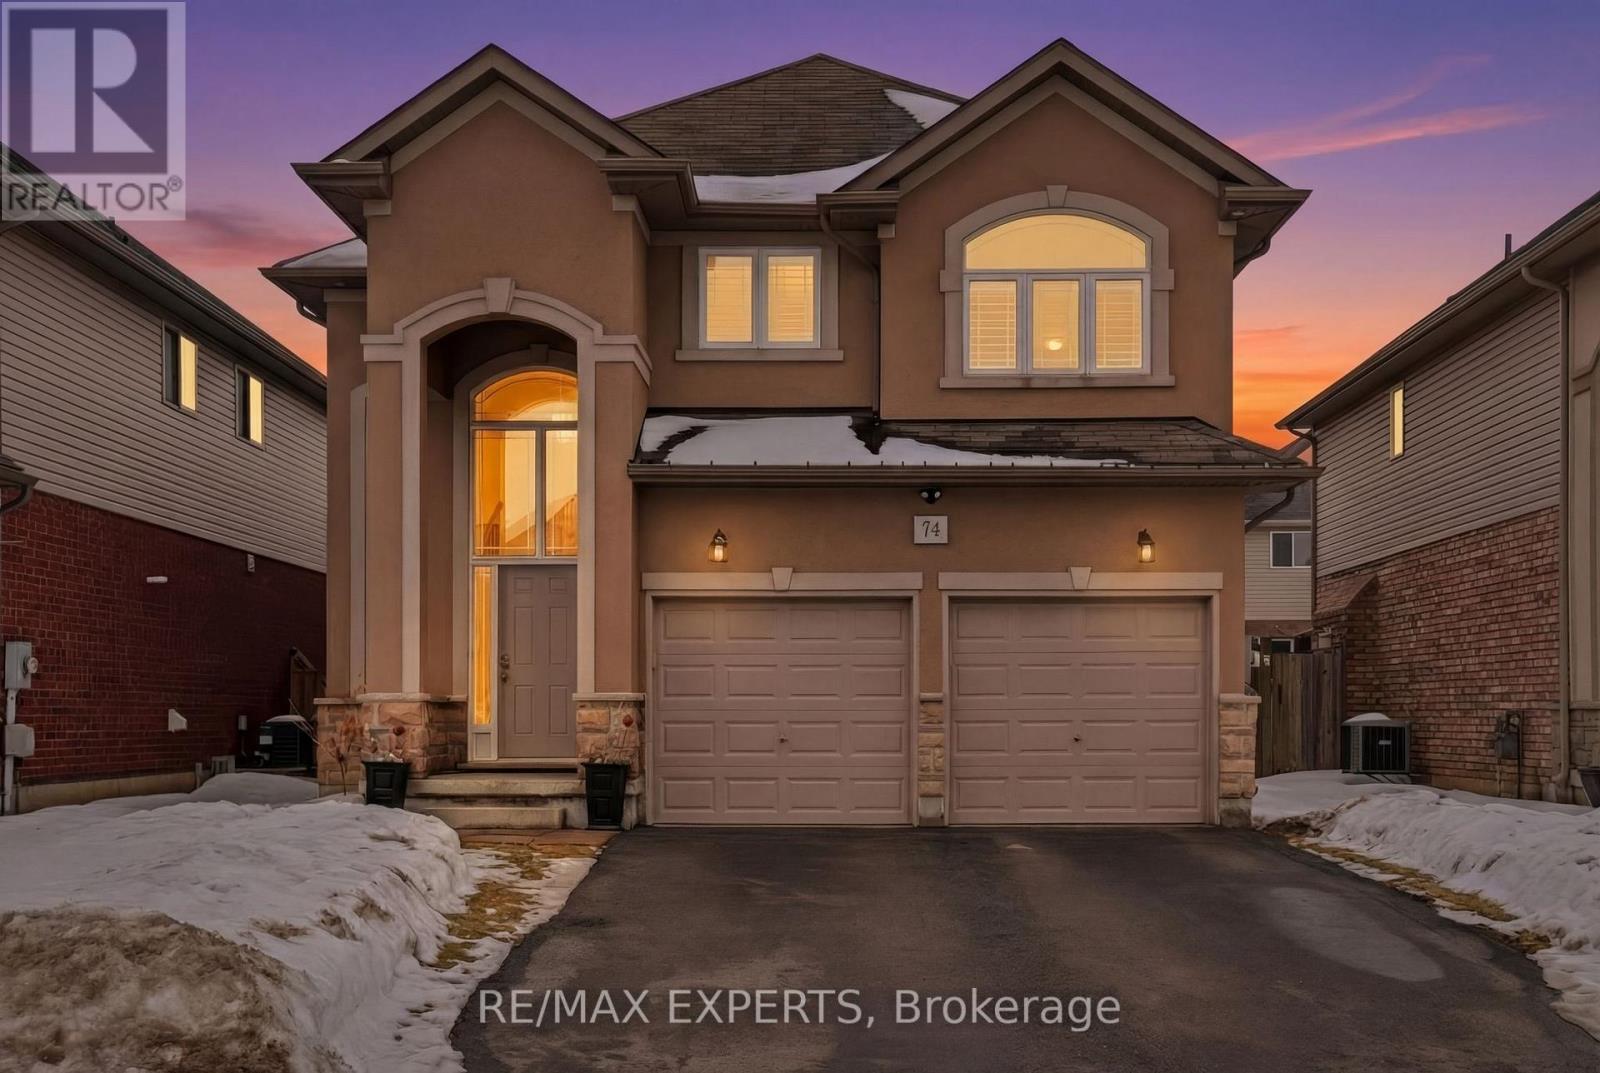
Welcome to this exceptional 3+1 bedroom, 4 bathroom two-storey home located in the highly sought-after Summit Park community on Hamilton's East Mountain. Set on a premium oversized lot, this beautifully maintained residence offers the perfect blend of space, style, and everyday functionality.Step inside to find elegant hardwood flooring and impressive ceiling heights, including an open-to-above living room that creates a bright, airy atmosphere filled with natural light.updated kitchen features sleek quartz surfaces, modern finishes, and a welcoming eat-in area ideal for family gatherings and entertaining.Upstairs, spacious bedrooms offer comfort and privacy, The fully finished basement expands your living space with contemporary finishes, a cozy fireplace, and versatile space ideal for a home office, gym, or guest suite.All Kitchen appliances are New , new washer&dryer (id:35544)
Hamilton, Ontario
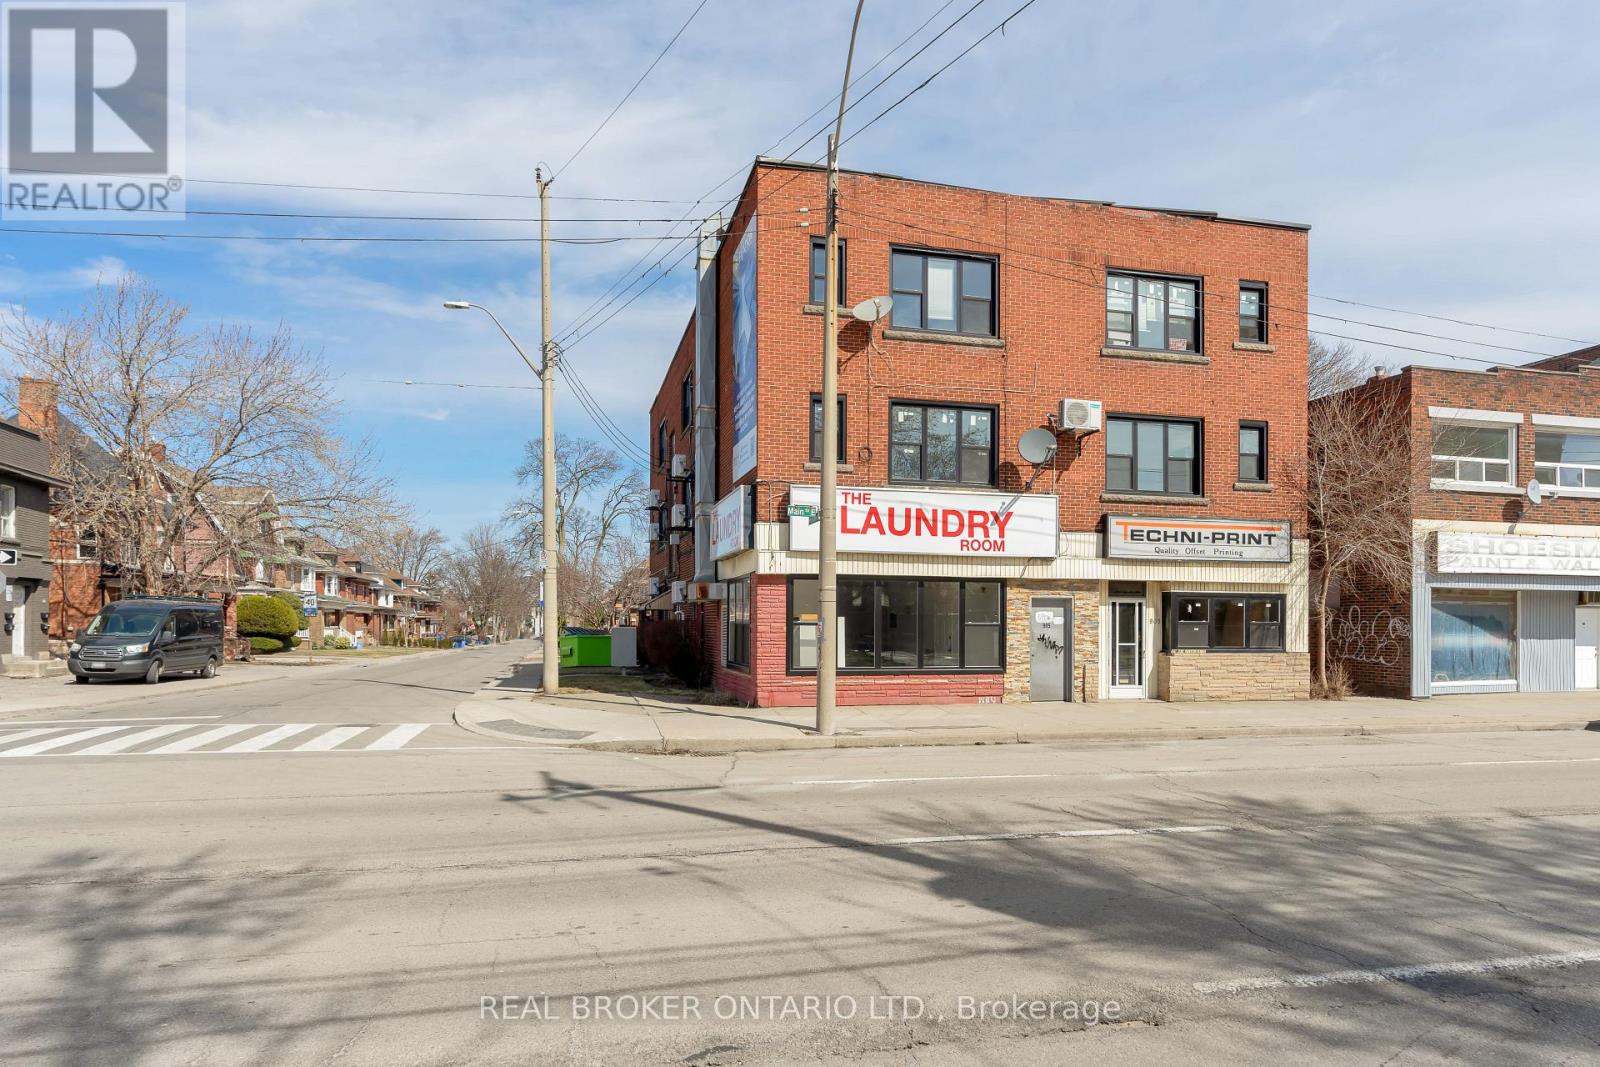
Mixed-use investment opportunity in the heart of Hamilton's bustling Main Street corridor. This well-maintained building features 16Prime mixed-use investment opportunity along Hamilton's Main Street corridor. This well-maintained building features 18 residential units and 2 commercial spaces, including an operating laundromat and one vacant storefront. Several vacant residential units provide immediate value-add potential, allowing investors to set market rents from day one and significantly increase income. The laundromat offers steady cash flow and may be operated as-is or sold separately for added flexibility. Pride of ownership throughout with minimal deferred maintenance. Ideally positioned along the upcoming LRT route, supporting long-term appreciation and tenant demand. A rare chance to acquire a turnkey asset with both stability and upside. residential units ( comprised of one-bedrooms and bachelors) plus ground-floor commercial storefront, offering multiple income streams and strong rental demand. A turnkey asset with pride of ownership throughout, this property delivers stable cash flow, minimal maintenance concerns, and excellent upside potential through future rent growth. Ideally located steps to transit, shopping, and amenities, ensuring consistent tenancy. A rare chance to add a solid, income-producing building to your portfolio. (id:35544)
Hamilton, Ontario
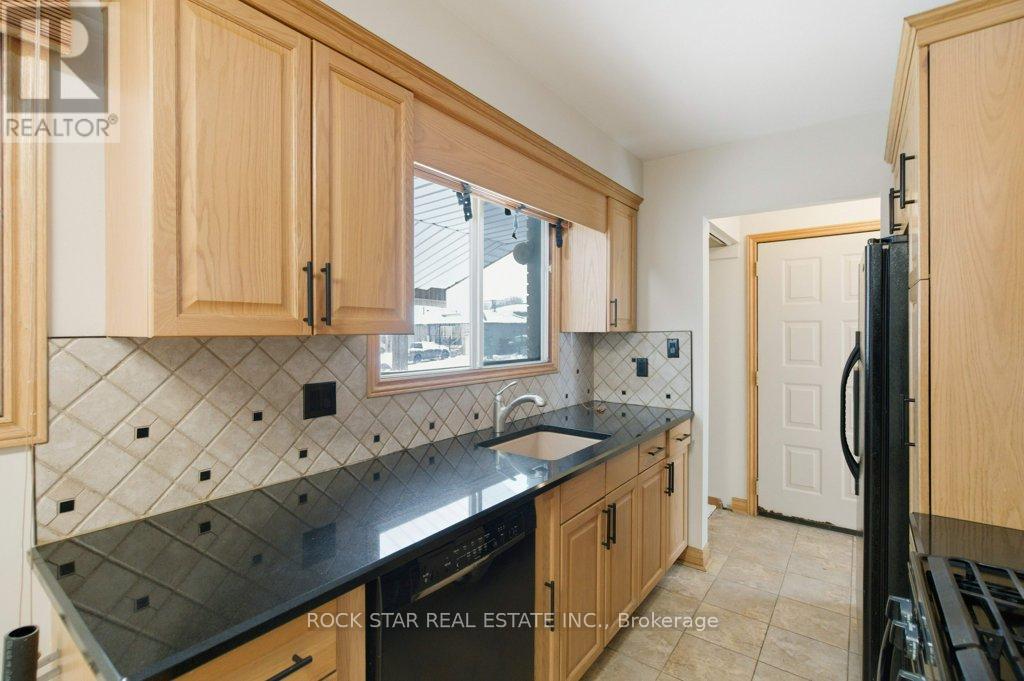
Bright and spacious main-floor unit offering 3 bedrooms and a full bathroom in a family-friendly neighbourhood. This carpet-free home features a generous eat-in kitchen, complete with dishwasher. The large living room is filled with natural light from an oversized window. Enjoy the convenience of in-suite laundry and one driveway parking space, along with use of a large, fully fenced backyard - perfect for families or outdoor entertaining. Ideally located just steps to Eleanor Park with a playground and splash pad, with easy highway access, nearby bus stops, schools, grocery store, and other everyday conveniences. A very accessible and well-connected location in a welcoming community! (id:35544)
Quinte West, Ontario
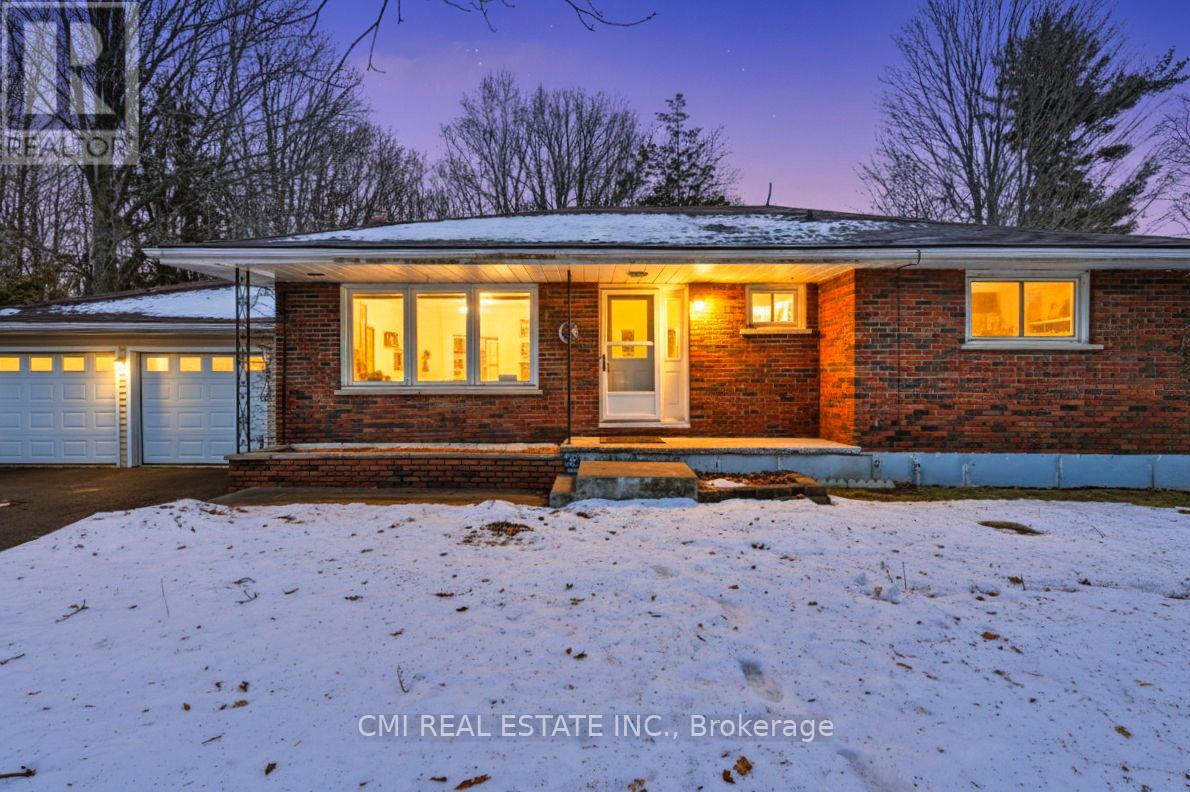
This solid 1974 sq ft brick bungalow sits between Trenton and Frankford, offering scenic views of the Trent River and features a low-maintenance main level with upgraded vinyl windows, oak kitchen cupboards, flooring in the kitchen and bath, and beautiful hardwood throughout the bedrooms, living room, and dining room. The home provides plenty of storage in the basement, an oversized double garage, a semi-private lot with a treed rear yard, and a spacious rec room area-an excellent property in a great location. (id:35544)
Hamilton, Ontario
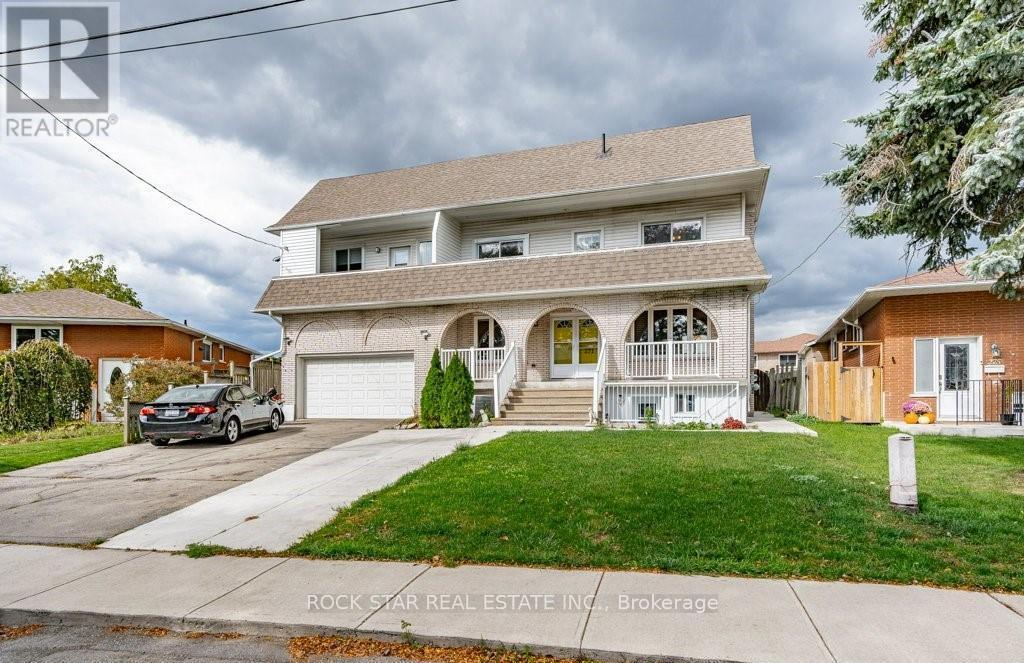
Basement unit available in a highly sought-after neighbourhood on the East Mountain in Hamilton. This 2 bedroom, 1 bath unit has a spacious living room, cute kitchen and in-suite laundry. The quality interior contains a mix of luxury vinyl, ceramics and carpet. This incredible location is just minutes to conservation, several schools, Mohawk Sports Park, and so much more! Don't miss this opportunity - book your appointment today! ASKING $1,875 + utilities NOTE: THIS IS THE BASEMENT UNIT OF A HOME, NOT THE ENTIRE HOME. Available Feb 15th. (id:35544)
Hamilton, Ontario
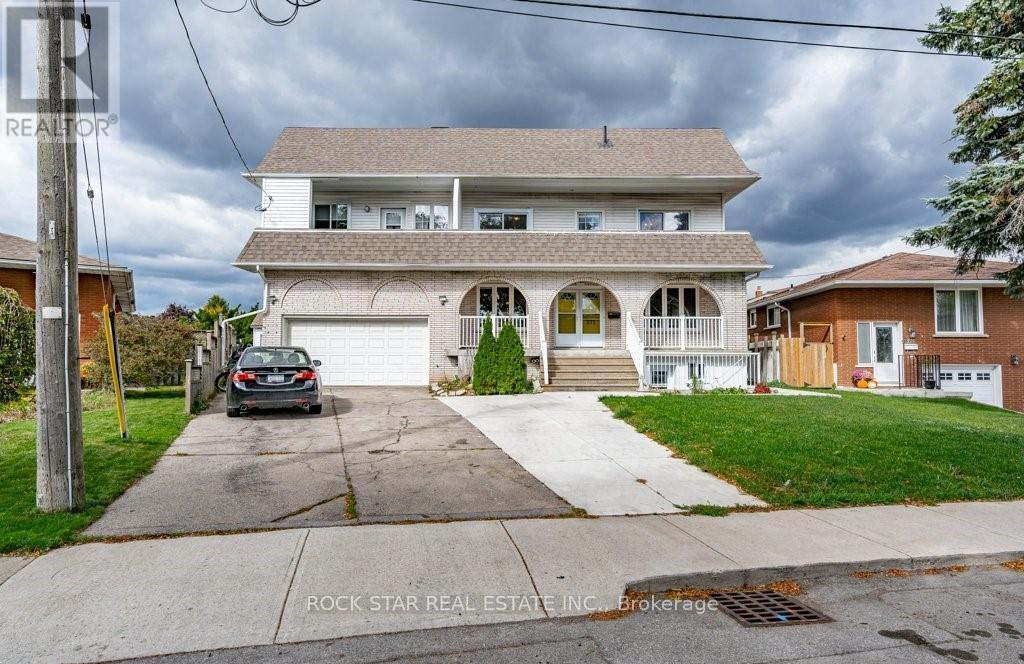
Fantastic two-level upper unit home available in a highly sought-after neighbourhood on the East Mountain in Hamilton. This 4 bedroom, 3 bath 2-storey home boasts a spacious, quality interior with a mix of luxury vinyl, ceramics and carpet. The main floor includes an eat-in kitchen and separate dining room, a massive living room and 3-piece bathroom. Make your way upstairs to the second floor where you can enjoy 4 ample sized bedrooms and 2 full bathrooms. The master bedroom contains its own ensuite. Relax and enjoy the view of the large front yard or BBQ in your separate backyard space. This incredible location is just minutes to conservation, several schools, Mohawk Sports Park, and so much more! Don't miss this opportunity - book your appointment today! Available February 15th. (id:35544)
Hamilton, Ontario
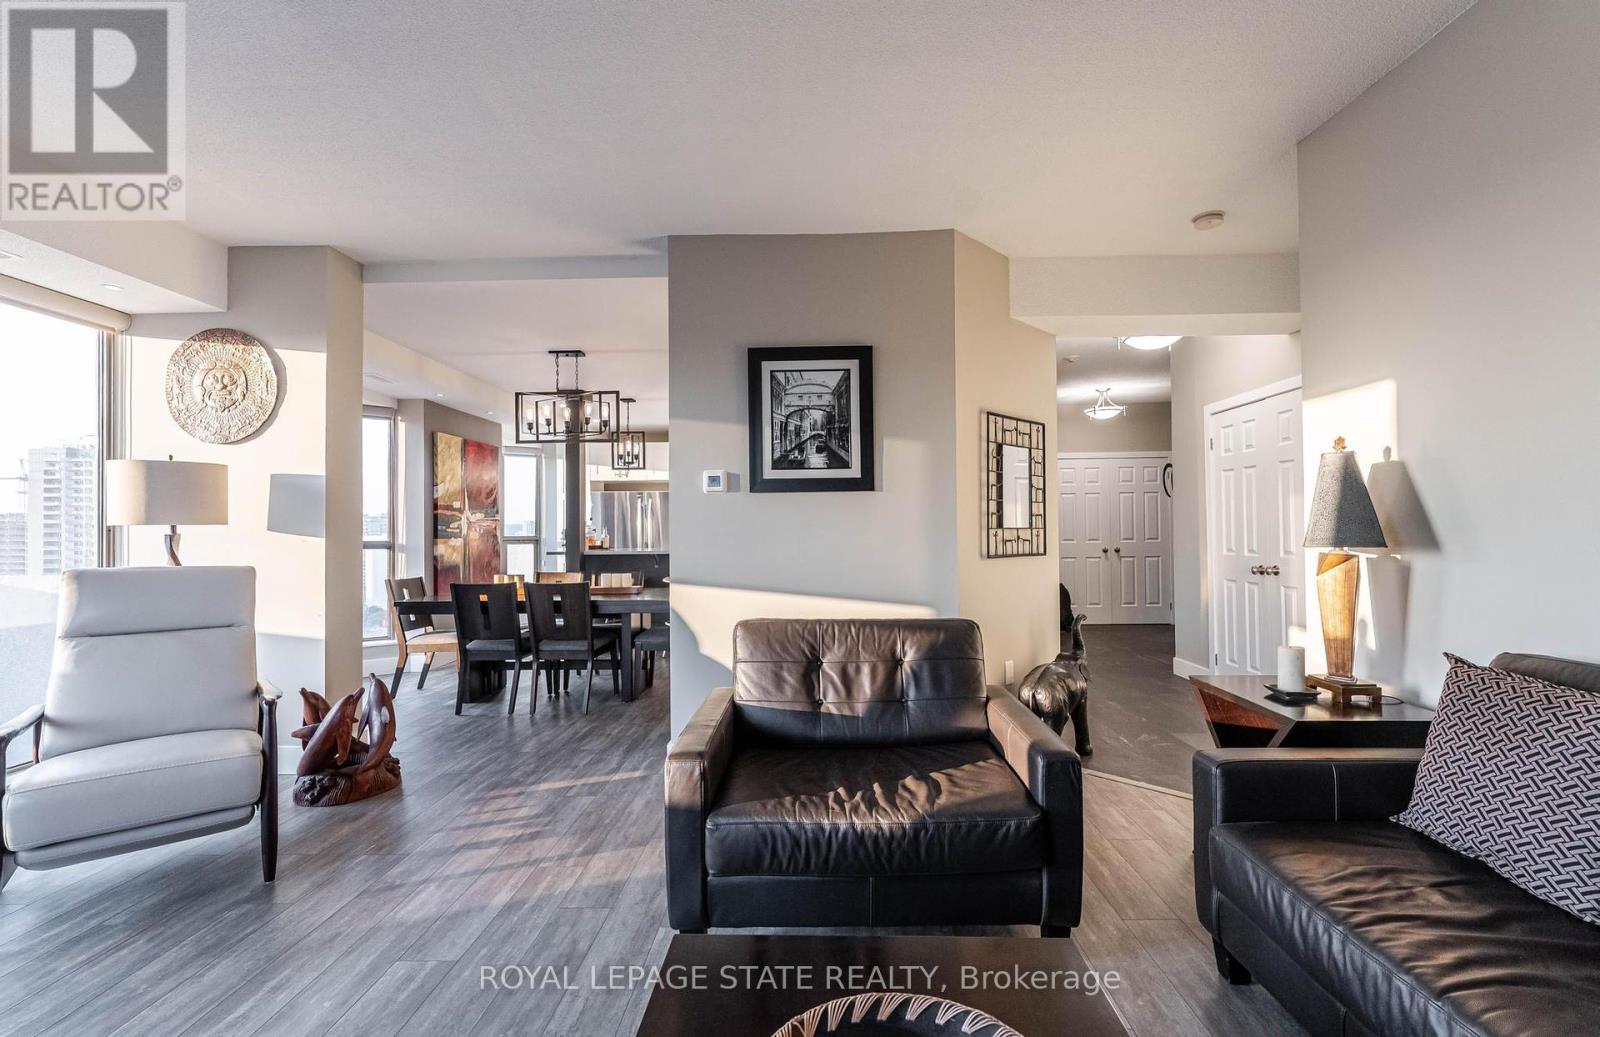
Enjoy The Gorgeous View Of Sunsets!! Once you come in you wont want to leave. Great west Hamilton location. Panoramic views of city, escarpment and lake Ontario. Beautiful open living, dining and kitchen area with 9' foot ceilings. Kitchen , baths and most flooring renos done since 2020.Kitchen Island 3'.5" x 8'Accent LED lighting throughout. Rap around balcony off livingroom.2nd Balcony from primary bedroom with ensuite bath. Furnace and central air Combo unit replaced in 2020. One excusive underground parking spot P2 #45.All windows and sliding doors replaced March 2025 Including some Remote Blinds. A must to view. (id:35544)
Toronto, Ontario
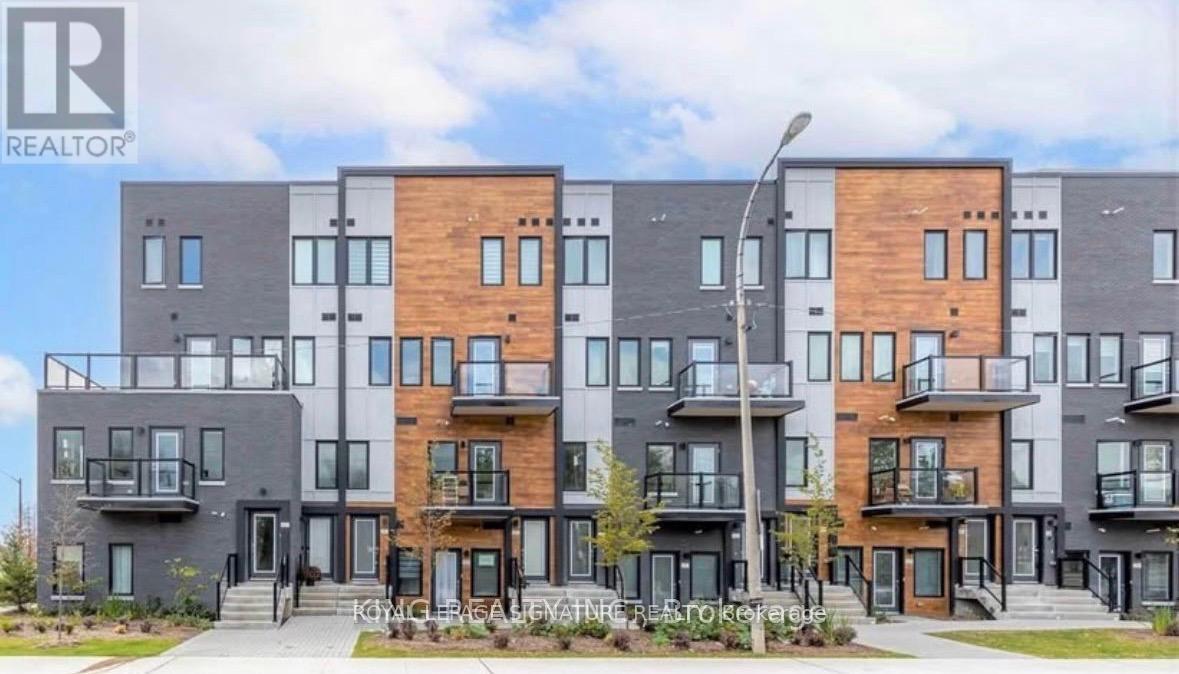
Newer 1 bedroom, 1 bathroom condo unit available April 1st. The unit offers 650 sq ft of living space with hardwood flooring in common areas. Ensuite laundry. Building amenities include fitness centre and lounge. Parking and locker included. Located in the heart of central Etobicoke walking distance to grocery store, restaurants, amenities and public transit. (id:35544)
Toronto, Ontario
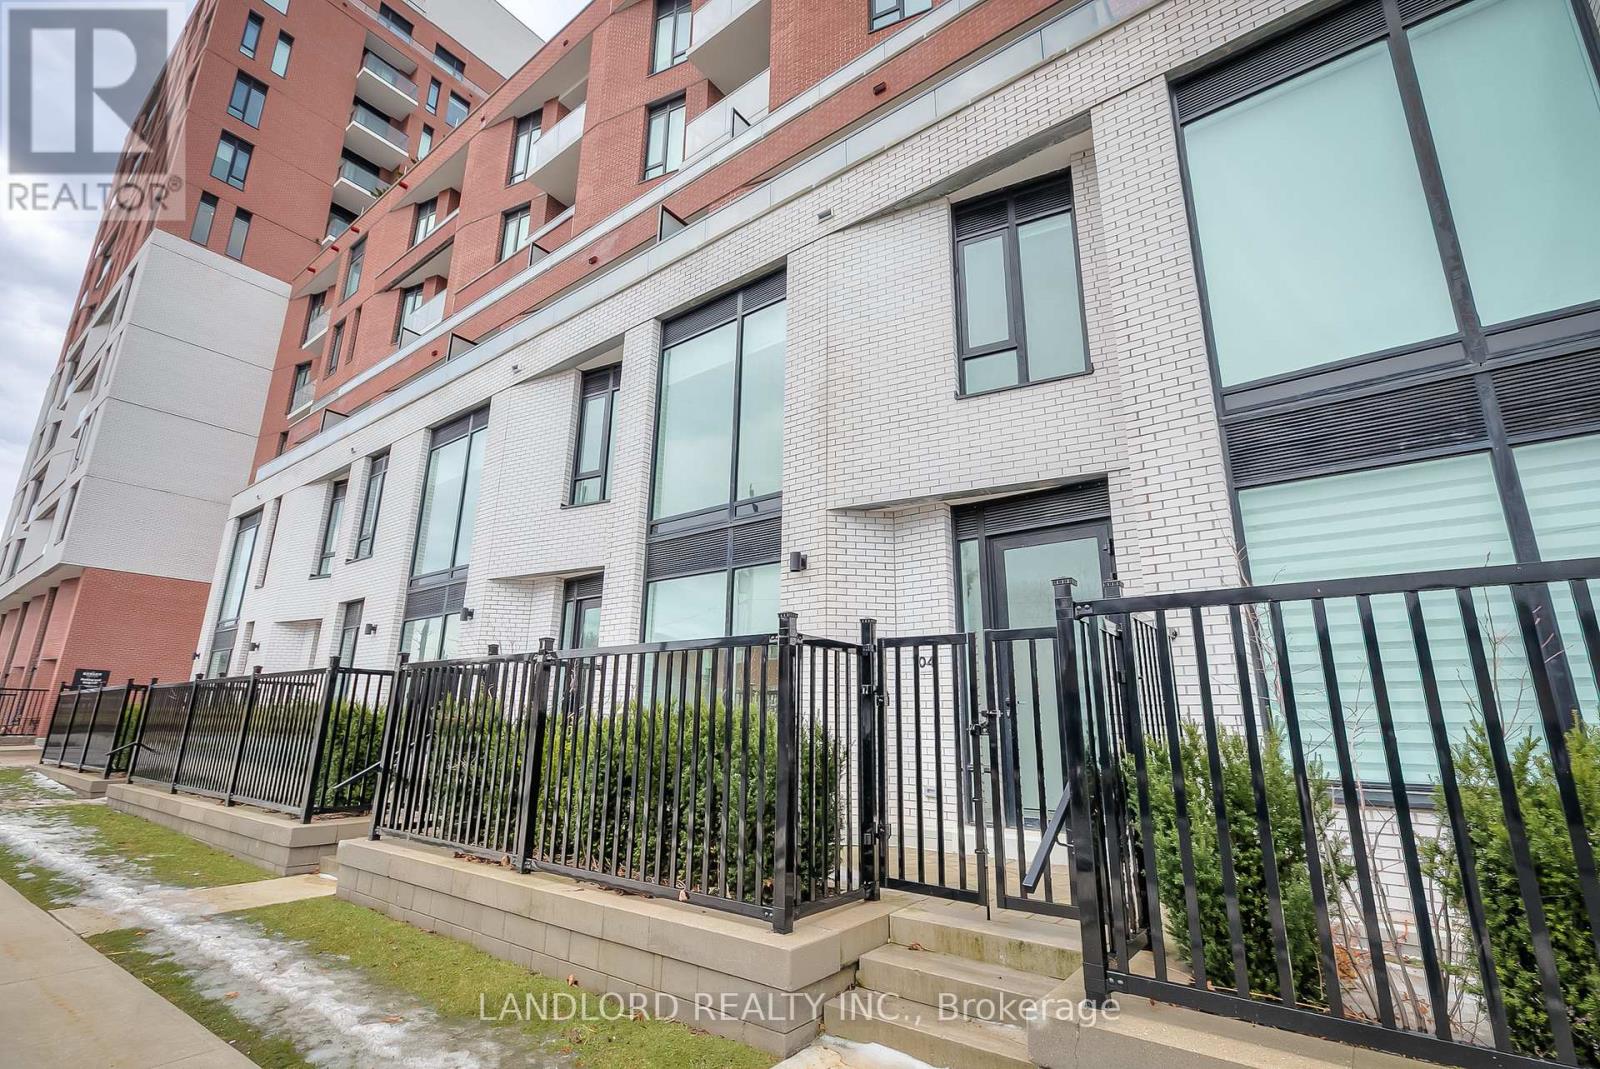
Vacant move in ready 1227 sqft unfurnished professionally managed corner two-level stacked townhouse 3-bedroom 3-bathroom plus den, part of The Keeley: A new development overlooking the lake of Downsview Park and walking distance to Downsview train & subway stations (little as ~20 minutes to downtown)! Parking and locker included. Layout is two levels, up to 9' ceiling heights, first floor consisting of open plan kitchen/living area (walking out to the building courtyard and exclusive-use semi-enclosed south facing patio) with den at base of stairs with large under-stair storage and laundry machines, and 3pc bathroom. Second floor consisting of primary bedroom (with 4pc bath, views overlooking courtyard, walk in closet), second bedroom (with built-in closet and 3pc bath), third bedroom, and third bedroom (with built in closet). Floor plans in listing images and attached to listing. Features and finishes include: engineered wood flooring throughout, stone countertops, stone backsplash, Whirlpool stainless steel appliances, Blomberg laundry machines, two-tone kitchen cabinets, tiled tub & shower stalls, pot lights, and more! || Appliances: Fridge, electric range, range microwave, dishwasher, washer, dryer. All existing window coverings. All existing light fixtures. || Building Amenities: Refer to listing images to see all! || Utilities: Metered by Carma. (id:35544)
Mississauga, Ontario
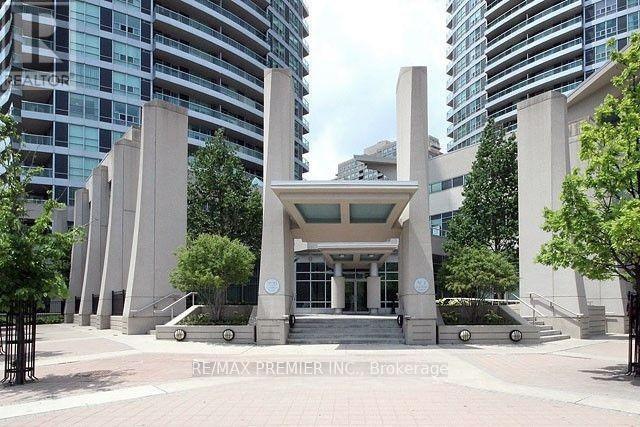
Welcome To Suite 612 At 33 Elm Drive! An Elevated Living Experience In The Heart Of Downtown Mississauga. This Expansive 2-Bedroom, 2-Bathroom Residence Offers A Seamless Open-Concept Design, Thoughtfully Laid Out To Maximize Both Space And Comfort. Soaring Floor-To-Ceiling Windows Bathe The Interior In Natural Light While Framing Breathtaking, Unobstructed Panoramic City Views. The Elegant Primary Retreat Features A Private 4-Piece Ensuite And Generous Closet Space, Creating A True Sanctuary. The Second Bedroom Is Equally Spacious, Complete With Its Own Closet - Ideal For Guests, A Home Office, Or Refined Family Living. Step Onto The Oversized Balcony And Enjoy Your Own Private Outdoor Escape Above The City Skyline - Perfect For Morning Coffee Or Evening Entertaining. Residents Enjoy An Impressive Collection Of Resort-Style Amenities, Including A Fully Equipped Fitness Centre, Indoor Pool, Sauna, Stylish Party Room, And 24-Hour Concierge Service For Added Convenience And Peace Of Mind. Ideally Situated In Prime Downtown Mississauga, Just Moments From Square One Shopping Centre, GO Transit, And Major Highways 403, 401, And 410, With Public Transit At Your Doorstep. Sophisticated, Convenient, And Move-In Ready - This Is Urban Living At Its Finest. (id:35544)
Toronto, Ontario
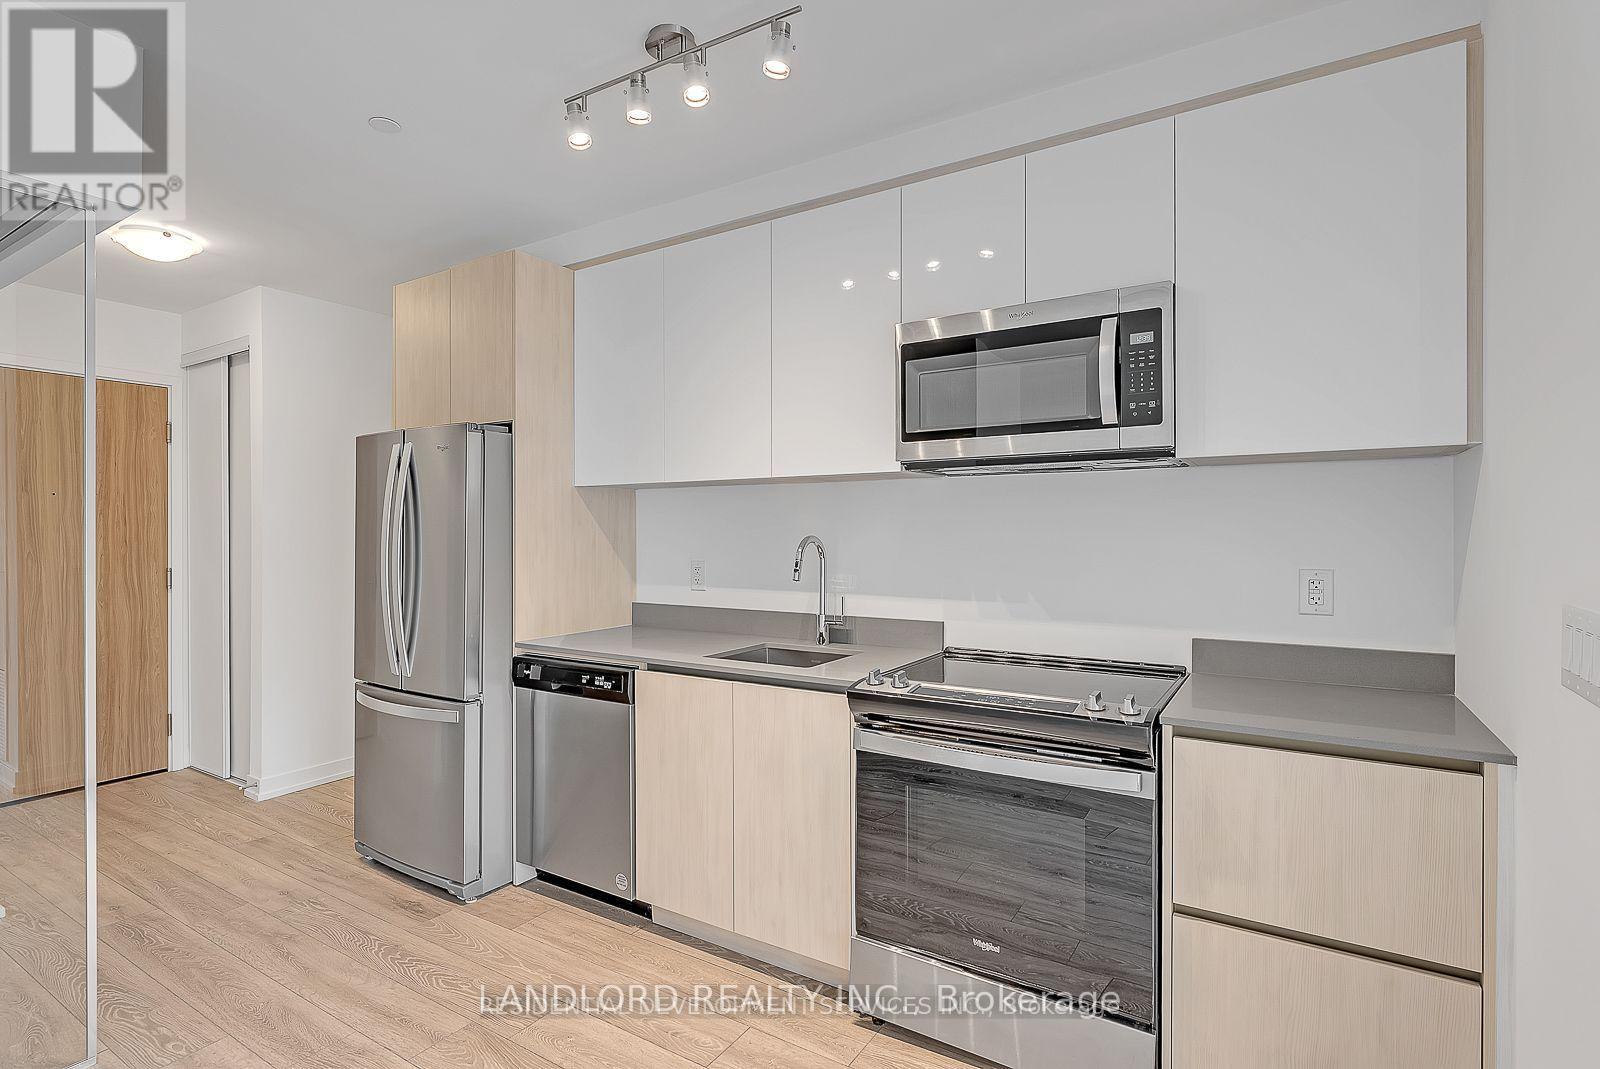
Vacant move in ready unfurnished professionally managed ground-level 671 sqft 2-bedroom 2-bathroom suite in The Keeley: a new development overlooking the lake of Downsview Park and walking distance to Downsview train & subway stations (little as ~20 minutes to downtown)! Parking and locker included. Layout consists of open plan kitchen/living area that walks out to south-facing gated patio, primary bedroom with 3pc ensuite, 4pc ensuite with laundry centre next to 2nd bedroom. Floor plans among listing images and attached to listing. Features and finishes include: laminate flooring throughout, stone countertops, stone backsplash, stainless steel appliances, Blomberg laundry machines, two-finish kitchen cabinets, tiled tub & shower stalls, pot lights, and more! || Appliances: Fridge, electric range, range microwave, dishwasher, washer, dryer. All existing window coverings. All existing light fixtures. || Building Amenities: Refer to listing images to see all! || Utilities: Metered Carma. (id:35544)
Caledon, Ontario
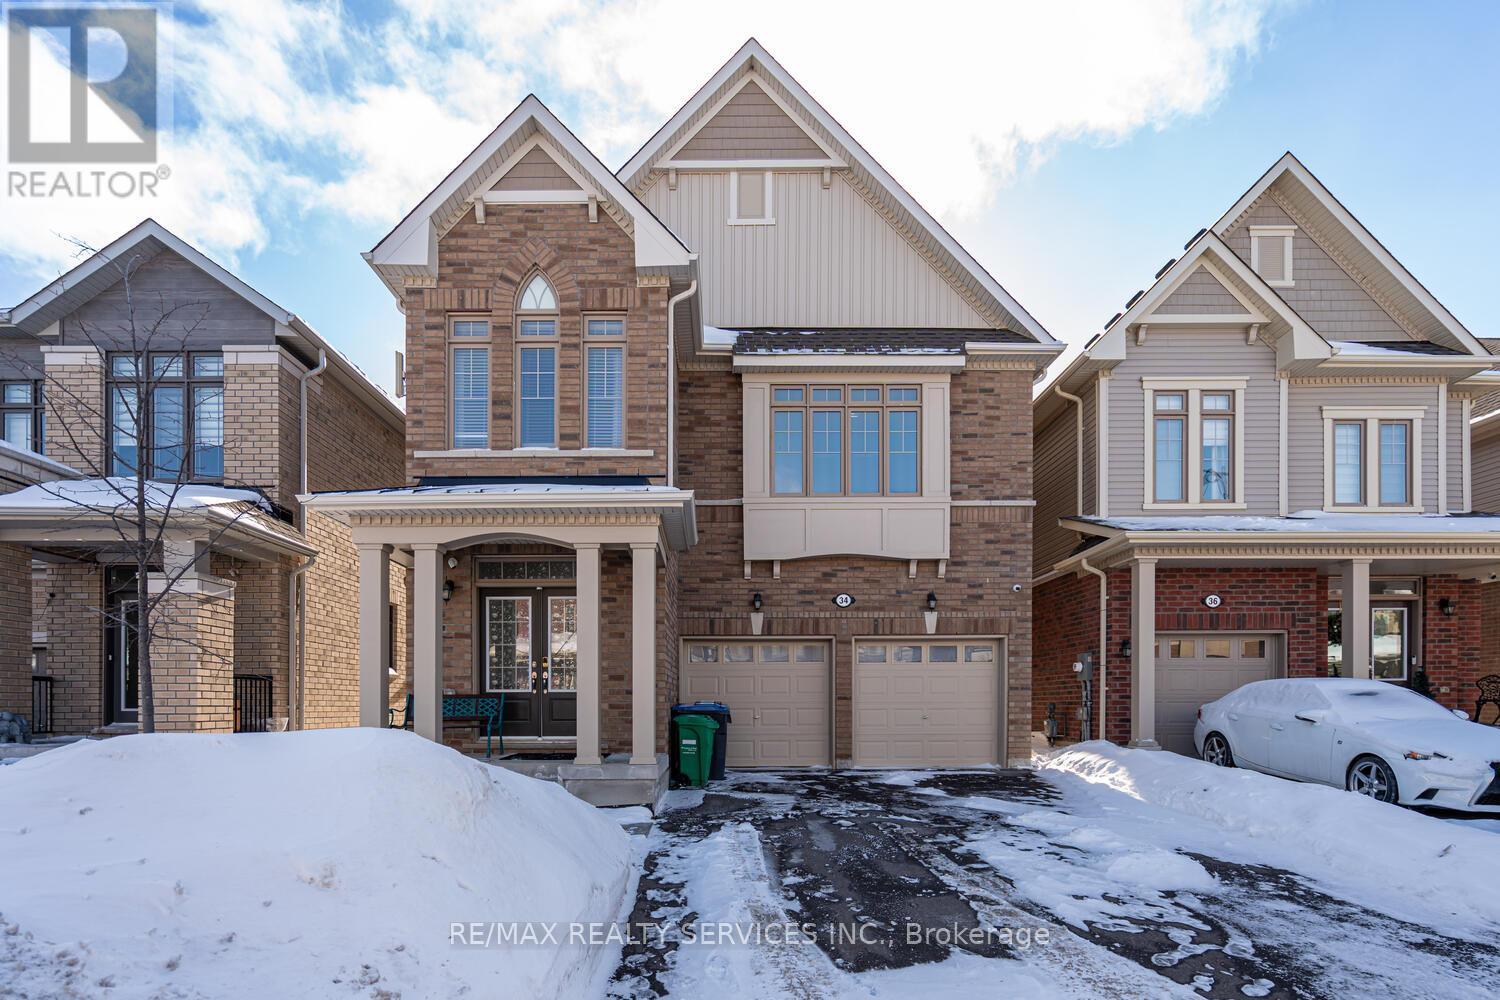
Stunning 2021-built detached home in Caledon featuring a double car garage and 9 ft ceilings on both the main and second floors. The main level offers a spacious living room, a separate family room, and a dedicated main-floor office, ideal for working from home, all complemented by hardwood flooring throughout. The chef's kitchen is a true showstopper, showcasing granite countertops, a custom backsplash, and high-end stainless steel appliances, perfect for both everyday living and entertaining. A beautiful oak staircase leads to the second floor, which features a highly desirable layout with two master bedrooms and a total of four full washrooms, all filled with abundant natural light. Adding exceptional value, this home includes a professionally finished legal 2-bedroom basement apartment, completed to city building code standards, offering stainless steel appliances and separate laundry, ideal for rental income or extended family use. A beautifully upgraded home offering modern design, functionality, and income potential in a sought-after Caledon - a must-see property (id:35544)
Mississauga, Ontario
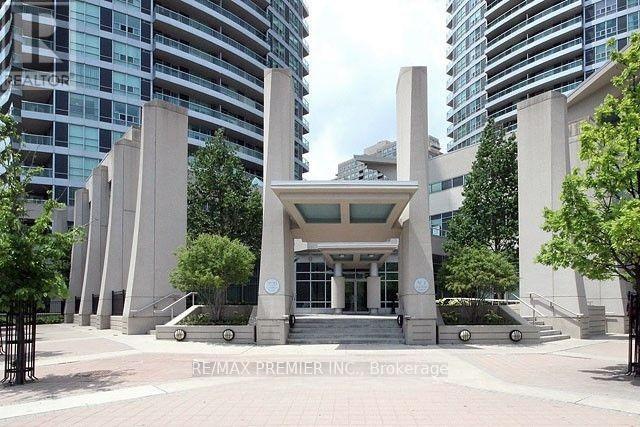
Welcome To 33 Elm Drive, Suite 612! A Bright And Spacious Condo In The Heart Of Downtown Mississauga! This Beautifully Maintained 2-Bedroom, 2 Bathroom Unit Offers A Smart, Open Concept Layout With No Wasted Space. Floor To Ceiling Windows Fill The Home With Natural Light And Showcase Stunning, Unobstructed Panoramic City Views. The Primary Bedroom Features A Private 4 Piece Ensuite And Ample Closet Space, While The Second Bedroom Is Generously Sized With Its Own Closet Perfect For Family, Guests, Or A Home Office. Step Out Onto The Oversized Balcony, Ideal For Relaxing Or Entertaining. Enjoy Premium Building Amenities Including A Fully Equipped Gym, Indoor Pool, Sauna, Party Room, And 24-Hour Concierge Service. Professionally Cleaned And Truly Move-In Ready. Unbeatable Location Just Minutes To Square One Shopping Centre, GO Transit, And Highways 403, 401, And 410 With Public Transit Conveniently Located Right At Your Doorstep (id:35544)
Toronto, Ontario
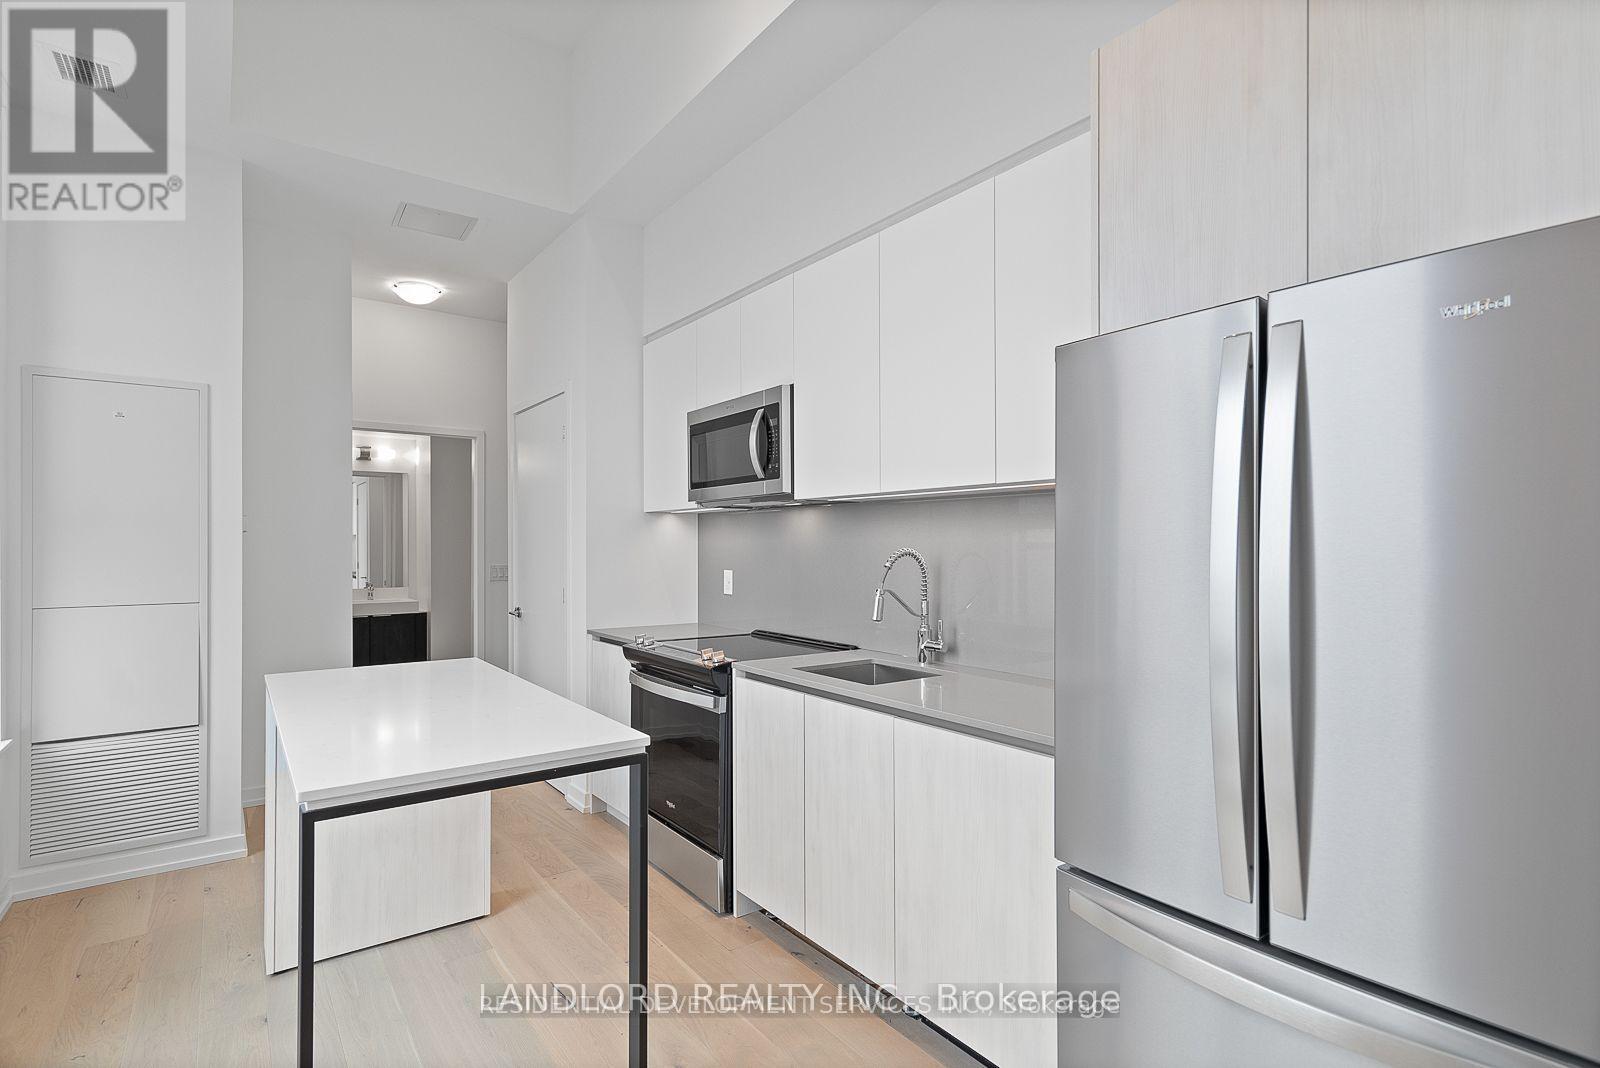
Vacant move in ready 1209sf unfurnished professionally managed two-level two-terrace 3-bedroom 2.5 bathroom suite in The Keeley: a new development overlooking the lake of Downsview Park and walking distance to Downsview train & subway stations (little as ~20 minutes to downtown)! Parking and locker included. Layout is uniquely two levels, with 9' height first-level consisting of open plan kitchen/living area walking out to south-facing terrace, 2pc washroom, and bedroom. 11' height second-level consisting of primary bedroom (with 3pc bath, walk in closet, walk out to private terrace) and second bedroom (with built-in closet, adjacent 4pc bathroom, window view through private terrace). Floor plans among listing images and attached to listing. Features and finishes include: engineered wood flooring throughout, stone countertops, stone backsplash, Whirlpool stainless steel appliances, Blomberg laundry machines, two-tone kitchen cabinets, tiled tub & shower stalls, pot lights, and more! || Appliances: Fridge, electric range, range microwave, dishwasher, washer, dryer. All existing window coverings. All existing light fixtures. || Building Amenities: Refer to listing images to see all! || Utilities: Tenant for utilities through Carma. (id:35544)
Toronto, Ontario

Excellent Opportunity to Lease an Industrial/Commercial Unit with Retail Exposure.This versatile space offers flexible zoning, permitting a wide range of uses including church/religious facilities, banquet hall, automotive services, body shop, metal/stone fabrication, and more.The unit is currently operating as an automotive mechanic and tire shop. Ideally situated in a prime location surrounded by residential homes, high-rise buildings, retail plazas, and other industrial units.Convenient access to Highways 400 and 401, with public transit available at your doorstep. The property features one drive-in door and one shipping door, with additional access from the rear. A separate retail storefront is located at the front of the unit, providing excellent street presence and exposure. $12 per sqf for first six month with escalation after 6 months (id:35544)
Oakville, Ontario
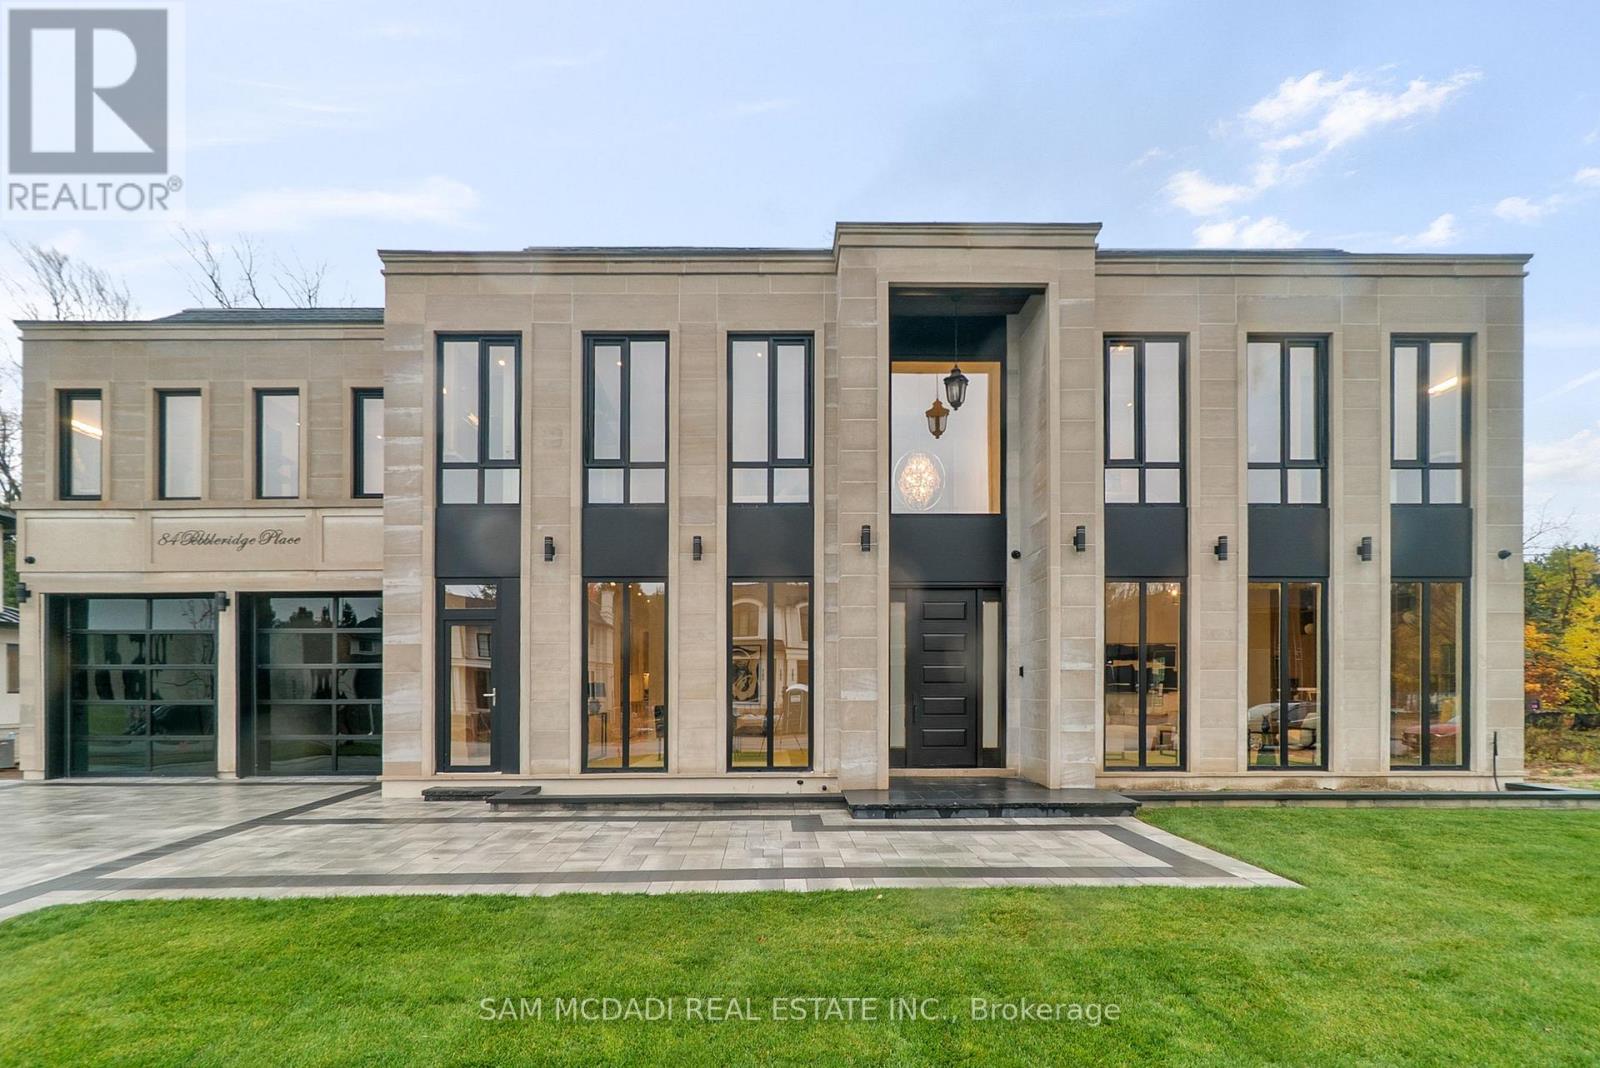
Set within one of Oakville's most distinguished enclaves, 84 Pebbleridge Place is a newly built modern estate that epitomizes architectural artistry and offers over 7,000 SF of refined living space. Poised on a private lot, this residence showcases a brick and limestone exterior, full-height glass walls a curated palette of luxurious finishes for the most discerning buyer. A grand double-height foyer introduces the home w/ polished marble-style porcelain and bespoke detailing. Beyond, herringbone hardwood floors flow through expansive principal rooms to a family room defined by a sleek wood feature wall, gas fireplace, and integrated Control4 automation for effortless entertaining. The designer kitchen is both statement and function, featuring an oversized island, full-height custom cabinetry, and Calacatta-style quartz counters w/ a custom backsplash. It opens directly to a covered deck w/ a gas fireplace, perfect for al fresco dining and evenings. An elevator and striking skylit staircase lead to the upper level, where four bedrooms each feature walk-in closets, tray ceilings, and private ensuites finished to spa-like standards. The primary suite is a serene retreat w/ a boutique-style dressing room and five-piece ensuite boasting a freestanding tub, oversized glass shower, full-height stone surrounds, and heated flooring. The lower level continues the theme of luxury and versatility, offering a heated basement w/ large-format porcelain slab flooring throughout. Designed for both relaxation and entertainment, this level includes a secondary kitchen, dining area, expansive living space, fitness room w/ cushioned flooring, an acoustically designed theatre, and three additional ensuite bedrooms, all enhanced by full-size windows and a separate entrance. Additional highlights include: a rough-in sauna, built-in speakers, and recessed lighting elevate comfort and ambiance, while upper-level laundry & a tandem garage w/ epoxy flooring complete this modern masterpiece. (id:35544)