
Toronto, Ontario
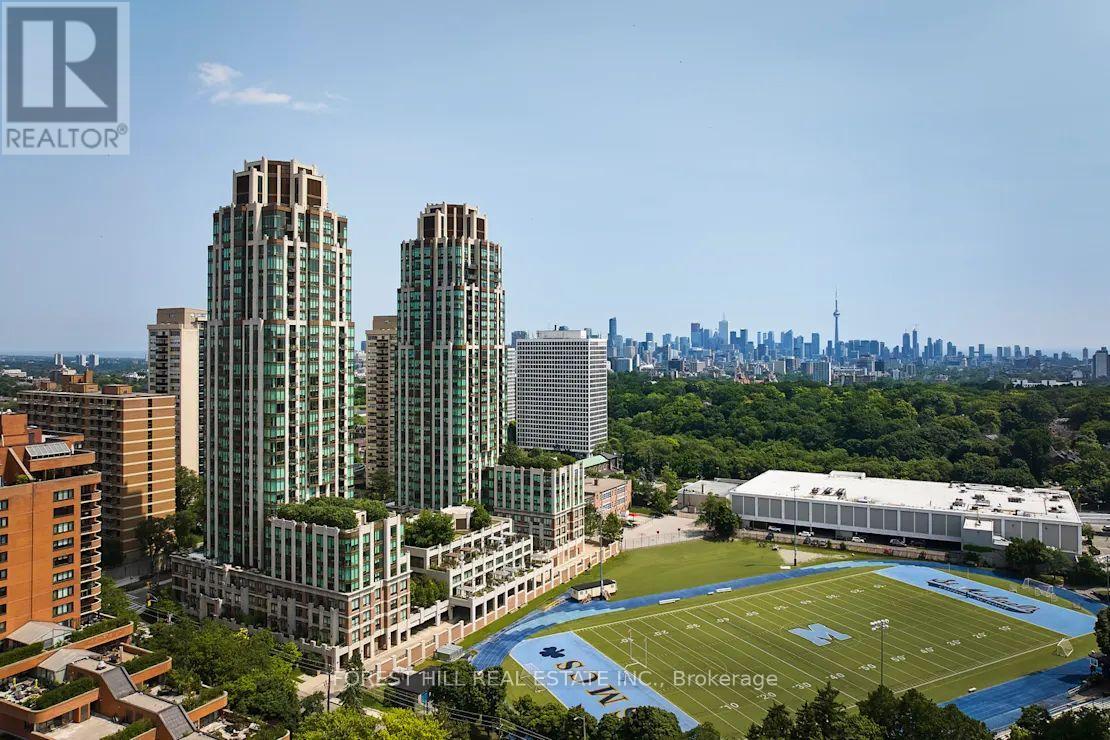
*Free Second Month's Rent! "The Heathview" Is Morguard's Award Winning Community Where Daily Life Unfolds W/Remarkable Style In One Of Toronto's Most Esteemed Neighbourhoods Forest Hill Village! *Spectacular 1+1Br 1Bth East Facing Suite W/High Ceilings! *Abundance Of Floor To Ceiling Windows+Light W/Panoramic Cityscape Views! *Unique+Beautiful Spaces+Amenities For Indoor+Outdoor Entertaining+Recreation! *Approx 590'! **EXTRAS** Stainless Steel Fridge+Stove+B/I Dw+Micro,Stacked Washer+Dryer,Elf,Roller Shades,Laminate (As Is),Quartz,Bike Storage,Optional Parking $195/Mo,Optional Locker $65/Mo,24Hrs Concierge++ (id:35544)
Toronto, Ontario
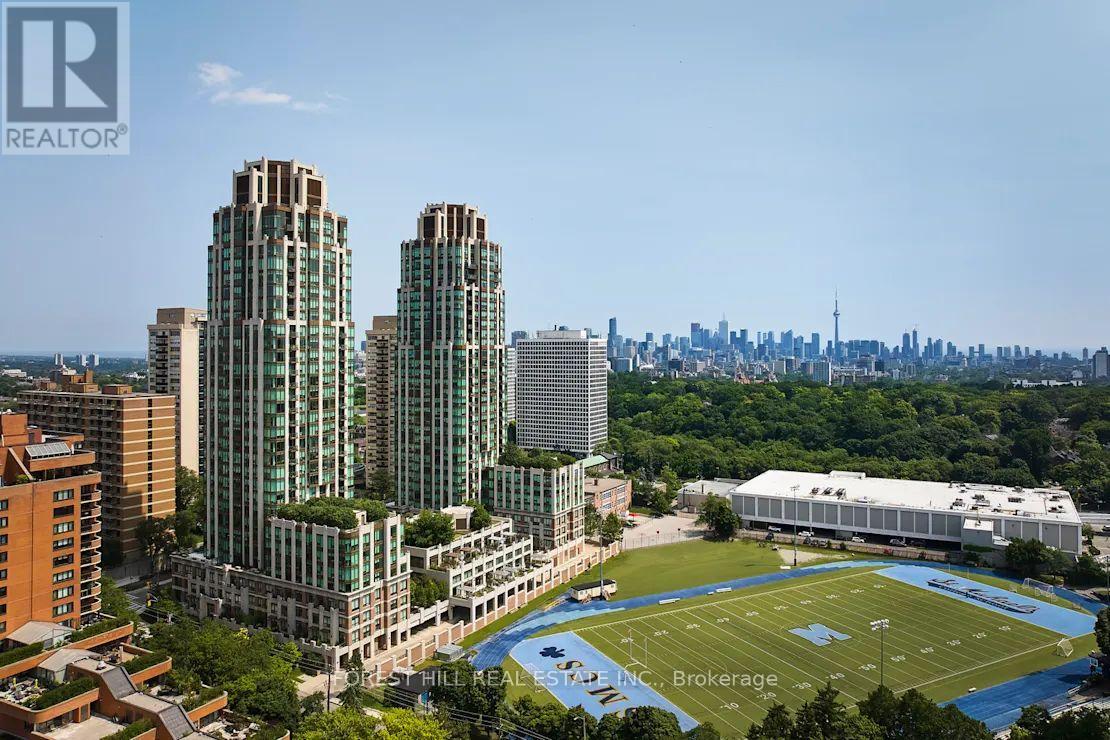
"The Heathview" Is Morguard's Award Winning Community Where Daily Life Unfolds W/Remarkable Style In One Of Toronto's Most Esteemed Neighbourhoods Forest Hill Village! *Spectacular 1+1Br 1Bth East Facing Suite W/High Ceilings! *Abundance Of Floor To Ceiling Windows+Light W/Panoramic Lake+Cityscape Views! *Unique+Beautiful Spaces+Amenities For Indoor+Outdoor Entertaining+Recreation! *Approx 639'! **EXTRAS** Stainless Steel Fridge+Stove+B/I Dw+Micro,Stacked Washer+Dryer,Elf,Roller Shades,Laminate,Quartz,Bike Storage,Optional Parking $195/Mo,Optional Locker $65/Mo,24Hrs Concierge++ (id:35544)
Toronto, Ontario
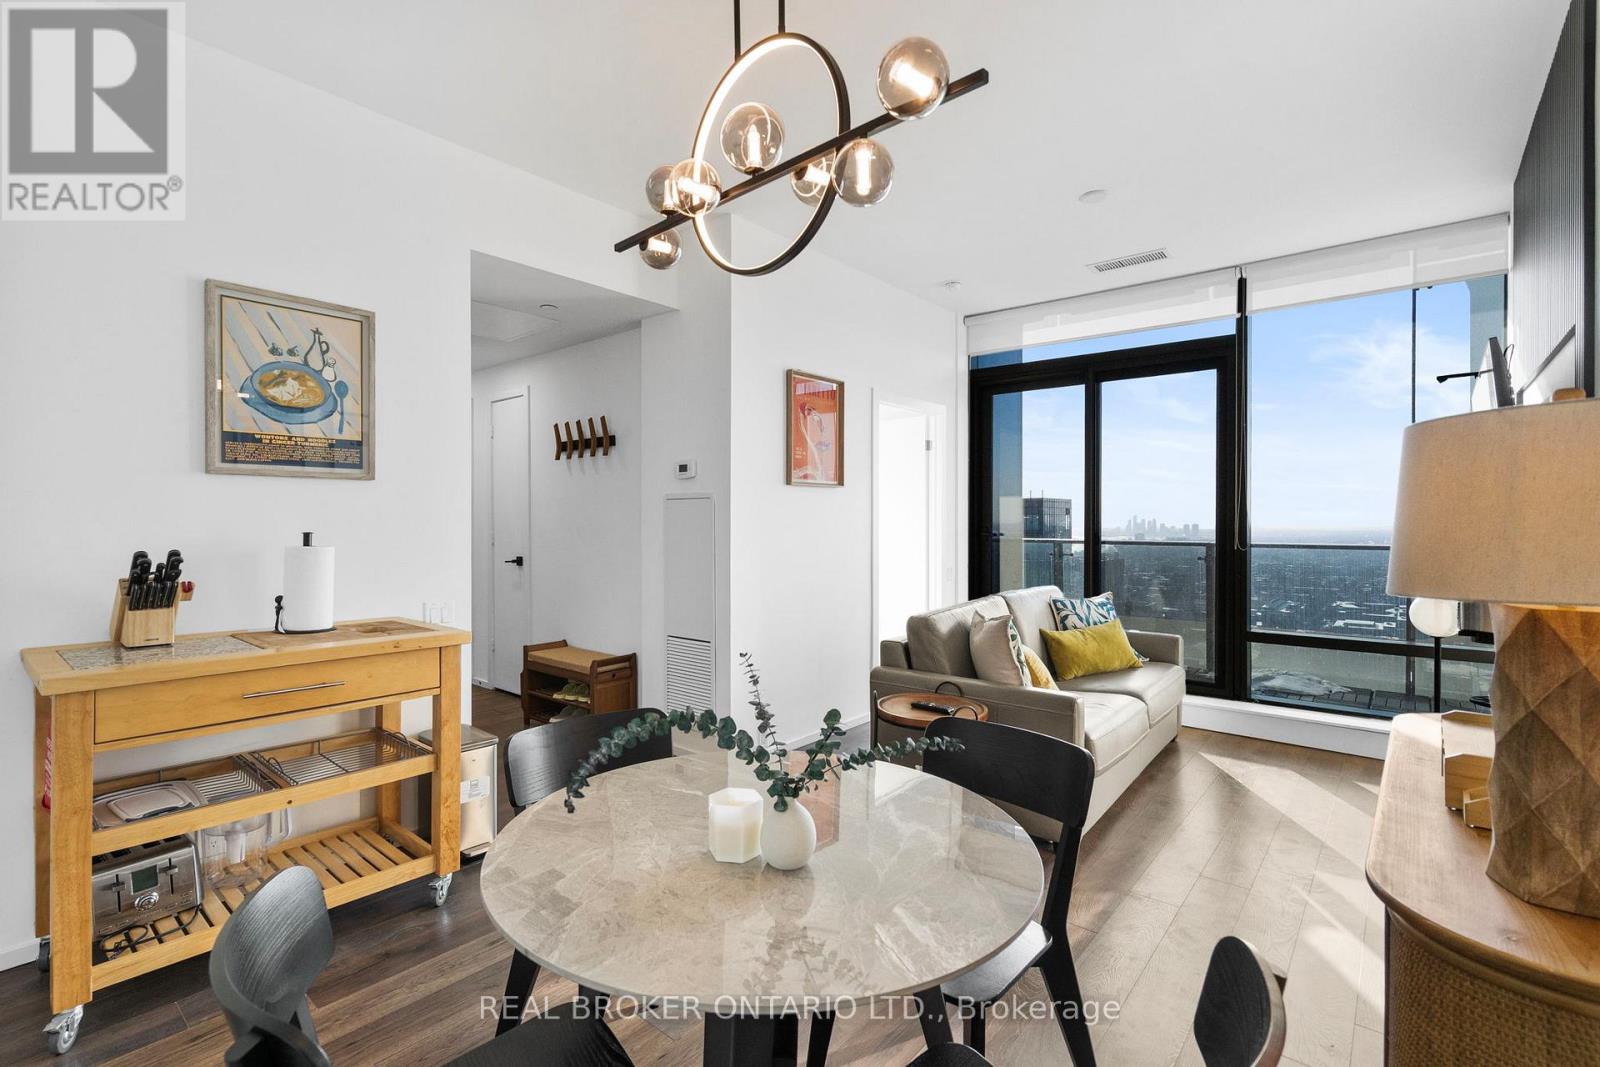
Perched high above the city, Suite 4406 at Five Condos delivers an elevated urban living experience with unobstructed southwest views of Lake Ontario and the iconic CN Tower. This highly sought-after 1-bedroom floor plan is thoughtfully designed with floor-to-ceiling windows, bathing the space in natural light by day and framing spectacular city lights by night. Soaring 9-foot ceilings enhance the open, airy feel, while wide-plank laminate floors flows seamlessly throughout the living and dining areas. The modern, chef-inspired kitchen features integrated Miele appliances, sleek custom cabinetry, stone countertops, and a contemporary backsplash-perfectly balancing form and function. The generously sized bedroom offers large closet space and stunning views, while the well-appointed bathroom showcases refined finishes and a spa-like design. Designed by Core Architects, Five Condos is a well-managed, award-winning building known for its quality construction and strong sense of community. Residents enjoy premium amenities including a 24-hour concierge, fully equipped fitness centre, guest suites, party room, and a rooftop terrace with BBQs and panoramic skyline views. Ideally situated just steps from Yonge & Bloor, yet tucked away on a quiet downtown street, this location offers the best of city living. Walk to subway access, Yorkville shopping and dining, University of Toronto, major hospitals, and everyday conveniences. High-floor suites with unobstructed southwest exposure are rare-making this an exceptional opportunity for end-users and investors seeking long-term value in one of downtown's most established condo residences. (id:35544)
Toronto, Ontario

Experience The Heartbeat Of The City In This Charming Studio Apartment At 33 Maitland St. Perfectly Situated In The Vibrant Church-Yonge Corridor, This Unit Offers Unbeatable Convenience For Professionals And Students Alike. Just A 3-Minute Walk To Wellesley TTC Station And Surrounded By The Trendy Shops, Cafes, And Nightlife Of The Village. Best Of All? Rent Includes Heat, Hydro, And Water-One Easy Payment Covers It All! Enjoy A Highly Functional Layout In A Well-Maintained Building With A Walk Score Of 99. Move In And Enjoy The Best Of Downtown Toronto Right At Your Doorstep. (id:35544)
Toronto, Ontario
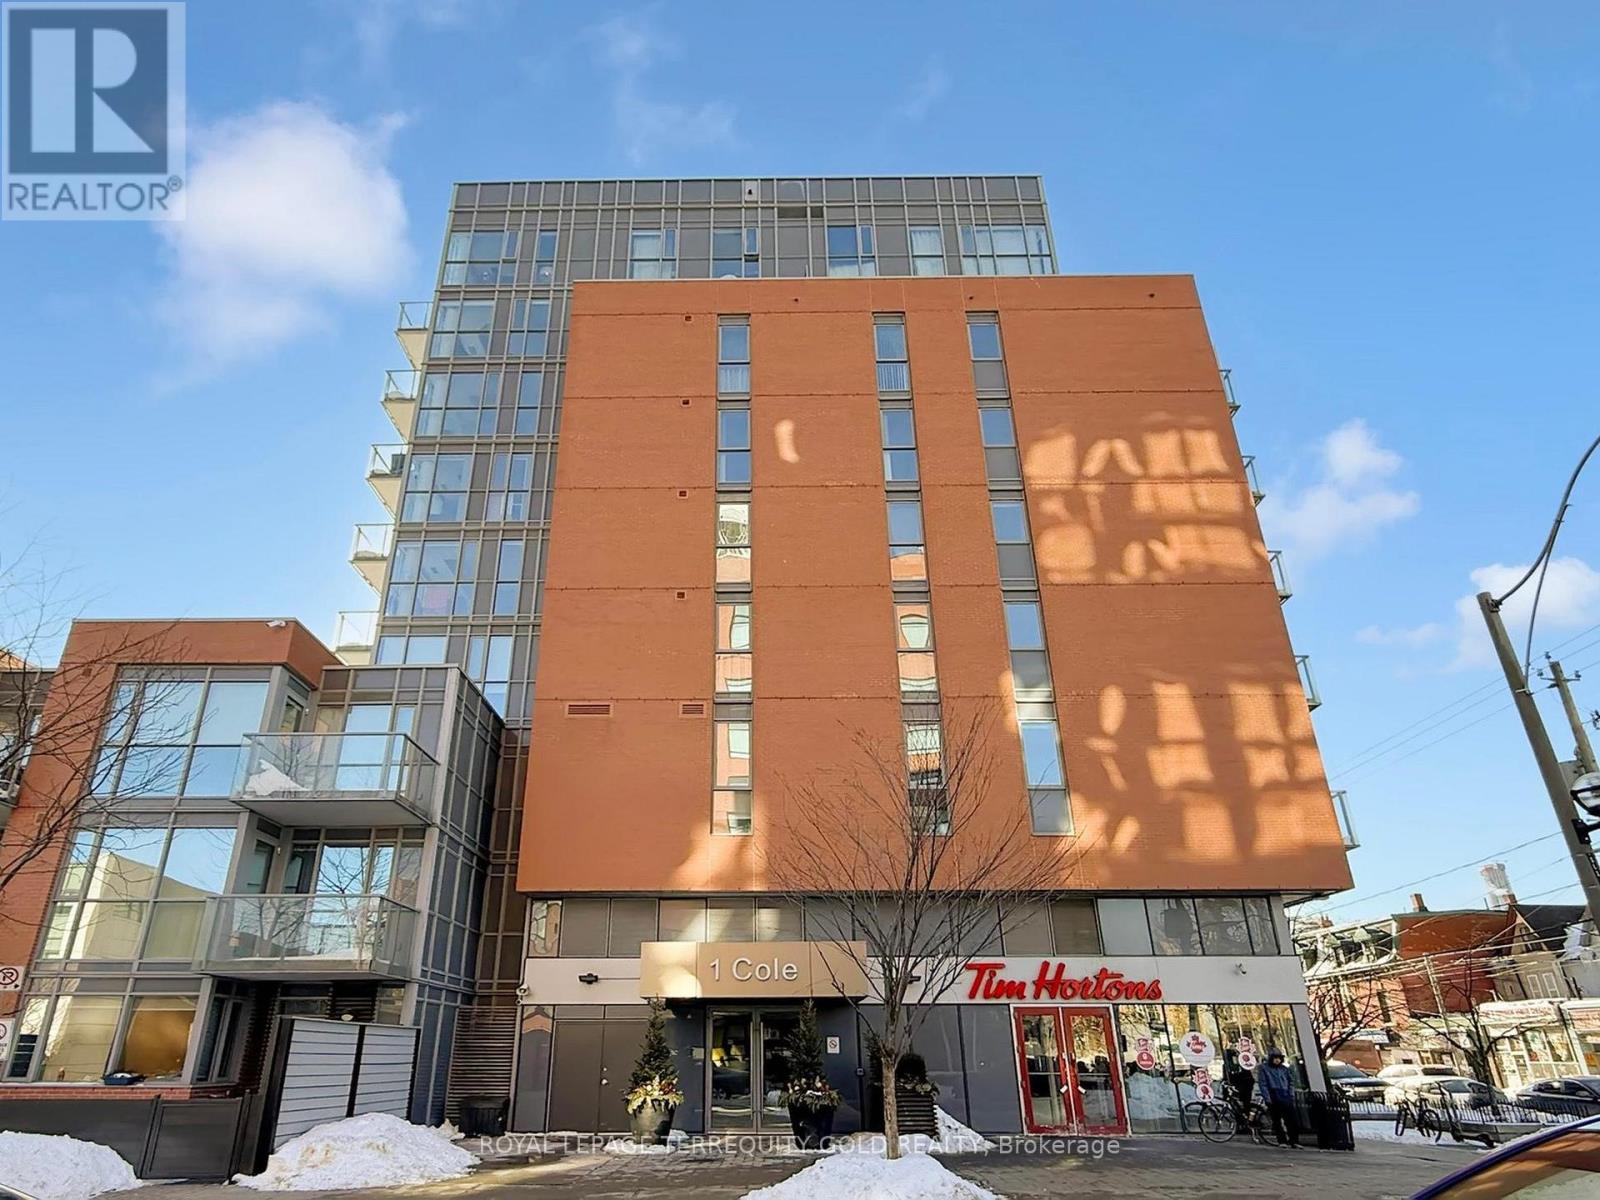
Stylish 1-bedroom condo located in a highly sought-after neighbourhood, offering a bright and functional open-concept layout. The modern kitchen features stainless steel appliances, granite countertops, and a convenient breakfast bar, flowing effortlessly into the living space-perfect for both everyday living and entertaining. The spacious primary bedroom showcases floor-to-ceiling windows, filling the unit with natural light. Ensuite laundry adds everyday convenience, while one parking space and one locker provide valuable storage and functionality. Residents enjoy an impressive selection of building amenities, including concierge service, an exercise room, recreation room, games room, party/meeting room, and a beautifully designed rooftop deck and garden-ideal for relaxing or socializing. Visitor parking is also available along with Guest suites. The building offers unmatched convenience with a FreshCo grocery store and Tim Hortons located on site. Ideally situated close to shops, restaurants, universities, transit, and the Eaton Centre, with easy access to all that the city has to offer. An excellent opportunity for comfortable urban living in a prime location. (id:35544)
Toronto, Ontario
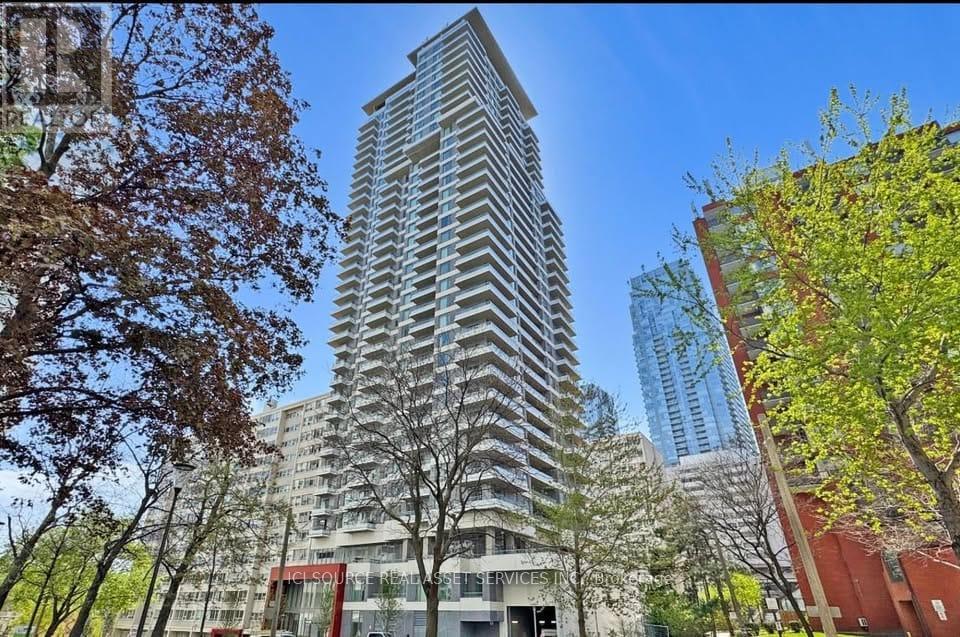
2 bedroom 2 bathroom + storage locker.The building is located at 50 Dunfield Avenue in the Yonge & Eglinton corridor of Toronto. Plaza Midtown is a 34-storey high-rise condominium completed in 2024. The building offers a comprehensive suite of amenities including a fitness center, yoga studio, steam room, and change rooms.Outdoor spaces include a swimming pool, hot tub, sun deck, and BBQ areas. Utilities are extra. *For Additional Property Details Click The Brochure Icon Below* (id:35544)
Toronto, Ontario
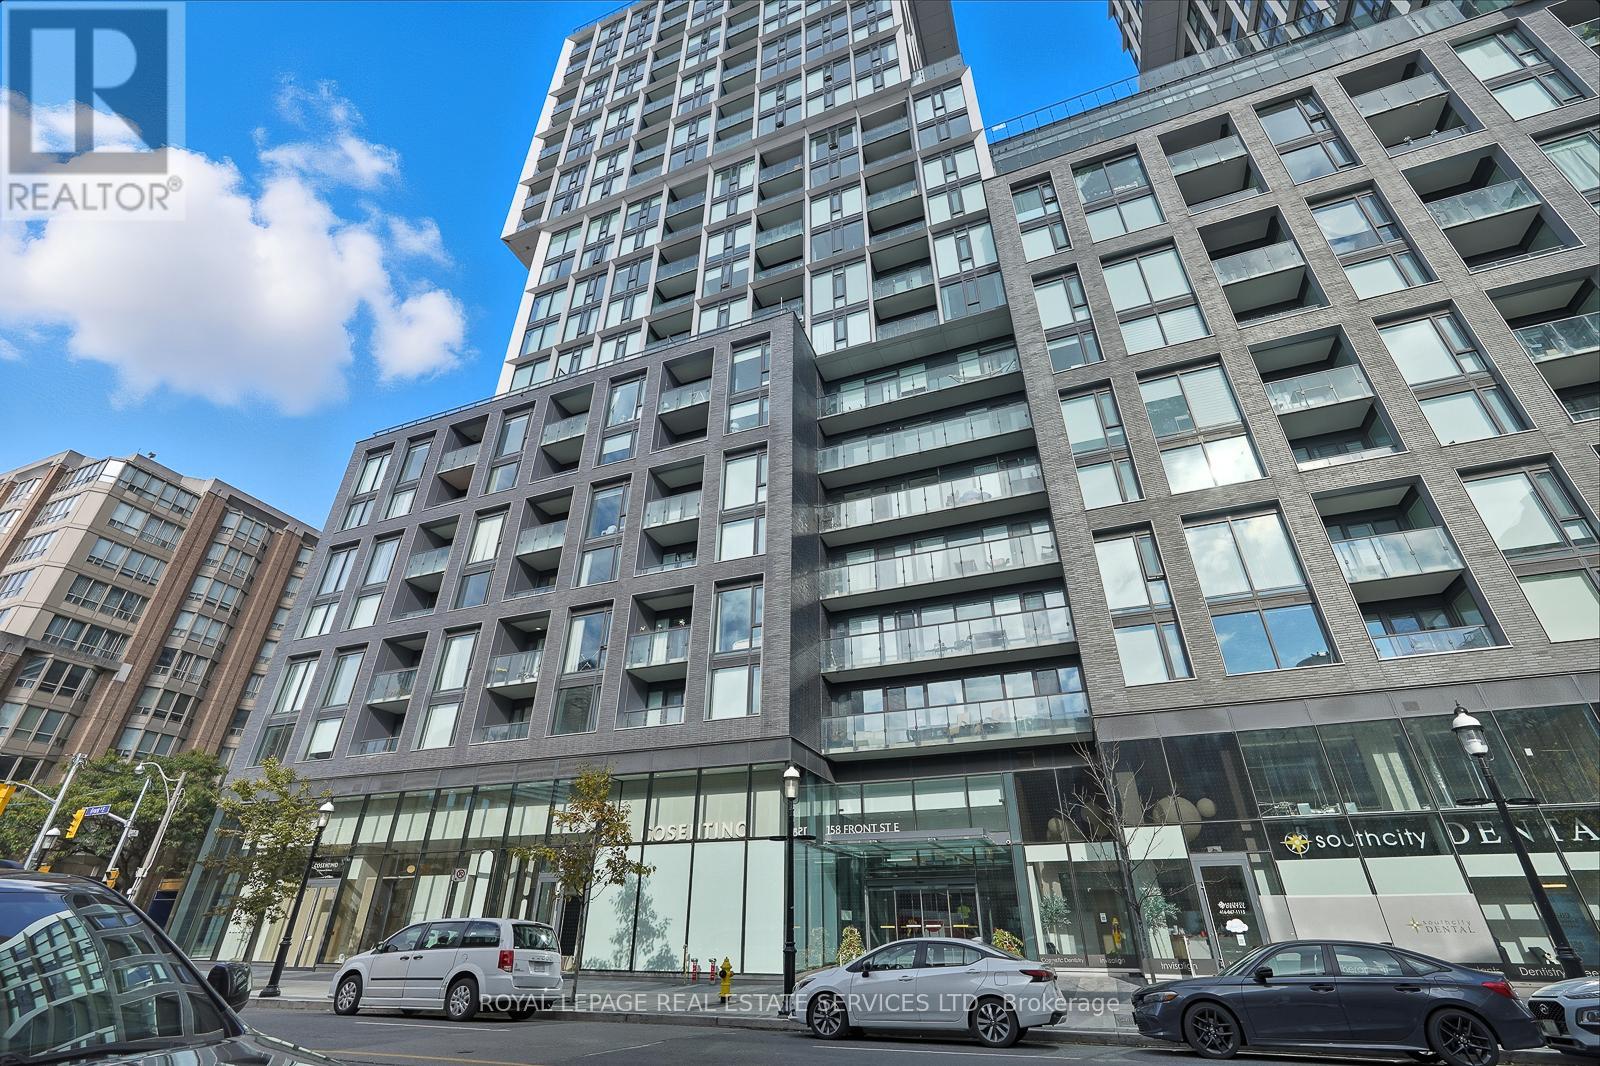
Exceptional corner unit featuring two spacious bedrooms, a functional layout, Enjoy unobstructed city skyline views and abundant natural light throughout thanks to wrap-around exposure. Bright living and dining area ideal for relaxing or entertaining.Offered fully furnished with internet included, with short-term or long-term lease options available. Located in the heart of downtown, just steps to Union Station, St. Lawrence Market, the Financial District, George Brown College, UofT, and a vibrant selection of shops, restaurants, and nightlife. A rare opportunity to lease a premium corner unit in a highly sought-after location. (id:35544)
Toronto, Ontario
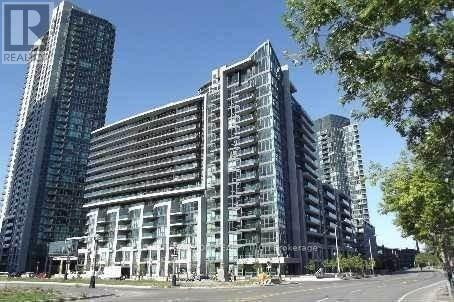
Bachelor with lake view at luxurious Neptune 2 condo In Waterpark City. Excellent Layout With Balcony Facing the lake. Don't miss this opportunity, a turn key investment with positive cash flow. Great Value!!! Airbnb friendly building!! Buy while the price is low and enjoy a great monthly income. Also make a good pied a terre or an affordable home for a single person. Building amenities include indoor pool, gym, 24 hrs concierge, party room, bbq and outdoor area, etc. Amazing location close to TTC, Billy Bishop airport, supermarket, restaurants, parks, lake, and all other amenities. Stainless Steel Appliances In Kitchen, Granite Kitchen Countertop, Backsplash. No carpet. **One Locker Is Included** (id:35544)
Toronto, Ontario
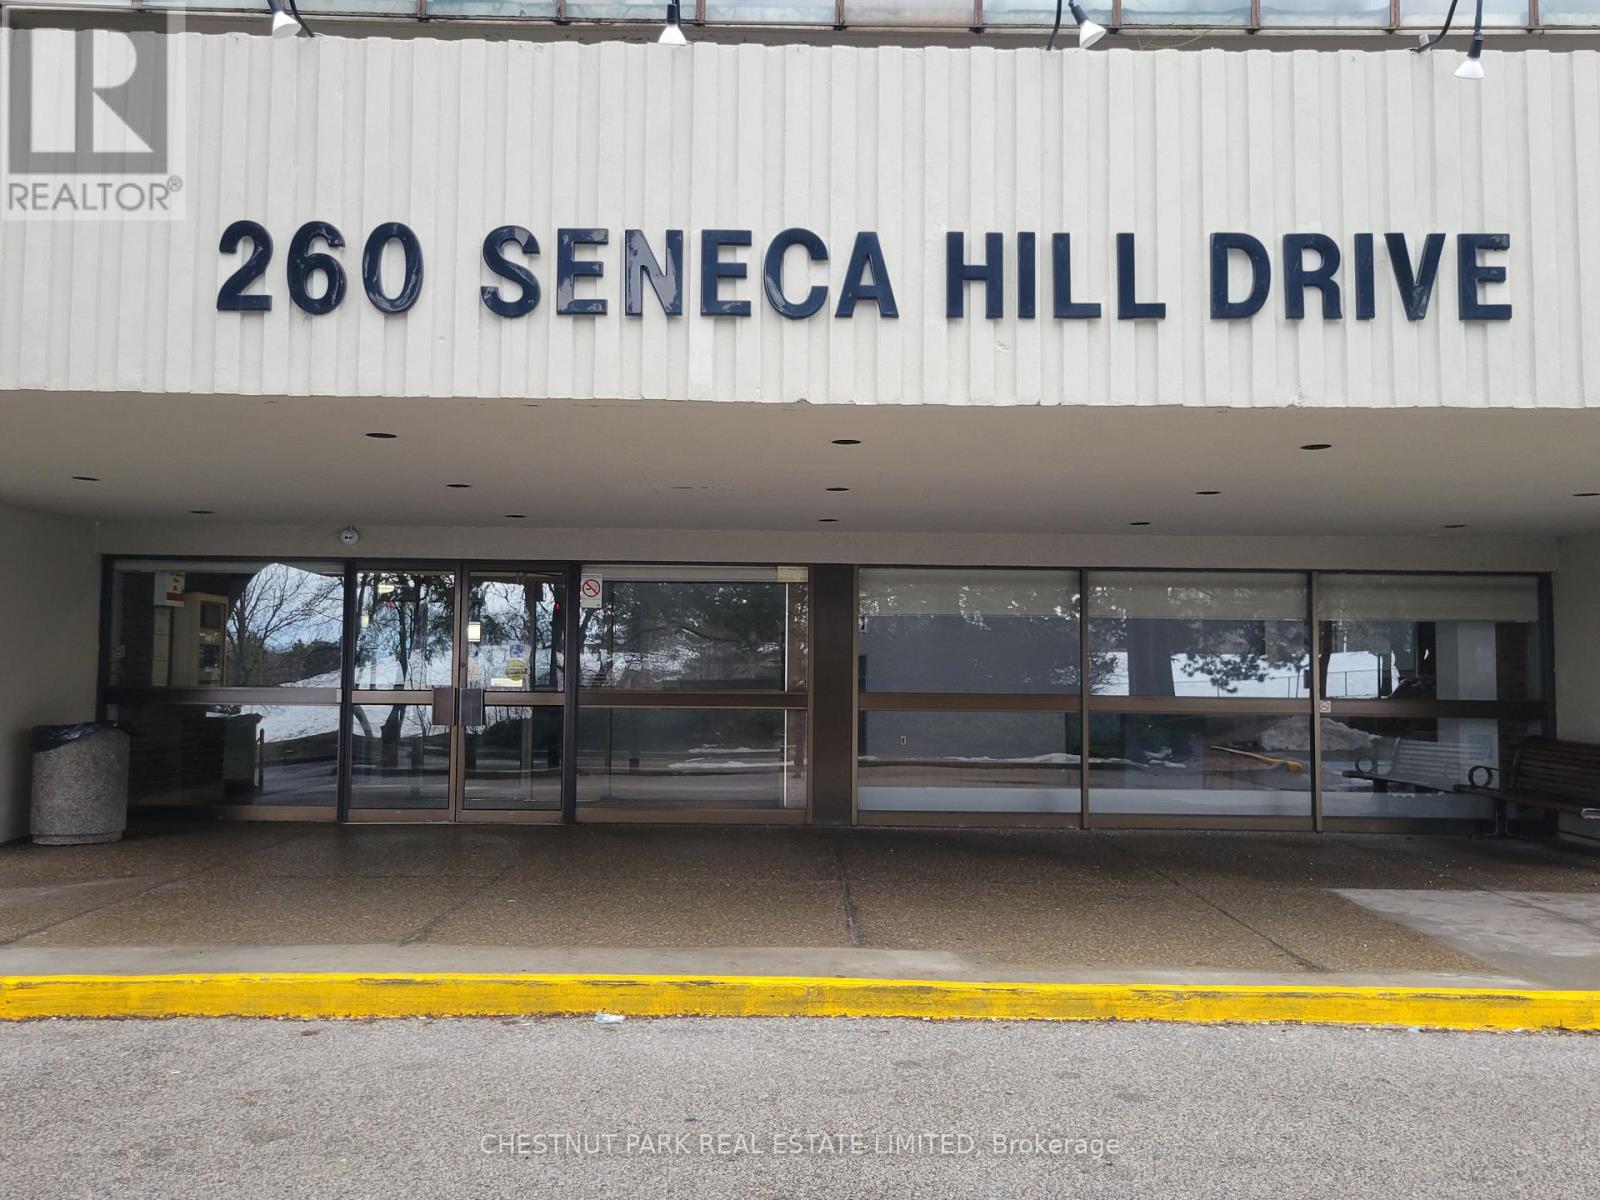
Bright, Spacious, Rare 3 Bedroom One And A Half Bath, With Parking Included. Hardwood Floors Throughout, Custom Kitchen Cabinets With Granite Counter Tops. Custom Doors And Shelving In Storage Room. Excellent Amenities. Close To Shopping, Highway, Schools And Park. Large Balcony, Private West Facing View Of Downtown And Cn Tower. No Obstruction. Freshly Painted. Ready To Move In. (id:35544)
Toronto, Ontario
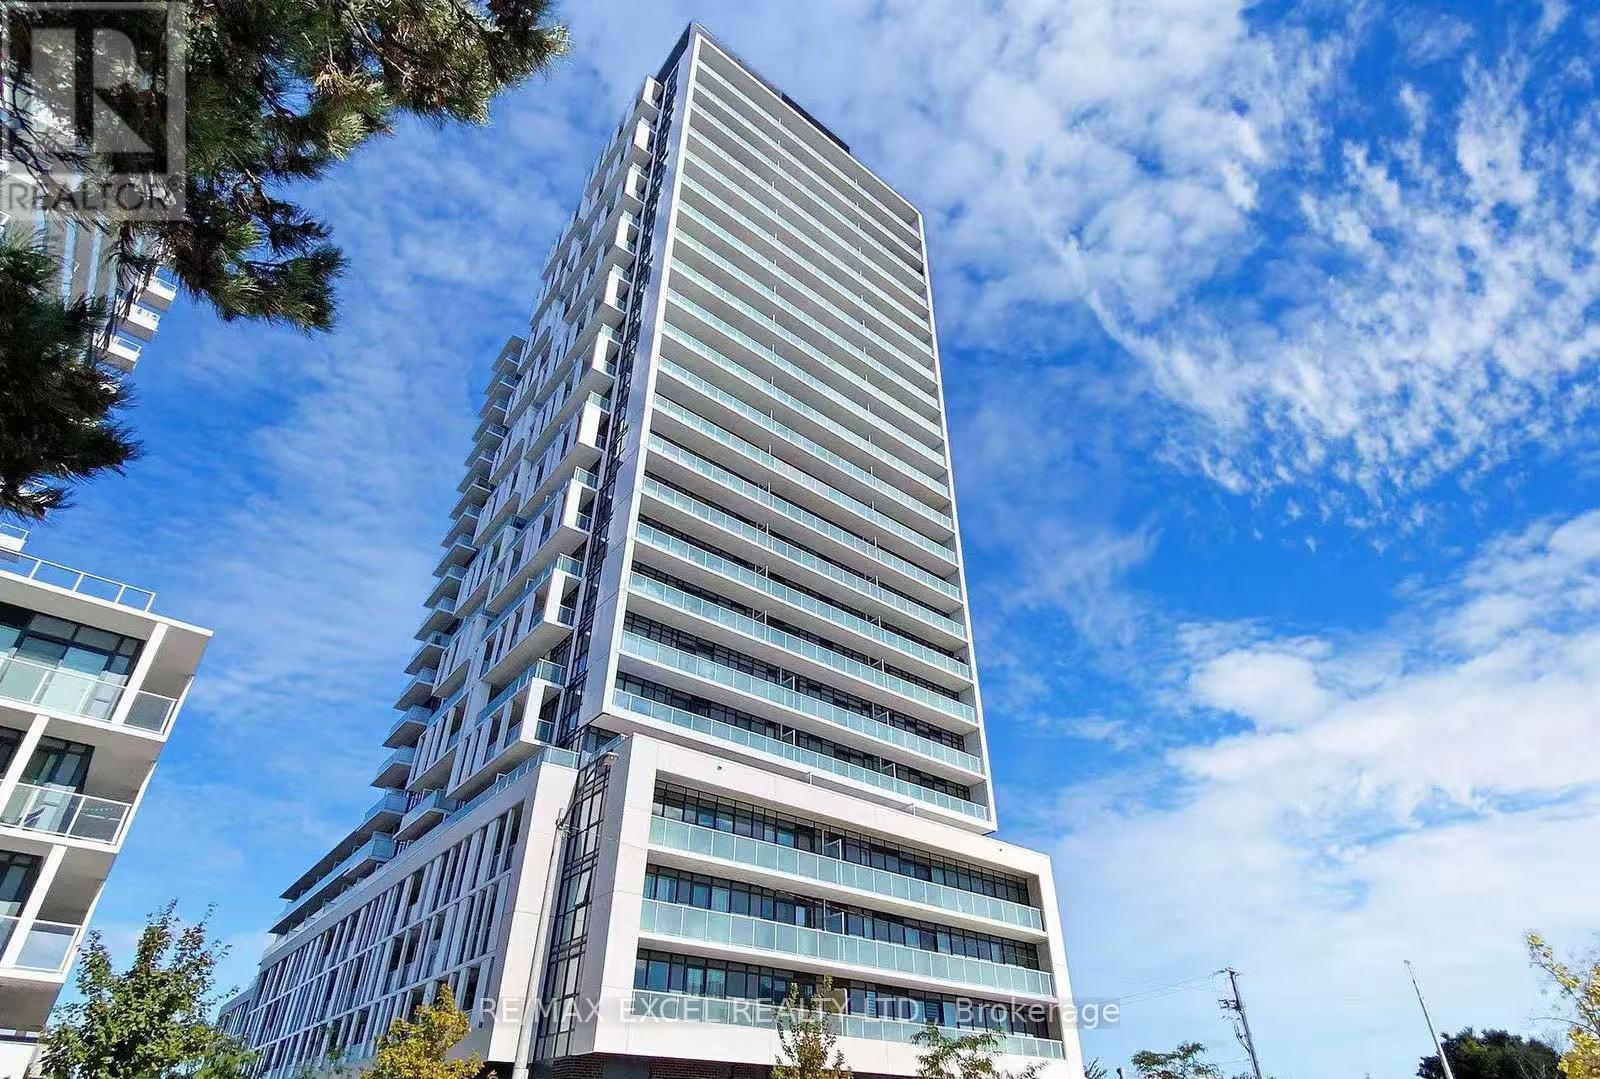
Only 2-year new spacious 1 bedroom + den suite at Verde Condo. Features 9 ft ceilings, laminate flooring throughout, and a functional layout with large den suitable as second bedroom or home office. Modern kitchen with two-tone cabinetry, quartz countertops, and built-in stainless steel appliances. Large south-facing balcony with open views. Prime Don Mills/Sheppard location close to Fairview Mall, Don Mills Subway Station, TTC bus, library, schools, Seneca College, restaurants, and banks. Easy access to Hwy 401/404/DVP. Building amenities include concierge, gym, party room, and bike storage. (id:35544)
Toronto, Ontario
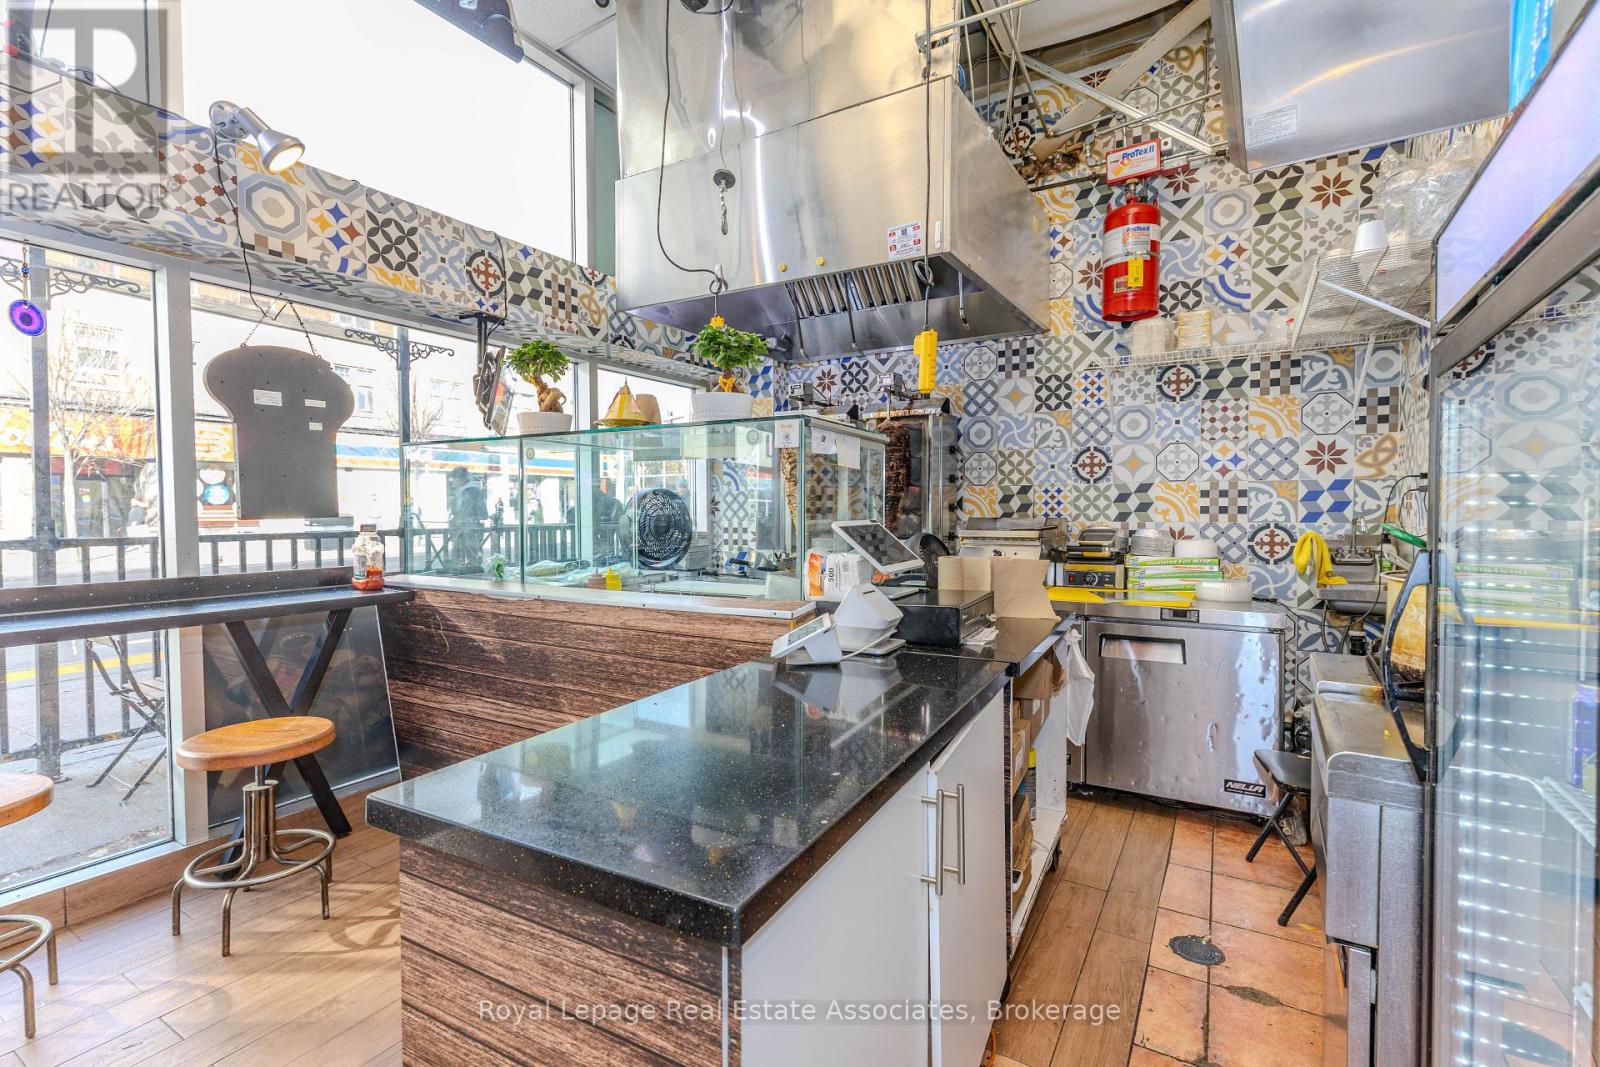
Prime turnkey fast-food opportunity in one of Toronto's busiest high-foot-traffic corridors, surrounded by nonstop university pedestrian flow-ideal for a flagship location or an operator looking to expand. Currently a shawarma shop but fully adaptable to any cuisine, the space comes equipped with two commercial hoods, a walk-in cooler, ample storage, and a patio with potential to extend. Utilities include hydro and gas, with daily garbage pickup provided, making operations smooth and efficient. A rare, high-visibility opportunity to launch or expand your brand in a thriving Toronto hotspot. (id:35544)
Clarington, Ontario
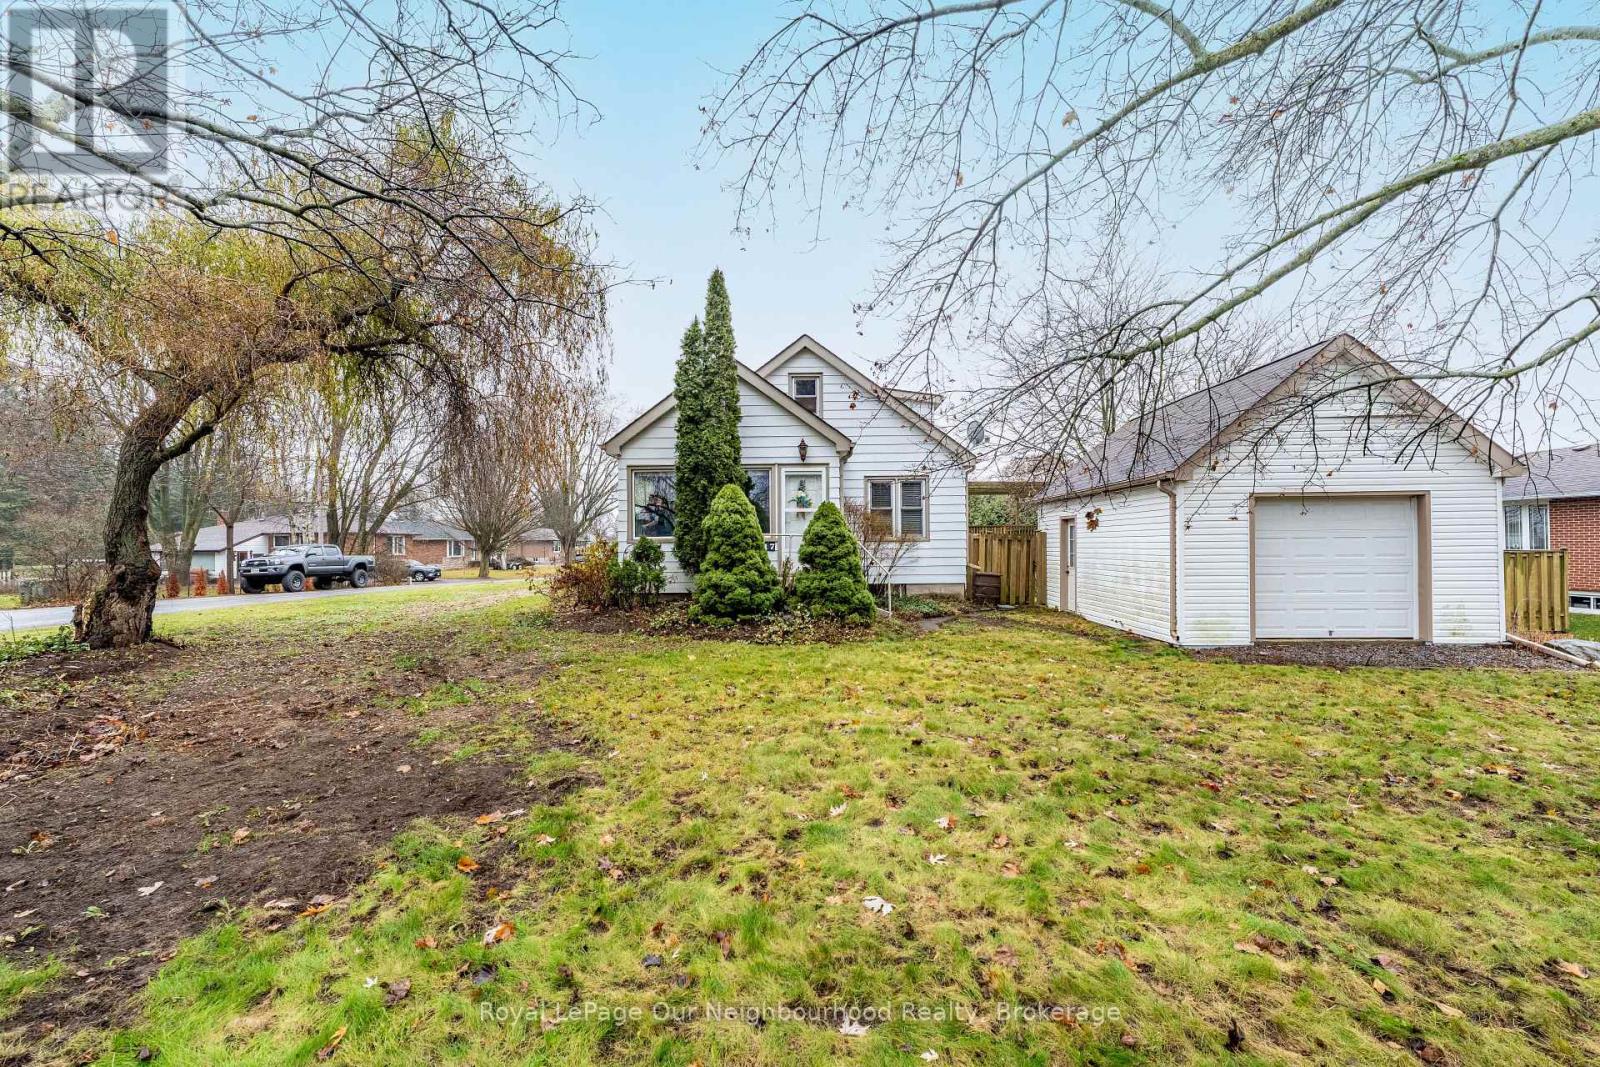
Welcome to this charming 3 bedroom, 2 bath home situated on a desirable corner lot in the sought-after Hampton community. Offering both character and thoughtful functionality throughout, the exterior features two garages, ideal for parking, storage, or hobby space, along with a fully fenced yard perfect for pets, children, or outdoor living. Enjoy summer gatherings on the two-tier deck, offering ample room for seating, barbecues, and relaxation.Step inside to an inviting enclosed front porch, leading into a spacious mudroom-a rare and practical feature for busy households. The main level provides a warm and welcoming layout with comfortable living spaces that flow beautifully for everyday living and entertaining.The primary retreat is privately set on its own upper level, complete with a generous walk-in closet, offering a peaceful space to unwind at the end of the day. The basement expands your living area with a cozy family room featuring a gas fireplace, a flexible space perfect for movie nights, playrooms, or a home office, plus a convenient 3-piece bath.This well-cared-for home blends comfort, space, and charm in one of the area's most desirable neighbourhoods. A wonderful opportunity for its next family to move in and make it their own. Located minutes to town, commuter routes and easy 401 access. Property being sold in "as Is' condition. Weeping bed must be replaced. (id:35544)
Belleville, Ontario
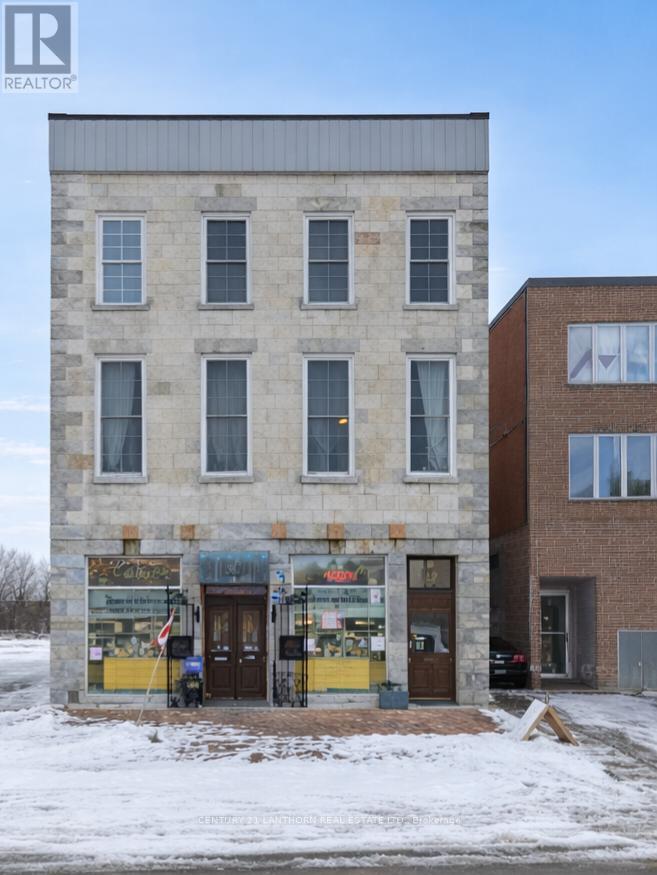
Here's a great opportunity to own a unique residential condo in one of downtown Belleville's most recognizable historic buildings. Located in the iconic Marble Hall, originally built in 1857, this second level unit offers a blend of character, charm, and modern day comfort right in the heart of the city. This 2 bedroom, 1 bathroom condo features impressive ceiling height and oversized windows that bring in plenty of natural light and offer beautiful views toward the Moira River and surrounding downtown. Inside, the space is full of warmth and personality with exposed stone accents, rich hardwood flooring throughout the main living areas, and distinctive wood flooring in the bedrooms that adds to the overall character of the home. The building itself is known for its striking unpolished marble stone exterior and its long standing presence in Belleville's downtown core. Step outside and you're within walking distance to local restaurants, cafs, shops, the waterfront, and all the energy that downtown continues to grow into. Whether you are looking for a stylish personal residence, a low maintenance downtown lifestyle, or exploring investment potential, this unit offers flexibility and a truly one of a kind setting in an up and coming part of Belleville. (id:35544)
Toronto, Ontario
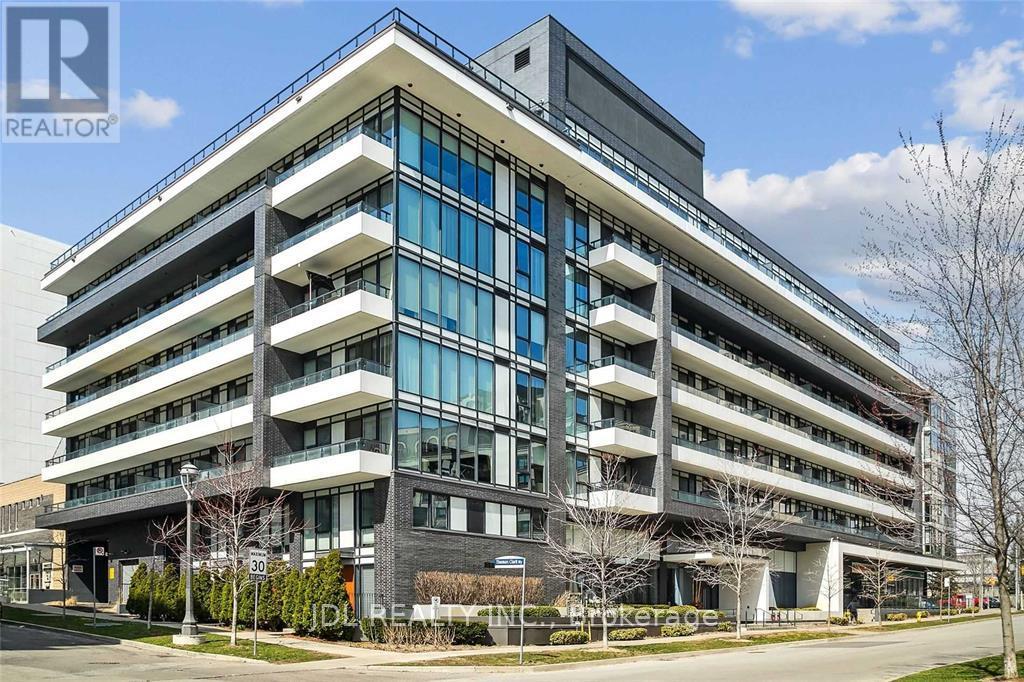
Beautifully designed mid-rise residence nestled in the highly sought-after Bayview Village community. This bright and spacious 2-bedroom, 2-bath suite features a functional split-bedroom layout with quality finishes throughout. Enjoy 9-foot ceilings, west exposure, and floor-to-ceiling windows that fill the home with abundant natural light. The open-concept kitchen is equipped with stainless steel appliances and seamlessly flows into the living area, leading to a private oversized balcony-perfect for relaxing or entertaining. Exceptional building amenities include 24-hour concierge, fully equipped fitness centre, rooftop terrace, party room, visitor parking, bike storage, and more. Just steps to Bayview Village Shopping Centre, TTC subway, parks, schools, dining, cafés, and all the conveniences of Yonge & Sheppard. An unbeatable location-book your private showing today! Some photos are from the previous listing. The unit will be cleared before move-in. (id:35544)
Niagara Falls, Ontario
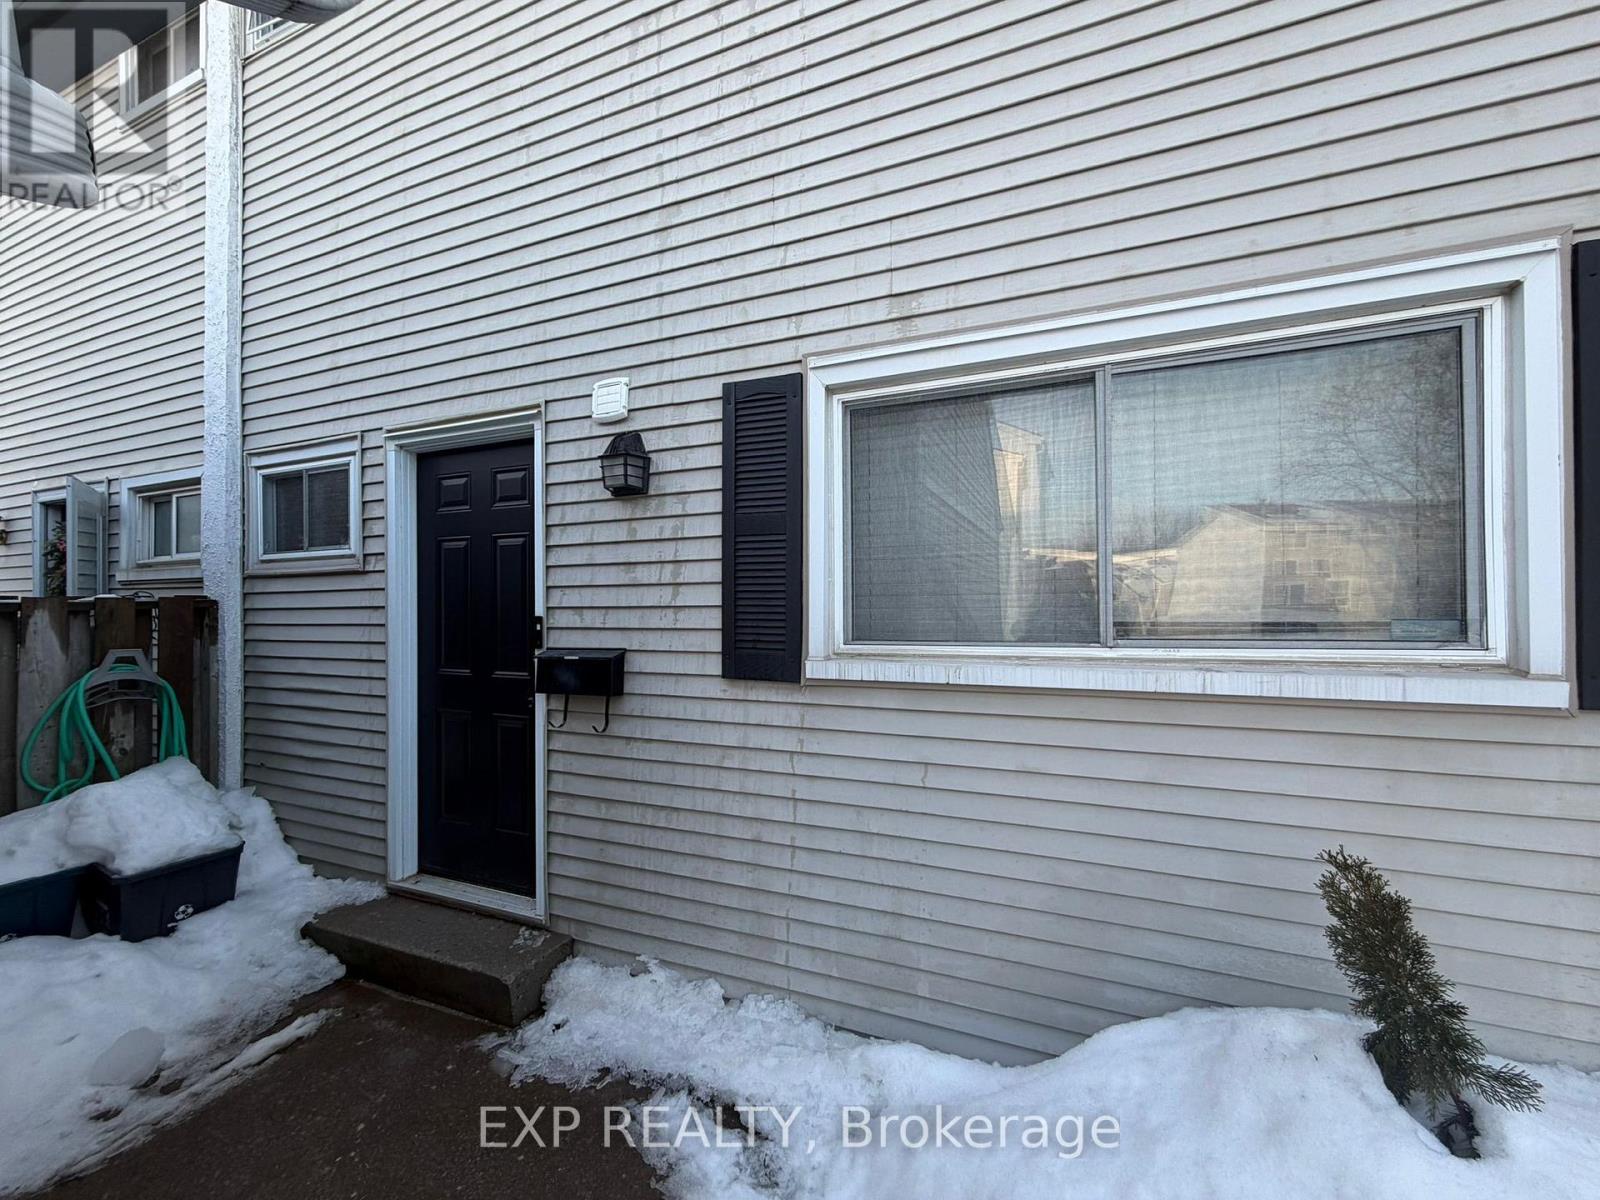
This updated property features a unique and spacious layout. The main entrance leads to a modern eat-in kitchen and aconvenient powder room. Just a few steps up, you'll find a large, bright living room with oversized windows and sliding doorsopening to a private terrace/balcony. The upper level offers three generous bedrooms, including a master suite and a 4-piecebathroom. This home also includes a full basement for extra space and two parking spots (detached garage plus driveway).Perfectly located near Firemen's Park, top-rated schools, shopping centers, and with quick access to the QEW. Option to rent furnished for an additional fee. Request: AAA tenants required, Rental application, full credit report, references, and employment letter mandatory. (id:35544)
Hamilton, Ontario
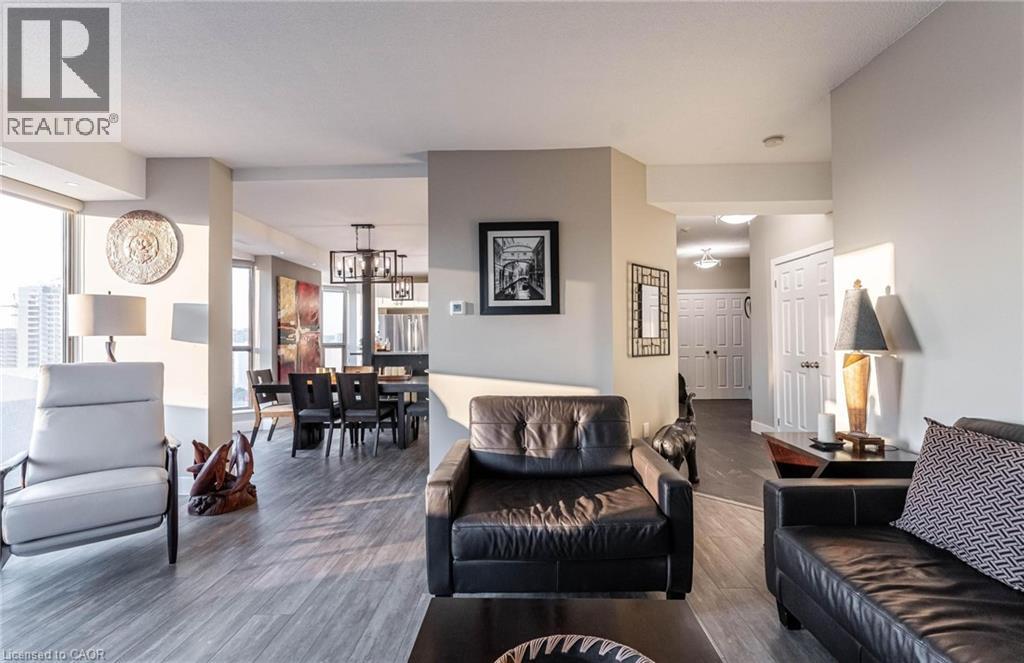
Enjoy The View Of Gorgeous Sunsets!! Once you come in you wont want to leave. Great west Hamilton location.Paneramic views of city, escarpment and lake Ontario. Beautiful open living, dining and kitchen area with 9' foot ceilings. Kitchen , baths and most flooring renos done since 2020.Kitch Island 3'.5 x 8'Accent LED lighting throughout.Rap around balcony off living room.2nd Balcony from primary bedroom with ensuit bath. Furnace and central air Combo unit replaced in 2020. One excusive underground parking spot. All windows and sliding doors replaced March 2025 Including all Blinds some are on remotes. A must to view. (id:35544)
South Huron, Ontario
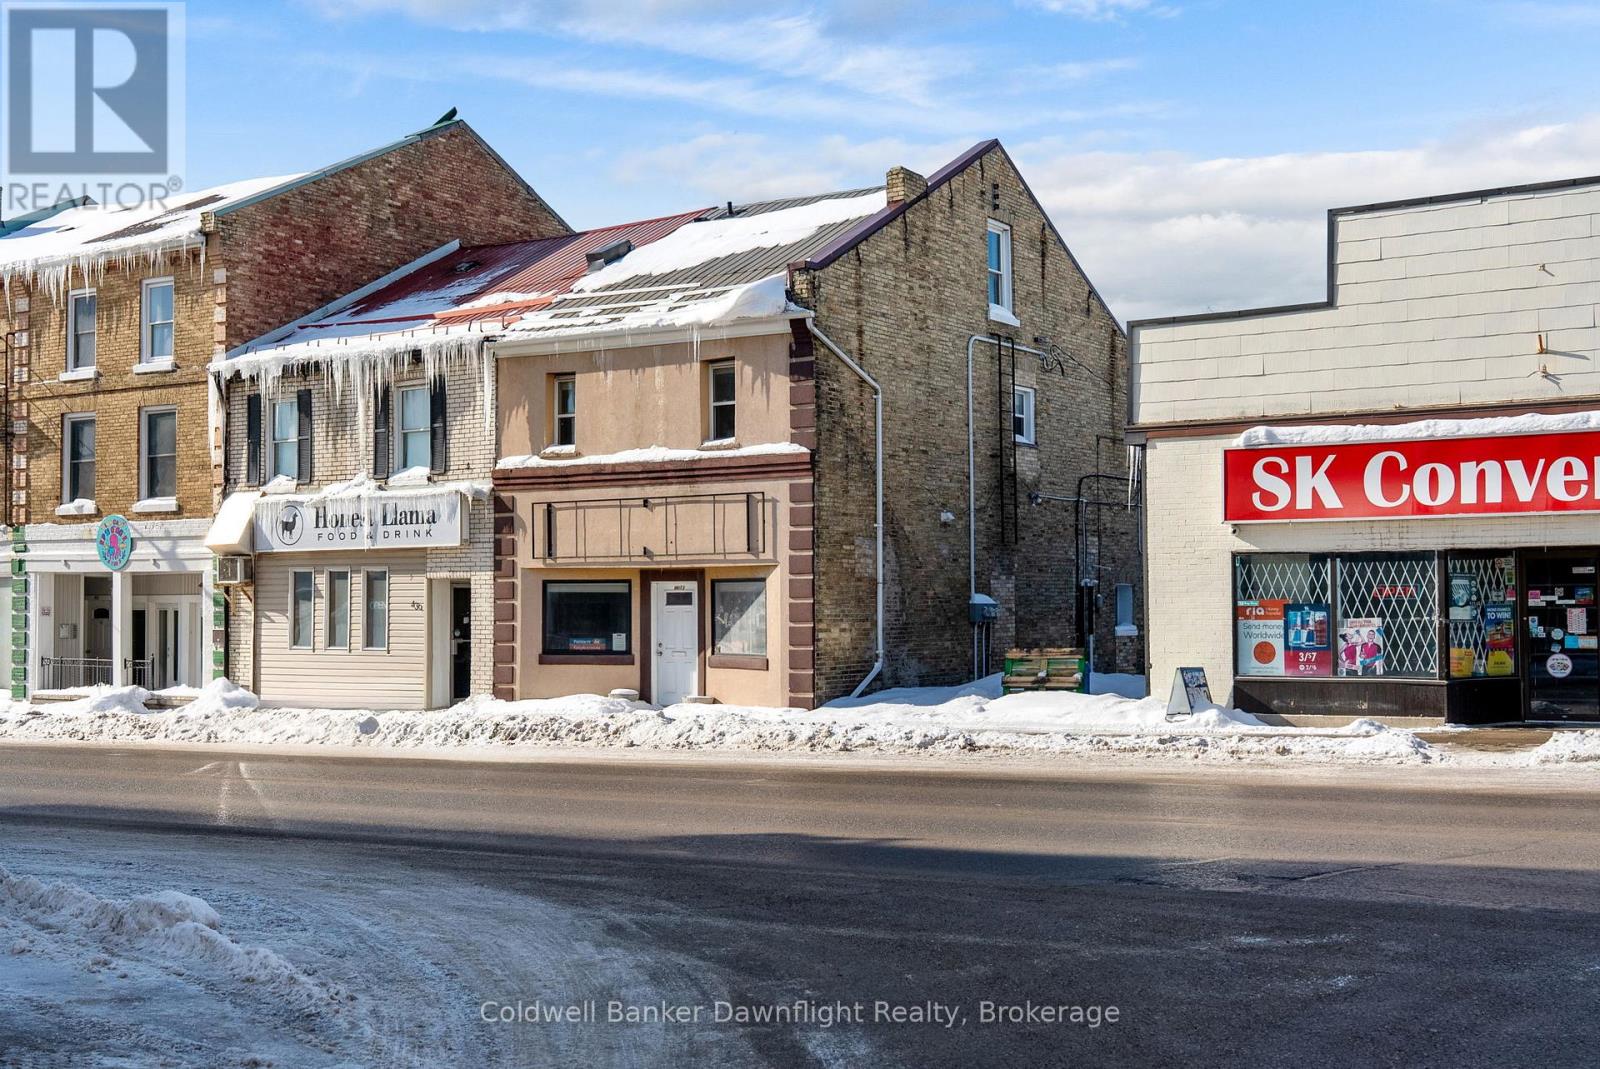
Spacious and bright 3 bedroom, 2-bathroom upper-level unit ideally located on Main Street in the heart of Exeter. This well-maintained, freshly painted apartment offers a functional layout with laminate flooring throughout and an abundance of natural light that enhances the welcoming atmosphere.The main level features two generously sized bedrooms with closets and a full bathroom complete with a stand up shower, while the upper loft serves as a private primary suite with a 3-piece ensuite featuring a bath tub-creating the perfect retreat. The kitchen comes equipped with fridge, stove, and microwave, making it move-in ready and convenient for everyday living with lots of room for dining and entertaining. Perfect for a small family or professionals looking to live and work in Exeter's vibrant downtown core, this unit offers both comfort and accessibility. Municipal and street parking are available at the front and rear of the building, adding to the convenience of this prime location. (id:35544)
London, Ontario
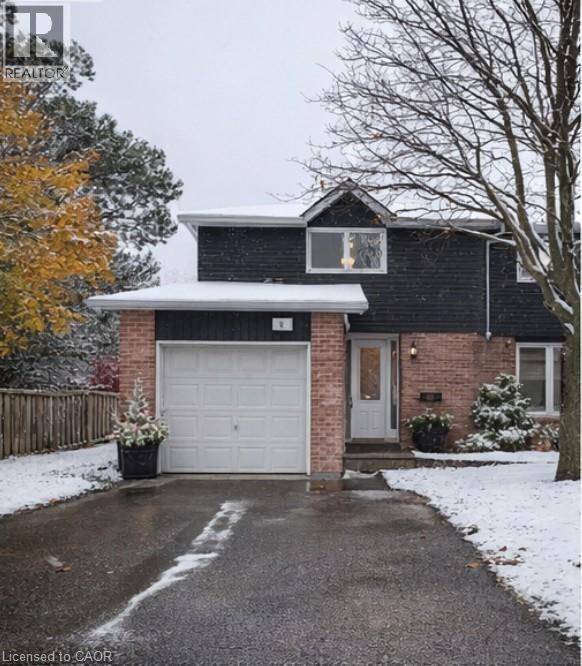
Welcome to this stunning newly renovated end unit offering modern style, comfort, and convenience. Step inside to find a bright layout featuring a new kitchen, updated flooring, and beautifully refreshed bathrooms throughout. Enjoy the ease of garage access directly into the home and the practicality of main floor laundry. The finished basement provides extra living space—perfect for a family room, home office, or gym. Upstairs, the spacious primary bedroom offers plenty of room to relax and unwind, enhanced by abundant natural light that fills every corner of the home. A fully fenced backyard makes those summer nights perfect to sit out and enjoy in privacy. This move-in ready property combines thoughtful updates with modern living in a desirable location. A must-see for first-time buyers, growing families, or those looking to downsize without compromise! (id:35544)
Hamilton, Ontario
Beautifully refreshed 1 bed plus den unit. Great location a short walk to St. Josephs Hospital, restaurants and GO. Great layout includes open kitchen with breakfast bar, bright bedroom with walk in closet, and large den makes for an ideal work space. Recent improvements include fresh paint, quartz counters, tile backsplash, new bath vanity and lighting. (id:35544)
Kitchener, Ontario
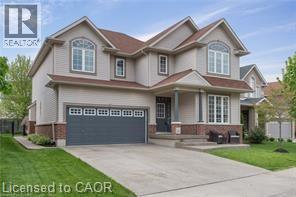
Fantastic Home in desirable Location in Waterloo, family friendly neighborhood. This 4 bedroom family home is sure to please featuring 4 bedrooms, carpet free, lots of entertaining space and located in the Kiwanis Park/River Ridge neighborhood. Just a short walk to the beautiful Grand River, walking, hiking and cycling trails & the fabulous Kiwanis Park. (id:35544)
South Bruce Peninsula, Ontario
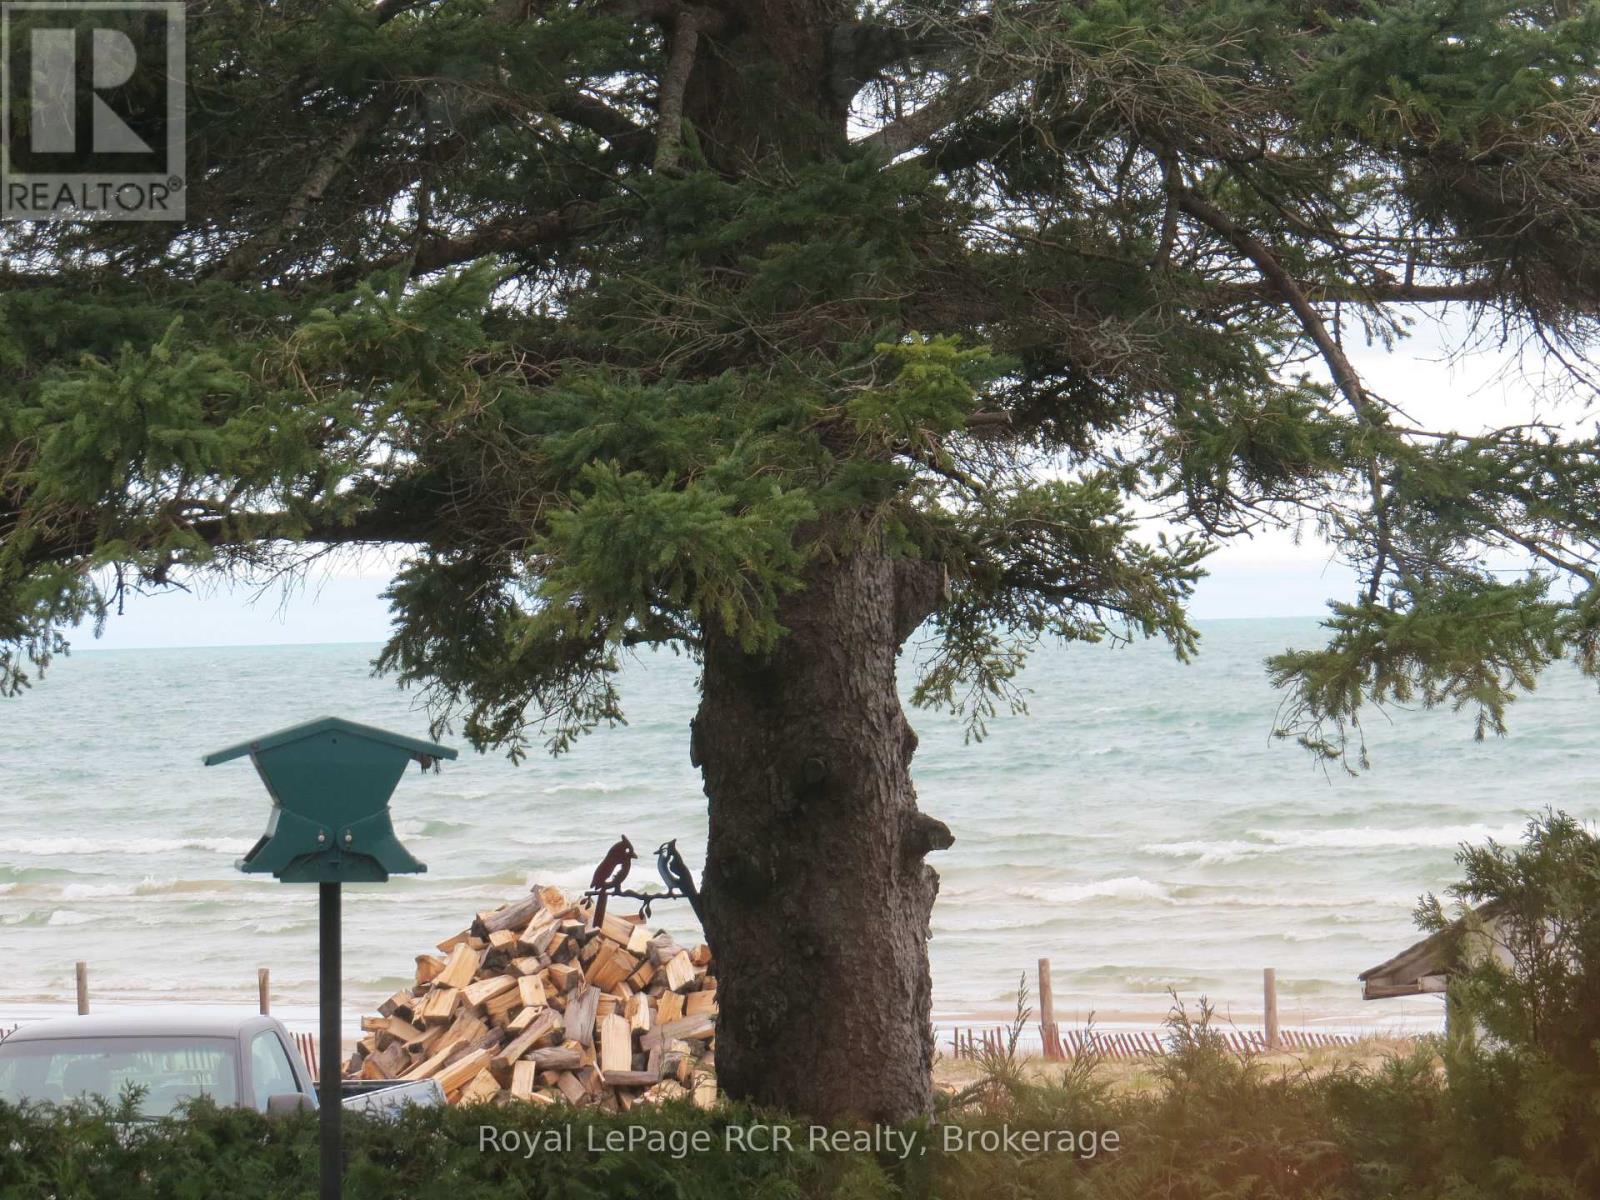
A Sunset Dream on the Bruce Peninsula, Escape to the Bruce Peninsula and discover a rare piece of Sauble Beach history. Imagine owning one of the original beachfront homes, a cherished sanctuary where generations of memories have been made. Just a scenic three-hour drive from Toronto, this charming, open-concept home is your gateway to an unparalleled lakeside lifestyle. Step inside and feel the classic comfort of the main living area, perfect for family gatherings. This cozy retreat features two bedrooms, a full bathroom, and a spacious unfinished basement waiting for your vision. Outside, an eight-foot privacy hedge surrounds a 50x100 foot lot, creating a secluded oasis just steps from the action. Across the road, 11 kilometers of pristine, freshwater sandy beach await. Picture yourself on the water-view deck, a front-row seat to Sauble's world-renowned sunsets, a breathtaking spectacle of fiery hues. While the deck may need a touch of care, the views are absolutely priceless. This isn't just a summer getaway; it's a four-season playground. Enjoy paddle boarding and swimming in the summer, and in winter, hit the District 9 OFSC trail system for thrilling snowmobiling and cross-country skiing adventures. With rare C1A zoning, you can create a commercial venture or simply enjoy this as your private sanctuary. Wake up to the gentle sound of waves and the call of the gulls your lakeside dream awaits. (id:35544)
Huntsville, Ontario
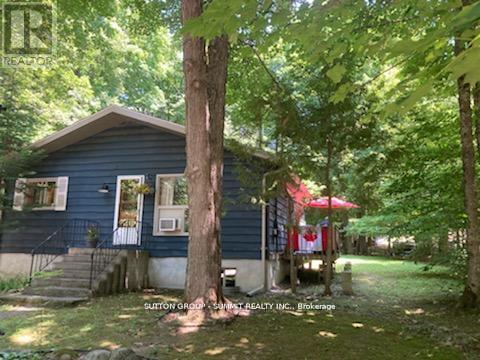
Welcome to this well-maintained, year-round cottage located at Muskoka Bible Centre. Featuring 4 spacious bedrooms (2 up and 2 down) and 1.5 bathrooms, this home offers plenty of room for family and guests. Built on a full ICF foundation, the cottage boasts a partially finished basement featuring 2 bedrooms and a large unspoiled room awaiting your personal touchideal for a workshop, storage, or future living space. Recent updates include: New roof (2019), Windows and patio door 2018, Soffit, fascia, and eavestroughs with gutter guards (2020), Main bathroom fully renovated (2021), Water heater (2024). Home is WETT Certified (as of 2023), offering peace of mind for wood-burning stove enthusiasts. Main floor laundry. Property on leased land with all 2025 fees already paid. Don't miss out on this rare opportunity to own a versatile and upgraded 4-season getaway at MBC. POTL Fees of $3030.32/year include - water, property taxes, road maintenance, beach access, MBC amenities (id:35544)
Norfolk, Ontario

Welcome to this beautifully maintained 2+1 bedroom, 2 bathroom brick bungalow in Delhi, Ontario - offering stylish finishes, functional living space, and your own backyard oasis. Step inside to a welcoming foyer that leads to a bright front bedroom and convenient 4-piece bathroom - perfect for guests or a home office. The open-concept living room is warm and inviting, anchored by a stunning stone fireplace that creates the perfect focal point for relaxing or entertaining. The gorgeous quartz kitchen features rich dark wood cabinetry, a breakfast bar with pendant lighting, and a dedicated dining area with sliding doors leading to your outdoor patio. Just off the kitchen, the spacious primary bedroom retreat offers a luxurious 5-piece ensuite. Main floor laundry adds everyday convenience. Downstairs, the partially finished basement provides a large recreation room and an additional bedroom - ideal for guests, teens, or extended family- plus a bathroom rough-in offering the opportunity to easily add a third full bathroom. Step outside and experience your own private paradise. The expansive wood deck with a built-in hammock extends your living space, while the exposed concrete with stamped edging adds a polished touch. Enjoy summers by the beautiful heated 16x32 South Coast inground pool, all maintained effortlessly with a 4-zone Rain Bird irrigation system. This home blends comfort, style, and outdoor luxury - a true standout in Delhi. (id:35544)
Hamilton, Ontario
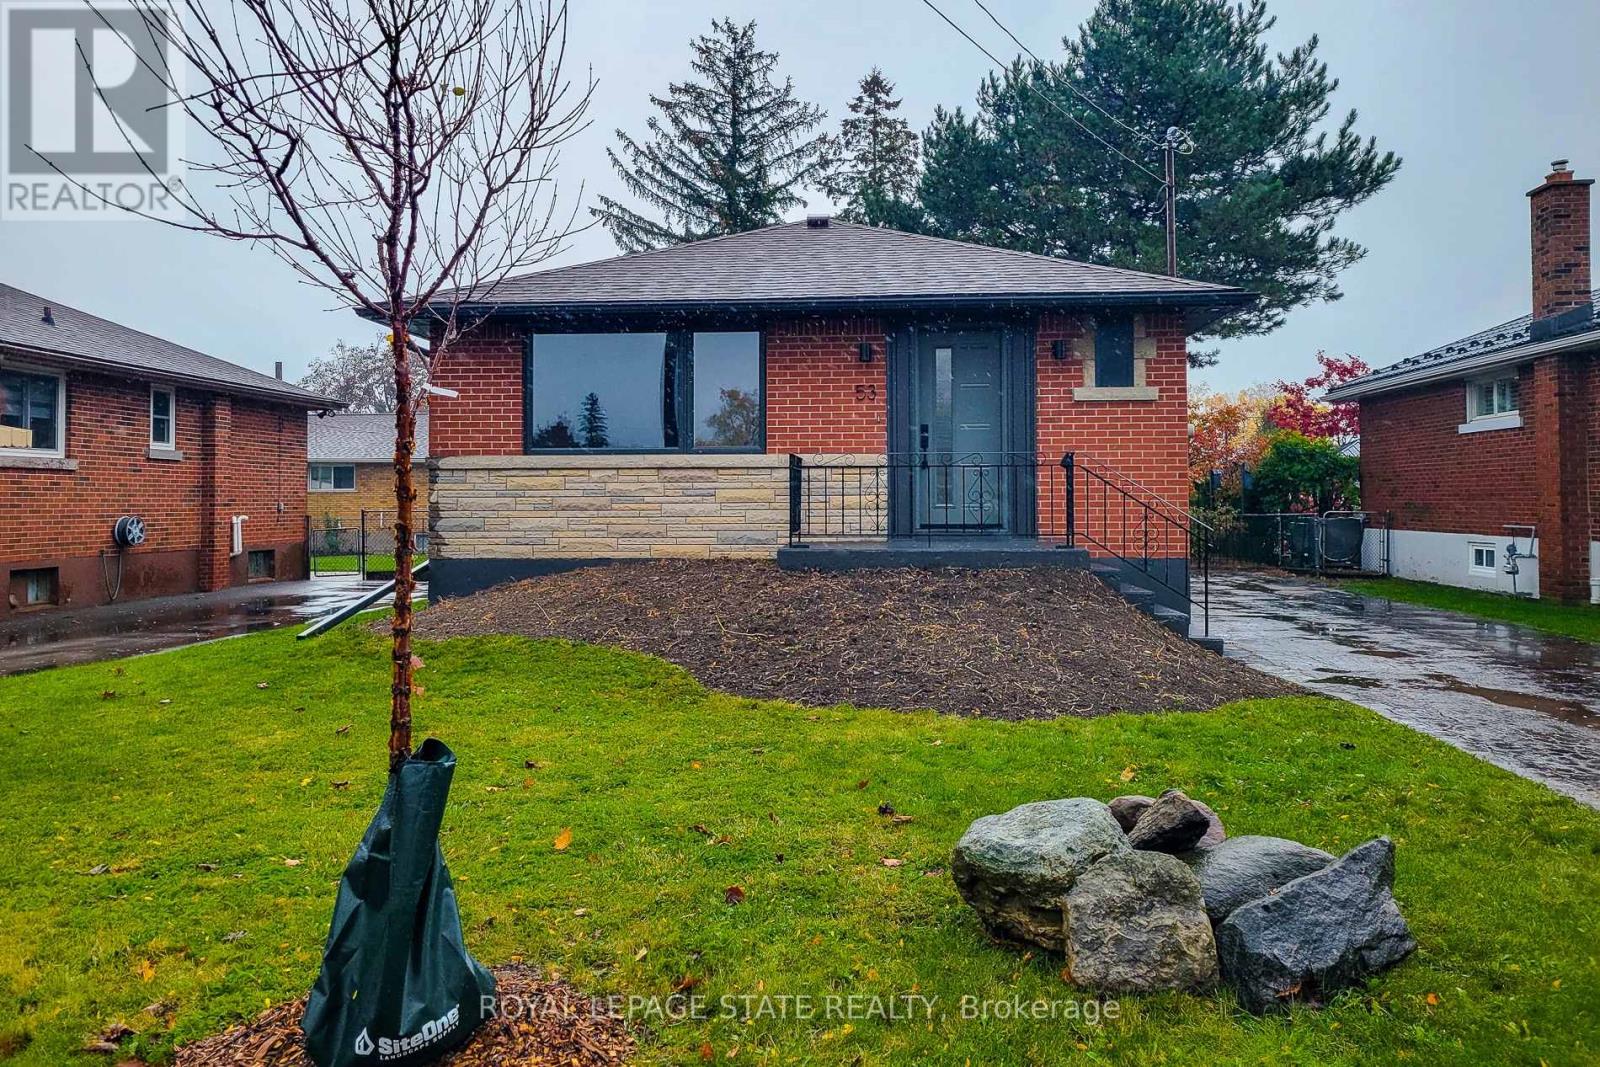
Welcome to this beautifully renovated home in the highly sought-after Hampton Heights neighbourhood - a well-established, family-friendly, and peaceful area surrounded by parks, schools, and countless amenities all within walking distance or a short drive. This home truly has two of everything or more - offering incredible flexibility and function for any lifestyle. With two separate entrances, there's potential for an in-law suite, multi-generational living, or even a private rental space. Step inside to discover modern living at its finest. Both kitchens are fully equipped with brand-new appliances, quartz countertops, and stylish backsplash designs. The main kitchen features a spacious island, ideal for casual dining and effortless entertaining. Throughout the home, you'll find high-grade, modern vinyl flooring - elegant, durable, and easy to maintain. With numerous well-sized bedrooms, there's plenty of space for a growing family or guests. Each bathroom has been fully updated, combining contemporary finishes with practical design. The updates continue outdoors- featuring new custom exterior doors, windows, soffits, fascia, and eavestroughs. Step into the backyard and enjoy your brand new poured concrete patio, accessible directly from the interior- the perfect spot to relax, entertain, or create your own private oasis. Behind the walls, you'll have peace of mind knowing that the waterline, plumbing, and electrical systems have all been completely updated. Whether you're a buyer, investor, or family ready to move into a home that needs nothing but your personal touch- this property is ready for you. Pack your bags, move right in, and start your next chapter. The keys are waiting for you (id:35544)
North Dumfries, Ontario
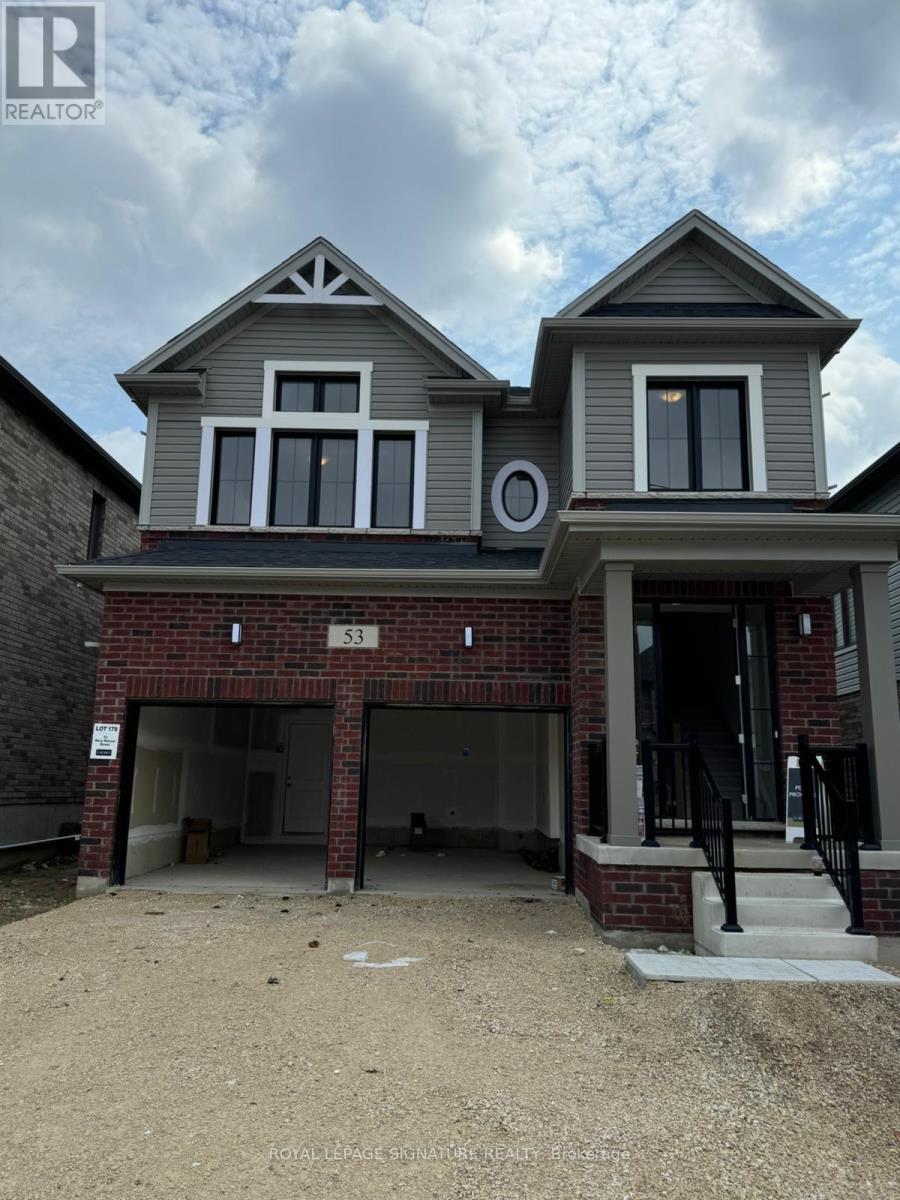
Welcome To 53 Mary Watson Street, An Exceptional Detached Home Set On The Highly Sought-After Community Of Ayr.Offering Approximately 2,300 Sq. Ft. Of Beautifully Designed Living Space, This 4-Bedroom, 3.5-Bathroom Residence Blends Quality Craftsmanship With Modern Functionality.The Main Floor Features Soaring 9-Foot Ceilings, Rich Oak Hardwood Flooring, And A Flexible Front Room Ideal For A Home Office Or Formal Sitting Area. The Gourmet Kitchen Is The Centerpiece Of The Home, Showcasing Quartz Countertops,Stainless Steel Appliances, And A Generous Layout That Opens Seamlessly Into The Warm And Inviting Family Room With A Gas Fireplace, Perfect For Both Entertaining And Everyday Living.Upstairs, The Spacious Primary Retreat Offers A Spa-Inspired Ensuite Complete With A Frameless Glass Shower And A Deep Soaker Tub. A Second Bedroom Features Its Own Private Ensuite, While The Remaining Two Bedrooms Are Connected By A Thoughtfully Designed Jack And Jill Bathroom, Ideal For Families.Enjoy Elevated Living In One Of Ayr's Growing And Family-Friendly Communities. Book Your Private Showing Today. (id:35544)
Hamilton, Ontario
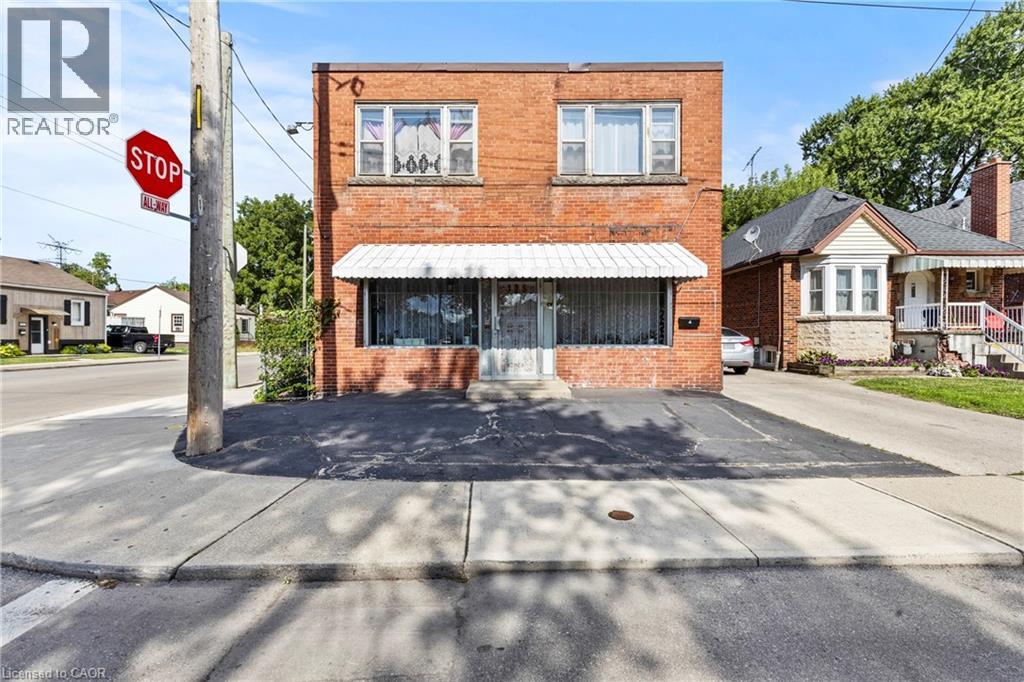
Don't miss this rare opportunity to own a well-maintained mixed-use building located in a vibrant, family-friendly neighbourhood. This property features a bright and spacious residential unit upstairs, paired with a high-visibility retail storefront on the main floor - perfect for business owners, investors, or those seeking a convenient live/work setup. Ideally situated on a main bus route, the property offers exceptional accessibility for both customers and residents. Parking is plentiful, with ample street parking plus a detached garage in the rear, providing added convenience for tenants, staff, or personal use. The residential unit is filled with natural light and offers comfortable living space, while the main-floor storefront benefits from steady foot and vehicle traffic - a prime spot for a retail shop, salon, office or cafe. Surrounded by parks, schools, local businesses, and strong community vibes, this property combines lifestyle and investment potential in one unbeatable location. (id:35544)
Lincoln, Ontario

Once upon a time in 1851, bricks handmade in Jordan were stacked three layers thick to form one of Canada's rare neoclassical Georgian homes, first serving as the local post office and store, with its customer door still intact today. Restored with care in 2012, the 2,300 square foot residence known most recently as The 1851 House, a charming bed and breakfast offers three bedrooms, three full baths (2) with deep soaker tubs, and a sweeping grand staircase that sets the tone the moment you enter. Though no longer in operation, it could easily be revived as a B&B, with zoning that permits both residential and commercial use. A new asphalt driveway with room for four cars, along with a spacious and private backyard perfect for hosting guests, adds to the homes practicality, while original finishes and preserved character make the space feel nothing short of magical, transporting you back in time. At the rear, a two-storey solid barn with original beams offers even more potential, from a guesthouse to a small business or creative retreat. Set in the heart of Jordan Village Niagara's best-kept secret for those who already adore Niagara-on-the-Lake this property sits beside the Lincoln Museum and just steps from Inn on the Twenty, RPM Bakehouse, boutique shops, wine stores, and trails along the Twenty Mile Creek that wind to the waterfalls at Balls Falls. With the upcoming 49-room boutique hotel and outdoor pool by Lais Hotel Properties (the group behind Vintage Hotels in NOTL) being built just down the road, tourism and property values here are poised to soar, making 3804 Main Street not justa home but a rare opportunity to claim a piece of living history before its too late! (id:35544)
Mississauga, Ontario
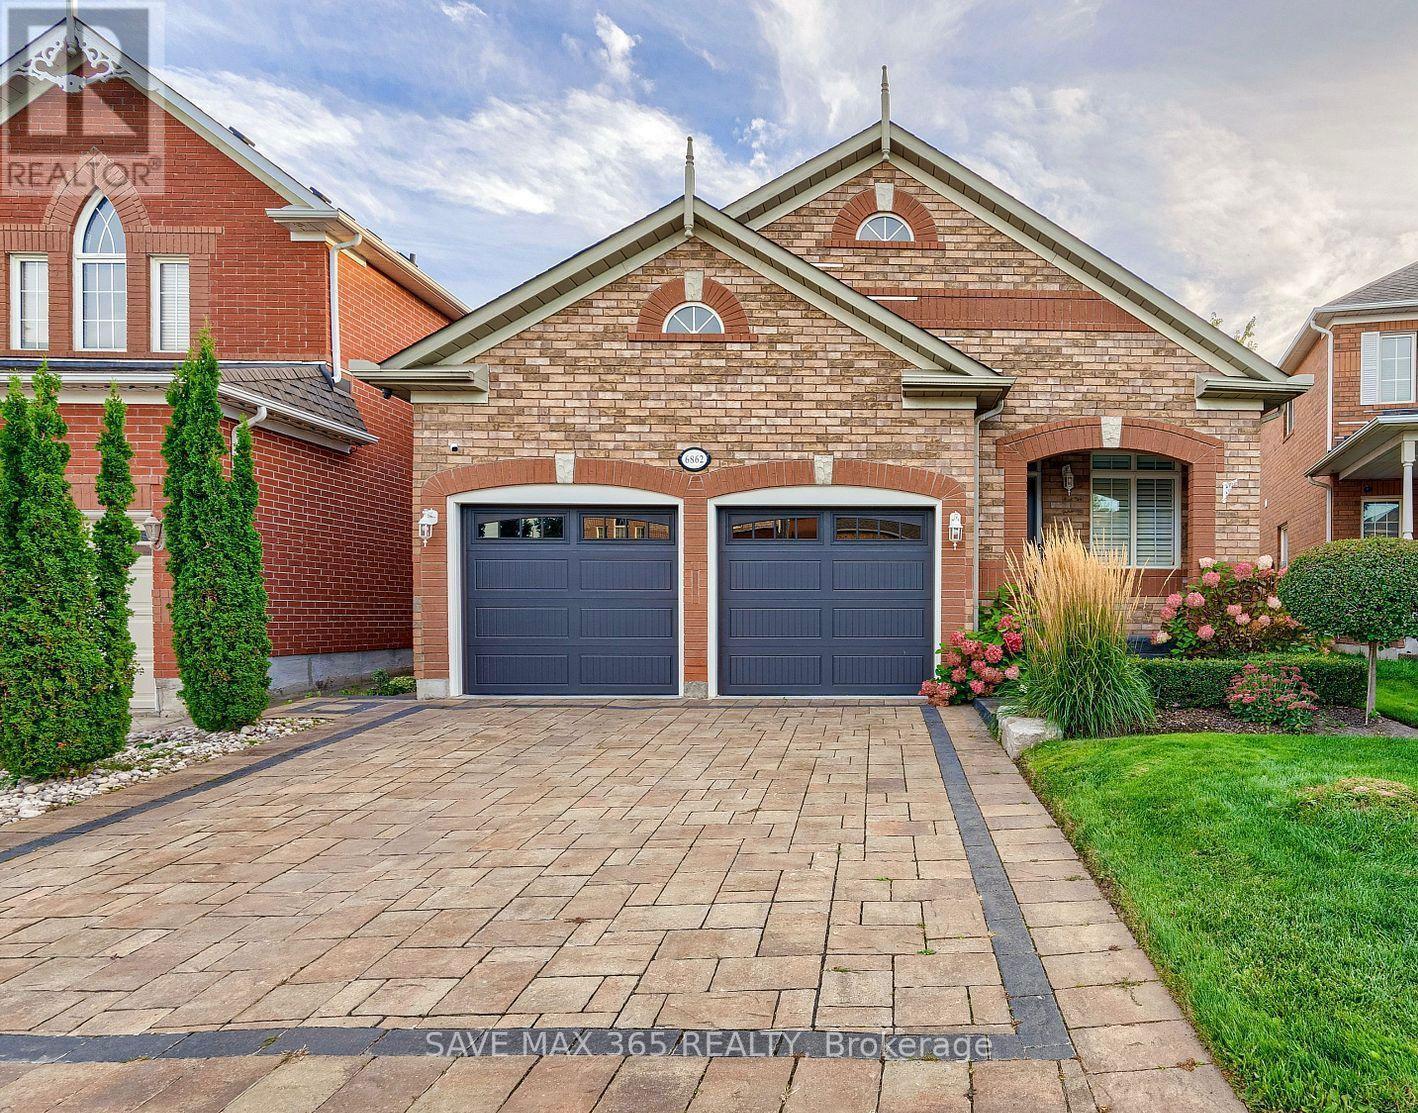
Modern Newly Renovated Brand New 2 Bedroom 1 Bath Legal Walkout Basement Apartment in the heartof Meadowvale Village. Features a huge open concept living room area, laminate throughout, Potlights spacious kitchen, 4 piece bath , 2 huge bedrooms with windows, separate laundry & amplestorage space. Perfect for a small family looking for a family friendly upscaleneighbourhood.Close to schools, parks, hospital & major highways. 1 parking on the driveway.Utilities are included in the price. (id:35544)
Brampton, Ontario

WELCOME TO 29 DEVONSHIRE DR!!Bright & Upgraded Detached Bungalow in Sought-After "D Section". Located on a quiet, family-friendly street with No house at the back and beautiful greenspace views. Park at the back. This well-maintained 3+2 bedroom bungalow offers both comfort and convenience. The separate entrance to the finished basement with a full upgraded kitchen makes it ideal for extended family. Step into a modern kitchen featuring stainless steel appliances, and enjoy meals in the spacious dining area with walkout to a stunning backyard oasis. The large driveway provides ample parking space, and the landscaped backyard is perfect for relaxing or entertaining. Just minutes from major shopping centres, plazas, schools, hospital, transit, and parks this home has everything you're looking for. Perfect for first-time buyers, growing families, or savvy investors. Don't miss this incredible opportunity to own a home in one of Brampton's most desirable neighborhoods! (id:35544)
Burlington, Ontario
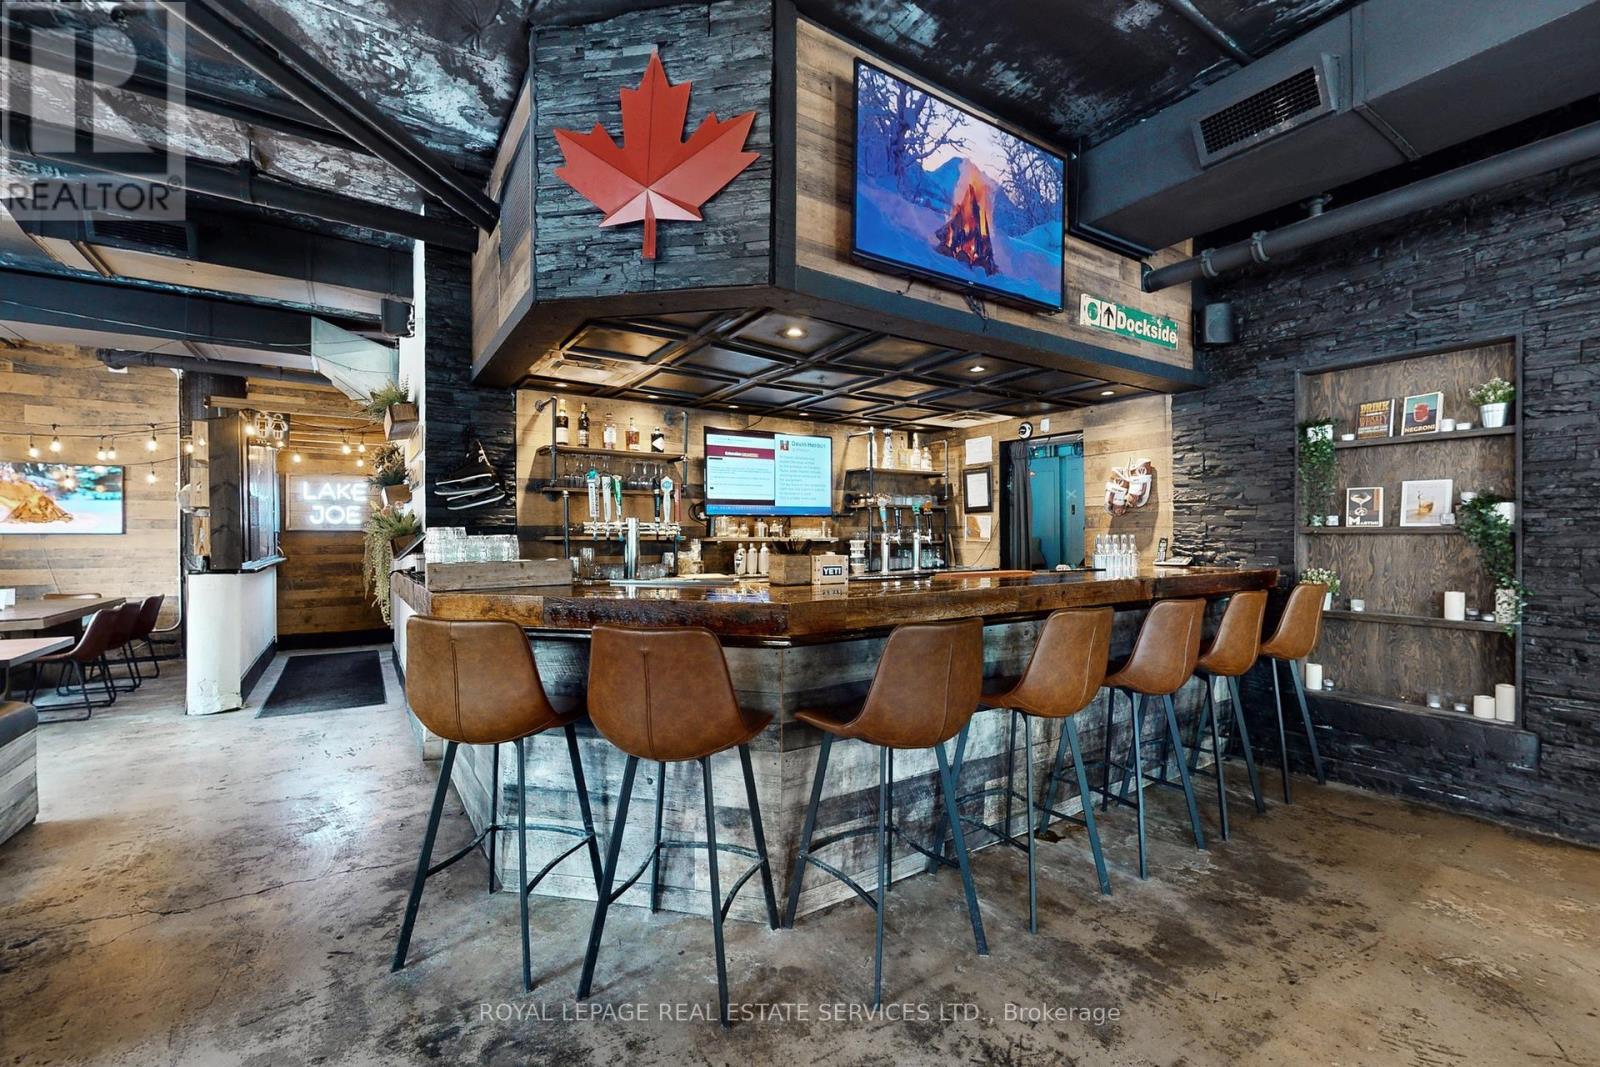
The North Coal Kitchen represents a rare opportunity to acquire a highly respected, well-established restaurant brand, in the heart of downtown Burlington. Celebrated for its quality-driven menu, inviting atmosphere, and loyal following, the business has built deep roots within the community and an outstanding local reputation. The restaurant has produced strong, consistent sales year after year, supported by repeat clientele and dependable traffic in every season. Its operational stability and proven systems provide a seamless transition for a new owner, offering immediate cash flow and the confidence that comes with stepping into an already successful concept rather than building from the ground up. Strategically located in one of Burlington's most vibrant and walkable districts, the property benefits from exceptional foot traffic, surrounding office and residential density, and a dynamic dining scene. Downtown Burlington continues to evolve as a premier destination for food, nightlife, and community events, positioning The North Coal Kitchen for sustained growth and long-term success under new ownership.Adding significant value to this offering, the purchase can be packaged with The Smoq House, located just down the street. This fast-growing concept complements The North Coal Kitchen perfectly and offers meaningful synergies, including shared staffing, purchasing, marketing, and cross-promotion. Together, the two businesses create multiple revenue streams and opportunities for operational efficiencies. For a new owner, this is a chance to acquire not just one restaurant, but two aligned brands with momentum, visibility, and room to grow. Whether expanding catering, enhancing marketing, or building on existing demand, the upside is clear. This is an ideal opportunity for an experienced operator or hospitality group seeking a turnkey business with brand strength, location appeal, and built-in growth potential in one of the GTA's most desirable downtown cores. (id:35544)
Mississauga, Ontario
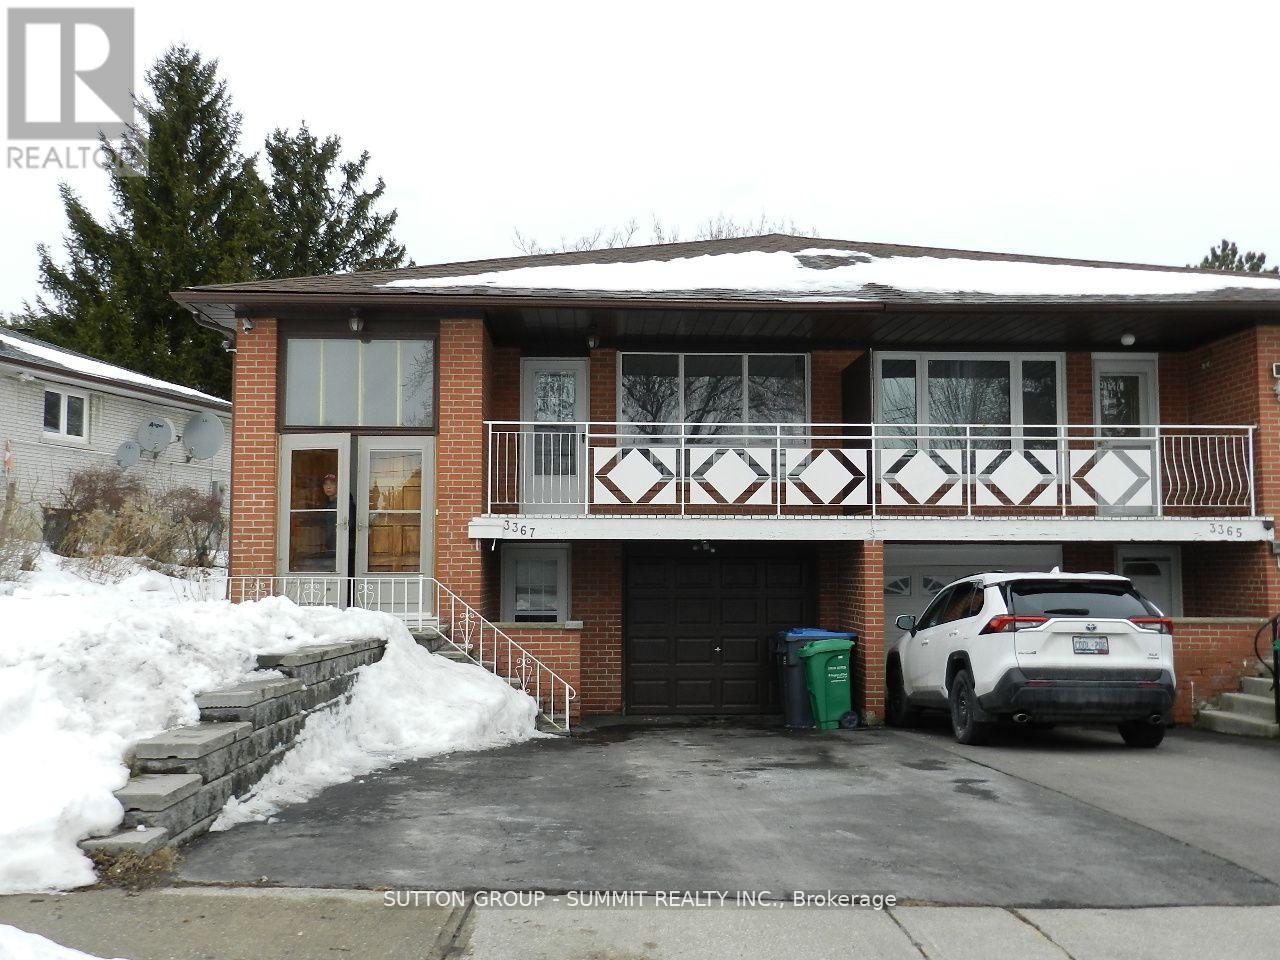
Main Floor Unit For Rent. Kitchen W/ Quartz Countertop & Newer Appliance. Very Spacy Bedroom W/ Hardwood Floor & Backyard View. Exclusively Quiet Side Yard. Close To Central Mississauga. Credit River, Erindale Park, Riverwood Park, Golden Square Centre, & UTM. Step To Top Ranking Elementary/High Schools. Extras: Newer Fridge, Stove, Range, Dishwasher, Washer, Dryer, All Existing Window Covers And Light Fixtures. Tenant Share 60% Of Utilities And Hot water tank Rental (ONCE THE TENANT GET UTILITIES BILLS FROM THE LANLORD, THE TENANT NEEDS TO PAY HIS SHARE WITHIN 48 HOURS). One Drive Way Parking Included. TENANT HANDLES LAWN CARE AND REMOVAL OF SNOWAT HIS OWN EXPENSES. 3 HOURS NOTICE FOR SHOWING, LANDLORD PREFERS PAY RENT ON THE 1ST DAY OF EACH MONTH (id:35544)
Orangeville, Ontario
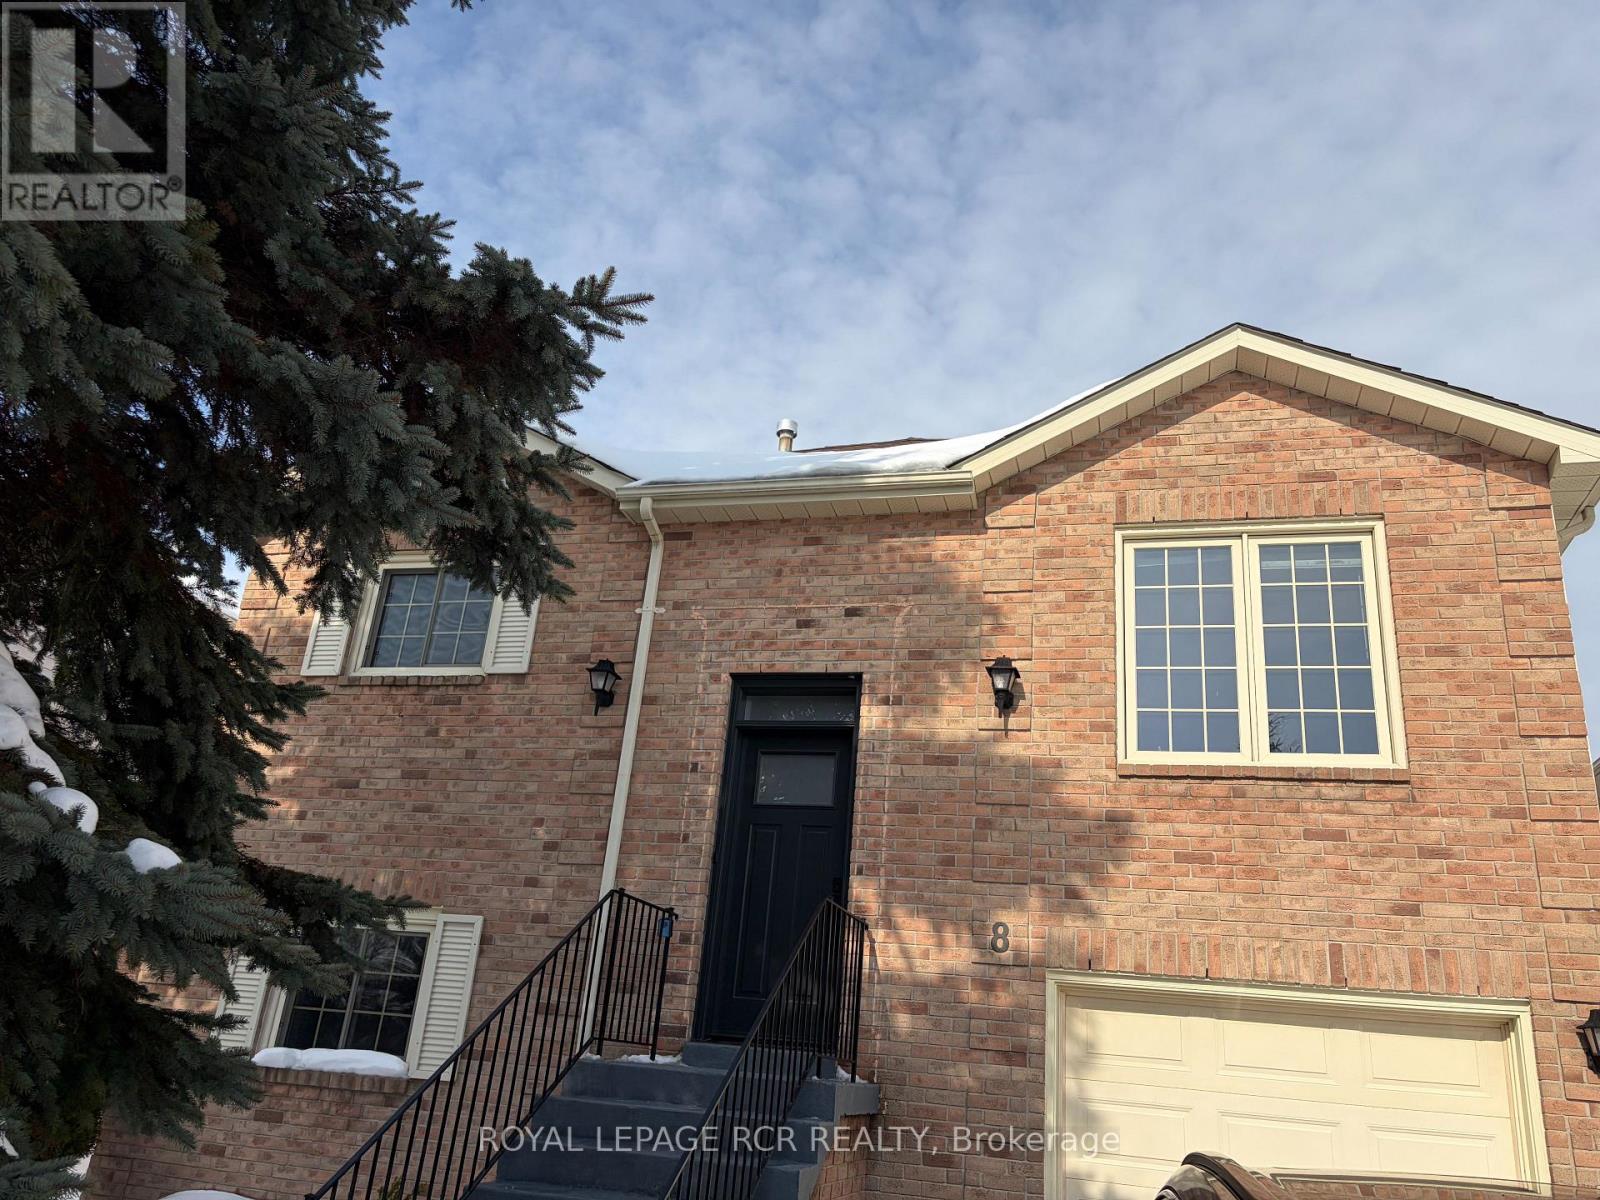
Welcome to an exceptional leasing opportunity Orangeville, a vibrant, family-oriented community known for its charming downtown, excellent schools, amenities, and parks. Positioned on a quiet court in a desirable residential neighborhood, this well maintained 3+1 Bedroom, 3 Bathroom raised bungalow offers comfort, functionality, and flexibility for modern family living. The elevated design allows for bright, above-grade windows on the lower level and boasts a thoughtful layout with generous living spaces across both levels. The upper level features three well-proportioned bedrooms, with ample closet space and large windows allow natural light to pour in. The large primary bedroom easily accommodates a king-sized bed and additional furnishings, a walk-in closet provides abundant storage, and a convenient 2-piece ensuite bathroom. The main living and dining room area is expansive, bright, and welcoming. The eat-in kitchen boasts ample cabinetry and counter space make meal preparation easy, and one of the standout features is the walkout to the back deck. Step outside to enjoy your morning coffee, summer barbecues, or peaceful evenings overlooking the good-sized backyard. Completing the upper level is a well-appointed 4-piece main bathroom. One of the greatest advantages of a raised bungalow is the usability of the lower level-and this home truly maximizes that benefit. The lower-level family room is impressively bright thanks to large above-grade windows and conveniently open to the lower-level kitchen area, perfect for extended family, guests, or added independence for older children. The fourth bedroom is ideal for guests, a teenager's retreat, or a private home office. Nearby, the laundry room and a 3-piece bathroom provides convenience and privacy for anyone utilizing the lower level and access to the one-car garage from the lower level adds everyday convenience. Don't miss out on this great leasing opportunity for a great home, and space for the whole family. (id:35544)
Toronto, Ontario
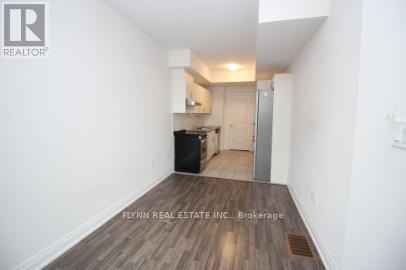
Discover this stunning two-floor apartment at 33 Creekbank Road, North York. Featuring sleek laminate floors and a modern kitchen with quartz countertops and stainless steel appliances, this space combines style with functionality. The main living area and kitchen are located on the main floor, while the bathroom and bedroom is located in the lower level, offering comfort and privacy. Located in the lively community around Jane and Lawrence, this apartment offers convenient access to some of Toronto's favourite hotspots. Just a short trip away, you'll find the vibrant scenes of The Junction, the serene green spaces of High Park, shopping at Yorkdale, and quick connections via the Lawrence Subway Station. Include a stainless steel fridge, stove, dishwasher, and an in-suite washer and dryer. Tenants pay 25% or all utilities including water/waste removal. Please note, there are no parking spots are included or available through the landlord. Earliest move in date is April 1. (id:35544)
Brampton, Ontario
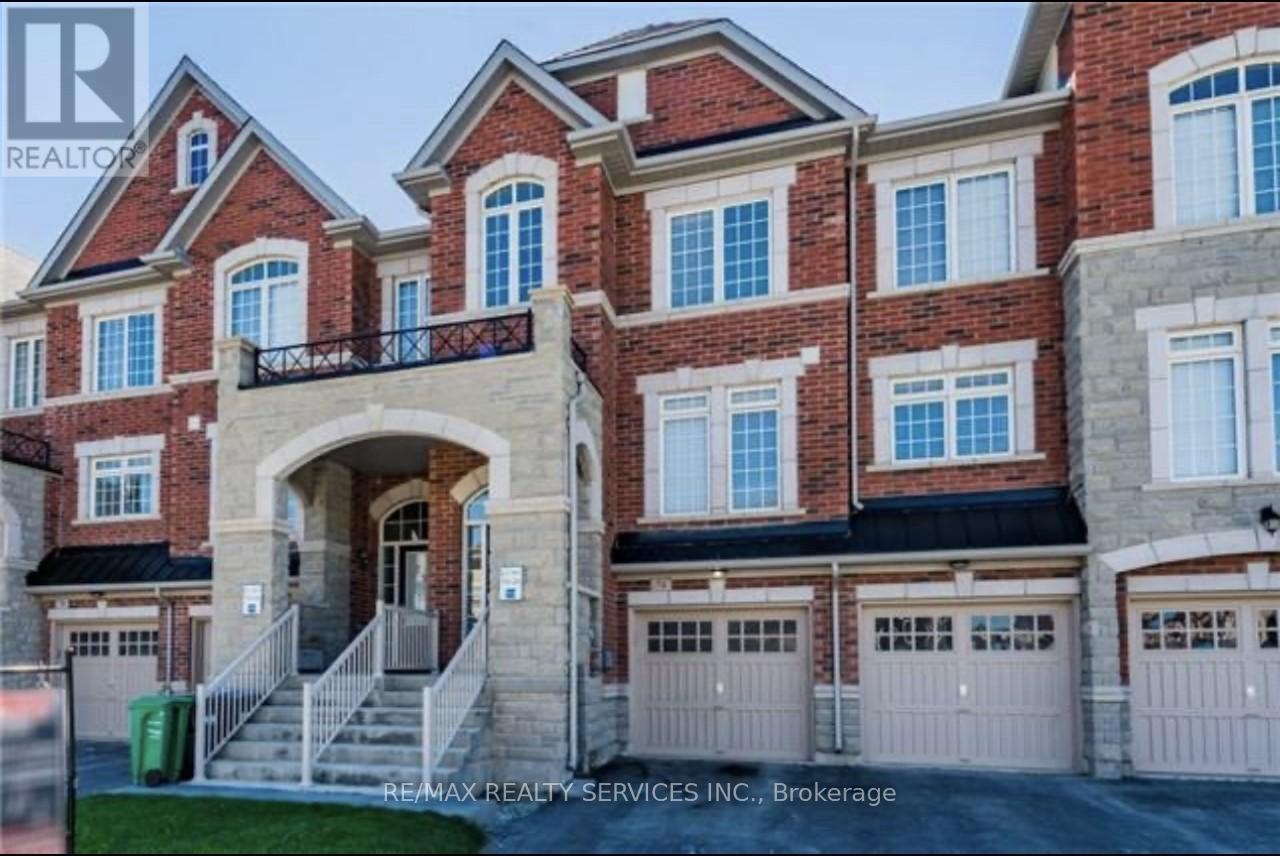
Very Spacious Freehold Townhouse Located In Prestigious Northwest Brampton, Approx-1800 Sq Ft Modern Open Concept, Dark Hardwood Floors, An Upgraded Kitchen With High End Appliances, Granite Counter Tops And A Combined Family Room With A Stunning Built In Electric Fireplace. The Master Features An Ensuite Bath And Walk In Closet. No Disappointment Here! (id:35544)
Brampton, Ontario

Fantastic Opportunity Awaits! Open Concept, Bright And Airy with 2 Bedrooms and 1 Washrooms Basements Located in Brampton Ontario. Close Proximity To Highways , As Well As Schools, Transit, Place Of Worship, Parks/Trails And Much More. One Driveway Parking Included. Fridge, Stove, Washer/Dryer, No Pets/Smokers . Tenants pays 30% of Utilities each Month . (id:35544)
Mississauga, Ontario
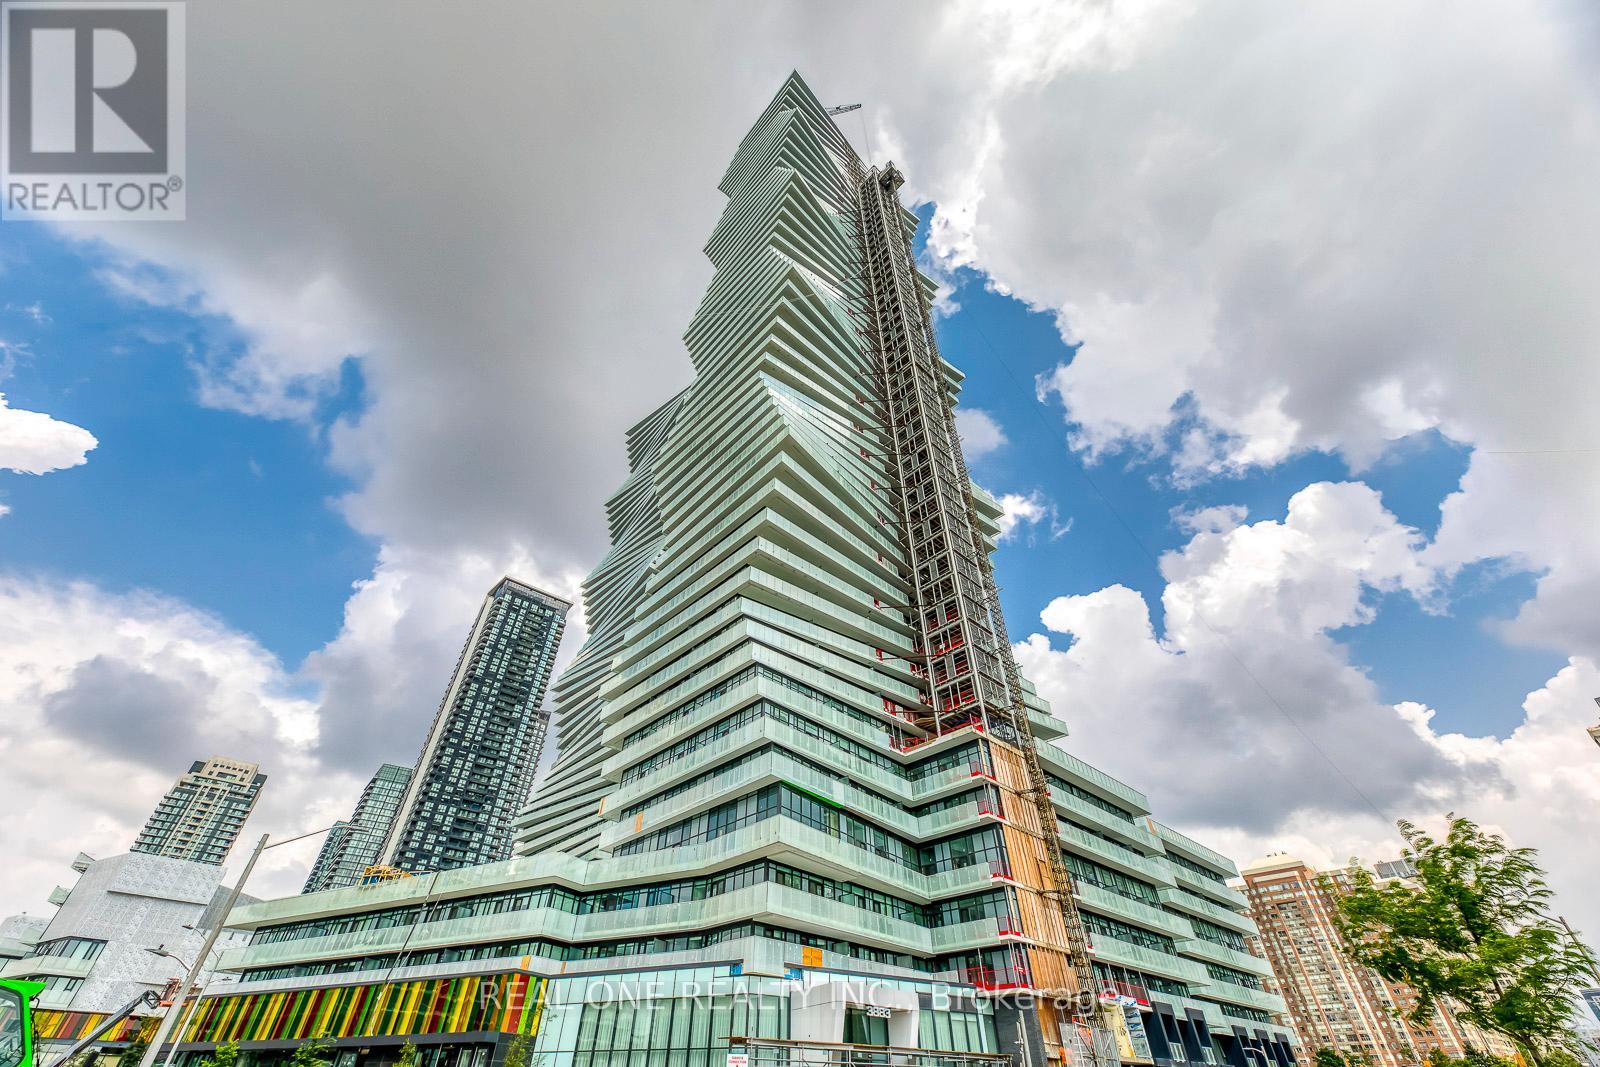
5 Elite Picks! Here Are 5 Reasons To Make This Home Your Own: 1. Bright & Beautiful 3 Bedroom & 3 Bath 2-Level Penthouse Suite at the Luxury M City 2 in the Heart of Downtown Mississauga! 2. Impressive Open Concept Kitchen & Combined Dining & Living Area with W/O to Balcony with Stunning City Views! 3. Upper Level Boasts Primary Bedroom with 4pc Ensuite, Huge Walk-in Closet & W/O to Upper Level Balcony, Plus 2nd Bedroom with W/I Closet & W/O to Balcony, 3pc Bath & Ensuite Laundry! 4. Convenient M City Amenities - Including 4 Season Outdoor Space - for the Summer, Enjoy the Salt Water Pool, Playground & Kids' Splash Pad Plus Outdoor Terrace w/BBQ Stations & Lounge Seating with Fireplace... for the Winter, the Outdoor Terrace Boasts a Rooftop Skating Rink... Plus 2-Storey Lobby with 24Hr Concierge & Lounge Seating, Fitness Facility, D/R with Chef's Kitchen & Games Room with Dedicated Kids' Play Zone! 5. Conveniently Located W/I Walking Distance to Many Parks & Trails, Square One, Celebration Square, YMCA, GO Transit, Living Arts Centre, Sheridan College Campus & More... Plus Easy Hwy Access! Convenient 3rd Bedroom, Full 3pc Bath & Office/Media Nook Complete the Main Level. Total 1,506 Sq.Ft. with 1,270 Sq.Ft. of Interior Living Space PLUS 236 Sq.Ft. of Outdoor Balcony Space! Soaring 10' Ceilings & Wide-Plank Laminate Thruout. Includes 2 Underground Parking Spaces & Exclusive Storage Locker! (id:35544)
Toronto, Ontario
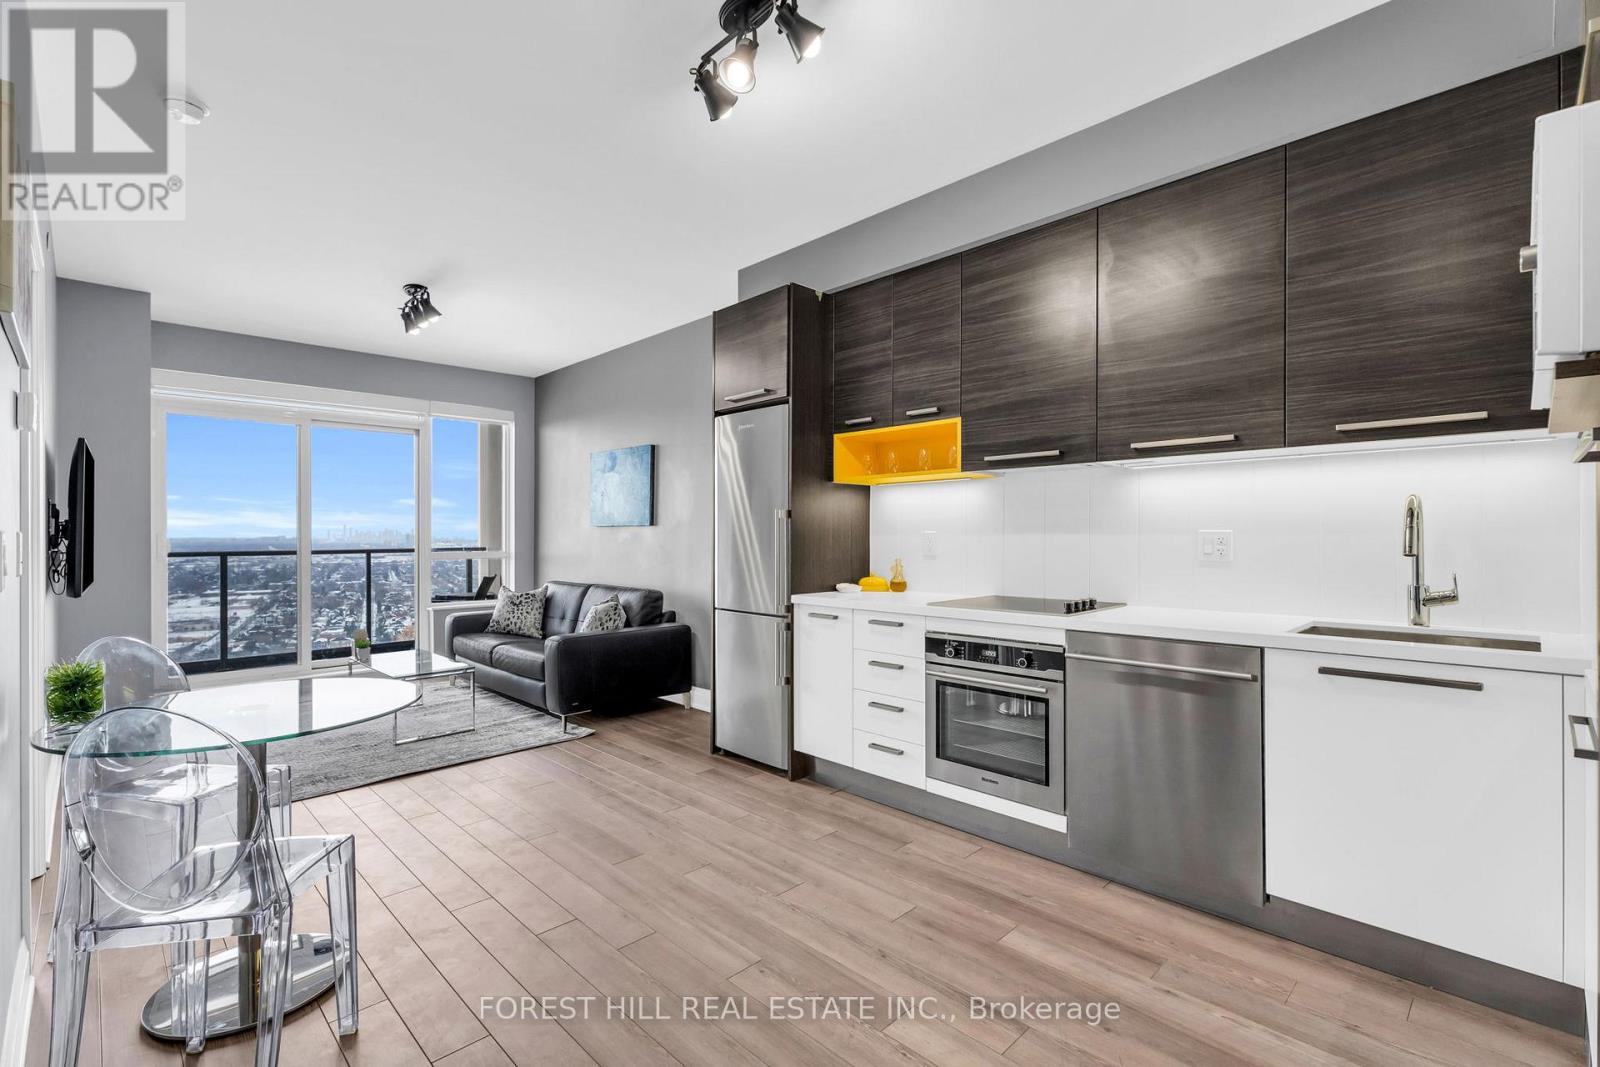
Welcome to Unit 2904 at 36 Park Lawn in the highly desirable neighbourhood of Humber Bay Shores. Overlooking Mimico Creek, this southwest facing 1 bedroom and 1 bathroom condo with 9 foot ceilings offers mid-day sunshine and sunset/Lake Ontario views from it's spacious and private balcony. This unit features a well sized bedroom which could comfortably fit a king-sized bed. The kitchen has stainless steel appliances and light colored quartz counter tops. Parking and storage locker are both located on the same level within close proximity to one another. The building features a fitness centre, games room with pool table, party room, guest suites and BBQ terrace. 36 Park Lawn is located in the highly desirable South Etobicoke and is walking distance to Lake Ontario, coffee shops, restaurants, and the nearby Metro grocery store and LCBO. Good TTC access and Gardiner Expressway access to downtown Toronto or airport. (id:35544)
Toronto, Ontario
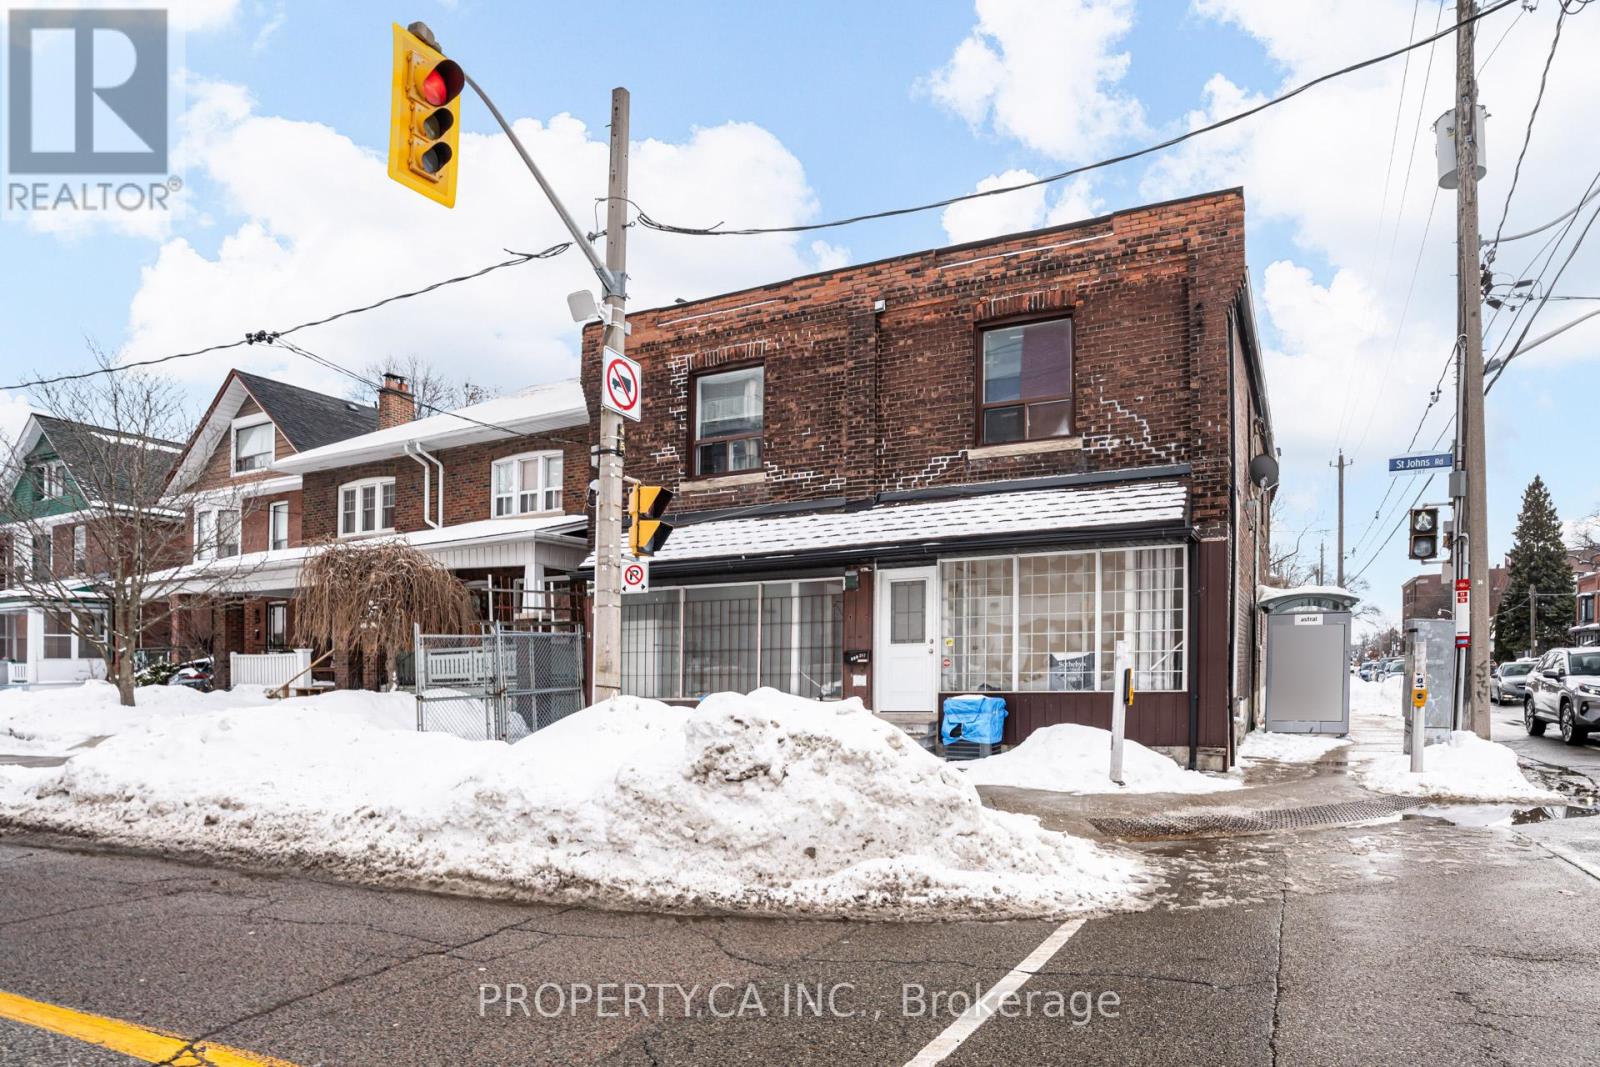
1 Bedroom Apartment for Lease in the Highly Desirable Junction Area! Sun filled and centrally located. Roughly about 350 Sq Ft. Utilities are separate. Vacant, ready for immediate possession. Close to parks, Amenities, Transit, Shopping and Restaurants. (id:35544)
Toronto, Ontario

This charming and well-maintained basement unit offers a cozy, comfortable living space in a highly desirable location. With 2 bedrooms, 1 bathroom, and approximately 700 sq. ft. of living space, its the perfect place to call home. Enjoy the added convenience of ensuite laundry and a private, maintenance-free backyard entrance. Just steps from Christie Pits Park and only a short walk to Ossington Subway Station, youll have easy access to parks, transit, and local amenities. **EXTRAS** Flat Rate Of $170/M For All Utilities ( Hydro, Water and gas), No Smoking, Tenant Insurance is Must (id:35544)
Brampton, Ontario
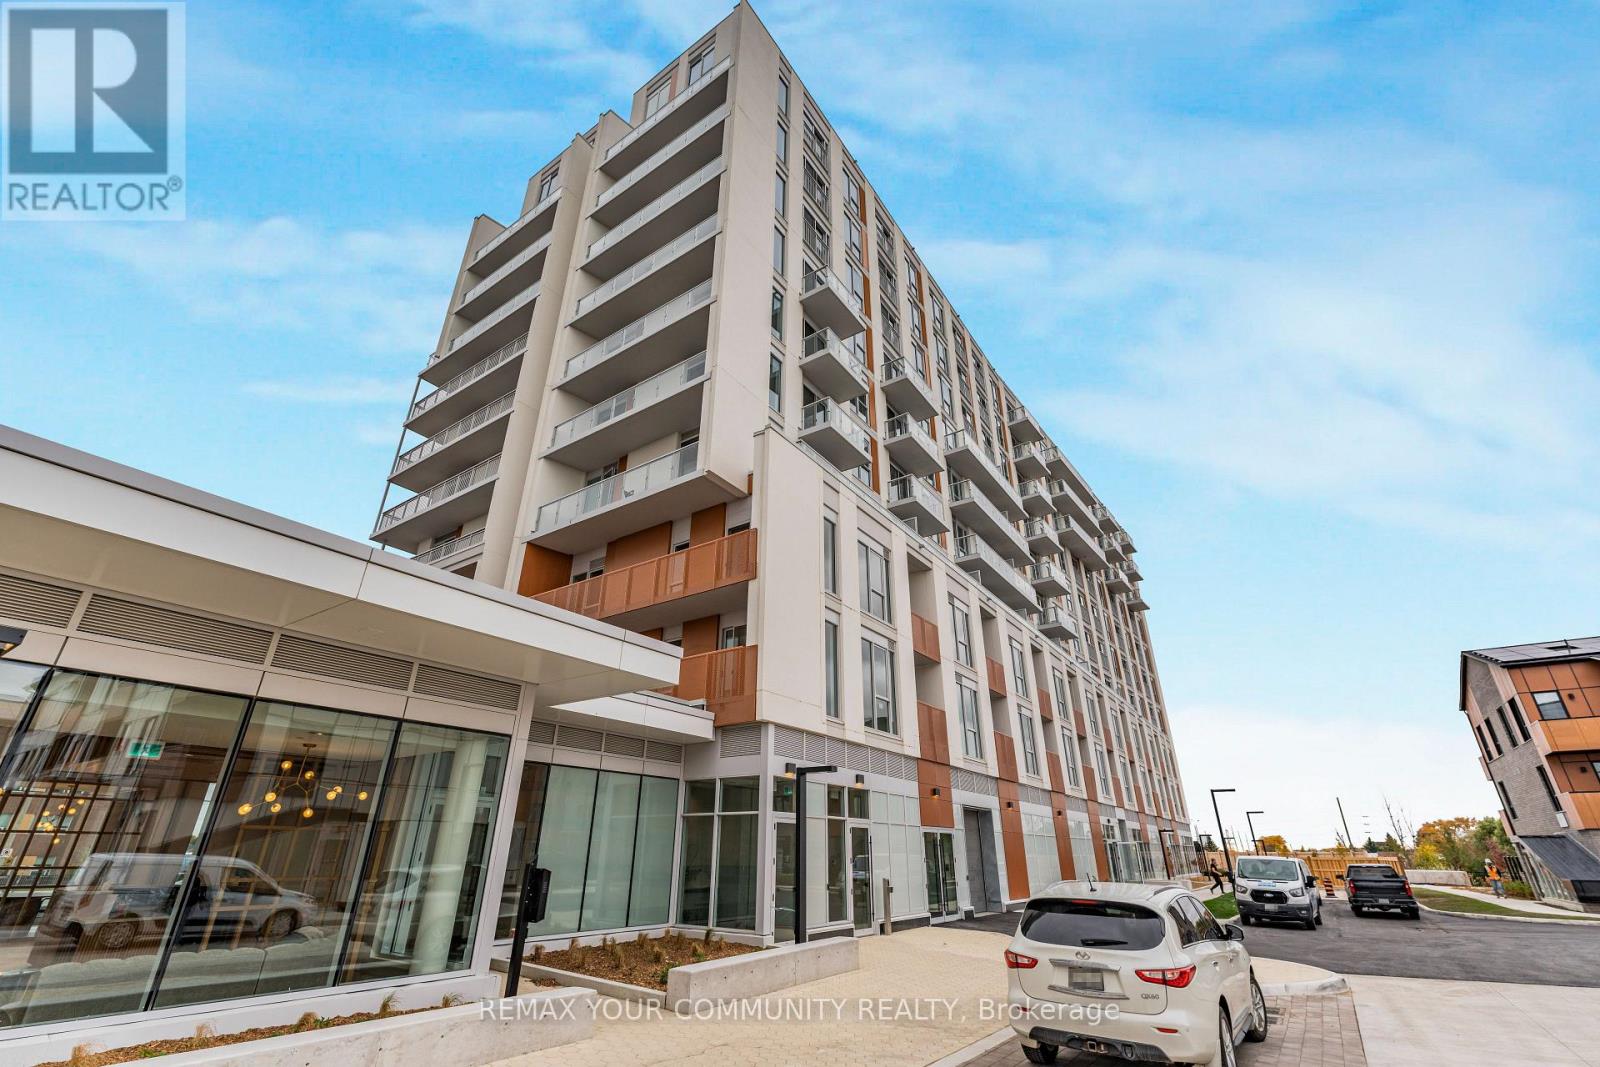
Experience modern living in this brand-new one-bedroom, one-bathroom suite in the highly sought-after MPV2 community by Daniels. This beautifully designed home features a contemporary kitchen with a centre island, sleek custom cabinetry, and elegant laminate flooring throughout. Large windows overlook the serene community creating a peaceful atmosphere and offering scenic views. Perfectly located for convenience, the suite is just minutes from Mount Pleasant GO Station, major retailers, schools, parks, shops, and transit, making everyday living effortless. Residents enjoy access to exceptional amenities including a fully equipped fitness centre, Circular Economy Hub, Kids Club, social lounge and party room, co-working space, games lounge, and outdoor BBQ and entertainment areas. A stylish and thoughtfully crafted space in a vibrant, transit-friendly neighbourhood-ideal for professionals, couples, or anyone seeking comfort and connection in a modern community. (id:35544)
Toronto, Ontario

Bright and well-kept 2 Bedroom +1 Wash condo at Eau Du Soleil - Sky Tower. Includes 1 parking space with and 1 locker. Building amenities include indoor pool, gym, CrossFit area, concierge, guest suites, visitor lounge, rooftop deck, hot tub, and recreation room.Conveniently located steps to TTC, GO Transit, grocery stores, restaurants, parks, and the waterfront (id:35544)
Oakville, Ontario
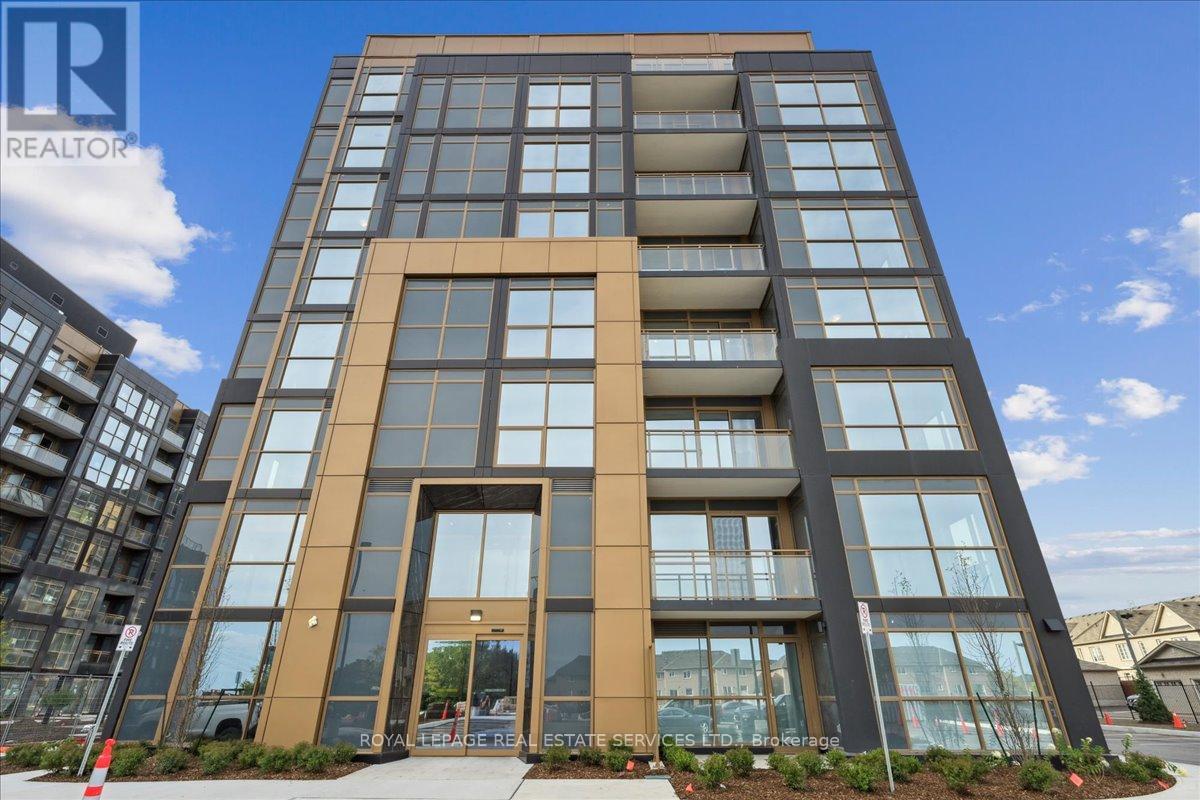
This beautifully sun-filled, virtually staged 2-bedroom, 2-bath end-unit condominium is available for lease, showcasing an elegant open-concept layout designed for modern living. The thoughtfully appointed kitchen features stainless steel appliances and ample cabinetry, ideal for both everyday comfort and effortless entertaining. Enjoy the convenience of in-suite laundry, a private balcony, and dedicated parking. Ideally situated near parks, schools, places of worship, shopping, public transit, and with easy access to Highways 403 and 407. Located in one of Oakville's most desirable neighbourhoods, residents enjoy premium amenities including a rooftop pool, fitness centre, pet-wash station, community garden, resident lounge, and party room, offering a refined and welcoming lifestyle. (id:35544)
Oakville, Ontario
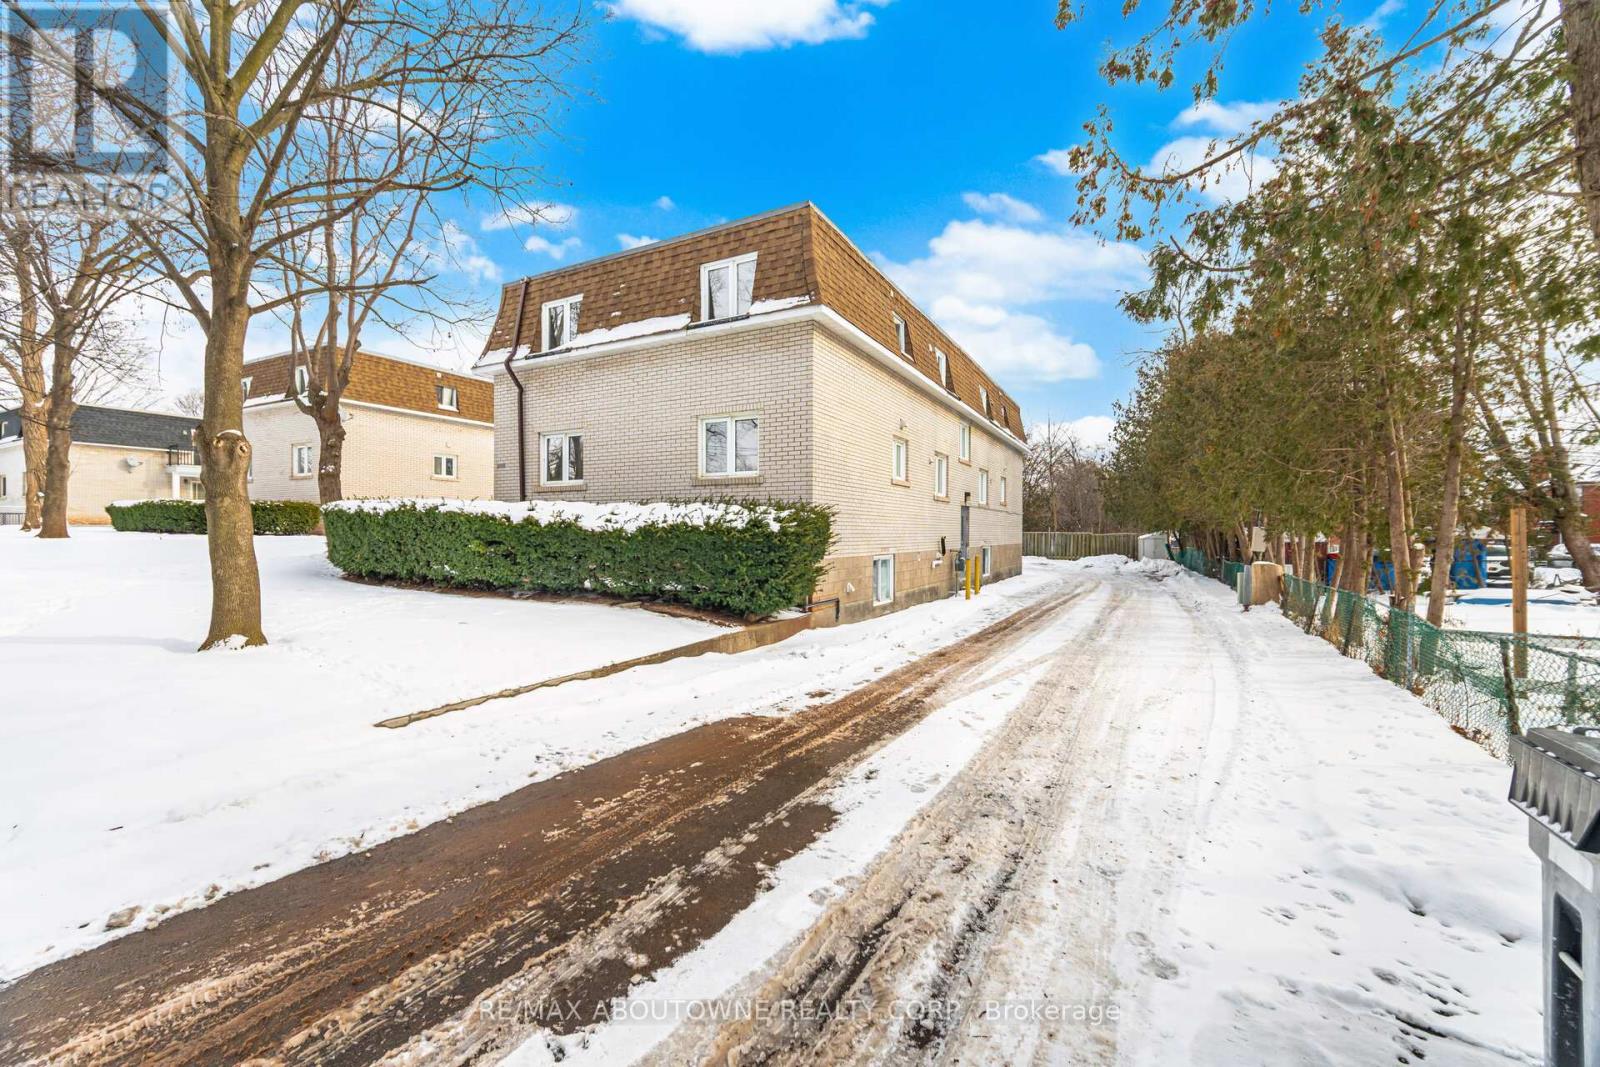
Welcome to this spacious 1-bedroom, 1-washroom unit at 6-2320 Hixon Street in the charming Bronte neighborhood of Oakville, Ontario. This beautifully maintained unit offers ample living space, perfect for singles or couples looking for comfort and convenience in a serene setting. Located just minutes from the picturesque Bronte Harbour, you'll enjoy easy access to local amenities, including boutique shops, cozy cafs, and top-rated restaurants like Plank Restobar and Cucci. The unit's prime location also offers seamless connectivity, with quick access to major highways such as the QEW and 407, as well as reliable public transit, making commutes to downtown Toronto and the surrounding areas hassle-free. Experience the best of Oakville living in this sought-after Bronte location (id:35544)
Vaughan, Ontario
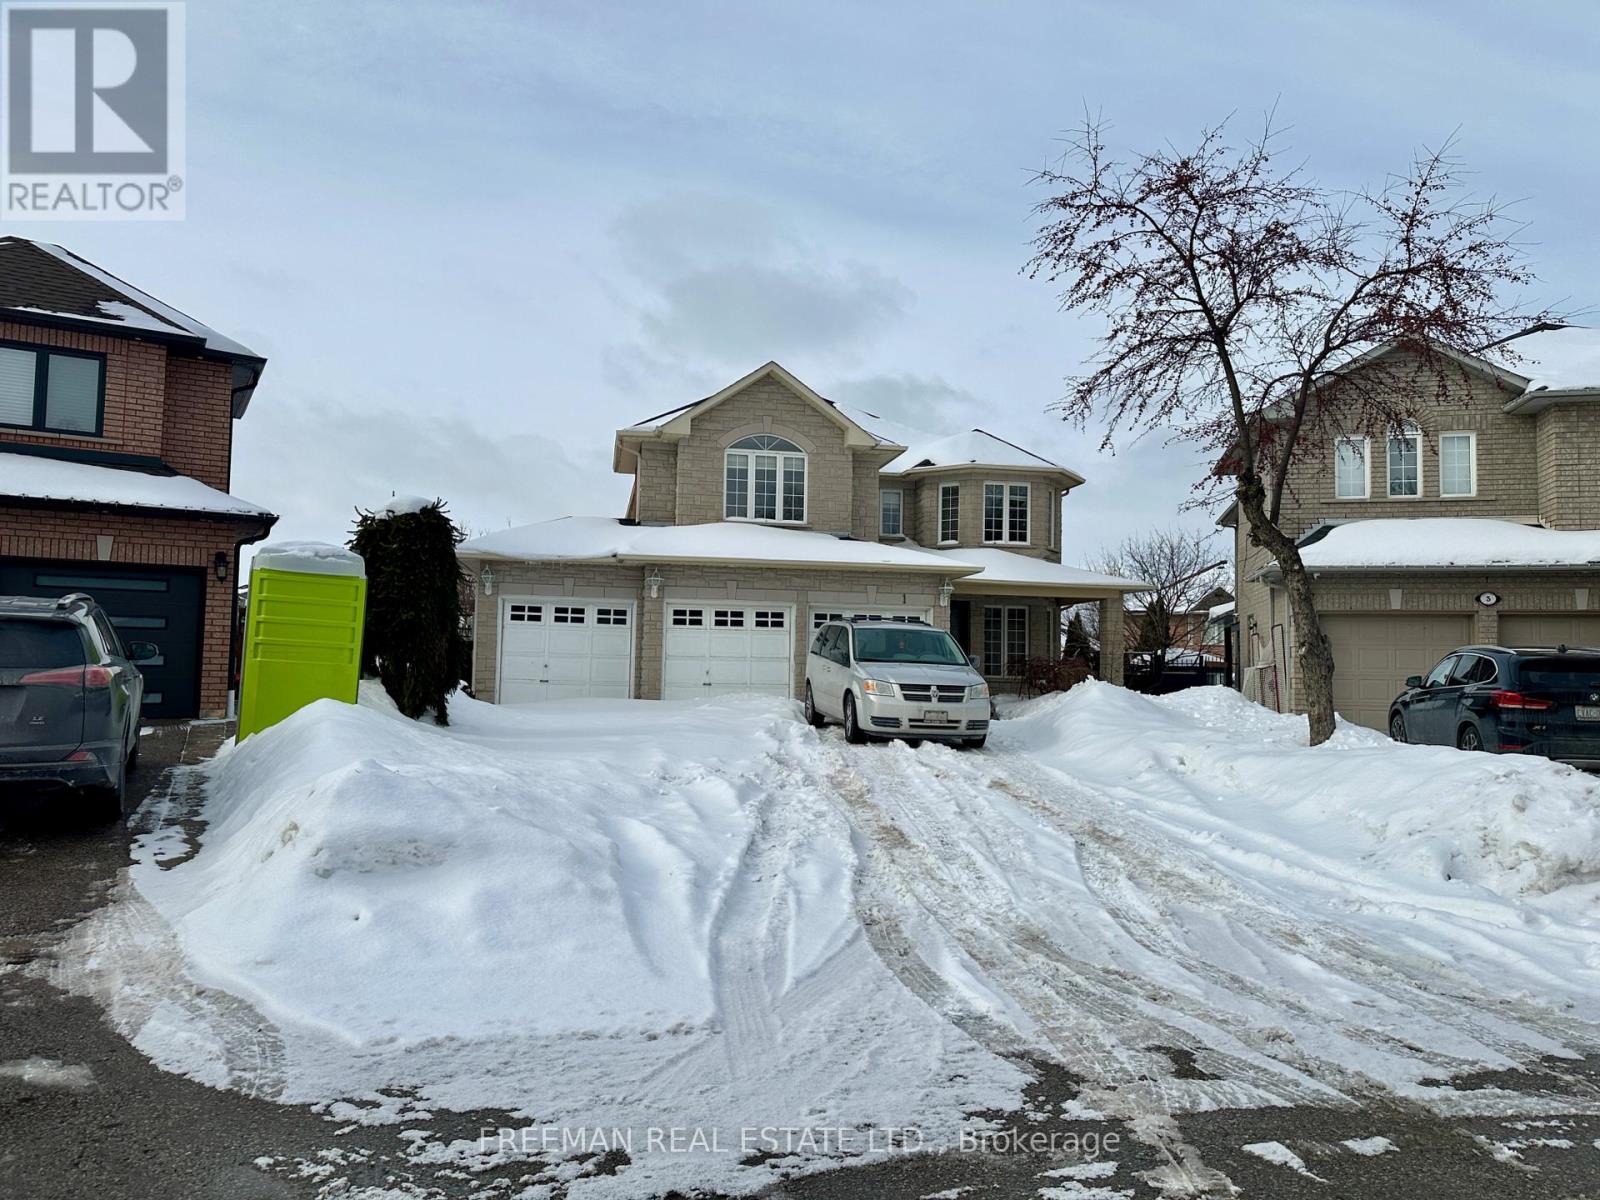
Private court! 3000 above grade sq ft, approximately 4500 sq ft with basement. Great prestigious location! MUST SELL! VACANT! Needs TLC! Great for multi-family living. Lots of parking with 9 spots. Enjoy 5 bedrooms upstairs (two with ensuites) plus a 3-bedroom basement apt with separate entry through the 3 car garage. Primary bedroom has a completely renovated bathroom. Huge pie shaped pool size lot big enough for a pool. BBQ pergola with a gas line and water. Rear shed with water. Roof is approx 5 years old. TRY YOUR OFFER!!! (id:35544)
East Gwillimbury, Ontario
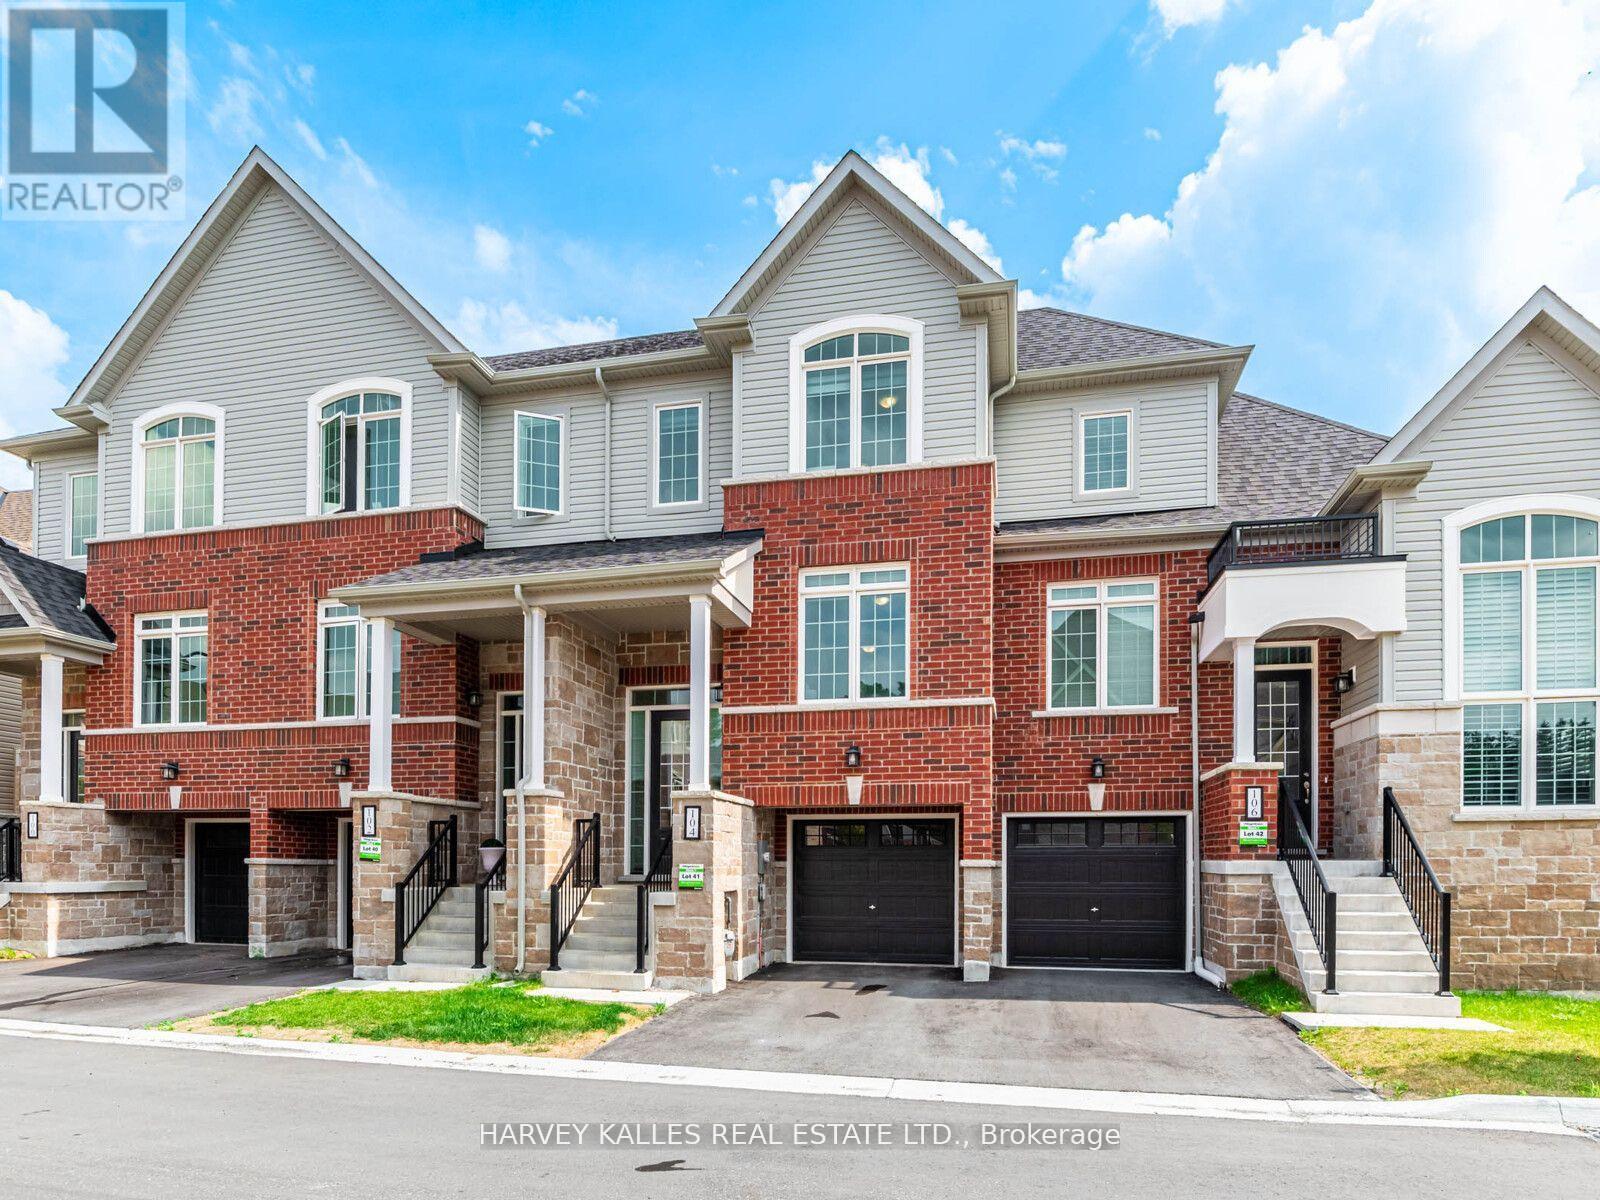
Experience modern living in this newly constructed 3+1 bedroom, 3-bath townhome located in Mount Albert's Village Green by Averton. Surrounded by nature trails and lush greenery views, this sun-drenched home is a perfect blend of comfort, style, and nature.The main level welcomes you with a spacious, sun-filled living and dining area and a convenient 2-piece powder room. The modern kitchen includes stainless steel appliances, quartz countertops, backsplash, and a bright breakfast area with walkout access to a private deck overlooking the beauty of nature.Upstairs, discover three spacious bedrooms, each with generous closets and natural light. The primary bedroom offers a private 3-piece ensuite and a walk-in closet, while a 4-piece main bath serves the additional bedrooms with ease.The finished basement features a flexible recreation room ideal as a guest suite, home office, or playroom, with a walkout to a lush yard. Conveniently located near schools, shops, Community Centres, parks, and scenic trails, this home offers the perfect balance of nature and everyday convenience! (id:35544)
Vaughan, Ontario
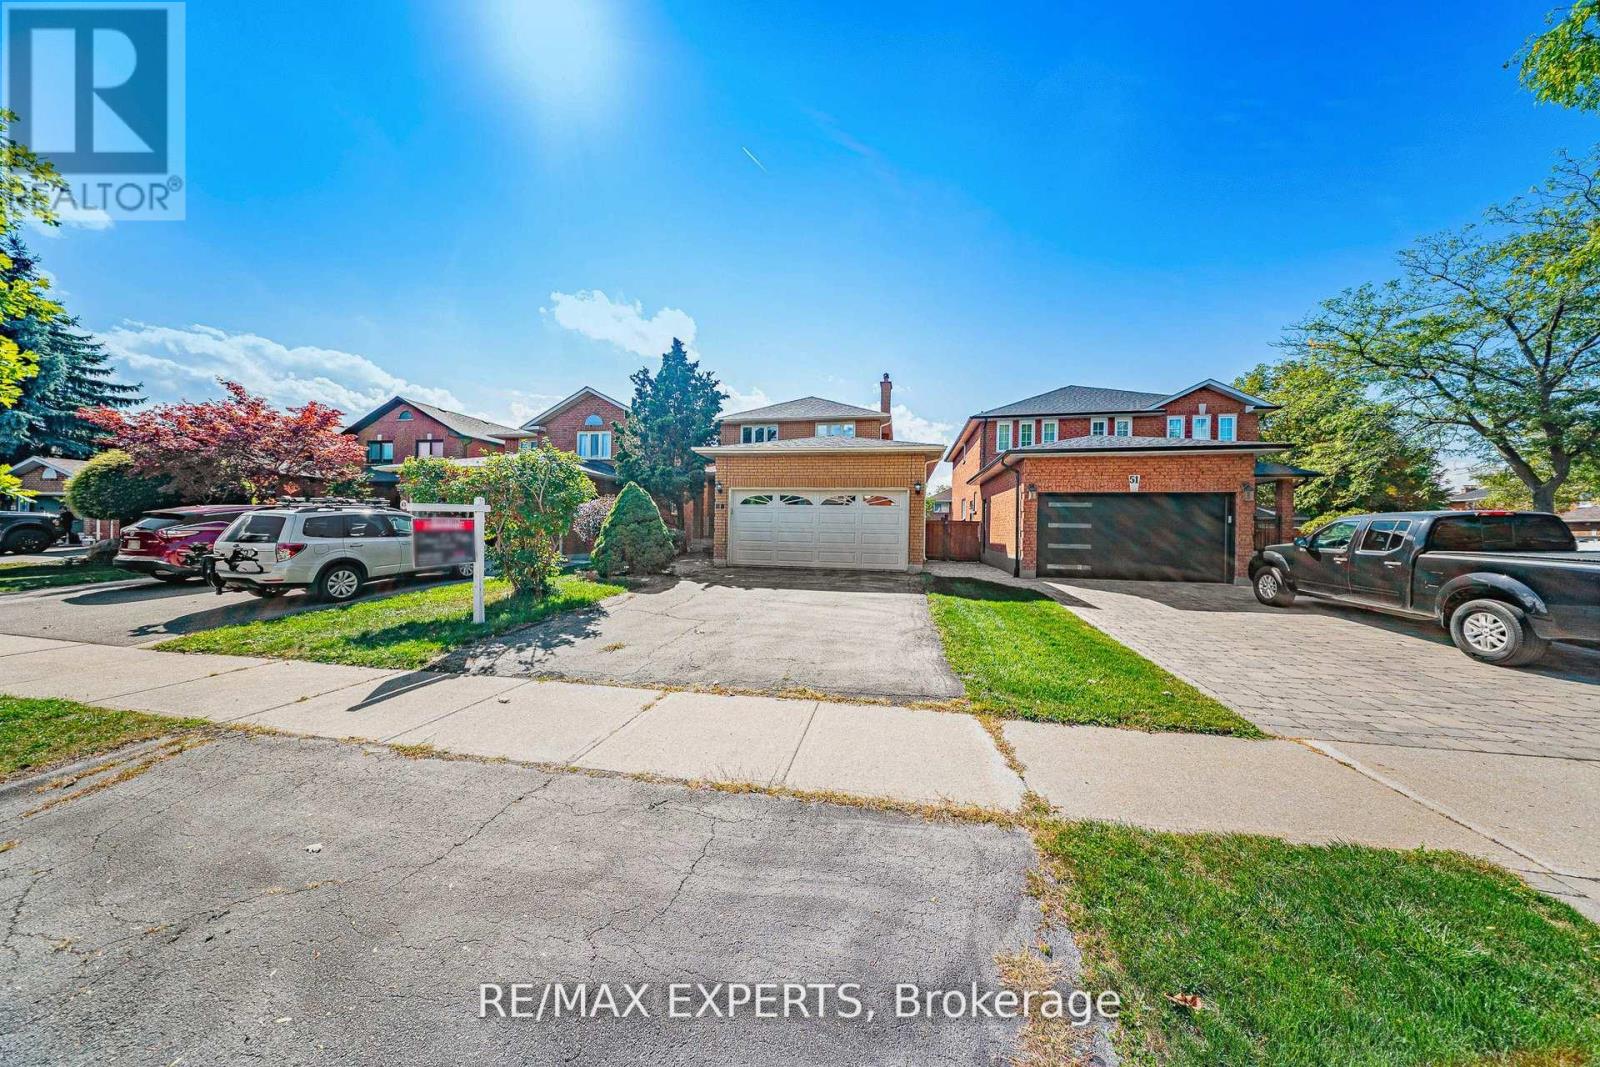
Wonderfully maintained family home offered for the first time since the house was built in1987! New roof 2025, new windows and AC within the last couple of years. House is located on a quiet crescent so wonderful that many other original owners still remain. All wood floors and solid wood cabinets in the kitchen and bathrooms capable of with standing a sanding and newstain or paint. Backyard has healthy, mature blackberry trees and the basement has a separate walk up and is in law suite capable. Everything is ready for a new family to come and make new memories. You will love living here! (id:35544)
New Tecumseth, Ontario
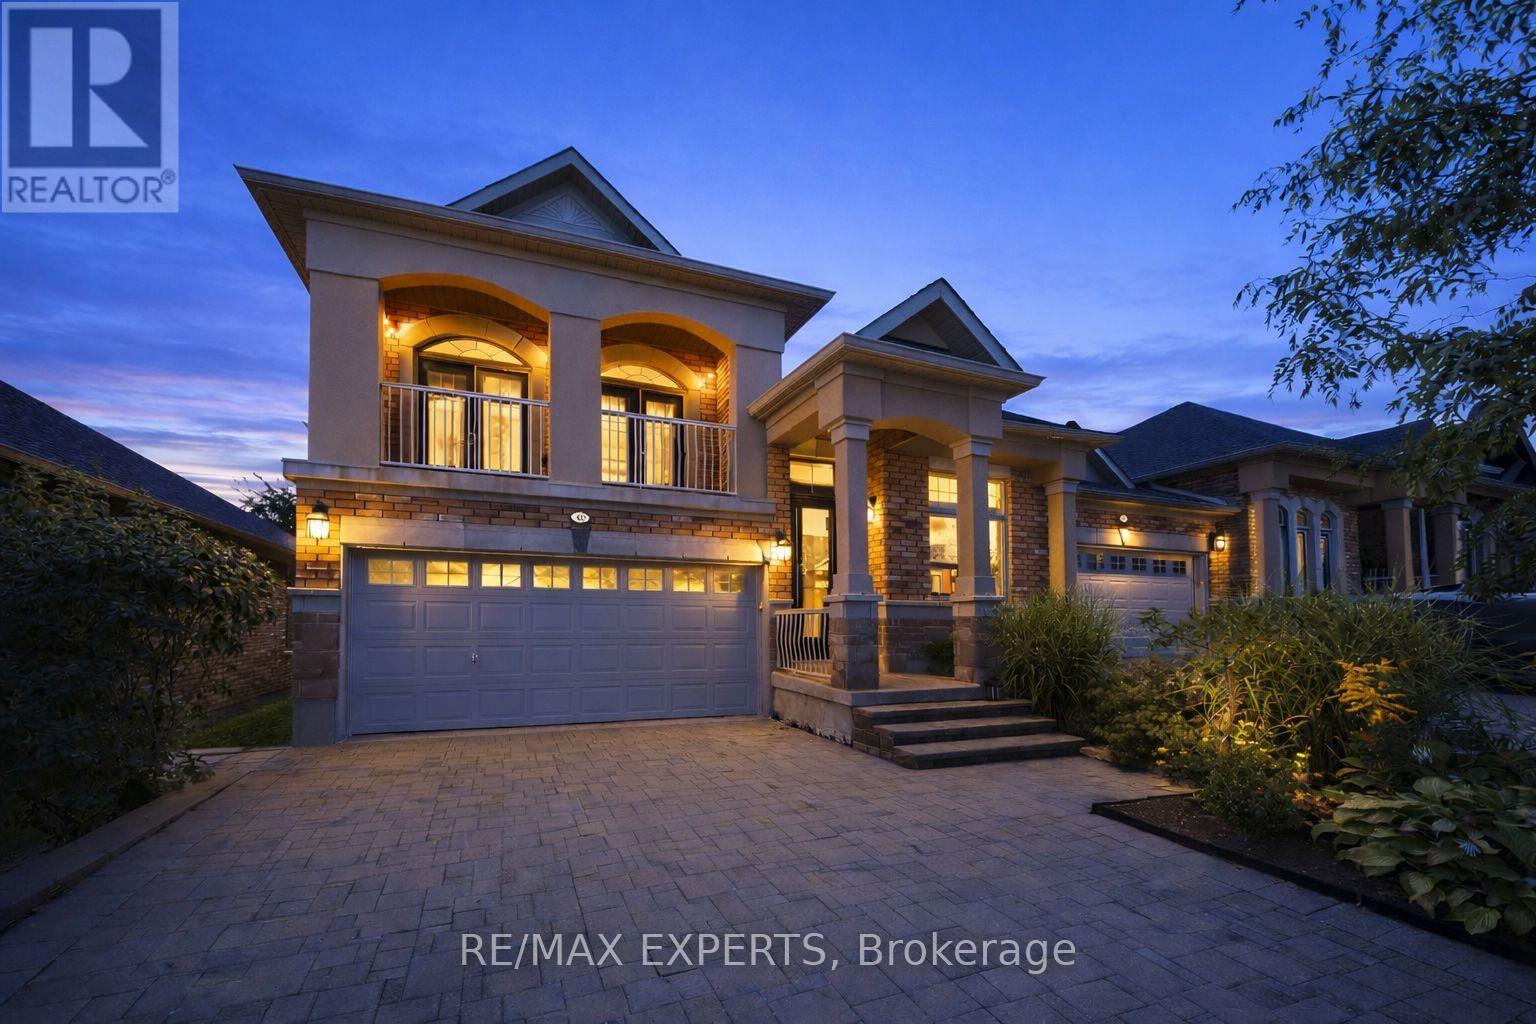
Beautiful Semi-Detached Bungaloft Located Within The Briar Hill Community Of Alliston! An Award-Winning Adult-Lifestyle Condo Community! This Sun-Filled Property Boasts 1,545 Sq Ft Above-Grade (As Per iGuide Floor Plan), 2+1 Bedrooms, 3 Bathrooms, Plus A Finished 1,188 Sq Ft (As Per iGuide Floor Plan) W/O Basement, For A Total Of 2,733 Sq Ft Of Living Space! Enjoy Maintenance-Free Living: Grass Cutting, Exterior Window Cleaning, Window & Roof Replacement, & Water Are All Included In Your Maintenance Fees! Hardwood Floors & Pot Lights Throughout The Family Room, Kitchen, & Dining Areas. The Oversized Kitchen Provides Ceramic Tiles, Stainless Steel Appliances, A Backsplash, & Granite Counters. The Main-Level Primary Bedroom Features A 3-Piece Ensuite Bathroom & Walk-In Closet. The Loft Area Provides A Second Bedroom, But Can Also Be Used As An Office, Or An Above-Grade Family Room - The Choice Is Yours! Gas Line For BBQ! The Finished Walk-Out Basement Provides Large Windows, Pot Lights, Ample Storage, A Bedroom, Office Space, & A Large Rec Room With A 3-Piece Bathroom. Residents Enjoy Exclusive Access To A Stunning 16,000 Sq Ft Community Centre Offering A Lounge & Library, Games Room With Billiards & Shuffleboard, & Multiple Activity Rooms For Events, Fitness, & Group Gatherings. The Centre Also Features A Garden Patio, Along With A Kitchen & Entertaining Areas For Hosting Larger Functions. With Daily Social Programming & Organized Events, The Community Centre Provides An Active, Connected Lifestyle Year-Round! Close Proximity To The Nottawasaga Resort, Featuring Two Championship Golf Courses, A 70,000 Sq Ft Sports & Leisure Dome With Pool, Whirlpool, Gym, Squash & Racquetball Courts, Walking Trails, Hockey Rinks, & Dining Options - All Available At A Discounted Rate For Briar Hill Residents! Enjoy Easy Access To Stevenson Memorial Hospital, Highways 400 / 89 / 27, Walmart, Canadian Tire, Grocery Stores, Local Dining, Earl Rowe Provincial Park, & Nearby Nature Trails! (id:35544)
Aurora, Ontario
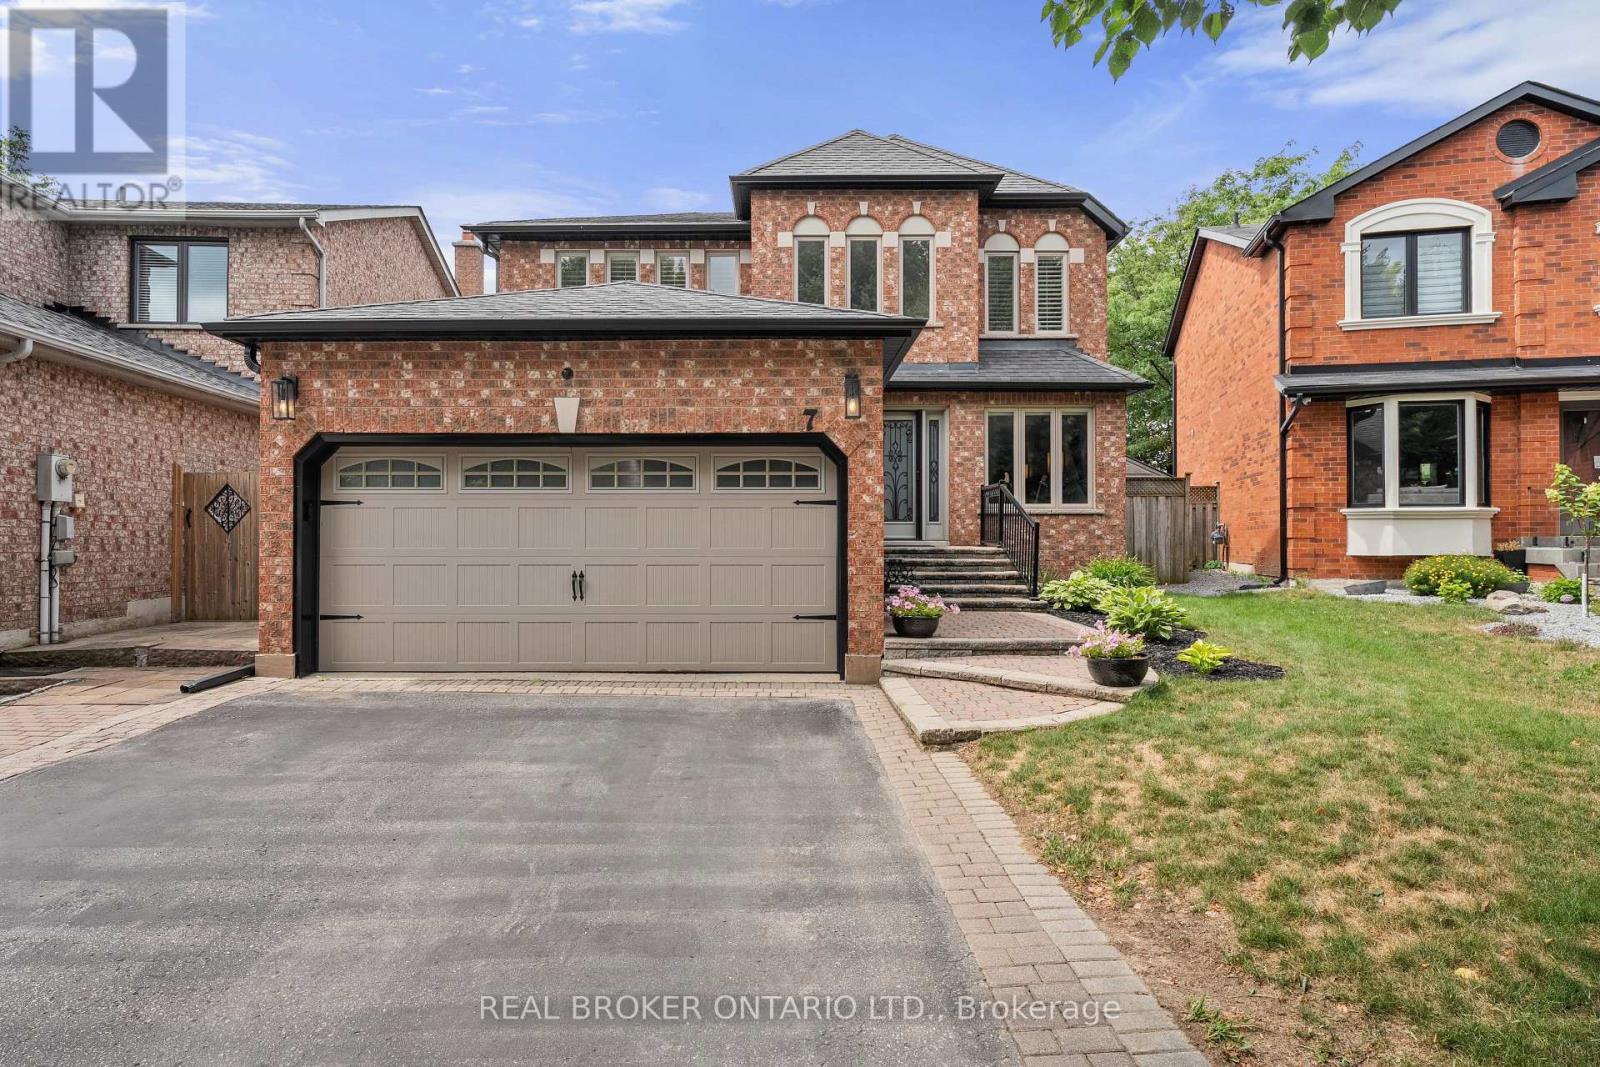
Welcome to this beautifully renovated 2-storey executive home in the prestigious Aurora Highlands. Situated on a premium 60' wide pie-shaped lot on a highly sought-after dead-end court, this property backs onto Highview Public School - offering no rear neighbours, open views, and exceptional privacy. The professionally landscaped backyard is an entertainer's dream, featuring an inground saltwater pool & gazebo. Inside, enjoy approximately 3,250 sq/ft of finished living space with a bright, open-concept layout. Relax in the sun-filled family room with gas fireplace rough-in or entertain in the grand formal living room. A separate flexible room currently being used as a home office, can also serve as a formal dining room. Completing the main floor is a dining room with walk-out to the backyard, a fully renovated chef's kitchen with quartz countertops, top-of-the-line stainless steel appliances, and gas stove rough-in. The home offers four large bedrooms and three bathrooms, including a spacious primary retreat with walk-in closet and a renovated 4-piece ensuite featuring a large walk-in shower and double vanity. The finished basement provides excellent additional living space, while the 2-car garage offers extensive storage and direct entry to the laundry room. Steps to top-rated schools, public transit, and Case Woodlot Nature Trails - this is a rare opportunity to own a renovated turnkey home in one of Aurora's most established neighbourhoods. (id:35544)