
Oshawa, Ontario
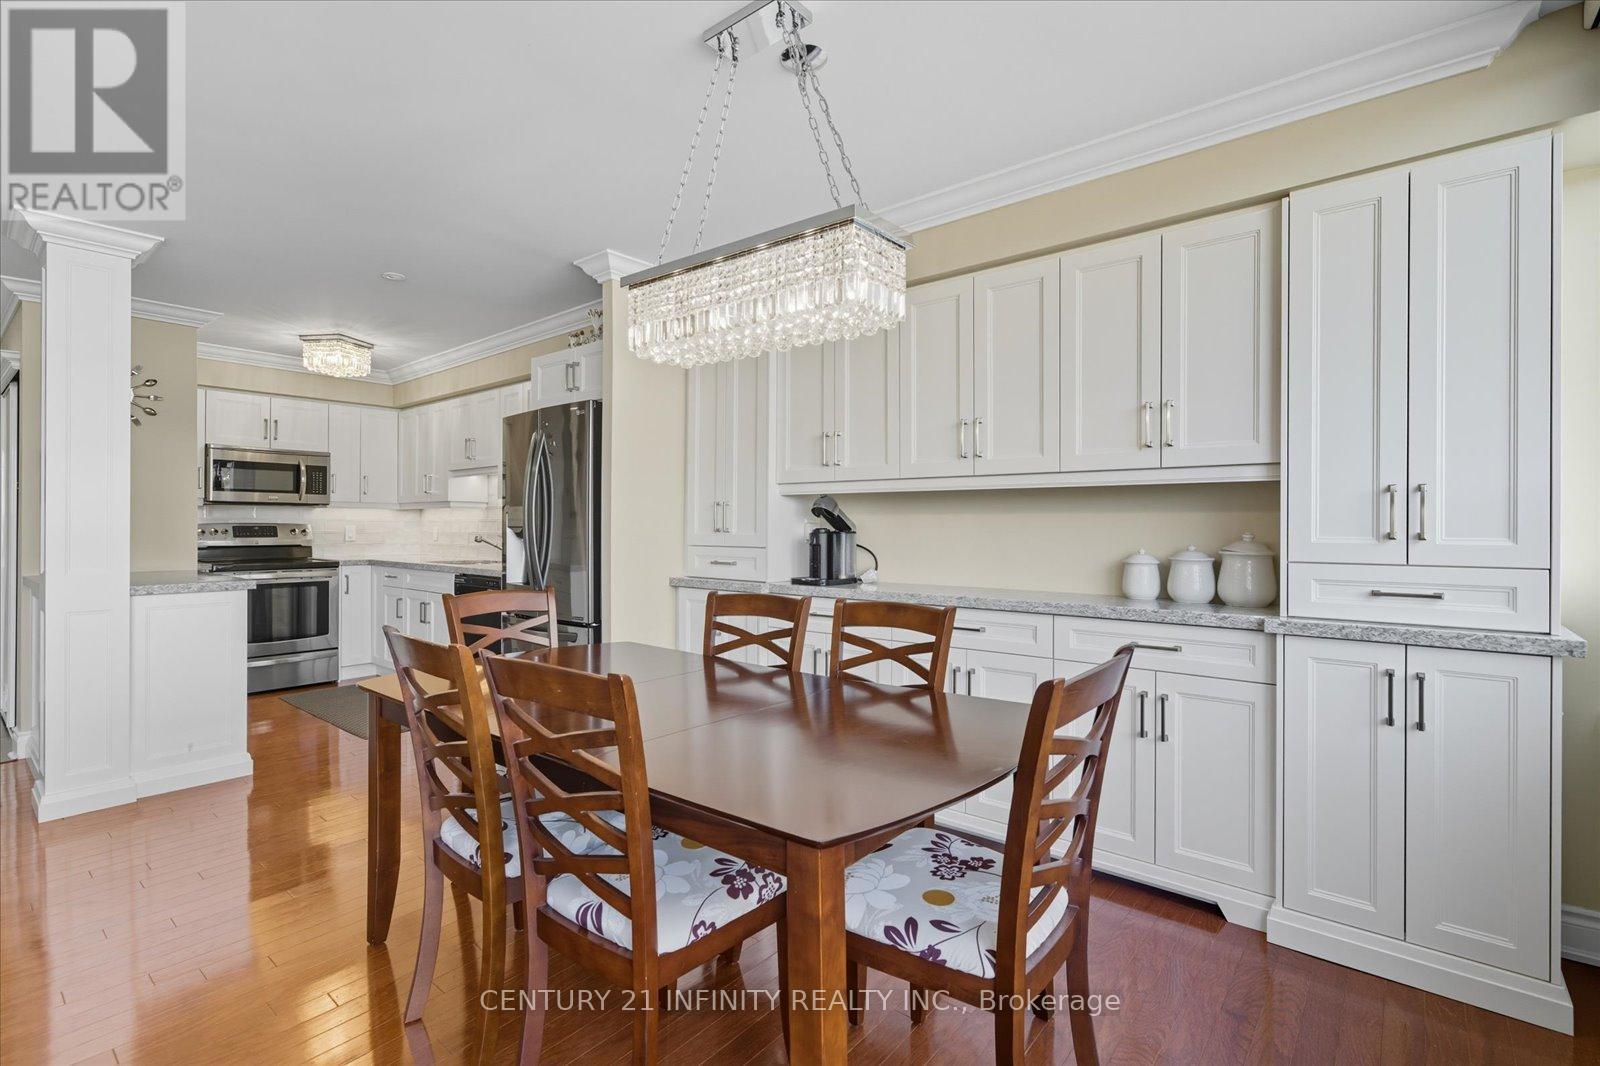
Choose Easy Living In Quiet Comfort! This Stunning 3 Bedroom, 2 Bathroom, 2 Storey Penthouse Boasts 1537 Square Feet, The Largest Unit In McLaughlin Square. Outstanding Cabinetry. Quartz Countertops. Beautiful Hardwood Floors on The Main Floor. Primary Bedroom is on the Main Floor. Ensuite Laundry Room And Storage. Corner Unit with 2 Large Balconies Overlooking the Courtyard. W/Outs From Living Rm & Primary Bedroom. Crown Mouldings. Updated Bathrooms. The Three Heat Pumps Are Newer, Upgraded Models. Amazing Amenities Including 24Hr Security! Maintenance Fee Includes Bell Fibe Internet, Cable, Water & Underground Parking. Building Has An Indoor Pool, Sauna, Workout Room and Car Wash. This Is A Must See! (id:35544)
Hagersville, Ontario
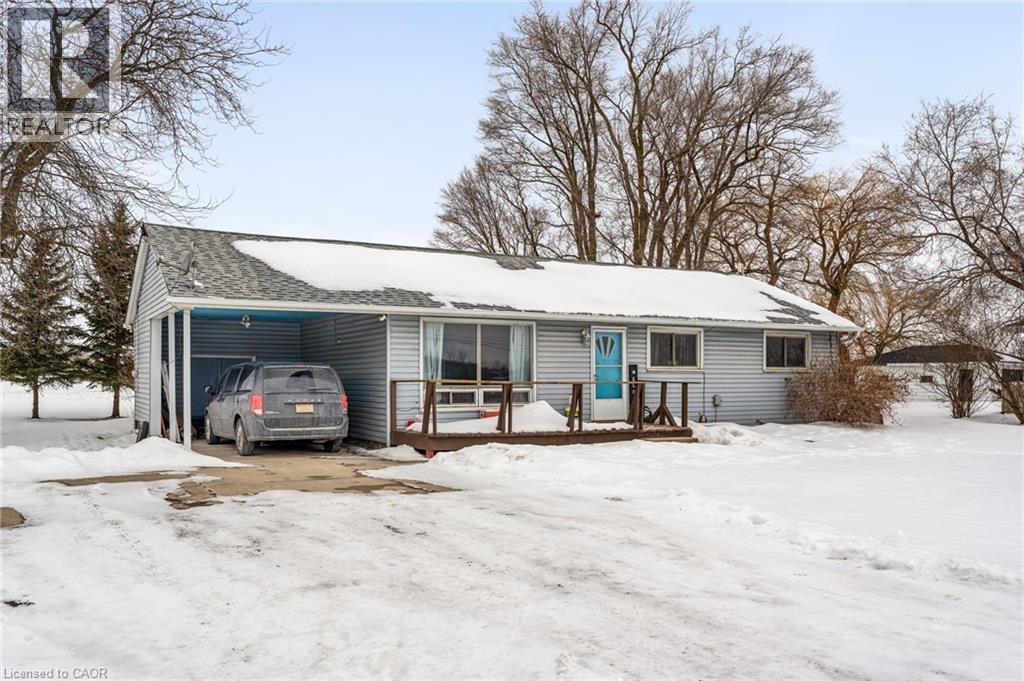
Welcome to 4535 Highway 6 in Hagersville — a well-maintained 1960 bungalow set well back from the road on a generous 100 x 150 ft lot, offering privacy, space, and exceptional outdoor living. The expansive rear deck is perfect for relaxing evenings or entertaining family and friends, while the large carport with built-in additional storage provides excellent functionality for hobbyists or extra workspace needs. Step inside to a tastefully designed and thoughtfully updated interior featuring three spacious bedrooms and a bright, welcoming layout. A large dining room addition creates the perfect gathering space and showcases a new sliding door with seamless access to the backyard deck. The renovated eat-in kitchen offers plenty of cabinetry and recently replaced appliances, making it both stylish and practical for everyday living. The bathroom has been enhanced with a brand new stand-up shower, and the home is finished with updated flooring and fresh paint throughout for a clean, move-in-ready feel. This charming bungalow offers the perfect blend of comfort, updates, and outdoor space — an excellent opportunity to enjoy peaceful living just minutes from town amenities. (id:35544)
Burlington, Ontario
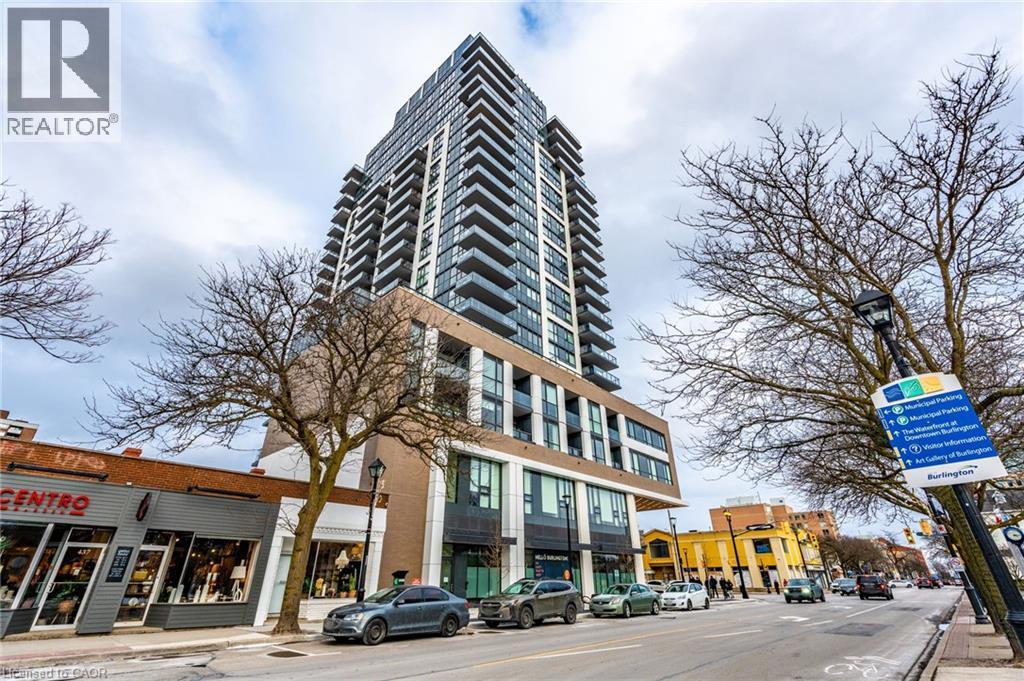
Welcome to Gallery Condos and Lofts in the heart of Downtown Burlington. Perfectly placed newly constructed building that combines modern luxury with downtown conveniences. 1305 is a 1 bed + den and 1 bath, 620 sq. ft. with an 8x20 balcony. This Moma model has lots of upgrades like wide plank flooring, upgraded tile and counters and full size upgraded kitchen stainless appliances. The open concept kitchen & living room is very spacious and leads to floor to ceiling sliding door to balcony. The unobstructed views of the lake and downtown are breathtaking. Balcony is also outfitted with gas outlet for BBQ. The bedroom is spacious with double closets and its own large opening window. The 4-piece bath is designed to maximize space and functionality. This unit also comes with underground secure parking and its own locker for storage. The hotel style amenities include 24-hour concierge, pool, gym, games room, party room with full kitchen, yoga studio, dog wash area, roof top BBQ and seating and 2 floor terrace off the pool area. Enjoy the lakefront lifestyle with restaurants, parks and nightlife at your doorstep! (id:35544)
Dunnville, Ontario
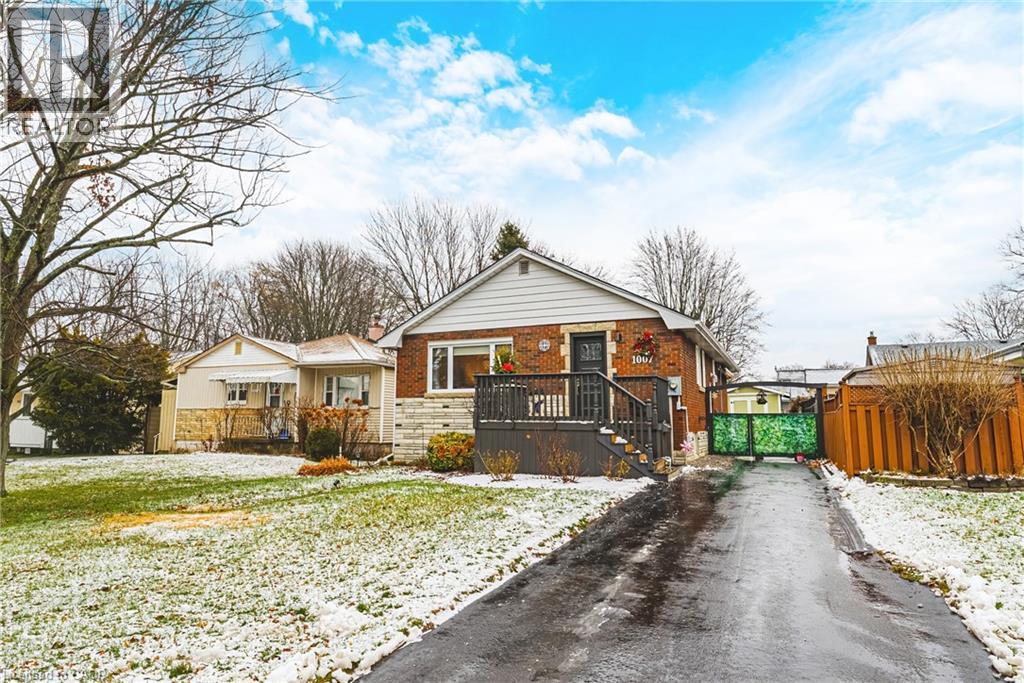
Welcome to 1007 Pine Street. This well-maintained and thoughtfully updated bungalow in the heart of Dunnville offers comfort, functionality and pride of ownership throughout. The main level features a completely renovated (2020) kitchen with quartz counters, modern 2-tone cabinets, tubular skylight and stainless steel appliances. The updated (2022) main bathroom features a newer vanity and remodeled glass shower. Hardwood floors flow throughout the living room, dining room and bedrooms offering warmth and timeless appeal. This home offers a practical layout with good-sized principal rooms, generous natural light and neutral finishes that allow of easy personalization. The lower level offers an inviting rec room with a gas fireplace, office/guest room, larger windows and an updated 3 piece bathroom. The pride of ownership continues outside with impeccable landscaping. Situated on a large but manageable lot in a quiet family-friendly neighborhood this home is close to schools, parks and the charm of downtown Dunnville. This is truly an exceptional opportunity for investors, first-time buyers and downsizers looking for a move-in ready home in a desirable Dunnville location. (id:35544)
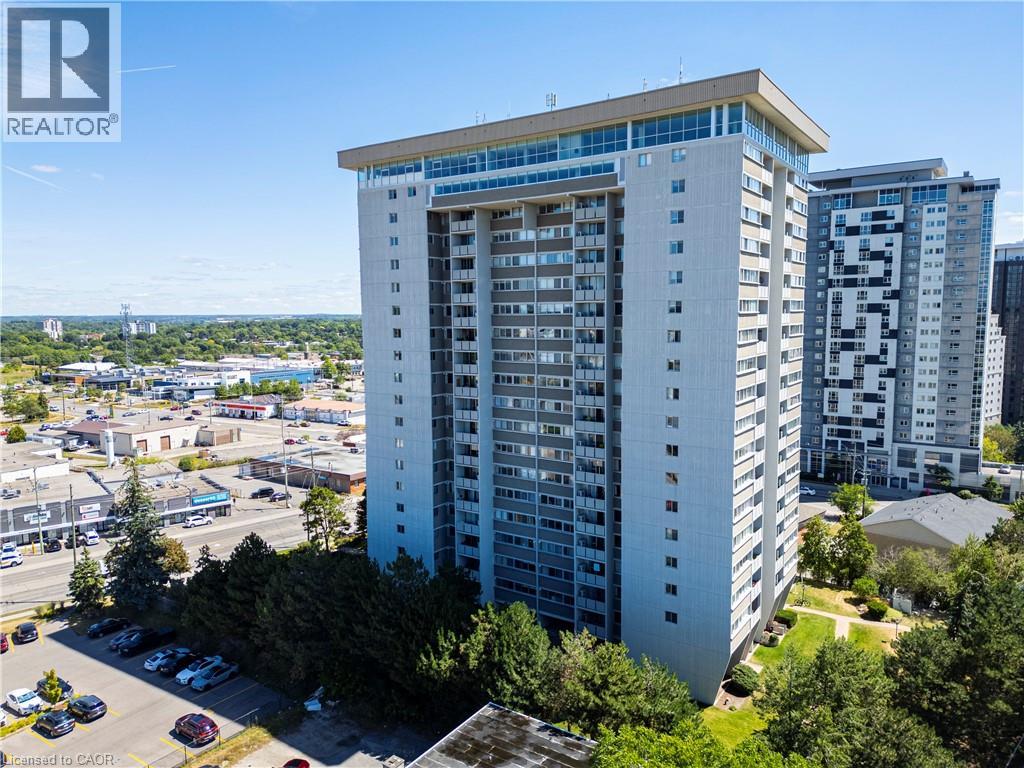
Waterloo, Ontario
Bright and well-maintained 3-bedroom, 2-bath condo featuring an open-concept layout, in-suite laundry, and a private primary ensuite. Enjoy generous living space, large windows, and ample storage throughout. Located just minutes from major universities, shopping, parks, transit, and highways—this unit offers unbeatable convenience. The well-managed building boasts excellent amenities, including an indoor pool, sauna, gym, party room, car wash area, bike storage, and more. Includes designated underground parking and a large storage locker. Ideal for families, professionals, or investors! (id:35544)
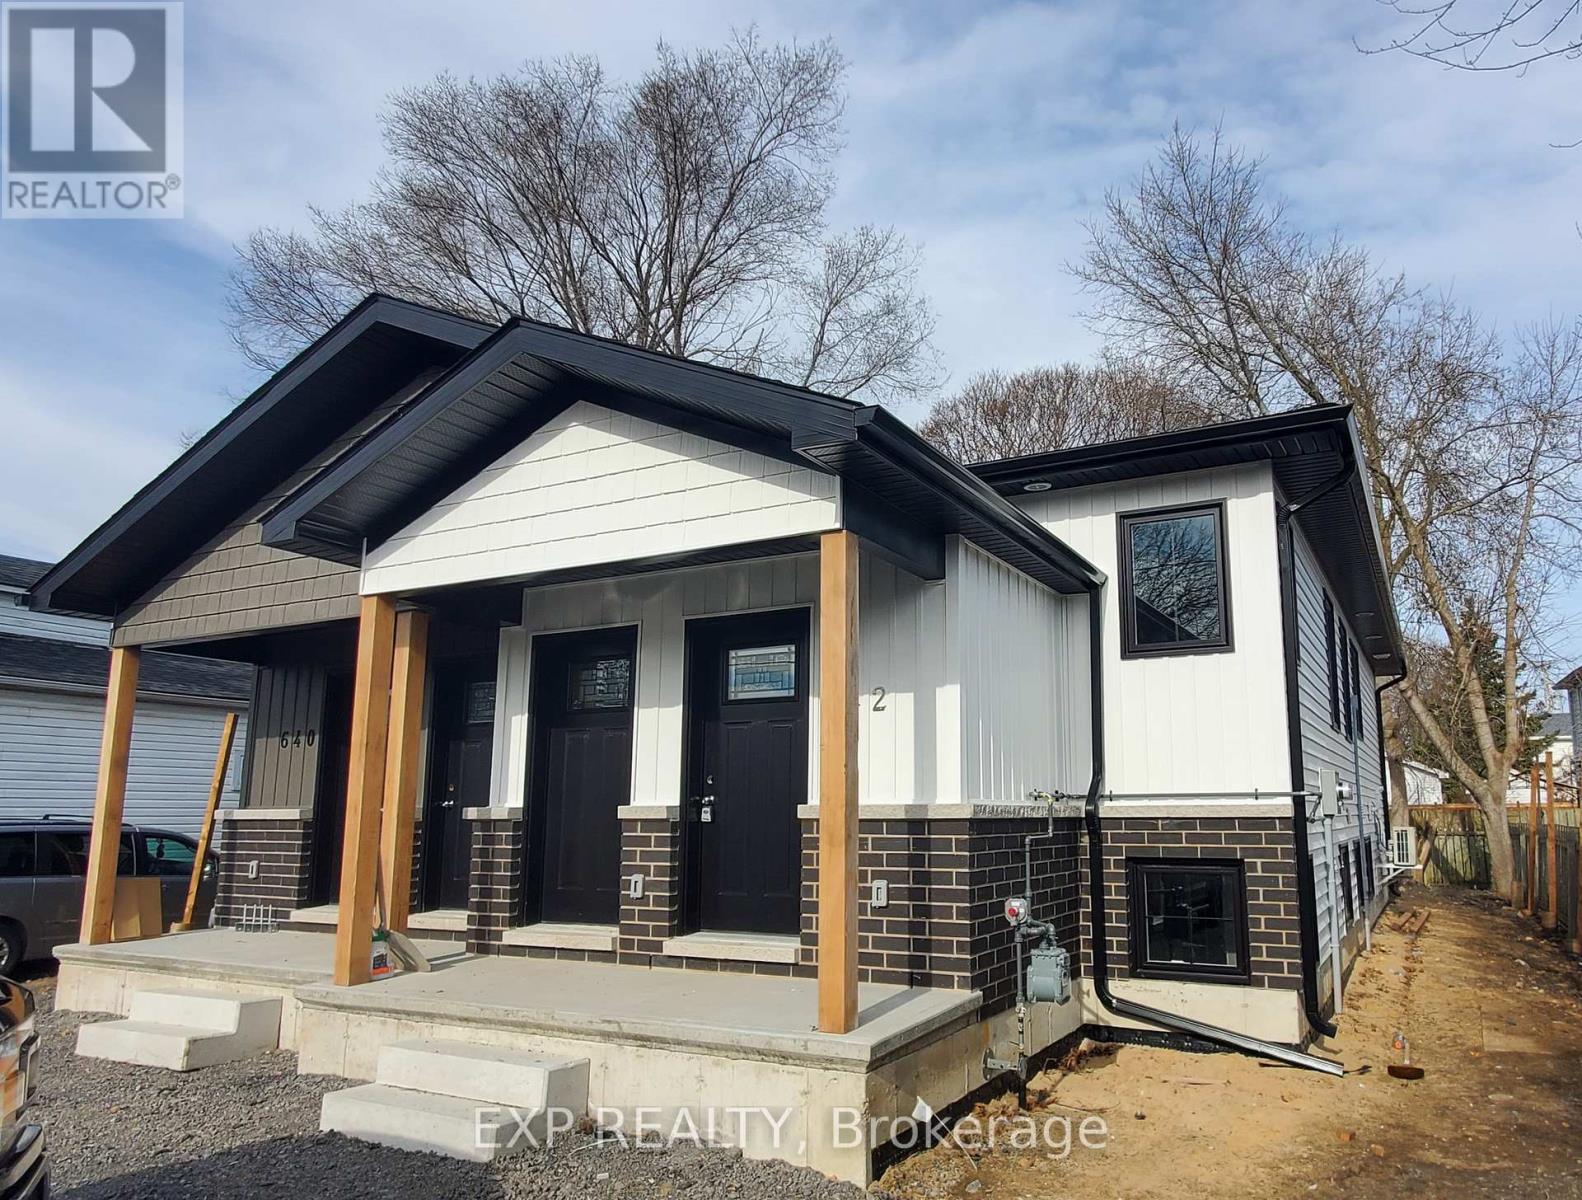
Prescott, Ontario
Welcome to this beautifully maintained 2-bedroom, 1-bathroom main floor apartment in the heart of Prescott, just moments from the scenic St. Lawrence River. Built in 2024, this like-new unit offers modern finishes and thoughtful design throughout. Enjoy the convenience of a private entrance, providing added privacy and easy access. The bright, open-concept living space is filled with natural light and showcases contemporary fixtures and quality craftsmanship. The stylish kitchen features stainless steel appliances, including a dishwasher, along with ample cabinetry and counter space ideal for everyday living and entertaining. For added convenience, the unit includes in-suite laundry and one dedicated parking space. Located close to waterfront parks, walking trails, shops, and local amenities, this home offers comfortable, low-maintenance living in a desirable riverside community. (id:35544)
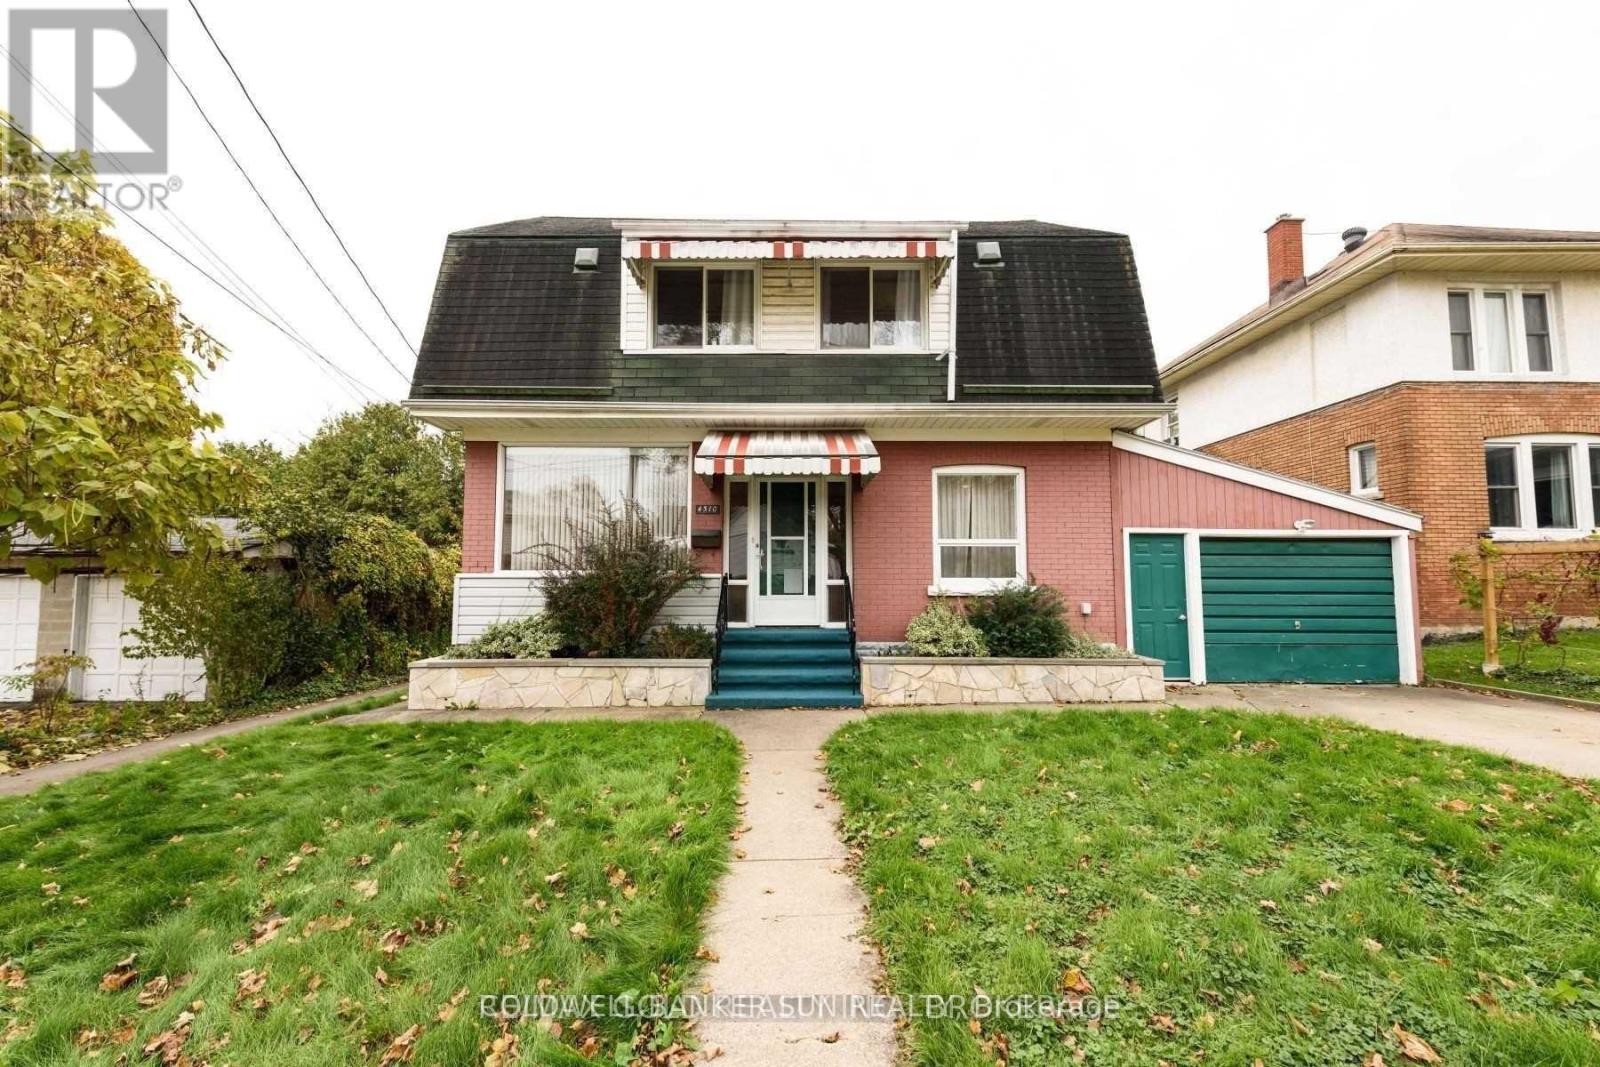
Niagara Falls, Ontario
Rare income-generating detached home in prime Niagara Falls tourist district! Currently tenanted at approx. $3,800/month. Spacious 2-storey, carpet-free home offering ~1,800 sq ft with 4 bedrooms, each featuring a private ensuite bath. Enclosed front porch/sunroom with views of the Niagara River Gorge. Bright living room with wood-burning fireplace and new engineered flooring (2019), formal dining area, fully equipped kitchen, and main floor 2pc bath. Finished basement (2020) includes 4th bedroom with ensuite, den, and laundry. Steps to WEGO, walking distance to Clifton Hill, Horseshoe Falls & Casino Niagara. Quick highway access. Excellent opportunity for investors or buyers seeking income potential in a high-demand location! Fully Finished Basement Offers Another Bedroom With Ensuite. New Flooring In Living Room (2019), Kitchen Flooring, Partial Fence, Walls Repainted And Basement Finished 2020. New Hot Water Tank (2021) (id:35544)
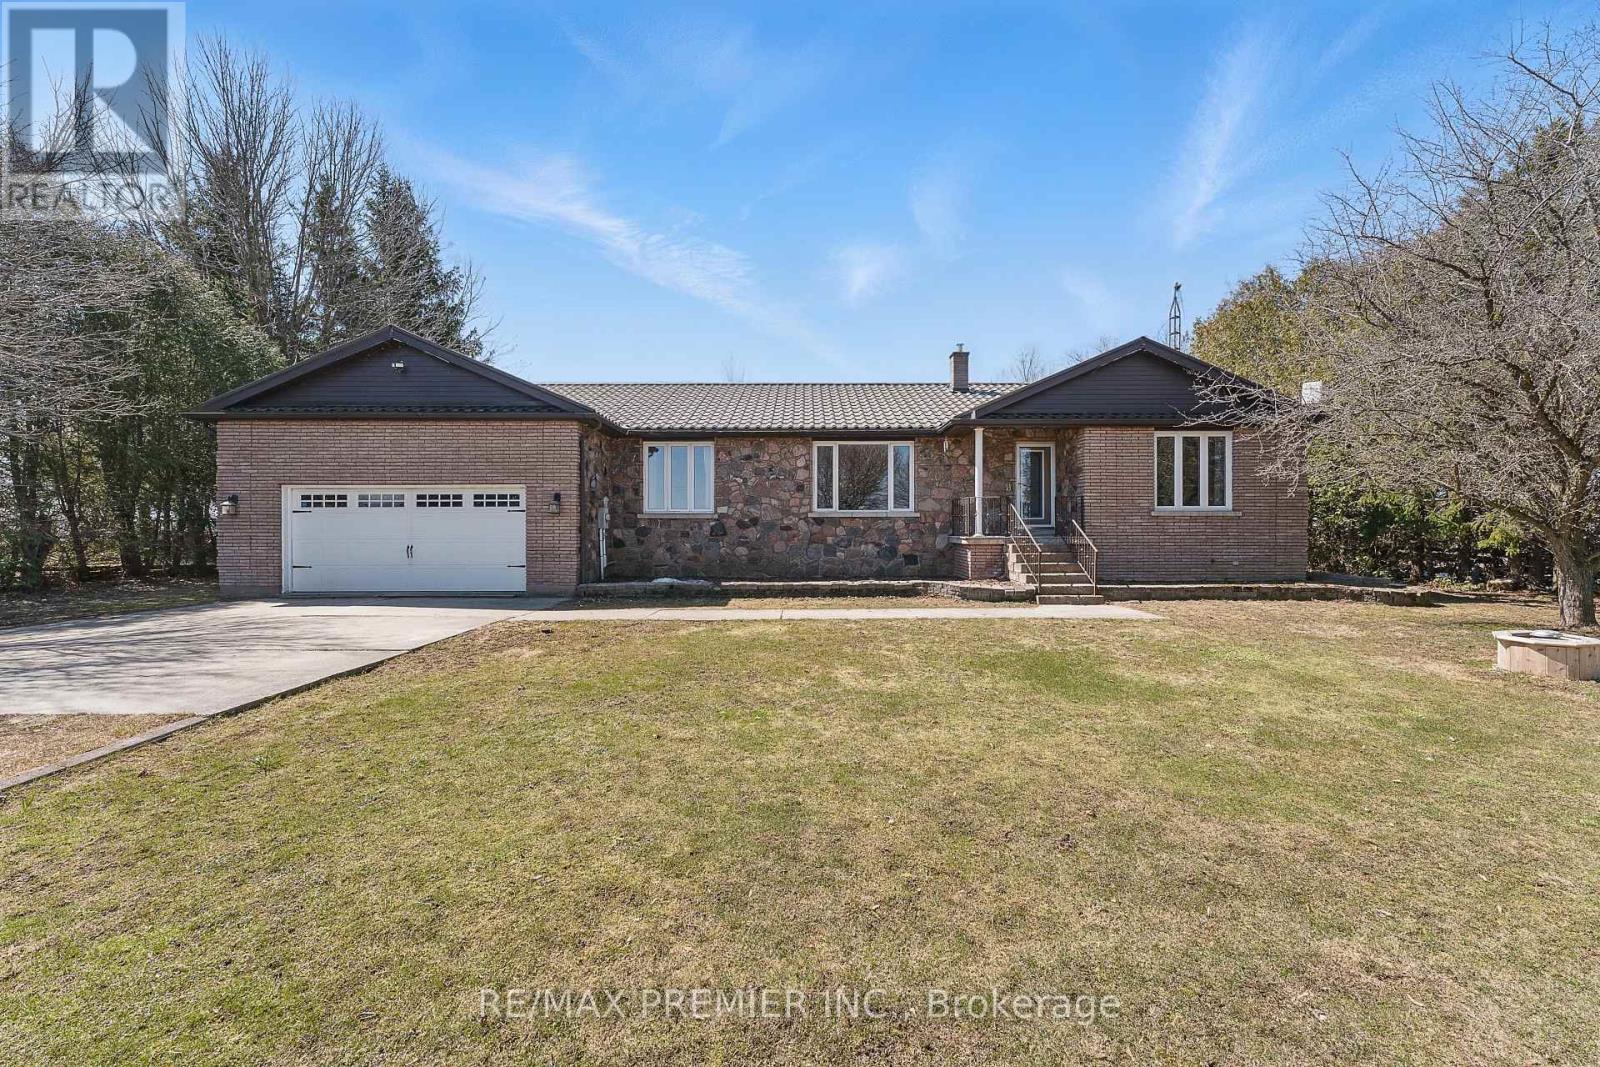
Southgate, Ontario
Bungalow, country living on a Private 0.52-Acre Lot, is move-in ready! Escape the city and enjoy the peace & quiet of this well-maintained 3+1 bedroom, 2.5 bath, brick and stone bungalow, with a metal roof, nestled on a private, landscaped half-acre lot, surrounded by mature trees and open farmland. Witness nature and scenic views in every season. This spacious bungalow is 1,771 sf on the main floor plus another 1,756 sf in the mostly finished basement and features hardwood floors and large, sun-filled principal rooms. The main level includes a bright living room with picture windows, formal dining room, and an open-concept kitchen with breakfast area with a walkout to a large deck overlooking a peaceful, treed backyard. Three generous bedrooms and main floor laundry offer practical family living. The finished basement adds excellent versatility with a 4th bedroom, 3-piece bath, a large recreation room with gas fireplace, kitchenette area, a workshop space and a gym/work-out area. A separate side entrance provides ideal potential for an in-law suite or rental setup. A great feature is the 915 sqft tandem garage, which comfortably fits 3 vehicles with extra space for tools or toys. Additional standout highlights include natural gas heating (rare and cost-effective in rural areas), a metal roof for long-term durability, ample parking for trailers or recreational vehicles. Location is superb with nearby amenities like Foodland, Tim Hortons, and schools just minutes away. Just 5 mins to Dundalk, 20 mins to Shelburne or 30 mins to Mount Forest, and approximately 75 minutes to the GTA, this home offers the perfect balance of tranquility and convenience. Whether you're looking for more space, a peaceful setting, or a family-friendly home with potential income options, this property checks all the boxes. Don't miss this opportunity for affordable, spacious country living! This move-in ready home is full of character & charm. (id:35544)
Kitchener, Ontario
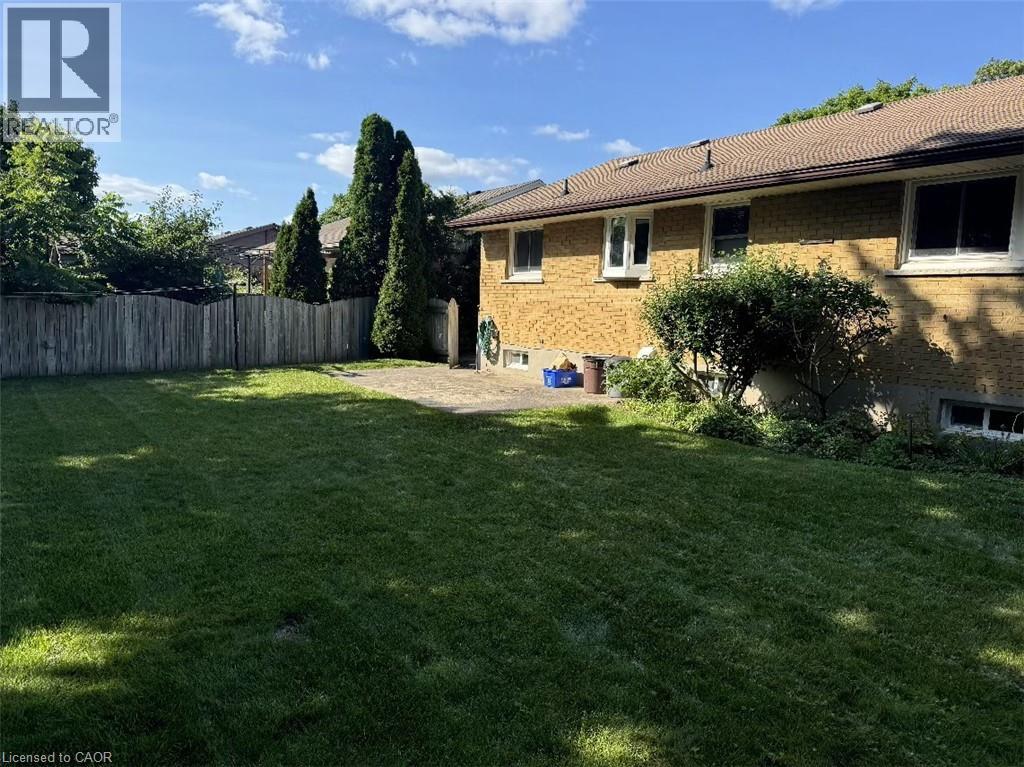
Welcome to 23 Elkington Drive in a quiet, family-friendly neighbourhood. This solid stone and brick bungalow features a bright living room, eat-in kitchen, three spacious bedrooms, hardwood floors, and a full 4-piece bath on the main level with updated casement windows. This amazing upper Floor is a great rental opportunity and very affordable. A great rental opportunity—book your showing today! (id:35544)
Hamilton, Ontario
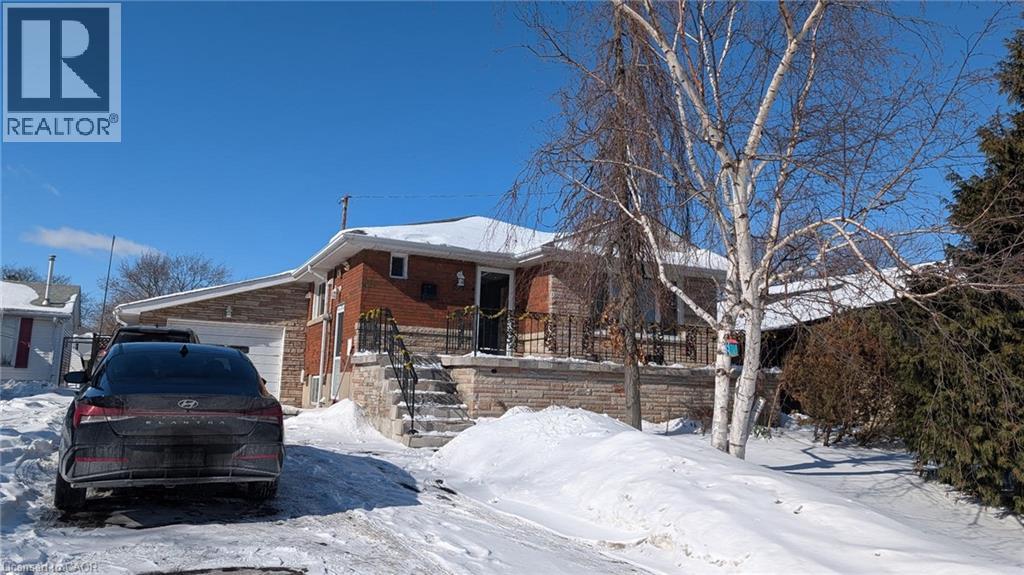
3 Bedroom Main Floor of Gorgeous home with a pool on the Hamilton Mountain for rent. Location within walking distance of all Amenities; Close to Limeridge Mall, all shopping, parks schools, Groceries etc. Located within moments of the Linc & Redhill, making it perfect for commuters. Home offers parking in Driveway, a backyard and quiet neighbourhood. Available for March 1st. 50% of Utilities extra. Basement is not included. (id:35544)
Toronto, Ontario
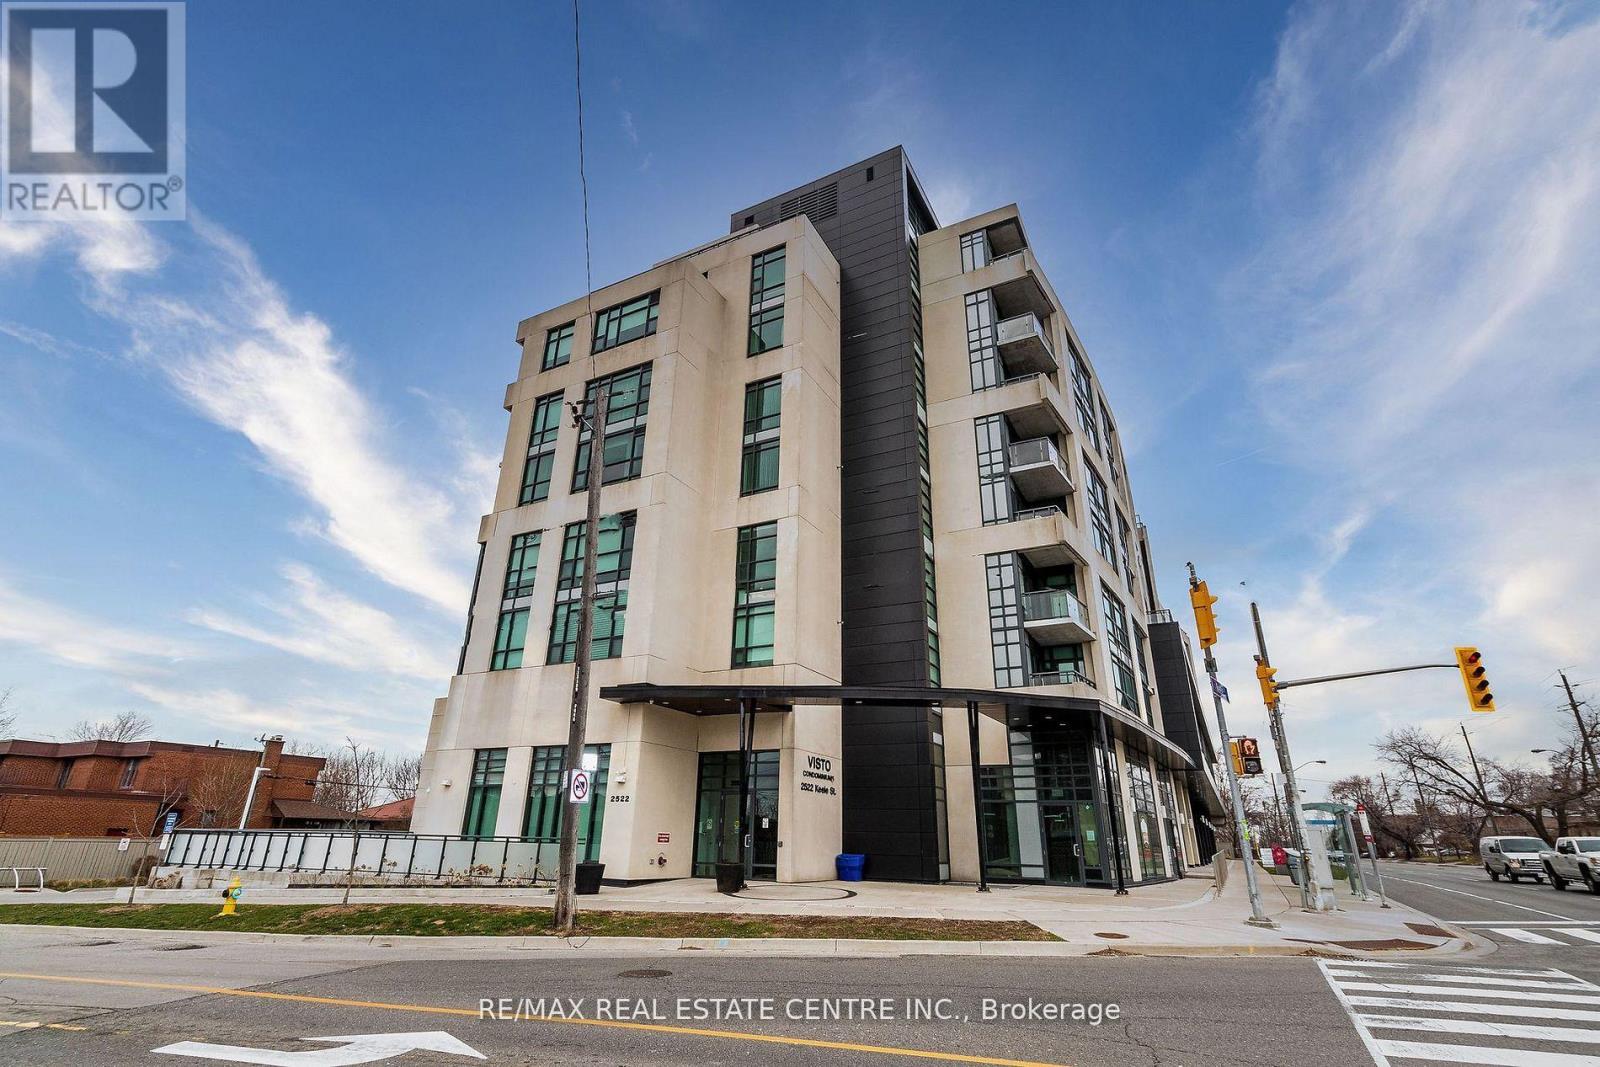
Welcome to 2522 Keele St, Unit 214, nestled in the highly desired Maple Leaf Neighborhood. This appealing 2-bedroom, 2-bathroom condo blends urban convenience with close access to TTC, schools, and numerous amenities. Inside, 9-foot ceilings and elegant engineered hardwood floors that contribute to its spacious ambiance. Custom pot lighting coupled with natural light ensures a warm and inviting environment. The expansive, upgraded kitchen and the unique feature of balcony access from every room amplify the appeal of this home. Residents can enjoy the Gym, the rooftop BBQ and lounge area, visitor parking, and the inclusion of 1 parking spot and 1 locker, making this an ideal living space for those seeking comfort and convenience in a prime city location. Internet and TV are included in Condo Fee (id:35544)
Markham, Ontario
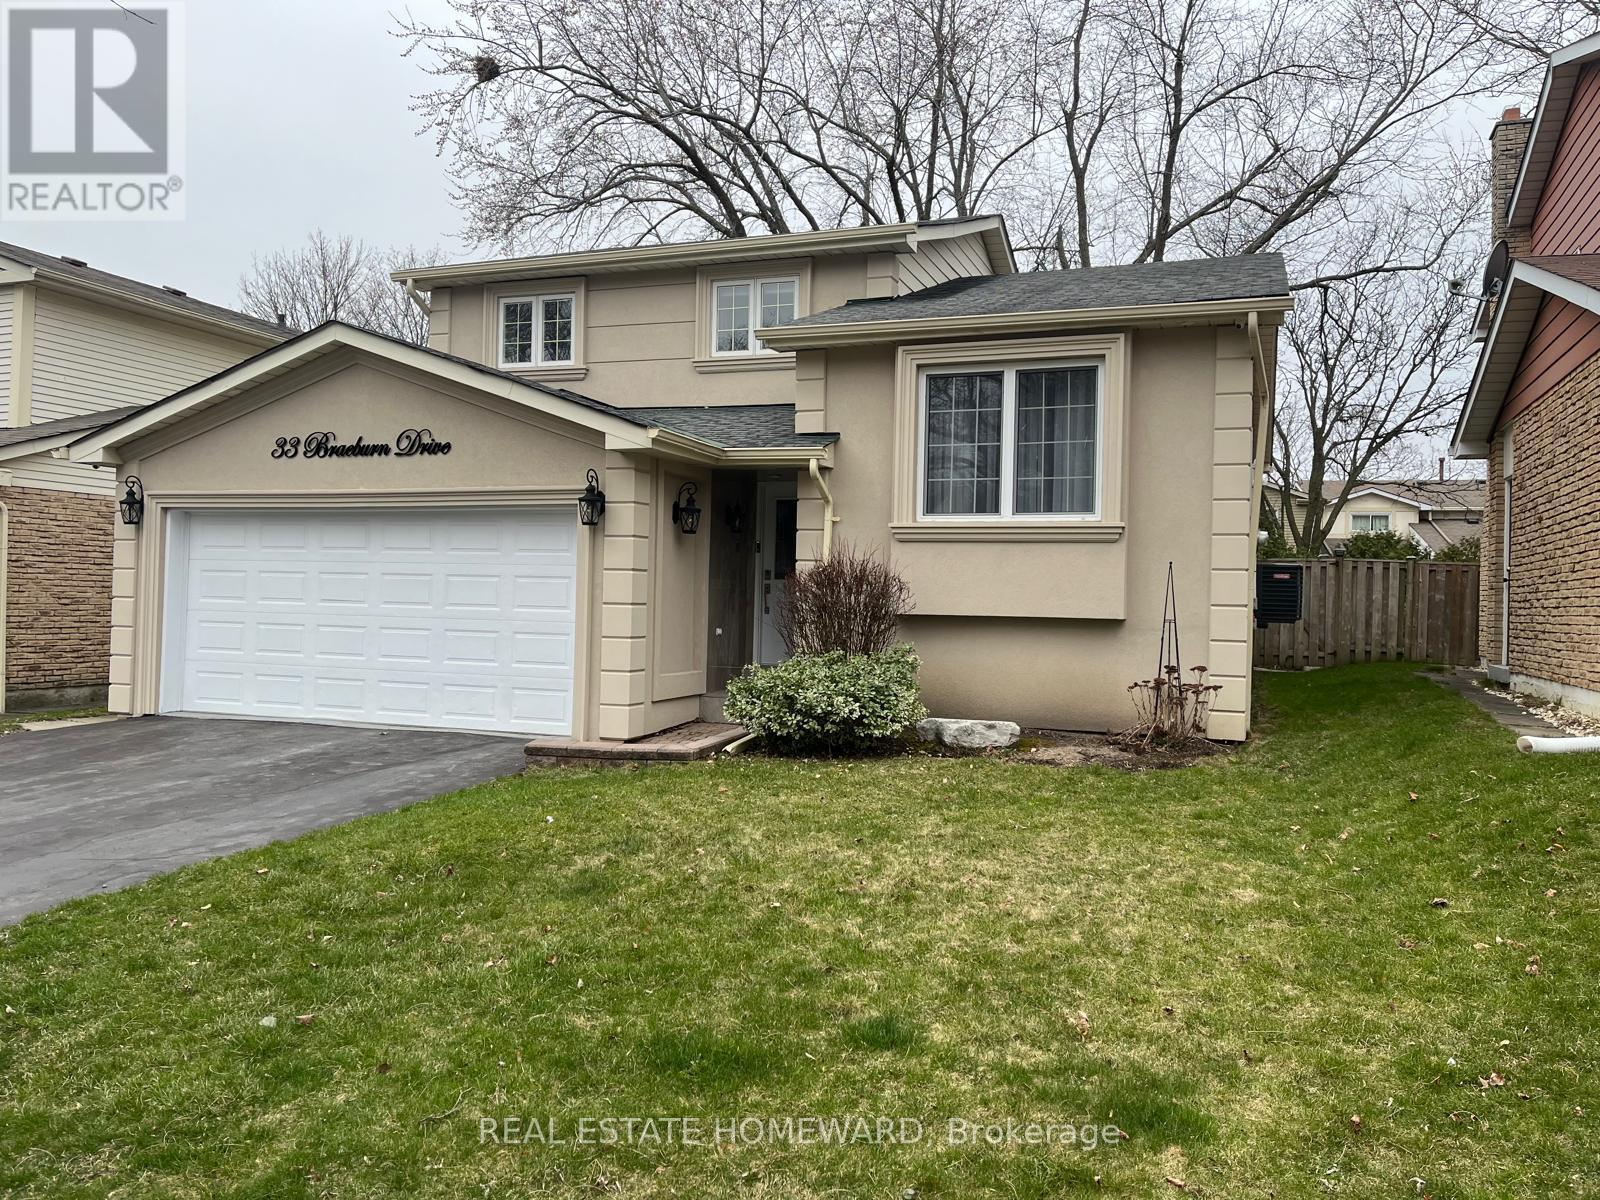
Fully Renovated Family Home in Prestigious Willowbrook! Rarely offered 5-level split bungalow featuring 3+2 bedrooms and 4 washrooms with a spacious, functional layout and large principal rooms. Combined living/dining with hardwood floors, bright modern kitchen with all-new stainless steel appliances, and sunken family room with fireplace and walkout to a private deck and backyard**-ideal for entertaining. Features a basement apartment with 2 bedrooms, separate kitchen, private laundry. Fully smart home with security cameras, motion sensors, smart switches, and built-in speakers. Oversized bedroom ideal for home office, 2-car garage, and professionally landscaped grounds. Quiet crescent location close to top-ranked schools, parks, amenities, and easy highway access. (id:35544)
Richmond Hill, Ontario

Beautiful 3 Bedroom, Fresh Paint, Very Bright, Clean, Well-Maintained With Laminate Throughout Main Floor & Open Concept Kitchen With Large Quartz Counter-Top Workspace And New Sink, Renovated Bathroom. Parking For 2. Walk To Schools, Transit, G.O. Station, Hopping, Crosby Park W/Water Play Area, Playground, Centennial Pool & Fitness Studio. (id:35544)
Innerkip, Ontario

Welcome to Innerkip Oasis, a stunning 3000 sq ft century home situated on 2.26 acres on a tranquil dead-end road just outside the charming village of Innerkip. Discover this perfect sanctuary, a beautifully remodeled residence that masterfully combines historic charm with modern luxury. Imagine stepping into your dream home, where refinished original floors greet you and lead you to updated bathrooms and a state-of-the-art kitchen. Gather around the cozy stone fireplace with family and friends as you create lasting memories. This meticulously landscaped 2.26-acre property is designed for families who cherish outdoor living. Lush gardens create a serene, park-like setting, while the paved driveway opens up endless possibilities for sports like pickleball games or basketball shootouts right in your backyard! The impressive 3200 sq ft four-car garage isn't just for parking; it comes equipped with a full kitchen and 3-piece bathroom, making it an ideal space for a second family or an in-law suite. Picture hosting friends in your amazing man cave or turning it into the ultimate entertainment area complete with a golf simulator! Relax in the covered sitting area surrounded by the stunning spa inspired inground pool, featuring an outdoor kitchen and kegorator perfect for summer barbecues or quiet evenings under the stars. An additional detached building offers professional-grade potential that can be tailored to fit your lifestyle needs. Don't miss out on this unique opportunity to own Innerkip Oasisa remarkable blend of luxury, comfort, and functionality awaits you (id:35544)
Kitchener, Ontario
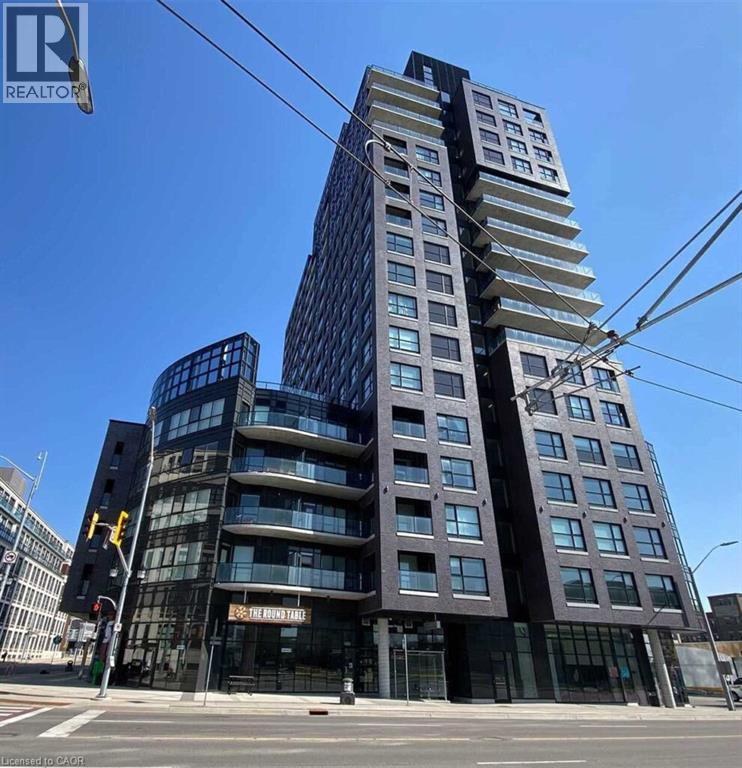
Located in the heart of the Innovation District in Downtown Kitchener, this modern 1-bedroom, 1-bathroom condo in one of the area’s most sought-after buildings offers exceptional urban living. Positioned in the tower portion and facing north-east, the suite enjoys unobstructed city skyline views and beautiful morning sun. The bright, open-concept layout features a smart, efficient floor plan with contemporary finishes throughout. A sleek kitchen with full-sized stainless steel appliances—including refrigerator, stove, dishwasher, and over-the-range microwave—stands out as a notable upgrade over the compact appliances commonly found in many condos. An extended breakfast bar provides the perfect spot for casual dining, entertaining guests, or working from home. Everyday living is made easier with a full-capacity, front-loading washer and dryer right in the unit. One underground parking space and a secure storage locker are also included, a valuable bonus that is rarely available in many newer developments. Residents have access to premium building amenities, including a fully equipped fitness centre, theatre room, party room, co-working space, bike storage, and a spacious outdoor terrace with BBQs and panoramic city views. With LRT and major bus routes, including Go Train service at your doorstep, commuting is effortless. Just steps from Victoria Park, Google, The Tannery tech hub, the Schools of Pharmacy and Medicine, and a variety of downtown restaurants and cafés, this address delivers a true urban lifestyle. Ideal for first-time buyers, investors, downsizers, and professionals seeking vibrant downtown living, this condo offers a compelling blend of style, comfort, and convenience. (id:35544)
Brantford, Ontario
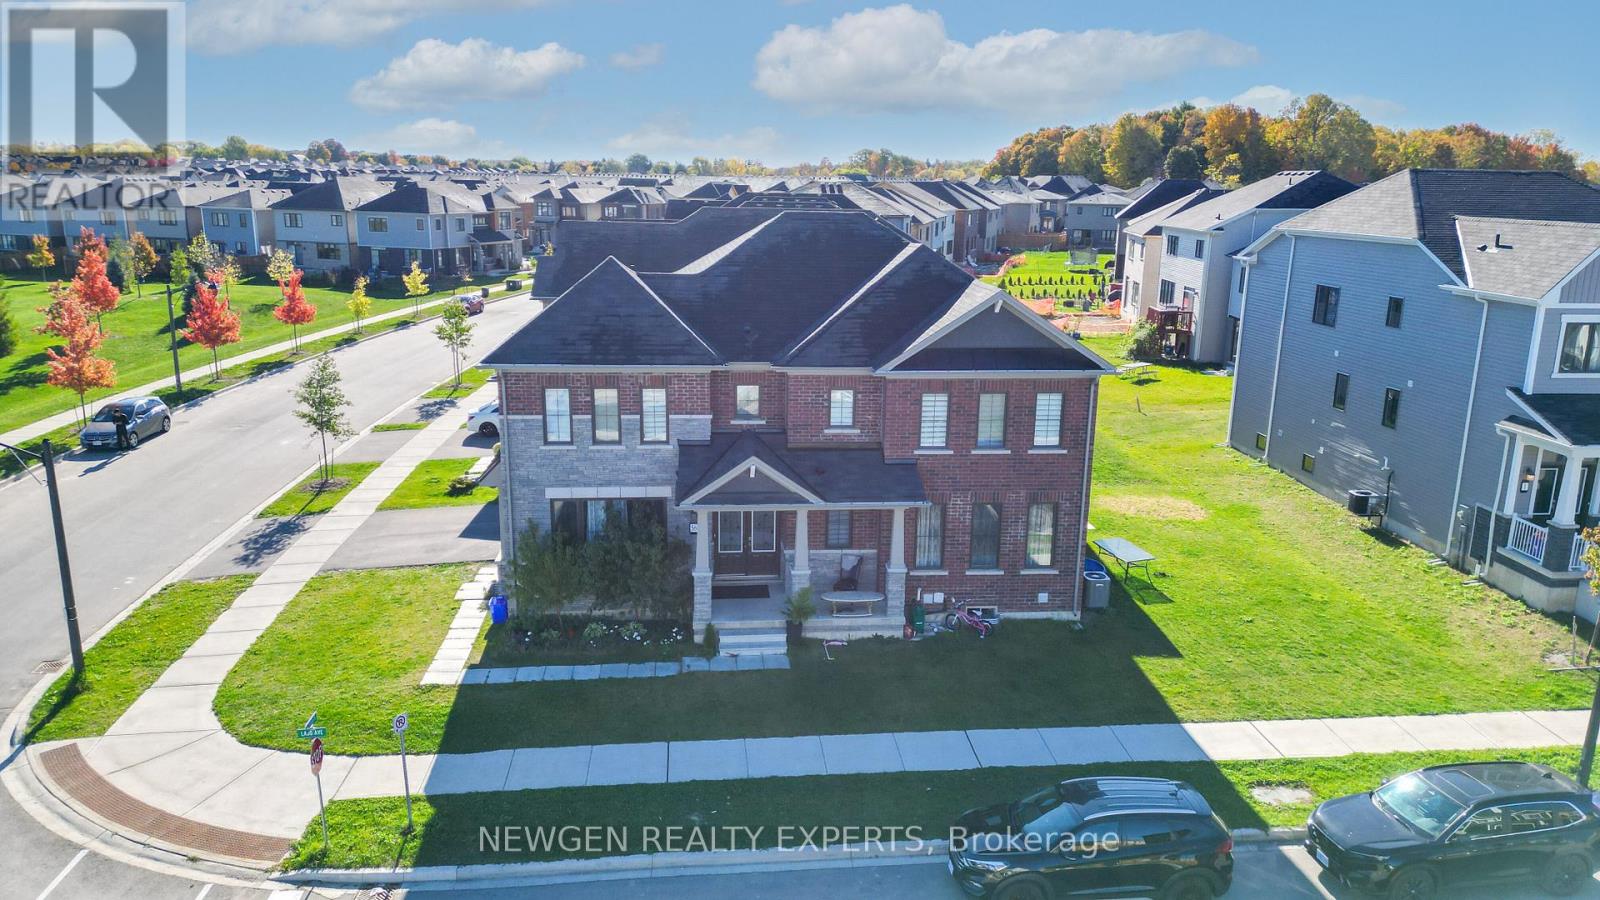
Welcome to this 4 years old Park Facing Premium Corner Lot Detached Home in a Sought After Neighbourhood of Brantford. Loads of Natural Light Throughout. A 4 Bedroom & 6 Bathroom Home that Offers a Seamless Fusion of Style and Functionality. A very Practical Layout With Separate Living Area, Family room & Dining Area. Family Size Kitchen with Quartz Countertops and Stainless Steel Appliances. 9" Feet Ceiling on Main Floor. 4 Generous Size Bedrooms on the Upper Level with 3 Full Washrooms. Each Room can fit a King Size Bed. Upstairs Laundry for you own convenience. Professionally Finished LEGAL Basement In-Law Suite (2 Bedrooms & 2 Bathrooms) with Income Potential. Minutes away from Big Box Retail and local restaurants. Nestled in a Family-Friendly Neighborhood. This home ensures convenience with schools, parks, shopping, and transportation options at your doorstep. (id:35544)
St. Catharines, Ontario
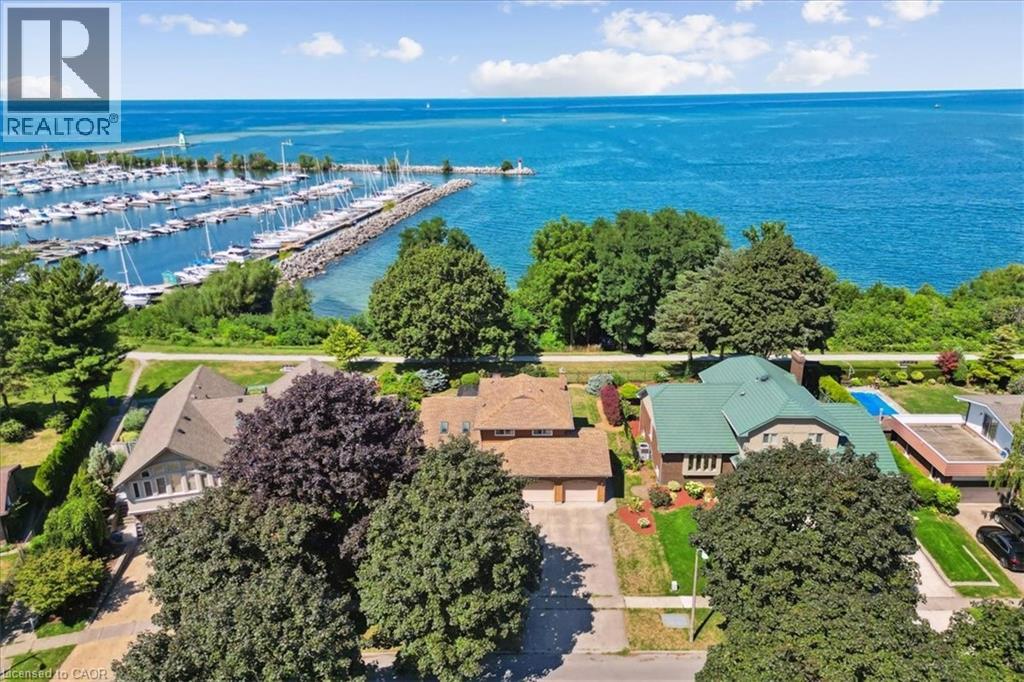
Here’s your chance for a beautifully renovated 3 bedoom, 2.5 bath, double car garage home, overlooking Lake Ontario and Port Dalhousie Marina. You’ll love the great room with cathedral ceilings, pot lights, and quality hardwood flooring, gorgeous kitchen with crisp white cabinetry, butcher block counters, and cerulean blue vistas through oversized kitchen windows. The sunken family room features built-in cabinetry, a gas fireplace and a walk out to an updated two tiered deck where you can watch the boats sail by and catch an awe inspiring sunset. The primary bedroom is an oasis with an abundance of closet space and a gorgeous water view. There is ensuite privileges to a bathroom that could be divided in two, plus two more large bedrooms with double closets. The lower level will make an ideal teen retreat or in-law/guest suite, with a kitchen area, a large luxurious new bathroom, a rec room or bedroom with high ceilings, pot lights, a large window, and a large furnace/storage room. Other features include inside entry to the double car garage, sprinkler system, perennial gardens, wrought iron fencing and access to walking trails. Minutes to Port Dalhousie Heritage District, Sunset Beach and the everyone’s favourite carousel. It’s not just a home, it’s a lifestyle. (id:35544)
Mississauga, Ontario
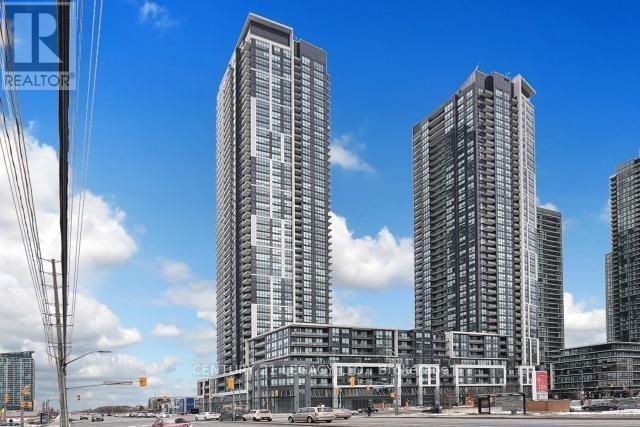
Located In The Heart Of Mississauga City Centre, Open Concept & Modern Finishes Throughout! One Bedroom Plus Den, Stainless Steel Appliances, Granite Counter Top, Ensuite Laundry, Parking & Locker. Amazing Location & Views. Steps Away From Celebration Square, Square One, Sheridan College, Library, Ymca, Public Transit, Highways. Job Letter, Pay Stubs, IDs, Credit Report, Rental Application To Accompany All Offers. Tenant To Pay Hydro, Water And Thermocool Bill Along With Rent. Pictures used in the listing are from the time before the current tenants moved in. (id:35544)
Oakville, Ontario
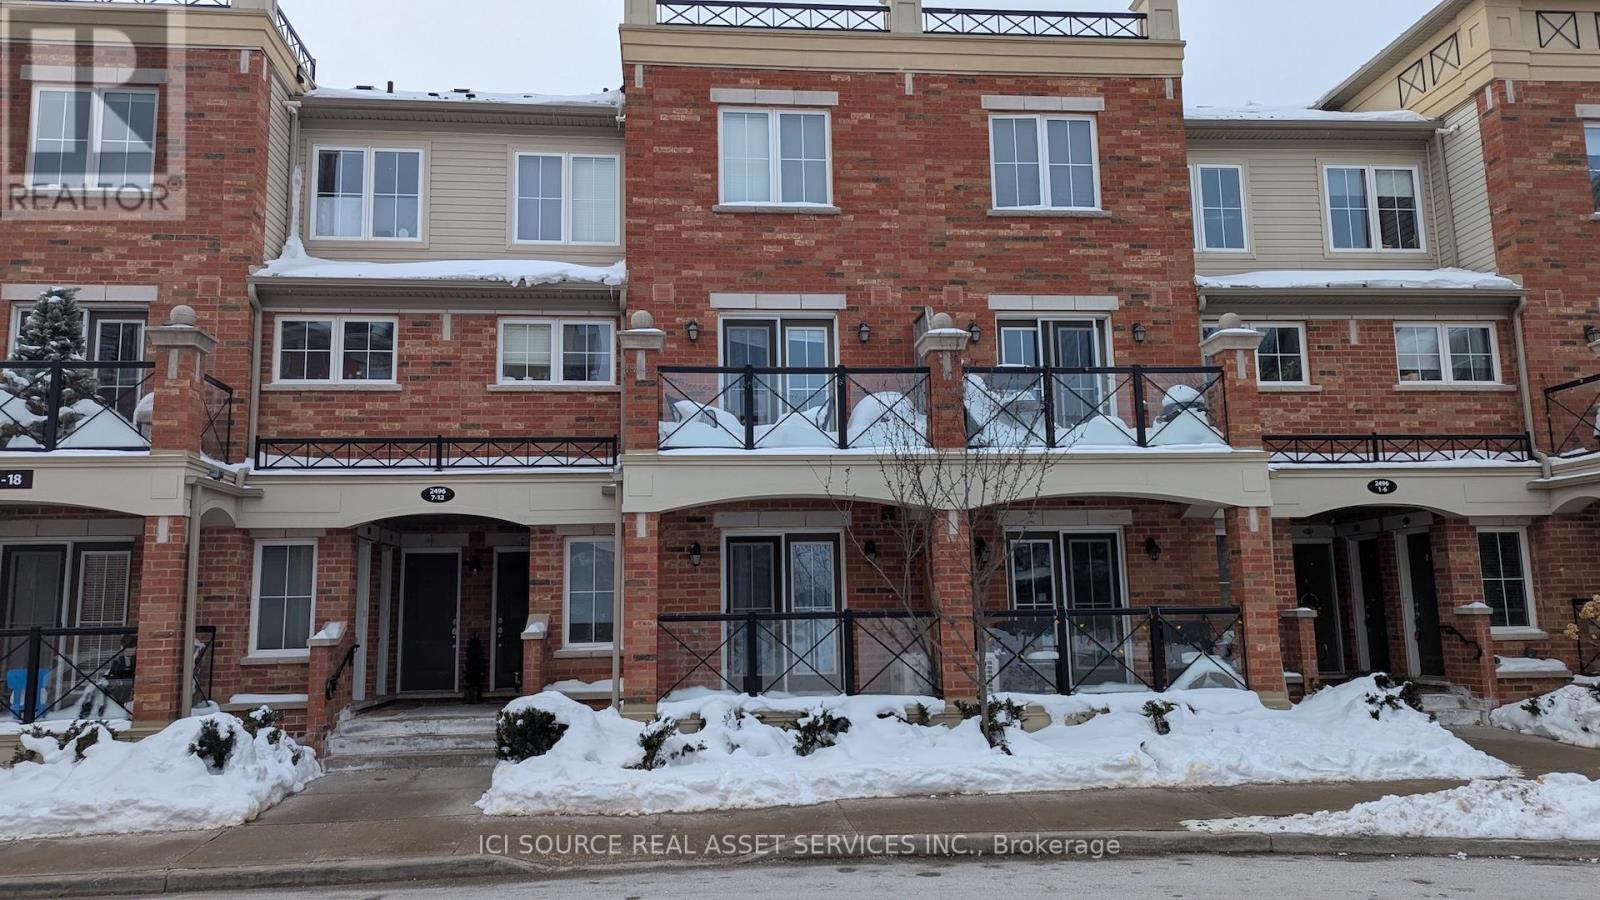
Bright, very clean, 2 bed, 1.5 bath, stacked townhouse. Master ensuite and walk-in closet. Centre of Uptown Oakville (Dundas / Sixth Line). Beautiful ravine view. 5 min walk to parks, Superstore, Walmart, banks. 10 min drive to 403, QEW, GO. Washer, dryer, S/S fridge, stove, dishwasher, microwave, A/C. All on one floor, no stairs. 1 parking spot, 1 locker. Rent includes water. Not included: Enbridge Gas, OakvilleHydro, Internet. Credit check, employment letter required. *For Additional Property Details Click The Brochure Icon Below* (id:35544)
Burlington, Ontario

The Smoq House presents a rare opportunity to acquire a fast-growing, highly regarded restaurant brand in the heart of downtown Burlington. Known for its bold flavours, strong brand identity, and loyal following, The Smoq House has quickly established itself as a standout destination within Burlington's vibrant dining scene. The restaurant has delivered strong, consistent sales driven by repeat clientele, steady year-round traffic, and growing brand recognition. A new owner can step in with confidence, benefiting from immediate cash flow, streamlined operations, and a proven concept with significant upside, including catering opportunities, rather than building from the ground up. Located in one of Burlington's most walkable and energetic downtown corridors, the business benefits from excellent visibility, surrounding residential density, nearby offices, and a constant flow of locals and visitors. Downtown Burlington continues to evolve as a destination for dining, nightlife, and community events, positioning The Smoq House for long-term continued success. Adding further value to the offering, the sale can be packaged with The North Coal Kitchen, located just steps away. As an established and complementary concept, it provides meaningful operational synergies through shared staffing, purchasing power, marketing initiatives, and cross-promotion. Together, the two brands create diversified revenue stream sand enhanced operational efficiency. For an experienced operator or hospitality group, this is an opportunity to acquire a turnkey flagship brand with strong momentum, prime location appeal, and built-in growth potential in one of the GTA's most desirable downtown cores. (id:35544)
New Tecumseth, Ontario
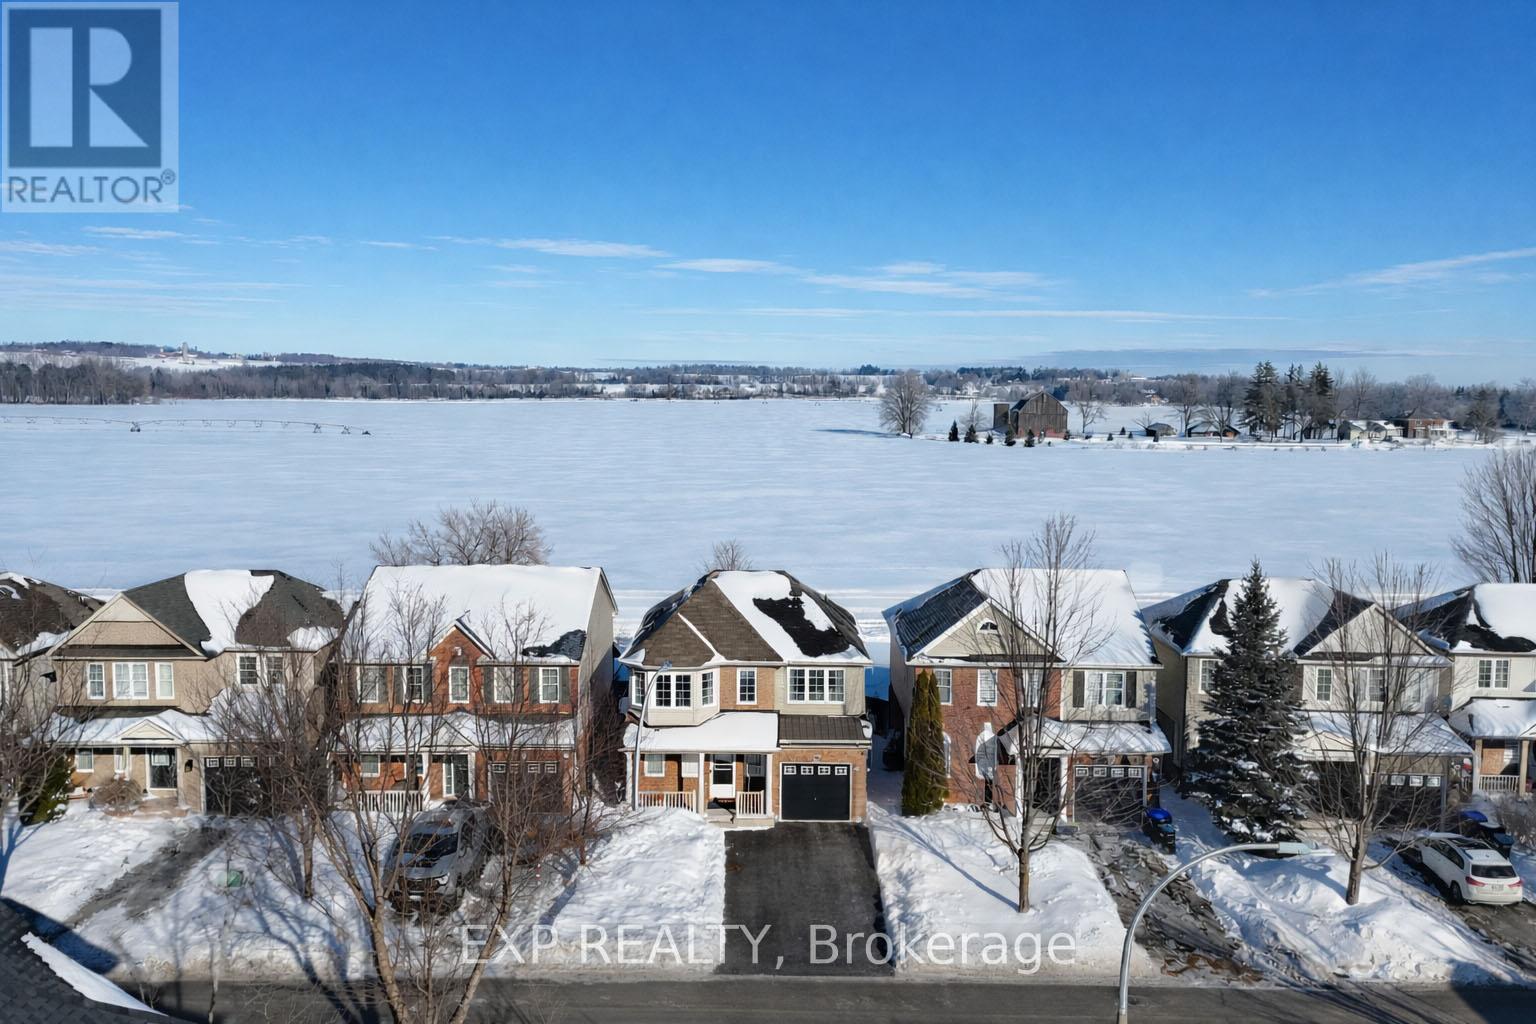
Your Family's Perfect Home Awaits! Beautifully finished from top to bottom and boasting almost 2,500 sq. ft of finished living space, this carpet-free 4-bedroom, 3.5-bathroom detached home in a family-focused Alliston neighbourhood is priced to sell. The entire main floor has been freshly painted (Feb 2026) and has an excellent flow including access to the garage from inside. There is a designer inset wall separating 2 living spaces and the eat-in kitchen features an island and a beautiful bay window so you can grow your own herb garden year round. Finished basement with 3-piece bath offers excellent space for guests, in-laws, or added living potential. Fully fenced backyard with views of the open fields and your own mature red maple tree for shade and privacy. The driveway is double-wide with NO SIDEWALK, so you can comfortably park 4 cars on it. Ideally located within 10 minutes of groceries, restaurants, retailers, Imagine cinema, the New Tecumseth Rec Centre, Earl Rowe Provincial Park & Stevenson Memorial Hospital. This home is walking distance to Boyne River Elementary school and a modern playground, and backs onto the green fields of the Sir Frederick Banting Homestead; the future site of Banting Memorial High School. This home is waiting for it's new family or an investor seeking a solid single family home with room for appreciation. (id:35544)
Toronto, Ontario
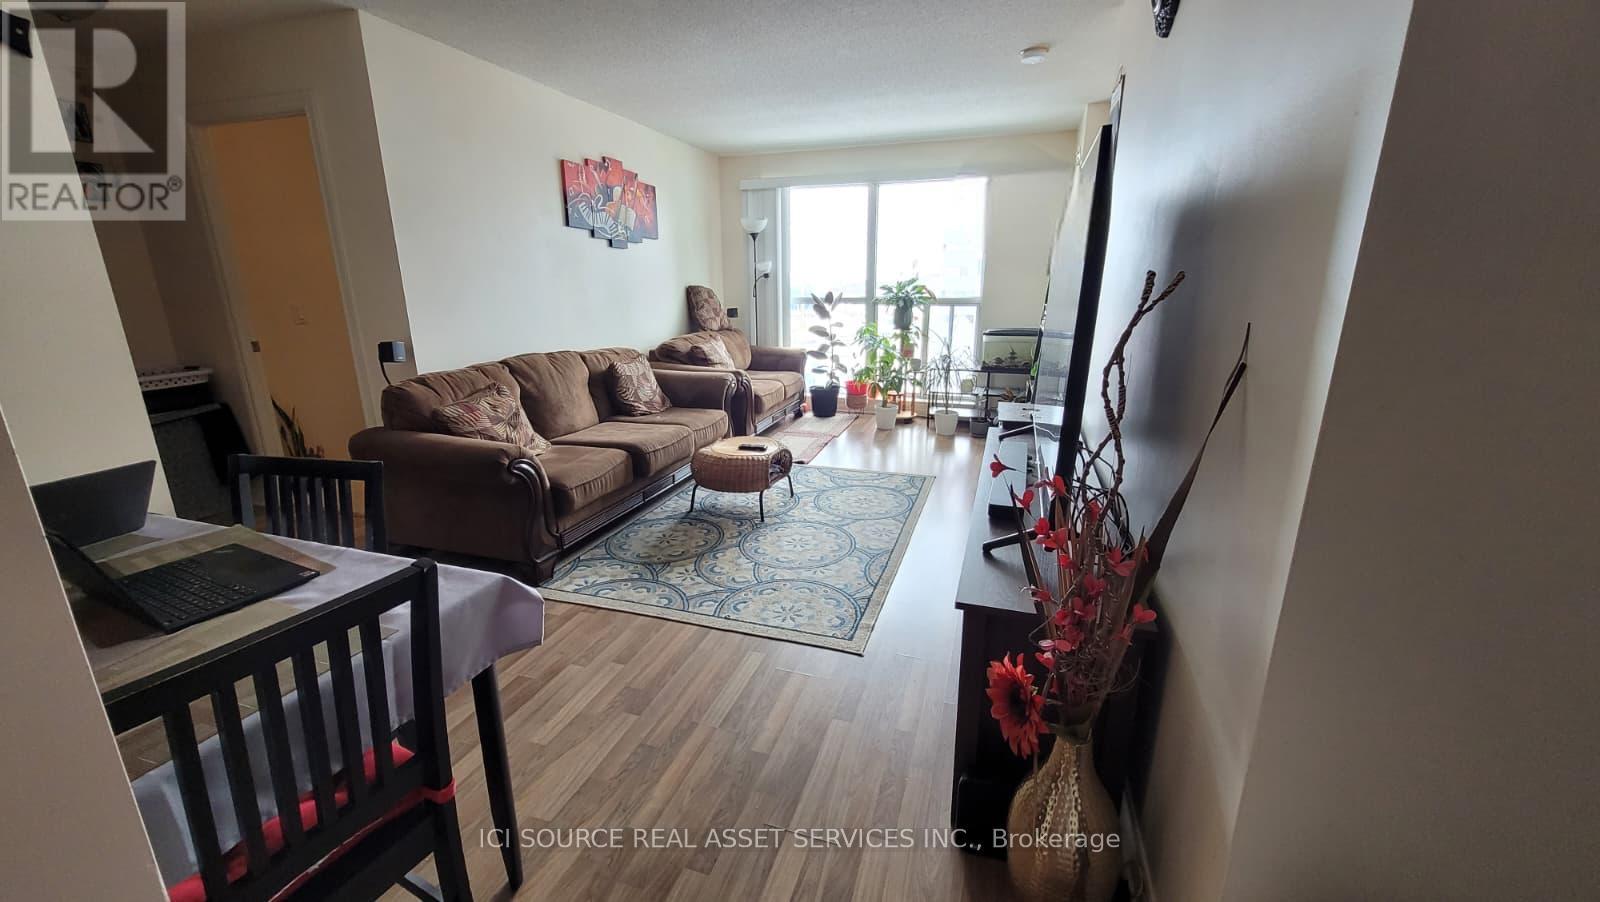
Modern 2-bedroom plus den, 2-bath condo with 1 parking space at EQ1. The unit offers a separate den ideal for a home office, study, or additional storage, along with a functional, well-designed layout. Enjoy a private balcony with clear northeast-facing views. Conveniently located steps from Scarborough Town Centre, transit, Civic & Community Centre, and only minutes to McCowan Rd and Highway 401, providing easy access across the city. *For Additional Property Details Click The Brochure Icon Below* (id:35544)
Oshawa, Ontario
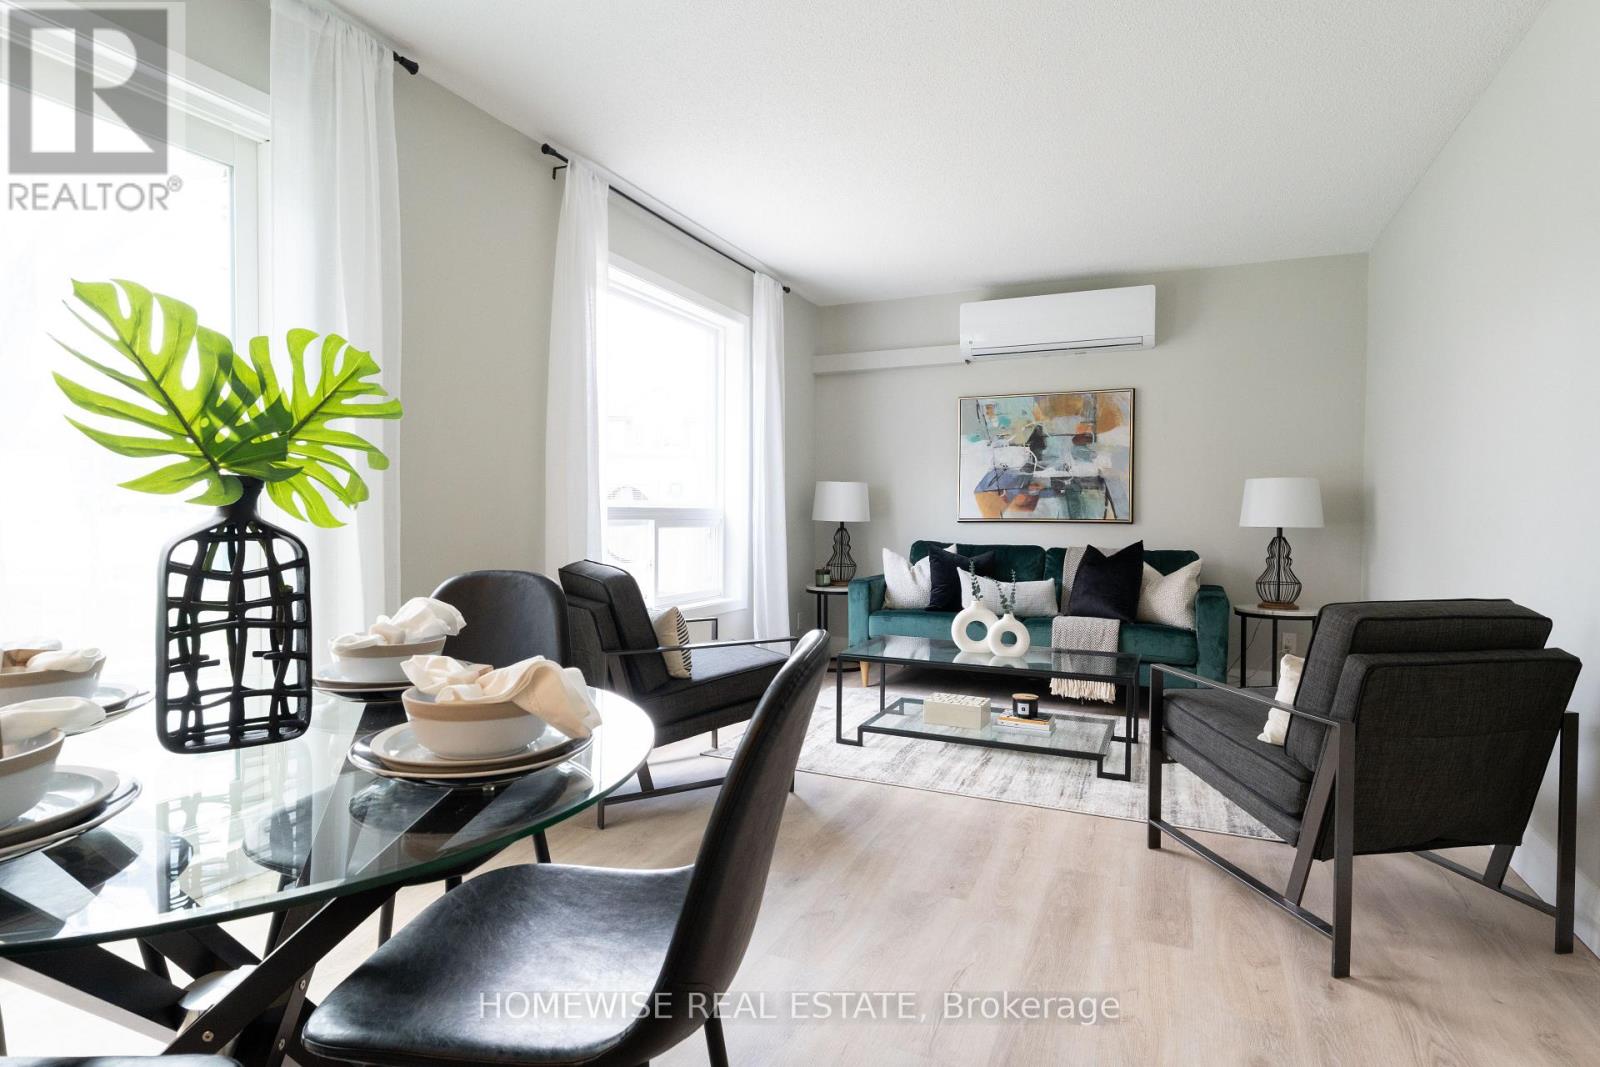
Welcome To The Beautiful Cedar Valley Townhomes In Oshawa! These Spacious And Modern Townhomes Are Situated In A Peaceful And Family Friendly Neighbourhood, With A Variety Of Amenities And Features Available To Make Your Family Feel Right At Home. This Three Bedroom Townhome Has Been Renovated From Top To Bottom Featuring Luxury Vinyl Floors, Kitchen With Upgraded Whirlpool Appliances And Is Filled With Natural Light. It Offers A Fenced In, Private Outdoor Space Perfect For A BBQ Or Just To Relax And Enjoy The Outdoors. Three Spacious Bedrooms On The Second Floor With A Large, Newly Renovated Bathroom. Attached 1 Car Garage And 1 Driveway Parking Spot. Mere Steps From Great Parks, Schools, Stores, Restaurants, Transit And More. Professionally Property Managed With Curb Side Waste Collection. Enjoy Two Private Areas On The Complex To Relax. (id:35544)
Toronto, Ontario
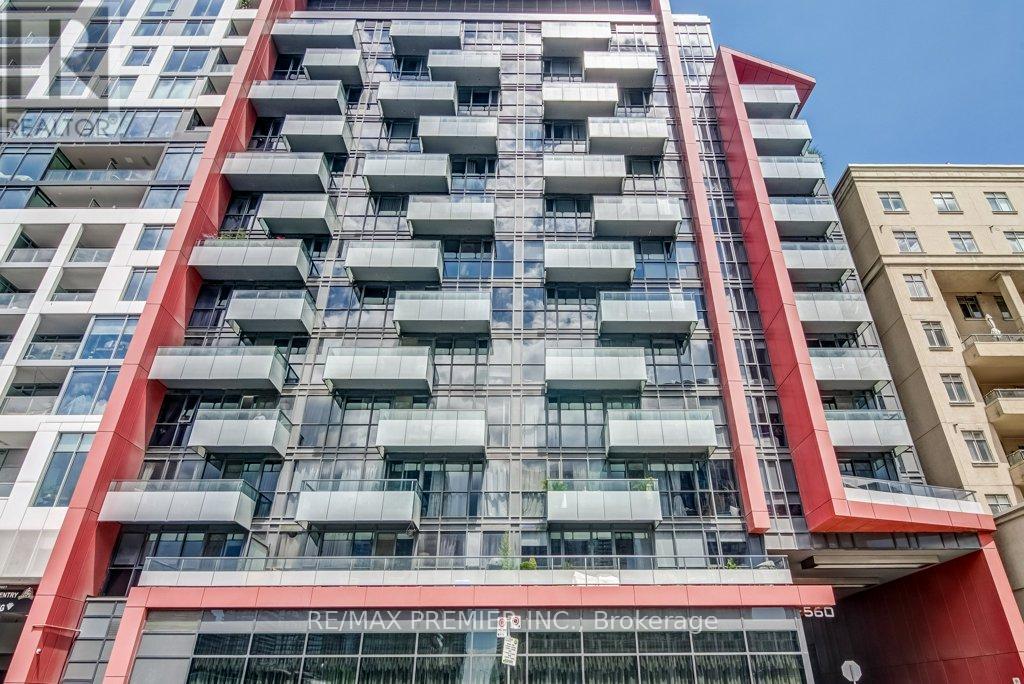
Welcome to this bright, spacious, and elegant 1-bedroom suite in the quiet and highly sought-after Reve Condos, a boutique Tridel residence where upscale urban living meets contemporary design. With a walk score of 99!!!!!!, a refined atmosphere and thoughtful layout, this suite is ideally suited for an end user, as pied-à-terre, or investment opportunity.The residence features a modern open-concept design with 9-foot ceilings, floor-to-ceiling windows, and tasteful finishes throughout, offering CN Tower and city skyline views and a functional, light-filled living space. A locker is included, providing valuable additional storage.Residents enjoy a full range of lifestyle amenities including a fully equipped fitness centre, media room, party/meeting room, rooftop terrace with city views, guest suites, and ample visitor parking - all within a well-managed, quiet midrise building.Prime King West Location:Situated in one of downtown Toronto's most desirable neighbourhoods, steps to The Well, Stackt Market, King Street West dining and shopping, Rogers Centre, Waterfront/Queens Quay, Chinatown, and multiple transit options, offering exceptional walkability and urban convenience.End Users & Investors Take Note:This property presents a versatile opportunity - ideal as a principal residence or pied-à-terre, with strong demand for short-term, executive, or long-term rental options in this prime downtown location.A rare opportunity to own in one of Tridel's finest boutique developments, offering lifestyle, flexibility, and long-term value. (id:35544)
Mississauga, Ontario
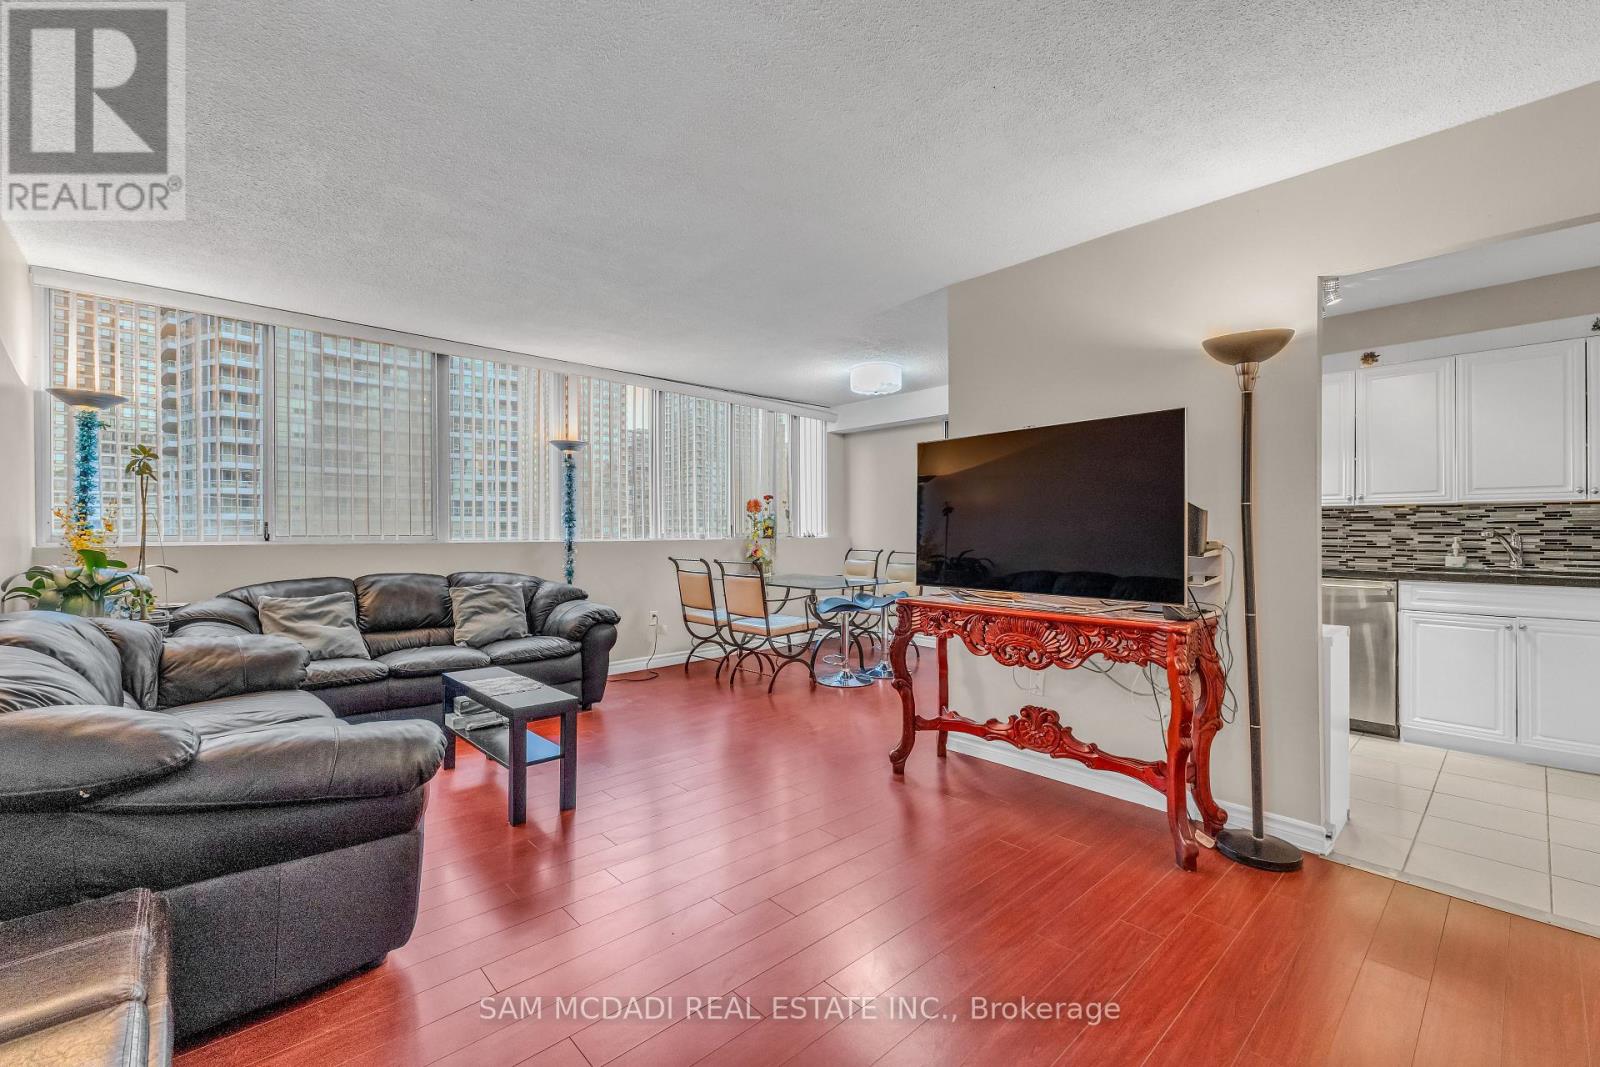
Exceptional 2 Bedroom + Den, 2 Bathroom Condo at 3590 Kaneff. The spacious open-concept layout rare find in the city of Missauga.The gourmet kitchen boasts stainless steel appliances, granite countertops, and ample cabinetry, ideal for entertaining and everyday living. The versatile den provides an excellent home office, guest room, or creative space. Residents enjoy exclusive access to all amenities. Located steps from Square One Shopping Centre, major highways, and the upcoming Hurontario LRT, this address combines luxury, convenience, and vibrant urban living. Don't miss this rare opportunity to own a prestigious suite in one of Mississauga's premier high-rise communities. (id:35544)
Vaughan, Ontario
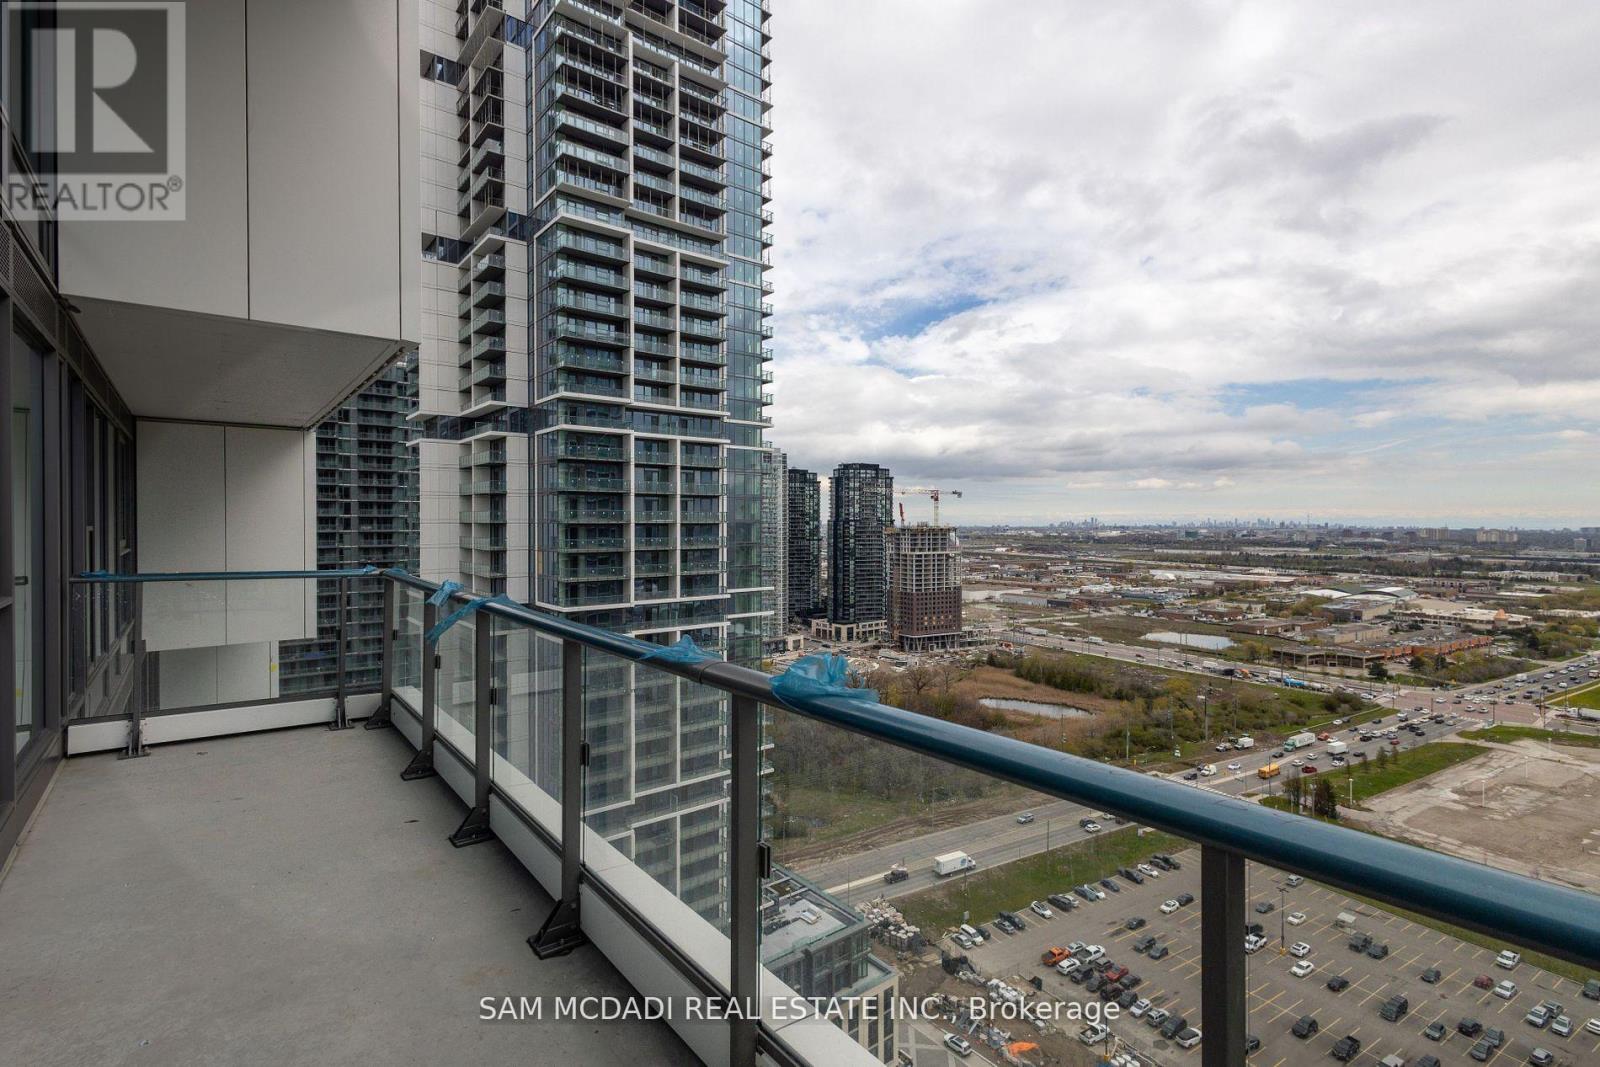
Stunning Luxury Corner Unit At Tc4 - .Located In The Heart Of Vaughan Metropolitan Centre. This 2 Bedrooms Corner Unit Is Flooded With Natural Light And Features An Open Balcony That Adds To The Already Bright Living And Kitchen Area. Modern Kitchen W/Quartz Countertops, Built In Appliances, Floor To Ceiling Windows. Steps Away From The Subway And Regional Bus Terminal, This Property Is Just Minutes Away From York University And Vaughan Mills Shopping Centre And A Variety Of Popular Stores And Entertainment Options Nearby, Restaurant , Costco, Cineplex, Walmart, And Home Depot. Easy Access To Major Highways Such As Hwy 7, 407, And 400. (id:35544)
Pickering, Ontario
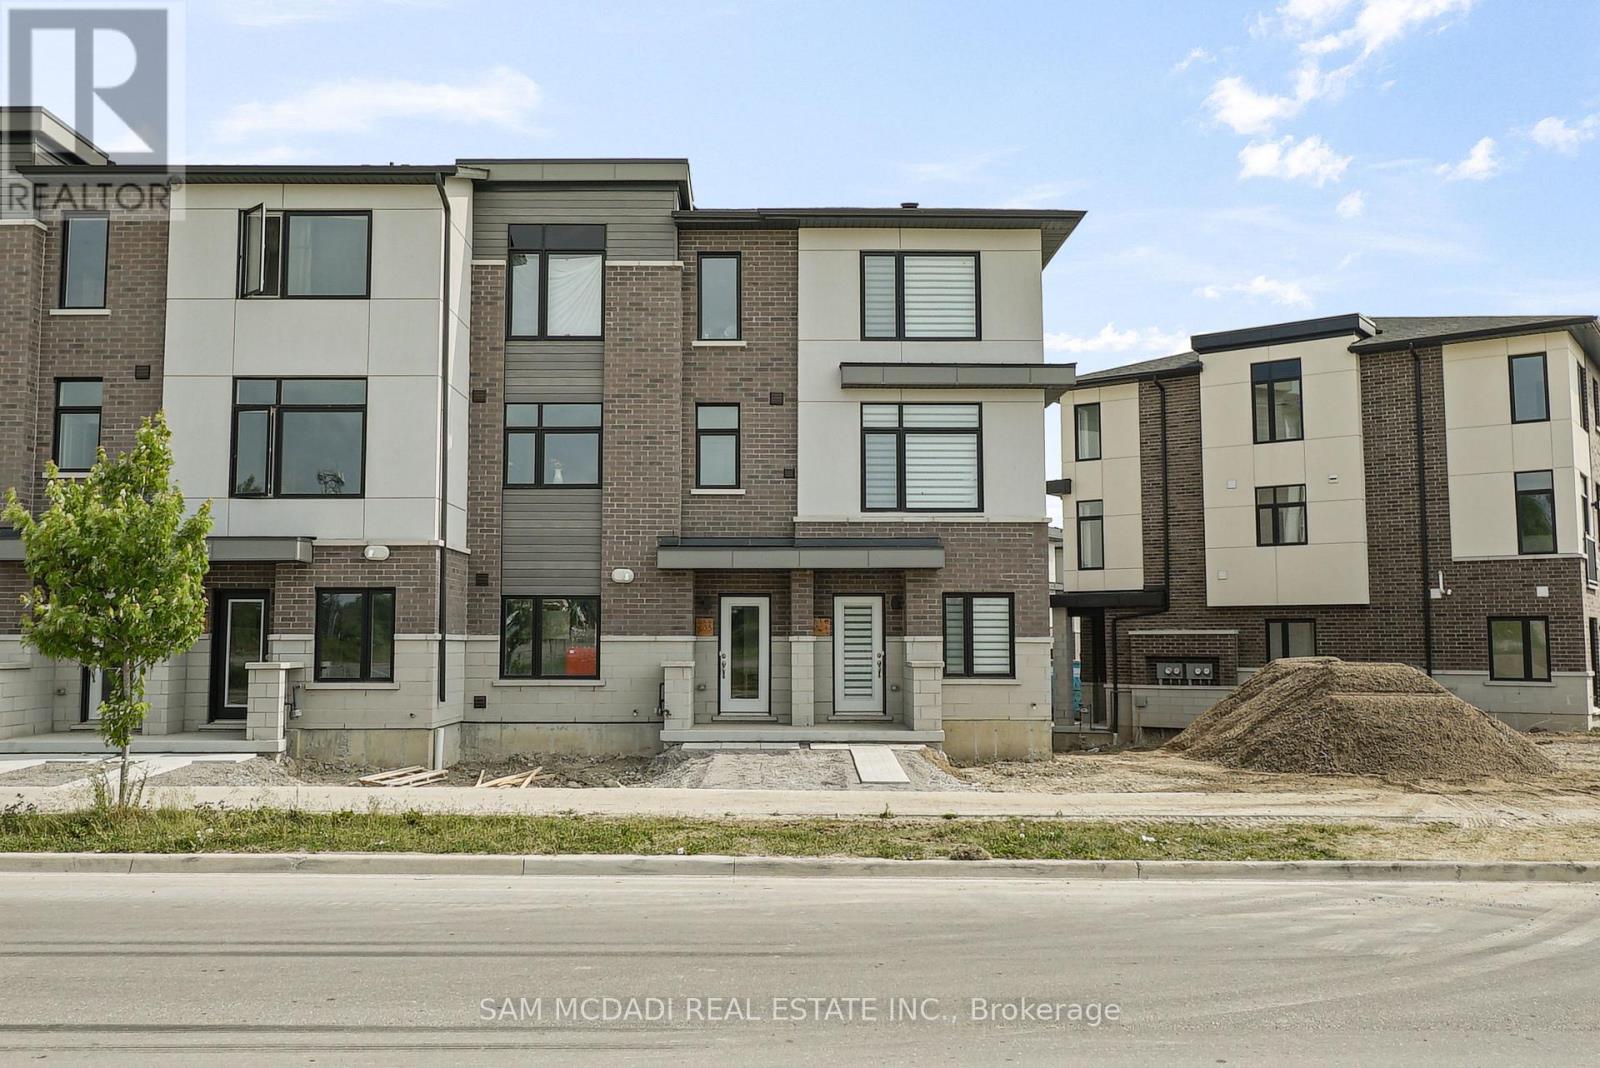
Premium End Unit Townhome much $$$ spent on upgrade, 1782 Sqf, rare find 2 cars garage, 3 beds , 2.5 bath. Feel Like a semi detached with a lot of windows and natural Sunlight in Prestigious Duffins Heights. Soaring 9-foot ceilings that enhance the open-concept of the main living space , where living and dining areas create perfect entertaining space. The gourmet kitchen features premium finishes, including a practical breakfast bar. Convenient Location In A Desirable Pickering Neighbourhood Close To Toronto And Only Minutes To Hwy 401& 407 And Go Station. Steps Away From Shops, Restaurants, Banks, Grocery Store, excellent schools, brand-new shopping plaza, recreational parks and much more... (id:35544)
Hamilton, Ontario
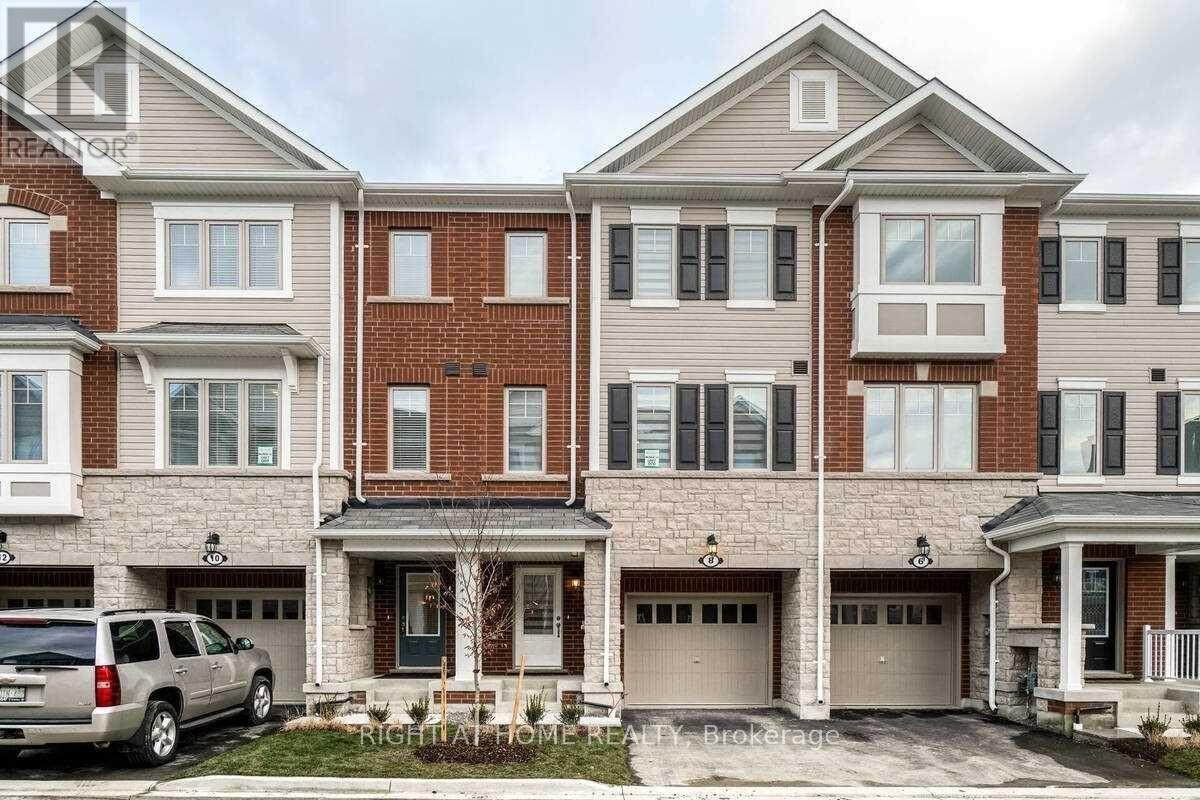
*Please View Tour* Welcome To The Ballantry Built 1850 Sqft Executive 3 Storey Townhouse *The Nova Model* 4 Bedrooms 4 Washrooms In The Beautiful Vincent Neighborhood In The City Of Hamilton*Laminate Flooring T-Out W/ Pot-Lights & 9 Ft Ceilings On The Main Floor Including A W/O To The Deck*Upgraded Kitchen W/Quartz Countertop & Mosaic Backsplash* Upgraded Powder Rm. Good Size Primary Rm With 3Pc Ensuite & W/I Closet!! Laundry On 3rd Level! Bonus Guest Suite W/ 3Pc Ensuite With W/O To Backyard. Fully Fenced Backyard. (id:35544)
Peterborough, Ontario
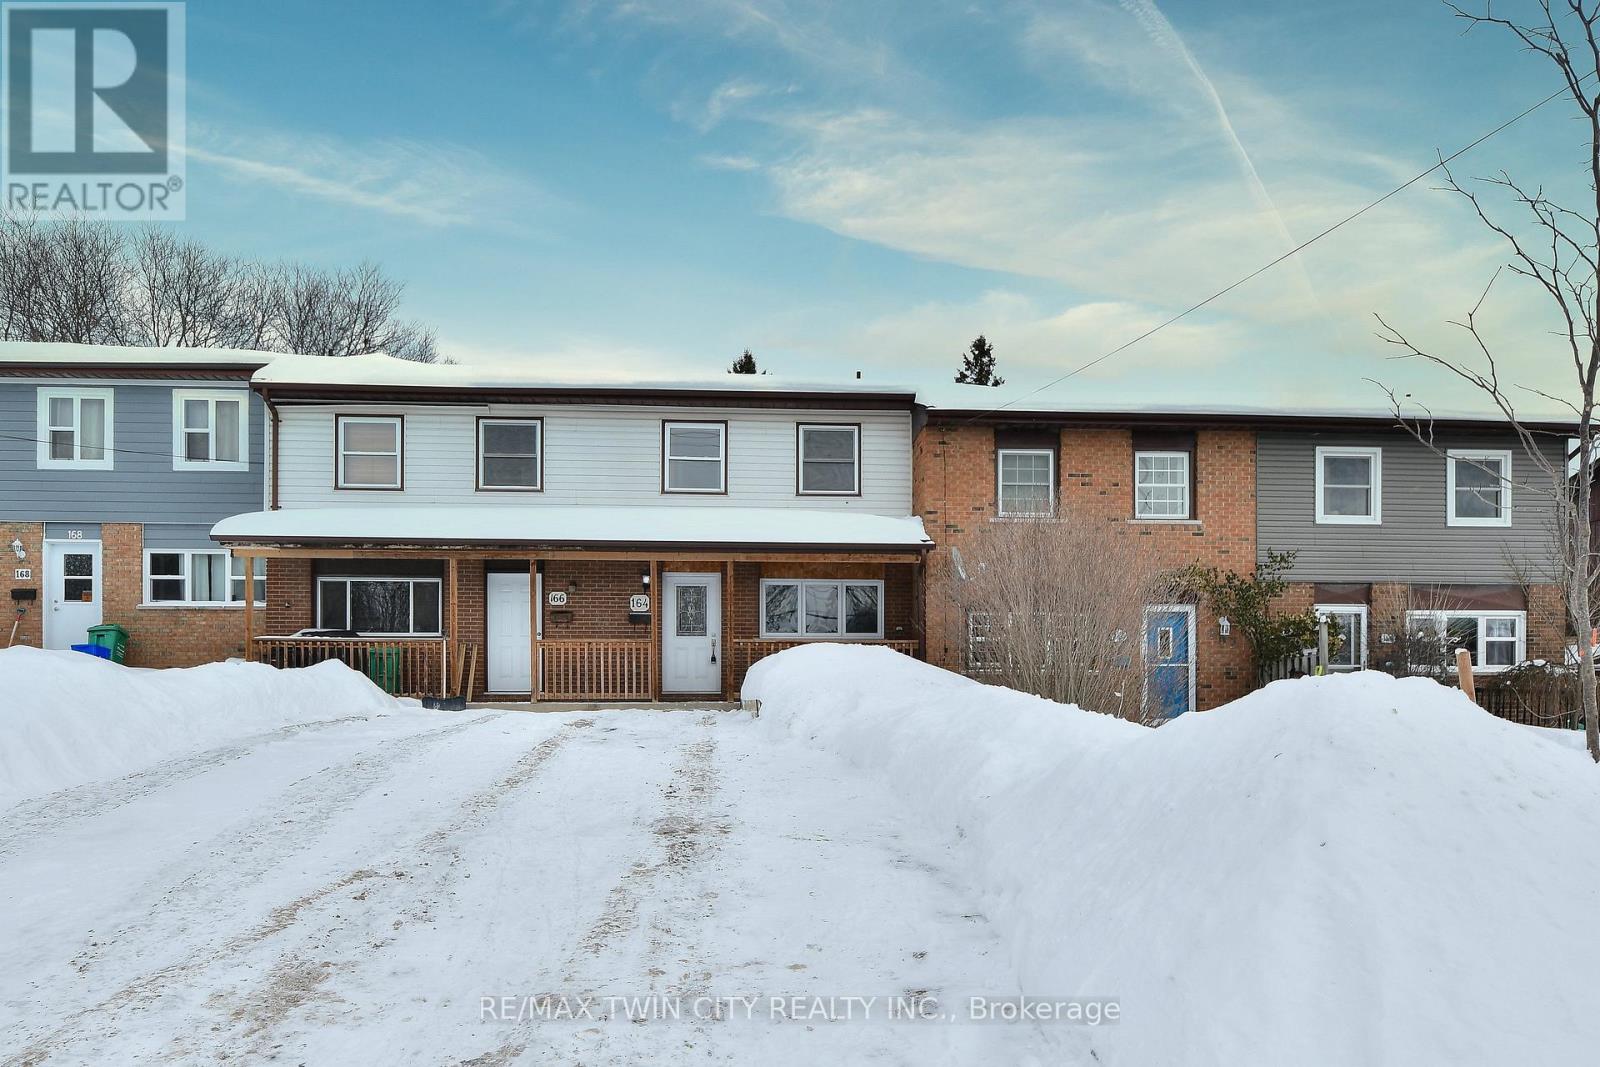
Exceptionally well maintained 3-bedroom freehold townhouse, no condo fees, perfect for first-time buyers looking to enter the market. This bright and spacious home features a large eat-in kitchen with ample cupboards and counter space, updated in 2022 along with new LVP flooring on the main-floor, refurbished hardwood on the second level, and new fridge and dishwasher. Hardwood floors run throughout the main and upper levels, and the living room offers a walk-out to a deck and privacy-fenced yard. The lower level includes a mostly finished rec room and utility room. Recent 2025 updates include new rear yard window and door trim and new eaves troughs. Many additional extras-don't miss this opportunity. (id:35544)
Grey Highlands, Ontario

Located in the heart of Flesherton, this move in ready and exceptionally well kept 3 bedroom, 2 bathroom home offers approximately 1,680 square feet of finished living space with a functional layout that works for families, guests, or anyone needing flexible space. Enjoy the convenience of a walkable downtown with local shops, cafés, galleries, and highly regarded dining, all just minutes away. The main floor features a stunning kitchen, a comfortable living room, primary bedroom, bathroom, and a dedicated gym area that could also work well as a home office or bonus space. Upstairs, you'll find two additional bedrooms, a second bathroom, and a spacious rec area perfect for a hangout zone, kids' play space, or a cozy second living room. Outside, you'll appreciate the ample parking, making it easy for multiple vehicles, visitors, or extra toys. Pride of ownership is clear throughout, and the home is truly ready to enjoy from day one. Walking distance to both the elementary and high school, plus multiple nearby trails and hiking routes including the Bruce Trail. A swimming pond is located directly across the street, with skiing available within an approximate 20 minute drive, adding even more to the appeal of this fantastic location. (id:35544)
Haldimand, Ontario
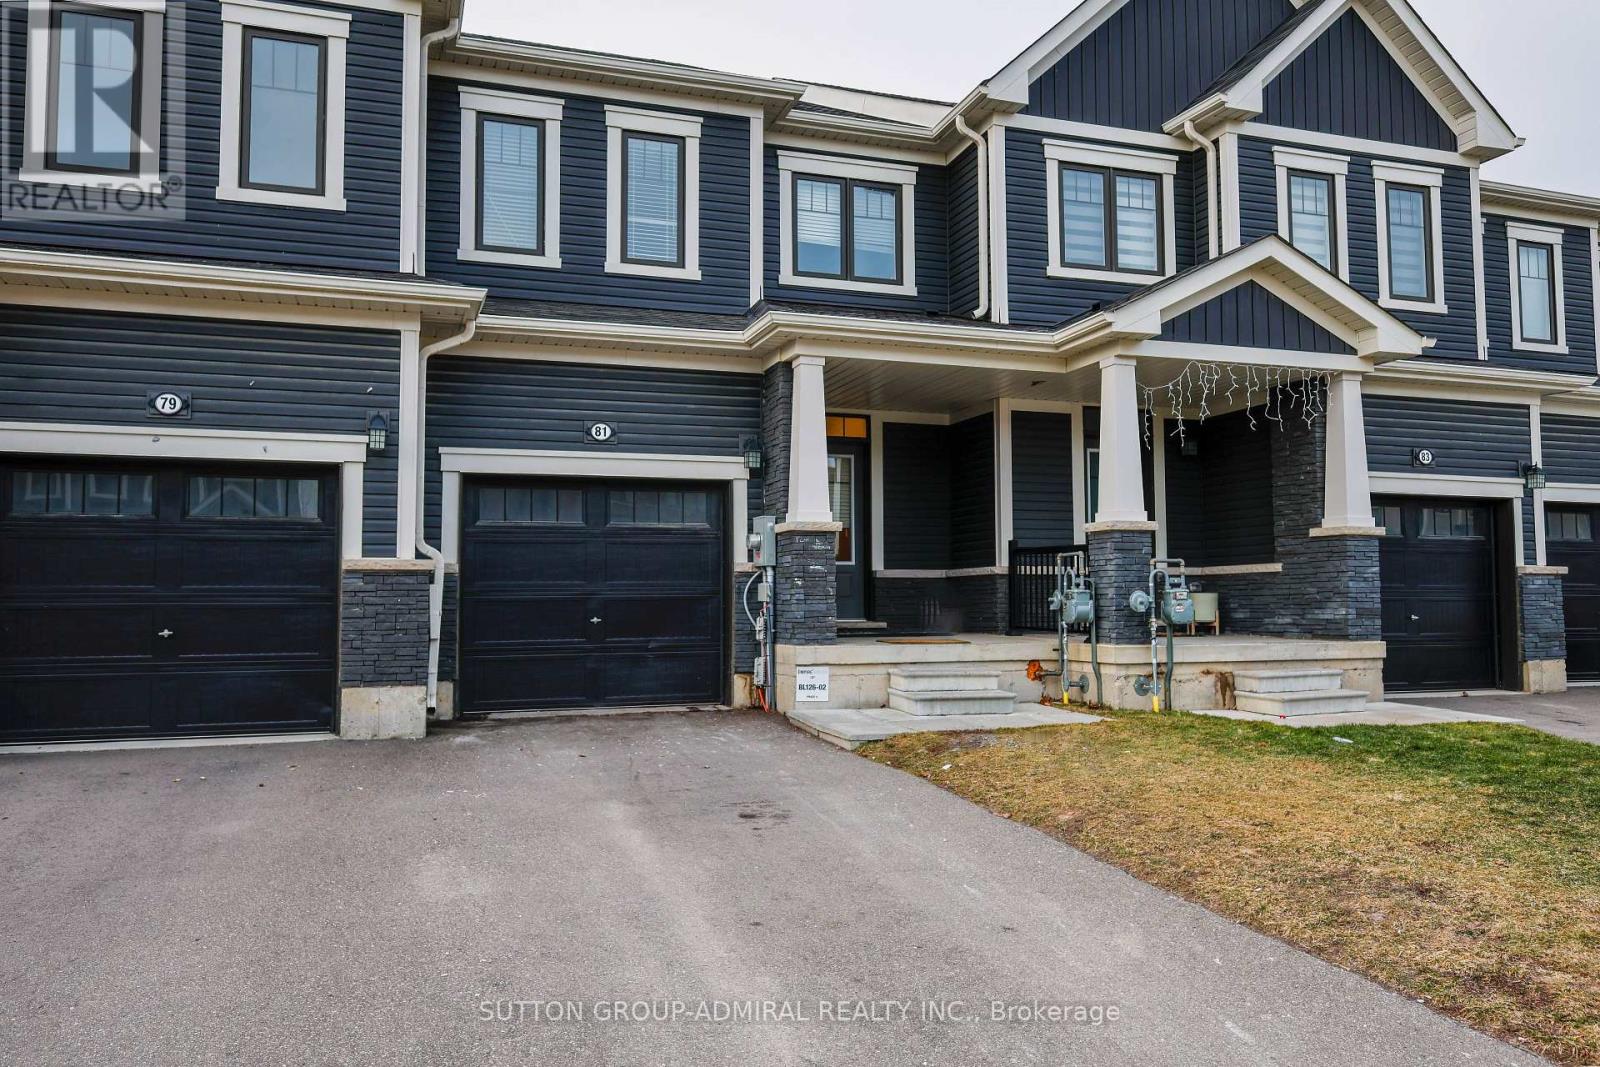
Welcome to your new home! This two-storey freehold townhome is located in the community of Haldimand (Caledonia). It features a bright and open-plan main floor with an open concept living area and breakfast area, ideal for everyday living and entertaining. The living space flows naturally, creating a spacious feel throughout the ground level with walk-out to your private, fully fenced yard. Enjoy 9-ft ceilings at the main floor! The second floor offers a well-appointed primary bedroom with a built-in ensuite, along with two additional spacious bedrooms and a full three-piece washroom. This layout provides comfortable private space for family, guests or a home office. This home is also situated within walking distance of the Caledonia Soccer Complex - it really makes recreation and community activities close at hand. Plus, there are nearby schools (your kids can safely walk to and from), grocery stores (Food Basics and Zehrs Caledonia), and other everyday amenities (Tim Hortons), making it a practical choice for growing families and commuters alike. Estimated at around 1,618 sq ft with 3 bedrooms and 3 washrooms (includes 1 powder room on main floor) in total, offering you a generous interior space. The Caledonia area of Haldimand County is known for its small-town charm with access to local schools, parks, shops, and services, while still being within reach of larger urban centres. Whether you're working in Brantford or Hamilton, this home offers a highly convenient in-between location, allowing for easy, stress-free access to both cities. And flying within Canada or overseas is easy, with Hamilton International Airport only about a 10-minute drive away-quick, convenient, and hassle-free for you! (id:35544)
Barrie, Ontario

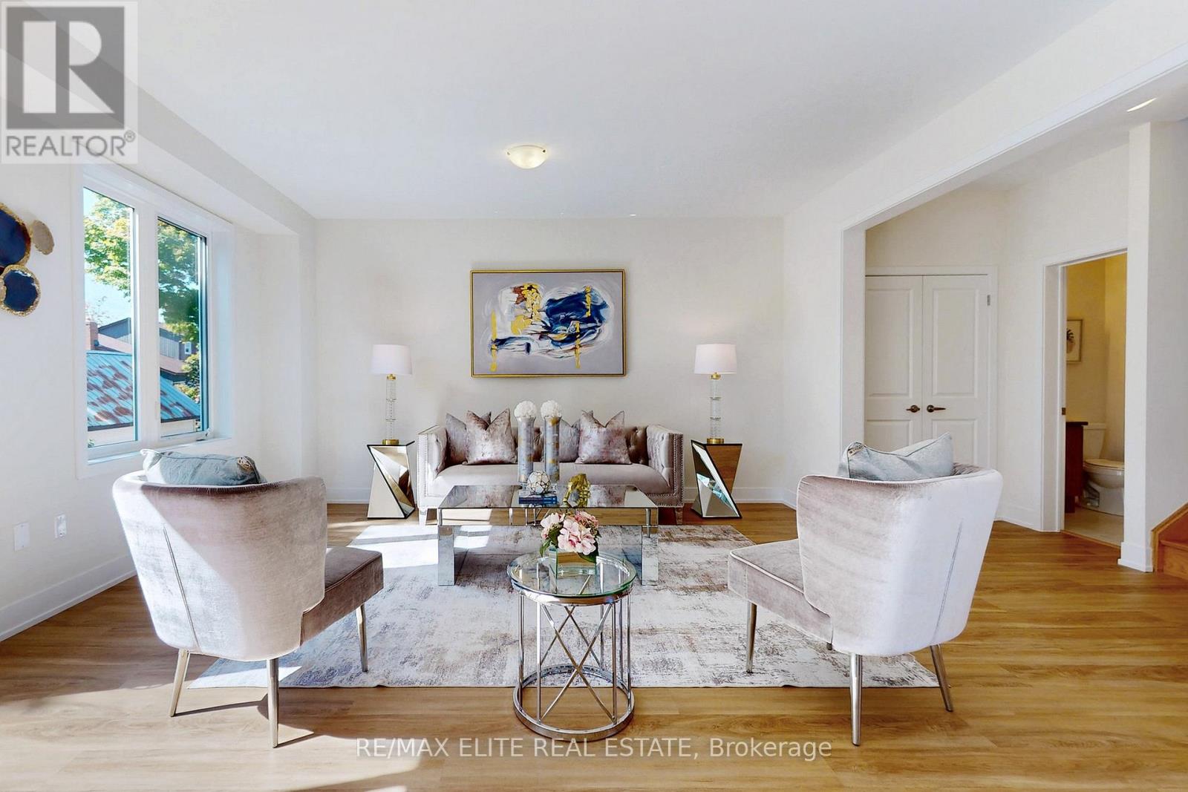
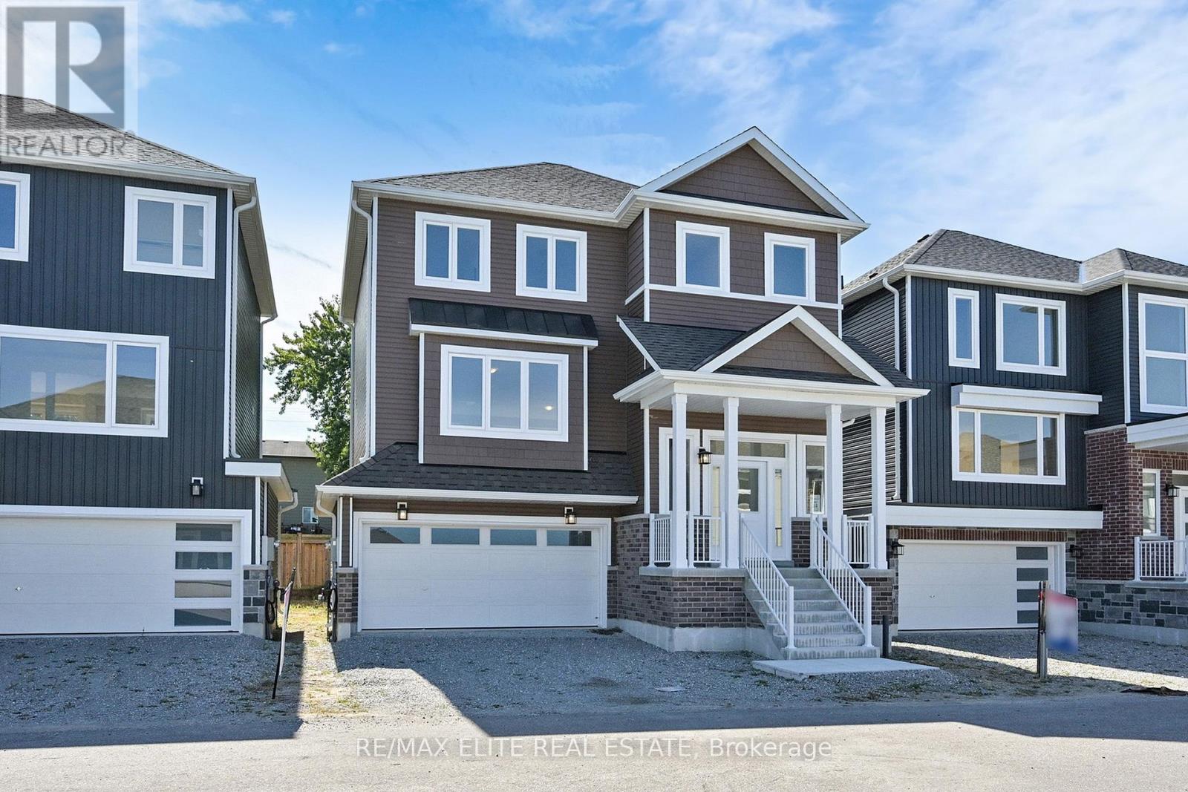
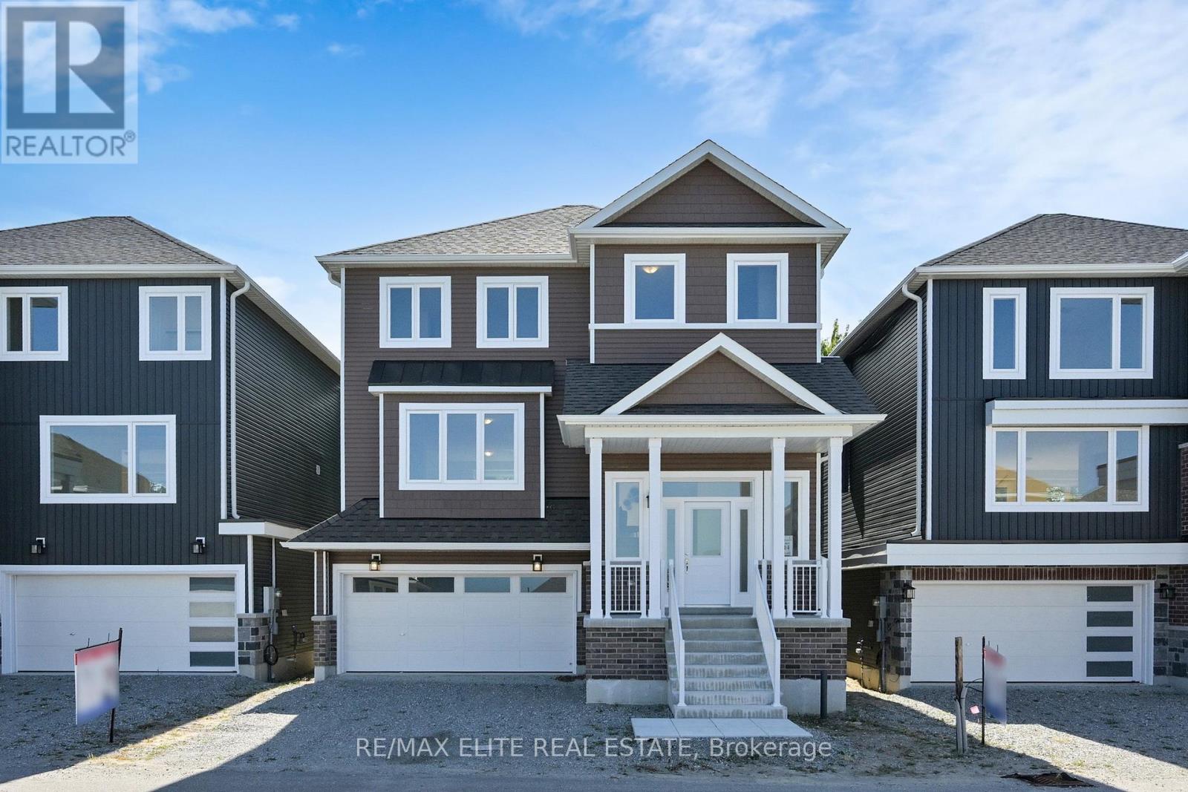
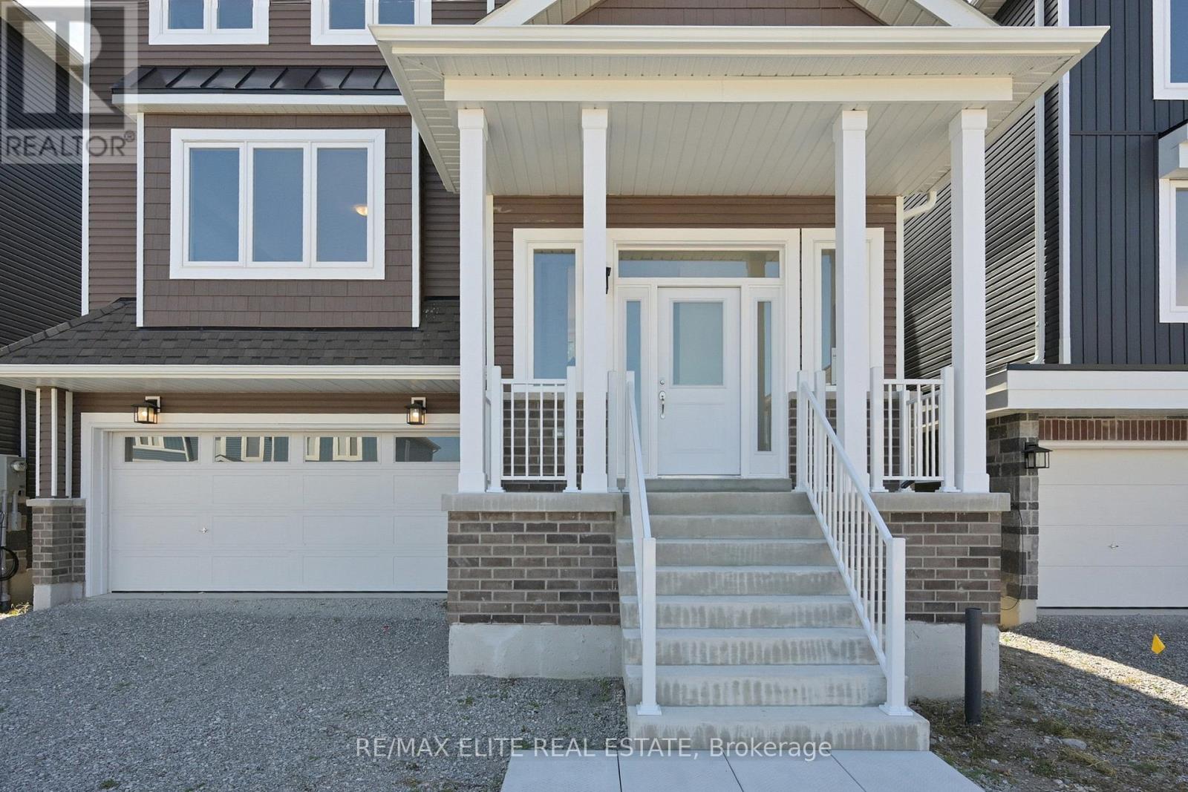
According to the the Seller, the Potl fee will be decreased to $179/ Month from April 1, 2026. Attentions First time home buyers!! Welcome to this exceptionally built detached residence in Hampton Height, offering approximately 2,552 square feet of beautifully finished living space on a 39.2' x 71.52' lot. Designed with refined modern finishes and meticulously planned interiors, this home showcases an open-concept main level with a chef-inspired kitchen and striking Centre Island, seamlessly integrated with a spacious dining area and walk-out to the deck. Perfect for elegant entertaining. The residence features 3.5 well-appointed bathrooms and expansive windows that bathe the interior in natural light, creating a warm and inviting atmosphere. 9Ft Ceiling on Main Floor and 8 Ft on Second. A finished basement with direct backyard access provides exceptional versatility, ideal for a rental suite, in-law accommodation, home office, or recreation room. Ideally located near Essa Road and Ardagh Road, the property offers the perfect balance of urban convenience and natural surroundings. Shopping, dining, GO Transit, and Highway 400 are just minutes away, while Centennial Park is less than ten minutes from your doorstep. For added peace of mind, the residence is protected by a Tarion New Home Warranty. Please note: all photos are from Lot 14 which is a must-see to fully appreciate the quality and craftsmanship. Taxes not yet assessed. (id:35544)
Barrie, Ontario
According to the the Seller, the Potl fee will be decreased to $179/ Month from April 1, 2026. Attentions First time home buyers!!Welcome to this exceptionally constructed brand-new detached residence in Hampton Heights, offering approximately 2,495 square feet of beautifully finished living space on a 39.93' x 71.52' lot. Designed with refined modern finishes and thoughtfully planned interiors, the home features three spacious bedrooms and a 1.5-car garage, combining contemporary style with everyday functionality. The open-concept main level showcases a chef-inspired kitchen with a striking Centre Island, seamlessly integrated with a spacious dining area and a walk-out to the deckperfect for elegant entertaining. With 3.5 well-appointed bathrooms and expansive windows that flood the interior with natural light, the residence offers a warm and inviting atmosphere. 9Ft Ceiling on Main Floor and 8 Ft on Second. A finished basement with direct backyard access provides exceptional versatility. Ideal for a rental bachelorsuite, in-law accommodation, home office, or recreation room. Ideally located near Essa Road and Ardagh Road, this property blends urban convenience with natural surroundings. Shopping, dining, GO Transit, and Highway 400 are only minutes away, while Centennial Park is less than ten minutes from your doorstep. For added peace of mind, the home is protected by a Tarion New Home Warranty. Please note: all photos are from Lot 14 and should be viewed in person to fully appreciate the quality and craftsmanship. This is an outstanding opportunity to own a brand-new Barrie home in one of the city's most desirable locations. (id:35544)
Barrie, Ontario
According to the the Seller, the Potl fee will be decreased to $179/ Month from April 1, 2026. Attentions First time home buyers!! Welcome to this exceptionally newly constructed detached home in Hampton Heights, offering approximately 2,518 square feet of beautifully finished living space on a 39.3' x 71.62' lot. Designed with refined modern finishes and thoughtfully planned interiors, this residence features an open-concept main level with a chef-inspired kitchen and striking Centre Island, seamlessly integrated with the spacious dining area and a walk-out to the deck. perfect for elegant entertainment. The home includes 3.5 well-appointed bathrooms and expansive windows that fill the interior with abundant natural light, creating a warm and inviting atmosphere. 9Ft Ceiling on Main Floor and 8 Ft on Second. A finished basement with direct backyard access provides exceptional versatility, ideal for a rental bachelor suite, in-law accommodation, home office, or recreation room. Ideally situated near Essa Road and Ardagh Road, this property offers the perfect blend of urban convenience and natural surroundings. Shopping, dining, GO Transit, and Highway 400 are minutes away, while Centennial Park is less than 10 minutes from your doorstep. For added assurance, the residence is protected by a Tarion New Home Warranty. An outstanding opportunity to acquire a brand-new Barrie home in one of the city's most desirable locations. Please note that all the photos is taken from Lot 14 which you must see it. (id:35544)
Barrie, Ontario
According to the the Seller, the Potl fee will be decreased to $179/ Month from April 1, 2026. Attentions First time home buyers!!Welcome to this exceptionally crafted detached residence in Hampton Heights, offering approximately 2,542 square feet of beautifully finished living space on a 39.2' x 71.52' lot. Thoughtfully designed with refined modern finishes, this home features an open-concept main level with a chef-inspired kitchen and striking centre island, seamlessly integrated with a spacious dining area and a walk-out to the deck. perfect for elegant entertaining. The residence includes three bedrooms, 3.5 well-appointed bathrooms, and a 1.5-car garage, complemented by expansive windows that bathe the interiors in abundant natural light, creating a warm and inviting atmosphere. 9Ft Ceiling on Main Floor and 8 Ft on Second. A finished basement with direct backyard access offers exceptional versatility, ideal for a rental bachelor suite, in-law accommodation, home office, or recreation room. Ideally located near Essa Road and Ardagh Road, this property provides the perfect balance of urban convenience and natural beauty. Shopping, dining, GO Transit, and Highway 400 are just minutes away, while Centennial Park lies less than ten minutes from your doorstep. This residence is protected by a Tarion New Home Warranty. This is an outstanding opportunity to own a brand-new Barrie home in one of the city's most desirable locations. (id:35544)
Barrie, Ontario
According to the the Seller, the Potl fee will be decreased to $179/ Month from April 1, 2026. Attentions First time home buyers!! Welcome to this stunning pre-construction three-bedroom detached residence, thoughtfully designed with modern finishes and functional living spaces throughout. This brand-new home will be completed within one year of signing the Agreement of Purchase and Sale, giving you the opportunity to customize your dream home by selecting preferred finishes, materials, and colours. The open-concept layout features a chef-inspired kitchen with a stylish centre island, perfect for entertaining, and flows seamlessly into a spacious dining area with a walk-out to the deck. With 3.5 bathrooms and large windows that flood the interior with natural light, every detail is crafted for comfort and style. 9Ft Ceiling on Main Floor and 8 Ft on Second. A finished basement with direct backyard access provides exceptional versatility. ideal for a rental bachelor suite, in-law accommodation, home office, or recreation space. Ideally located near Essa Road and Ardagh Road, Hampton Heights offers the perfect balance of urban convenience and natural beauty. Shopping, dining, GO Transit, and Highway 400 are only minutes away, while Centennial Park is less than ten minutes from your doorstep. Builder is offering an excellent Payment Structure: $20,000 on signing; $20,000 in 30 days; $20,000 in 60 Days; $40,000 in 90 days. This home is protected by a Tarion New Home Warranty. This is an outstanding opportunity to own a brand-new Barrie home in one of the city's most desirable locations-while enjoying the freedom to personalize it to your taste. (id:35544)
Barrie, Ontario
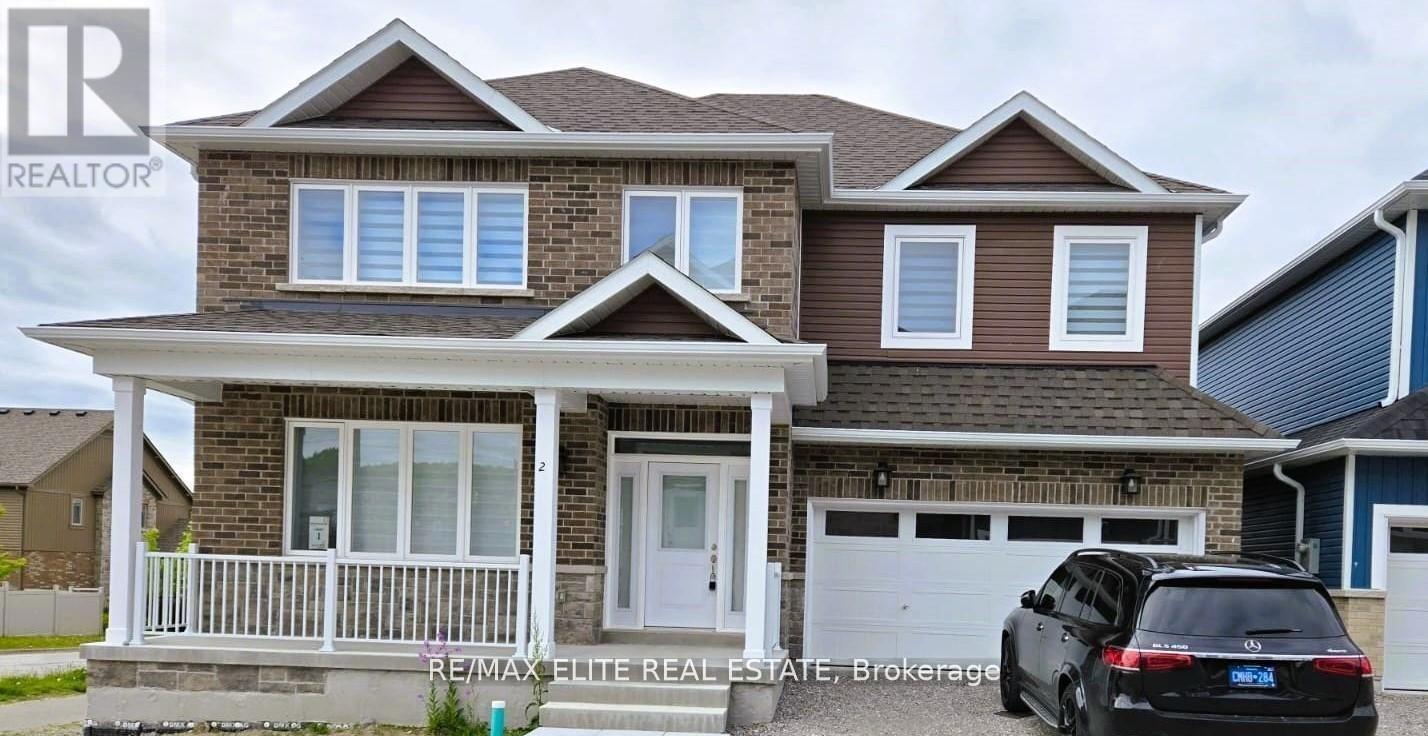
According to the the Seller, the Potl fee will be decreased to $179/ Month from April 1, 2026. Attentions First time home buyers!!The open-concept main level showcases a chef-inspired kitchen with a stylish Centre Island, flowing seamlessly into a spacious dining area with a walk-out to the deck. perfect for entertaining. With 3.5 bathrooms and expansive windows that fill the home with natural light, every detail is crafted for comfort and style.9Ft Ceiling on Main Floor and 8 Ft on Second. A finished basement with direct backyard access provides exceptional versatility, ideal for a rental suite, in-law accommodation, home office, or recreation space. Situated near Essa Road and Ardagh Road, Hampton Heights offers the ideal blend of urban convenience and natural beauty. Shopping, dining, GO Transit, and Highway 400 are just minutes away, while Centennial Park is less than ten minutes from your doorstep. Builder is offering an excellent Payment Structure$20,000 on signing; $20,000 in 30 days; $20,000 in 60 days; $40,000 in 90 days. The property is protected by a Tarion New Home Warranty. This is an outstanding opportunity to own a brand-new Barrie home in one of the city's most desirable locations-while enjoying the freedom to personalize it to your taste. (id:35544)
Barrie, Ontario

According to the the Seller, the Potl fee will be decreased to $179/ Month from April 1, 2026. Attentions First time home buyers!! Welcome to this exceptionally constructed brand-new detached residence in Hampton Heights, offering approximately 2,495 square feet of beautifully finished living space on a 39.2' x 71.42' lot. Designed with refined modern finishes and thoughtfully planned interiors, this home features three spacious bedrooms and a 1.5-car garage, providing both style and functionality. The open-concept main level showcases a chef-inspired kitchen with a striking Centre Island, seamlessly integrated with the spacious dining area and a walk-out to the deck, perfect for elegant entertainment. With 3.5 well-appointed bathrooms and expansive windows that fill the interior with abundant natural light, the home offers a warm and inviting atmosphere. 9Ft Ceiling on Main Floor and 8 Ft on Second. A finished basement with direct backyard access adds exceptional versatility. Ideal for a rental bachelor suite, in-law accommodation, home office, or recreation room. Ideally situated near Essa Road and Ardagh Road, this property blends urban convenience with natural surroundings. Shopping, dining, GO Transit, and Highway 400 are just minutes away, while Centennial Park is less than ten minutes from your doorstep. The residence is protected by a Tarion New Home Warranty. Please note: all photos are taken from Lot 14. This is an outstanding opportunity to acquire a brand-new Barrie home in one of the city's most desirable locations. (id:35544)
Markham, Ontario
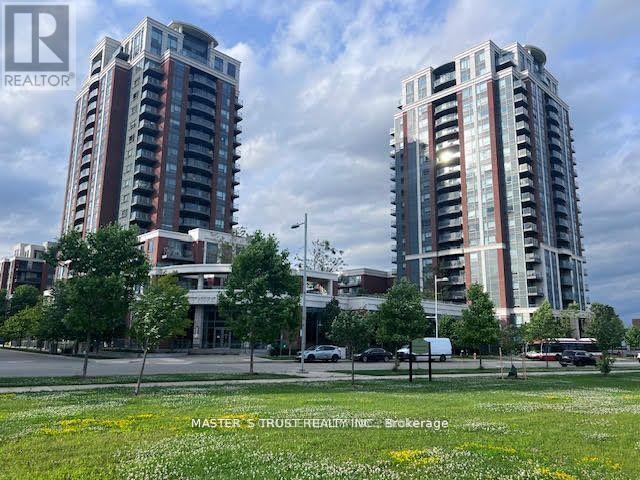
Uptown Markham *Great Location!!!* 2 Bdrms Suite W/2 Full Bath around 900Sq. ft.+ Balcony 98Sf, (As PerBuilder's Plan), One UndergroundParking , , *UNBLOCK EAST View!!* ,Modern Kitchen W/Stainless Steel Appliances, Under-mount Sinks In Bathrooms &Kitchen, 24 HrsConcierge & Fabulous Facilities, Steps To Public Transit, Grocery Store, Schools,Park & Plaza, *Easy Access To Hwy 404/407 (id:35544)
Vaughan, Ontario
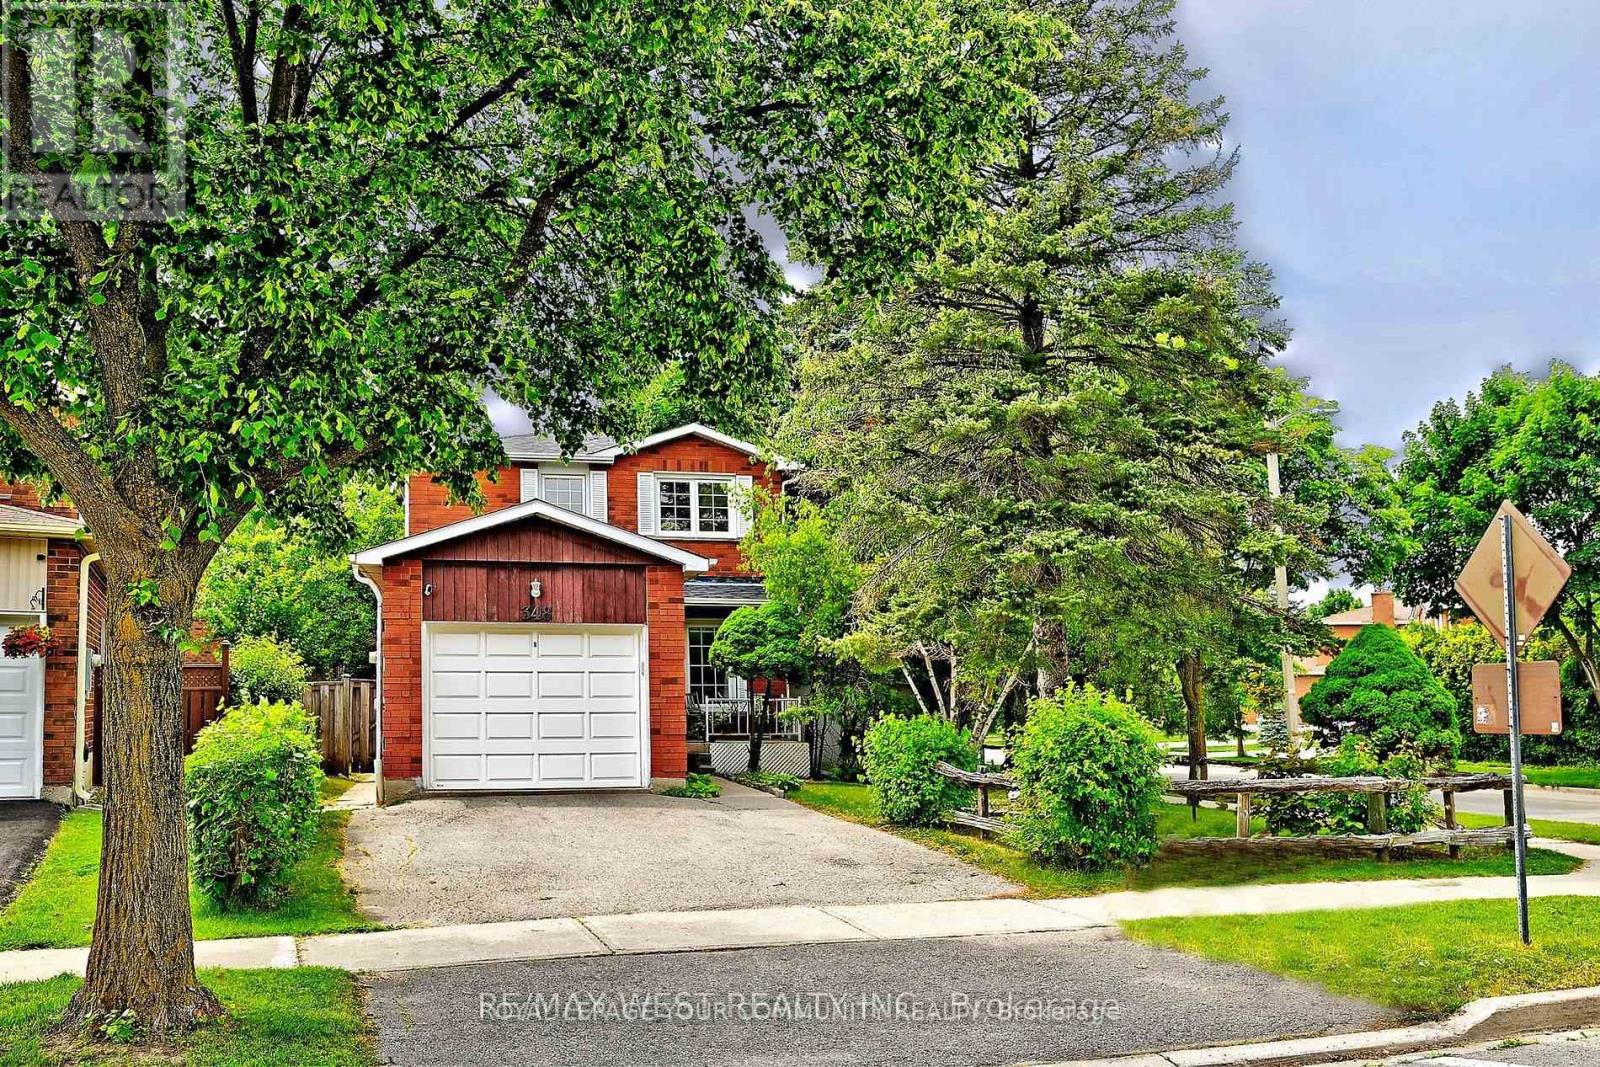
Welcome to 348 Brownridge Drive! This beautifully maintained 3-bedroom detached home is nestled in one of Vaughan's most desirable family-friendly neighborhoods, basement with separate entrance for additional income. Featuring a spacious layout with sun-filled living and dining areas, a functional eat-in kitchen, this home offers comfort and warmth, Enjoy a private backyard perfect for entertaining or relaxing. Located just steps from top-rated schools, parks, Promenade Mall, public transit, and places of worship. A rare opportunity to live in an established community with everything at your doorstep! Fantastic investment opportunity in prime Vaughan location! Easily rentable with high tenant demand, Potential to add value with minor cosmetic upgrades. A perfect addition to your portfolio in a stable and appreciating neighborhood. Walk to schools, parks, shops, and transit. Quiet, mature streetwith easy access to Hwy 7 and 407. An amazing opportunity to own a detached home in a fantastic location! (id:35544)
Markham, Ontario

Luxurious 'Eden Park' Tower C - 2 Bedrooms, 777' (Per Builder's Plan) Penthouse Unit, 10' Ceiling With 240' Unit-Wide Terrace Balcony, With 2 Full Baths. Open Concept With Clear Cn Tower Downtown View, Engineered Hardwood Floor Thru-Out, Kitchen With Granite Counter Top. Great Facilities, 24Hrs Concierge, Indoor Pool, Gym/Exercise Room, Party Room, Theatre, Guest Suites. Close To All Amenities, Restaurants, Shoppings, Park, Viva/Yrt, Hwy 404/407. (id:35544)
Toronto, Ontario
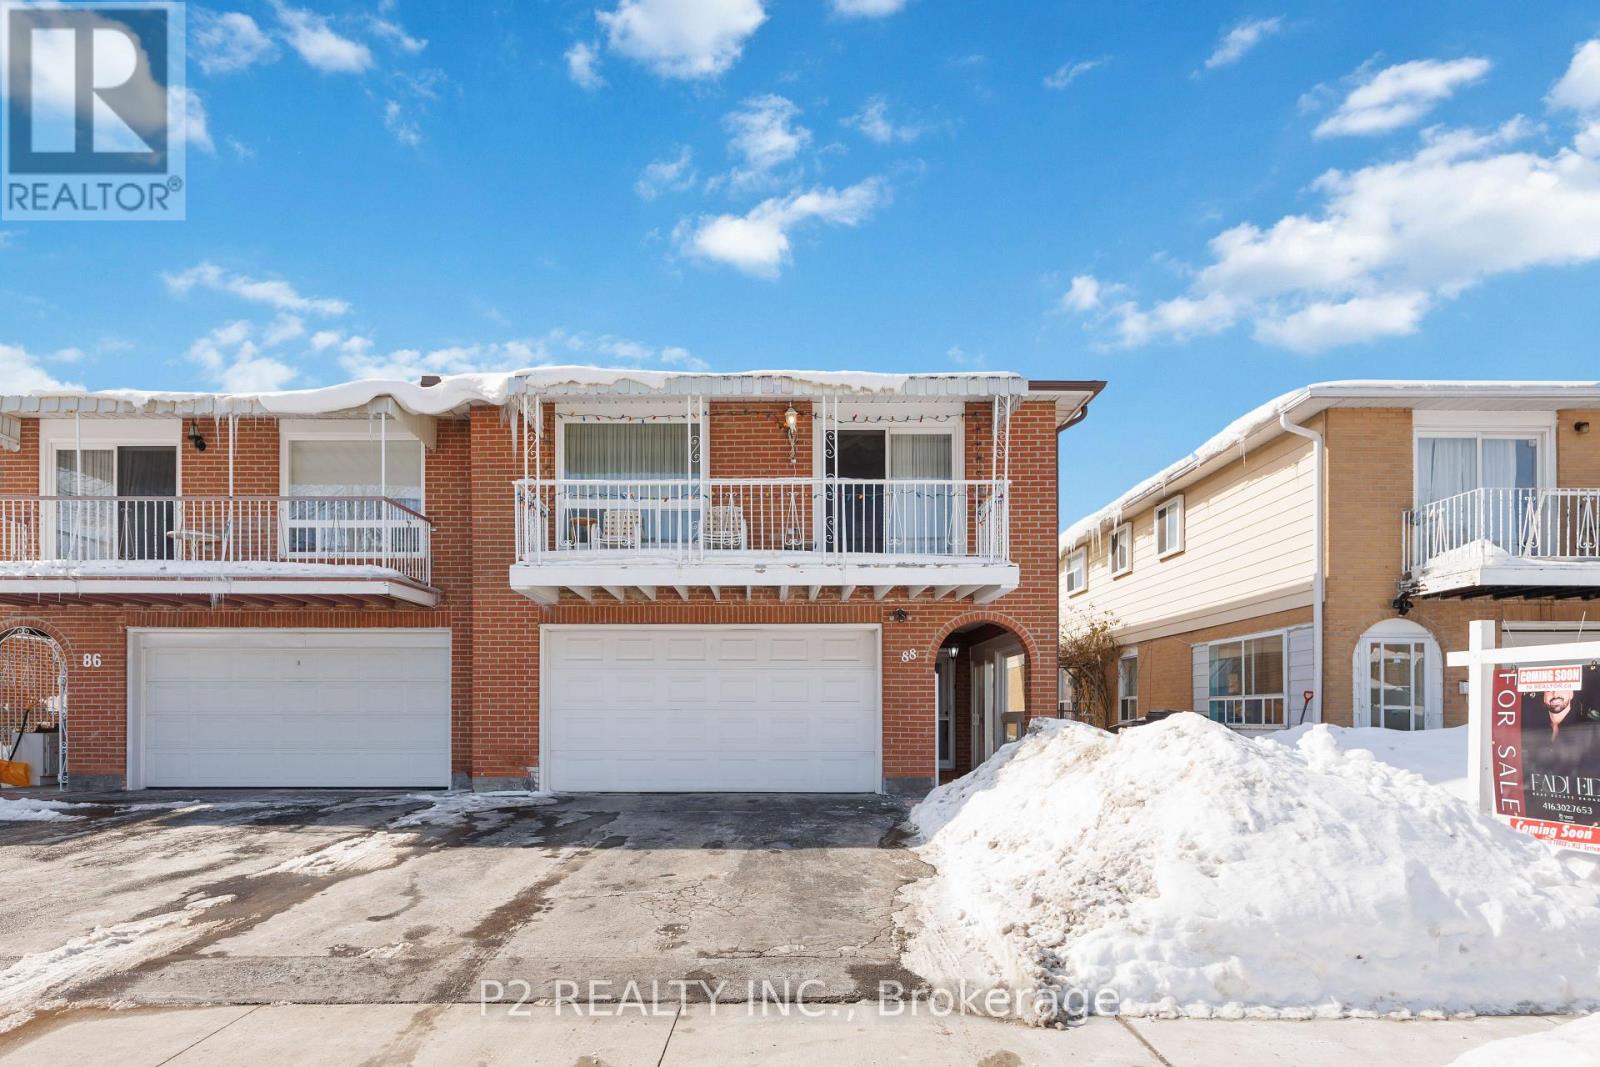
Move-in ready and beautifully maintained freehold semi-detached home with a double garage in the sought-after L'Amoreaux neighbourhood. This spacious 3 bedroom, 2 bathroom home offers a bright open-concept living and dining area ideal for entertaining. The modern chef-inspired kitchen features upgraded countertops and added pantry space. Enjoy a large backyard perfect for relaxing or hosting guests. Professionally finished lower-level walk-out with separate entrance provides excellent in-law or rental potential. Ample parking. Prime location close to Bridlewood Mall, parks, schools, library, TTC, restaurants, major banks, Warden Ave, Finch Ave, and quick access to the 401 and 404/DVP. A must-see opportunity! (id:35544)
Toronto, Ontario
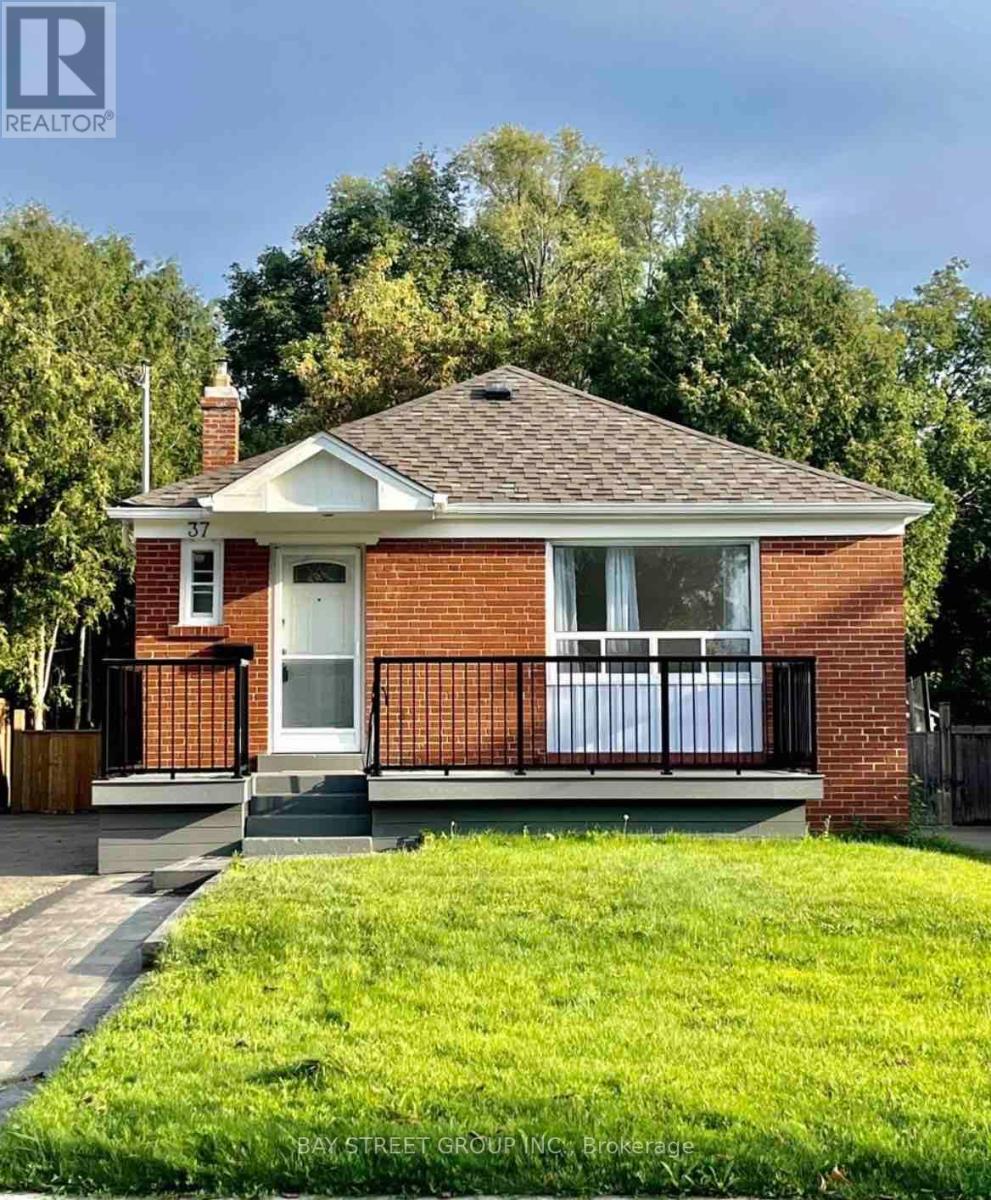
Bright & Spacious Bungalow On A Quiet Street. Main Floor For Lease. 3 Bedrooms, 4Pc Bathroom. Living/Dining, Kitchen. Huge Backyard & Long Driveway. ***2 Parking Spaces On The Driveway***. Quiet Neighborhood. Close To All Amenities. (id:35544)
Toronto, Ontario
Higher Demand Neighbourhood At Markham And Sheppard Ave. Just Few Minutes To 401, Centennial College, Shopping Center, Community Centre, School. TTC Access Both Way. 3 Bedroom With 3 Full Washroom. (id:35544)
Toronto, Ontario
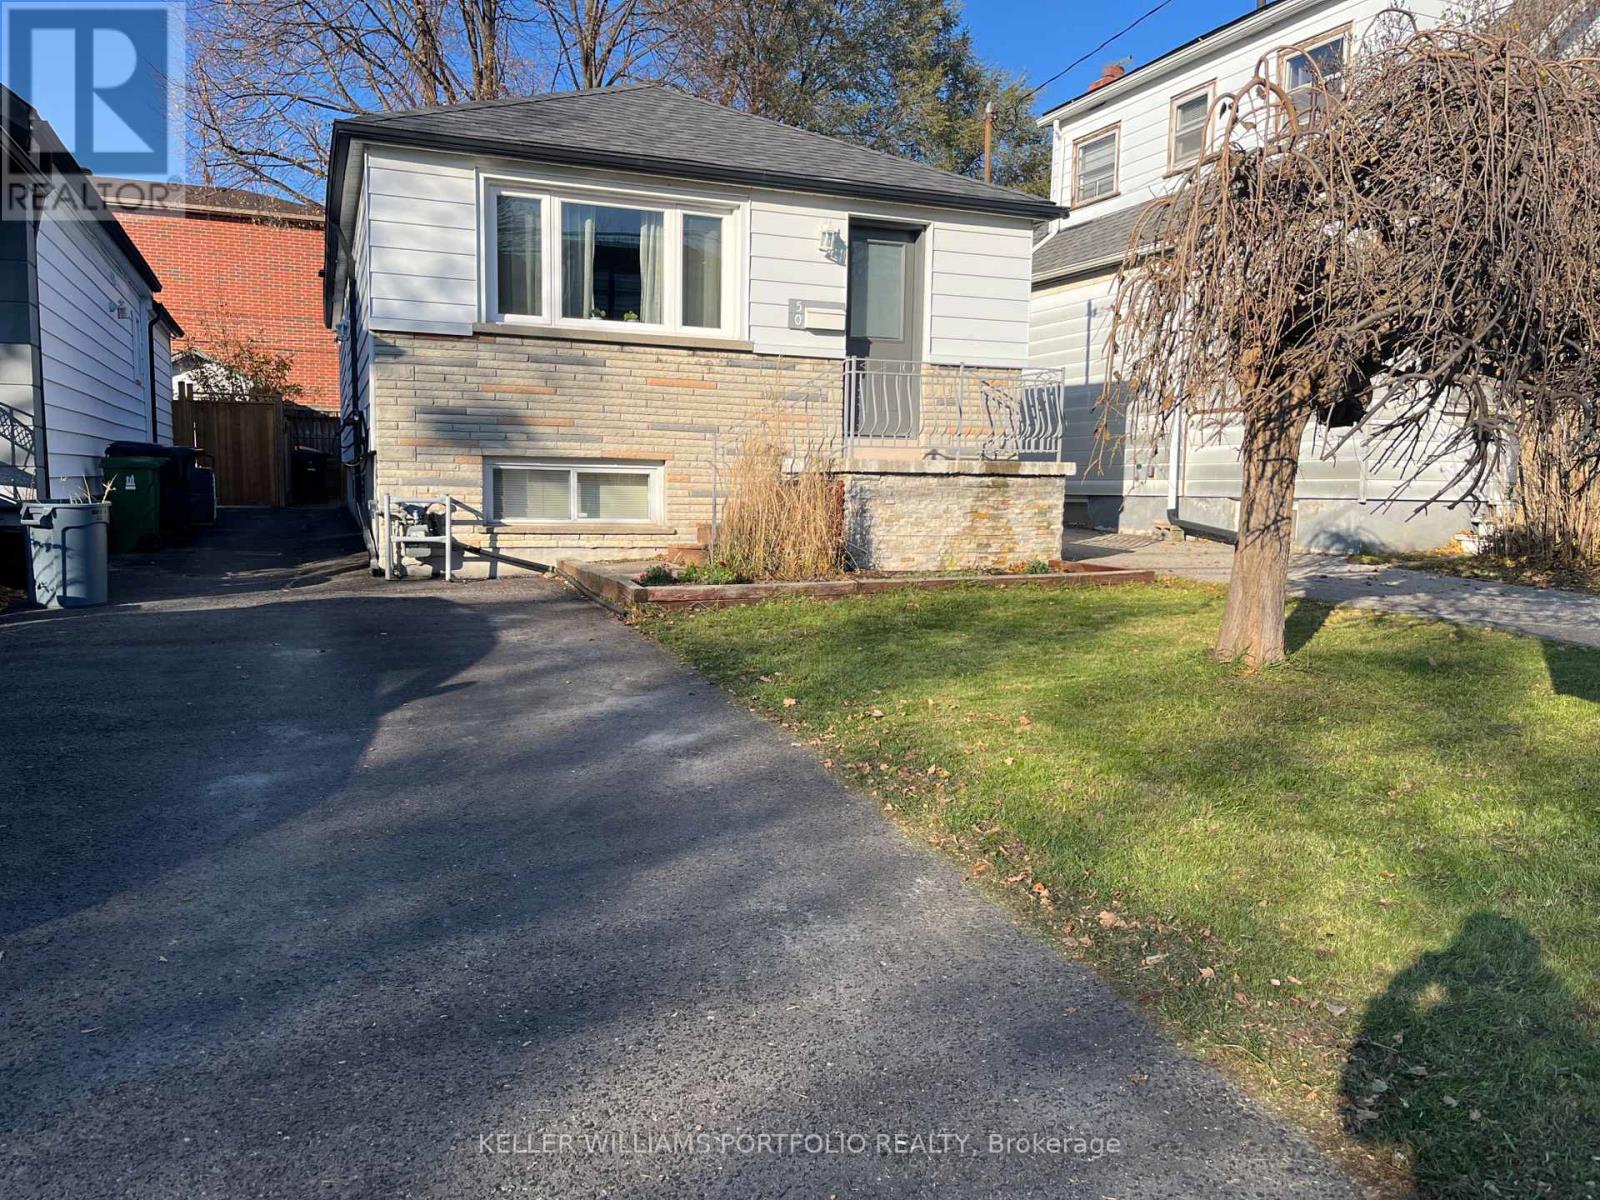
Move-In Ready Bungalow In The Desirable Oakridge Community. Lots of Modern New Home On This Street & Surrounding Area. This Beautiful, Well-Maintained Home Has Hardwood Flooring On The Main Level, Hardwood Stairs, Modern Appliances, Backyard Deck & Shed, Finished Basement, Wet Bar & Gas Barbecue. Sum Pump Installed in 2020. Brand New EV Charging Station Installed In 2025 With Updated Electrical Panel. Duct Cleaned by Enercare in 2024. Steps Away From Multiple Transit Routes. (id:35544)
Toronto, Ontario
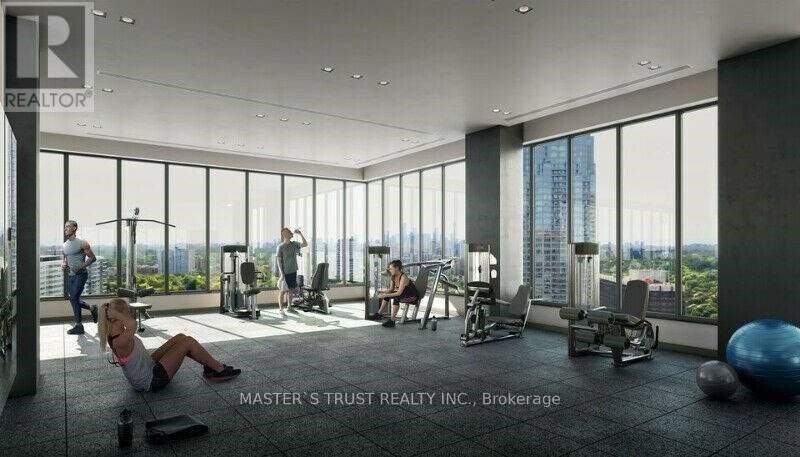
Client Remarks.Welcome To The Artshoppe In Demand Mid-Town Location! Practical One Bedroom Plus Den Floor Plan With Beautiful Views. Modern Features Throughout Including Laminate Flooring, Bright Kitchen With Custom Countertops & Backsplash, Integrated Appliances & Island. Special Updated Features Including Sliding Doors, Beautiful Baths With Floating Vanities And Fixtures. Walk Out To A Generous Sized Balcony. Excellent Building Amenities Include, Outdoor Rooftop Patio/ Bbq, State- Of- The Art Gym, Indoor & Outdoor Pool, 24 Hr Concierge, Visitor Parking, Party Room & More! Steps To Transit, Subway, Shopping, Restaurants & Much More Of What This Yonge & Eglinton Neighborhood Has To Offer. Just Move In & Enjoy! (id:35544)
Toronto, Ontario
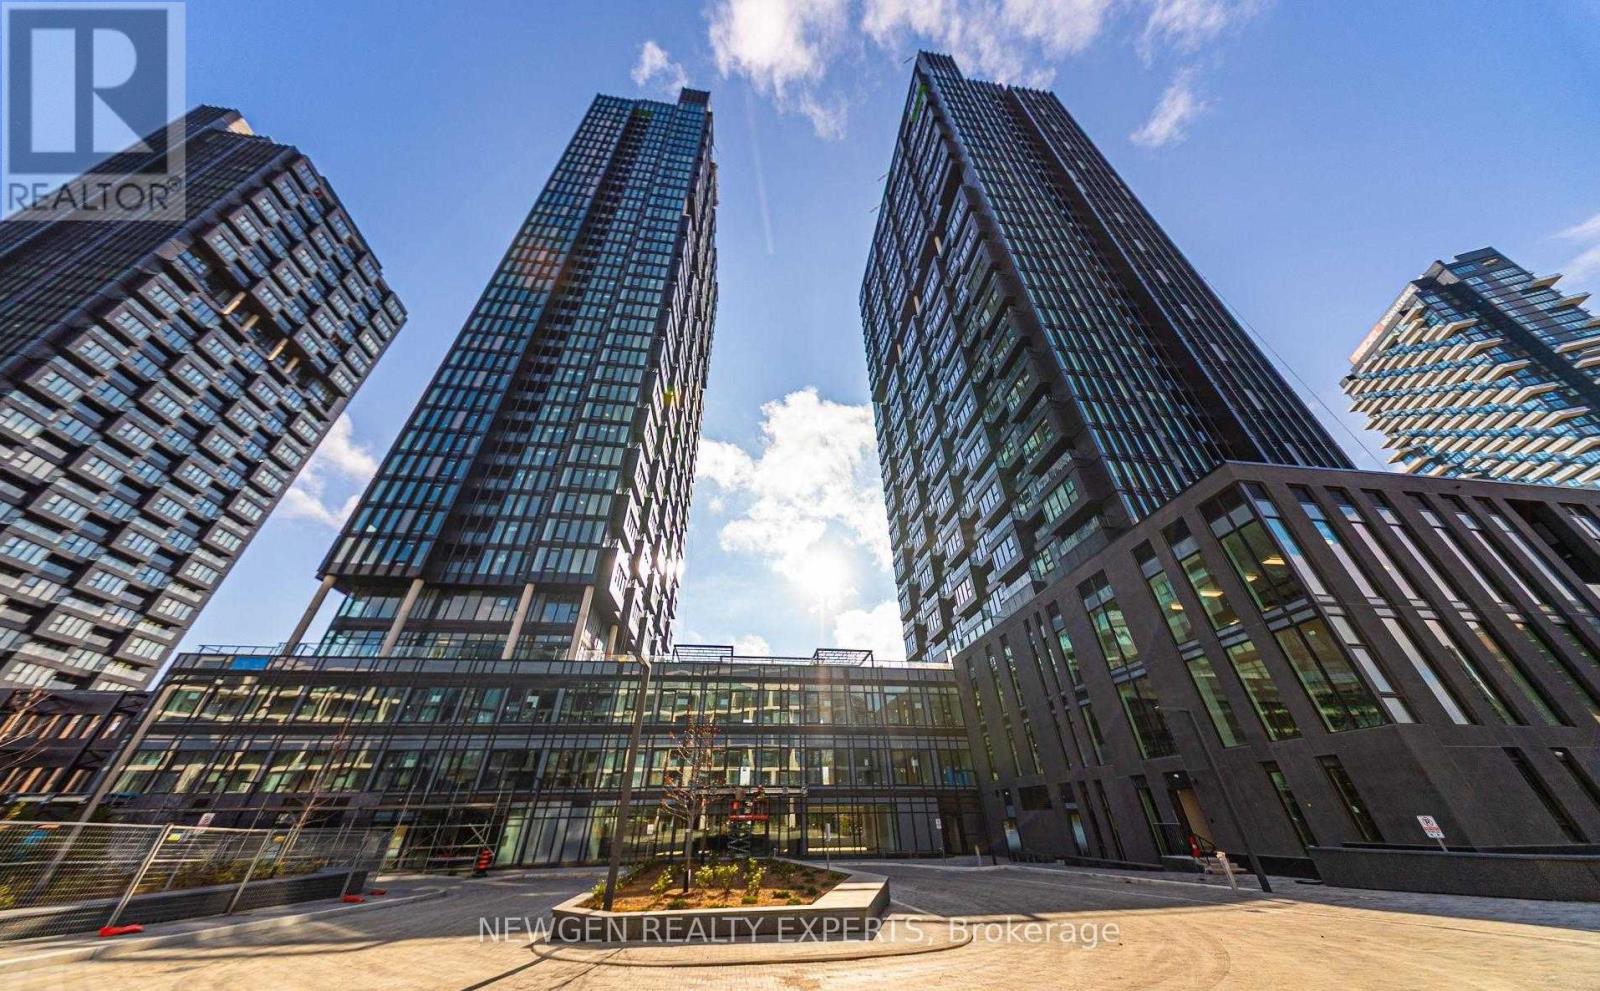
Brand New 2 Bed + Den and Terrace at One Crosstown! Never Lived In - Premium Condo Living in Don Mills & Eglinton. Welcome to this stunning 2 Bedroom + Den, 2 Bathroom suite offering bright, modern living with unobstructed east views and floor-to-ceiling windows that fill the space with natural morning light. The sleek contemporary kitchen features quartz countertops, modern cabinetry, and premium built-in appliances-perfect for everyday living and entertaining. Enjoy outstanding building amenities including a fully equipped fitness centre, stylish party rooms, guest suites, cozy lounge areas, and outdoor BBQ terraces.Located in a prime North York community with unbeatable convenience. Steps to TTC, minutes to the DVP/404, and close to the newly opened Eglinton Crosstown LRT. Surrounded by top neighbourhood attractions such as Shops at Don Mills, and the Aga Khan Museum, plus parks, schools, grocery stores, and dining options. A perfect blend of luxury, comfort, and convenience-move in and enjoy brand-new condo living! Unit comes with an EV parking and a locker. (id:35544)
Toronto, Ontario
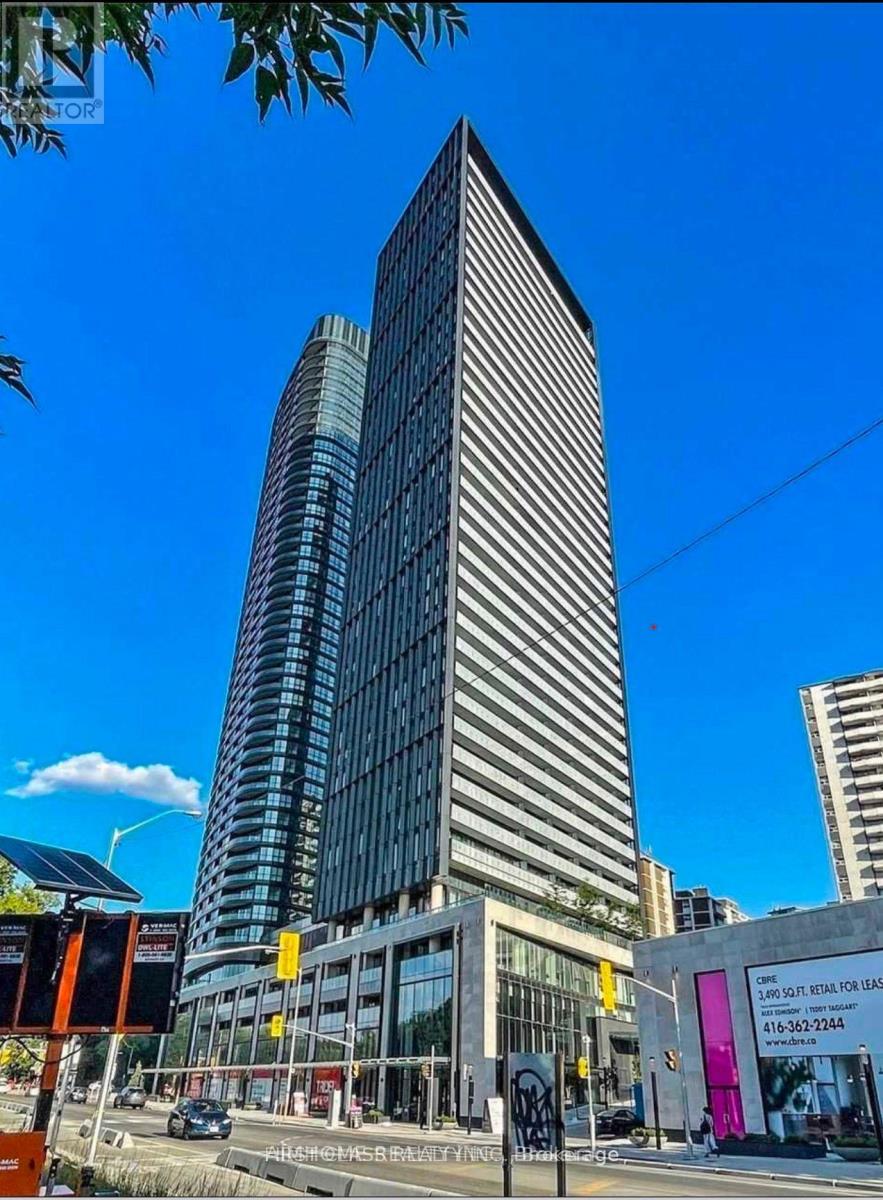
Luxurious Via Bloor By Tridel Located At North St. James Town! This 2 Bedrooms, 2 Full Bath Premium Corner Suite At Via Bloor Offers 777 Square Feet Of Living Space, An Oversized Balcony With Southeast Facing Views. Enjoy Sweeping City & Lake View Right From Your Living Room. 9 Foot Ceilings, Floor-To-Ceiling Windows, And An Open Concept Living Space. This Suite Comes Fully Equipped With Keyless Entry, Energy Efficient 5-Star Modern Kitchen, Integrated Dishwasher, Quartz Countertops, Contemporary Soft-Close Cabinetry, Ensuite Laundry. Start Or End Your Day In Breath-Taking Amenities Inspired By The Finest 5-Star Hotels. Smart Home, Keyless Entry, Smart-Park, 24 Security, Guest Parking, Gym, Yoga Studio, Pet Wash Stat, 3 Party Rms, Outdr Pool, HotTub, Sauna, Guest Suites, Terrace, Steam Rm, Study Rm.Bbq, Bike Storage, Movie Theatre Entertainment Lounge, Ping Pong, Pool/Snooker Table. Walking Distance To Castle Frank Sherbourne Subway Stations And Quick Access To The Dvp. Just A Skip Away From Yorkville. It Is Conveniently Situated Between Two Ttc Stations, Grocery And Drug Stores, Highways, Restaurants, And Trails, Ensuring Luxury And Effortless Comfort.A Must See! (id:35544)