
Alnwick/haldimand, Ontario

Set In A Quiet, Sought-After Estate Community In Grafton Built By Stalwood Homes And Just Minutes To Hwy 401, This Custom Brick And Stone Bungalow Sits On 1.72 Acres And Delivers The Perfect Blend Of Scenic Country Setting And Everyday Convenience With Municipal Water And Affordable Natural Gas Heating. Bold Black Accents And A 655 Sq Ft Oversized Garage Create Striking, Polished Curb Appeal. Inside, 10 Ft Ceilings Run Through The Main Living Space, Enhancing The Open, Light Filled Layout Across The Kitchen, Dining And Living Room. A Custom Built-In Electric Fireplace Wall Adds Strong Architectural Presence And A Sleek, Modern Focal Point. The Kitchen Is Fully Custom With High End Cabinetry, Quartz Counters, Premium Appliances And A 9 Ft Island Designed For Hosting And Everyday Living. Just Off The Kitchen, A Beautifully Planned Mudroom With Pantry, Laundry, Built-In Storage And Bench Seating Connects The Garage And Backyard, Creating A Functional Yet Stylish Hub Of The Home. The Primary Bedroom Features A Walk-In Closet And A Beautifully Designed Ensuite With Double Sinks, Glass Shower, Heated Floors And A Heated Towel Bar. A 4 Pc Bath Serves The Additional 2 Bedrooms On This Level. The Finished Basement Continues The Same Design-Forward Feel With A Spacious Family Room, Fireplace, Dedicated Kids Zone With Built-In Rock Climbing Wall, A Generous 4th Bedroom With Large Windows And A Brand New 4 Pc Bath. The Backyard Showcases A Covered Porch Built Into The Roofline, Creating A Seamless Indoor And Outdoor Living Experience. Built-In Bluetooth Speakers At The Rear Elevate Everyday Living And Entertaining. This Is A Thoughtfully Designed Estate Home With A Modern Yet Timeless Edge, Offering Space, Privacy And Quick Access To The GTA From A Peaceful, Well Connected Setting In The Heart Of Grafton. (id:35544)
Quinte West, Ontario
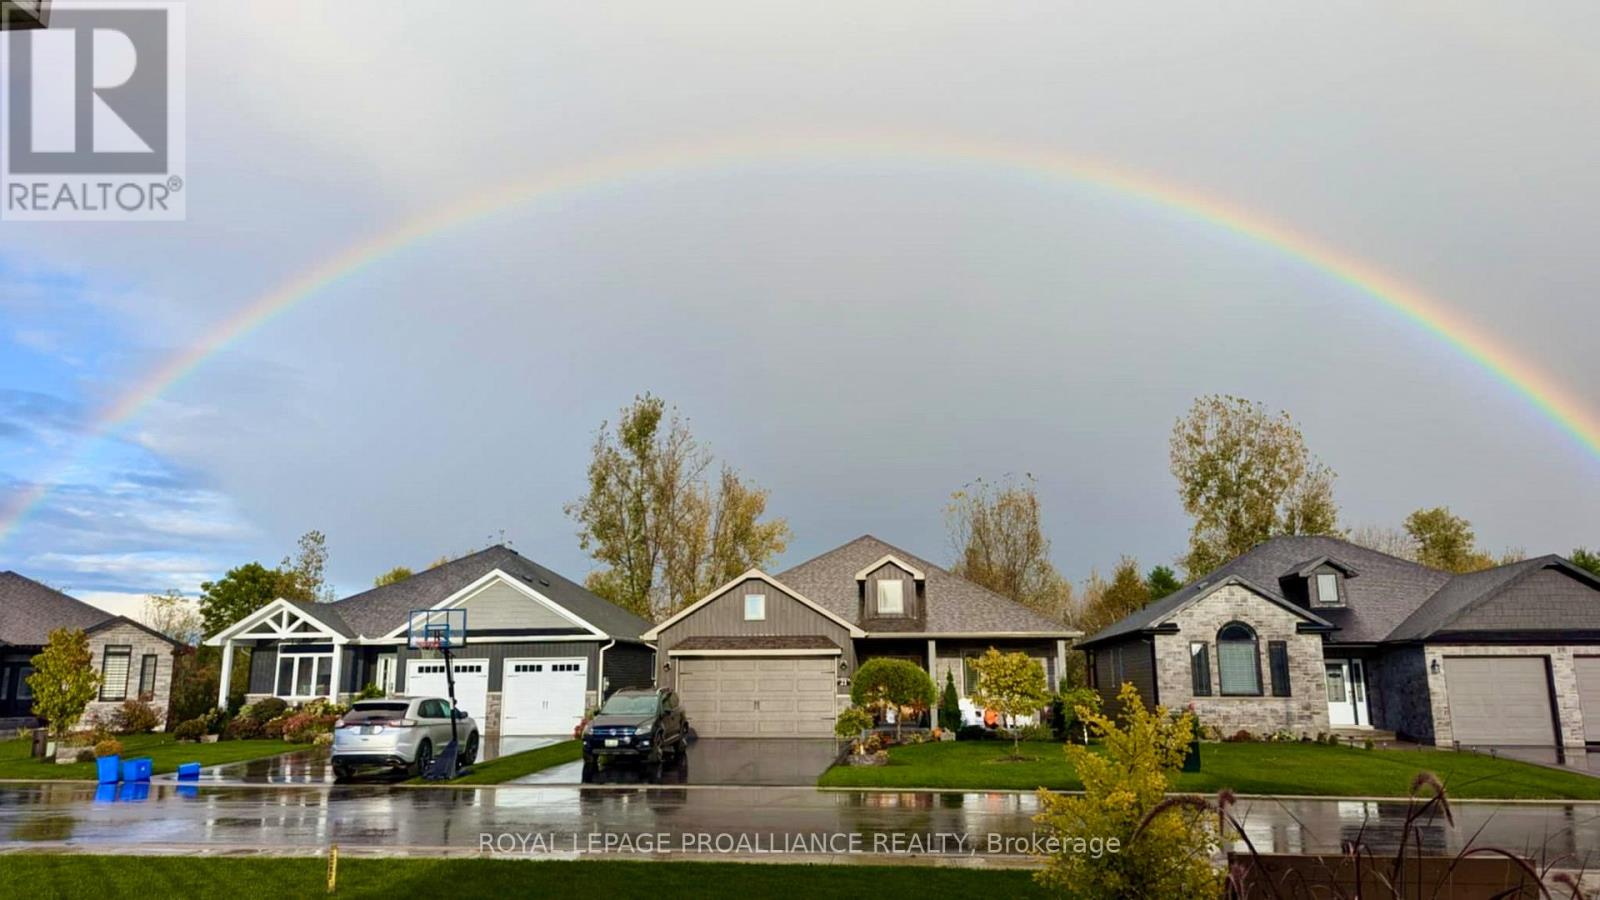
Modern elegance meets ultimate peace of mind. This stunning 2+2 bedroom bungalow on Brookfield Crescent, Trenton, offers a seamless blend of luxury and functionality. The main level features brand-new engineered hardwood flooring and a gourmet kitchen complete with granite countertops, a stylish backsplash, a breakfast bar, and ample cabinetry. Retreat to the primary suite featuring a 4-piece en-suite with a large, glass-walled walk-in shower and walk-in closet. The fully finished walk-out basement is a showstopper, featuring a spacious rec room with a cozy fireplace-perfect for cold evenings. With laundry facilities on both the main and lower levels, this home is uniquely suited for multi-generational living. Step outside to a beautifully landscaped, partially fenced yard with a tiered upper deck and lower patio. Bonus: A whole-home generator ensures you're never in the dark. Located minutes from Highway 401, shopping, and a local park/playground. (id:35544)
Otonabee-South Monaghan, Ontario
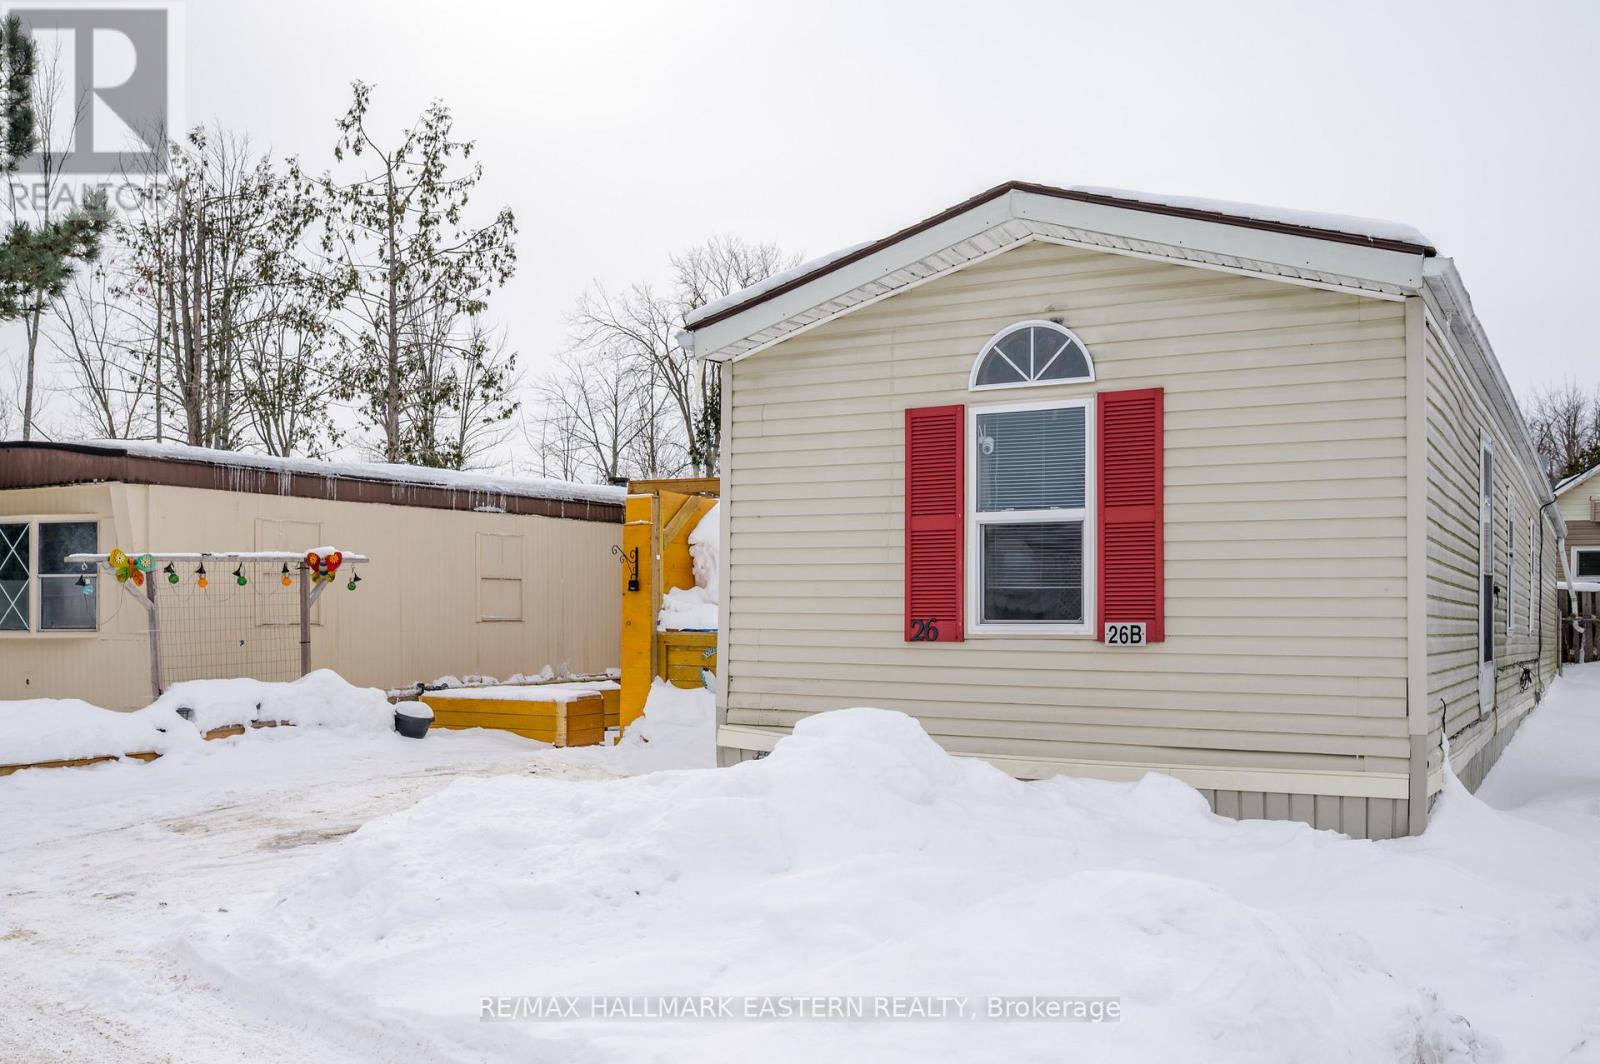
Welcome to Parkhill Estates, a quiet and welcoming manufactured home community offering relaxed, low-maintenance living just minutes from Keene and a short drive to Peterborough. This well-kept 2-bedroom, 2-bathroom mobile home stands out as larger than many homes in the year-round park and features a comfortable layout designed for easy everyday living. The primary bedroom includes a private ensuite, while the second bedroom and full bath are ideal for guests. Outside, enjoy your own inviting outdoor space with a side patio and pergola, two storage sheds, and a private area perfectly suited for a hot tub or quiet retreat. Whether you're enjoying your morning coffee or hosting a casual get-together, the setting offers both comfort and privacy. Newer roof 2021, some newer windows and furnace 2018. This home is an excellent option for those looking to downsize, simplify, or enjoy single-floor living in a friendly community atmosphere. A rare opportunity to enjoy peaceful living without sacrificing convenience. (id:35544)
Hamilton, Ontario

Welcome to this ground floor bright and well maintained two bedroom unit located at 77 Barton Street East. The kitchen comes fully equipped with all appliances and offers plenty of functionality for everyday living. A large living room provides a comfortable space to relax or entertain, while both bedrooms are spacious and well laid out. In suite washer and dryer are included for added convenience. Lots of storage in the basement. Enjoy access to a huge backyard, perfect for outdoor use. Shed to be shared by both units. No on-site parking available; opportunity to rent a parking space nearby at Barton and Catherine Street at $75.00/month. Heat and water included. Hydro extra. Tenant insurance required. No smoking. Landlord would prefer no pets. Rental application, credit report, employment letter and references required. Ideally situated near vibrant James Street North between John Street North and Catharine Street North, offering easy access to popular restaurants, cafes, galleries, transit, and downtown Hamilton amenities. Just steps to the GO Station and a full sized grocery store. (id:35544)
Centre Hastings, Ontario
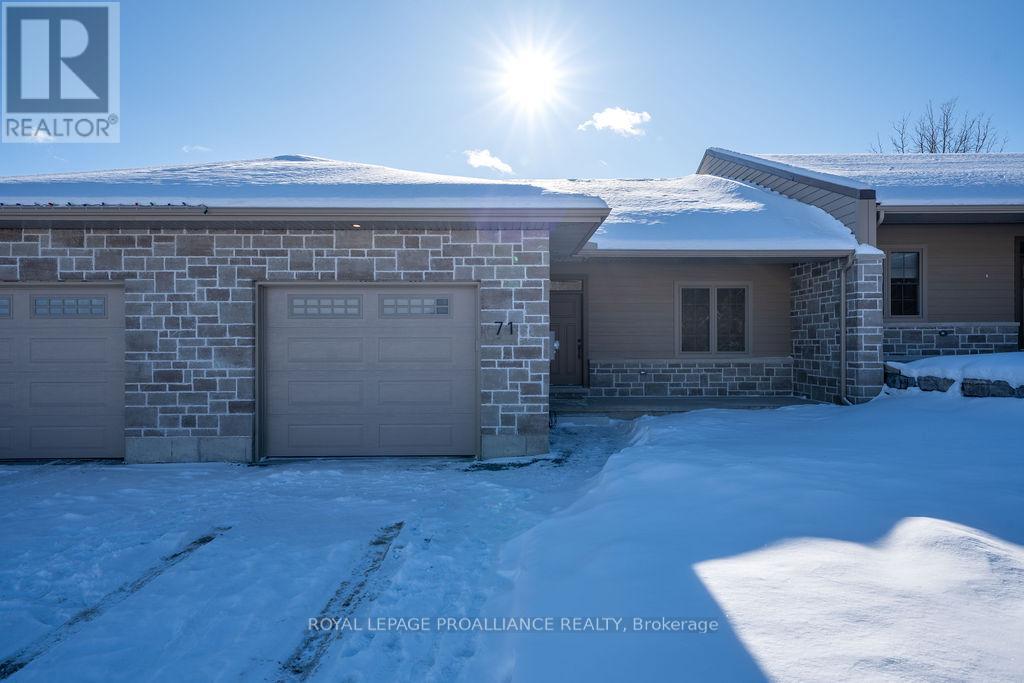
Brand new, modern, and airy - this thoughtfully designed townhome is truly more than meets the eye! If you've been considering simplifying your lifestyle, this may be exactly what you've been searching for (even if you didn't know it yet!). The impressive layout features a beautifully designed open-concept living space highlighted by a vaulted ceiling, a spacious kitchen with ample prep space, and a generous dining area-perfect for hosting family and friends. Every inch of this home has been crafted with comfort, functionality, and easy living in mind, making it an ideal choice for retirees, modern families, or anyone seeking low-maintenance village living. Enjoy the best of Madoc's welcoming community, with local amenities, shops, and services just minutes away, along with nearby Moira Lake for boating, fishing, and summer relaxation. Outdoor enthusiasts will appreciate access to an extensive trail network, including the Trail of Two Lakes, the Hastings Heritage Trail, and scenic local routes such as the Deer Creek Trail and the trails surrounding O'Hara Mill Homestead, offering year-round opportunities for hiking, biking, and snowmobiling through forests and wetlands. Conveniently located approximately 25 minutes north of Belleville and within easy reach of Highway 401, Madoc offers a peaceful lifestyle while remaining well connected to larger centres such as Kingston, Peterborough, and the Greater Toronto Area. Village living at its best-modern comfort, natural beauty, and community all in one! (id:35544)
Belleville, Ontario
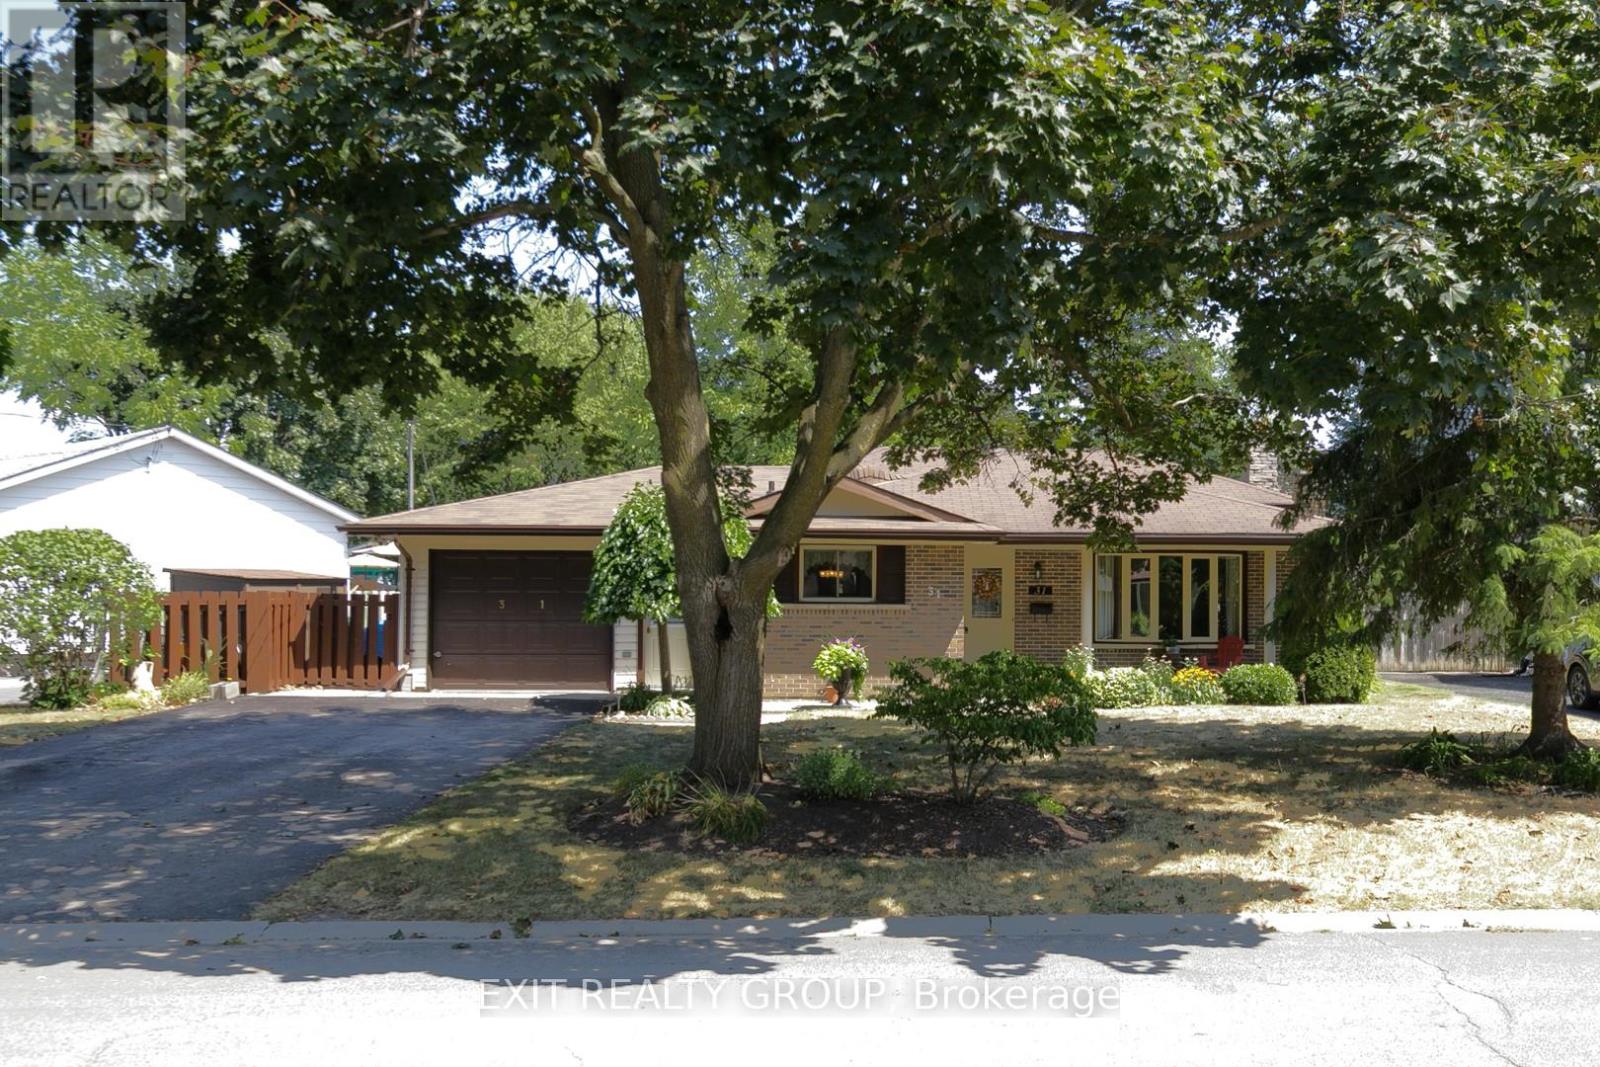
Immaculate 3-Bedroom Back Split in a Beautiful, Established Neighborhood. Nestled in one of the areas most desirable neighborhoods - where every home is well cared for and pride of ownership shines - this immaculate 3-bedroom back split is ready to impress. From the moment you arrive, the stunning curb appeal and beautifully maintained gardens set the tone for what's inside. Step through the front door and discover a home that has been lovingly cared for. The spacious layout offers comfortable living, including a finished basement with a convenient walk-up, perfect for extra living space or extended family. An attached garage provides added storage and easy access. This is a home where every detail speaks of quality and where the neighborhood feels like home the moment you arrive. (id:35544)
Kitchener, Ontario
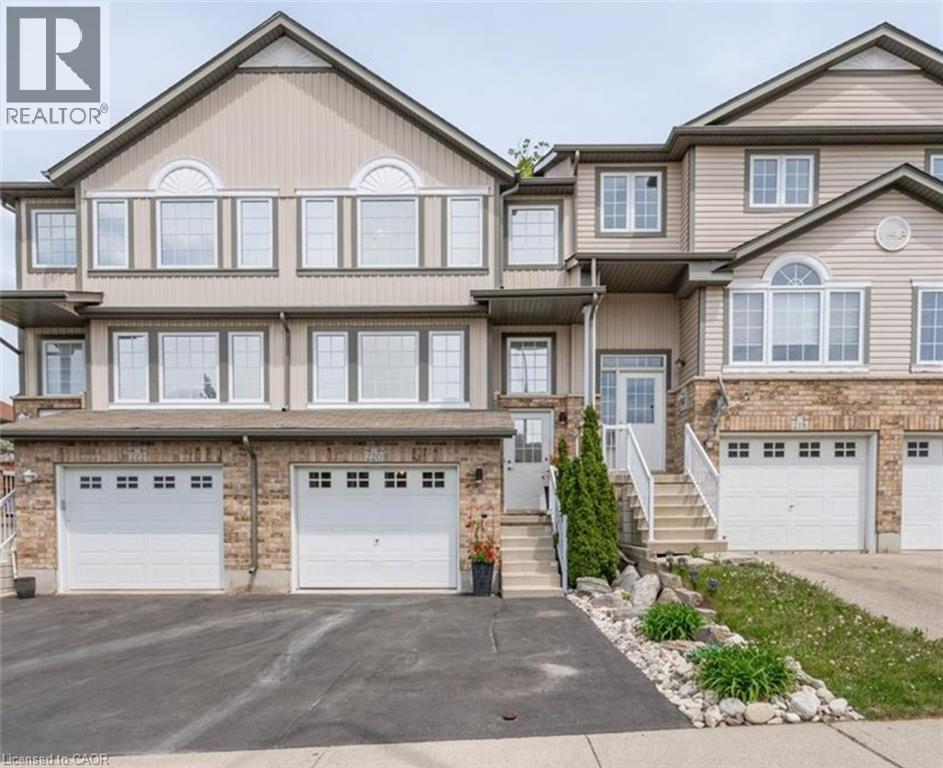
Stunning 3-Bedroom, 3.5-Bathroom Townhouse in Sought-After Activa Subdivision. Perfectly designed for modern living, this home offers a fully finished basement featuring a spacious family/rec room, a 3-piece bathroom, and convenient direct access from the garage. The main floor boasts an open and functional flow: starting with a welcoming front family room, passing a convenient powder room and main-floor laundry, leading to a generous eat-in kitchen with walkout access to the private rear yard. Enjoy peaceful backyard living with no neighbors directly behind you—complete with a raised deck, lower stone patio, and serene forest views for ultimate privacy and tranquility. Upstairs, the large primary bedroom includes a 3-piece ensuite, complemented by a main 4-piece bathroom and two additional well-sized bedrooms. Ideally located in the vibrant Activa community, you're just minutes from top-rated schools, scenic trails, parks, public transit, and quick access to Highways 7/8 and 401—making commuting and daily life effortless. This exceptional townhouse combines rare design, thoughtful features, and an unbeatable location. A wonderful place to call home in one of Kitchener-Waterloo's most desirable neighborhoods. (id:35544)
Belleville, Ontario
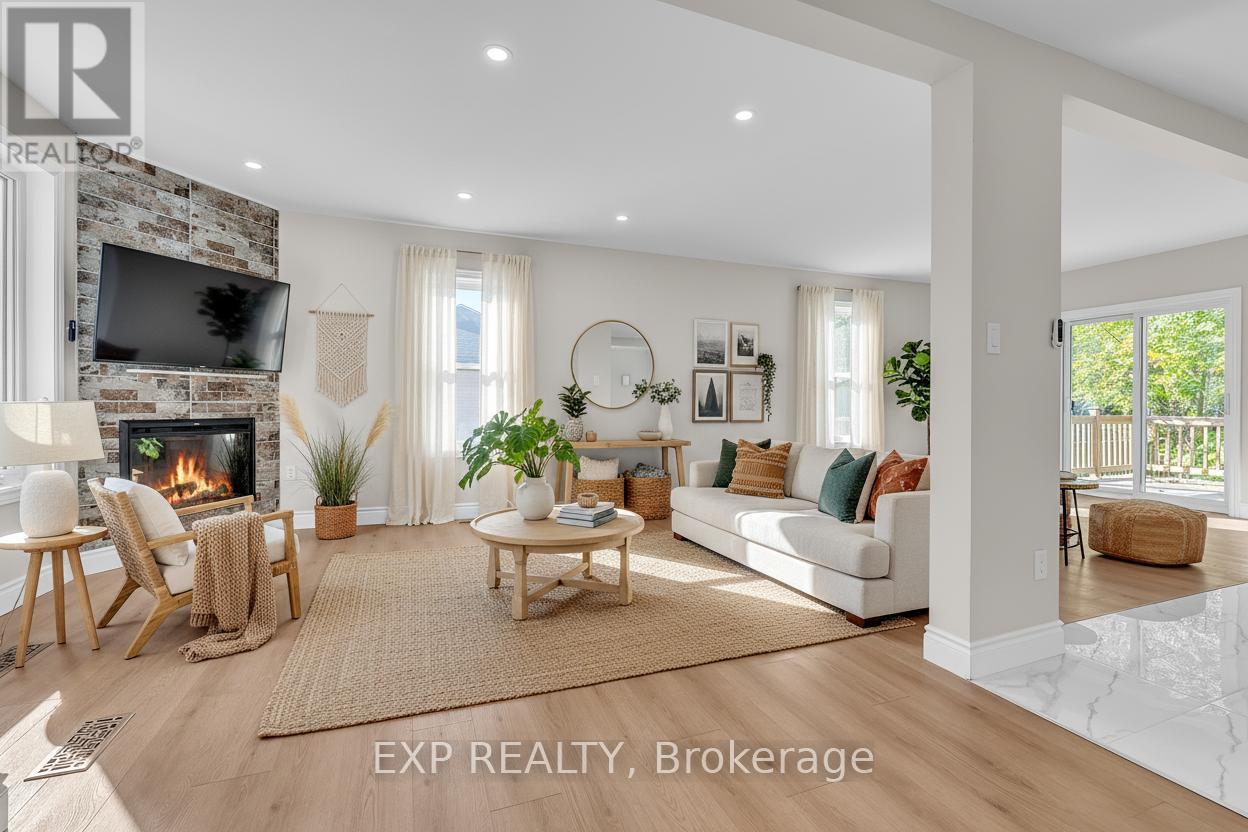
Beautifully renovated from top to bottom, 276 Foster Avenue is not just updated, it has been fully reimagined. Thoughtfully finished and move-in ready, this is a home for buyers who want zero projects and zero surprises. Simply move in, set up your utilities, and start living.What truly sets this property apart is the lot. Nearly double the size of most in Old East Hill, it is framed by towering, mature trees that predate the home itself, creating a private, shaded, park-like setting rarely found in the neighbourhood. There is space here for gardens, a pool, fire pit evenings, kids, dogs, or quiet mornings with coffee beneath the canopy of maples.Inside, original character meets modern design with high ceilings, wide trim, and natural light filling every room. The brand-new kitchen is bright, sleek, and open to the living and dining areas, making everyday life and entertaining feel effortless. Upstairs, the primary suite has been completely rebuilt and now features a proper ensuite, custom closets, and the convenience of upper-level laundry, designed to make daily living easier.Outside, the garage includes a new concrete pad, power, and door, ideal for storage, a studio, or workshop. Steel roofing on both the home and garage offers long-term peace of mind, eliminating future replacement concerns. Every major upgrade has already been completed and paid for, removing the stress and uncertainty of renovations.Homes like this rarely come to market in Old East Hill. Fully finished, thoughtfully designed, and set on an oversized lot within walking distance to downtown, schools, parks, cafes, and the waterfront, 276 Foster Avenue stands above the neighbourhood average in land, condition, lifestyle, and peace of mind. (id:35544)
Tweed, Ontario
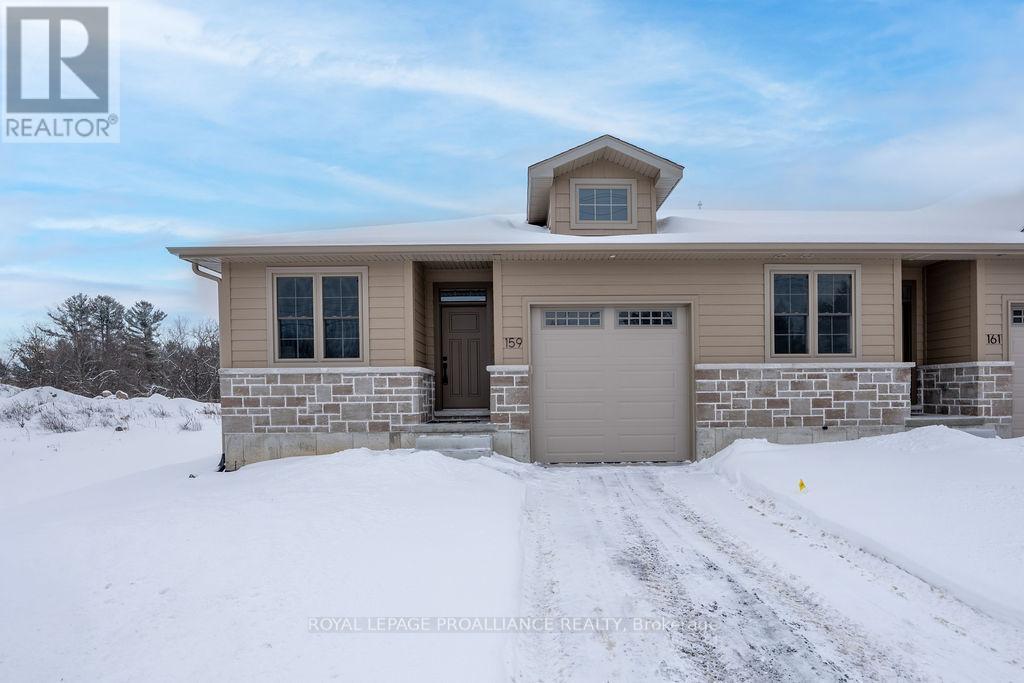
Looking for small town charm, hospitality and a quality new build? This is a lifestyle worth waiting for! This bright and spacious end unit town home is brimming with amenities you expect and desire, from the 9 ft ceilings, to the open concept living area with gas fireplace, tray ceiling and huge patio doors to a private deck. Bonus kitchen appliances included, quartz counters with breakfast peninsula and perfect for entertaining. The primary is a beautiful retreat with the perfect size for your king suite, a walk-in closet, and an elevated ensuite with tile shower & glass doors. The front hall leads to a second bedroom perfect for guests or as a home office with the main bath close by. To top it off a separate main floor laundry room and separate entry to the attached garage. Plus a full basement waiting for your future development and ample storage space. This stylish brand new home built by Schoolyard Developments comes with a Tarion Warranty so you can just relax and enjoy this convenient location only two blocks from the quaint and welcoming downtown of Tweed. Stroll along the Moira River or head to the shore where the park meets the beach on Stoco Lake or drive to the premier Potter Settlement Vineyards & Artisan Winery nearby. This is a perfect opportunity for those looking to simplify, downsize, retire or start a new life together in a friendly and scenic village where the stars still sparkle at night, in the Land O Lakes, only minutes to Highway 7 or a half hour to 401/Belleville. (id:35544)
Elora, Ontario

Stunning Keating Custom Built 3500 sqft Show Home in the best location in all of Elora and look at that price. This beautifully finished four bedroom all with walk in closets plus an extra option bedroom and four bath two storey is completely showpiece finished. From the large primary bedroom with walk-in closet and spa like ensuite to the theatre style recroom the Keating master craftsmanship is abundant. The gourmet maple kitchen with gleaming granite counter tops and breakfast bar is balanced perfectly with the formal dining room and family room accented with french doors. The soaring ceilings of the great room and cozy full mantle fireplace picture frames the floor to ceiling windows pours in the sunshine to give you the feeling of HOME. Outdoor living is the true feature that can't be built like this! Three seasons enjoyed featuring a engineered covered composite deck but the true delight is the horticultural dream come true with Drimmie park as your back drop. Fully wrought iron fenced rear yard complete with all brick natural gas fire pit, storage shed and best of all your very own fully functional greenhouse to bring your passion of plants to life. Professionally finished basement has entertainment completed to the highest level. Whether it is playing billiards, mingling at the bar or taking in a movie on the entire wall screen projection HD TV theatre with room for the whole family there is something for everyone. Extreme high tech sounds system services the entire home or just one room, the choice is yours. Almost new steel roof and 24 KW whole home generator just keeps the benefits coming. This is truely one of the best family homes Elora has to offer. (id:35544)
Oshawa, Ontario
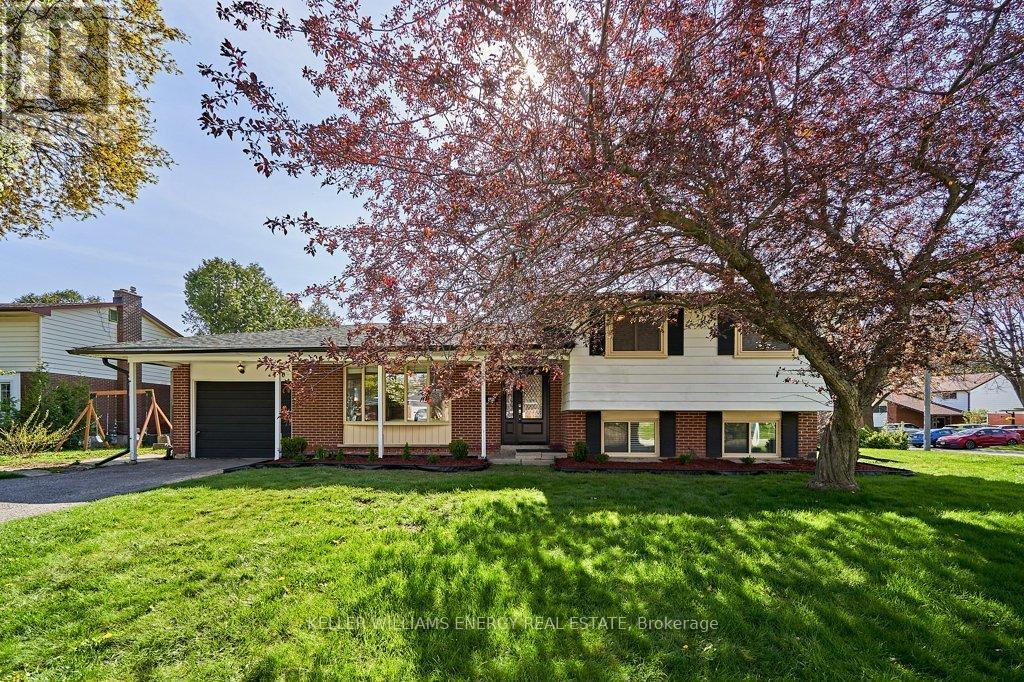
Welcome to 480 Waverly St N, Oshawa - a bright and well-maintained 1-bedroom, 1-bath lower-level apartment with a private, separate entrance in a mature neighbourhood. This spacious basement unit features large windows for natural light, a beautiful spa-style bathroom with a glass shower, and your own private laundry for added convenience. The kitchenette includes an air fryer (no oven), two burners, a small fridge, a microwave, and a freezer. One driveway parking space and complimentary internet are included. Furniture is included (can be removed if preferred): double bed frame and mattress, closet, TV stand with heater, 2-seat couch plus a single-seat lounge chair, and a kitchen table with cups and cutlery. Located close to schools, parks, shopping, transit, and major routes for easy commuting. Ideal for a single professional seeking a comfortable and move-in-ready space. A fantastic leasing opportunity in a desirable Oshawa location. Book your showing today. (id:35544)
Waterloo, Ontario

Stylish 1-Bedroom Condo for Lease with Large Balcony and a great view in Waterloo! Bright and modern 560 sq ft 1-bedroom, 1-bath condo featuring a smart open-concept layout filled with natural light. The contemporary kitchen is equipped with quartz countertops, stainless steel appliances, and in-suite laundry for everyday convenience. Enjoy an oversized private balcony with open views — perfect for relaxing or entertaining. Includes one outdoor parking space. Building amenities include a fitness room, party room, and common BBQ area. Ideally located close to universities, tech hubs, shopping, dining, and transit. Available furnished or unfurnished. Ideal for professionals or students seeking comfortable living space (id:35544)