
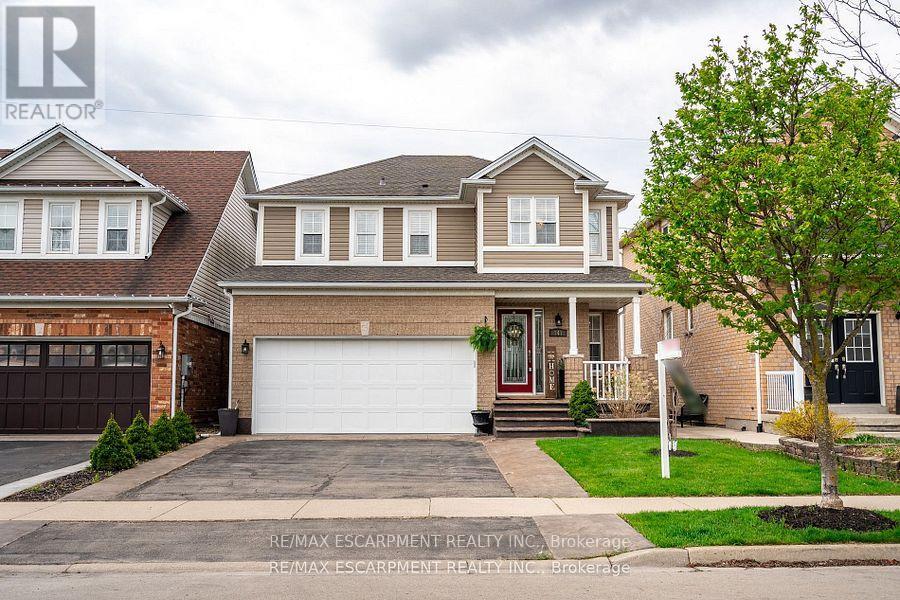
Hamilton, Ontario
Welcome to this beautifully updated detached home offering 4 spacious bedrooms and 3 modern bathrooms. Step inside to find rich hardwood floors throughout and a freshly painted interior that exudes warmth and style. The heart of the home is the newly renovated kitchen, featuring a brand-new island, a generous pantry, and stylish updated light fixtures perfect for entertaining or family gatherings. Convenience is key with an upstairs laundry area, making everyday living even easier. Enjoy relaxing mornings on the inviting front porch and make the most of outdoor living with concrete pathways leading to the backyard, where serene views of open farmland create a peaceful retreat. Practical updates include newly edged driveway for clean curb appeal and a finished basement offering flexible space for a home office, gym, or recreation room. Move-in ready with thoughtful upgrades throughout. Furnace (2024) Dishwasher (2025) Driveway/Concrete Work (2023) Stove (2025) (id:35544)
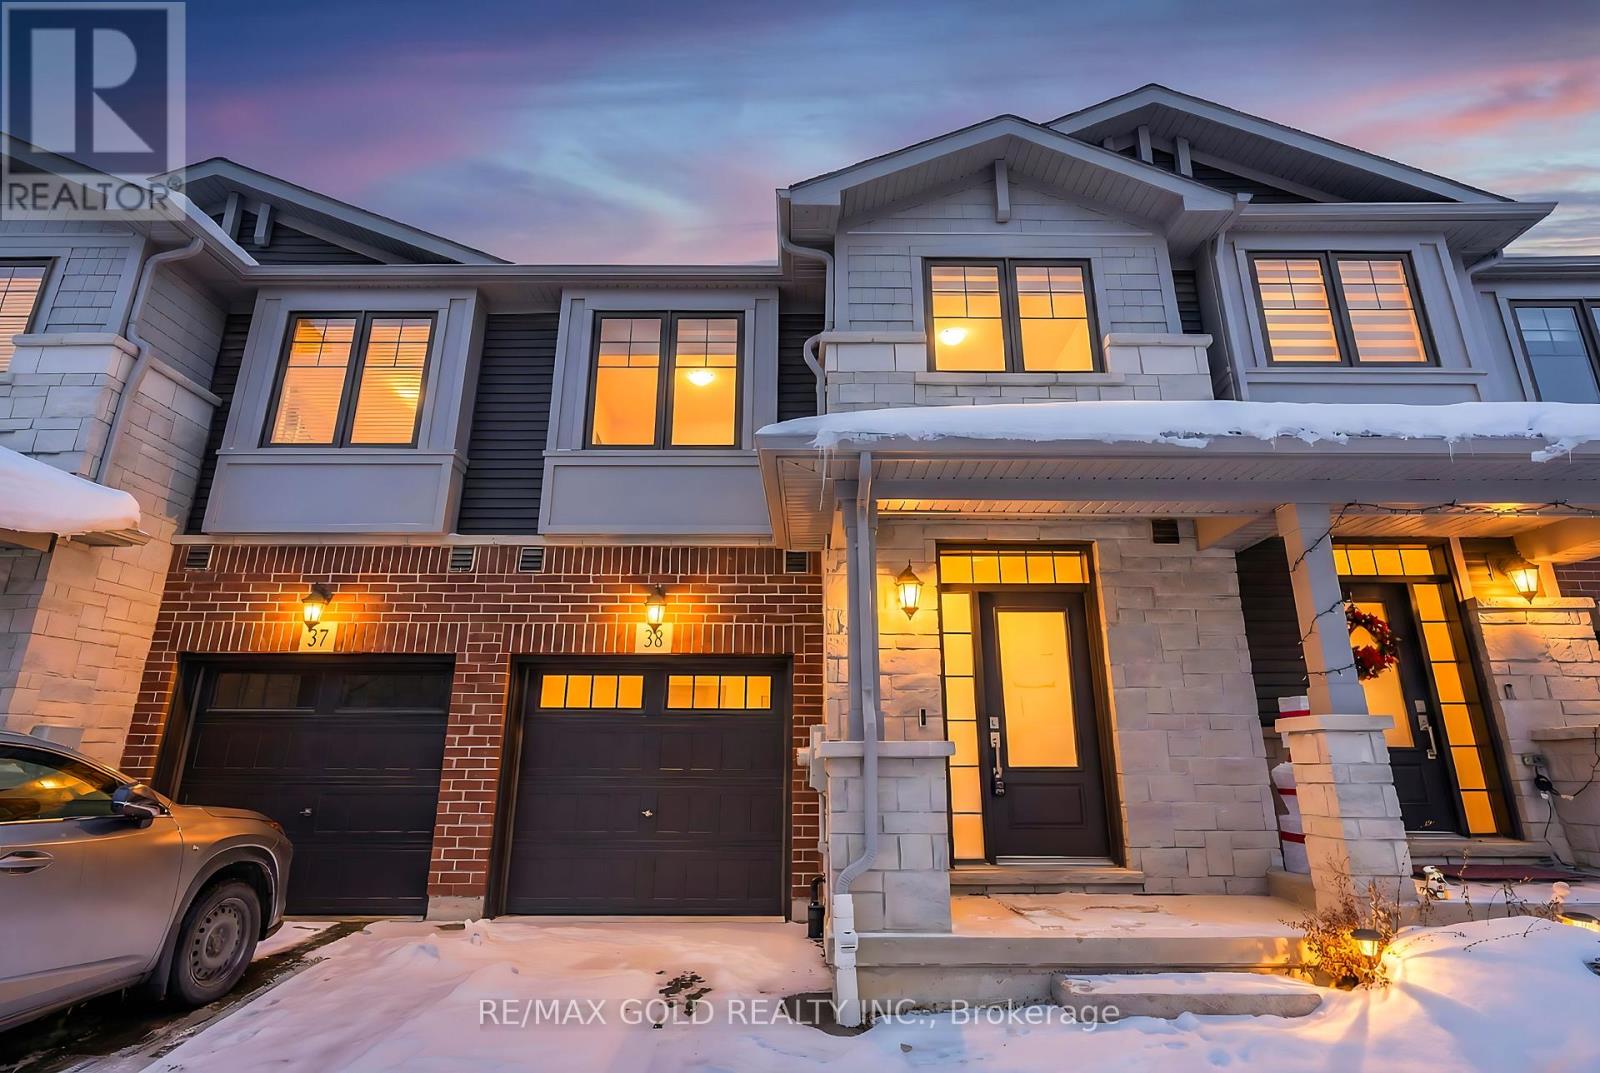
Cambridge, Ontario
Executive Townhome on Premium Lot with Walk-Out Basement! Ideally located just minutes from shopping, restaurants, and easy access to the 401. This bright and modern home offers 3 bedrooms and 2.5 bathrooms, 9-foot ceilings, a spacious open-concept living and dining area, and elegant oak stairs. The upgraded kitchen features quartz countertops, upgraded appliances, and ample cabinetry, complemented by an abundance of natural light throughout. A fantastic opportunity and an ideal home for first-time buyers or investors seeking a move-in-ready property in a highly convenient location. (id:35544)
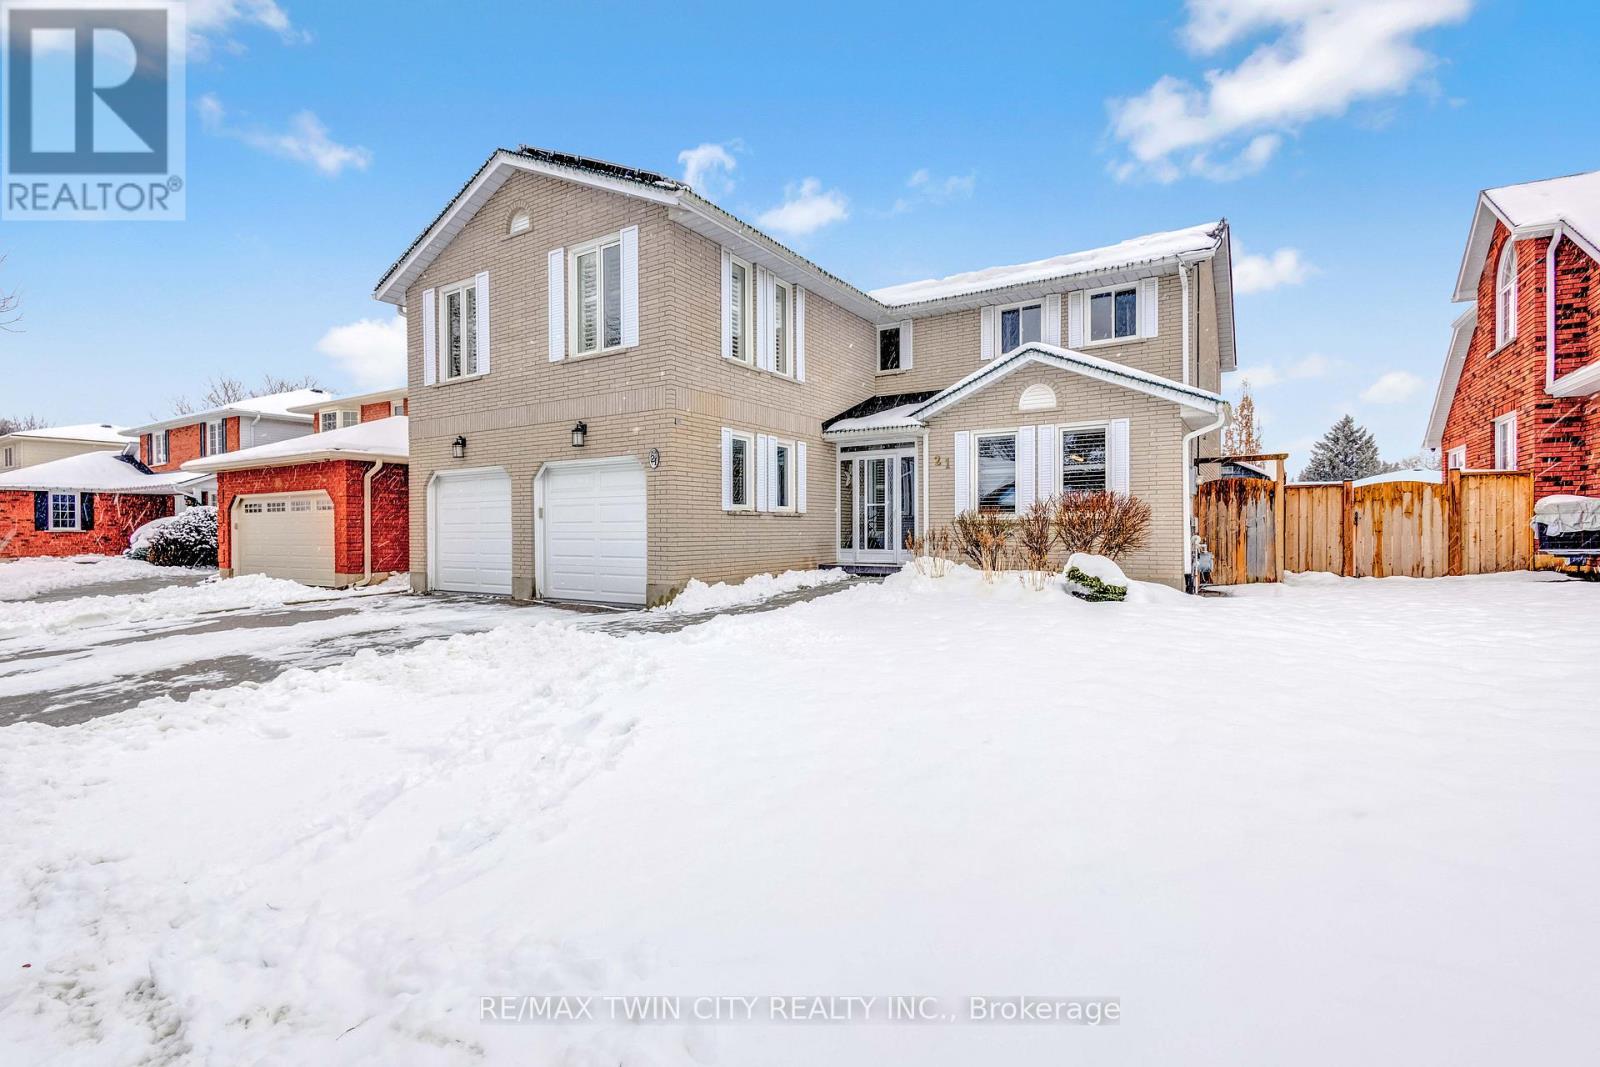
Brantford, Ontario
Welcome to this rare multi-generational home in Brantford's sought-after North End, quietly tucked beside the ravine in a mature, family-friendly neighbourhood. Designed for families who need space and independence under one roof, this property offers multiple living zones that comfortably accommodate extended family, adult children, or long-term guests without sacrificing privacy.The main level provides traditional defined living spaces - ideal for families who appreciate separate areas for relaxing, entertaining, and everyday living. The updated kitchen opens to a fully fenced backyard featuring an inground pool, creating a private outdoor retreat for summer gatherings. A convenient mudroom, main-floor laundry, and inside access to the double garage add everyday functionality, along with two Tesla chargers for storing solar energy from roof. One of the home's most valuable features is the private living quarters with its own entrance, bedroom, living area, and full bathroom - perfectly suited for parents, adult children, a caregiver, or extended stays.Upstairs you'll find three spacious bedrooms including a generous primary suite with a renovated ensuite and stand-alone tub, plus an updated main bath.The finished lower level expands the living capacity even further with multiple flexible spaces ideal for recreation, a home gym, workspace, or hobbies, along with a full bathroom and sauna - offering comfort for long-term living.Major updates include roof (2022), solar panels, 200-amp service, tankless water heater, and updated flooring throughout.This is more than a home - it's a smart solution for families looking to live together while maintaining independence, all in one of Brantford's most desirable neighbourhoods. (id:35544)
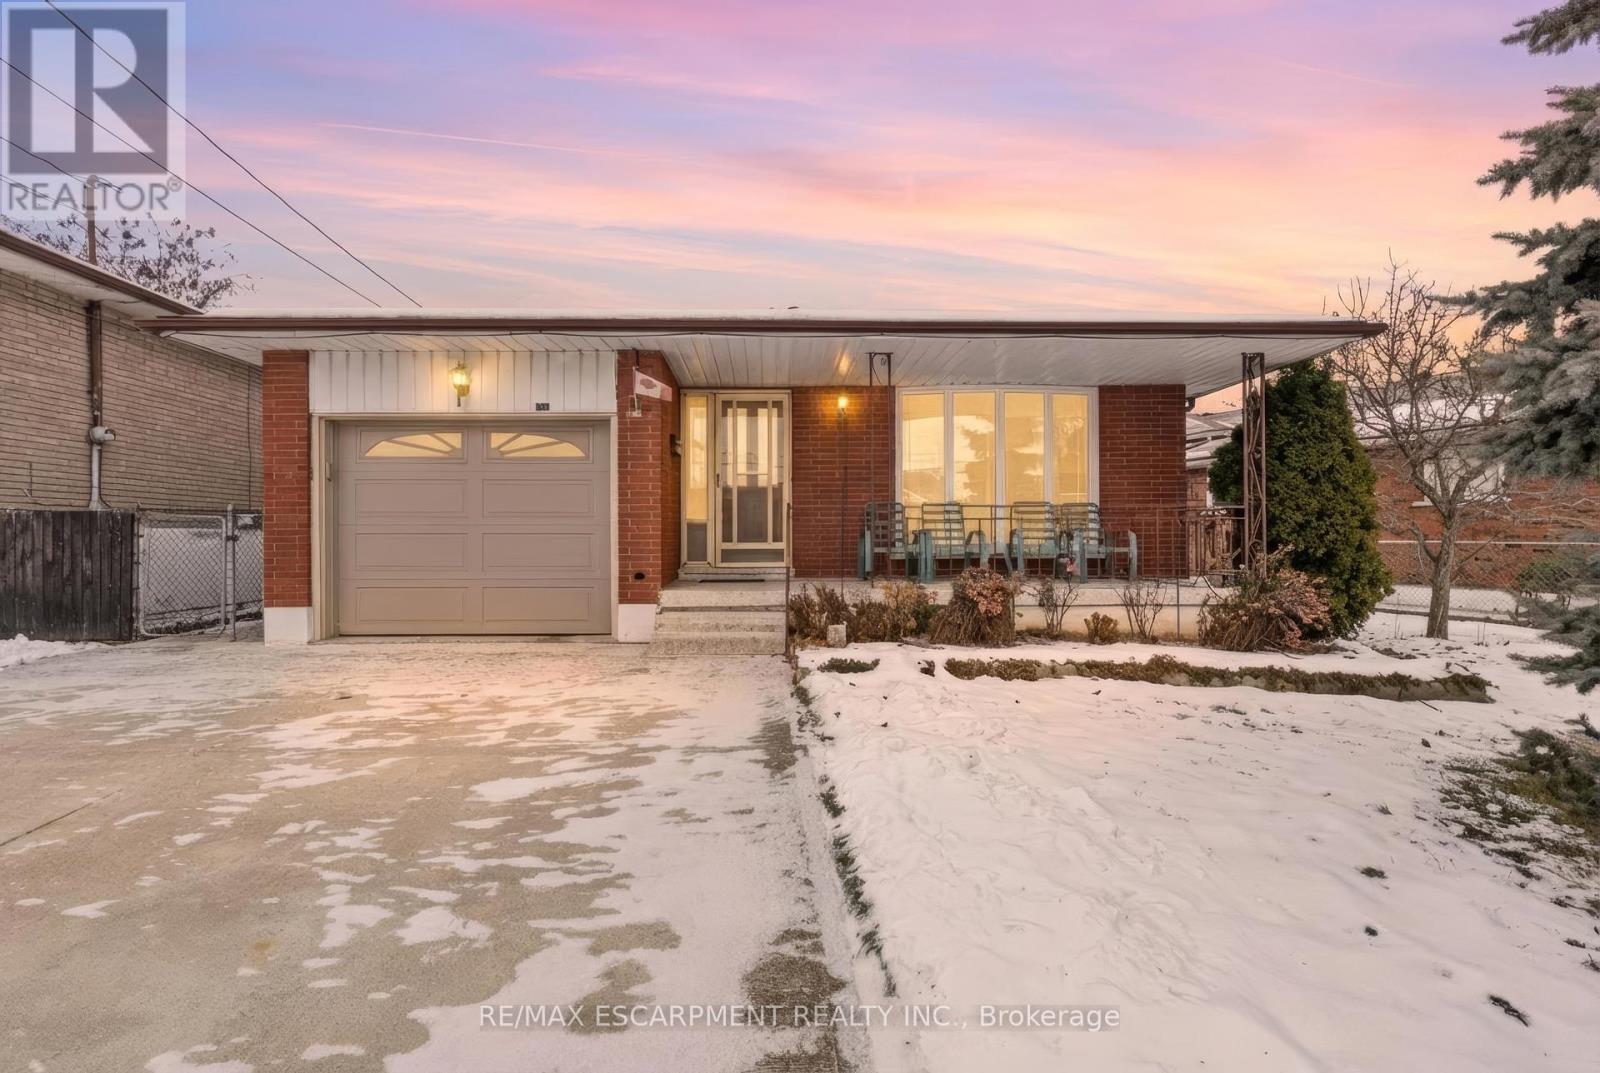
Hamilton, Ontario
Welcome to this lovingly maintained backsplit, nestled in a quiet, family-friendly neighbourhood just steps from Kings Forest Golf Club and minutes from the Red Hill Parkway. This solid all-brick home exudes vintage charm and unmistakable pride of ownership. Featuring 3 bedrooms, 2 full bathrooms, and multiple levels of flexible living space, it's an ideal fit for multigenerational families or anyone seeking room to grow. The main level offers original hardwood floors, expansive picture windows, and bright, welcoming living and dining areas. The lower levels provide exceptional versatility, including a spacious family room, a wet-bar, a second full bath, and a separate side entrance-perfect for in-law potential, or a private home workspace. You'll also find extensive built-in storage, a tidy laundry area, and generous recreation spaces with endless opportunities for customization. Outside, enjoy a wide backyard framed by mature trees and a charming front porch-ideal for morning coffee or greeting neighbours. With its unbeatable location, strong structure, and potential to modernize or enjoy exactly as it is, 88 Glen Valley is a rare find in one of Hamilton's most sought-after pockets (id:35544)
Hamilton, Ontario
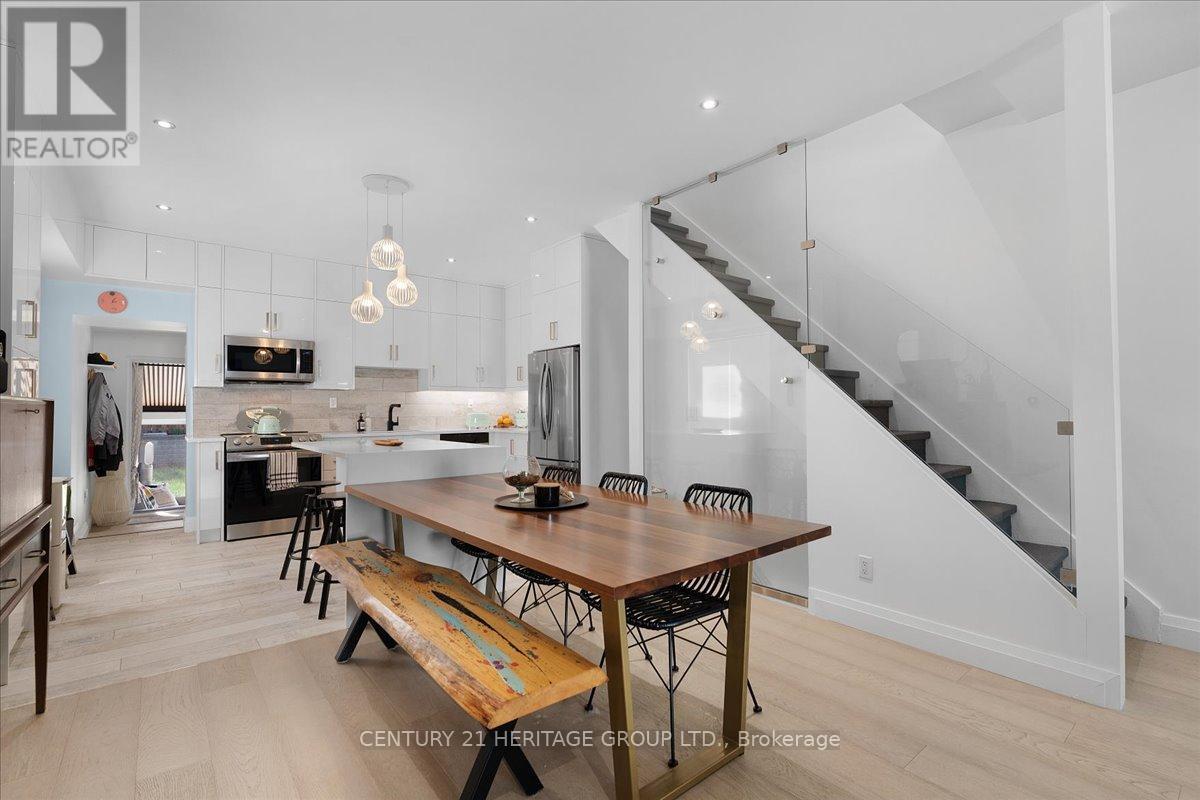
Welcome to 575 Mary Street, a stunningly unique property steps from the water's edge in the north end of Hamilton, where a tight-knit family transformed a house into a home during the quiet of Covid lockdowns. Step inside this fully renovated gem, seamlessly blending modern comforts with warm, inviting spaces, all crafted by a talented Hamilton native and international artist. The artistic flair captivates, merging the natural light of the outdoors with glass, cement, and crisp whites throughout. At the heart of the home is a stunning kitchen featuring floor-to-ceiling cabinetry, a four-seater waterfall quartz island, and very likely the most interesting matching Italian porcelain flooring and backsplash combo you have ever seen. The front porch, drenched in light from two skylights, is perfect for sipping morning coffee while enjoying the sunrise. On the opposite side of the house, cozy evenings come alive by the newly installed wood-burning fireplace, which warms the all-season backyard patio designed for both entertaining and relaxing after a long day. This home also features an innovative and massive office space seamlessly integrated into the main bedroom, ideal for remote work or midnight inspiration. With HUE smart lights throughout, you can easily set the perfect mood for any occasion. In the last four years, recent upgrades include Neal installed roof coverings, a high-efficiency furnace, all new flooring, windows, all siding, main floor powder room, brand-new kitchen and laundry appliances. This means you can move in and enjoy modern living! With three spacious bedrooms plus an office, this home provides ample space for families, guests, or your creative pursuits. Plus, convenience is key with two included parking spaces and an upgraded fast-charging EV connection port already installed. Come fall in love with this art piece of a home. A space ready for some new dreamers and creative spirits! (id:35544)
Niagara Falls, Ontario
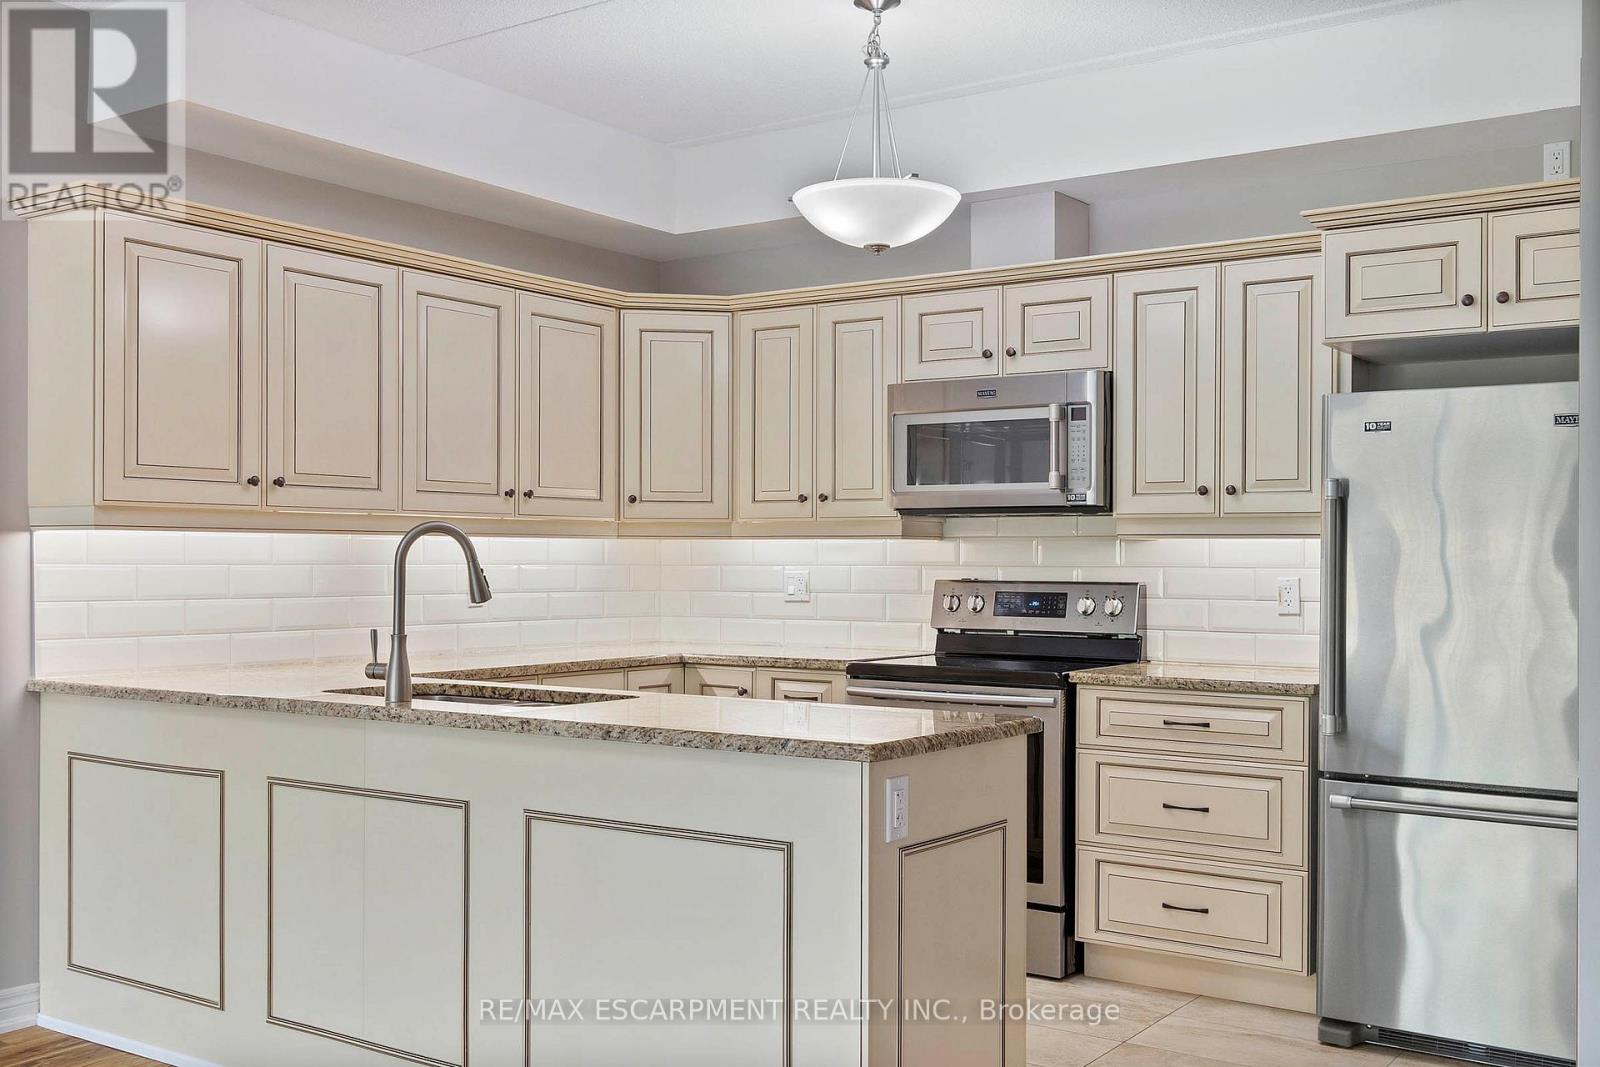
One of the only PRIVATE courtyard south-facing units for sale! Have you been wanting to right-size but didn't want to give up the conveniences of a house? Welcome to easy, elegant living in this beautifully maintained south-facing condo, nestled in a sought-after adult-oriented community in Niagara Falls. Offering all the comforts of a traditional home, without the upkeep, this spacious 1,185 square foot residence features your own private garage. This isn't just a parking spot-it's a secure garage that you own, plus an exclusive additional surface parking space and a personal storage locker. This suite is like no other in the building! Freshly painted and overlooking the heated saltwater pool, the condo offers serene privacy with views framed by a mature ornamental pear tree. Inside, you'll find a warm, welcoming space finished with over $15,000.00 in upgrades. The custom upgraded Stone Natural Wood flooring in Pawnee Pecan, known for its style, comfort, and durability. The kitchen and both bathroom vanities are upgraded and fitted with Rev-A-Shelf wire pull-out organizers, while elegant tile backsplashes add a refined touch. Additional upgrades include wired-in motion-sensor closet lighting, Levolor Premium Top-Down Bottom-Up cordless blackout shades, and a steel garage door with a deadbolt for added peace of mind. You'll also enjoy granite countertops, full-sized in-suite laundry, and thoughtfully designed closet organizers that maximize functionality. All of this is set within a vibrant, friendly community that offers a community garden, a fully equipped exercise room, and a cozy building parlour perfect for socializing. Whether you're relaxing poolside or entertaining guests, this is low-maintenance retirement living at its finest (id:35544)
Hamilton, Ontario
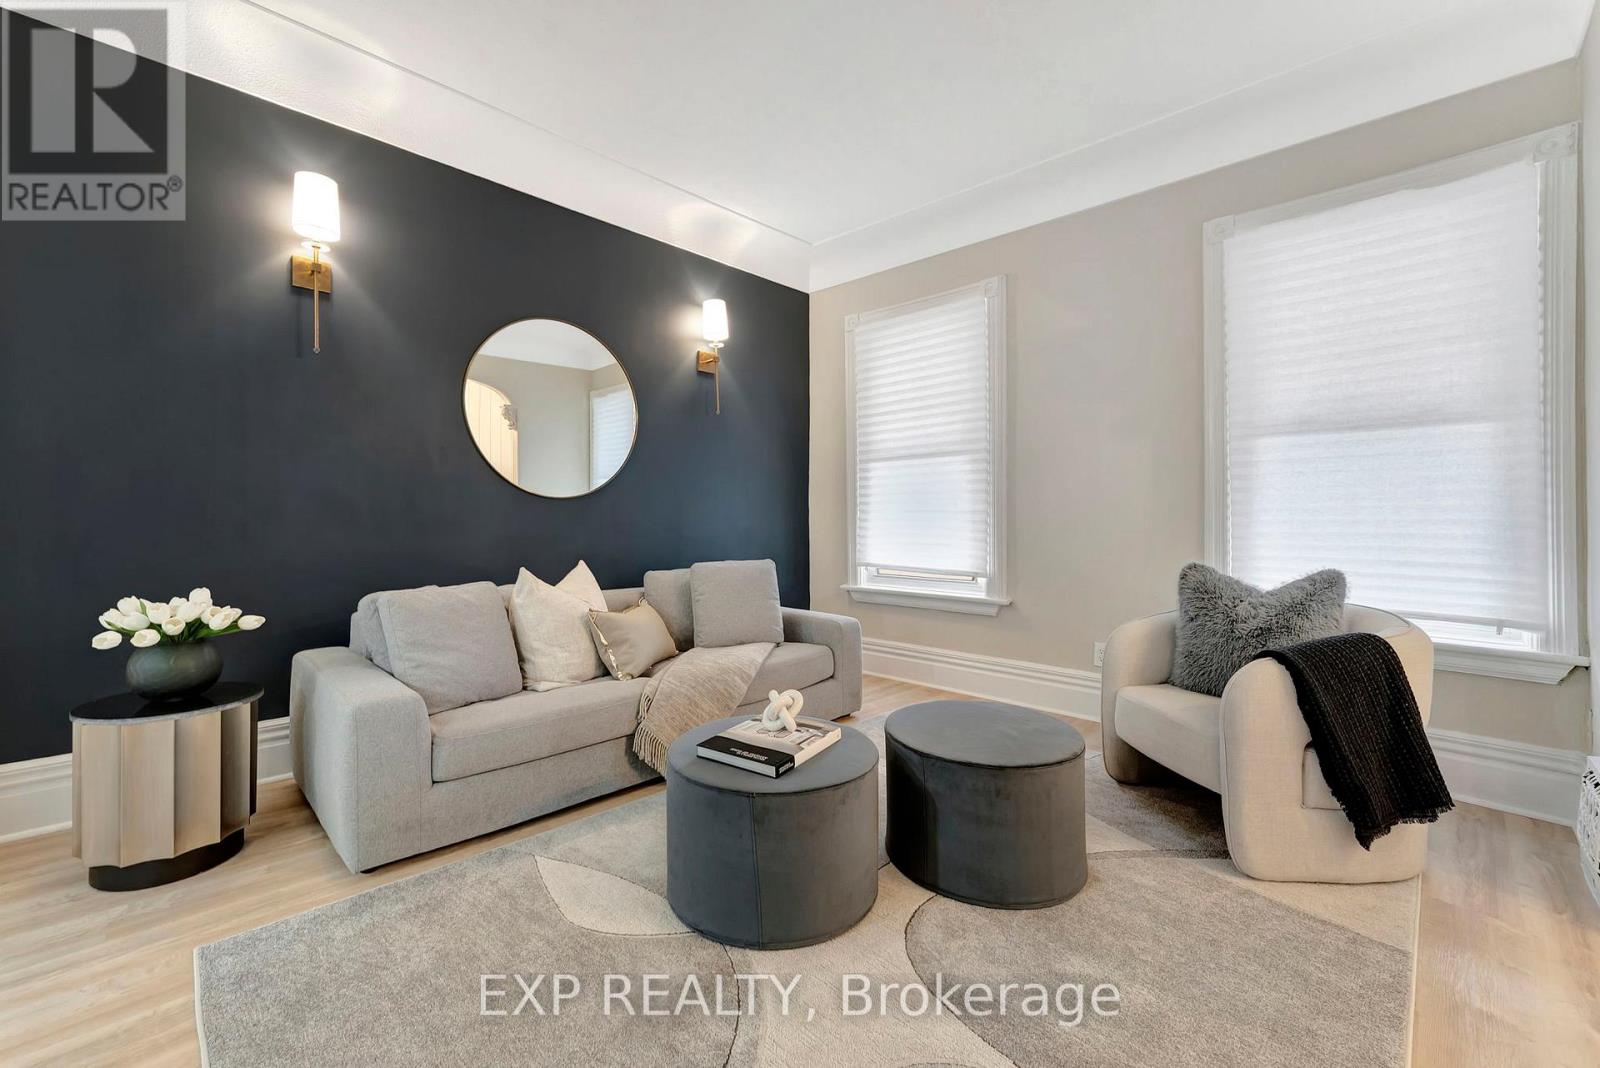
Welcome home to a beautifully renovated (2024) residence that seamlessly blends modern convenience with classic charm. This 4-bedroom, 2-bathroom home offers an exceptional opportunity for homebuyers looking for a move-in-ready space. Key Features: Modern Renovations: Recently updated to meet contemporary standards, ensuring minimal maintenance and immediate comfort. Spacious Living: Four generously sized bedrooms provide ample space for families or tenants. Functional Layout: The main floor features a convenient bedroom and full bathroom, catering to various living arrangements. Outdoor Space: A sizable backyard offers potential for outdoor entertainment or future enhancements. Prime Location: Educational Proximity: Situated directly across from an elementary school, making it ideal for families. Sports and Recreation: Just steps away from Tim Hortons Field, perfect for sports enthusiasts. Convenient Amenities: Close to parks, hospitals, shopping centers, and a variety of dining options, enhancing everyday living. ***ASK ABOUT RENT TO OWN OPTION, subject to lender approval*** (id:35544)

Fort Erie, Ontario
For more information, please click Brochure button. This home is priced to sell and is available for quick possession. The home was significantly renovated in 2024-25. Updates include: New Floor Joists and Supports; all New Plumbing; New Electrical Panel, New Outside Conduit, and New Electrics; New Lighting; New Kitchen; New Bathroom; All New Appliances; New Gardens; New Paint and Wallpaper. Central Furnace and Air Conditioner New in 2021. Newer, high quality asphalt roof shingles. Hardwood floors under the carpet. This home is ideal for busy couples, young families, and retirees. The appliances and lighting are energy efficient. The house is cost effective to own and to maintain. All of the major structural work has been done. The original character of the house has been maintained to make this a cozy, comfortable home. The baker's kitchen, spacious back porch and private yard make this home great for entertaining guests and spending time with family and friends. The storage shed is spacious. This home is priced competitively relative to similar properties, making this a budget friendly option in a buyer's market. The Brochure button will provide more details on the renovations. This is a great home at a great price! (id:35544)
Toronto, Ontario
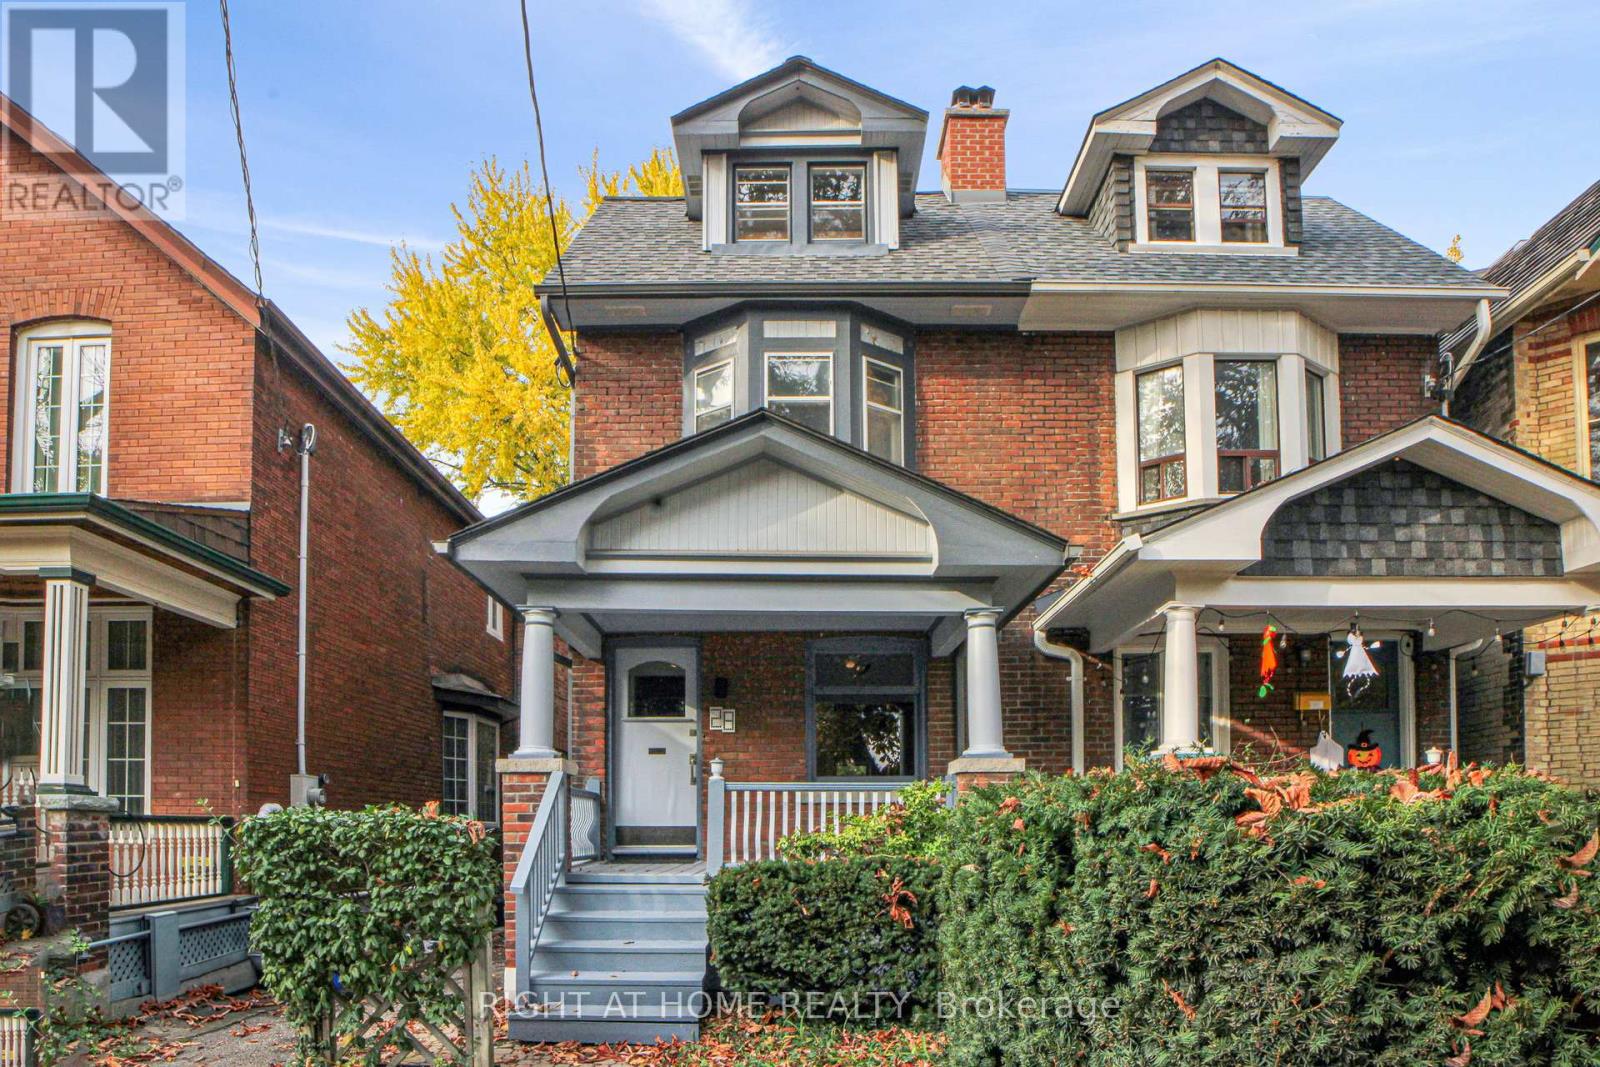
Spacious apartment on a tree-lined street in Roncesvalles! Plenty of space and natural light with a large open-plan kitchen adjoining the living/dining area. Additional room on the main floor can be used as a home office or a separate dining area. Primary bedroom on the lower level, 3-piece washroom, ensuite washer/dryer, and a large storage area/closet. Easy walk to Queen Street, steps away from shops on Roncesvalles Avenue. One parking spot in the rear laneway is included. (id:35544)
Oakville, Ontario
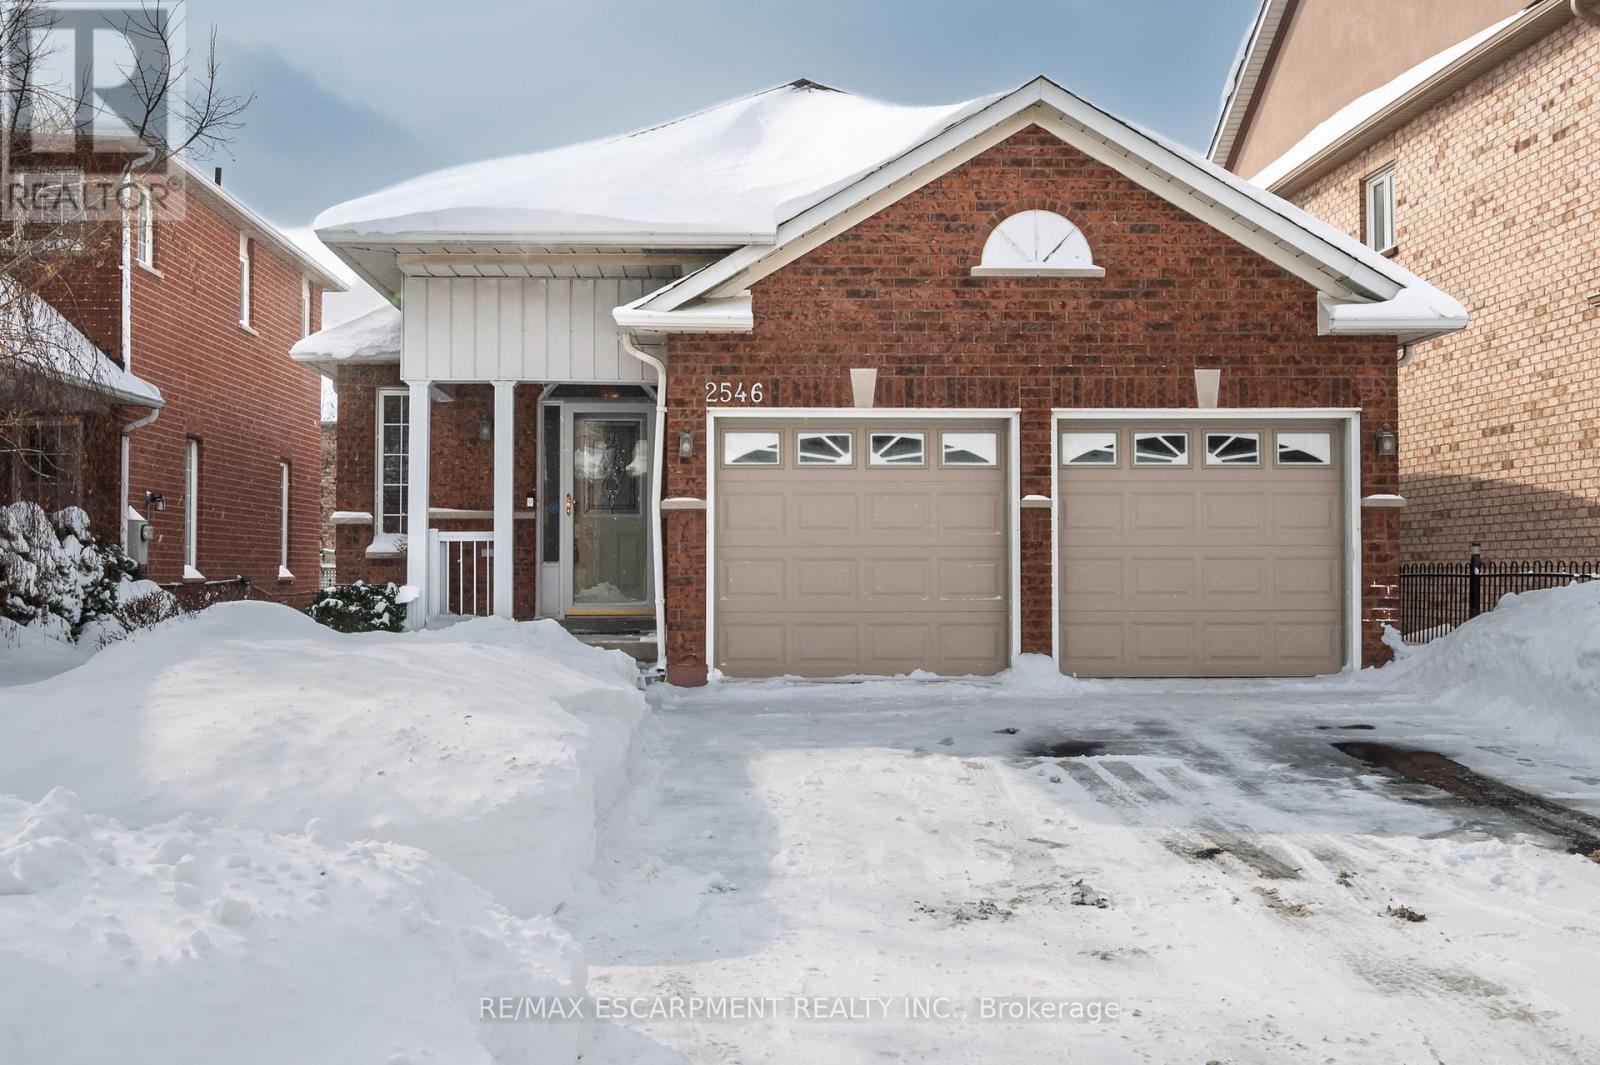
An exceptional opportunity for multi-generational living or rental income in this beautiful bungalow. Featuring a permitted basement apartment built in 2023, this versatile home offers outstanding flexibility. The main level showcases 9 ft ceilings and convenient one-floor living with 3 bedrooms, 2 full bathrooms, and laundry, with direct access to a large deck-perfect for entertaining. A double-car garage provides interior access to the main floor for added convenience. The walkout basement has been thoughtfully converted into a fully permitted apartment (2023). This bright and spacious accessory dwelling includes a large family room with gas fireplace, a modern kitchen with new stainless steel appliances (2023), and a walkout to the backyard and patio. The apartment also features a 4-piece bathroom and 2 bedrooms, with large above-grade windows offering abundant natural light, in-suite laundry, a cold room, and storage. Ideally located close to shopping, schools, parks, and public transit, with easy access to major highways. Furnace & A/C (2018). Hot Water Tank owned. (id:35544)
Mississauga, Ontario
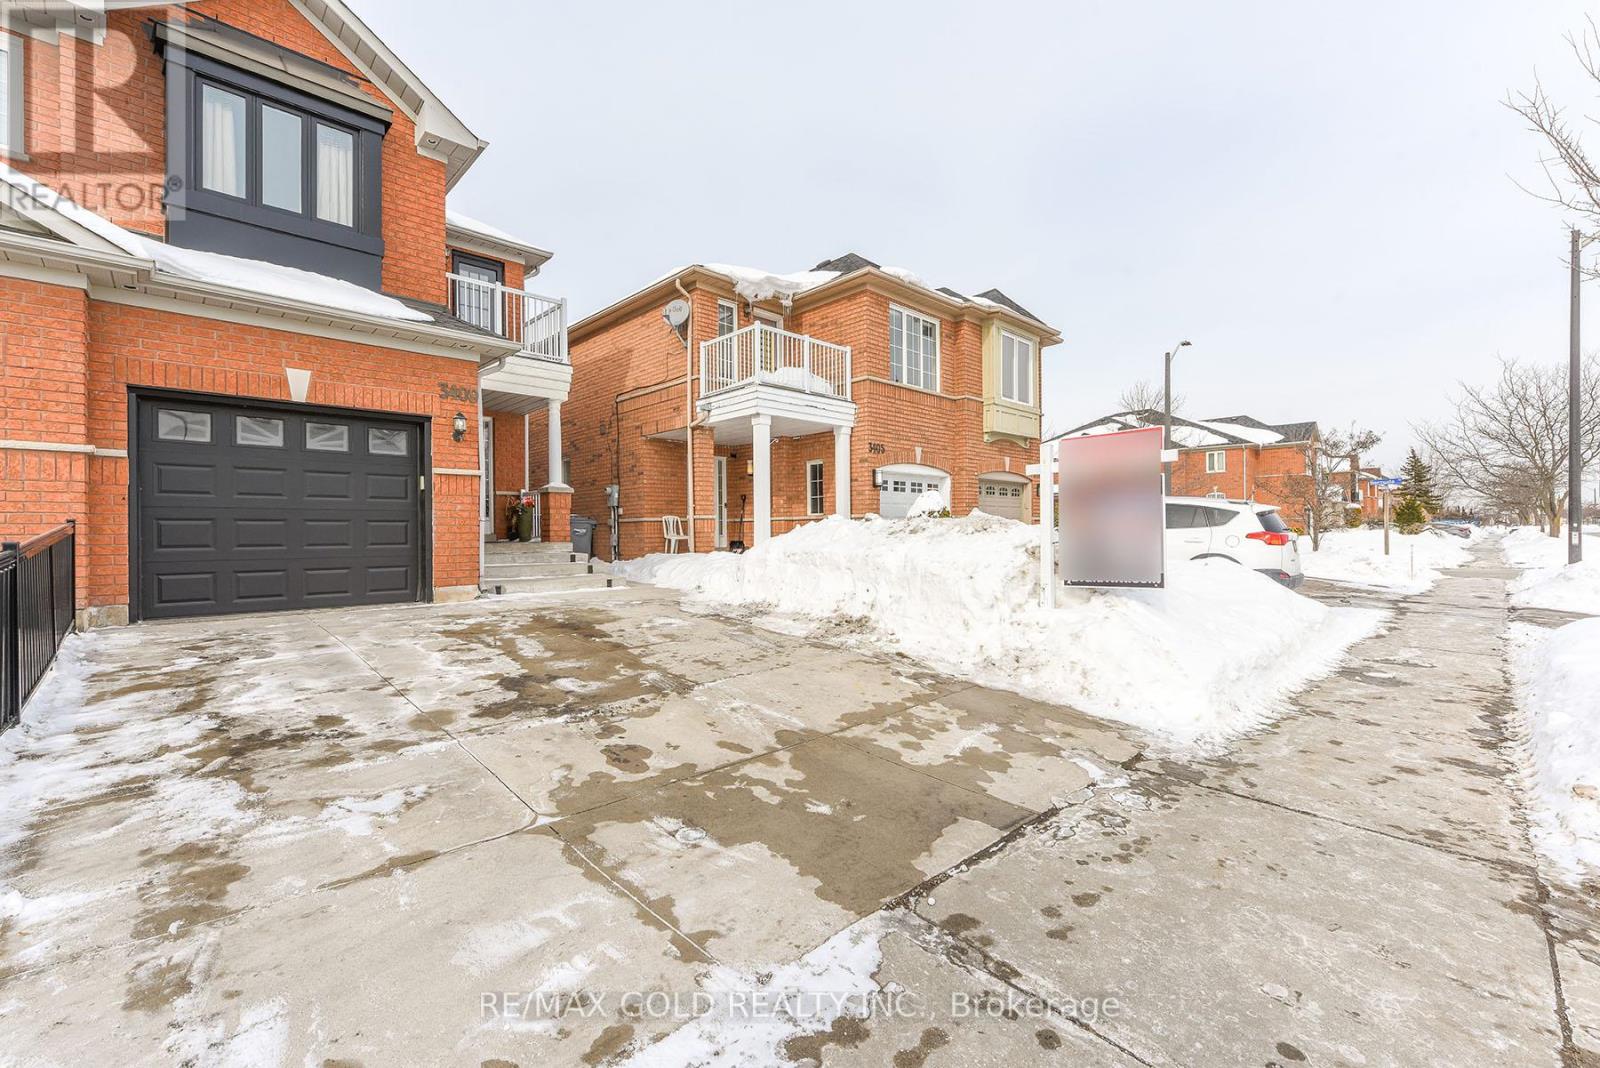
Excellent Opportunity, Motivated Seller, Prime Location Location! Spacious 4 Bed,4 washroom Home In Churchill Meadows +Plus One Bedroom Finished Bsmt A With Entrance. $$$ Rental Potential. . open-concept living and dining, hardwood floors & stairs 2025, New windows 2024, pot lights throughout. renovated kitchen 2024 boasts new cabinetry, quartz countertops, a stylish backsplash, and Wi-Fi-enabled stainless steel appliances 2024. Upgraded bathrooms, lighting, and flooring . large backyard with a garden shed 2017, perfect for relaxation. Exceptional curb appeal with a concrete driveway 2018, LED-lit front steps, wrap-around concrete pad, exterior pot lights, roof shingles 2018, and garage door motor 2021. 2018 Owned AC and 2022 HWT (not rented). Highly rated schools across the street, Ridgeway Plaza and Erin Mills Town Centre, Churchill Meadows Community Centre . Near top-rated schools, parks, and major highways (401, 403, 407) for easy access. A move-in-ready gem in a sought-after community! (id:35544)
Oakville, Ontario
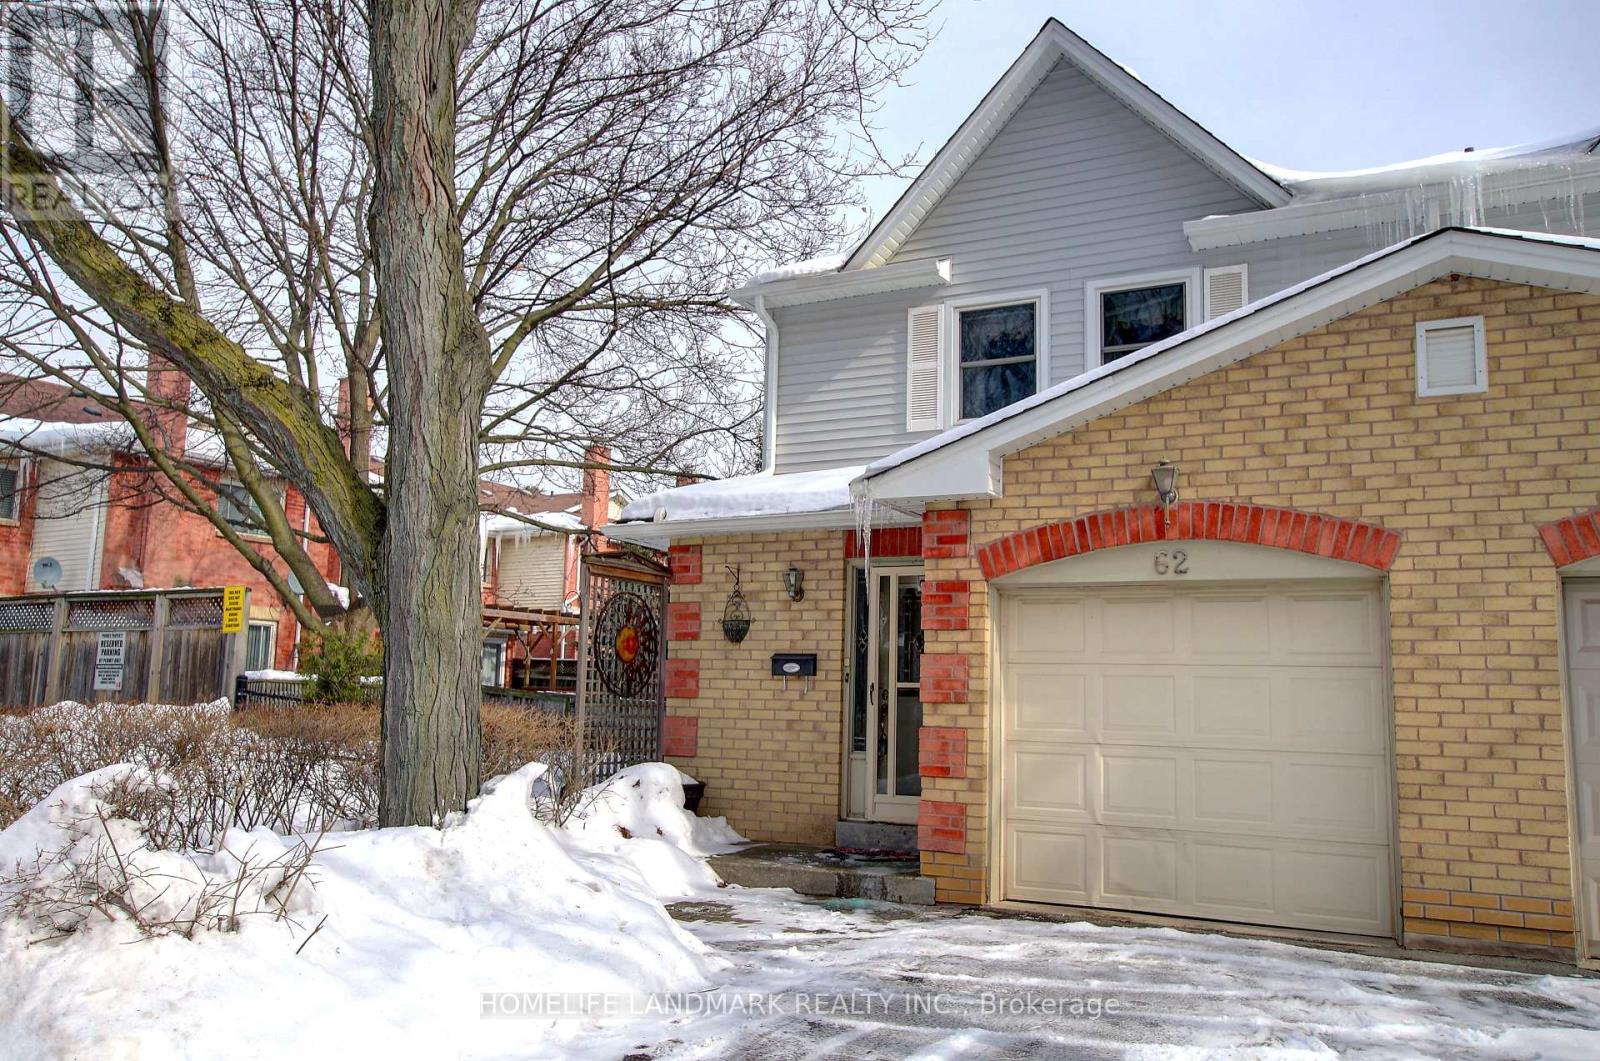
Rare End-Unit Townhome in a Quiet, Impeccably Maintained Neighbourhood with Low Maintenance Fees!Featuring an incredible chef's kitchen with granite countertops, stainless steel appliances, and a spacious breakfast bar. The open-concept main floor offers a bright and expansive layout-perfect for entertaining family and friends.This rare three-bedroom end unit backs onto the community playground and is one of the few homes in the neighbourhood offering direct garage access from inside the house. Conveniently located within walking distance to Sheridan College and just minutes to QEW and Highway 403, making it ideal for students, professionals, or investors.A fantastic opportunity to personalize and renovate to your own taste and style, creating the home of your dreams-or a perfect student rental with excellent location, accessibility, and low maintenance costs! Recent Updates & Improvements:New A/C and furnace installed (Aug 2023)Boiler replaced (Aug 2023)InSinkErator garbage disposal (Aug 2023)Roof insulation upgraded (2023)Washer replaced (2019)Garage door opener replaced (2019)Microwave replaced (2017)Water meter upgraded (id:35544)
Brampton, Ontario
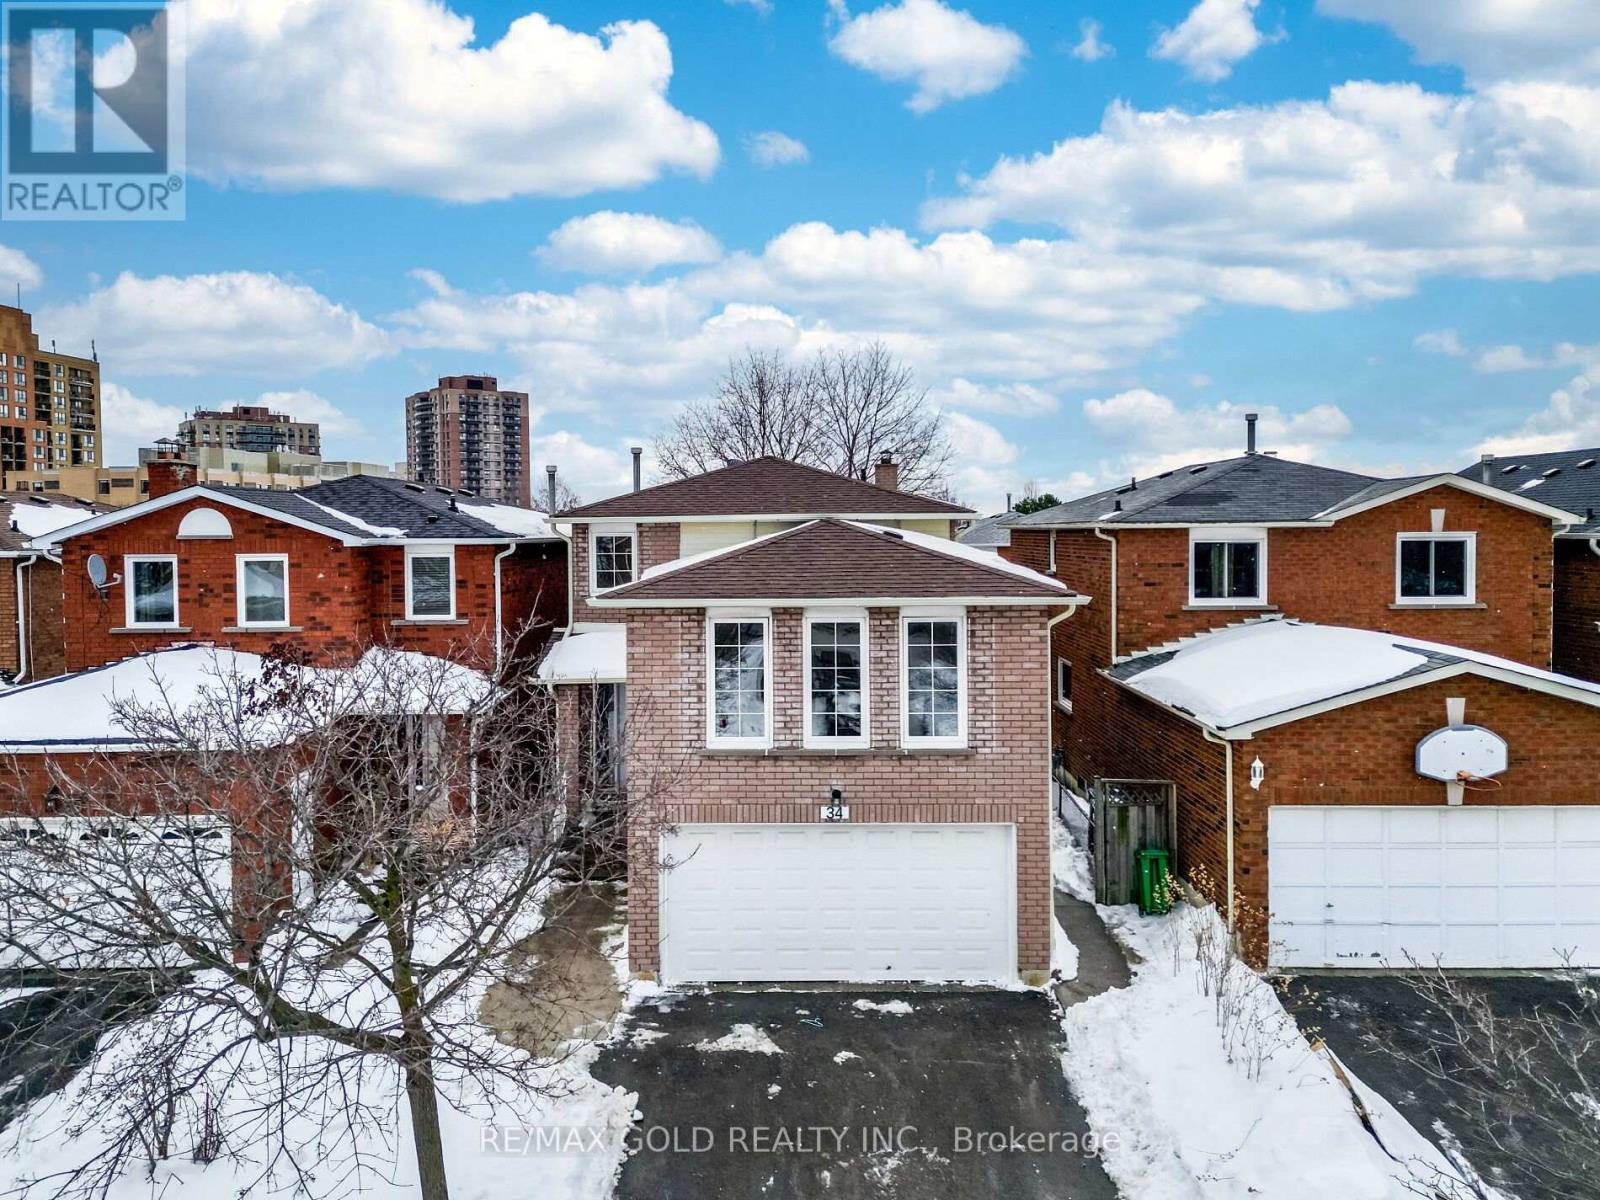
Wow, This Is An Absolute Showstopper And A Must-See! Priced To Sell Immediately, This Stunning 4+2 Bedroom, (( 2 Bedrooms LEGAL Basement Apartment)) Approx 2800 SQFT Above Grade Double Car Garage, Fully Upgraded ThroughOut Home (100K Plus Spent), Fully Detached Home Offers Luxury, Space, And Practicality For Families. On Main Level, The Home Features Living And Dining Room. The Main Floor, Family Room And Second Floor showcase Gleaming Engineering Hardwood Flooring, Adding Elegance And Durability. The Beautifully Designed Kitchen Is A Chefs Dream, Featuring Quartz Countertops, Extended Cabinets, A Stylish Backsplash, Stainless Steel Appliances! The Second Floor offers Four(4) Spacious Bedrooms for family Relaxation and Lazy Sundays! The Master Bedroom Is A Private Retreat With Walk-In Closet And A 4-Piece Ensuite, Perfect For Unwinding. All 4 Spacious Bedrooms On The Upper Floor Are decent size , Offering Privacy And Convenience For Every Family Member. Main Floor Laundry Adds Extra Convenience! The Fully Finished Legal 2-Bedroom With Den Basement Offers Flexibility With Potential As A Rental Unit, Complete. This Homes Thoughtful Design Makes It Perfect For Multi-Generational Living Or As An Income-Generating Property. With Its Premium Finishes, Spacious Layout, And Income Potential, This Home Is Move-In Ready And Priced To Sell Quickly. Don't Miss Out On This Incredible Opportunity Schedule Your Viewing Today And Make This Home Yours! **EXTRAS** Impressive Main Floor Laundry And Separate Laundry In Basement! Premium Vinyl Floors On Second Floor! Carpet Free- Children Paradise Home!! Huge Driveway Offering 4 Car parking ! Garage Access! Finished To Perfection W/Attention To Every Detail. (id:35544)

Burlington, Ontario
Rare offering in coveted Shoreacres, South Burlington. This beautifully renovated bungalow backs onto a ravine, offering complete privacy and a tranquil, resort-like setting with an in-ground 18 x 36 kidney shape heated pool and 2 decks with forest views-ideal for family living and entertaining. Extensively updated in 2018, the home features a stunning sunroom addition with soaring 15-ft ceilings and serene views of the backyard oasis. The jaw dropping garage is a mechanic/contractors dream, a 1200 sq ft man cave, 16-ft ceilings, 2 x 10 ft doors, drive through back door, 3-5 carparking, 2 x 220 volt outlets, 200 amp hydro service, fully finished with drywall, furnace and a convenient 2-pc bath, it is truly an unmatched garage space in the city. The main floor offers 3 generous bedrooms, a 4-pc bath, hardwood floors throughout and newer windows (2016), providing comfortable one-level living. The fully finished lower level is well suited for extended family or guests, featuring a bright in-law suite with large windows, separate entrance, a 4th bedroom, stylish 3-pc bath with seamless walk-in shower, finished laundry room and abundant storage. A rare, flexible layout in one of Burlington's most desirable neighbourhoods. Country living in the city could not be better. (id:35544)
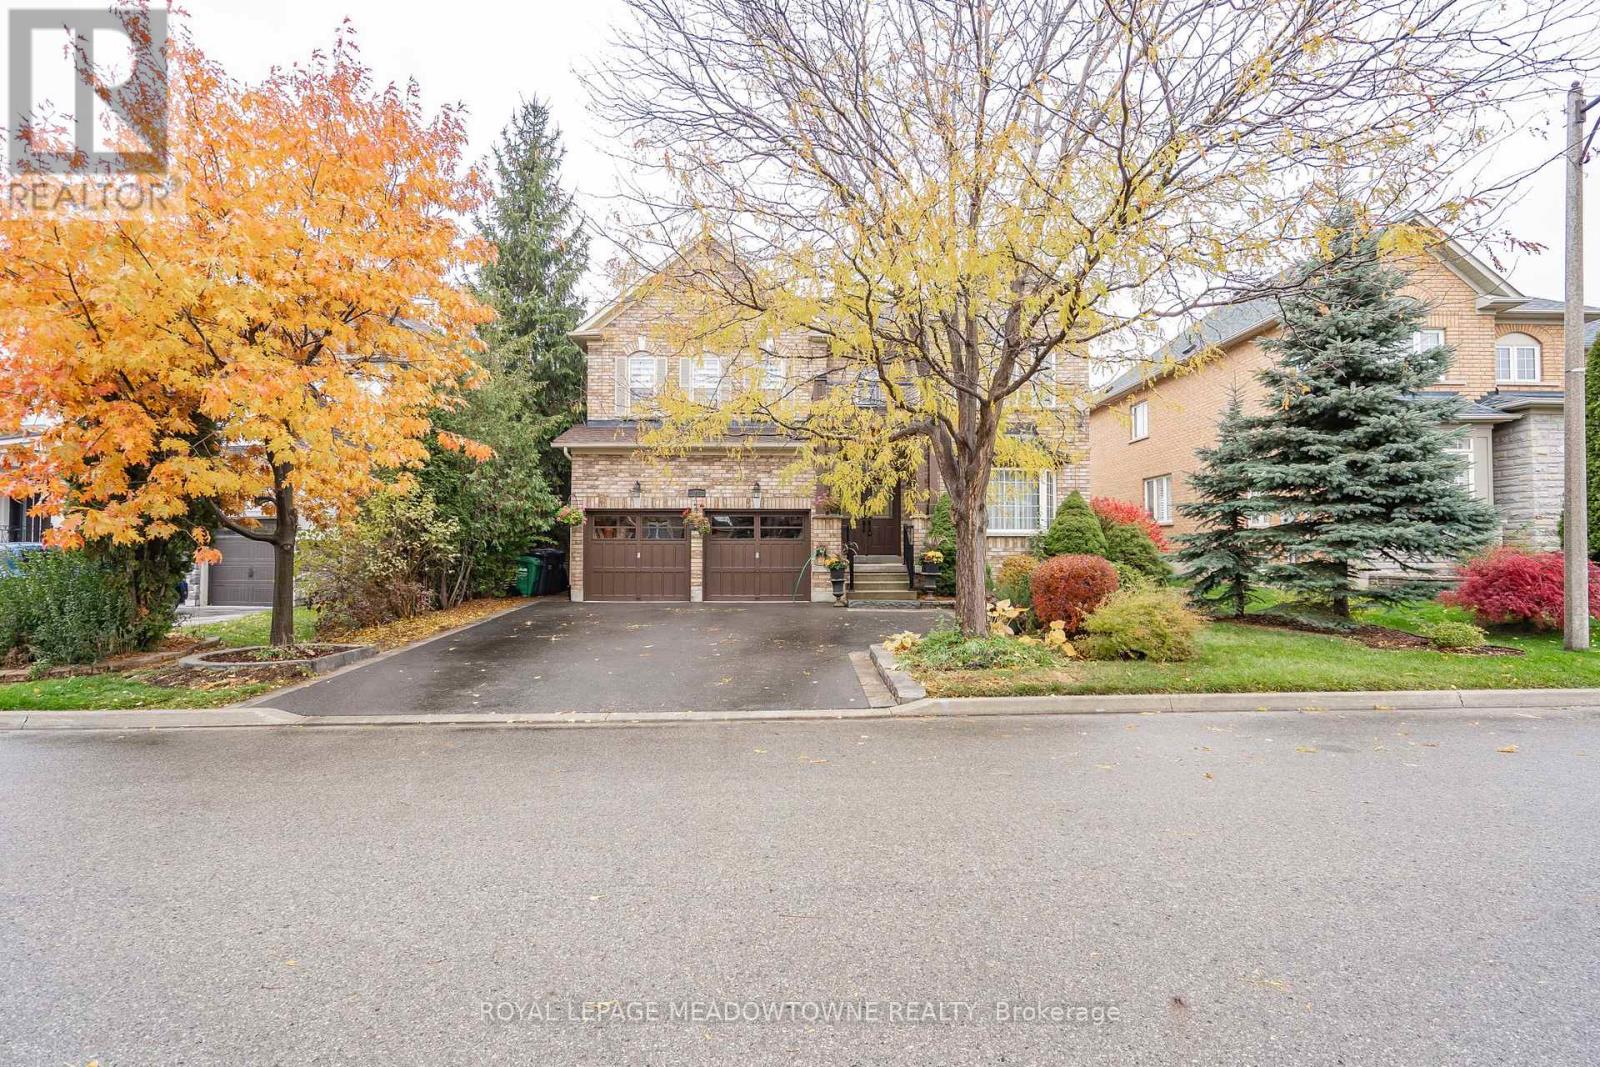
Brampton, Ontario
Exceptional Value in Luxury Living. Fully renovated from top to bottom, this elegant 4+2-bedroom, 5-bathroom residence showcases premium finishes and meticulous craftsmanship throughout. Featuring a seamless open-concept layout, two custom kitchens, two separate laundry areas, and extensive built-in storage, this home offers both sophistication and functionality. The designer main kitchen is equipped with a professional-grade gas range, built-in oven, and expansive quartz counters-perfect for elevated everyday living and entertaining. The finished lower level includes a second kitchen and private separate entrance, ideal for multi-generational living or potential rental income. A stylish recreation room with a custom entertainment wall and fireplace creates a warm yet refined atmosphere. Situated on a wide lot with generous spacing between homes, custom sliding gates open to a private backyard retreat with mature trees and a spacious patio-perfect for summer gatherings and peaceful evenings. (id:35544)
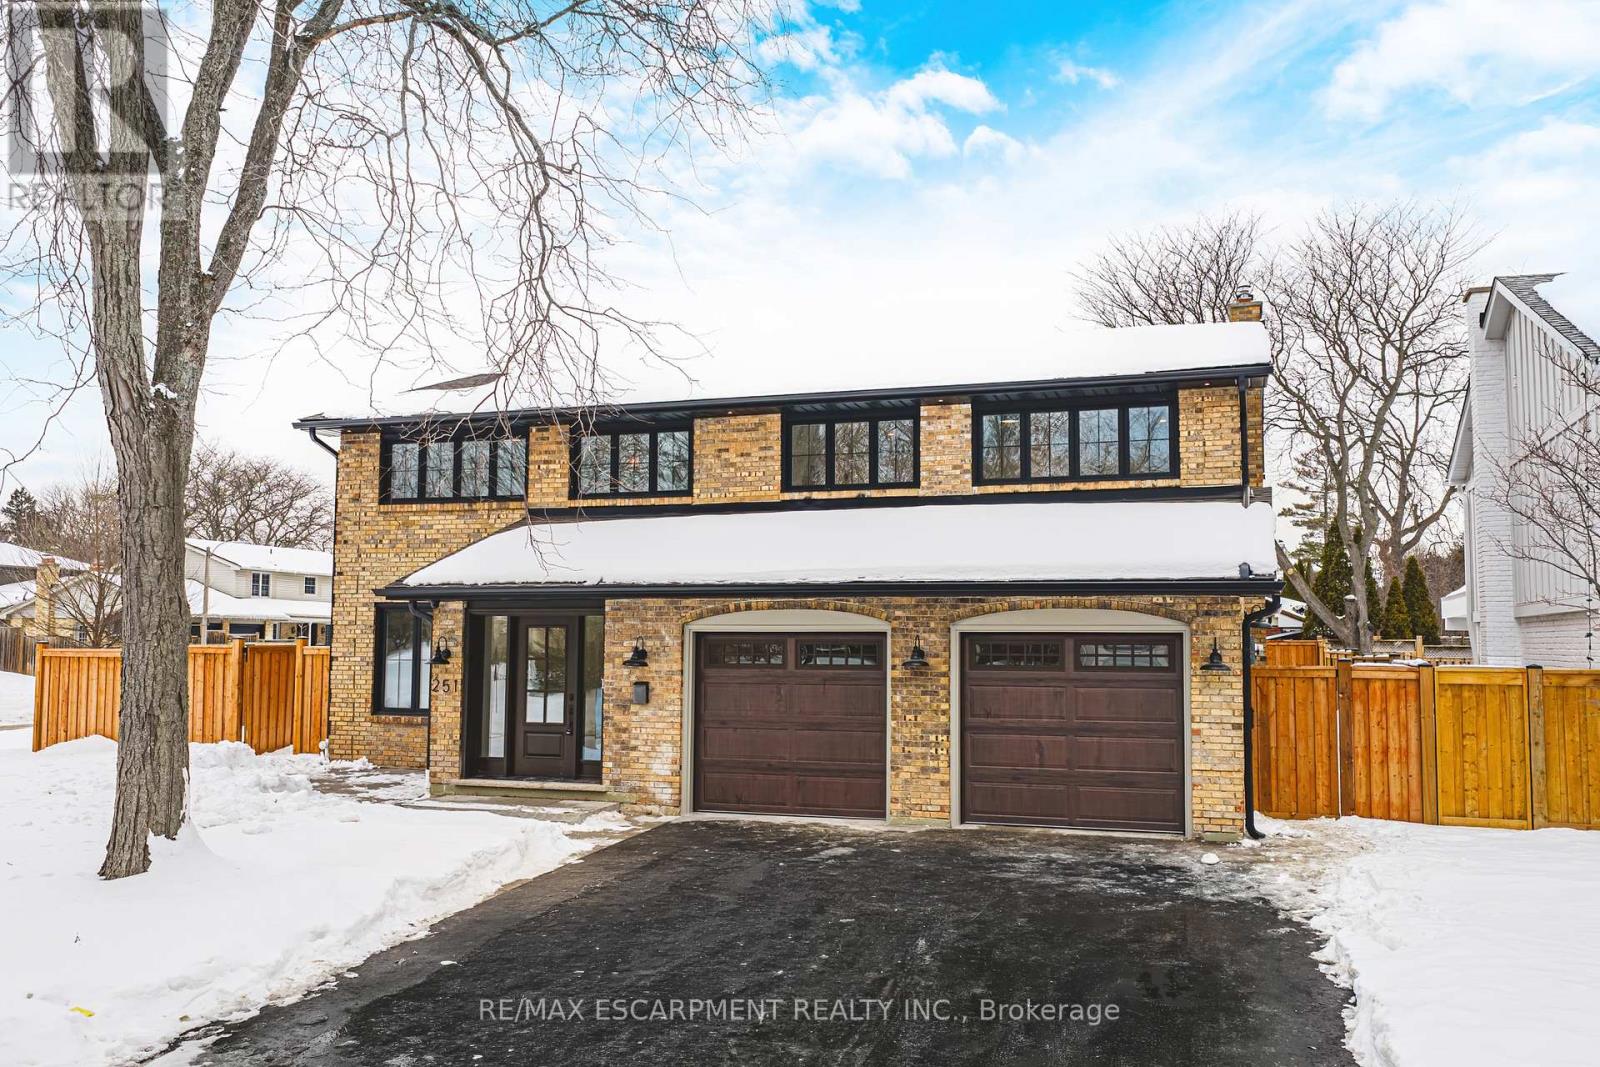
Burlington, Ontario
Spectacular, FULLY RENOVATED (2025/2026) 2 storey home in Shoreacres! Nestled on a 72-ft x 115-ft (pool sized) lot across the street from Glen Afton Park! This home has 5+1 bedrooms, 5.5 bathrooms & is an absolute dream home! The incredible floorplan boasts over 3500 square feet PLUS a finished lower level with in-law/nanny suite potential. The large foyer leads to the front office / den. There is also a spacious main floor bedroom with a 3-piece ensuite. The amazing great room has 13'5 vaulted ceilings with skylights, two separate doors to the private yard & consists of a stunning kitchen, dining area & a family room with a gas fireplace. The kitchen has custom cabinetry, gourmet appliances & a large oak island. The kitchen connects to the sprawling mudroom with a large pantry, garage access & custom cabinetry / bench. There is also a large main floor laundry room and 2-piece bath! The top level includes 4 large bedrooms & THREE full bathrooms. The primary bedroom has spa-like 5-piece ensuite & large custom built in closets. The finished lower level has a rec room with a wet bar, bedroom, 3-piece bath & rough in for laundry. The exterior has a 3-car driveway & a fenced private back / side yard with a stone patio, a covered 20 ft x 12ft cabana, custom stone Gas BBQ feature & plenty of space for a pool! New windows / doors, flooring, bathrooms, trim and doors, drywall, insulation, plumbing, electrical and landscaping! Heated tiles throughout & dual furnaces / AC's! Luxury Certified. (id:35544)
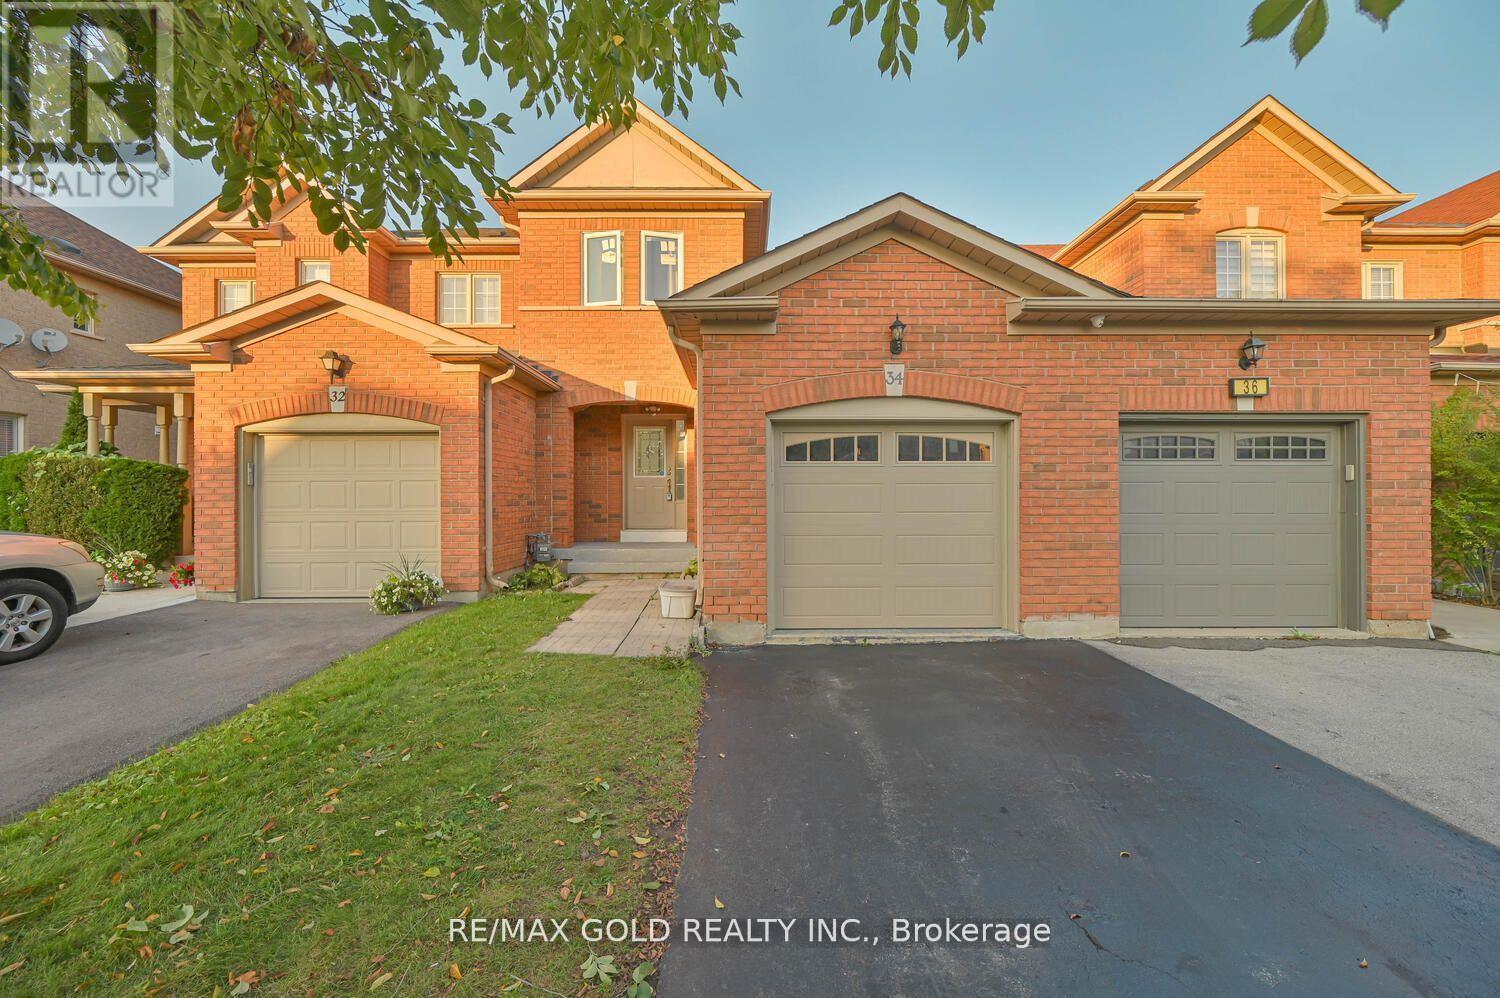
Brampton, Ontario
Attention*** First Time Buyers, Freehold Gorgeous Townhouse 3 Bedroom + 2 Rooms In Finished Basement In High Demand Area Like a Semi Detached. Only Attached From Right Side. Access To Backyard From Garage. Well Maintained. Wooden Deck In Backyard, His/Her Closet In Master Bedroom, Very Good Size Great Room, Separate Dining Area. Two Car Driveway, Can Easily be Extended. Close To All Amenities, Schools, Transit, Hwy 410, Plaza & Much More...Attention*** First Time Buyers, Freehold Gorgeous Townhouse 3 Bedroom + 2 Rooms In Finished Basement In High Demand Area Like a Semi Detached. Only Attached From Right Side. Access To Backyard From Garage. Well Maintained. Wooden Deck In Backyard, His/Her Closet In Master Bedroom, Very Good Size Great Room, Separate Dining Area. Two Car Driveway, Can Easily be Extended. Close To All Amenities, Schools, Transit, Hwy 410, Plaza & Much More... (id:35544)
Brampton, Ontario
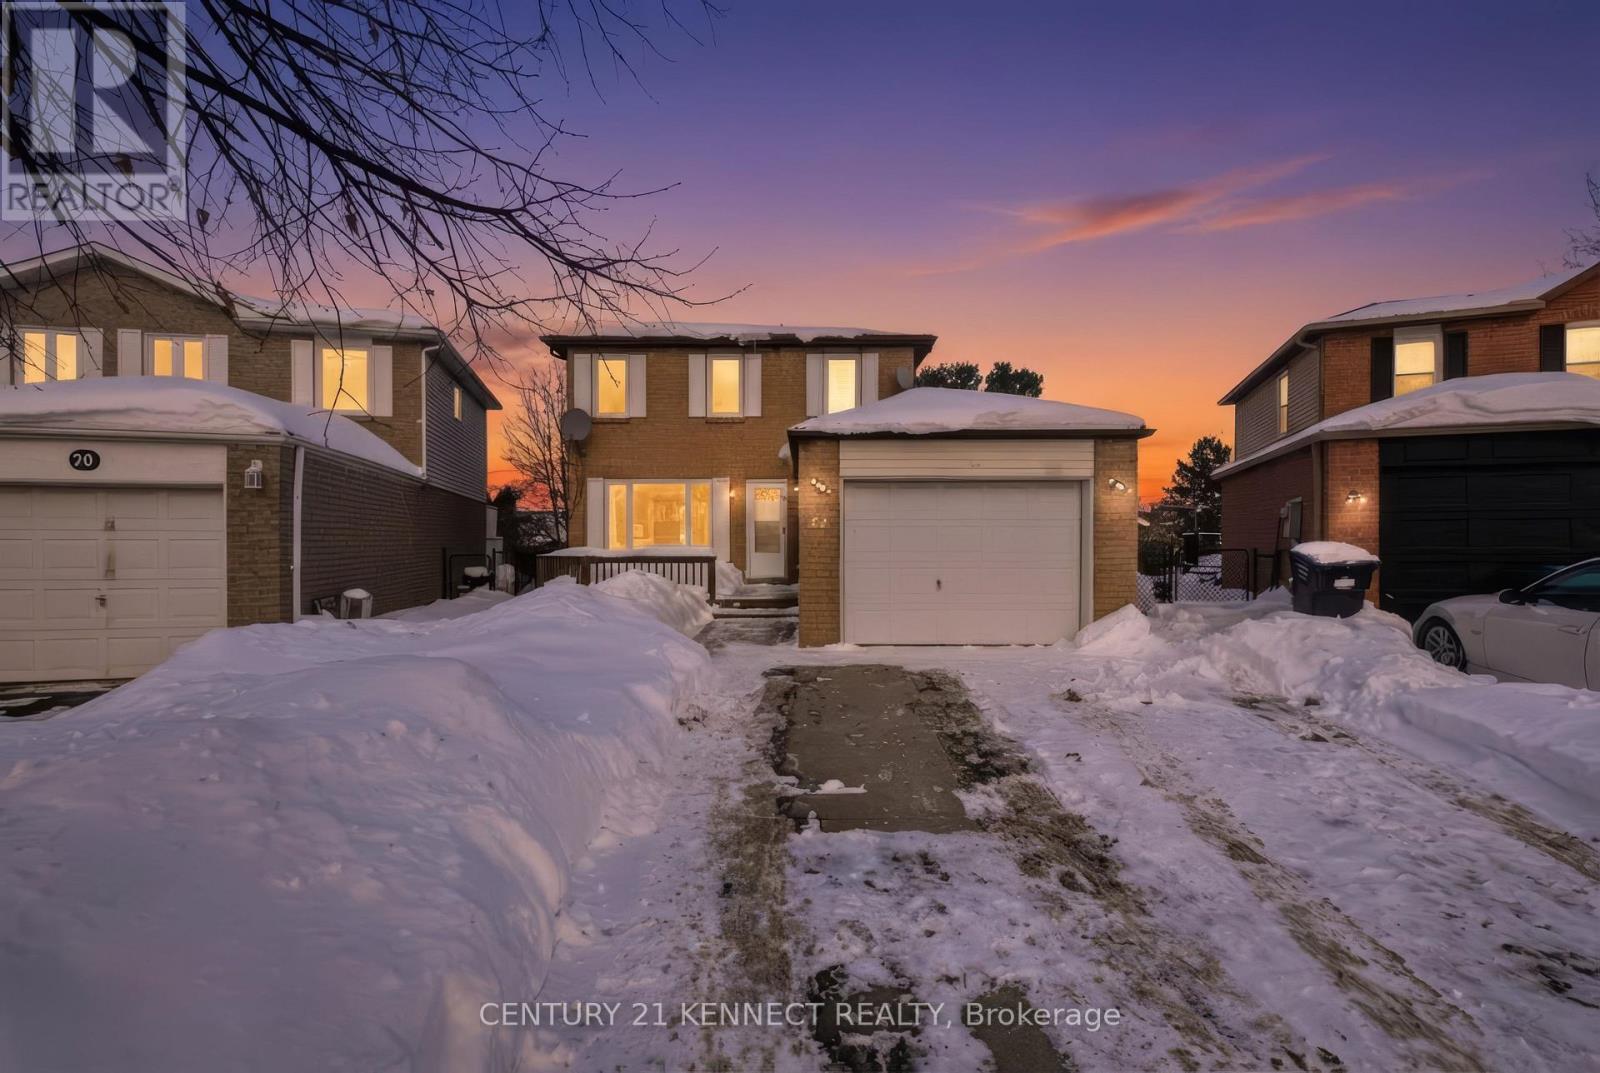
Don't miss this deal! This detached property backing onto green space with a large pie-shaped lot features 4 bedrooms, 3 bathrooms, 5 parking spots and a separate suite/basement with a separate entrance, full bedroom, full-bathroom and living area. Pride of ownership is evident throughout. A rare find in a great setting-this home won't last! (id:35544)
Milton, Ontario
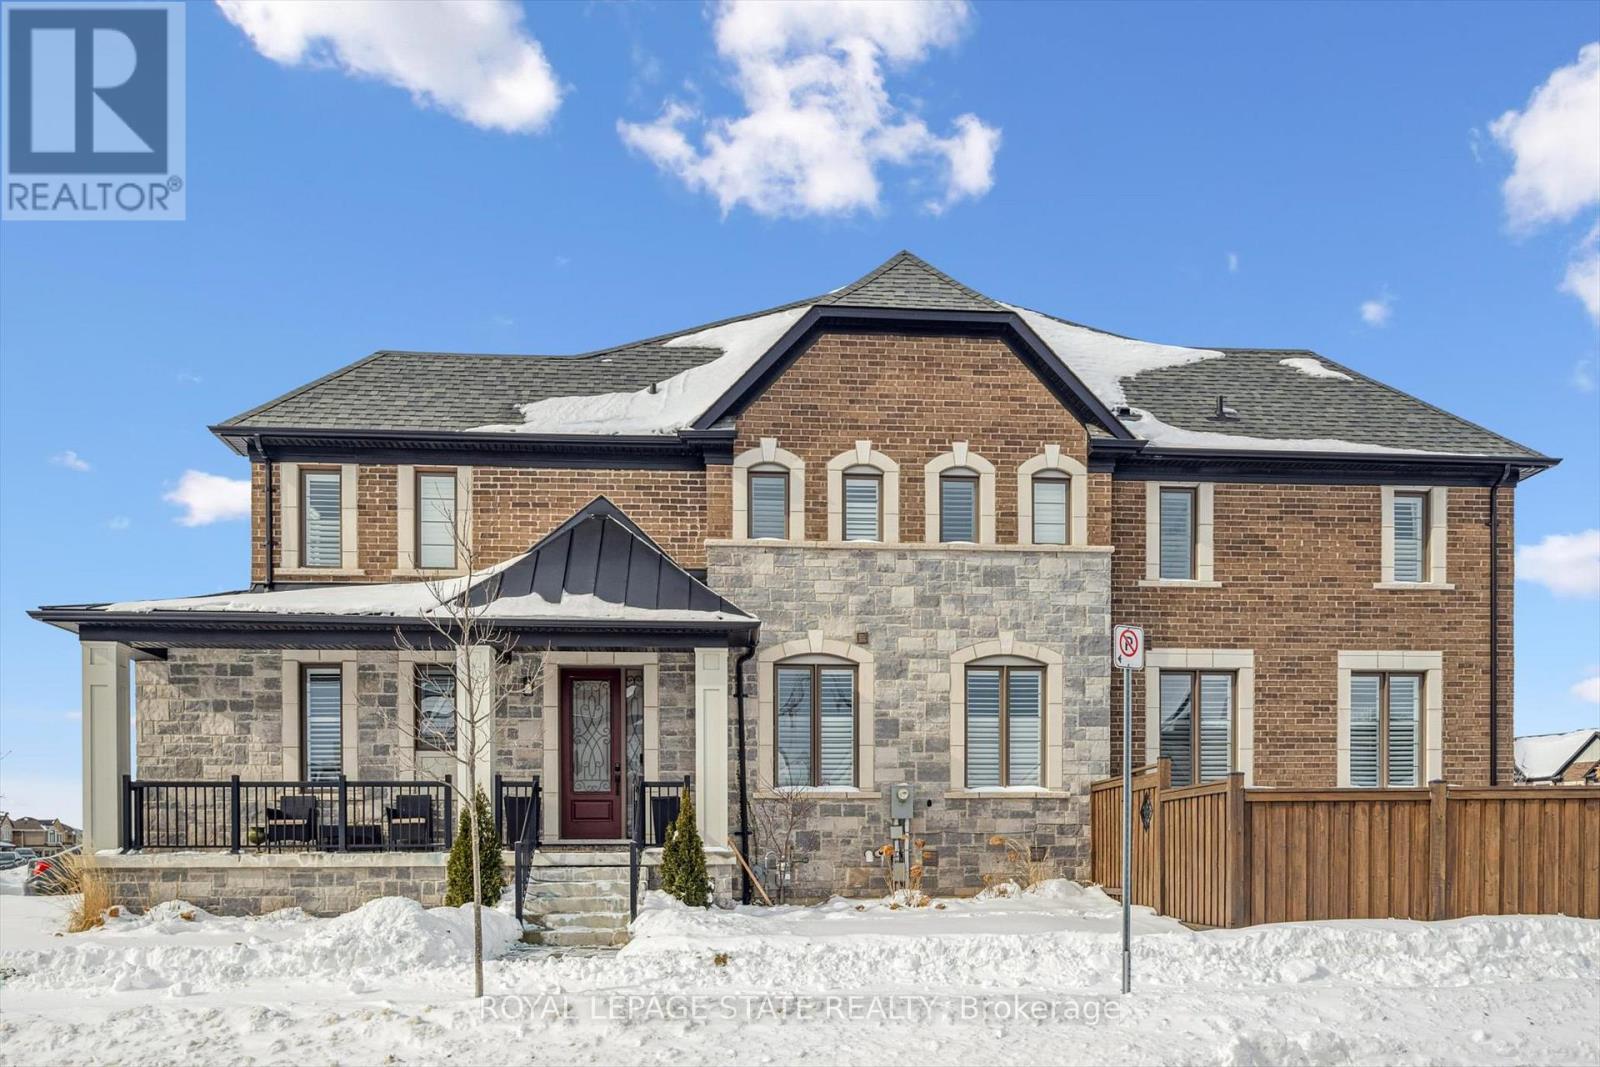
Refined design, elevated comfort, and exceptional craftsmanship define this beautifully curated residence at 1383 Farmstead - a fully carpet-free home where every finish has been thoughtfully selected to create a timeless and sophisticated living experience.The stunning open-concept main floor showcases rich hardwood flooring, elegant coffered ceilings, California shutters throughout, and an abundance of natural light. A striking wood staircase with wrought-iron spindles adds architectural interest, while upscale light fixtures and pot lights create a warm, refined ambiance. The designer kitchen is both functional and impressive, featuring granite countertops, under-cabinet lighting, a coordinated backsplash, and impeccable craftsmanship. A discreet powder room, versatile office or piano room, and an elegant electric fireplace complete this inviting and beautifully balanced level.Upstairs, three spacious bedrooms and two full bathrooms provide exceptional comfort. The second bedroom offers convenient ensuite privilege access, while the luxurious primary retreat features two walk-in closets and a spa-inspired ensuite with a 6-jet rainfall shower tower. Hardwood flooring continues throughout the upper level, complemented by ceramic tile in the bathrooms. A well-appointed laundry room and rare walk-in linen closet add everyday practicality.The bright lower level extends the living space with a stylish open-concept great room finished in luxury vinyl plank flooring, California shutters, a four-piece bathroom with upscale finishes, wall-mounted speaker system, and generous storage. Furnace and A/C are nearly new, providing efficiency and peace of mind.Outdoors, enjoy a fully fenced yard with irrigation system, custom shed, and professionally landscaped gardens showcasing hydrangeas, hostas, and three Japanese maples.An exceptional, meticulously maintained home where quality, design, and comfort come together seamlessly. (id:35544)
Burlington, Ontario
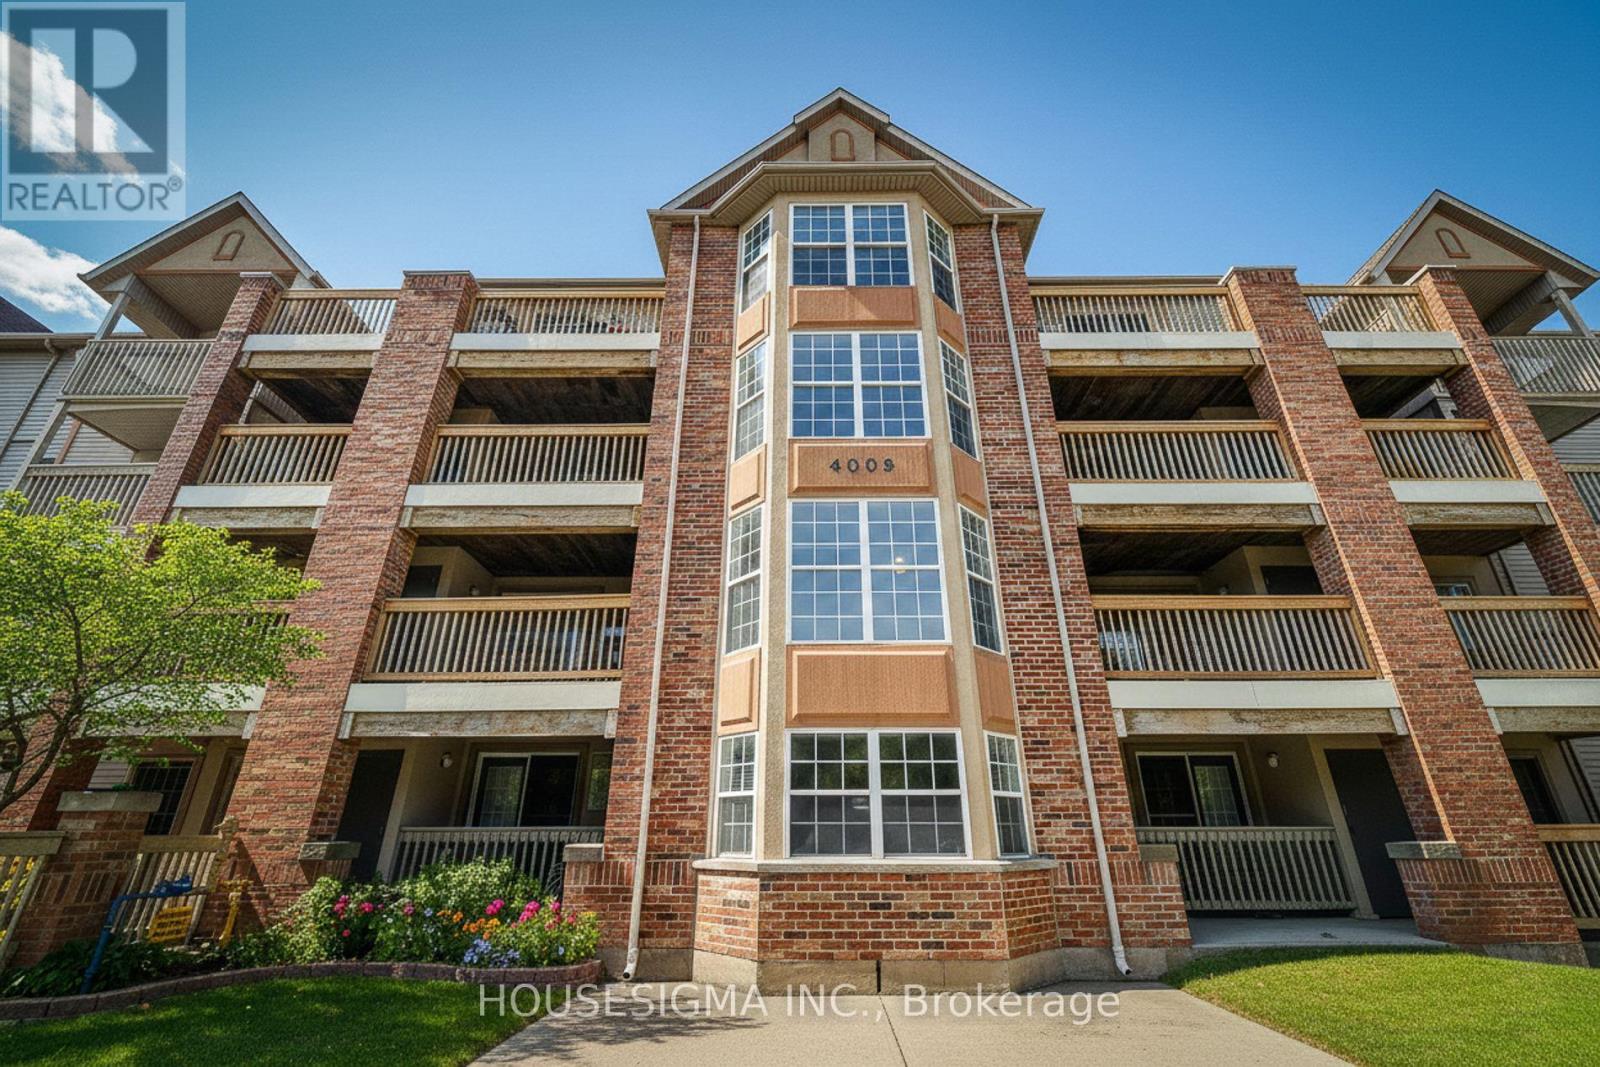
Welcome to 204-4003 Kilmer Drive, a move-in-ready 1-bedroom, 1-bathroom condo located in a quiet, well-maintained Burlington neighbourhood-perfect for first-time buyers or downsizers seeking comfort, convenience, and low-maintenance living.This bright, carpet-free unit features laminate flooring throughout, complemented by ceramic tile in the kitchen and bathroom for durability and easy upkeep. The open-concept layout creates a functional and inviting living space, with a well-designed kitchen offering ample counter space and storage, ideal for everyday cooking or casual entertaining.The spacious bedroom includes a large closet and bright window, providing a comfortable and relaxing retreat. Step onto your private balcony to enjoy morning coffee or fresh air in the evening. BBQs are permitted, allowing you to make the most of your outdoor space.Additional highlights include one underground parking space and an exclusive-use locker for added convenience and storage. The location is hard to beat-minutes to the QEW, 407, GO Station, shopping, dining, parks, and scenic walking trails, offering an ideal balance of urban convenience and outdoor enjoyment.Whether you're buying your first home or simplifying your lifestyle, this condo delivers affordable comfort, practical design, and a prime Burlington location. (id:35544)
Milton, Ontario
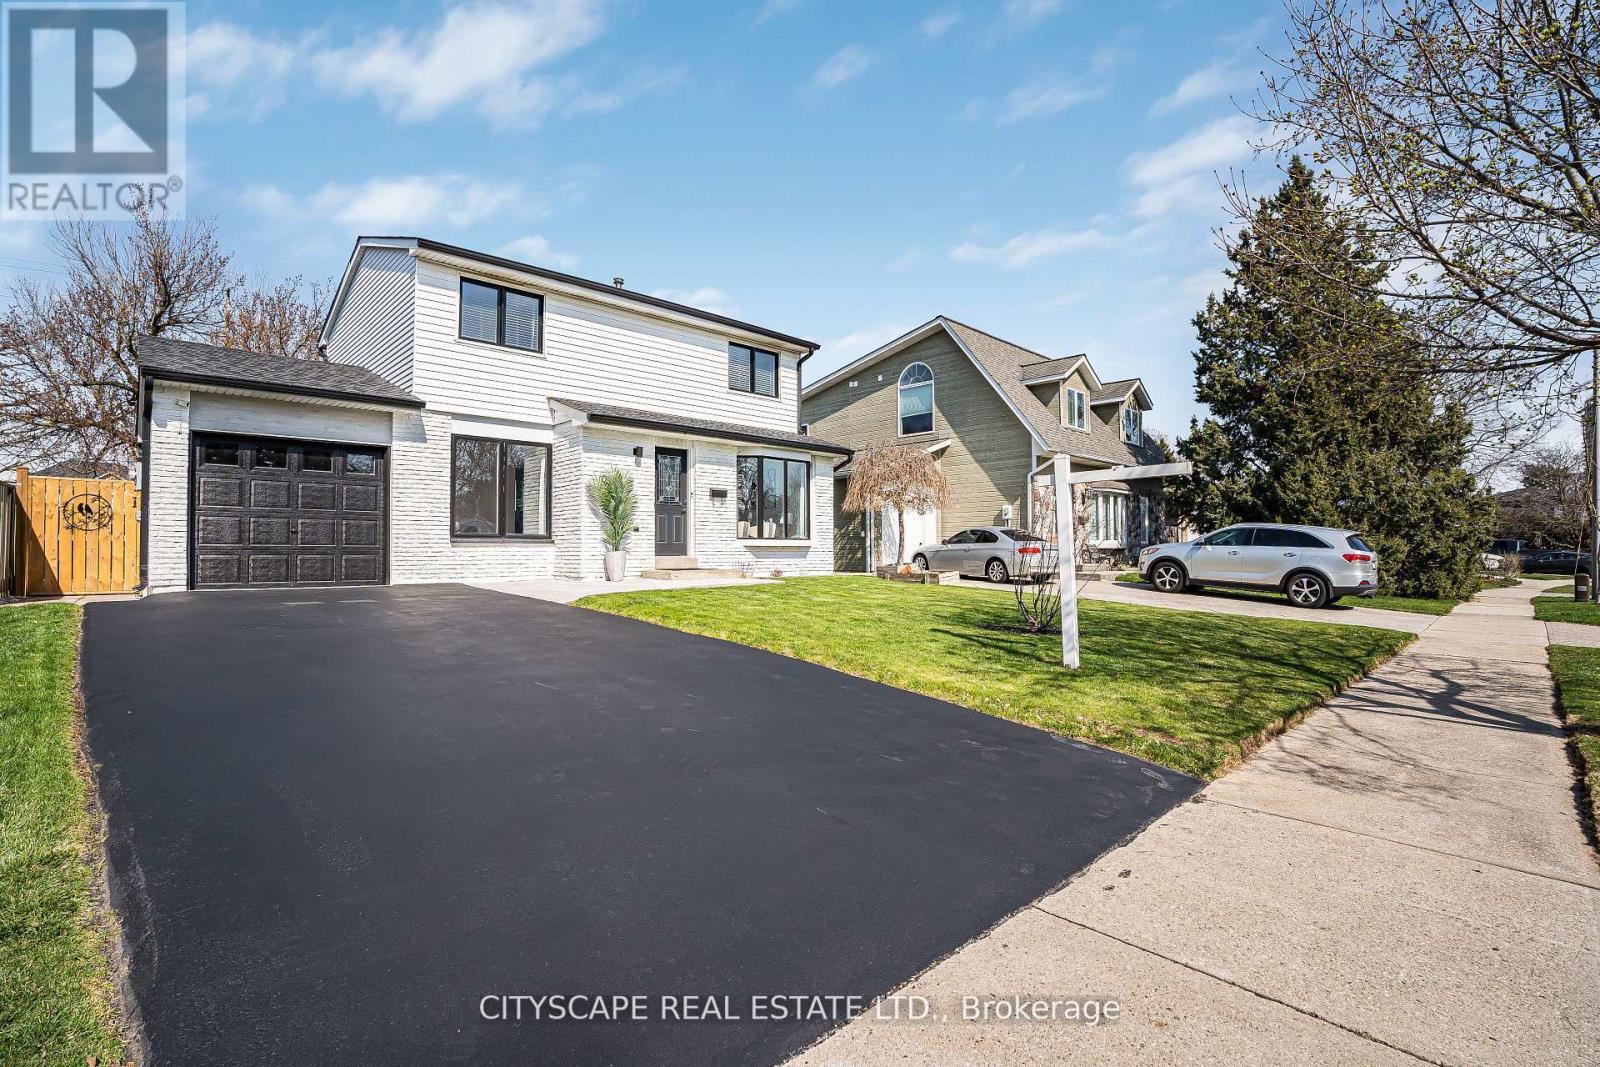
Welcome to 864 Cabot Trail, a beautifully upgraded modern 4-bedroom, 3-bath gem located in one of Milton's most family friendly neighborhoods. This move-in-ready home blends comfort, style, and space perfect for families looking to put down roots in a thriving community. Step into a bright and airy main level featuring gorgeous laminate flooring and elegant pot lights throughout that create a warm, inviting atmosphere. The upgraded kitchen is a chef's dream, with sleek 2-tone cabinetry, stainless steel appliances, and gorgeous quartz countertops perfect for hosting or everyday family meals. The finished basement offers versatile space, great for a play room, home office, guest suite or gym. Upstairs, you'll find 4 spacious bedrooms including a relaxing primary suite. Each room is filled with natural light and designed for everyday comfort. But the real showstopper? The oversized backyard ideal for entertaining, summer BBQs, bonfires, outdoor movie nights, kids, pets, parties, or even your dream garden oasis. There's plenty of room to create your perfect outdoor retreat. Located minutes from top-rated schools, parks, community centers, trails, shopping, highway and transit with only about a 10 minute walk to the Go Station. This home is move-in ready, just unpack and enjoy! (id:35544)
Milton, Ontario
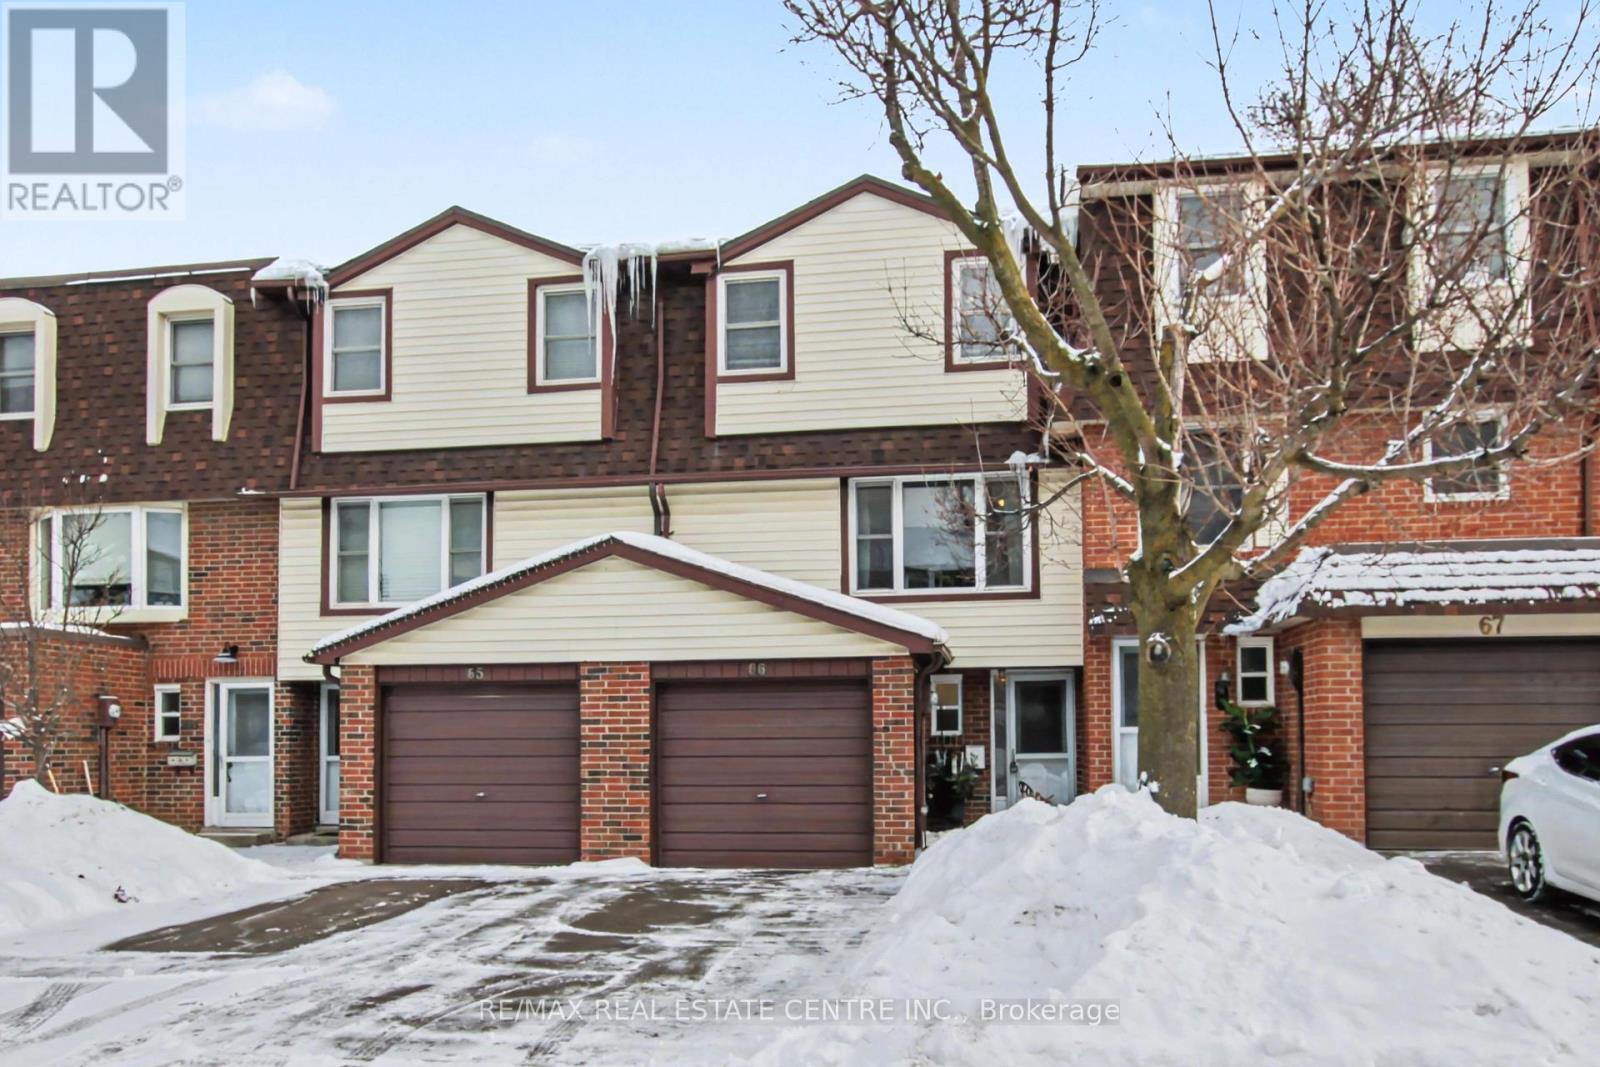
Why rent when you can own? This fantastic 3-bedroom, 2-bath split-level condo townhome is full of potential and ready for your personal touch. Located in a family-friendly complex complete with a playground, this home offers unbeatable walkability to shops, amenities, and even the hospital. Set on the quieter side of the complex, the unit backs onto a common breezeway and detached homes, creating a private backyard retreat framed by mature trees. Inside, the welcoming front entry features an updated 2-piece powder room, a closet, and a convenient shoe-storage cupboard to keep everything organized. A few steps up, you'll find a bright kitchen, dining area, and sliding doors leading to the backyard-perfect for everyday living and entertaining. The oversized family room is just above, highlighted by a bay window that fills the space with natural light. The spacious primary bedroom is thoughtfully located at the back of the home for added privacy and is complemented by a nicely updated 4-piece bathroom. Two additional generously sized bedrooms and a large linen/storage closet complete the upper level. Don't miss the finished basement, offering flexible space along with a dedicated storage area and extra crawlspace storage-plenty of room for all your needs. A great opportunity to get into homeownership in a well-located, welcoming community-this one is not to be missed! (id:35544)
Burlington, Ontario

Floor-to-ceiling, wall-to-wall windows fill this stunning corner unit with natural light, creating a bright and airy space that truly sets it apart in this boutique low-rise building. The open layout is enhanced by 9-ft ceilings, wide plank hand-scraped flooring, and a welcoming foyer with plenty of storage. The sleek kitchen boasts quartz countertops, a glass backsplash, and modern appliances, while the spa-like bathroom features imported porcelain tile and ensuite privilege. Enjoy high-end roller blinds throughout, including blackout in the bedroom, plus walkouts to the spacious balcony from both the living room and bedroom. Built by Rosehaven Homes in 2020, this community offers exceptional amenities: a fitness and yoga studio, business centre, party room, rooftop terrace with BBQs, gardens, and fire pit, plus bike storage, visitor parking, and a dedicated dog area. The location is unbeatable just a short walk to Aldershot GO, shops, cafes, LaSalle Park, and the RBG, with quick highway access to the 403, QEW, and 407. (id:35544)
Brampton, Ontario
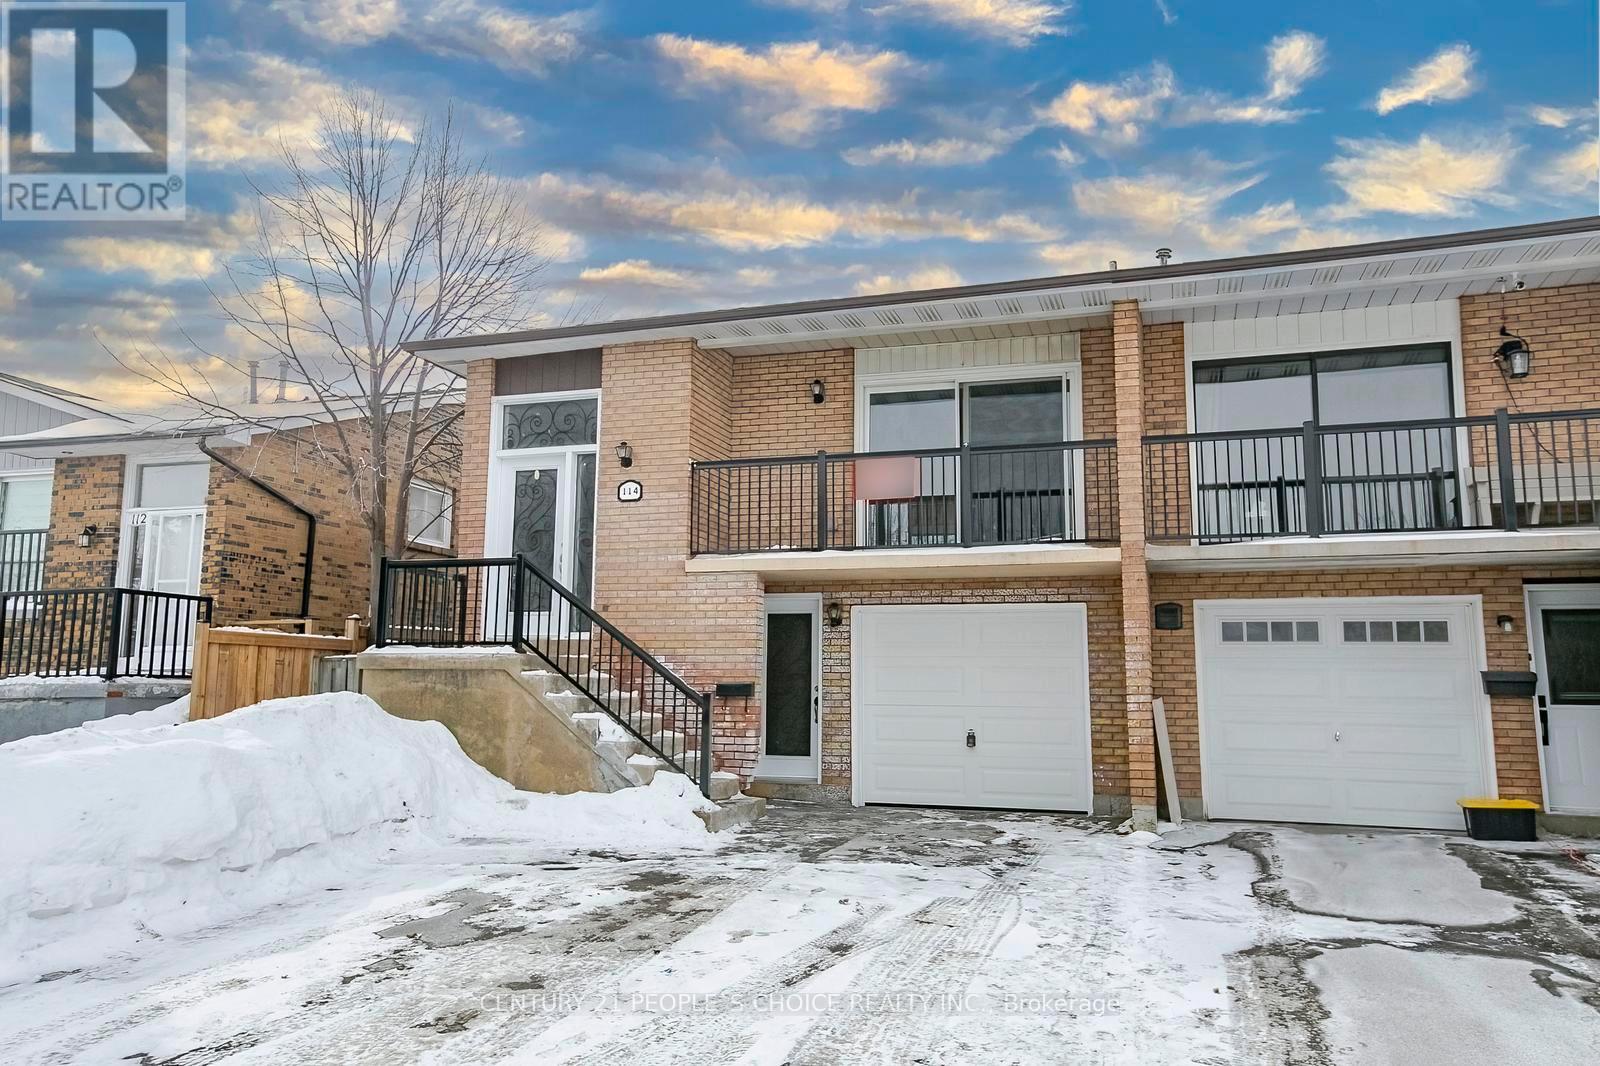
Upgraded , Freshly Painted & well maintained 5-level back split BIG LOT ( 30 X 135 feet ) featuring 4 + 2 bedrooms with LEGAL BASEMENT APARTMENT located in a Prestigious Madoc Neighborhood, Separate Living room , Family room and dining room, filled with natural light. Kitchen with Breakfast area ,Updated bathroom for added convenience. Bright family room located between the ground floor and basement with Fireplace,LEGAL BASEMENT APARTMENT for Extra income and offering extra storage also under front porch . RECENT UPGRADES : (( New Laminate floors, New paint,New Garage door ,Bathrooms updated , Front door )) Must See !! Amenities: Nearby schools ,parks, Pond, public transportation, hospitals, shopping centres, Hwy, gas stations, walking trails. (id:35544)
Toronto, Ontario
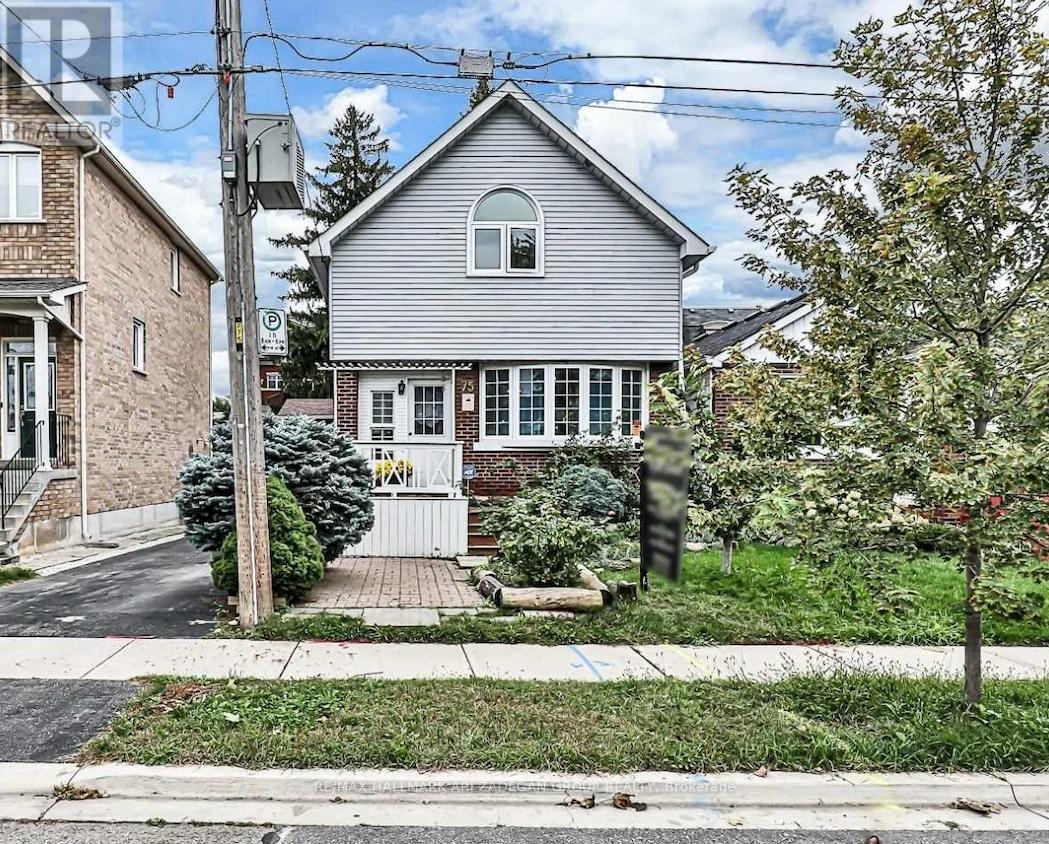
Beautifully maintained entire-home rental offering generous space and an ideal layout in a prime Long Branch location. The main floor features both a formal living room and a separate family room, along with an open-concept kitchen with stainless steel appliances and a spacious dining area-perfect for everyday living and entertaining.Upstairs, the primary bedroom includes two closets and a well-appointed ensuite with soaker tub and separate shower. The finished basement offers a nanny/in-law suite with two bedrooms and a full bathroom, providing excellent flexibility.Enjoy outdoor living with front and back porches and a fantastic backyard, plus the convenience of a 3-car private driveway. Steps to Long Branch GO, Lakeshore shops and restaurants, parks, trails, the lake, TTC, and schools. (id:35544)
Toronto, Ontario
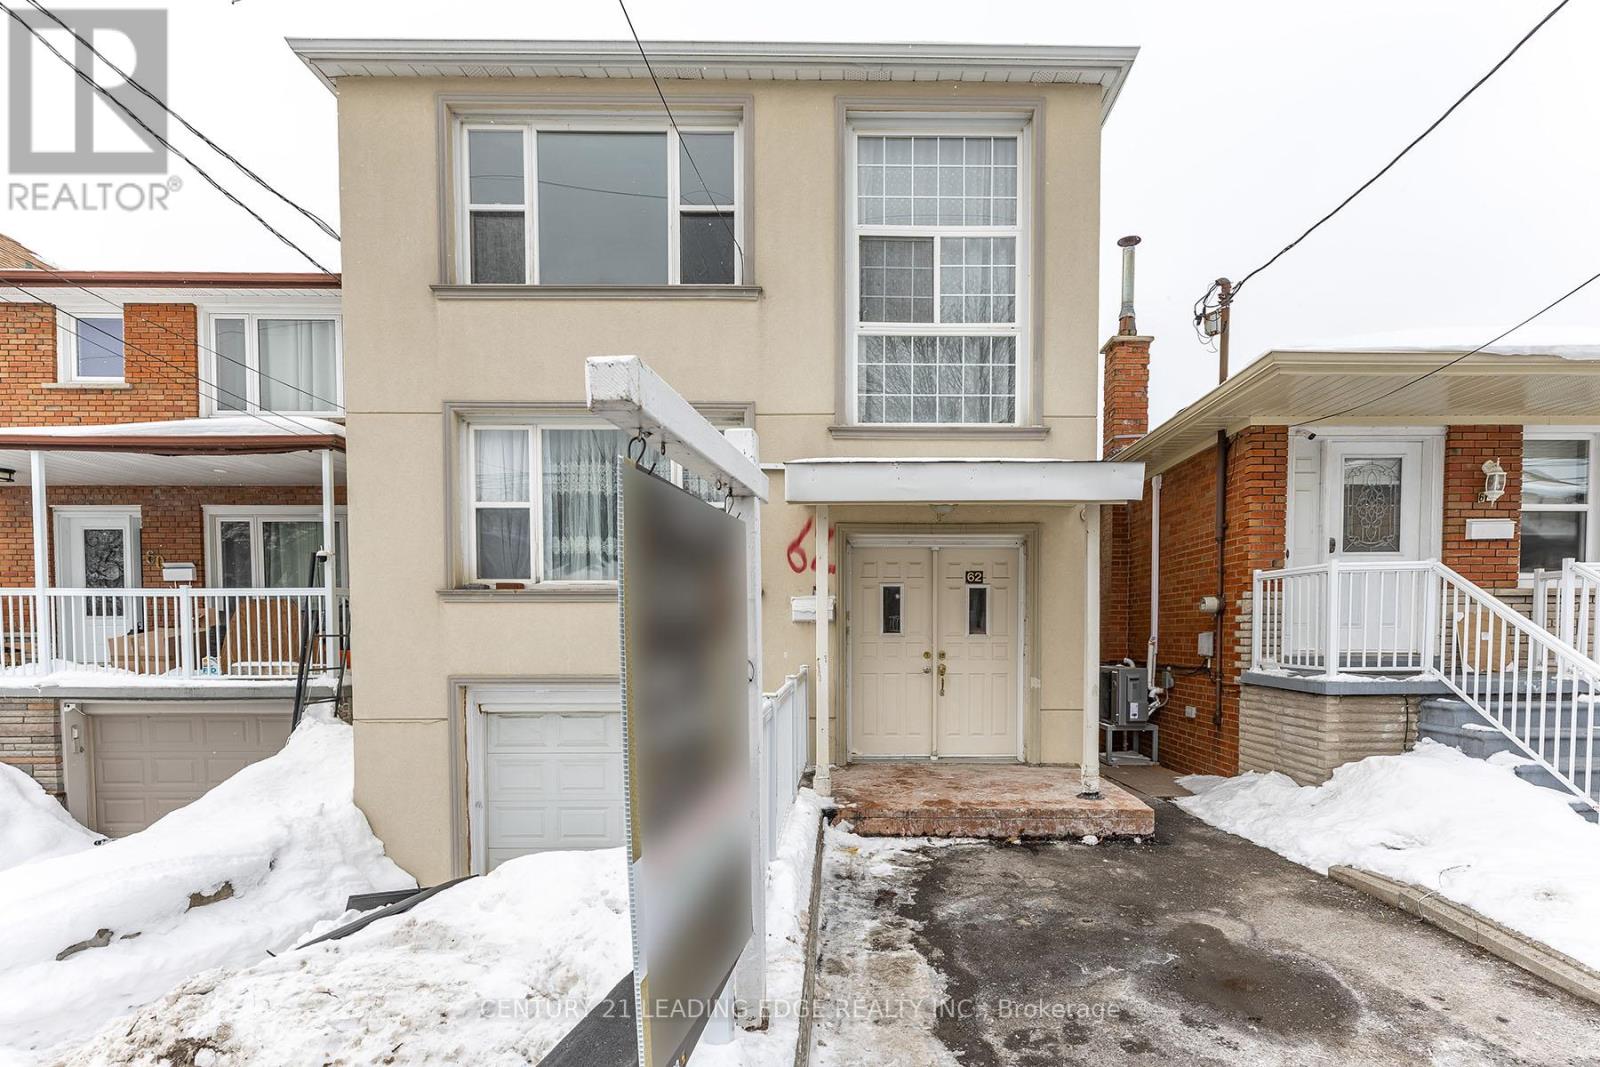
Beautiful and well-maintained duplex with 3 self-contained units, each with separate entrances, offering excellent rental income potential. Features 3 separate hydro meters, breaker electrical panel, and a raised basement with near walk-out, providing great natural light. Coin-operated washer and dryer generate extra income. New roof for peace of mind. Previously rented with top floor at $2,450/month and basement at $2,000/month; both units are currently vacant for better showings. Main floor is owner-occupied. Located in the highly desirable Dufferin & Eglinton area, close to TTC, schools, parks, shopping, restaurants, and all major amenities, with convenient access to major routes-an ideal opportunity for investors or end-users seeking strong income and long-term value. (id:35544)
Caledon, Ontario
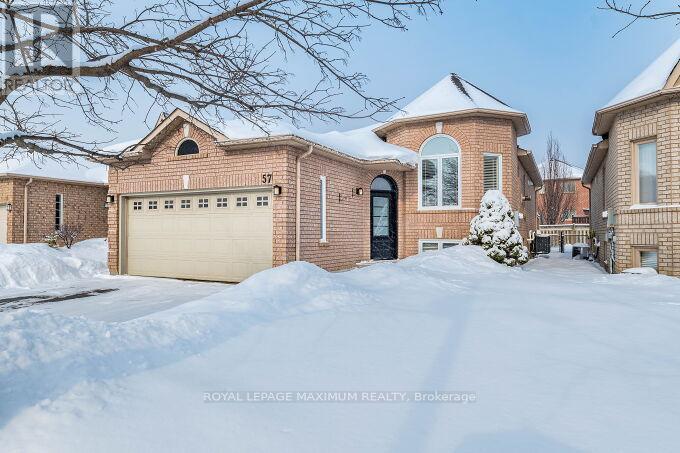
Meticulously maintained & beautifully renovated, this 3+1 bedroom, 3-bathroom raised bungalow in Bolton East is owned by the original family & features over $150K in premium upgrades. The main level offers a bright living room with vaulted ceilings & a renovated gourmet kitchen equipped with quartz countertops, custom backsplash, a breakfast bar, & stainless steel appliances. Quality laminate flooring, pot lights, & modern fixtures are found throughout. The lower level includes a finished recreation/family room, a 3-piece bathroom, & a 4th bedroom ideal for an in-law suite or home office. The ensuite includes heated flooring. The unfinished laundry & utility rooms provide additional storage. A double-car garage with a separate entrance adds convenience. The professionally landscaped exterior features an in-ground sprinkler system & a private backyard perfect for entertaining. Outdoor living space features a newly built upper deck & a lower patio with louvre privacy screening, as well as a Beachcomber 6-person hot tub (optional purchase). This move-in-ready home is equipped with a Heat Recovery Ventilator (HRV) & a completed Energy Audit. Ideally situated within walking distance to schools, parks, & grocery stores, & just minutes from local restaurants & scenic walking/bike trails along the Humber River. (id:35544)
Mississauga, Ontario
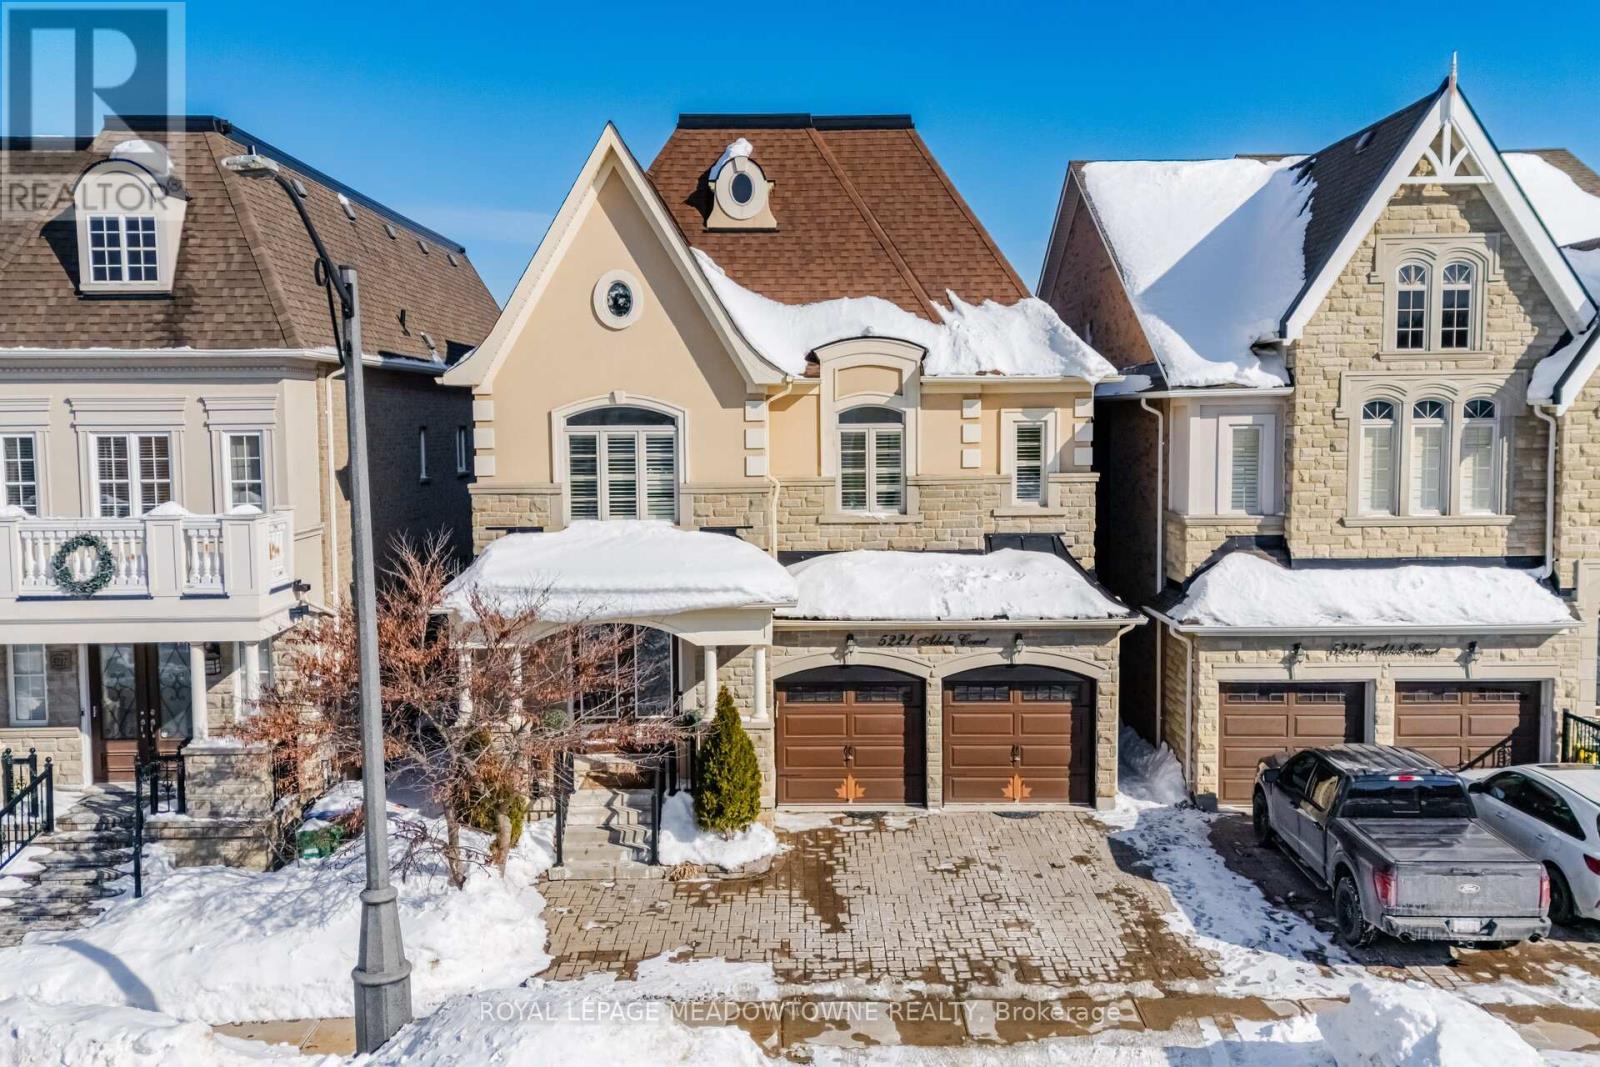
Absolutely stunning executive estate home positioned on the most exclusive and finest street in Churchill Meadows, quietly nestled on a prestigious cul-de-sac offering unmatched privacy and distinction. This meticulously maintained residence showcases a rare three-car driveway and two-car garage equipped with an EV charger, soaring ten-foot ceilings on the main level, nine-foot ceilings on the second level, and a professionally finished walk-out basement designed for elevated living. The home features four full bathrooms plus a powder room, smooth ceilings throughout, and convenient upper-level laundry with brand new machines. The chef's kitchen is crafted for luxury entertaining, featuring smart Samsung appliances under warranty, an elegant breakfast area with walk-out to a two-tier deck, and a gas hookup for seamless indoor-outdoor hosting. The grand primary retreat boasts a fireplace, two expansive walk-in closets, and a spa-inspired five-piece ensuite designed for ultimate relaxation. Secondary bedrooms are equally impressive, offering a Jack and Jill five-piece bath and a private ensuite suite complete with walk-in closet and three-piece bathroom. California shutters throughout provide timeless elegance and refined privacy. The lower level unveils a newly built apartment-style living space finished to an exceptional standard, highlighted by a massive home theatre, two executive offices, and direct walk-out access to the landscaped yard - ideal for extended family, guests, or sophisticated entertaining. Furniture available for purchase. A rare opportunity to acquire a grand, impeccably appointed luxury residence on the most coveted street in one of Mississauga's most sought-after communities. (id:35544)
Mississauga, Ontario
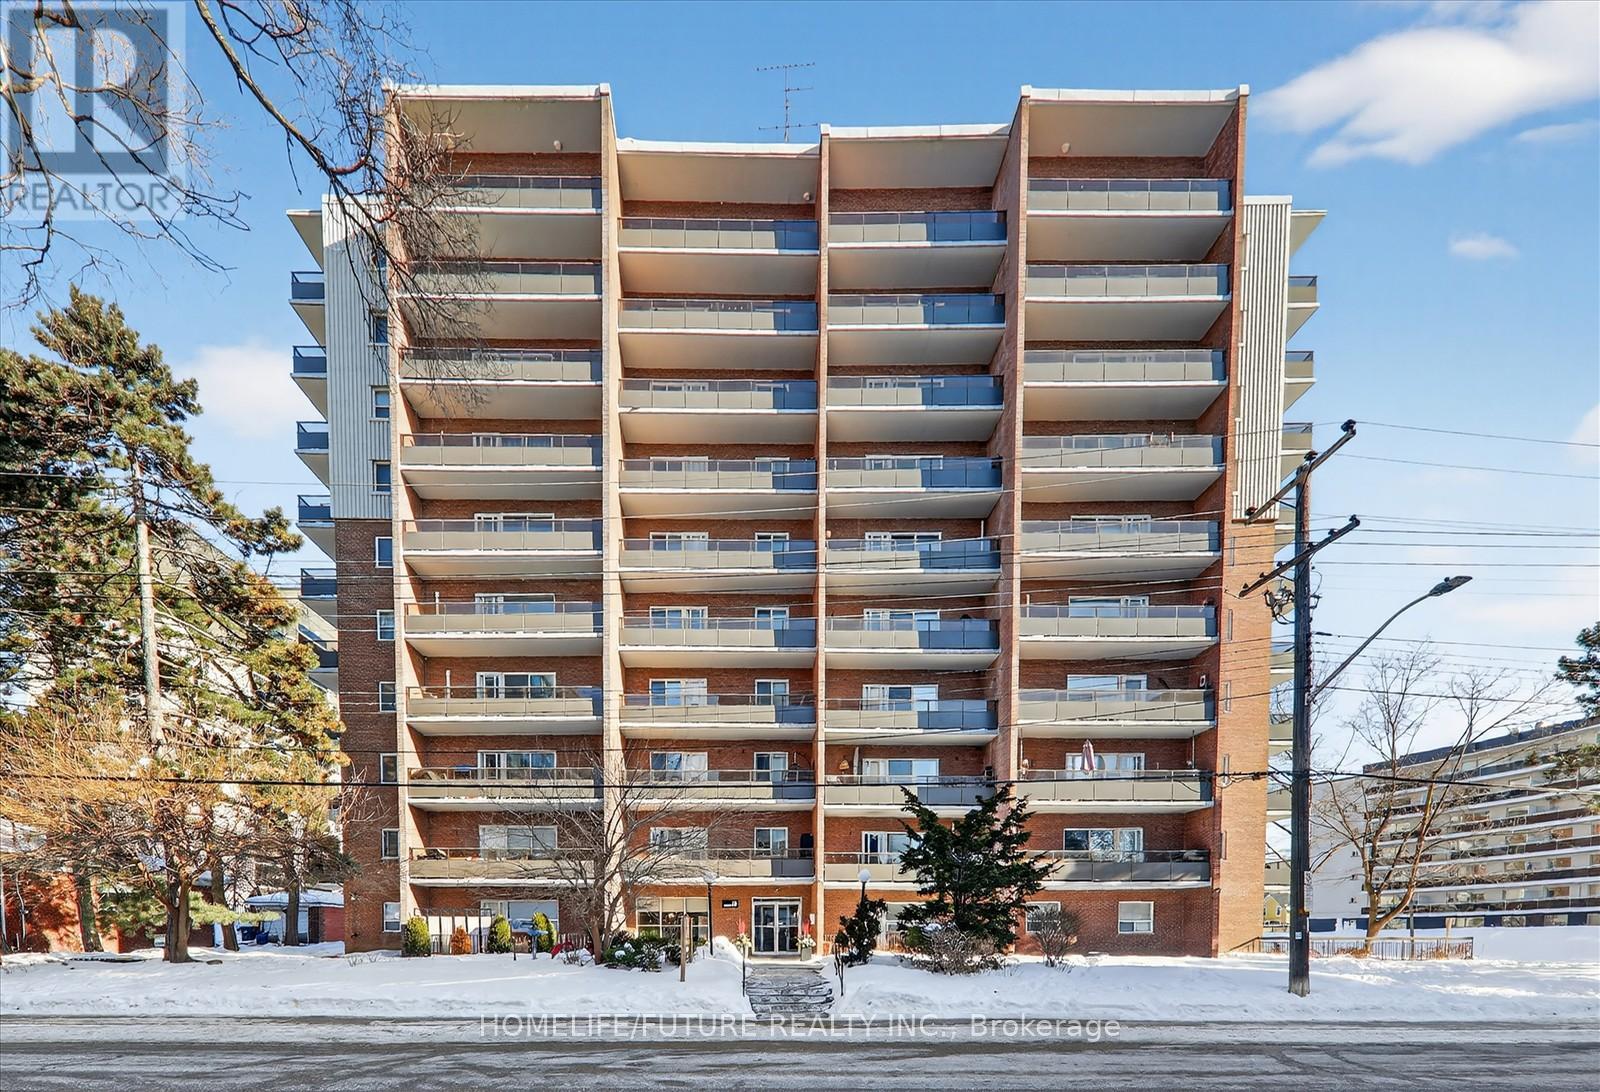
Rare 3-Bdrm , 1.5-bathroom Condo in Prime Port Credit Location! Spacious layout with 2 balconies offering stunning lake & city views. Open-concept kitchen ideal for entertaining. Large bdrms with ample natural light & built-in shelving. Primary bdrm features walk-in closet, updated ensuite, and private balcony. In-suite laundry. Tons of cabinet space throughout. All utilities included in condo fees. Parking & locker included. Unbeatable location: Steps to restaurants, nightlife, parks, library, and few minutes walk to Port Credit GO Station with all-day service. 15 min to downtown Toronto, steps to the lake. Enjoy the best of lakeside living! (id:35544)
Mississauga, Ontario
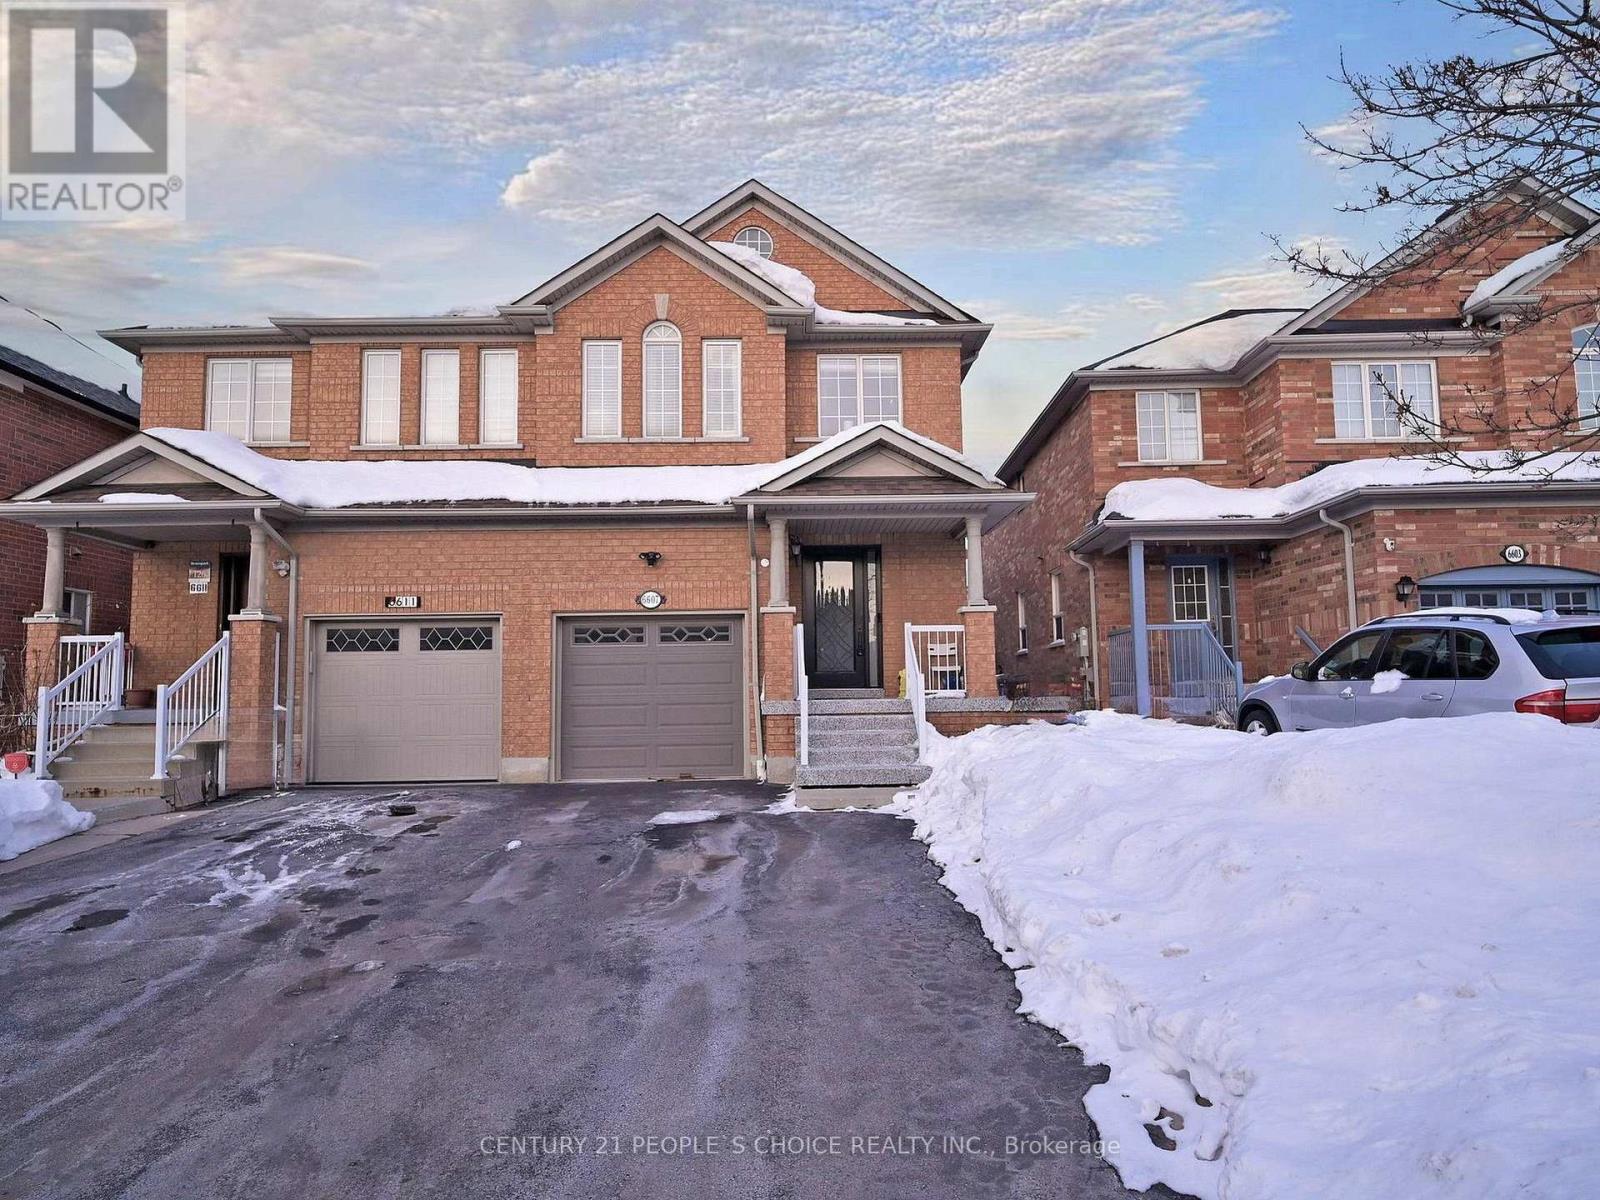
Very bright and spacious 4-bedroom semi-detached home offering approximately 1,900 sq. ft. of living space. This home features a functional open-concept layout with four generously sized bedrooms and numerous upgrades throughout. Highlights include a wood staircase with iron pickets, new garage door, concrete walkway, and pot lights.The fully renovated kitchen showcases granite countertops, subway tile backsplash, and stainless steel appliances, including a gas stove. Additional upgrades include a new washer and dryer, hardwood flooring on the main level, and laminate flooring in all bedrooms-no carpet throughout the home.Major updates include AC (2021), furnace (2018), roof (2015), updated primary ensuite (2022), and new front entry door and porch (2022), Interlock stones patio in the back yard. The home also offers a separate basement entrance through the garage, adding excellent future potential.Prime location with quick access-2 minutes to Hwy 401, 10 minutes to Hwy 407, and walking distance to St. Marcellinus Catholic Secondary School. (id:35544)
Brampton, Ontario
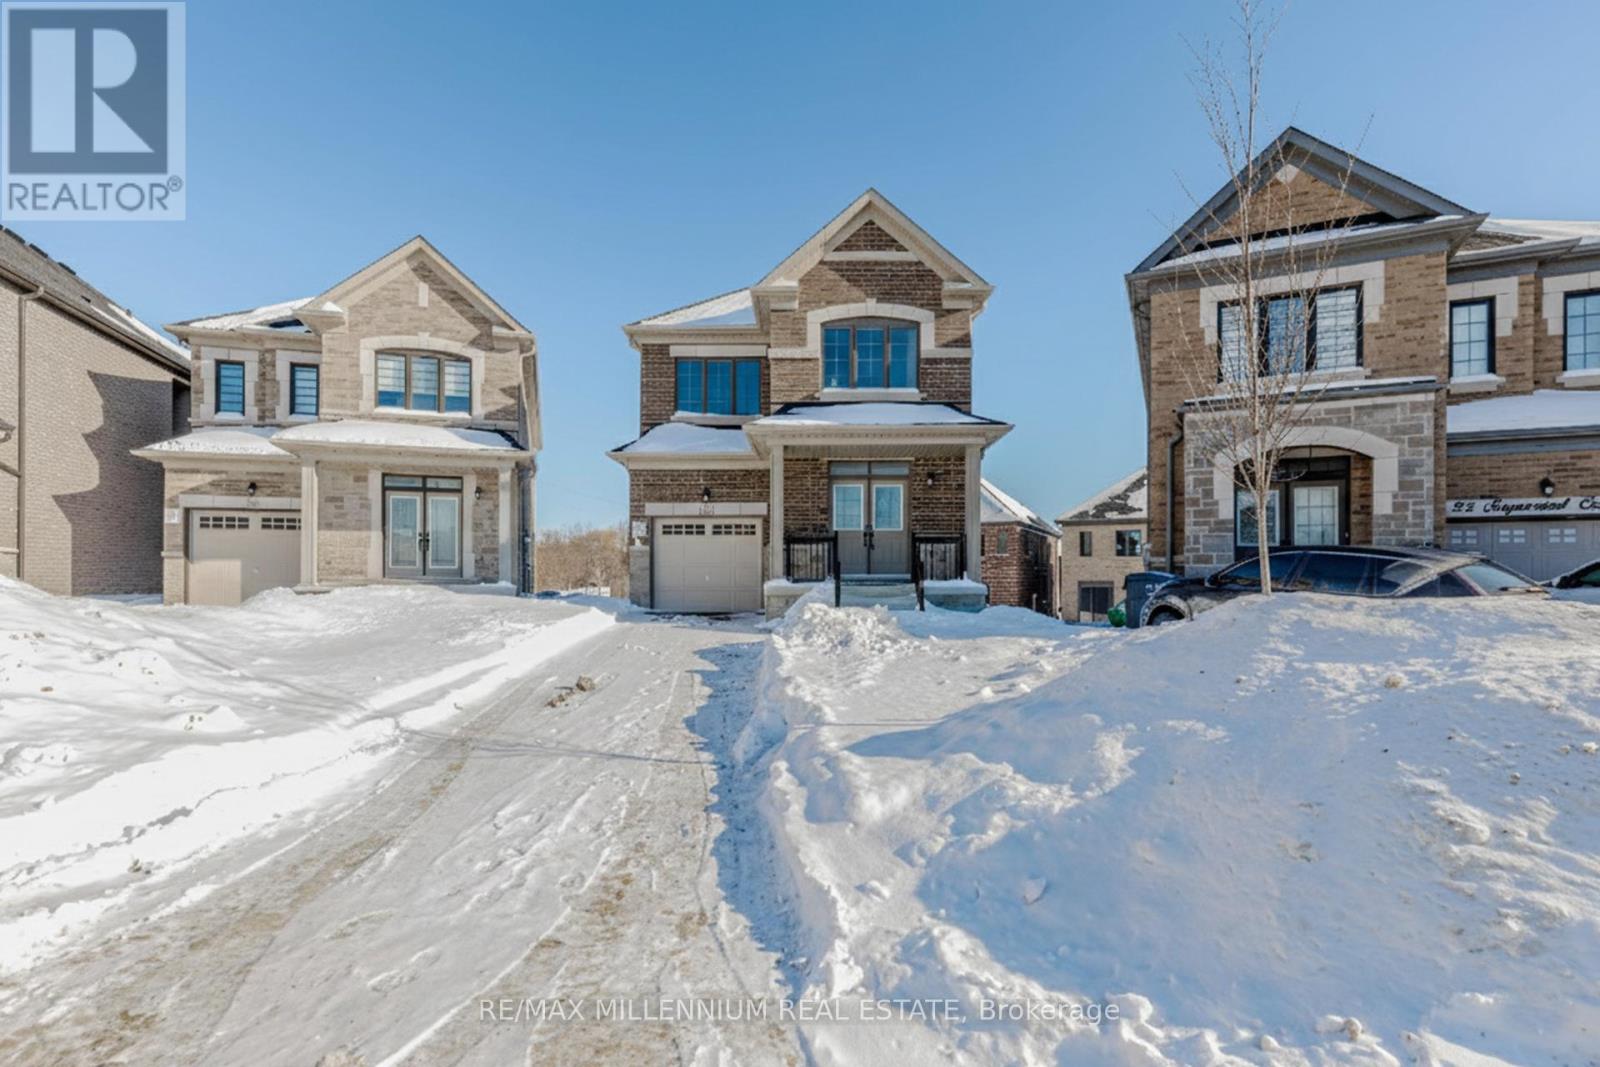
Stunning carpet-free stone/brick detached home on a large pie-shaped lot with a walkout basement approximately 107.42' deep. Built by Field gate Homes, this brand-new home offers~1,930 sq. ft. of luxurious living with extensive upgrades throughout.Features include a double-door entry, ceramic floors and hardwood on the main, and hardwood in the upper hallway and bedrooms. 9' ceilings on both levels, an oak staircase, and a great room with electric fireplace add to the elegance.The upgraded kitchen supports gas and electric stoves, with granite countertops, under mount sink, 6" vent (chimney to be installed by owner), gas line, and a BBQ gas line to the backyard.Additional upgrades: recessed shower niches, shower stall in secondary washroom, 200-amp power line for future appliances, 2" PVC conduit from attic to basement for data wiring, fridge waterline, and new stainless steel appliances.Open-concept floor plan with abundant natural light, in a prime Brampton location-steps toHighway 410, amenities, and public transit. Comes with a full 7-year Tarion warranty. A truly complete package! (id:35544)
Brampton, Ontario
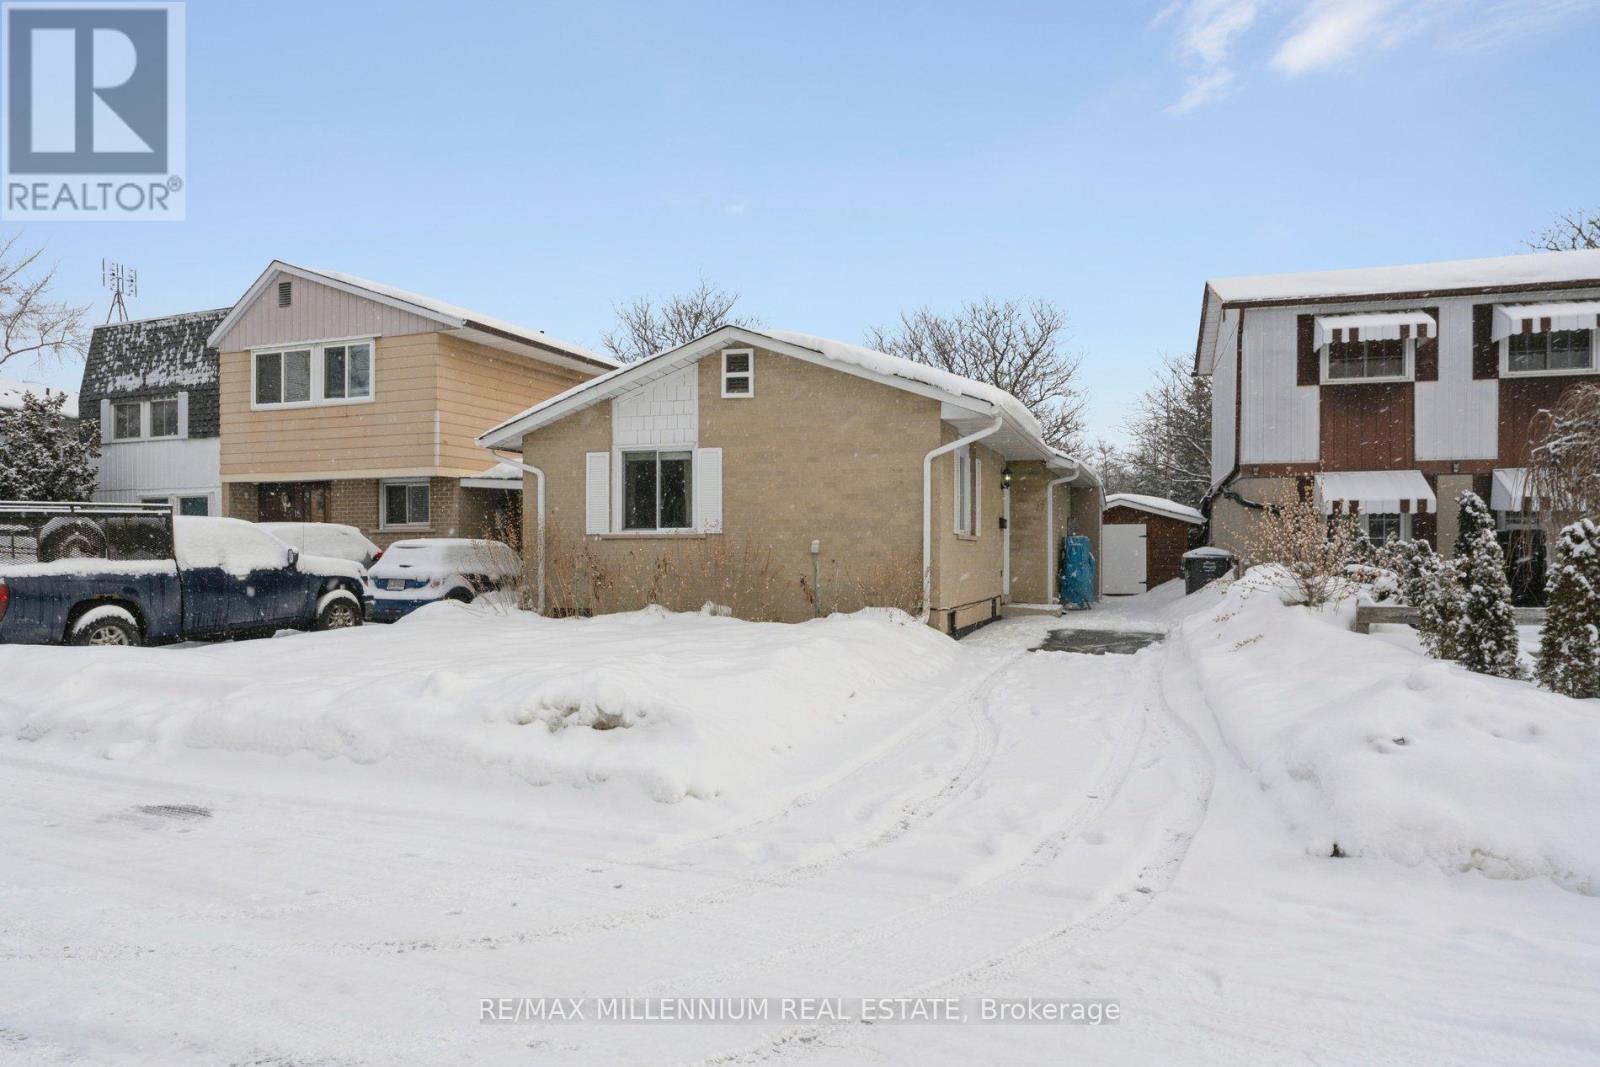
Stunning Detached brick bungalow offering flexibility, privacy, and long-term value in an established Brampton neighbourhood. The main floor features a bright, open living space with two generous bedrooms, a functional layout, and a modernized kitchen with quality finishes and stainless steel appliances.The finished basement includes a covered separate entrance, two additional bedrooms, two full bathrooms, and a full kitchen - ideal for extended family living or supplementary income potential. Recent major updates provide peace of mind, including roof, furnace, AC, and electrical.Set on a private lot with no rear neighbours, the home offers a spacious backyard and insulated storage shed. Conveniently located close to parks, schools, transit, and Highway 410. A practical property that works for end users and investors alike. (id:35544)
Oakville, Ontario
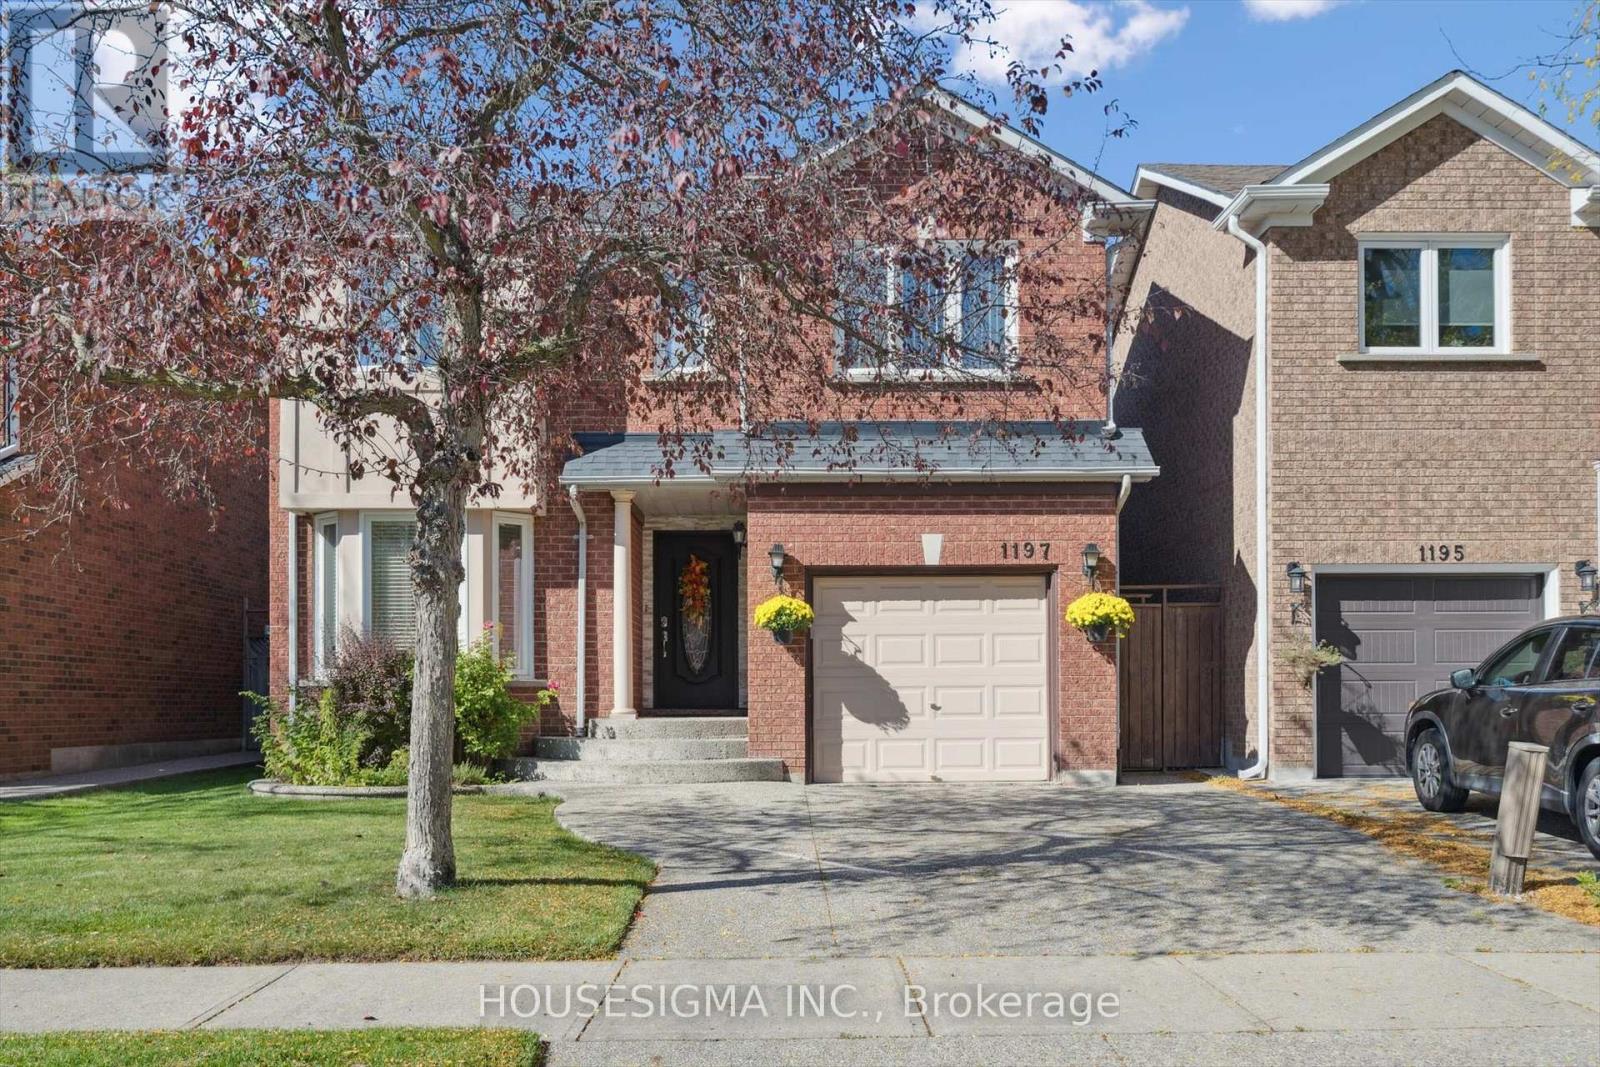
Welcome to this beautifully upgraded, move-in-ready family home in the highly sought-after West Oak Trails community of Oakville. Proudly maintained by the same owners for nearly 20 years, this property showcases true pride of ownership throughout. Featuring numerous updates for peace of mind, including windows (2012), furnace (2017), and roof (2018). A well-designed main floor renovation (2013-2014) enhances the home's layout and fills the space with natural light. The modern kitchen (updated 2021) offers granite countertops, new cabinet doors, and a brand new GE Cafe induction stove (2025), while the upstairs bathrooms (2018) have been tastefully renovated for added comfort and style. Step outside to a beautifully landscaped backyard with a large deck (2014, extended 2023), surrounded by mature trees and landscaping that provide a high level of privacy, perfect for family gatherings and summer barbecues. Located in one of Oakville's most desirable neighbourhoods, this home is close to top-rated schools, parks, walking trails, shopping, and public transit, offering convenience and lifestyle in one package. (id:35544)
Brampton, Ontario
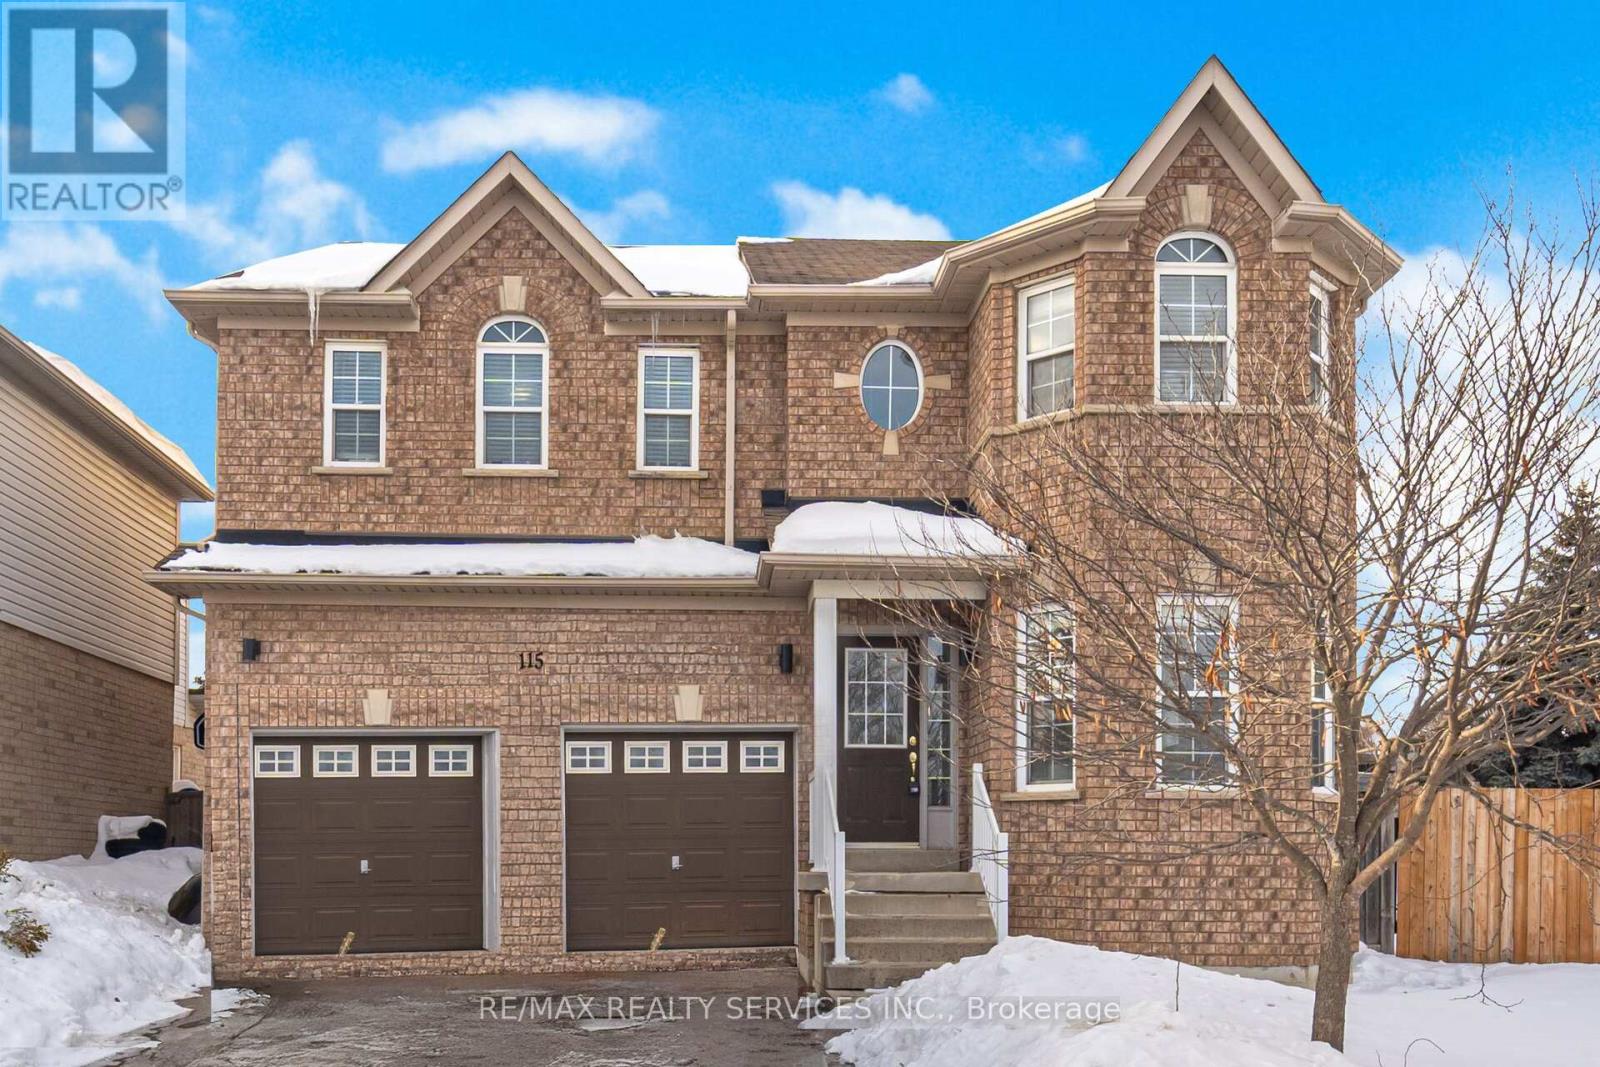
Well-maintained 4-bedroom, 3-bathroom fully detached home situated on a premium pie-shaped lot on a quiet street. Features combined living and dining area, separate family room with fireplace, and a family-size kitchen with a large breakfast area. Enjoy a fully fenced backyard and a well-designed, functional layout. The spacious primary bedroom offers a private ensuite and walk-in closet. All bedrooms are generously sized. Steps to trails, parks, schools, public transit, places of worship, grocery shopping, and Cassie Campbell Community Centre. Priced well-excellent value! (id:35544)
Brampton, Ontario
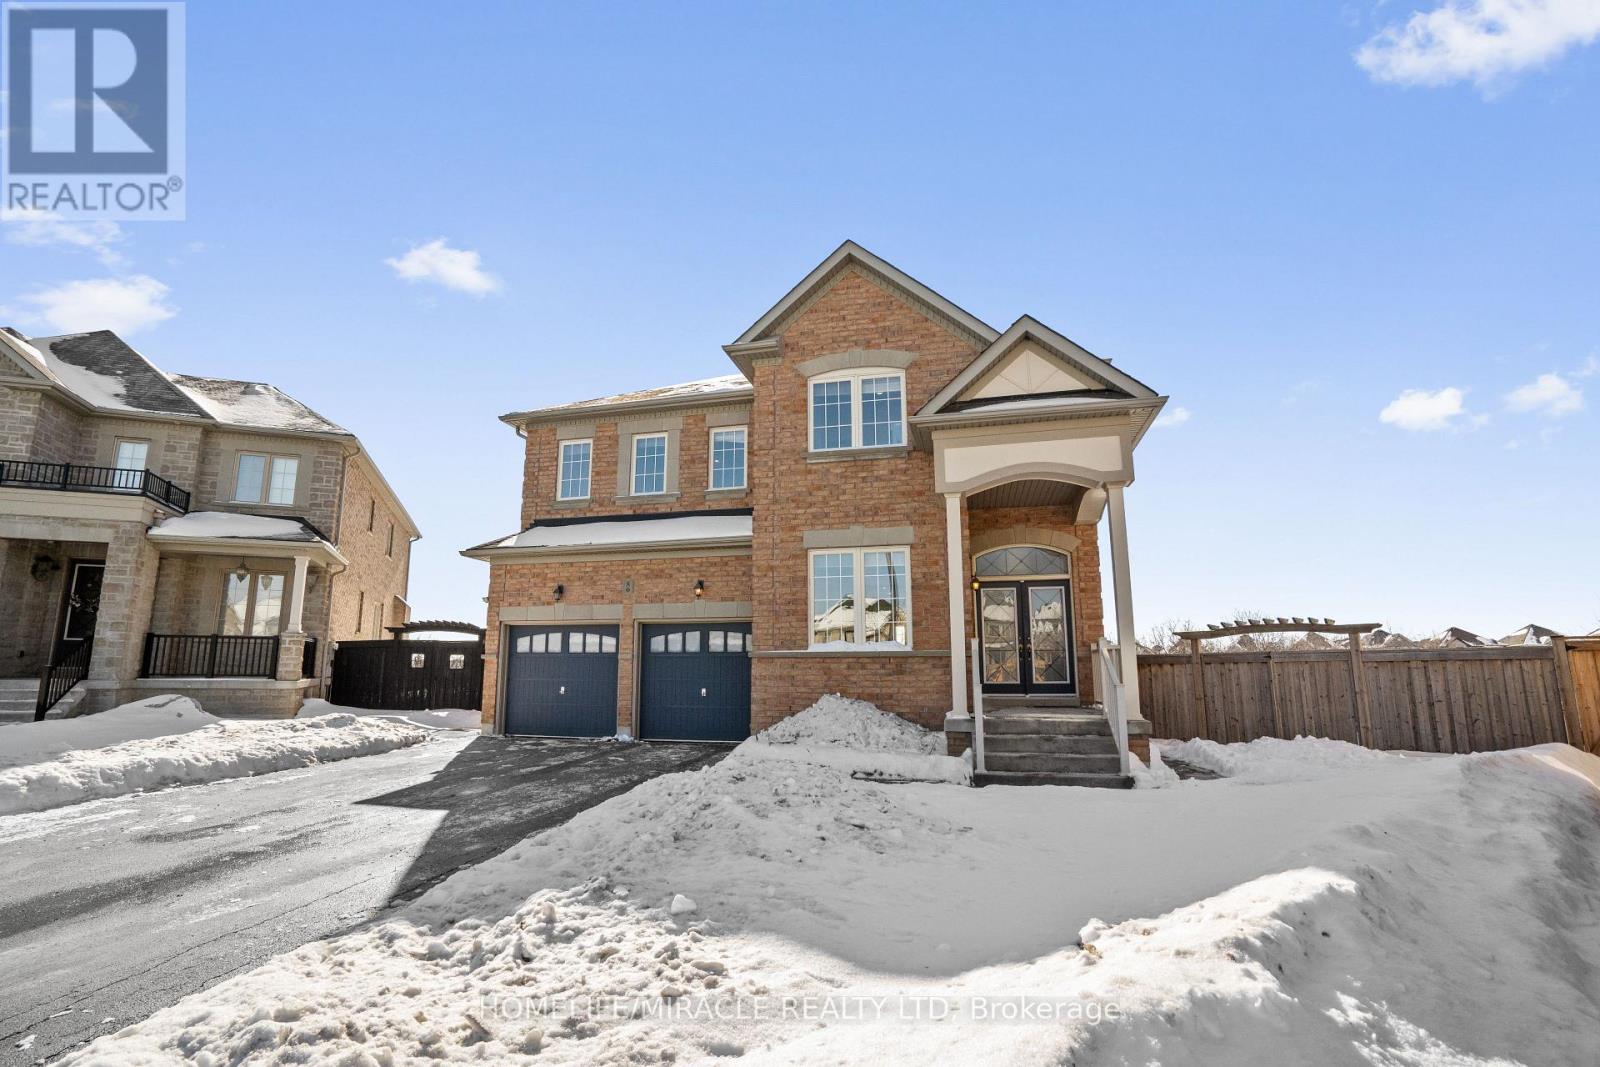
**RARE PIE-SHAPED RAVINE LOT ON A QUIET CUL-DE-SAC WITH LEGAL WALK-OUT INCOME SUITE** Welcome to an exceptional family home tucked away on a quiet, child-friendly court-offering the kind of lot, layout, and long-term value that rarely comes to market. An impressive 110-ft wide backyard, this 5-bedroom, 5-washroom residence delivers space, privacy, and flexibility in one of Brampton's most sought-after pockets, right on the Vaughan border. Built in 2014 and offering approx 3,369 sq ft above grade, the home is thoughtfully designed for growing or multi-generational families, with every bedroom featuring ensuite or semi-ensuite bathroom access. A grand double-door entry opens into a welcoming foyer with smooth ceilings, crown mouldings, and rich hardwood flooring throughout the main level. Enjoy 9-ft ceilings, a gas fireplace in the family room, built-in surround sound, and a versatile main-floor den ideal for a home office or studio. The kitchen serves as the heart of the home, featuring granite countertops, extended dark espresso cabinetry, stainless steel appliances, and an open-concept layout flowing seamlessly into the breakfast and family rooms-perfect for everyday living and entertaining, all while overlooking the ravine-backed yard. Convenient second-floor laundry enhances the home's functional layout. Brand NEW legal walk-out basement apartment (never lived in) offers excellent income potential or in-law suite and includes a separate, owner-accessible area for added flexibility. Additional upgrades include 200-amp electrical service for future expansion and EV charging, plus an energy-recovery ventilation (ERV) system for year-round fresh, energy-efficient air circulation. With no sidewalk, ample parking, potential for a future garden suite, and close proximity to top-rated schools, parks, transit, shopping, Gore Meadows Community Centre, and major highways (407 & 427), this is a rare move-up opportunity that truly checks every box (id:35544)
Brampton, Ontario
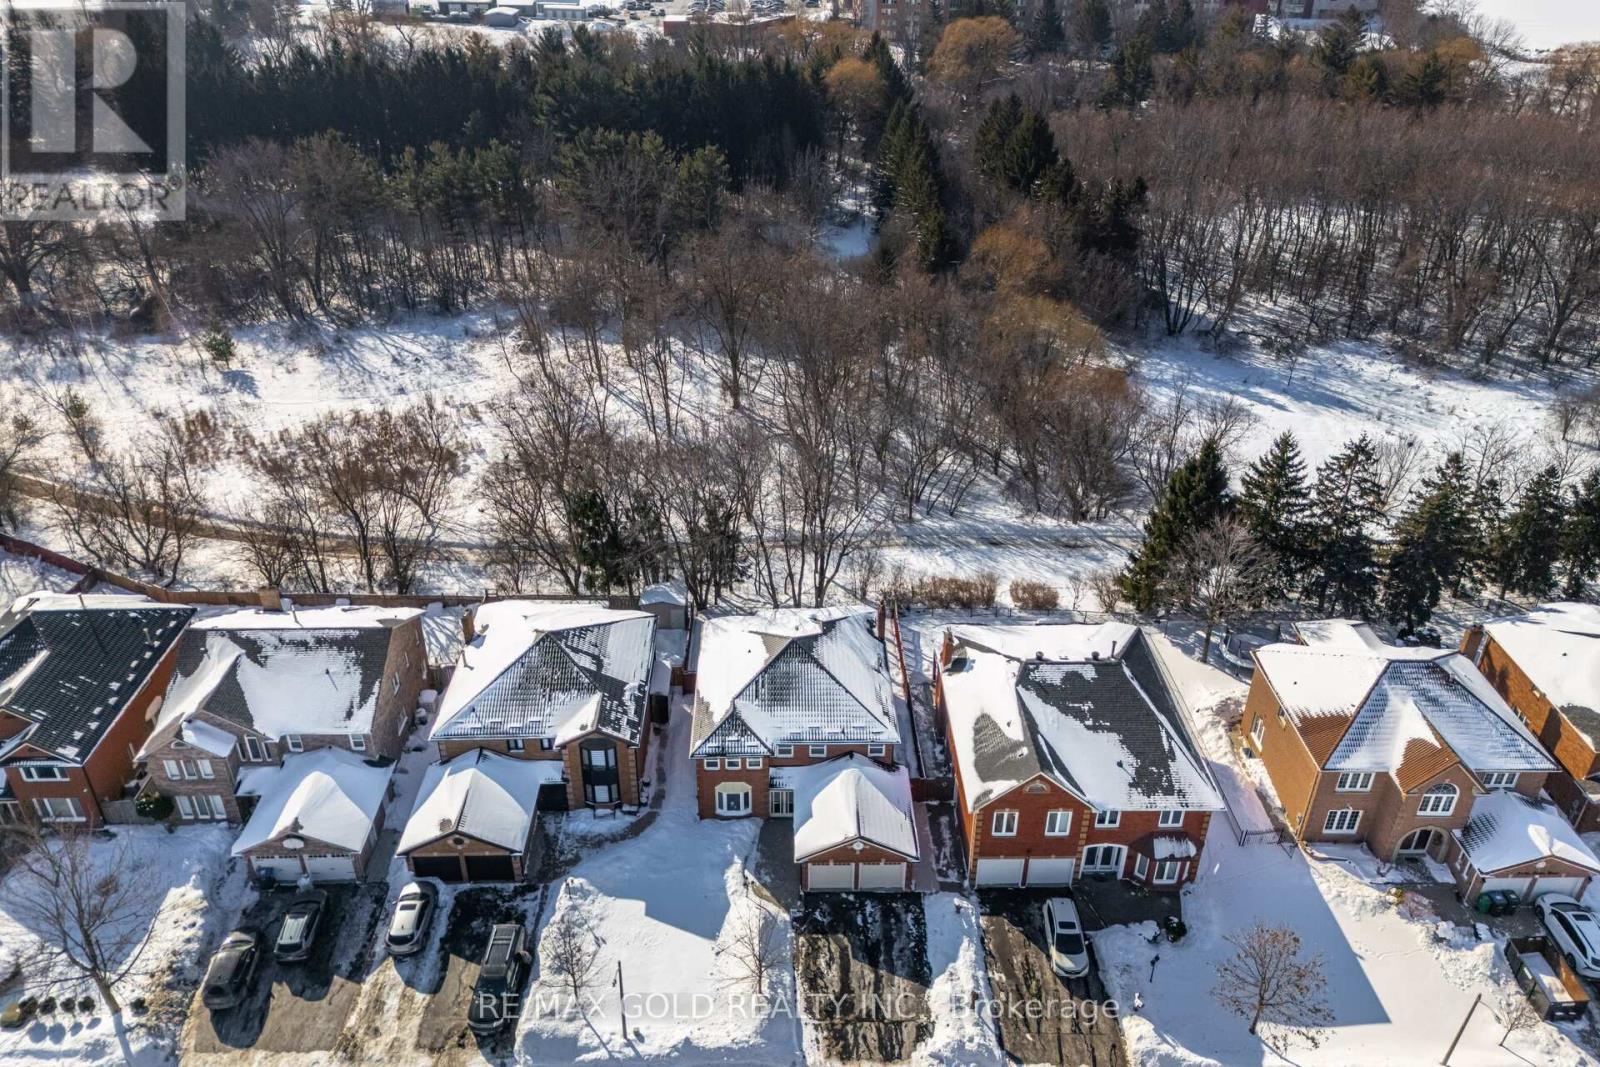
Welcome to this bright and spacious 4000-plus sq. ft. detached home in South Brampton, designed for growing or multi-generational families. Located just steps from the upcoming LRT with future connectivity to Mississauga and Port Credit, the future Shoppers World Redevelopment plan is also not to be missed. Offering 4+3 bedrooms and 5 washrooms, this stunning residence blends elegance, functionality, and income potential in one complete package. Step into an impressive grand foyer with tiled flooring and an open-concept layout. A beautiful, sophisticated curved staircase leads to an open, spacious upper hallway. Flooded with natural light, it features carpet-free flooring throughout, pot lights, elegant chandeliers, a cozy fireplace, and a welcoming double-door entry. The main floor is ideal for family living and entertaining, featuring separate living, dining, den, and family rooms. The spacious living and dining areas are perfect for hosting guests. The modern kitchen is equipped with brand-new built-in appliances, granite countertops, designer backsplash, and a bright breakfast area-perfect for everyday meals and gatherings. Upstairs, you'll find four generously sized bedrooms plus a spacious loft. The large, luxurious primary retreat boasts a huge walk-in closet and a spa-like 5-piece ensuite with his-and-her sinks. The second and third bedrooms also enjoy access to a 4-piece ensuite, offering comfort and privacy for family members. The fully finished basement with a separate entrance adds exceptional value, featuring 3 bedrooms, a kitchen, and separate laundry-perfect for extended family or excellent rental income potential. Additional highlights include parking for up to 8 vehicles, a huge garage, and a beautifully designed exposed aggregate concrete front yard and concrete backyard patio, backing onto a serene trail/ravine-a true outdoor retreat. This exceptional property truly checks every box for comfort, style, functionality, and future growth. (id:35544)
Brampton, Ontario
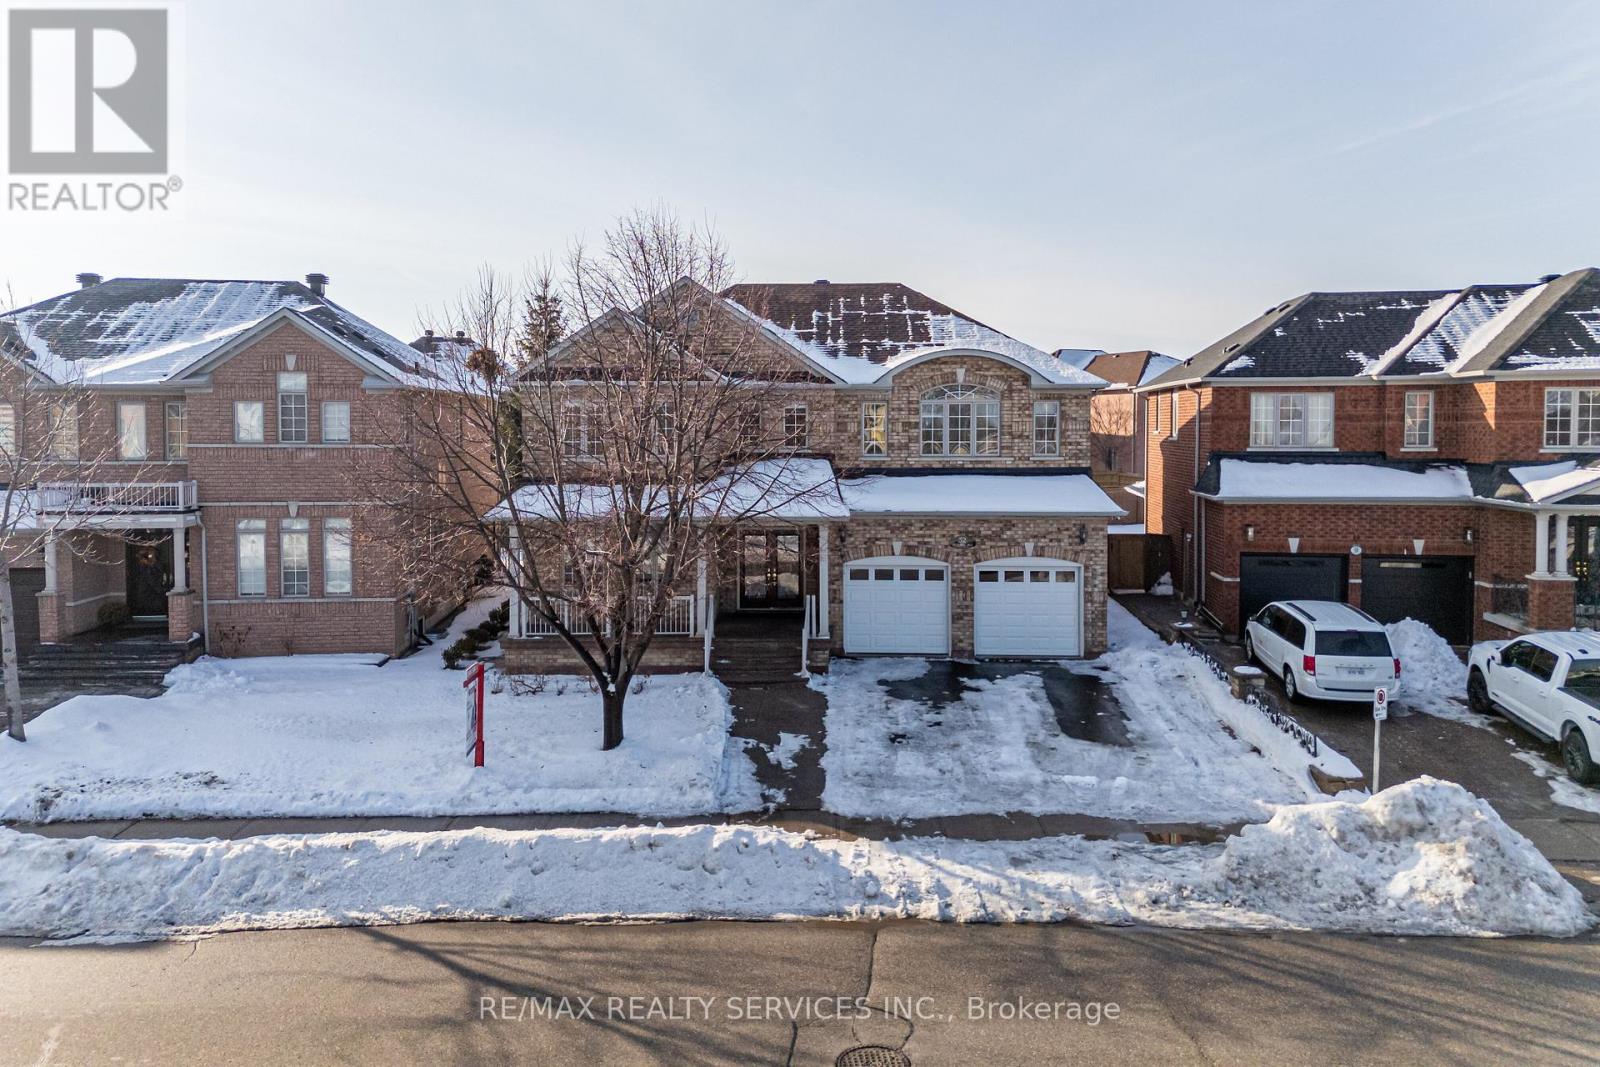
Rare to find stunning EAST FACING home !!! Spacious 3,345 sqft (As per mpac) above grade home featuring high-end finishes and offering abundant natural light throughout the day. Thoughtfully designed layout with separate living and family rooms, highlighted by an impressive open-to-above family room with approximately 18-ft ceilings. Modern kitchen equipped with built-in stainless steel appliances. Large main-floor den ideal for a home office or additional bedroom. All bedrooms feature attached bathrooms for added comfort and privacy. Huge finished basement offering two bedrooms along with separate living and dining areas-perfect for extended family or entertainment. Prime location just steps to Mount Royal Public School, Our Lady of Lourdes Catholic Elementary School, transit, grocery stores, parks, walking trails, and all major amenities. A must-see property donot miss !!! (id:35544)
Milton, Ontario
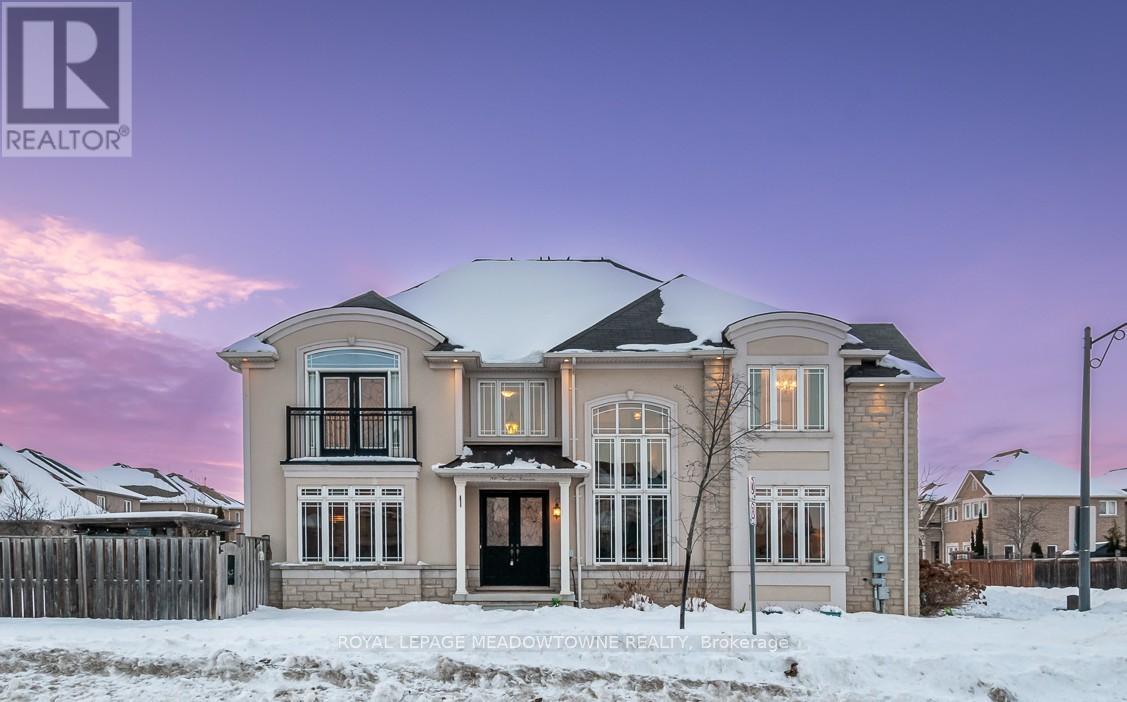
Welcome to 700 Serafini Crescent, an exceptional Coscorp-built home in the highly sought-after Willmott neighbourhood. This home offers over 4300sqft of total living space and sits on a premium corner lot with outstanding curb appeal. A great-sized backyard awaits you offering a pergola and shed for both relaxation and storage.There is room for everyone in this 4+2 bedroom and 5 total bathroom home. Designed with families in mind, the bonus 3 full upper bathrooms provide everyday convenience and peace of mind. Your spacious primary retreat comes with a luxurious 5-piece ensuite and large walk-in closet. Everything was thoughtfully designed for comfort and functionality.This corner lot maximizes natural light with expansive windows providing sun-filled living spaces throughout. The bright main floor is ideal for everyday living and entertaining, showcasing hardwood flooring, a formal dining room, an additional living space, and a striking hardwood winding staircase complete with black metal spindles. The spacious kitchen features stainless steel appliances (pre-wired for a gas range), ample cabinetry, pantry, and a cozy breakfast area.The double-car garage features interior access to the mudroom/laundry, complemented by a separate side entrance for added convenience and flexibility. Your professionally finished basement showcases two additional bedrooms, a full bathroom and a versatile recreation area; perfect for extended family, guests, or a home office.Key mechanical upgrades include a new furnace and air conditioner (2025), delivering peace of mind and energy efficiency. Situated steps away from the Milton Sports Centre where you'll find parks, trails & a splash pad, this location also offers top-rated schools, close proximity to the hospital, shopping and dining options. This is a rare opportunity to own this spacious, well-appointed family home in a prime Milton location. (id:35544)
Mississauga, Ontario

Welcome to 2421 Hargood Place, a beautifully maintained and thoughtfully upgraded 4 bed, 3 bath, 2-storey home with a fully finished lower level. Step into a serene backyard retreat that feels like a cottage in the city, featuring a two-tiered deck backing onto a ravine and protected wooded area for exceptional privacy and nature views. Inside, you'll find quality finishes throughout, including hardwood floors & staircases, California shutters, cozy fireplace, and a bright eat-in kitchen. The spacious primary bedroom features an ensuite bath, & walk-in closet. The convenience of main-floor laundry, double garage, incredible lower level rec room with warm cork flooring and wet bar. Located in an incredible, family-friendly neighbourhood, this home is just a short walk to Streetsville Village, top-rated schools, parks, churches, and everyday amenities. Commuting is a breeze with quick access to major highways, public transit and GO. (id:35544)
Brampton, Ontario
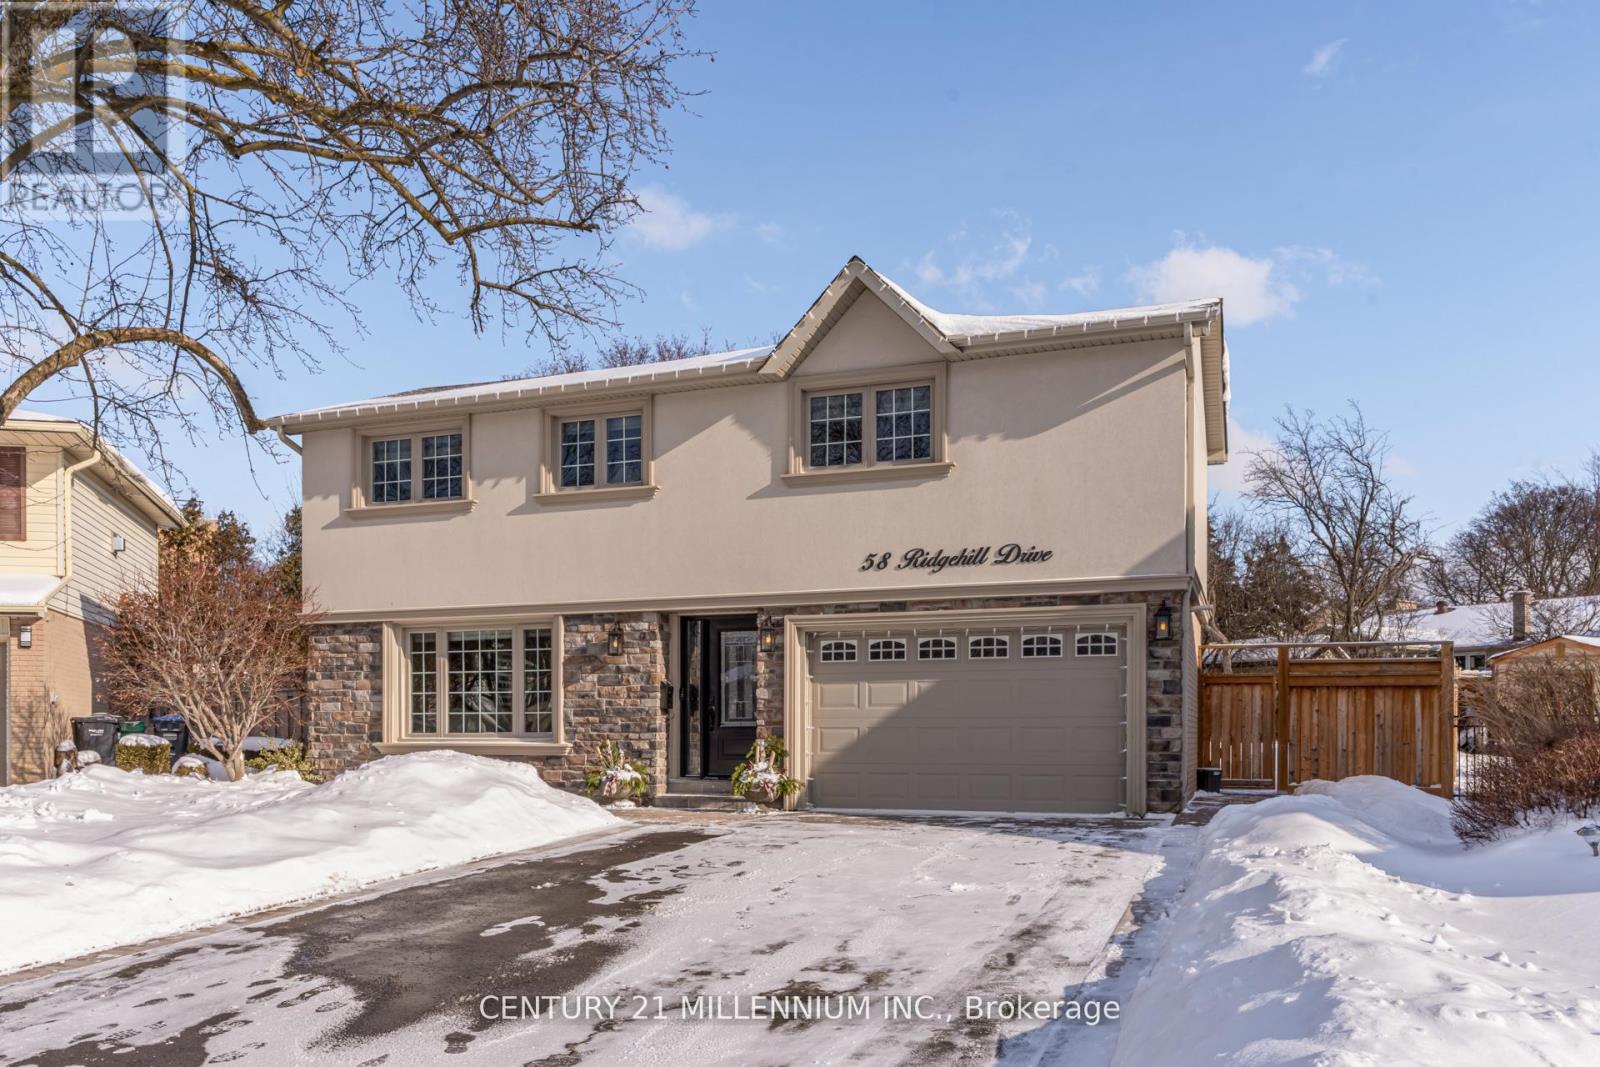
Beautifully renovated home in must sought after executive "Ridgehill Manor". Tucked away in a child-safe court, set on an extra large pie-shaped lot and perfectly positioned with 34 acres of conservation/park ravine across the road with Fletcher's Creek winding through it, it's truly an exceptional setting for nature lovers. Featuring complete renovations inside and out with stucco and stone veneer exterior, windows, doors, flooring, kitchen and lower level renos. Gorgeous, modern kitchen with ample white cabinetry, two pantries, granite counters, undermount sinks, pot lighting, stainless steel appliances and upgraded convenient sliding door w/o to a large pattern concrete patio with gazebo/hot tub. Open concept living/dining room area showcases colonial columns and millwork, hand-scraped hardwood flooring, pot lighting and a huge sun-filled picture window. Upgraded oak staircase with white pickets. Four generous size bedrooms/upgraded engineered flooring, colonial doors/millwork. Custom, espresso tone built-in closet system in primary offers exceptional storage. Professionally finished lower level family room features a built-in wet bar, pot lighting and upgraded laminate flooring. Three upgraded baths featuring espresso or mocha tone vanities, corian counters, porcelain tiles, soaker tub, large separate shower/tempered glass, undermount sinks. Double width driveway/concrete curbs(4 Car parking), 1.5 Car garage/upgraded concrete floor, electric opener, interior garage access, cedar gazebo/hot tub (as is), central A/C, high efficiency gas furnace, electric breaker panel and more. Neutral palette throughout. Home is ready move in , shows 10+++. Approximately 2,280 Square Feet of total living space. (id:35544)
Toronto, Ontario
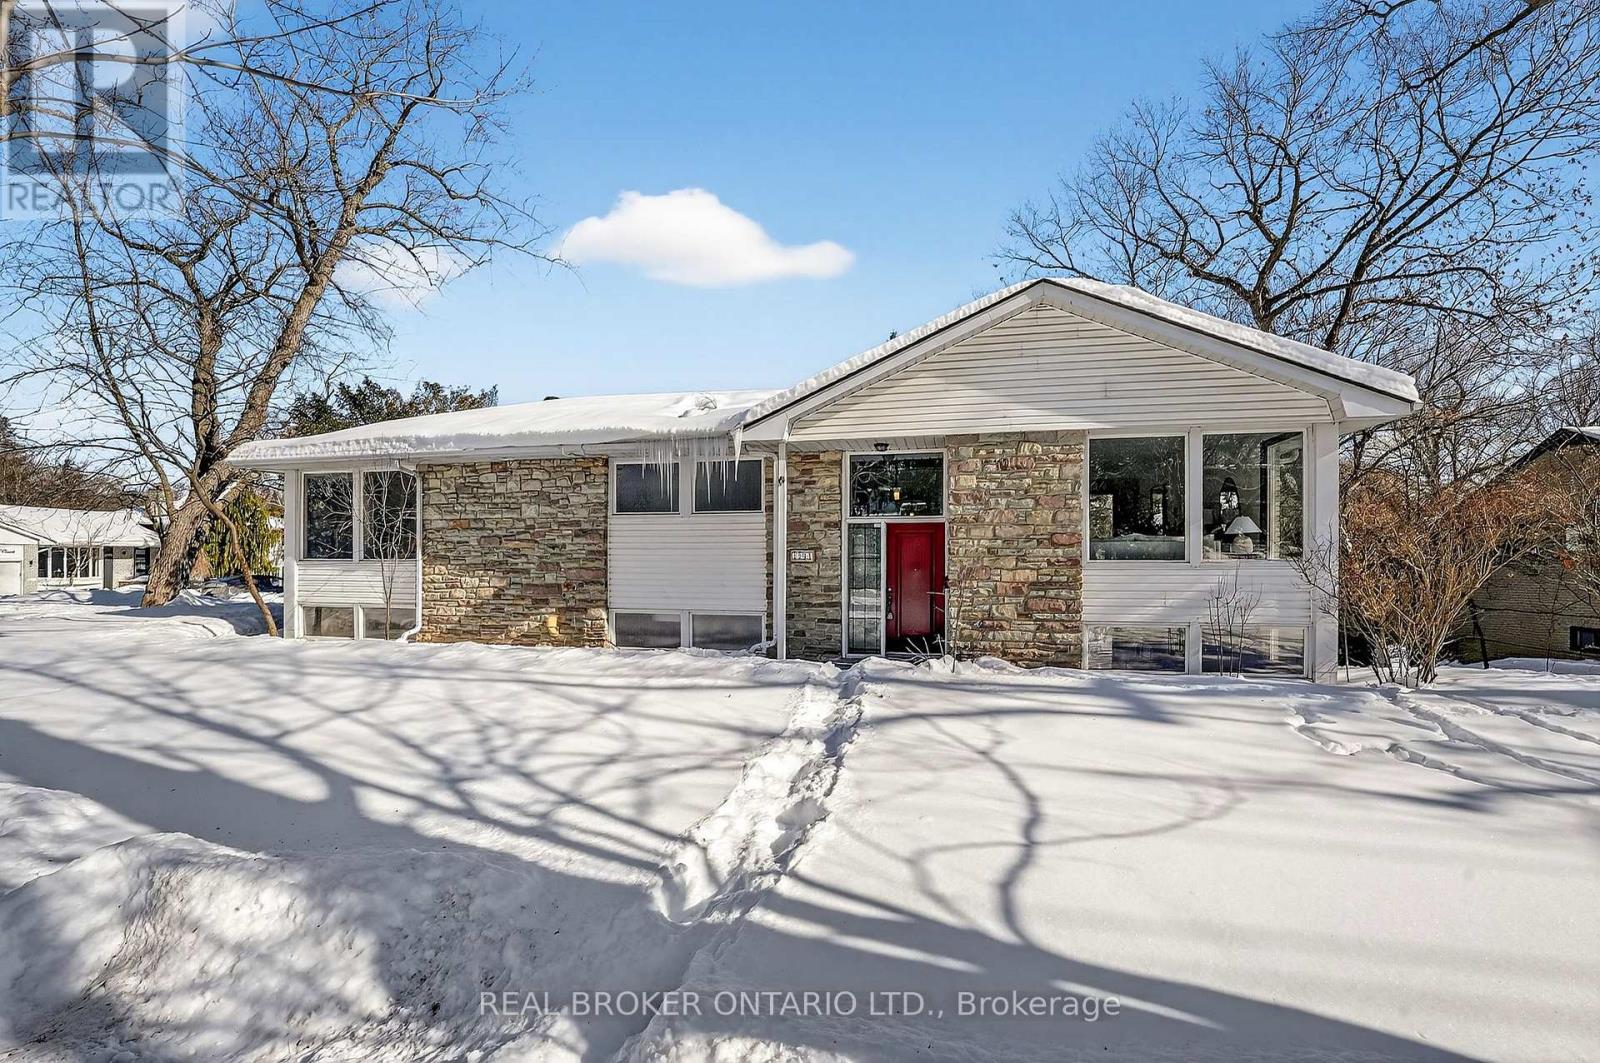
Located in the highly sought-after Edenbridge-Humber Valley neighbourhood of Etobicoke, known for its tree-lined streets, and scenic parks, 1269 Royal York Road is a well-maintained detached raised-bungalow offering 3 spacious bedrooms and 3 bathrooms. Freshly painted throughout, the home features hardwood flooring, a newly renovated kitchen, updated upper-level washrooms, and tasteful new light fixtures, creating a bright and inviting living space. The large walk-out basement, complete with a separate entrance, offers excellent in-law suite or income potential and includes one bedroom, along with an additional room that can easily be used as a home office, extra bedroom, or storage area. Completing the home is an attached garage and a large driveway providing ample parking. Ideally located close to everyday amenities such as grocery stores, cafés, restaurants, schools, and parks, the property also offers easy access to TTC transit and major routes including Highway 427, the Gardiner Expressway, and the QEW, providing exceptional convenience for daily living and commuting. Book your private showing today! (id:35544)
Halton Hills, Ontario
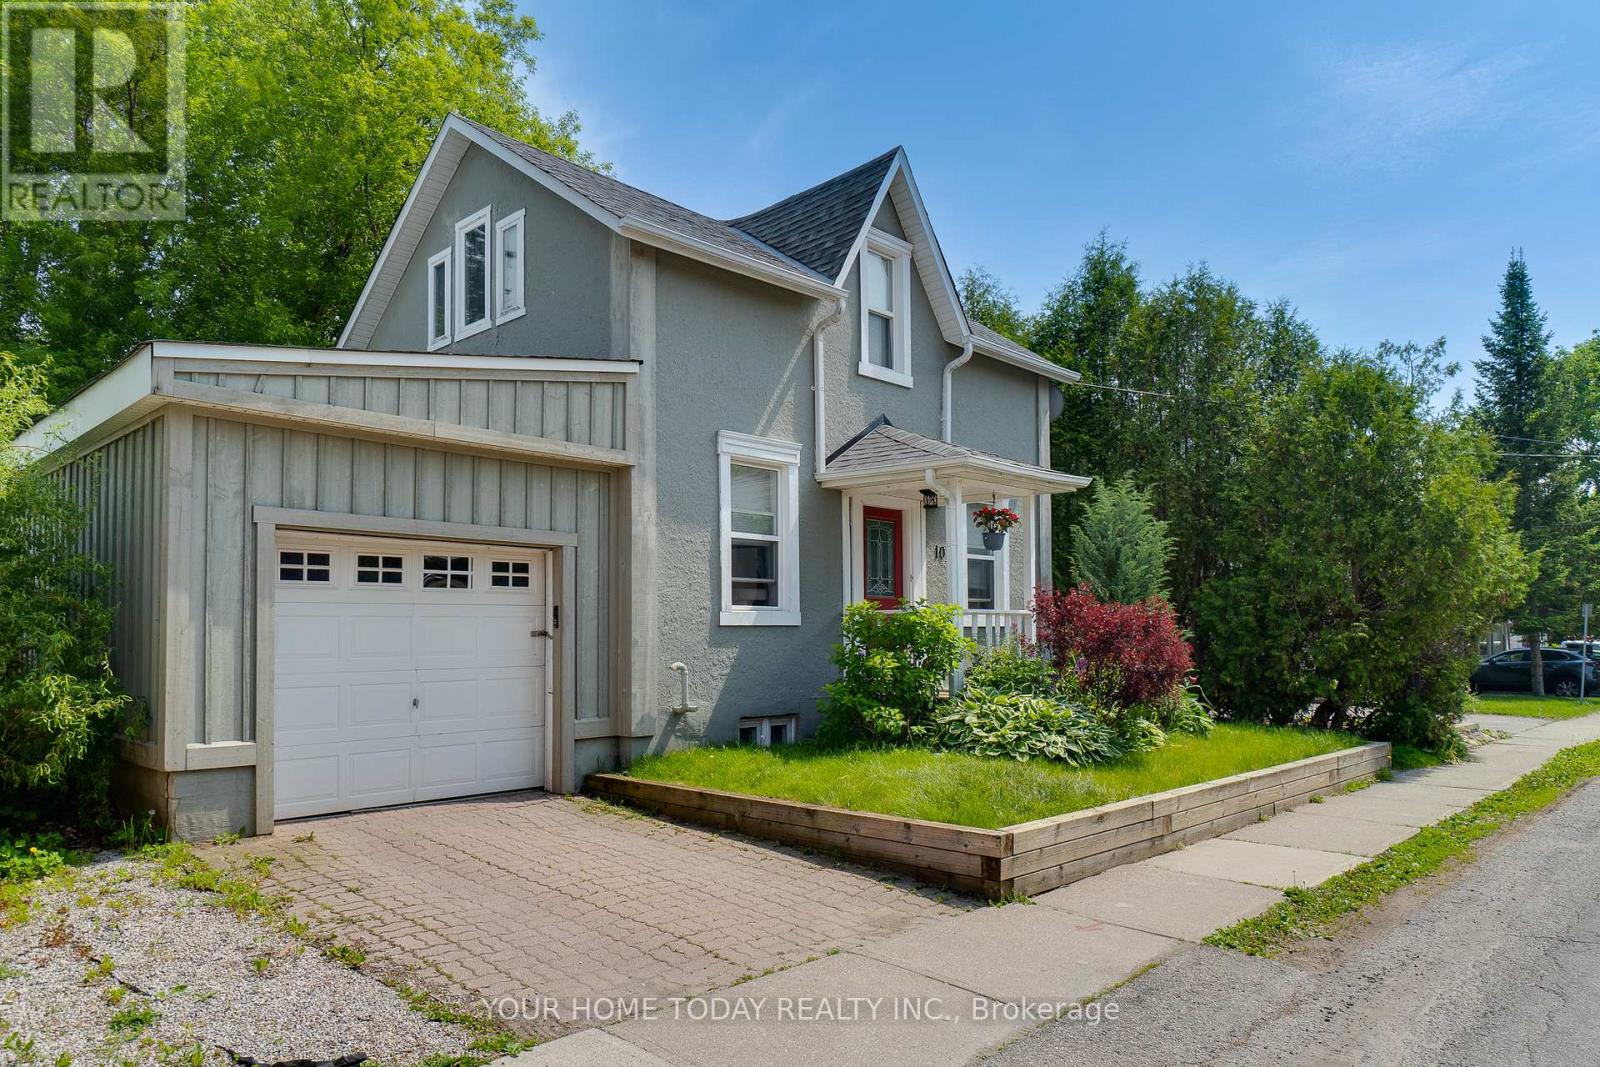
Architecturally unique and undeniably charming, this beautifully updated century home blends timeless character with the comforts of modern living. A cheerful foyer welcomes you into a sun-filled family room with inviting sightlines to the kitchen, creating a warm and connected main living space. The well-appointed kitchen features a large island with seating and excellent workspace, ideal for everyday living and entertaining. A comfortable living room and separate dining room enhance the home's versatility, while a main-floor bedroom and 4-piece bath add flexibility for guests. The upper level is dedicated entirely to a stunning primary retreat, complete with a walk-in closet and luxurious 3-piece ensuite bath. The finished basement expands the living space with a cozy bedroom/rec room highlighted by a toasty fireplace, along with laundry facilities and ample storage and utility space. Outside, you will find private patio areas and fully fenced mature grounds - perfect for relaxing or entertaining in a peaceful setting. Ideally located just steps from Prospect Park and the picturesque Fairy Lake, this home offers a truly magical lifestyle. Walk to downtown shops, restaurants, schools, pickleball/tennis courts, leash free dog park, arena, GO and more, with easy highway access for commuters. (id:35544)
Oakville, Ontario
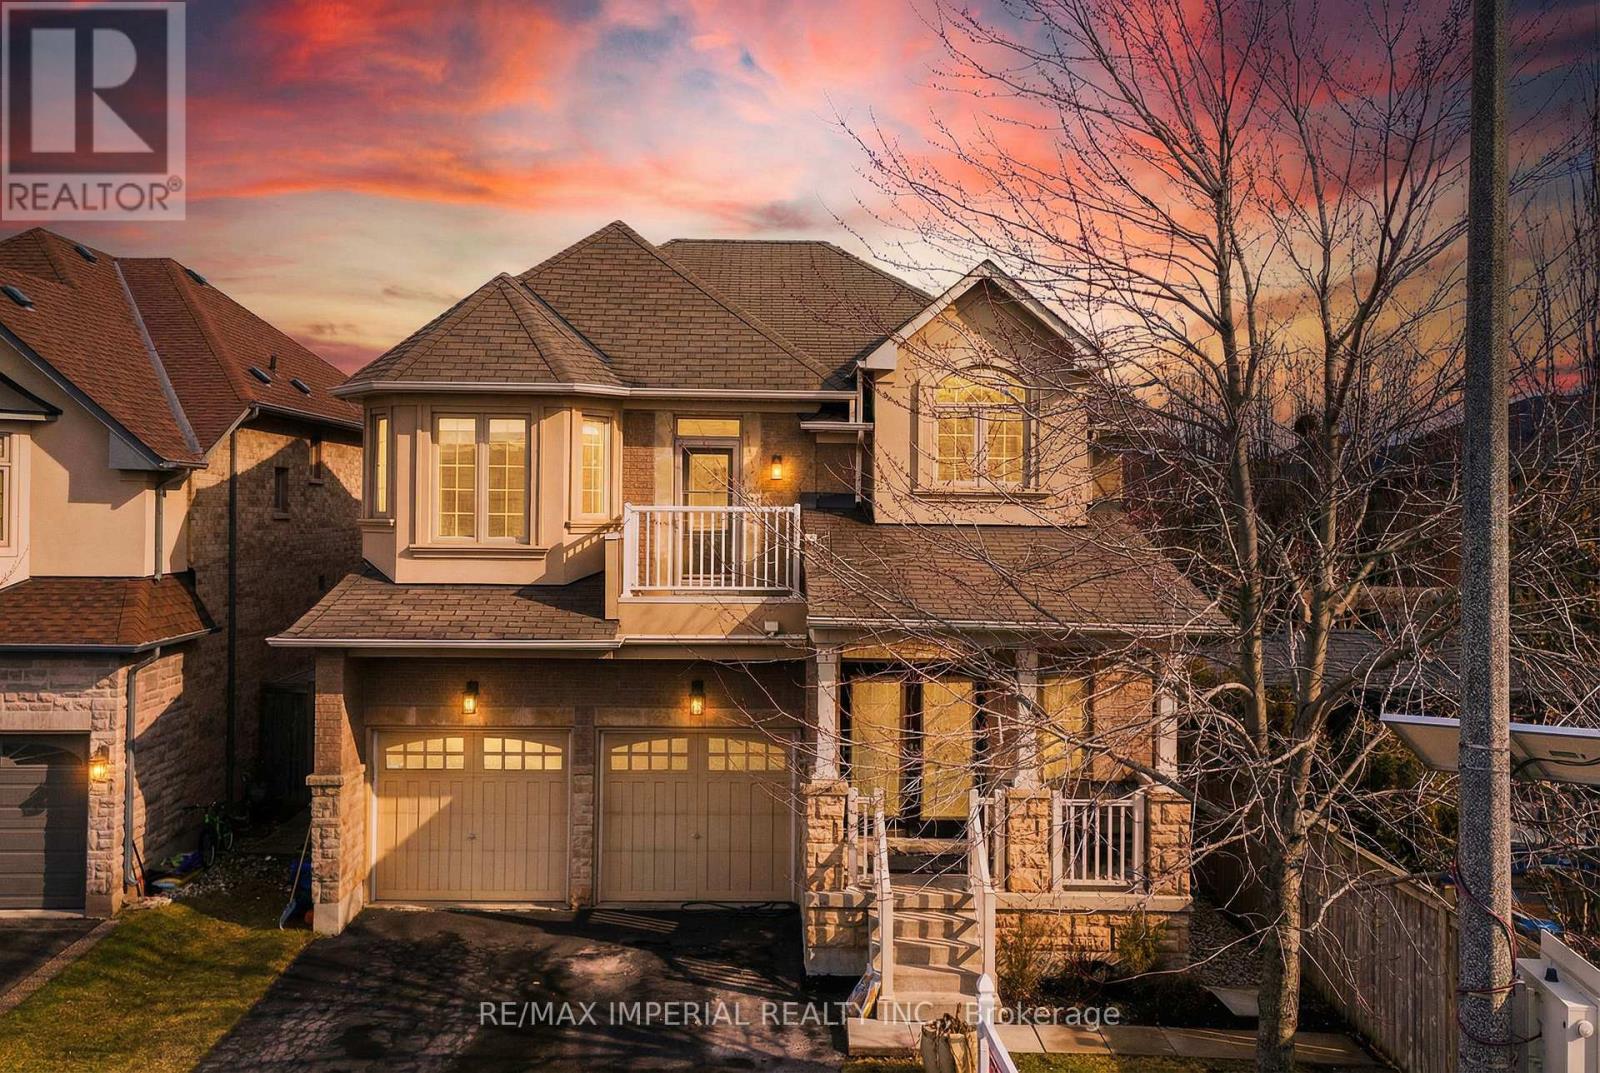
Welcome to 2252 Pine Glen Road - an exceptional family home in the heart of Westmount, Oakville, offering a rare combination of space, privacy, and resort-style outdoor living.Set on an extra-deep, highly private lot, this property features a large in-ground swimming pool, a separate hot tub, and multiple outdoor seating areas - a truly rare offering in this community and the perfect setting for relaxed, upscale family living.The upper level offers 5 spacious bedrooms , The basement includes a second kitchen , perfect for extended family or guests.The property is freshly painted & boasts all-new flooring on the main level, Main Floor offers 9 Feet Ceiling Height,The Kitchen Features all stainless-steel appliances, complemented with granite countertop and Centre Island, as you move along to the living room you are greeted with a cozy fireplace. All-new high-efficiency windows . The attic has been meticulously upgraded with enhanced insulation & the garage, located directly beneath one of the bedrooms, features a spray-foamed ceiling, reducing noise transmission and increasing the overall tranquility of the home. A brand-new high-efficiency furnace and central air conditioning unit have been installed.Natural light fills the home thanks to its unique positioning, with one side of the house facing a neighbouring yard instead of another structure, enhancing both privacy and sun exposure.Located in one of Oakville's most desirable family communities, this home offers an exceptional blend of lifestyle, design, and long-term value. (id:35544)
Welland, Ontario

Three bedrooms Townhouse , 2.5 bathrooms, close to Niagara College's Welland campus. Main Level open concept w/large kitchen, s/s appliances, island/breakfast bar and Ceramic tiles. Hardwood flooring in the family & dining rooms. Hardwood Staircase. Master Bedrooms with 5 pcs En suite, WIC, double sink with tub and for your convenience, second floor laundry. Inside entry from garage. 2nd bedroom with covered balcony. Seeking AAA+ tenants with great employment, Pay stubs, Full credit report, Rental Applications and proof of income. Non-smokers & No pets as per Landlord. Photos were taken when unit was vacant. (id:35544)
Brampton, Ontario

Welcome to 16 Grand River Court! This lovely family home is a great choice for first time home buyers, growing families. A front-facing semi that presents like a single home, with both a front side yard and a front yard separated by the driveway, and a large private back yard for leisure or entertaining. This is a well cared for and maintained home and property, with a fenced backyard, a sheltered perennial garden and a cozy seating area under mature trees, that backs on to Goldcrest Park. It is well located at the back of the court, on a quiet street, in the sought after G-section neighbourhood, minutes from Chinguacousy Park (events areas, greenhouse, flower gardens, skating area, a ski hill - yes, where people ski and snow tube, a petting zoo, curling rink and library). Centrally located access to Brampton Civic Hospital, Bramalea City Centre, Toronto University Medical School, Brampton bus terminal, medical centres, lots of shopping and restaurants, plenty of parks for walking and recreation, great schools & so much. more. Easy access to the 410 and the 407, Bramalea Go Station, and Brampton Transit. Includes: 5 appliances - Washer, Stove: 2024; Dishwasher: 2023; Dryer, Fridge: 2022. Portable A/C units (5); Vinyl/Laminate flooring throughout: 2022; Eavestroughs, soffits & fascia: 2019; Patio Shade Tent with mosquito netting & drapes: 2024; Custom fitted tub surround in main bath; Basement bath renovated: 2022. New water meter: 2025; New baseboard heaters throughout (1-3 years), New Smoke Alarms: 2025. Neutral colours painted throughout: 2025. Move-in Condition. Come take a look! (id:35544)
Brampton, Ontario
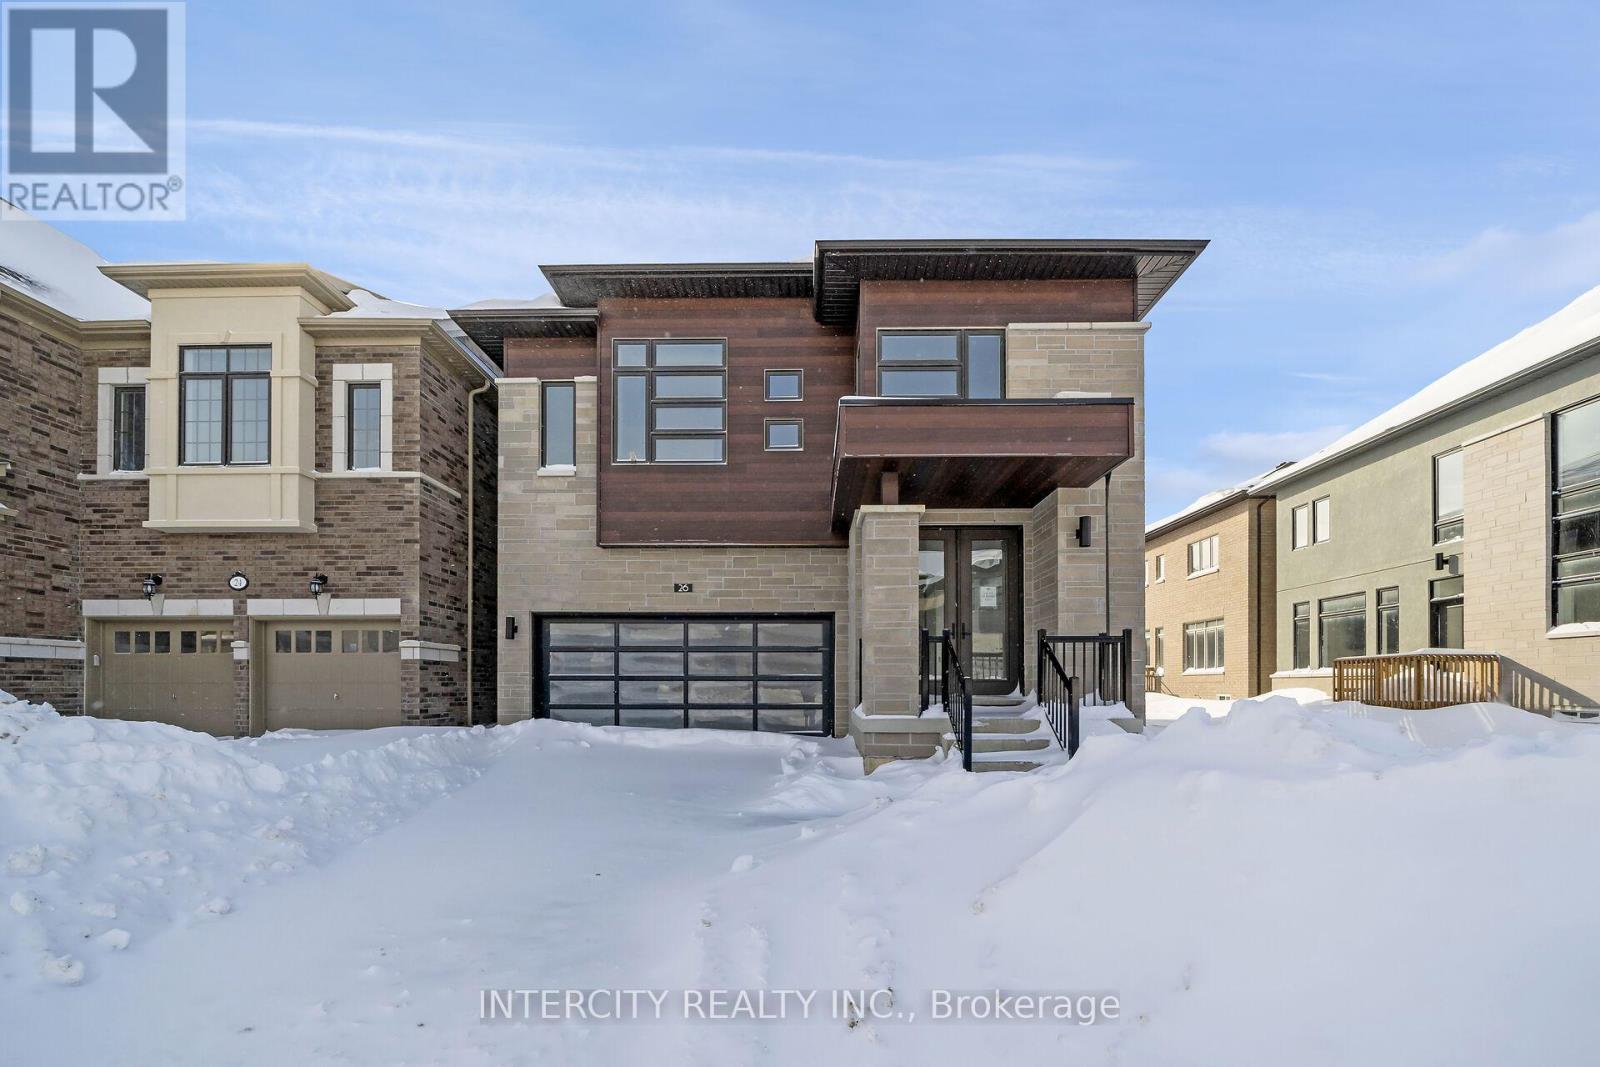
Welcome to "The Bright Side" at the prestigious Mayfield Village Community, built by renowned Remington Homes. This brand-new Elora Model offers 2,664 sq. ft. of thoughtfully designed living space, perfect for both everyday living and entertaining.This stunning 4-bedroom, 3.5-bathroom residence features an open-concept layout with 9.6 ft smooth ceilings on the main floor and 9 ft ceilings on the second level, creating a bright and spacious atmosphere throughout. Hardwood flooring enhances the main level (excluding tiled areas) and continues into the upper hallway, complemented by 5" baseboards for a refined finish.The modern kitchen showcases extended-height cabinetry, a stainless steel vent hood, and granite countertops. Additional highlights include 40 oz broadloom in all bedrooms and a 150-amp electrical service, offering both comfort and functionality.A beautiful opportunity to own a brand-new home in one of Mayfield Village's most sought-after communities. (id:35544)
Oakville, Ontario
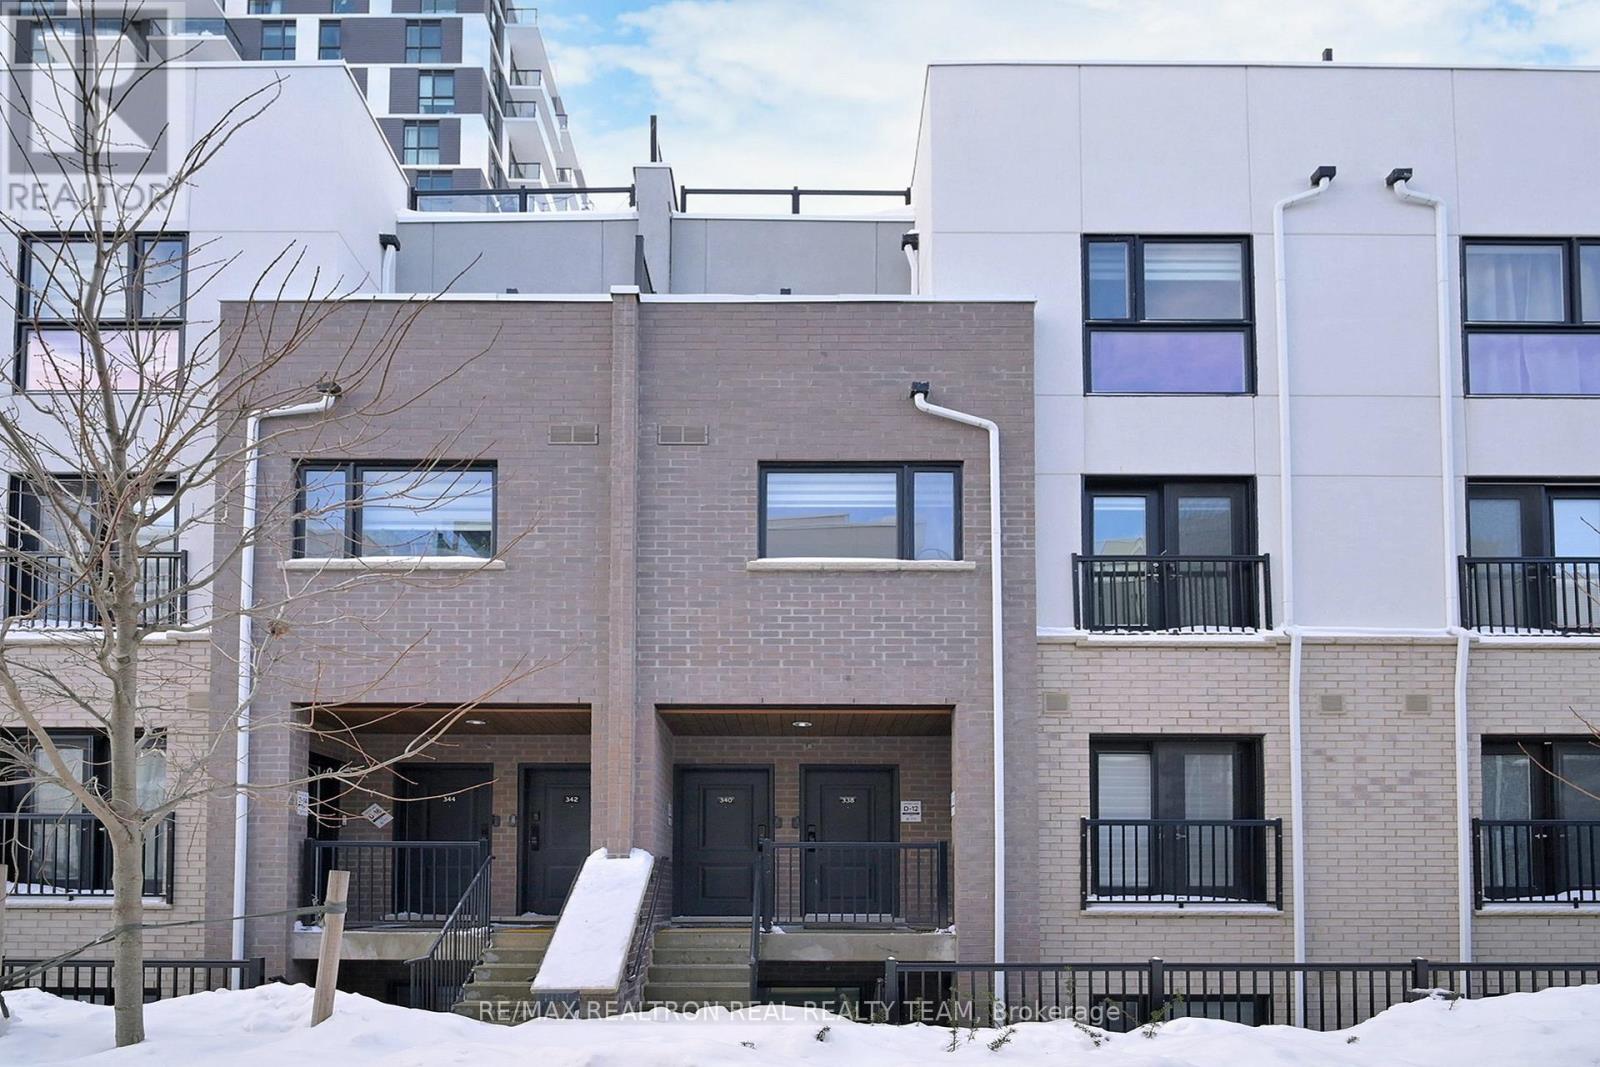
Stunning Executive Town Home and luxury living in Minto Oak Village! Open Concept, 3 Bedrooms,2.5 baths and an incredible Private Rooftop Terrace Perfect for entertaining. Well Kept, shows like a MODEL HOME!! The upgraded kitchen features stainless steel appliances, a breakfast bar, and quartz countertops. 9 ft ceilings on the Main Floor, Master BR has walk in closet, an ensuite Bath, and a private balcony to enjoy fresh air and coffee time! Spacious 2nd BR and another full bath on the 2nd floor. 3rd bedroom on the main level, which can be used as an office or guest suite. Other utility Room on the 3rd floor and walk out to the terrace. Unit comes with underground parking! Condo fees include Bell Fibe internet! *Excellent Location, Minutes From Major Highways, Go Train, Bus Station, Oakville Trafalgar Hospital, Grocery Stores, Walmart, Costco, Canadian Tire, Restaurants And More!! (id:35544)
Brampton, Ontario
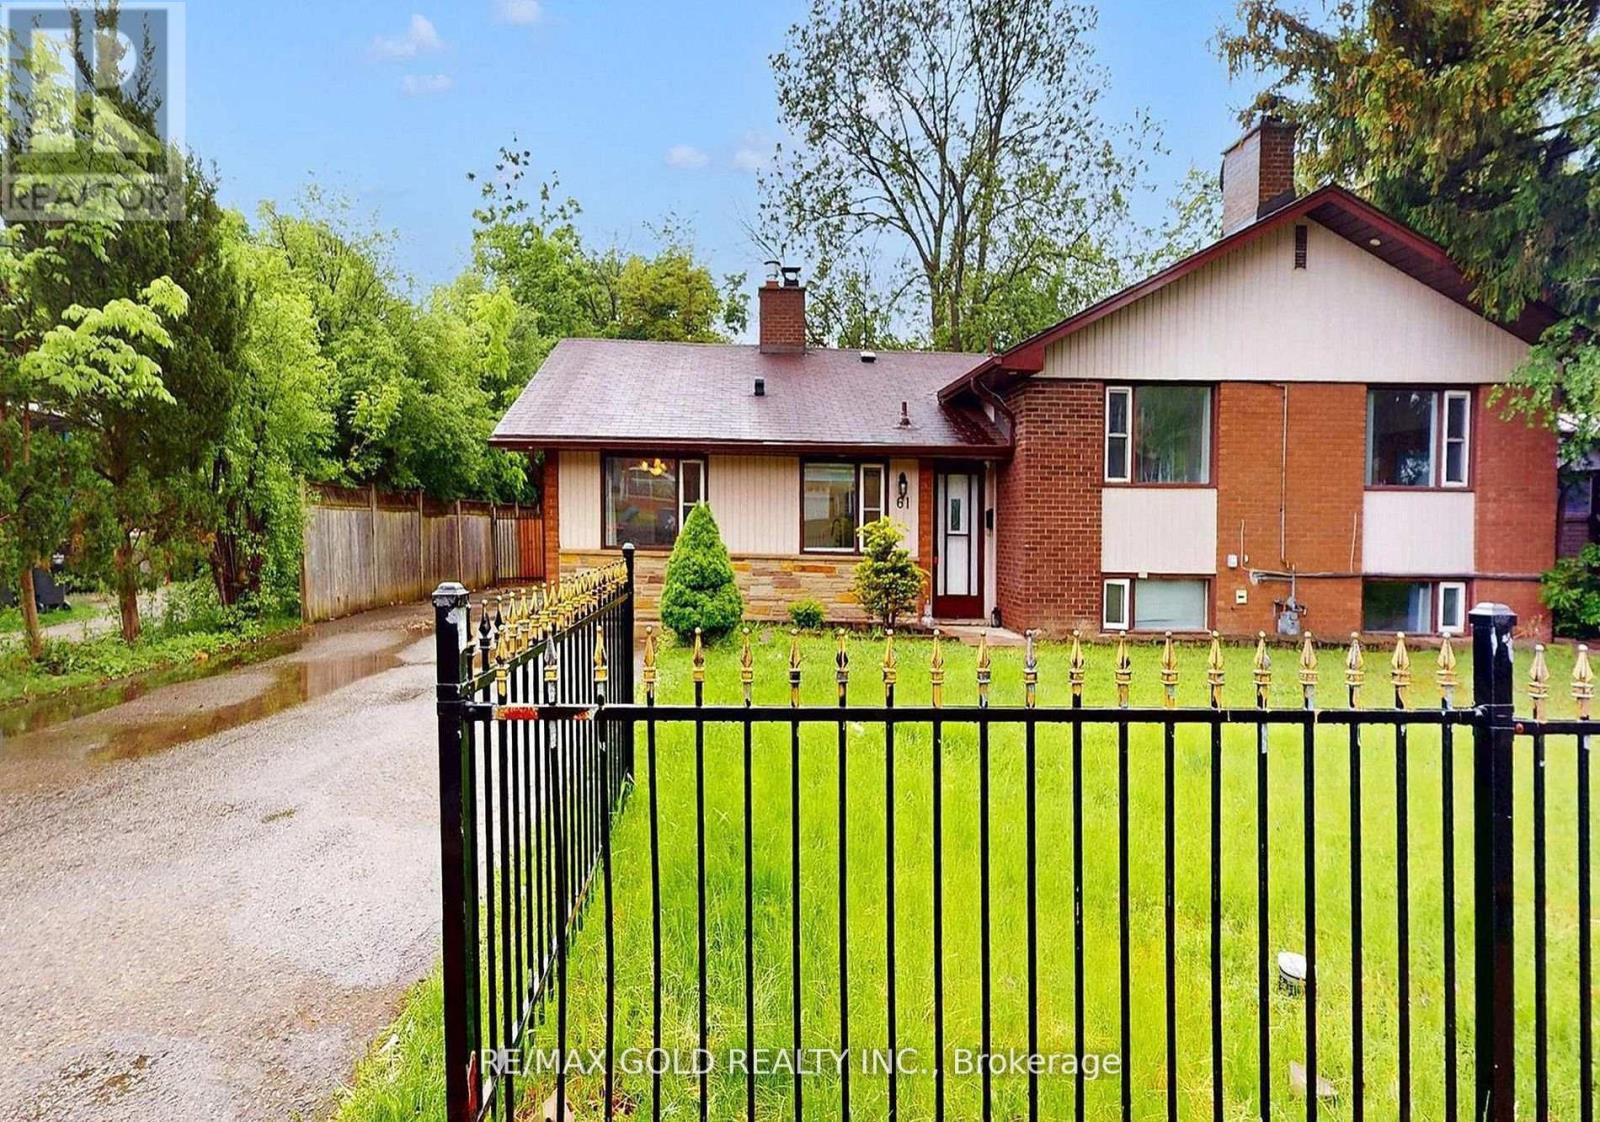
Location! + Space For Everyone! 68Ft Frontage! 4+2 Beds Side split 3 Detached house Backing onto Forested Area. Enormous Living Rm with Gas Fireplace & W/O To Large Concrete Patio Hardwood/Laminate Floors. Sunny Eat-In Kit. W/Upgraded Floors, Cupboards & Countertop. Separate Formal Dining Room W/Laminate. Fabulous Bright 2Bed Apt. W/Sep. Entrance Large A/G Windows &Cozy F/P. Walk-Up to Private Back Yard. Close To All Amenities! Go Train, college Walk To New Hospital, Rose Theatre, YMCA, Gage Park. (id:35544)