
Vaughan, Ontario
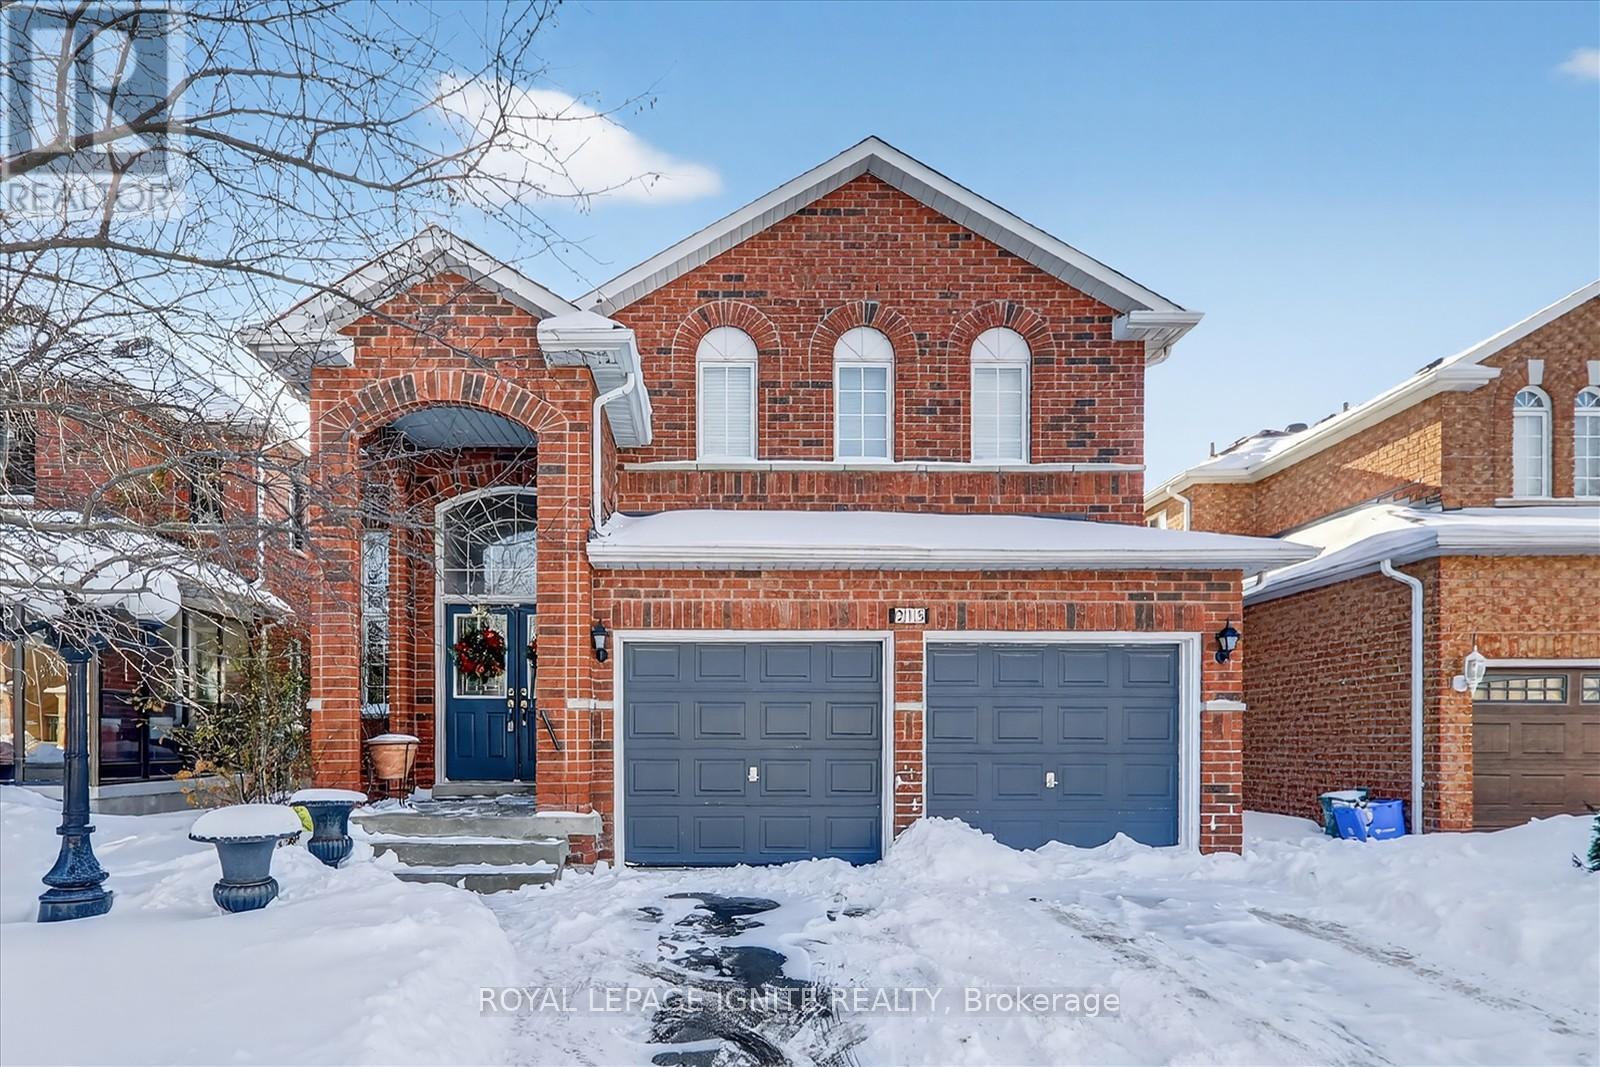
Best Value In Maple - 5 Bedrooms, 2854 Sq. Ft. Detached & Endless Potential! Welcome To The Best-Priced Opportunity In The Heart Of Maple! This Spacious 2,854 Sq. Ft. Home Offers The Perfect Footprint For A Growing Family, With A Thoughtful Layout Designed For Multi-Generational Living Or Comfortable Work-From-Home Days. Enjoy Sun-Soaked Afternoons In Your South-Facing Backyard-An Ideal Retreat For Relaxation And Summer Gatherings. Inside, You'll Find Main-Floor Laundry For Convenience And Original Finishes That Have Been Lovingly Maintained. The Massive Basement Features Two Separate Entrances, Serving As A Blank Canvas For Your Vision: Create A Dream Rec Room, Home Theatre, Or A High-Value Income Suite. Located On A Quiet, Tree-Lined Street, You Are Minutes From Top-Rated Schools (Including French Immersion), The Maple GO Station, And Cortellucci Vaughan Hospital. Whether You Move In Today Or Update To Your Taste, This Is A Rare Chance To Build Equity In A Prime Community. Book Your Showing Today! (id:35544)
Uxbridge, Ontario
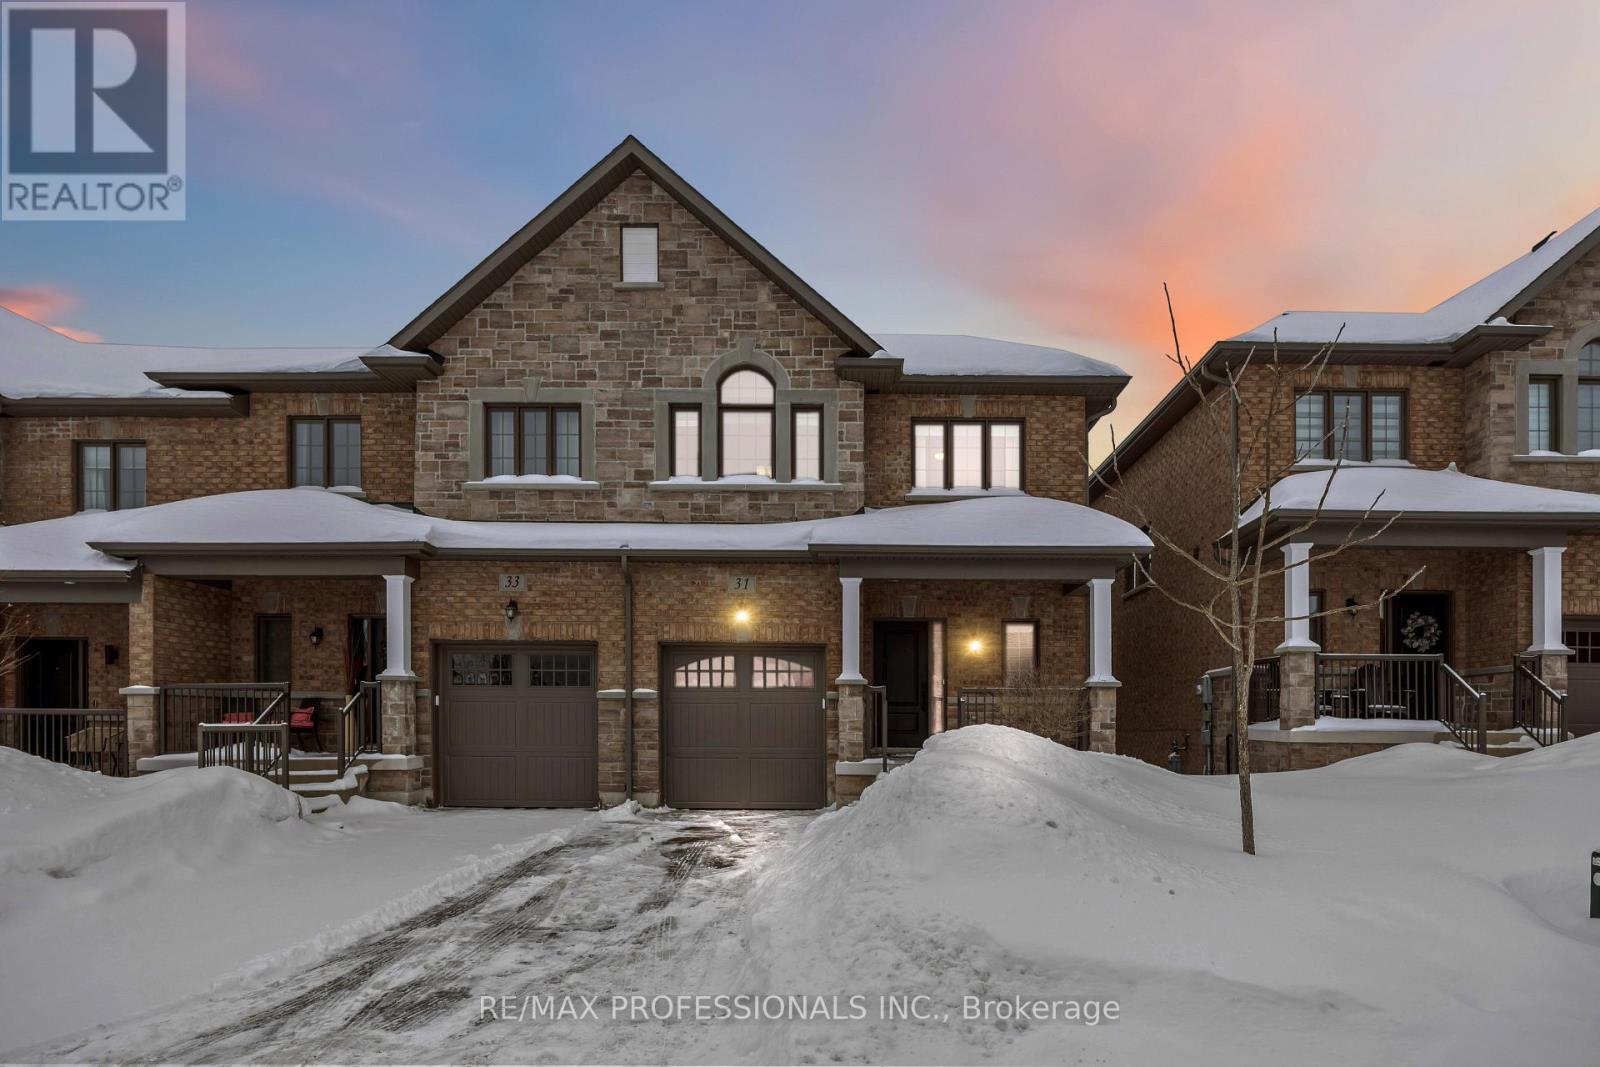
Located in the heart of Uxbridge, this thoughtfully upgraded end-unit townhome delivers style, space, and unmatched privacy, backing onto protected green space for a tranquil setting. The home features 3 bedrooms and 4 bathrooms, with wide plank hardwood flooring throughout, & high-end finishes. The living room is warm and inviting, highlighted by a gas fireplace with custom-built in reading alcoves and storage on both sides. The chef-inspired kitchen is beautifully finished with upgraded stainless steel appliances, quartz countertops, and a large island/breakfast bar. The second level offers a spacious primary suite with a walk-in closet, and a 5 piece ensuite bath. The two spacious secondary bedrooms are connected by a 5-piece Jack-and-Jill bath and complemented by conveniently situated upper-level laundry. The property features a finished basement with a separate side entrance, a 3-piece bathroom, and a complete kitchen rough-in-ideal for a future in-law suite. Enjoy a fenced, professionally landscaped backyard oasis, perfect for entertaining, and backing onto protected green space. Conveniently located close to charming shops, box stores, dining options, and all the amenities Uxbridge has to offer. (id:35544)
Richmond Hill, Ontario
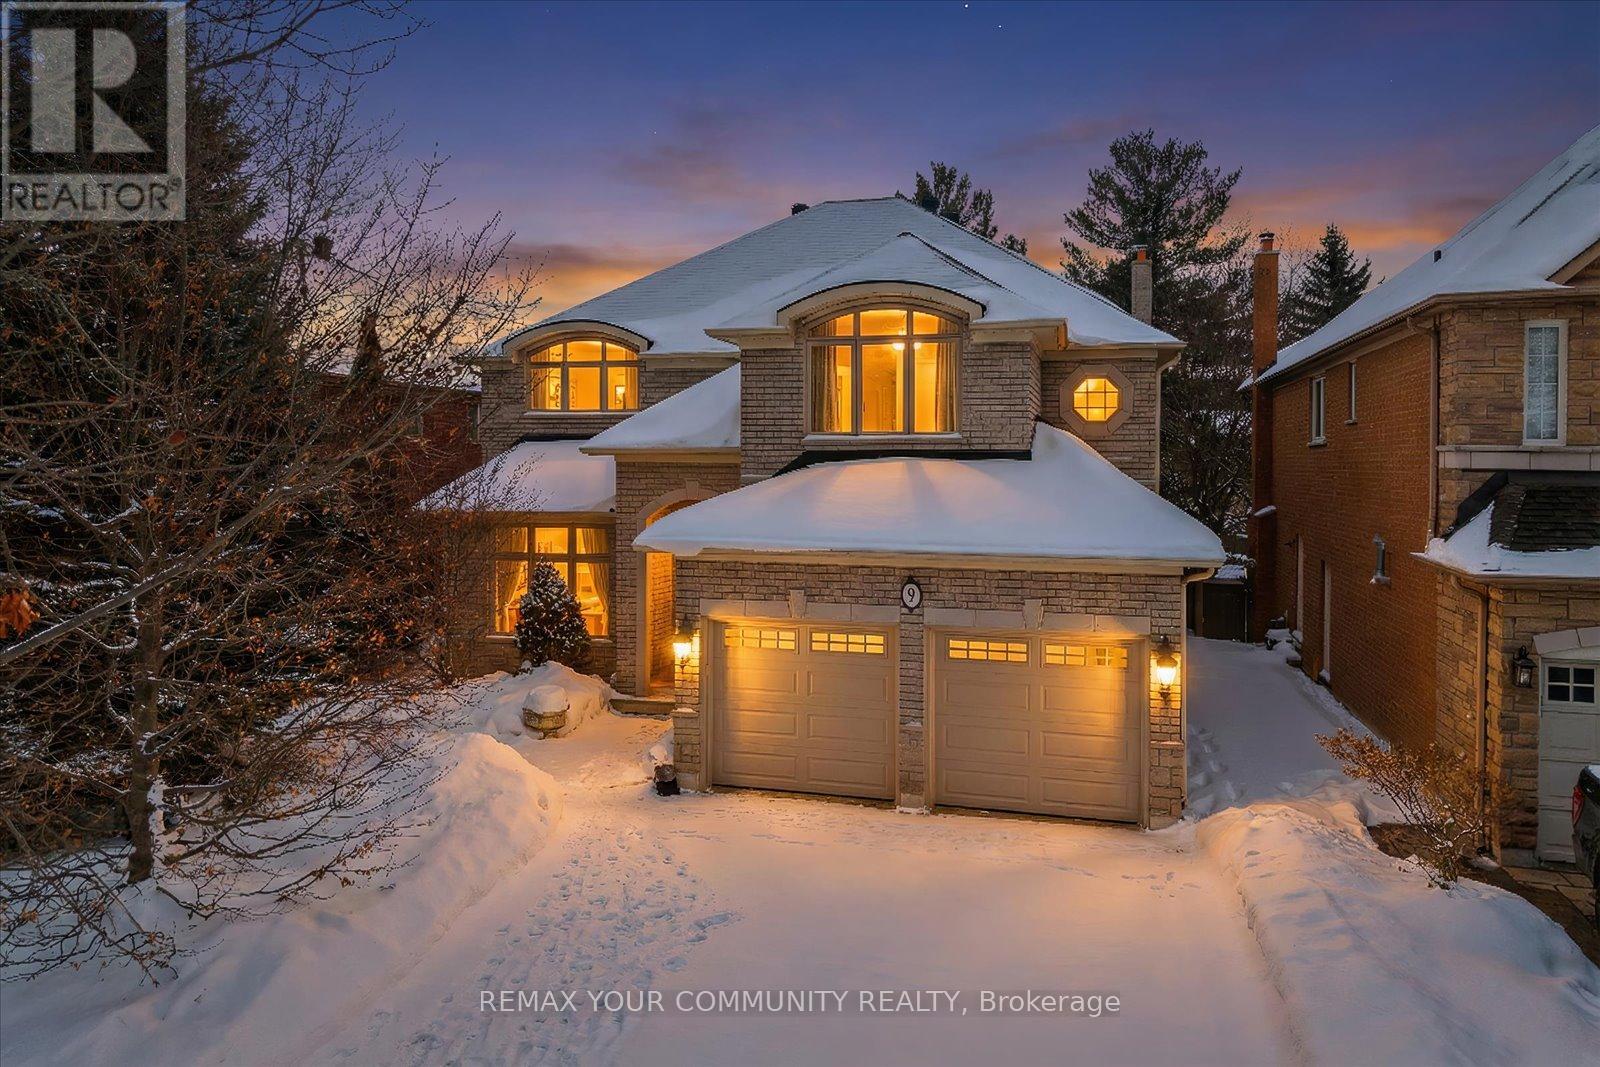
Welcome to 9 Winterport Court, a beautiful family home combining elegance & comfort. Nestled on an extra deep 50' x 197' lot, on a quiet court, in one of Richmond Hill's most desirable neighbourhoods. This exquisite residence offers a thoughtfully designed layout with generous principal rooms, ideal for both everyday living and entertaining. A bright foyer welcomes you into an elegant living and dining area, open-concept kitchen with ample cabinetry, quality appliances (sub zero fridge) and breakfast area overlooking the patio and backyard, seamlessly connecting to a warm and inviting family room. With over 3500 sq. ft. above grade of living space, this home boasts solid hardwood floors on both levels, sun filled principal rooms, and custom kitchen combined with cozy family room. Upstairs offers 2nd floor laundry (could be converted back to 5th bdrm), and well-proportioned bedrooms, a comfortable primary retreat with a his & hers walk-in closets and a private ensuite bath with heated floors, providing the perfect space to unwind. Additional bedrooms with walk-in closets & shared ensuite baths with heated floors, offer flexibility for growing families, guests, or home office needs. The finished lower level expands the living space, ideal for recreation, a media room, gym, or play area. Step outside to enjoy a private backyard perfect for gatherings, gardening, or relaxing evenings with family and friends. Property also features upgraded triple pane windows, 2 car garage, ample driveway parking, hot/cold outdoor taps. Located close to top-rated schools, parks, trails, shopping, restaurants, and transit options, with easy access to major highways, this home combines suburban tranquility with urban convenience. Whether you are upsizing, relocating, or searching for the perfect long-term family home, 9 Winterport Court presents a wonderful opportunity to live in a welcoming, established community while enjoying comfort, space, and convenience in one exceptional package. (id:35544)
Bradford West Gwillimbury, Ontario
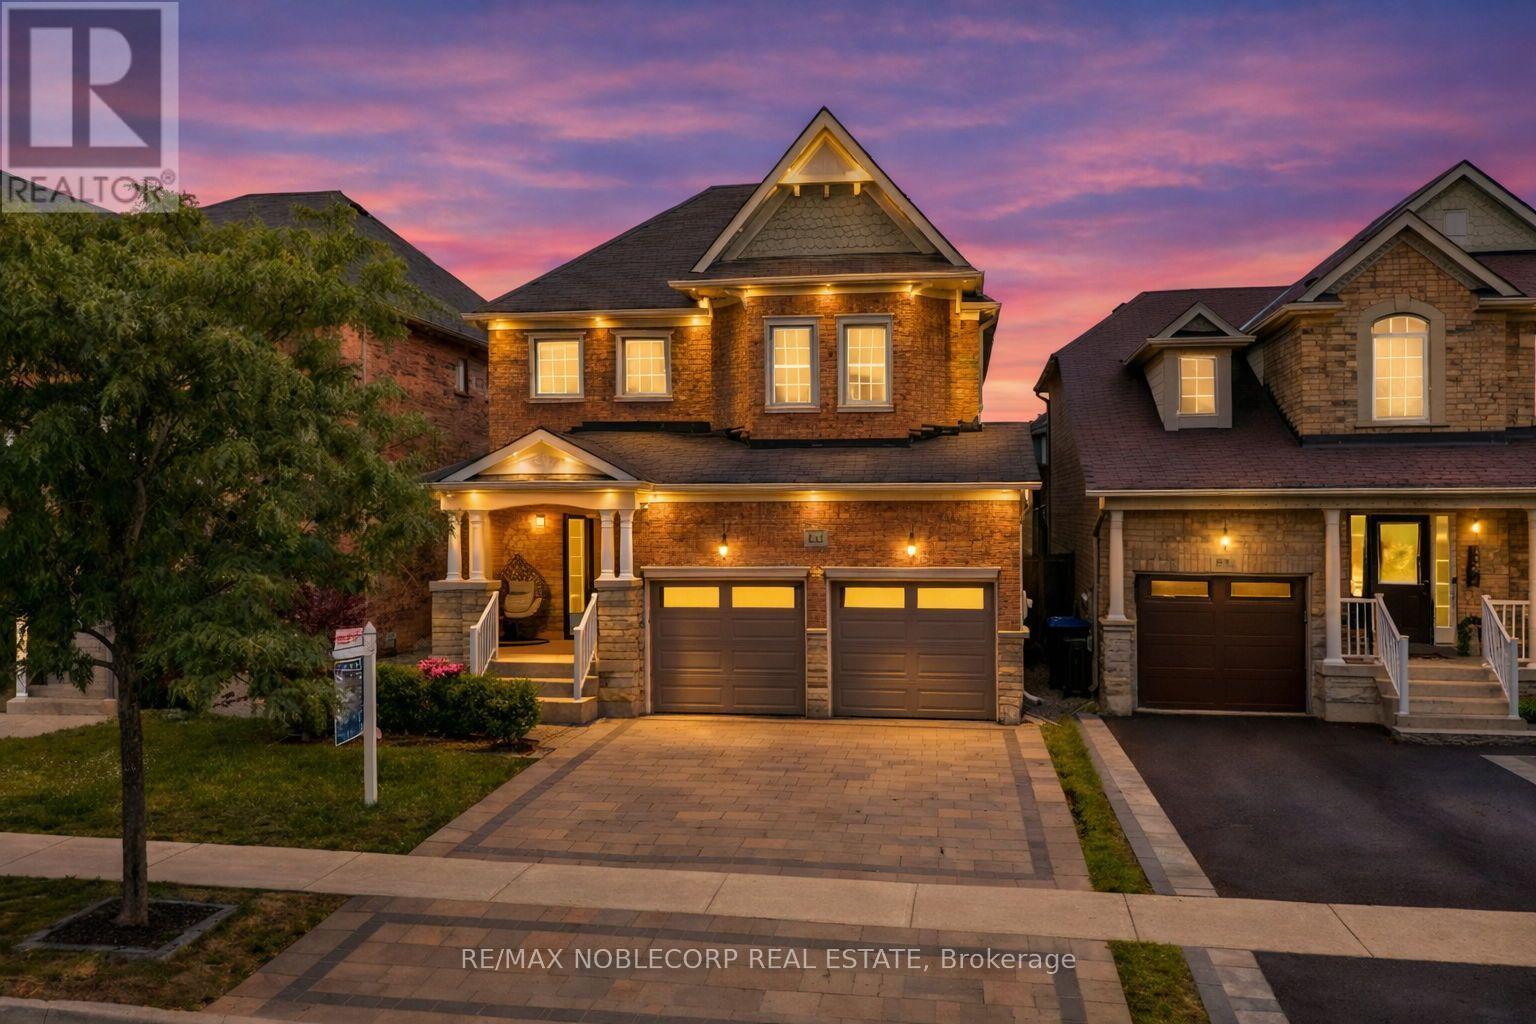
Stunning detached 2-story home in the heart of Bradford! Summer has come to an end, but sun and fun is still shining, and it will last all year long at this beautifully landscaped property featuring a rare-to-find luxurious FIVE feet deep Semi-Inground swim spa!! Ideal for entertaining, relaxing, and retreating throughout all four seasons. This incredible turnkey property boasts over $200K in upgrades, including hardwood flooring, pot lights throughout, an upgraded kitchen with premium appliances, and a fully finished basement with a second kitchen perfect for extended family or rental potential. Walking distance to all amenities- shops, schools, parks, and transit. Don't miss your chance to own this exceptional home. (id:35544)
Newmarket, Ontario
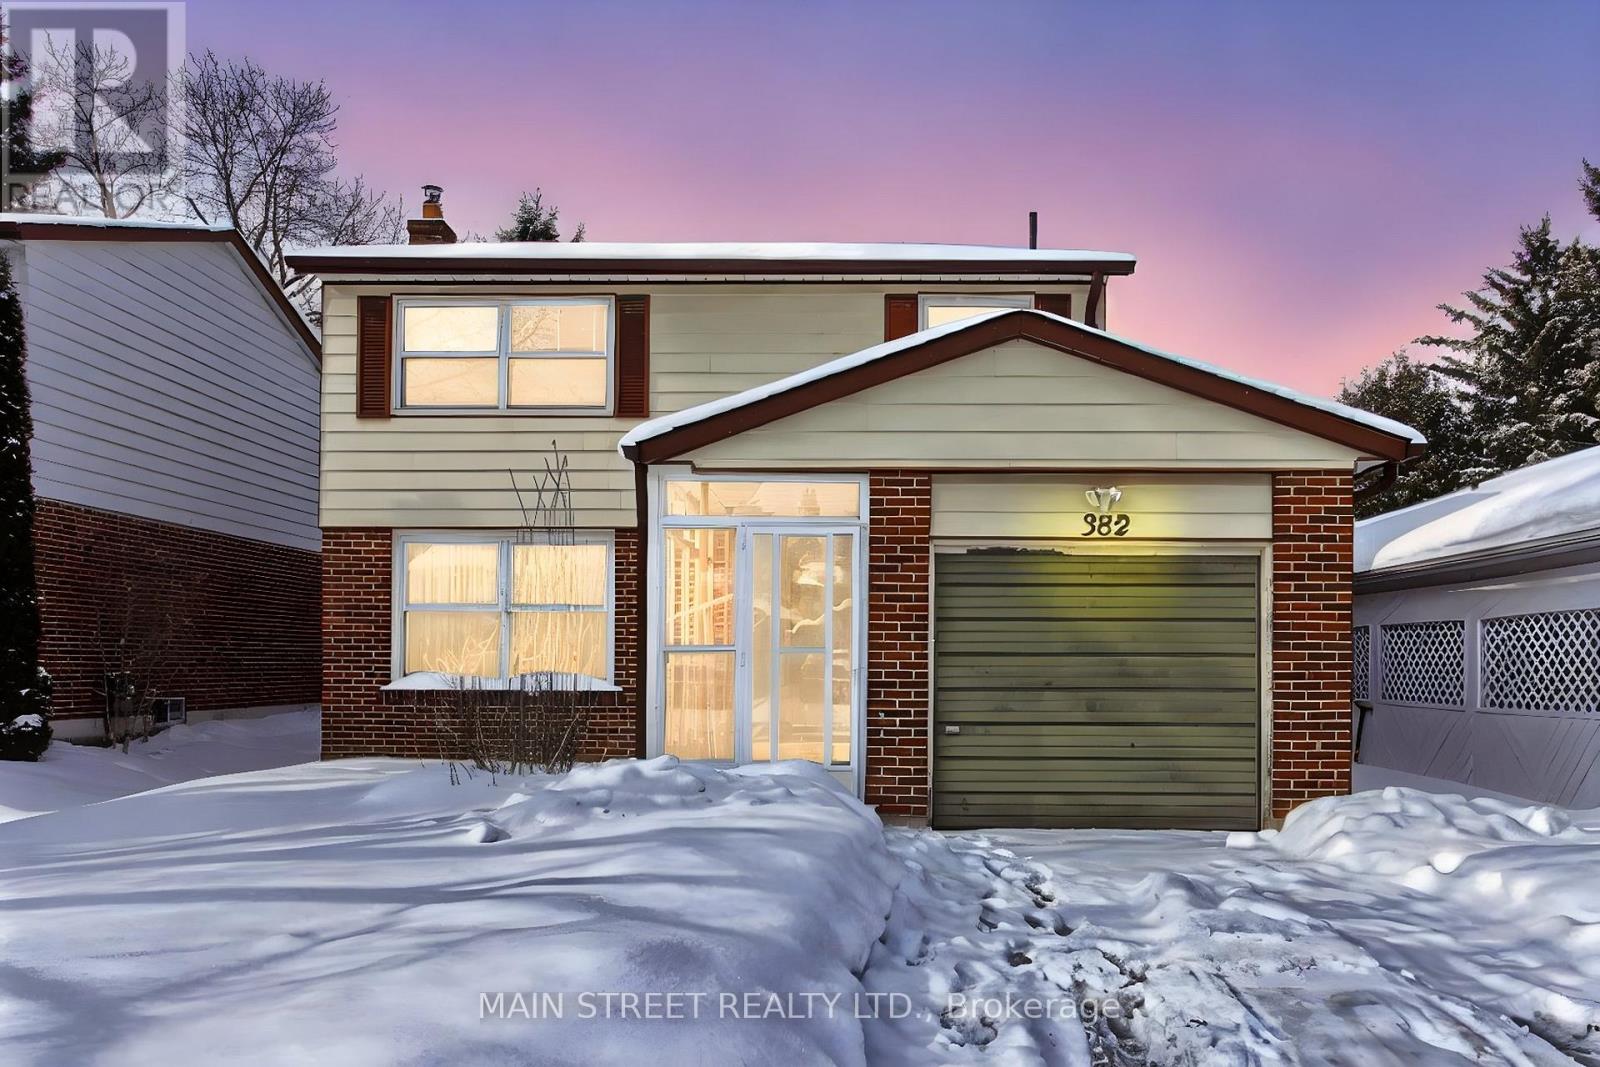
Welcome to 382 Handley Crescent, a beautifully maintained home tucked away on a quiet, family-friendly street in the heart of Newmarket. This charming residence offers 4 spacious bedrooms and 2 bathrooms, perfect for growing families or those seeking extra space to work and relax.The highlight of the home is the brand new, fully finished basement, thoughtfully designed for comfort and style. Enjoy luxury vinyl flooring, modern pot lights, New Stairs, Fresh Paint and a cozy fireplace, making it the ideal spot for movie nights, a home office, or entertaining guests.Step outside and enjoy unbeatable convenience-just steps to top-rated schools, transit, scenic trails, and vibrant downtown Newmarket with its shops, dining, and community events. Whether you're commuting, exploring nature, or enjoying city amenities, everything you need is right at your doorstep.A perfect blend of location, comfort, and modern upgrades-this is one you won't want to miss. (id:35544)
New Tecumseth, Ontario

Beautifully upgraded executive home with exceptional attention to detail throughout. Professionally landscaped with in ground sprinkler system, hot tub, gas fire table, and gas BBQ connection perfect for entertaining. Interior features include smooth ceilings, crown moulding, pot lights, feature wall, upgraded baseboards, 8 ft doors on main floor, and elegant rod iron staircase. Hardwood floors, Upgraded kitchen with enhanced cabinetry, granite counters, marble backsplash, built in gas cooktop range, and built in wall oven. Spa inspired primary ensuite with glass shower and free standing tub. Partially finished basement. Additional upgrades include central vac A/C, water softener, security system with exterior cameras. TURN KEY and MOVE IN READY (id:35544)
Markham, Ontario
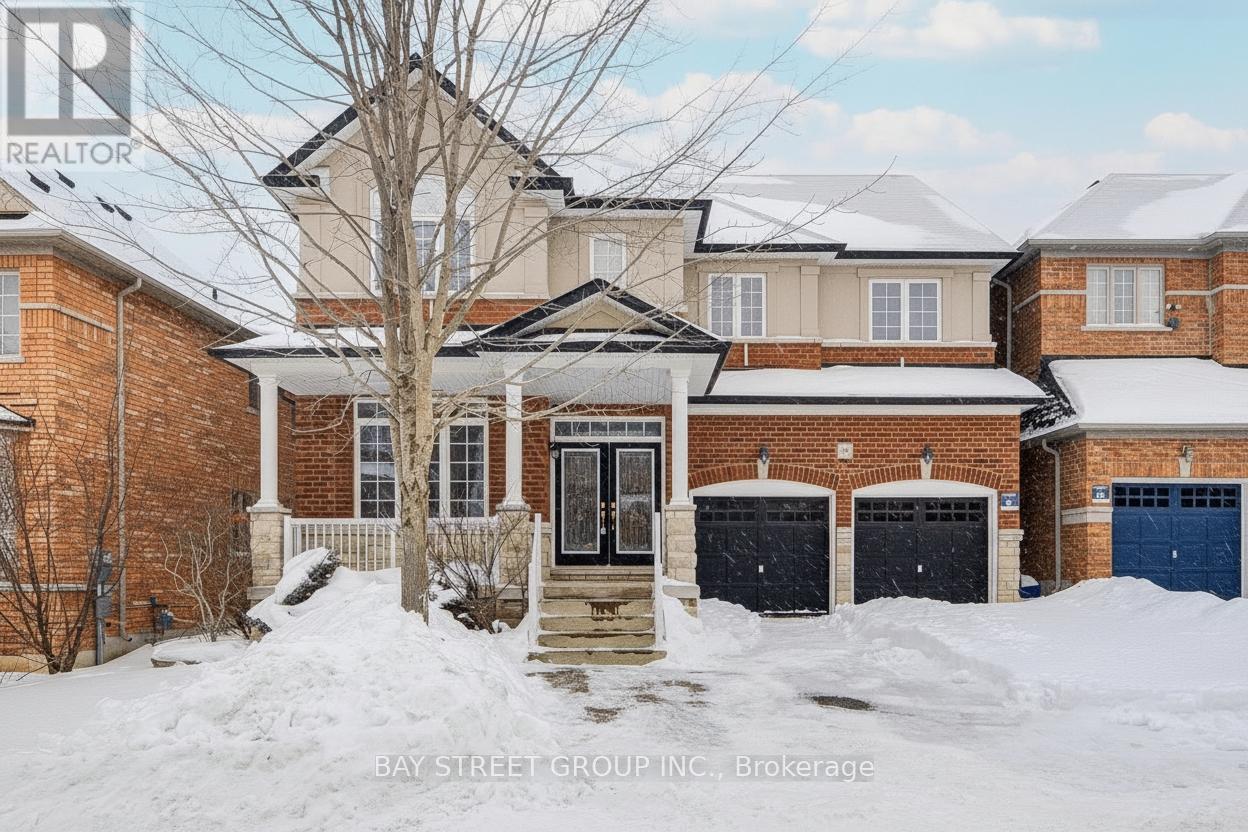
Green Park Built Detached House Located In The Wismer Community. No Walkway. The Original Owner Has Occupied And Well-Maintained This Home Since 2012. Close To 3000 SF & Over 47 Ft Frontage. 9 Ft Ceiling on Main Floor With Upgraded Hardwood Floor. Open Concept Family Room Comb/W Breakfast Area & Kitchen With Central Island. Granite Countertops Throughout Kitchen & All Washrooms. Walk Out To Backyard With Slide Door. 4 Bedrooms & 3 Full Washrooms On The 2nd Floor (2 Ensuite). Double Walking Closets And 5 Pc Ensuite In The Master Bedroom. Excellent Location, Mins. Walk To Bur Oak High Sch./Wismer Elem.School/Go Train Statn./Shoppers/ Banks/ Home Depot/No Frills/ McDonald's & Much More. (id:35544)
Vaughan, Ontario
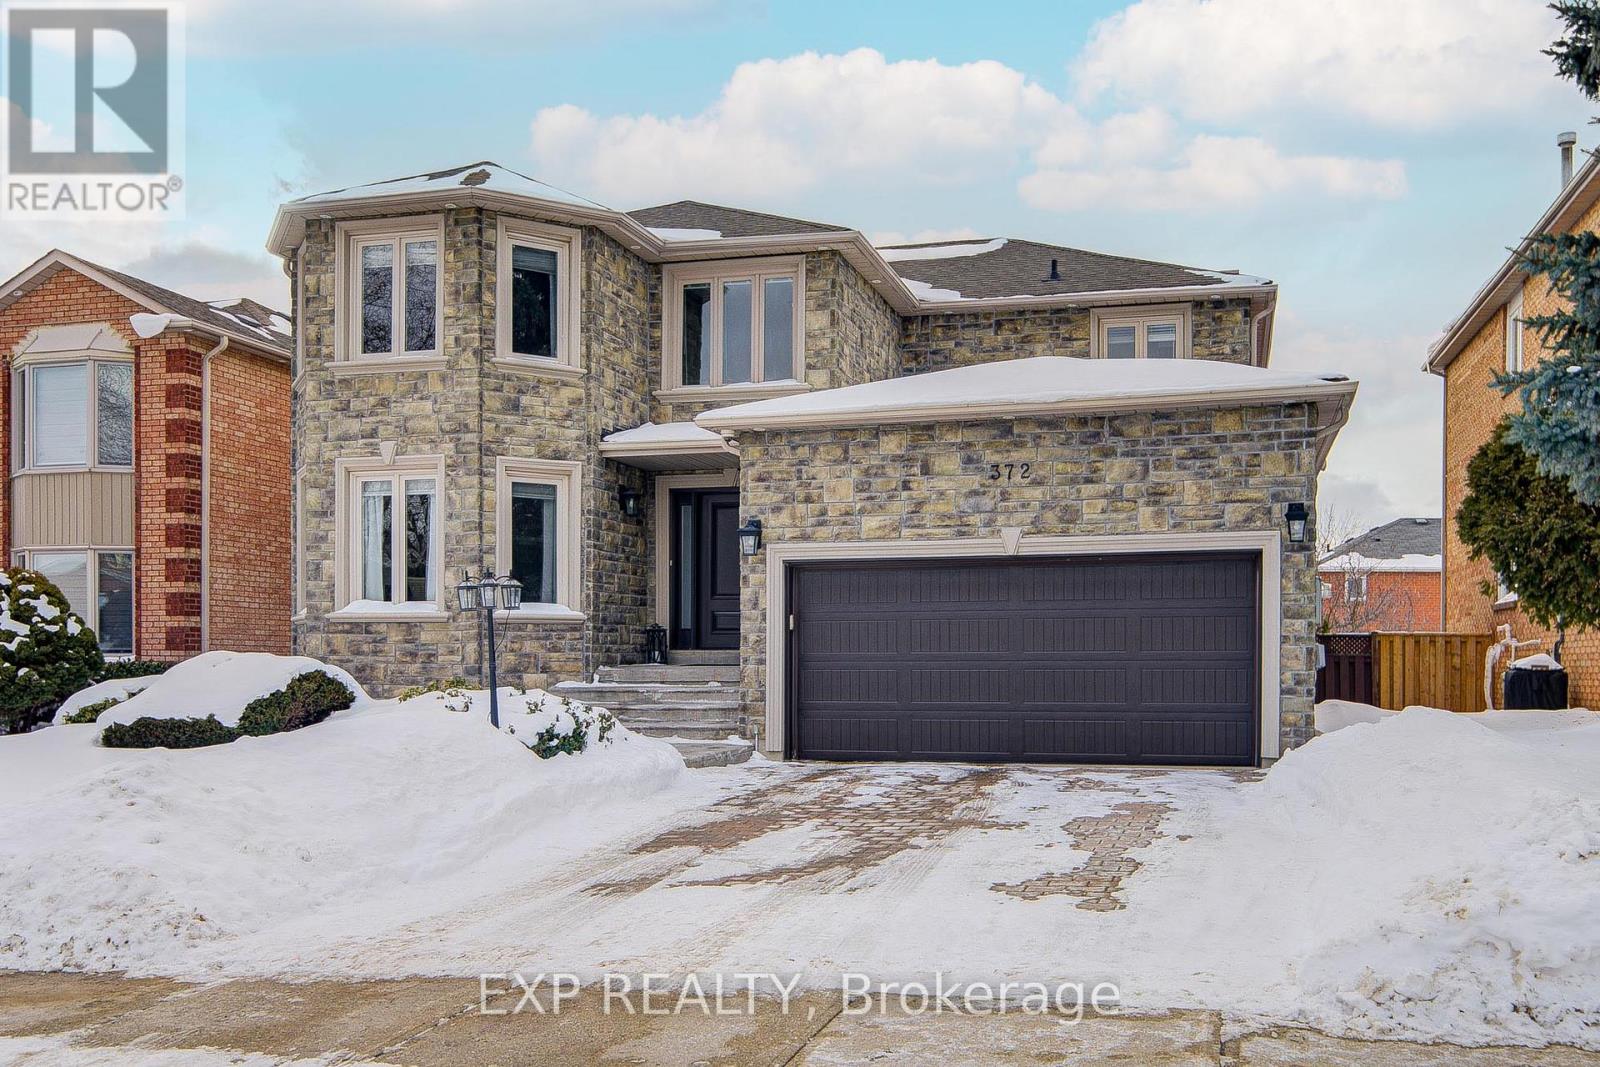
Welcome To This Beautifully Upgraded 4-Bedroom Detached Gem Nestled On A Quiet, Family-Friendly Street In Vaughan's Sought-After Maple Community *Featuring An Elegant Stone Front Elevation, Custom Double-Door Entry, And Landscaped Curb Appeal *This Sun-Filled Home Impresses With A Bright, Open-Concept Layout *The Spacious Living And Dining Areas Are Framed By Decorative Columns And Rich Hardwood Floors, While The Expansive Kitchen Boasts Modern Cabinetry, A Beverage Cooler, And Walk-Out To A Large, Maintenance-Free Deck With Glass Railings *The Inviting Family Room Offers A Cozy Gas Fireplace And Overlooks The Serene Backyard *A Grand Spiral Staircase Leads To Generous Bedrooms And Updated Bathrooms *The Finished Walk-Out Basement Includes A Second Full Kitchen, 3-Piece Bath, And Gas Fireplace - Ideal For In-Law Living Or Income Potential *Close To Top-Rated Schools, Parks, Transit, And More! (id:35544)
Vaughan, Ontario
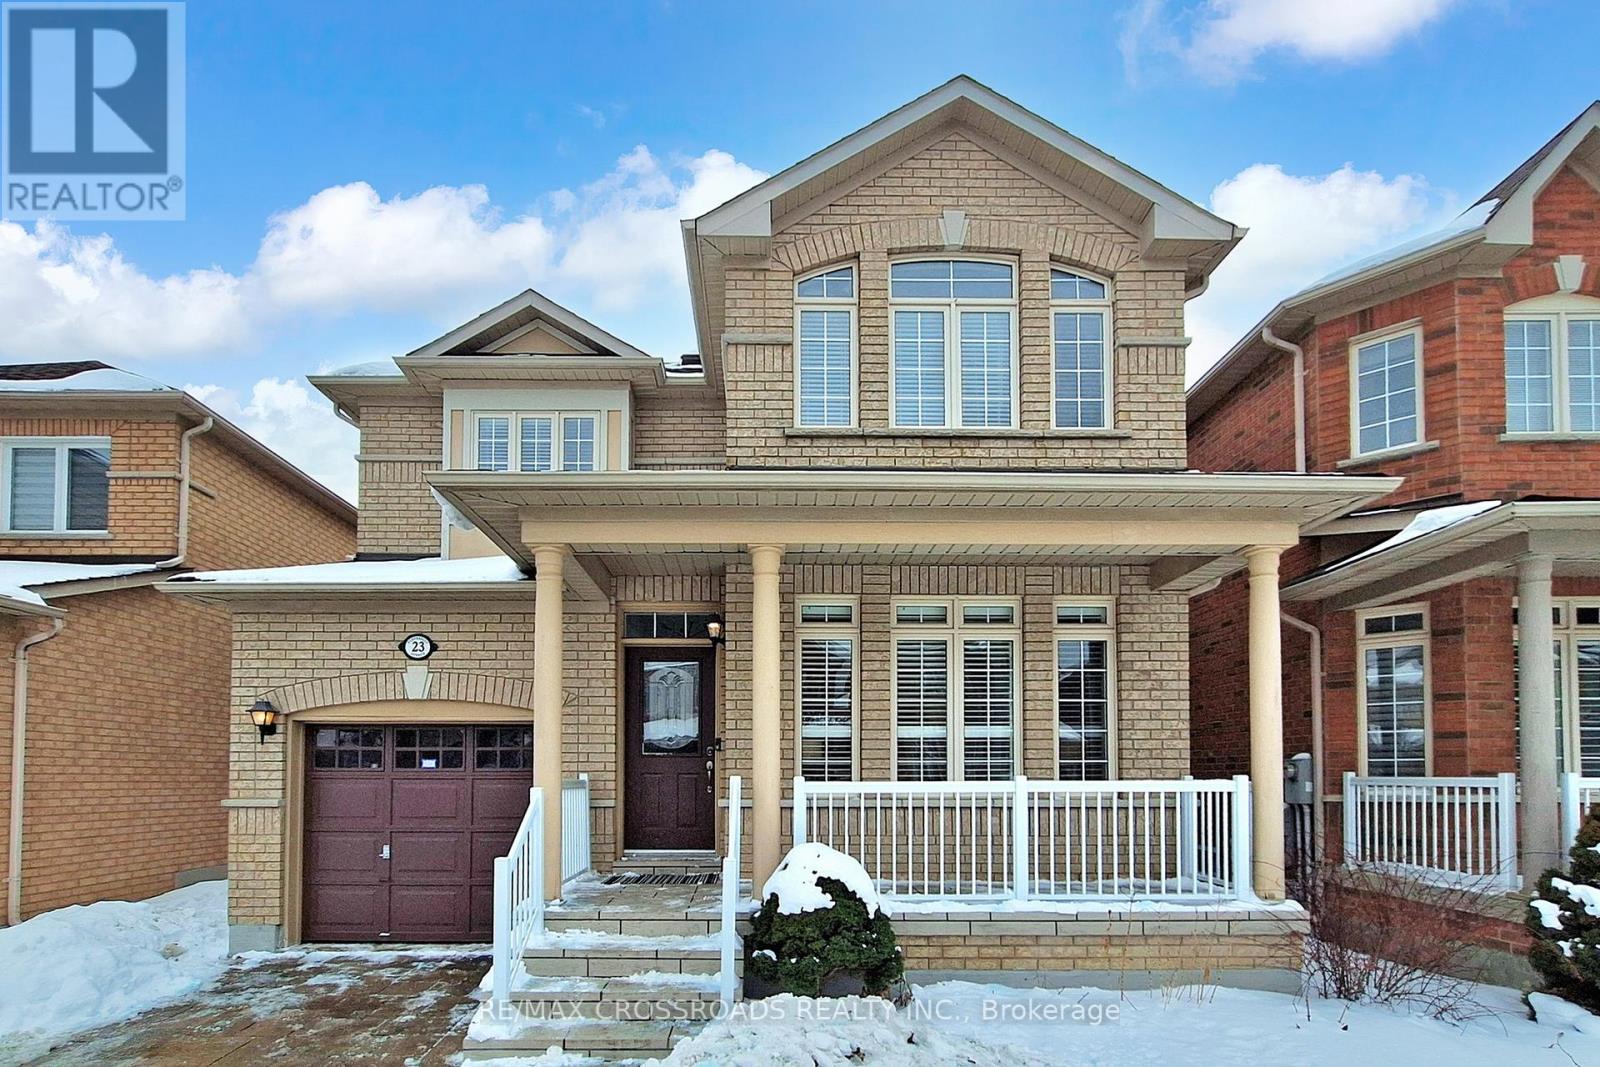
Pride of ownership in Vellore Village, Vaughan. Beautifully updated, sun-filled home featuring 9-ft flat ceilings, hardwood flooring throughout, pot lights, and California shutters on the main floor. Bright, functional layout offers privacy and comfort for family living. Modern gourmet kitchen with central island, brand new refrigerator, induction stove, breakfast area, and walk-out to garden. Spacious primary bedroom with walk-in closet and updated 5-piece ensuite. Extra-wide driveway parks two cars. Professionally landscaped front and backyard-easy to maintain and ideal for family enjoyment. Partially finished basement offers flexible space for gym or recreation. Minutes to Hwy 400, subway station, shopping, restaurants, parks, top ranking schools, Vaughan Mills, Wonderland, Cortellucci Hospital, and all amenities. (id:35544)
Richmond Hill, Ontario
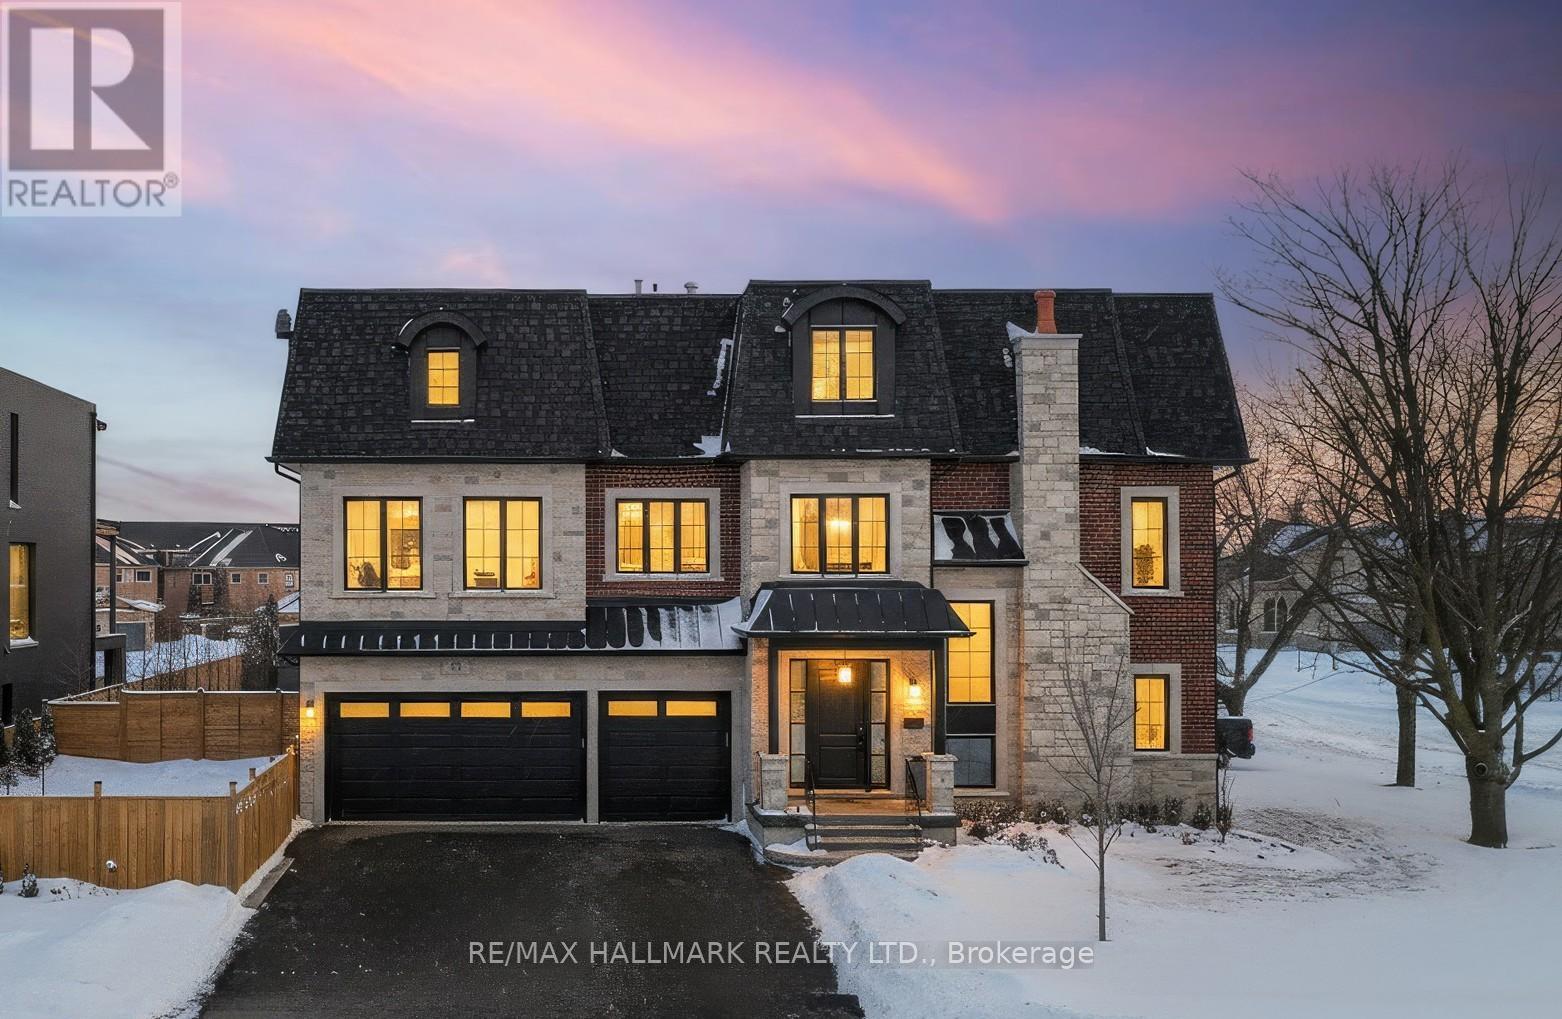
Welcome to this Italian builder custom-built masterpiece (2025), offering exceptional craftsmanship, timeless elegance, and modern sophistication ** Rare private residential ELEVATOR servicing all 4 levels *Corner Lot &South exposure W/abundant natural light, and soaring 9-10-9 ft ceilings throughout 3 levels **Located in Top Ranked School Zone: St. Teresa of Lisieux CHS (Ontario's No.1-ranked high school with a perfect 10.0 rating) and Richmond Hill HS *Offering 3-car garage, 4,579 SF of luxurious above-ground 3 levels living space, 4 spacious bedrooms, 5 elegant washrooms *The grand foyer impresses w/20ft ceiling, refined wainscoting, and architectural detailing *Main-floor office W/fireplace provides an ideal work-from-home office *The open-concept 2nd level is designed for both entertaining and everyday living, highlighted by an extended linear electric fireplace that anchors the living area, Mill Work Modern Slat Fluted Acoustic Wood Wall Panel from Italy CHEVRON BRUSH FLOORING *The chef-inspired kitchen features a large central island, dual sinks, premium quartz countertops, built-in high-end appliances, Marble Splash, cabinetry, and a walk-in pantry for added convenience *Walk out to a large elevated deck with gas BBQ line, overlooking a private backyard *The upper level offers 4 generously sized bedrooms, along with convenient 2ND floor laundry*Unmatched in luxury, craftsmanship, truly exceptional home and an absolute must see! *Great location-just steps to Yonge Street, VIVA transit, Close to the Community Center W/Swimming pool, gym, HWY 404 & 400, Costco, restaurants, T&T, shopping Mall, Library, Hospital. Surrounded by trails, ponds, friendly and safe neighborhoods. (id:35544)
Markham, Ontario
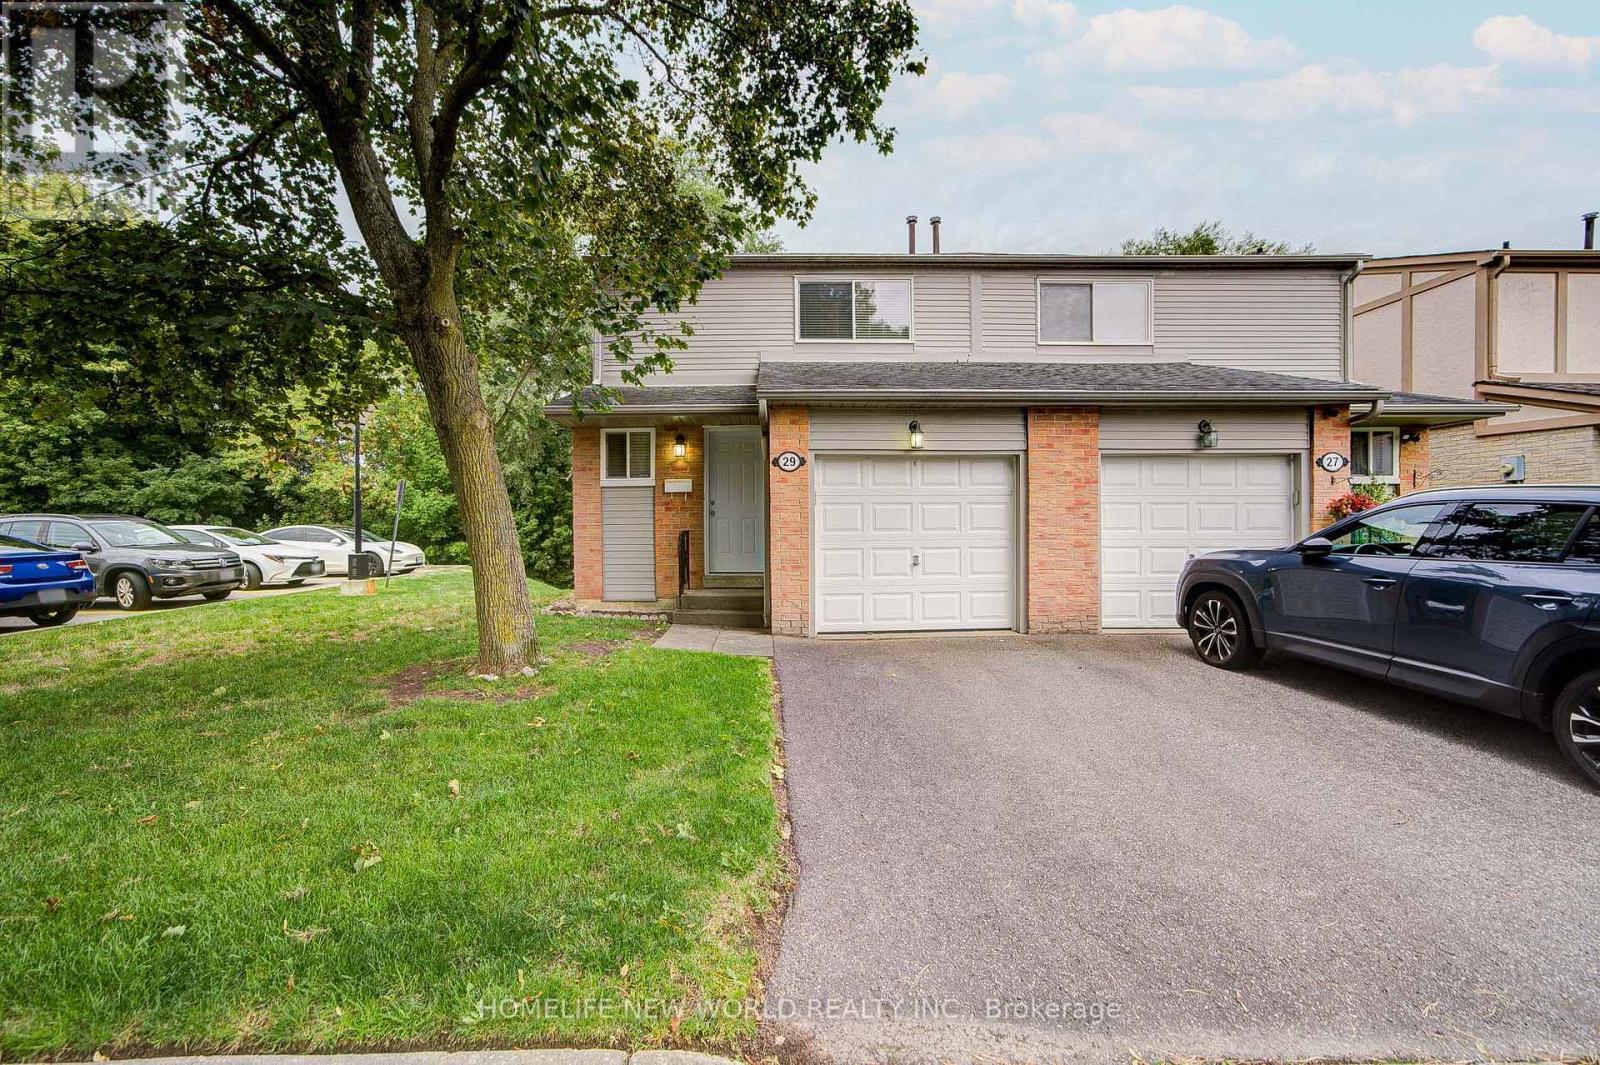
Great Location. Beautifully 3+1 bedroom, 4-bathroom semi-detached condo With Finished Walk-Out Bsmt situated in one of the most peaceful and family-oriented communities. This spacious home features a spacious living and dining area, Quartz counter-tops kitchen with breakfast area, W/O to balcony for BBQ, and three generously sized bedrooms upstairs with new hardwood floor. Master bedroom with 3PC Ensuite. Lots of Upgrade. Walkout Basement for potential rental income. Top-ranked school district, including Thornhill Secondary, St. Roberts Catholic High School, Westmount Collegiate, Henderson Public School (Gifted Program), and Alexander Mackenzie High School (IB Program). With public transit, green spaces, shops, and restaurants just steps away and Yonge Street, Hwy 407/404, Thornhill Community Centre, and major malls only minutes away. (id:35544)
Bradford West Gwillimbury, Ontario
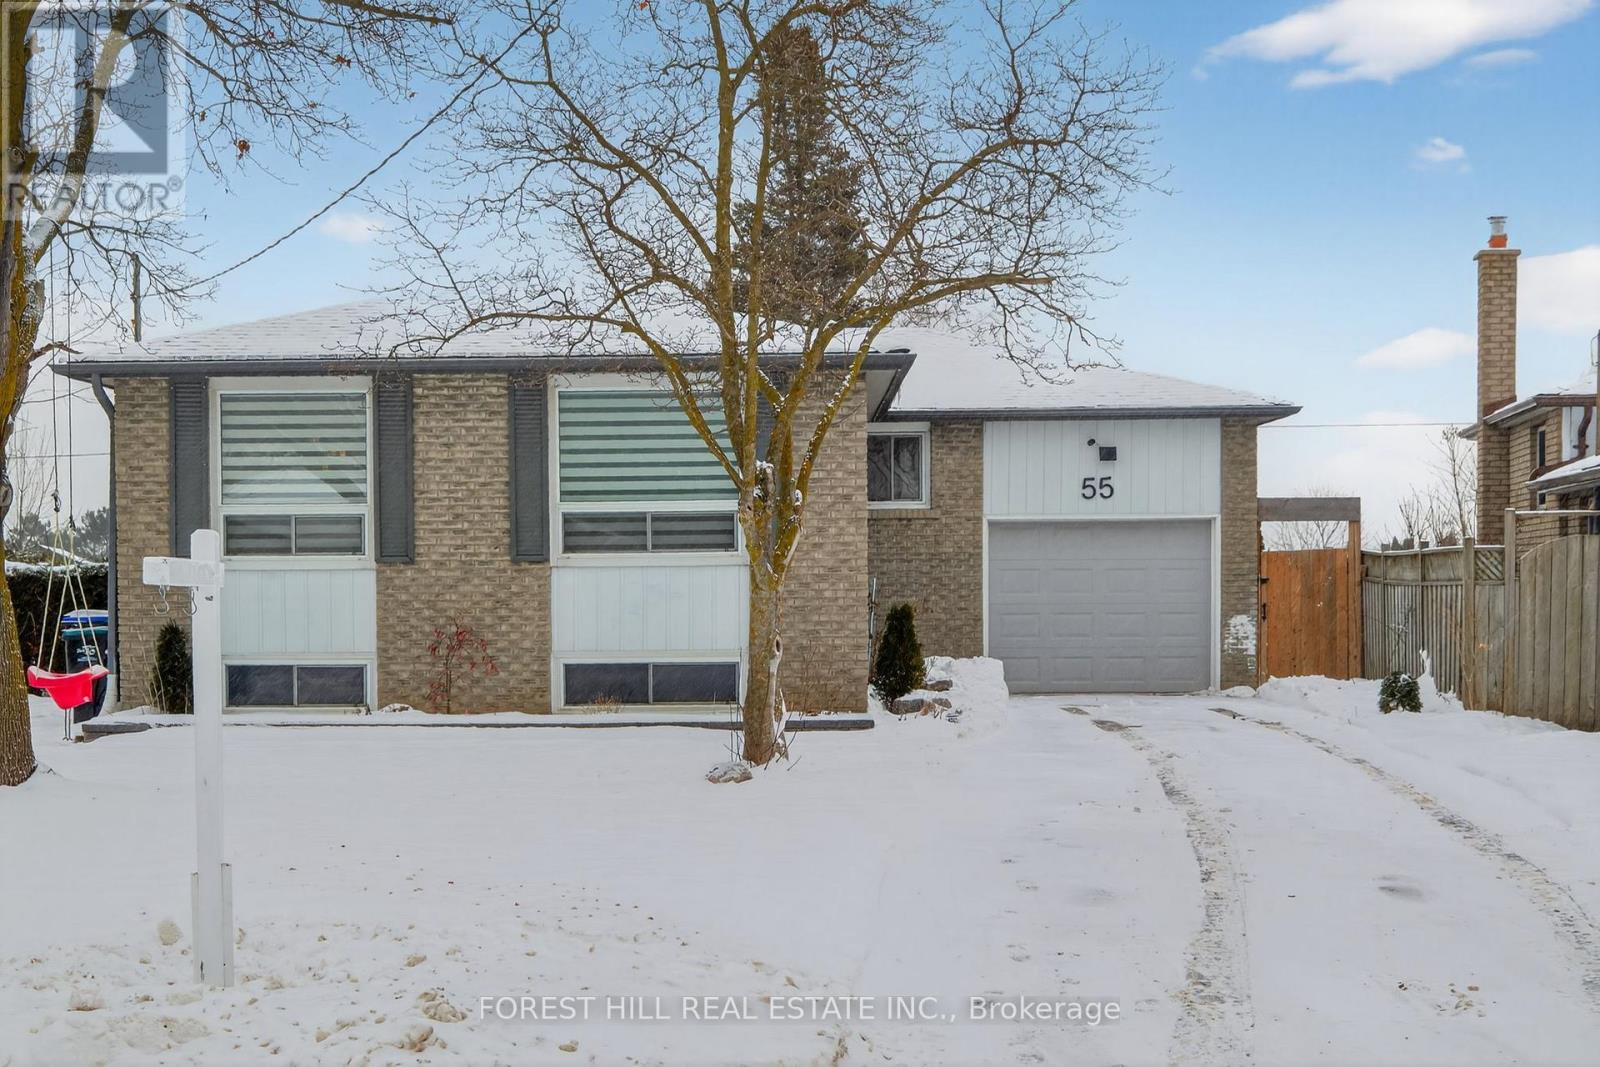
Welcome to 55 Townsend Ave, Bradford - a rare offering backing directly onto the canal on an impressive premium pie-shaped lot (45.56' x 130'). This beautifully maintained home delivers exceptional privacy, tranquil water views, and a lifestyle that blends comfort with nature. The open-concept main floor is bright and inviting, showcasing expansive windows, pot lights, and a seamless living and dining space ideal for both everyday living and entertaining. The updated kitchen features stainless steel appliances, a central island, and stylish finishes-perfect for hosting family and friends. The newly finished basement (2025) offers outstanding in-law or income potential with a separate entrance, full kitchen, spacious bedroom, 3-piece bathroom, and generous living area. Thoughtfully designed and move-in ready. Upstairs, enjoy well-appointed bedrooms, including a serene primary retreat overlooking the peaceful backyard, complemented by a modern 4-piece bathroom. Step outside to your private backyard oasis-an entertainer's dream with abundant green space for children to play, a spacious deck overlooking the canal, and the perfect backdrop for gatherings, celebrations, and unforgettable moments. Recent upgrades include: Finished basement (2025), Fresh paint throughout the entire home (2025), New zebra blinds on the main floor, Brand new water tank, New Fence (2025). Ideally located in one of Bradford's most sought-after, family-friendly neighbourhoods-just minutes to Taylor Park, the Community Centre, top-rated schools, shopping, gas stations, and quick access to Hwy 400.A truly rare opportunity offering space, privacy, income potential, and an unbeatable setting. This is the one you don't want to miss. (id:35544)
Vaughan, Ontario
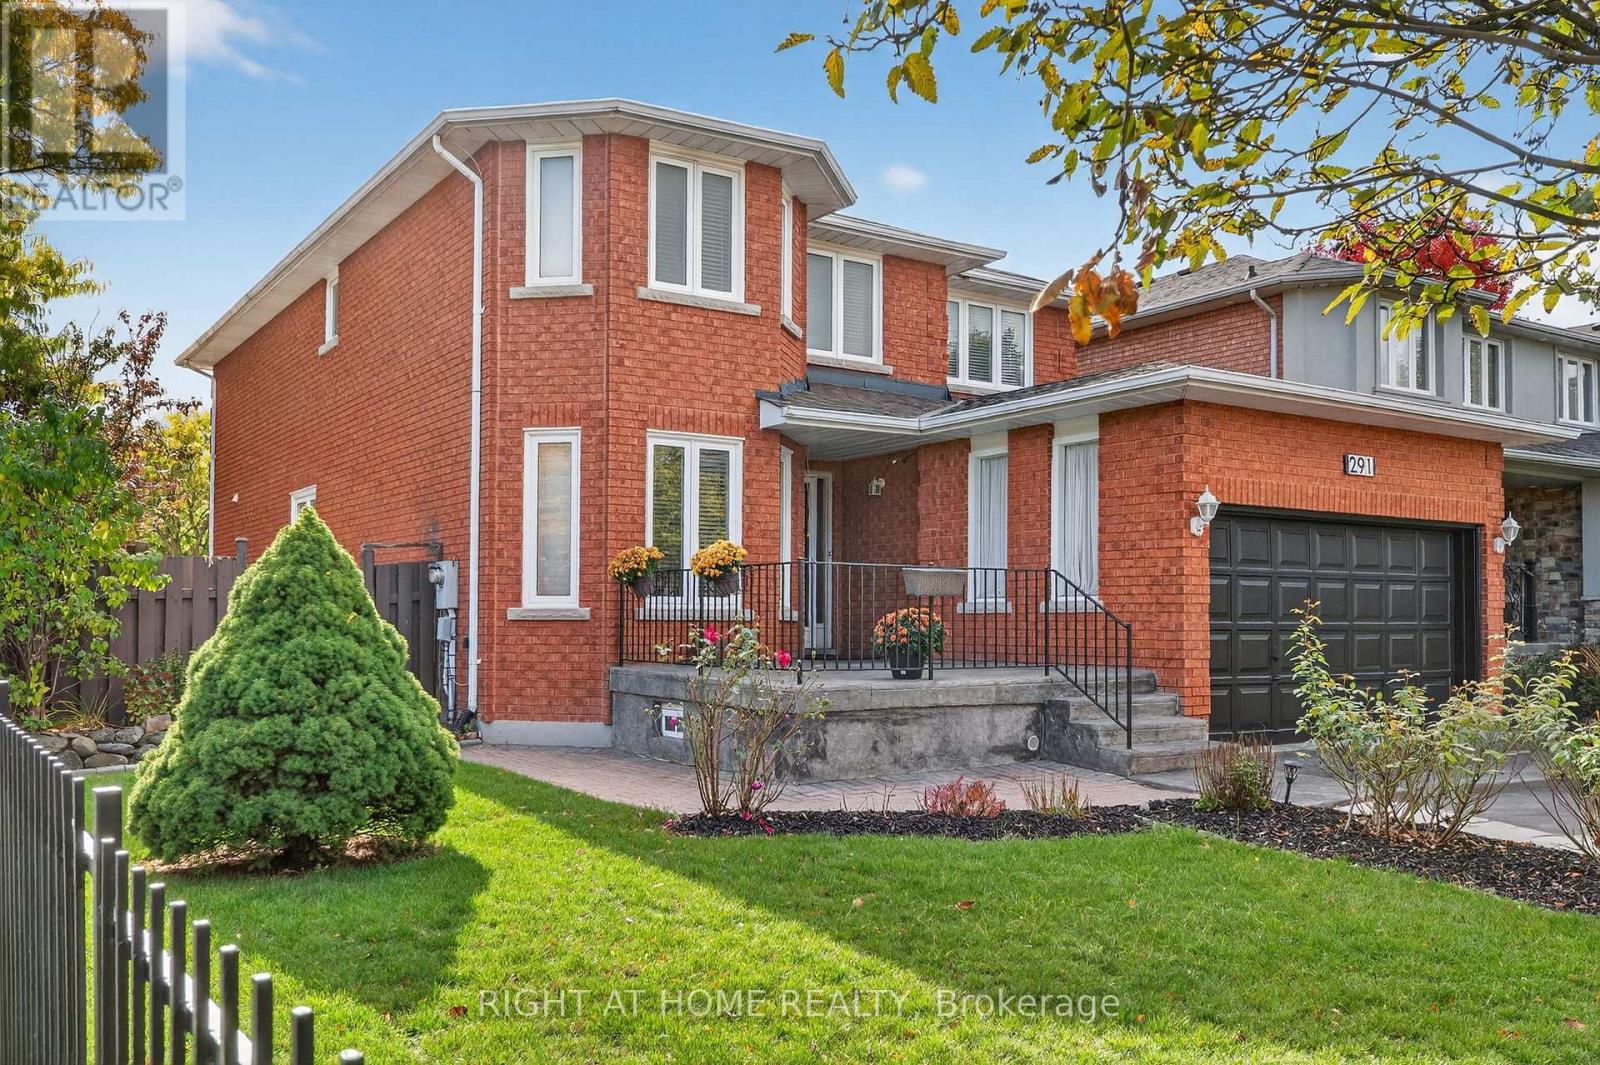
Offered for the first time ever, this lovingly cared-for home sits on a premium corner lot in one of Vaughan's most desirable neighbourhoods. Nestled on a quiet, established street, it offers the perfect blend of space, privacy, and location just minutes from highways, top-rated schools, golf, and everyday amenities. Step inside to find beautiful hardwood floors throughout, a bright and functional layout filled with natural light and freshly painted rooms ready to move in and enjoy. The finished basement with a separate entrance offers flexibility for an in-law suite or potential rental opportunity which is ideal for multi-generational living or added income potential. The 1.5 car garage plus parking for four provides ample space for families, guests, or those with additional vehicles. This home showcases pride of ownership and long-term care at every turn. Whether you are a first-time buyer, a growing family, or someone seeking a well-built home with room to expand, this property truly checks every box. (id:35544)
Aurora, Ontario
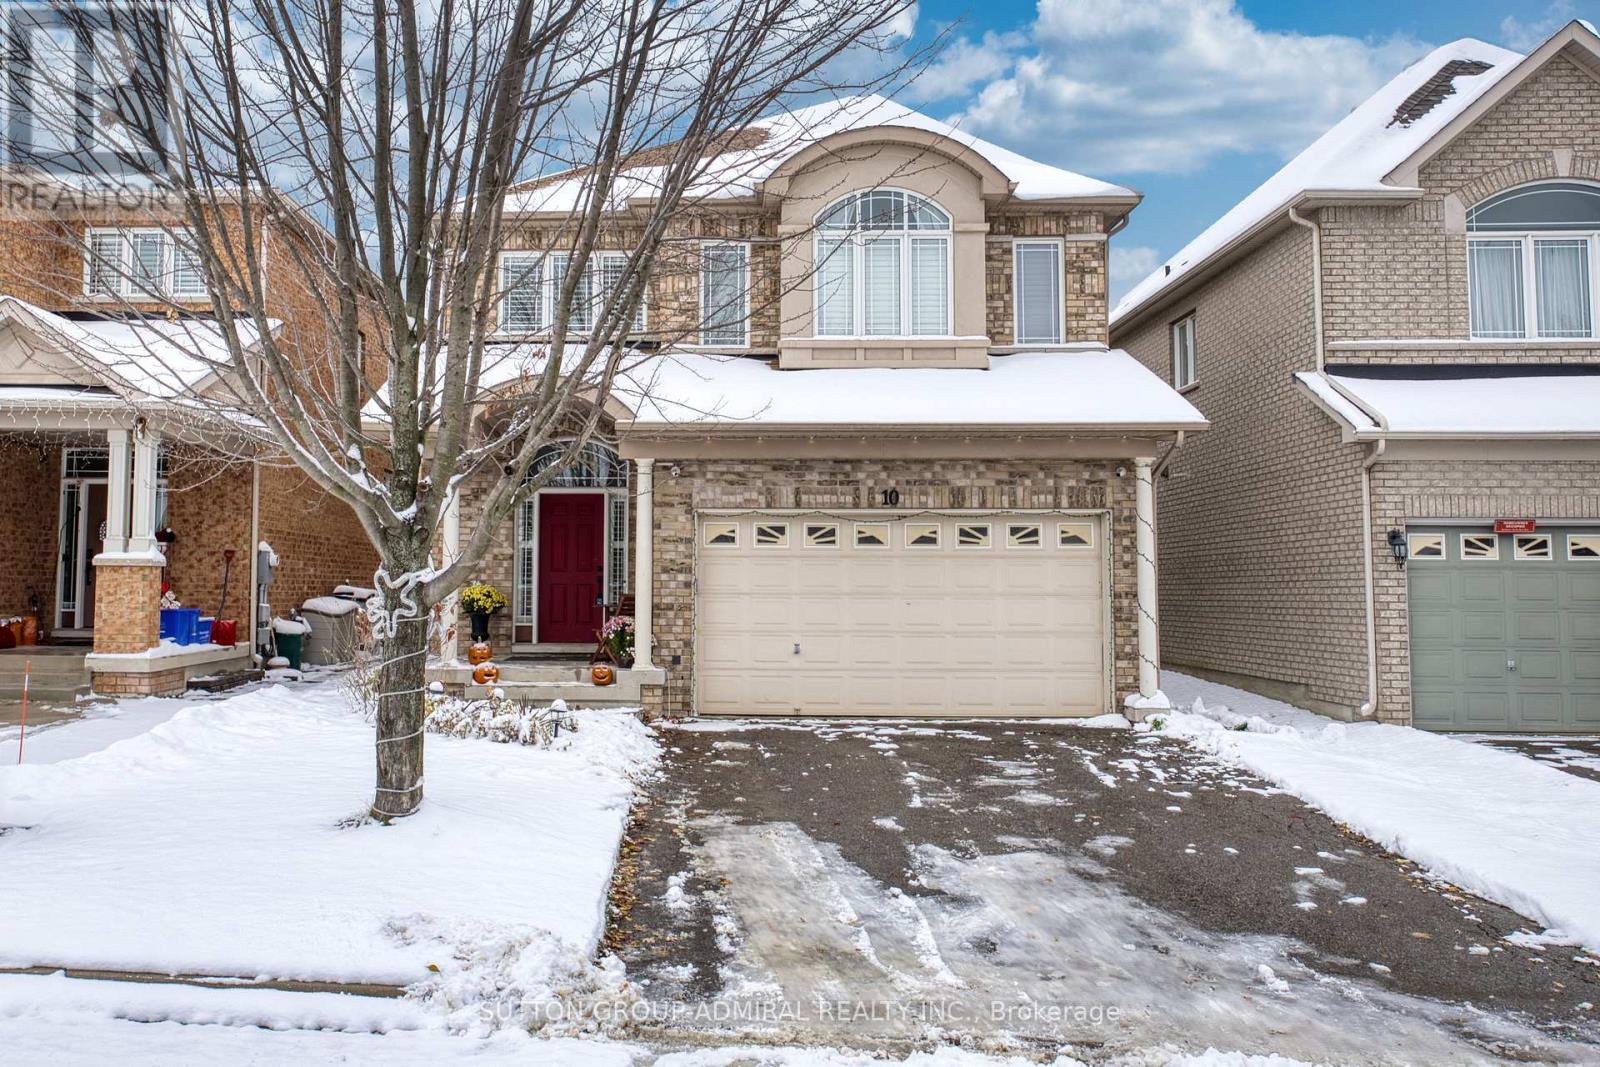
Welcome to this bright and spacious 4-bedroom family home with a beautifully finished 1-bedroom basement apartment, ideal for extra income or multi-generational living. Situated on a quiet street in a highly desirable neighbourhood, this home offers a practical layout designed for comfortable everyday living. The upgraded kitchen features quartz countertops, a modern backsplash, and stainless steel appliances. The generous primary bedroom includes a private sitting area, a spa-inspired ensuite, and the convenience of second-floor laundry. The separate basement entrance leads to a well-appointed suite with a recreation room, kitchen, bedroom, den, and office space - offering flexibility for extended family or rental use. (id:35544)
East Gwillimbury, Ontario
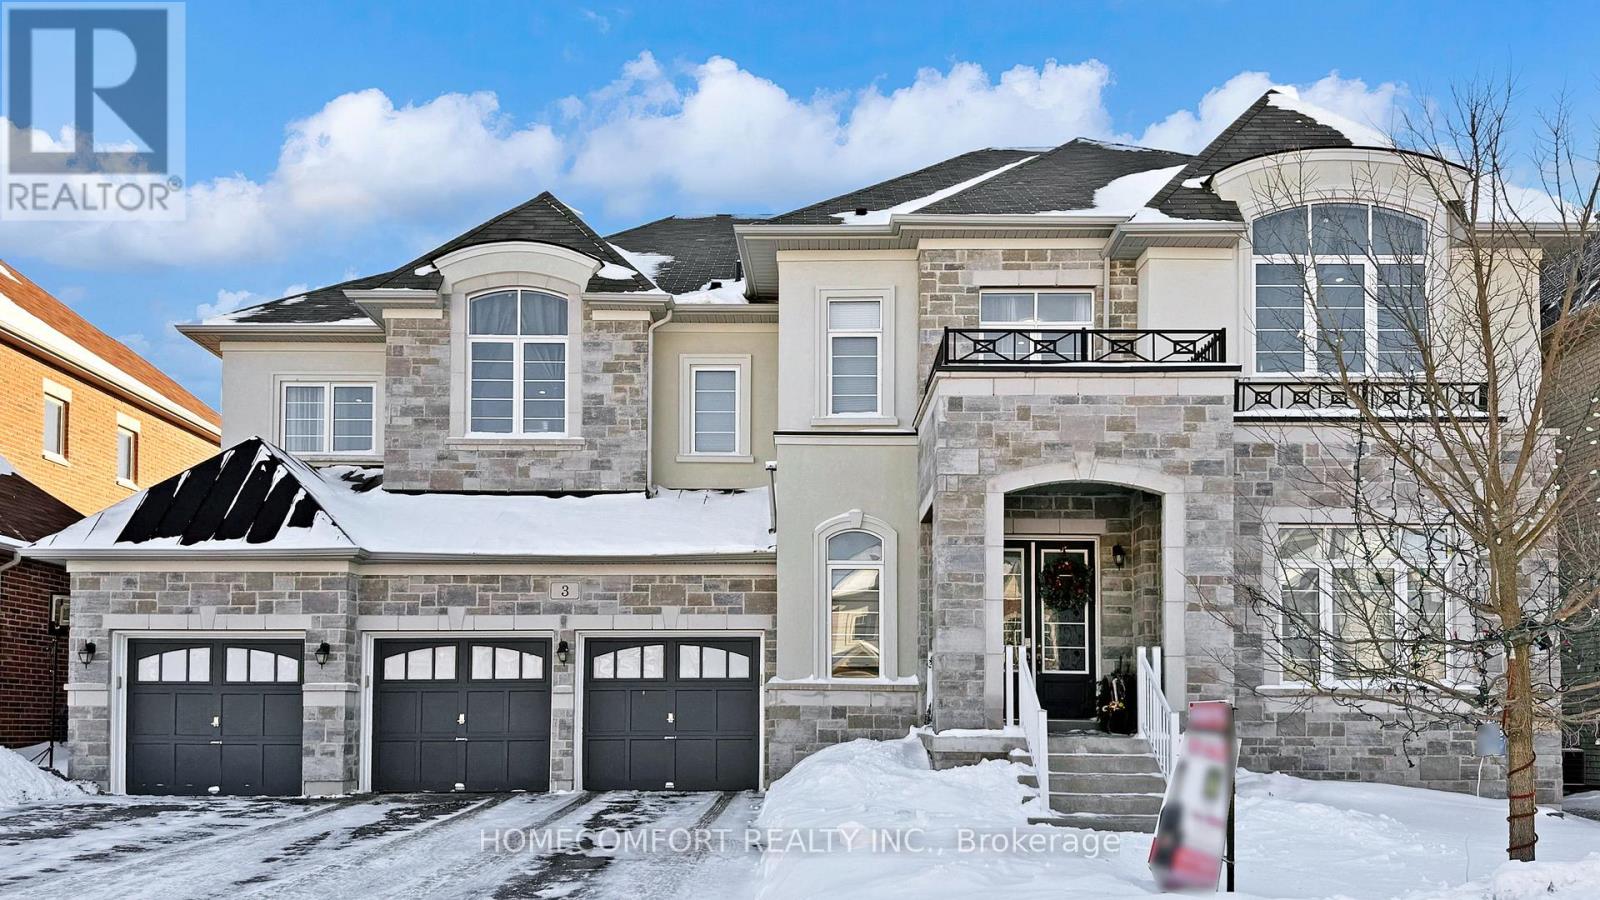
Experience ultimate luxury and bespoke design at 3 Mary Willson Crt, a truly one-of-a-kind custom estate located on a private and quiet cul-de-sac, offering Over 6,000 sq. ft. of above-grade living space (excluding garage) with over $450,000 invested in premium upgrades.This exceptional residence features 7 spacious bedrooms and 9 bathrooms, with every bedroom offering a private ensuite and custom walk-in closet, delivering outstanding comfort and privacy. Hardwood flooring throughout both levels creates a fully carpet-free, refined interior, complemented by extensive recessed spot lighting throughout all rooms, bedrooms, and bathrooms, enhancing the bright and elegant ambiance. A grand open-concept foyer welcomes you into a thoughtfully designed layout ideal for family living and entertaining, highlighted by dual staircases, a super-sized private office, and a front walk-in coat closet with a window. The chef's dream kitchen serves as the heart of the home, featuring floor-to-ceiling custom cabinetry with decorative moulding, a stainless steel gas range, a large pantry, and an oversized open-concept layout perfect for everyday living and hosting.Designed for multi-generational living, the rare oversized main-floor bedroom includes its own private laundry and ensuite, while the upgraded second-floor laundry with window adds convenience. Ceiling heights impress with 10 ft on the main floor and 9 ft on the second floor, enhanced by a dramatic skylight.Enjoy a south-facing, resort-style backyard with a custom inground pool, premium interlocking, vinyl fencing, and a whirlpool jacuzzi, offering the perfect retreat for relaxation or entertaining. Completing this offering are a 4-car garage, total parking for 10 vehicles, and two independent furnace and air conditioning systems for year-round comfort.A rare luxury estate, extensively upgraded, generously scaled, and privately situated-an exceptional opportunity in one of East Gwillimbury's most prestigious locations. (id:35544)
Vaughan, Ontario
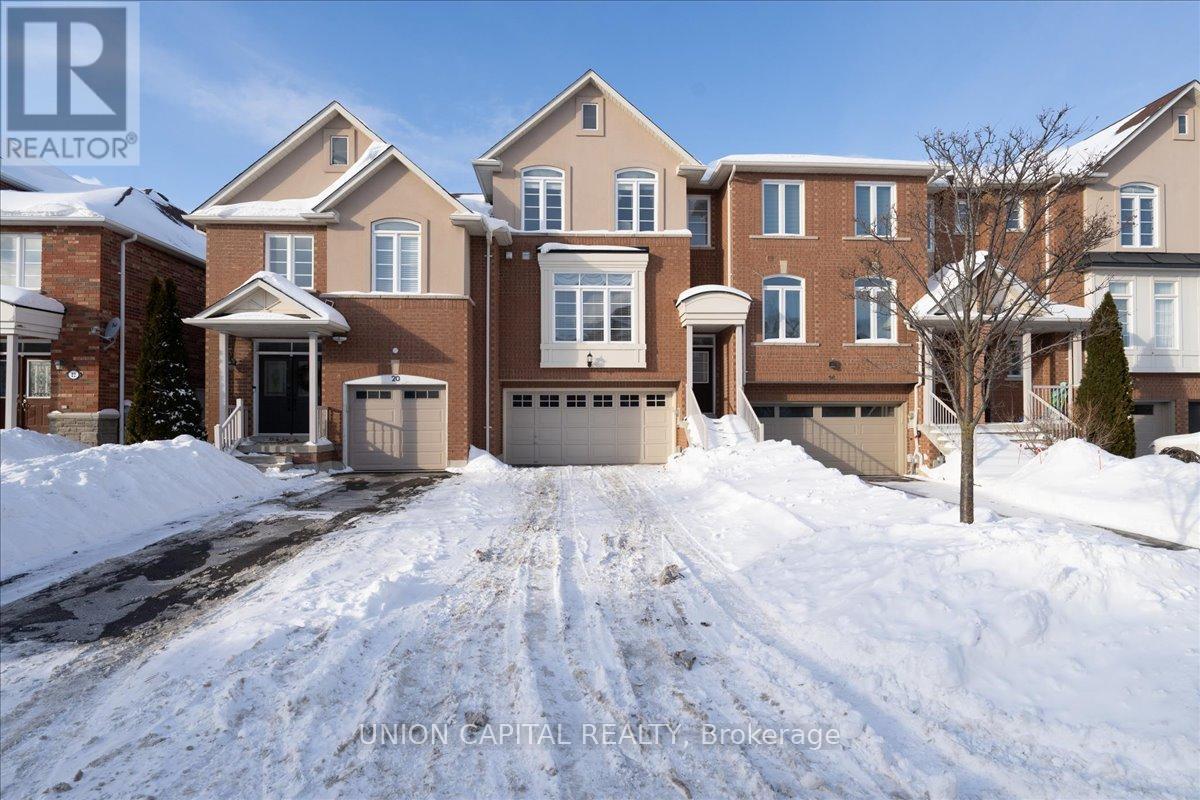
Immaculate freehold executive townhome in the prestigious community of Thornhill Woods, offering 2,250 sq. ft. of finished living space including the walkout basement. This exceptionally well-built home features concrete block party walls and a full double garage with tool bench and corridor access to the rear yard. Enjoy the convenience of direct garage entry to a finished lower level with walkout to a ground-level deck and patio, all set within a low-maintenance backyard. The bright open-concept main floor offers a welcoming gas fireplace, spacious eat-in kitchen, and sliding glass doors leading to an oversized upper deck, perfect for entertaining. The upper level features a generous primary suite with a luxurious 6-piece ensuite bathroom, along with a convenient upper-level laundry room. This home shows like a model and is truly move-in ready-a rare opportunity in a highly sought after neighbourhood. Ideally located with easy access to shopping, top-rated schools, public transit, and major highways including 407, 400, and 404. (id:35544)
Essa, Ontario
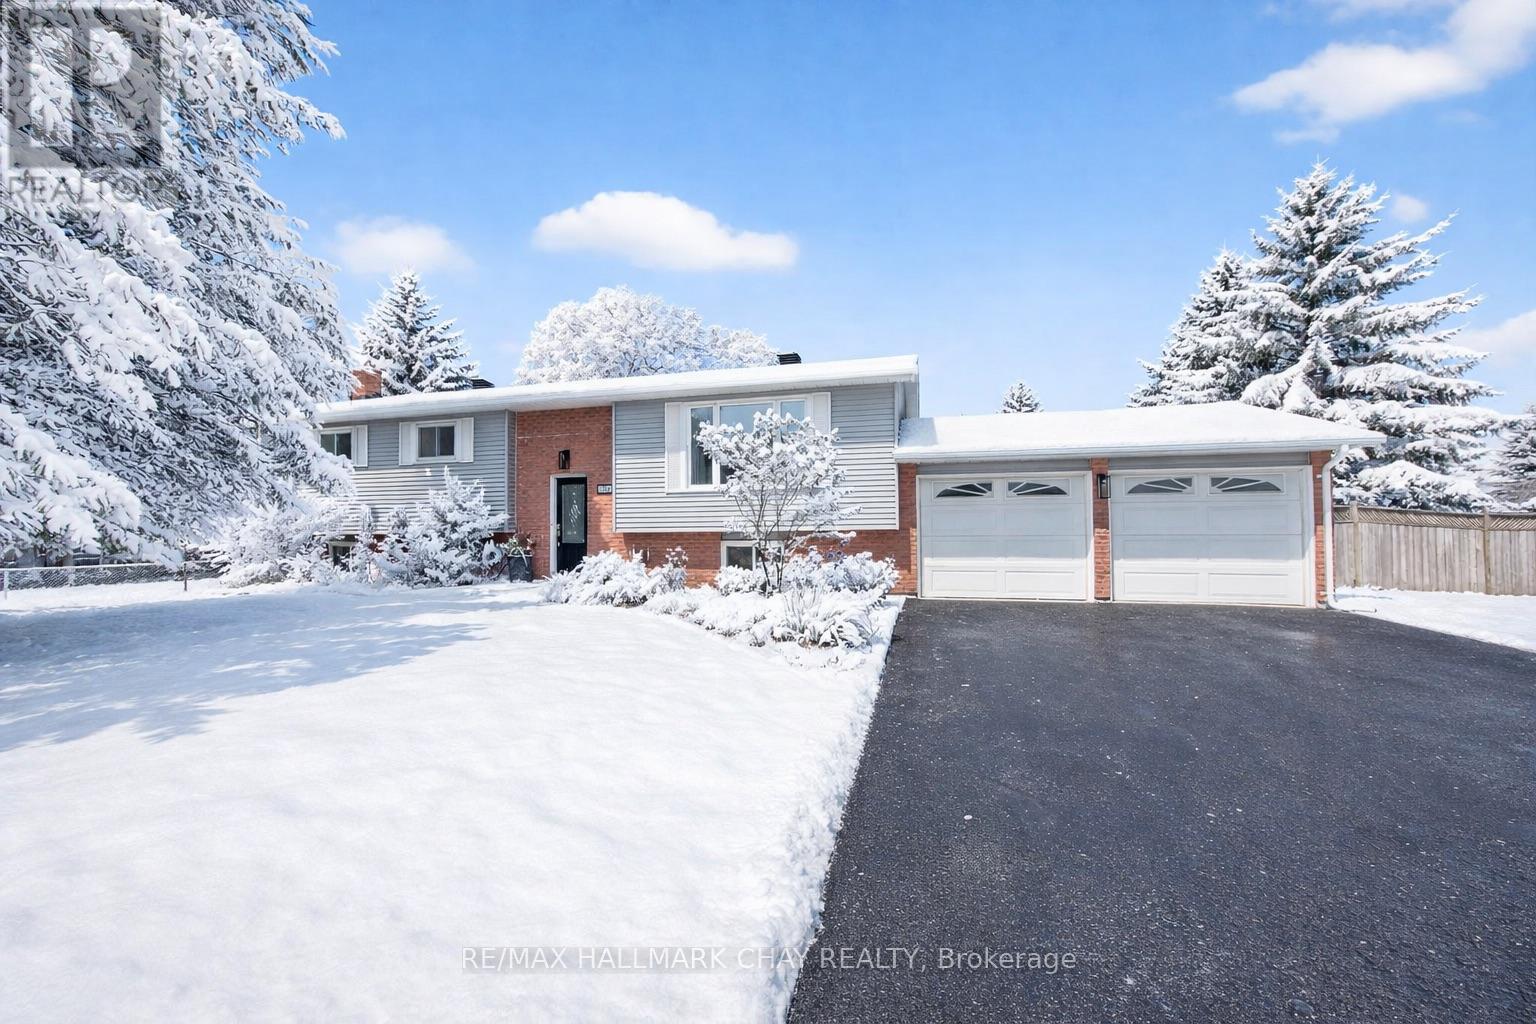
Welcome to 206 North Ridge Road, Essa - where space, sunshine, and turn-key living come together beautifully.Set on a generous, just-under-half-acre lot in the heart of the charming Village of Thornton, this impeccably maintained raised bungalow offers the kind of outdoor space that's increasingly hard to find. Plenty of room to park trucks, trailers, boats, RVs, and all the toys-with wide access, a large side gate, and a double attached garage with man door making life that much easier.Inside, the home is bright, airy, and completely move-in ready, with all major updates already done-no projects, no stress. Sunlight pours through the windows, highlighting a thoughtfully updated interior designed for comfortable, modern living. Recent improvements include: new furnace (2024) Newer roof, Fully remodelled lower-level rec room (2025) Beautiful kitchen refresh with quartz countertops, stylish backsplash & stainless steel appliances (2025). On-demand hot water heater New carpeting in two bedrooms Fresh paint and updated lighting throughoutThe functional layout features three spacious bedrooms on the main level, plus a large fourth bedroom and full bath downstairs-perfect for teens, guests, or in-law potential. The expansive rec room offers endless flexibility for movie nights, a games room, or home gym.Step outside and enjoy a private, pool-sized backyard, fully fenced and framed by mature trees. Whether it's summer BBQs on the oversized deck, evenings around the fire pit, or space for kids and dogs to roam freely, this yard truly delivers.Located in a friendly, family-oriented community, you'll enjoy the charm of village living with convenient access to Barrie, Highway 27, and Highway 400.Big lot. Bright home. Major updates complete. Room for every vehicle-and every lifestyle.Unpack, settle in, and enjoy the best of country living with turn-key peace of mind. (id:35544)
Aurora, Ontario
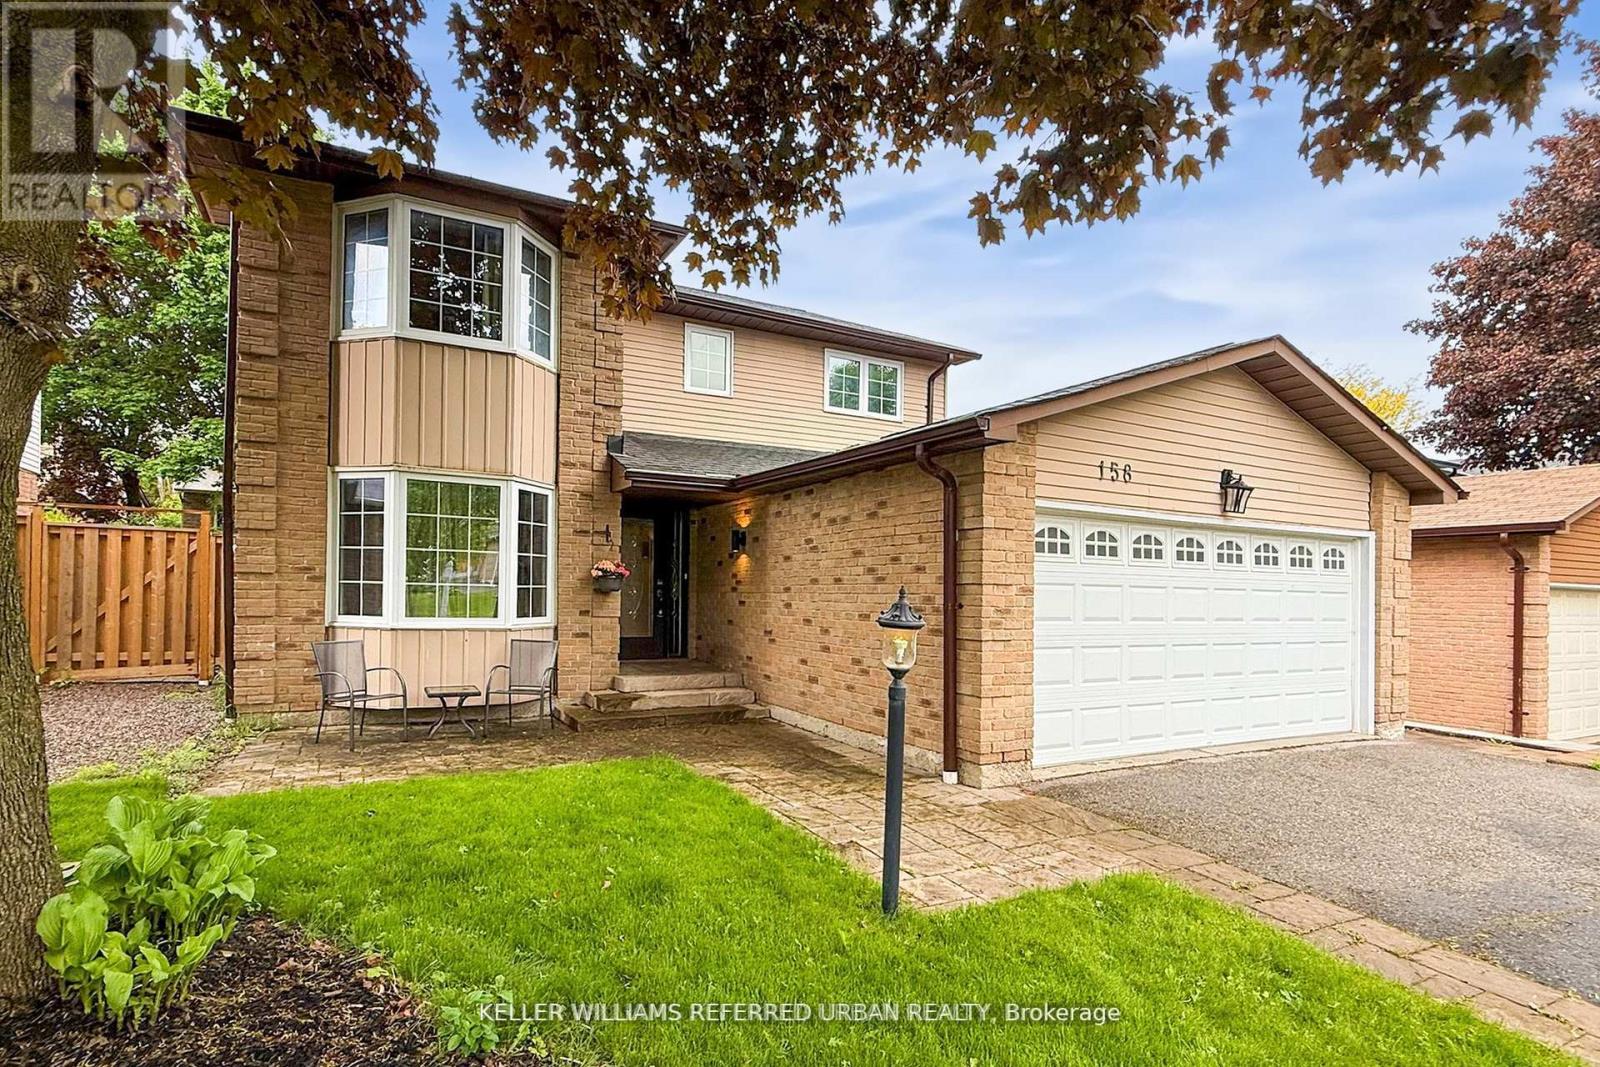
Welcome to 158 Walton, gracefully set among the stately residences of Aurora Village - an established and prestigious enclave know for its timeless charm, mature tree-lined streets and tranquil setting. This beautifully updated 4Bed, 4Bath home offers an exceptional blend of warmth and everyday comfort. Walk into the home to a skylight that anchors the main level, bathing the home in natural light with an open-concept ambiance throughout. A separate living area with bay windows to host those formal gatherings, to a welcoming family room featuring a wood burning fireplace. Designed for entertaining, the grand dining area flows seamlessly into the heart of the home - the timeless kitchen with built-in s/s appliances, a gas stove, double-door fridge, surrounded by a generous center island, perfectly suited for casual mornings or elevated gatherings. Walk up to 4 expansive bedrooms, including a primary retreat, a 3-piece ensuite, walk-in closet and ample storage. All the bedrooms are bright, spacious, and thoughtfully designed with access to another 4-piece bath to accommodate growing families. The lower level is a true haven, designed with access to another 4-piece bath to accommodate growing families. The lower level is a true haven, designed for entertainment with a full bar & sink, perfect for hosting. Another bedroom, a 3-piece bath and abundant storage completes' this versatile space. Additional conveniences include main-floor laundry and direct access to the garage, enhancing day-to-day functionality. And then, the walkout to the impressive backyard deck, thoughtfully landscaped gardens and a canopy of mature trees, all while enjoying the gas BBQ and relaxed afternoons. Located minutes to Aurora GO Station, HWY 404, Aurora Community Center and St. Andrew's College. Family friendly community close to top-rated Elementary & Catholic schools, parks, local cafes and restaurants. Come Experience the lifestyle Aurora Village is known for, you will not want to leave! (id:35544)
King, Ontario
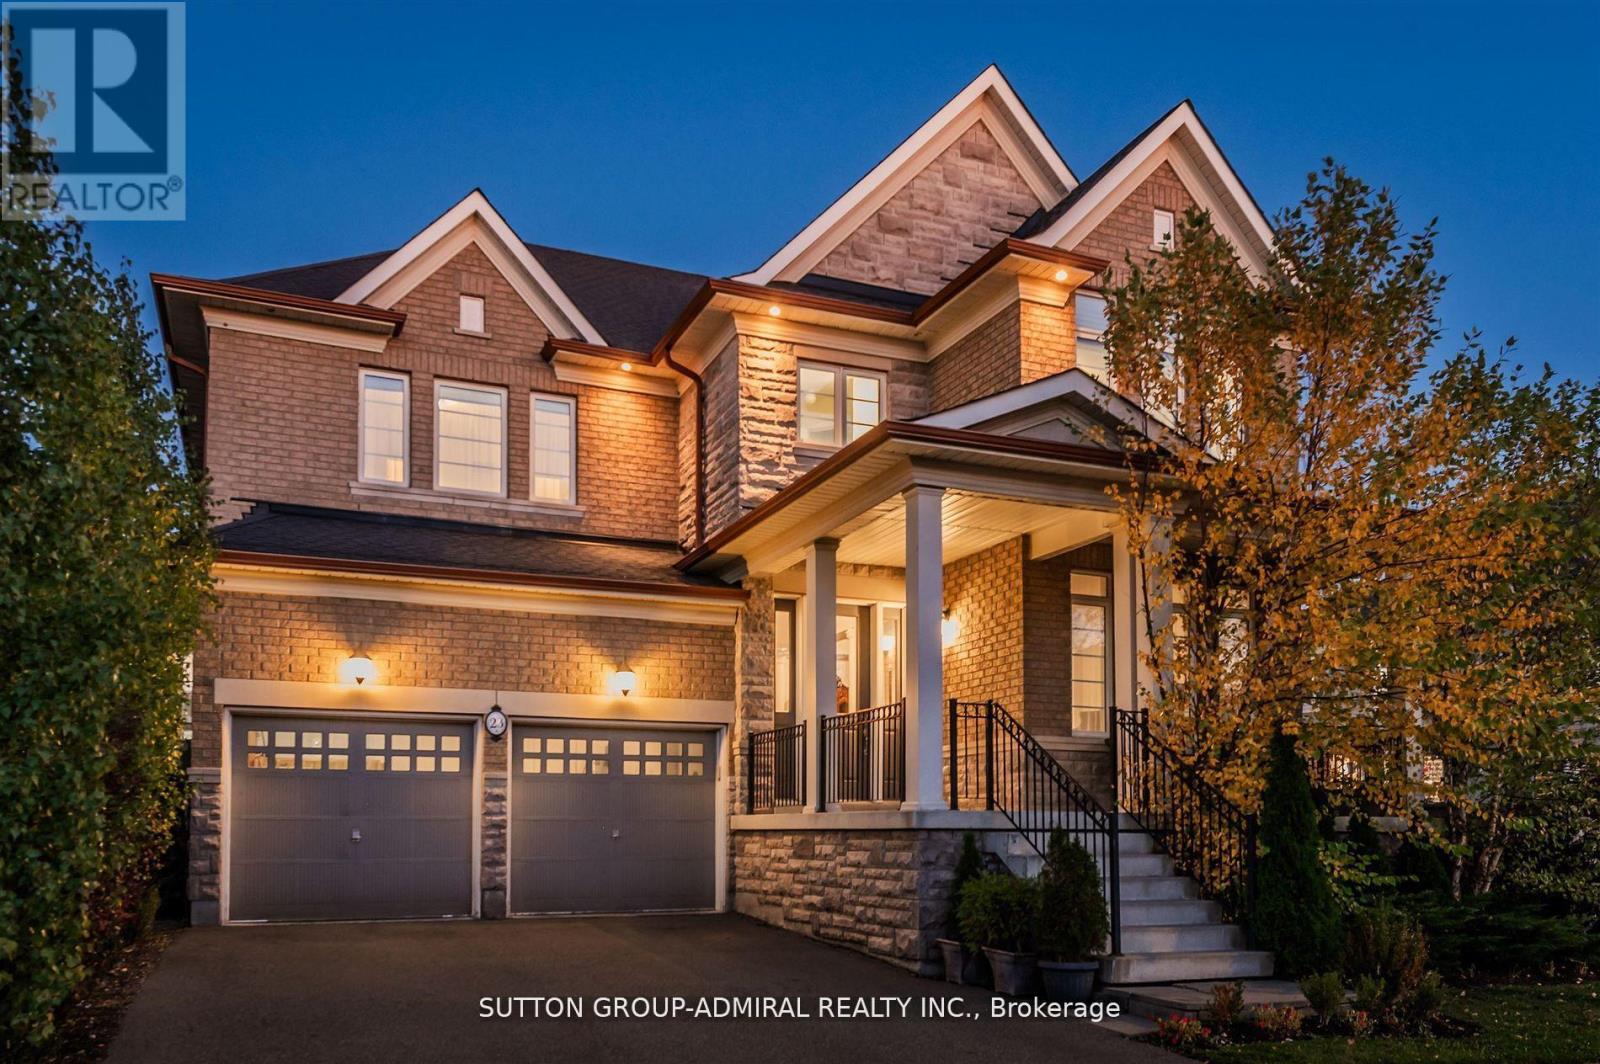
Best value for 3439 sq.ft, home with finished basement (over 5200 sq.ft.) in Nobleton! Main Floor Den, 9ft ceilings in basement with two additional bedrooms, an extra 3 piece bathroom and additional kitchen & family room- ideal for in-laws suite or nanny's quarters. Four good size bedrooms on upper level (2 large bedrooms like having two primary bedrooms) and 3 bathrooms on upper level (each bedroom has access to a bathroom & two bedrooms have their own ensuite bathrooms. Situated a premium deep pool sized lot- awaiting your personal landscaping design. Attractive stone and brick exterior with lovely front porch veranda. The main floor features a living/dining room combined, large family room w/cozy gas fireplace & built in shelving unit, lovely kitchen with granite counters, & main floor laundry w/access to garage. Must be seen! (id:35544)
King, Ontario
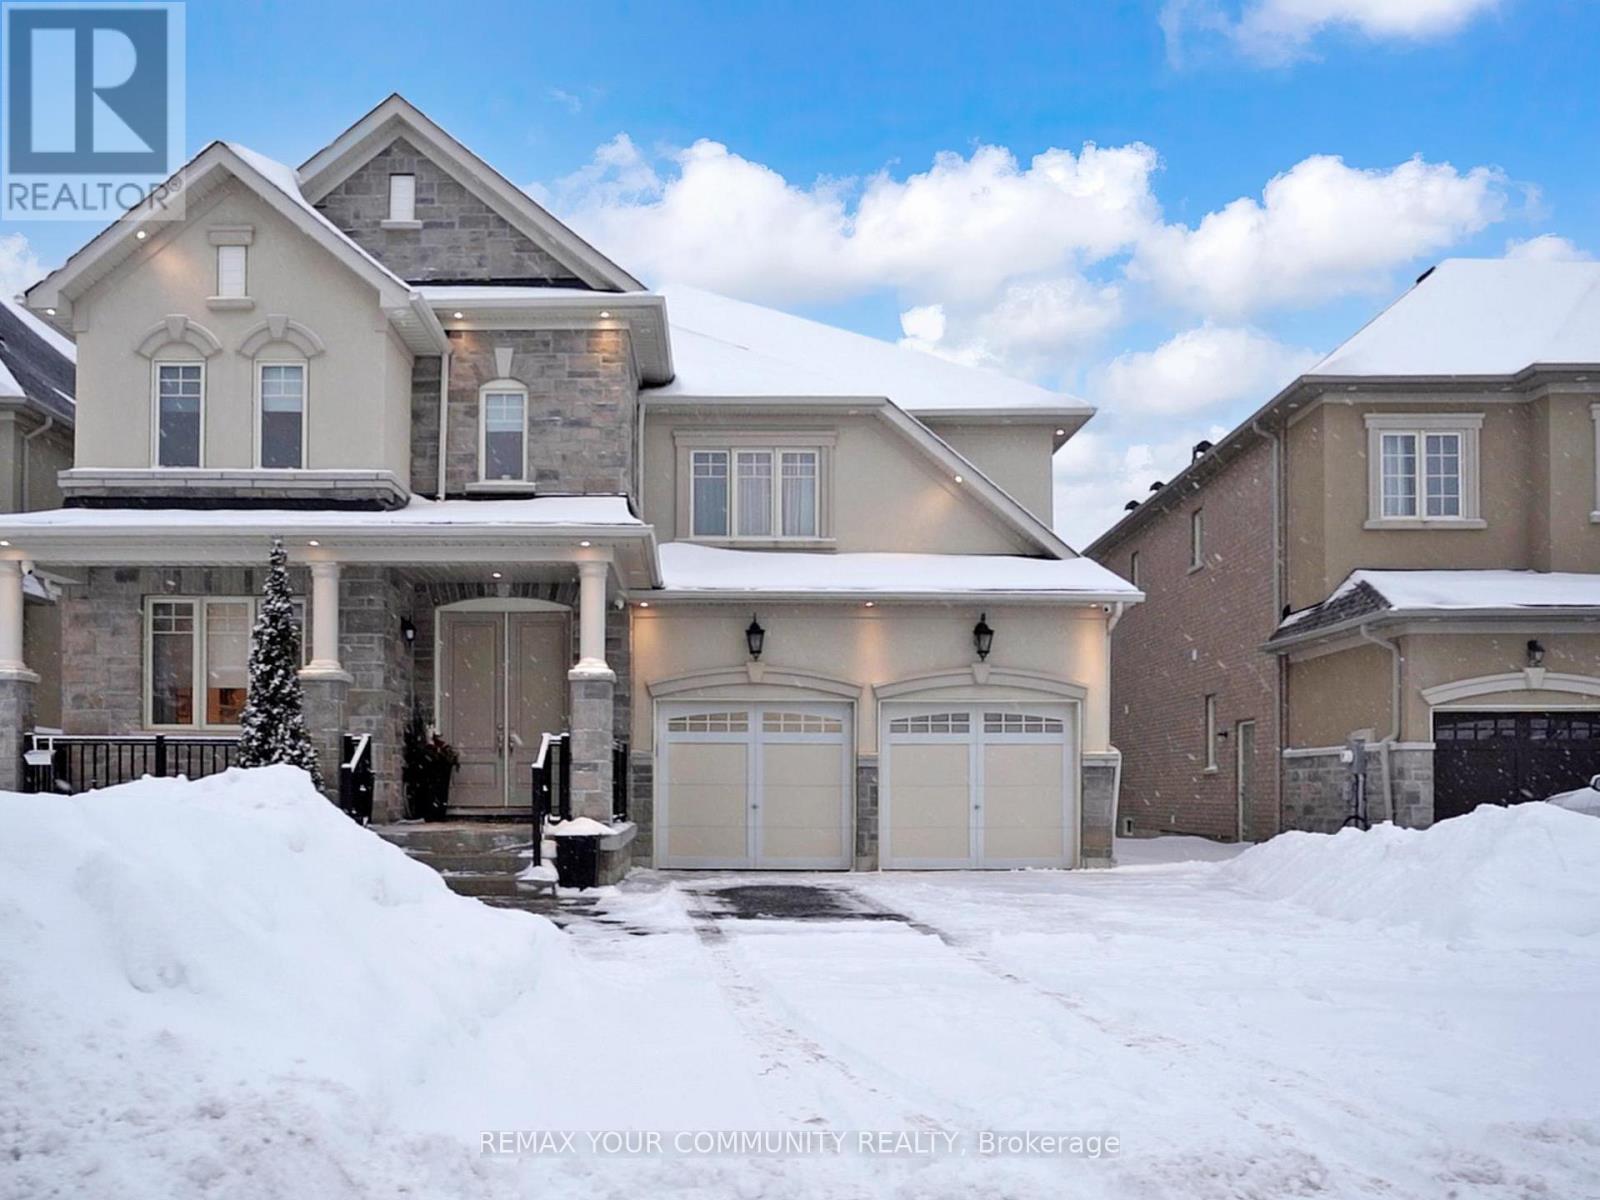
Welcome home to this bright and beautifully crafted residence nestled in one of Nobleton's most prestigious neighbourhoods. From the moment you step inside, you'll appreciate the inviting open-concept layout designed for comfortable everyday living and memorable gatherings. 9 ft ceiling, upgraded tall interio doors. The kitchen is the heart of the home, featuring premium stainless steel WOLF gas stove with 6 burner, double oven, Large FRIGIDAIRE Pro, Hood fan, B/I Dishwasher, quartz countertops, marble backsplash. Large custom island with plenty of storage-perfect for family meals or entertaining friends. Warm hardwood flooring flows throughout, while the family room's soaring cathedral ceiling and large windows fill the space with natural light, creating a cozy yet impressive atmosphere. A bright and versatile den offers the ideal spot for a home office, playroom, or guest space. Upstairs, four generously sized bedrooms each include large closets and ensuite bathrooms with large windows, while the spacious primary retreat provides a peaceful escape with a walk-in closet and spa-inspired ensuite, julettle balcony overlooking the backyard. Thoughtful touches throughout include a main-floor powder room with a window, carpet-free living, elegant trim throughout, upgraded lighting, custom window coverings, a functional laundry room with cabinets and closet. Check out the 3D floor plan link. Double garage & additional 3 parking spaces in driveway. Professionally landscaped front and backyard with a charming gazebo-perfect for relaxing or entertaining outdoors. Located in a welcoming, family-friendly community close to parks, Nobleton Lake Golf Club, sports fields, public library and year-round programs at the Dr. William Laceby Community Centre. Outdoor enthusiasts can explore scenic trails and conservation areas such as Cold Creek Conservation Area just minutes away. This is a place you'll truly love to call home. (id:35544)
Richmond Hill, Ontario
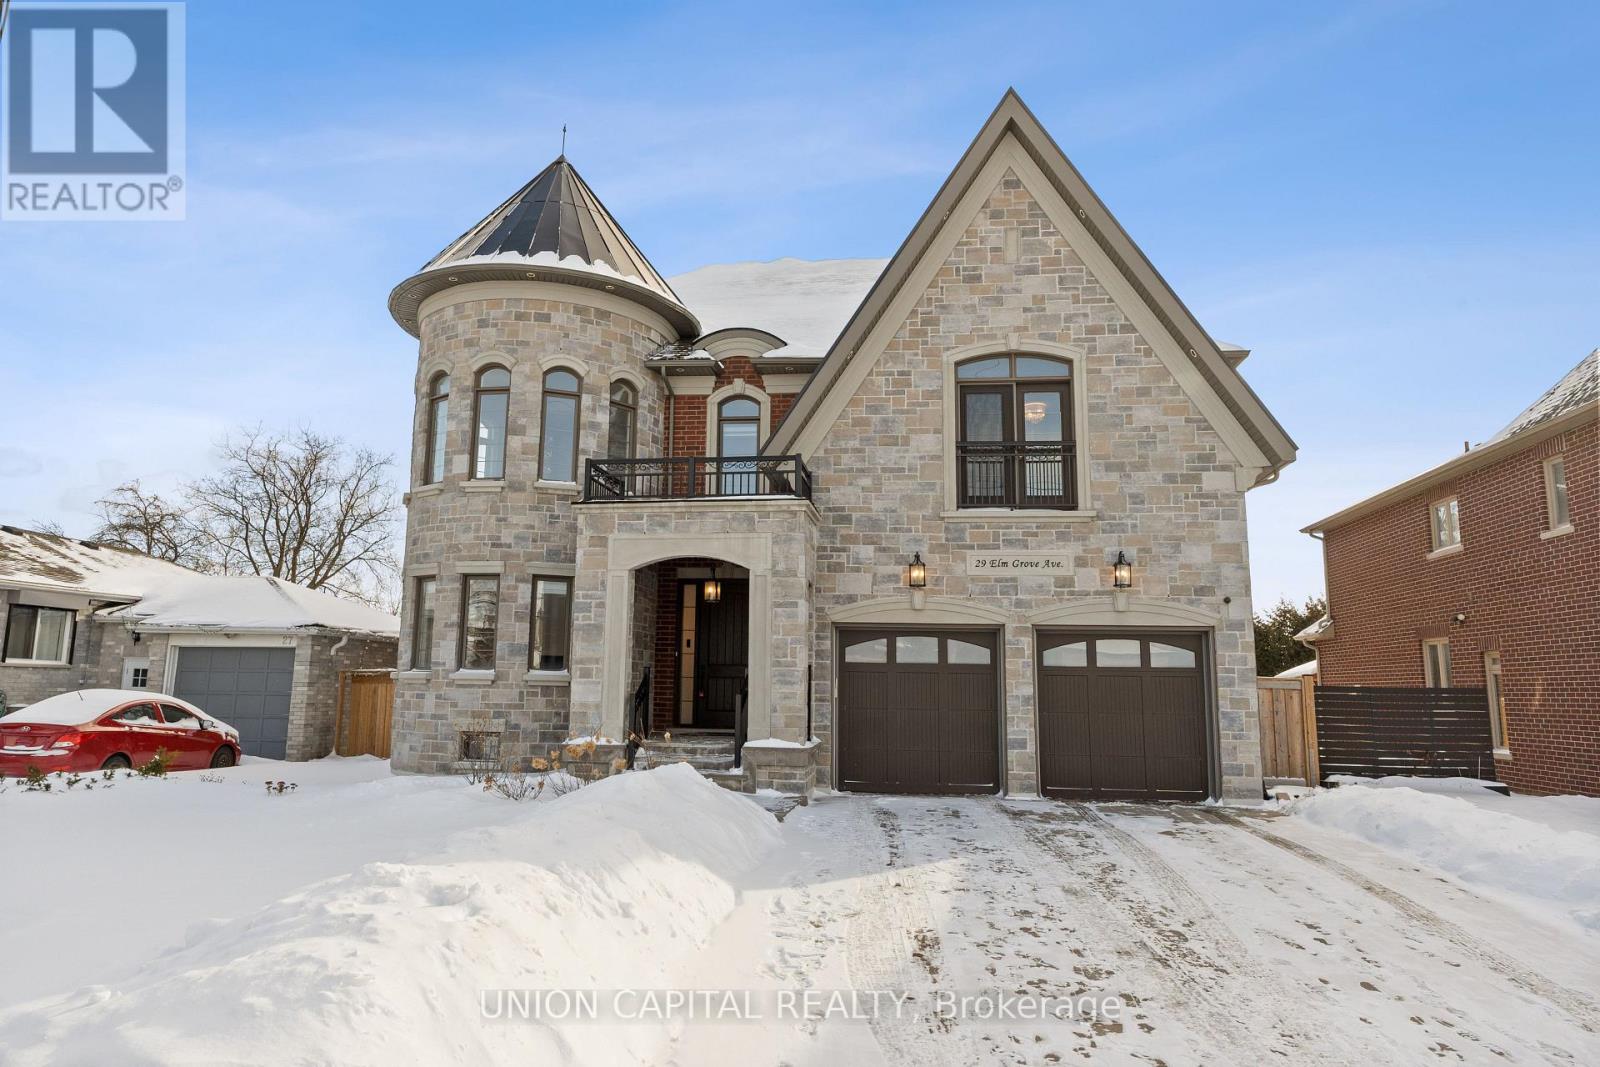
55" x 130" Lot Size Custom Built Luxury Home With Over 6,000 Sq Ft Of Living Space In Prestigious Oak Ridges. Minutes Away From Top Private Schools, Oak Ridges Public Library, Oak Ridges Community Centre, and Lake Wilcox. Greeted by a 19-foot Grand Foyer.10-foot ceiling on Main Floor. Gorgeous Open Concept With Lots Of Natural Light. Gourmet Kitchen With Bertazzoni Appliances, Quartz Countertops & Backsplash, Huge Kitchen Island and a Pantry Room. Hardwood Floors, Crown Moulding And Waffle Ceilings, Gas Fireplace With Limestone Mantle. Primary Bedroom is a Luxurious Retreat with a Balcony, Spa-Inspired Ensuite Featuring a Soaking Tub and Premium Finishes. Laundry room is also on the Second Floor. EV Charger. Finished Walk Up Basement With 9-foot ceiling, Living Room with fireplace, Kitchenette, 2 Bedrooms And 3 Piece Bath. (id:35544)
Bradford West Gwillimbury, Ontario
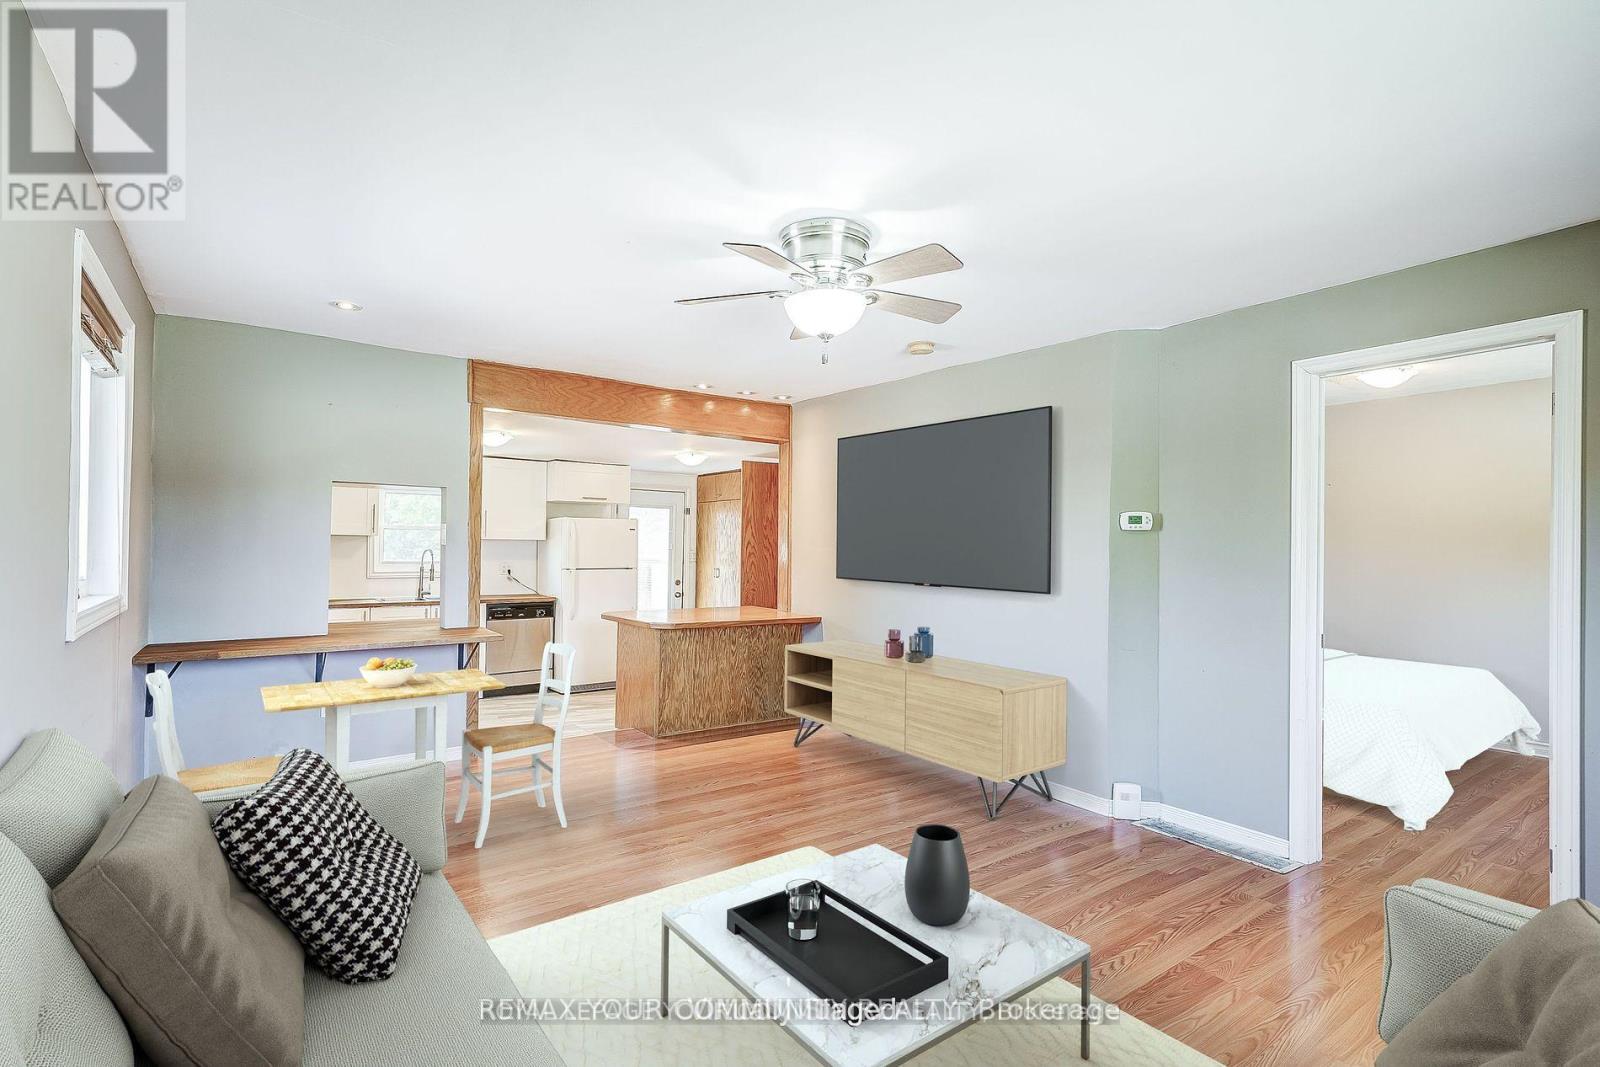
Beautifully maintained and updated detached home on a quiet street situated on a landscaped corner lot in the heart of Bradford. This charming home features three generous sized bedrooms, a 5pc bathroom, newly renovated kitchen, laminate flooring and new large windows throughout. Your private urban oasis lies in the fully fenced backyard which includes a large sundeck, garden shed and private parking. The laundry area resides in the full height basement that provides plenty of room for all your storage needs. Many updates throughout including new kitchen/bedroom/bathroom flooring 2024, Washing Machine 2023, Windows 2021, Kitchen 2017, Roof 2016, Deck 2016 & AC 2015. The perfect entry level home or investment conveniently located steps to downtown restaurants, cafes and the Go train, minutes to highway400. (id:35544)
Richmond Hill, Ontario
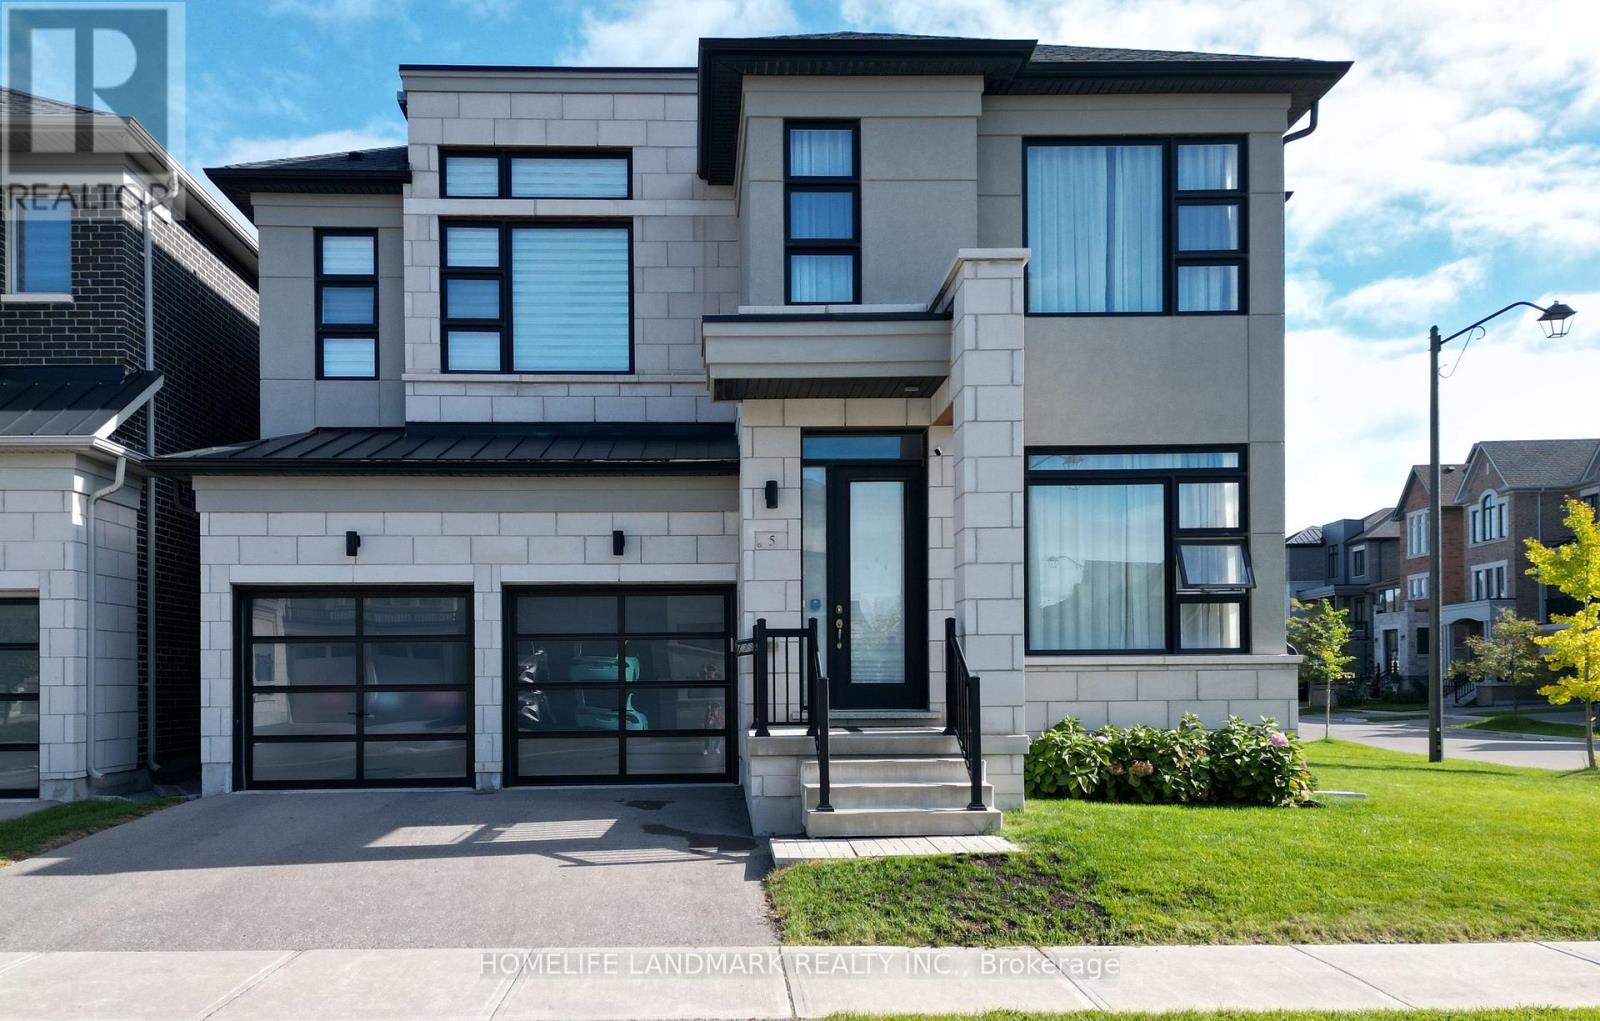
Luxury Home In Prestigious Richland Community! Rare wide corner lot with a southeast-facing backyard, offering abundant morning sunlight and perfect afternoon shade - ideal for BBQs without harsh west exposure. Enjoy the low-maintenance composite decking and a quiet street setting with premium upgrades throughout. Custom-built kitchen with high-end built-in appliances and a stunning waterfall island. 10' ceiling on main floor, 9' ceilings on second floor and basement. Hardwood flooring and smooth ceilings throughout main floor. Elegant stained wood staircase with iron pickets. Unbeatable location - approx. 10-min walk to Costco, Home Depot, banks, library, Richmond Green High School & more. Future elementary school and park just 2-min walk. Easy access to Hwy 404. (id:35544)
Aurora, Ontario
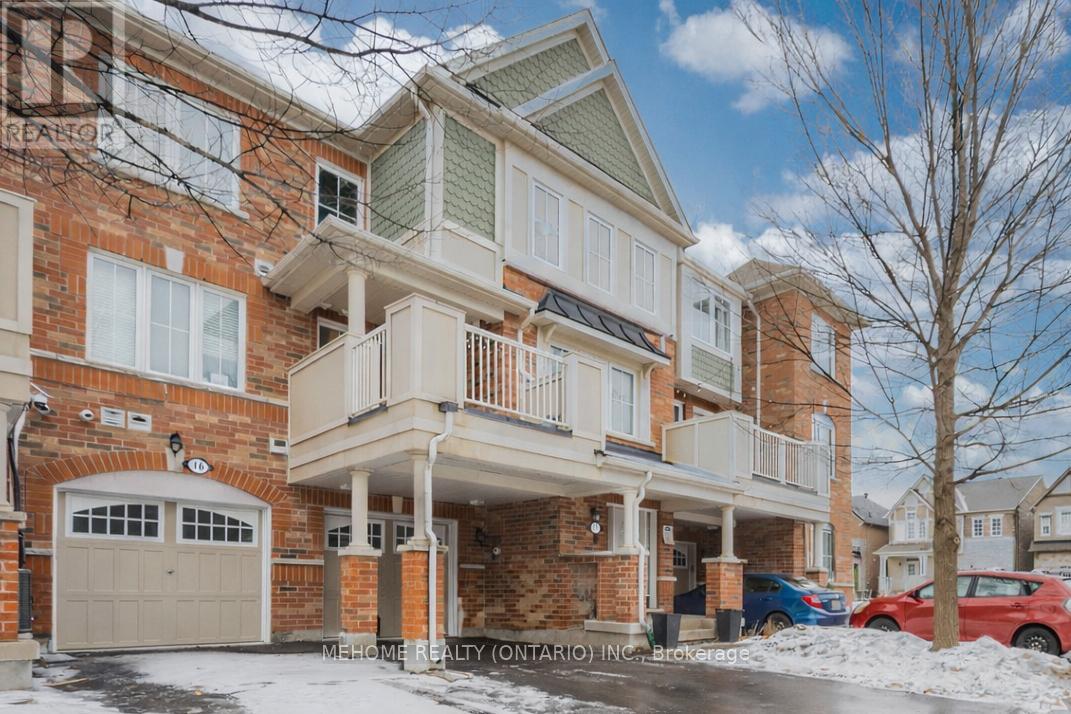
Welcome to this stylish starter townhome in the vibrant Aurora East community, perfect for young families. Steps to parks, trails, schools, shopping, cafés, restaurants, and big box stores. Features two spacious bedrooms, each with ensuite bath and walk-in closet, plus a ground-floor office ideal for work or study. Upgrades include hardwood stairs, granite kitchen countertops with breakfast bar, stainless steel appliances, and upgraded laminate flooring throughout. EV parking with charging outlet, direct garage access, and a smart, functional layout complete this move-in-ready home. (id:35544)
Adjala-Tosorontio, Ontario
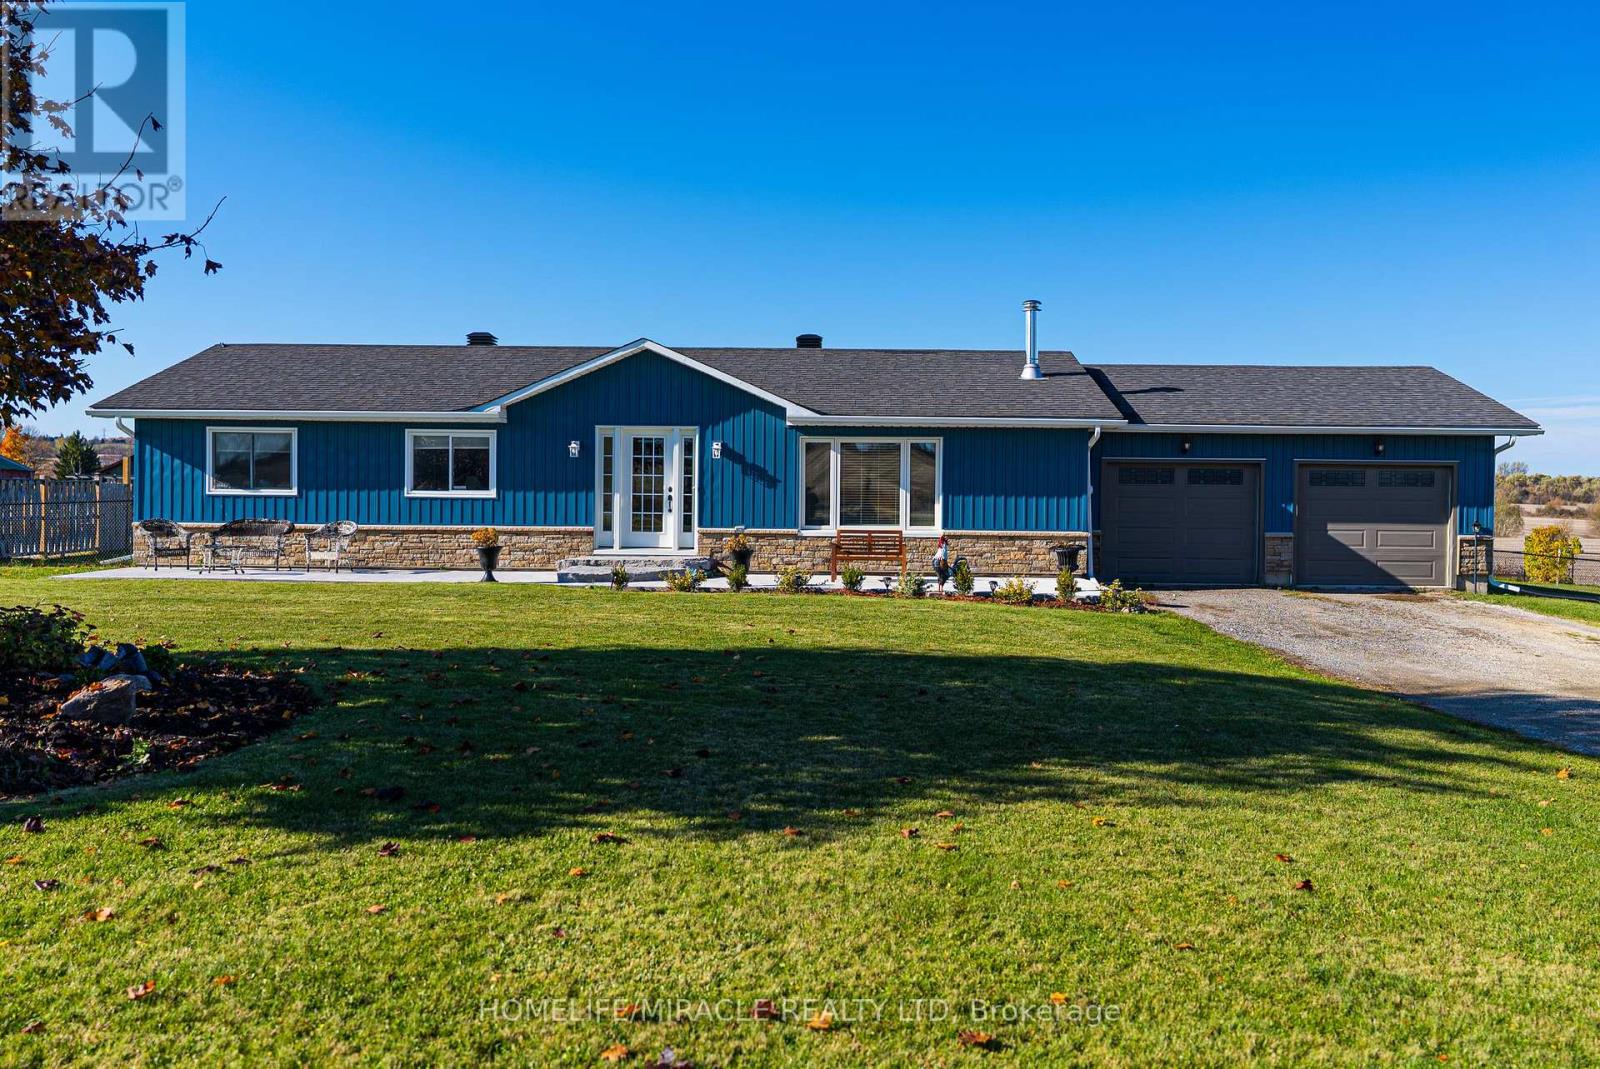
Enjoy country style privacy and serenity from this beautifully updated 4 bedroom ranch bungalow offering over $250,000 in premium upgrades. The spacious eat in kitchen features a walk out to a large back deck where you can take in panoramic views that stretch for miles. This home includes a brand new 1,447 sq ft finished basement apartment with a separate entrance featuring a bedroom modern kitchen and living area. This setup is perfect for extra rental income or multigenerational living. The walk up lower level provides convenient access to the yard making it ideal for in law accommodations or recreational use. Outside you'll love the fully fenced backyard with a heated inground pool thoughtfully secured and perfect for relaxing or entertaining. The oversized 2 car garage includes inside access to both the main floor and the basement. Located just minutes from shopping centres restaurants and schools this move in ready home combines thoughtful upgrades flexible living options and peaceful surroundings offering incredible value and convenience. (id:35544)
Vaughan, Ontario
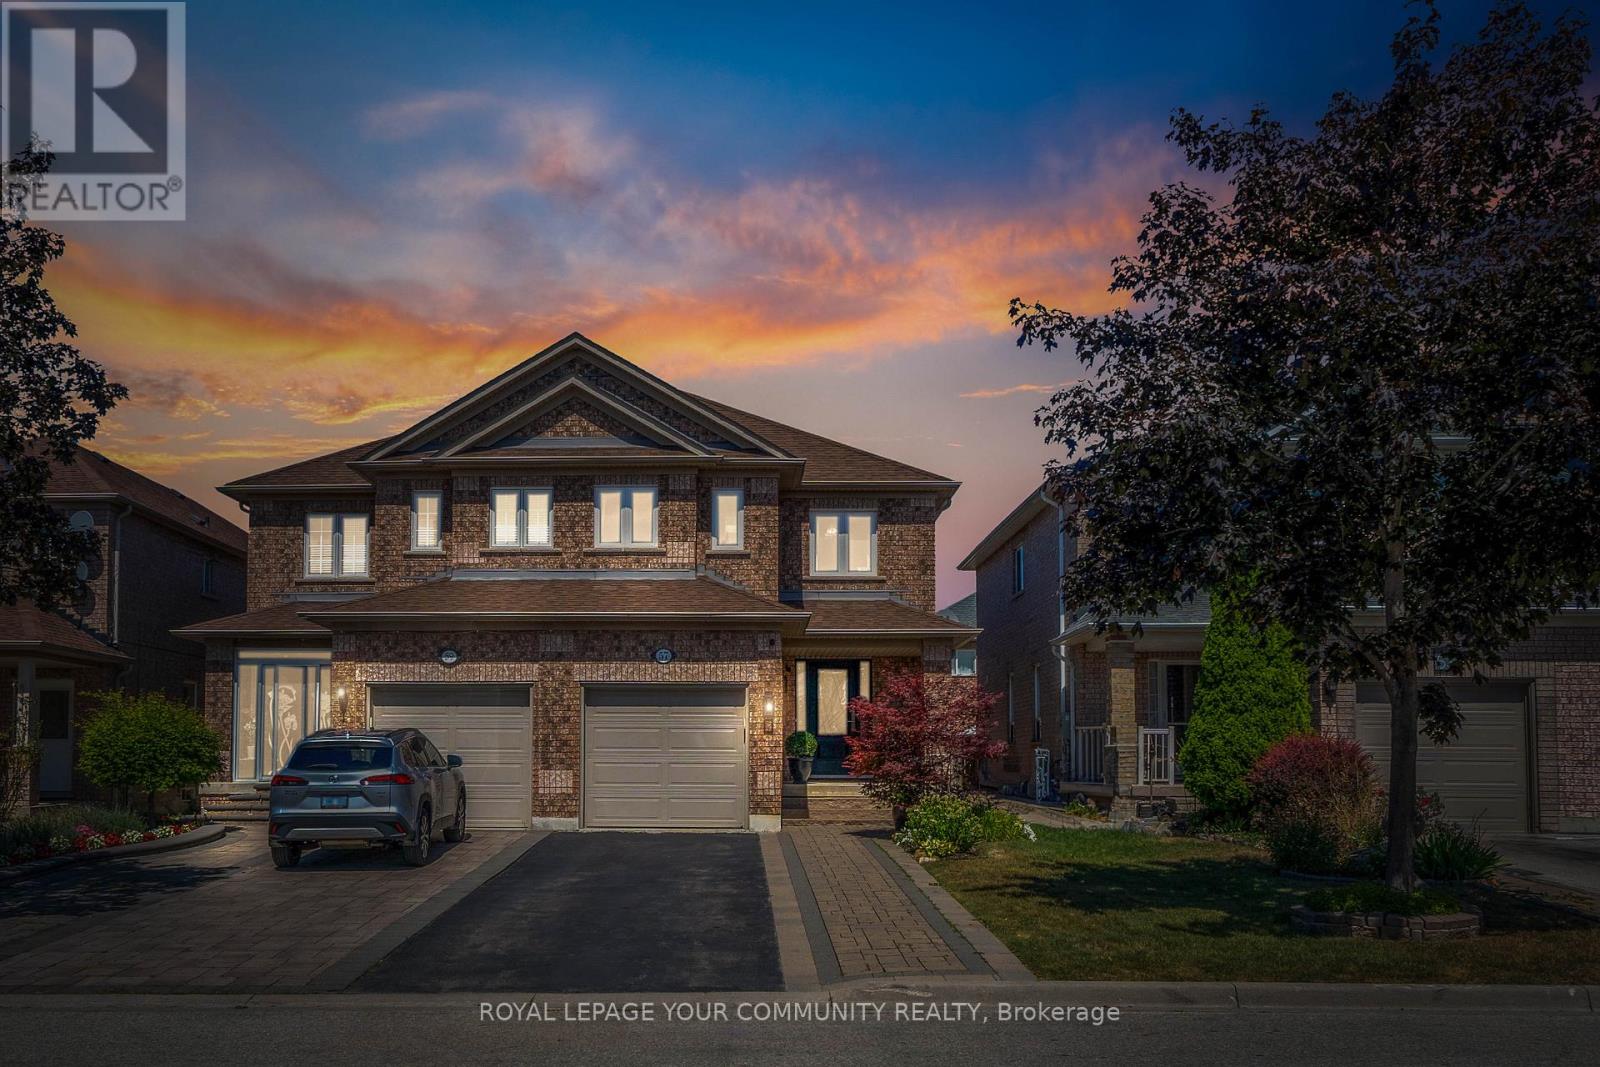
Welcome to this stunning 4-bedroom, 4-bathroom semi-detached home in the highly sought-after Vellore Village community! Perfectly located just minutes from Highway 400 and all major amenities including Fortinos, Cortellucci Vaughan Hospital, Canadas Wonderland, schools, parks, pharmacies, grocery stores, and convenient transportation. This bright and open home features a spacious layout ideal for growing families, with a beautifully finished basement offering plenty of space to relax, play, and entertain. The front yard is fully landscaped with great curb appeal, while the backyard is thoughtfully designed to create the perfect space for outdoor gatherings, gardening, or quiet enjoyment. A rare opportunity to enjoy comfort, convenience, and community living in one of Vaughan's most desirable neighbourhoods! (id:35544)
Vaughan, Ontario
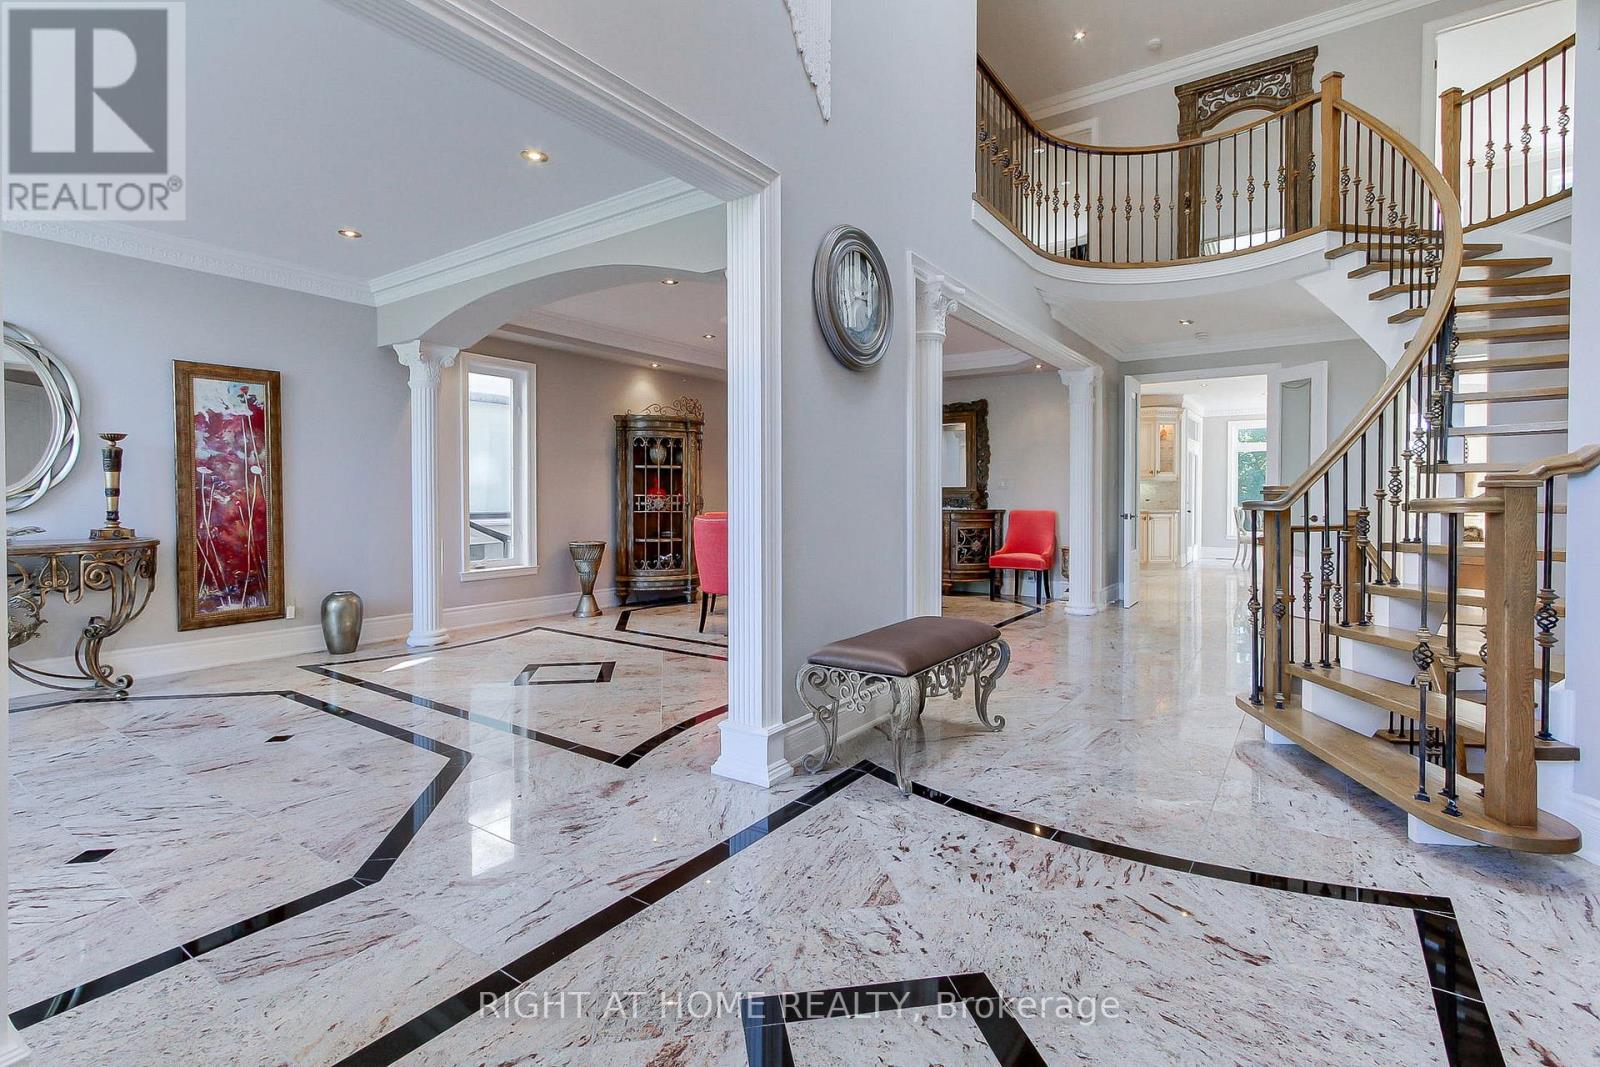
Prestigious King High Drive! Luxury Grand Residence! This Custom Built Breathtaking 5 + 1 Bedroom Dream Home Is A Masterpiece Of Architectural Excellence. Over 6,000 Sq Ft Of Living Space, It Sits On An Extra Deep 50 x 225 Feet Lot. Stunning Floor Plan Boasting Large Principal Rooms, High Ceilings And Custom Crown Moldings In Every Room. The Grand Foyer Welcomes You With Soaring Ceilings, Crown Moldings And Abundant Natural Light. A Chef's Dream Kitchen With High End Appliances And Elegant Living Spaces Exude Sophistication. The Primary Bedroom Boasts Walk-In Closet And Luxurious Six Piece En-Suite. The Basement Features A Large Rec Room With 9 Feet Ceilings, Additional Bedroom and Den For Potential Income or In-Laws Suite, Walk Out To Interlocked Backyard Patio, Sauna And Plenty Of Storage Space. This Beautiful Home Offers Privacy, Tranquility And The Epitome Of Luxury Living In Thornhill's Most Sought-After Luxury Pocket. (id:35544)
Aurora, Ontario
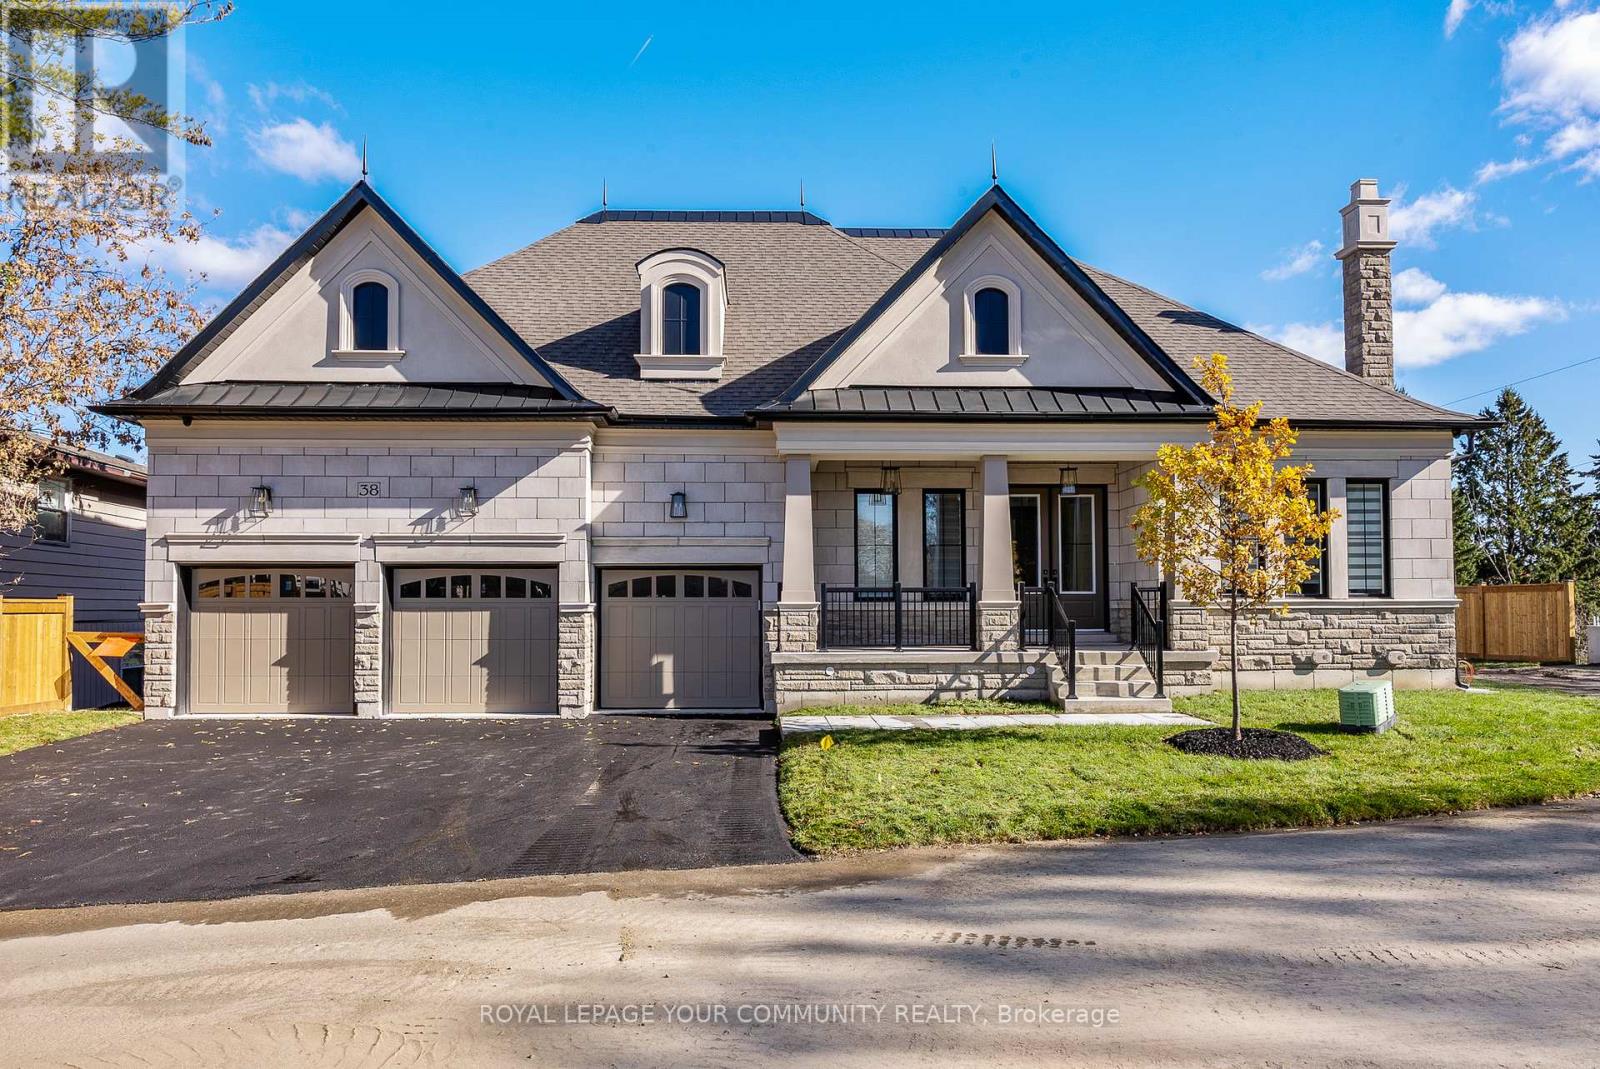
Discover unparalleled luxury in Aurora's most prestigious enclave with "The Baron" Bungaloft by North Star Homes, a newly built 4-bedroom, 4-bathroom masterpiece spanning 4,800 sq. ft. Designed for modern living, this home boasts a spacious open-concept layout, 10-foot ceilings on the main floor, and high-end finishes throughout. The gourmet kitchen features quartz countertops, complemented by engineered hardwood floors that flow seamlessly into the expansive living areas - overlooking the backyard. The walk-out basement is a standout, prepped with water rough-ins and an exterior gas line-ideal for summer barbecues and future customization. Situated in a tranquil neighbourhood, The Baron offers both privacy and convenience. It's just minutes from Highway 404, the Go Train, and a variety of local amenities, including Longo's, Greco's Grocery Store, Summerhill Market, and known restaurants like Locale and Minami Sushi. Plus, with a 200 AMP electrical panel and electric car rough-ins in the garage, this home is as forward-thinking as it is elegant. Backed by the Tarion Warranty, The Baron Bungaloft is more than a home it's a lifestyle. Don't miss the opportunity to live in one of Aurora's most sought-after neighborhoods. (id:35544)
Vaughan, Ontario
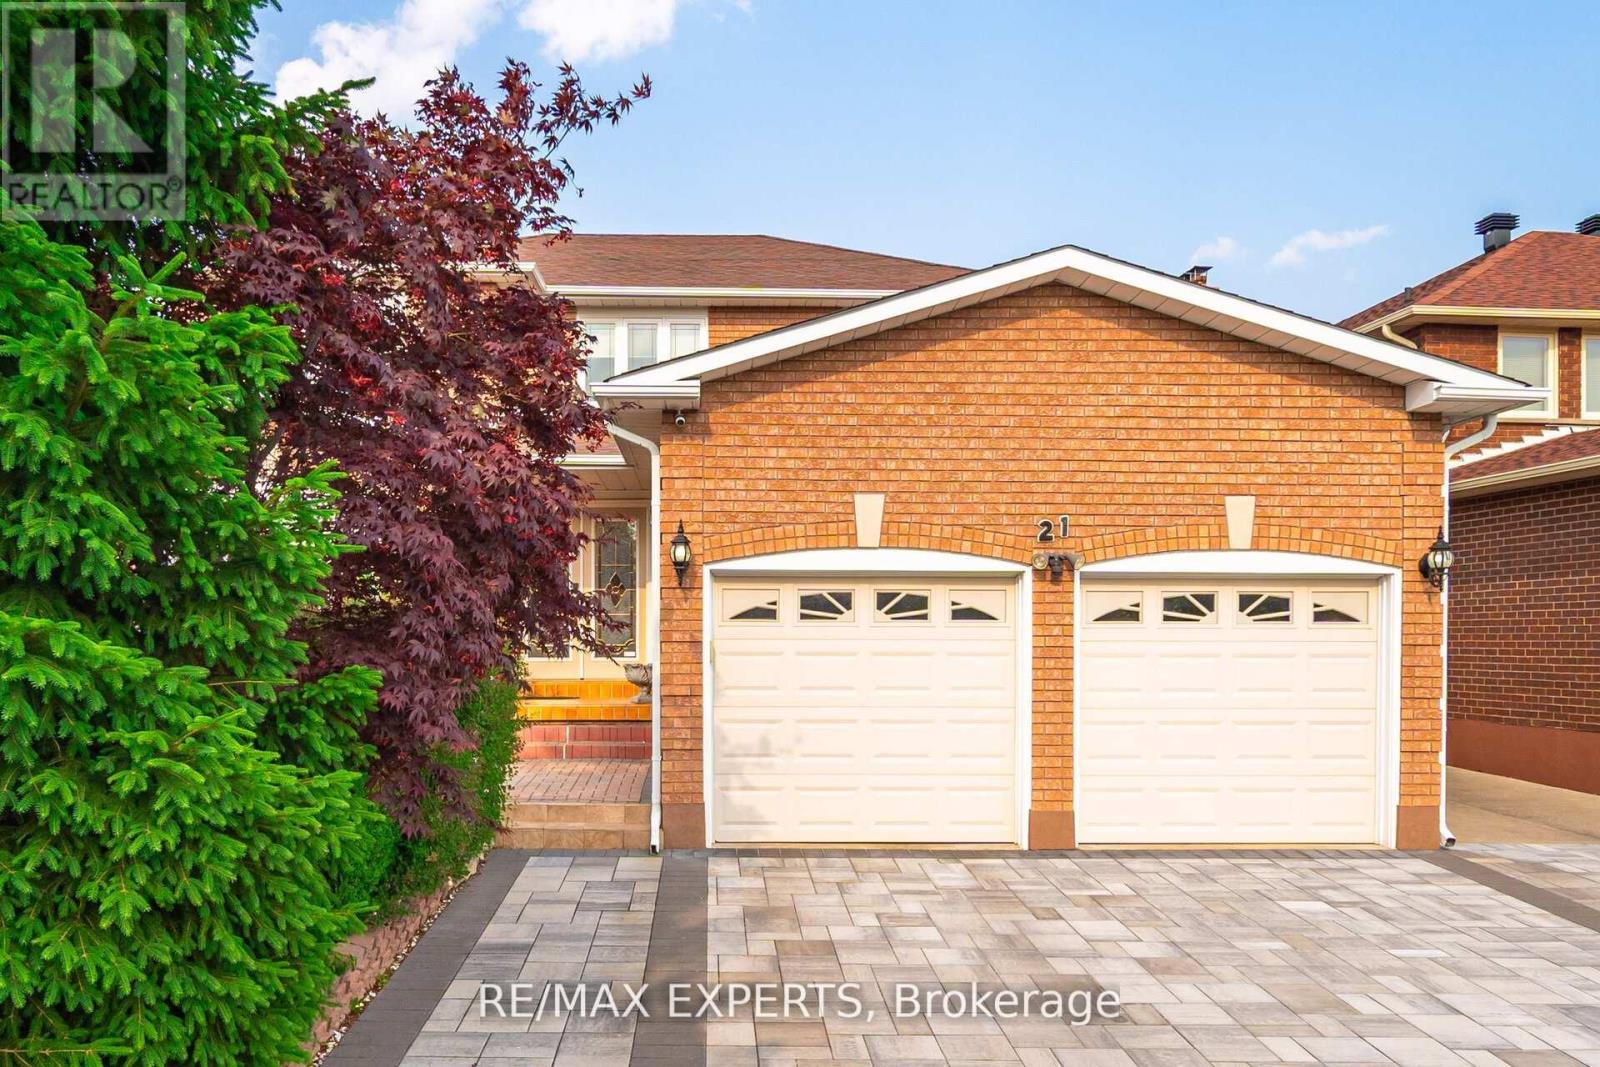
CHARM & CLASS PERSONIFIED IN THIS MAJESTIC HOME IN A SOUGHT AFTER NEIGHBOURHOOD! FROM FRONT CURB APPEAL TO BACKYARD COMFORT, IT'S SEE WORTHY! LOW TRAFFIC CALMED AREA. HAVE YOU EVER WANTED TO LIVE IN A CENTRAL IN LOCATION? WITH TRANSPORTATION ACCESS: SUBWAY, BUS, HIGHWAY. EXCELLENT COMMUTING LOCATION. LOT IS 46 FT X 118 FT GENEROUS. CUSTOM LANDSCAPED STONE DRIVEWAY AND WALKWAYS TO BACKYARD, WITH WATER FEATURE IN ENTRANCE. HIGH RANKING PRIMARY & SECONDARY SCHOOLS, REC CENTRE, LIBRARY, PLACES OF WORSHIP, STORE OF EVERY KIND WITHIN WALKING DISTANCE. AN INVITING LIVING ROOM RADIATES HOSPITALITY IN A FORMAL SETTING, COPANY COMING DINE IN STYLE IN THIS FORMAL DINING ROOM. CHARACTER FAMILY ROOM A PERFECT GATHERING AREA. UPPER FLOOR FEATURES SPACIOUS PRIMARY BEDROOM AND 5 PIECE ENSUITE. 4 BEDROOMS IN TOTAL PLUS DEN AND BASMENT ROOM. BASEMENT WASHROOM HAS SHOWER & JACUZZI, SEPARATE ENTRANCE, AND ADDITIONAL KITCHEN. NEWER FEATURES WINDOWS, FENCE, FURNACE, & A/C. (id:35544)
Toronto, Ontario

Experience the perfect blend of modern comfort and urban convenience in this stunning 3+1bedroom, 3-bathroom end-unit townhouse. Nestled on a quiet, family-friendly crescent, thishome offers the space and privacy of a End unite with the sleek design of a contemporaryresidence .Bright & Airy Layout: An open-concept living area featuring upgraded finishesthroughout and large windows that flood the home with natural light. Chef's Delight: A gourmetkitchen designed for entertaining, flowing seamlessly into the spacious dining and livingzones. Retreat-Style Primary: A generous master bedroom offering a peaceful escape at the endof the day. The 3+1 bedroom configuration provides the perfect footprint for a home office,guest suite, or growing family .you are steps away from the Kingston Rd Express Bus to KennedyStation, a short stroll to Guildwood GO Station, and only a 5-minute drive to Hwy 401. (id:35544)
Toronto, Ontario
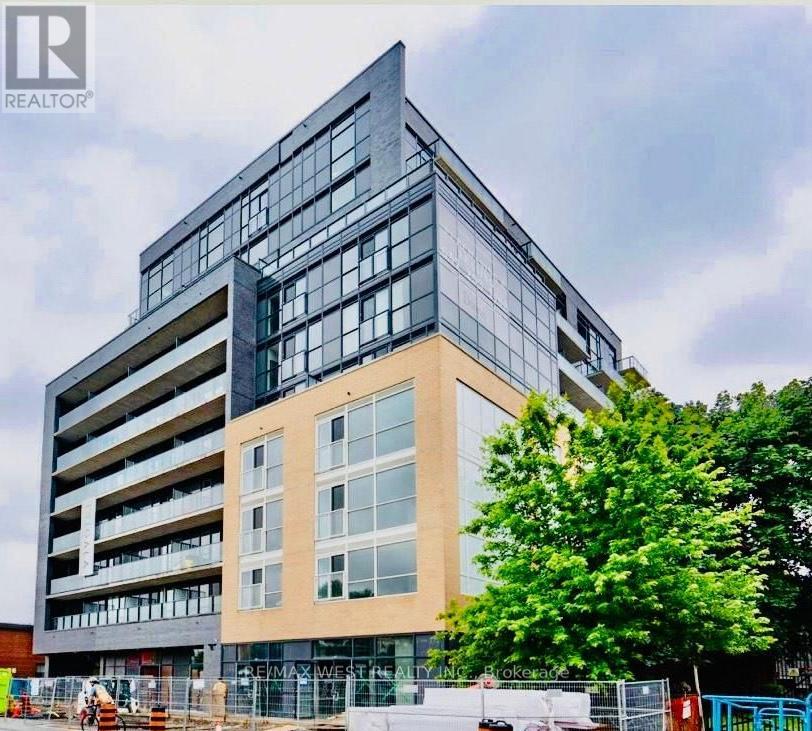
Welcome to Danny Danforth Condos by Gala Developments, ideally located at Danforth & Main. This bright and spacious 1 Br + Den suite offers 843 sq ft of well-designed living space with 2 full bathrooms (tub & separate shower), a private east-facing balcony, and a functional den perfect for a home office or guest space.Building amenities include concierge, gym, party room, visitor parking, bike storage, and internet included.Steps to transit including Main Street Station, shopping, restaurants, schools, and parks. Minutes to Greektown on the Danforth and Woodbine Beach.An exceptional opportunity to enjoy vibrant East End living. (id:35544)
Oshawa, Ontario

This beautifully upgraded home sits on a premium corner lot with no sidewalk, offering extra space, privacy, and outstanding curb appeal. Featuring a double car garage and parking for four additional cars on the driveway, this home perfectly blends style and functionality. Upgrades include a modern kitchen with a large island and stainless-steel appliances, four renovated washrooms, engineered hardwood flooring, fresh paint throughout, pot lights on the second floor, and elegant light fixtures on the main level. The main floor offers a spacious family room ideal for gatherings, a bright living area, and a modern kitchen with ample cabinetry. An elegant chocolate oak staircase leads to the second level, featuring four spacious bedrooms plus an optional fifth bedroom or office, providing flexibility for growing families or remote work. The primary suite showcases a luxurious 5-piece ensuite and walk-in closet, while the second floor includes two additional full bathrooms for ultimate convenience. Enjoy outdoor living in the fenced backyard complete with a beautifully interlocked patio, perfect for entertaining family and friends. Additional highlights include central vacuum, garage access from inside, and a large unfinished basement offering endless potential to design your dream space. (id:35544)
Clarington, Ontario
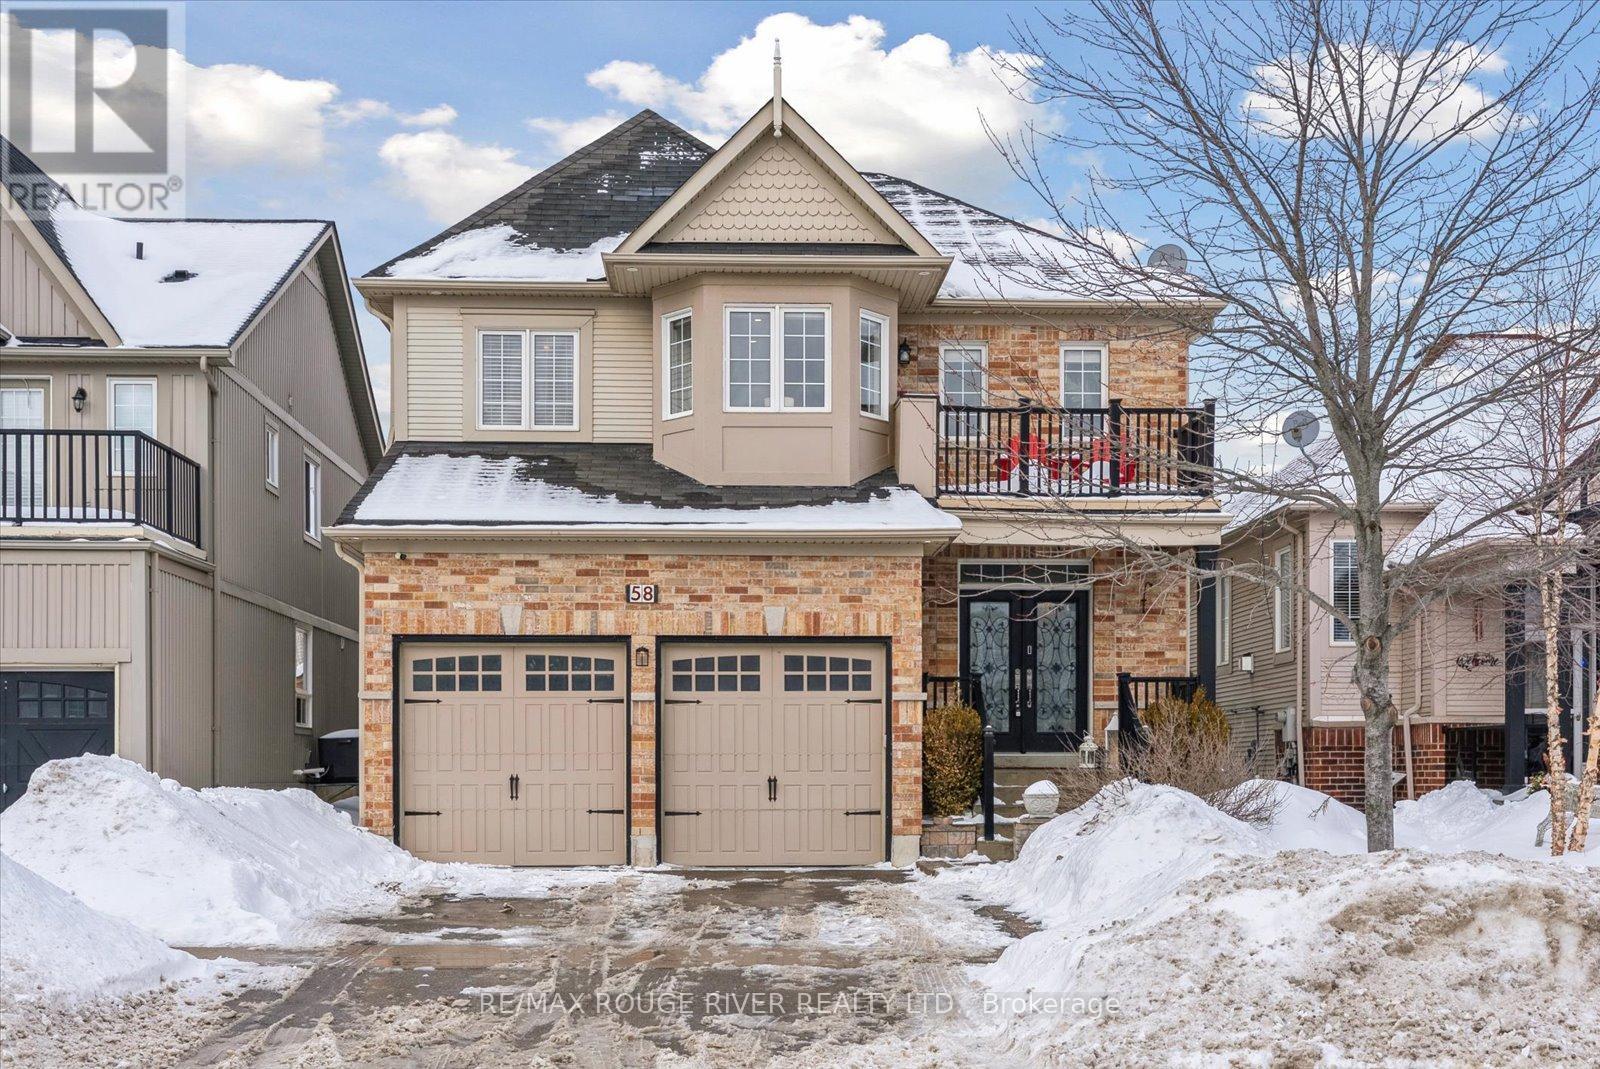
Welcome to Liberty Crossings, one of North Bowmanville's desired family neighbourhoods. This impressive 5-bedroom, 3-bathroom residence offers 2,721 sq. ft. of meticulously maintained living space designed for comfort, functionality, and style. The main floor features a bright, spacious front foyer, 9-ft ceilings, pot lights, and rich hardwood flooring throughout. A main floor laundry room with direct garage access adds everyday convenience. The upgraded eat-in kitchen is the heart of the home, complete with quartz countertops, upgraded stainless-steel appliances, tons of cabinetry, flowing seamlessly into the inviting family room. Here, a gas fireplace with custom built-in cabinetry creates the perfect atmosphere for both relaxation and entertaining. The upper level showcases five generously sized bedrooms, ideal for growing families or those needing extra office or guest space. The primary retreat offers a quiet escape, featuring a large walk-in closet and a spacious 5-piece ensuite. The beautifully renovated second bathroom includes double sinks and a modern glass shower, providing both luxury and practicality for busy mornings. An additional bedroom with its own private balcony adds a rare and charming architectural touch. The double car garage offers excellent storage capabilities, making this home as functional as it is elegant. Perfectly situated within walking distance to schools, parks, shopping, dining, and essential amenities, with everything conveniently located within 1 km. This is a prime opportunity to secure a spacious family home in a highly sought-after community. (id:35544)
Toronto, Ontario
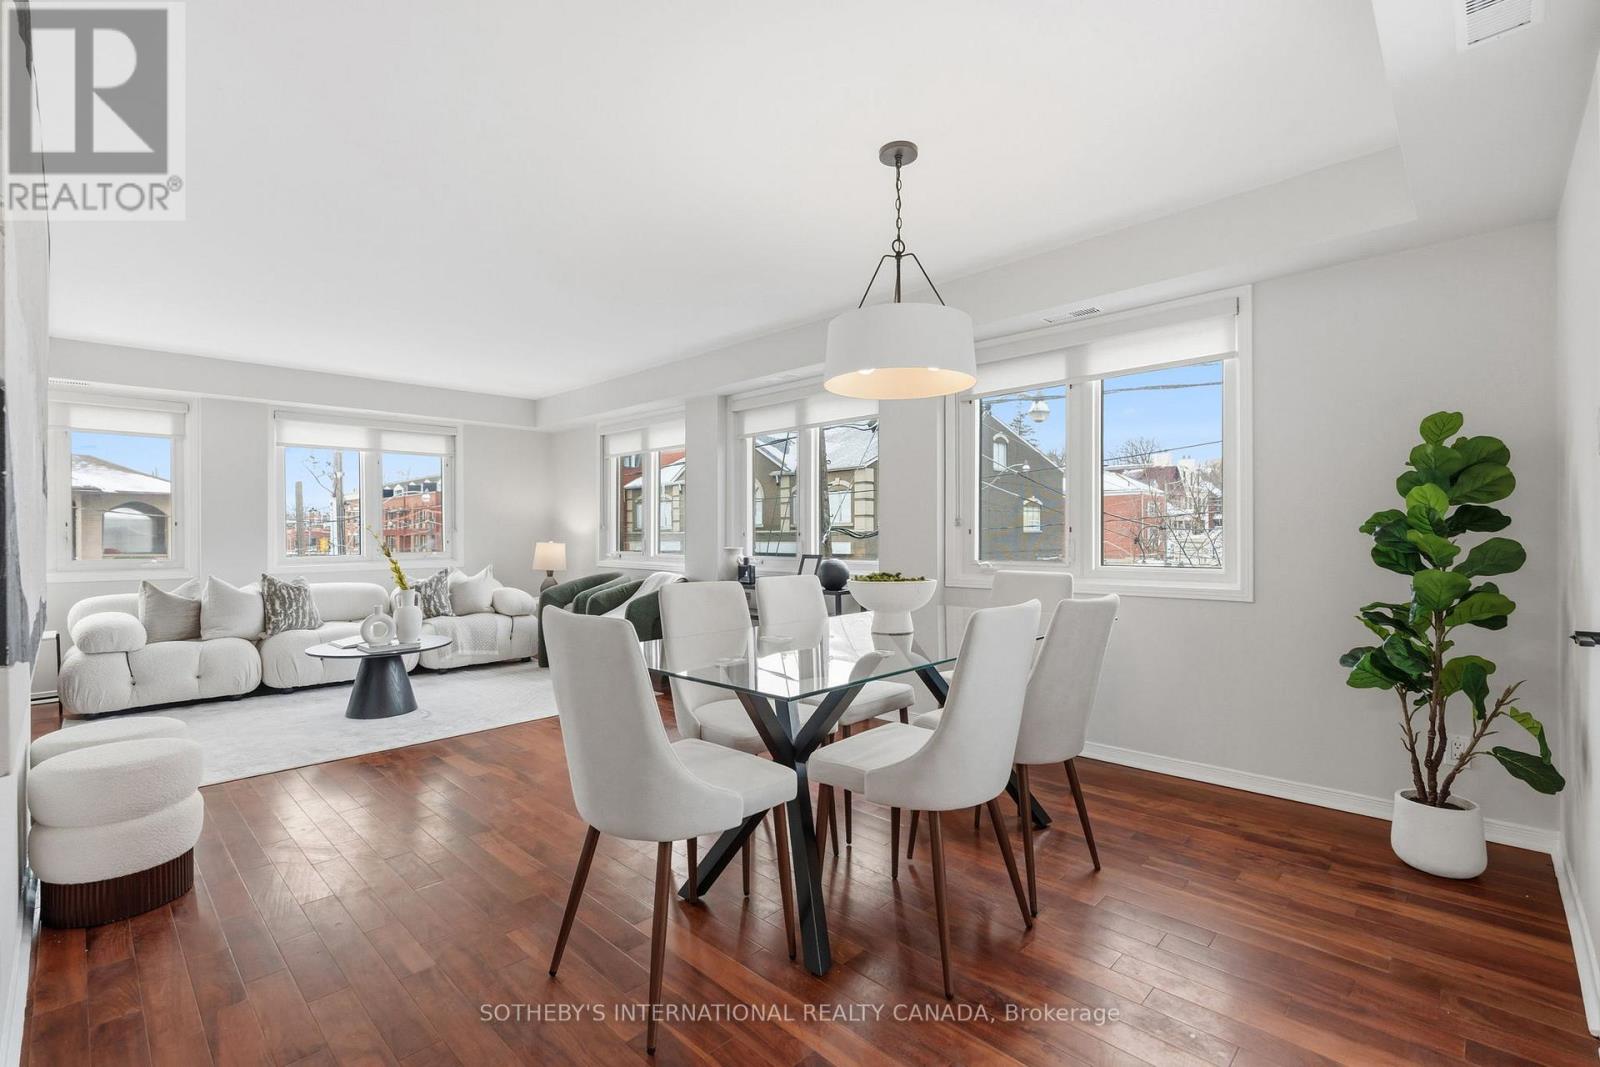
Tucked south of Queen Street, where the Beach reveals its quieter side, this sun-drenched corner suite offers something increasingly rare: calm, privacy, and a sense of home that doesn't feel like a condominium and more like a private bungalow retreat. The moment you step off Queen and into the courtyard and the city fades. The buzz of Queen Street disappears, replaced by stillness, light, and an unmistakable feeling of retreat. With just fourteen residences, the atmosphere is intimate and genuine - more community than building, more sanctuary than address.Inside, the home lives like a bungalow. Entirely on one level with no stairs, it's wrapped in wall-to-wall windows that pull sunlight through every room, all day long. The result is a space that feels open, cheerful, and quietly elevated.The interiors strike a refined, beach-inspired balance: engineered hardwood and marble floors underfoot, a thoughtfully renovated kitchen with custom cabinetry, stone counters, an undermount sink, and built-in stainless steel appliances that feel purposeful rather than performative. The spa bathroom is a standout - anchored by a rain shower that turns everyday routines into small rituals.Two private terraces extend the living space outdoors - one off the dining area, one from the primary bedroom - offering moments of privacy that feel rare this close to the water. Living here means the lake becomes part of your daily rhythm. Start your mornings with a walk along the shoreline, watch the seasons change over the water, or cycle the Martin Goodman Trail - a 56-kilometre stretch connecting the Rouge River to Humber Bay - just two minutes from your door. Afternoons spent wandering cafés, parks, shopping Queen St.and the boardwalk, all steps from your door. This is the Beach at its best - where surfers, bankers, and pro athletes share the same sidewalks, and where once you live in The Beach, there's nowhere else that compares. Parking and locker included. Quietly exceptional. (id:35544)
Clarington, Ontario

Truly one-of-a-kind, this custom 4+2 bedroom, 5-bathroom estate offers over 6,500 sq ft of luxurious living space on a spectacular 245-ft deep treed ravine lot-an opportunity that is nearly impossible to replicate today, as you could not build a home of this size or acquire a property like this for under $2 million. Designed with multi-generational living in mind, this home features a spacious open-concept layout, a fully finished walkout basement with separate entrance, and flexible living areas ideal for extended family or in-law accommodation.The gourmet kitchen is the heart of the home, complete with quartz countertops, oversized island, walk-in pantry, built-in coffee bar, and breakfast area overlooking a private backyard retreat. The upper level includes 4 large bedrooms and a media room, while the basement offers 2 additional bedrooms, a large rec room, office, spa-like bathroom, and cozy in-floor hydronic heating-perfect for independent living with comfort and privacy.Step outside to your own resort-style oasis: an elevated deck with ravine views, covered walkout patio, in-ground pool, jacuzzi hot tub, built-in fire pit, gas BBQ hookup, and a handcrafted wood-burning pizza oven. Whether entertaining or unwinding, this backyard has it all.An attached 882 sq ft 3-car garage with heated workshop, garden door access, and ample parking adds function to elegance. Located minutes from Hwy 407 and steps to top schools, parks, big box stores, Cineplex, and more, this exceptional home blends space, style, and multi-generational living in one of Clarington's most desirable settings! (id:35544)
Pickering, Ontario

Welcome To This Brand New, Never-Lived! This Magnificent Custom Home Offers The Finest Finishes Throughout Over 6000 Sq Ft Of Finished Living Space Located In Pickering Village East. Oversized 4 Bedrooms With A Lifestyle Bedroom Size Closet. Gourmet Kitchen, Full Gas Range top, B/I Microwave and B/I Oven. High Ceilings Throughout. This Home is Designed For Entertaining, Huge Family Room with Gas Fireplace. Large Ensuite Baths. Potential Rental Income Finished Basement With Large Recreation Area, Optional Home Theatre Or Gym. Pool-Size Backyard Ideal For Outdoor Enjoyment & Future Landscaping Potential. Deep Lot Offers Space And Privacy Rarely Found In The Area..This Home Combines Contemporary Elegance With Unparalleled Functionality. A True One Of A Kind Exterior Design. The House Features The Herringbone Hardwood Flooring Throughout. The Fully Finished Walk-up Basement With Huge Recreational Room. There is lot of feature to list here and needs the visit to experience the attention to details and design. (id:35544)
Oshawa, Ontario
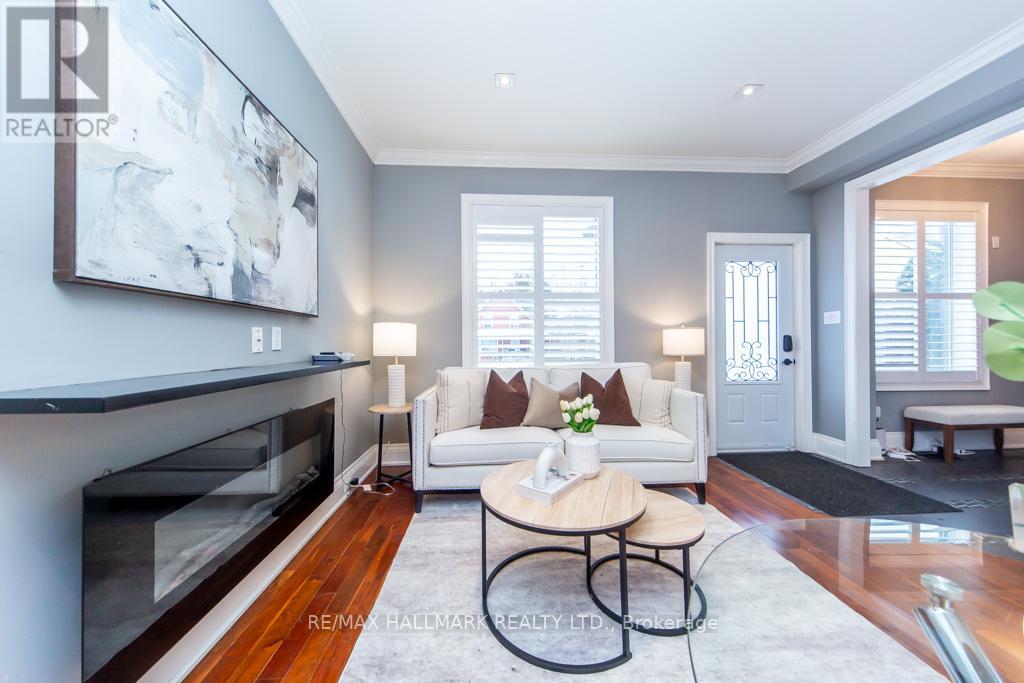
Welcome to this charming detached home that offers a functional open-concept living and dining area with hardwood floors and pot lights throughout. The spacious kitchen features granite countertops, stainless steel appliances, and a gas stove-ideal for everyday living or tenant appeal. Sliding door access leads to a private deck and yard, perfect for low-maintenance outdoor enjoyment. A finished basement adds valuable extra living space, increasing versatility and rental potential. Conveniently located minutes from Hwy 401, Oshawa Center, schools, and transit and more. An excellent entry point into homeownership or a solid addition to any investment portfolio. (id:35544)
Toronto, Ontario
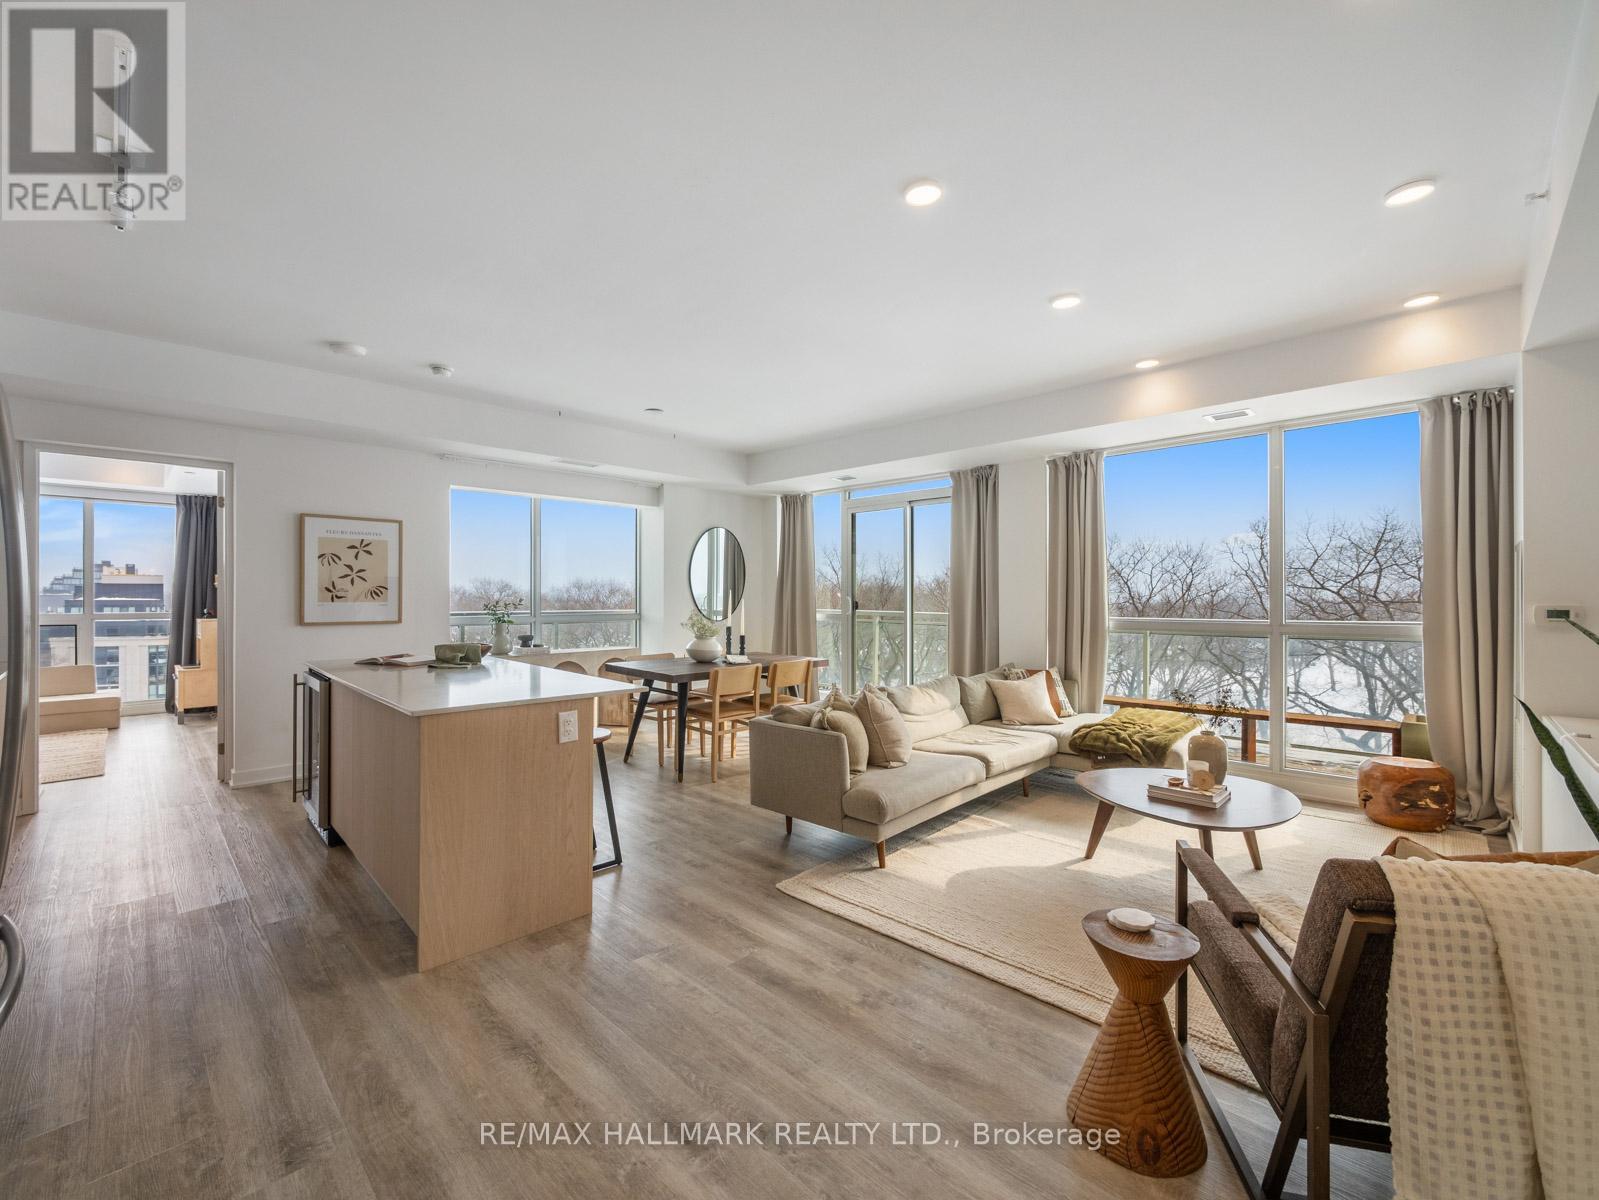
Picture waking up and enjoying your morning routine with unobstructed 6th floor views over the oldest private golf club in Toronto from 50ft of floor to ceiling glass! This corner suite truly lives like a home with it's nearly 1,200ft (+ wrap-around balcony) floor plan. The kitchen is the heart of any home and it's no different here at Suite 604. Upgraded cabinetry, quartz counters, an oversized island and gas stove adorn the open concept kitchen - not to mention the views for days. Walk out to your wrap-around balcony and enjoy all day sun from the South. The primary bedroom is spacious and offers a walk-in closet and ensuite bathroom with step in glass shower as well as a second slider to the balcony and motorized blinds! Whether use as a second bedroom, home office or a den, the 12.5x13.5ft second bedroom is a dream - with large windows on two walls (also with motorized blinds) as well as a second walk-in closet. The guest bathroom and foyer are smartly tucked away from your living space. With one owned parking space, a second is currently being rented at $120/month so 2 car families are welcomed. Longer closing is an option, if you need time to get your home ready for sale. There are condos, then there is this condo. Don't miss the opportunity - once Suite 604 is sold, there won't be another one like it for a long time! (id:35544)
Ajax, Ontario
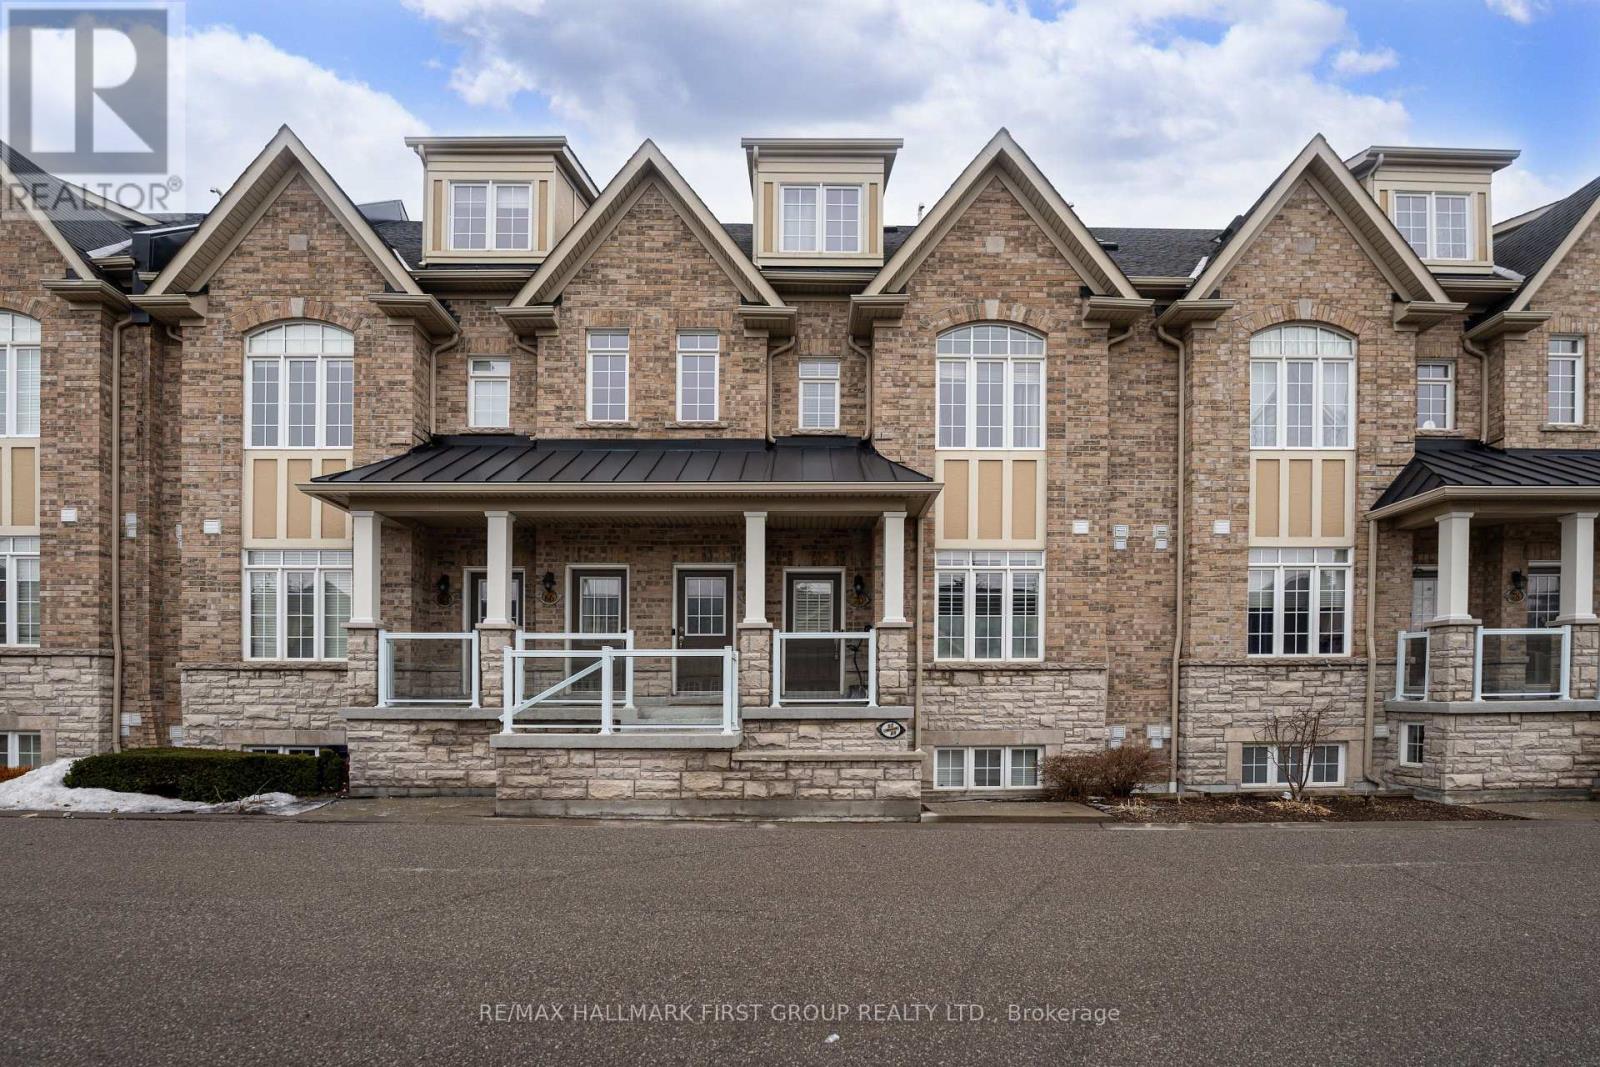
Location! Location! Location! Perfect For First-Time Buyers, Commuters, Or Downsizers, This Exceptional One-Level Flat Offers Unmatched Convenience With Everything Right At Your Doorstep. Located Just A Few Minutes From The Durham Centre, Residents Enjoy Easy Access To A Neighbourhood Coffee Shop/Bakery, Lifetime Fitness, Costco, Walmart, The Keg, Cineplex, Casino, And More. Quick Access To The Hwy 401 On-Ramp Makes Commuting To Toronto Fast And Effortless.This Beautifully Designed Unit Features A Spacious Open-Concept Layout, Ideal For Entertaining. The Kitchen Offers An Extended Breakfast Bar, Stylish Backsplash, And Stainless-Steel Appliances, All Overlooking A Generous Dining Area. Rich Dark Laminate Flooring Flows Throughout The Home.The Bright Great Room Provides A Welcoming Gathering Space And Walks Out To A Private Terrace, Perfect For Outdoor Enjoyment. The Foyer Offers Convenient Closet Space Upon Entry, Adding Everyday Functionality.The Unit Includes Two Generously Sized Bedrooms. The Primary Bedroom Features A Spacious Walk-In Closet And A Private Ensuite Bathroom With A Full Glass Shower. The Second Bedroom Is Conveniently Located Near A Separate Full Bathroom.Additional Highlights Include Ensuite Laundry With Extra Closet Space, Private Garage Parking With Room For Seasonal Items Or Winter Tires, 9-Ft Smooth Ceilings, A Hot Water Tank Approximately Three Years Old, And Ample Visitor Parking. (id:35544)
Whitby, Ontario
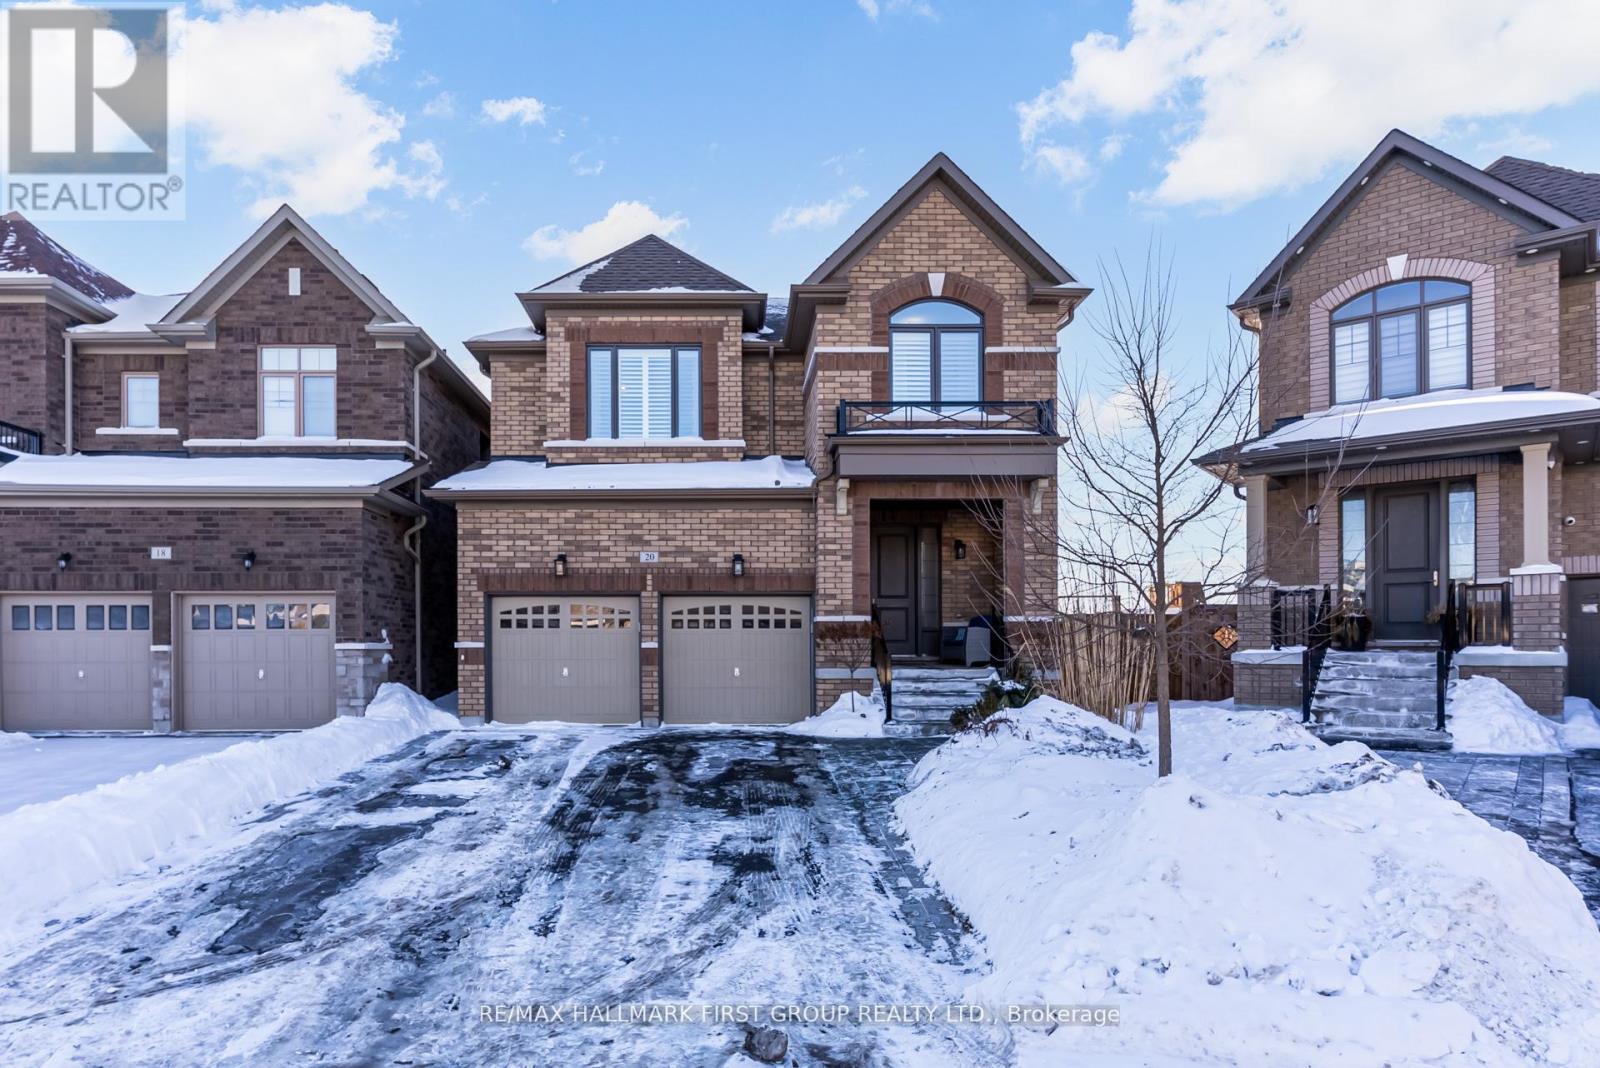
LOOK NO FURTHER! PRIME LOCATION** This P-R-E-M-I-U-M- L-O-T. Widens to almost 60Ft At Back With No Neighbours Behind. Court Location Perfect For Privacy. No Sidewalk. The Grand Essex Model Offers Approx 3000 Sq Ft Of Total Living Space. Beautiful Upgrades Thru Out. Including Rich Hardwood Floors On Main & 2nd Floor. Smooth Ceilings Thru Out and California Shutters. Main Floor Boasts 9Ft Ceilings, Formal Dining Room W/Custom Waffle Ceiling Overlooking Family Room Highlighted W/ Gas Fireplace. Perfect Open Concept Layout, Ideal For Entertaining. Gourmet Kitchen Features Quartz Counters, Custom Lrg Island, High End S/S Miele Appliances W/ Thermador Fridge, Backsplash & Walk Out To Private Yard. Fenced And Overlooking Park. Composite Deck & Yardistry Gazeebo. Oak Staircase Leads To 2nd Flr W/ 4 Large Bedrooms and Convenient 2nd Flr Laundry. Primary Offers Walk In Closet & 5 Pc Spa Like Bath. Lower Level Professionally Finished W/ 5th Bedroom, Full Bath and Lrg Rec Space. Larger Windows In Lower Level. Lots Of Storage. Direct Access To Garage/Mud Room. (id:35544)
Ajax, Ontario
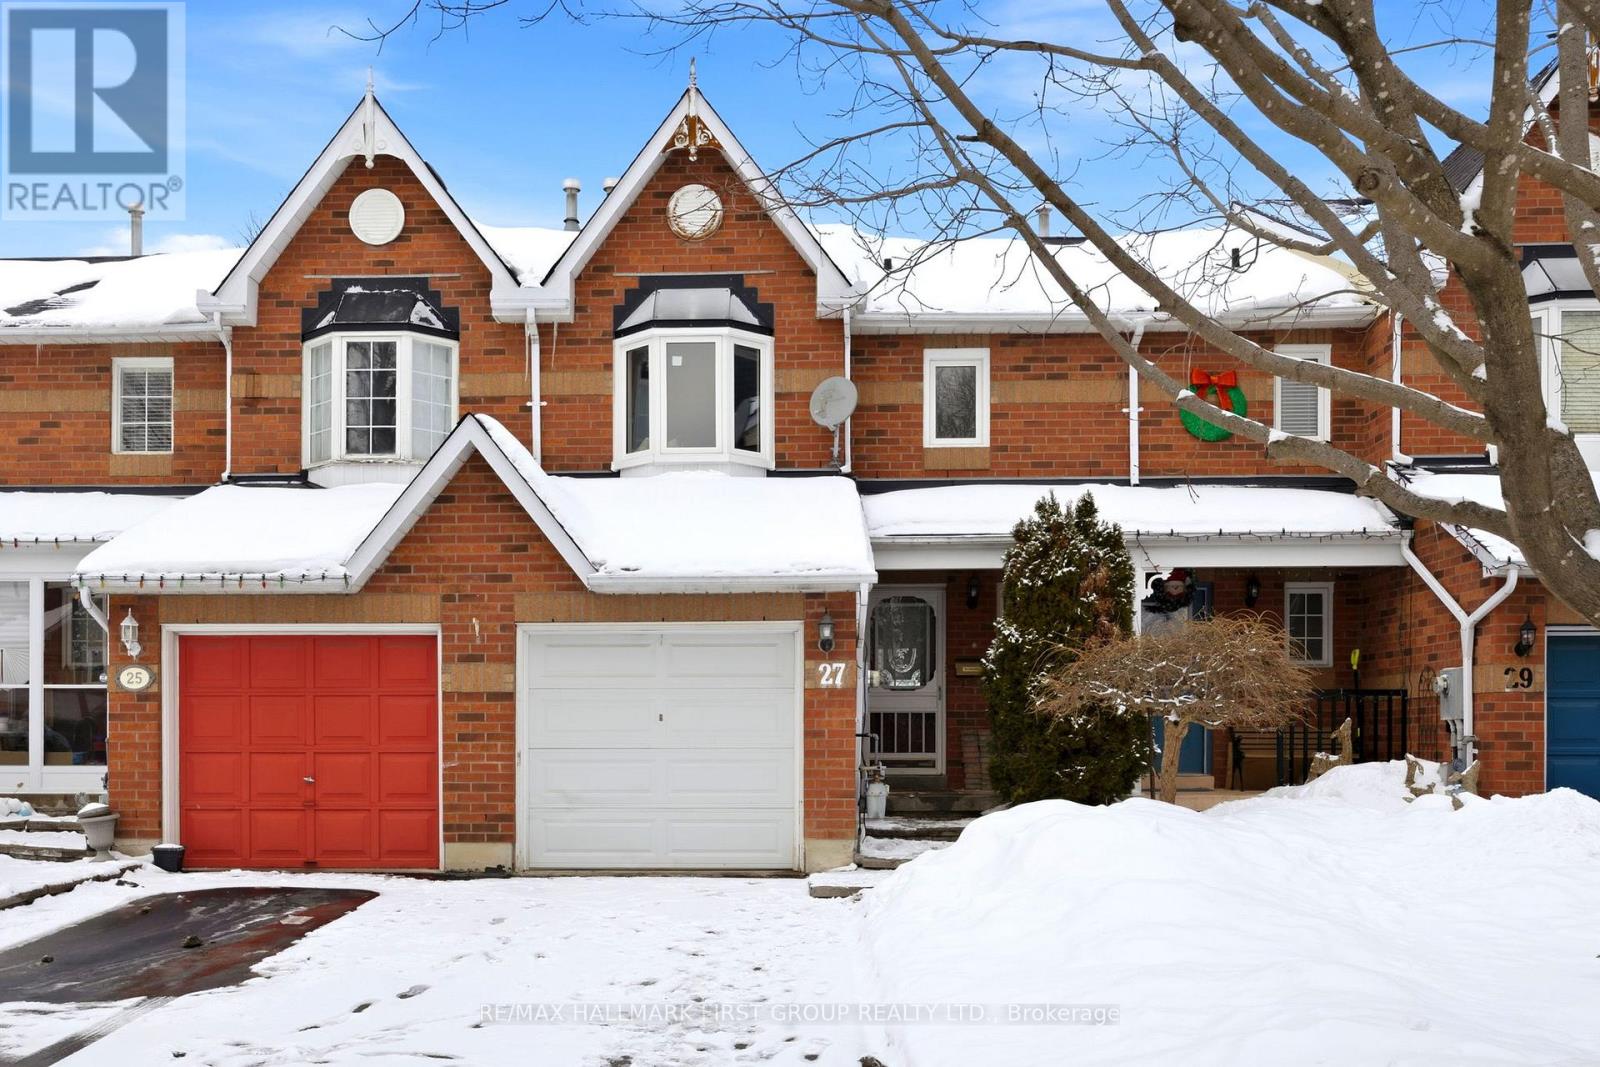
Welcome to this charming freehold 3-bedroom, 3 bathroom townhome located in a prime, family-friendly Ajax neighbourhood. This move-in-ready two-storey home is perfect for first-time buyers and offers the rare benefit of no condo fees. Beautiful hardwood floors flow throughout the home, creating a warm and inviting atmosphere. The spacious layout includes three well-sized bedrooms filled with natural light.The bathrooms have been tastefully renovated with modern finishes. The bright kitchen features quartz countertops, a stylish backsplash, and sleek stainless steel appliances. A finished basement provides additional living space with a comfortable rec room and cozy gas fireplace. The home has been exceptionally well cared for and includes numerous updates throughout. Step outside to a private backyard oasis ideal for entertaining or relaxing with family and friends. Conveniently located just minutes from Highways 401 and 407 and the Ajax GO Station. Schools, parks, restaurants, and shopping centres are all nearby for everyday convenience. With its excellent location and affordable price point, this townhome is a fantastic opportunity to step into homeownership. Windows (new - )- furnace - (2023). (id:35544)
Pickering, Ontario
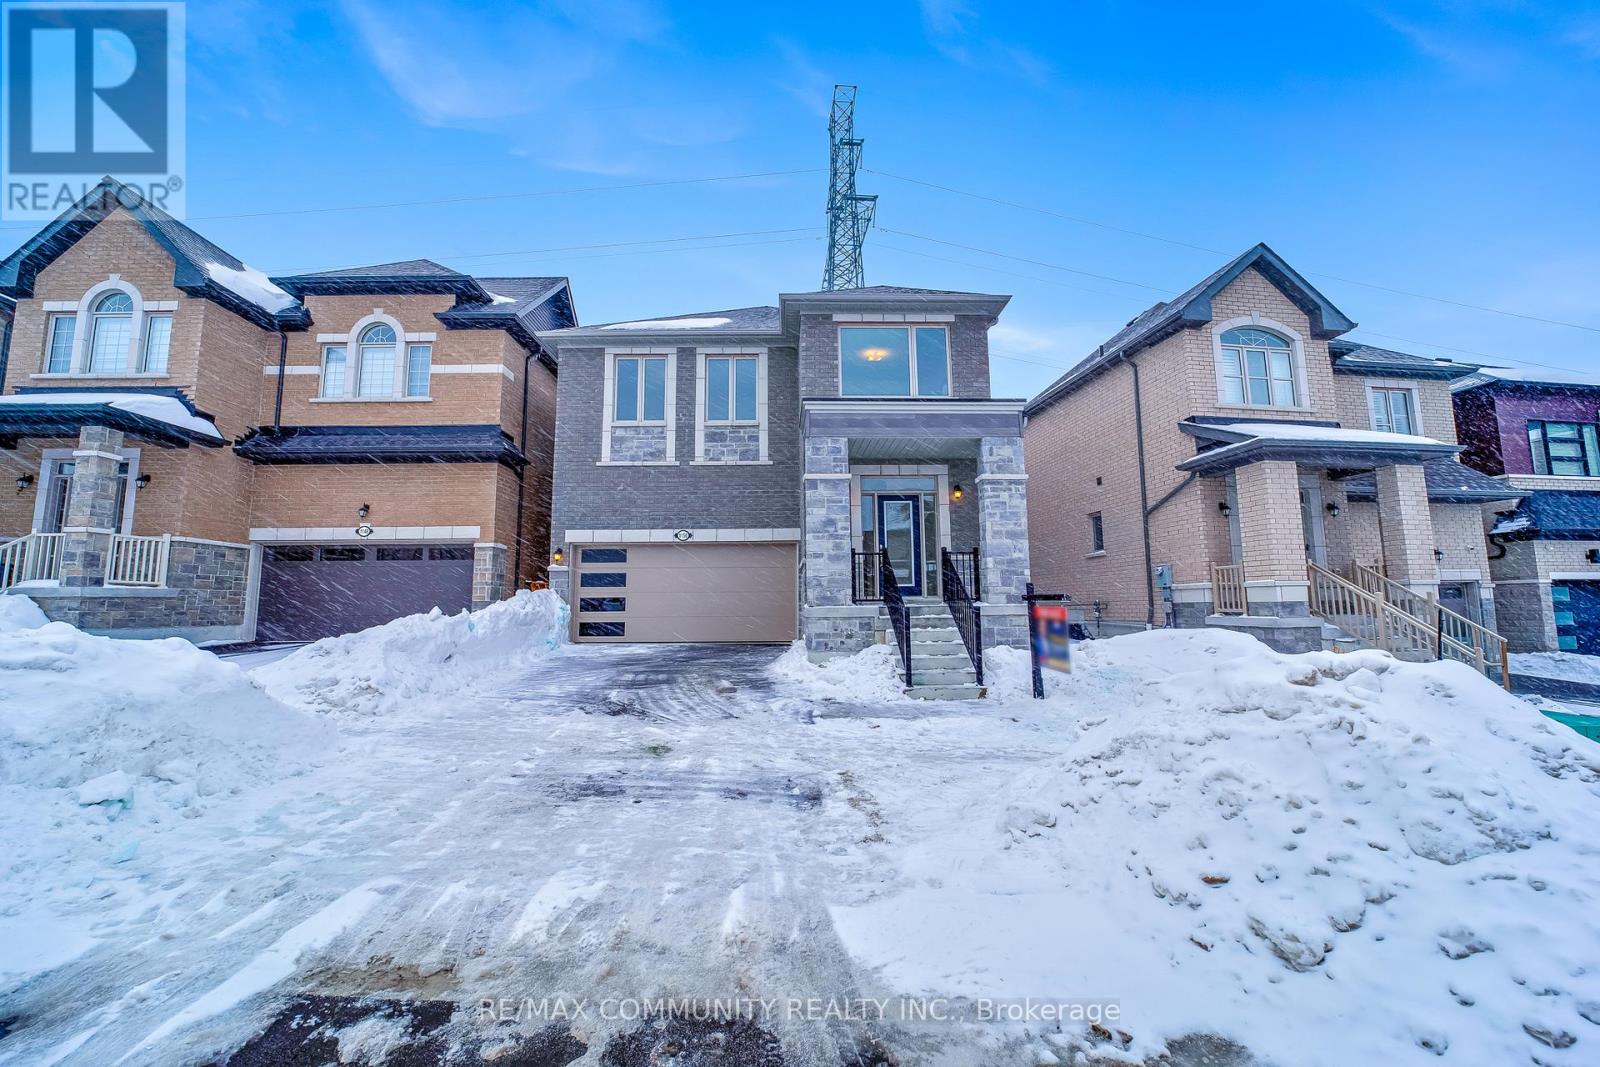
Welcome home to 1150 Skyridge Blvd! An absolutely stunning two-year-old, all-brick detached home by award-winning Lebovic Homes located in the highly desirable Rural Pickering community. This bright and spacious home offers 4 bedrooms and 3 bathrooms and has never been tenanted, making it truly move-in ready. The main floor features elegant hardwood flooring and a modern open-concept layout with a spacious living area, a large contemporary kitchen equipped with brand-new stainless-steel appliances, a pantry, and a separate dining room ideal for family gatherings. The second floor offers four generously sized bedrooms, including a beautiful primary retreat with a walk-in closet, an additional closet, and a luxurious 6-piece ensuite. Three additional three bedrooms feature double-door closets and share a well-appointed bathroom. Second-floor laundry adds everyday convenience. The unfinished basement provides endless potential for a custom recreation room, home gym, or additional living space and includes interior garage access. Perfect for families, the home is within walking distance to a brand-new school and is minutes from parks, trails, shopping, and major commuter routes including Highway 7, 401, and 407. This is a fantastic opportunity to own a modern home in a growing Pickering neighborhood, offering the perfect blend of comfort, style, and future potential. (id:35544)
Oshawa, Ontario
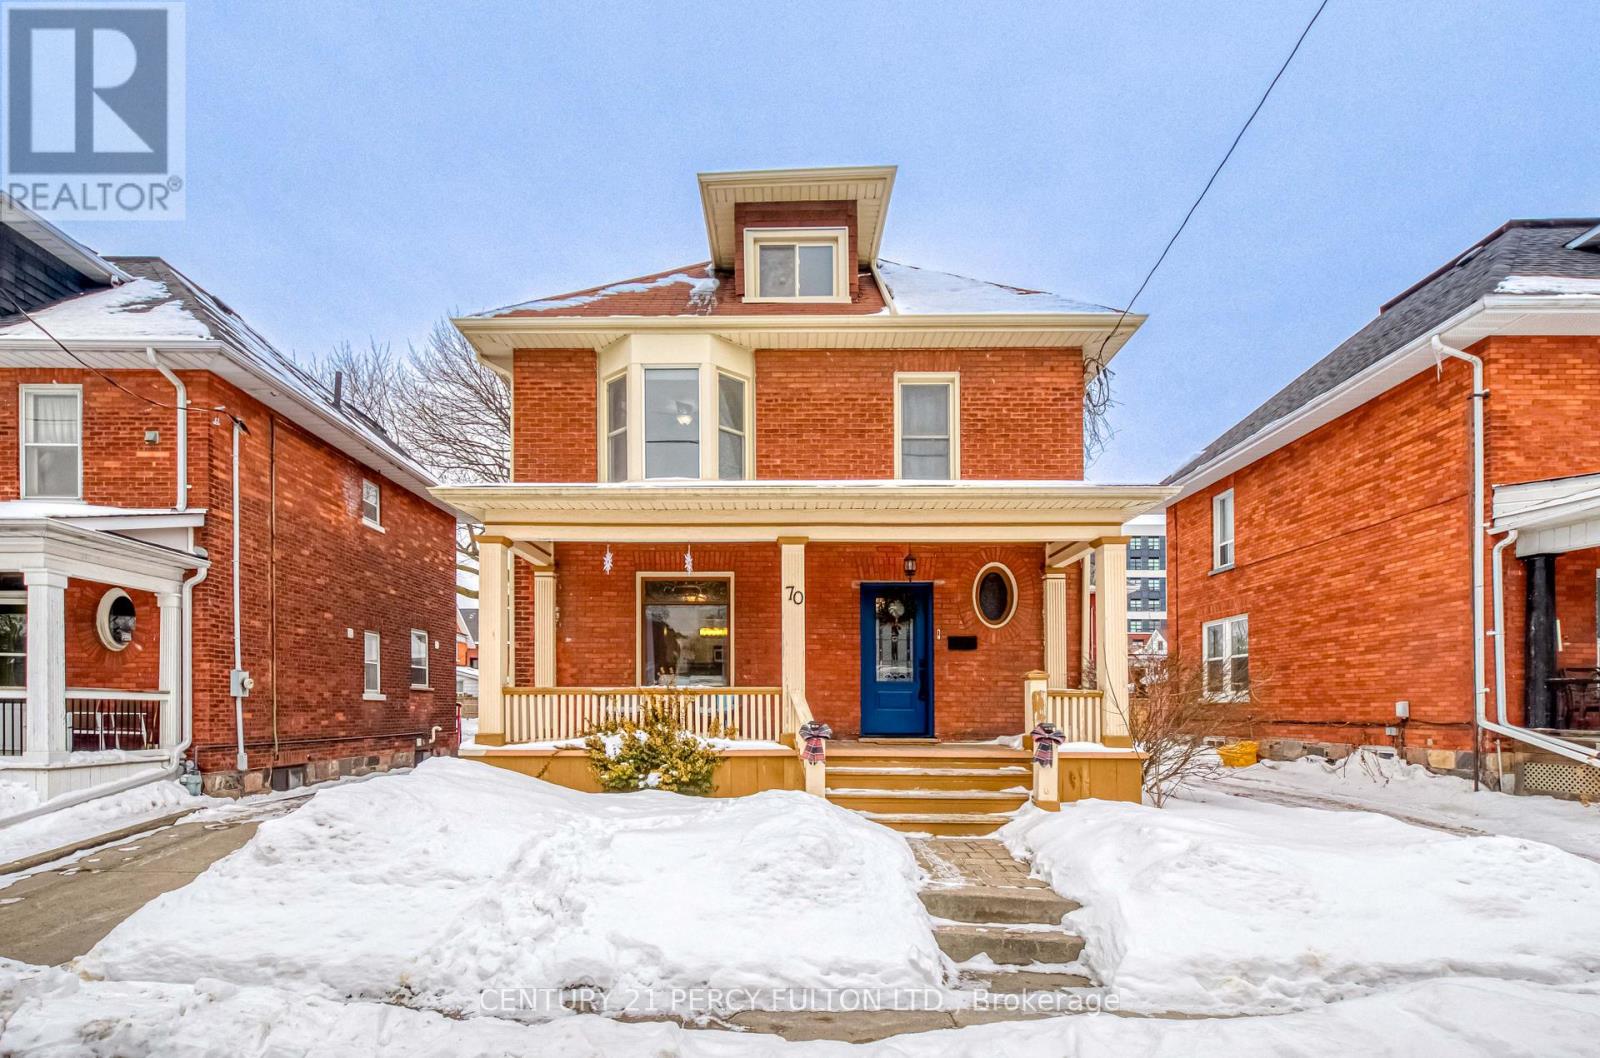
Welcome to 70 Drew St, your next home. Beautiful all brick 2.5 storey 4 bedroom 2 bathroom home sporting a large covered front porch, detached garage, extra mud room, more than enough space for a growing family. Spacious eat-in kitchen for hosting or making Sunday breakfast with the family. Host your friends/family in the backyard with the outdoor speaker system. Have your own space when you need it with the 300 square foot 3rd floor loft for master bedroom or office/games room. Keep the kids entertained with the tree fort built in the backyard. Parking for up to 3 cars with 2 on the driveway and 1 in the garage. 3 bedroom plus office space. Tastefully updated and spacious home with all of the necessities taken care of: Windows (2008), Basement Windows (2021), Roof (2008), Electrical (2008), Dishwasher (2020), Garage Roof (2022), Back Deck (2021), Owned Tankless Water Heater (2021), Water Main Both Ends (2021), Front Door (2022). (id:35544)
Ajax, Ontario
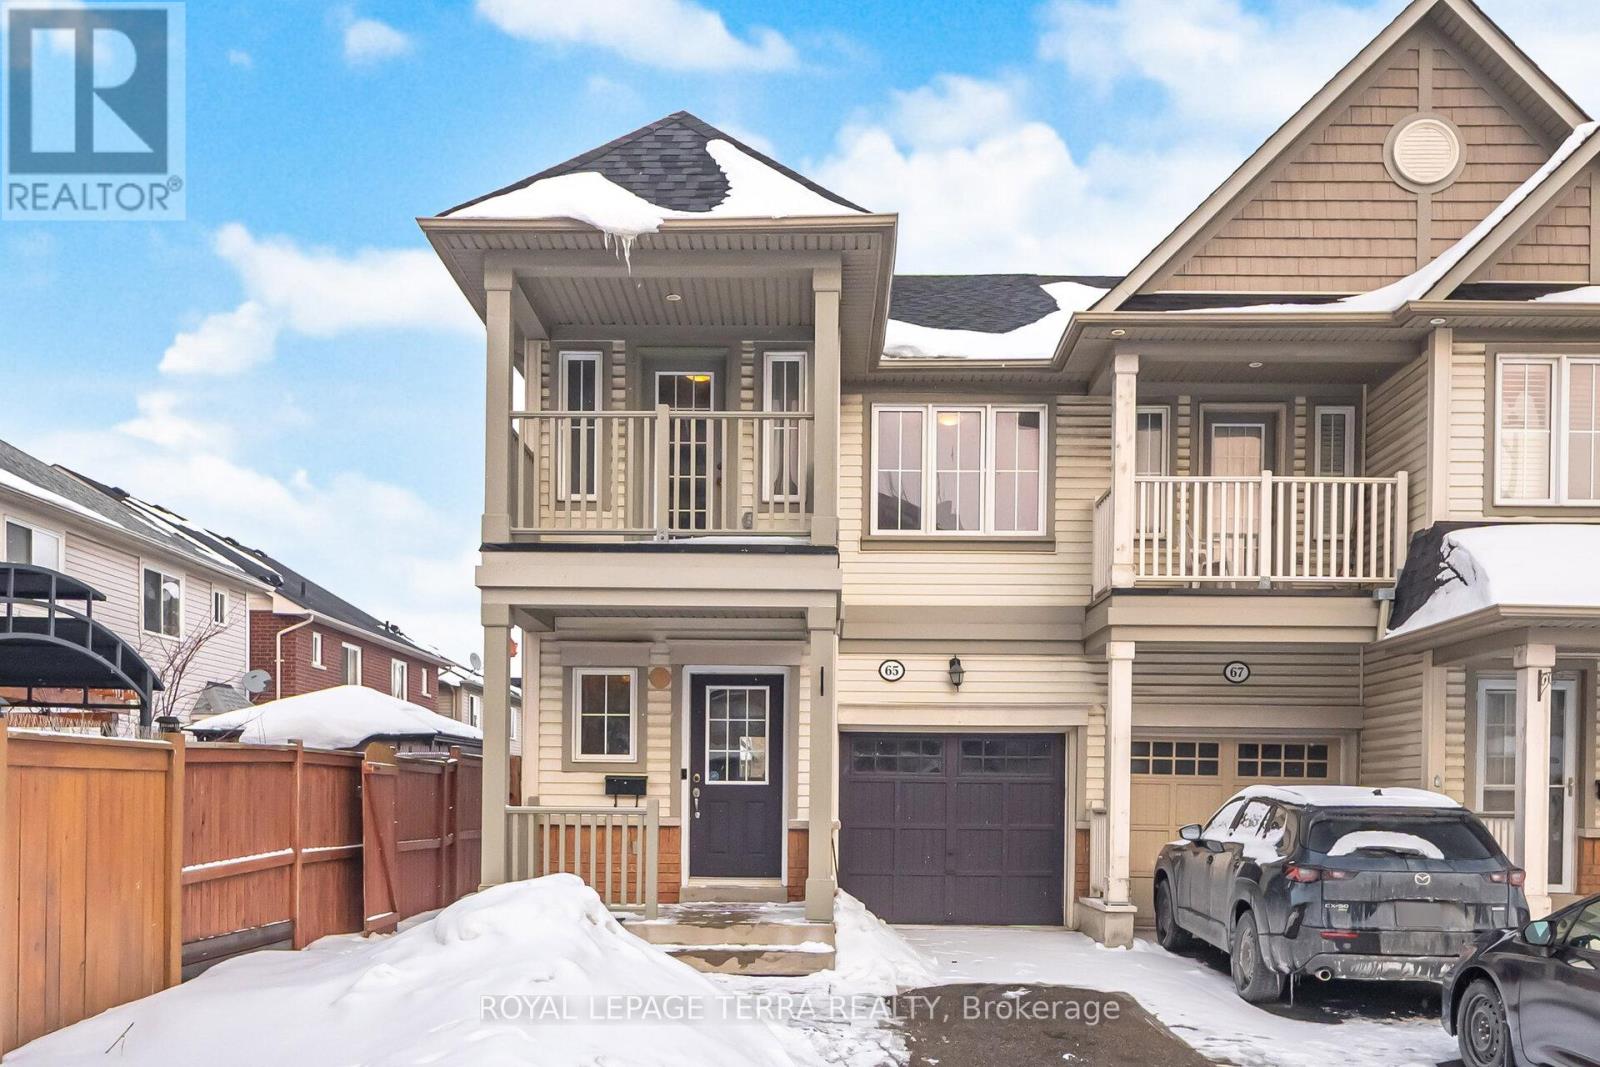
Discover the charm of this beautifully maintained semi-detached home nestled on a quiet cul-de-sac, offering approximately 2200sq. ft. of total living space on a premium 110 ft. deep lot. This versatile property features 4+2 bedrooms and 4 bathrooms, including a 2-bedroom basement apartment with kitchen and full bath, separate entrance.generating approximately $1800/monthly rental income.A bright and welcoming entrance,Open concept layout. abundant natural light enhances everyday living. with direct garage access.The spacious backyard includes a deck and shed-perfect for entertaining and family enjoyment-while a large balcony overlooks serene green space, ideal for relaxing mornings and evenings. No sidewalk on a driveway, parking for three vehicles and situated in a peaceful, family-friendly neighbourhood, AC(2023) New roof (2024) Kitchen faucet (2023) washroom vanity (2024) freshly painted (2025) New switches (2025) this home is within walking distance to schools, parks, bus stop, library, Harwood Plaza, grocery store, and Ajax Pickering Hospital.An excellent opportunity for families or investors seeking space, comfort, and income potential in a prime Ajax location. (id:35544)
Toronto, Ontario
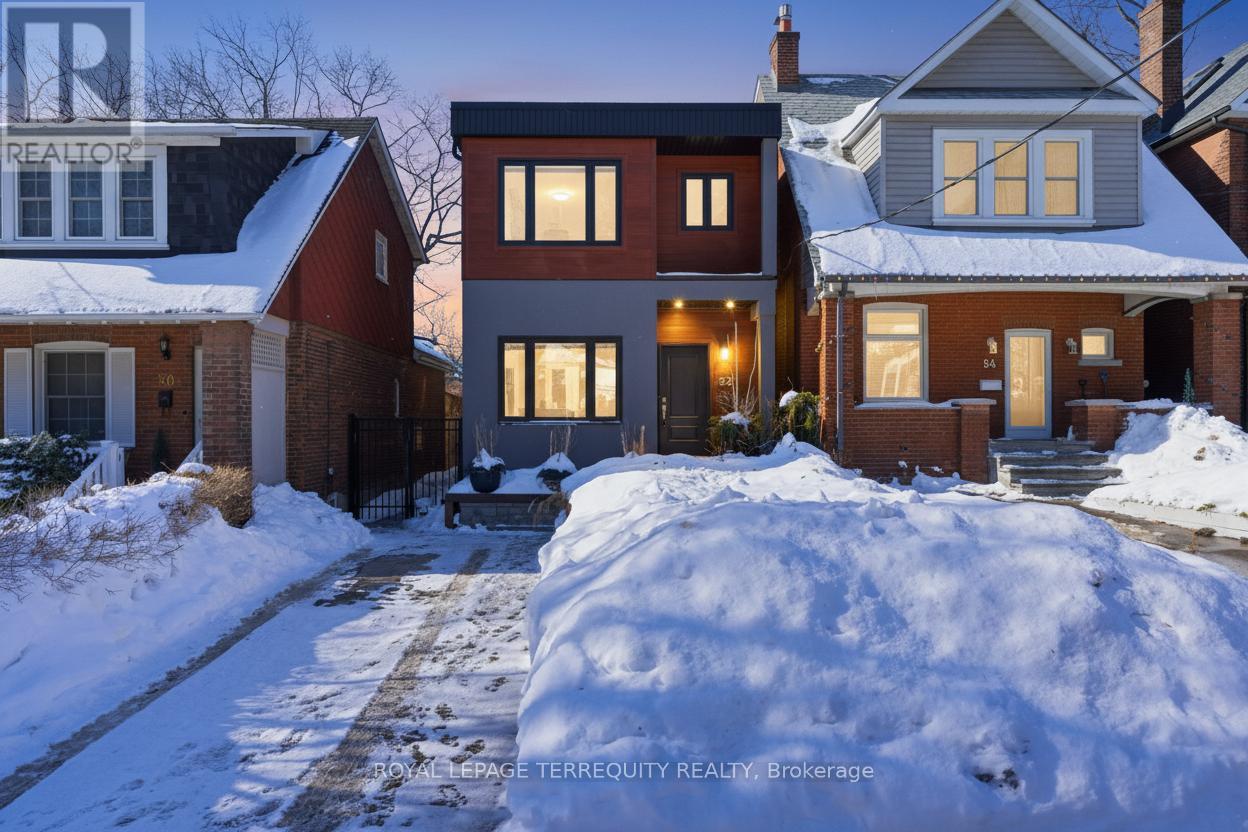
Tucked away on a quiet, leafy street where Queensbury softly gives way to the prestige of the Hunt Club, 52 Queensbury Ave is a rare city retreat - where birdsong replaces traffic and nature feels woven into the architecture. This modern, detached home is both grounded and elevated, offering a life that feels calm, connected, and beautifully lived. Thoughtfully reimagined, the main floor unfolds in an airy open-concept design balancing effortless entertaining with intimate family moments. Custom cabinetry and refined finishes anchor the space, while generous windows frame the charming streetscape - sunlight filtering in and a sense of ease settling over every room. Upstairs, the serene primary retreat features a walk-in closet and private ensuite with freestanding tub and skylight - an inviting escape at day's end. Two additional well-proportioned bedrooms offer large closets and expansive windows, while a skylight brightens the upper level. The fully finished lower level, with potential for a separate entrance, offers flexibility ideal - as an in-law suite, home office, or income opportunity. Out back, the impressive 180-ft deep lot reveals a thoughtfully designed outdoor escape. A custom wood-covered pergola and spacious stone deck set the stage for long al fresco dinners, candlelit soirées, and effortless BBQs from afternoon into evening. The depth of the lot offers endless possibilities - cabana, hot tub, gazebo, or garden retreat-your private sanctuary waiting to be imagined. With lush landscaping and total privacy, it's cottage living without leaving the city. Just steps away is Lynndale Parkette - the neighbourhood's best-kept secret and community heart. Known locally as "the secret park," it hosts scavenger hunts, playdates, shared BBQs, and winter hockey under open skies. Wander to charming cafés and shops, explore nearby parks, the beach, or the Scarborough Bluffs. This isn't just a home - it's a lifestyle defined by ease, connection, and quiet magic. (id:35544)
Whitby, Ontario
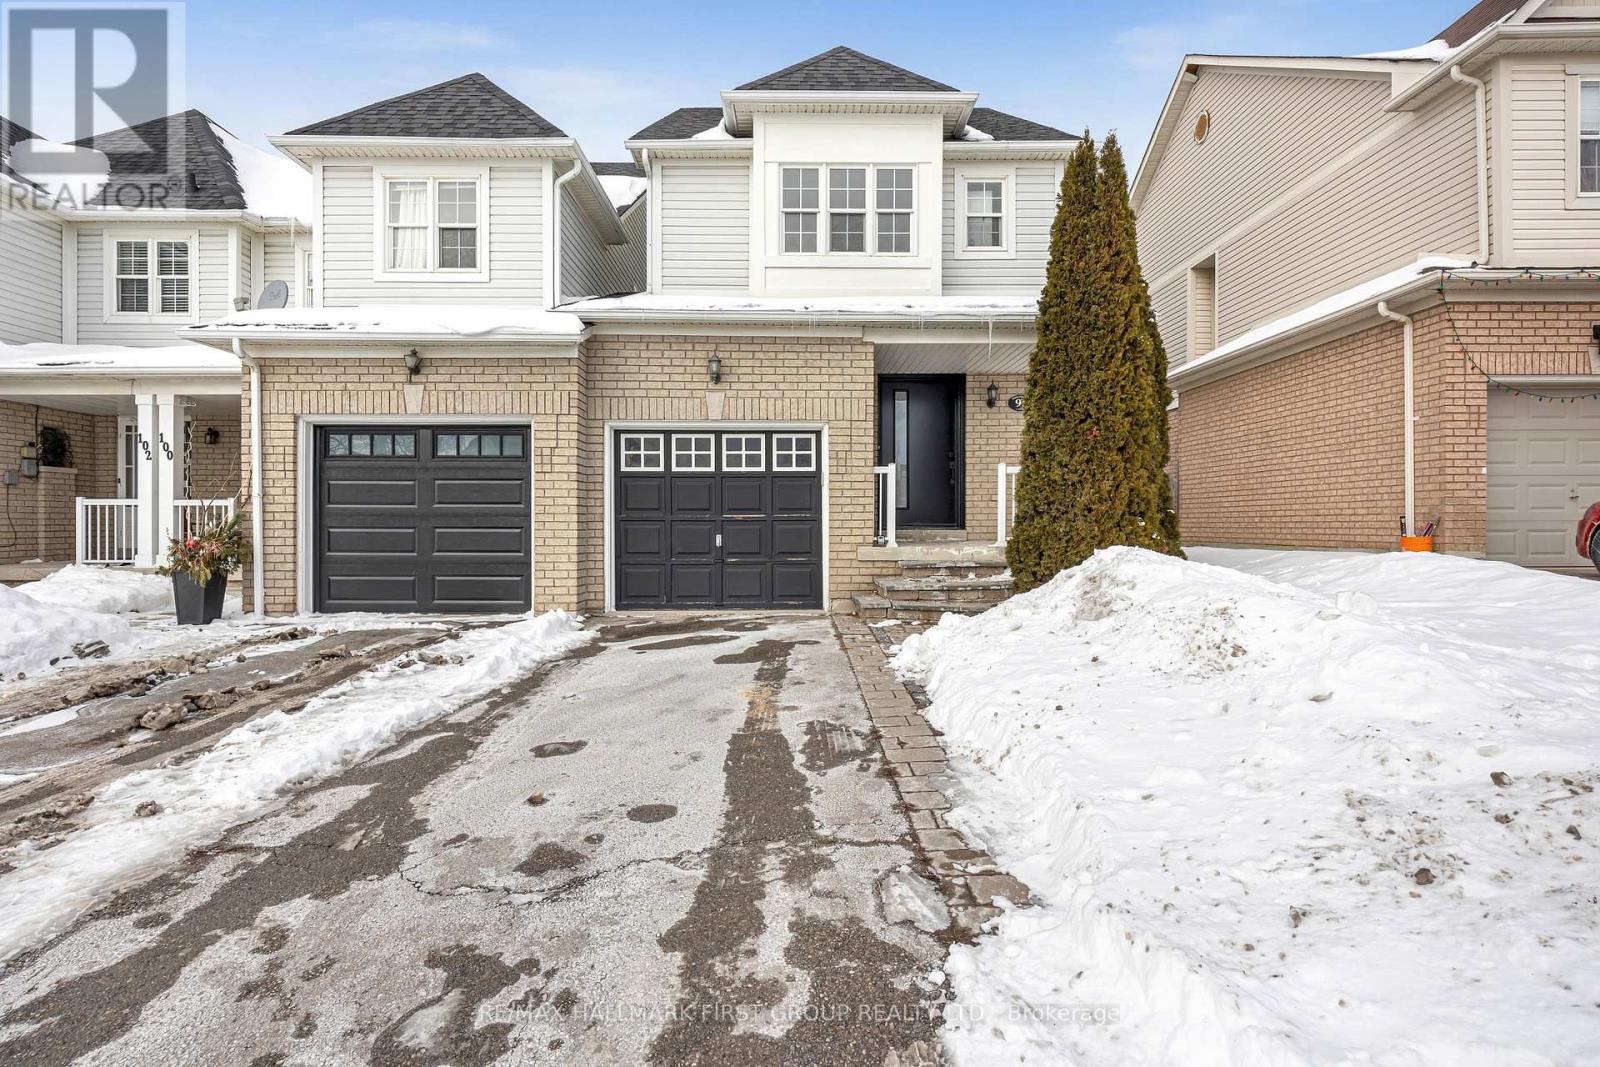
Welcome to Williamsburg! This stunning, newly renovated end-unit is the perfect turn-key home for first-time buyers or downsizers, boasting a bright open-concept layout with brand-new hardwood floors, fresh paint, and a modern kitchen featuring a stylish backsplash and new appliances. The spacious primary suite offers a luxury renovated ensuite with a sleek standing shower, while the property provides the rare convenience of 3-vehicle parking and direct garage access to both the home and backyard. Perfectly located just steps from top-rated Williamsburg Public School and the beloved "Rocketship" Park, you are minutes away from Walmart, Superstore, and major shopping. With effortless access to Highways 401, 407, 412, and the Whitby GO Station, this home offers the ultimate blend of designer style and commuter convenience! (id:35544)
Toronto, Ontario
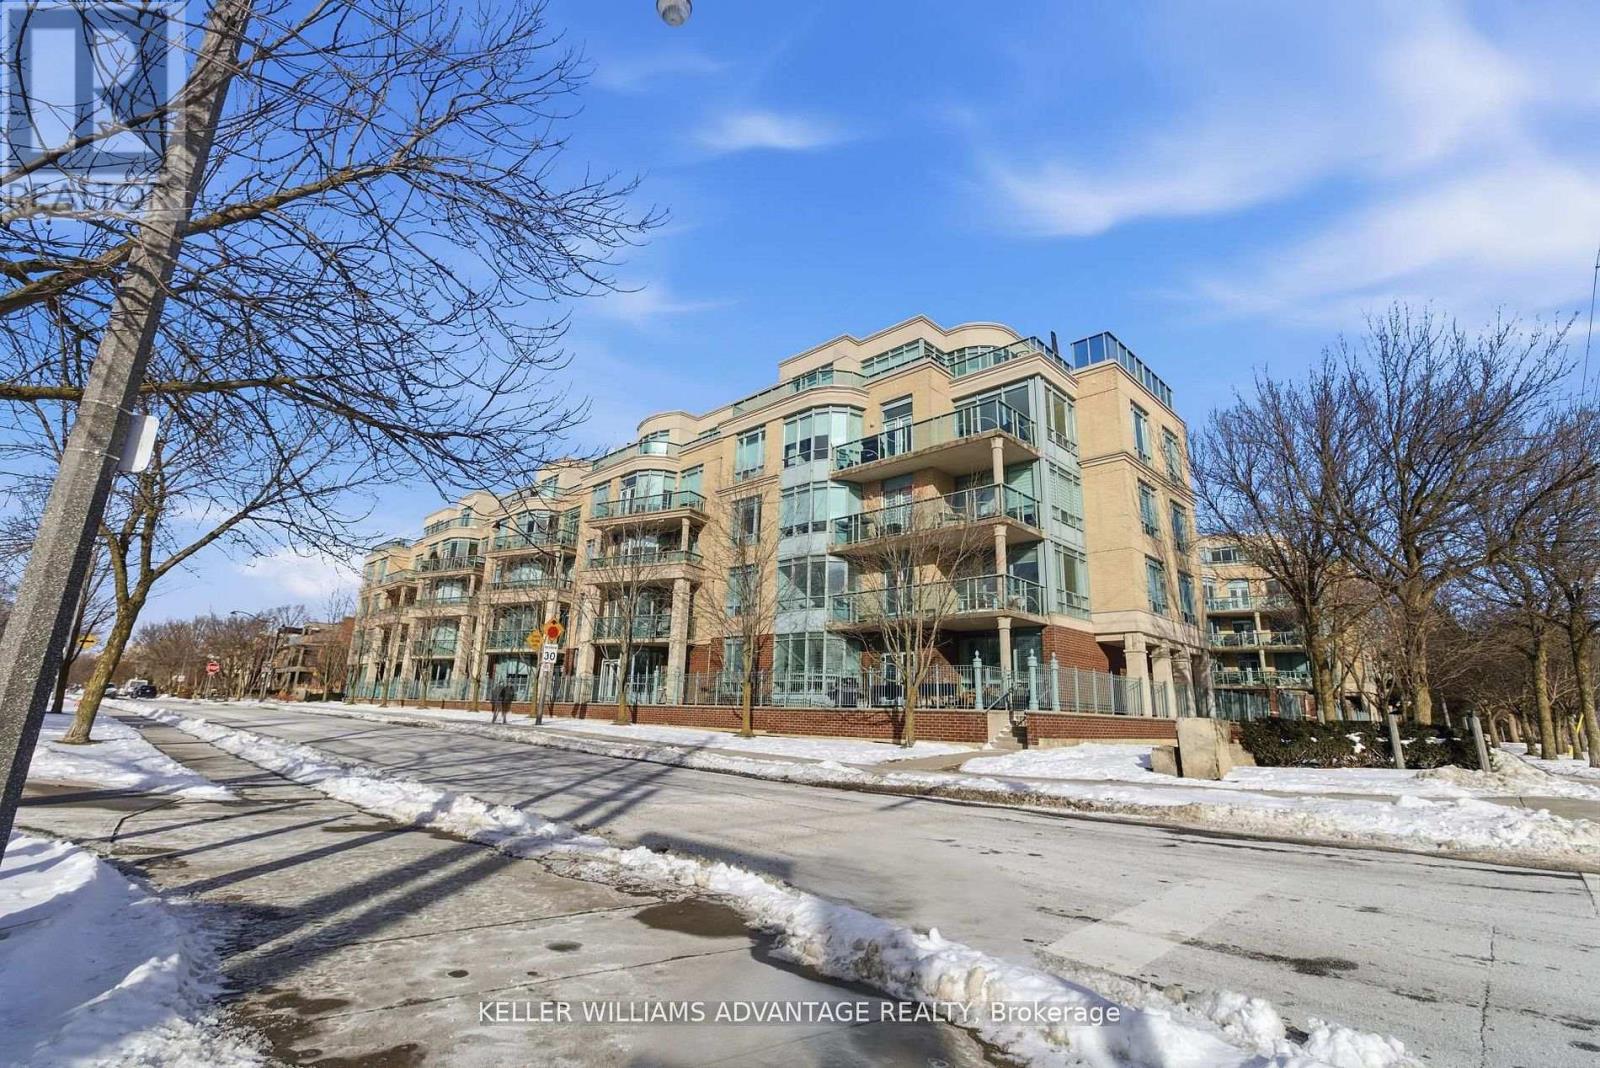
Welcome to Unit 305 at 9 Boardwalk Drive, ideally located south of Queen Street in one of Toronto's most sought-after communities: The Beach. This northeast-facing corner suite, positioned on the quiet side of the building, offers a peaceful retreat while being just steps from the convenience of the beach, boardwalk, Woodbine Park, and the many shops, amenities, and restaurants along Queen Street East. The unit has been exceptionally well maintained and features a functional, light-filled layout with comfortable living and dining spaces. Large windows overlook the peaceful residential surroundings, creating a calm and inviting atmosphere throughout. Both bedrooms are well proportioned, with the primary bedroom featuring a private ensuite for added comfort and privacy. 9 Boardwalk Drive is more than just a condo - it's a community. Known for its welcoming, resort-like atmosphere, residents enjoy 24-hour concierge service, fitness facilities, a party room, guest suites, a beautifully landscaped courtyard, and visitor parking, along with regular social gatherings such as coffee mornings, wine nights, and community events that make it easy to connect with neighbours and truly feel at home. With the beach and boardwalk just steps away, and the vibrant shops, cafes, and restaurants of Queen Street East right at your doorstep, this is a rare opportunity to enjoy relaxed, resort-style living in a well-managed building with an outstanding reputation. (id:35544)
Toronto, Ontario
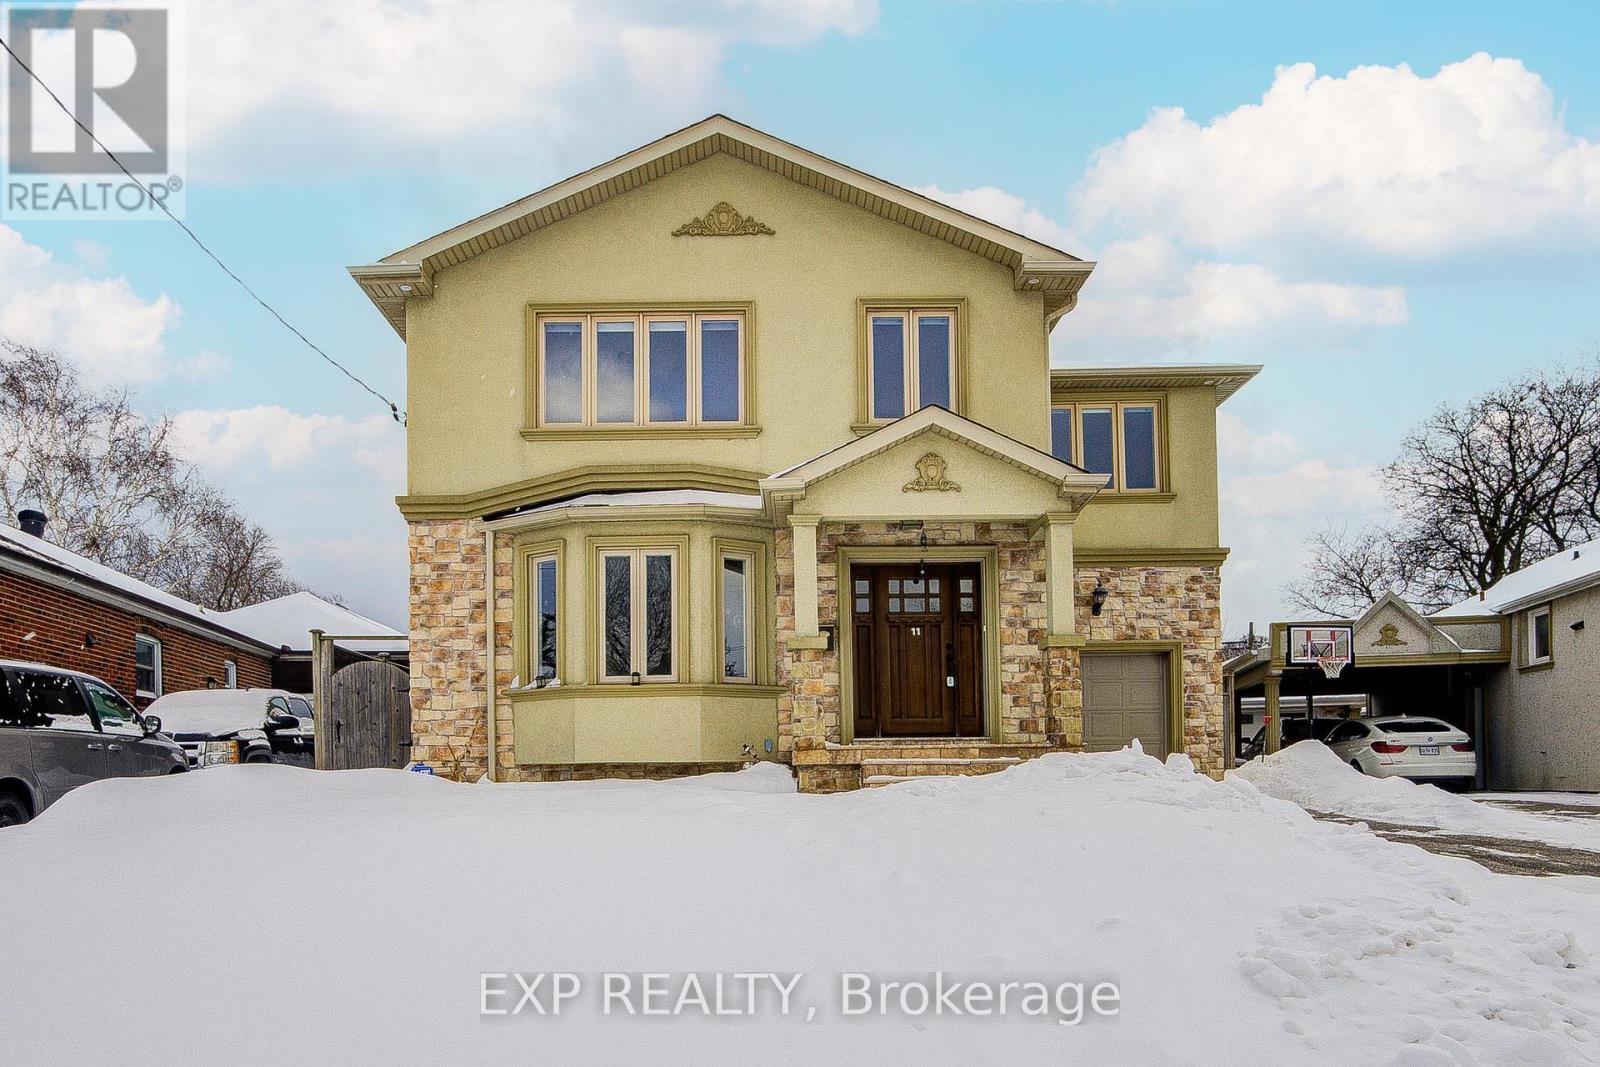
Discover This Beautifully Crafted 4+1 Bedroom, 5-Bathroom Custom Home Offering Over 4,000 Sq Ft Of Refined Living Space In The Heart Of Wexford *The Main Floor Features Soaring 9-Ft Ceilings, Elegant Crown Moulding, Pot Lights, Hardwood Floors, And A Spacious Living/Dining Area Framed By A Large Bay Window *The Gourmet Kitchen Boasts Solid Wood Cabinetry, Granite Countertops, Stainless Steel Appliances, And Opens To A Bright Breakfast Area With Walkout To A Generous Backyard. A Cozy Family Room With Gas Fireplace Completes The Main Floor *Upstairs, Find Four Spacious Bedrooms Including A Primary Suite With Walk-In Closet And 5-Pc Ensuite, Plus A Jack & Jill Bath And A Second Ensuite Bedroom *The Finished Basement Offers A Separate Entrance, High Ceilings, Full Kitchen, Large Bedroom With Fireplace, And Additional Living Space-Perfect For In-Laws. Located Steps From Transit, Schools, Shops, And Minutes To DVP & 401* (id:35544)