
Burlington, Ontario
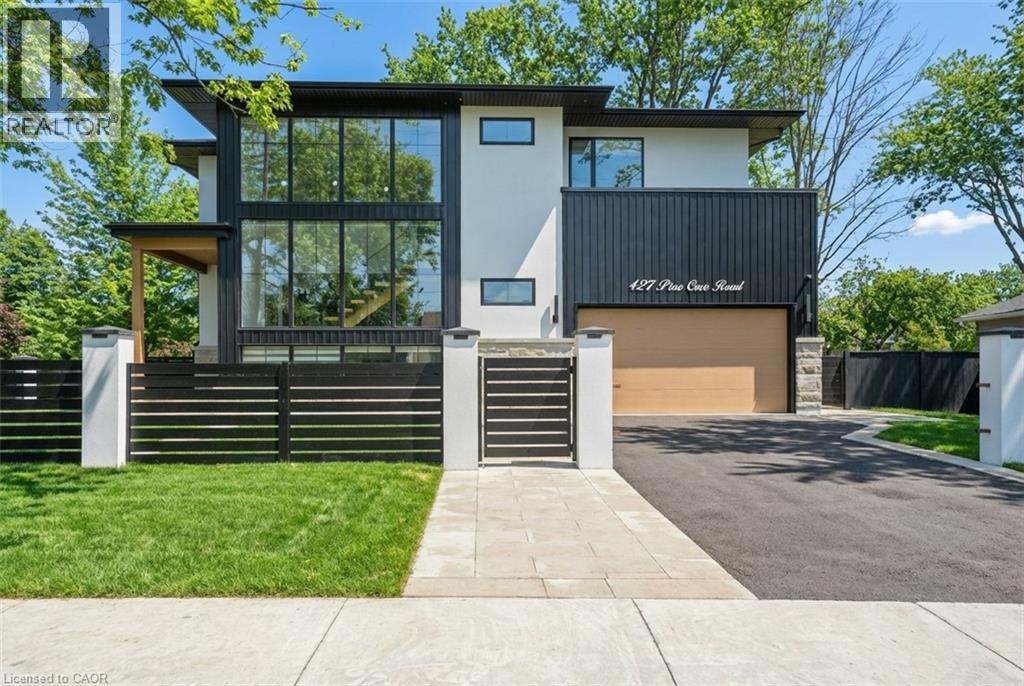
A rare opportunity to own an exclusive, gated custom estate offering unparalleled privacy in the heart of central Burlington, within the highly sought-after Tuck School district. Set on a fully fenced double lot surrounded by mature trees, this brand-new home exemplifies timeless design, refined luxury, and curated craftsmanship, perfect for executive living. The open-concept interior has been thoughtfully designed with high-end finishes throughout. The chef’s kitchen features bespoke, ceiling-height white oak cabinetry, quartz countertops, a marble backsplash, a statement island, and premium stainless-steel appliances. Dramatic living and dining areas boast soaring 10–24 ft ceilings, integrated lighting, and a striking stone fireplace framed by expansive windows. Oversized sliding doors open to a covered, heated patio with Napoleon outdoor kitchen, swim spa, and hot tub, creating a seamless indoor-outdoor experience ideal for year-round entertaining. A custom solid wood entry welcomes you to a dramatic floating staircase with glass panels and open risers, bathing the home in natural light and serving as a modern, elegant architectural centerpiece. The upper level presents a private primary retreat with a walk-in dressing room and spa-inspired ensuite featuring heated floors. Three additional bedrooms each include private ensuites and walk-in closets with organizers. The fully finished lower level, with above-grade windows, includes a fifth bedroom with ensuite, a secluded office, and a private walk-up entrance. Outside, the property is professionally landscaped with a paved driveway for four cars and a double garage. The home also features structural, mechanical, and smart home upgrades throughout, reflecting thoughtful design and enduring quality. This is a prestigious, rare offering in one of Burlington’s most sought-after neighborhoods, delivering timeless, elevated living in a private, curated setting. (id:35544)
Dundas, Ontario
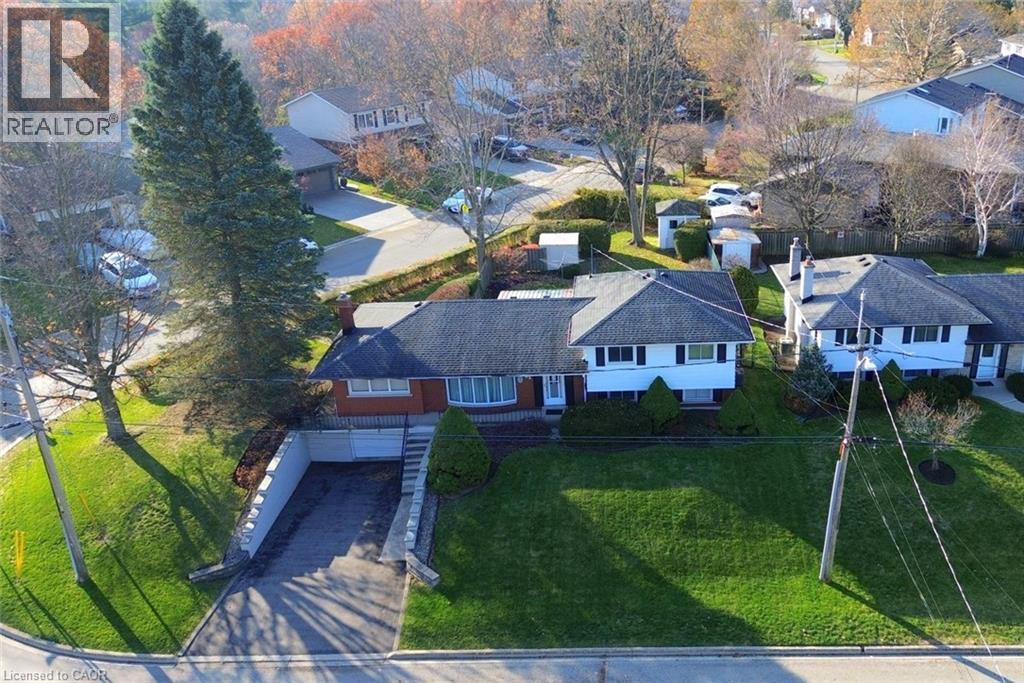
Welcome to this wonderful 3+1 bedroom, 2-bath side split in one of the most sought-after family neighbourhoods in Dundas! Ideally located in the highly coveted Highland Park area, this home sits in a community where children can safely walk to all major local schools-adding everyday convenience for busy families. Set on an oversized corner lot with mature trees and a spacious backyard, the property is perfect for outdoor play, entertaining, and making lifelong memories. A basement walk-up offers great flexibility for teens, extended family, or future in-law or rental potential. You’ll also appreciate the large 24X21 crawl space, providing exceptional storage for seasonal items and household essentials. Inside, you’ll find a warm, functional layout featuring a bright eat-in kitchen, generous bedroom sizes, and a classic living and dining room ideal for family meals, gatherings, and everyday comfort. Upstairs, the bedrooms offer original hardwood floors hidden beneath the carpet, ready to be uncovered and enjoyed. The bonus family room addition provides valuable extra space for growing families-whether for play, relaxation, or a cozy second living area. With an attached garage, ample parking, and a location that blends nature, community, and exceptional walkability, this home truly stands out. Just steps from conservation and rail trails, parks, and some of Dundas’ top-rated schools, it offers an unbeatable environment to raise a family. A rare opportunity to settle into the beloved Highland Park neighbourhood-where families truly love to call home. (id:35544)
Kitchener, Ontario
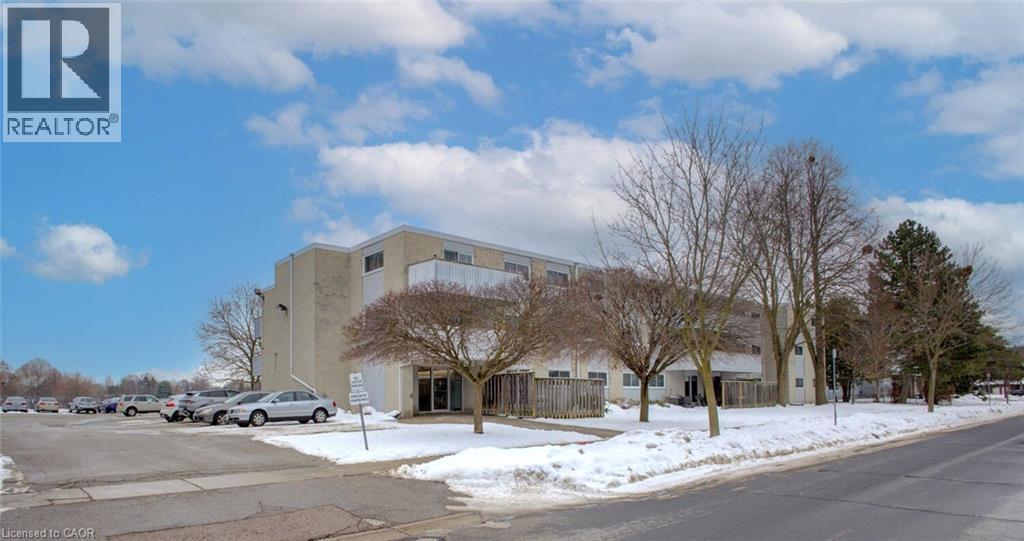
Welcome to this bright and spacious 2 bedroom, 2 bath condo in a highly desirable neighborhood! Featuring an ensuite in the primary bedroom, this well kept unit offers plenty of potential for your own personal touches. Enjoy new patio doors leading to an oversized balcony (16'x6'4)perfect for relaxing or entertaining. The location is second to none: close to shopping, scenic trails, great schools, highway access, and even skiing. The building offers fantastic amenities, including a convenient laundry room, bike storage, a party room, and a storage locker (8'x3') located just steps down the hall from your unit. CONDO FEES INCLUDE HEAT, HYDRO AND WATER! With so much to offer inside and out, this is a wonderful opportunity to make this comfortable condo your own. (id:35544)
Binbrook, Ontario
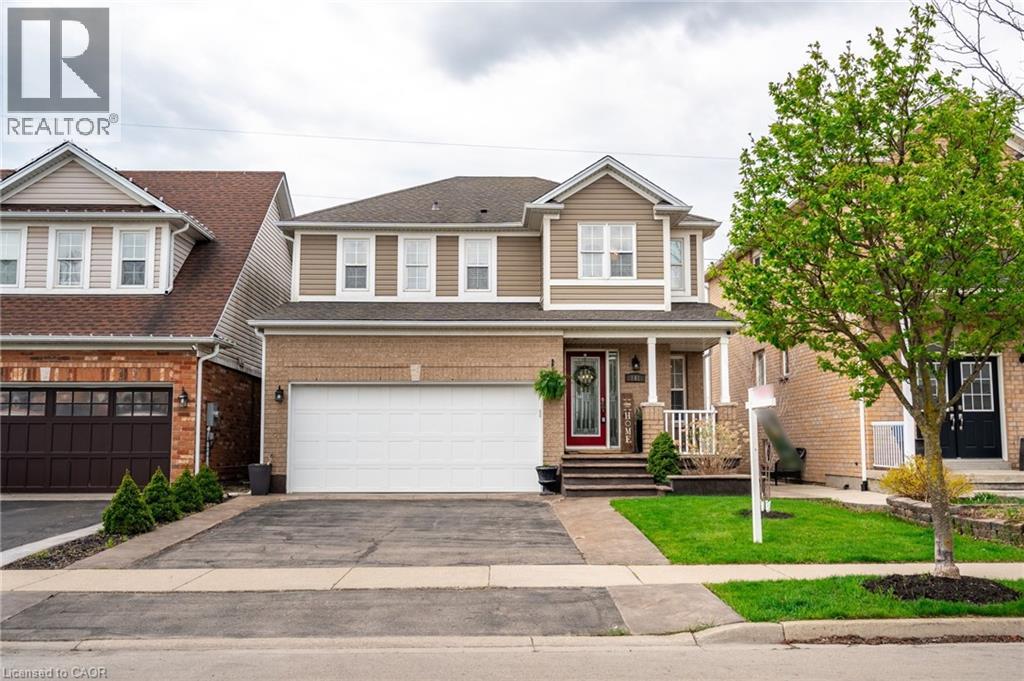
Welcome to this beautifully updated detached home offering 4 spacious bedrooms and 3 modern bathrooms. Step inside to find rich hardwood floors throughout and a freshly painted interior that exudes warmth and style. The heart of the home is the newly renovated kitchen, featuring a brand-new island, a generous pantry, and stylish updated light fixtures —perfect for entertaining or family gatherings. Convenience is key with an upstairs laundry area, making everyday living even easier. Enjoy relaxing mornings on the inviting front porch and make the most of outdoor living with concrete pathways leading to the backyard, where serene views of open farmland create a peaceful retreat. Practical updates include newly edged driveway for clean curb appeal and a finished basement offering flexible space for a home office, gym, or recreation room. Move-in ready with thoughtful upgrades throughout. Don't miss your chance to make it yours! furnace (2024) dishwasher (2025) driveway/concrete work (2023) stove (2025) (id:35544)
Glanbrook, Ontario
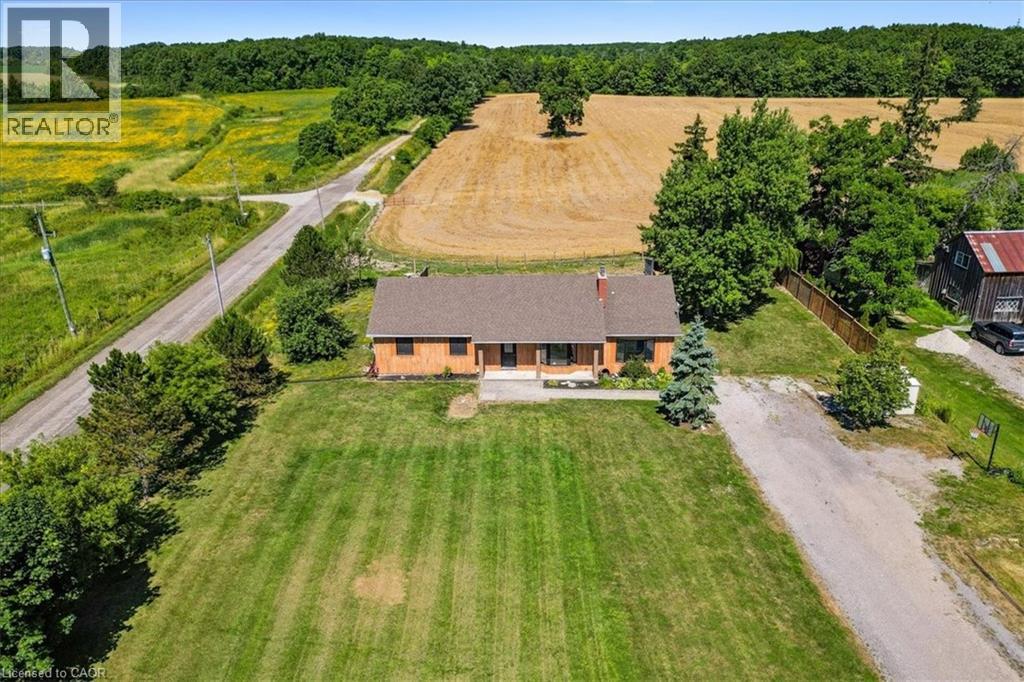
Set on just over an acre and backing onto peaceful farmland, this beautifully updated 4+1 bedroom, 4-bath bungalow delivers the perfect balance of space, privacy, and modern comfort. Nestled in a highly desirable pocket of Glanbrook, you're minutes from Hamilton, Binbrook, and Ancaster-offering effortless access to city amenities while enjoying the serenity of country living. The bright, open-concept main floor features hardwood throughout the kitchen, dining, living areas, and hallway. The updated kitchen is both stylish and functional, complete with block countertops, tile backsplash, pot lights, and a skylight that fills the space with natural light. Sliding doors from the dining room lead to the rear yard-ideal for entertaining, family gatherings, or quiet evenings outdoors. The inviting living room showcases a large bay window and a striking wood-burning fireplace with stone surround and a custom live-edge mantel. An oversized family room adds exceptional versatility with crown moulding and another sun-filled bay window. The primary suite offers a private 3-piece ensuite and a newly added walk-in closet, complemented by an updated main 4-piece bath. A brand-new powder room and refreshed front entry enhance both flow and functionality. Laundry on both the main and lower levels adds everyday convenience. A separate rear entrance leads to a fully self-contained in-law suite, renovated in 2016, featuring an open-concept kitchen and living area with pot lights throughout-perfect for extended family or excellent rental potential. Notable upgrades include 200-amp electrical service, new LED pot lights, a 2024 heat pump and air conditioning system, and a complete water purification system with UV and charcoal filtration. This is a rare opportunity to enjoy modern living surrounded by natural beauty, in a prime location just outside the city-where comfort, flexibility, and lifestyle come together seamlessly. (id:35544)
Hamilton, Ontario
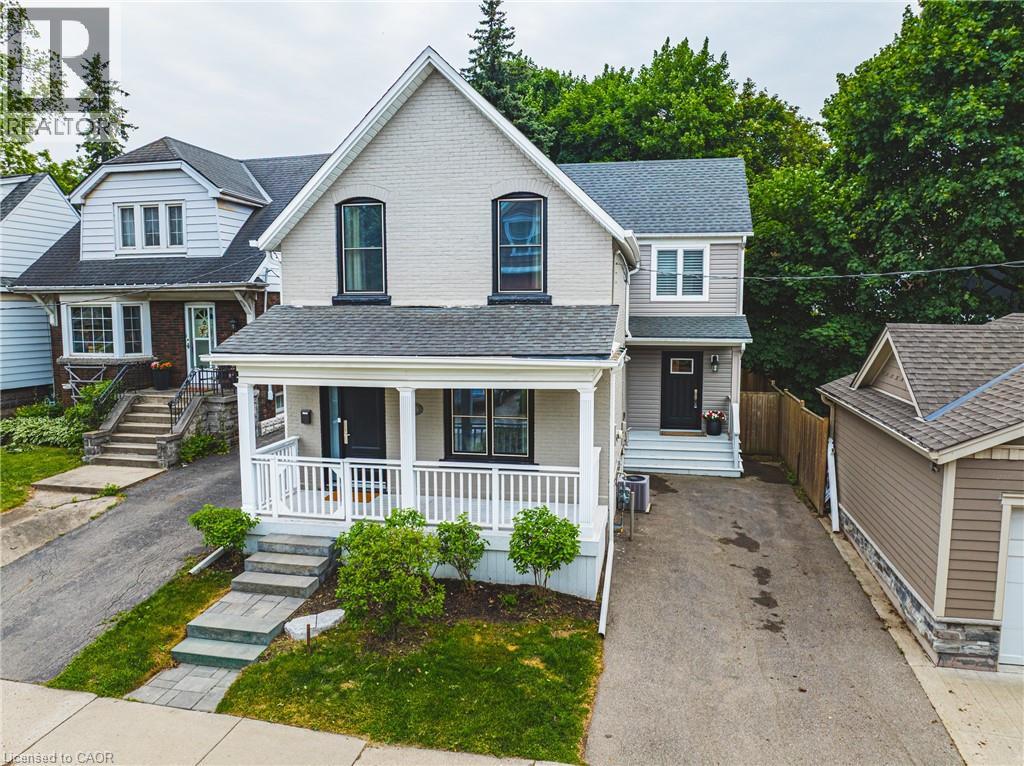
Public Remarks: South Kirkendall welcomes you to 25 Orchard Hill! This extensively renovated home, originally built in 1912 with a significant 1,000 sf addition in 2017, seamlessly blends classic charm with modern luxury. Step inside and be impressed by the large open-concept main floor, featuring rich dark hardwood floors throughout. The gorgeous coffered ceilings in the dining area add an elegant touch. The stunning kitchen is a chef's dream, boasting sleek granite countertops, high-end stainless steel appliances, including a stylish range hood, and an abundance of grey cabinetry for storage. A spacious kitchen island with seating provides a perfect spot for casual meals and entertaining. The addition includes a highly functional and beautifully designed laundry/mudroom, complete with a stacked washer and dryer, built-in storage solutions, a convenient sink, and a practical bench with hooks and drawers. Upstairs, you'll find large, bright bedrooms, all featuring hardwood floors and ample natural light. The beautifully updated washrooms showcase modern fixtures and finishes. The Master Bedroom offers a true sanctuary with its own en-suite featuring a luxurious soaker tub situated under a skylight, perfect for unwinding. Outside, the property boasts a good-sized backyard with a well-maintained lawn, a wooden deck ideal for outdoor relaxation, and mature trees offering shade and privacy. Beyond the beautiful interiors, the location at 25 Orchard Hill is exceptional. Nestled in the MOST desirable neighbourhood in Hamilton, you'll enjoy easy access to fantastic parks and trails, including the popular Chedoke Park, nearby Victoria Park, and the scenic Bruce Trail. You'll also appreciate being within walking distance to Aberdeen & Locke Street's vibrant shops and restaurants, amazing schools, and public transit. Don't miss your chance to own this super cool hipster home in a prime location! Come and take a look before it's gone. (id:35544)
Paris, Ontario

Tucked away on a quiet crescent in the desirable Pinehurst Community of Paris, 1 Bawcutt Crescent offers a rare blend of modern living and peaceful surroundings. This Lancaster model features 4 bedrooms, 3.5 bathrooms, and over 2,600 sq. ft. of finished living space. From the moment you step inside, the home feels bright and welcoming. A spacious foyer leads into an open-concept main floor with 9' ceilings and finished with luxury vinyl plank flooring that seamlessly guides you through the living, dining, and kitchen spaces. The kitchen is both stylish and highly functional, showcasing a large centre island, sleek white cabinetry, and quality appliances (including a gas stove) - perfectly suited for everyday living and entertaining alike. The dining area opens to the backyard through patio doors, making indoor-outdoor living effortless. Enjoy relaxing on your back deck and soak up the beautiful sunsets this area is known for. Upstairs, you’ll find three generously sized bedrooms and two full bathrooms. The primary suite is bright and inviting, featuring a 3pc ensuite, walk-in closet, large windows, and a custom accent wall adding texture and a refined, upscale feel. The additional bedrooms and 4pc bath on this level provide flexible space for family, guests, or a home office. And let’s not forget the FULLY FINISHED BASEMENT! Offering luxury vinyl plank flooring, a cozy recreation room, an additional bedroom, a 3-piece bathroom, and a stylishly finished laundry room - ideal for extra living space, extended family, overnight guests, or multi-generational living. The home’s Craftsman elevation is highlighted by upgraded brickwork and a two-door double garage, adding both charm and everyday practicality. Located just minutes from schools, parks, shopping, and the vibrant downtown core - where the Grand and Nith Rivers meet - this home also offers convenient access to the 401 and 403, making it an excellent option for commuters. 1 Bawcutt Crescent truly is MOVE-IN-READY! (id:35544)
Breslau, Ontario
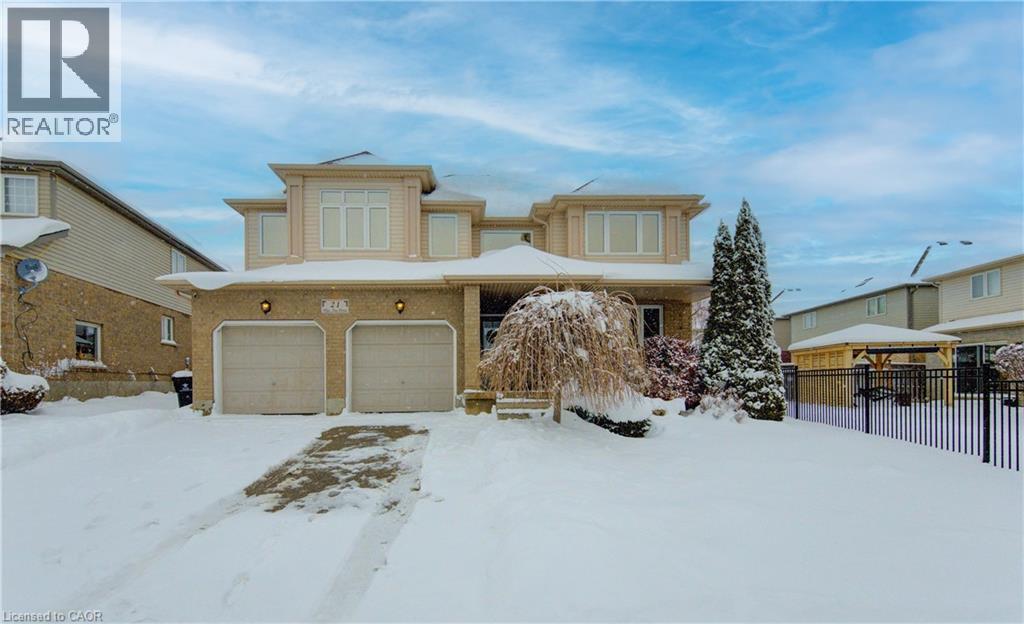
Great for a large or multi generational family, this 4 bedroom home has plenty of living space! Soaring entryway and living room opens on a grand staircase. Expansive dining room allows for large family gatherings. The kitchen has new gleaming white granite countertops and ample space for storage and room for 2 chefs in the kitchen. Main floor family room is visible from the kitchen and the dinette has a slider to fenced back yard oasis with salt water in-ground pool with overflow hot tub for summer entertaining. Fully finished basement has oodles of more space, a bathroom, huge rec room and another large space. Upstairs features a large primary suite with a walk in closet and an ensuite with separate shower and soaker tub, plus 3 additional bedrooms, main bath and an airy sitting area or office space. Be sure to book your private showing. New furnace and AC in 2022. (id:35544)
St. Catharines, Ontario
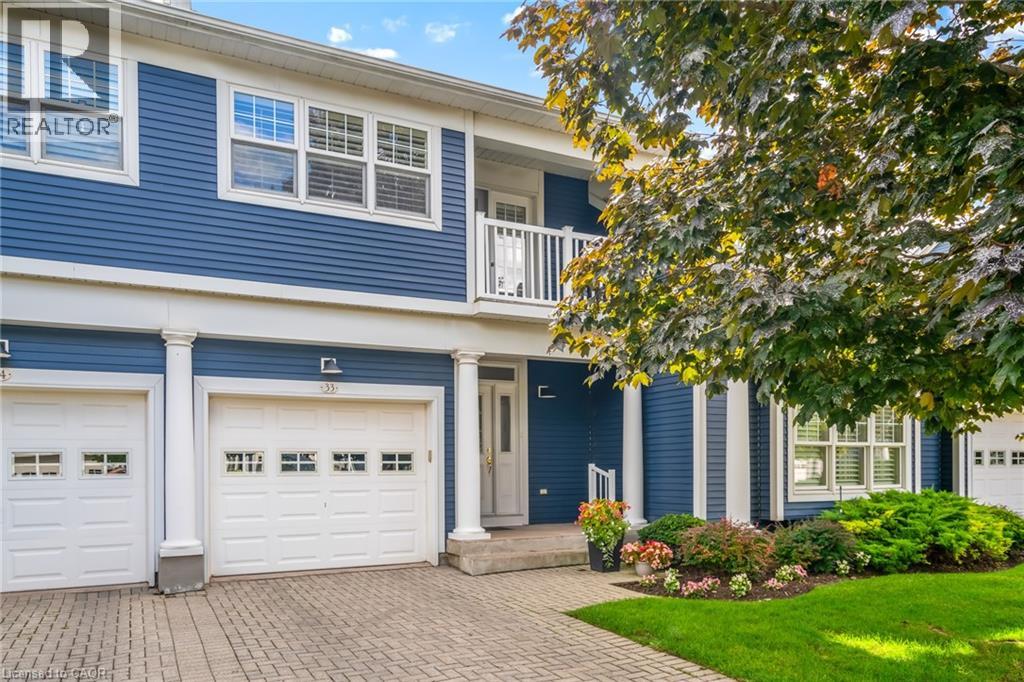
Port Dalhousie!! One of the most desirable communities to live in Niagara Region. This executive upscale complex is minutes to the downtown core where you will find fabulous restaurants, coffee shops, and more. 5 minute walk to the marina, beach, parks & trails, and Martindale Pond, the historic venue for the Henley Regatta. Lifestyle at its finest. Also a 5 min drive brings you to the highway QEW and all the amenities youll ever need. This 2 storey luxury townhouse has so many updates. Please see photo #2 for a list of upgrades and features. The custom kitchen includes white cabinetry and quartz countertops + S/S upscale appliances. There is a formal dining room, bright & spacious living room with larger windows and California shutters, high ceilings, gas fireplace, and engineered hardwood. The 2nd level includes 2 renovated bathrooms, one as an ensuite. Huge primary bedroom with balcony, another bedroom for guests, and laundry. Lower level is completely finished with bedroom, family room, bathroom, and plenty of storage. The rear yard is quiet, private, and has a new deck. This home is completely move-in ready - just move in and enjoy those daily walks to the pier and take in those magical sunsets. Low maintenance lifestyle, ideal for professionals or active retirees. The perfect combination of lifestyle, luxury, and convenience - just minutes from the Royal Canadian Henley Rowing Course, close to wineries, breweries, and tranquil waterfront. Unbeatable location! (id:35544)
Stoney Creek, Ontario
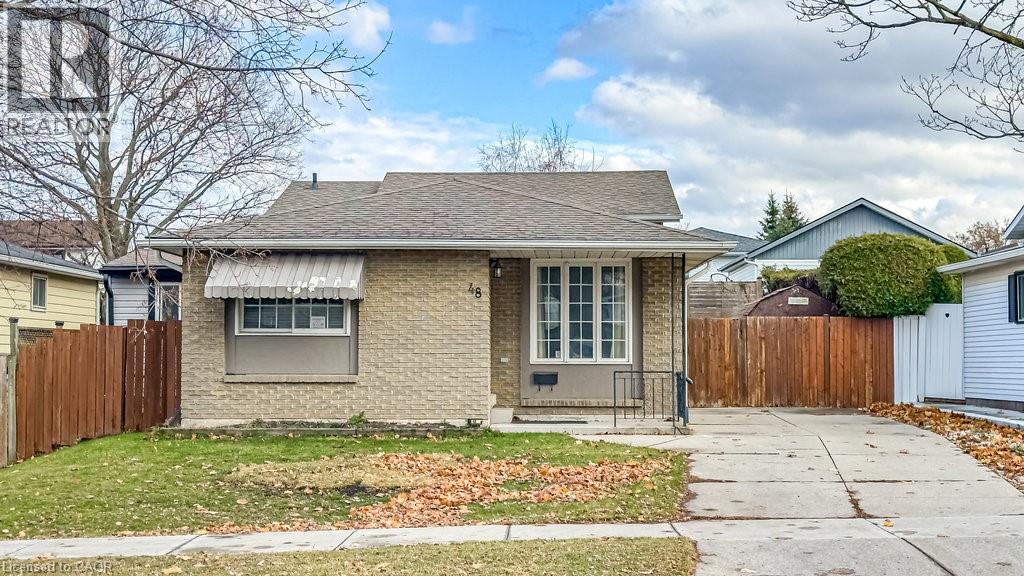
Welcome to 48 Arbutus Cres, Stoney Creek (Hamilton). This charming abode is a testament to meticulous care and thoughtful updates over the years. This home offers a generous living space of 1,580 square feet set on a 5,264 sf lot. Step inside to discover an airy 3 level backsplit layout that maximizes space and encourages natural light. Each of the three well-proportioned bedrooms ensures comfort and convenience for all residents. The property boasts 2 full bathrooms, ensuring plenty of room for everyone's morning routine. The heart of the home - the kitchen - was updated in 2021 with modern, clean and fresh finishes. An additional office/den area has been newly added, providing a perfect spot for study or work from home needs. Enjoy outdoor moments on your own private deck overlooking the fully fenced backyard – a generous space waiting to be transformed into your personal oasis. Notable updates include roof shingles replaced in 2016, breaker panel 2022 and furnace 2021. A shed with electrical supply adds to the practical features of this home while abundant storage throughout caters to all your organizational needs. Located close to community amenities such as shopping centers and restaurants, this residence provides the perfect balance between city conveniences and residential tranquility. Recreational facilities like a community center, pool, and indoor hockey arena are just around the corner for leisure pursuits. Its proximity to schools further enhances its appeal. Hamilton itself is known for its vibrant arts scene, diverse dining options, unique shops, historic sites, beautiful hiking trails and waterfalls—offering something for everyone! A visit will reveal not just a house but a potential home that can create countless memories! Whether you're looking for your first home or wanting to settle into something more comfortable, this property can cater to a variety of needs. Come in and see for yourself! (id:35544)
Stoney Creek, Ontario
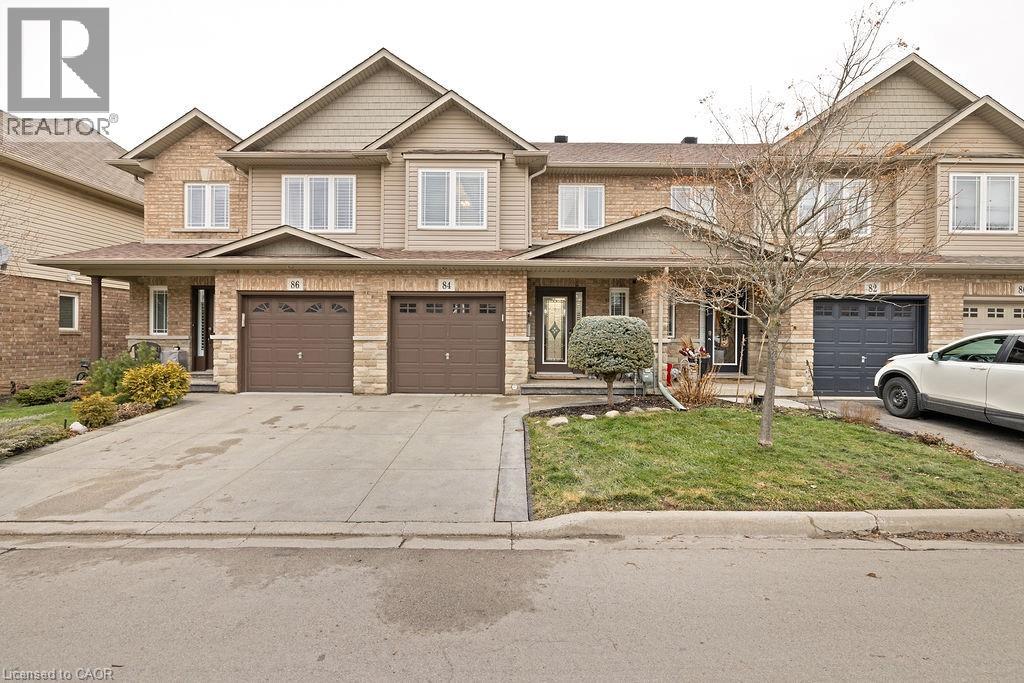
Welcome To 84 Periwinkle Drive, An Impeccably Upgraded And Move-In-Ready Residence Located In One Of Stoney Creek’s Most Desirable And Well Connected Communities (Summit Park). This Elegant Home Features A Refined Interior With A Beautifully Updated Kitchen Completed In 2023 Showcasing Quartz Countertops, Premium Cabinetry, And High End Stainless Steel Appliances, Complemented By Hardwood Flooring Throughout The Main And Second Levels And A Striking Hardwood Staircase With Iron Spindles. The Professionally Finished Basement Completed In 2023 Offers Exceptional Additional Living Space With Pot Lights, A Four Piece Bathroom, Cold Room, And Storage Areas, Ideal For Entertaining Or Extended Family Use. Major Improvements Include A New Roof Completed In 2025, Stamped Concrete Driveway And Backyard Completed In 2023, Ceramic Tile On The Main Floor, A Furnace And Air Conditioner Approximately Four To Five Years Old With Warranty Coverage, Professional Painting Completed In 2024, And A Smart Energy Efficient Home Setup Providing Comfort And Of Mind. Perfectly Situated Just Minutes From Limeridge Mall, Major Shopping Centres, Restaurants, Parks, Schools, And Quick Highway Access, This Home Delivers A Rare Blend Of Luxury, Functionality, And Lifestyle Convenience In The Heart Of Stoney Creek Mountain. (id:35544)
Ancaster, Ontario
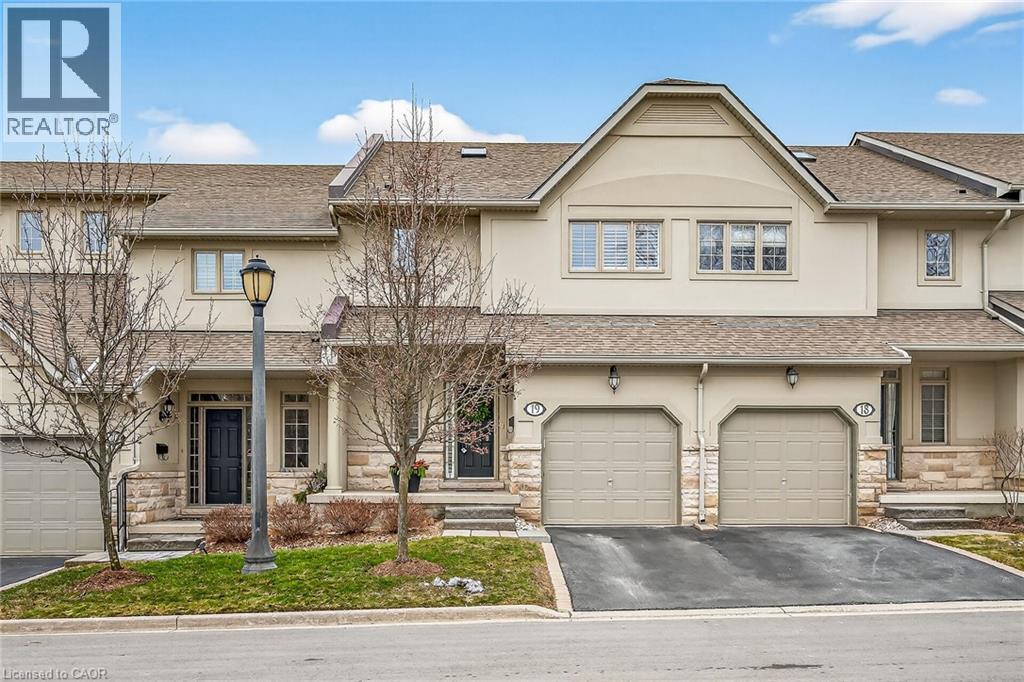
Coveted location on Sulphur Springs Road. Stroll to olde town and all amenities, while enjoying the peaceful, serene backdrop of nature. This town manor has been tastefully & professionally renovated & upgraded. From the sleek bright kitchen, the statement gas f/p in the liv room, staircase, engineered hardwood flooring on main & upper levels. All bathrooms have heated floors (3), furnace, a/c, lower level walk out with built-ins and stone gas fp, heated tile flooring, den, & 3pc bathroom, including recent rear patio. Minutes to the Hamilton Golf and Country Club and major road accesses. You'll appreciate the design details & renovations that makes this upscale townhome an easy choice to make it yours. There is approximately 2,600 square feet of luxury living. (id:35544)
Oakville, Ontario
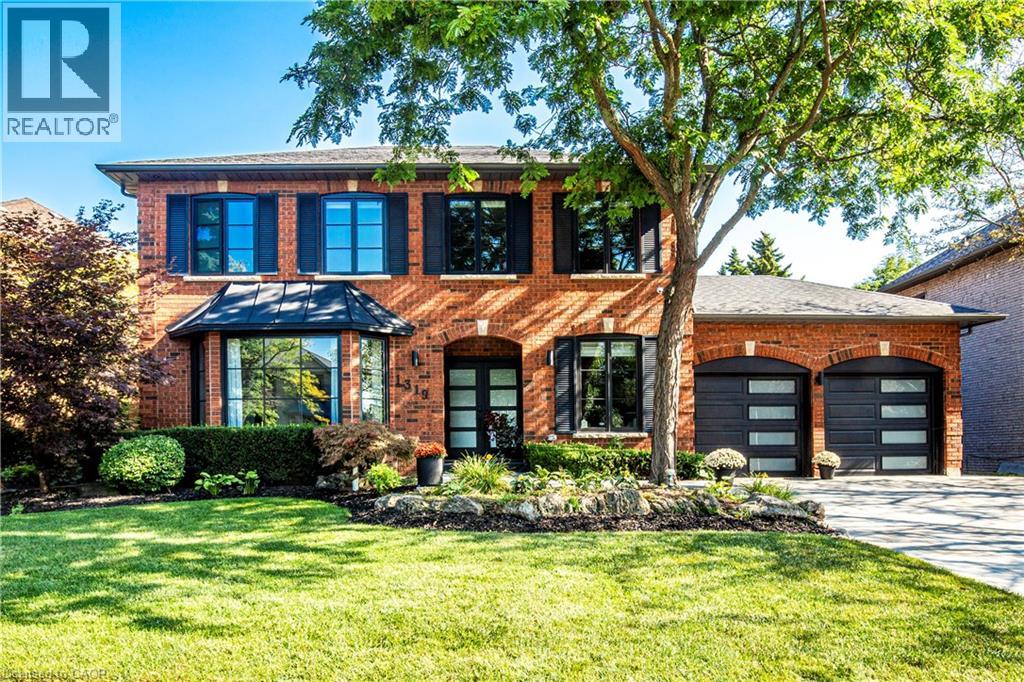
Location! Location! Welcome to 1319 Greeneagle Drive nestled in the sought after Gated community of Fairway Hills. Quiet cul-de-sac plus granted access to 11 acres of meticulously maintained grounds. Backing onto the 5th fairway offering breathtaking views as soon as you walk in. This spectacular family home has been extensively renovated with well over 300K spent by the current owners. Painted throughout in crisp designer white, smooth ceilings, over 170 pot lights, updated 200amp panel, new shingles, skylight + insulation, stone driveway and walkway, commercial grade extensive home automation system with security/smart locks, EV ready and smart closet designs. The lower level has been professionally finished with a rec room, 5th bedroom, full washroom, gym and a fantastic pantry/storage room. The primary suite has been transformed to create his and hers closets and a spa- like ensuite with heated floors, glass curb less shower and soaker tub. Entertainers backyard with large deck and heated in ground pool. Close to top rated schools, hiking in the 16 mile trail system, shopping and highway access. Move in and enjoy! (id:35544)
Mississauga, Ontario
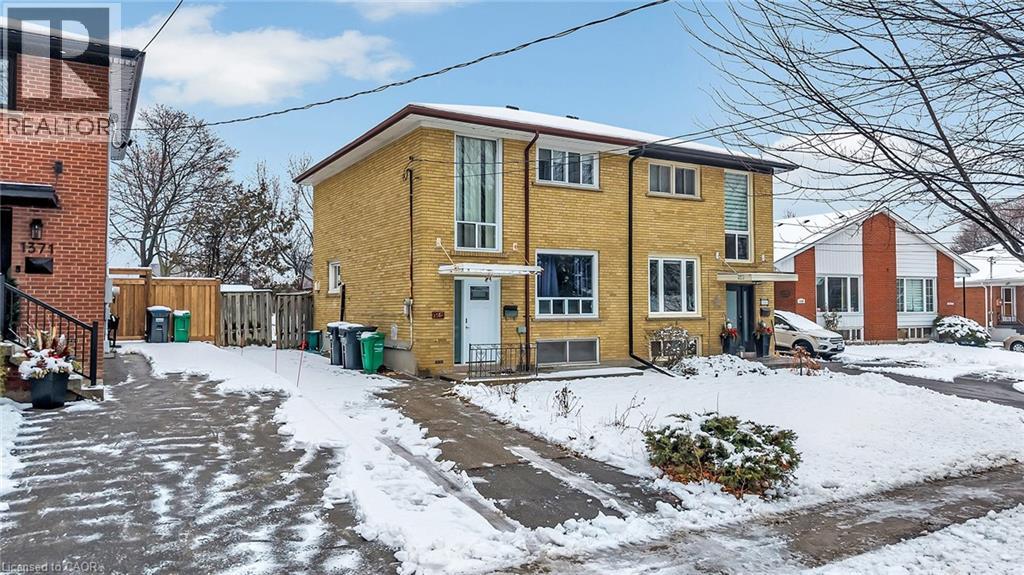
First time homebuyers’ dream and a smart investor opportunity. This solid all brick home offers over 1,200 sq. ft. of living space, featuring 4 bedrooms and 2 bathrooms on a large, deep lot backing onto nature with no rear neighbours, a rare find. Situated on a quiet, child friendly street, the home offers peace, privacy, and long term appeal. The expansive, tree lined backyard is ideal for relaxing, entertaining, or future improvements. Recent updates include a newer roof and HVAC, providing comfort and peace of mind. With ample parking and exceptional potential to renovate, personalize, or add value, this property appeals to both investors and end users. Ideally located just minutes from schools, parks, shopping, and public transit, this is a standout opportunity in a truly desirable location. (id:35544)
Burlington, Ontario
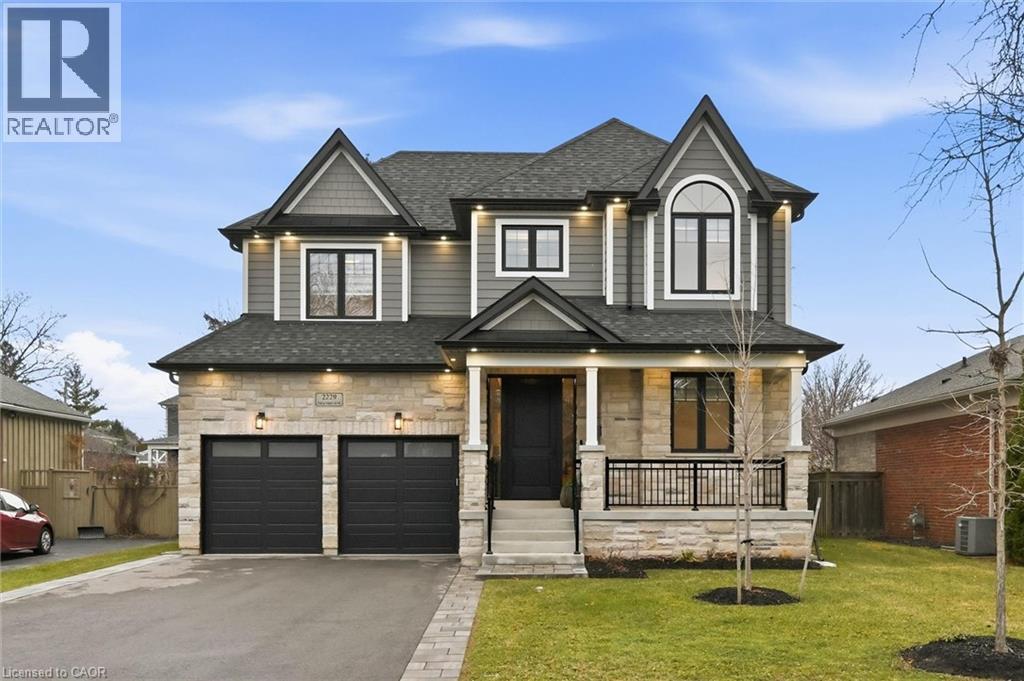
Thoughtfully designed home built in 2023 boasting quality finishes & luxurious perks throughout! Set on a large lot in sought-after central Burlington, this home has 9’ ceilings, 8’ high doorways and beautiful hardwood throughout. The chef’s kitchen is loaded with custom cabinetry, beveled quartz counters, a large island, high-end stainless steel Jenn-Air appliances, a Grohe pot filler and fixtures, and crown molding. A servery between the kitchen and formal dining room is equipped with a wine fridge, and perfect for large dinners an entertaining. An inviting breakfast area walks out to the 20’x10’ covered porch, finished with stylish a red cedar ceiling, stone-faced post bases, a gas bbq hook-up, and all wired for sound. The living room is spacious and features a gorgeous marble slab with gas fireplace, built in cabinets, pot lights and sound. On the upper level, four generous bedrooms all have their own ensuite baths and walk-in closets. Unwind in your primary bedroom features 3 large windows, a coffered ceiling, a walk-in closet with organizer, plus an additional closet, and a spa-like ensuite with glass shower and soaker tub. Almost 4,000 square feet of living space ready to call home. Quality craftmanship built 100% new from ground up. Additional features include: kick sweep in kitchen, mudroom with built in cabinetry, main floor office/den, bedroom level laundry, 2 wine/cold cellars under the front and rear porches, 6-camdera security system, dual-zone HE furnace, air exchanger, lawn sprinkler, 200amp service, and much more! (id:35544)
Ingersoll, Ontario

From the moment you arrive, you’ll feel how easy it is to settle into this 3-bedroom, 2-bathroom backsplit home (currently set up as a spacious 2-bedroom). Backing onto Victoria Park, you’ll enjoy a sense of privacy, greenery, and a beautiful natural backdrop right in your own backyard. This is a home where you can truly enjoy your time outside. The yard is landscaped to perfection with lush gardens, a shed, and multiple spaces to relax or entertain. Host summer gatherings, unwind with a book, or enjoy family dinners outdoors — this backyard was made for making memories. A deck off the bedrooms offers a quiet spot to start or end your day, while the walk-out recreation room to the patio makes indoor-outdoor living effortless and perfect for family time. Inside, the home feels warm and welcoming, with an updated kitchen featuring granite countertops and integrated cabinet lighting — ideal for everyday living and entertaining alike. Carpet-free living makes this home easy to keep clean and perfect for pets, with updated luxury vinyl flooring on the main and lower levels and maple hardwood floors upstairs. With a long driveway providing parking for up to four cars, this home is ideal for busy households or entertaining guests. Perfectly located near schools, downtown shopping, and Highway 401, this home offers everyday convenience right at your fingertips. There’s nothing left to do but move in, relax, and enjoy life here — a home that truly feels ready for its next chapter. (id:35544)
Ancaster, Ontario
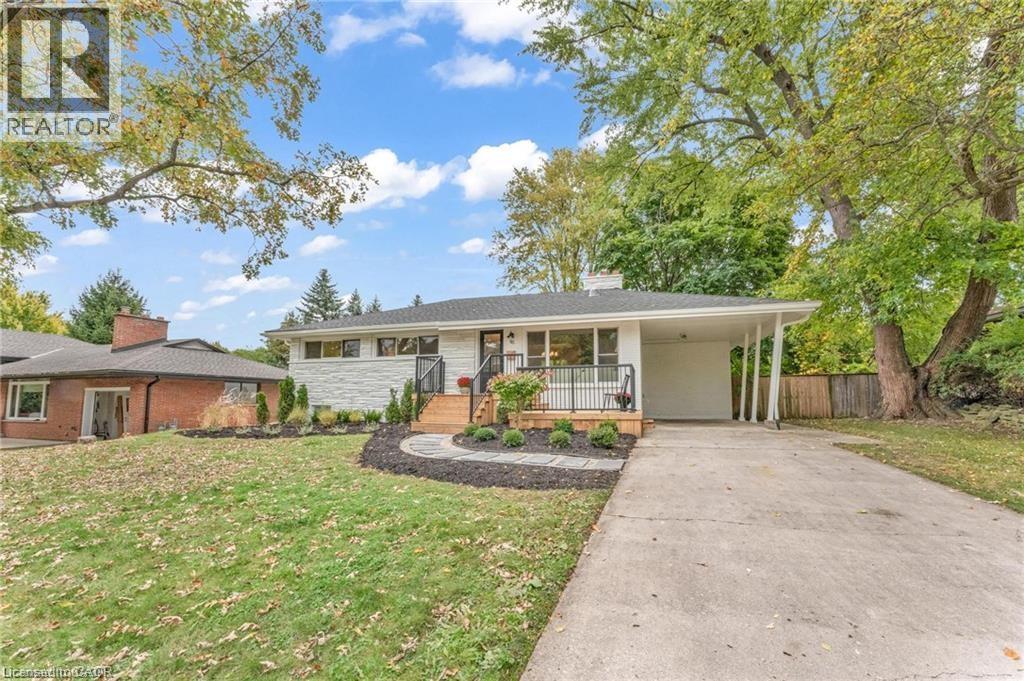
Welcome to the popular and charming Old Meadows neighbourhood in Ancaster! This spacious bungalow features a fantastic layout, stunning updated kitchen and bathroom, 3 bedrooms on the main floor, hardwood floors throughout the main level along with large windows filling the home with natural sunlight. A walk-out from the dining room leads to a large backyard, perfect for building family memories or weekend entertaining with friends. Nestled on a LARGE 80' x 120' lot, you're just a short distance from the Old Ancaster Village charm and amenities while having easy highway access and minutes to Meadowlands Shopping Centre. This updated bungalow includes a separate entrance to the basement with a second kitchen AND separate laundry room as well as two additional bedrooms. A must-see property! (id:35544)
Oakville, Ontario
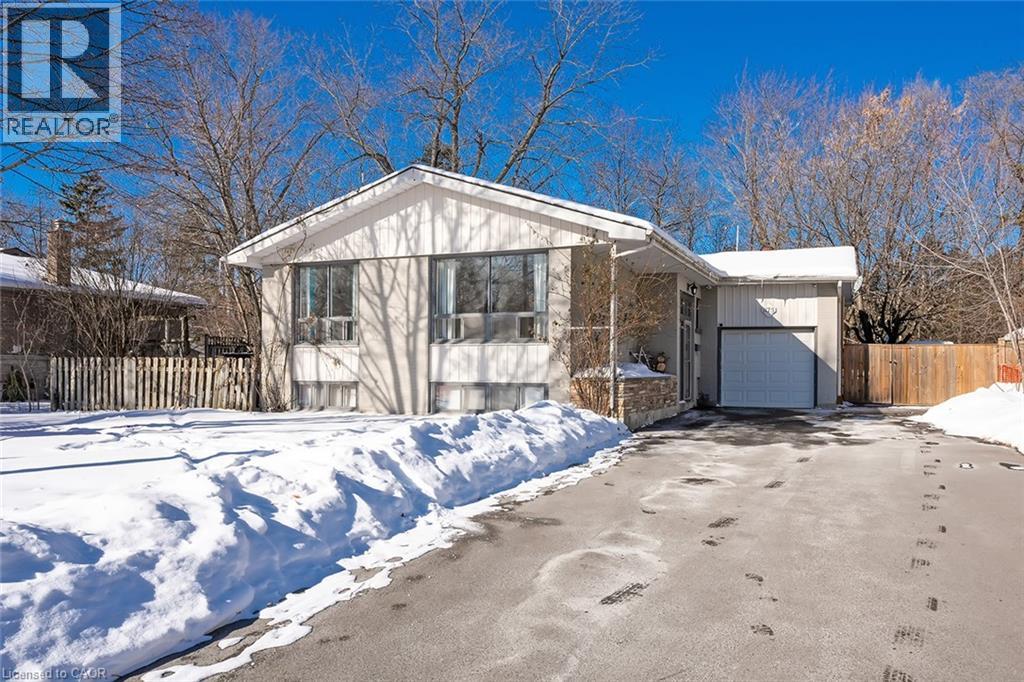
Nestled in the prestigious neighbourhood of West Oakville, this property offers an incredible opportunity to embrace a lifestyle of luxury & comfort. Surrounded by multimillion-dollar estate homes, you have the unique opportunity to live in this charming residence or build your dream home in an area known for its exquisite surroundings. Step inside to discover an open-concept main floor that seamlessly blends elegance & functionality. The spacious family room invites relaxation, leading to a dining area with French doors that opens to a private deck area-perfect for outdoor entertaining or tranquil mornings. The renovated kitchen is a culinary enthusiast's delight, featuring a centre island with a trough sink and prep area, gas stove, and updated cabinets that enhances both style & utility. The main floor boasts a serene primary bedroom complete with built-ins & an updated five-piece ensuite, glass walk in shower, double vanities and jacuzzi tub providing a personal retreat. Two additional large, sunlit bedrooms add to the home's appeal, complemented by a stylish four-piece main bath. The walkout basement, with its separate entrance, extends your living space. It features a large recroom bathed in natural light from two expansive windows, a cozy wood-burning stove, & elegant parquet flooring. A private office with direct access to the garage & a two-piece bath adds further functionality. A well-equipped laundry room, complete with a window & double sink, ensures convenience. Walk out from basement to a large 335 sq. ft. sunroom addition with its own entrance, perfect for relaxation or entertaining guests. Located close to schools, transit, & shopping, this property represents a rare chance to secure a home in one of Oakville's most desirable neighbourhoods. Don't miss out on the potential this property holds-whether for living or future development. Make this your next home! (id:35544)
Hamilton, Ontario
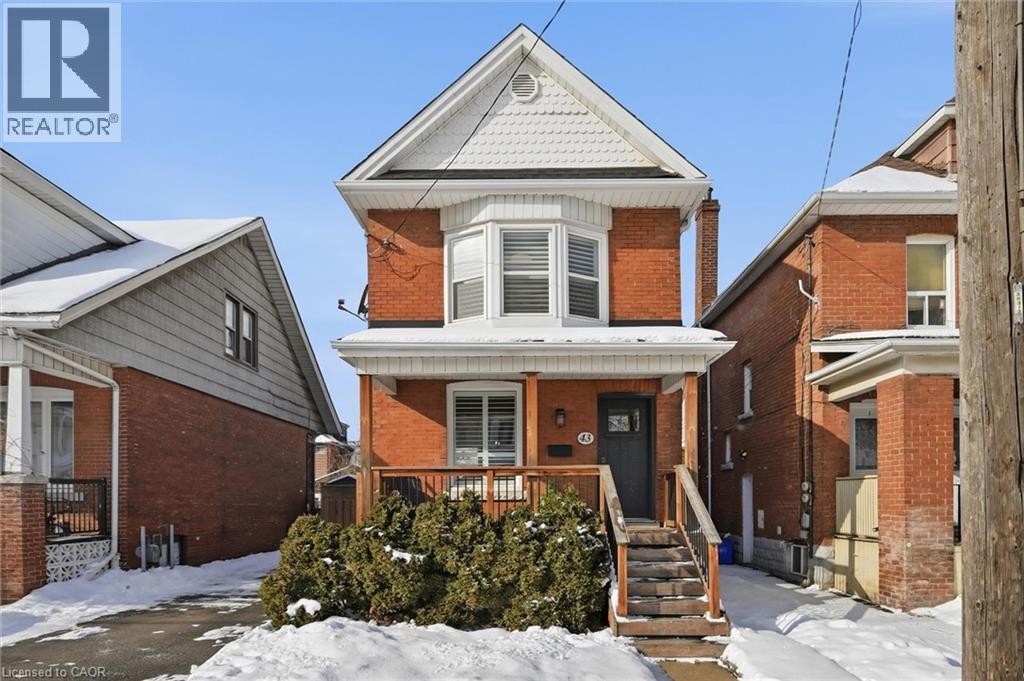
Welcome home! This beautifully renovated detached century home offers 3 bedrooms and 2 full bathrooms, thoughtfully updated from top to bottom, inside and out. Step onto the newly replaced front porch and into a bright, open living and dining area showcasing refinished hardwood floors, crown moulding, and a cozy electric fireplace that highlights the home’s timeless charm and character. The white eat-in kitchen has been replaced and features quartz countertops, stainless steel appliances, and direct access to a generous bonus space; perfect as a mudroom and pantry. The private, fully fenced backyard is a true retreat, complete with a newly replaced upper porch and lower deck surrounded by mature trees. Upstairs, the spacious primary bedroom features a bay window and a large closet with built-in organizers. Two additional spacious bedrooms, all with refinished hardwood floors, and a beautifully renovated 4-piece bathroom complete the second level. The fully finished lower level adds exceptional value with a comfortable recreation room, laundry area, large storage room, and a full 3-piece bathroom, ideal for guests or extra living space. Extensive updates include a replaced roof and eaves, siding, exterior doors, windows, driveway, porches, air conditioning, lead water service replacement, and backflow valve. Located in the heart of Downtown Hamilton, this beautiful, bright and spacious turnkey home is within walking distance to Gage Park and close to Hamilton GO, vibrant restaurants, shopping, and quick access to the QEW and Red Hill. A perfect opportunity to own in Hamilton’s growing and dynamic market, do not miss it! (id:35544)
Ancaster, Ontario
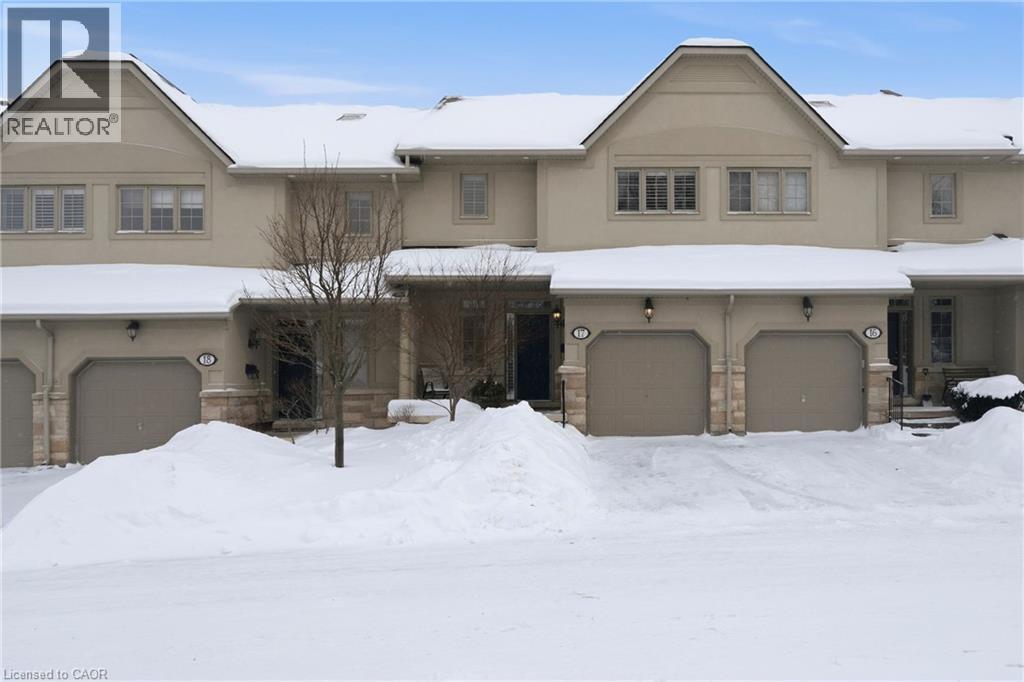
Welcome to 17-71 Sulphur Springs Road, located in Towne Manors in the heart of Ancaster’s highly sought after core. Just steps to local shops, restaurants, and everyday amenities, and moments from scenic conservation areas and walking trails, this beautifully updated home offers the perfect blend of lifestyle and convenience. Featuring over 2500 square feet of living space, 2 bedrooms, 2.5 bathrooms and a fully finished walk out basement. The main level features hardwood flooring, pot lights, California shutters and a warm, inviting living room with gas fireplace. The renovated eat-in kitchen is finished with stainless steel appliances and granite countertops offering plenty of space for casual dining. Access to a private back deck off the kitchen, ideal for morning coffee or entertaining. Separate dining room, 2 piece bathroom and inside entry to garage. The upper level is enhanced with hardwood flooring and new bedroom carpeting. An expansive primary bedroom features two walk in closets, a spa-like 5 piece bathroom ensuite and beautiful views. The second bedroom offers ensuite privilege, making it ideal for guests or family. A fully finished basement provides excellent additional living space, including a rec room with walk out to the private backyard, basement bedroom, convenient 2 piece bathroom, and separate storage room. This is a rare opportunity to enjoy carefree living right in the centre of Ancaster. (id:35544)
Hamilton, Ontario
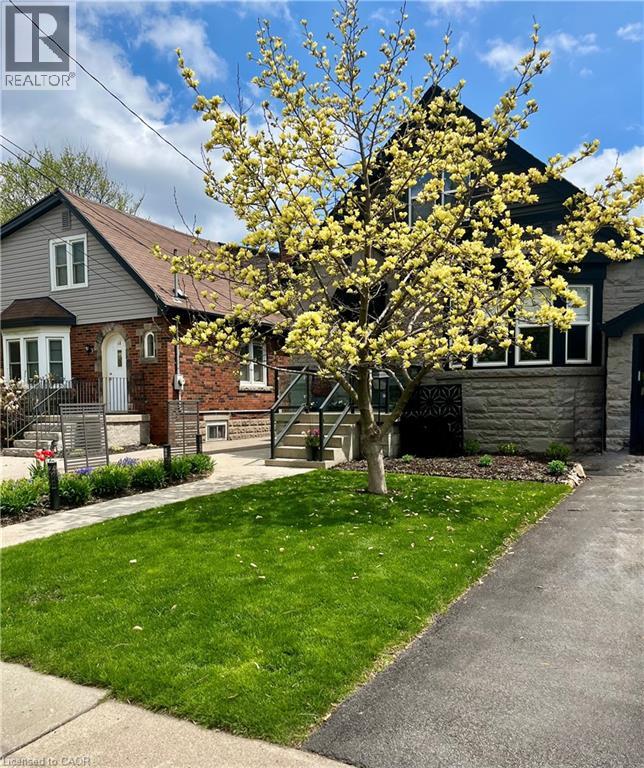
This beautifully updated 1¾-storey home is much larger than it appears and ideally located within walking distance to McMaster University, Westdale Village, schools, the Rail Trail, recreation centres, and GO access. Thoughtfully updated throughout, it blends timeless character with modern comfort and impressive versatility. Attractive curb appeal is enhanced by landscaped front gardens, while the fully fenced backyard with lawns and cement patio provides a private space to relax or entertain. Inside, the home is filled with natural light, fresh décor, and original details such as cove ceilings and gumwood trim. Stunning, professionally designed kitchen w/ built-in appliances, induction cooktop & double ovens, ample cabinetry, and a bright breakfast area with walkout to the enclosed porch and backyard. A main-floor bedroom (currently used as a dining room) and updated 4-piece bath allow for flexible or one-floor living. Upstairs are 2 bedrooms, including a spacious primary with w/in closet and electric fireplace, and updated 3-piece bath. This level offers both interior and separate exterior access—ideal for extended family or independent living. The finished lower level includes a bedroom, updated 3-piece bath, laundry, storage, and cabinetry with sink and fridge, offering in-law or kitchenette potential. The attached garage has an inside private entry to the basement for a private living area. A rare opportunity featuring location, flexibility, and updates, in a great West Hamilton neighbourhood! (id:35544)
Oakville, Ontario
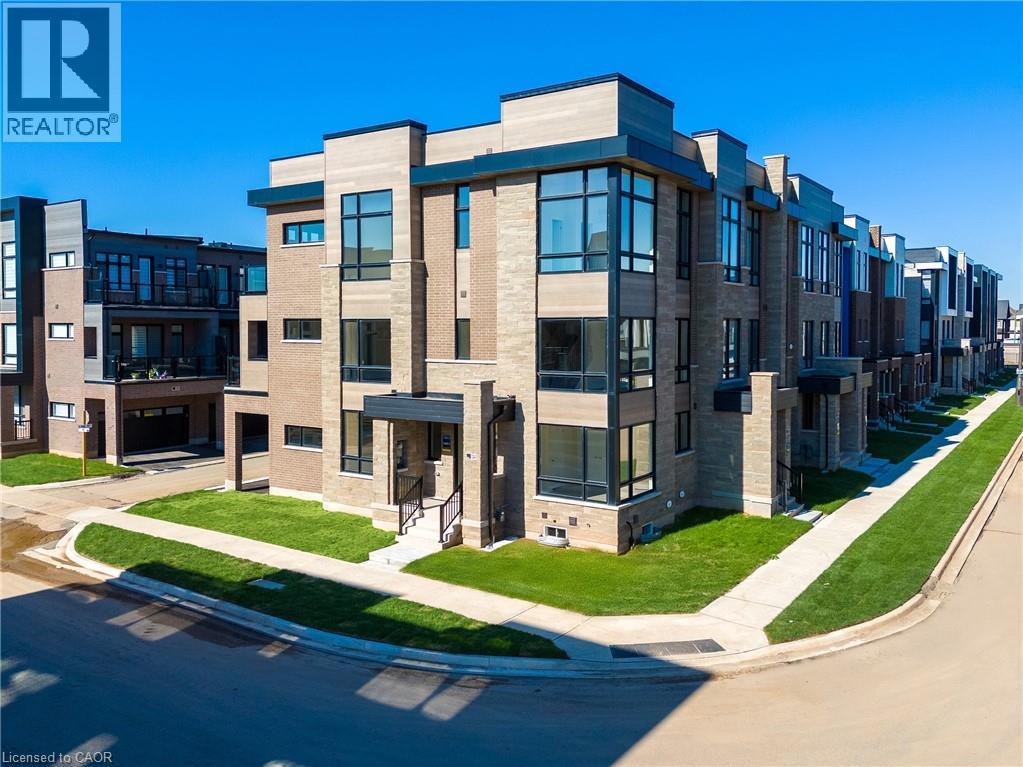
Welcome to Upper Joshua Creek. This modern end unit townhome offers 5 bedrooms, 4 full and 1 half baths, and 2,560 sq ft of finished living space. The ground level opens to a welcoming foyer with a laundry room that has direct garage access, plus a bright corner bedroom with its own three piece ensuite. Hardwood and ceramic tile run throughout the home. The second floor is light filled with an open concept kitchen, dining, and living area under 10 ft ceilings. The kitchen features stainless steel appliances, a centre island, and generous storage. The dining room has a walkout to the balcony for easy indoor to outdoor entertaining, and a powder room completes the level. The primary bedroom includes a private balcony and a 5 piece ensuite with a freestanding deep soaker tub, seamless glass shower, and a double vanity with undermount sinks. Three additional bedrooms and two 4 piece baths provide flexible space for family, guests, or a home office. Minutes to 403, QEW, and 407, and close to parks, trails, shops, and well regarded schools. (id:35544)
Hamilton, Ontario
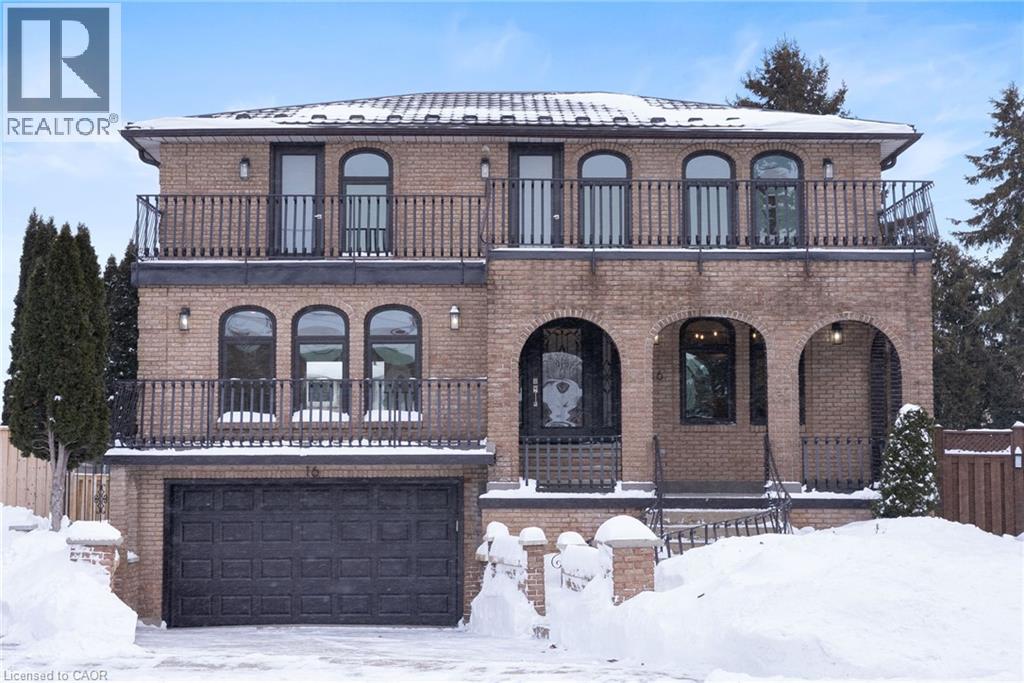
Welcome to this custom-built fully upgraded home! This unique property features 5 spacious bedrooms and two stunning kitchens, providing plenty of room for family and guests, making it perfect for entertaining. Luxury of having a SEPARATE entrance. Enjoy peace of mind with a brand new steel roof, along with all-new windows and doors that enhance both aesthetics and energy efficiency. The home also comes with new appliances throughout. Standout features include high ceilings and large windows in the basement creating a bright and inviting atmosphere that adds to the living space. The walk-up basement also offers easy access to the outdoors. Located in a quiet court, this custom-built home combines modern amenities with a unique charm, perfect for families seeking both elegance and functionality. Don’t miss the opportunity to make this one-of-a-kind property your dream home! (id:35544)
Cambridge, Ontario
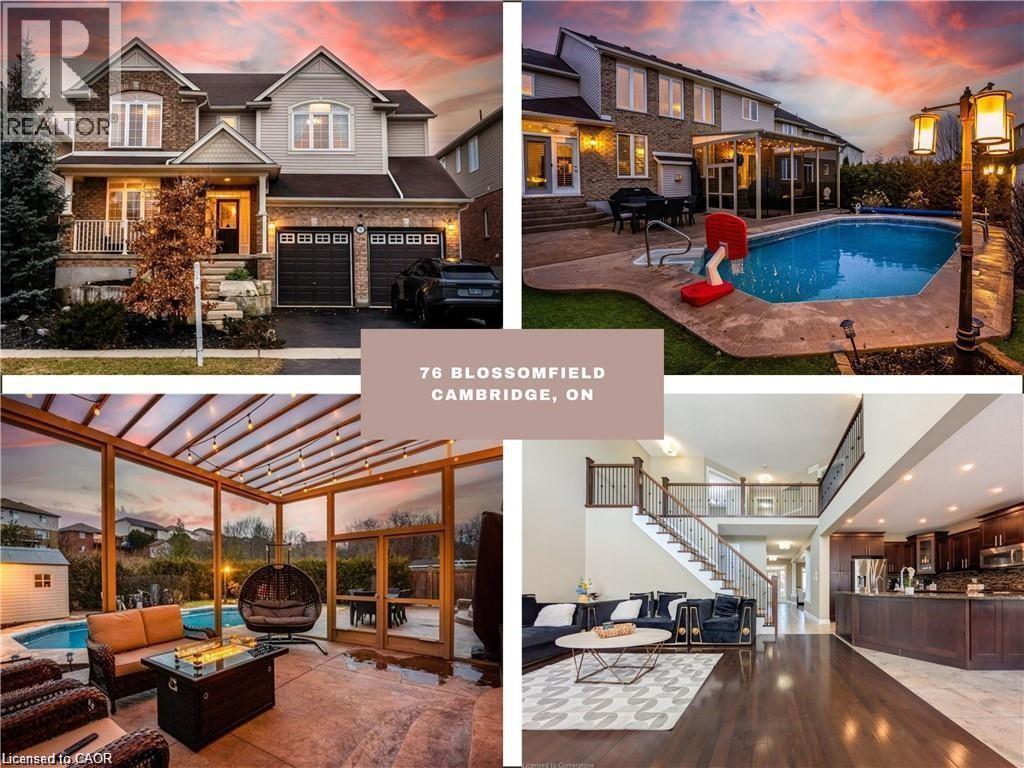
Welcome to 76 Blossomfield, Magnificent formerly Builders model home. This Immaculate west Galt Beauty situated on 51 ft lot boasts 4800 sq ft of Luxury living space and loaded with all kind of upgrades. The main floor has 9 ft ceiling, hardwood, porcelain tiles, surround sound system, open to above great room with gas fireplace, surrounded with big windows offering natural flow of light, formal dining/living room combo. The Gourmet kitchen has upgraded cabinetry, granite counters, under cabinet lighting, high end SS appliances, a sit up island and much more. The Dinette has sliders to the Oasis B/Yard. The main floor also offers a remodeled laundry room/ mudroom and walk in pantry, powder room and a office completes the main floor. Hardwood stairs with a runner leading to upper level large Master bedroom with deep walk in closet( organizers in the closet) luxurious 5 piece Ensuite. 2nd bedroom also has a walk in closet with windows in closet. 3rd and 4th very good size bedrooms and 4 piece bathroom completes the upper level. The finished basement offers big size windows a huge entertainment room with gas fireplace, 5th bedroom with walk in closet , 3pc bathroom and workshop! California shutters on main and upper level windows! The backyard features an inground gas heated saltwater pool,stamped concrete patio spanning the ENTIRE width of the house, a large custom aluminum screen room by Luminand is fully professionally landscaped. You would love to entertain your guest in style throughout the year both indoor and outdoors with so much this house has to offer. Located on a family friendly Crescent within minutes to great schools, trails, the Grand River, restaurants, shopping, Gaslight district and much more! (id:35544)
Listowel, Ontario
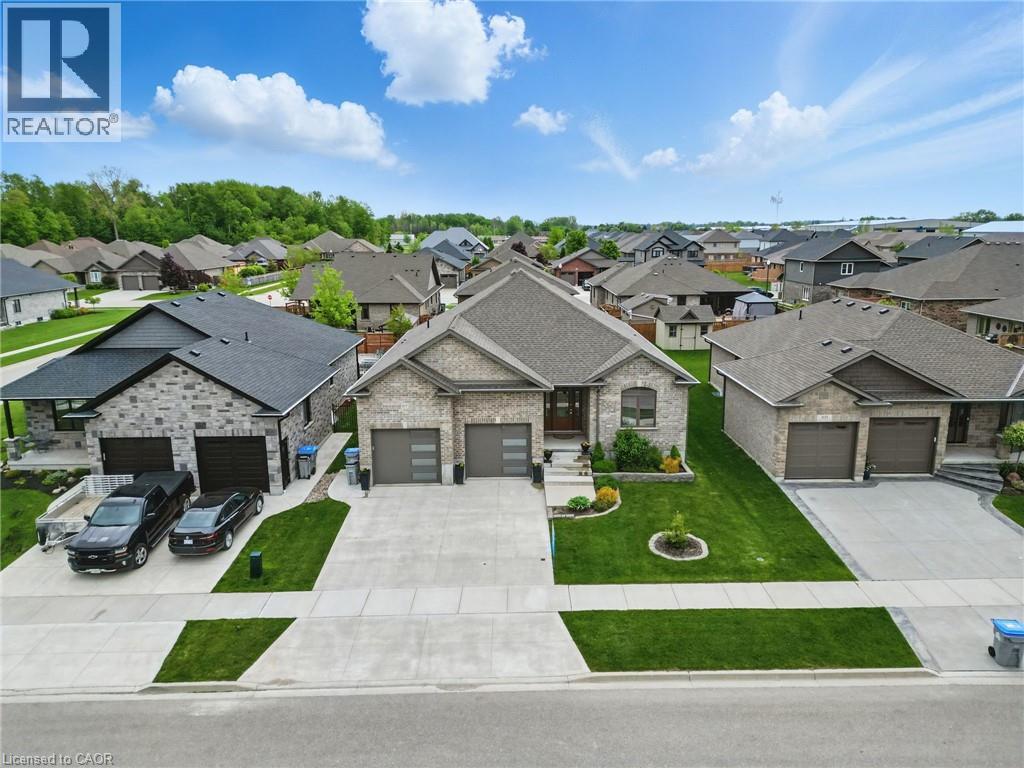
WALK-UP BASEMENT & IN-LAW SUITE POTENTIAL! Welcome to 107 Forbes Crescent, a beautifully maintained 5-bedroom, 3-bathroom brick bungalow offering 1,956 square feet on the main level. This home combines thoughtful design, quality finishes, and flexible living potential ideal for families or multigenerational households. The main floor features a bright, open layout with 12-foot ceilings in the living room, creating an airy and spacious feel and a gas fireplace adds warmth and charm, perfect for relaxing evenings. The kitchen is designed for both style and function, with granite countertops, an oversized eat-in island, and ample cabinetry for storage. The primary bedroom overlooks the backyard and features a stunning tray ceiling, along with a private ensuite that includes double sinks and a walk-in glass shower. Two additional bedrooms, a full bathroom, and a convenient laundry/mudroom complete the main level. The basement, newly finished in 2025, adds over 1,600+ square feet of additional living space. It includes two generously sized bedrooms, a full bathroom, and a large recreation room with walk-up access to the garage. Rough-ins for a kitchen are already in place, providing excellent potential for a future in-law suite or secondary living space. The fully insulated garage has oversized doors and a man door for easy exterior access. The home offers great curb appeal with a landscaped front yard and a double car driveway. Enjoy your morning coffee on the back deck as the sun rises, creating a peaceful start to the day. Located in Listowel, this home offers a strong sense of community, with nearby parks, schools, and trails. Don't miss your opportunity to own this spacious, well-appointed home with in-law suite potential. (id:35544)
Burlington, Ontario
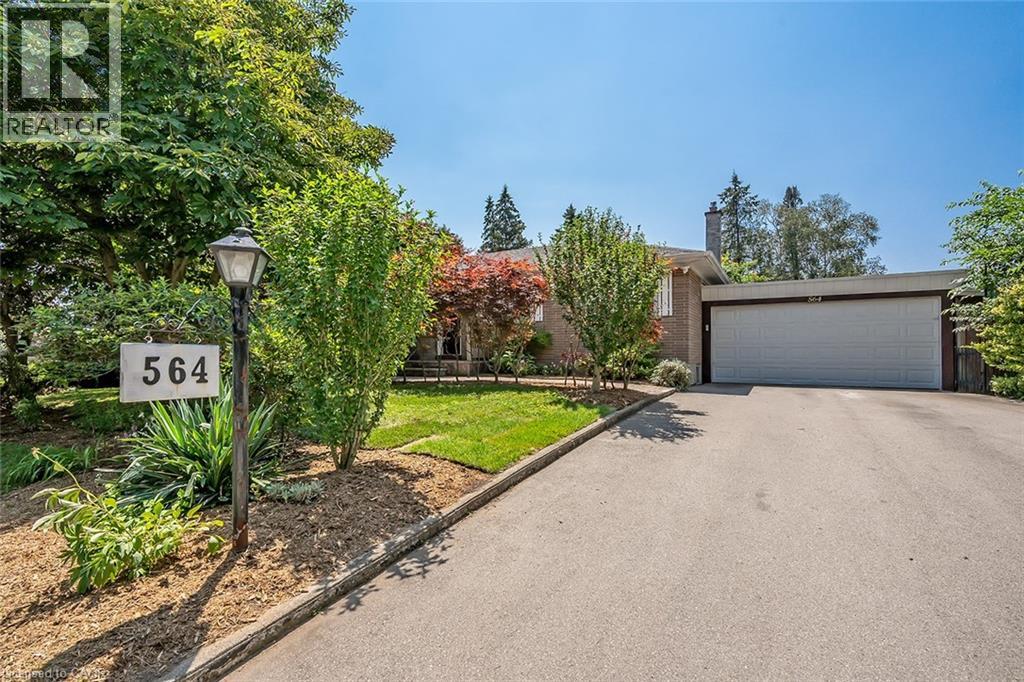
This incredible BUNGALOW in south Burlington has been extensively renovated and is move-in ready. Boasting top quality finishes and situated on a private lot, this home features 2+2 bedrooms, 3 full bathrooms and a double car garage! This home is located on a quiet street and is perfect for young families or empty nesters/retirees alike. Featuring a stunning open-concept floor plan, the main floor has smooth vaulted ceilings with pot lights and wide plank engineered hardwood flooring throughout. The amazing kitchen / dining room combination has 10.5-foot vaulted ceilings. The eat-in kitchen is wide open to the living room and features airy white custom cabinetry, a large accent island, quartz counters, gourmet stainless steel appliances and access to the large family room addition- with 11- foot vaulted ceilings and plenty of natural light. There are also 2 bedrooms, 2 fully renovated bathrooms and main floor laundry! The primary bedroom has a 4-piece ensuite with dual vanities, a walk-in shower and heated flooring. The finished lower level includes a large rec room, 3-piece bathroom with heated flooring, a bedroom, 2nd smaller bedroom, den and plenty of storage space! The exterior of the home has a private back / side yard with plenty of potential. There is a stone patio, pergola, large double car garage and a double driveway with parking for 6 cars! Situated in a quiet neighbourhood and close to all amenities- this home is completely move-in ready! (id:35544)
Cambridge, Ontario
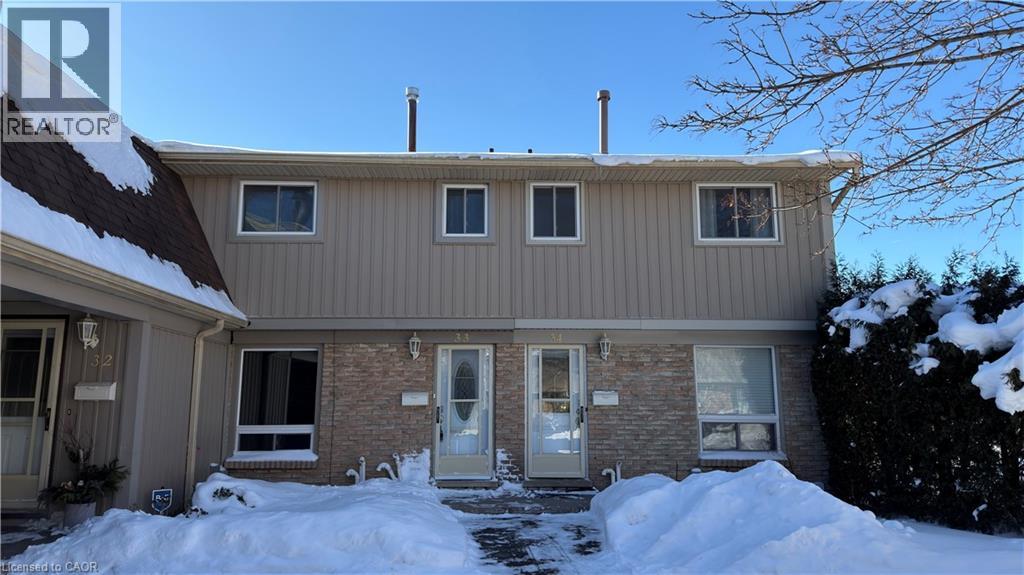
Move in ready townhouse! Welcome to this beautifully maintained 3 bedrooms and 2 bathrooms townhouse offering perfect blend of comfort, convenience , and simple living. Perfect for first time homebuyers , downsizing, or looking for a smart investment. Located in a desirable family friendly, quiet neighbourhood, and low condo fees. Closer to Cambridge mall and quick access to highway 401. Main level offers living room with large windows that fill the home wuth natural light. Good sized kitchen with ample cabinetry and dining area. Three spacious bedrooms and full bathroom uptairs. Capicious recreational area , utility room and a 3 piece bathroom in the lower level. Private outdoor space perfect for relaxing and entertaining. Don't wait and book for private showing! ( Renovation-new siding, new door, new insulation, inspection, stairs to the basement) ( New Osmosis water system, new washer, new google nest installed, new dryer, new stove, new dishwasher installed) (id:35544)
Hamilton, Ontario
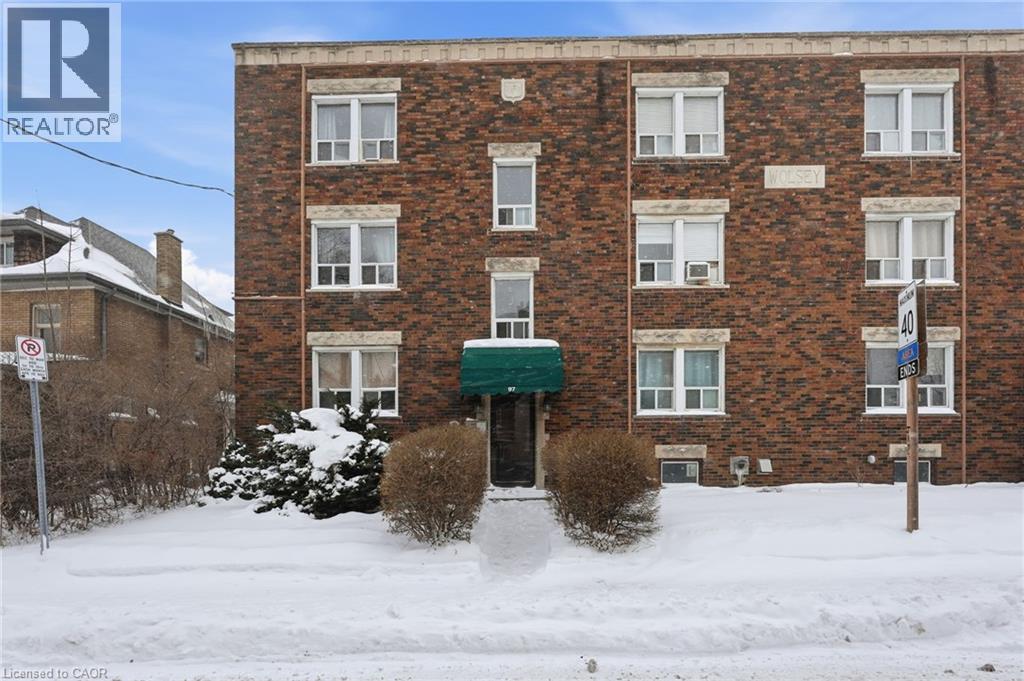
Welcome to unit 10 at 97 Connaught Avenue South, a well-maintained 1-bedroom 1-bathroom condo offering 627 square feet of comfortable living space in a convenient Hamilton location. This condo offers excellent value and accessibility in the heart of Hamilton. This thoughtfully laid-out unit is ideal for first-time buyers, downsizers, or investors seeking low-maintenance living. The open and functional floor plan maximizes space and natural light, with a spacious living area that flows seamlessly into the kitchen and dining space. The generously sized bedroom provides a relaxing retreat with ample room for storage and furnishings. Located close to transit, shopping, Gage Park and everyday amenities. A great opportunity to own an affordable and practical condo in a well-established neighborhood. Don’t be TOO LATE*REG TM.RSA. (id:35544)
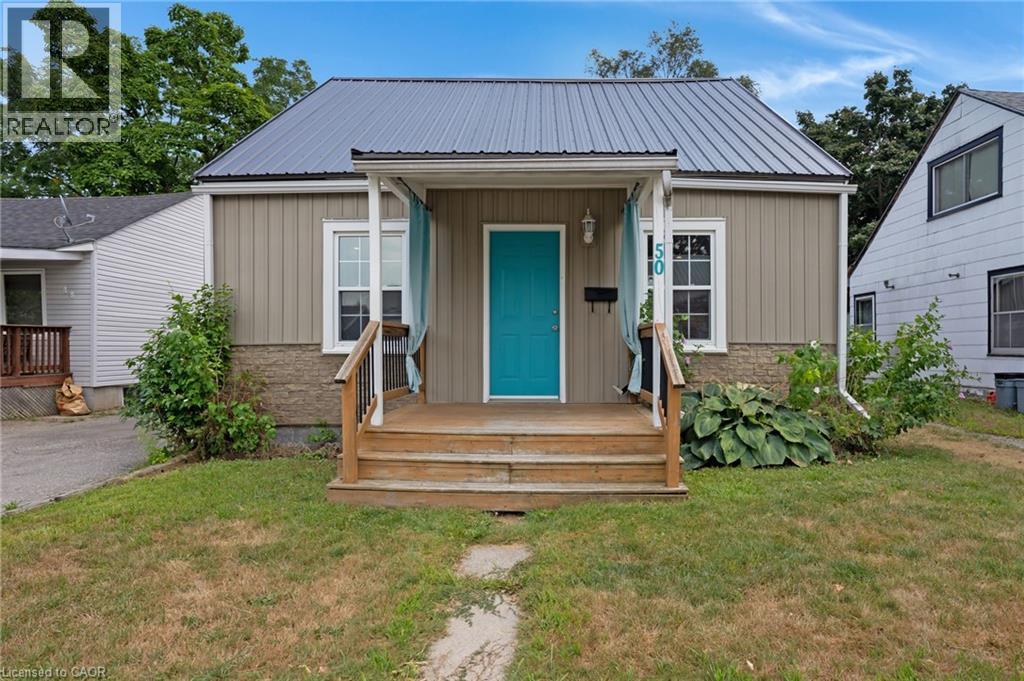
Brantford, Ontario
Perfect for first-time buyers and savvy investors, this well-maintained 1.5-storey home offers two bedrooms and one bathroom, featuring a main floor bedroom, spacious living area, and a flexible office or sitting room overlooking a private, fenced backyard. The property borders Belleview Park—a natural community greenspace with playgrounds, walking trails, and direct access to the extensive Brantford trail system, ideal for outdoor recreation and relaxation. The upper-level primary bedroom includes ample closet space. Located in a vibrant area of Brantford, the home is steps from schools, public transit, shopping, and places of worship. Downtown Brantford is nearby, offering unique shops, restaurants, and entertainment venues such as Harmony Square and the Sanderson Centre for the Performing Arts, and access to Wilfrid Laurier University’s Brantford campus. Residents benefit from convenient highway access, a strong sense of community, and proximity to the scenic Grand River and local parks. (id:35544)
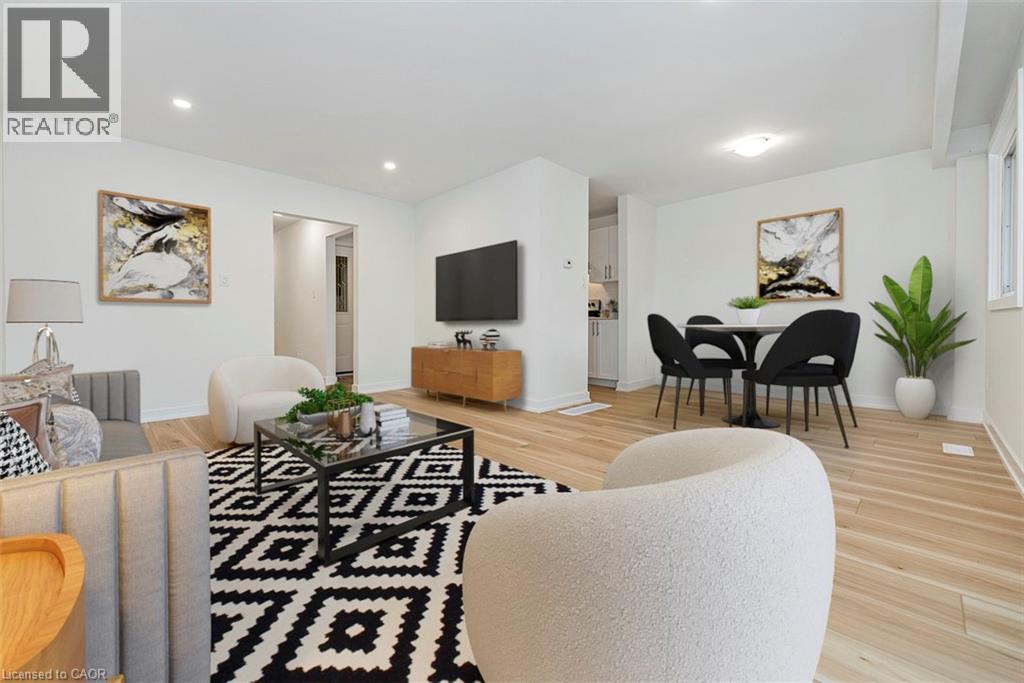
Hamilton, Ontario
Welcome to Unit 49-88 Tunbridge Crescent in Hamilton! This fully renovated townhome is nestled in the desirable Templemead neighborhood, just minutes from highway access, shopping, and top-rated schools. The main floor features vinyl-plank flooring throughout, a spacious living and dining area, a stunning new kitchen with quartz countertops and brand new stainless steel appliances, and a 2-piece bath. Upstairs, you’ll find three very generously sized bedrooms, a beautifully updated main bath, and ample storage. The unfinished basement offers great potential for finishing or just storage. Complete with a 1-car garage, private driveway & backyard! (id:35544)

Ancaster, Ontario
Welcome to Towne Manors, an exclusive enclave of executive townhomes set in a peaceful woodland setting just steps from historic Ancaster Village. Enjoy walkable access to restaurants, shops, the library, and the Ancaster Memorial Arts Centre, with the Bruce Trail, Dundas Valley, Highway 403, the LINC, Meadowlands, and the Ancaster Farmers Market all close by. Rarely offered, Unit #14 is a private corner unit surrounded by mature trees, offering over 3,000 sq ft of living space across three finished levels, including a walkout lower level. Ideal for families, professionals, or downsizers seeking space without compromise. The main floor features a welcoming foyer, open-concept living and dining areas with 9-foot ceilings, hardwood floors, crown moulding, pot lights, and a gas fireplace. The upgraded kitchen boasts maple cabinetry, granite counters, a centre island, walk-in pantry, and opens to a private deck with gas BBQ hookup overlooking tranquil woodland. Upstairs, the spacious primary suite includes a sitting area, walk-in and double closets, and a five-piece ensuite. Two additional bedrooms, a full bath with vaulted ceiling, and second-floor laundry complete the level. The finished walkout lower level offers a family room, bedroom, office, full bath, and direct access to private green space—an exceptional feature for townhome living. Residents also enjoy a friendly community with regular social gatherings. A rare opportunity to own a luxurious, private corner unit with walkout and serene woodland views in one of Ancaster’s most sought-after communities. (id:35544)
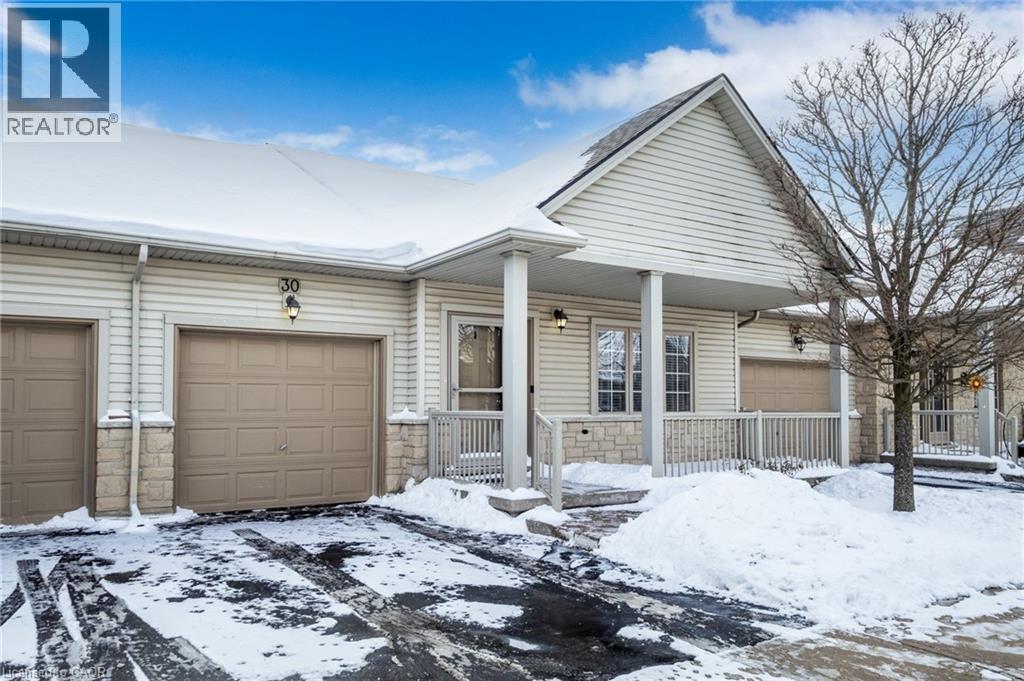
Binbrook, Ontario
Welcome to this beautifully maintained 1+1 bedroom bungalow townhouse nestled in the heart of Binbrook, a community known for its small-town charm and strong sense of connection. Thoughtfully designed for comfortable main-floor living, this home features new wide-plank flooring throughout the main level, creating a warm and inviting atmosphere. The main floor is anchored by a spacious primary suite complete with a walk-in closet and a private ensuite bathroom featuring a walk-in shower, offering both comfort and convenience. The additional bedroom is located in the finished basement, providing an ideal space for guests, a home office, or hobby room, along with a large recreation room perfect for relaxing or entertaining. With three bathrooms, the home offers flexibility and functionality for everyday living. Binbrook is celebrated for its friendly atmosphere, scenic surroundings, and growing amenities, making it a sought-after location for those looking to enjoy a quieter lifestyle without sacrificing convenience. Residents appreciate the nearby parks, walking trails, community centre, and easy access to shopping, schools, and everyday essentials-all just a short drive to Hamilton and major commuter routes. Whether you're right-sizing, a first-time buyer, or seeking low-maintenance living in a welcoming neighbourhood, this bungalow townhouse presents an excellent opportunity to put down roots in one of Hamilton's most desirable communities. (id:35544)
Stoney Creek, Ontario
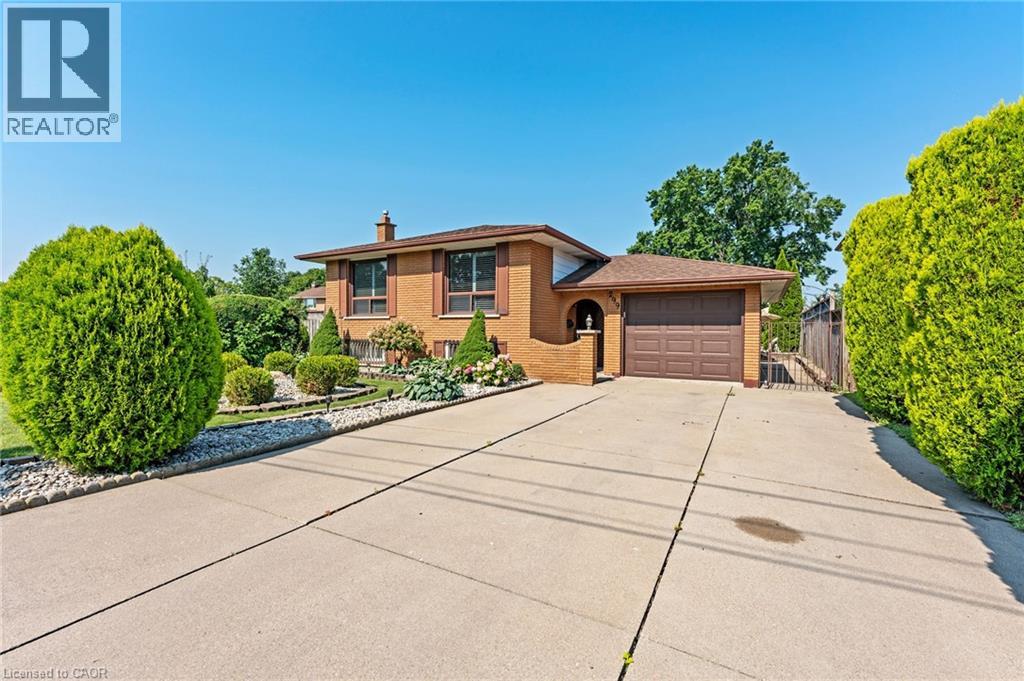
Calling all first time home buyers and savvy investors! Tucked into a family-friendly neighbourhood, this all brick, immaculately-kept home is ideally close to parks, schools, public transit and the QEW. Robust with gorgeous curb appeal and a deep, private, cedar-lined back yard, this 3 bedroom, 2 bathroom elevated ranch-style bungalow, is teeming with potential! One could envision the possibility of an income property with a full kitchen, bathroom and spacious family/recreational space in the basement. In addition, ample parking for five vehicles lends to a gem of a property! You will not be disappointed! (id:35544)
Stoney Creek, Ontario

Spotless!! Waterfront condo, Breathtaking, lake & escarpment view combo. Engineered Vinyl hardwood floor throughout, large balcony, Large primary bedroom features walk-through closet and ensuite 2pc bath. In-suite Laundry is a bonus!, Complex offers gym, party room, in -ground pool & more! Only Minutes to; Hwy QEW. Public beach, Shopping, Waterfront Trail to Burlington, Confederation Park. (id:35544)
Bracebridge, Ontario
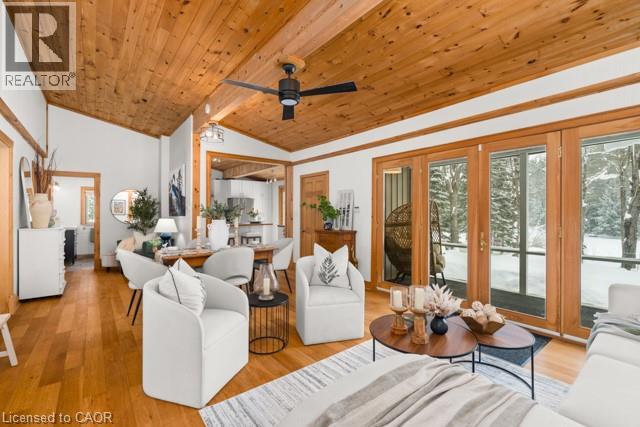
Set along the scenic Muskoka River, this charming four season waterfront bungalow is the kind of place that invites you to slow down, breathe deeper, and truly enjoy time at the lake. Updated with a modern yet cozy aesthetic, this home strikes the perfect balance between relaxed cottage living and effortless comfort. Designed entirely on one level, the bungalow layout offers accessible living for all ages and stages of life. Families, down sizers, and first time cottage owners will appreciate how naturally the space flows, making it just as suitable for weekend escapes as it is for extended stays. Outside, the level, private yard is ideal for kids, pets, and outdoor entertaining, with plenty of space for lawn games, fire pit nights, and long summer afternoons. The shoreline allows for easy swimming and paddling, while your dock becomes the starting point for endless exploration. Launch the canoe, kayaks or boat and enjoy kilometres of boating and exploring down to two different waterfalls, Slater Falls and May Chutes. As the sun sets, gather under the stars, listen to the crackle of the fire, and enjoy the peace that only waterfront living can offer. This property has a proven history as a successful short term rental, making it an excellent opportunity for investors or those looking to offset ownership costs, with furnishing options available for a seamless transition. Just minutes from downtown Bracebridge, you are close to charming shops, dining, cafés, and the iconic Bracebridge Falls, all while feeling tucked away in nature. Whether you are stepping into cottage ownership for the first time, downsizing to something simpler, or investing in a lifestyle driven property, this is a place where memories are made and Muskoka living truly comes to life. (id:35544)
Paris, Ontario
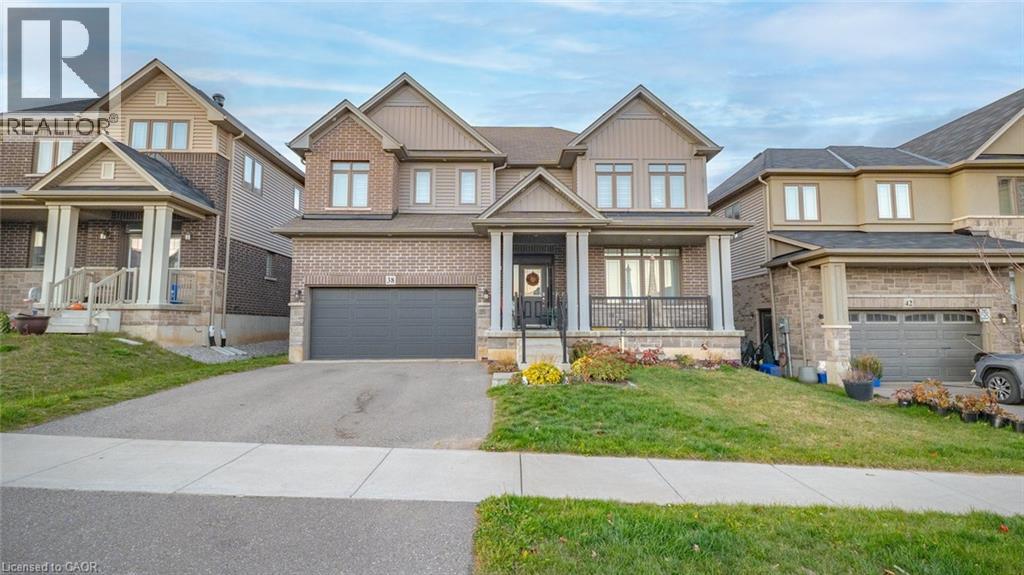
Welcome to this Beautiful. 38 McGovern Lane ,3248 SQ FT bright, thoughtfully designed located in Paris Ontario. This house is welcoming with large porch & large foyer that flows into a bright and open Concept on main floor featuring 9ft ceiling.Main floor finish with large living & dining area. Spacious great room to natural lights.The kitchen features Quartz countertop, double sink, large window, ss appliances with large breakfast area and access leading to the fully fenced big backyard. While large windows throughout the home with natural light. A convenient main floor with laundry room.2 Piece Powder room. Second floor you will find large Primary bedroom with 5 piece ensuite & two his & her spacious walk-in-closet. Three (3) Additional bedroom with large closets. Two (2) Additional large 4 Piece full ensuite .The Unfinished basement endless potential. Just Step away from Schools, Plaza, walking-trails, sports Complex, Park, downtown & Ford Plant & Hwy 403 Access. (id:35544)
Burlington, Ontario
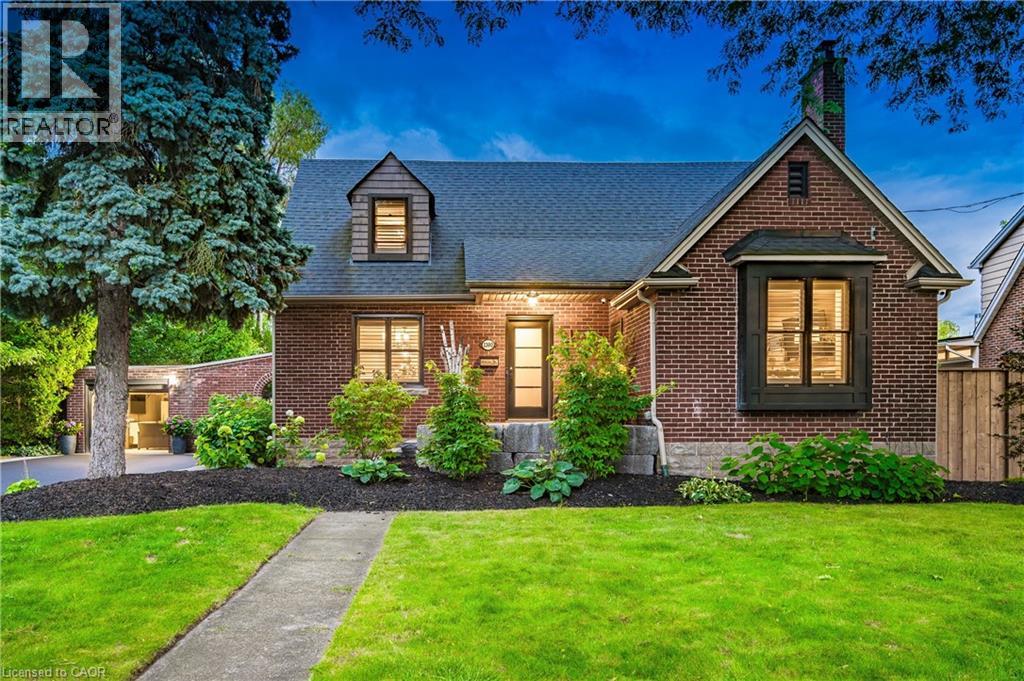
Over 3000 SQ FT of living space, this fully renovated home offers 4 bedrooms total, 2 on the second level and 2 in lower level w/ teen retreat both w/ own en-suites. Downtown Burlington True Core, look no further! Arguably one of Burlington's most desirable streets. Tastefully done top to bottom. Exquisite traditional yet modern updated character home. Great for a multitude of families. 4 bedrooms, 3.5 Bathrooms, Stunning Kitchen is equipped with GE Monogram appliances, Gas Stove, Microwave Drawer, Thermador fridge tower, beautiful custom flooring, backsplash, Quartz countertops w/beautiful finishes. Custom Light fixtures & LED Pot Lights. Main floor offers 2 sitting areas front living space where you can enjoy the cozy wood fireplace, alongside the main level Office, rear sitting area surrounded with loads of natural light and 2nd fireplace, leading to the extensive landscaped rear yard, done 2024 new deck, custom hardscape, steps to the family fun zone, hot tub, Inground Salt Water pool w/swim ledge and electric pool cover, operates as winter cover. 2023 reconstructed driveway & front porch, Detached garage insulated, great for secondary hang out for watching sports, freshly painted, and 2023 new garage door installed. 2022 Custom Pella Windows throughout most of the home, custom shutters & Douglas Hunter Blinds, Natural Gas Line for BBQ, Security System, ESA signed off 2024, nearby schools, enjoy the true downtown core neighbourhood, walk to the lake, shops, restaurants, festivals, and return to your quiet private street, welcome home! (id:35544)
Burlington, Ontario

Spectacular, FULLY RENOVATED (2025/2026) 2 storey home in Shoreacres! Nestled on a 72-ft x 115-ft (pool sized) lot across the street from Glen Afton Park! This home has 5+1 bedrooms, 5.5 bathrooms & is an absolute dream home! The incredible floorplan boasts over 3500 square feet PLUS a finished lower level with in-law/nanny suite potential. The large foyer leads to the front office / den. There is also a spacious main floor bedroom with a 3-piece ensuite. The amazing great room has 13’5 vaulted ceilings with skylights, two separate doors to the private yard & consists of a stunning kitchen, dining area & a family room with a gas fireplace. The kitchen has custom cabinetry, gourmet appliances & a large oak island. The kitchen connects to the sprawling mudroom with a large pantry, garage access & custom cabinetry / bench. There is also a large main floor laundry room and 2-piece bath! The top level includes 4 large bedrooms & THREE full bathrooms. The primary bedroom has spa-like 5-piece ensuite & large custom built in closets. The finished lower level has a rec room with a wet bar, bedroom, 3-piece bath & rough in for laundry. The exterior has a 3-car driveway & a fenced private back / side yard with a stone patio, a covered 20 ft x 12ft cabana, custom stone Gas BBQ feature & plenty of space for a pool! New windows / doors, flooring, bathrooms, trim and doors, drywall, insulation, plumbing, electrical and landscaping! Heated tiles throughout & dual furnaces / AC’s! (id:35544)
Burlington, Ontario
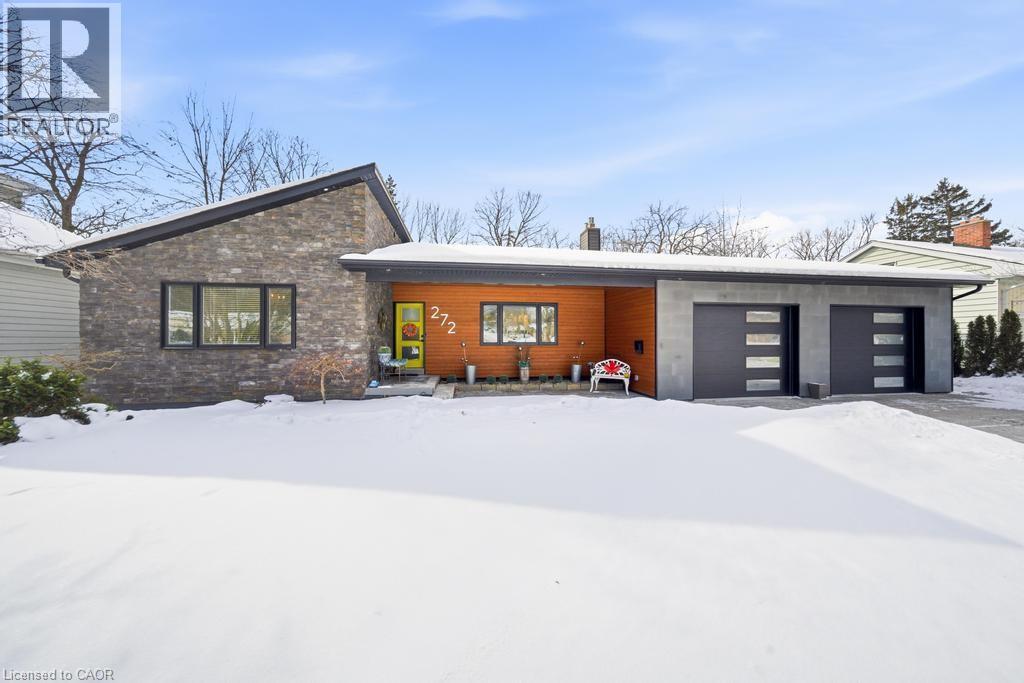
Rare offering in coveted Shoreacres, South Burlington. This beautifully renovated bungalow backs onto a ravine, offering complete privacy and a tranquil, resort-like setting with an in-ground 18 x 36 kidney shape heated pool and 2 decks with forest views—ideal for family living and entertaining. Extensively updated in 2018, the home features a stunning sunroom addition with soaring 15-ft ceilings and serene views of the backyard oasis. The jaw dropping garage is a mechanic/contractors dream, a 1200 sq ft man cave, 16-ft ceilings, 2 x 10 ft doors, drive through back door, 3-5 car parking, 2 x 220 volt outlets, 200 amp hydro service, fully finished with drywall, furnace and a convenient 2-pc bath, it is truly an unmatched garage space in the city. The main floor offers 3 generous bedrooms, a 4-pc bath, hardwood floors throughout and newer windows (2016), providing comfortable one-level living. The fully finished lower level is well suited for extended family or guests, featuring a bright in-law suite with large windows, separate entrance, a 4th bedroom, stylish 3-pc bath with seamless walk-in shower, finished laundry room and abundant storage. A rare, flexible layout in one of Burlington’s most desirable neighbourhoods. Country living in the city could not be better. (id:35544)
Hamilton, Ontario
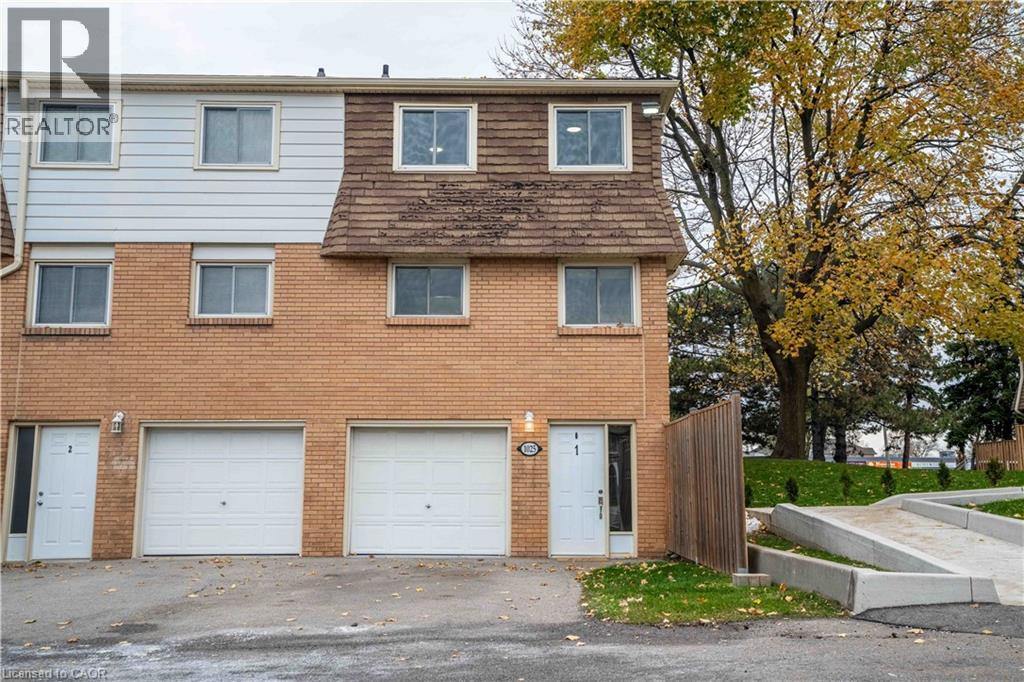
Welcome home to this renovated and well-maintained end-unit townhome in a desirable and family-friendly neighbourhood. The open-concept main level features a spacious living room with a stylish electric fireplace wall, full dining area and large eat-in kitchen. The second floor features three generously sized, carpet-free bedrooms and a four-piece bathroom. Perfectly situated close to all major amenities—including schools, parks, restaurants, shopping, public transit, and highway access—this home truly has it all. There’s nothing left to do but move in! (id:35544)
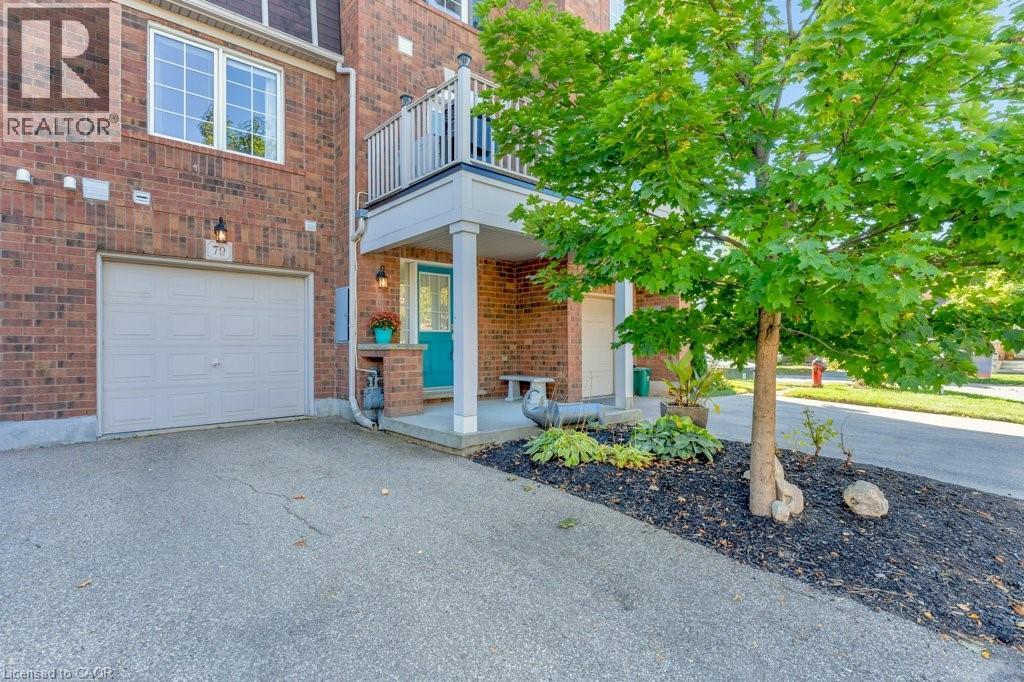
Cambridge, Ontario
Calling all first time home buyers and investors! This move-in ready, low maintenance, turn-key, stunning home is ready for you! Located just 2km from the highway and central to schools, shopping, parks and places of worship, with an abundance of natural beauty all around! The home offers 2 generously sized bedrooms and 2 bathrooms, along with a perfectly sized kitchen, separate dining room and inviting living room, plus a balcony off the kitchen! In-suite laundry, central air conditioning, an abundance of storage, an attached garage and plenty of visitor parking, make this the perfect starter home or addition to your investor portfolio! (id:35544)
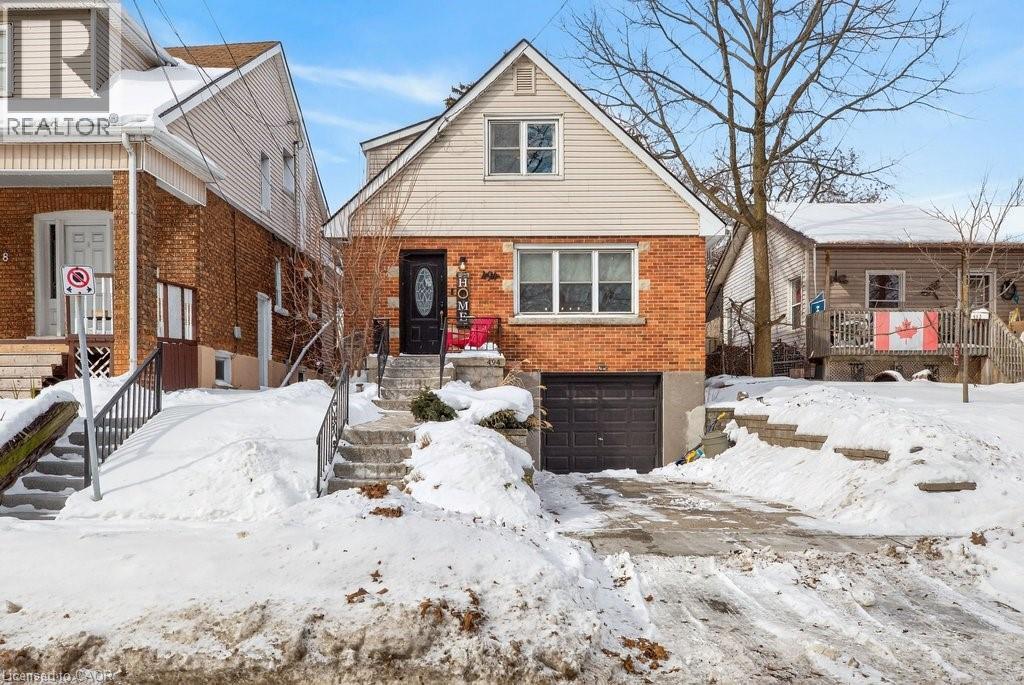
Hamilton, Ontario
Welcome to the kind of first home buyers hope exists - stylish, spacious, and completely move-in ready. Original character features greet you immediately in the foyer- including hardwood floors, classic trim, and the stunning banister and staircase -add warmth and timeless charm. The living rm is impressively spacious allowing for that big comfy couch where you can cozy up in front of the gas fireplace & binge your favourite TV. The classic kitchen blends function & style with plenty of storage, while the separate dining rm is perfect for hosting dinners, game nights, or holiday gatherings. All three bedrms are genuinely large (yes, all of them!), offering flexibility for growing families, guests, or a home office. With two immaculate bathrms daily living is easy, convenient, & again so stylish. The lower level boasts high ceilings, a rec rm, laundry area, & a practical mud rm space right off the garage entry. Oh yes, the bonus that's hard to find in this neighbourhood: an attached garage with interior access. Step outside to a large covered back deck overlooking a fully fenced, extra-deep yard (142 ft!) with a perfect mix of sun and shade that is great for garden beds, entertaining, or let kids and pets to play freely. This total package is perfectly positioned between the Inch Park and Eastmount neighbourhoods, just a short walk to Concession Street shops, Inch Park, the arena, and the outdoor pool - an unbeatable location for everyday convenience and community living. RSA (id:35544)
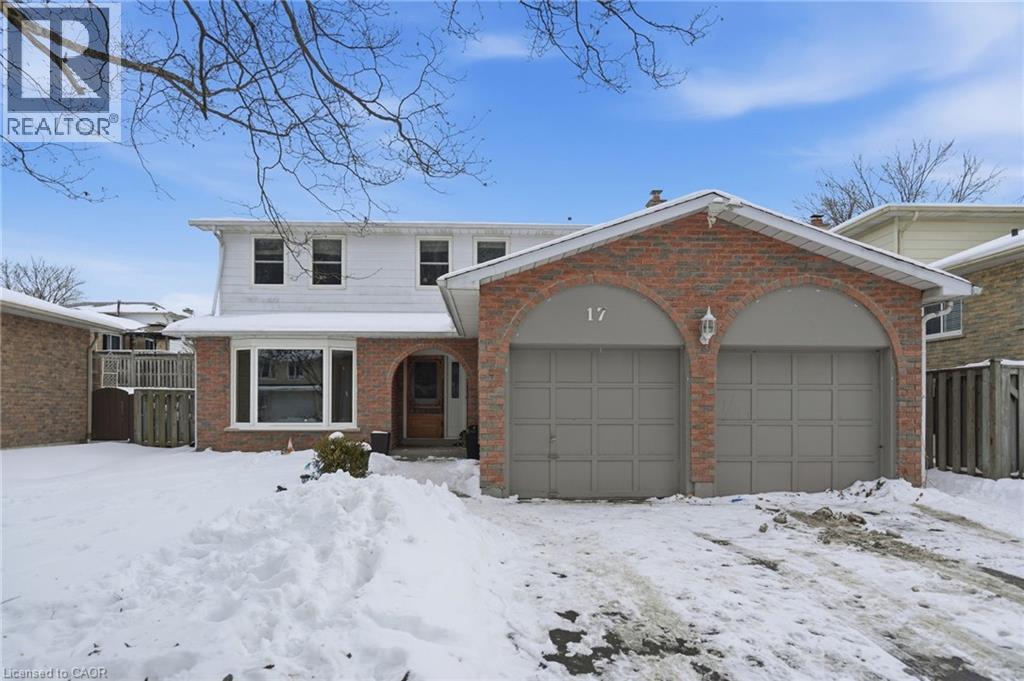
Brantford, Ontario
Spacious 4-bedroom, 3-bathroom home located in a quiet, family-friendly neighbourhood, offering over 2,000 sq ft of comfortable living space. A welcoming ceramic-tiled foyer leads into a bright open-concept living and dining area featuring hardwood flooring and a beautiful bay window. The eat-in kitchen offers plenty of space for everyday family living, while the cozy family room showcases hardwood floors, a fireplace, and patio doors that open to a deck, patio, and outdoor bar perfect for entertaining. The main floor also features a convenient laundry/mudroom and a 2-piece bathroom. Upstairs you'll find four generously sized bedrooms, including a spacious primary retreat complete with a 4-piece ensuite and walk-in closet, along with an additional 4-piece bathroom for family or guests. The lower level provides a versatile rec room, separate games room, cold cellar, and ample storage space. Part of the double garage has been converted into a functional hair salon, offering excellent potential for a home-based business or flexible workspace. The remaining garage space and driveway complete this fantastic property. Properties in this highly sought-after neighbourhood do not come up often, making this an ideal opportunity for a growing family to secure their dream home. (id:35544)
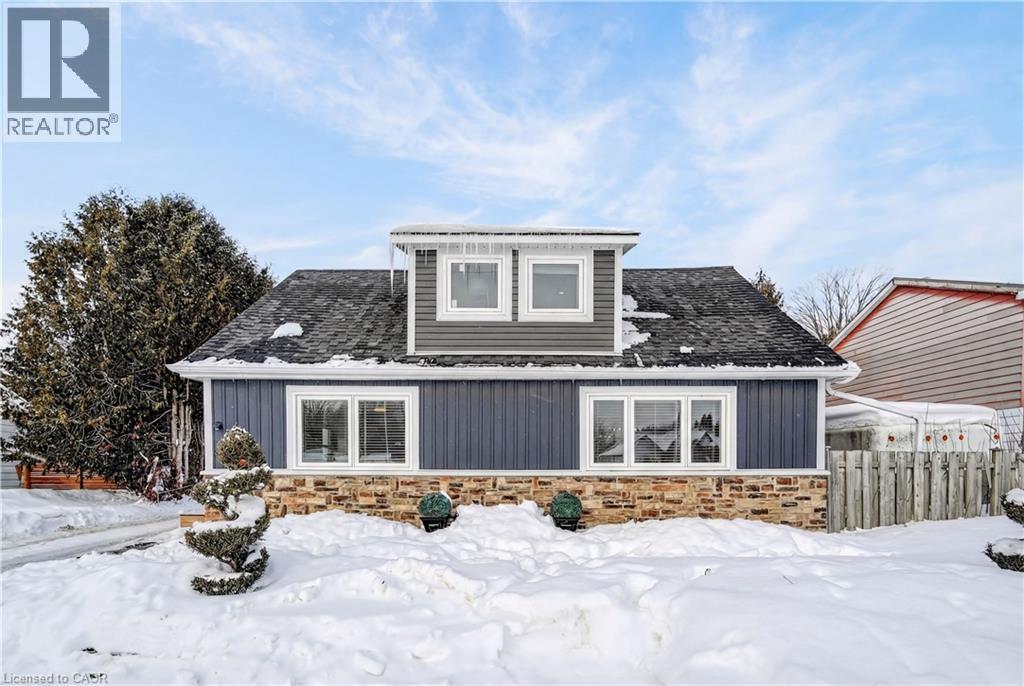
Erin, Ontario
Looking for a move-in-ready home with space, privacy, and an easy commute? This fully renovated residence at 9488 Wellington Road 124, Erin, ON delivers modern comfort, small-town charm, and room to breathe. Set on an expansive 66 x 217 ft lot with no backyard neighbours, this beautifully updated home has been renovated top to bottom with thoughtful finishes and timeless style. The main floor offers a bright, open layout featuring an eat-in kitchen with quartz countertops, stainless steel appliances, pot lights, and generous cabinetry, perfect for everyday living and hosting. The living room is filled with natural light and anchored by a cozy gas stove, adding warmth and character through every season. The dining area walks out to a private back deck overlooking a deep yard designed for relaxation, complete with a cabana and hot tub. A main-floor bedroom, laundry, and a stylish 3-piece bathroom add everyday convenience. Upstairs, two inviting bedrooms and an additional 3-piece bathroom provide comfortable family or guest accommodations. The unfinished basement offers excellent storage and future potential. Outdoors, the large detached two-car garage is ideal for hobbies, tools, toys, or extra storage. Located minutes from the shops and restaurants of Erin, steps from nature, and close to the Elora Cataract Trailway, this home balances rural serenity with commuter convenience. Enjoy a 30-minute drive to the 401, 25 minutes to Orangeville, and 18 minutes to Georgetown GO Station, making trips to Brampton and Toronto easy and predictable. (id:35544)
Dundas, Ontario

Welcome to this truly turn-key bungalow backing directly onto lush greenspace in highly sought-after University Gardens — where privacy, lifestyle, and income potential come together effortlessly. Tucked into a quiet, family-oriented neighbourhood just minutes from shopping, transit, and everyday amenities, this home offers the perfect blend of quality construction, thoughtful updates, and exceptional versatility. Lovingly maintained, it features cove mouldings and a cozy wood-burning fireplace anchoring the bright, open living and dining area. Large vinyl windows flood the space with natural light, highlighting updated flooring. The main level offers three generous bedrooms and a beautifully renovated kitchen with stone countertops, stainless steel appliances, and abundant cabinetry — stylish, modern, and functional. The professionally finished lower level adds exceptional versatility with a spacious in-law suite complete with two large bedrooms, an eat-in kitchen, bright family room, and 3-piece bath — ideal for multi-generational living or added income. Step outside to your private, fully fenced backyard oasis, featuring an expansive deck and a serene greenspace backdrop with no rear neighbours — perfect for entertaining, relaxing, or enjoying peaceful outdoor living. A rare opportunity in University Gardens that is completely move-in ready and not to be missed. (id:35544)
Niagara Falls, Ontario
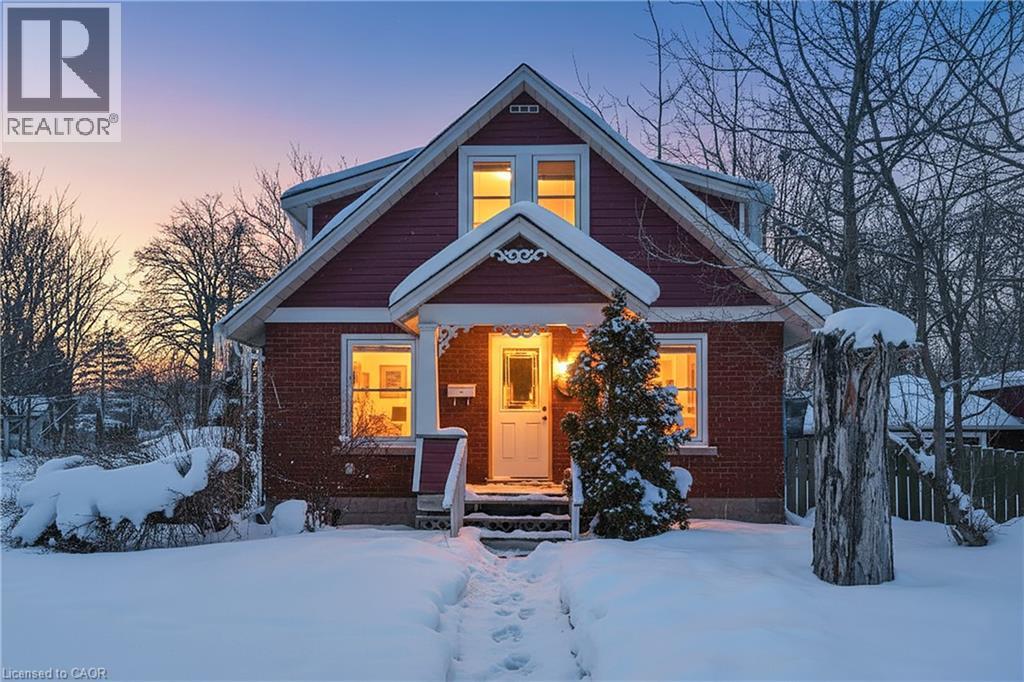
Welcome to this well-maintained detached 4-bedroom home in Niagara Falls, ideally located directly across from a park. The main level was fully renovated in March 2023, including updated ceilings, lighting, flooring, and plumbing. The fully finished basement with separate entrance was completely redone in September 2025, featuring professional waterproofing and a new sump pump. Offers flexible living space with in-law potential in a convenient, established neighbourhood close to schools, transit, and amenities. (id:35544)
Milton, Ontario

Refined design, thoughtful luxury, and exceptional finishes define this meticulously curated residence at 1383 Farmstead. Every detail has been intentionally selected to create a timeless and elevated living experience. The stunning open-concept main floor is designed to impress, offering rich hardwood flooring, coffered ceilings, California shutters throughout, and abundant natural light. An elegant wood staircase with wrought-iron spindles anchors the space, while upscale light fixtures and pot lights enhance the home’s refined ambiance. The high-end kitchen showcases beautiful granite countertops with under-cabinet lighting, a coordinated backsplash, and exceptional craftsmanship. A discreetly positioned powder room, versatile office or piano room, and an elegant electric fireplace complete this inviting level. Upstairs, three spacious bedrooms and two full bathrooms provide elevated comfort. The second bedroom features ensuite privilege access. The luxurious primary retreat offers two walk-in closets and a spa-inspired ensuite with a 6-jet rainfall shower tower. Hardwood flooring continues throughout, with ceramic tile in the bathrooms. A thoughtfully located laundry room and rare walk-in linen closet add everyday convenience. The bright lower level features a stylish open-concept great room with luxury vinyl plank flooring, California shutters, a four-piece bathroom with upscale finishes, wall-mounted speaker system, and a large storage room. Furnace and A/C are nearly new, offering efficiency and peace of mind. Outside, enjoy a fully fenced yard with irrigation system, custom shed, and professionally landscaped gardens featuring hydrangeas, hostas, and three Japanese maples. An exceptional home where quality, comfort, and design meet seamlessly (id:35544)
Hamilton, Ontario
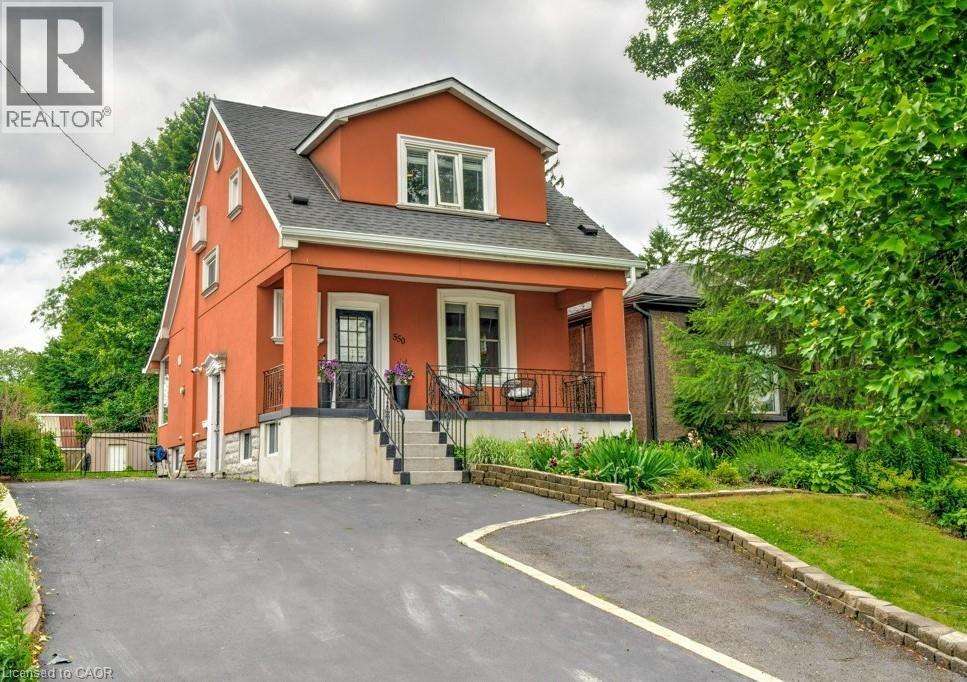
Welcome to 550 Hughson St N in Hamilton's sought after North End. This charming 2 storey home is in a prime location for outdoor enthusiasts, being just steps to Bayfront Park, the Marina, and Royal Hamilton Yacht Club. The dignified character3 bedroom home sits elevated on the property with views overlooking Hamilton Harbour. Step in through covered front porch into the open concept main floor featuring a more-than functional kitchen with built-in stainless steel appliances and ample storage, fit for families of all sizes. The back sliding door off of the kitchen provides access to the oversized deck for BBQ-ing, entertaining, relaxing and overlooking the 157' deep lot, highlighted with greenery, a workshop, and shed for outdoor storage. But the most sought after feature here might be the over-sized, refinished & sealed private driveway accommodating 5 vehicles with ease - no more street parking! Front hall entryway, bathroom updates, hardwood throughout main living spaces, a fully finished basement with side door entry, full closet spaces and basement storage areas, and walking distance to all of James St N restaurants and shopping. (id:35544)