
Haldimand, Ontario

Discover the London model by Empire Homes, ideally situated in the thriving Avalon neighbourhood of Caledonia. This contemporary three-storey back-to-back freehold townhome offers 3 bedrooms, 1.5 bathrooms, and approximately 1,287 sq. ft. of thoughtfully crafted living space.The ground level welcomes you with a functional entryway featuring a laundry area, interior access to the single-car garage with private driveway, and the home's mechanical room. Hardwood stairs lead to the second floor, where you'll find the bright main living area complete with a modern kitchen and centre island with breakfast bar seating, a comfortable family room, third bedroom, and convenient powder room.The upper floor hosts the primary bedroom with a walk-in closet, along with a second bedroom, a four-piece main bathroom, and a linen closet for added storage.Located in a scenic, fast-growing community, Avalon residents enjoy nearby walking and biking trails and easy access to the Grand River for outdoor activities such as canoeing, fishing, and boating. Commuters will appreciate the convenient proximity to Highway 403. (id:35544)
Haldimand, Ontario
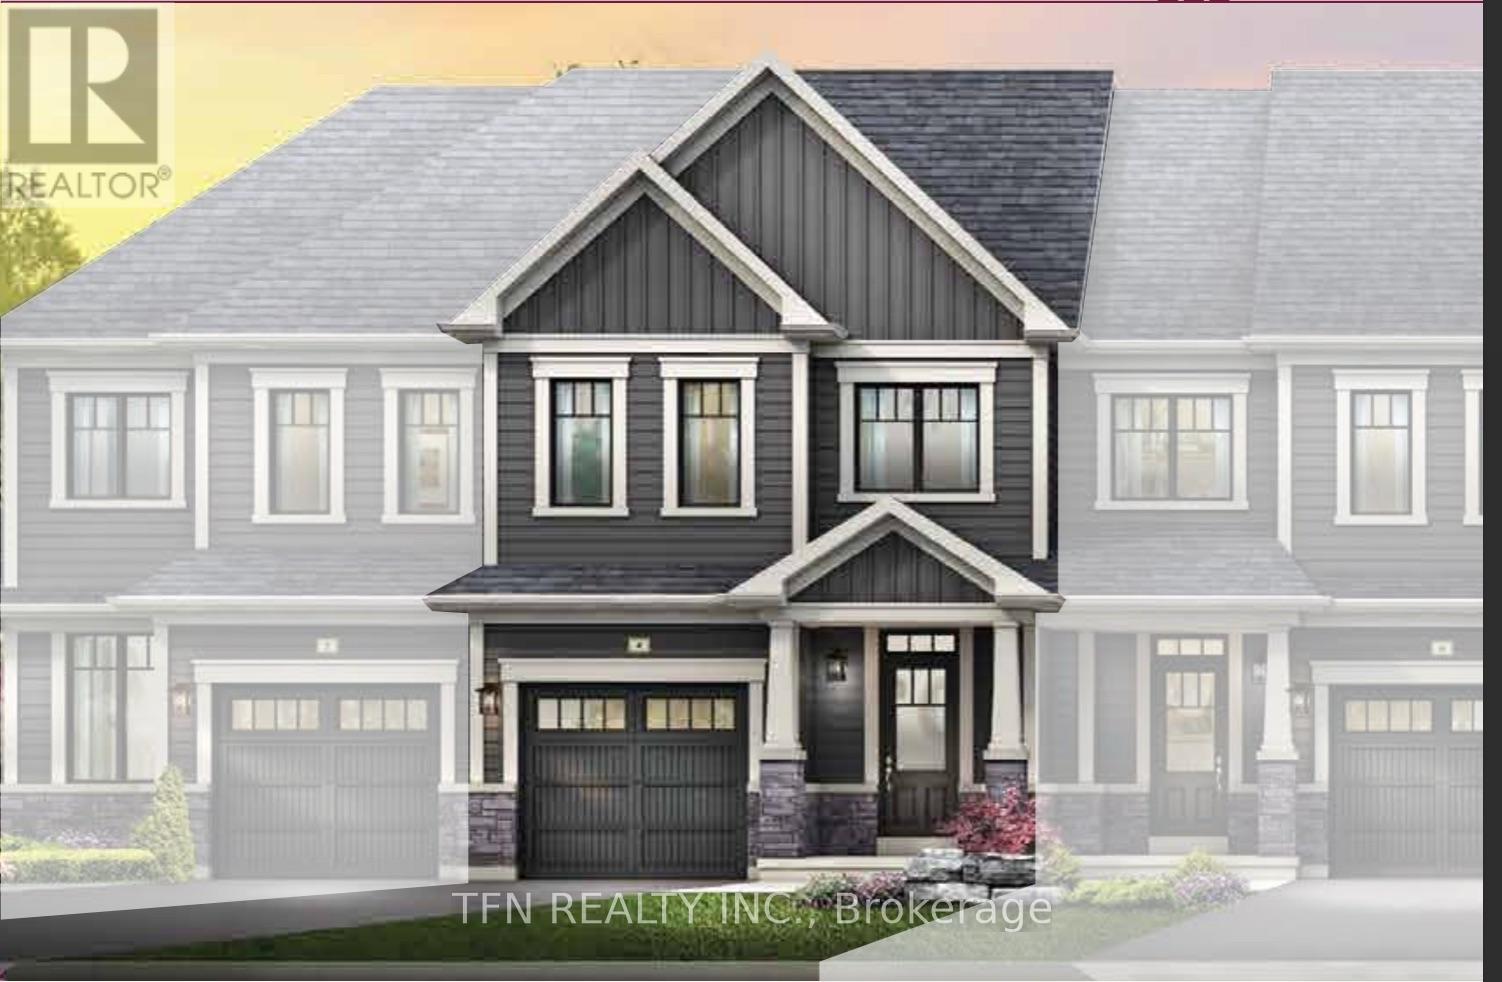
Welcome to this brand-new Wallflower design located in Empire's sought-after Avalon community in Caledonia. This stylish freehold townhome features 3 generous bedrooms, 2.5 bathrooms, and approximately 1,614 sq. ft. of thoughtfully planned living space.The main floor showcases hardwood flooring and a seamless layout ideal for everyday living and entertaining, complemented by hardwood stairs leading to the second level. Upstairs, you'll find a convenient laundry area along with a spacious primary retreat complete with a walk-in closet and a spa-inspired ensuite featuring a relaxing soaker tub.Set within a growing, nature-focused neighbourhood, residents enjoy access to nearby walking and cycling trails, as well as outdoor recreation along the Grand River including fishing, canoeing, and boating. Easy access to Highway 403 makes commuting simple and convenient. (id:35544)
North Perth, Ontario
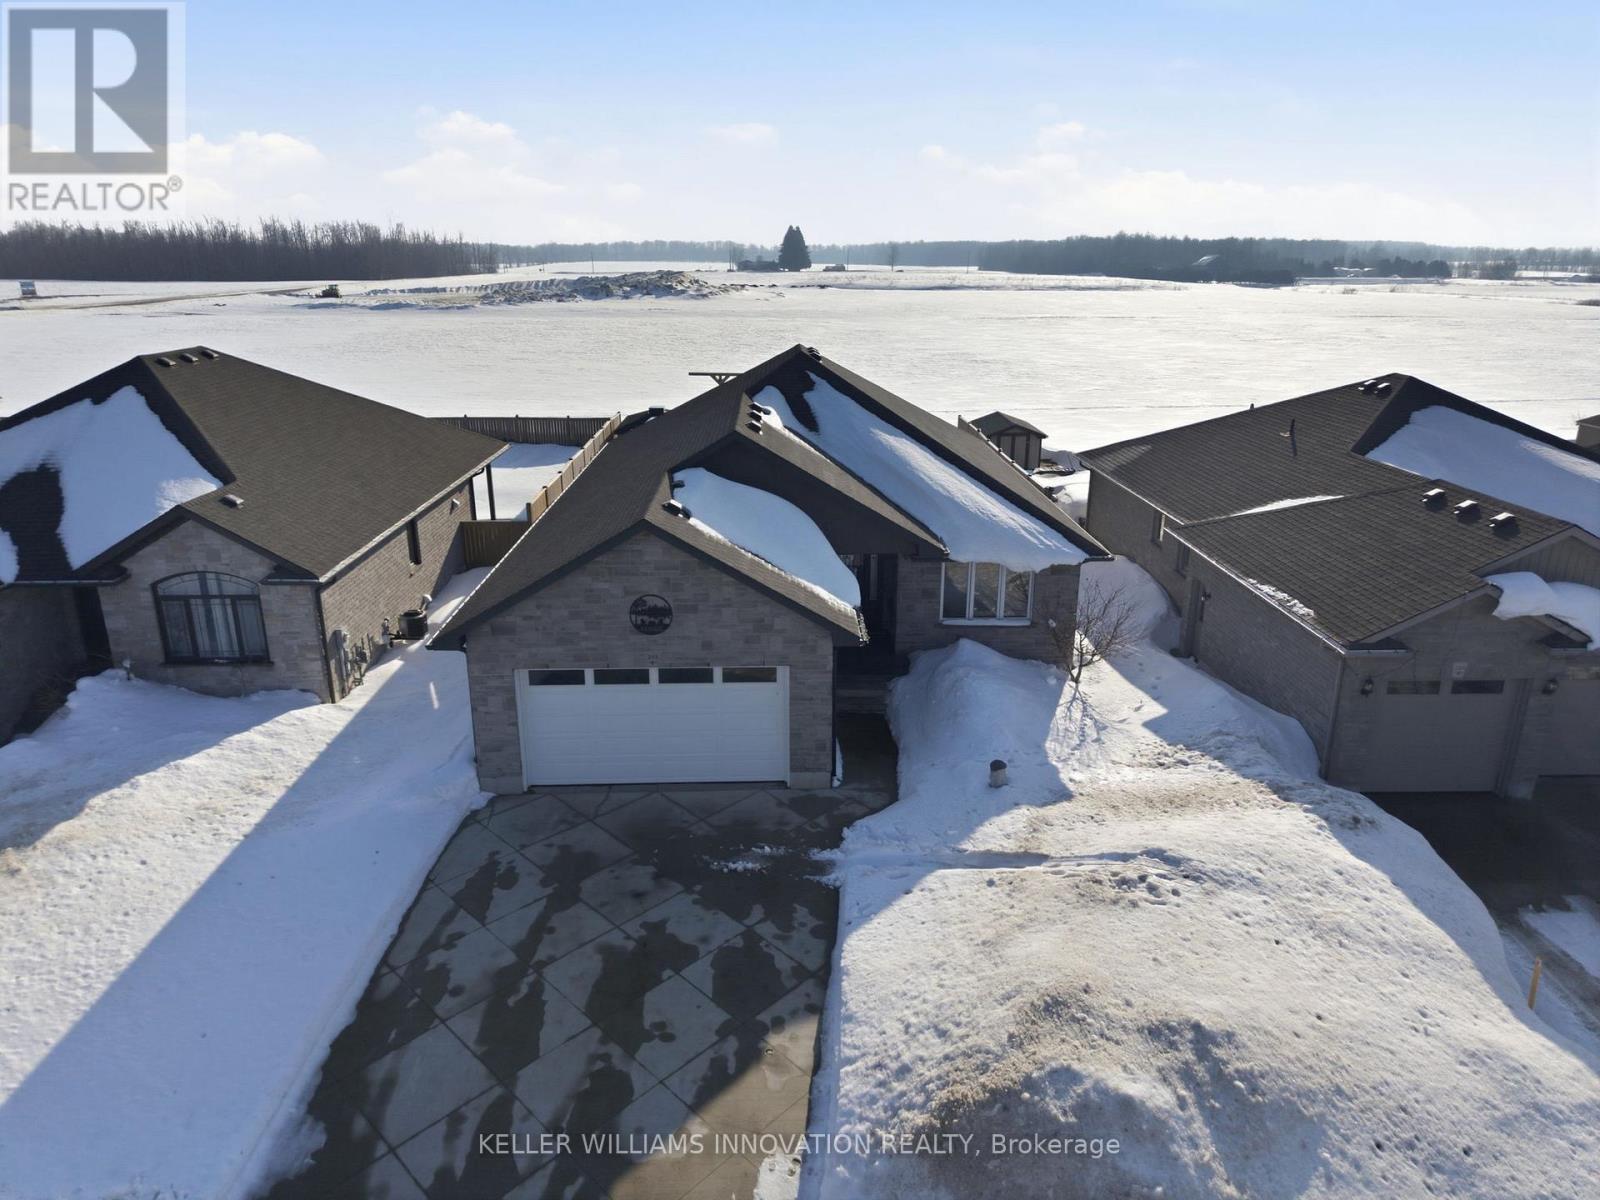
WALK-UP, FIREPLACE, & MAIN FLOOR LAUNDRY. This custom-built bungalow offers exceptional curb appeal and an impressive 6-car driveway, along with a double car garage and convenient walk-up access from the basement to the garage. Step inside to the open-concept main floor designed for both everyday living and entertaining. The inviting living room features a cozy fireplace and flows seamlessly into the dining area and stunning custom kitchen. You'll love the thoughtful details, including granite countertops, a quartz-topped island with built-in microwave shelf, and an elegant tray ceiling that adds a touch of sophistication. The main level offers two spacious bedrooms and two full bathrooms, including a beautiful primary retreat complete with a walk-in closet and a luxurious 4-piece ensuite showcasing a double vanity and glass shower. A convenient laundry/mud room with folding counter adds everyday practicality and direct functionality to the space. Downstairs, the fully finished basement expands your living area with a generous rec room featuring an electric fireplace, two additional bedrooms, and a full bathroom. Enjoy outdoor living in the fully usable backyard featuring a covered concrete deck plus a handy storage shed for all your tools and toys. This thoughtfully designed home blends comfort, style, and functionality in a desirable location. (id:35544)
Hamilton, Ontario

Beautiful, sought-after 2 bedroom unit in a professionally managed building. The Greystone is one of Hamilton's newest apartment residences, offering modern living in a vibrant and walkable neighbourhood. This thoughtfully designed unit seamlessly blends contemporary style with high-quality finishes. The open-concept layout is filled with natural light, creating a bright and welcoming space. The kitchen features stainless steel appliances, quartz countertops, and generous cabinet storage, making it ideal for both everyday living and entertaining. The bedroom comfortably accommodates any size mattress and includes a spacious closet. Residents enjoy access to premium building amenities, including a rooftop terrace, fitness room, and secure fob-controlled entry. Located in the heart of the Corktown community, this building is surrounded by excellent dining, transit, and urban conveniences. The Hamilton GO Centre is less than a two-minute walk from the building, making commuting a breeze. Experience an exceptional blend of comfort, convenience, and city living at The Greystone. Don't miss this outstanding opportunity. Parking is available at an additional cost. Please inquire for current availability. (id:35544)
North Perth, Ontario
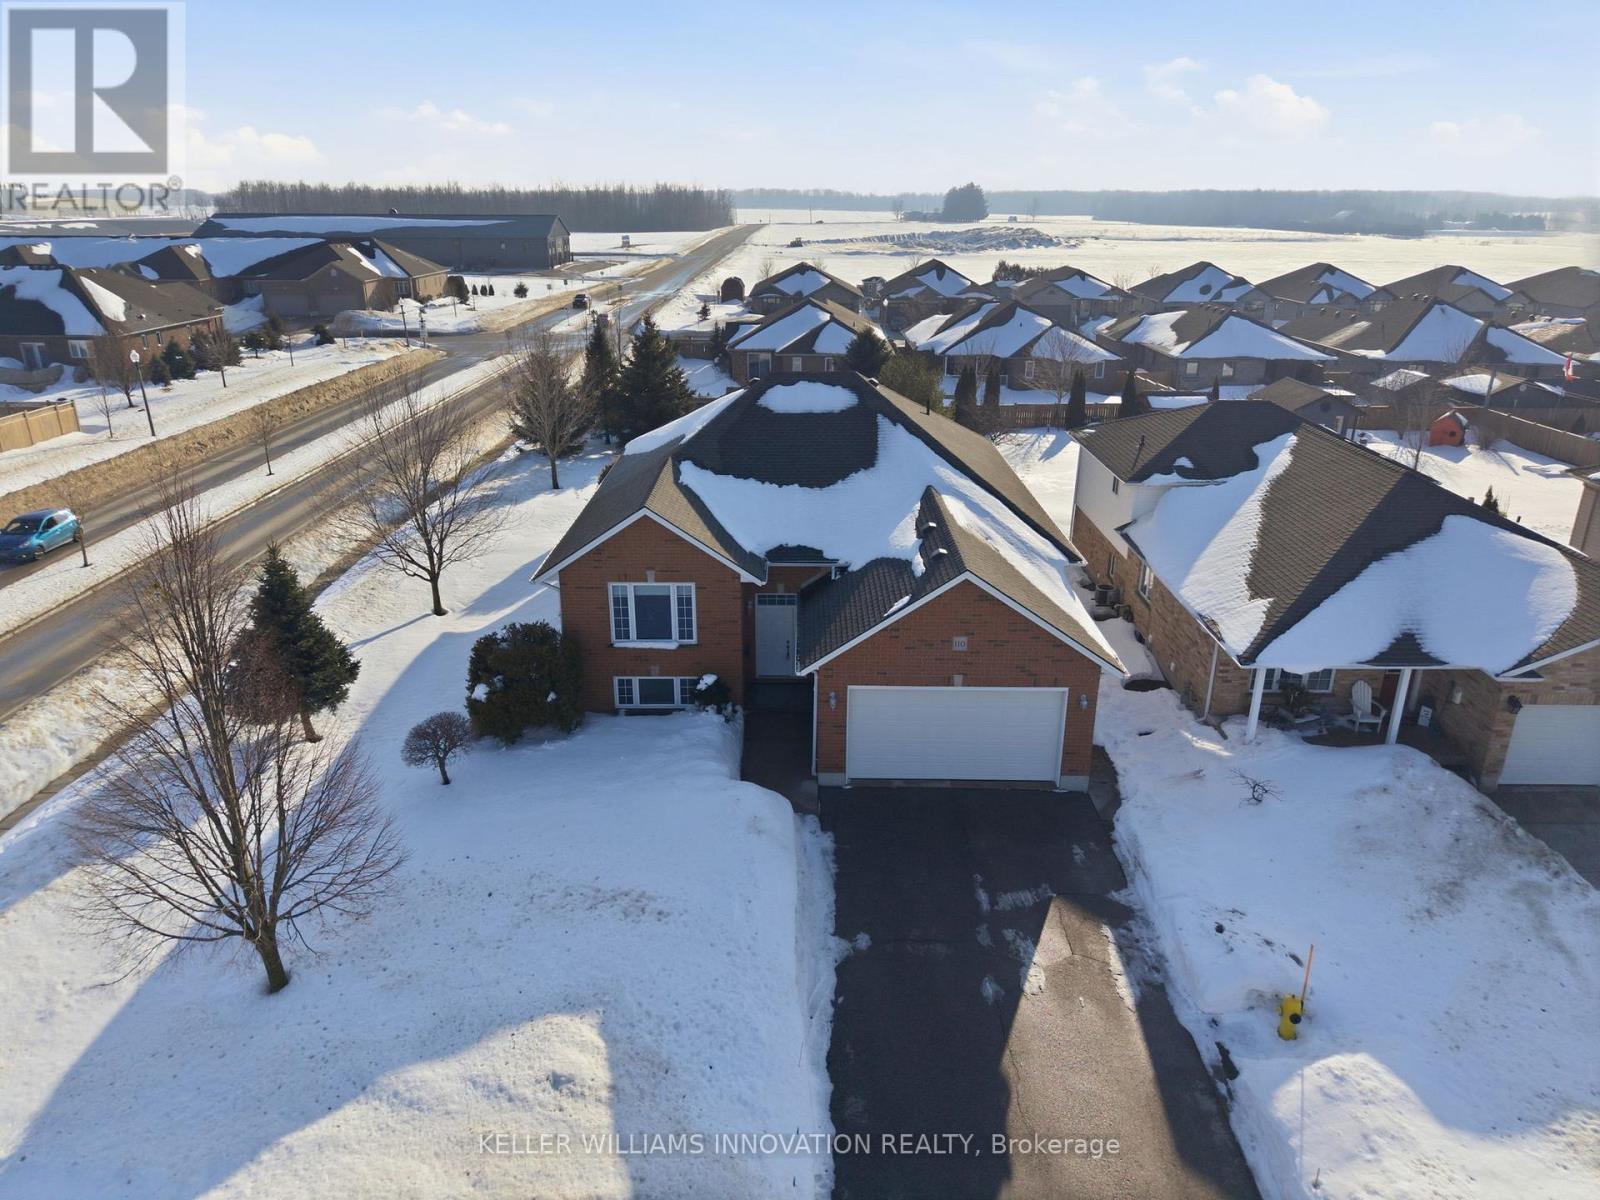
OVERSIZED LOT, 5 BEDROOMS, SPACIOUS LIVING AREAS. This raised bungalow sits proudly on an oversized 64 ft x 162 ft corner lot - providing plenty of outdoor space. With 5 bedrooms (2 on the main level and 3 on the lower level) and 3 bathrooms, this home is perfectly suited for growing families, multi-generational living, or those needing extra space for home offices or guests. The bright and inviting main floor features large principal rooms, including a generous living room, formal dining area, and a well-appointed kitchen with ample cabinetry and workspace. Expansive windows throughout the home flood the space with natural light, creating a warm and welcoming atmosphere. The main level also includes a convenient laundry room, two bathrooms (including a 2-piece ensuite in the primary bedroom), and two comfortable bedrooms. Downstairs, the basement is complete with three bedrooms, a large rec room perfect for entertaining or relaxing, and a full bathroom. Outside, enjoy the double car garage and a paved driveway with parking for four vehicles. The oversized corner lot provides plenty of yard space. If you're looking for space, functionality, and a fantastic lot in a desirable Listowel location, 110 Armstrong St W is a must-see! (id:35544)
North Perth, Ontario
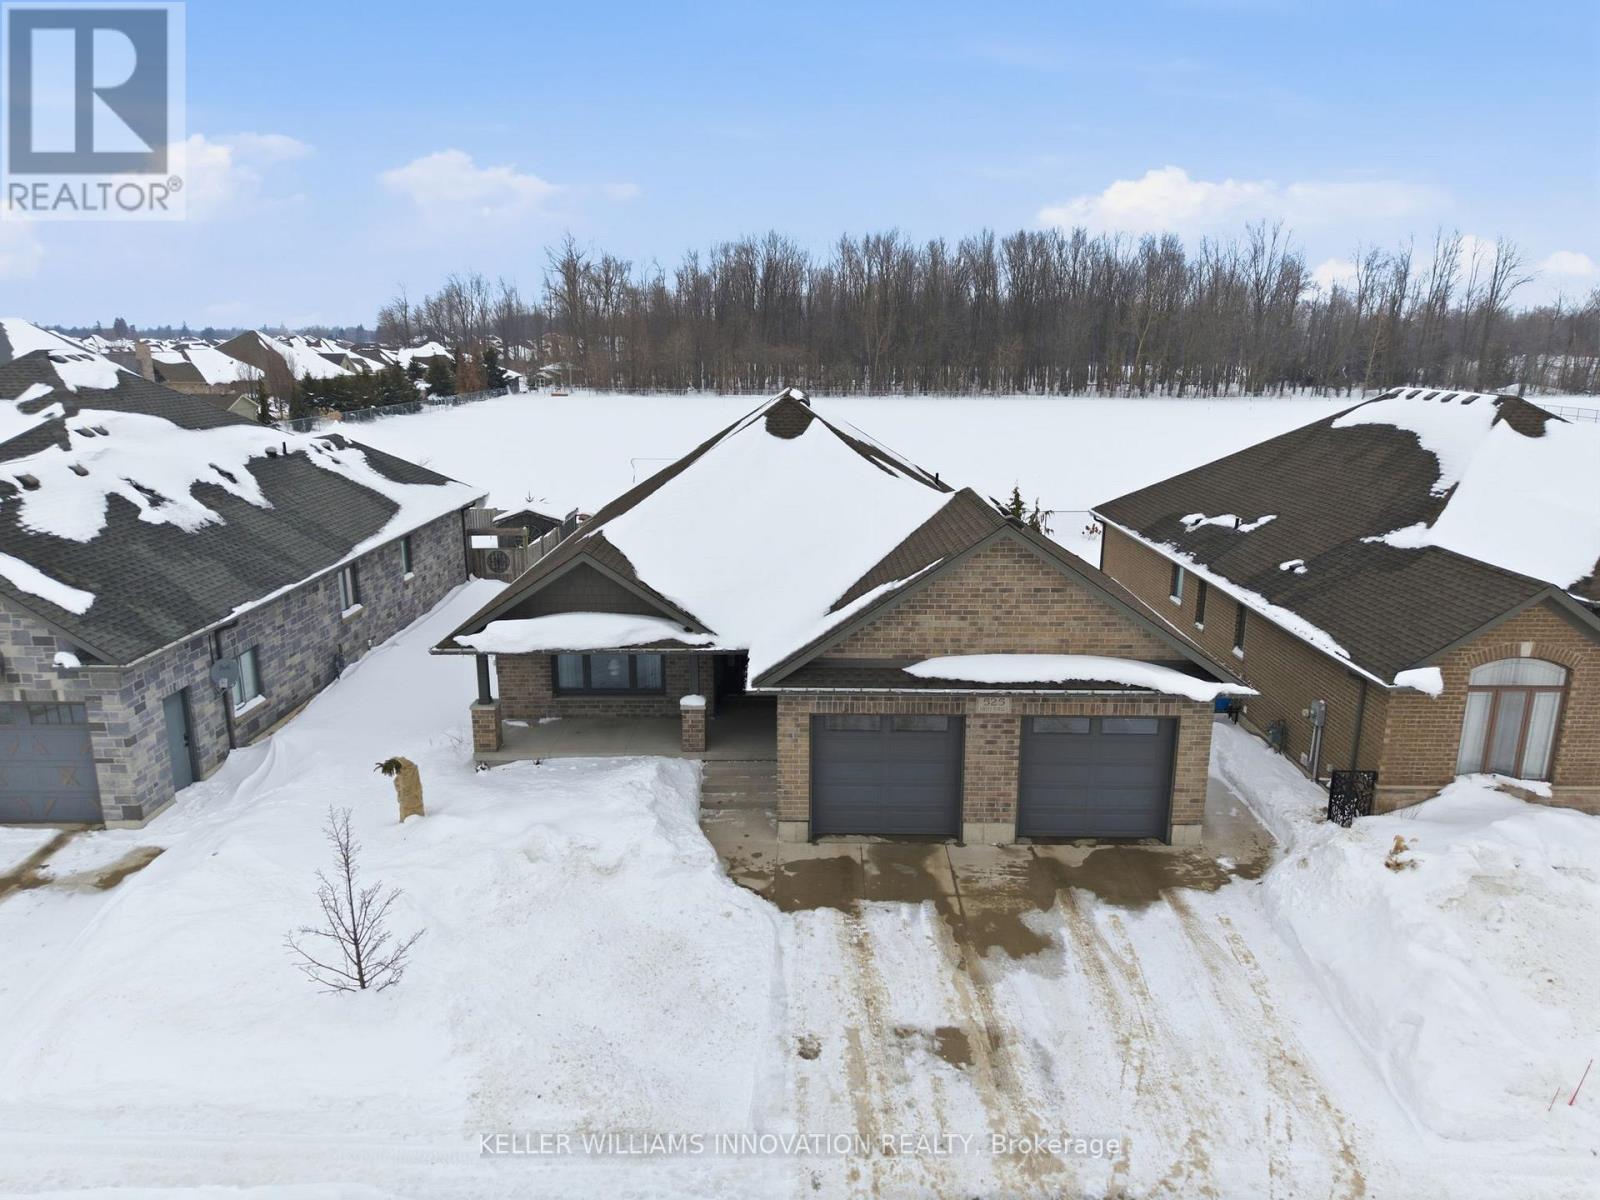
WALK-UP, INFLOOR HEATING & VAULTED CEILINGS. Welcome to this beautifully maintained 4-bedroom, 3-bathroom home backing onto school greenspace in a desirable Listowel neighborhood. Offering generous living space and quality finishes throughout, this home is perfect for growing families. The bright main living area features vaulted ceilings and a cozy fireplace in the front living room. The oversized kitchen is ideal for entertaining, complete with a walk-in pantry and ample prep and storage space. The spacious primary bedroom includes a walk-in closet and a private ensuite with a walk-in shower and extended vanity with a dedicated makeup area. The fully finished basement offers in-floor heating, two additional bedrooms, a full bathroom, and a laundry room. A walk-up provides direct access to the fully finished double car garage, which also includes a convenient man-door. Enjoy summer evenings on the covered back deck overlooking the peaceful school greenspace or on the covered front porch which adds charm and curb appeal. (id:35544)
Waterloo, Ontario

Welcome home to 11A-139 Brighton Street, located in the sought-after Village at Brighton Park" a quiet, community tucked into the heart of Uptown Waterloo. Here are 5 reasons you'll love this home: 1. PRIME LOCATION - Centrally located close to grocery stores, shopping, schools, public transit, and quick highway access. Everything you need is just minutes away. 2. QUIET, ESTABLISHED NEIGHBOURHOOD - Enjoy peaceful living in a well-run, mature condo complex set back from busy streets. 3. SPACIOUS AND FUNCTIONAL LAYOUT - Over 1,200 sq. ft. with 3 well-sized bedrooms and 1.5 bathrooms including a spacious primary bedroom with large walk-in closet and direct access to the upstairs bathroom. 4. CARE-FREE, TURNKEY LIVING - Carpet-free throughout and condo fees take care of exterior maintenance, allowing for easy ownership and low upkeep. 5. UNIVERSITY PROXIMITY & LIFESTYLE APPEAL - Close to Wilfrid Laurier University and the University of Waterloo, making it ideal for academics, professionals, or investors alike. 11A-139 Brighton Street delivers space, location, and ease of living in one of Waterloo's most convenient pockets. Whether you're upsizing, downsizing, or investing, this well-priced condo offers quality living in a location that truly checks all the boxes. (id:35544)
Hamilton, Ontario
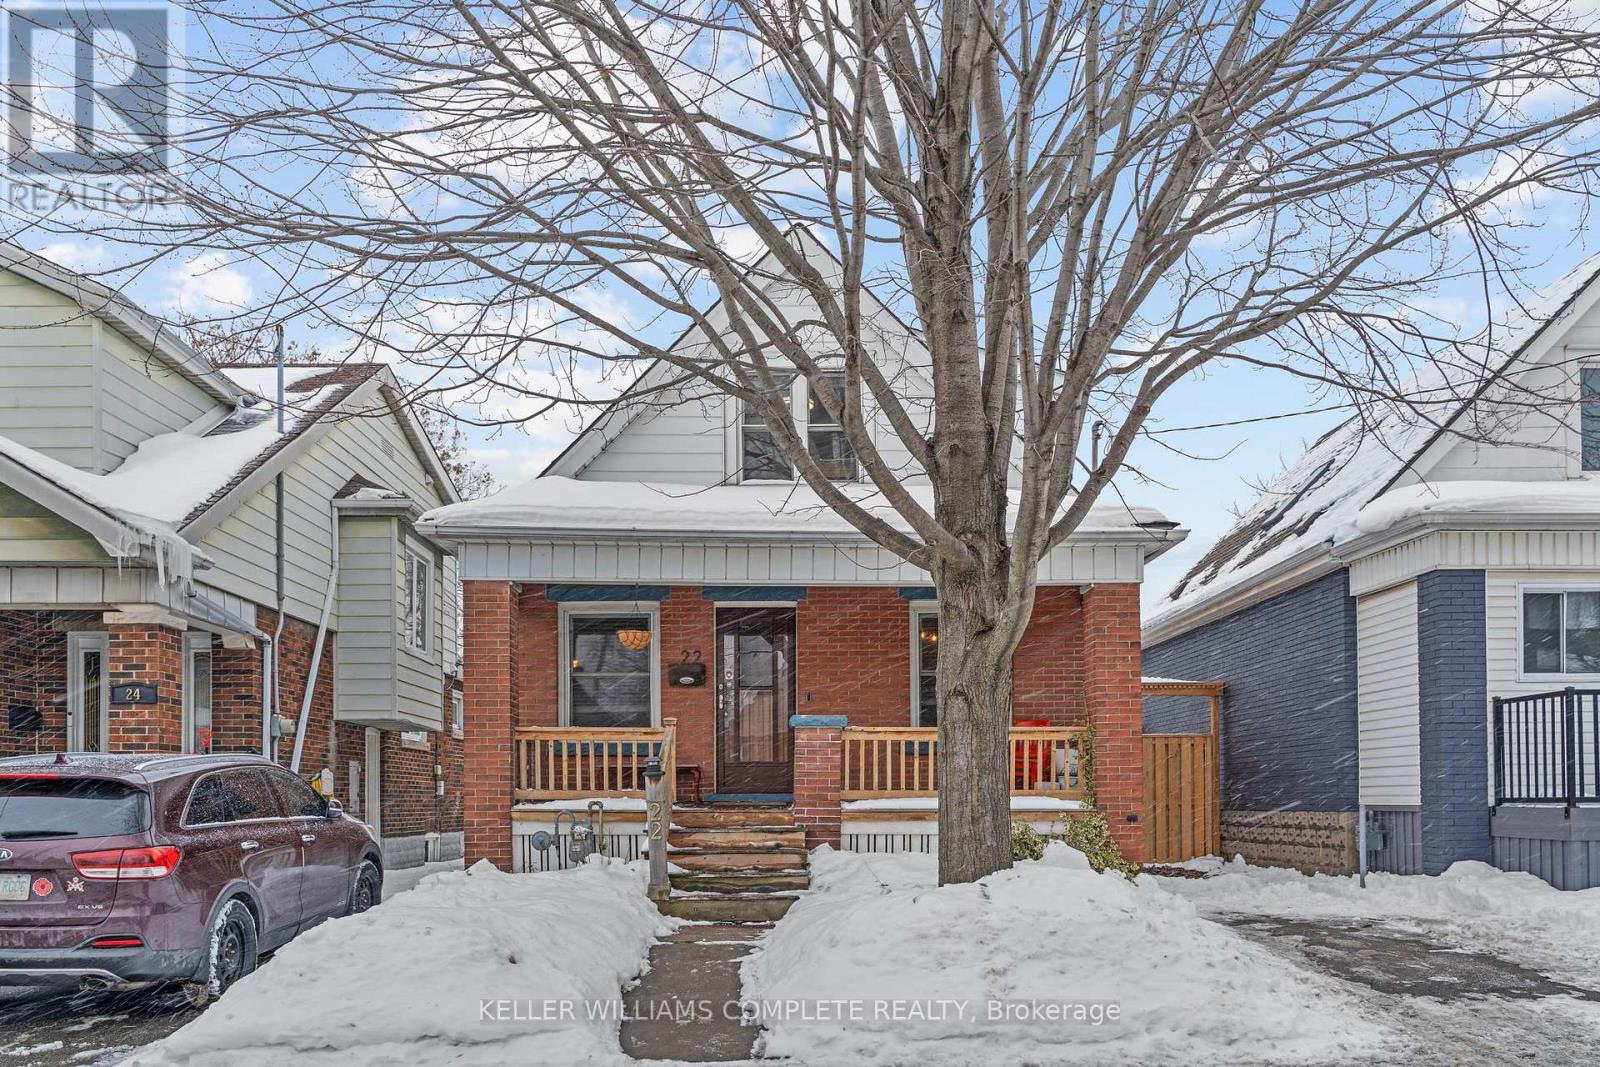
Welcome to 22 Cope Street, a charming 1.5-storey brick home tucked into a quiet, central Hamilton neighbourhood with quick access to the Red Hill Valley Parkway for easy commuting across the city, the GTA, or Niagara. Significant improvements have been completed throughout ownership, with over $25,000 in recent updates including sewer lining, back-flow protection, basement flooring and levelling, plumbing upgrades offering peace of mind for the next homeowner. This warm and inviting home blends timeless character with thoughtful modern updates. The upper level features two spacious bedrooms with deep closets and a full newly updated bathroom. On the main floor, you're welcomed from the covered front porch into bright living and dining spaces filled with original trim, a decorative brick fireplace, and an easy, functional layout. The kitchen offers stainless steel appliances, a stone backsplash, and butcher block counters, connecting seamlessly to a rear mudroom and a versatile additional main-floor room that works beautifully as a playroom, office, or third bedroom. Downstairs, the fully finished basement provides excellent bonus living space, laundry and storage, plus an added two-piece bath. Outside, the backyard is private and well cared for, featuring newer fencing, a concrete patio, and updated gates, perfect for relaxing, entertaining, or enjoying a bit of greenery in the city. Located close to parks, trails, schools, and everyday amenities, 22 Cope Street is a wonderful opportunity to enjoy a move-in-ready home with character, comfort, and long-term value in the heart of Hamilton. (id:35544)
Brantford, Ontario

Tucked into one of Brantford's most family-friendly neighbourhoods, this well-maintained home offers modern comfort in an ideal location. Vaulted loft ceilings and a bright, modern open concept layout create an immediate sense of airiness. The main level includes 2 bedrooms, while the finished basement adds a versatile extra room suitable for any purpose. With 3 bathrooms, a multifunctional loft, and a fully finished basement providing added flexibility, the home adapts easily to a busy household. Pride of ownership shows throughout. The neighbourhood features quiet, low-traffic streets lined with newer homes. Dufferin Public School is moments away, and nearby parks-including Wilkes Park with its playgrounds, trails, and picnic areas-offer plenty of outdoor fun. Groceries, restaurants, and fitness centres are close by, and quick access to Highway 403 makes commuting simple. A peaceful, community-oriented setting perfect for families putting down roots. (id:35544)
Stoney Creek, Ontario
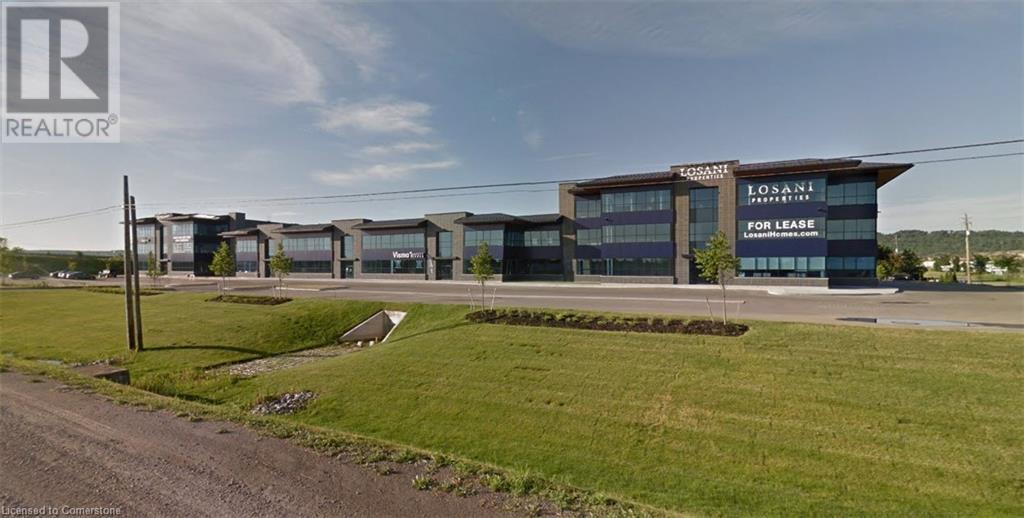
Prime office space in new commercial building in Stoney Creek Business Park with great QEW exposure. (id:35544)
Kitchener, Ontario
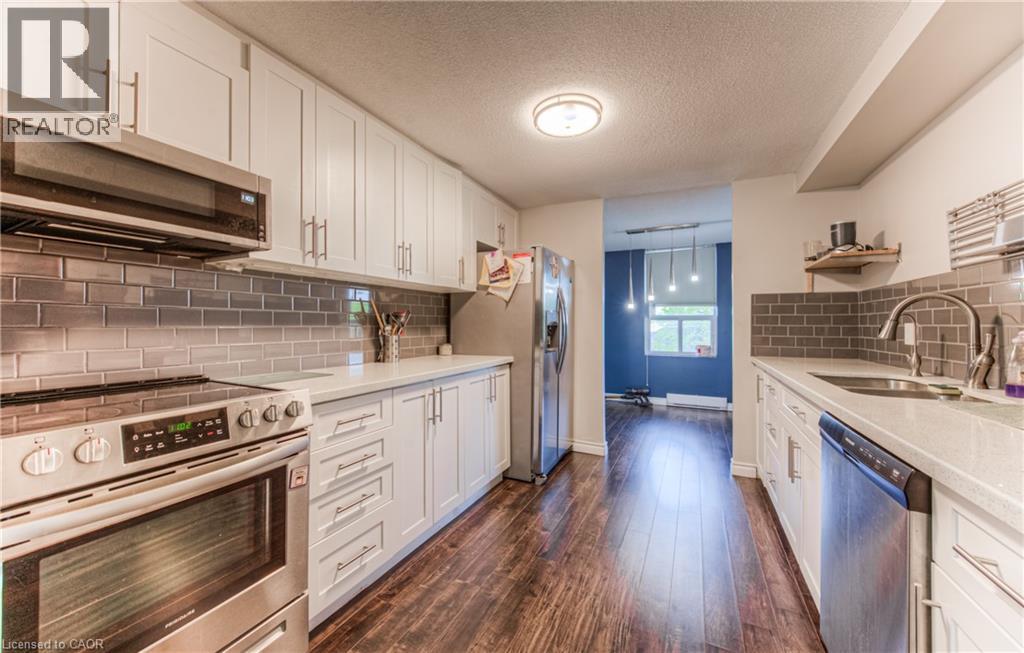
Welcome home to Unit 210 at 55 Green Valley Drive! This bright and spacious 2-bedroom, 2-bathroom end unit is located on the second floor of a quiet, well-kept building in Kitchener’s popular Pioneer Park neighbourhood. With a smart layout, lots of natural light, and carpet-free floors throughout, this unit is perfect for first-time buyers, downsizers, or investors looking for a low-maintenance unit in a great location. Being a corner unit, it offers extra windows and a sense of privacy. The large open-concept living and dining space feels comfortable and welcoming, with plenty of room to relax or entertain. There’s even a cozy electric fireplace for added charm. The kitchen is well laid out with stainless steel appliances, generous cupboard space, and good flow for everyday cooking. The primary bedroom features a walk-in closet and private 2-piece ensuite, and the second bedroom is also a great size with a large closet, perfect for the kids, guests, or a home office. You’ll also find a nicely updated 4-piece main bathroom, in-suite laundry, and extra storage to keep things tidy. Another bonus: the underground parking spot is conveniently located near the entrance, and being on the second floor means easy access to both the elevator and stairs. The building itself is known for being clean, quiet, and well-managed. It offers a secure entry and great amenities, including a gym, indoor pool, sauna, party room, and bike room. The condo fees are reasonable, helping keep monthly costs manageable. The location is another major plus. You're just minutes from the 401 and the expressway, close to Conestoga College, and a short walk to shopping, parks, and trails along the Grand River. Whether you love being active outdoors or need a quick commute, this spot makes it easy. If you’re looking for a well-cared-for unit with space, light, and convenience, Unit 210 is a great place to land. Come take a look, you might just feel at home the moment you walk in. (id:35544)
Hamilton, Ontario
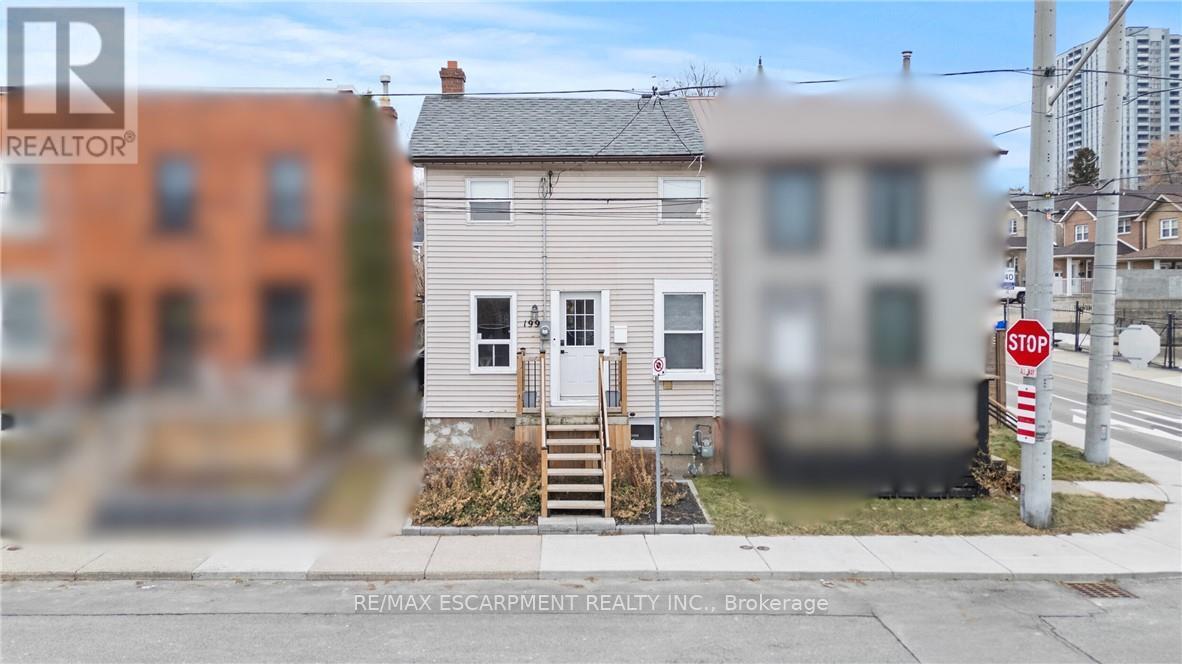
Is this your next home? Hi, we're J&J, current owners of 199 Barton. We want to share all the things we love about our home! We've made a lot of changes to make this space a loving home. Roof(2021). When you walk in you can see the whole main floor, lots of natural light from all our windows. We designed built-in seating with storage & you can easily fit a table with 8 guests. We love to use this space to host delicious dinners or play board games. To this side are 2 of the bedrooms, one is our son's nursery, & the other bedroom is multipurpose, office, art studio, and guest bedroom. In the back area of the house we have our cozy living room & a 2-pc bathroom, so handy when you have guests over. The kitchen(2021) is a sleek design, with quartz counters, blue cabinets, stainless steel appliances and lots of countertop space in Ushape to make cooking easy. Lots of storage in our custom-built pantry taking up a whole wall. From the kitchen the door to our backyard, perfect for enjoying meals outside or entertaining guests. Deck (2021) with built-in seating. Upstairs 4-pc bathroom & large primary bedroom. We love how big this room is, our king size bed fits on any wall! We also added a custom-built closet. Our house does not come with parking but we are able to get 2 parking spots in front of our house. Unfinished bsm but used for storage, down there you'll find the new furnace (Oct2025), AC 2022 and 100amp breaker (2023). We own our hot water tank(2023). Finally one of the things we will miss the most is the location! It's amazing being within walking distance to places like Bayfront and Central Park, the West Harbour Go Train station, and James St. Where we've enjoyed all the amazing food & coffee shops, as well as the monthly Art crawls & Supercrawl. One of the things we're really going to miss is watching the Canada Day fireworks from our front porch. If you decide to buy our house, we hope that you enjoy your time here as much as we did! (id:35544)