
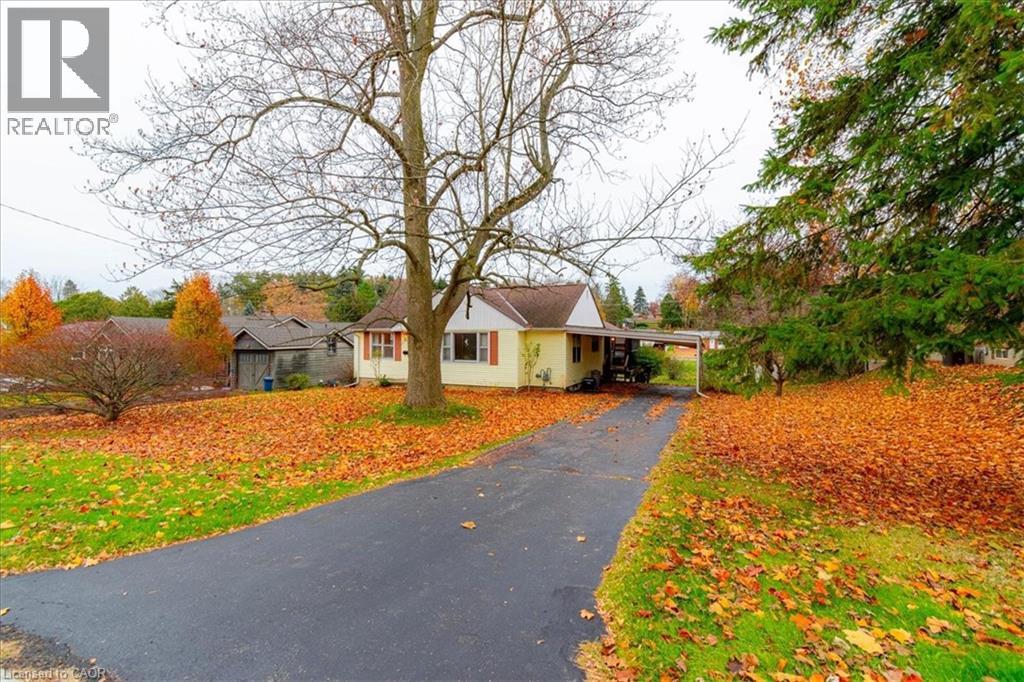
Simcoe, Ontario
Calling all retirees, and or first time home buyers. This almost 1200 sqft home, has original hardwood floors, 3 bedrooms with large backyard for the kids or the dogs. Basement unfinished, so, room to grow. Close to all amenities, and walking distance to grocery store, schools and community rec centre. Book your private showing today. (id:35544)
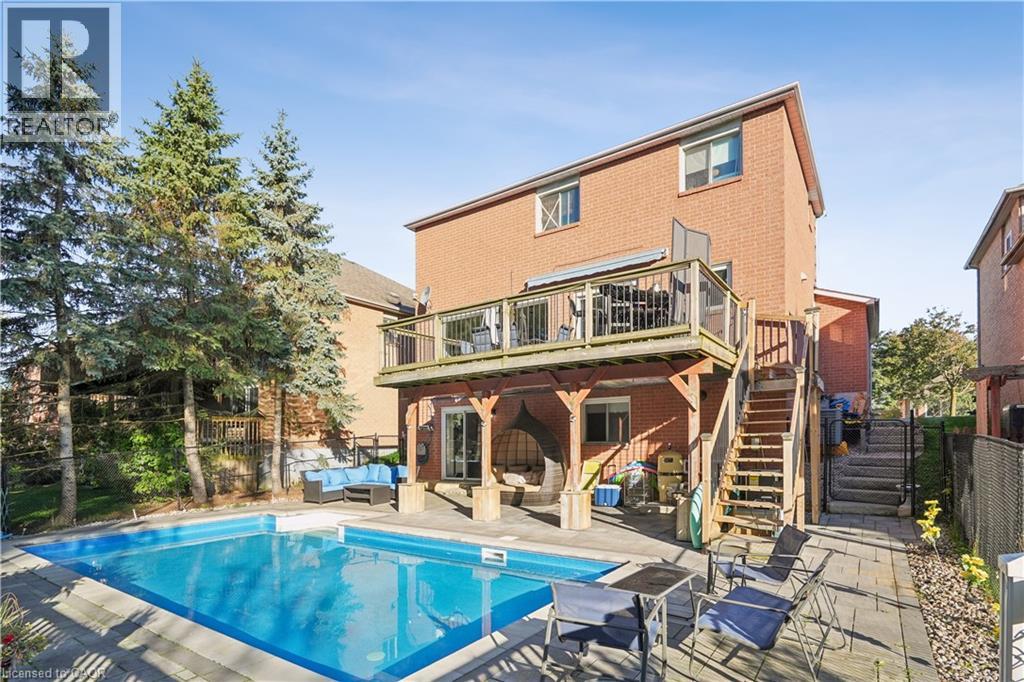
Acton, Ontario
WALKOUT BASEMENT! INGROUND POOL! NO BACKYARD NEIGHBOURS! Welcome to 7 Birchway Place. This well-cared-for 2-storey detached home offers a comfortable blend of thoughtful updates, functional design, and a backyard oasis the whole family will love. Set on a quiet cul-de-sac and backing onto the natural green space surrounding Fairy Lake, this property offers rare privacy with no rear neighbours. Inside, the main floor features hardwood flooring throughout, a bright living room, a large dining area, and a well-appointed kitchen with granite countertops and under-cabinet lighting. A sliding door walkout leads to a raised deck overlooking mature trees and the heated inground pool below. It’s the perfect setting for morning coffee, family dinners, or relaxed summer evenings. Upstairs, you’ll find three comfortable bedrooms, including a spacious primary suite with an updated ensuite bathroom. The main bathroom has also been tastefully refreshed. The fully finished walkout basement expands your living space with a newer 3-piece bathroom, convenient second laundry area, and direct access to the backyard patio and pool. This layout is ideal for teens, extended family, or guests. The lot is an impressive 46.92 x 100.07 feet, offering room to relax and play. The heated inground pool is the highlight of the backyard, surrounded by a lower patio and framed by mature trees for added privacy. Additional features include a double-car garage, driveway parking for two vehicles, and main-floor laundry in addition to the basement laundry. Located just minutes from Downtown Acton, Prospect Park, and Fairy Lake, and only a 15 minute drive to the 401, this home brings together nature, convenience, and community in a family-friendly setting. (id:35544)
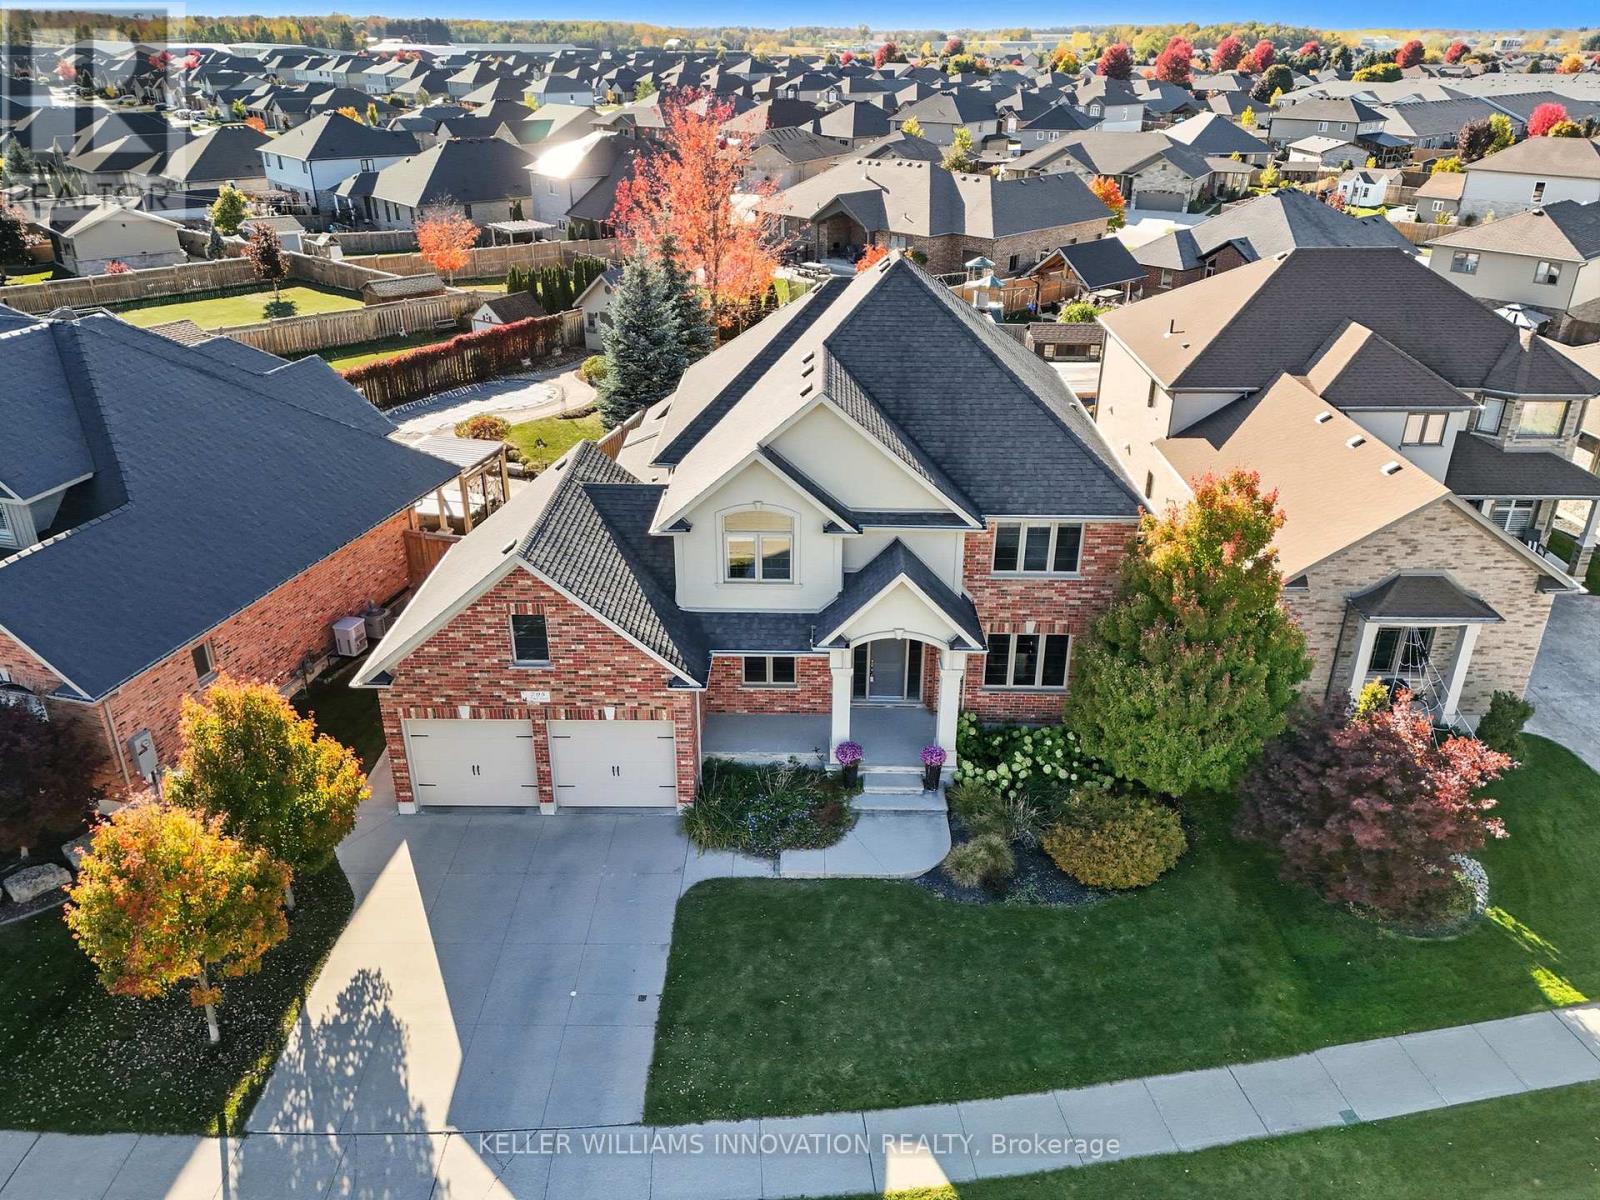
North Perth, Ontario
Welcome to 795 Wood Drive! Located in a sought-after neighborhood, this beautifully updated home blends modern touches with everyday functionality. The main level was fully renovated in 2021, featuring new stairs, upgraded flooring, built-in shelving by the cozy fireplace in the living room, updated light fixtures, and sleek new blinds. Enjoy hosting in the formal dining room or cooking in the standout kitchen, complete with a butcher block island and a beverage station. The bright, open living room features expansive windows overlooking the oversized backyard, filling the space with natural light and offering views of your private outdoor retreat. A dedicated main-level den/office is perfect for remote work, while the mudroom includes a live-edge wood bench with storage and convenient access to the backyard. The fully fenced backyard (2024)includes a covered deck, a covered stone patio, a hot tub, and a cooking area. Upstairs, you'll find four spacious bedrooms and the laundry closet. The primary ensuite features a tiled shower, soaking tub, and double vanity. A second full bathroom also offers a double sink and a shower/tub combo, perfect for family living. Curb appeal shines at 795 Wood Drive, with beautifully maintained landscaping, a welcoming front porch, and a double car garage completing the picture. Don't miss your opportunity to own this exceptional property! (id:35544)
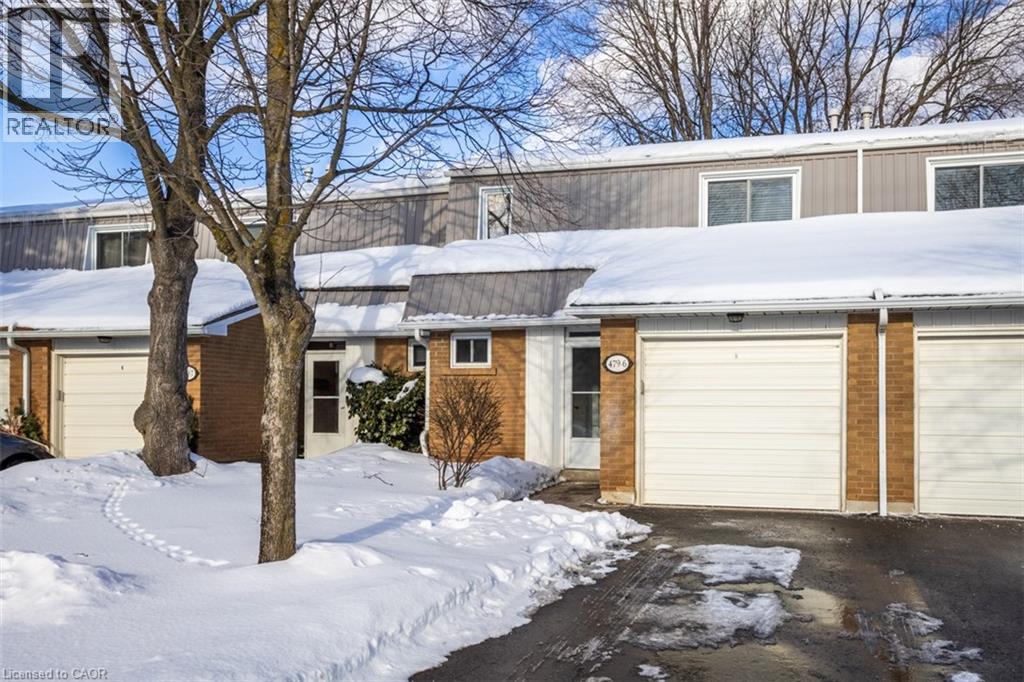
Burlington, Ontario
Beautifully maintained three-bedroom townhouse located in South Burlington’s desirable Woodview Park community. Ideally situated with direct access to Woodview Road. The home features tandem parking for two vehicles plus a single-car garage. An enclosed front porch welcomes you into the foyer with a closet and a convenient powder room. The adjoining dining area flows seamlessly into the spacious living room, where a large patio door opens to a private backyard surrounded by nature. Step outside to enjoy the patio with BBQ—perfect for entertaining or relaxing outdoors. The kitchen offers ample cabinetry and counter space, ideal for everyday living. Upstairs, you’ll find three well-sized bedrooms and a four-piece main bathroom. The partially finished lower level provides additional living space with a recreation room, laundry area, and plenty of storage. Residents enjoy access to a lifeguard-monitored in-ground pool, perfect for hot summer days. Located close to top-rated schools, parks, and the bike path, and just minutes to the lake, GO Train, and all major amenities. An excellent opportunity for first-time buyers or those looking to downsize. (id:35544)
Toronto, Ontario
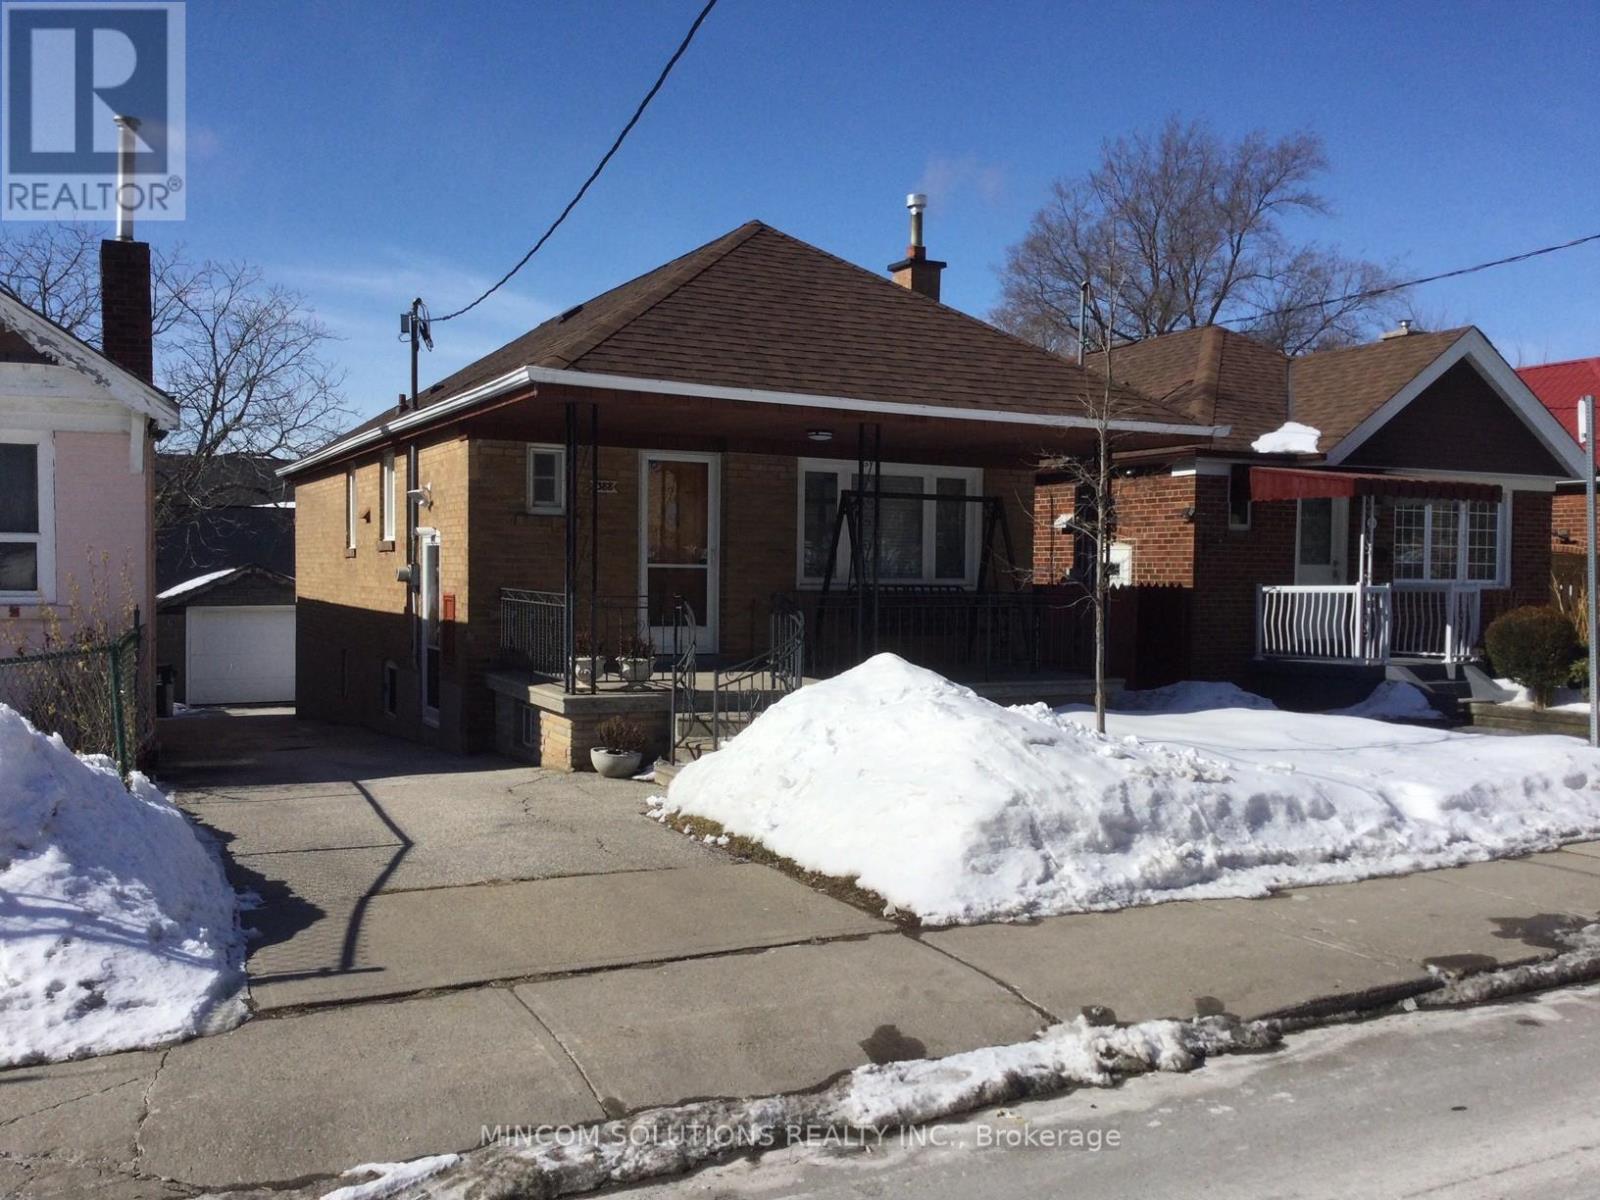
Charming Brick Bungalow in Caledonia Eglinton West Neighborhood. This solid brick bungalow is ideally located within a 10-15 minute walk to 2 Eglinton LRT stations and offers great possibilities for both new home buyers and investors. Great layout on main floor with formal living room and dining room, breakfast kitchen, 2 bedrooms and 4pc bathroom. Downstairs, the basement offers a separate side entrance, an additional bedroom, 3PC bathroom, 3rd bedroom can also be a large recreation room with ample storage closets, 2 other large rooms in basement could be opened up for even more possibilities, full laundry/furnace room, and a true extra large cantina. Well maintained by the same owner for over 60+ years. New Electric Panel(2025), Newer Roof, Newer Windows, solid foundation, hardwood floors, and outside you will find a private driveway leading to a detached garage, serene backyard with ample room for a vegetable garden. This property is a blank canvas, ready for your creative touch. Can easily be transformed into your dream home or super rental income potential, with new build possibilities as well. Easy to show!!! Bring offers!!! (id:35544)
Mississauga, Ontario
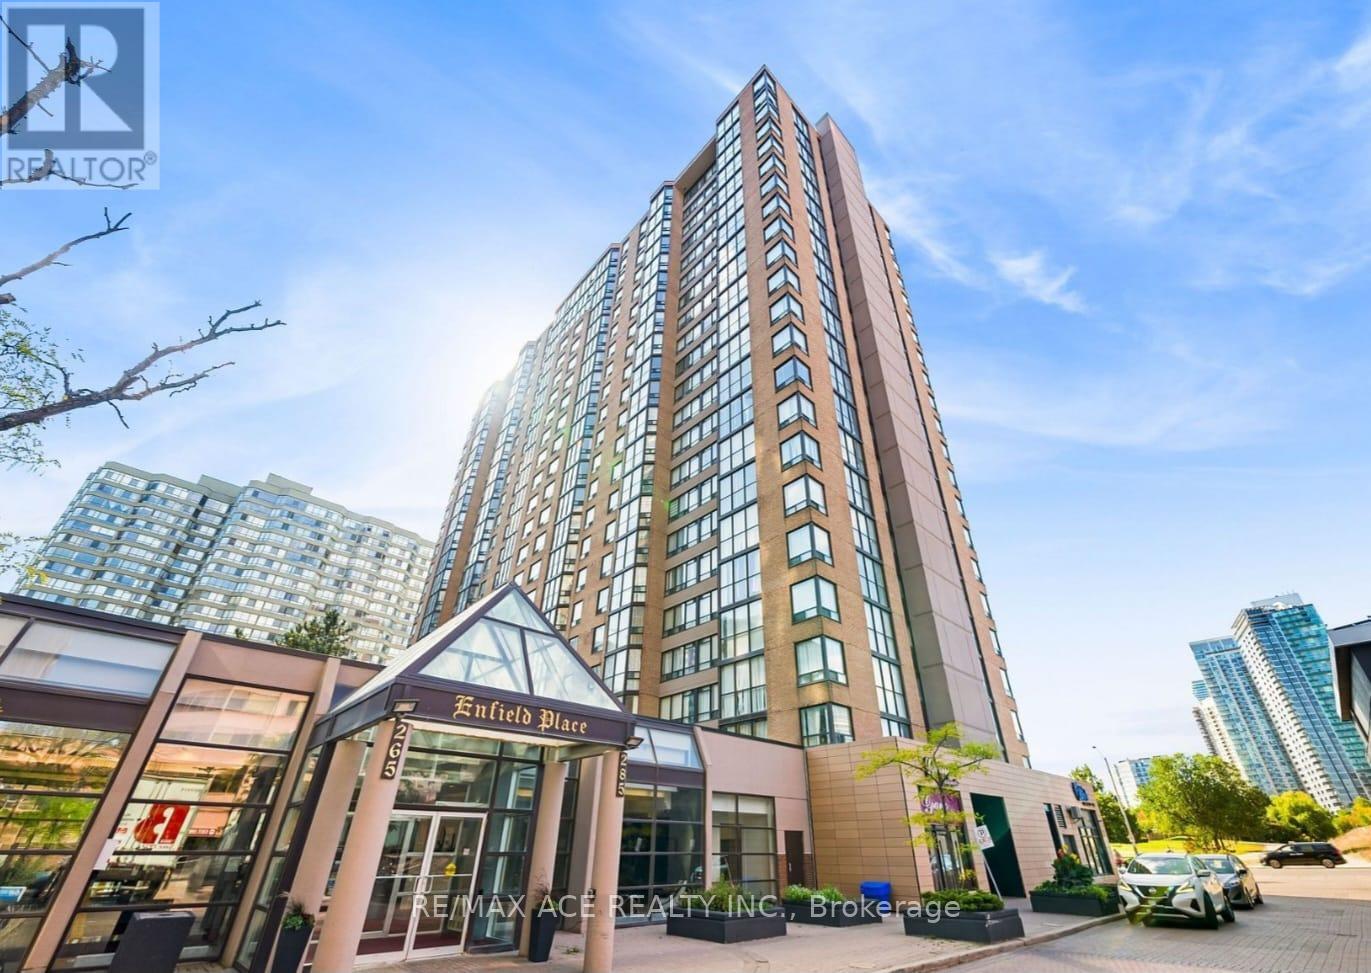
Welcome to 285 Enfield Place in the heart of Mississauga's vibrant City Centre! This bright and spacious 1+den condo offers a functional open-concept layout with floor-to-ceiling windows that fill the space with natural light and showcase stunning city views. The modern kitchen features ample cabinetry and generous counter space, seamlessly flowing into the living and dining area-perfect for entertaining or relaxing after a long day. The versatile den is ideal for a home office or guest space. Enjoy a well-sized bedroom with great closet space and easy access to a full 4-piece bath. Residents enjoy fantastic building amenities including 24-hour concierge, indoor pool, gym, party room, and visitor parking. Steps to Square One Shopping Centre, Celebration Square, Sheridan College, transit, restaurants, and easy access to major highways-this unbeatable location offers true urban convenience. A perfect opportunity for professionals or couples seeking stylish living in one of Mississauga's most sought-after communities! (id:35544)
Oakville, Ontario
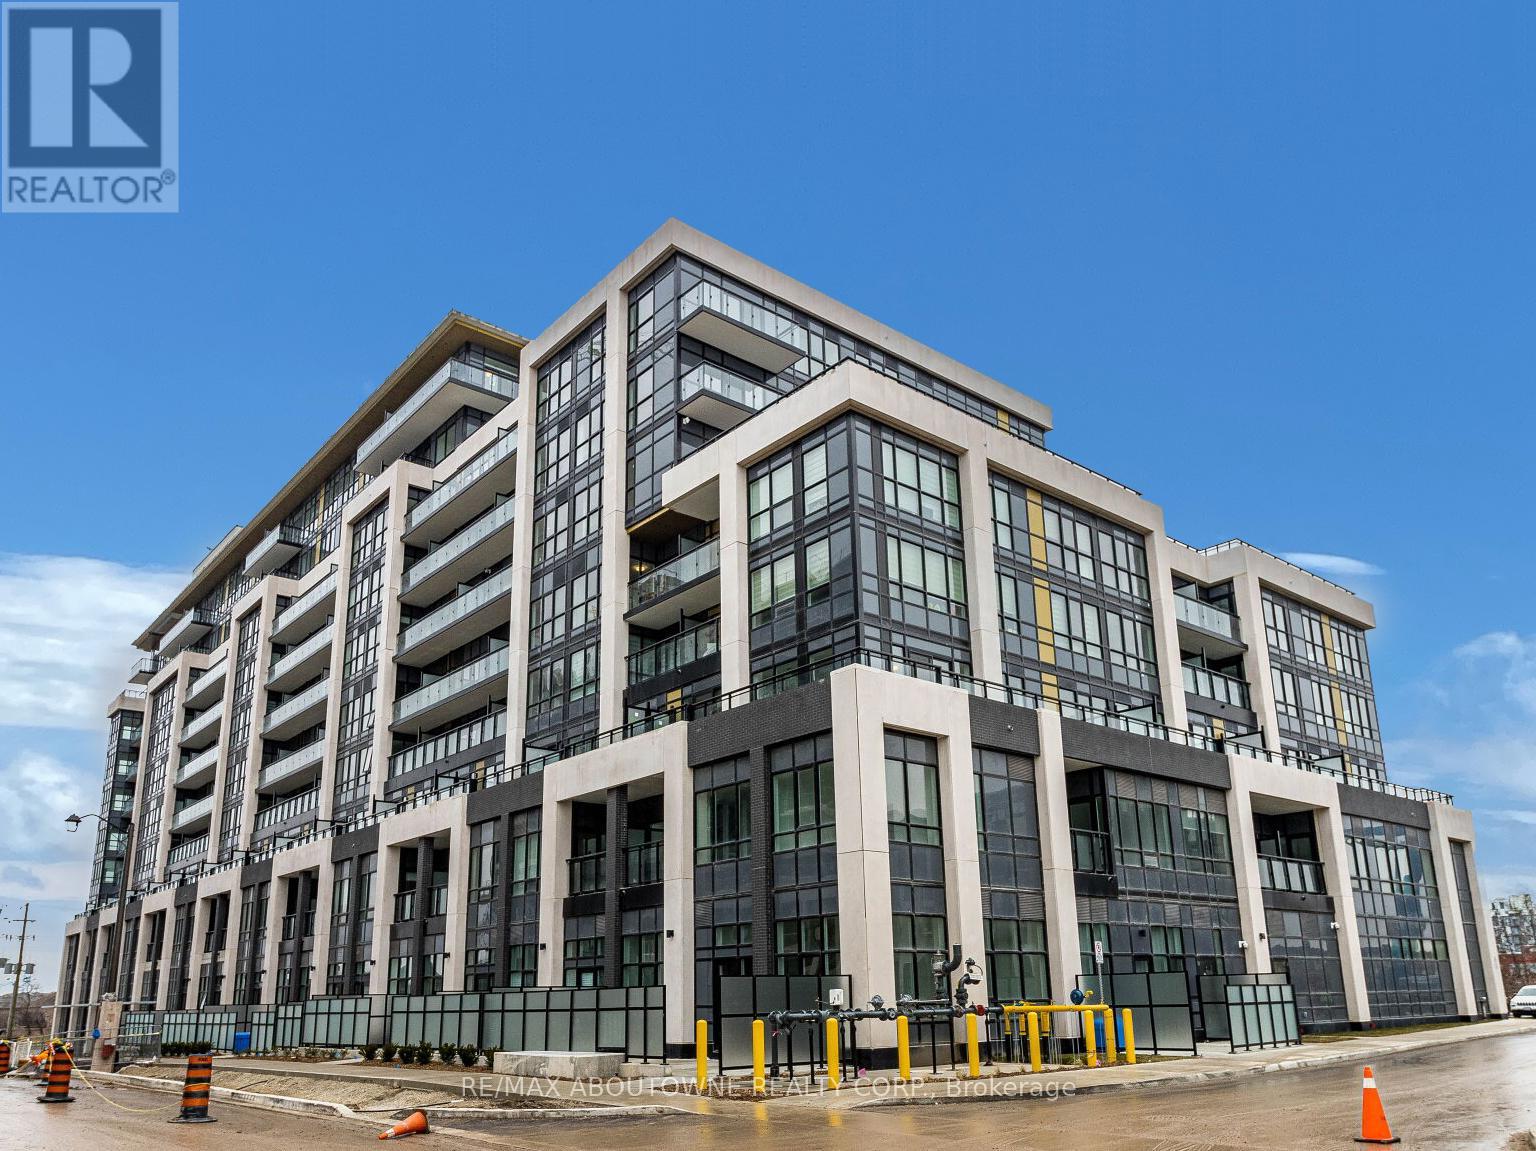
A stunning 1 bed + 1 bath condo in the heart of Oakville. The open concept floor plan is inviting and light-filled. Laminate floors through out. Well-sized kitchen with quartz counters and stainless steel appliances. Bedroom with walk-in closet and walk-out to balcony. Central location, with access to shopping, dining and recreation near by. Close proximity to Highway 407, parks and trails. One underground parking spot included. Enjoy this luxurious condo and all what it has to offer. (id:35544)
Kitchener, Ontario
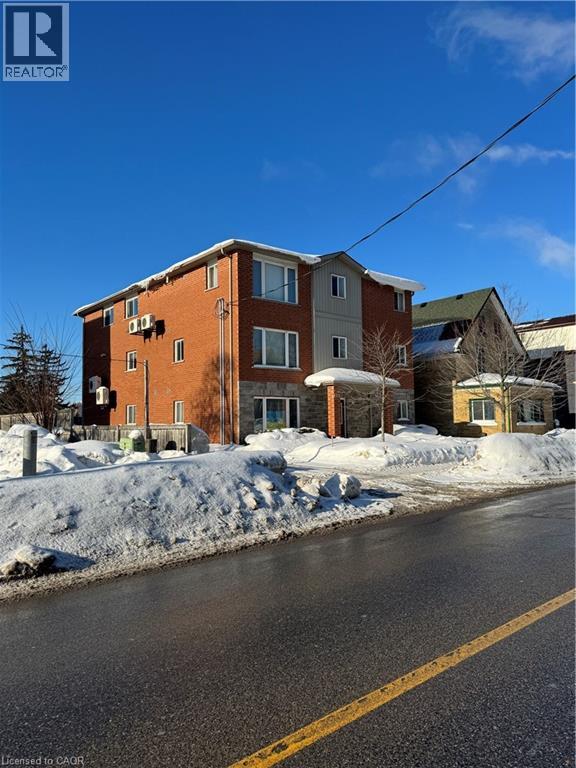
Enjoy the convenience of downtown living in this spacious and well-laid-out 2-bedroom unit located in the heart of Kitchener. Offering a practical floor plan with generous room sizes and plenty of natural light, this unit provides both comfort and functionality. The kitchen is thoughtfully designed with extensive cabinetry, full-size appliances, and ample counter space, flowing seamlessly into a designated dining area perfect for everyday meals or hosting. The living space is bright and inviting, highlighted by large windows that create an open and airy feel. Both bedrooms are well-proportioned and versatile — ideal for a primary suite and second bedroom, guest space, or home office. A full 4-piece bathroom and additional storage areas enhance the overall livability of the unit. Neutral finishes throughout provide a clean backdrop ready for your personal touch. Situated just 300 meters from downtown amenities, retail stores, restaurants, and entertainment options, this property offers exceptional walkability. Enjoy easy access to transit, the LRT, major commuter routes, parks, and employment centres — making it an ideal choice for professionals and those seeking a vibrant urban lifestyle. A fantastic opportunity to live steps from the core while enjoying comfortable, well-sized living space. Contact listing agent for full lease details and to arrange a private showing. (id:35544)
Toronto, Ontario
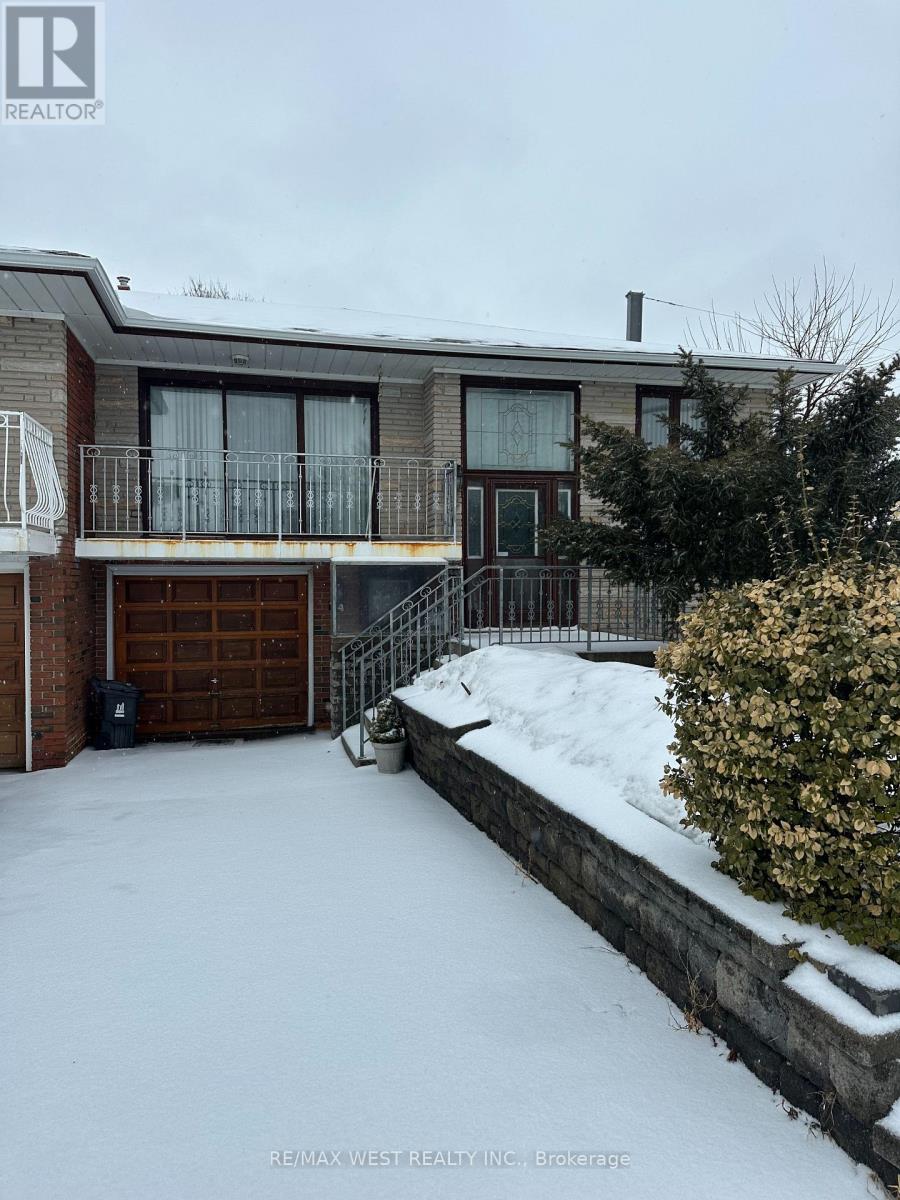
Semi-Detached Raised Bungalow 3 Bedrooms 2 Baths, All Room Measurements Are Approximate Featuring Open Concept Living/Dining , 2 Kitchens, Finished Lower Level With Separate Entrance, with 2 Walk Outs. Located close to schools, Hwy, New LRT, Shopping and all other amenities. Great opportunity for First time Buyer or Investor, Great Exposure for Potential Home Business. (id:35544)
Kitchener, Ontario
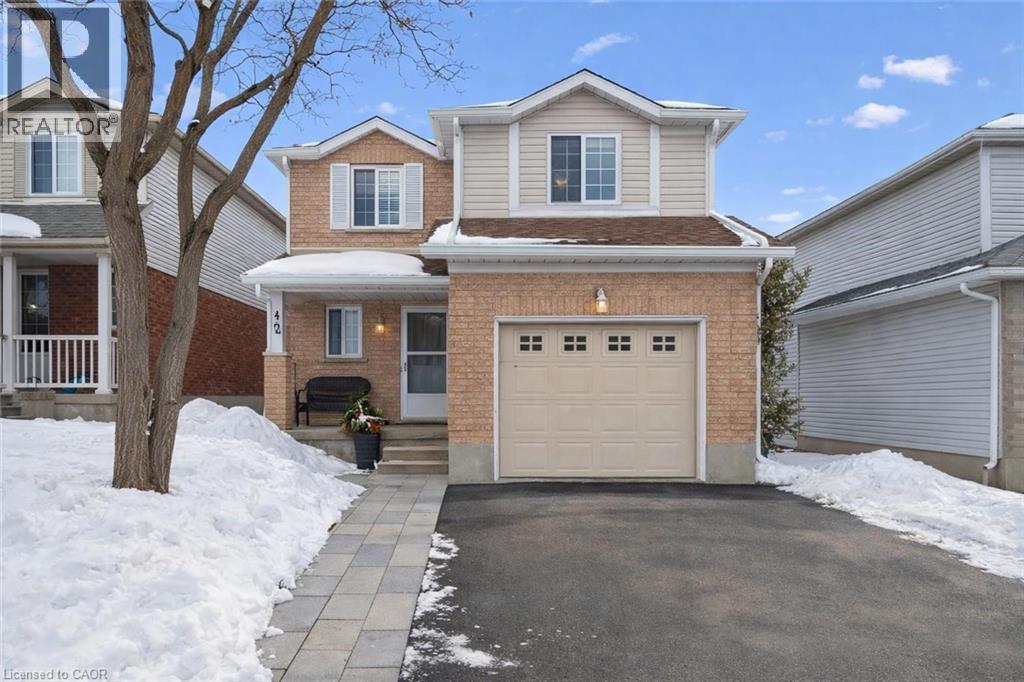
Welcome to 42 Tara Cres, an updated 3-bedroom home with finished basement backing onto Rittenhouse Park & situated on a quiet crescent in a highly convenient, family-friendly neighbourhood! Upon entering, you’re welcomed by bright & inviting living and dining room with stylish white oak-inspired luxury vinyl plank flooring & vaulted ceiling with large window that provides scenic backyard views while allowing lots of natural light to fill the room, creating the perfect setting for relaxing or hosting guests. Updated kitchen offers fresh white cabinetry, ample counter space & S/S appliances. Dinette area also features a vaulted ceiling & sliding doors leading to the backyard, creating a beautiful backdrop for enjoying morning coffee or summer meals outdoors. Convenient 2pc bathroom completes this level. Upstairs, you’ll find 3 generously sized bedrooms, each with large windows & plenty of closet space. Renovated 4pc bathroom features chic vanity with quartz countertops, marble-inspired tile, shower/tub combination & an additional storage closet. Finished basement provides valuable additional living space, highlighted by a large recreation room that is ideal for a home gym, playroom, office or media area. Step outside to a large deck overlooking a generously sized backyard that backs onto beautiful mature trees, creating a peaceful & private setting. Fully fenced yard offers plenty of space for children & pets to play, along with room to garden, entertain or simply relax & enjoy the surrounding greenery. This home backs onto Rittenhouse Park offering green space, playgrounds, sports fields & network of walking trails right at your doorstep. Just two homes down, you’ll find direct access to the park with pathways that lead to Glencairn Public School & Catholic Cardinal-Léger School—perfect for families. You’re also just seconds from nearby shopping centre with groceries, restaurants, fitness centre & everyday conveniences, along with easy access to Hwy 8 for commuters. (id:35544)
Toronto, Ontario
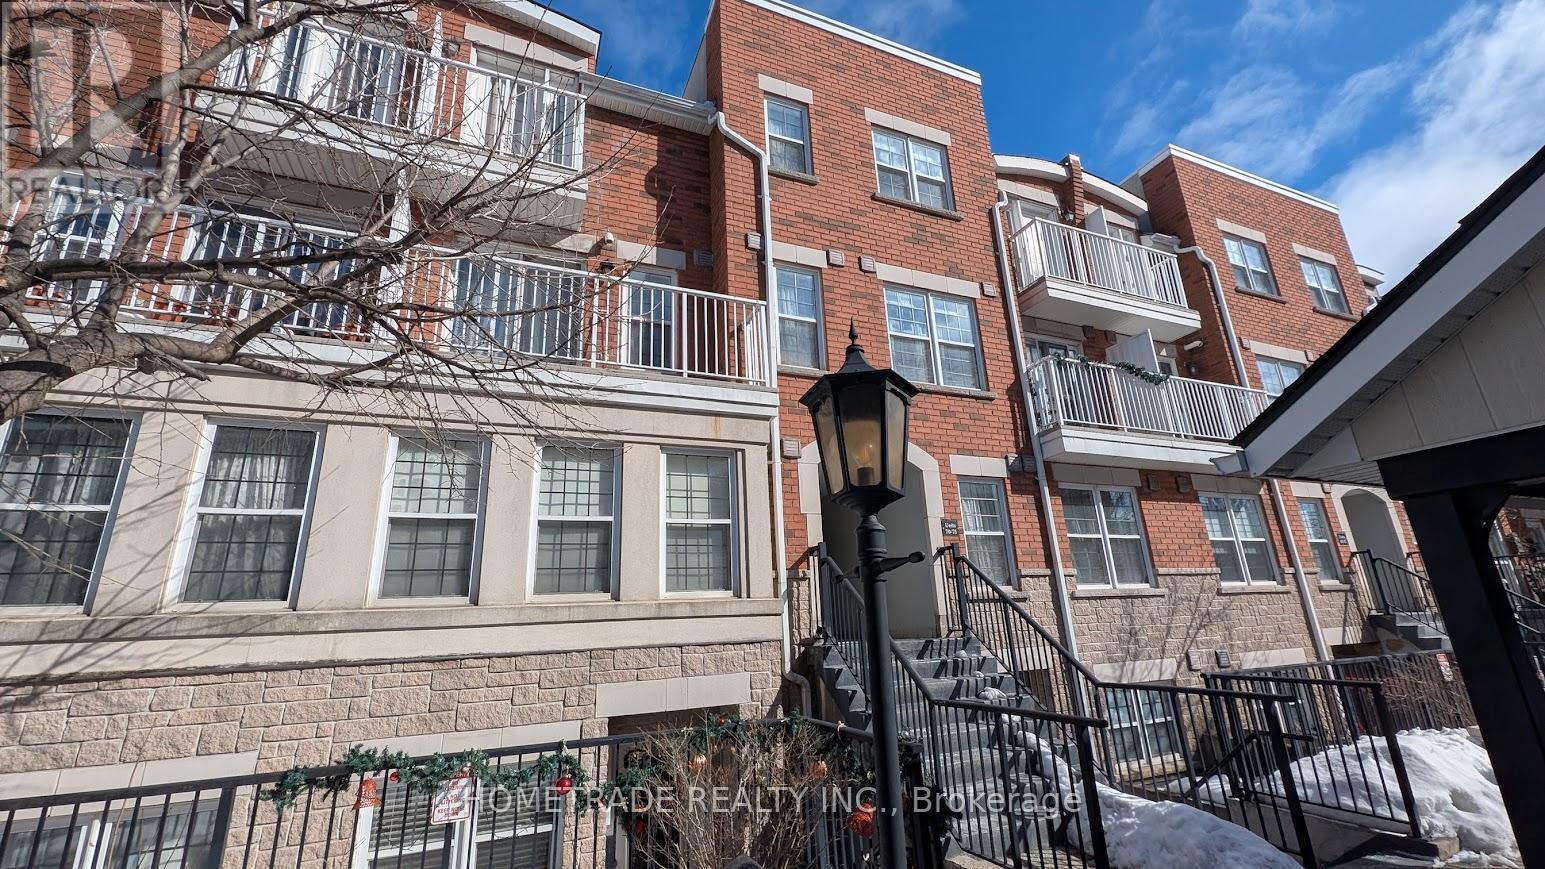
Bright and spacious 2-bedroom, 2-bathroom townhouse with 2 balconies and parking, located steps from York University, TTC, 500 metres to Finch Subway Station, Walmart, grocery stores, and a variety of restaurants and cafes, and nearby parks. Location+Transportation, Subway and University at the Door=PERFECT INVESTMENT! (id:35544)
Halton Hills, Ontario

Nestled in a sought-after small enclave, this beautifully appointed townhome offers an exceptional blend of style, comfort, and convenience. Ideally positioned just steps from a park and picturesque trail, the location perfectly balances nature and community living. The striking exterior showcases an elegant stone and stucco façade complemented by a welcoming covered portico that creates a warm and inviting first impression. Inside, the open-concept main level features 9 ft. ceilings and quality, tasteful finishes, including hardwood flooring and pot lights, creating a bright and inviting feel. The well-designed kitchen features two-tone cabinetry, centre island with breakfast bar, granite countertops, stylish mosaic backsplash, stainless steel appliances and seamlessly open to the living room - perfect both entertaining and family time. The living room offers a walkout to the deck, extending the living space outdoors. A sun-filled dining area flows beautifully into the foyer and is enhanced by an attractive wood staircase. Upstairs, the home offers three generously sized bedrooms, all finished with tasteful laminate flooring. The primary suite serves as a relaxing retreat complete with a walk-in closet and an elegant 4-piece ensuite. A nicely appointed 4-piece bathroom and convenient upper-level laundry complete this level. The finished lower level adds valuable living space, featuring a bright recreation room with large above-grade windows, office and 2-piece bathroom all enhanced by vinyl plank flooring and pot lights. Ample storage/utility space completes the package. Outside, enjoy a nicely landscaped fully fenced yard with a large deck along with covered and enclosed storage conveniently located beneath. The attached garage with house access and parking for 3 cars (1 in garage and 2 in driveway) are a bonus. Ideally situated close to schools, shops, restaurants, and the breathtaking Hungry Hollow Trail System with easy access to main roads for commuters. (id:35544)