
Brampton, Ontario
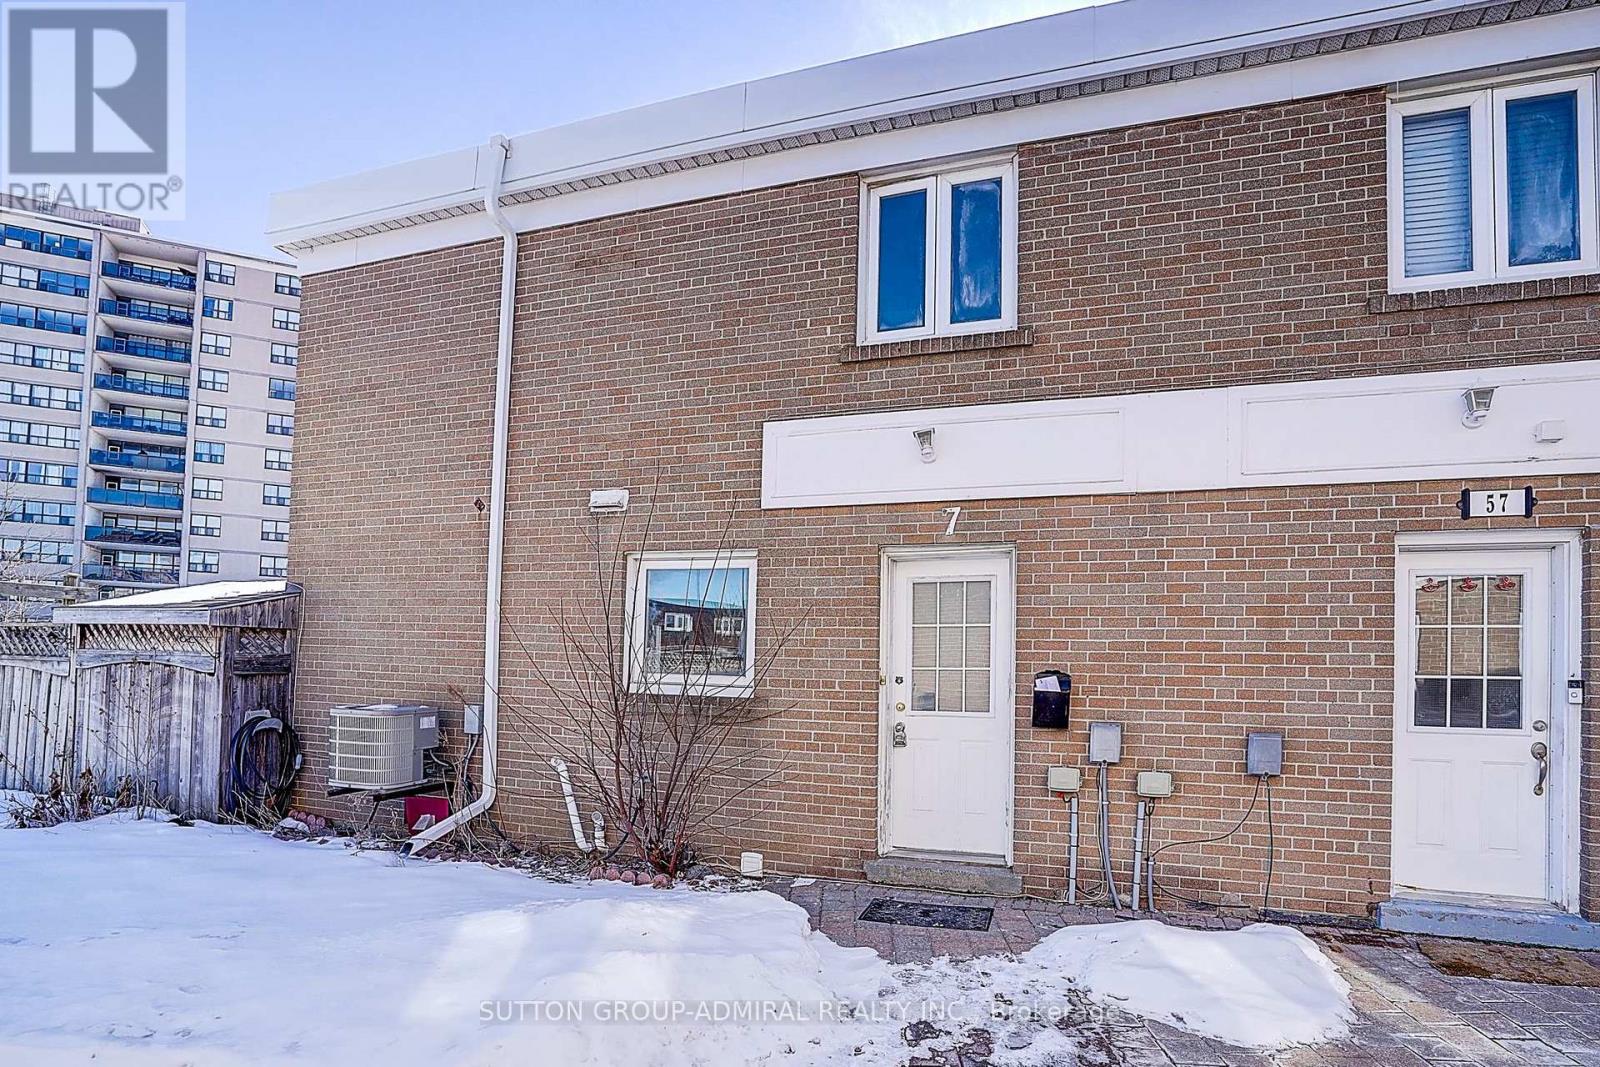
Well-maintained 3-bedroom townhouse for lease with a functional layout and bright living spaces. The main floor features an open-concept living and dining area with walkout to a private fenced backyard. Finished basement offers additional living space, ideal for a rec room or home office.Updated kitchen with modern finishes. Spacious bedrooms on the upper level, including a primary bedroom with a closet. Two parking spaces included.Convenient location close to public transit, schools, parks, shopping, and major highways, making it ideal for families and commuters. (id:35544)
Brampton, Ontario
Welcome to this impressive stunning detached 2 Years old House offering over 3500 sq ft of total living space in one of Brampton's most desirable neighborhoods Vales of Humber. Featuring a spacious and versatile layout, this home offers 4 generous bedrooms above grade, including a main floor with 10' celling, primary suite and an in-law suite with a full bath, perfect for multi-generational living. Located Close to all major amenities, parks, and schools, this home combines luxury, space, and convenience in a sought-after community. Granite Countertops Through Out The House, Upgraded Kitchen With S/S Appliances, 2nd Floor With 3 Full Washrooms. Fully Fenced Backyard . Close To All Amenities, Easy Access To Hwy's (id:35544)
Brampton, Ontario
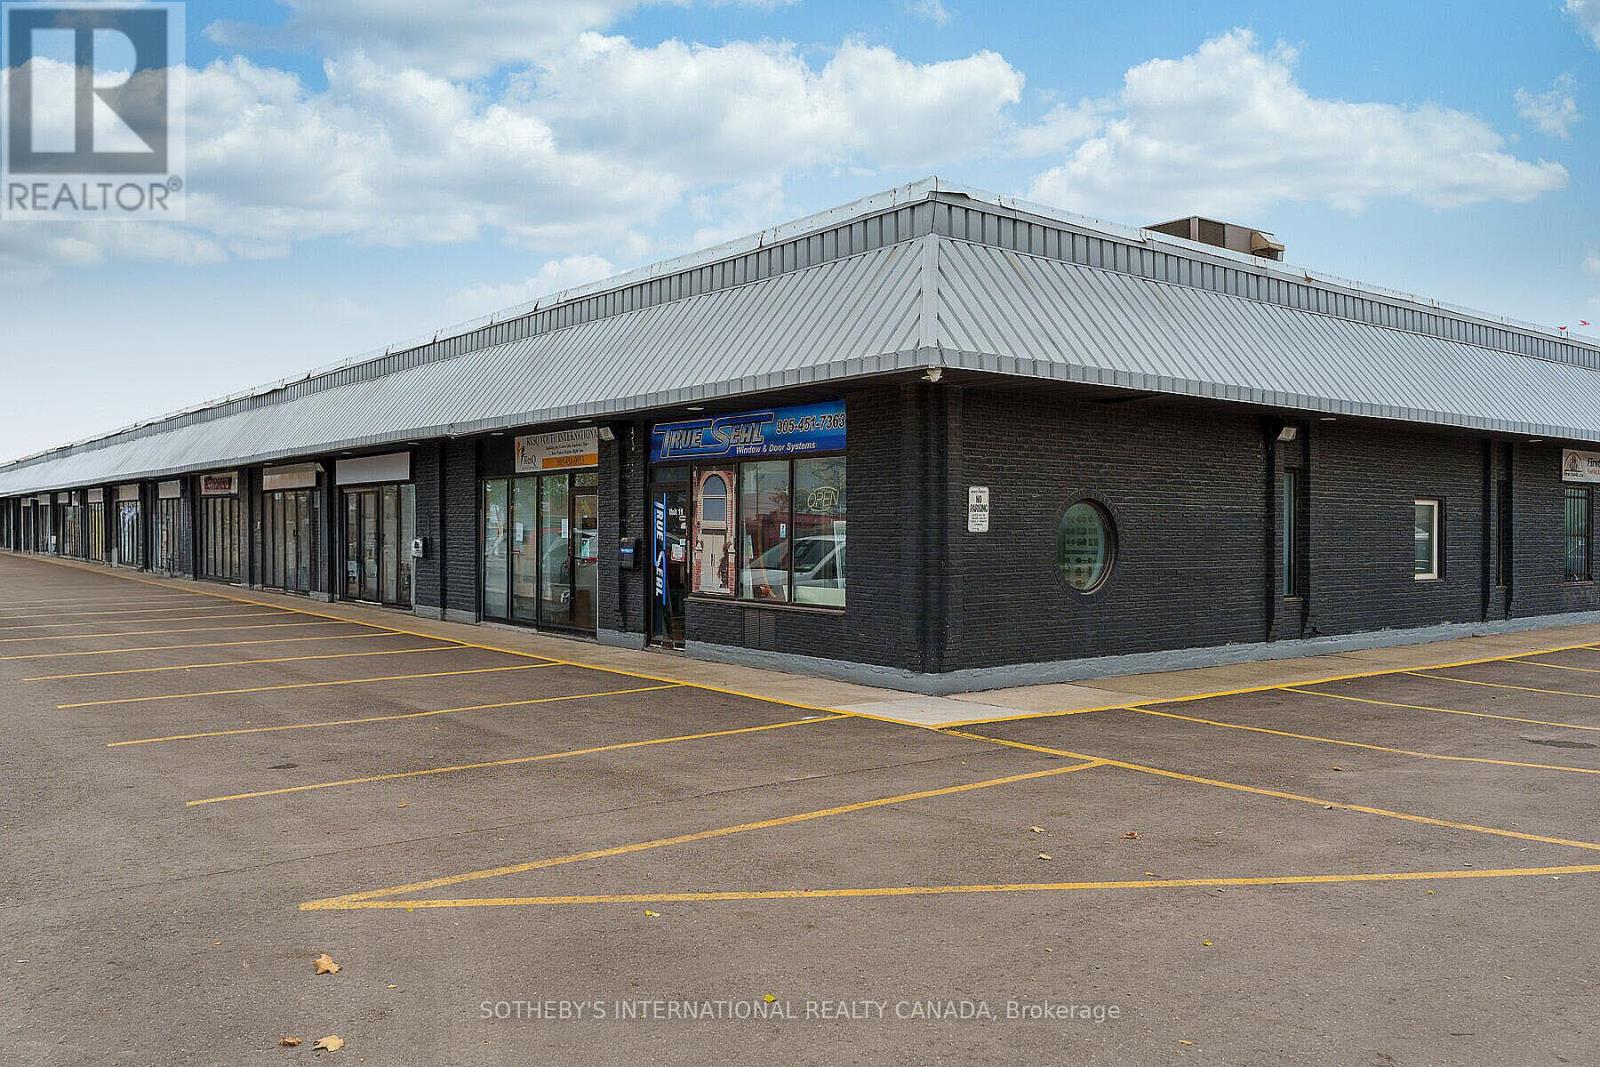
Exceptional office space available for lease at 289 Rutherford Road South, Unit 10, Brampton - a prime professional address offering outstanding visibility and convenience near Steeles Avenue, Kennedy Road, and Highway 410. This unit presents an excellent opportunity to create a custom-designed workspace tailored to your business needs, ideal for law, finance, accounting, or consulting offices. Ample plaza parking ensures easy access for clients and staff, while the strategic location enhances your company's image and accessibility. A rare opportunity to secure a high-exposure office space in a sought-after commercial area. HST and utilities are not included (id:35544)
Burlington, Ontario
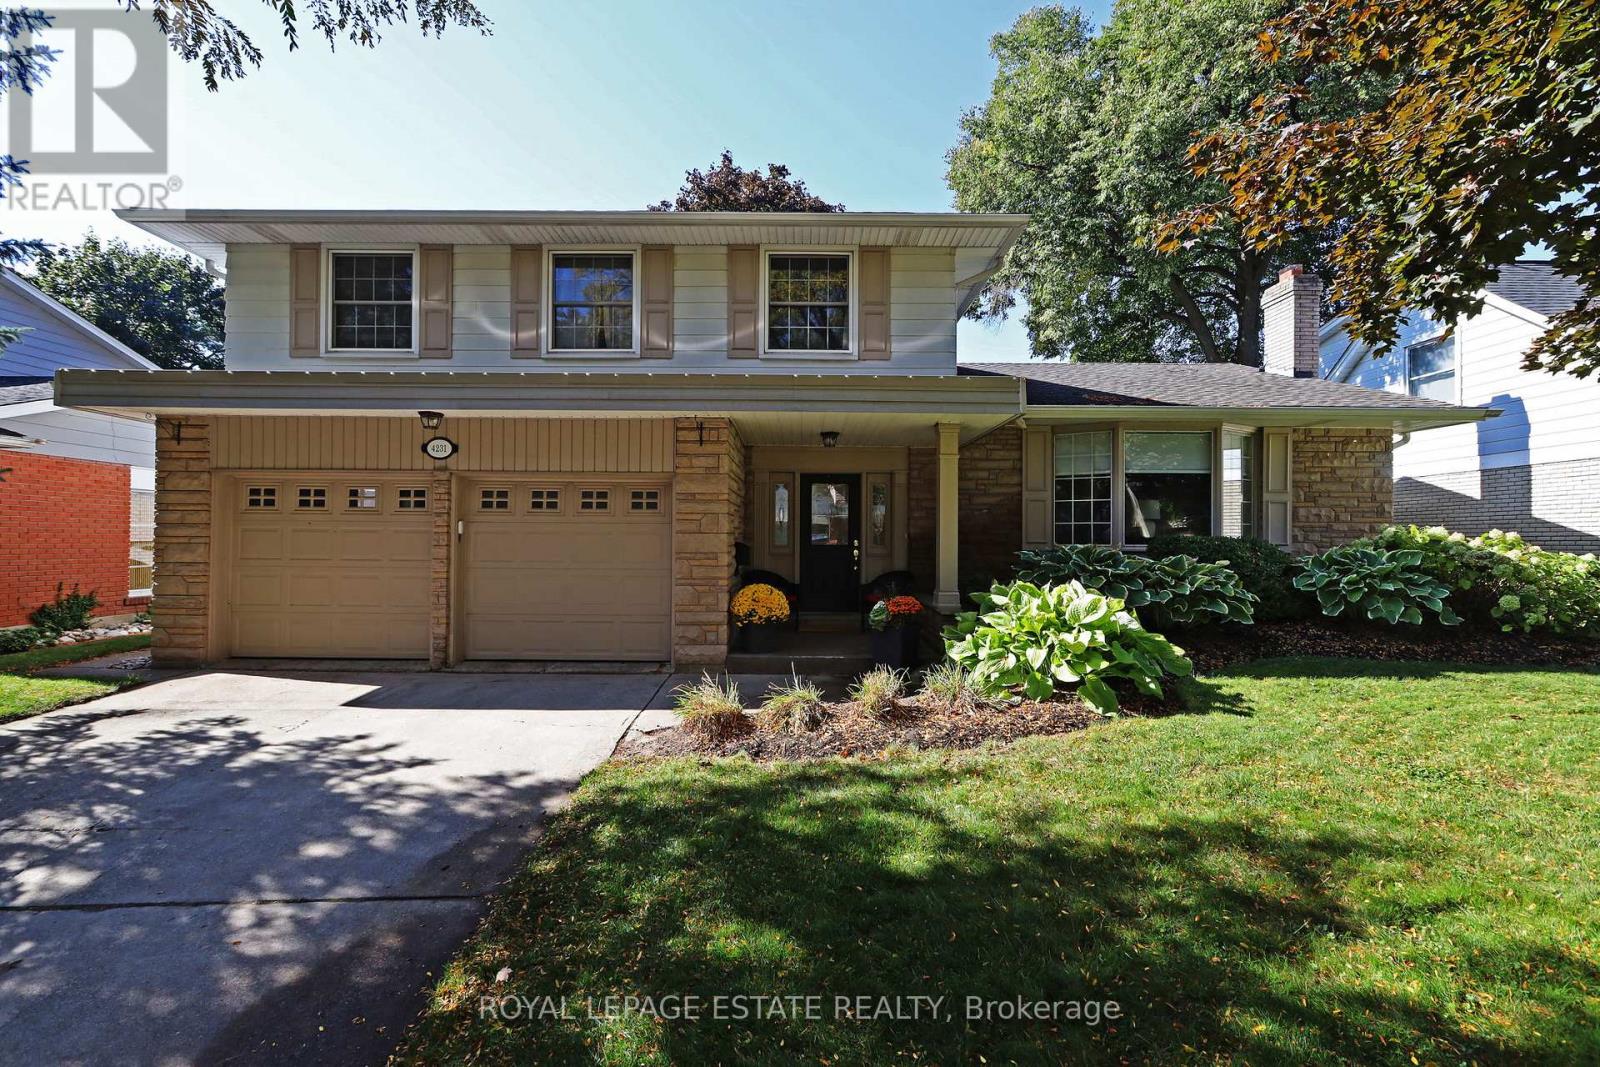
Welcome to your family's next great adventure - a warm and inviting home nestled on a peaceful, tree-lined street in the coveted TUCK/NELSON area. This 4-bedroom, 2.5-bath gem (a roomy approx. 3,165 sq. ft. including the finished basement and oodles of storage space) sits on a 62 x 125 ft lot in Shoreacres, where neighbourhood block parties, street hockey games, and driveway basketball hoops are a way of life. Inside, you'll find spaces so inviting your friends may never want to leave: a sun-filled, chef-approved kitchen for all your culinary adventures, a dining room ready for legendary dinner parties, gleaming hardwood floors that practically wink at you, a spacious primary bedroom/escape with ensuite, a cozy family room with a gas fireplace that says "grab a blanket and relax", plus a home office just waiting to be turned into a craft zone or gaming HQ if that's more your style. Out back, you'll find a private oasis where memories practically make themselves: a sparkling pool for endless summer cannonballs, a big yard for impromptu soccer matches, gardens to explore, and a shed that could double as a clubhouse for little adventurers or perhaps a festive cabana? This isn't just a house. It's where forts are built, birthdays are celebrated, and new chapters begin. (id:35544)
Orillia, Ontario
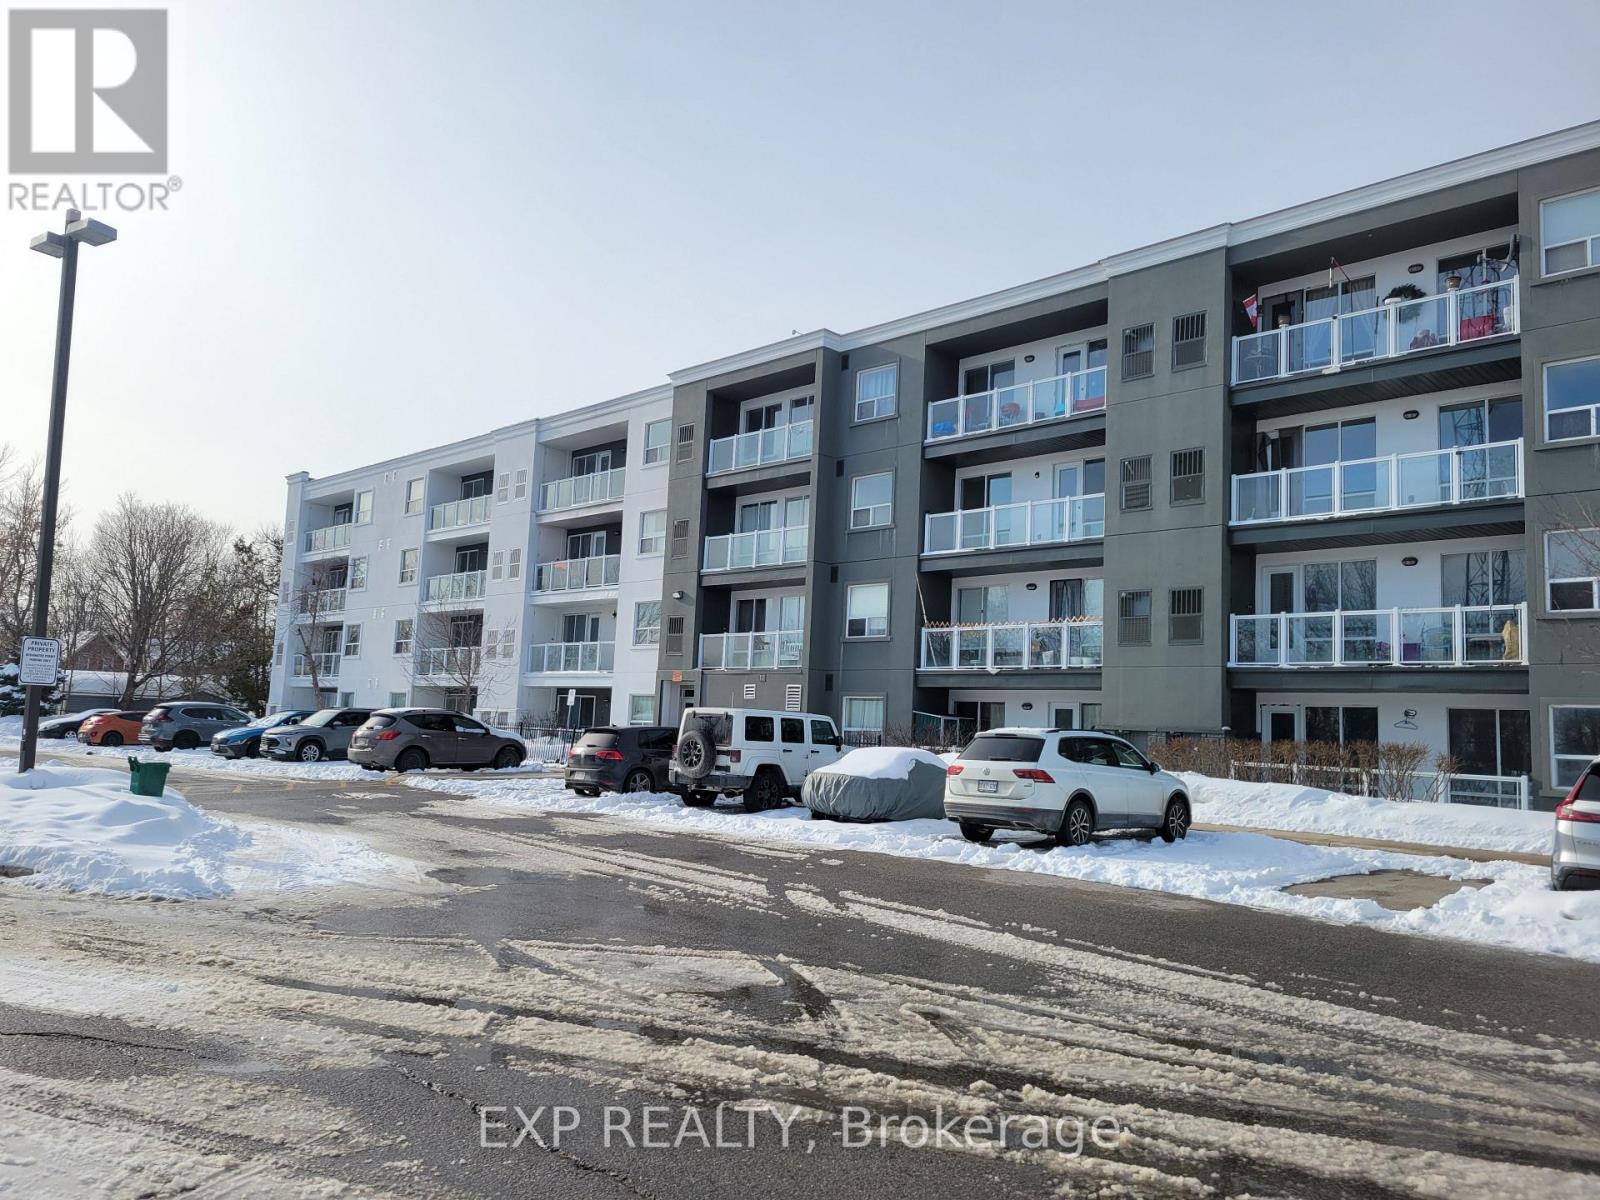
Welcome to 95 Barrie Road, a newer residential building, in a prime location, just minutes away from downtown, the Rec Centre, and many other amenities. This bright and efficient one-bedroom unit boasts modern design and features, including the walkout to a private deck and appliances. On-site laundry services add to the convenience of living here. Tenants are responsible for their individual hydro, gas and water usage, and units are individually metered. Smoke free building and security cameras at entry points. Barrier free units are also available. First and Last month rent is required. (id:35544)
Orillia, Ontario
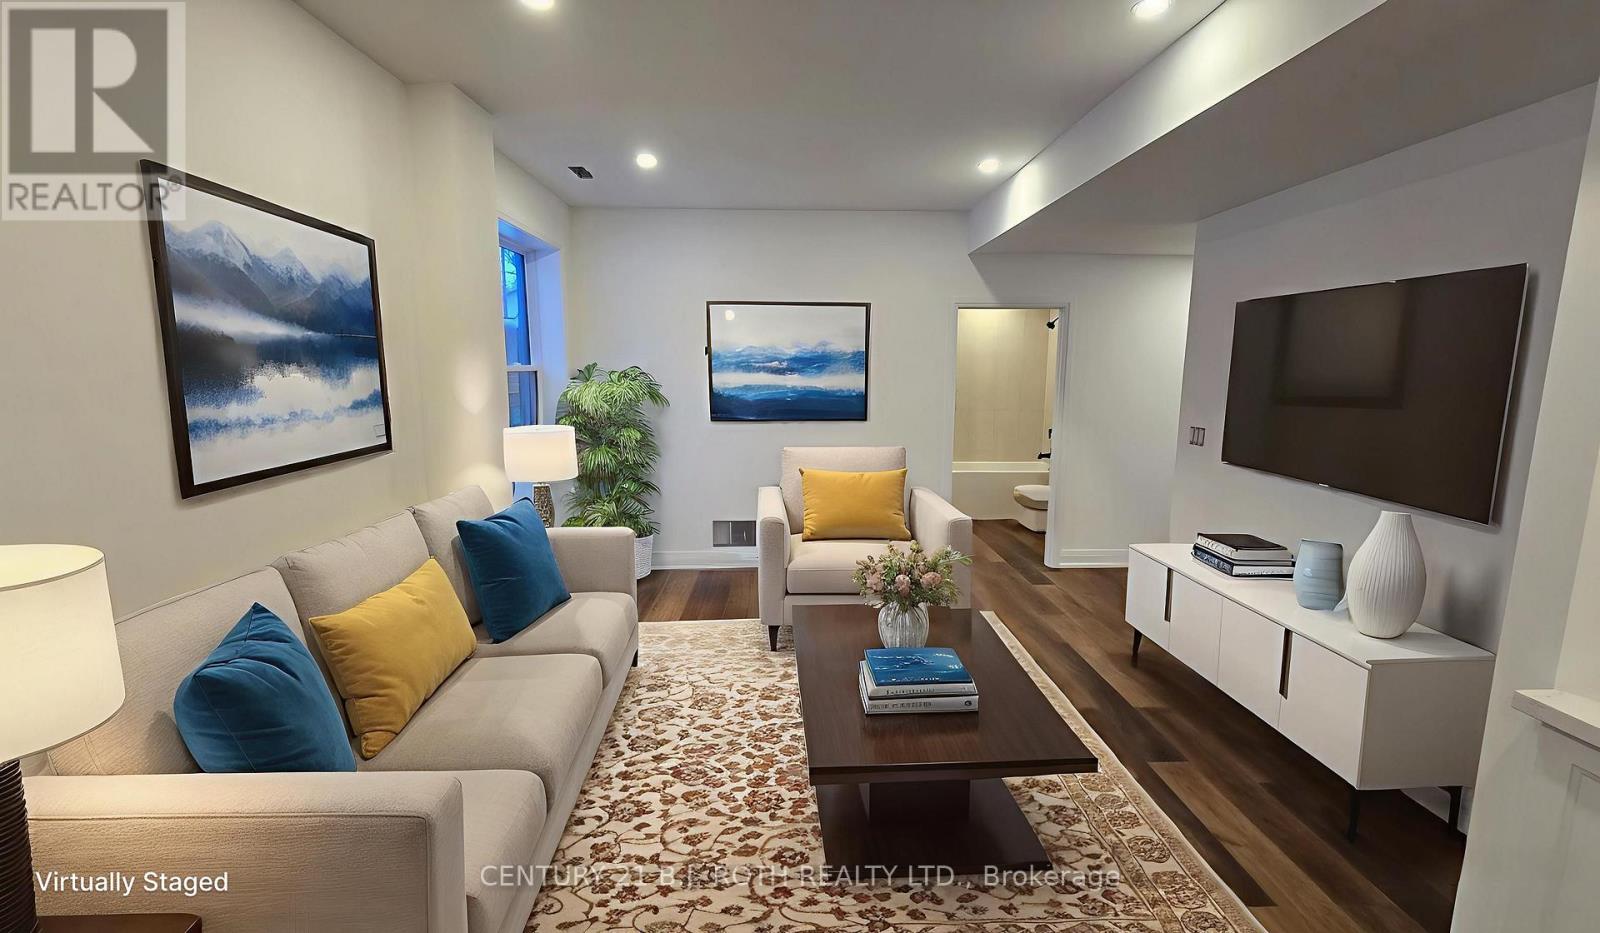
Luxury 1-Bedroom Apartment for Rent in Orillia - 44 Calverley Street | Brand New Lower Unit. Experience upscale living in Orillia, Ontario, close to Lake Couchiching, downtown shops, restaurants, and quick access to major highways. This brand-new lower-level apartment combines modern design with high-end finishes, perfect for those seeking comfort and convenience in a prime location. Enjoy a bright, open layout with tall ceilings, large windows for natural light, and durable hard-surface flooring throughout. The kitchen is a chef's dream, featuring quartz countertops, abundant cabinetry with soft-close doors, and smart storage solutions. High-end stainless steel appliances-fridge, stove, microwave range, and dishwasher-are all brand new. A central island provides extra prep space and a stylish focal point. The luxurious bathroom includes a washer and dryer, while the spacious bedroom offers a walk-in closet with custom built-in storage, including pull-out drawers, shoe organizers, and ample hanging space. This thoughtfully designed unit ensures both elegance and functionality. Additional perks include private entry, parking for 2-3 vehicles, and access to a full one-car garage. Utilities: Rent plus electricity plus heat and water. Separate meters for all. Make this stunning Orillia apartment your new home! Professionally managed by Fuse Property Management Inc. (id:35544)
Orillia, Ontario
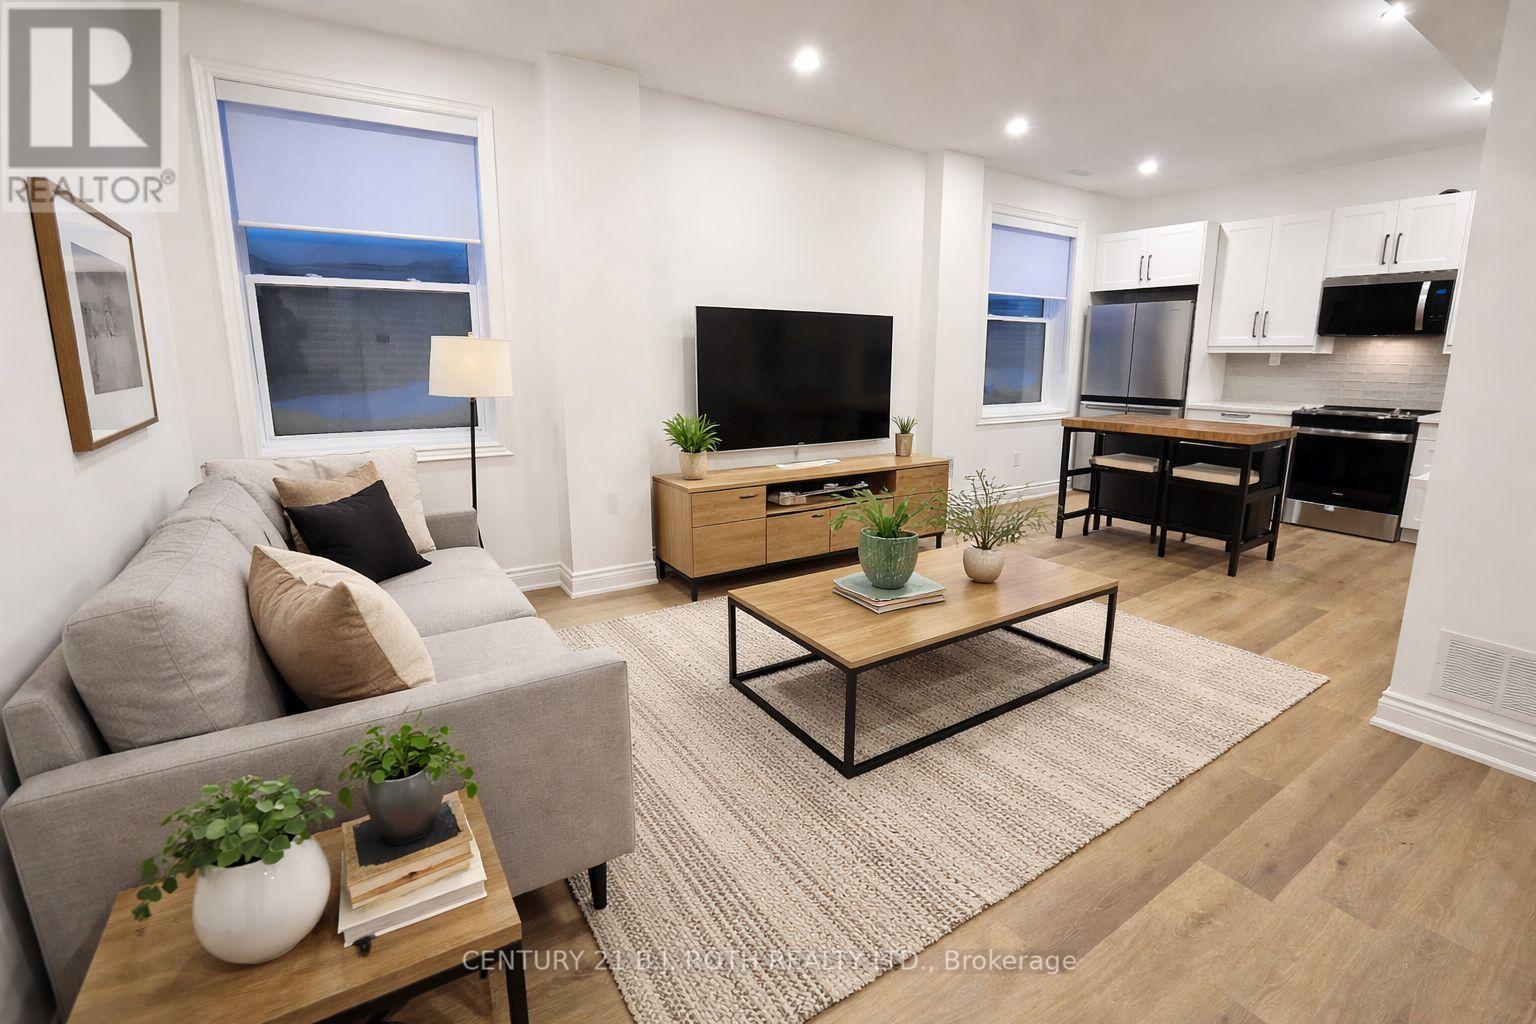
Luxury 1-Bedroom Apartment for Rent in Orillia - 42 Calverley Street | Brand New Lower Unit. Experience upscale living in Orillia, Ontario, close to Lake Couchiching, downtown shops, restaurants, and quick access to major highways. This brand-new lower-level apartment combines modern design with high-end finishes, perfect for those seeking comfort and convenience in a prime location. Enjoy a bright, open layout with tall ceilings, large windows for natural light, and durable hard-surface flooring throughout. The kitchen is a chef's dream, featuring quartz countertops, abundant cabinetry with soft-close doors, and smart storage solutions. High-end stainless steel appliances-fridge, stove, microwave range, and dishwasher-are all brand new. A central island provides extra prep space and a stylish focal point. The luxurious bathroom includes a washer and dryer, while the spacious bedroom offers a walk-in closet with custom built-in storage, including pull-out drawers, shoe organizers, and ample hanging space. This thoughtfully designed unit ensures both elegance and functionality. Additional perks include private entry, parking for 2-3 vehicles, and access to a full one-car garage. Utilities: Rent plus electricity, Heat and Water. Separate meters for all. Professionally managed by Fuse Property Management Inc. (id:35544)
Barrie, Ontario
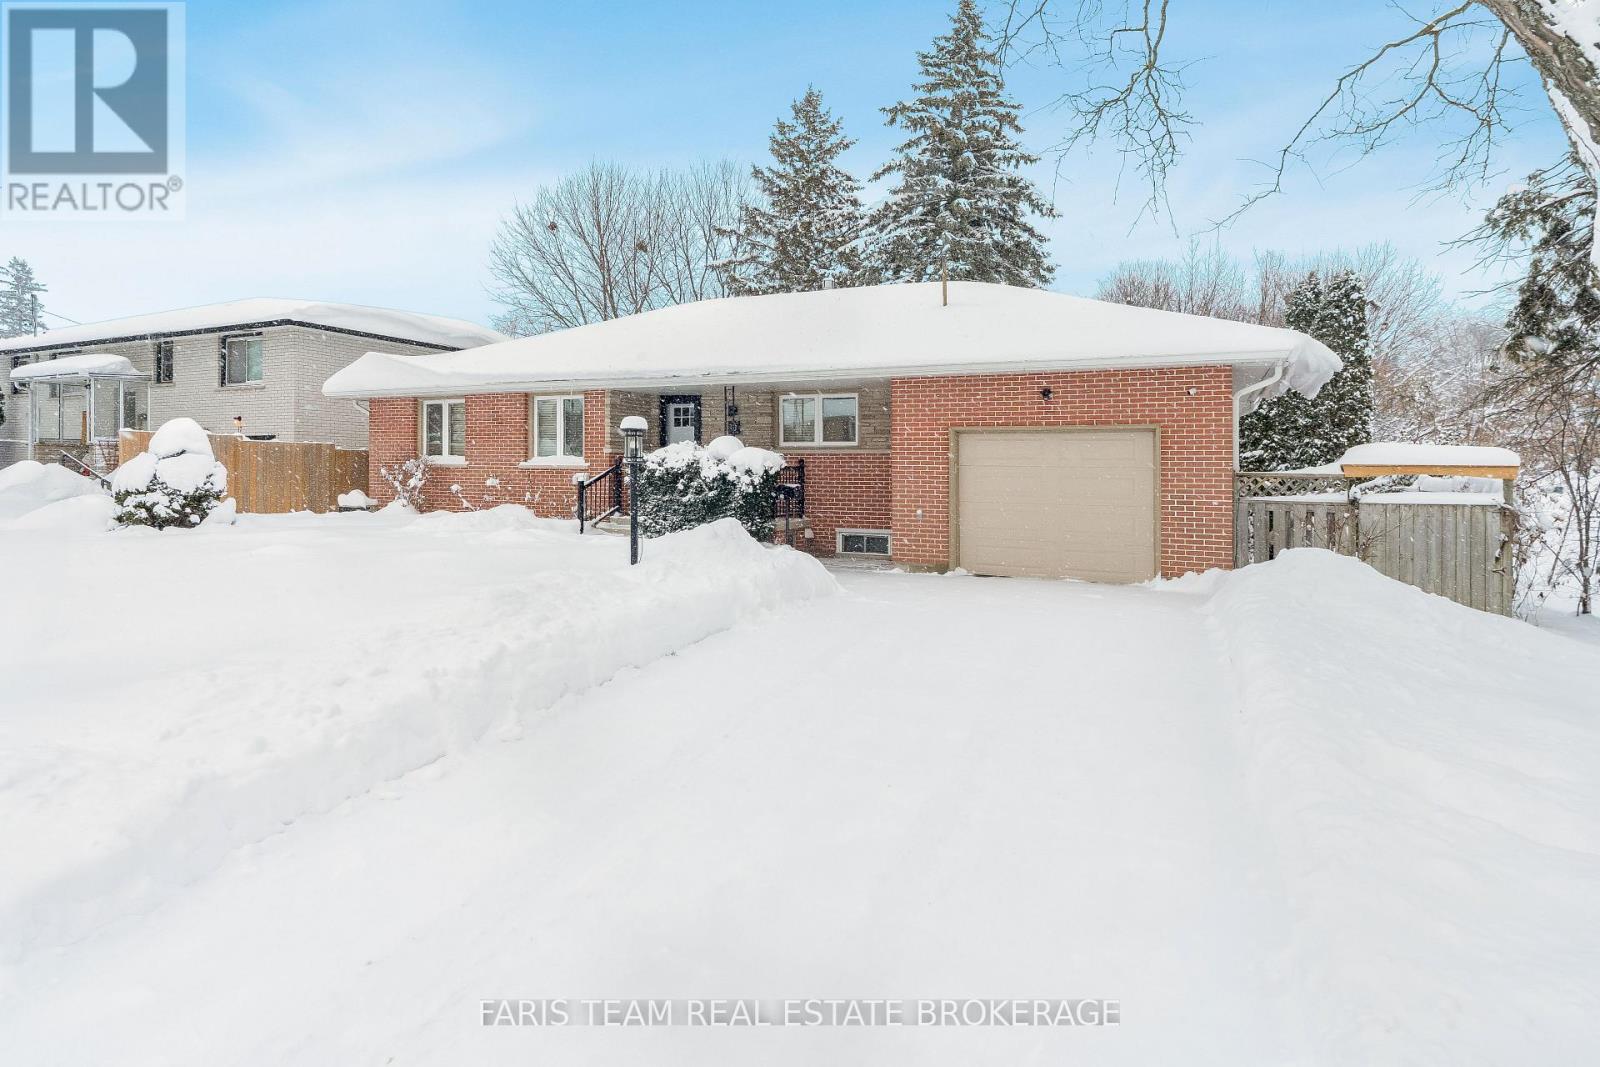
Top 5 Reasons You Will Love This Home: 1) Beautifully updated bungalow featuring a stunning kitchen, newer windows, roof and furnace, fresh driveway, and a finished garage with convenient inside entry 2) Incredible covered back deck, offering private outdoor space, storage beneath the deck, a ceiling fan, and a gas hookup ready for your barbeque 3) Bright and welcoming interior with excellent lighting throughout, upgraded insulation for comfort and efficiency, plus a built-in inground sprinkler system to keep the yard lush 4) Separate backyard entrance to the basement offering fantastic in-law potential with a spacious bedroom, full bathroom, and a generous family room complete with a cozy gas fireplace 5) Located in a wonderful family-friendly neighbourhood, just minutes from schools, parks, shopping and all the amenities you need. 1,144 above grade sq.ft. plus a partially finished basement. (id:35544)
Orillia, Ontario
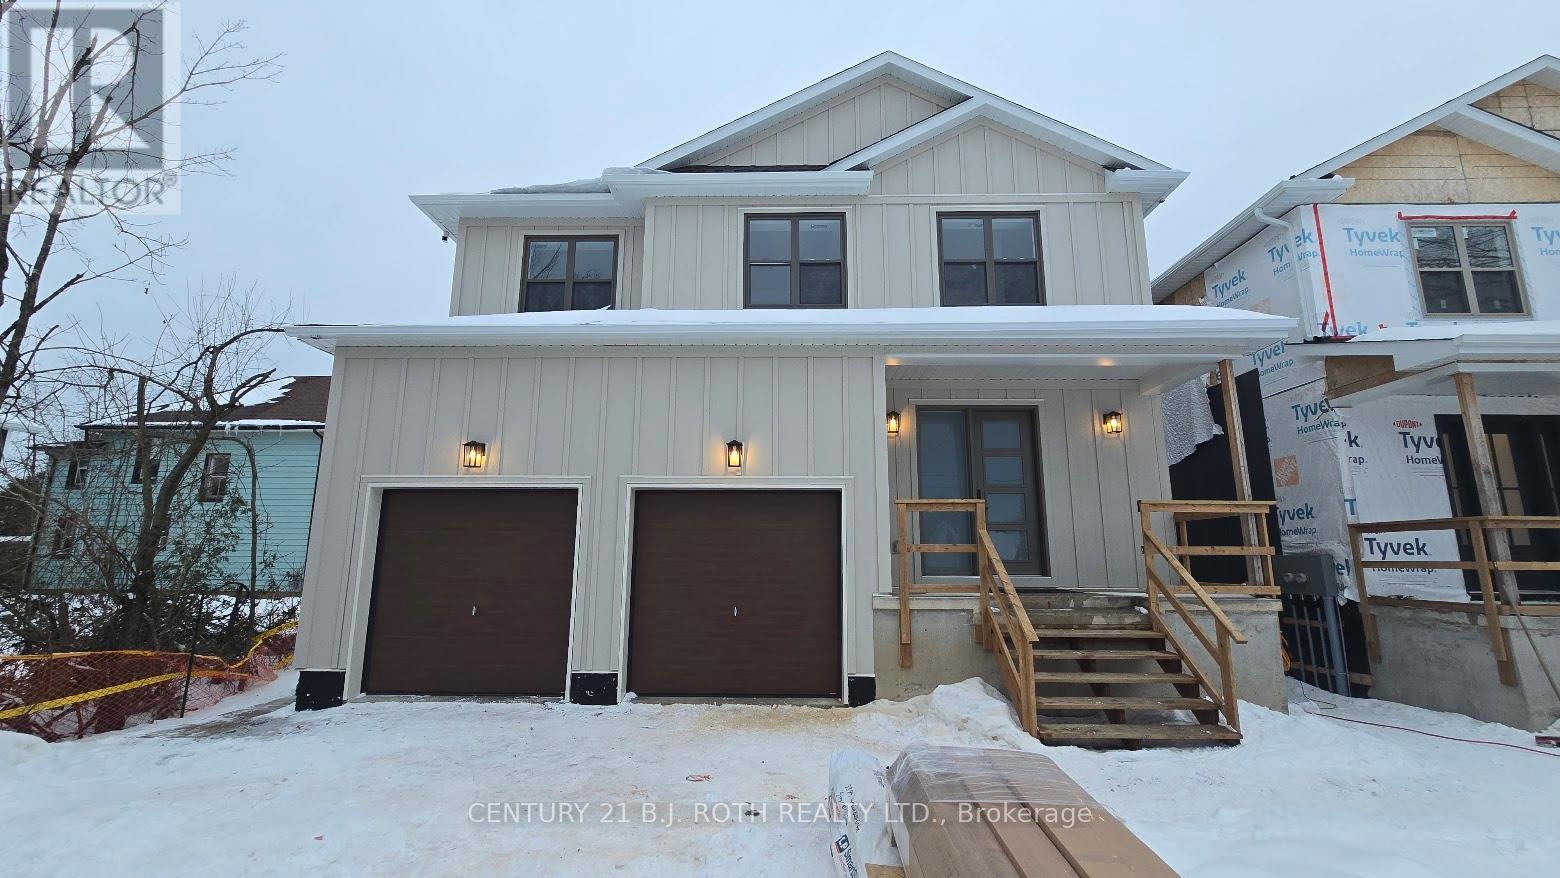
Luxury Upper Unit for Rent in Orillia - 44 Calverley Street | 3 Bed, 2.5 Bath. Discover modern living in the heart of Orillia, Ontario, just minutes from Lake Couchiching, downtown amenities, and easy highway access. This brand-new upper unit offers high-end finishes and thoughtful design, perfect for anyone seeking a luxury rental in a prime location. Step into an open-concept main floor featuring a stunning kitchen with quartz countertops, abundant cabinetry, and a large island ideal for meal prep and entertaining. Enjoy smart storage solutions like a walk-in pantry (must see) with ample countertop space, lazy susan, and soft-close drawers. The kitchen flows seamlessly into the living area, highlighted by pot lights and durable hard-surface flooring for easy maintenance. All appliances-stainless steel, fridge, stove, microwave range, and dishwasher-are brand new. Upstairs, you'll find a convenient laundry room with a new washer and dryer, plus extra storage and countertop space. The home boasts three spacious bedrooms, including a private primary suite with two custom walk-in closets featuring built-in organizers, pull-out drawers, and shoe storage. The ensuite bathroom is a true retreat with a dual vanity, glass-enclosed walk-in shower, and separate water closet. A second full bathroom with tub/shower combo and a main-floor powder room complete the layout. Additional features include private entry, parking for 2-3 vehicles, and private use of a full one-car garage. Utilities: Rent plus electricity, heat and water (separate meters for all). Experience upscale living in Orillia! Professionally managed by Fuse Property Management Inc. (id:35544)
Wasaga Beach, Ontario
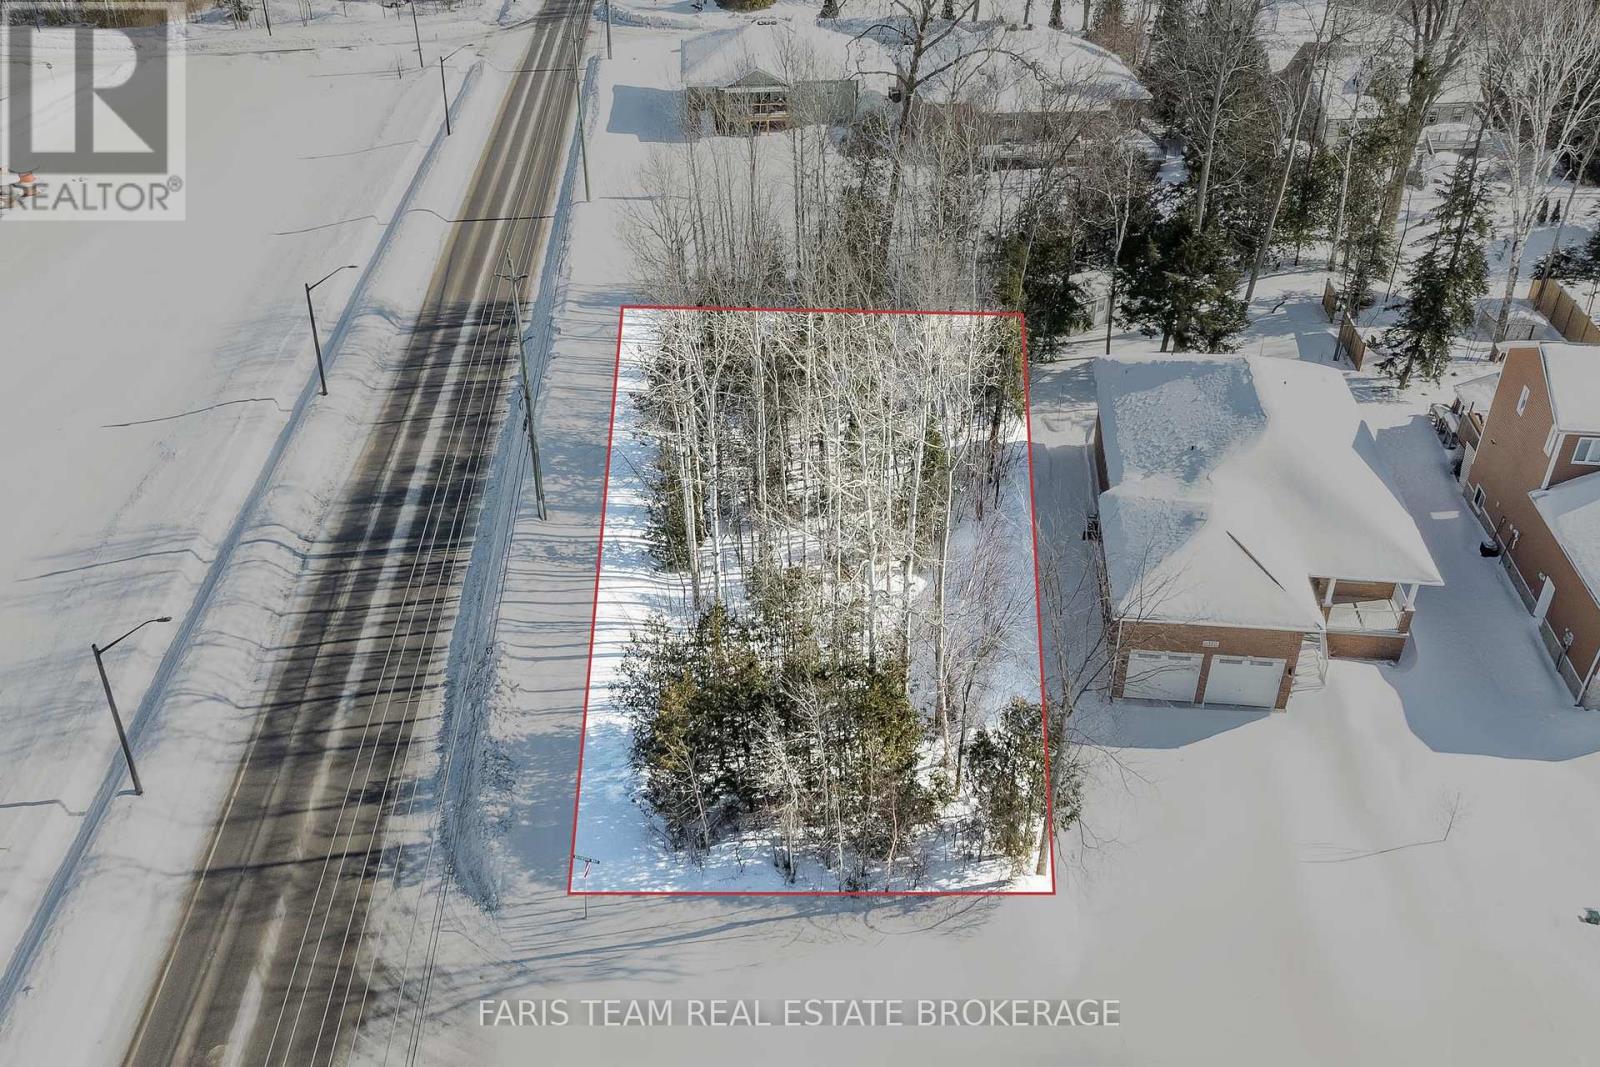
Top 5 Reasons You Will Love This Property: 1) Spacious corner lot offering over .30 acres with generous dimensions (60 x 185 x 92 x 180), providing plenty of room to design and build your custom home with space for outdoor living and entertaining 2) Fully serviced and ready for development with municipal water, sewer, natural gas, and hydro, all available at the lot line for a seamless and hassle-free start to your dream build 3) Ideally located just a short walk or bike ride to the iconic sandy shores of Wasaga Beach, this lot is close to grocery stores, cafes, and everyday conveniences, offering a lifestyle that blends leisure with practicality 4) Set in a vibrant and growing west-end neighbourhood surrounded by beautiful new homes, this property is part of a thoughtfully developed community offering inspiration and long-term value 5) Perfect for commuters and year-round living with convenient access to Collingwood, Blue Mountain, and Barrie. (id:35544)
Tay, Ontario
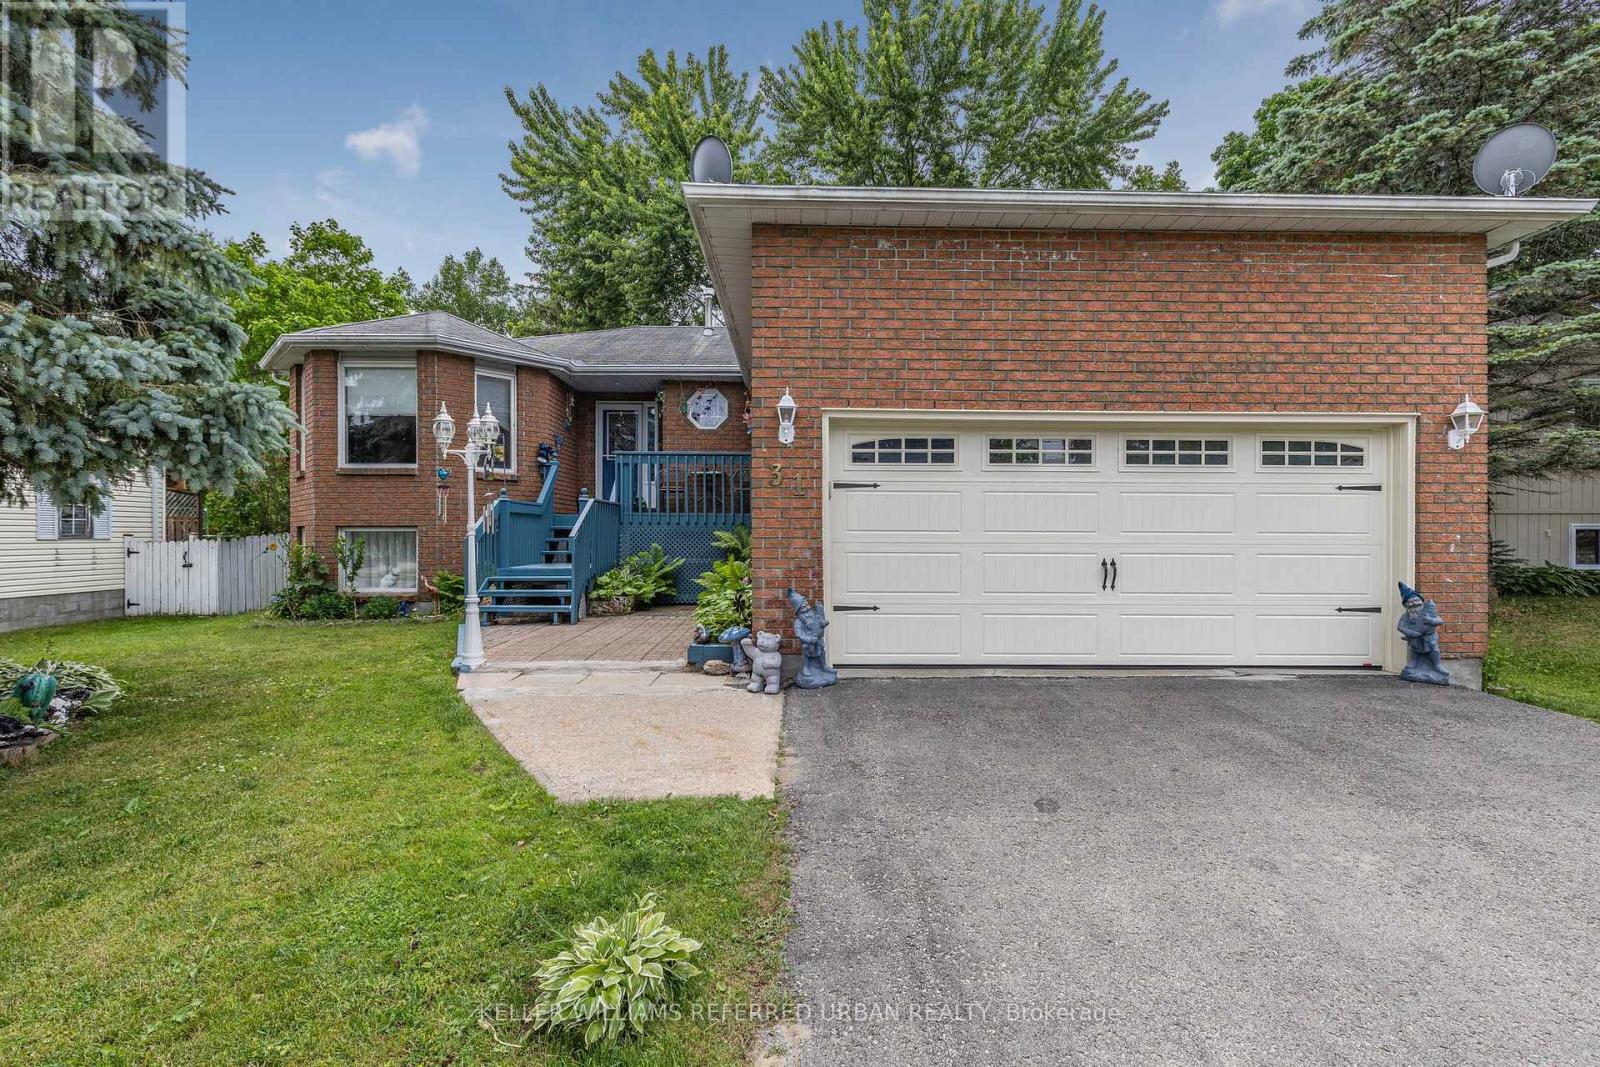
Set in a quiet, family-oriented neighbourhood just minutes from Georgian Bay, the marina, parks, and Highway 12, this well-cared-for raised bungalow offers space, comfort, and flexibility for a growing family.The main level features bright, open living spaces filled with natural light, an inviting eat-in kitchen with breakfast bar, and a welcoming living area with gas fireplace and a formal dining area- perfect for gathering with family or hosting guests. The primary suite offers its own private ensuite and walk-in closet, while two additional bedrooms provide comfortable space for children or guests.Downstairs, the fully finished lower level expands your living space with a large recreation area, an additional bedroom with ensuite, and a workshop - ideal for hobbies, teens, or extended family needs.The backyard is designed for making memories, featuring a covered deck, landscaped gardens, fire pit, and a charming two-level playhouse. Fully fenced and private, it offers the perfect balance of relaxation and outdoor fun.A home that blends everyday comfort with a sought-after outdoor lifestyle - ready for your family to enjoy. (id:35544)
Barrie, Ontario
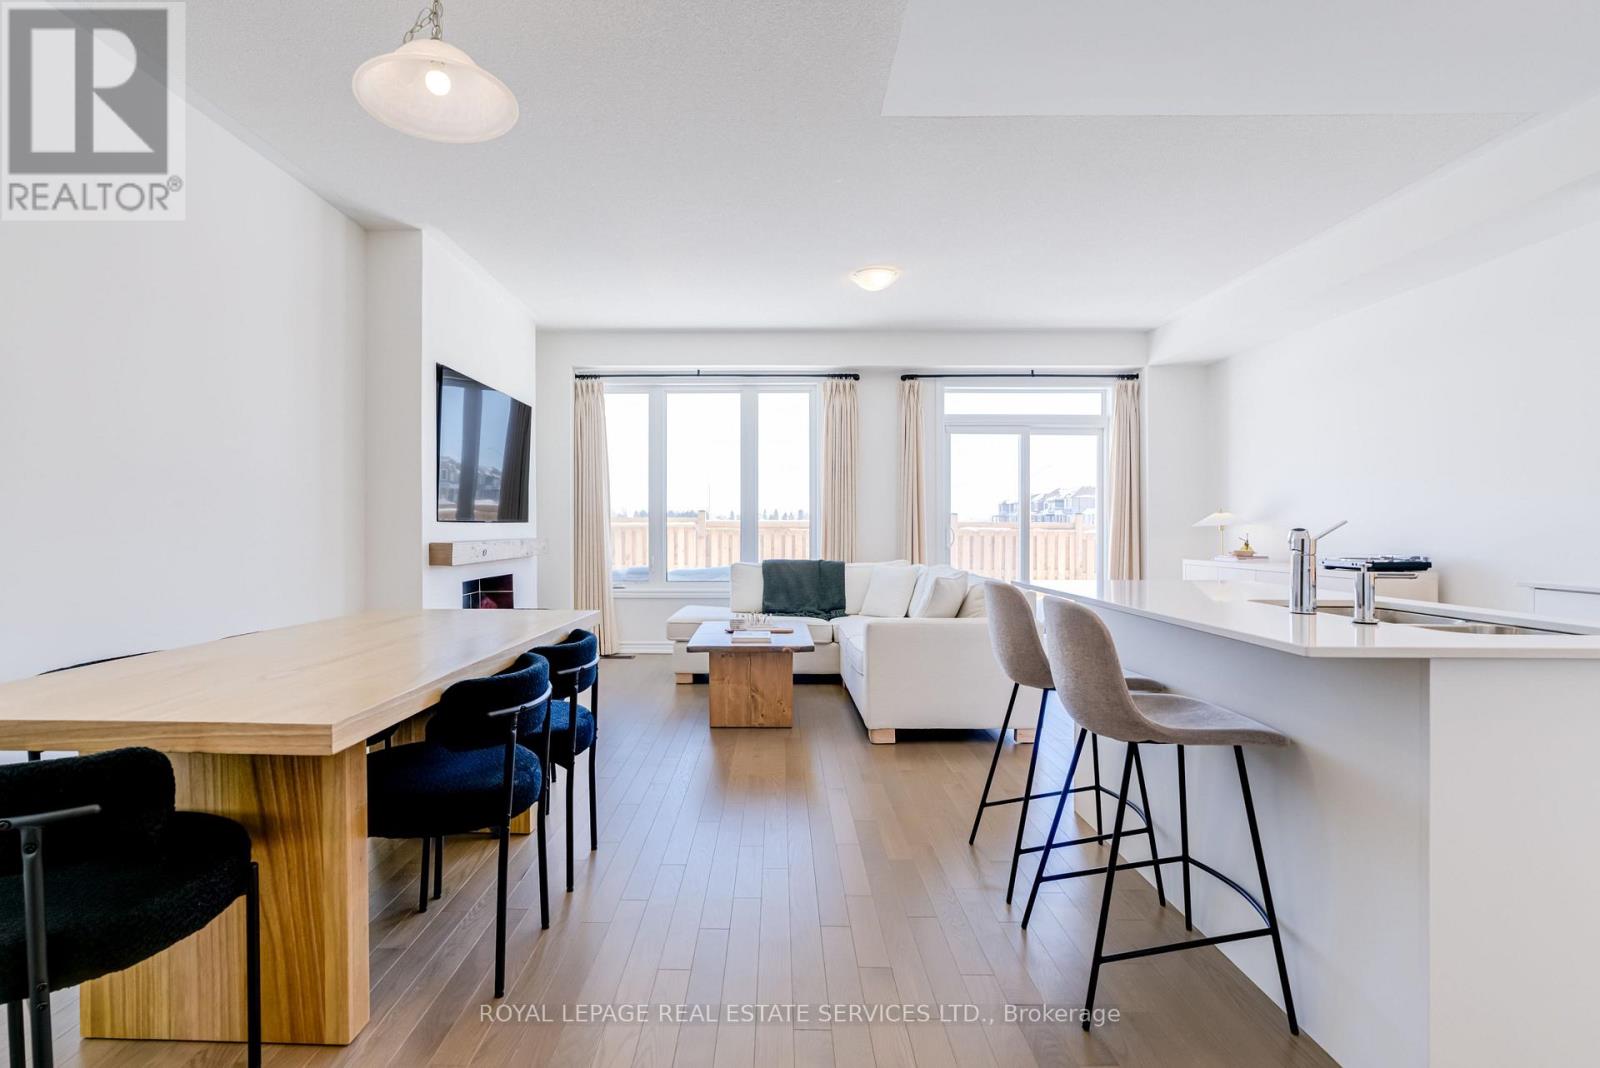
MOVE-IN READY! Welcome to this stunning 3-bedroom, 2.5-bathroom FREEHOLD townhome offering nearly 1,700 sqft of thoughtfully designed above-grade living space in a quiet, family-friendly neighbourhood. Built in 2024 by Great Gulf, this exceptional home features over $20,000 in upgrade value and still remains protected under the 7-year Tarion Warranty. From the moment you step inside, you'll appreciate the quality craftsmanship and modern finishes throughout. Rich hardwood flooring flows seamlessly across the entire home, complemented by custom window coverings and soaring 9-foot ceilings on the main level that enhance the sense of space. Large windows flood every room with natural light, creating a bright and welcoming atmosphere. At the heart of the home, the upgraded kitchen showcases quartz countertops, ample white cabinetry, backsplash, stainless steel Frigidaire appliances, and under-cabinet trim with under lighting. The spacious Great Room features a walkout that extends your living space outdoors - perfect for hosting gatherings. Upstairs, you'll find the convenience of second-floor laundry and three generously sized bedrooms. The primary bedroom is a true retreat, complete with his-and-hers closets and a luxurious 4-piece ensuite featuring a double vanity and glass-enclosed shower. An elegant wooden staircase with sleek black pickets beautifully connects both levels, adding a touch of sophistication. The basement offers an oversized window that bring in abundant natural light, along with rough-in outlets - providing excellent potential for future finished living space. Located just minutes from HWY 400, the South Barrie GO Station, schools, shopping, dining, scenic walking and cycling trails, golf courses, and Friday Harbour Resort. Whether you're a first-time buyer, growing family, or savvy investor, this is an opportunity you won't want to miss. Welcome home! (id:35544)