
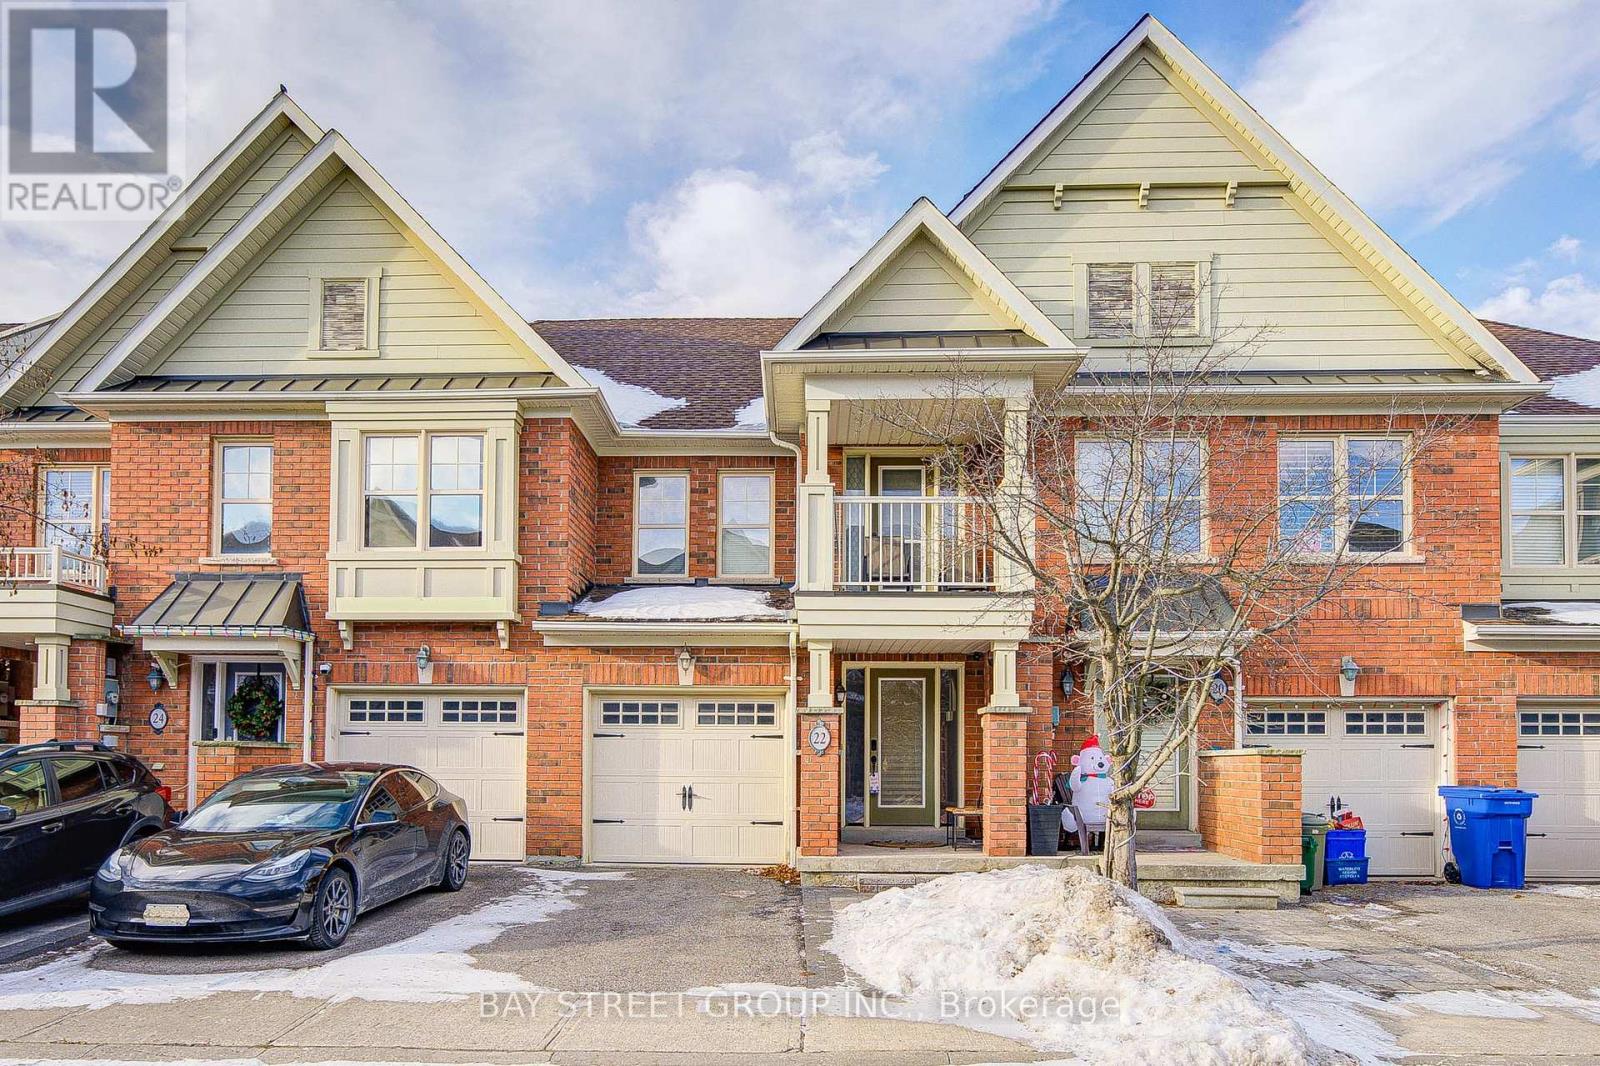
Whitchurch-Stouffville, Ontario
Well-maintained and move-in ready 3-bedroom townhome with three bathrooms, ideally located in a desirable neighbourhood. Bright and functional main floor with abundant natural light, a bathroom, and direct access from the one-car garage into the main level.The kitchen features granite countertops, ceramic backsplash, espresso cabinetry, upgraded faucets, and a breakfast area with walkout to backyard and deck.Recent upgrades include new modern light fixtures, updated bathrooms, and upgraded furnace and hot water tank, offering peace of mind and low ongoing maintenance. The second floor offers three well-sized bedrooms filled with natural light, including a primary bedroom with his-and-hers closets and semi-ensuite access. One bedroom features a private balcony.The professionally finished basement includes a versatile recreation area and an additional bathroom, providing flexible space for extended family, a home office, or rental use. Close to schools, parks, shopping, transit, and major commuter routes. A solid, rent-ready home with excellent value. (id:35544)
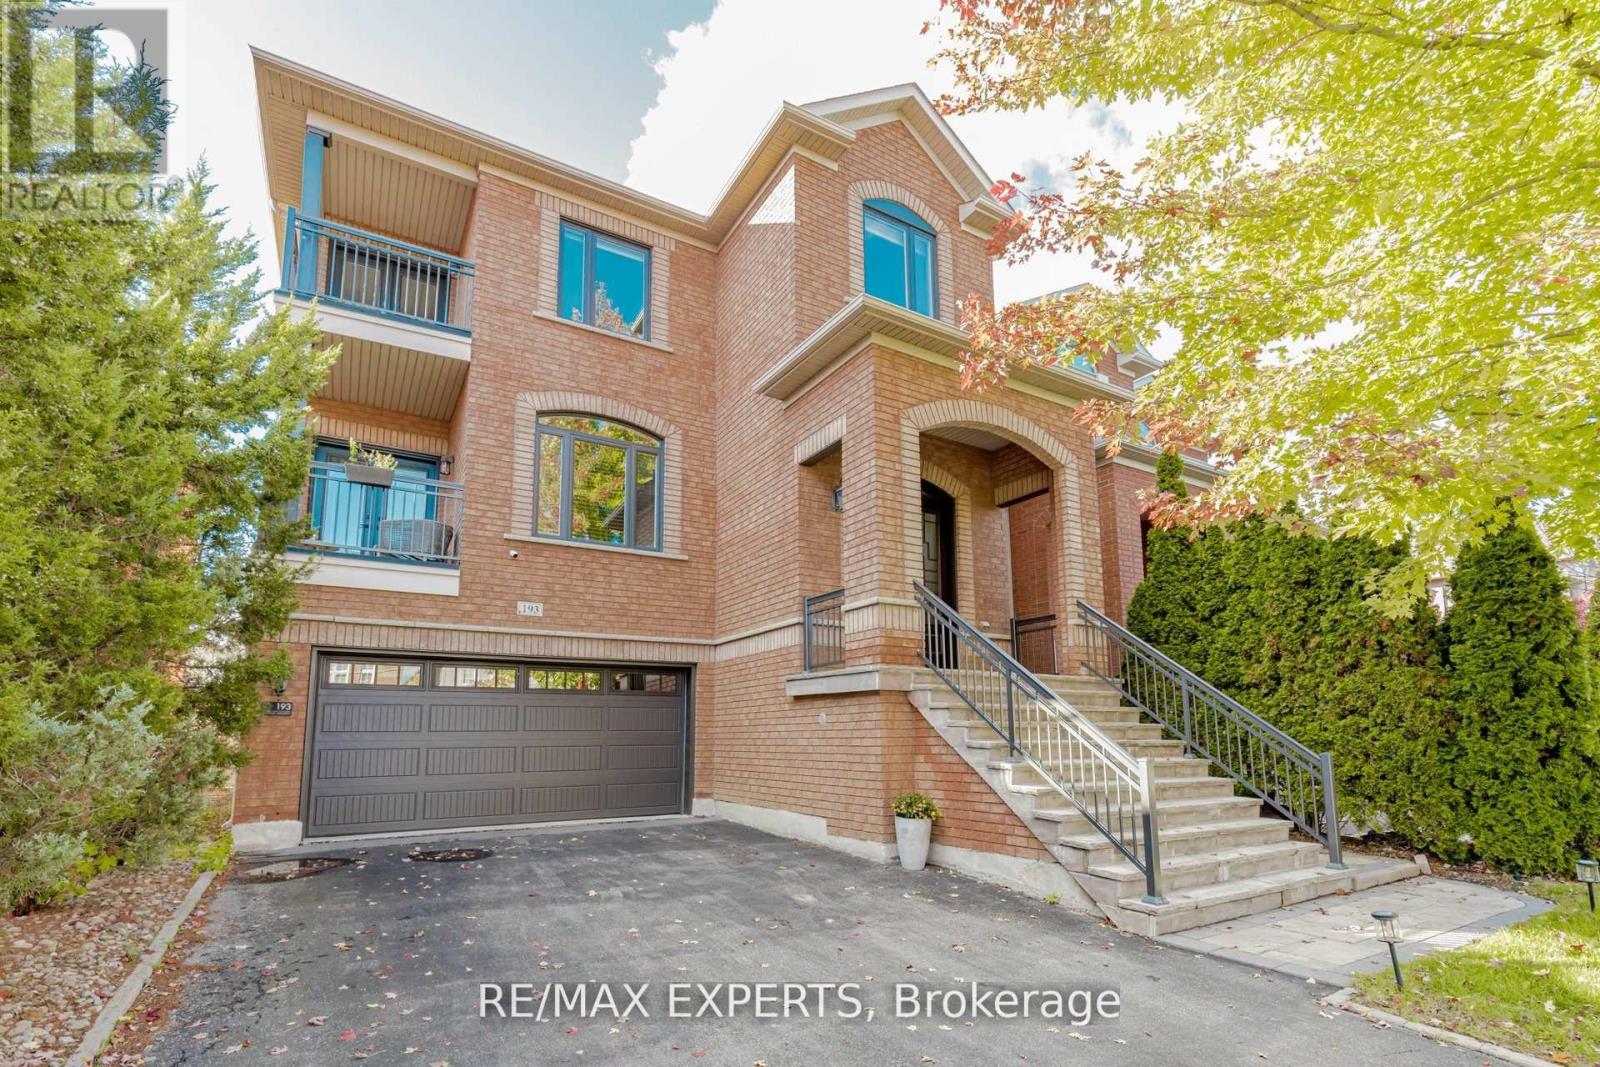
Vaughan, Ontario
Welcome To 193 Fairlane Crescent - A Beautifully Fully Upgraded, Turnkey Home In The Highly Sought-After Vellore Village Community! This Bright And Spacious Residence Showcases Pride Of Ownership Throughout, Featuring Custom 8-Ft Fiberglass Entry Doors, 9-Ft Ceilings On The Main Level And An Open-Concept Layout Perfect For Modern Living. Enjoy Brazilian Oak Flooring, Pot Lights, Quartz Countertops, Large Spanish Porcelain Tiles And Many More Upgrades Throughout. With Two Balconies, A Beautiful Deck Leading To A Fully Landscaped Backyard And A Finished Lower Level With A Separate Walk-Out. This Home Offers Excellent Income Potential Or In-Law Suite Possibilities. A Must-See Gem Inside And Out! (id:35544)
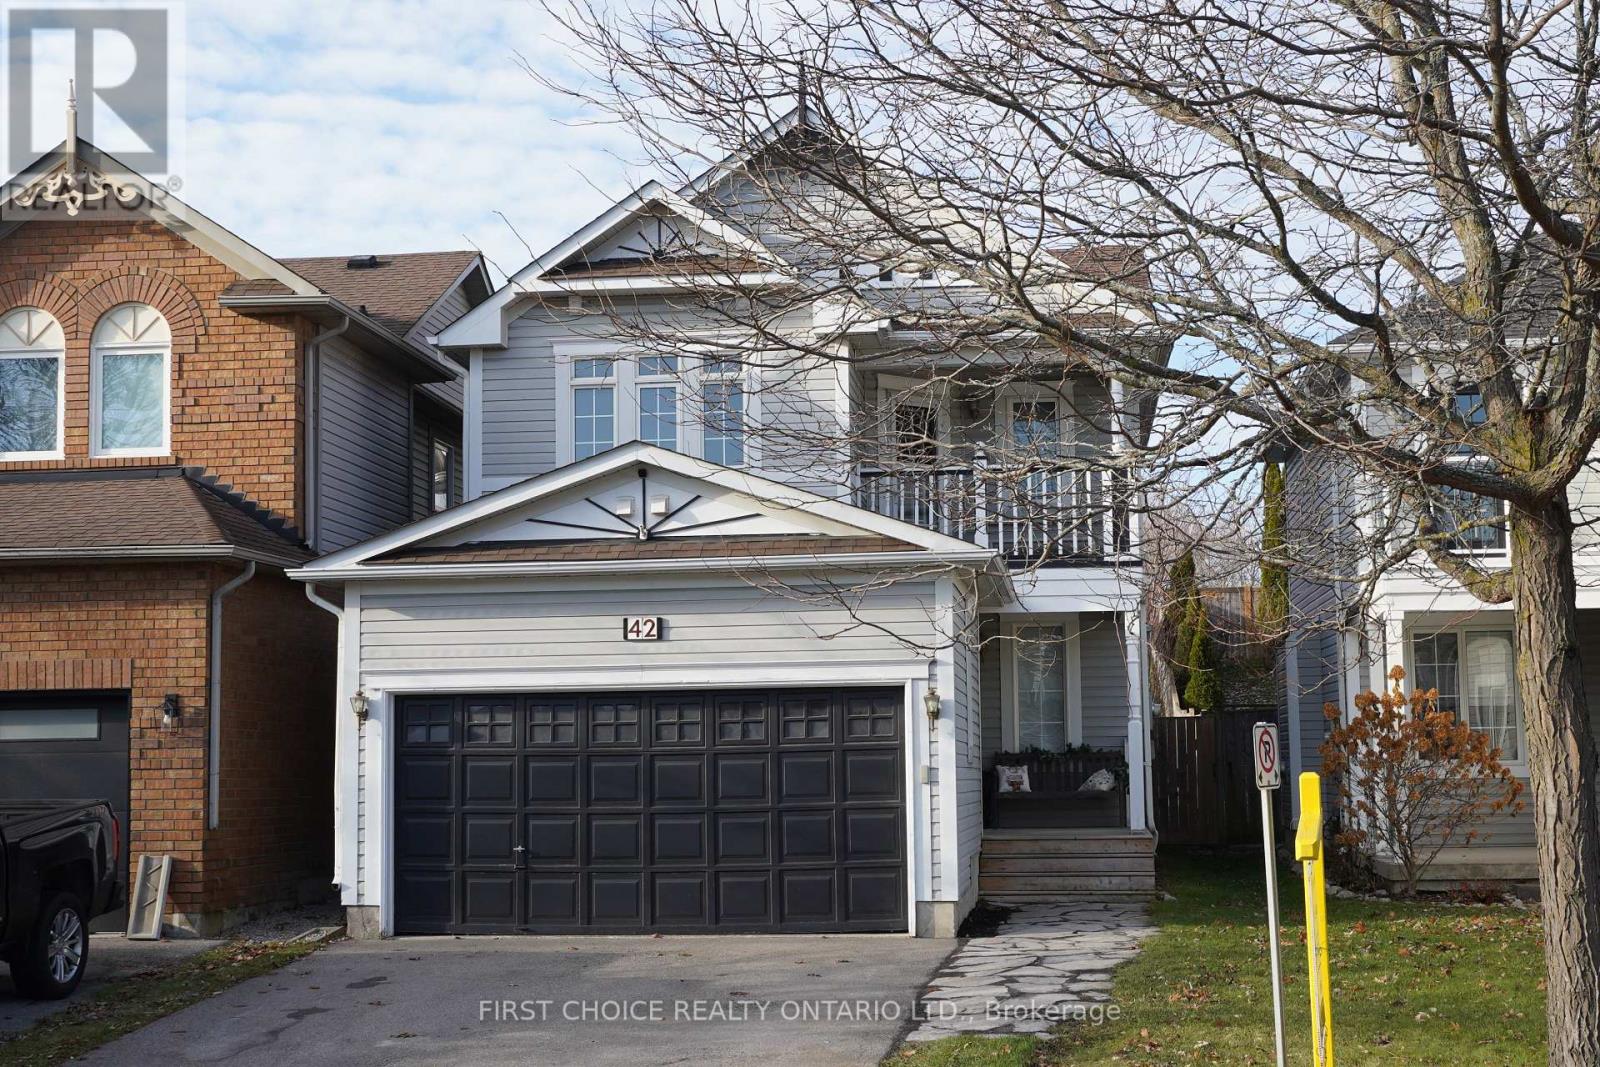
New Tecumseth, Ontario
Priced to move you in. Welcome to the Wolfe model, a 3-bedroom home that features an extra-deep yard, an ensuite bath, a balcony, and a recreation room. Spacious layout for growing families. The double drive and garage provide ample space for vehicles and toys. Enjoy family dinners in the dining room, breakfast in the breakfast area, and steps from the walkout to the deep yard, large enough for your patio, swing, a/g pool, and garden. The newly finished recreation room, with an electric fireplace, is the perfect place to enjoy family games and activities. Enjoy your morning coffee or after-dinner coffee on the 2nd-level balcony. This home is located just a short stroll to shopping, grocery stores, banks, medical services, daycare facilities, parks, and the community library and recreation centre. Furnace and A/C replaced 7 years ago. Shingles, approximately. 7-8 years. (id:35544)

Richmond Hill, Ontario
Discover a rare gem at 1010 Elgin Mills East, nestled at the prestigious Bayview and Elgin Mills intersection in Richmond Hill. This meticulously restored heritage home, offered as a unique condo unit with no condo fees, blends timeless charm with modern sophistication. Spanning a total of 3534 sq.ft, this 4 bedroom detached residence boasts a fully revitalized stone foundation in the heritage section and a new concrete foundation in the modern addition. Featuring a 12'ft ceiling great room on the main floor, a seamless integrated kitchen as well as an outdoor dining pavilion. With windows on nearly every wall in this home, an abundant amount of natural light will pour in from every angle. This home is iconic and full of character and will instantly make you feel like home. (id:35544)
Whitby, Ontario
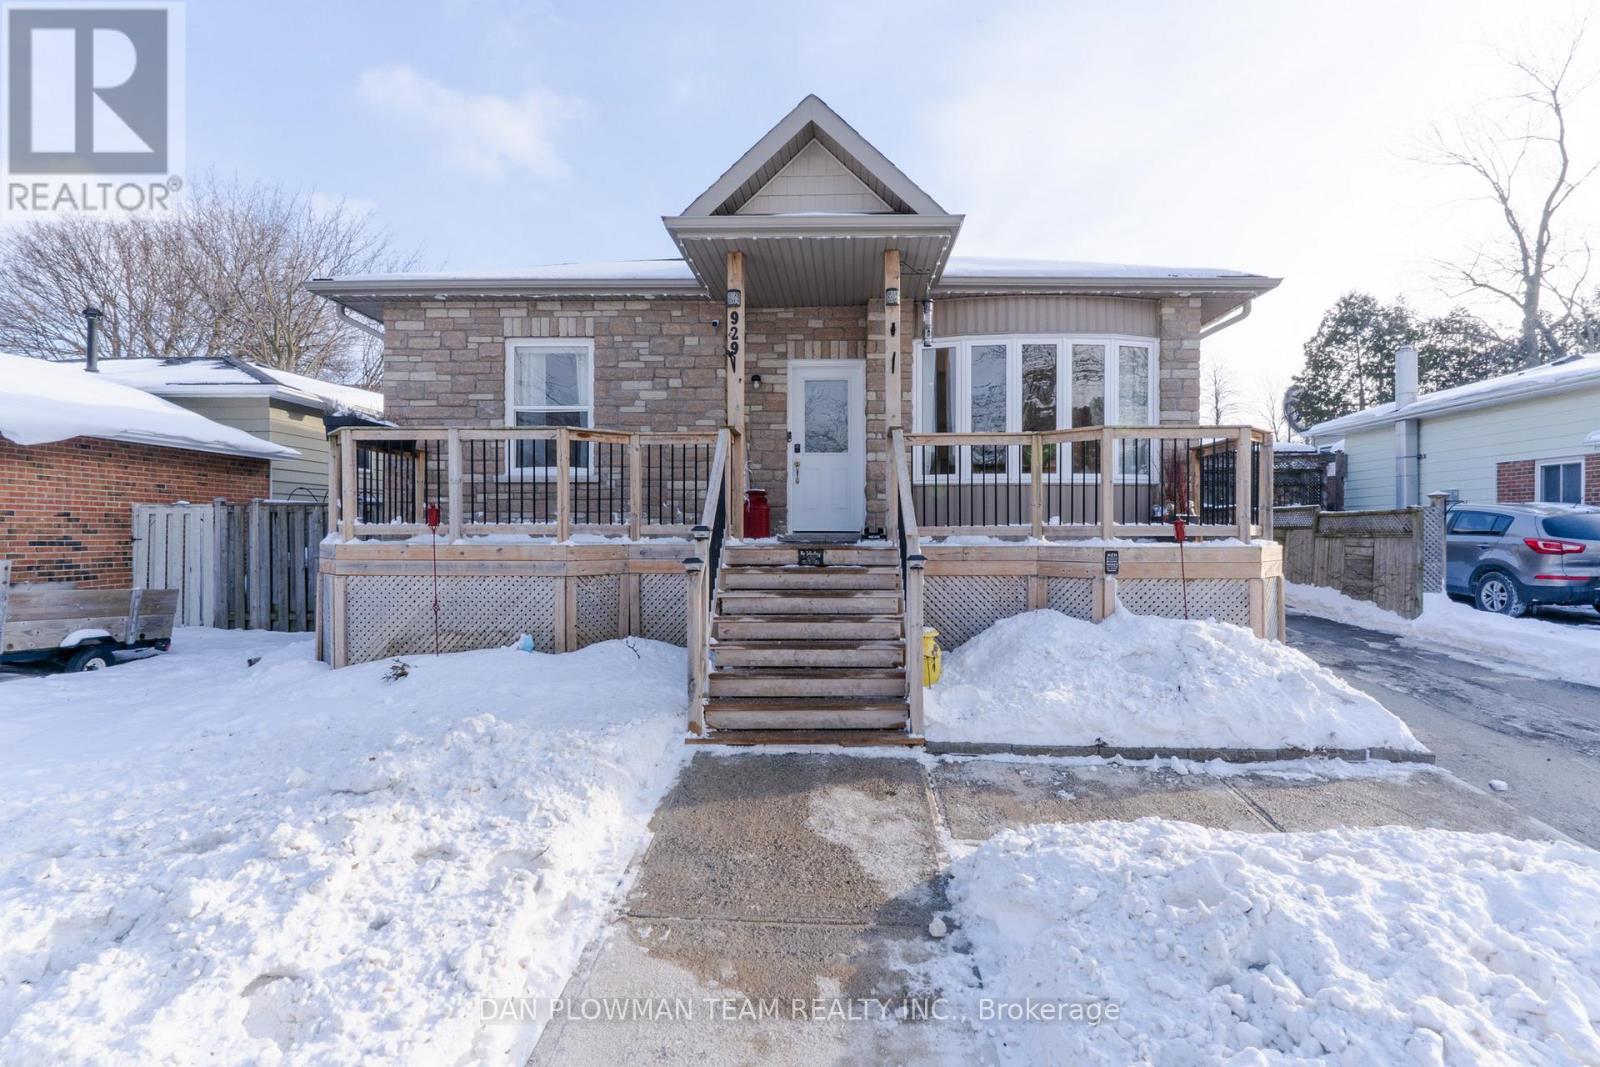
Welcome To This 2017 Built Stunning Bungalow Loaded With Tons Of Upgrades, Located In The Heart Of Whitby. The Exterior Features A Large Front Porch, Soffit And Smart Lighting Along With A Beautiful Stone Finish On The Front Of The Home. The 3 Bedrooms Offer Plenty Of Space And Comfort With The Primary Also Having Access To A One Of A Kind Renovated 5-Piece Bathroom With A Copper Hammered Bathtub And Shower Combo Designed To Relax. All Throughout The Main Level You Will Notice 9-Foot Ceilings Along With Luxury Vinyl Wide Plank Flooring. You Will Feel Good Vibes While Either Enjoying Time In The Living Room With A Large Bay Window, Hosting Dinner Gatherings In The Dining Area Or Entertaining Friends And Family In The Beautiful Kitchen. The Kitchen Features A Large Quartz Countertop Island With A Waterfall Edge And Plenty Of Stool Seating, New Stainless-Steel Appliances As Well As An Apron Sink, All Perfect For Entertaining Or Cooking Your Favourite Meals. Walk Out To The Backyard That Features Newly Poured Concrete With A Retaining Wall Allowing For Plenty Of Room For Loungers By The Inground Pool. The Awning Provides Good Coverage To Enjoy BBQing, Hot Tubbing Or Making Lasting Moments You'll Never Forget. The Basement Features A Heated Floor System That Is Separated Into 4 Different Zones That Can Be Controlled From Your Phone For Added Convenience. In The Basement You Will Find A Large Rec Room Perfect For Watching Movies, An Additional Bedroom, A Newly Renovated 3-Piece Bathroom, Laundry/Utility Room And A Large Work Out Area That Can Be Used For More Living Space If Needed. (id:35544)
Whitby, Ontario

Welcome to 41 Apsley Crescent! From the moment you arrive, this home impresses with inviting curb appeal, a charming front porch, and a rare pool-size lot featuring two side-yard gates, parking for six vehicles, and no sidewalk to shovel!!! Step inside to a bright, open-concept layout flooded with natural light. Thoughtful upgrades include extensive pot lighting, custom wainscoting, crown moulding, and gorgeous hardwood floors throughout-anchored by a grand centre-hall staircase. The formal sunken living room and elegant dining room with coffered ceiling provide the perfect setting for entertaining. The gourmet kitchen is a showstopper, boasting vaulted ceilings, built-in stainless steel appliances, custom subway tile backsplash, quartz countertops, and a working centre island with breakfast bar. The adjoining breakfast area features a garden door walk-out to a brand-new entertainer's deck (2024) and a fully fenced backyard (2025) complete with a garden shed and relaxing Scandinavian sauna (2025). Additional main-floor highlights include a convenient laundry room with side-door entry. Upstairs, a versatile den offers an ideal space for home offices or studies. The main level primary retreat features a walk-in closet and a 4-piece ensuite, while all bedrooms offer generous closet space and large windows. The finished basement (2025) adds valuable living space with pot lights, above-grade windows, and ample storage. Perfectly located just steps to top-ranked Brooklin Village Public School with French Immersion, minutes to UOIT/Durham College, close to multiple golf courses, parks, and trails-and within walking distance to shopping plazas. A turnkey home designed for comfort, style, and everyday living! (id:35544)
Ajax, Ontario
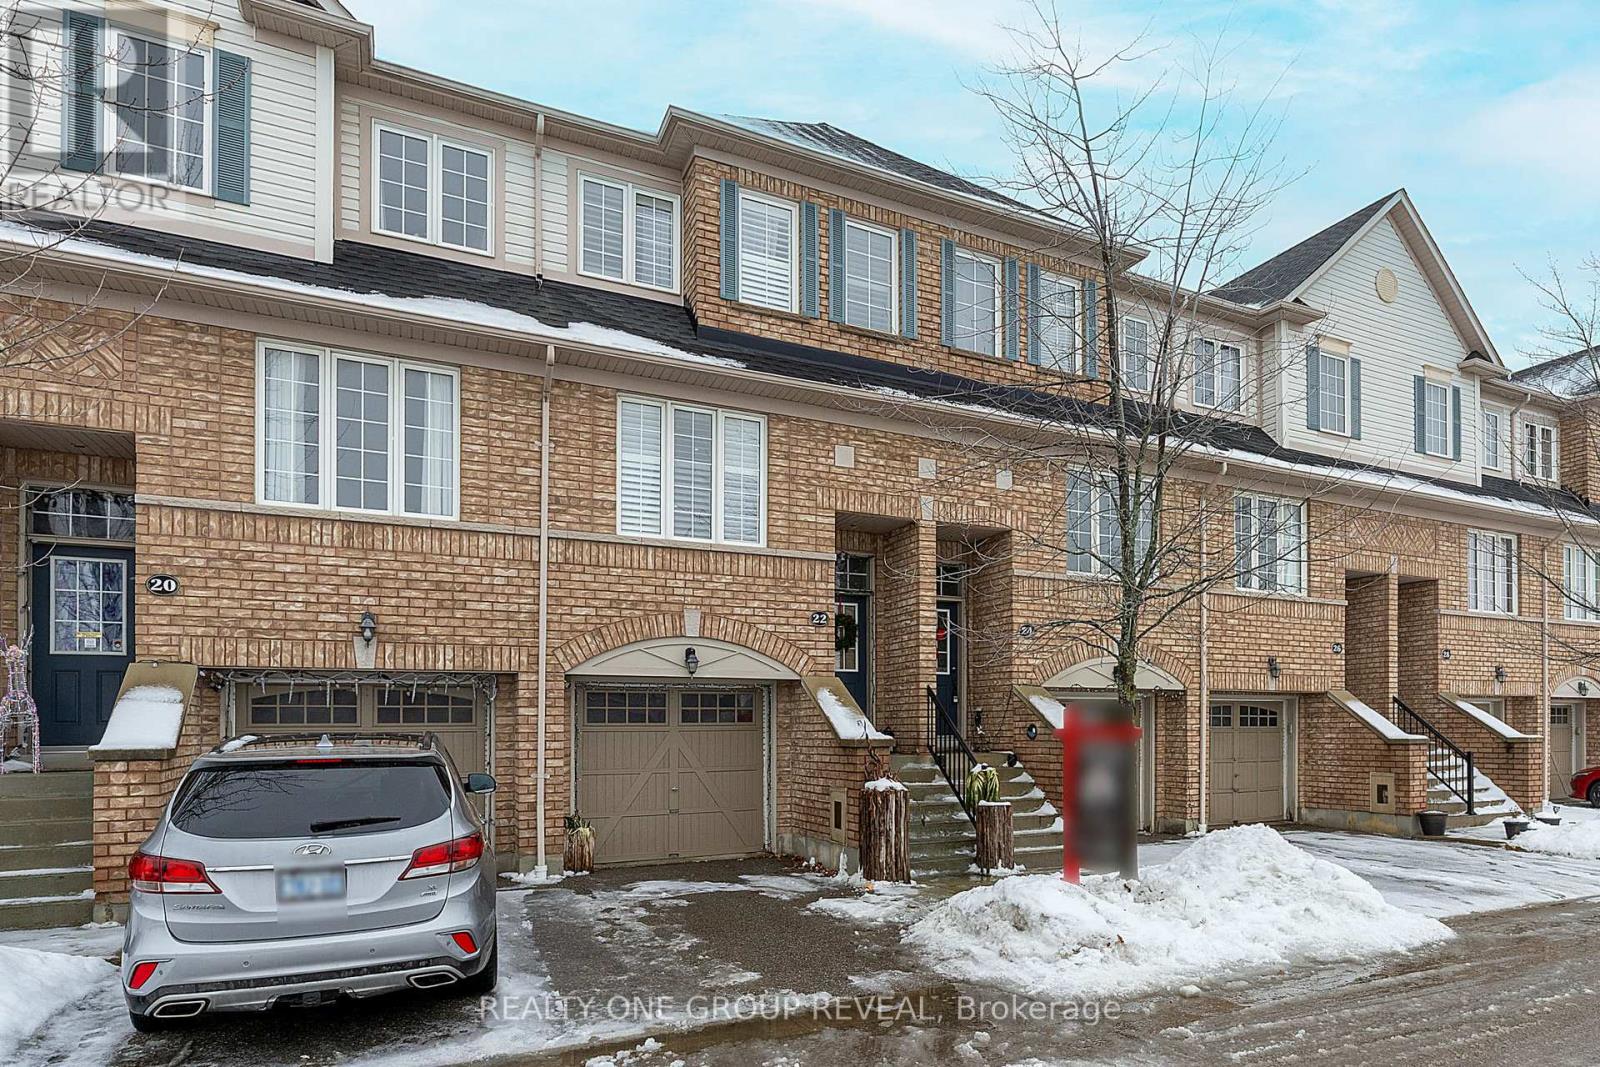
Step inside this welcoming three-bedroom townhouse and discover the perfect blend of comfort,convenience, and space for your family. Ideally located in a quiet pocket community in north Ajax, this home is just minutes from schools, parks, the library, shopping, restaurants,the casino, public transit, and offers easy highway access for commuters. The open-concept main floor seamlessly connects the kitchen, dining, and living areas, creating an ideal space for every day living and entertaining. Enjoy bright, spacious living areas filled with natural light, complemented by hard-surface flooring throughout and a versatile bonus family room. Offering 1,258 square feet of finished living space, the home features three bedrooms and two-and-a-half bathrooms. Step outside to your private backyard-perfect for relaxing or hosting summer barbecues. Additional highlights include parking for two with an attached garage and exclusive driveway, plus a low monthly maintenance fee that conveniently includes water. A fantastic opportunity to own a well-located, move-in-ready home designed for modern family living. (id:35544)
Oshawa, Ontario

Beautiful 3 bedroom detached home situated on a quiet court in a prime family-oriented neighborhood. This move-in-ready gem sits on a large private lot with new shingles for lasting peace of mind.Main floor features an updated kitchen with newer stainless steel appliances, a bright combined dining/living room with hardwood floors, convenient 2-piece bath, and pot lights throughout the entire home for a modern, well-lit feel.Walk out to a fully fenced backyard oasis with a large deck and excellent privacy.Upstairs offers new laminate flooring and an updated 4-piece bath. The fully finished basement provides added living space-perfect for a family rec room or more.Fully detached above ground (link home classification), ideal for peaceful family living in a sought-after area! Roof 2025, Fridge 2023, Washer & Dryer 2025, Stove 2025 ** This is a linked property.** (id:35544)
Clarington, Ontario

Welcom Home To This Stunning Executive 1 Bedroom 1 Bathroom Condo In The Desirable Aspen Springs Area! This Unit Is Clean and Bright And Features An Immaculate Kitchen With Granite Counters, Island Breakfast Bar, And Newer Stainless Steel Fridge, Stove, And Built In Microwave!! Upgraded Luxury Vinyl Plank Flooring!! French Doors Lead Into A Large Primary Bedroom With His And Hers Closets, Walk Out To The Balcony, And Semi-Ensuite Access To The Bathroom!! Bask In The Majestic South West Views Of Lake Ontario While Sitting On Your 22 Foot Balcony! Gorgeous Sunsets!! Plenty Of Natural Light With The South/Western Exposure! Elevator Access! Exclusive Parking Space Close To The Main Entrance! Amenities Include: Gym, Party Room, Library, Hobby Room. Courtyard Park! This Unit Is A Must See! OPEN HOUSE SAT FEB 14TH 2-4PM (id:35544)
Toronto, Ontario
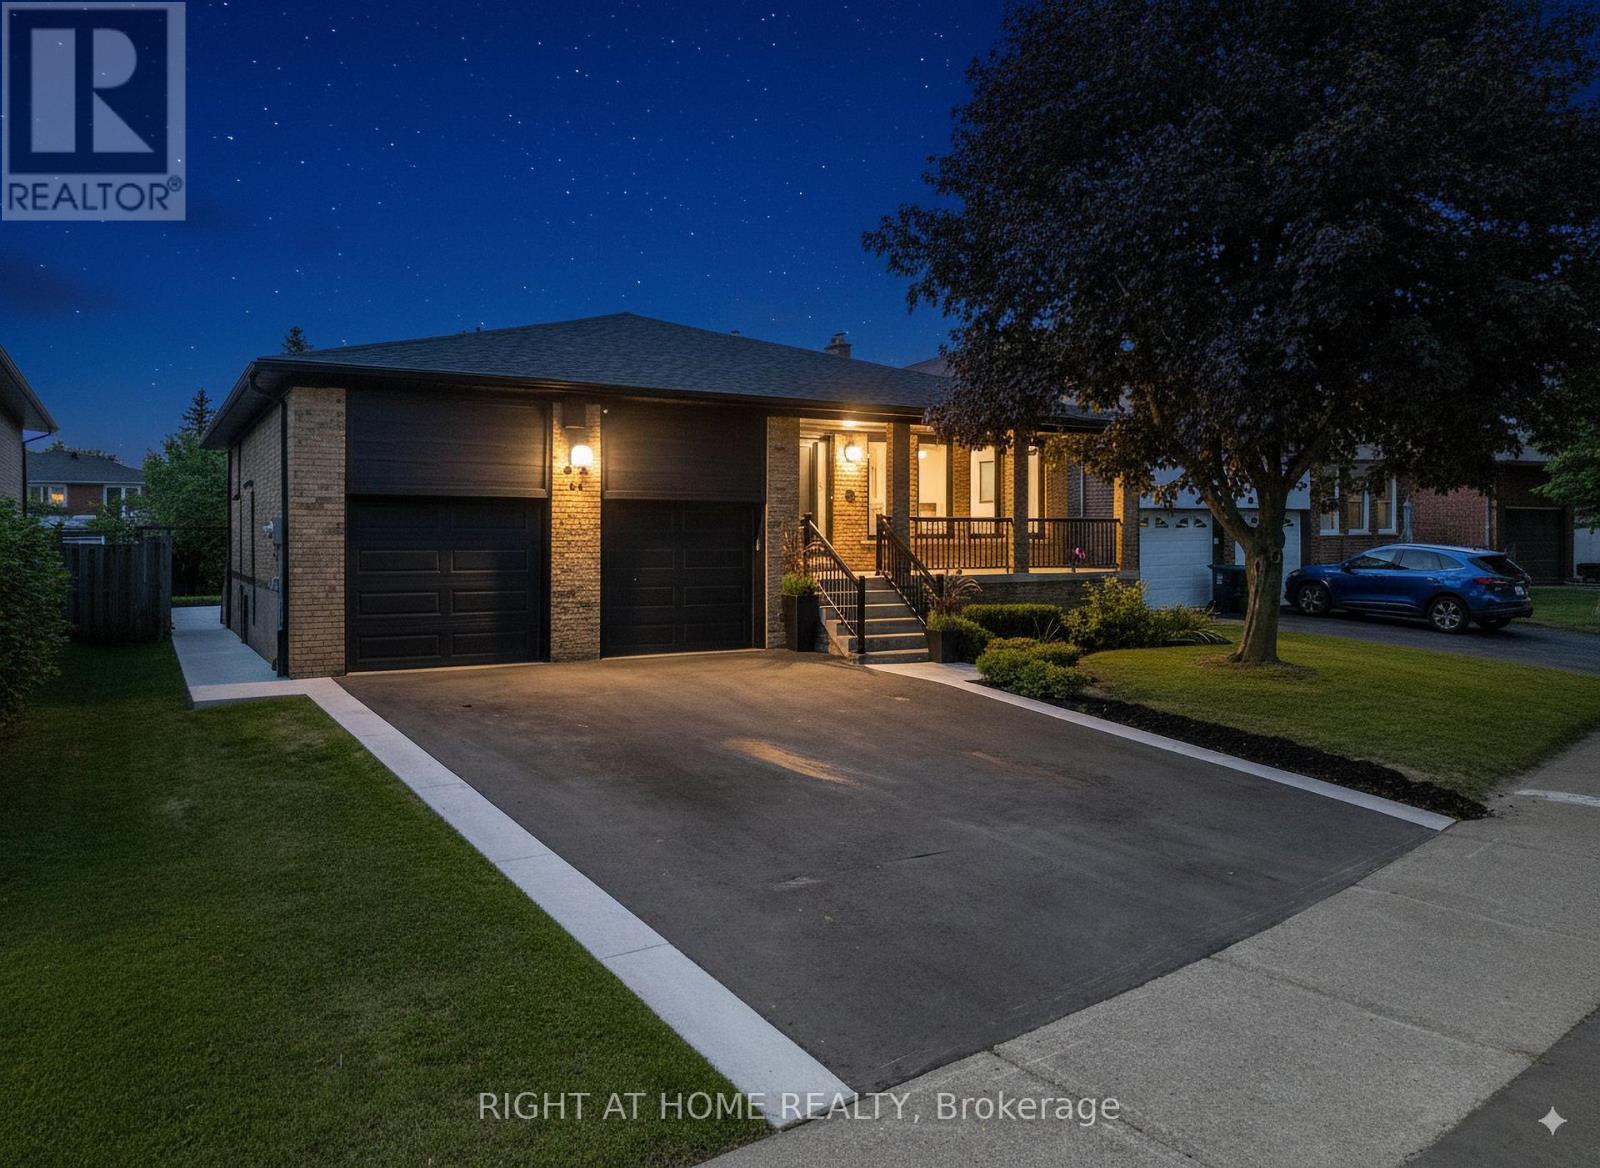
Fully-renovated, move-in-ready detached house with 6 bedrooms and 4 bathrooms for a large family, multi-generational home or a family looking for comfort with income. Each unit enjoys its own dedicated entrance, offering privacy; six parking spots (two in the garage and four on the driveway), a rare premium in Toronto. . Live in one unit and let the others pay your mortgage or rent out all three potential units and enjoy strong cash flow in a high-demand rental area. Nested in the heart of (Vic Park and Sheppard). The 5 level back-split home has been newly renovated stylishly and luxuriously modernized: new hardwood flooring, tasteful finishes, 4 renovated baths, pot lights, new modern eat-in kitchen, brand new Stainless Steel appliances, new driveway, landscaping etc., too many updates to list. A large and private rear yard provides ample outdoor space, accessory unit potential, large pool and cabana potential. As you enter the atrium, the living combined with dining room are on the right, large kitchen is on the left. Up the stairs we have 3 large bedrooms with a powder ensuite for the master bedroom and a fully renovated 6 piece bathroom. The man floor features 2 additional bedrooms, a family room and an additional bathroom. The basement is finished and has an independent walk out, features an enormous bedroom, large eat-in kitchen, living area combined with dining and a bathroom with laundry. It is a must see! (id:35544)
Toronto, Ontario
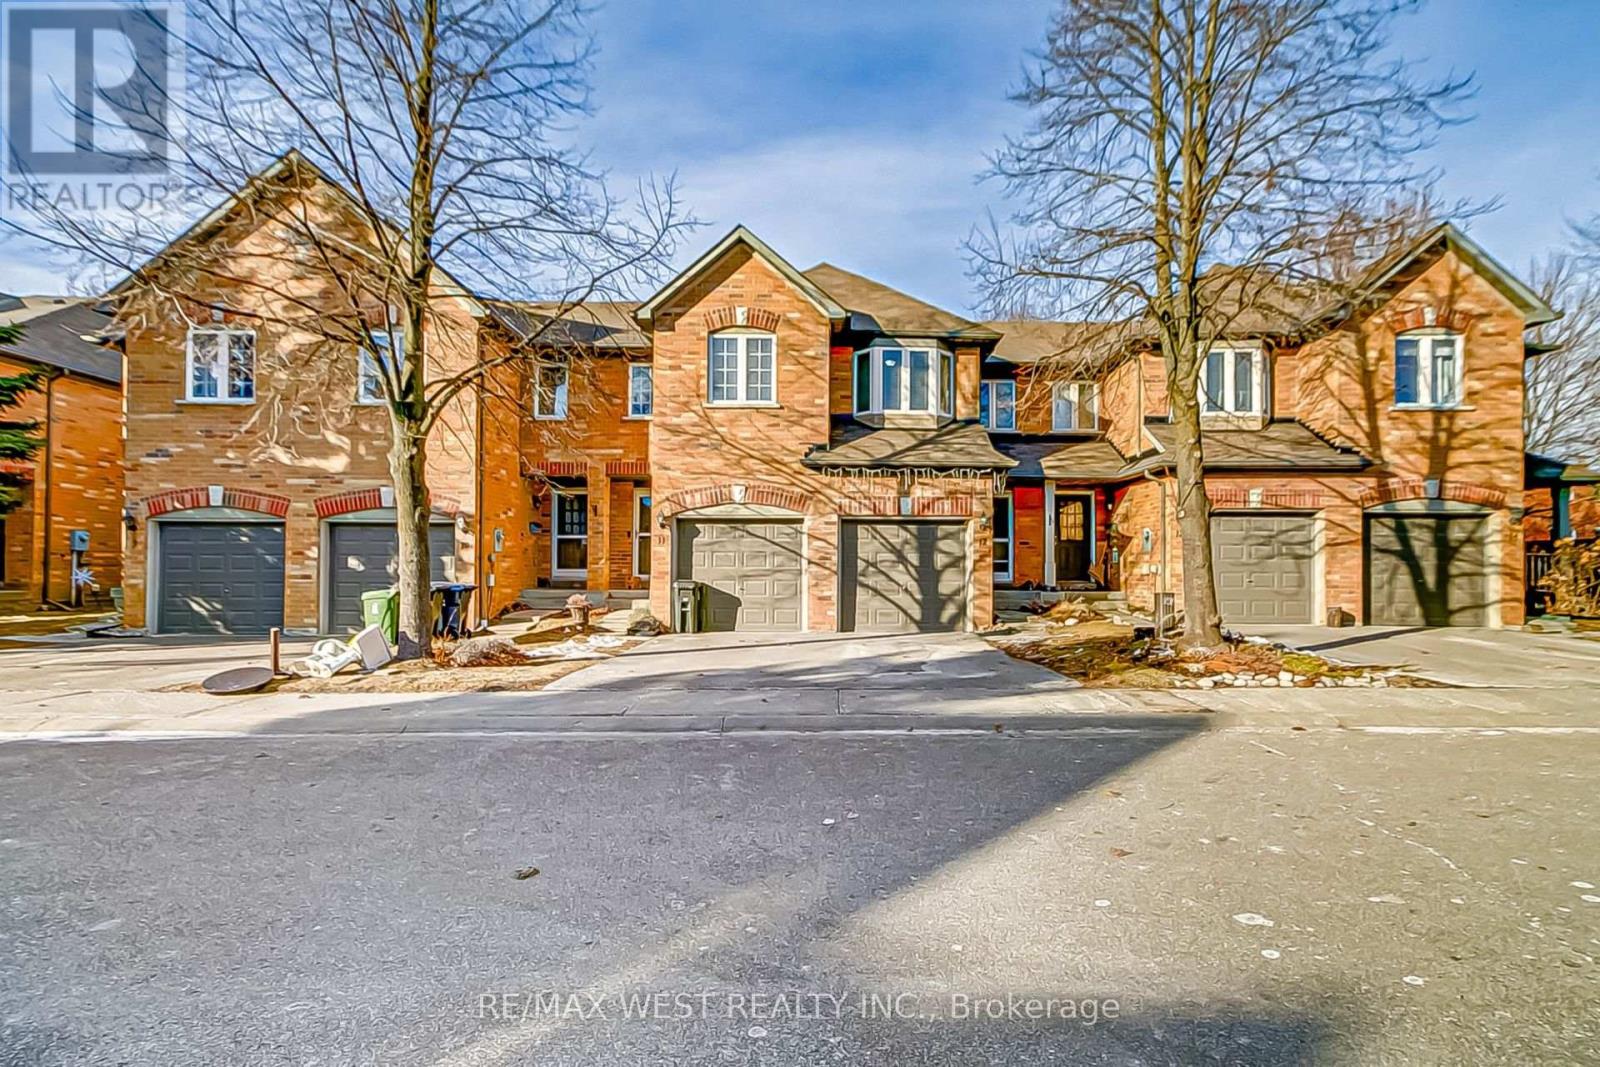
This isn't just another townhouse-it's a lifestyle upgrade in one of Scarborough's most connected communities. Picture this: You step out your door and you're at Rouge Hill GO in under 5 minutes. TTC at your fingertips. Highway 401 seconds away. Whether you're commuting downtown or exploring the waterfront trails along Lake Ontario, everything flows from here. Inside, the home breathes easy. Bright, welcoming spaces throughout. The main-floor eat-in kitchen opens to generous living and dining areas-perfect for hosting or quiet evenings in. Upstairs, you'll find second-floor laundry (a rare convenience in townhomes like this-no more hauling baskets up and down stairs). The fully functional basement gives you real flexibility: rec room for the kids, home office for remote work, or that extra bedroom when family visits. The backyard? Your private escape for summer BBQs and weekend mornings with coffee. What makes this home move-in ready: Fully functional basement-rec room, office or bedroom, Second-floor laundry-uncommon and incredibly practical, Brand new A/C unit (2025)-stay cool all summer, Updated flooring (main, ground, stairs-2019) and kitchen With Quartz Counters, Professionally maintained by a diligent condo corp, Two-car parking. Recent community investments you'll benefit from:2025: New fencing, 2023: Patio door replacement, Plus driveway repaving, parkette upgrades, and ongoing maintenance. Your condo fees work for you: Lawn care. Snow clearing. Eavestrough cleaning and repairs. Cement parging. Plus ongoing upkeep of the private community garden and parkette. You own the home-without the weekend maintenance grind. The Rouge Hill advantage: Family-friendly streets with top-rated schools (St. Brendan C.S., William Davis Jr. PS, Joseph Howe Sr. PS, Sir Oliver Mowat CI). Minutes to UTSC, Rouge Beach, Toronto Zoo, tennis courts, rec centers, and neighbourhood favourites like Black Dog Pub. Parks, trails, and Lake Ontario at your doorstep. (id:35544)
Ajax, Ontario

Welcome to a spacious and well-cared-for home, thoughtfully designed for everyday living and located in one of South Ajax's most sought-after neighourhoods. Just minutes from the lake, parks, hospital, schools, transit, and the 401. Everything your family needs is close at hand. Inside, the bright and comfortable living room features hardwood floors and a built-in electric fireplace, creating a space that feels inviting year-round. The updated kitchen blends style and practicality with granite countertops, stainless steel appliances, a breakfast bar, and durable porcelain flooring. The adjoining eating overlooks the backyard, where a sunny deck, inground pool, and putting green offer a great setting for both relaxing and entertaining. Upstairs, the generously sized primary bedroom includes hardwood floors, a cathedral ceiling, three walk-in closets, and a well-appointed 5-piece ensuite. The fifth bedroom works equally well as a home office or hobby space and is already set up with capped gas and plumbing for optional second-floor laundry. The fourth bedroom features standalone custom closets, which may be included subject to negotiation with the Seller. The finished basement provides additional living space with a dry bar, 3-piece washroom, dedicated office area, and a versatile room suited for a gym, studio, or playroom. With comfortable living spaces, practical features, and room to grow, this home offers a welcoming setting to enjoy both everyday moments and special occasions. (id:35544)
Scugog, Ontario
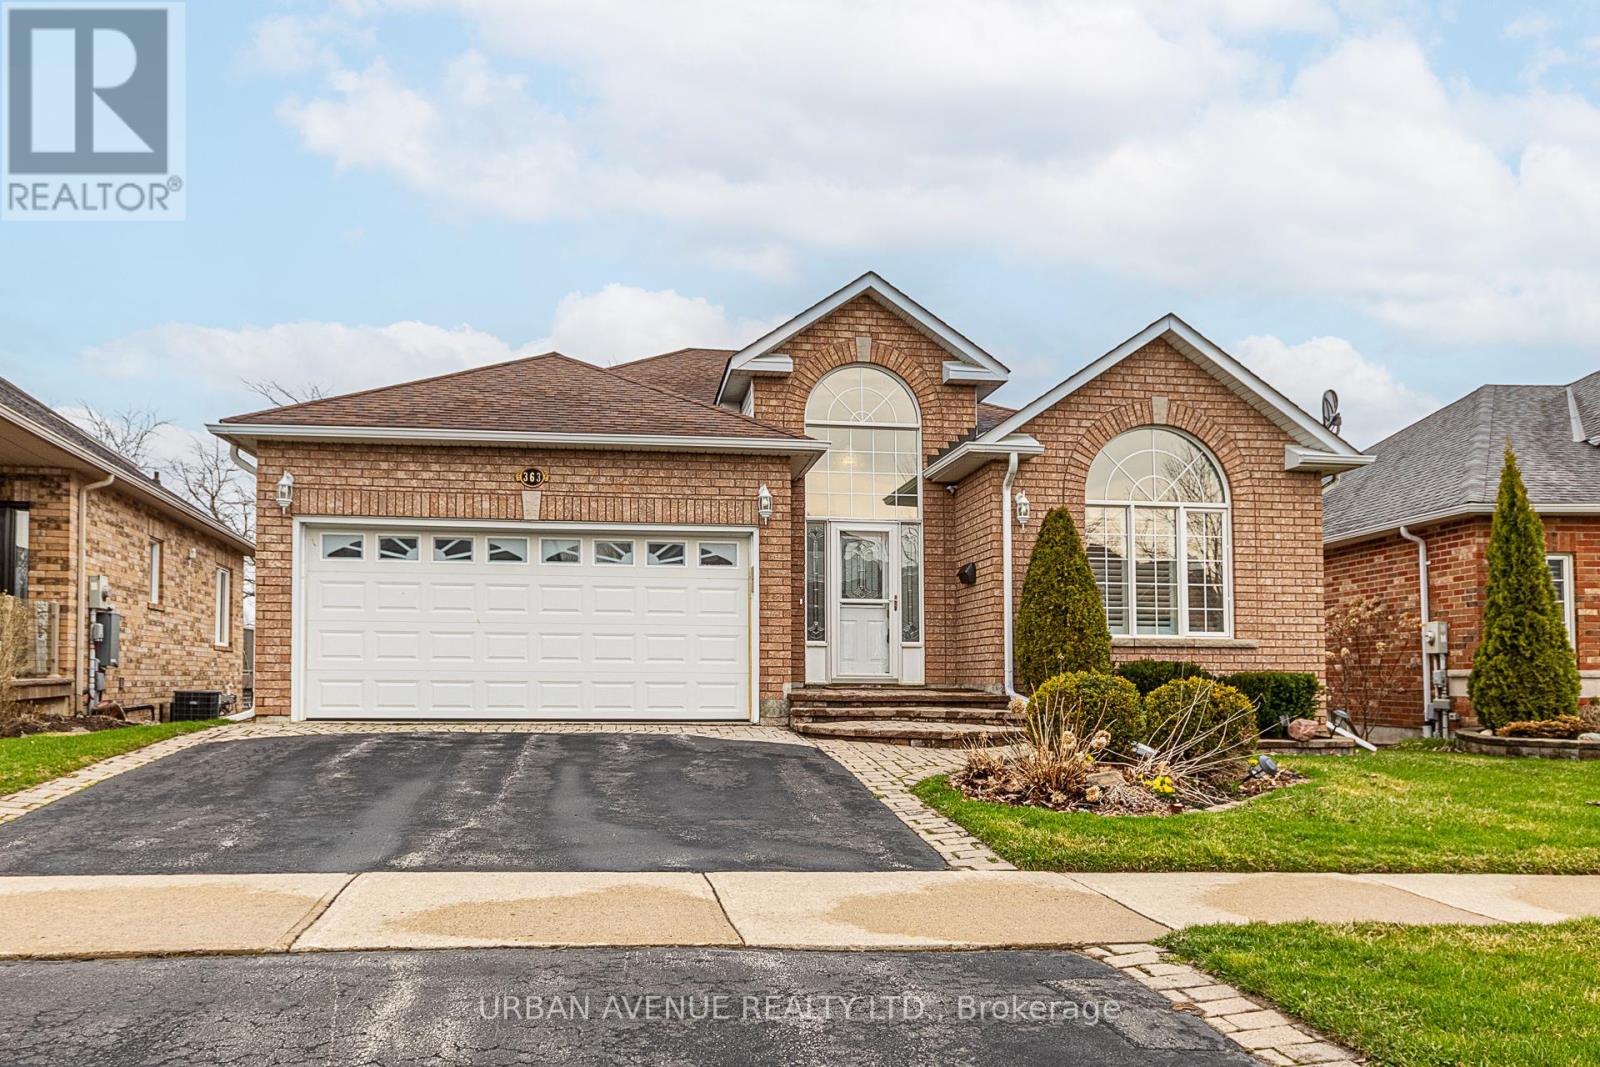
PICTURE YOURSELF LIVING IN THIS SPECIAL QUIET ADULT COMMUNITY. This stunning sunlit Grand Hampton Model walkout bungalow boasts approximately 1760 sq ft, plus newly finished basement flooring. Grand living & dining room with large windows, New California shutters ideal for entertaining. Many upgrades throughout, with new Hardwood flooring on the main. This residence & community allows you to downsize in convenience with treed walkout to greenspace. The main floor boasts a luxurious primary bedroom with a walk-in closet and a sumptuous 3-piece ensuite. The bright and airy combination Kitchen/Family room features a cozy gas fireplace with sliding doors to your large deck. Finished basement gives you additional living with 2 extra bedrooms, a large Recroom with bar, gas fireplace and walkout to backyard and greenspace. (id:35544)
Clarington, Ontario

Great deal for the buyer's looking for a Detached Home with Walk Out Basement. Do not miss this stunning 4-Bedroom modern home with double garage in Newcastle's Finest Neighbourhood! Priced to sell, this home features an inviting foyer with double door entry, a large formal dining area, a spacious family room with electric fireplace, 9-ft ceilings and oversized windows that provide ample natural light. The modern eat-in kitchen offers stylish quartz counters, stainless steel appliances and lots of storage space. Direct garage-to-house entry adds to everyday convenience. Upstairs includes 4 good sized bedrooms and 3 full bathrooms, with a luxurious 5-piece ensuite and 2 walk in closets in the primary bedroom, a second bedroom with 4-piece ensuite and walk in closet and a jack and jill washroom connecting 3rd and 4th bedrooms with 3rd bedroom featuring a walk-in closet. Rich laminate flooring flows across the main floor, staircases, upper hallway and in all 4 bedrooms. The Walk-Out Basement is upgraded with enlarged windows and is ready for the new owner to finish either as an income generating unit or an addition to the personal space. Located close to schools, parks, shopping centers and community facilities, with easy access to Hwy 401, 115/35 and GO Transit. (id:35544)
Pickering, Ontario
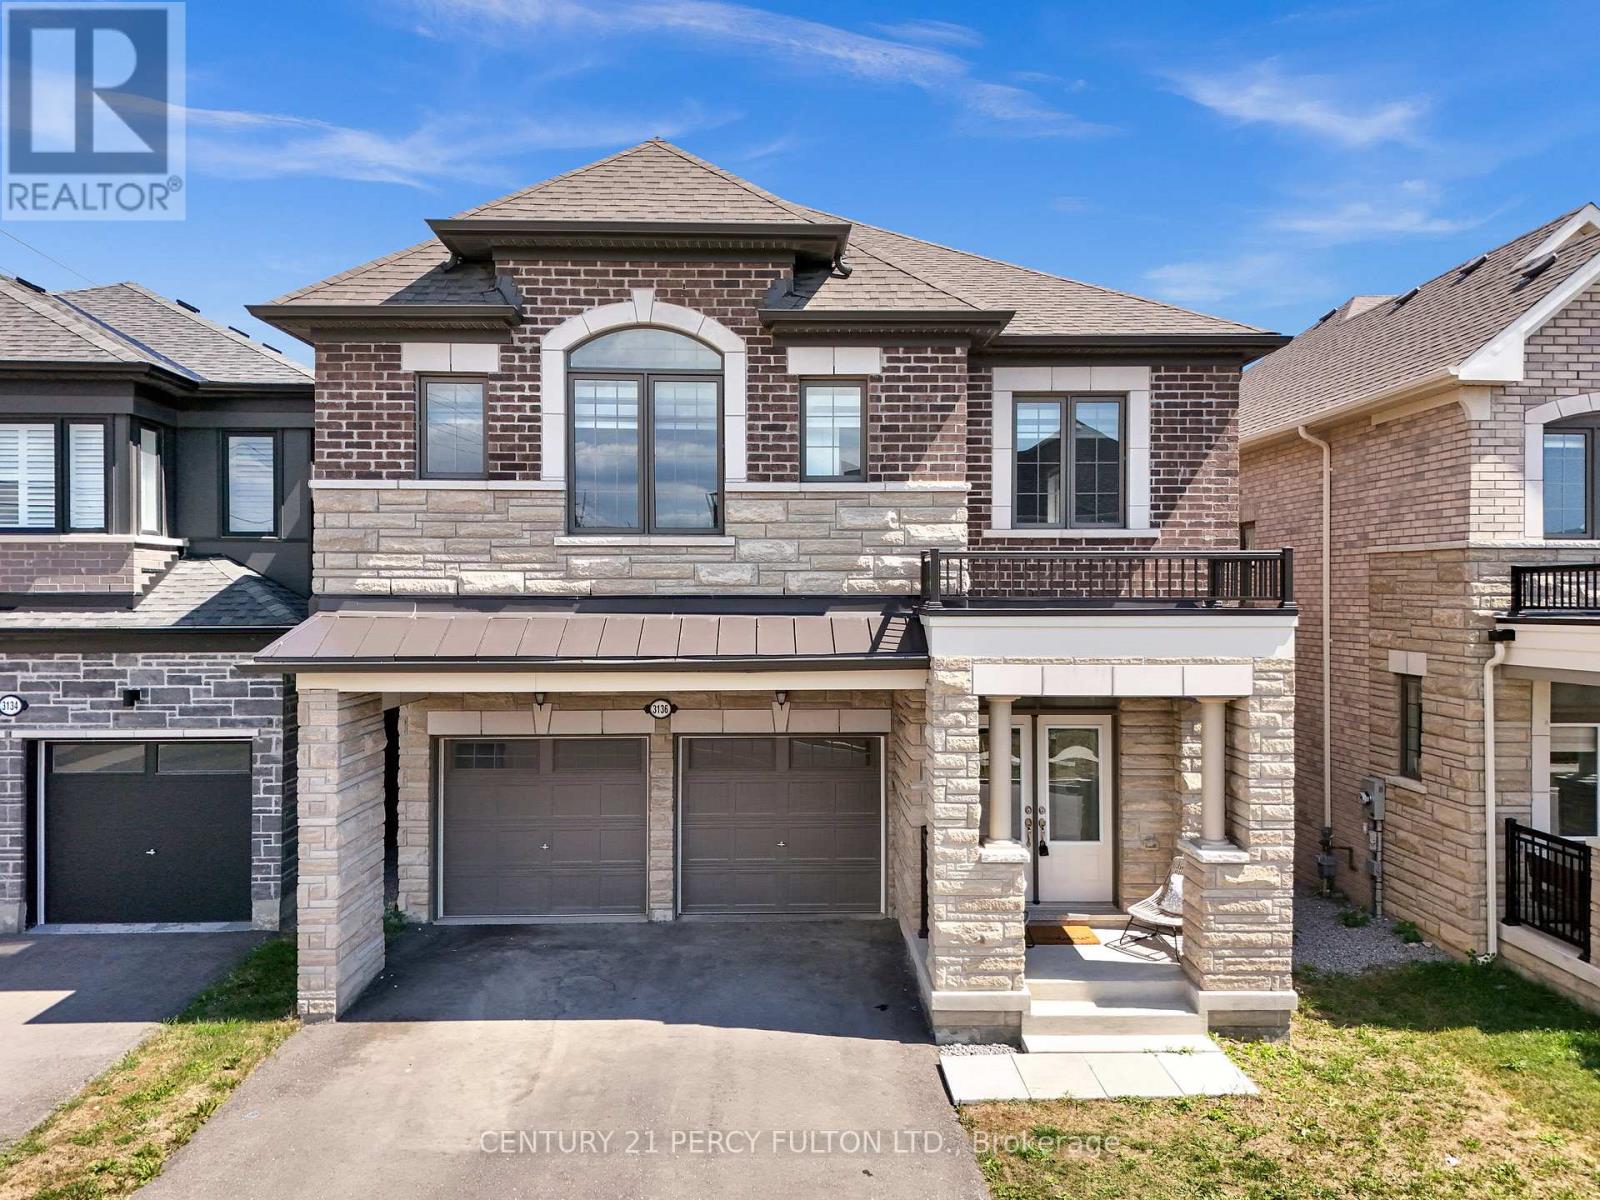
4 Bedroom | 4 Bathroom Detached Home | Over 2700 Sq Ft | 3 Year old - Mattamy Built | Plenty of Upgrades | 9 Ft Ceilings on Main & Second Level | Fully Upgraded Bathrooms with Quartz Countertops | Upgraded Kitchen Cabinets, Waterfall Quartz Countertops | Upgraded Hardwood Flooring I No Carpet Throughout! | Oak Staircase with Wrought Iron Pickets I Enjoy the Convenience of an Upper floor Laundry room | 2 Family Rooms (Main Floor & Second Level) | Upgraded Fireplace in Family room | Modern Contemporary Styled Home | Basement with Full size Windows I Option to Add Separate Entrance on Main Floor I Unfinished Basement | Close to Walking Trails, Parks, Bike trails, Highway 401/407 and More I Dont miss your chance to own this Gem! (id:35544)

Toronto, Ontario
2 Years New and Very Specious Suite with Ample Sunlight at Ksquare Condo. Excellent Layout One Bed+Study, Large Bathroom, Open Concept. Laminate Throughout, Modern Kitchen with Quartz Countertops, Built-in Appliances. Perfect Amenities Include Concierge, Guest Suites, Gym, Party Room, Terrace With BBQ Area, Visitor Parking & Much More. Great Location: TTC at Door step, GO Station, STC & Hwy 401, Walmart Library, Michaels, NoFrills, Chinese Supermarket, many Shops and Restaurants! Must be seen!! (id:35544)
Toronto, Ontario
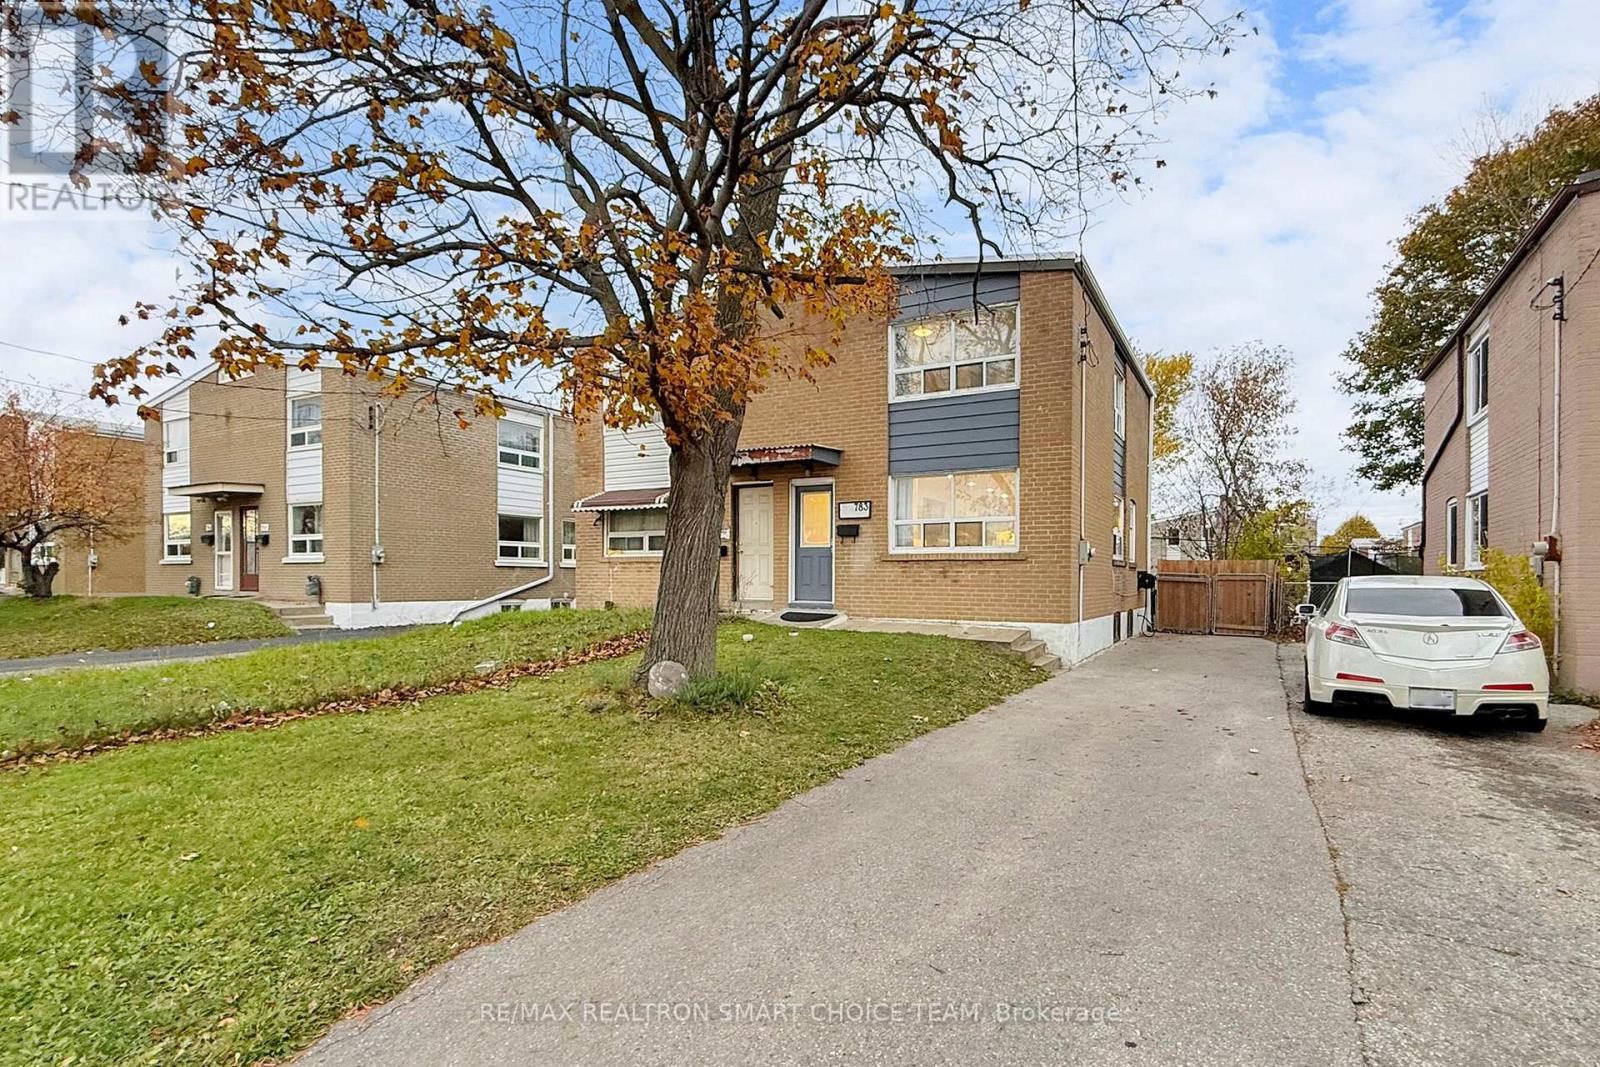
Welcome to 783 Birchmount Road - a charming brick semi detached home in Toronto's desirable Clairlea-Birchmount neighbourhood! This beautifully maintained 3 bedroom, 2-bath home blends warmth, comfort, and convenience in one perfect package. Step inside to find a bright, inviting living area with hardwood floors and a functional layout that flows seamlessly into the updated kitchen (2021) with potlights. Upstairs, you'll find three spacious bedrooms, while the finished basement offers a versatile recreation room or 4th bedroom and full 4-piece bath - perfect for guests, a home office, or extended family. Outside, enjoy a deep private backyard ideal for gardening, barbecues, or simply relaxing. With tons of parking, this home truly checks every box. Located just steps from the new Eglinton Crosstown LRT, Centennial College, and the Eglinton Shopping District, this home puts everything at your fingertips - schools, parks, trails, cafés, and groceries along St. Clair, Birchmount, and Victoria Park. With major updates including high-efficiency furnace (2015), tankless water heater (2021) and central AC (2022), this home is absolutely move-in ready - nothing to do but unpack and enjoy! A fantastic opportunity for families or first-time buyers - don't miss this one! (id:35544)
Toronto, Ontario
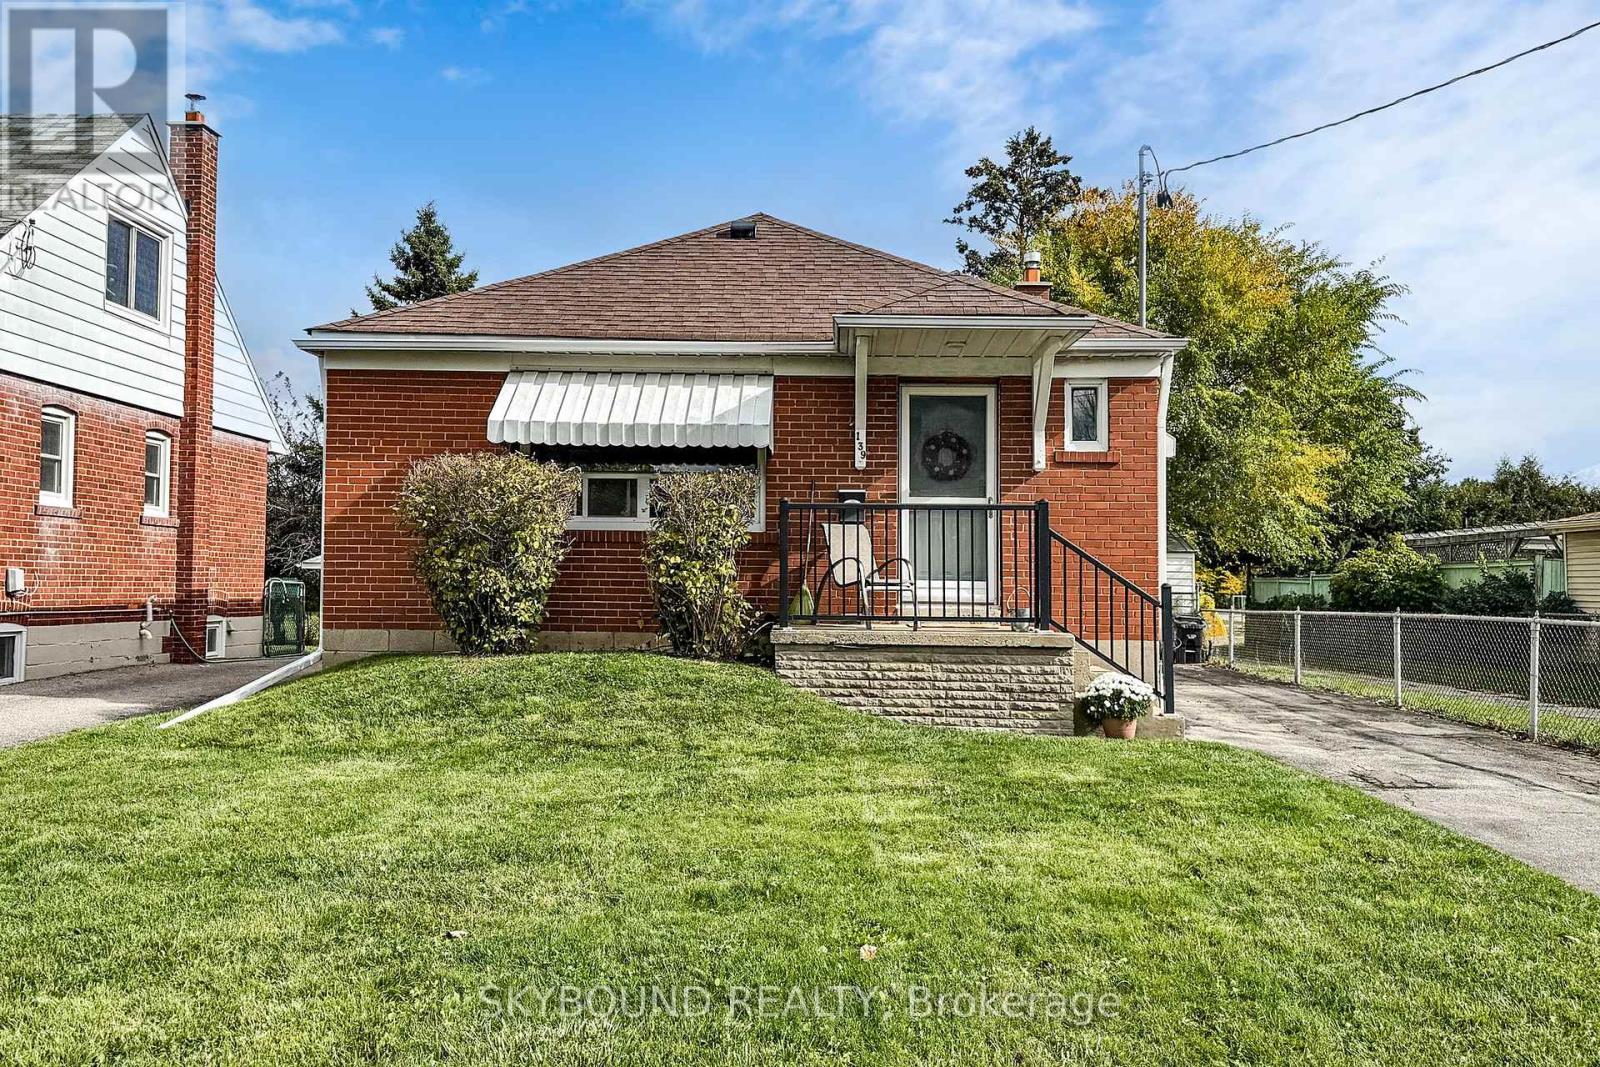
Welcome to 139 Tower Drive - a meticulously maintained and lovingly cared for 3+1 bedroom, 2 bathroom bungalow in a sought-after, family-friendly neighbourhood. Pride of ownership shines throughout, with refinished hardwood floors, fresh paint in every room, and an updated main floor bathroom with modern finishes. The spacious, freshly carpeted lower level features a large open living area, a separate bedroom, and a full bathroom - perfect for a nanny suite, in-law accommodations, future income potential, or simply extra living space for the family. The exterior has been impeccably cared for over the years, maintaining both curb appeal and character. The private backyard includes two handy storage sheds and backs onto Buchanan Public School (JK-8) along with the adjoining park and updated playground - a huge plus for families. This coveted location feeds into Wexford Collegiate School for the Arts, offers easy access to transit, shopping and dining, and is rooted in a quiet, family-oriented community. A true turn-key property that stands out for its exceptional condition, thoughtful upkeep, and ideal location. This one is not to be missed. (id:35544)
Pickering, Ontario
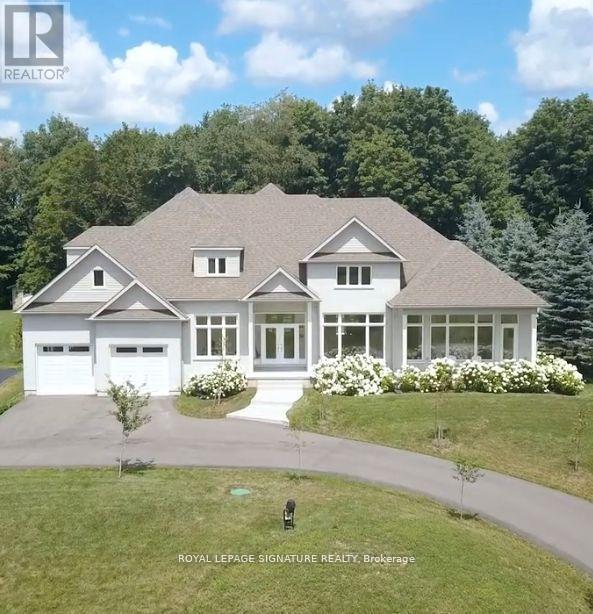
Stunning custom-built bungaloft on a private, just over 1-acre hilltop lot in Claremont with 12 ceilings in the great room, 10 ceilings on main, and 9 ceilings in the finished walk-out basement. Floor-to-ceiling windows capture panoramic views of the rolling hills. Open-concept layout with hardwood floors, custom kitchen, 3 gas fireplaces, and a luxurious primary suite with deck access. The lower level basement features a complete in-law suite with 2 bedrooms, full kitchen, 3-piece bath, laundry, private entrance, plus an additional 1,200 sq ft of semi-finished recreational space already roughed-in for a home theater. Spacious heated 4-car garage with 11 ceilings offers exceptional convenience. A rare blend of elegance, space, and privacy just minutes from city amenities (id:35544)
Toronto, Ontario
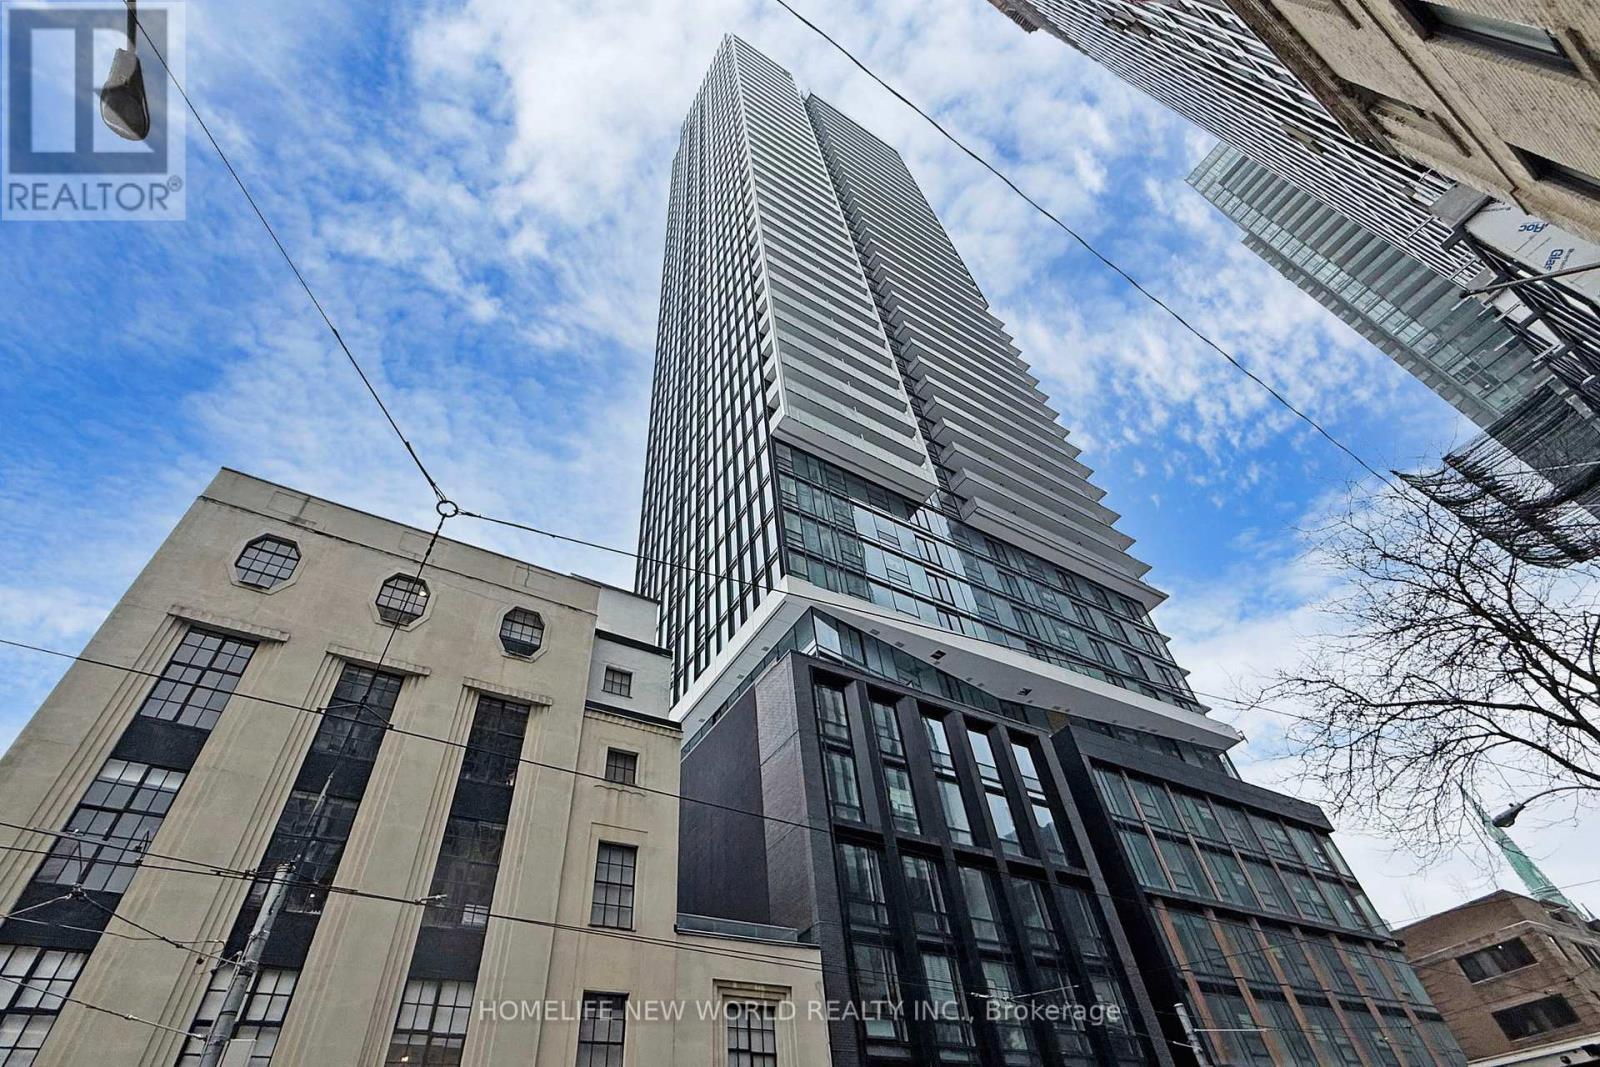
Less than 1-year-new high-floor studio at The Saint Condo, located at Church & Adelaide in the heart of downtown Toronto. Features 9' smooth ceilings, floor-to-ceiling windows with stunning city views, a modern kitchen, and a walk-in/pantry closet. Sleek, contemporary design with premium finishes throughout. Move-in ready.Exceptional location steps to Queen & King subway stations, TTC streetcars, and Union Station. Walking distance to the Financial District, shopping, dining, and entertainment. Minutes to Eaton Centre, St. Lawrence Market, and vibrant restaurants & cafés. High-end building amenities. Walker's Paradise - Walk Score 100. Ideal for end-users or investors! (id:35544)
Toronto, Ontario
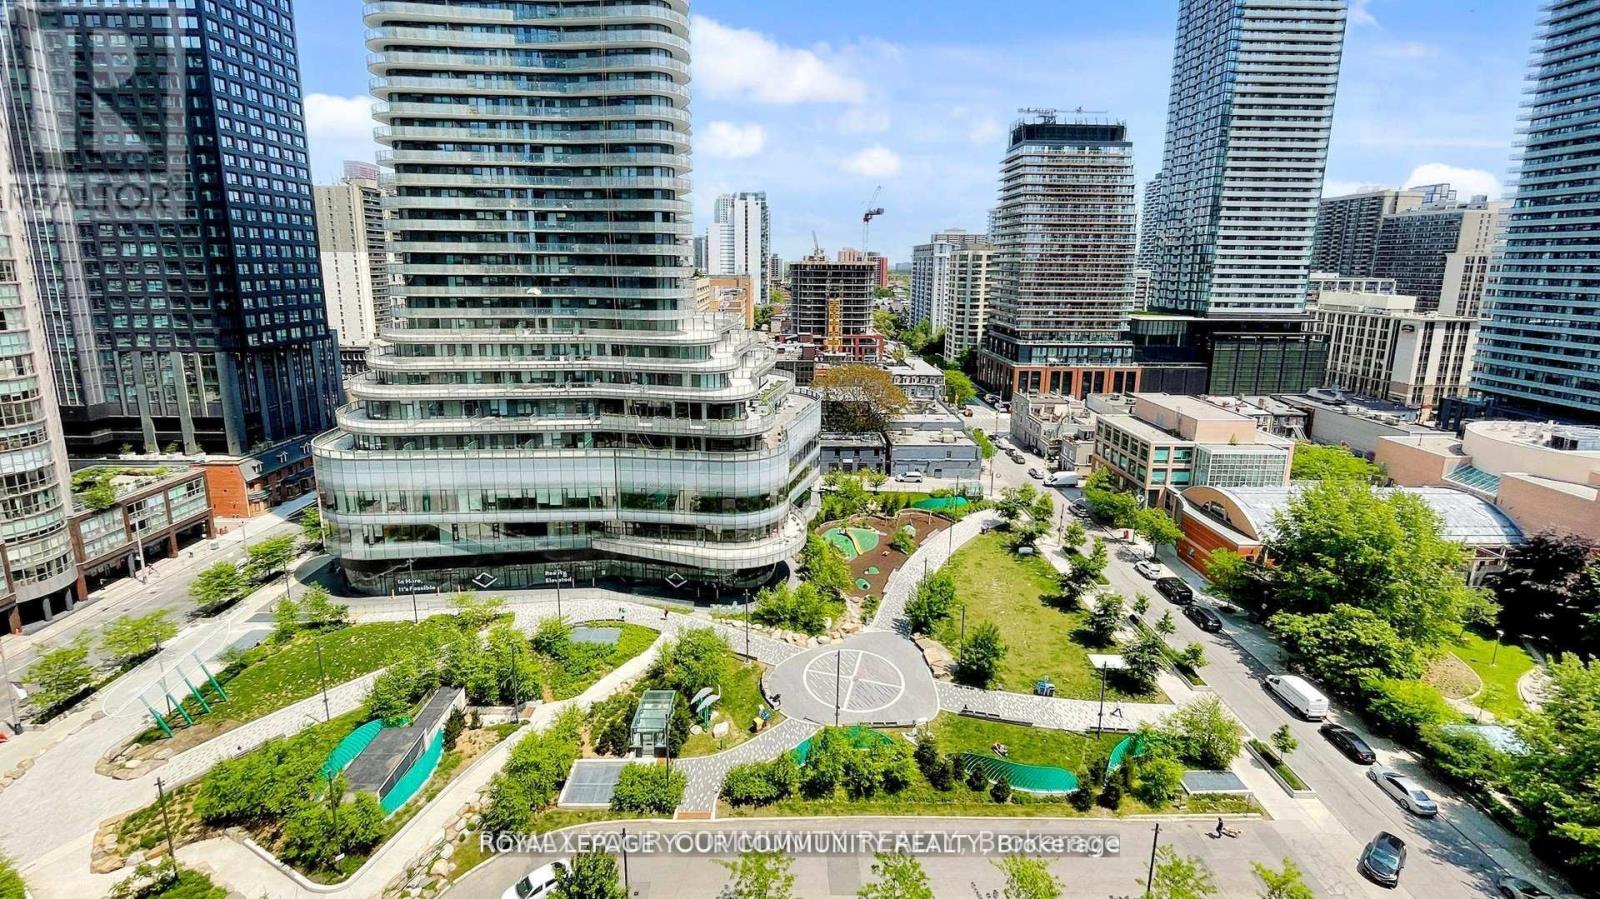
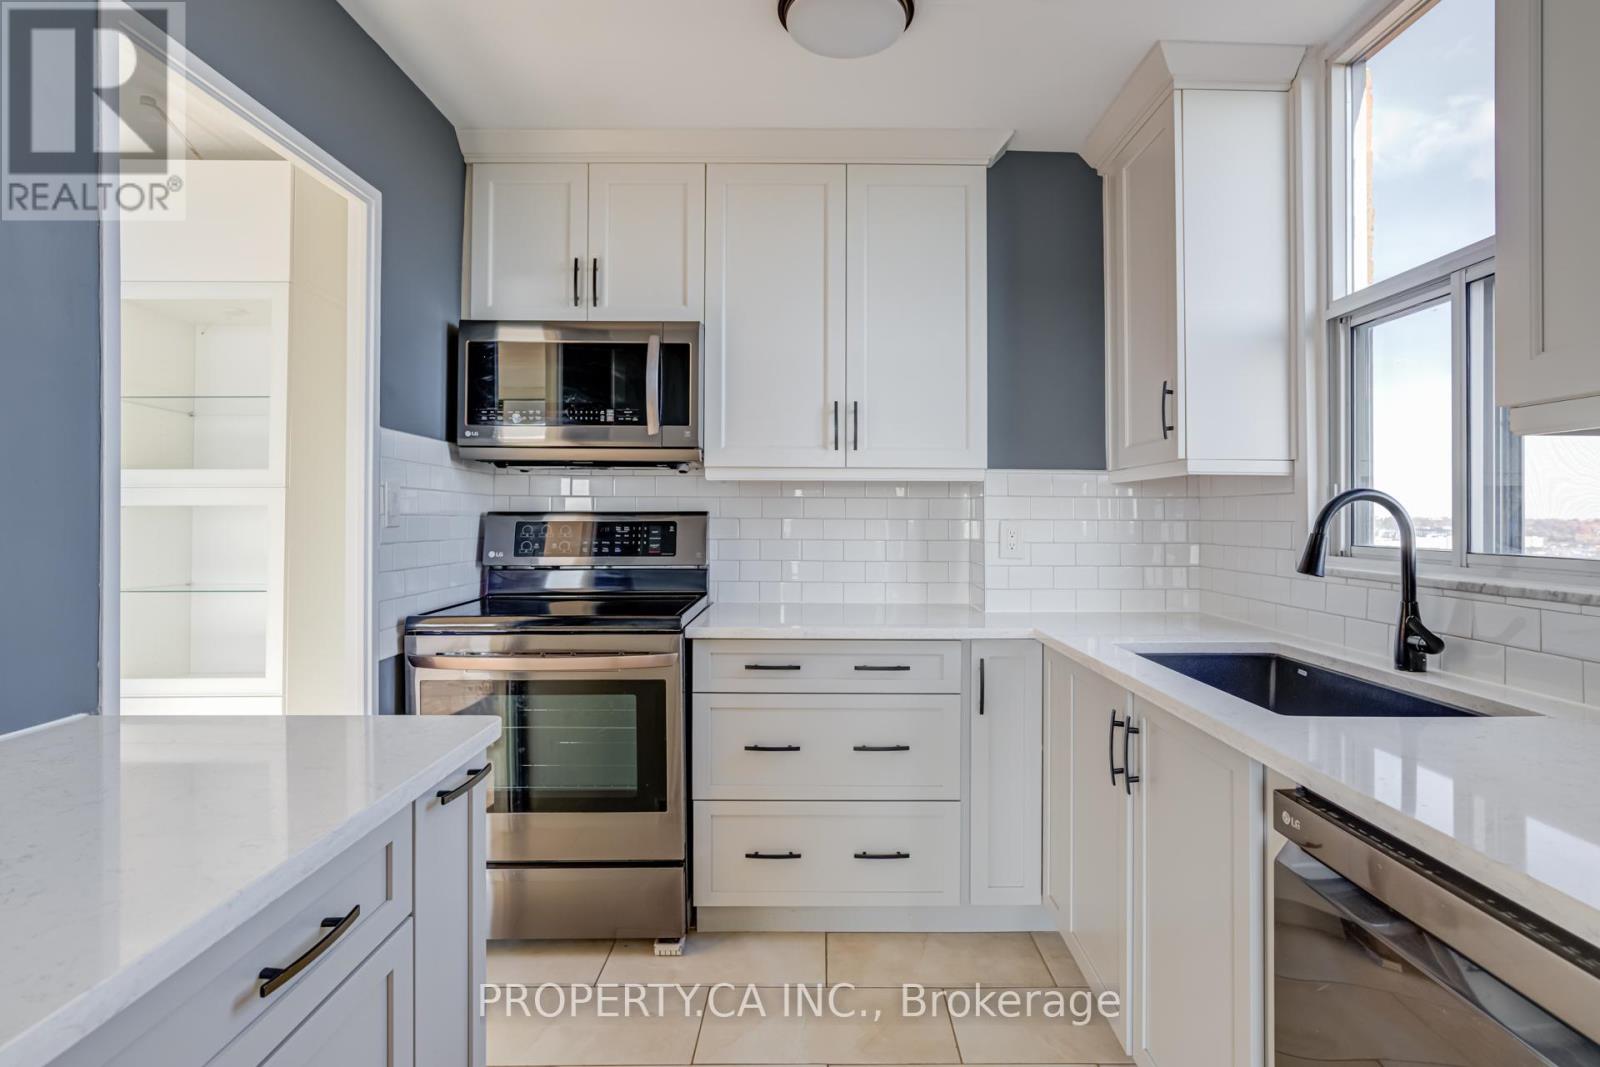
For downtown lovers who seek a home-sized condo! *** 1480 sq ft *** Fully renovated 3 bedroom, 2 bathroom corner unit in a prestigious Bay Street building. High floor with windows all around, overlooking a park, with never obstructed view. Kitchen, bathrooms, appliances, paint - all redone in 2022 by present owners. Modern white kitchen with a huge quartz countertop, cooktop and B/I oven. L-shape living and dining area, both with access to a larger corner balcony. All 3 spacious bedrooms. Primary bedroom has a walk-in closet and 5pc ensuite with both glass shower and soaker tub. City views from every room. See floor plans for fantastic split bedroom layout. city living at its best: short walk to Wellesley Subway, Yorkville shopping, Universities, and tons of restaurants and cafes. Walk score 99!!! (id:35544)
Toronto, Ontario
Incredible value and truly move-in ready! This fully renovated 3-bed 2-bath corner suite offers exceptional space and comfort at a price that makes homeownership genuinely attainable. With over 1,100 sq. ft. of well-designed living and no wasted space, it's an ideal option for families seeking an affordable home that fits their lifestyle without compromise. Enjoy all-inclusive maintenance fees-hydro, water, heat, and cable are all covered-making monthly budgeting simple and predictable. The suite has been tastefully updated throughout with renovated kitchens and bathrooms, upgraded flooring, and thoughtful built-ins, including custom storage in every bedroom and a sleek living-room entertainment unit. Rare ensuite laundry and an in-unit pantry/storage room add daily convenience families will love. Take in stunning, unobstructed views of the city skyline-beautiful day and night. Enjoy Toronto's best fireworks displays on holidays, visible from every angle right from the safety and comfort of your own balcony. The large, eat-in terrace is perfect for relaxing, family meals, or soaking in the panoramic scenery. Nature is at your doorstep with direct access to ravines and parks for outdoor play, walks, and fresh air. The building offers fantastic amenities, including an indoor pool, gym, sauna, party room, and more. You'll enjoy easy access to all amenities-complete with fobs for the garage and the pool/gym. Updated common areas, underground parking, and plentiful visitor parking add to the overall ease of living. Conveniently located near Costco and Superstore for all your shopping and grocery needs. Direct TTC buses to Broadview and Eglinton stations make commuting simple. Close to Downtown Toronto, the DVP, Aga Khan Museum & Park, schools, shopping, TTC, and more. A rare opportunity to own a spacious, stylish, and truly affordable family-friendly home-fully move-in ready, beautifully updated, and designed for real everyday living. (id:35544)
Toronto, Ontario
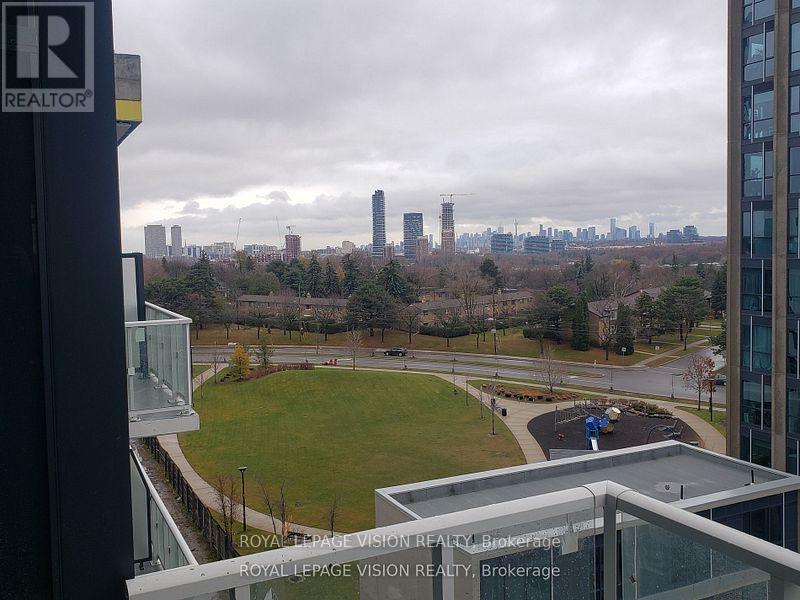
Southwest views, see the downtown Toronto skyline/CN Tower from the balcony. Vacant, One bedroom Clark Model 487 Square feet per builder floorplan plus a huge balcony, park and courtyard views, all wood / ceramic floors - no carpet, 2 walk-outs to huge balcony, one parking spot included. (id:35544)
Toronto, Ontario
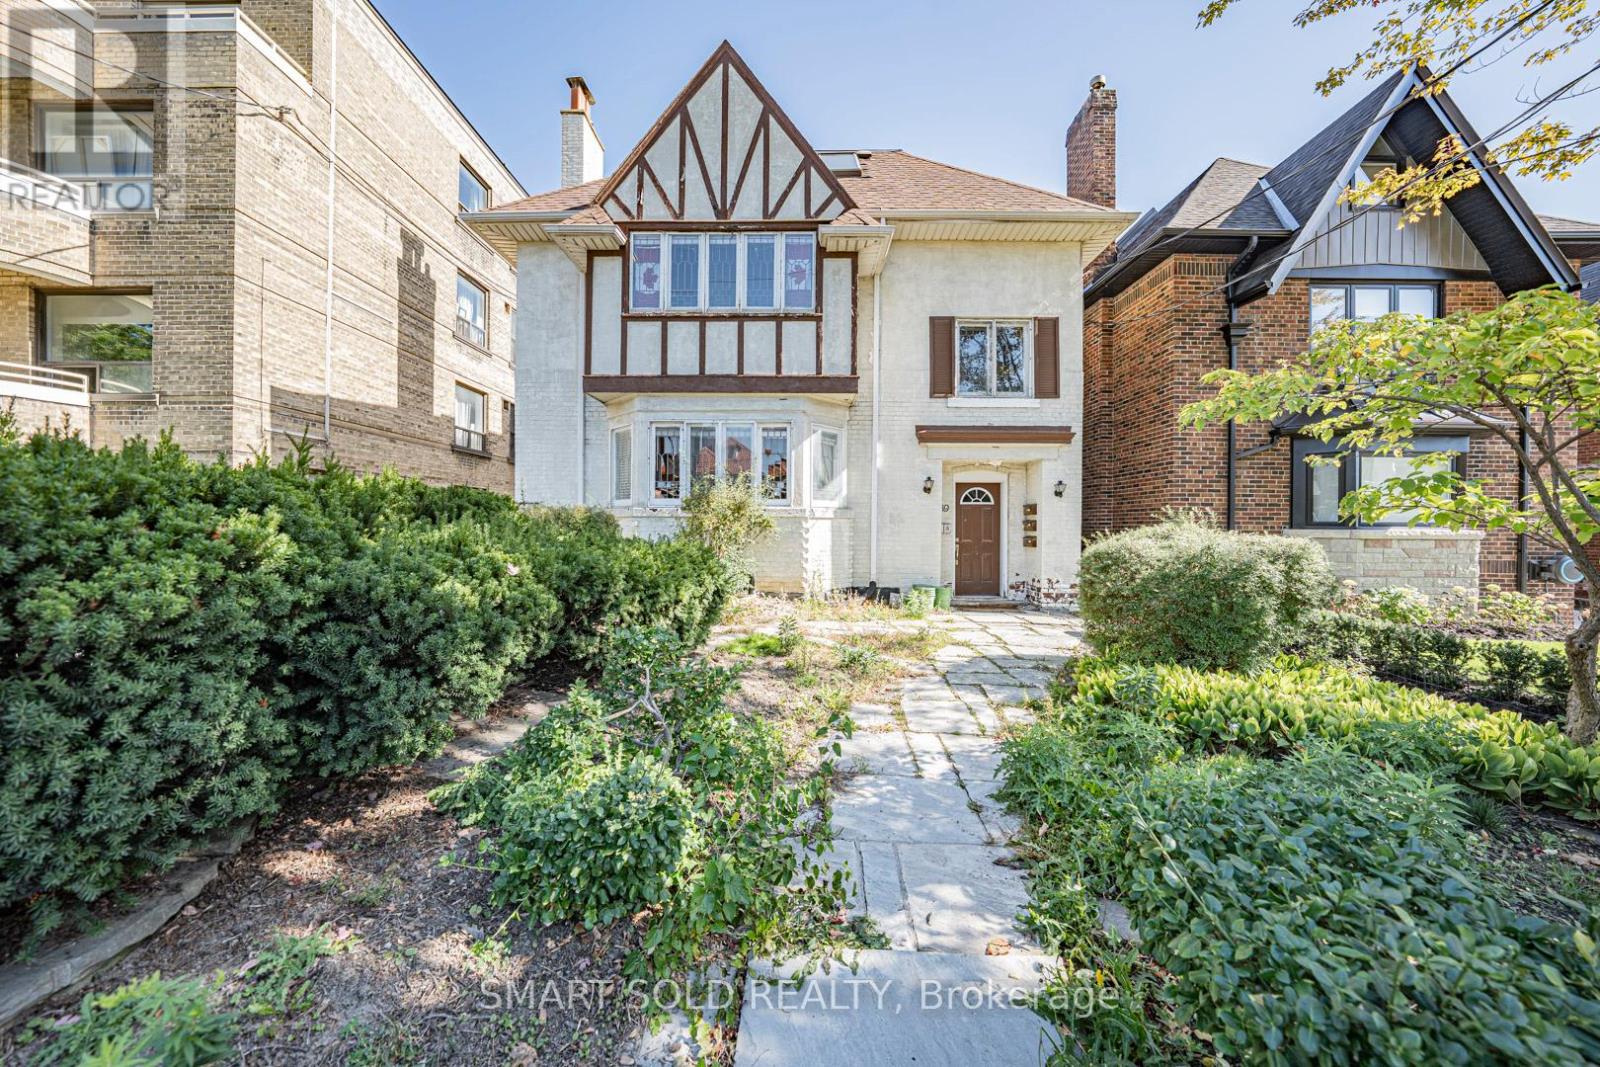
Location!Location!Location!Great Rental Income! Steady Strong Cash Flow! Perfect For Investor Or End User Looking For Rental Income Supplement. Very Good Location for this beautiful 4412 sqft House. Magnificent Tudor Style Triplex Home In A Very Desireable Toronto District; W/ 2 Fireplaces, Leaded Glass Windows And Wainscoting. Hardwood & Granite Floor On Main Floor; Designer Kitchen On 2nd; Plus Stunning Basement Apartment.The Bathrooms Are Newly Renovated.Explore an Exceptional Detached Legal Three-plex With Finished Basement Apartment Strategically Positioned At One Of Toronto's Most Prestigious Intersections: Avenue Rd and Eglinton. This Rare Find Sits On An Expansive Lot Measuring 40.33x 121.46 Feet, Good Potential For Redevelopment or Continued Rental Income.The First Floor Is A 3 Bedrooms With 2 Bathrooms And 2 Living Rooms Apartment With Separate Entrance Door. The Second Floor Is A 2 Bedrooms With 2 Bathrooms And 2 Living Rooms with Separate Entrance Door, Same Large With First Floor Which Are More Then 1000 Sqft. The 3rd Floor is A Bne Bedroom Apartment With One Bathroom, One Kitchen And One Living room. The Basement Includes 3 bedrooms with 3 Seperate Bathrooms . The Property Is In A Good Condition With Inspection Report. Located Mere Steps From The New Eglinton Crosstown LRT And The Yonge-Eglinton TTC subway, This Prime Investment Property Offers Unparalleled Convenience. Enjoy Easy Access To A Vibrant Array Of Restaurants, Banks, Groceries, And Community Centers, Making It An Ideal Choice for Tenants And Future Residents A Like.Discover The Vibrant Local Scene With Shops And Dining Options Just Footsteps Away, Coupled With Proximity To Top-rated Public And Private Schools. Don't Miss This Opportunity To Capitalize On Both The Location And Potential Of This Property! **EXTRAS** 4 Washers And 4 Dryers. 3 Kitchen Appliances With More Appliances In The Basement. Please Come And See This Beautiful House Which Is Good for Big Family And Rental Potential. (id:35544)
Niagara Falls, Ontario
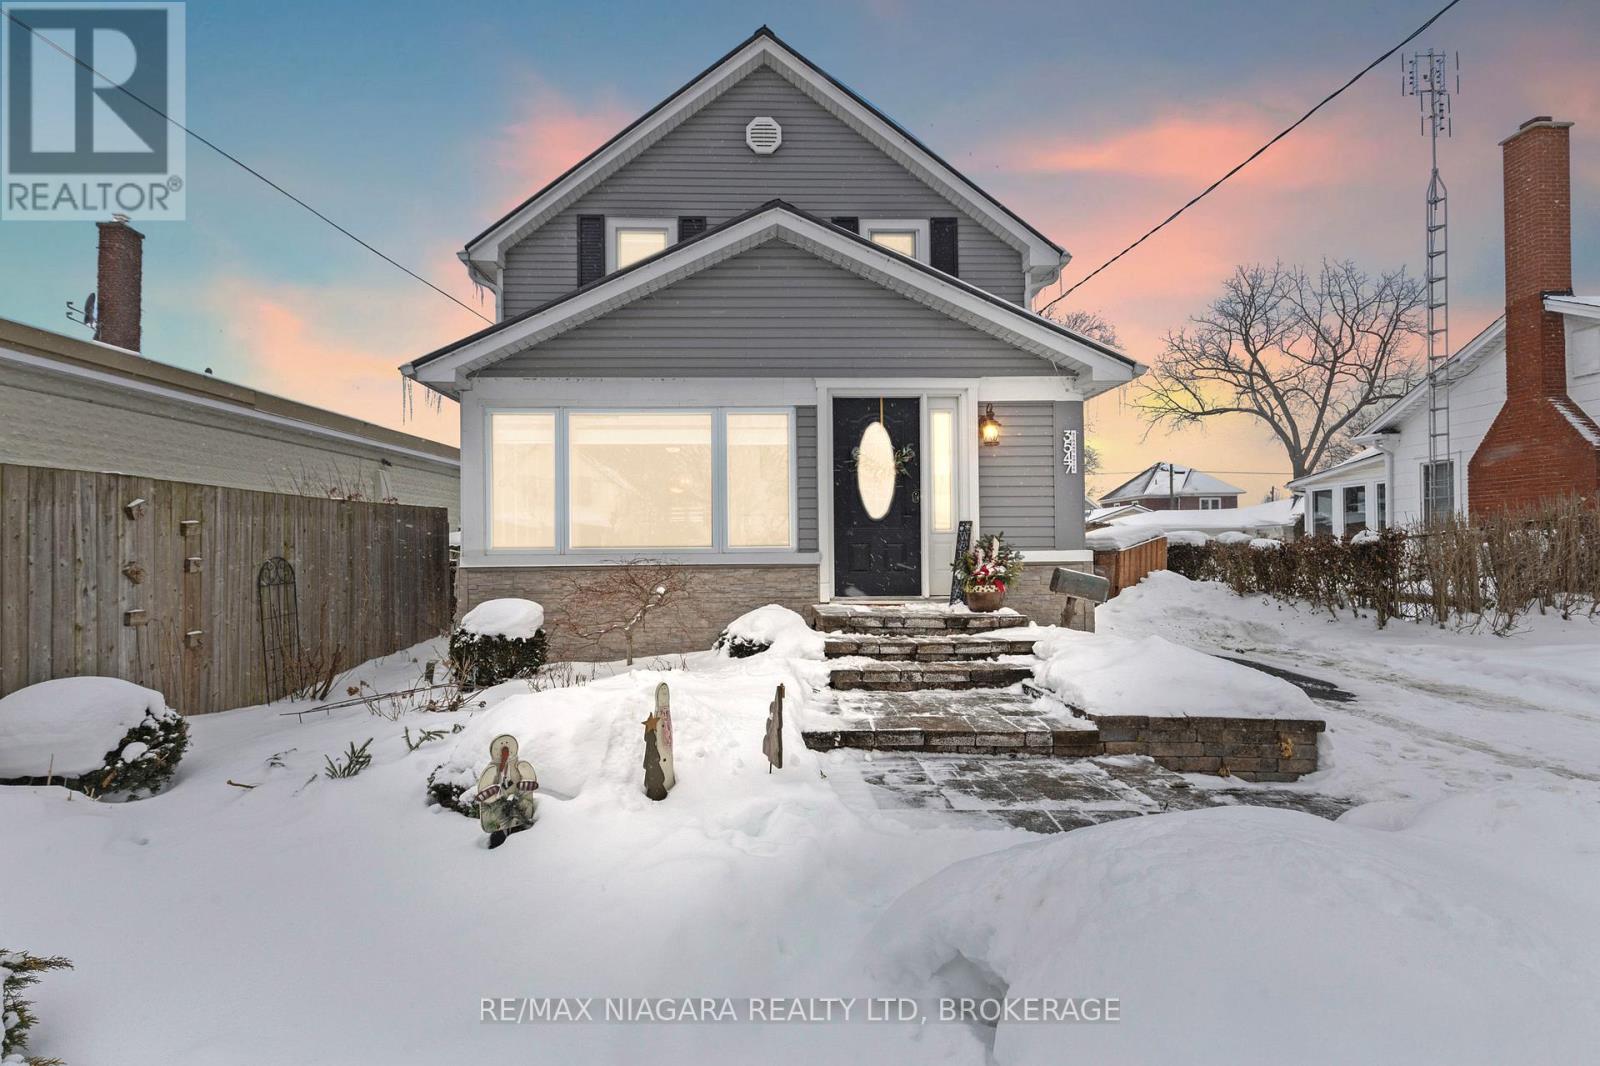
You have found it! This incredible 3 bed + 3 bathroom family home on a storybook street in Chippawa, offers a spacious front foyer that opens into a functional open-concept living room, dining room, and kitchen. The main floor is designed for a busy lifestyle, featuring a versatile den perfect for an office or playroom, a convenient 2-piece bath, and an updated laundry room with new cabinetry. Recent improvements have touched nearly every corner of the interior, including a refreshed kitchen with new countertops and backsplash, a brand-new mudroom with integrated hooks and baskets, and a freshly painted interior with recently updated/refinished flooring. The home is equipped with modern essentials like newer appliances, custom-made blinds, and a HOT water-on-demand system for efficiency. Upstairs, you will find three comfortable bedrooms and a large 5-piece bathroom. The living space extends into the beautifully finished basement with a 3rd bathroom and the basement was professionally waterproofed prior to finishing to ensure long-term peace of mind. The exterior of the property is just as impressive and well-maintained, featuring a durable metal roof and a fully fenced, beautifully landscaped yard that offers excellent privacy. Patio doors lead to a gorgeous stamped concrete pad and a one-year-old gazebo, creating an ideal space for outdoor relaxation. The backyard is a standout feature, highlighted by a massive, three-year-old "magazine-worthy" shed that provides all the storage capacity of a traditional garage. For winter family fun, the yard is even set up with an ice rink for the kids. Located in a quiet neighbourhood with nothing left to do but move in, this home is truly ready for its next owners to enjoy! (id:35544)
St. Catharines, Ontario
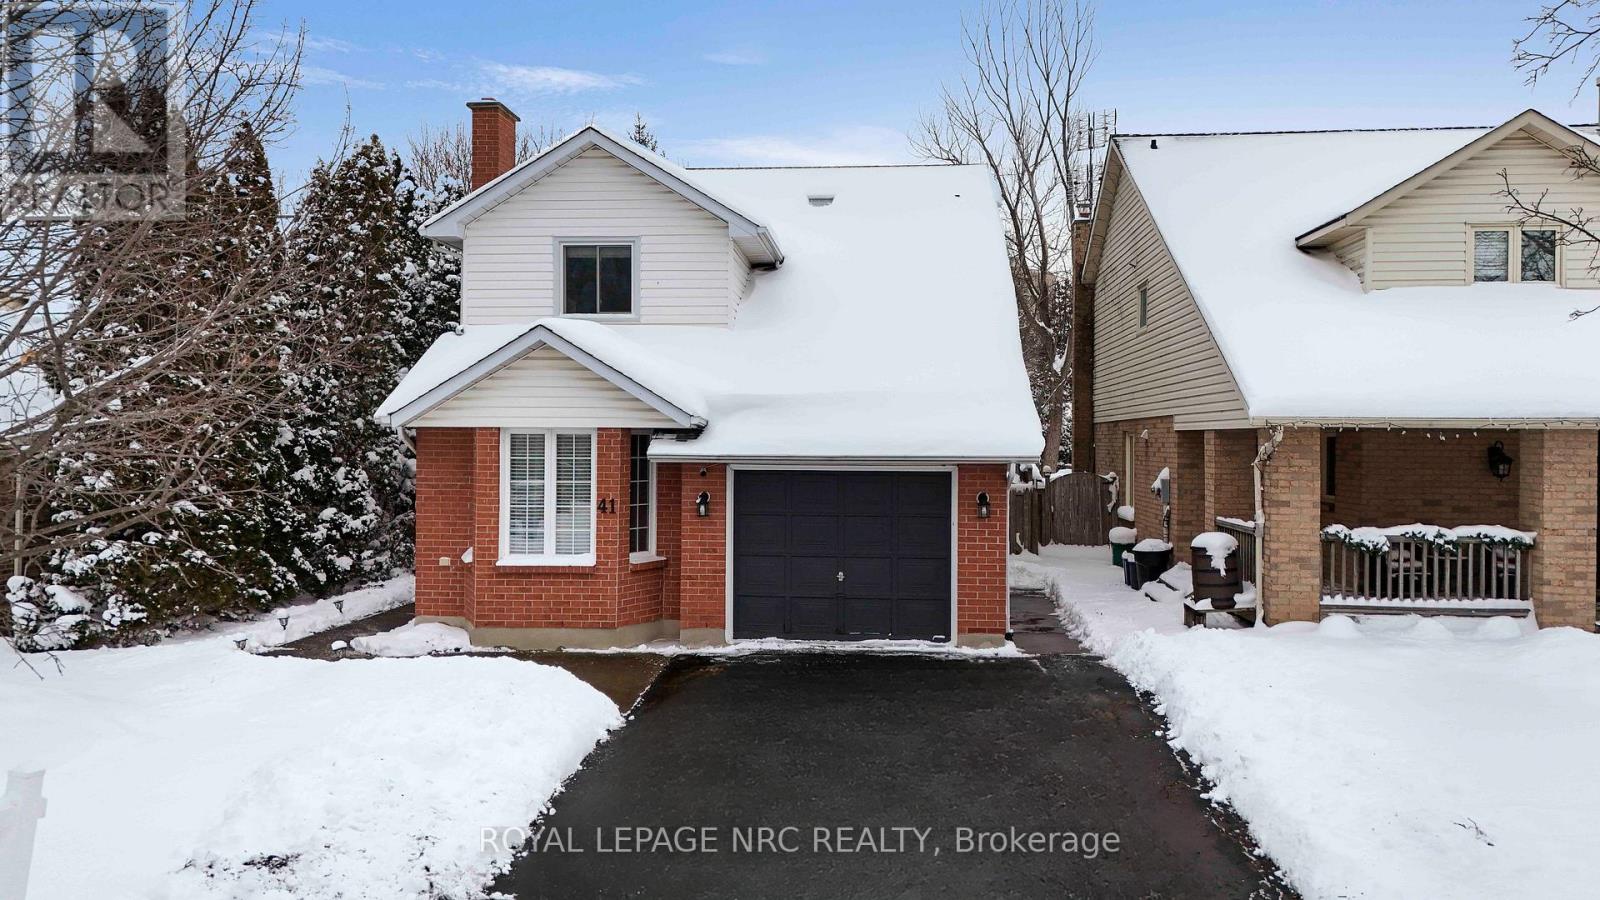
Welcome to 41 Huntington Lane, a stunning detached family home that perfectly blends modern interior comfort with an outdoor "Green Paradise" rarely found in the city. Located in the highly sought-after Huntington Heights neighbourhood, this property is a true standout.On the Main floor, step inside to a bright and airy open-concept layout designed for the modern lifestyle. The heart of the home features a seamless flow between the kitchen, dining, and living areas, anchored by a cozy fireplace-perfect for hosting dinner parties or enjoying quiet family evenings.The Second floor offers three spacious bedrooms, including a generous primary suite that serves as a peaceful retreat. With plenty of natural light and ample closet space, there is room for the whole family to grow.The fully finished basement boasts a large rec room equipped with built-in speakers, Television stand with fireplace, making it the premier spot for sports fans and cinema lovers alike. This level also includes a modern 3-piece bathroom with a convenient laundry area.The crown jewel of this property is the massive 150-feet deep lot. Currently a backyard dream featuring a deck, hot tub, and even a built-in treehouse, this massive space offers limitless potential to add a full-size swimming pool while still leaving plenty of green space for gardening and play.Commuting is a breeze with quick 5-minute access to the QEW, zooming you to neighbouring cities in no time. You are also surrounded by convenience: minutes away from vibrant plazas, trendy cafes, gourmet restaurants, and all your essential grocery stores. Plus, you're steps away from excellent schools, local parks and beaches. (id:35544)
St. Catharines, Ontario
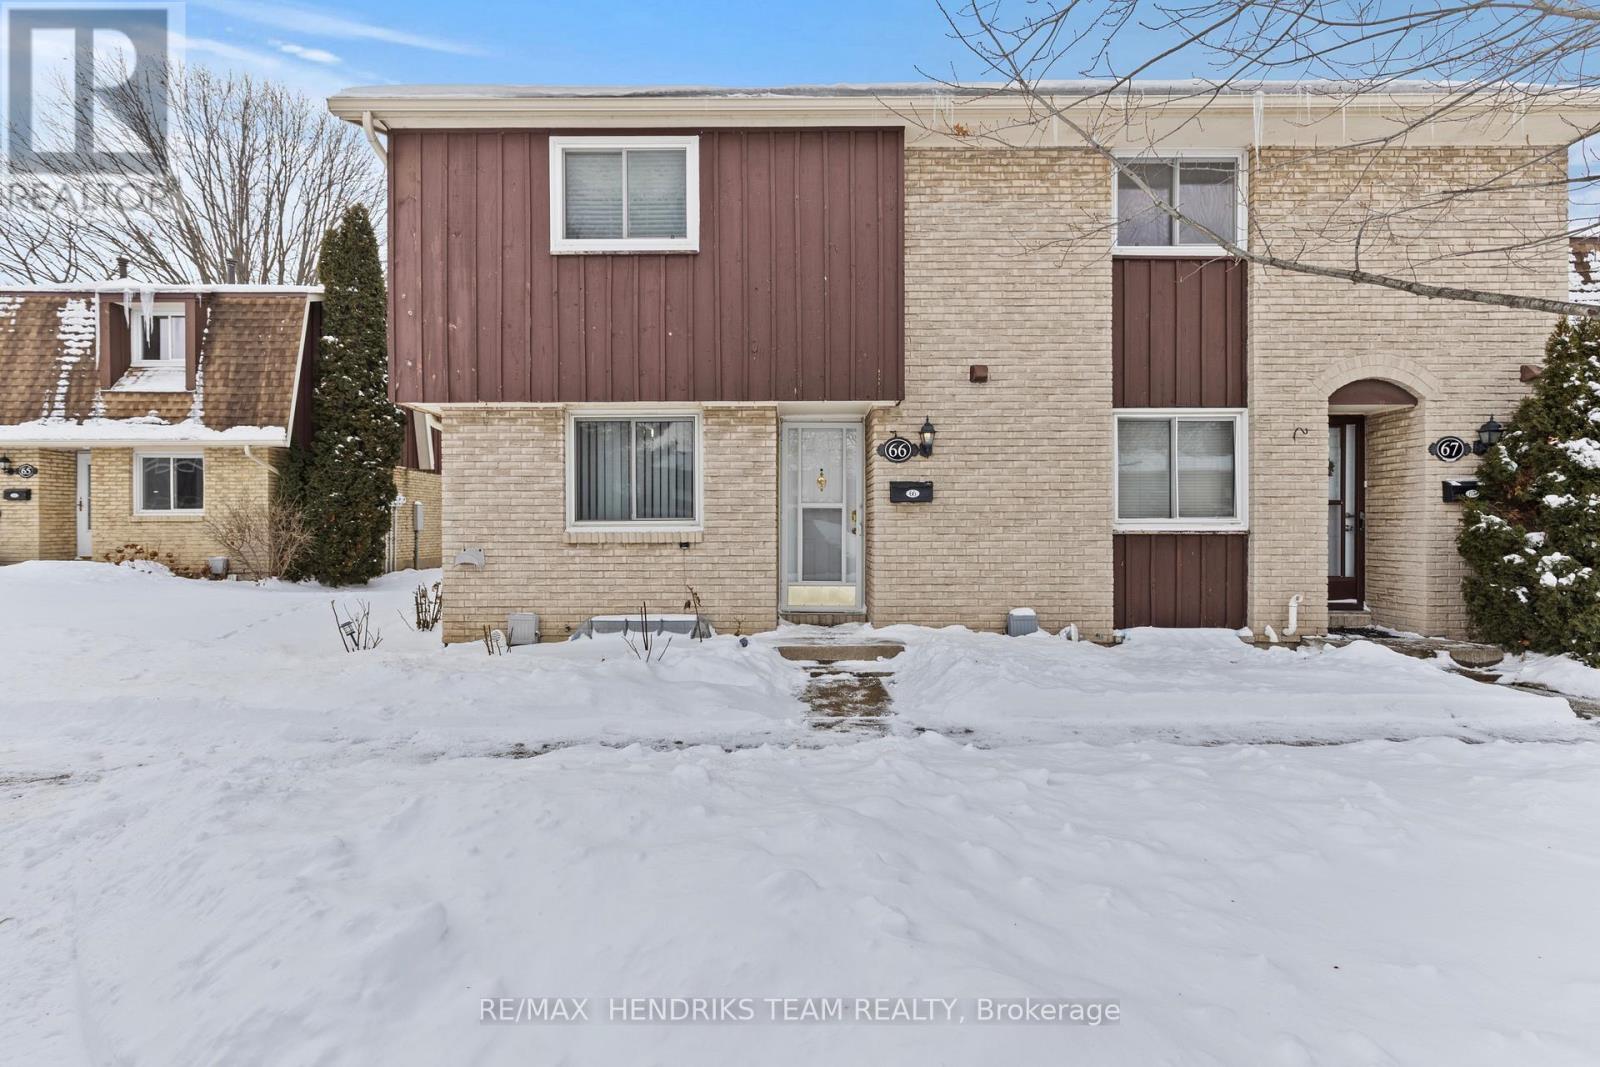
Modern two-storey home located in the highly sought-after North End of St. Catharines, just minutes from Port Dalhousie Pier, schools, shopping & dining. The renovated kitchen features a gas stove, built-in dishwasher, microwave, ceramic flooring, modern countertops, and stylish backsplash, with a separate dining area ideal for entertaining. The sunken living room offers a patio door walkout to a semi-private yard area. The main floor includes an updated 2-piece bath. Upstairs, the spacious primate bedroom offers a large closet, along with two additional bedrooms and a 4-piece bath. A partially finished basement provides added living space, perfect for a rec room, home office, or gym. Furnace approx 20 years and Air conditioner under 10 years. Hot water tank is rented. ( see attachment) One parking spot located out front, plus visitor parking available. Condo fees are $435/month. Quick closing available (id:35544)
Toronto, Ontario
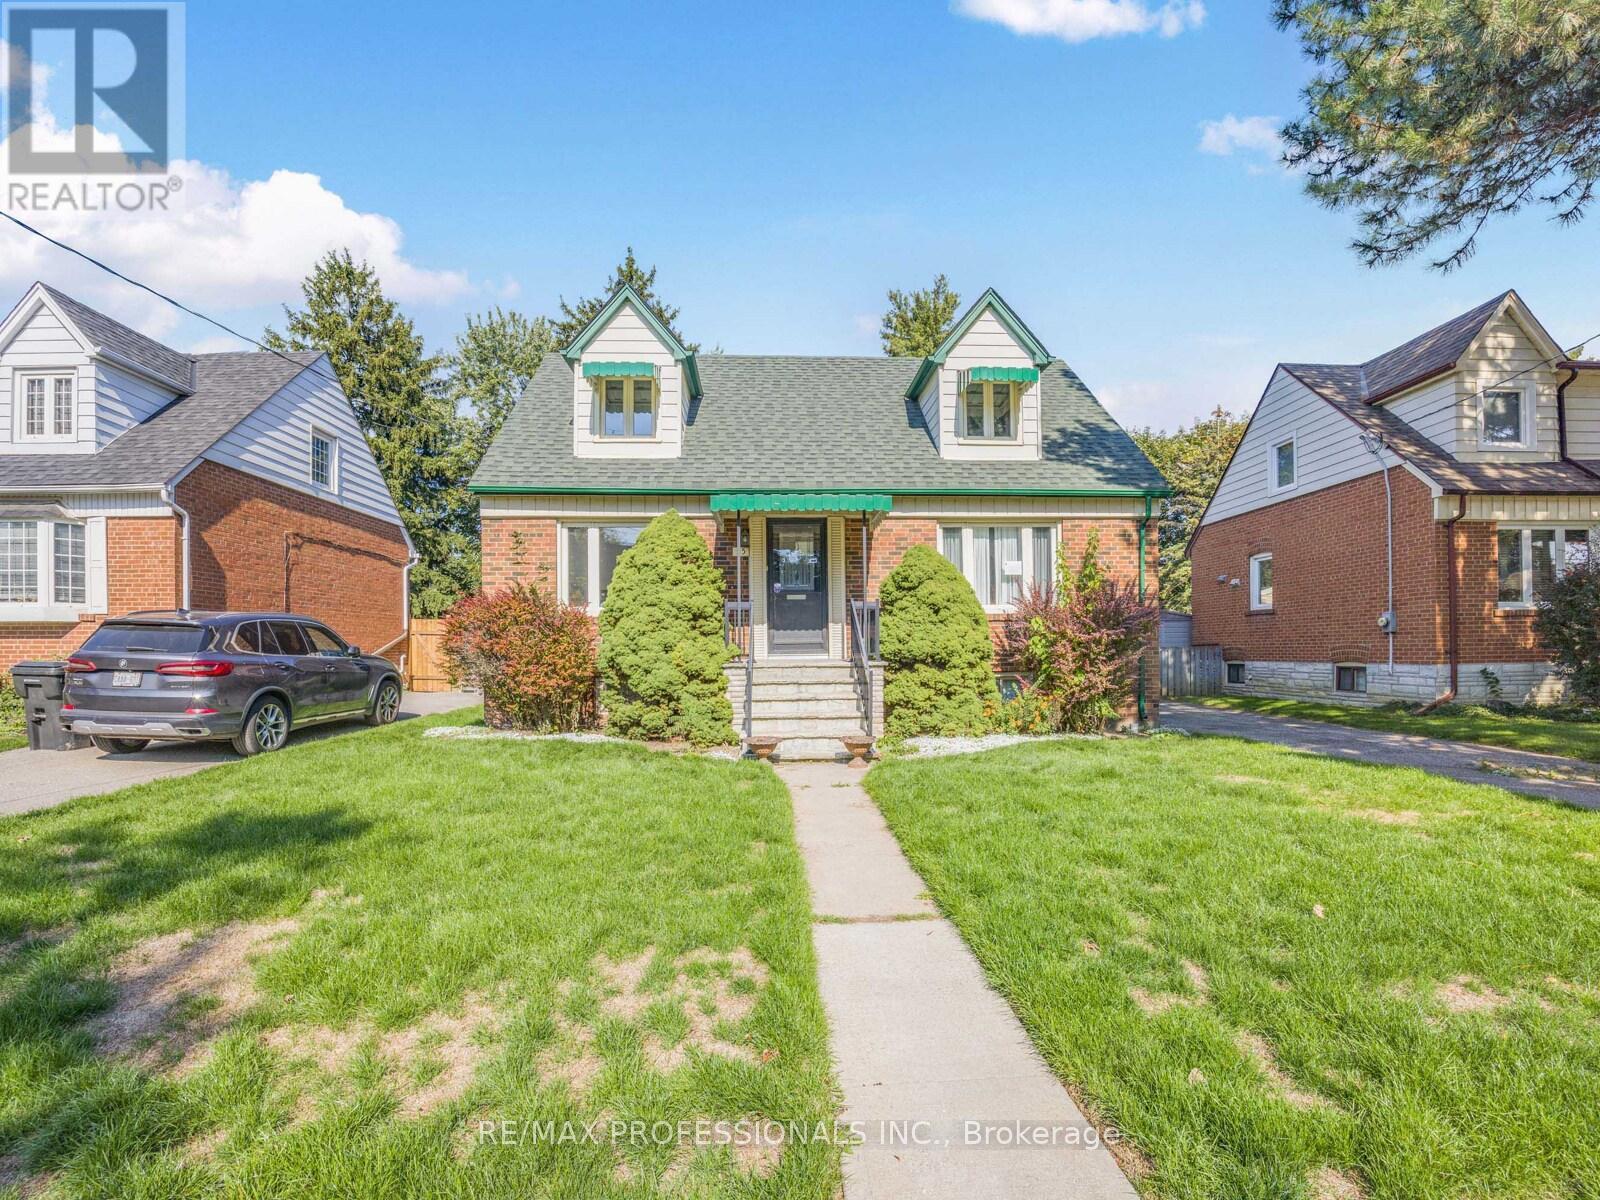
Welcome to 55 Craigmore Crescent, nestled on a quiet, tree-lined street in one of North York's most desirable neighbourhoods. This charming 3-bedroom, 3-bath home sits on a premium 50 x120-foot lot and backs directly onto Sheppard East Park, offering unmatched privacy and tranquil green views-perfect for families, nature lovers, or those seeking a peaceful urban retreat. Located just steps to Yonge & Sheppard, this home combines the convenience of city living with the serenity of park-side life. The main floor offers bright, spacious principal rooms and a functional layout, ideal for entertaining or family living. The partly finished basement features a fourth bedroom with a 3-piece ensuite bath, perfect for guests, in-laws, or a home office. This home is located within the Hollywood Public School and Earl Haig Secondary School catchments-two of Toronto's most sought-after schools. You're also just minutes to the Sheppard-Yonge Subway, Highway 401, Whole Foods, Bayview Village, top restaurants, and more. Whether you're looking to move in, renovate, or build your dream home, 55 Craigmore Cres offers endless possibilities in a truly unbeatable location. (id:35544)
Niagara Falls, Ontario

Welcome to your future home being offered at 2.49% fixed for 3 years! This beautifully designed custom-built residence, crafted by one of Niagara's high-end custom home builders offers 2,370 square feet of high-end, finished living space. Located in one of Niagara's newest and fastest-growing subdivisions, this property is within walking distance to schools and just minutes from all major amenities.No detail was missed in this meticulously upgraded home. The custom kitchen boasts luxurious quartz countertops with sleek high-end cabinetry perfect for both everyday living and entertaining. The quartz countertops are also featured in the bathrooms, enhancing the home's modern, elegant feel.Designed with modern living in mind, this home also includes a double car garage, central air conditioning, and high-end lighting fixtures throughout. The main floor features soaring 9-foot ceilings and a warm, inviting brick gas fireplace perfect for cozy evenings. The home is entirely carpet-free with beautiful, high-end luxury vinyl flooring, offering both style and ease of maintenance.Upstairs, you'll find a spacious second-level laundry room, two walk-in closets, and a very large loft area ideal for a home office, entertainment space, or playroom. Enjoy the added privacy of no rear neighbours as you relax in the peaceful backyard.This home also comes with the full Tarion Warranty, providing you peace of mind and protection as the very first owner.Whether you're a growing family or a couple seeking a stylish and functional space, this charming modern home is move-in ready and waiting for you. Don't miss your chance to own this exceptionally upgraded property built with unmatched quality in a prime Niagara location! Taxes have not been assessed yet (id:35544)
Toronto, Ontario
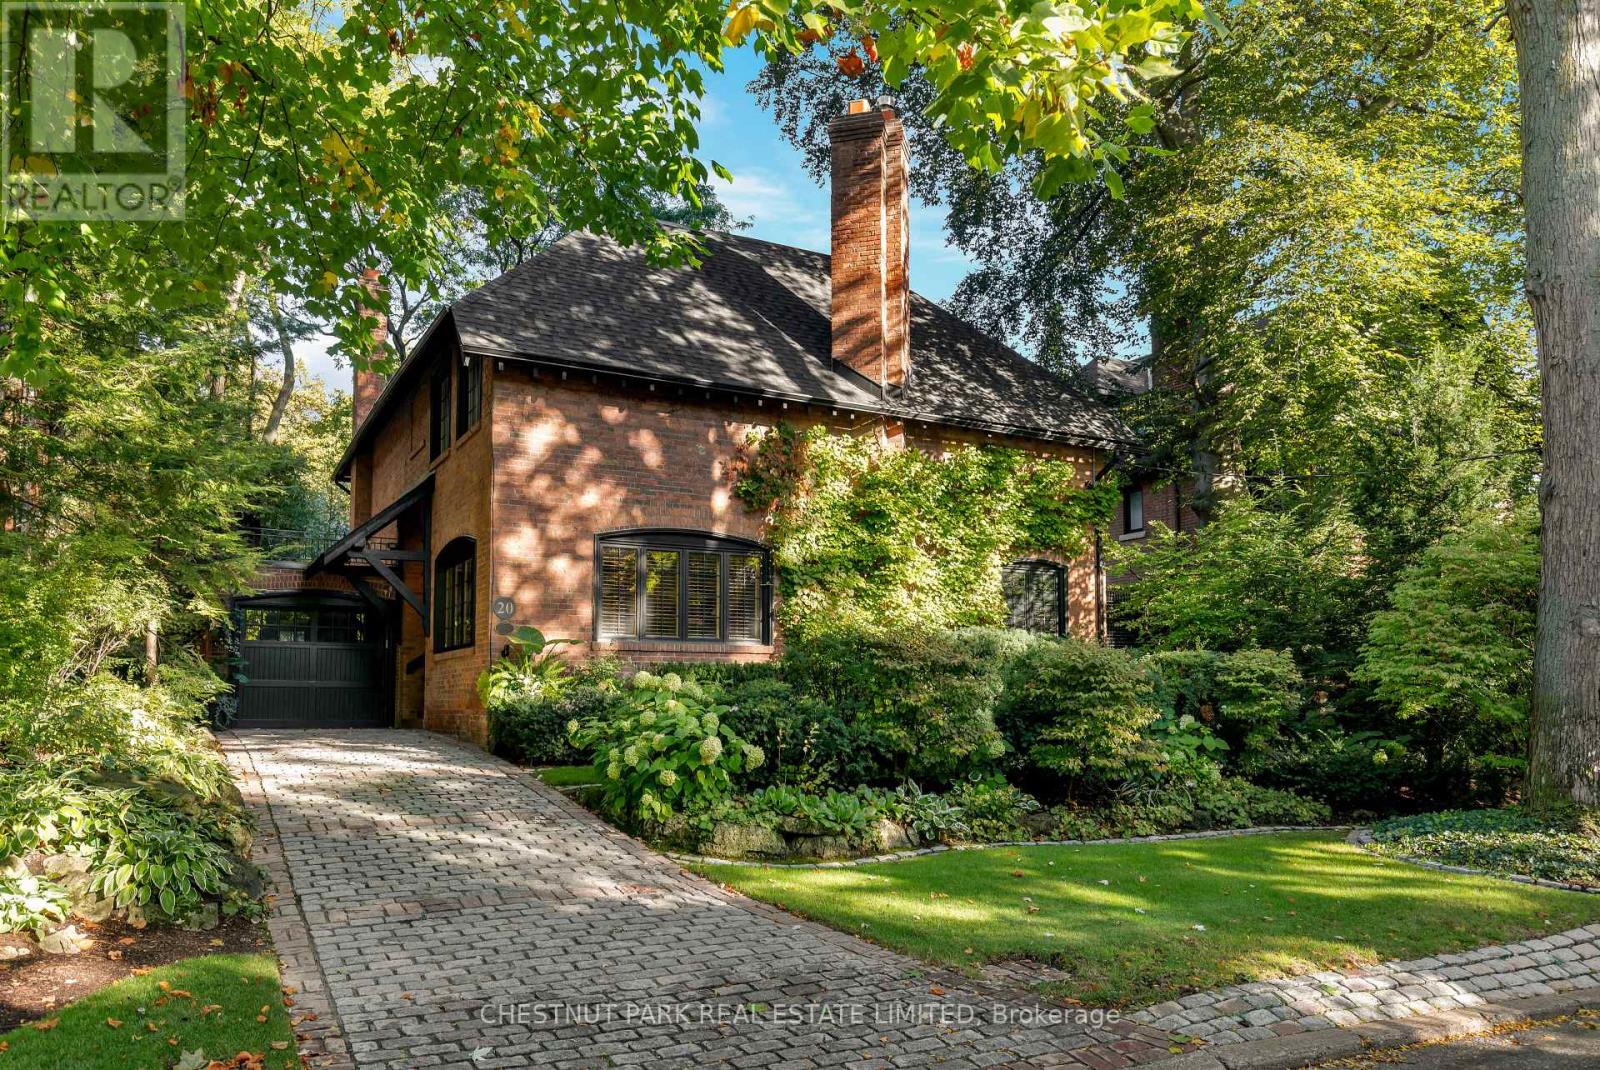
Welcome to 20 McKenzie Avenue, a timeless gem in prestigious South Rosedale. Built in 1908, this stately home blends historic charm with modern comfort, offering a warm and sophisticated lifestyle in one of Toronto's most coveted neighbourhoods. Set back gracefully from the street, the property is framed by mature trees, landscaped gardens with beautiful southern exposure, and a private cobblestone drive with garage, featuring classic design with sophisticated curb appeal. Inside, the main floor flows beautifully through bright, well-proportioned rooms. The formal living room features hardwood floors, a wood-burning fireplace, and large windows overlooking the garden and flagstone patio. The updated, eat-in kitchen offers abundant cabinetry and counter space, opening to a formal dining room with French doors that open onto the wonderful private garden - perfect for entertaining or relaxed family dinners. A cozy, wood-panelled family room/library with built-in bookcases and a gas fireplace provides a comfortable retreat for reading or quiet evenings. Upstairs are three spacious bedrooms, including a primary suite with vaulted ceilings, walk-in closet as well as a wall to wall closet and a luxurious 5-piece ensuite. Skylights fill the second floor with natural light, creating a bright, airy atmosphere. The finished lower level includes a large recreation room with a gas fireplace and built-ins, a guest or nanny suite, 4-piece bathroom, a wine cellar, an extra-large laundry room, a tool/work room, and ample storage throughout. Ideally located, this exceptional home is steps from the TTC, walking distance to Branksome Hall and other top schools, and offers easy highway access with a quick drive to downtown Toronto. 20 McKenzie Avenue combines historic elegance and modern comfort in a coveted Rosedale address. (id:35544)
Toronto, Ontario
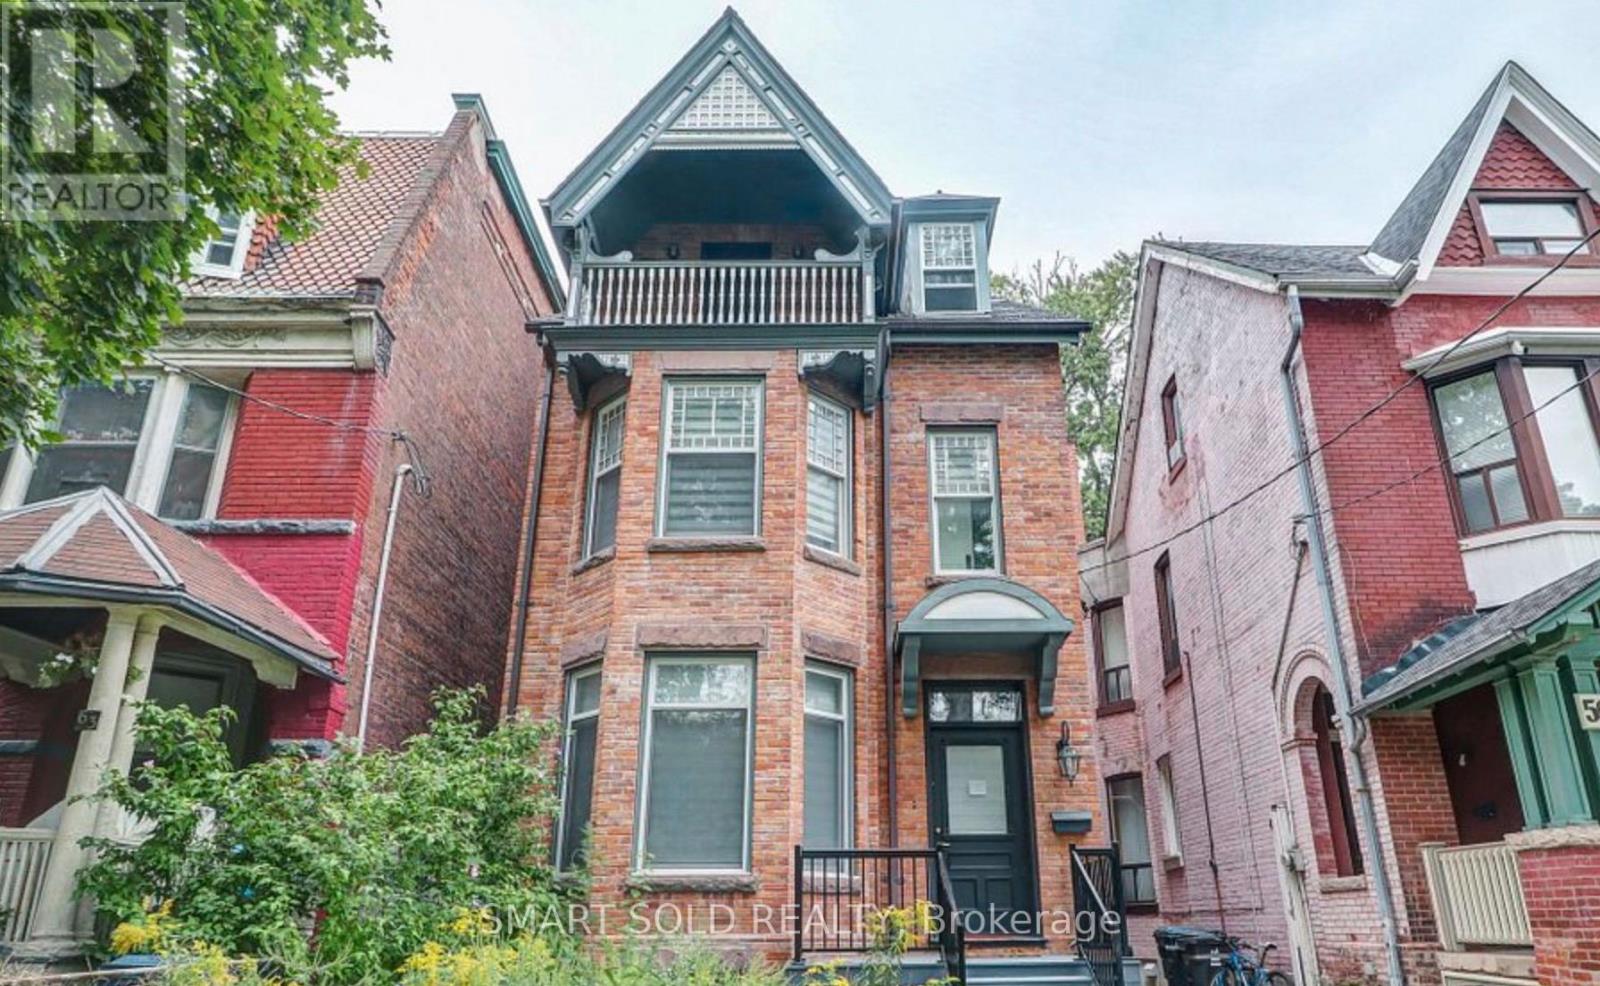
Experience the best of Toronto living in this exquisite 1890s Victorian Building. Meticulously updated, this spacious residence blends historic charm with modern comfort. Nestled on a quiet, tree-lined street in the heart of downtown, it offers unmatched access to the University of Toronto, Yorkville and the city's most prestigious private and public schools. Offering Over 4,300 Sq.Ft. (Including Finished Basement) With Separate Entrance, This Exceptional Home Features 5 Bedrooms Plus 3 Basement Bedrooms, 7 Washrooms, Multiple Balconies, Recently Renovated Washrooms and a Updated Front Deck. Soaring 10 Ceilings On The Main Level, Open Concept Main Floor, Custom Kitchen. The Primary Suite Includes a Balcony, Walk-In Closet, Fireplace, and 5-Pc Ensuite. Classic Details Include a Cast Iron Staircase, Crown Moulding, Baseboards, 3 Fireplaces, Blending Timeless Character With Modern Comforts. Tucked in the heart downtown with a perfect bike score, near perfect transit score and enviable walk score, you're steps from it all! The citys best schools, parks, restaurants and cafes. Historic beauty meets modern elegance-take a breath, relax and stay awhile. **High income generating properties**** Lots of rooms make it the best investment property. Come to see this peoperty and you will love it. (id:35544)
Port Colborne, Ontario
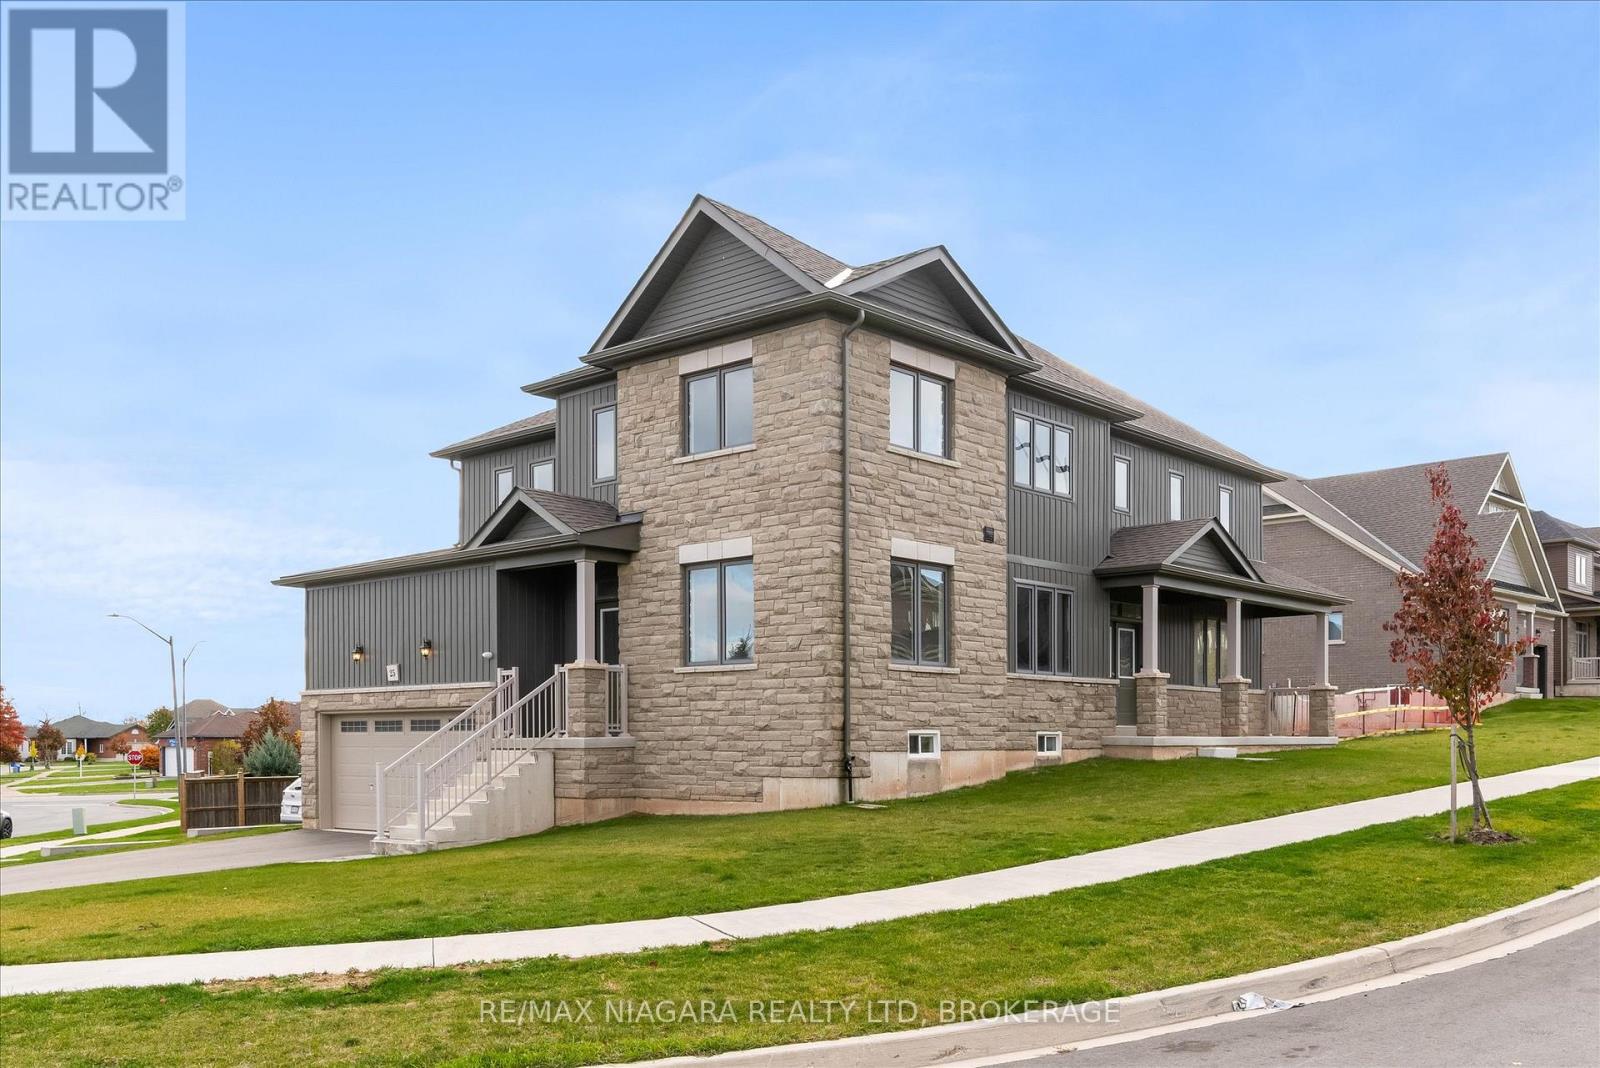
*** PUBLIC OPEN HOUSE FEB 14th 1-3PM *** Where else can you find 3392 sqft of modern living, corner lot and ready for your family to grow and thrive? Introducing 'The Sunrise' model: 2 storey model built by Pine Glen Homes in 2023! Boasting 5 generously sized bedrooms and 4 well-appointed bathrooms, there's ample room for everyone to have their own space. The open floor plan encourages effortless flow between the living, dining, and kitchen areas, making it perfect for both everyday living and entertaining. A dedicated home office or study area provides a quiet spot for remote work or homework, while the spacious family room offers a cozy retreat for movie nights or relaxation. The contemporary kitchen features plenty of cabinets for storage, a large kitchen island to prep meals and enjoy breakfast before starting the day, and catering to the needs of both casual cooks and gourmet chefs. Step outside to a backyard that's perfect for playtime, gardening, or hosting summer barbecues. Retreat upstairs where you'll be impressed by the primary bedroom packed with an en-suite bathroom and ample closet space. Four additional bedrooms provides your family the flexibility for guests, children, or hobby rooms! This home is not just a place to live but a space where you can truly find balance between work, play and expand your horizons. The unfinished basement has 8ft ceilings to which you can add a home gym, additional work area, or finish the space to form your own in-law suite. Every detail has been thoughtfully designed to accommodate your family's needs. Discover how 25 Oriole Crescent will become the perfect setting for your next chapter! (id:35544)
Trent Lakes, Ontario
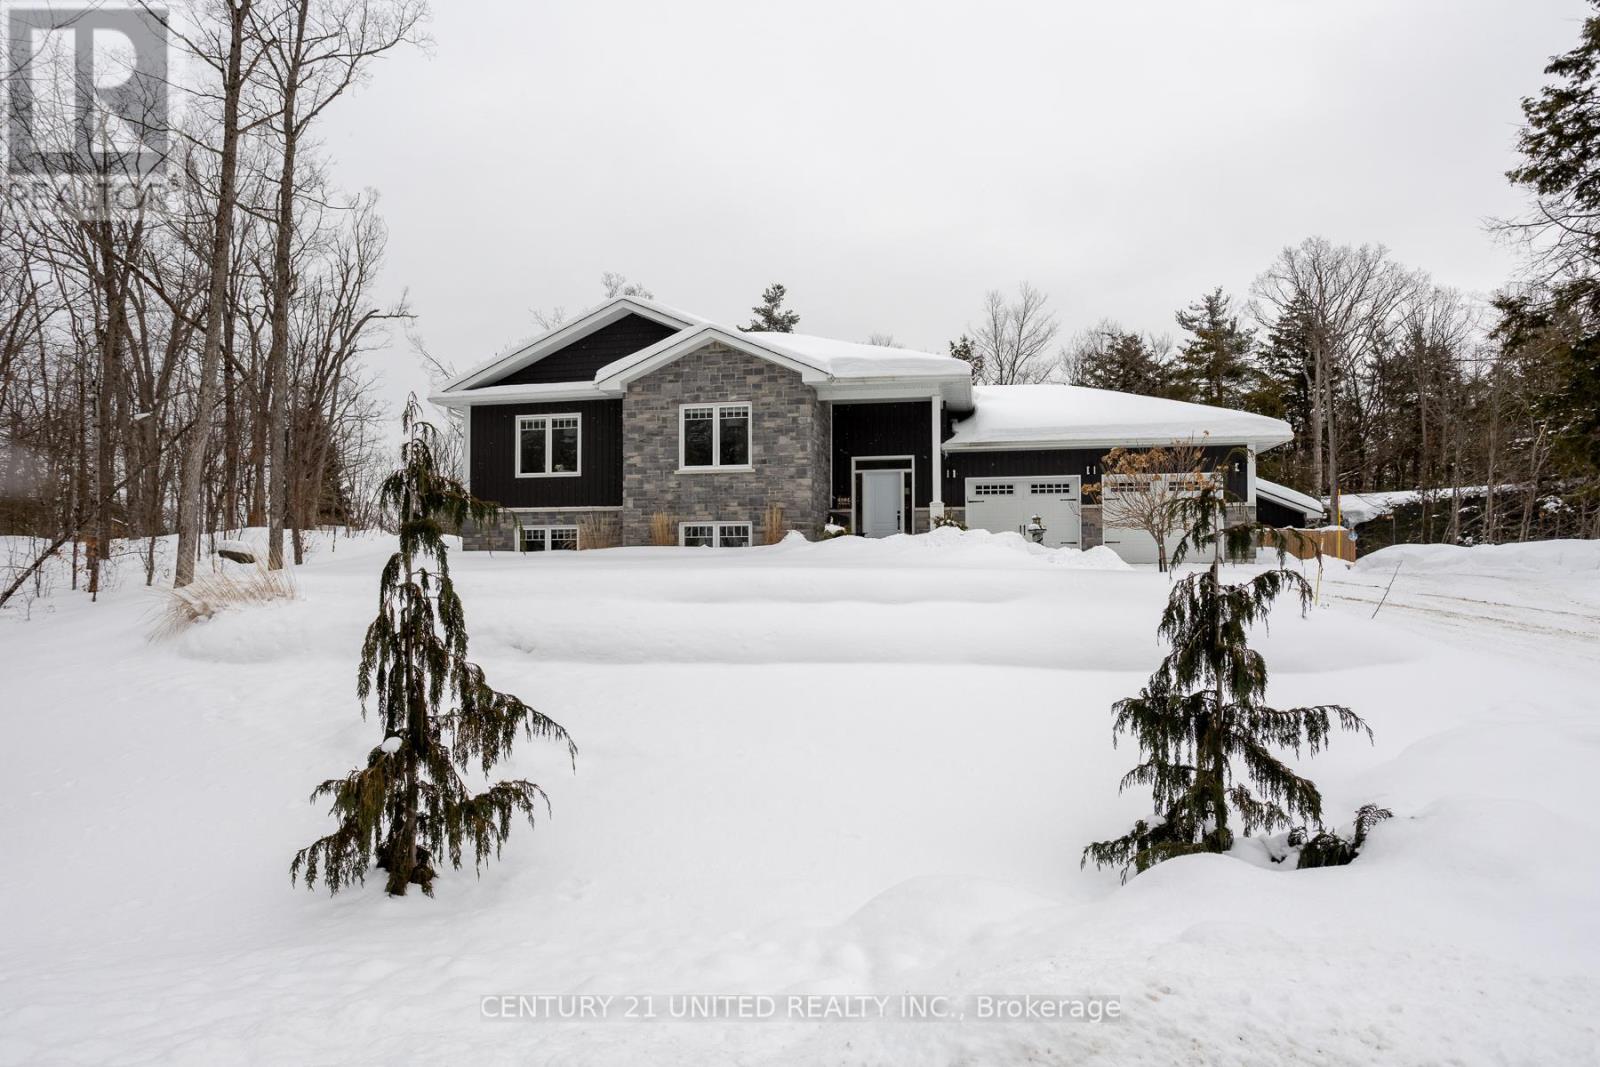
Welcome to 322 Elbow Point Road, a custom-built 2021 raised bungalow situated on just over half an acre in a quiet, tree-lined cul-de-sac in desirable Trent Lakes. Designed for comfort and functionality, this beautifully maintained home offers a bright, open-concept kitchen, dining, and living area-perfect for everyday living and entertaining. The fully finished walkout lower level features a gererously spacious recreation room warmed by a propane fireplace, offering flexible space ideal for extended family, guests, or multi-generational living while maintaining comfort and privacy. Enjoy professionally landscaped front and back yards, a private fenced backyard with hot tub, screened-in sunroom, and deck-perfect for relaxing or hosting family and friends. The oversized, fully finished and insulated two-car garage, Generac backup generator, and ample parking provide comfort, reliability, and space for the whole family and all your cottage-country extras. Located just minutes to schools, shops, and amenities, and a short drive to the Trent-Severn Waterway and nearby locks, this move-in-ready home offers privacy, lifestyle, and convenience in one exceptional package. (id:35544)
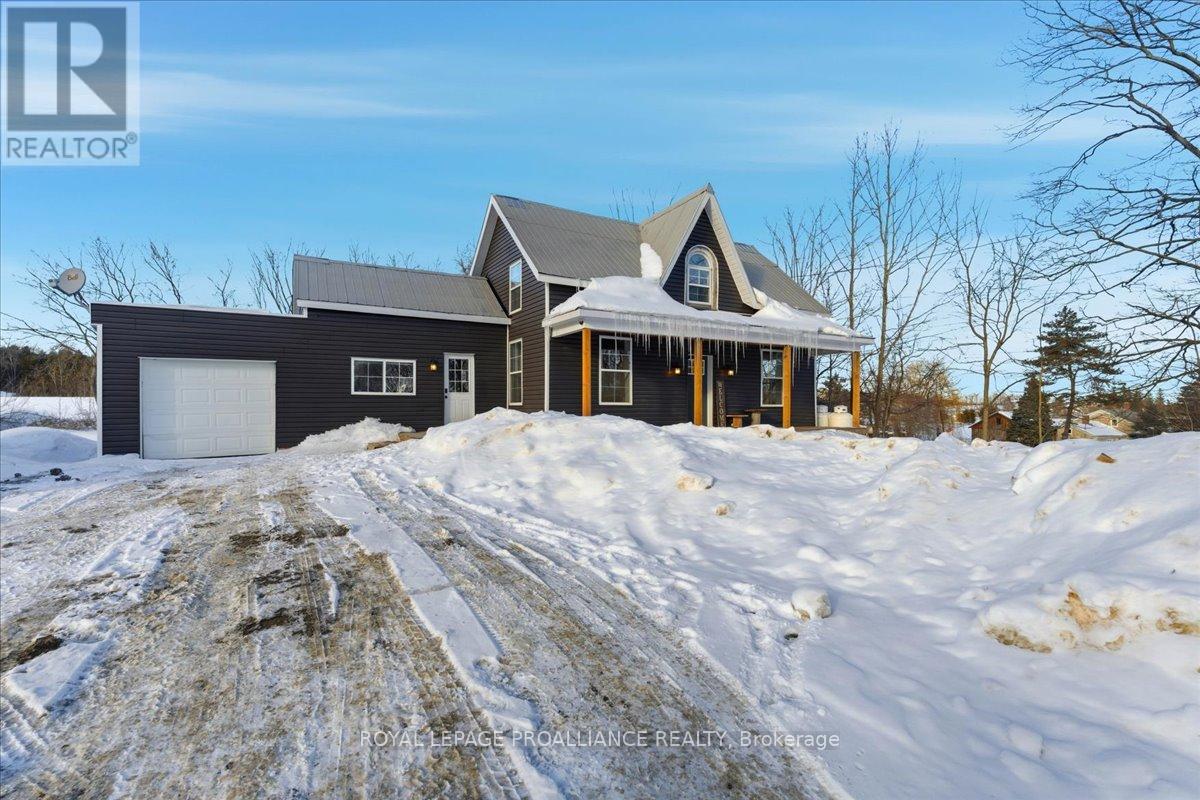
Centre Hastings, Ontario
This inviting 1.5-storey, 3-bedroom home offers comfort, flexibility, and thoughtful updates that support efficient, year-round living. Improved insulation and newer windows enhance energy efficiency, while a durable metal roof provides long-term peace of mind. A propane furnace installed in 2018, paired with a cozy woodstove, delivers reliable heating options, and central air conditioning (2021) keeps the home comfortable through the warmer months. An attached garage adds everyday convenience, and two sheds provide excellent storage for tools, equipment, or seasonal items. A dedicated home-based hair salon offers an ideal setup for a small business, home occupation, or flexible workspace. Located just 15 minutes to Belleville, Tweed, or Madoc, this property offers a relaxed rural setting with easy access to shopping, schools, and amenities. (id:35544)
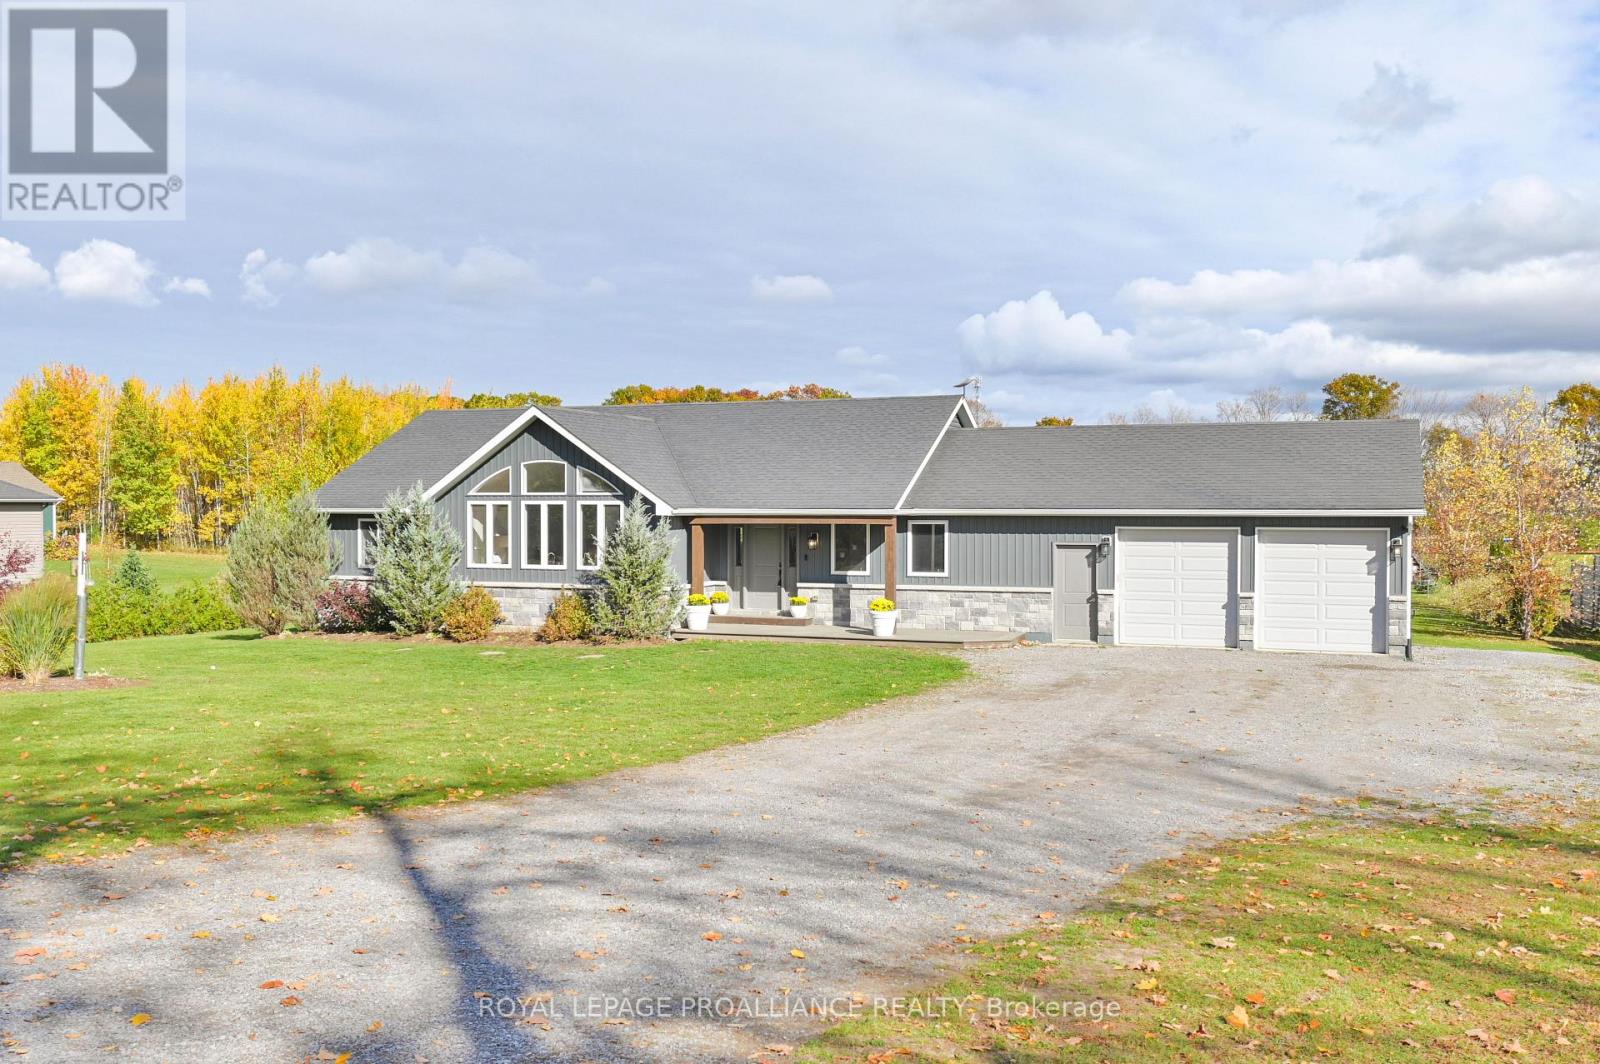
Alnwick/haldimand, Ontario
Welcome to this wonderful home nestled in the charming hamlet of Castleton. Step inside and be impressed by the natural light flooded open concept design that offers both style and comfort throughout. The thoughtful layout features two bedrooms and a full 5 pc bath on the northside of the home, while the spacious primary suite is perfectly situated on the south side, complete with a 5-piece ensuite -a perfect private retreat. Working from home is easy with a dedicated office space, and the 2-piece bath conveniently located near the garage adds everyday functionality. The insulated and heated two-car garage provides year-round comfort and practicality. The partially finished basement offers incredible potential with a large rec room, two additional bedrooms awaiting your finishing touches, and a rough-in for a future bathroom-ideal for expanding your living space. Outside, enjoy relaxing or entertaining on the back deck under the wooden pergola overlooking over two acres of property. With its blend of country charm and modern convenience, it's the perfect place to call home. (id:35544)
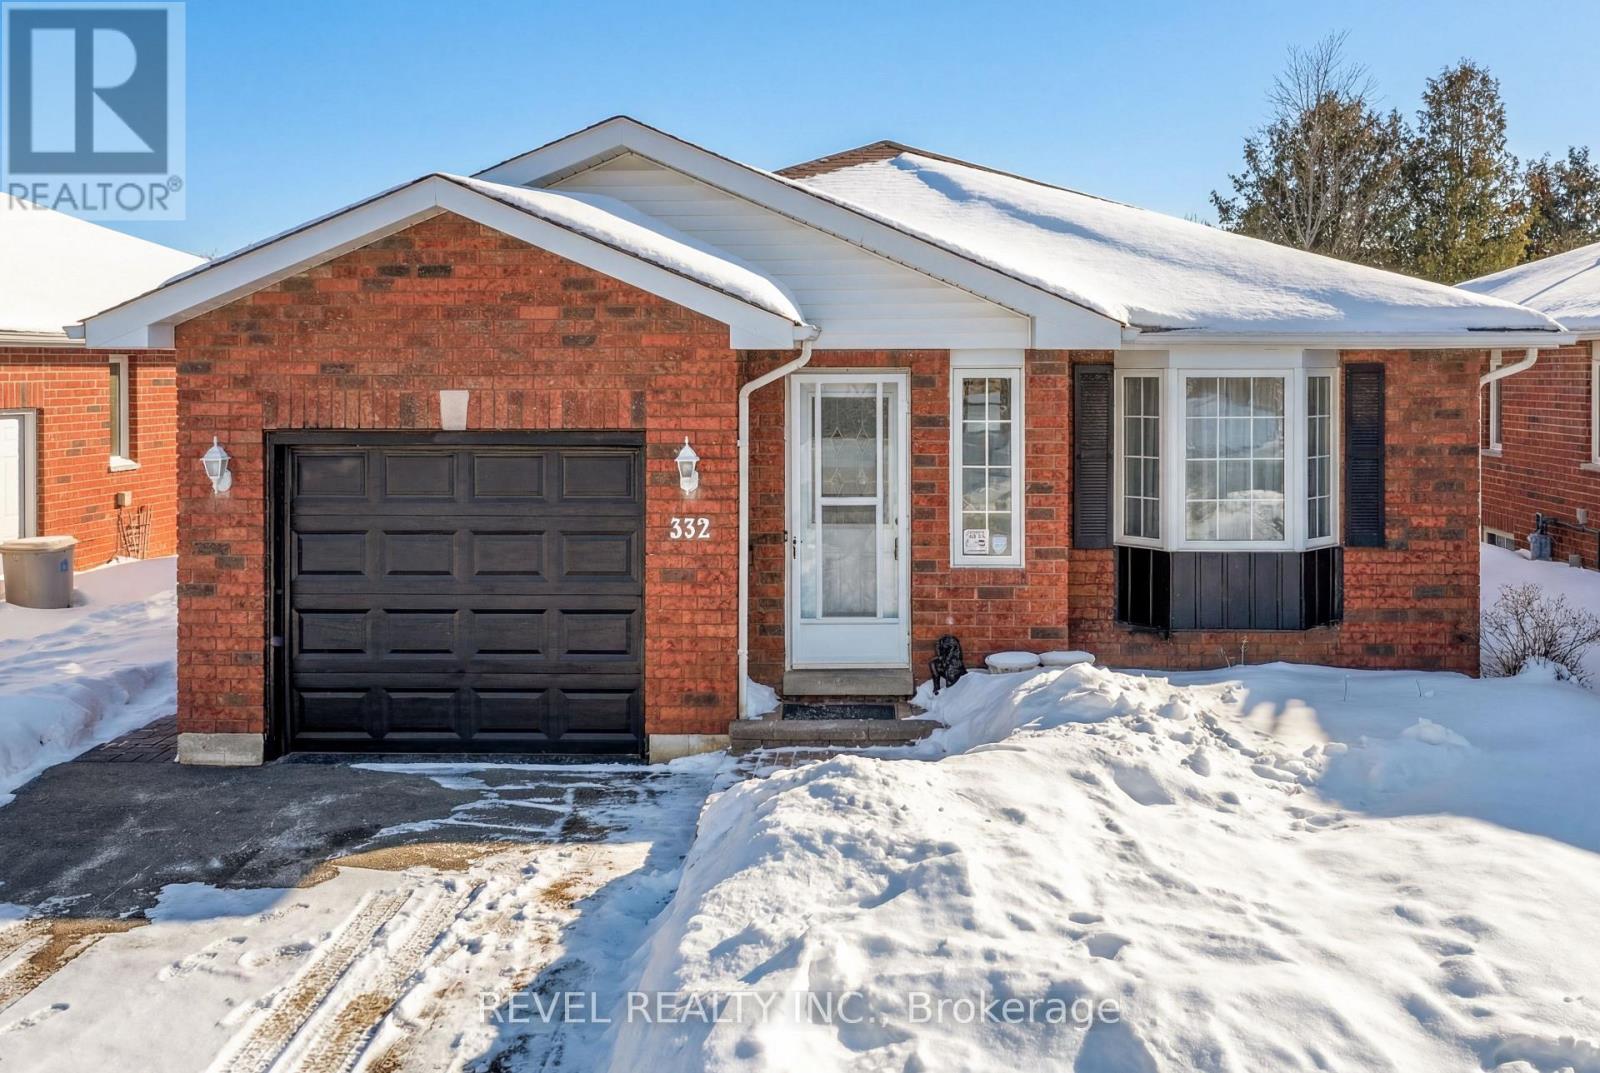
Kawartha Lakes, Ontario
Welcome to this beautiful brick bungalow in one of Lindsay's sought-after neighbourhoods. Offering two bedrooms and two bathrooms, the home features an upgraded kitchen with quartz counters, sun tunnels for added natural light, and a bright open-concept design-perfect for comfortable, easy living. The finished basement offers a large recreation room, ideal for entertaining, along with an additional den or bedroom featuring a semi-ensuite three-piece bathroom. A bonus is the many large windows that allow plenty of natural light. The attached garage includes a remote opener and provides convenient access to both the home and the side yard. The backyard features a low-maintenance deck for outdoor enjoyment, a garden shed, and partial fencing. Area amenities include a recreation complex, schools, the Trans Canada Trail, shopping, and more. (id:35544)

Selwyn, Ontario
Set on the pristine shores of Clear Lake, this executive 6 bedroom, 5 bathroom waterfront home offers a rare blend of luxury, privacy and iconic Kawartha living. This exceptional brick and pine bungalow has approximately 5,400 sq ft of finished living space, combining quality craftsmanship and thoughtful design-set on a private lot with easy access off the main road. A spacious front entryway leads into an impressive open-concept living, dining, and kitchen area, highlighted by vaulted ceilings and wall-to-ceiling windows showcasing spectacular lakeviews. Maple flooring, recessed pot lighting, and a propane fireplace create a warm yet refined atmosphere. The living and kitchen areas feature custom cherry cabinetry, while the kitchen is beautifully appointed with high-end appliances, an extra-large refrigerator, and granite countertops and backsplash-perfect for entertaining. A large deck off the kitchen provides seamless access to the garden and waterfront. The main level also includes a large front office, main-floor laundry, and a primary suite with walk-in closet and spa-like ensuite. The walk-out lower level features a generous recreation room with wood-burning fireplace, floor-to-ceiling windows, and space for family gatherings. Also with its own private entrance is a self-contained 2-bedroom, 1-bath in-law suite, ideal for guests or extended family. Outside, enjoy 107 ft of flat, private waterfront, canilevered aluminum T-docks, and a double dry boathouse with recreational space above, offering excellent storage for boats and watertoys. Two additional back lots provide extra storage and future potential. Additional features include an attached double garage, 24' x 25' workshop, paved driveway, underground watering system, armoured retaining wall, and quality construction throughout. An outstanding Clear Lake executive waterfront offering, gorgeous from entrance to exit. (id:35544)
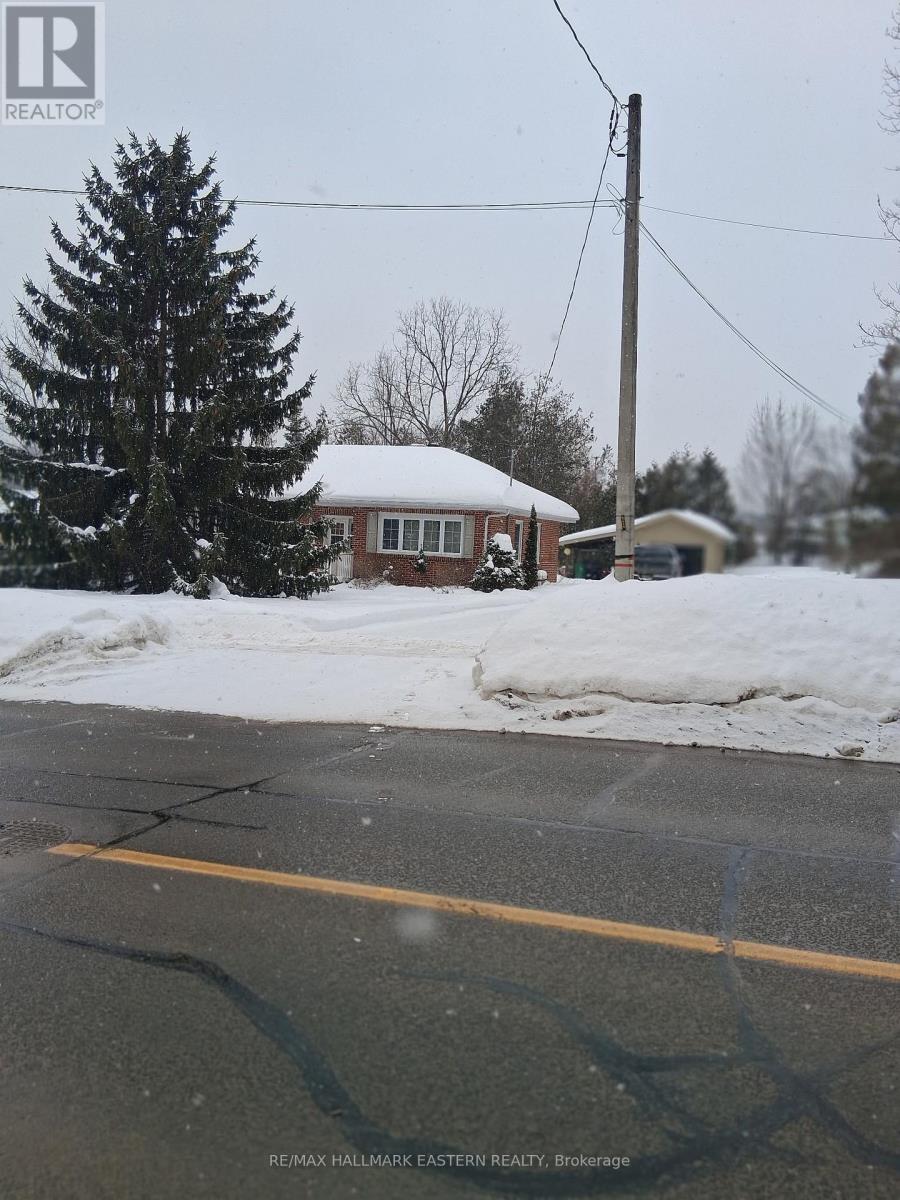
Peterborough, Ontario
Charming single family home in the desirable Monaghan Ward. Featuring a detached, insulated and heated single car garage, this property offers versatility for parking or hobby space. The spacious lot with mature trees provides privacy and outdoor living potential. Bright interiors with large windows create inviting spaces, while the functional layout is ready to suit your lifestyle conveniently located near Westmount Public school, St. Alphonsus Catholic Elementary, parks, shopping, and transit. This home combines comfort and location. A rare opportunity in one of Peterborough's most sought-after neighbourhoods. (id:35544)
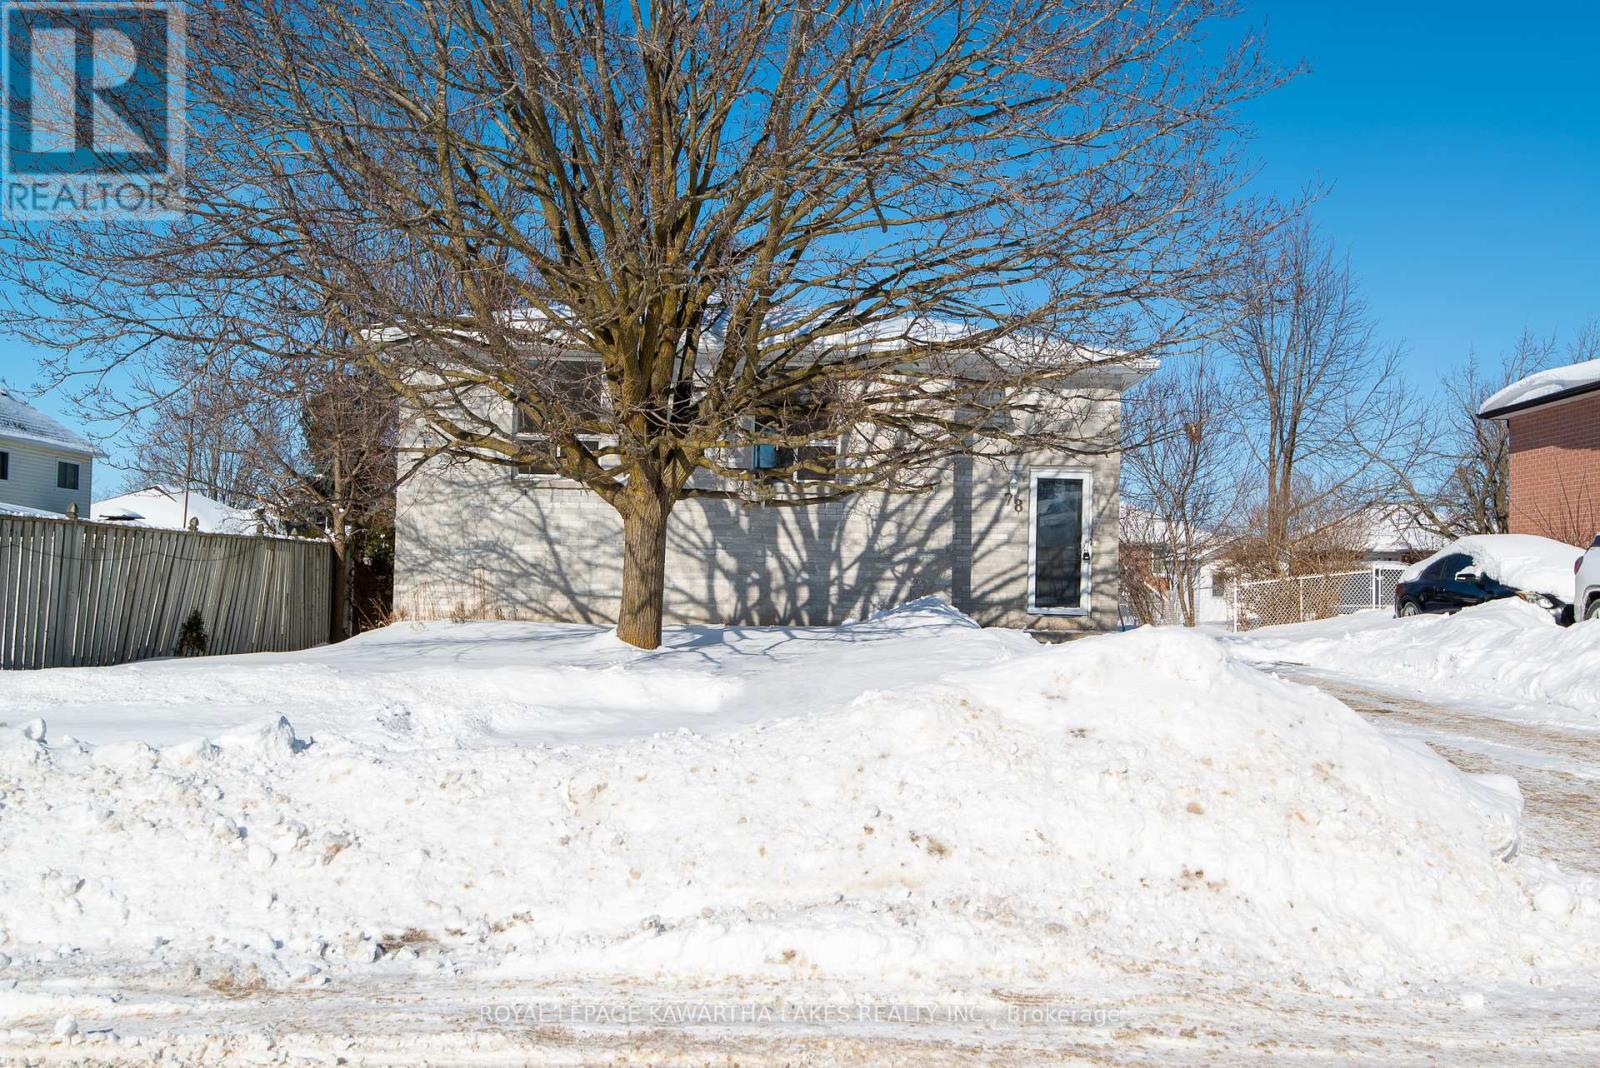
Kawartha Lakes, Ontario
Welcome to 78 Eglinton Street. This all-brick, 3-bedroom raised bungalow is located in one of North Lindsay's most sought-after neighbourhoods. The main level features a spacious kitchen with patio doors leading to the deck, a bright living and dining area, a 4-piece bathroom, and a generous primary bedroom. Appliances are included and are all brand new. The lower level offers a large recreation room, an additional 4-piece bathroom, and two bedrooms with above-grade windows, providing excellent natural light. (id:35544)
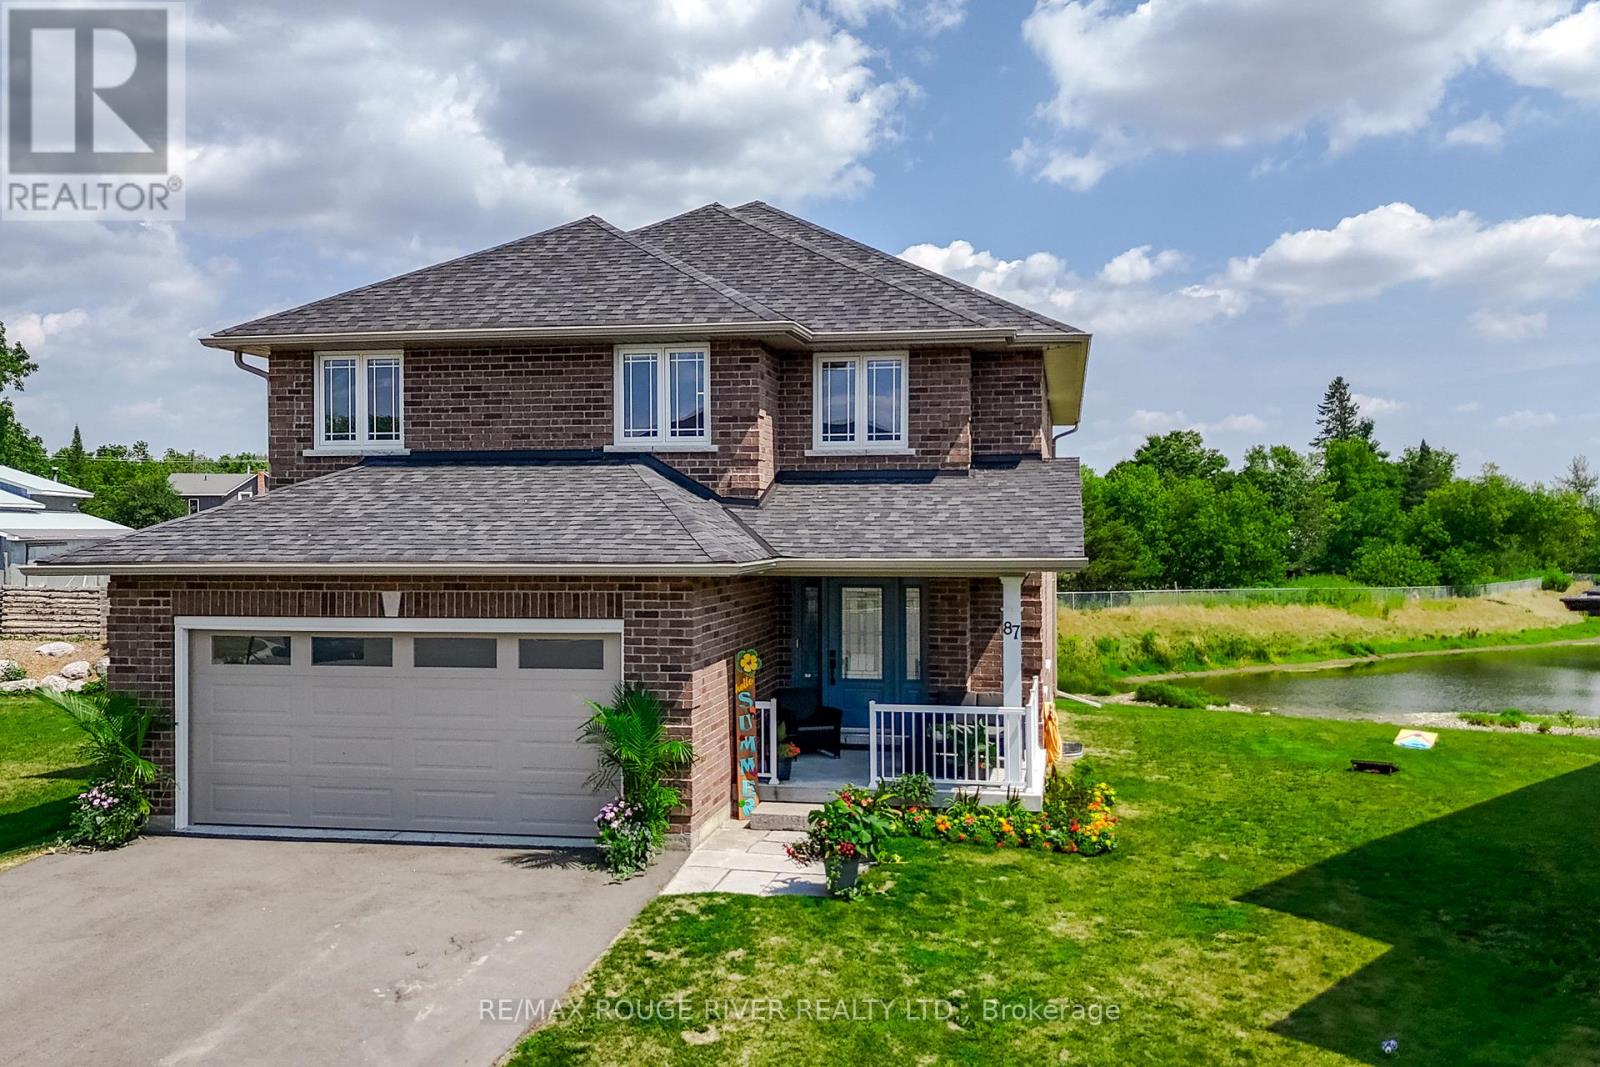
Asphodel-Norwood, Ontario
Discover this 2022 build by Expert Craftsmanship & Peterborough Homes, positioned at the end of a cul-de-sac, on an oversized lot, offering added privacy. This home is a spacious two-storey all-brick home, featuring four bedrooms, three bathrooms, and a 2-car garage. This home stands out from others with over $73,000 in builder upgrades, which include upgrades for an open floor plan main floor, larger open kitchen with an oversized island and butler's pantry off the kitchen, quartz countertops, smart appliances, gas fireplace, engineered hardwood flooring and stairs, pot lighting throughout the main floor, a master ensuite with tiled shower and tub, asphalt driveway and flagstone walkway. The main floor features a spacious open-concept living, dining & kitchen layout, a large kitchen island with built-in storage, a walk-out from the kitchen, and a butler's pantry with custom cabinetry & space for a bar fridge and 2nd fridge or freezer, making this kitchen really stand out. A half bath & mudroom finish off the main floor. Upstairs, you will find a large master suite with a walk-in closet, upgraded 5-piece ensuite, three additional bedrooms, laundry room, and another 4-piece bath. The basement offers great potential, which is prepped to be finished and offers oversized egress windows, allowing natural light to pour in, tall ceilings, and a roughed-in area for an additional bathroom. You don't want to miss out on this exceptional property in this up-and-coming neighborhood in Norwood, which combines charming rural life with natural beauty and a community-centered atmosphere. It's ideal for those seeking tranquility, highlighted by scenic landscapes, outdoor recreation. Surrounded by rolling hills, lush forests, and peaceful waterways, Norwood provides perfect settings for hiking, biking, and other outdoor activities. (id:35544)
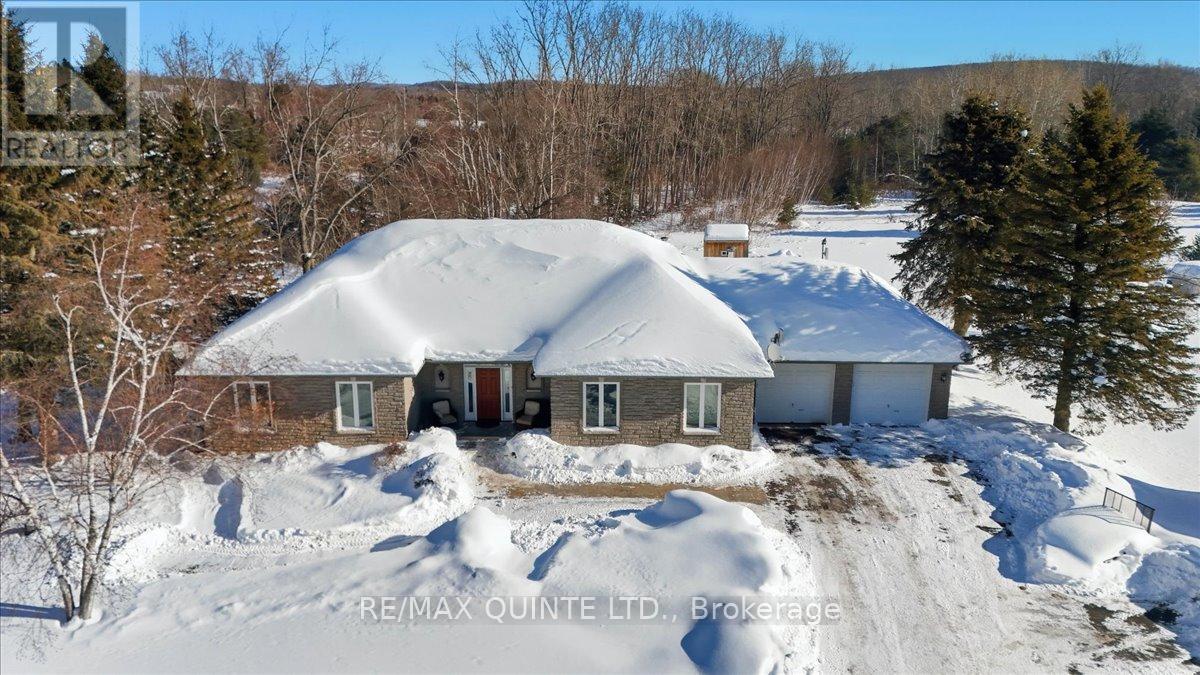
Quinte West, Ontario
This well-maintained home features 3 bedrooms and 3 bathrooms, with a thoughtful layout ideal for families, professionals working from home, or buyers seeking multi-purpose living space. The main level includes a bright living room, formal dining room, and a welcoming country kitchen anchored by a wood-burning fireplace (not been used by current owners), creating a warm focal point for everyday living and entertaining. The primary bedroom serves as a private retreat, complete with a full ensuite bathroom featuring a soaker tub and separate shower. Additional bedrooms are generously sized and supported by well-appointed bathrooms. Laundry facilities are conveniently located on both the main level and the lower level, offering flexibility for busy or multi-generational households. The fully finished lower level with walkout significantly expands the living space. A spacious recreation room features a propane fireplace and a custom bar with live-edge detail, making it ideal for entertaining or relaxing with family and friends. This level also includes an exercise room, den, and home office, allowing the space to adapt easily to work-from-home needs, hobbies, or guest accommodation. Outside, the property continues to impress with stamped concrete walkways at both the front and back of the home, enhancing curb appeal and outdoor usability. The grounds features a peaceful pond, open green space, an above-ground pool for summer enjoyment, and four sheds providing excellent storage for tools, equipment, or recreational gear. Adding long-term value and efficiency, the home is equipped with owned solar panels installed in 2023, help offset hydro costs, along with an owned hot water tank (2022). All windows and doors were replaced throughout the home in 2023, offering improved energy efficiency, comfort, and peace of mind. Offering space, flexibility, and a tranquil rural setting, the home presents an exceptional opportunity to enjoy country living without compromise. (id:35544)

Peterborough, Ontario
Welcome to this charming brick bungalow offering 2+1 bedrooms and 2 bathrooms, ideally located in Peterborough's desirable south end. Perfect for young families, first-time buyers, or those looking to downsize, this home blends comfort with everyday convenience. The bright main floor features a spacious living area and two well-sized bedrooms, creating a warm and inviting atmosphere. Downstairs, the fully finished basement adds valuable living space with an additional bedroom, a large recreation room ideal for movie nights or family gatherings, and a second bathroom for added practicality. Outside, enjoy the privacy of a detached garage and a generous backyard-perfect for kids, pets, or entertaining. Located just minutes from schools, parks, shopping, restaurants, and easy highway access, this home puts everything you need right at your doorstep. (id:35544)
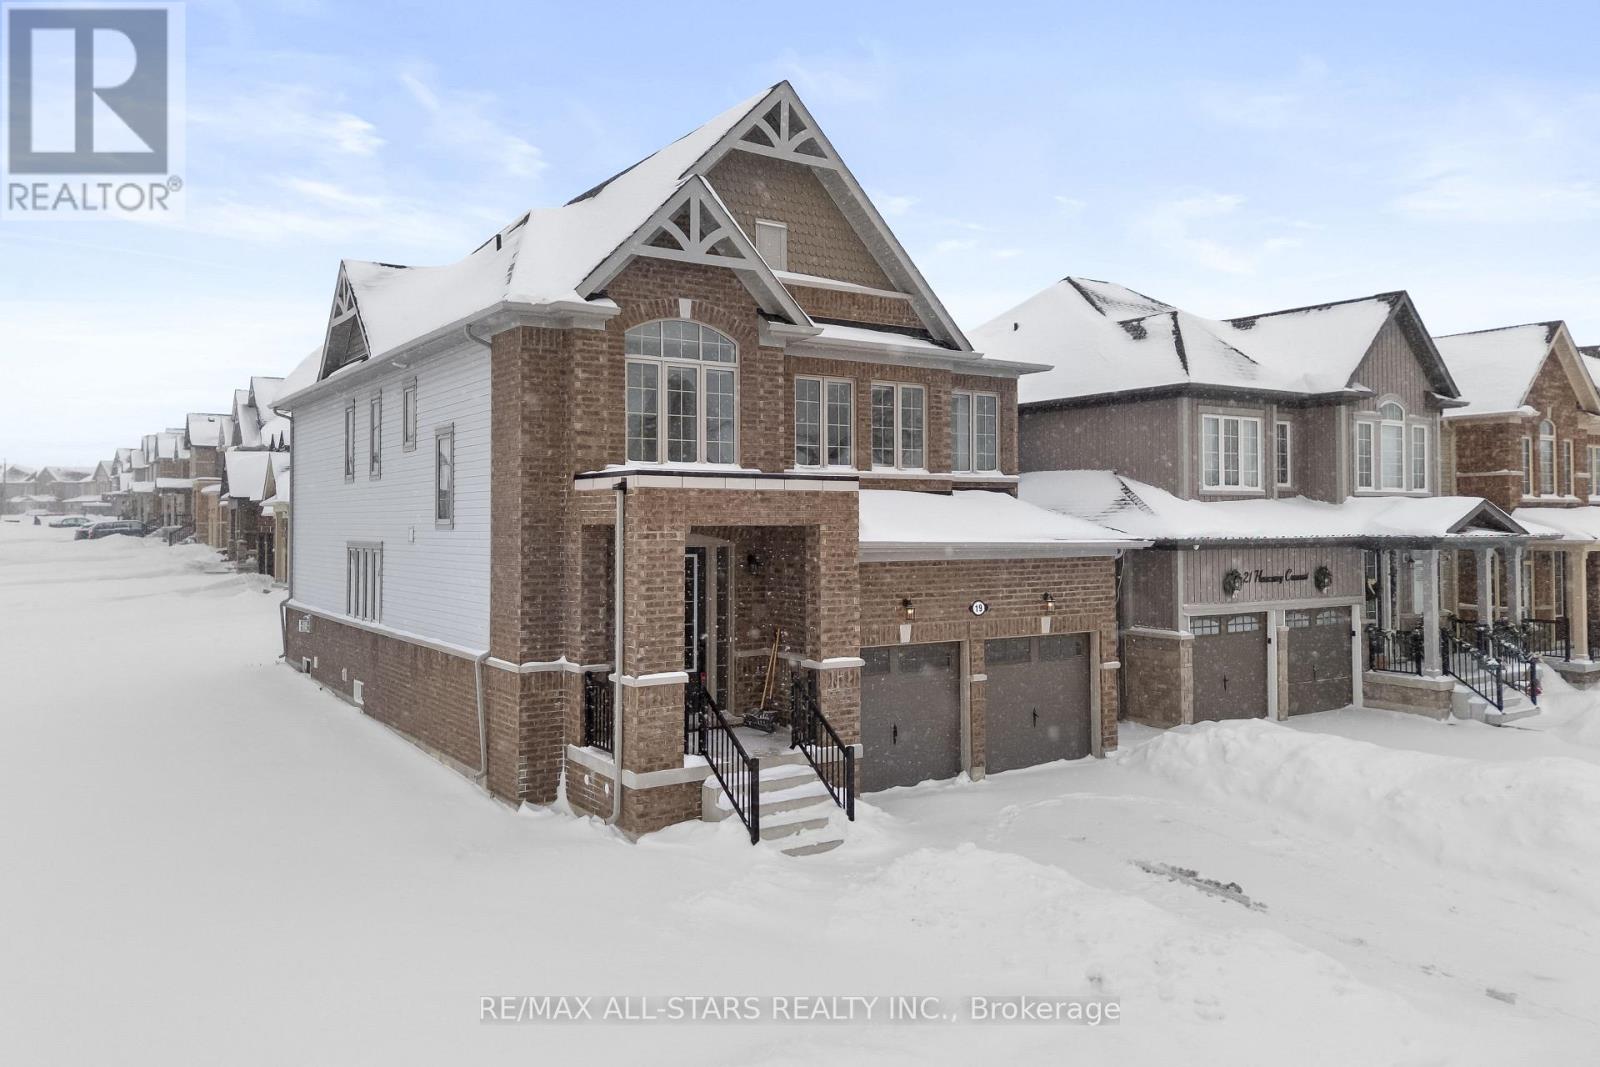
Kawartha Lakes, Ontario
Stunning upgraded two-storey home situated on a desirable corner lot! The main floor offers an open-concept kitchen, dining and living areas, perfect for entertaining. You'll also find a main-floor bedroom, a 3-piece bathroom, and convenient main-floor laundry. The second level boasts four spacious bedrooms, each featuring its own private en-suite, along with an additional room ideal for a home office or small bedroom. The primary suite is a true retreat, complete with a 5-piece en-suite and walk-in closet. The basement provides a large unfinished space with a generous recreation room and cold room, offering endless potential for future development. (id:35544)
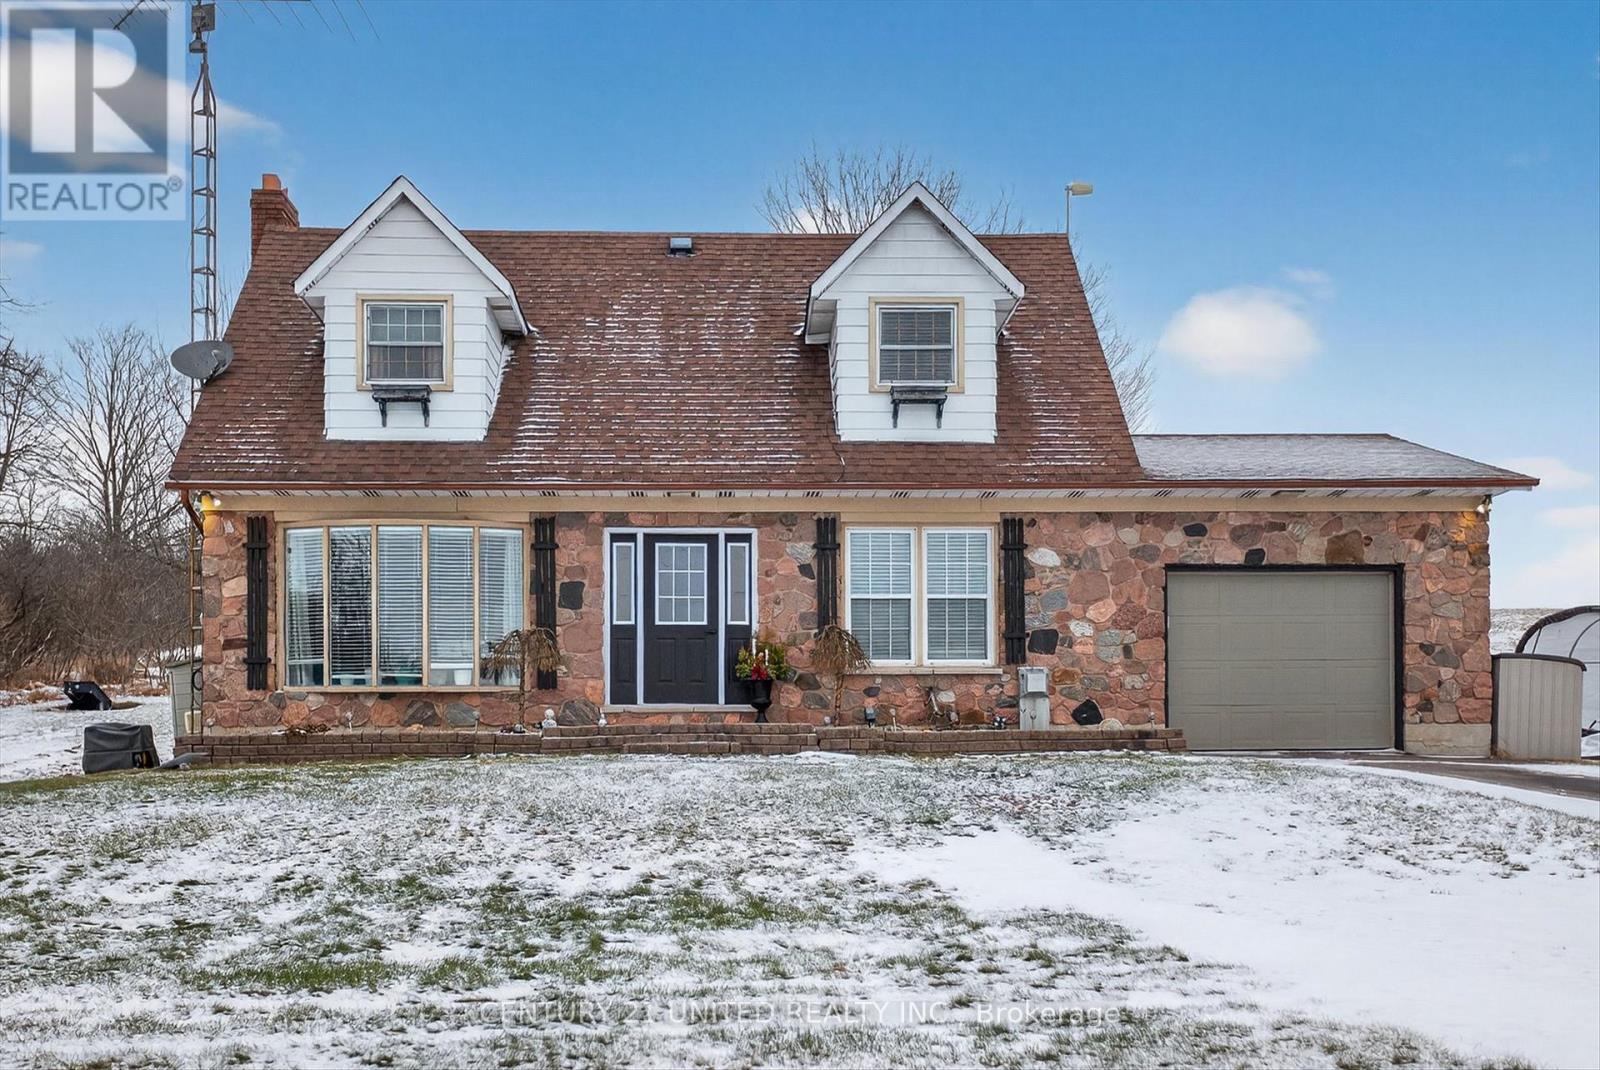
Otonabee-South Monaghan, Ontario
Nestled just 10 minutes south of Peterborough, this inviting Cape Cod-style home offers peaceful country living with the convenience of nearby amenities. Surrounded by open farmland and just minutes from Rice Lake, the setting is quiet, scenic, and ideal for those who appreciate space, privacy, and nature.The home features three bedrooms and a full bathroom on the upper level, while the main floor is warm and welcoming. The living room is bright and full of charm, with large windows that frame beautiful countryside views, creating a cozy space to relax and unwind. The kitchen and dining area are thoughtfully laid out for everyday living and casual entertaining, and the attached garage provides direct access into the kitchen, adding everyday practicality.One of the home's standout features is the 40' x 12' screened-in covered porch with a hot tub, offering the perfect place to enjoy quiet mornings or unwind in the evenings while taking in the surrounding landscape. The property also includes outbuildings and additional storage sheds, along with a generous garden area, making it ideal for hobbyists, gardeners, or those looking for extra space to grow and create.The lower level offers a spacious family room, providing additional room for gatherings, hobbies, or cozy nights at home. Lovingly maintained and thoughtfully updated over the years, this home is move-in ready and ready to be enjoyed.A wonderful opportunity to embrace comfortable country living in a truly charming and versatile setting, all with the local convenience. (id:35544)
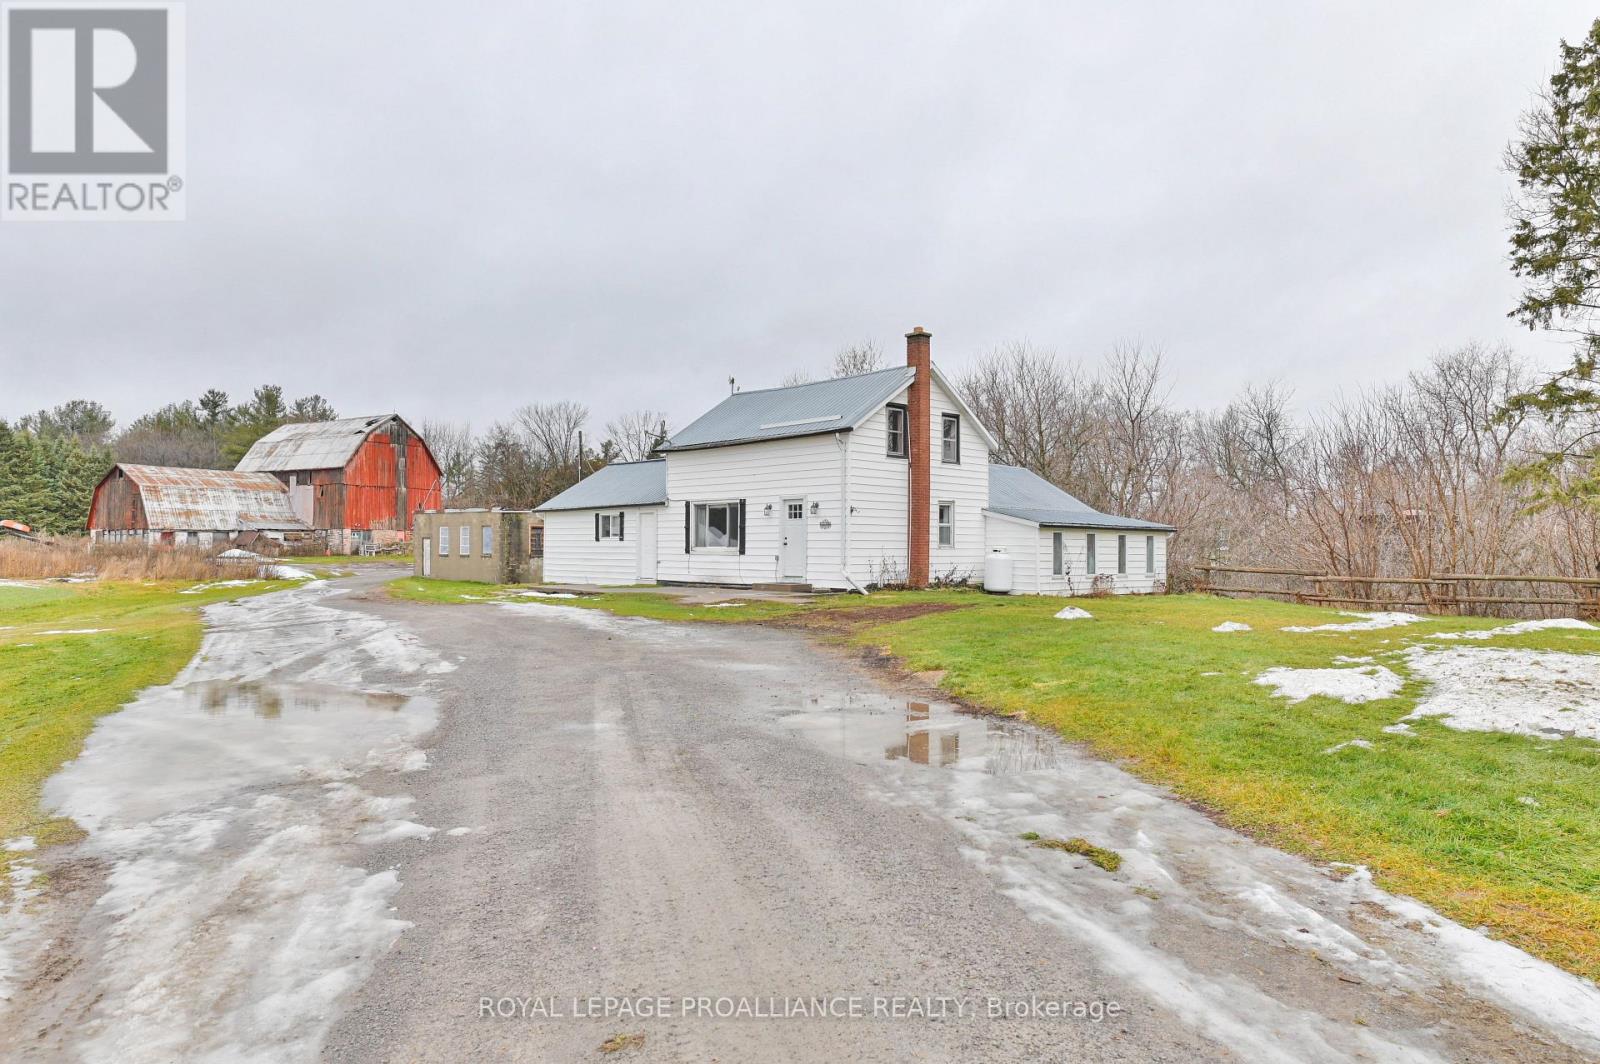
Centre Hastings, Ontario
Welcome to your private country escape along tranquil Rawdon Creek. Set well off the road on approx. 47 acres, this secluded hobby farm offers a mix of workable land, hardwood maple bush, and open pasture-ideal for livestock, gardening, or recreation. About 10 acres are tillable. The lovingly maintained home features a spacious family room with reading nook, eat-in kitchen with island, main floor laundry with 2-pc bath, and three bedrooms including a generous principal with two bonus rooms for closet/office/ensuite potential. A 4-pc bath and mudroom complete the main level. The upper loft offers flexible space for studio, games room, or storage. Outbuildings include a large barn, workshop, and open-front drive shed currently used for hay/cattle shelter. Rawdon Creek winds through the property for year-round enjoyment-walking, fishing, ATV/snowmobile trails and more. Within approx. 5 km: rural schools, parks, small farms, backroad cycling, essential amenities in Stirling, and the nearby Heritage Trail for four-season outdoor exploration. Just 20 mins to Belleville/401, 15 mins to Madoc, and 10 mins to Stirling. Privacy, convenience, and immediate possession available. (id:35544)
Port Hope, Ontario
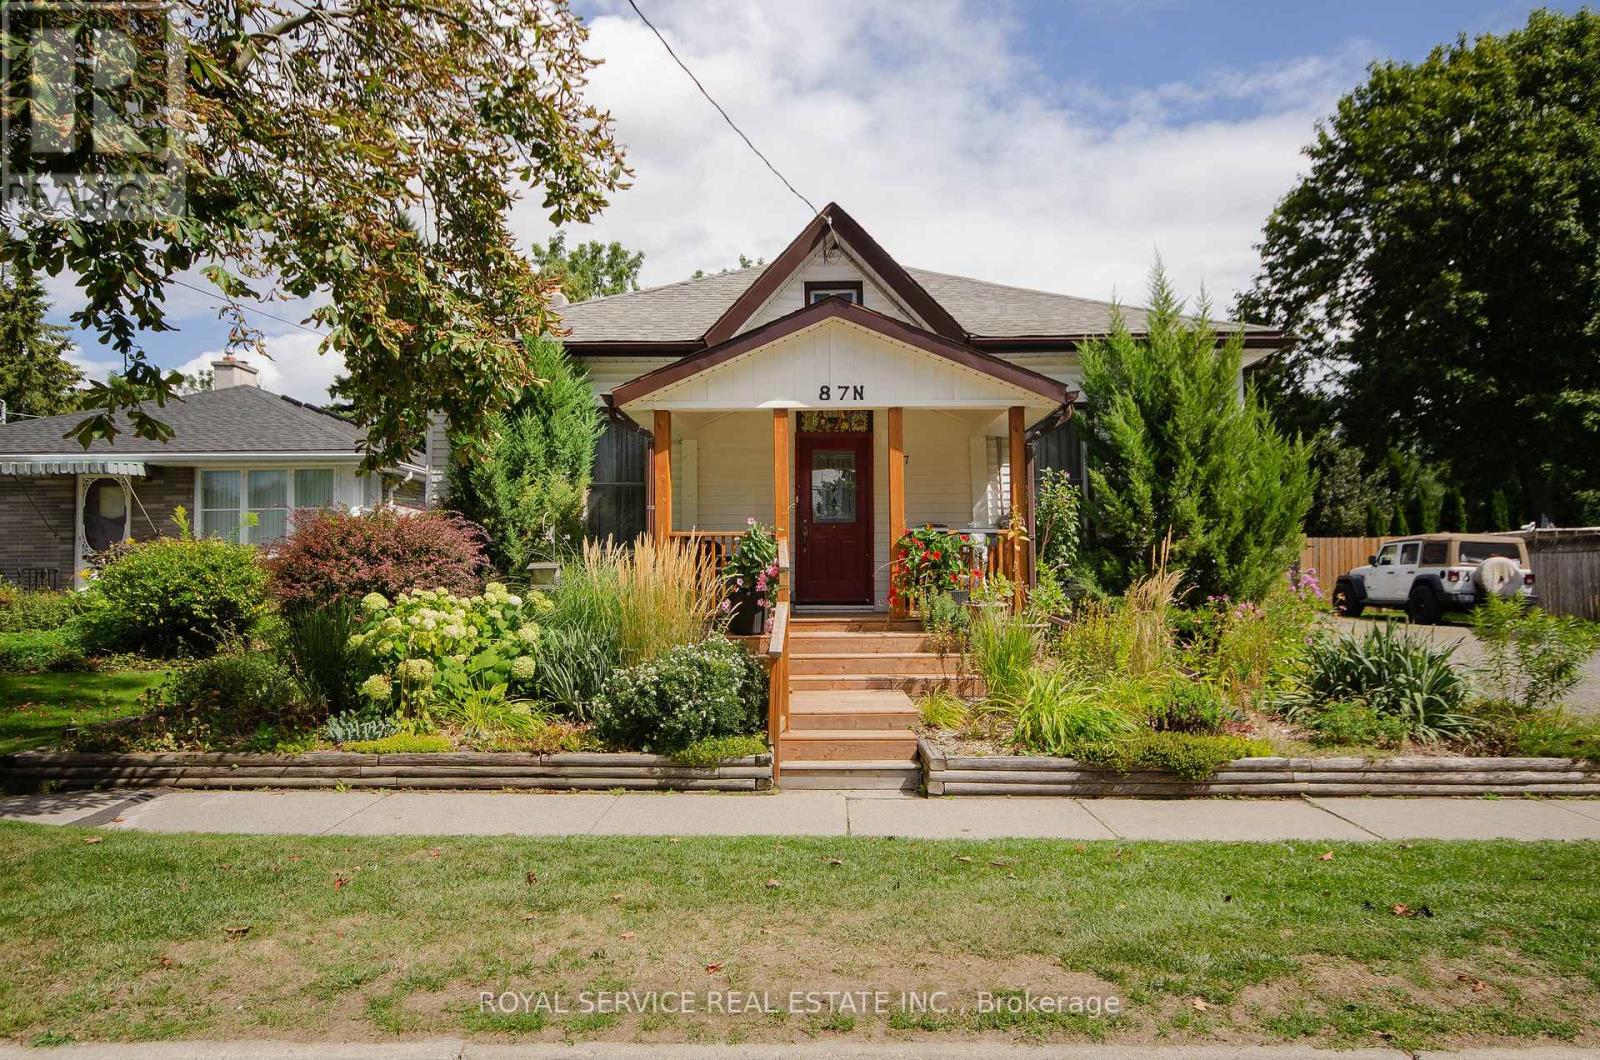
A circa 1853 Ontario Cottage on a deep lot with fabulous gardens. A welcoming front porch entrance to the house leads to an excellent floor plan with a large open living and dining room and then to a big bright updated kitchen. 2 nice sized bedrooms, high ceilings, newer windows and doors and a stairway to 2 loft rooms. A clean, dry basement with new furnace in 2022 and a detached garage added in 2013. A bonus 1 bedroom fully self contained apartment was added in 2017 with hot water radiant heat and 2 heat/A/C pumps, currently tenanted. A well maintained home with consistent updates almost every year for the past 19 years. A lovely comfortable home perfect for retirees or a young family who appreciate the income from the separate apartment. (id:35544)
Belleville, Ontario
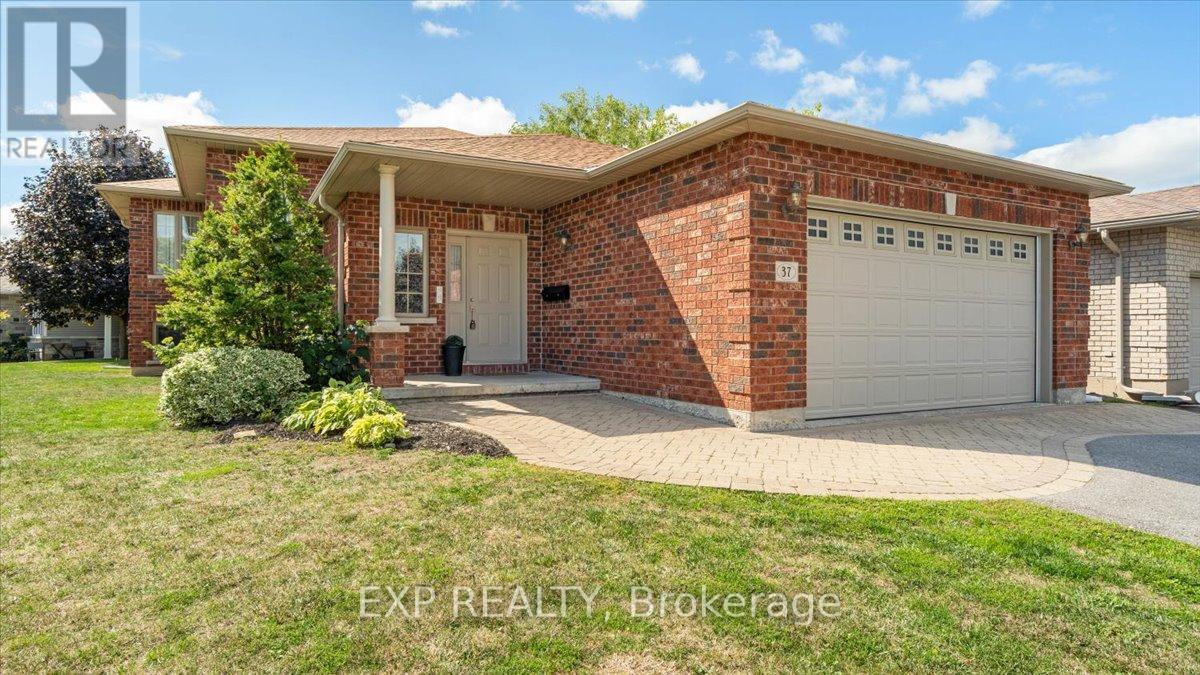
Looking for the deal of the year? This spacious all-brick raised bungalow offers approximately 3,000 sq ft of finished living space and a fully legal second dwelling unit. This property provides outstanding flexibility for investors, multi-generational living, or buyers seeking income support through a live-in/tenant arrangement.The home features two self-contained units, each with its own entrance, kitchen, laundry, and extensive soundproofing and fire separation. Electrical updates are supported by an ESA Certificate (2022), and the property is equipped with CO/smoke/strobe detection throughout. The upper level includes 3 bedrooms, a primary suite with walk-in closet and 3-piece ensuite with in-floor radiant heat, an updated kitchen with new quartz countertops (2025), new sink and fixtures, a 4-piece main bath, dedicated laundry room, and walkout to a renovated deck (2025). An in-ceiling speaker system is installed in the main living area and above the exterior deck. The lower level offers 2 bedrooms plus a den/office, an egress window in one bedroom, a modern kitchen with 2025 quartz counters, in-floor radiant heating, a 4-piece bathroom, private laundry, and generous living space. Additional features include: a 2-car garage with automatic opener and hot/cold water sink, owned hot water on demand system (2022), high-efficiency forced air gas furnace, central air conditioning, HRV system, rough-in for central vacuum, updated roof shingles (2022), and fresh interior paint (2025). All window blinds are included. Strong investment performance with previous rents of $2,500/month (upper) and $1,900/month (lower). Tenants previously paid all utilities. Estimated annual rental income of $52,800 and an NOI of $42,800, producing a CAP rate over 5.4%. Located in a desirable Belleville neighbourhood near public transit, Hwy 401, shopping, schools, healthcare, and the Bay of Quinte. A well-maintained and fully compliant legal duplex offering exceptional value and versatility. (id:35544)
Meaford, Ontario
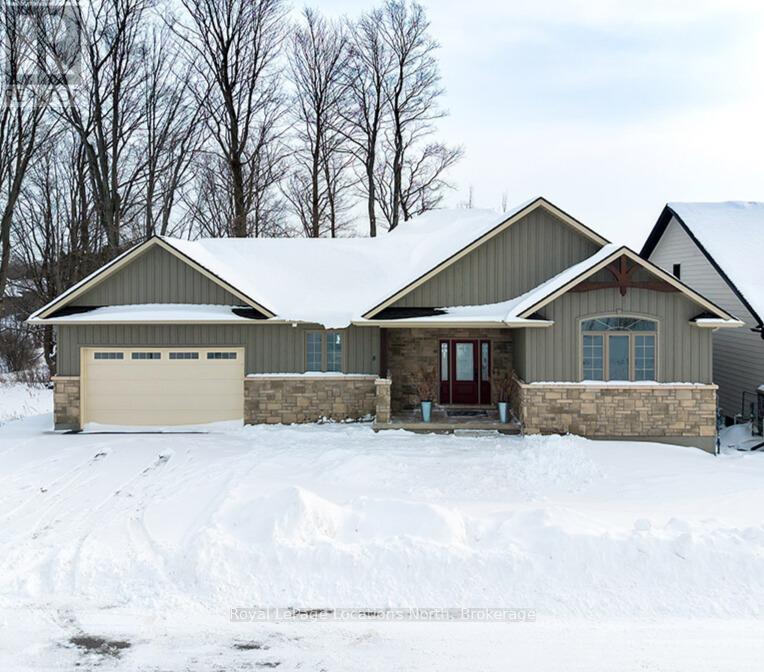
Ready for Golf Season! This beautiful two-bedroom, two full bath bungalow showcases breathtaking views across a tranquil ravine and expansive pond to the 5th green of the golf course. Designed to embrace its natural setting, the dining room, living room, and primary bedroom are all perfectly positioned to capture the serene scenery. Architectural details add warmth and distinction throughout, including elegant coffered ceilings in the dining and living areas and a soaring cathedral ceiling in the front bedroom. The spacious rear deck located off the main living area provides easy access to the captivating views! Full basement is ready for you to finish for additional guest space! (id:35544)