
Brampton, Ontario

Bright and spacious upper-level unit available in a well-kept duplex. Features 3 bedrooms and 1washroom with a functional layout ideal forcomfortable living. Located in a convenient Brampton location close to transit, schools, shopping, and everyday amenities. (id:35544)
Brampton, Ontario
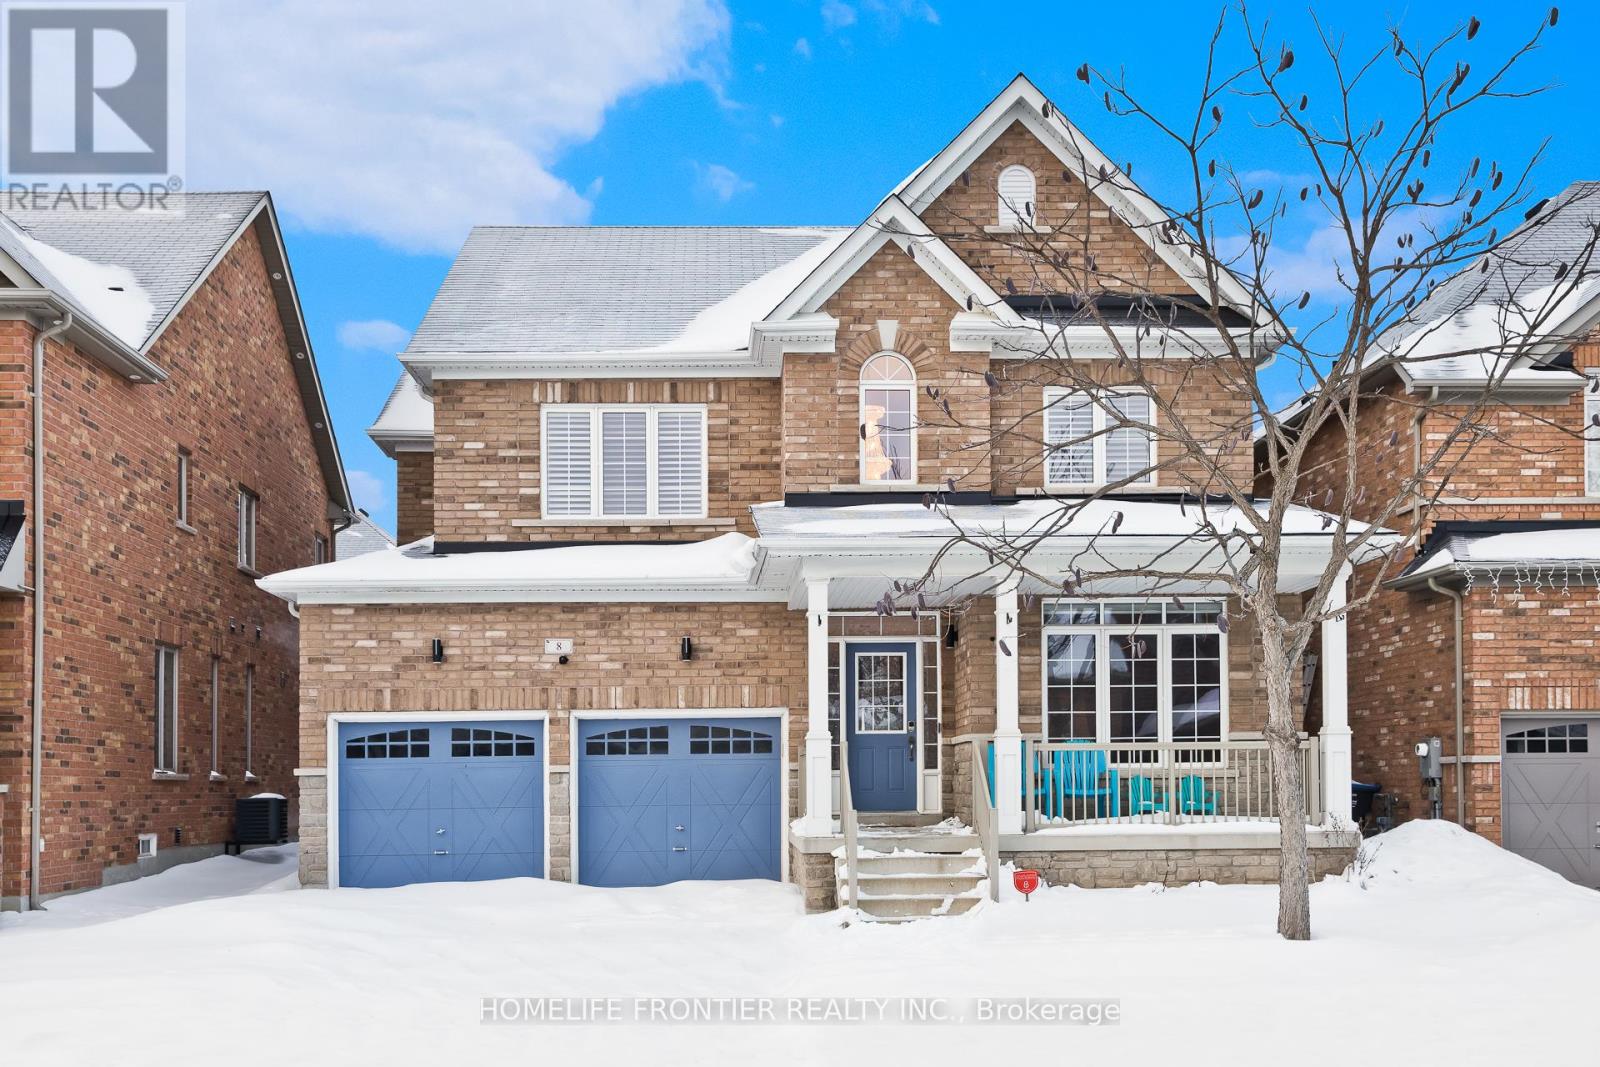
Experience executive living in this stunning 4+1 bedroom detached home nestled on a quiet cul-de-sac in the prestigious Credit Valley community. This 2,900 sq. ft. residence boasts a grand double-height entry, 9ft ceilings on both levels, and a dedicated main-floor office perfect for remote work. The gourmet kitchen features a center island and granite counters, flowing seamlessly into open-concept living spaces with hardwood floors and elegant plantation shutters. Upstairs, enjoy four spacious bedrooms including a primary retreat with a fully renovated 5-piece ensuite. The professionally finished basement adds a recreation room and wet bar, ideal for entertaining. The Landlord will pay for a mandatory SingleKey screening report for a chosen applicant; offer is subject to Landlord's absolute approval of said report. Rent collection via SingleKey PAD is preferred. Tenant responsible for lawn mowing/weeding (ordinary cleanliness). Landlord open to separate service contract for snow removal. Water softener and humidifier are bypassed/excluded from lease. Property is leased without these services. (id:35544)
Burlington, Ontario

Welcome to The Haven Your Perfect Ground-Floor Retreat! Step into this beautifully maintained, move-in-ready 1-bedroom + den condo featuring soaring 9-foot ceilings and a walkout to your own private patio. This unit includes parking and a locker for added convenience. Enjoy a modern open-concept kitchen with ample cabinet and counter space ideal for cooking and entertaining. One of the best 1+den layouts in the building, offering a spacious den that can easily function as a home office, dining area, or kids playroom. The primary bedroom is generously sized and features a walk-in closet. Recent upgrades include new flooring throughout, and the ensuite laundry has been thoughtfully recessed to create extra in-unit storage. Plus, your locker unit is conveniently located on the same floor, just down the hallway. Situated just steps from Bronte Creek Provincial Park, you'll have access to scenic trails and green spaces. Commuters will love the easy access to QEW, Appleby GO Station, and Highway 407. (id:35544)
Mississauga, Ontario

Lowest Price in the Building, Location, Location and Location, Less than One Year Old, NW Exposure Corner Suite. Bright & Spacious 2 Bedroom, 2 Washroom with 1 Parking and 1 Locker in Mississauga's newest luxury condominium(Edge Tower-2). Strategically located in the heart of the vibrant downtown corridor, Just steps from the future Hurontario LRT. This elegant, carpet-free home of 721 Sq Ft boasts a bright open-concept living area, a modern kitchen with fully integrated refrigerator and dishwasher, European style designer hood fan, quartz countertop, backsplash, center island, 9' high ceilings, and floor-to-ceiling windows/doors. Private balcony of 32 sq ft with stunning city views. Primary bedroom with large walk-in closet, Ensuite bathroom, and full-size stackable washer and dryer. Premium laminate floors, ceramic floors in bathrooms and laundry. Upscale hotel-style lobby offers a suite of amenities, including 24-hour concierge service, 2 luxury guest suites, Wi-Fi lounge, state-of-the-art movie theater, engaging billiards/game room, vibrant party rooms, state-of-the-art gym and yoga studio, and a rooftop terrace adorned with fireplaces and BBQ areas. Walk to Square One, the main transit terminal, GO buses, Living Arts, Sheridan College, Celebration Square, the Central Library, YMCA, Cineplex, banks, restaurants, and shops. This excellent location in Mississauga's downtown is also close to Cooksville GO, 403/401/QEW, Port Credit, and many other attractions. Do not pass up this lifetime opportunity. Maintenance fee cover bell high speed internet, maintenance of parking and locker. (id:35544)
Vaughan, Ontario
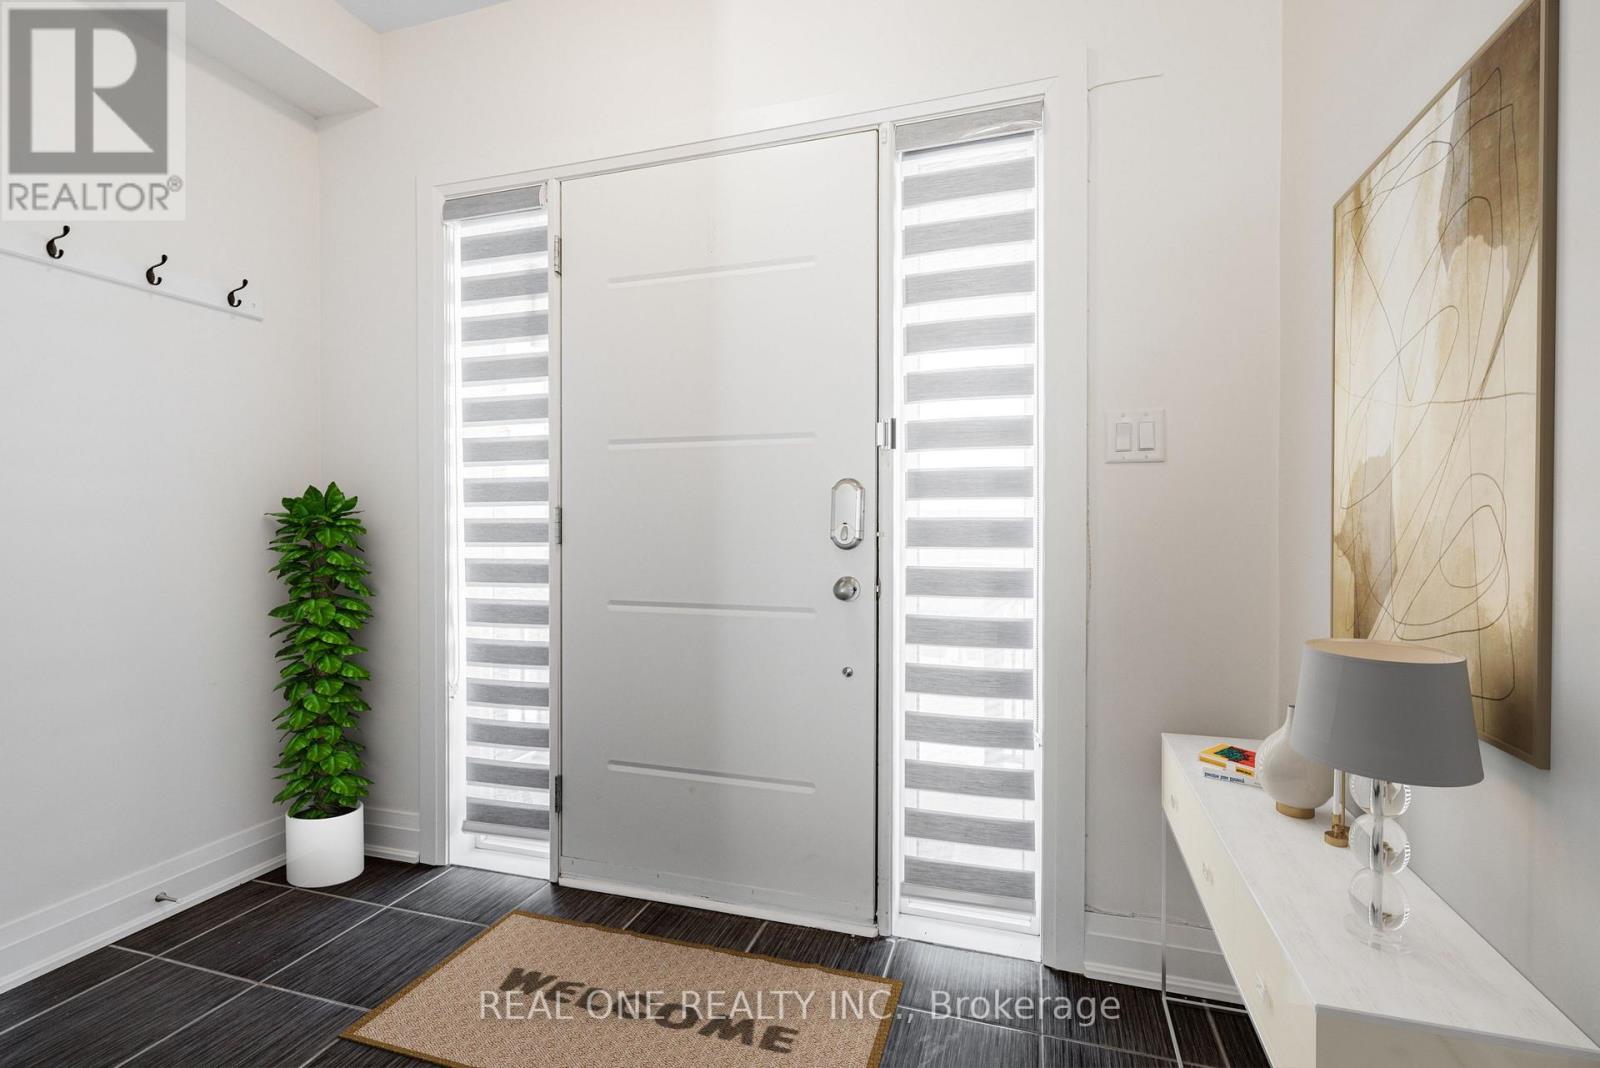
Stylish 5-year-new modern semi-detached home nestled in one of Vaughan's most desirable neighbourhoods. Thoughtfully designed across three spacious levels plus a basement, this home offers the perfect blend of functionality, comfort, and contemporary elegance. Step inside to discover 9' ceilings, pot lights, and hardwood flooring throughout, except bedrooms. The open-concept kitchen is an entertainer's dream - featuring quartz countertops, stainless steel kitchen appliance, a large central island, and seamless flow into the dining and living areas, perfect for gatherings and everyday family life. Sunlight pours in through expansive windows, creating a bright and airy atmosphere on every level. The primary bedroom offers a serene retreat with a 5-piece spa-inspired ensuite, complete with a stand-alone soaking tub and separate shower. With ample living space across all levels, a versatile basement, and a modern design aesthetic, this home truly embodies the best of contemporary Vaughan living - stylish, functional, and full of light. Free visitor parkings along the front street. Steps to Walmart, Home Depot, Staples, & all other amenities. *** Property has been Virtually Staged *** (id:35544)
Oshawa, Ontario
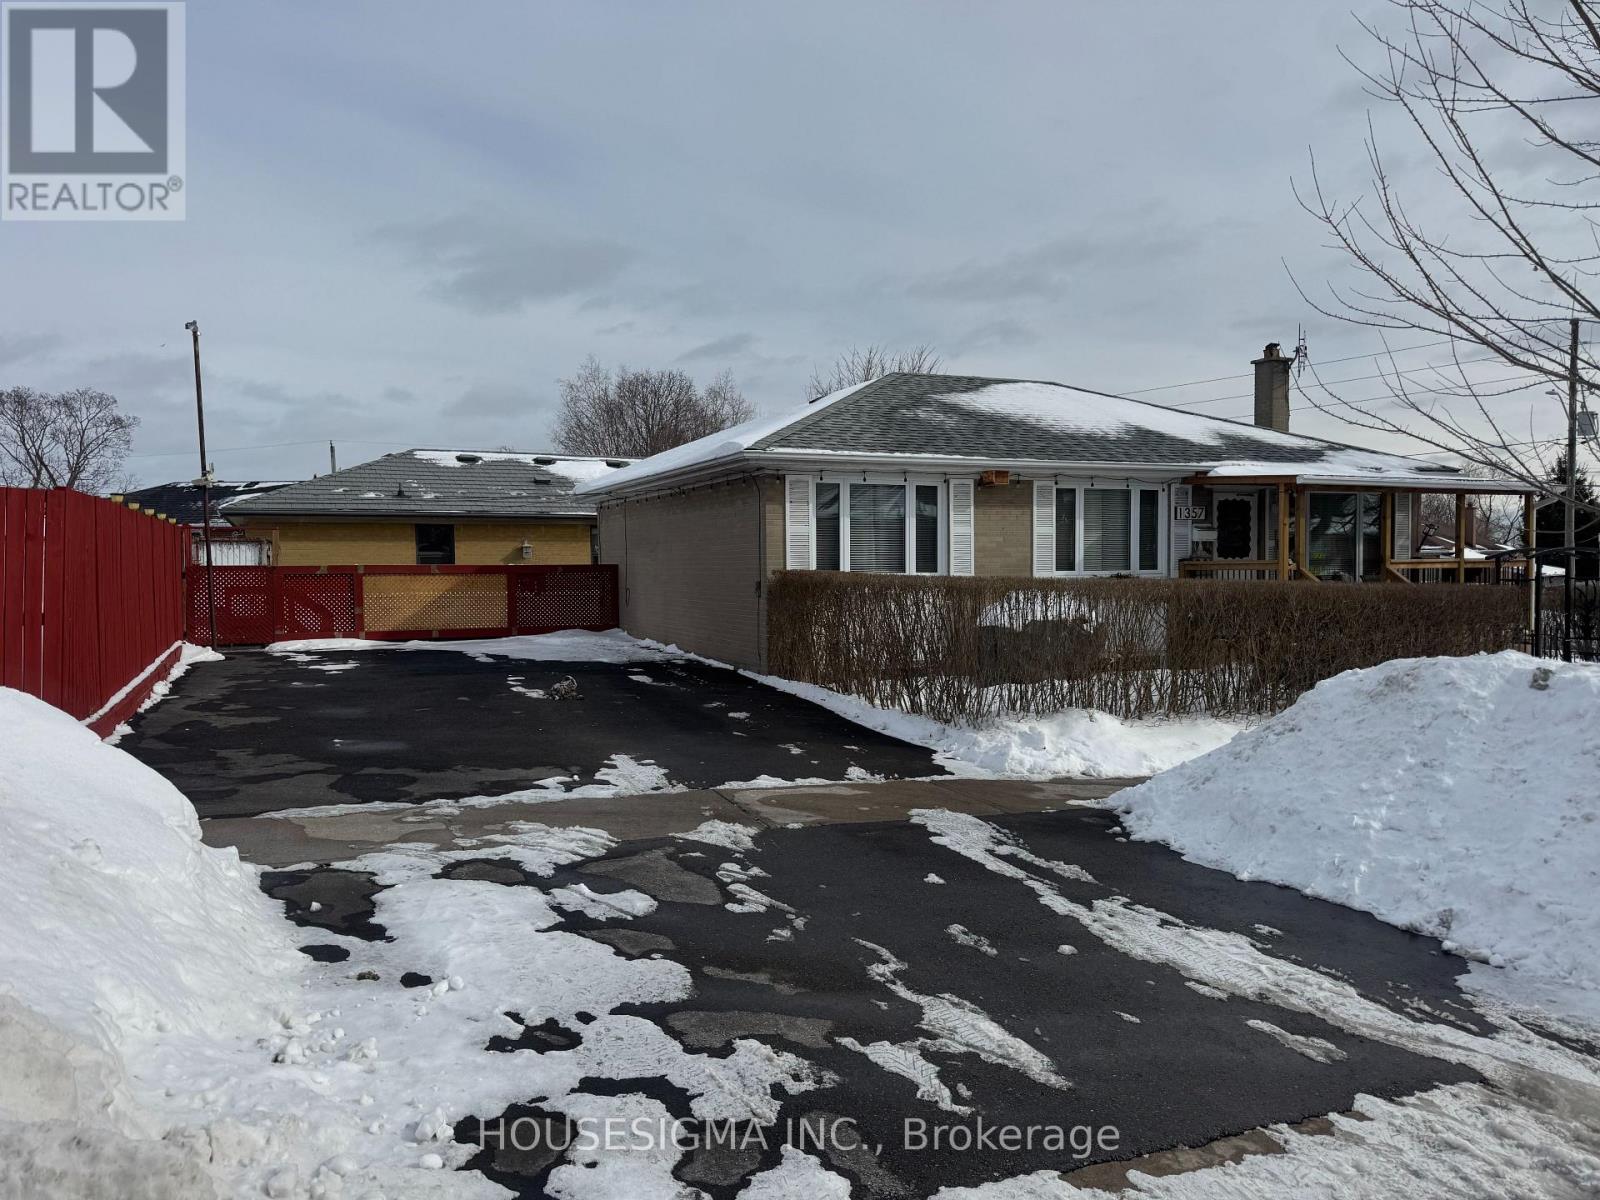
This Stunning, Recently Updated Legal 2 Bedroom Basement Apartment Offers Outstanding Space And Privacy. Designed With A Spacious Kitchen, Expansive Living Area, And 2 Well-Proportioned Bedrooms. Enjoy The Added Benefit Of A Private Laundry Room, Abundant Storage, Exclusive Parking, And A Rarely Offered 50' x 30' Private Side Yard! A True Gem! No-Smoking! (id:35544)
Toronto, Ontario
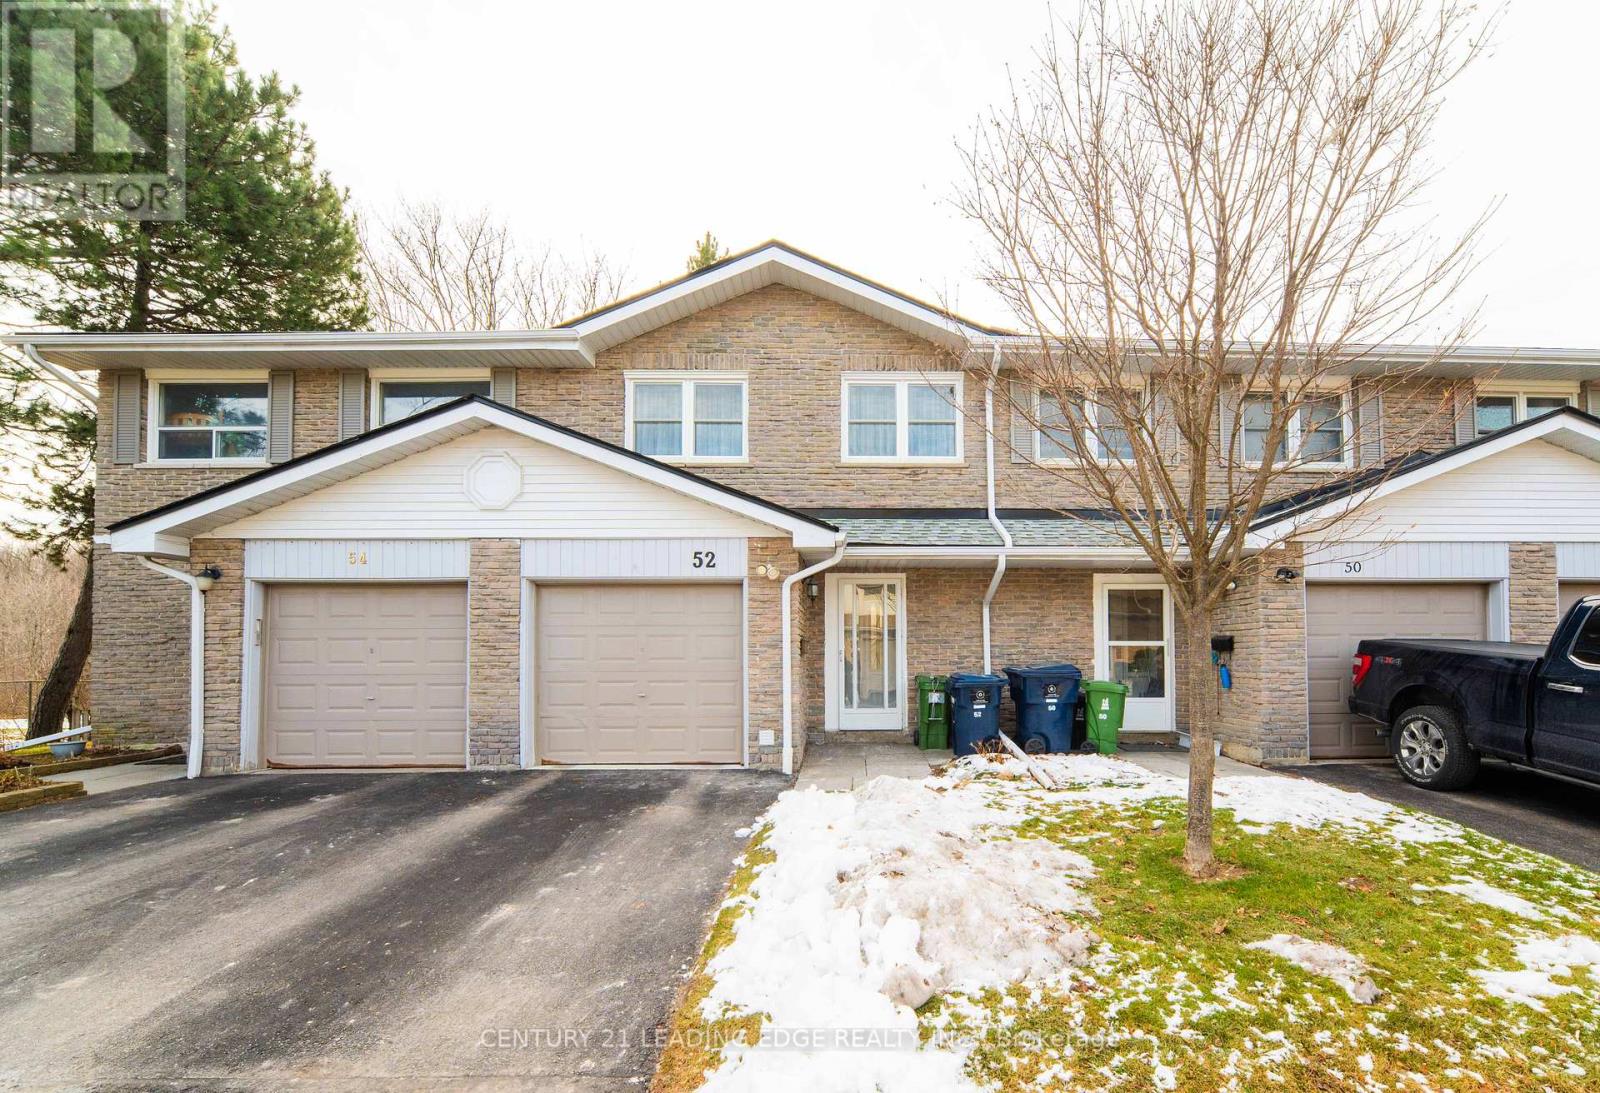
Welcome to 55 Brimwood Blvd 52! This gorgeous and spacious 4-bedroom townhome offers a well-maintained interior and a serene, unobstructed park-like backyard right outside your living room. Enjoy the added convenience of a finished basement and a prime location close to schools, TTC, and a beautiful forested park with walking trails. Just minutes from the expansive Woodside Square Mall, featuring groceries, banking, a library, and more. Set on a quiet, child-safe cul-de-sac within a friendly, well-kept community, this home delivers comfort, convenience, and an exceptional living environment. (id:35544)
Toronto, Ontario
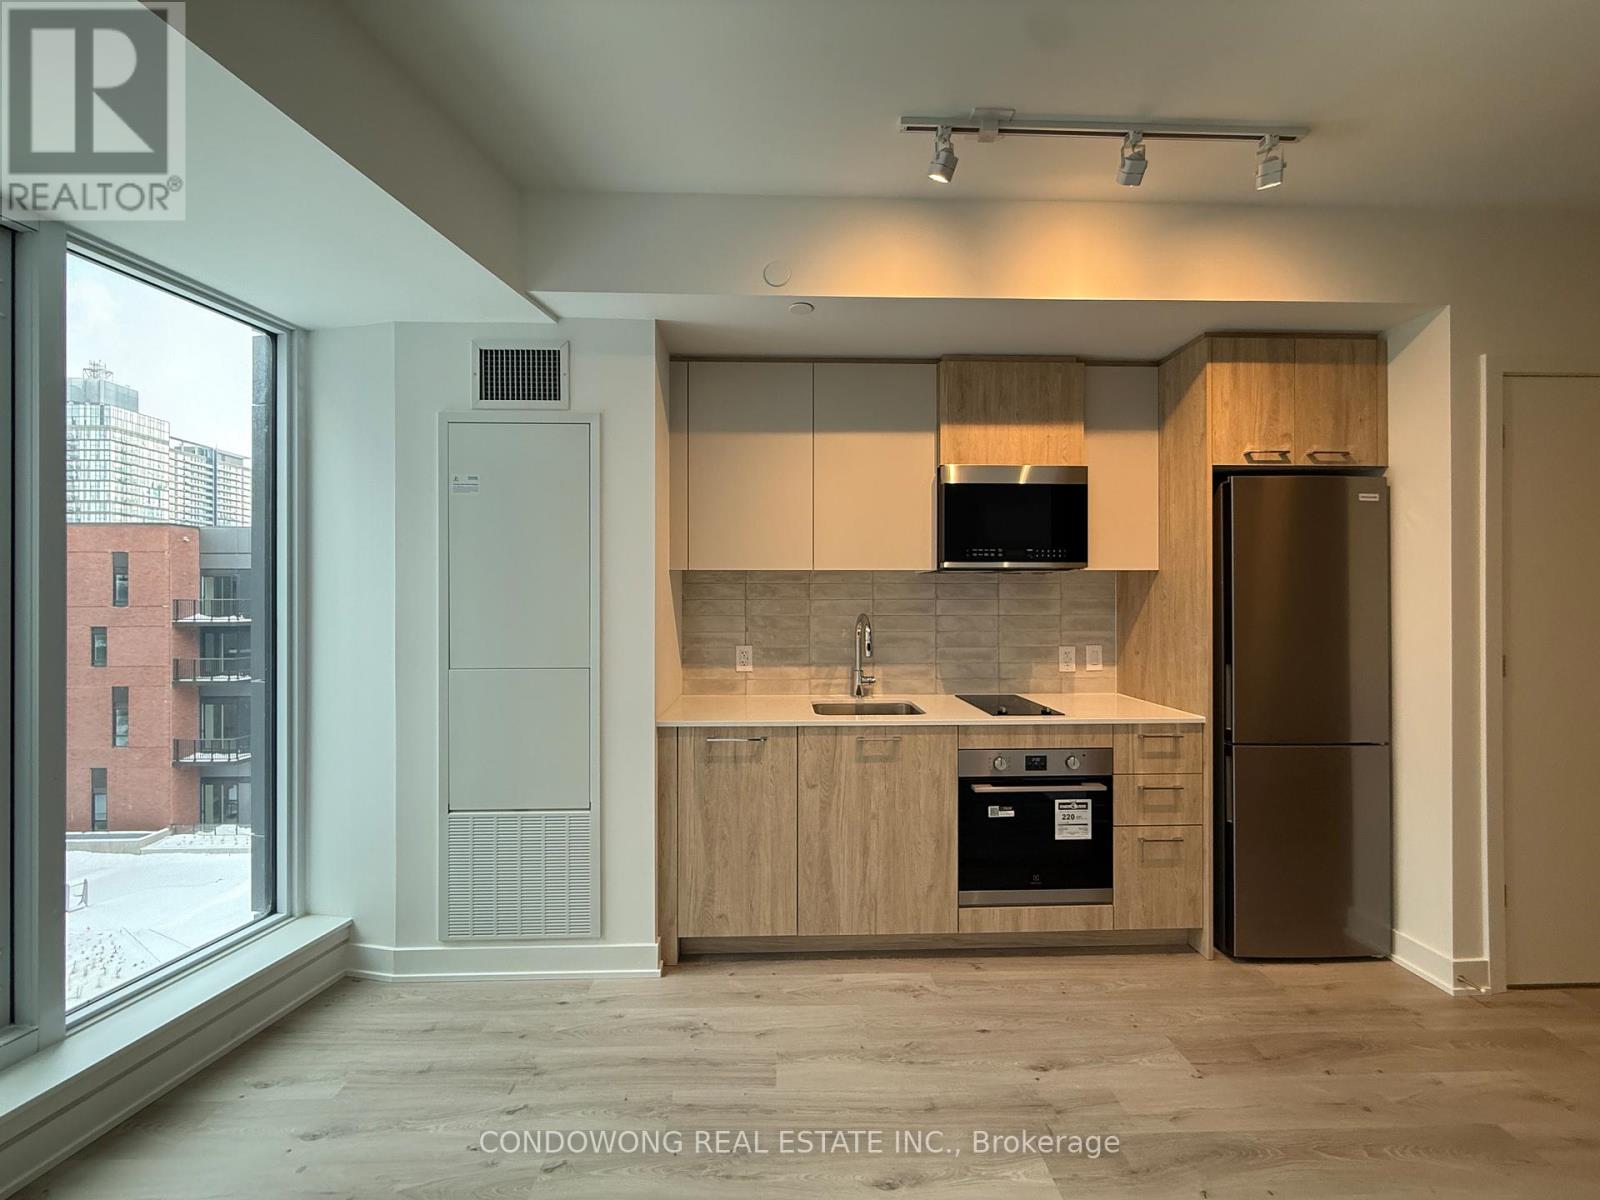
Brand New Downtown Studio at Daniels on Parliament! Be the first to reside in this stunning, never-lived-in studio suite offering a smart, open-concept layout with zero wasted space. This modern urban retreat features high ceilings, sleek laminate flooring, and a contemporary kitchen with high-end stainless steel appliances and custom cabinetry. Enjoy fresh air from your private Juliette balcony and the convenience of in-suite laundry and an included storage locker. The building offers an elite lifestyle with world-class amenities including a 24-hour concierge, state-of-the-art fitness center, co-working and maker spaces, a kids' club, and outdoor BBQ terraces. Boasting a near-perfect Walk Score of 99 and a Biker's Paradise score of 100, you are steps away from the TTC, fresh grocers, the Pam McConnell Aquatic Centre, and the 6-acre Regent Park. Minutes from the Distillery District, Cabbagetown, and the downtown core, this is the ultimate turn-key home for professionals and students alike. (id:35544)
Hamilton, Ontario
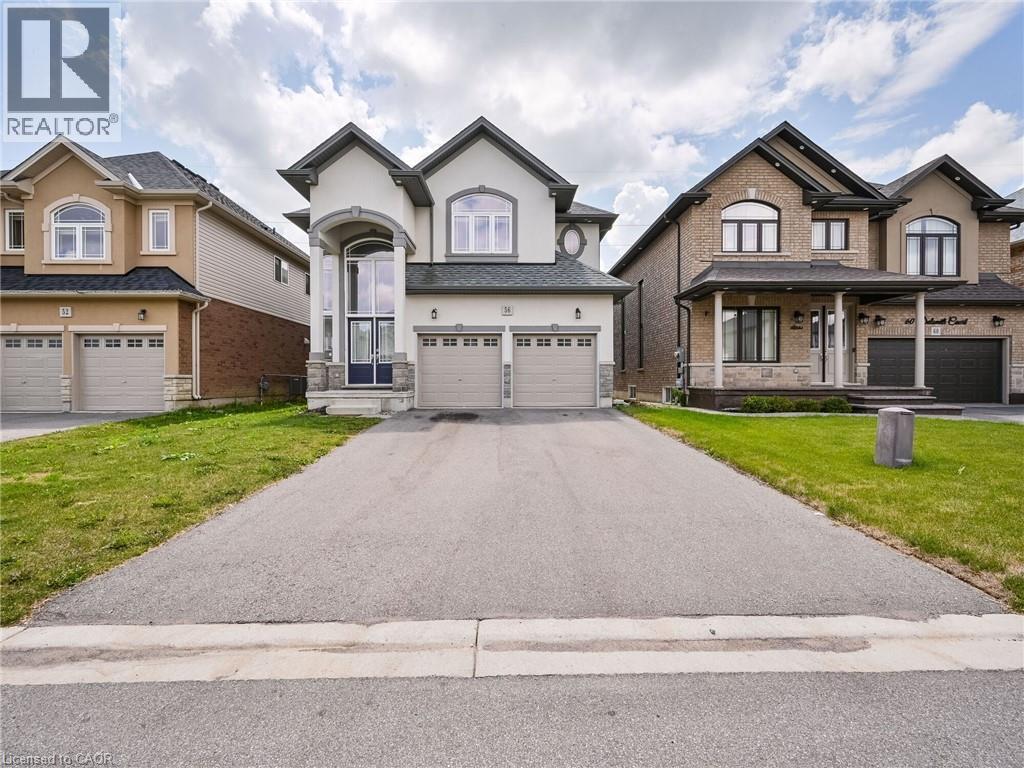
Welcome To Your Dream Home, Nestled In A Charming, Family-Friendly Neighborhood. This Exquisite 4 Bed, 2.5 Bath Home Features Soaring Ceilings And A Stunning Open-Concept Main Floor, Highlighted By A Cozy Fireplace In The Living Room. A Beautiful Spiral Staircase Leads To The Upper Level, Where You'll Discover A Spacious Primary Bedroom Complete With A 5-Piece Ensuite And A Spacious Walk-In Closet. Unfinished Basement For Storage. Conveniently Located Near Highways, Schools, Shopping Centers, Transit & Parks. (id:35544)
Stratford, Ontario
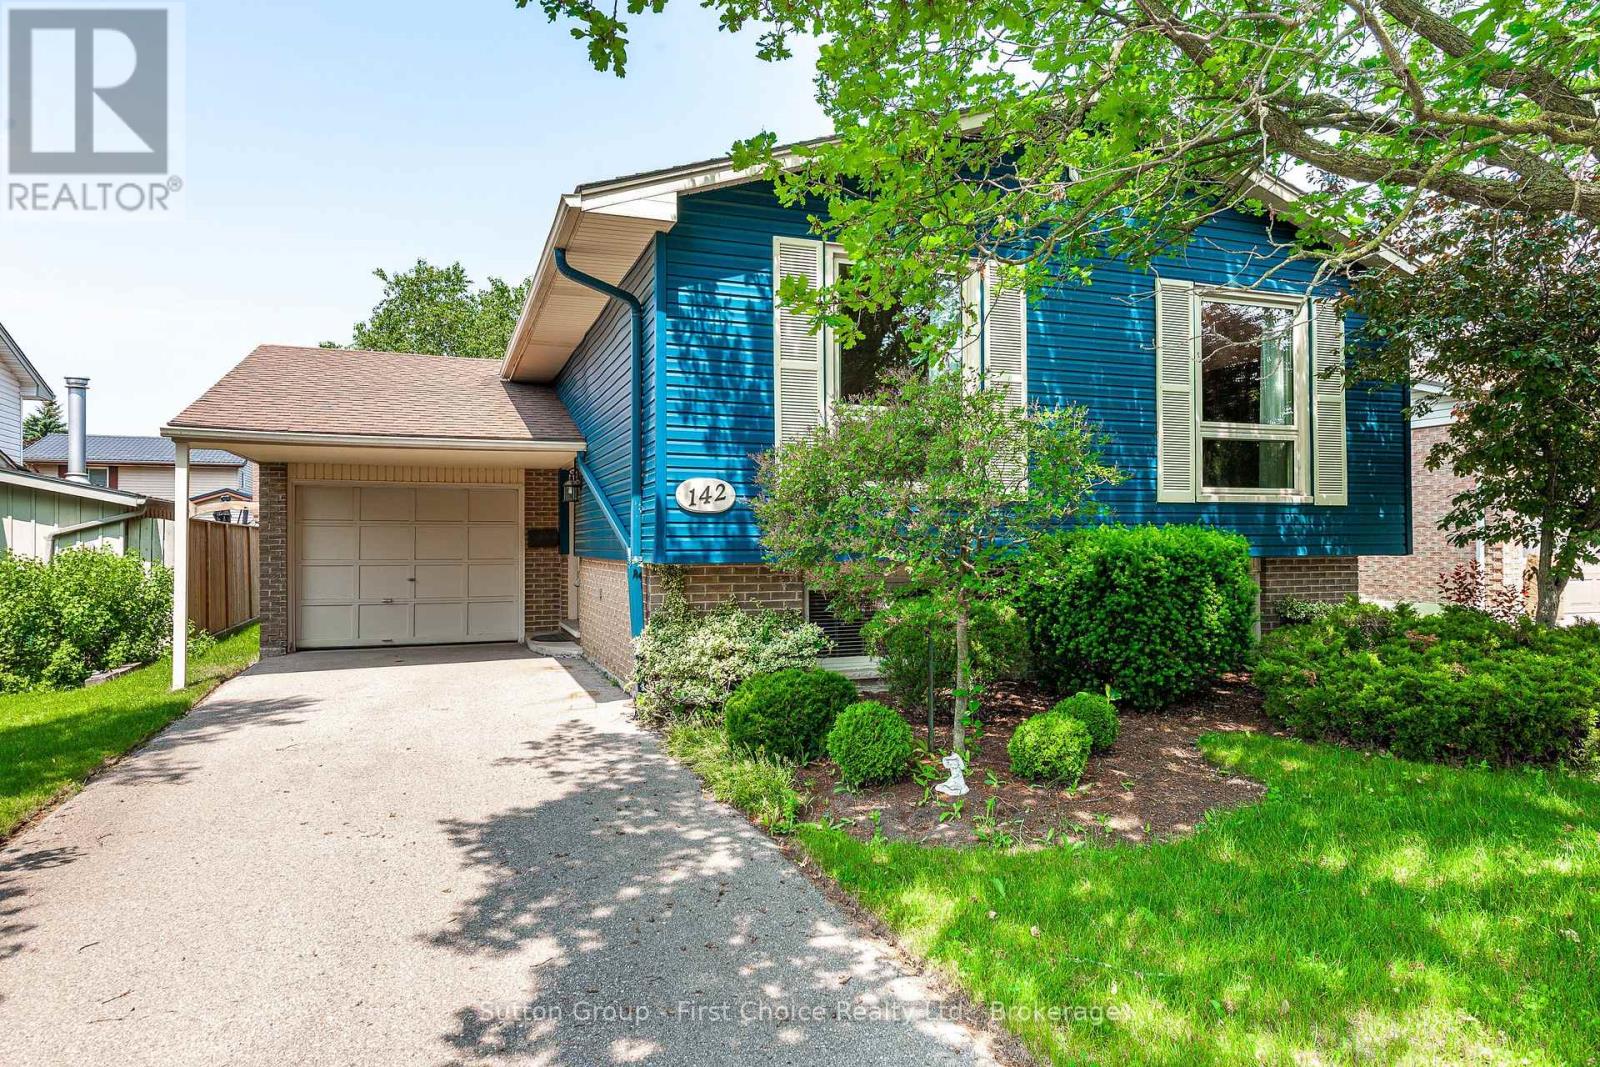
Located in a family-friendly neighbourhood close to schools, parks, transit and the farmers market, this home offers the perfect blend of comfort, tranquility and convenience. Welcome to 142 Kenner Crescent, a beautifully maintained 3-bedroom, 2-bathroom raised bungalow that delivers functionality and an abundance of natural light throughout. Move in ready and perfect for families, first-time buyers, or those looking to downsize without compromising on space. Step inside to a warm and inviting main floor featuring a sun-filled living room ideal for both comfortable everyday living and entertaining guests, as well as an eat-in kitchen with ample cabinetry. The main level also includes three spacious bedrooms each with great closet space and a full 4-piece bathroom. The primary boasts walkout access to a private backyard deck, an ideal retreat for morning coffee or summer evenings. The lower level is partially finished, offering large above-grade windows, a cozy rec room or family area, a 3-piece bathroom, and a dedicated workshop at the back perfect for hobbies or additional storage. This level also provides direct access to the attached garage, making everyday tasks even easier. Don't miss your chance to own this gem book your private showing today! (id:35544)
Norfolk, Ontario
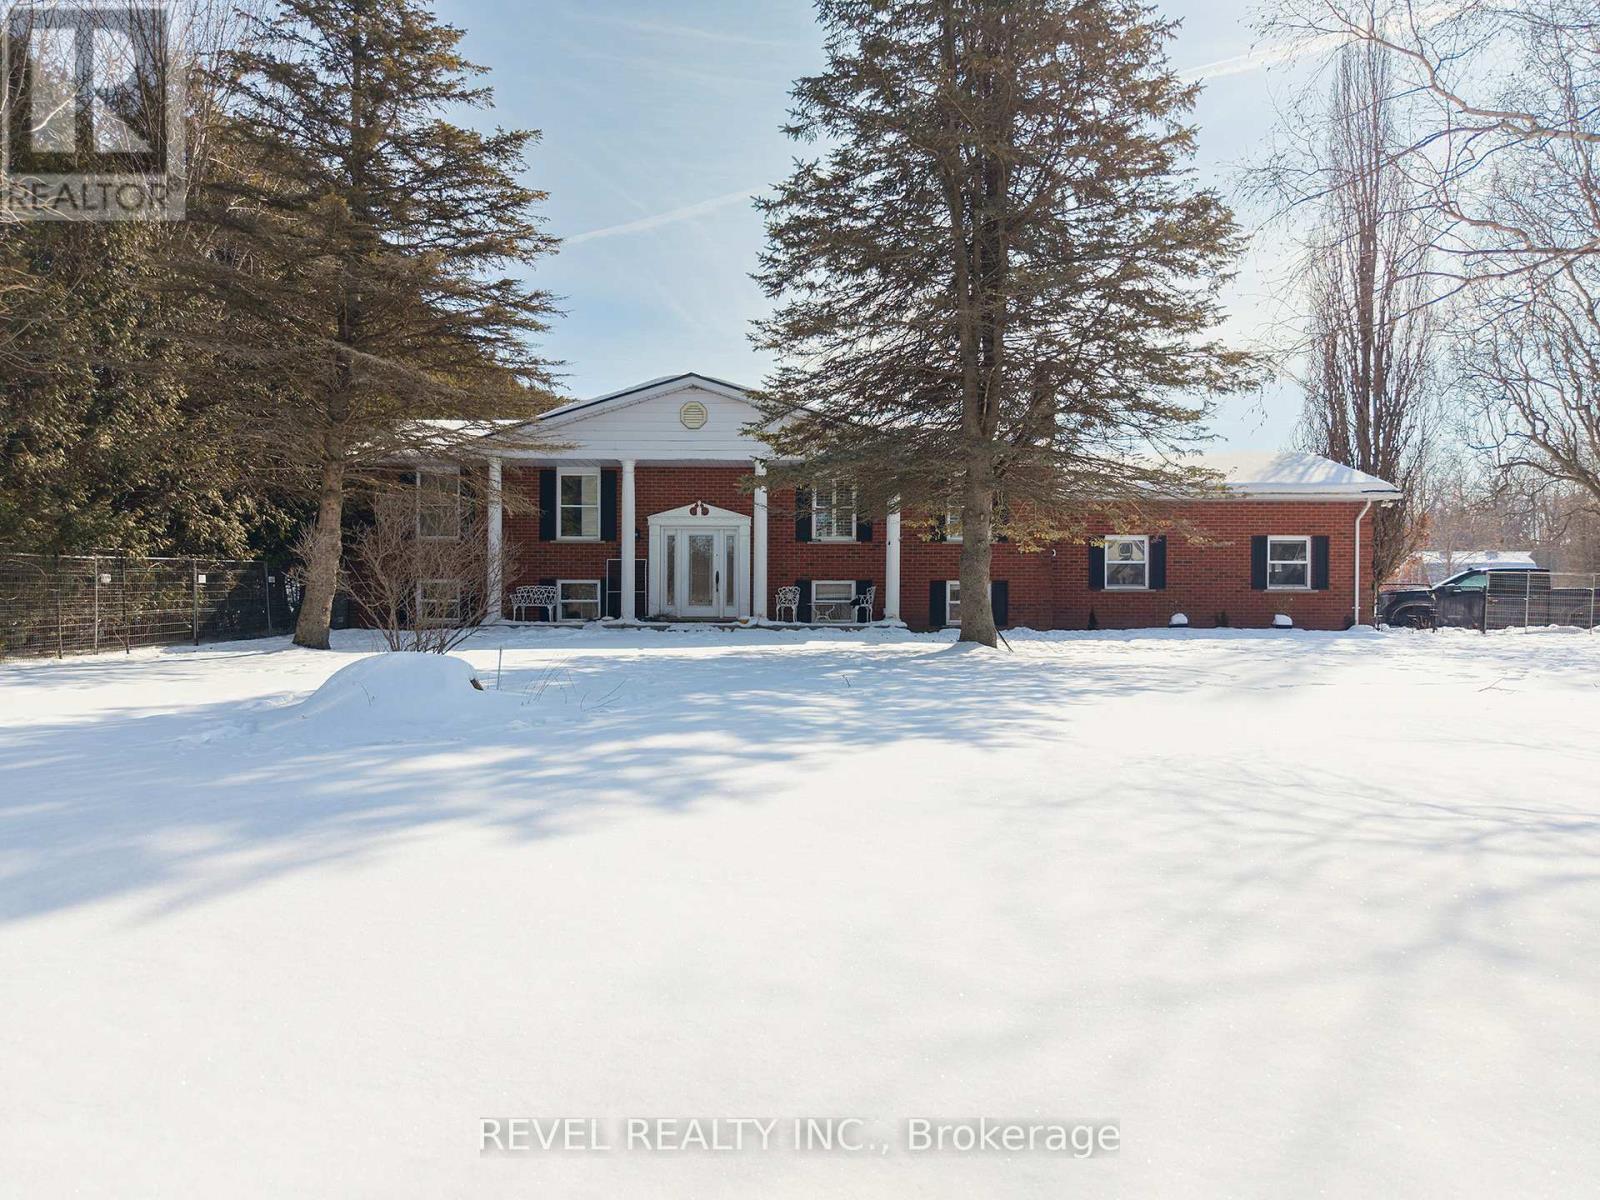
Experience the beauty & versatility of this rare 29-acre rural property in the peaceful countryside of St. Williams-a region known for its rich agricultural landscape, Carolinian ecosystem & close proximity to Lake Erie. With RH & A zoning, this property offers exceptional potential for residential living, small-scale agricultural pursuits, & various rural business uses. The raised bungalow offers over 2,500sqft of finished living space, beginning w/a bright main level featuring a spacious eat-in kitchen w/SS appliances, quartz countertops, & patio doors leading to the back deck. The adjoining living room, complete w/cozy fireplace, creates an inviting space ideal for entertaining. This level is finished w/a generous primary bedroom w/ensuite, a second bedroom, & addtl full bathroom. The fully finished lower level provides flexibility, offering a second eat-in kitchen, a living area w/direct access to the garage, 2 addtl bedrooms, and full bathroom-perfect for extended family or guests. Step outside to the expansive back deck, where a hot tub is the ideal spot to enjoy the peaceful surroundings. Beyond the home, the land is truly extraordinary: approx 25 acres of Carolinian forest, enhanced by wetlands, trails, & meandering stream, creating unmatched privacy & beauty. The steel-clad barn is well-equipped for equestrian or livestock use, featuring 5 stalls, tack room, hydro, water, & fenced paddocks. An addtl building-equipped w/hydro, water, propane heat, A/C, & wood stove-provides versatility. Licensed for a personal kennel, it is ideal for a boarding operation, dog-related business, workshop, or other rural enterprise. Minutes from Turkey Point Beach, Lake Erie, & the St. Williams Conservation Reserve, this property offers exceptional recreation nearby. Whether your vision includes a country retreat, a rural business venture, or a property w/significant land & environmental features, this offering delivers space, privacy, and unmatched potential. (id:35544)
Brampton, Ontario
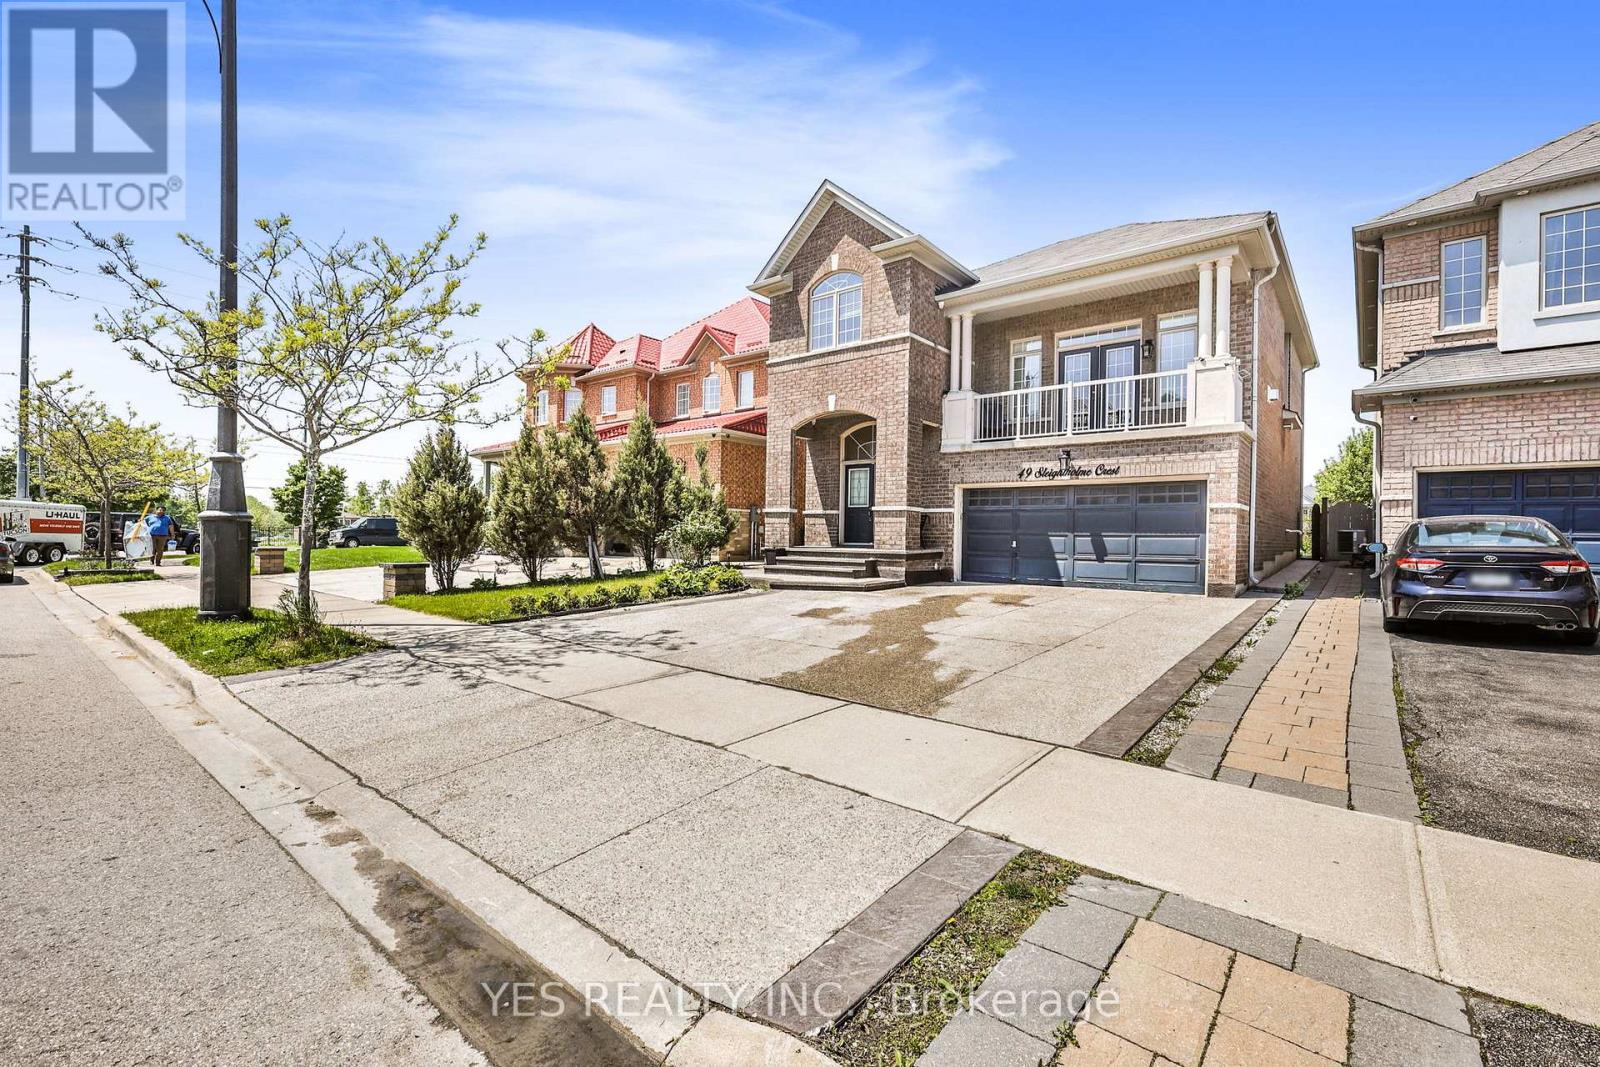
Luxurious 4+2 Bedroom, 4 Bathroom Executive Home in Prime Brampton LocationDiscover this exceptional family residence on a premium 142-foot-deep lot, offering abundant space, modern elegance, and smart income potential. Boasting 9-foot ceilings, stylish pot lights, and high-end finishes throughout, this home is designed for comfortable, upscale living. Spacious living and dining areas flooded with natural light from large windows Generous family room featuring a striking accent wall and scenic views of the backyard Gourmet kitchen equipped with stainless steel appliances, elegant backsplash, centre island, ceramic flooring, and a bright breakfast area with walk-out access to the backyard Convenient powder room and main-floor laundrySecond Floor Features, Rare additional family room with cozy fireplace-perfect for relaxation or entertaining, Expansive balcony accessed through large window doors Primary suite with luxurious 5-piece ensuite bathroom and generous walk-in closet Three additional well-sized bedrooms, each with closets and windows, sharing a stylish 3-piece bathroom Fully Legal 2-Bedroom Basement Apartment: Separate entrance for complete privacy, Open-concept living area, fully equipped kitchen, 3-piece bathroom, dedicated laundry, and pot lights throughout, Ideal for extended family, in-laws, or supplementary rental income, Outdoor & Practical Perks: Massive backyard oasis, perfect for summer BBQs, gatherings, and outdoor enjoyment, Impressive 6-car parking (driveway + garage) Unbeatable Location: Conveniently situated near Pearson Airport, Brampton Civic Hospital, Highways 427 & 407, Costco, major grocery stores, top-rated schools, parks, Gore Meadows Library, and local Gurdwara-everything you need is just minutes away.This is more than a house-it's a rare find that combines luxury, versatility, and location in one exceptional package. A true must-see for discerning buyers! (id:35544)
Brampton, Ontario
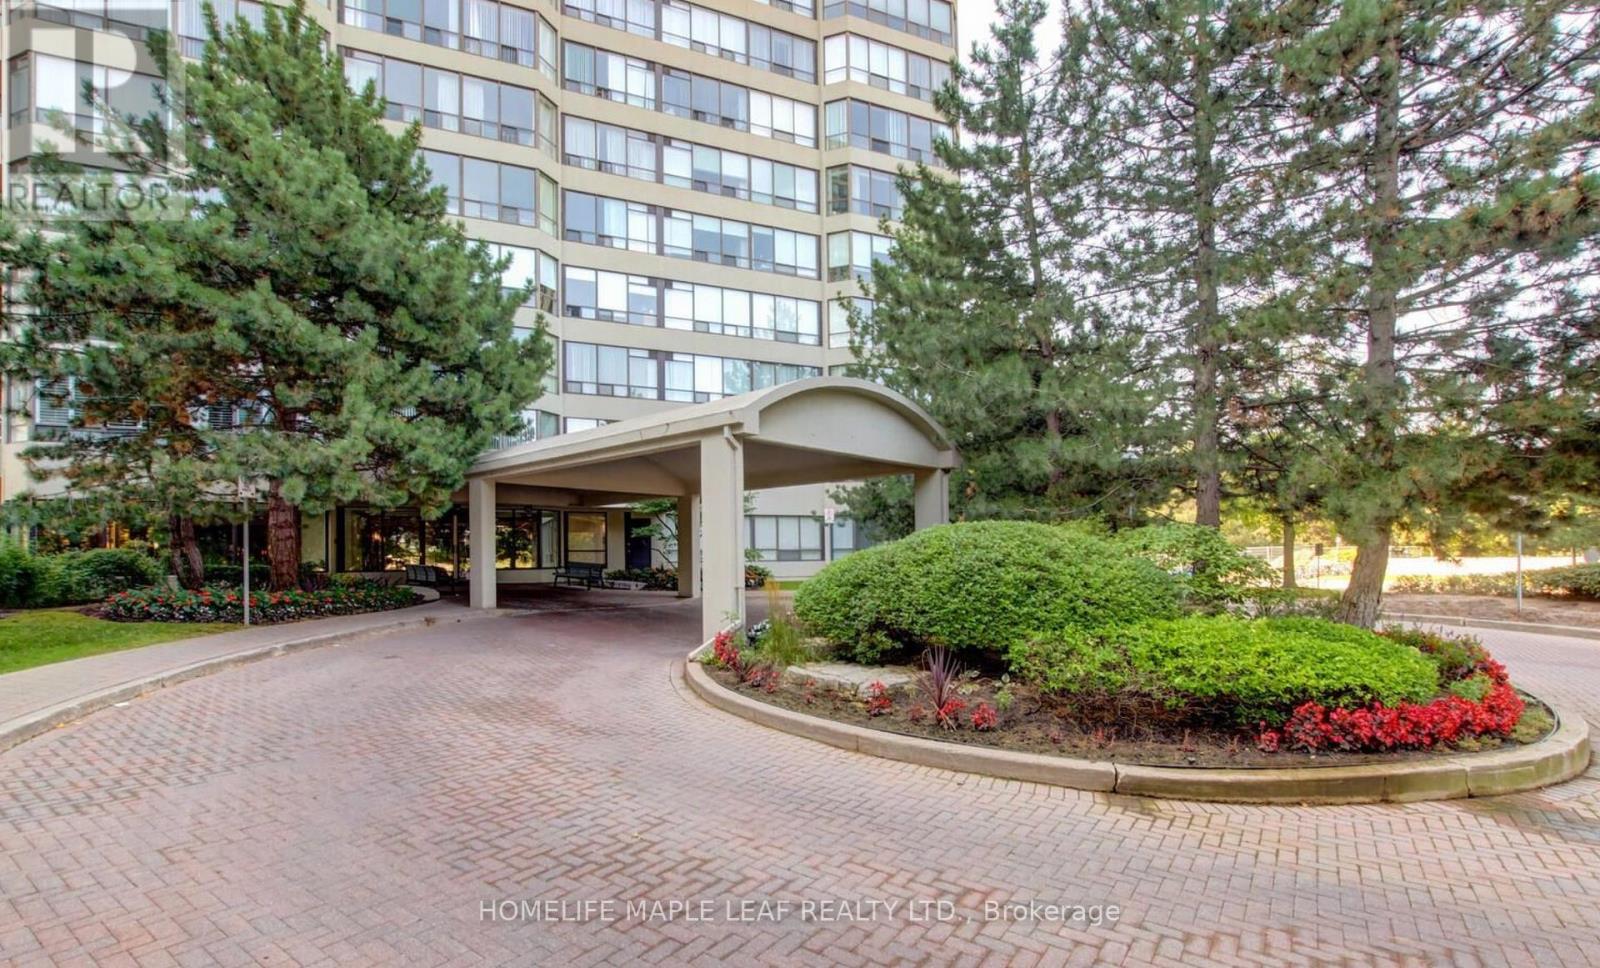
Welcome to Bellair on the Park, a beautifully updated and spacious two-bedroom condo offering comfort, convenience, and stunning views. This large unit features an expansive living and dining area filled with natural light from oversized windows that overlook a schoolyard and extend to the picturesque Caledon Hills - the perfect setting to enjoy breathtaking sunsets after a long day. The fully renovated open-concept kitchen is both stylish and functional, complete with ceramic flooring, updated cabinetry, granite countertops, and stainless steel appliances including a fridge, stove, built-in dishwasher, and range hood.The primary bedroom is generously sized with ample closet space. Additional highlights include modern in-suite laundry with a stackable washer and dryer, a large private patio accessible from both the living room and kitchen, and the rare bonus of two parking spaces.This well-maintained building offers resort-style amenities including an indoor pool, hot tub, sauna, fully equipped gym, squash and racquetball courts, tennis courts, billiards room, beautifully landscaped grounds with a waterfall feature, two BBQ areas, and a perimeter walking trail with workout stations surrounded by mature trees and vibrant gardens. Ideally located just minutes from parkland, shopping, Hwy 410, and with a transit hub directly across the street, this home offers exceptional lifestyle and convenience. (id:35544)
Mississauga, Ontario
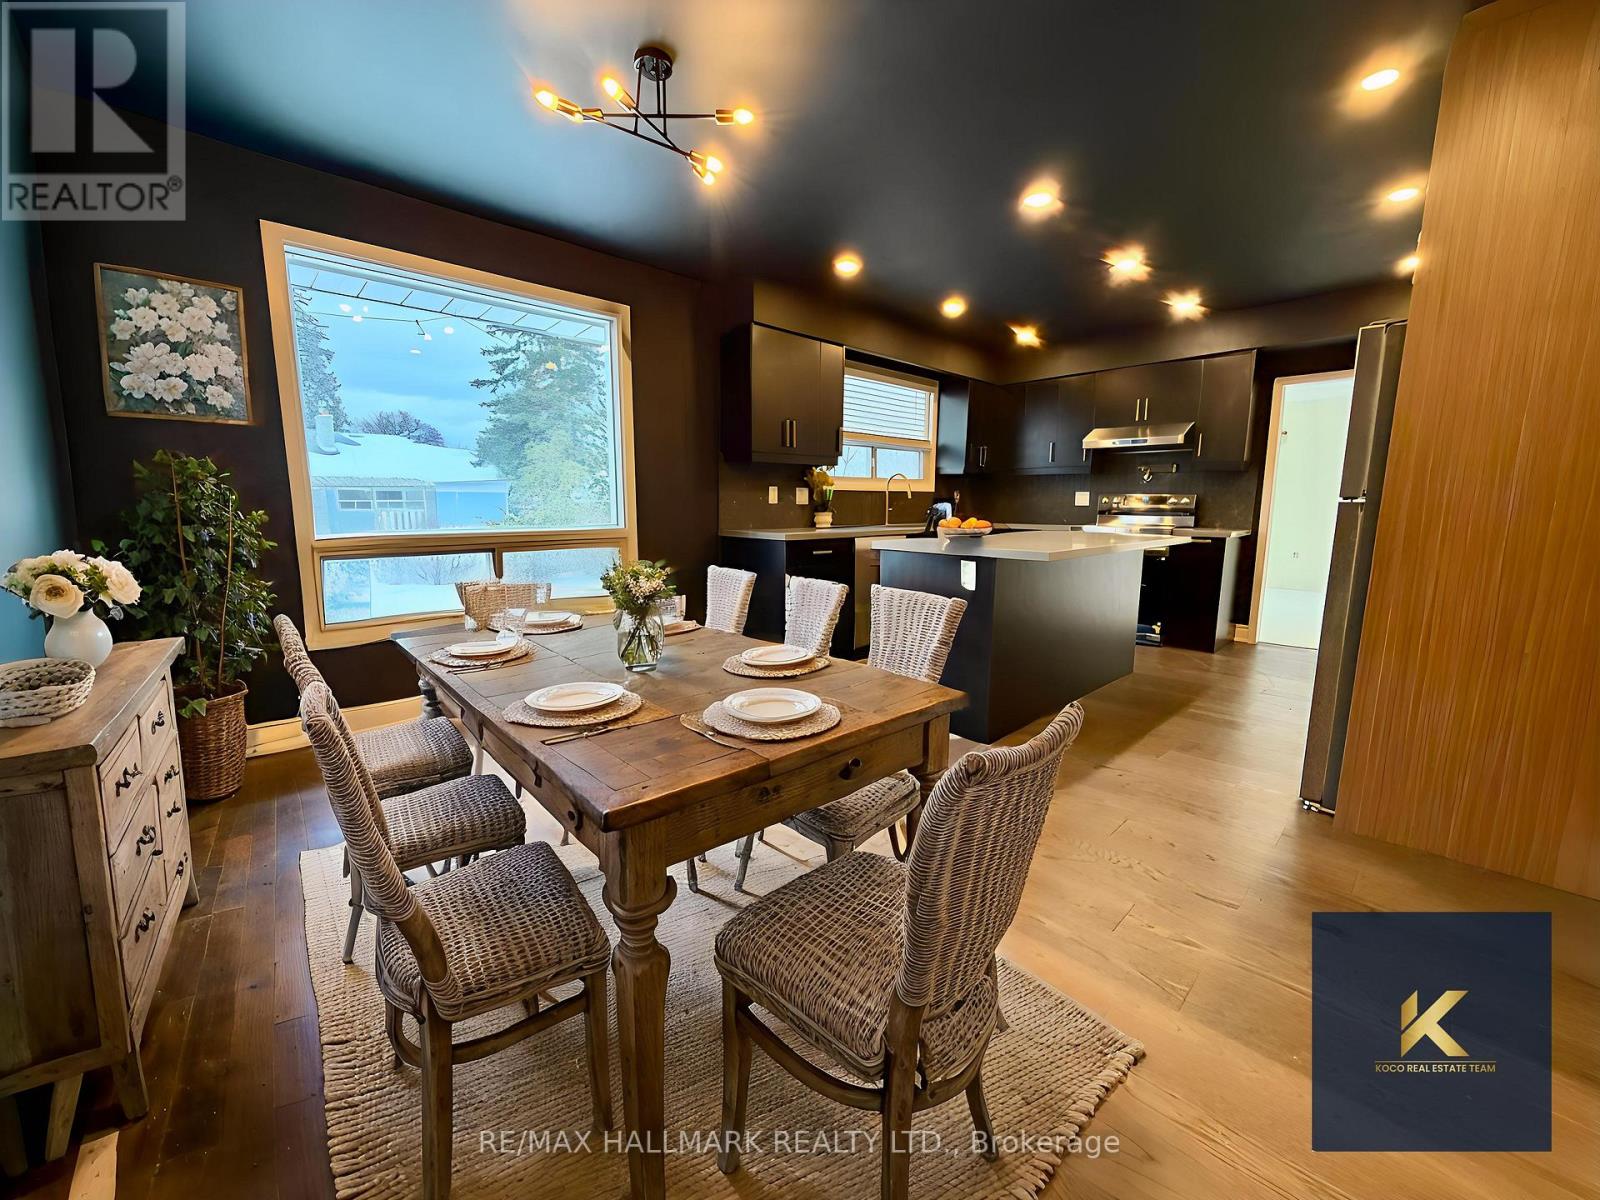
This property offers excellent value for anyone looking for ample space, comfort, and versatility. Four bedrooms (one room can be flex-use/office), 2 full washrooms and a large living/dining area able to comfortably accommodate any family. Heated solarium great for all seasons usage. Private laundry for your use only. Upgraded kitchen with an eat-in breakfast island. Two parking spots for your convenience are included in rent. Excellent location close to transit, GO Station, schools, shops, parks etc. (id:35544)
Toronto, Ontario
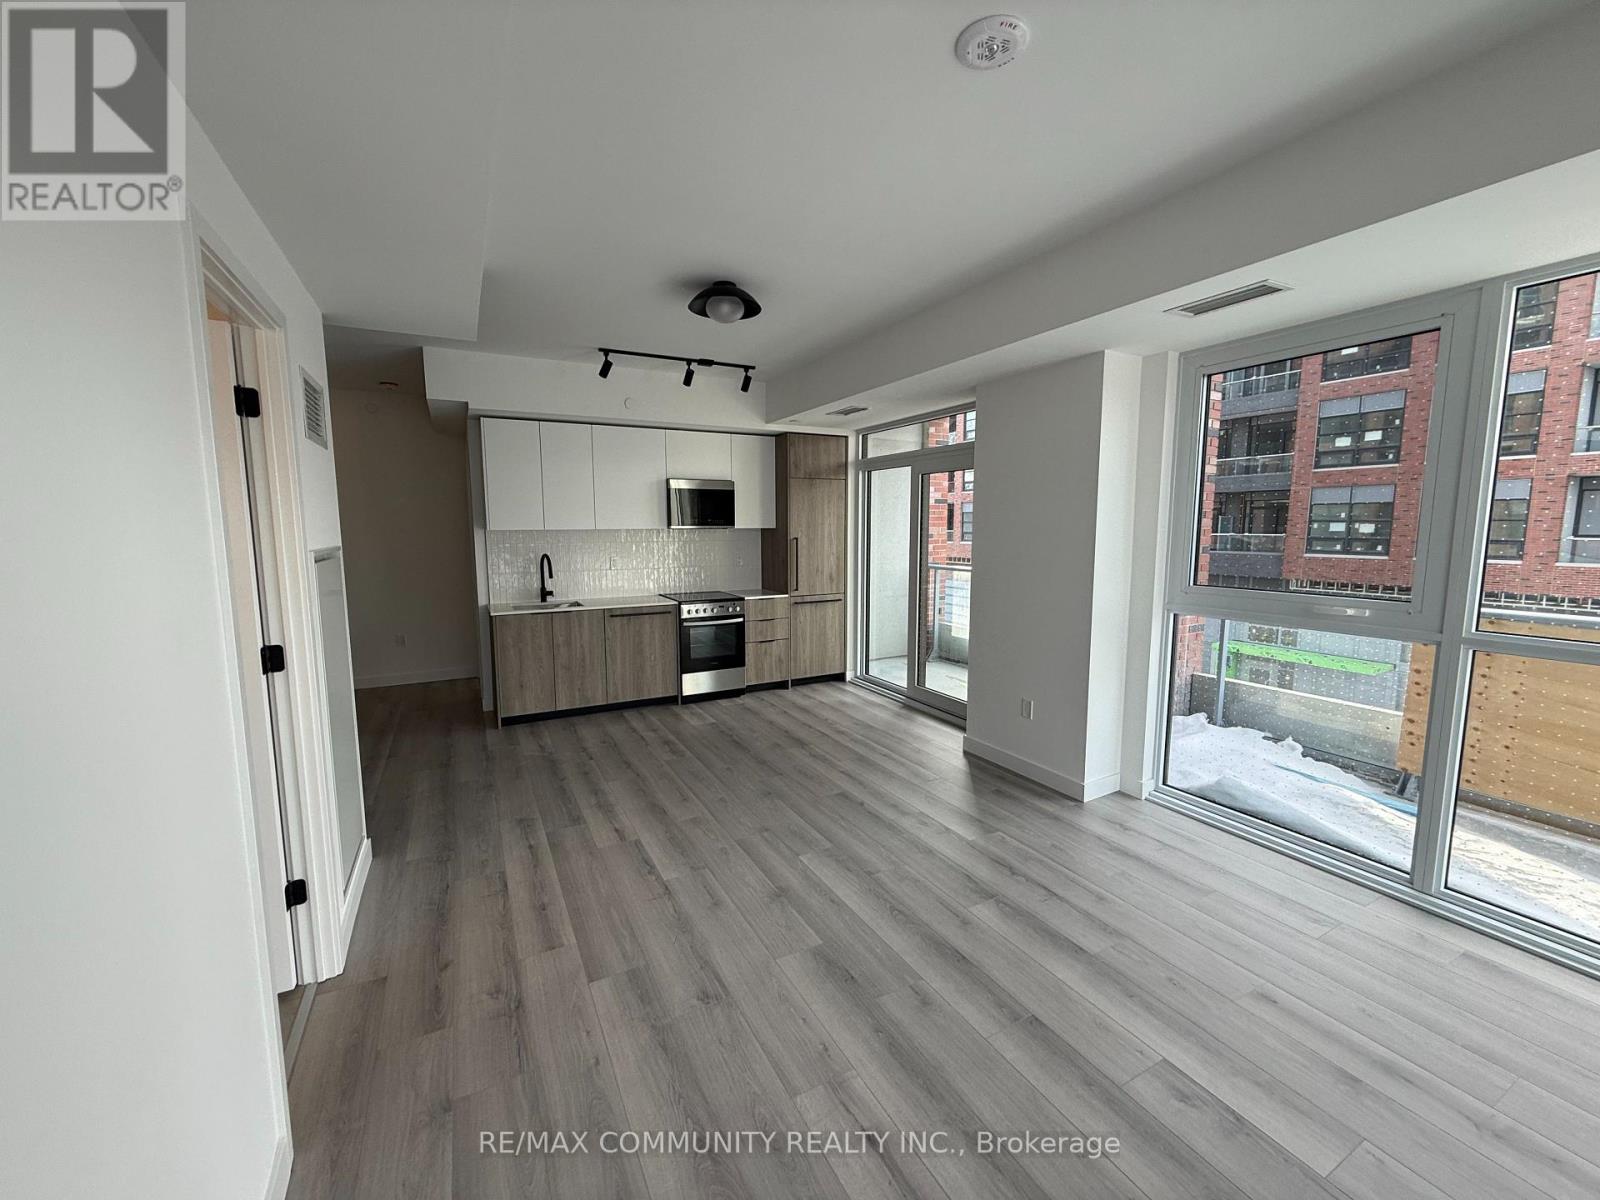
Welcome to Unit 207 at Highland Commons, 1635 Military Trail, a bright and spacious 998 sq ft corner 3-bedroom, 2-bathroom suite featuring 1 parking space and 1 locker, offering a well-designed open-concept layout with expansive windows for abundant natural light, comfortable living and dining areas, and modern finishes throughout, complemented by premium amenities including an outdoor pool, BBQ dining areas, yoga space, squash court, and co-working lounge, all ideally located steps to transit, shopping, U of T Scarborough, Centennial College, and minutes to Highway 401 for seamless commuting across the GTA. (id:35544)
Toronto, Ontario
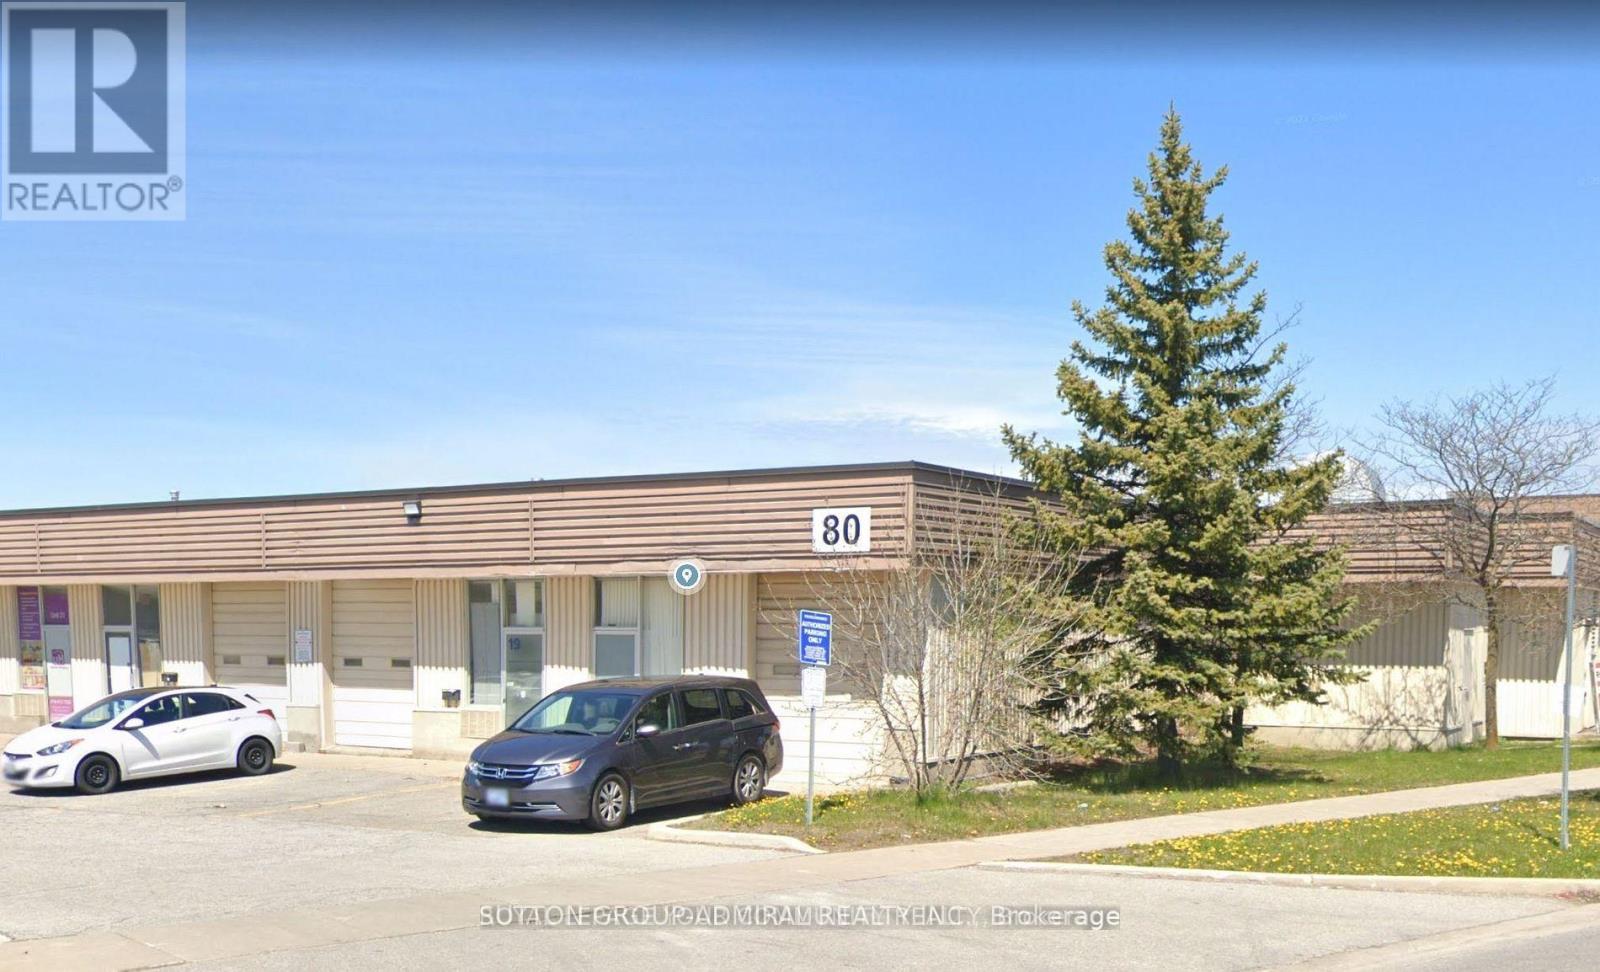
Excellent opportunity to lease a versatile industrial/commercial unit in a highly sought-after employment area. This well-maintained unit offers a functional layout ideal for a variety of uses including warehousing, light manufacturing, distribution, or service-based businesses. Featuring a spacious open warehouse area with high ceilings and efficient clear height, the unit allows for optimal storage and operational flow. Includes a convenient drive-in shipping door for easy loading and unloading, along with designated office space to accommodate administrative needs. Ample natural light and practical layout make this unit both efficient and comfortable. Located in a prime industrial corridor with quick access to major highways and public transit, providing seamless connectivity for staff, clients, and deliveries. Ample on-site parking available. A fantastic opportunity to establish or expand your business in a strategic and professional setting. (id:35544)
Toronto, Ontario
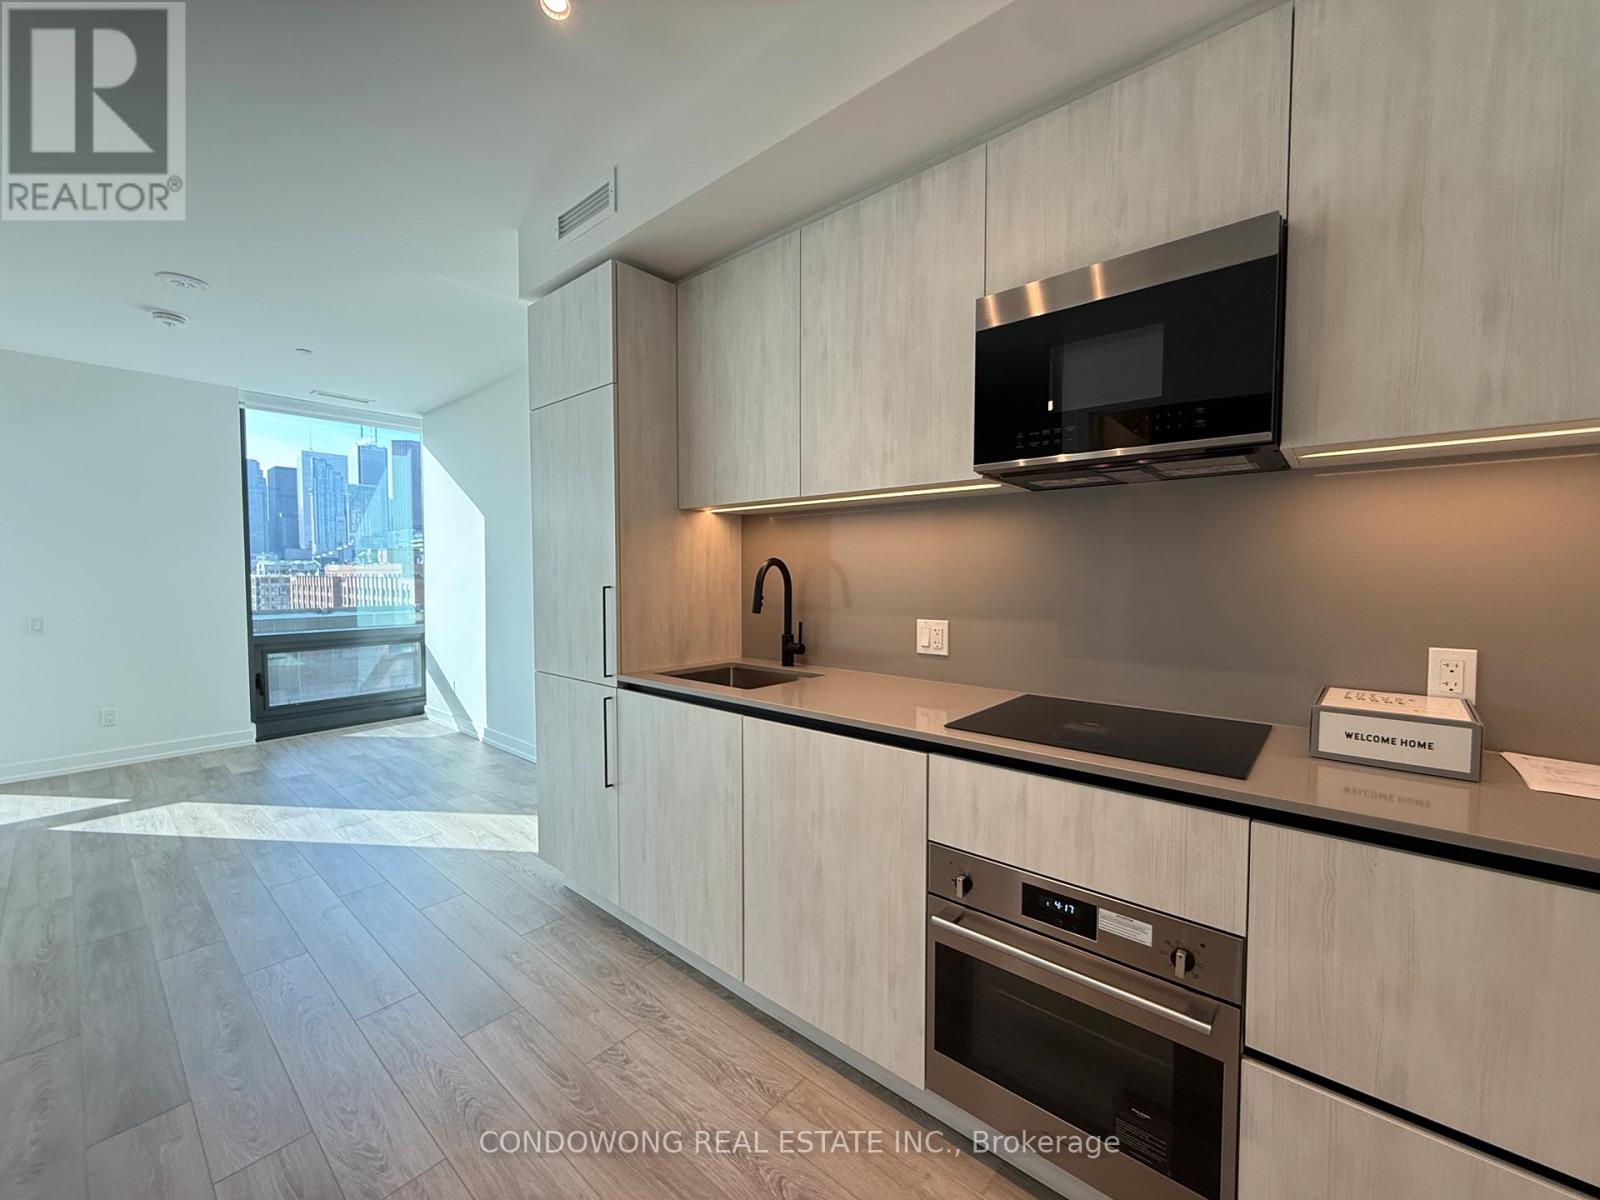
Brand new well-appointed unit in a prime downtown location. Efficient layout with excellent natural light and close proximity to transit, St. Lawrence Market, Distillery District, shops, dining, and waterfront amenities. Ideal for urban living or investment. (id:35544)
Toronto, Ontario
Leasing Master Bedroom Only. This is a 3 bedrooms Unit shared with Landlord ! Shared: Living room, Kitchen, Washer/Dryer. Close to Subway, Restaurants, Entertainments, 401 & More! (id:35544)
Waterloo, Ontario

Beautiful Legal Duplex In The Heart Of Waterloo's University District. Welcome To This Beautiful, Fully Licensed Duplex Ideally Located In One Of Waterloo's Most Sought-After Neighborhoods - Right Within The University District. Just A Short Walk To Wilfrid Laurier University, The University Of Waterloo, And Conestoga College, This Property Offers Exceptional Convenience For Students And Investors Alike. The Home Features A Spacious, Modern Kitchen With Quartz Countertops, Stylish Backsplash, New Cabinetry, And Stainless-Steel Appliances, With A Walk-Out To A Balcony Overlooking A Spacious Backyard That Backs Directly Onto St. David Catholic Secondary School's Green Field. No Neighbours Behind, Providing Lots Of Privacy. The Bright And Open Living And Dining Area Provides An Inviting Space For Relaxation And Entertaining. You'll Find Four Generously Sized Bedrooms, While A Separate Entrance Leads To An Additional Fully Finished Basement Apartment, Offering Flexibility For Tenants Or Extended Family. Spent Lots Of $$$ On Renovations, Including But Not Limited To Basement Waterproofing And An Upgraded 200A Electrical Panel, Which Is Very Rare In The Area. This Property Is City-Licensed For Student Housing And Currently Generates Approximately $5,000 Per Month During The School Year, Making It An Ideal Investment For Parents Of University Students, Seasoned Investors Seeking Strong Rental Returns, Or First-Time Buyers Looking For A Mortgage Helper. Extensive Renovations Have Been Completed Top To Bottom, Including (But Not Limited To):Roof (2021)HVAC System (2021)Gas Meter (2021)Electrical Panel Upgrade (2021)Basement Waterproofing (2021)Garage Door (2022)Driveway (2024)Additionally, This Property Falls Within An Area Identified By The City Of Waterloo For Potential Medium-Rise Residential Development, Offering Strong Future Growth Potential For Savvy Investors. Don't Miss This Rare Opportunity To Own A Turnkey, Income-Generating Property! (id:35544)
Hamilton, Ontario
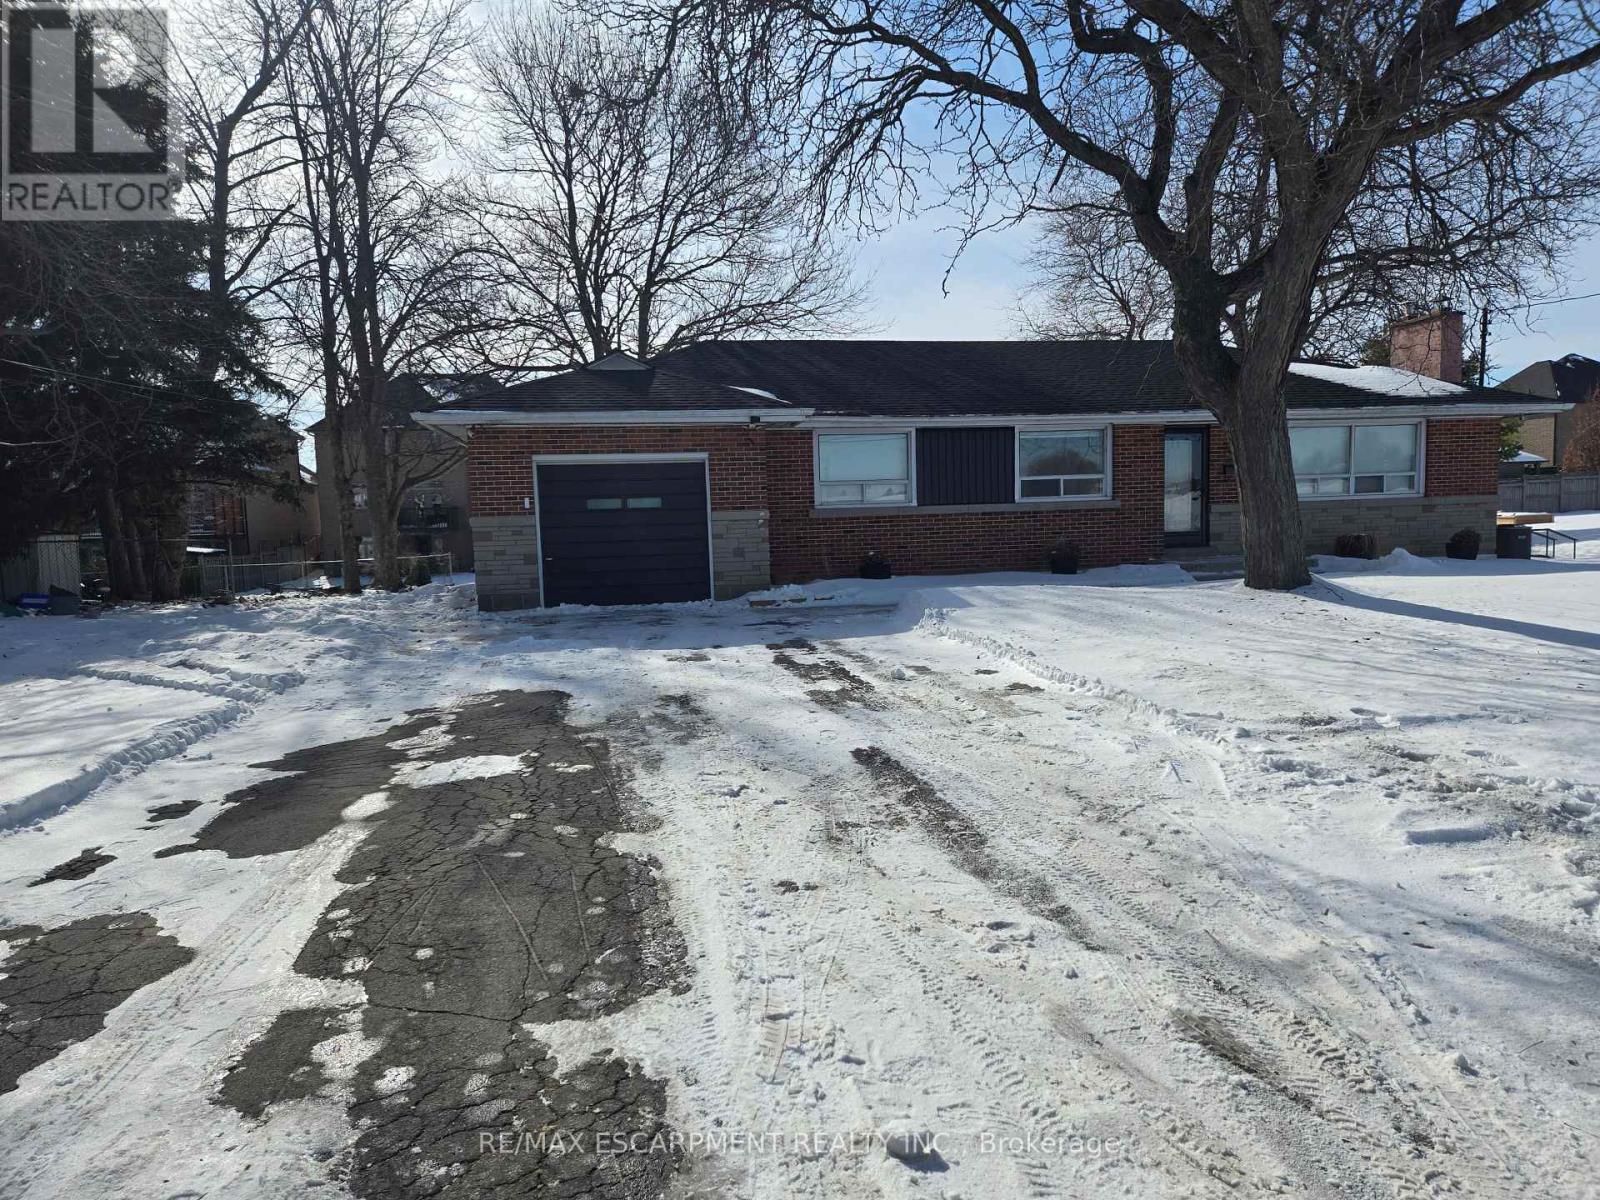
Welcome to the perfect family home, the perfect blend of country and city living. Located on Twenty rd, you are close to all city amenities and you can get to where you need in a few short mins. While you still get to enjoy the sense of country living with a massive 100 ft by 150 ft lot, large driveway and a backyard that rarely comes up for lease. Enjoy this entire exquisite h bungalow with a open-concept layout, modern design with many upgrades such as flooring, pot lights, updated windows, doors, and a large sleek kitchen. On the lower level you have a massive open space that you can use as a recreational space, another bedroom, a large laundry room and lots of storage. With an attached garage, this house gives you everything you need. Looking for great people to make this place their home. (id:35544)
Toronto, Ontario
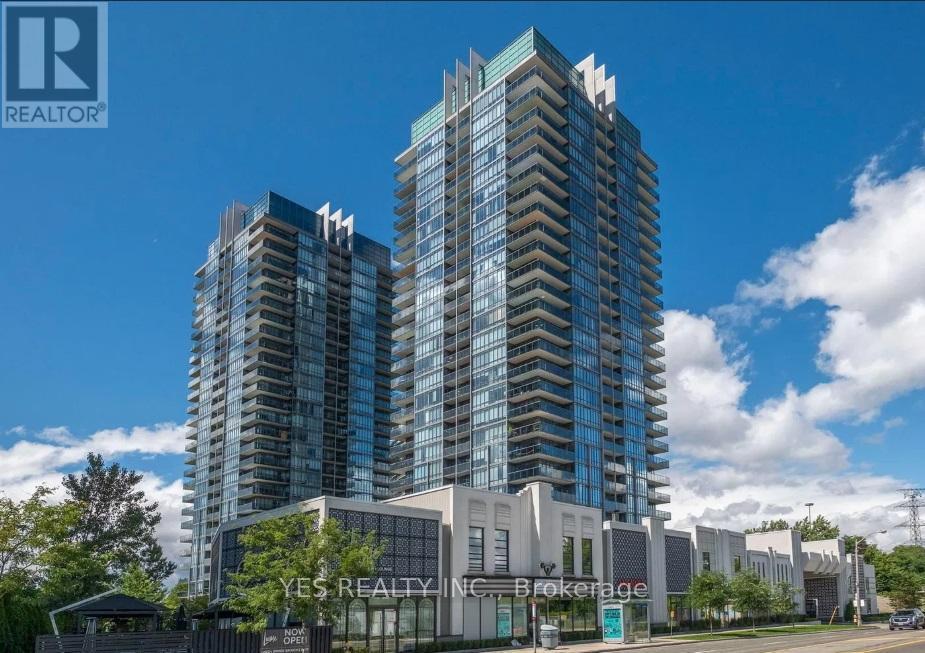
Welcome to a 608- 90 Park Lawn Road, located in a prime location of Etobicoke. Step into this luxurious, spacious, and sun-filled corner unit in the award-winning South Beach Condos & Lofts. This vibrant community offers the ultimate blend of modern design, five-star amenities, and an unbeatable location steps to fantastic restaurants, waterfront trails, shopping, and transit. Inside, you'll find an open-concept layout designed for easy living and effortless entertaining. The expansive, contemporary kitchen features stone countertops, a stunning tile backsplash, stainless steel appliances, ample cabinetry, and a large peninsula with a luxurious breakfast bar/kitchen island - perfect for casual meals or hosting friends and family. The bright and airy living and dining areas are wrapped in floor-to-ceiling windows along two walls, filling the space with natural light and offering a seamless walkout to a privateglass-railed balcony - the perfect place to relax with your morning coffee or unwind after a busy day. The spacious primary bedroom is a true retreat, complete with floor-to-ceiling windows, a walk-in closet, and a spa-like 4-piece ensuite showcasing an oversized marble vanity and a sleek glass walk-in shower. An additional generously sized bedroom also features a large closet, offering plenty of space for guests, a home office, or family. A modern 3-piece main bathroom and convenient in-suite laundry closet add to the ease and functionality of this thoughtfully designed home. Beyond your suite, South Beach Condos offers an unparalleled lifestyle with five-star amenities including indoor and outdoor pools, hot tubs, a 5000 sq.ft. state-of-the-art fitness center, basketball and squash courts, steam room, sauna, yoga, studios, a media and party room, spa services, guest services, and 24-hour concierge.Everything you could ever want or need is right at your doorstep - all that's left to do is Move in and Enjoy (id:35544)
Mississauga, Ontario
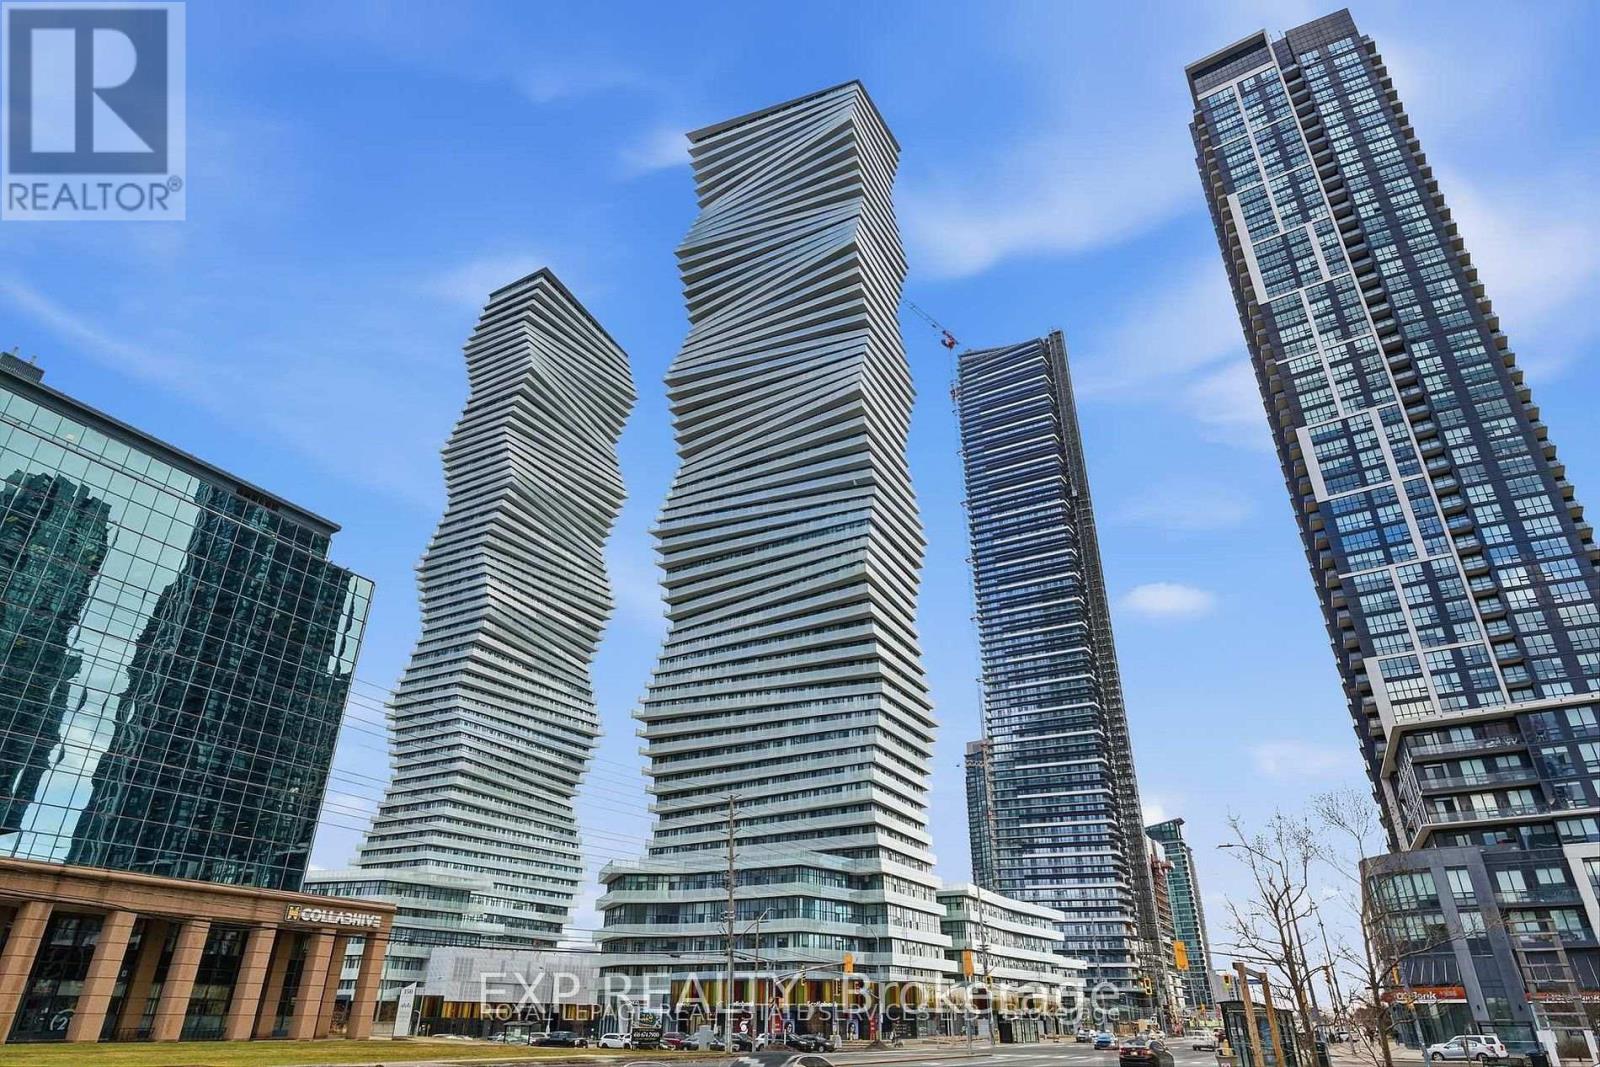
Modern living in the heart of Mississauga at M City! This stunning 1 bedroom + den corner unit offers 784 sq ft of total space (571 sq ft interior + 213 sq ft balcony). Enjoy a rare wraparound balcony with access from all rooms, perfect for seamless indoor-outdoor living. Floor-to-ceiling windows throughout flood the unit with natural light. The versatile den features a door and floor-to-ceiling windows, making it ideal as a home office or additional sleeping area. The oversized L-shaped balcony provides spectacular, unobstructed city views. M City offers exceptional amenities including 24-hour concierge, swimming pool, fitness centre, BBQ areas, kids' play zone, seasonal skating rink, party room, games room, and more. Located just steps to Square One Shopping Centre, Sheridan College, public transit, and every convenience imaginable. Includes 1 parking spot. A must-see! (id:35544)
Brampton, Ontario
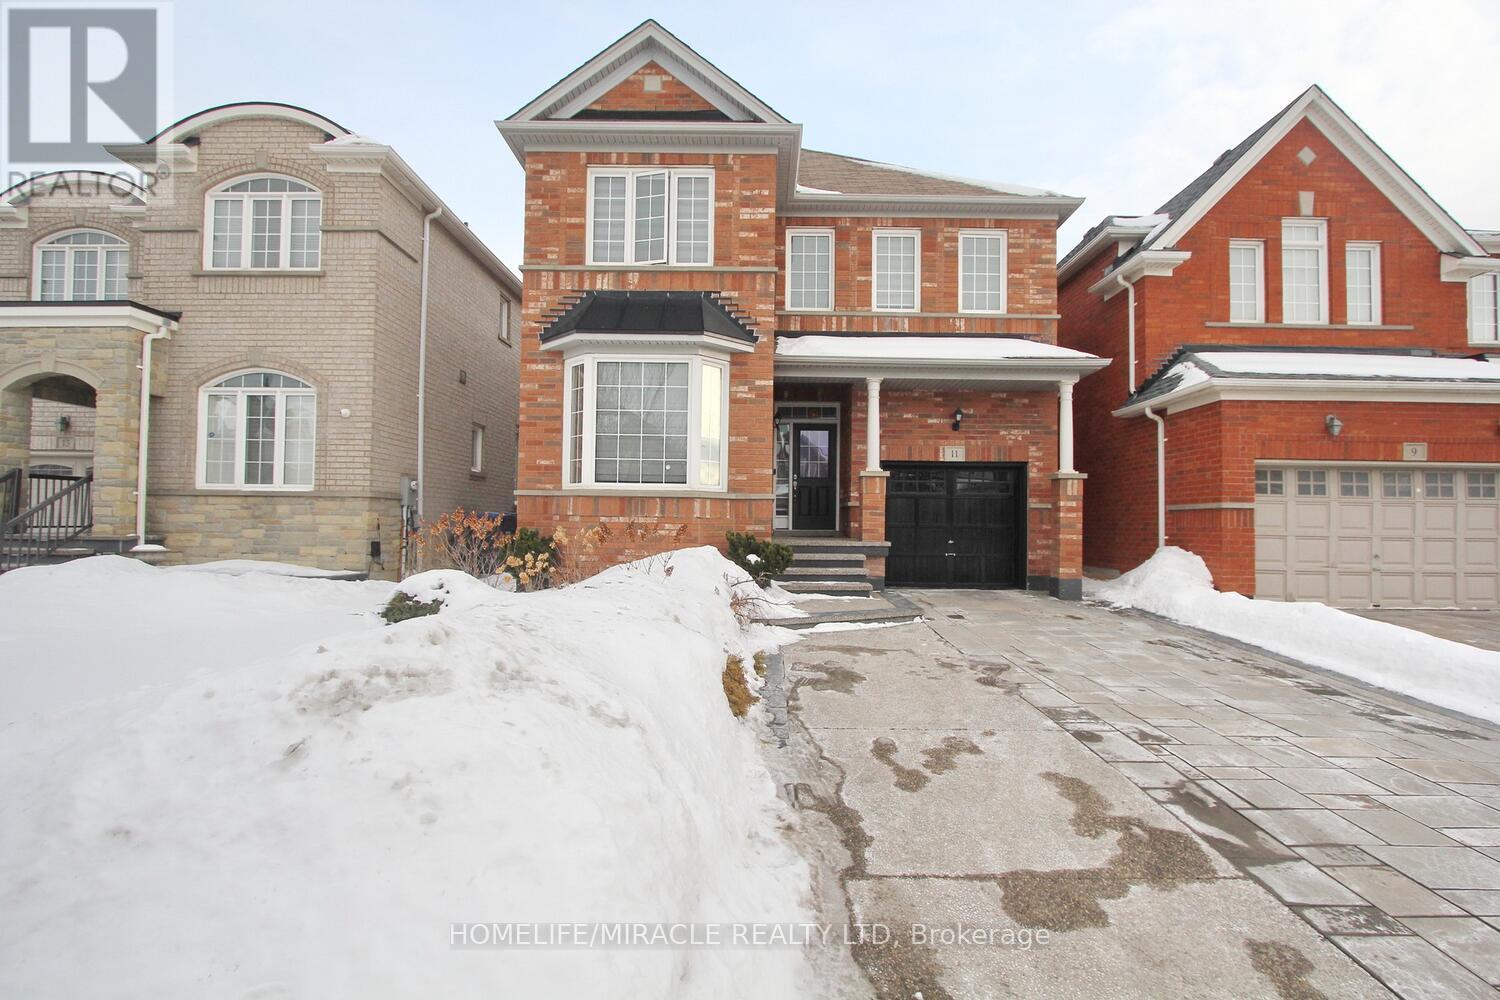
Welcome to this stunning 4-bedroom, 3-bathrooms 2ND Floor Detached Home Great Location Highly Demanded Area Of Bram East. main Floors 9 feet Ceiling, Dot Lights, very good layout Kitchen Cabinets Backsplash, Pot lights, Large Backyard, Light Fixtures. S/S Appliances and S/S Hood. fan This home is perfect for a family everyone to enjoy their own space. Don't miss the opportunity to call this outstanding property your home and take advantage of all it. (id:35544)
Georgina, Ontario
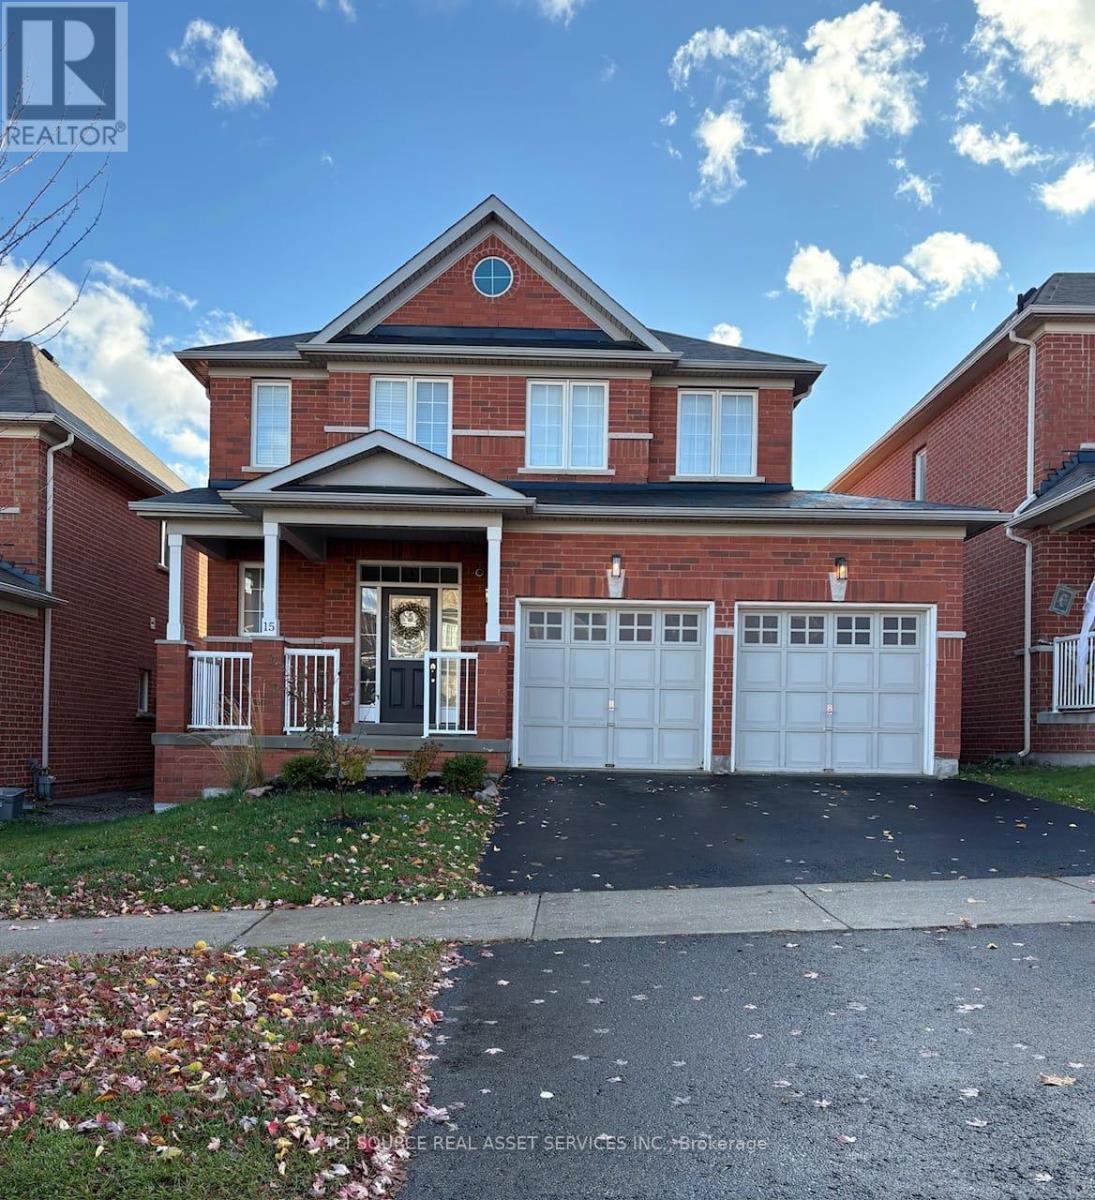
Welcome to this beautiful all-brick, detached 3-bedroom, 3-bathroom home, ideally located in the southernmost part of Keswick. Move-in ready and thoughtfully updated, this home offers an exceptional balance of space, comfort, and location. With nearly 1,900 sq. ft. of well-designed living space, the home features an updated kitchen and bathrooms, along with a versatile, roughly finished basement currently used as a family and playroom-offering endless possibilities for a home office, gym, or additional living area. The beautifully landscaped backyard is a true retreat, with mature, tall trees providing privacy and a peaceful setting, perfect for relaxing, entertaining, or enjoying quiet evenings outdoors. Enjoy the convenience of being just minutes to East Gwillimbury and Highway 404, with downtown Toronto approximately 50 minutes away. Everyday amenities are close by, including Walmart, Zehrs, and Shoppers Drug Mart, as well as medical services, schools, and restaurants. Keswick's beaches and waterfront are also just moments away. Ideal for families, couples, or retirees, this home offers the comfort of a quiet, established neighbourhood close to nature, combined with the convenience of everyday necessities-the best of both worlds. *For Additional Property Details Click The Brochure Icon Below* (id:35544)
Clarington, Ontario

Welcome to this elegant 4+1 bedroom, 4-bath full brick home featuring a builder-finished walk-out Basement! In the prestigious Northglen community and built by Treasure Hill just 5 years ago! This modern gem is loaded with upgrades, including a Samsung stainless steel fridge and stove (2024), custom kitchen backsplash (2024), Granite Kitchen Counter tops, Extended Kitchen Cabinets, Double S/S Kitchen Sink and a brand-new fence (2024). Step inside and be greeted by a bright, open-concept layout perfect for entertaining. Built-in Central Vacuum System Installed Throughout, Offering Convenient, Whole-Home Cleaning with Ease. The main floor boasts hardwood flooring, a spacious family room with a built-in fireplace, and a stunning kitchen featuring stainless steel appliances, a centre island with a breakfast bar, and a walk-out to a huge backyard-ideal for family gatherings and summer BBQs. The spacious primary suite includes two walk-in closets and a luxurious 5-piece ensuite with his and her sinks, Bathtub & enclosed Shower. The second floor offers added convenience with an upper-level laundry room and spacious bedrooms perfect for growing families or guests. Enjoy the practicality of a double-car garage and 4-car driveway with No sidewalk, providing ample parking. Huge Builder Finished Open concept Basement with a Separate walk-out Entrance from the backyard. Located in a family-friendly neighbourhood, this home is steps to parks, trails, and community amenities, with a brand-new Northglen Elementary School coming into the community slated for completion in 2025. All essentials such as: FreshCo, Shoppers Drug Mart, TD Bank, Pizza Pizza, Canadian Tire, Home Depot, Staples, Mcdonalds, Subway, Walmart and much more just mins away! (id:35544)
Pickering, Ontario
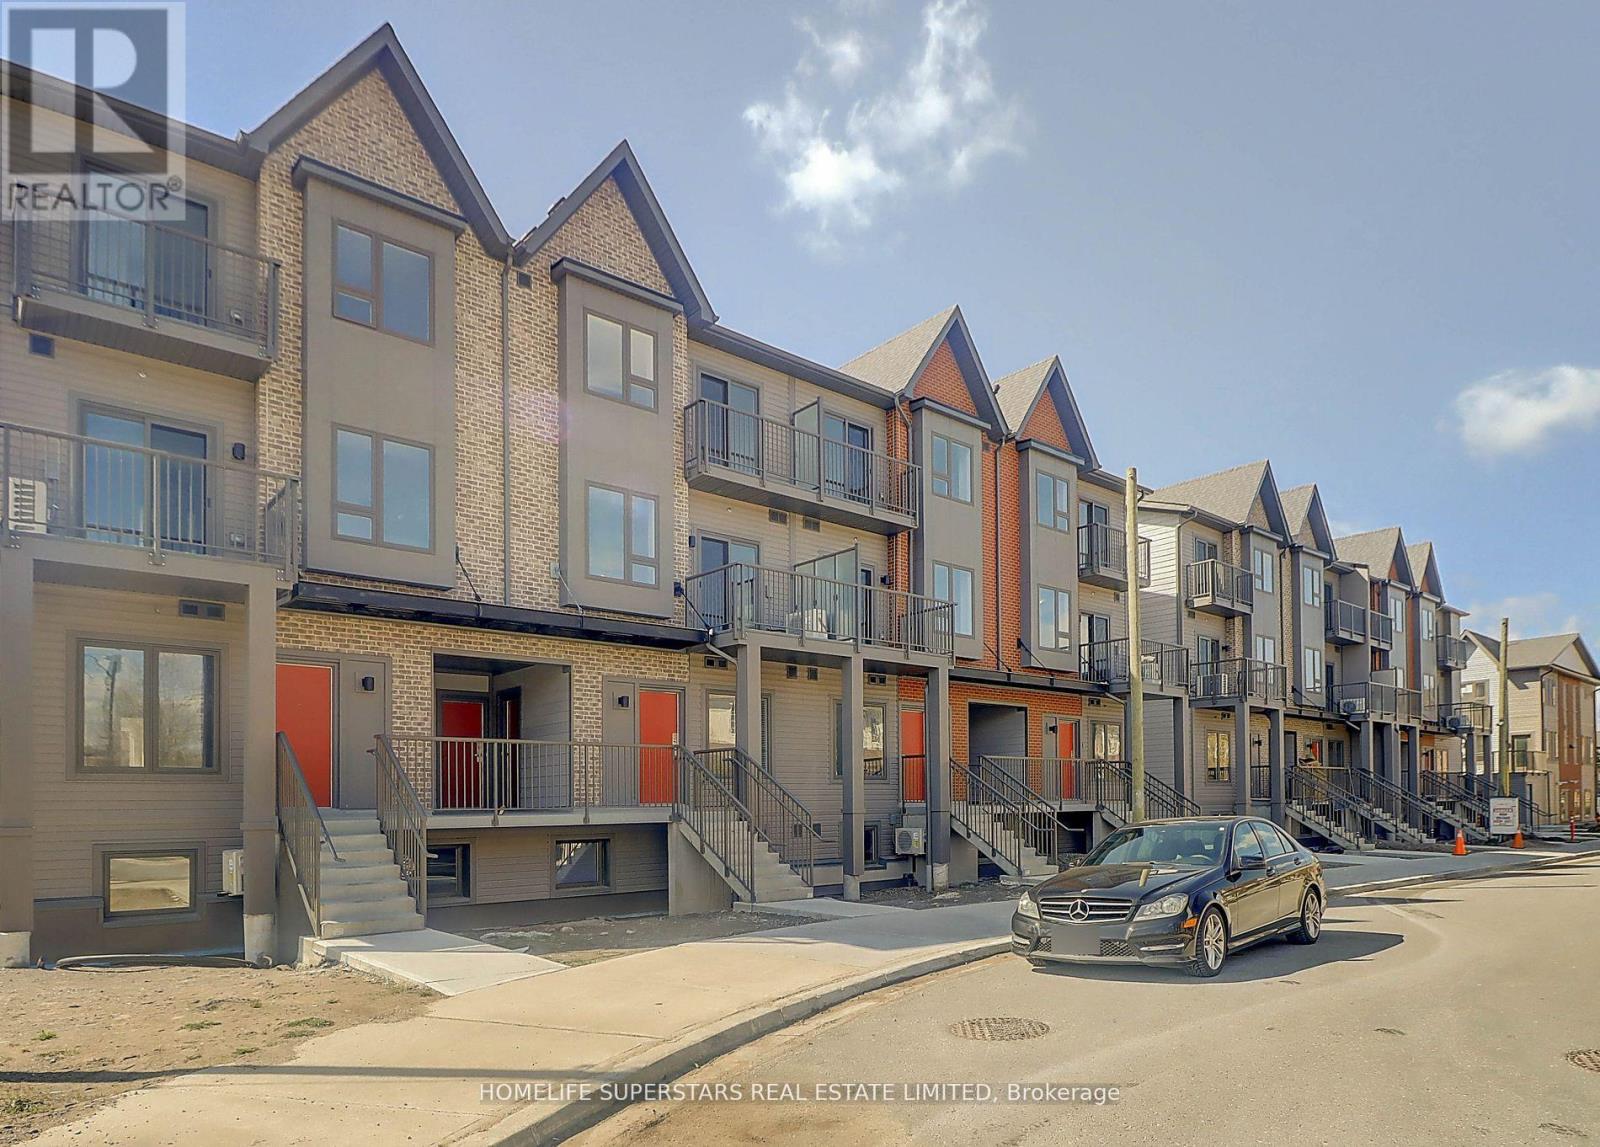
This feels like a Semi, outside of the complex with access from the Earl Grey Avenue. Three year new spacious Townhome next to Pickering Golf Club. Two bedrooms, Two Full washrooms. Two Balconies. kitchen with Stainless steel Appliances, Granite counter, Laundry room with stacked washer and dryer. Rent includes Gas, Water and Rogers High speed internet. Ethernet Cable Internet is also available in both Bedrooms and the Living room. Two covered parking spot and one locker. An ideal place to live close to the Highways, Transit, Schools, Parks, hospital and Places of Worship. (id:35544)
Hamilton, Ontario
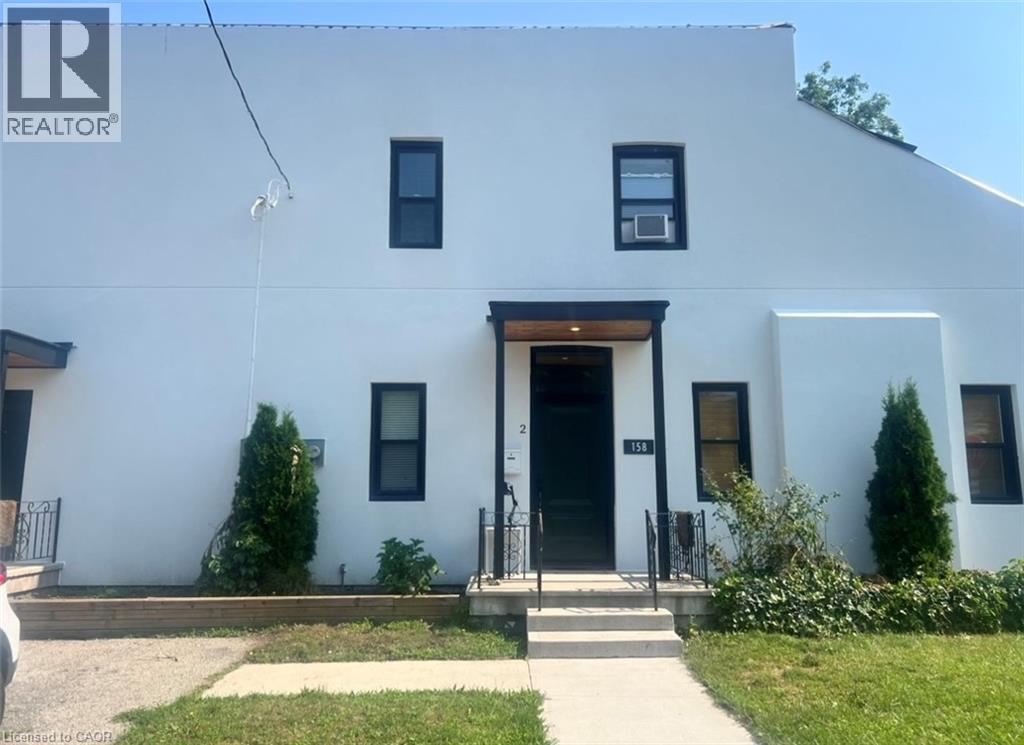
ONE OF A KIND ULTRA MODERN ONE BED IN THE HEART OF DOWNTOWN. CUSTOM FINISHES THROUGHOUT. STONE COUNTERS, UNDERMOUNT SINK, EXPOSED BRICK, STAINLESS STEEL APPLIANCES, WHITE LAQUER CABINETS, FLOOR TO CEILING GLASS SHOWER, CUSTOM FLOORING AND LIGHTING, WARDROBE INCLUDED, JUST MOVE IN…..THIS IS LIKE NO OTHER. INCLUDES PARKING AND STORAGE. SECONDS TO ST JOSEPHS HOSPITAL, TOP DOWNTOWN RESTAURANTS AND GO STATION…..MOVE IN TODAY (id:35544)
London, Ontario
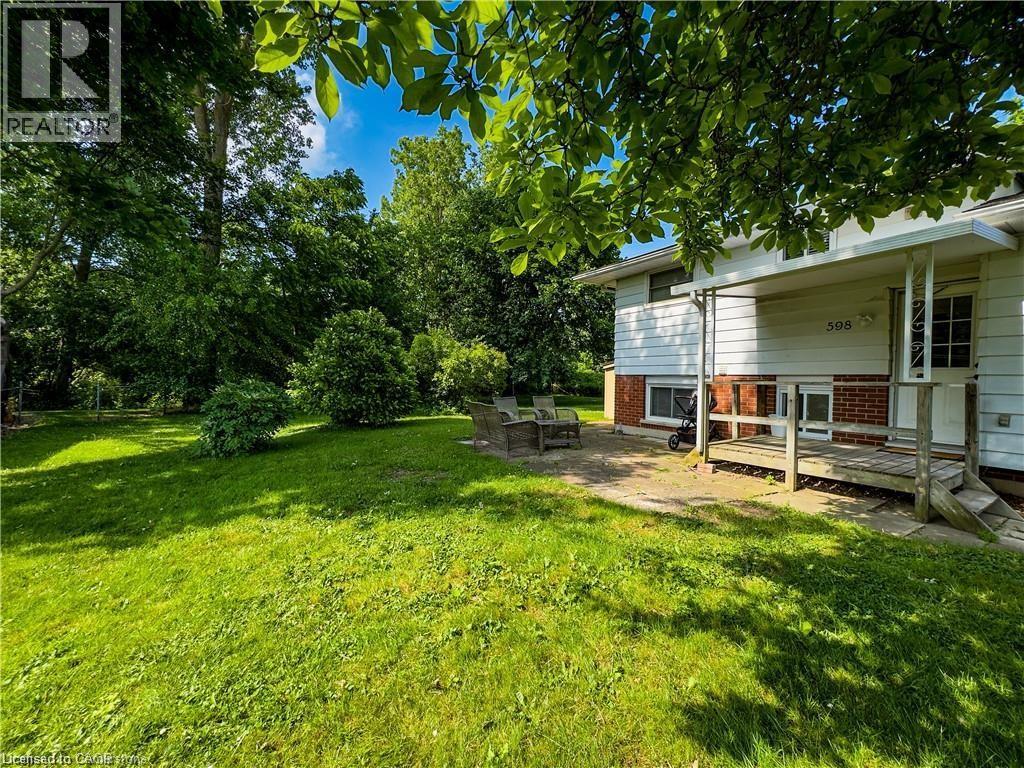
Welcome to 598 Mapledale Ave North city approved ARU (Additional Residential Units) a spacious and comfortably designed living space professionally managed by Omiira homes Property Management Inc. This property features 1+Den generously sized bedrooms, each offering ample closet space and natural light, huge kitchen, family room and carpet free, making it perfect for relaxation. The convenience of in-suite laundry allows you to manage your laundry with ease. Additionally, there is on-site parking available, ensuring you always have a secure place for your vehicle. Shared backyard backing onto the Thames River. All utilities included. Snow removal and landscaping is maintained by the professionals. Separate entrance, separate laundry and shared backyard. (id:35544)
Wellington North, Ontario
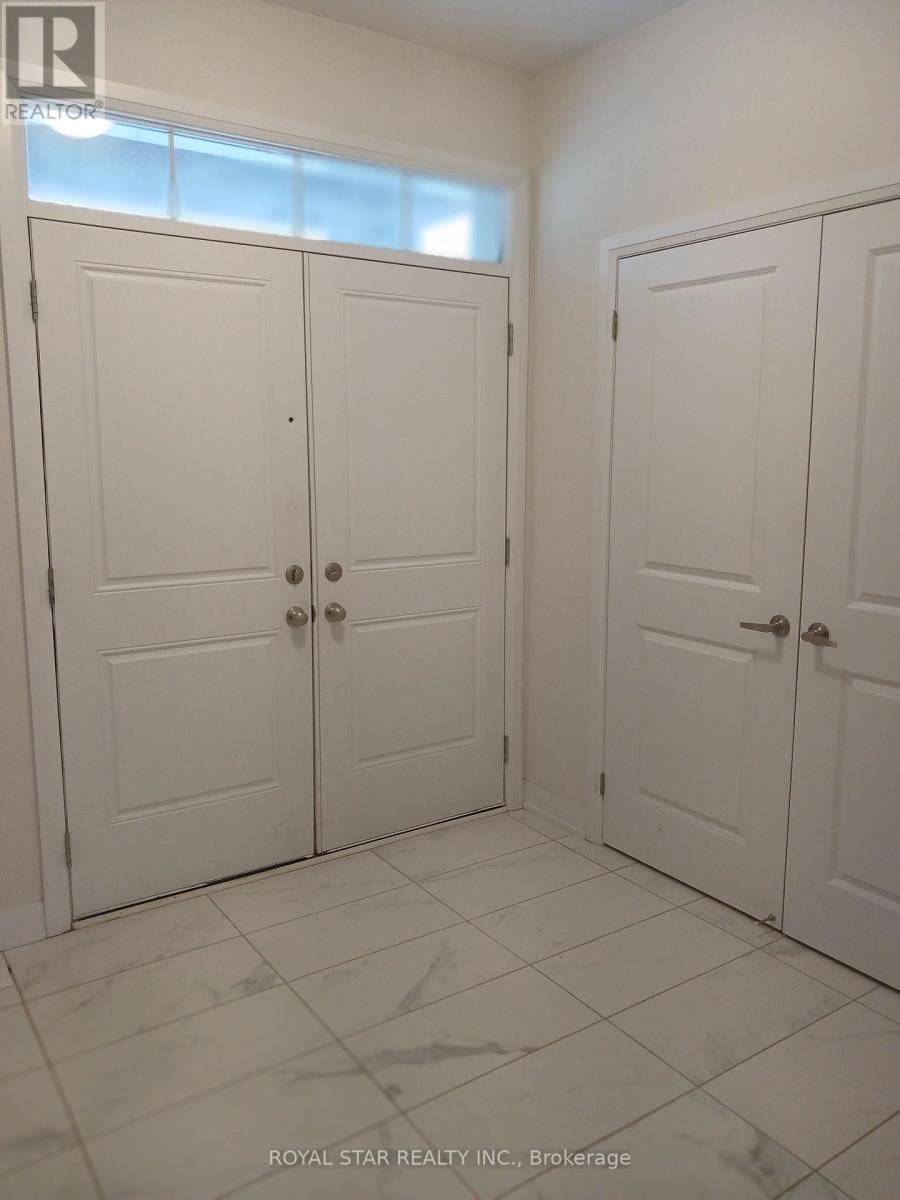
Welcome To Our Absolutely Gorgeous Family Detached Home Located In The Heart Of Arthur. This Beauty Has 4 Bedrooms & 3 Bathrooms. Nice Hardwood Floors In Family & Living Room. Second Floor Offers Generously Sized 4 Bedrooms. (id:35544)
Mississauga, Ontario
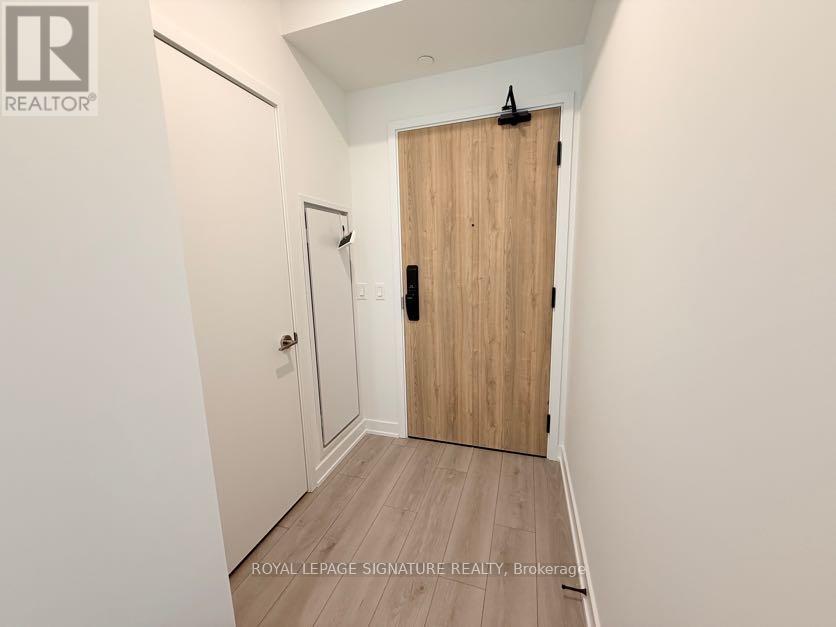
Welcome to Alba Condos, where modern living meets everyday luxury. This thoughtfully designed 2-bedroom, 2-bathroom suite offers a refined, upscale feel with floor-to-ceiling windows that showcase stunning panoramic views and fill the home with natural light. The sleek, modern kitchen features built-in appliances and elegant finishes, ideal for both daily living and entertaining. A large private balcony extends your living space, perfect for relaxing or hosting.Residents enjoy an impressive lineup of amenities, including a hotel-style lobby, fully equipped gym and yoga room, guest suites, coworking space, pet spa, games room, and a spacious outdoor terrace with lounges, dining areas, and BBQs. Perfectly located minutes from Cooksville GO, the upcoming Hurontario LRT, and Mississauga City Centre, Alba Condos delivers comfort, style, and exceptional convenience. (id:35544)
Mississauga, Ontario
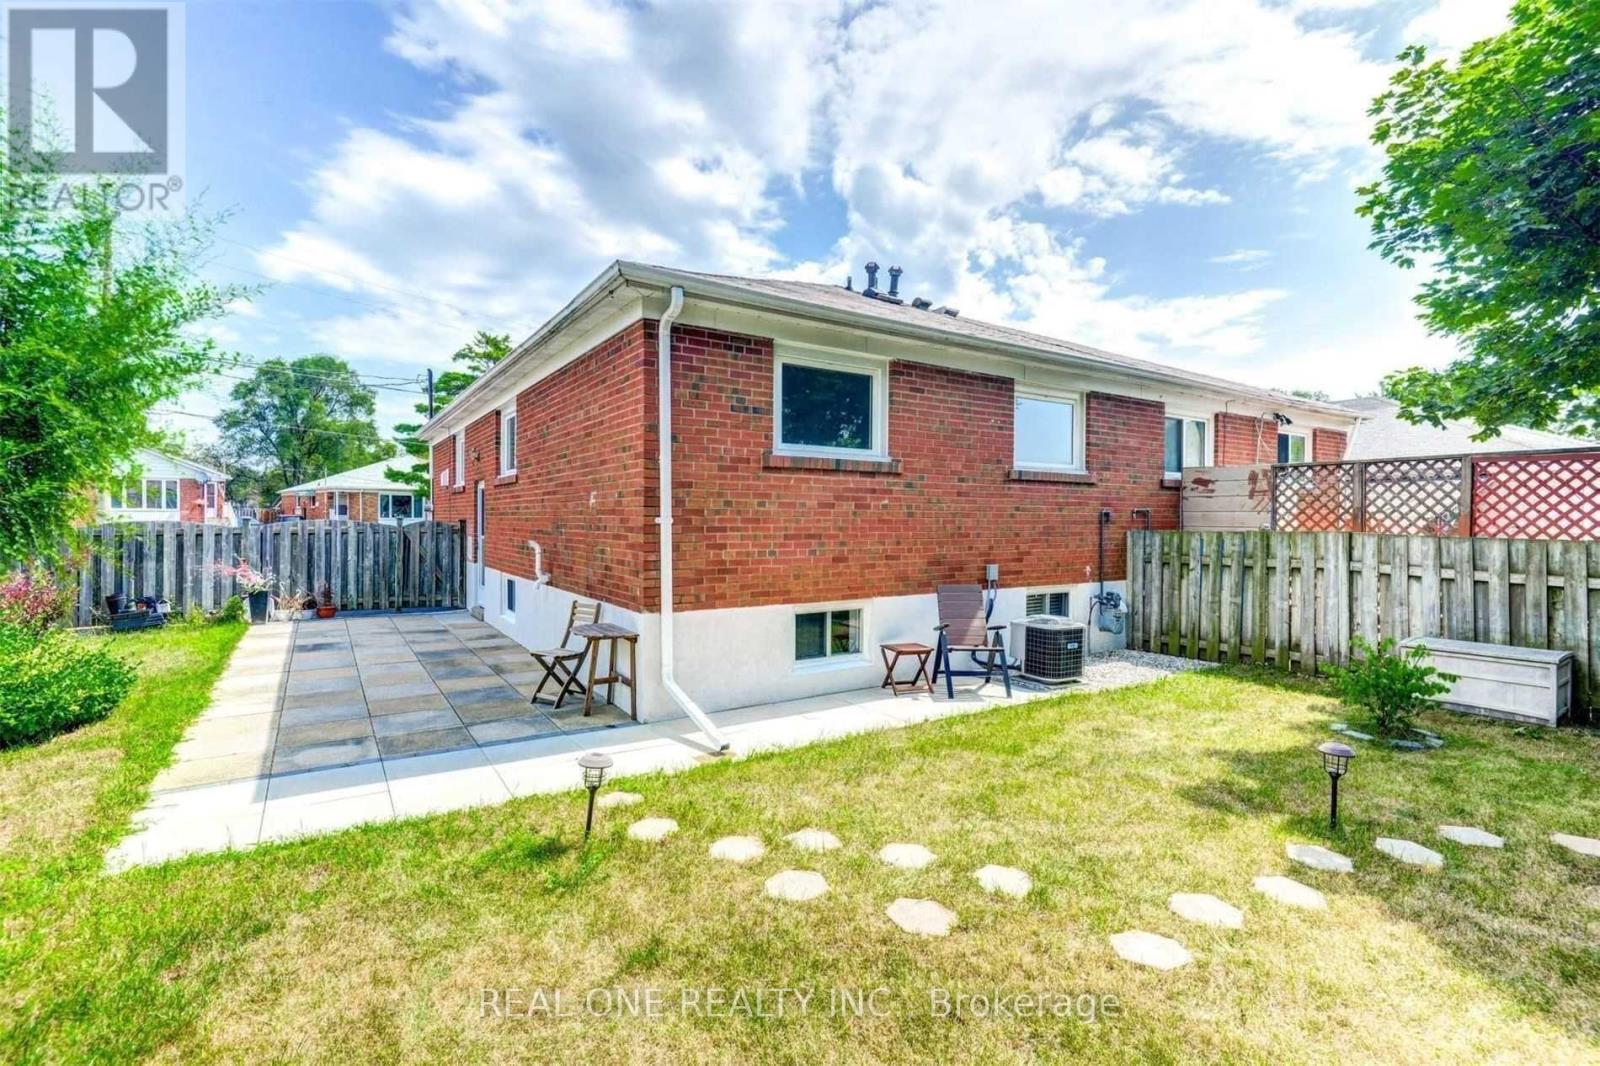
### Absolutely Your Show Stopper!!! * Bright * Spacious * Upgrades! Large Windows !!! Lots Of Natural Light, Many Upgrades Throughout! Modern Tasty! Mins To Square 1 City Center/ U Of T Miss/Go Transit/ 403/Golden Plaza/High Ranked Schools! **Great Unit Wait For Nice Tenant!!! Tenant To Pay 40% Bills(Utilities & Hot Water Tank Rental). ***Photos Taken Before Furniture Moved, Available Immediately. Landlord Prefer Small Family. Your Own Laundry. (id:35544)
Brampton, Ontario
Welcome To Stunning Luxurious Detached Home walk out basement On A 45 Wide Premium Ravine Lot With 2 bedroom and one washroom available for rent Wooden Deck In Backyard Legal Basement With2 Bedroom &1 Washroom With Kitchen Home Features Nice Nature View From A Walking Out Ravine Backyard Which Increase Privacy. Tenants to pay 30 pct of utilities. Separate private entrance. close to 407,410 .public transit and lots of other advantages like park etc. (id:35544)
Oakville, Ontario

Lovely 2 Bedroom Apartment Condo in very desirable Glen Abbey Area in Oakville. Situated across from school, park and shopping plaza. Laminate flooring, wood burning fireplace in living room. Ensuite laundry. Three parking spaces included: 2 underground heated parking spaces + 1 surface parking space. *For Additional Property Details Click The Brochure Icon Below* (id:35544)
Orillia, Ontario
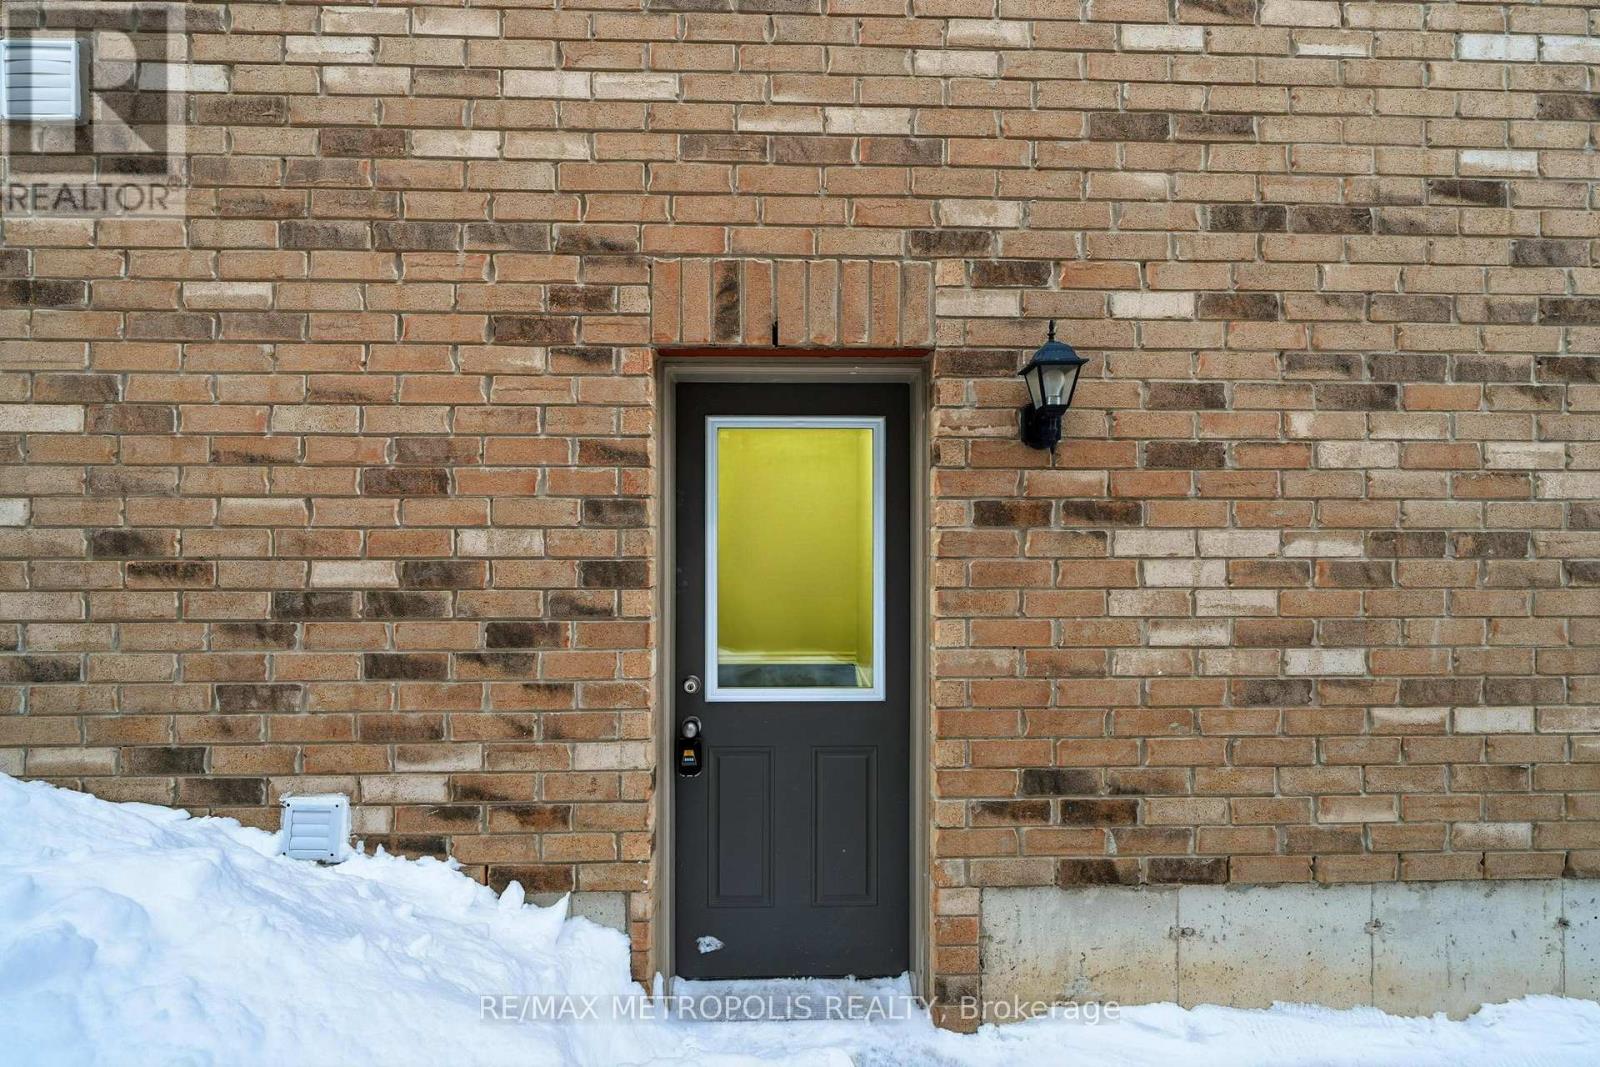
Brand-new never lived in legal basement apartment in the Family friendly West Ridge community! Offers a 2-bedroom layout with a separate entrance, located in a quiet neighbourhood. This thoughtfully designed unit features a spacious brand-new kitchen with quartz countertops and a matching quartz backsplash, plus a convenient breakfast area with a built-in countertop table. Comes with all brand-new appliances. includes your personal In-suite laundry, Cold-room and extra storage space throughout! Convenient location just minutes from shopping, dining, and major retailers including Walmart, Home Depot, Best Buy, and Costco, plus close proximity to Lakehead University. Nature lovers will appreciate nearby outdoor attractions such as Walter Henry Park and BassLake Provincial Park, both within walking distance, with easy access to Lake Simcoe Lake Couchiching! (id:35544)

Markham, Ontario
Luxury Office Space In Well Known Commerce Gate Complex Featuring 780 Sqft Private Suite Located On The 3rd Floor Overlooking The Atrium With High Quality Finishes & 9 Foot Ceilings, Boasting 2 Large Rooms, Reception Area & A Boardroom With Ample Closet And Storage Space, Ideal For All Types Of Professional Businesses Including Lawyers, Mortgage Brokers, Accountants, Doctors, Insurance Or Any Other Kind Of Office Use. Building Has Live Security Guard & Camera System. (id:35544)
Toronto, Ontario
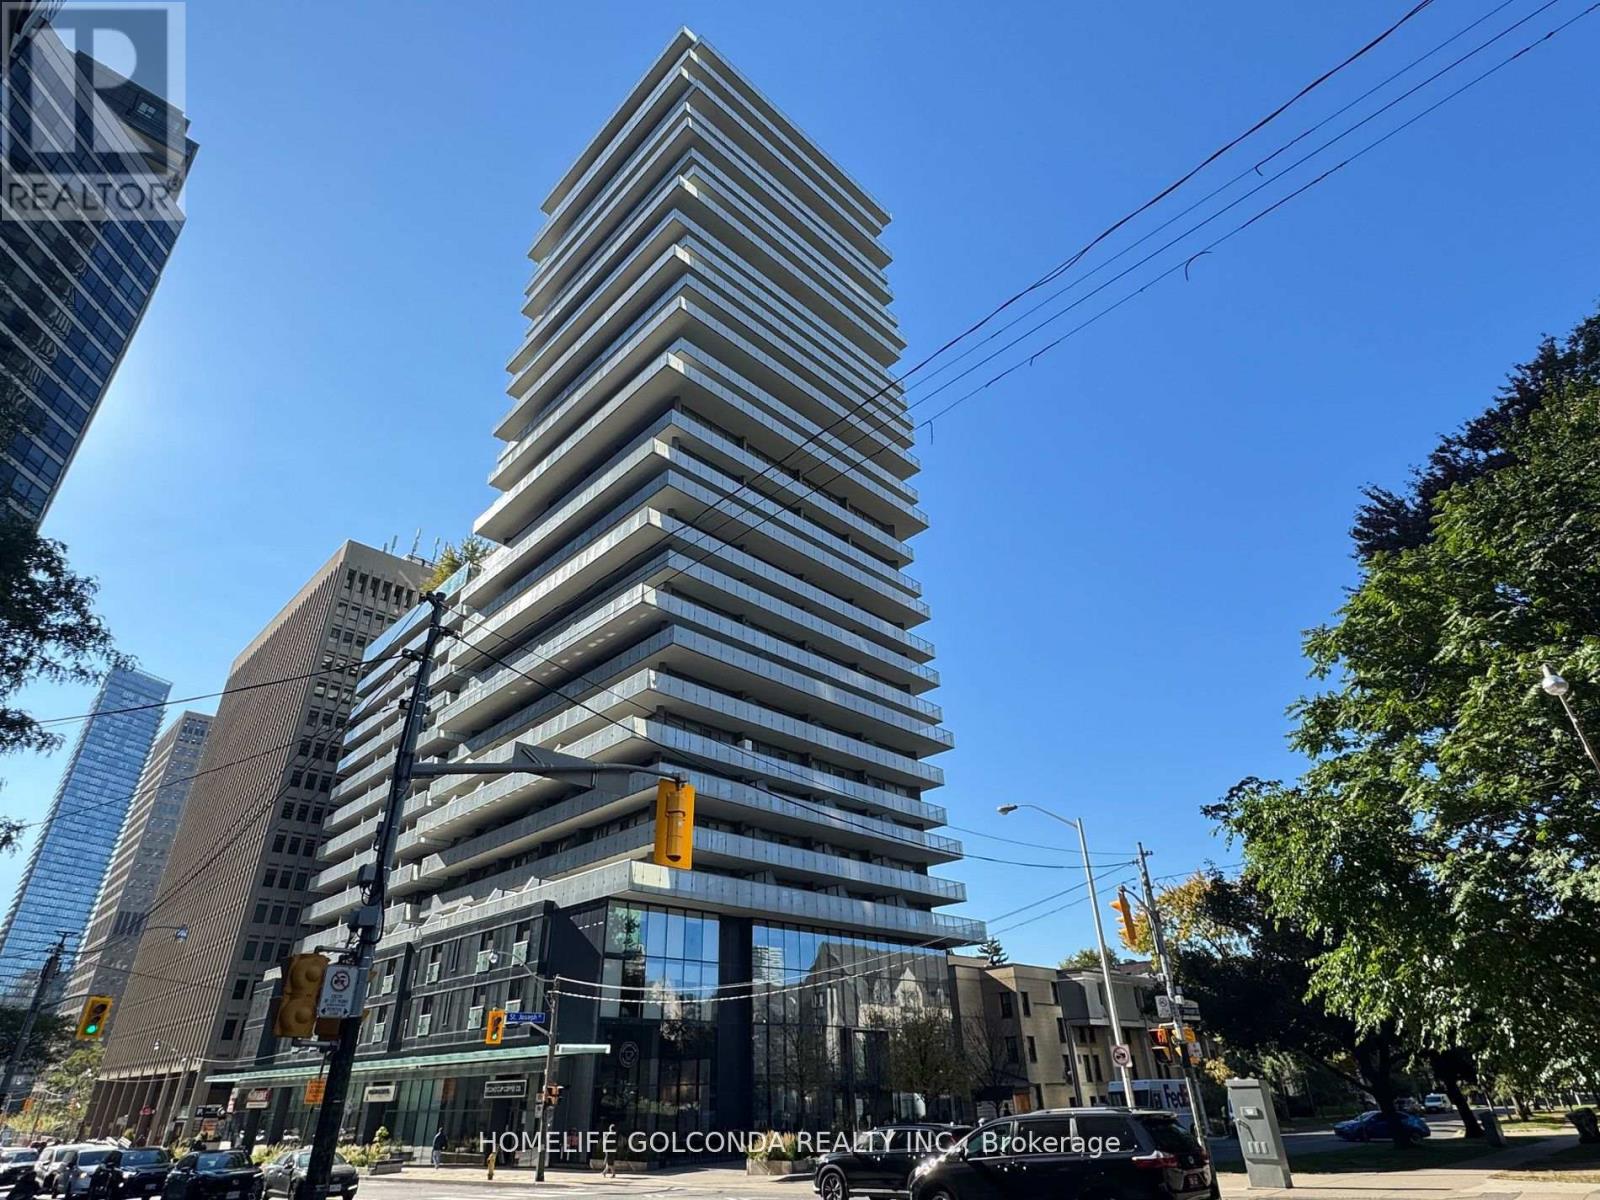
Luxury Condo 1000 Bay. Beautiful And Specious.2Bedrooms+Big size den can fit a double size bed.2 Full Washrooms, Face To West ,Clear View With Large Balcony. Steps To U Of TTC, Shops, Parks, Restaurants... (id:35544)
Toronto, Ontario
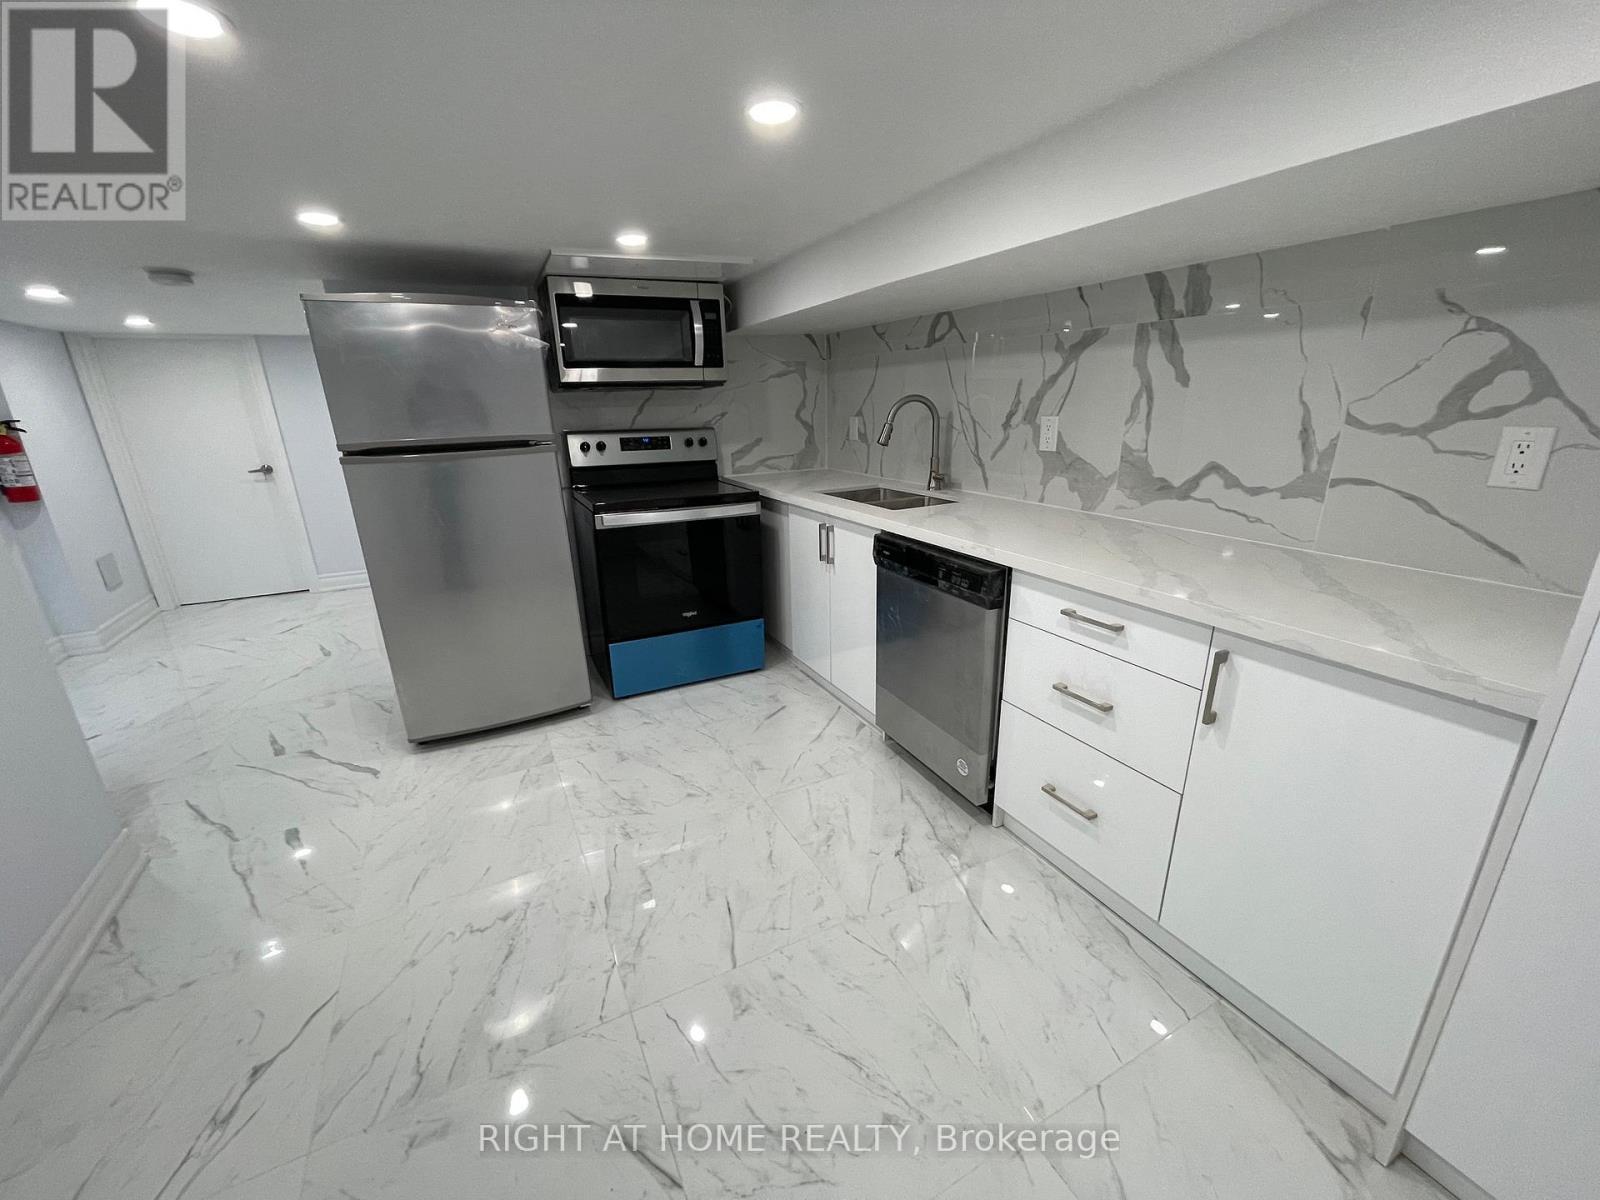
Spacious Two Bedrooms Basement Apartment For Rent. There is one private bathroom in each bedroom. Located in the heart of Little Italy. Walking distance to College St, Trinity-Belwoods & Palmerston. Stainless steel kitchen appliances. In-suite Washer & Dryer .Central AC. All utilities are included except Cable TV & Internet. Looking for A+ Tenants. Available Feb 28, 2026. (id:35544)
Toronto, Ontario

Beautifully Updated 2- Bedroom plus oversized den, 2-Bathroom Unit With A Sunroom Located In The Desirable Avenue Rd & Dupont St Area. Bright, Spacious, And Thoughtfully Updated Throughout, This Home Blends Modern Finishes With Classic Character. The Inviting Living Space Features Stylish Exposed Brick And An Open-Concept Kitchen Complete With Stainless Steel Appliances, Offering Both Functionality And Contemporary Appeal. The Unit Includes Two Well-Proportioned Bedrooms With Large Windows And Closets, Plus A Versatile Sunroom Ideal For A Home Office, Reading Nook, Or Additional Living Space. Added Comforts Include Private Ensuite Laundry And Central Air Conditioning, Making Everyday Living Easy And Efficient. Just Steps To TTC Transit, Shops, Cafes, Parks, And Local Amenities. Close To Casa Loma, The Annex, And Quick Connections To Downtown. A Fantastic Opportunity To Live In A Well-Connected, Walkable Neighbourhood With Charm And Convenience. (id:35544)
Port Colborne, Ontario
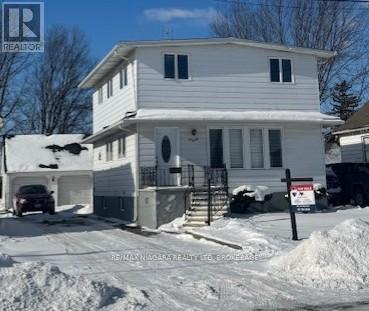
This move-in ready, family-sized home offers four bedrooms, two bathrooms, and just under 1,400 square feet of spacious living. Nicely decorated in neutral colors, the interior features a dining room with patio doors that open onto a private deck. A separate lower-level entrance provides great potential for an in-law suite, while the unspoiled basement remains a blank canvas for your future plans. One of the property's standout features is the detached, insulated two-car garage which includes a convenient walk-up loft ideal for extra storage. With a newer gas-forced furnace and a fully owned on-demand tankless water heater, the major work is done! Located close to schools and just minutes from Highway 140, this home ready for you to move in and enjoy. Vacant as of February 1. (id:35544)
Atwood, Ontario
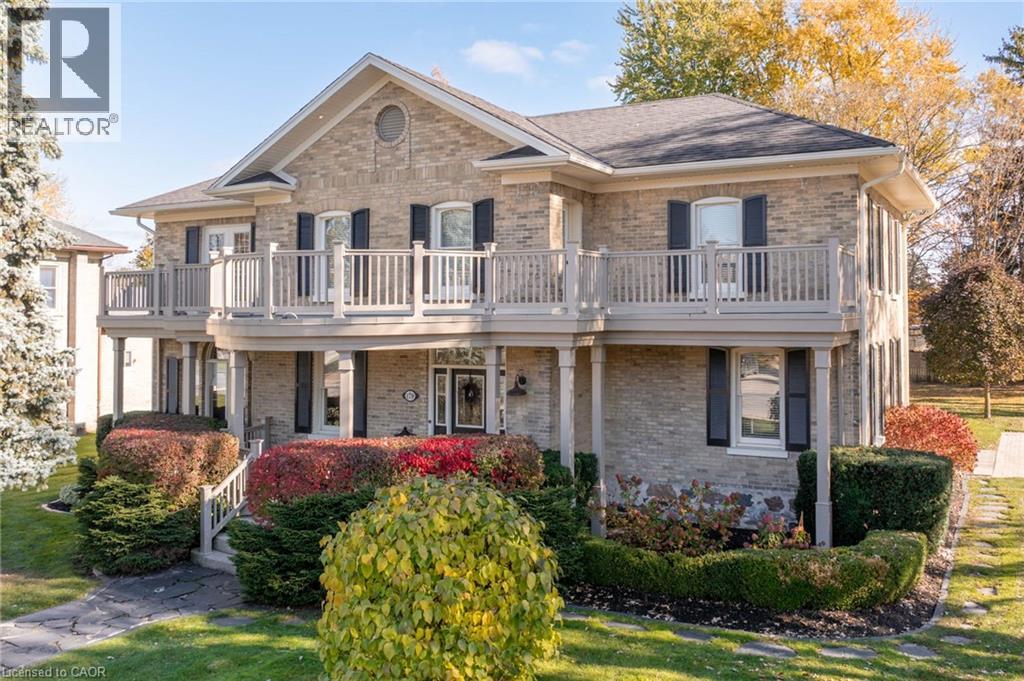
On a secluded .59 acers, this home holds a timeless allure without compromising modern luxuries. The yard is professionally landscaped with a stone patio, gas fire feature, and surrounded by newer fencing. Positioned in the heart of Atwood, 10 minutes to Listowel, one hour to Godrich beach, and 45 minutes to K-W. From the 600 Sq ft heated garage with epoxy floors you will enter the homes large mudroom/foyer. The 3500 sq ft upper levels pay homage to the architectural details found in Victorian-style homes of this caliber. From the modern farmhouse lighting, and colour selection to the crown moldings, arched windows, and doorways, every detail has been thoughtfully designed. The eat-in kitchen is timeless with oak cabinets, stainless steel appliances, and a large island. The pantry offers room for a freezer and bar fridge. From the front of the house, you can access the front living room and the office. This layout expands the main floor to include a laundry room and the family room with a gas fireplace, and a 3-piece bath. Upstairs includes 4 bedrooms and 2 baths. The primary suite is spectacular with a walkout to a private balcony, dual walk-through closets, and an ensuite featuring a standalone tub and a glass shower. The lower-level features a rec room with a hardwood staircase off the family room and 2 more storage rooms. The roofs are all less than 15 years old, furnace and AC 2015, bathrooms and addition in 2020, new gas generator for the whole house 2025 and the list just keeps going. The Atwood Lions Park offers a pool, tennis, baseball diamond, new playground, and an outdoor rink—along with beloved local traditions like the Canada Day celebration and annual Santa Claus parade. The scenic Rail Trail invites year-round biking, hiking, snowmobiling, and ATV adventures. This private escape lets you live in a dreamy small town only a minute away from the fire department and coffee shop, yet on a property that allows for peace and tranquility all year round. (id:35544)
Guelph, Ontario
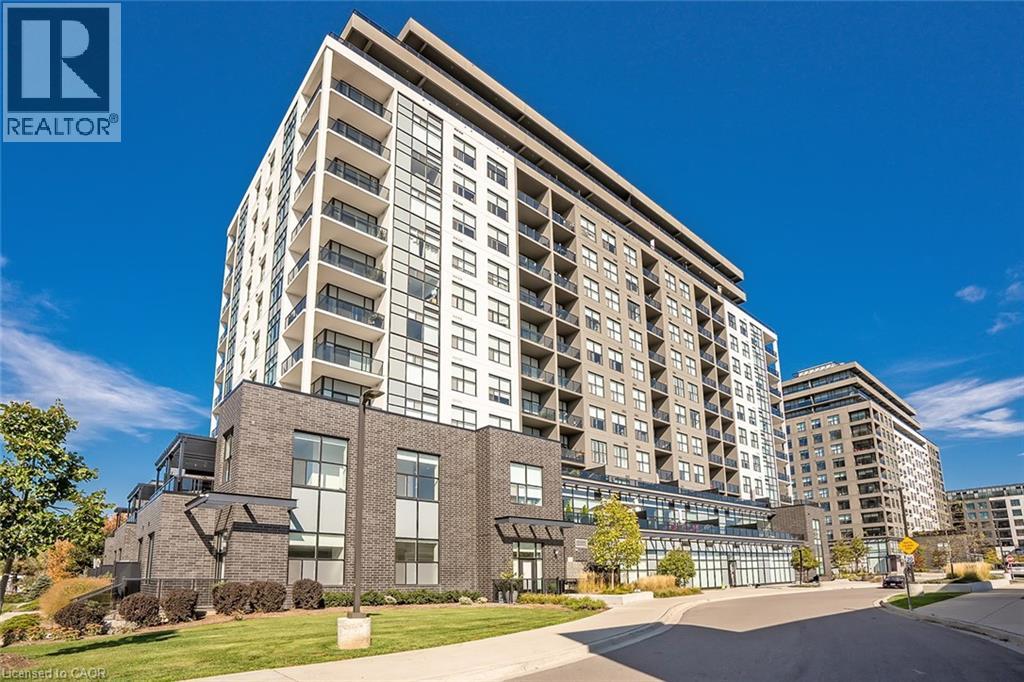
Located in the heart of a vibrant community, this stunning 2 bedroom, 2 bathroom condo offers 1,464 square feet of luxurious living space and a 294 sq. ft. south-facing terrace, perfect for entertaining or relaxing outdoors. Inside, 10 foot ceilings, hardwood flooring, LED pot lights, and floor to ceiling windows create a bright, elegant atmosphere. The kitchen is beautifully appointed with custom cabinetry, quartz countertops, an eat at island, Whirlpool stainless steel appliances, a custom backsplash, under cabinet lighting, and two double pantries. The open living/dining area features an electric fireplace, accent wall, and walk-out to the terrace. The primary suite offers floor to ceiling windows, a custom walk in closet, and a spa like ensuite with double vanity, heated floors, and a glass shower with floor to ceiling tile. The second bedroom includes a double closet and frosted glass doors, while the main bath features a quartz topped vanity, soaker tub, and heated floors. A spacious laundry room with built in cabinetry provides excellent storage. Residents enjoy top tier amenities such as a golf simulator, games and party room with stunning views, exercise room, and elegant lobby. Steps to restaurants, shops, and entertainment, and minutes from Springfield Golf & Country Club. Includes two parking spaces (P2 #24 and #90) (id:35544)
Brantford, Ontario
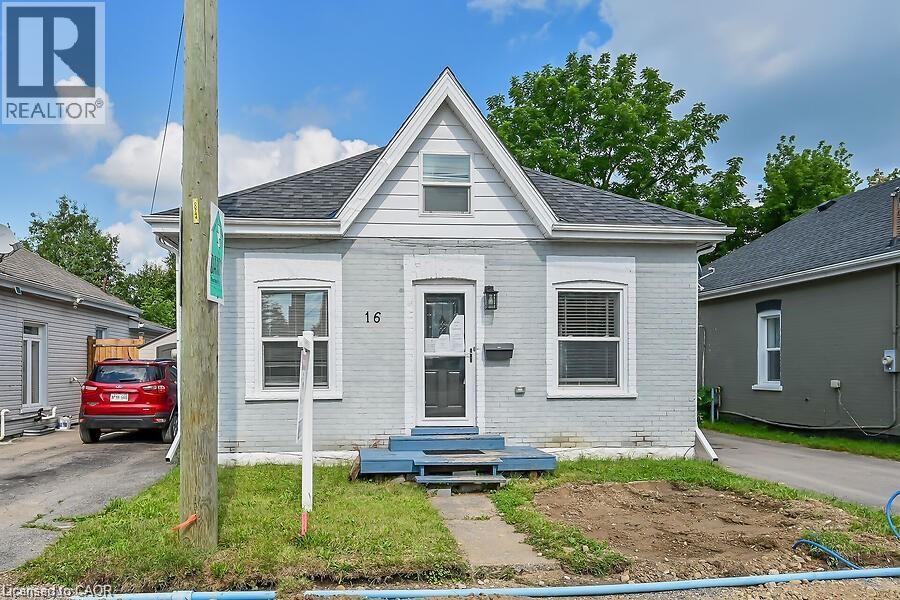
Step inside this detached home, nestled in a quiet, family-friendly neighbourhood and filled with potential for a great price! Offering 4 bedrooms and 3 bathrooms, this home features a spacious layout with generous ceiling height and an open-concept main living area. The living room includes an electric fireplace with a floor-to-ceiling mantel and flows seamlessly into a large kitchen footprint. Just off the kitchen is a mudroom with a convenient 2-piece bathroom and sliding doors leading to a large deck overlooking the fully fenced yard, ideal for families, pets, or future outdoor improvements. The main floor includes 3 well-sized bedrooms and an additional 4-piece bathroom, providing flexibility for family living, guests, or a home office. Upstairs, the private loft area features a walk-in closet and its own 3-piece bathroom, offering a great foundation for a spacious primary suite. This home is perfect for first time home buyers or investors seeking value, space, and a comfortable layout in a welcoming neighbourhood setting. Taxes estimated as per city’s website. Property is being sold under Power of Sale. Sold as is, where is. RSA (id:35544)
Brantford, Ontario
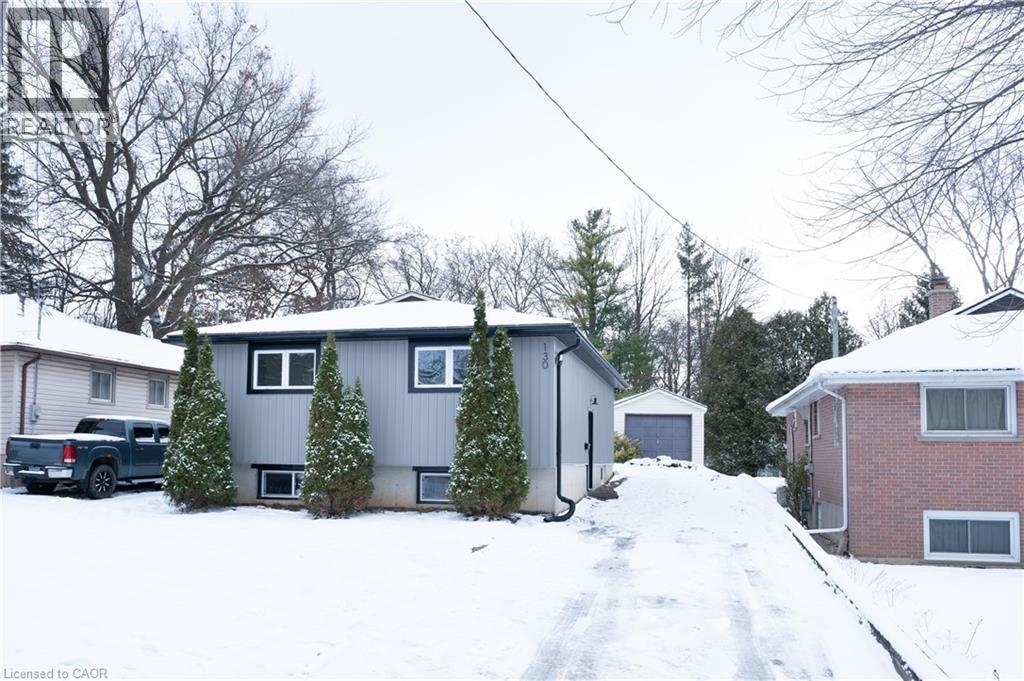
Welcome to 130 Henry Street, a beautifully updated raised bungalow set on an impressive 300-foot wooded lot with a detached garage!.... Offering privacy, nature, and exceptional outdoor living. Featuring 3 bedrooms and 3 bathrooms, including a convenient primary en-suite, this home is ideal for families, multi-generational living, downsizers, or anyone seeking a turnkey property with space and comfort. The well-designed layout is highlighted by new paint, updated lighting including basement potlights, and warm contemporary finishes throughout. The fully updated kitchen showcases quartz counters, brand new stainless steel appliances and a custom kitchen island with storage, creating a perfect hub for cooking, dining, and entertaining. The bathrooms have been thoughtfully refreshed with heated floors in the basement, plus a main bath upgraded with a new toilet, vanity, and exhaust fan for added comfort and modern convenience. The lower level offers impressive versatility with new flooring, a cozy fireplace, and separate entrance access, making it ideal for extended family, a private guest suite, or potential future in-law setup. Outside, the property shines with extensive exterior updates including new windows, new roof, new siding, and a custom covered patio. Close to local amenities and highway access. Don't miss your chance to see this move-in ready home ! (id:35544)
Hamilton, Ontario
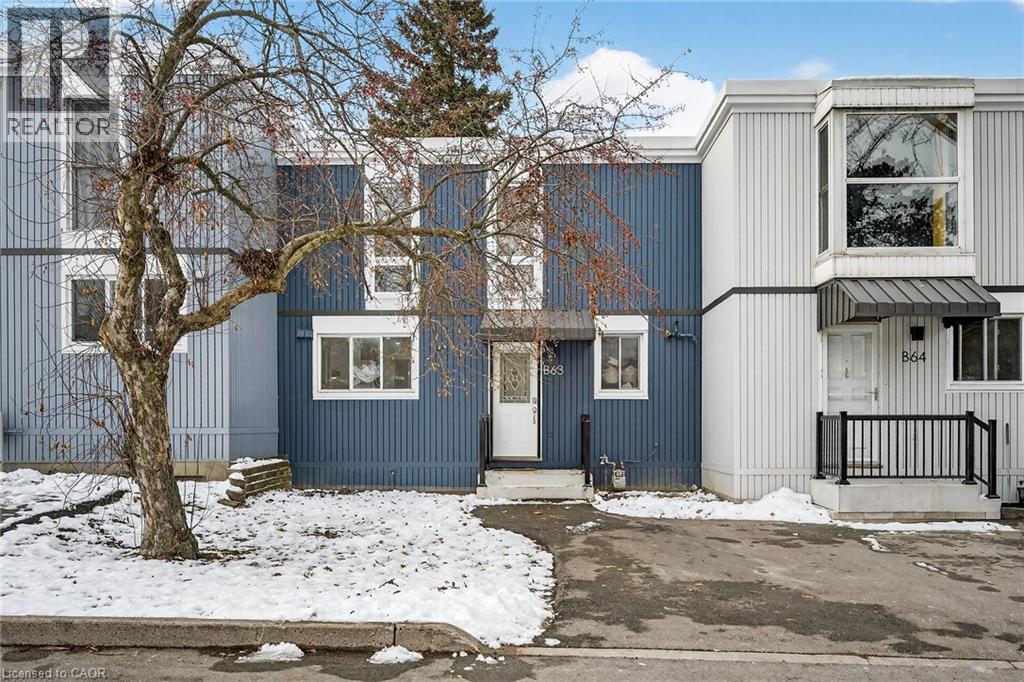
Welcome to this beautifully maintained townhome offering the perfect blend of comfort, style, and convenience in a family friendly west mountain neighbourhood. Perfect for first time home buyers or downsizers alike. An open-concept main level filled with tons of natural light, this home boasts a modern kitchen and spacious living area that flows into the dinning space ideal for everyday living or entertaining. Upstairs, you’ll find three bedrooms, including a primary bedroom with an extra large floor to ceiling window overlooking the backyard. Located in a desirable community with easy access to shopping, dining, parks, schools, churches and the Lincoln Alexander Parkway this townhome provides exceptional value and low-maintenance living. Move-in ready and waiting for you! (id:35544)

Waterloo, Ontario
Welcome to 520 Chablis Drive, Waterloo! Located in one of Waterloo’s most desirable, family-friendly, calm, and quiet neighborhoods, this beautiful carpet-free home offers exceptional convenience—just minutes to The Boardwalk, Costco, shopping, schools, and all major amenities. The main floor features an open-concept layout with a spacious kitchen, cathedral ceiling in the great room, and a sliding door walkout to the back deck and landscaped backyard. The welcoming front entrance opens into a bright hallway leading to the living room. To the right is a powder room and the kitchen; to the left is a dedicated dining room—perfect for family gatherings and entertaining. The second floor offers 3 bedrooms, including a generous primary bedroom with its own ensuite. Two additional good-sized bedrooms share a full main bathroom. The fully finished basement adds valuable living space with a large recreation room complete with countertop, sink, and cabinetry—ideal for entertaining or extended family. A full bathroom, cold cellar, laundry area, and utility room complete the lower level. Upgrades & Features: Kitchen countertop and island with quartz, interior paint (2023), Washer/Dryer/Stove (2022), Two cooking lines: Hydro/Gas, Air Conditioner (2022), Water Softener (2022), Furnace (2018), Roof (2017), Concrete driveway (2024), Properly insulated cold room. Garage door remote sold as is. A wonderful opportunity to own a well-maintained home in a prime Waterloo location! (id:35544)
Oro-Medonte, Ontario
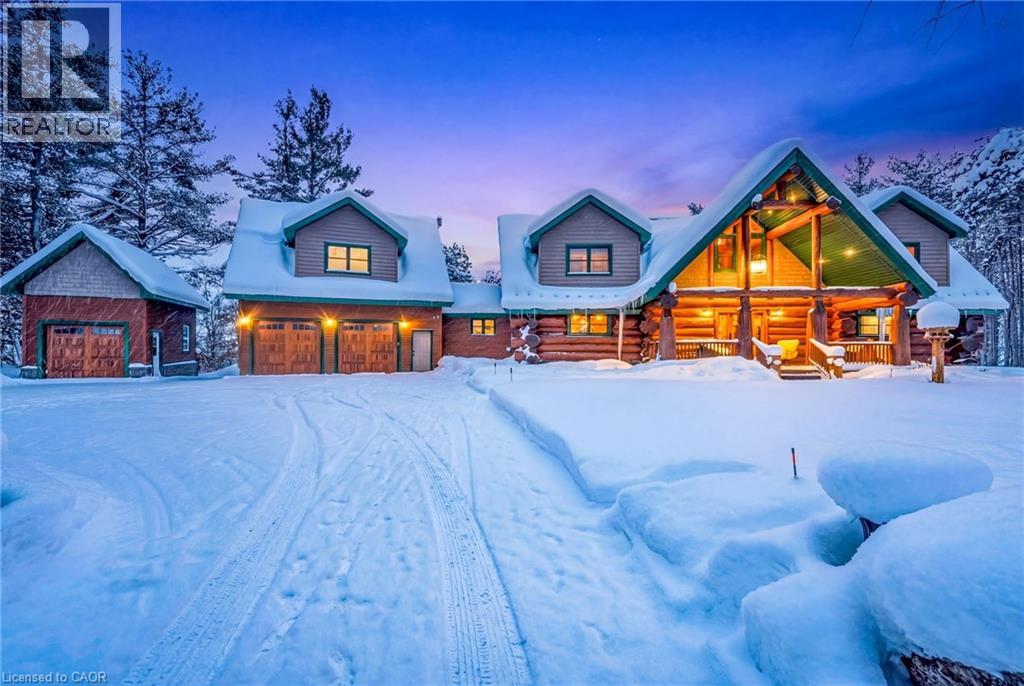
Set apart by timeless craftsmanship and natural beauty, this one-of-a-kind custom-built log home is privately situated at the end of a quiet cul-de-sac on 2.1 acres of mature, tree-lined grounds. This exceptionally unique residence boasts nearly 6,000 SF of refined living space that blends rustic elegance with modern comfort. Designed for both grand entertaining and everyday living, the home features 6 bedrooms and 4.5 bathrooms, complemented by an energy-efficient geothermal system and the low-maintenance beauty of hand-peeled Western Red Cedar. The stunning great room showcases soaring vaulted ceilings and a dramatic stone fireplace. This space flows seamlessly into a chef-inspired kitchen with granite countertops, stainless steel appliances, alongside a welcoming dining area ideal for intimate meals or large gatherings. The main-level primary suite features a private retreat complete with a walk-in closet and spa-like ensuite. Additional highlights include an upper-level den with scenic treetop views, beautifully appointed ensuite bedrooms for family and guests, and a radiant-heated lower level perfect for year-round entertaining or relaxation. An attached heated garage with smart openers is enhanced further by an impressive 650 SF loft making it ideal for a home office, studio, creative space or additional storage. Embrace the sights and sounds of the outdoors on the new 1,100 SF deck which spans the entire rear side of the home. The well-appointed grounds showcase professionally landscaped armour stone walkways and gardens as well as a detached 3rd garage. Delivering the perfect balance of privacy and convenience, this year-round retreat is located just a short drive from Barrie and only one hour from Toronto. With easy access to nearby lakes, trails, Horseshoe Valley Ski Resort, Vetta Spa, and other seasonal recreation destinations, this extraordinary property delivers an unparalleled lifestyle of comfort, beauty, and tranquility. (id:35544)
Guelph, Ontario
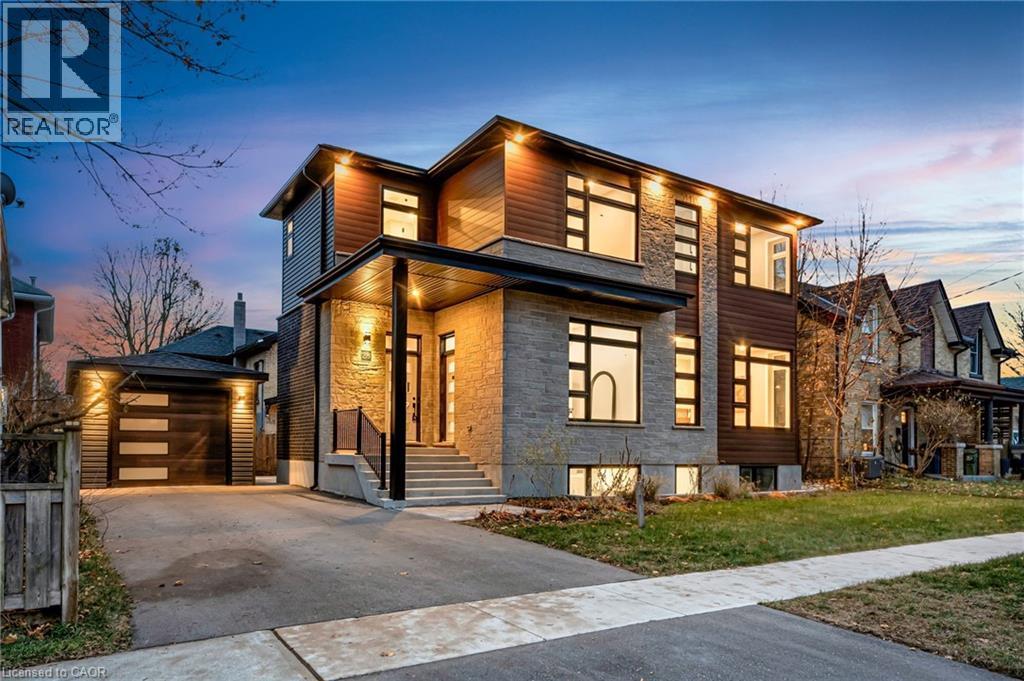
Experience modern luxury in one of historic downtown Guelph's most distinguished corridors with this newly built architectural residence. Thoughtfully designed, this 4-bedroom featuring has 4 full bathrooms plus a main-floor powder room, over 3,800 SF of total finished living space. The home delivers contemporary elegance in one of the most character-rich locations the city provides. A striking floating staircase with glass accents sets the tone upon entry, introducing an interior defined by clean lines and sophisticated finishes. The open-concept main level showcases a beautifully appointed chef's kitchen with a generous island, plenty of custom cabinet storage and a fully equipped butler's pantry complete with beverage fridge. This modern marvel creates a seamless environment for both everyday living and elevated entertaining. A dedicated home office provides a quiet, private workspace, while the upper level features spacious bedrooms and well-appointed bathrooms crafted for comfort and style. The finished basement extends the home's versatility, providing a layout that can be easily transformed into an in-law suite for multi-generational living or extended-stay guests. Completing this exceptional property is a rare detached 1-car garage-an invaluable asset in this sought-after downtown enclave. A residence of this calibre, in a location of such distinction, is a rare opportunity in Guelph's urban landscape. (id:35544)
Stoney Creek, Ontario

27 Blenheim Dr offers a tremendous opportunity to live in and to provide rental income from an exiting 3 bedroom rental unit (with a separate entrance). Located in Stoney Creek this family friendly community contains 3+3 bedrooms / 2 full bathroom and is suited to a large family or anyone looking to live and rent (existing seller would be interested in renting either the unit for $2,500 per month plus a share of the utilities. This move in ready home features updated lighting, new modern laminate flooring, new broadloom in recreation room, freshly painted, replaced windows (2019) roof ( 2015) eavestrough and fascia (2023) furnace and air (2023). 100 amp service. Detached garage with room for 8 cars in the driveway. Fully fenced backyard. Close to all amenities. Don't miss out on the opportunity to make this home your own!! (id:35544)