

Northern Bruce Peninsula, Ontario
Condo Living in the Country ... might be a great way to describe 323 East Road! THE HOME ... an efficient1,255 sq ft raised bungalow offering one-floor living. 3 bedrooms, 2 bathrooms, great layout with mudroom entry and open-concept central living space with walkout to over 500 sq ft of raised decking. NATURAL WOOD KITCHEN with loads of STORAGE & BREAKFAST BAR. Newer 2008 BUILD, and well-maintained, incl NEW (2025) FORCED-AIR FURNACE & newer roof. THE PROPERTY ... 5.03 ACRES, private WINDING DRIVEWAY, natural rock LANDSCAPING & WILDFLOWERS, RAISED PLANTING BEDS - all surrounded by TREES, FOR YEAR-ROUND PRIVACY. 329ft x 729ft property has TRAILS throughout, with simply STUNNING LIMESTONE ROCK formations. 22ft x 20ft DETACHED GARAGE next to the house and a SEPARATE CARPORToff the rock-lined driveway entry. Centrally located - mins from Dyers Bay (Georgian Bay public beach &boat launch!) & Bruce Trail Access, 15mins to Lions Head (shopping, hospital w/24hr emerg, health clinic, library, post office, marina & sand beach), 20 mins to National Park/Grotto, 25mins to Tobermory! This newer, efficient home and property offers PRIVACY and is SURROUNDED BY NATURE ... if you are looking for an efficient, manageable home or vacation property in a serene setting, this is definitely ONE THAT YOU WILL WANT TO SEE!! (id:35544)
St. Catharines, Ontario
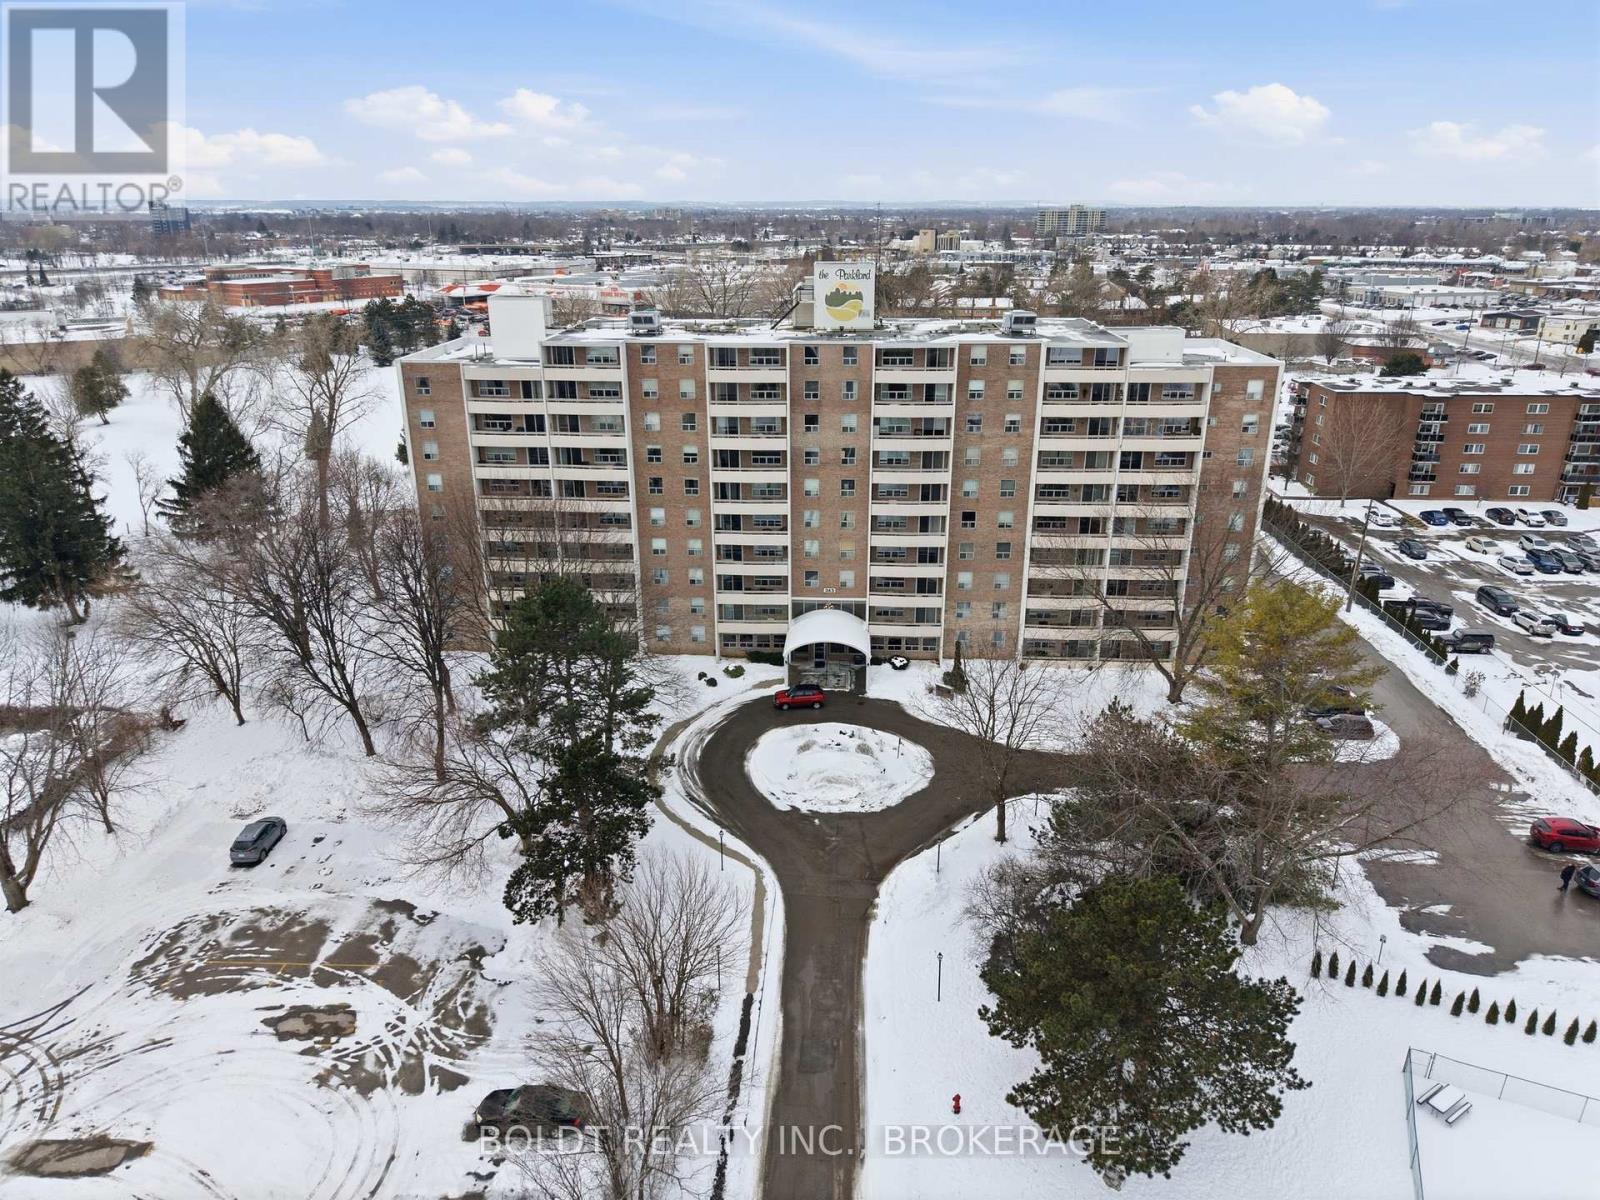
Welcome to 409-365 Geneva Street. A north-end completely move in ready and fully renovated. Step inside to a bright open concept layout featuring new LVP flooring throughout and a sun filled main living space. The brand new kitchen has been thoughtfully redesigned with modern cabinetry, stainless steel appliances, and a functional island for added prep and seating space. The bathroom has been renovated, showcasing a sleek glass shower, new vanity, and modern tile flooring. The spacious bedroom features a large closet with a contemporary barn style door and convenient ensuite storage. All new roll out blinds have been installed throughout, offering privacy and a clean modern finish. Step outside to your private west facing balcony complete with a balcony awning, creating the perfect extension of your living space for relaxing afternoons and evening sunsets. One assigned parking space is included. Make this centrally located building your next easy condo living with lots of amenities including a gym, party room, laundry facilities, beautifully manicured grounds, and a car wash area. (id:35544)
Niagara Falls, Ontario
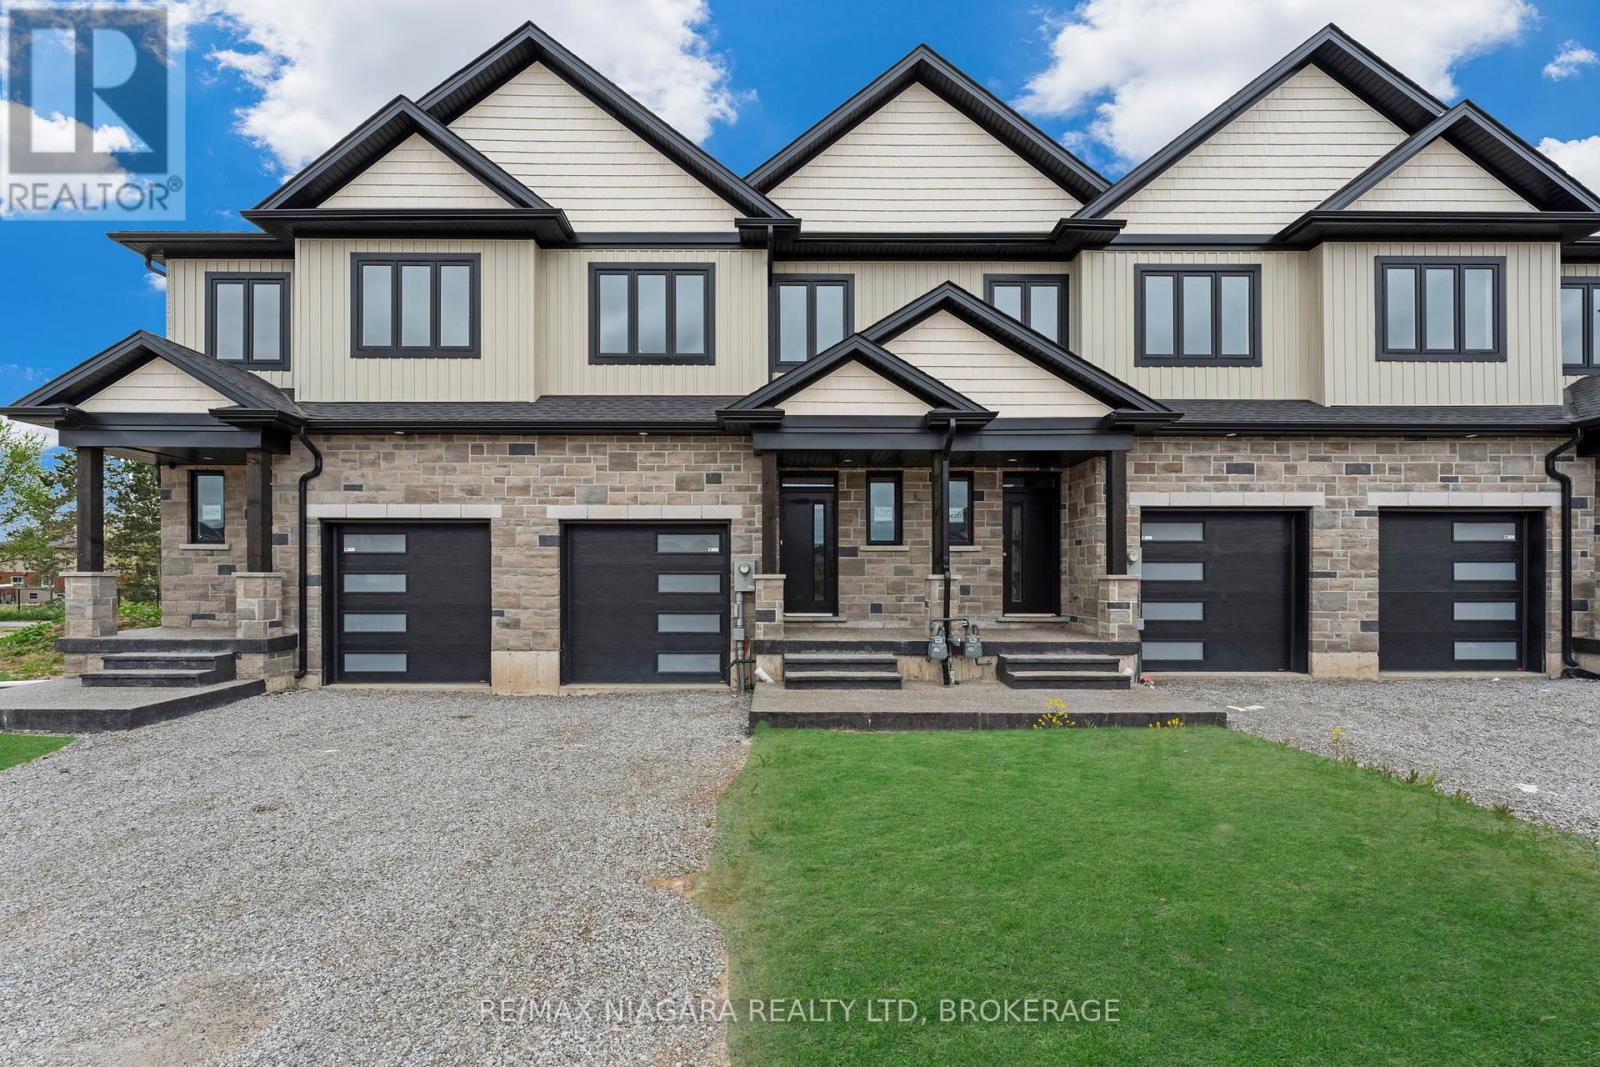
Brand-new freehold interior townhomes in Niagara Falls offering modern design, functional layouts, and exceptional value at an incredible price. These spacious two-storey homes feature 3 bedrooms, 2.5 bathrooms, and bright open-concept living spaces with approximately 1,856 sq. ft. of well-designed space. Built for comfortable everyday living, each home offers 9-ft ceilings on the main floor, a versatile bonus flex space, second-floor laundry, a covered deck, and an attached garage with an oversized driveway. The layouts are thoughtfully planned to maximize flow, natural light, and functionality. Move-in ready options are available, making these homes ideal for first-time buyers, growing families, or those looking to right-size without sacrificing space.Conveniently located just 4 minutes from the QEW for easy commuting. Please note: Photos are of the model home and may not reflect the exact finishes of available interior units. (id:35544)
West Grey, Ontario

Luxury meets country in this one of a kind brick bungalow situated on just under 2 acres. With over 4000 sq ft of living space, this home has a lot to offer! The open concept main floor includes the living room with a propane fireplace, built in shelving and a double door walk out to the covered porch. There is an ample sized kitchen and dining area with nice finishes, plenty of cupboard space and a walk out to the covered deck. The master bedroom has nice views from the windows, an electric fireplace for those cozy nights, a walk out to the covered porch. Spacious 5pc ensuite and large walk in closet to finish it off. One more bedroom, a den, 4pc bathroom, powder room and mudroom with laundry complete the main floor. The lower level has potential to be converted into an in-law suite and features a recently upgraded chef's kitchen with top of the line built-in Thermador appliances, custom cabinetry and a spacious island. There are two full bathrooms, one 3pc including a soaker tub and matching vanity and make up station, and the other 3pc with a large custom made walk in shower and vanity. The two bedrooms feature custom closet organizers and cabinetry. Along with a pantry and an office, the lower level also features a living room with a propane fireplace and walk out to the covered patio complete with a hot tub! The home has a 2 car attached garage on the main level and a bonus underground garage space utilized as a gym. The lot is nicely landscaped and with an efficient geothermal heating and cooling system, there's nothing left to do but move in! (id:35544)
Thorold, Ontario

Welcome to Downtown Thorold's best condominium turn-key lifestyle at 16 Sullivan Avenue that's a short walk to shopping and medical, restaurants, bus route, parks, bike trails & nearby highway 58 access for commuting to Hwy 406/QEW. This CORNER UNIT UPGRADED 2 Bedroom, 2 Bath located on the second floor has one of the best views of green space in the building with SOUTH westerly sun exposure, 2 walls of windows and a covered balcony to enjoy it on! The moment you step inside, you will find an appealing floor plan with 2 Bedroom wings, a smooth flow from the front door to the living area for your guests to enjoy. A stunning oversized peninsula style Kitchen with maple cabinetry to the ceiling with crown moulding, stone counters and backsplash, breakfast bar to seat 4 people, additional pullout drawers for easy access and plenty of counter workspace. For formal occasions, Dining area is nearby and Great Room offers patio doors to the balcony for your after dinner drink to enjoy the tranquil setting. The Primary Bedroom Suite is located just off the Great Room that includes 4pc Ensuite. The Second Bedroom, 3pc Main Bath with Glass Shower and Laundry Room is located by the front entrance away from the main entertaining area. The Laundry Room features side-by-side appliances, sink, backsplash and tons of upper cabinetry for storage. Furnished with California shutters, hardwood and luxury tiles throughout (CARPET-FREE), 5 appliances and finished in warm tones, makes it easy for you to just unpack your bags and settle in! This unit also includes a locker that can be found in the Lower level of the building to store your seasonal treasures. Building also features lovely outdoor Gazebo & BBQ area, Common Room with a walkout, Exercise Room & Sewing/Crafts/ Workshop Room for the residents to enjoy. (id:35544)
Niagara Falls, Ontario
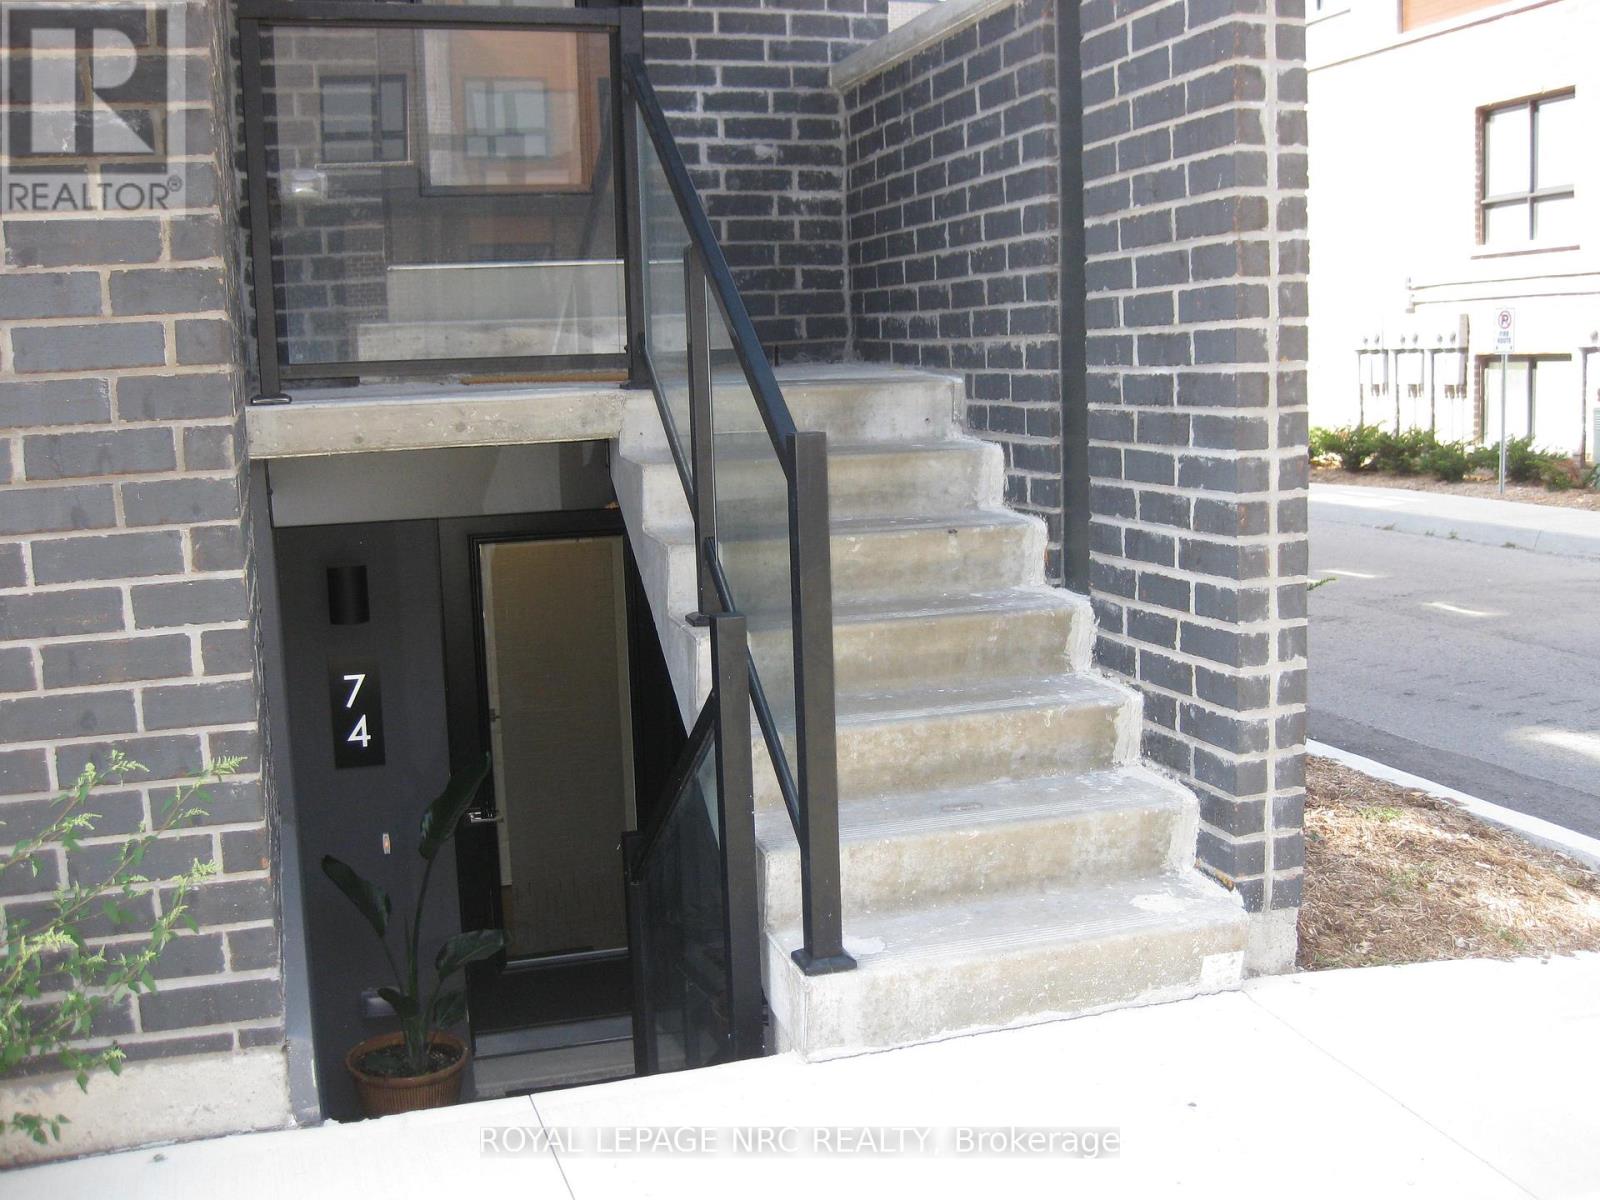
The Cannery District was designed to offer new stylish living in the heart of Niagara. An amazing opportunity to rent this lower end unit featuring 803 sq. ft, an abundance of natural lighting, one bedroom plus den, 1.5 bathrooms, with covered patio (139 sq.ft.). Open concept floorplan, bright kitchen, quartz counter tops throughout, featuring combination kitchen/living room, vinyl plank flooring and air conditioner. Fridge, stove, built-in dishwasher, washer, dryer and window coverings. First and last month's rent, Driver's Licence, rental application, TransUnion credit report, letter of employment, references, liability insurance and 2 most current pay stubs. $1,750 per month plus utilities, rental water heater and $100 refundable key deposit. (id:35544)
Fort Erie, Ontario
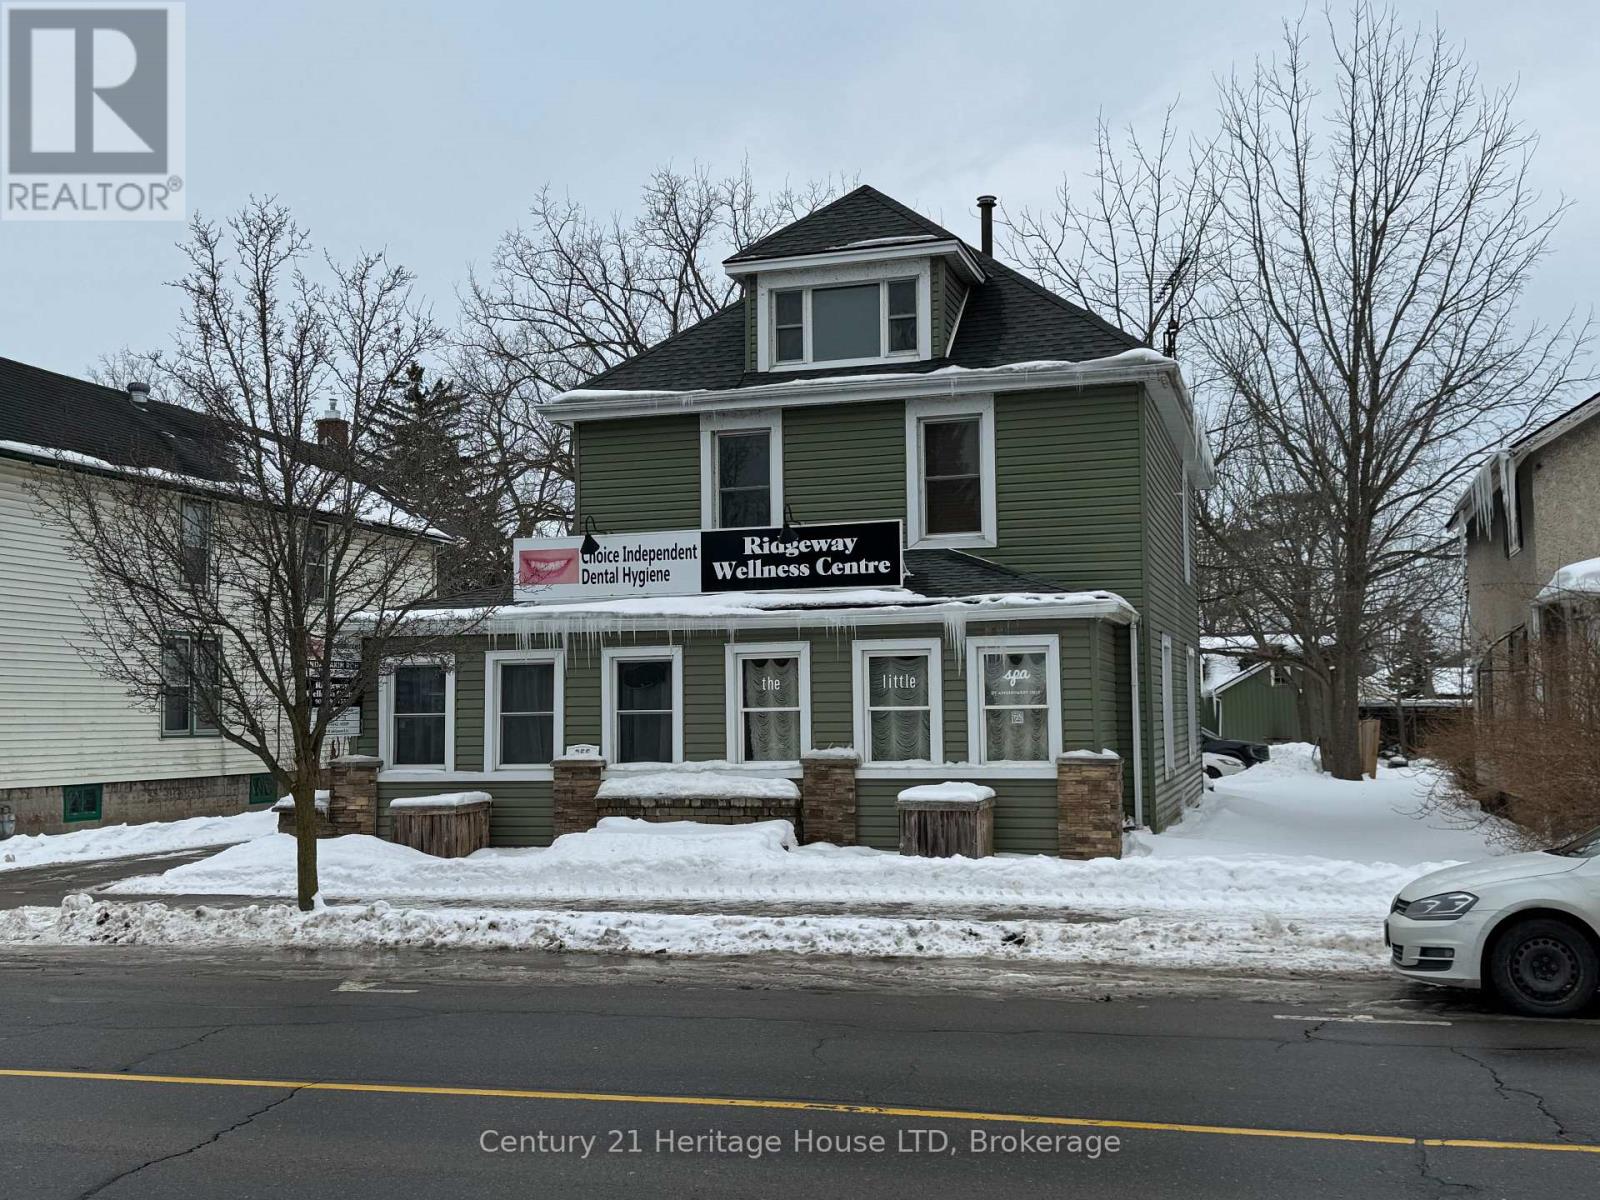
Calling All Health and Wellness Professionals: Join the Ridgeway Wellness Centre Team! Are you a health and wellness practitioner looking for the perfect location to grow your practice? The Ridgeway Wellness Centre, located in the bustling heart of downtown Ridgeway, is expanding and inviting qualified professionals to become part of our thriving community. Our current services include dental hygiene, registered massage therapy (RMT), acupuncture, breast screening, and body waxing. We're seeking additional practitioners, such as chiropractors, physiotherapists, psychiatrists, or other wellness professionals, to complement our existing offerings and enhance the care we provide to our valued clients. Why join the Ridgeway Wellness Centre? -Prime Location: Situated in downtown Ridgeway with excellent visibility and accessibility. -Prominent Signage: Visible signage right on the road to maximize exposure. -Established Clientele: Be part of a center with strong community awareness, offering quality services for many years. -Supportive Community: Work alongside a collaborative group of like-minded professionals in a respectful and well-maintained environment. 2 Bathrooms and common area that seats 6-10 people If you're a dedicated professional offering services that align with our holistic approach to health and wellness, we'd love to hear from you! (id:35544)
Port Colborne, Ontario
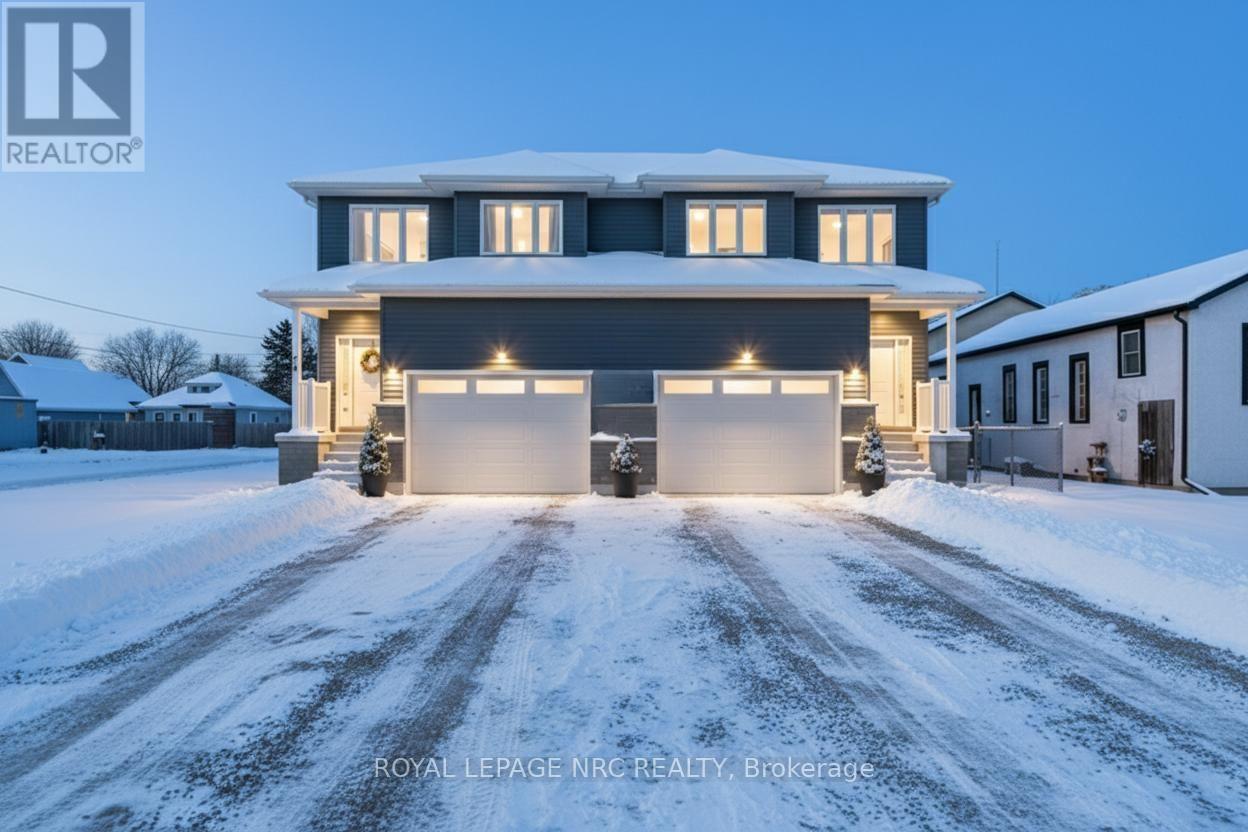
This fantastic investment opportunity in a delightful two-storey semi is an excellent way to enhance your income and make homeownership more attainable. This charming right-side duplex can easily function as a spacious single-family home. The brand-new, fully compliant duplex features independent gas, hydro, and water meters, along with security systems that include a Nest doorbell and pre-installed security lines for cameras-making it a smart and safe choice. With one unit upstairs and another downstairs on each side, it's ideal for qualifying for a mortgage or providing a private space for a family member in the basement. What truly makes this property shine is the 7-year Tarion Warranty and its cost-efficient ICF (Insulated Concrete Forms) foundation. The bright basement includes a separate walk-up entrance, a four-piece bathroom, and a kitchen adorned with gorgeous quartz countertops, all illuminated by large windows, creating an inviting area for entertaining. The main unit features three generous bedrooms, three bathrooms, and a lovely living space on the second floor, complete with a 1.5-car garage. The primary bedroom serves as a perfect retreat, boasting a walk-in closet and a luxurious five-piece ensuite bathroom. Elegance radiates throughout with stunning engineered hardwood flooring and impressive 9-foot ceilings. The modern kitchen stands out with soft-close cabinetry, stylish subway tile, and beautiful quartz countertops. Unwind on the charming covered deck in the expansive 132-foot deep backyard, ideal for gatherings. Additionally, this unique property benefits from rental control protection due to its construction after 2019, allowing for favorable market rent rates when leasing. Inquire with the agent about the HST rebate available for first-time buyers and how you can utilize the basement unit to help qualify with an estimated income of $1,500.00 a month plus bills. (id:35544)
Trent Lakes, Ontario
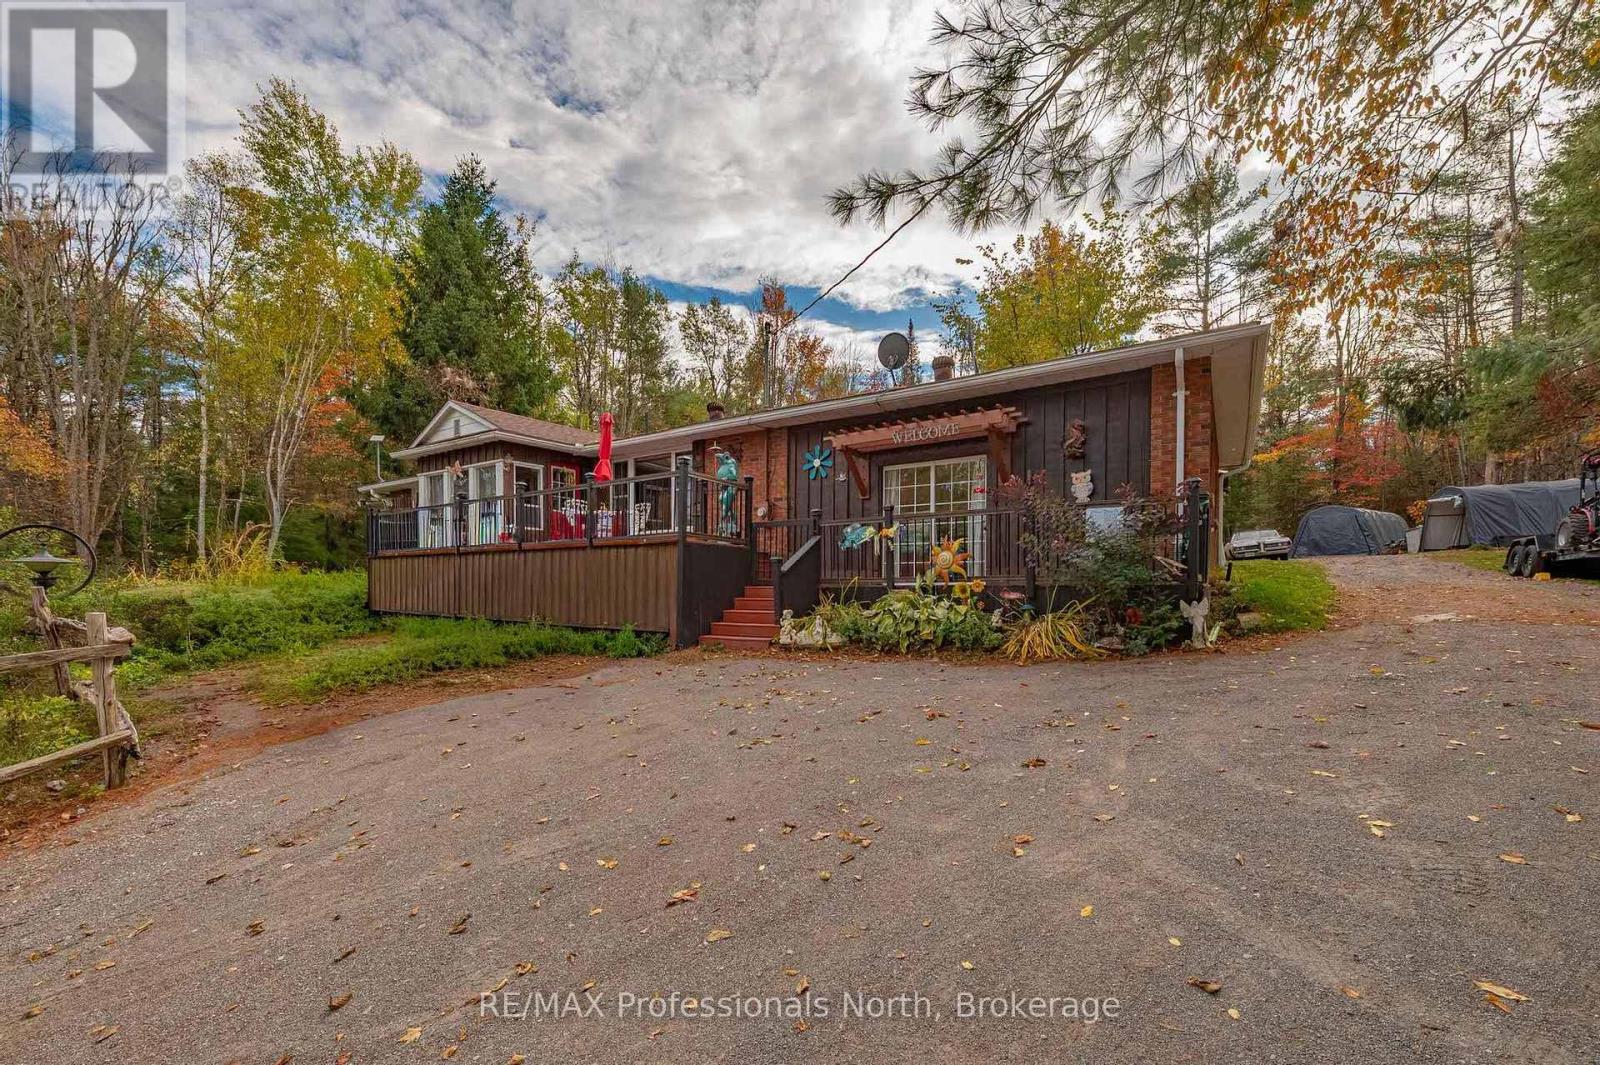
Welcome to 26 Reid Street in the historical town of Kinmount, ON. This beautifully updated 3+1 bedroom, 2 Full Bathrooms, bungalow is situated on a serene and private lot. It backs onto a privately owned 30 acre forest and is across the road from the Kinmount Fair Grounds. **** Lots of storage. OPEN CONCEPT Living Room, Chef's Kitchen and Dining Room. ***MAIN FLOOR LIVING** 1, 4pc Bathroom & 1, 3pc Bathroom ***MANY RECENT IMPROVEMENTS:(dates are approximate) Roof - 2019, **Propane Furnace - 2019, **Crawl space Insulated and Spray Foamed - 2022, **Front deck - 2022, **Full Kitchen Reno - 2023 **Fridge and Dishwasher 2023 **4PC Bathroom Reno 2023,** Flooring throughout - 2023, **Back deck off dining room 2023, **Well Pump and Pressure Tank - 2023,** Stacking Washer and Dryer - 2024, **Primary Bedroom - Fully Renovated and Expanded, including New Flooring, Drywall, Potlights, Trim, Painted and Walk-in Closet - 2024 ** 2nd Bedroom - New Flooring, Drywall, Trim, Closet, Painted - 2024 ** 3rd Bedroom - Drywall, Trim, Closet, Painted - 2025 ** Main Hallway - Potlights, Closet, Drywalled, Trim & Painted 2024 **Livingroom - New Flooring, Drywall, Trim, Potlights and Painted - 2024 ** Family Room/4th Bedroom Drywall, Trim, Painted - 2024, ** Laundry Room -Drywall, Trim, Painted -2025 ** Water Treatment System - 2024, **Above Ground Pool and Surrounding Deck and Privacy Fence - 2024, **Hot Tub & Gazebo - 2024, ** Full 3PC Bathroom Reno - 2025.**New Eavestroughs back and sides - 2025. ALL YOU NEED TO DO IS MOVE IN ! (id:35544)
Owen Sound, Ontario
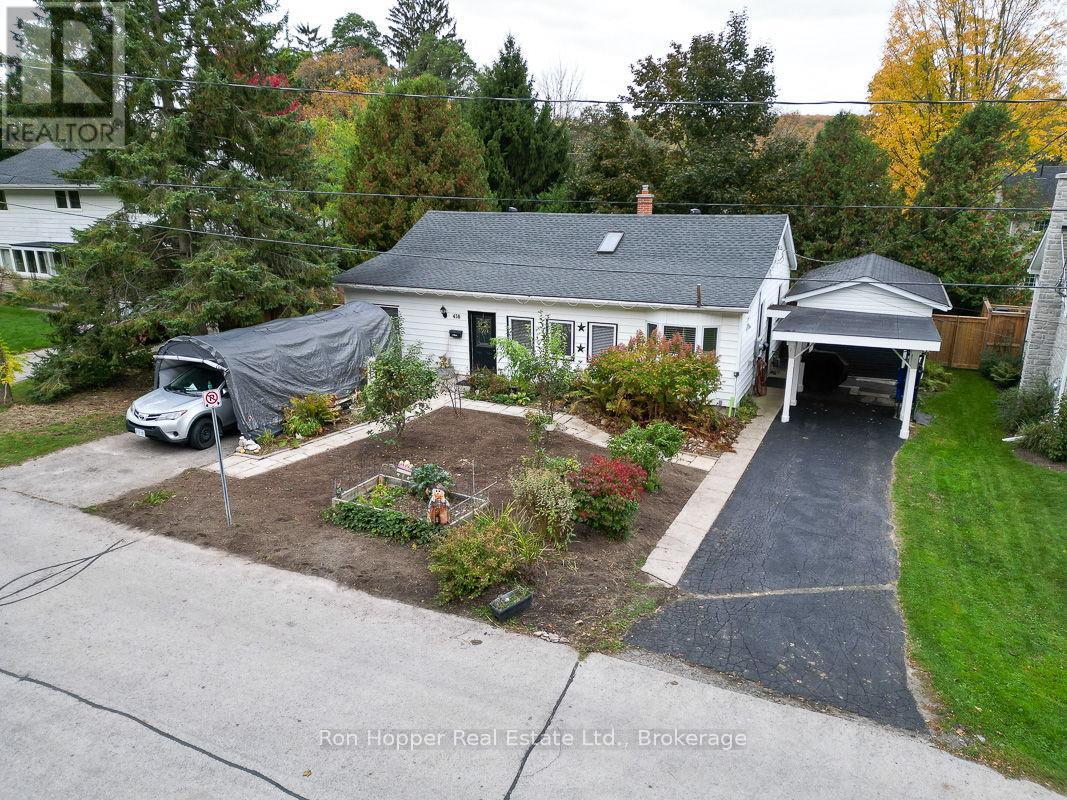
Charming updated duplex in prime location, nestled on a quiet street leading to the rear entrance of beautiful Harrison Park. This well-maintained duplex offers a rare investment opportunity or multi-generational living solution. Each self-contained unit features its own kitchen, bedroom, bathroom, and in-suite laundry for ultimate privacy and convenience.One suite is currently operating as a lucrative Airbnb, providing excellent income potential, while the other is ideal for long-term rental or owner-occupation. Enjoy the lovely fenced backyard, perfect for relaxing or entertaining.Located within walking distance to downtown Owen Sound, restaurants, shops, and amenities, this property offers the perfect balance of peaceful living and city convenience.Whether you're looking to invest, live in one unit and rent the other, or simply enjoy the flexibility this unique property provides, this duplex checks all the boxes. Bonus features include 2 individual paved driveways, carport, detached garage, secondary rental unit heated and cooled by separate heat pump and the front yard has several fruit trees and produces a wonderful garden every year. Second unit is now rented for 1800/month. (id:35544)
St. Catharines, Ontario
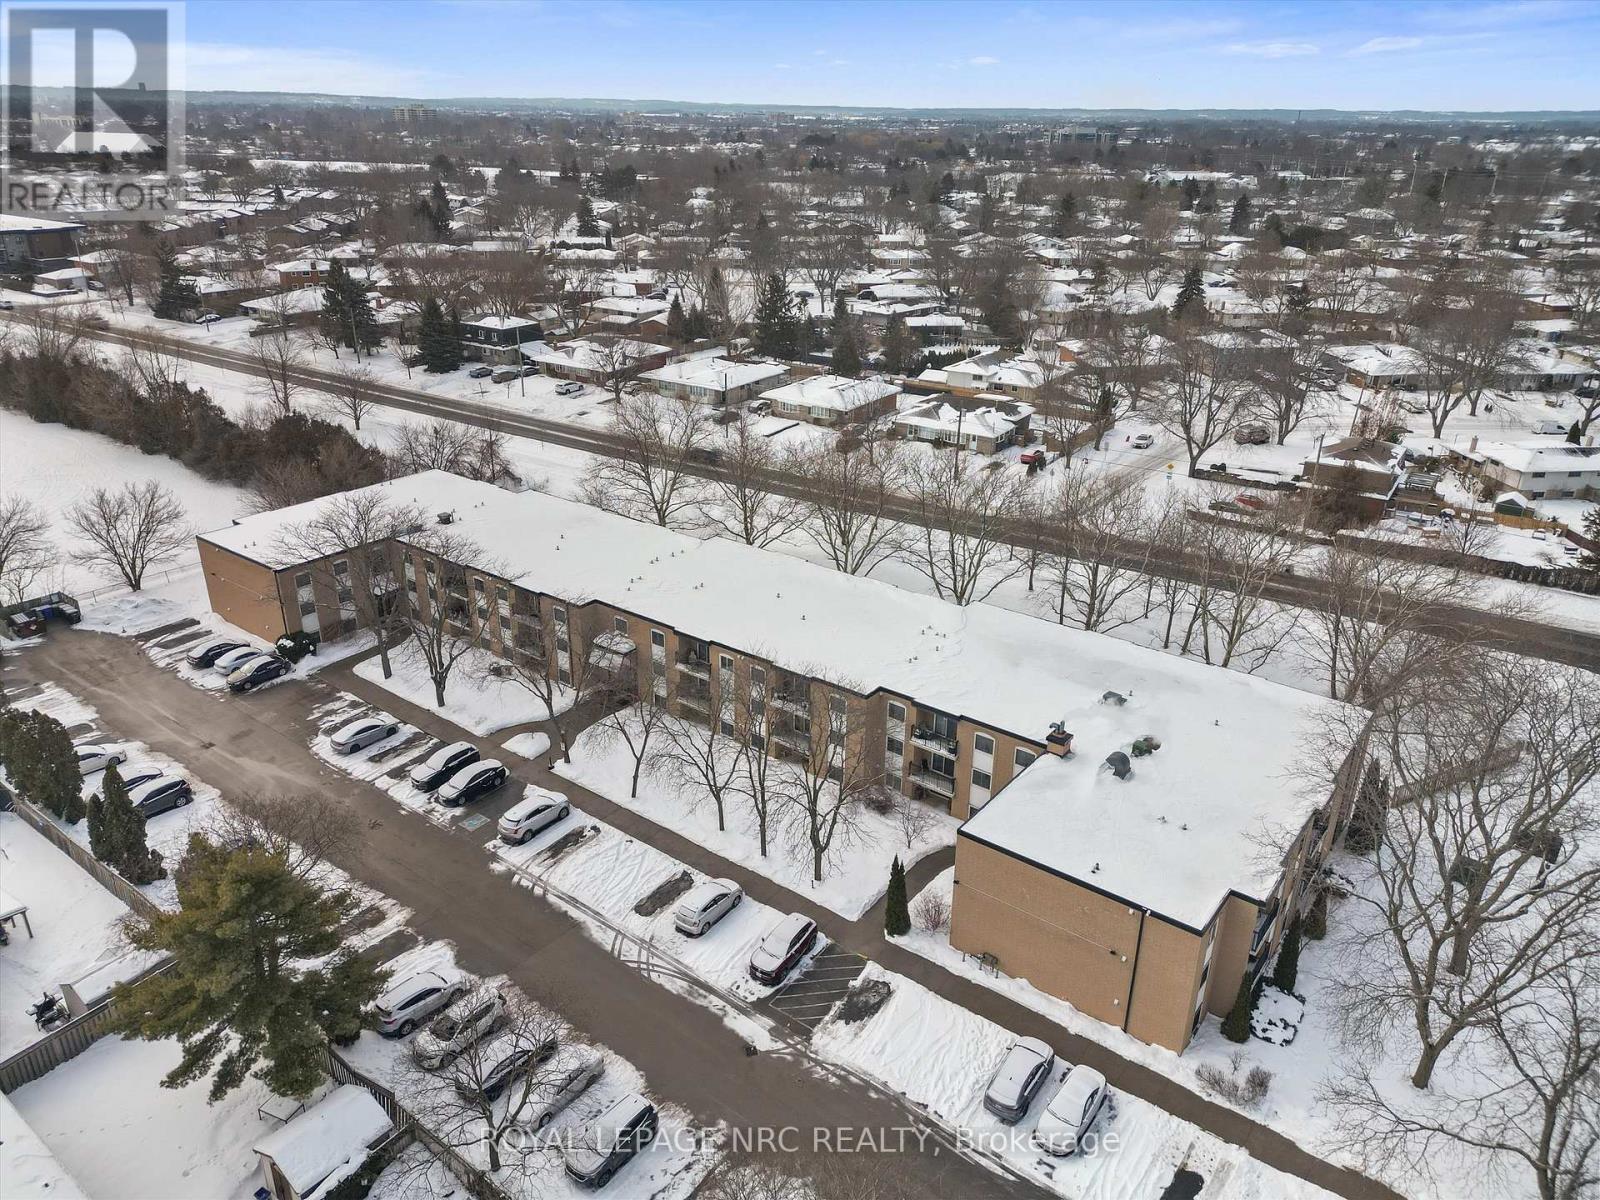
Excellent north-end location! Walking distance to desirable Port Dalhousie, including its beach, shops, restaurants, and marina. This well-laid-out 1-bedroom condo features an open-concept living and dining area, offering a bright and comfortable living space. The large, functional kitchen includes appliances (fridge and stove). Condo fees cover heat, hydro, water, cable, and exclusive parking (#36). This quiet, well-maintained building is nicely landscaped and offers two laundry rooms, an exercise room, a social room, and visitor parking. Conveniently located close to parks, schools, trails, shopping, Jaycee Gardens Park, Henley Island, and just 5 minutes to the QEW. Ideal for first-time buyers, investors, or those looking to downsize. (id:35544)
Fort Erie, Ontario
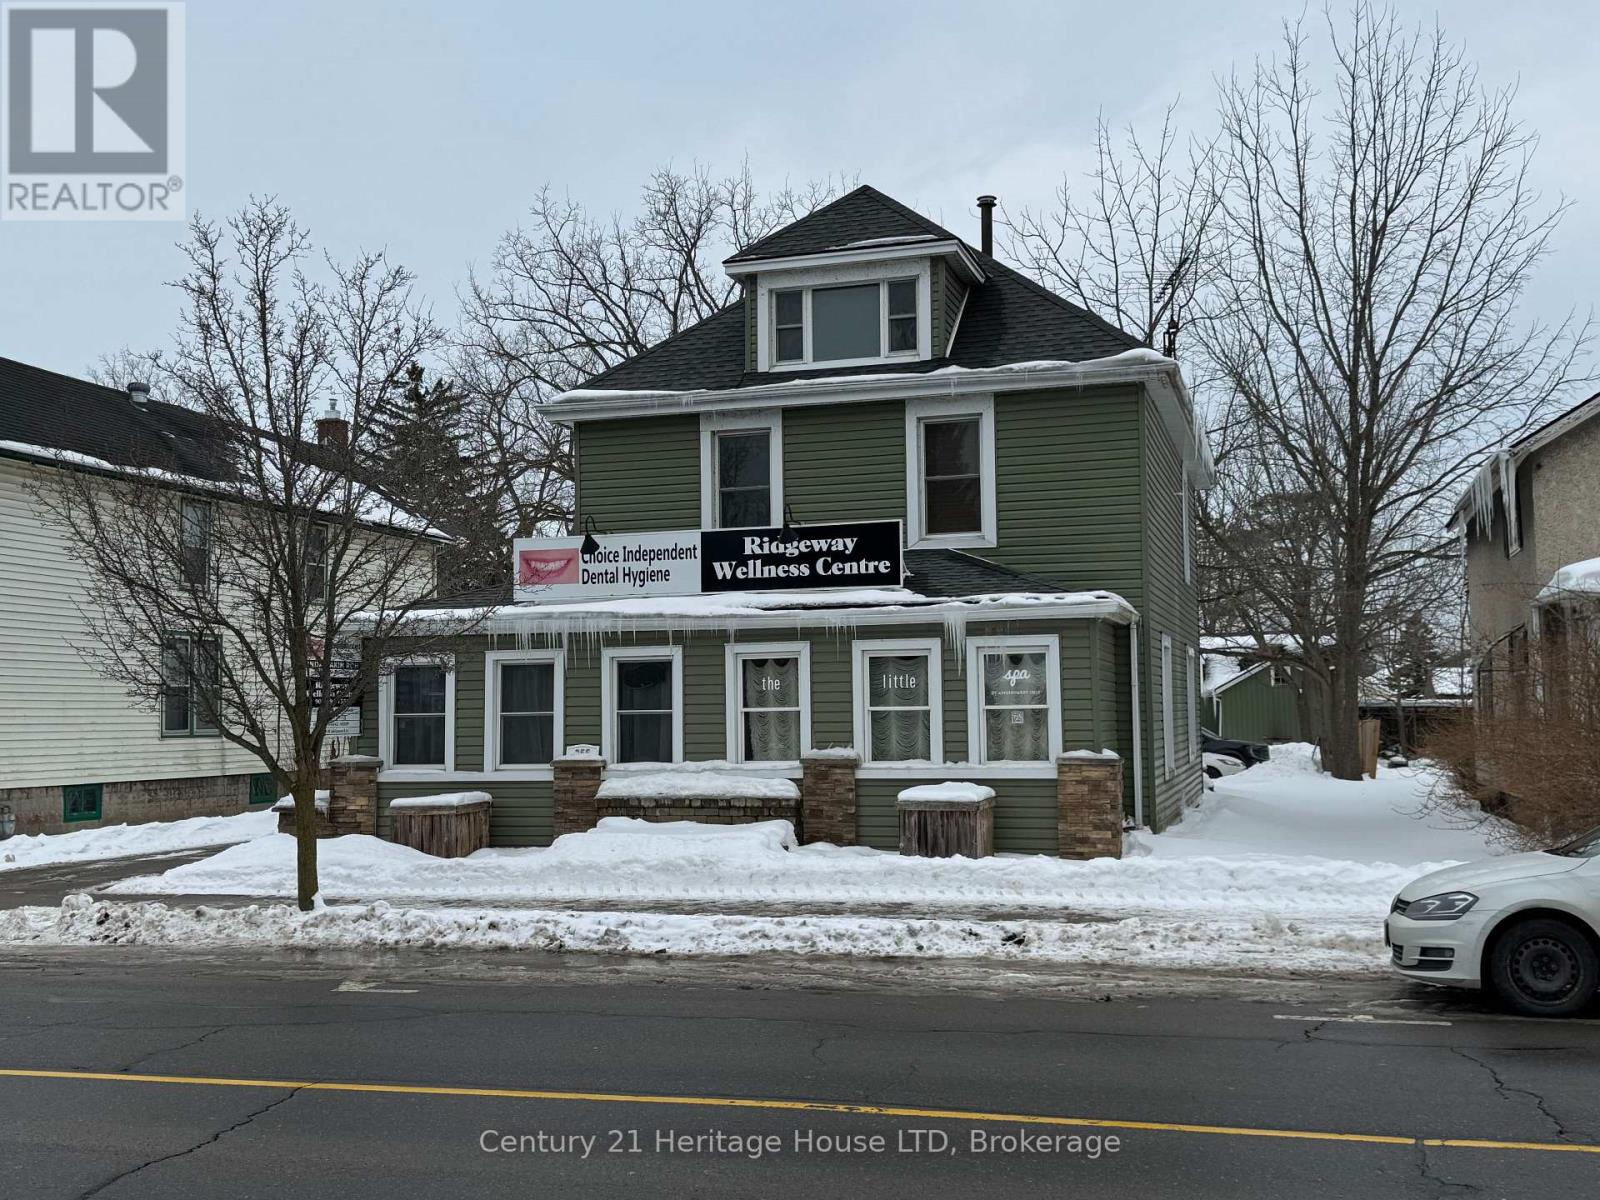
Attention all health and wellness business owners and aesthetic services. The Ridgeway Wellness Centre is looking to acquire 2-3 more services in the building. The Wellness center is located in the heart of downtown Ridgeway. This building currently offers services ranging from teeth whiting, Dental Hygienist (RMT) massage therapist, acupuncturist, chiropractic and Breast screening. The owners of this building are looking for other professionals to fill a few more rooms with services that would complement this health and wellness environment. If you offer a service in health and wellness and are looking for a room in a clinical setting to practice your business and service the public then this location is for you. The Ridgeway Wellness Centre has been serving the community for many years offering quality assistance to to public. Rents are all-inclusive. (id:35544)
North Perth, Ontario
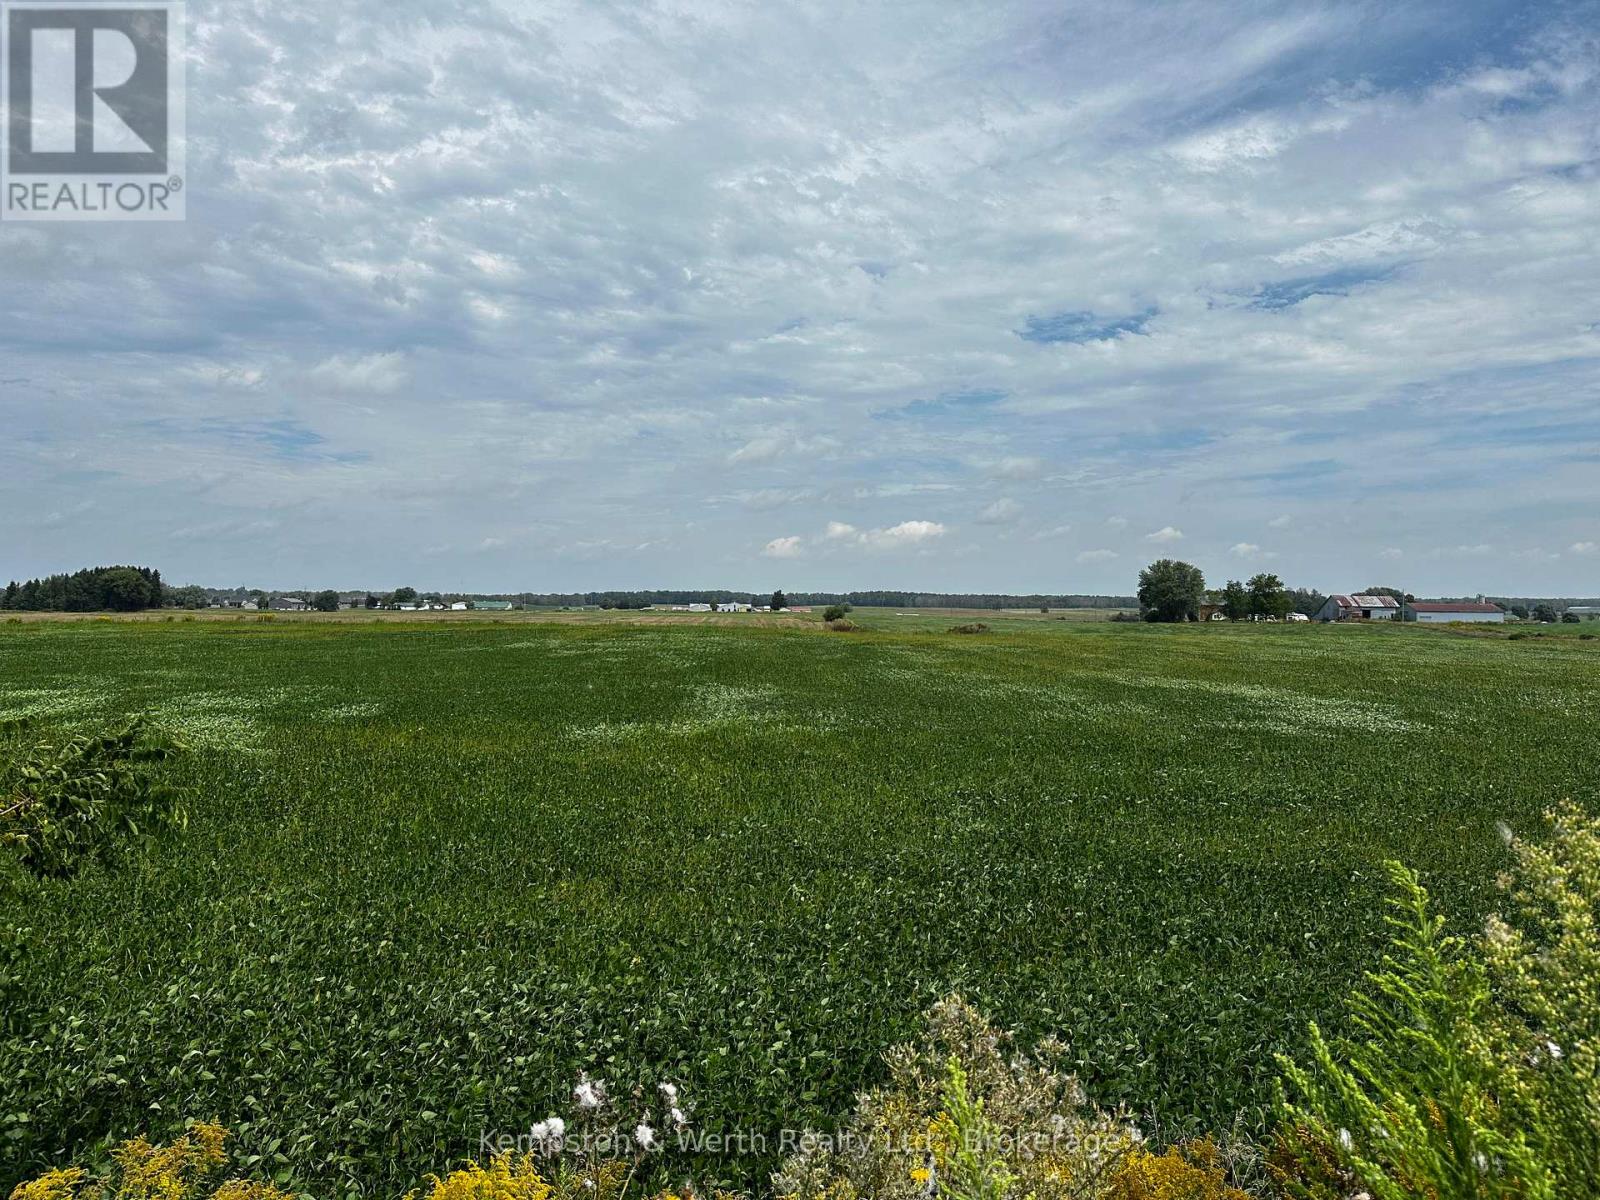
HALF ACRE ESTATE LOTS - ONLY 3 AVAILABLE! Build your custom dream home on one of 3 exclusive estate lots with scenic farmland views. Located at the edge of Listowel, these lots are supplied by municipal services but provide that hard to find country setting and serenity. Build ready, no developer or development restrictions. Get yours before they're gone. Builders terms available for purchase of all 3 lots. (id:35544)
Guelph, Ontario
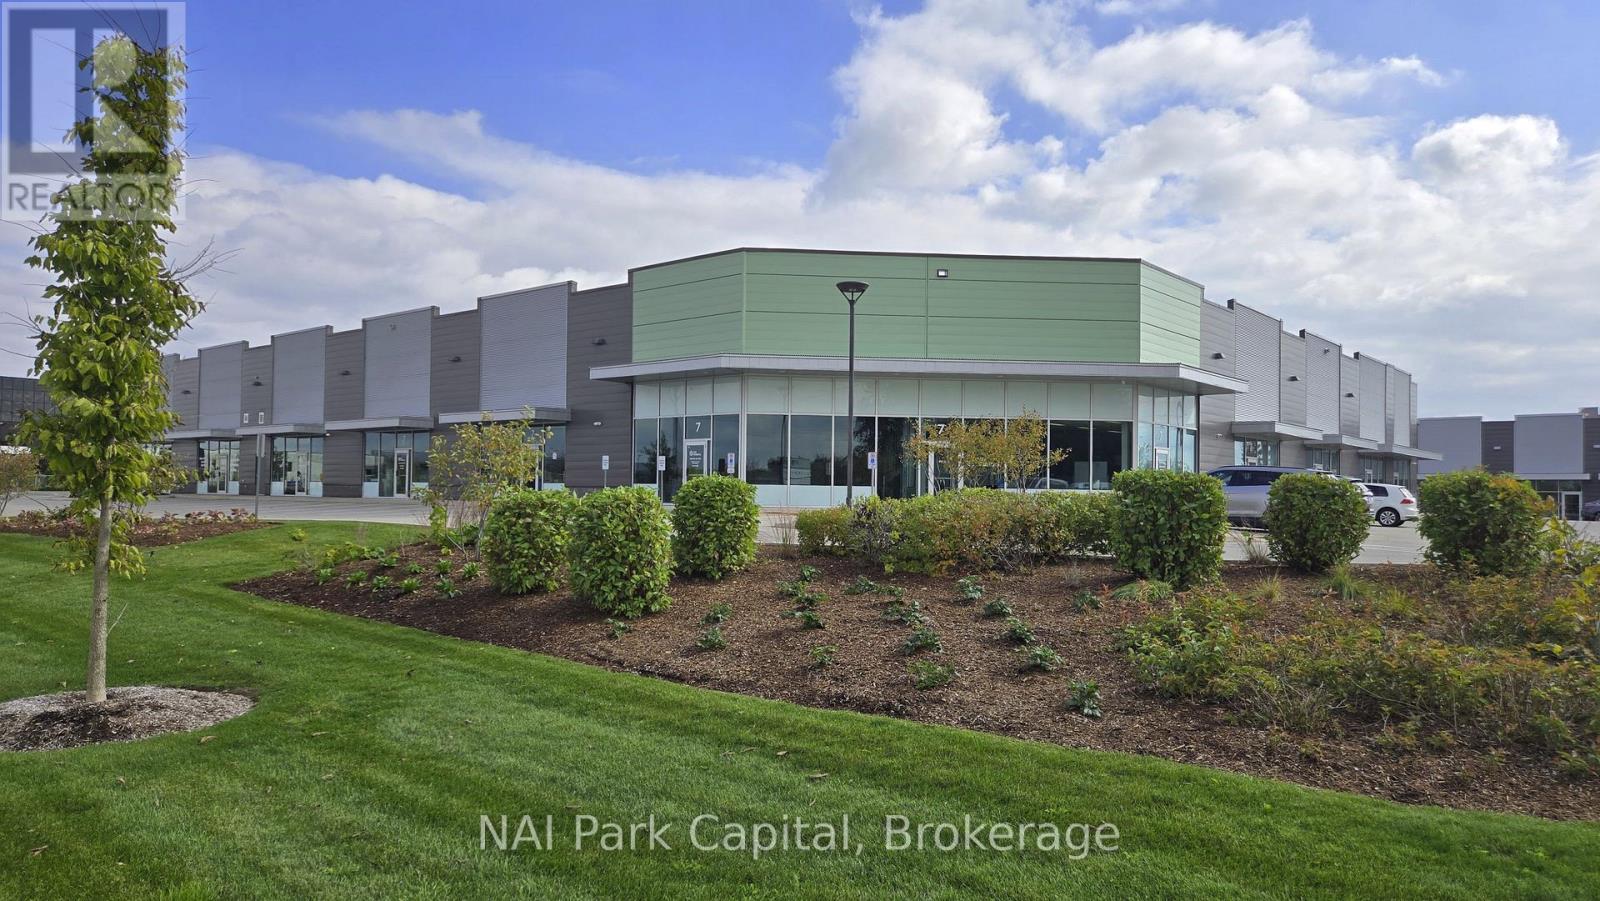
Rare opportunity to lease clean industrial space in Guelph's Hanlon Creek Business Park. Space is currently configured as office/lab and warehouse space. Easy access to Hanlon Parkway and only minutes to Highway 401. Building is professionally and locally owned and managed. Space could be divided. (id:35544)
Hanover, Ontario
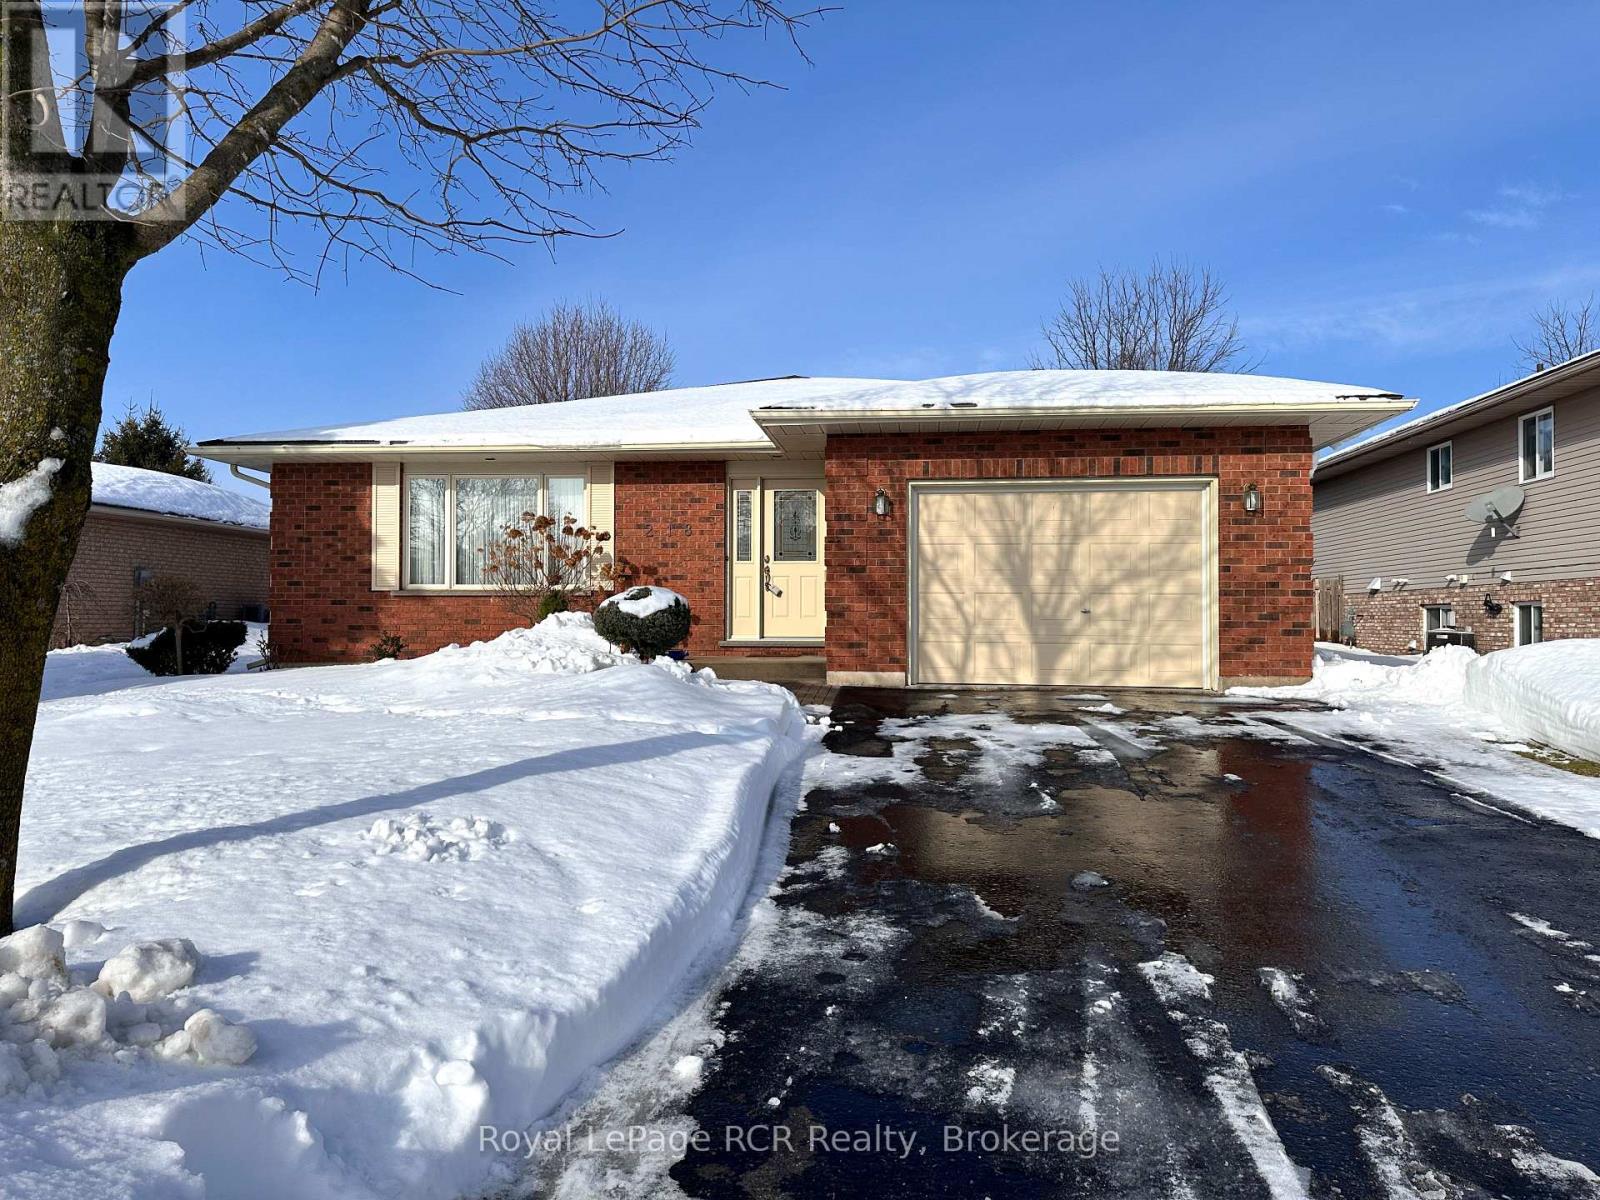
This well-maintained 5-bedroom, 3-bath 3 level backsplit at 218 4th St Crescent is located in one of Hanover's top subdivisions. Built in 1992, it features hardwood floors, a large foyer, interior garage access, spacious family and dining rooms, and eat-in kitchen. Upper level offers 4 bedrooms, main bath, ensuite, and an office/den with full glass French door to the deck. The lower level includes a rec room, additional bedroom, 3pc bath, laundry, ample storage, and a workshop with rear yard access that is landscaped with perennials. It is a great area that is within walking distance to restaurants, the raceway, P&H Centre, and Food Basics. This subdivision also offers its own updated Optimist Park that is perfect for the kids! Contact your Realtor for floor plans, more exterior photos and for a private showing. **Please note, some photos are virtually staged** (id:35544)
Fort Erie, Ontario
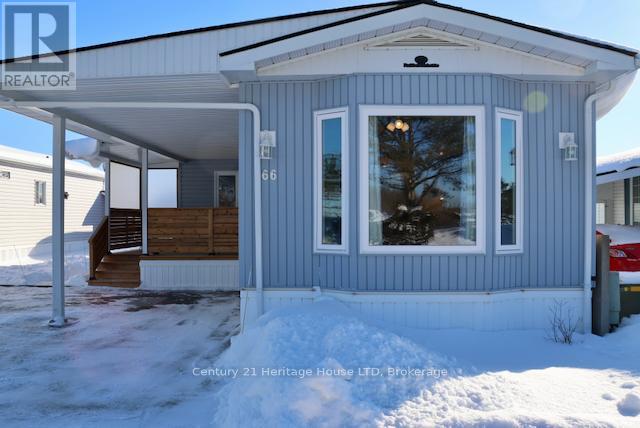
Looking for an easy and relaxed community but with so much offered at the same time. Pick and chose your own activities that suits your lifestyle. This super clean 1 bedroom, 1 bath home is 1025 sq ft. Newer roof, air conditioning, windows and bathroom in 2023, back deck in 2024 and front deck in 2025. If you don't need the extra family room, you can turn it into another bedroom for visitors easily. Great kitchen with ample cupboards and counter space. Large bright windows in all rooms for added natural light. Nothing to do but move in and enjoy what Parkbridge has to offer in its Black Creek community. Indoor and outdoor pools, hot tub, sauna, library, bingo, shuffle board, horse shoes, billiards, cards, darts just to name a few. (id:35544)
Thorold, Ontario
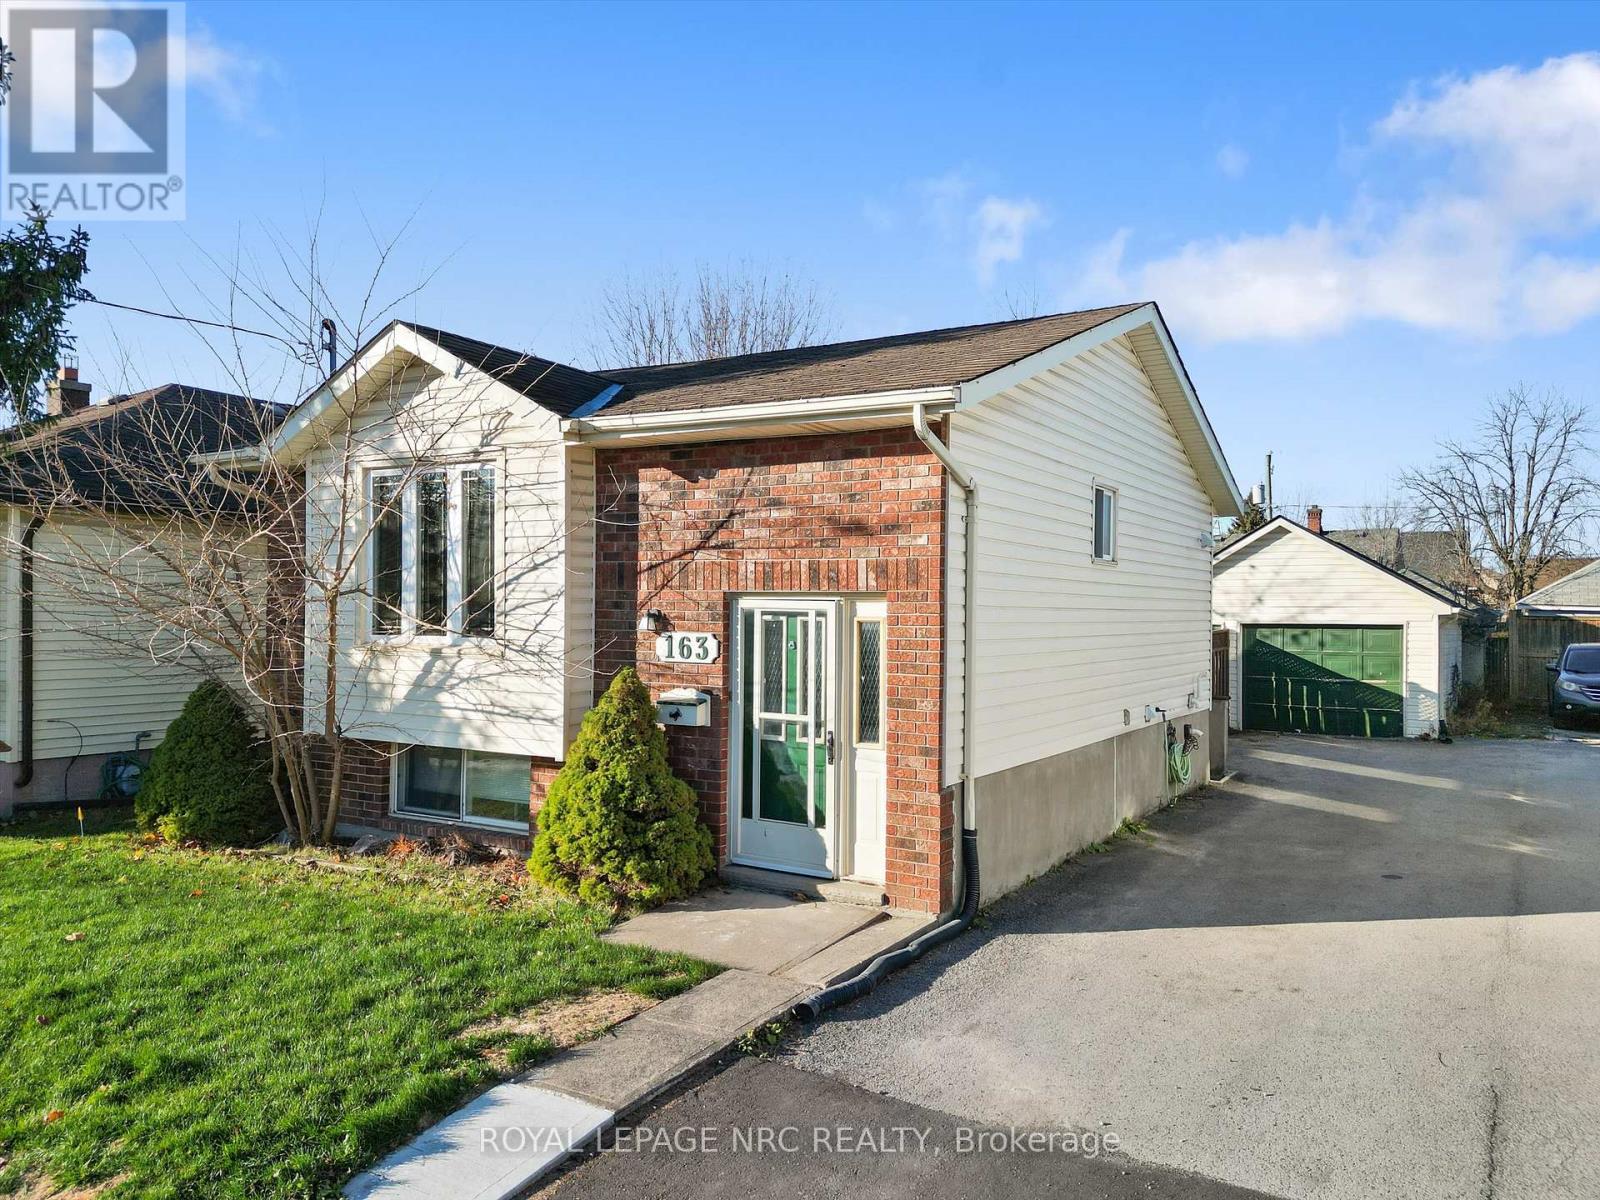
163 Pine Street S presents an ideal opportunity for first-time buyers, featuring a prime location in Thorold and excellent value. This well-maintained property offers a detached garage, a private yard, and a comfortable layout filled with natural light. The basement has been thoughtfully upgraded with luxury vinyl plank flooring, adding both style and durability. Conveniently located minutes from highway access, the scenic Welland Canal Parkway, Pen Centre Shopping Mall, and Brock University, making everyday errands, commuting, and outdoor activities a breeze. Whether you're starting your homeownership journey or seeking a low-maintenance investment, this inviting home delivers comfort, location, and lifestyle at an unbeatable price. Don't miss your chance to make it yours! (id:35544)
West Grey, Ontario
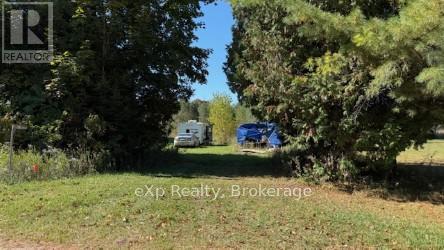
Recreation getaway - Vacant lot partial cleared. perimeter treed, close to Hanover, and Durham, recreational site, close to Styx River. Electricity located on Mulock Road. Prior to alterations to site and construction structure, contact municipality and Saugeen Valley Conservation Authority Zoning NE Natural Environment and R1A Residential. (id:35544)
North Huron, Ontario
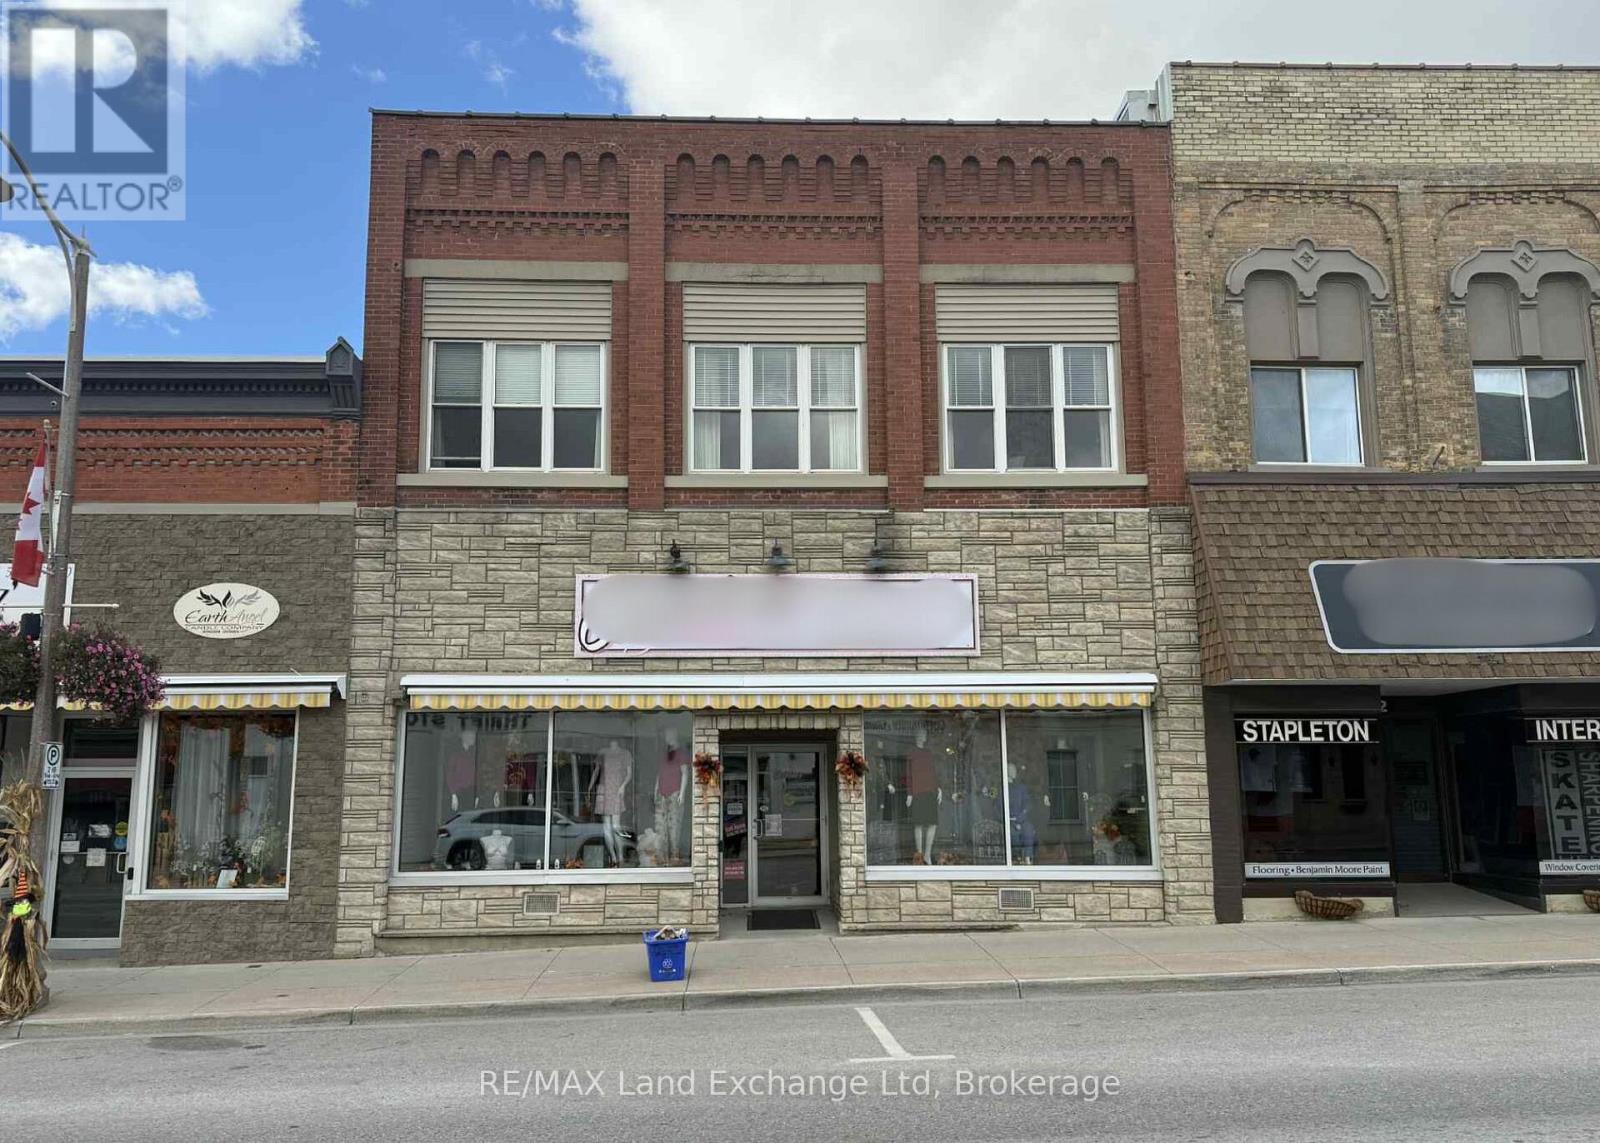
Great investment property! Features a 3,000 square foot commercial retail store unit and 2,300 square foot 3 bedroom apartment, both fully leased and recently updated. Excellent opportunity for investors seeking solid rental income. For detailed income and expense information, please contact the listing agent. Seller requests this property to be sold together with 206 Josephine Street, Wingham (id:35544)
Welland, Ontario
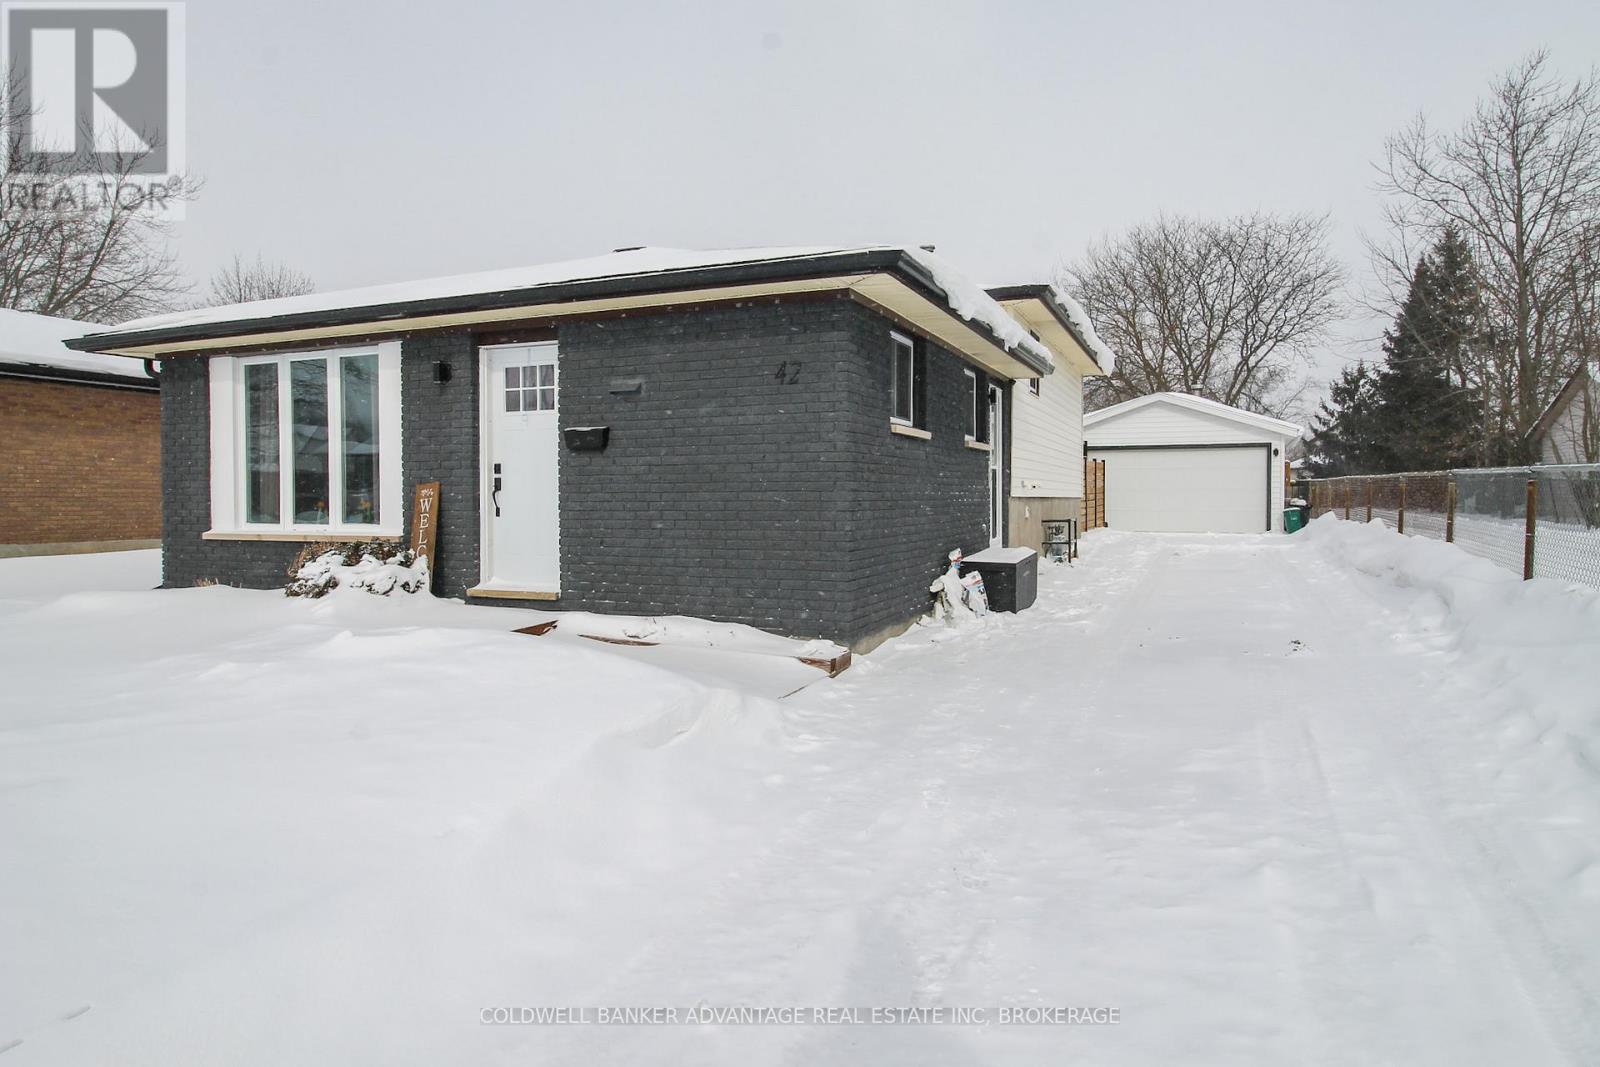
Tastefully upgraded with modern finishes and new functional features. This house backsplit is MOVE-IN READY - pack your boxes and make this house your home. Open concept main floor living with a spacious kitchen/dining/living area with custom hardwood flooring. Only a 6 steps up to the upper level with a 4-piece bathroom (tub/shower combo) as well as 3 bedrooms. Bathroom was updated with new vanity, toilet and tub surround (2024). Third bedroom has patio doors leading to the amazing rear patio & yard. Basement has been recently refinished with a cozy recreation room and bonus den. Brand new carpet installed with a thick underlayment for optimal comfort (2025). Crawl space access under the main floor provides great storage! Not to mention the huge 1.5 car detached garage with a working wood stove! Lots of recent updates throughout the house, allows maintenance free living for the next several years. The checklist has been completed - new windows in the basement (2024), new exterior front door (2025), new eaves & downspouts (2025), new furnace & hot water tank - owned (2024), and all new appliances (included)! Can't miss this incredible backyard... Completely re-vamped in 2024 with a huge concrete patio, new deck/stairs, privacy fencing, fire-pit, sun cover, and more! This property is perfect for the buyer looking to move-in without having to do any work to the house - It has all been taken care of for you! Not to mention this convenient and quiet location. On a dead-end road, next to a walking trail that leads to the park, the YMCA or Niagara College. Whether you're a first time home buyer, a buyer looking for their forever home, or somewhere in between - this property has lots to offer. All this incredible value packed into a great price. Book a showing today to envision your next chapter here at 42 Newleaf Cres, Welland. (id:35544)
St. Catharines, Ontario
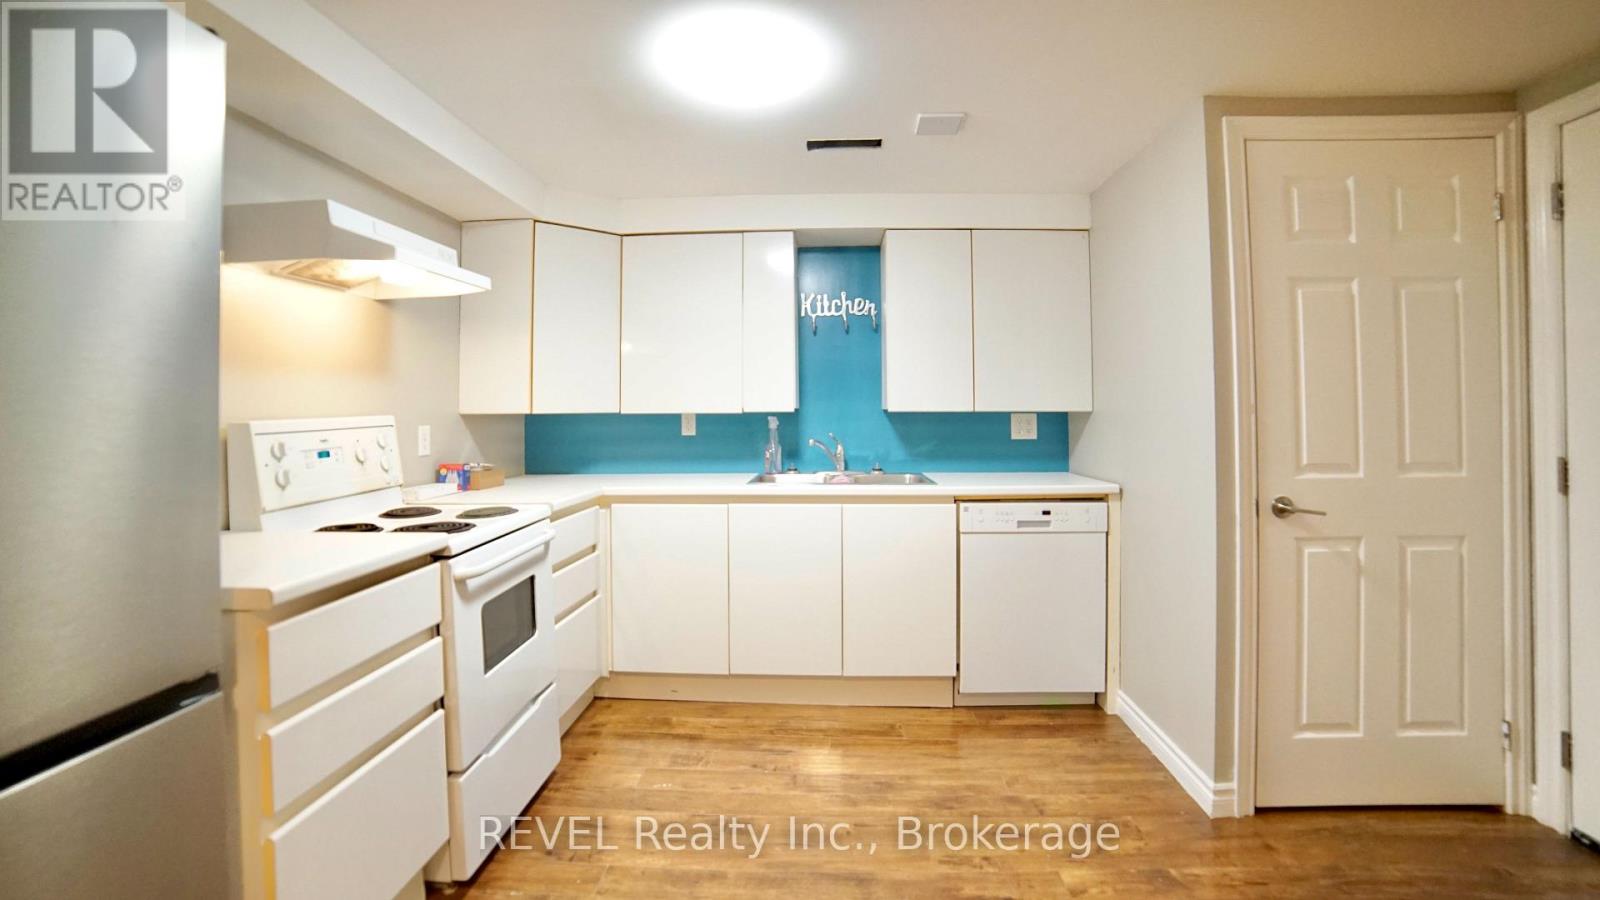
Spacious and freshly painted 3-bedroom lower-level apartment in the highly desirable Glenridge neighborhood of St. Catharines. This bright unit features a functional layout with a large kitchen equipped with a dishwasher, stove, and fridge. Enjoy the convenience of private in-suite laundry and dedicated parking on the right-hand side of the driveway. Tenants have exclusive use of the backyard gazebo, perfect for outdoor relaxation. Located in a quiet, established area close to Brock University, Pen Centre, and easy transit access. Rent: $1,695/month + 40% of shared utilities (gas, water, hydro). Applications will require income documentation and full Equifax credit reports for all adult applicants. (id:35544)
Seguin, Ontario
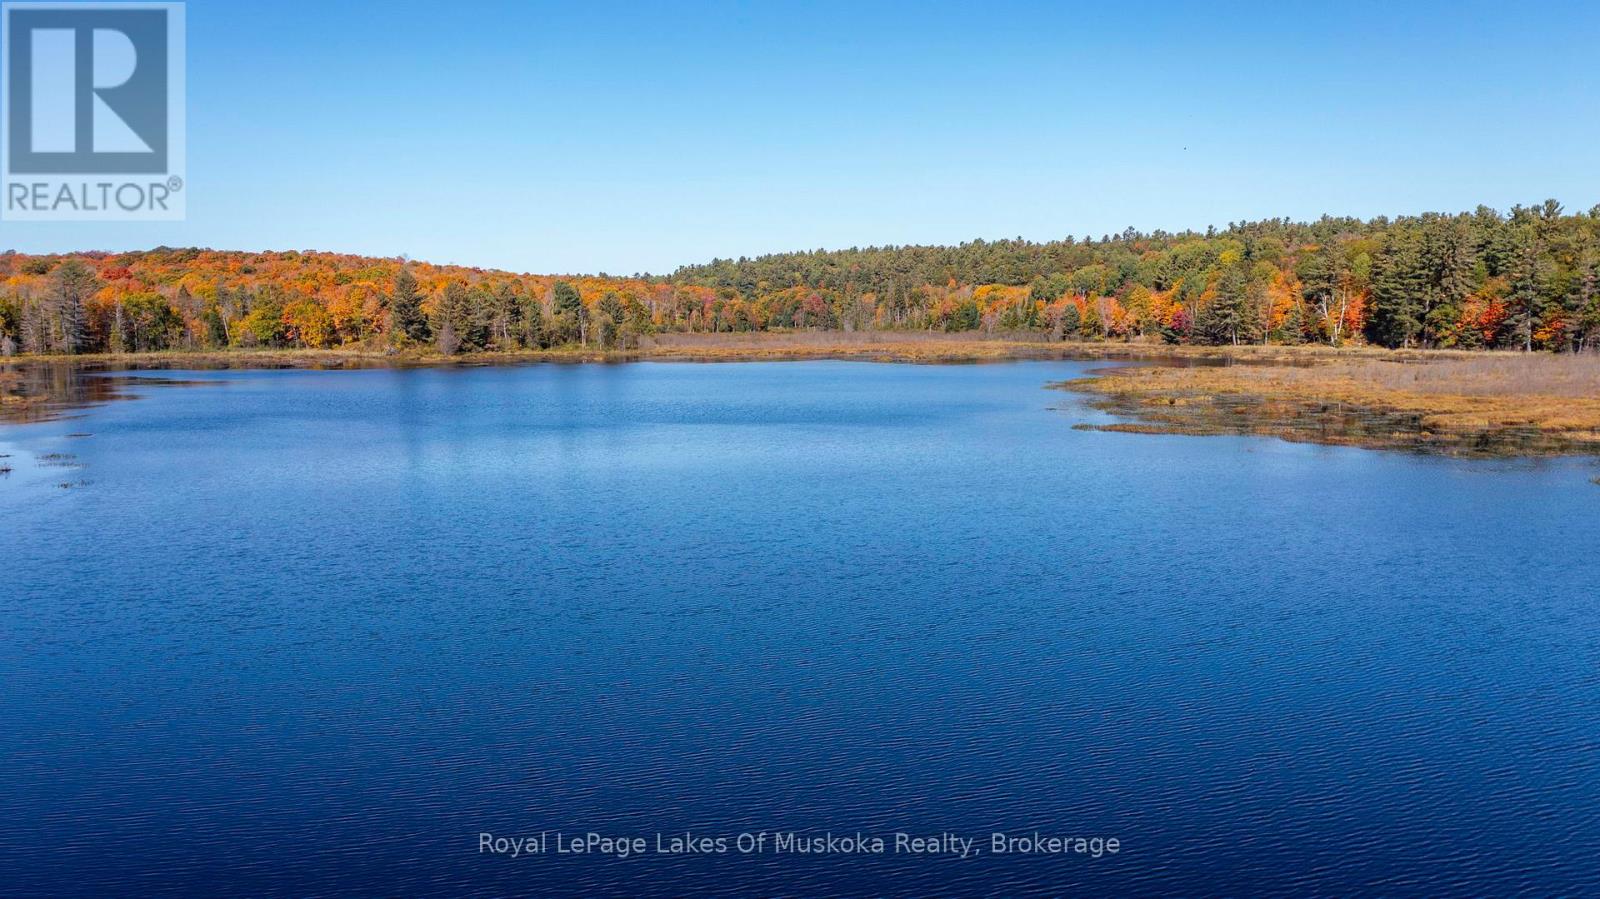
Extraordinary almost 700-acre canvas with private Blair Lake. Dream big with three adjacent and separate land parcels just minutes from the charming Village of Rosseau. This rare offering combines privacy, scale, and potential. With an independent planning options report highlighting the potential for future lot creation, the possibilities here are as vast as the land itself. Whether you envision a private estate, nature compound, development touch, or hunt camp, this property provides the foundation to bring your vision to life. The land unfolds in a tapestry of hardwood and deciduous forest, dramatic rock outcroppings, and serene lakefront, creating a setting that is both rugged and beautiful. Opportunities of this scale and character are rarely available in Muskoka Lakes or Seguin Townships. Build here. Invest here. Create a legacy. Contact now for more information. (id:35544)
Guelph, Ontario
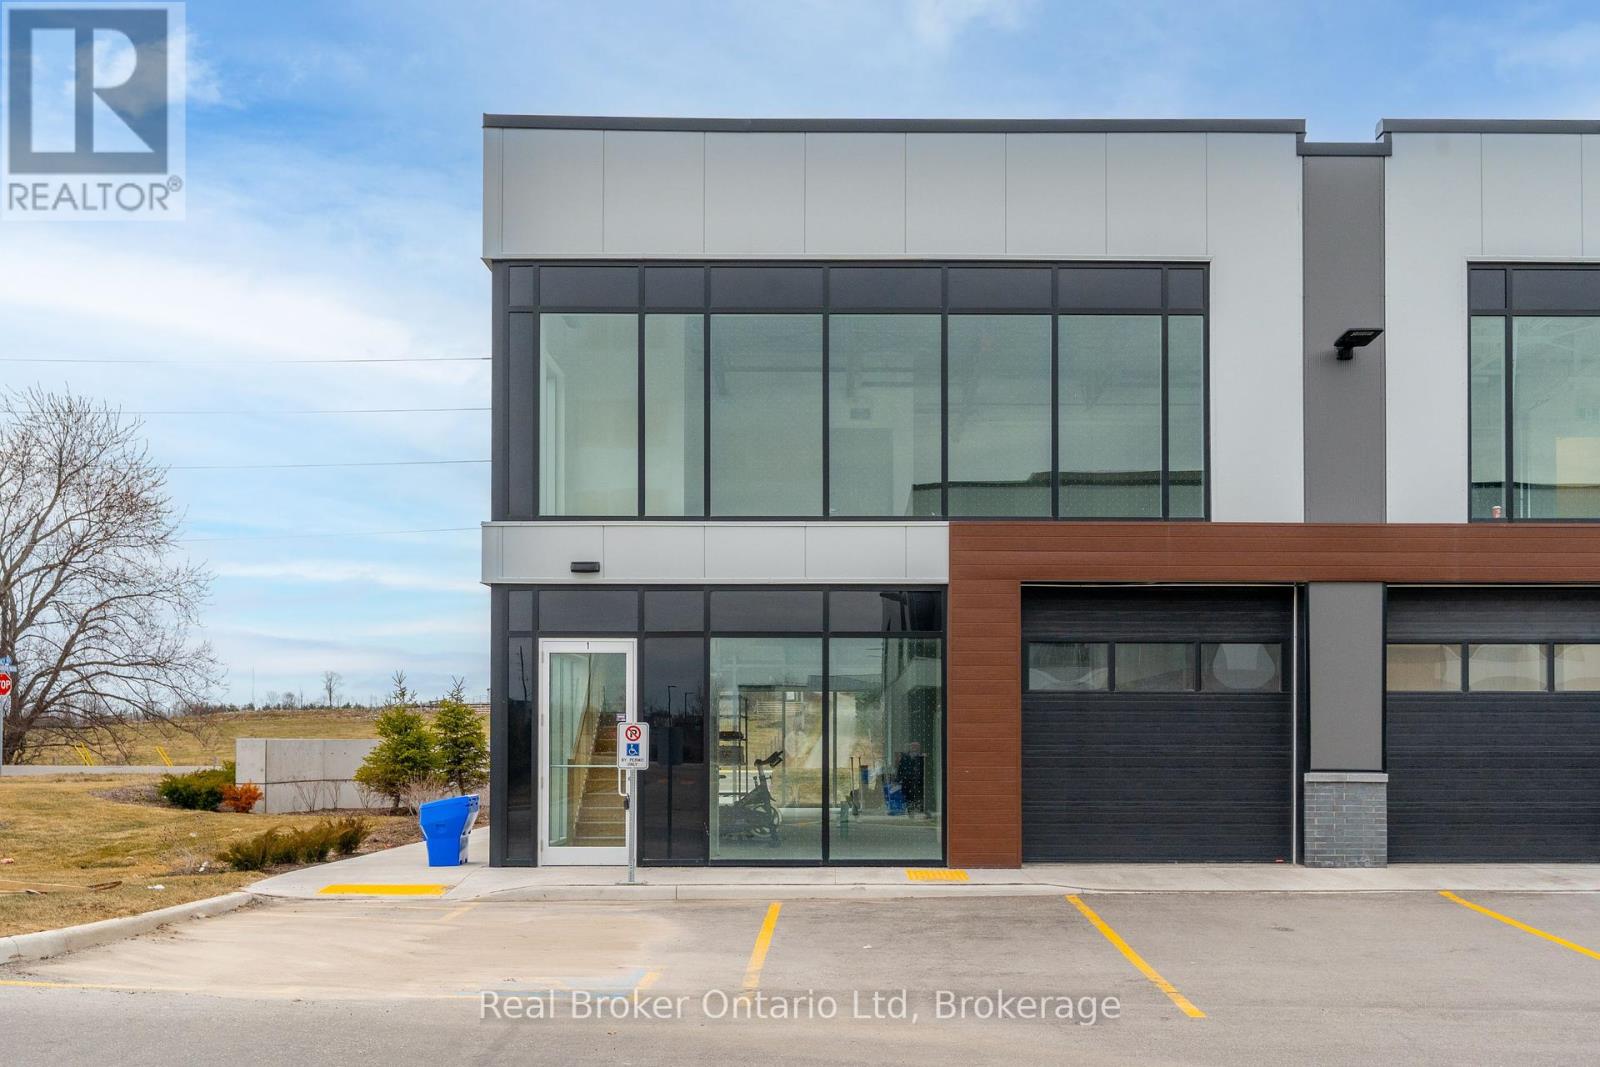
Brand-New Industrial Lease Opportunity! This premium corner unit in Hanlon Creek Business Park is the only space with front-facing exposure at the intersection of Hanlon Creek Boulevard & Downey Road, offering maximum visibility for your business. Featuring tons of natural light, ample parking, and easy access to Highway 6 and the 401, this location is ideal for a variety of industrial, commercial, or office uses. The space is currently in shell form, providing a blank slate to customize to your needs. A 10' x 10' drive-in bay and a second-floor mezzanine add versatility, making it a functional and flexible option. Don't miss this rare leasing opportunity call now to book your showing! (id:35544)
St. Catharines, Ontario

This home has operated as a duplex with two self-contained units since 1967 by its original owners. Unit 1 is main floor & basement and features a spacious foyer/mudroom, living room, dining, kitchen, 2 bedrooms and a full bathroom on the main level. Downstairs the there is a rec-room with gas fireplace and a 2-pc bathroom and plenty of storage. The fully-fenced backyard is accessed by this unit as well. Unit #2 (upper) is accessed by a completely separate exterior door and features 2 bedrooms, 3-piece bathroom, living room, and eat-in kitchen. Each unit has it's own meter and own laundry. There is a detached garage s well. The property is zoned M2/Commercial, allowing for a broad range of retail, professional, or office uses. This versatile space presents an excellent opportunity for investors, entrepreneurs, or owner-operators seeking a highly visible business location with the added potential for a convenient live-work setup, all with quick access to major routes and amenities. Buyer to do due diligence on legal uses. (id:35544)