
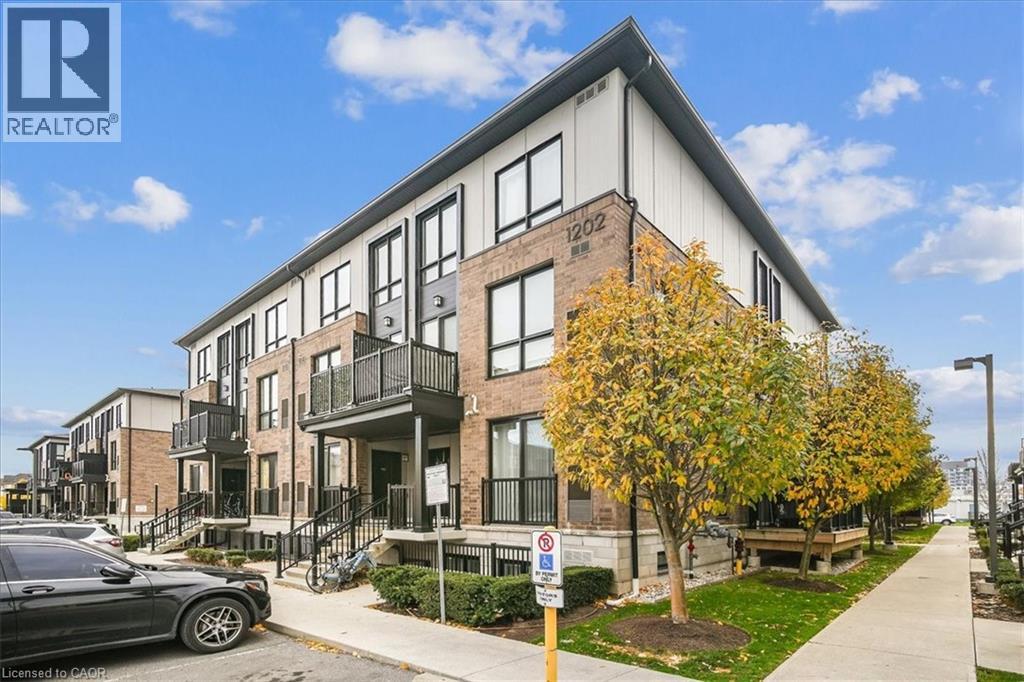
Milton, Ontario
Welcome To This Bright & Beautiful 2 Bedroom, 2.5 Bathroom Stacked Townhome In One Of Milton's Most Desirable Communities! Offering A Perfect Blend Of Modern Design, Comfort & Convenience - Ideal For First-Time Buyers, Downsizers, Or Anyone Seeking A Stylish Low-Maintenance Home. The Open-Concept Layout Features 9' Ceilings, Oversized Windows & Rich Hardwood Flooring Throughout Main Level. The Kitchen Shines With Granite Counters, A Large Island, Extended Cabinetry, Classic Subway Tile Backsplash & Walk-Out To A Private Outdoor Space - Perfect For Morning Coffee Or Evening Relaxation! The Primary Bedroom Boasts A Walk-In Closet & A Modern 3-Pc Ensuite W/ Glass Shower, While The Second Bedroom, 4-Pc Bath, Laundry & Ample Storage Complete The Home. Close To GO Station, Parks, Schools, Shopping, Scenic Escarpment Trails & Major Highways - This One Has It All! (id:35544)
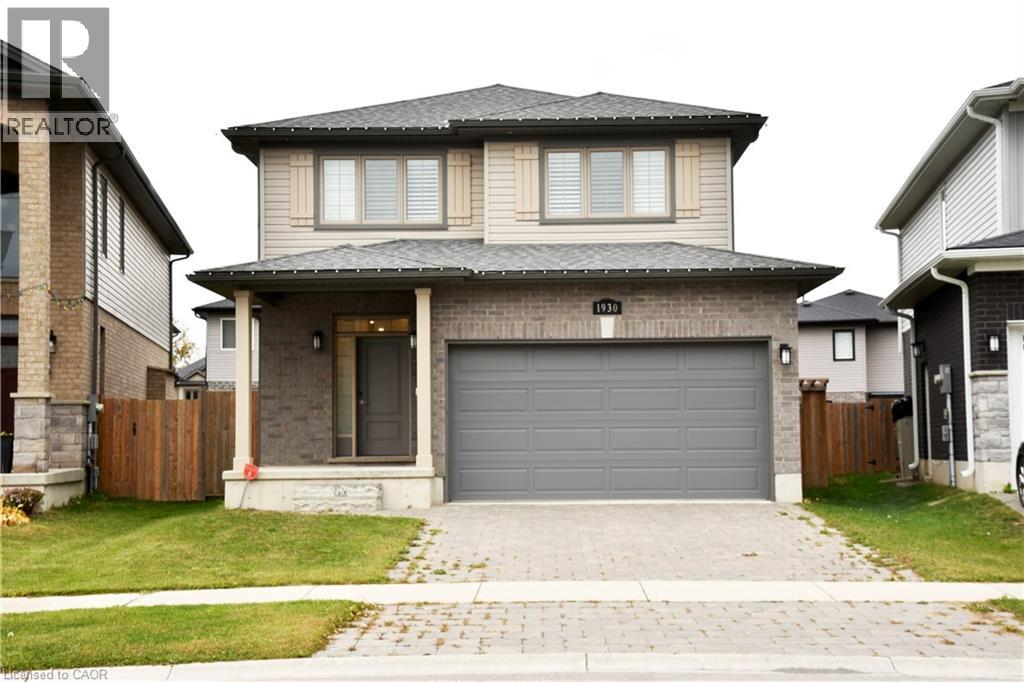
London, Ontario
Welcome to 1930 Jim Hebb Way, a beautifully maintained 4-bedroom, 3.5-bath family home in the sought-after Fox Hollow community of North London. This stylish property offers an open-concept main floor with a bright living and dining area, modern kitchen with quartz countertops and stainless-steel appliances, and patio doors leading to a private backyard — perfect for family living and entertaining. Upstairs, you’ll find three spacious bedrooms including a serene primary suite with walk-in closet and ensuite bath. The fully finished basement adds incredible value with an additional bedroom, full bathroom, and cozy recreation space — ideal for guests, a home office, or an in-law setup. Located close to top-rated schools, trails, shopping, and quick access to HWY 4, this home combines comfort, convenience, and quality in one of London’s most desirable neighborhoods. Move-in ready and priced competitively — a must-see! (id:35544)

Conestogo, Ontario
RARE FIND! Located on a stunning 1.11 acre property, this UNIQUE home offers a postcard setting of singing pines, flowering trees, ponds, streams, an inviting inground pool and beautiful gardens. Step into the spacious foyer and to the left you'll find the serene primary suite addition (1983) featuring sloped ceilings, generous closet space, a spa-like ensuite, and a dramatic SPIRAL staircase framed by windows that leads to the finished basement. The warm and welcoming kitchen is the room where your family will head for when they come home. The black granite counters contrast nicely with the white cabinetry, and there's lots of room for multiple people to cook with 2 sinks and a large island—perfect for casual family gatherings. Off the kitchen is a convenient powder room and laundry area. Enjoy garden views from the elegant formal dining room. A few steps up brings you to the large living room with cathedral ceilings and a cozy wood-burning fireplace—ideal for ENTERTAINING. From here, step into the enclosed, wrap-around sunroom deck that overlooks the magnificent yard. Travel up one more level to find three very spacious bedrooms and a full bath. The movie and sports crowd will love to relax in the lower-level family room with a wood stove, large windows, french doors to the patio and pool, and an adjacent full bathroom. The basement offers endless possibilities with space for a games room, home gym, hobbies, and ample storage. A BONUS feature is the huge workshop with its own exterior entrance—great for hobbyists or home-based projects. With FIVE finished levels, this home is ideal for large or multi-generational families. MAGNIFICENT SUNSETS! (id:35544)
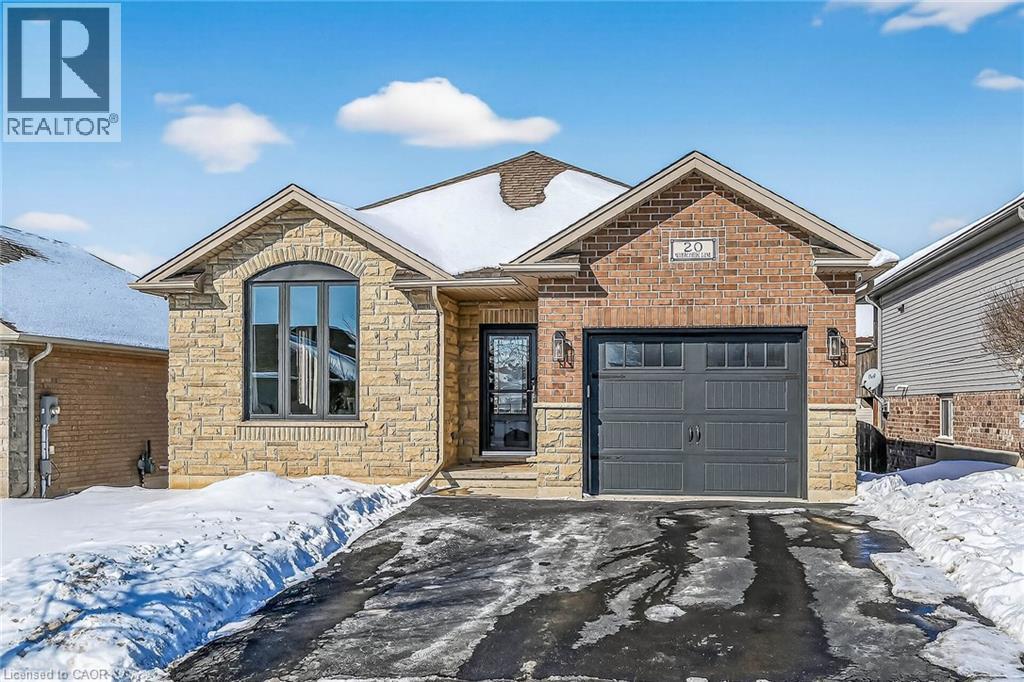
Brantford, Ontario
Immaculate bungalow on a quiet street in popular West Brant, built in 2011. This open-concept home features soaring ceilings and a bright, spacious eat-in kitchen overlooking the dining and living areas—perfect for everyday living and entertaining. The sunny living room showcases hardwood floors and large windows that flood the space with natural light. Sliding doors from the kitchen lead to a covered rear deck with natural gas BBQ hookup, overlooking a generous fully fenced yard—an ideal spot to relax and enjoy your day. Foundation trees planted along rear fence line. Two well-proportioned bedrooms and a spacious four-piece bath complete the main floor, offering comfortable, accessible living. The fully finished basement features large windows for added natural light, a spacious family room with gas fireplace and pot lights, two additional bedrooms (one currently used as an exercise room), a full bath, and a large utility room providing excellent storage. A fantastic layout for empty nesters with visiting guests or grandchildren, or for families needing extra space. Recent updates include stylish new windows installed July 2025. Located in a quiet, family-friendly neighbourhood close to shopping and parks—this is truly the perfect bungalow. (id:35544)
Oakville, Ontario

An exceptional opportunity to own a brand new luxury executive corner townhome, ideally located just steps from Bronte Harbour and the scenic shores of Lake Ontario. Set in the vibrant heart of Bronte Village, this private corner residence offers enhanced tranquility and extra windows that flood the home with natural light, while still being within walking distance to boutique shops, acclaimed restaurants, transit, the Bronte Marina, and the area’s beloved annual festivals. Offering approximately 3,066 sq. ft. of finished living space (including a 702 sq. ft. finished basement and 139 sq. ft. outdoor terrace), this thoughtfully designed home showcases engineered oak flooring, oversized 12' x 24' porcelain tiles, quartz countertops, and a gourmet kitchen complete with five built-in appliances. An elegant oak staircase with metal pickets adds architectural interest, while 10-foot ceilings on the main living level and 9-foot ceilings on all other floors enhance the home’s bright, airy feel. The third floor features two spacious bedrooms, each with its own ensuite bath. The ground-floor bedroom or den offers flexible living with a walkout to the backyard, ideal for guests or a home office. The finished basement provides additional versatility—perfect for a gym, media room, or workspace. Move-in ready and backed by Tarion Warranty, this sun-filled corner townhome delivers refined design, added privacy, and an unbeatable lifestyle in one of Oakville’s most charming and walkable lakeside communities. (id:35544)
Guelph, Ontario
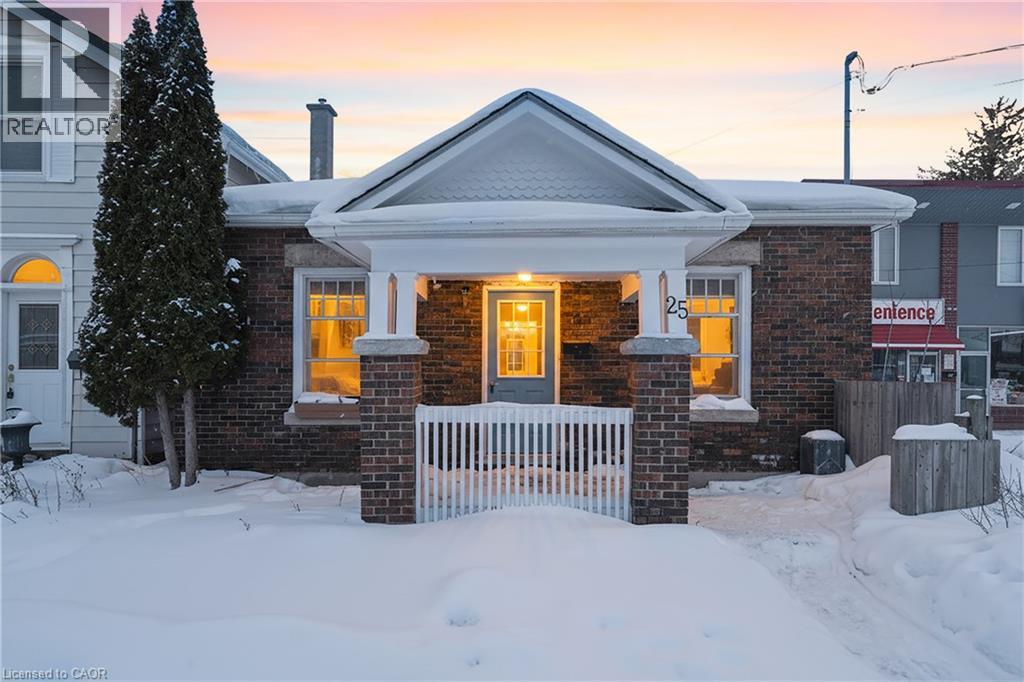
Century Bungalow located in Victory School District and steps to Exhibition Park. Great 3 bedroom all brick bungalow close to Downtown Guelph with some updates as in the Kitchen, Flooring, Appliances, Bathroom, New Water Proofing in the basement which makes the basement bone dry! Fully Fenced yard with 2 parking spots which makes this a great home to buy and start home-ownership, downsize or as an investment! Don't miss out on this great opportunity! (id:35544)
Hamilton, Ontario

This stunning 2 storey home offers exceptional curb appeal and has been professionally renovated from top to bottom. This elegant and timeless home defines turn-key living, offering 5 well sized bedrooms, 4 new bathrooms and over 2500 square feet of finished living space. Showcasing a refreshed exterior highlighted by brand-new garage doors, exterior doors, & exterior pot lights. As you step inside, the expansive living room is flooded with natural light from large windows and features sanded and stained hardwood floors through-out, new trim, modern light fixtures, pot lights, and a seamless open-concept dining area. The brand-new kitchen offers quartz countertops, custom soft-close cabinetry, all-new high-end appliances, and a beautifully designed open layout perfect for both daily living and entertaining. Attention to detail is evident throughout this home, featuring new carpet runners, four well sized bedrooms and two fully renovated bathrooms. The finished basement adds refined living space ideal for recreation, guest accommodation, or a home office, featuring a brand new bathroom and a generous utility room with a brand-new high-end washer and dryer and workbench. The Large backyard offers plenty of space for outdoor living, complete with a brand-new deck and railings. Beyond the visible upgrades, the home offers complete peace of mind with updated plumbing, updated electrical with ESA approval, new attic insulation, a new high-efficiency furnace, and a high-efficiency hot water heater, completing this extensively upgraded home. Set within a sought-after neighbourhood close to amenities, grocery stores, top-rated schools, and public transit, this extensively upgraded 2025 residence offers move-in-ready living with exceptional quality, comfort, and modern appeal. (id:35544)
Caistorville, Ontario
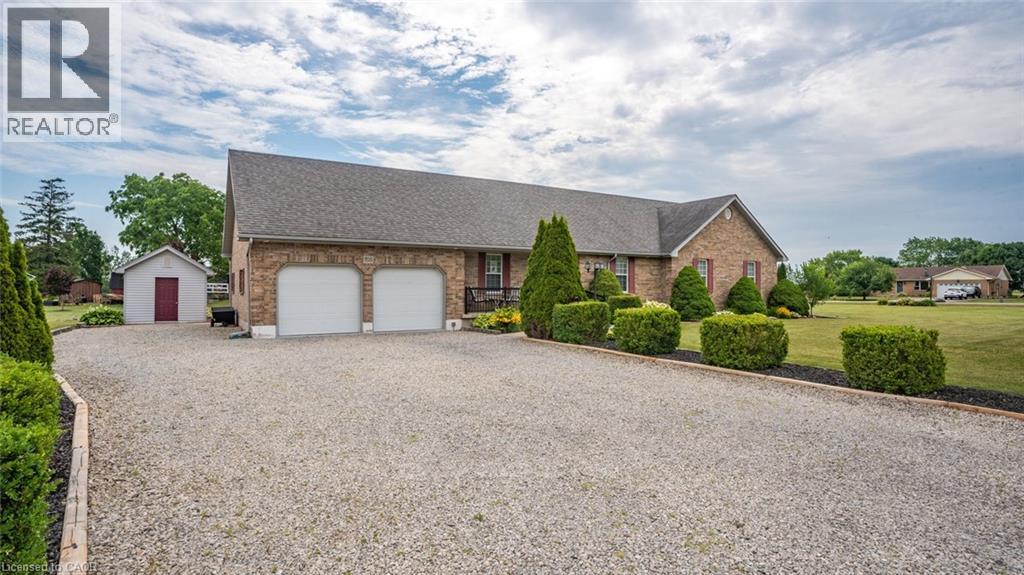
Welcome to 703 Broman Court — a peaceful country retreat tucked away on a quiet court in the heart of Caistorville. Surrounded by open skies and natural beauty, this property offers the perfect balance of rural tranquility and everyday comfort, ideal for those seeking space, privacy, and a slower pace of life. Set on a generously sized lot, the home is thoughtfully positioned to take full advantage of its serene surroundings. Inside, you’ll find a warm and inviting layout designed for both relaxed living and effortless entertaining. Natural light flows throughout, creating bright, welcoming spaces that feel connected to the outdoors. Whether you’re enjoying morning coffee, hosting family and friends, or simply unwinding at the end of the day, this home delivers a lifestyle that feels both refined and grounded. The expansive outdoor space offers endless possibilities — from gardening and recreation to creating your own private oasis. Located just a short drive from nearby amenities while still offering the peace and quiet only a rural setting can provide, 703 Broman Court is a rare opportunity to enjoy country living without compromise. A place to breathe, grow, and truly feel at home. (id:35544)
Waterdown, Ontario
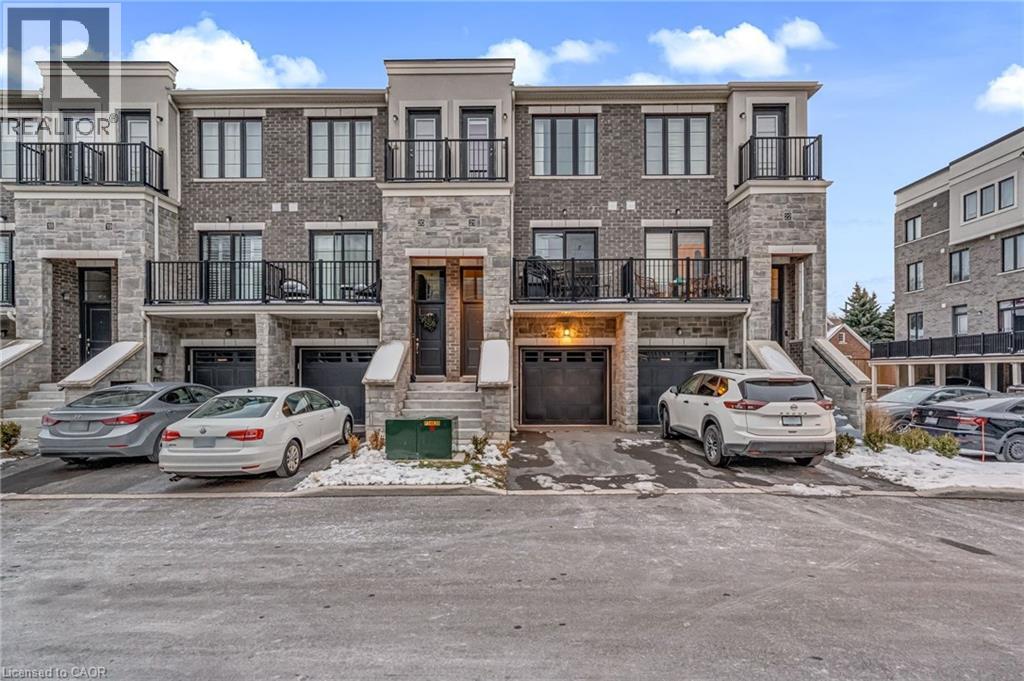
Welcome to this modern 3-storey townhome offering 2+1 bedrooms, 2.5 bathrooms, and nearly 1,700 sq. ft. of bright, functional living space. The open-concept main floor features a stylish kitchen with an upgraded backsplash, clean neutral finishes, and a spacious living area perfect for everyday living and entertaining. Upstairs are two comfortable bedrooms and a full bathroom, including an upgraded glass shower. The 3rd bedroom offers a flexible work or guest space with a full bathroom and a walkout to the private, fenced backyard. Enjoy turn-key living with a finished basement, exterior natural gas hookup, central AC, and included appliances. Parking for two with both a garage and a surface spot. Located in Waterdown’s family-friendly, walkable community, you're close to Copper Kettle Café, Kamoosh Bistro, The Watermark Taphouse, Fortinos, Shoppers, the Waterdown Trail system, and have quick access to Dundas St. E, the 403, and Aldershot GO. A perfect low-maintenance, move-in-ready option for first-time buyers, downsizers, or young professionals. (id:35544)
Mitchell, Ontario
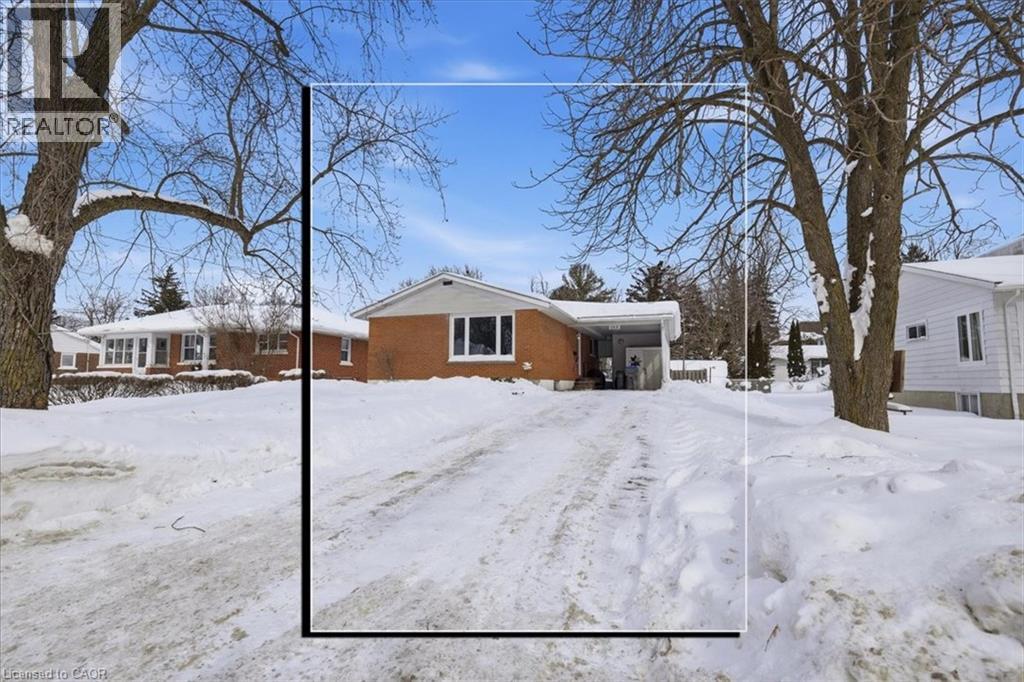
Welcome to this well-cared-for 2-bedroom bungalow located in the heart of the quaint and community-oriented town of Mitchell - a home that offers comfort, functionality, and an easy, walkable lifestyle. The main floor is thoughtfully laid out with two bright bedrooms, an updated kitchen, and new flooring throughout the main living and entertaining space, creating an open, welcoming environment that feels both practical and warm. Whether you’re hosting family, enjoying quiet evenings at home, or balancing work and life, the layout works beautifully for families, retirees, or business professionals alike. Several updated windows enhance natural light while improving overall efficiency. The fully finished basement adds incredible versatility to the home, featuring a separate side entrance, a large open entertainment area, and a convenient kitchenette - ideal for hosting guests, extended family, or creating a flexible secondary living space. You’ll also find an updated full bathroom, a spacious additional bedroom, generous storage, and surprisingly abundant natural light, making the lower level feel comfortable and inviting rather than typical basement space. Outside, the fully fenced backyard offers a safe and private area for kids or pets to play, while the bonus storage space in the carport adds everyday convenience and keeps seasonal items neatly tucked away. Enjoy the ease of walking your kids to school or the arena, strolling downtown for local shops and essentials, or heading over to the Legion to connect with the community - all just steps from your front door. This is a home that’s easy to move into, easy to maintain, and easy to envision yourself staying in long-term, offering a lifestyle that’s both relaxed and connected in a town people love to call home. Some Images are virtually staged. (id:35544)
Niagara Falls, Ontario

Beautifully built in 2021, this 3+2 bedroom, 4 bathroom detached home offers modern finishes and a family-friendly layout. The main floor is bright and open, seamlessly blending the living spaces and features direct garage access, a convenient powder room, and glass door that walks out to a private deck with no rear neighbours! As you walk up to the expansive second level, you’ll find a spacious loft-style living area, perfect for a home office or additional lounge space. The massive primary retreat comes complete with a walk-in closet and a spa-inspired ensuite including a separate soaker tub and glass shower.. Two additional bedrooms share a modern 4-piece bathroom and a separate laundry space completes this level. The finished basement provides even more living space with its own separate entrance, a full bathroom, an additional bedroom, and a versatile rec room, allowing for endless possibilities. Located close to excellent schools, shopping, and everyday amenities, this home combines style and practicality all while being located in a great family neighbourhood. Taxes estimated as per city’s website. Property is being sold under Power of Sale. Sold as is, where is. RSA (id:35544)
Hamilton, Ontario
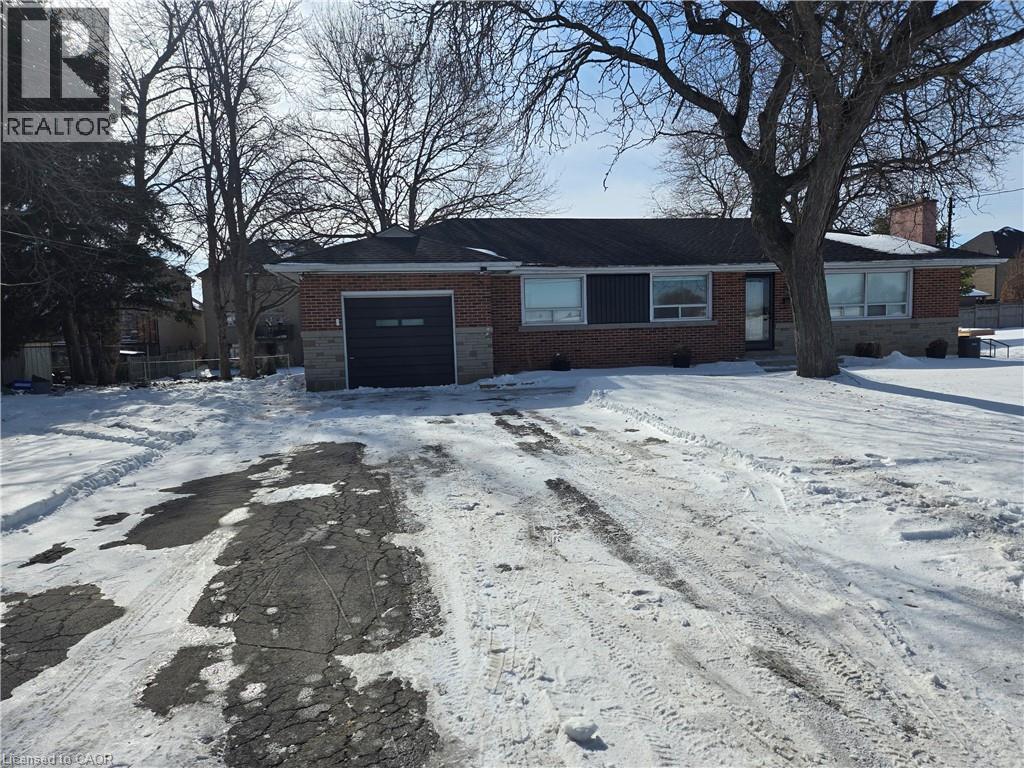
Welcome to the perfect family home, the perfect blend of country and city living. Located on Twenty rd, you are close to all city amenities and you can get to where you need in a few short mins. While you still get to enjoy the sense of country living with a massive 100 ft by 150 ft lot, large driveway and a backyard that rarely comes up for lease. Enjoy this entire exquisite h bungalow with a open-concept layout, modern design with many upgrades such as flooring, pot lights, updated windows, doors, and a large sleek kitchen. On the lower level you have a massive open space that you can use as a recreational space, another bedroom, a large laundry room and lots of storage. With an attached garage, this house gives you everything you need. Looking for great people to make this place their home. (id:35544)
Mississauga, Ontario
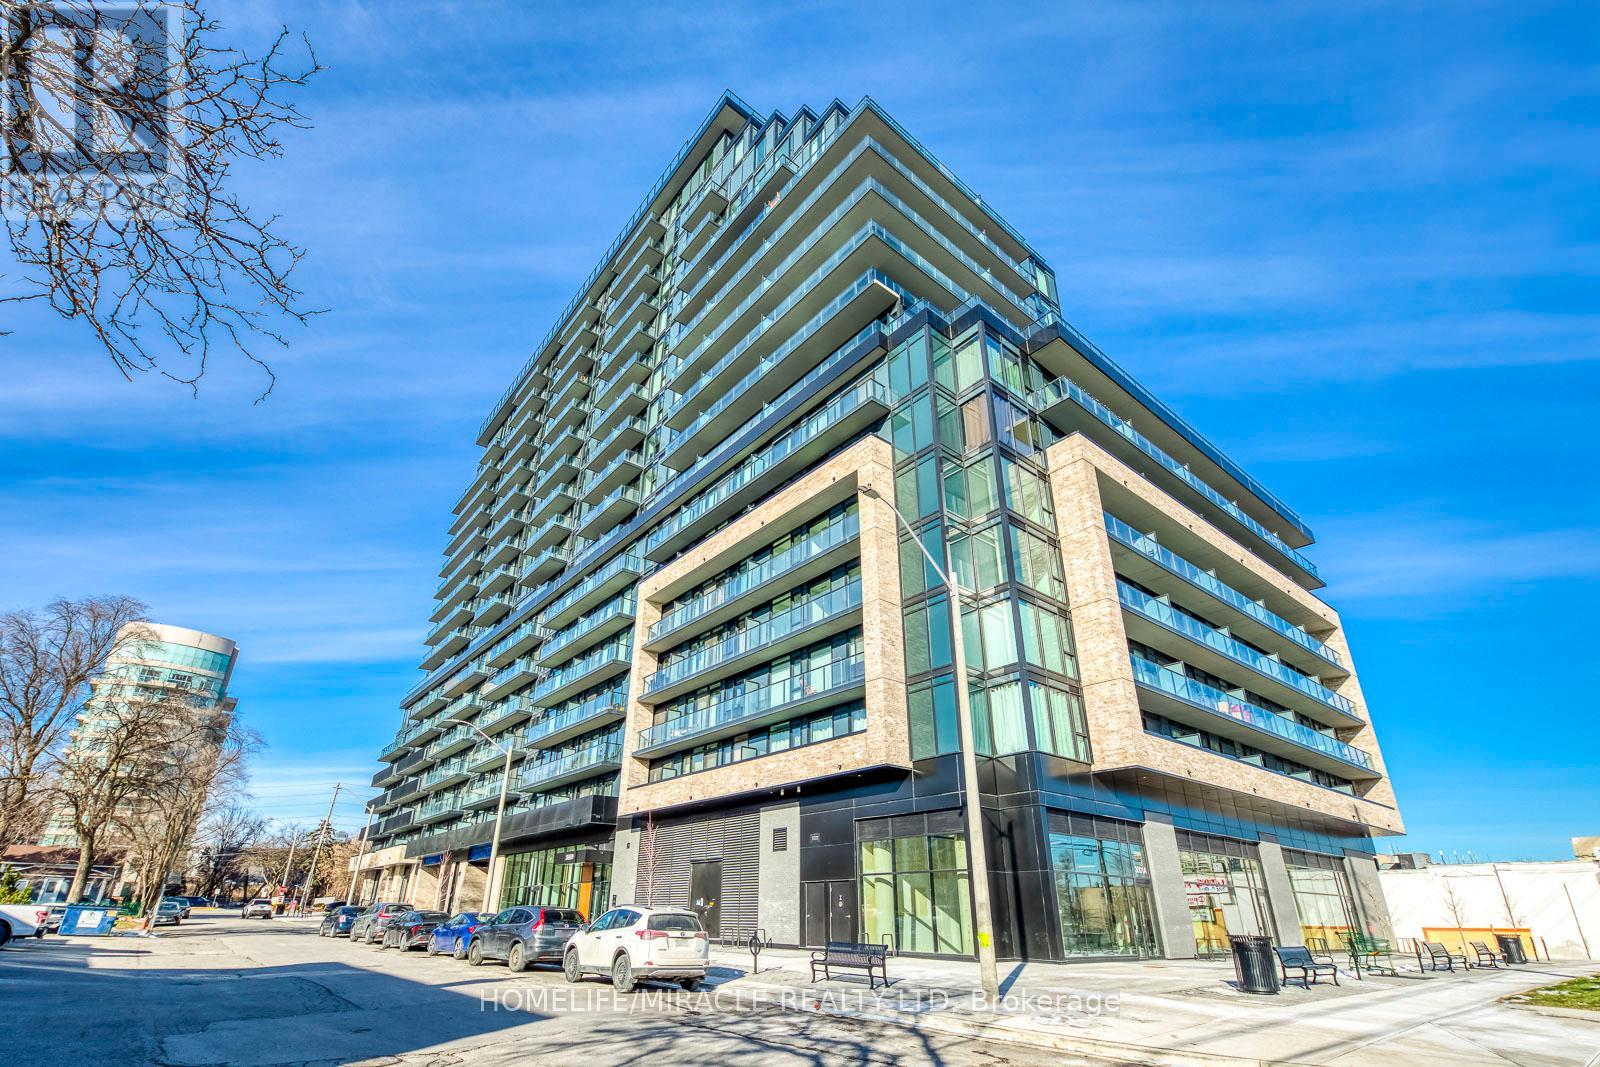
Welcome to Arte Residenced, a brand-new Studio Unit with One Locker in the heart of Mississauga's Cooksville area. Start your morning with a stress free walk to Cooksville GO Station and connect to downtown Toronto in less than an hour during peak times. For drivers, the building offers easy access to major highways, including the QEW and Highway 403. The surrounding area is rich with amenities. Square One, Celebration Square, and Sheridan College are all moments away as are parks, grocery stores, cafes, and diverse restaurants. Residents have access to over 22,500 square feet of indoor and outdoor amenities. Premium building amenities, include a concierge, fitness center, rooftop terrace, yoga studio, outdoor bar and relaxing pet spa. Steps to the future Dundas Bus Rapid Transit (BRT) line, a purposed 48 kilometer rapid transit project along dundas. The BRT line will connect the Kipling Transit Hub in Toronto to Highway 6 in Hamilton passing through Mississauga and parts of Halton Region. The condo is minutes to the $4B Trillium Hospital redevelopment. Once complete, this hospital will be the biggest in Canada. All this and much more makes this location ideal for professionals seeking modern living with top tier healthcare and transit access. (id:35544)
Oakville, Ontario
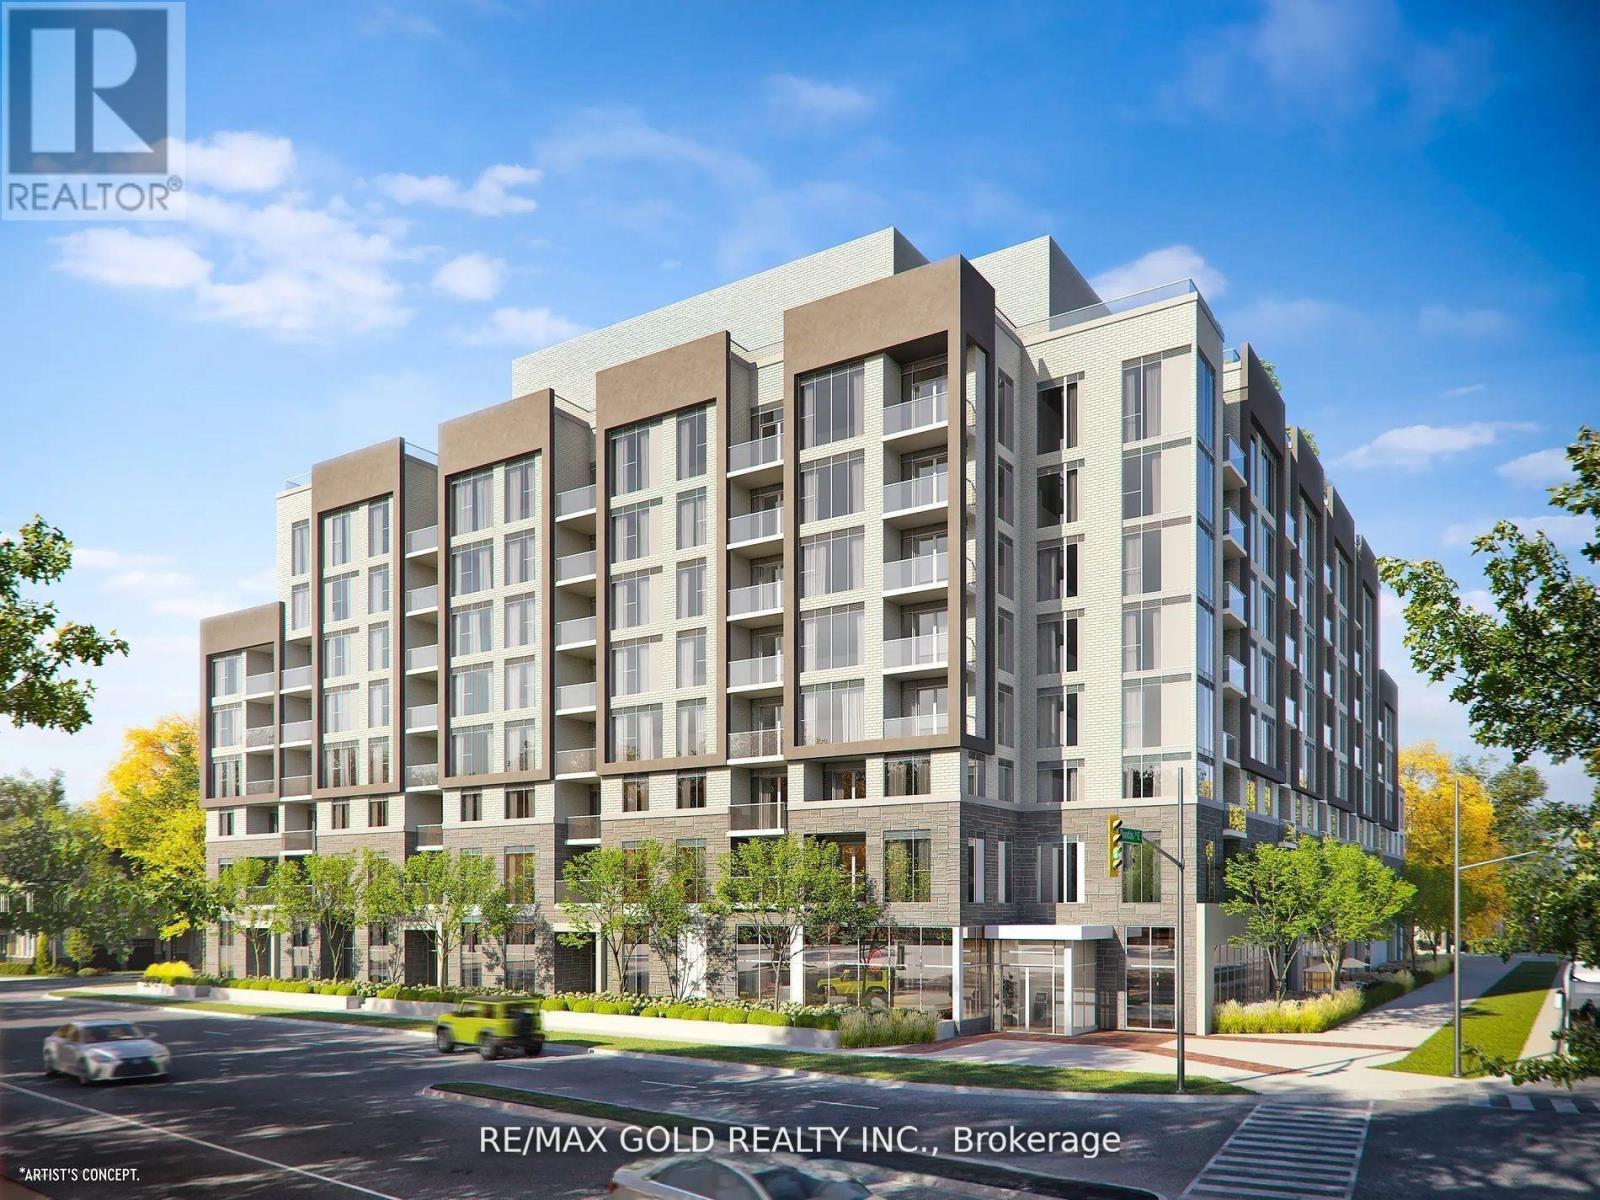
*See 3D Tour* Brand-New Luxury Condo Less Than 1 Yr Old Awaits You! Perfectly Located With Groceries, Shopping Plazas, Restaurants, Parks Within Walking Distance And Public Transit At Your Doorstep, This Stunning Unit Boasts Unobstructed Views, High-End Laminate Flooring Throughout, And A Practical Layout With 9 Ft Smooth Ceilings. The Modern Kitchen Features Extended Tall Cabinets, Quartz Countertops, Stainless Steel Appliances, And A Sleek Subway Tile Backsplash. Enjoy Floor-To-Ceiling Windows Filled With Natural Light And A Step-Out Balcony From The Living Room. The Barrier-Free Design Includes Extra-Wide Doors For Accessibility. Building Amenities Include A Rooftop Patio And Party Room. One Parking Spot And One Locker Are Included. Don't Miss This Gem! (id:35544)
Toronto, Ontario
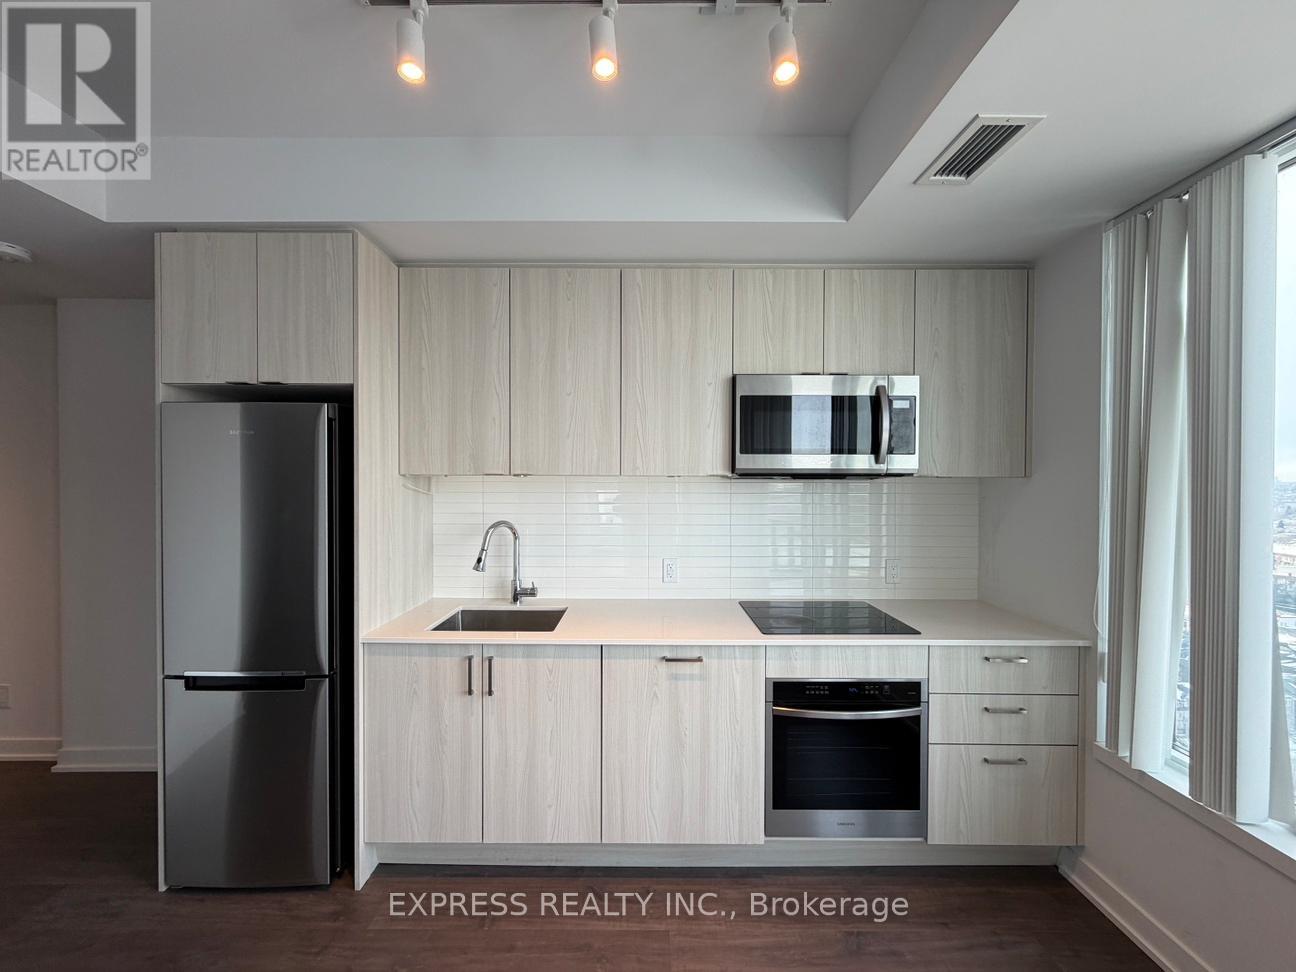
Modern 1 Bedroom + Den approx 570 sqft (as per builder) with 1 parking spot available at Mirabella Condos. Unit features large windows throughout unit with unobstructed North West views and private balcony and 9 ft ceilings. Den is perfect for work from home setup. Building amenities include: 24 Hrs concierge, gym, indoor pool, rooftop terrace, party/meeting room & more! Nearby amenities include: High Park, other various parks, beaches, easy access to Gardiner Expy & Lakeshore Blvd, downtown core, & transit. (id:35544)
Toronto, Ontario
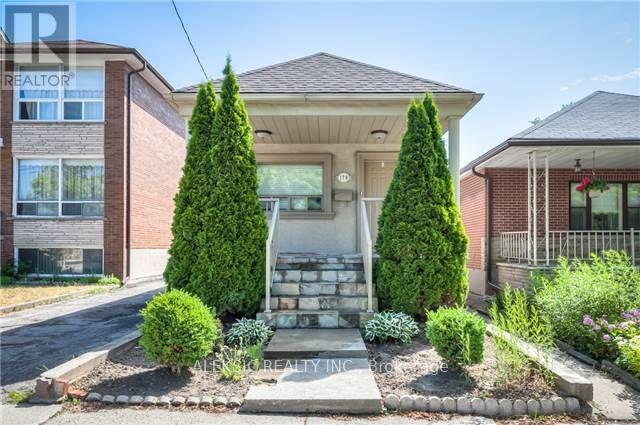
Welcome to 179 THIRTIETH STREET, Toronto, this charming bungalow in the highly desirable Alderwood community. The main level offers two well-appointed bedrooms and a bright, sun-filled kitchen featuring stainless steel appliances, granite countertops, and ample natural light. A separate entrance leads to the finished basement, which includes a spacious recreation room with large windows, an additional bedroom with closet, and a second kitchen-ideal for extended family or potential income opportunities. Complete with a garage and a large private driveway, this home is conveniently located close to transit, shopping, and major highways. A fantastic opportunity in a sought-after neighborhood. (id:35544)
Brampton, Ontario
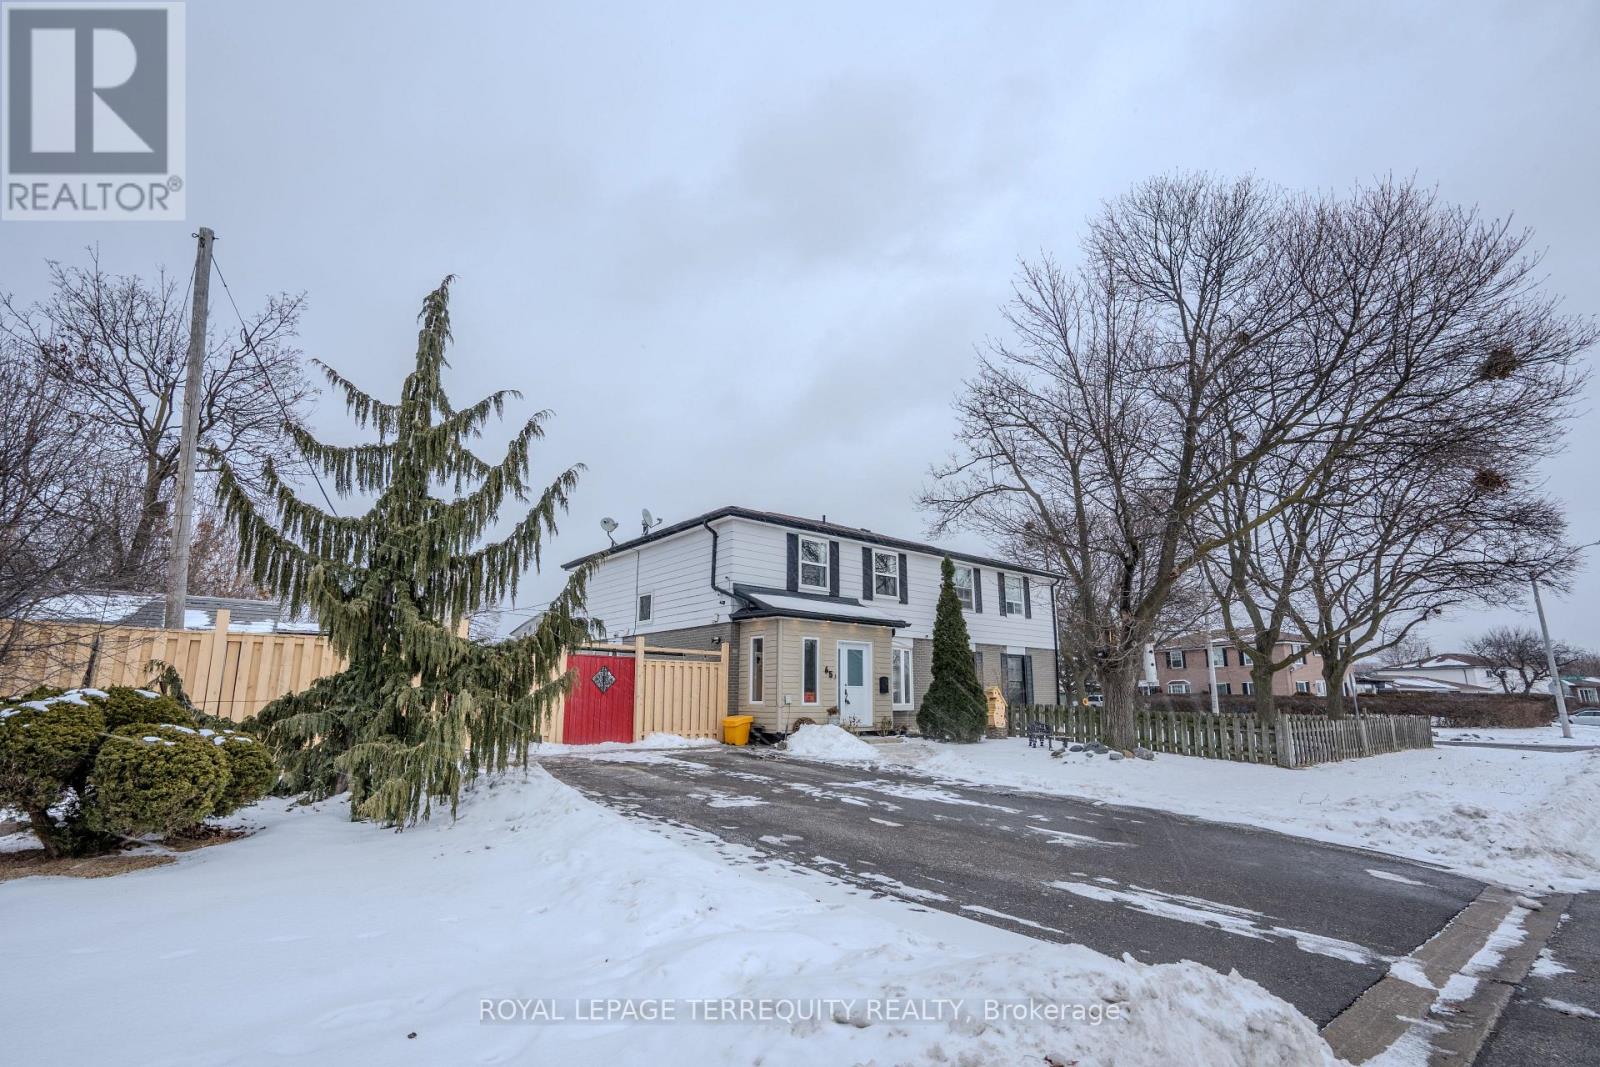
Welcome to this spacious 4-bedroom, 3-bathroom semi-detached home located in the highly sought-after Southgate community of Brampton. Situated on a desirable corner lot, this home offers a large driveway with ample parking and exceptional outdoor space.Inside, the functional layout is perfect for first-time home buyers or growing families, featuring generous living areas and well-sized bedrooms designed for comfort and everyday living. Step outside to a huge backyard complete with a pool, ideal for summer entertaining, family gatherings, and creating lasting memories.The home also offers excellent potential for a separate basement entrance, making it a great option for future income potential or extended family living. Conveniently located close to schools, parks, shopping, and transit, this property combines space, location, and opportunity-a wonderful place to call home and grow into for years to come. (id:35544)
Barrie, Ontario
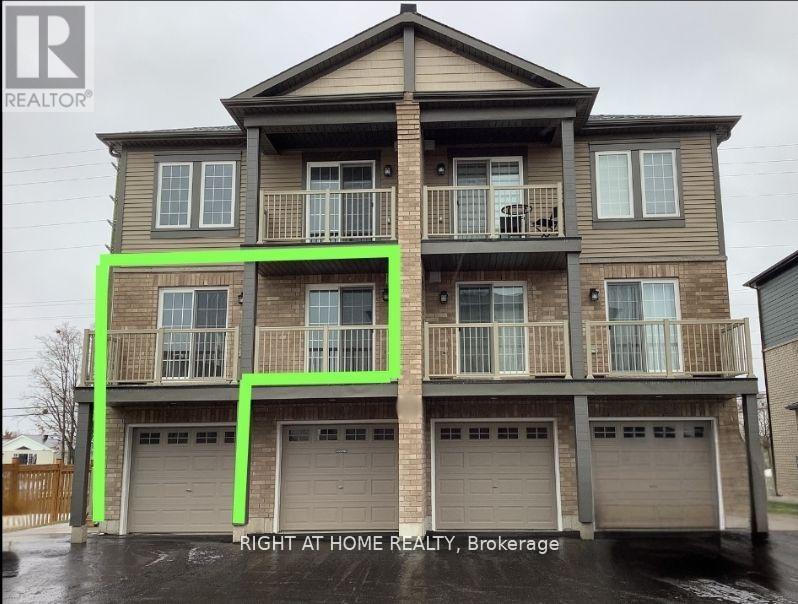
Perfecly Price, Elegant And Contemporary 2 Bedroom Stacked Condo in Sought-After Barrie South! Experience refined urban living in this bright and spacious stacked condo. Designed with an open-concept living, dining, and kitchen area that exudes sophistication and comfort. Sun-filled interiors, sleek finishes, and a functional layout create a seamless blend of style and practicality.Enjoy the convenience of in-suite laundry, generous natural light throughout, and a low-maintenance lifestyle perfectly suited to today's modern professional or quality Investor. Ideally situated close to premier shopping, excellent schools, scenic parks, public transit, and Highway 400, this residence offers the ultimate balance of elegance and accessibility. Perfect for discerning buyers seeking a contemporary home that combines luxury, comfort and an exceptional Barrie location without breaking the bank. (id:35544)
Vaughan, Ontario
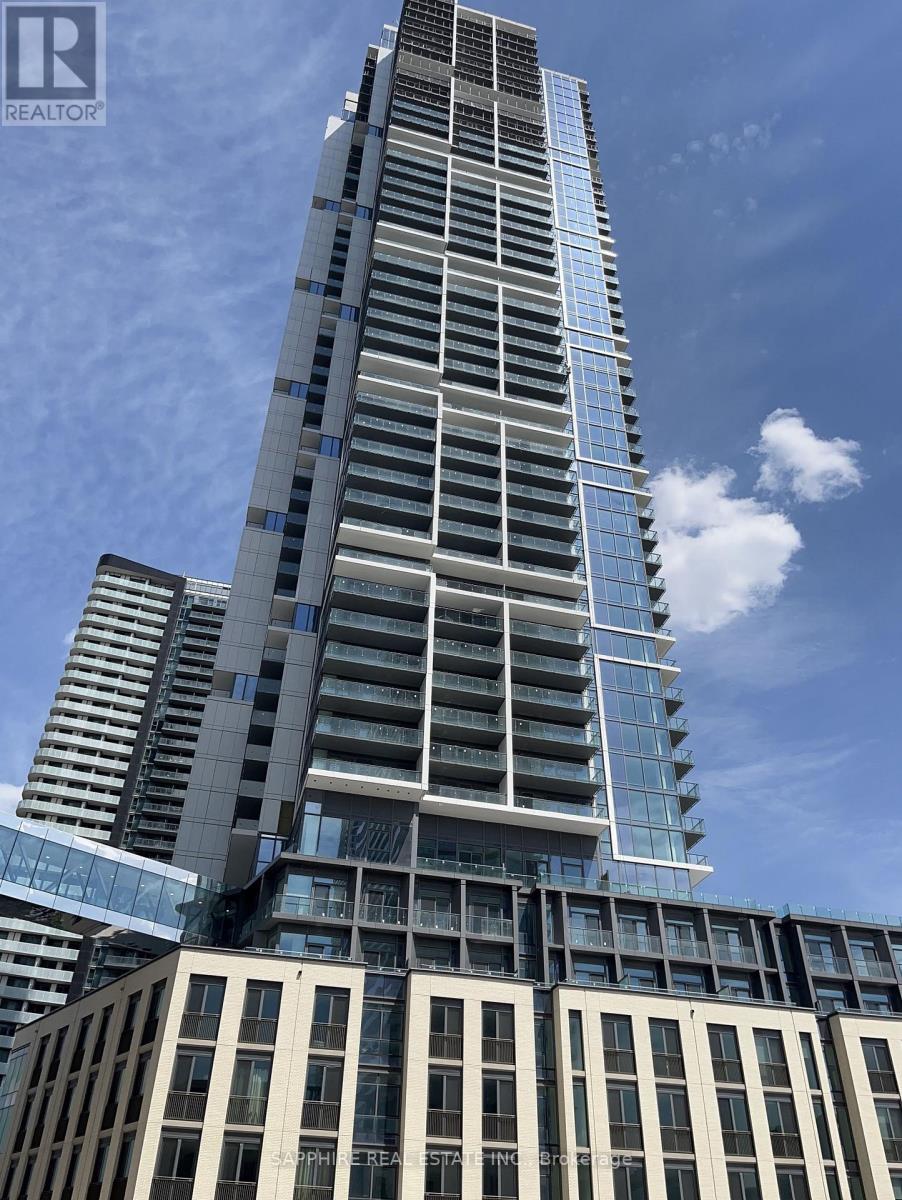
Welcome To This Stunning Apartment For Lease In Vaughan! This Brand New Unit Offers A Modern And Stylish Living Experience. With 2 Bedrooms Plus A Den And 2 Bathrooms, This Apartment Provides Ample Space For Comfortable Living. Modern Design Kitchen Equipped With All Built-In Appliances & A Terrace. 1 Parking Space & 1 Locker Included. Building Features Rooftop Infinity Pool, Fitness Center, Yoga Studio, 24-Hr Concierge, Games Room Etc. 9-Acre Park Nearby And Just A 5-Minute Walk To The Vaughan Metropolitan Centre Subway Station. Conveniently Located Within A 5-Minute Drive To York University. Access To Highways 7, 400, And 407 Makes Commuting A Breeze. A+++ Tenant required. Single key verification will be required. (id:35544)
Richmond Hill, Ontario
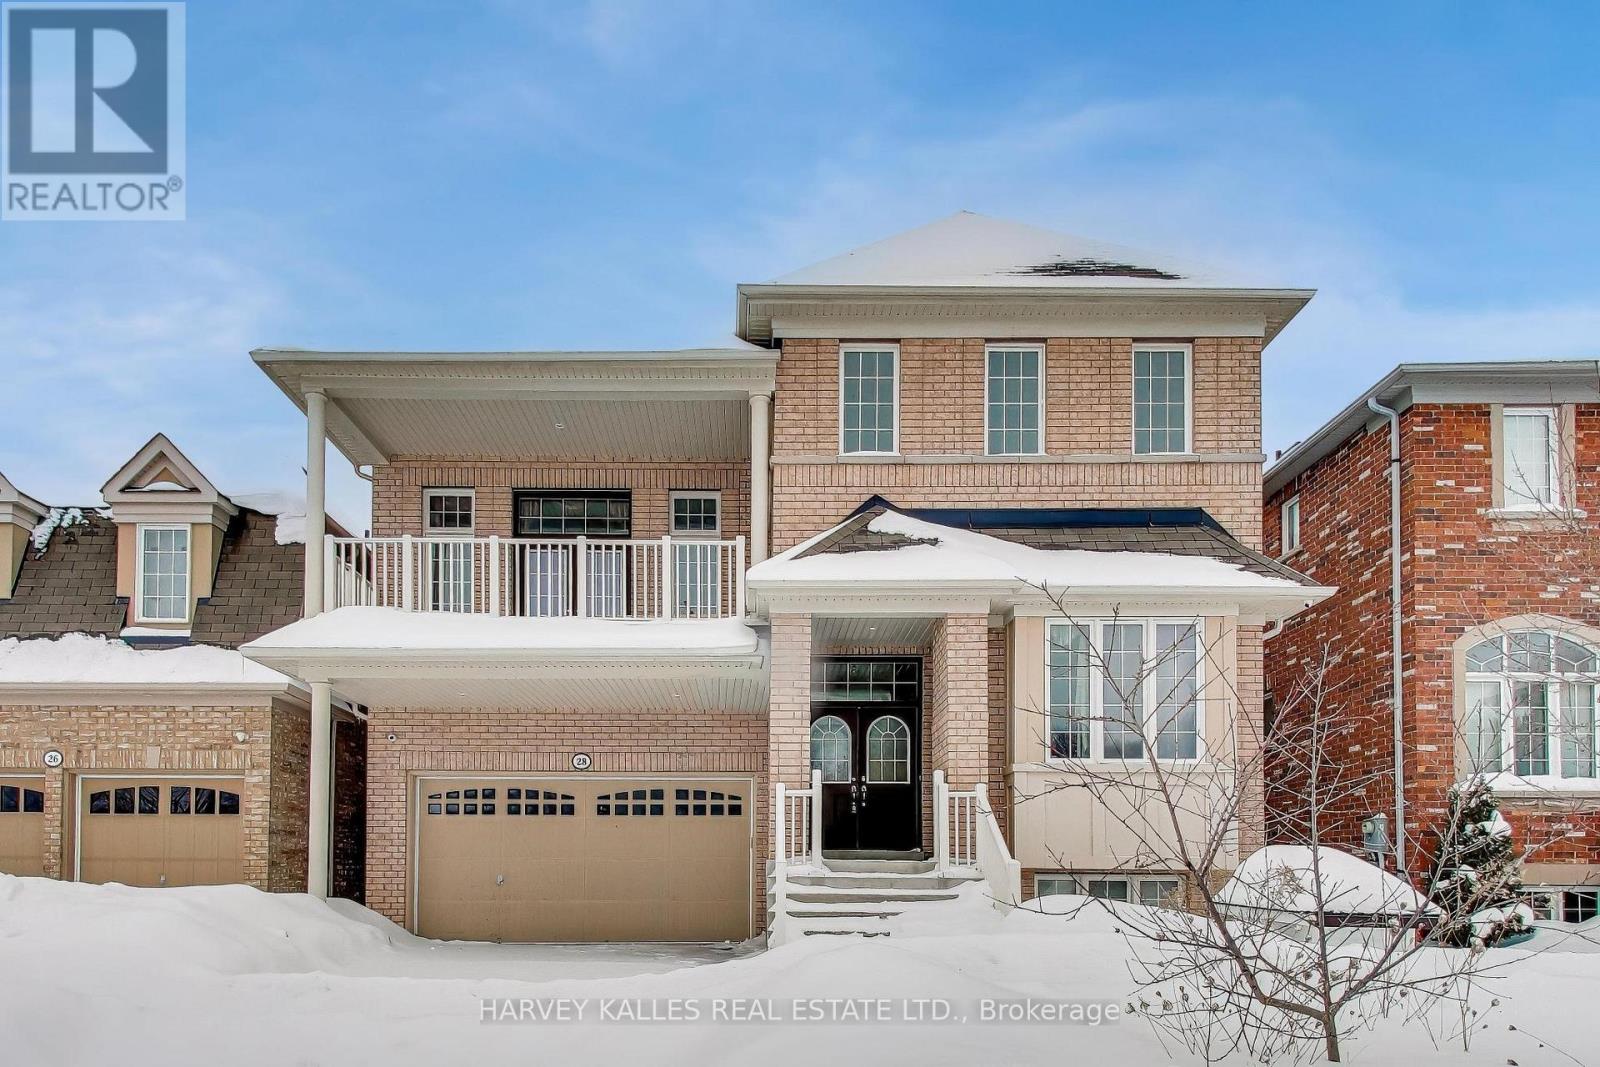
Welcome to 28 Morganfield Court, an exquisite 2-storey detached residence nestled on a premium 44.29x88.58 foot lot in the highly sought-after Jefferson neighbourhood of Richmond Hill. This custom-built home offers 3227 sf of well-appointed living space. A true masterpiece with breathaking ravine vies and faces two ponds. From the moment you arrive, you'll be drawn to the serene pond and ravine outlook-tranquil, private and incredibly rae in this area. With a gorgeous grand foyer and a gourmet chef-inspired kitchen with granite counters and a centre island this home is exceptional.The breakfast area and deck overlook the backyard gardens and the adjacent family room adds warmth and charm with a gas fireplace and expansivewindows. A separate office with hight ceilings and large windows makes it easy to work from home. Upstairs there are four spacious bedrooms. The primary suite includes a luxurious 5-piece bathroom and generous his/hers walk-in closets. The second bedroom has a 4-piece ensuite, while the two additional bedrooms share a semi-ensuite. The lower level awaits your finishing touches. Close proximity to top schools, parks, trails, shopping. (id:35544)
Pickering, Ontario
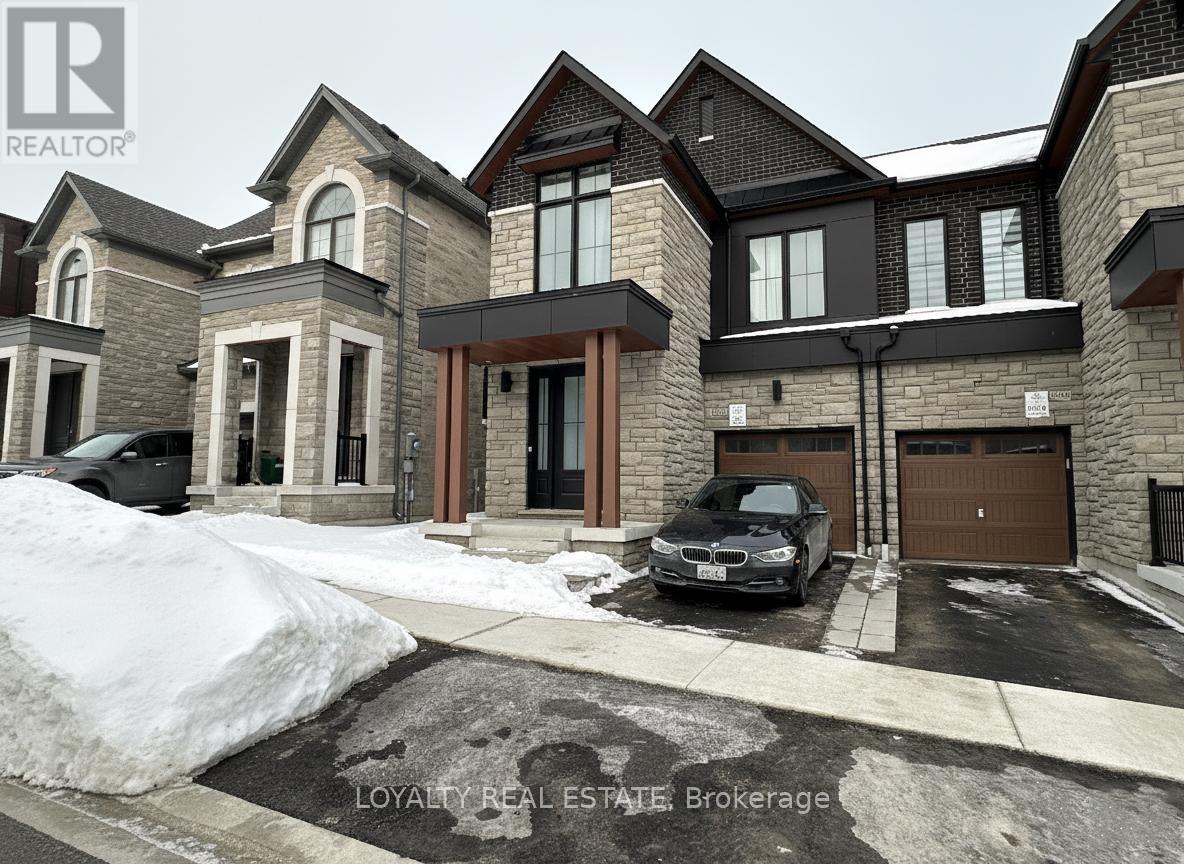
Discover the perfect blend of modern luxury and suburban comfort in this brand-new, two-storey semi-detached home in the heart of Greenwood, Pickering. This residence features four spacious bedrooms, two and half bathrooms, and an open-concept layout elevated by soaring nine-foot ceilings on both levels. The main floor showcases elegant hardwood flooring and a beautiful kitchen complete with quartz countertops, a center island, and premium stainless steel appliances. Retreat to a primary suite designed for relaxation, featuring a generous walk-in closet and a private four-piece ensuite. Perfectly situated for families and commuters alike, this move-in-ready home offers an attached garage and quick access to Highway 407, the GO Station, local parks, scenic trails, and premier shopping. Please note some images were staged by AI. (id:35544)
Whitby, Ontario
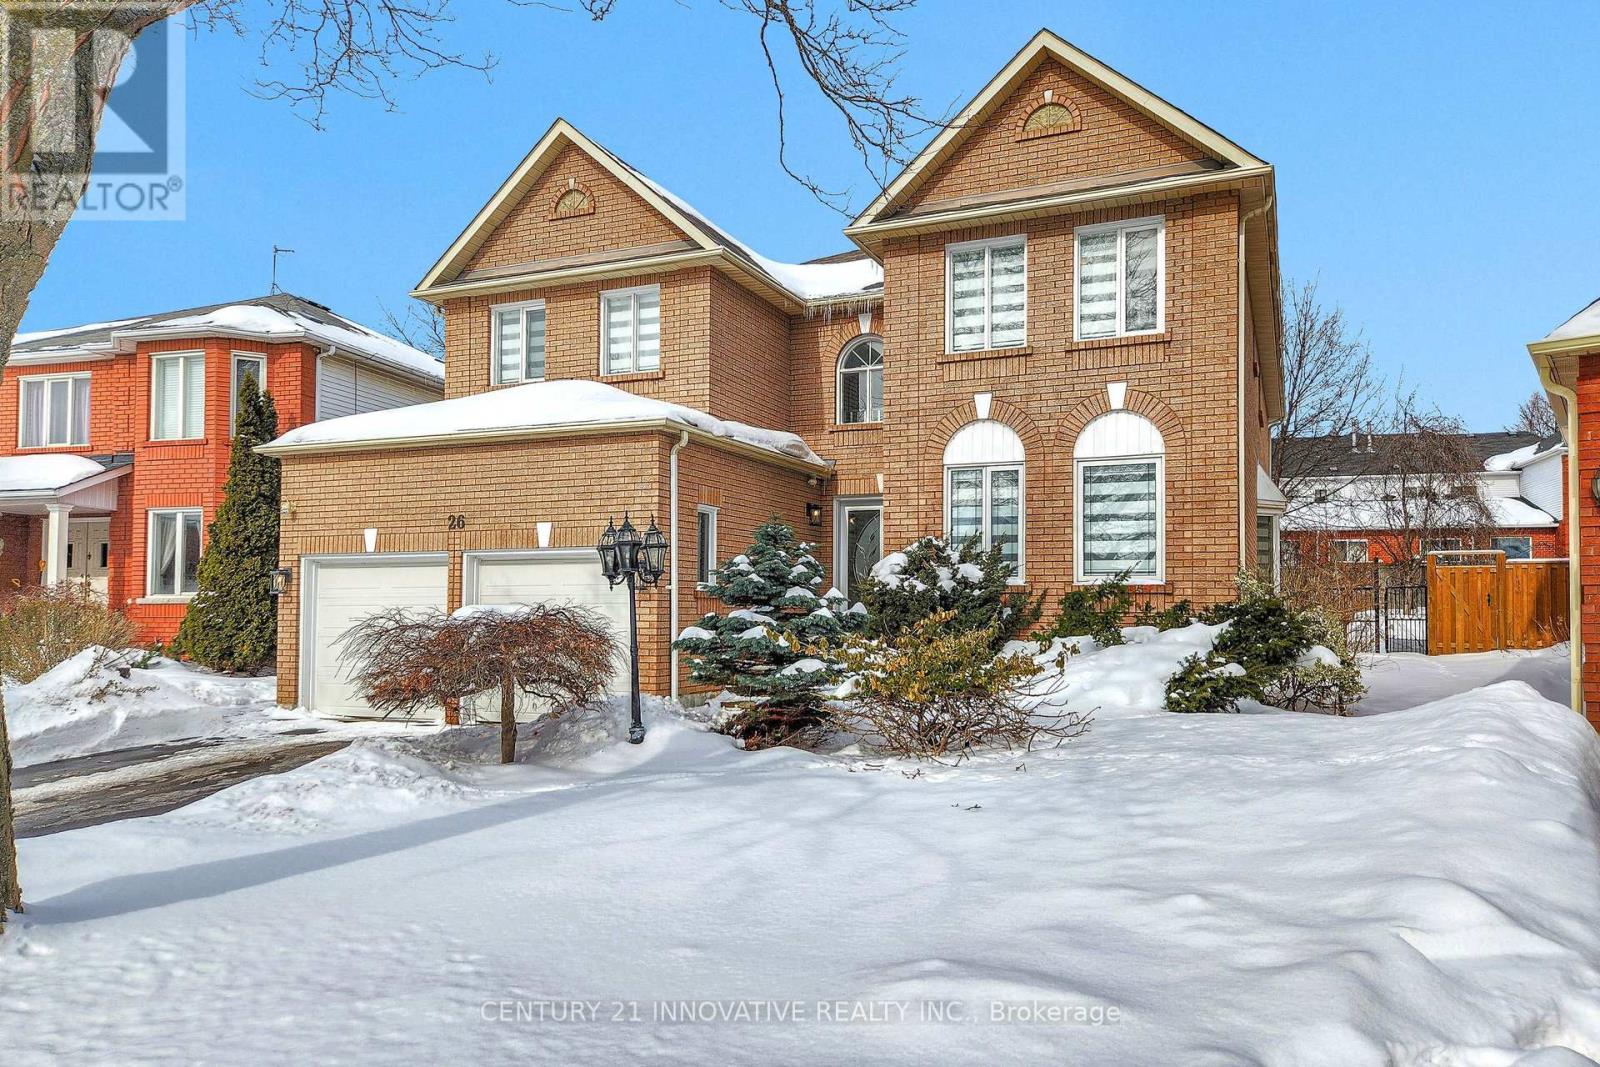
Executive 4 Bedroom Home Located On A Quiet Court In Desirable Rolling Acres - This is one not to miss! Offering 5000 sqft of living space. of total living space, this exceptional property is nestled on a quite private court and situated on the north side, allowing for abundant natural light throughout the day. Thousands have been spent in upgrades! The home features a gorgeous upgraded bathrooms, potlights, custom kitchen with stainless steel appliances and granite counters, along with an expansive breakfast bar that comfortably seats up to 10-perfect for entertaining. Walk out to a private backyard with a gazebo and outstanding yard. Porcelain and hardwood floors flow throughout the home, adding elegance and durability. This spacious layout has a double door entry into a large foyer on main and second. Includes 4 generously sized bedrooms and 3 full bathrooms on the second floor, ideal for large or growing families. A main floor office provides the perfect work-from-home setup. Offering rental potential through The fully finished basement offers incredible versatility with two staircases leading down, a separate private side entrance, three finished rooms, and potential for a fourth roughed-in room complete with its own kitchen -ideal for extended family or income potential. The private drive way accommodates up to four vehicles, enhancing the appeal of this quiet court location. Conveniently located within walking distance to a public school just around the corner, with easy access to transit, shopping, and everyday amenities. A rare opportunity in one of Rolling Acres' most sought-after pockets-this home truly stands out as one of a kind. (id:35544)
Toronto, Ontario
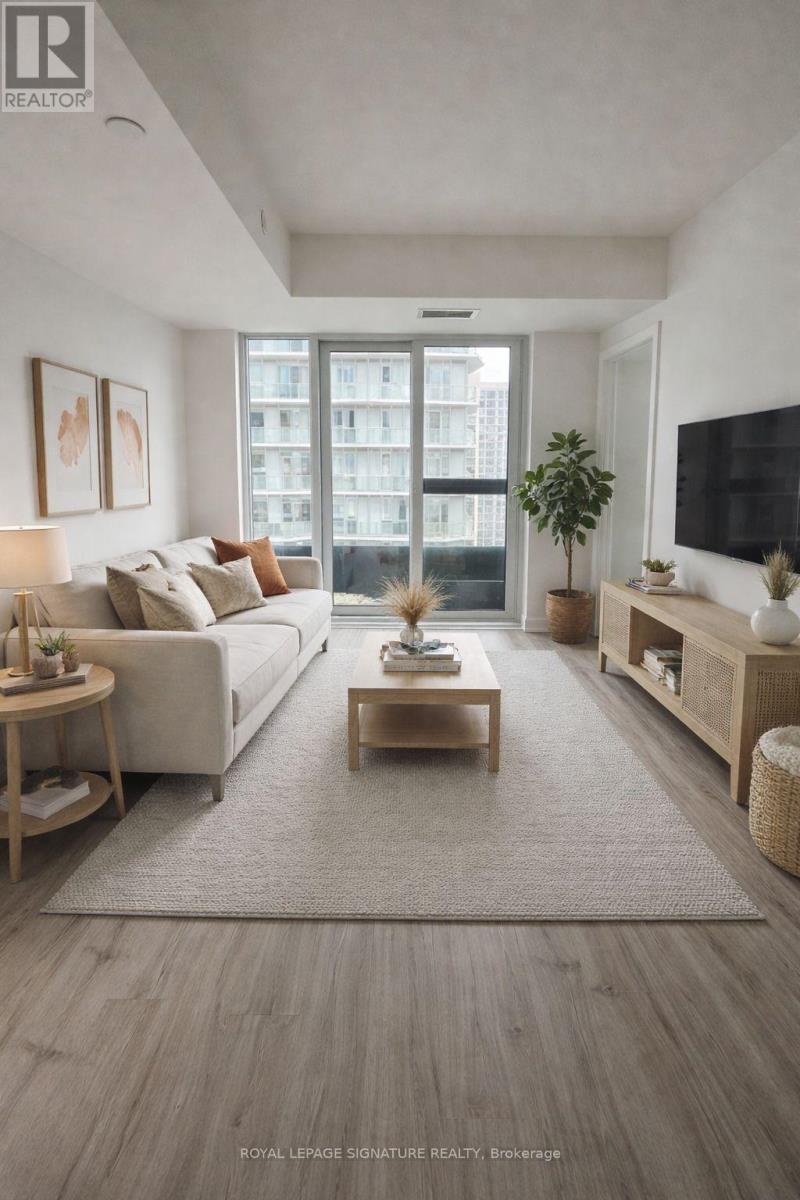
1-bedroom condo at 252 Church in the heart of downtown Toronto. Located on a higher floor with stunning clear west-facing views, this modern suite features a sleek open-concept layout, premium finishes, and top-tier appliances including a KitchenAid fridge and dishwasher, Whirlpool cooktop, oven and microwave, and Blomberg washer/dryer. Enjoy 1 year of free internet. Exceptional building amenities: 24/7 concierge, full gym with cardio, CrossFit, Peloton and yoga studio, co-working spaces, entertainment rooms, golf simulator, guest suites, BBQ patios, dog run, and more. Steps to Yonge, Dundas Square, TMU, Eaton Centre, TTC, GO Station, hospitals, and shopping. Utilities extra. *Photos are virtually staged* (id:35544)
Dysart Et Al, Ontario
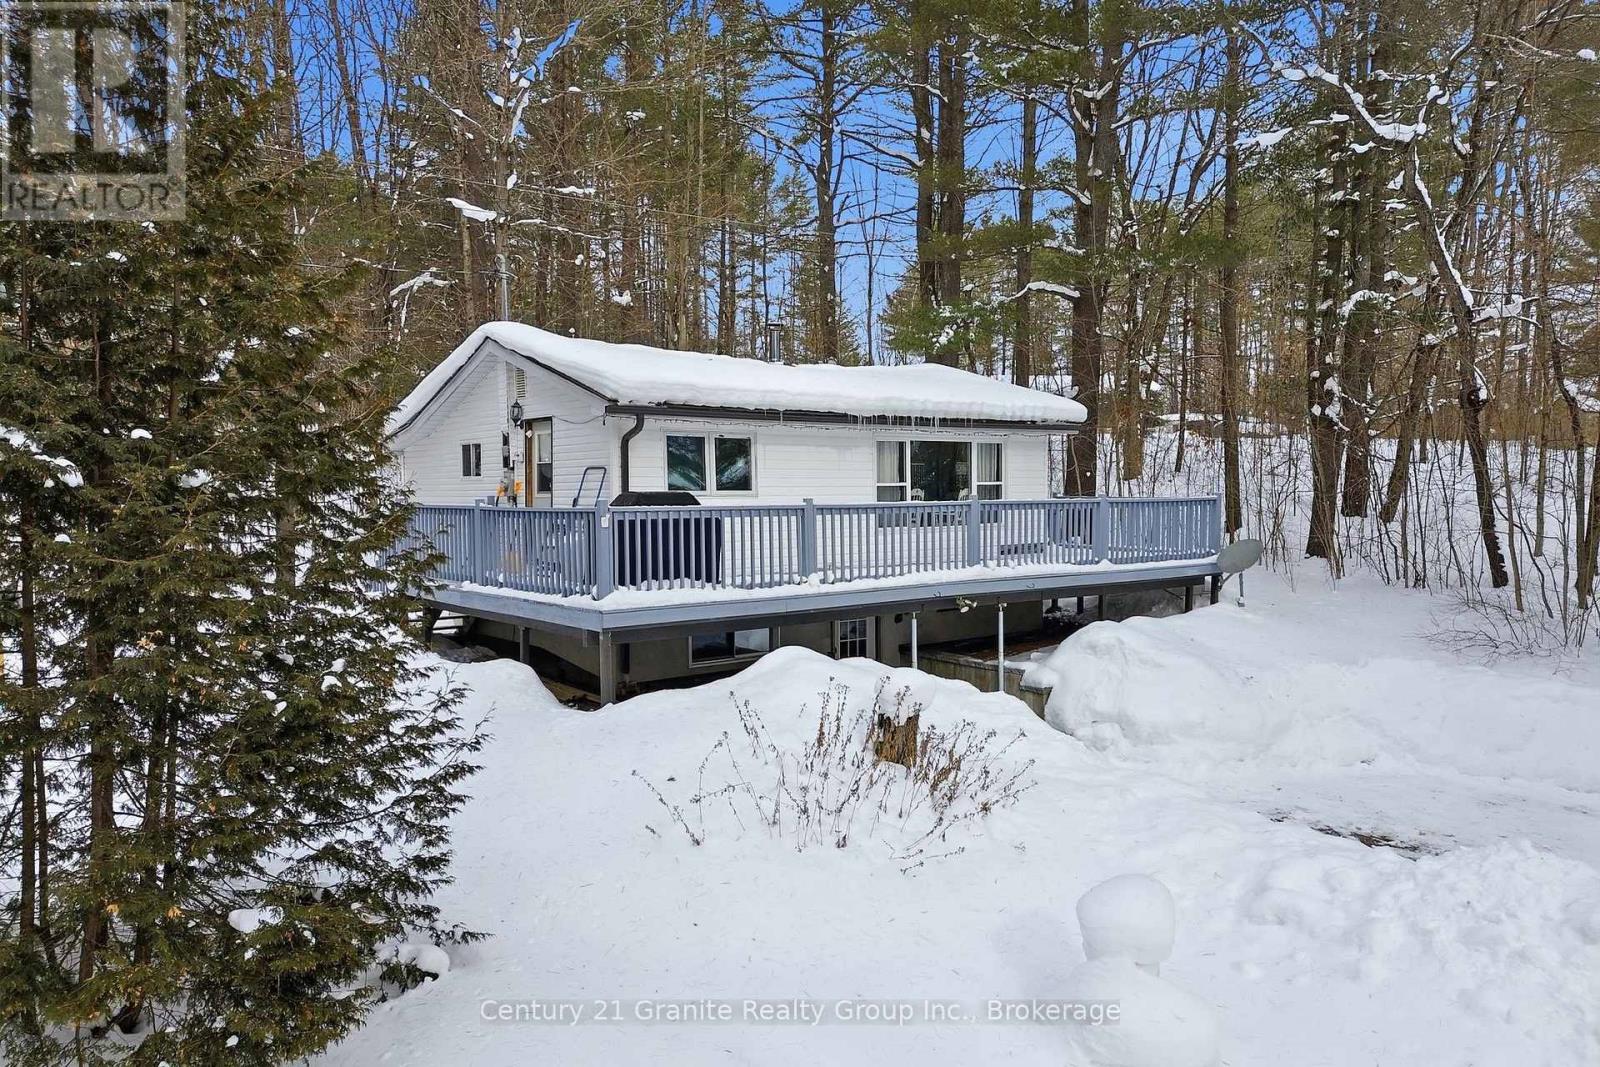
Discover a warm, inviting 4-season retreat where the lakeside lifestyle meets modern comfort. Located just 5 minutes from the heart of Haliburton Village, hospital, schools & local shops. This charming home is bathed in southern light, creating a bright & fresh atmosphere where indoor plants thrive against gorgeous gleaming wood floors & crisp white ceilings. This property offers incredible value and is truly move-in ready, including an amazing chattel list most items as viewed! The main floor features a lovely open-concept kitchen, dining & living area anchored by a cozy woodstove, along with 2 cozy bedrooms and a shared bath. A standout feature is the large wraparound deck, which perfectly extends the living space for morning coffee or dining alfresco. The lower level is a great space, featuring a 3rd bedroom, 3 pc. bath, and dedicated areas for laundry, storage, & working out. This home is as solid as it is sweet, equipped with a drilled well, septic system, FA furnace, and a metal roof. The land itself offers a unique & spacious layout, with ownership on both sides of Pike Lane. On the house side, there is plenty of level room for kids to play or grow veggie gardens. Across the lane, you'll find true owned waterfront and a newly updated dock system that serves as the perfect hub for swimming, fishing, and sunbathing. Nearby, the firepit area remains the heart of the outdoor experience-an ideal spot for roasting marshmallows, sharing drinks, and enjoying great conversation as the sun sets. The sense of community here is truly special; the neighbors are amazing-kind, helpful, and simply lovely. Whether you are looking for a primary residence or a fantastic investment to build financial growth, this property offers a rare opportunity to step into the Haliburton lifestyle with everything you need already in place. (id:35544)
Brampton, Ontario
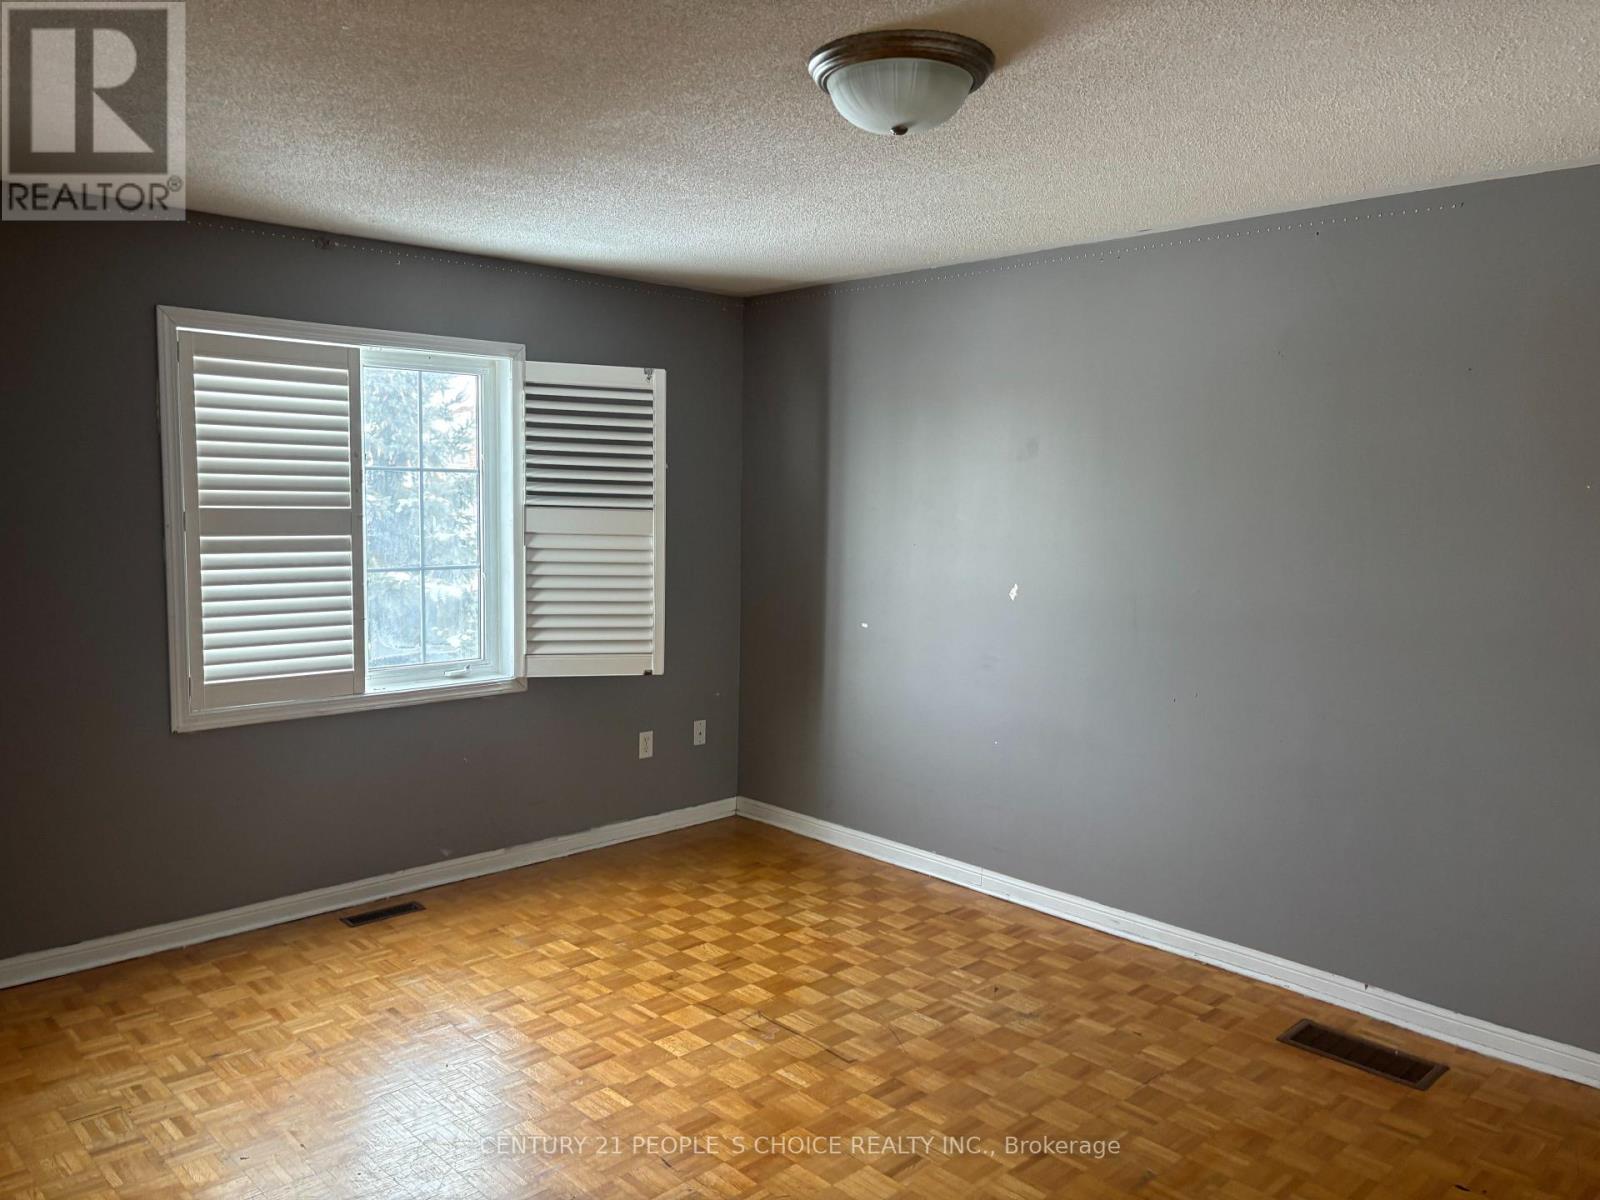
entire house for rent. great location 4 plus 1 bedrooms , house for rent. 5 bedrooms, living room, family size kichen, all bedrooms r good size, 1 car garage, deck, shed (id:35544)
Mississauga, Ontario
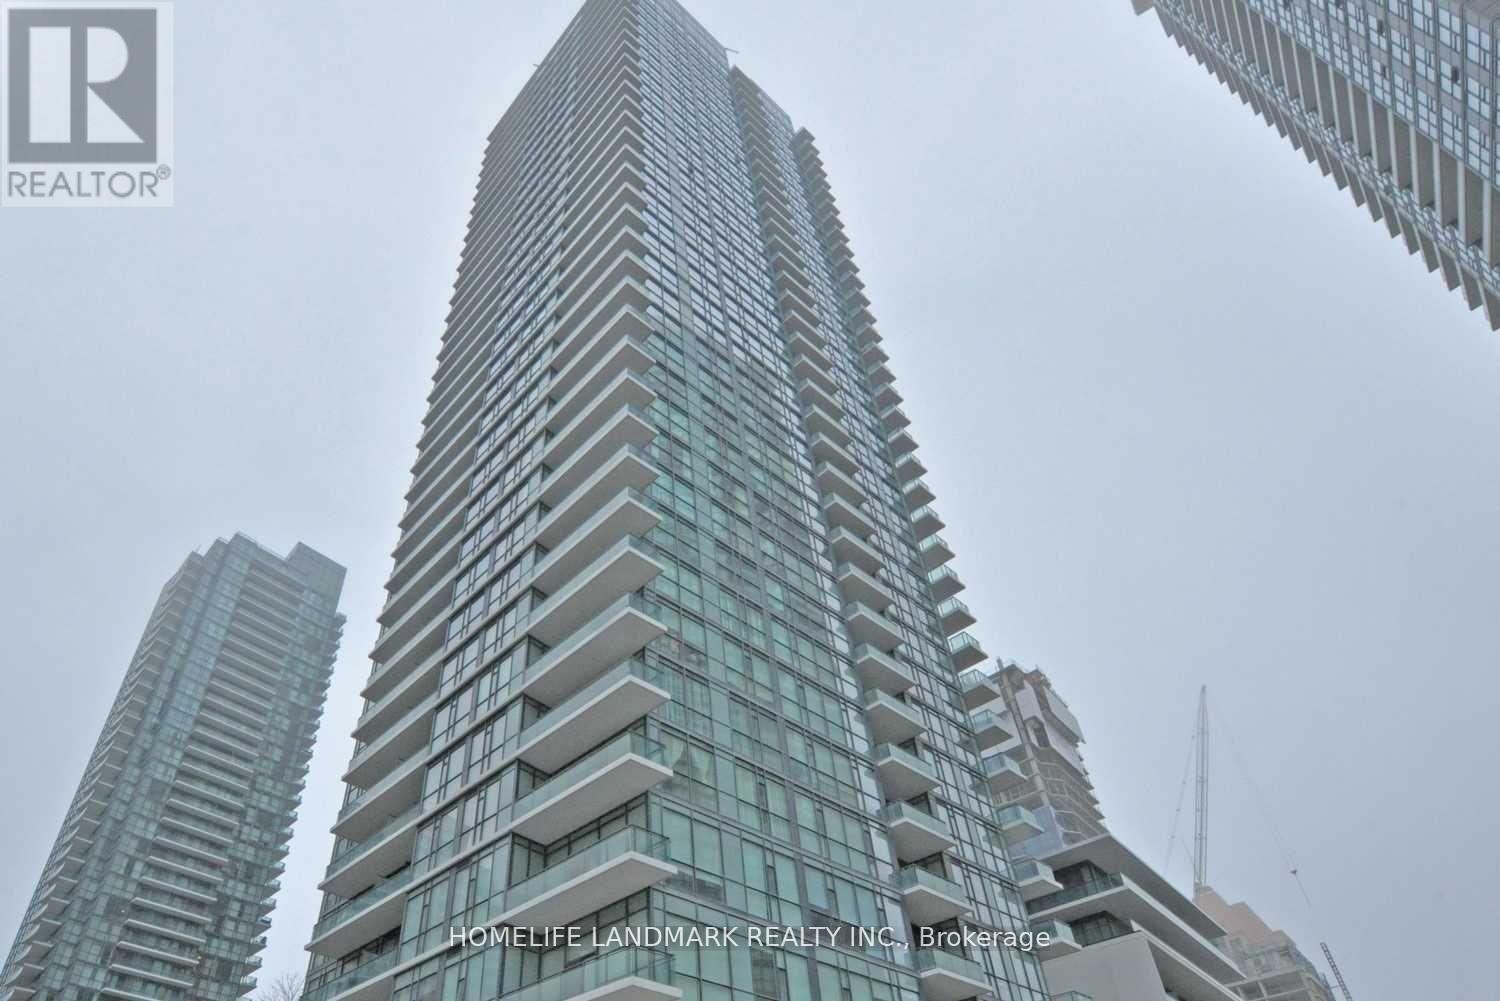
Experience upscale urban living in this exceptional 1-bedroom + den residence, perfectly designed for modern comfort and style. Floor-to-ceiling windows flood the home with natural light and open to a private balcony offering breathtaking western views-ideal for enjoying spectacular sunsets. Featuring premium upgrades throughout, including wide-plank flooring, contemporary bathroom fixtures, granite countertops, stainless steel appliances, and in-suite laundry with additional storage. Located just steps from Square One, Celebration Square, major transit hubs, dining, and entertainment, this home offers unparalleled convenience in the heart of the city. Whether you're a professional, couple, or young family, this property delivers the ideal blend of comfort, sophistication, and lifestyle in one of Mississauga's most desirable communities. (id:35544)
Brampton, Ontario
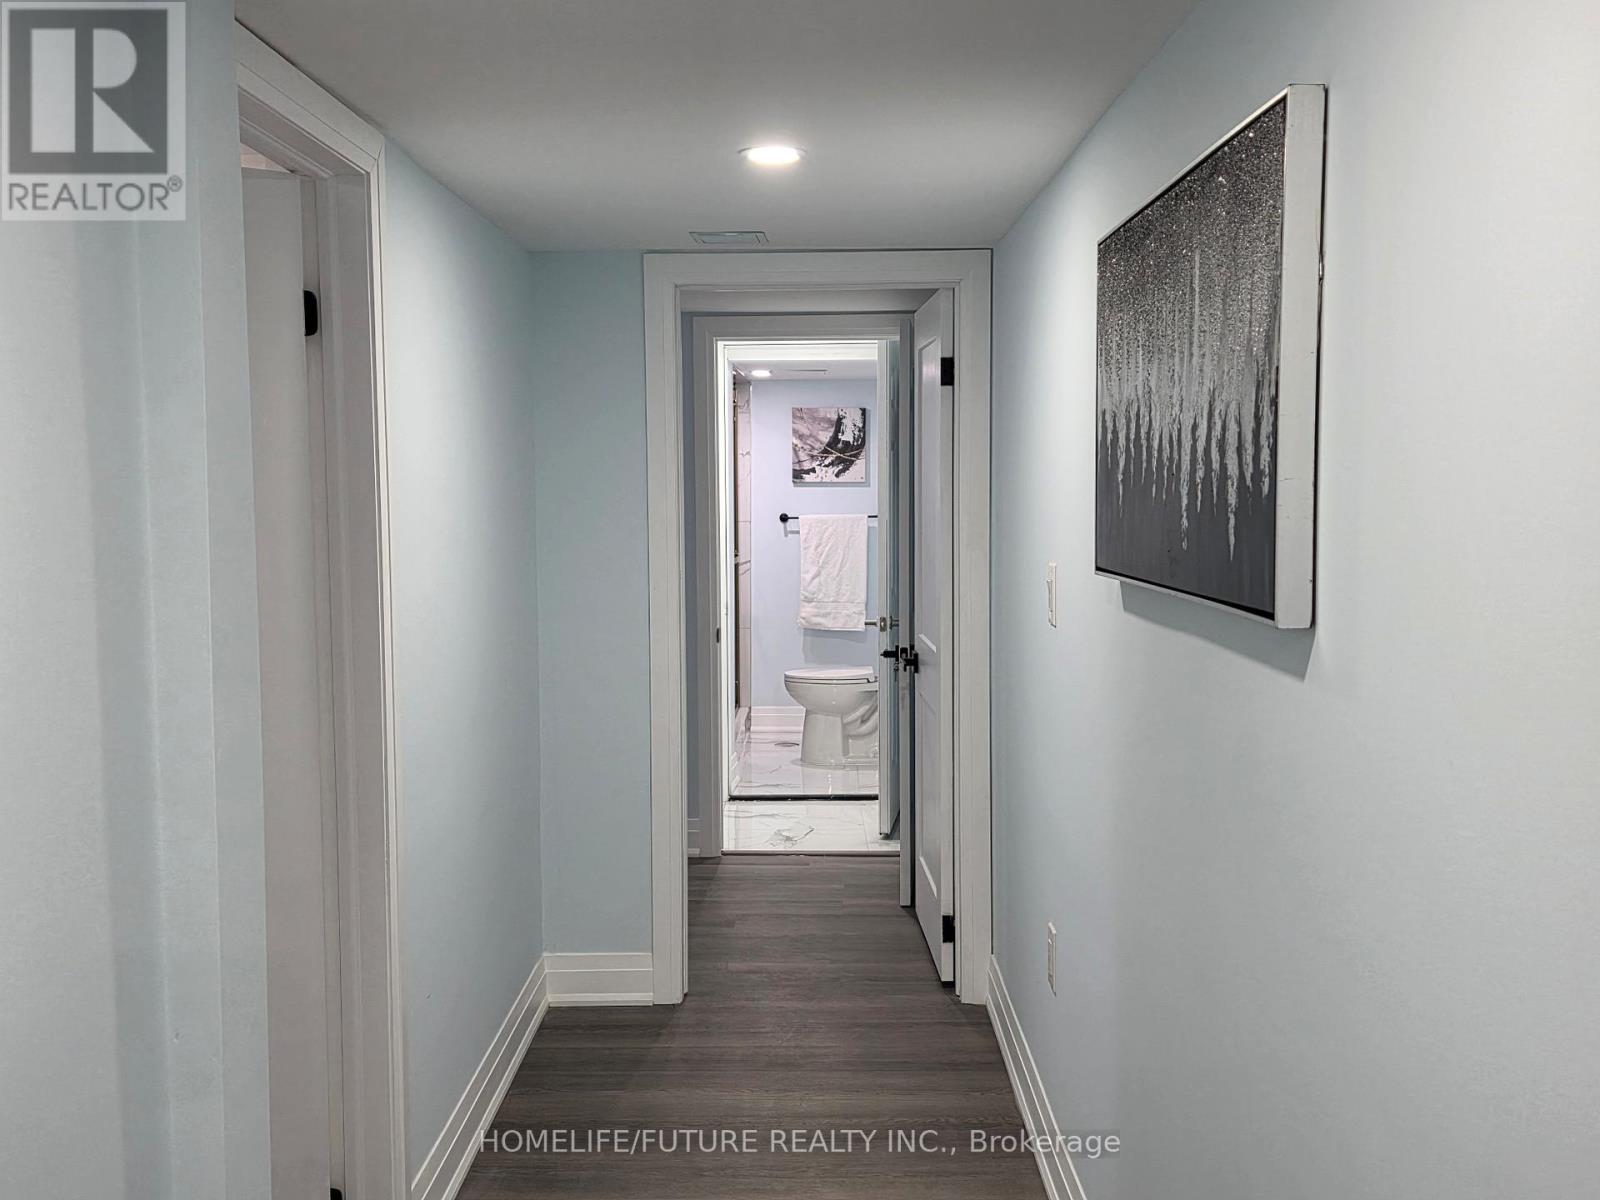
Prime Location! Brand New Spacious 3+1 Bedroom Legal Basement Apartment with SeparateEntrance Be the first to live in this brand new, legal 3+1 bedroom basement apartment featuring3 full bathrooms in a well-maintained fully detached home. Thoughtfully designed with a privateseparate entrance, separate laundry, and modern upgrades throughout. Bright and spaciouslayout offering plenty of room for families or working professionals. Conveniently located nearschools, Brampton Transit, shopping plazas, and with easy access to major highways. Tenantresponsible for 30% of utilities. A fantastic opportunity in a highly desirable area! (id:35544)
Mississauga, Ontario
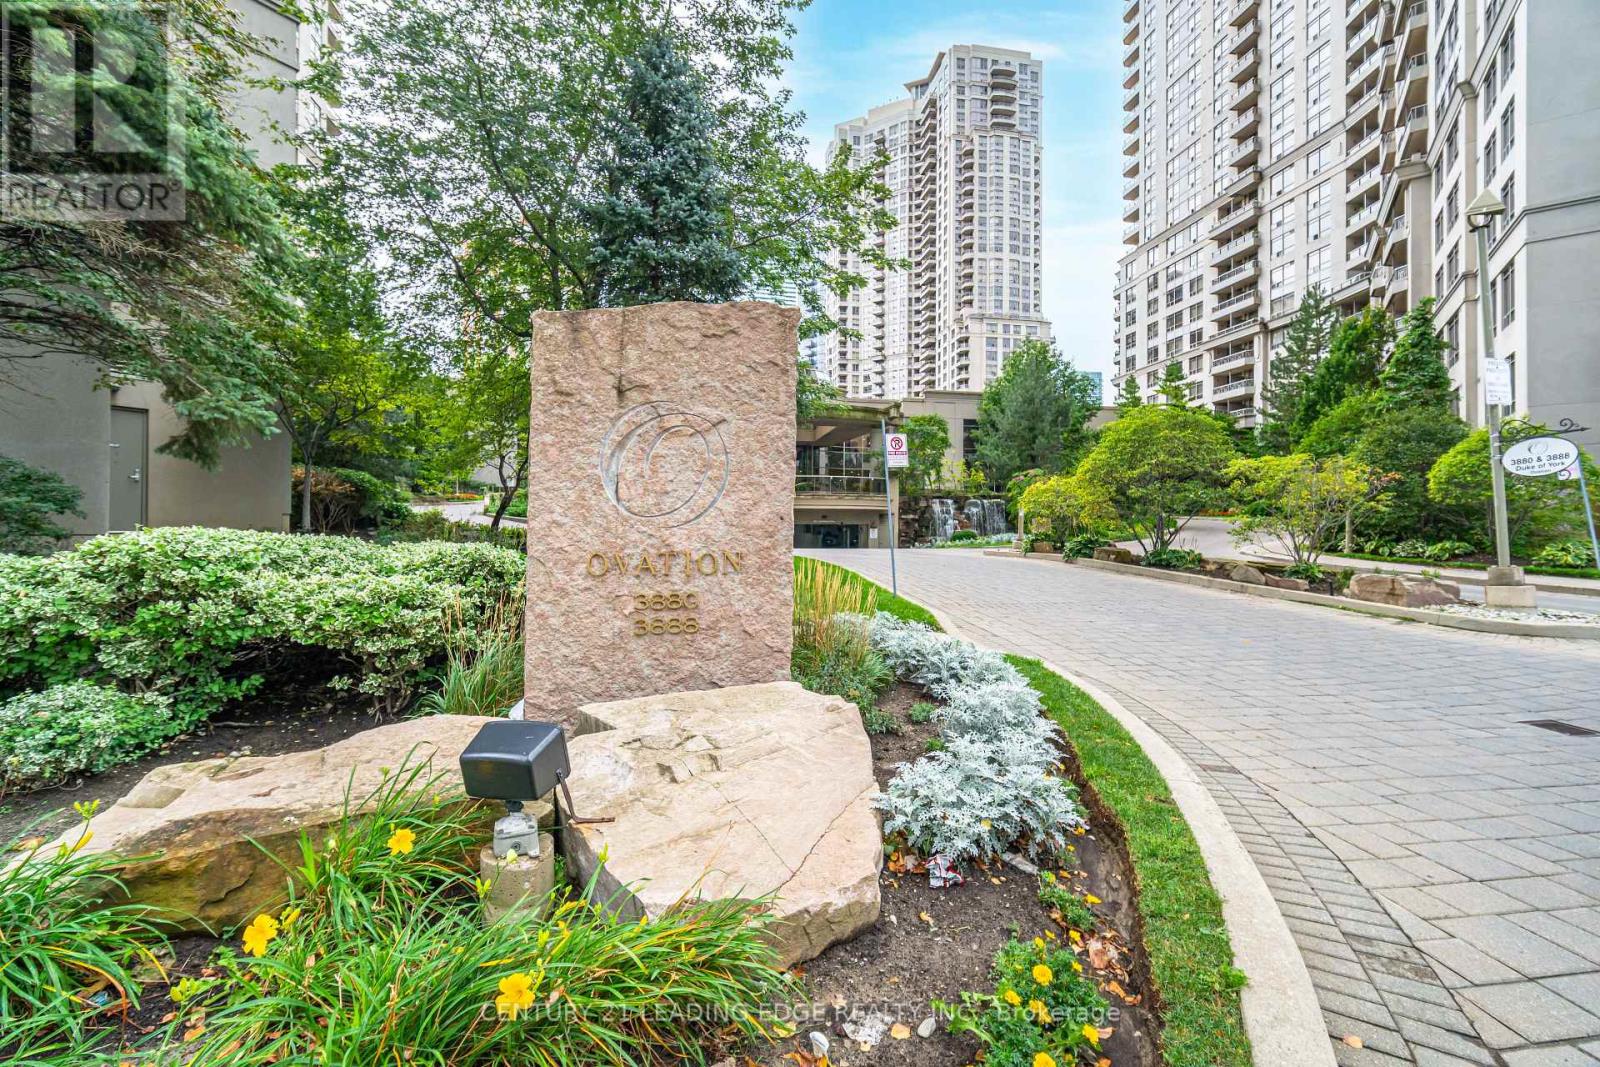
Welcome to Unit 1609 at 3880 Duke of York Blvd, a beautifully renovated residence by Tridel offering refined, resort-inspired living in the vibrant heart of Mississauga. This spacious 2-bedroom with walk in Closet + enclosed den, 2-bathroom suite has been thoughtfully updated from top to bottom with fresh paint and modern finishes, delivering a truly move-in ready experience.The bright, open-concept layout is designed for both everyday comfort and stylish entertaining. A stunning new kitchen anchors the space, featuring custom cabinetry, quartz countertops, a sleek breakfast bar, and premium stainless steel appliances. The enclosed den with elegant French doors offers exceptional flexibility-ideal as a home office, nursery, or even a third bedroom. The generously sized primary suite includes a walk-in closet and private ensuite, while the second bedroom provides ample room for family or guests.One of the standout features of this home is the exceptional value of the maintenance fees, which cover almost all utilities-including hydro-allowing for worry-free living and predictable monthly costs. Ownership also includes one parking space and a rare corner locker conveniently located near the elevator for easy access.Residents enjoy an impressive array of resort-style amenities designed to elevate everyday living: 24-hour security and concierge service, an indoor pool, hot tub, sauna, fully equipped fitness centre, bowling alley, virtual golf, theatre room, games and media rooms, and beautifully landscaped walking trails that create a private retreat-like atmosphere.Perfectly situated just steps from Square One Shopping Centre, top-rated schools, community centres, dining, shopping, public transit, and major highways, this exceptional condo offers the ultimate combination of luxury, convenience, and low-maintenance living. Ideal for first-time buyers, professionals, or downsizers seeking a vibrant lifestyle with everything covered-just move in and enjoy (id:35544)
Toronto, Ontario
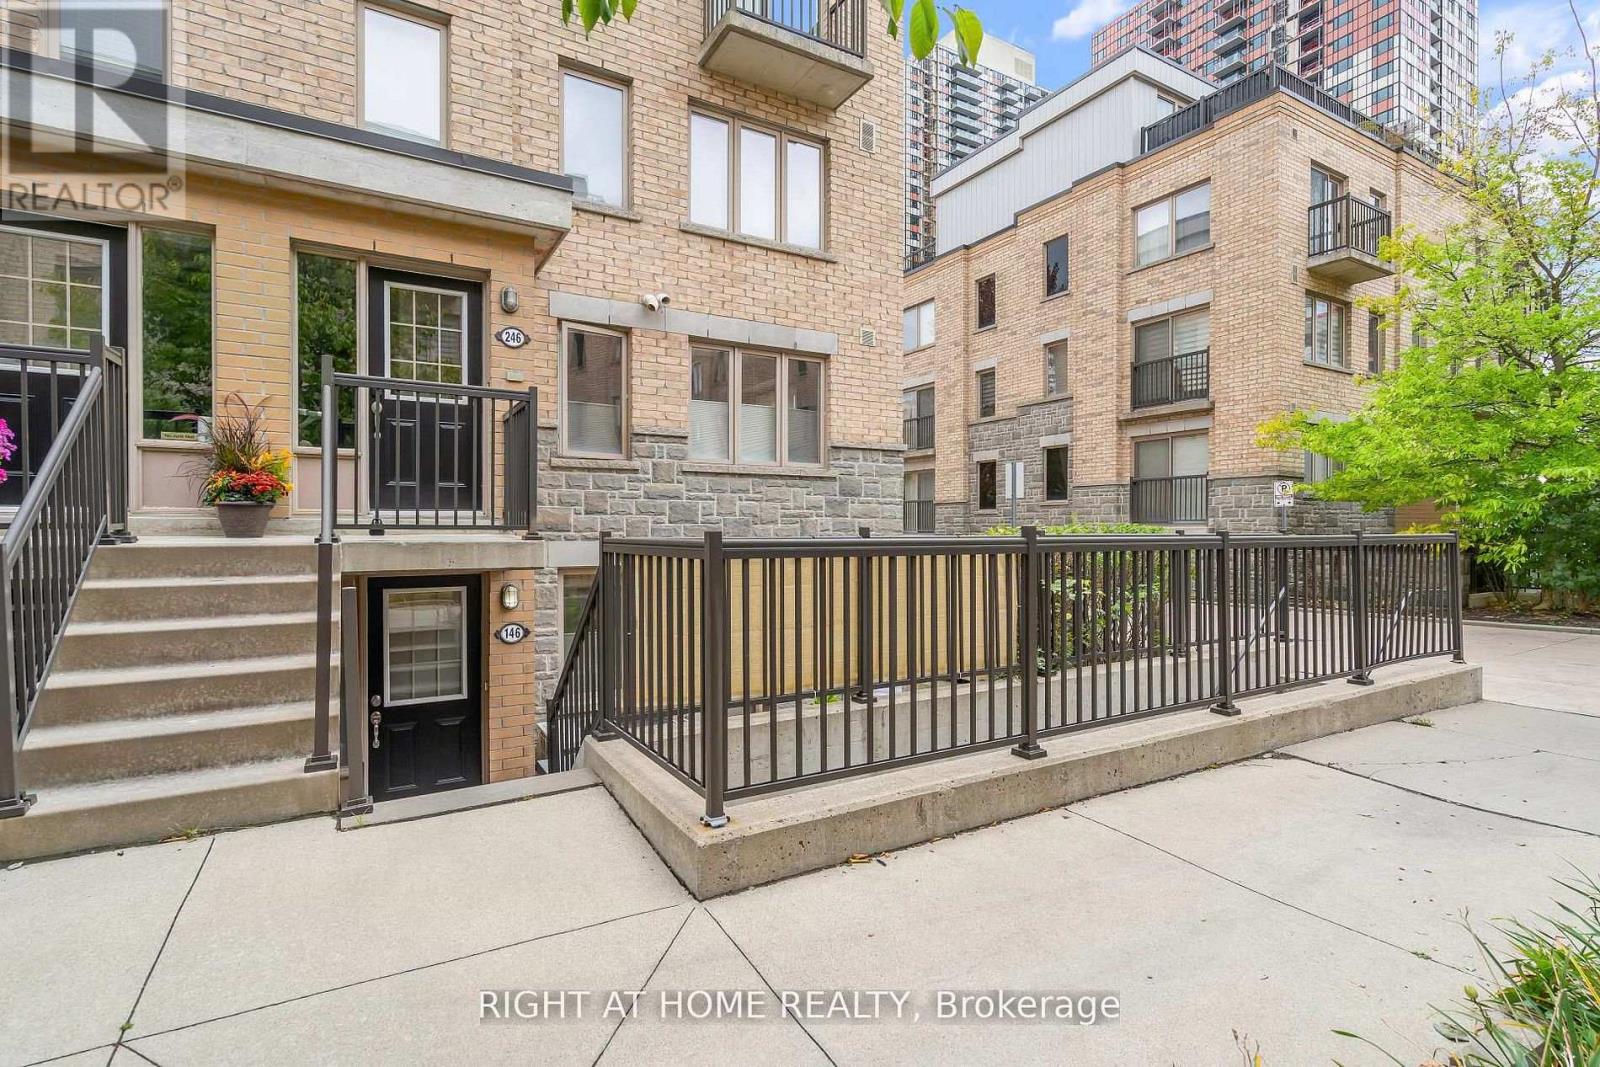
Stunning end-unit townhome featuring 2 bedrooms plus a large den-perfect for a home office-along with 2 washrooms. Located in the vibrant Davenport Village community, this home offers a bright living/dining area with gleaming hardwood floors through out. The upgraded kitchen includes quartz countertops, and the unit comes with an updated washer and dryer, underground parking, and a locker.The primary bedroom includes a spacious walk-in closet, and the generous den provides excellent flexibility. Enjoy a large private patio, ideal for outdoor relaxing or entertaining. Conveniently located close to Dufferin Mall, the subway, Earlscourt Park, and the library. A fantastic opportunity in a highly sought-after neighbourhood. (id:35544)
Mississauga, Ontario

Welcome to this bright and spacious all-inclusive lower-portion lease in the desirable Applewood community of Mississauga. Offering 2 large bedrooms and 2 full bathrooms, this spacious unit spans the main floor and finished basement of a well-maintained backsplit home. Private ground-level entrance for added convenience and exclusive use of the backyard of the property.The main level features a generous family room with laminate flooring and a walk-out to the backyard, along with a well-sized bedroom and 4pc bathroom. The lower level offers a renovated kitchen with quartz counters, a spacious primary bedroom complete with large walk-in closet and 3-piece ensuite, plus in-suite laundry. The unit is carpet-free throughout and filled with natural light.Enjoy heat, water, and electricity utilities included, one driveway parking space, and access to a quiet, family-friendly neighborhood just minutes from Dundas & Tomken, transit, shopping, schools, parks, and major routes. A fantastic opportunity for tenants seeking space, comfort, and unbeatable value in a central Mississauga location. Immediate possession available and landlord will consider student applications. (id:35544)
Brampton, Ontario
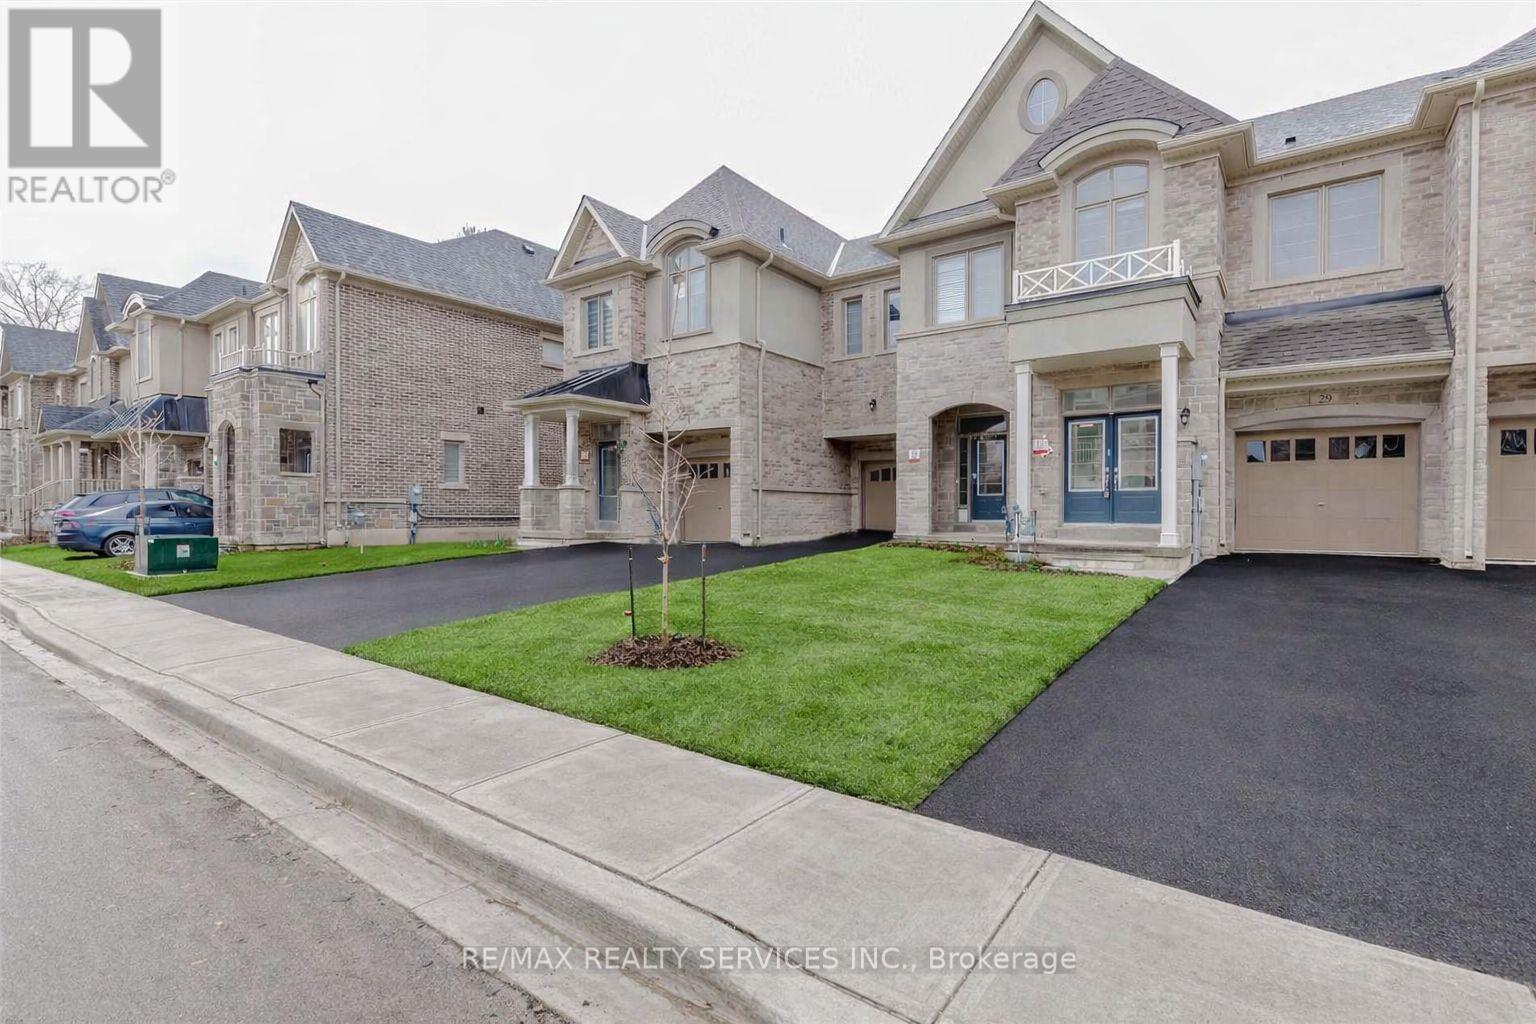
Welcome to This Exceptional 2022-Built Luxury Residence Backing Onto a Serene Ravine With Protected Open Space Zoning Behind, Offering Complete Privacy, No Rear Neighbours, and Breathtaking Unobstructed Views. Perfectly Situated in One of the Most Sought-After Pockets Near Financial Drive & Mississauga Road, This Home Combines Upscale Living With Prime Convenience and Strong Future Value. A Grand Double-Door Entry Leads Into a Thoughtfully Designed Layout Featuring Separate Family, Living, and Dining Areas, Ideal for Both Elegant Entertaining and Everyday Comfort. The Chef-Inspired Kitchen Is a True Showpiece With Upgraded Appliances, a Gas Stove, Abundant Cabinetry, and a Spacious Centre Island. Sun-Filled Interiors Highlight Four Generously Sized Bedrooms, Upgraded Modern Washrooms, and the Added Convenience of Second-Level Laundry. Step Outside to a Gorgeous Premium Lot Backyard Overlooking Tranquil Ravine Views, a Rare and Private Outdoor Retreat. The Untouched Basement Offers Endless Potential for Customization to Suit Your Lifestyle or Create Future Income Opportunities. This Stunning Home Is Perfect for First-Time Buyers, Growing Families, and Investors Alike. A Rare Blend of Luxury, Location, and Lifestyle That Is Truly a Must-See. (id:35544)
King, Ontario
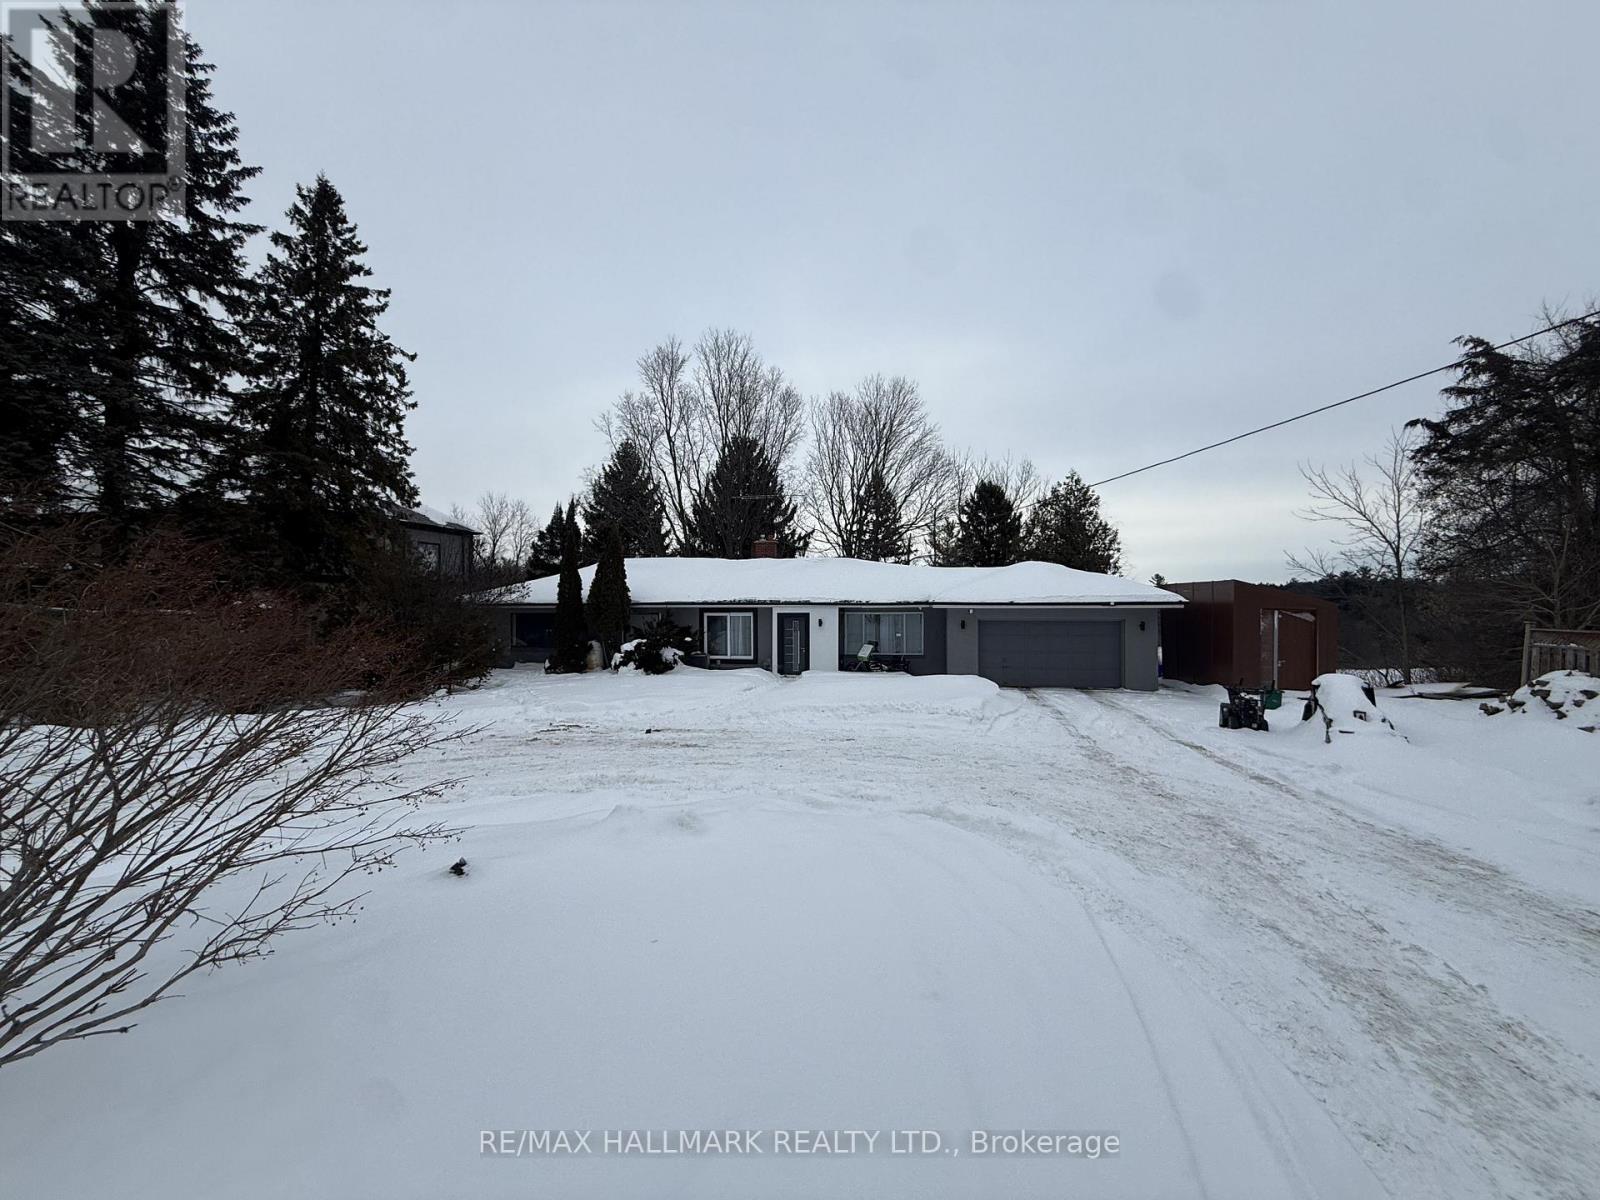
Fully Renovated Bungalow Available For Lease. Premium 0.82 Acres Lot With Un-Obstructed Inspiring Views Of Rolling Hills. In The Heart Of King City Among Multi Million $ Homes. Easy Access To King Rd And Hwy 400. (id:35544)
Pickering, Ontario

3-Storey End-Unit Townhome by Madison, tucked away in a quiet, family-friendly neighbourhood. This intelligently designed 3-bedroom layout offers 4 bathrooms, including a spacious primary retreat complete with an ensuite, walk-in closet, and private balcony. The open-concept kitchen and family room provide an ideal setting for everyday living and entertaining, with direct access to a large terrace for seamless indoor-outdoor flow. Parking for two vehicles includes a private one car garage with direct access to the home. Conveniently located steps to public transit, parks, fitness facilities, local shops, and restaurants, with easy access to the GO Train, Hwy 401, and 407. (id:35544)
Toronto, Ontario
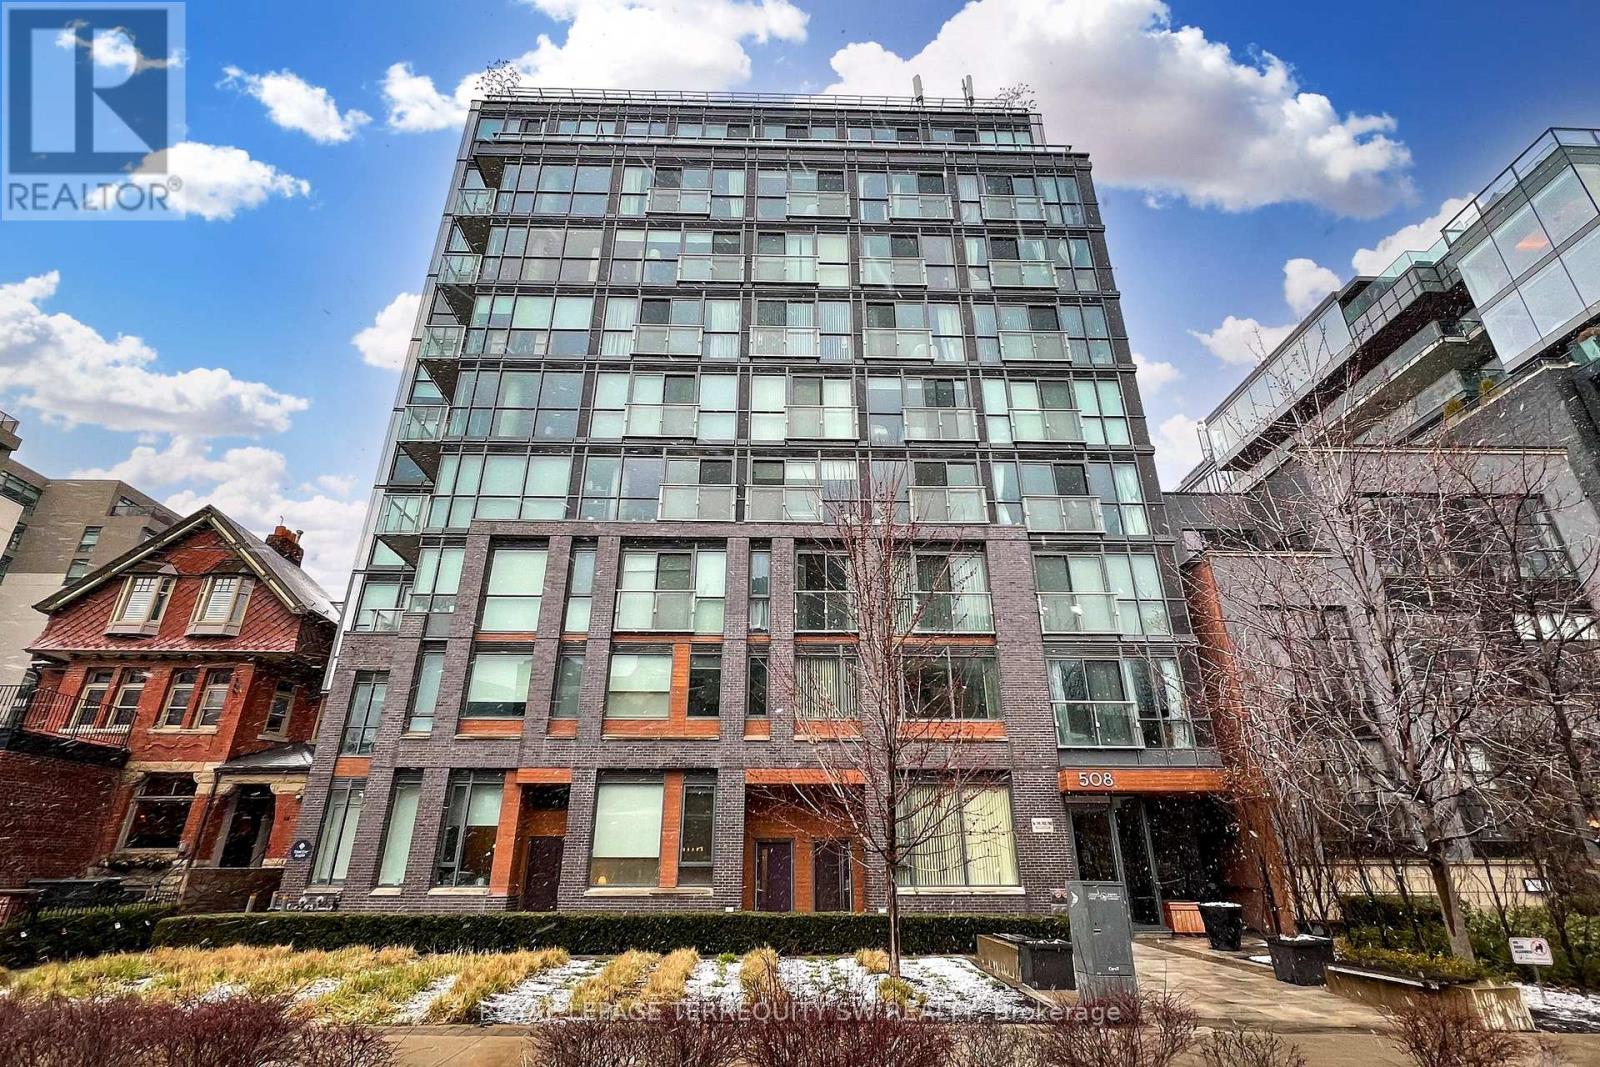
**Rent includes Heating/Cooling/Hydro/Water/ Fully Furnished with linens/cutlery/and appliances - enjoy peace of mind with fixed monthly cost of living!! Perfect for corporate stays as well!!!** Welcome to the nexus of Toronto's hottest neighbourhoods! Sophisticated living awaits in this Fully Furnished south facing suite. Fully refreshed & completely turnkey with modern furnishings & contents. Premium appliances from FULGOR, including flattop cooking range & built-in oven, panelled fridge, & built-in dishwasher. Whirlpool front-load stacked laundry. 3-pc washroom w/spa-like rainfall shower head & wash wand. Updated flooring & repainted. Bedding, utensils, flatware, furniture (including TV) & artwork included. Literally nothing to do but land in the door and put up your feet! Amenities include a gym & concierge. Stepping outside places you steps away from The Well, King St West, Shopping, Dining, Restos, & Parks. Mins to Billy Bishop Airport / Financial District / Theatre District / Queen West. Pack your bags its moving time!!! (id:35544)
Hamilton, Ontario
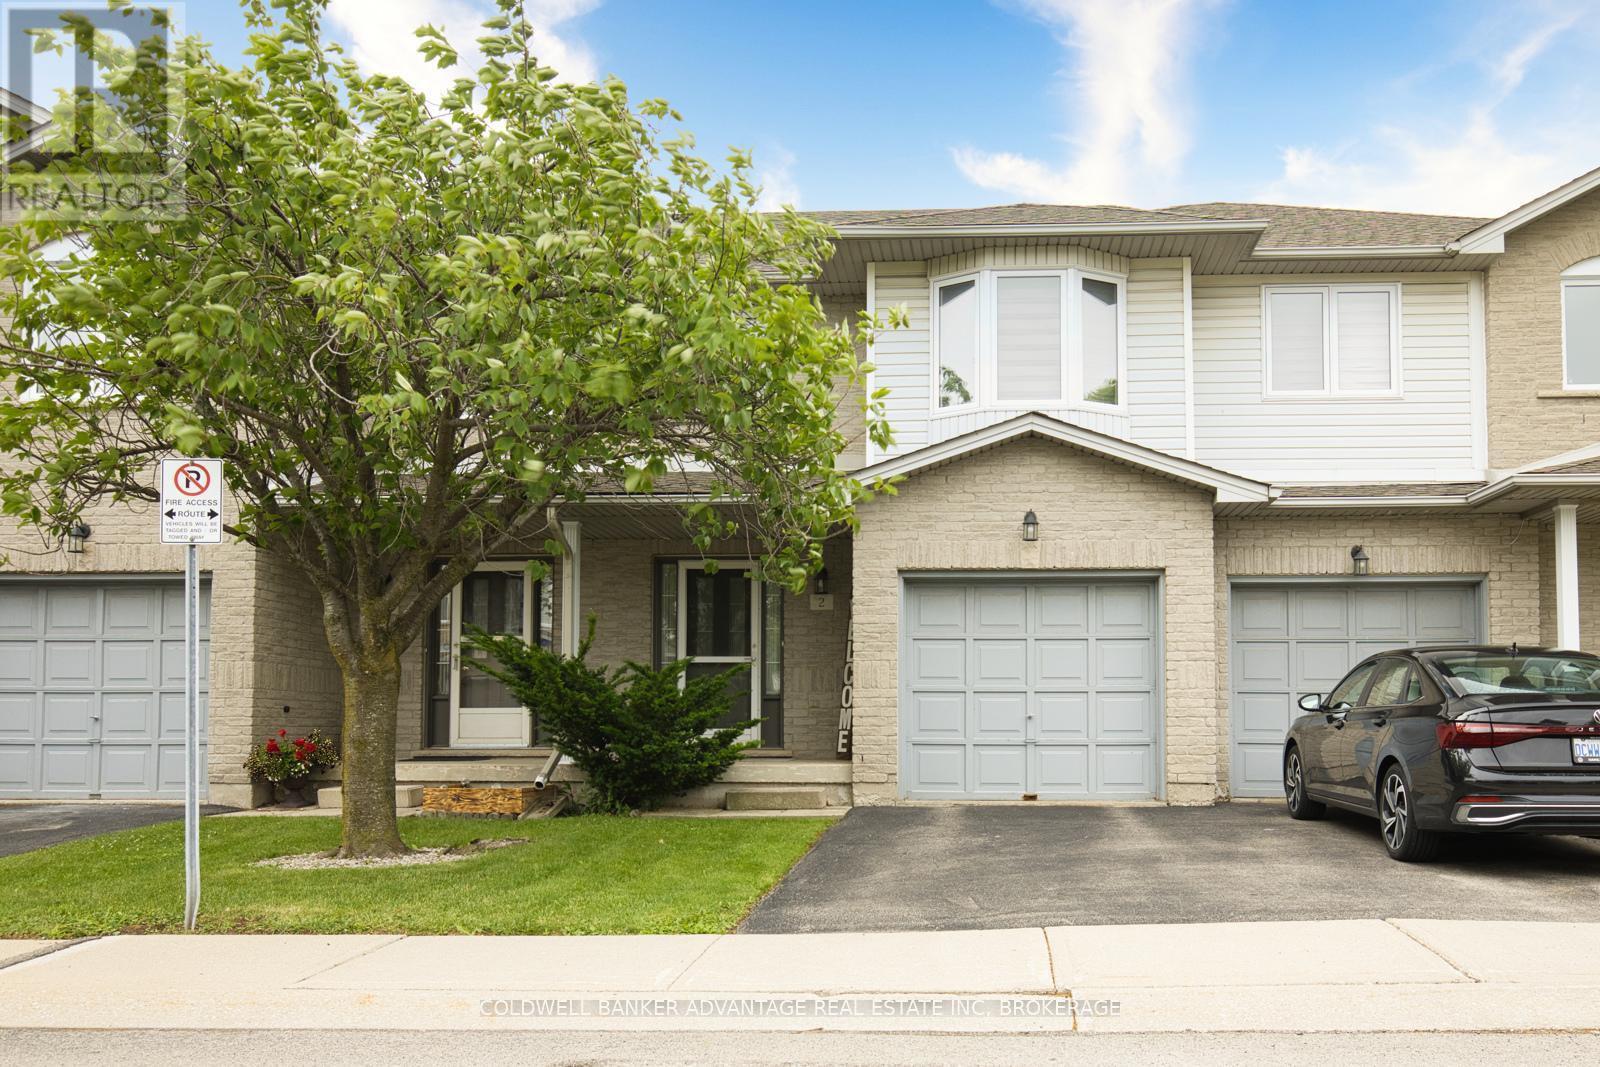
Welcome to Unit 2 at 800 Paramount Drive, this 1,325 sq feet beautifully maintained 3-bedroom, 2.5-bath townhome located in a highly desirable Stoney Creek Mountain neighbourhood. This home offers a perfect blend of function and location. The open concept layout includes a spacious living room with gas fireplace, dining area, and kitchen all filled with natural light. Upstairs, the primary bedroom features a private ensuite and a walk-in closet, offering the comfort and privacy. Additional highlights include an attached garage for added convenience and private outdoor space ideal for relaxing or hosting. The basement awaits your design details to add additional living space. Upgrades to this home include: all new windows, patio door, and some custom blinds. Just a short walk to Sobeys, Cineplex, restaurants, Valley Park Community Centre, schools, parks, and scenic trails, this location offers unbeatable convenience. Easy access to major highways (Red Hill Parkway, The LINC & QEW) makes commuting a breeze. (id:35544)
Toronto, Ontario

Two-Level Condo with Dual Elevator Access & Sunny South Exposure!Welcome to this bright and spacious 3-bedroom stacked condo offering a rare combination of privacy, functionality, and lifestyle. Featuring separate elevator access to each level, this unique layout provides the feel of a private residence while maintaining the convenience of condo living.Perfect for growing families or savvy investors, the desirable south exposure fills the home with natural sunlight throughout the day. Each floor includes its own dedicated HVAC system, ensuring personalized comfort year-round.The unit comes complete with one parking space and a large private storage locker(7-8 square meters). The building has been recently remodelled, with only minor finishing touches remaining, creating a refreshed and modern living environment.All-inclusive maintenance fees cover heat, water, central air conditioning, cable TV, internet, building insurance, and common elements - delivering outstanding value and predictable monthly expenses. Residents also enjoy premium amenities including a fully equipped fitness centre, indoor swimming pool, and a spacious party room ideal for entertaining.Ideally located with 24/7 TTC access on Lawrence East, and just minutes to Guildwood GO and VIA Rail stations. Close to schools, post-secondary institutions, hospitals, shopping plazas, grocery stores, restaurants, and all everyday conveniences - everything you need is within easy reach.Thoughtfully designed with accessibility in mind, this home is an excellent option for buyers seeking enhanced mobility and convenience. (id:35544)
St. Williams, Ontario
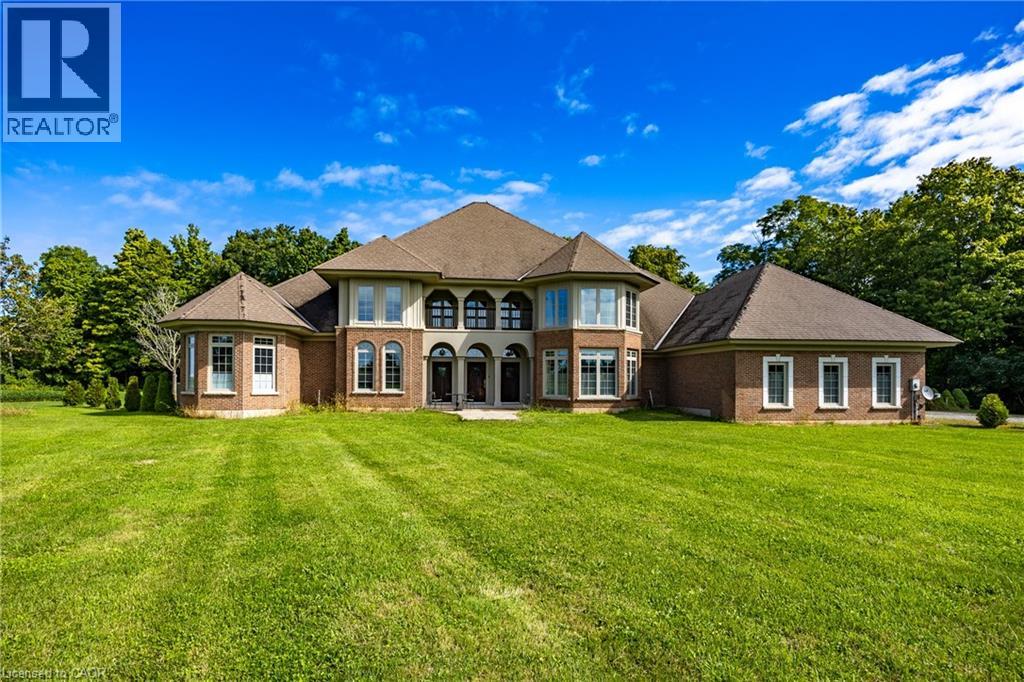
Welcome to 265 Front Road, a stunning custom-built residence on 1.76 acres. This beautifully crafted home offers four bedrooms, three and a half bathrooms and a three car garage. Where built with exceptional craftmanship and designed for comfortable living. The Chef's kitchen features Viking appliances, a bright breakfast nook, and a formal dining room with wet bar. Entertain in style in the formal living room with soaring 20 foot ceilings, gather in the inviting family room with a wood burning fireplace, or enjoy a quiet moment in the cozy library. The main floor also includes a convenient laundry room and powder room. The primary suite is a private retreat with two walk-in closets, a spa like primary bath with jetted tub, dual linen closets, and an abundant space to unwind. Upstairs the second bedroom offers its own walk-in closet, ensuite and private balcony, while the third and fourth bedrooms each feature their own balcony and share a full bathroom. Step outside to the spacious covered patio with plenty of room for entertaining and enjoy the tranquility of the private backyard surrounded by nature. The exceptional property creates an ideal setting for everyday living and special occasions. (id:35544)
Niagara Falls, Ontario
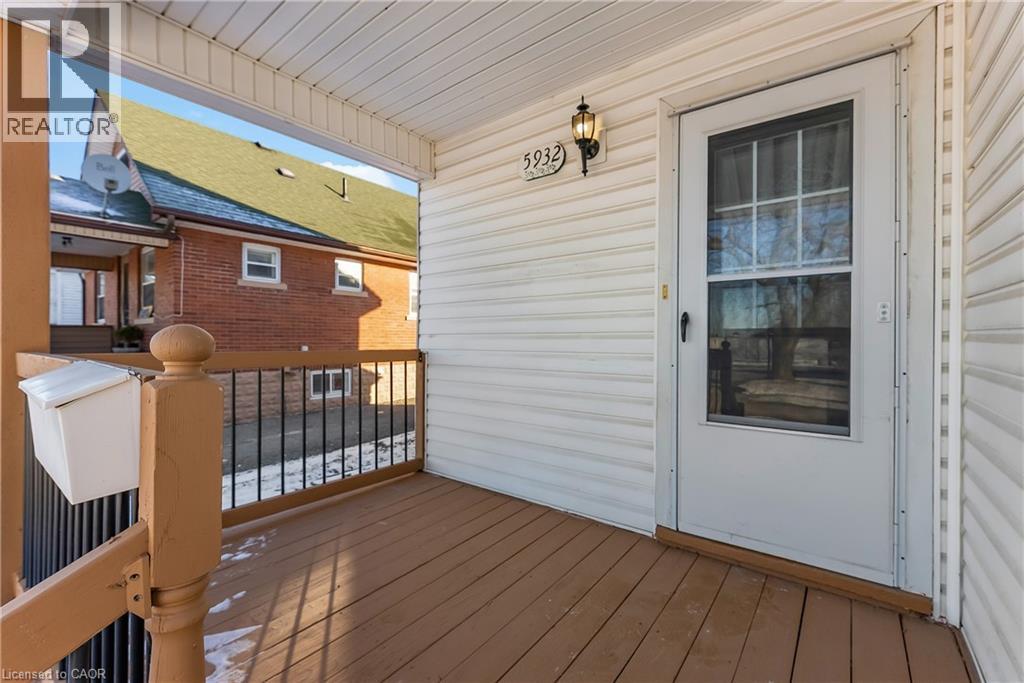
This inviting 1.5 storey home blends character with smart updates and everyday comfort, featuring a refreshed kitchen with a spacious island, several updated windows, upgraded front and back doors, and newer air conditioning for worry-free living. The dining area has been newly insulated and finished with drywall, the home has been freshly painted, and a bright bonus sunroom adds flexible space for relaxing or working from home. Sitting on a deep 40 x 221 lot, the property offers rare potential for future severance, and with GC and Residential zoning you have the unique option to live and work in one location. The roof is approximately 10 years old, and the home is perfectly positioned in a comfortable neighbourhood just steps from Lundy’s Lane amenities, about an 8 minute drive to the highway, with both public and Catholic schools nearby (id:35544)
Listowel, Ontario
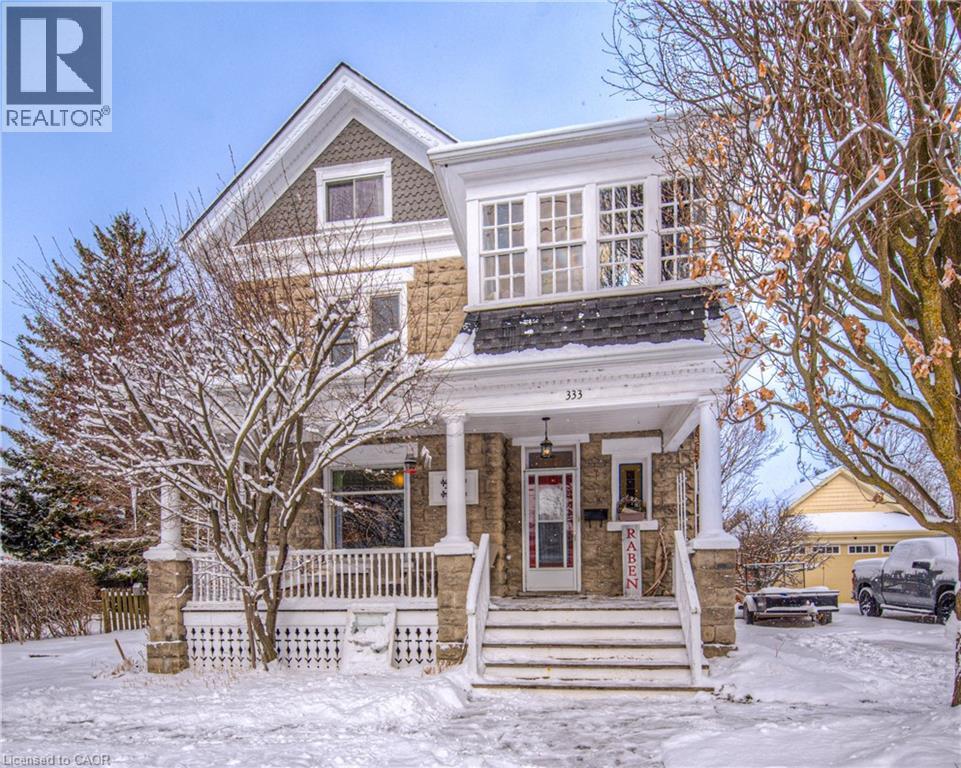
Get ready to fall in love with this stunning century home located in the heart of Listowel. Charm and character abound from the moment you walk in the door as you are greeted by original wood floors, french doors, high ceilings and stained glass windows. As you wander through the spacious main floor you will be drawn to the custom woodwork, including coffered ceilings in the livingroom and crown molding throughout. Cozy up to the fireplace or enjoy a meal in the dining room large enough to host the whole family. The oversized windows throughout allow for an abundance of natural light. The updated kitchen at the back of the house overlooks the covered deck and beautifully landscaped yard. Upstairs, you will happen upon the sweetest 3 season sunroom, perfect for curling up with a book. As well on the 2nd level you will find 2 secondary bedrooms, an office space, an updated 4 piece family bathroom and an amazing primary bedroom with a brand new 3 piece ensuite bathroom. The walk-up, finished attic allows for even more living space and a 4th bedroom area. the attic provides a great hideaway for the kids to escape to. Outside, you can sit back and enjoy your morning coffee on the porch swing or wander along the flagstone pathways that will lead you throughout the well established english cottage style perennial gardens, complete with lilacs, an apple tree, crab apple tree and elderberries. Pride of ownership is so evident here. With all updated windows, electrical, an on demand hot water heater, water softener and water treatment system-there is nothing to do other than moving your family in! 40 minutes to Kitchener/Waterloo or Stratford, Listowel is close enough to the city, but retains a great small town feel. (id:35544)
Delhi, Ontario
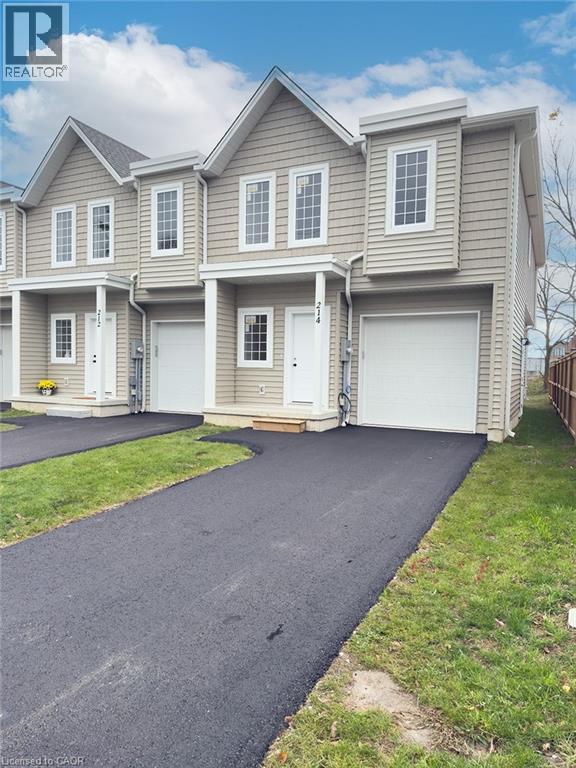
This brand-new 2-storey townhome offers modern design in a welcoming community. With 1,548 sq. ft., the main floor features a bright open concept kitchen, dining, and living area with a large island, custom cabinetry, and new stainless steel appliances. A powder room, walk-in storage, and access to the covered porch and private backyard complete the level. Upstairs you’ll find a primary suite with 3-piece ensuite and walk-in closet, two more generous bedrooms, a full 4-piece bath, and a laundry room with washer and dryer. This model is carpet free with hardwood floor throughout. An attached garage, paved driveway, and Tarion warranty round out this thoughtfully finished home. Call today for your private viewing. Pictures are of a similar model for illustration purposes only. Taxes not yet assessed. (id:35544)
Lowbanks, Ontario
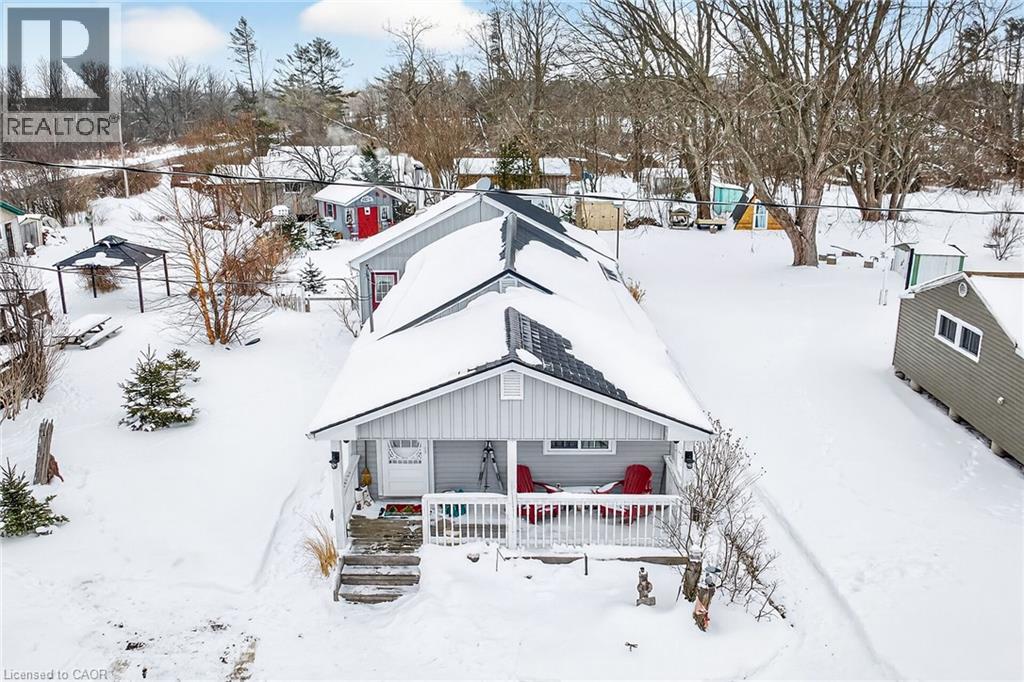
If you are looking for peace and quiet where the world slows down and your neigbours include the deer that come up to the porch for a snack & the sound of birds in the wind – this is it! Magical 38 Siddall Road in Lowbanks offers 1100 square foot home on 50x150ft private lot plus this property is a part of an association that owns 15 acres of common land including 750 feet of sandy beach, some bush and some open areas to enjoy. Association fee is only $75/year. One storey home features many updates including cozy rear addition with wood burning stove, soaring cathedral ceilings and patio door walk out to the beautiful back yard. Recently renovated kitchen is the heart of this home offering island/breakfast area, newer white cabinetry, tile backsplash & white washed wood ceiling. Large dining room here as well as two bedrooms plus 3 pc bath, laundry room and foyer. Pull down attic hatch provides extra storage. Very functional – everything you need to live a simple peaceful life. Charming front porch plus large deck area in the back for your outdoor relaxation. Three great sheds in the back yard – 10x10 with conc flr, insulation, power & steel roof. Second shed is 10x12ft with wood floor, steel roof and power. Last shed is a cool decommissioned out house – perfect for extra storage. Mechanicals: steel roof (except porch), vinyl siding, insulated crawl space, “hydrid” septic, water cistern, 100 amp electrical on breakers, propane gas fireplace plus wood burning stove for heat. Open the windows in the summer to feel the cool Lake breeze (or use a portable ac unit). High speed fibre optic internet here. Change your life – come to the lake! (id:35544)
Hamilton, Ontario
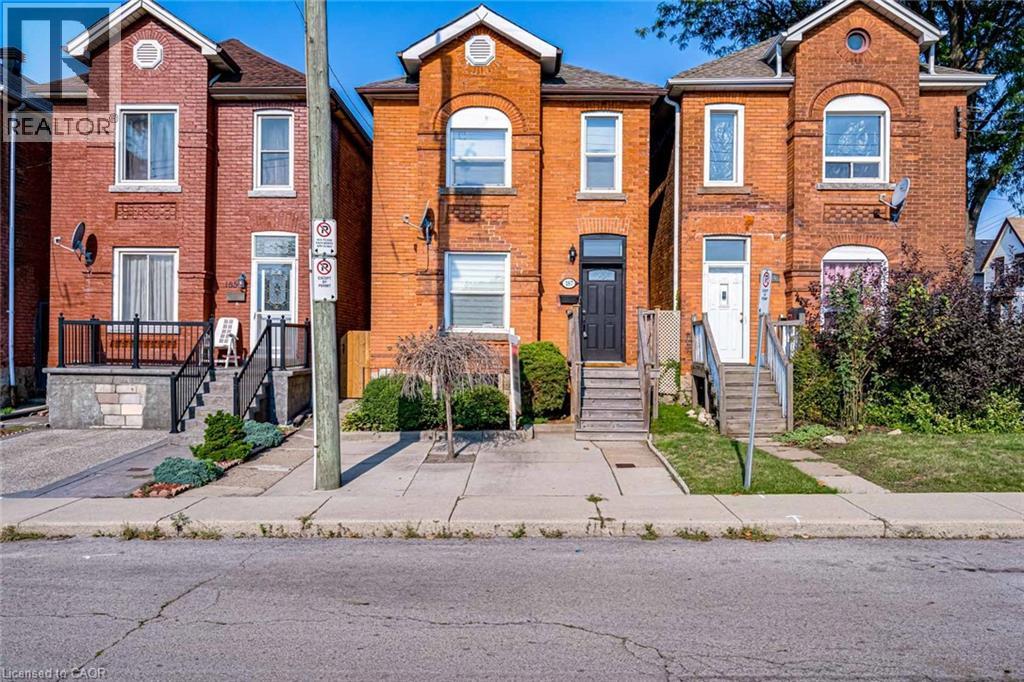
This 3 bedroom home is located steps away from public transit, numerous restaurants on Barton, and a 9 minute walk from Hamilton General Hospital. 1,476 sqft of living space includes brand new main floor laundry and powder room. Private backyard with direct entrance from the kitchen. Looking for great tenants with strong income and credit to make this their new home! Basement is excluded. (id:35544)
Niagara Falls, Ontario
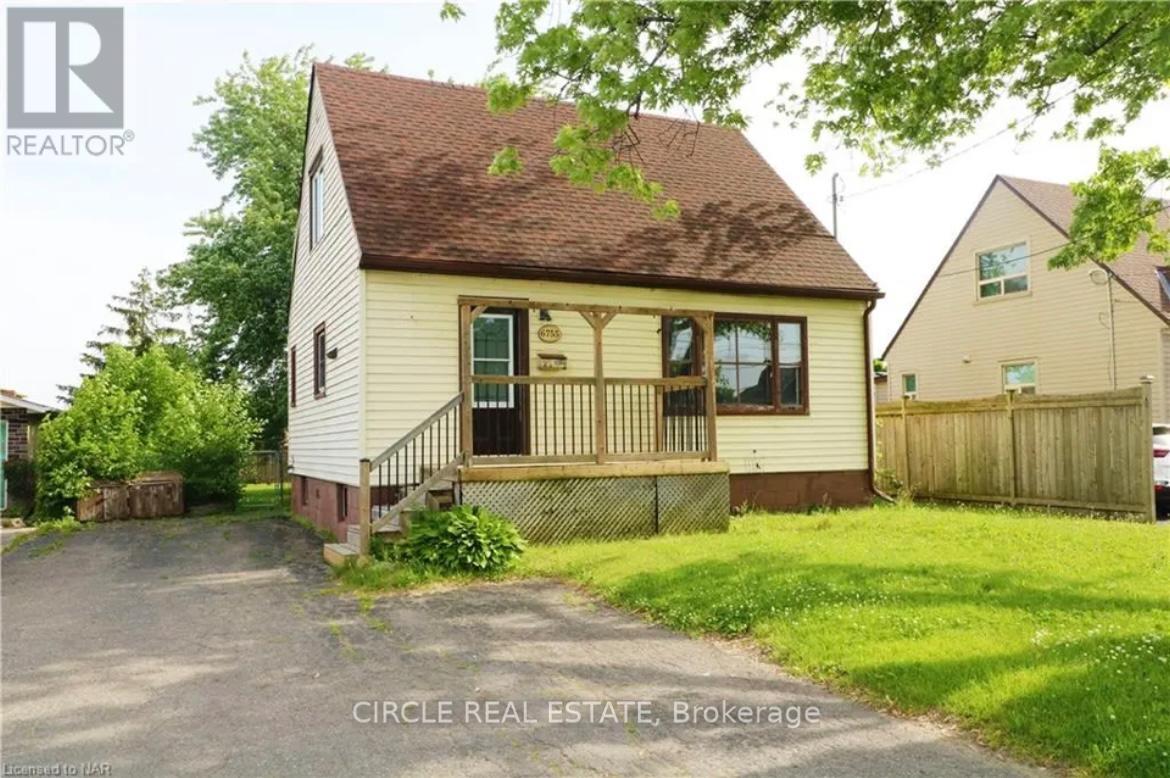
Perfect for first-time buyers or investors, this charming 4 bedroom home offers comfort and convenience in one package. Set on a large 50' x 150' lot perfectly situated just across from food basics & the bus stop, minutes to Walmart, Costco, Mcbain Community centre, QEW, New Niagara South Hospital and the Falls! it features new flooring throughout, 2 room on the main floor, 2 rooms on the 2nd level, and a practical mudroom. A deep driveway to park 3-4 cars. The 150ft deep backyard can easily accommodate a new garden suite for additional income! The unfinished basement provides endless potential to create extra living space or a future suite as well. Enjoy peace of mind with full waterproofing backed by a transferable 25-year warranty, a new main sewer line, updated A/C (2016), and a new sump pump (2023). Move in ready and ideally located, this home is a smart choice with lasting value. (id:35544)
Hamilton, Ontario
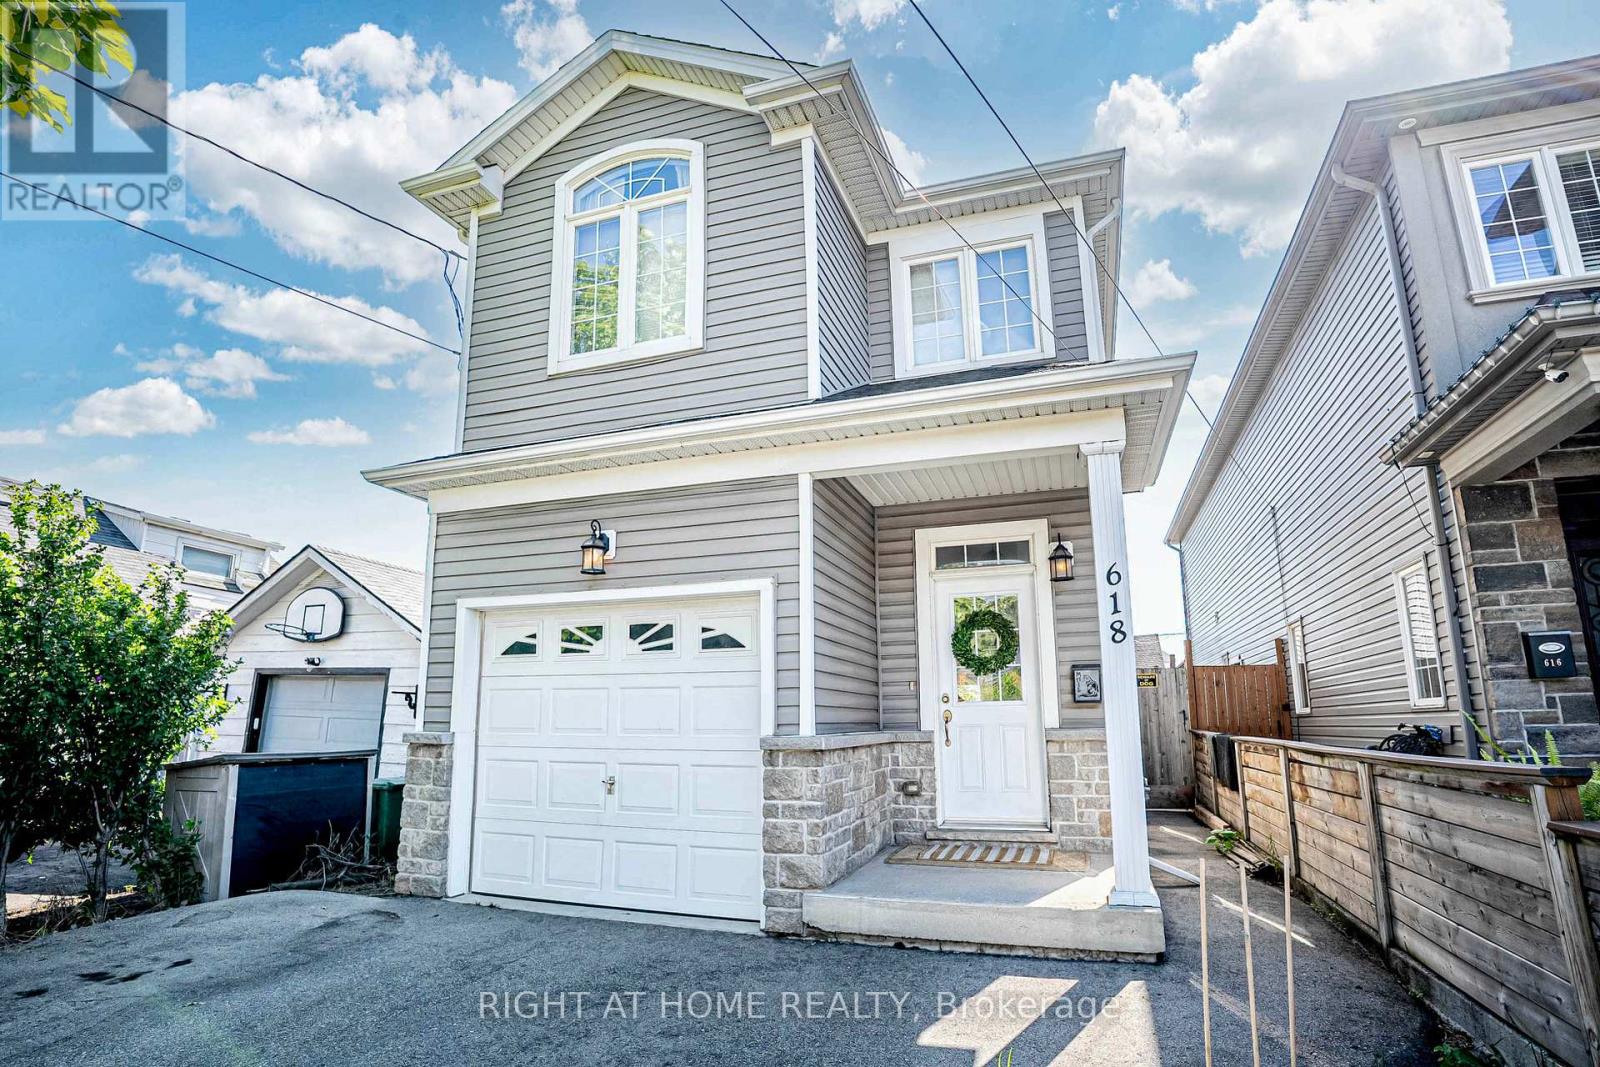
Beautiful 3-Bedroom, 4-Bath Home on the Hamilton-Burlington Border. Welcome to this spacious and modern home perfectly situated just minutes from Confederation Beach Park, Burlington Beach, Mapleview Centre, CF Lime Ridge Mall, and Joseph Brant Hospital. Featuring an open-concept floor plan ideal for entertaining, this home offers comfort and functionality throughout. The second-floor laundry, walk-in closets in all three bedrooms, and indoor garage access make everyday living a breeze. A separate side entrance leads to a fully finished basement, perfect for an in-law suite or rental opportunity. With its prime location, thoughtful layout, and impressive features, this home truly checks all the boxes. Don't miss the virtual tour to see more! (id:35544)
Hamilton, Ontario
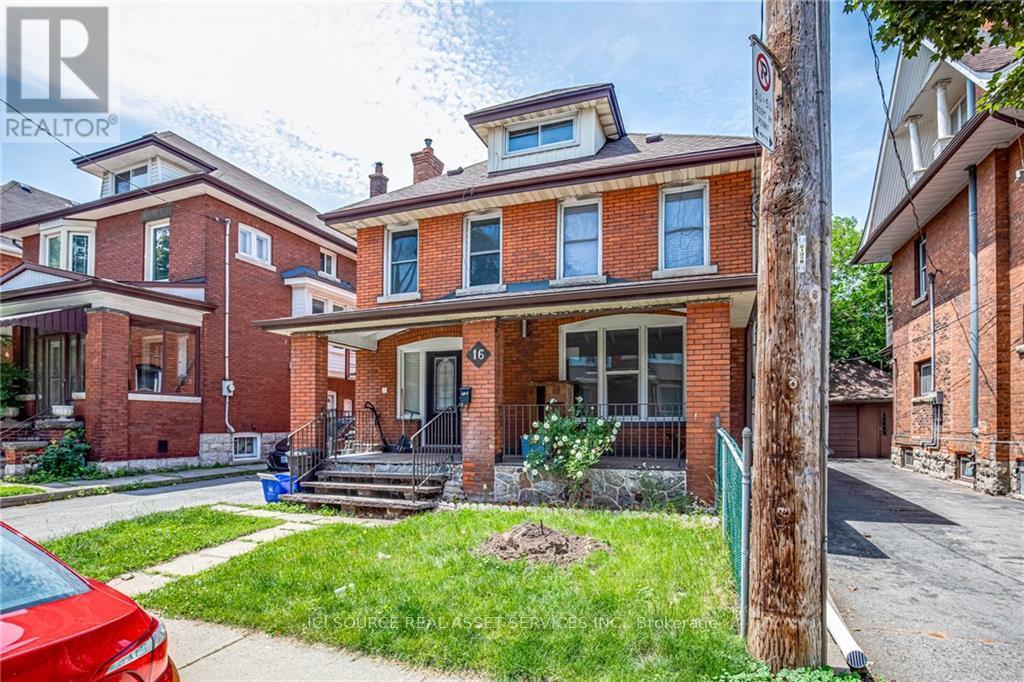
- 2 Bedrooms, 1 bathroom, upper floor unit in a Victorian style duplex, in St. Claire neighborhood - Central Hamilton.- Attic space that can be used as a 3rd bedroom / guest room / home office / living room etc.- Lots of windows & natural light- Large private Deck- In suite Private laundry- 1 parking spot on a shared driveway- Separate private entrance- Close to bus stop and all amenities- Only serious, mature, responsible, clean and non-smoking tenants.- Rent plus utilities (50% Gas and water). Hydro separately metered.- First and Last month certified draft and post dated cheques preferred.- Minimum 1 year Lease.- Requirements: Rental Application, Photo ID, Income/employment proof, Credit report & Tenant Insurance. *For Additional Property Details Click The Brochure Icon Below* Some images include virtual staging. (id:35544)
Selwyn, Ontario
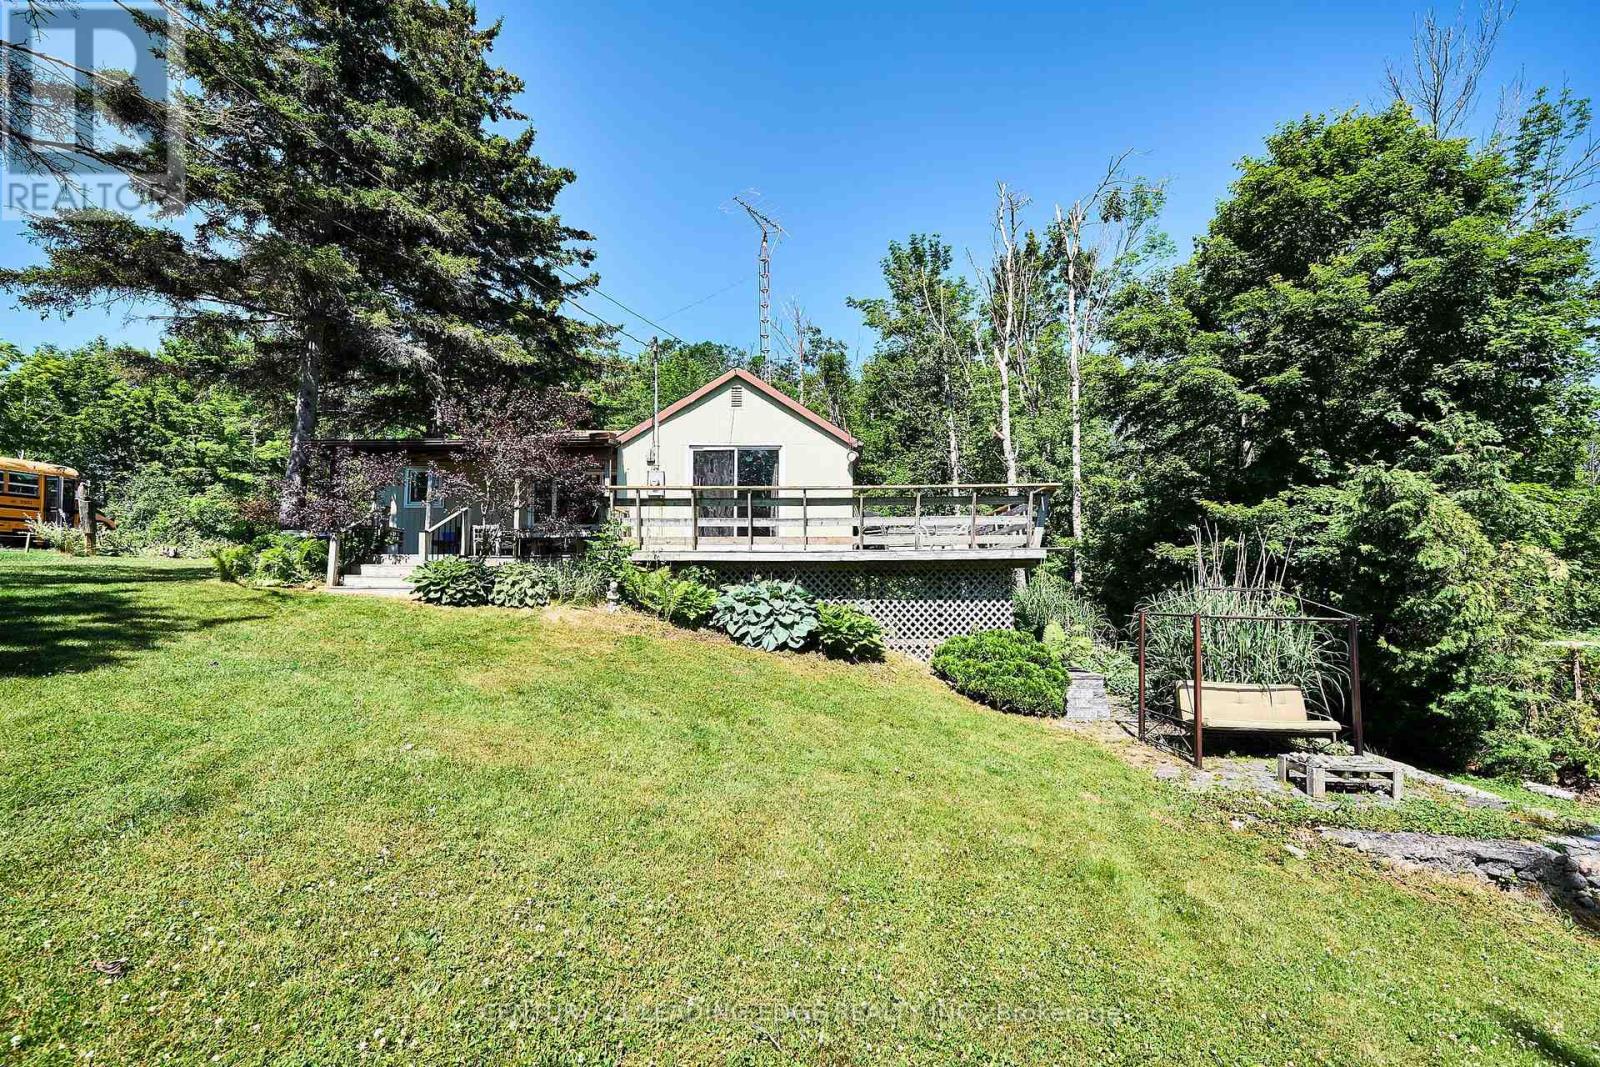
Escape To Your Year-Round Lakeside Retreat At 225 Arnott Drive On Chemong Lake, Just 1.5 Hours From Toronto! This Turn-Key 3-Bedroom, 1-Bathroom Waterfront Cottage Is Ready For Immediate Use. Whether You're Looking For A Vacation Getaway, An Airbnb Investment, Or A Cozy Home For All Seasons. Nestled On A Large Lot With 127 Feet Of Private Waterfront, This Property Offers So Much More Than Just A Place To Stay. Dive Into Endless Adventures On The Trent-Severn Waterway, Known For Its Scenic Boating Routes And Rich Fishing Grounds Filled With Bass, Walleye, And Muskie. Bask In Breathtaking Sunsets That Paint The Sky And Water In Vibrant Hues, Or Spend Peaceful Mornings Spotting Wildlife From Your Dock. Chemong Lake Is A Haven For Outdoor Enthusiasts, Offering Swimming, Kayaking, And Paddleboarding In The Warmer Months, And Ice Fishing, Skating, And Snowmobiling When The Snow Falls. Nearby Hiking Trails, Golf Courses, And The Renowned Peterborough Lift Lock Add To The Areas Appeal. The Cottage Features A Natural Gas Furnace And Updated Windows For Year-Round Comfort. Conveniently Located Minutes From The Village Of Bridgenorth With Access To All Amenities, This Property Offers The Perfect Blend Of Tranquility And Accessibility. Don't Miss This Rare Opportunity To Create Lifelong Memories On Chemong Lake! (id:35544)
Brampton, Ontario
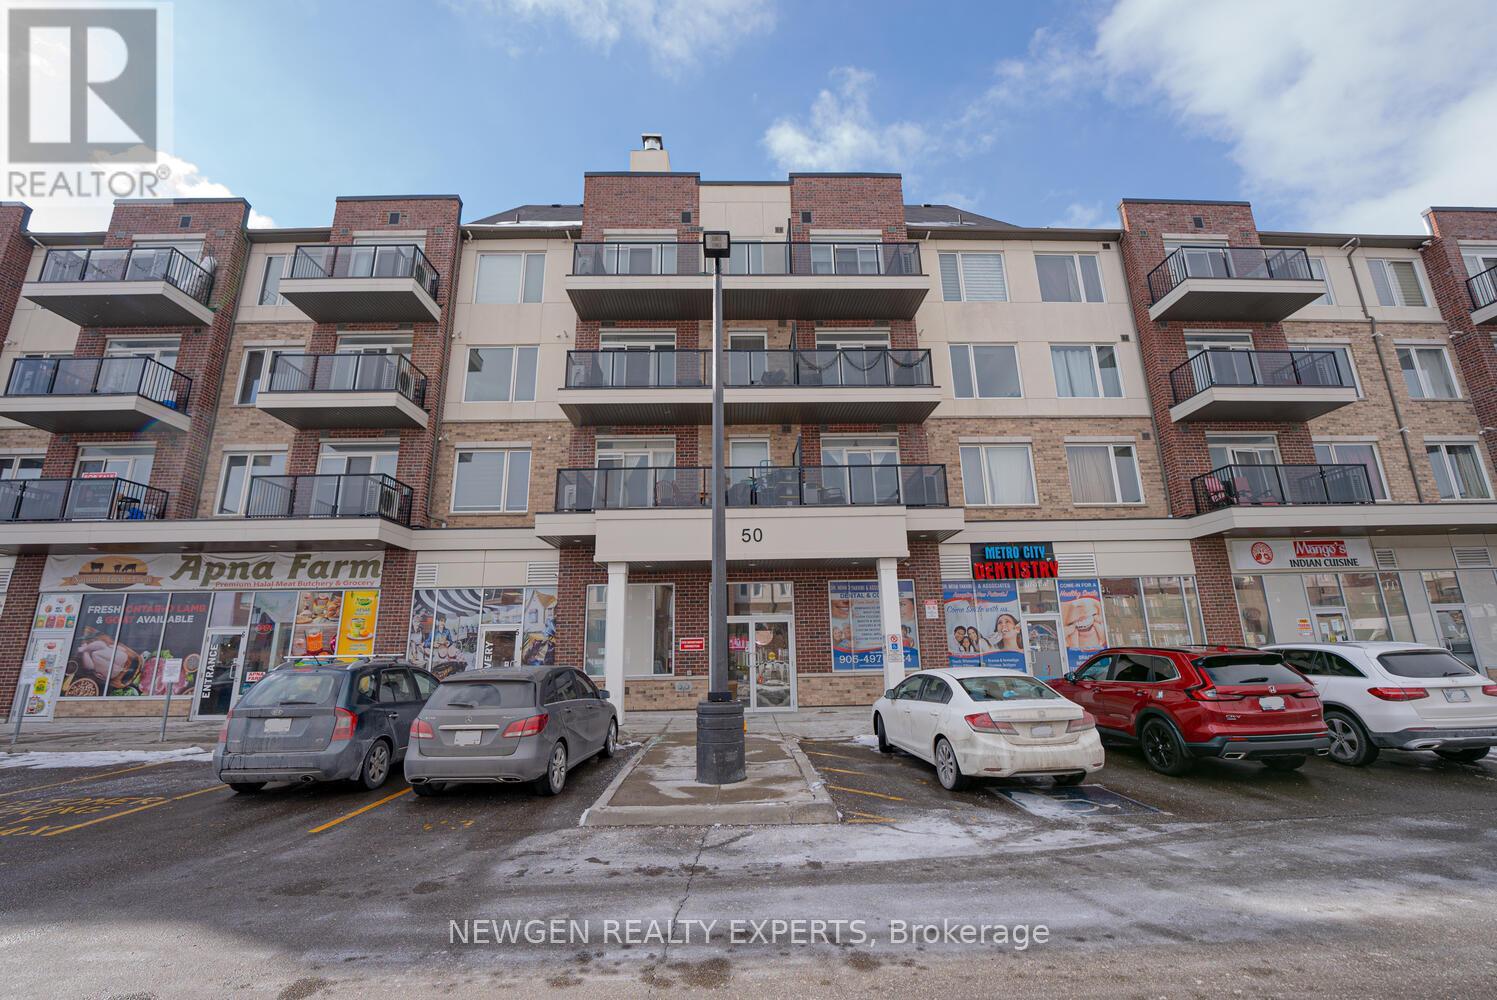
Immaculately Maintained, Bright & Clean Unit At Of The Prime Location, Right At The Border Of Brampton & Mississauga, One Of The Largest Corner Unit In The Building, With The Open Concept & Modern Kitchen, With Combine Living & Dining Area, 3 Good Size Bedrooms With 4 Pcs Master Ensuite. Large Balcony With Walk Out Through Living Area and Master Bedrooms. 9 Feet Ceilings & Large Windows For Ventilation & Sun Light Most The Day. 2 Underground Parking. Mins Drive To Lion Head Golf Course, Public Transport At The Doorsteps. Close To All The Major Grocery stores, Restaurants, Gyms, Dollarama & Doctors, Physiotherapists, Banks, Pharmacies, Dental Offices & Much More, Pictures Are Old. (id:35544)
Burlington, Ontario
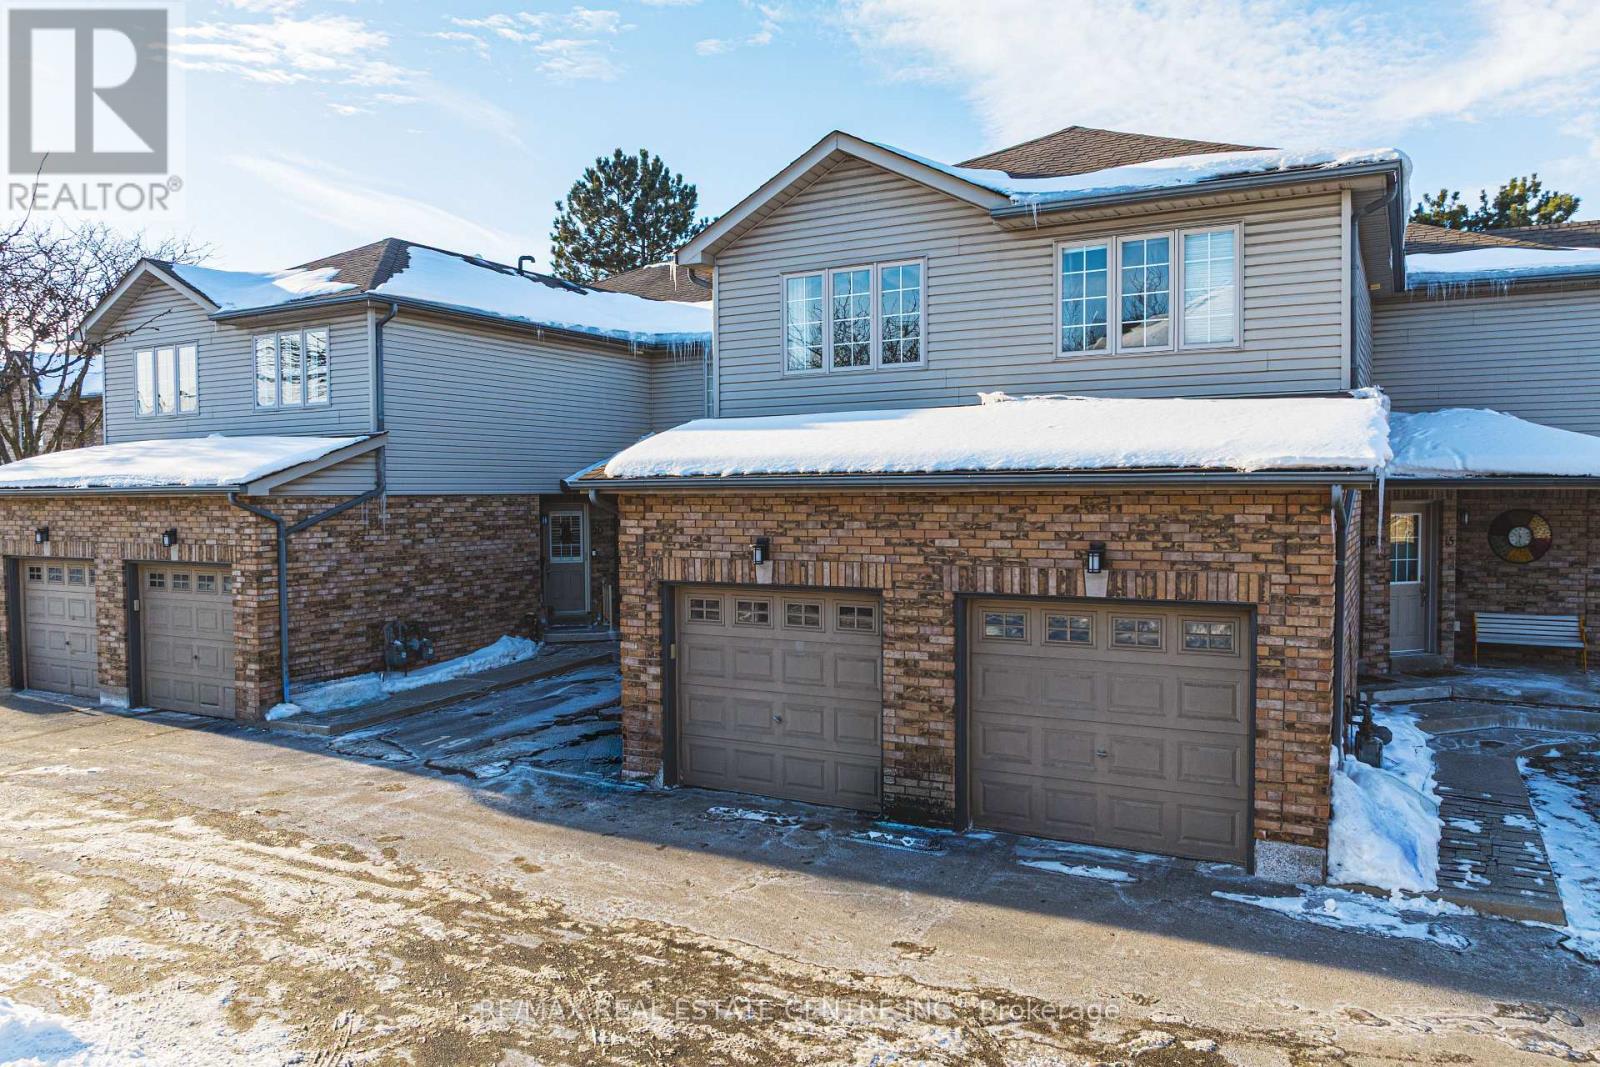
CHIC AND CLASSY...WELCOME TO UNIT 18 AT 705 CUMBERLAND AVE - METICULOUSLY MAINTAINED 2-BEDROOM, 1-BATHROOM HOME THAT'S TRULY MOVE-IN READY. THIS BRIGHT AND INVITING UNIT FEATURES AN UPDATED KITCHEN WITH A STYLISH BREAKFAST BAR, PERFECT FOR CASUAL DINING AND ENTERTAINING. ENJOY THE CLEAN, MODERN FEEL OF NO CARPET THROUGHOUT, OFFERING BOTH ELEGANCE AND EASY MAITENANCE.THE FUNCTIONAL LAYOUT PROVIDES COMFORTABLE LIVING SPACE IDEAL FOR FIRST-TIME BUYERS, DOWNSIZERS, OR INVESTORS. PRIDE OF OWNERSHIP IS EVIDENT IN EVERY DETAIL.LOCATED IN A DESIRABLE, WELL-CONNECTED NEIGHBOURHOOD, YOU'LL APPRECIATE THE PROXIMITY TO PARKS, SCHOOLS, SHOPPING, TRANSIT ROUTES, AND QUICK HIGHWAY-ACCESS - MAKING DAILY COMMUTING AND ERRANDS EFFORTLESS. THE SURROUNDING AREA OFFERS A QUIET RESIDENTIAL FEEL WHILE STILL BEING MINUTES FROM ALL ESSENTIAL AMENITIES.A FANTASTIC OPPORTUNITY TO OWN A BEAUTIFULLY CARED-FOR HOME IN A CONVENIENT AND SOUGHT-AFTER LOCATION-JUST UNPACK AND ENJOY. (id:35544)