
Vaughan, Ontario
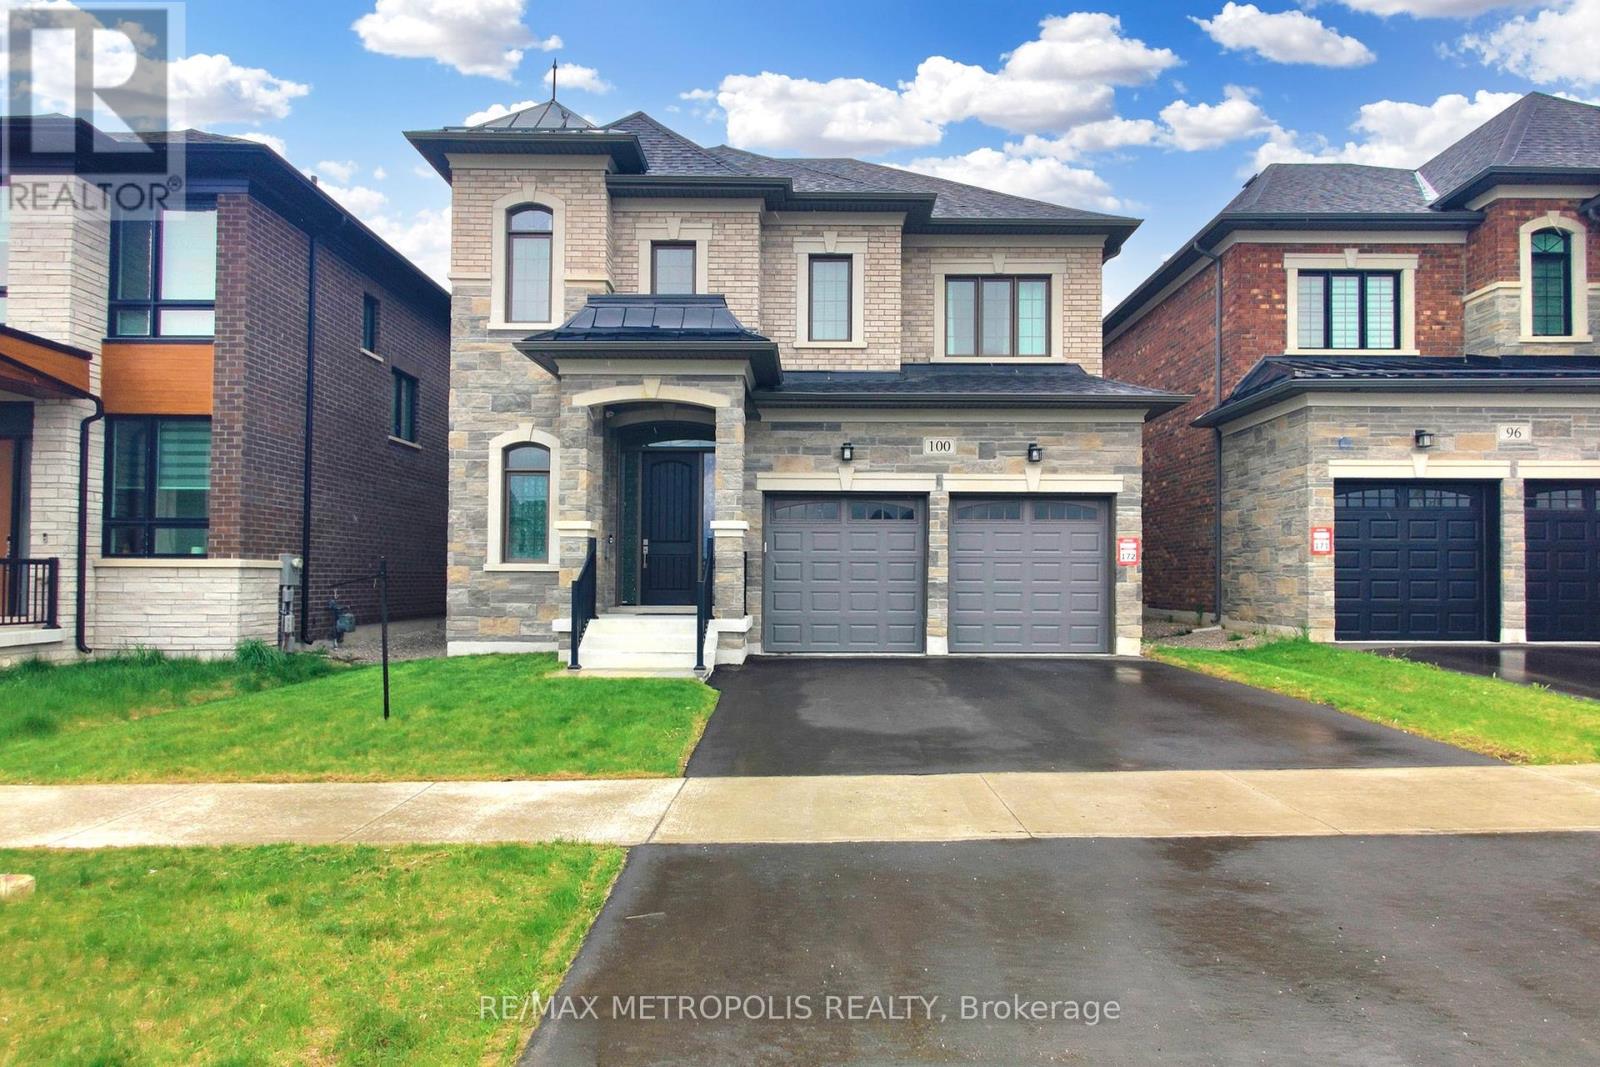
Welcome to this Beautiful Home in Prestigious Klein Estates, offering the Peace and Tranquility of the countryside while enjoying seamless connectivity to major Highways 400, 401, 407 & 427 to the Downtown core & Airport. Main Floor has 10ft ceilings, 9ft on 2nd floor, hardwood floor throughout, partial finished (full height) basement, pot lights, Upgraded 8ft doors, waffle/tray/coffered and smooth ceilings throughout, primary bedroom w/walk in Closet and huge Ensuite, Laundry room conveniently located on 2nd Fl. Kitchen with Flush upgraded Quartz Breakfast Bar and Eat in area. Extra large Double Door Patio walk out to a beautiful Deck. Family room with cozy fireplace and tons of Natural light. Don't miss this opportunity. Furnished available/negotiable (id:35544)
Essa, Ontario
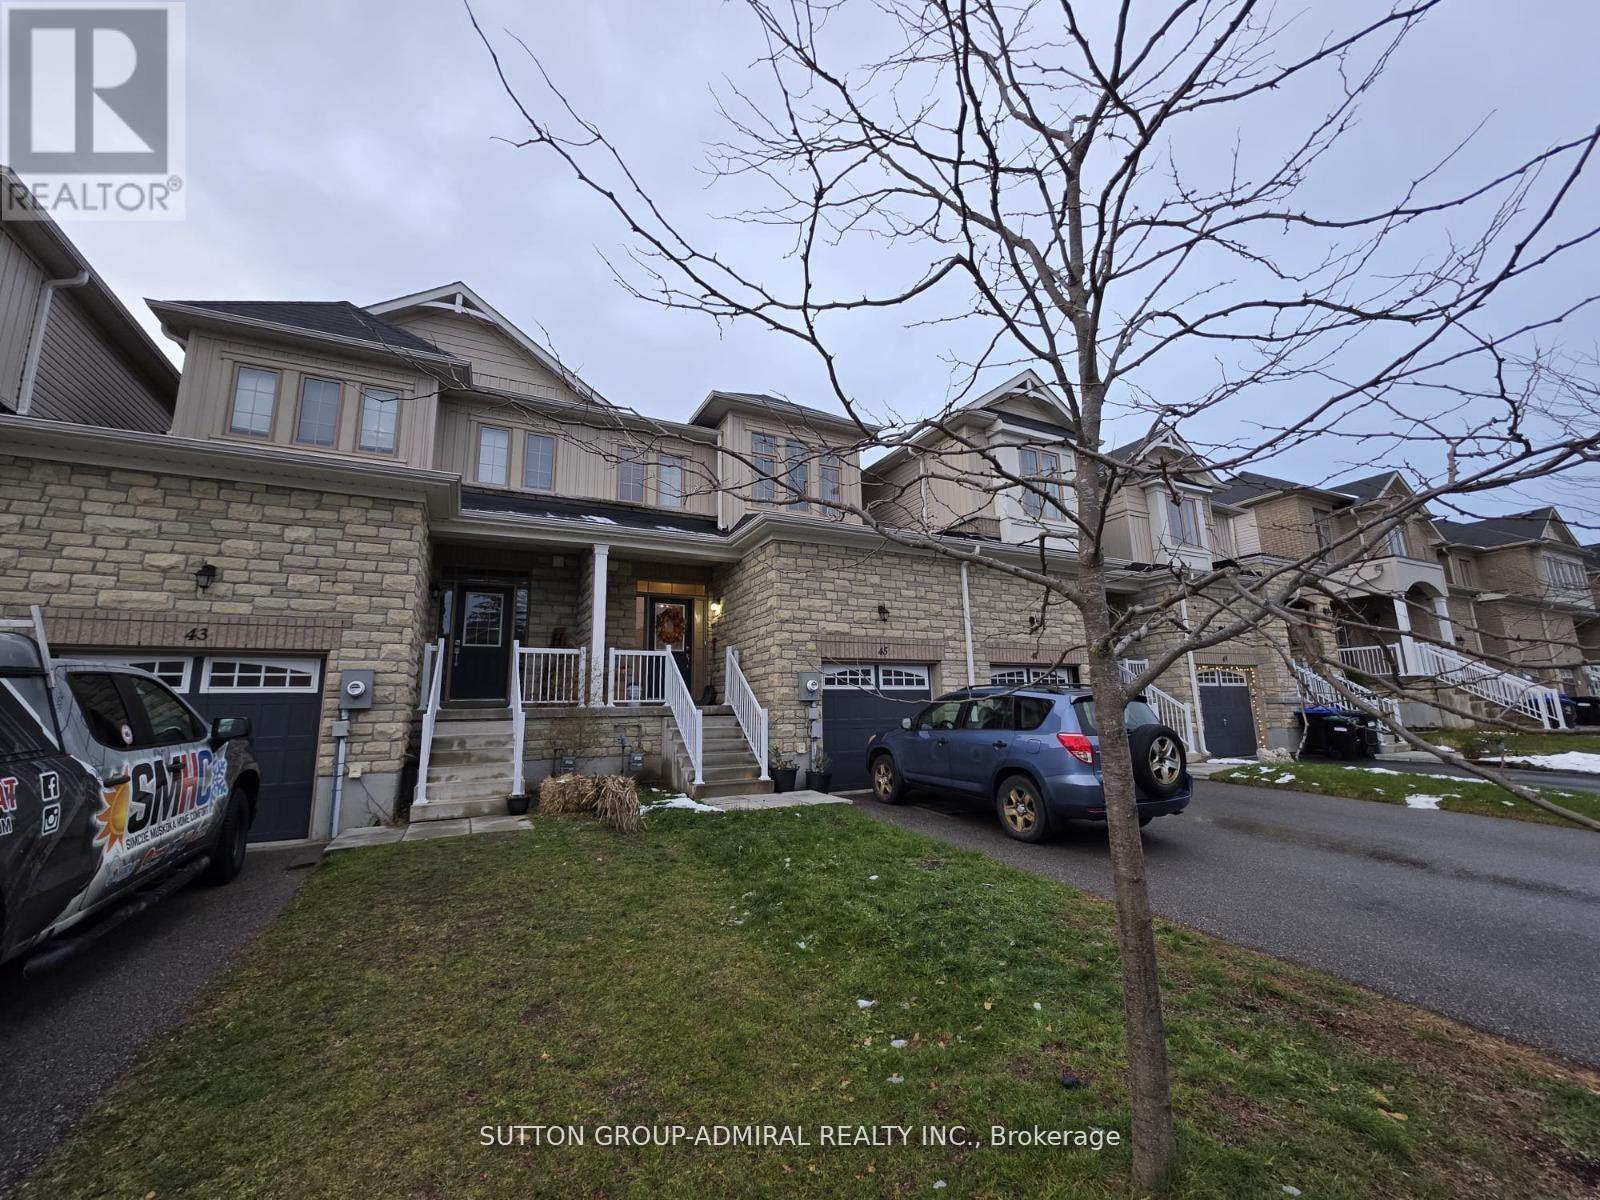
Like a Brand New, Bright, and Spacious Home!This beautifully maintained property offers one of the largest and most practical layouts in the area.Enjoy high ceilings and large sun-filled windows on the main floor, along with an open-concept modern kitchen featuring stainless-steel appliances.Upstairs, you'll find three spacious bedrooms, including an inviting primary suite with a walk-in closet and plenty of natural light.Upper-level laundry adds extra convenience.A perfect home for a growing family - move-in ready, elegant, and filled with warmth and comfort! (id:35544)
Aurora, Ontario
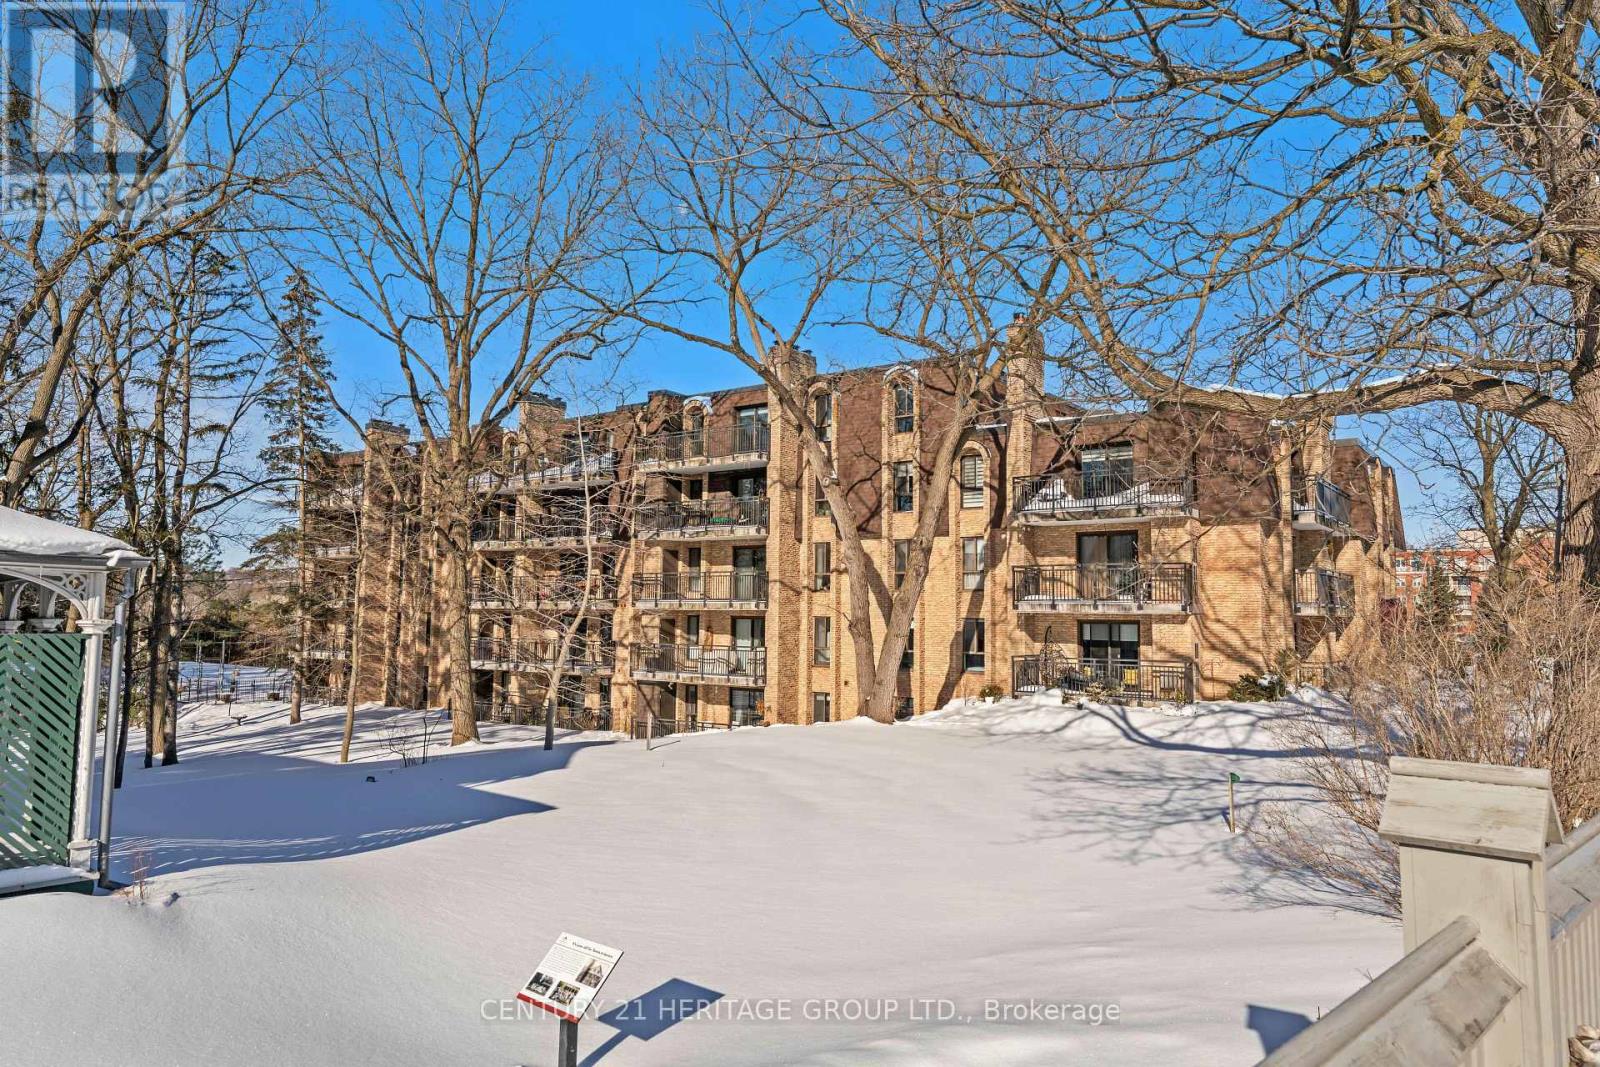
Welcome to PENTHOUSE ONE at 15390 Yonge Street - a rarely offered top-floor residence in a prime Yonge Street location in the heart of Aurora. Offering 1,256 square feet (mpac) of well-designed living space, this bright and spacious penthouse enjoys open south-facing, unobstructed views overlooking neighbouring greenery, while still capturing views of Yonge Street - the perfect blend of privacy and connection to its vibrant surroundings. The lovely custom kitchen features granite countertops, quality cabinetry, and just enough prep space, flowing seamlessly into the open-concept living and dining areas - ideal for both entertaining and everyday comfort. The spacious primary bedroom provides comfort and functionality, while the second bedroom offers flexibility for guests or a home office. Additional highlights include: Exclusive underground parking, Exclusive locker, Visitor parking, Penthouse suite with no neighbours above, Prime walkable Yonge Street location that is close to all amenities, The suite has been well cared for and presents an excellent opportunity for a buyer to update and personalize to their own taste. This is a chance to add value while enjoying penthouse living in one of Aurora's most desirable communities. (id:35544)
Markham, Ontario
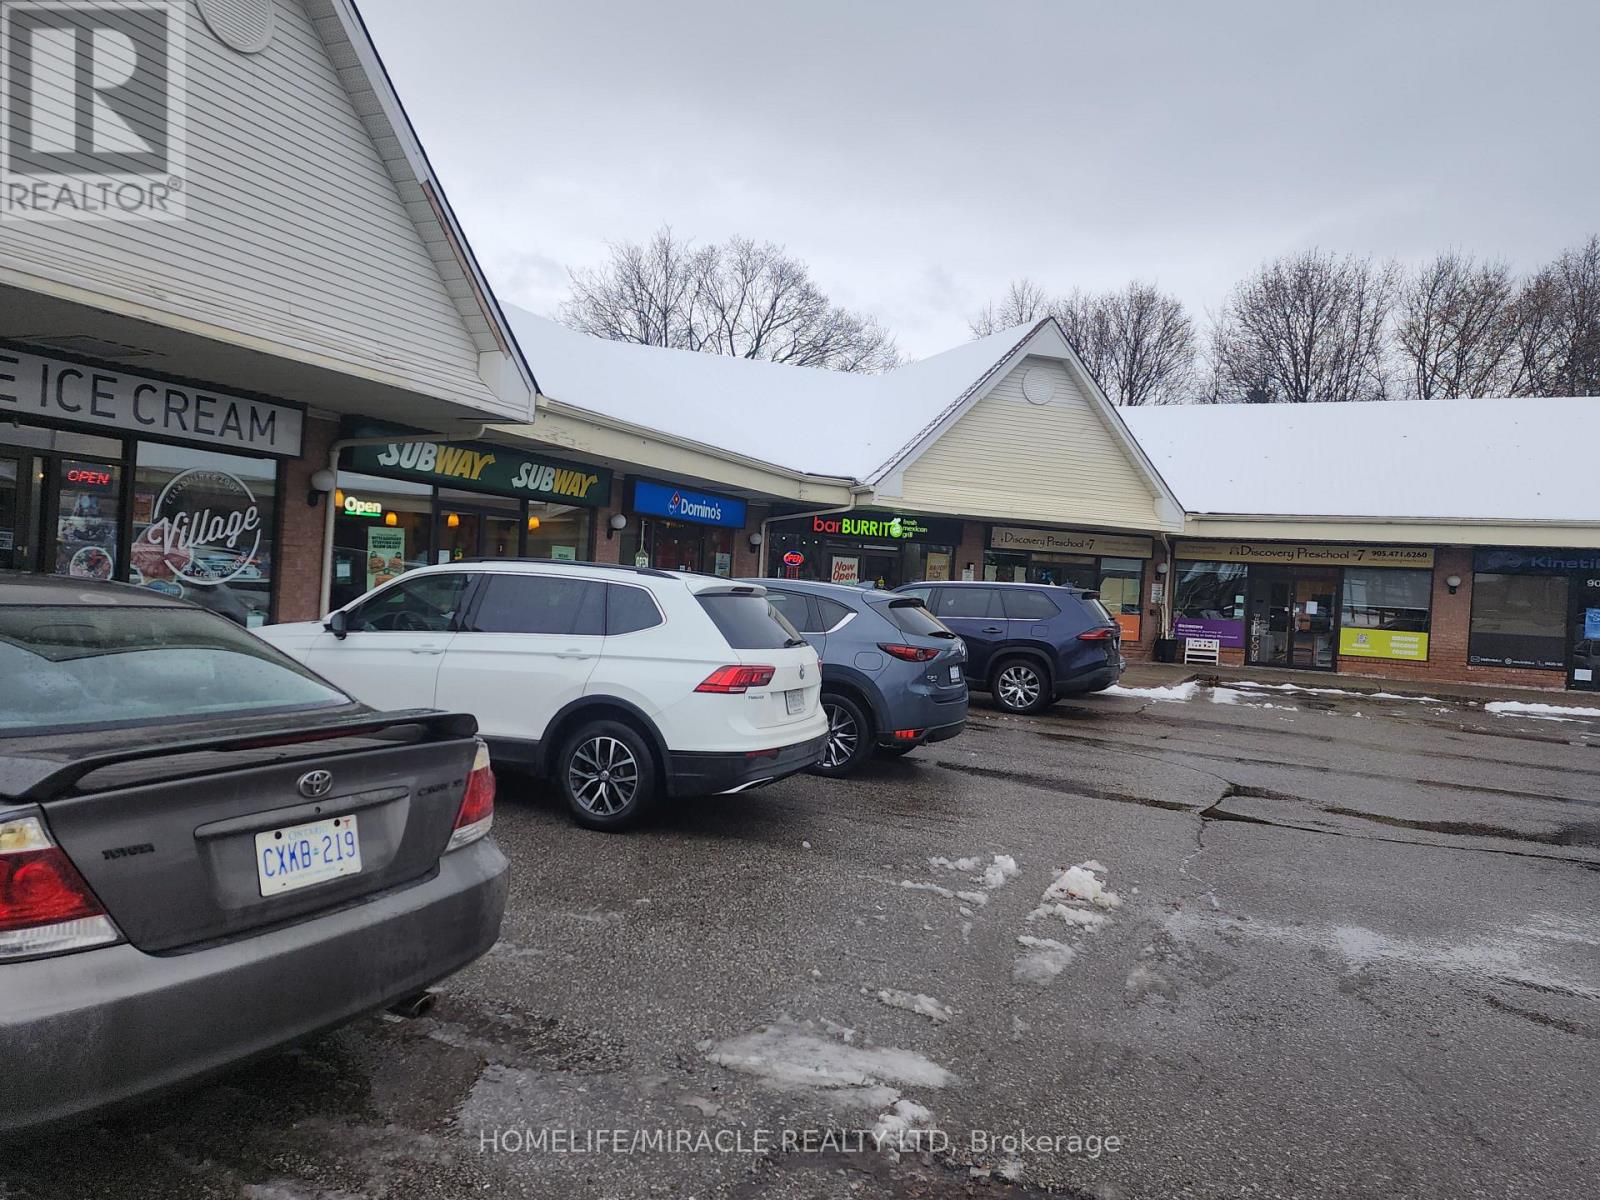
Established Ice Cream Parlor with consistent seasonal demand at Demanding Location - Fronting On The High Traffic Highway 7 E In The Blooming Community Of Markham Near The Well Established Markham Village And The New Subdivisions, The Markham Stouffville Hospital Minutes To 407, Steps To Bus Stop. With ample free surface parking, accessibility is never in question. In Winter open from Thursday to Sunday from 4PM to 8PM with 4 employee all part time and In Summer open seven days from 1PM to 11PM with 10 employee all part time . (id:35544)

Vaughan, Ontario
Price to sell! Don't miss this incredible opportunity to own a modern, fully equipped spa in the heart of Vaughan, one of the GTA's fastest-growing. Welcome to Centro Square, An Exceptional Mixed Used Development Business For Sale In The Heart Of Vaughan. Conveniently located in a busy plaza surrounded by established businesses, restaurants, and residential communities, this spa enjoys steady foot traffic and loyal clientele. Great Opportunity For You To Own Your Business. Next To New Subway Station, Right On Ext of Highway 407, Highway401 and Highway 7. Surrounded By Home Depot, Best Buy, Costco, And Many Others Shops and Restaurants. The space features a beautifully designed interior with elegant finishes, multiple treatment rooms, and a welcoming reception area all in excellent condition. It is turnkey and ready for immediate operation, offering the flexibility to either continue the current business model or introduce your own brand and services. Ideal for beauty professionals, investors, or entrepreneurs looking to step into a thriving wellness industry. The Unit Located Right Beside The Food Court. Open To Many Uses, Ample Covered Parking Provides Year-Round Protected Access. Don't miss out on this high-potential opportunity! With a strong foundation, consistent cash flow, and everything set up for success, this is your chance to own a profitable spa in a prime Vaughan location. Opportunities like this are rare take advantage of this ready-to-go setup and make it your own! (id:35544)
Clarington, Ontario
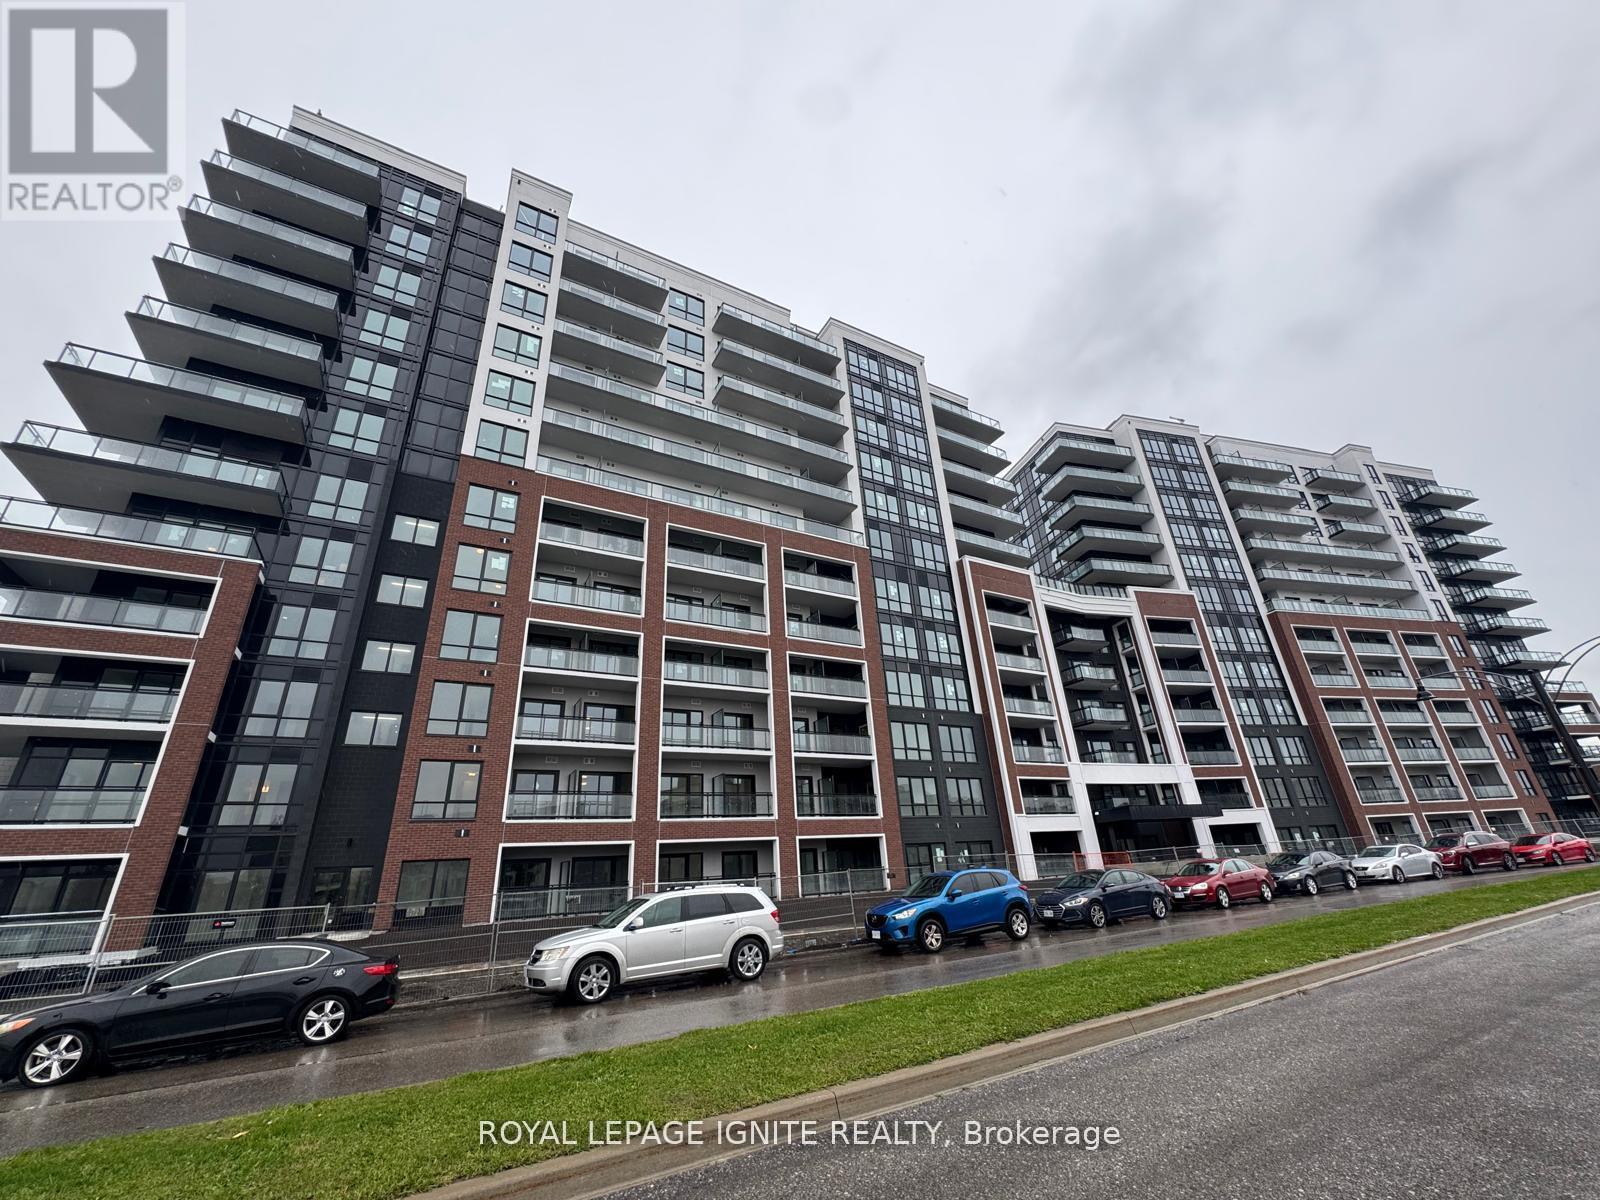
Good Opportunity to rent a condo unit in the heart of Bowmanville!Welcome to MODO Condo - an incredibly vibrant community just 35 minuteseast of Toronto, offering a relaxed lifestyle with every modernconvenience at your doorstep. This 2 Bed + Den and 2.5 Bath Corner unitoffers a lot of luxury living space and large open balcony space. Enjoy browsing unique and eclectic shops, abundant green spaces, fantastic restaurants, and the convenience of the soon-to-be-built GO Train station nearby. Designed with comfort and lifestyle in mind, thebuilding amenities are truly second to none. Host gatherings in the well-equipped multipurpose rooms, entertain guests on the rooftop terrace with a BBQ area, stay active in the fully equipped fitness centre or yoga studio, or simply unwind and recharge in the beautifully designed common spaces. This is urban living with awelcoming, community feel - perfect for those seeking both convenienceand comfort. (id:35544)
Toronto, Ontario
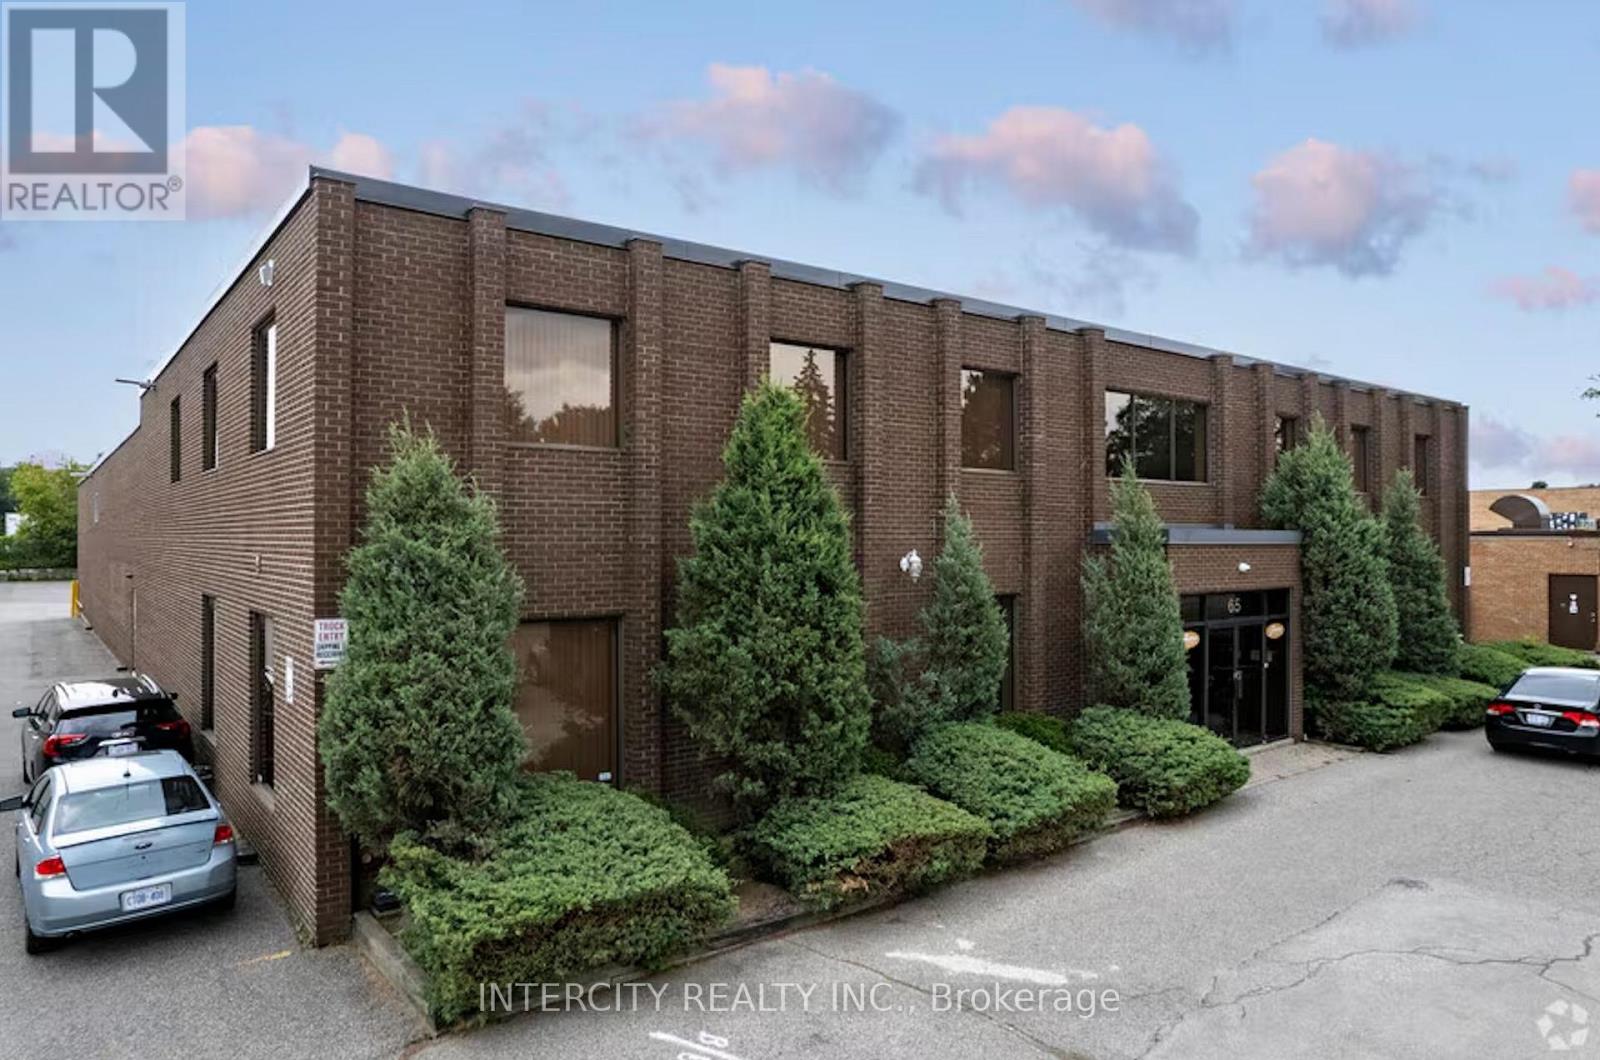
Welcome to 65 Melford Dr., an expansive office space of 6000 SqFt (Divisible for 2 potential tenants or 1 for Total occupancy) ready for your business boasting over 10 offices, reception area, meeting room, storage, kitchen, bathrooms and more. *Second Floor Walk Up Office Space (Privacy wall upon entrance can be built)*. Stand alone building comes with privacy & parking for tenants use. Convenience & proximity to Hwy 401. LL is open to other uses but is looking for professional office use (id:35544)
Toronto, Ontario
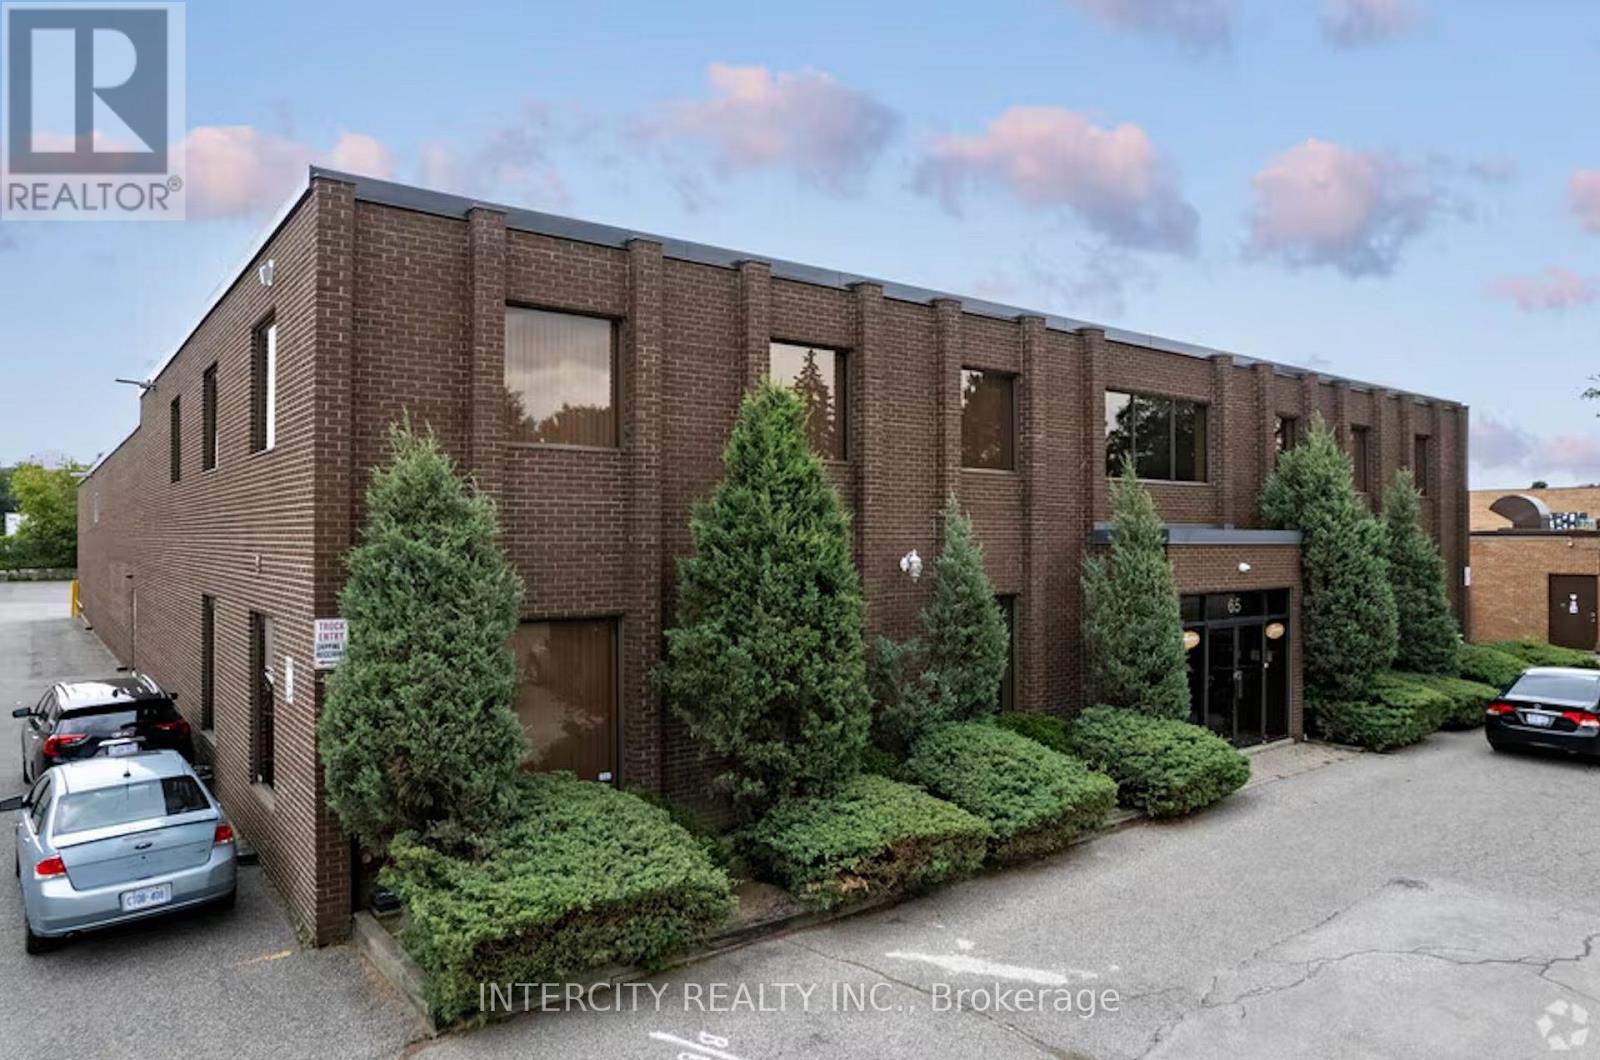
Welcome to 65 Melford Dr., an expansive office space of 6000 SqFt (Divisible for 2 potential tenants) ready for your business boasting over 10 offices, reception area, meeting room, storage, kitchen, bathrooms and more. *Second Floor Walk Up Office Space (Privacy wall upon entrance can be built)*. Stand alone building comes with privacy & parking for tenants use. Convenience & proximity to Hwy 401. (id:35544)
Toronto, Ontario
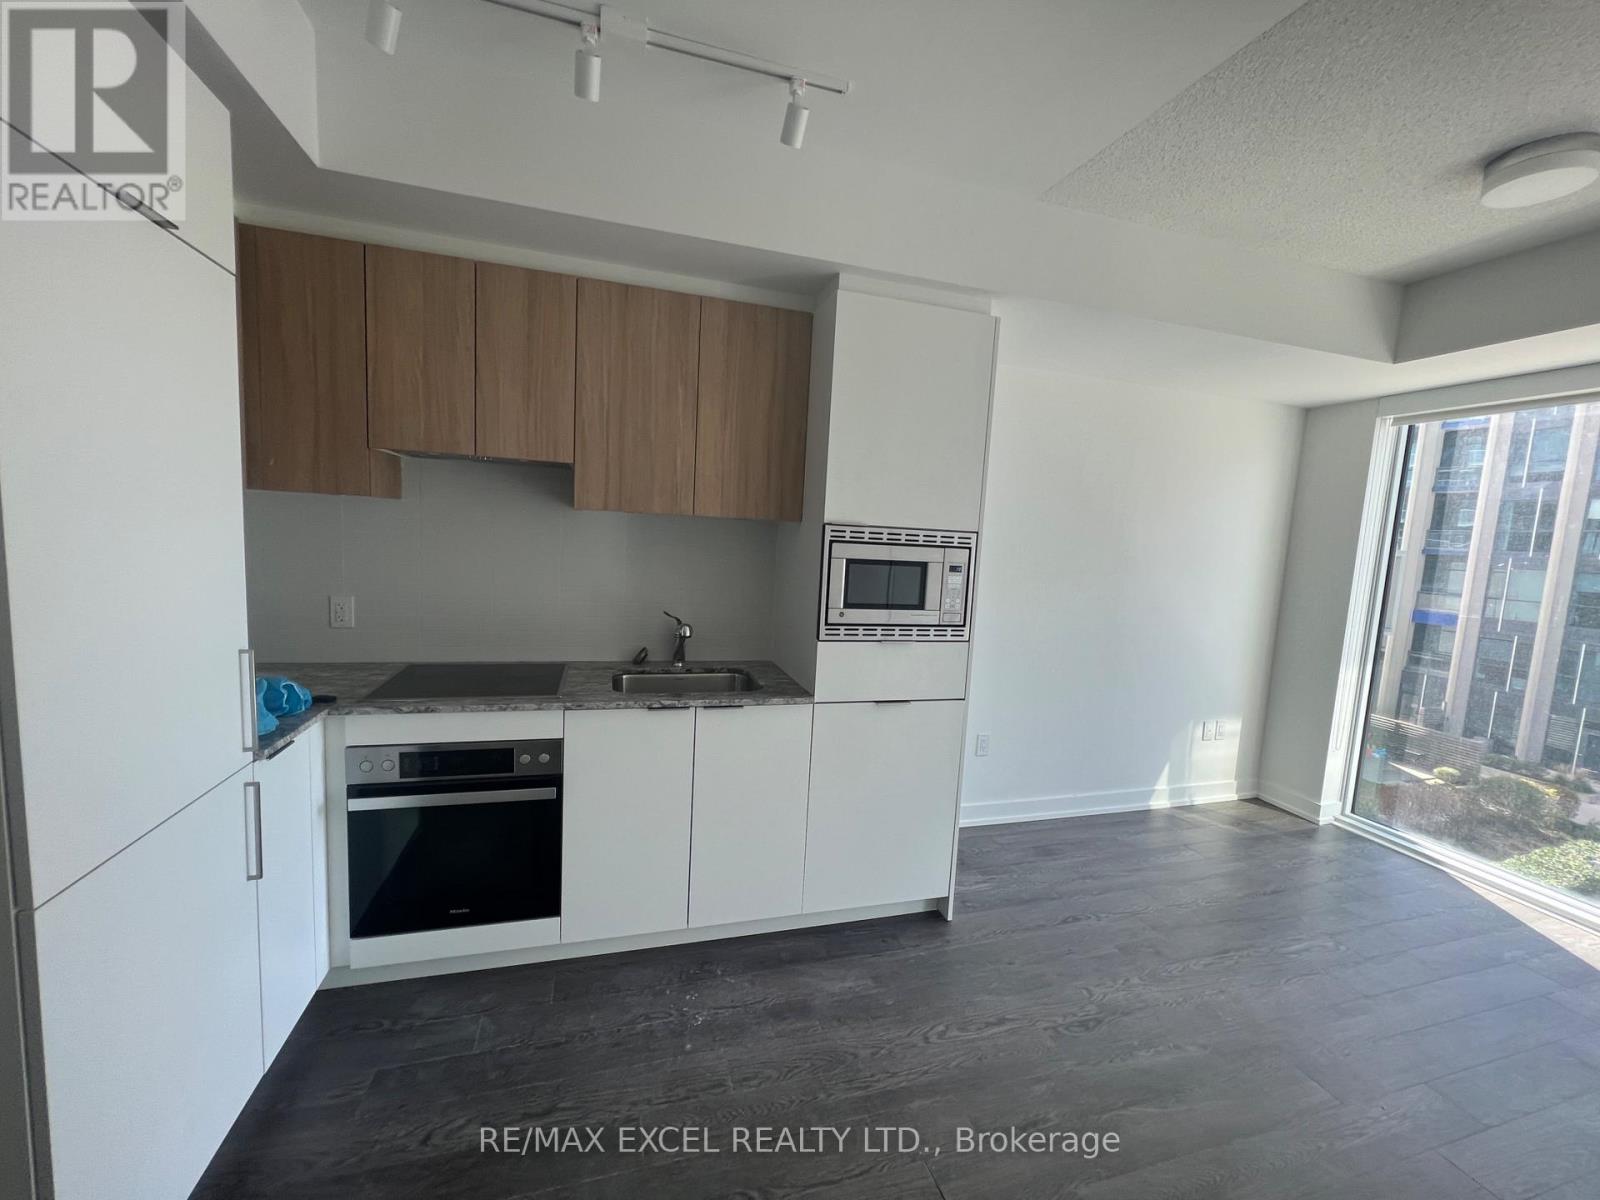
one-bedroom suite featuring a spacious balcony, open-concept layout, and modern finishes. Enjoy laminate flooring throughout, a stylish kitchen with built-in appliances, and floor-to-ceiling windows for plenty of natural light. Conveniently located steps away from Shops at Don Mills Plaza, Metro, restaurants, cafes, and more. (id:35544)
Toronto, Ontario
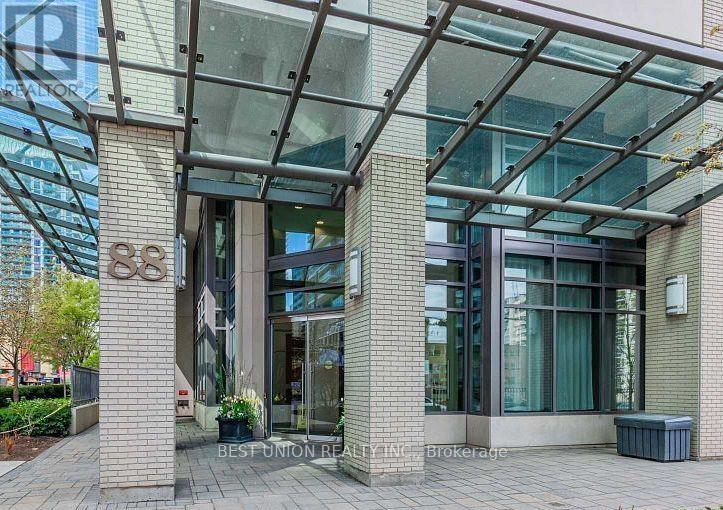
Great Yonge/Eglinton Location in Midtown Toronto! 2 bedroom and 2 bathroom suite with a functional split -bedroom design for maximum privacy. The residence features 9" ceilings and Approx.800SF, with hardwood/laminate floor and Granite Countertop in the unit; Cozy and unobstructed View with natural light throughout the day! Roof Garden, Luxury Facilities, Indoor Pool, Sauna, Whirlpool, 24Hr Concierge, Short Walk To Shops, Parks, Schools, Restaurants & Subway. Top Rank School: North Toronto C I. one parking and one locker included. (id:35544)
Toronto, Ontario

Enjoy Downtown Living in This Furnished Luxury 1-Bedroom Condo at Yonge & Wellesley!Bright and spacious suite featuring a large west-facing balcony with stunning clear views from the 42nd floor. Boasts 9-ft ceilings, floor-to-ceiling windows, open-concept layout, and stylish modern cabinetry.Prime location just steps to University of Toronto, Wellesley Subway Station, restaurants, shopping, hospitals, and more.AAA tenants only. No pets and non-smokers preferred. (id:35544)
Toronto, Ontario
Prime location, where luxury intertwines with convenience. Exquisite Pent house studio suite never lived-in with magnificent unobstructed views 1 bedroom + den. Bright and vibrant unit with Floor-To-Ceiling windows, Juliette balcony with a smooth ceiling &laminate flooring. Plush with amenities that meet todays needs, this contemporary condo includes 24/7secured concierge, Meeting Rooms, Study Pods, Indoor & Outdoor Workspaces, Indoor Yoga& Gym, BBQ Terrace and lots more. Walk to Starbucks, Tim Hortons, RABBA supermarket, Dundas/College TTC stations, Metro Supermarket, College/Dundas Subway and Within Walking Distance to Eaton Centre, Yonge & Dundas Square, Nathan Philip Square, Hospitals, University of Toronto and Financial District. B/I modern appliances: Fridge, Freezer, Dishwasher, Microwave, Range Hood, Oven, Cooktop and Washer and Dryer. (id:35544)
Quinte West, Ontario
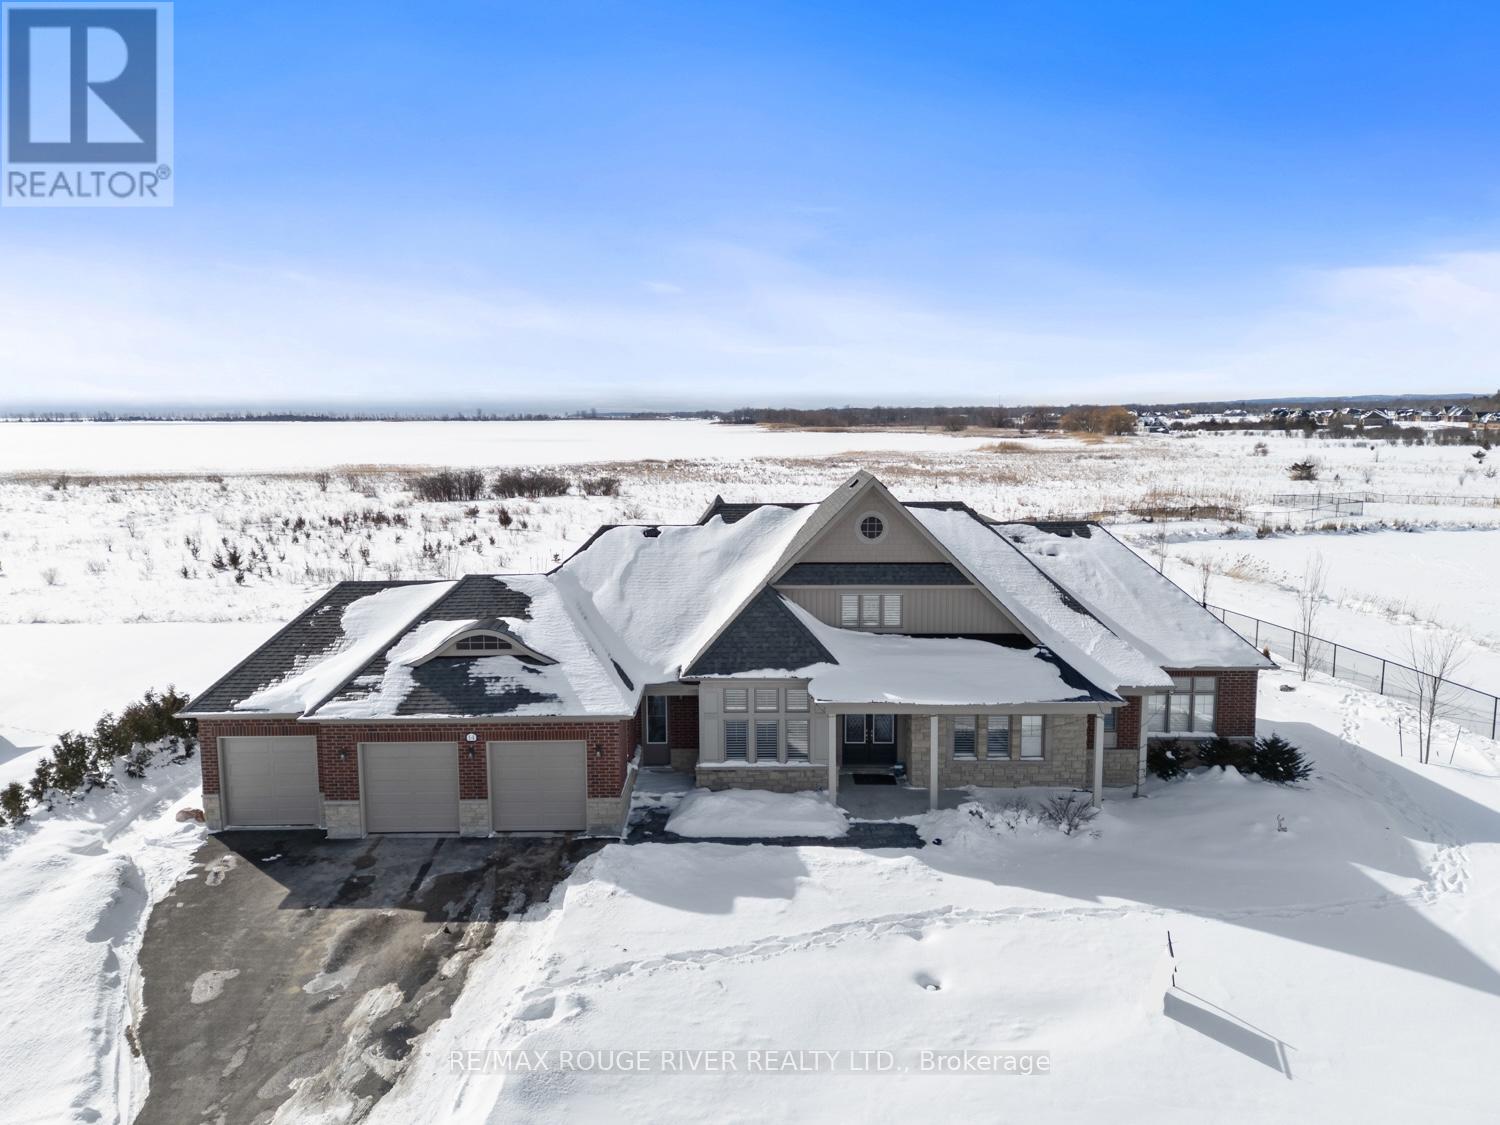
Presenting a remarkable Executive Bungaloft crafted by Briarwood Homes. Spanning 3,941 square feet, this 5bedroom + 4.5 bathroom residence showcases breathtaking views of Wellers Bay and Lake Ontario. Every aspect of this fully upgraded and personalized home has been meticulously designed. On the main level, discover a Custom Kitchen that flows seamlessly into a radiant great room featuring impressive 18-foot ceilings and elegant palladium windows. The layout is truly exceptional, providing limitless opportunities for entertaining and family gatherings. The kitchen is a chef's dream, complete with two built-in ovens, a gas cooktop, a pot filler, a centre island with a breakfast bar, soft-close drawers, a coffee bar, chic gold accents, and trendy open shelving. The primary bedroom is a serene retreat with lovely water views and a luxurious ensuite that boasts contemporary decor, heated flooring, and walk-in closet. Two additional bedrooms on the main floor each have their own private ensuites, ensuring comfort for family or guests. For those who work from home, the main floor office is equipped with custom built-in bookshelves that make work a pleasure. The second floor features a cozy family room loft that includes a wet bar, along with two more bedrooms, each with a semi-ensuite one of which offers stunning views of the bay. Additional conveniences include a main floor laundry room with a separate entrance and easy garage access. Enjoy grilling and gathering on your stone patio while soaking in the tranquil surroundings by the fire pit. Located in Carrying Place, this home is close to parks, scenic trails, golf courses, wineries, and beautiful beaches. This property is ideal for multi-generational living in a serene, highly-desirable community. **EXTRAS** Generac Generator, Built in BBQ, Custom Office Built In Shelving, Wet Bar in Family room, Patio overlooking Wellers Bay with Fire-pit, Walk-in Pantry, Professional Landscape/Interlock, Water Softener (id:35544)
Welland, Ontario
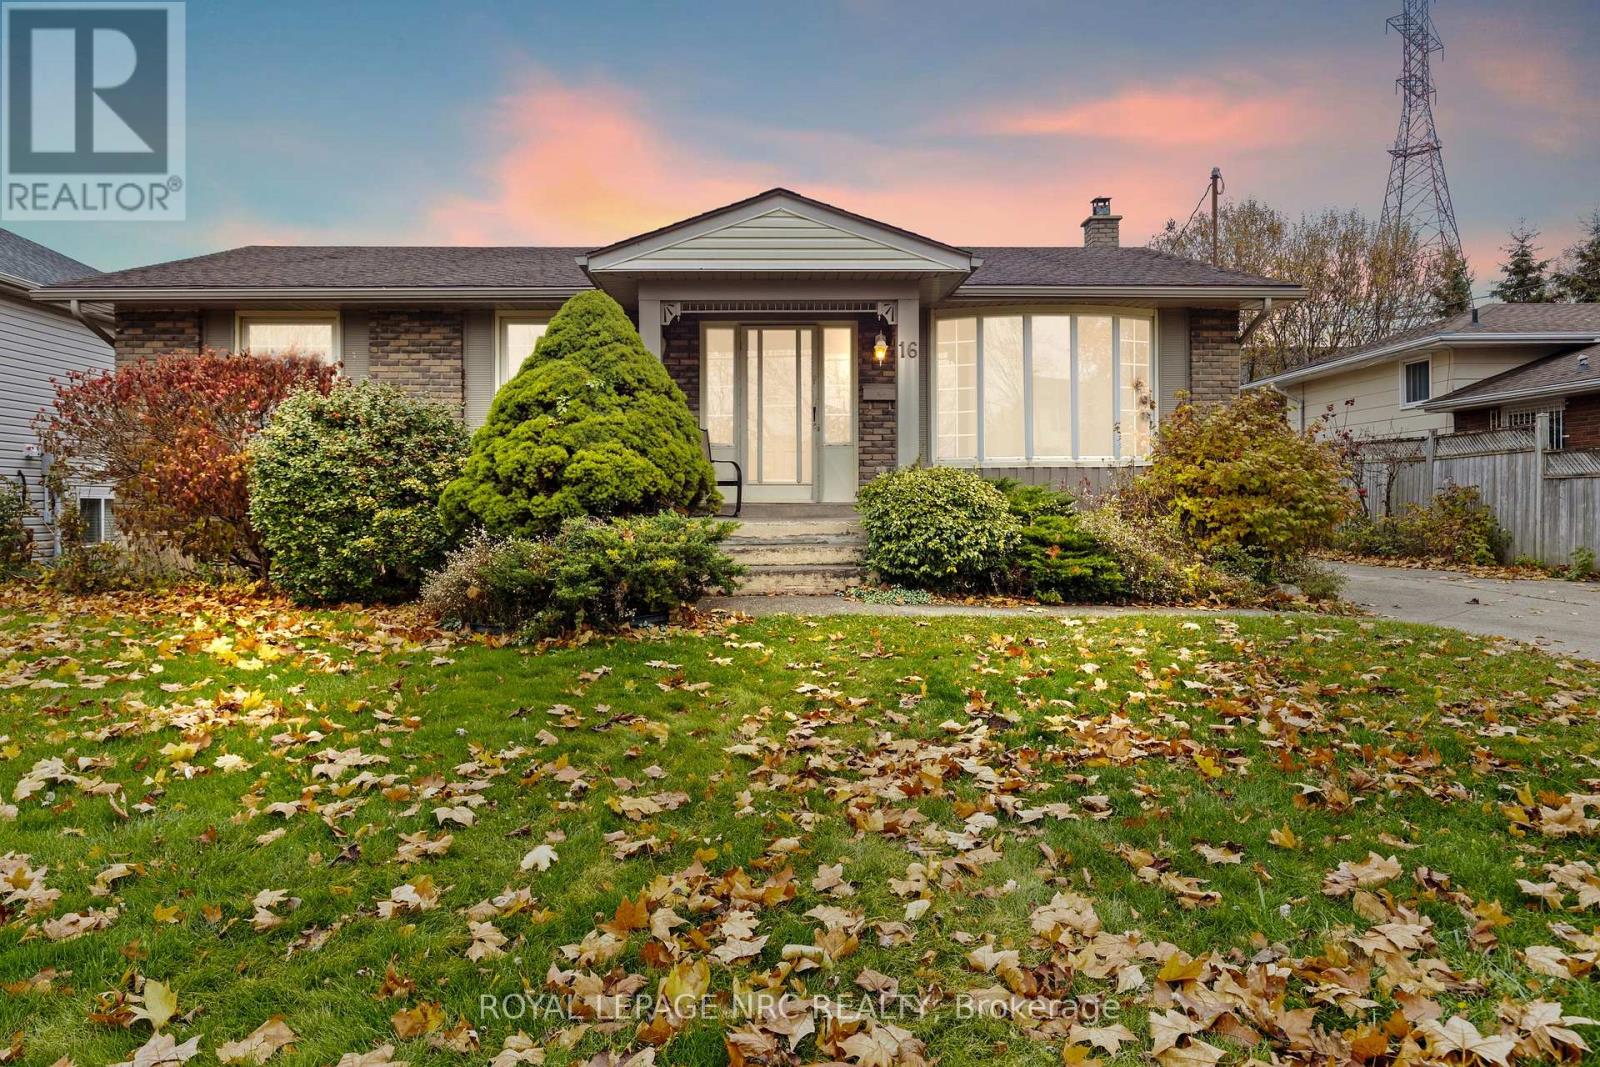
This spacious 2 bedroom lower-level unit offers a private separate entrance, a 3 piece bathroom, insuite laundry, and a practical 3-season sunroom. The open-concept layout provides comfortable living with easy access to shared outdoor space. Tenants will have use of the shared driveway and backyard with the main-floor tenants. Garage is not included with this unit. Located in a quiet, family-friendly neighbourhood close to transit, schools, shopping, and major highways. (id:35544)
Welland, Ontario
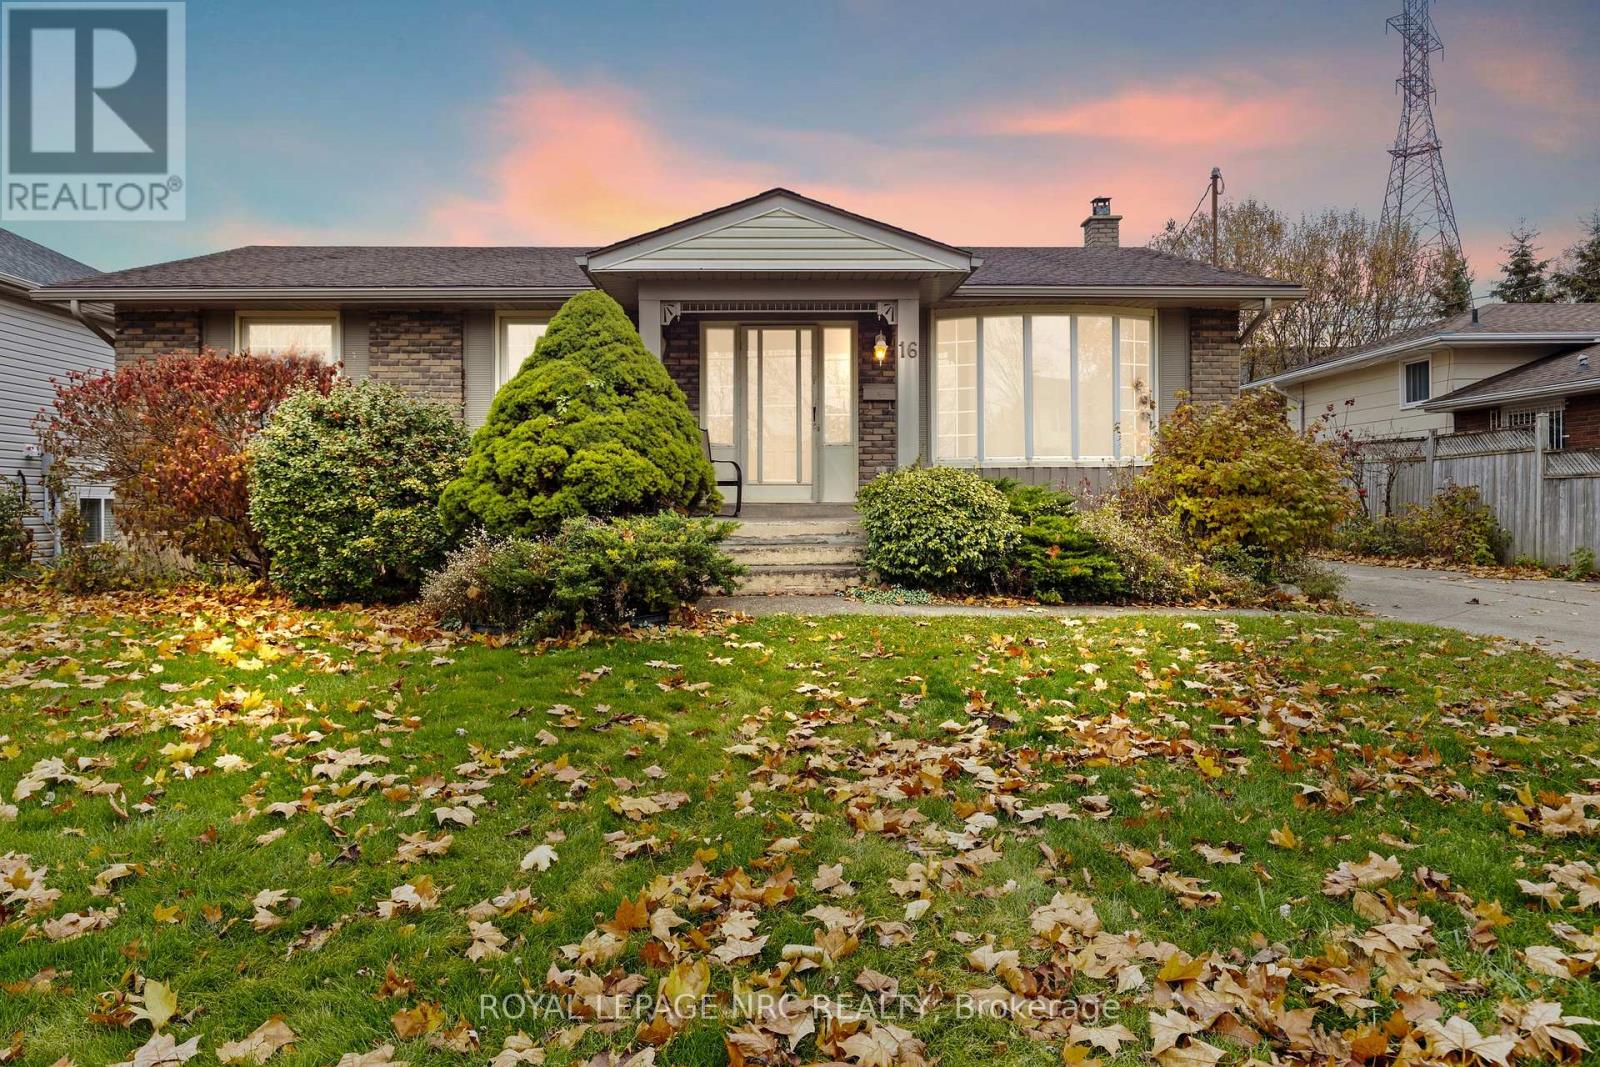
Spacious 3-bedroom, 1-bathroom main-floor unit with plenty of natural light and a functional layout. Includes exclusive garage access and insuite laundry. Shared driveway and backyard with the lower-level tenants. Located in a quiet, family-friendly neighbourhood close to transit, schools, shopping, parks, and major highways, offering both convenience and comfort for everyday living. (id:35544)
Tavistock, Ontario
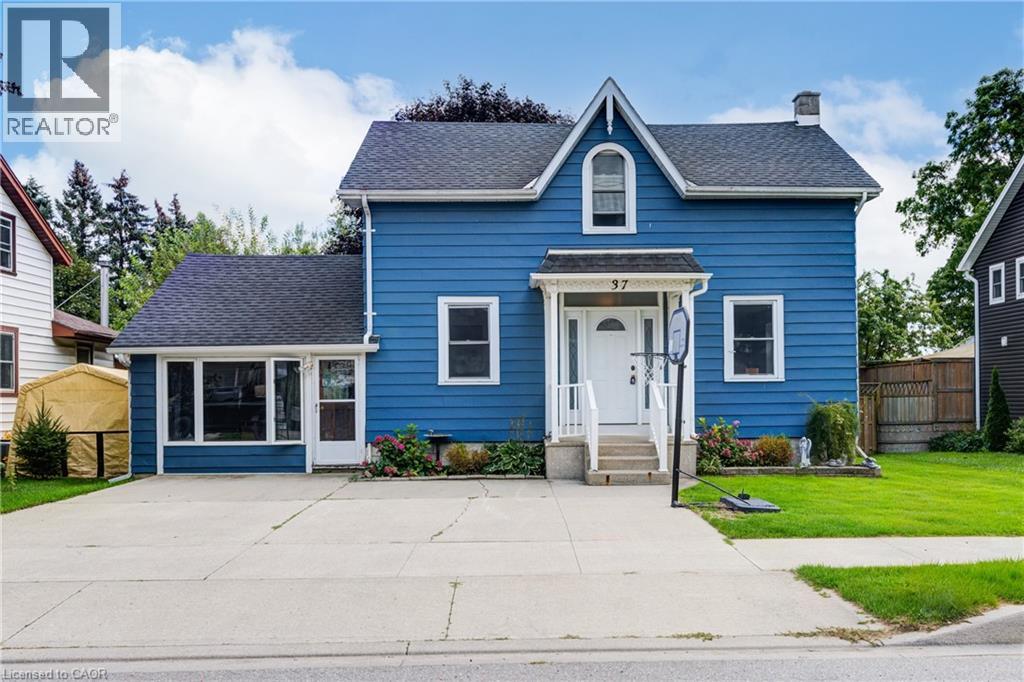
Discover an exceptional family home in a prime location! This charming 1.5-story residence boasts 3 bedrooms, 1.5 baths, and close to 2000 sq. ft. of comfortable living space. Its sought-after setting places you within walking distance of downtown Tavistock, local schools, parks, and all the amenities this family-friendly community offers. Commuting is a breeze, with quick access to Kitchener-Waterloo and Stratford. Step inside to a spacious main floor that includes a welcoming living room, leading into a large, bright, and recently renovated kitchen. From here, a convenient walk-out leads to a deck overlooking your private, deep, and fenced mature yard—perfect for outdoor entertaining or family fun with above ground pool. The main level also features a newly renovated bathroom complete with a stunning walk-in shower. One of this home's most exciting features is the converted garage, now a flexible additional living space. Currently used as a rec room, it also offers a walk-out to the rear yard, making it ideal for a granny flat, a home-based business (like a hair salon), or a dedicated home office. Upstairs, you'll find four generously sized bedrooms, including a massive master bedroom with stylish laminate flooring. Recent updates include fresh paint throughout the bedrooms, living room, and kitchen. Rest easy knowing the mechanicals are in excellent working order, including a furnace new in 2015/2016 with heat pump. This home truly offers a fantastic opportunity for comfortable family living and versatile space! (id:35544)
Brussels, Ontario
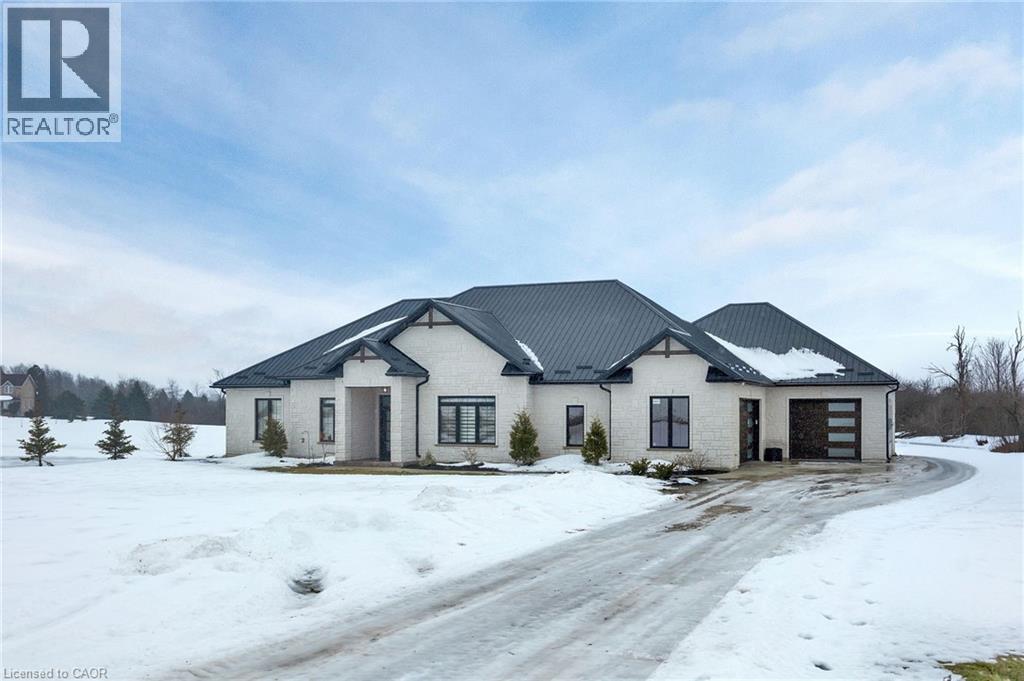
This custom built bungalow, completed in 2023, sits on just under 10 acres and offers a rare mix of modern comfort, quality finishes, and space to enjoy the land. Featuring 3 bedrooms and 3 bathrooms, the home is thoughtfully designed for both everyday living and long term comfort. The foyer welcomes you with marble flooring, in floor heating, and tall ceilings, setting the tone for the rest of the home. The open concept main living area flows naturally and is filled with natural light from large south facing windows. A floor to ceiling stone fireplace anchors the living room and creates a warm, inviting space year round. The kitchen is both functional and well designed, featuring floor to ceiling cabinetry, quartz countertops, stainless steel appliances, a farmhouse sink, and a large island for everyday use. A walk through pantry connects to the formal dining room, offering flexibility for hosting or quieter meals. Built in cabinetry with floating shelves and a bar fridge adds a practical accent and additional storage. Patio doors lead to a covered outdoor living area for easy indoor outdoor flow. The primary bedroom is spacious and bright, with a well appointed ensuite that includes double vanities, a large walk in shower, and a walk in closet. Two additional bedrooms, a dedicated office, mudroom, and generous laundry room complete the main level. Everything is located on one level for easy, efficient living. Two attached garages with in floor heating provide plenty of space for vehicles, storage, or workspace. A standout feature of the property is the approximately 40 x 70 heated shop, complete with in floor heat, large overhead doors, a washroom, and office space. Set on just under 10 acres, this property offers privacy, open space, and room for projects, hobbies, or simply enjoying the outdoors. A newer build that combines thoughtful design, luxury finishes, and practical country living. (id:35544)
Vanessa, Ontario
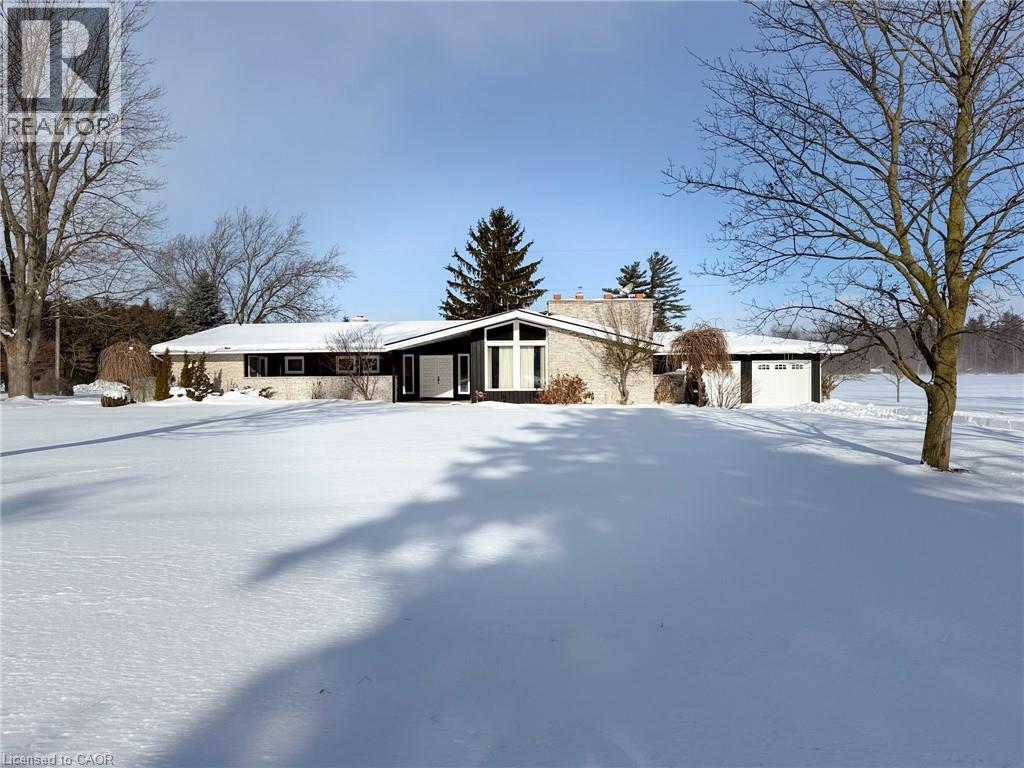
Nestled on a recently severed 0.92-acre lot, this 1973 brick-and-wood sided ranch at 867 Windham Road 3, Vanessa, ON offers country living with modern potential. Surrounded by open fields and just 10 minutes southwest of Scotland and 30 minutes to Brantford, this spacious home blends timeless charm with room to grow. The 2,100 sq. ft. main level features a versatile mix of hardwood, laminate, and tile flooring, plus a bright, eat-in country kitchen boasting ample custom cabinetry, granite counters, an island, stainless steel appliances, and a generous dinette area. The adjacent formal dining room connects to a large living room highlighted by high ceilings, patio doors to the side patio, and a cozy gas fireplace—perfect for gatherings and everyday living. A welcoming foyer with a coat closet sits just off the living room. The layout includes two comfortable guest bedrooms and a full 4-piece bathroom, while the primary suite invites privacy with its own 3-piece ensuite. A private side entrance with a convenient 2-piece bathroom and an open laundry area opens onto an attached covered patio. Downstairs, there is a finished bedroom area and a substantial unfinished portion offering tremendous potential for future expansion, along with a large utility area housing the furnace, water heater, water system, and electrical panel. A long private driveway leads to a spacious 2-car garage, seamlessly connected to the home by an outdoor covered patio. This property is ideal for a large or growing family seeking a tranquil rural setting without sacrificing proximity to essential amenities. Embrace the dream of country living with endless potential—make it yours today. (id:35544)
Norfolk, Ontario

Positioned on an impressive 50 x 330 ft lot in Glen Meyer, this detached two-storey home presents a flexible living arrangement with multiple configuration possibilities. The layout includes two kitchens and spacious bedrooms across the main and upper levels, making it well suited for extended families or buyers looking for adaptable space. The lower level offers additional opportunity, featuring exterior access and room to further develop to suit your needs, whether for added living area or future customization, subject to municipal approval. Multiple laundry setups enhance functionality and convenience.A detached workshop with an attached covered lean-to provides practical space for equipment, storage, or project use. The depth of the lot allows for outdoor enjoyment, expansion potential, and a sense of separation not often found in this price range.Located directly across from a place of worship and cemetery, and near a local grocery store, the property combines everyday accessibility with a quiet setting. Currently tenant-occupied, providing flexibility for buyers depending on their intended use and subject to existing tenancy terms. (id:35544)
Loyalist, Ontario

This is 3 Bedroom, 3 Bath Detached House in a Very Good Location Close Lakeshore.9Ft Ceilings On Main, Stunning Countertops In Kitchen And Planning Centre. Can Park Up To 2 Cars, Large Size Kitchen Stainless Steel Appliances, And Big Living Area. (id:35544)
Waterloo, Ontario
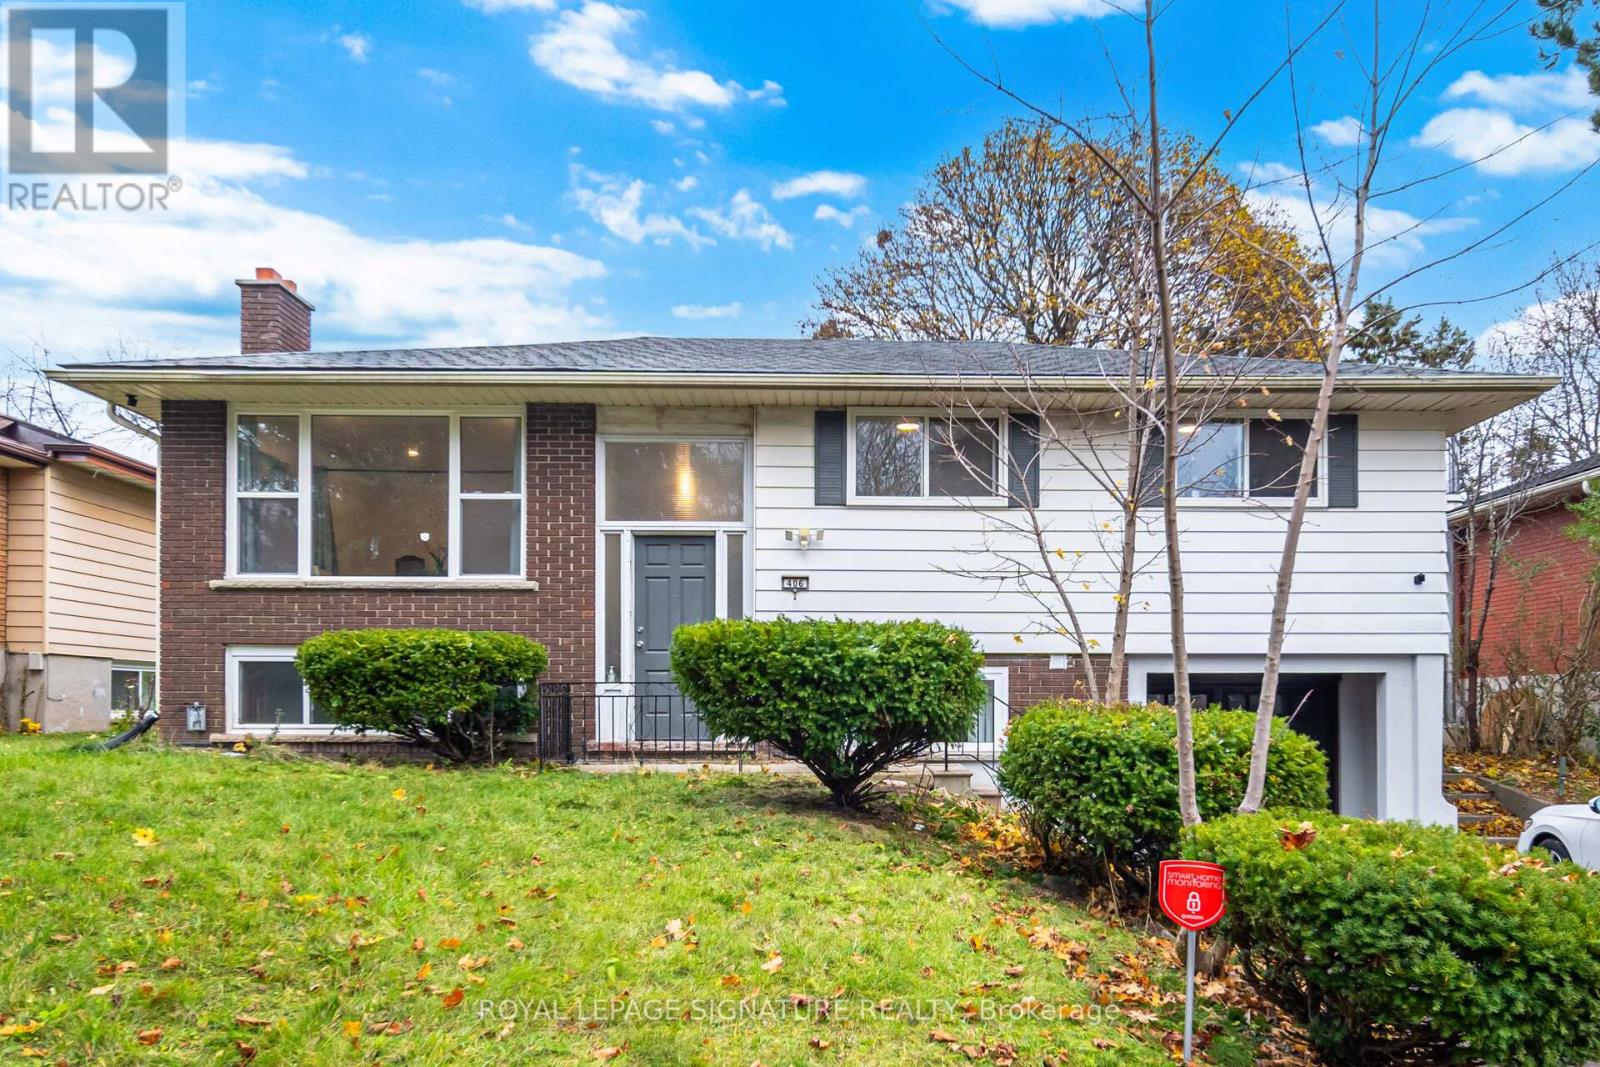
Legal Duplex - Fully Renovated Raised Bungalow in Prime University District Welcome to this beautifully renovated 4-bedroom, 1-bathroom fully furnished 4 Brand New Beds + Mattress, 4 Desks, sofas, Dining Table and Chairs, microwave detached bungalow, located in one of the most sought-after neighborhoods in the University District. This legal duplex offers exceptional investment potential or the perfect family home. Featuring a bright and spacious living room combined with a dining area, this home is filled with natural light throughout. The fully updated kitchen is equipped with brand-new appliances and offers a walk-out to a large deck, backing directly onto a high school field for added privacy and open views. paved driveway with parking for up to 3 cars are included. Situated within walking distance to the University of Waterloo, Wilfrid Laurier University, and Conestoga College, this property is ideal for parents with children attending university, students looking to share accommodations, or families seeking a well-located home in a vibrant community. A rare opportunity in an unbeatable location .1500 GB internet included. (id:35544)
Melancthon, Ontario
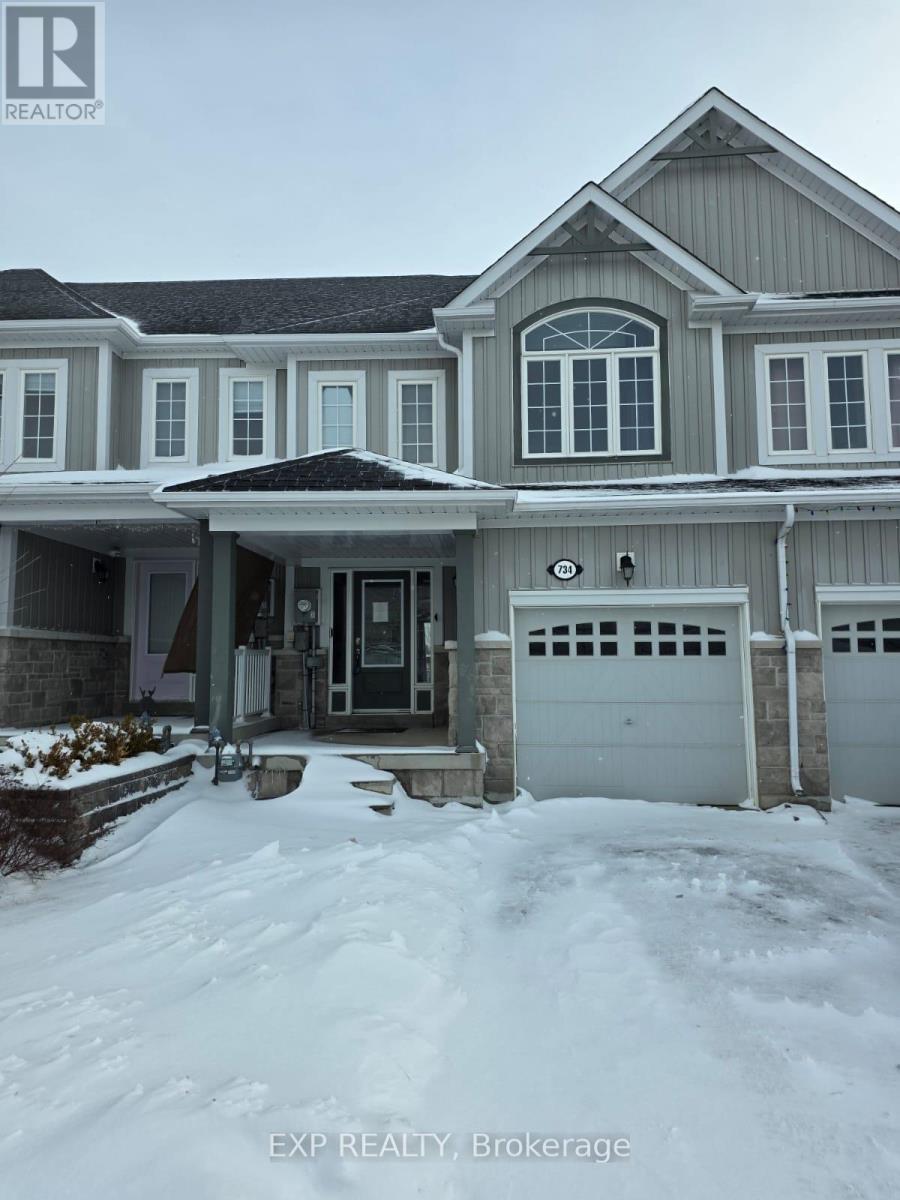
Welcome to 734 Cook Crescent, a well-designed 3-bedroom, 2.5-bath freehold townhome offering a blend of comfort, functionality, and modern appeal. The open-concept main floor creates an easy flow between the living, dining, and kitchen areas-ideal for everyday living and gatherings. Neutral finishes, pot lighting, and carpet-free flooring contribute to the home's bright and cohesive feel, while a convenient main floor powder room adds to the practicality of the layout. Upstairs, the spacious primary bedroom includes a private ensuite with a soaker tub and separate shower. Two additional bedrooms and a full bathroom complete the second level, providing ample space for family or guests. The full unfinished basement offers excellent storage and the potential to customize the space to suit your needs. Located in a welcoming neighbourhood close to parks, schools, and recreational facilities, this home presents a great opportunity for those seeking quality and value in a growing community. A visit is highly recommended - book your private showing today. (id:35544)
Brampton, Ontario
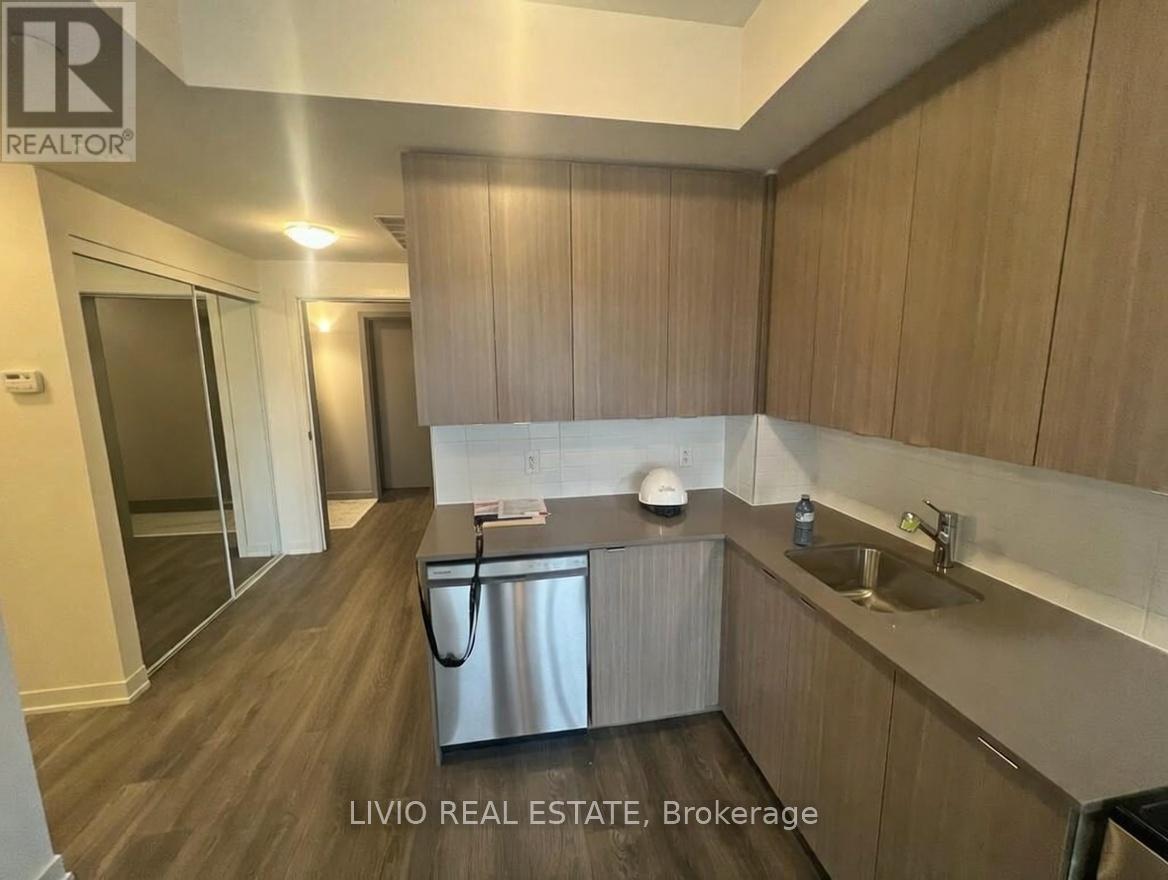
Welcome to this bright and cozy 1-bedroom plus den, 1-bathroom condo in a modern building less than 3 years old. Designed for comfort and style, this unit features sleek laminate flooring, quartz countertops, stainless steel appliances, in-suite laundry, and a private open balcony. The smart layout offers flexible living space perfect for working from home. Located in sought-after southwest Brampton on the border of Mississauga, you're minutes from schools, shopping, parks, restaurants, banks, public transit, and quick access to HWY 407/401. A place you'll be proud to call home. Stay friendly (id:35544)
Milton, Ontario
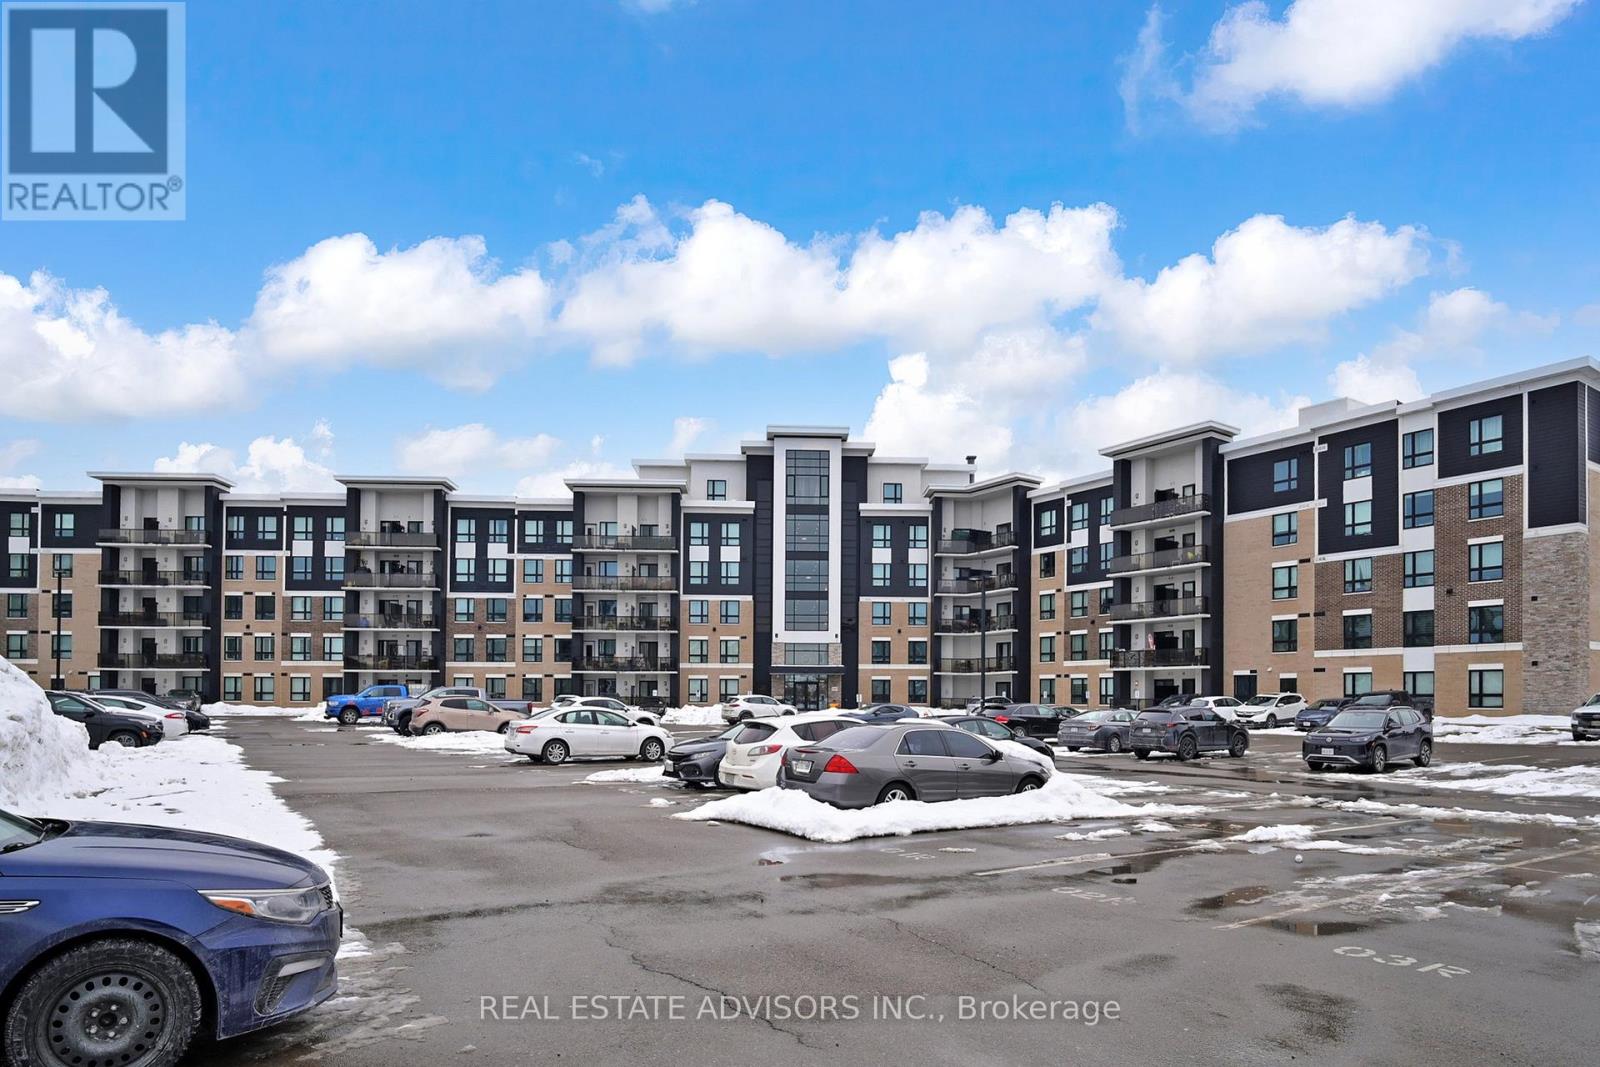
Welcome to this Large well maintained open concept, 9Ft Ceilings, Modern Living, 2 Bedroom, 2 Bathroom condo with Oversized Windows. This bright open concept layout features a modern kitchen with stainless steel appliances. The spacious living/family room features a walk-out to a spacious balcony great for relaxing or entertaining. Enjoy the convenience of one under ground parking spot and visitor surface parking. Building amenities include a full exercise room, party room and a beautiful rooftop terrace. Close to 401, Go Train and Milton Transit, Schools, Parks and shopping. This condo combines comfort and a great location. Photos with Furniture are Virtually Staged. (id:35544)
Mississauga, Ontario
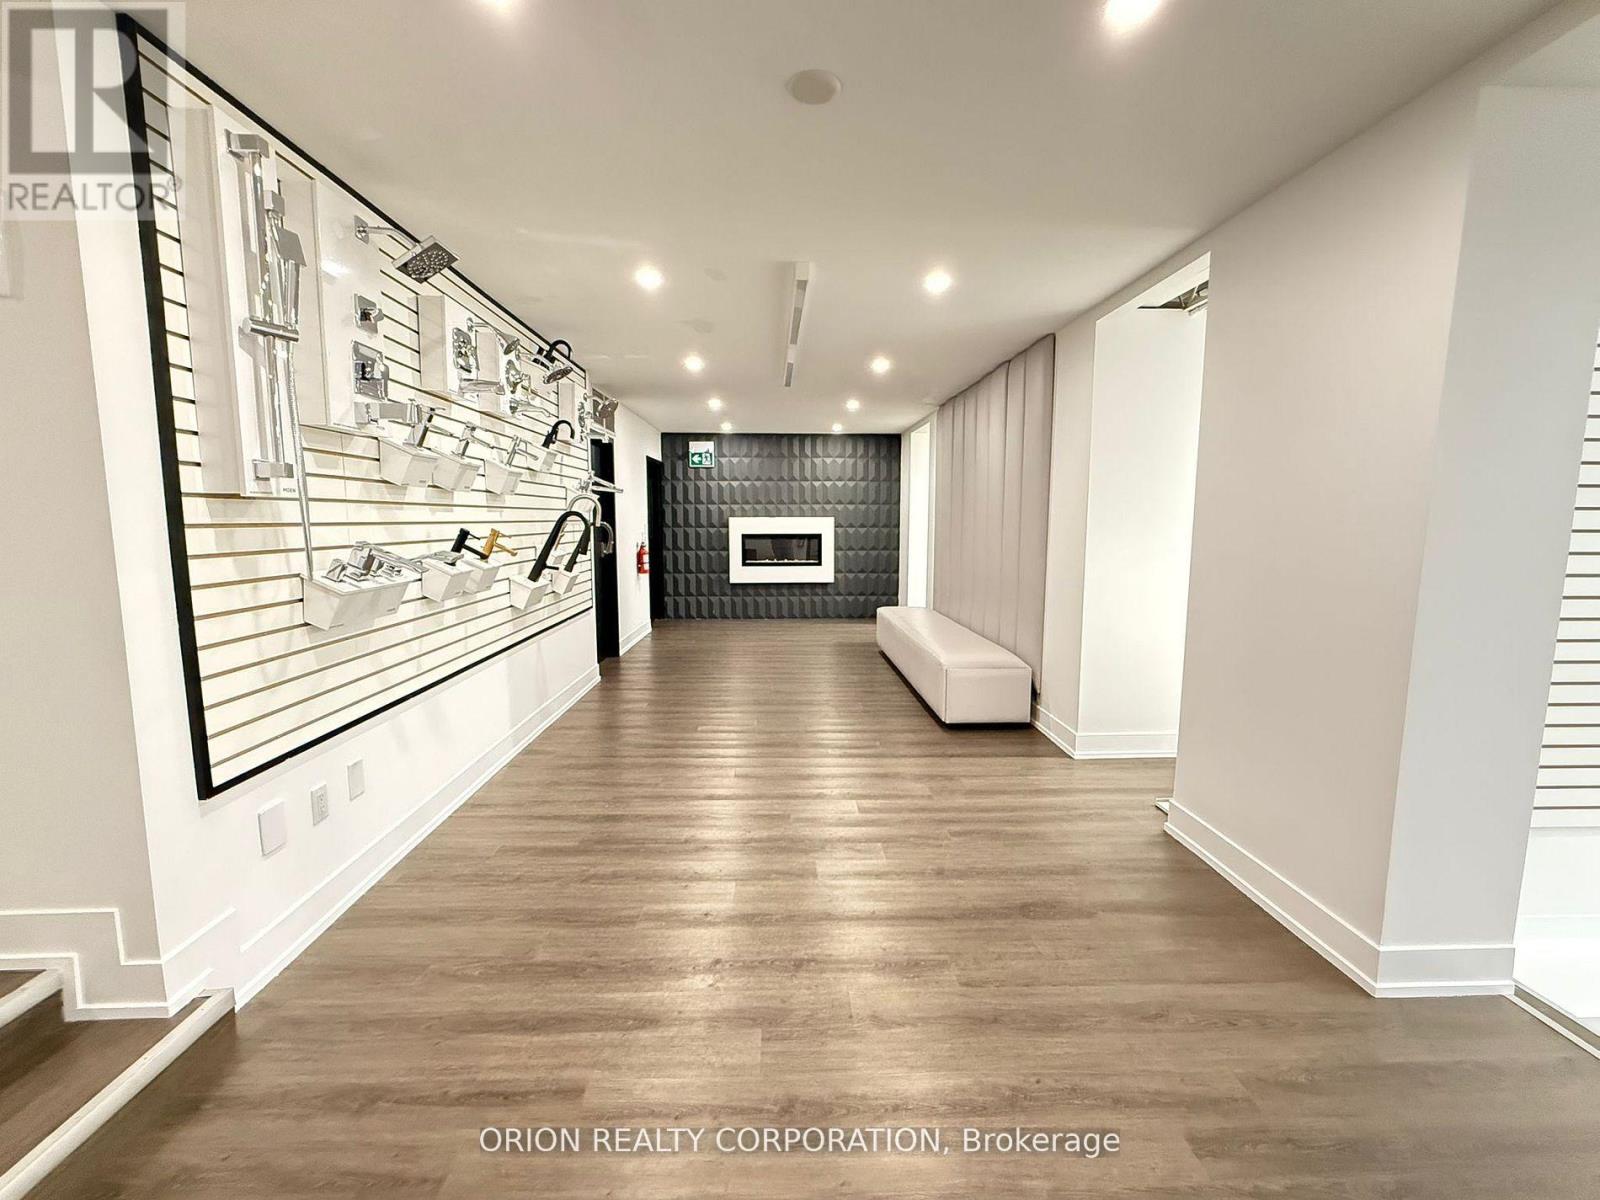
This thoughtfully designed lower-level office is situated in the heart of Mississauga's Lakeview community, offering approximately 3,100 square feet of bright, fully renovated space with a sleek, modern aesthetic. Ideal for a variety of uses, from tech and wellness and/or beauty studios to creative agencies, design firms, and corporate offices, this versatile space offers both style and functionality. The open-concept layout includes existing desks, a large island, and built-in storage, along with a designated seminar/presentation room, private office, and a spacious studio-style area. Each room is listed separately and can be leased individually or as a whole, offering flexibility for teams of all sizes. For added privacy, the landlord is open to installing doors on all rooms based on tenant needs. The flexible configuration makes the space easily adaptable for both collaborative and private work environments. A full kitchen and bathrooms are located on the lower level and are shared with the upper floor. Ample storage is available throughout. Abundant onsite parking makes access easy for employees and guests. A rare opportunity to establish your business in one of Mississauga's fastest-growing and most dynamic communities. (id:35544)
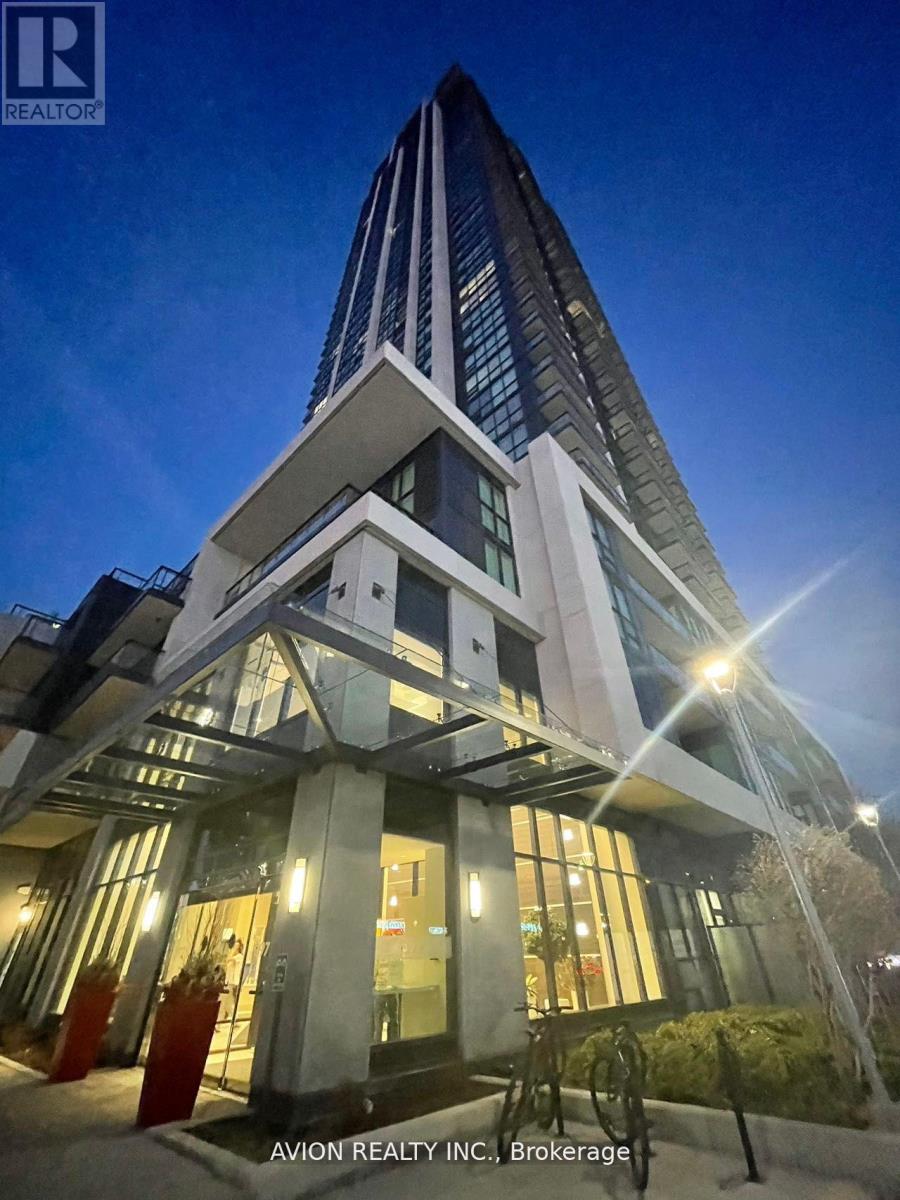
Mississauga, Ontario
Luxurious Corner Unit Offering A Bright & Unobstructed Sunset View From Each Room, 2 Bedroom Plus Den. 1,066 Sq Ft W/Large Balcony W/City And Lake View. Parking And Locker Included. Luxury Amenities Of Grand Park By Pinnacle. 24-Hour Security, Party Room, Pool, Spa And Games Room. Conveniently Located Next To Plaza With Big Box Stores And Walk To Square One. Photos Are For Display Only. (id:35544)
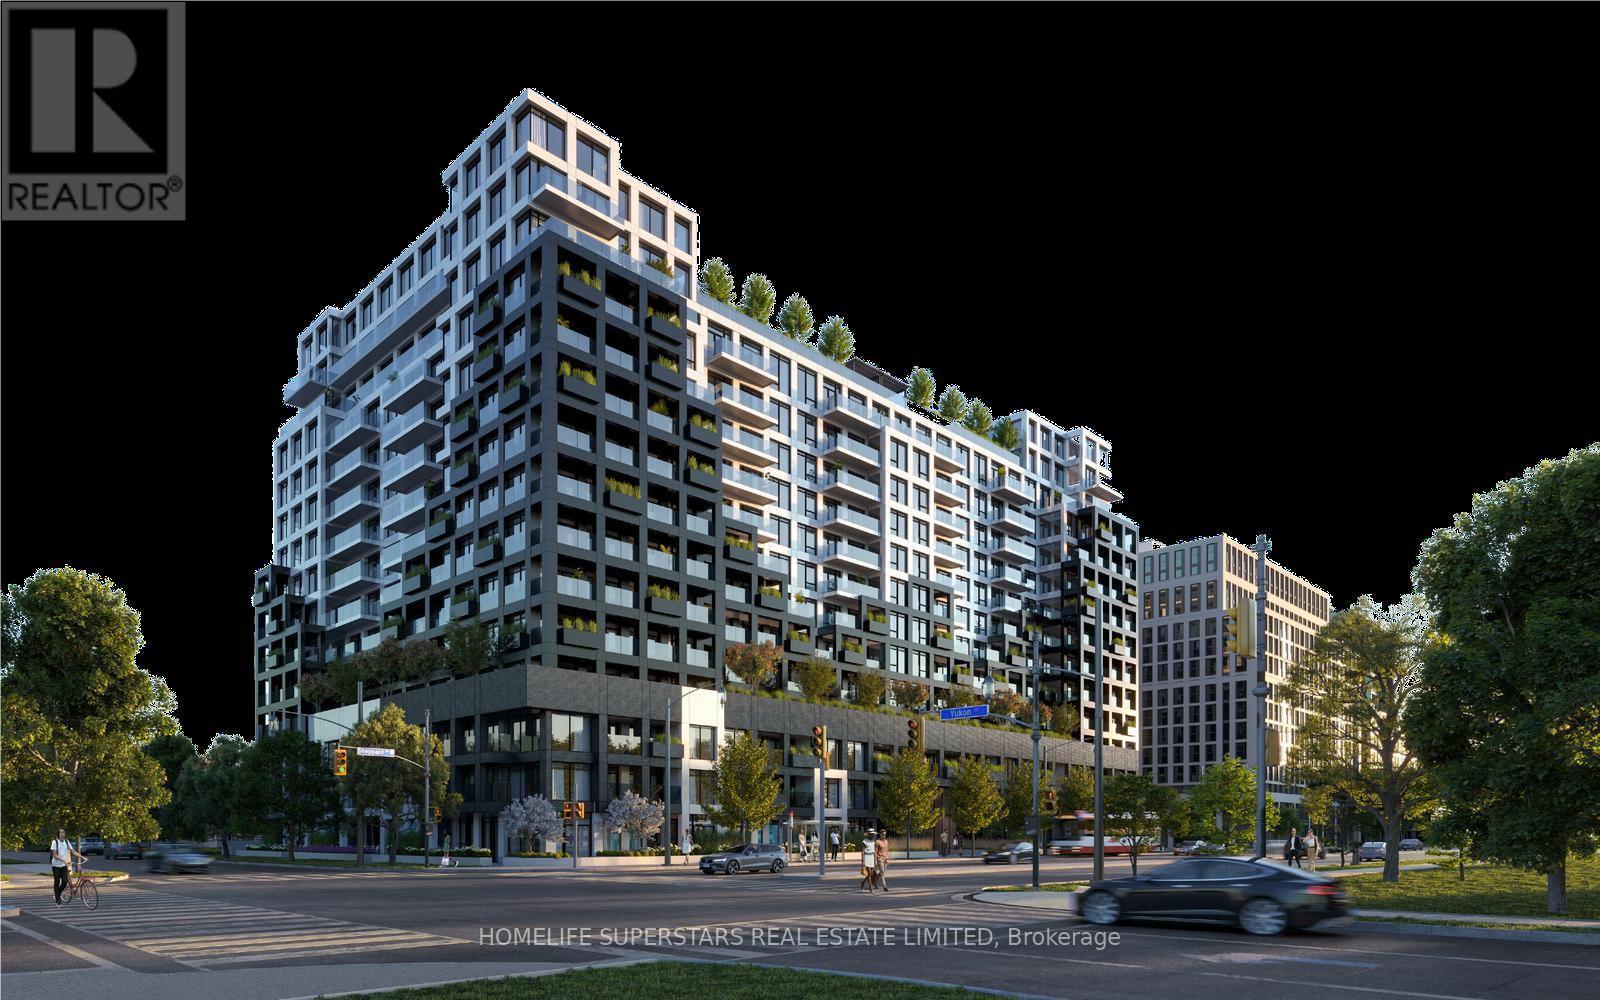
Toronto, Ontario
Beautiful WESTLINE Condominium. This Beautiful 1 Bedroom + Study Condominium Provides You the Perfect Opportunity to Live Right on The Subway Line. Laminate floor throughout. Close to Yorkdale Mall, Downsview Park, York University, Sheppard West Subway, TTC Bus Service, GO Station, Costco and Highway 401. Amenities to Include 24 Hour Concierge, Fitness Centre, Pet Spa, lounge with bar, Roof Top Terrace and Private Meeting Room, Entertainment Lounge with Games, Children Playroom, Automated Parcel Storage. Unit Include Built-in Stove top, Fridge and Freezer, Dishwasher, Microwave Oven and Ensuite Washer/Dryer. The Unit Comes with One Parking Space, Storage Locker located on the same floor as the apartment and with Free Internet. Unit is Tenant Occupied; Availability is from First of April. (id:35544)
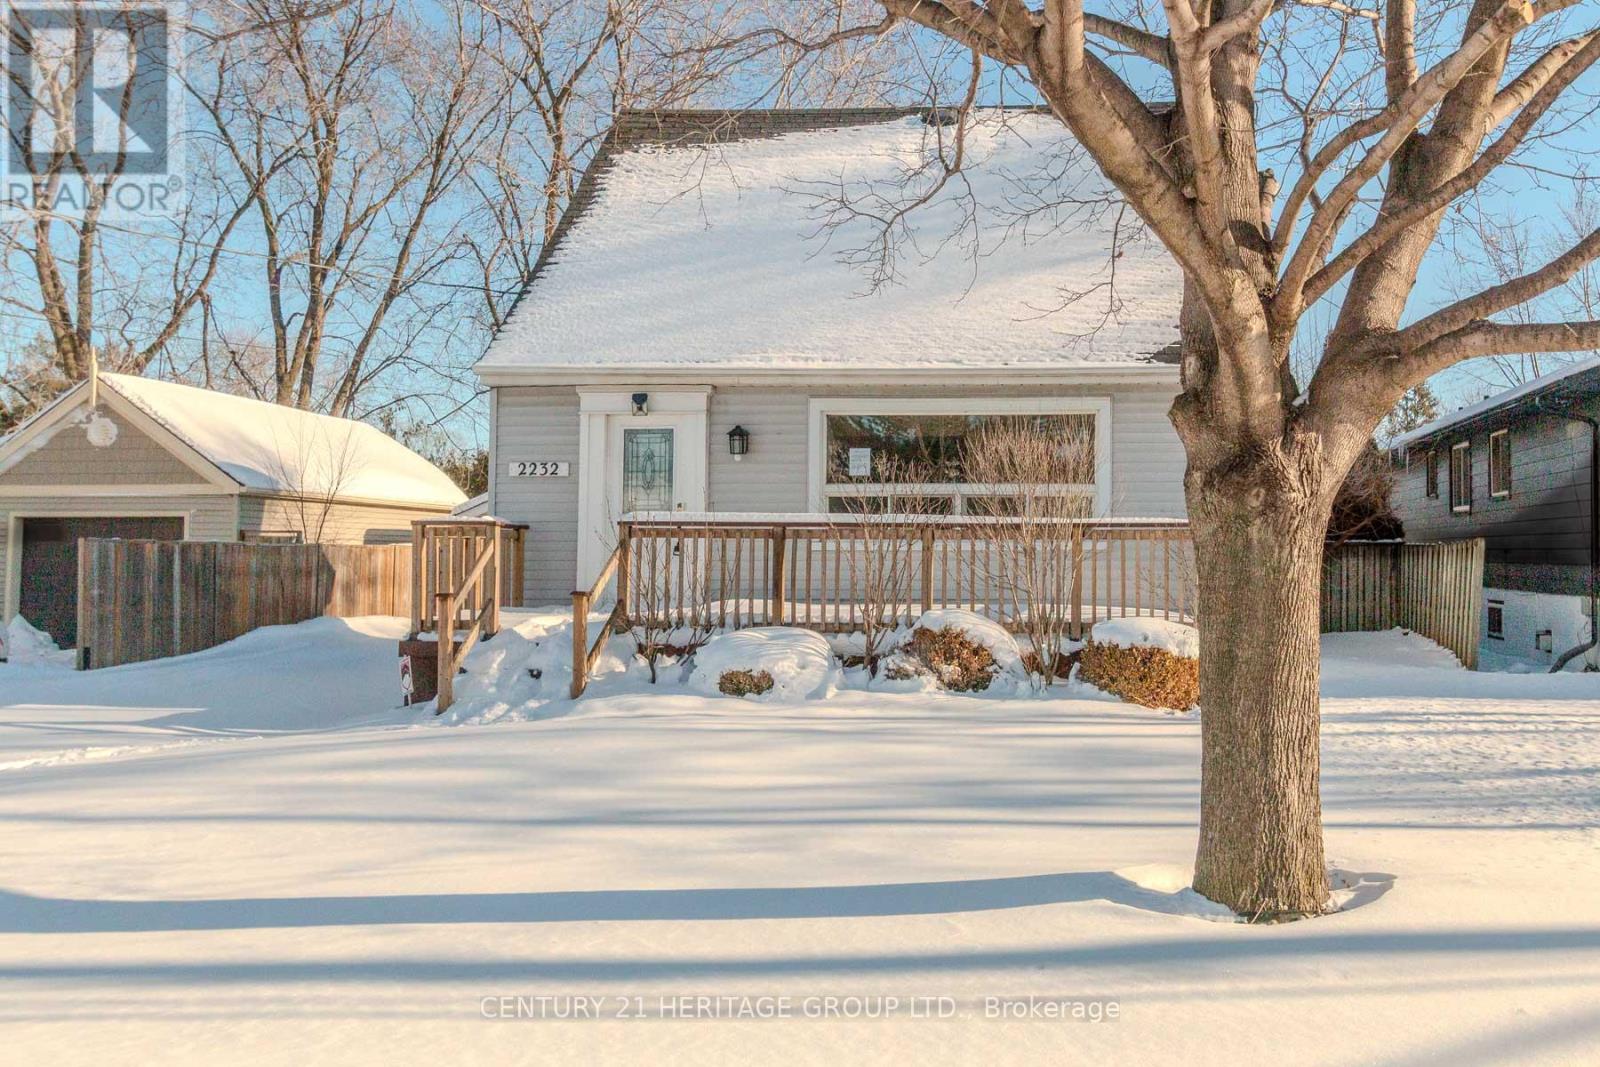
Burlington, Ontario
Welcome to 2232 Queensway Drive, a delightful 1.5 storey home nestled in Burlington's sought-after Freeman neighbourhood. This inviting property offers a functional layout with two bedrooms and 3pc bathroom on the upper level, while the main floor provides comfortable living and dining spaces ideal for everyday family life. A finished basement extends the living area, offering versatile space perfectly suited for a recreation room, home office, or additional living space. The exterior is equally impressive, featuring a private backyard retreat complete with an inground pool, deck area, and green space; an exceptional setting for outdoor entertaining and summer enjoyment. A single-car detached garage and private driveway provide practical parking solutions. Situated on a quiet, dead-end, tree-lined street, this home is located in a prime central Burlington location. Just minutes from Mapleview Centre, Burlington Centre, local dining, parks, and recreational facilities. With convenient access to the QEW, Burlington Transit, and nearby GO Transit, commuting throughout the GTA is seamless. Surrounded by schools, trails, and everyday amenities, this is an outstanding opportunity to enjoy a well-connected lifestyle in an established community. (id:35544)
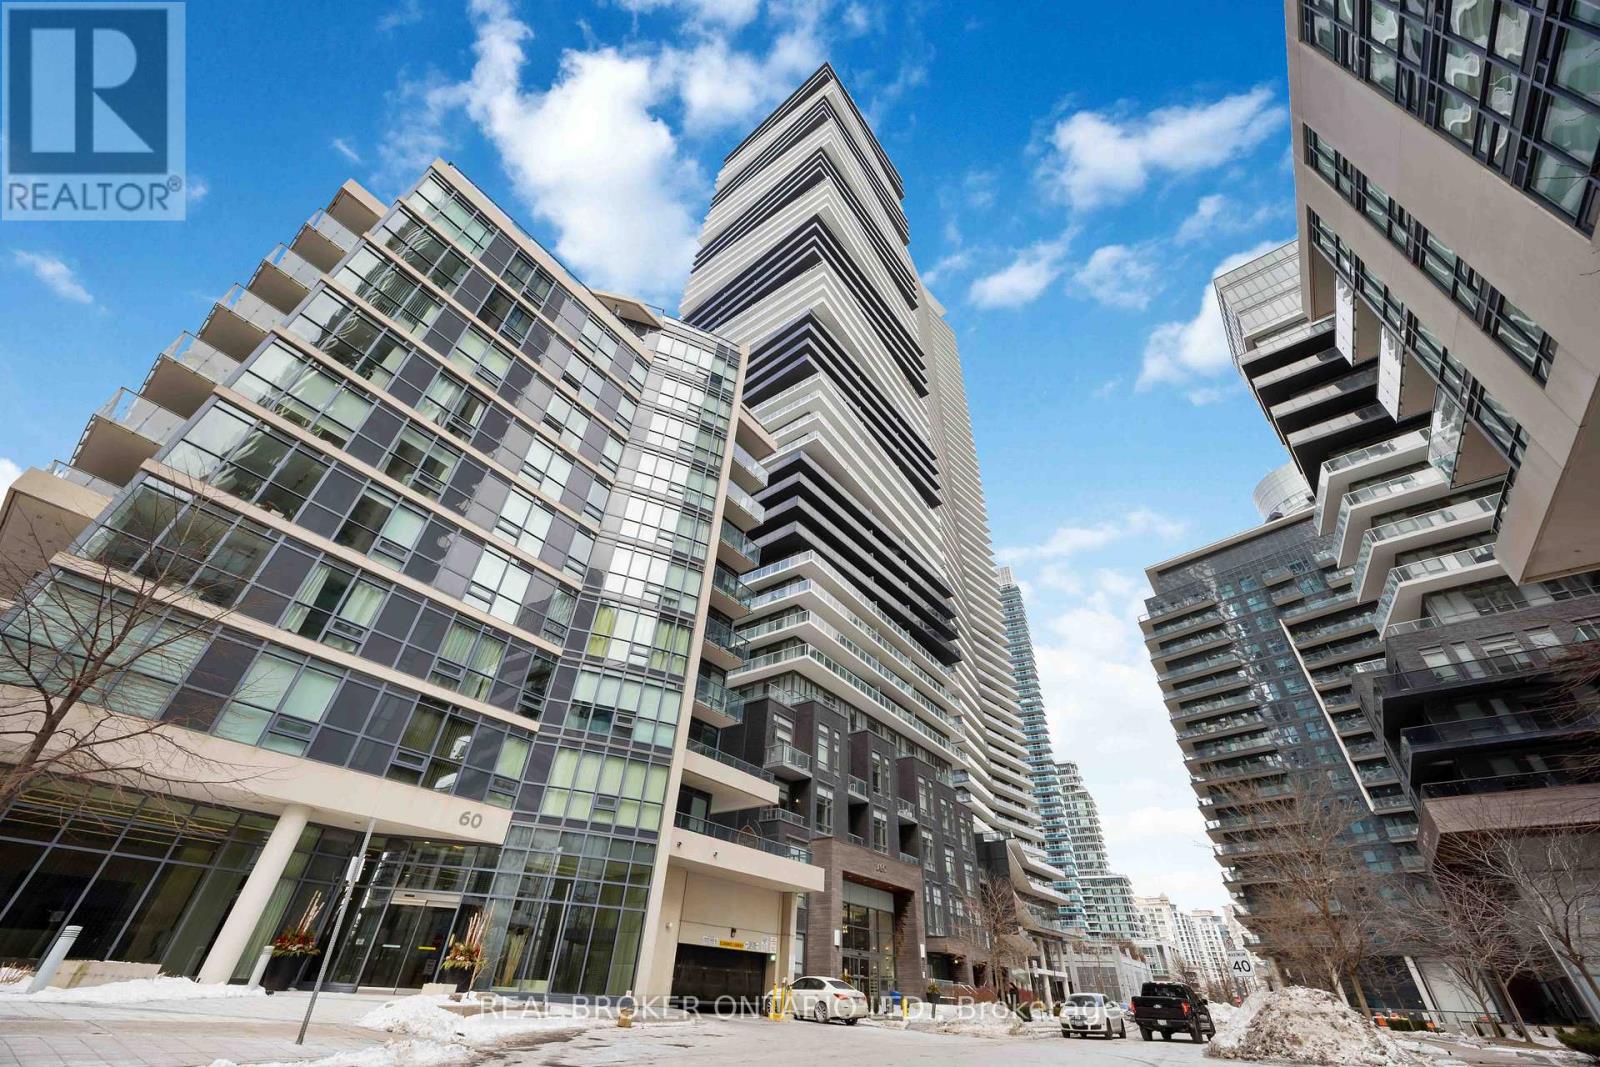
Toronto, Ontario
1 Bedroom Luxurious Unit At The Lago Building In Mimico. Unit Has An Amazing Open Concept Design And An Amazing Sun-Filled South Exposure. Minutes To The Qew And The Gardiner Exp Way. Steps To Transit. Short Walk To Mimico Trails, Parks, Shoppers, Metro, Lcbo And Many Restaurants. Condo Amenities Include Exercise Room, Gym, Pool, 24 Hour Concierge. 1 Parking Include (id:35544)
Toronto, Ontario
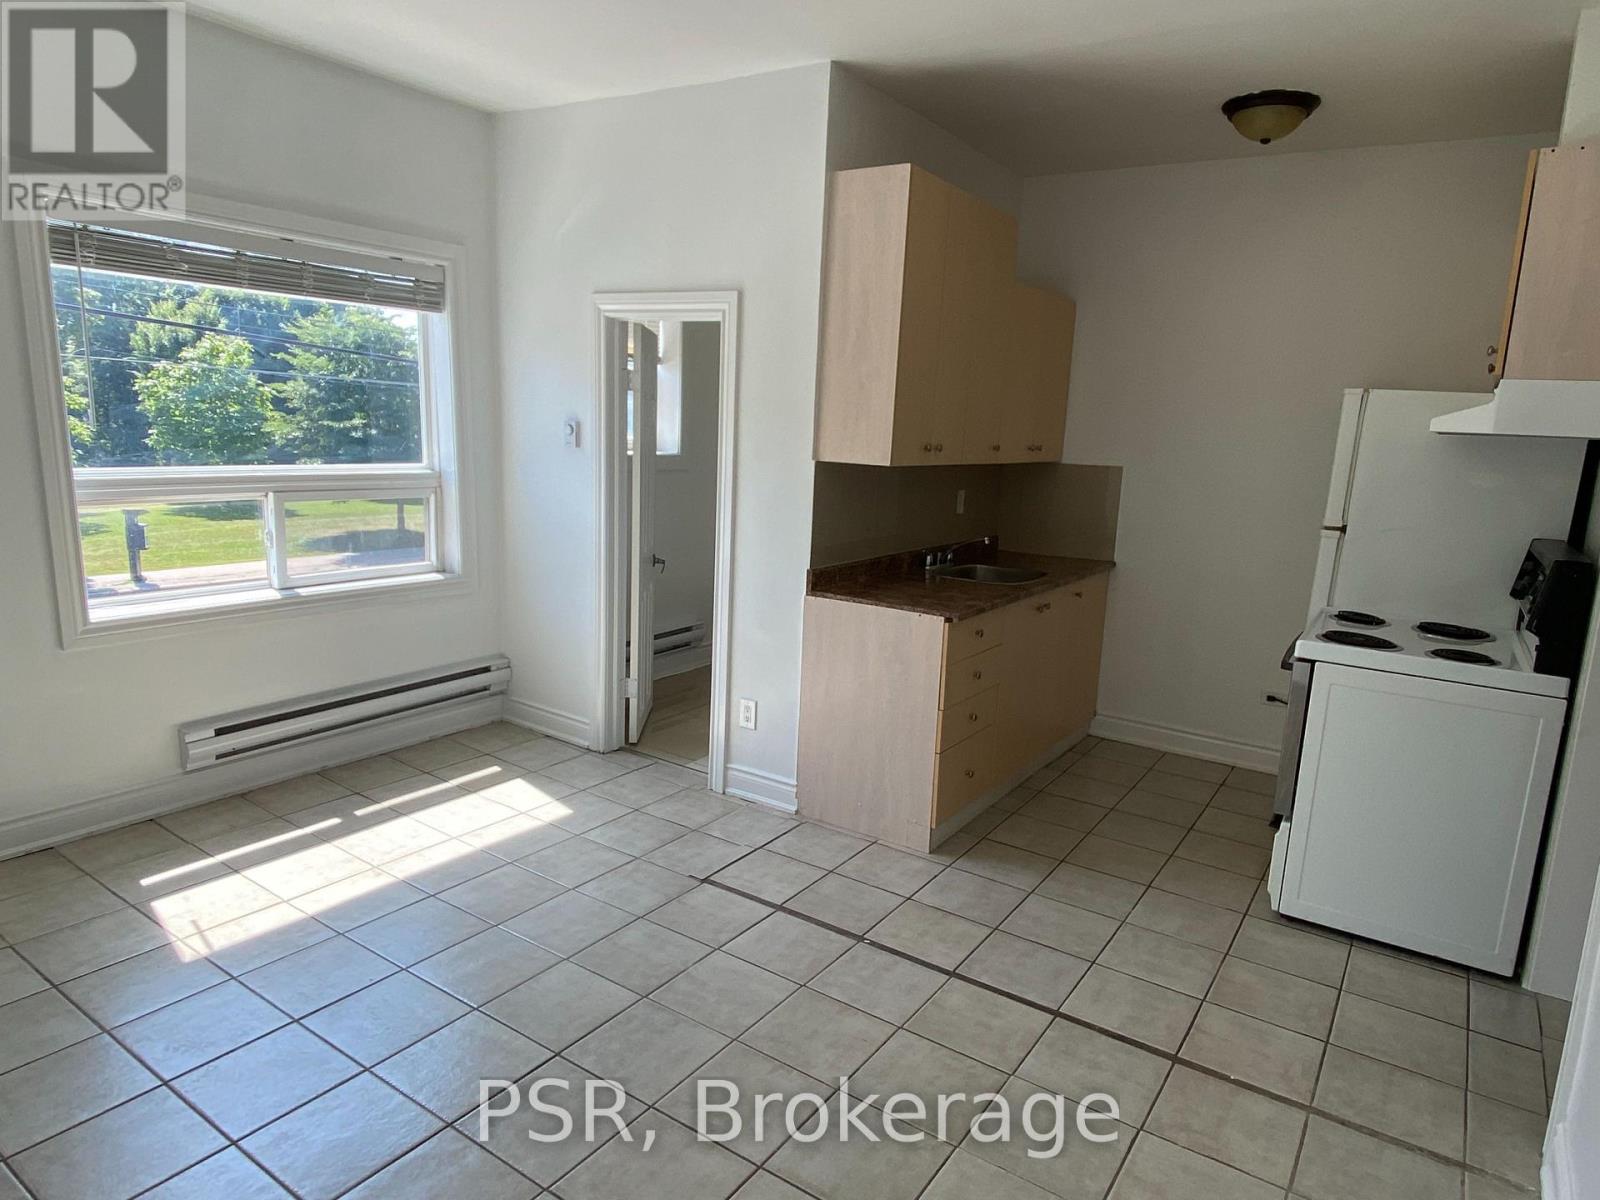
Welcome to this bright one bedroom apartment in a great location overlooking the Park! South facing with an abundance of natural light. Spacious bedroom with large closet. Park and public transit right at your front door. Located walking distance to the Lake, trails, restaurants, cafes and shops. Close proximity to highways and a short drive to downtown Toronto or the airport. (id:35544)
Milton, Ontario
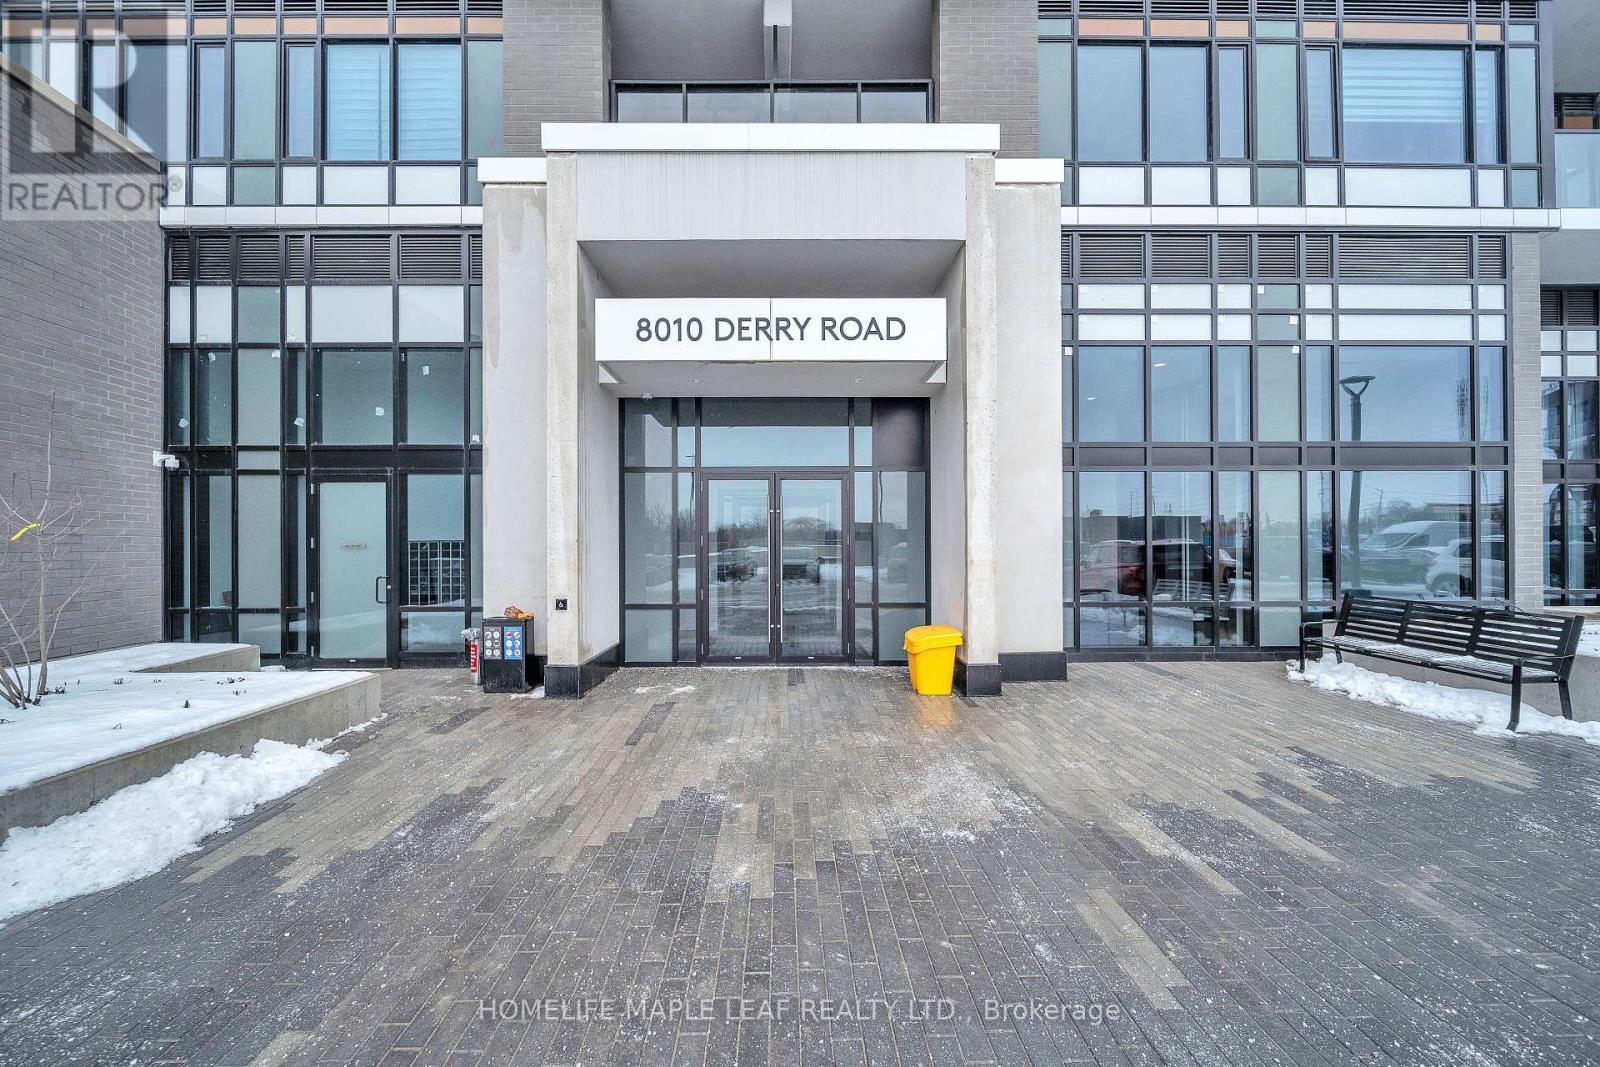
Discover modern living at Connectt Condos in Milton with this stunning one-year-old corner unit that perfectly blends style, comfort, and convenience. This bright open-concept layout features pot lights in the living area and large windows that flood the space with natural light, along with 2 spacious bedrooms plus a versatile den and 2 full 3-piece washrooms, including a private ensuite. The unit boasts a beautifully upgraded kitchen equipped with a stainless steel fridge, stove, dishwasher, and microwave/hood fan, sleek laminate flooring, and in-suite laundry. Step out onto the spacious private balcony, perfect for relaxing or enjoying scenic views of Milton. Added value includes one underground parking space and a locker. Residents also enjoy impressive common amenities, including a fully equipped gym, theater room, game room, barbecue area, and party room. Ideally located in the heart if Milton, with easy access to transit, schools, recreation and community centres, as well as close proximity to the hospital, shopping, major highways, and the Toronto Premium Outlets, this condo offers an exceptional lifestyle and a fantastic investment opportunity. (id:35544)
Toronto, Ontario
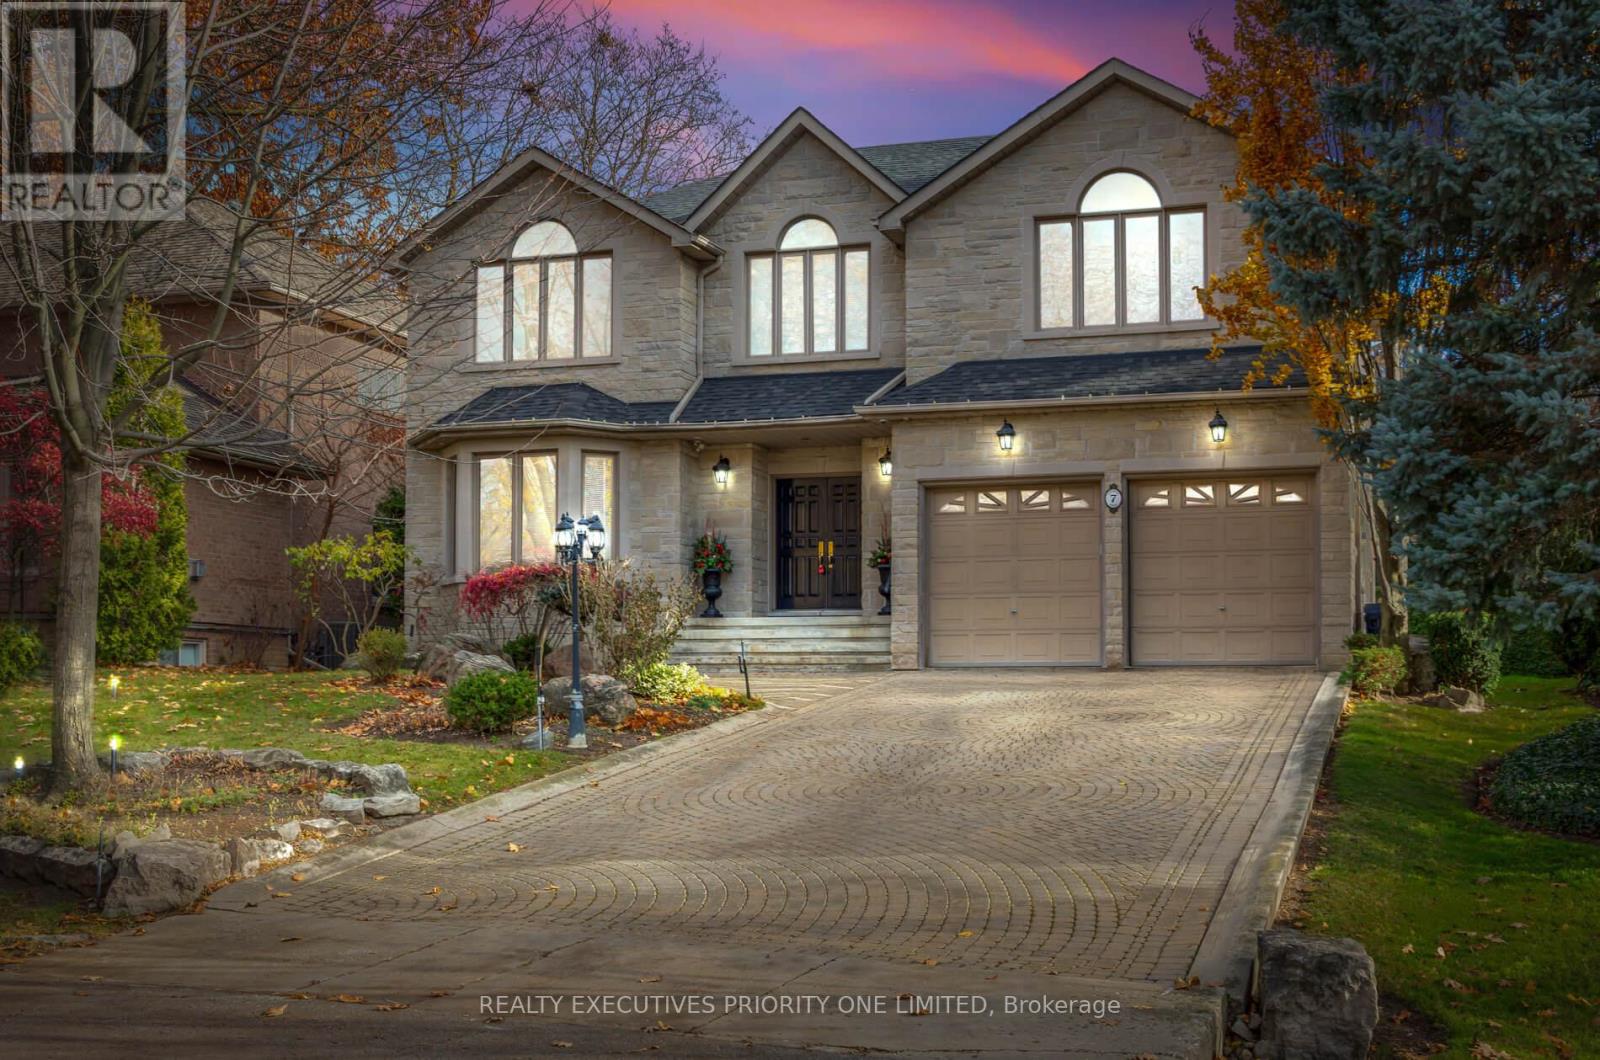
Welcome to one of Toronto's most elegant and vibrant neighbourhoods! This beautiful 4-bedroom detached home features a double car garage, no sidewalk, and space for up to 6 additional parking spots. The property sits on a premium 58 x 150 ft lot, surrounded by high-end, multi-million-dollar homes. Offering over 5,000 sq. ft. of finished living space, this solid home includes a fully self-contained walk-up basement apartment with a separate entrance, perfect for extended family or rental income. Situated in a highly sought-after area, the home is close to public transit, major highways, top-rated schools, parks, and community centres, making it the ideal choice for families and investors alike. (id:35544)
Barrie, Ontario
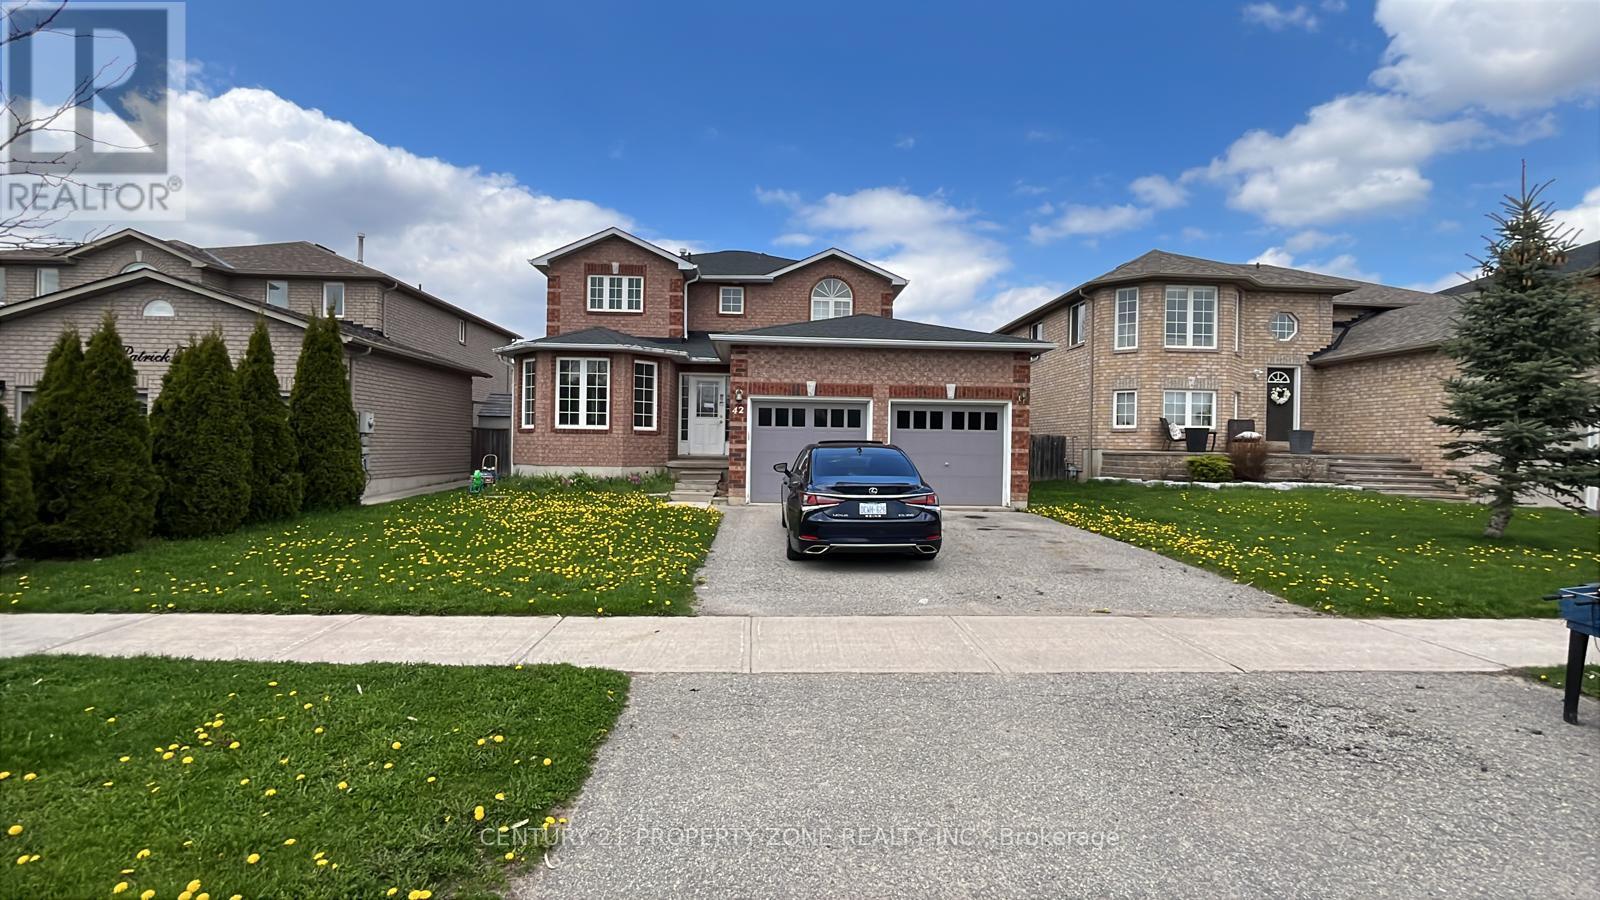
Beautiful two-storey home located in Barrie's highly sought-after South End, perfect for families or commuters. This spacious residence offers approximately 2,185 sq. ft. of living space featuring 4 bedrooms and 2.5 bathrooms, a functional and bright layout, 5 appliances, a double car garage. Conveniently situated minutes from the Barrie South GO Station, Highway 400, schools, parks, shopping, restaurants, and everyday amenities, all within a quiet, family-friendly, high-demand neighbourhood. Utilities are not included. One-year lease minimum required. Room sizes are approximate. (id:35544)
Barrie, Ontario
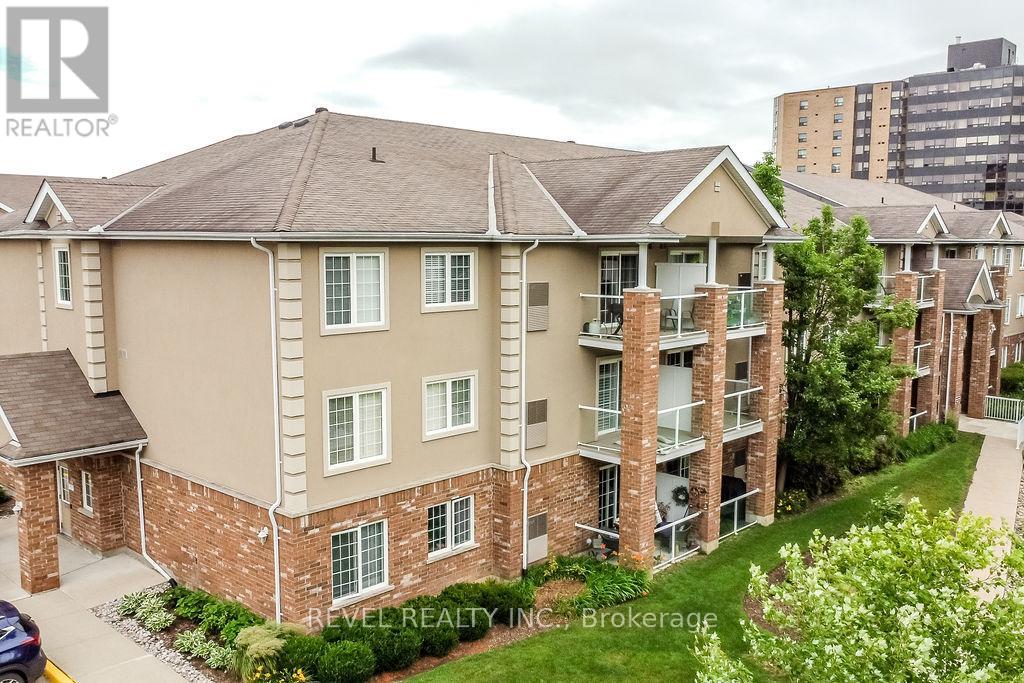
Welcome to 39 Coulter Street Unit 14 in Barrie's beautiful Sunnidale Vistas! This clean and spacious 2-bedroom, 1-bathroom condo offers 992 sq ft of bright, open-concept living on the second floor of a quiet, well-maintained building. The unit is vacant and move-in ready, perfect for those looking for a quick closing. Enjoy a functional layout with large windows, a private balcony, generous-sized bedrooms, and in-suite laundry. Includes 1 exclusive parking space and a large storage locker for added convenience. Located just minutes from shopping, restaurants, public transit, and HWY 400this is a fantastic opportunity for first-time buyers, investors, or those looking to downsize. Don't miss your chance to own in this desirable central Barrie location! (id:35544)
Newmarket, Ontario
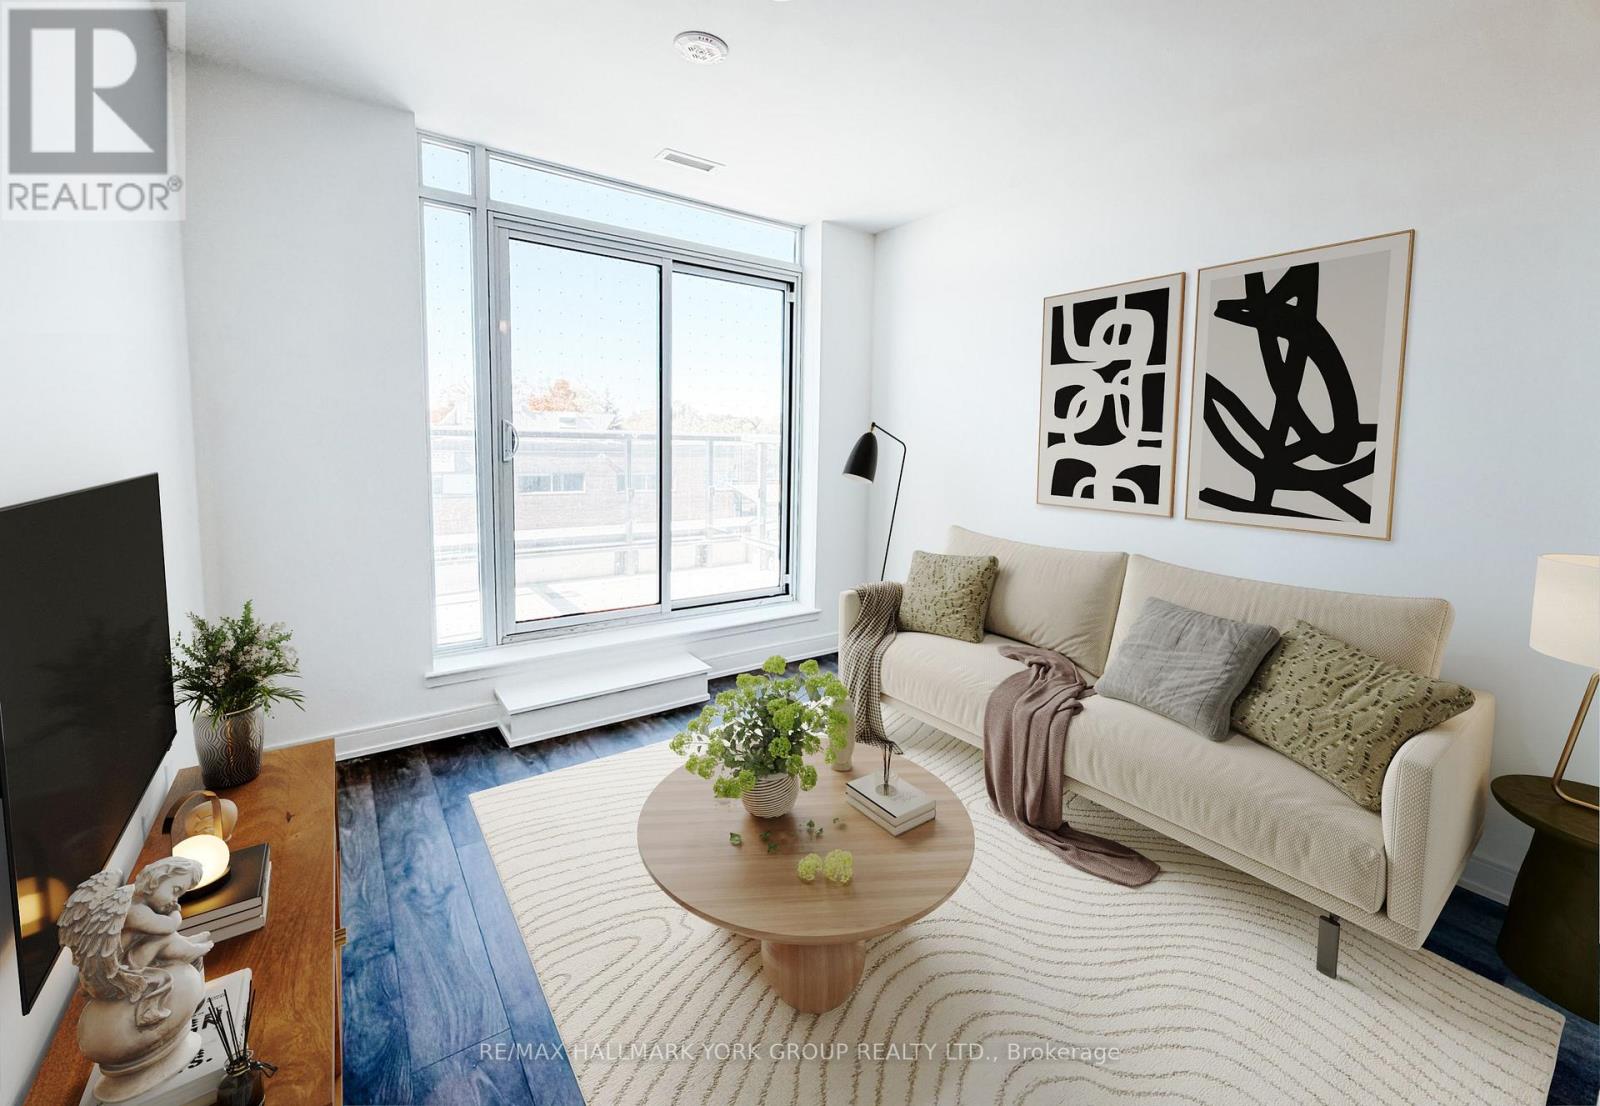
Brand New Beautiful 2 Bedroom/2 Bathroom Condo In Prime Location! Featuring A Sun-Filled Floor Plan With Vinyl Floors Throughout, Updated Kitchen With Stainless Steel Appliances, Quartz Counters & Centre Island, Living Room With Walk-Out To Balcony With Western Exposure, Primary Bedroom With Double Closet & Private 4-Piece Ensuite Bathroom. Other Features Include 1 Underground Parking Spot, Locker & Ensuite Laundry. Conveniently Located Steps To Parks, Schools, Restaurants, Shopping, Costco, Transit, Southlake Hospital & The Highway! (id:35544)
Markham, Ontario

Welcome to this newly constructed freehold townhome located in one of Unionville's most sought-after neighborhoods. Thoughtfully designed for modern living, this exquisite home offers the perfect blend of style, comfort, and functionality-ideal for professionals and families alike. The open-concept main floor boasts soaring ceilings, large windows, and an abundance of natural light, creating a bright and airy atmosphere throughout. Features include a ground-floor den, ground-floor laundry, and a main-floor gourmet kitchen complete with quartz countertops, stainless steel appliances, stylish cabinetry, and a generous peninsula-perfect for cooking, entertaining, and everyday living. Enjoy enhanced curb appeal, a rare two-car garage, and a spacious main-floor balcony (20' x 12') with walkout from the family room, ideal for outdoor relaxation. Conveniently located close to supermarkets, parks, schools, upscale dining, and with quick access to highways. This beautifully crafted residence offers practical luxury in a prime Unionville location-an opportunity not to be missed. (id:35544)
Vaughan, Ontario

Welcome To O'Flowers, A Premier Floral And Gift Boutique Located In A Very Busy Plaza In The Heart Of Woodbridge, With Huge Foot Traffic From Neighbors Like TD Bank, No Frills, Dollarama, And More. This Established Business Offers Exquisite Floral Arrangements, Decorative Planters, Plush Toys, And Artisanal Gift Baskets, With Strong Branding, Loyal Walk-In Clients, And Top-Rated Reviews. A True Turnkey Opportunity The Buyer Will Receive Everything Including Fridges, Shelving, All Displays And More. Simply Change The Sign To Your Own Business Name And Start Running This Profitable Boutique From Day One. (id:35544)
Toronto, Ontario
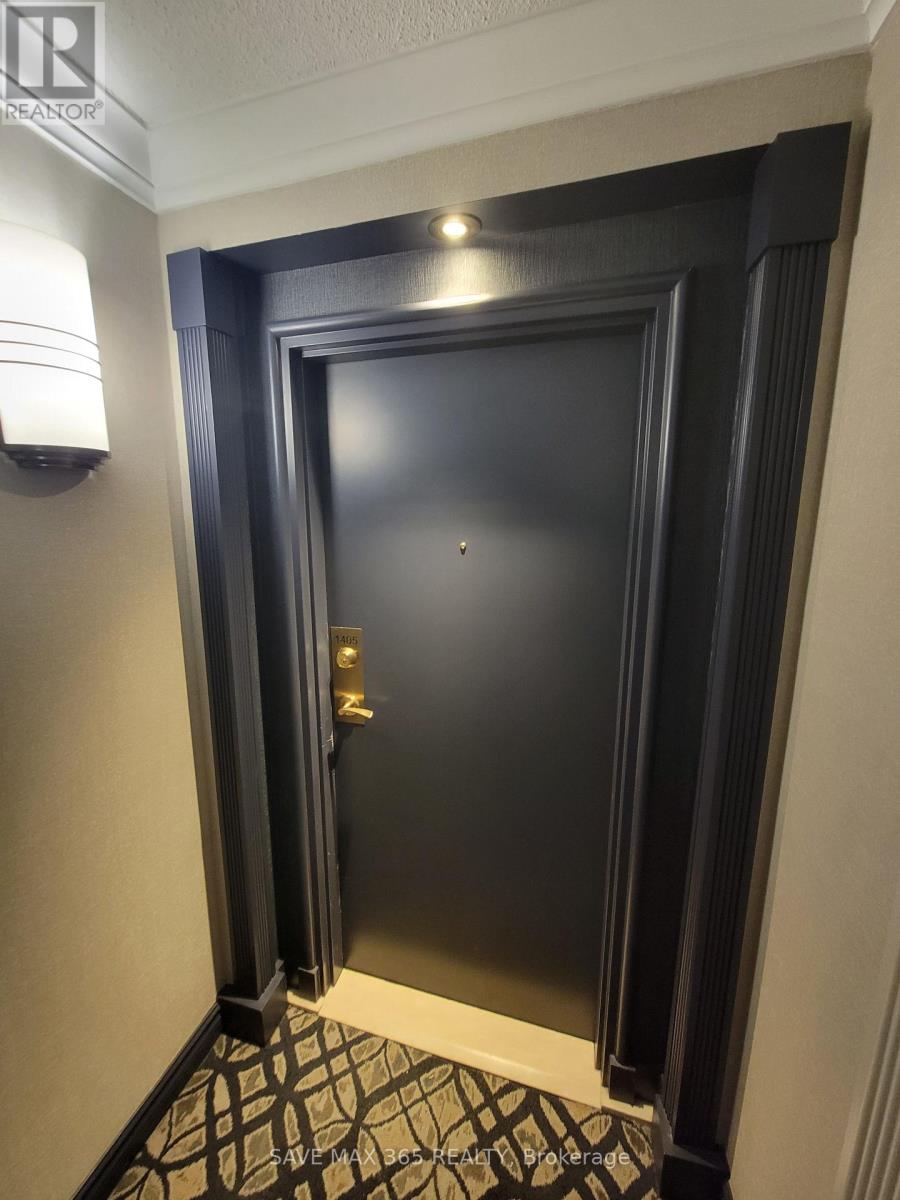
Discover this bright and spacious 3+1 bedroom, 2 full bathroom condominium situated on the 14th floor with breathtaking east-facing city views of Scarborough. This thoughtfully designed layout offers generous living space, ideal for families or professionals seeking comfort, style, and convenience.The unit features a modern kitchen with fridge, dishwasher and Stove, along with in-suite washer and dryer for added convenience. The sun-filled solarium provides a versatile space ideal for a relaxation nook with panoramic city views.The primary bedroom features a walk-in closet and a private ensuite bathroom. Two additional bedrooms provide flexible space for family living, guests, or work-from-home needs. An efficient and functional layout maximizes natural light and usability throughout the suite.Residents enjoy exceptional building amenities, including an indoor pool, sauna, fitness centre, party room, games room, meeting room, ample visitor parking, and 24-hour concierge service. Conveniently located close to TTC, GO Transit, major retail stores (Walmart, Home Depot), McCowan District Park, schools, and everyday amenities, offering effortless access to everything Scarborough has to offer.Includes 1 underground parking space (id:35544)
Toronto, Ontario
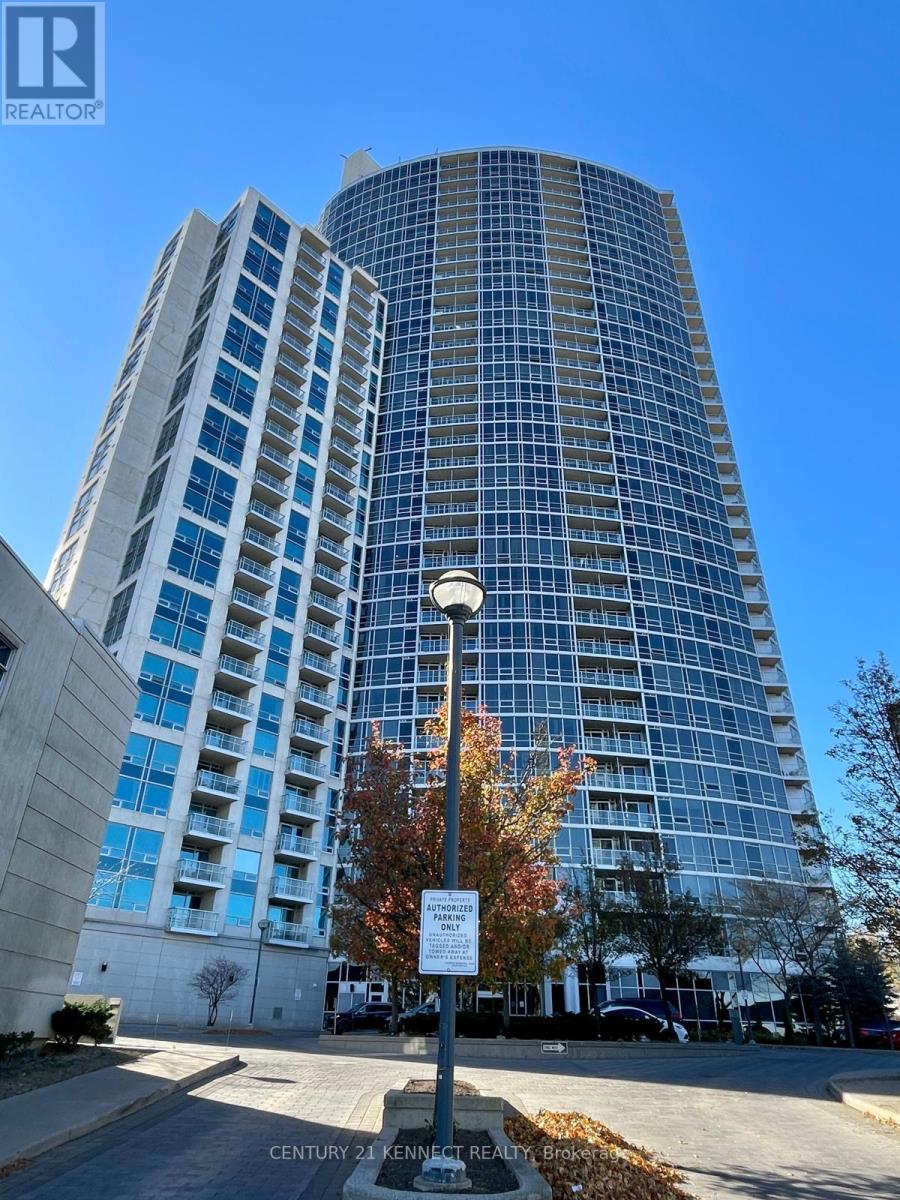
Tridel 360- Beautiful Suite situated at a Desirable Location! Unobstructed South View Of Entire Downtown Skyline, Bright & Spacious 2 Good size Bedrooms +Den, Den can be used as Bedroom/Office, 2 Full Baths, Open concept, 9'' ceiling, Floor to Ceiling windows, Lots of Natural light! Laminate Floor, Great Facilities including indoor pool, Gym, Billiard, Party Rm.& 24 Hr. Concierge, Steps To Shopping And TTC/GO Transit, Subway, Library, YMCA, One Minute To Hwy 401. Big Balcony, Children Park, 24 Hr. Concierge, Camera Surveillance, Golf, Indoor Swimming Pool, Gym, Party Room, Jacuzzi And Sauna, TTC/RT station, Schools, Parks, Library, Easy access to HWY 401/404. (id:35544)
Toronto, Ontario
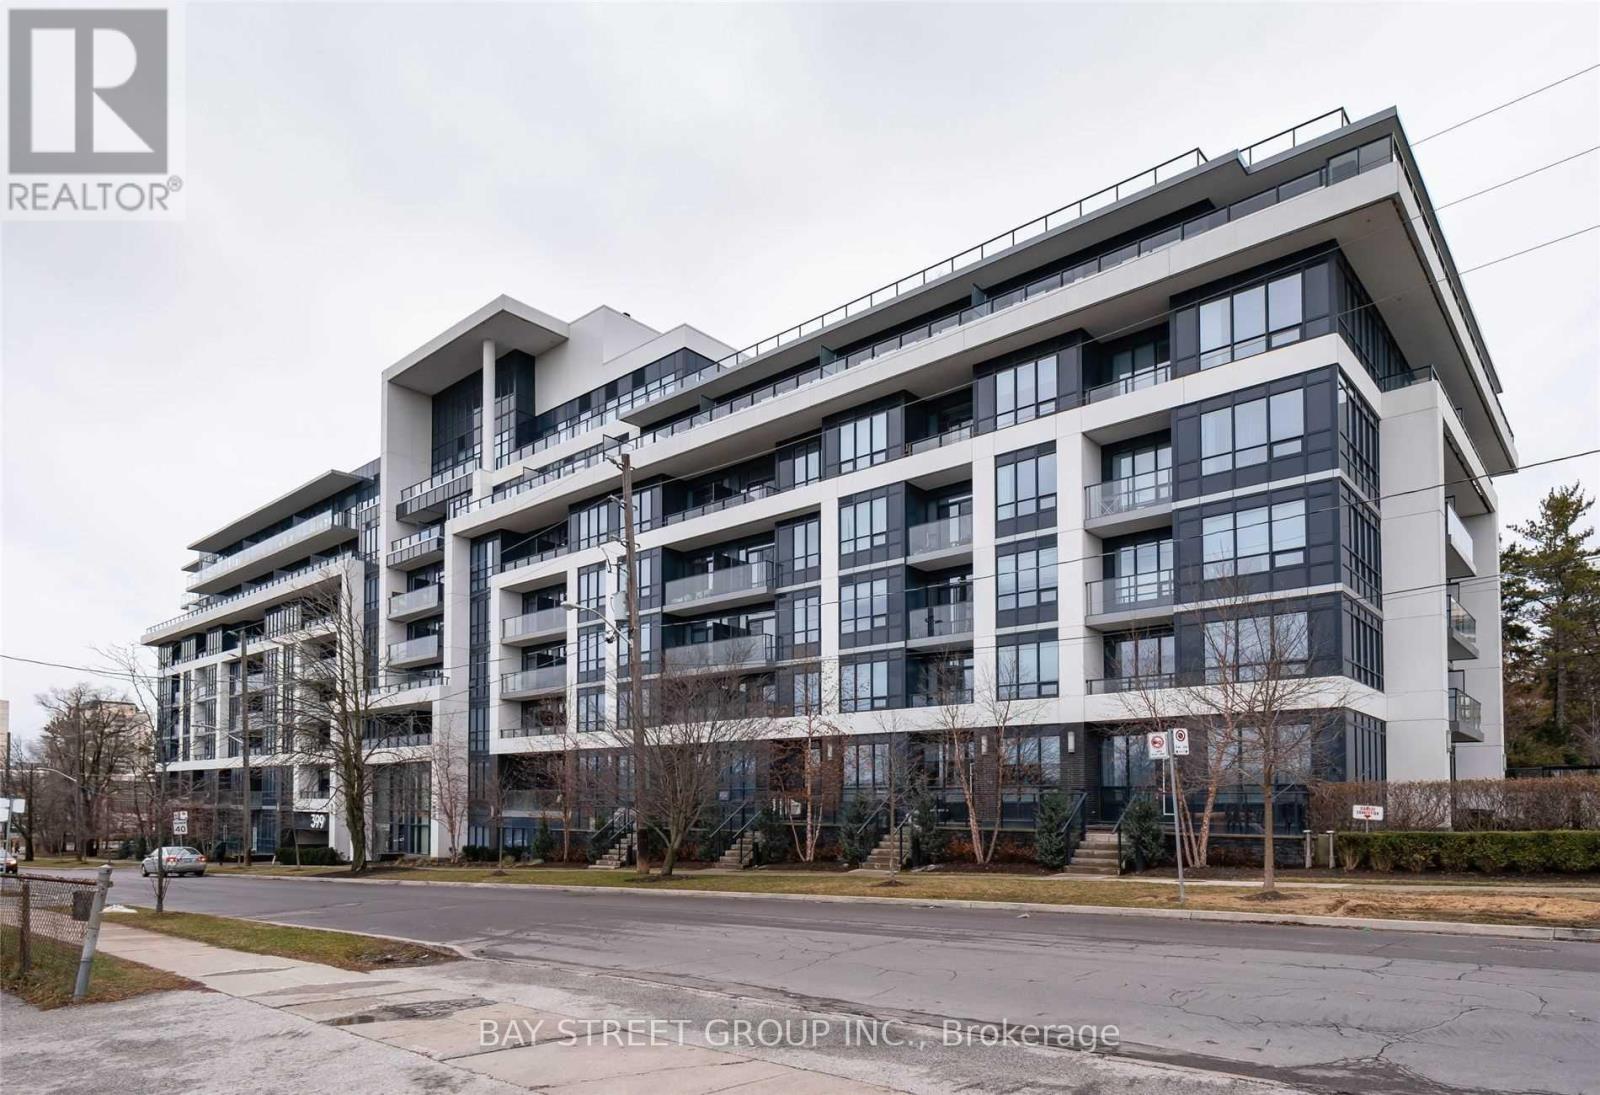
Luxury Spacious One Bedroom Plus Den With 2 Washrooms & Balcony At Premium Location Bayview And Sheppard! Laminate Flooring Throughout! Modern Kitchen. Includes 24 Hour Concierge, Gym, Theater And More! Steps To Bayview Subway Station, Ttc Buses, Bayview Village Mall, Shoppers,Restaurants, Minutes To Hwy 401, Lcbo, Starbucks... ***Extras:*** Stainless Steele Fridge,Oven, Built In Dishwasher & Microwave, Washer, Dryer, All Electrical Light Fixtures, Blinds And Window Coverings. Tenant Pays Own Hydro. One Parking And One Locker Included! (id:35544)
Toronto, Ontario
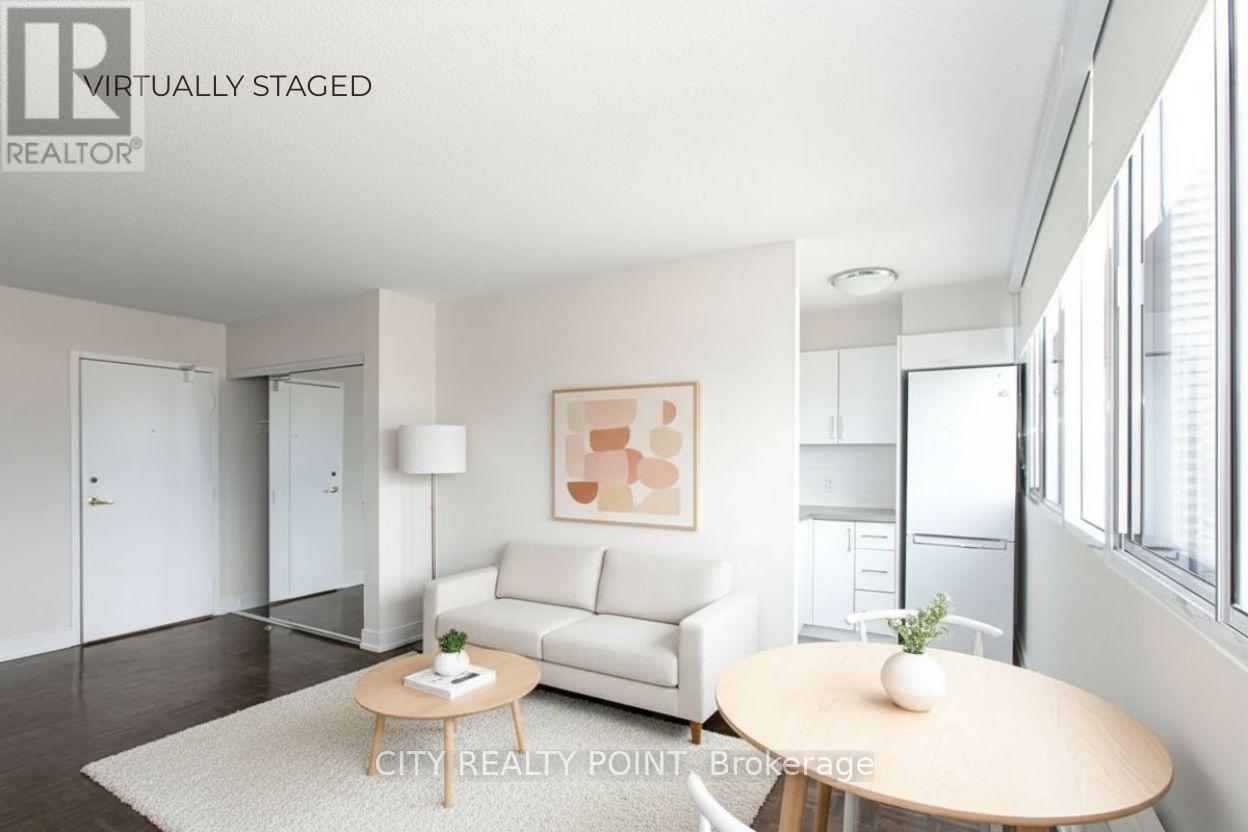
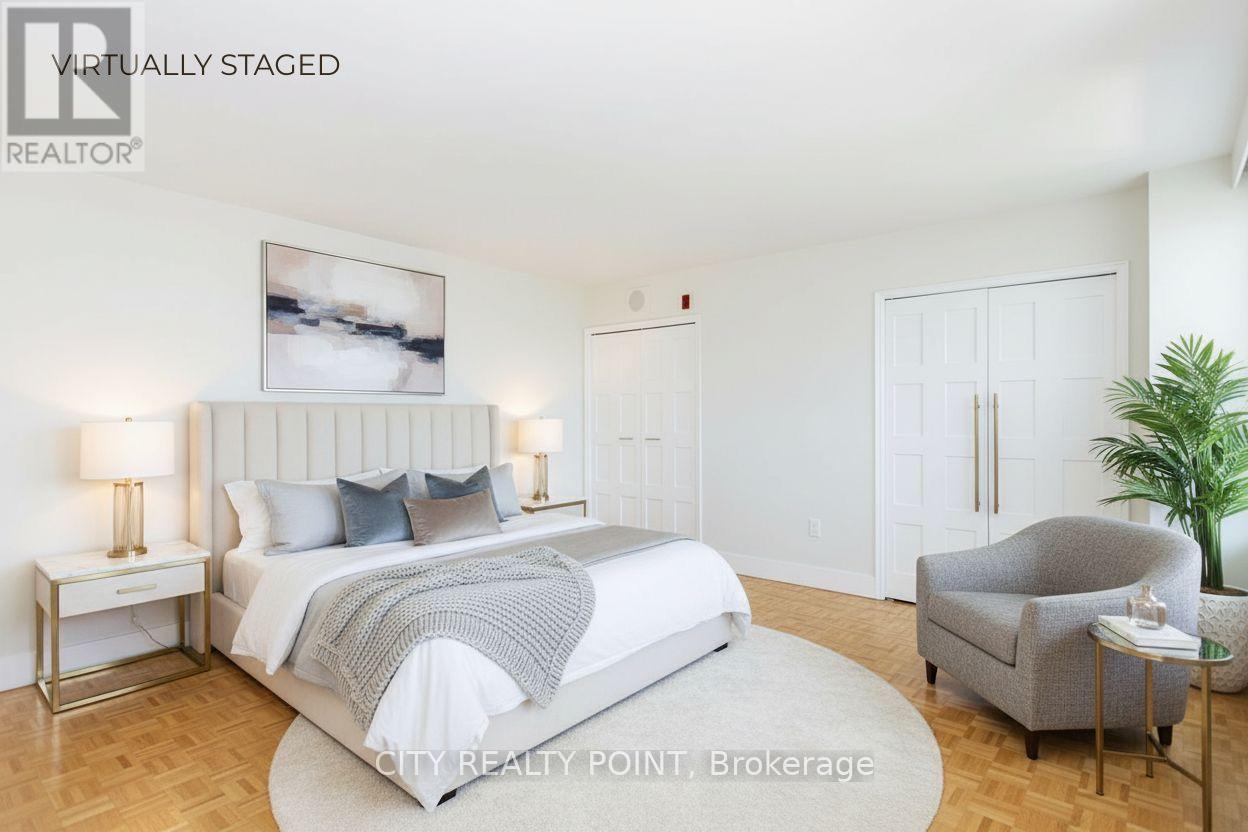
SAVE MONEY! | UP TO 2 MONTHS FREE *| One month free rent on a 12-month lease or 2 months on 18 month lease | DOWNTOWN TORONTO - BLOOR & YONGE | STUDIO APARTMENT Enjoy the best of downtown living at 33 Isabella Street, just steps from Yonge & Bloor. This bright, well-designed 1 bedroom apartment offers modern comfort in one of Toronto's most connected neighbourhoods, within walking distance to universities, shops, cafés, restaurants, Yorkville, Queen's Park, College Park, Dundas Square, and multiple TTC subway lines. Ideal for students, young professionals, and newcomers, the professionally managed and well-maintained building offers excellent amenities including a gym, games/theatre room, party/multipurpose room, and bright laundry facilities. Heat, water, and hydro are included in the rent, portable A/C units are permitted, and reserved parking is available for $225/month. Move in today and experience central Toronto living with everything at your doorstep. (id:35544)
Toronto, Ontario
SAVE MONEY! GET MORE SPACE | ONE MONTH FREE! Welcome to your newly renovated, bright, and spotlessly clean 1-bedroom apartment in a quiet, family-friendly building at 490 Eglinton East. All utilities are included - hydro, water, and heating! Parking and lockers are available for an additional monthly fee. Nestled in a sought-after neighbourhood, this well-maintained 8-storey building is perfect for families and young couples alike. Steps from the subway, you are surrounded by shopping, restaurants, cinemas, a hospital, schools, parks, and more. Each apartment features balconies, gleaming hardwood and ceramic floors, and renovated units come with brand-new appliances including dishwasher, fridge, microwave, and stove. Freshly painted with modern kitchens, the building also offers a brand-new elevator, on-site superintendent, smart-card laundry facilities on the ground floor, and enhanced security with camera surveillance. Air conditioning is available (ask for details). Indoor/outdoor parking is available ($165 outdoor, $225 underground), and lockers are $60/month. Immediate occupancy - move in this weekend! Agents are welcomed and protected. (id:35544)
Toronto, Ontario
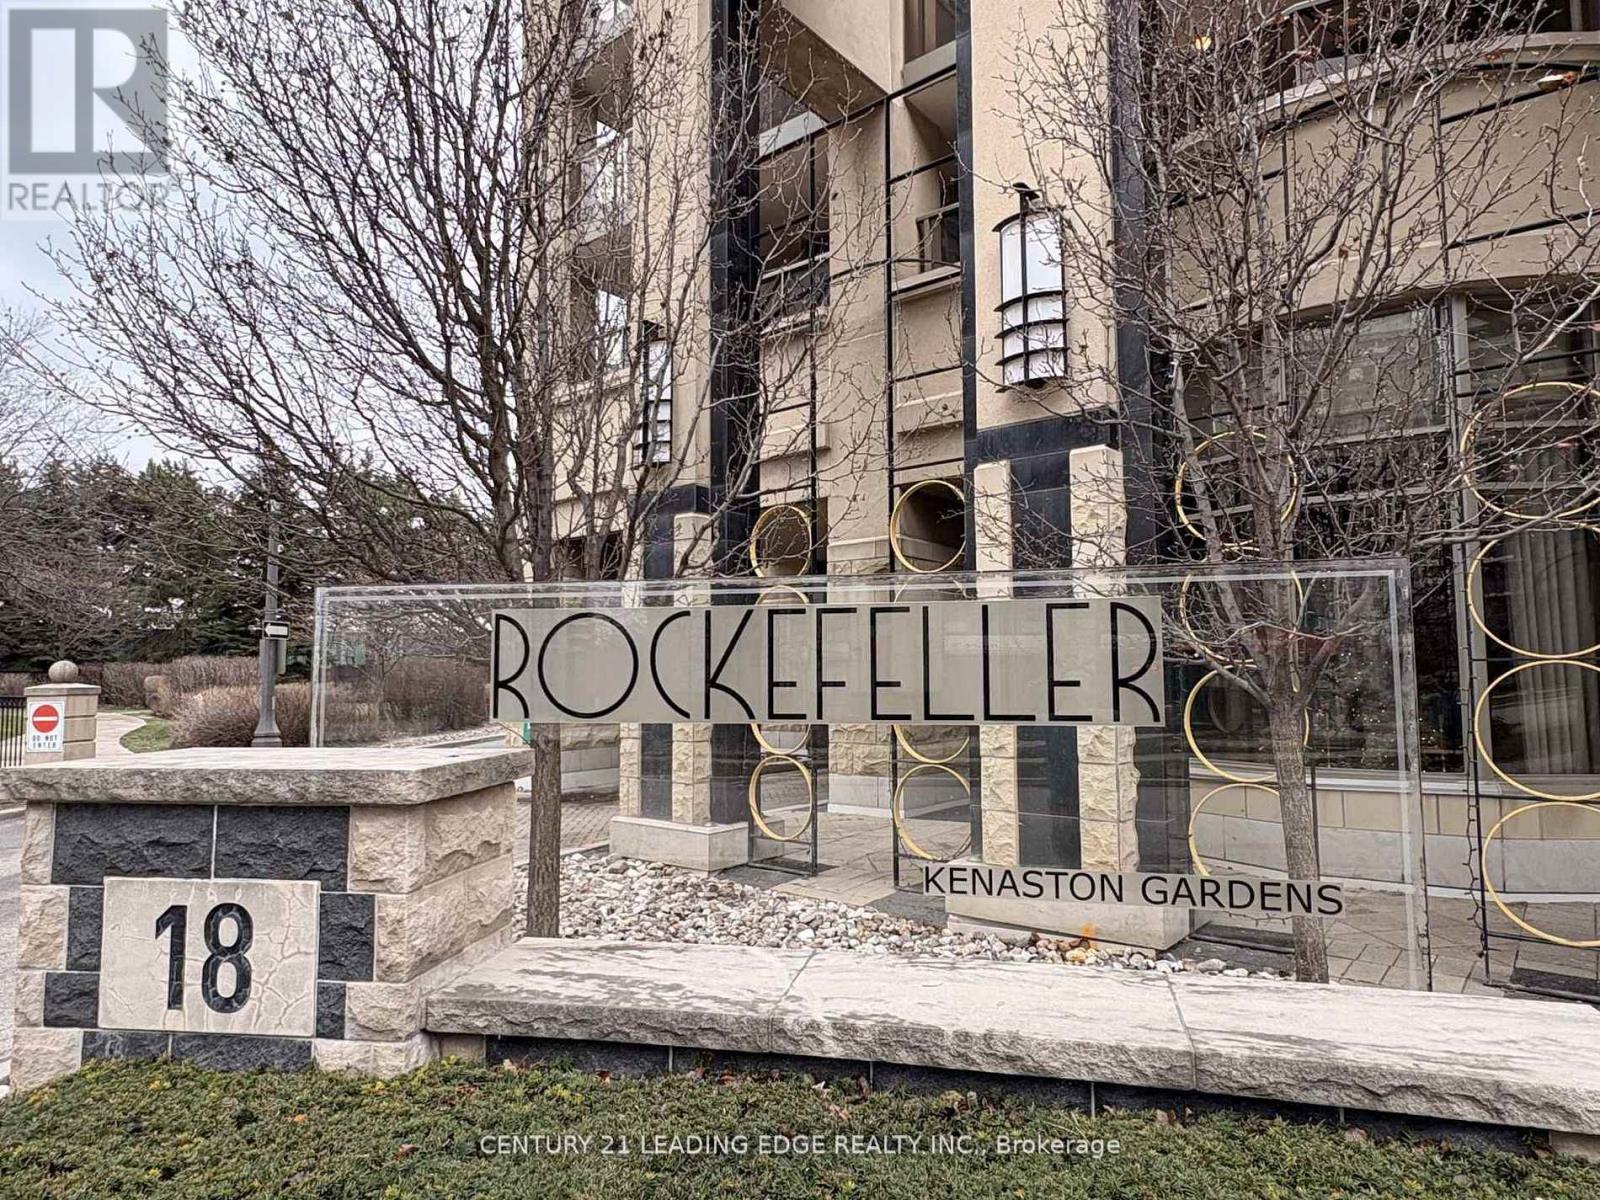
Welcome to The Rockefeller at 18 Kenaston Gardens - Unit 712! Spacious and bright 2-bedroom, 2-bath corner suite featuring spectacular, unobstructed views of downtown Toronto. This beautifully maintained unit offers 9-ft ceilings in bedrooms, an upgraded kitchen and bathrooms, and a freshly painted interior for a move-in ready feel. Enjoy a practical, open-concept layout perfect for everyday living. The primary bedroom includes a walk-in closet plus Mirrored Double Closet and 4 Pc ensuite, while both bedrooms are generously sized. A large balcony (160 sq ft) for extra outdoor enjoyment. Tile Floors in Kitchen & Foyer, Laminate Flooring in Living areas and Bedrooms. Ideally located just steps to the Bayview Subway Station, TTC, Highway 401, YMCA, and Bayview Village Mall - everything you need is right at your doorstep. Enjoy First class amenities: Indoor pool, Jacuzzi, gym, party room,24-hr concierge, visitor parking, guest suites and theatre room. A perfect blend of comfort, style and convenience. Don't miss this bright and elegant home in one of North York's most desirable communities! (id:35544)
Toronto, Ontario
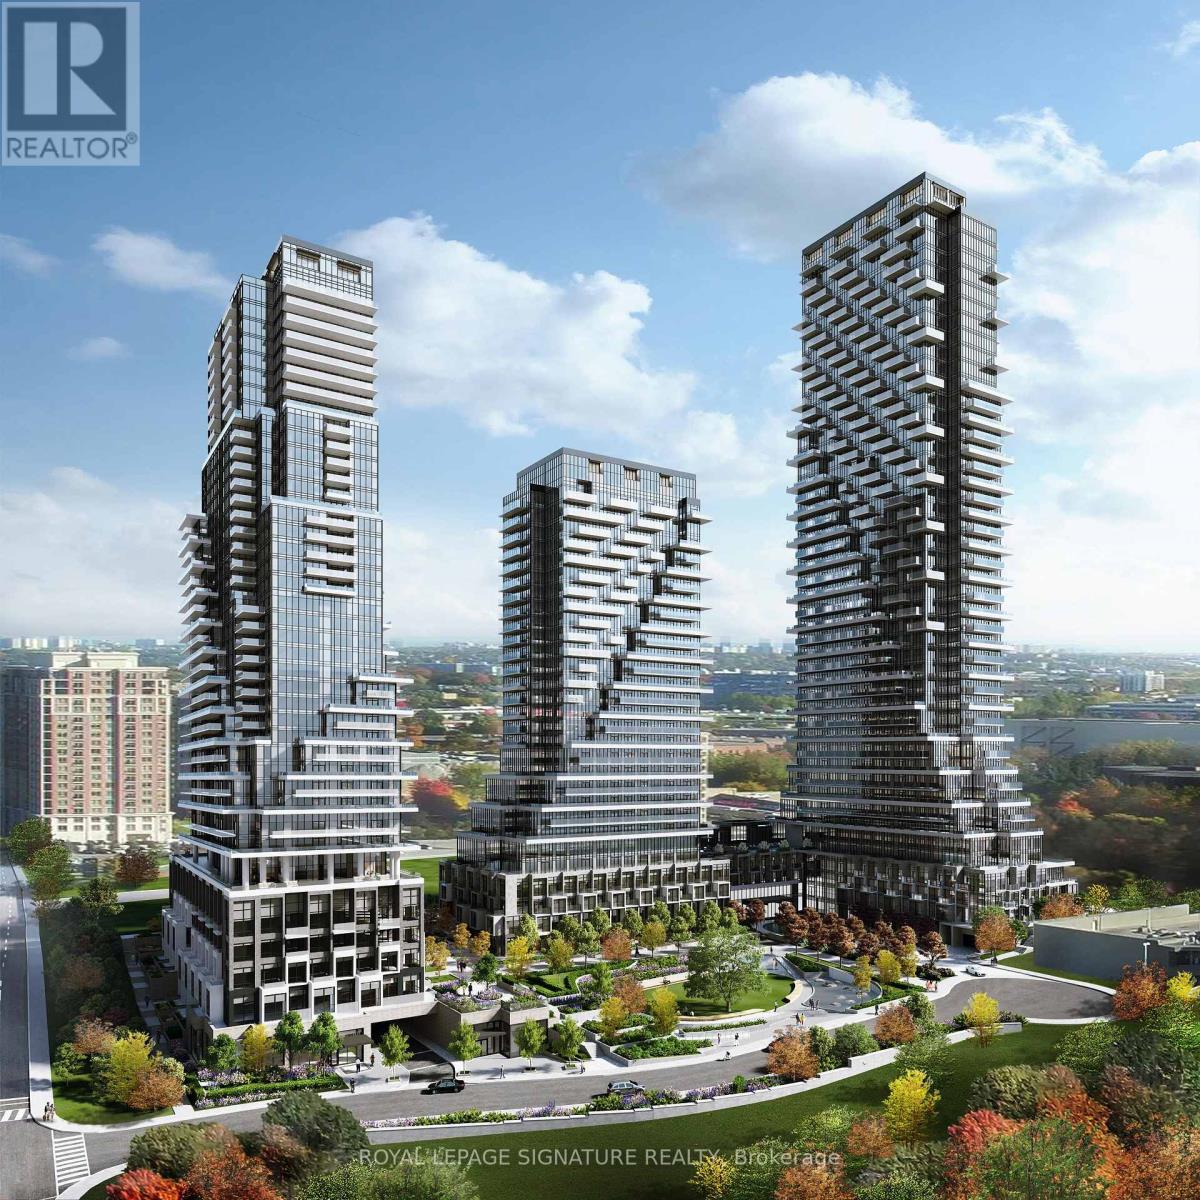
Welcome to Auberge on the Park by Tridel! This bright and modern 1-bedroom, 1-bathroom suite at 30 Inn On The Park Dr #409 features stunning views, contemporary finishes, and a well-designed layout.Located in the prestigious Banbury-Don Mills neighbourhood, the unit includes one parking space and access to a full range of luxury amenities.Enjoy a lifestyle surrounded by parks, walking trails, and nature, with easy access to the DVP, TTC, LRT, shops, entertainment and dining. (id:35544)
Milton, Ontario
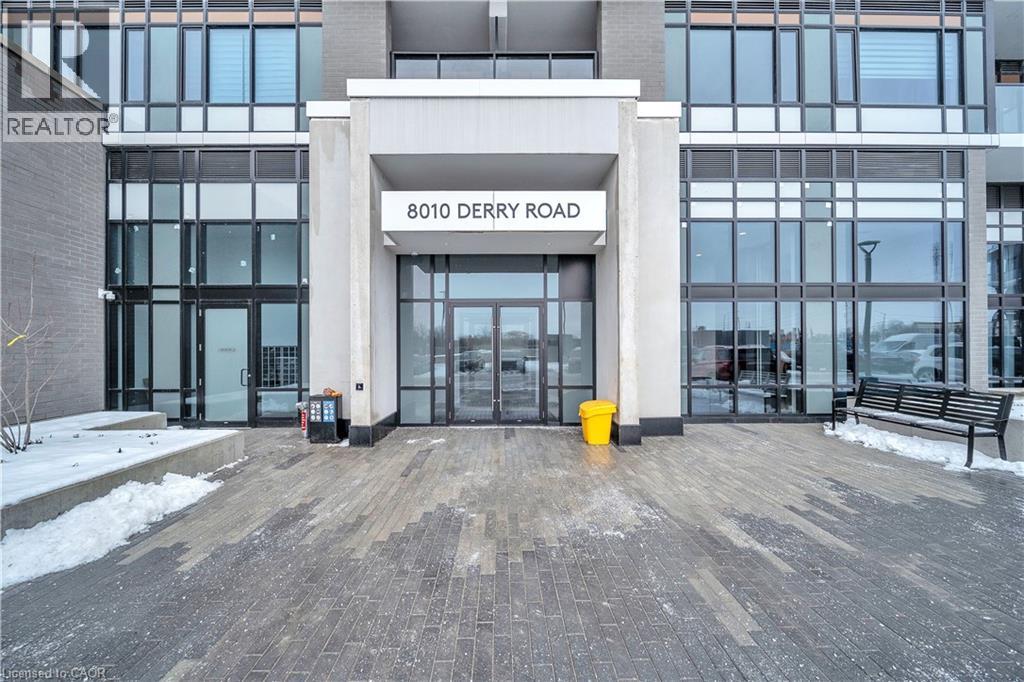
Discover modern living at Connectt Condos in Milton with this stunning one-year-old corner unit that perfectly blends style, comfort, and convenience. This bright open-concept layout features pot lights in the living area and large windows that flood the space with natural light, along with 2 spacious bedrooms plus a versatile den and 2 full 3-piece washrooms, including a private ensuite. The unit boasts a beautifully upgraded kitchen equipped with a stainless steel fridge, stove, dishwasher, and microwave/hood fan, sleek laminate flooring, and in-suite laundry. Step out onto the spacious private balcony, perfect for relaxing or enjoying scenic views of Milton. Added value includes one underground parking space and a locker. Residents also enjoy impressive common amenities, including a fully equipped gym, theatre room, game room, kids room, barbecue area, and party room. Ideally located in the heart if Milton, with easy access to transit, schools, recreation and community centres, as well as close proximity to the hospital, shopping, major highways, and the Toronto Premium Outlets, this condo offers an exceptional lifestyle and a fantastic investment opportunity. (id:35544)
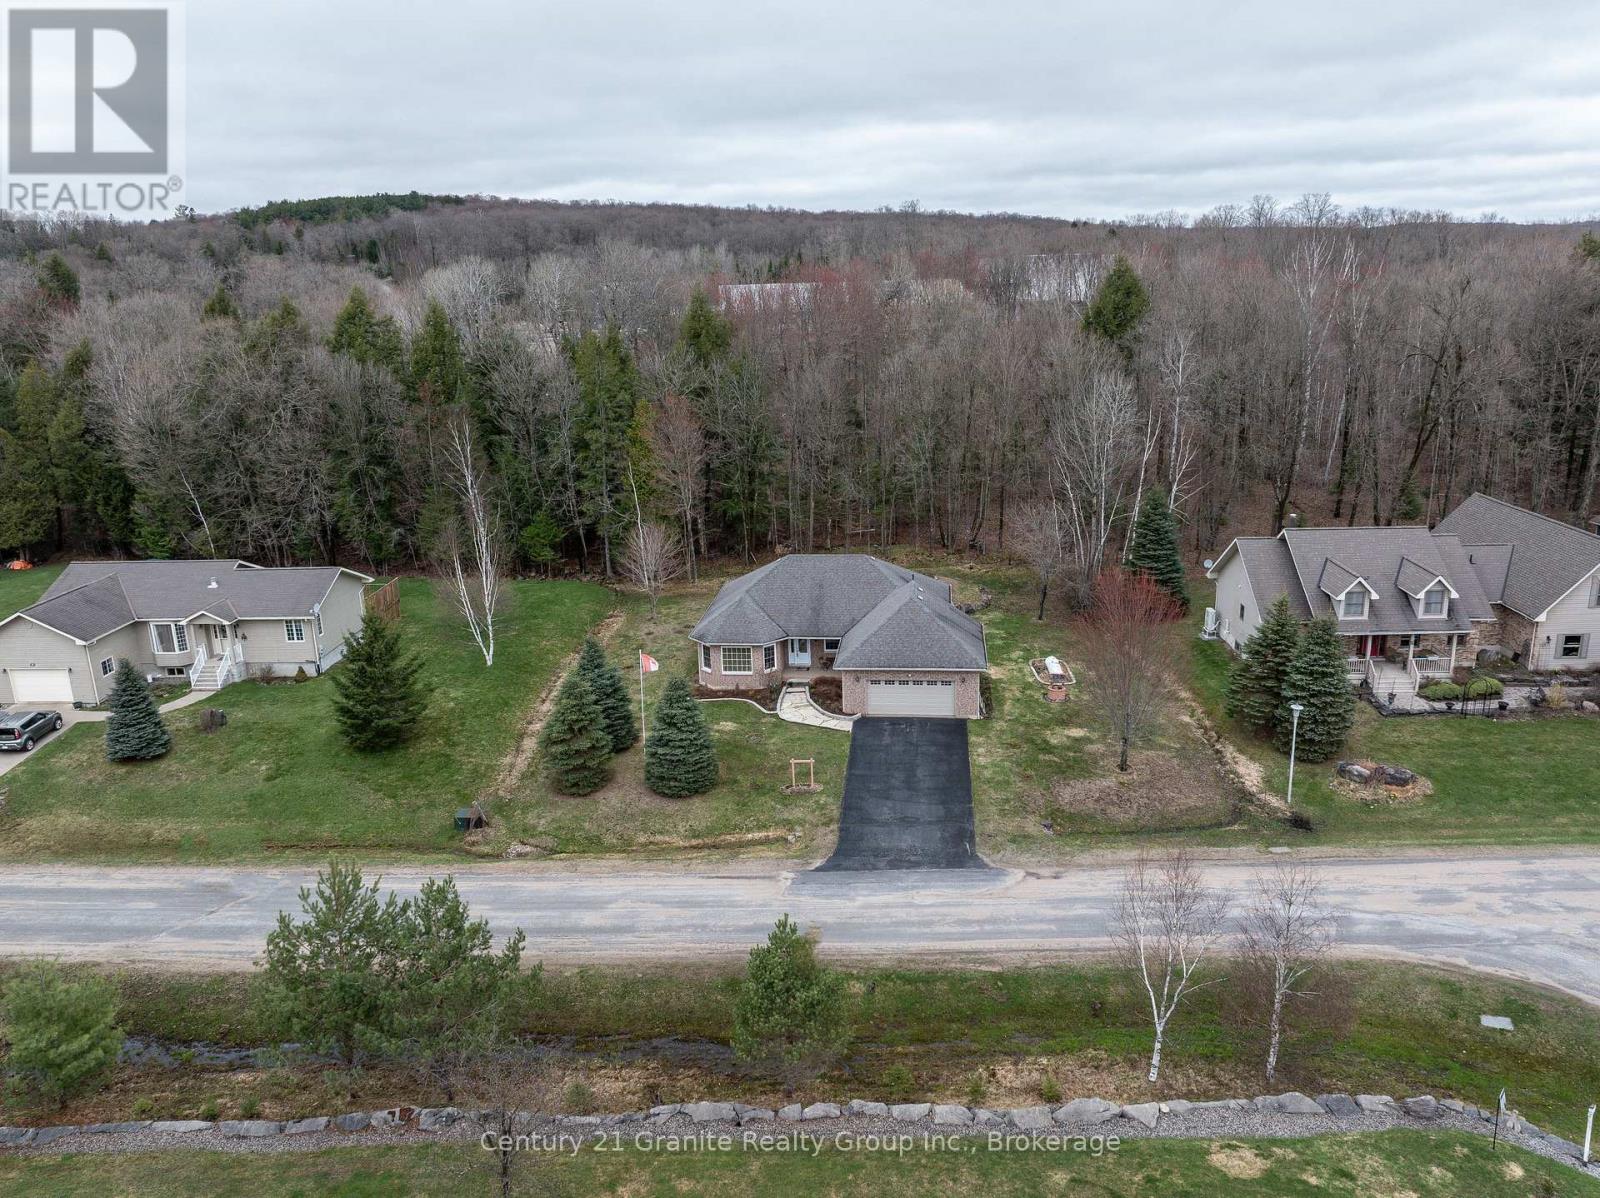
Dysart Et Al, Ontario
Welcome to this beautifully maintained brick bungalow located in the Haliburton By The Lake subdivision. Built in 2005, this thoughtfully designed home offers comfortable, low-maintenance living with an ideal balance of natural surroundings & in-town convenience. Step inside to a bright, open-concept living & dining area, perfect for both everyday living & entertaining. The adjoining family room features a cozy propane fireplace & flows seamlessly into the kitchen, complete with a sunny breakfast nook & walkout to the updated back deck with a hot tub-an ideal space for morning coffee or evening relaxation. The main level offers true one-floor living with 3 generous bedrooms, including a spacious primary suite with a walk-in closet & 4-pc ensuite. A guest bathroom & main-floor laundry add to the home's practicality & ease of living. The partially finished lower level provides excellent flexibility, featuring a recreation room & an additional bedroom, with plenty of unfinished space ready for your personal vision, including a workshop area & wine storage. Additional highlights include an attached 1.5-car garage that is insulated & drywalled, complete with its own sound system. The level, low-maintenance lot features a paved driveway, an in-ground zoned sprinkler system, & an updated rear deck. Major systems such as Eco-Flow septic, forced-air propane heating, a Generac generator, & a new 200-amp electrical panel offer peace of mind year-round. The property includes an exclusive boat slip on Head Lake, connecting you to Haliburton's desirable 5-lake chain-perfect for boating, fishing, water sports, & more. The property backs onto the Glebe Park trail system & includes private access to a lakefront park, boat launch, & swimming area. All of this is just minutes from schools, the hospital, playgrounds, the dog park, & the shops & restaurants of downtown Haliburton. A wonderful opportunity to enjoy comfort, community, & an active lifestyle in the heart of the Highlands. (id:35544)
Mississauga, Ontario
Beautiful & Clean Newly Renovated Main Floor Of 1 Bedroom, 1 Bathroom And 1 Kitchen In Semi-Detached Home, Located On Quiet Child Safe Court. Spacious Living Spaces. Eat In Kitchen With Granite Counter Top. Enjoy The Green Lawn At Front & Back Yards With Lovely Perennial Garden. Hydro, Water And Heating Included. Close To U.T.M., Stores, Schools, Transit, Hwy's & More!! All utility is included. Internet is not included. (id:35544)
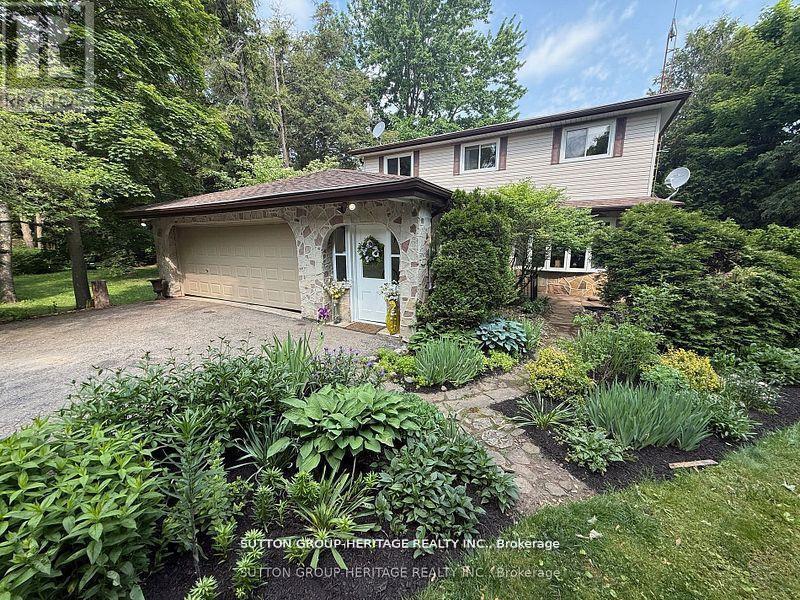
Caledon, Ontario
Welcome To Your Peaceful Garden Filled Escape In The Country, Only A Few Minutes From The Charming Town Of Orangeville. Imagine Having The Tranquility Of This Quaint Country Setting...But Only Minutes Away From So Many Large Box Stores, Pubs, Restaurants, And Boutique Shopping. Offering You The Best Of Both Your Worlds. This Rare Riverfront Setting With Scenic Acreage, Offers Endless Opportunities For Relaxation, Recreation, And A Peaceful Connection To Nature. Enjoy Your Morning Tea On The Spacious Deck Or In The Screened Porch While Listening To The Gentle Sounds Of The River And The Peaceful Songs Of The Birds...Or Simply Cast A Line From Your Own Backyard! The Multiple Windows Throughout, Frame The Lush Tree-Lined Views...And Fills The Home With Bright Natural Light. All Four Bedrooms Are Generously Sized With Oak Hardwood Floors, Including A Primary Suite With A Private Two Piece. Outside, You'll Enjoy Expansive Yard Space Perfect For Hosting Large Outdoor Gatherings Such As Re-Unions, Anniversaries, And Of Course Those Special Birthdays. An Attached Garage And Detached Workshop, Mature Trees, And Open Sky Views Complete This Rare Country Gem. Do Not Miss This Rare Opportunity To Own A Riverfront Countryside Home. Schedule Your Showing Today And Come Experience The Peace For Yourself. (id:35544)