
Toronto, Ontario
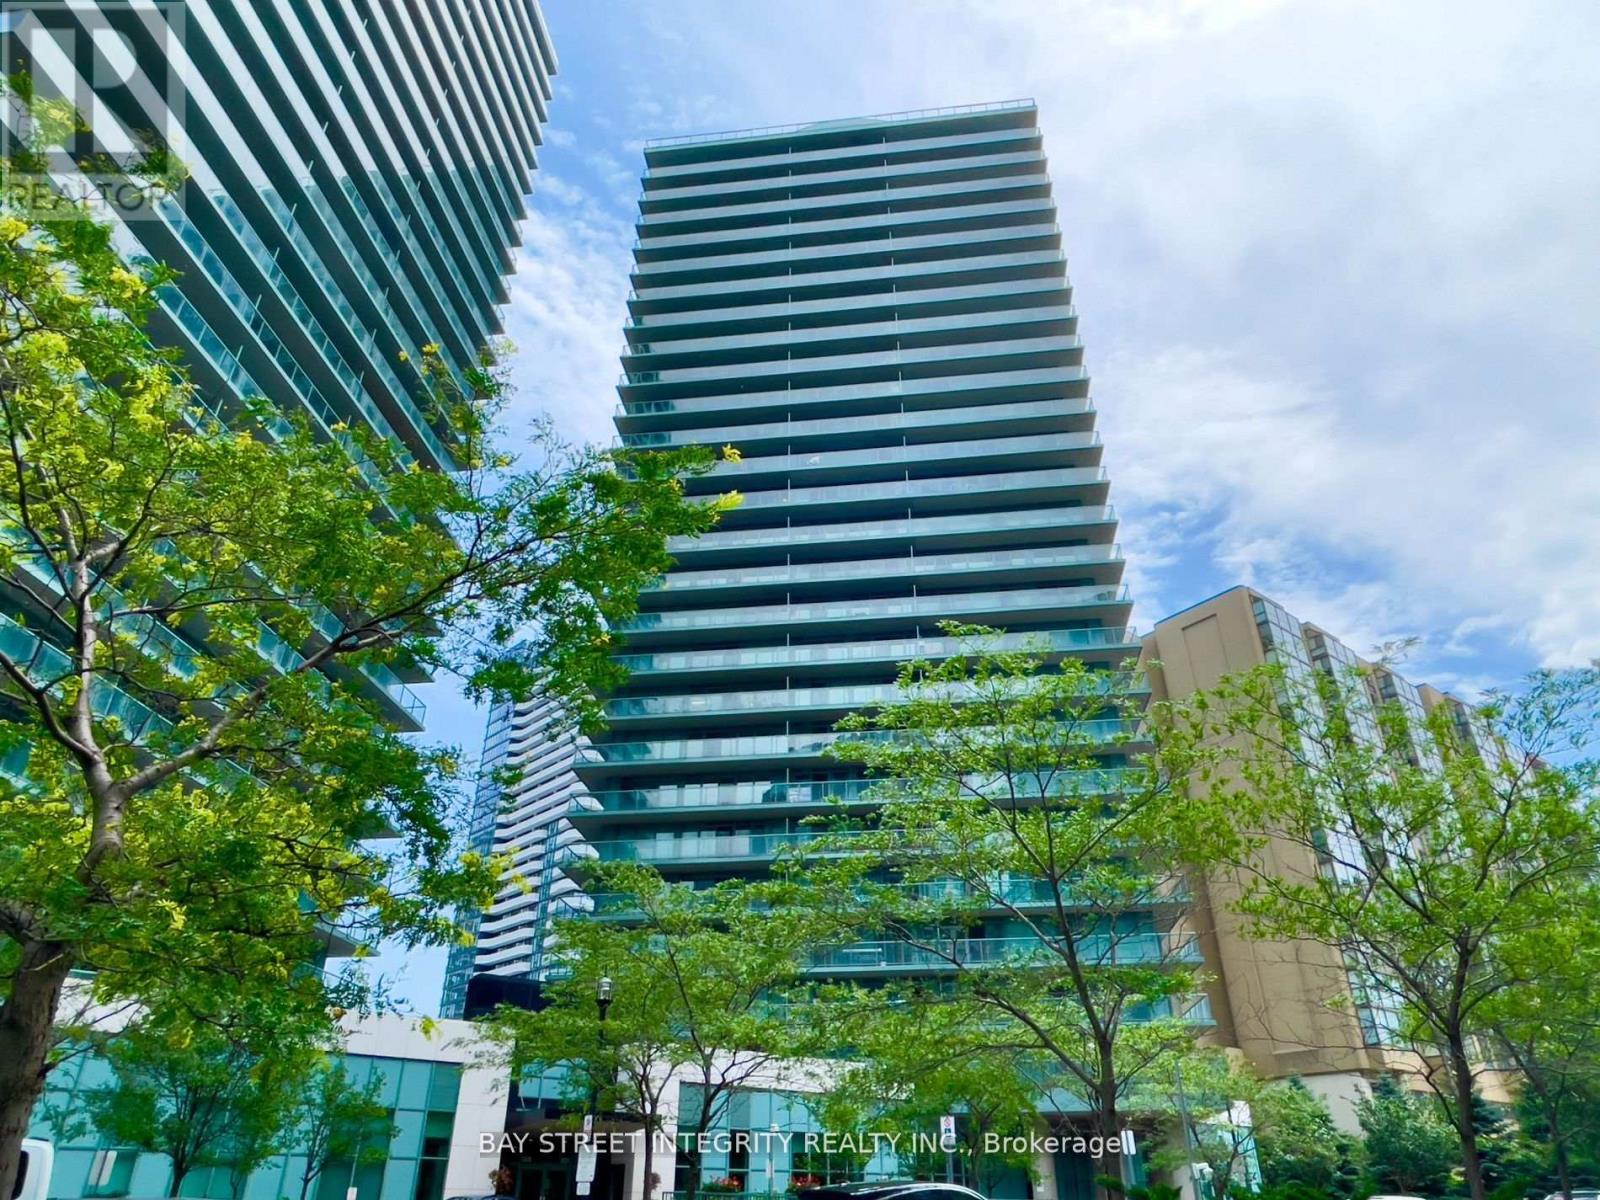
Top location-Yonge/Finch.A rare find large and bright 735 sqft unit with walk out balcony from living and bedroom. Floor to ceiling windows. Kitchen fully renovated top to bottom in 2021 with quartz countertops, beverage fridge, apron sink, pot/pan drawer, lazy susans, upgraded microwave/range hood. Den can be a second bedroom with a large wardrobe closet.Locker right beside the parking spot for easy loading & unloading. Amenities : Gym,Party Room, BBQ, Virtual Golf & Billiard room,24 hr concierge etc. Plenty of free visitor parkings outside. Steps to Finch Subway Station/Go Station & Bus Station With Excellent Walk And Transit Scores. This Vibrant Willowdale Community Is Full Of Shopping, Restaurants & Cafes, Dental, Hair Salon, Shops, Pet Store etc. *Photos were taken before the current tenant moved in. (id:35544)
Toronto, Ontario
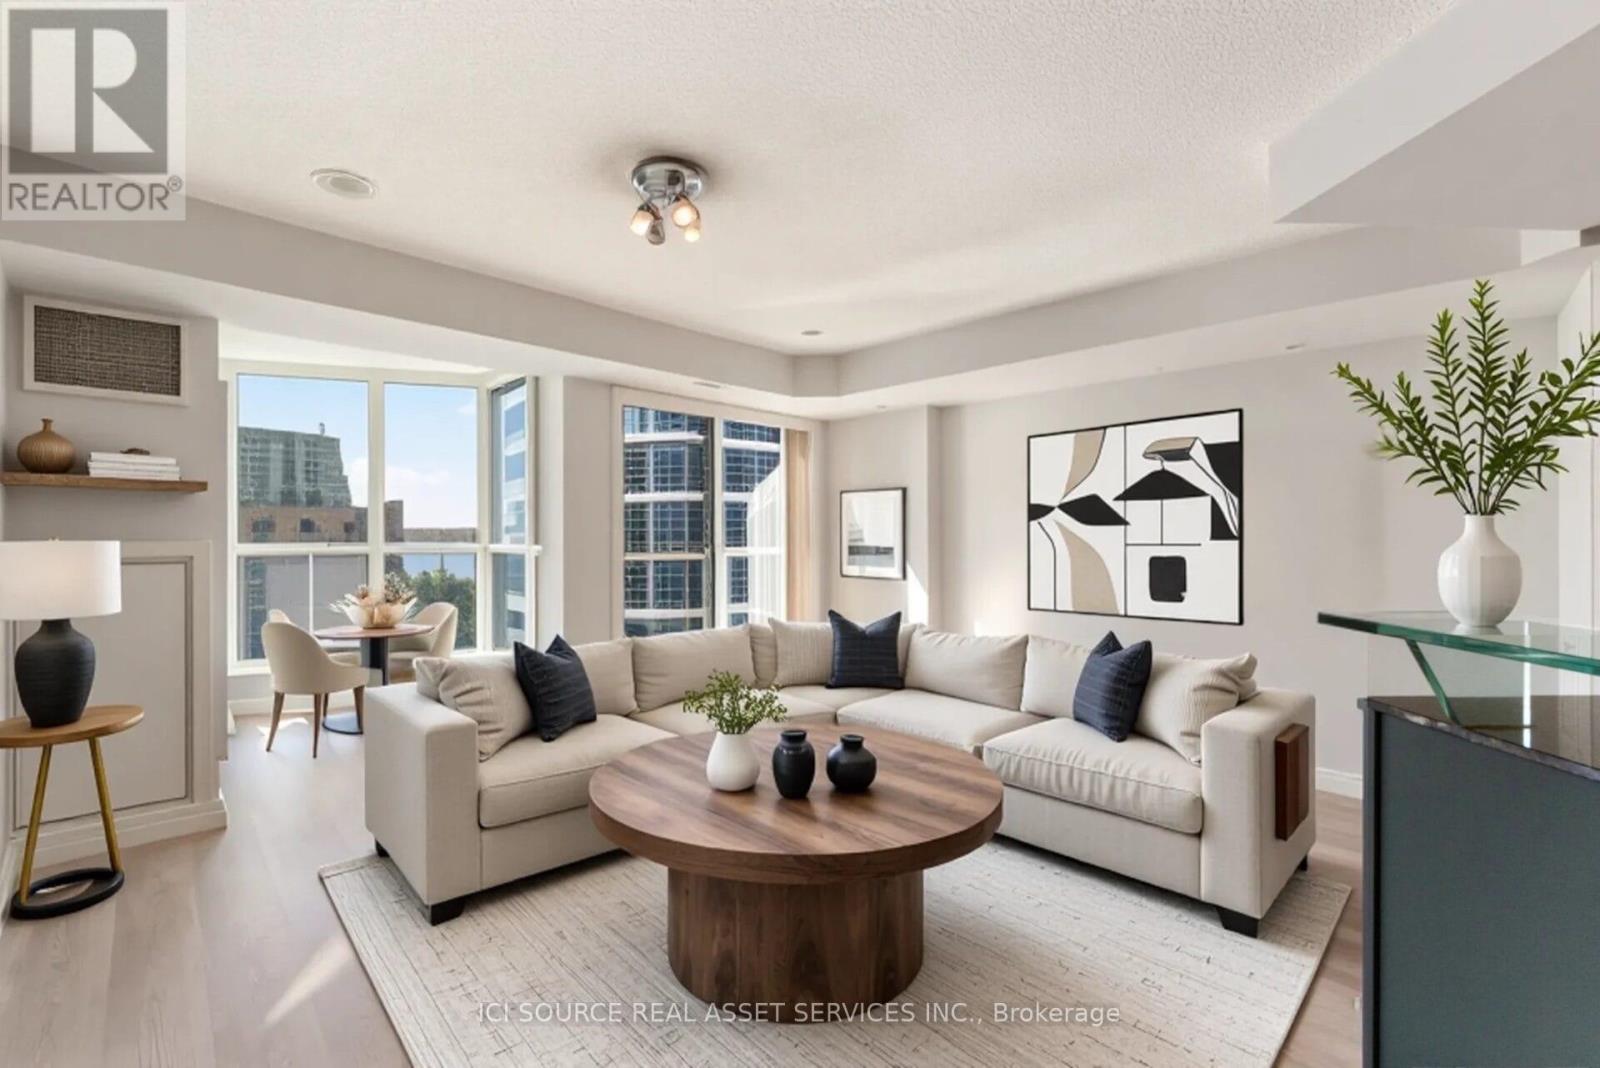
Welcome to 8 York Street - a beautiful, bright, south-facing 1 + solarium/den suite offering serene lake and city views from your private balcony. Nestled in one of Torontos most vibrant waterfront communities, this move-in-ready home blends designer upgrades with everyday comfort. Featuring ~692 sq. ft. of open-concept living, its thoughtfully designed to maximize space and natural light, offering floor-to-ceiling windows and a solarium-style den ideal for a home office. The suite features upgrades throughout, including granite countertops, stainless-steel appliances, and modern lighting in the kitchen, complemented by elegant touches such as a marble-tiled foyer and bathroom, custom mouldings, and premium laminate flooring. Residents enjoy waterfront luxury with the convenience of downtown living and resort-style amenities, including a 24-hour concierge, indoor/outdoor heated pool, BBQ deck, sauna, steam room, and fitness centre. Steps from Love Park, Union Station, Harbourfront, TTC, and the Financial District. Perfect for professionals or anyone seeking a peaceful urban retreat - move-in ready with flexible possession available. *For Additional Property Details Click The Brochure Icon Below* (id:35544)
Toronto, Ontario
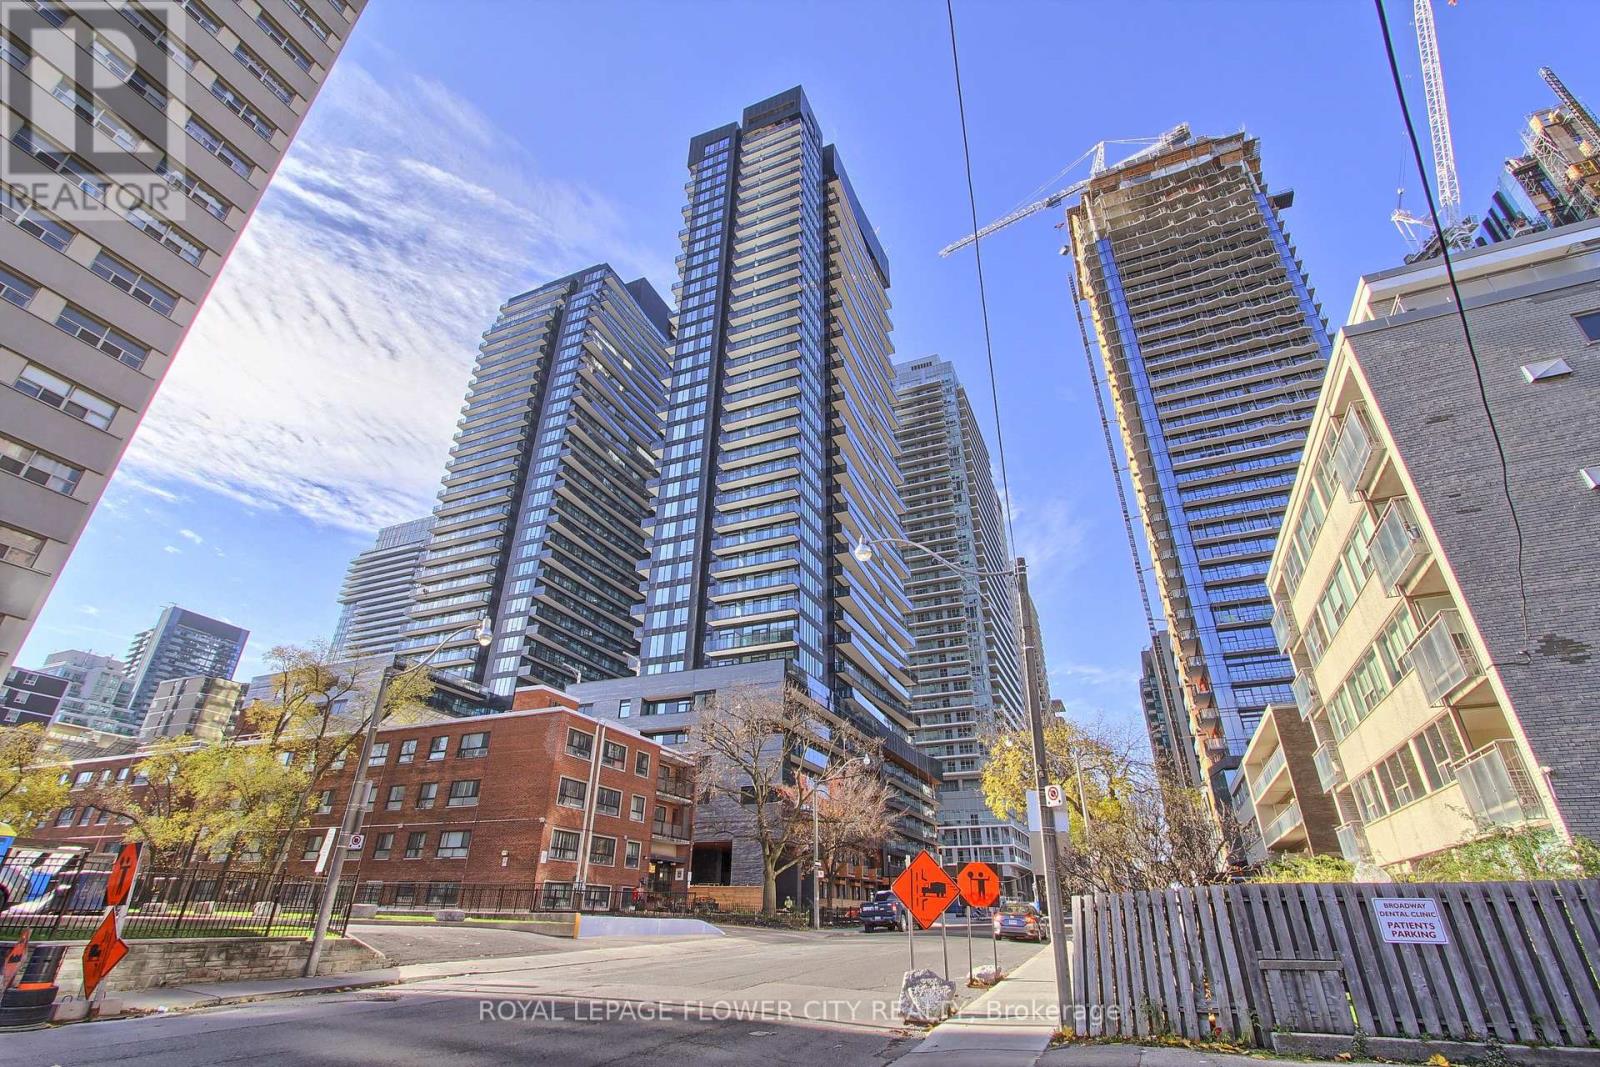
Luxury brand new Line 5 Condo Yonge/Eglinton. Perfect spacious layout of 2 bedrooms. Modern kitchen with luxury built in appliances & 2 stylish bathrooms with high end fixtures. Open concept, smooth ceilings 9', laminate floor throughout, open balcony, west facing. Convenient location steps to subway, TTC, supermarket, shops, restaurants, cafe & parks. 7/24 concierge. (id:35544)
Hamilton, Ontario
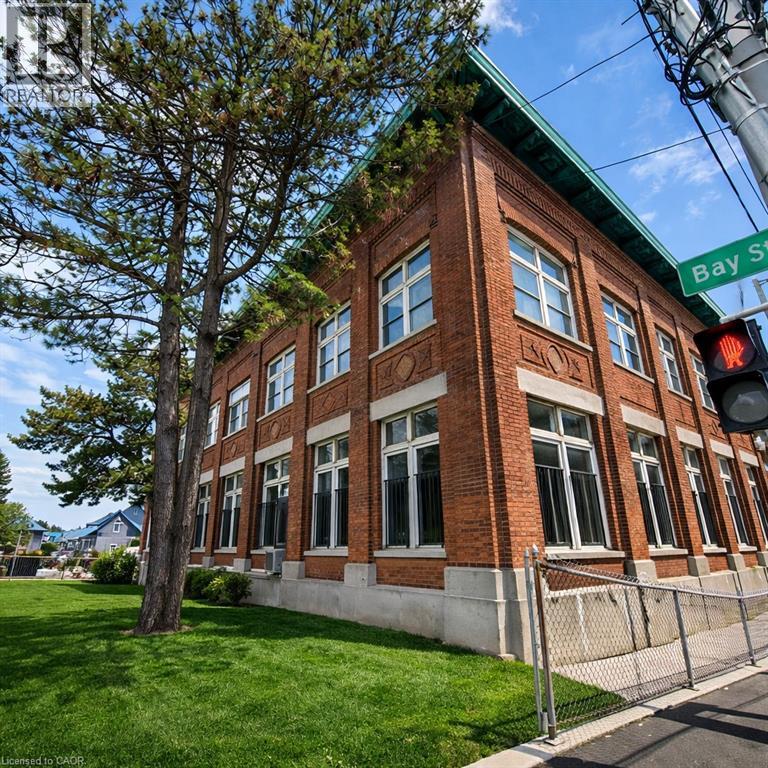
You could wait for West Harbour to arrive, or you could build the bridge. Located in the former Bridge Works offices, 231 Bay Street North offers 3,780 SF of character-rich commercial space inside a heritage building undergoing major renewal. Just over 10-foot clear height in the main area, a wide-open footprint, brand new black-framed windows, direct patio access, and an original vault create a canvas that rewards imagination. Above, three storeys of newly developed purpose-built rental residences provide built-in daily presence. Nearby, the established Bridgeworks event venue adds destination traffic and evening energy, while West Harbour GO and the creative pulse of James Street North sit just steps away. This pocket is still emerging, which means the right cafe, cocktail bar, gallery, studio, creative office or neighbourhood-serving concept has the opportunity to define it rather than follow it (subject to municipal approvals). Asking $13.00 PSF net plus estimated TMI of $3.57 PSF (subject to change). Longer terms preferred. Some businesses wait for momentum. Others create it. (id:35544)
Grey Highlands, Ontario

Experience modern living in this stunning 3-bedroom, 2.5-bath home featuring an open-conceptkitchen, perfect for creating and sharing meals. The expansive family room is great forrelaxing and entertaining guests, while the upstairs laundry offers ultimate convenience.Thoughtfully designed with style and comfort in mind. (id:35544)
Hamilton, Ontario
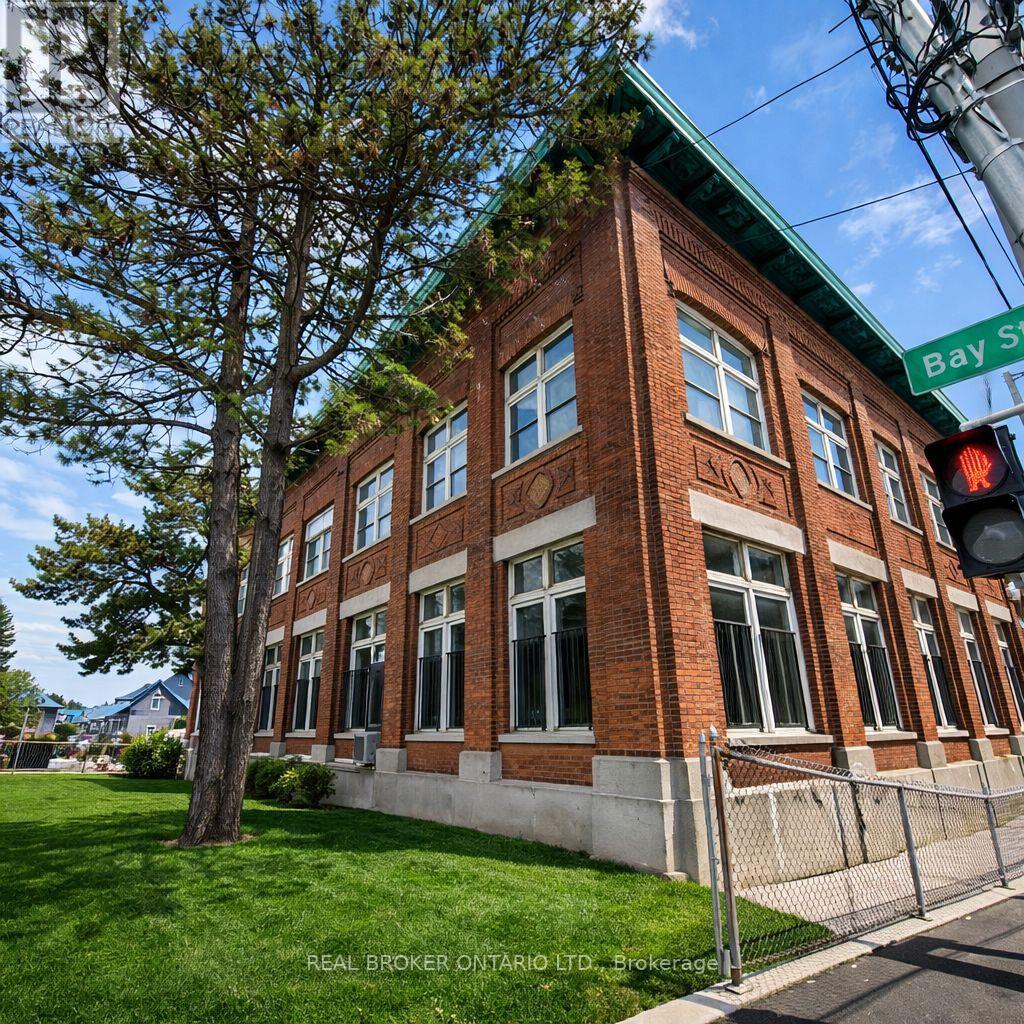
You could wait for West Harbour to arrive, or you could build the bridge. Located in the former Bridge Works offices, 231 Bay Street North offers 3,780 SF of character-rich commercial space inside a heritage building undergoing major renewal. Just over 10-foot clear height in the main area, a wide-open footprint, brand new black-framed windows, direct patio access, and an original vault create a canvas that rewards imagination. Above, three storeys of newly developed purpose-built rental residences provide built-in daily presence. Nearby, the established Bridgeworks event venue adds destination traffic and evening energy, while West Harbour GO and the creative pulse of James Street North sit just steps away. This pocket is still emerging, which means the right café, cocktail bar, gallery, studio, creative office or neighbourhood-serving concept has the opportunity to define it rather than follow it (subject to municipal approvals). Asking $13.00 PSF net plus estimated TMI of $3.57 PSF (subject to change). Longer terms preferred. Some businesses wait for momentum. Others create it. (id:35544)
Lincoln, Ontario
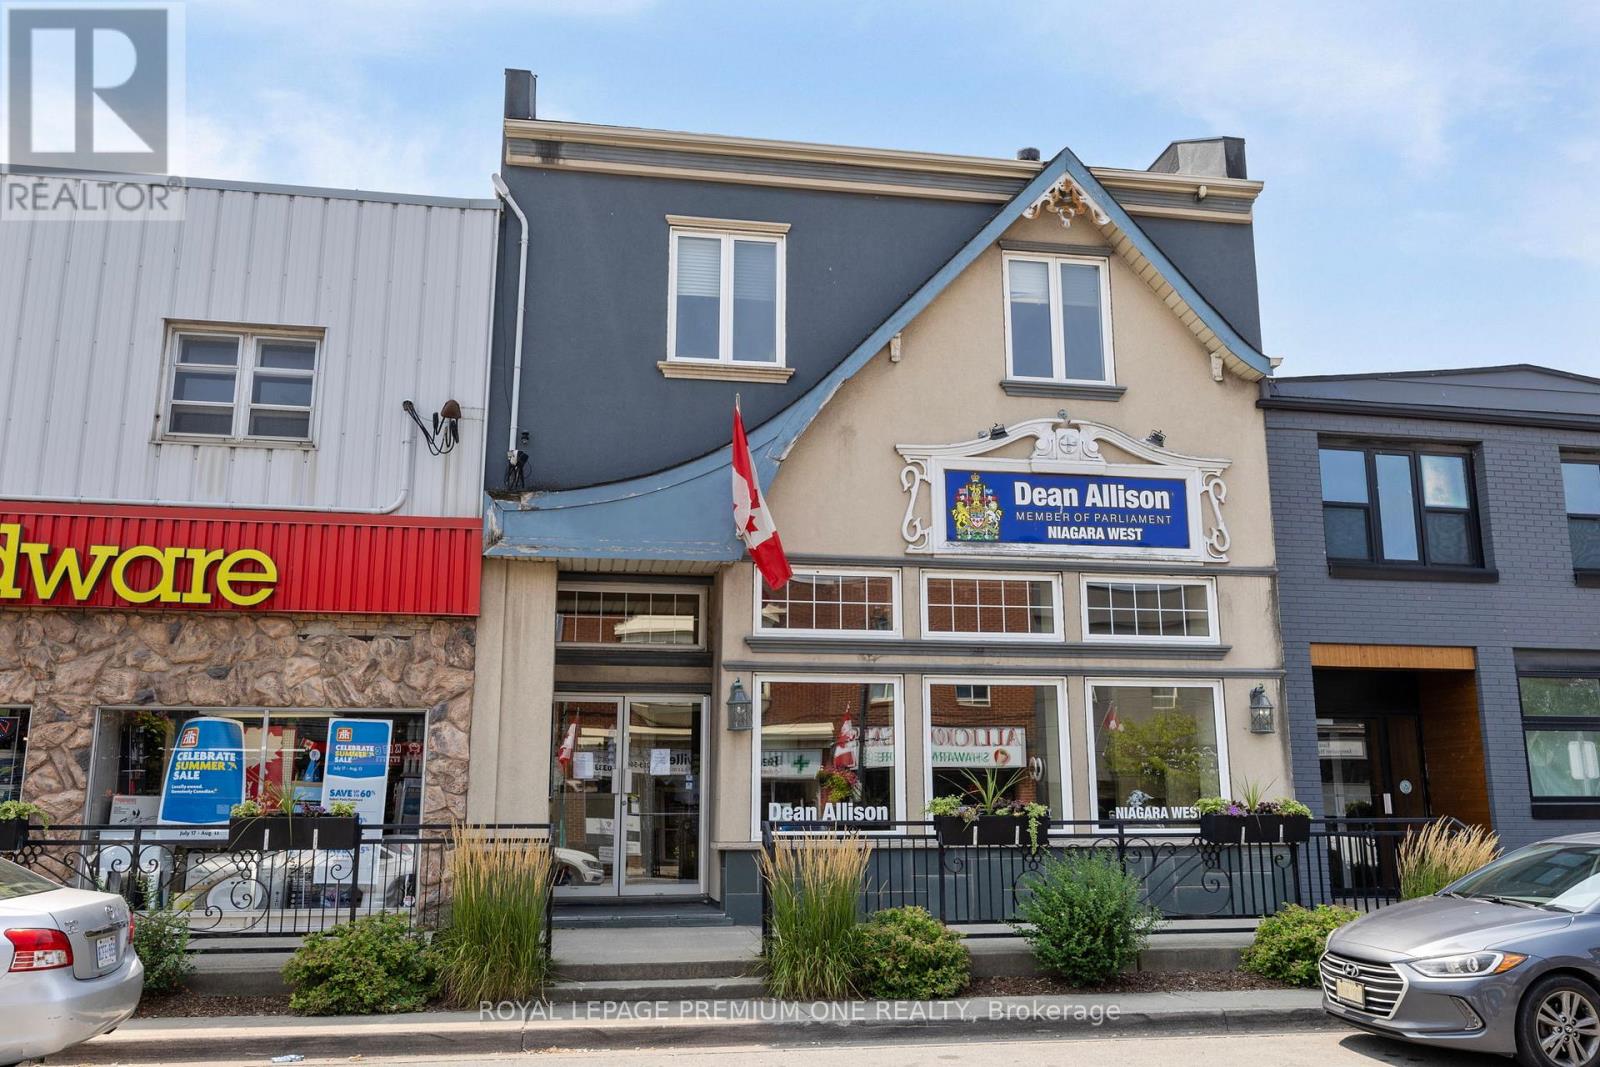
Investor-Focused Commercial Opportunity | 4994 King Street, Beamsville4994 King Street presents a compelling opportunity for investors and end-users seeking long-term value in one of Niagara's most authentic and steadily growing communities. Positioned prominently on Beamsville's historic main street, this storefront benefits from excellent visibility, strong street presence, and consistent pedestrian traffic driven by local residents and destination visitors alike. The building's classic façade anchors it within the established streetscape, while the bright, open interior and tall display windows offer modern functionality that appeals to a wide range of commercial uses. The flexible layout supports cafés, boutiques, professional offices, specialty retail, or service-based businesses-making it attractive to both owner-operators and investors targeting durable tenant demand. Beamsville's fundamentals strengthen the investment case. Surrounded by renowned vineyards, agritourism destinations, and a growing food-and-wine economy, the town enjoys year-round activity complemented by seasonal festivals, farmers' markets, and tourism-driven foot traffic. King Street's walkability and strong community identity foster repeat business and tenant stability-key factors for sustained income and appreciation. From an investor's perspective, this property offers a rare combination of character, location, and adaptability. Street front signage, easy pedestrian access, and a scale aligned with the village core enhance leasing appeal while respecting heritage context. For those looking to deploy capital in Niagara's wine country-either as a hands-on user or a strategic investor-4994 King Street represents a resilient main-street asset with both income potential and long-term upside. (id:35544)
Mississauga, Ontario
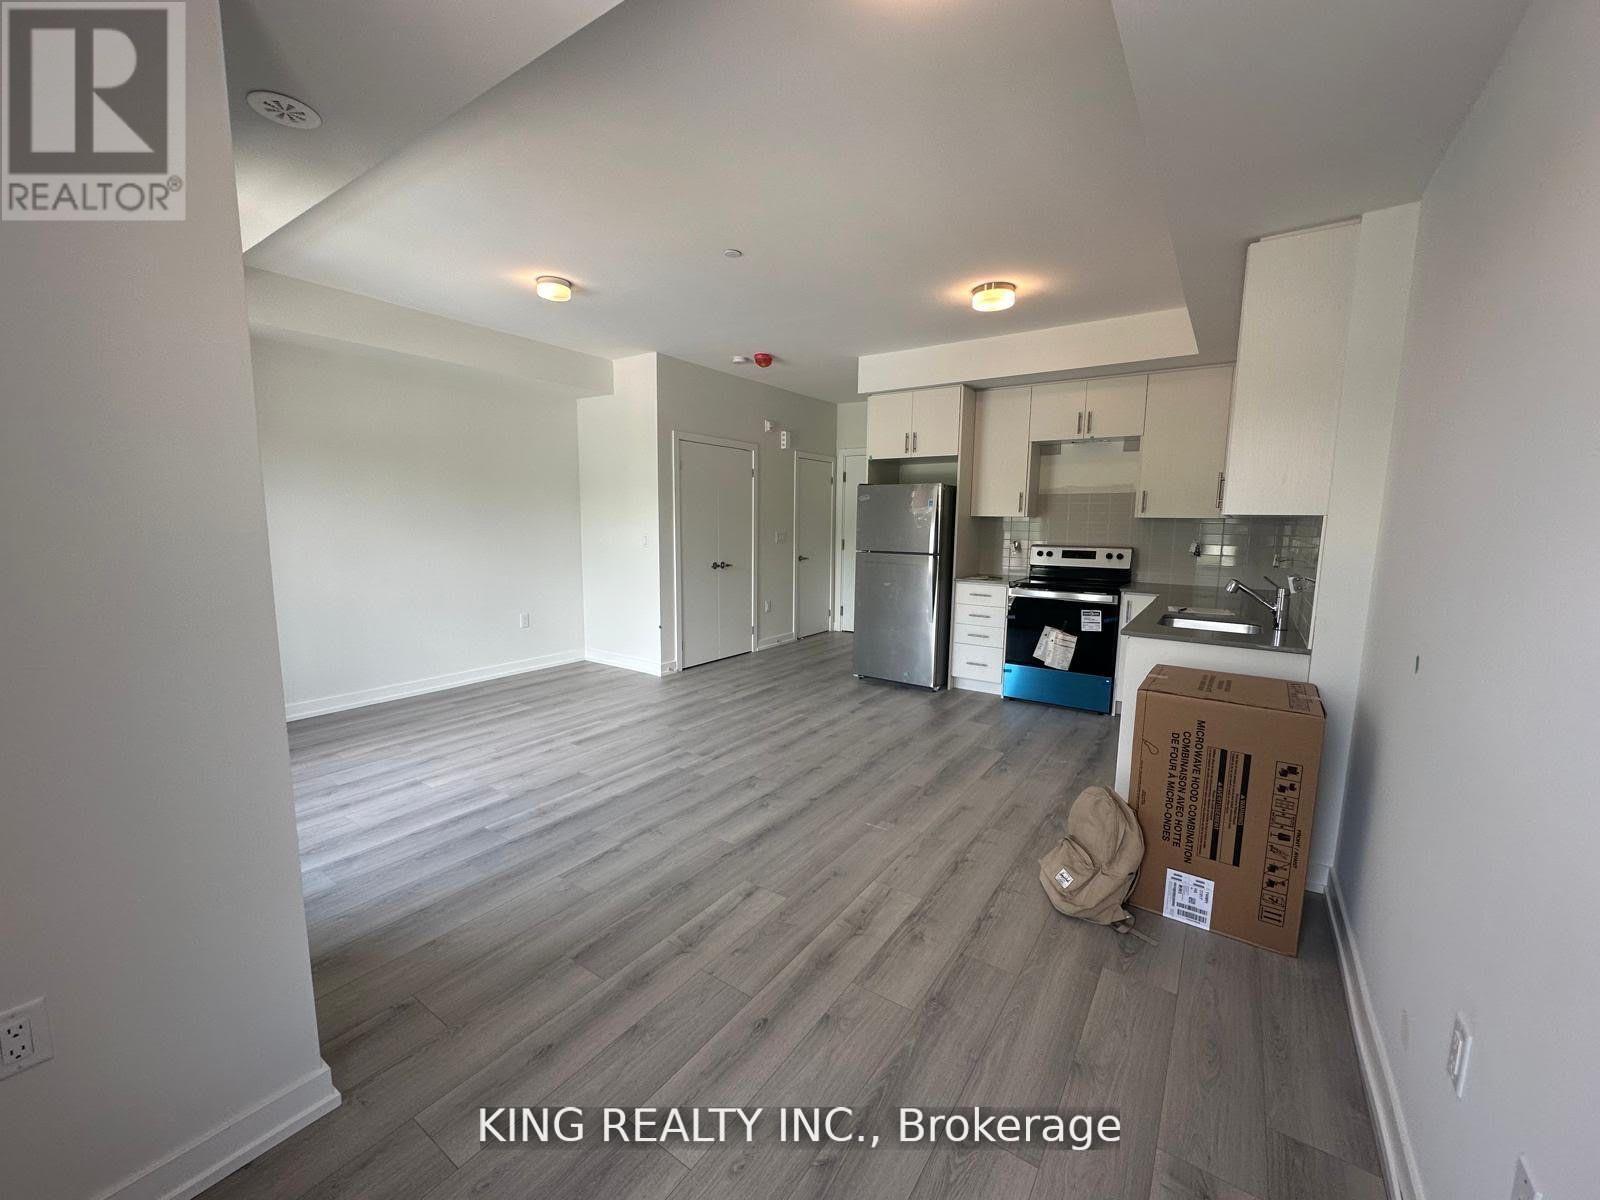
Stylish and well-maintained 2-bedroom, 3-bath stacked townhouse in the heart of Erin Mills, featuring an open-concept main floor with modern laminate flooring, a sleek kitchen with quartz countertops, stainless steel appliances, and a tasteful tile backsplash. Enjoy meals in the bright breakfast area or step out onto the private balcony from the spacious living and dining space. The upper level offers two bright bedrooms, two full bathrooms, and convenient ensuite laundry, while the primary bedroom includes a private 3-piece ensuite with a walk-in shower. A large rooftop terrace provides the perfect outdoor space for relaxing or entertaining, and one underground parking space is included. Located in a family-friendly complex close to parks, trails, shopping, restaurants, and major highways. (id:35544)
Toronto, Ontario
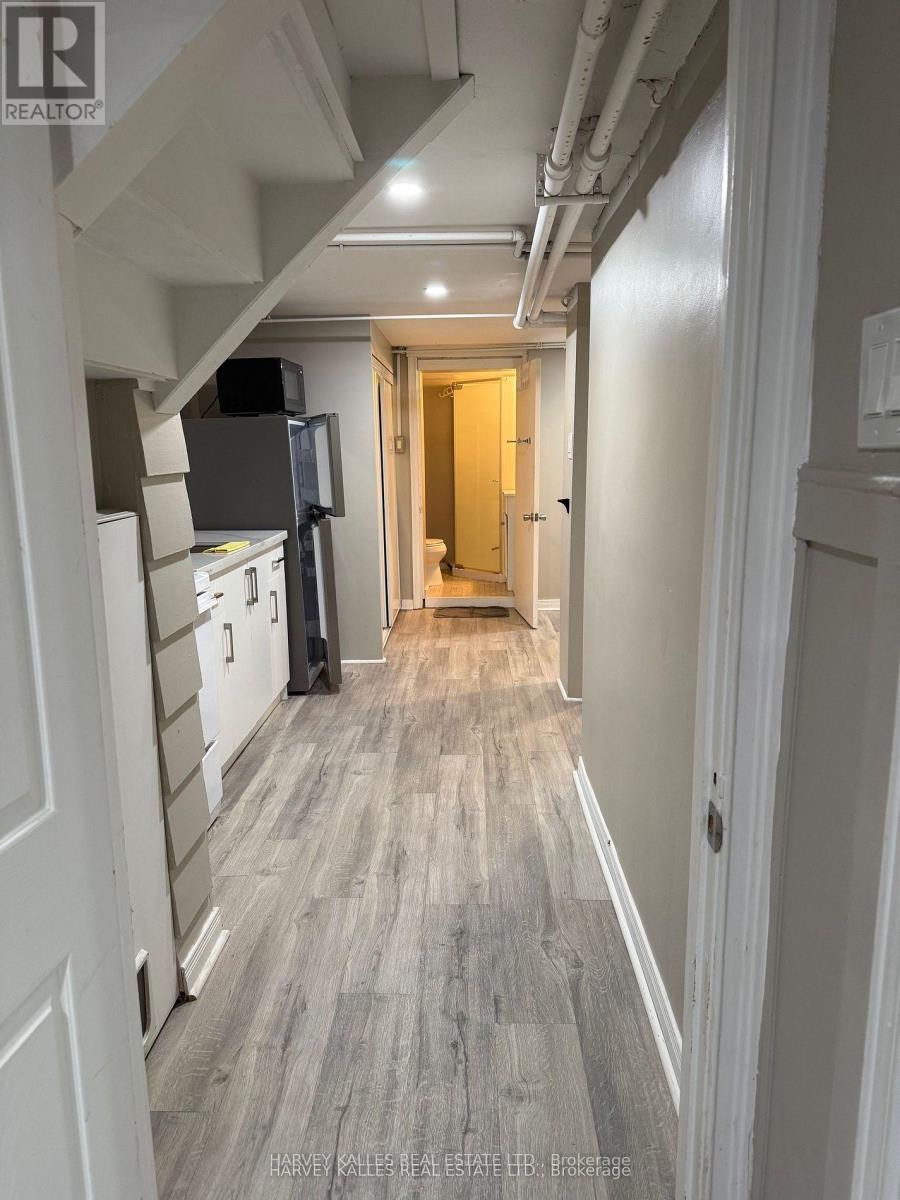
ALL UTILITIES, PARKING, & HIGH SPEED INTERNET INCLUDED!!! Step Into This Newly Renovated 1-Bedroom Lower-Level Apartment Featuring A Private Entrance And Ensuite Laundry For Ultimate Convenience. Bright, Modern, And Thoughtfully Designed, This Space Offers Comfortable Living With Sleek Finishes Throughout. Located Just Steps Away From Transit, Including The Upcoming Eglinton LRT, As Well As Shops, Restaurants, Grocery Stores, And So Much More - Enjoy Unbeatable Urban Convenience In A Vibrant Neighborhood. (id:35544)
Brampton, Ontario
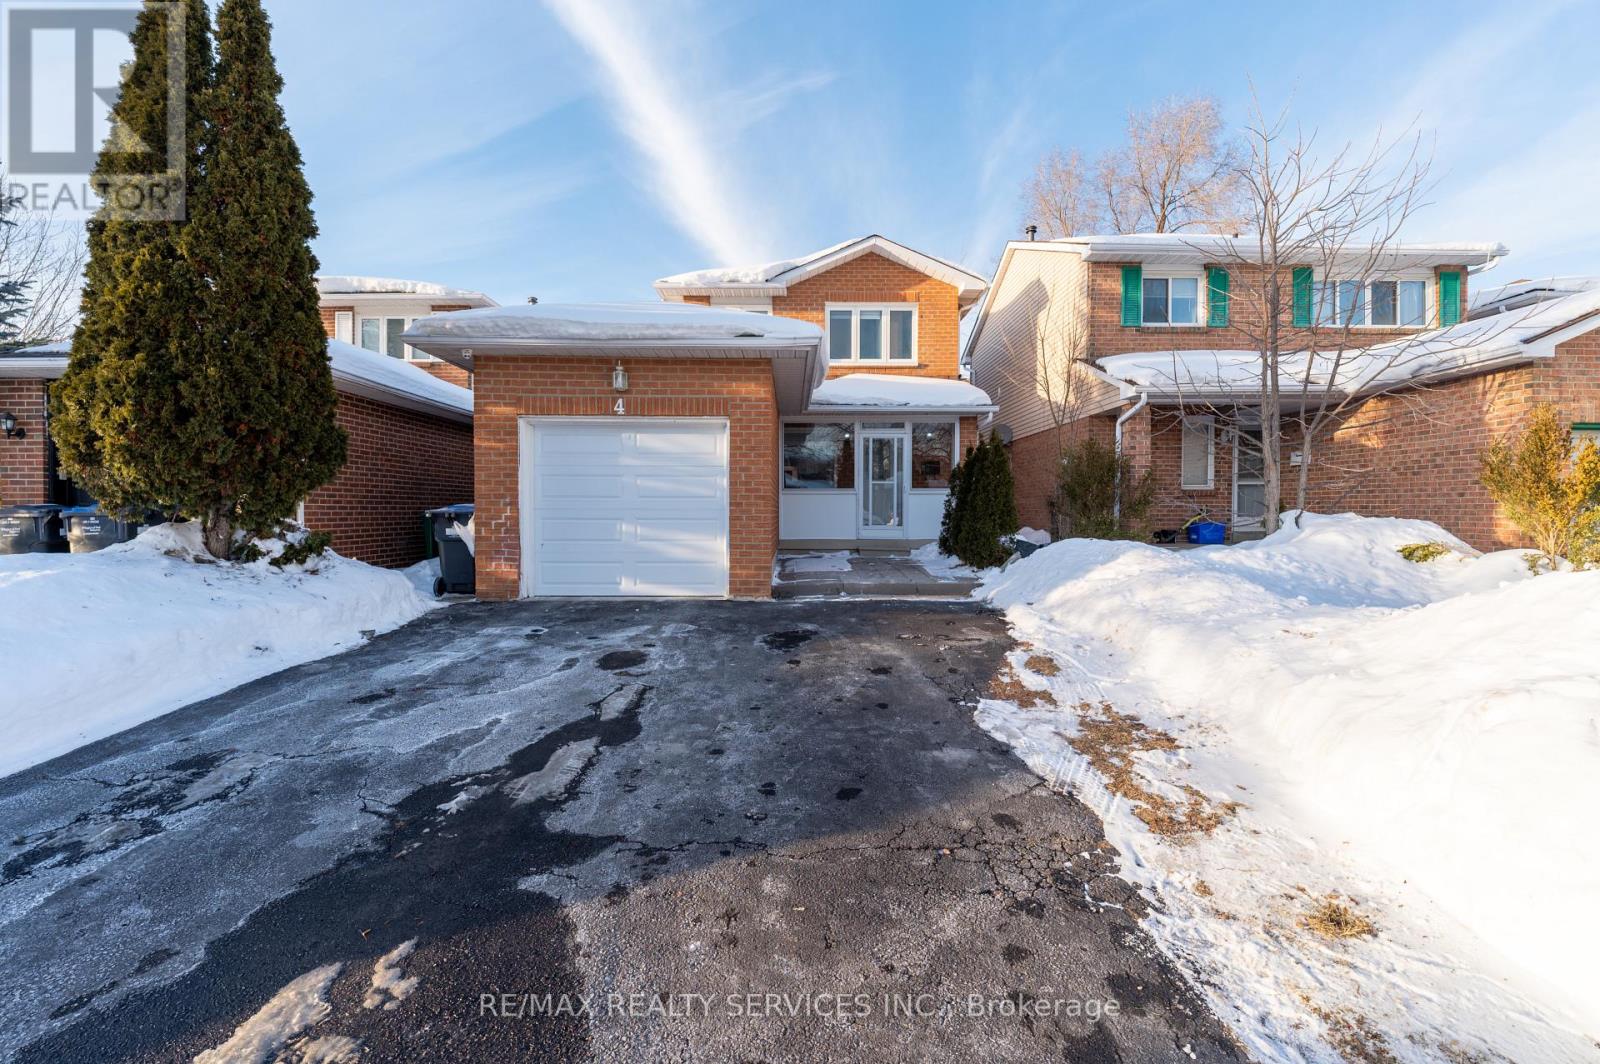
Welcome to this stunning 3-bedroom, 3-bathroom fully detached home located in the prestigious Heartlake West community of Brampton. Beautifully finished from top to bottom, this exceptional residence offers a bright, open-concept layout that's ideal for both everyday living and entertaining family and friends.Featuring high-end designer finishes throughout, including hardwood flooring, custom millwork, and pot lights, this home truly stands out. The fully renovated kitchen is a showpiece, complete with quartz countertops, stainless steel appliances, and ample space for gatherings.Perfect for a growing or large family, the home offers three generously sized bedrooms and a fully finished basement with additional family and recreation space, kitchen, laundry, and bathroom - ideal for extended family or added versatility.Step outside to your private backyard oasis, featuring a custom deck and enhanced privacy from neighboring homes - the perfect place to relax and unwind.An incredible opportunity to own a beautifully upgraded home in one of Brampton's most desirable neighborhoods. This is one you don't want to miss! (id:35544)
Mississauga, Ontario
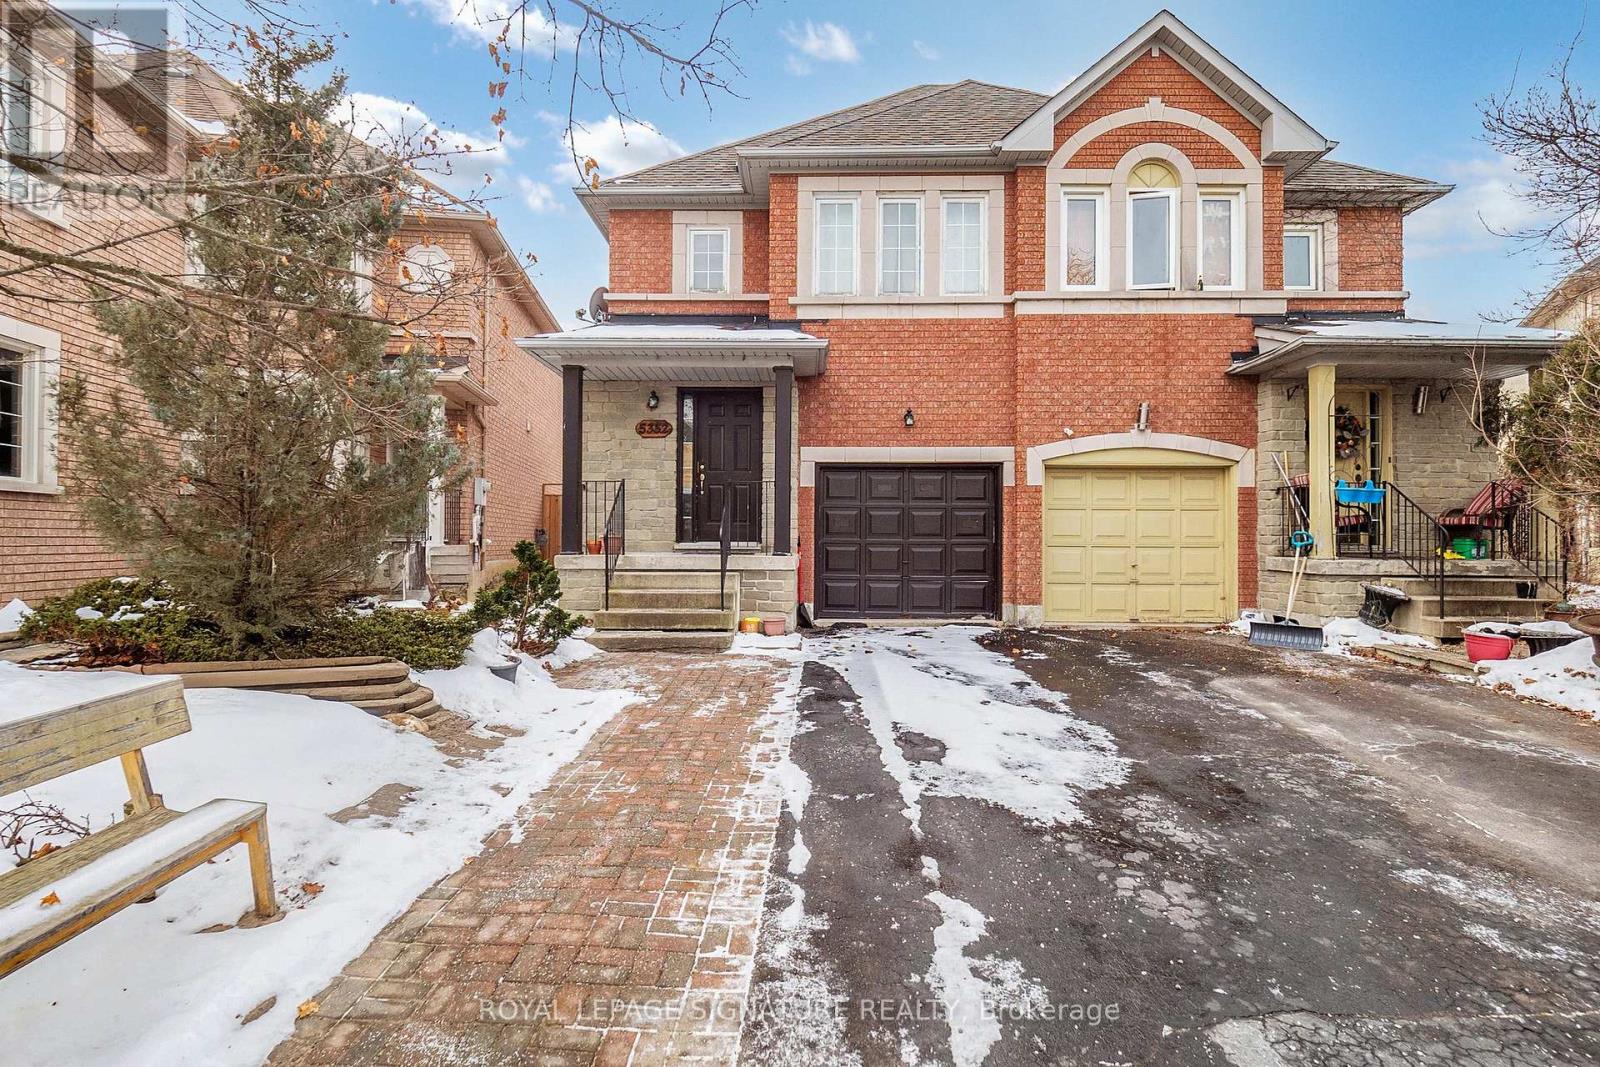
Semi-Detached house with 3+1 Bedrooms, 4 Washrooms, Finished Basement & Multiple Parking Located On A Quiet Street In a Family Oriented Neighbourhood Within Walking Distance to Schools, Shopping, Community Centre, Transit, Park, Wooded Area & Golf Course. Min Drive ToSq1, 403, 401 & 410. Tenant to pay Utilities and Hot water Tank Rental (id:35544)
Brampton, Ontario
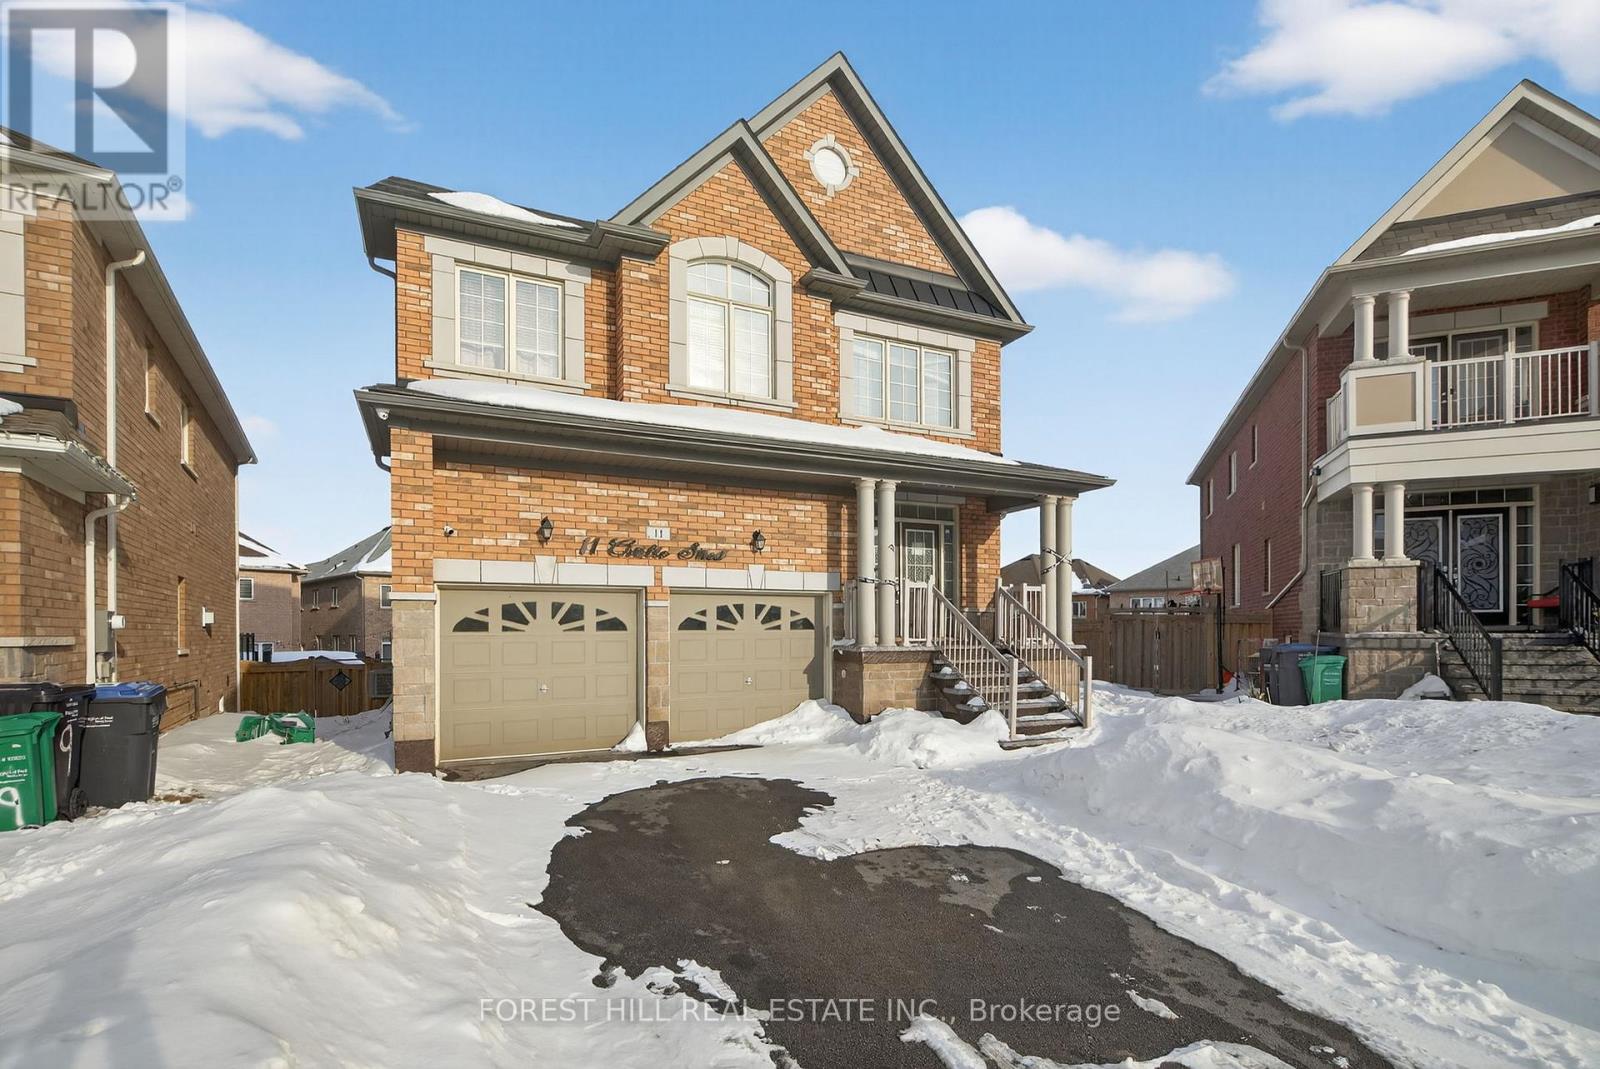
Great opportunity for wise buyers! Bright and spacious modern home. 2015 built 2845sf 4 bedroom5 bath. Huge Pie Shaped lot with walkout basement! Open concept main floor with 9 foot ceilings and hardwood floors. Family sized kitchen with quarts counters, centre island & breakfast area with walkout to deck. Main floor Family room with gas fireplace. Huge master suite with 6 piece bath and walk in closet. Every bedroom has bathroom access. Bright Open loft on 2nd floor ideal study space. Fully finished basement with 2 bedrooms and office. Walkout to huge garden. Fully fenced and landscaped with patio, walkway and custom garden shed. Ideal for large family or work from home. (id:35544)
Brampton, Ontario

2 BEDROOM LEGAL SECOND DWELLING! 1959 Sq ft above grade! Location! Location! This stunning semi-detached home is located in the highly desirable Credit Valley community and features separate family, living, and dining areas, along with a beautiful chef's kitchen. The second level offers 3 spacious bedrooms, 2 full washrooms, and a convenient second-floor laundry. This legal 2-bedroom basement includes a separate entrance, modern kitchen, living area, full bathroom, and separate laundry, making it an excellent mortgage helper or ideal for an extended family. Parking for 3 cars, close to all major amenities, schools, transit, and shopping, pluspot lights throughout the main level and basement and freshly painted throughout. A must-see home! (id:35544)
Toronto, Ontario
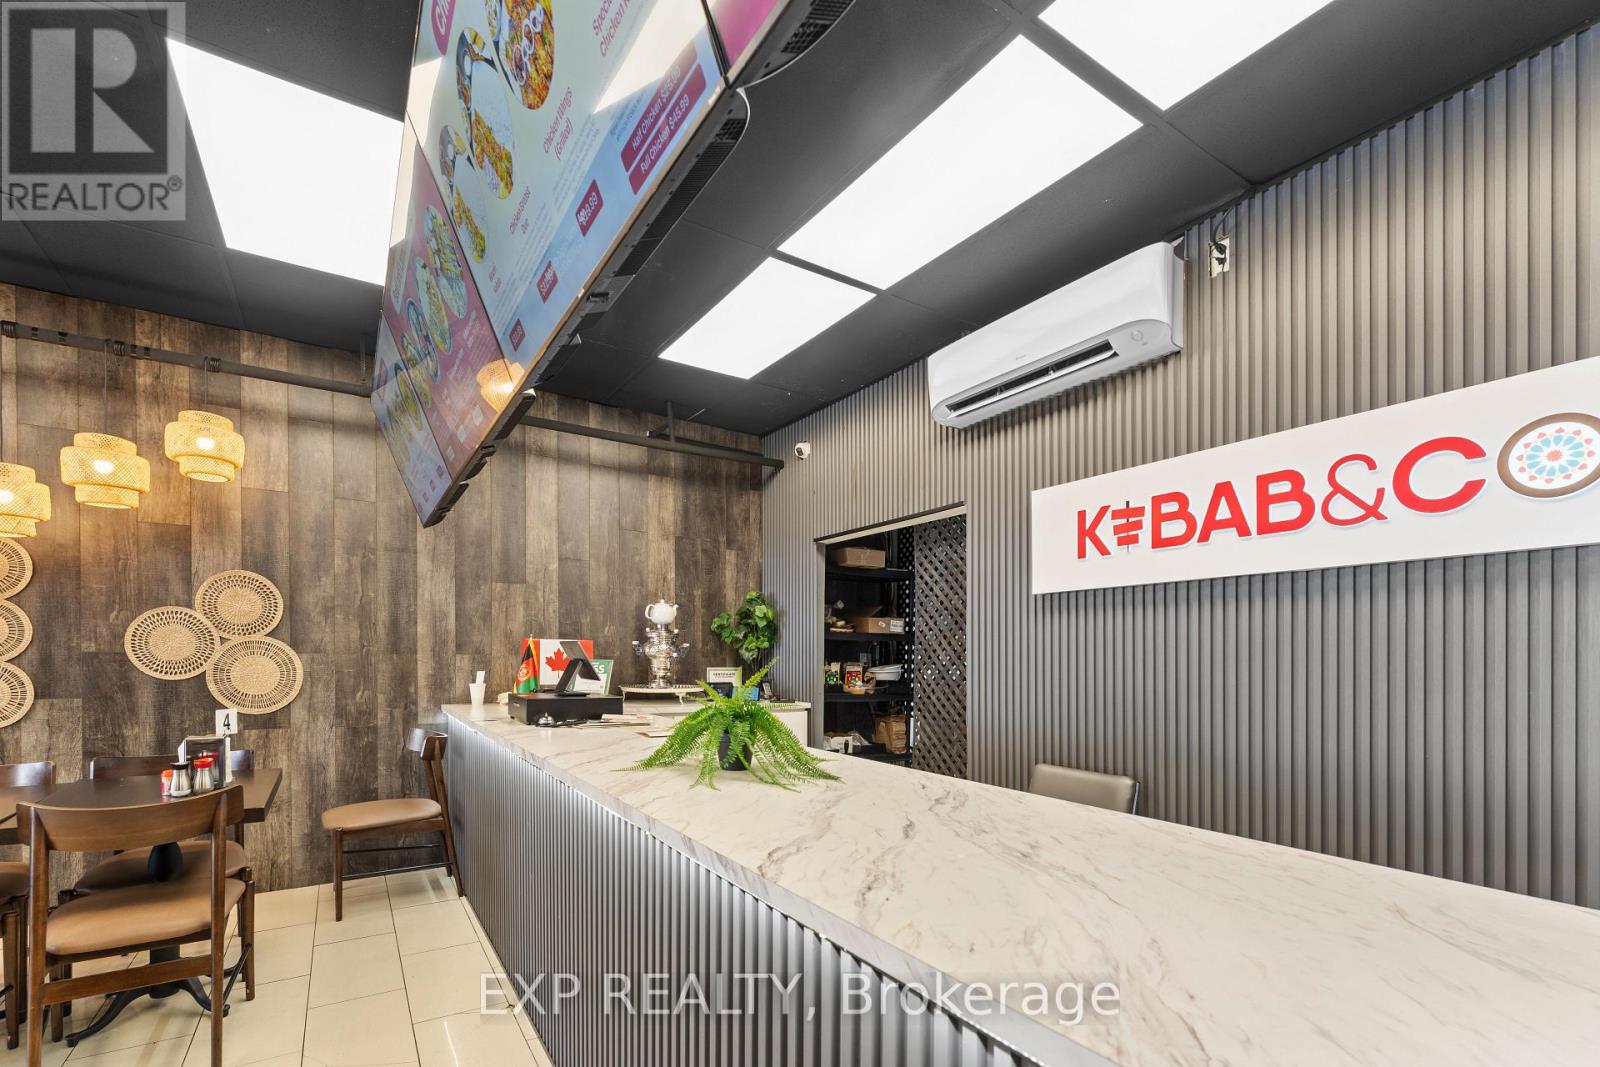
FANTASTIC OPPORTUNITY TO OWN A VIBRANT, TURNKEY RESTAURANT IN TORONTO'S BUSTLING NEIGHBOURHOOD!WELCOME TO AN FAST GROWING RESTAURANT THAT HAS QUICKLY BECOME A LOCAL FAVOURITE SINCE OPENING LATE LAST YEAR. WITH EXTENSIVE RENOVATIONS AND HIGH-QUALITY KITCHEN EQUIPMENT, THIS RESTAURANT OFFERS A SEAMLESS TAKEOVER FOR SAVVY ENTREPRENEURS OR SEASONED RESTAURATEURS. THE PREMISES ARE METICULOUSLY MAINTAINED, PROVIDING A WARM, INVITING ATMOSPHERE APPRECIATED BY THE COMMUNITY. THE CURRENT OWNER IS MOVING TO A BIGGER LOCATION DUE TO GROWTH AND SUCCESS, A TESTAMENT TO THE RESTAURANT'S POPULARITY.RESTAURANT. HAS EARNED OUTSTANDING ONLINE REVIEWS, PRAISING ITS DELICIOUS CUISINE, EXCELLENT SERVICE, AND INVITING AMBIANCE. THIS RAPID GROWTH SHOWCASES THE AREA'S POTENTIAL, SUPPORTED BY CONSISTENT FOOT TRAFFIC AND A STRONG NEIGHBOURHOOD COMMUNITY. STRATEGICALLY LOCATED ON O'CONNOR DRIVE, THE RESTAURANT ENJOYS HIGH VISIBILITY AND EASY ACCESS, MAKING IT IDEAL FOR BOTH DINE-IN AND TAKEOUT BUSINESS MODELS. THE NEIGHBOURHOOD IS KNOWN FOR ITS DIVERSE COMMUNITY, VIBRANT ECONOMY, AND CONTINUED RESIDENTIAL GROWTH ENSURING A SOLID AND EXPANDING CUSTOMER BASE. THE WELL-EQUIPPED KITCHEN FEATURES MODERN AMENITIES, SUPPORTING MULTIPLE CULINARY CONCEPTS WHILE SAVING INVESTORS SIGNIFICANT START-UP COSTS. A DETAILED CHATTEL LIST IS AVAILABLE UPON REQUEST, OUTLINING THE VALUE AND SCOPE OF INCLUDED EQUIPMENT. THIS IS AN INCREDIBLE OPPORTUNITY TO CAPITALIZE ON A PROVEN LOCATION WITH A THRIVING BUSINESS MODEL. WHETHER YOU CONTINUE WITH THE POPULAR AFGHAN CUISINE OR INTRODUCE YOUR OWN VISION, THE FOUNDATION IS PERFECTLY SET FOR SUCCESS. DON'T MISS THIS PROFITABLE OPPORTUNITY IN ONE OF TORONTO'S MOST PROMISING COMMUNITIES! (id:35544)
Toronto, Ontario
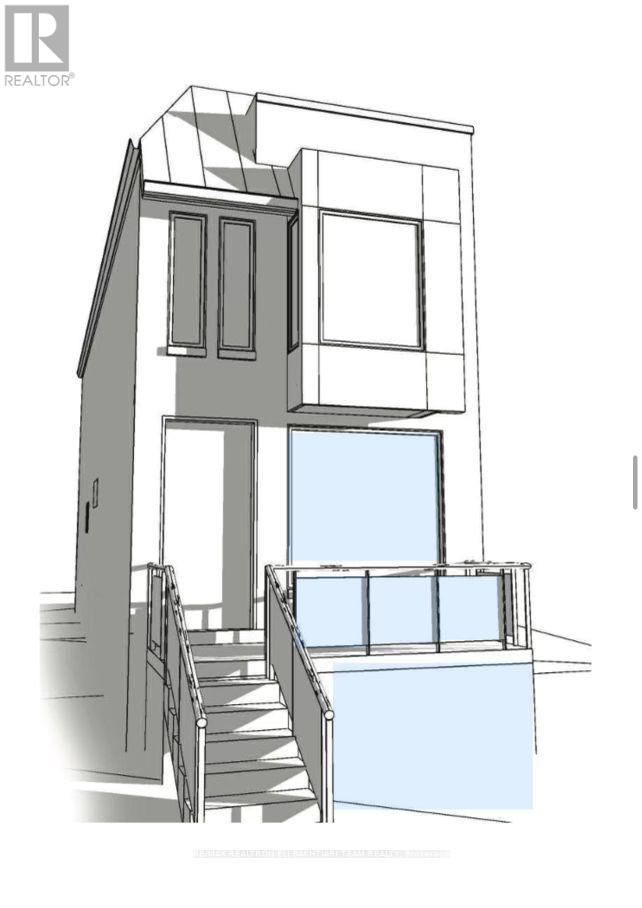
Client Remarks**Great Opportunity for Builders, Investors or First Time Home Buyers to Build Their Dream Home** This Beautiful Property Has Endless Possibilities!! Renovate or Even Build a New One on Prime **Oakwood Village North Of St. Clair** Where You Are Surrounded by Beautiful, Cohesive Architecture, Ensuring Your Investment Will Be a Solid One. Come Be a Part of a WELCOMING Community, Steps to Wychwood Barns, Farmers Market, Parks, Excellent Schools, Transportation, Restaurants, and Its Proximity to Corso Italia That Will Infuse Your Life With Great Food, and Music. The Property Is Being Sold As Is''. Front Pad Parking (Annual Fee Of $301.63) **Regarding the Permit, a Two-Story Permit Whit Three Bedrooms Has Been Obtained, As Well As a Permit to Increase The Height of The Basement. (id:35544)
Kawartha Lakes, Ontario

WELL MAINTAINED BUNGALOW ON QUIET STREET IN THE TOWN OF LINDSAY. MAIN LEVEL CONSISTS OF LIVING ROOM, SPACIOUS KITCHEN WITH BREAKFAST BAR, THREE BEDROOMS AND 3 PIECE BATHROOM. SELLER HAS CONVERTED PAST DINNG ROOM SPACE INTO A BEDROOM. ATTACHED GARAGE IS ACCESSIBLE FROM INTERIOR FOR ADDED CONVENIENCE. LOWER LEVEL INCLUDES A LARGE REC ROOM WITH GAS FIREPLACE AND BAR, 4th BEDROOM AND 2 PIECE WASHROOM. UTILITY AREA AND LAUNDRY ROOM OFFER EXTRA STORAGE SPACE. LARGE BACKYARD OFFERS MANY POSSIBILITIES. IDEALLY LOCATED NEAR SCHOOLS, PARKS AND PUBLIC TRANSPORTATION. (id:35544)
Hamilton, Ontario
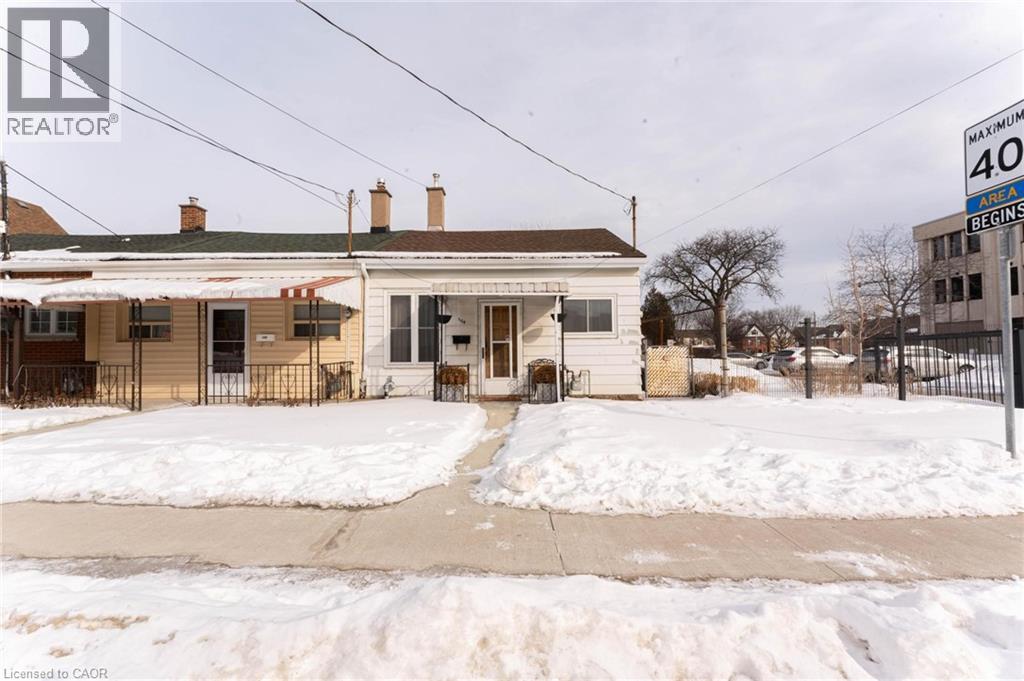
Charming 2-bedroom, 1-bath single-family rental in the heart of a trendy, ultra-walkable neighbourhood, just steps to James Street North. This bright and stylish home offers a functional layout with two comfortable bedrooms and a full bathroom, and is available furnished or unfurnished to suit your needs. Enjoy immediate access to cafés, restaurants, galleries, shops, farmers’ markets, transit, and nightlife—everything James St. N is known for—making it ideal for professionals or creatives seeking vibrant urban living in one of Hamilton’s most desirable areas (id:35544)
Hamilton, Ontario
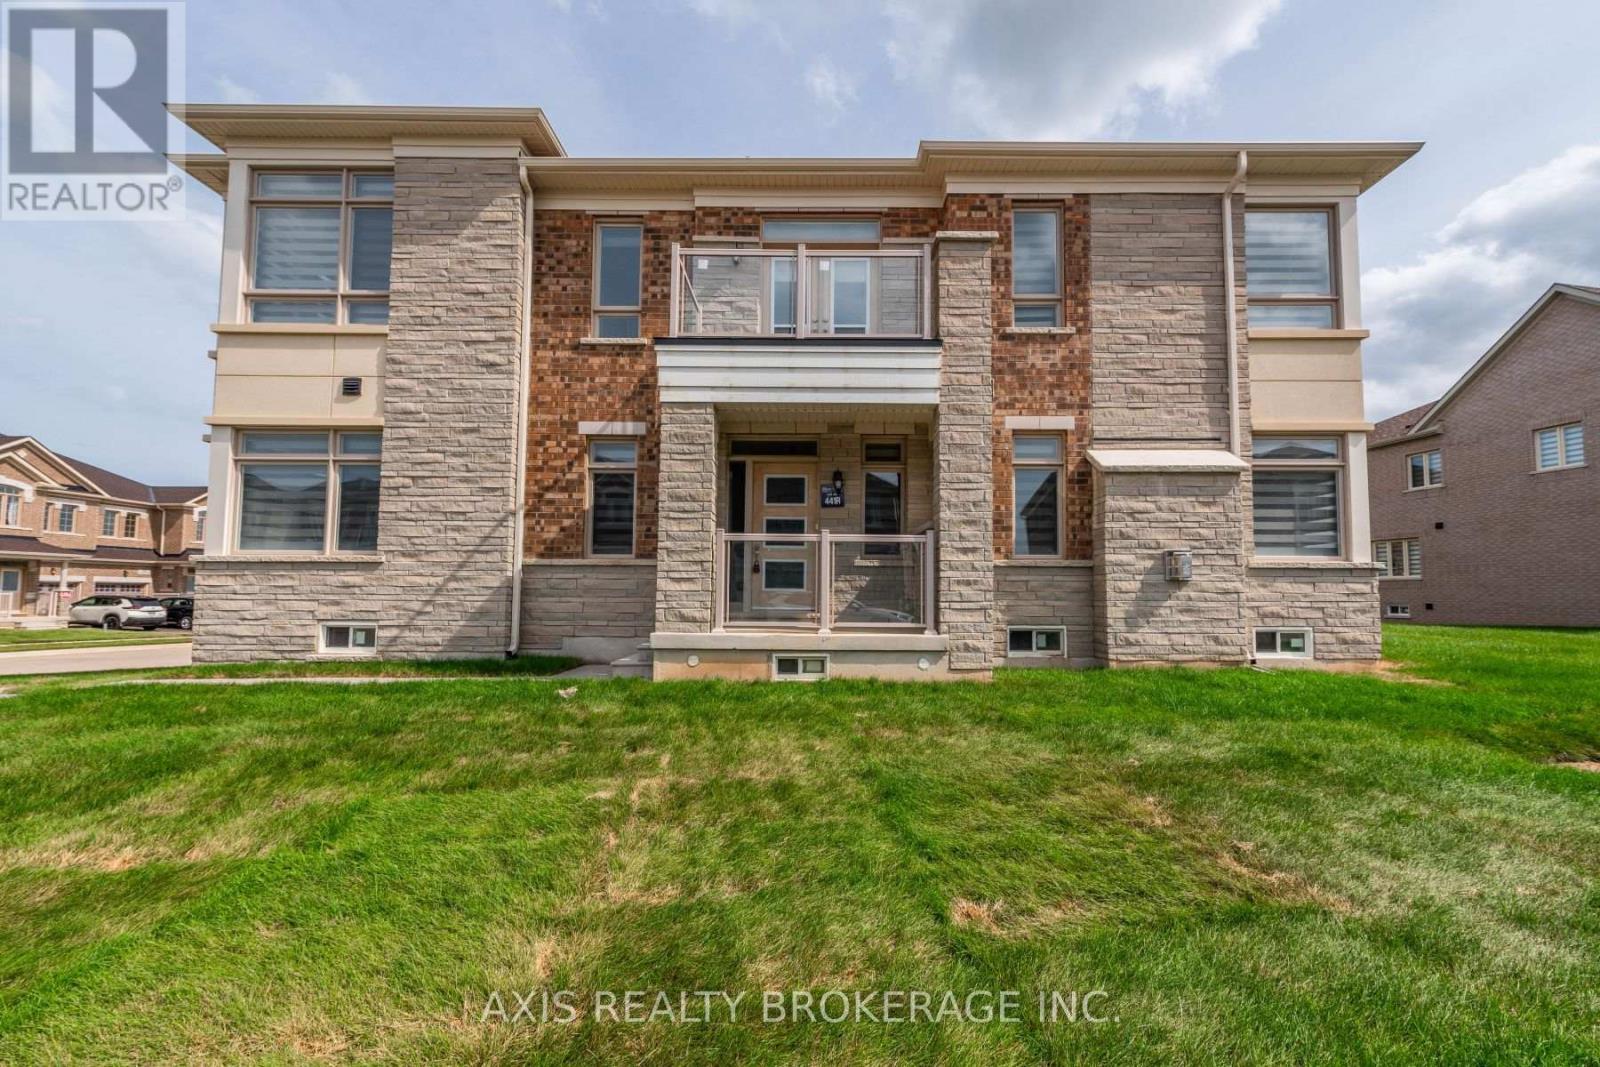
Stunning Semi-Detached Home for Lease in Mountainview Heights, Waterdown, built in 2023, features large windows that capture abundant natural light, enhancing its over 2242 sqft of luxurious living space. This stunning residence seamlessly combines modern elegance with comfortable living, creating a harmonious blend of luxury and functionality. Step inside to discover spacious interiors bathed in natural light, featuring gourmet kitchens, luxurious master suites, and inviting outdoor spaces perfect for relaxation and entertaining. Nestled in a desirable location, this home epitomizes sophistication and convenience, promising an unparalleled lifestyle of comfort and style. Highlights include oak stairs, plush carpeting on the second floor, 9-foot smooth ceilings on the ground floor, contemporary doors, stylish kitchen cabinetry, an electric fireplace, and a top-tier modern elevation with extra-large windows. Conveniently located just minutes from Highway 403, 407, GO transit, and local amenities, this property is an exceptional find. Fully Furnished available for short term lease. (id:35544)
Milton, Ontario
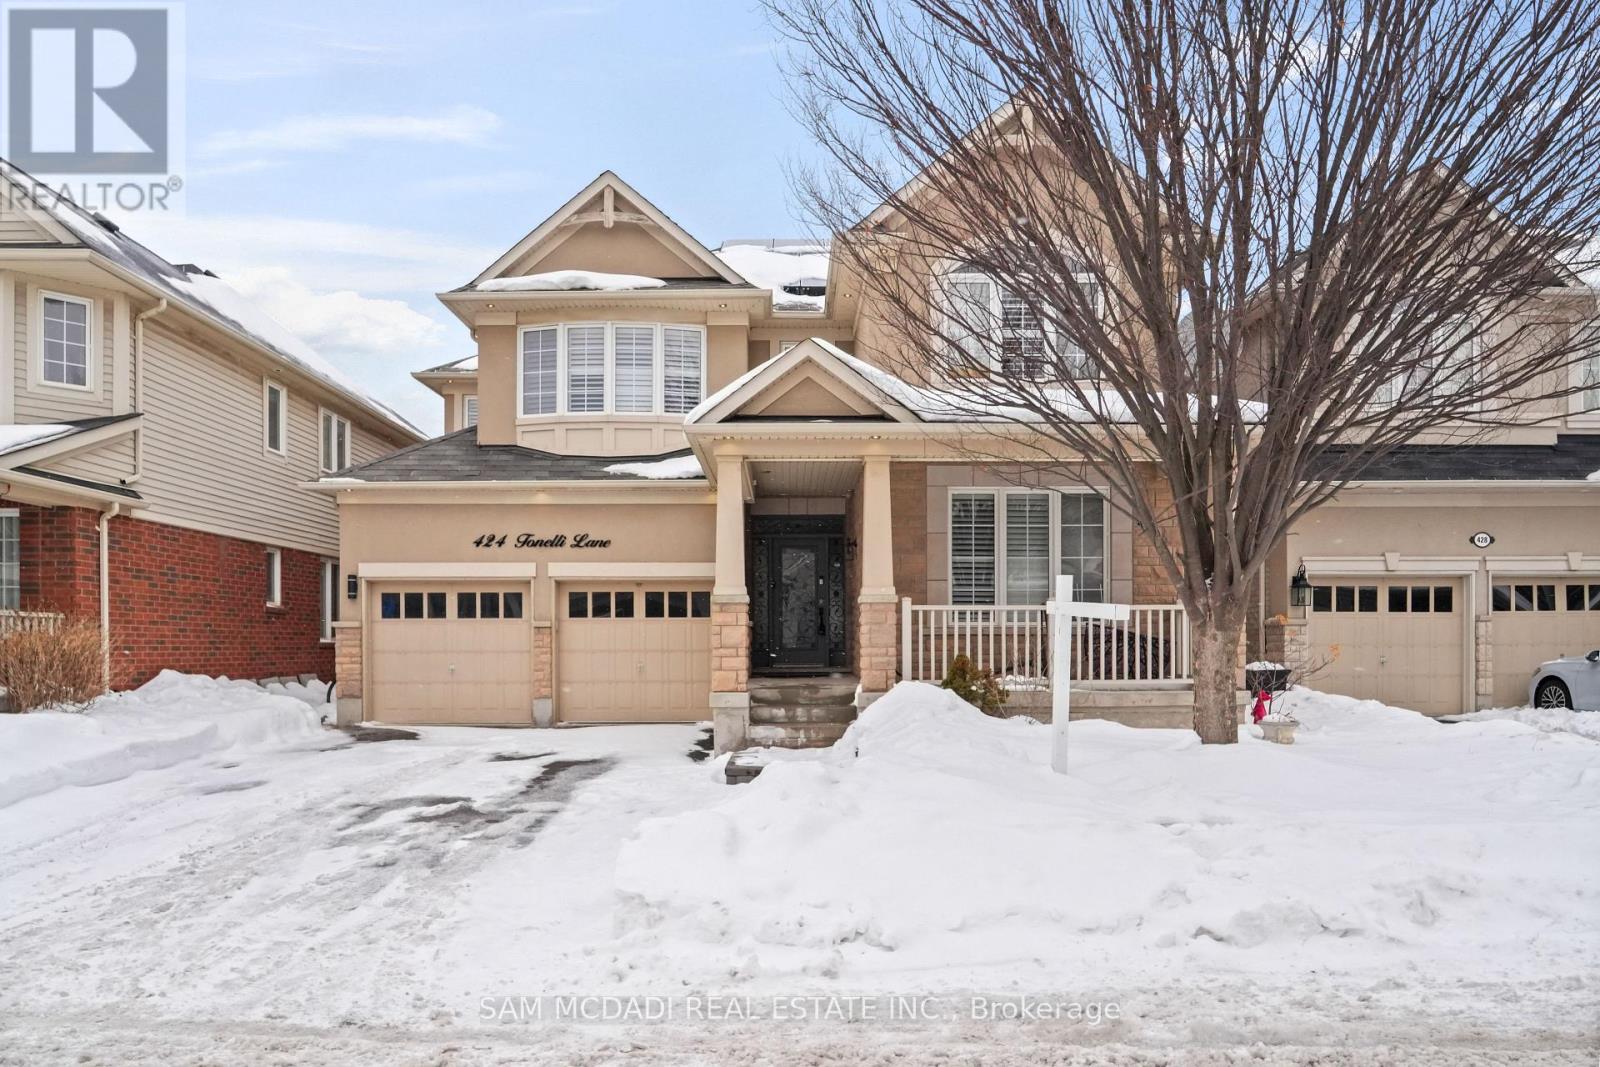
Stunningly upgraded and beautifully maintained 4 Bedroom Detached Home offering elegant finishes throughout. The welcoming front entrance features exquisite wrought iron inserts, leading into a spacious combined living and dining area. The bright main level boasts 9-foot ceilings, pot lights, crown moulding, and designer hardwood flooring throughout. The family room showcases a striking stone accent wall and cozy gas fireplace, seamlessly flowing into a chef-inspired kitchen. Custom maple cabinetry, granite countertops, a centre island, decorative backsplash with medallion, Italian tile flooring, built-in oven and microwave, Wolf gas cooktop, Bosch dishwasher, and premium Sirius range hood complete this impressive space. The sun-filled eat-in area provides access to a large deck with iron spindles - perfect for outdoor enjoyment. The main floor also includes an upgraded laundry area and convenient garage access. A dark hardwood staircase leads to the upper level featuring a versatile loft ideal for a home office, music room, or play area. The double-door primary bedroom offers a luxurious ensuite with a freestanding soaker tub and glass shower with Grohe jets. The fourth bedroom includes semi-ensuite access. The beautifully landscaped exterior offers parking for up to 3 vehicles (not including the double garage) and impressive exterior pot lighting at the front, back, and sides of the home. Basement not included. Located close to top-rated schools, parks, shopping, and all amenities Milton has to offer. (id:35544)
Brampton, Ontario
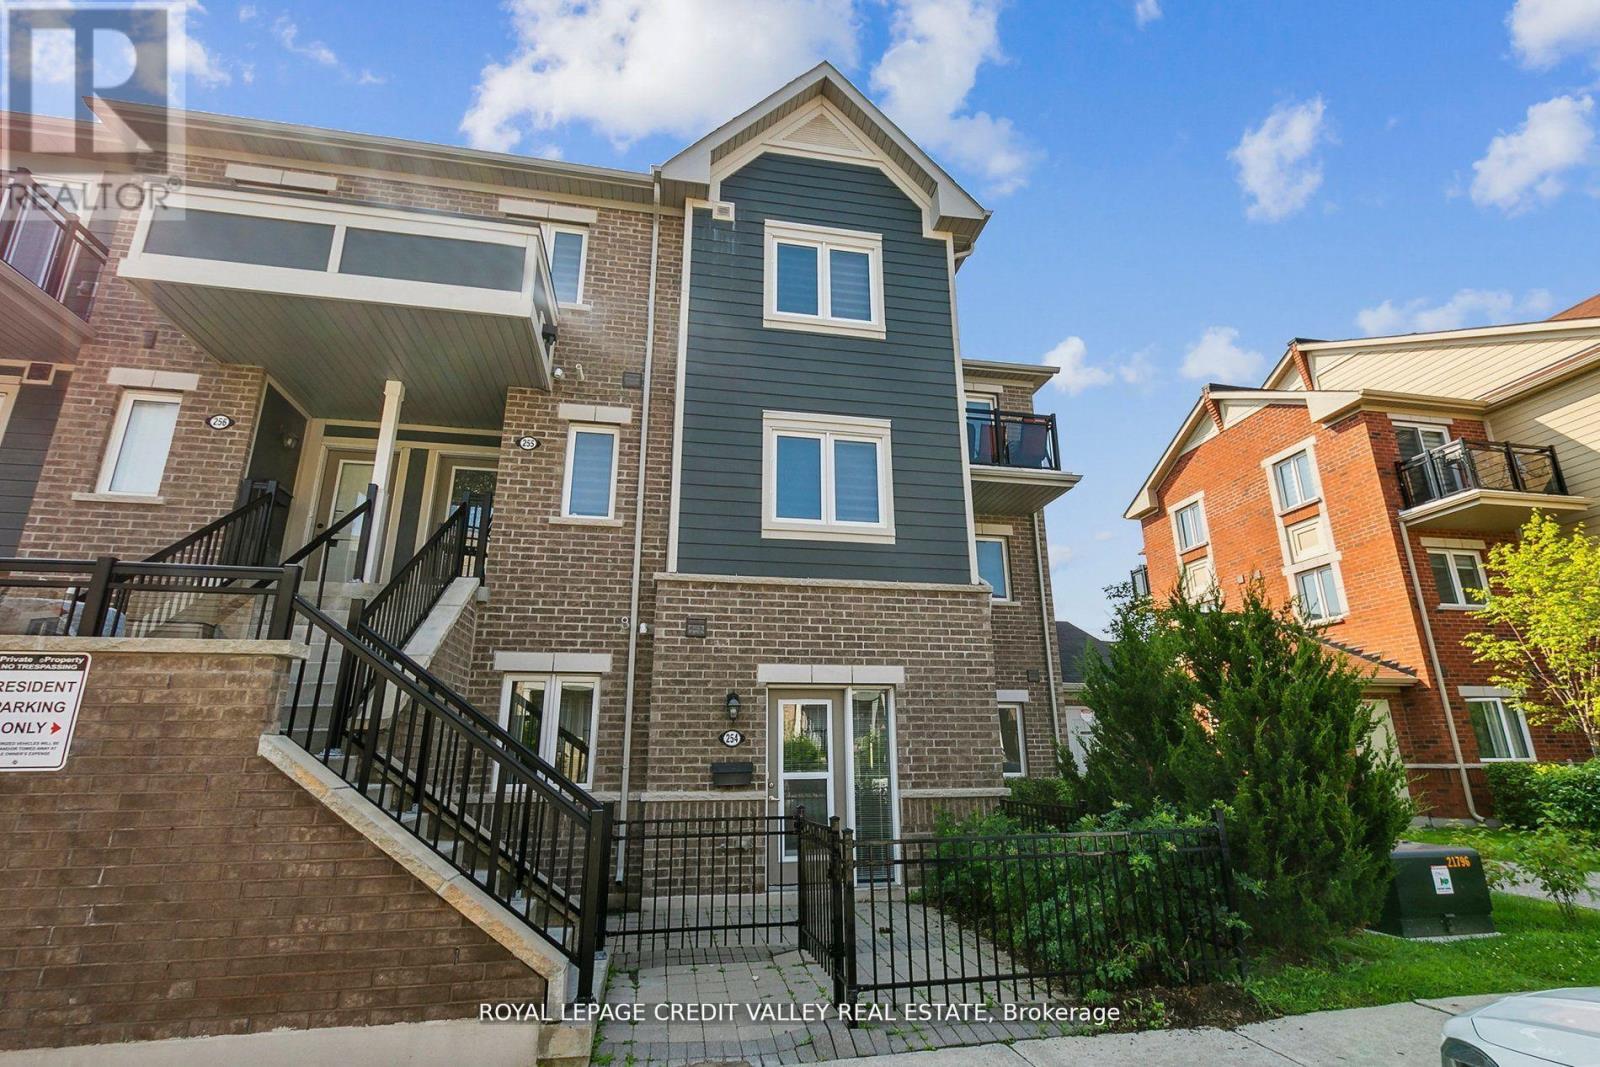
Location and Space!! Ground level two bedroom unit with a very functional layout providing privacy for both. Laminate flooring throughout. Clean ,bright property with a wide porch area. Open Concept, living/ dining combined. Spacious Kitchen with Breakfast Bar. Visitor's parking. Walking distance to supermarket, public transits, restaurant, schools etc. (id:35544)
Milton, Ontario
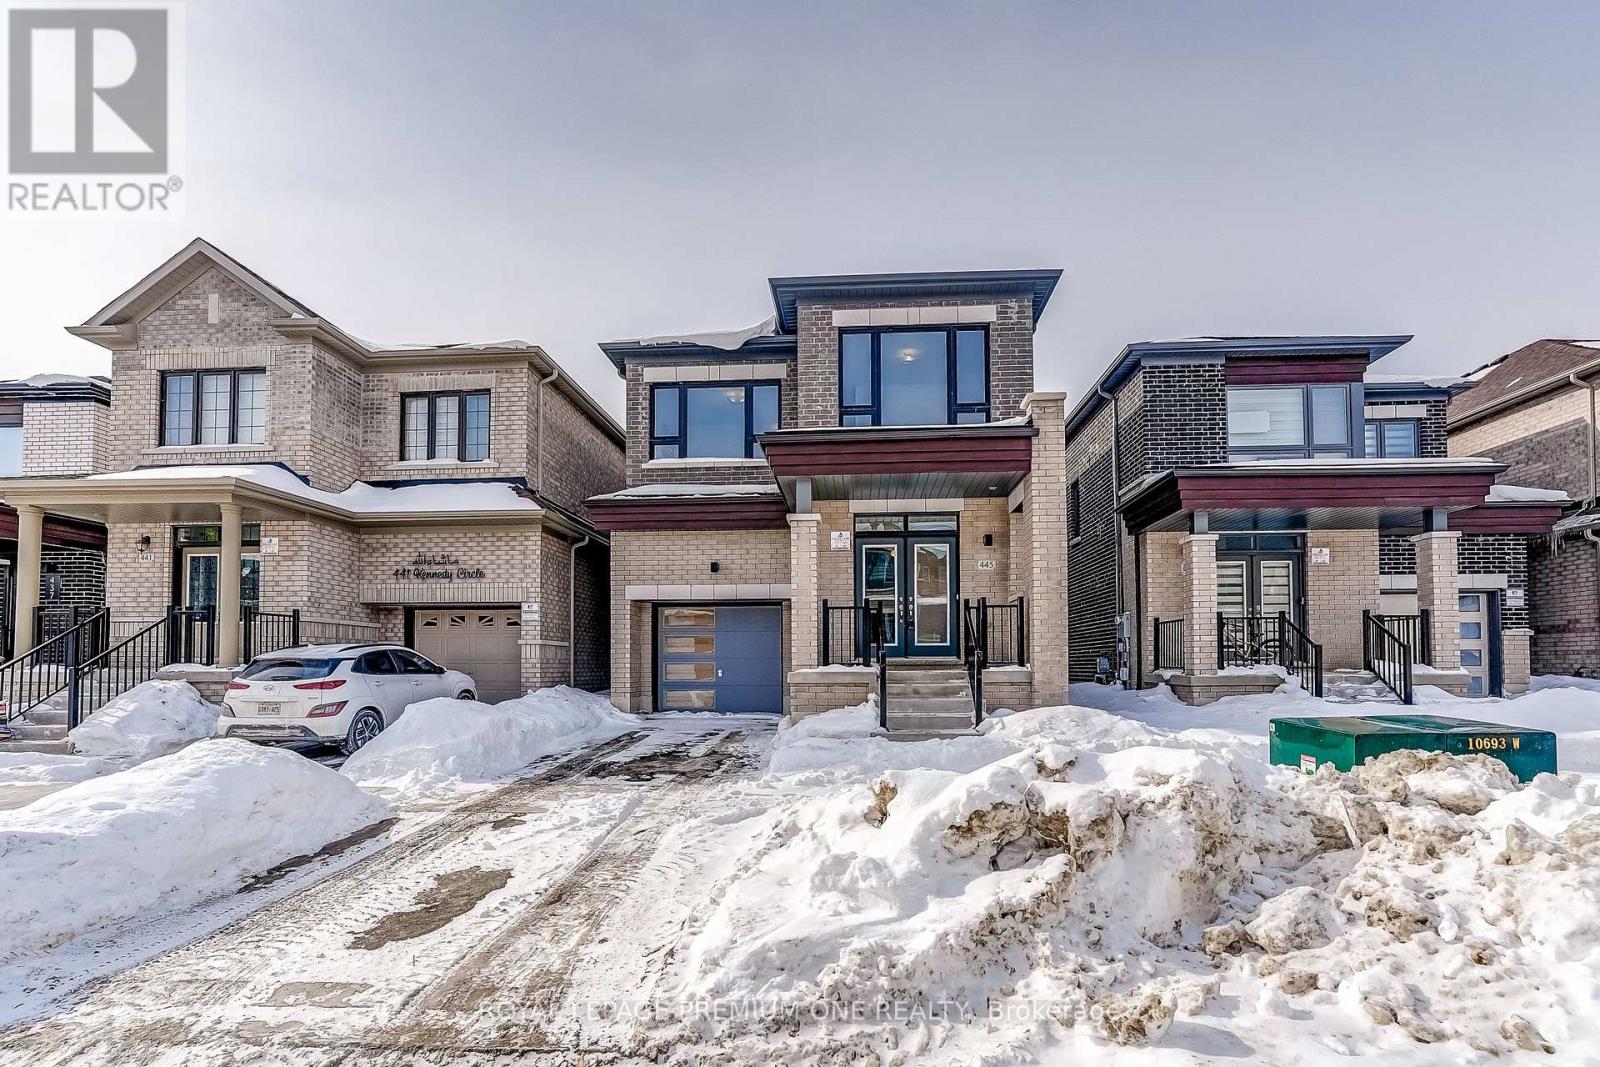
Brand-new Single Home in Milton, a most sought-after neighborhood of The Sixteen Mile Creek! This exquisitely designed house is the ultimate combination of contemporary style and practical living, making it suitable for both professionals and families. Perfect for entertaining or daily living, this open-concept space boasts high ceilings, large windows throughout, and a bright, airy design with smooth flow. Featuring 4 bedrooms with 3 Bathrooms on Upper Floor with plenty of storage space, a calm main bedroom with Walk-in Closets and 4-piece Ensuite with shower, the gourmet kitchen has Beautiful Quartz countertops, stainless steel appliances, stylish cabinetry, and a sizable Center Island for creative cooking. A lot of natural light, improved curb appeal! Well situated in the affluent neighborhood, A short distance from supermarket stores, near parks, schools, upscale dining options, quaint stores, and quick access to the Highway. This exquisitely crafted residence in one of Halton's most desirable neighborhoods is the pinnacle of modern living. Don't pass up the chance to claim it as your own! Don't miss this one! (id:35544)
Oakville, Ontario
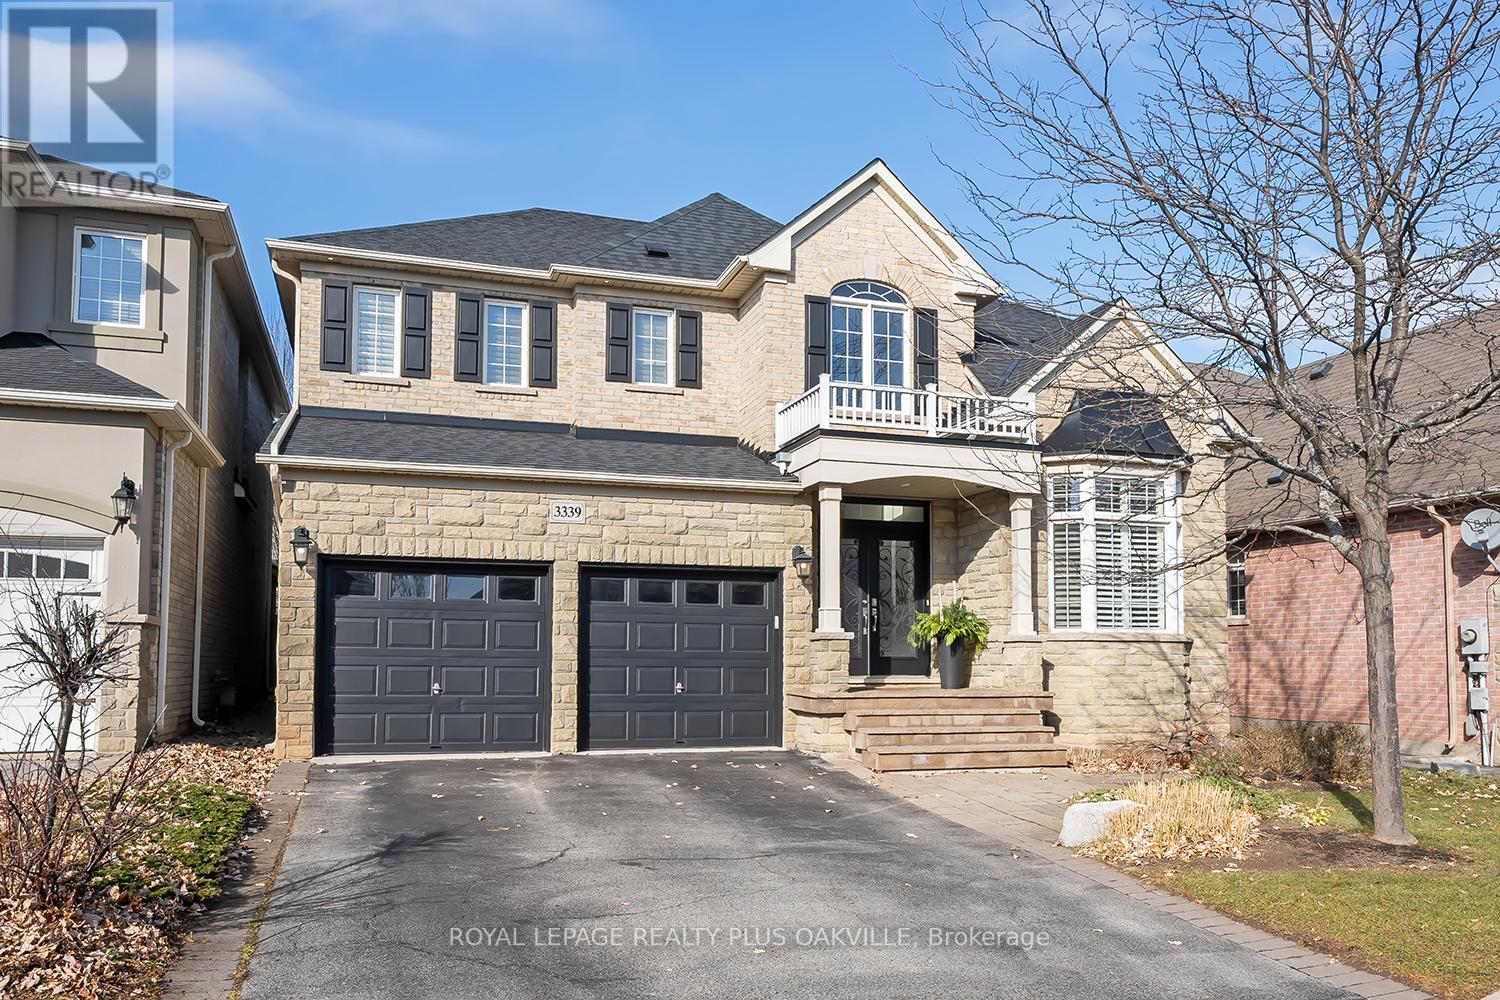
Located in highly sought after and family friendly Bronte Creek, surrounded by lush greenspace, scenic trails and a tranquil pond. Perfect for families looking for close proximity to schools and parks, while enjoying easy access to major highways, shopping and many other amenities. Much loved by the original owner, this impressive four bedroom, four and a half bathroom home finished on all three levels, offers more than 4500 square feet of beautifully appointed living space. This property combines comfort, elegance and functionality for todays busy families. The spacious and naturally bright kitchen features generous cabinetry and counter space and loads of natural light, opening seamlessly to the inviting family room with built-ins and a cozy gas fireplace. Perfect for everyday living and entertaining. A dedicated main floor office provides an ideal space for working from home. Upstairs, each bedroom offers ample space and access to well-designed bathrooms ensuring privacy and convenience for the whole family. A spacious primary retreat, with a walk-in closet and ensuite featuring double vanities, a soaker tub and a separate shower is the perfect place to unwind. The finished lower level adds more versatility and additional living space with a generous recreation space with an electric fireplace, an inviting bar area, three piece bathroom, lots of room for a play area and a home gym. Freshly painted in a neutral palette, smooth ceilings and crown moulding throughout the main floor, extensive pot lighting, new carpeting in all bedrooms (2025), a reshingled roof (2025), and maintenance free artificial turf in the backyard, this home is ready to move in and to be enjoyed by the lucky new family. Excellent value in a wonderful community. Don't miss out! (id:35544)
Milton, Ontario
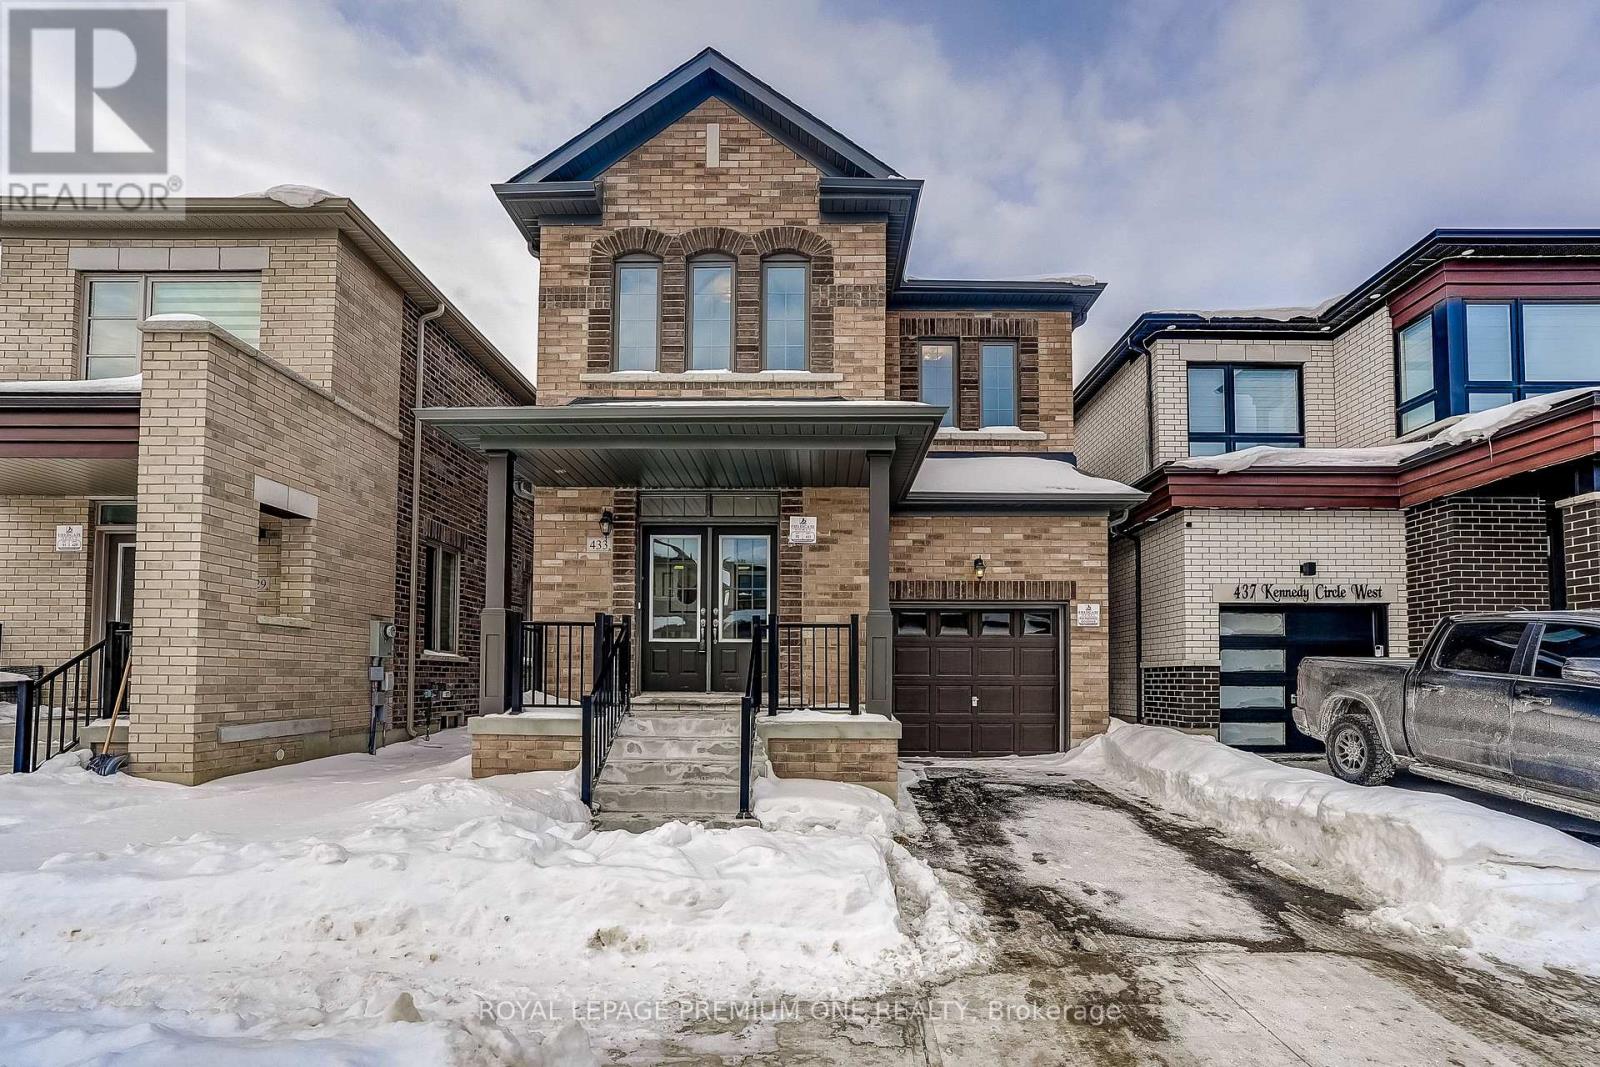
Brand-new Single Home in Milton, a most sought-after neighbourhood of The Sixteen Mile Creek! This exquisitely designed house is the ultimate combination of contemporary style and practical living, making it suitable for both professionals and families. Perfect for entertaining or daily living, this open-concept space boasts high ceilings, Large windows throughout, and a bright, airy design with smooth flow. Featuring 4 bedrooms plus Laundry on Upper Floor with plenty of storage space, a calm main bedroom with 1 Large Walk-in closet, 4 Granite countertops, stylish cabinetry, and a sizeable centre Island for creative cooking and Pantry. A lot of natural light, improved curb appeal! Well situated in the affluent neighbourhood, A short distance from supermarkets, stores, near parks, schools, upscale dining options, quaint stores, and quick access to the highway. This exquisitely crafted residence in one of Halton's most desirable neighbourhoods is the pinnacle of modern living. Don't pass up the chance to claim it as your own! Don't miss this one! (id:35544)
Hamilton, Ontario
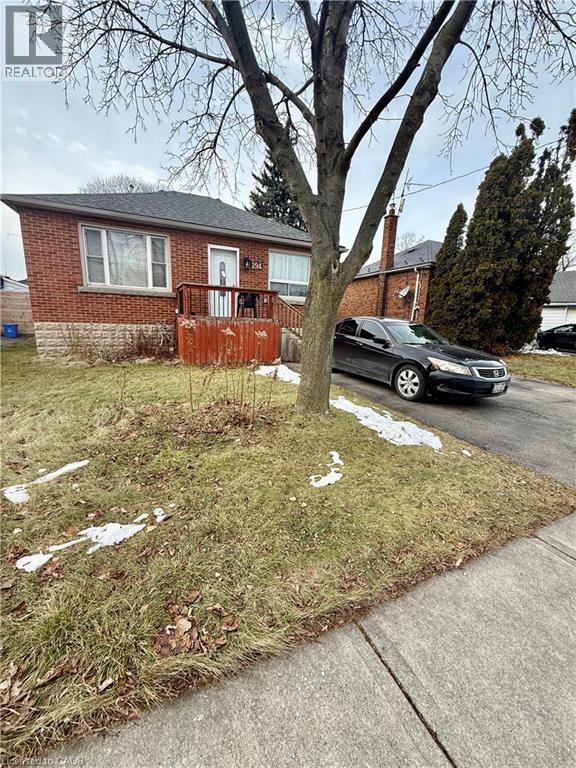
Welcome to this inviting detached bungalow for lease, ideally located in the heart of Hamilton’s Mountain, within the desirable Inch Park neighborhood. This charming home offers a wonderful combination of comfort, functionality, and convenience, making it a great place to settle in and feel right at home. The classic brick front provides excellent curb appeal, while inside you’ll find a well-planned and functional main floor layout designed for easy everyday living. Natural light flows throughout the space, enhancing the home’s warm and welcoming feel. The kitchen is thoughtfully equipped with overhead cabinets and drawers, offering plenty of storage and workspace for home cooking and entertaining. Enjoy the ease of carpet-free flooring throughout, creating a clean, modern look that’s both stylish and low maintenance. The home features two comfortable bedrooms, ideal for restful nights, a home office, or guest space. A beautifully finished full 3-piece bathroom includes an oversized glass shower, adding a touch of spa-like comfort. In-suite laundry provides added convenience and practicality. Step outside to a large backyard, perfect for enjoying the outdoors. The space features a raised flower bed for gardening enthusiasts and an oversized concrete patio, ideal for outdoor dining, relaxing, or entertaining friends and family. This home is perfectly situated close to schools, shopping, transit, and the Link, making daily errands and commuting a breeze. Plus, enjoy a short walk to Inch Park and the Recreation Center, offering green space, trails, and community amenities right at your doorstep. A fantastic leasing opportunity in a sought-after location—this lovely bungalow is ready to welcome you home. Sqft and room sizes are approximate. (id:35544)
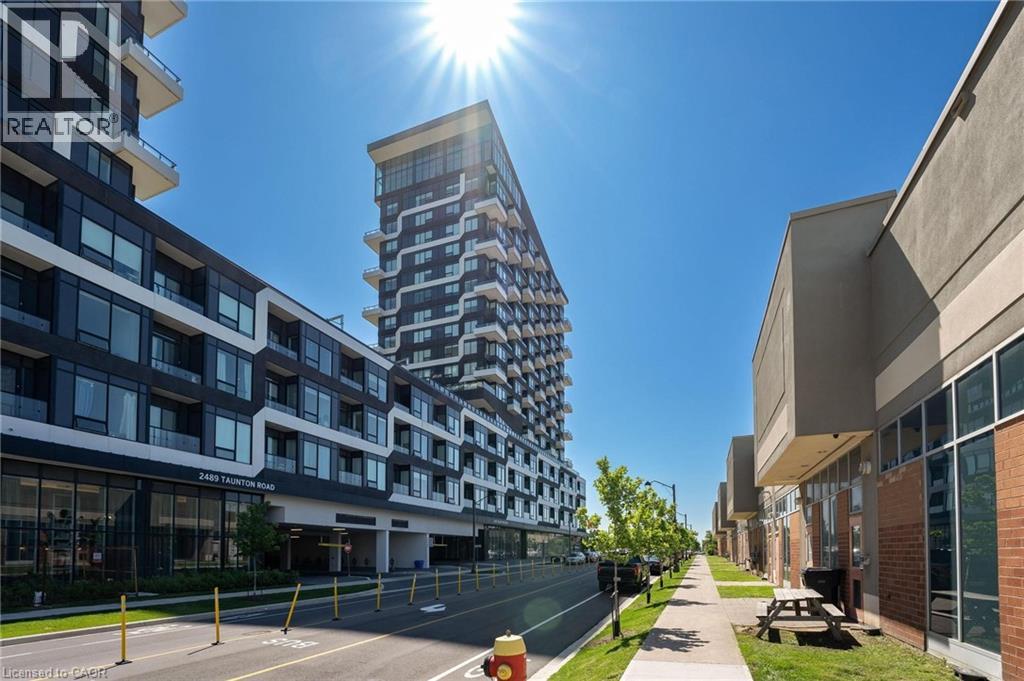
Oakville, Ontario
Stunning upgraded 2-bedroom, 2-bathroom condo in the highly sought-after Oak & Co community in Uptown Oakville. This modern unit features an open-concept layout with sleek finishes, including stainless steel appliances with integrated fridge and dishwasher. Spacious primary bedroom boasts a large closet and private ensuite. Parking and locker included for added convenience. Fantastic location steps to shops, restaurants, transit, parks, and all amenities, with easy access to major highways. Ideal for professionals, downsizers, or investors seeking style, comfort, and an unbeatable location. (id:35544)
Cambridge, Ontario
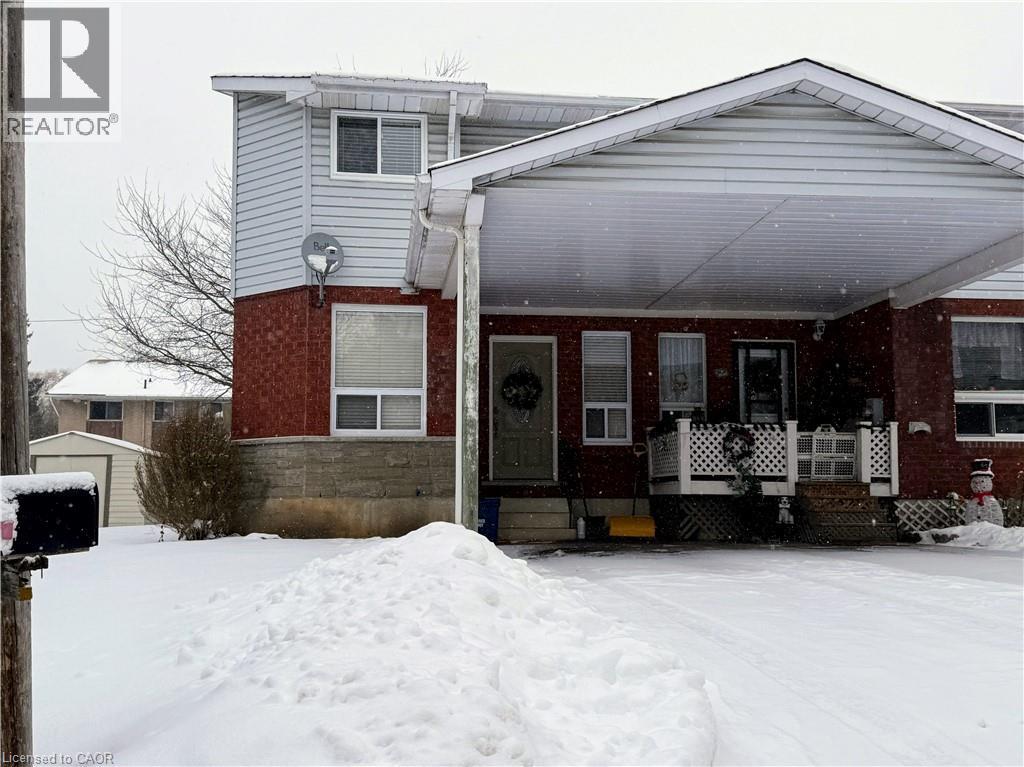
2 Bedroom + Fully Finished Basement - 4 PC Bathroom - Tucked Away Townhome w. 2 Car Parking And Carport - Eat-in Kitchen - 4 Appliances - Walk-Out Through Sliding Patio Doors in Living Room to Big Corner Lot Backyard - Tons Of Recent Upgrades - Newer Furnace - AC - Water Softener - Fresh Paint - Light Fixtures & Much More - Super Clean And Move In Ready - Rent $2400 + Water/Gas/Hydro - Credit Check And Application Required - Close To Shopping & Bus Routes - Move-In Ready! (id:35544)
Toronto, Ontario
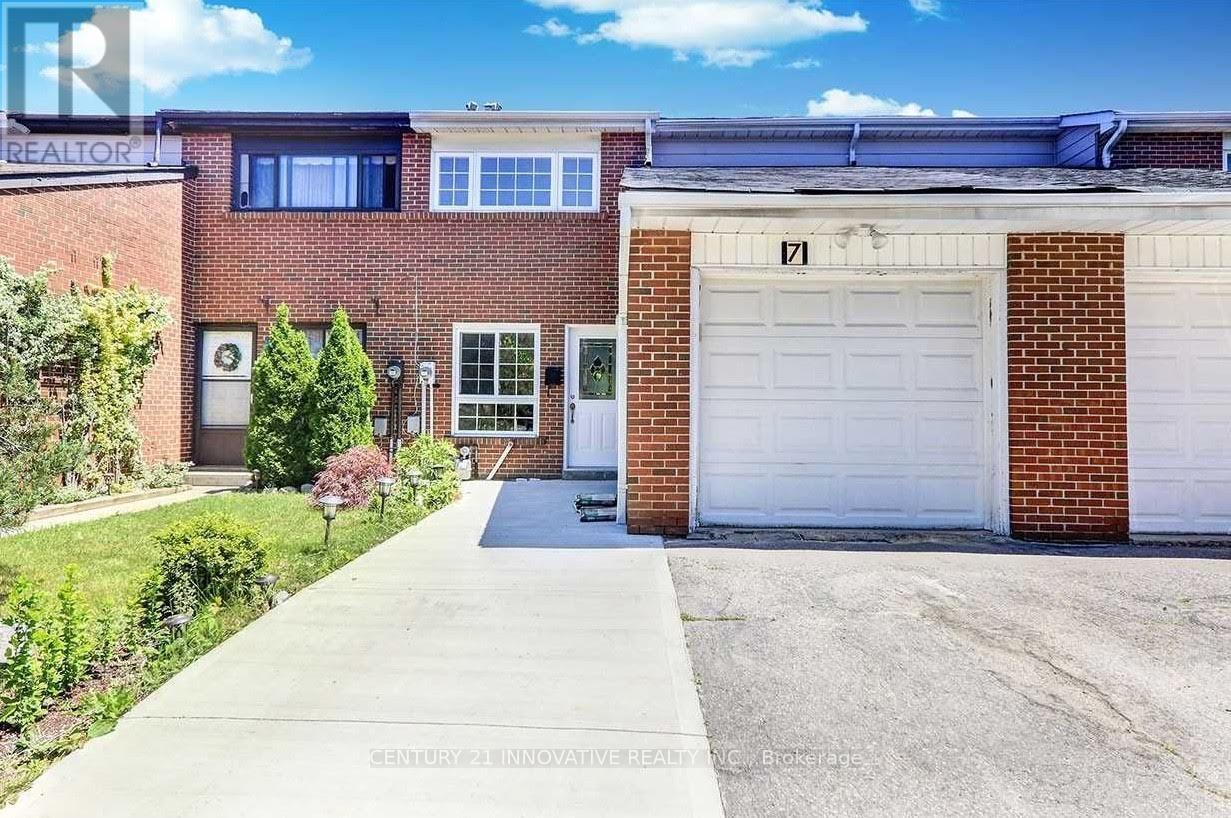
Cozy Bright And Clean One Bedroom Basement Apartment With Separate Entrance, Large Kitchen with Ceramic Floor, Large Bedroom With Laminate Flooring And High Ceiling. In-suite Laundry. Ideal For A Couple Or A Professional. (id:35544)
Toronto, Ontario
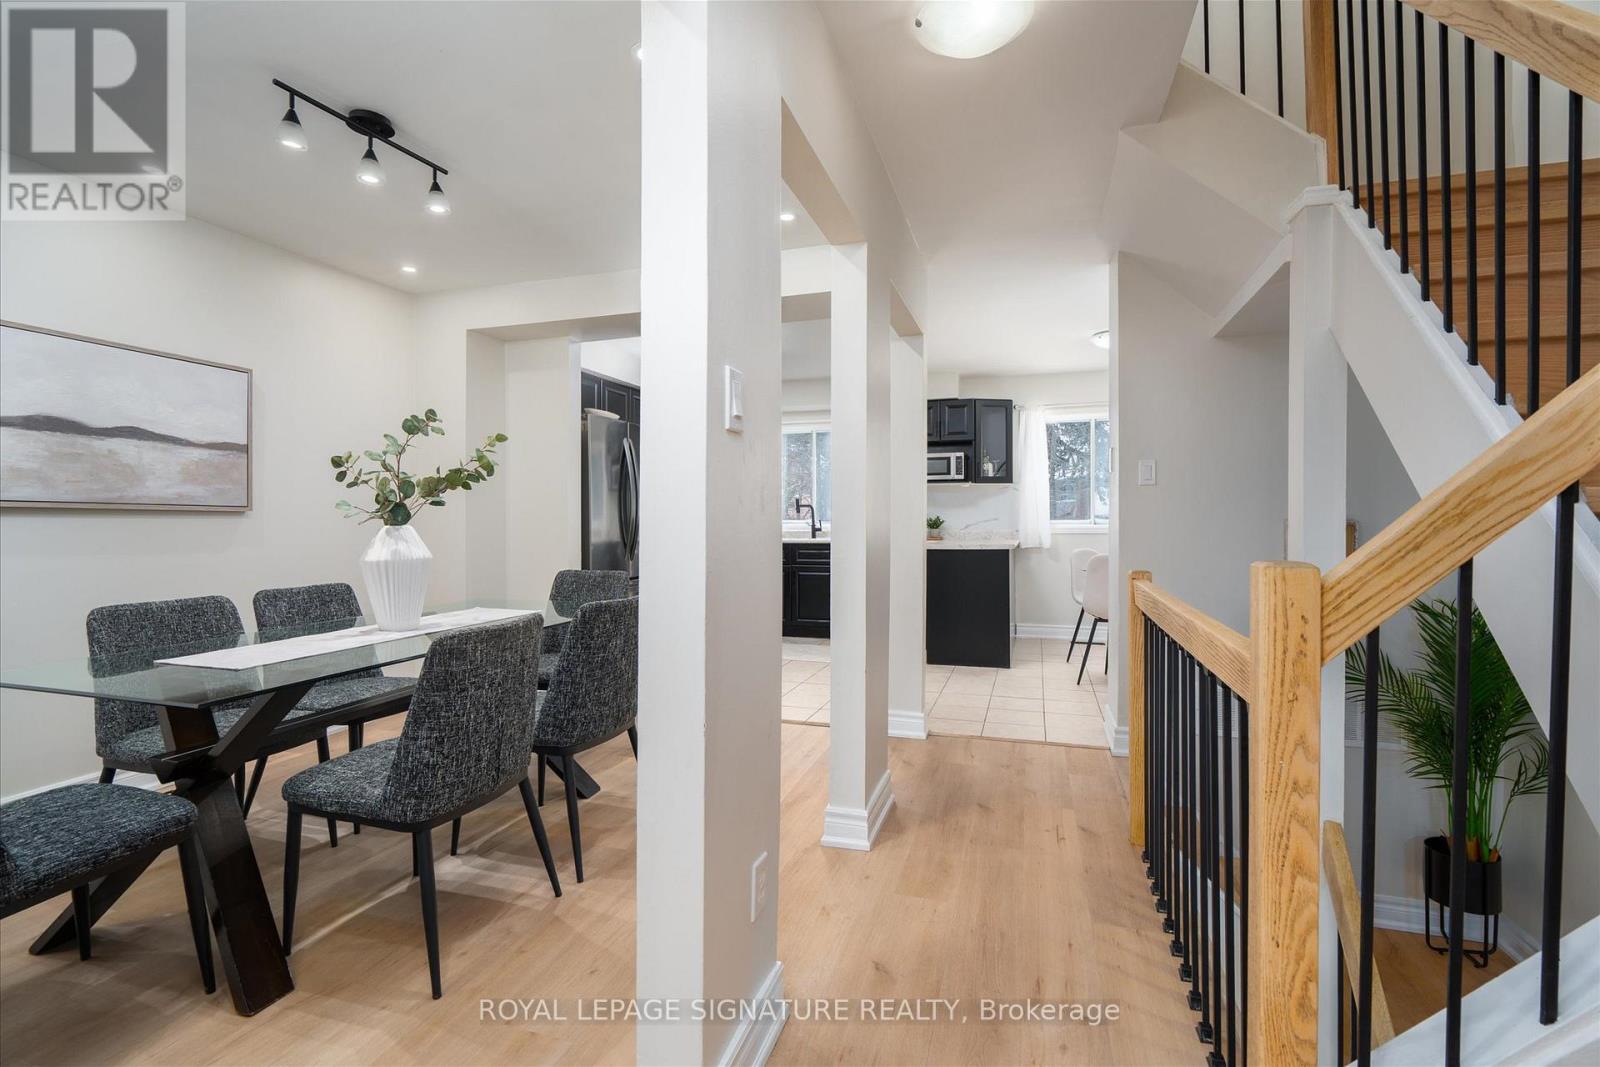
Welcome to this beautifully updated 3-bed, 1.5-bath condo townhouse offering approximately 1,694 sq ft of bright, functional living space-ideal for families, first-time buyers, or students.Step inside to a fully modernized interior featuring brand-new vinyl flooring throughout, updated lighting, fresh paint, and new stairs and railings. The well-designed layout offers separate living and dining areas, along with an updated kitchen complete with a new stove, new dishwasher, and stainless steel fridge.Upstairs, you'll find three generously sized bedrooms, including a spacious primary, and an updated full bathroom. Additional improvements include new vanities, mirrors, and closet doors, giving the home a clean, contemporary feel throughout.The lower level features a walk-out to a private backyard-perfect for summer BBQs and outdoor enjoyment-and also includes the laundry area with brand-new washer and dryer, conveniently located near the walk-out. Parking is easy with one built-in garage, one driveway space, and visitor parking on site. BBQs permitted.Located in a prime Scarborough setting, just steps to everyday essentials including Walmart Supercentre, Fusion Supermarket, and FreshLand Supermarket. Nearby dining options include Boston Pizza, Kelseys Original Roadhouse, cafés, and a wide variety of local restaurants.Excellent transit access with nearby bus routes to Don Mills, Kennedy, and Scarborough Centre stations, plus quick access to Highway 401 and Morningside for commuters.Stylish, updated, and exceptionally convenient-this home delivers space, comfort, and lifestyle in a sought-after Scarborough community. (id:35544)
Toronto, Ontario
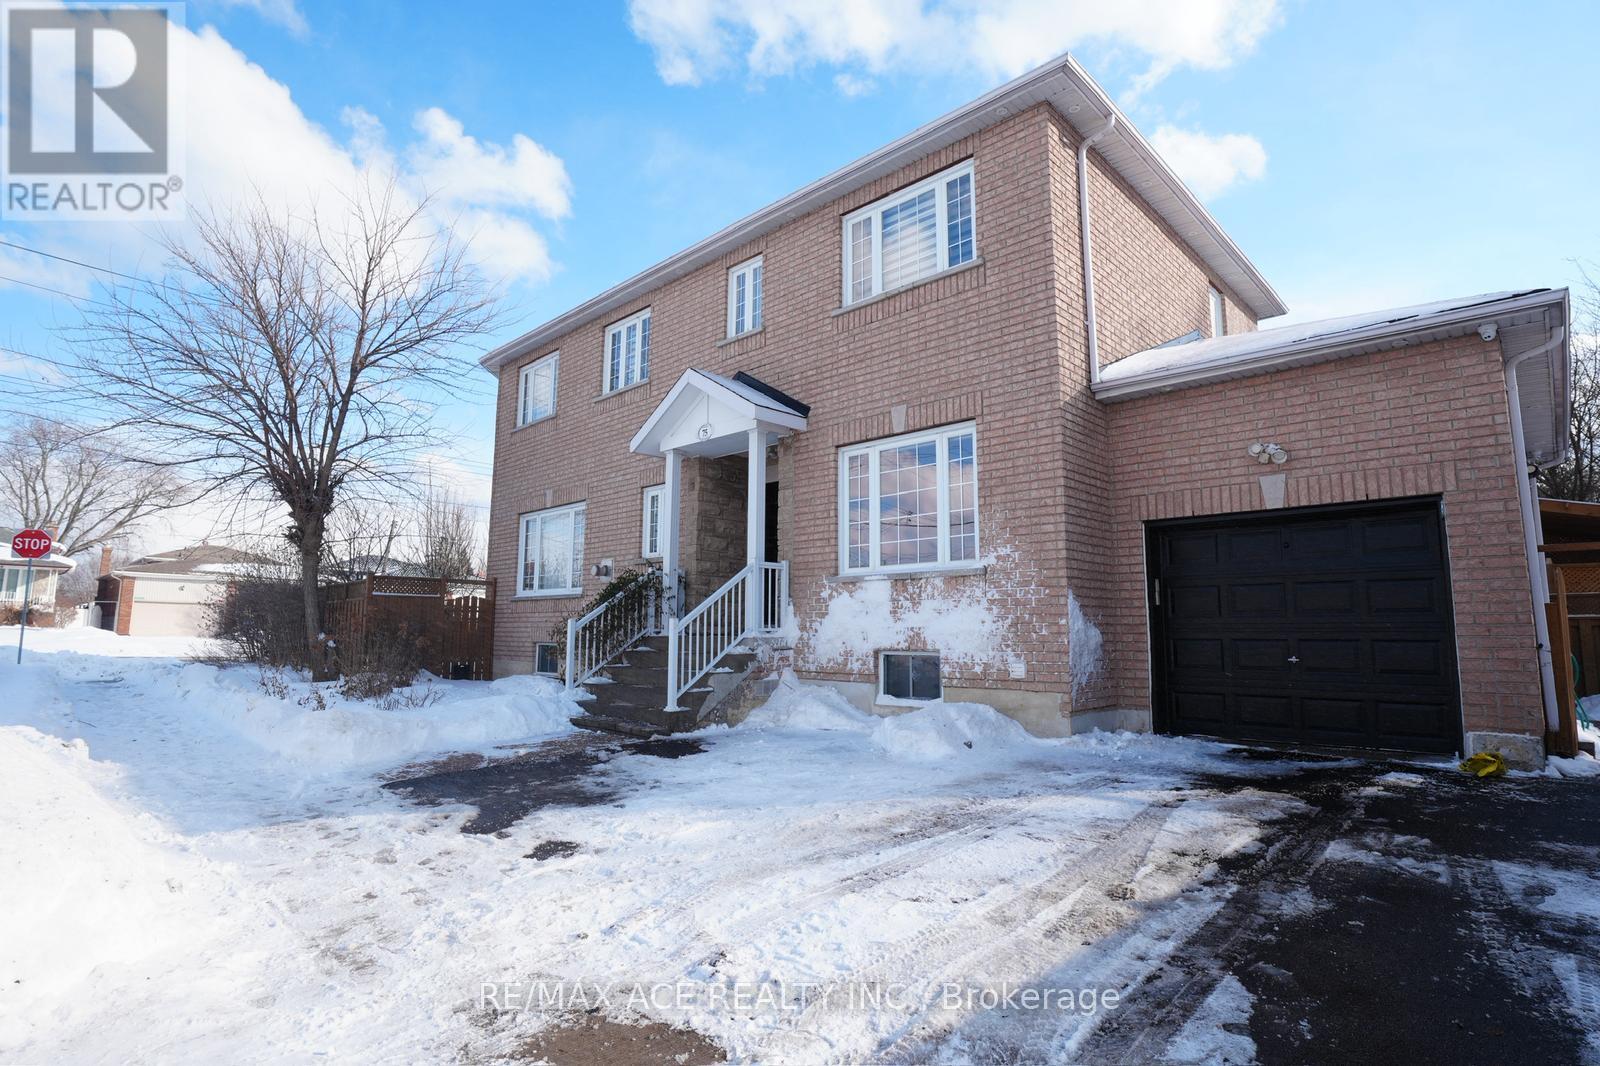
Welcome to 75 Grace Street, a charming home nestled on a quiet, family-friendly street in the heart of Scarborough. This well-located property offers the perfect blend of comfort, convenience, and long-term value. Situated close to schools, parks, and everyday amenities, the home is ideal for families, first-time buyers, or investors alike. Enjoy easy access to public transit, with nearby TTC routes connecting you quickly to shopping, dining, and major employment hubs. A short drive brings you to Scarborough Town Centre, grocery stores, community centres, and recreational facilities. Commuters will appreciate the proximity to Highway 401, making travel across the GTA seamless. Surrounded by established neighbourhoods, green spaces, and local conveniences, this location offers a welcoming community feel while remaining well connected to the city. (id:35544)
Toronto, Ontario
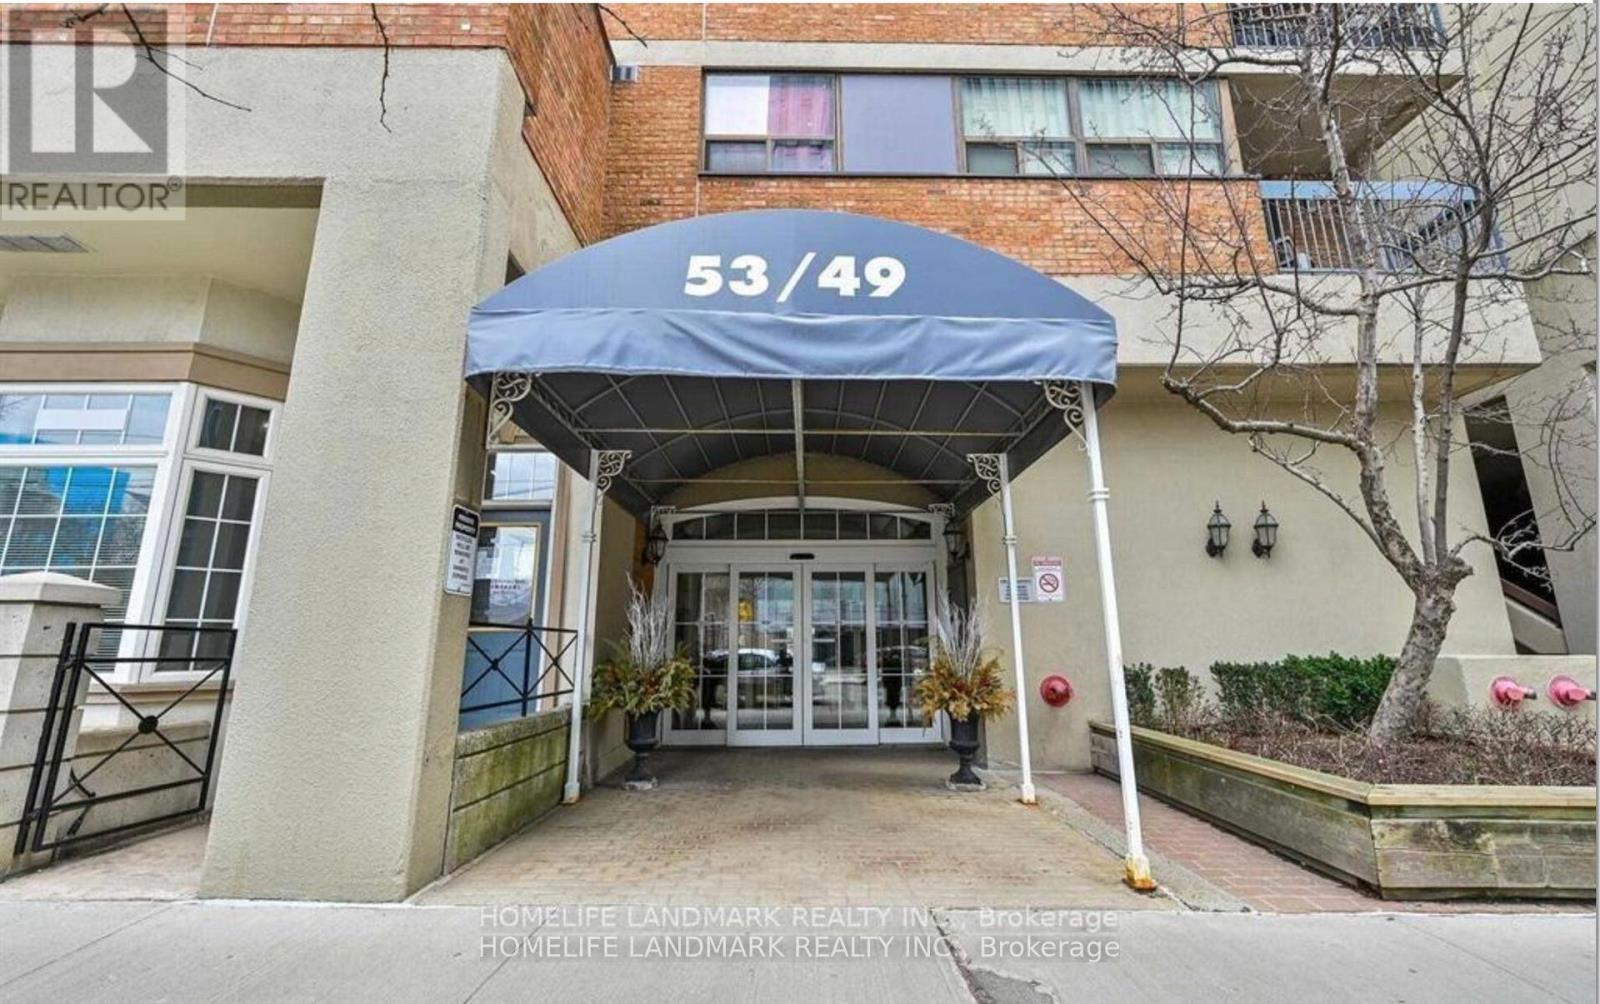
Welcome to unit 646 at Village by the Grange!! Beautiful Large 2 Bedroom 1 Bath Penthouse in this low vacancy demand building. Sun filled bright unit with a great living dining area with a walkout to a huge balcony with colourful views of OCAD and the CN Tower. Beautiful Gym, Games room and Swimming Pool (id:35544)
Toronto, Ontario
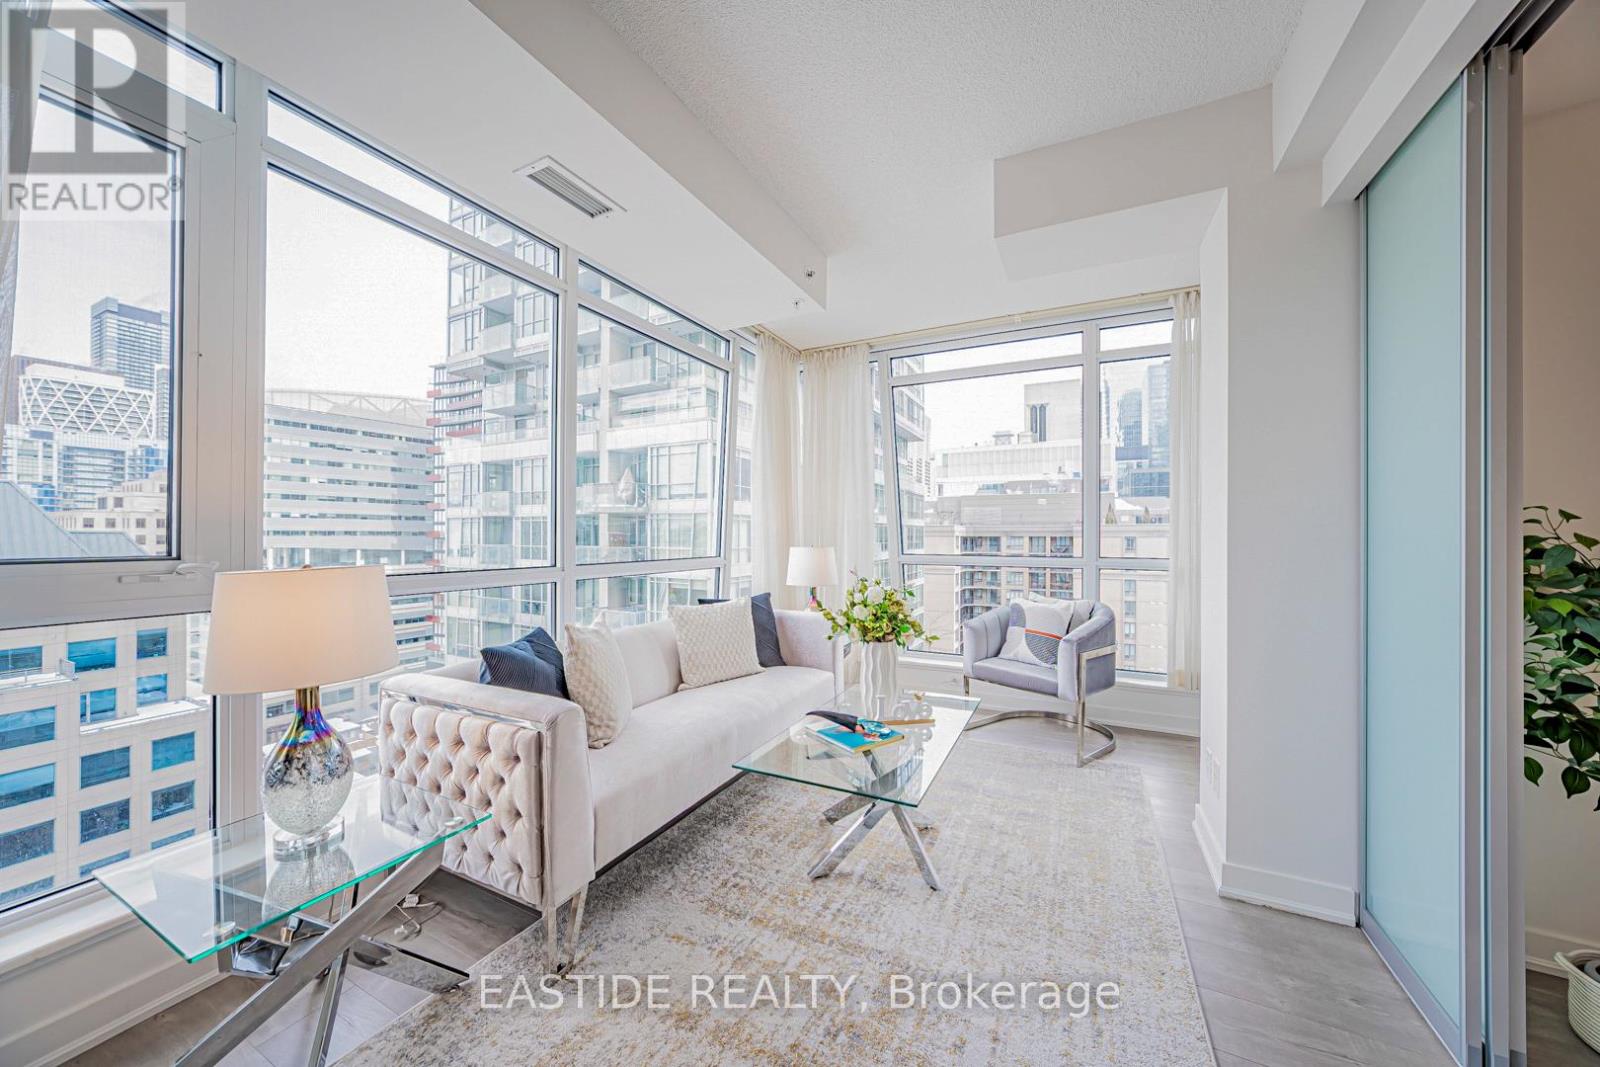
Welcome to This Bright and Modern 2-Bedroom, 2-Bathroom Suite Located in the Heart of Toronto's Entertainment District. Situated in a Highly Sought-After Building, This Well-Appointed Unit Offers a Functional Split-Bedroom Layout, Ideal for Professionals, Small Families, or Investors.Floor-to-Ceiling Windows Fill the Space with Natural Light and Showcase Vibrant City Views. the Open-Concept Living and Dining Area Flows Seamlessly into a Contemporary Kitchen Featuring Granite Countertops, Stainless Steel Appliances, and Ample Storage.the Spacious Primary Bedroom Includes a Walk-In Closet and a Private 4-Piece Ensuite. the Second Bedroom Is Generously Sized and Perfect for Guests, a Home Office, or Additional Family Use.Includes 1 Parking Space and 1 Locker for Added Convenience.Residents Enjoy Premium Amenities Such as 24-Hour Concierge, Fitness Centre, Party/Yoga Room, Sauna, and Outdoor Terrace with Hot Tub and BBQ Area.Unbeatable Downtown Location Just Steps to Queen West, TIFF Bell Lightbox, OCAD University, Financial District, Subway Stations, World-Class Dining, Shopping, and Entertainment.an Exceptional Opportunity for Both End-Users and Investors Seeking Prime Downtown Living. (id:35544)
Toronto, Ontario
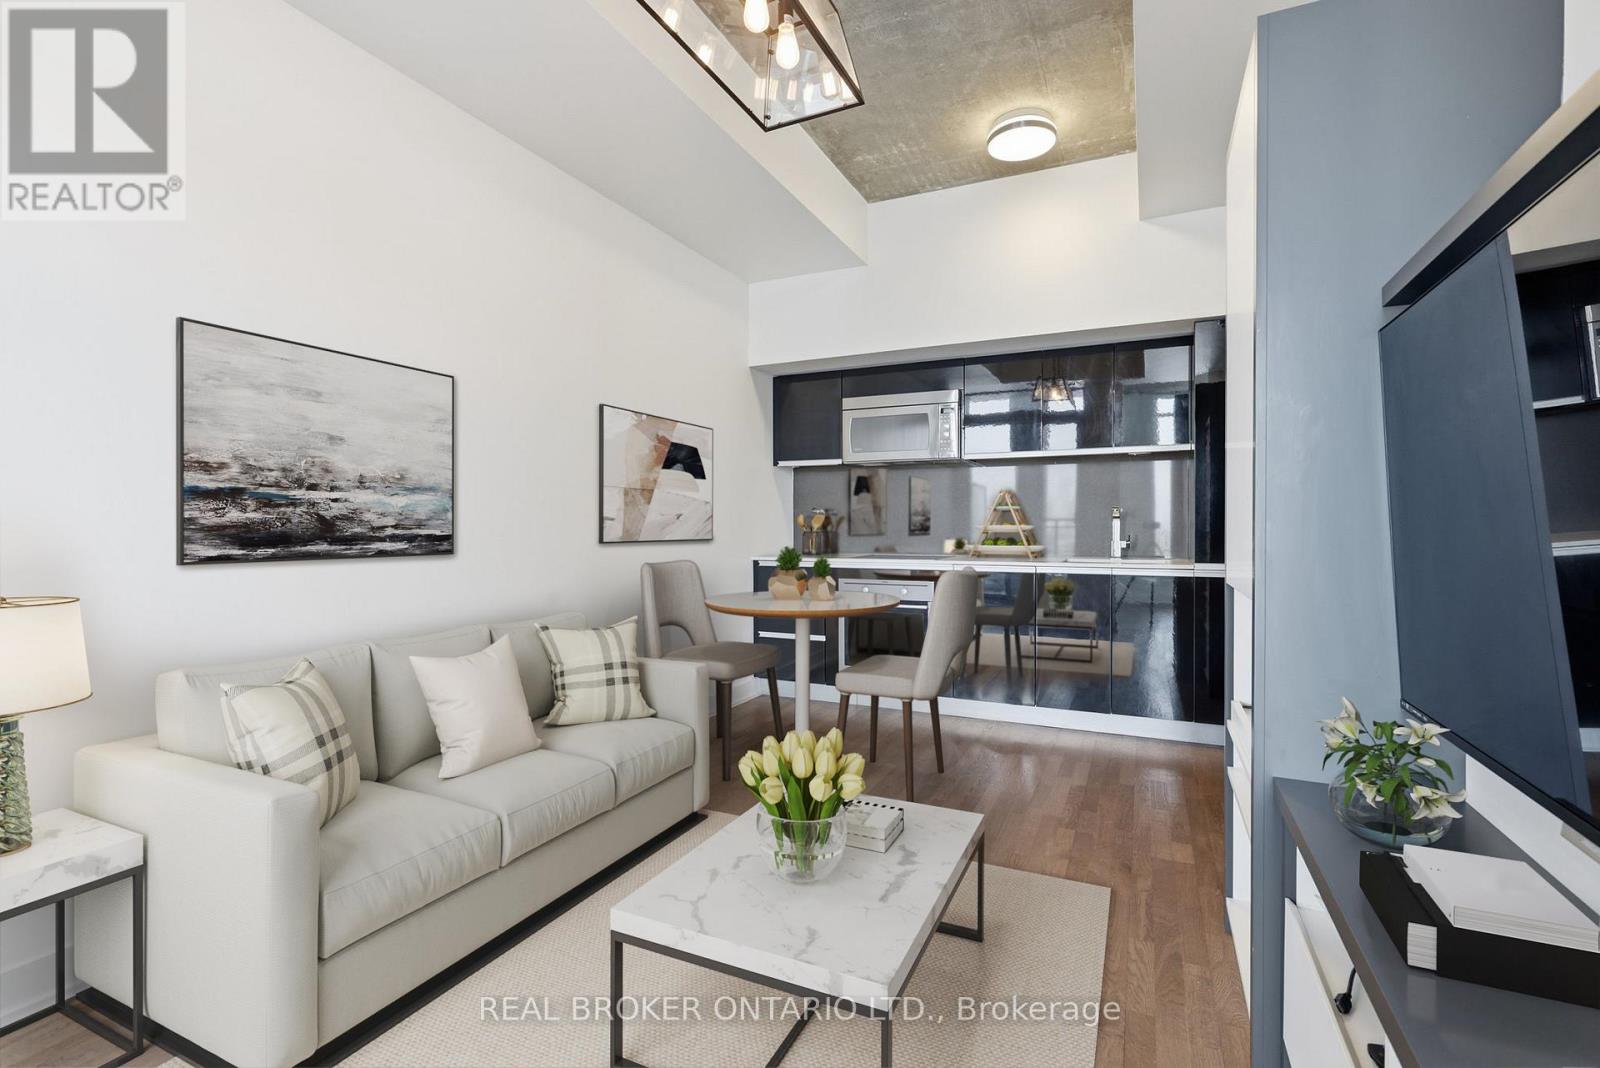
There's a feeling you get the moment you step inside - clean lines, intentional design, and a space that feels right. This 1-bedroom condo at The Carnaby blends modern design with effortless city living, all anchored by a striking CN Tower and skyline view that becomes part of your everyday life. The vibe is unmistakably urban. Exposed concrete ceilings pair perfectly with warm engineered hardwood floors, creating a space that feels stylish without trying too hard. The open-concept layout flows naturally from the kitchen to the living area, making it ideal for everything from quiet nights in to hosting friends for drinks before heading out. The kitchen is sleek and streamlined, designed for real life - quick breakfasts, casual dinners, and easy entertaining. The living area is ready to enjoy from day one, with the existing media centre, built-in storage, and TV all included. The bedroom offers a comfortable, well-proportioned space to unwind, and the modern bathroom keeps things simple and polished. Thoughtful design means every corner feels intentional, with no wasted space. Living here also means next-level convenience. Direct indoor access to Metro, Starbucks, and everyday essentials makes life easy, no matter the season. Step outside and you're in the heart of West Queen West, surrounded by boutiques, cafés, acclaimed restaurants, and some of the city's best nightlife. A short stroll brings you to Ossington's vibrant stretch, and quick access to the Gardiner makes getting anywhere effortless. With an included parking spot, bonus built-in storage, and a view that never gets old, this condo offers modern, connected living in one of Toronto's most dynamic neighbourhoods. This is where you want to be. (id:35544)
Toronto, Ontario
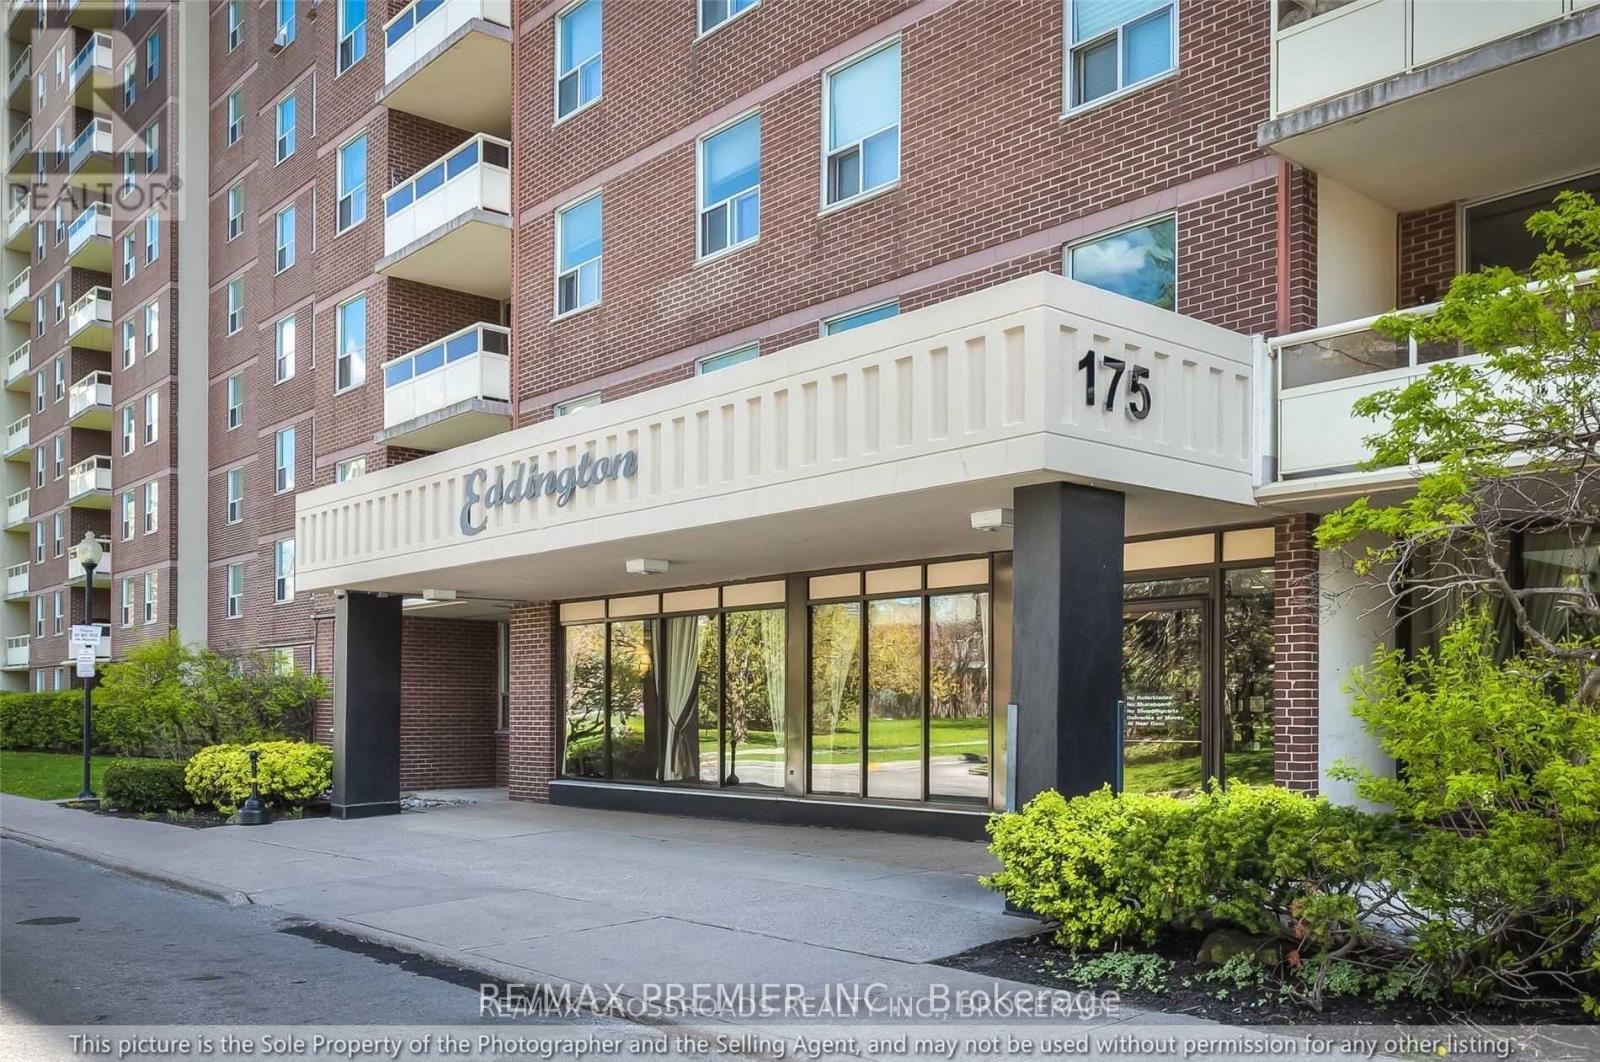
Available for MARCH 10TH, 2026. ALL UTILITIES INCLUDED. TANDEM PARKING FOR 2 CARS UNDER ONE SPOT NUMBER. Please Note "PETS FREE" Building. Very Affordable 3Bdr Unit Over 1000sqf Of Living Space, Located Steps From Steeles Ave And Minutes From Centerpoint Shopping Mall. Unbeatably Convenient Location, Steps To All Amenities, Ttc Bus To Finch Subway, School, Shops & Restaurants, Place Of Worship, Park. Enjoy Many Amenities The Building Has To Offer - Exercise Room, Indoor Pool, Sauna, Visitor Parking, Security System, And Recreation Centre. Available MARCH 10TH, 2026. (id:35544)
Burlington, Ontario

Welcome to 172 Boxley Road - a masterfully crafted European-inspired residence poised on the cusp of Oakville and Burlington, just steps from the Lake. Designed for those who appreciate architectural excellence and refined living, this exceptional home embodies timeless elegance, thoughtful craftsmanship, and modern sophistication - all within one of the area's most sought-after school districts. From the grand stone and stucco façade to the custom solid oak entryway and landscaped grounds, every detail reflects a commitment to quality and design. Inside, soaring ceilings, intricate plaster crown mouldings, wide-plank oak floors, and luminous tray and coffered ceilings create an atmosphere of graceful grandeur. The chef's kitchen anchors the home - an entertainer's dream with custom cabinetry, expansive quartz surfaces, a statement island, and an airy atrium-style breakfast space that floods the main floor with natural light. The adjoining family room offers an inviting retreat, enhanced by an elegant fireplace and seamless flow to the outdoor living area. Step outside to your private resort-inspired oasis - where a sparkling pool, integrated spa, custom gazebo, outdoor kitchen, and ambient lighting create the perfect setting for relaxation or entertaining. Upstairs, each bedroom is a private sanctuary, complete with its own ensuite and balcony access. The primary suite is a true haven - featuring dual terraces, a two-sided fireplace, a spa-like ensuite, and boutique-style dressing areas. The lower level extends the living experience with a temperature-controlled wine room, fitness and recreation zones, guest accommodations, and an advanced home entertainment system. Even the three-car garage has been finished to perfection, combining practicality with polished style. Elegant, inspired, and ideally situated in South Burlington, 172 Boxley Road defines elevated living where luxury meets lakeside serenity. (id:35544)
Hamilton, Ontario
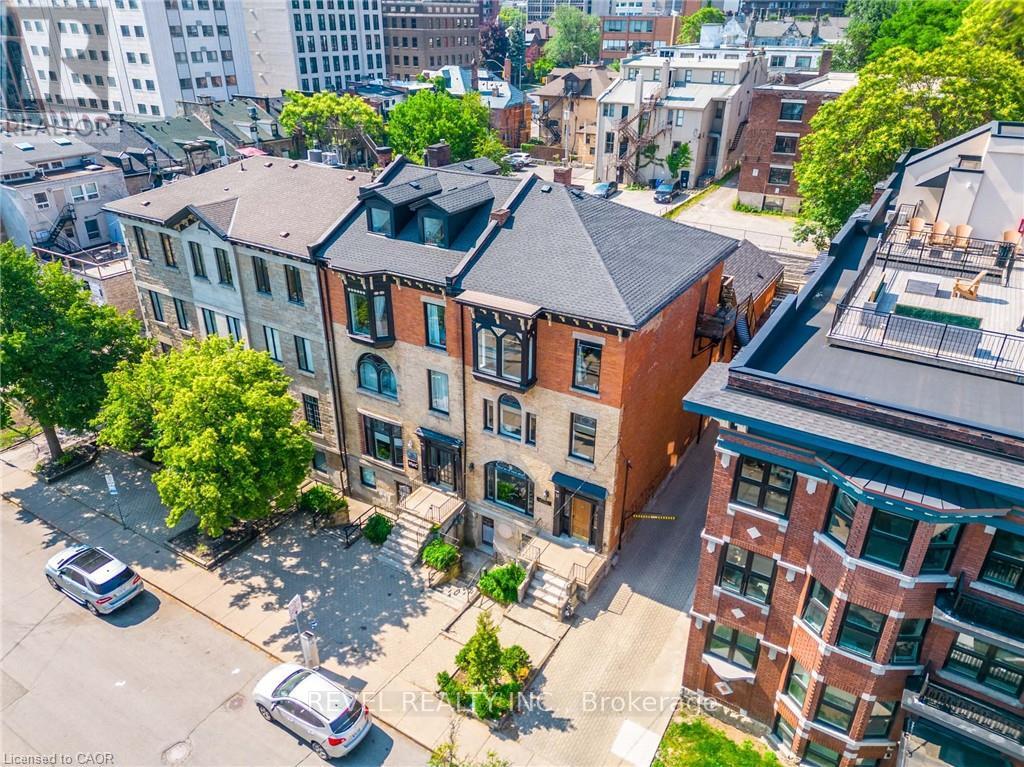

Welcome to 21 Bold Street! Historic brownstone end-unit commercial property rarely offered in the highly sought after Durand neighbourhood steps to James Street and Hamilton's Business District. This mixed use gem features just over 5500 square feet of floor space including main floor-office, second floor-office (tenanted), lower level- office/retail (tenanted) & third floor- 2 bedroom, 1 bathroom residential (tenanted). The current vacant main floor ($3000 projected gross lease) offers 4 spacious offices, 2 powder rooms, a large kitchenette and welcoming boardroom with plenty of natural light. Property features parking for 6 in rear with laneway access off Bold Street. Overall, the main/second floor consists of 10 offices & 3 bathrooms. Lower & third floor tenants pay their own hydro. Lastly, building is equipped with two sets of gas furnaces and central air units ensuring efficient heating & cooling. Great opportunity to operate your new office space with plenty of supplemental income ($76,800 annually) in three AAA tenants! (id:35544)
Canfield, Ontario
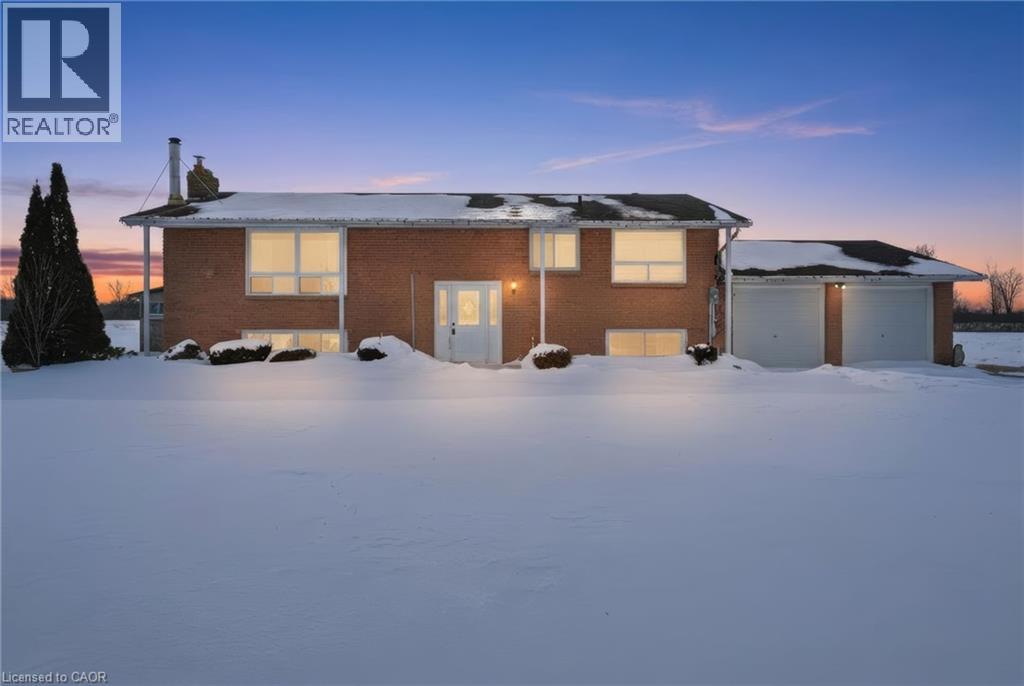
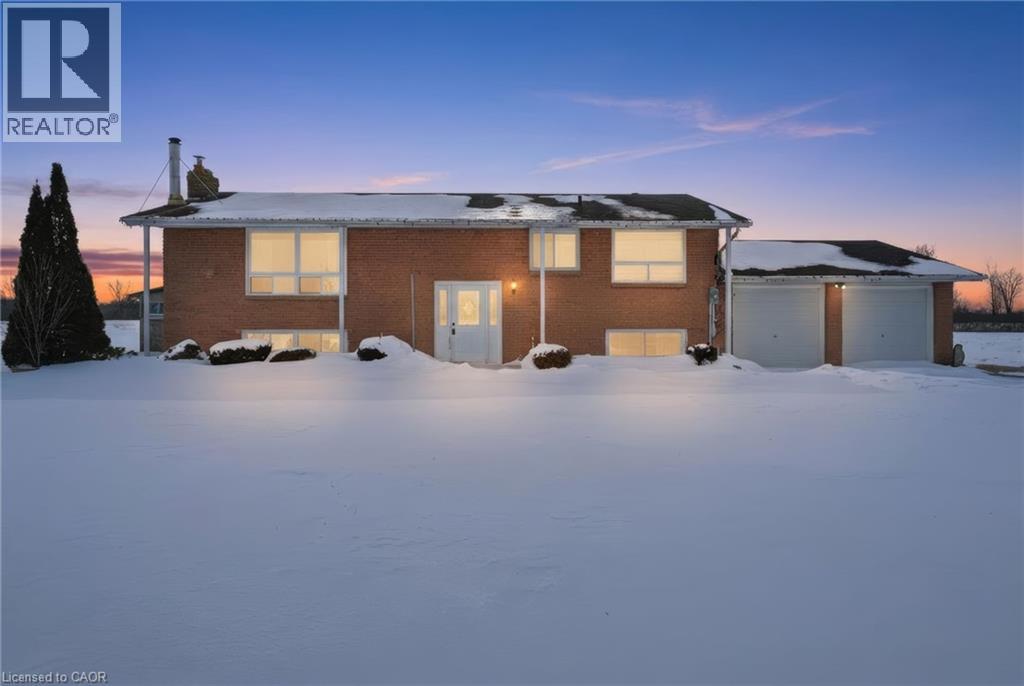
Welcome to 1254 Townline Rd E, Canfield - a private rural retreat set on 22 acres! This property is a raised BUNGALOW with 4 bedrooms, 2 bathrooms and a fully finished basement, 2 car garage & tons of driveway space: The home is in good condition and move-in ready, offering an excellent opportunity for buyers looking to add their own modern touches over time. Recent mechanical updates include a 2024 furnace and hot water tank, providing peace of mind.Outside, enjoy exceptional privacy with minimal neighbouring properties, a gazebo in the backyard, and expansive open space ideal for a rural lifestyle. The property features a 40' x 40' barn equipped with hydro, loft space, and four horse stalls, along with additional outbuildings - well suited for equestrian use, hobby farming, or agricultural storage.Zoned Agricultural (A) under Haldimand County, this is a rare opportunity to own a sizeable parcel with existing infrastructure, ideal for those seeking space, privacy, and long-term land value. (id:35544)
Kitchener, Ontario
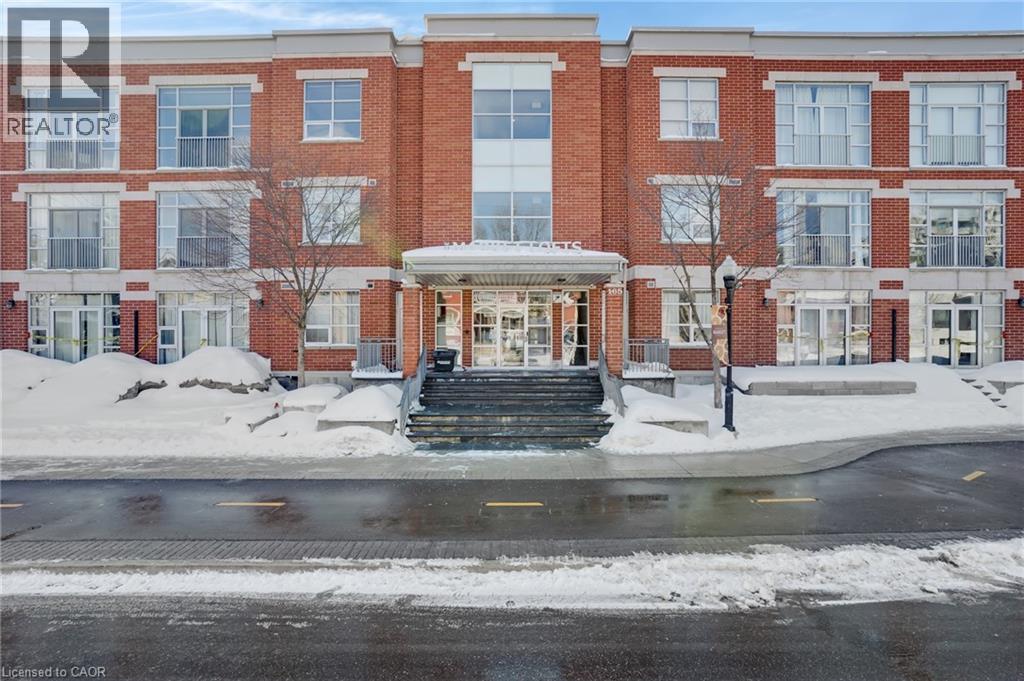
Bright. Fresh. Modern. Those brand new condos too small and too tall? You are going to LOVE the MARKET LOFTS one of Kitchener's most sought-after buildings! This expansive and beautifully designed loft blends modern sophistication along with downtown convenience and is the perfect compromise for those wanting condo living but also wanting space. Located conveniently right next to the Kitchener market, restaurants, shops and the LRT! This spacious condo boasts just under 1,000 sq ft of living space (1 BEDROOM +1 DEN), and features a beautiful open concept layout. Your new home immediately welcomes you into the foyer and your open concept living room featuring soaring ceilings, and floor to ceiling window leading to your Juliette balcony. The modern, freshly painted, eat-in kitchen features white shaker style wood cabinetry, new dishwasher (2025) stainless steel appliances and breakfast bar with granite countertops making entertaining with friends a breeze. Completing this unit is a bright large primary bedroom with ample closet space with custom insert, a den perfect for the in-home office or overnight guests, a freshly painted 4 pc bath with new quartz countertop and in suite laundry. Condo fees include heat and water. The unit has one underground secure parking spot and there also may be the opportunity to rent a second spot through the condo board. The amenities include a party/meeting room, private and picturesque courtyard with community BBQ, underground parking and storage locker. Your ideal urban living experience is right here! Book your showing today! (id:35544)
Canfield, Ontario
Welcome to 1254 Townline Rd E, Canfield - a private rural retreat set on 22 acres! This property is a raised BUNGALOW with 4 bedrooms, 2 bathrooms and a fully finished basement, 2 car garage & tons of driveway space: The home is in good condition and move-in ready, offering an excellent opportunity for buyers looking to add their own modern touches over time. Recent mechanical updates include a 2024 furnace and hot water tank, providing peace of mind.Outside, enjoy exceptional privacy with minimal neighbouring properties, a gazebo in the backyard, and expansive open space ideal for a rural lifestyle. The property features a 40' x 40' barn equipped with hydro, loft space, and four horse stalls, along with additional outbuildings - well suited for equestrian use, hobby farming, or agricultural storage.Zoned Agricultural (A) under Haldimand County, this is a rare opportunity to own a sizeable parcel with existing infrastructure, ideal for those seeking space, privacy, and long-term land value. (id:35544)
East Gwillimbury, Ontario
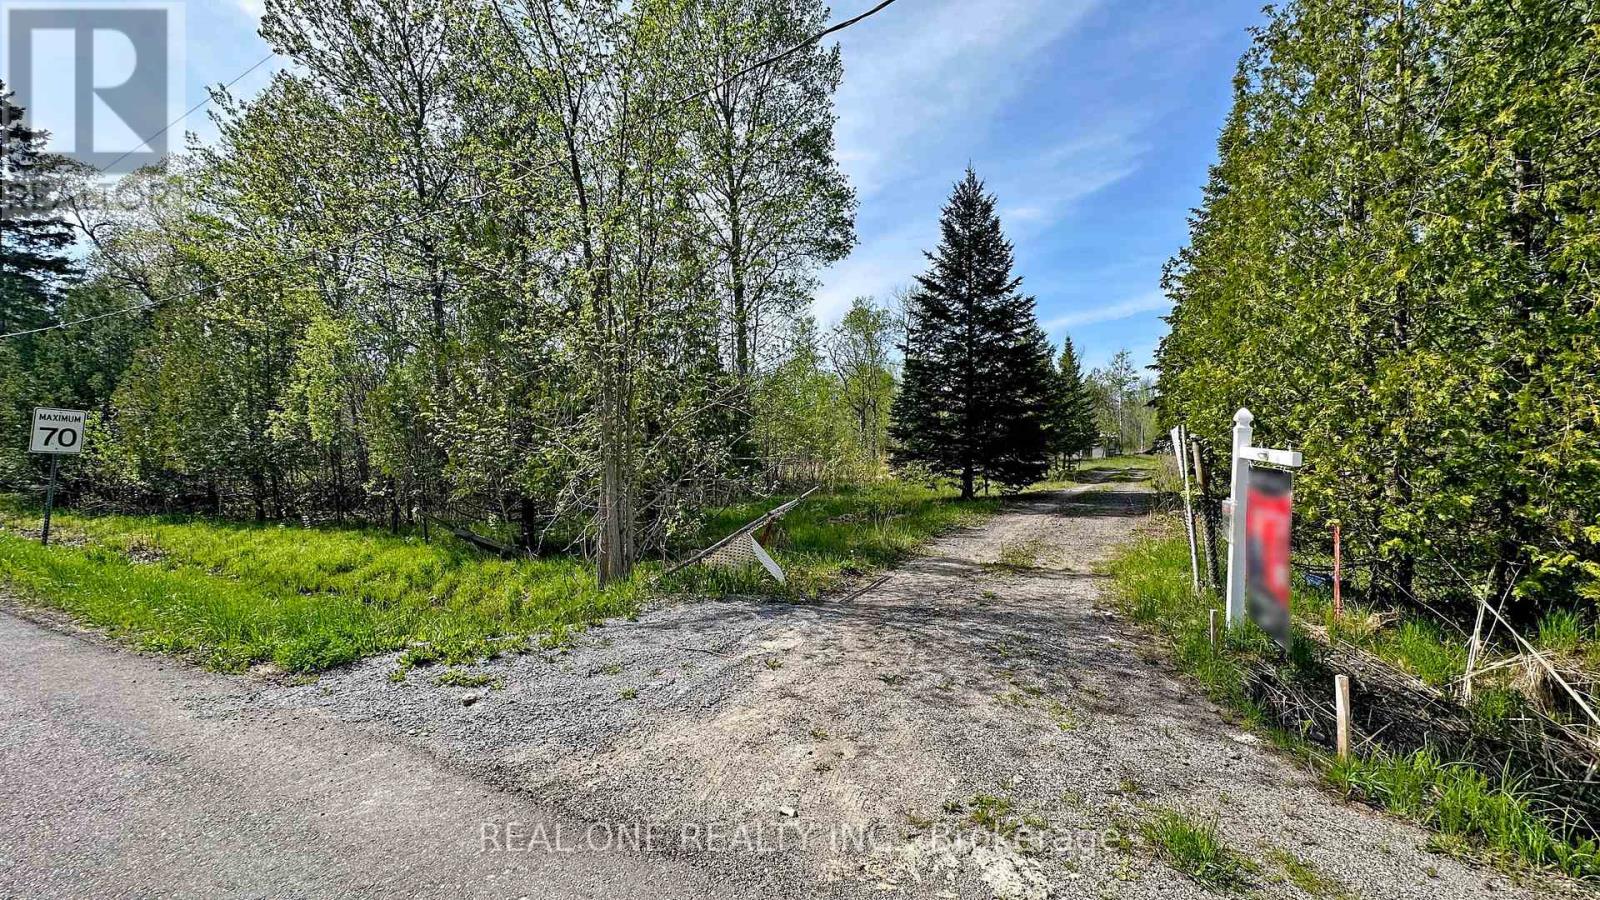
Great Investment Opportunity In The Extremely Fast Growing Area Of East Gwillimbury Township. Future Proposed Cross Town Highway Will Start From Holborn Road. Over 10 Acres Land With A Bachelor Bungalow On It Surrounded By New Built Homes. Perfect Land To Build Over 5000+ Sqft Dream Home! Septic Tank, Dug Well, Hydro, Bell Cable & Phone Lines Are Available. You Can Build Your Dream Home Soon! Can't Miss It!! (id:35544)
Hamilton, Ontario
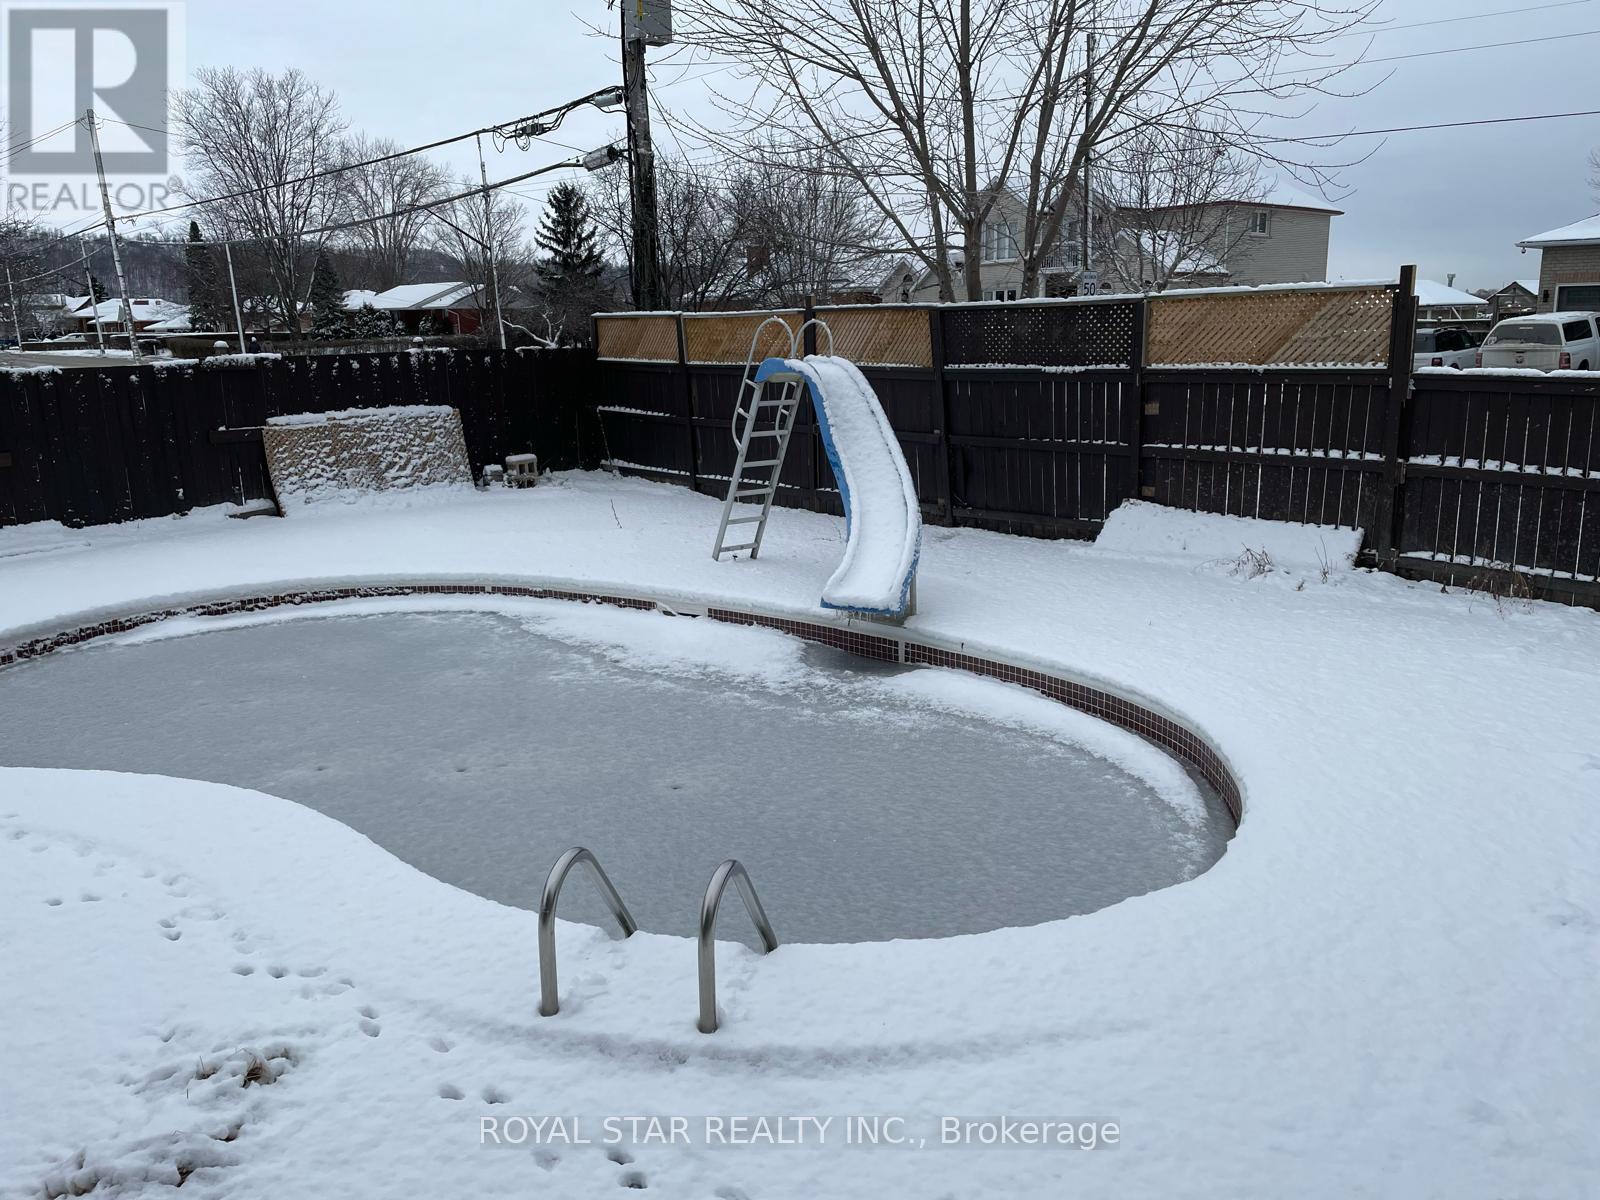
Discover the charm of this gorgeous Bungalow, nestled in the heart of Winona at the gateway to Niagara Wine Country. This character-filled residence is set on a sprawling 100x147 deep lot (15435 Sq. Foot Lot)and boasts 5 bedrooms, 3 baths, and a massive detached garage with Outdoor parking for 8 cars. You'll be steps away from schools, farmers markets, Fifty Point Conservation Area/Beach, Winona Park, and the Peach Festival Grounds Perfectly located with easy access to the QEW at Fruitland Rd. and amenities like yoga, restaurants, groceries and Costco just seconds away, at the Winona Crossing Shopping Center., while the large living room features glass windows overlooking the Backyard & Swimming Pool. with perfect for your morning coffee in the tranquil yard or an evening cocktail by the firepit. Recent upgrades include a new AC (2023), 200 Amp electrical Panel, New Tankless Water Heater (Owned), New Windows, Doors, and list goes on and on. NO BASEMENT , ONLY MAIN FLOOR. (id:35544)
Hamilton, Ontario

Discover the epitome of modern living at 819-1 Jarvis Street in Hamilton, where this stylish one-storey condo apartment awaits, offering an exceptional rental opportunity at $1600. Step onto the terrace and be greeted by panoramic views of the city, setting the scene for a life of urban sophistication. Inside, find a spacious master bedroom and a sleek 3-piece bathroom, complemented by a well-appointed kitchen and a welcoming living space, perfect for both relaxation and entertainment. Embrace a holistic lifestyle with exclusive access to amenities including a state-of-the-art fitness studio with a serene yoga zone, a convenient mail room, and a dynamic co-work space. With parks and trails nearby, this residence seamlessly blends convenience, comfort, and contemporary elegance, inviting you to indulge in the finest aspects of urban living in Hamilton. (id:35544)
Mississauga, Ontario

Welcome to Unit 56 at 3046 Eglinton Ave West in Mississauga - a rare one BR Ground Floor unit with attached garage with entrance to the unit, bright and beautifully maintained space in the heart of Churchill Meadows. Ideally located near major routes including Highway 403/401/407/QEW, this unit offers exceptional convenience with easy access to parks, shopping, and transit. Just minutes from Erin Mills Town Centre and Credit Valley Hospital, you'll enjoy the perfect blend of comfort and connectivity. With a functional layout, modern finishes, and abundant natural light, this property is ideal for professionals seeking a vibrant and well-connected community to call home. Built by Daniels, this unit has a Private Fenced Terrace and is energy efficient. All appliances, ELFs, Window coverings included. Tenant to pay Heat and Hydro. Owner pays Condo fees. Don't miss this fantastic leasing opportunity to live in the comfort of a ground floor home with the convenience of condo living! (id:35544)
Toronto, Ontario
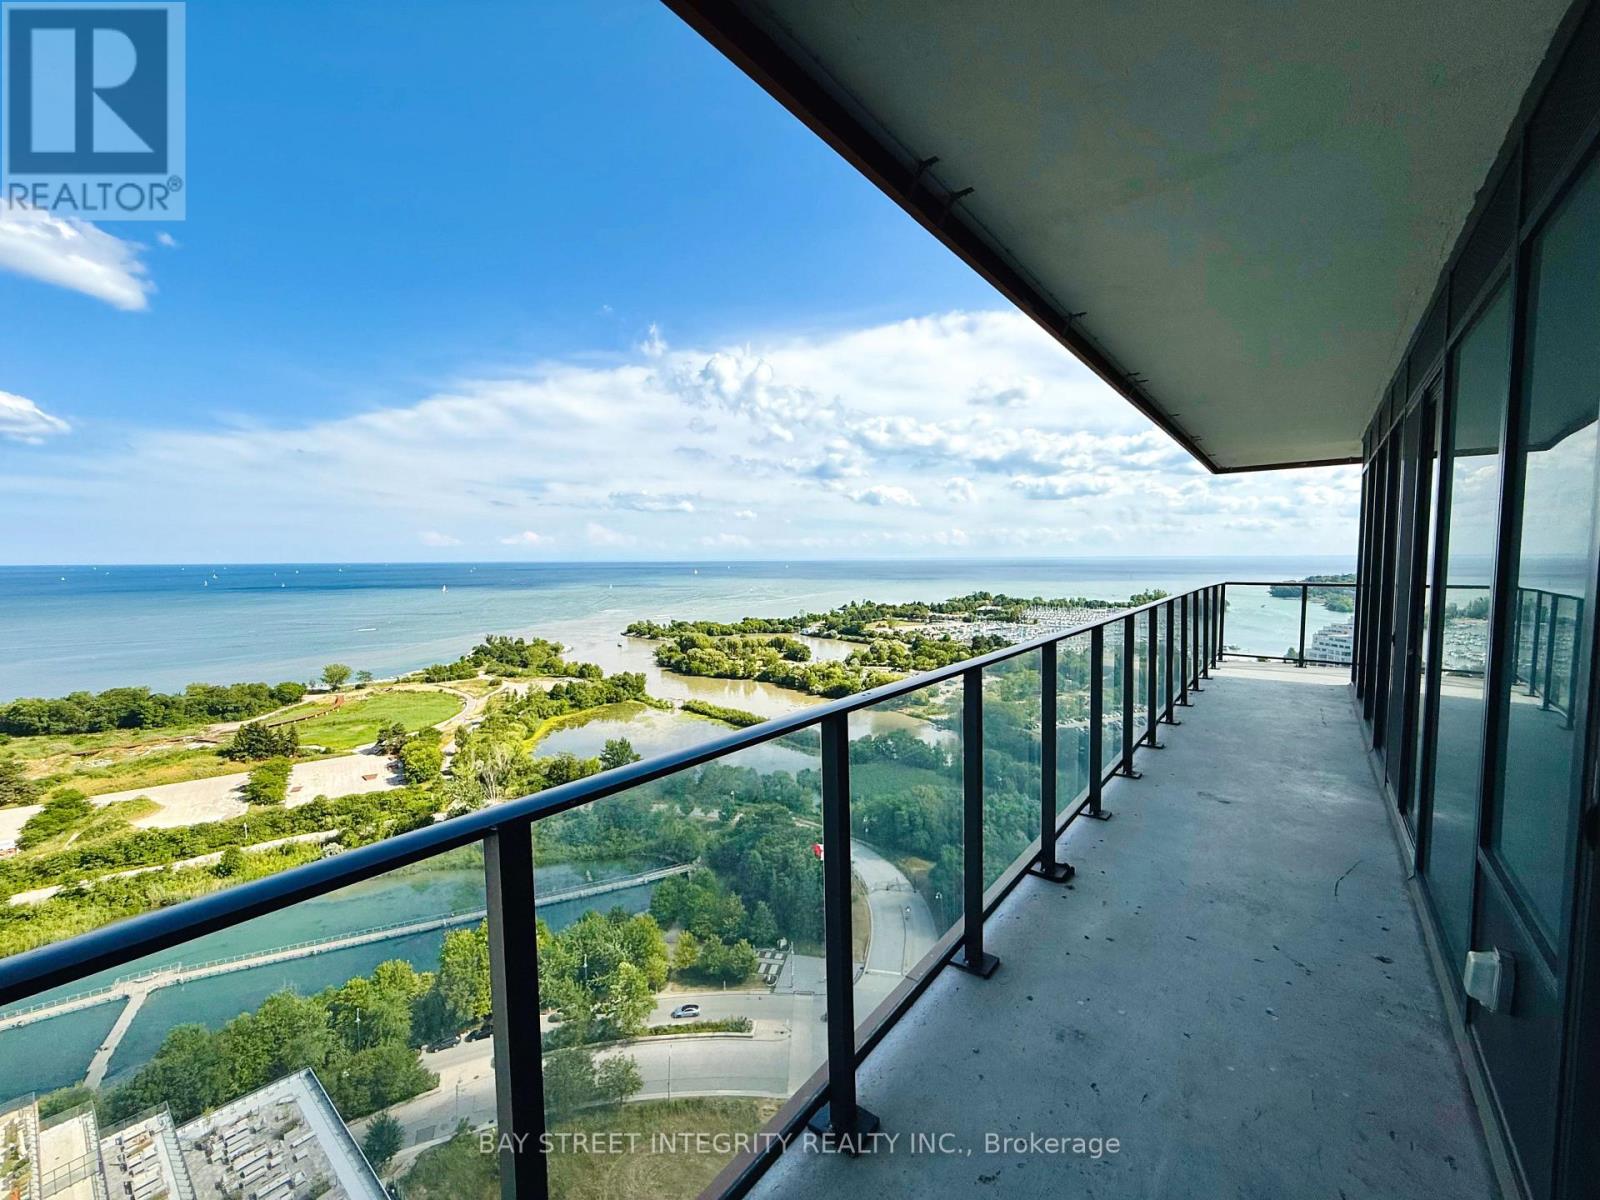
Rarely Offered Southwest Corner Gem at Eau Du Soleil's Sky Tower! Enjoy Breathtaking, Unobstructed Lake, Marina & City Views From Every Room and a Massive 300+ Sqft Wrap-Around Balcony. This Bright, Functional 2Bed & 2Bath Layout Features Split Bedrooms, 9ft Smooth Ceilings, and Brand New (2024) Wide-Plank Hardwood Flooring. Modern Kitchen with Quartz Countertops, Central Island & Upgraded Kitchen-Aid Appliances. Floor-to-Ceiling Windows Flood the Space with Light. Resort-Style Amenities: Indoor Saltwater Pool, Hot Tubs, Sauna, Outdoor BBQ terrace, Rooftop Patio, a Fully Equipped Gym, CrossFit Area, free fitness classes & movie nights, Yoga/Pilates Studio, Lounge, Games & Party Rooms, a Car Wash, Pet Wash Station, 24/7 security, Guest suites & More! One Parking & One Locker Included. Steps to Waterfront Trails, Shops, TTC, and Future Park Lawn GO. Don't Miss This Rare Lakeside Offering! (id:35544)
Brampton, Ontario

Looking for one single family to occupy this four-bedroom detached home - no room sharing, please. Features a double door entrance and gleaming hardwood floors on the main level. The modern kitchen comes equipped with stainless steel appliances and 9 ft ceilings enhance the spacious feel throughout the main floor.Beautiful oak staircase leads to an upper hallway and four well-appointed bedrooms. The primary bedroom includes a private ensuite bath. Enjoy the convenience of second-floor laundry. This home shows well and won't last long. (id:35544)
Toronto, Ontario
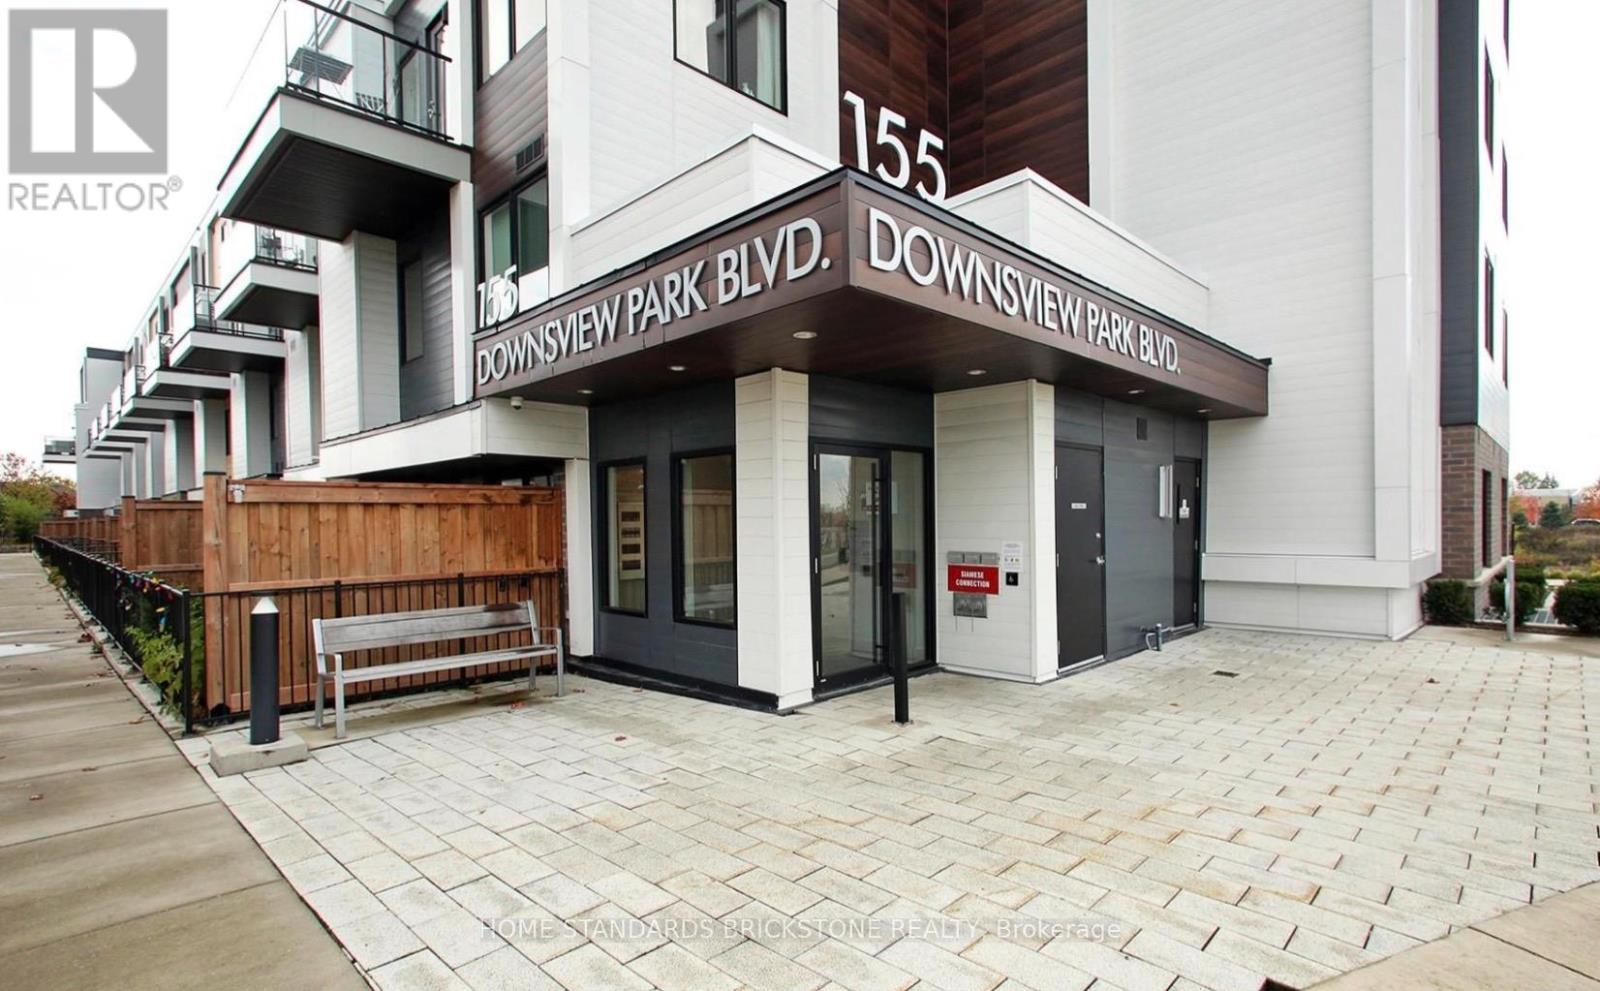
Stunning, recently built 3-bedroom, 3-bathroom townhouse in the highly sought-after Downsview Park community. Bright open-concept layout with modern finishes throughout. Large windows bring in abundant natural light and lead to a spacious balcony-perfect for relaxing. Free Internet is included. Enjoy Downsview Park as your backyard, featuring trails, sports fields, and nature.Steps to TTC (#101 to Downsview, #128 to Wilson), parks, schools, and just minutes to York University, Yorkdale Mall, Humber River Hospital, and Highways 400/401. A perfect blend of comfort, style, and convenience. (id:35544)
Collingwood, Ontario
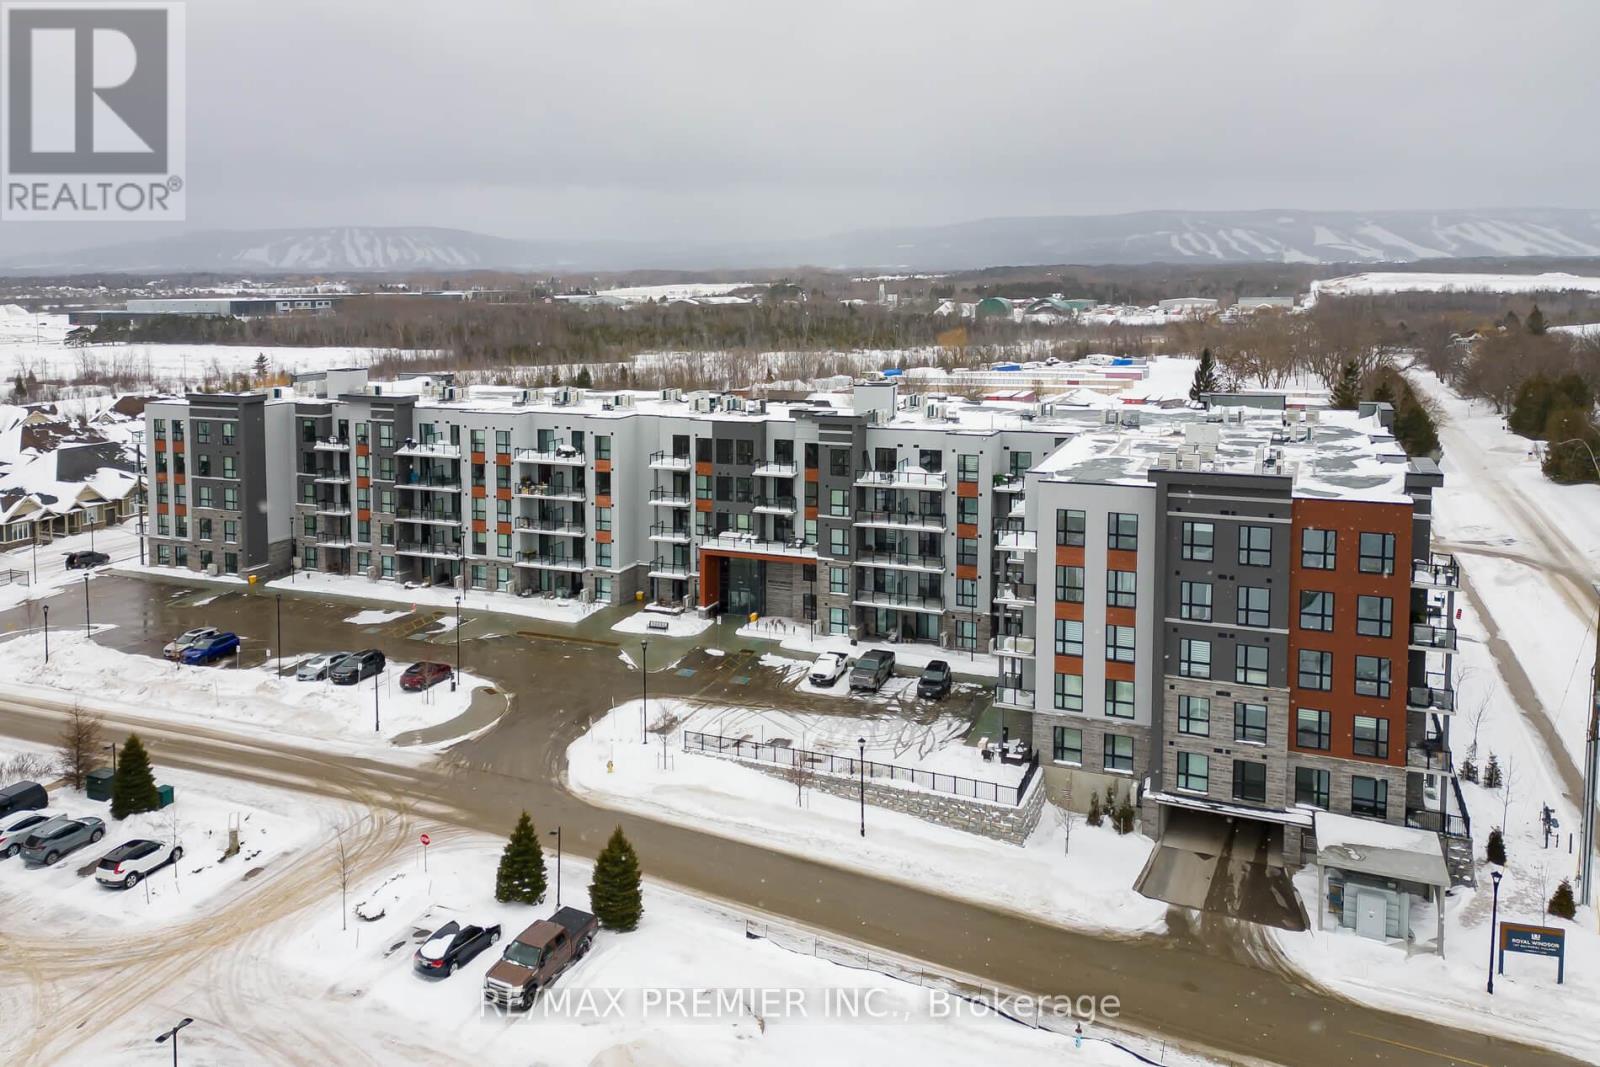
This 1050 SQ Foot 2 Bedroom 2 Full Bath Condo, Has an In Suit Laundry with a Full size washer and dryer in a large storage room right in the suite. Main Floor Locker convenient for ski equipment. Immaculate ready to occupy, cozy and charming with a large balcony. Within minutes to the Blue Mountain Village and ski slopes with restaurants, shops & entertainment. You will love it the moment you enter. (id:35544)
Orillia, Ontario
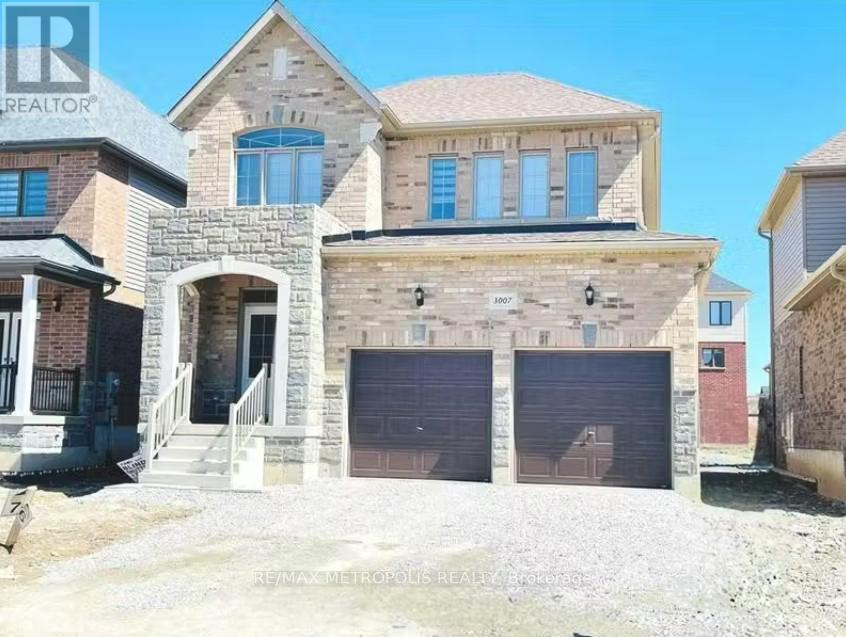
4-bedroom, 3-bathroom detached home resides in a family friendly West Ridge neighbourhood! Its well-designed layout includes a spacious kitchen with a breakfast bar, Hardwood flooring throughout the main floor. Primary bedroom with a 5pc bath, double car garage and just minutes away from shops, dining, Walmart, Costco and Lakehead University. Walk to Walter Henry Park, Bass Lake Provincial Park. Access to Lake Simcoe and Lake Couchiching. (id:35544)