
Guelph, Ontario
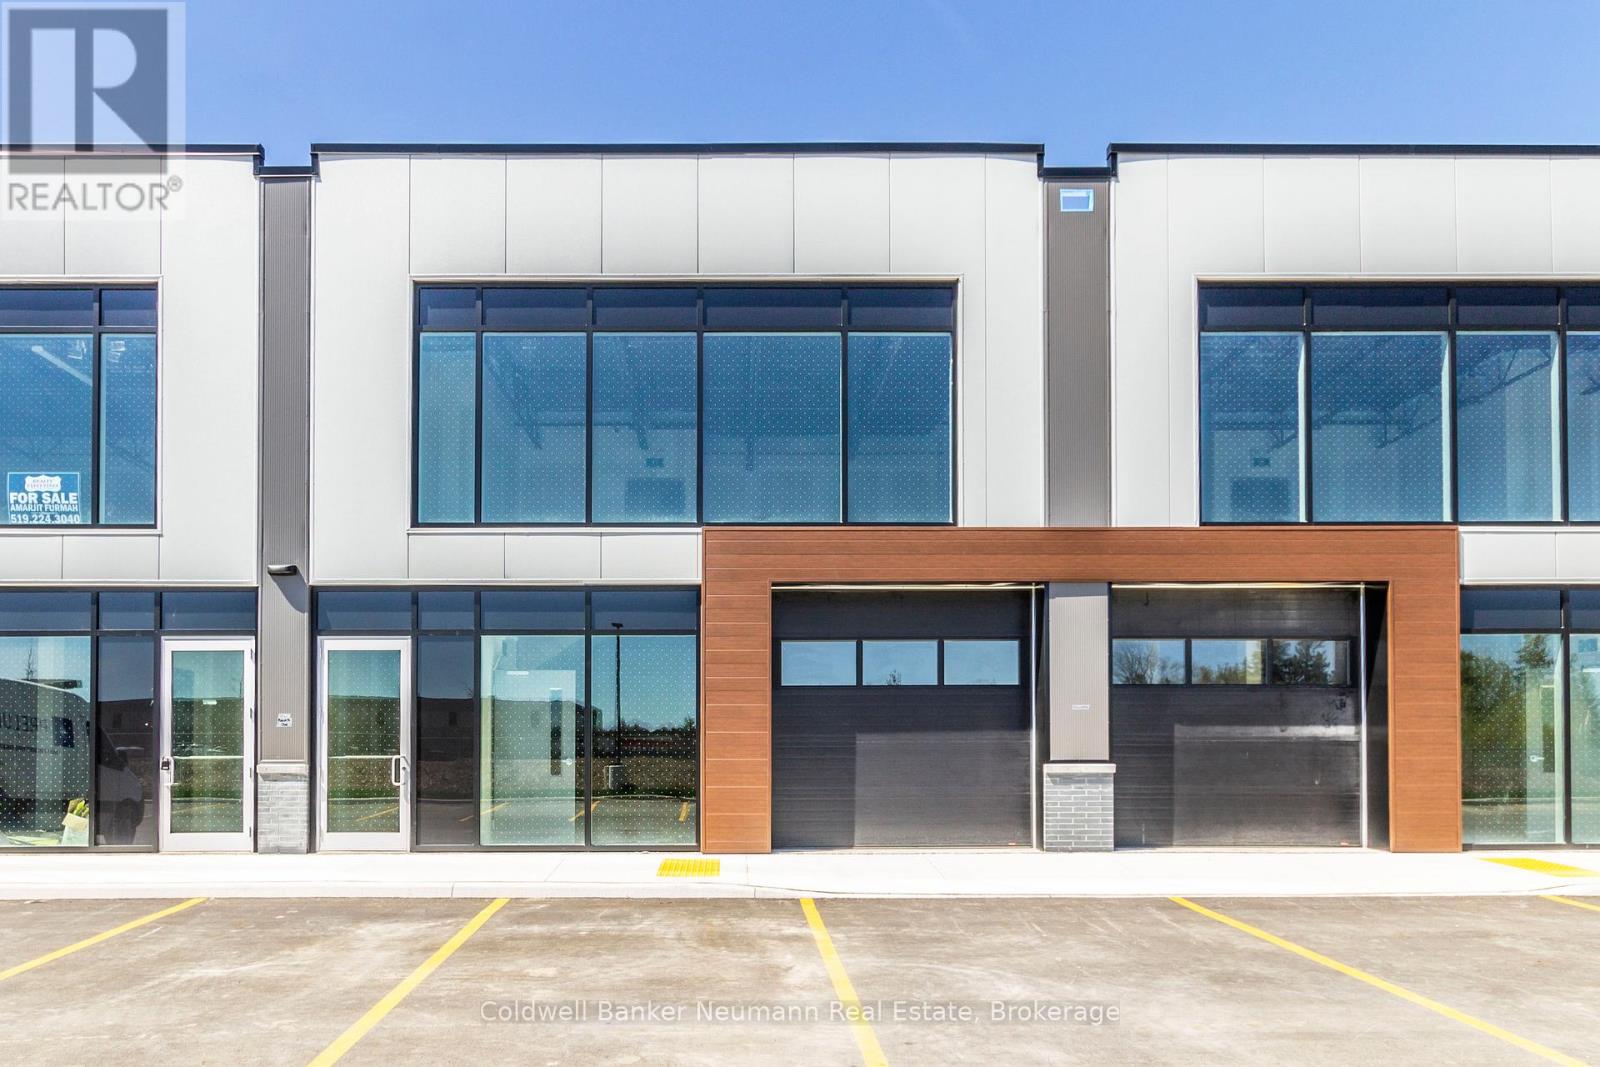
Looking for a a great place to locate your business. I present to you Unit 27 at 589 Hanlon Creek Blvd. A rare and special development located in the highly sought after Hanlon Business Park in the South End of Guelph, close to Major Highways (HWY 6 and 401.) Units include 21 foot clear height ceilings, second floor loft area, a 10ft x 10ft drive in loading bay and plenty of parking. If you are a business owner or entrepreneur looking for a place to house your operation you will not want to miss this one. Units currently in shell form and ready for your ideas and build out. This Unit can be combined with Units 26 and 28 to create spaces of 2268 sqft, 4536 sqft and 6804 sqft in size. Located in a part of the development with quick access to lots of parking. (id:35544)

Niagara Falls, Ontario
Discover this beautifully updated and exceptionally clean, second-floor 1-bedroom, 1-bath apartment perfectly located in the heart of Niagara Falls. This bright and comfortable unit offers modern finishes, a spacious living area, and a well-maintained layout that makes it easy to feel right at home. Situated just steps from restaurants, shopping, transit, and everyday amenities, it provides the convenience and walkability that renters love. Whether you're a working professional, student, or someone looking for a quiet, clean space close to everything, this apartment offers a fantastic blend of comfort, value, and location. Ready for immediate occupancy and thoughtfully maintained, it's an ideal place to settle in and enjoy the best of Niagara Falls living. Utilities Included. Requirements: Rental Application, deposit, proof of income, employment letter, current credit score and references. (id:35544)
Thorold, Ontario
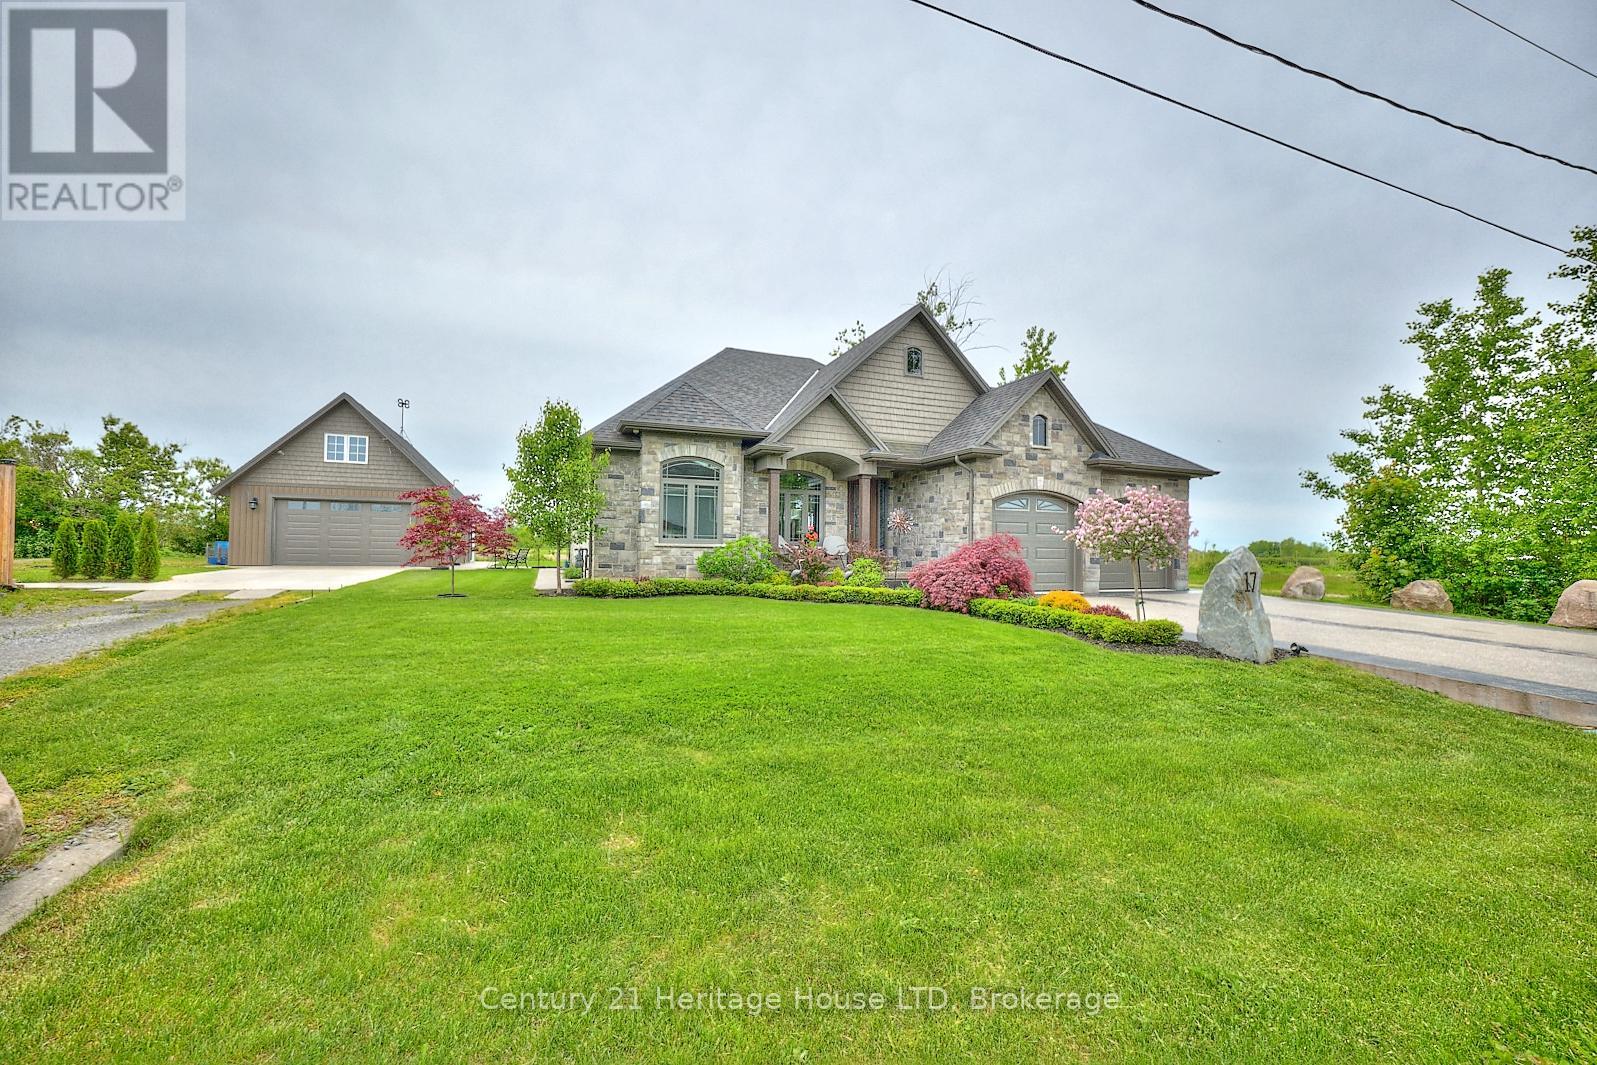
120 Ft frontage! Side yard can easily be severed for future lot & sold separate if preferred. One of a kind, custom built home with views of the canal, 2800 sq ft of finished living space, with a fully finished basement with in-law capability with a 2nd kitchen and separate walk-up entrance to the double garage, plus a bonus detached double garage with 3rd kitchen, all on 120 ft frontage! Potential to sever side lot into another building lot. Watch the ships go by from your own window, driveway or porch! Located in close proximity to the future South Niagara Hospital. This stunning home offers oversized tile flooring and hardwood flooring throughout, an open concept Great Room with a gorgeous kitchen w/walk-in pantry, high end European s/s appliances, oversized island, granite counters & tile backsplash. Patio doors off the dining area lead to your large covered concrete patio! The primary suite offers a generous sized walk-in closet & 3pc ensuite w/large custom tile and glass shower. A guest bedroom with bonus office or sitting room, 4pc bath, and laundry/mudroom with inside entry from the attached double garage completes the main floor. The basement is fully finished with a separate walk-up to the garage, a full sized 2nd kitchen, a large combo living/dining area with a rough-in for a gas fireplace, a 3rd bedroom, and 3pc bath. The 2 level heated detached garage offers the ultimate man cave experience with a 3rd full sized kitchen with multiple patio doors, and bonus flex space on the 2nd level. Other features include 9ft ceilings on the main floor, tray ceilings, all trim is solid poplar, beautiful 7.5" baseboards, 8" crown moulding throughout main floor, rough in for future in floor heating in basement and attached garage, exposed aggregate driveway, concrete patio, covered front porch, tankless hot water heater, air filtration system, central vacuum, 200 amp service, custom window coverings, security system, 2nd driveway, all stone and solid brick exterior. (id:35544)
Grey Highlands, Ontario
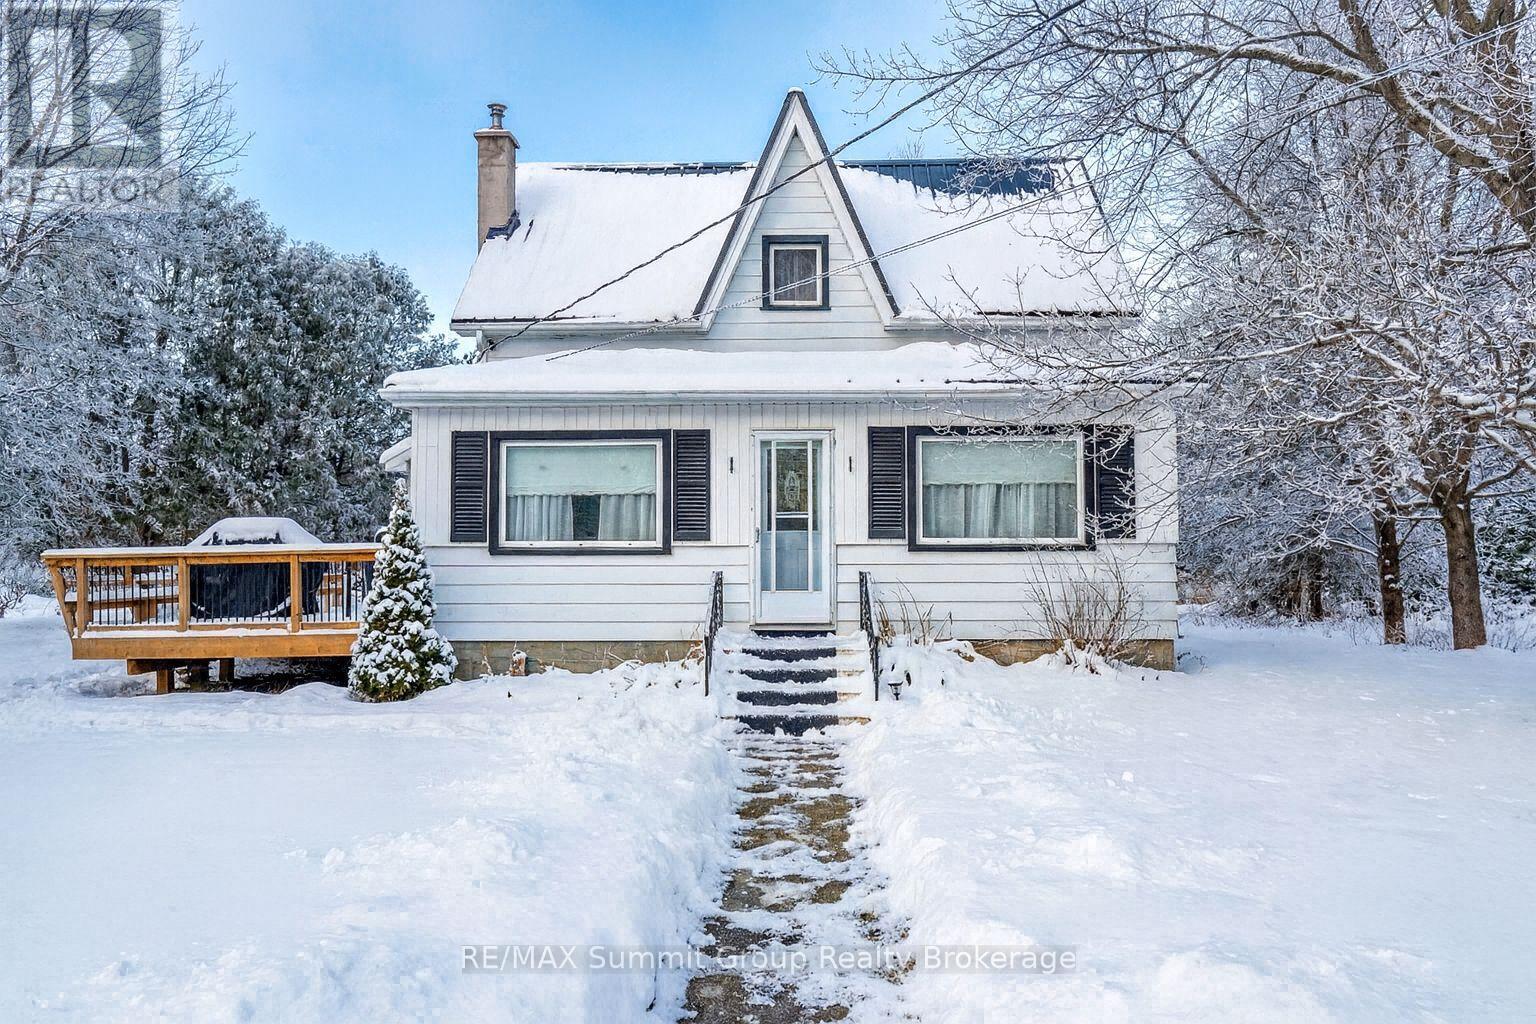
Located at the edge of Kimberley, this 5 bed, 2 bath, 1.5-storey home sits on a nicely sized 0.78-acre lot and is full of character, comfort & potential. The main floor offers two bedrooms, a spacious living room with backyard views, and a kitchen with original cabinetry that opens to the enclosed front porch, now used as a bright dining area. There's also a 3-piece bathroom off the combined mudroom and laundry space. Upstairs, you'll find three more bedrooms. One is accessed through another, making it ideal for a nursery, walk-in closet, or a practical setup for weekend guests. A second 3-piece bath is also located on this level, plus a large unfinished attic space that could be transformed into a generous primary suite or bonus hangout zone. Whether you're a first-time buyer looking for a place to grow into or searching for a weekend retreat close to everything, this home offers a ton of potential to increase value and build equity over time. It feels like stepping into your Grandma's house, but this time you get to choose the decor. Bring your vision and make it your own. The location is hard to beat. Walk to Justin's Oven or Hearts for dinner and a glass of wine, then stroll home under the stars. The Beaver Valley Ski Club is just up the road, and Thornbury, Meaford, Eugenia & Markdale are all a short drive away. Affordable, well-located, and ready for its next chapter. (id:35544)
Welland, Ontario
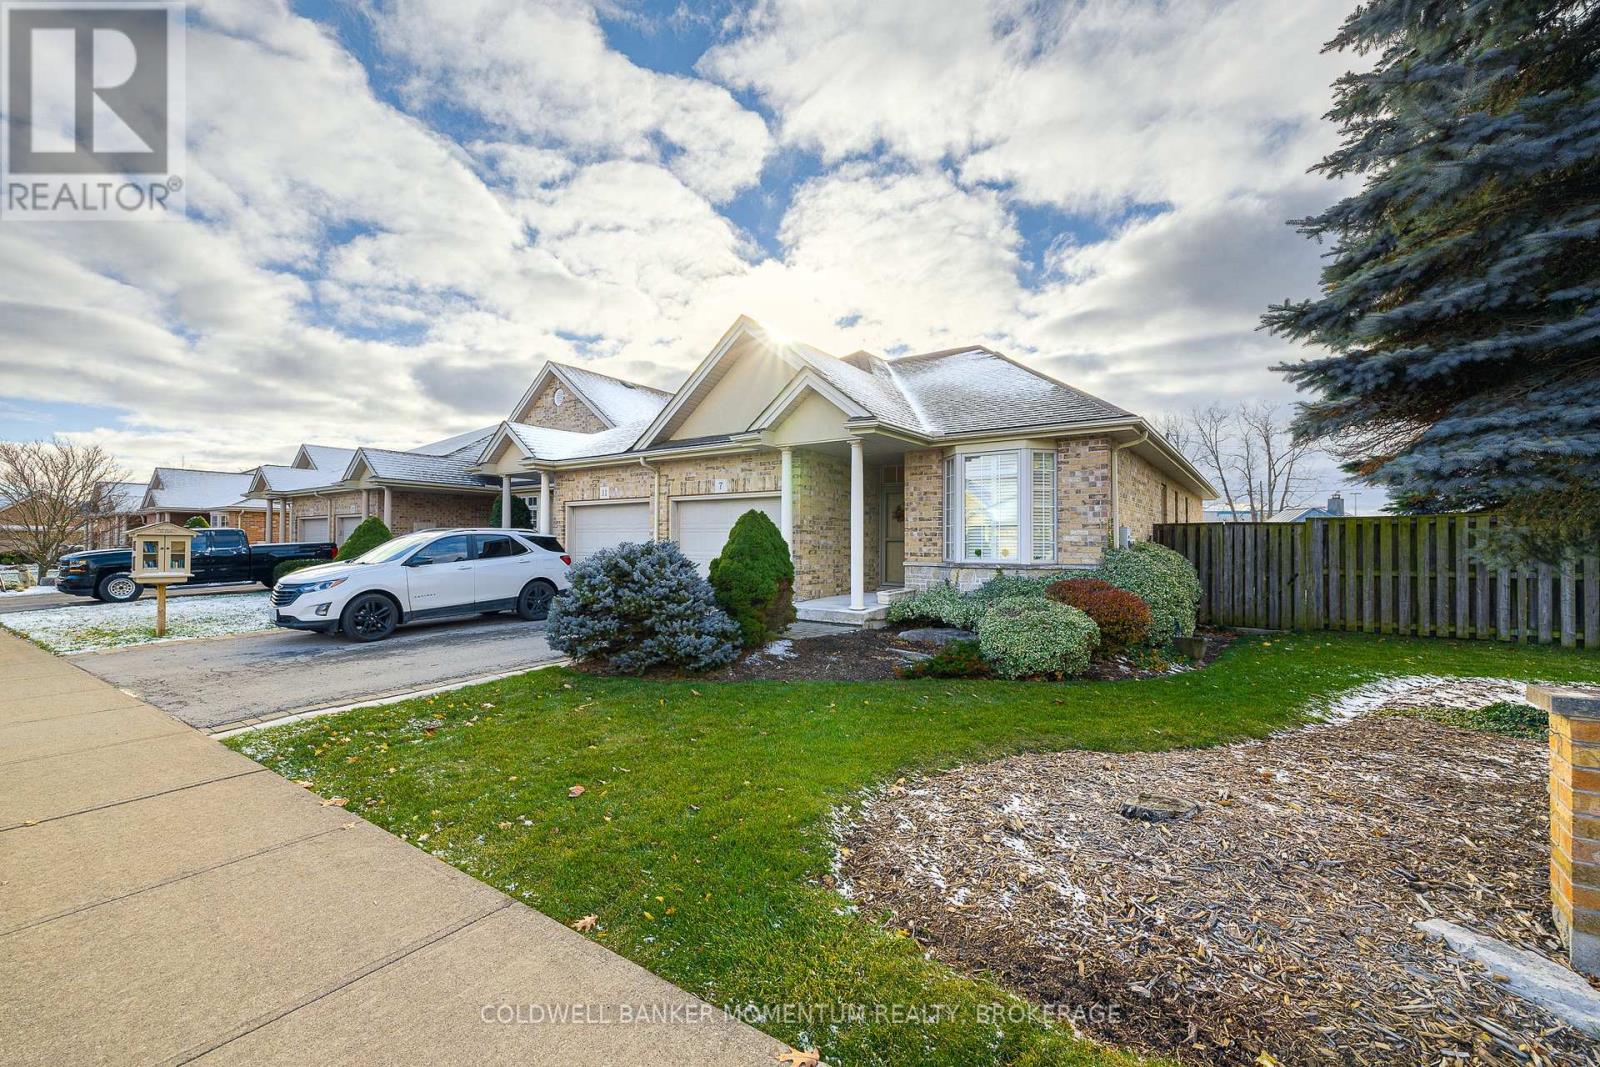
Discover this lovingly cared-for and well-maintained end-unit Freehold Townhouse nestled in a quiet and desirable neighbourhood in Welland. Featuring an attractive brick exterior and an attached garage, this home offers comfort, convenience, and a highly functional layout suited for a variety of lifestyles. Step inside to a bright and inviting 2 + 1 bedroom floor plan with 3 total bathrooms (2 on the main level and a 3-pc bath on the lower level). The primary bedroom boasts its own walk-in closet, while the main floor also provides the added convenience of main-floor laundry. The spacious living room features large patio doors leading to a walk-out deck and a fully fenced backyard with no rear neighbours, a perfect spot for peaceful relaxation or outdoor entertaining. Beautiful California blinds highlight the main floor, offering a sophisticated finishing detail. The lower level expands your living space with a generous rec room highlighted by big windows that welcome in plenty of natural light. You'll also find a comfortable third bedroom with a closet, a convenient 3-pc bathroom, and a large utility room offering excellent storage or potential office/workspace. With a fenced in large yard, sump pump, 100-amp service, and an unbeatable location near Niagara Street conveniences, this home delivers exceptional value and low-maintenance living. A must-see! (id:35544)

Niagara Falls, Ontario
NICELY UPDATED AND WELL MAINTAINED 3 BEDROOM TWO STORY, IN THE DOWNTOWN AREA. THIS HOME SITS ON A QUIET STREET. THE FIRST FLOOR FEATURES AN UPDATED LIVING ROOM AND DINING AREA, WITH NEWER FLOORS AND NEWER WINDOWS. THE KITCHEN HAS UPDATED CABINETS AND COUNTERTOPS. A DOOR IN THE KITCHEN ALLOWS FOR ACCESS TO THE BACKYARD DECK AND FENCED YARD. THE UPPER LEVEL FEATURES 3 GOOD SIZED BEDROOMS AND A FOUR PIECE BATH. THE FLOORING AND WINDOWS ON THE UPPER LEVEL HAVE ALSO BEEN UPDATED. SITUATED CLOSE TO SHOPPING, SCHOOLS, CHURCHS, ENTERTAINMENT, AND HIGHWY ACCESS. GREAT FOR A YOUNG FAMILY OR FOR DOWN SIZING. THIS WOULD BE AN IDEAL INVESTMENT RENTAL PROPERTY, ITS MOVE IN READY. (id:35544)
Wellington North, Ontario
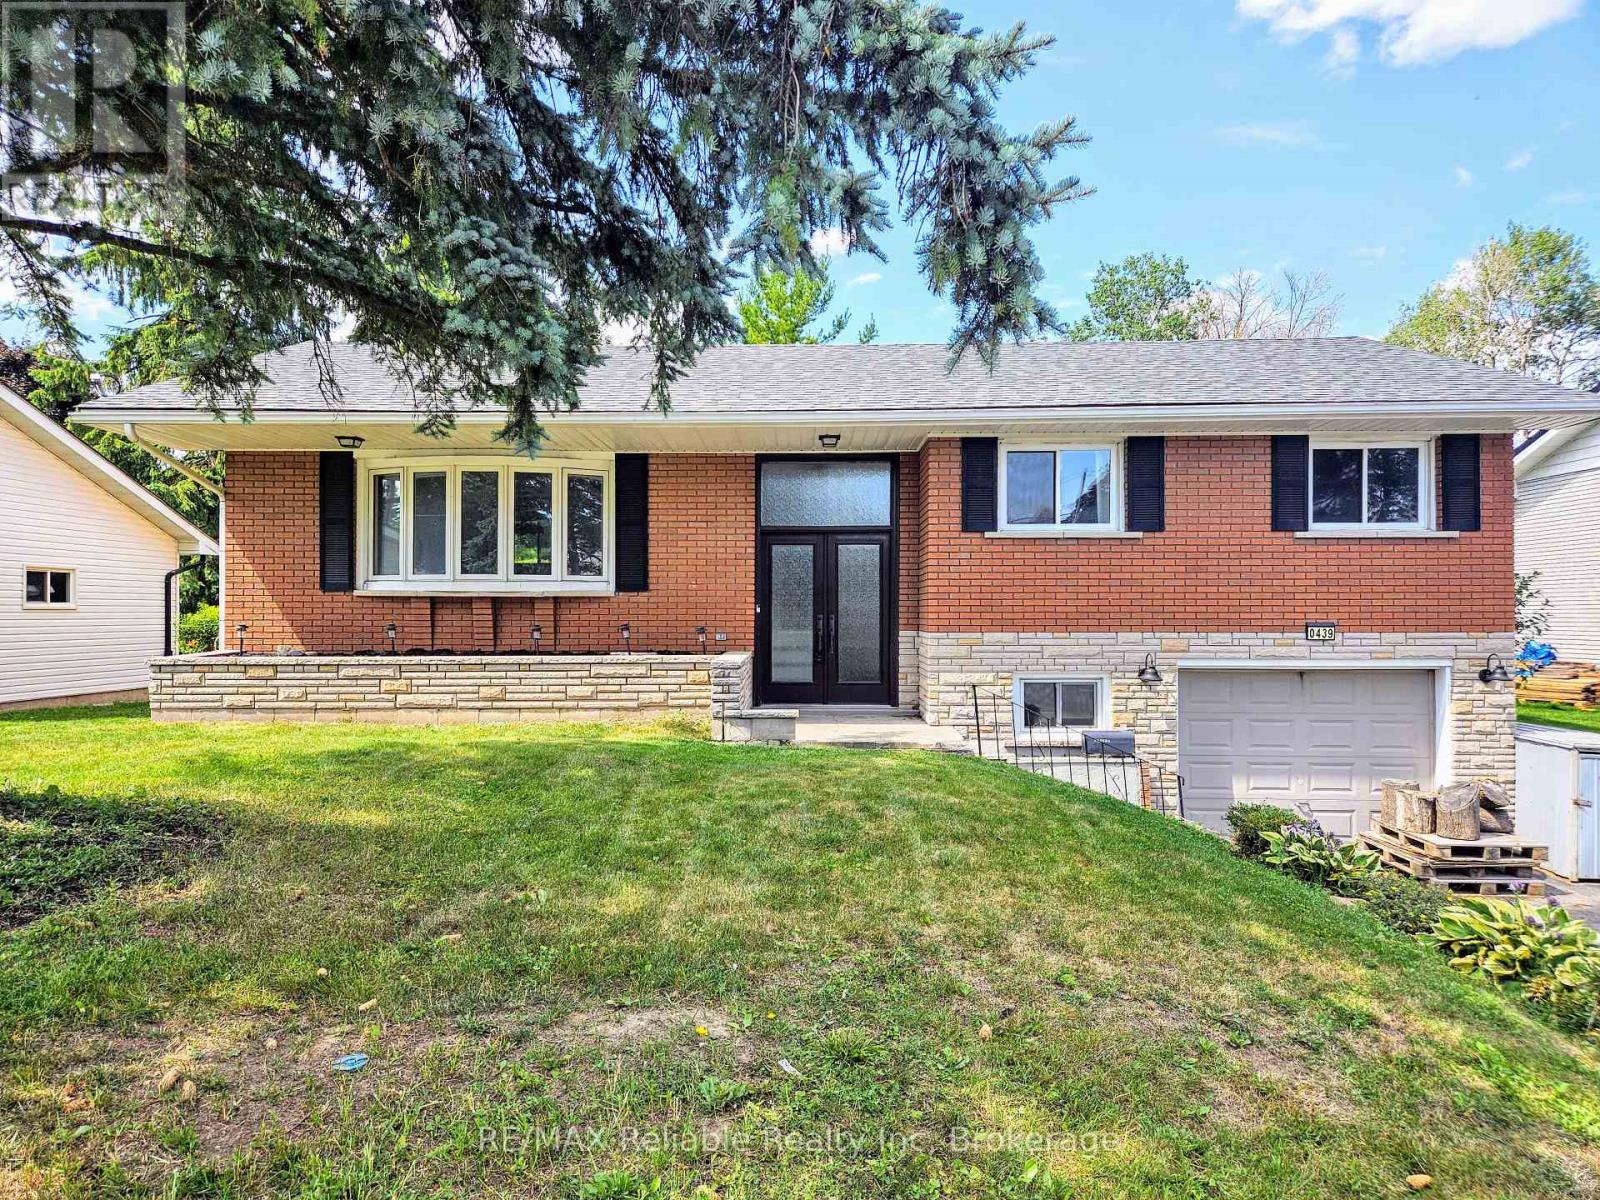
Welcome to 439 Queen Street East charming raised bungalow located on the outskirts of Mount Forest. Step through the elegant double front doors into a spacious and inviting foyer that sets the tone for the rest of the home. The main floor boasts a bright, spacious kitchen featuring updated cabinetry, countertops, a stylish subway tile backsplash, and a composite double sink. All appliances are included for your convenience. Just off the kitchen, walk out to a large back deck perfect for barbecues, summer gatherings, or simply enjoying your morning coffee. The living and dining areas offer an open-concept layout with an abundance of natural light streaming through a newer 10-foot bay window. The dining room flows seamlessly from the living space, ideal for entertaining. Three good sized bedrooms are located on the main floor, each with updated flooring, trim, and individual closets. The partially finished basement adds excellent versatility with a cozy rec room featuring a gas fireplace, a 2-piece bathroom, and a bonus den or office which could easily serve as a fourth bedroom. From here, access the attached single garage (11 x 26) that also offers a convenient walk-out to the backyard. Set on an irregularly shaped lot, the property provides ample outdoor space for children, pets, or gardening enthusiasts. Additional updates include newer exterior doors, upgraded windows, electrical updates and a 30-year roof installed in 2017 This well-maintained and move-in-ready home offers comfortable living with room to grow. Dont miss your chance to view this fantastic property book your private showing today! (id:35544)
Welland, Ontario
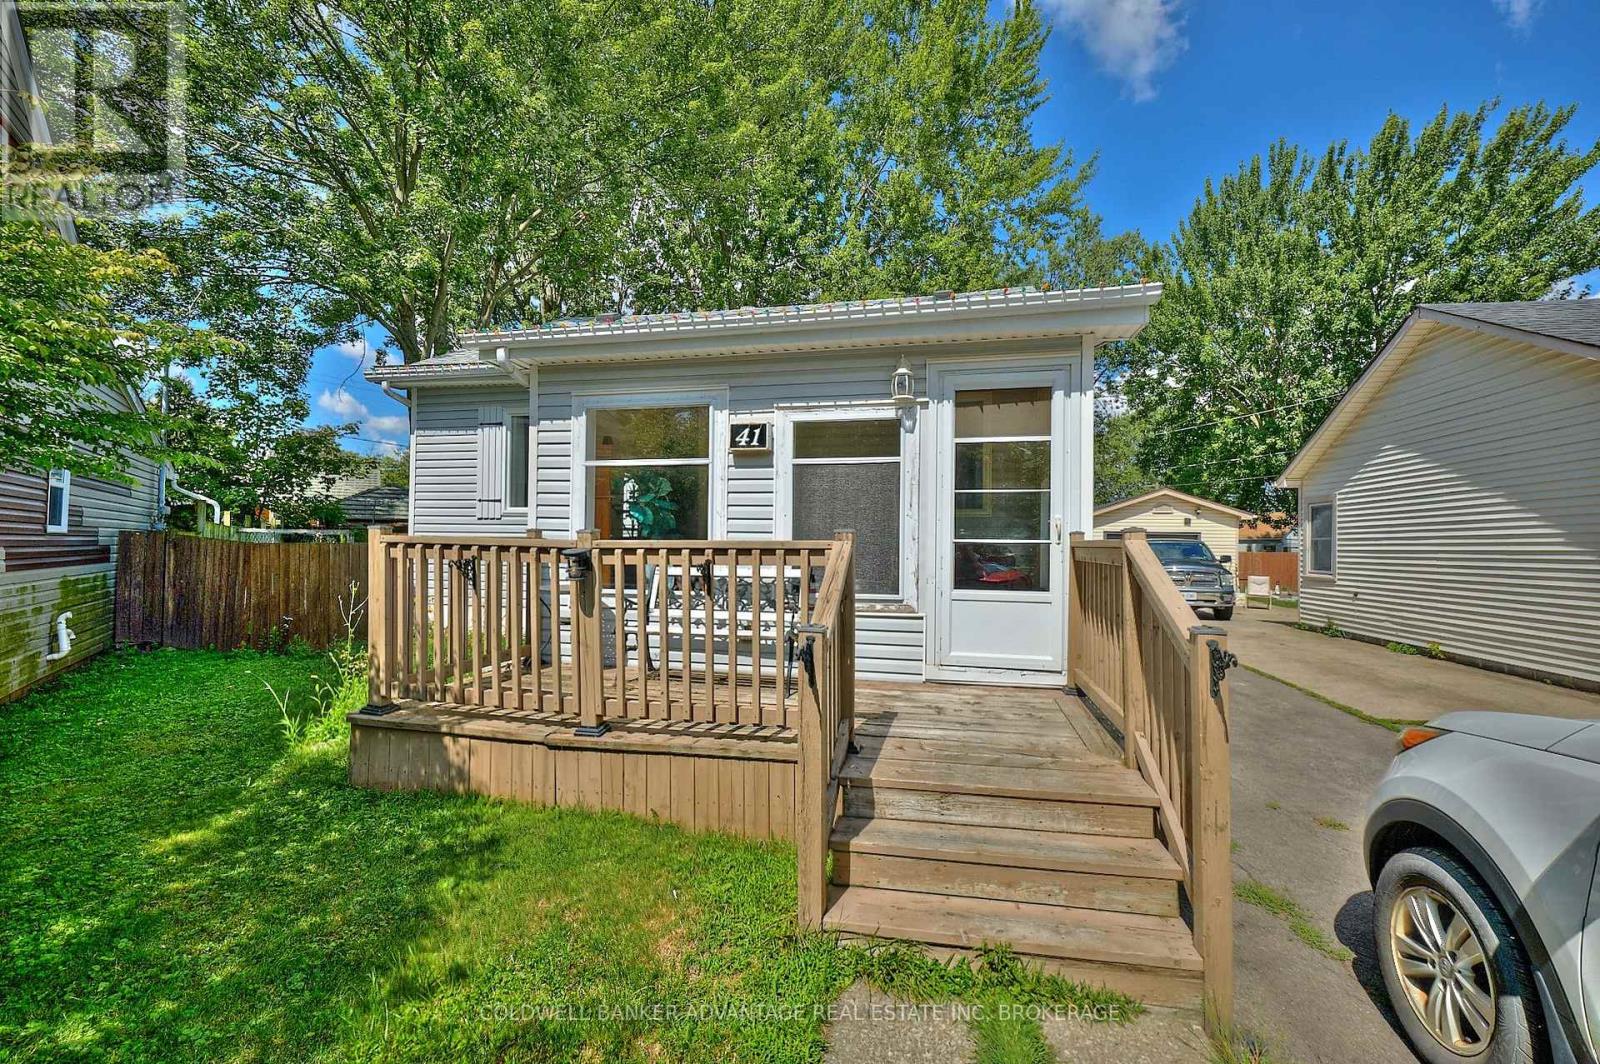
Welcome to this charming 2+1 bedroom, 1-bathroom bungalow tucked away on a quiet cul-de-sac in Welland. Perfect for first-time buyers, downsizers, or investors, this home sits on a spacious 153-foot deep lot with plenty of room to enjoy outdoor living. It features both a front covered porch and an enclosed sunroom at the back, ideal for relaxing year-round. Inside, the kitchen provides a bright dining space, making family meals and entertaining a breeze. A cozy loft space offers the potential for a 3rd bedroom, perfect for growing families or flexible use. Adding to the appeal is a hobby garage measuring 14' x 36' with 10' ceilings, complete with a heated workshop and hydro, making it an ideal space for projects, storage, or small business use. The comfortable layout, deep yard, and cul-de-sac location with a central kids play area make it a wonderful spot for families. A great opportunity to own a move-in ready bungalow in a family-friendly neighbourhood! (id:35544)
Fort Erie, Ontario
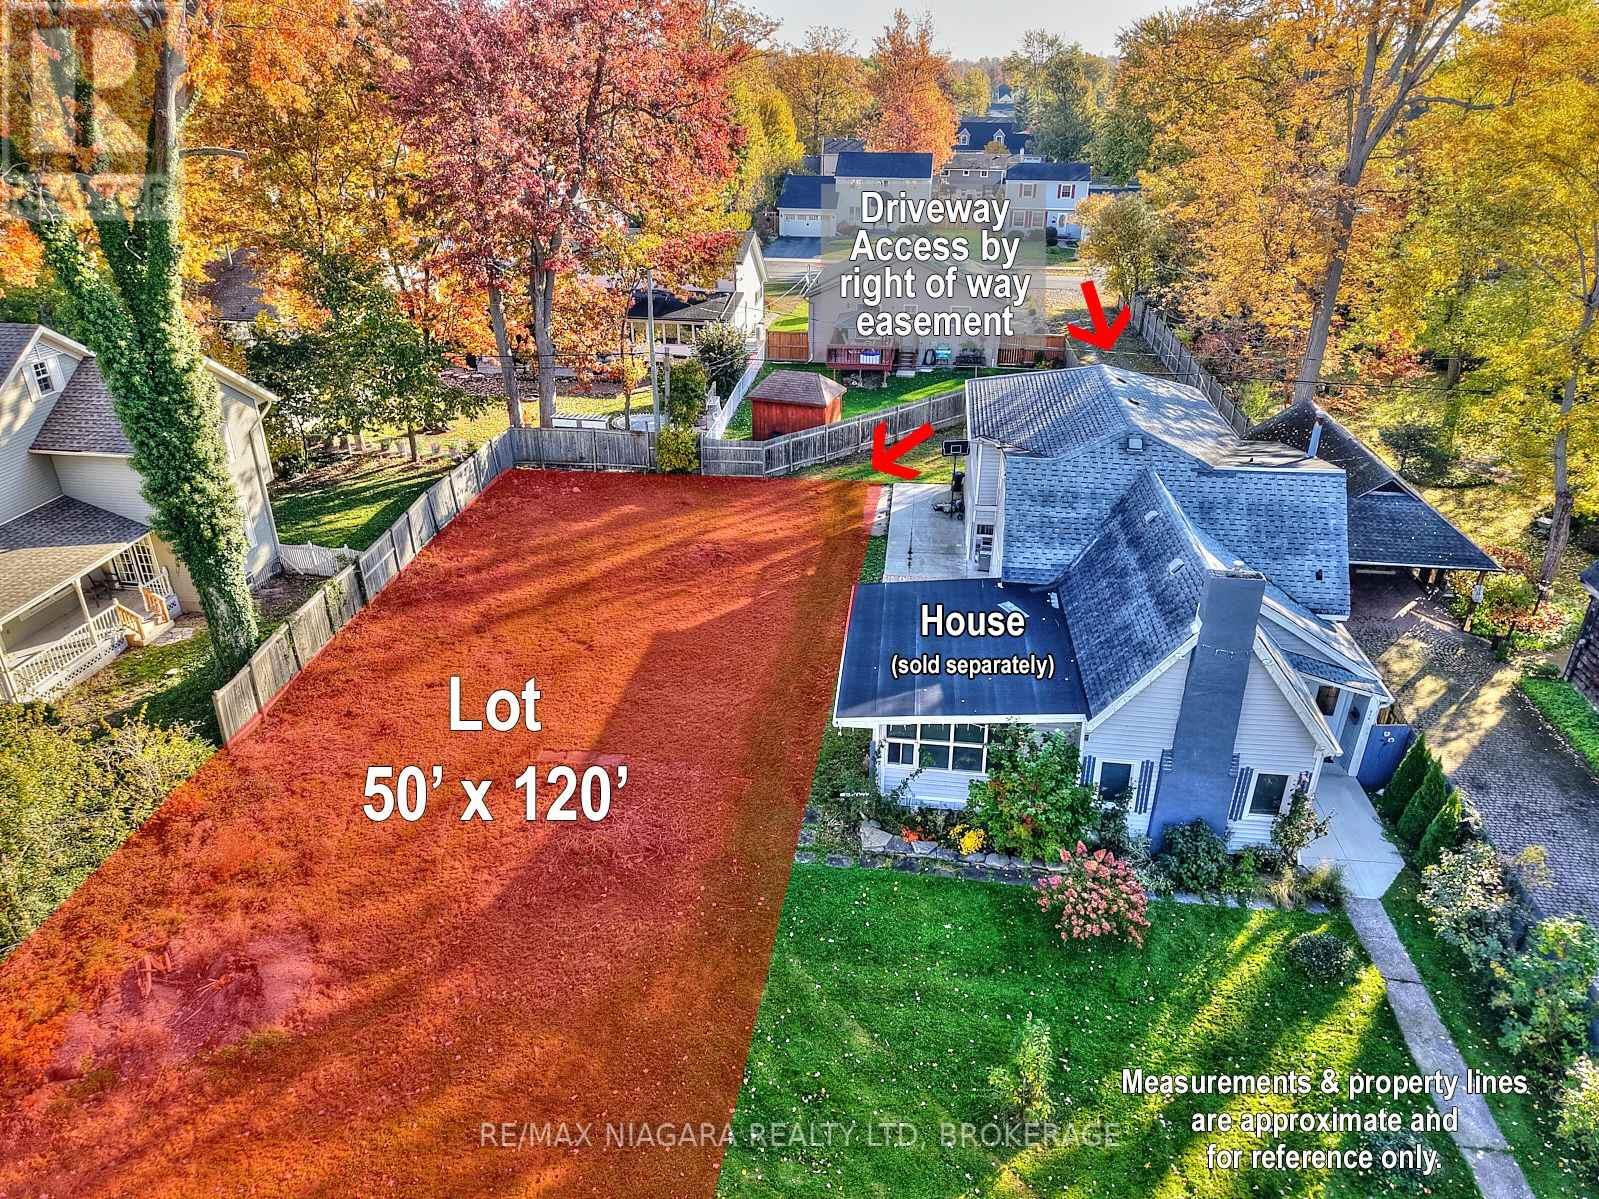
50'x120' Building lot in the heart of Crescent Park in Fort Erie. Driveway access from Lakeside Rd right-of-way easement - Part 3 on Severance Sketch. Located within walking distance are two elementary schools, a high school, the Leisureplex arenas and community center, Ferndale Park with a splash pad and soccer fields and the shores of Lake Erie. There are plenty of stores, restaurants and amenities along Garrison Rd / Hwy #3 as well as access to the QEW highway to Niagara Falls, Toronto and the Peace Bridge to USA. (id:35544)
Hamilton, Ontario
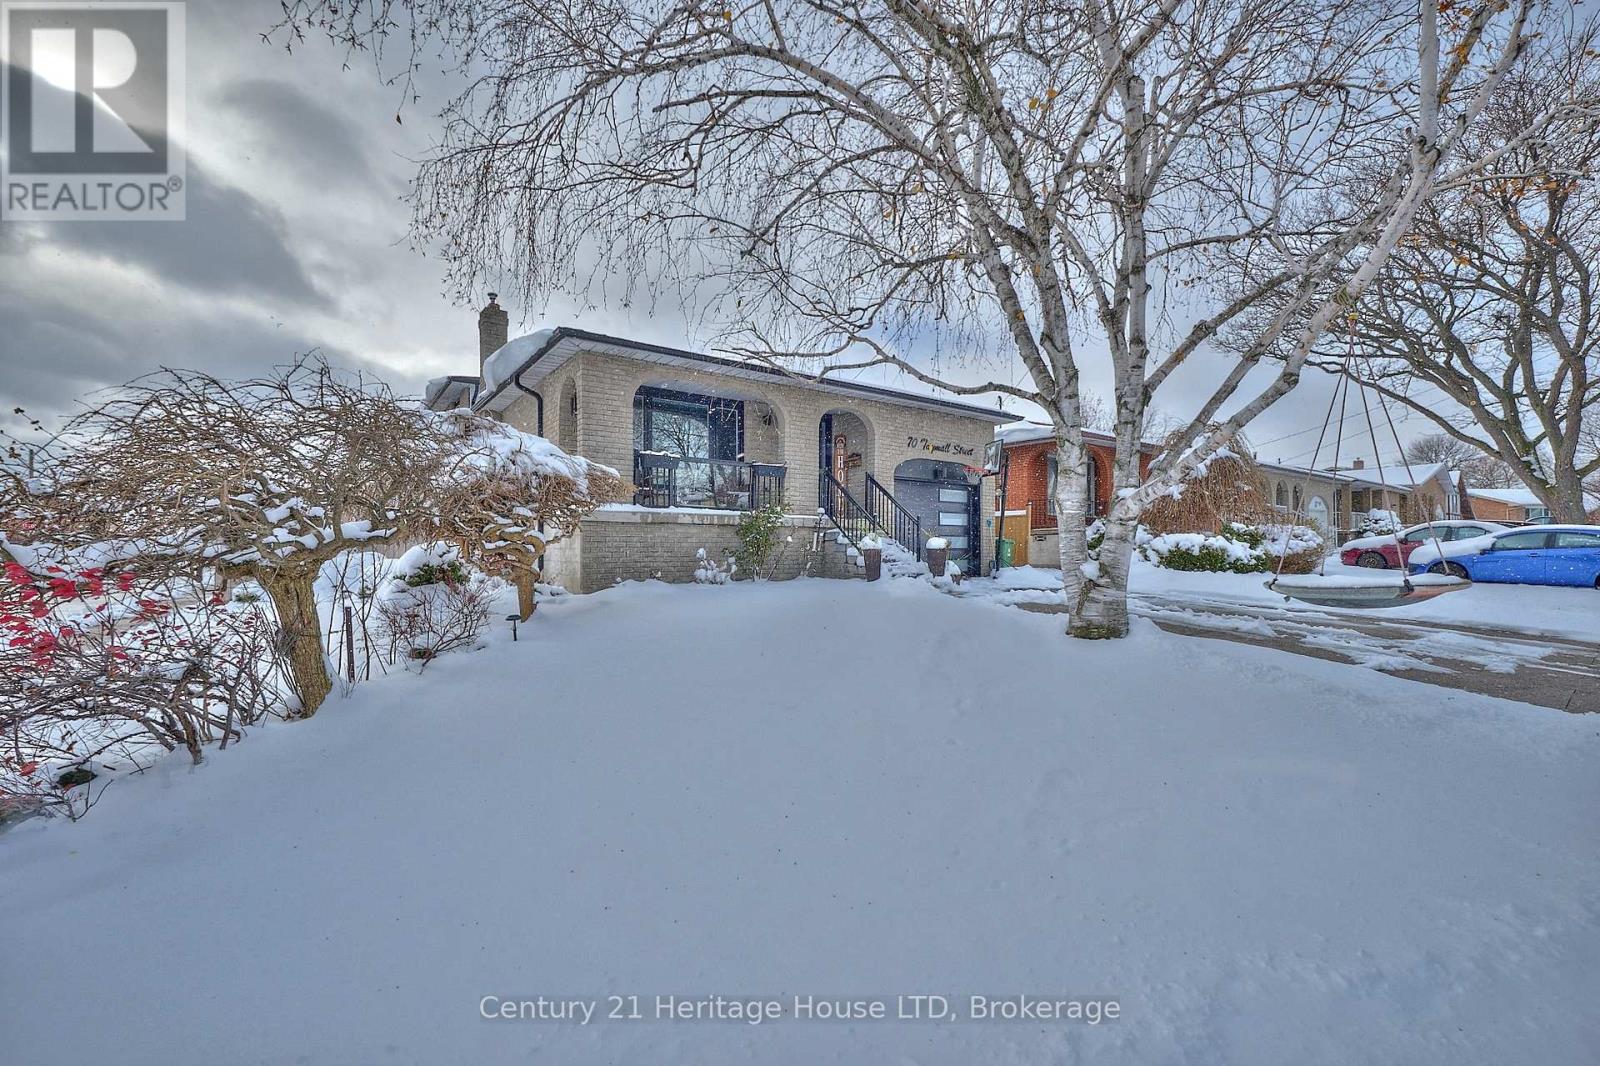
Modern Renovated 4-Level Backsplit With Inground Heated Pool & 5 Bedrooms Above Grade! Located on desirable Taymall Street on Hamilton's Upper Mountain, this fully finished home offers stylish modern updates throughout and an ideal layout for family living or an in-law suite setup.The main floor features an open and bright layout with beautiful hardwood flooring, updated lighting, and a sleek IKEA kitchen with quartz countertops and backsplash (2023). The upper level includes 3 generous bedrooms and a modern 5-piece bathroom with granite countertops (2020). The ground-level lower floor includes 2 additional bedrooms, a separate side entrance, and an updated 4-piece bathroom (2023) - perfect for extended family or multi-generational living. The finished basement level features a cozy gas fireplace with mantle (2021), offering a warm and inviting family/media room, plus a convenient walk-up from the basement directly into the garage. Refinished stairs and modern flooring tie the entire home together. A rare and valuable feature of this layout is the full storage space under the first lower-level floor, providing excellent space for seasonal items. Step outside from the first lower level to your private backyard retreat with an inground pool, gazebo, and fully fenced yard - ideal for entertaining. Recent exterior improvements include newer windows and doors (2023), garage door (2023), exterior pot lights, exposed aggregate driveway (2023), gas pool heater and pump (2021), and roof/eaves (2020). A/C replaced approx. 2021. Located in a fantastic, family-friendly neighbourhood close to schools, parks, shopping, transit, the LINC and all amenities. A stylish and move-in ready home offering flexible living space, modern décor, and an amazing backyard oasis! (id:35544)
Owen Sound, Ontario
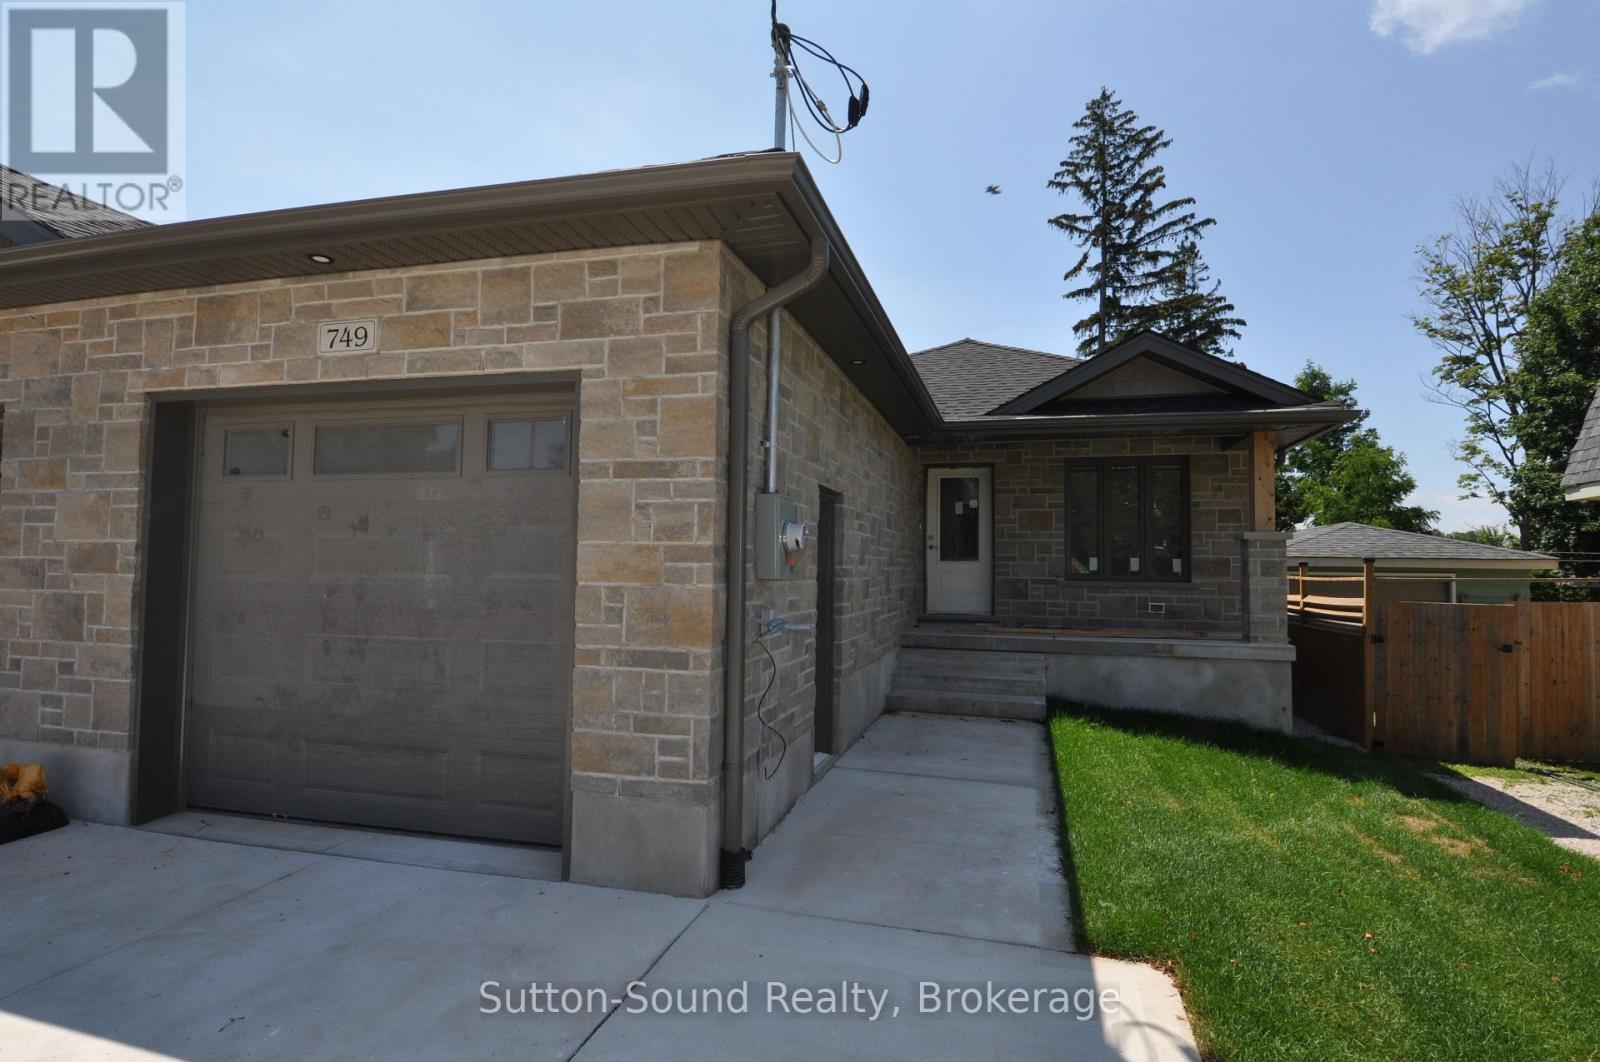
Welcome to this spacious and beautifully finished bungalow, offering 1,296 square feet per floor and located in a desirable, family-friendly neighborhood close to Walmart, the YMCA, restaurants, and local amenities. The main level features two generous bedrooms, a versatile den/office, and an open-concept layout with 8' ceilings throughout. The kitchen boasts a large island with electrical outlets, quartz countertops, and is open to the dining area with a 12' x 12' pressure-treated back deck. The main floor also includes convenient laundry access, vinyl plank flooring throughout, and ceramic tile in all bathrooms and the mud/laundry room. The primary suite offers a 3-piece ensuite with an acrylic shower, while a 4-piece main bath serves guests and the second bedroom.The fully finished basement adds incredible living space, with three additional bedrooms, a 3-piece bathroom with an acrylic shower, a utility room, and a spacious family room complete with carpet, a direct vent gas fireplace, and a stylish painted mantel. Hard wood stairs lead down to this cozy lower level, which also features 8' ceilings (except under bulkheads) and a rough-in for central vacuum.The home showcases exceptional curb appeal with Shouldice stone exterior wrapping the entire unit, vinyl shakes above the main window, a fully covered concrete front porch with a cold room underneath, and a finished garage with a door opener. A concrete driveway connects the garage to the street, with an additional walkway leading to the front entrance. The exterior is completed with a fully fenced, fully sodded yard perfect for outdoor living. Additional highlights include central air conditioning, a high-efficiency gas forced-air furnace, and a Heat Recovery Ventilation system. This move-in-ready home combines comfort, style, and convenience in a prime location. Don't miss your chance to make it yours! Taxes have not been calculated yet.NOTE. The adjoining wall is only in the garage, not in the house area. (id:35544)
Central Huron, Ontario
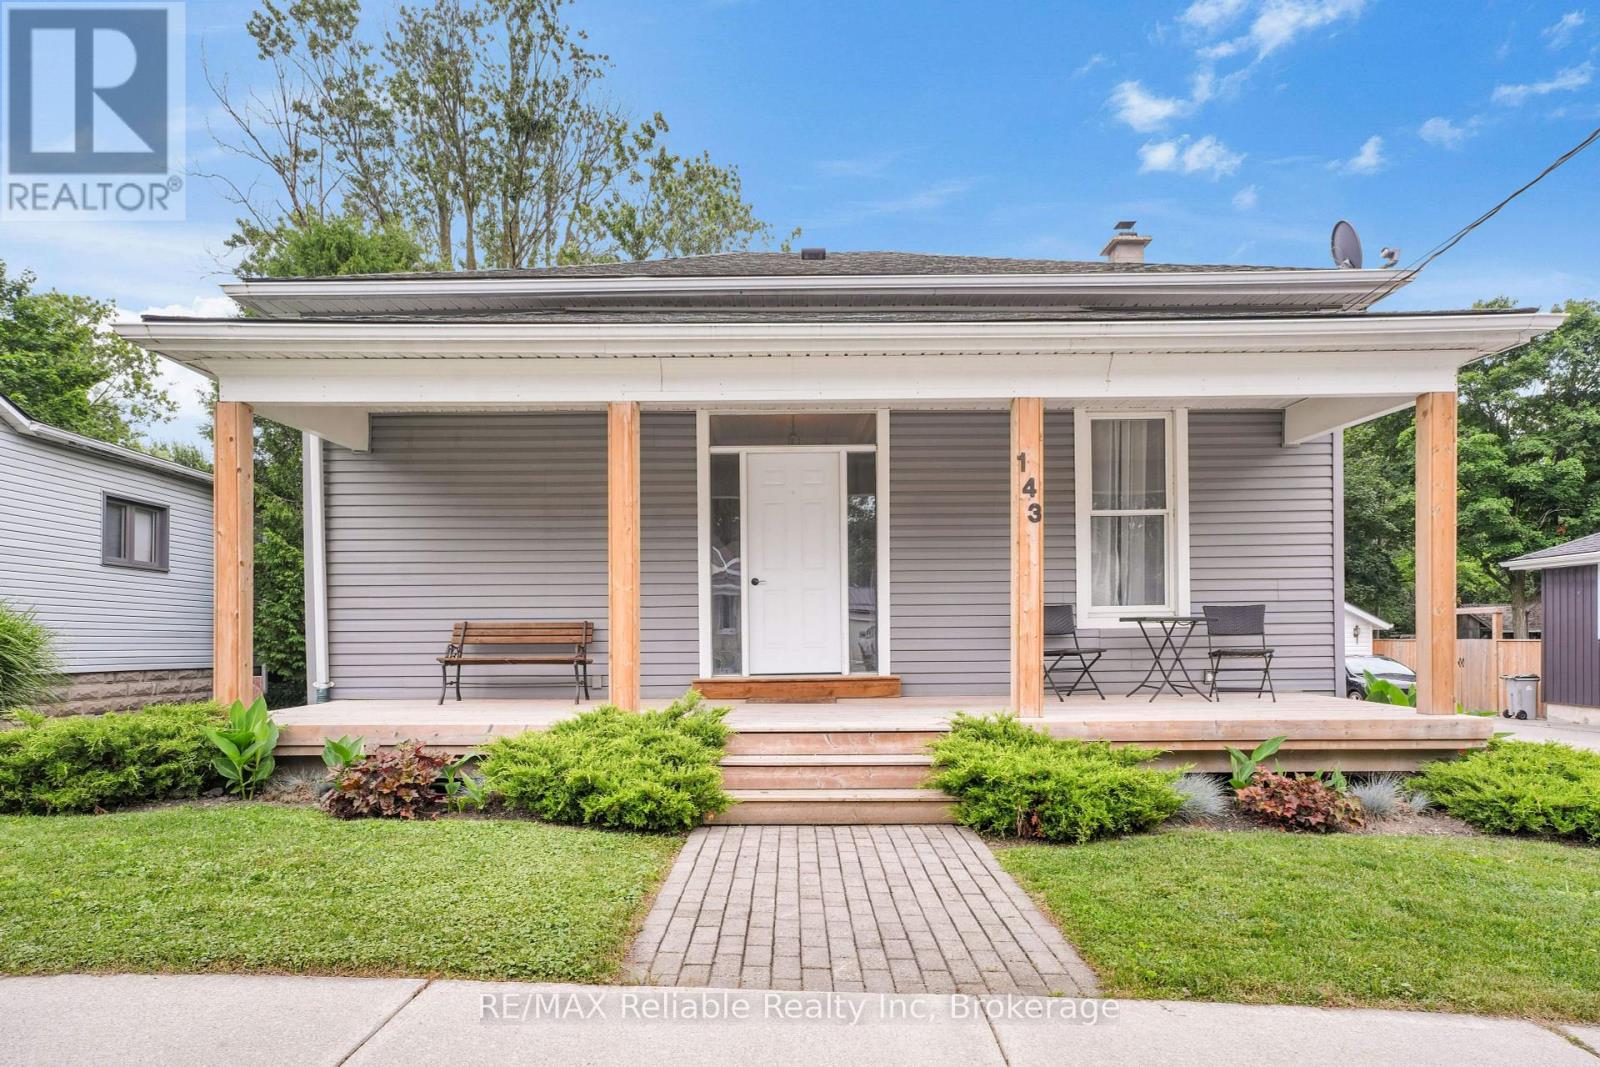
Welcome to 143 Albert Street! This older home with 1354 square feet has been completely renovated and ready for new Owner. The modern kitchen cabinetry shows well in the L shaped eating area. Great living room area as you enter the home, 3 bedrooms, one 5 piece bath. The walk out covered deck overlooking 165 foot depth lot handy is to uptown. The maintenance free exterior of the home is all complete, separate basement entrance for great storage. (id:35544)
Wellington North, Ontario
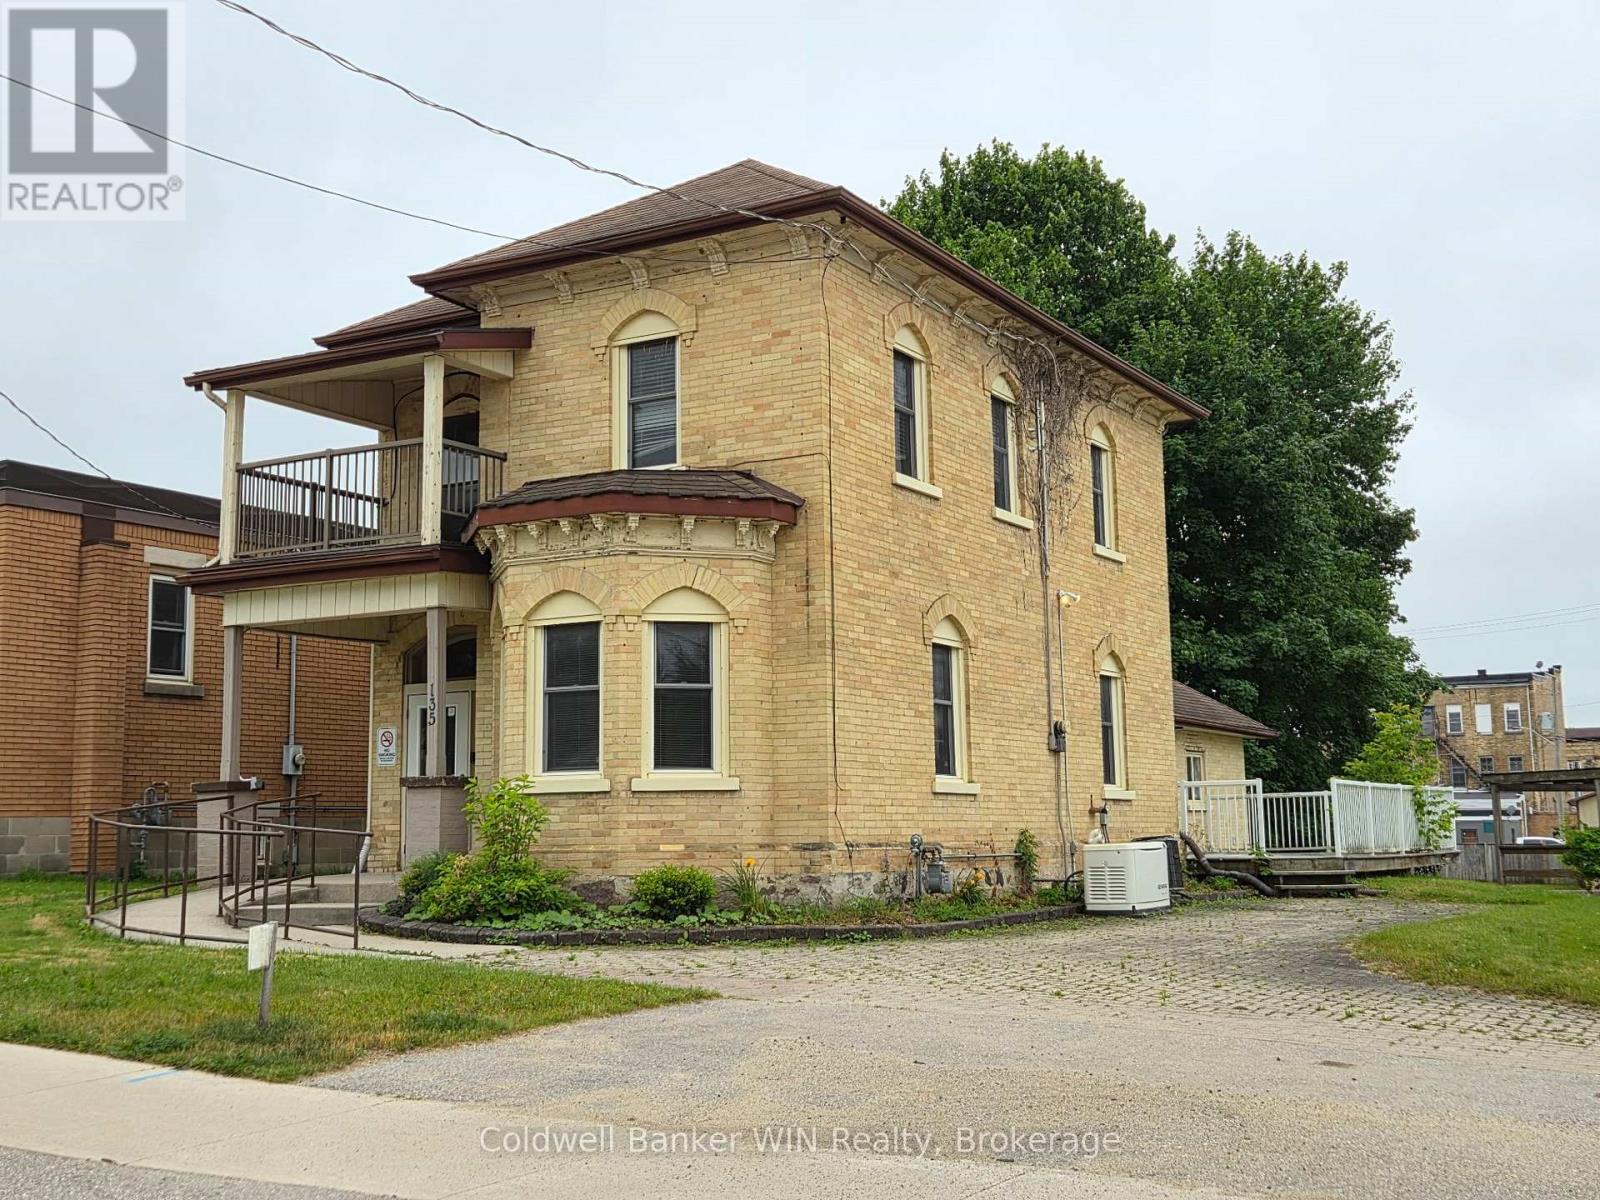
Great office space available here with 1,000+ SF of wheelchair accessible ground floor space. The upper floor makes for excellent office spaces or for residential use because of the mixed use MU1 zoning. Guaranteed power is provided by an automatic natural gas fueled generator. Have a home occupation? This property enjoys an MU1 zoning which allows for mixed residential and some commercial use. (id:35544)
Niagara-On-The-Lake, Ontario
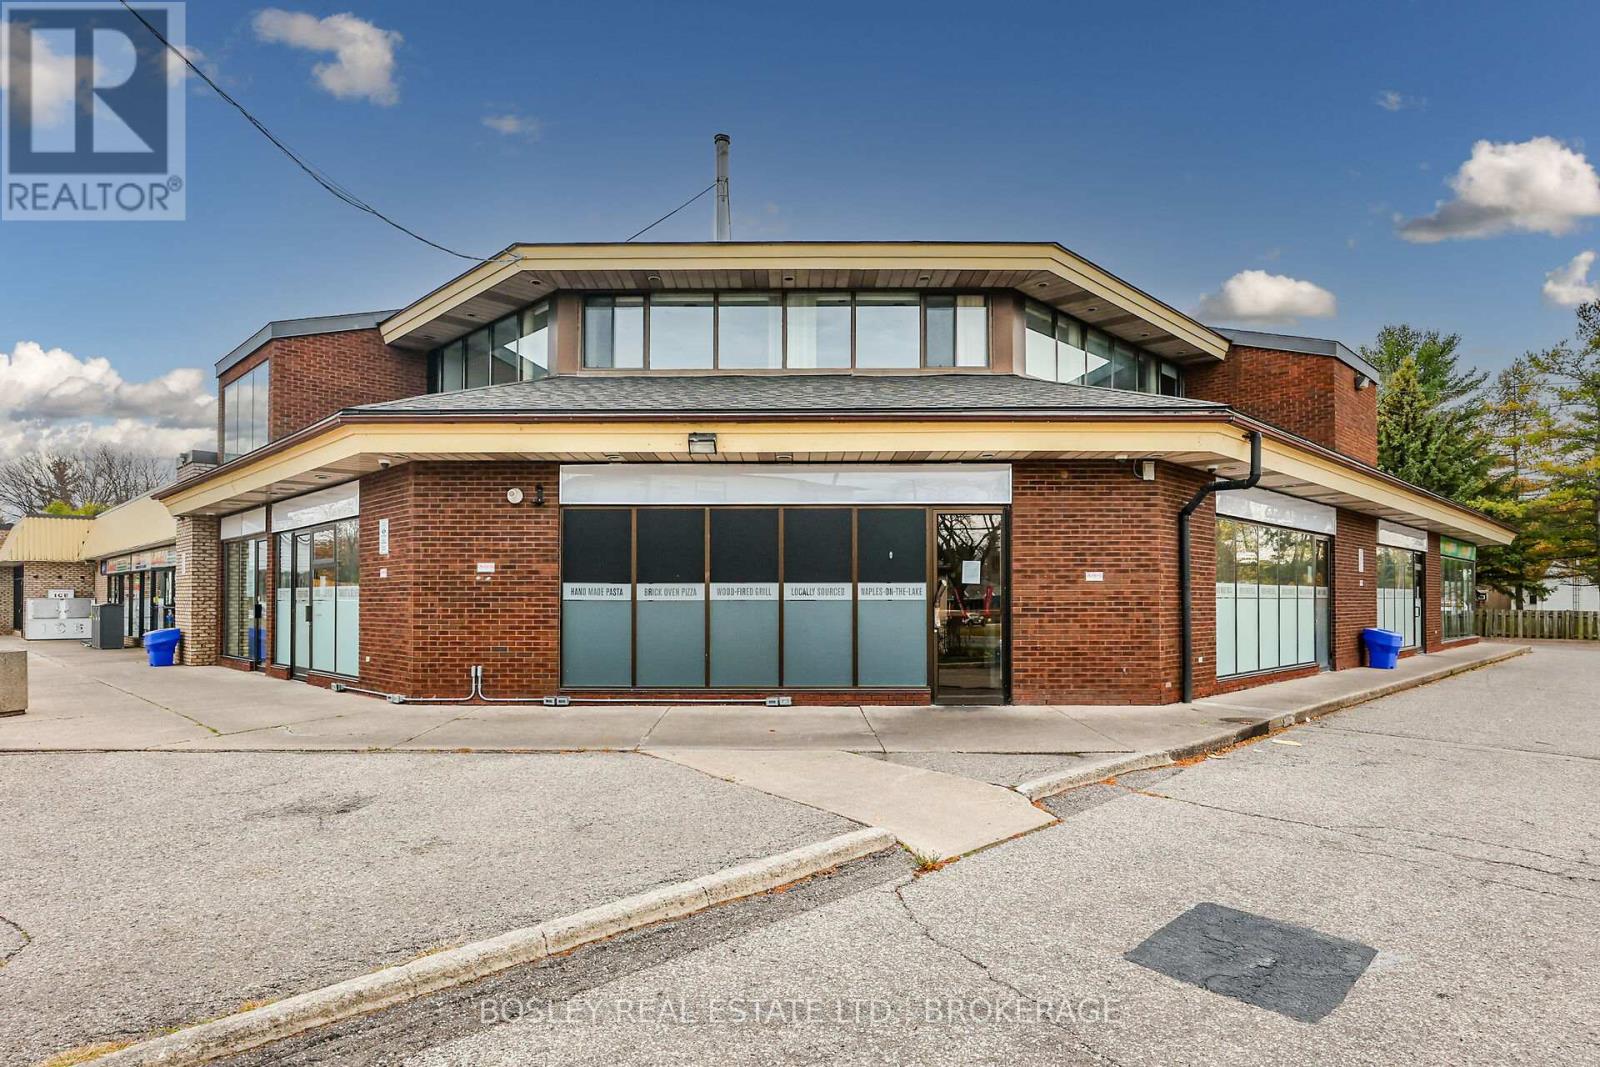
Located at Niagara-on-the-Lake's busiest Commercial Intersection with high vehicular and foot traffic; access off of both Mississauga and Mary Street with ample off-street parking. The plaza is anchored by Royal Bank and Avondale Convenience Store. Unit 5 is ground-level ideally suited to Hospitality uses which would compliment already existing take-out, casual and fine dining businesses. LCBO approved seating for 62 patrons. 3-month rent-free build-out period (Tenant will pay CAM/TMI plus in-unit utilities) Over-unit and pylon signage available. Shared Garbage & Recycling. NOTE: There is a Restrictive Covenant regarding menu offerings. (id:35544)
Fort Erie, Ontario
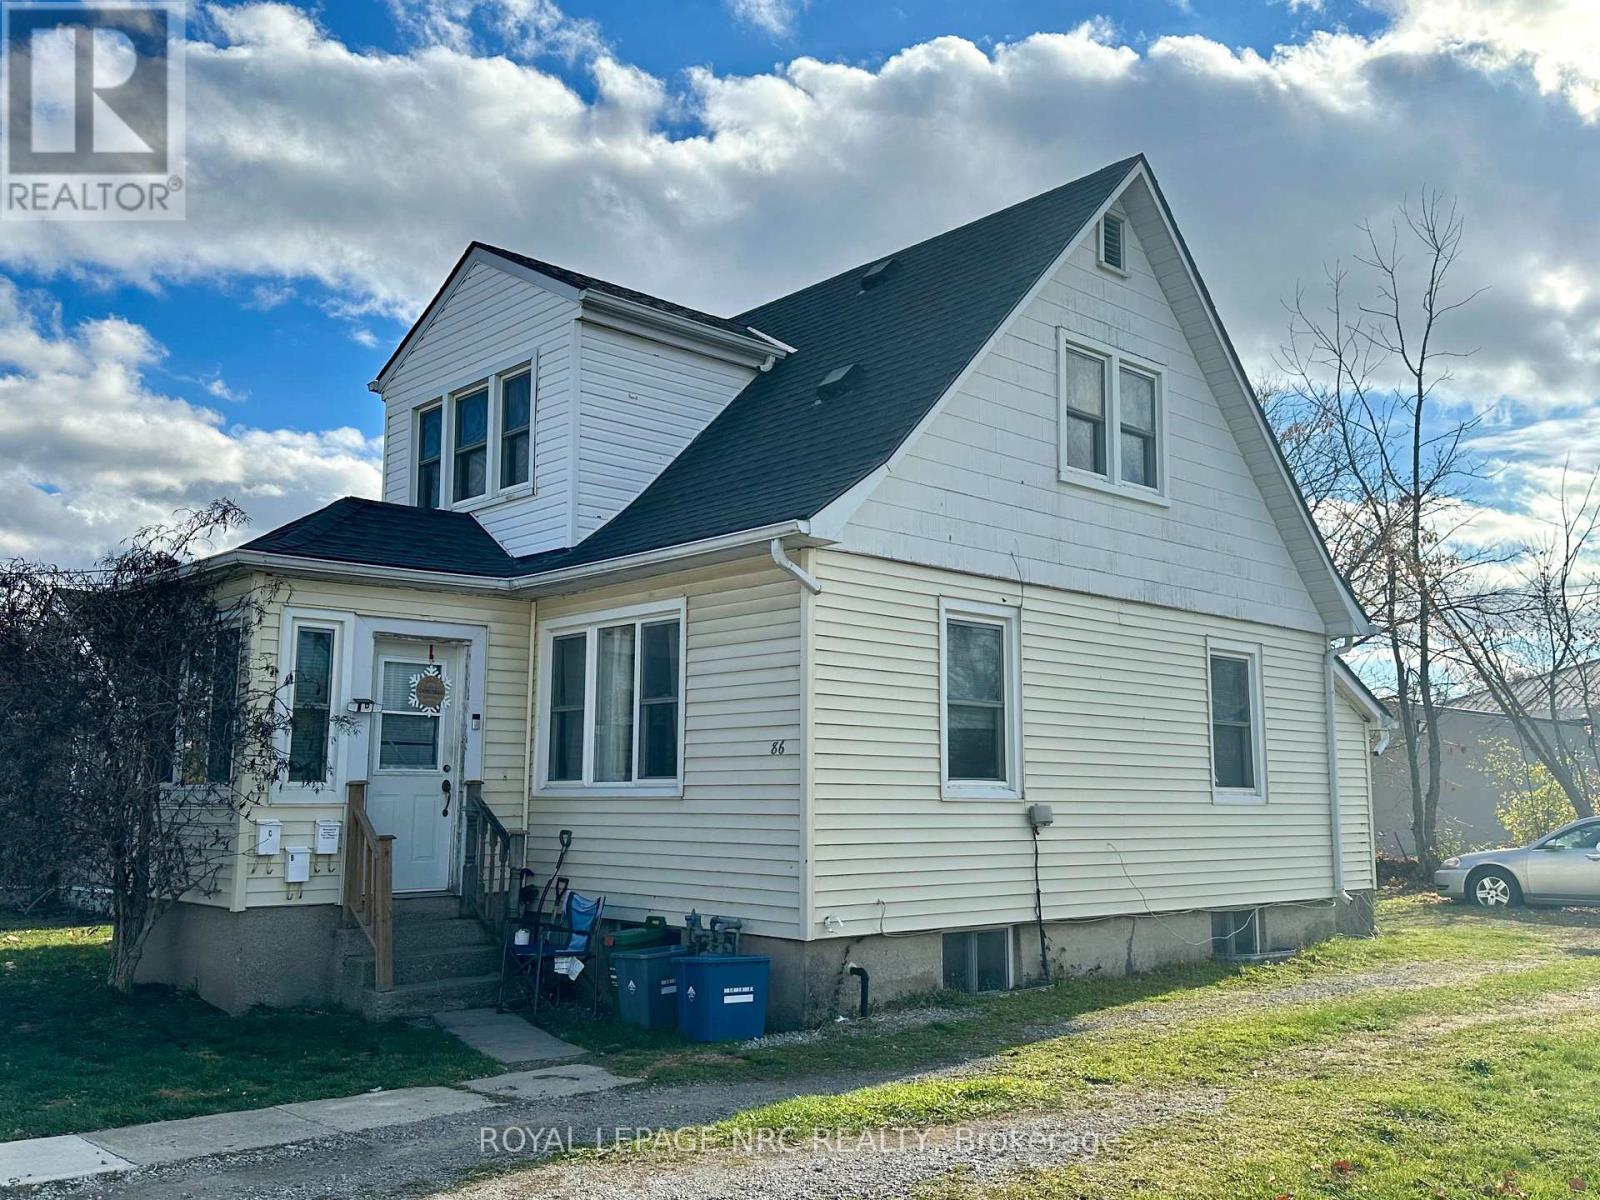
TRIPLEX! Looking for an investment property, to expand your rental portfolio, or an excellent opportunity to live in one unit and rent out the other two, then this might be the property for you. This triplex has three separate units, each with two bedrooms, one bathroom, a separate entrance, and parking for two vehicles for each unit. The main floor has a shared coin-operated laundry. All three units are currently rented. The tenants are not in a lease agreement and pay month-to-month. It has a great central location on a nice, quiet street close to the Niagara Boulevard, QEW, shopping, restaurants, parks, and just across the street from Our Lady of Victory school. (id:35544)
St. Catharines, Ontario
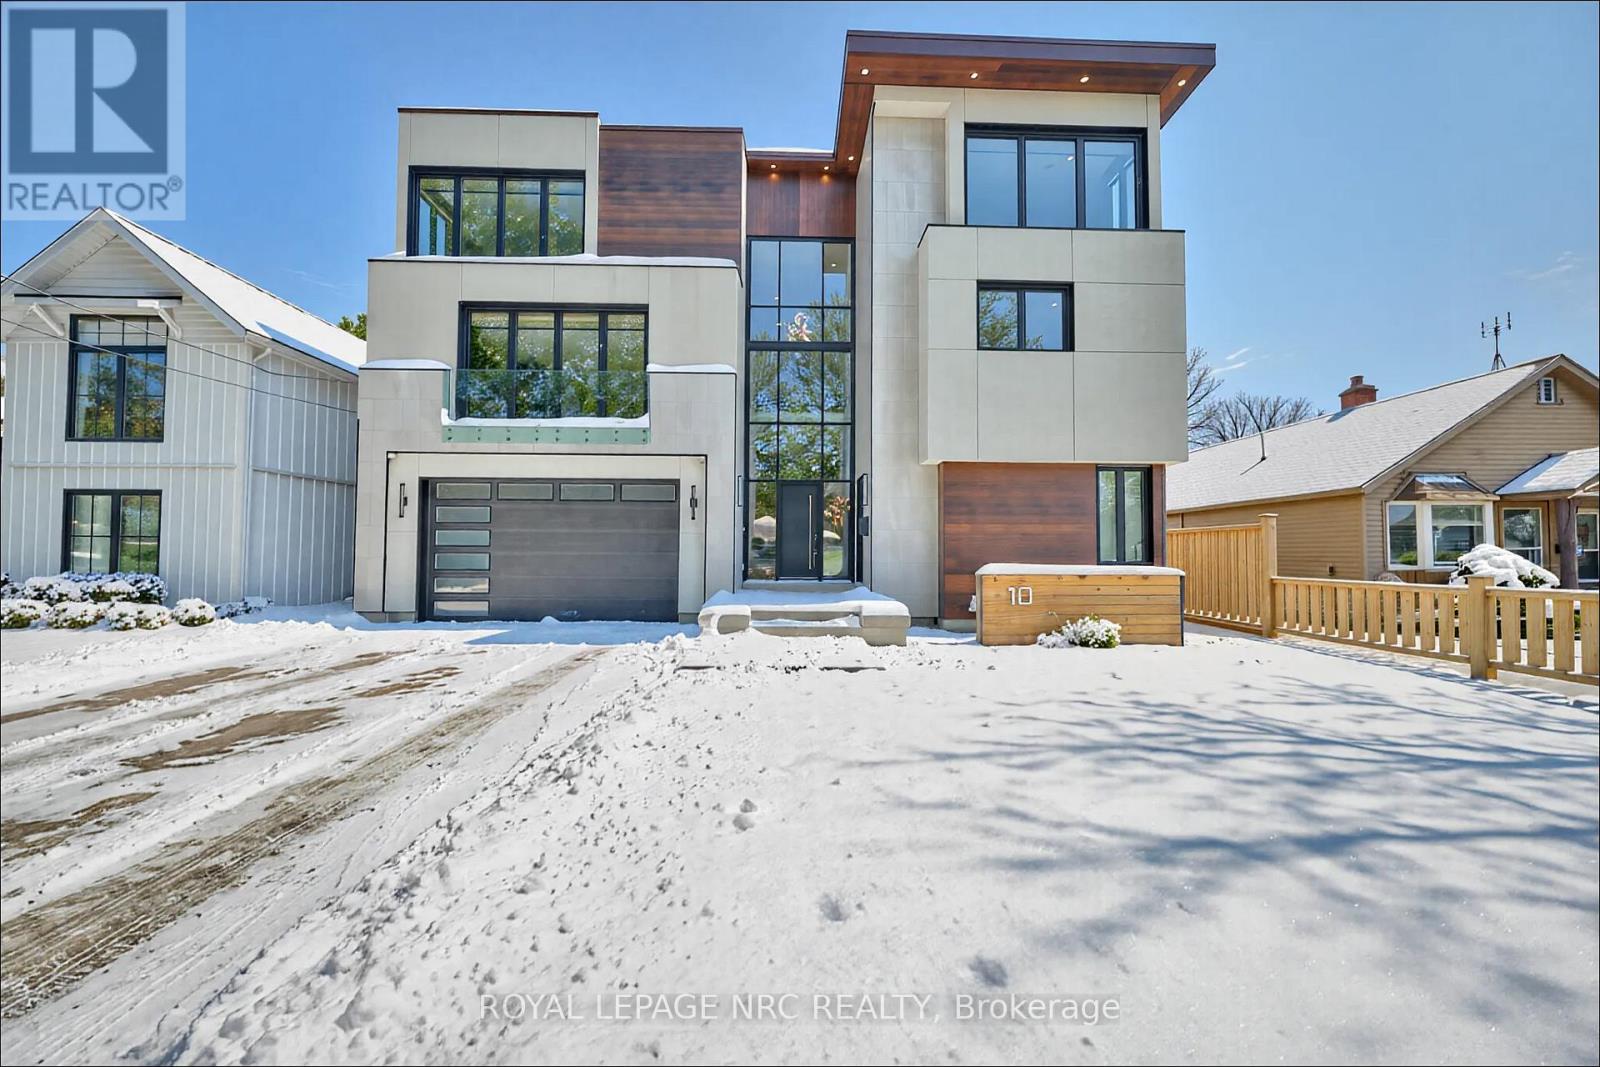
Breathtaking 3 storey custom-built luxury home, ideally situated in the heart of Port Dalhousie, one of Ontario's most sought-after lakeside communities. This thoughtfully designed and expertly crafted home seamlessly integrates elegance, comfort and modern sophistication. Spanning over 6,700 sq ft of meticulously finished living space, this architectural gem features soaring ceilings, designer finishes, expansive windows and a harmonious indoor-outdoor connection.You are welcomed by an awe-inspiring foyer with open staircase ascending to the 2nd level, guiding you to the grand open-concept living area and dining room, separated by a striking 3-sided fireplace. The gourmet chefs kitchen is a culinary masterpiece, crafted to inspire creativity and delight the senses. Currently designated as a wellness room, this room offers a spacious and versatile space to suit your family's needs, with built-in shelving and electric fireplace. Savour tranquil mornings on your private glass-enclosed terrace as you take in views. Upstairs, the primary suite is a true sanctuary, complete with a spa-inspired ensuite and generous walk-in closet.The additional bedrooms, each with a walk-in closet and ensuite bath are spacious, filled with natural light and complemented by a laundry room and home office with walk-out to the 3rd level glass-enclosed terrace. A notable highlight of this property is the fully self-contained main floor 2-bedroom accessory suite with a private entrance - perfect for guests or as an income-generating rental. (Currently rented for $2,650/mo.) Stylish and spacious, the suite features its own kitchen, living room, baths and separate backyard space. The finished basement enhances the home's living experience. Located steps to the marina, boutique shops, dining and the shores of Lake Ontario, this is more than just a home, it's a lifestyle. Luxury, location and opportunity in one exquisite home. Seize the chance to own a piece of Port Dalhousie's finest real estate. (id:35544)

Georgian Bluffs, Ontario
Waterfront Living at Cobble Beach Last Vacant Lot on Punkinseed Lane. Discover the rare opportunity to own the only remaining vacant waterfront lot on prestigious Punkinseed Lane, nestled beside the renowned Cobble Beach Golf Resort. This exceptional parcel offers approximately 100 feet of prime Georgian Bay shoreline and stretches 150 feet deep, set within a community of stunning, architecturally designed homes. Facing east, the property provides breathtaking sunrise views over the bay, and is fully serviced with municipal water, sewer, natural gas, and high-speed fibre optic Internet at the lot line, ready for your custom dream home. Cobble Beach is a four-season lifestyle destination, featuring a Nantucket-style clubhouse, an award-winning 18-hole links-style golf course designed by John Carrick, two US Open-style tennis courts, and a luxurious spa. Your guests will enjoy premium accommodations at the Cobble Beach Resort, offering ten elegant in-house suites and five private cottages. Dine in style at the acclaimed Sweetwater Restaurant and Bar, just steps away. Located only 10 minutes from the vibrant city of Owen Sound, and just two hours from Toronto Pearson International Airport, this location blends serene natural surroundings with convenient urban access. The area is rich in attractions, including the Tom Thomson Art Gallery, the Roxy Theatre, the Bruce Trail, multiple waterfalls, beaches, marinas, and scenic parks along the Escarpment. Whether you're drawn to outdoor adventure, golf, arts and culture, or simply soaking in the beauty of Georgian Bay, this is a truly extraordinary setting to bring your vision to life. Don't miss this rare chance to build your haven beside Cobble Beach. There are no HOA fees on this property. Grey Sauble and Georgian Bluffs have made Verbal comments to the sellers that the building envelope would be 30 to 35% of the lot area. Very similar to the property immediately to the south. (id:35544)
Gravenhurst, Ontario
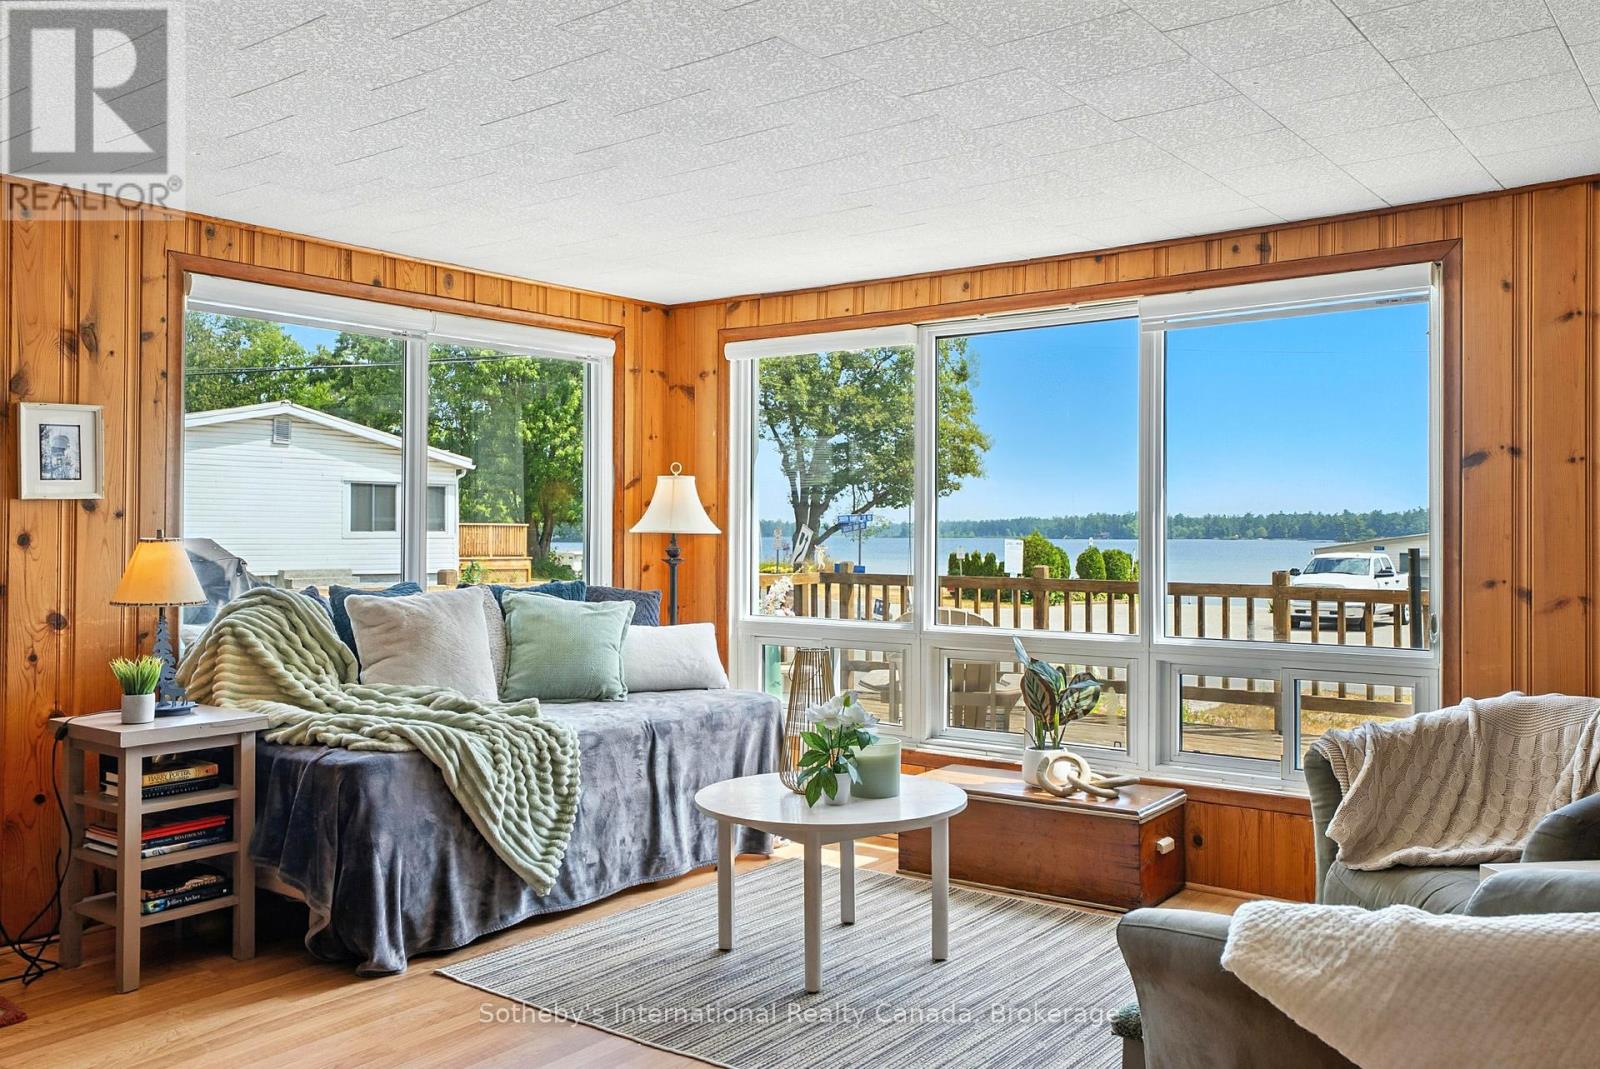
Affordable Waterfront Opportunity on Stunning Kahshe Lake, Muskoka! Welcome to one of Kahshe Lakes' most unique and coveted communities - a peaceful waterfront co-ownership retreat offering winterized, year-round access, vibrant community spirit, and the best of Muskoka living. This fully owned home is the largest of the 17 units (PLUS a 1/17th share) within the development and features 2 spacious bedrooms + office, 2 bathrooms, and a private single-car garage - a rare find for lakefront properties within this community. Enjoy breathtaking direct waterfront views of both Kahshe Lake and the Kahshe River, with eastern exposure that delivers picture-perfect sunrises each morning. Step outside and you're just a few steps from the private sandy beach, exclusive to the community. Whether you're swimming, paddling, or simply relaxing lakeside, this location offers a serene and accessible escape. Perfect for islanders and water-access-only property owners seeking convenience on the mainland, this unit features a boat slip at a preferred rate, as well as dedicated parking, a true luxury on Kahshe Lake. Just 90 minutes from the GTA, with nearby amenities for groceries, dining, and entertainment, this property is the ideal balance of convenience and cottage-country charm. The community is renowned for its welcoming atmosphere and connected spirit, hosting annual events such as the Kahshe Lake Halloween Haunt and the Santa Claus Parade, which are cherished by both owners and guests alike. Whether you're looking for a year-round residence, weekend getaway, or a smart addition to your waterfront portfolio, this spacious and well-located unit offers a rare opportunity to own a slice of Muskoka paradise. Don't miss your chance to be part of this one-of-a-kind lakeside community. (id:35544)
Niagara-On-The-Lake, Ontario
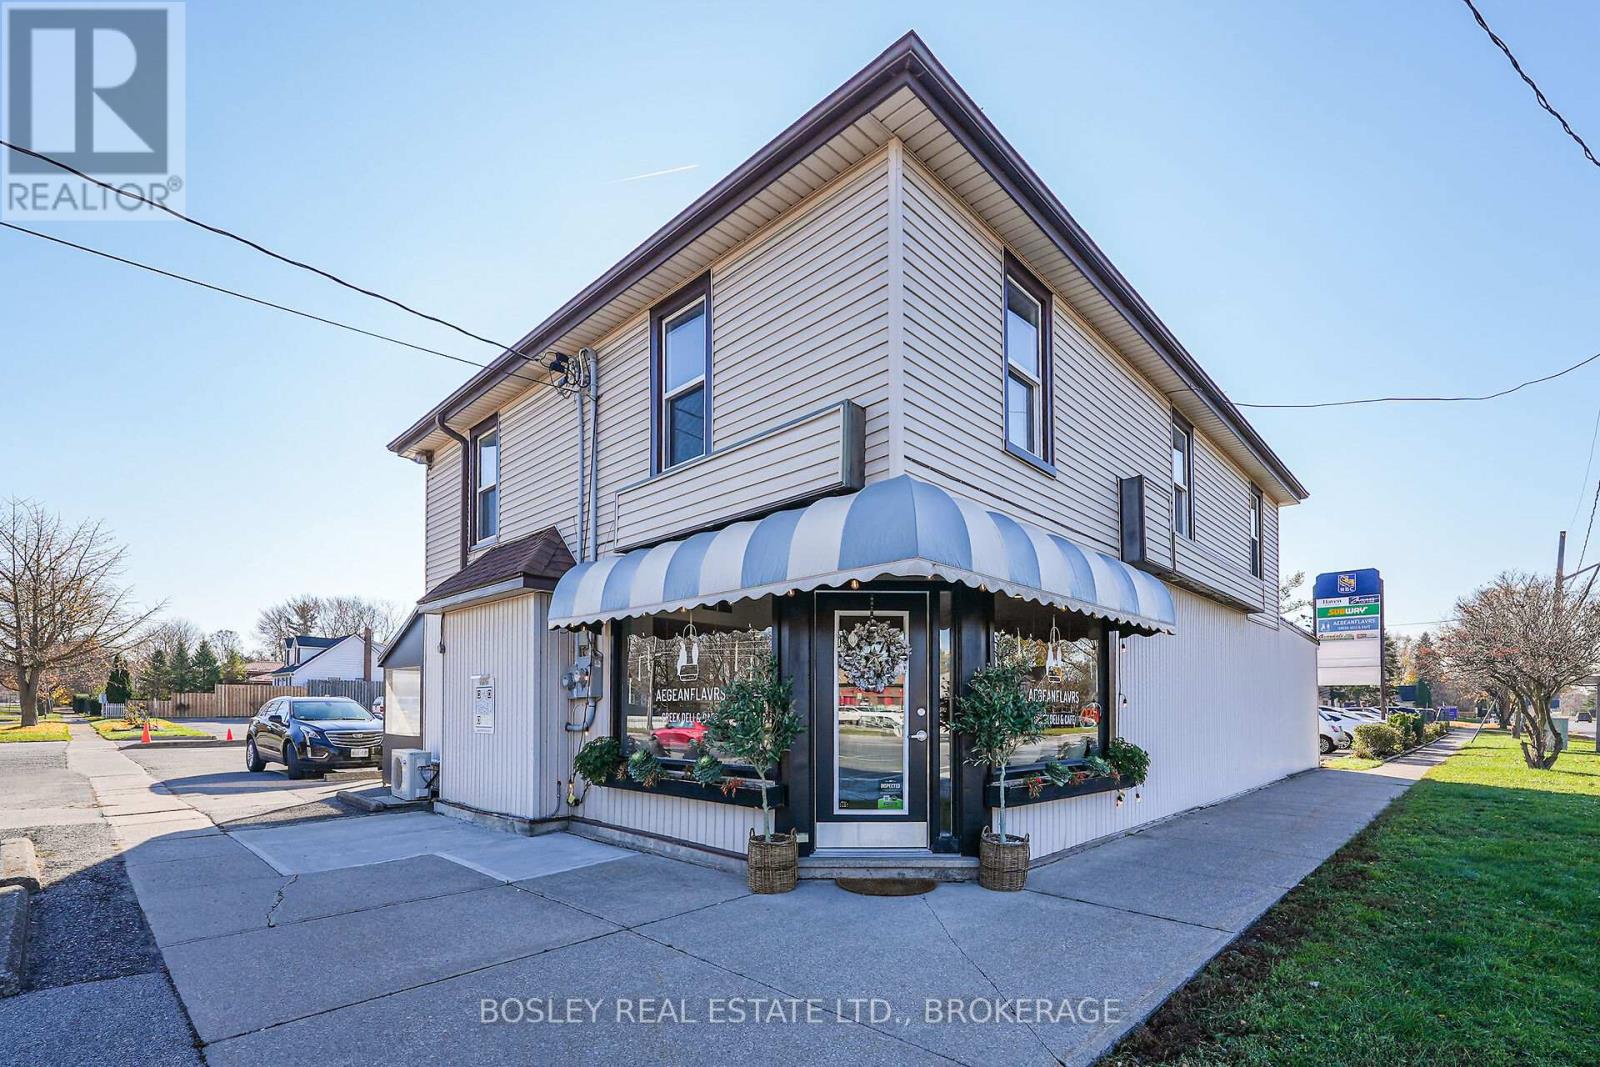
Located above a bistro / deli, this 1562 SQ FT, second-floor unit offers a flexible Live / Work location. potential for 3 bedrooms or 3 private offices, separate living room or conference room, eat-in kitchen or cantina, recreation / games room or open work space along with laundry and a 4 piece bathroom. The unit has been totally revitalized and redecorated, and is conveniently located with community amenities at your door! A semi-gross lease, you pay only for hydro, internet, and $100 monthly for water and includes one unassigned parking space. Note: Tenant is responsible for the repair and if needed, the replacement of appliances and heating / cooling equipment. (id:35544)
Niagara-On-The-Lake, Ontario
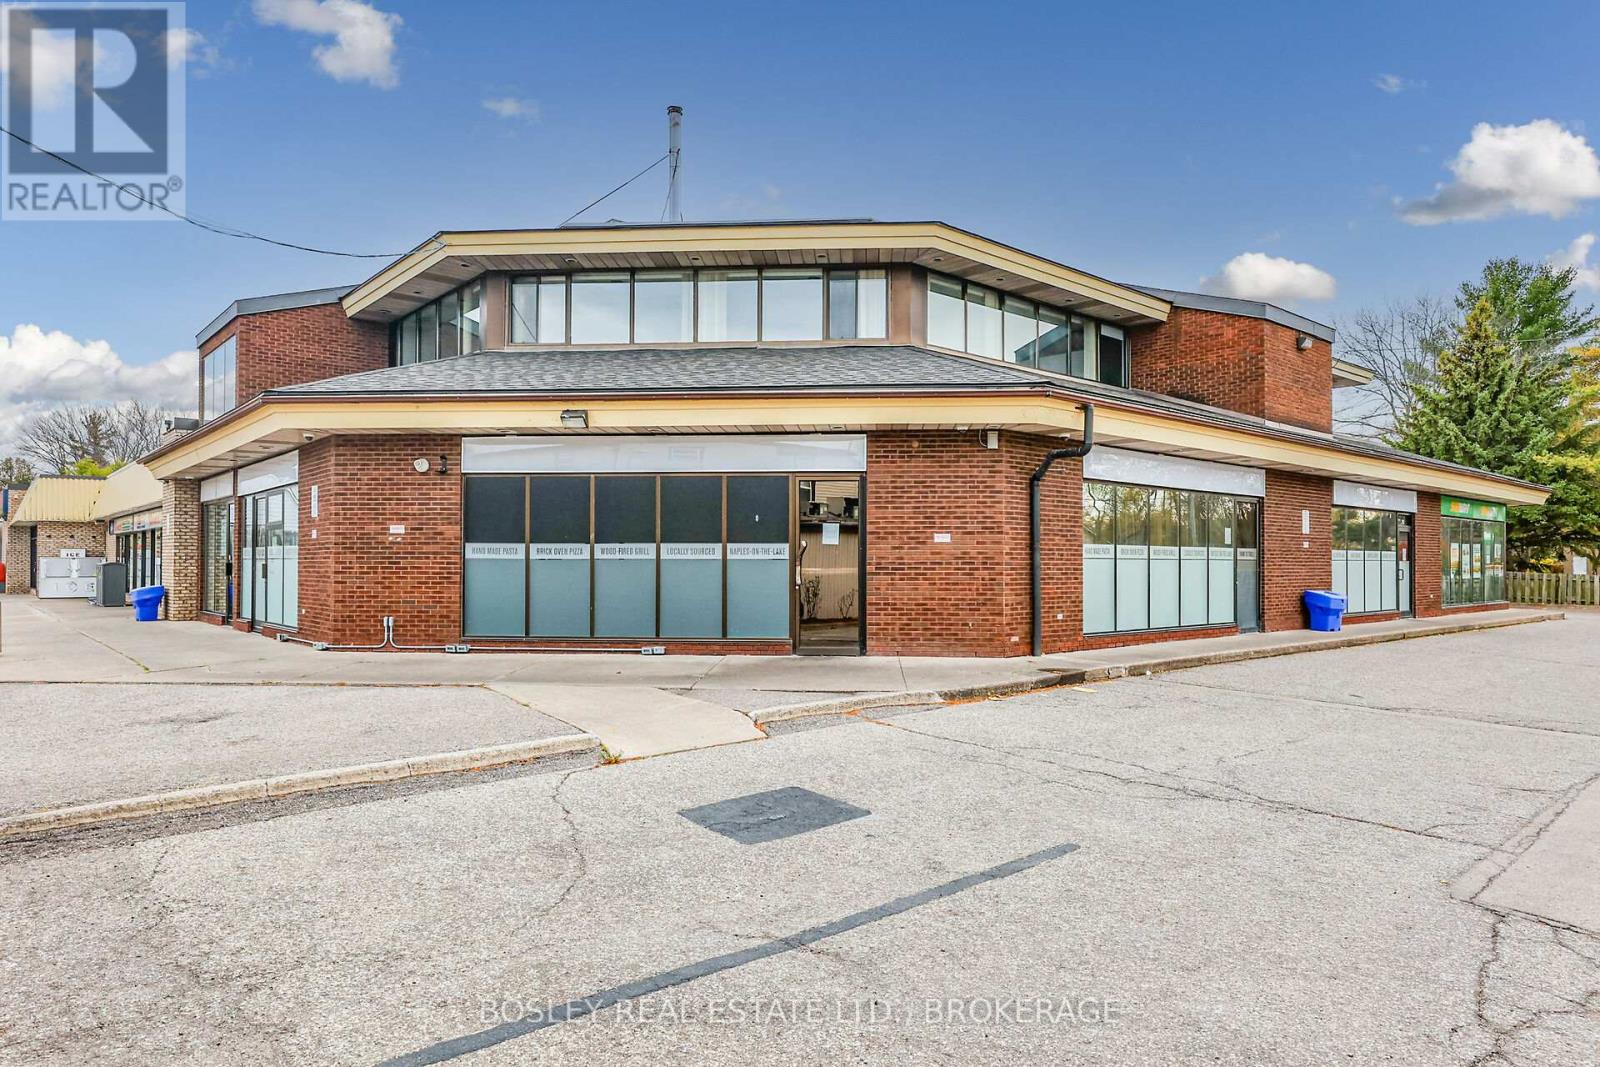
North / West facing, 859 SQ FT open-plan second floor corner unit with wrap-around windows plus a private 2 piece. washroom. A semi-gross lease - tenant pays only Hydro, Gas and Communication plus bi-annual maintenance and repair of HVAC system . Street-level over entrance door signage available. (id:35544)
Chatsworth, Ontario
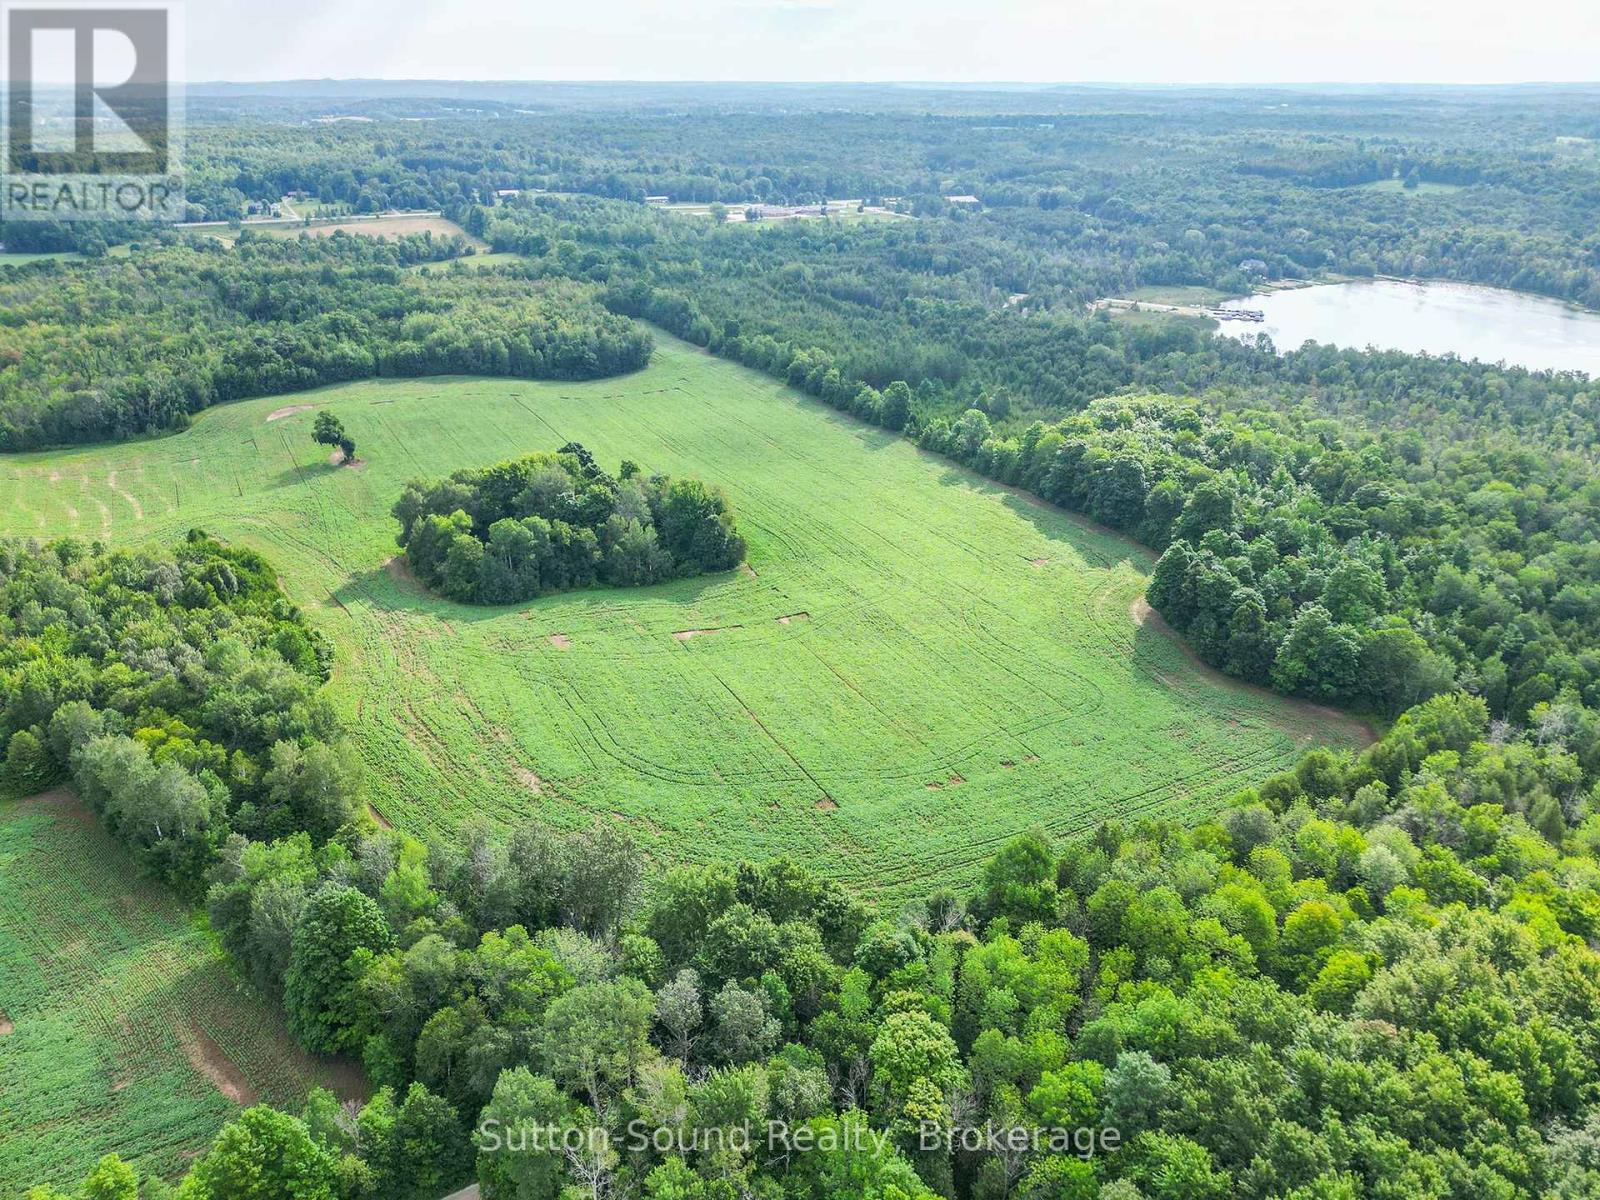
Discover the perfect blend of nature and opportunity with this expansive 97 acre property. Featuring approximately 40 acres of workable land, this versatile parcel is ideal for agriculture, recreational use or your dream home. Nestled close to the beautiful waters of Williams Lake and the scenic Grey County Rail Trail, you will have access to outdoor adventures right at your doorstep. Enjoy a diverse landscape with a mix of trees, open areas and bush, offering privacy and tranquility. Whether you are looking to farm, hunt, or simply escape the hustle and bustle, this property is a rare find. Don't miss out on this chance to own a piece of paradise. (id:35544)
Chatsworth, Ontario
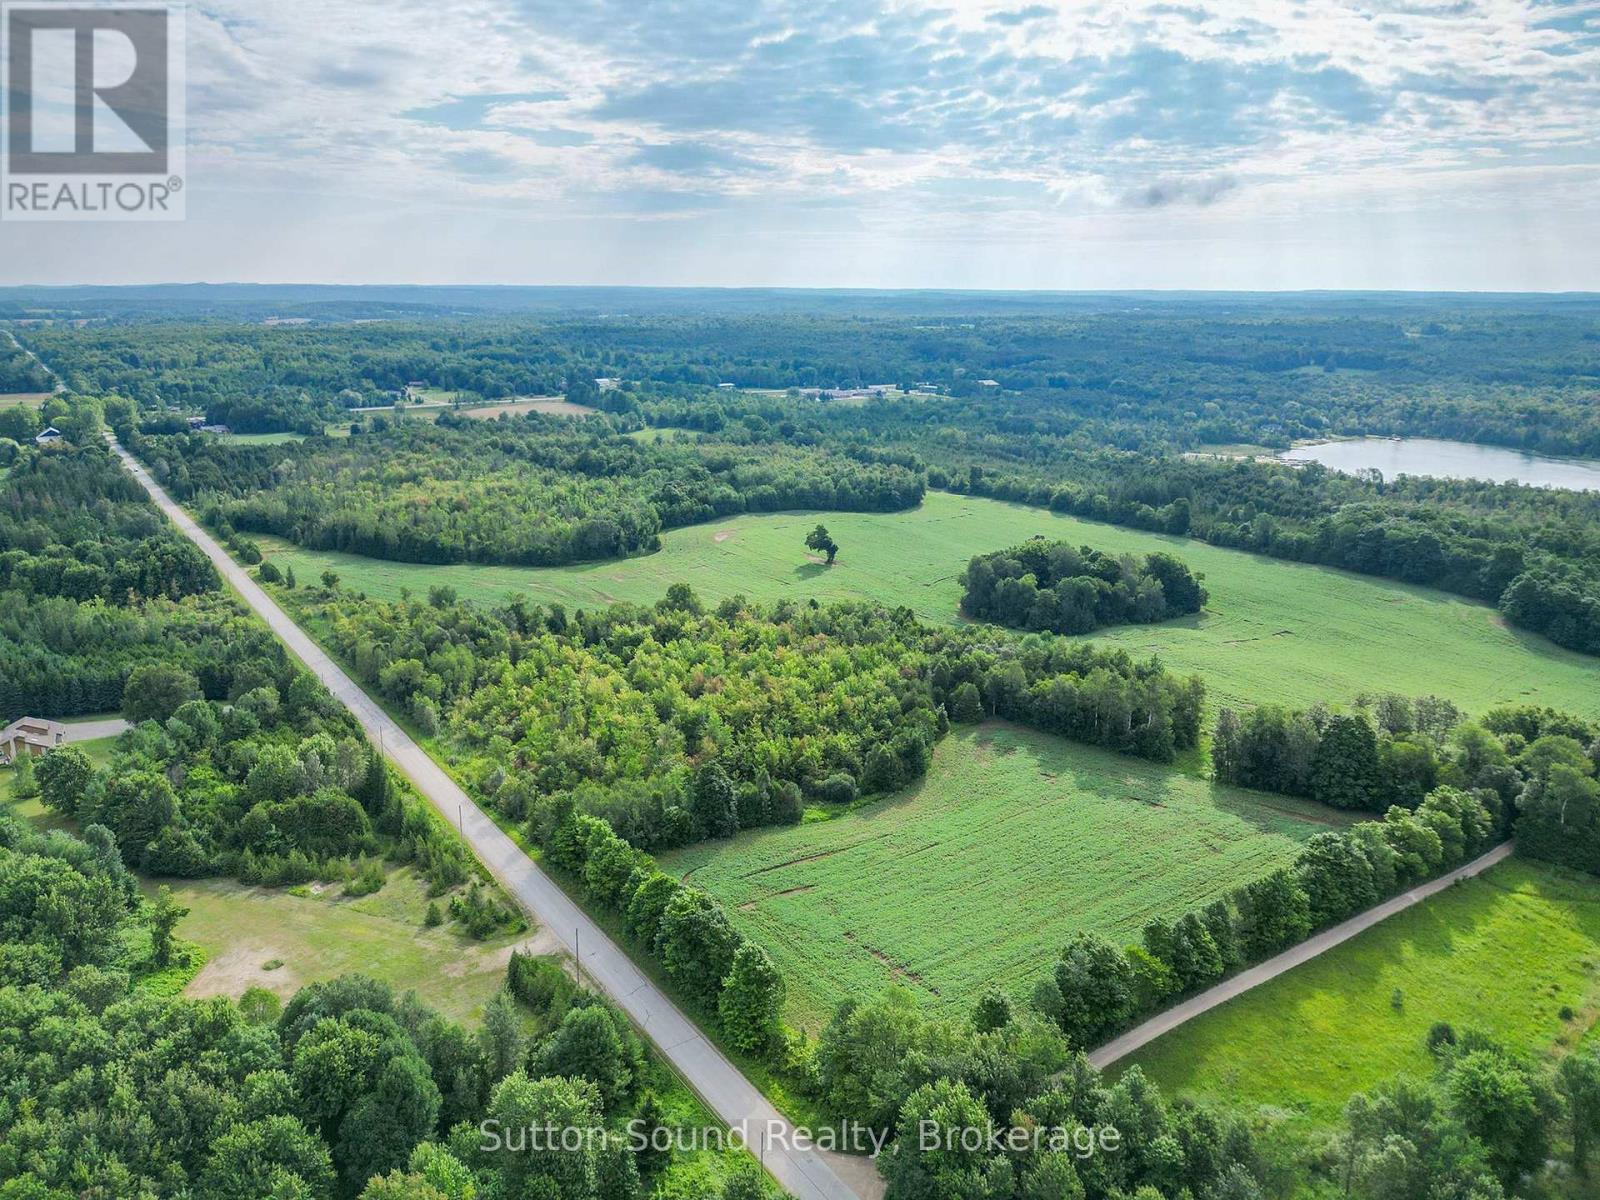
Discover the perfect blend of nature and opportunity with this expansive 97 acre property. Featuring approximately 40 acres of workable land, this versatile parcel is ideal for agriculture, recreational use or your dream home. Nestled close to the beautiful waters of Williams Lake and the scenic Grey County Rail Trail, you will have access to outdoor adventures right at your doorstep. Enjoy a diverse landscape with a mix of trees, open areas and bush, offering privacy and tranquility. Whether you are looking to farm, hunt, or simply escape the hustle and bustle, this property is a rare find. Don't miss out on this chance to own a piece of paradise. (id:35544)
Magnetawan, Ontario
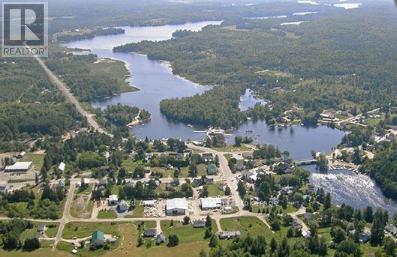
CENTURY VILLAGE HOME with new (2021) propane gas furnace & Air Exchanger, new shingles, also 2021. Renovated and updated 75% complete with all materials for completions included. Located in the Famous Historic Waterfront Community of Magnetawan. Many Village Amenities in town with a host of others available close by in Parry Sound and Huntsville Muskoka. This is a very rare find to secure a property in the most sought after Village in The Almaguin Highlands Region of Ontario along the Historic 40 mile waterways of the Magnetawan River. Call today before it's gone! (id:35544)
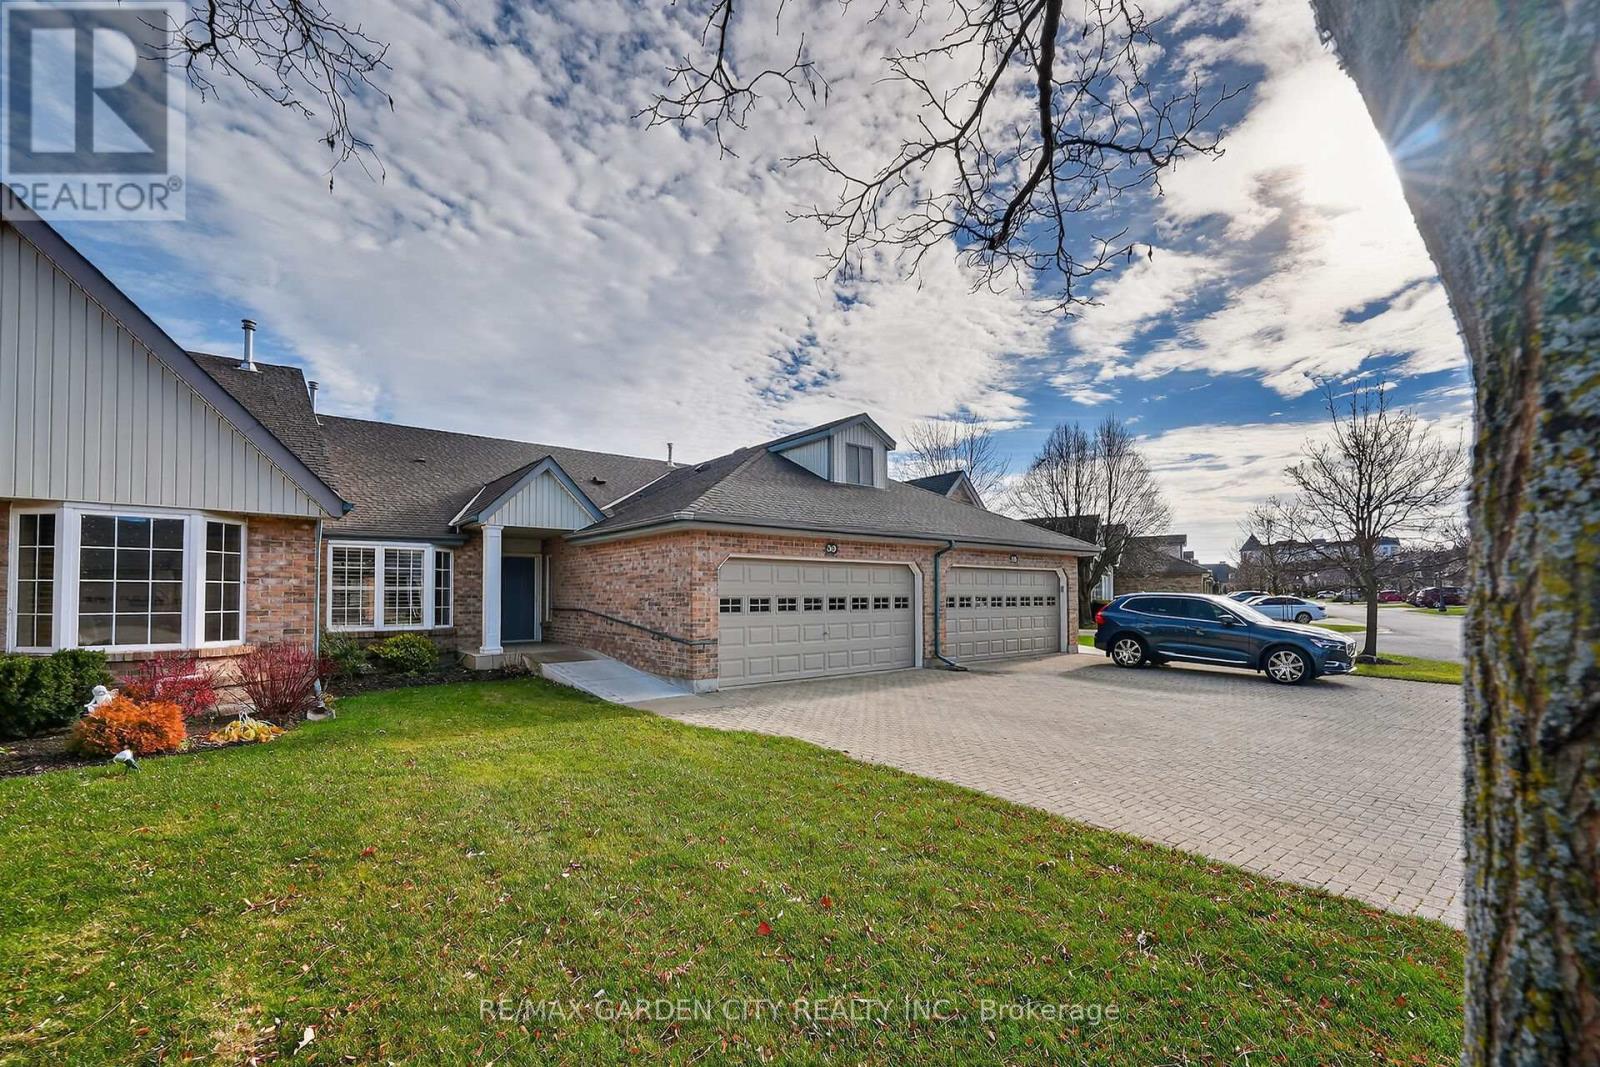
St. Catharines, Ontario
Welcome to Winston Glen Unit #39. This Bungalow Townhouse Condominium is Beautifully Maintained and Offers the Perfect Blend of Comfort, Functionality and Accessibility. Ideally Situated Close to all Amenities, Schools, Churches, Pen Centre and 406. Designed With Wheelchair Accessibility (Automatic Stair Chair Included) With Many Built in Features Throughout. Main Floor Features Guest Room with 3 pc Bath Privileges, Oversized Primary Bedroom with 4 pc Ensuite and Walk in Closet. Large Living Room with Gas Fireplace and French Doors Leading to Newer Deck Overlooking Green Space. Main Floor Laundry has Been Roughed in and Central Vac Makes Cleaning Easy. Garage has Very Desirable Oversized 2 car Capacity. Windows Have Been Treated With Interior California Shutters Ensuring Your Comfort and Privacy. Lower Level is Fully Finished With Large Rec Room, Walkout to Backyard, Large Bedroom, Office, Workroom and Third Bathroom. Don't Miss Your Chance to Enjoy Carefree Condo Living in a Great St. Catharines Neighborhood. It's time to Make This Your Niagara Home. (id:35544)