
St. Catharines, Ontario
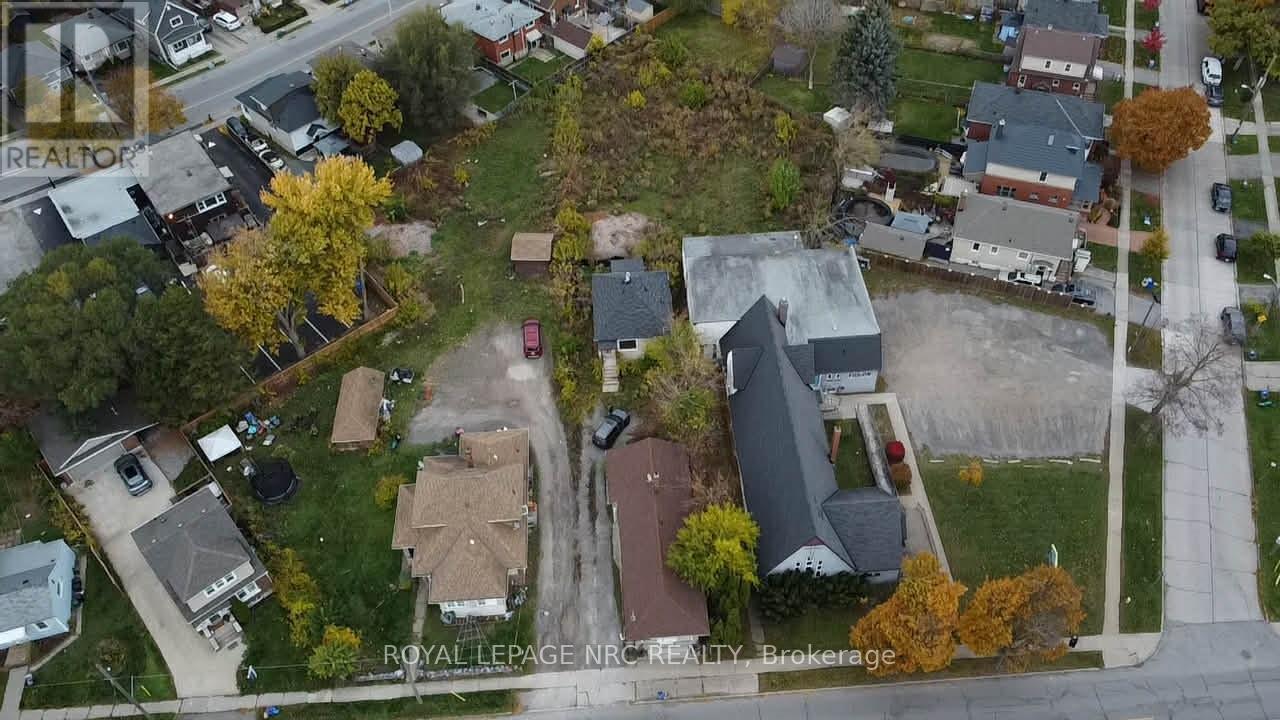
Offered as Part of Combined Package - $1,500,000 (Must Be Sold with 15 Facer St.) A rare and exceptional development opportunity in the heart of St. Catharines. 13 Facer Street, offered only as a combined sale with 15 Facer Street, forms part of a 0.9-acre assembly with dual R2 and M1 zoning-providing flexible development potential and strong future value. Conceptual design work and preliminary engineering support indicate the site can accommodate multiple residential forms, including stacked townhouses, semis, and apartment-style units. The concept plan showcases:70 units/ha density potential. A mix of 1-bedroom, 2-bedroom, and 3-bedroom units (600-1200 sq. ft.) Parking capacity for approx. 25 vehicles. Modern, open-concept layouts emphasizing natural light, clean lines, and efficient floor plans. Staged progress through pre-consultation, concept planning, and engineering review. This location provides quick access to downtown amenities, public transit, schools, shopping, and major routes. An ideal opportunity for builders, developers, and investors seeking a shovel-ready urban infill project with strong municipal support. 13 and 15 Facer Street must be purchased together. Total asking price: $1,500,000. (id:35544)
St. Catharines, Ontario
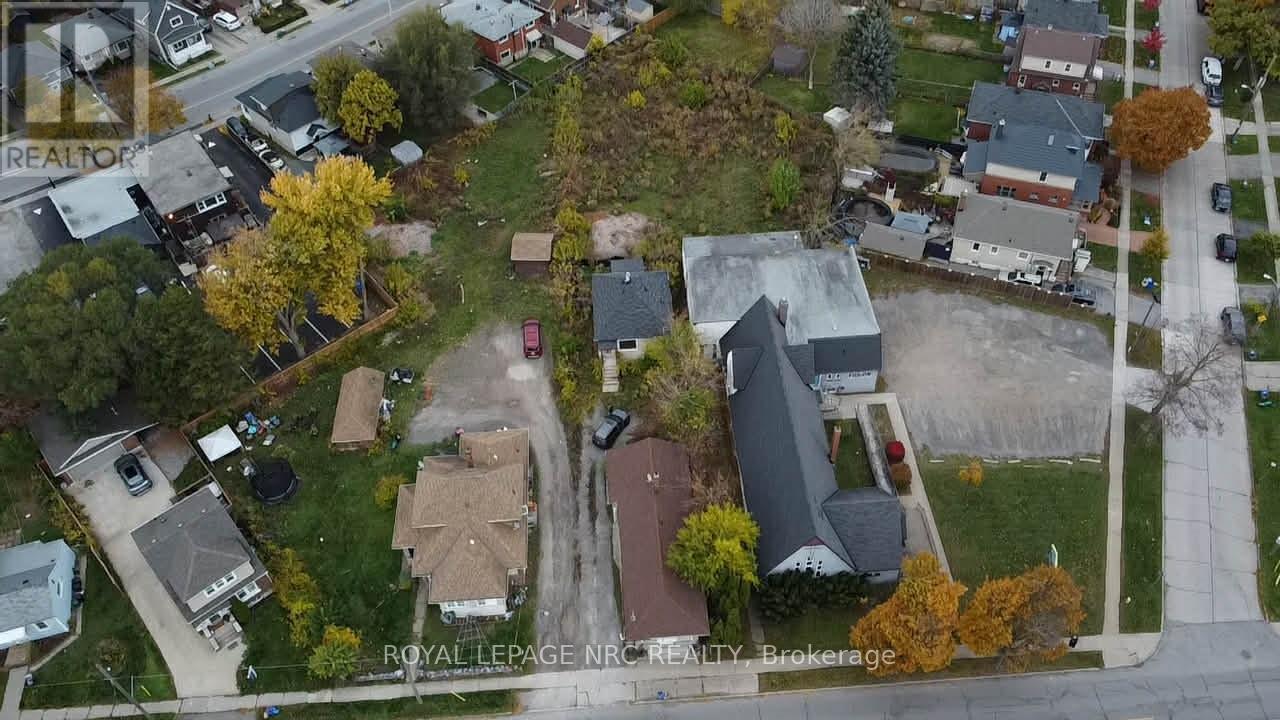
Offered as Part of Combined Package - $1,500,000 (Must Be Sold with 13 Facer St.) Introducing a prime redevelopment opportunity at 15 Facer Street, offered exclusively in conjunction with 13 Facer Street as a combined 0.9-acre development parcel. Situated in a growing urban neighbourhood, this property benefits from dual R2/M1 zoning, allowing a variety of residential forms and densities. Conceptual studies and engineering-supported plans indicate the site can theoretically support: Stacked townhouse blocks (3- and 4-storey) with 21 total proposed units, 3-bedroom townhome layouts with 3 bathrooms, semi-detached home options, efficient, modern unit designs with open concepts and strong aesthetic appeal, 25 on-site parking spaces (conceptual). This project has advanced through pre-consultation and concept design review, giving future developers a strong foundation for municipal submission. Located near vibrant local amenities and established residential streets, the site offers an outstanding blend of urban convenience and neighbourhood character. 15 and 13 Facer Street must be sold together for a combined price of $1,500,000. (id:35544)
Niagara Falls, Ontario
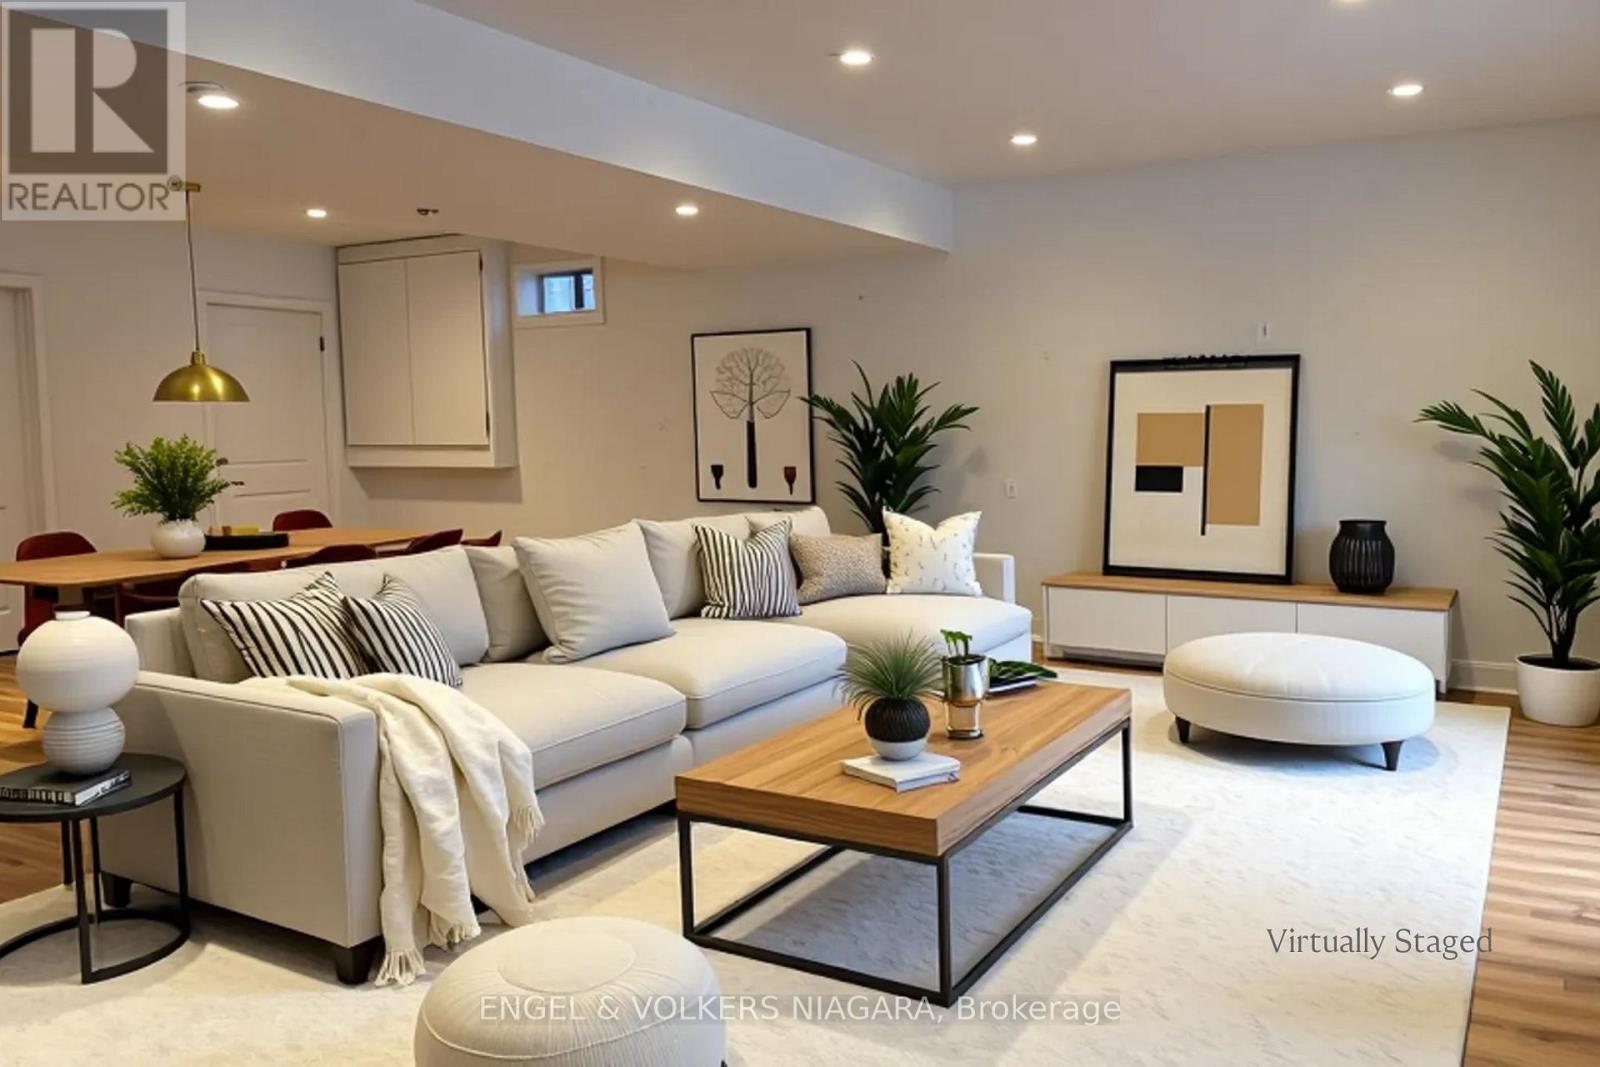
Step down into this bright and inviting lower-level suite at 7171 Lionshead Ave and you'll immediately feel how comfortably the space is designed for independent living, starting with a private walk-out entrance that opens into a spacious living and dining area filled with natural light. Follow the flow toward the well-planned kitchenette, set up for easy day-to-day cooking with room for your essentials, then continue to the generous bedroom tucked quietly to the side for added privacy. A full 4-pc bathroom and your own dedicated laundry room-no sharing with the upstairs residents-bring even more convenience to the layout. The suite sits in a peaceful new-build community just moments from the Thundering Waters Golf Club, the MacBain Community Centre, parks, trails, shopping, and transit, making it an ideal choice for a respectful tenant who wants comfort, privacy, and a calm, well-kept neighbourhood to call home. *** (id:35544)
Fort Erie, Ontario
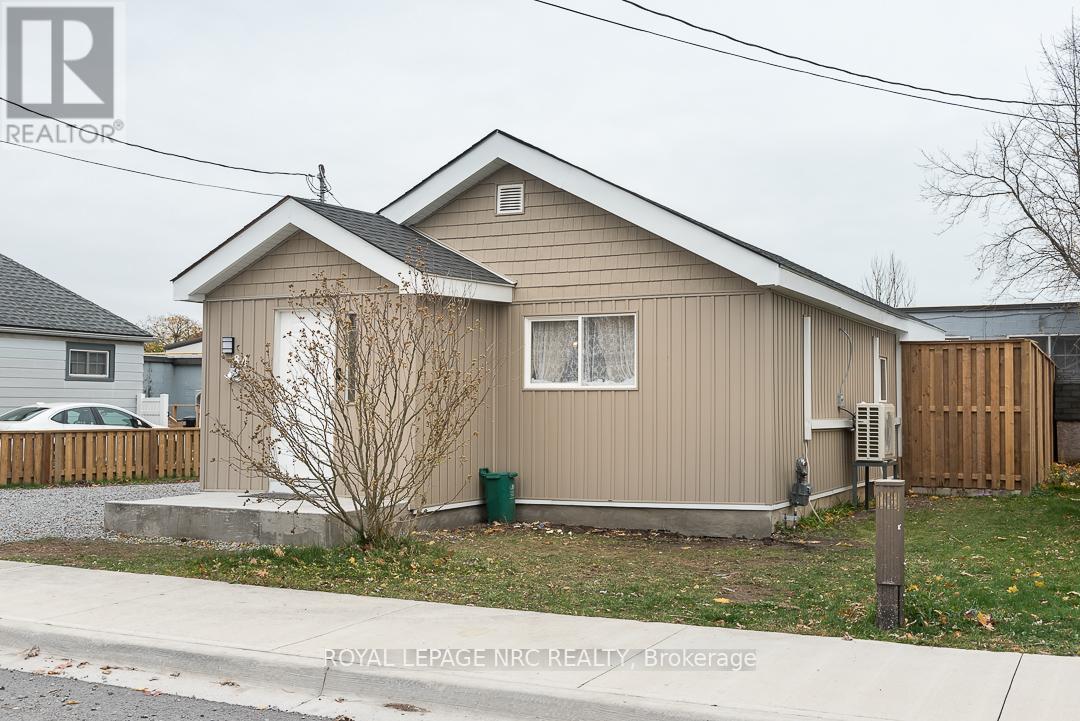
Discover simple, stress-free living at this beautiful, cozy, 2 bedroom bungalow. Thoughtfully updated, this home delivers modern finishes and a bright, comfortable layout that's easy to maintain and instantly welcoming. Enjoy a bright eat-in kitchen and a heated front vestibule that keeps coats, boots and everyday essentials organized before entering the main living space. Everything has already been taken care of, so you can settle in without lifting a finger. Step outside and enjoy a low-maintenance backyard featuring a newly poured concrete deck, ideal for morning coffee or quiet evenings plus a shed that adds useful extra storage to help keep the home clutter free. You will also love the walkable location with Sugarbowl Park, the Fort Erie Public Library, and the Niagara River all within a 5 min walk from your doorstep. Whether you're starting out, simplifying your lifestyle, or looking for accessible one-floor living, this home brings together comfort, convenience, and a mobility-friendly floor plan in a great little pocket of Fort Erie! Seller is also willing to provide financing for Buyer's at terms favorable to both Buyer's and Seller (id:35544)
Pelham, Ontario
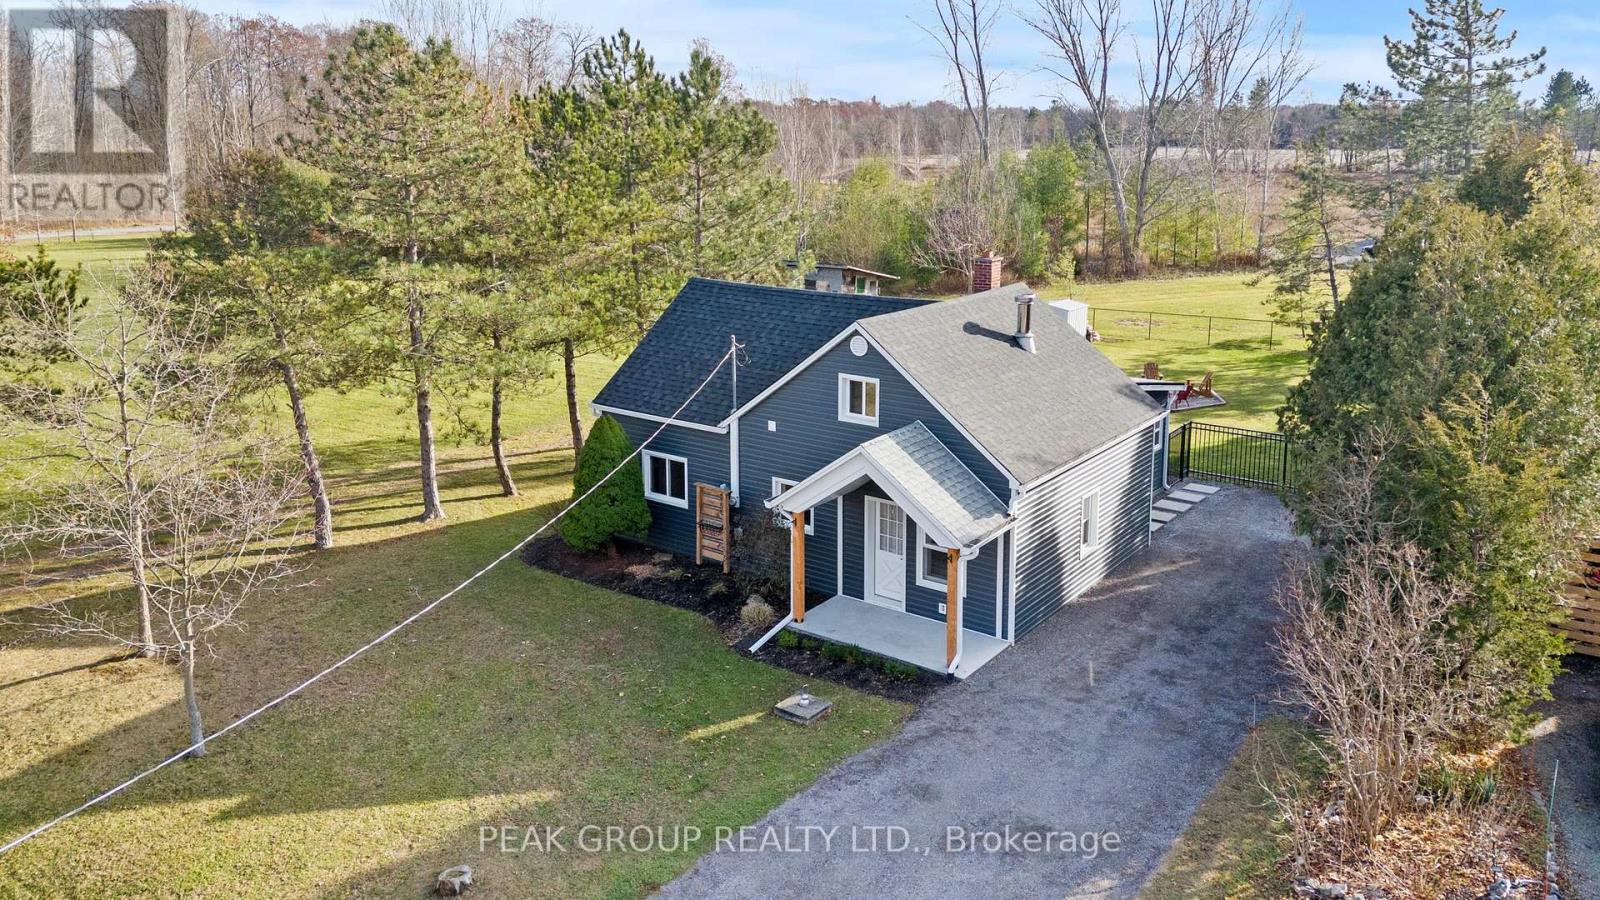
Welcome to 200 Sumbler Road, a charming country-modern story-and-a-half home set on a full acre with an impressive 312 feet of frontage in highly sought after Fenwick. This beautifully updated two-bedroom, one-bath property offers peaceful country living while remaining close to all nearby amenities. The home has seen numerous improvements over the past couple of years, including new exterior siding, eaves, facia, updated windows and capping, and a stunning mudroom complete with built in custom-made dog kennels and bar area. The backyard features a new spacious deck and a fenced in area which creates a great space for entertaining, relaxing and a safe space for pets to roam ! Heading back Inside you'll notice the modern finishes and interior updates throughout creating a warm and inviting atmosphere, while mechanical upgrades of a new furnace and AC offer added comfort and peace of mind.This hidden gem set on a rare one-acre lot with exceptional frontage presents exciting possibilities. Whether you envision adding an addition, constructing a detached garage or secondary unit or even building your dream home in the future... the opportunities here are truly endless. (id:35544)
North Huron, Ontario
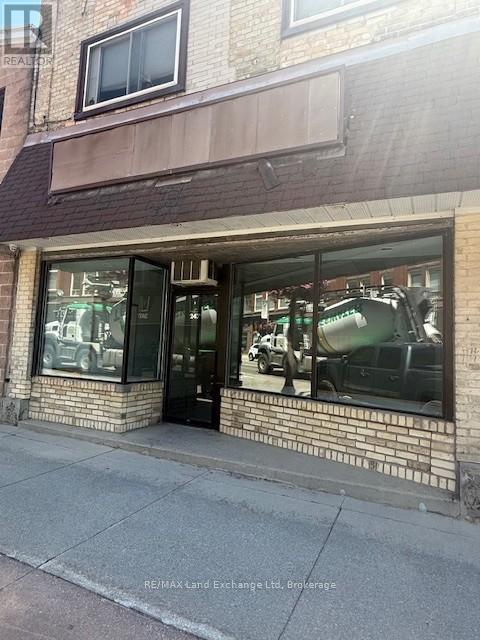
Prime commercial space in high traffic area in Wingham. Available immediately. Lease plus HST and Utilities. (id:35544)
West Grey, Ontario
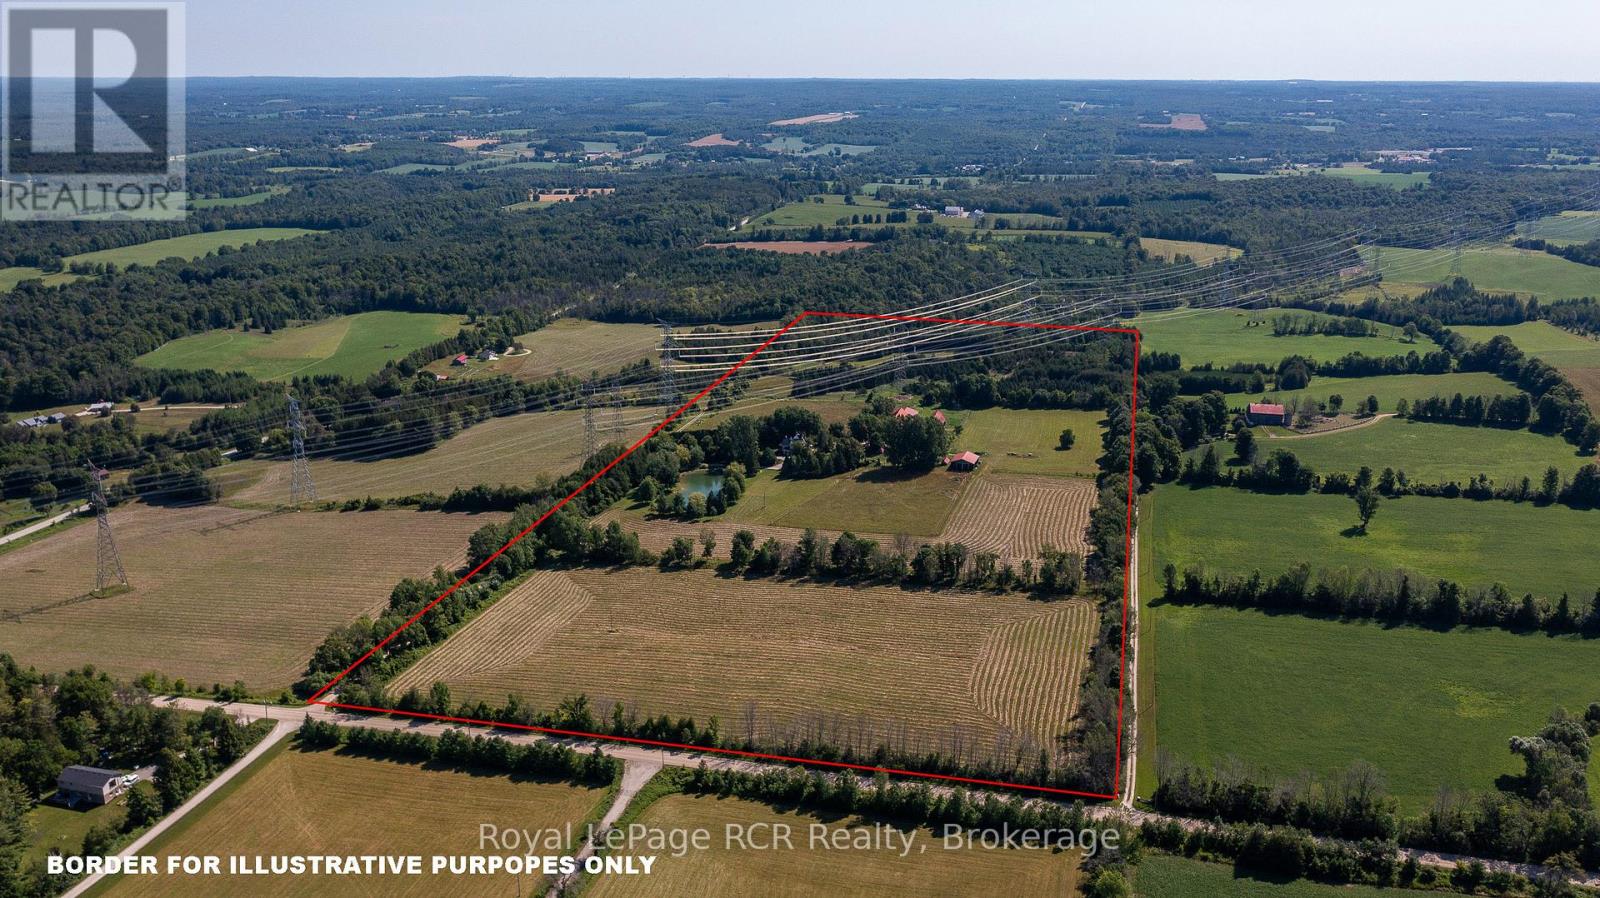
50 acres with stone home overlooking a spring fed pond just minutes to Durham. There are approximately 30 acres workable (Harriston Loam) and electric fencing for pasture. Lots of good buildings on this farm including a clear span barn 32x46 with box stalls, a drive shed 24x61, a loafing barn 32x80 with an additional 32x33 heated and insulated section with porch formerly used as on-farm store, and a 40x48 hay storage building. The Century stone home is over 3000 square feet with elm hardwood flooring in the foyer, formal dining room and living room with Rumford fireplace. Kitchen with island and lots of cabinets leads to the family room with vaulted ceilings, fireplace and exposed stone wall. There is a 3 piece bath and laundry combination on the main level. Upstairs are 3 good sized bedrooms with closets, a full bath and 2 additional rooms (currently being used as walk-ins) that could be additional bedrooms if needed. New propane furnace 2025, steel roof 2022. Picturesque setting in a quiet location. (id:35544)
St. Catharines, Ontario
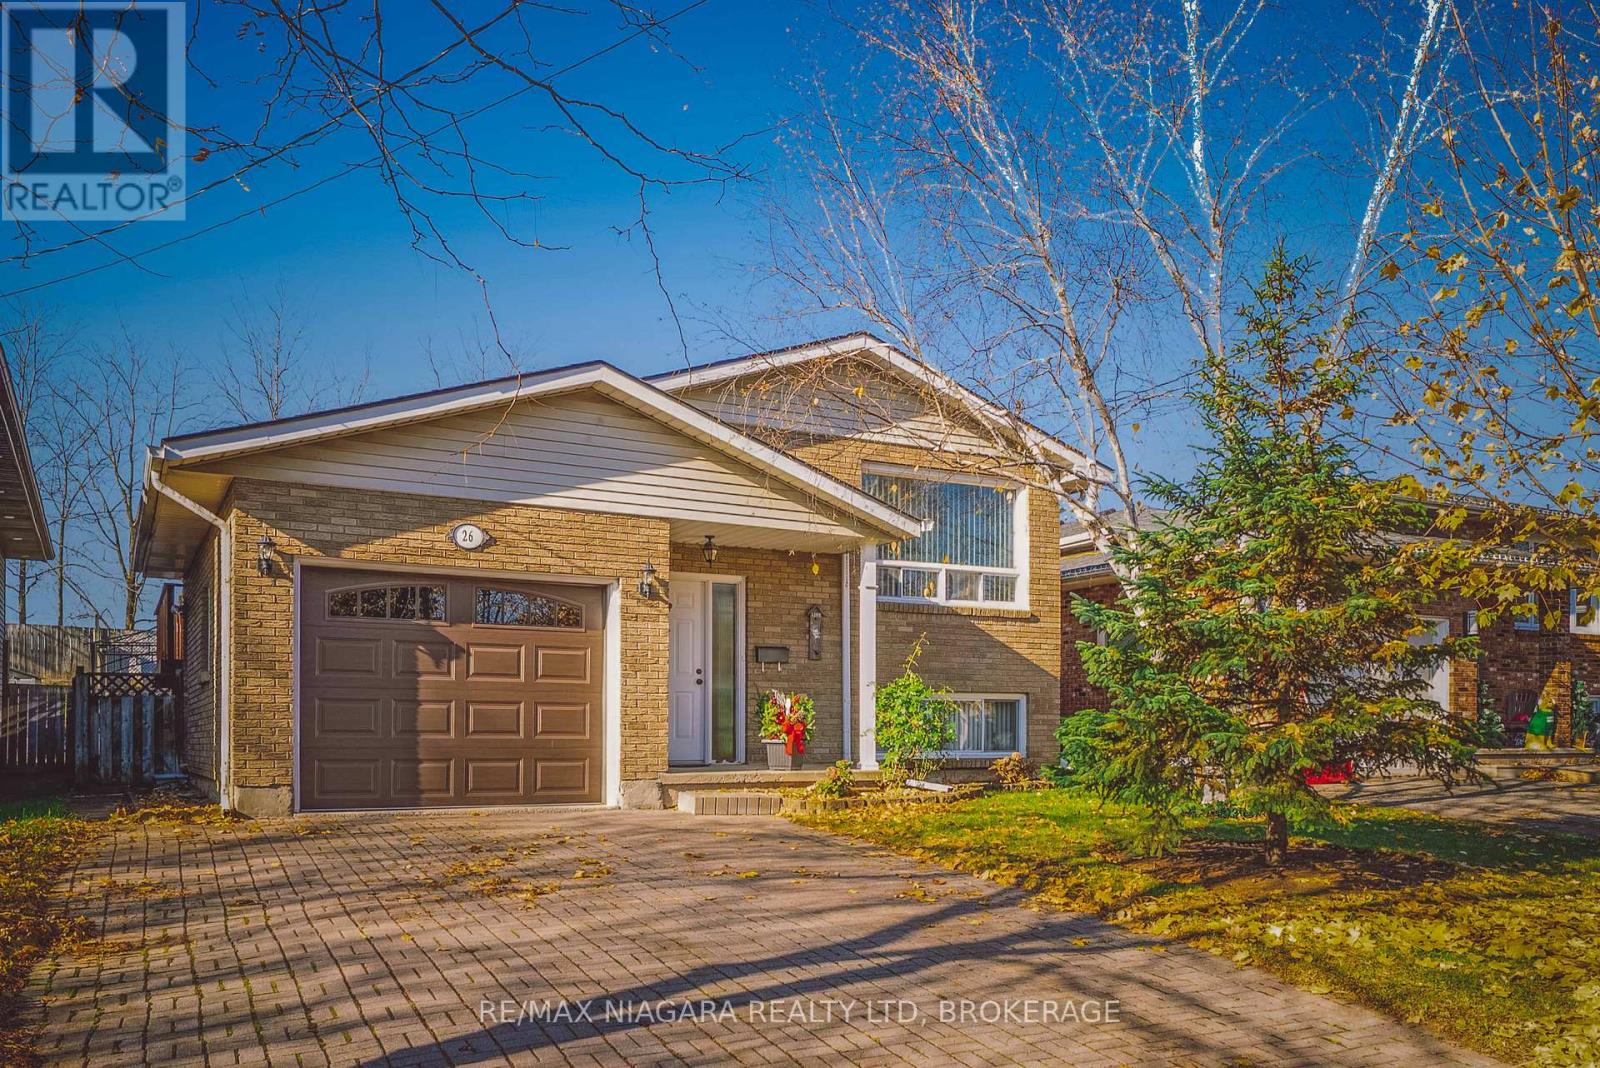
Pack your bags and get ready to move! Welcome home to your absolutely stunning 2+2 bedroom, 2 full bathroom raised bungalow on a dead end street! Enjoy the privacy of no rear neighbours and a fully fenced yard in the heart of St.Catharines. Your main floor boasts a welcoming large living room and dining room with skylight allowing for natural sunlight all day long! Chef's updated eat in kitchen with sliding patio doors exiting onto your side deck - perfect for family BBQs! Upper level features two generous sized bedrooms and 4 piece bathroom with tub and shower surround. Lower level offers a large rec room with wood burning fireplace, 2 additional bedrooms that can be used as a home gym or home office and a 3 piece bathroom with stand up shower. Basement has separate side entrance and direct garage access making it perfect for the growing family with Inlaw suite capability. Double wide interlock driveway with 1.5 car garage with high ceilings, perfect for storage! Close to all amenities, St.Catharines golf course, and minutes away to both 406 and QEW highways! Truly a house that you can call home forever! (id:35544)
St. Catharines, Ontario
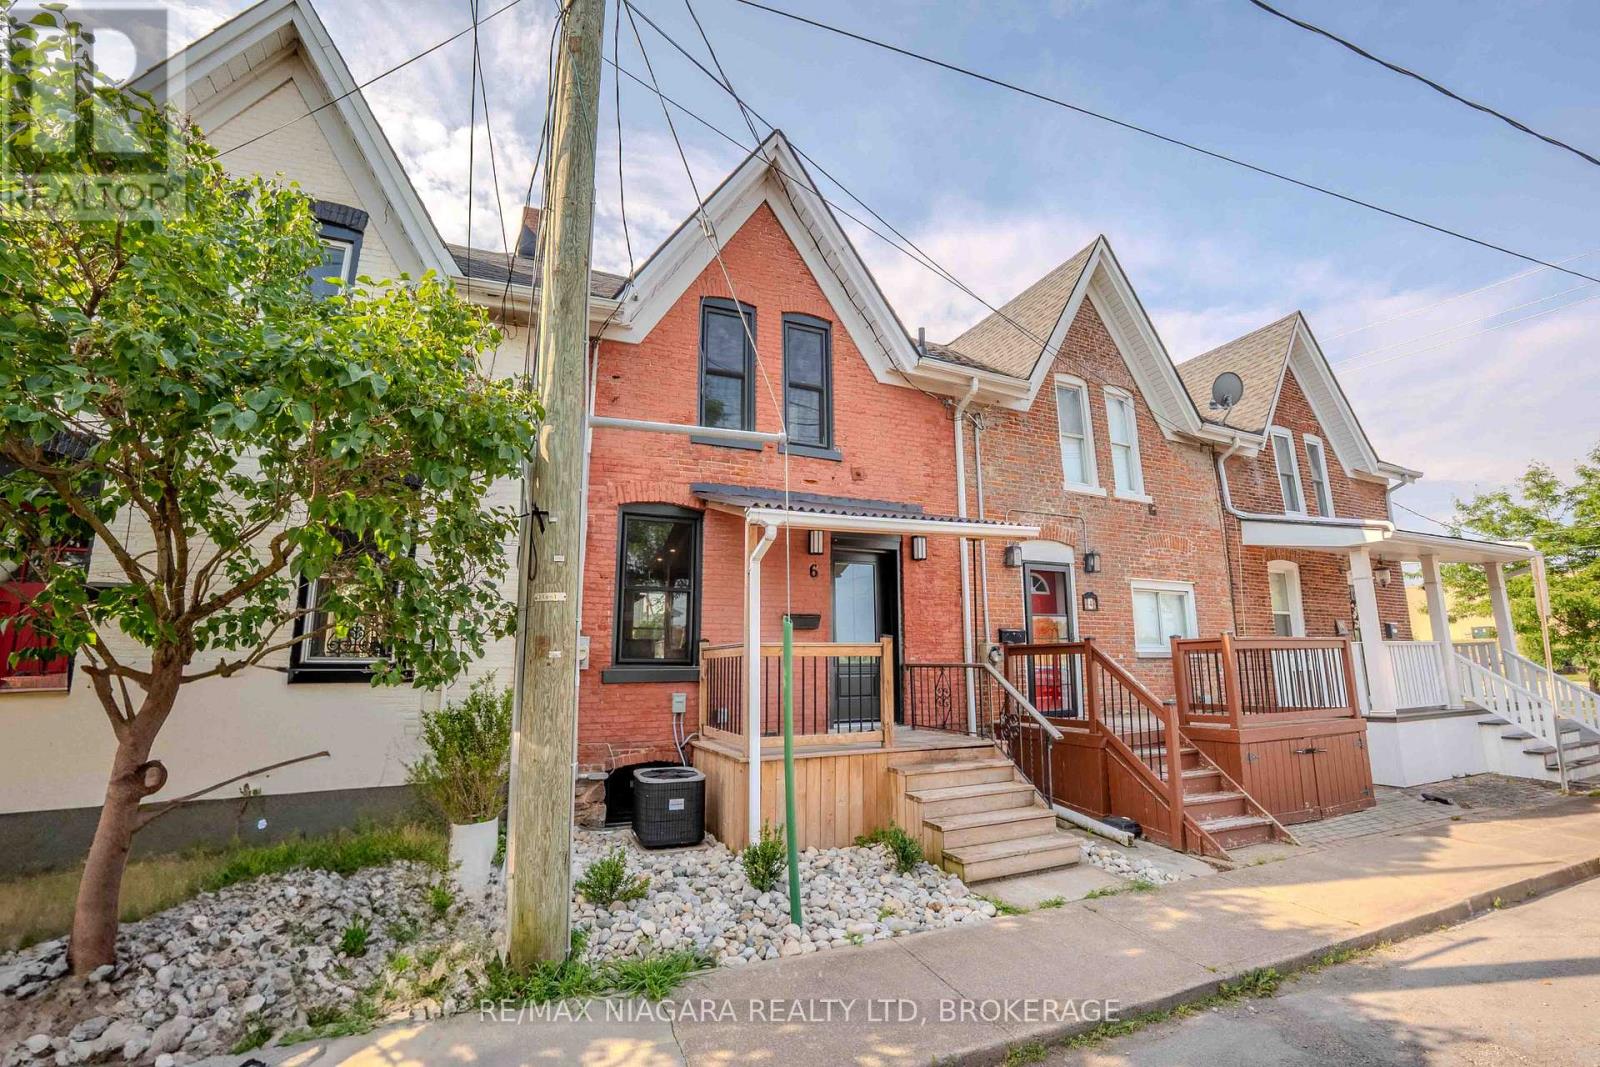
Absolutely stunning transformation! This fully renovated gem in the heart of St. Catharines is an absolute must-see! Bursting with character, the exposed brick interior adds charm and warmth, while sleek modern finishes bring a fresh, upscale feel. Featuring 2 spacious bedrooms, 2 stylish bathrooms, and a fully fenced backyard perfect for relaxing or entertaining. No rear neighbours and unbeatable convenience - just a short stroll to local amenities and minutes from the QEW, 406, Pen Centre, Niagara Outlet Mall, Brock University, and Niagara College. Full, unfinished basement is ideal for additional storage. Leased until Dec 31st 2025 (id:35544)
Niagara Falls, Ontario
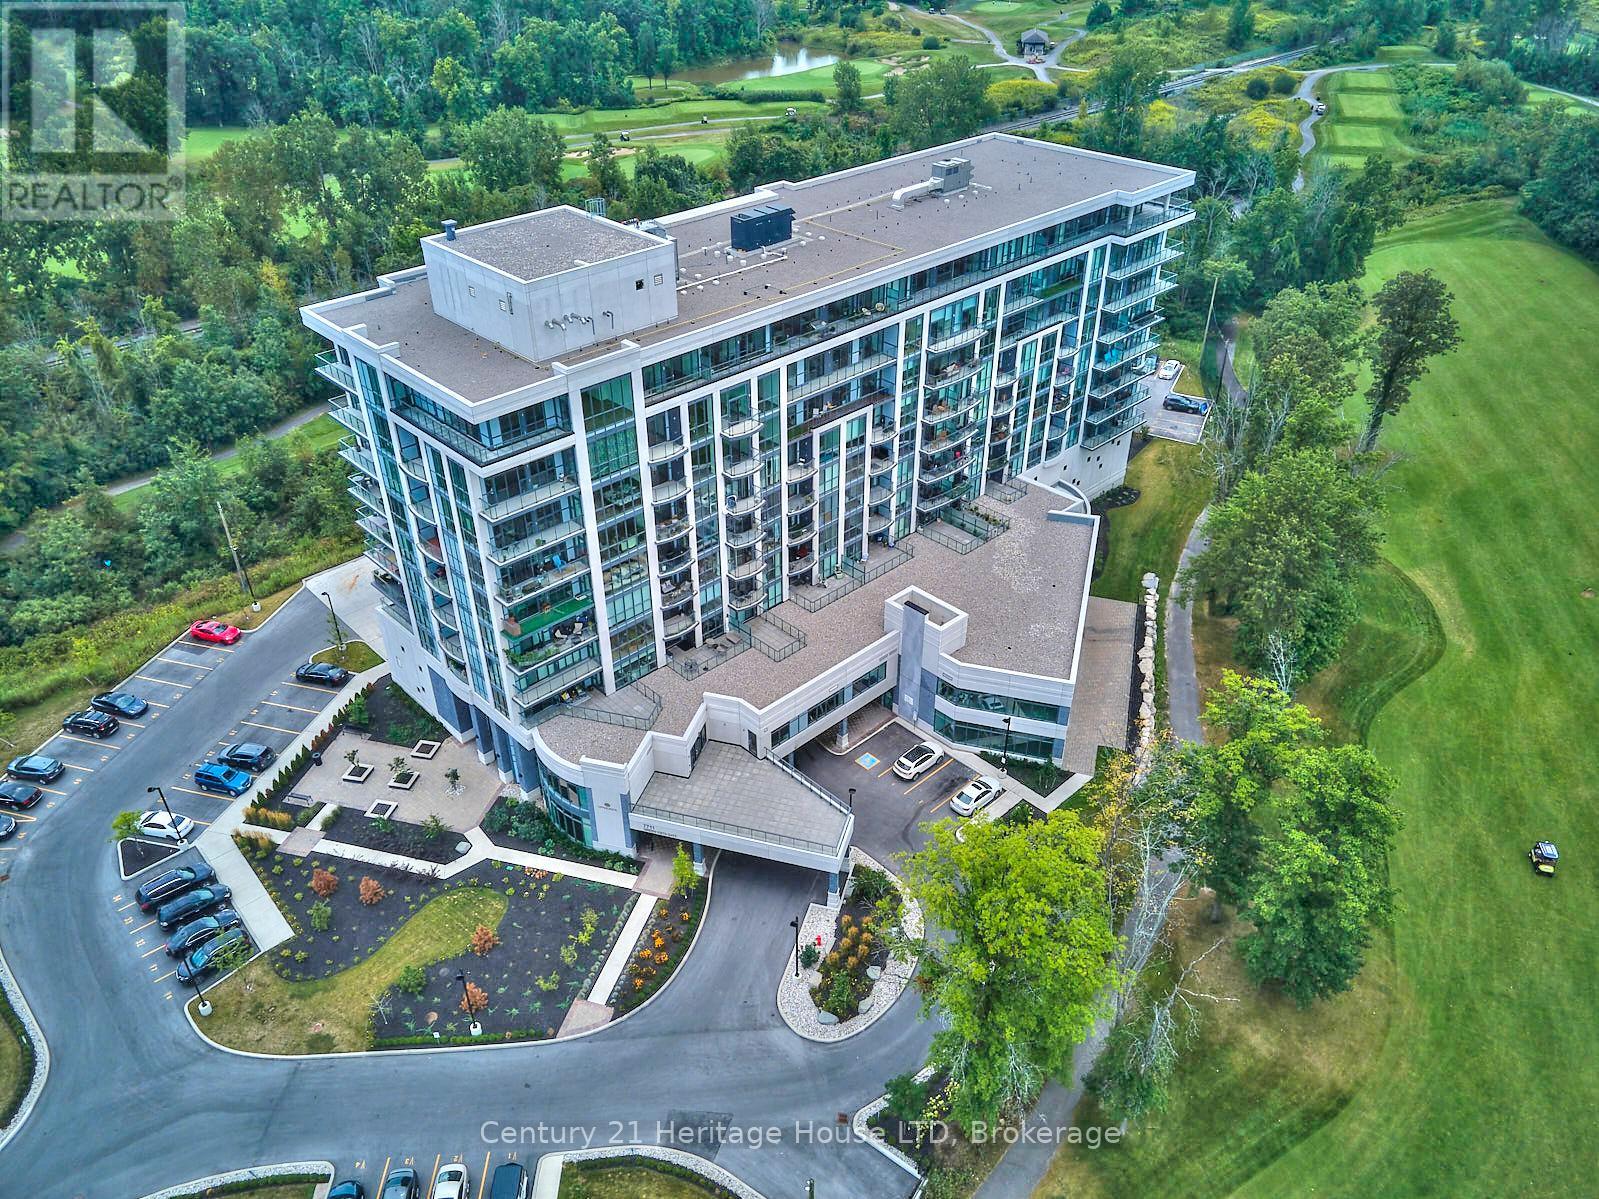
Niagara Falls luxury 10 story PENTHOUSE corner condo offers a lifestyle second to none. At the 18th hole of Thundering Waters Golf Course, you get a bird's eye clear view of the landscape and the great Niagara Falls mist rising above the mighty Niagara River. Near the elevator, your double doors open to a breathtaking view of Niagara's skyline. With stunning floor to 10' ceiling glass, it is bright, open, and comfortable. Relax with your morning coffee on the wrap-around balcony and watch the sunrise above the Falls. What a way to start the day, in the quiet that this PENTHOUSE offers... with the lush treetop panoramic view. Your suite has 2,640 sq' plus 574 sq' of balcony, master bedroom with 3 walk-in closets, elegant 5-pc ensuite washroom and a private den/office. It is cleverly designed, two other bedrooms and 5-pc washroom are beyond the open-concept kitchen/dining/living area, complete with quartz counters and stainless steel appliances. The floor to ceiling windows from each room, with balconies, is a joy for every guest. The in-suite laundry offers great convenience, as does the hot-water-on-demand system. With a grand welcoming entrance, it's a pleasure to come home to. It features ample visitor parking, sitting lounge, media theatre, yoga room, work out gym, board room, party room with kitchen, outside terrace, 2 personal underground parking spots, locker, pet friendly, mail room, refuse chute, guest suite, secure fob entry with concierge, and more. It's a beautiful place to live. Optional entry through the golf course drive to the private cul-de-sac, or through the upscale neighbourhood, this home is in an excellent geographic location with multiple ways to the QEW in less than 8 minutes. Close to everything Niagara has to offer, whether you are a nature enthusiast, love the casino and the tourism nightlife, shopping, easy USA access, or enjoy all the culinary pleasures, theatres and wineries Niagara has to offer, live in quiet luxury, you deserve it. (id:35544)
Guelph/eramosa, Ontario
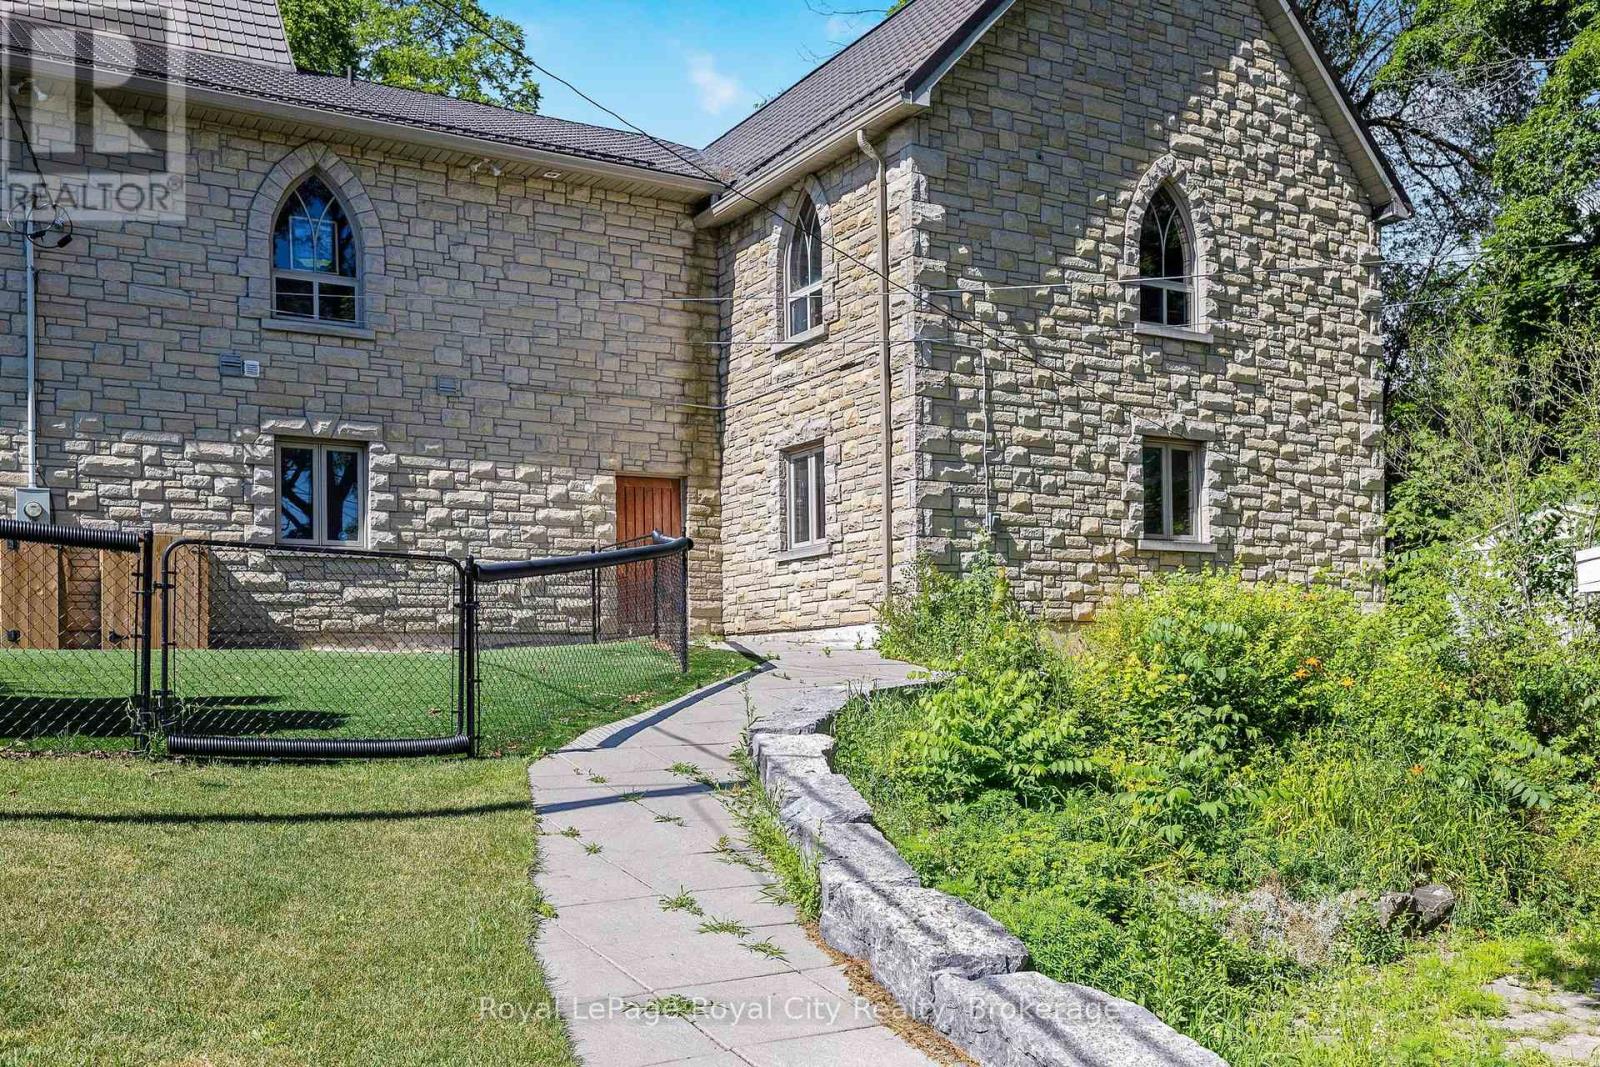
Unique Office Space in one of Rockwood's most historic Church's. An exceptional opportunity to establish your business in the lower level of one of Rockwood's most iconic and historic buildings, St. Johns Anglican Church. This bright and inviting office space features, plenty of parking, a private side entrance and a flexible layout with multiple rooms, ideal for professional use or private work areas. Large windows provide ample natural light throughout. The space includes two washrooms (one with dual stalls and sinks, and one single), a separate thermostat for climate control, and a kitchenette area perfect for a coffee station or staff break area. A unique setting with character, functionality, and privacy ideal for professionals looking for something out of the ordinary. Note* This space is unsuitable for operating a Daycare center. (id:35544)
Niagara Falls, Ontario
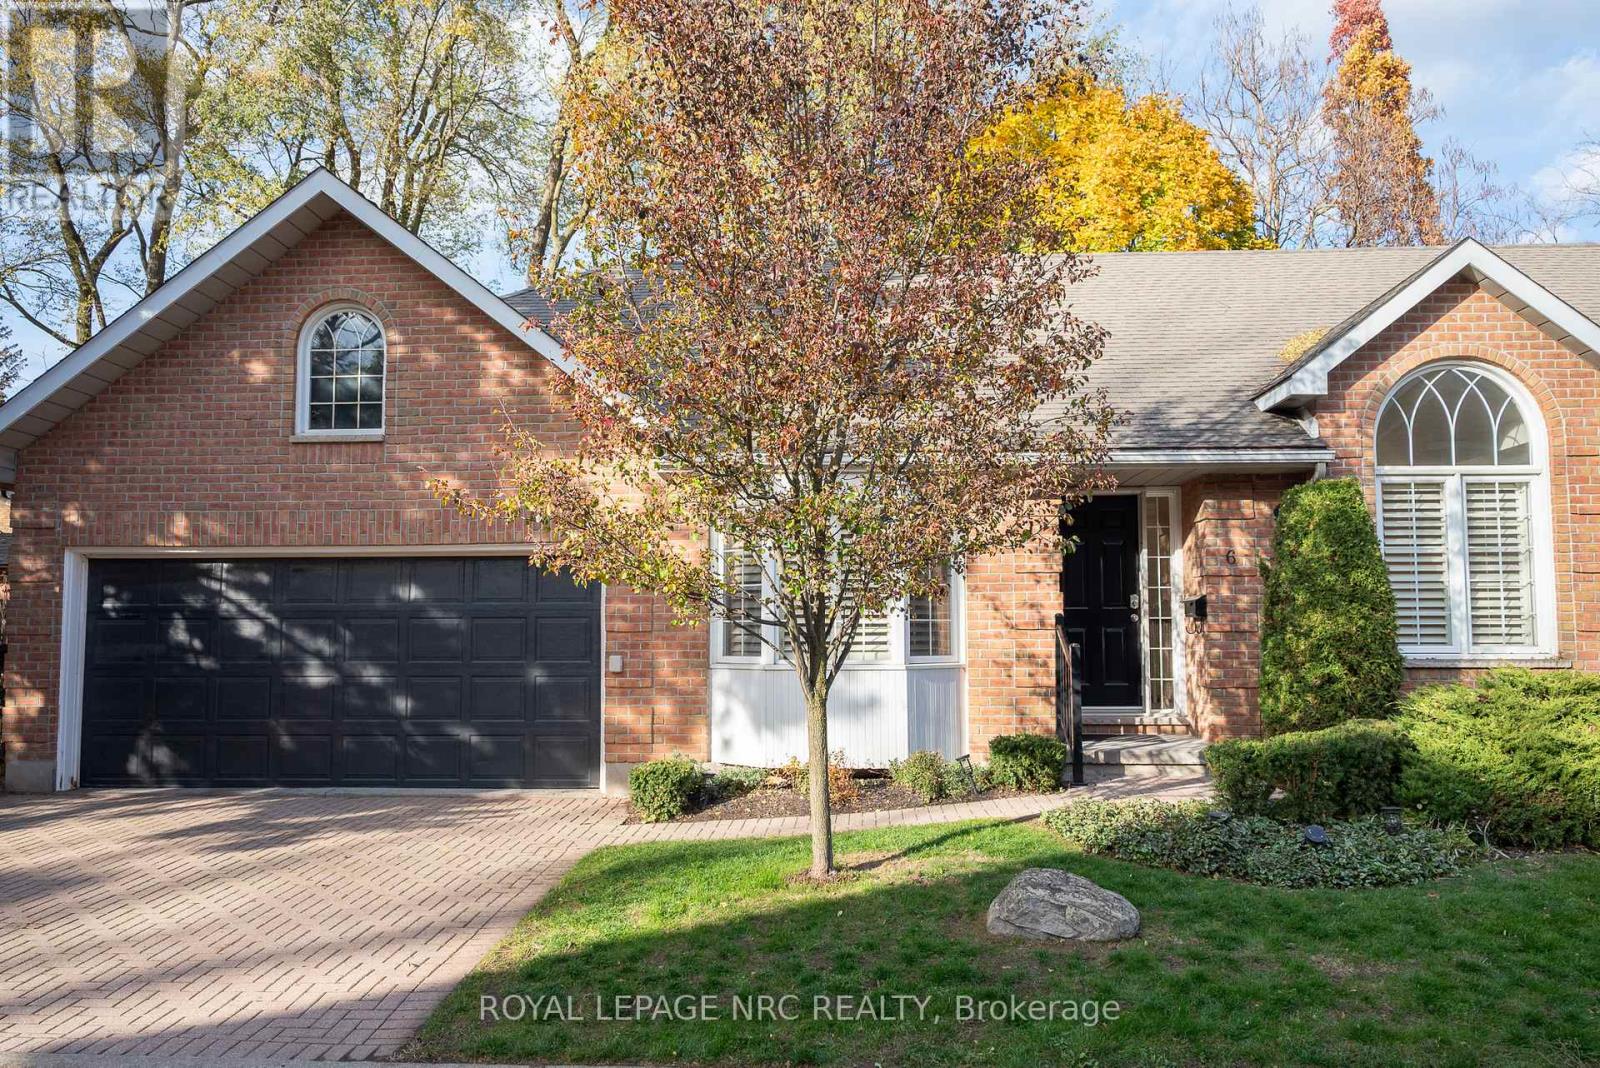
Bright Bungalow Condo with Double Garage in North-End Niagara Falls. Freshly painted with large windows and California shutters. Features spacious living and dining areas, kitchen with walkout to new wood deck, and second living space with gas fireplace and built-ins. Main floor offers two bedrooms, including primary with walk-in closet and 4-pc ensuite, plus convenient main-floor laundry. Large lower level with rec room, counters for potential second kitchen, full bath, third bedroom, and option for a fourth. Plenty of storage throughout.Well-maintained condo complex with pool and visitor parking. Experience maintenance-free living at its best- condo fees include snow removal and landscaping, giving you peace of mind and a beautifully maintained exterior all year round. Close to shopping, amenities, and transit. Don't miss this great low-maintenance living opportunity at 6-4667 Portage Road, Niagara Falls. Come check it out! (id:35544)
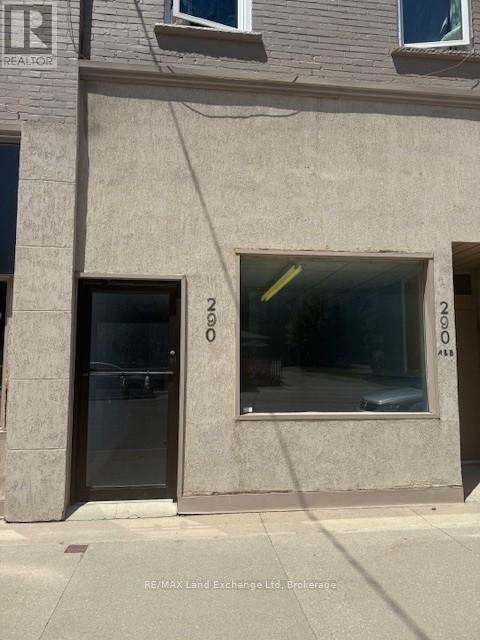
North Huron, Ontario
Prime commercial space located in high traffic area in Wingham. Available immediately. Lease is plus HST and Utilities. (id:35544)
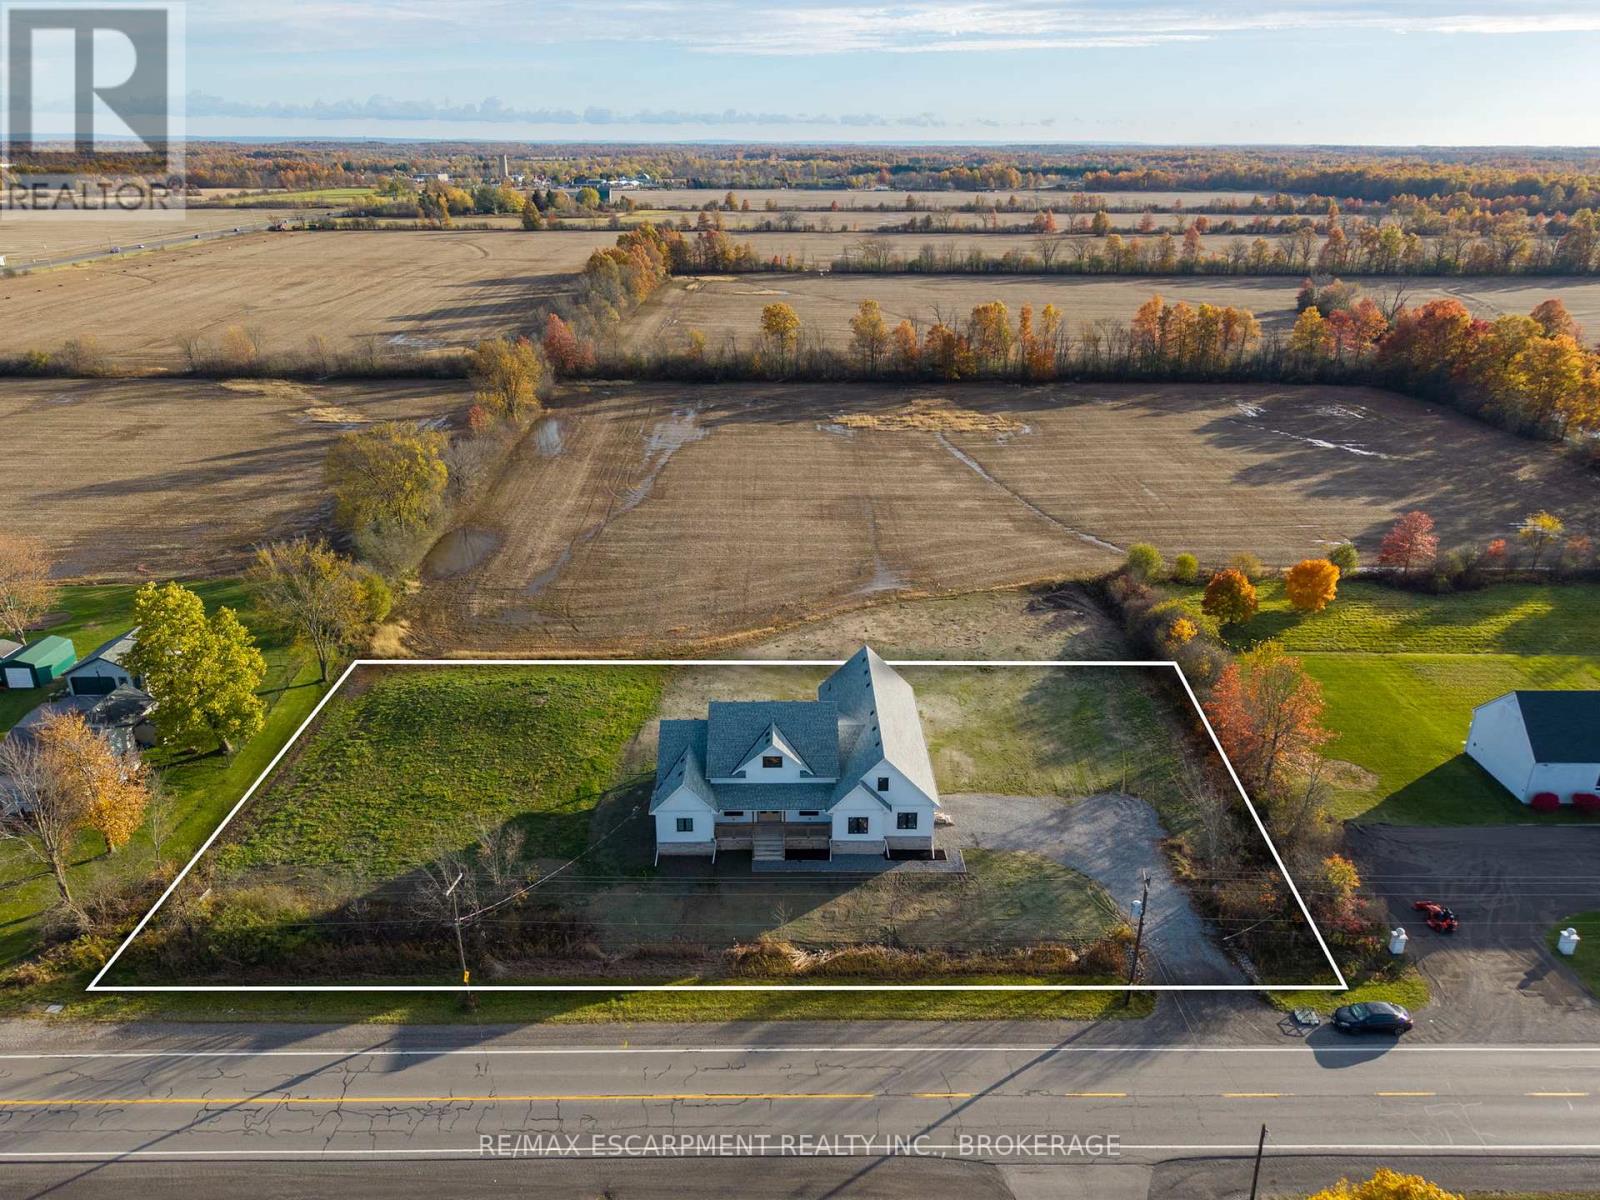
Fort Erie, Ontario
Modern Country Living on 1 Acre - Just 3 Minutes to the QEW! Welcome to 3809 Netherby Road in Fort Erie - a newly completed (June 2024) custom-built bungalow, offering 2,372 sqft of beautifully designed living space with 3 bedrooms, an office, and 2.5 bathrooms. Soaring 14' ceilings and an airy open-concept layout set the tone, with highlights like a double-door entry, engineered hardwood floors, 7" baseboards, and a stunning floor-to-ceiling stone cooking area. The kitchen features warm cabinetry, leathered granite counters, an undermount sink, a built-in fridge, and stainless steel appliances. The spacious primary suite includes a walk-in closet and a spa-like 5-piece ensuite with a soaker tub, glass shower, and double sinks. Outside, enjoy a deep, oversized deck and a detached double garage with 14' ceilings. Additional features include on-demand hot water, a 200-amp panel, HRV, A/C, a sump pump, and a fully insulated 8-foot basement with a bathroom rough-in. Serviced by septic, city water, and natural gas. Turnkey, stylish, and set in a peaceful rural location - just minutes to amenities, shopping, and major highways. (id:35544)
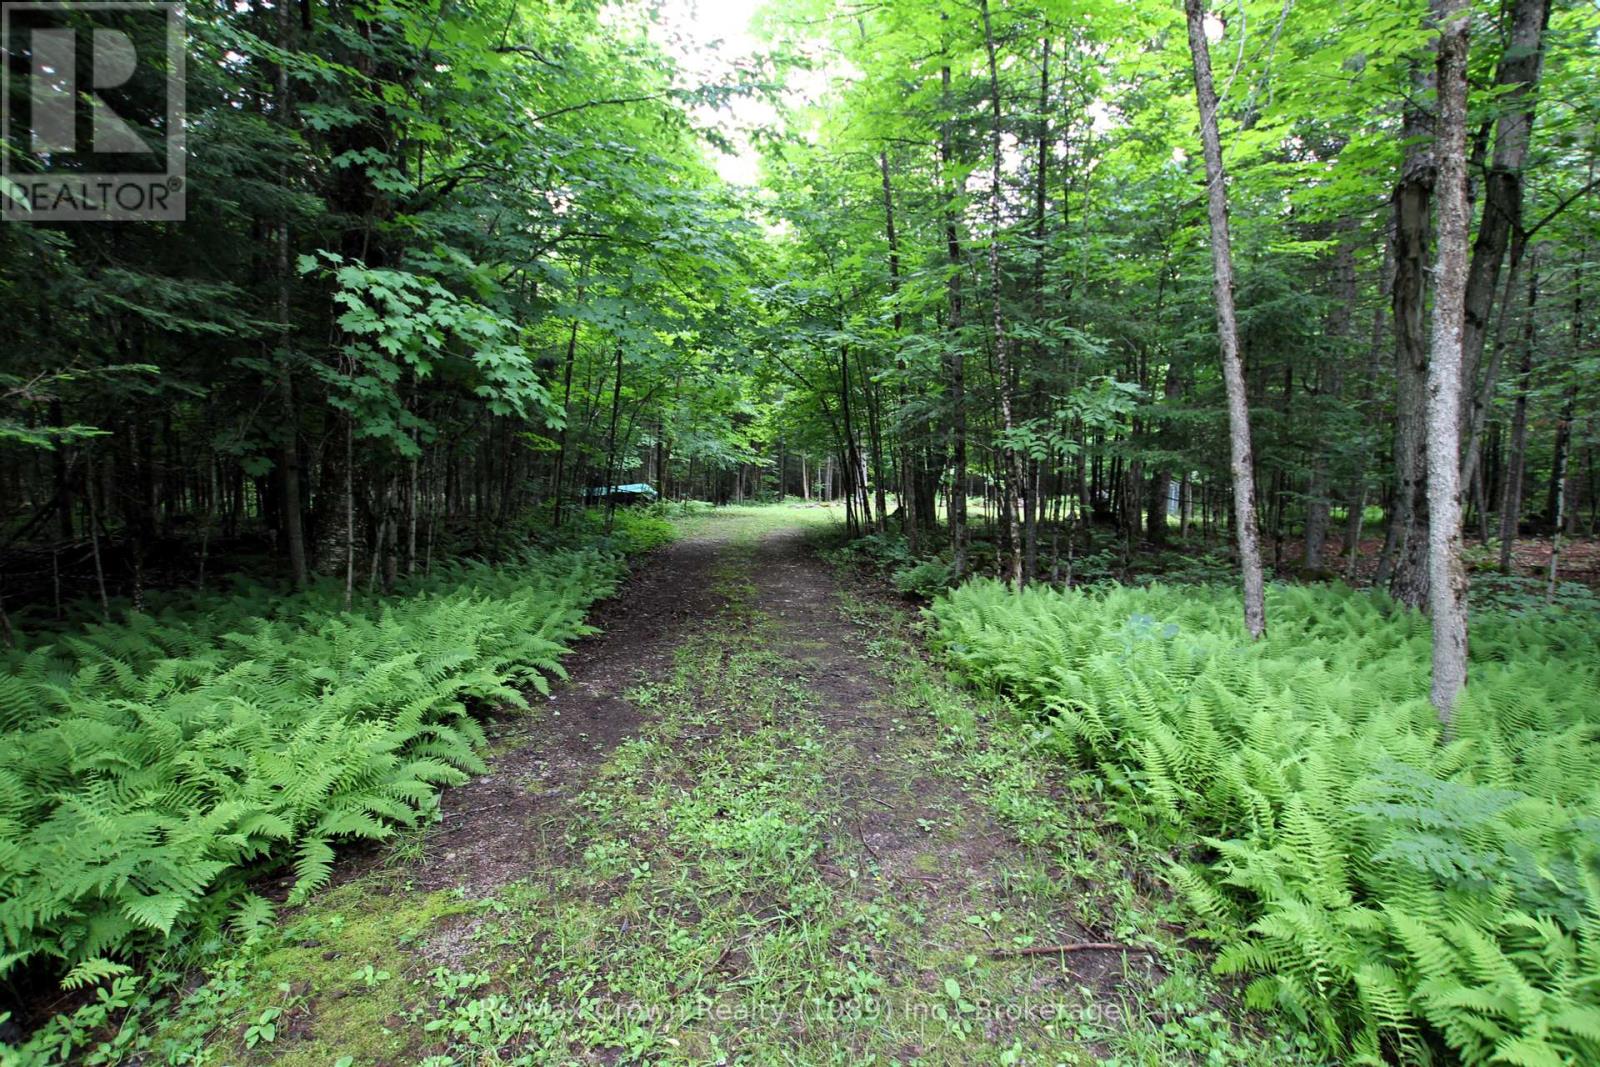
Nipissing, Ontario
Discover the perfect blend of privacy and natural beauty witht his mostly level building Lot. A driveway is already in place, along with a dug well and a cleared building site, making it ideal for your dream home or a peaceful camping getaway. Nestled on a quiet country road, this serene property is surrounded by mature trees and abundant wildlife. Hydro is close by for added convenience. Don't miss this opportunity to own a slice of nature's paradise. Only 35 minutes to North Bay or 3 hours from the GTA! (id:35544)
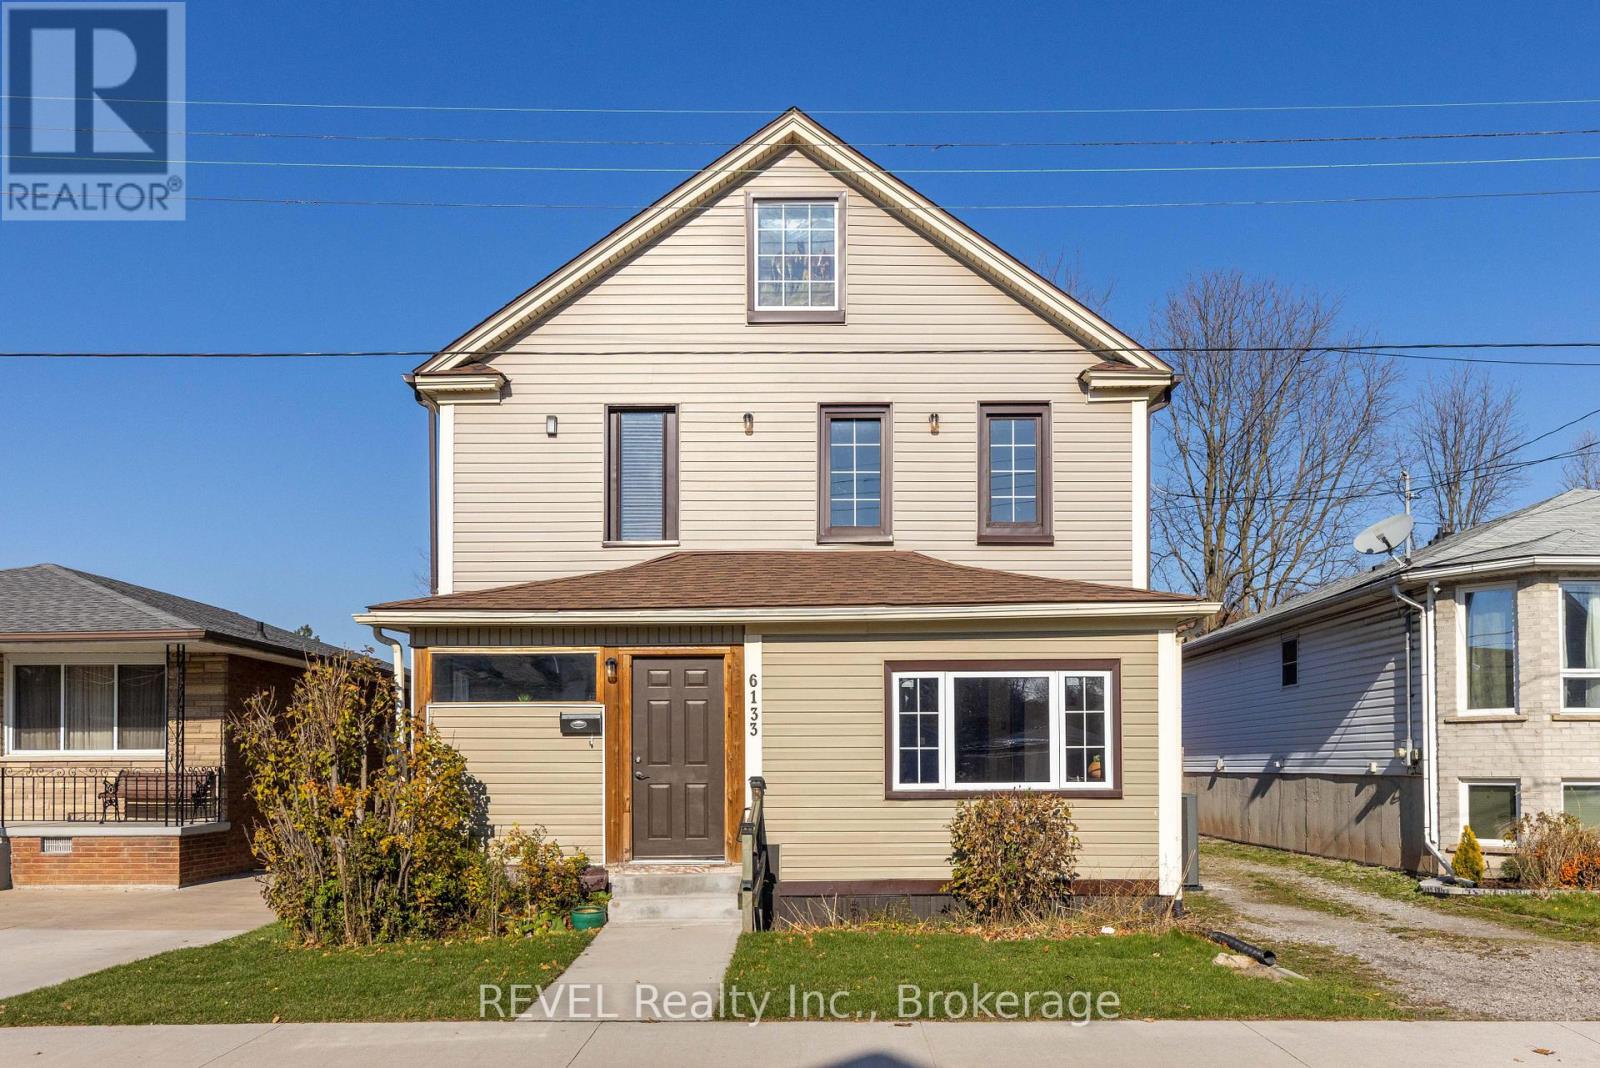
Niagara Falls, Ontario
Welcome to a unique opportunity in the centre of downtown Niagara Falls. An income-generating duplex full of character and future potential. Positioned on an oversized 40' x 141' lot offering opportunity for possible expansion or an ADU. This property includes two self-contained units and a versatile detached garage that could easily serve as a workshop, hobby space, or studio. The home retains its original charm with timeless details such as solid wood trim, elegant pocket doors, and an inviting foyer. The main-level unit offers a generous 1 bedroom, 1 bath layout with an open kitchen and living space, in-suite laundry, and direct access to a large, private backyard. It can also be converted back to its former 2-bedroom configuration if desired. The upper-level unit is bright and welcoming, featuring 1 bedroom, 1 bath, in-suite laundry, and access to an unfinished attic that provides excellent storage or potential for further expansion. Recent updates to the furnace, A/C, electrical, windows, siding, and roof provide peace of mind, while the enclosed front porch adds extra functional space. With its size, layout, and location, this property appeals to a wide range of buyers-investors, multi-generational families, or anyone looking to live in one unit while renting out the other. Situated steps from transit and minutes to the Falls, Hospital, entertainment district, University of Niagara Falls, the Niagara River, and the U.S. border, this is a rare chance to secure a flexible property in a great area. (id:35544)
Welland, Ontario
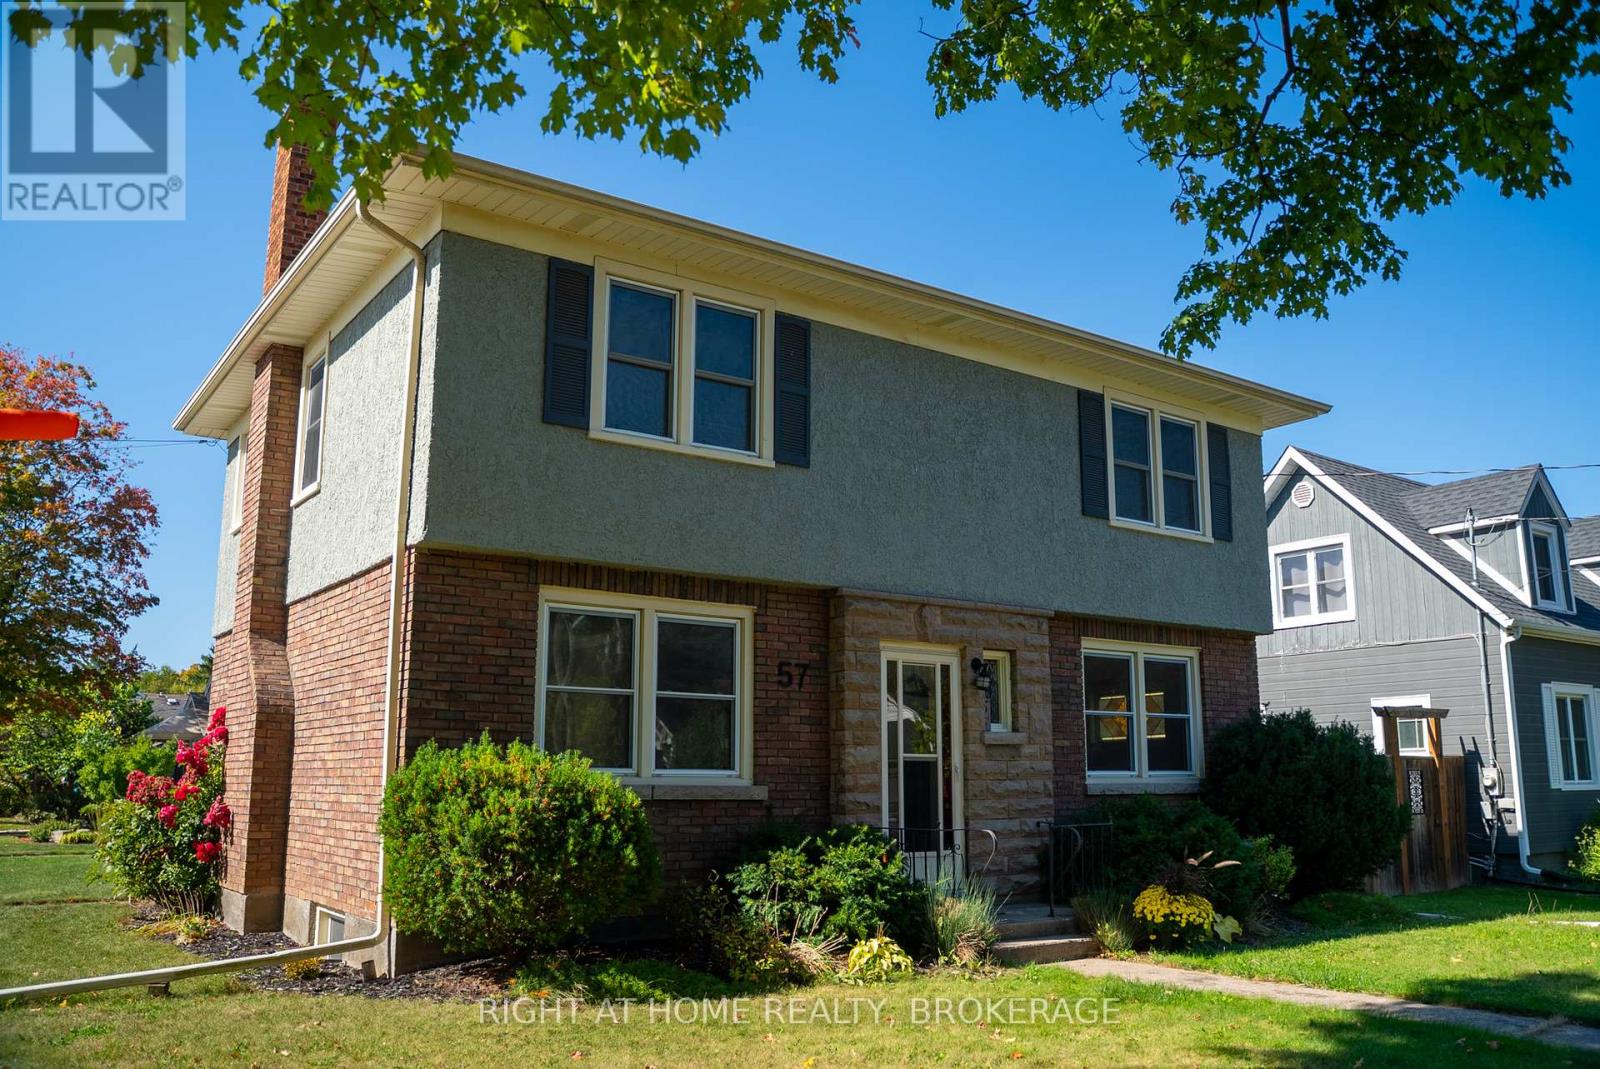
Welcome to this beautifully maintained two-story home that perfectly balances timeless charm with modern comfort all in one of Welland's most desirable neighborhoods. Step through the front door into a spacious, sunlit foyer, where refinished herringbone hardwood floors, Art Deco trim, and a classic center-hall staircase set a tone of warmth and elegance. The bright living room features windows on three sides, filling the space with natural light, while the formal dining room with stained glass details is ideal for family dinners and entertaining. At the back of the home, the brand-new kitchen (2024) impresses with light gray cabinetry, white subway tile, and a large pantry all designed for todays lifestyle. Upstairs, you'll find three inviting bedrooms, including two large rooms that easily accommodate king-sized beds. A vintage four-piece bathroom showcases the homes original yellow-and-black tilework, adding a touch of retro charm. The finished lower level includes a cozy rec room, a two-piece bath, and a utility/laundry area, offering flexible space for relaxation or hobbies. Outside, enjoy a covered front porch perfect for morning coffee, a detached garage, and a new wooden shed (2022) for storage. Just steps away, Chippawa Park offers green space, gardens, sports courts, a splash pad, playgrounds, a lively community hub, the perfect setting for an active, family-friendly lifestyle. Recent Updates: Brand-new kitchen (2024), Upper-level flooring (2023), Updated electrical (2018), Natural gas boiler (2017), Freshly painted inside and out, Detached garage & a new storage shed (2022), This move-in-ready home blends history, comfort, and location a true gem in Chippawa Park. (id:35544)
Brockton, Ontario
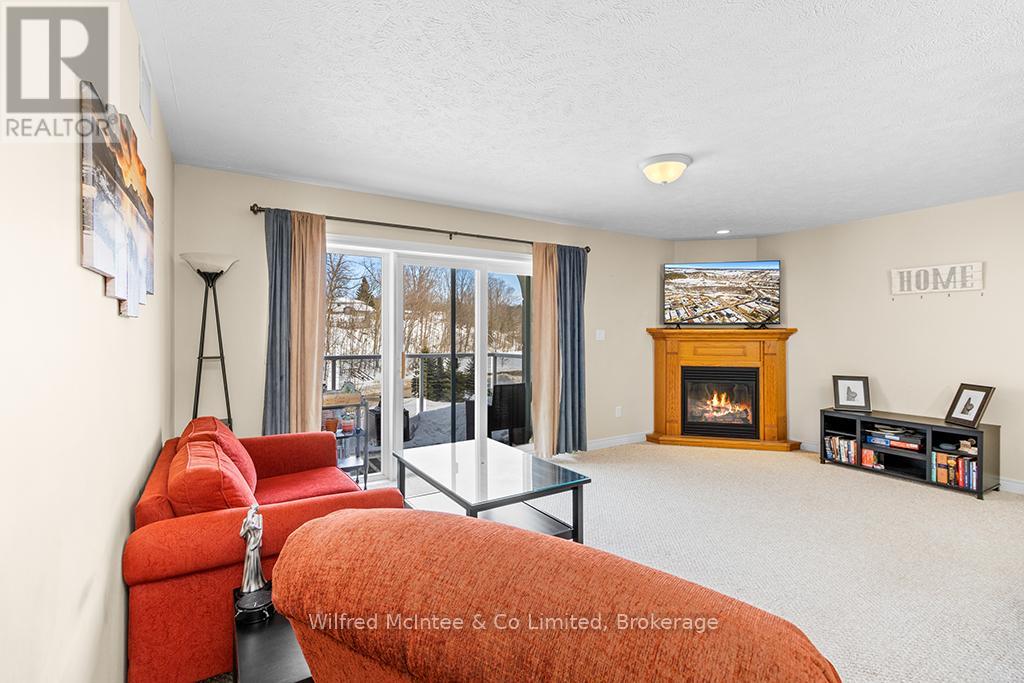
Look at this 2-bedroom, 2-bathroom top-floor unit. Youll enjoy complete privacy, with no neighbours or noise above you and no rising snow to worry about. There are only 8 units on the top floor where you will find 2 skylights with one in the kitchen and one in the bathroom this helps fill this condo with natural light, making the space feel even more open and airy. Imagine waking up to the sun gently streaming in, casting a warm glow on your home while you relax and take in the views. Inside, the condo has been thoughtfully designed for comfort and convenience. Cozy up by the gas fireplace in the living area or unwind in the master bedrooms with ample storage and organization with the generous walk-in closet. With private storage and secure garage parking on the West side of the building, you have everything you need to make this home yours. And thats just the beginning. The buildings sense of community is unmatched, with a large common room on the 2nd floor where friendly neighbours gather for monthly activities. 5 minutes from the hospital, and only 1 minute to downtown Walkerton, convenience is at your doorstep. Youll find everything you need from shops and restaurants to easy access to the Bruce Nuclear Power Plant 30 minutes away. This condo is great for all demographics. From a young adult to a family and even a senior or someone with accessibility concerns. Look no further! (id:35544)
Niagara Falls, Ontario
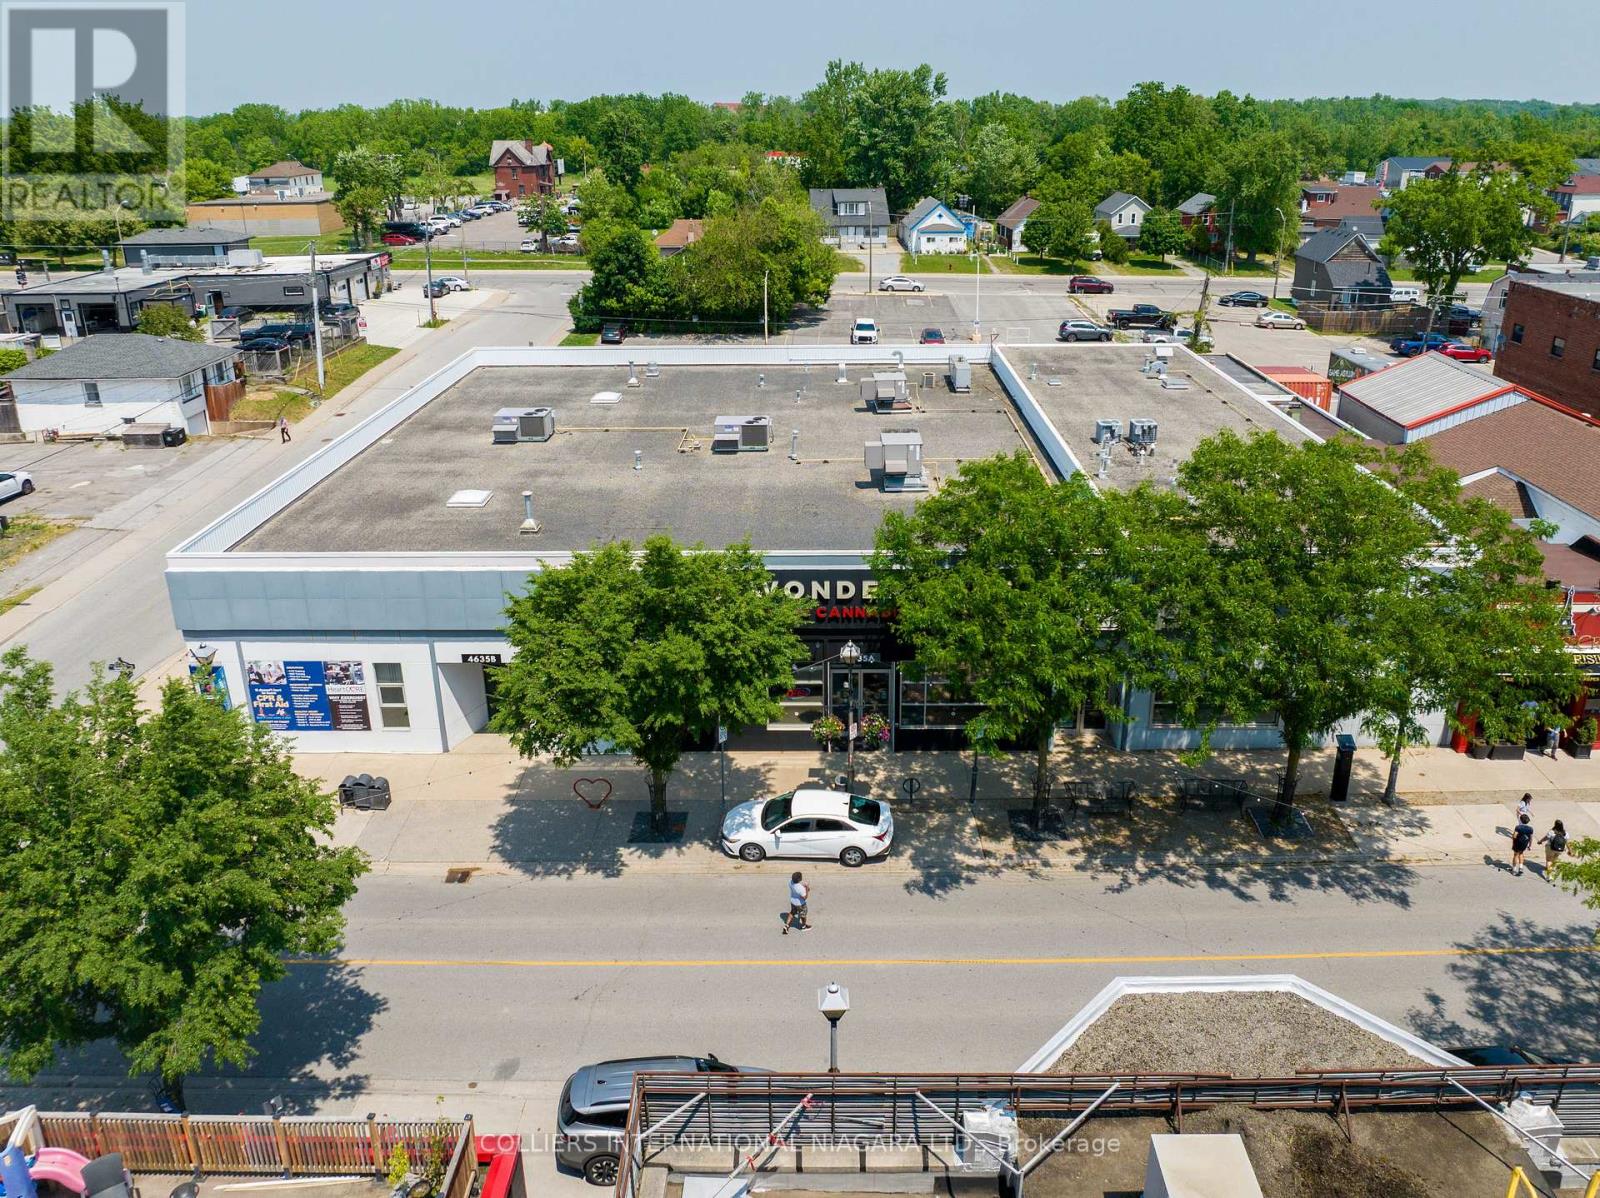
Office/Retail investment opportunity with strong re-development potential located in the downtown core of Niagara Falls. Zoned CB2 - Central Business Commercial, and located within a Major Transit Station Area under the Province's Growth Plan, the site supports a wide range of commercial and mixed-use redevelopment options under the Transit Station Secondary Plan (Mixed Use 1 Downtown designation), encouraging residential, retail, office, and transit-oriented development. Ample on-site parking and frontage along three roadways. Strategically located within walking distance to the Niagara Falls Bus Terminal/GO Station. The property also offers the potential for an owner-occupier to move into newly renovated, fresh office space. Contact listing agent for more information and financials. (id:35544)
Grey Highlands, Ontario
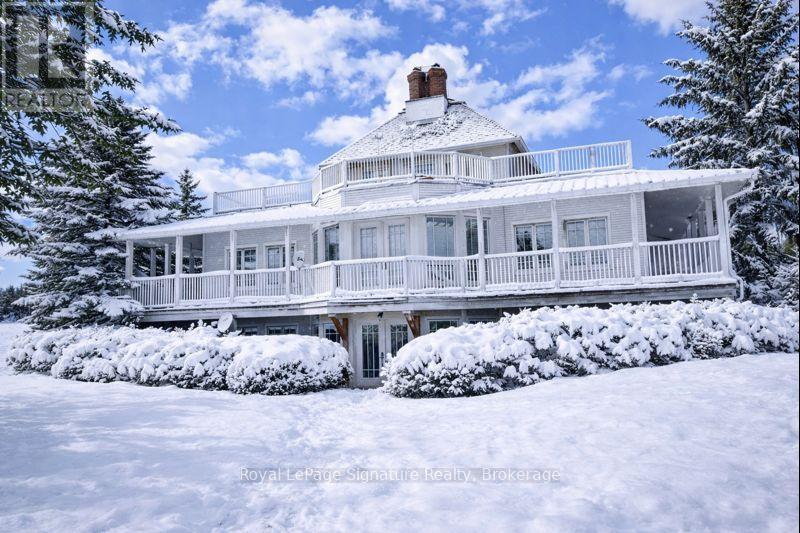
Nestled on 25 breathtaking acres overlooking the Beaver Valley, the Blue Mountains, and Georgian Bay, this exceptional contemporary estate offers a rare blend of luxury, sustainability, and natural beauty. Just minutes from Thornbury and the region's premier ski and golf clubs, the property features rolling hills, a hardwood forest with a spring-fed stream, and private trails connecting directly to the Bruce Trail. Designed with high-performance living in mind, the open-concept home is net-zero ready, combining comfort and efficiency through triple-pane windows, R40 walls, and passive solar design to significantly reduce energy costs and environmental impact. The versatile layout includes four bedrooms, three bathrooms, two fireplaces, a walk-out lower level, a large eat-in kitchen, and generous entertaining spaces. The main floor living room, dining room, and den open to a wraparound porch with French door walkouts, creating seamless indoor-outdoor living. A standout feature is the 609 sq. ft. partially finished loft above the garage, already roughed-in and ideal for a studio, guest suite, or apartment. Wrap around porches, decks, and roof gardens frame panoramic views extending up to 20 kilometres across the valley. Additional highlights include farmed acreage and a Niagara Escarpment location, offering reduced property taxes, reliable high-speed internet (Xplornet, with Rogers fibre available for connection), and ample space with approvals in place to build a secondary residence. Location Highlights: 20 minutes to Ontario's best public and private ski resorts and golf clubs14 minutes to Georgian Bay, and the boutiques, restaurants, and harbours of Thornbury and Meaford, immediate access to hiking, skiing, snowshoeing, and forest exploration on your own land and the Bruce Trail, plus cycling along quiet country roads. A private, safe, climate-resilient contemporary rural retreat-close to everything, just 1.5 hours from the GTA. (id:35544)

Pelham, Ontario
4.67 Acres with a 4255 sq ft brick, 2 storey home built in 2021. Suitable for that large family or multifamily living situation. Grand front pillars and covered concrete patio welcome you to a spacious open foyer with 20' high ceilings/parlour area. 2 Piece powder room. Oak staircase to loft sitting area and 4 self contained bedroom suites upstairs, 2 with outside balconies and 3 piece ensuites, the other 2 have 4 piece ensuites with separate tub and glass showers. Main floor with double french doors to the living room with entrance to the main floor, oversized master bedroom with 4 piece ensuite and laundry room. Open concept family room with gas fireplace. Endless counterspace in a full working kitchen with island/breakfast nook. Dining area with bright, ceiling to floor windows and patio doors to a private covered backyard patio. 3/4" Hardwood and tile floors throughout. Full high unfinished basement, easily made in an in-law apartment with walk up entrance from the attached 40'x30' garage. Large wine cellar/cantina. 2 Natural gas furnaces, 2 CA units, HWT on demand, 2 sump pumps, 200 amp breakers. Private laneway and circular concrete driveway with center garden area. This solid built home has many possibilities from B&B income possibilities to an in-law situation. Room for that detached shop housing your hobbies or car collections, etc. Just minutes to all amenities of St. Catharines/Fonthill, wineries and the QEW (id:35544)
Niagara Falls, Ontario
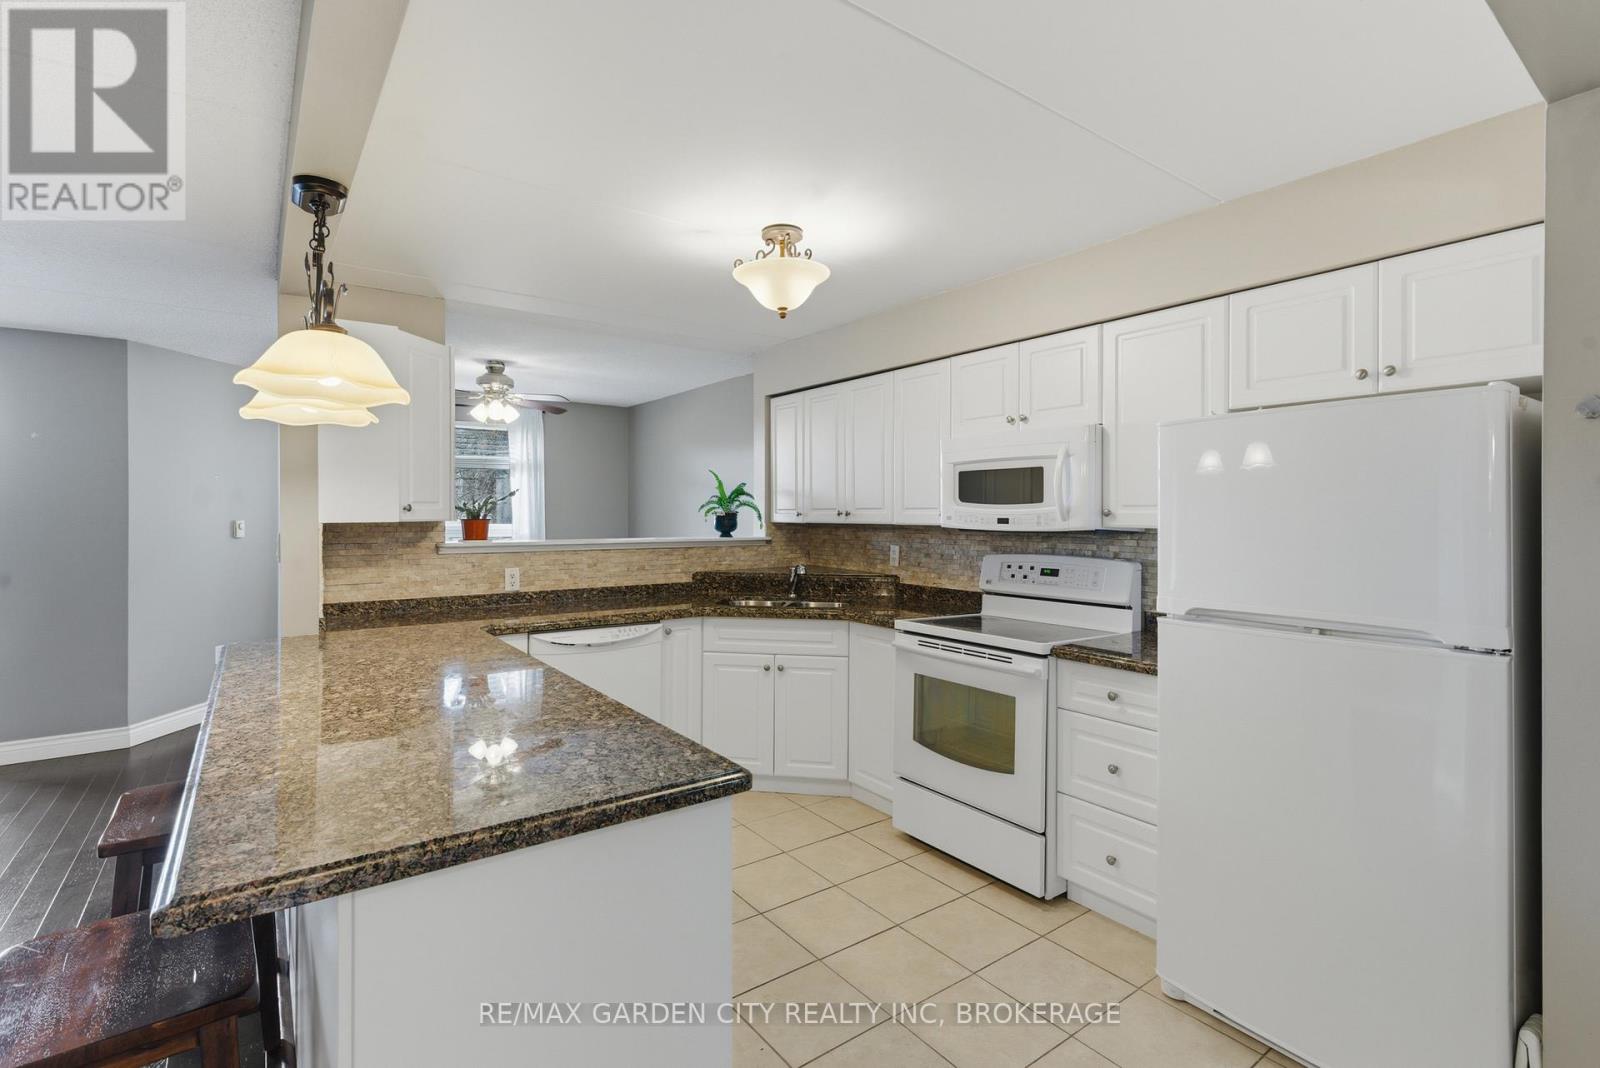
Step into this beautifully updated 2-bedroom + office condo offering a bright, open-concept living space designed for comfort and functionality. The kitchen, dining, and living areas flow seamlessly together and lead to a private balcony-perfect for enjoying a morning coffee or unwinding at the end of the day. The primary bedroom features ensuite privilege, and the hallway is lined with impressive built-in closets that provide exceptional storage. With two owned parking spots, in-suite laundry, generous living space, and access to amenities including an outdoor courtyard, gym, indoor sitting area with fireplace, and a party room, this is a fantastic opportunity to enjoy convenient condo living in a well-kept building in Niagara Falls. (id:35544)
Mulmur, Ontario
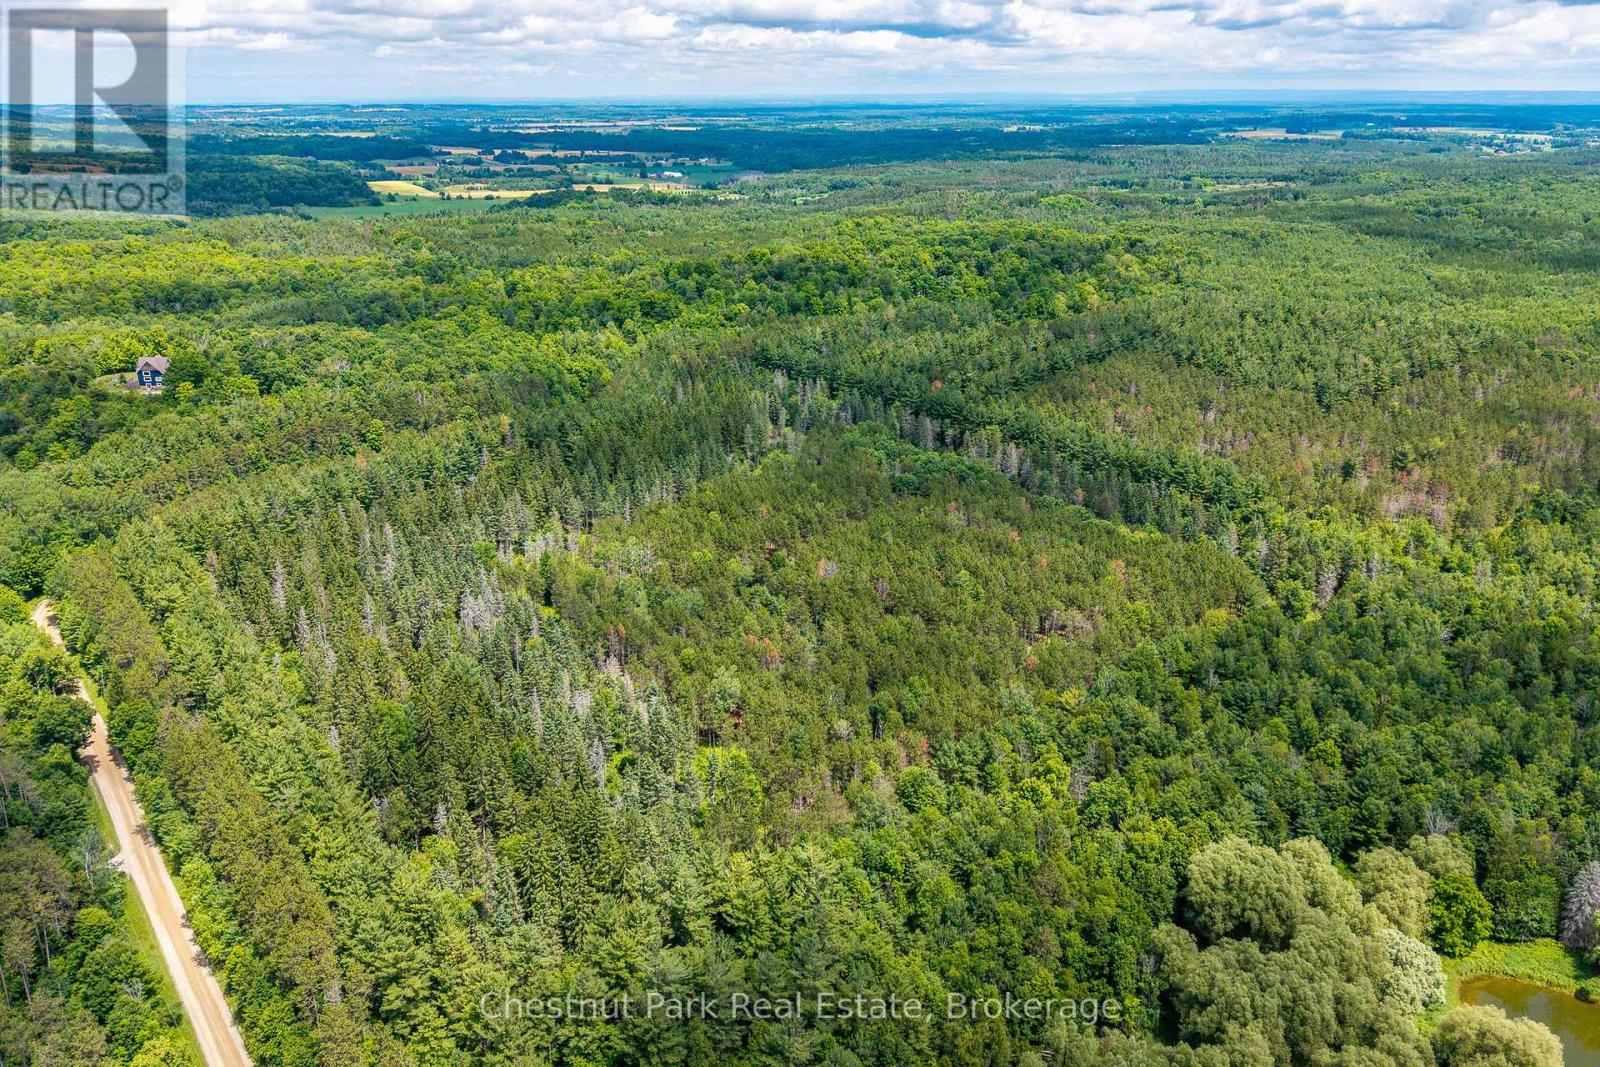
Welcome to 27 pristine acres in the heart of Mulmur's most sought-after countryside. This is a unique opportunity to build a private retreat or full-time residence on land that is both inspiring and highly workable. Unlike many properties in the region, this parcel is free from Niagara Escarpment Commission (NEC) regulation and only marginally impacted by the Nottawasaga Valley Conservation Authority (NVCA), providing greater flexibility and fewer development hurdles-ideal for turning vision into reality with minimal red tape. The landscape features a beautiful mix of mature pines and hardwoods, offering seclusion, biodiversity, and potential timber value. Lightly logged over a decade ago and enrolled in a forest management plan, the property benefits from reduced property taxes and long-term sustainability. Multiple potential building sites exist, with trails meandering through gently rolling terrain that's ideal for hiking, snowshoeing, or simply enjoying nature. Excellent well flow rates have been recorded in the area, and modern connectivity is easily achieved via Starlink or ExploreNet. Wildlife sightings are common-deer, owls, osprey, and even bald eagles make frequent appearances. Located just 12 minutes to Creemore, 30 minutes to Collingwood and Georgian Bay, and close to the Bruce Trail, private ski clubs, and top-tier golf. Just 70 minutes to Pearson Airport. This property cannot be purchased on its own. It must be purchased in conjunction with either X12450136 (an adjacent 37-acre parcel) or X12286148 (a 76-acre country estate with residence and pool) offering the rare chance to assemble a 64-acre or 140-acre private sanctuary in one of Ontario's most exclusive rural corridors. (id:35544)
Grey Highlands, Ontario
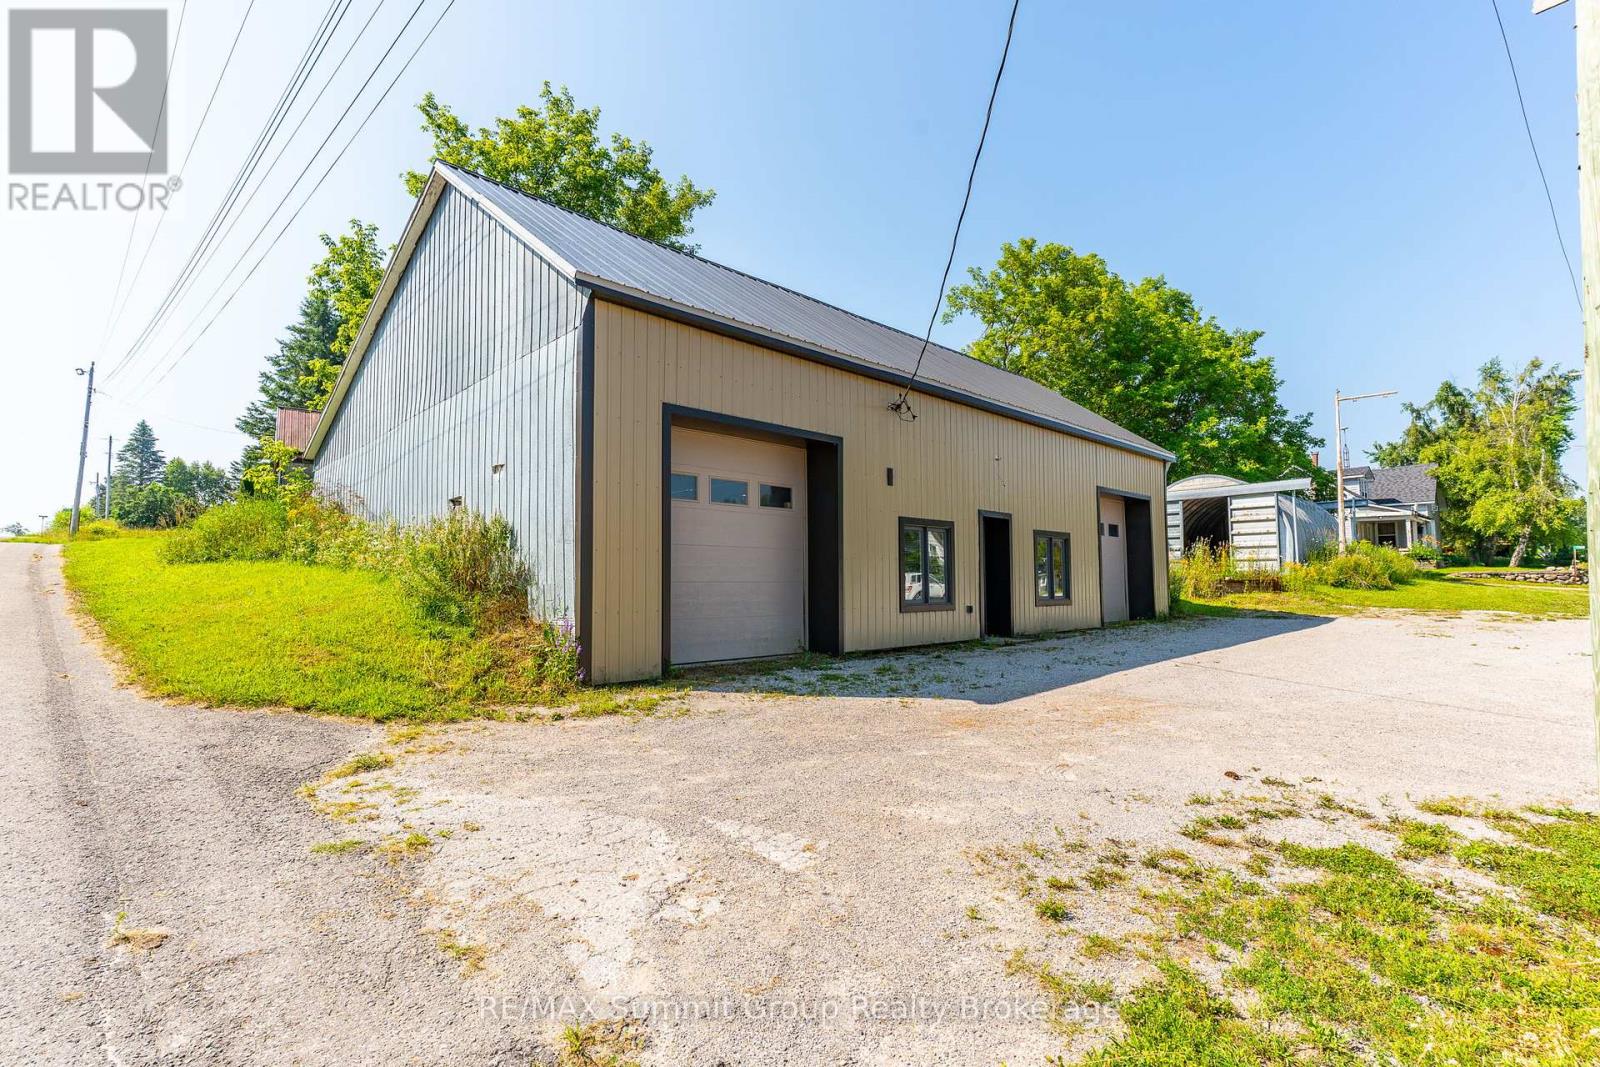
Sitting on two separate lots and being sold together as one parcel, this C2-zoned property in the heart of Feversham is set up for a variety of uses. Whether you're looking for a workshop to run your business, storage space, or a new venture like a microbrewery, this property is ready to work for you. The main building 51' x 37' has a ceiling height of 11', propane heat, two manual roll-up doors 9'6" high x 9' wide, and a 2-piece washroom. Many updates over the past 10 years include steel siding, insulation, a concrete floor, and a metal roof. Interior renovations were done approximately 7 years ago. A Quonset-style coverall building 30' x 18' offers additional storage with a cement floor, a loading dock, and 40 amp service from the main building. An additional uninsulated storage building 37' x 15' adds even more space for equipment, tools, or inventory. All three buildings are in very good condition, and the location in this small, unique hamlet offers great visibility and accessibility. C2 zoning allows for a wide range of uses, including professional offices, retail, medical clinics, bulk fuel sales, service shop and more. (id:35544)