
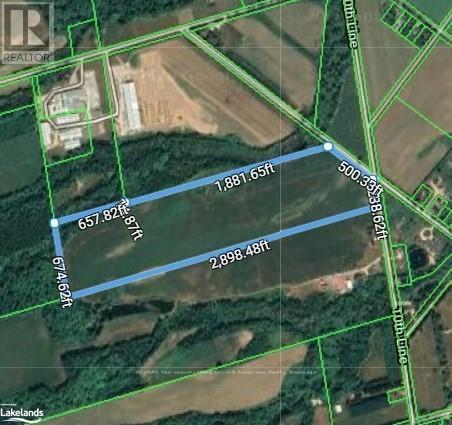
Blue Mountains, Ontario
Situated on the outskirts of Thornbury, this expansive 40 +/- acre parcel offers the perfect setting for a custom home, whether for full-time living or as a recreational getaway. Enjoy the close proximity to several golf courses, ski resorts, hiking trails, and beautiful beaches, all while being just minutes from the picturesque town of Thornbury. Zoned for a single detached dwelling, this property presents a rare opportunity to create your dream estate. Please note, HST is applicable in addition to the purchase price. DISCLOSURE: This property was formerly an apple orchard. All trees and stumps have been fully removed. (id:35544)
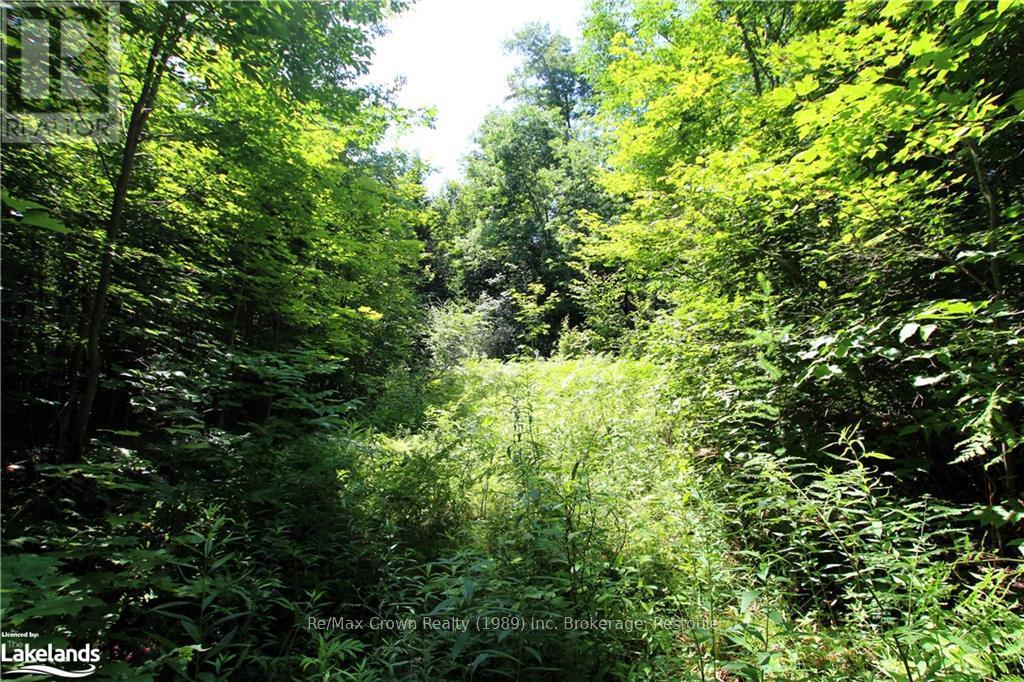
Parry Sound Remote Area, Ontario
Embrace the serenity of this stunning 31-acre parcel of land, a true paradise for nature lovers. The property includes approximately 10 acres of Wetland, attracting a plethora of wildlife, perfect for observation and appreciation. Property is only 2 minutes down the road to the boat launch on Stunning Carilbou Lake which provides easy access for Great Fishing & Family Fun. Located on a quiet country road, this property features established ATV trail for your recreational enjoyment. Situated in an unorganized township, this land offers easy development opportunities, making it ideal for building your dream home or creating a peaceful retreat. Plus, there's an abundance of Crown Land nearby, providing even more space for exploration and outdoor activies. As an added bonus the Seller will consider holding a first mortgage. Don't miss this rare opportunity to own a piece of nature's beauty. PLEASE SCHEDULE A SHOWING WITH A REALTOR - Seller wants to know when the property is being shown. (id:35544)
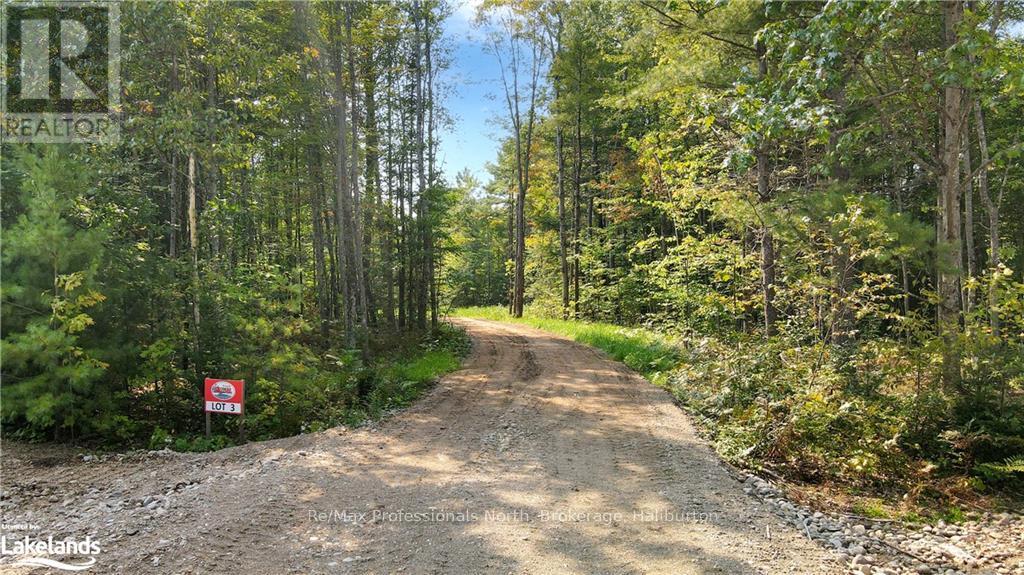
Algonquin Highlands, Ontario
Be the first to buy in this brand, new development located only a short distance to the town of Carnarvon where you will find great dining and other amenities.\r\nThis brand new development offers 17 river front lots ready the next chapter. The driveways have all been installed, building sites are cleared hydro will be to lot lines as well as drilled wells on each lot. You won?t find a bad lot on the entire site. Very level driveways coming in off the main road. Each lot it a little different but all have great access to the Kennisis river.\r\nLots 1-10 offer slower moving water where you would be able to get a small aluminum boat or sea doo into Halls Lake. Lots 11 to 17 you will hear the rush of the water from the front porch. For more details give a call. (id:35544)

Algonquin Highlands, Ontario
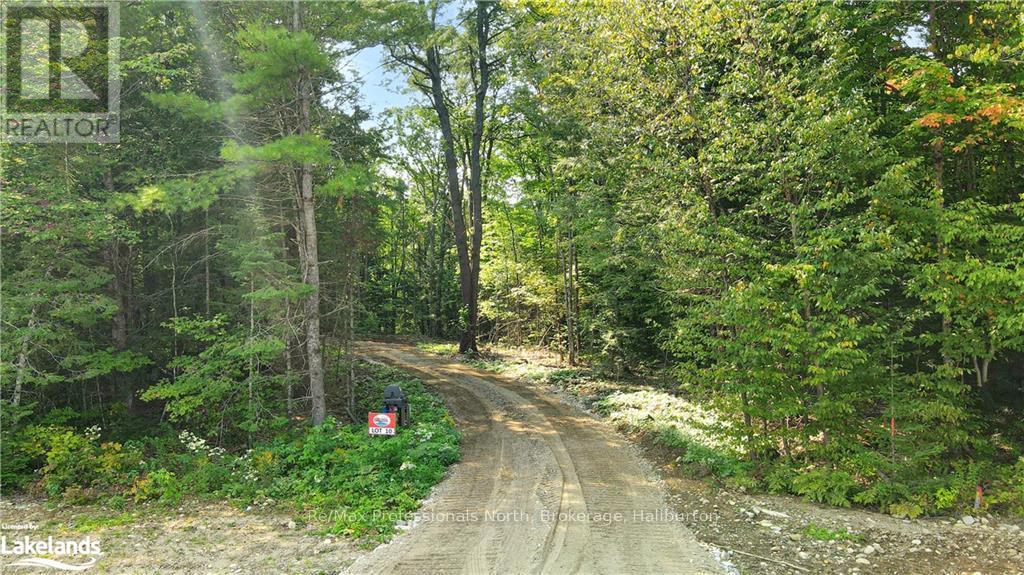
Be the first to buy in this brand, new development located only a short distance to the town of Carnarvon where you will find great dining and other amenities. This brand new development offers 17 river front lots ready for the next chapter. The driveways have all been installed, building sites are cleared hydro will be to lot lines as well as drilled wells on each lot. You won?t find a bad lot on the entire site. Very level driveways coming in off the main road. Each lot it a little different but all have great access to the Kennisis river.\r\nLots 1-10 offer slower moving water where you would be able to get a small aluminum boat or sea doo into halls lake. Lots 11 to 17 you will hear the rush of the water from the front porch. For more details give a call. (id:35544)
Algonquin Highlands, Ontario
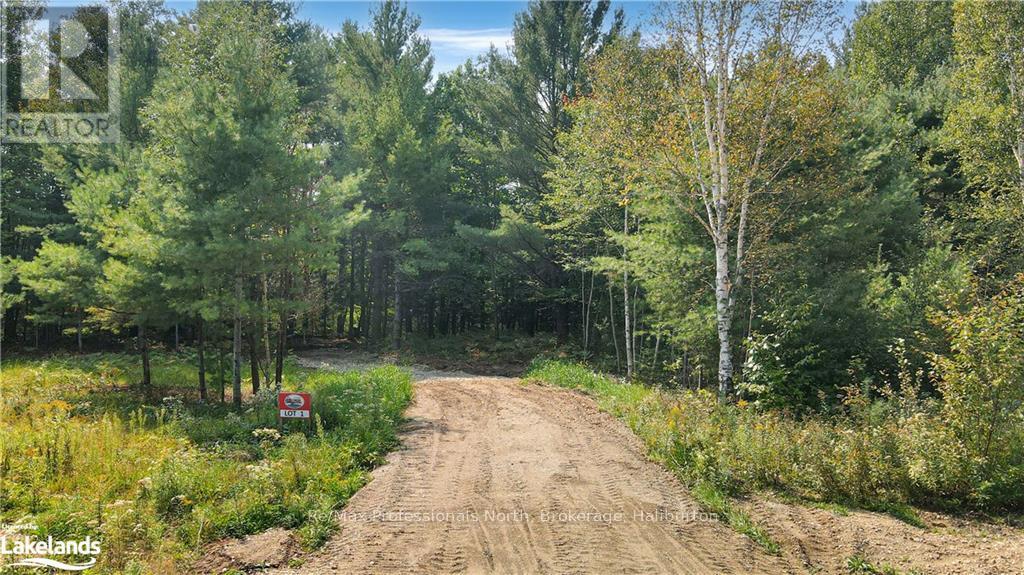
Be the first to buy in this brand, new development located only a short distance to the town of Carnarvon where you will find great dining and other amenities. This brand new development offers 17 river front lots ready for the next chapter. The driveways have all been installed, building sites are cleared hydro will be to lot lines as well as drilled wells on each lot. You won?t find a bad lot on the entire site. Very level driveways coming in off the main road. Each lot it a little different but all have great access to the Kennisis river.\r\nLots 1-10 offer slower moving water where you would be able to get a small aluminum boat or sea doo into halls lake. Lots 11 to 17 you will hear the rush of the water from the front porch. For more details give a call. (id:35544)
Algonquin Highlands, Ontario
Be the first to buy in this brand, new development located only a short distance to the town of carnarvon where you will find great dining and other amenities.\r\nThis brand new development offers 17 river front lots ready the next chapter. The driveways have all been installed, building sites are cleared hydro will be to lot lines as well as drilled wells on each lot. You won?t find a bad lot on the entire site. Very level driveways coming in off the main road. Each lot it a little different but all have great access to the Kennisis river.\r\nLots 1-10 offer slower moving water where you would be able to get a small aluminum boat or sea doo into halls lake. Lots 11 to 17 you will hear the rush of the water from the front porch. For more details give a call. (id:35544)
St. Catharines, Ontario
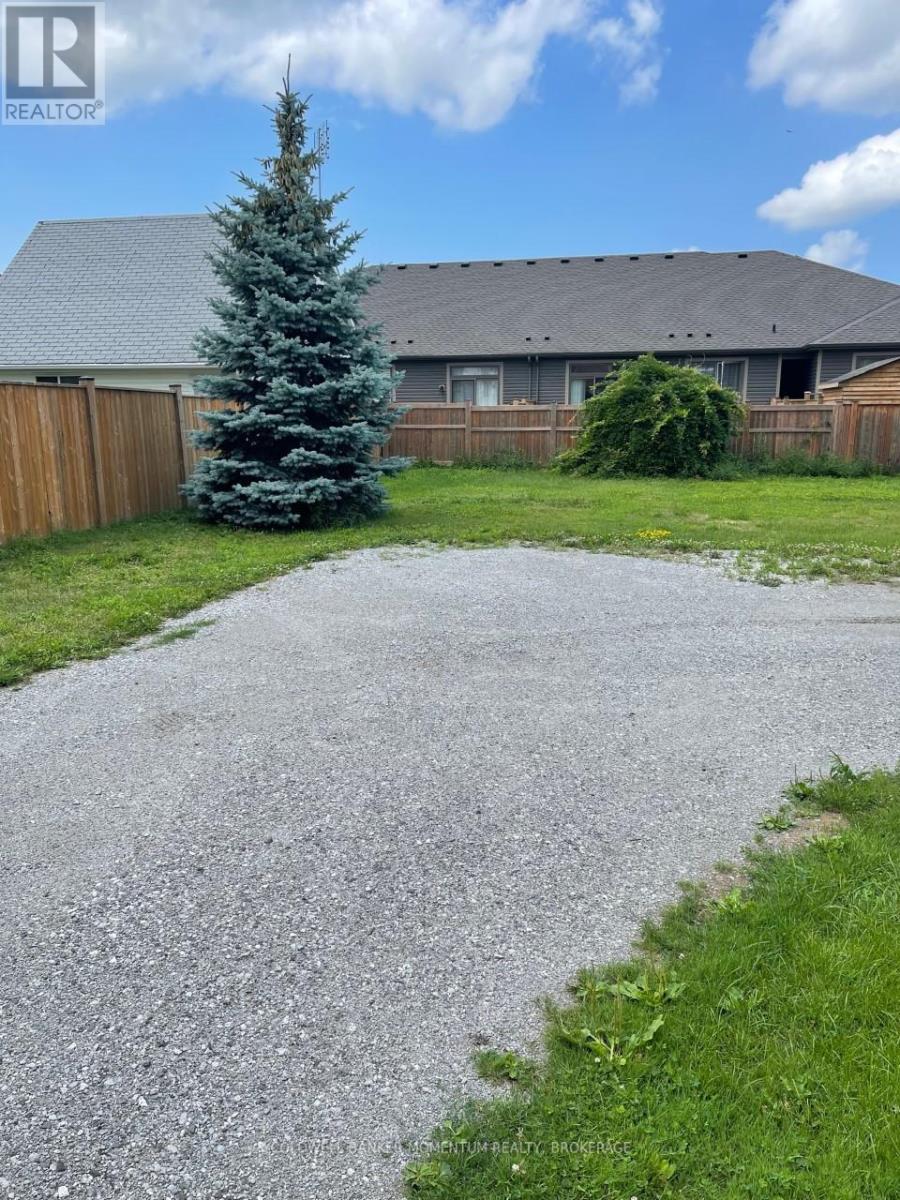
Building lot in Merritton,surrounded by many new homes and a large new subdivision. Deep lot with ALL DEVELOPMENT FEES paid. owner has approved plan 2000 sq ft 2 storey with garage available . New water line and sewer hook up done. You could build a pool in this backyard with all privacy fencing already done. Located close to all major shopping and quick highway access. Serviced lots are rare to find in the city and you can bring your OWN PLANS! (id:35544)
Welland, Ontario
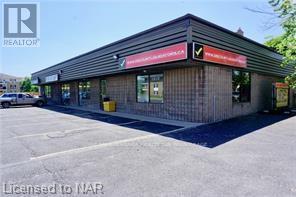
Opportunity abounds in this highly visible location....Immediate possession available on this commercial retail space with many uses possible. Situated on a convenient corner lot with easy in and out access, and plenty of paved parking. Unit is ideally located in a high foot traffic plaza featuring a car wash, laundromat, and hair salon and spa. This unit is also located close to a newer residential development with 64 homes. Become a part of this ever-growing and thriving neighbourhood! Hydro and water extra - not included in monthly lease fee. Landlord prefers no Alcohol, Cannabis, or Vaping based businesses. (id:35544)
Oakville, Ontario
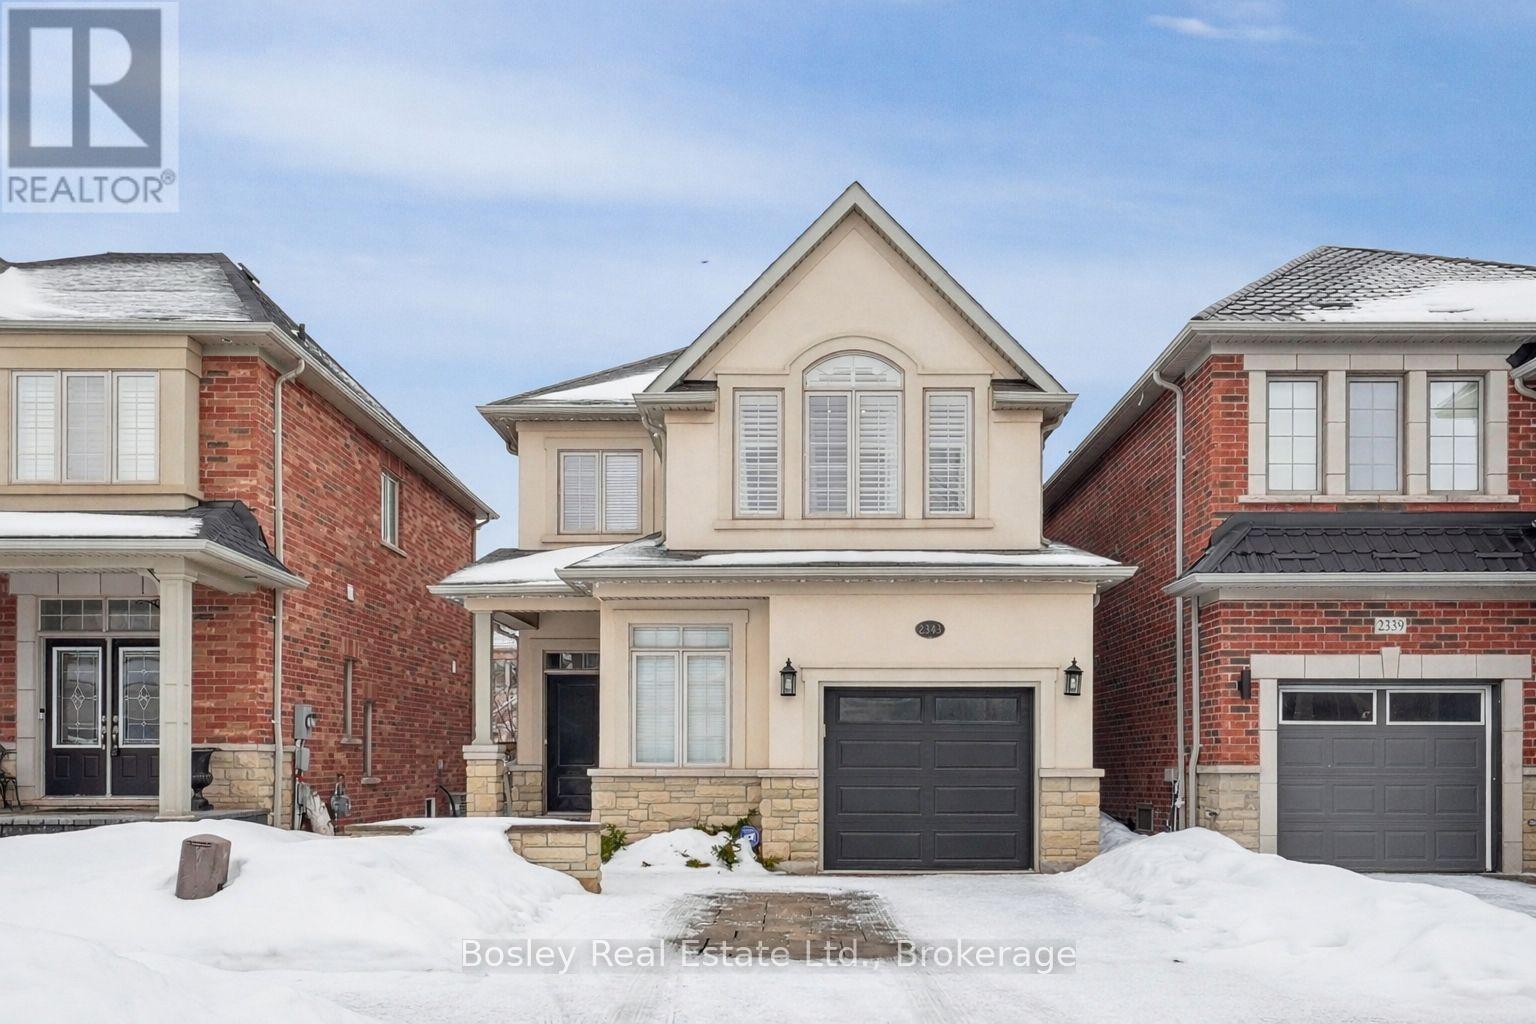
Extensively upgraded 4-bedroom, 4-bath Fernbrook luxury home with over 3,000 sq ft of living space designed for modern family life. From the moment you pull in, the professionally landscaped front yard and elegant hardscaping set the tone, welcoming you into this beautifully maintained home. The chef's kitchen with granite countertops and spacious eat-in area flows seamlessly to the family room with a cozy gas fireplace, creating the perfect spot for entertaining or everyday living. The master retreat features a spa-inspired 5-piece ensuite and his & hers walk-in closets, offering both luxury and functionality.The 2018 professionally finished basement includes a custom laundry room and versatile living space for work, play, or relaxing. Outdoors, the interlocking patio invites gatherings or quiet mornings, just steps from Millstone Park and walking trails. Ideally located minutes from Oakville Hospital, top schools, Bronte Provincial Park, shopping, Hwy 407, and the Q.E.W., this home balances convenience with a serene, nature-filled lifestyle. (id:35544)
St. Catharines, Ontario
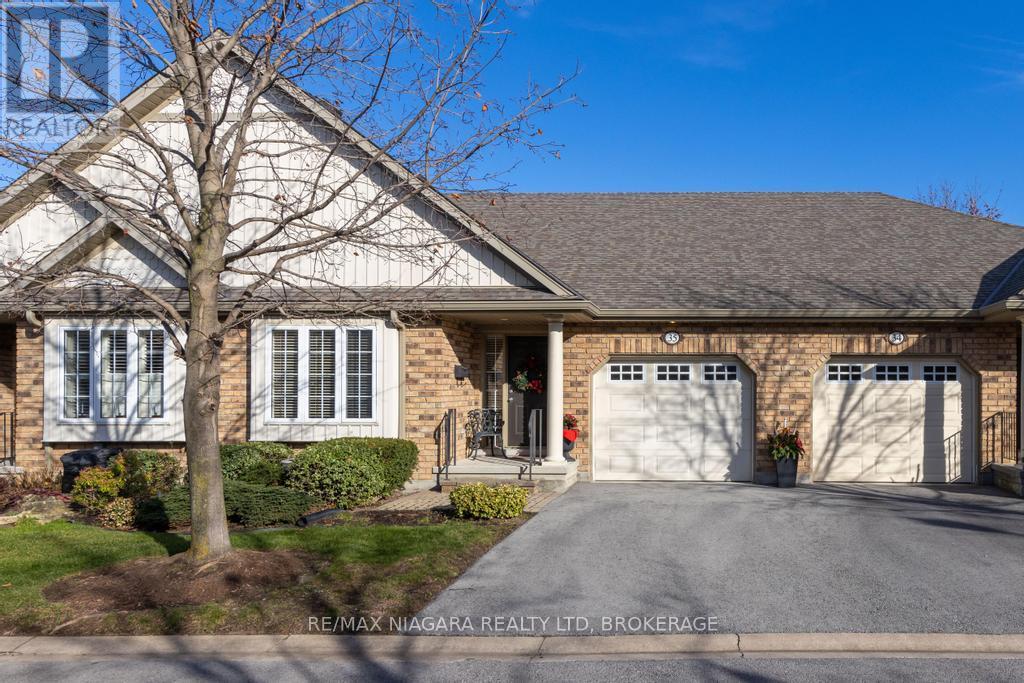
Welcome to 605 Welland Avenue, Unit 35, nestled within the desirable Forest Grove Estates in St. Catharines. This beautifully maintained bungalow townhome offers 2+1 bedrooms, 2 bathrooms, and an attached garage, providing both comfort and convenience. Step into the open-concept main floor, where vaulted ceilings, gas fireplace and patio doors create a bright and inviting space, seamlessly connecting the living area to the back deck. The spacious primary bedroom features a 3-piece ensuite and walk-in closet, while the second bedroom (or optional den) is situated across from another full bathroom. With main-floor laundry and interior access to the garage, this layout is thoughtfully designed for ease of living. The finished lower level extends your living space with a large recreation room, an additional bedroom, and ample storage, making it ideal for guests, hobbies, or a home office. Perfectly positioned near top-rated schools, parks, the Welland Canal bike path, shopping, and quick access to the QEW, this home offers a prime location. Well cared for by its original owners, its now ready for you to make it your own. Dont miss this opportunity to join a welcoming community in one of St. Catharines most sought-after neighbourhoods. (id:35544)
Port Colborne, Ontario
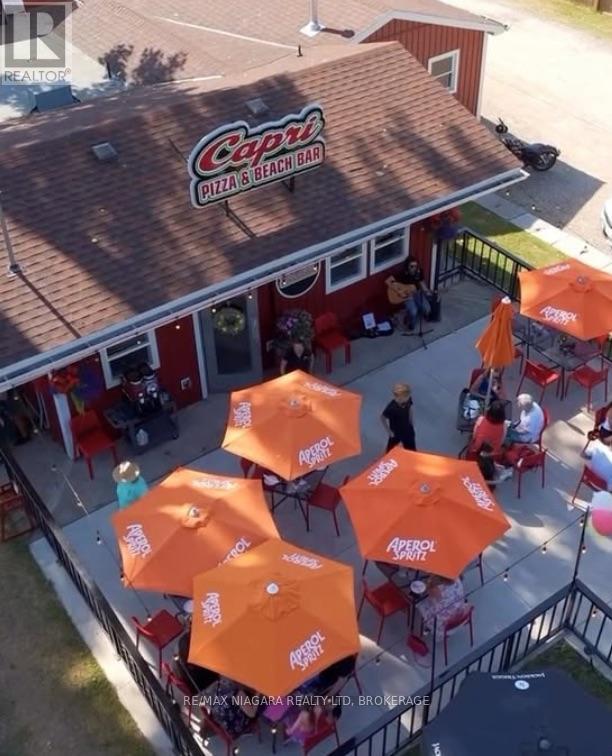
This unique, turn-key operation offers everything you need to succeed, from A to Z, and comes with an established reputation, glowing reviews, and strong customer ratings. Just steps away from Pleasant Beach, and recognized by both locals and tourists, this prime property is nestled beside Sherkston Shores Elco Beach, which sees increased foot traffic during the summer months. The property features a fully equipped ice cream parlour, a four-season Italian restaurant with a liquor license, ample seating for 20 guests inside and 40 outdoor patio guests, and a large outdoor patio perfect for al fresco dining. As a bonus, you'll also find a fully winterized 3-bedroom, 1-bath cottage, providing extra accommodation or rental potential. Additional highlights include private beach access. Major updates completed in 2024; new septic tank, windows, siding, roof, furnace, AC, water filtration system, restaurant bathrooms, flooring, and much more. Seller will also give secret recipes that have loyal customers coming back for more. This is a rare opportunity to own a thriving beachside business with limitless potential. Come experience the charm of this coastal property and discover all it has to offer. The possibilities are endless! (id:35544)
Mississauga, Ontario
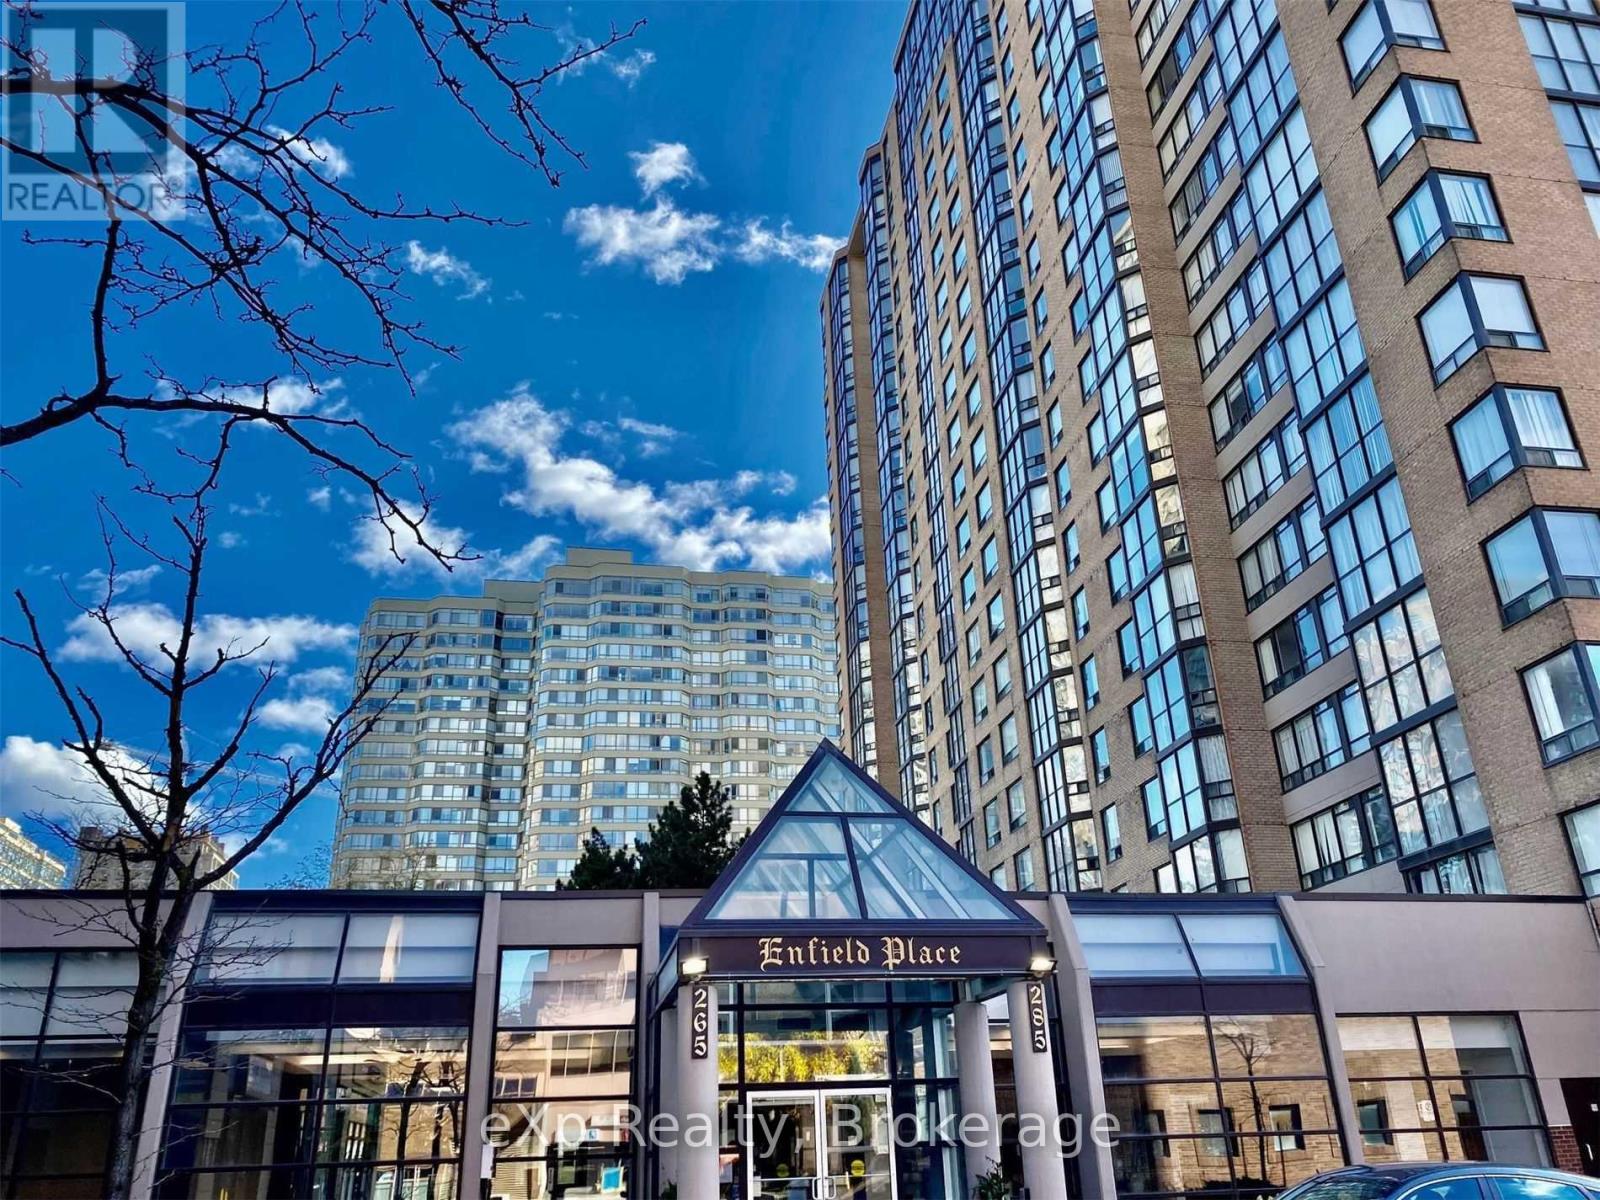
ALL UTILITIES INCLUDED! Enjoy this huge, sun-filled corner unit featuring 2 bedrooms + den (solarium), 2 full bathrooms, 1 parking space, and 1 locker in a highly desirable City Centre building. This fully updated suite offers one of the largest and most sought-after layouts, complete with floor-to-ceiling windows, new modern kitchen with stylish backsplash, new wood flooring throughout, and fresh paint. The bright and spacious open-concept design includes generous bedrooms and a versatile solarium ideal for a home office or sitting area. Building amenities are exceptional, including tennis courts, gym, indoor pool, sauna, party room, outdoor terrace, and 24-hour security concierge, with recently refreshed exercise room and corridors. Perfectly located within walking distance to Square One, parks, restaurants, entertainment, financial and medical services. Prime location, modern upgrades, and incredible value - move-in ready with possession available March 1! (id:35544)
Mississauga, Ontario
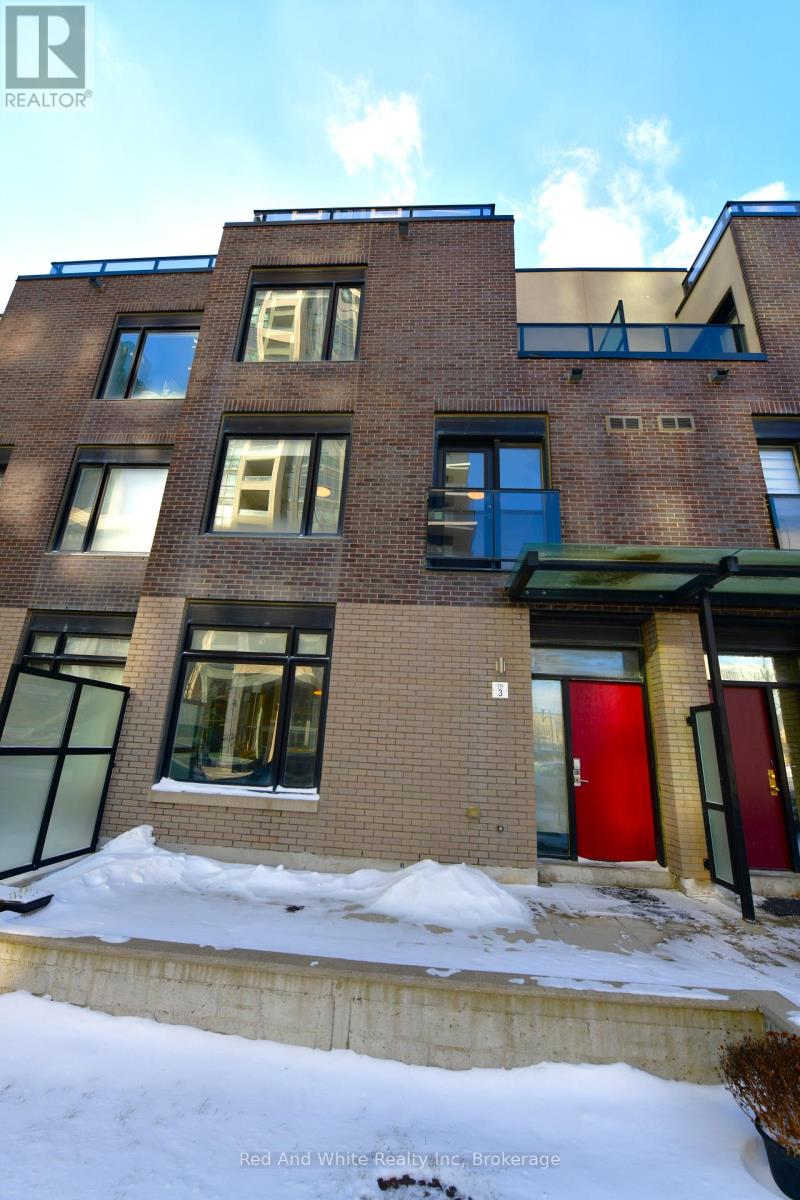
It's not just about location. This well-designed executive townhouse sits right in the heart of Mississauga, within walking distance to Square One, parks, and local schools. It offers the convenience of city living with a comfortable, quiet space to unwind after a long day. The home features a practical three-storey layout with a rooftop deck. The main floor includes a spacious kitchen, dining area, and living room with 9-foot ceilings. Two bright bedrooms with oversized windows are located on the second floor. The third floor is dedicated to the primary bedroom, complete with a private balcony and a 4-piece ensuite. Two underground parking spaces are included, along with a large locker located directly behind the parking area. A solid option for anyone looking to enjoy central, urban living in Mississauga. (id:35544)
Mississauga, Ontario
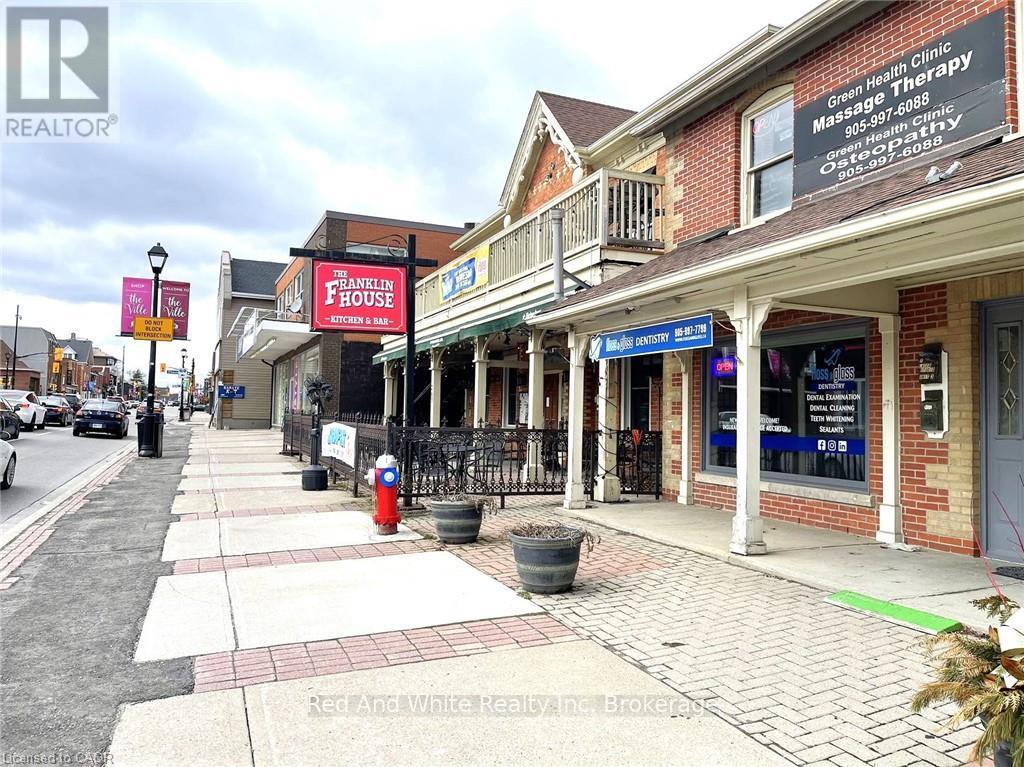
Excellent choice for the first time business owner as a licensed massage therapist in Mississauga downtown area. Has been operational and profitable with the founder of the business for 11 years. Affordable rent with cooperative landlord. Well developed client base implies great opportunities of sustainable business. Tidy and clean environment in the clinic is well maintained to offer comfortable client experience. If you are a RMT, this is truly an opportunity that you can start your own business with. Financial numbers will be shared to interested buyers upon request after showing at the seller's discretion. (id:35544)
Oakville, Ontario
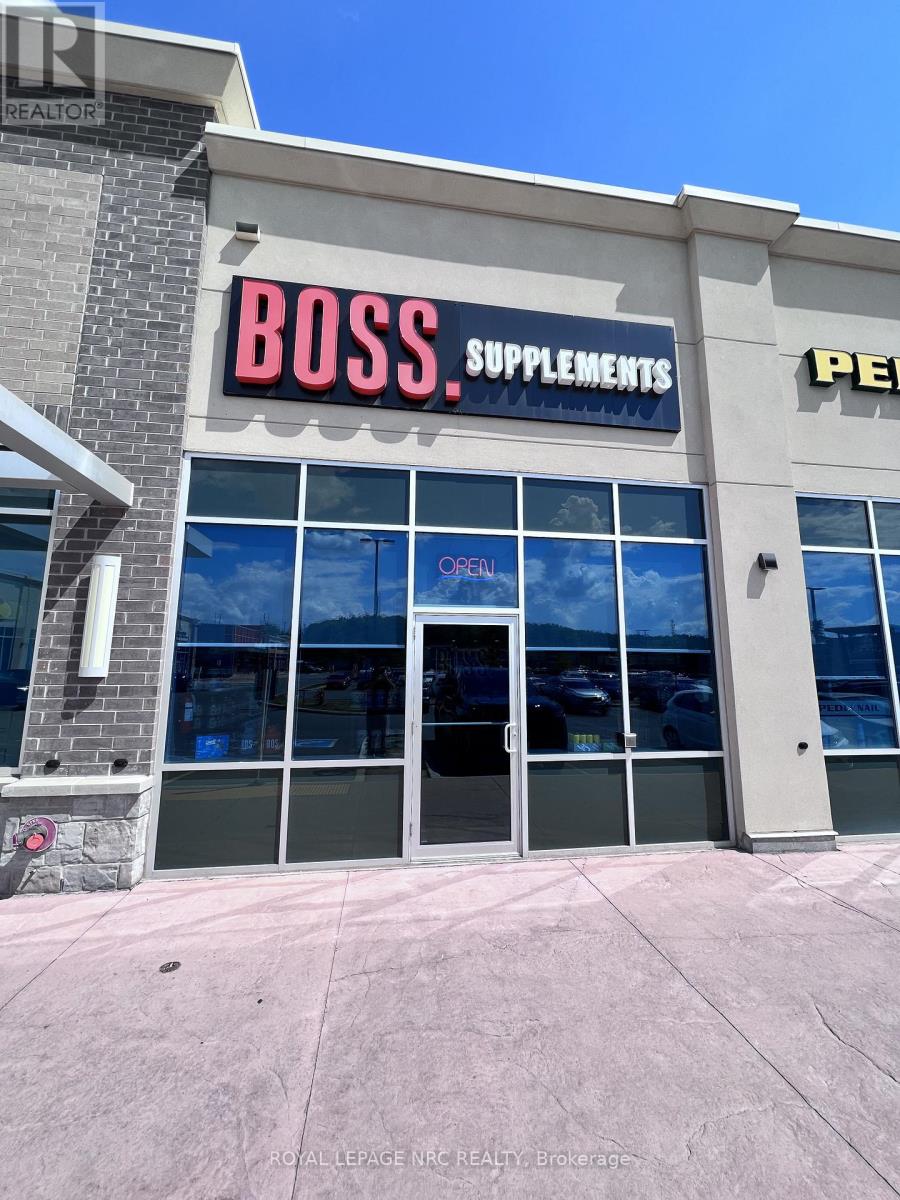
Turnkey Health & Wellness Supplement store with established clientele. Fantastic opportunity for a health focused entrepreneur(s) to be an owner/operator. Great location off the QEW near Ford Dr. & Upper Middle. Busy corner of the plaza with Starbucks next door getting lots of foot traffic. Plaza is anchored by Farm Boy, Scotiabank, Starbucks, Weight Watchers, Pet Valu, Subway, Yoga studio and several more. Busy plaza with lots of parking. 4 years remaining of the long term lease with an option for another 5+ years. Can be easily converted into another type of business at Landlord's approval. The Business Name and Brand is not included in the sale. Business for sale - Without Property. The unit has a handicapped washroom and storage. Net Rent $2,985.00 + TMI $1,156.69 = Gross Rent $4,141.69 + HST (id:35544)
Oakville, Ontario
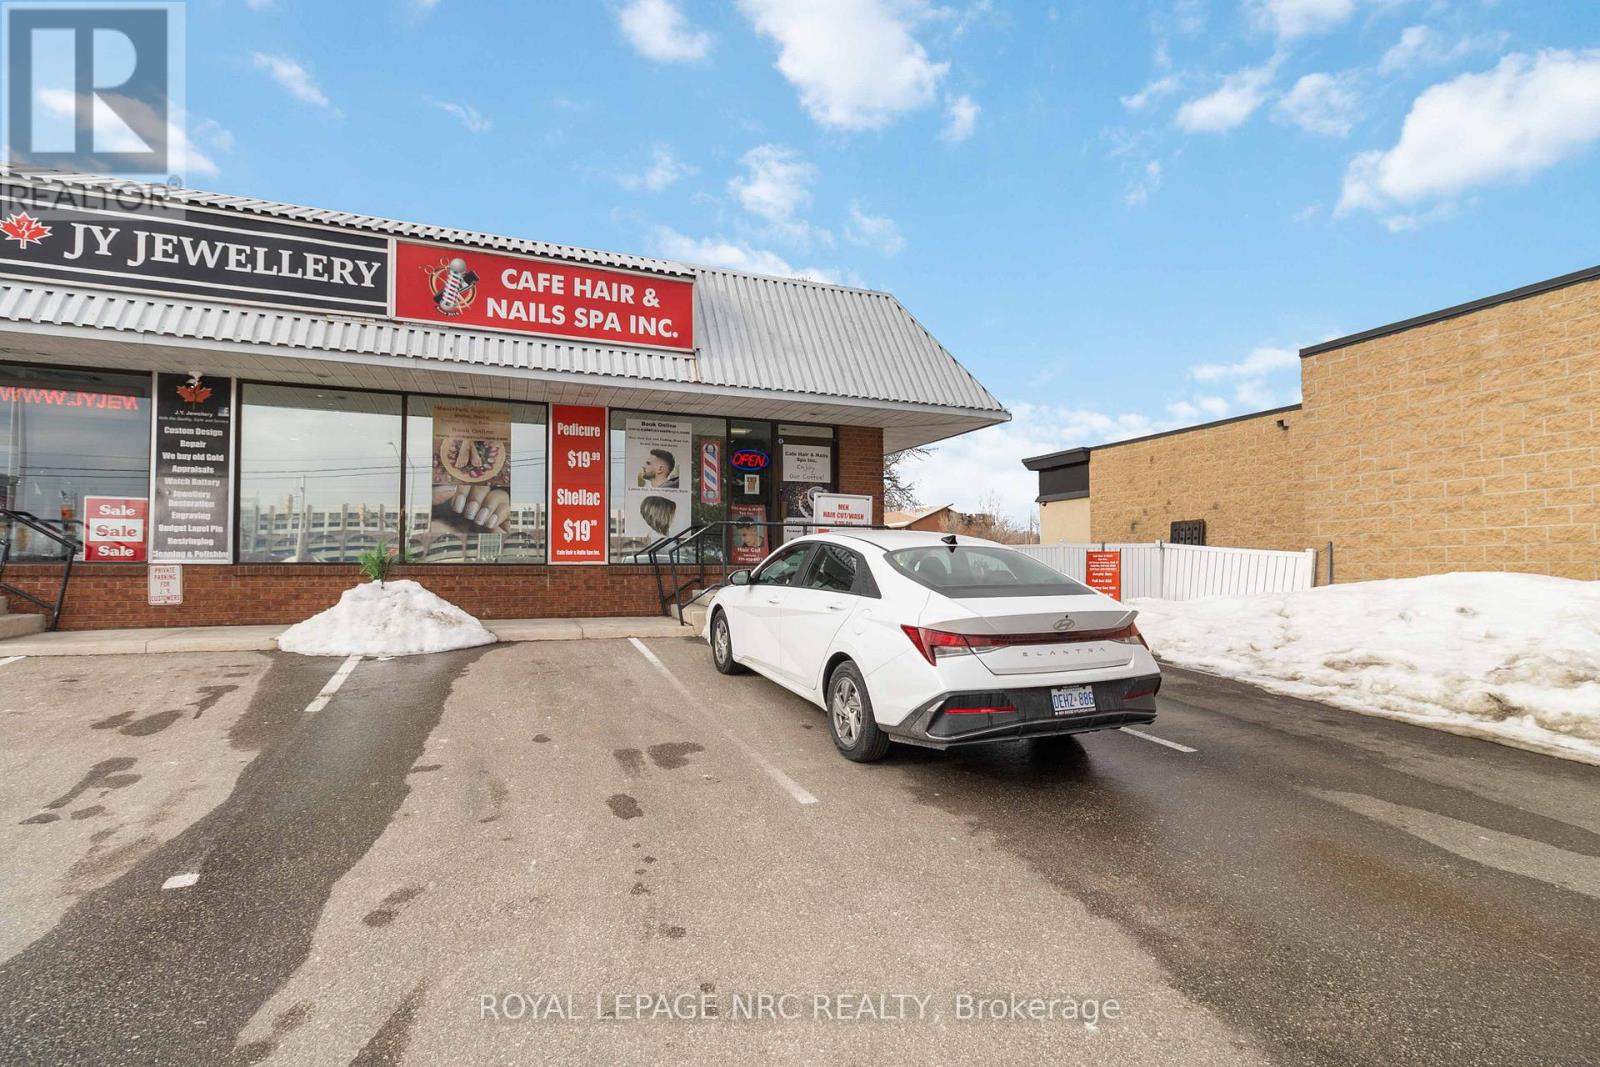
Exceptional turnkey opportunity to own a fully equipped Beauty, Hair & Nail Salon in a prime Oakville location directly across from the Oakville GO Station. Situated in a high-traffic, high-visibility area and surrounded by restaurants, shopping, and professional services, this location offers excellent exposure and steady foot traffic, with ample onsite parking and easy access to major highways. This owner/operator business is being offered fully equipped, including all chattels, equipment, inventory, leasehold improvements, and business assets, allowing for seamless day-one operation. The well designed layout features two private treatment rooms, a dedicated nail bar area with manicure tables, two pedicure chairs, three barber chairs, one hairstylist chair, a hair washing sink, washroom, and additional basement storage space. An outstanding opportunity for beauty professionals or entrepreneurs looking to establish or expand in one of Oakville's most desirable commercial nodes. (id:35544)
Brampton, Ontario

Welcome to this beautifully maintained, fully furnished 2-bedroom + den home with a finished basement, ideally located on a quiet cul-de-sac in the heart of Downtown Brampton. A welcoming foyer with soaring ceilings leads into a bright, open-concept living and dining area showcasing elegant hardwood flooring-perfect for both everyday living and entertaining.The modern kitchen is thoughtfully designed with ample cabinetry, granite countertops, and a convenient breakfast bar. The spacious primary bedroom features a walk-in closet, large windows, and a private 4-piece ensuite, while the second bedroom offers generous natural light and its own 3-piece ensuite. A versatile den provides the flexibility of a home office or potential third bedroom. The fully finished and furnished basement adds valuable additional living or recreational space.This smart home is loaded with premium upgrades, including smart-enabled LG appliances (Nov 2024), a new HVAC system (2021) with Nest thermostat, keyless smart entry, full security system with mobile app access, smart lighting, three new toilets with bidets (May 2024), and a new roof (Oct 2023).Exceptionally well-connected for commuters, with the Queen W bus stop steps away and an approx. 330m walk to the GO platform, offering unbeatable transit convenience. An outstanding opportunity for professionals, families, or commuters seeking a move-in-ready, tech-forward home in a prime downtown location. (id:35544)
Caledon, Ontario

Welcome to exceptional living in Caledon East. Immaculately kept, spacious open concept bungalow with 3+2 Bedrooms and 3 baths. Approx. 3,835 sq.ft of finished living space. Backyard backs onto a ravine lot. Beautiful deck and finished basement built for entertaining. The main level features hardwood floors, high ceilings and a gourmet kitchen with granite counters ideal for both everyday living and hosting family and friends. The finished lower level offers two additional bedrooms, a recreation room with custom bar, billiard table and media area. Also included is a Generac generator, stamped concrete driveway and fully fenced backyard with stunning gardens and irrigation system. Beautiful family home in one of Caledon East's most sought after areas. (id:35544)
Burlington, Ontario
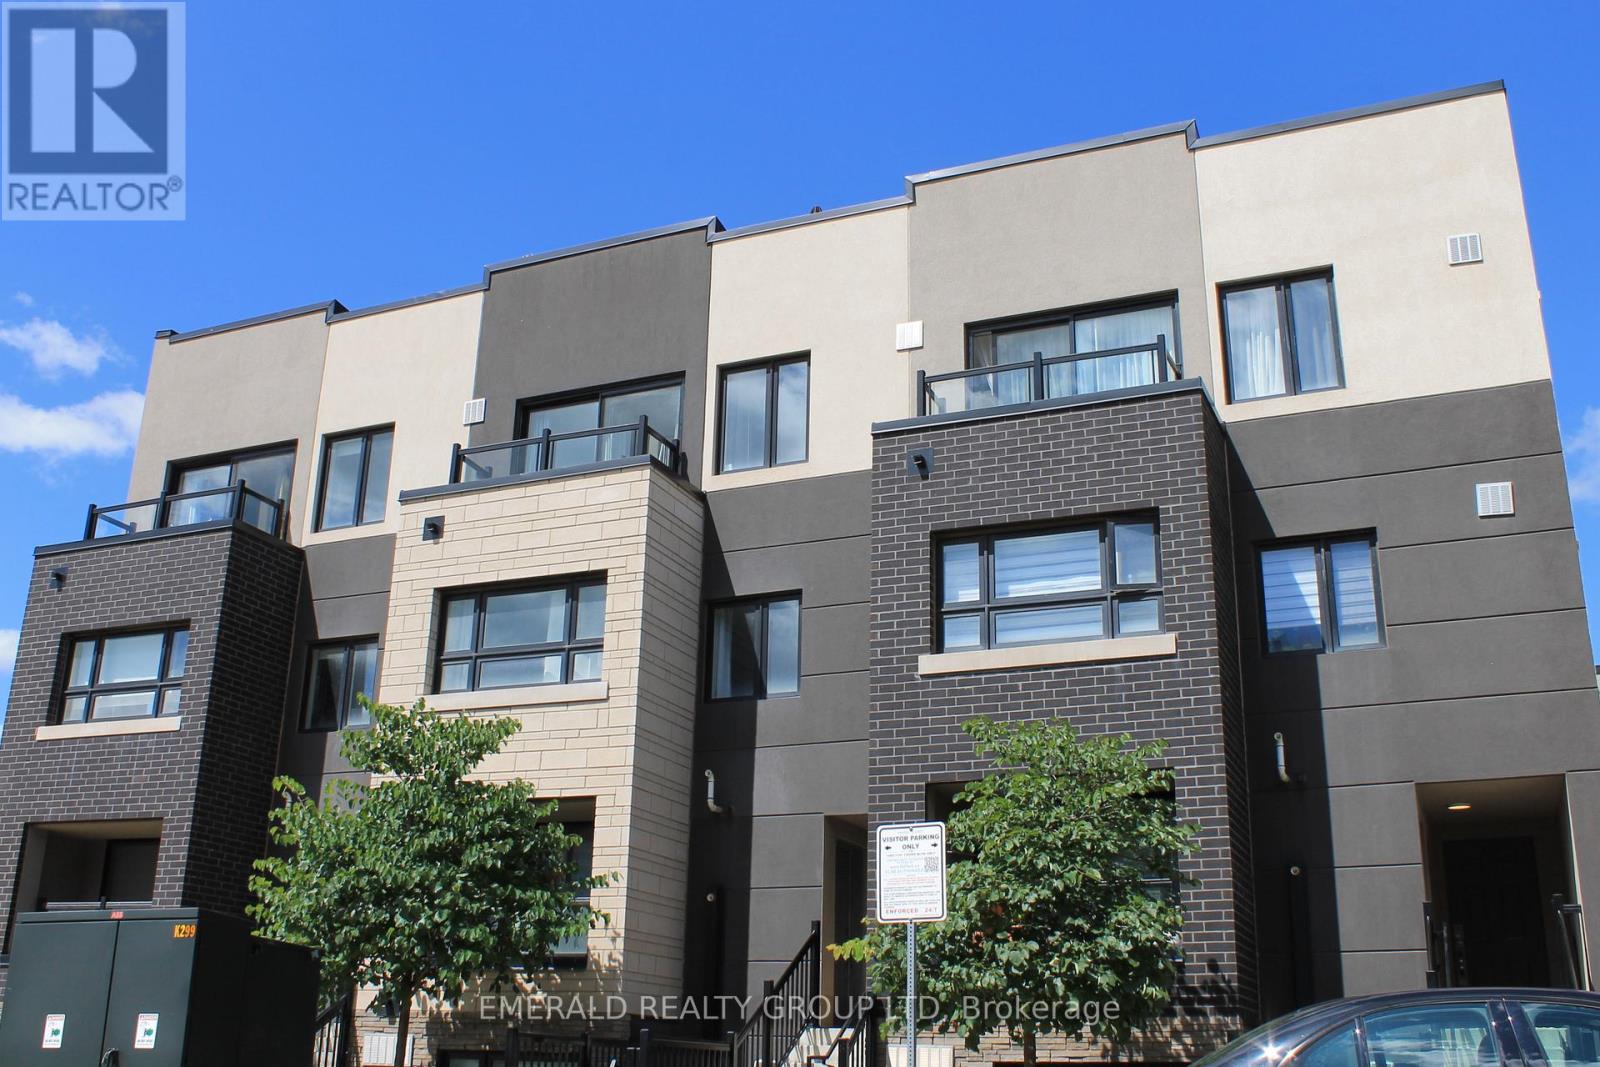
Walk or Drive to the Aldershot GO Station! Excellent for Commuters, This Unit also Comes With a Convenient Underground Parking Spot to Protect Your Vehicle from the Elements. Ideally Situated in Burlington's Upbeat and Modern Neighbourhood, This Beautifully Designed Community is Surrounded by Nature and is Sure to Please. Around the Corner You will Find Every Convenience :Gas Station, Bank, Boutiques, Coffee shops, Restaurants & More! This Bright and Spacious Home Features a Gourmet Kitchen With Quartz Countertops And Backsplash. Enjoy a Spacious Open-Concept Living and Dining Room with Neutral Colours and Modern Updates Throughout. The Primary Bedroom is a Delight with a Walk-In Closet & Also Includes Large Sliding Doors to Your Private Balcony, Beautiful Views of the Night Sky & Perfect for Relaxing Morning Coffees. The Second Bedroom Has a Spacious Double Sliding Door Closet and Large Window. There is also a Den, Perfect for Your Office, Storage or Extra Guest Bed. You Will Enjoy Relaxing & Entertaining onYour Gorgeous, Large Private Rooftop Patio! A Must See! (id:35544)
Burlington, Ontario
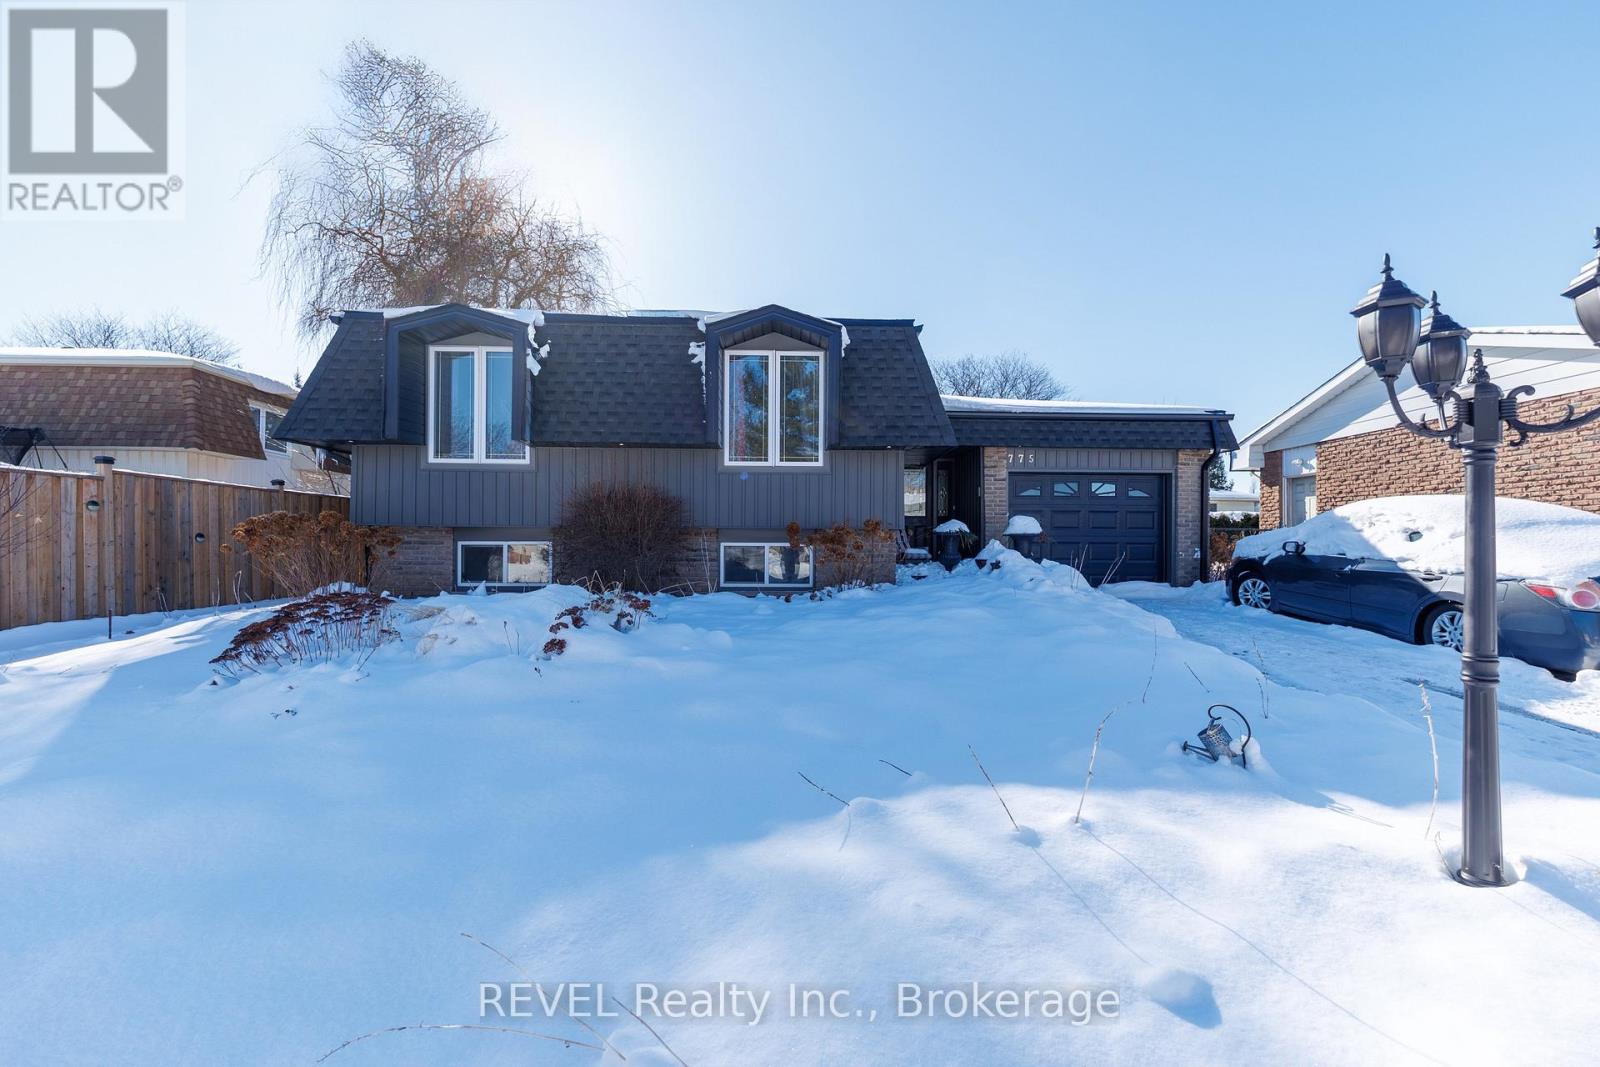
Turnkey Living with a Backyard Escape in Coveted South Burlington. Welcome to this beautifully updated 5-bedroom side split, set on a generous lot in one of South Burlington's most sought-after neighbourhoods, perfectly located between Nelson Park and Fairview Street and just minutes from the lake. From the moment you enter the inviting foyer, this home strikes the perfect balance between comfort and style. Sunlight fills the bright living room and creates an atmosphere that instantly feels like home. The space flows effortlessly into the dining area and a beautifully updated kitchen designed to bring people together, whether for quiet family dinners or lively gatherings. The main level features three spacious bedrooms and a renovated bathroom (ensuite privilege), offering functional family living with a modern touch. Downstairs, the home continues to impress. A large family room with a gas fireplace provides the ideal setting for relaxing evenings, movie nights, or entertaining. This level also features two brand-new bedrooms, a stylish 3-piece bathroom, and a laundry room with a separate entrance... ideal for in-law living, guests, or growing families needing flexible space. Step outside and discover a backyard that truly sets this property apart. Professionally maintained and beautifully landscaped, the space features a tranquil pond and a sparkling chlorine in-ground pool... your private summer retreat for entertaining, unwinding, and making lasting memories. Additional highlights include an attached single-car garage, upgraded exterior, updated furnace and air conditioning, updated appliances, and standout curb appeal. Surrounded by parks, excellent schools, shopping, and scenic lakefront trails, this move-in ready home offers not just a place to live, but a lifestyle to enjoy. First time offered for sale, thoughtfully updated, and perfectly located, this is the one you've been waiting for. (id:35544)
Mississauga, Ontario
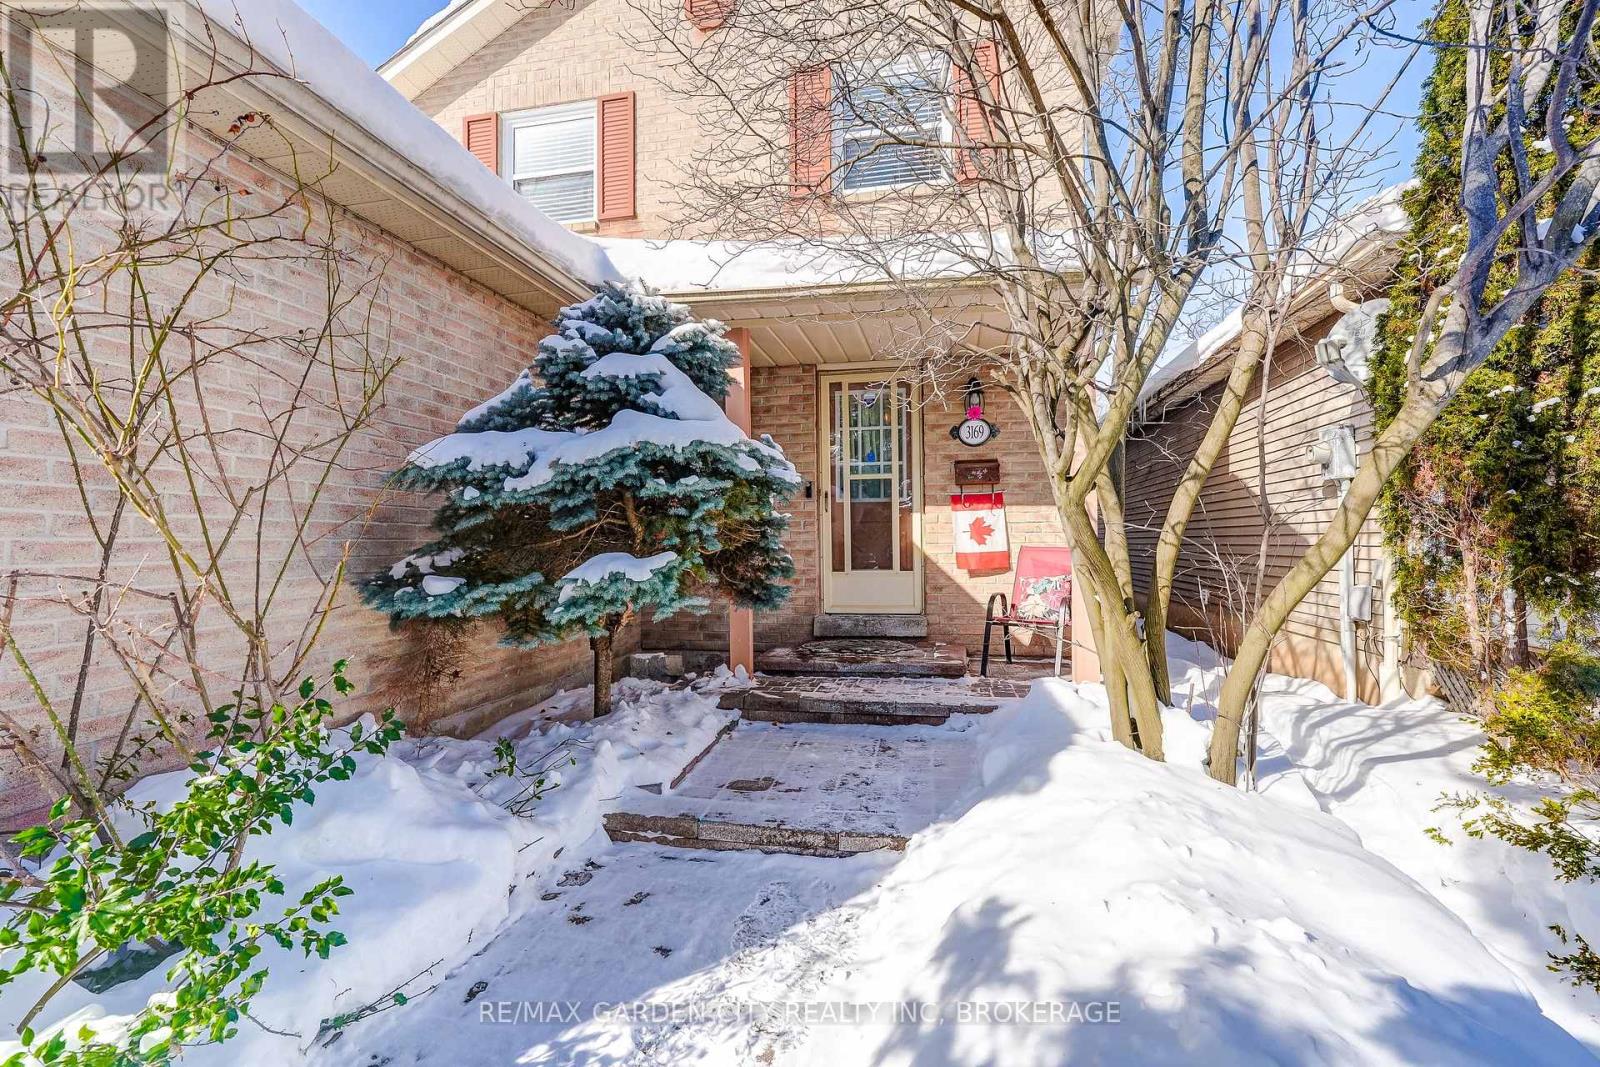
Welcome to 3169 Bartholomew Crescent, a beautiful three-bedroom, two-story family home with an attached garage. Located on a quiet street in the desirable West Meadowvale/Miller's Grove Park area, this lovely home is close to all amenities, including transit, shopping, great schools, parks, and places of worship. Feel the "welcome home" vibe given by the impressive stone walkway and private front porch that is a great place to enjoy your morning coffee, The main floor offers an open flow and modern feel. The large living and dining rooms, paired with a spacious kitchen, create the perfect hub for a growing family. Entertaining is easy with a seamless transition through sliding doors to the rear deck and private, fenced backyard. A convenient two-piece powder room completes the main level. The second floor features three generously sized bedrooms, all equipped with organized closet space. The primary bedroom is massive and offers ensuite privilege to the large four-piece bathroom. The finished basement adds even more value with a large recreation room w/ office space, ample storage, and a bright, functional laundry/utility room. Key updates include:30-year shingles (2014), Newer fencing, AC (2018), Garage door opener w/keypad and remotes (2020), Furnace (2025). Storage shed and 5 appliances included. Come have a look at this wonderful family home today! (id:35544)
Burlington, Ontario
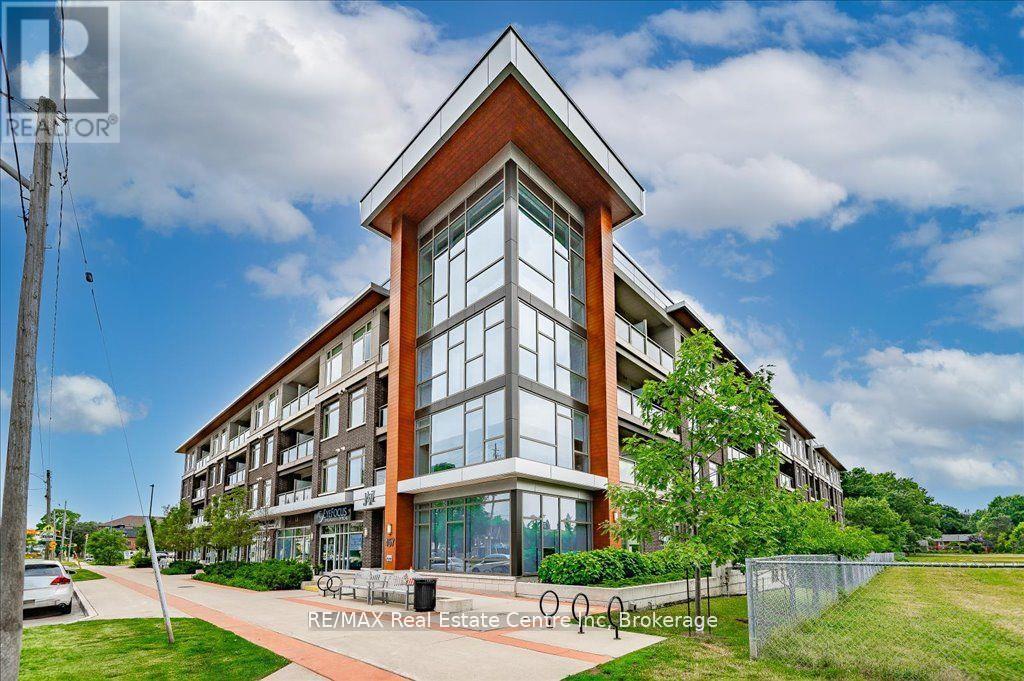
Location, Location, Location!! Welcome to this immaculate and affordable top floor Condo with a beautiful view of the mature, green and sought after neighbourhood of LaSalle! The location here is ideal for wherever you may have to commute to, as it is just minutes from the 403 and 407, Aldershot GO Station, and perfect distance from all major cities you may need to visit for work or pleasure. This well kept home boasts Quartz countertops, loads of natural light, in suite laundry, On Demand Water Heater, recently replaced AC, 10 foot ceilings, and a smart layout that makes the home feel much larger than it is. The building itself is perfectly kept, clean and equipped with ammenities such as Gym and Exercise room, elegant party room/lounge and kitchen facilities, games area with pool table and a nice patio with communal BBQ's, not to mention the incredible amount of visitor parking in addition to your owned underground parking spot. As mentioned, the location here is key, as it is ideally close to shopping and ammenities such as Mapleview Mall, Costco, Ikea, Golf Courses, walking trails, Burlington Waterfront, Public Transit and Schools. Book your showing today, and come see what this beautiful Condo and area has to offer!! Offers Are Welcome Anytime!! (id:35544)

Oakville, Ontario
Welcome to 1152 Rushbrooke Drive, a former Green Park model home situated on one of Glen Abbey's most prestigious streets. This 4-bedroom residence offers over 2,900 square feet of finished living space, recently enhanced with fresh professional paint and new designer light fixtures throughout. The grand foyer features a curved oak staircase, leading to a formal living room and executive office separated by a custom two-way gas fireplace. The chef's kitchen is equipped with custom solid maple cabinetry, granite countertops, and an oversized professional gas range. Adjacent to the kitchen, the spacious family room includes a solid brick fireplace and a custom wet bar, ideal for hosting.The upper level provides four generous bedrooms, including a primary suite with a full ensuite bathroom. An additional 1,500 square feet of untouched potential awaits in the basement, perfect for a custom gym or theater. Notably, the RL5 zoning allows for this space to be converted into a legal secondary suite, providing significant value for multi-generational families or those seeking additional living options. The exterior features meticulously landscaped grounds and a private backyard oasis, headlined by an impressive 20 x 40 custom heated pool and integrated hot tub. This property represents a rare opportunity to own a piece of Glen Abbey's finest real estate. (id:35544)
Toronto, Ontario
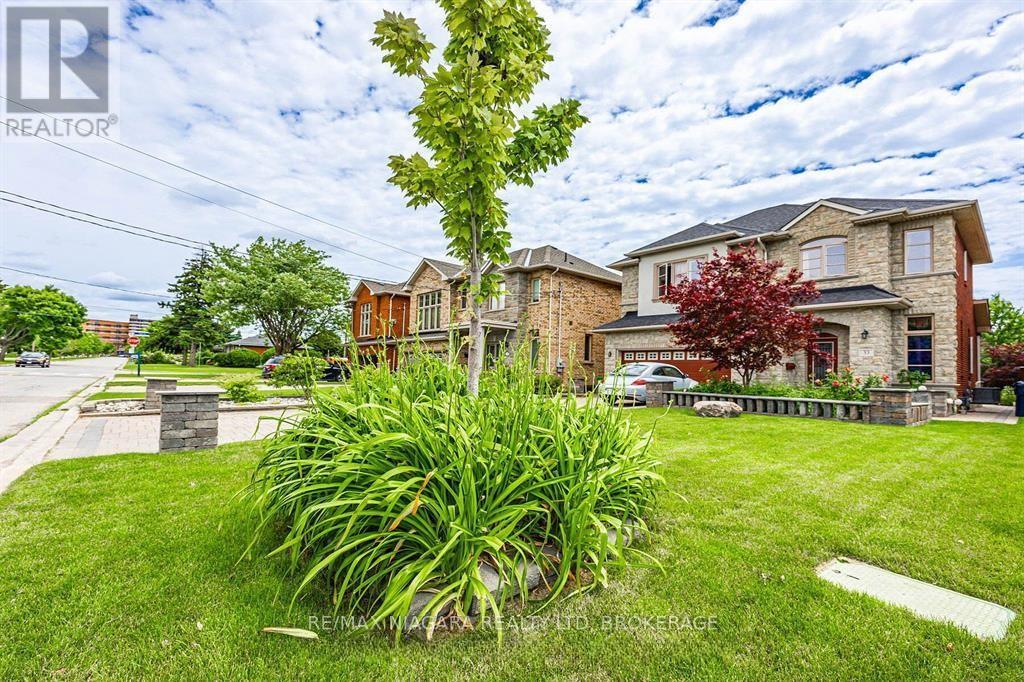
This one-bedroom lower unit offers a bright, spacious living area with high ceilings that make the space feel open and welcoming. The unit includes clean, well-maintained finishes throughout, along with sleek stainless-steel appliances in the kitchen. Enjoy the added convenience of in-unit laundry with a private washer and dryer, plus a dedicated parking space. Located just minutes from Costco, shops, public transit, the UP Express, and major 400-series highways, commuting is simple and efficient. Toronto Pearson Airport is also only a short drive away. Perfect for those looking for a comfortable, well-connected home in a desirable neighbourhood. Unit is unfurnished. (id:35544)