
Milton, Ontario
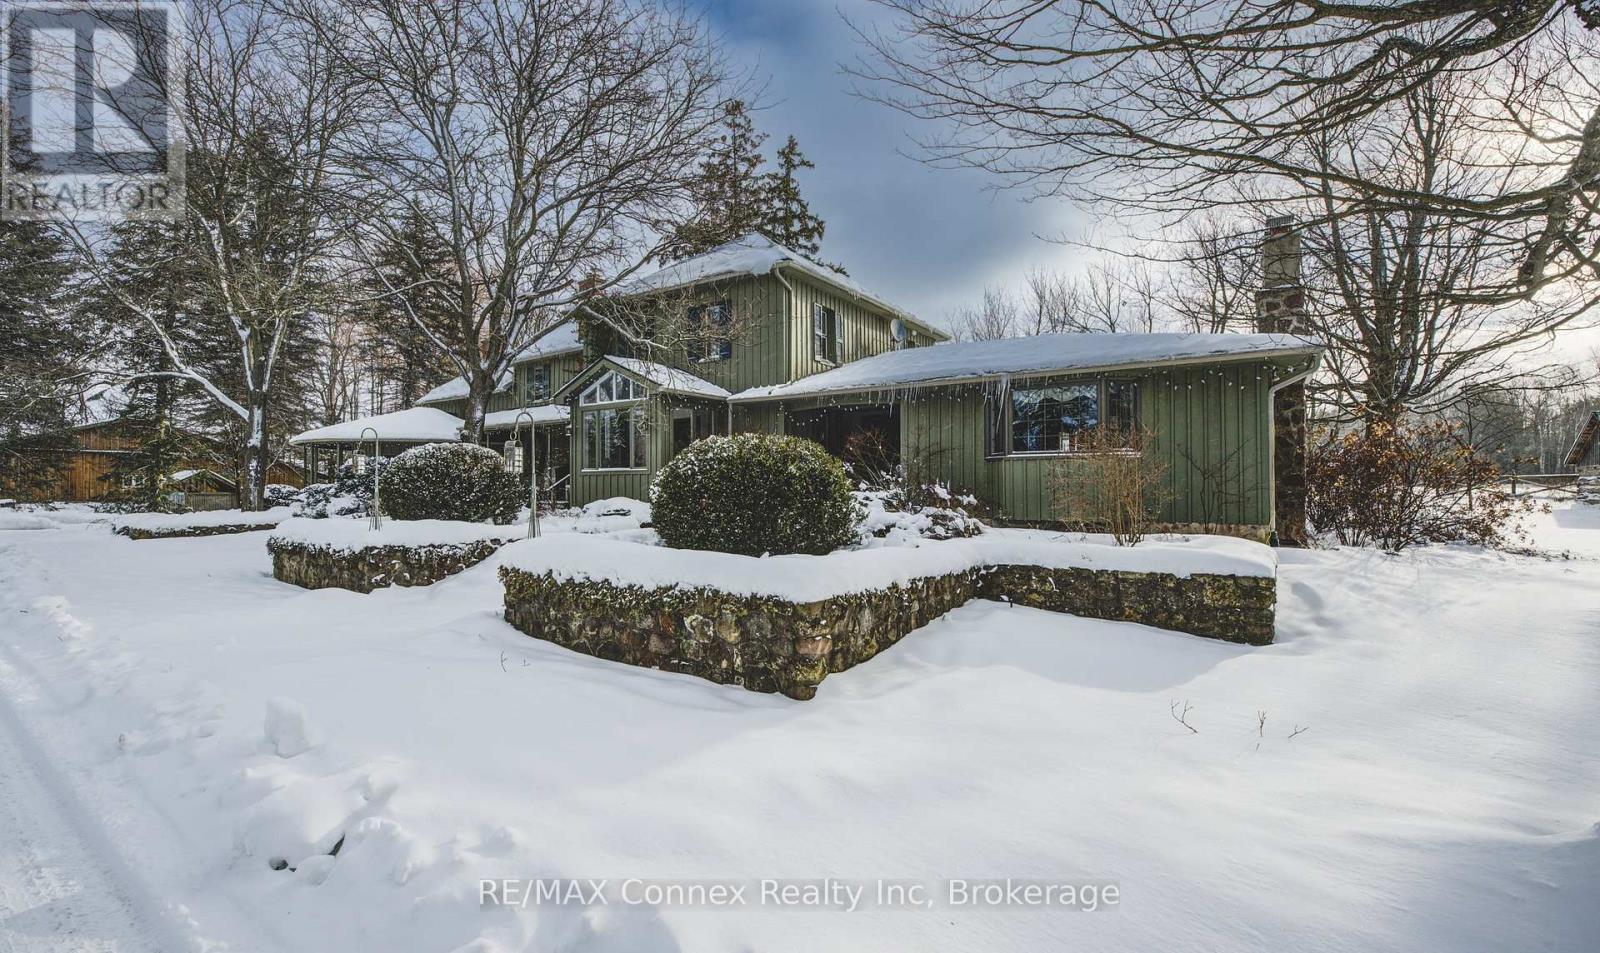
THIS BEAUTIFUL COUNTRY RETREAT AWAITS YOU AND YOUR FAMILY! Unique, enchanting and enriched with the natural beauty of the rolling landscape and an abundance of history, this country estate reveals itself in a series of wonderful surprises. The property is not only a picturesque 150 Acres with a 4867 square foot, two-storey beautifully proportioned home, it also features two mid-nineteenth-century log cabins, an in-ground pool with a private pool house, with sauna, pond, apple and pear orchard, barn with horse stalls and hay loft, large drive shed with extensive workshop and one of Ontario's few existing stone silos converted into an artist's studio with a deck overlooking raised gardens and a stunning view of the farm. You and your family will live on your own retreat. Join us for a walk down the majestic tree-lined laneway and open your eyes to the wonder that befalls you. The house has 4+1 bedrooms including a full guest suite with bed and sitting room with direct access to the garden and a 3pc bathroom. In the finished basement you will relax in the movie theatre and games room. The generous office space is full of light. The property encompasses aces of mature bush and managed reforestation, wetlands, walking trails, 40 acres of arable land and a seven-acre revenue producing solar panel installation. This historical family estate has been lovingly cared for by three families since 1896 when the settlers built a new house on the present site. Over the decades the house has been expanded and modernized, combining heritage with sustainability. (id:35544)
Burlington, Ontario
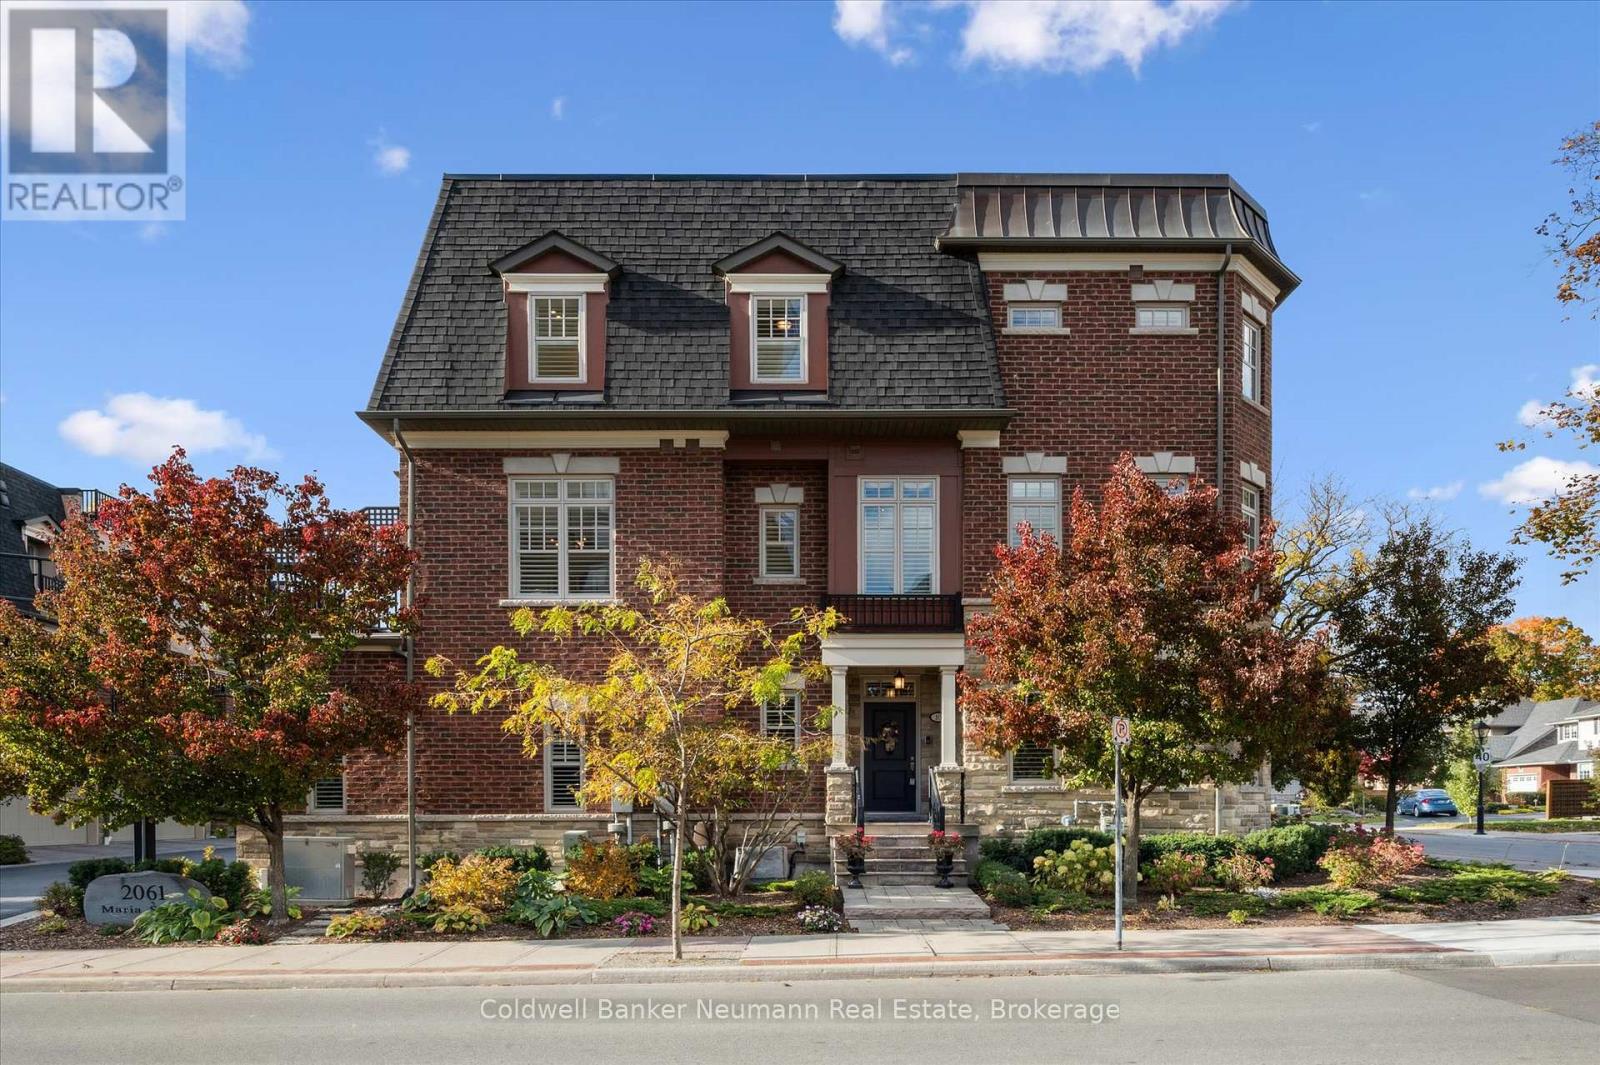
Welcome to 2061 Maria Street, Unit 10 - a luxurious end-unit townhome in the heart of downtown Burlington, featuring a private rooftop terrace with stunning views of Lake Ontario, Lakeshore, and the downtown skyline. Designed for both comfort and sophistication, this home spans three beautifully finished levels plus a fully finished basement, offering a seamless blend of modern style, functionality, and outdoor enjoyment. Inside, the open-concept main floor showcases well maintained hardwood flooring throughout, with a bright and spacious layout perfect for entertaining or relaxing. The chef's kitchen connects effortlessly to the dining and living areas, making everyday living as enjoyable as hosting guests. Each of the two spacious bedrooms includes its own ensuite bathroom and walk-in closet, while the primary suite features a luxurious 5-piece ensuite complete with double sinks and a jacuzzi tub. With five bathrooms total-including two full baths and three powder rooms-this home ensures comfort and convenience for all. The showpiece rooftop terrace provides an inviting outdoor retreat, ideal for summer evenings or weekend gatherings. It comes equipped with a natural gas line for your barbecue and a hot tub hookup-ready for your personal touch. Set within walking distance to Burlington's vibrant downtown core, you'll enjoy easy access to boutique shops, restaurants, cafés, Spencer Smith Park, and the waterfront. Excellent local schools like Lakeshore Public, Burlington Central, and St. John Catholic are nearby, as well as parks such as Lions Club Park and Wellington Park. With Burlington GO and major roadways close at hand, commuting is a breeze. Luxury, location, and lifestyle converge beautifully in this exceptional offering-reach out today to learn more! (id:35544)
Burlington, Ontario

Beautiful +/- 1,100 sqft upper floor 3-bedroom, 1 bathroom apartment in desirable Burlington location. Fully renovated with modern finishes, updated flooring, fresh paint, and a bright, functional layout throughout. Kitchen features quartz countertops and modern appliances, including fridge, stove, dishwasher, and microwave. In-suite laundry. Separate A/C and soundproofed construction for added comfort and privacy. Two tandem parking spaces and storage shed included. Partial outdoor space (~160 sq ft, accessible via rear stairs to be built Spring 2026). Conveniently located close to GO Transit and bus route. Rent: $2,795/month + $100/month for two tandem parking spaces + $100/month for storage shed. Tenant to pay own electricity (separately metered), $50 fixed monthly for gas, and 60% of water bill. Applications will require income documentation and full Equifax credit reports for all adult applicants. (id:35544)
Mississauga, Ontario
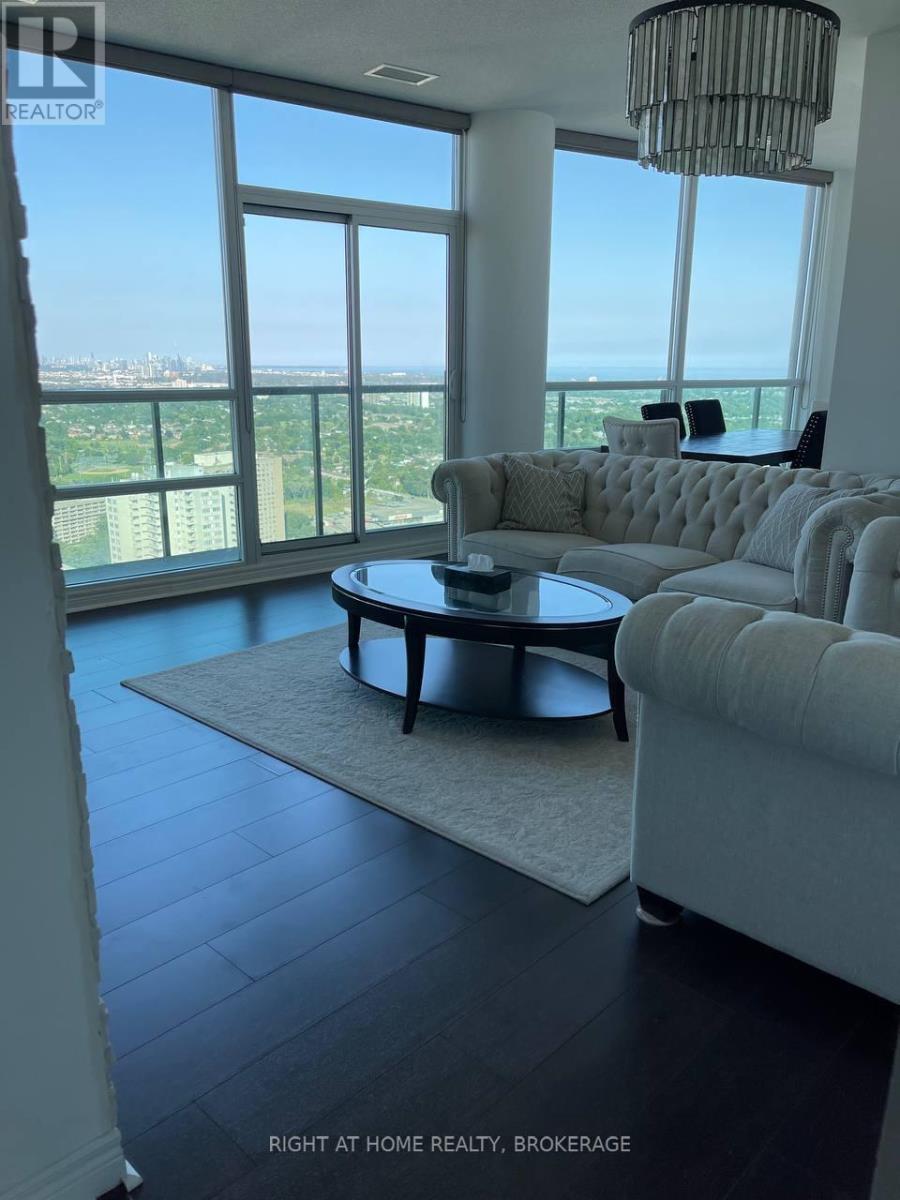
Spacious two-bedroom, two-bathroom condominium located in a well-managed building near Square One, the GO Station, and Mississauga City Centre. This unit offers over 1,100 sq. ft. of living space with floor-to-ceiling windows and two balconies providing east-facing views. The kitchen includes stainless steel appliances, and the unit features laminate flooring throughout. The primary bedroom includes a walk-in closet and ensuite bathroom.Building amenities include an indoor pool, fitness centre, sauna, 7th-floor terrace with BBQs, party room, and rooftop lounge. One owned underground parking space included. Appliances and window coverings are included in the sale. (id:35544)
Timiskaming, Ontario
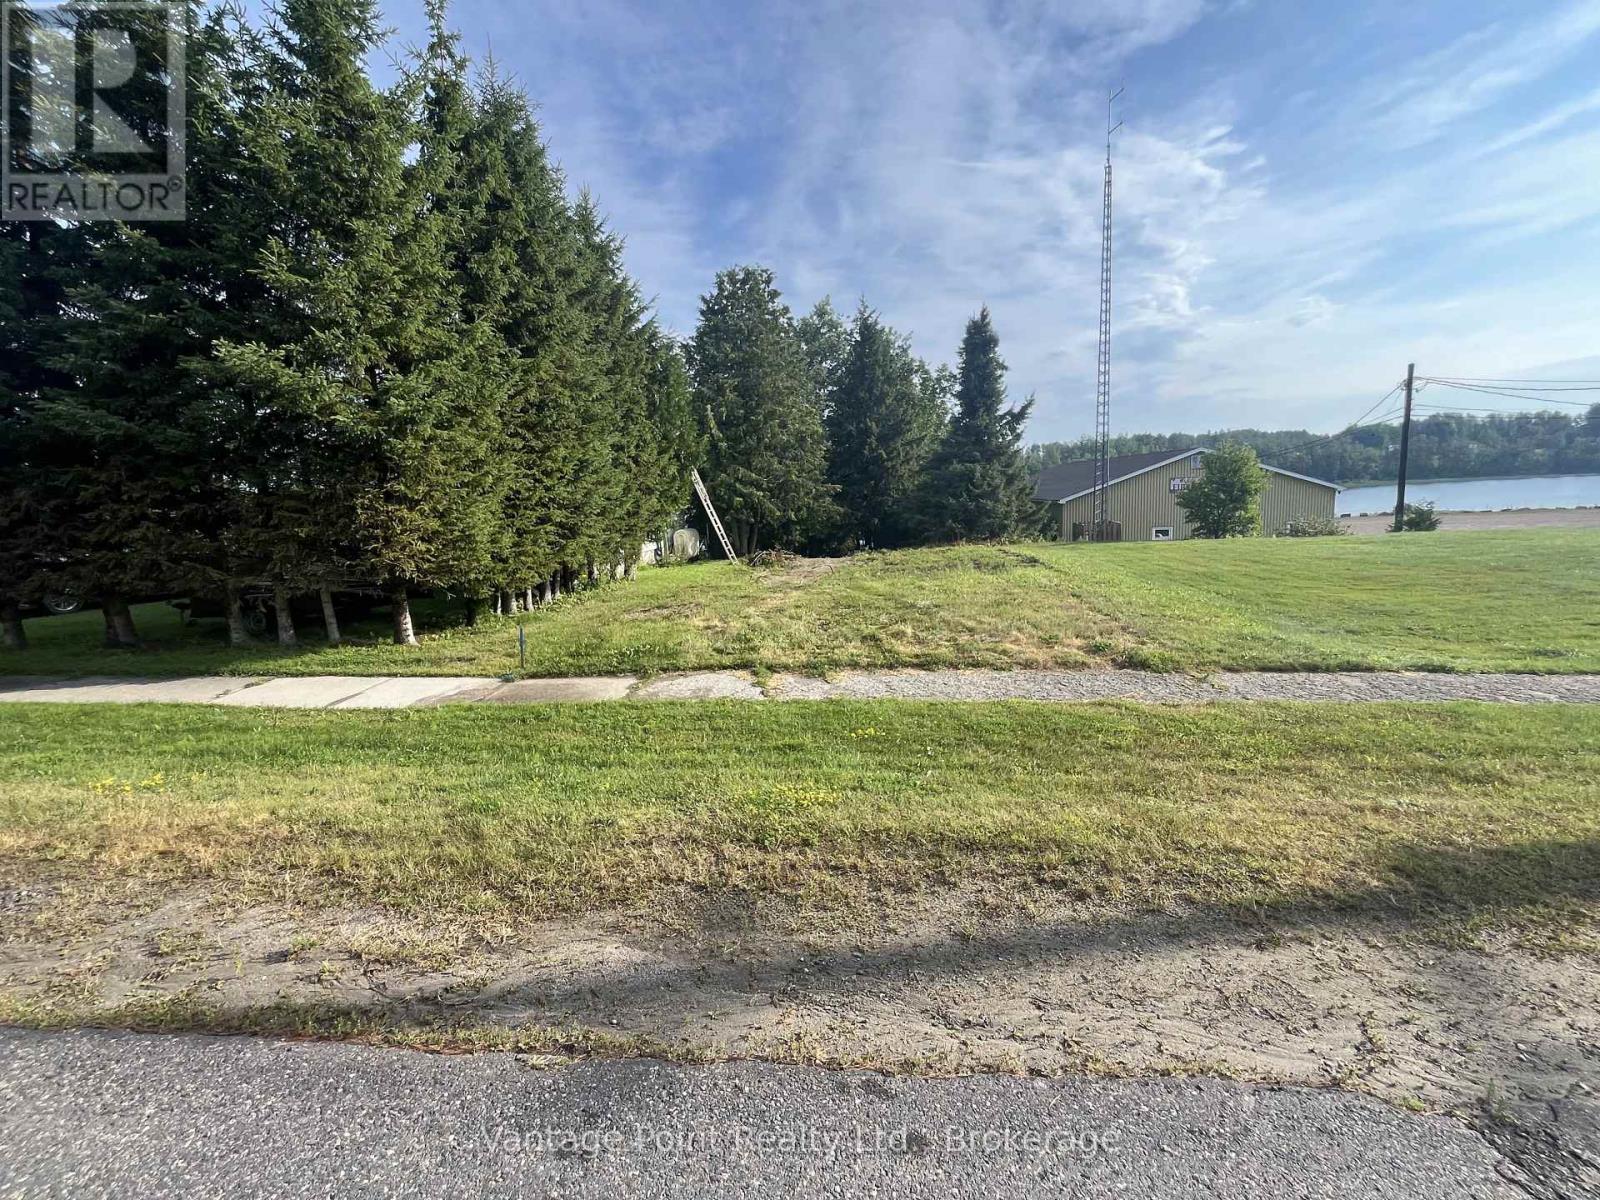
An excellent opportunity to own waterfront property in the community of Elk Lake. This R1-zoned residential lot offers direct access to the Montreal River and its peaceful surroundings, making it an attractive option for recreational enjoyment or long-term holding. The property features a lot with approximately 33 feet of frontage to the river, providing scenic views and access to the water. Situated within town limits, the location offers the convenience of nearby amenities while maintaining the charm of riverside living. Buyer to complete their own due diligence with the appropriate authorities regarding zoning, permitted uses, and the availability of any building permits, development approvals, or servicing. (id:35544)
Barrie, Ontario
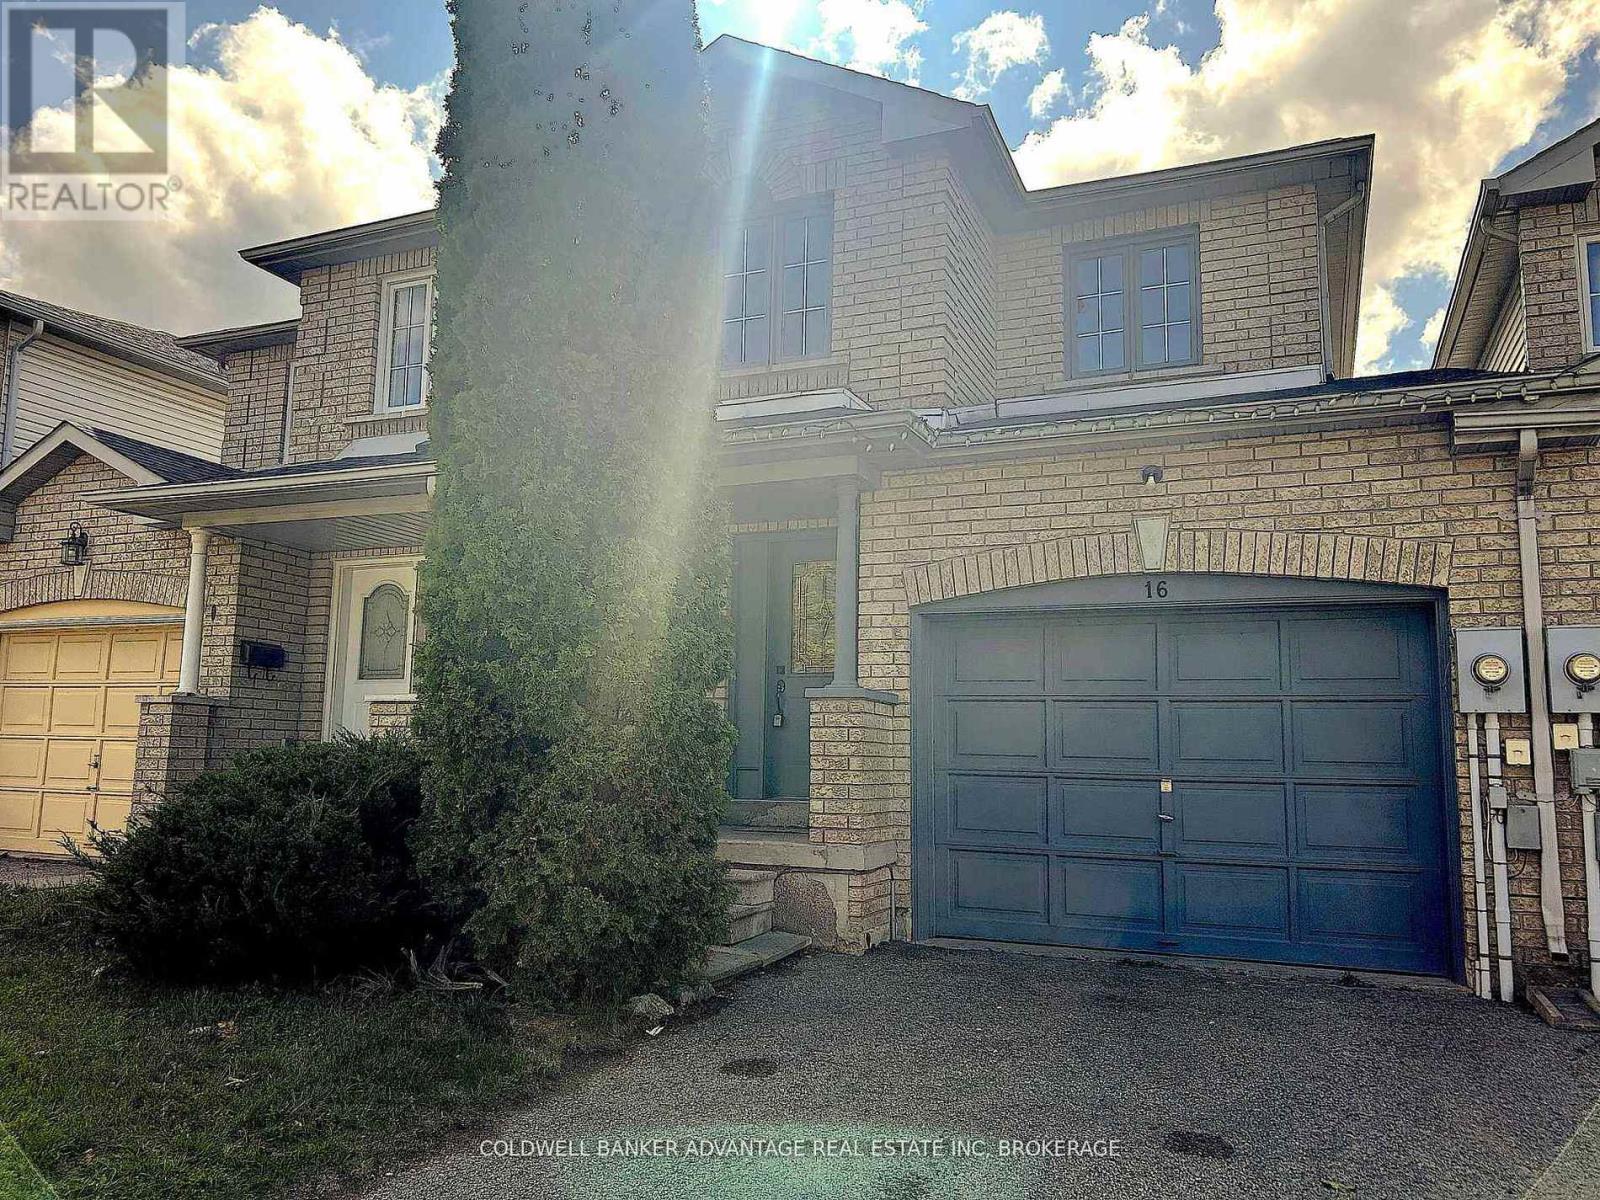
BARRIE TOWNHOUSE! Modern 3-Bedroom 2.5-bathroom freehold townhome in the Ardagh neighbourhood in Barrie. Welcome to this beautifully maintained home located in one of Barrie's sought-after family-friendly neighbourhoods. Perfectly designed for modern living, this home offers a bright, semi-open-concept main floor with a spacious living area and walkout access to the backyard ideal for entertaining or relaxing. Upstairs, you'll find a large primary bedroom with a private 4-piece ensuite and double closets, along with two additional generously sized bedrooms and a full bathroom. The lower level provides great potential for a recreation room, home office, and extra storage, and is roughed in for a 4th bathroom. Additional features include convenient main-floor powder room, attached single-car garage with inside entry, driveway parking, low-maintenance yard, close to schools, parks, shopping, and easy highway access. This home is perfect for first-time buyers, families, or investors looking to add their finishing touches in this prime Barrie location. (id:35544)
Timmins, Ontario
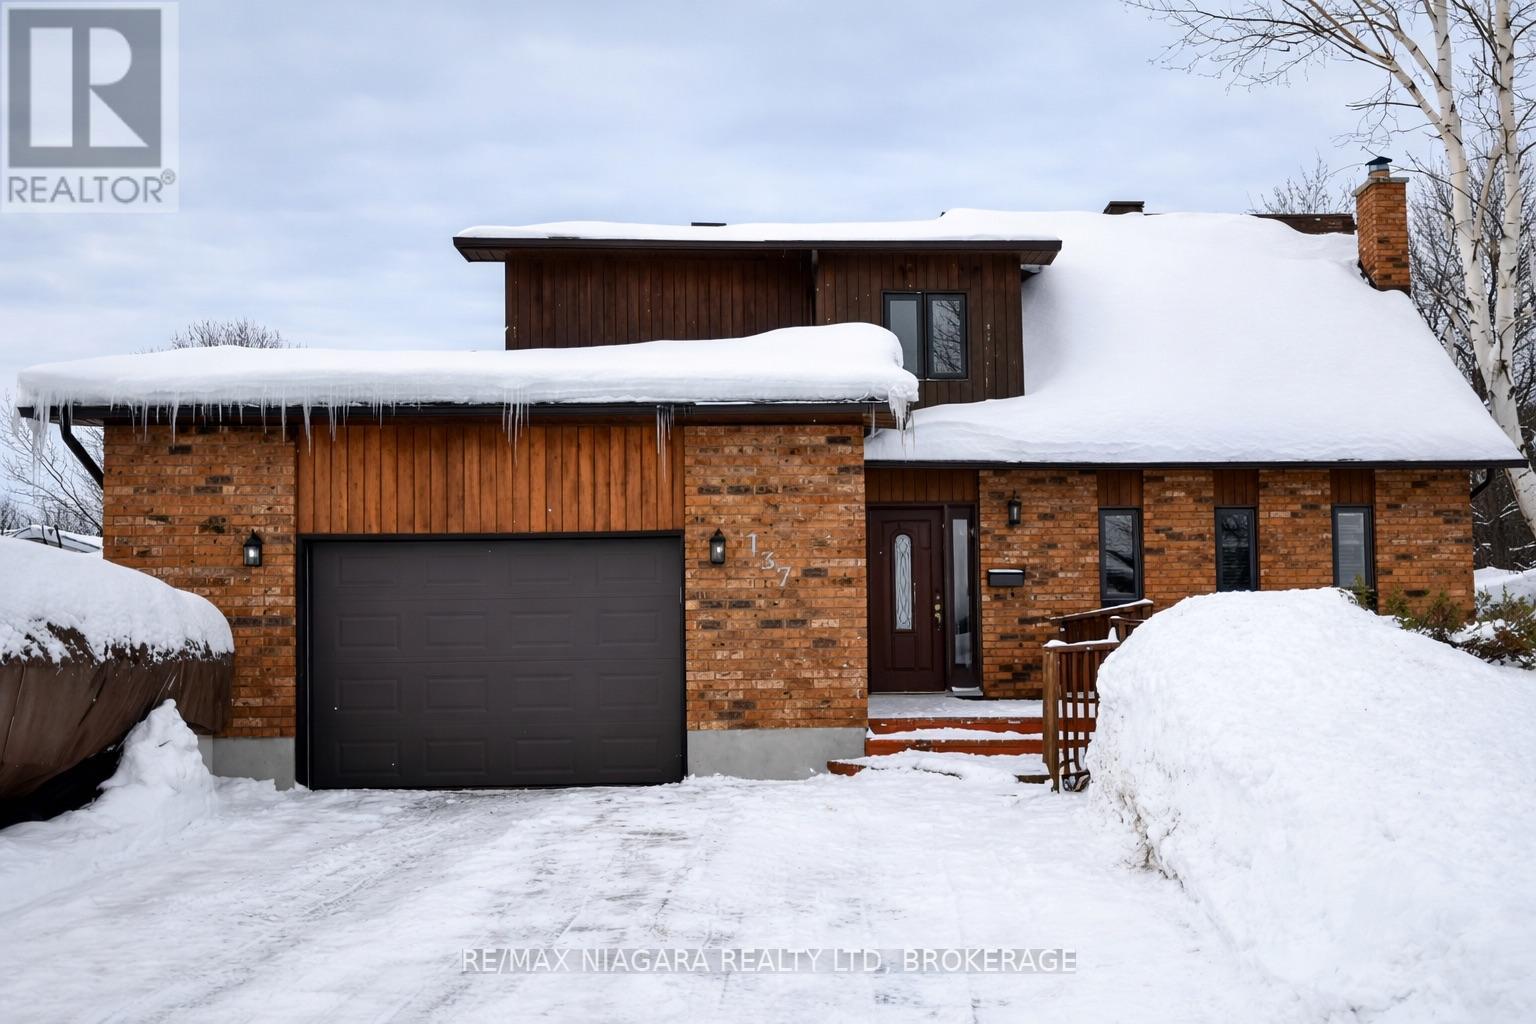
Welcome home to 137 Girdwood Crescent - a spacious, family-friendly 2-storey tucked into a quiet crescent just behind Porcupine Mall in Timmins. Step inside and feel the wow-factor: a bright living room with 17' vaulted ceilings, a brick accent wall, and a cozy wood-burning fireplace - the kind of space made for movie nights, holidays, and real life. The beautiful kitchen opens to a large dining area with patio doors leading to a fully fenced backyard, perfect for kids, pets, and summer BBQs. With 3 bedrooms upstairs + 2 more in the basement (or bedroom + office), there's room to grow, work from home, and host guests. You'll love the primary suite with 3-piece ensuite, plus 2.5 bathrooms, including a convenient 2-piece near the basement bedroom. Everyday comfort is covered with main-floor laundry, central air, and hot water on demand. The attached heated 18' x 19' garage is ideal for your vehicle, tools, or toys. Close to parks, schools, shopping, Northern College, and the Ontario Government Complex - plus Timmins' short commute times and four-season outdoor lifestyle.A warm, functional home in a location families love. (id:35544)
Orillia, Ontario
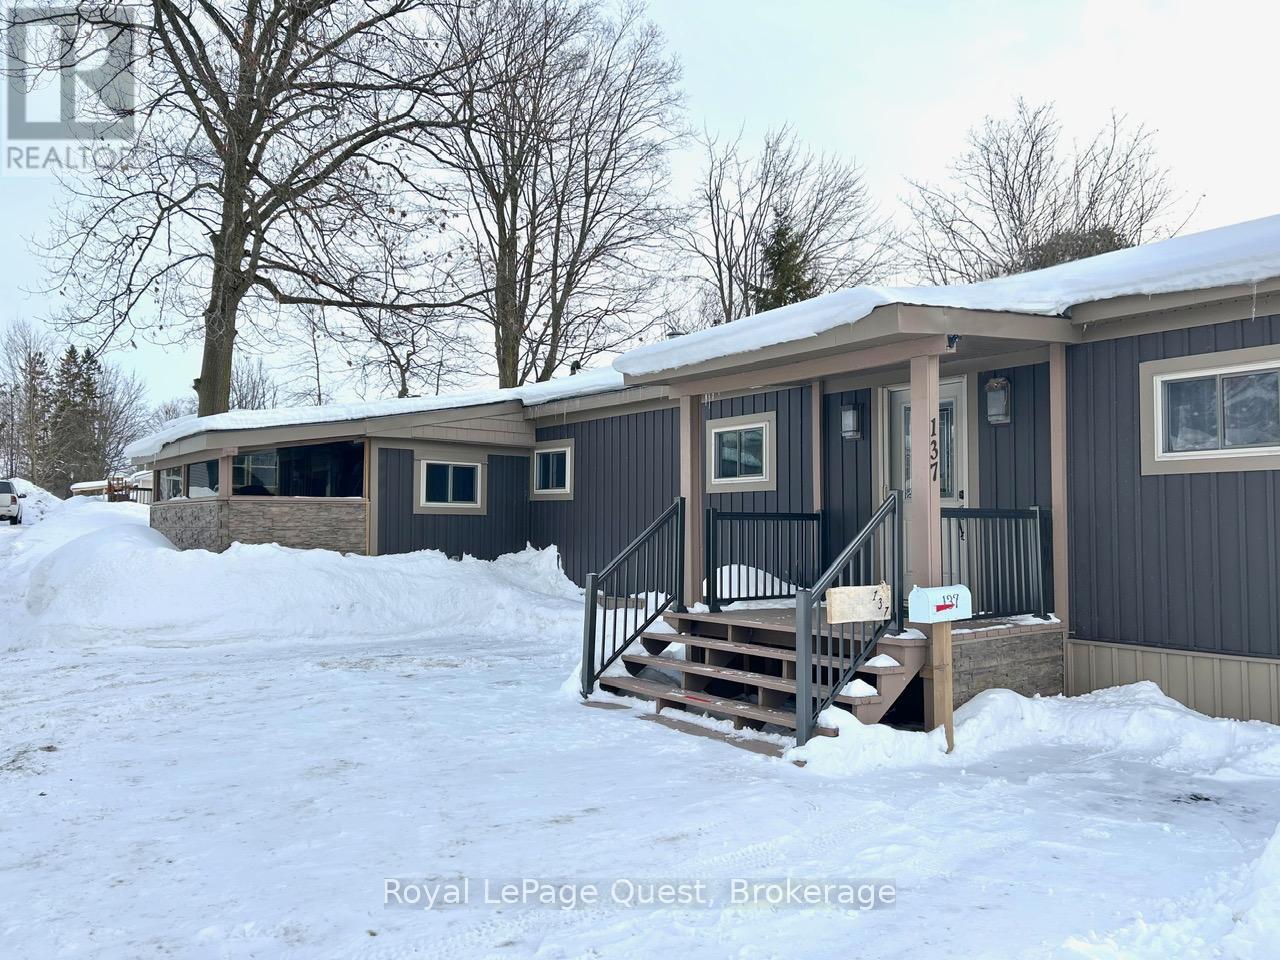
Updated, spacious two bedroom, one bathroom plus den/office with a high-end kitchen in the desirable Lakeside Estates Community. Like-New Appliances! Stainless steel French-Door Refrigerator, stainless steel induction stove and stackable washer/dryer (all purchased in summer 2024). This corner lot home offers peaceful, well-manicured outdoor space with a beautiful garden and private shed. Two private entrances and two exclusive parking stalls. Conveniently located in the south end of Orillia with immediate proximity to Lake Simcoe, Kitchener Park, city transit and easy highway access if needed (highway 12 & highway 11). Within 5-10 minutes to the plethora of amenities Orillia has to offer. Monthly Lot Fees/Land Lease: $665; and Monthly Taxes share: $50.21 ($715.21 total monthly). (id:35544)
Wasaga Beach, Ontario
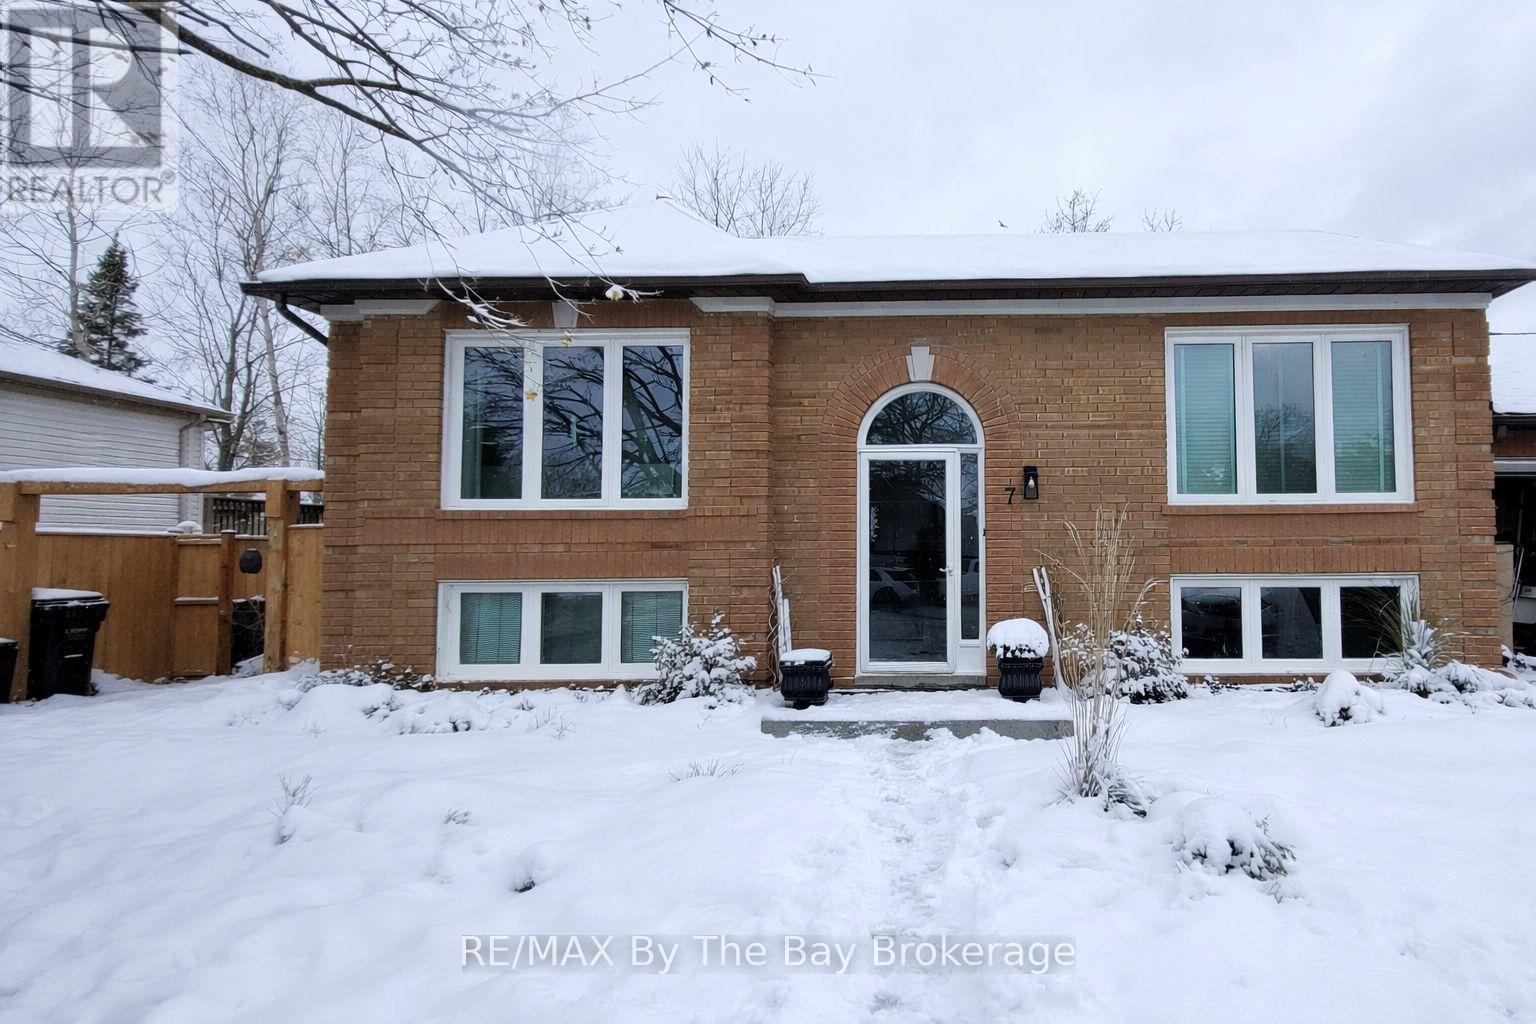
Fully Furnished and equipped bachelor rental basement apartment of approximately 350 sq. ft.. It is ready for immediate occupancy. The main entrance is shared, and there is a common laundry room available for both basement unit tenants. Heat, hydro, and water are included. All furnishings shown in the photos are provided. Driveway parking is available for one vehicle. The unit is bright and includes shared use of the backyard. One closet is available for the tenant; the second closet will remain locked for the landlord's storage. The landlord resides on the main level. ** This is a linked property.** (id:35544)
Wasaga Beach, Ontario
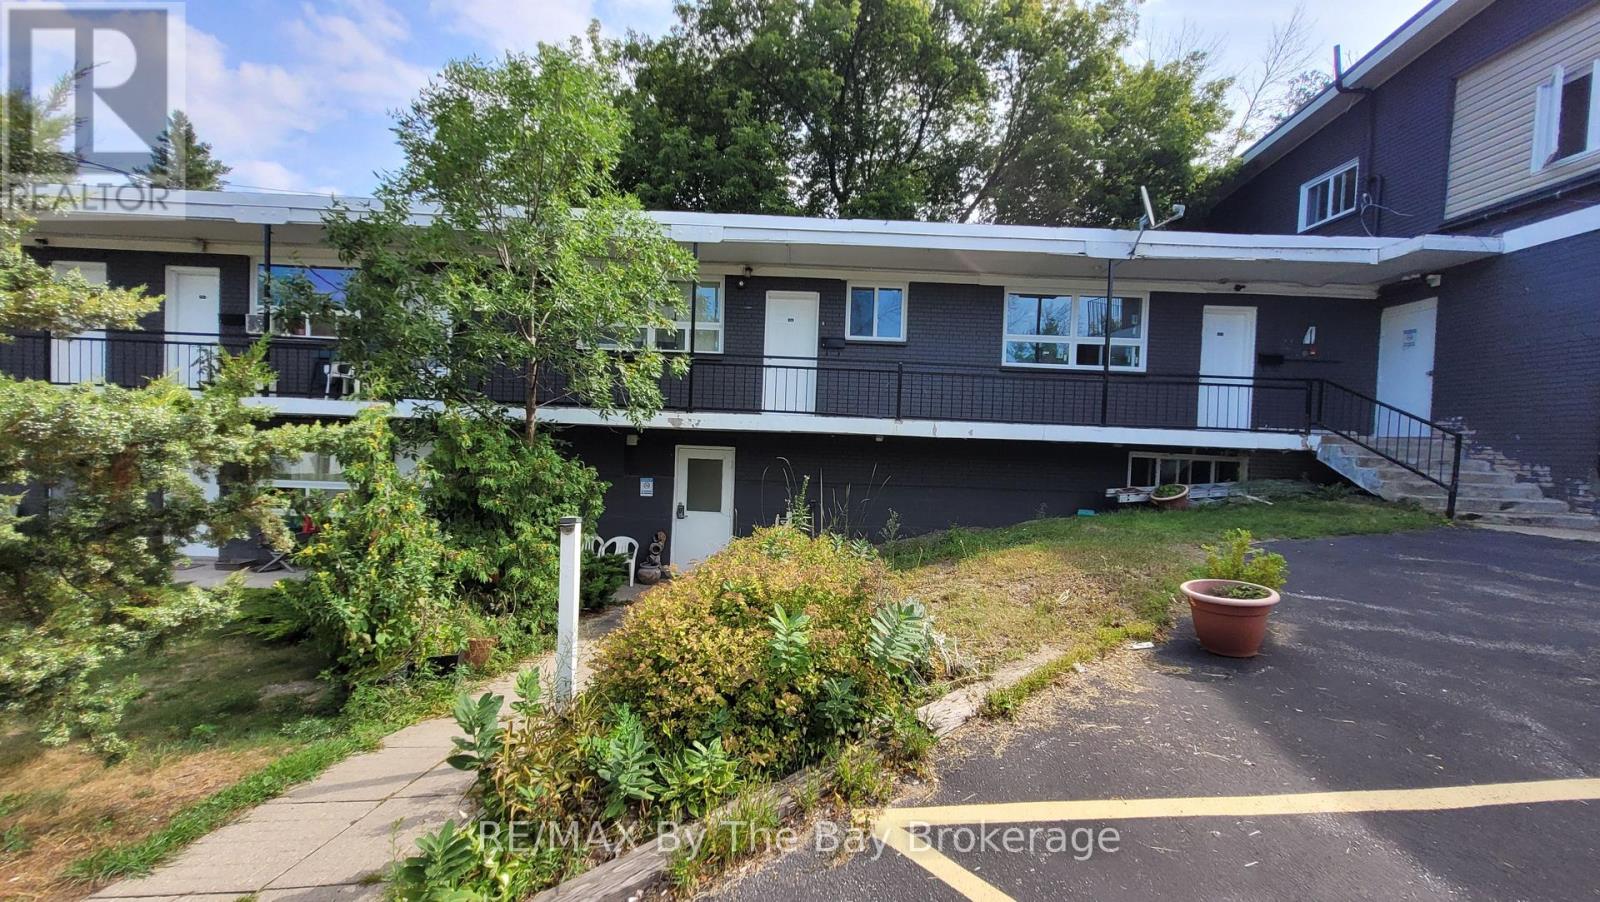
Newer bachelor apartment with kitchenette and three piece bath for rent in a prime location in East end of Wasaga Beach on the river. This is a long-term Rental Inclusive of Heat, Hydro and Water. Secure building with 24/7 Security Cameras On site, and parking. Responsible and timely property management Access to laundry facilities on site. Easy access to public transportation, grocery stores, restaurants, and entertainment options. Clean Beachfront with plenty of Outdoor Space to enjoy The Sunsets or Fishing. (id:35544)
Wasaga Beach, Ontario
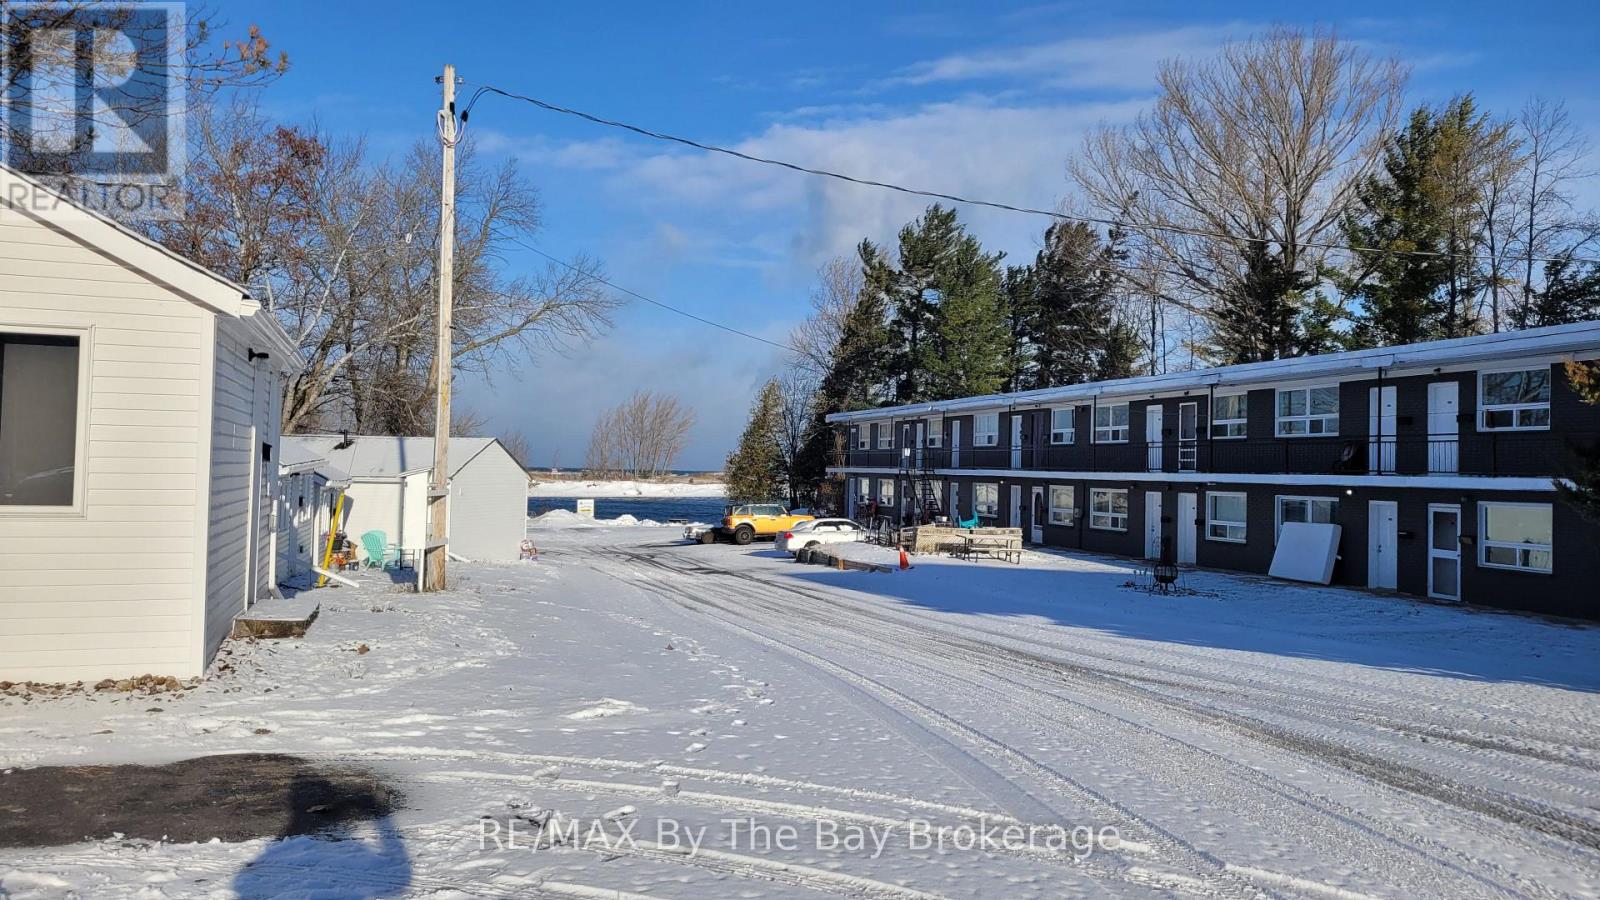
Bachelor cottage with kitchenette featuring a 2 burner cooktop and fridge. The 3 piece bath has a large walk-in shower. Located at the Barbosa Residences on the Nottawasaga River at 280 River Rd E. Rental amount includes heat, hydro, water and one parking space. Book your appointment today to view. This one is available for immediate occupancy. Minimum one year lease. (id:35544)
Vaughan, Ontario
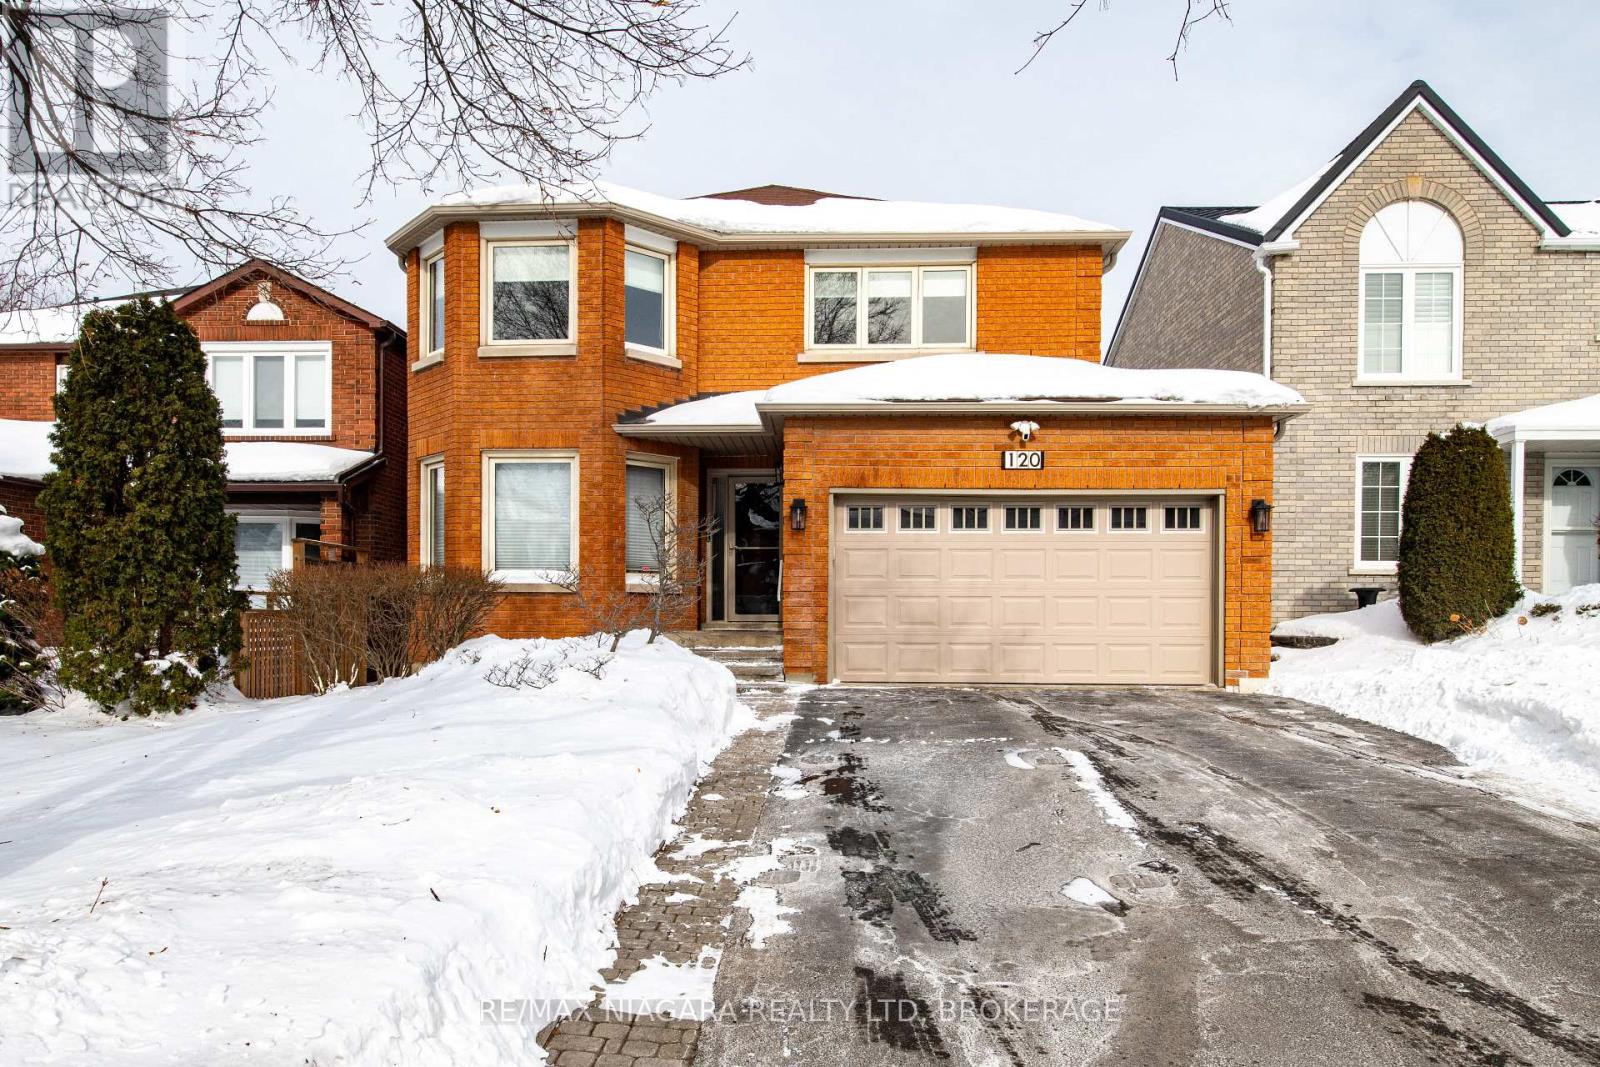
Welcome to 120 Janesville Road, a spacious family home in the highly sought-after Uplands community, located in Thornhill, city of Vaughan. Offering approximately 2,750 sq. ft. above grade, this well-maintained 2-storey Home sits on a 39 x 103 ft. lot and delivers the ideal blend of space, comfort, and opportunity.The main level features bright, oversized principal rooms designed for both everyday living and entertaining. Enjoy a combined living and dining area with a bay window, porcelain tiled floors and pot lights through out. A functional eat-in kitchen offers two dishwashers, kitchen island, pantry cabinets, central vacuum and a walk-out to the backyard. A warm, inviting family room is complete with hardwood floors, pot lights and a wood-burning fireplace. A convenient main floor laundry room with yard access adds everyday practicality.Upstairs, you'll find four generous bedrooms, including a spacious primary retreat with a walk-in closet, hardwood floors and 5-piece ensuite. A rare secondary bedroom offers its own 2-piece ensuite, hardwood floors and walk-in closet - perfect for guests, teens, or multigenerational living. The two remaining bedrooms feature hardwood floors and ample storage, one bedroom includes a bay window and walk-in closet, the other includes pot lights and ceiling fan.The unfinished basement with rough-in, provides endless potential to create additional living space tailored to your needs.With a double car garage, parking for six vehicles, "magic windows" that slide open and a carpet-free interior, this home offers exceptional value in a mature, family-friendly neighbourhood close to top-rated schools, parks, community centres, places of worship, and convenient transit access. A fantastic opportunity to own in one of Vaughan's most established and desirable communities. (id:35544)
Tiny, Ontario
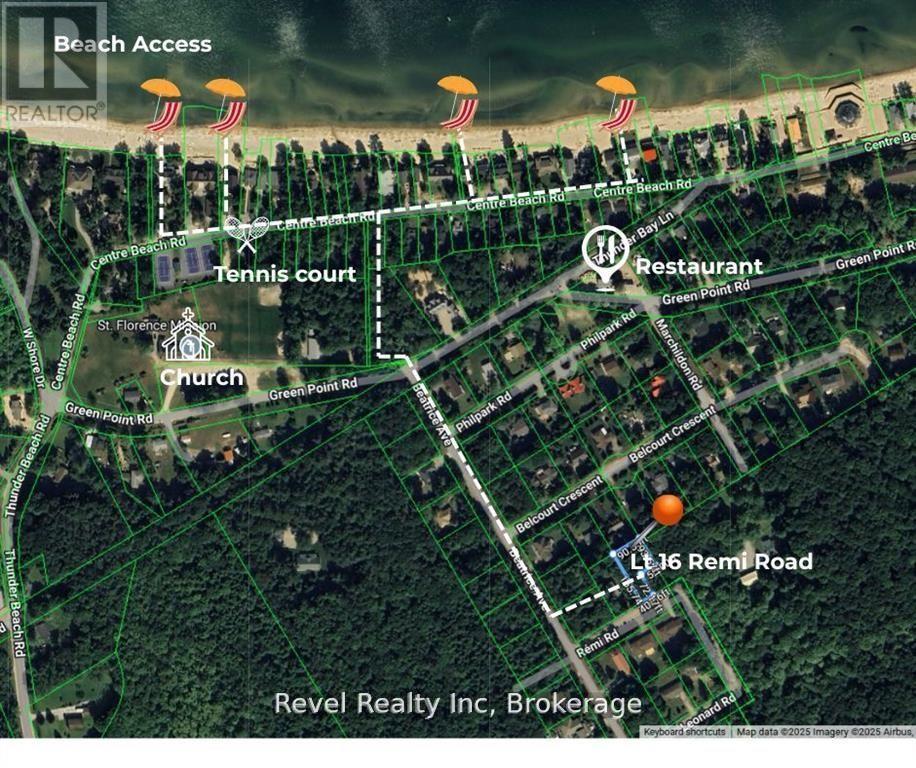
Let us introduce you to Thunder Beach, one of Georgian Bay's most prestigious and highly sought-after communities. There are three vacant residential building lots available that offer a rare chance to design and build the home you've always imagined - or invest in a remarkable location surrounded by natural beauty. Purchase one, two, or all three to suit your vision.Nestled among mature trees, each generously sized lot provides exceptional privacy, tranquility, and the timeless character that defines Thunder Beach. This is more than a place to live - it's a lifestyle. As an owner, you'll enjoy access to a membership in the Thunder Beach Association, known for its exclusive events and vibrant sense of community.Just steps away are the area's signature amenities, including stunning white sandy beaches, a private golf course, meticulously maintained tennis courts, and a welcoming pub-style restaurant - offering the perfect blend of relaxation and recreation.Whether you build now or hold as a strategic investment, owning in Thunder Beach means securing a place in one of Georgian Bay's most coveted and unique communities. (id:35544)
Tiny, Ontario
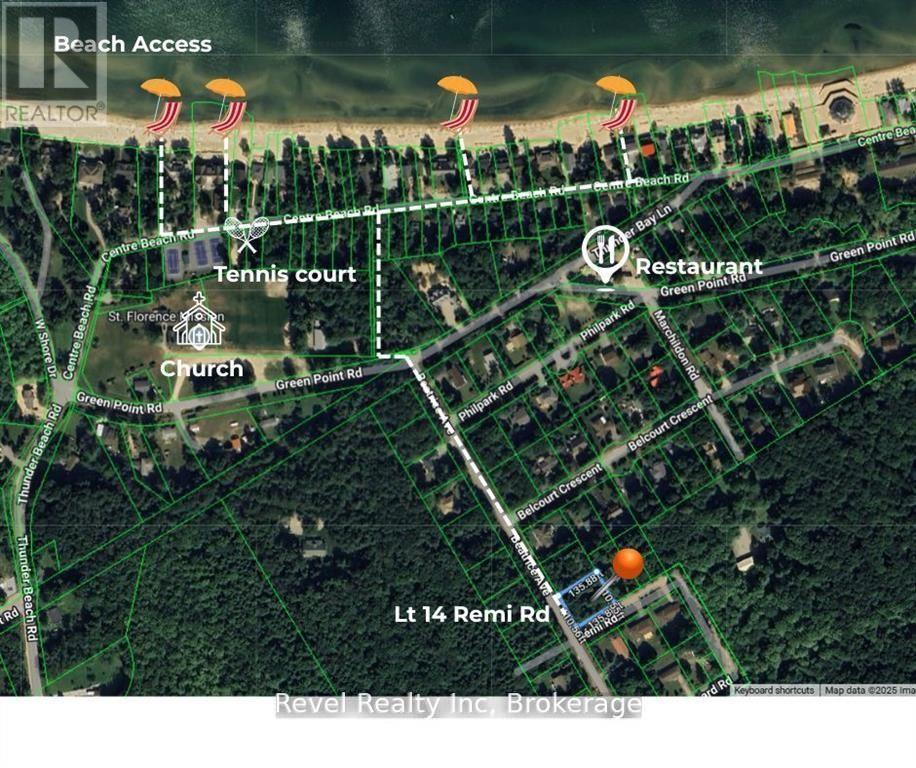
Let us introduce you to Thunder Beach, one of Georgian Bay's most prestigious and highly sought-after communities. There are three vacant residential building lots available that offer a rare chance to design and build the home you've always imagined - or invest in a remarkable location surrounded by natural beauty. Purchase one, two, or all three to suit your vision.Nestled among mature trees, each generously sized lot provides exceptional privacy, tranquility, and the timeless character that defines Thunder Beach. This is more than a place to live - it's a lifestyle. As an owner, you'll enjoy access to a membership in the Thunder Beach Association, known for its exclusive events and vibrant sense of community.Just steps away are the area's signature amenities, including stunning white sandy beaches, a private golf course, meticulously maintained tennis courts, and a welcoming pub-style restaurant - offering the perfect blend of relaxation and recreation.Whether you build now or hold as a strategic investment, owning in Thunder Beach means securing a place in one of Georgian Bay's most coveted and unique communities. (id:35544)
Tiny, Ontario
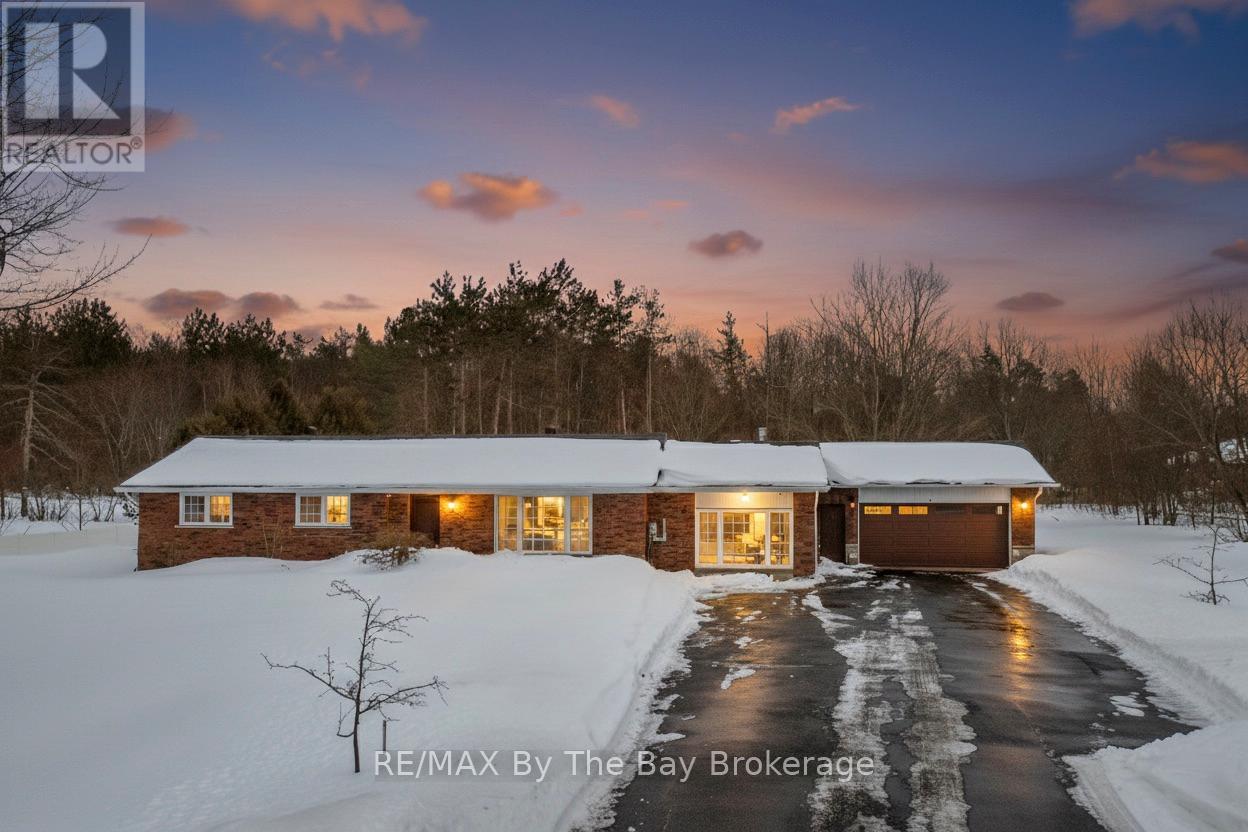
Welcome to this impeccably maintained A MUST SEE... Ranch Style Bungalow in the peaceful community of Perkinsfield, offering pride of ownership and exceptional versatility just minutes from the shores of Georgian Bay. Situated on an oversized 0.935-acre lot and only steps to the Trans Canada Trail, this spacious home features 4 bedrooms on the main floor, 3 bathrooms, and generous living rooms filled with natural light, including a stunning second living room with 10-foot ceilings, gas fireplace, hardwood floors, and pot lights. A thoughtfully designed addition includes a second primary bedroom with private access to the backyard and interior entry to the fully insulated double car garage, complete with a gas line for a future heater. The flexible layout offers excellent in-law suite potential with a separate entrance, kitchenette, barn door feature and laundry hookup. The home is equipped with a 200-amp electrical panel, owned gas water heater, and central air conditioning (3 years old), providing comfort and peace of mind. Enjoy a brand-new (2026) stainless-steel gas stove and built-in microwave, an oversized INTERLOCK driveway accommodating 10+ vehicles, and ample space to build a shop for your recreational toys. Surrounded by nature and within walking distance to a large Perkinsfield Park, including the pavilion for winter skating, tennis courts, ball diamonds and playground and just a short drive to Balm Beach, Midland, and Penetanguishene for shopping, dining, hospital, and everyday amenities. This home offers the perfect blend of rural tranquility, convenience and is ideally located to raise your family in or retire in rural tranquility. (id:35544)
Toronto, Ontario
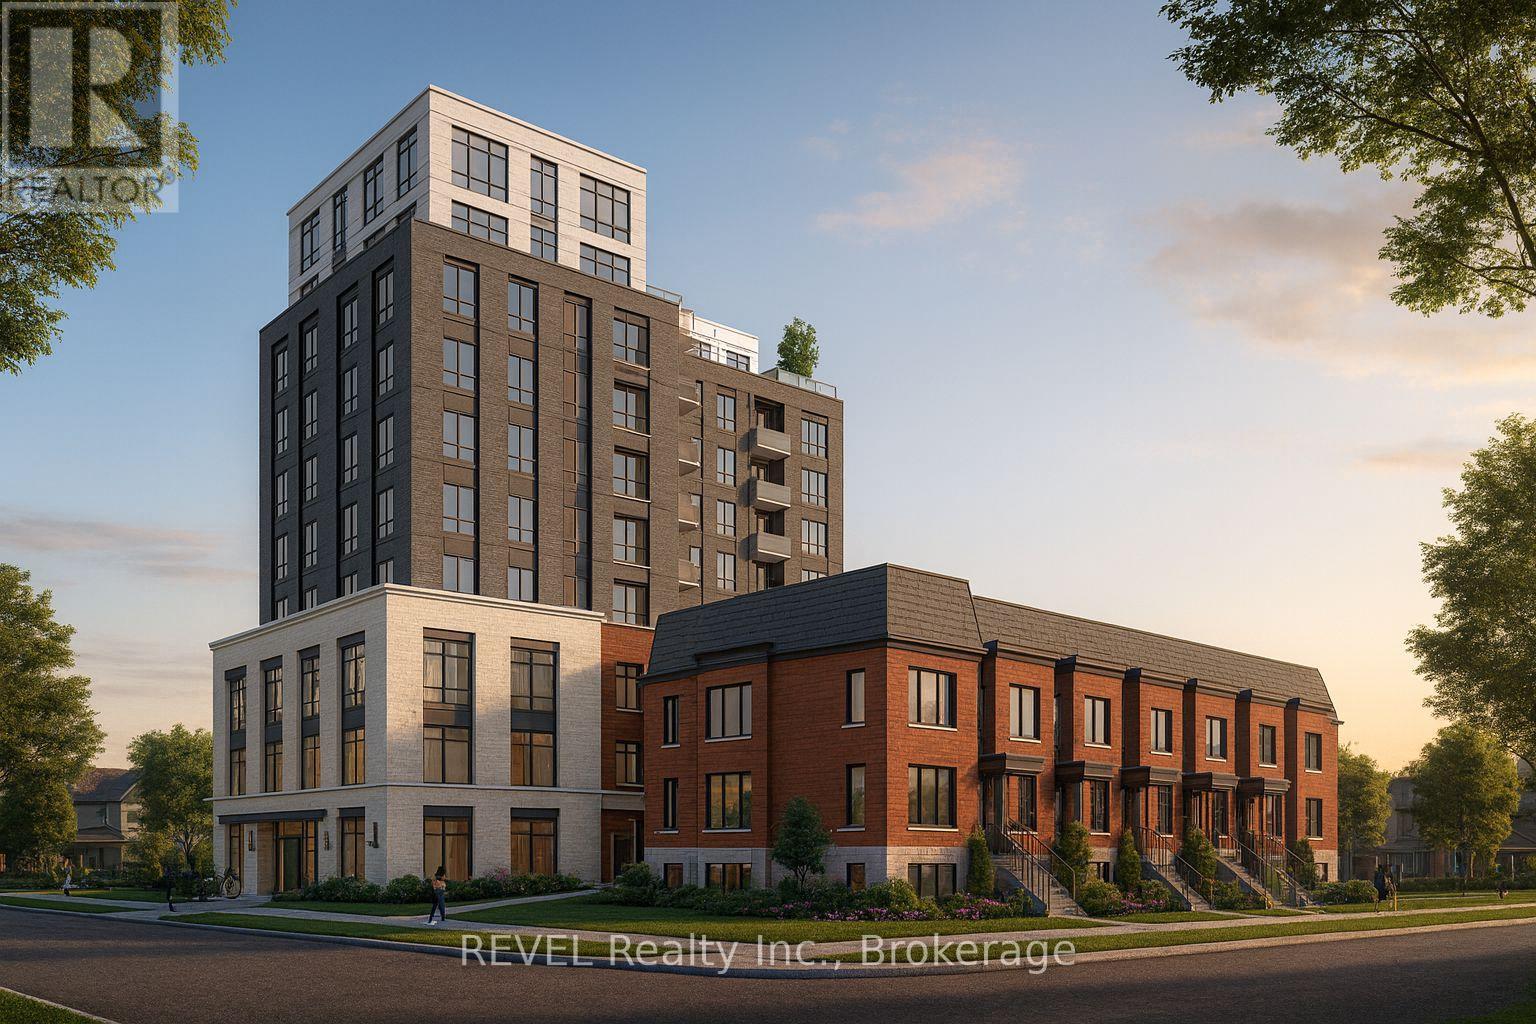
Welcome to 2220 Warden Avenue, a rare opportunity to secure nearly one acre of prime development land in Torontos east end. Situated at Warden and Sheppard and only steps from the proposed Sheppard subway station, this property offers investors and builders an unparalleled chance to create a transit-oriented community in a rapidly evolving corridor.The City has already indicated support for development up to eleven storeys, and nearby projects of eleven, fifteen, and even thirty-two storeys have established strong precedent. Conceptual architectural plans show a vision for a mid-rise building fronting Warden Avenue paired with stacked townhomes along two sides of the site. Together, this design could deliver between ninety and one hundred fifteen residential units, combining modern apartments with family-focused townhomes that suit the areas housing needs.The surrounding neighbourhood reinforces the investment story. Families are drawn to established schools, parks, and community centres, while retail, dining, and services line both Warden and Sheppard. The planned subway extension will only accelerate growth, connecting residents directly to the subway, GO, and the broader GTA. This is already a thriving area, and the arrival of rapid transit will transform it into one of Torontos most dynamic hubs for housing and commerce.2220 Warden Avenue is more than a parcel of land. It is an opportunity to bring forward a landmark development in a community on the rise, leveraging transit expansion, strong planning precedent, and proven market demand. (id:35544)
Collingwood, Ontario
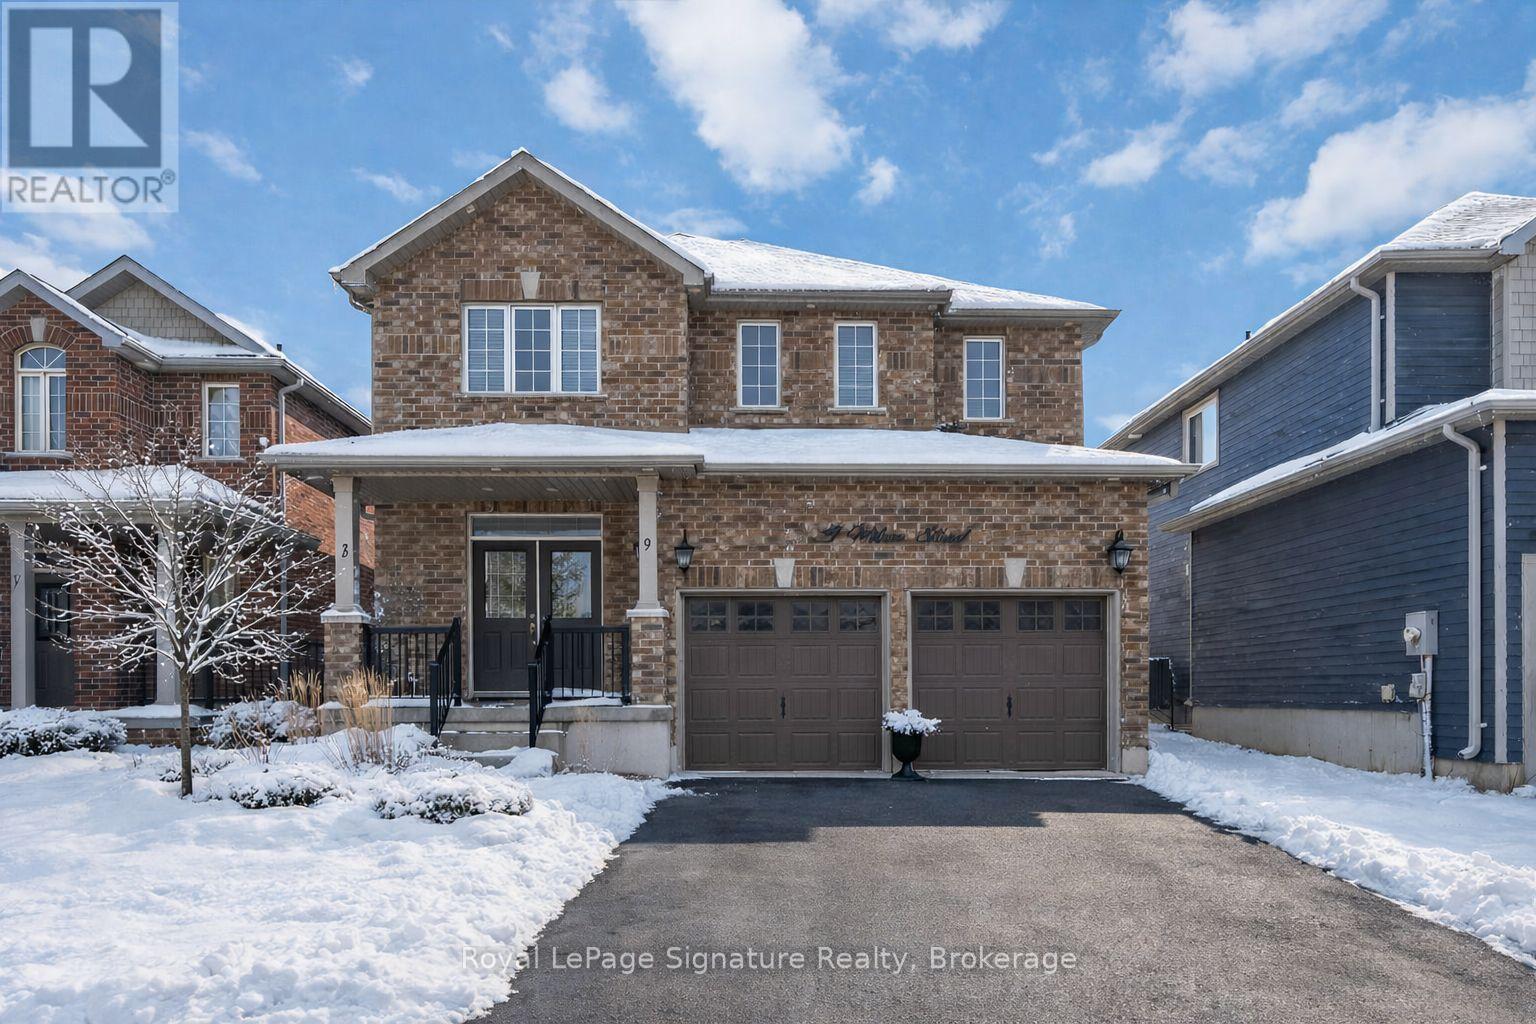
Nestled in one of Collingwood's most sought-after family subdivisions, this beautiful home offers the perfect blend of modern upgrades and everyday functionality. From the moment you arrive, the double car garage and inviting curb appeal set the tone. Inside, thoughtful design meets stylish updates. The stunning renovated kitchen is truly the heart of the home, featuring stainless steel appliances, a pot filler, and an oversized island with seating for family gatherings and casual entertaining. The open-concept living room, anchored by a cozy gas fireplace, creates a warm and inviting space to connect. A versatile front room offers flexibility as a formal dining area, den, or home office to suit your lifestyle. Step outside through double doors to your private backyard retreat. The stamped concrete patio (prepped for snow melt/radiant heat and conduit for a future hot tub) is complemented by a pergola, mature trees, landscaped gardens, and a firepit - perfect for relaxing after a day on the slopes or hosting summer evenings with friends. Upstairs, the oversized primary suite provides a peaceful escape with a walk-in closet and spa-inspired 5-piece ensuite. Three additional bedrooms and a 4-piece bath ensure there's space for the whole family. The lower level offers over 900 sq. ft. of unfinished space - ideal for storage now, with excellent potential to expand your living space and add future value. Living in Mountain Croft means more than owning a home - it's becoming part of a vibrant subdivision community with parks, great schools, and friendly neighbours. And beyond your doorstep, the Collingwood lifestyle awaits: year-round recreation including skiing and snowboarding, hiking and biking trails, Georgian Bay waterfront sunsets, golf courses, and a thriving downtown filled with local shops, cafés, and dining. Move in, settle into the community, and start enjoying everything Collingwood has to offer. (id:35544)
Collingwood, Ontario
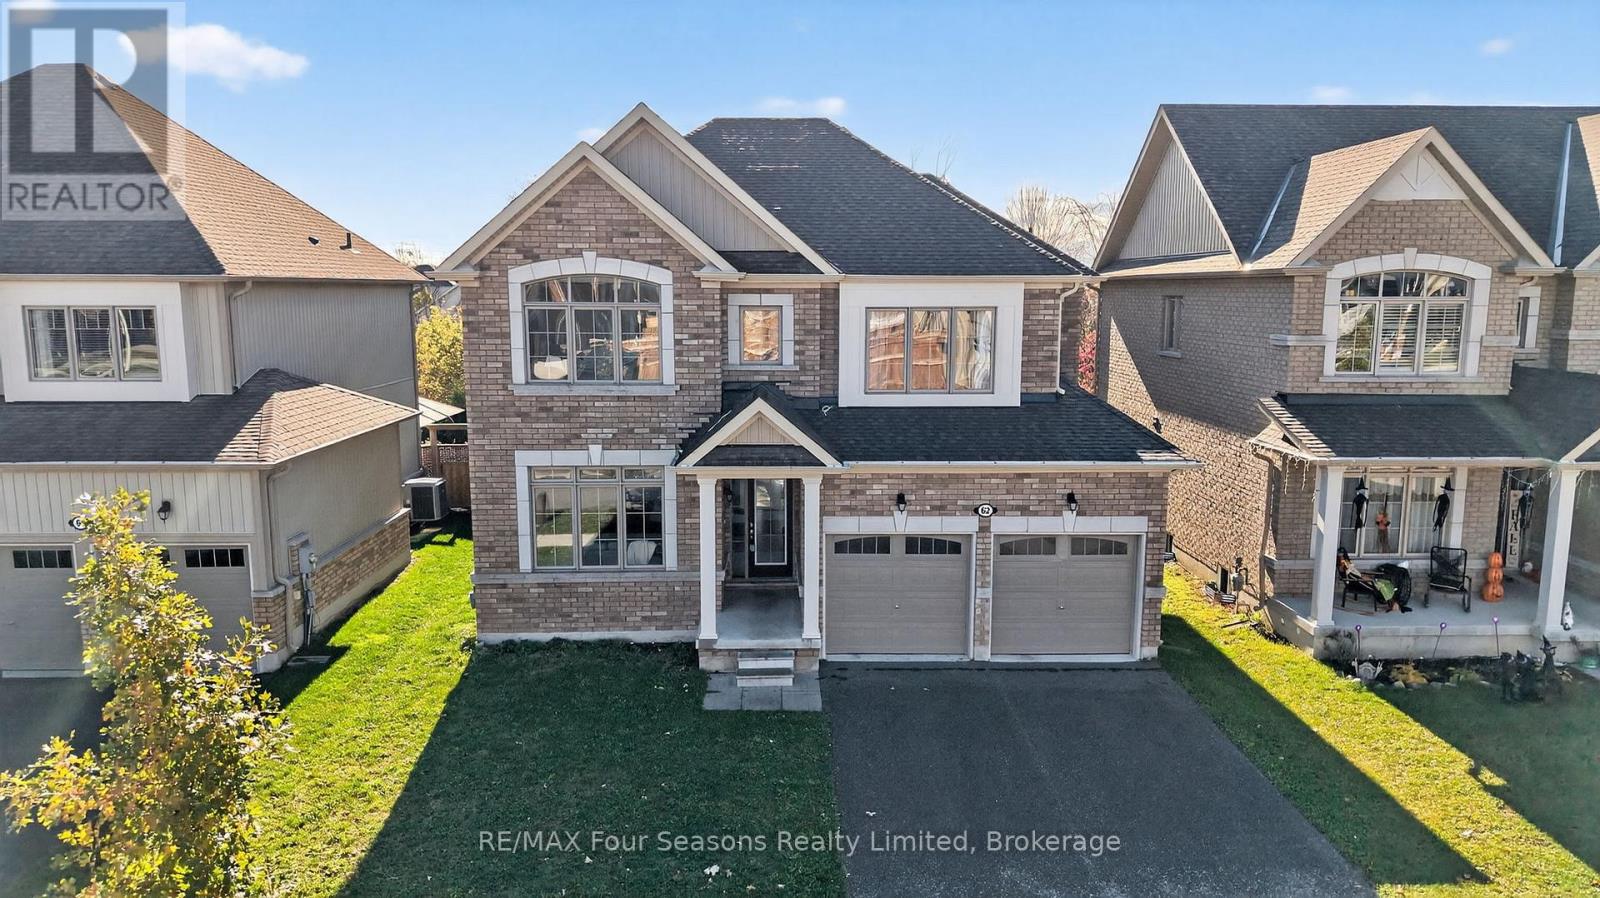
Welcome to 62 Kirby Avenue, a beautifully appointed 4-bedroom, 3-bath detached home in one of Collingwood's most desirable family neighbourhoods. This modern residence blends comfort, functionality, and style - perfect for full-time living or a weekend retreat, close to everything this vibrant four-season community offers. Step inside to discover a bright, open-concept main floor featuring 9-foot ceilings, hardwood flooring, and large windows that fill the space with natural light. The kitchen is the heart of the home, boasting stainless steel appliances, and a large island ideal for casual dining or entertaining. The adjoining dining and living areas flow seamlessly, with a walk-out to the ravine backyard - great for summer barbecues or morning coffee. Upstairs, you'll find four bedrooms, including a spacious primary suite complete with 2 walk-in closets and private ensuite bath. Secondary bedrooms offer plenty of room for family or guests. Additional features include an attached 2-car garage with inside entry, a covered front porch, and an unfinished basement ready for your personal touch - whether a recreation space, home gym, or media room. Ideally located just minutes to downtown Collingwood, Blue Mountain Resort, Georgian Bay beaches, and scenic trails and parks, this home offers the best of both lifestyle and location. Experience modern living in Collingwood's thriving community - at 62 Kirby Avenue, where every season feels like home. (id:35544)
Toronto, Ontario
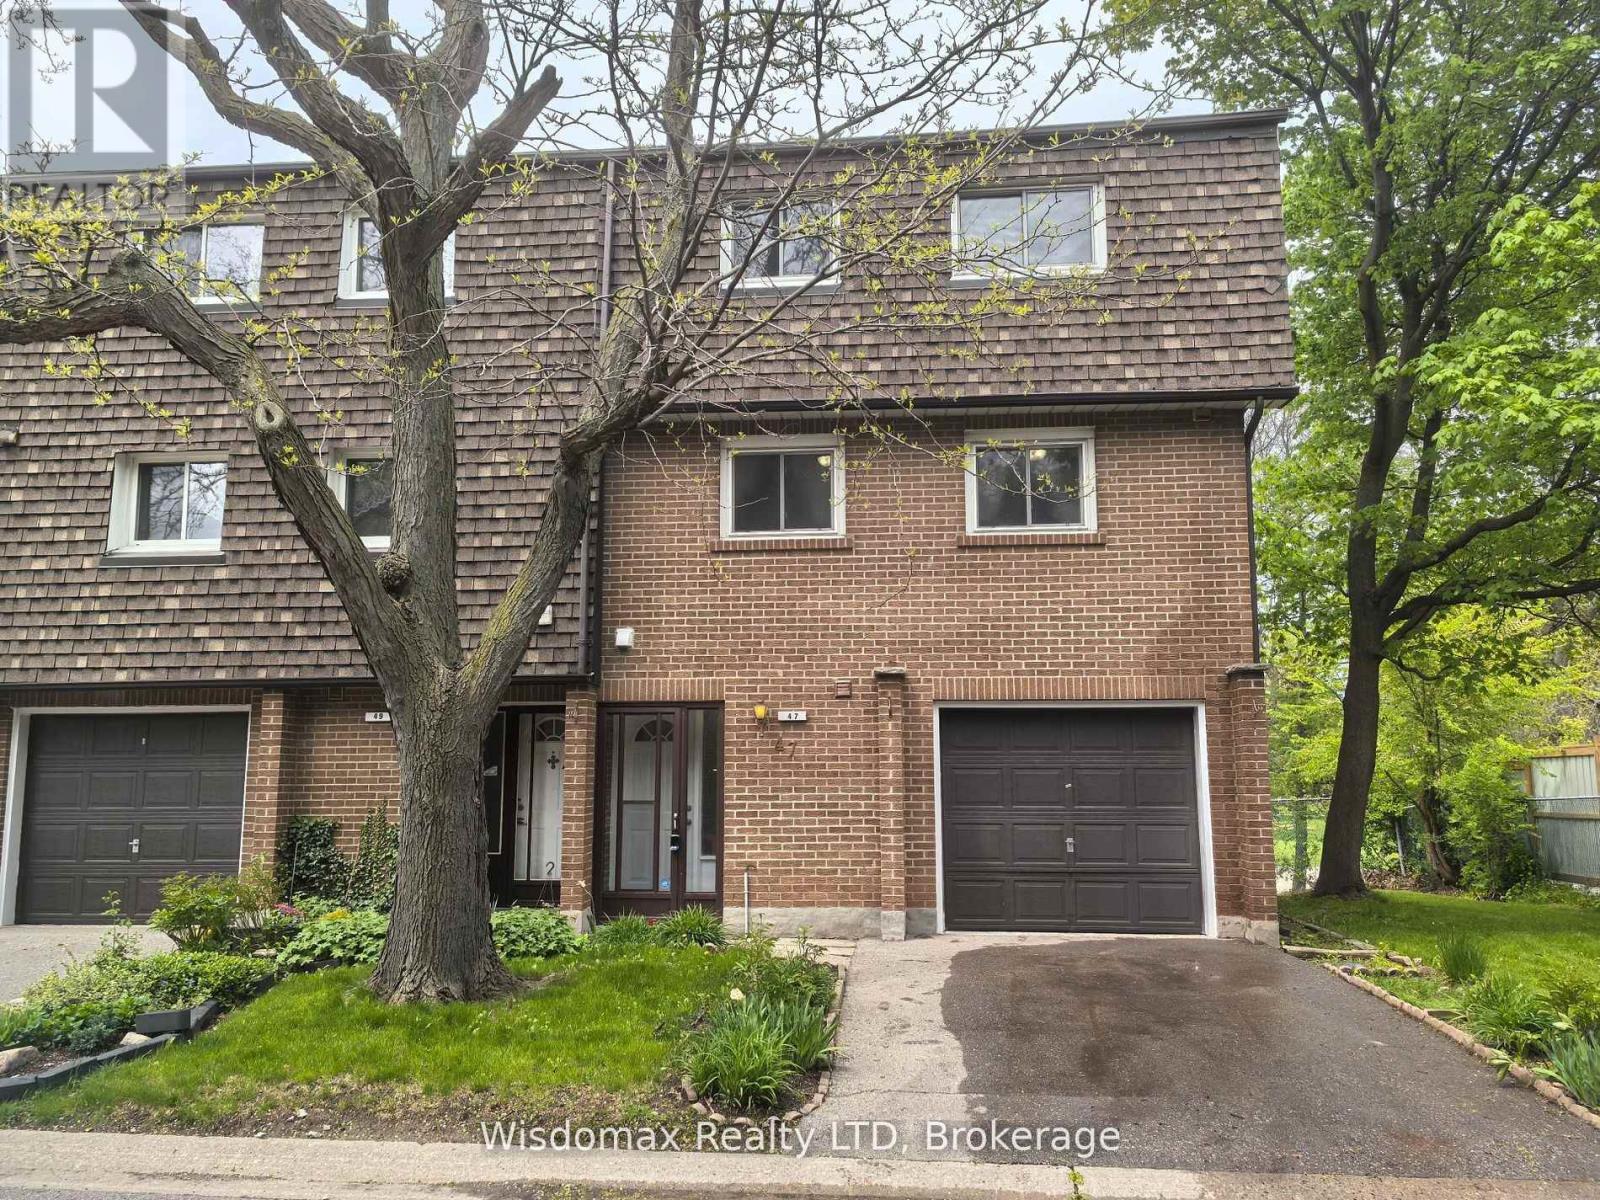
Welcome to Unit 47, 3100 Kingston Road: A Spacious Townhome in Desirable Cliffcrest. This absolutely move-in-ready townhome is tucked away in a quiet, well-maintained enclave in the sought-after Cliffcrest neighbourhood of South Scarborough. Set just off Kingston Road, this bright and spacious multi-level home offers the perfect blend of comfort, convenience, and value, ideal for first-time buyers or families in need of generous living space. Inside, you'll find oversized principal rooms, soaring ceilings, and an abundance of natural light throughout. The sun-drenched living room on the second level features dramatic cathedral-style ceilings and a cozy fireplace perfect for relaxing or entertaining. Overlooking the living area is a spacious dining room with a unique open-concept layout, leading into a large eat-in kitchen with two windows and a combined laundry area. The upper level boasts a massive primary bedroom with ample space for a king-size bed and a separate sitting area or workspace. Two additional well-sized bedrooms, each with closets, are serviced by a clean and functional 3-piece bathroom. A convenient main-floor powder room and a finished basement recreation/playroom enhance the home's versatile, family-friendly design. This property also includes a built-in garage with an additional driveway parking spot, plus access to visitor parking within the complex. Surrounded by mature trees and green space, this townhome offers peaceful living just steps from transit, parks, and top-rated schools, including H.A. Halbert Junior, Bliss Carman Senior, and R.H. King Academy. Commuters will appreciate the proximity to GO stations and direct TTC access to Warden Subway Station. It's also just a short stroll to shopping, banking, coffee shops, and other essential amenities. Don't miss this fantastic opportunity to own a beautiful home in a prime location at an affordable price! (id:35544)
Clearview, Ontario
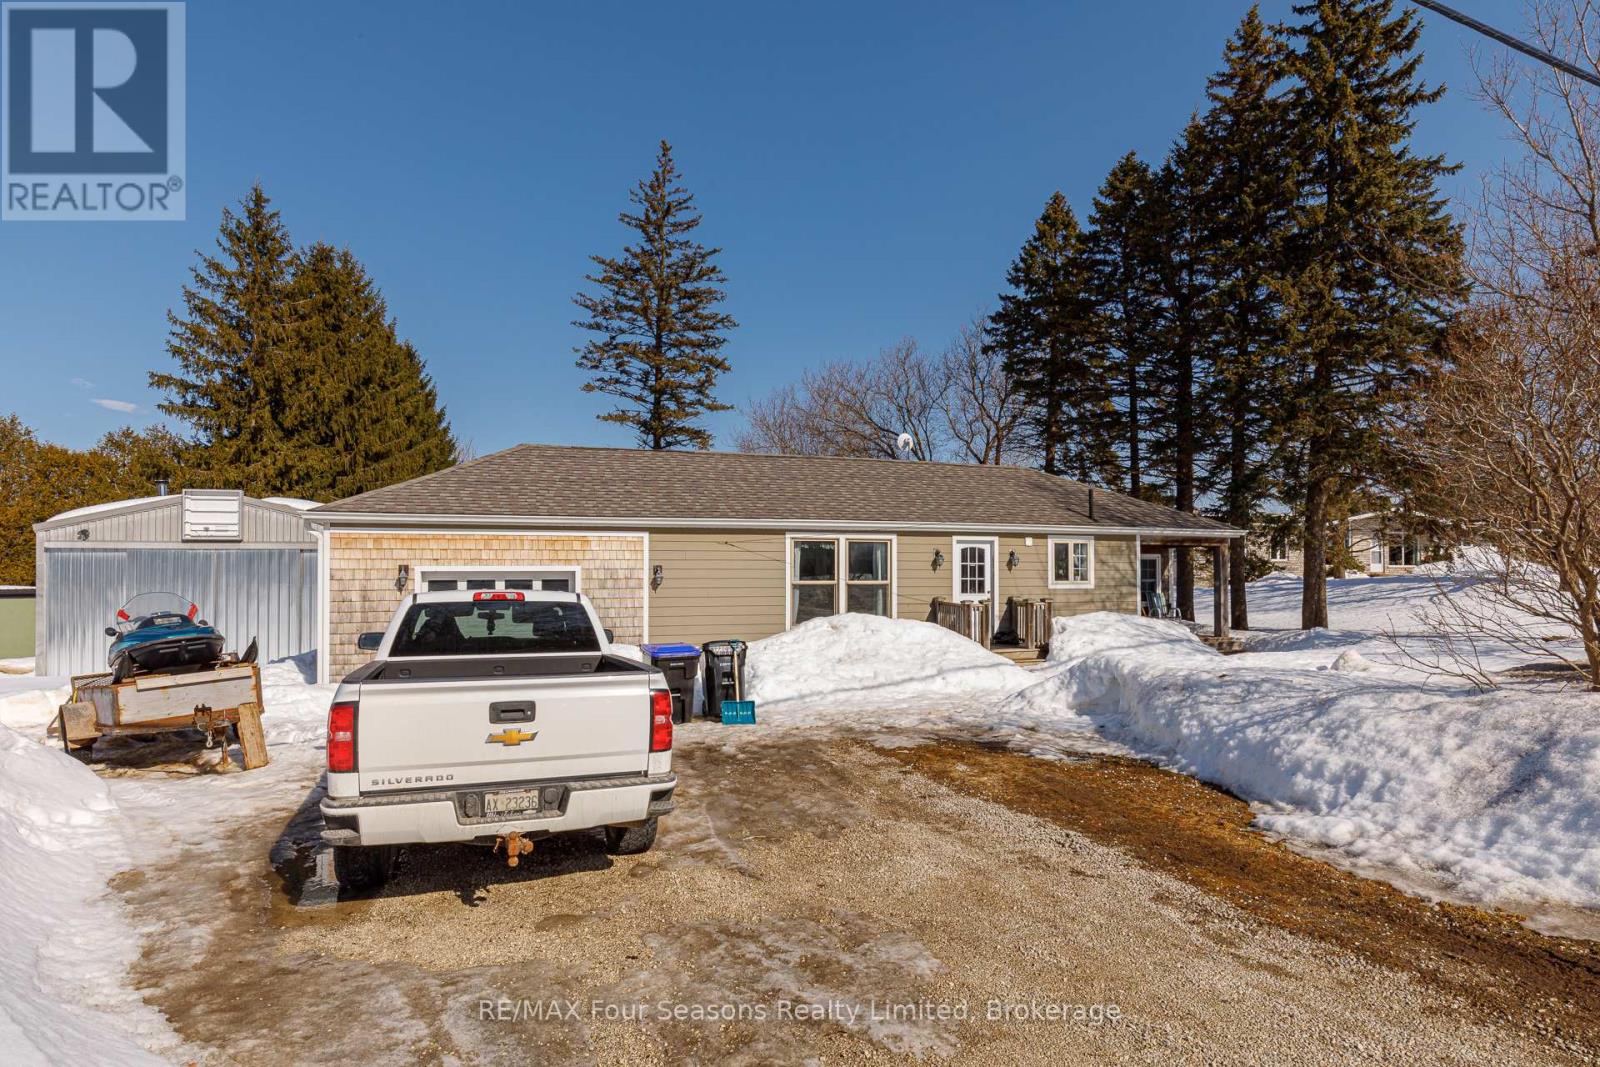
This inviting 2-bedroom, 1-bath home is set on a generous lot with no rear neighbours - just peaceful views stretching over neighbouring farmland. Inside, the home blends character and function. The kitchen offers ample workspace and flows easily into the living area, creating a comfortable and practical layout. A custom live-edge wood counter nook adds warmth and personality, making the space feel both welcoming and unique. The lower level provides additional storage and a laundry area. The real standout here is the impressive 40' x 24' detached workshop. With soaring 12' walls, a 17' peak height, loft storage, propane heat furnace and a wood burning fireplace. With a 100-amp service (60-amp panel), it's perfectly suited for tradespeople, hobbyists, entrepreneurs, or anyone needing serious workspace. Whether you're storing vehicles and recreational toys or operating a home-based business, this building delivers versatility that's hard to find. If you've been searching for a property that offers privacy, usable land, and room to grow - all within a welcoming rural community - this one deserves your attention. (id:35544)
Toronto, Ontario
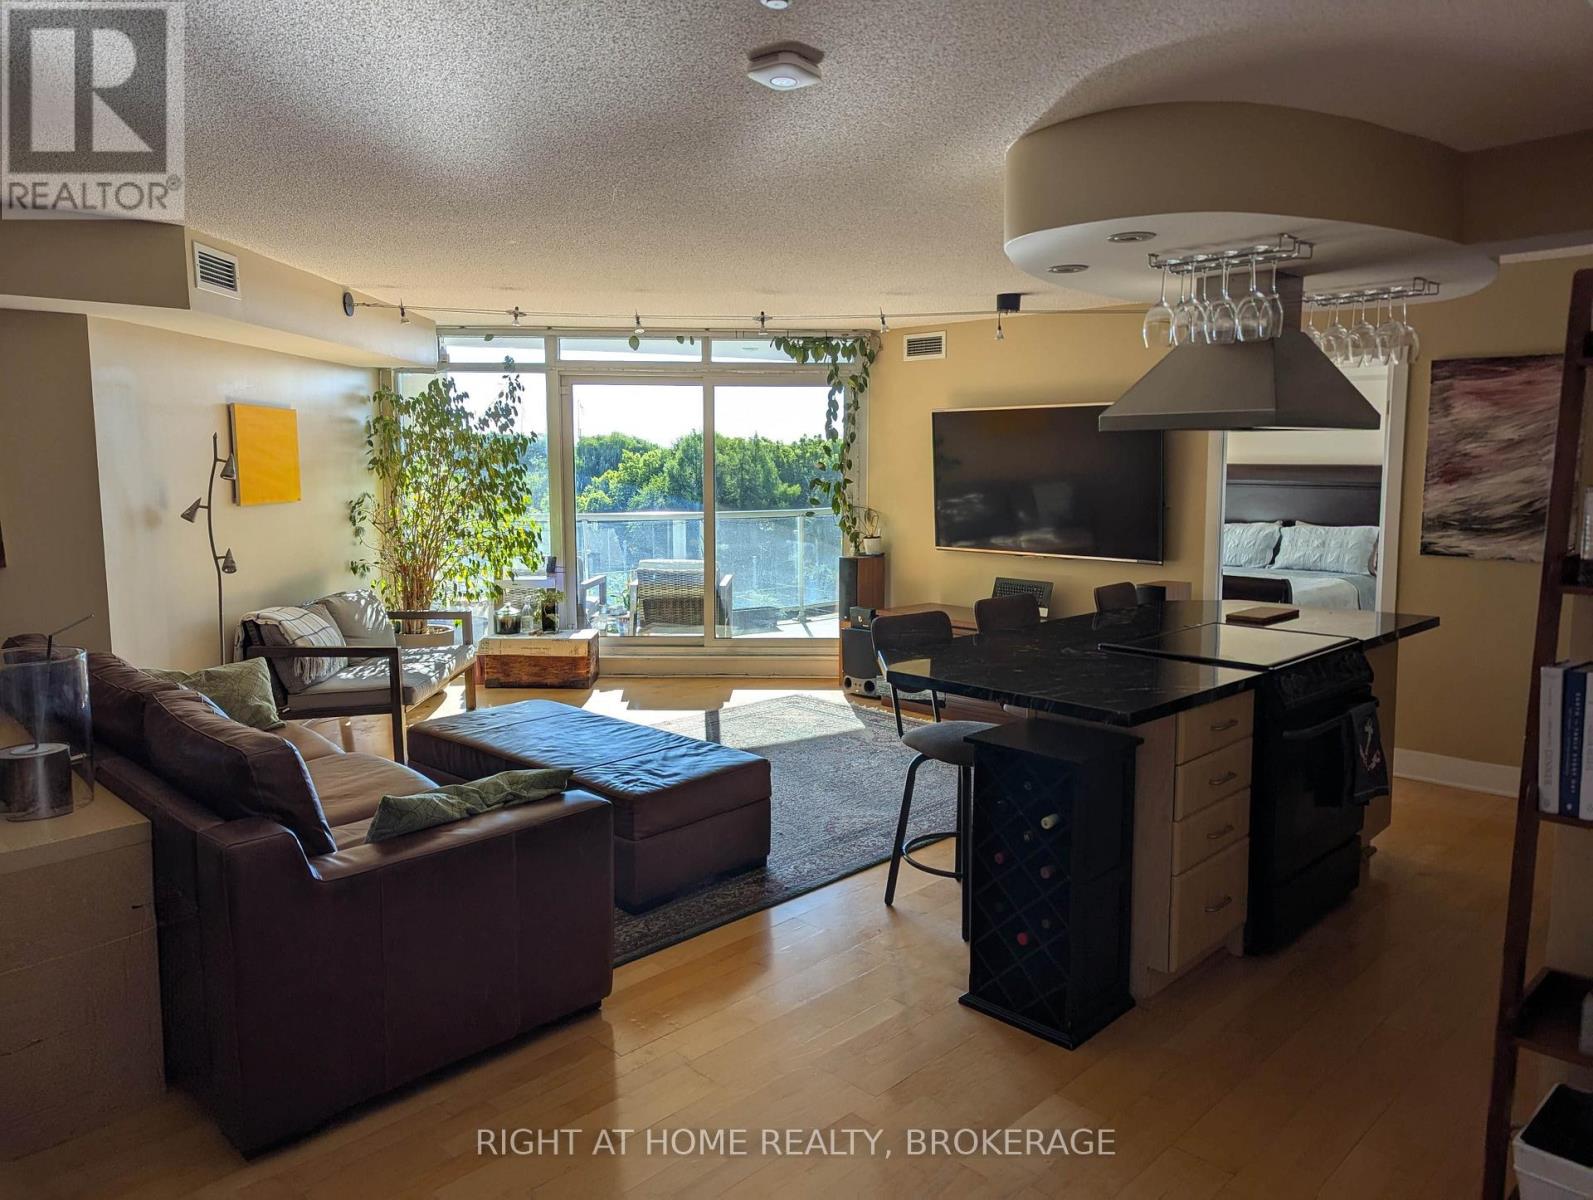
This sophisticated, oversized one-bedroom plus den residence offers nearly 1,000 sq. ft. of interior living space complemented by a spacious 100+ sq. ft. private balcony - perfectly poised for stunning, unobstructed lake views. Sun-drenched and thoughtfully designed, the suite exudes modern refinement with an open-concept layout that seamlessly blends comfort and style. The versatile den is ideal for a work-from-home office or guest retreat, while the expansive living areas provide effortless flow for entertaining or enjoying serene moments indoors. Step onto the private balcony to savour sunrises over the water - your own front-row seat to Torontos vibrant waterfront. Situated in an intimate, well-managed low-rise building, residents enjoy curated amenities including a gym, rooftop patio with BBQs, party room, 24-hour concierge, visitor parking, guest suite, and a privately owned EV charger, combining convenience with future-ready living. Ideally located moments from the Financial District, Harbourfront, parks, and Toronto's best dining and cultural destinations - this rare offering delivers timeless sophistication with elevated urban flair. (id:35544)
Clearview, Ontario
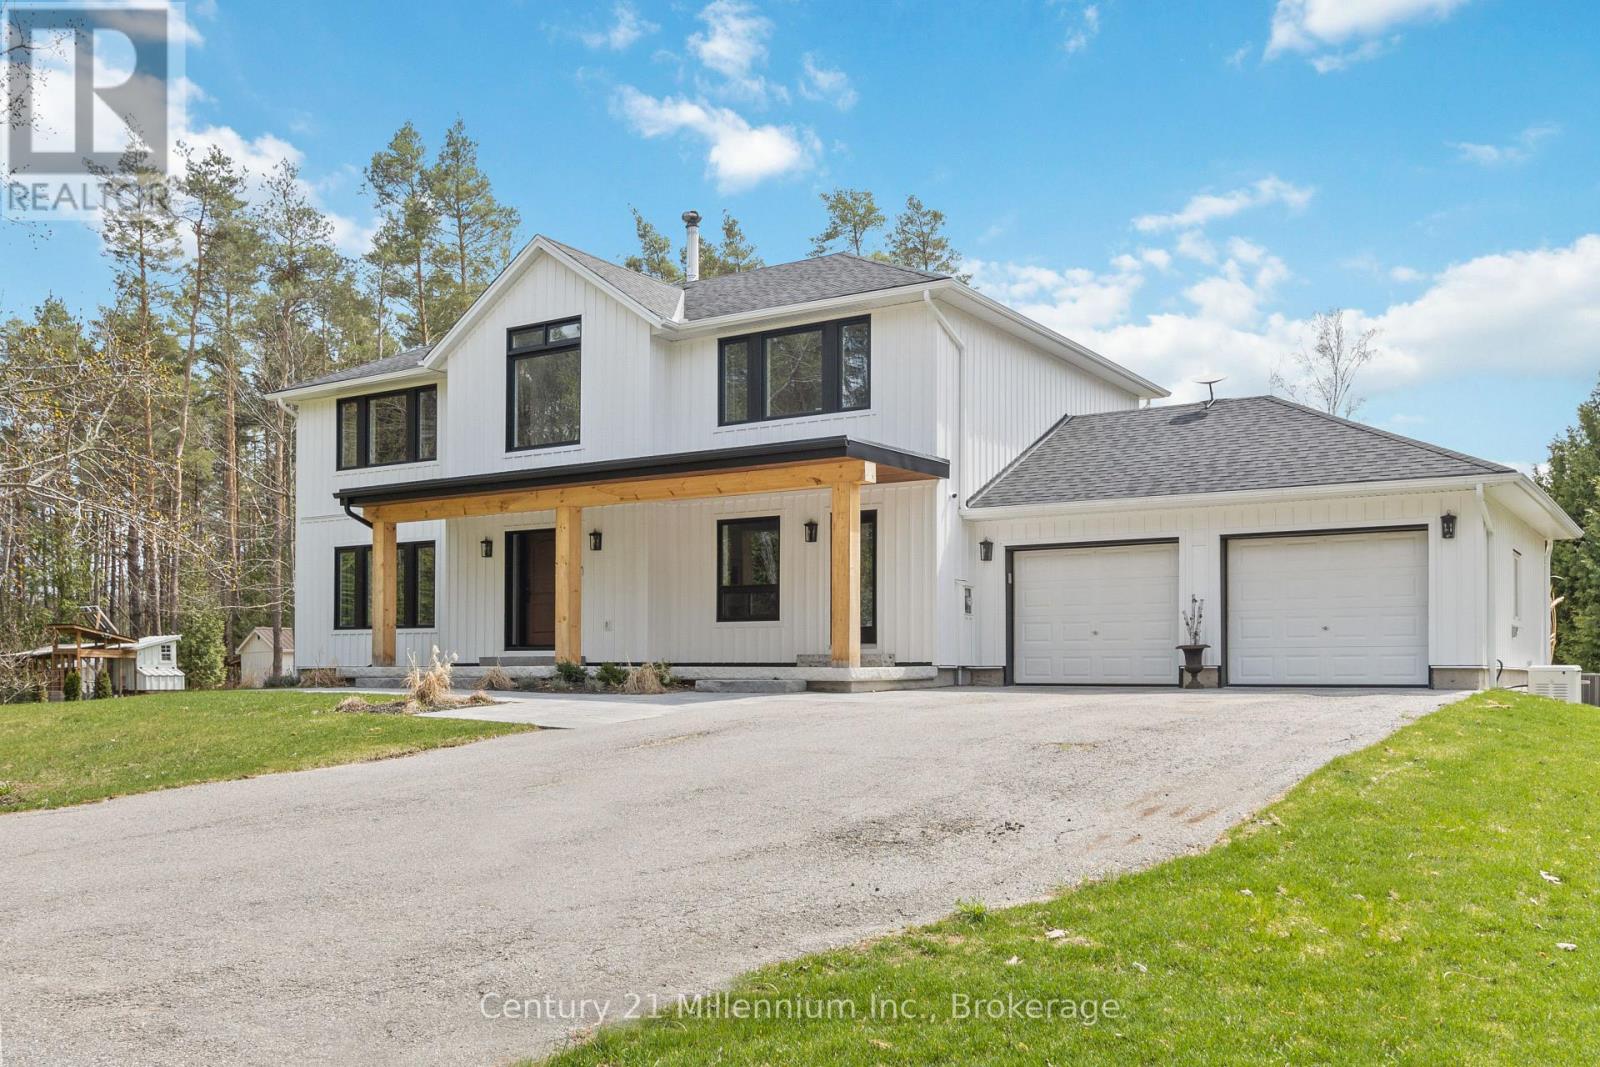
Experience the epitome of country charm and modern luxury with this exquisite 4-bedroom, fully furnished Modern Farmhouse, available for the 2026 Spring/Summer season ($8,750/month, All-Inclusive). Nestled on 10 private acres on a coveted street in Southern Georgian Bay's quaint Nottawa, this beautifully renovated retreat offers serene seclusion and a personal woodland trail. You are perfectly positioned just minutes from the famous Nottawa General cafe and the vibrant shops of Nottawa, and minutes to downtown Collingwood. The interior features a seamless open-concept layout where a gourmet kitchen flows into a refined dining space and a cozy living area anchored by a double-sided wood-burning fireplace. Upstairs, four bright and airy bedrooms provide a tranquil sanctuary for family and guests. The fully finished basement serves as the ultimate entertainment hub, complete with a spacious family room, pool table, and a three-piece bath featuring an indulgent infrared sauna. Designed for both quiet relaxation and grand summer gatherings, this property masterfully combines contemporary flair with idyllic country living. This is a turnkey opportunity to enjoy the best of the Blue Mountains and Georgian Bay area. Lease terms: $3,000 damage deposit required; 50% of total rent due upon signing, with the remaining 50% due 30 days prior to move-in. No smoking. Discover your private woodland escape this summer. (id:35544)
Severn, Ontario

Welcome to your Coldwater Dream Home! This Beautifully updated 3-bedroom home is perfectly situated on a quiet dead-end street in the heart of Coldwater. A Short walk to Downtown Restaurants, School, Library, Curling, Arena and Fairgrounds as well as Highway access for commuters. Municipal transit between Coldwater and Midland/Orillia. The Homes 3 Bedroom Main floor boasts new trim/flooring, a gas fireplace, a stunning renovated kitchen with gleaming quartz countertops and all-new (never used) stainless steel appliances, plus a modern bathroom makeover you are certain to love. The Lower Floor features a partially finished basement with an updated, spacious family room that has a separate entrance. A laundry room designed with ample cupboard/counter space that keeps everything neat and organized. An expandable two-piece bath as well as a ton of storage space, ensuring plenty of room to expand and grow. Ready to start your next chapter. Step outside into this Spacious, Private, and landscaped backyard. Enjoy the multi-tiered decks as they are perfect for entertaining and family gatherings as well as the security of this fully fenced yard with children and pets. Take the Entertainment and play onto the large grassed level yard area or onto the Flagstone fire-pit area. A large ShelterLogic enclosure (Comes with a brand-new cover in the box) adds extra storage, while the paved double 5-car driveway extends through to the backyard, offering great potential for your dream garage. You will love living in Coldwater. This very welcoming community hosts multiple year-round events, a curling club, and an arena. Walk to the scenic Trans Canada Trail system, offering big adventure for hiking, cycling, and cross-country skiing. Plus, enjoy downhill skiing, snowmobile trails and golf just minutes away. Barrie is only 30 minutes to the South. AND As a rare bonus: this home stays dry even during multi-day power outages! Updates, charm, space, and location. (id:35544)
Tay, Ontario
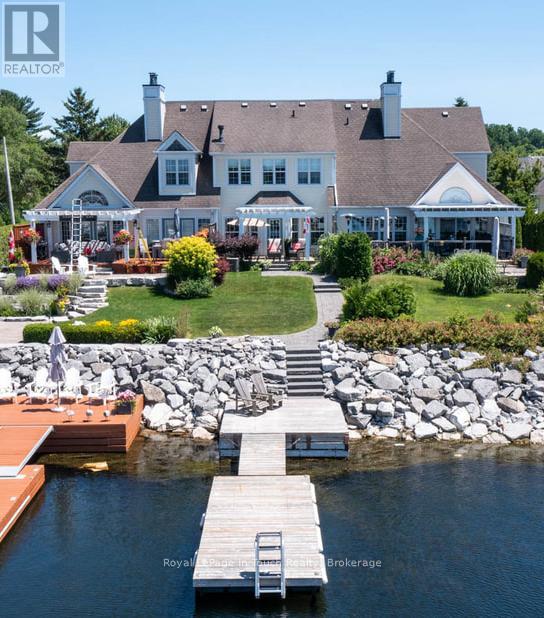
GEORGIAN BAY - WATERFRONT TOWNHOME WITH TOWNSHIP PERMITTED BOAT SLIP IN A PROTECTED DEEP WATER HARBOUR! Relax here, Live here or use it as a Cottage. ***The Details*** 3 Bdrms & 3 Baths, Open Concept Kitchen/Living and Dining Area all walking out onto the Shaded Outdoor Deck Entertainment areas overlooking Amazing Georgian Bay Sunsets. There is a full unfinished lower level if looking for additional living space. Great Landscaping invites you into the amazing yard space. Steps to the Water & Dock. You can Swim, Fish & Boat from your own Dock. Walking Trails, Tay Trail, Downtown Victoria Harbour and the Municipal Beach are just moments away. Just 1.5 hrs from the GTA. Golf & Skiing 20 min away. Monthly Homeowners Assoc. fees cover outside exterior maintenance. (id:35544)