
Belleville, Ontario
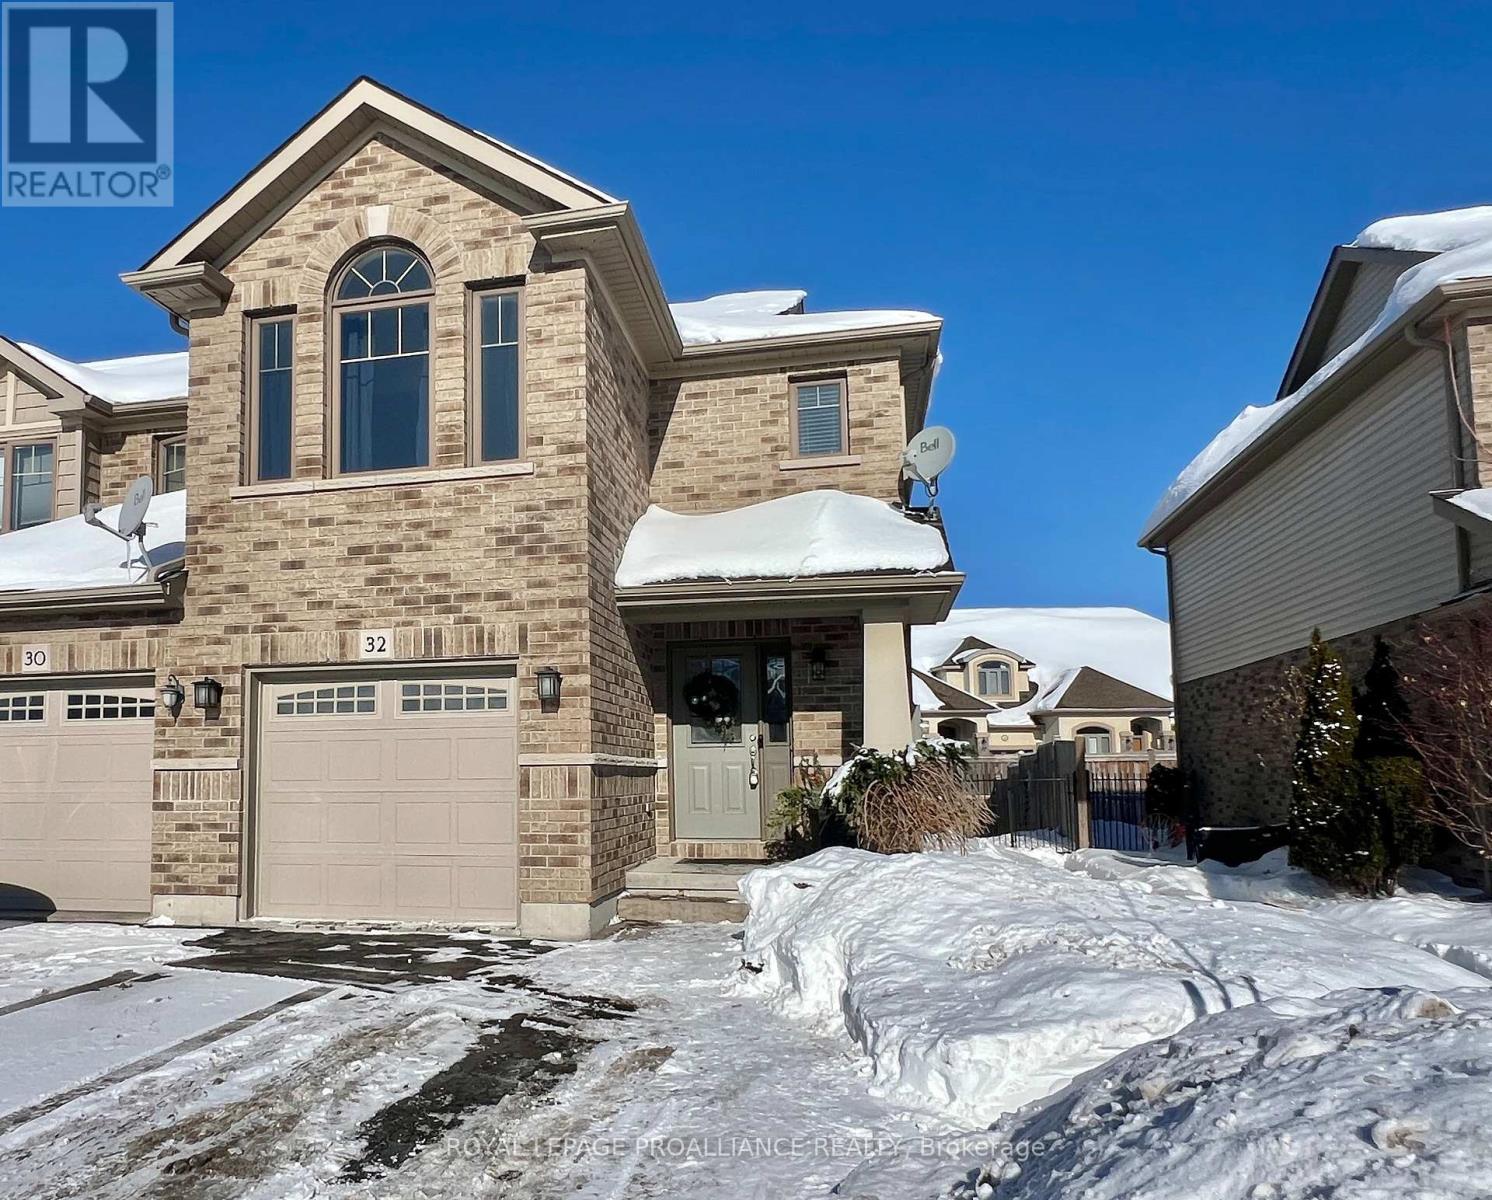
Welcome home to this all-brick freehold end-unit townhome offering 3 bedrooms, 4 bathrooms, and a finished basement, and recognized as one of the largest models on the street having over 2,000 sqft of finished living space. Located in the heart of Stettler's Ridge-an established, family-oriented community just north of the 401-you'll enjoy scenic walking trails, nearby parks, and an excellent commuter location only 15 minutes to CFB Trenton. Step inside to a bright, airy main floor where rich hardwood flooring flows through an open-concept layout. The stylish kitchen is the heart of the home, featuring quartz countertops, stainless steel appliances, and a raised breakfast bar-perfect for busy mornings and casual gatherings. Walk out from the dining area to the deck for effortless outdoor entertaining. Upstairs, the spacious primary retreat boasts a vaulted ceiling, walk-in closet, and private ensuite. Two additional bedrooms, a full bath, and convenient second-floor laundry make everyday family life easy. The finished basement adds outstanding flexibility with a rec room, 3-piece bath, and an unfinished space ideal for a future kitchenette-perfect for guests or in-laws. As an end unit, this home is filled with natural light and offers easy access to yard space. Completing the package is a widened driveway with parking for three cars, plus a single-car garage with interior entry. Space, light, and location-all the right moves for your next chapter. (id:35544)
Peterborough, Ontario
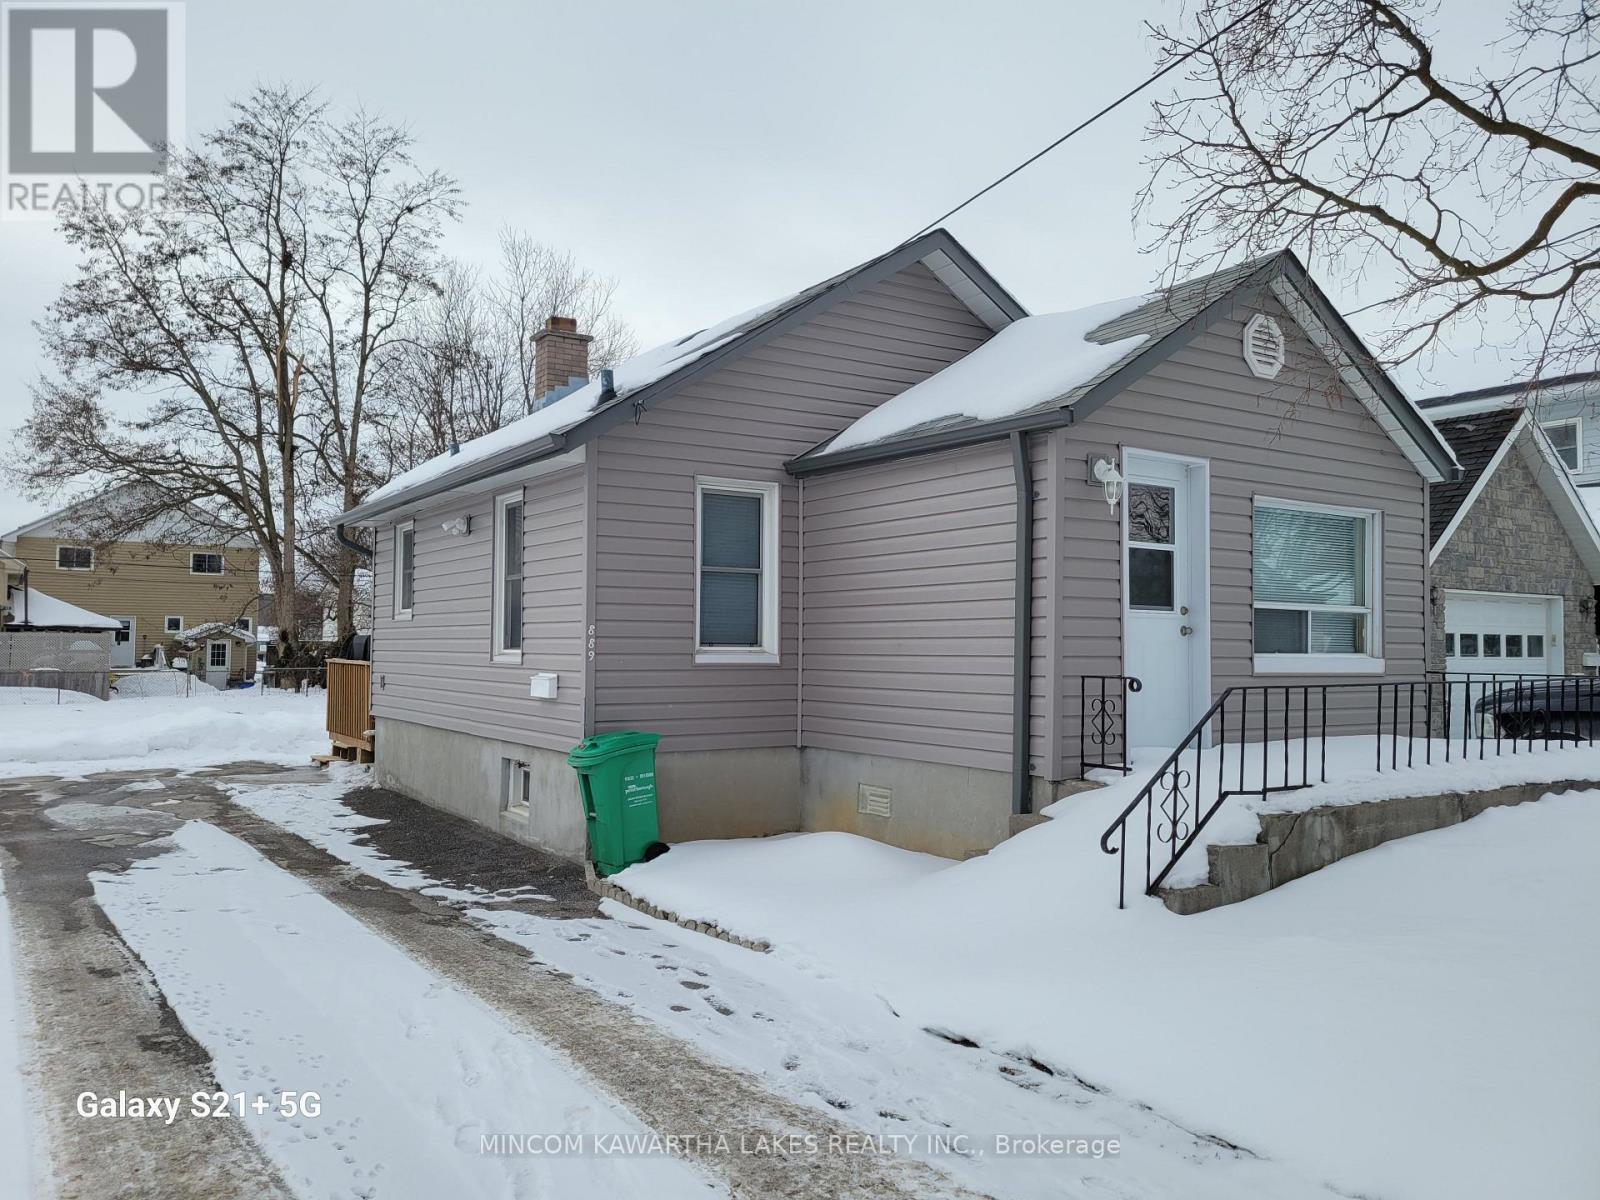
Single family detached home with and approved lot severance . All expenses paid so new lot needs to be registered. (Value should be approx 100k) House was completely renovated in 2020. 1 bedroom, 1 bath bungalow. Renovations include: siding, soffit, fascia, eaves, windows, doors, floors, trim, paint, kitchen & bath. New deck and new shed. Gas heat, central air, gas hot water heater 2023 (Owned). Long term tenant would love to stay on. One of the Sellers - Roger Currier - is a licensed Realtor. Buyer must sign disclosure. (id:35544)
Prince Edward County, Ontario
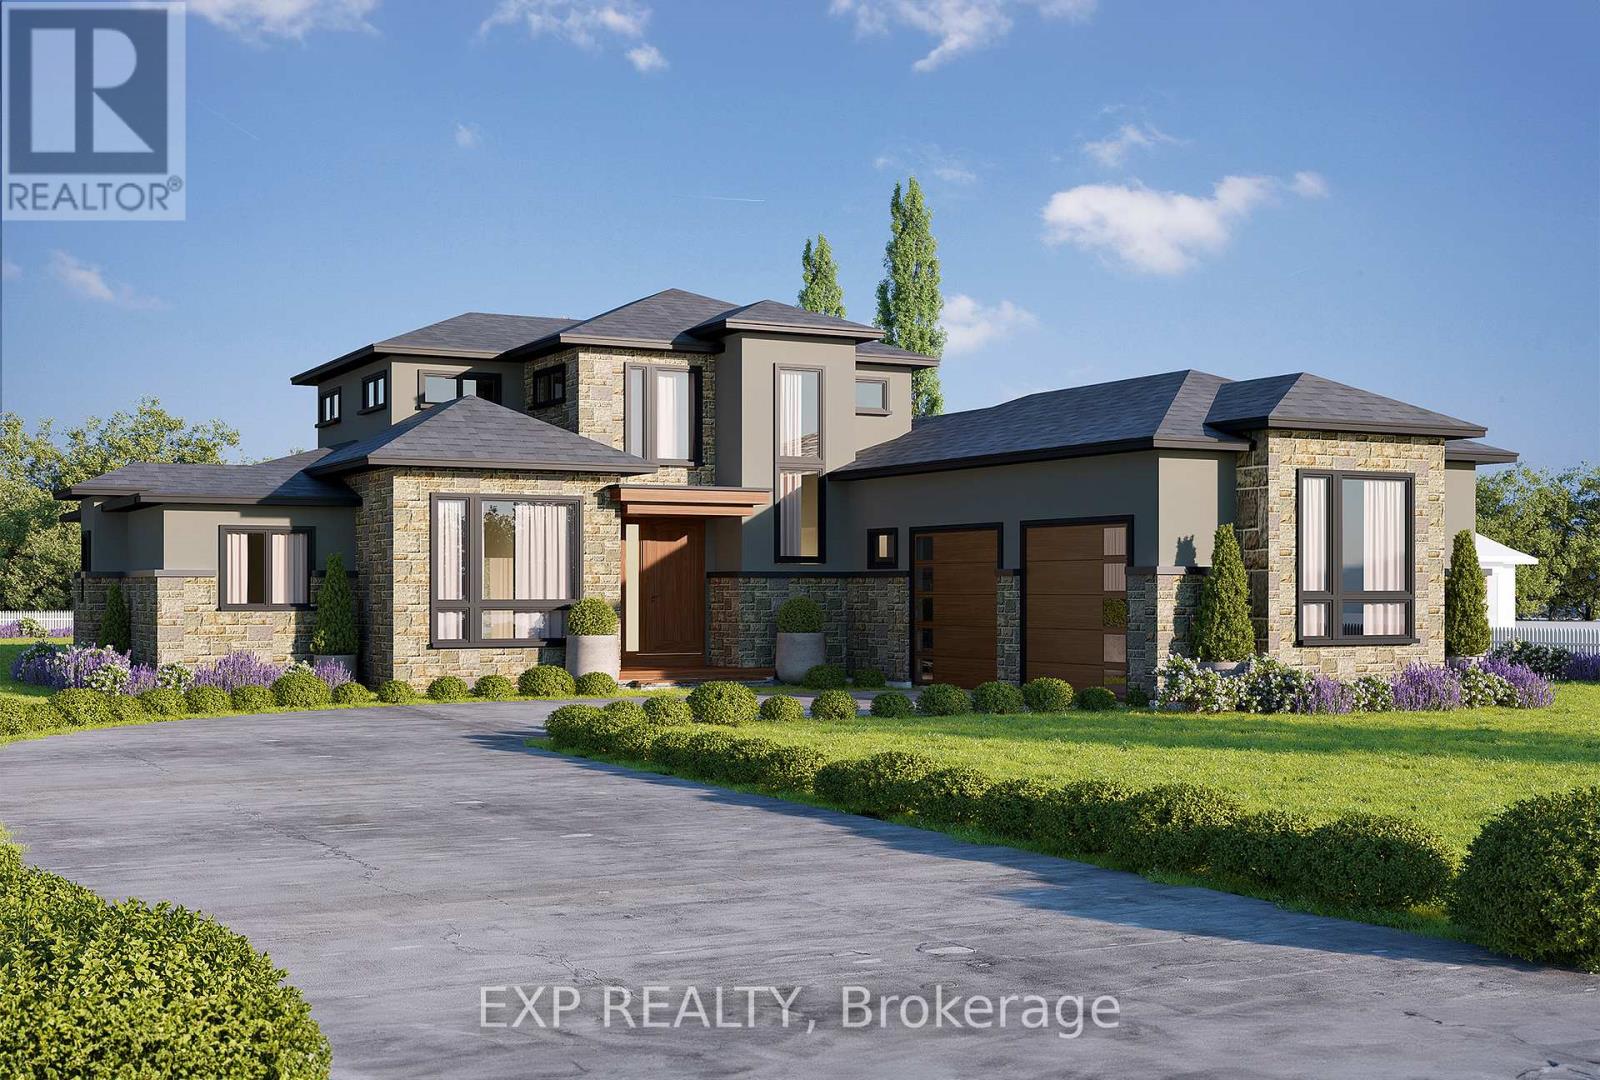
Introducing an executive 2,662 sqft Bungaloft, set to be finished to the highest degree by YouNique Building Group, in the highly sought after Watermark on the Bay community. Perfectly positioned on a 0.963 acre lot, with sight-lines to the Bay of Quinte, you are in close proximity to Belleville & the County. Offering top of the line finishes, with no quality spared! The main floor features an open concept floor plan, large family room with custom built-ins, 20 foot ceilings, a prestigious chef's kitchen w porcelain counters, high end appliances, & walk-in pantry, as well as a well positioned formal dining area that seamlessly flows to a covered terrace. The oversized primary suite includes a large walk-in closet and spa-like 5 pc ensuite. With 3 bedrooms, designated office, 4 bathrooms, multiple living spaces, an oversized double car garage, arched doorways, hardwood floors, and top of the line finishes, this property perfectly converges luxury living in a quintessential family home! (id:35544)
Prince Edward County, Ontario

Building lot for sale. Welcome to The Lady Of The Woods executive subdivision, located in prestigious Prince Edward County. The development features city water, Fibe internet service, entrances from both Rednersville Road and adjacent Bay Breeze subdivision. Access all your favourite spots in The County or Belleville with this lots great location, with a boat launch down the street or a short drive to the marina. Developer has left a treed portion at the back of the lot as a natural buffer with the existing homes to maintain privacy. (id:35544)
Cobourg, Ontario

Tucked into the heart of Cobourg, this charming cottage style bungalow offers 3 bedrooms and 1 bathroom, offering a blend of cozy charm with practical living. A large mudroom with an oversized walk-in pantry adds exceptional functionality, perfect for busy households, extra storage, and organization. The inviting layout is bright and welcoming, while out back you'll find a private deck overlooking a fully fenced yard, ideal for summer entertaining, pets, or quiet evenings outdoors. Just minutes from downtown, the beach, schools, and amenities, this home is a wonderful opportunity to enjoy small-town living in one of Cobourg's desirable locations. (id:35544)
Prince Edward County, Ontario
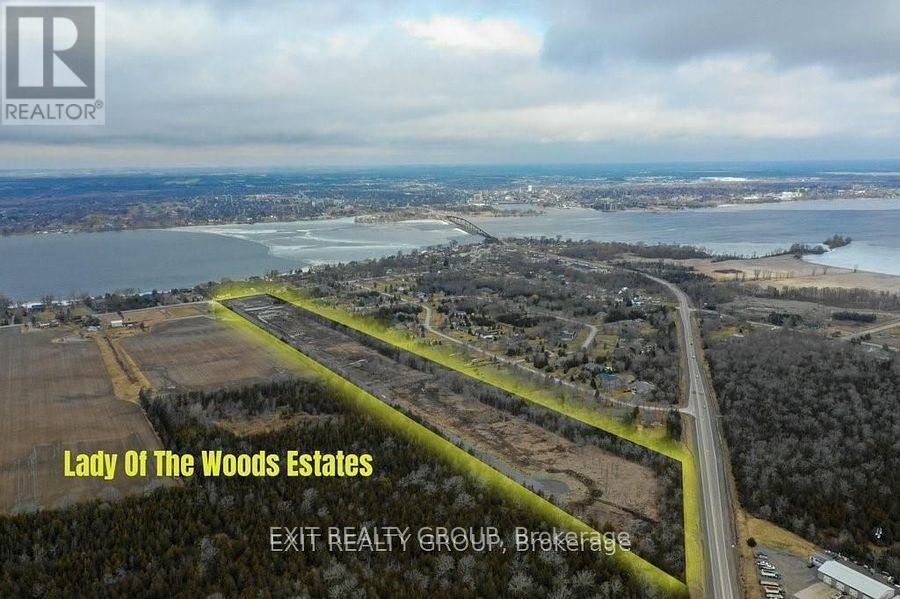
Building lot for sale. Welcome to The Lady Of The Woods executive subdivision, located in prestigious Prince Edward County. The development features city water, Fibe internet service, entrances from both Rednersville Road and adjacent Bay Breeze subdivision. Access all your favourite spots in the County or Belleville with this lots great location, with a boat launch down the street or a short drive to the marina. Developer has left a treed portion at the back of the lot as a natural buffer to maintain privacy. (id:35544)
Dysart Et Al, Ontario

Welcome to this thoughtfully designed 2025 custom bungalow, offering approximately 1,200 sq.ft. of well-planned living space and the perfect blend of modern comfort with an in-town rural feel. The main floor features a bright, open-concept living, dining, kitchen area, highlighted by vaulted pine ceilings and abundant natural light. The custom kitchen is finished with quartz countertops and quality cabinetry, flowing seamlessly into the main living space-ideal for everyday living and entertaining. Durable luxury vinyl flooring runs throughout the main level, complemented by spacious bedrooms with large closets. The primary bedroom offers a walk-in closet and a private 4-piece ensuite, while a second 4-piece bathroom and convenient main-floor laundry complete the level. Additional quality finishes include North Star windows, an asphalt shingle roof, and a welcoming front deck. At the rear, enjoy a 12' x 12' pine screened-in room with direct access to the backyard-perfect for relaxing and enjoying the natural surroundings. Full ICF foundation and features a bright walk out basement with oversized windows and a patio door, allowing for excellent future living potential. The basement is partially finished, with electrical completed, partial drywall installed, and rough-in for a third bathroom already in place. Mechanical systems include a propane furnace, owned hot water tank, 200 AMP panel and HRV system. Set on a beautifully treed lot, the property backs onto a natural escarpment, creating a private & peaceful backyard. Located on a municipally maintained road with underground hydro, phone, and internet, and accented by stylish street lanterns, this quiet dead-end cul-de-sac offers minimal traffic and a strong sense of community. All within walking distance to Haliburton Village, surrounded by custom homes, and designed to preserve a true rural atmosphere while still enjoying the convenience of town amenities. (id:35544)
Prince Edward County, Ontario
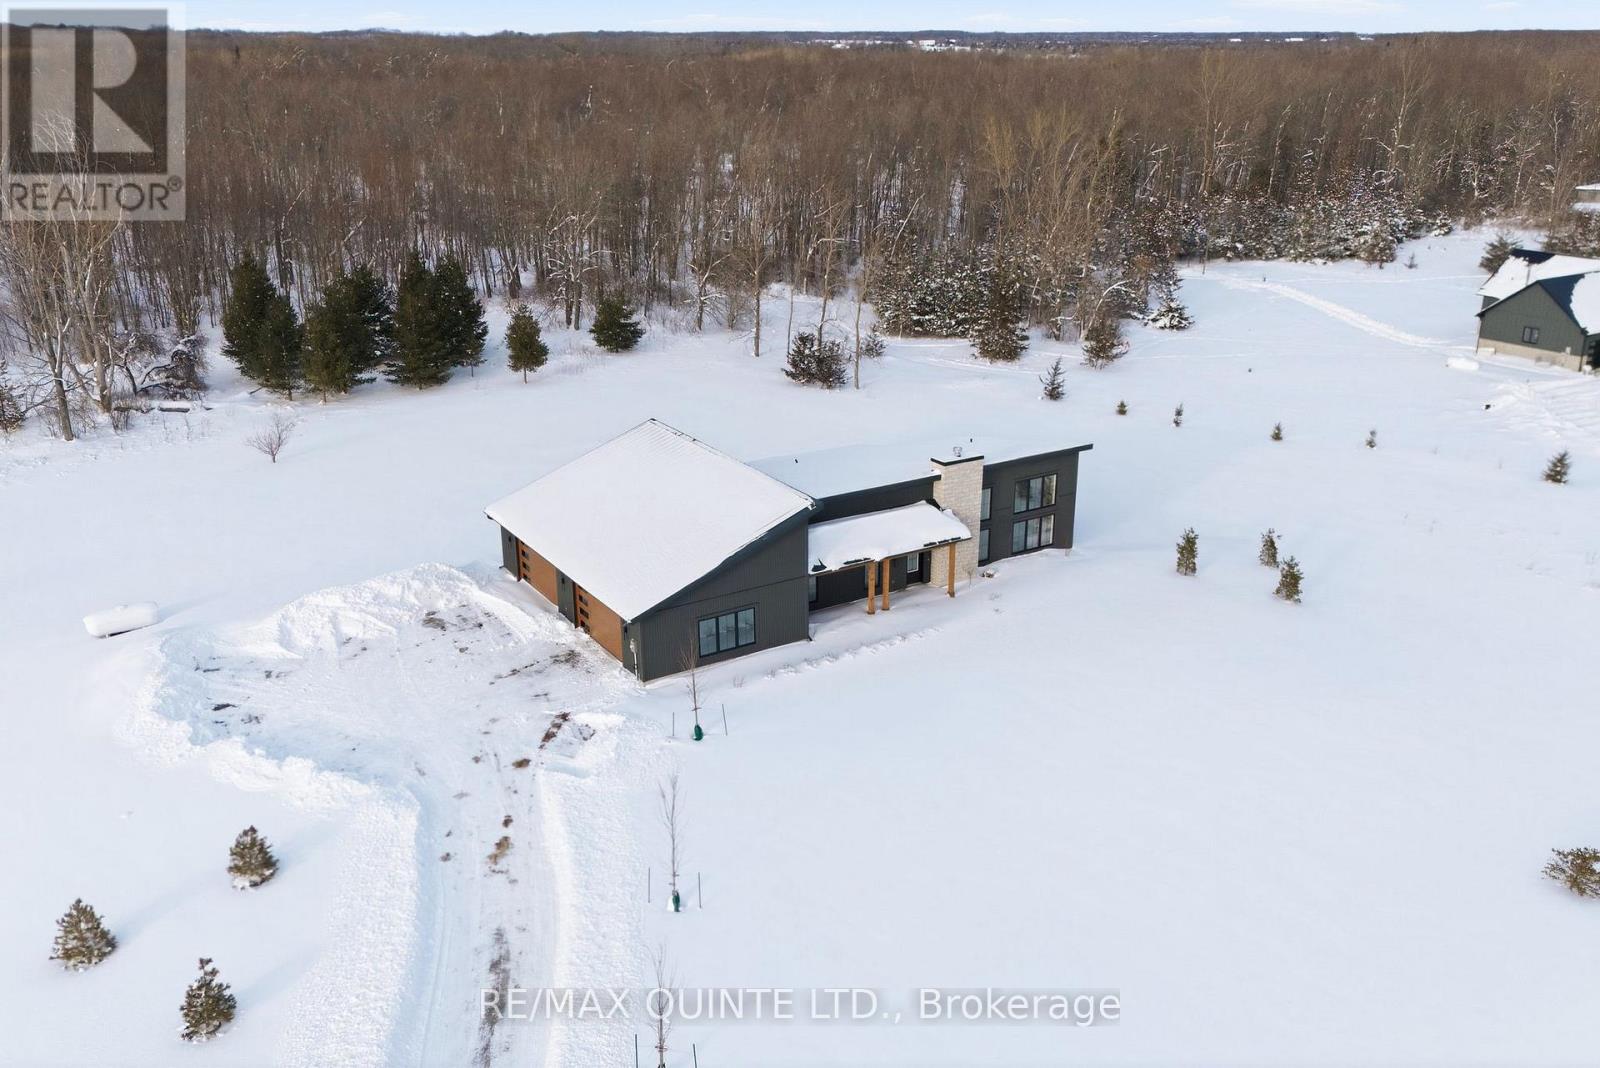
Welcome to this stunning newly built contemporary home, perfectly set on 81+ scenic acres just minutes from Picton and Waupoos. This is the best of Prince Edward County living-central to Cond Nast named food, wineries, and beaches, yet surrounded by the peace and privacy of true country living. The thoughtfully designed 3-bedroom, 2-bathroom home is loaded with modern conveniences and architectural character. Soaring vaulted ceilings create a dramatic sense of space throughout-approximately 15 feet reaching the peak in the living room, and 12 feet in the guest bedrooms. At the heart of the home, a floor-to-ceiling zero-clearance wood-burning fireplace anchors the open-concept living area, offering warmth, ambiance, and a striking focal point. Radiant in-floor heating ensures year-round comfort, including in-floor gas boiler heating in the insulated garage. Outdoors, the property is beautifully landscaped with established perennial flowerbeds and a thoughtful blend of deciduous and coniferous trees, enhancing the natural setting while maintaining low-maintenance appeal. Whether you're seeking a full-time residence or a County retreat, this exceptional property delivers space, style, and location-without compromise. (id:35544)
Brighton, Ontario
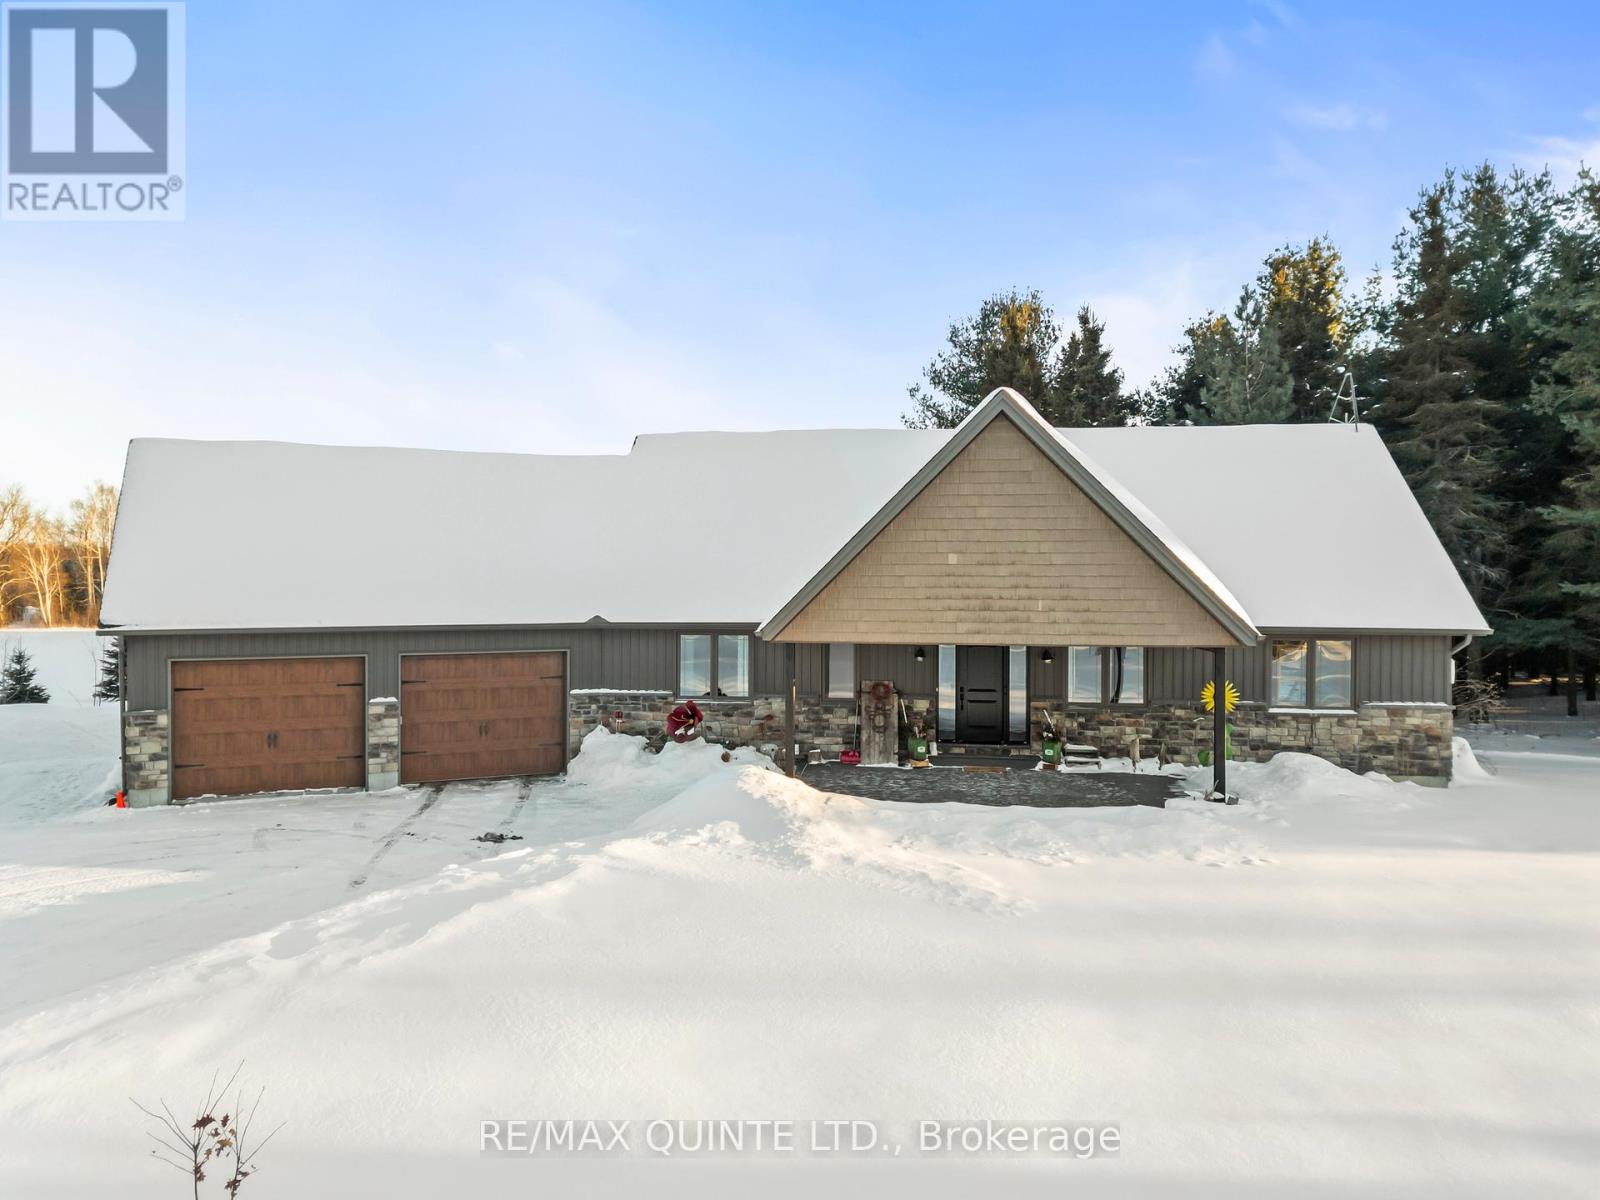
Escape to 12 private acres just minutes from downtown Brighton. This custom-quality 2+2 bedroom, 3 bathroom bungalow offers a rare blend of space, privacy, and convenience, delivering peaceful country living without feeling remote. Surrounded by open fields and mature trees, the property is ideal for those seeking room to breathe, one-level living, and easy access to town amenities. From the moment you arrive, you will notice the unique handcrafted flower art installations and beautifully landscaped front yard. A covered composite porch invites quiet morning coffee, while the south-facing deck and patio are perfect for entertaining or soaking up the sun. Inside, the open-concept main floor is designed with style and function in mind. Features include engineered hardwood flooring, vaulted ceilings, pot lighting, and custom living room built-ins. The chef-inspired kitchen is the heart of the home, complete with Quartz Calacatta Idillio countertops, farmhouse sink, kettle faucet, soft-close cabinetry with hidden drawers, stainless steel LG fridge with internal ice maker, induction stove, range hood, and built-in dishwasher. A mudroom and laundry area with Maytag washer and dryer keeps daily life organized. The spacious primary suite offers a walk-in closet and a luxurious 5pc ensuite with double sinks, soaker tub, and walk-in glass shower. The fully finished basement adds 2 additional bedrooms and flexible space for a family room, home gym, or hobby area. Additional highlights include an attached 2-car garage with inside entry to both levels, and HRV system, owned water softener, and owned hot water tank. Located beside the Brighton Speedway, the property remains quiet and private throughout the week, with a bit of lively community energy on select race nights a few months of the year. For the right buyer, this is an opportunity to own substantial acreage, a quality bungalow, and a flexible lifestyle setting in one of Brighton's most accessible rural locations. (id:35544)
North Kawartha, Ontario
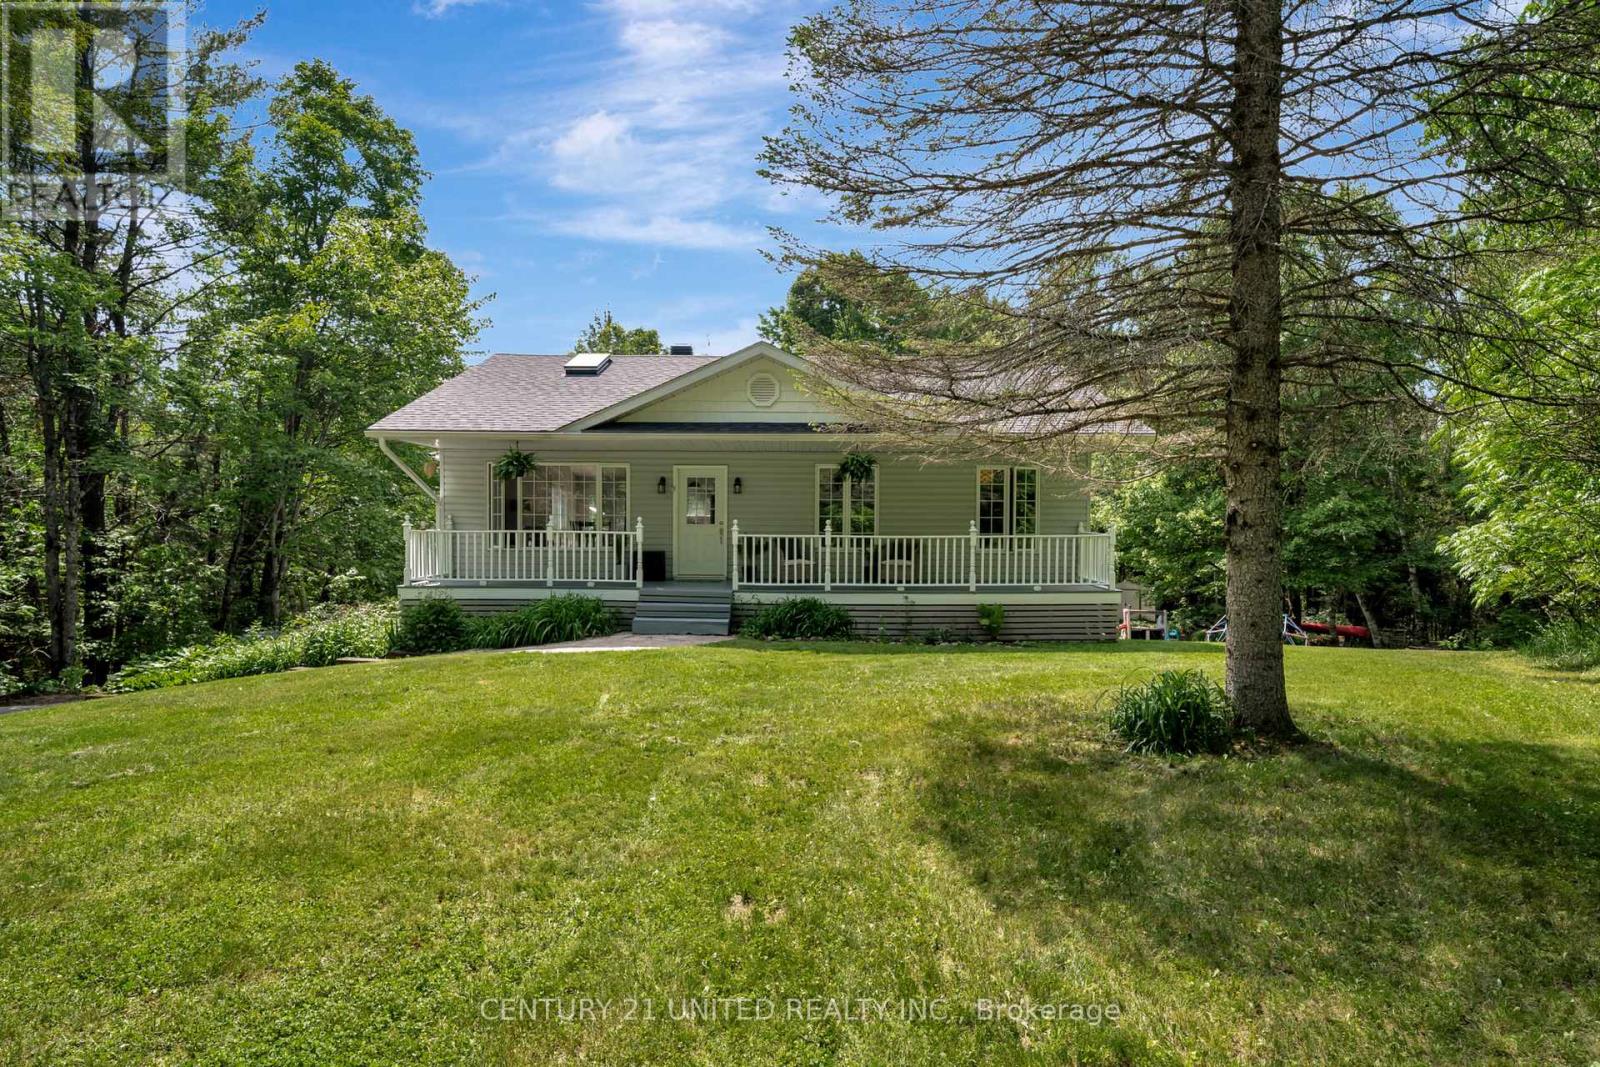
Set on 9.7 acres of private, forested land, this bungalow offers quiet, space, and connection to nature, just 7 minutes from Apsley, and close to Lasswade and Chandos Lakes. A peaceful, private setting with room to explore, while still convenient to town amenities.The bright main floor features generous windows, skylights, and a vaulted living and dining area. There are three bedrooms, an updated bathroom, main floor laundry, and a kitchen that opens to the living space, ideal for everyday living or hosting guests.The walkout lower level includes a large recroom with wood stove, a den suitable for a guest room or home office, and a 3-piece bathroom. A separate mudroom entry from the driveway provides a practical space to manage outdoor gear and pets.The property features a seasonal creek at the back and offers easy access to nearby boat launches. Local beaches near Apsley, and Silent Lake Provincial Park, are within a short drive, with Peterborough under an hour away for additional shopping and services.This property offers privacy, space, and a lifestyle connected to nature. (id:35544)
Quinte West, Ontario
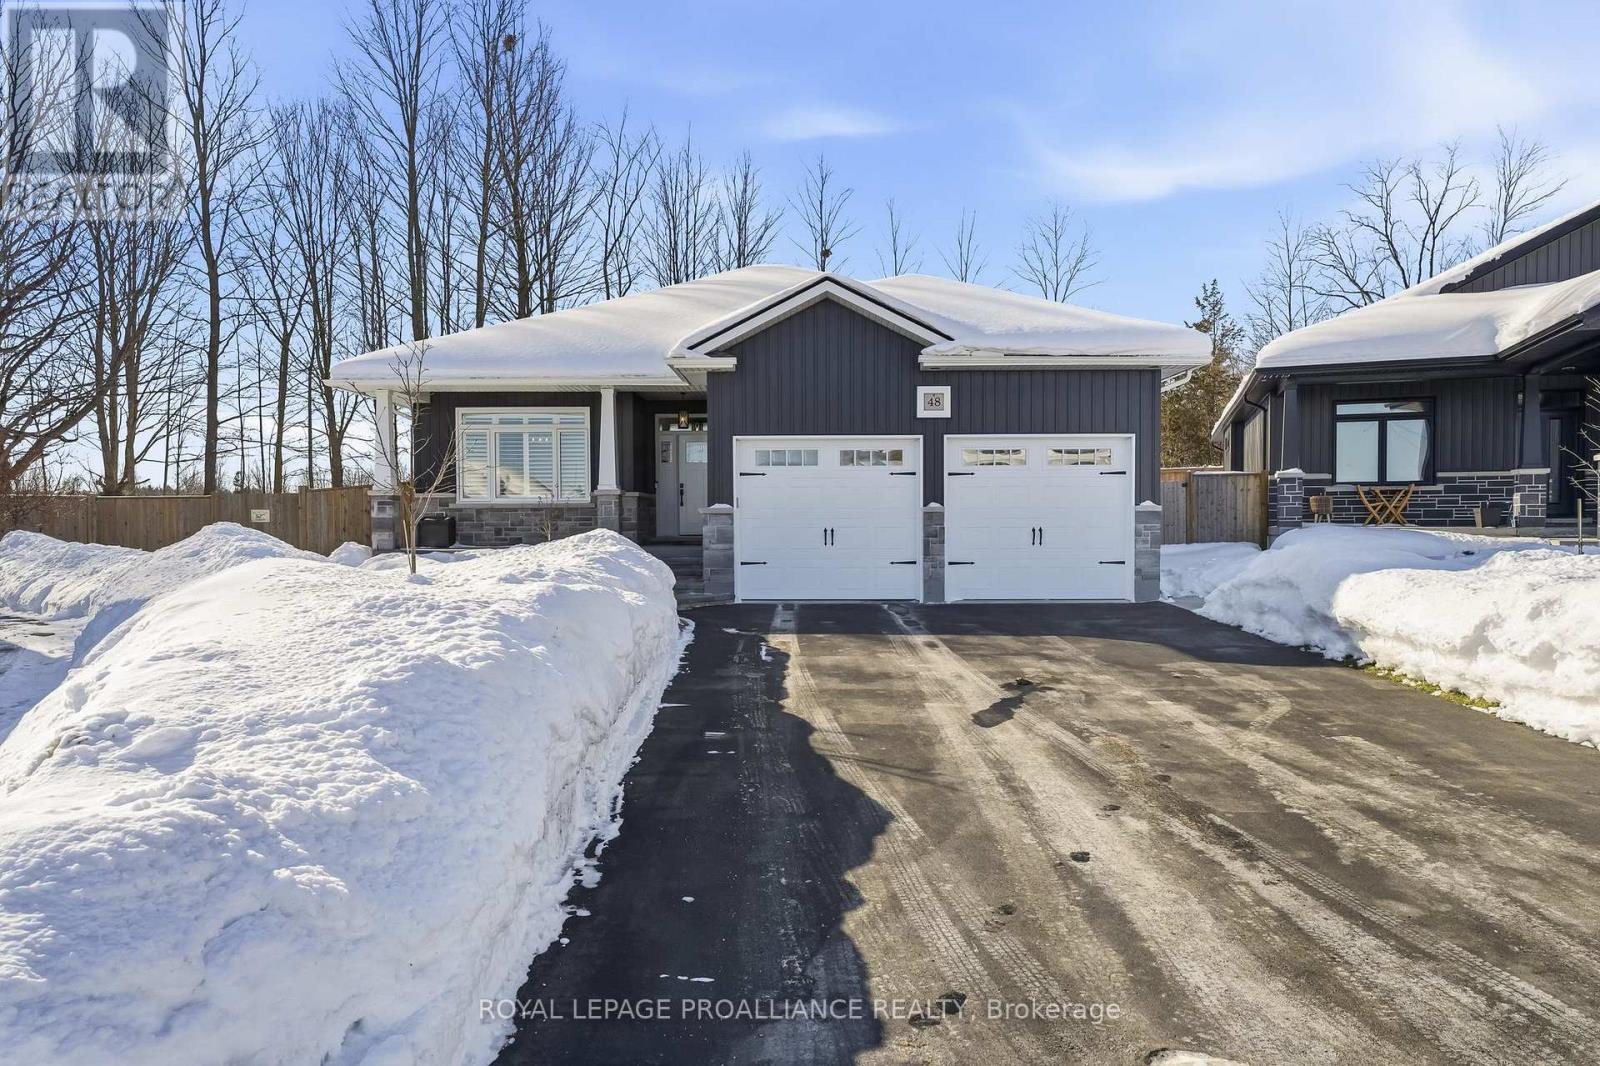
Welcome to 48 Schmidt Way, a beautifully maintained 3 Bed, 2 Bath, 1658sf bungalow set on a premium oversized, pie-shaped cul de sac lot. Curb appeal shines with stone accents and board & batten vinyl siding, all just minutes from shopping, parks and everyday amenities. Step inside from the covered front porch into a welcoming foyer that leads to a stunning kitchen/dining area. Enjoy quartz countertops, stylish backsplash & lighting, ample pantry storage with slide out drawers, newer appliances and large island. Open living area features a cozy gas fireplace, ideal for relaxing evenings, and oversized patio doors with a transom window that open to a generous covered deck-an ideal space for entertaining and BBQing year-round while overlooking the expansive backyard. The fully fenced backyard offers exceptional privacy with mature trees, lush landscaping, paved walkway to front driveway and a new large storage shed-perfect for gardening tools and extra outdoor storage. The main floor offers a functional and flexible layout with three bedrooms and two bathrooms. Bedrooms easily serve as a den or home office with fibre internet available. Primary suite includes a WI closet and a well-appointed ensuite with double quartz vanity and a WI glass/tile shower. Main floor laundry features custom cabinetry and convenient access to the oversized double car garage, which is fully insulated, drywalled and heated. Lower level provides excellent potential for future living space, storage or a hobby area. Additional upgrades and features include 9ft ceilings, California blinds, leaf guards, quality hand-scraped laminate floors, owned On Demand Hot Water. Located in a friendly, walkable neighbourhood close to parks, downtown, conservation trails, the Bay of Quinte and a short drive to Prince Edward County's wineries, breweries & sandy beaches - this home offers comfort, convenience and lifestyle in one exceptional package...New construction feel, with LOADS of enhanced features! (id:35544)
Belleville, Ontario
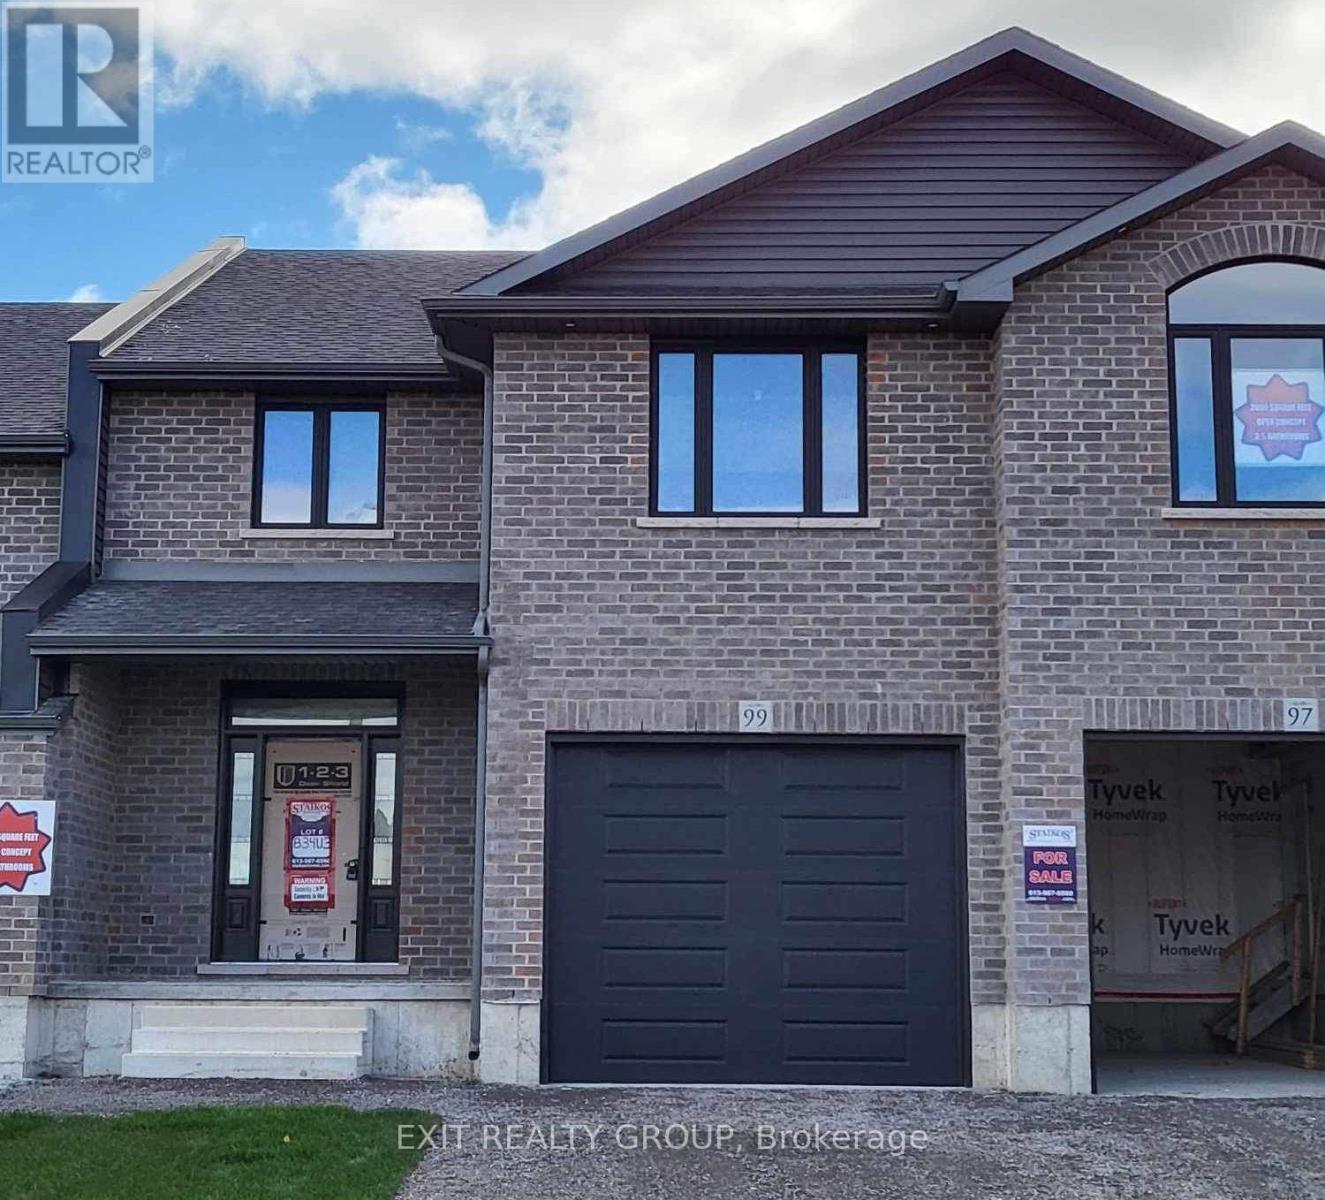
Brand new built two-storey brick townhome with 2000 sq ft by award winning Staikos Homes. We set out to create a townhome that gives families the space they need. Purchasing a townhome should not mean having to give up space. This new design has a main floor with wide open space and offers enough space for comfortable living. Upstairs we have included three oversized bedrooms. This includes the spacious primary suite with a large ensuite and walk-in closet. The layout also includes one of the most popular items, the second-floor laundry room. Located in the south after community Canniff Mill Estates. Canniff Mill Park located in the center of the community. Thurlow Dog Park located on the outside of the Community on the south end. Nature walking trail alongside the Moira River located at the east end of the community. Minutes to shopping, restaurants, golf courses, grocery stores & the 401. Harmony Public school district with bus pickup and drop off in the sub division. Some interior photos are samples of Staikos homes previous townhomes. Buyer can choose all their own interior finishes. Paved driveway, walkway, back deck and rear lot line privacy fence to be completed by the builder. (id:35544)
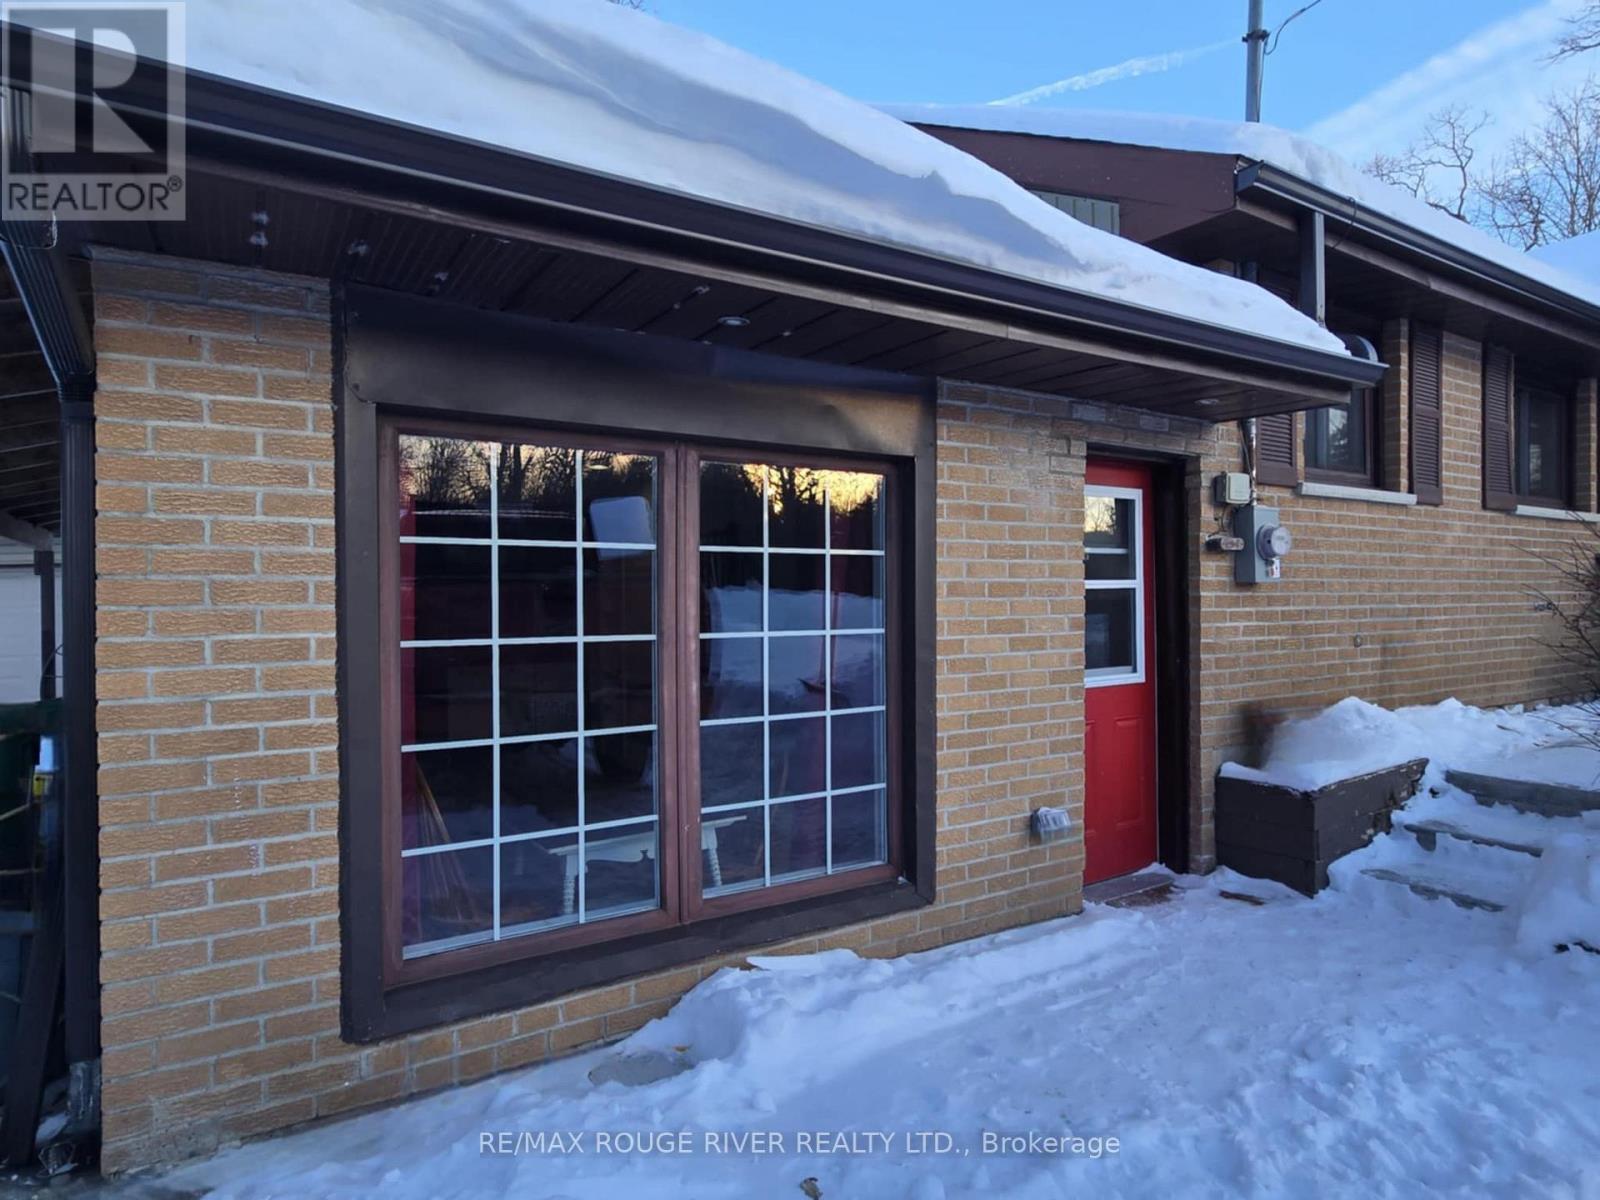
Trent Hills, Ontario
ALL INCLUSIVE! Completely renovated one bedroom attached apartment in Trent Hills. Open concept kitchen, living and dining area with propane woodstove and large front window. Bright three piece washroom plus extra hall closet for storage. All brand new appliances including fridge, stove, microwave range, and stackable washer and dryer. Nice outside patio plus 10 x 10 shed for outdoor storage. Great location for commuters, within 30 minutes to 401 and within 5 minutes to Campbellford. Ideal for quiet, single, mature shift worker, or retiree. No smoking, no pets. Monthly rent of $1600 includes Heat, Hydro, Water, Internet, Fire TV and One Parking Space. Full reference and credit check required for application. (id:35544)
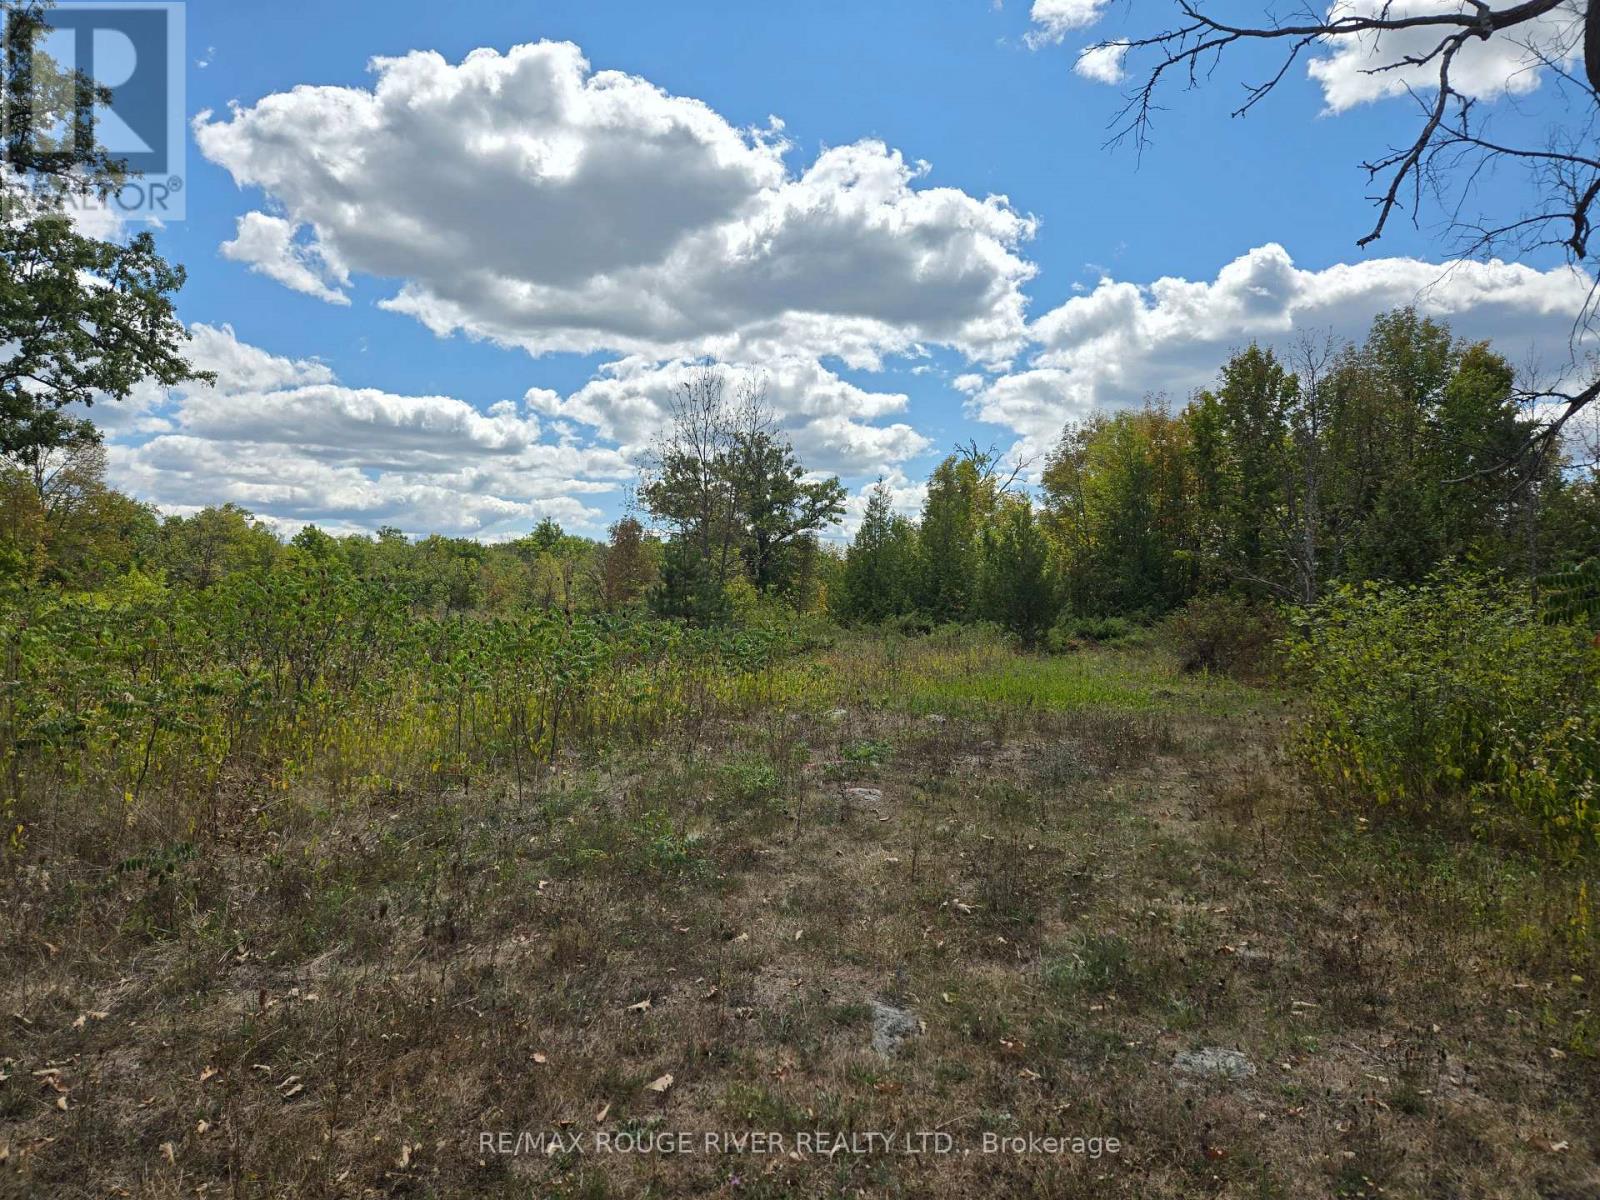
Marmora And Lake, Ontario
Discover this generous **2.966-acre** vacant lot situated on Highway 7, just east of Marmora. This predominantly flat, wooded property features a partially cleared section and trails. Enjoy the convenience of nearby Marmora amenities while remaining close to lakes, rivers, parks, and a variety of outdoor activities such as swimming, boating, hiking, fishing, and camping. (id:35544)
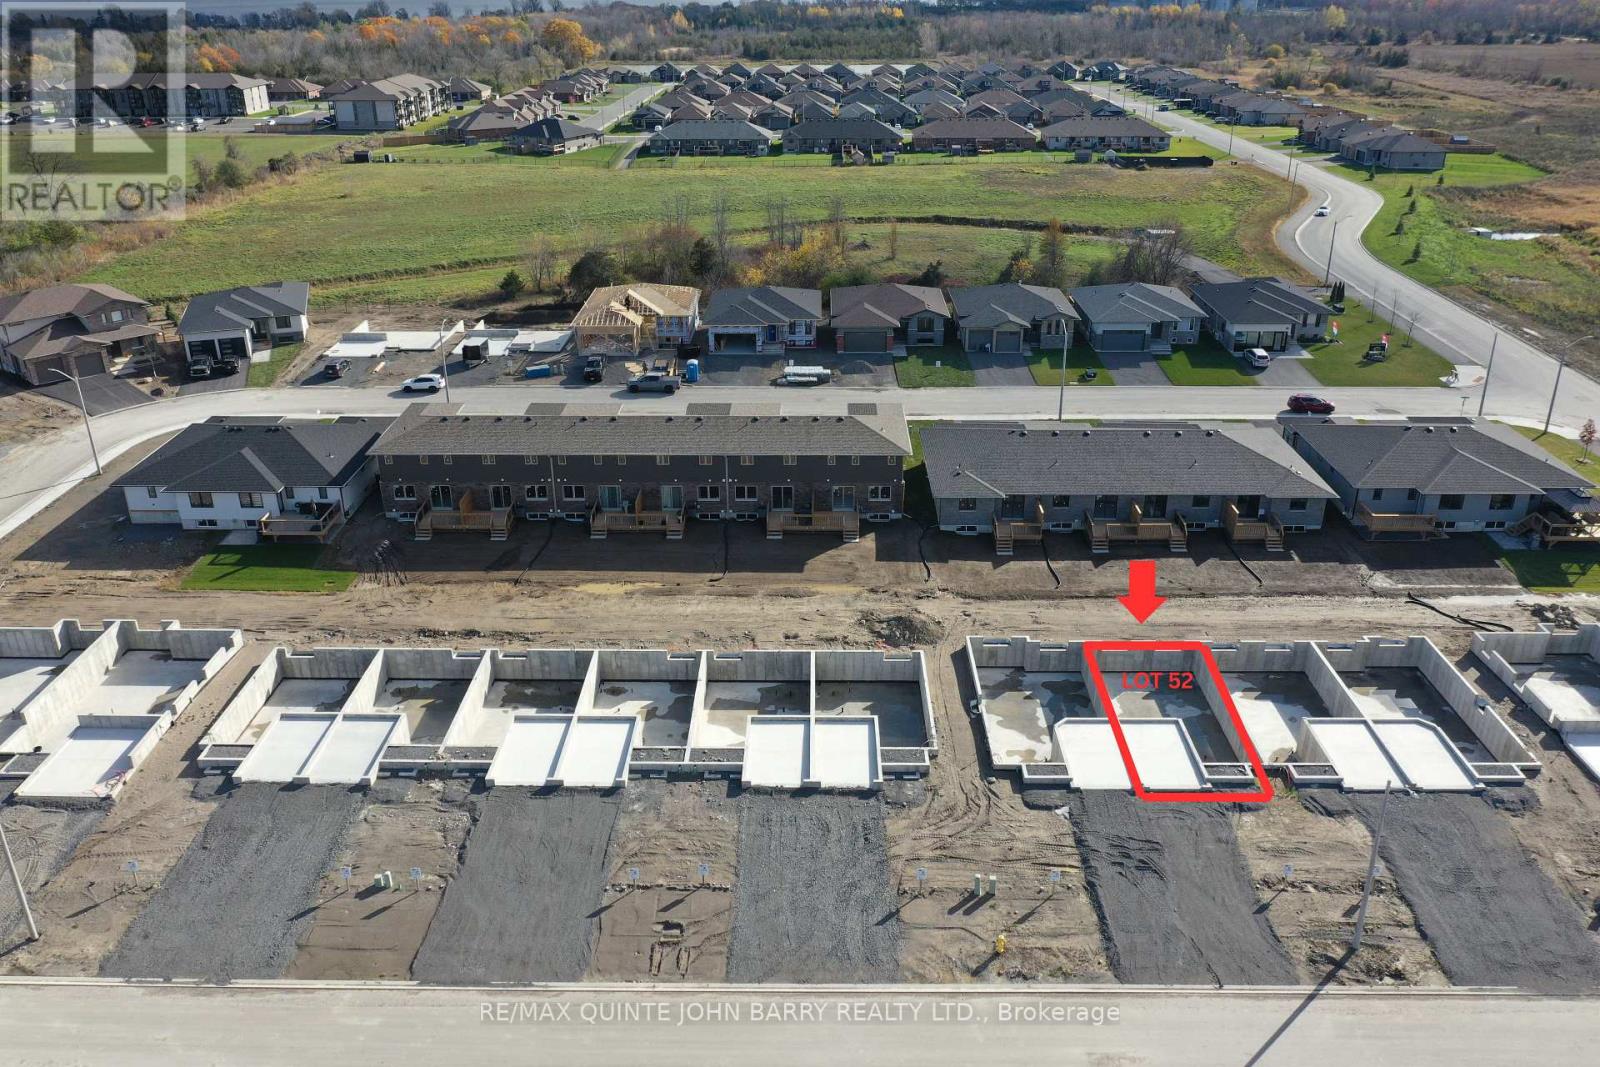
Quinte West, Ontario
Built by Klemencic Homes, Welcome to the beautifully designed Autumn Model townhome, ideal for first-time buyers or those looking to downsize without compromise. This charming home features a stylish brick and stone exterior and offers 935 sq ft of well-planned, carpet-free main-floor living. Step inside to a spacious foyer that leads into a bright, functional kitchen with ample cabinetry and pot drawers, seamlessly connected to the dining area, well suited for everyday living or entertaining. The inviting living room is filled with natural light from patio doors, creating a warm and welcoming atmosphere. The primary bedroom features a large window and a 4-piece ensuite bath, offering comfort and privacy. Additional highlights on the main floor include convenient laundry, a 2-piece guest bath, and thoughtful finishes throughout. Interior selections are the choice of the buyer, allowing you to personalize the space to suit your style. Ideally located close to all local amenities with easy access to HWY 401, this home offers both comfort and convenience. Occupancy anticipated mid-June 2026 and backed by a 7-year Tarion Warranty. Model home available to view - don't miss this opportunity to make this beautiful new build your own! (id:35544)
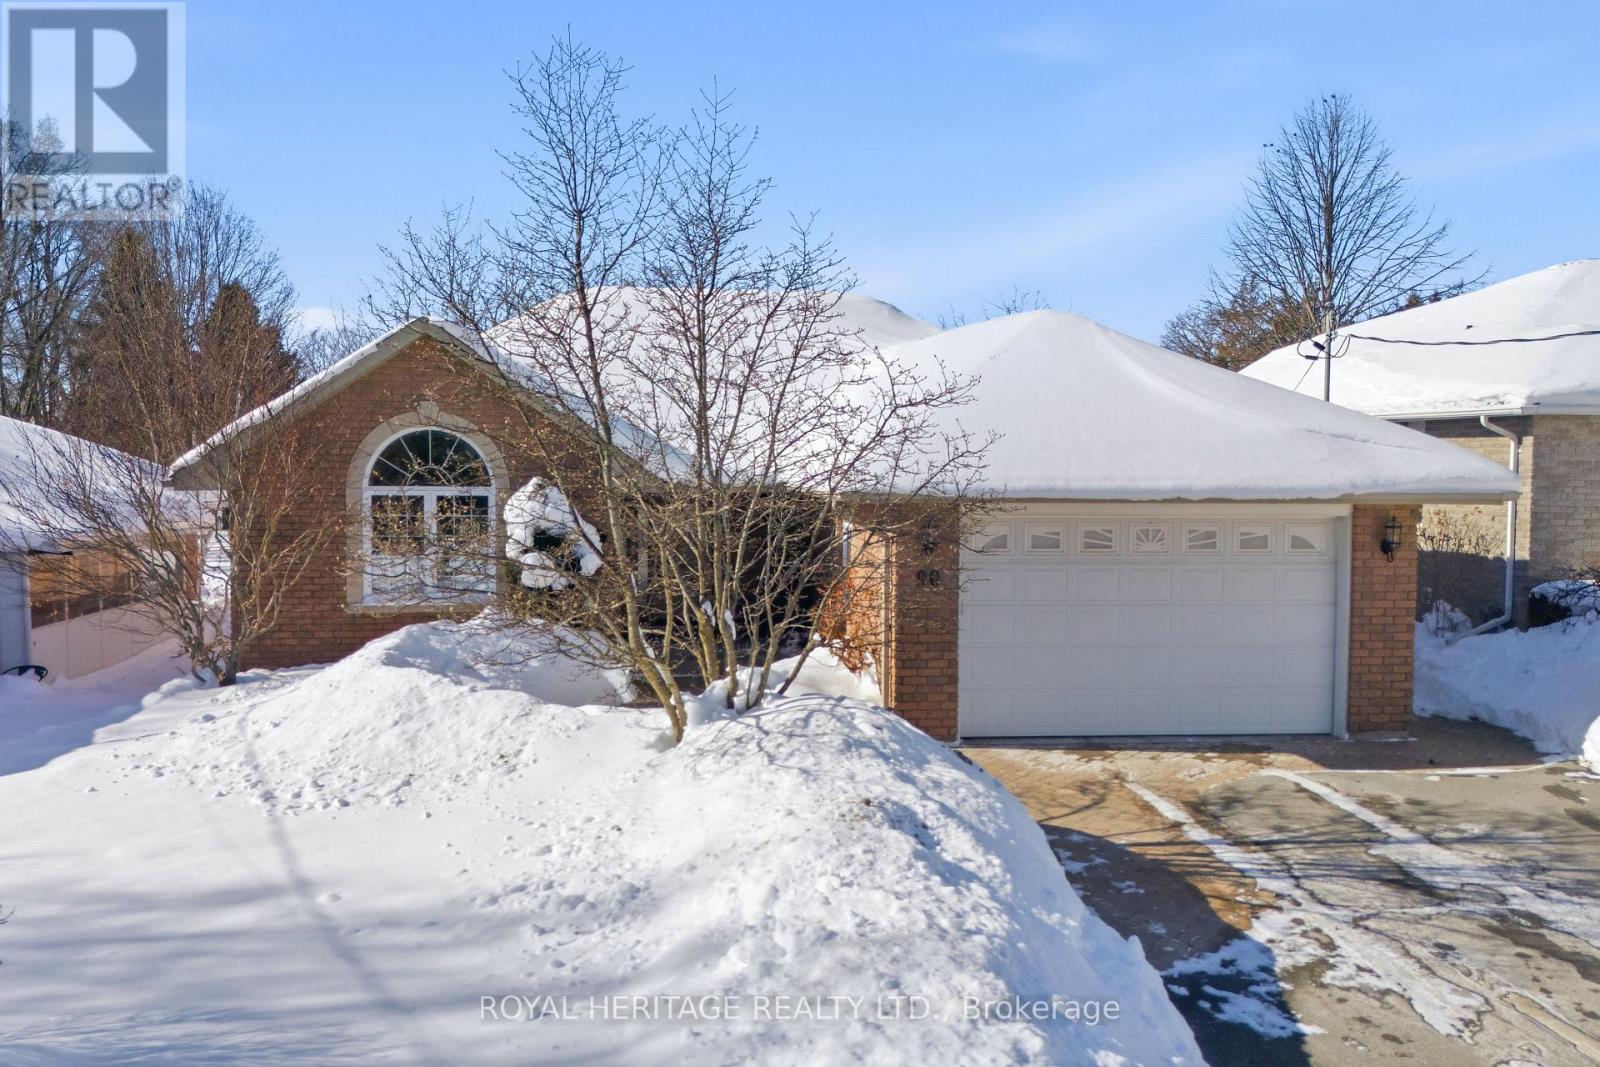
Brighton, Ontario
Beautifully renovated and meticulously maintained, this all-brick bungalow offers 4 bedrooms and 3.5 bathrooms in a highly desirable mature Brighton location. This impressive 3332sq ft home is ideally situated within walking distance to Brighton's shops, parks, and schools. The bespoke main floor renovation offers a light-filled open-concept layout with luxury premium hardwood, expansive windows, a vaulted ceiling, and a natural gas fireplace that anchors the living space. The renovated kitchen features quartz countertops, custom backsplash, built-in stainless steel appliances, a built-in pantry within the island, and excellent workspace with its integrated breakfast table where friends will surely gather. The adjacent dining area comfortably accommodates a full family table and includes beautiful vistas, and a light-filled space ideal for relaxing while enjoying backyard views. A garden door opens to a generous deck, which is partially covered, with a gas BBQ hookup-perfect for outdoor entertaining. The private and mature backyard offers ample space to enjoy the raised beds and garden paths with minimal maintenance. The main floor offers a spacious front bedroom with a tall vaulted ceiling, and excellent flexibility as a guest suite, den, or impressive home office featuring a newly renovated 4-piece ensuite. The generous primary bedroom enjoys peaceful views of the mature backyard, creating a calm and private retreat, and features a stunning 4-piece ensuite with luxurious and stylish tilework, a glass shower and walk-in closet. A renovated 2-piece powder room off the attached garage is conveniently located for guests. The fully finished basement adds excellent living space with a large recreation room, two additional bright bedrooms, and a 4-piece bathroom. A large laundry room with cabinetry leads to an unfinished area offering excellent storage, workshop, further development options. Minutes to the 401 corridor and moments from PEC, come call Brighton home! (id:35544)
Kawartha Lakes, Ontario

Investment Opportunity Mixed-Use Property with Highway Frontage! Unlock the potential of this rare mixed-use property situated on 1.16 acres in a prime high-traffic location with excellent highway visibility. This versatile property is perfect for entrepreneurs, investors, or live-work owners looking to maximize both residential comfort and commercial exposure. The commercial component includes multiple garages with ample room for workshops, storage, or retail space, offering flexibility for a variety of business ventures. High visibility ensures your business gets noticed! Attached to the commercial space is a spacious 3-bedroom apartment, perfect for owner occupancy or generating additional rental income. The residential unit features a generous outdoor area, including expansive decking ideal for relaxing or entertaining. Whether you're seeking a hands-on investment or a multi-use setup with income potential, this property checks all the boxes. Zoned for opportunity. (id:35544)
Cavan Monaghan, Ontario
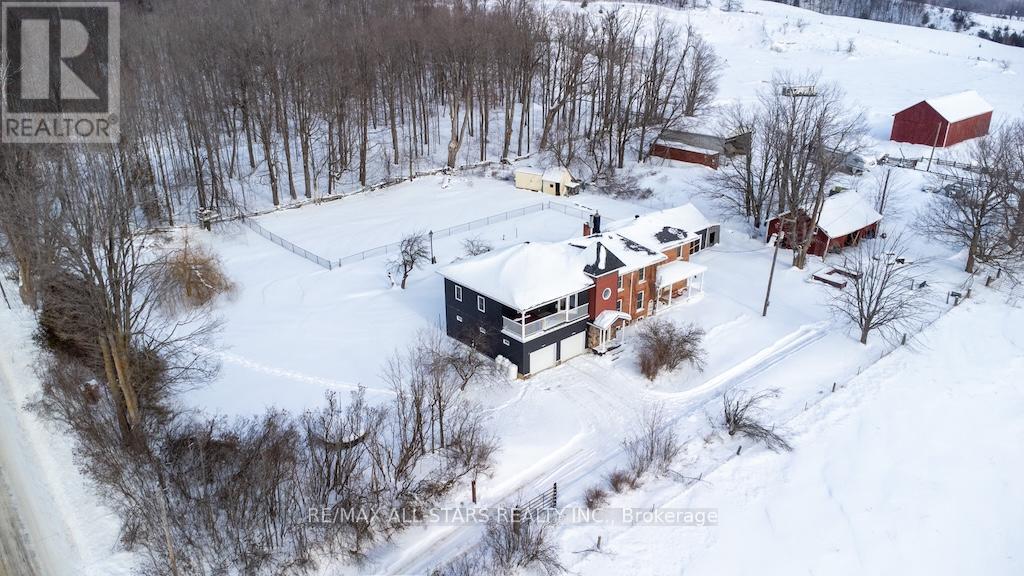
Country charm meets modern luxury in this exceptional brick century farmhouse, seamlessly blended with a stunning 4-year-old addition, offering over 3,500 sq ft of living space. The original farmhouse features a formal living room and dining room, while the expansive eat-in kitchen showcases a large island, new cabinetry with abundant storage, and a walk-in pantry. The main-floor family room impresses with cathedral ceilings, a wood-burning fireplace, and a walkout to a beautifully fenced in-ground pool-perfect for entertaining. A fully refinished century staircase leads to the second level, featuring four generous bedrooms plus a spectacular 22' x 13' primary suite complete with a walk-in closet, full ensuite, and private access to an upper-level balcony with hot tub and breathtaking countryside views. Additional second-floor highlights include a dedicated office, 4-piece bath, and convenient laundry. The property offers exceptional garage space with an oversized 2-car garage providing ample storage and direct access to a large mudroom, plus an additional attached 3-car garage with workshop. The property is serviced by a new septic system (2021), drilled well, 200-amp electrical panel (2022), and two propane furnaces with separate thermostats. All of this is set on a meticulously manicured 1.1-acre lot with spectacular panoramic country views. Quick access to Hwy 115 and 407 for easy commute to the GTA. (id:35544)
Centre Hastings, Ontario
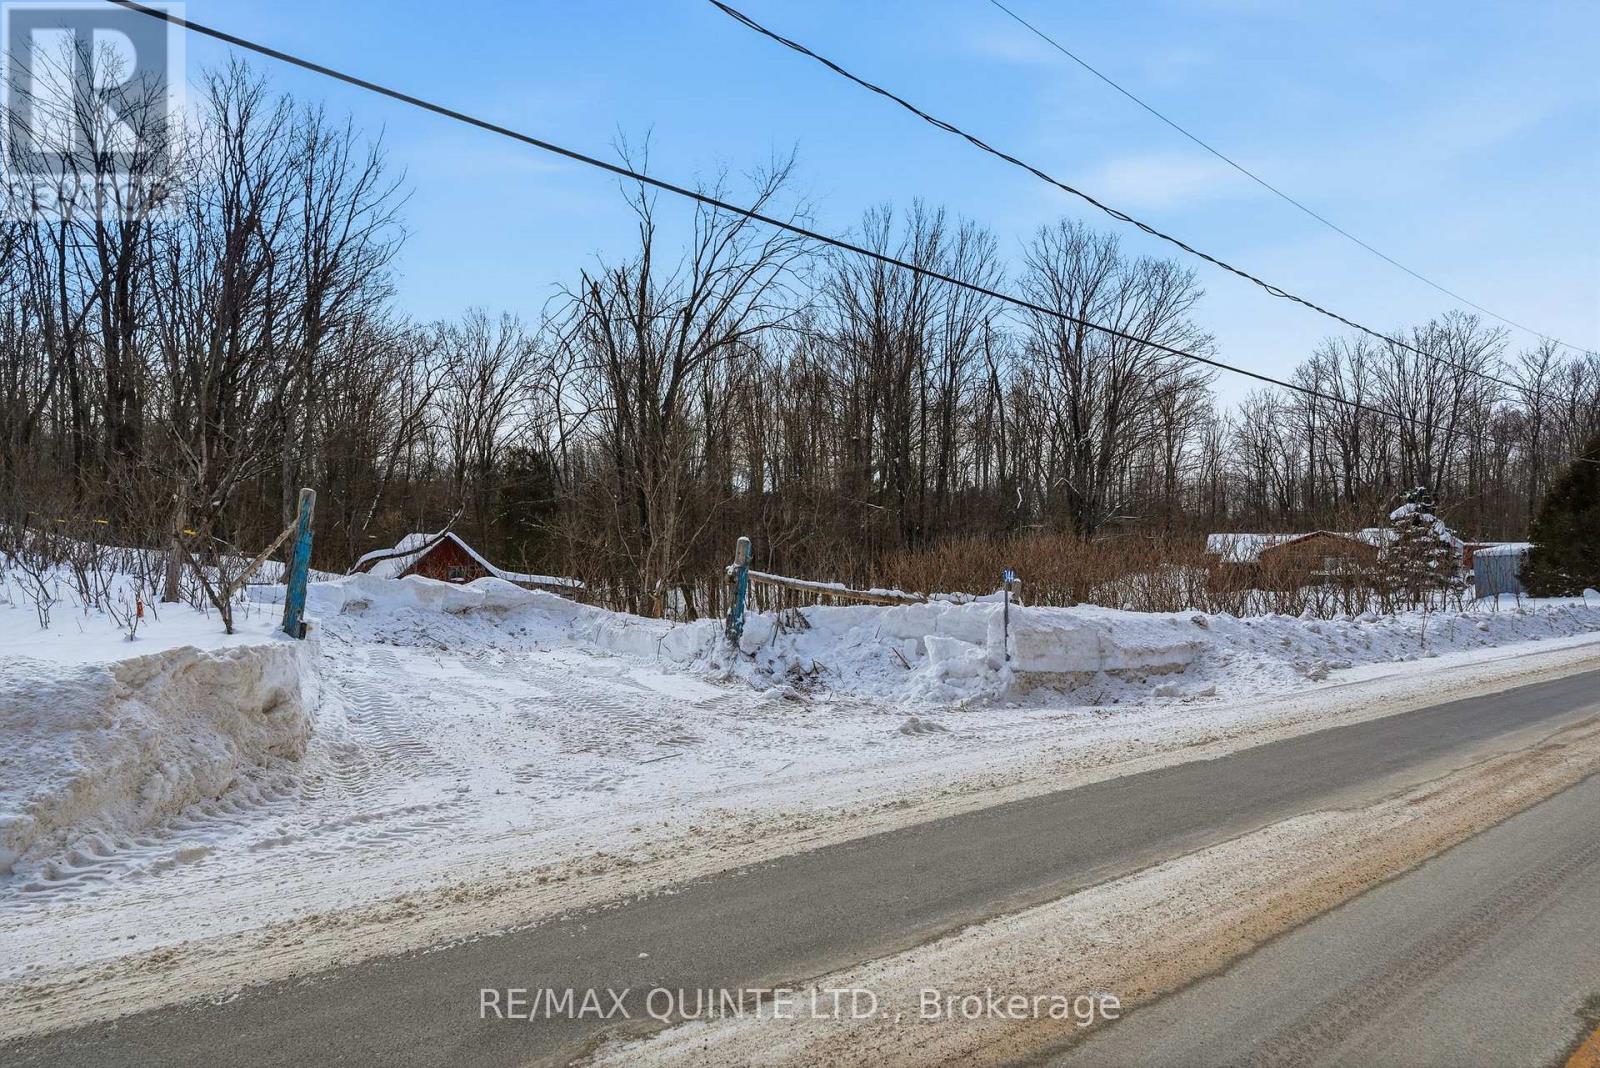
Approximately 49-acre property located just on the outskirts of Madoc. Close proximity to Moira Lake, with convenient access to ATV and snowmobile trails. The property may be suitable for residential construction while still offering ample land for recreational enjoyment. Two existing entrances are in place; the possibility of a severance may be explored, subject to all required approvals. A drilled well is located on the property. (id:35544)
Belleville, Ontario
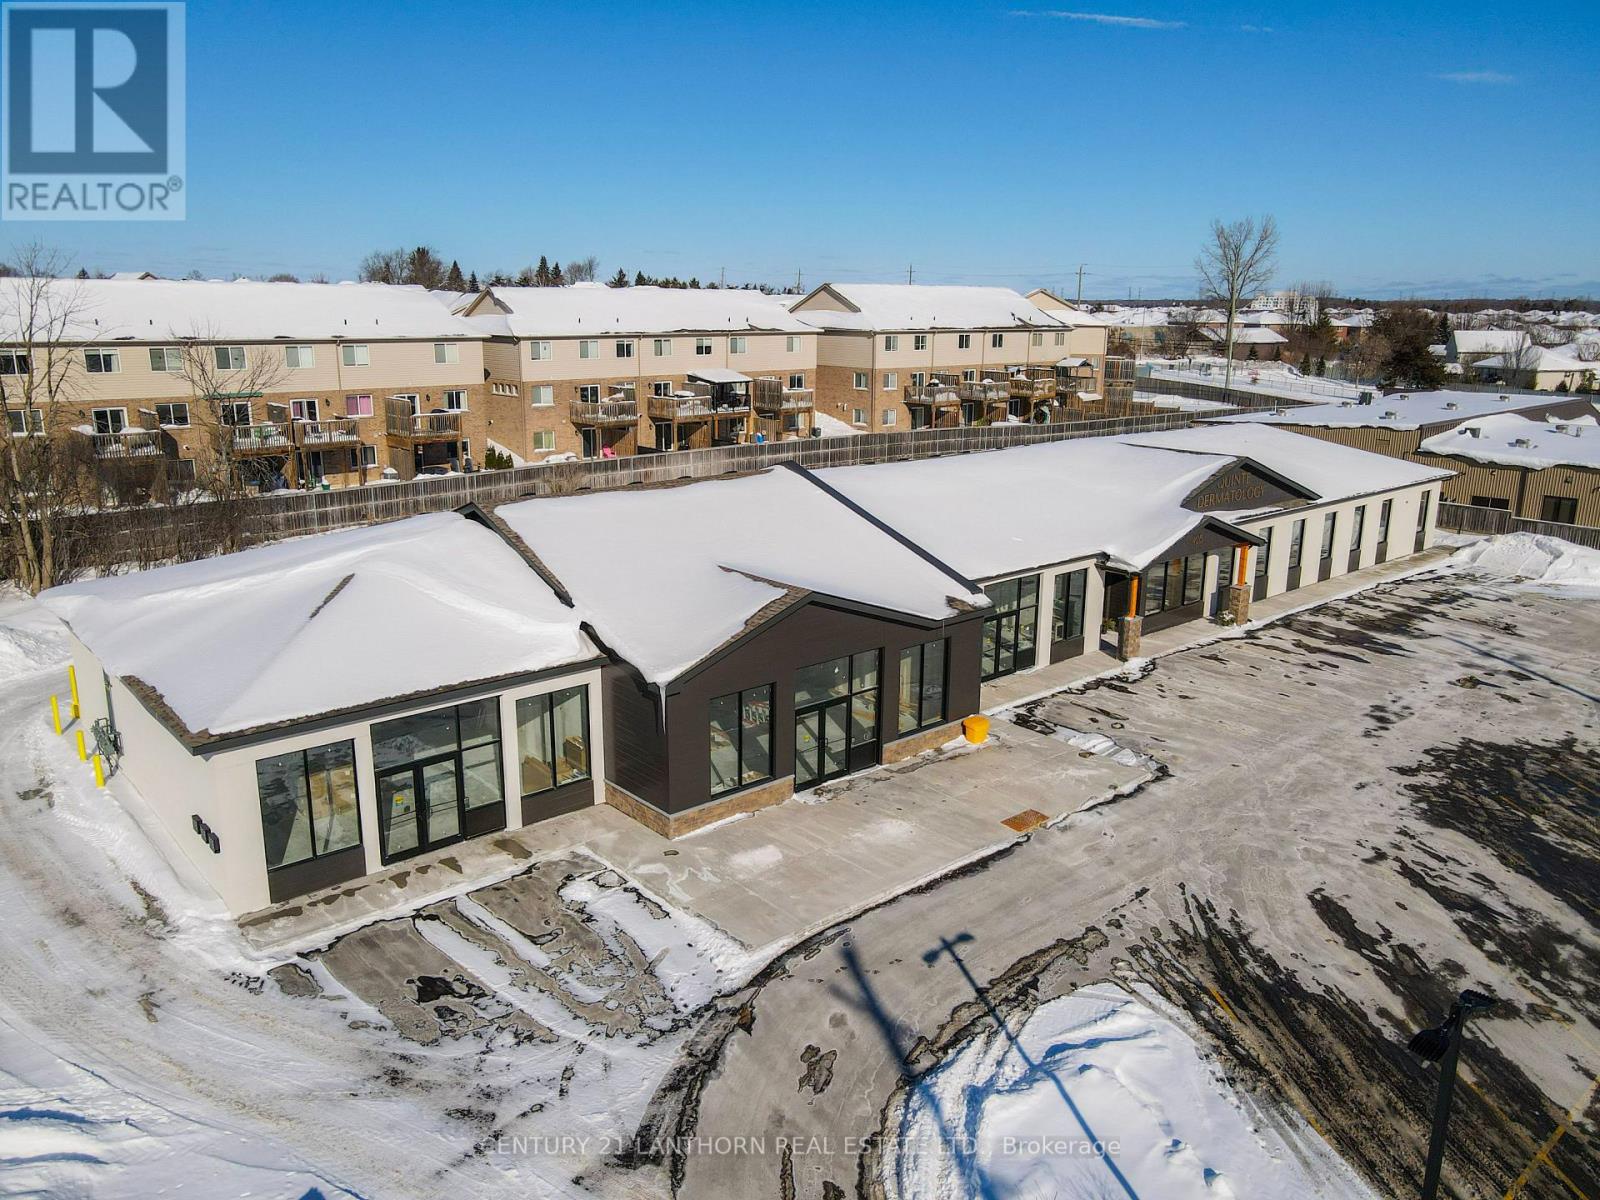
1,800 sf unit in a new plaza. Doctor's office and infusion clinic current businesses in the plaza. Ample parking for customers and good visibility from traffic flow on Maitland Dr. Asking lease rate is $30/sf +TMI(est. $9.25/sf) + Utilities. Great location for retail, hair salon or pharmacy. (id:35544)
Cramahe, Ontario
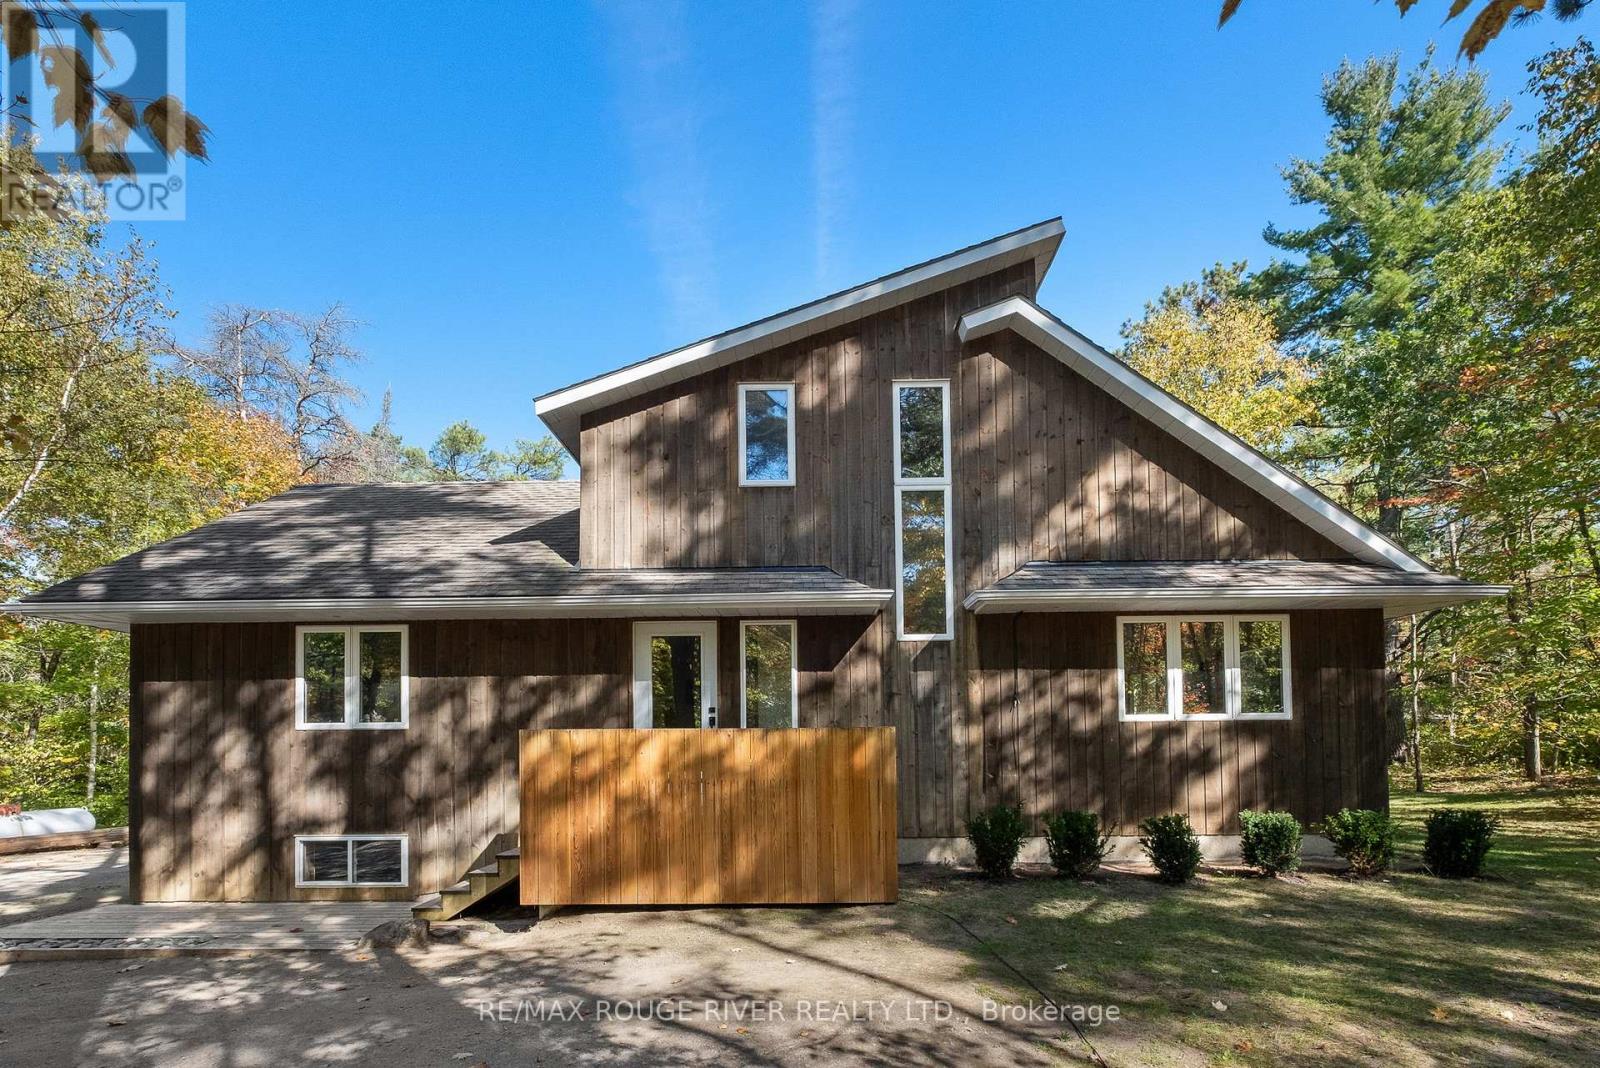
Located just a short distance from the delightful Villages of Castleton and Warkworth, and nestled on a scenic, treed lot over an acre in size, this custom-built three-bedroom, one-bathroom home offers the perfect balance of tranquility and accessibility to amenities. The residence, with its warm and crisp aesthetic, features a spacious open-concept kitchen that extends into a bright living/dining area with large windows and opens to a deck and backyard, offering an ideal setting for outdoor relaxation and entertainment. The property comes with a full basement that is partially finished and offers potential galore. 377 Clarkson Road is a haven for outdoor and nature enthusiasts with its proximity to ATV and walking trails, making it an attractive option for those seeking peaceful yet active living. (id:35544)
Prince Edward County, Ontario
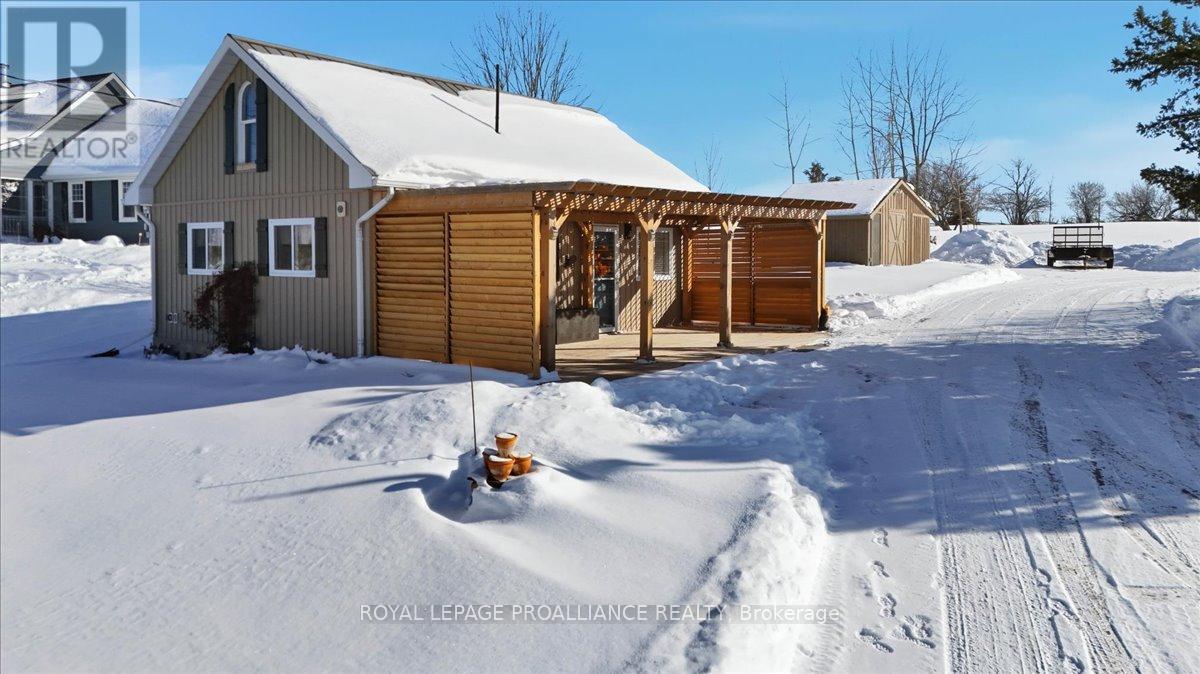
Welcome to 880 North Big Island Road - where peaceful living and water views come together. Set on one acre, this charming 2-bedroom home offers the perfect blend of comfort, privacy, and everyday simplicity. Enjoy beautiful waterfront views right from your property, giving you all the charm of waterfront living with easy, carefree enjoyment - the perfect setting for morning coffee or evening sunsets. Inside, you'll find a warm and inviting home filled with natural light, comfortable living spaces, and room to gather with family and friends. Whether you're hosting holiday dinners, cozy movie nights, or quiet mornings with coffee, this home just feels right. Step outside and discover room to truly breathe. The generous yard offers all the space you need for gardens, gatherings, or simply unwinding in peaceful surroundings. Think starry nights, morning birdsong, and wide-open skies - all part of the everyday lifestyle here. Love the outdoors? Cast a line, launch the boat, or enjoy the water right from your own dock. And the cherry on top: a detached 24' x 24' heated garage with water - perfect for hobbies, a workshop, extra storage, or tackling projects comfortably year-round. If you've been dreaming of more space, less noise, and a home that lets you truly unwind while still being a short drive to town amenities, this is the one. Country charm, everyday comfort, and room to breathe - all waiting for you. (id:35544)
Champlain, Ontario
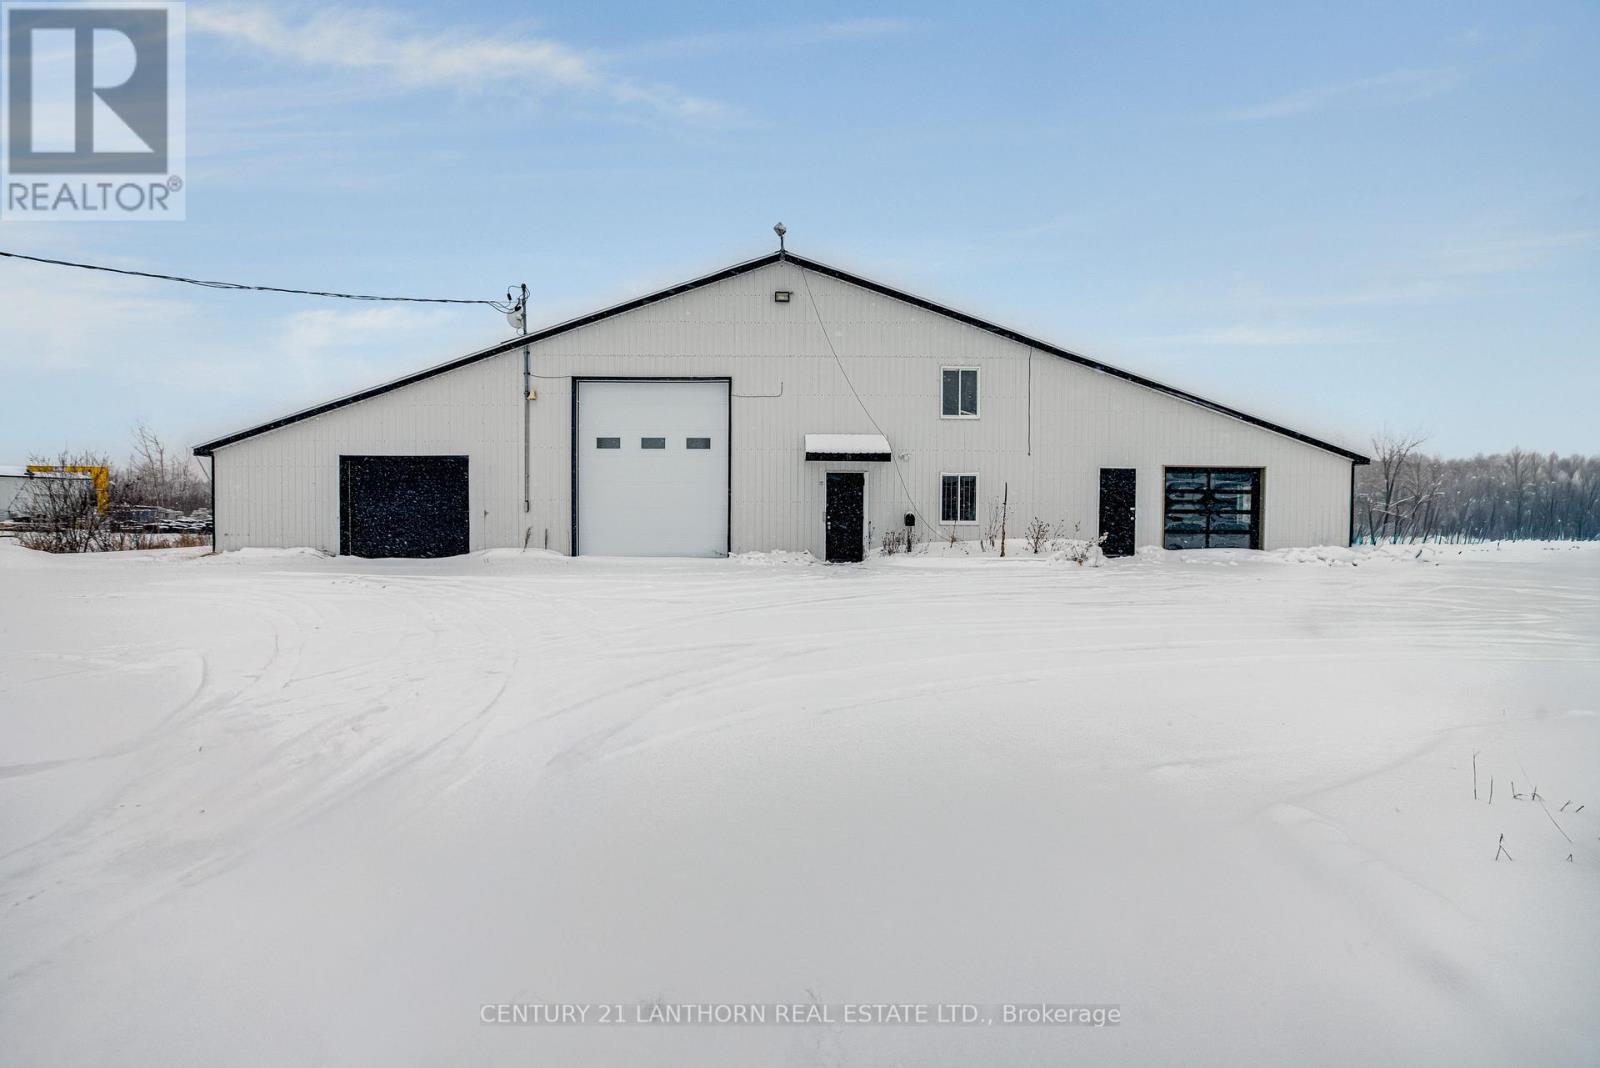
Strategically located between Ottawa and Montreal, this versatile 5,600 sq ft building on nearly 2 acres offers the ideal blend of warehouse, shop, and office utility. Zoned ML (Industrial Restricted), the property supports a wide range of light industrial and commercial uses - from trades and fabrication to fleet service, distribution, or agri-business. The building features 3-phase power, multiple grade-level overhead doors, municipal services, and flexible floor plan with office, mezzanine, and showroom areas - a rare combination in the region. Located in the well-established Vankleek Hill Industrial Park, just 4 minutes to Highway 417, under 35 minutes to the Ontario/Quebec border, and just 45 minutes from the 401, it provides exceptional access across Eastern Ontario. Whether for owner-occupancy or investment, this site is primed for functionality, visibility, and long-term growth. (id:35544)
Champlain, Ontario
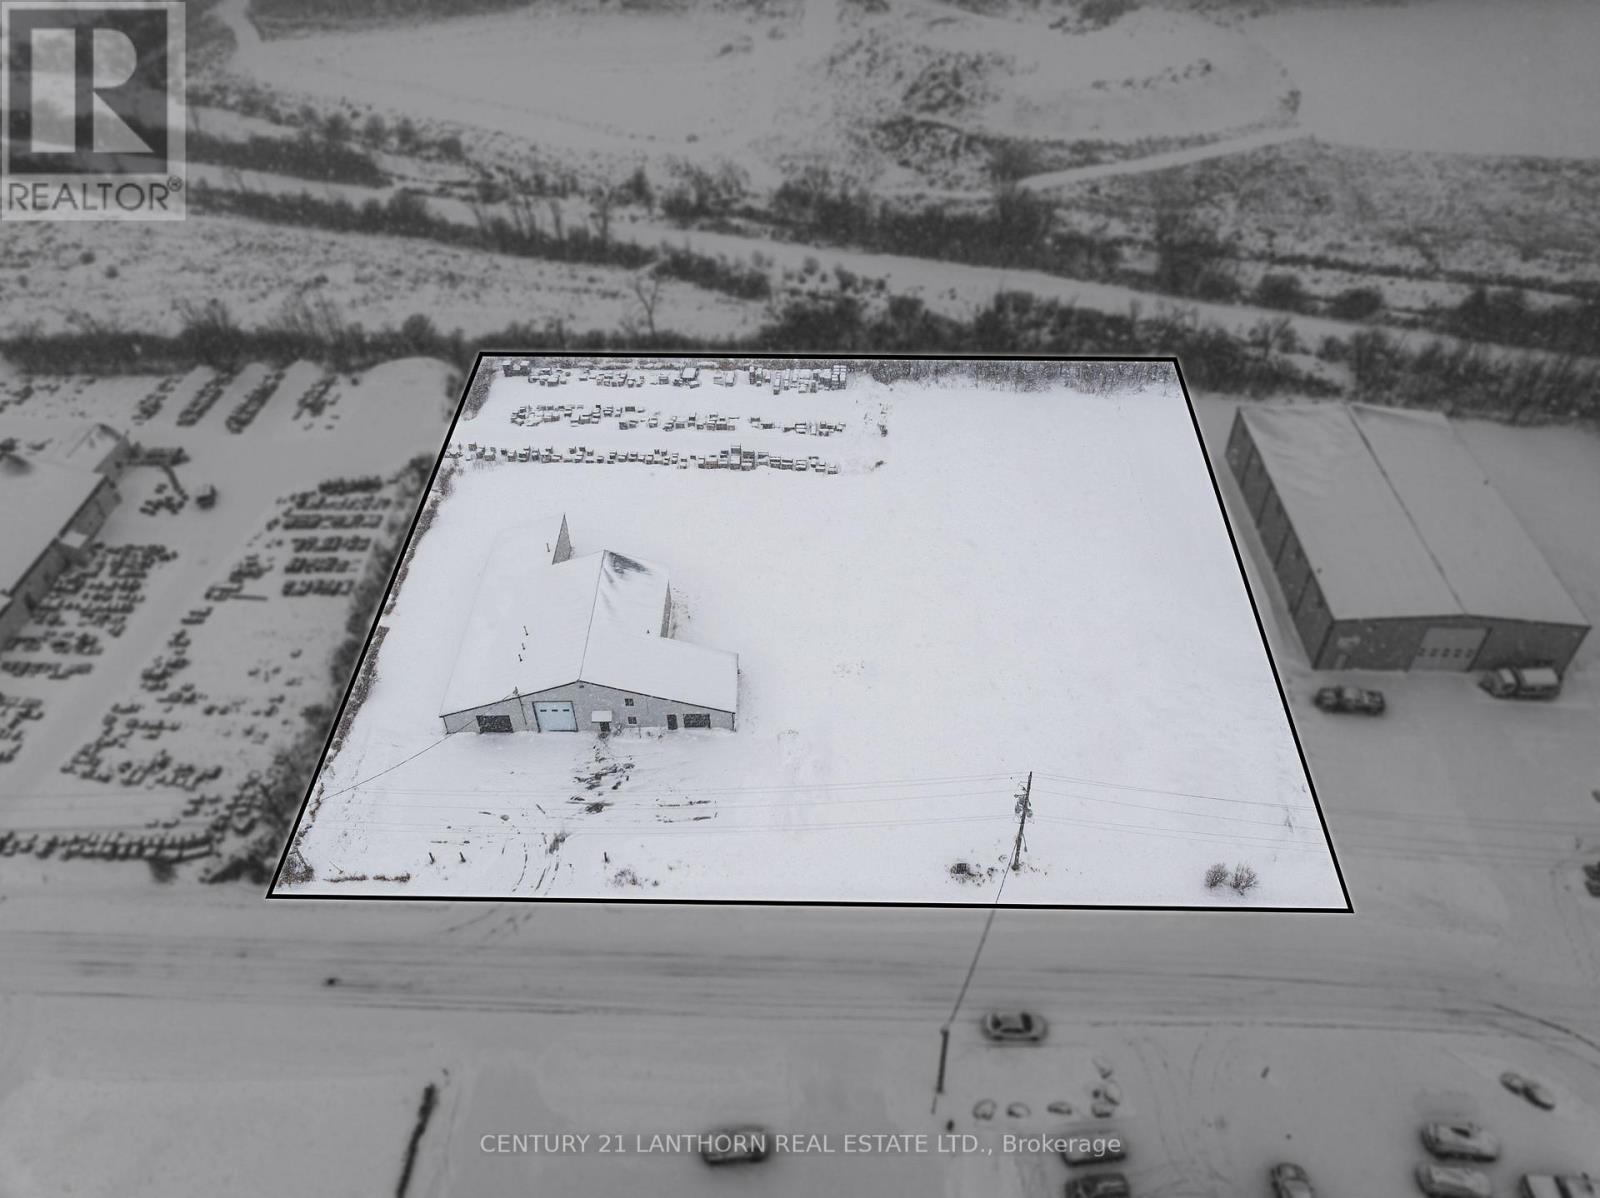
Strategically located between Ottawa and Montreal, this versatile 5,600 sq ft building on nearly 2 acres offers the ideal blend of warehouse, shop, and office utility. Zoned ML (Industrial Restricted), the property supports a wide range of light industrial and commercial uses - from trades and fabrication to fleet service, distribution, or agri-business. The building features 3-phase power, multiple grade-level overhead doors, municipal services, and flexible floor plan with office, mezzanine, and showroom areas - a rare combination in the region. Located in the well-established Vankleek Hill Industrial Park, just 4 minutes to Highway 417, under 35 minutes to the Ontario/Quebec border, and just 45 minutes from the 401, it provides exceptional access across Eastern Ontario. Whether for owner-occupancy or investment, this site is primed for functionality, visibility, and long-term growth. (id:35544)