
Prince Edward County, Ontario
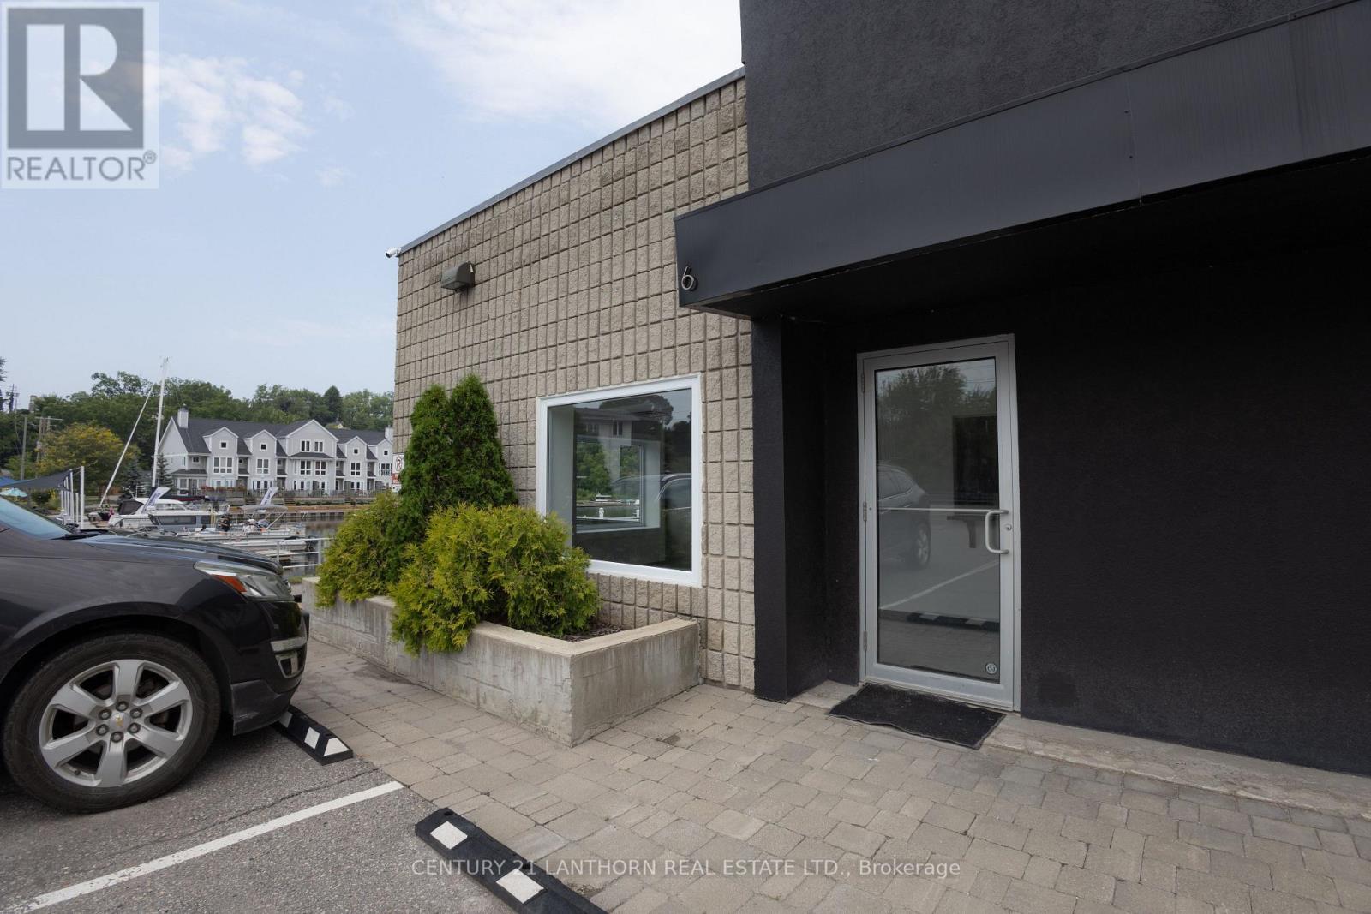
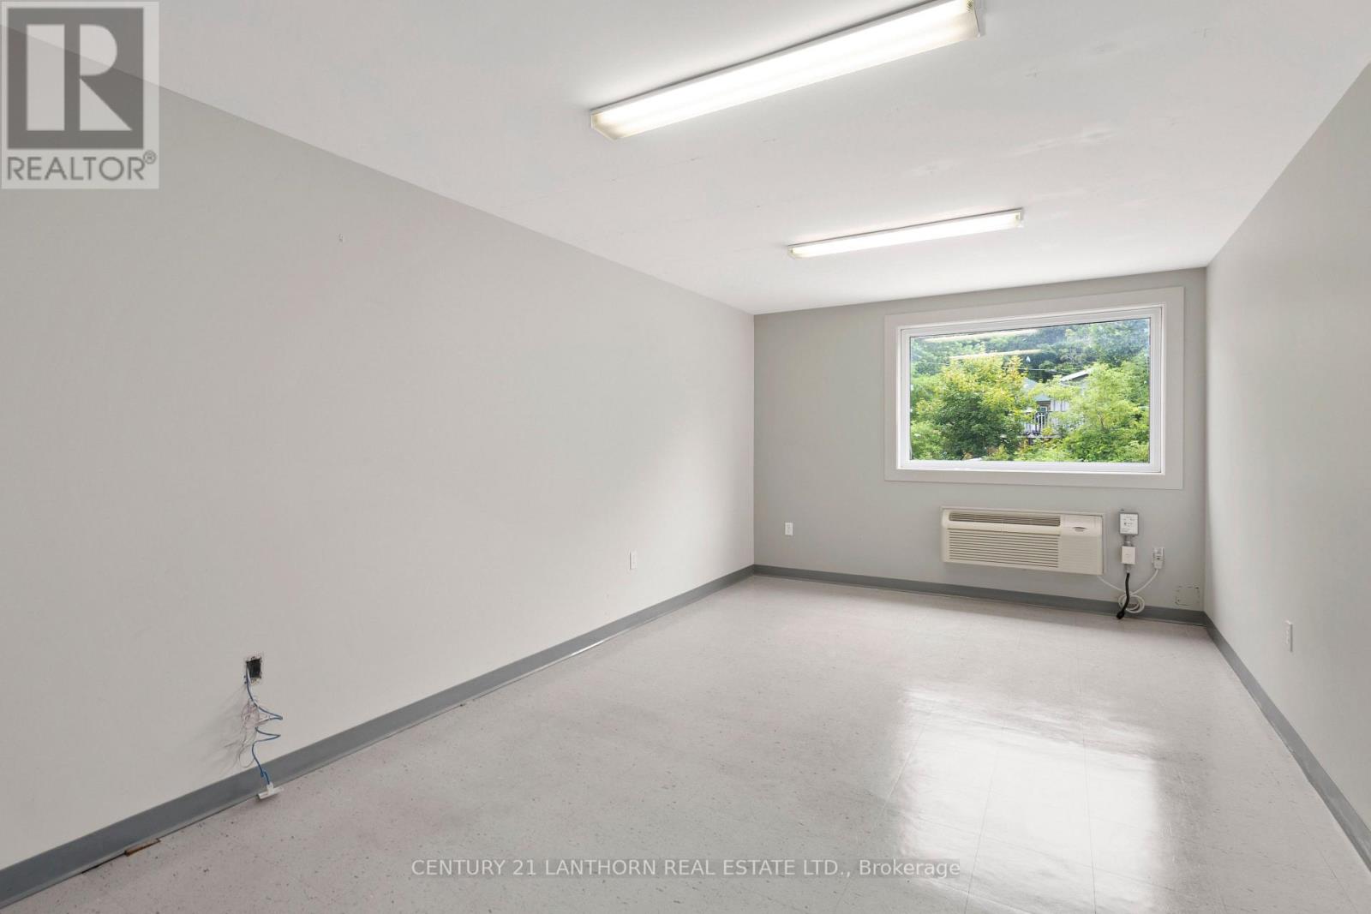
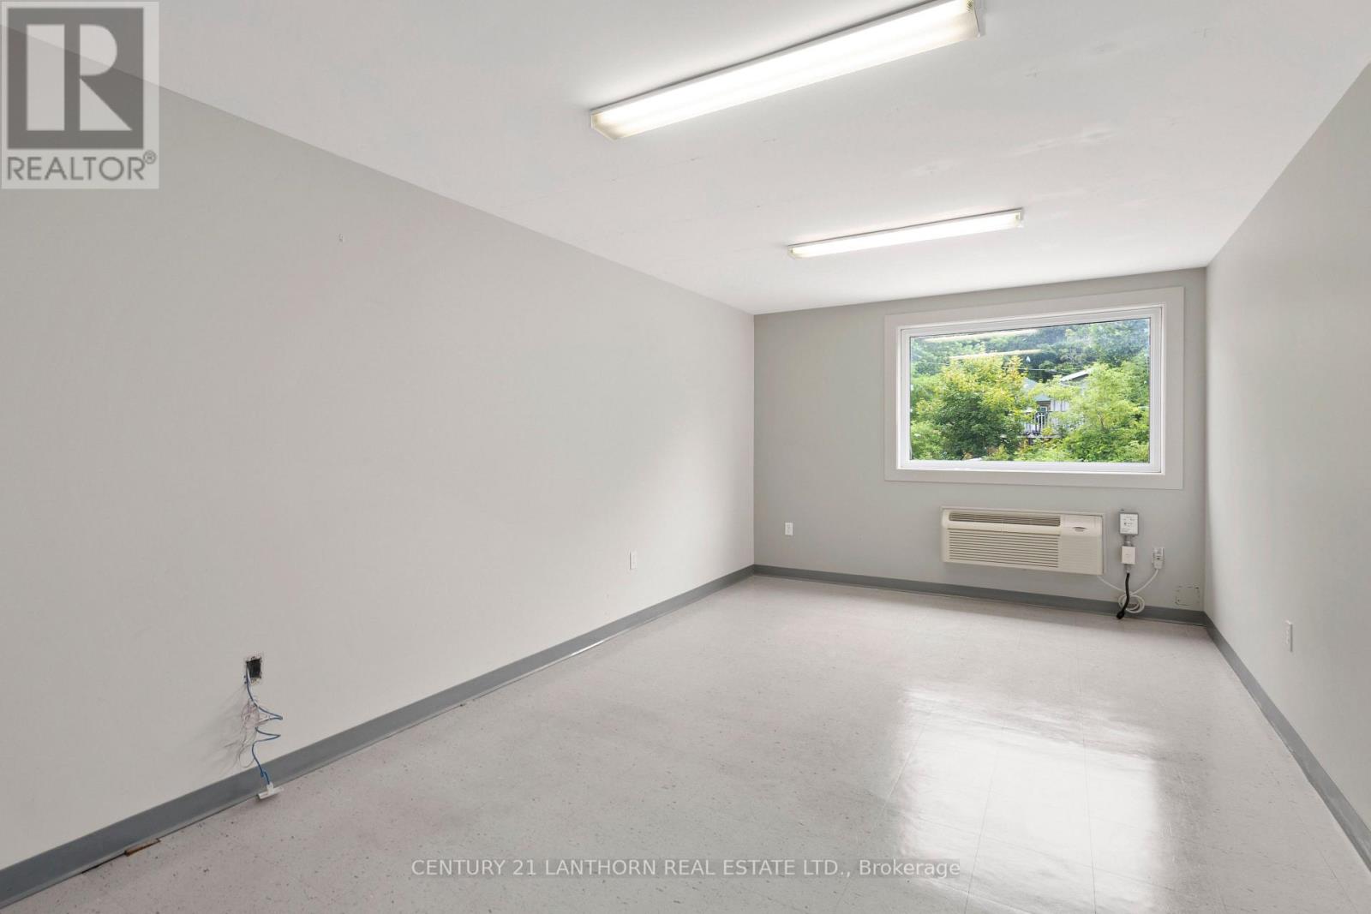
Suite 6 with water view at the Harbour is 1 of several rental spaces available with all-inclusive rents & easy access to Picton downtown. Historically a medical building, the landlords are looking for long term tenants & will consider a variety of uses for these units. Unit is equipped with washroom, and 8 other flexible spaces, for retail/storage/offices/medical practice or a mix of reception and private spaces.. This suite is accessible from the front parking lot and has a private entrance. The unit has access to the shared spaces, which include: a board room that can be booked for meetings, larger kitchenette & fully accessible washrooms. Units are all inclusive, including: hydro, water/sewer, heat/cooling, reserved parking, public parking, taxes, garbage disposal, private high speed fiber internet, property maintenance, and use of shared spaces. **EXTRAS** Rent plus HST includes utilities and private high speed internet (id:35544)
Prince Edward County, Ontario
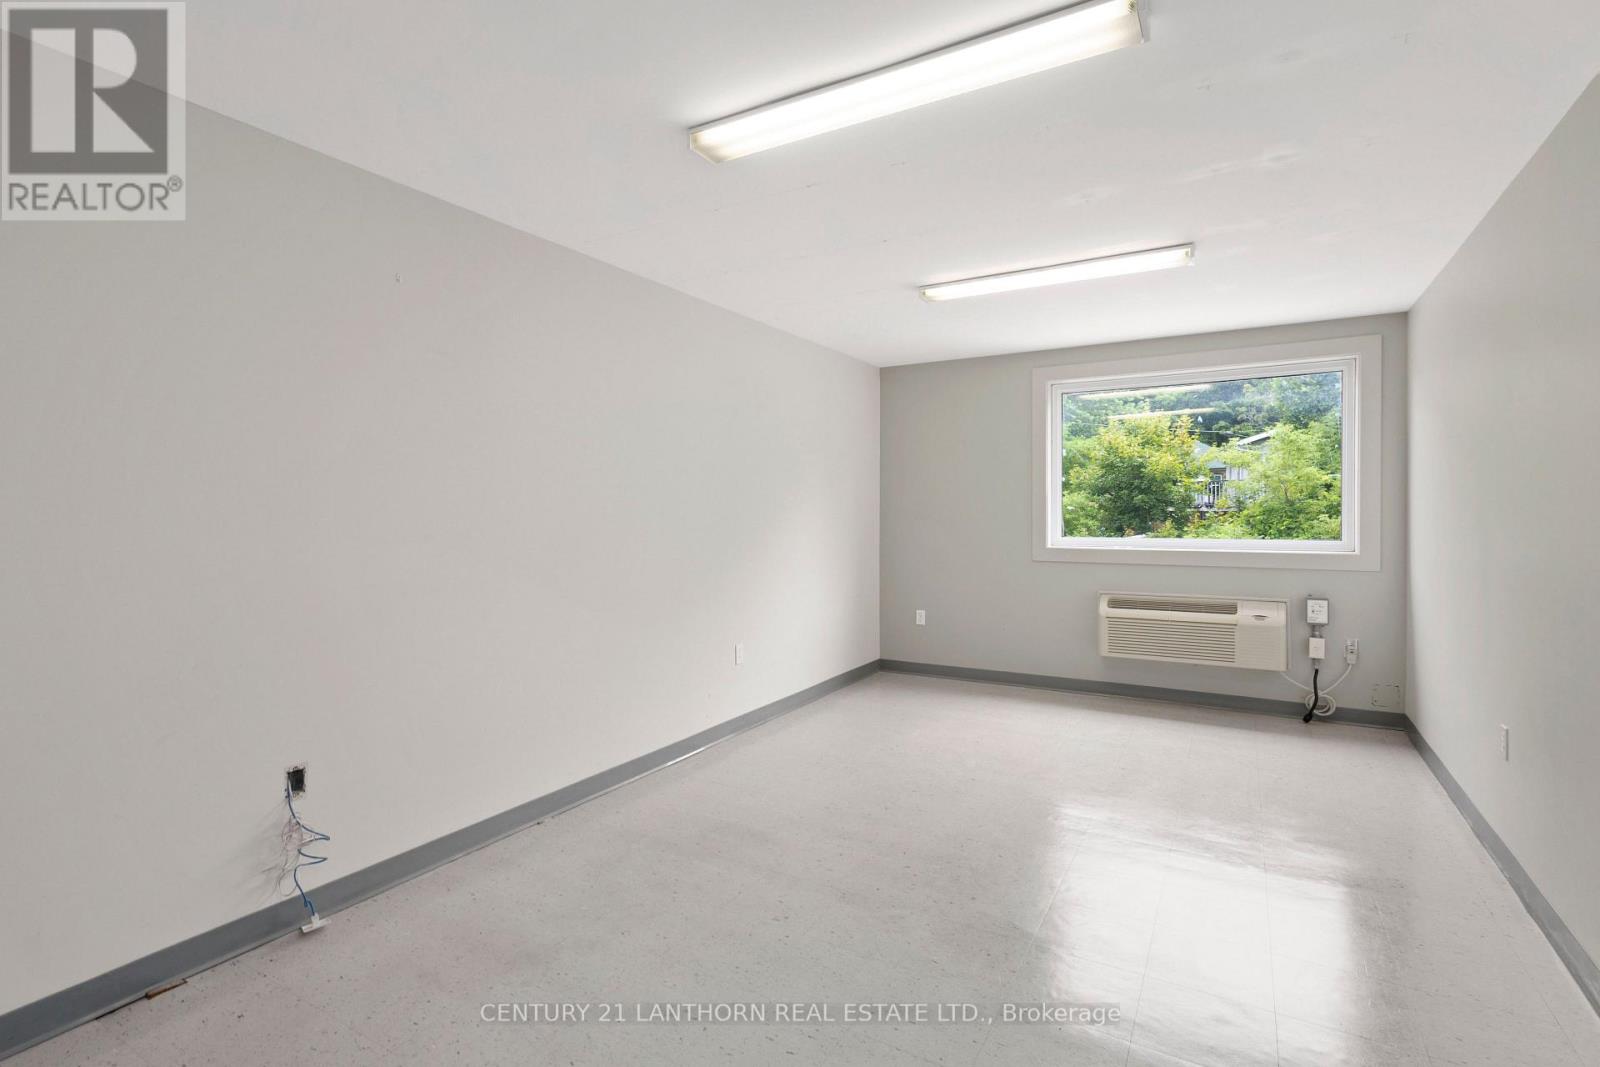
Great price, facility and location with a variety of units available. This waterfront view unit is located at the edge of downtown Picton where amenity is steps away but you are outside of the congestion and bustle. Enjoy a peaceful setting in a property built along the edge of the Picton Harbour, start and finish your day with a connection to the water. Lunch breaks and intermittent strolls will help pass the day, invigorate and promote mental health. ALL UNITS INCLUDE: All utilities (Hydro, water, heat/AC), Reserved Parking, property Taxes, Garbage Disposal, Private High Speed Fiber Internet Account, Property Maintenance, SHARED SPACES: 4 washrooms on Floor 1 (1 accessible,) Tenant Kitchenette. A boardroom equipped with a private kitchenette can be booked as its schedule allows. (id:35544)
Prince Edward County, Ontario
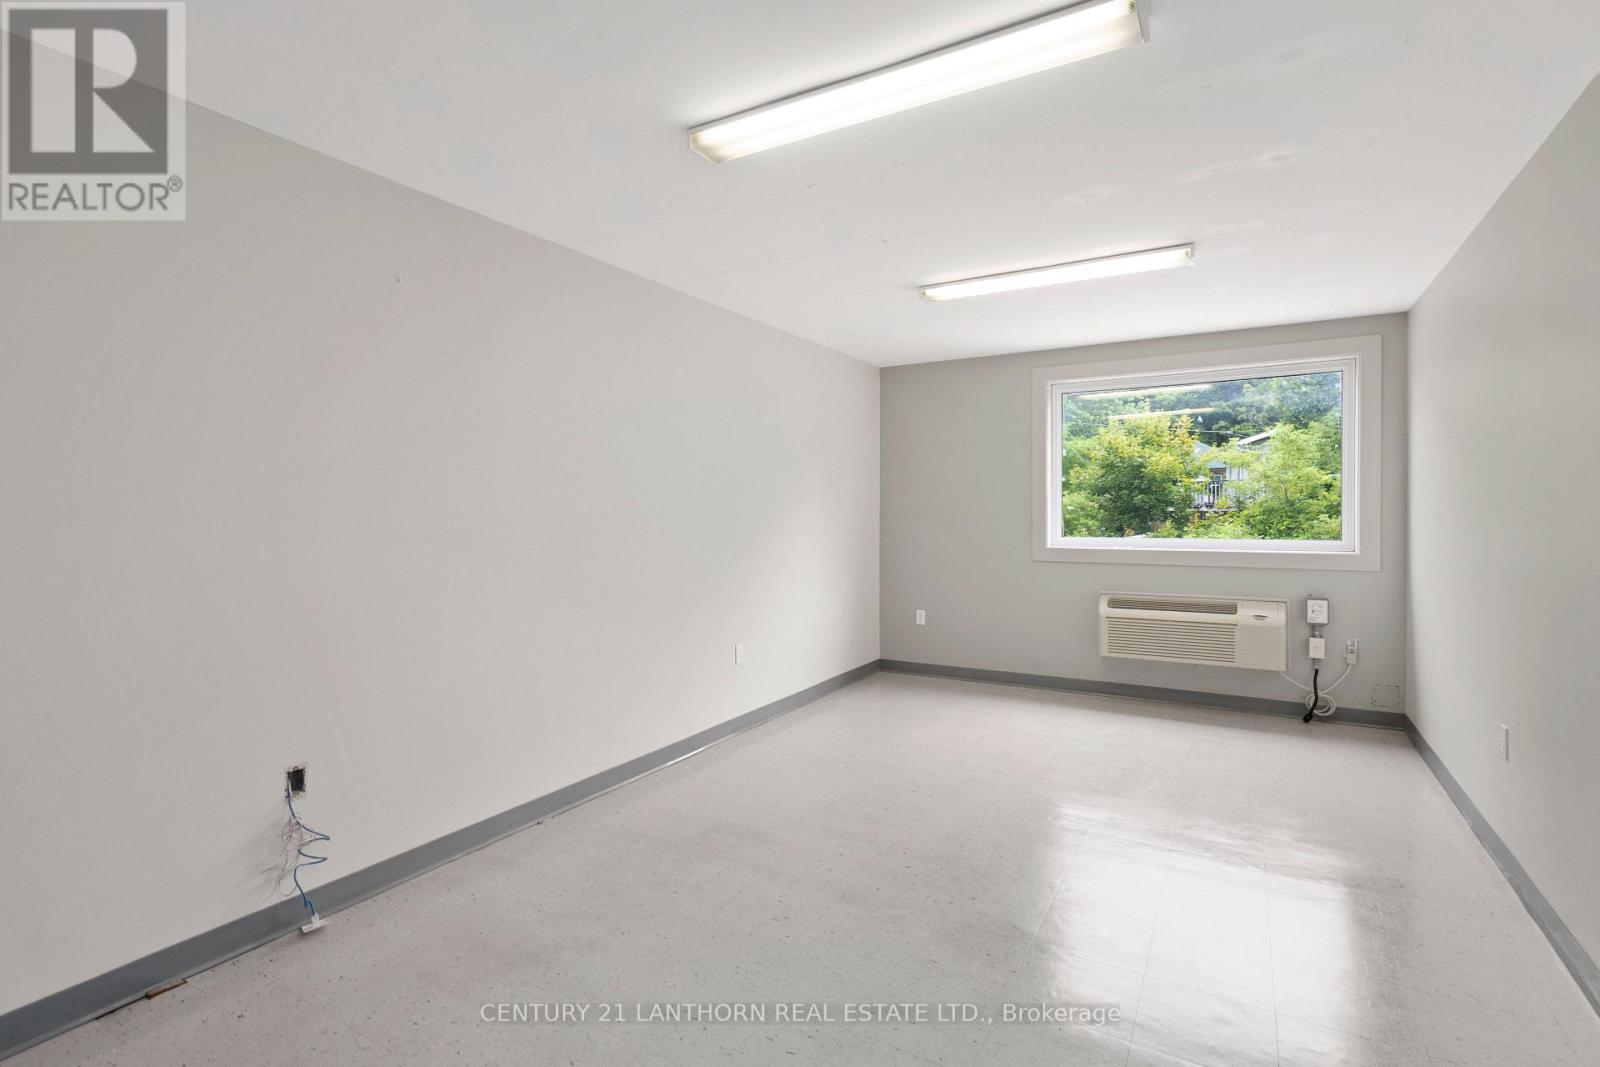
Great price, facility and location with a variety of units available. This waterfront view unit is located at the edge of downtown Picton where amenity is steps away but you are outside of the congestion and bustle. Enjoy a peaceful setting in a property built along the edge of the Picton Harbour, start and finish your day with a connection to the water. Lunch breaks and intermittent strolls will help pass the day, invigorate and promote mental health. ALL UNITS INCLUDE: All utilities (Hydro, water, heat/AC), Reserved Parking, property Taxes, Garbage Disposal, Private High Speed Fiber Internet Account, Property Maintenance, SHARED SPACES: 4 washrooms on Floor 1 (1 accessible,) Tenant Kitchenette. A boardroom equipped with a private kitchenette can be booked as its schedule allows. (id:35544)
Prince Edward County, Ontario
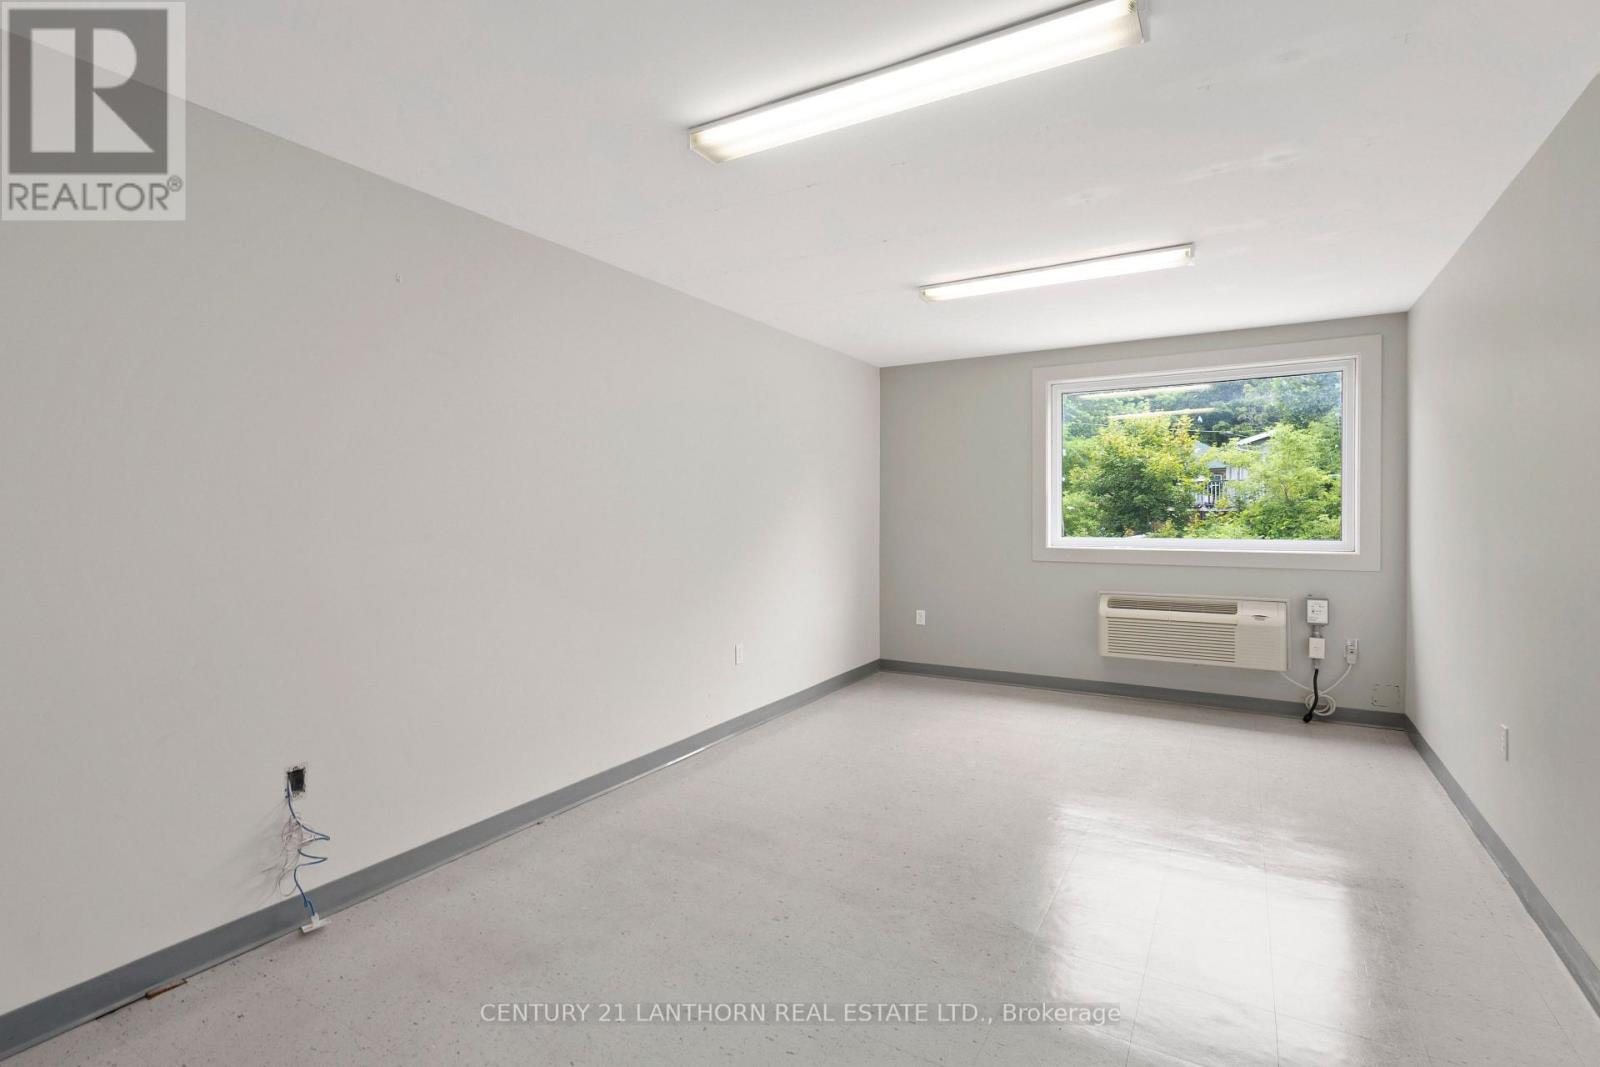
Great price, facility and location with a variety of units available. This waterfront view unit is located at the edge of downtown Picton where amenity is steps away but you are outside of the congestion and bustle. Enjoy a peaceful setting in a property built along the edge of the Picton Harbour, start and finish your day with a connection to the water. Lunch breaks and intermittent strolls will help pass the day, invigorate and promote mental health. ALL UNITS INCLUDE: All utilities (Hydro, water, heat/AC), Reserved Parking, property Taxes, Garbage Disposal, Private High Speed Fiber Internet Account, Property Maintenance, SHARED SPACES: 4 washrooms on Floor 1 (1 accessible,) Tenant Kitchenette. A boardroom equipped with a private kitchenette can be booked as its schedule allows. (id:35544)
Prince Edward County, Ontario
Great price, facility and location with a variety of units available. This waterfront view unit is located at the edge of downtown Picton where amenity is steps away but you are outside of the congestion and bustle. Enjoy a peaceful setting in a property built along the edge of the Picton Harbour, start and finish your day with a connection to the water. Lunch breaks and intermittent strolls will help pass the day, invigorate and promote mental health. ALL UNITS INCLUDE: All utilities (Hydro, water, heat/AC), Reserved Parking, property Taxes, Garbage Disposal, Private High Speed Fiber Internet Account, Property Maintenance, SHARED SPACES: 4 washrooms on Floor 1 (1 accessible,) Tenant Kitchenette. A boardroom equipped with a private kitchenette can be booked as its schedule allows. (id:35544)
Prince Edward County, Ontario
Great price, facility and location with a variety of units available. This waterfront view unit is located at the edge of downtown Picton where amenity is steps away but you are outside of the congestion and bustle. Enjoy a peaceful setting in a property built along the edge of the Picton Harbour, start and finish your day with a connection to the water. Lunch breaks and intermittent strolls will help pass the day, invigorate and promote mental health. ALL UNITS INCLUDE: All utilities (Hydro, water, heat/AC), Reserved Parking, property Taxes, Garbage Disposal, Private High Speed Fiber Internet Account, Property Maintenance, SHARED SPACES: 4 washrooms on Floor 1 (1 accessible,) Tenant Kitchenette. A boardroom equipped with a private kitchenette can be booked as its schedule allows. (id:35544)
Highlands East, Ontario
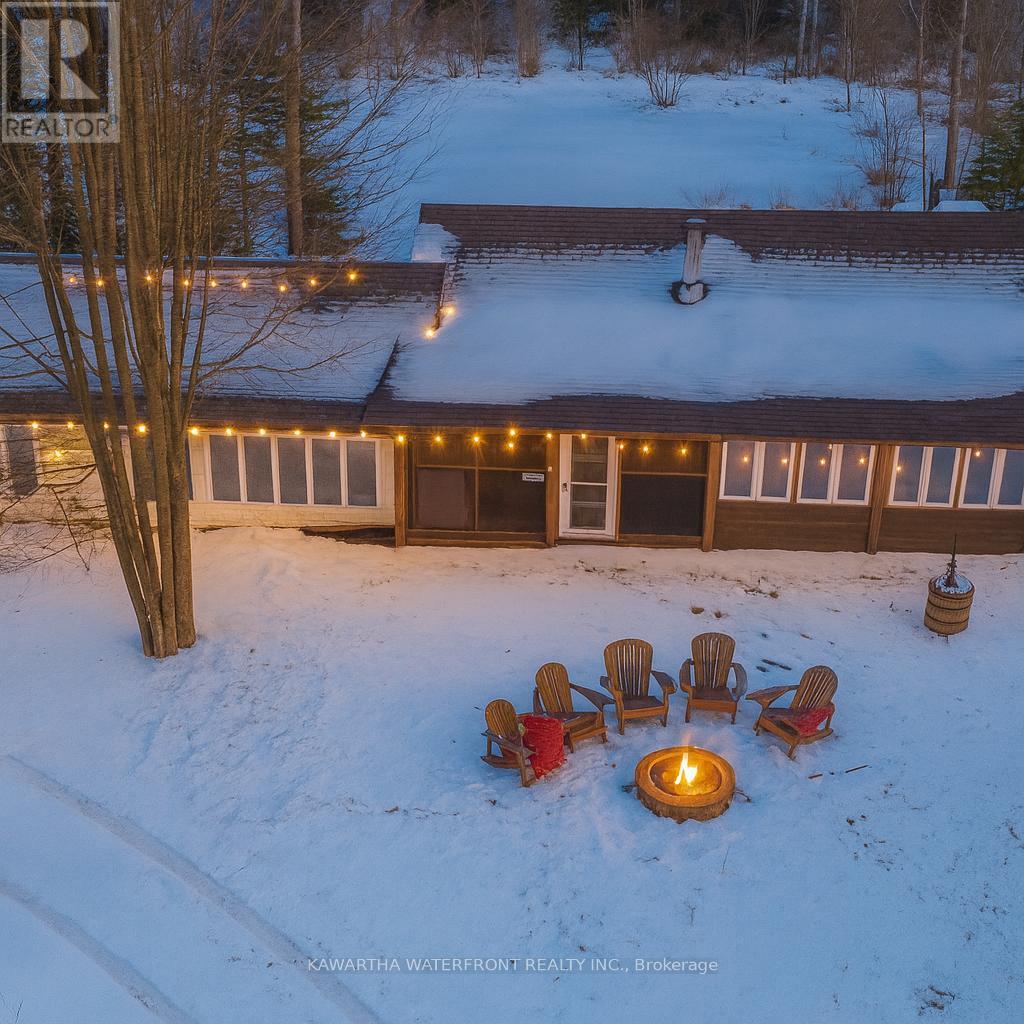
Four-Season Waterfront Living on Tamarack Lake 2 Bed | 2 Bath | 2 Car Garage | Private Pond | Direct Lake Views + Deeded Private Dock and Lake access | 1.80 Acres Simply unpack and start enjoying cottage life! This thoughtfully updated, four-season waterfront property on Tamarack Lake offers modern comfort, privacy, and excellent value with lower taxes. Set on 1.80 acres, the home features lake views with water access right in front, and a private spring-fed pond in the back. You'll love the 2 car attached garage with interior access whether its raining or snowing! Or a place for all your cottage toys. Once you get inside, the well-maintained interior includes modern appliances, updated finishes, forced-air propane heating, a woodstove (including a cookstove), and a hard-wired generator for added peace of mind. Relax in the hot tub overlooking the private pond, with no other cottage in view. The home is fully winterized and turn-key, offering immediate enjoyment in every season. Sip your morning coffee in the screened porch, perfect for bug-free summer living, or retreat to the adjacent windowed porch for a warm and inviting three-season space surrounded by nature. Ideal as a year-round home or cottage retreat, this property delivers quality, privacy, and four-season enjoyment close to Gooderham in the Haliburton Highlands, boasting small town charm, more space for privacy, scenery and nature. Haliburton Village is just 15 minutes away, offering convenient access to a hospital, grocery stores, dining, shopping, and all essential year-round amenities. (id:35544)
Belleville, Ontario
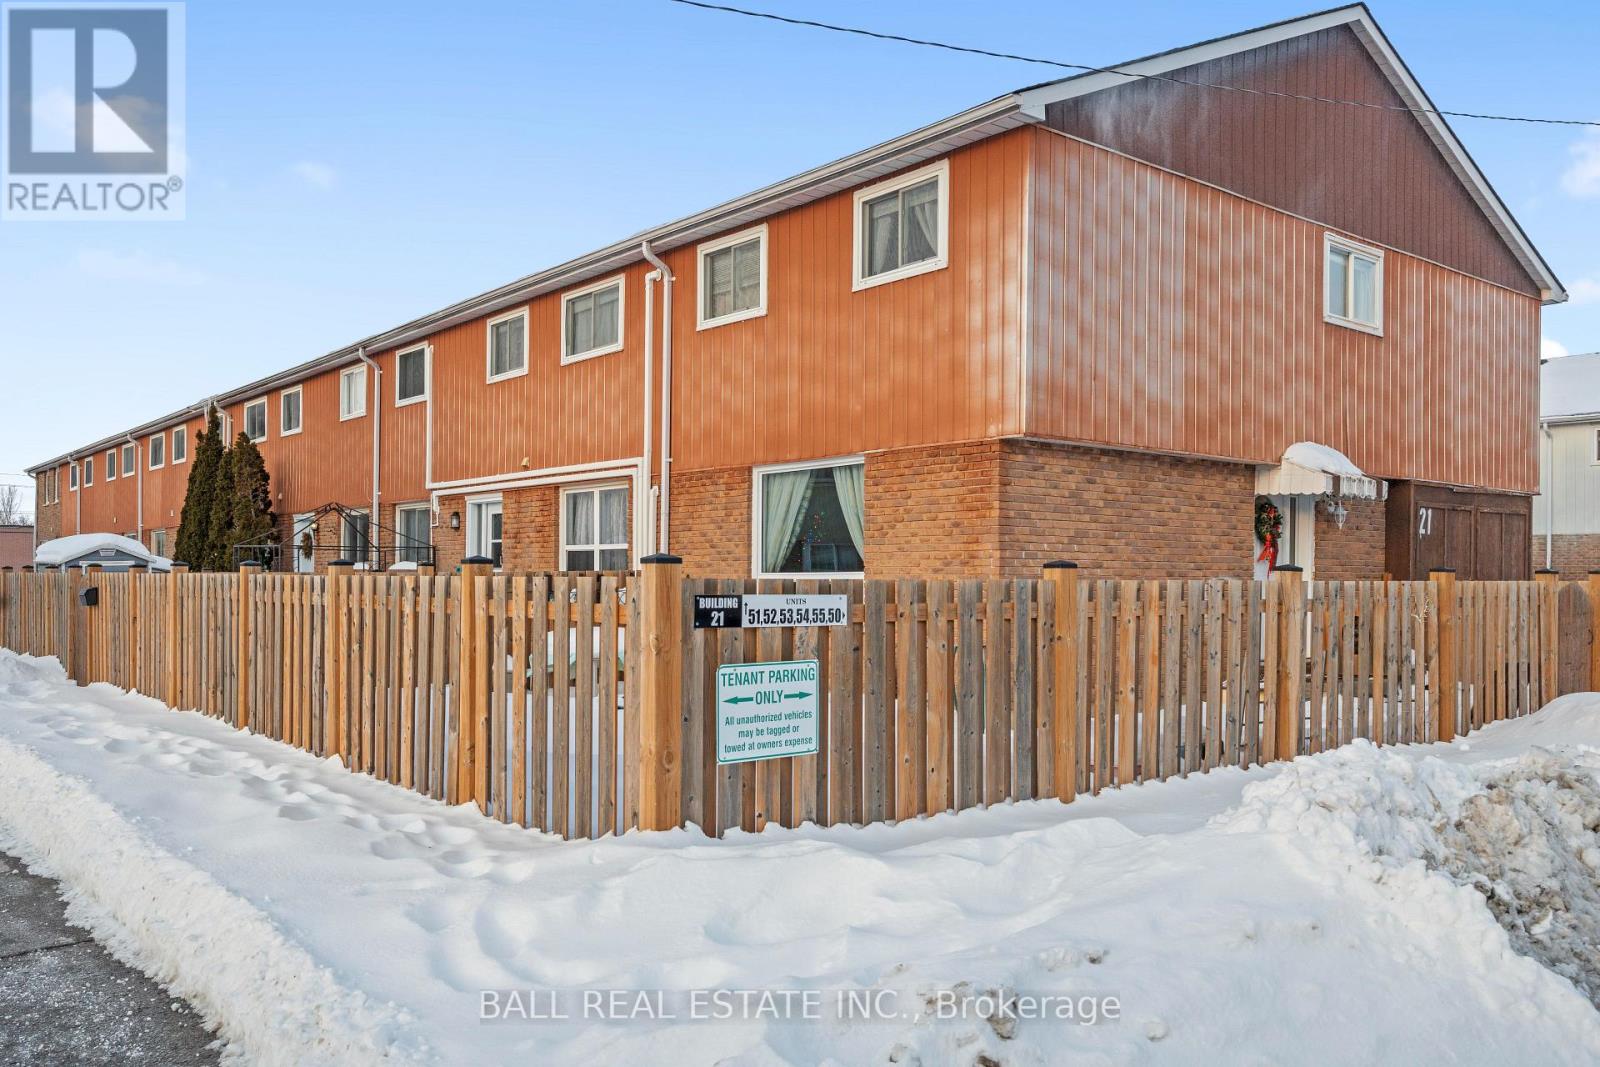
Spacious 4-bedroom condo located in a desirable area of Belleville. The main floor features a welcoming large foyer, a bright living room with a large window offering abundant natural light, a formal dining room, and a functional galley kitchen. A convenient 2-piece bathroom completes the main level. Upstairs offers four bedrooms and a full 4-piece bathroom. The lower level includes a large finished recreation room, along with a spacious laundry and storage area. Enjoy a private fenced backyard and easy access to public parks located just off the complex driveway. Close to all amenities. (id:35544)
Kawartha Lakes, Ontario
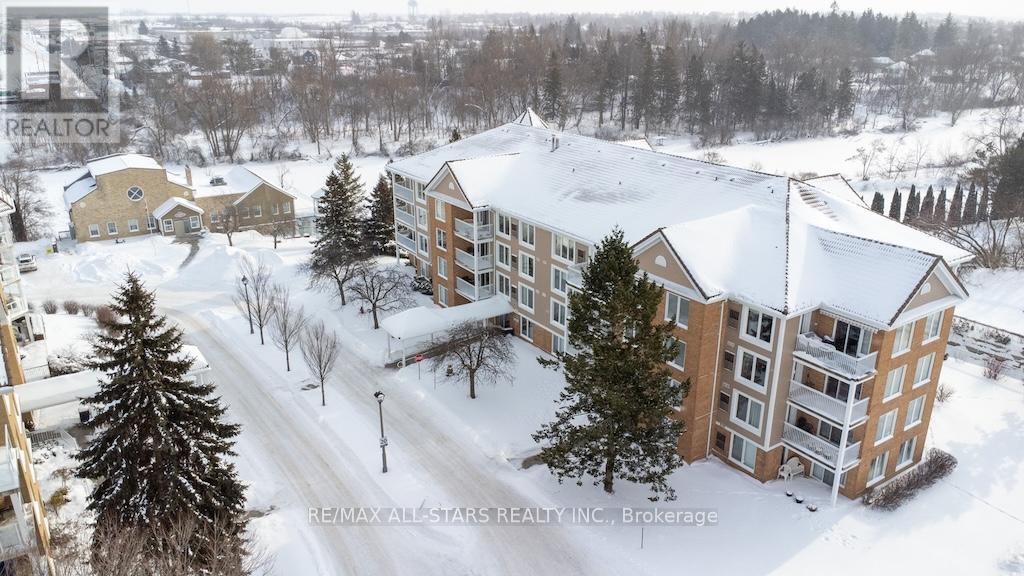
Sun-filled with great views! Ideally situated, this corner-unit penthouse offers one of the best locations in the building! With 2 bedrooms & 2 full washrooms, this lovely unit also features 11' vaulted ceilings in almost all rooms, making the 1135 sq/ft feel even more spacious & airy. The bright living/dining area offers both patio doors leading to a spacious balcony with sunrise & river views, as well as a wall of large windows overlooking the river, boat docking area, and the beautiful, historic Rivermill clubhouse. The large primary bedroom has a walk-in closet and a full ensuite with soaker tub & separate step-in shower. There is updated flooring in the living room, kitchen and hallway, newer vanities in both washrooms, and a fresh, neutral paint colour throughout. All utilities are included in the monthly condo fees, as well as the use of the lovely landscaped grounds, the heated indoor pool & saunas, the billiard and exercise rooms, the tennis court, many social/gathering rooms, and the lovely rooftop patio overlooking the river. This building is pet friendly (with restrictions), and one underground parking space and a storage locker are included with this unit. Additional parking and a boat slip are available for very reasonable additional fees. Everything you could want in a secure, low-maintenance lifestyle can be found here! (id:35544)
Alnwick/haldimand, Ontario
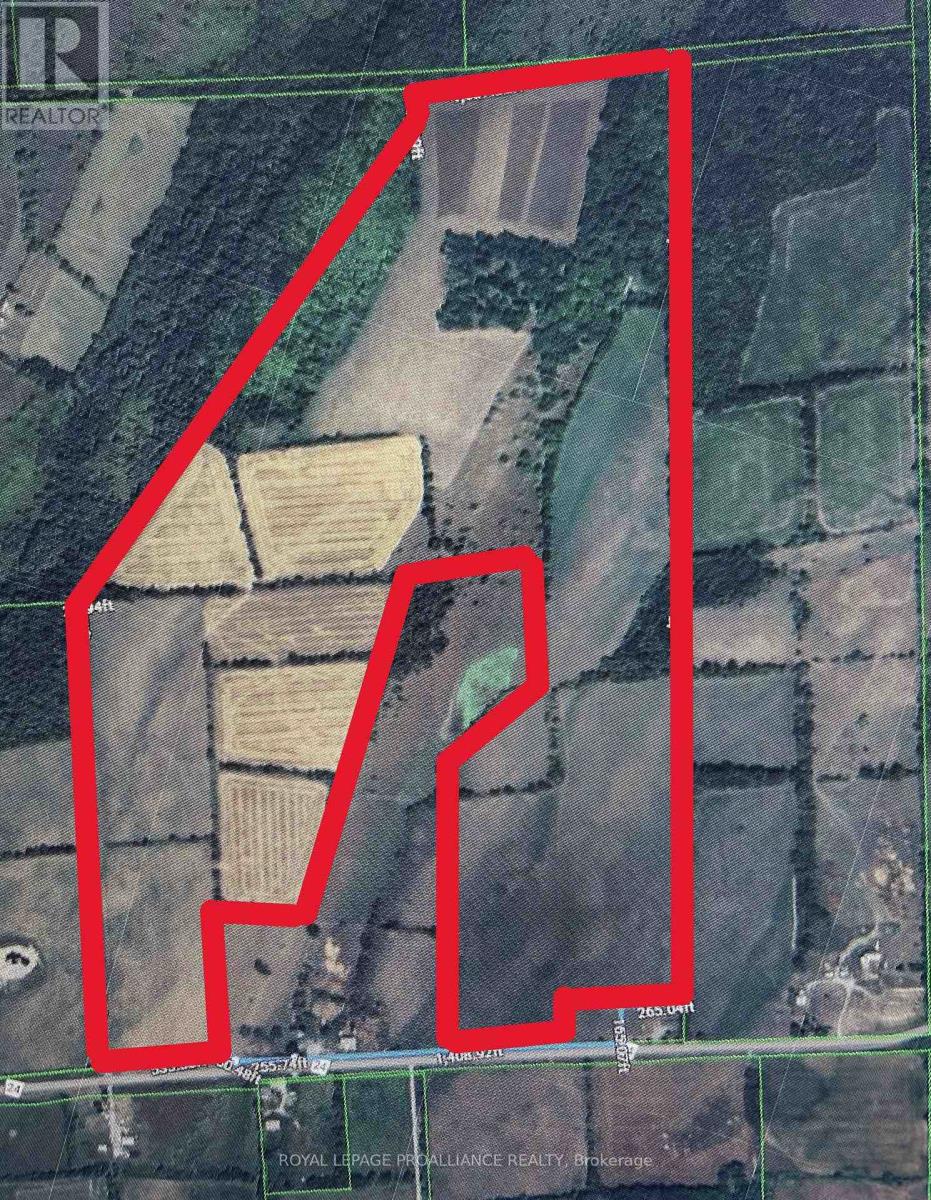
An Adventure Awaits! Discover 161 acres of versatile, income producing land offering approximately 125 workable acres of good, productive farmland. Currently, 45 acres are planted in wheat, with the remaining acreage ready for your crop of choice this season, corn, soybeans, or hay. With approximately 2,800 heat units, this property supports a wide range of agricultural possibilities. The land also features a well established maple syrup operation, including a sugar shack building, all processing equipment, and an extensive network of lines with approximately 1,500 taps already in place, plus additional tapping potential. Approximately 30 acres of mixed woodland enhance the property's beauty and functionality. A picturesque building site sits on a natural ledge, offering breathtaking sunrise views overlooking the rolling hills of Northumberland County, an ideal location to build your dream home. This versatile property suits cash crops, livestock such as cattle, horses, sheep, and more, or as a hobby farm with multiple income streams. Conveniently located just a 30 minute drive to Highway 401 in Cobourg, this is a rare opportunity to combine productivity, lifestyle, and natural beauty in one exceptional offering. (id:35544)
Prince Edward County, Ontario
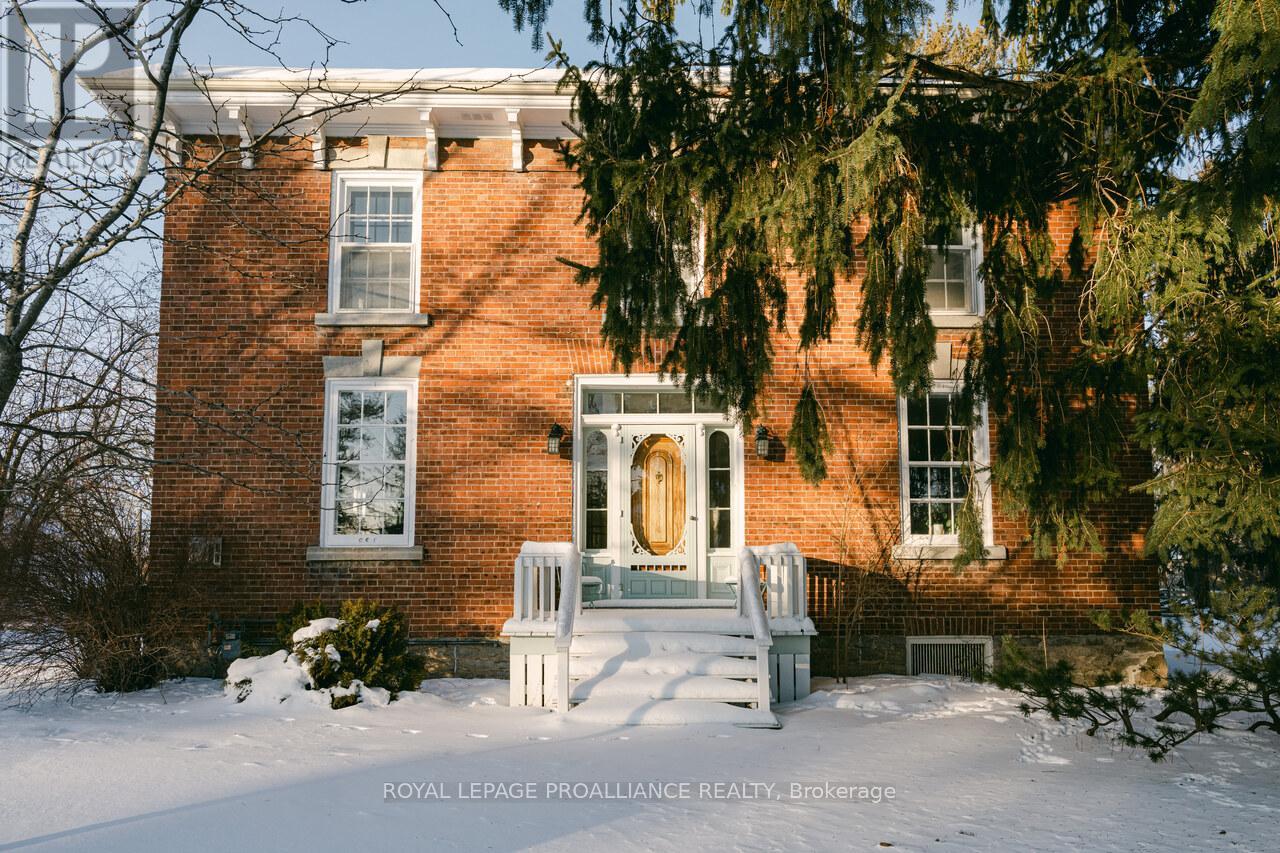
Located on a rare 1 acre parcel in the centre of Bloomfield, this restored Victorian residence offers space, character, and thoughtful updates in one of Prince Edward County's most walkable communities. The home features 4 bedrooms and 3 bathrooms, including a flexible main floor bedroom or office and a charming rear addition that enhances everyday flow. The kitchen has been updated with ceiling height cabinetry, modern finishes, and an eat-in dining area, well suited for both daily use and hosting. Upstairs are three well proportioned bedrooms, a cozy reading nook, and a five piece bathroom highlighted by a classic clawfoot tub. Other improvements include natural gas heating, central air, and municipal water. Outdoors, the expansive backyard delivers a true in town acreage feel with mature trees, raised deck, stone patio, side porch, and open views across neighbouring fields. Just steps from Bloomfield's shops, dining, and shopping scene, with wineries, beaches, and outdoor destinations only minutes away. A move in ready opportunity offering strong value in a highly sought after County location. (id:35544)
Cobourg, Ontario
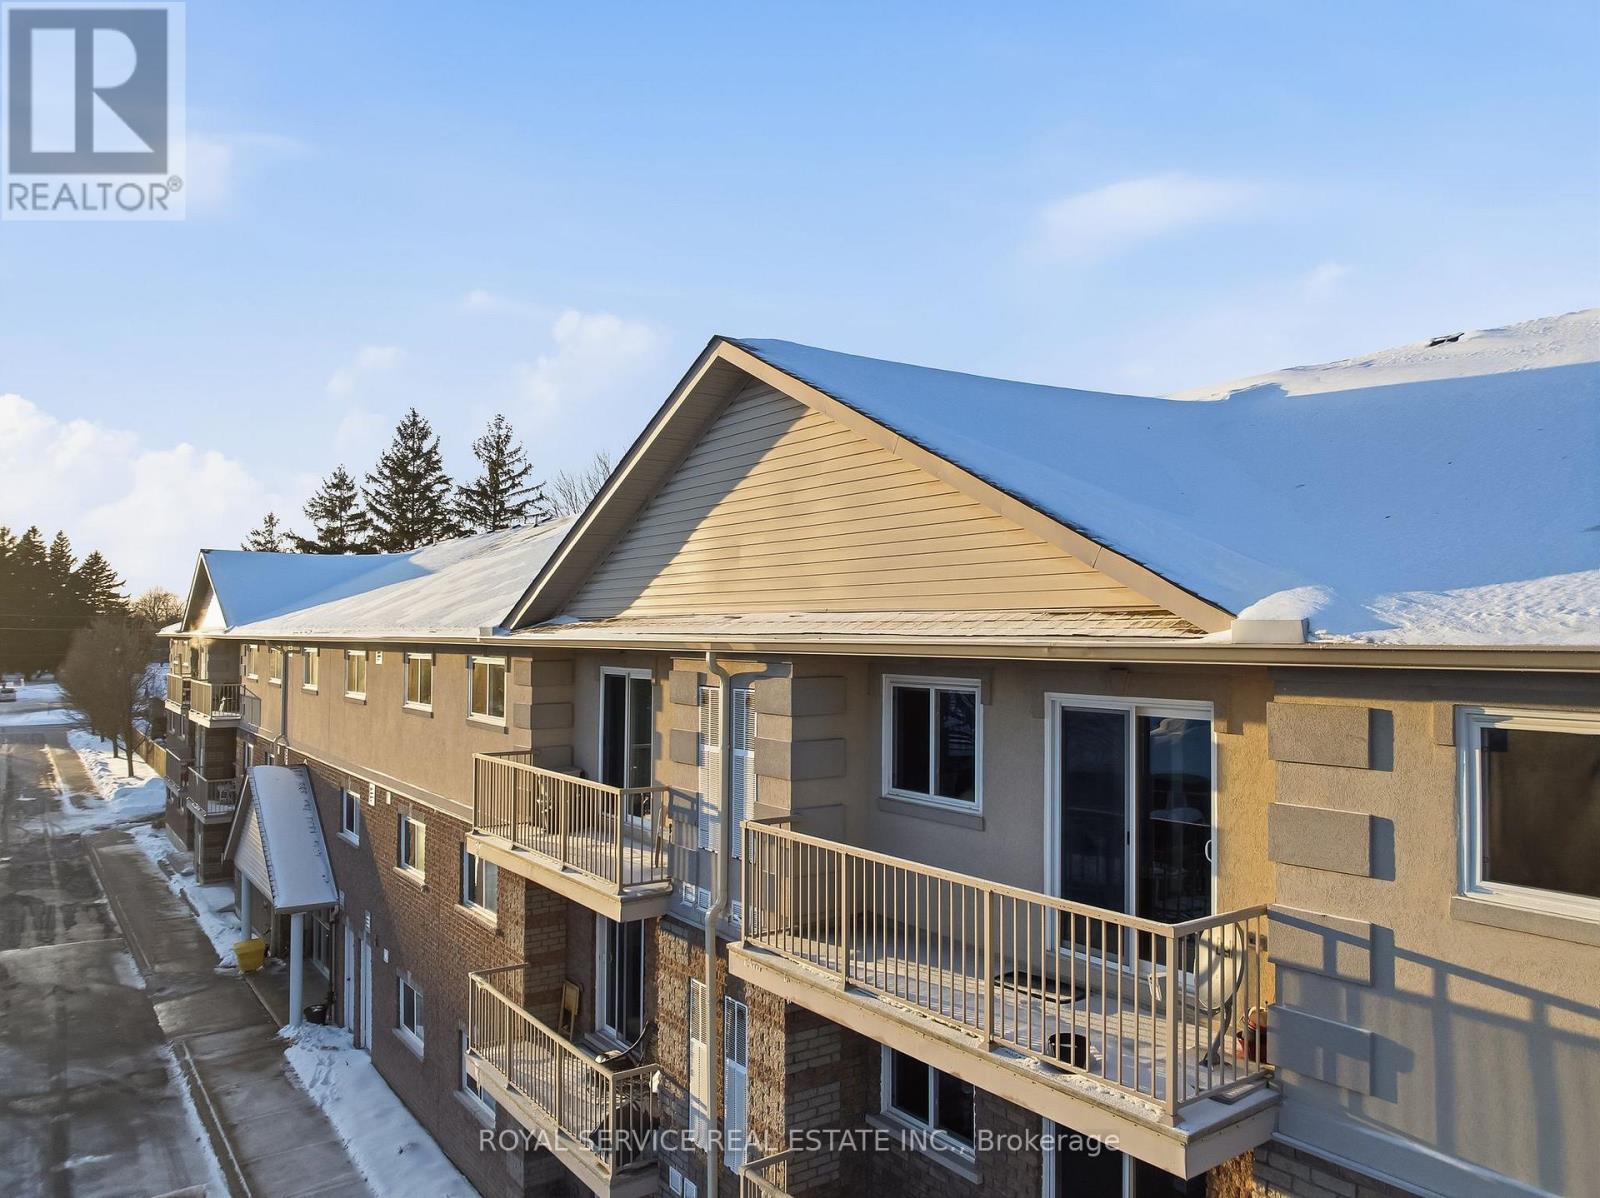
Penthouse 304 at 841 Battell Street offers sought after features and practicality, yet is an affordable opportunity for those seeking comfortable living in a quiet, welcoming Cobourg community. Known for its friendly atmosphere, this building is home to great neighbors who contribute to a genuine sense of community. This top-floor suite is home to the best location in the building: no-one above you, a bright, south-facing orientation that captures plenty of natural light throughout the day and close to the elevator without being too close. The living area is highlighted by sliding glass doors that open onto a private balcony, looking towards Cobourg's historic downtown and providing a pleasant skyline view of the surrounding area. Designed with convenience in mind, the unit includes an exclusive-use storage locker located on the same penthouse level, for quick, easy access and an exclusive-use outdoor parking space that you can see from your balcony. The primary bedroom is notably spacious, offering enough square footage to incorporate a home office nook or a private sitting area. This building is also a great fit for pet owners, as the local dog park is located a few steps away on Ontario Street and the condo allows for pets, subject to the condo's restrictions. While situated in a geographically central part of town, it benefits from being in an excellent location, that's just a short distance from the shops, cafes, and essential amenities of the downtown core, the Cobourg beach, boardwalk and marina, two minutes from the Mill Restaurant and Golf Course, the Mall to the west as well as all the businesses and amenities along Division Street to the east. This suite is an ideal choice for anyone looking for condo home ownership in a well maintained condo building, with a budget-friendly home that balances features and functional indoor space with a peaceful, neighborly atmosphere. (id:35544)
Peterborough, Ontario
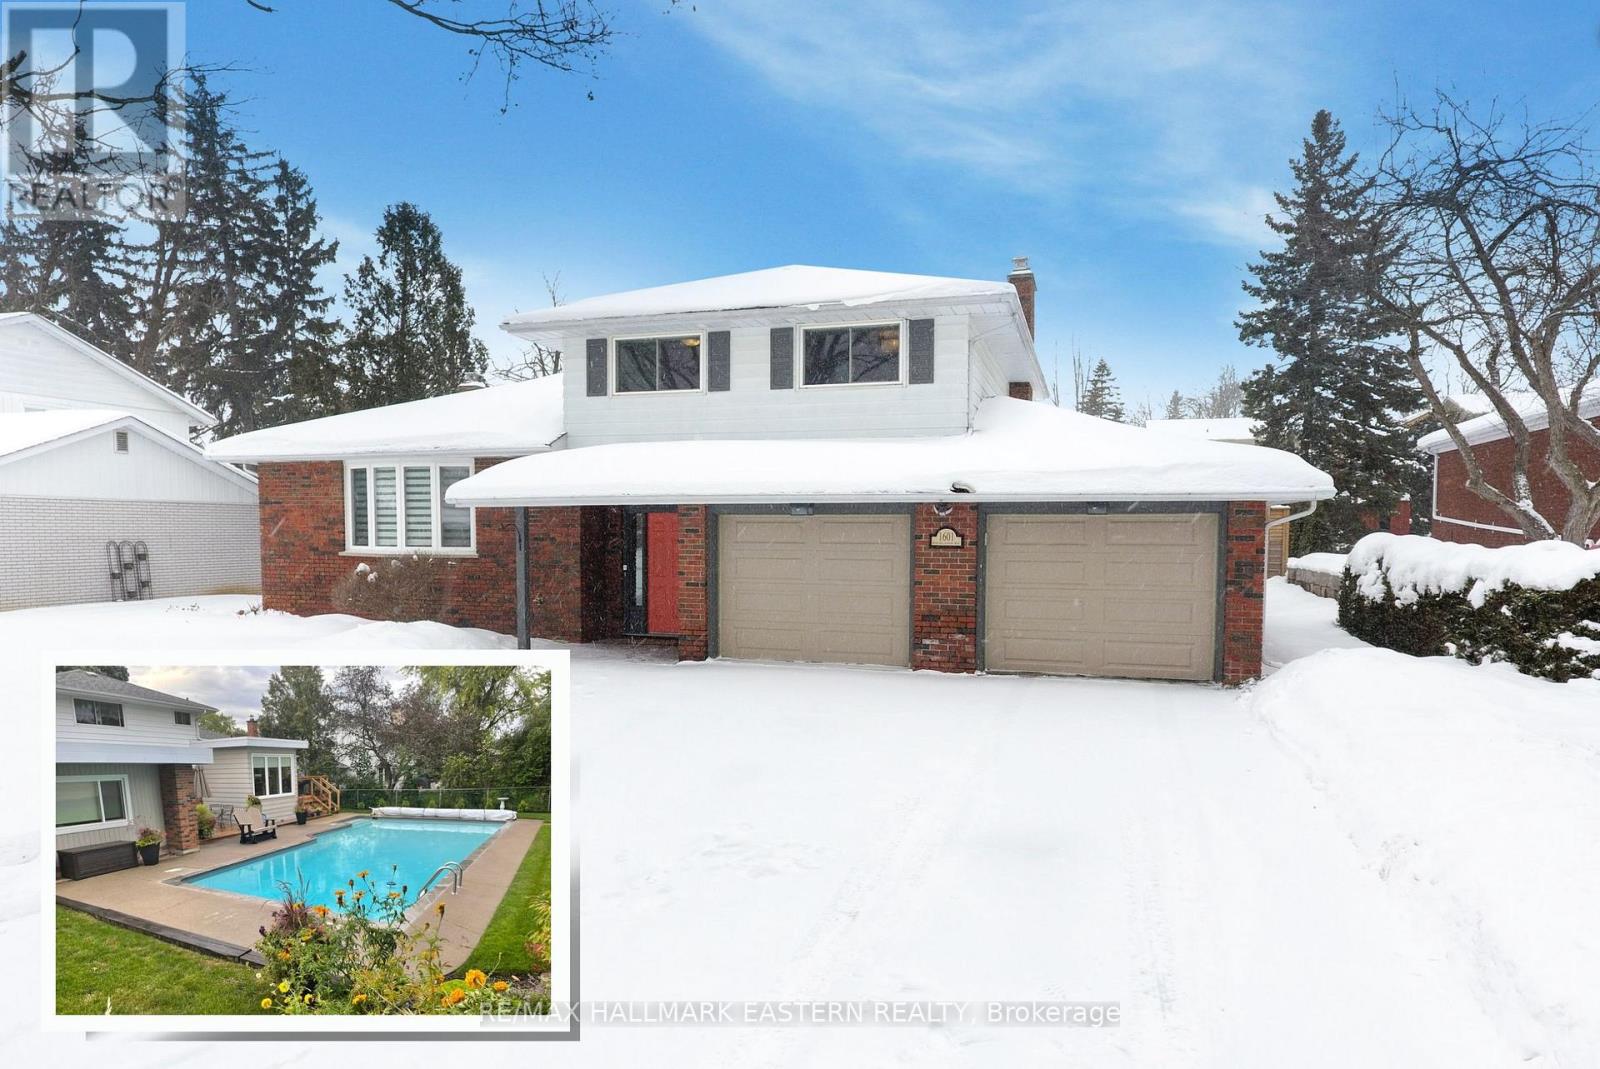
Welcome to 1601 Rocklands Road, a well maintained and thoughtfully updated 4 level side split located in a mature subdivision on a quiet dead end street in Peterborough's highly sought after Westmount neighbourhood. This 4 bedroom home is perfectly suited for family living, offering a functional layout and generous living space throughout. The main floor features a welcoming foyer, convenient powder room and spacious primary bedroom complete with a private ensuite featuring heated floors and his & her closets. The newly updated kitchen offers modern finishes and a walk-out to the beautifully landscaped fully fenced backyard, where you'll find a completely refurbished 20 x 40 concrete pool with an impressive 10 foot deep end, ideal for summer entertaining and family fun. Upstairs, three additional well sized bedrooms provide plenty of room for children, guests, or a home office. The lower level includes a fully finished family room, laundry area, and ample storage space, adding even more versatility to the home. Located in the highly rated school districts like Westmount and St Theresa's, close to parks, trails and amenities, this West End property offers comfort, space, and a setting that's hard to find. This move in ready home delivers comfort, space, and lasting value. A pre listing home inspection has been completed by AmeriSpec for your peace of mind. Floor plans and video tours are available for your convenience through the BROCHURE BUTTON on realtor.ca. Book your private showing today! (id:35544)
Prince Edward County, Ontario

This beautifully renovated century home, fully updated just a few years ago, offers the perfect blend of historic charm and modern comfort. Perched on a hill and surrounded by open fields, the property enjoys fantastic panoramic views and exceptional privacy, all while being just 10 minutes from Picton. The home features 4 bedrooms, 2 full bathrooms, and over 1,523 sq ft of well-designed living space. Highlights include a spacious, light-filled kitchen with island, a large and inviting living room, a huge primary suite, and convenient main-floor laundry. Quality renovations throughout provide a warm, comfortable, and move-in-ready home. Enjoy the long private driveway, excellent well water and included appliances. The home may be optionally furnished, offering flexibility for long-term or transitional tenants. Located minutes from Picton, tenants can enjoy everything the area has to offer: award-winning wineries and breweries, renowned restaurants and cafs, charming shops, the marina, beaches, art galleries, farmers' markets, and year-round cultural events-all while returning home to a peaceful rural retreat. (id:35544)
Peterborough, Ontario
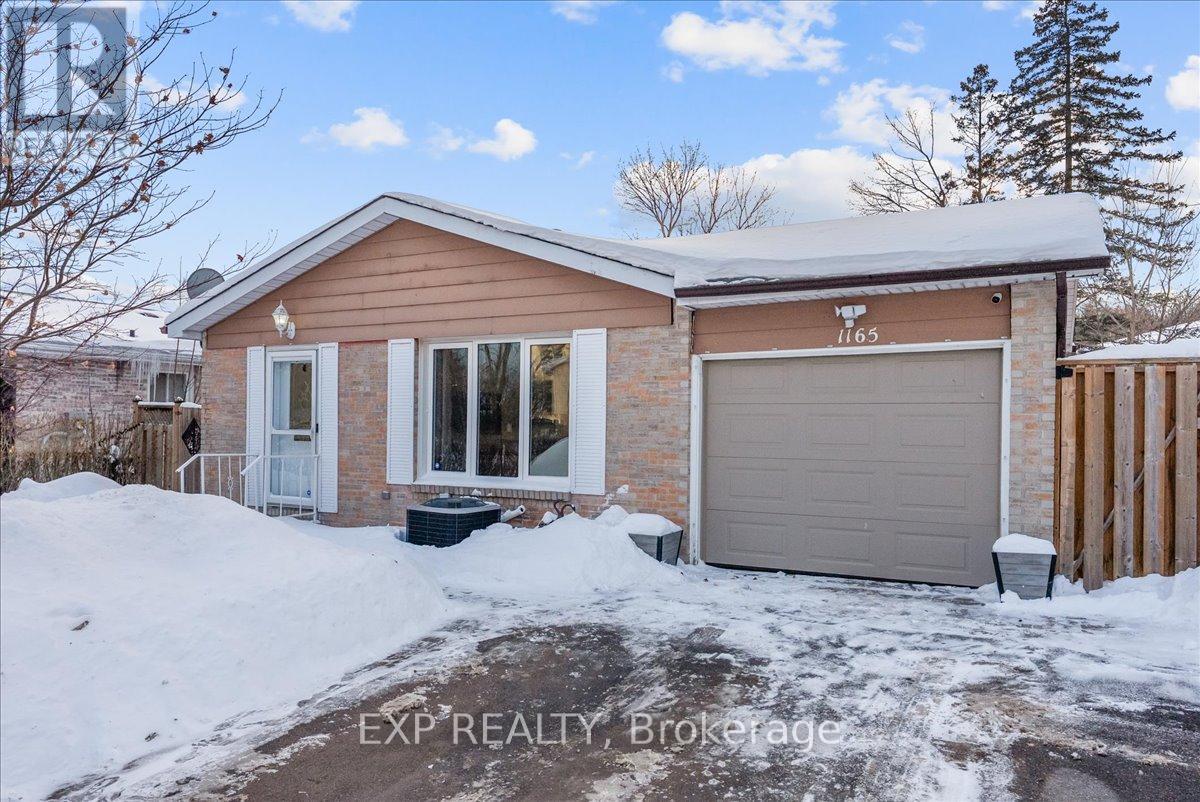
Beautifully refreshed four-level backsplit tucked away on a quiet West End street, just steps from the hospital, schools, and everyday amenities. This inviting home showcases an updated kitchen with newer appliances, seamlessly connecting to expansive open-concept living and dining areas ideal for both entertaining and everyday comfort. The well-designed layout offers three generously sized bedrooms along with an additional lower-level bedroom, providing flexible space for families, guests, or a private home office. Outside, enjoy a fully fenced backyard retreat featuring interlock patio. Additional highlights include well-appointed bathrooms, a basement shower and sauna, and multiple finished levels that create a bright, spacious, and comfortable living environment throughout. (id:35544)
Peterborough, Ontario

Welcome to 630 Sherbrooke Street-an extensively renovated home that blends timeless charm with modern comfort in a desirable Peterborough location situated in the much sought after St Theresa's School District! Proudly updated by the current owners, this move-in-ready property offers peace of mind and functional living for today's lifestyle. Step inside to discover a bright, welcoming interior highlighted by thoughtful renovations throughout. The heart of the home flows effortlessly into a sun-filled sunroom, the perfect spot to enjoy your morning coffee, unwind with a book, or entertain guests year-round. Whether hosting friends or enjoying quiet evenings at home, this space adds warmth and versatility rarely found. Downstairs, the fully finished basement provides valuable additional living space-ideal for a family room, home office, gym, or guest area. With a full basement already complete, you'll appreciate the flexibility it offers without the need for further work. Major upgrades include a new furnace, adding efficiency and long-term confidence for the next owners. Outside, a detached garage offers secure parking and extra storage, while the yard provides room to relax, garden, or play. Located close to amenities, schools, parks, and transit, 630 Sherbrooke Street is a standout opportunity for buyers seeking a well-maintained, thoughtfully upgraded home in a convenient neighbourhood. Simply unpack and enjoy-this one truly checks all the boxes. (id:35544)
Greater Madawaska, Ontario
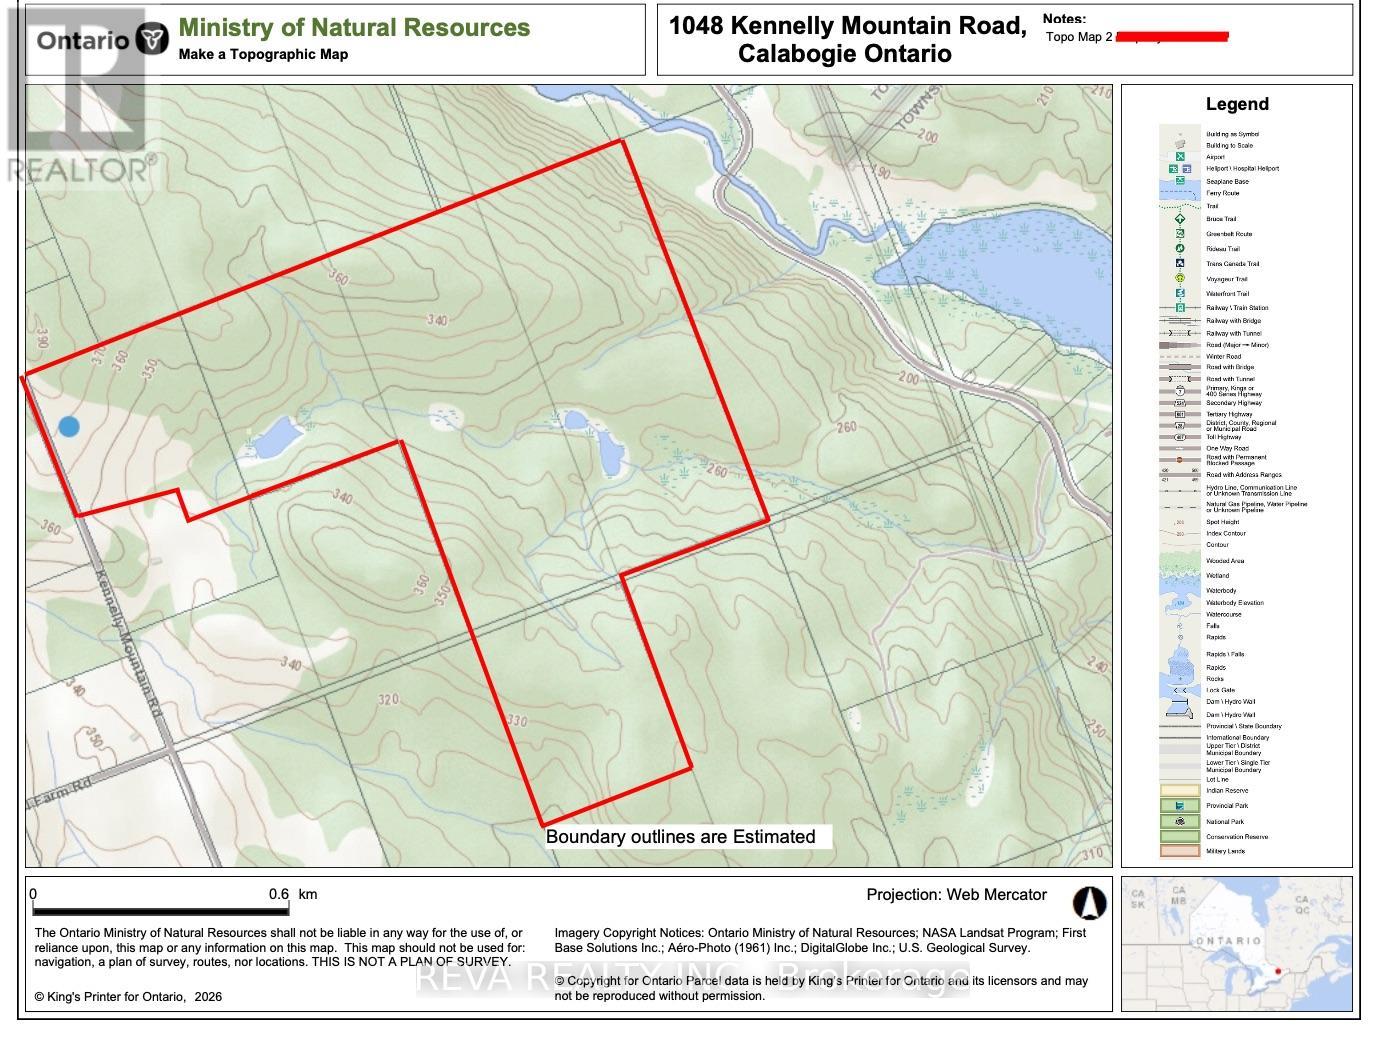
Near CALABOGIE, 1048 Kennelly Mountain Road features this 346 acre breathtaking forested property with a view over the mighty Madawaska River at Ferguson Lake and Calabogie Lake in the Township of Greater Madawaska. The Gatineau Hills can be visible across the Ottawa River Valley on a clear day. Calabogie is about 10 minutes away for eateries, skiing, cottaging, speedway racing, and all the Calabogie area of the Canadian Shield has to offer. Ottawa is about 1.5 hours to travel, Renfrew/Arnprior about 45 minutes. Property has 3 tax bills and is zoned Farm & RU. 1048 has about 1281 feet of frontage on gravel road KMR, hydro at road, no septic and no well, telephone available, decent cell service. Cleared land of about 20 acres currently being hayed. It also has a year round creek with seasonal ponds which allows the Constant Creek sub-watershed to get to the Lower Madawaska River Watershed. The property maple syrup tap count report is available for those interested in farming diversification. Despite its natural seclusion, you're only a 10 minute drive to Calabogie and about 30 minutes to Highway 17/417 making it an ideal blend of tranquility and convenience. Whether you're looking to build your dream home, establish a weekend retreat, or simply invest in a truly special piece of land, this property offers the peace, space, and beauty you've been searching for. Nature at its best quiet, private, and full of potential. Don't miss the opportunity to own this beautiful property. (id:35544)
Quinte West, Ontario
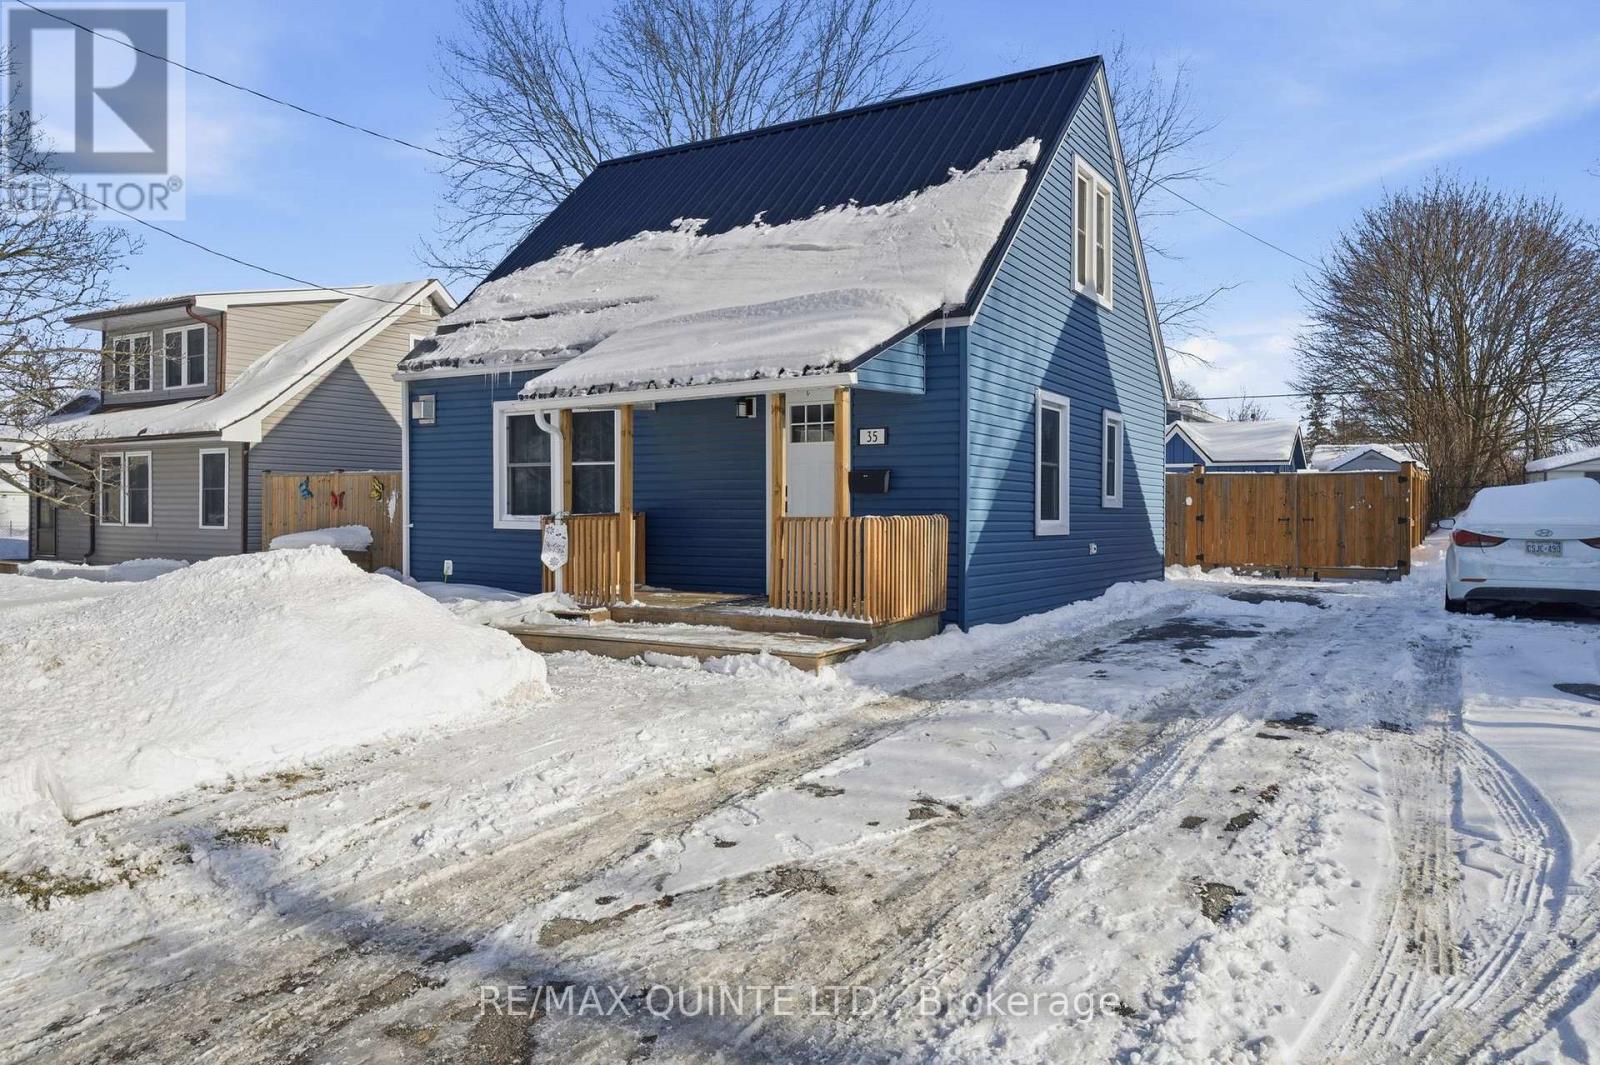
Charming 1.5-storey, 3-bedroom home is truly move-in ready. Thoughtfully updated over the past six years, all major renovations have been completed-allowing you to settle in and enjoy with confidence. The kitchen was just renovated within the last month and features beautiful new cabinetry, updated flooring, new countertops, a ceramic backsplash, and fresh paint, offering a bright and modern space with no dated finishes. Throughout the main floor, interior walls and trim have been freshly repainted. The bathroom was fully renovated in 2020, with the exception of the tub. Exterior updates have been completed with the same care, including new windows, doors, siding, fascia, and eavestroughs in 2021, as well as a steel roof installed in 2025. This well-maintained home is ideal for those seeking a smaller, efficient property with minimal ongoing costs and the hot water heater is owned. The nicely sized, fully fenced yard (2022) provides a safe and enjoyable space for children, grandchildren, or pets, rounding out this thoughtfully updated home. Area influences include walking distance to several parks, including Allison Park, as well as proximity to downtown, schools, and CFB Trenton. (id:35544)
Bracebridge, Ontario
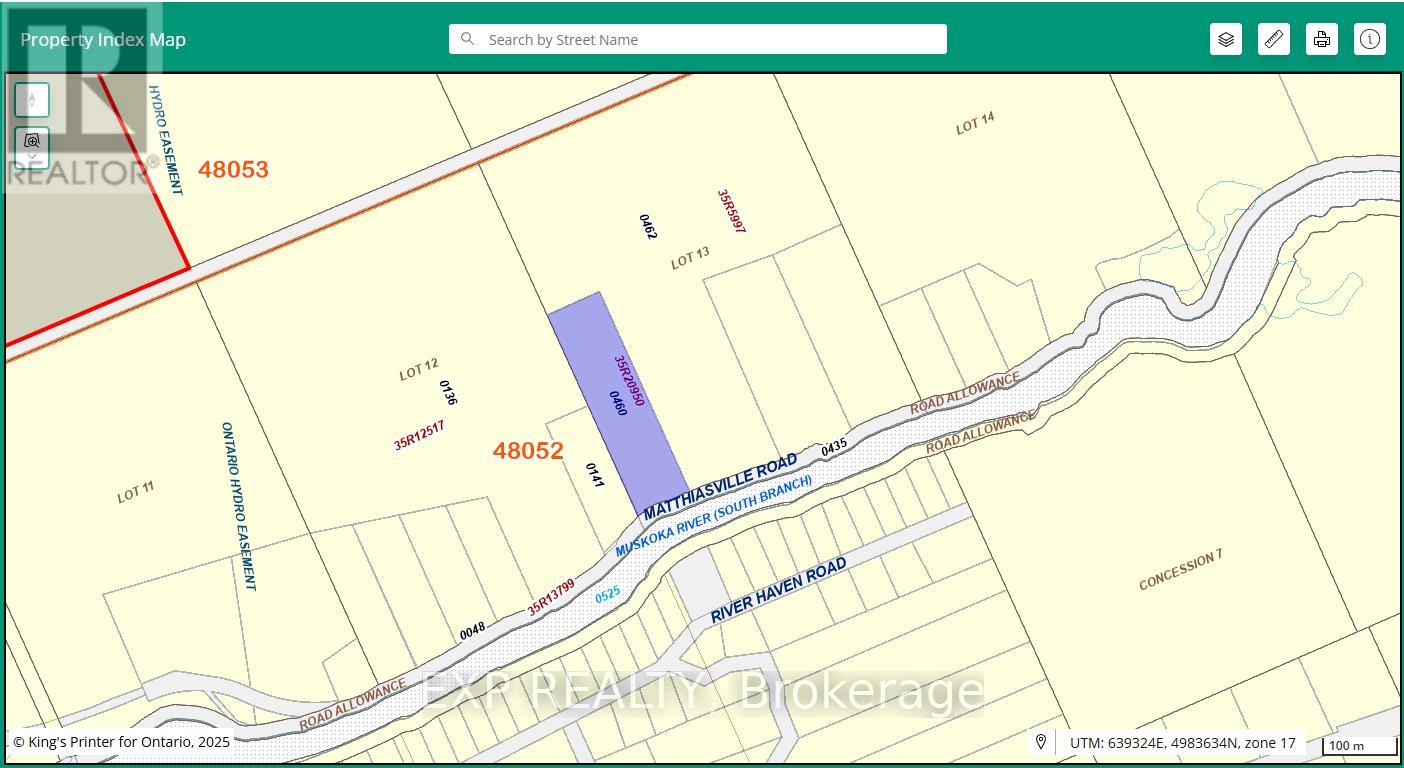
Discover the beauty and tranquility of Muskoka with this unique riverfront property. Approx 5 acres with 250 feet of shoreline on the South Branch of the Muskoka River. Ideal for outdoor enthusiasts seeking hiking, snowshoeing, ATVing, and water access in a peaceful natural setting. (id:35544)
Kawartha Lakes, Ontario
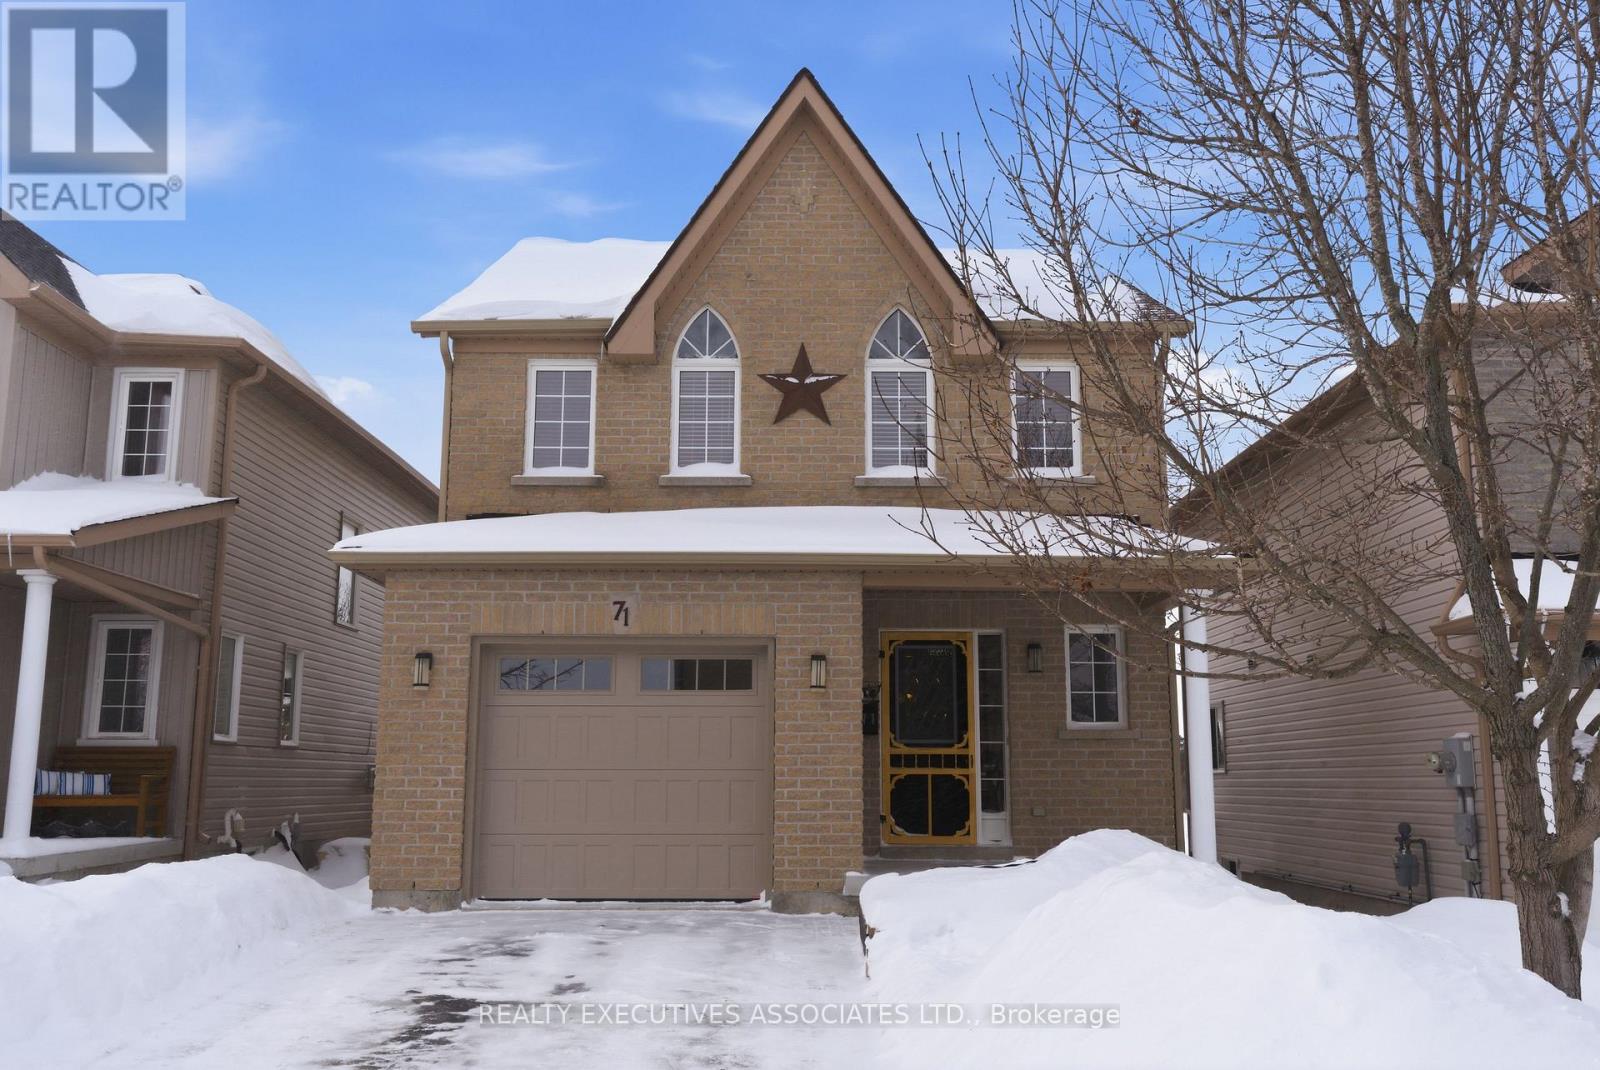
Welcome to 71 Truax St. This home is conveniently located on a dead end street in a family-friendly community close to parks, schools, shopping, and more. This 3-bedroom, 3-bathroom home offers the perfect blend of comfort and convenience. Come on inside to an open-concept main level, complete with ceramic and hardwood flooring in the living and dining spaces. Foyer with 2 pc bath and access to garage. Beautiful kitchen with breakfast bar, dining area and walkout to the back deck Upstairs, the generous primary suite boasts a spacious walk-in closet and 4 pc ensuite bath, while two additional bedrooms provide ample room for family, guests, or a home office. The partially finished basement extends your living space with a cozy rec room, perfect for movie nights, and plenty of storage. Outside, you'll love the 2 tier deck overlooking the peaceful fields and tree line, with underneath storage available. It's your own private retreat. Additional highlights include an attached single-car garage with GDO and remotes, paved driveway and interlock walkway, and curb appeal that will catch your eye from the start. The warm and inviting property is move-in ready and waiting for you to call it home! Home has new shingles 2025, New A/C 2025, New insulated garage door 2025, New slammer style screen door 2025, New Stove 2025, Deck painted 2025, Ceramic floors and grout professionally cleaned and grout sealed 2025, On Demand Hot Water System (Owned) and much more. This home is also close to I E Weldon High School, offering International Baccalaureate Program. It's worth the drive to Lindsay. (id:35544)
Bancroft, Ontario
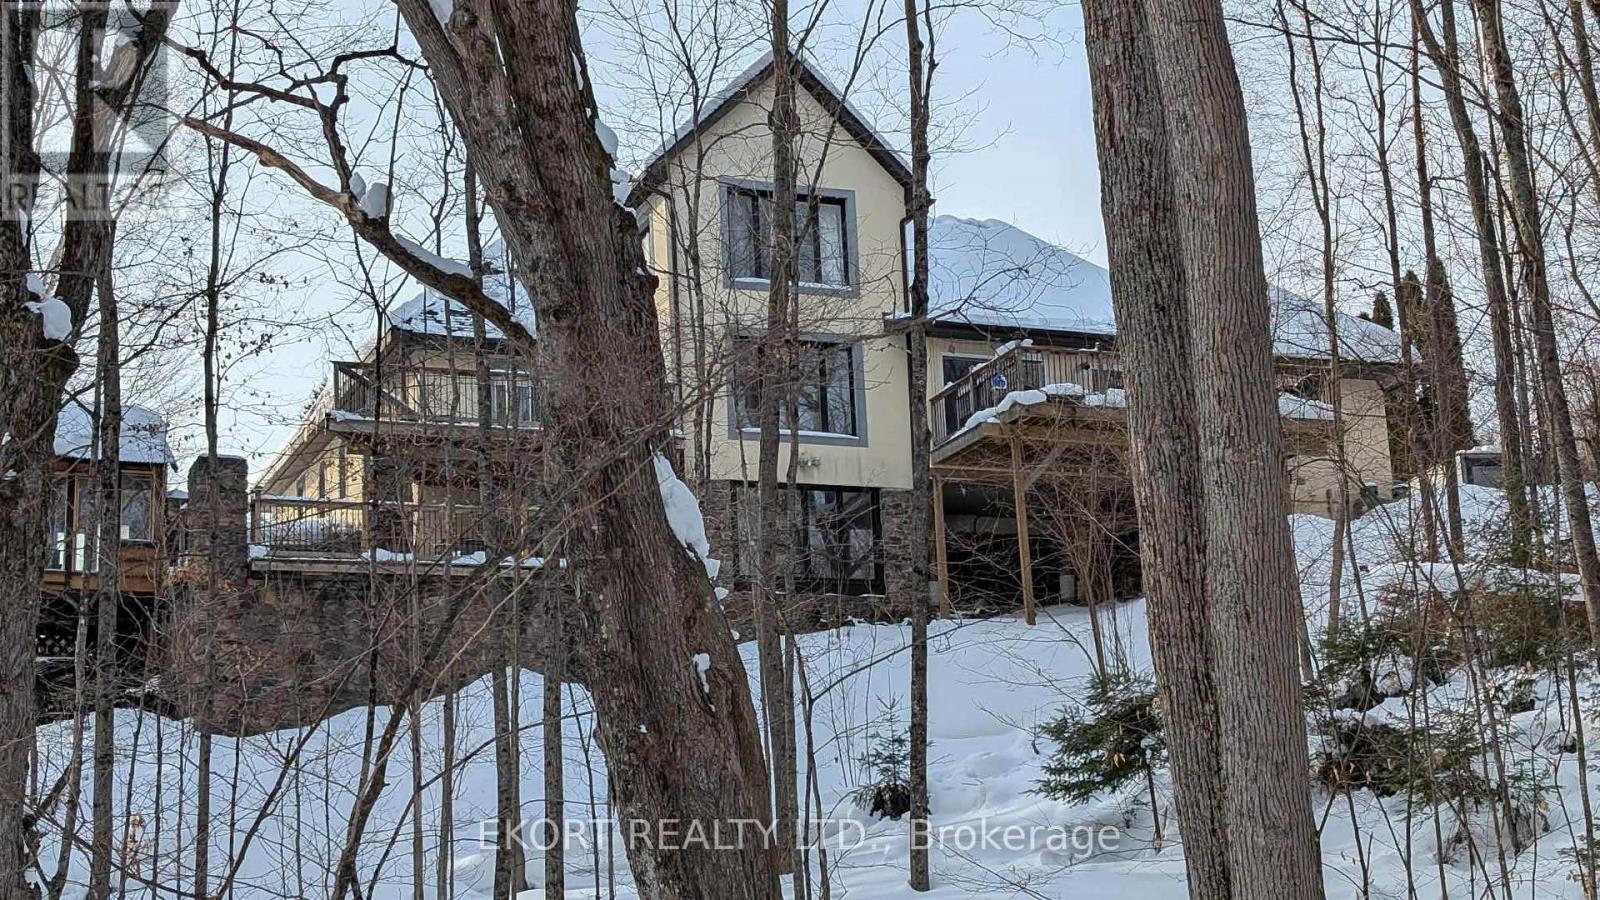
The property sits on 1.2 acres of land and is situated just minutes from the Heritage Trails for Snowmobiling, ATV riders and Hiking. Bancroft is surrounded by literally hundreds of lakes and Algonquin Park. What was previously a very successful Bed & Breakfast, this custom-Built Home is over 4,000 sq. ft. featuring a fully treed backyard and open side yard with shed, fire pit, and 8-person hot tub (2022).The home is thoughtfully designed, central vacuum, propane furnace (2013), and main-floor laundry. The main level showcases hardwood flooring, pot lights, crown moulding, and coffered ceilings. A large living room features a wood-burning fireplace, while the spacious foyer includes a 2-piece powder room. Two bedrooms with ensuites on the main floor, with one bedroom offering access to a private deck. A bright 4-season sunroom provides year-round enjoyment and includes a(2024) high-efficiency, WiFi-enabled pellet stove.The custom chef's kitchen is exceptionally well equipped with quartz countertops, three sinks, built-in double ovens, 5-burner electric cooktop with pot filler, coffee station, side-by-side fridge and freezer, two dishwashers, wine cooler, kick sweep, and over- and under-cabinet lighting.The primary offers walk-in closet, and workout room. The luxurious 6-piece ensuite features a spa-style tub area with faux fireplace, heated towel racks, walk-in shower with rain head and bidet.The walkout basement is impressively spacious with room for a bar, games area, kitchenette, wine cellar, 2-piece powder room, additional full bathroom, ample storage, two walkouts, a propane fireplace installed in 2023, and a 2nd laundry hookup. Outdoor living is enhanced by a 3-season gazebo/bunkie with full electrical service, accessible from the lower deck or side yard.The garage features an electric lift to attic storage and stairs leading to the upper home entry.A truly distinctive property combining craftsmanship, luxury, and space in a private natural settings. (id:35544)
Tweed, Ontario
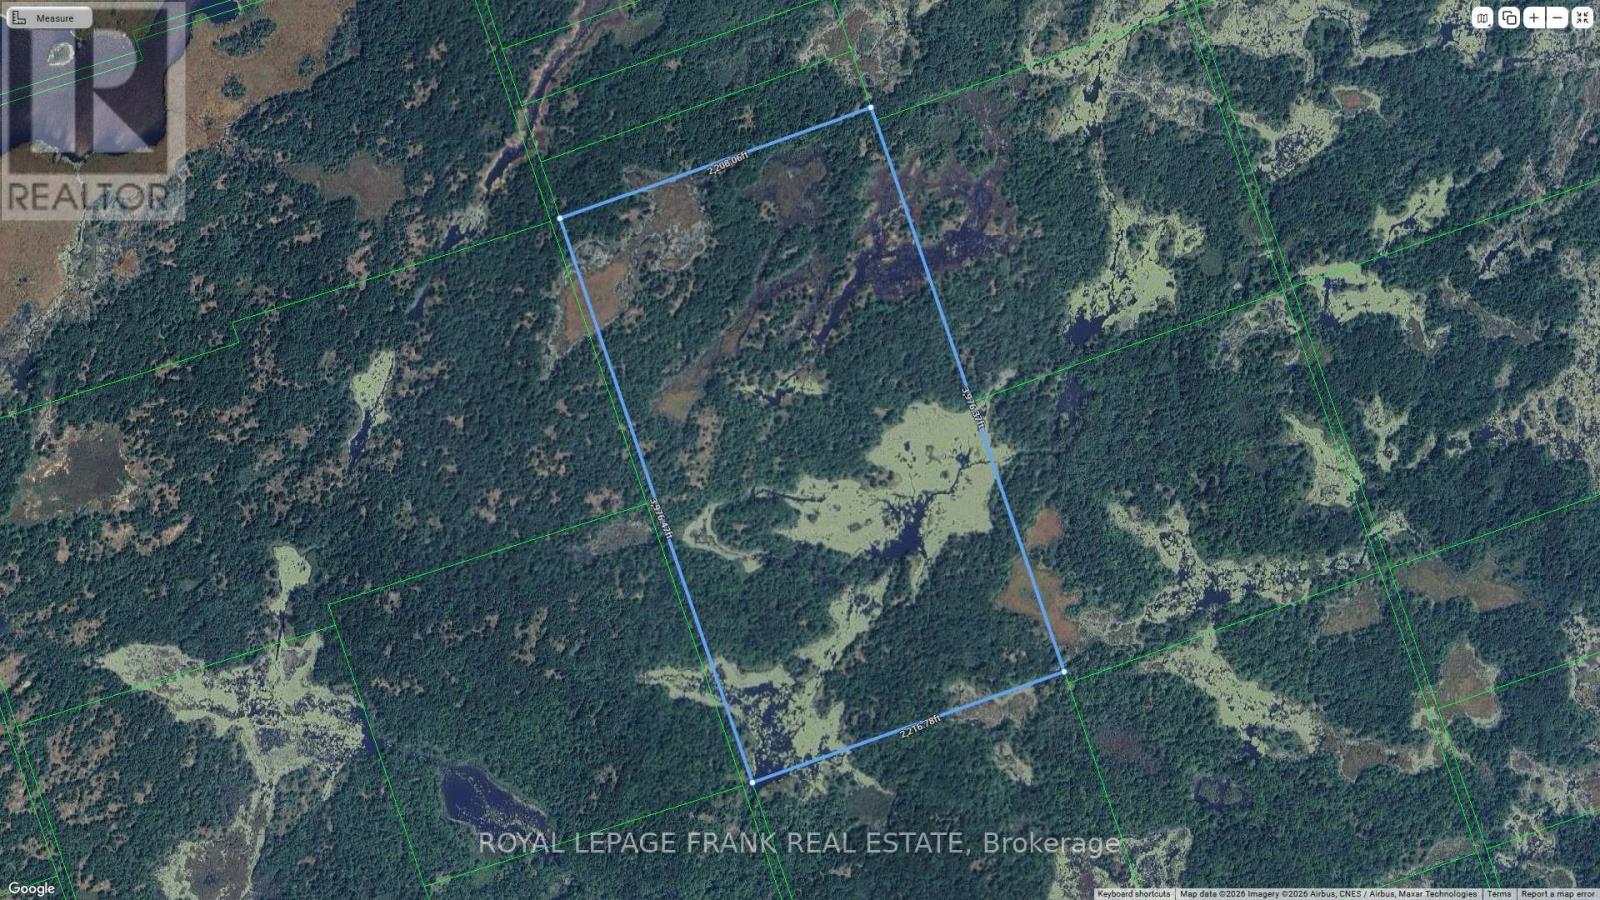
Discover 200 acres of pristine, raw Canadian wilderness offering a true off-grid experience. The area is rich in wildlife, including waterfowl, deer, moose, elk and many other species. There are no established trails. Access is via GPS using unopened road allowance off Lingham Lake Road or Flinton Road. The land is suitable for recreational use only and is perfect for nature enthusiasts and hunters. Listing agents have no personally visited the property. (id:35544)
Quinte West, Ontario
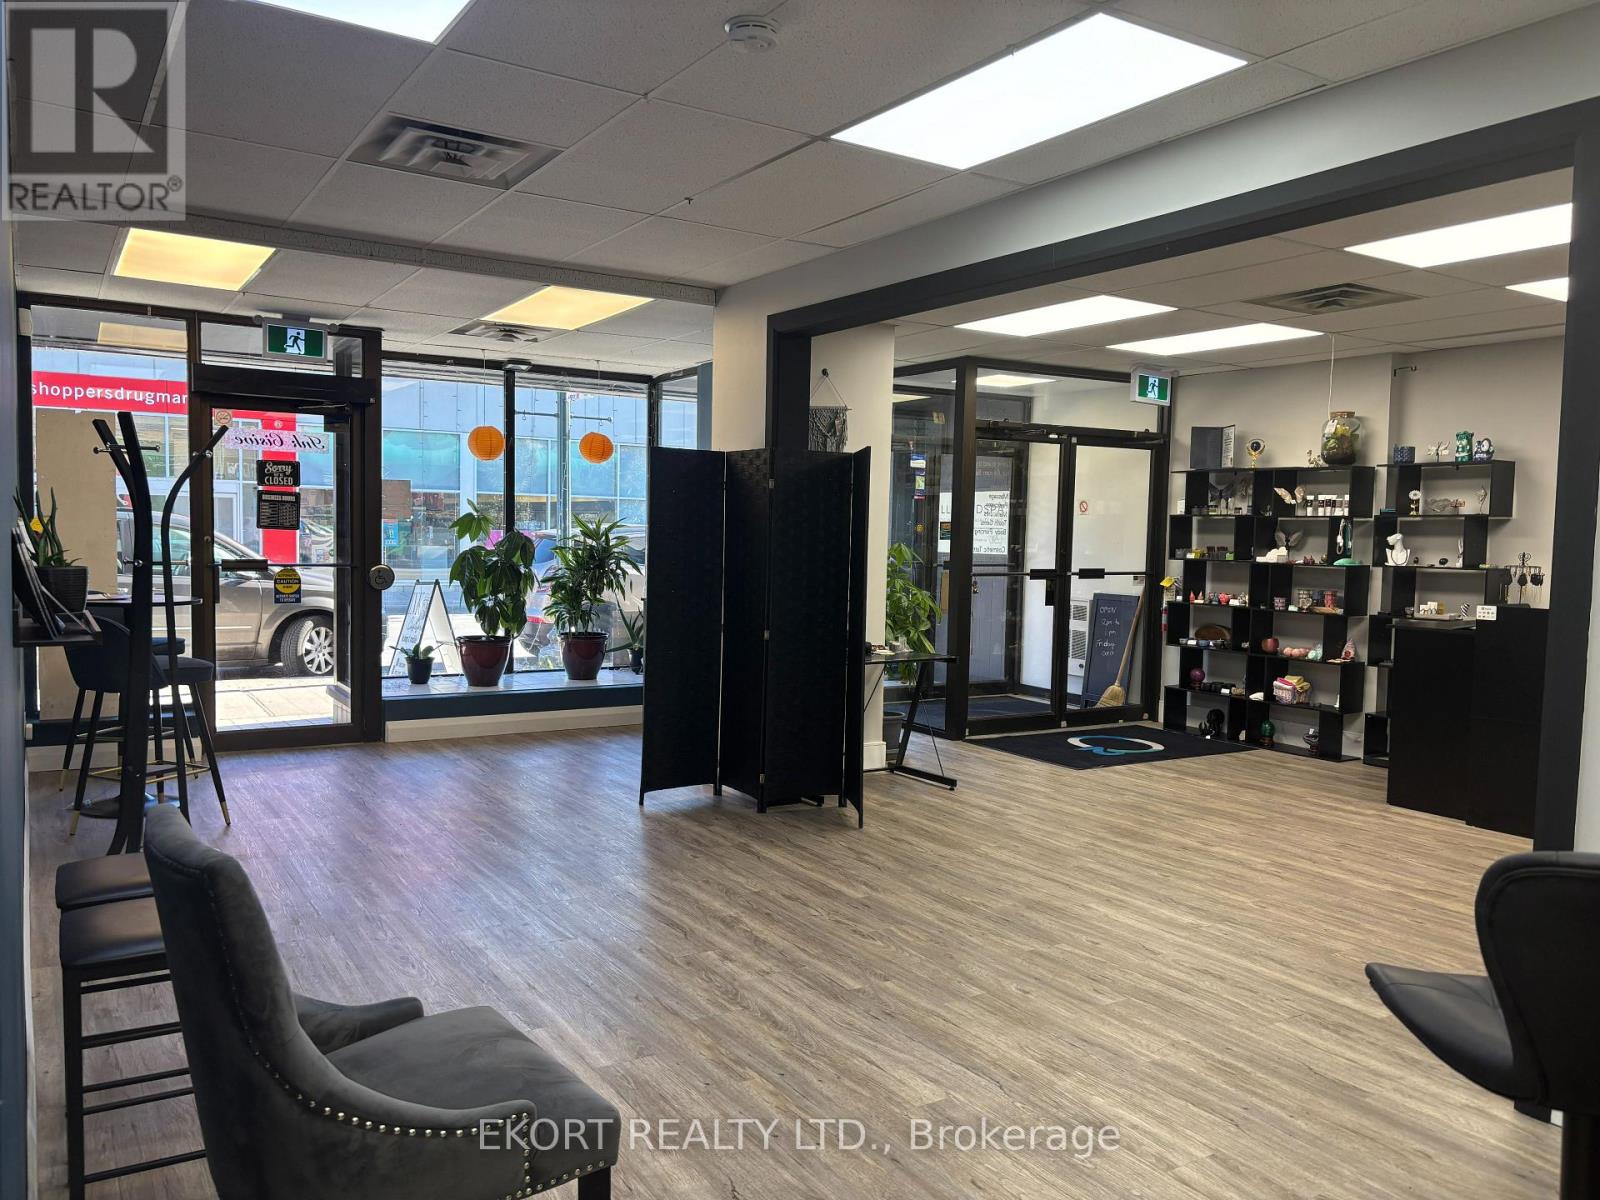
Discover an exceptional opportunity in the heart of Trenton with this private room available for sublease within a thriving beauty collective. This space features its own sink, offering the perfect setting for a variety of complementary businesses such as esthetics, lash services, or body contouring, etc. Nestled in a dynamic beauty hub, your business will benefit from foot traffic and synergy with fellow professionals dedicated to enhancing client experiences. The room boasts modern amenities and a tranquil atmosphere designed to make both you and your clients feel right at home. Rent includes all utilities and wifi. Premises is also LLBO licensed. (id:35544)
Belleville, Ontario
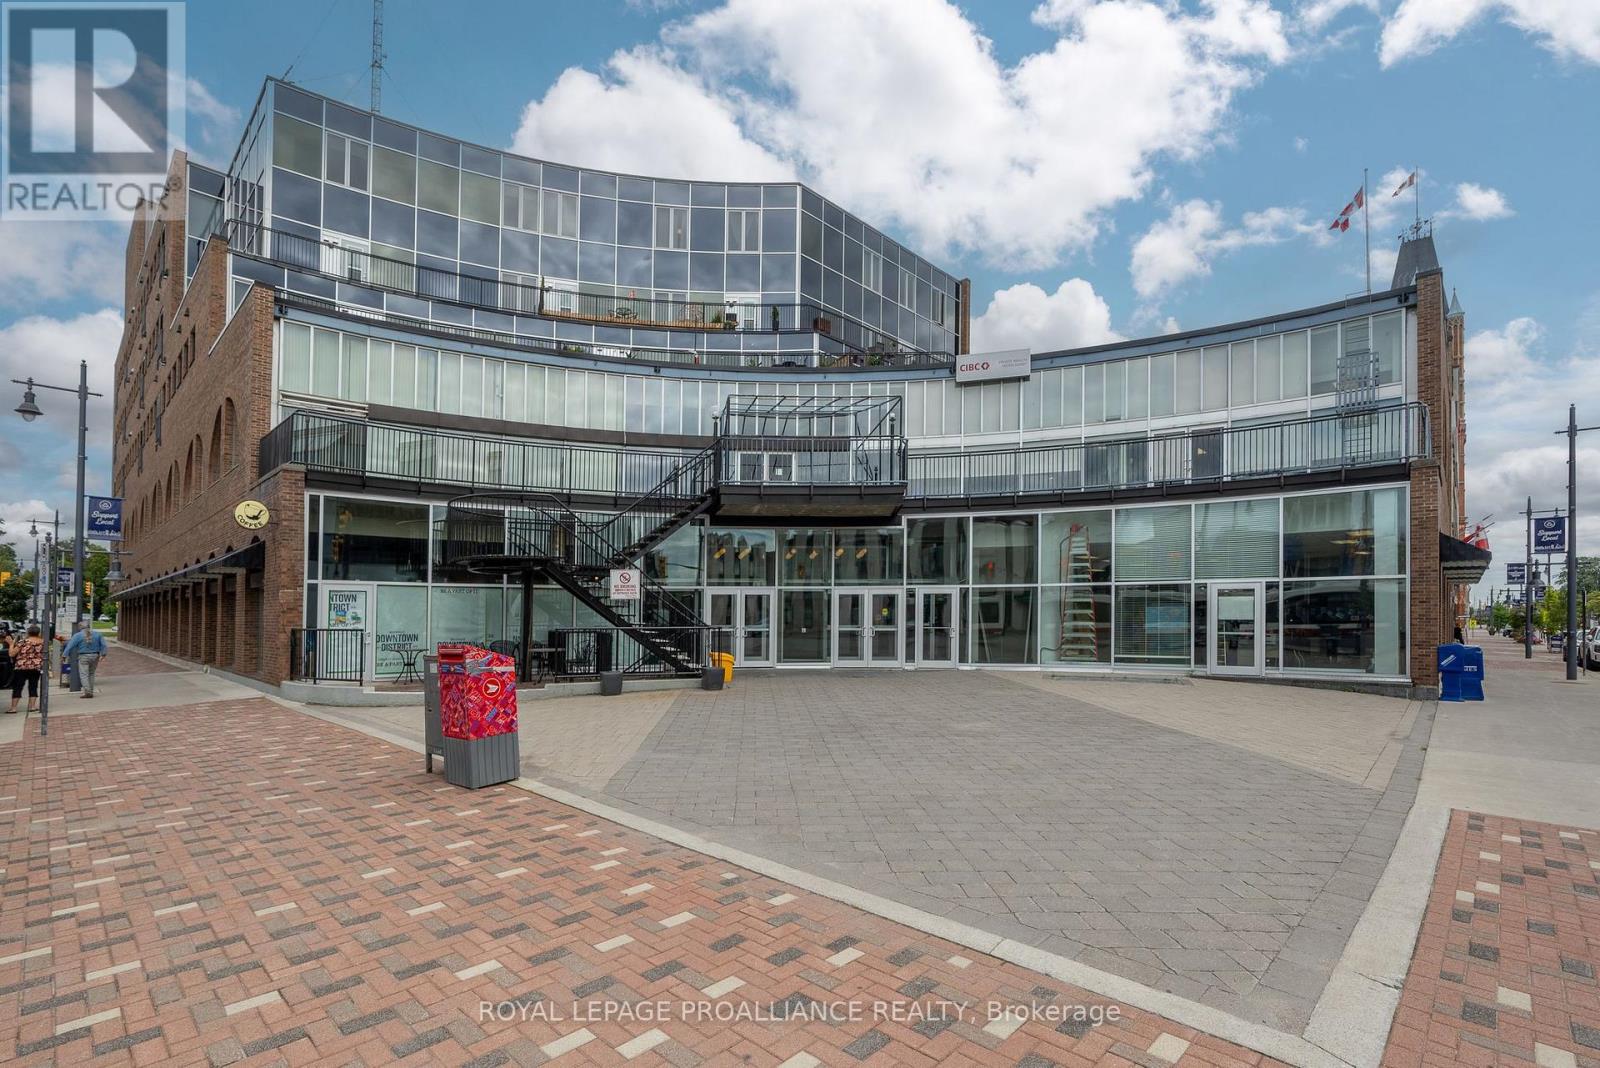
Welcome to Century Place/Village, where urban luxury meets effortless living in the heart of Belleville. This beautifully maintained fourth-floor condo offers a bright, open- concept layout with one bedroom plus den, featuring a spacious primary suite with a stylish ensuite. The modern kitchen boasts quartz countertops, sleek cabinetry, and a large island, flowing seamlessly into sun-filled dining and living areas with views of Belleville's vibrant downtown. Enjoy the convenience of in-suite laundry and premium upgrades throughout. Residents of Century Place/Village enjoy exceptional amenities including a 3rd floor rooftop patio with BBQ and city views, adjoining common room with kitchen, main floor fully equipped fitness center with cafe (fee), secure access, heated underground parking, and a wine bar on the main level. Ideally located near the revitalized market place armories with restaurants, shops, and entertainment, this condo is perfect for young professionals or retirees seeking a sophisticated, low-maintenance lifestyle. Compliments of the current owner, enjoy a 3 month membership to the gym upon closing. (id:35544)