

Belleville, Ontario
DUVANCO MODEL HOME OPEN SUNDAY 2-4PM - Step into your dream home where elegance meets comfort in this stunning 4+1 bedroom, two-storey brick masterpiece! The heart of this Newport design is the open-concept main floor featuring a spectacular great room crowned with soaring vaulted ceilings and warmed by an electric fireplace. The white kitchen dazzles with a corner pantry, hard surface counters, stainless appliances, and a generous island perfect for morning coffee or Friday night entertaining with breakfast area. Your guests will be impressed by the dedicated dining room showcasing sophisticated coffered ceilings. You will love the spacious dedicated mudroom that connects seamlessly to your double-car garage. Upstairs, convenience reigns with second-floor laundry and a luxurious primary suite boasting a spa-like ensuite with double vanity, glass and tile shower, plus a generous walk-in closet, 3 spacious guest room with a 4pc bath. The fully finished basement transforms into your personal retreat with a cozy recreation room anchored by a natural gas fireplace, bonus bedroom, and three-piece bath. Nestled in the desirable Settler's Ridge community, you'll enjoy Bird Park practically at your doorstep and easy access Quinte Mall, and Black Bear Ridge Golf Resort. With shopping and dining nearby, plus quick highway access and just fifteen minutes to Canadian Forces Base Trenton or the bridge to Prince Edward County this location truly offers the best of both worlds. (id:35544)
Trent Lakes, Ontario

Experience elevated living in this brand-new, custom-built masterpiece. This home seamlessly blends sophisticated architectural detail with the serene lifestyle of the Kawarthas. Architectural Excellence: Stunning Interiors: 10ft ceilings on the main floor, soaring to a 16ft cathedral peak. Chef's Kitchen: Custom soft-close cabinetry, under-mount lighting, and a dramatic drop-ceiling feature over the island. Master Retreat: Tray ceilings with LED accents, a custom walk-in closet, and a spa-like ensuite with heated floors. Quality Build: Energy-efficient ICF foundation and a heated garage. Lifestyle & Community: Located just steps from the community boat launch. Relax on your composite deck with a dedicated BBQ gas line or cozy up by the wood-burning fireplace. Customization Options: The walk-out basement features 8ft ceilings and is roughed-in for a kitchen/bath-perfect for an in-law suite. Buyers can negotiate a custom appliance package or basement finishing to make this home truly their own. (id:35544)
Stone Mills, Ontario

Rare opportunity to own two separate neighboring cottages on South Beaver Lake, sold together as one incredible retreat with great fishing, boating and access to amenities. At just $774,999, this is the ultimate "2-for-1" solution for two families or friends co-buying to maximize their budget and enjoy lake life together. Cottage 24A: Features 110ft of waterfront, 3 bedrooms, and a cozy wood stove within a renovated pine interior. Includes a bunkie and 2 large decks with prime south west exposure for breathtaking sunsets. Cottage 24B: Offers 2 additional bedrooms, a new kitchen, and an efficient pellet stove. It sits just feet from the water with 60ft of shoreline, a treehouse, and an EV hookup. Together, you get 170ft of combined shoreline and 5 total bedrooms. Located only 20 mins from Napanee and 45 mins from Kingston. Why settle for one cottage when you can have two? Start making lake memories today! (id:35544)
Limerick, Ontario
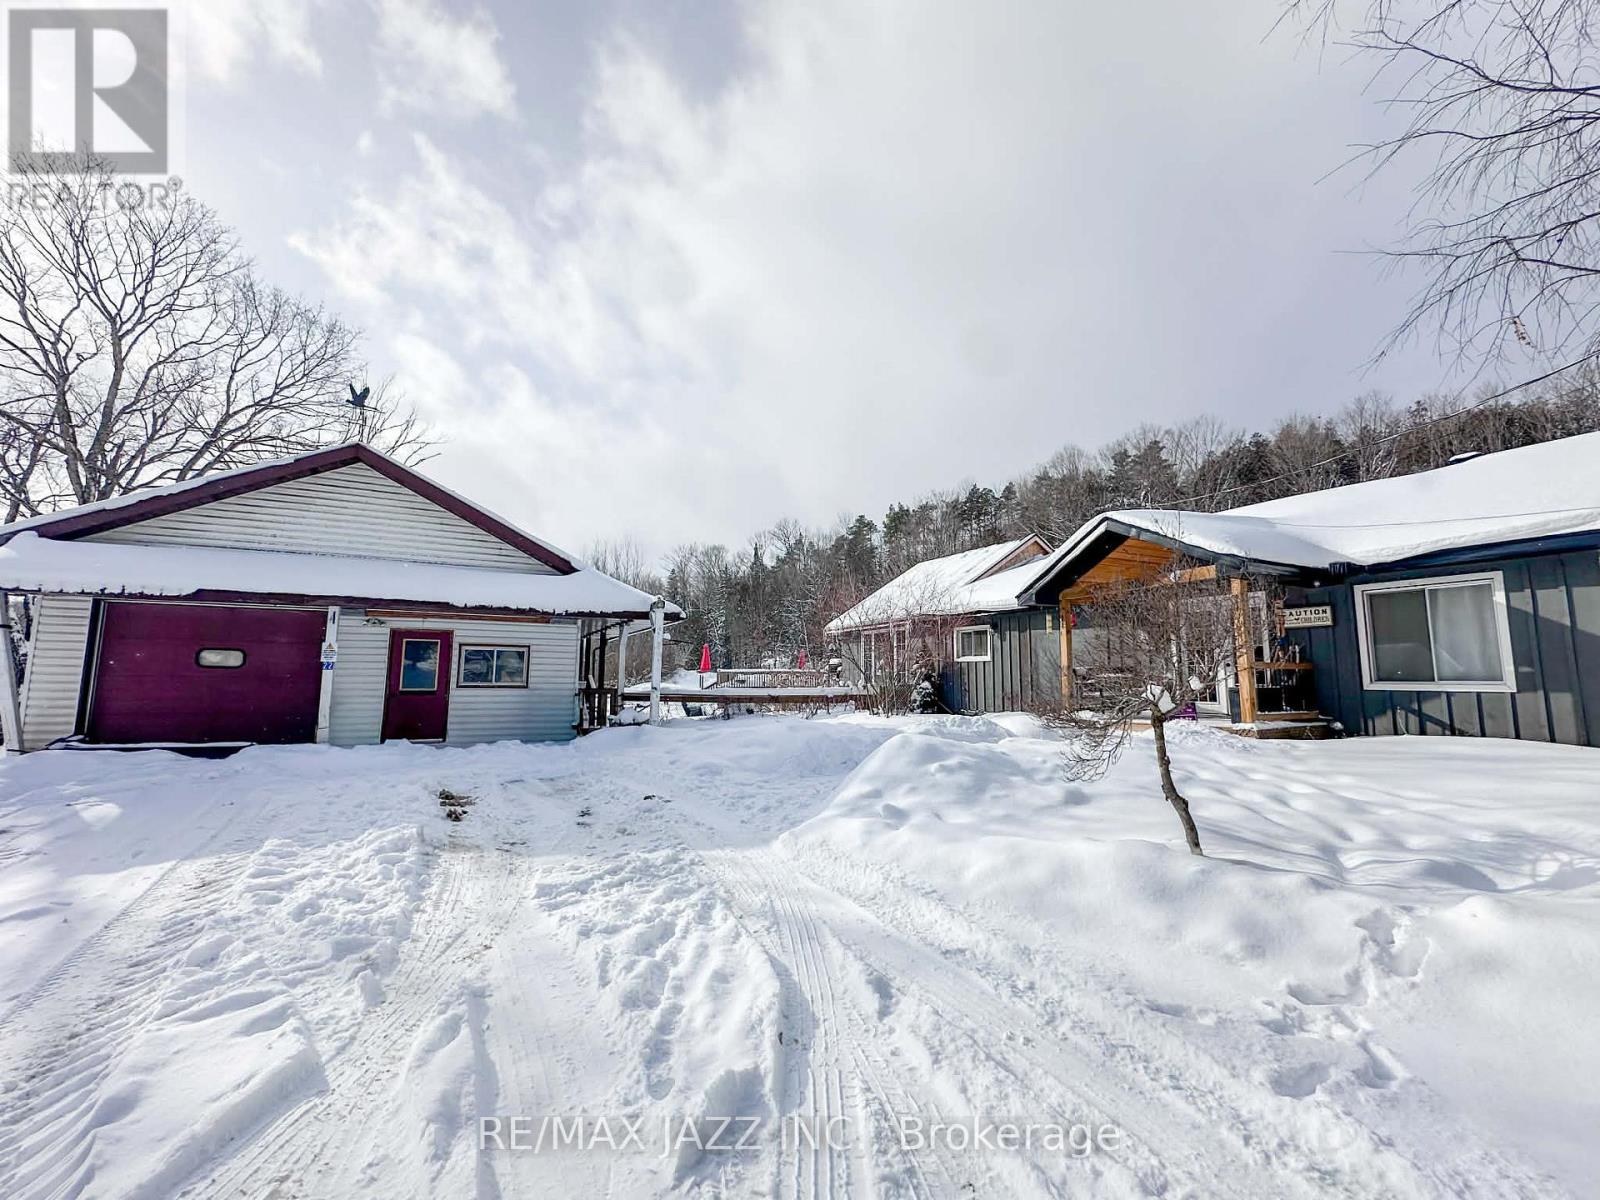
WATERFRONT! Whether you are looking for a year round home, or just a year round getaway, this is your chance. This 4 bed, 2 bath home sits on 2.9 acres with your own private waterfront along Beaver Creek. Perfect spot to fish, or take your boat out (there is also a public boat launch across the road at St Ola dam if you wish to explore - which connects to a chain of lakes, including St Ola and Limerick, along with others). The home has a large open concept living, dining and kitchen. But also includes a second bonus living space (games room). Perfect for young kids, or extended family who want added living space all on one level. The property also boasts a large garage with a second story that has workshop/office, and storage underneath. Plus a chicken coop with hydro (and shed). For added entertainment, there is a 24 ft round above ground pool (liner replaced last year) and 6 person hot tub. Enjoy all that the area has to offer while being close to shopping in Bancroft (and a corner store down the road). The home is heated by a wood boiler system. Includes all Stainless steel appliances (including propane gas stove) and electric fireplace in main living area. Roof was replaced in 2022. Home is heated with wood boiler (outdoor) and has electric fireplace insert in living room. (Kitchen stove is propane). (id:35544)
Trent Hills, Ontario
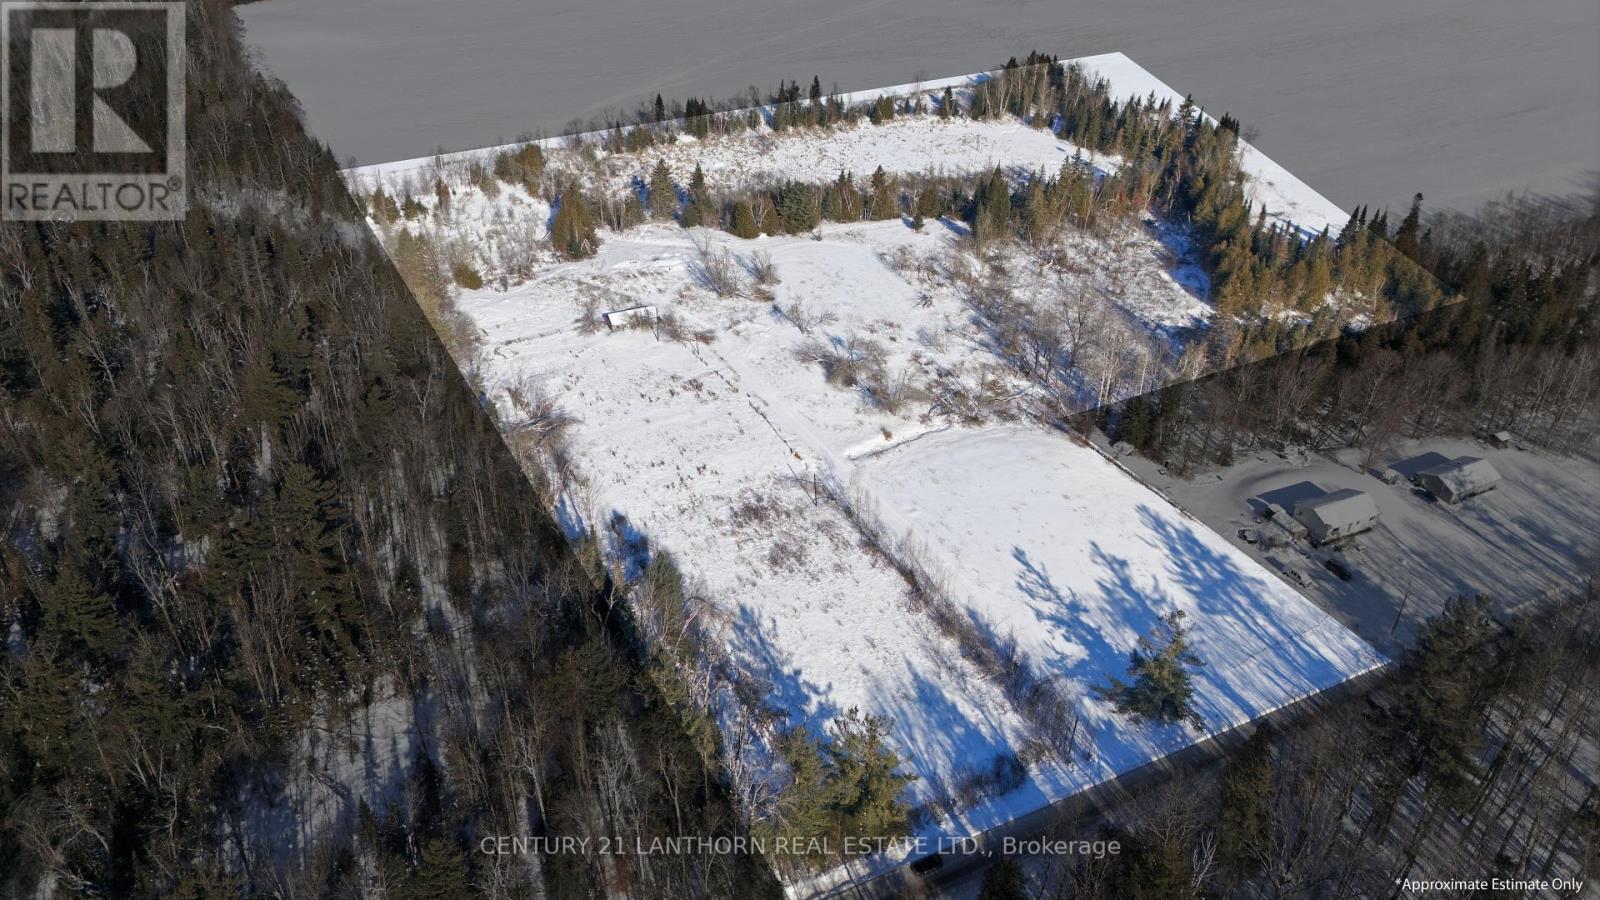
Just 10 Minutes from the quaint town of Campbellford and less than 30 minutes North of the 401, you will find the picturesque landscapes of Trent Hills. Known for rural landscapes, outdoor adventure and charm, this area is centred around the Trent Severn waterway, with many areas for boating and outdoor recreation. Trent Hills is the perfect location to unwind from city life and create the homestead of your dreams. The 12th line provides varied landscapes, and this 17-acre parcel holds some secrets! From a previous homestead, there is still an existing dug well and septic as well as an outbuilding "garage." The approximately 16x40 foot outbuilding remains, which is large enough for a few horse stalls or small livestock, a business venture, or equipment (previously there was a welding bay in the building). Hydro is already on the lot! With natural wetland, fields, and mixed forest, this property would make the perfect equestrian centre, hobby farm, or rural family homestead. A 12-month vendor take back is available for a buyer who wishes to build. Come see what Trent Hills and number 1012 on the 12th Line West can provide for your future dreams. We live where you vacation, you could live here too! (id:35544)
Deseronto, Ontario

Live the waterfront life you've always imagined at 212 Main Street. Wake up to sunrise views over the Bay of Quinte and end the day by the fire with the sounds of nature. With a private dock and easy cruising to Picton or Napanee, it isn't just a home; it's a lifestyle.This beautiful 2+1 bed, 2 bath bungalow offers a completely remodelled kitchen with quartz counters, stainless steel appliances, and an inviting layout. Pristine hardwood floors and tasteful tile lead to two generous bedrooms and a 4-piece bath with an extra-deep tub. The lower-level in-law suite is ideal for multi-generational living or rental income, featuring large windows that frame stunning lake views, plus flexible space for storage, a home gym, or playroom. Cozy up by the natural gas fireplace, or relax in the enclosed sunroom year-round. Outside, enjoy a raised deck, spacious interlocking brick patio, and a waterfront bunkie with hydro-perfect as a studio, office, or guest retreat. An attached 2-car garage completes this rare waterfront package. A straight-forward 2 hour drive to the GTA or 2.5 into Ottawa! (id:35544)
Hamilton Township, Ontario
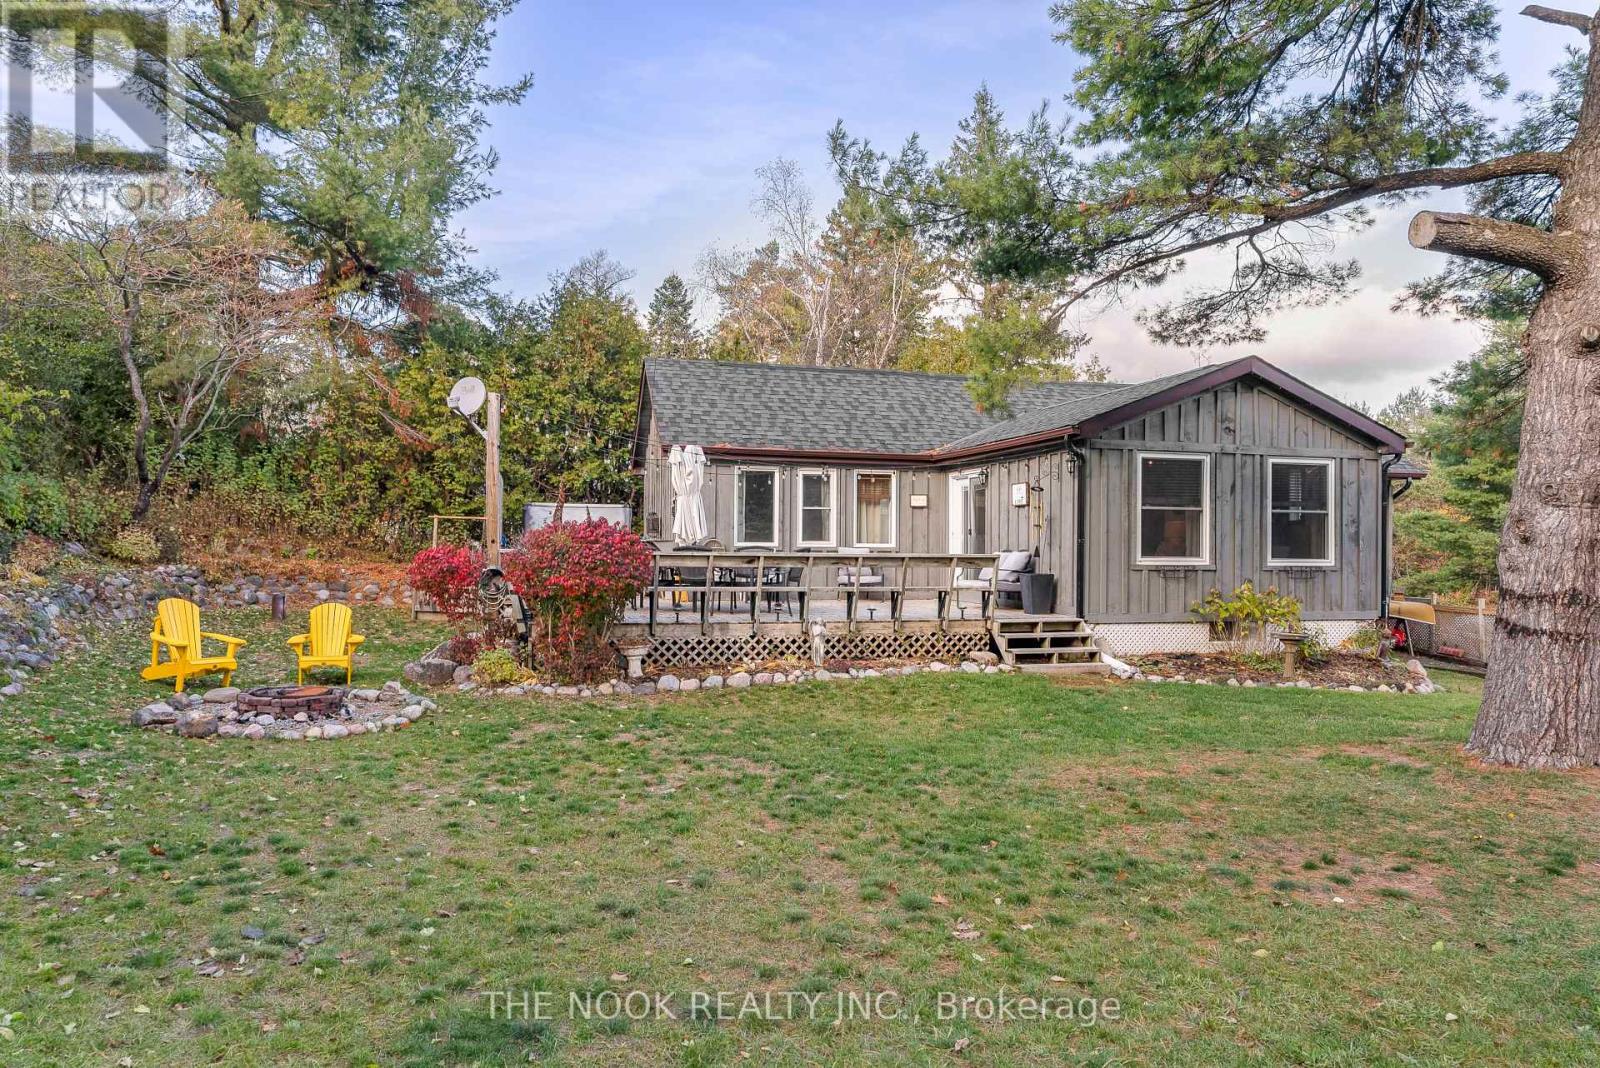
Exuding cottage country charm, this home perfectly captures the essence of relaxed, small-town living just steps from Rice Lake and minutes from the Ganaraska Forest. Surrounded by scenic landscapes and friendly neighbours, it offers year-round adventure with endless opportunities for snowmobiling, ATVing, hiking, fishing, and ice fishing possibilities directly from the property to trails and lake! The property blends rustic character with thoughtful updates, including a roof replaced by Oak Hill Roofing in 2021, and a spacious backyard oasis featuring a hot tub and large deck ideal for summer barbecues or evening stargazing. Inside, the upper level welcomes you with warmth and character. The living room features a vaulted ceiling, rich wood accents, and a cozy electric fireplace, flowing naturally into a charming dining area framed by exposed beams. The kitchen combines style and functionality with abundant solid wood cabinetry, stainless steel appliances, and a convenient island-perfect for meal prep or casual dining. The primary bedroom offers a serene escape, while the second bedroom provides flexibility for guests or a home office. A fully renovated 4-piece bathroom completes the level with modern finishes and natural wood accents that tie the home's inviting aesthetic together. The lower level extends the home's comfort and versatility with a bright walkout foyer and a spacious rec room that's ideal for family gatherings or relaxing by the fire. A bonus bedroom adds space for guests or hobbies, while the laundry and utility rooms keep daily life organized. Ample storage throughout ensures both practicality and ease, making this home the perfect blend of country charm, comfort, and functionality-tailor-made for those who value peaceful living with adventure at their doorstep. (id:35544)
Brighton, Ontario
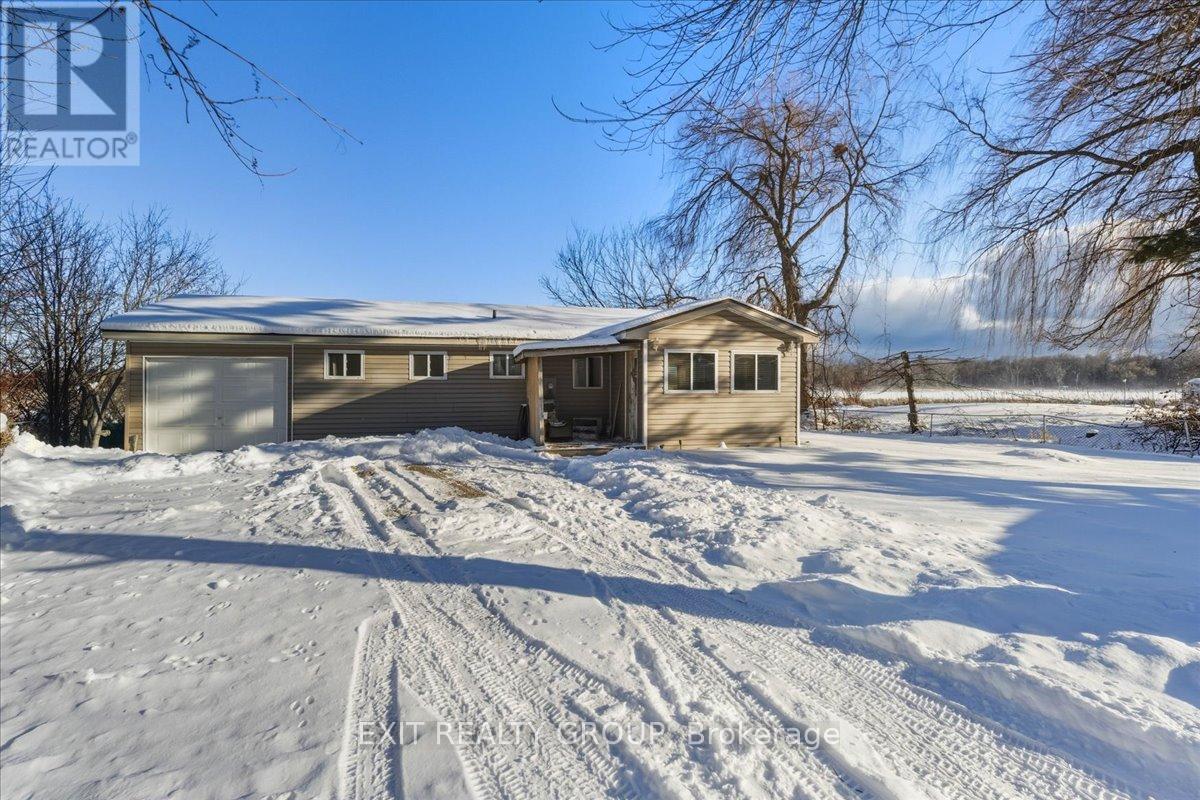
Experience the ultimate in waterfront tranquility with this stunning 2-bedroom, 2-bathroom bungalow with an attached garage, perfectly positioned to capture the essence of coastal-style living. Tucked away at the end of a quiet dead-end road, the property offers a rare sense of seclusion and serenity, free from the disturbance of passing traffic. Inside, the layout has been thoughtfully designed to maximize both space and utility, featuring a galley kitchen that flows seamlessly into an integrated dining area. This level is further enhanced by two bedrooms and two bathrooms, including the convenience of a main-level laundry room, catering perfectly to those seeking the ease of effortless, one-floor living. Beyond the primary living areas, a bright and inviting sunroom serves as a peaceful retreat and transitional space, allowing you to take in sweeping water views and the beauty of the changing seasons in comfort throughout the year. Stepping outside, the connection to the waterfront is truly exceptional. The sunroom opens to a beautifully maintained outdoor area featuring a partially fenced yard that offers the perfect balance of privacy and openness. Surrounded by nature, the area is rich with wildlife, making it especially appealing to animal lovers and those who appreciate the sights and sounds of the natural world. A true haven for boaters, anglers, and water enthusiasts alike, the property is located in a highly regarded fishing area and offers direct water access with two substantial docks-one privately owned, providing a premier setup, and a second dock situated on common land. Whether casting a line, hosting summer gatherings, or watching the sunrise from your private dock, this exceptional home delivers a lifestyle defined by serenity, recreation, and premium waterfront living. (id:35544)
Trent Hills, Ontario
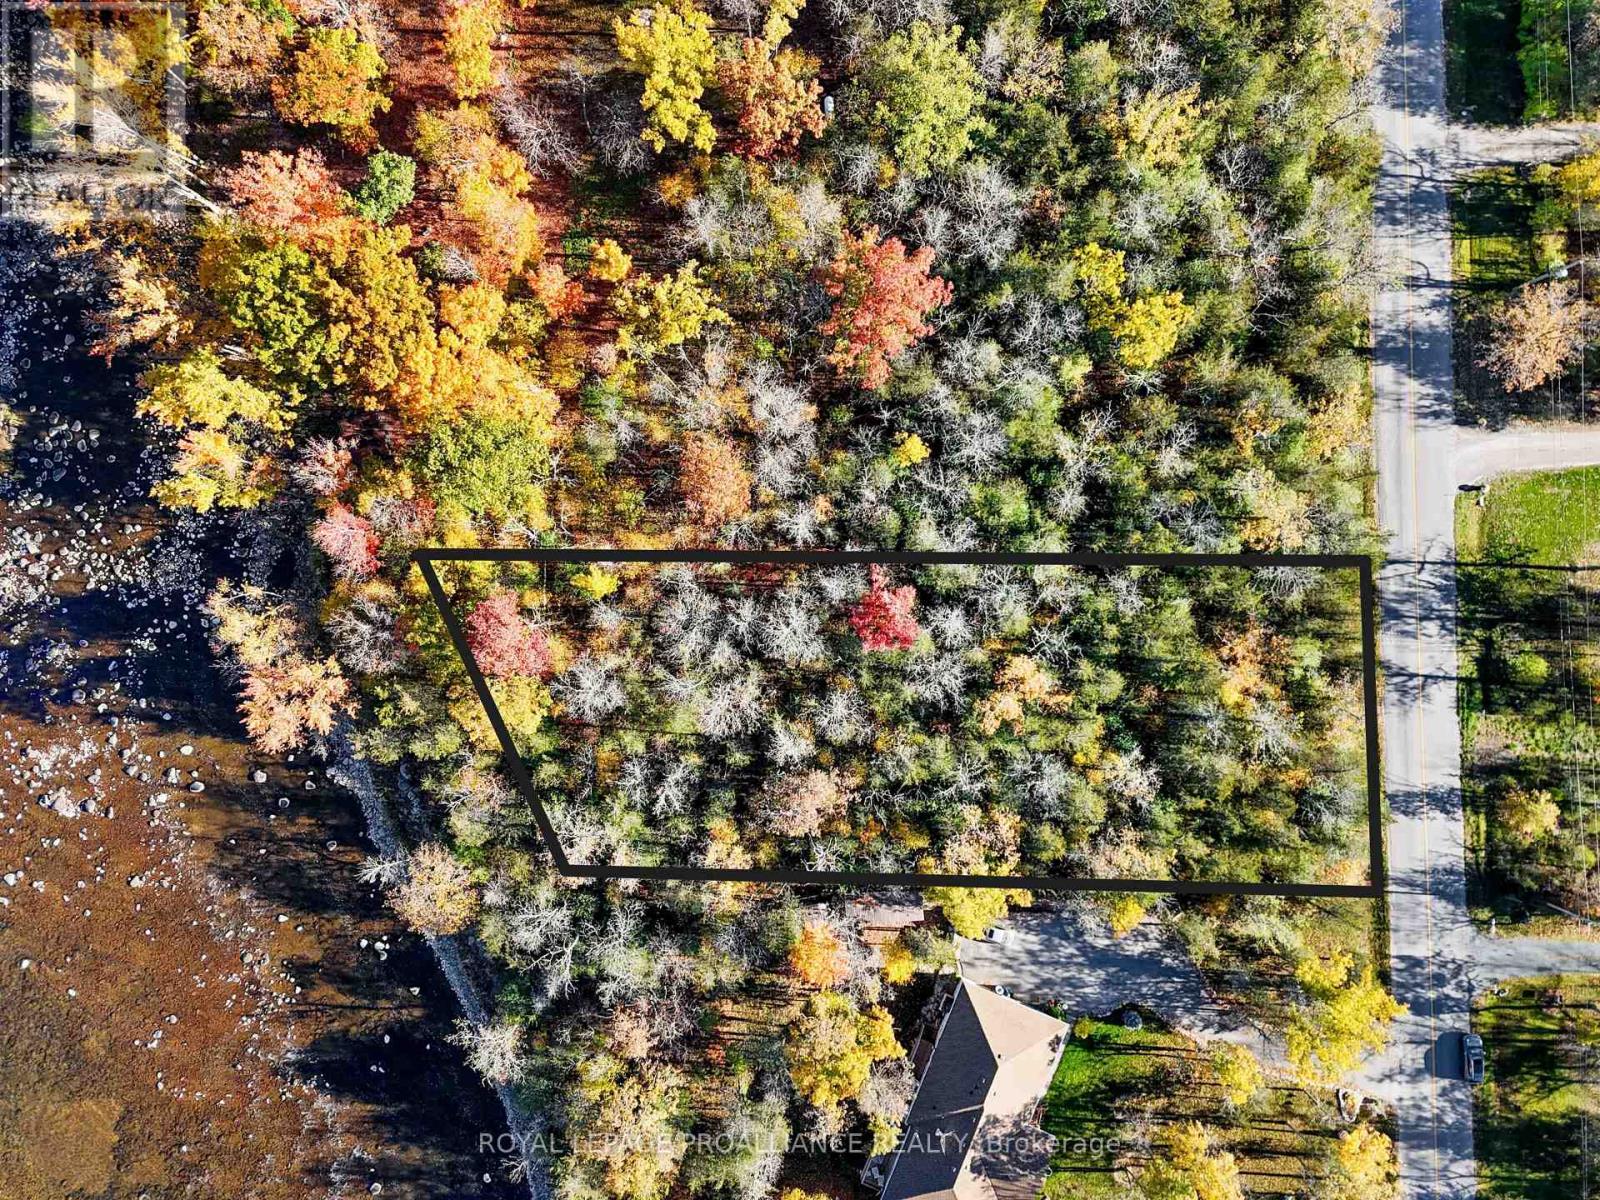
Tucked away in a desirable, well established community just minutes from the heart of Campbellford, this scenic building lot offers the perfect blend of privacy, nature, and convenience. Under one acre in size, the property is surrounded by mature trees, creating a serene wooded setting with no rear neighbours thanks to its close proximity to the Trent Severn Waterway and protected land behind. Whether you're dreaming of a cozy year round residence or a seasonal retreat, this lot is a rare find. It offers the flexibility to design and build to your vision while enjoying the benefits of an already vibrant neighborhood. Clear as much or as little as you like to maintain that natural, peaceful ambiance. Located just a short drive from downtown Campbellford, you'll enjoy easy access to charming shops, restaurants and essential amenities. Outdoor enthusiasts will love the nearby trails, parks, and, of course, the stunning Trent Severn Waterway, ideal for boating, fishing, and enjoying riverside views. Don't miss your chance to own a slice of this sought after area. With its natural beauty, unbeatable location, and endless potential, this is the opportunity you've been waiting for. (id:35544)
Belleville, Ontario
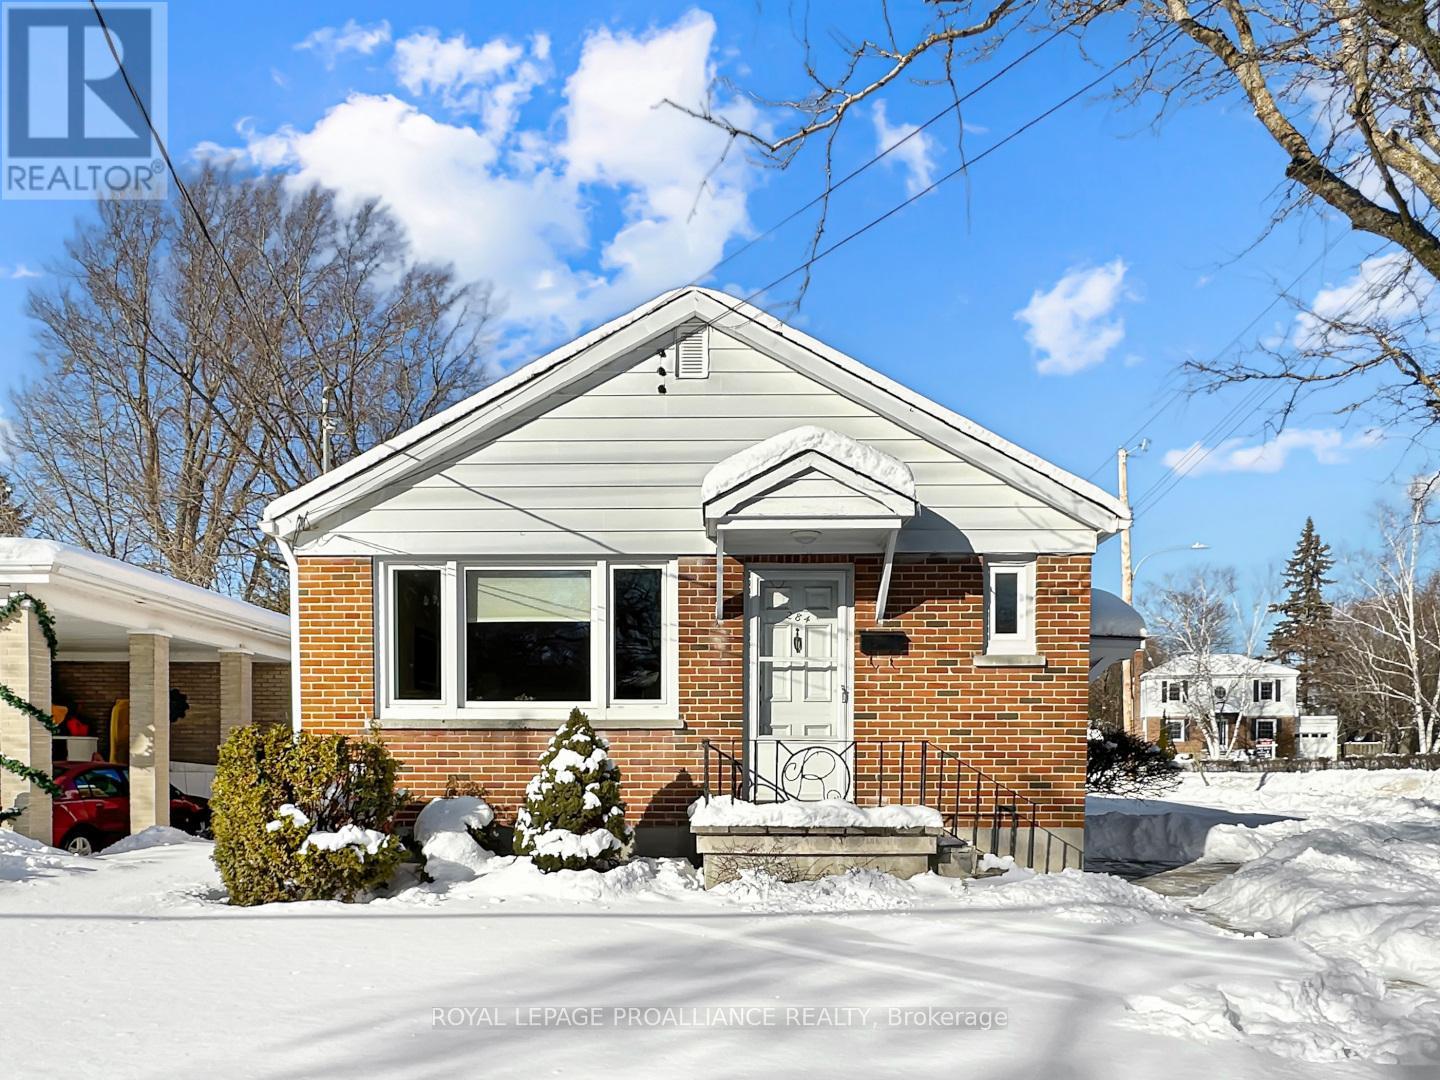
This brick bungalow sits on a desirable corner lot and offers a fully fenced backyard with a deck, perfect for outdoor enjoyment, along with a single detached garage. Inside, the main floor features a bright living room highlighted by a large window, an eat-in kitchen, and three bedrooms, one of which is currently being used as a dining room but can easily be converted back to a bedroom. A sun-room on the main level provides additional living space and leads directly to the rear yard and deck. The finished basement expands the living area with a versatile recreation room, two additional bedrooms, a two-piece bathroom, laundry and utility area, and ample extra storage. With its layout and separate living spaces, this home also offers excellent potential to be converted into two separate units with an in-law suite in the basement (id:35544)
Otonabee-South Monaghan, Ontario
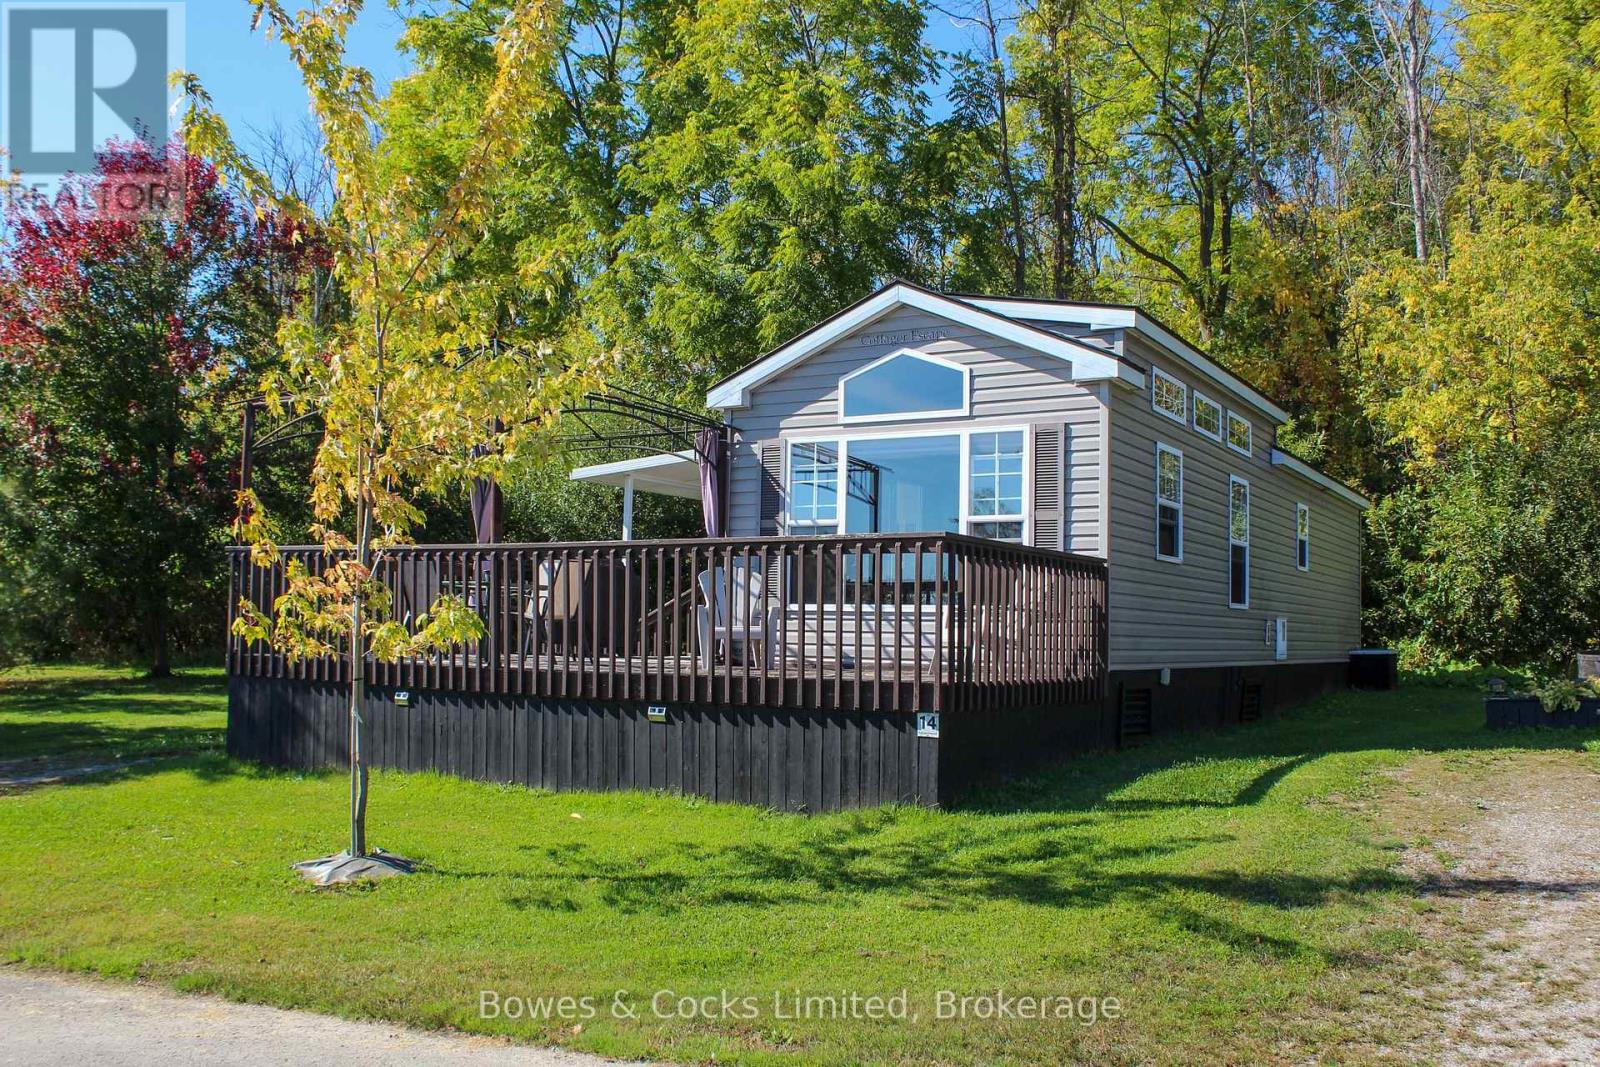
Welcome to your perfect seasonal retreat in Bellmere Winds Trailer Park! This well-maintained 2-bedroom unit sits on a spacious lot and comes fully furnished for turnkey enjoyment. Inside, you'll find a cozy fireplace, a full kitchen with a coffee bar/storage area, and a bright living space. The second bedroom features bunk beds, and a 3-piece bathroom adds convenience. Enjoy outdoor living on the large roofed deck that wraps around the front, plus a gazebo and shed for added storage and relaxation. Parking for two vehicles included. Located steps from top-tier amenities: pools, a gym, laundry, sports courts, a playground, a communal fire pit, and more. 6 Golf Course memberships are included with your yearly park fees, that's a total of 26 weeks of free golfing! Whether you're relaxing by the fire, hitting the green, or enjoying park events, this trailer offers comfort, community, and unbeatable value. Prime location close to everything -don't miss this opportunity to own a piece of Bellmere Winds paradise! (id:35544)
Kawartha Lakes, Ontario
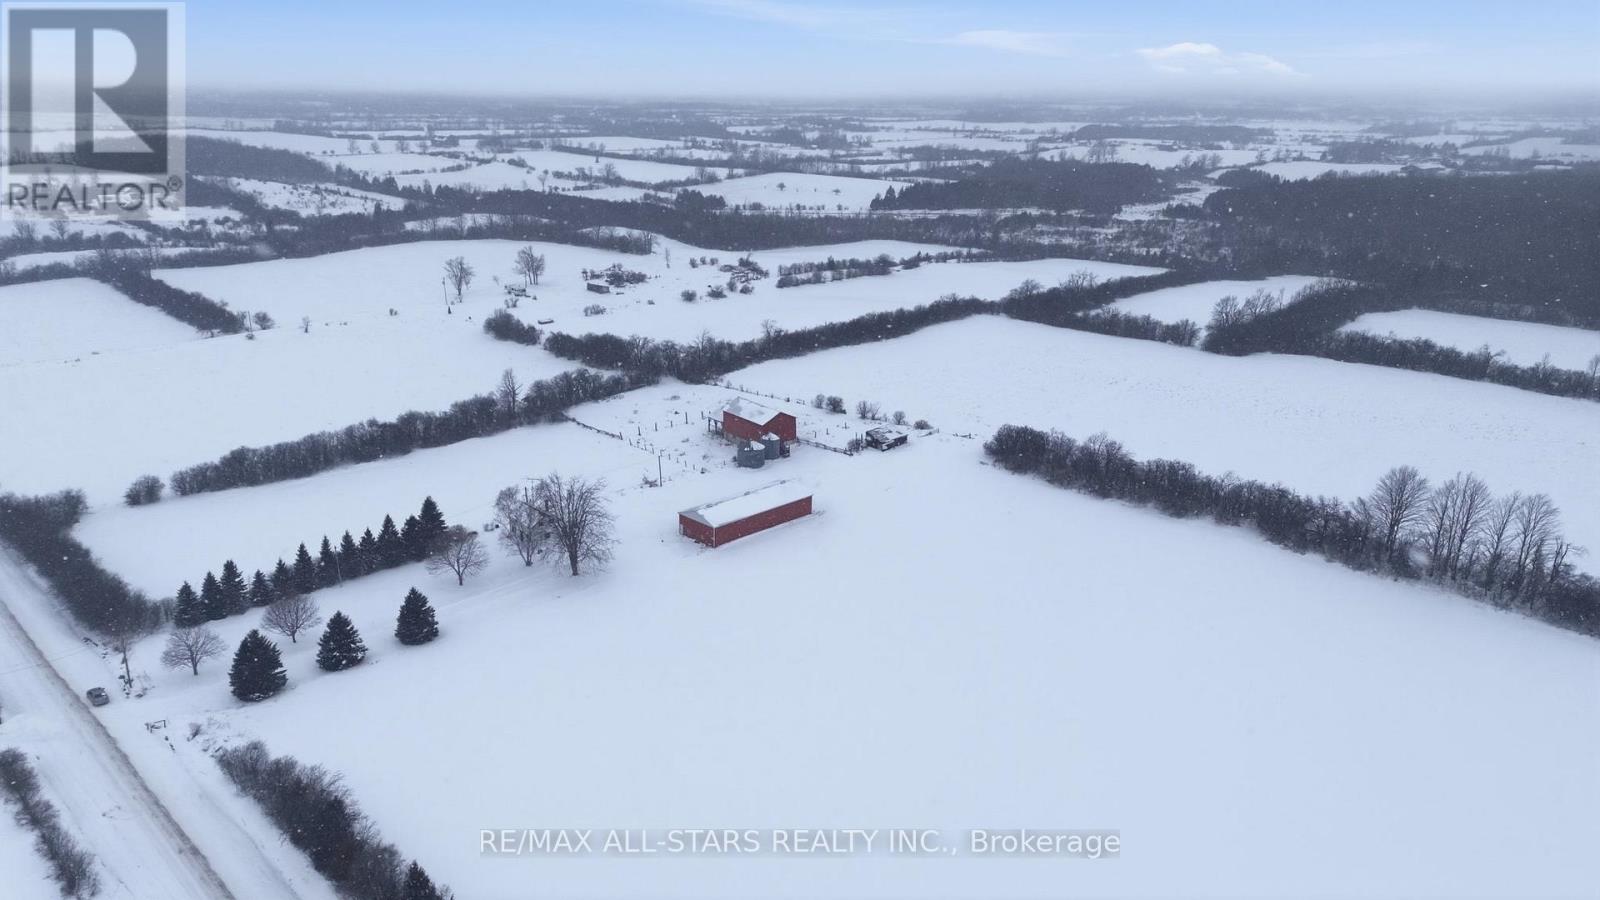
Located between Cannington and Manilla in close proximity to Simcoe St - approximately 97 total acres with approximately 65 workable acres (including building envelopes) of Otonabee Loam soil with some randomly tile drained; Circa +/-1900 farmhouse with addition built in 1973; 3 bedroom 1 bath home; updates to home include metal roof (2021), vinyl thermal windows (2022) siding (2022) , forced air propane furnace (2025); Hot Water Tank (2025); Metal clad 32' x 80' drive shed w/metal roof, earthen floor; +/-30' x 60' metal clad bank barn with west addition - covered open housing; electrical / water to bank barn & electrical to drive shed; 2 - metal grain bins on site; (id:35544)
Prince Edward County, Ontario

Discover the perfect blend of peaceful country living and modern sophistication in this custom-built home, nestled on a quiet rural road just 10 minutes from Picton's shops, dining, and amenities, and only 5 minutes to Sandbanks Provincial Park for endless summer enjoyment. Thoughtfully designed with clean architectural lines and contemporary finishes, this 1,847 sq. ft. residence offers 3 bedrooms and 2.5 bathrooms, anchored by a bright, open-concept layout ideal for both everyday living and entertaining.The kitchen, dining, and living spaces flow seamlessly, with the living room framed by expansive windows and patio doors that capture sweeping, uninterrupted pastoral views stretching as far as the eye can see. Here, the landscape remains beautifully untouched-no rooftops, roads, or manmade structures in sight-offering a rare sense of privacy, calm, and connection to nature. Polished concrete floors with in-floor radiant heating enhance both comfort and style throughout the main living areas.The modern, warm kitchen features quality finishes and generous storage, while custom built-in closets in all bedrooms provide exceptional functionality. An oversized garage with heated floors adds further convenience, and covered front and rear porches extend the living space outdoors-perfect for taking in the surrounding rural setting and open countryside.A private, well-designed home with outstanding finishes and thoughtful details throughout, offering the best of Prince Edward County living. (id:35544)
Centre Hastings, Ontario

Is it time to simplify things? This brand new 6 plex in Madoc is under construction and looking for tenants. Get your application in now and have your pick of the one you like best. These 2 bedroom units are offering 840 sq ft, 4 pc bath, private deck and inside entry from covered carport parking. $1700 per month plus all utilities. A heat pump gives you efficient heat and air conditoning. Open concept dining /living room area, bright modern finishes and private decks for each unit. Located in an area of newer homes on a quiet side street. Minimum 1 yr lease, rental application and references required. Intended move-in date July 1 2026. (id:35544)
Selwyn, Ontario
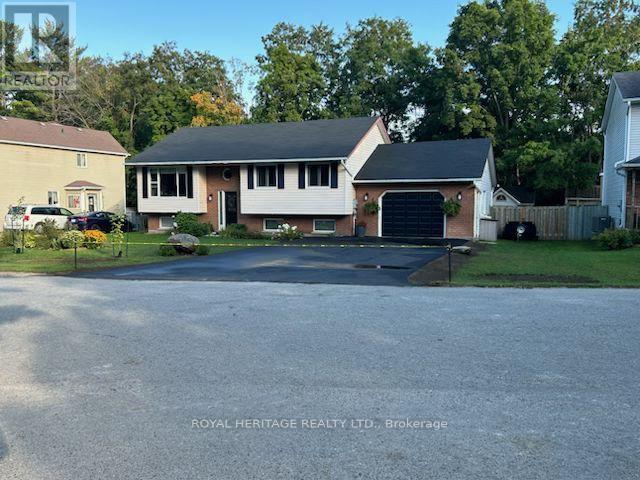
Start 2026 off right with this completely renovated 2 + 1, 2 bathroom raised bungalow located in Bridgenorth on a double-wide lot. Spectacular thought and finishings have gone into renovating this spacious and well appointed home. Location is everything when you think of the tranquility of being close to Chemong Lake in Bridgenorth and just 10 minutes north of Peterborough City limits. This property backs onto the Lions Community Park providing privacy and quiet living. Recent upgrades and renovations of this property are so numerous they are best represented in their own Schedule C. Whether it be the heated floors in the upstairs bathroom to the new kitchen and luxurious bathroom downstairs, this home will tick all your boxes! It shows a 10/10 both inside and out. Extensive perennials line the back fence line of this double wide lot. Summer afternoons relaxing on your two tiered back deck with new Gazebo will make coming home a dream. Book your showing to see it for yourself. (id:35544)
Belleville, Ontario
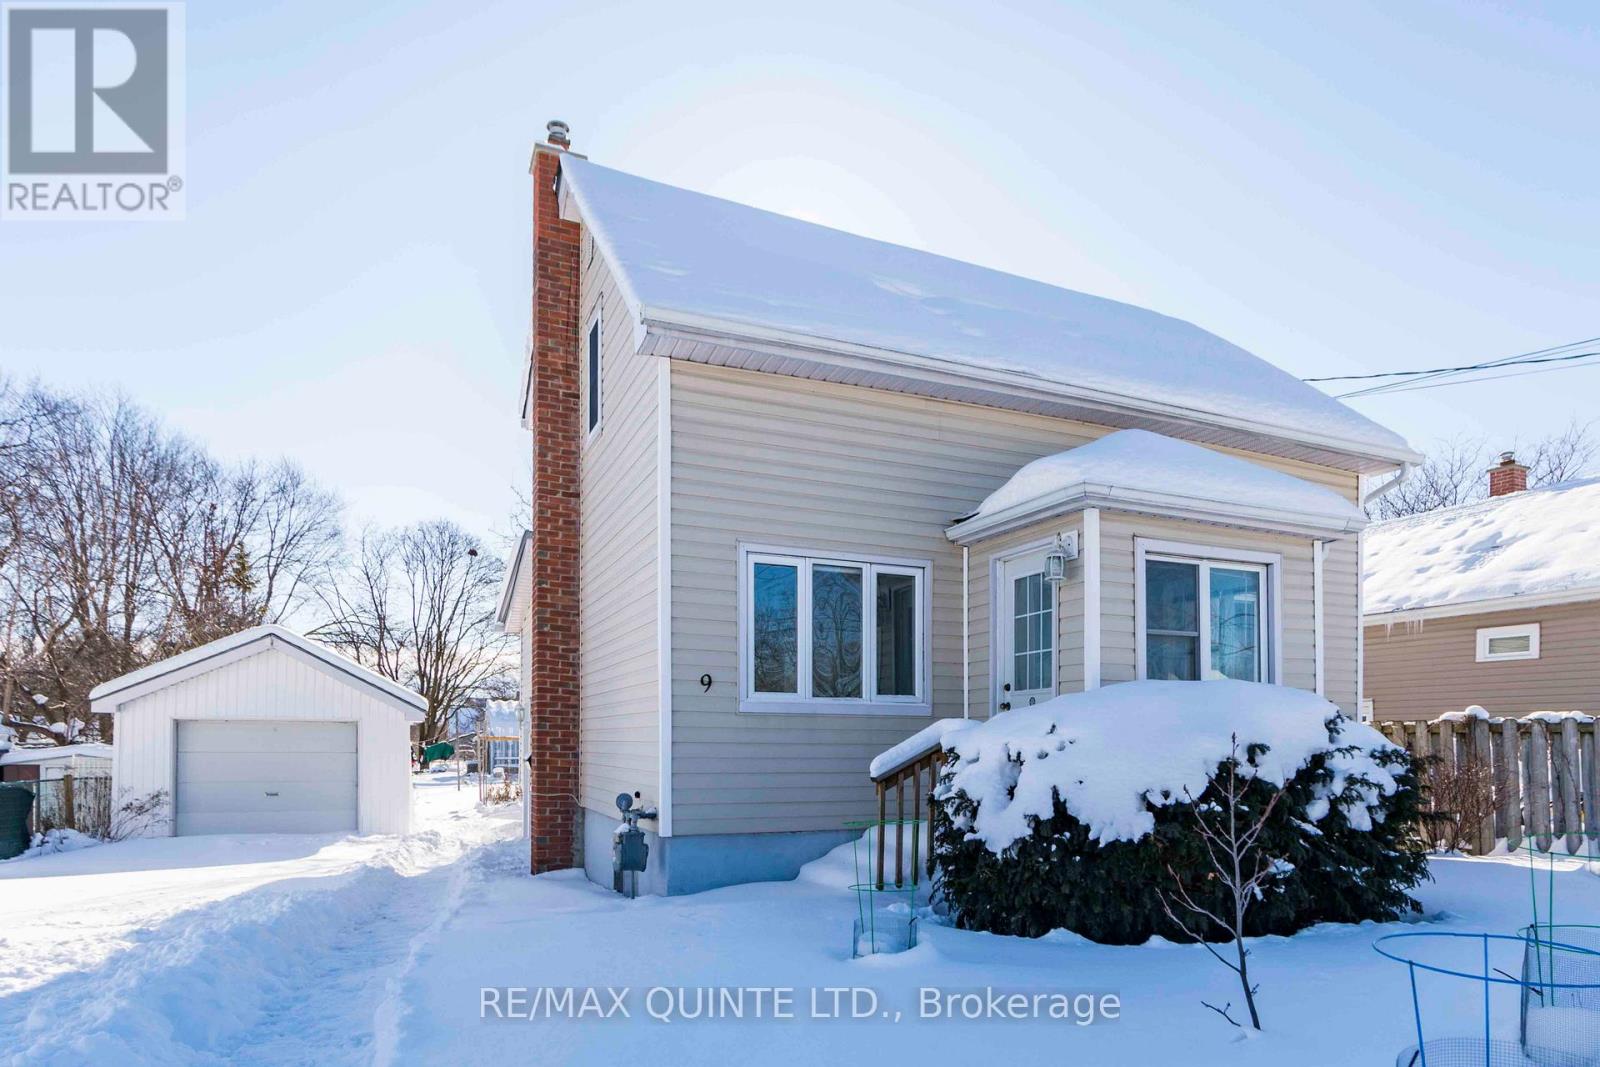
~ OPEN HOUSE - Sunday, February 15th 12:00-1:30pm ~ Inviting Renovated 2-Storey Home! 3 bedrooms and maintenance free. Welcome to this clean, cozy, and well-maintained two-storey renovated home, offering both comfort and future potential. The main level features an updated eat-in kitchen with direct access to a heated sunroom, creating a bright and welcoming space to enjoy year-round. From the sunroom, step out onto a spacious 14' x 14' deck overlooking a large, nicely landscaped backyard-perfect for outdoor entertaining, gardening, or relaxing in a private setting. The home also boasts an updated bathroom, and hardwood flooring beneath existing carpet, ready to be restored to its original beauty. A full unfinished basement provides ample storage and endless opportunities for additional living space or customization to suit your needs. Additional highlights include a single-car garage with hydro, a 100-amp electrical panel, and thoughtful renovations that enhance both functionality and charm. This home is centrally located and close to all amenities. Great starter home! It is ideal for those seeking a move-in-ready home with room to personalize, all in a warm and inviting atmosphere. (id:35544)
Belleville, Ontario
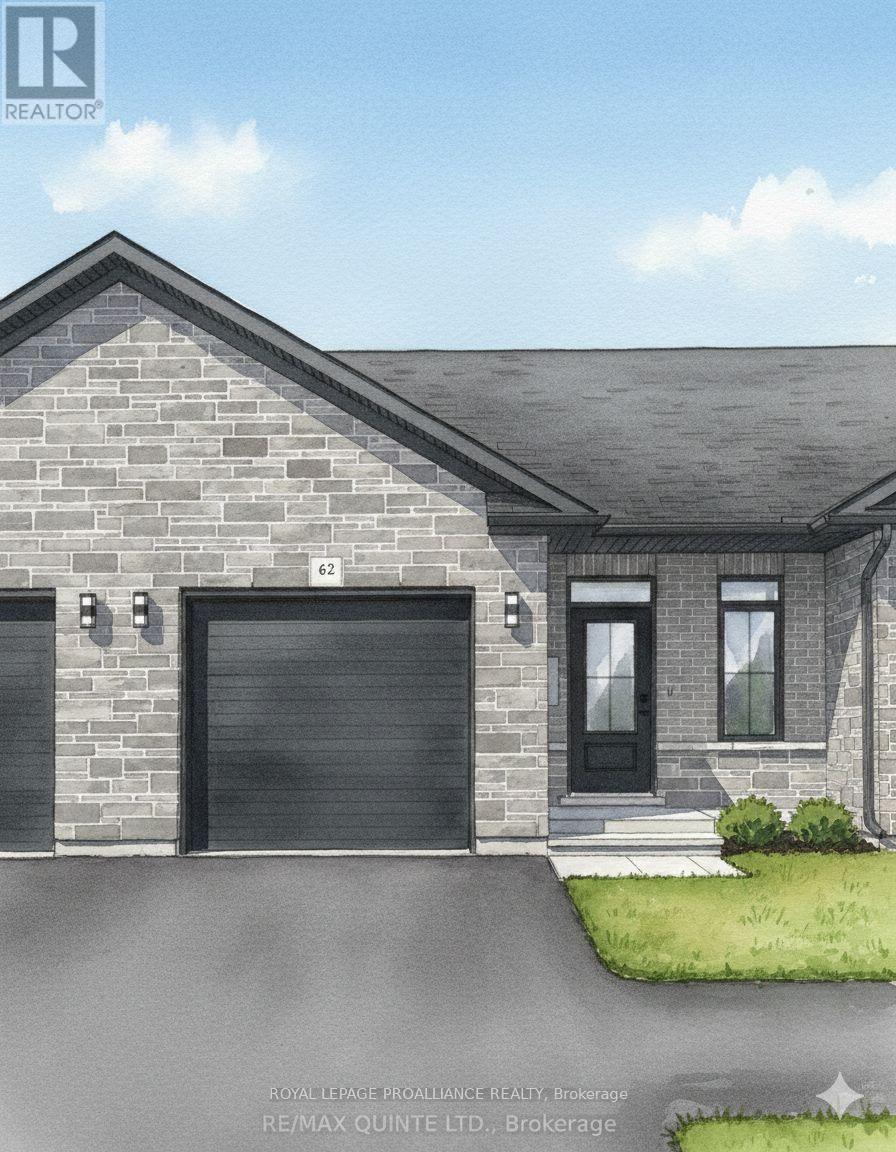
Duvanco townhome located on one of the last premium lots in this phase of Settlers Ridge. This luxury built home backs onto peaceful greenspace and is fully finished and ready for occupancy. This 1+1 bedroom home features nine-foot ceilings on the main floor with a dramatic vaulted ceiling in the great room. Premium laminate flooring throughout the main floor, with porcelain tile in bathrooms and laundry. The designer kitchen shines with quartz countertops, soft-close cabinetry with crown moulding, under-cabinet lighting, and a corner walk-in pantry. The primary bedroom boasts a spacious ensuite with tiled step-in shower and glass surround. The finished basement includes a second bedroom, four-piece bathroom, recreation room, and office/flex room. The attached single-car garage comes insulated, drywalled, and primed. Outside, enjoy full brick exterior, asphalt driveway, decorative precast walkway, sodded yard, and pressure-treated deck. Bird Park, shopping and access to the 401 are all minutes away. Every Duvanco home includes Holmes Approved three-stage inspections with certification. (id:35544)
Belleville, Ontario
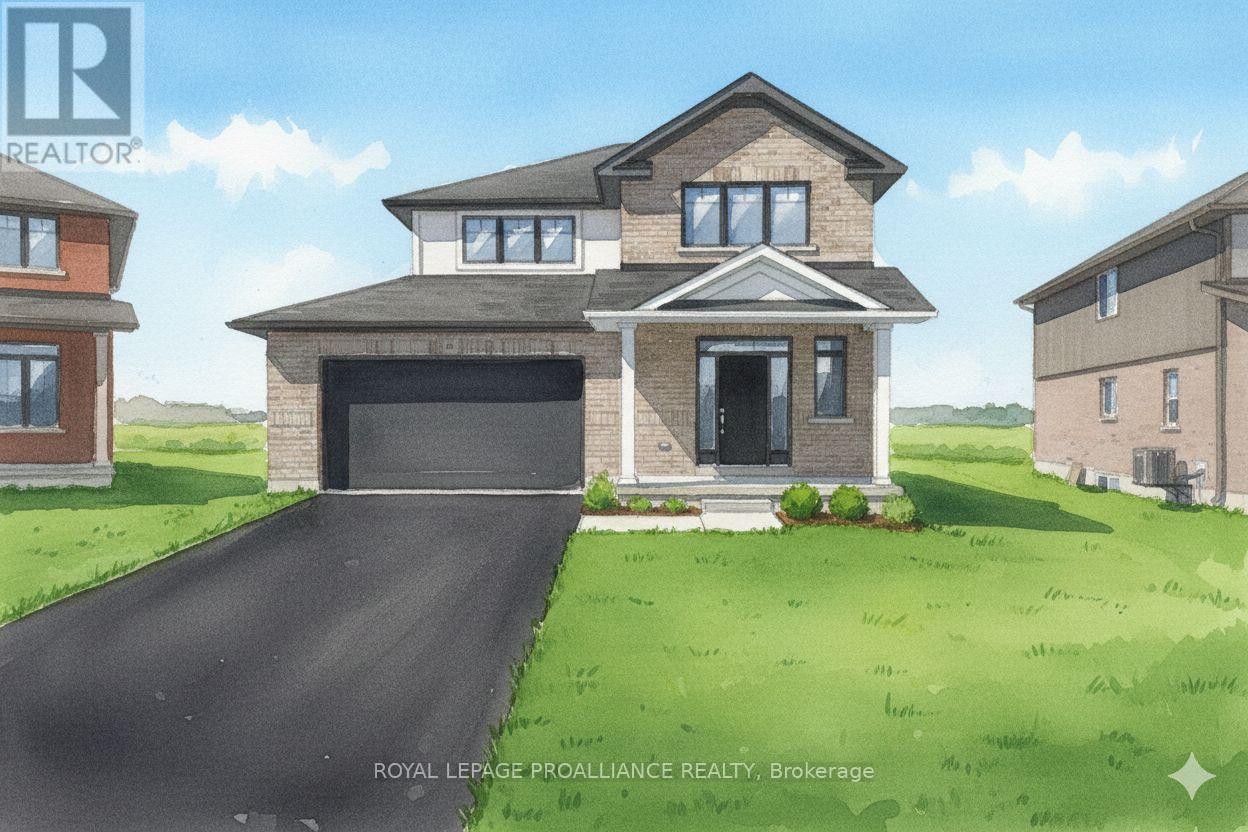
Duvanco Homes Inc. presents the "Kootney" nestled on a pie shaped lot this spacious 2 story family home is finished in warm neutrals offering over 1700sq ft of living space. The designer laminate flooring is a family friendly choice throughout the main floor living space. Entertainers dream kitchen featuring Quartz countertops, breakfast bar, pantry and custom built designer white kitchen cabinets complete with crown moulding. Open concept dining area flowing into the spacious living room which boasts ample natural light and access to rear 12 X 10 ft deck. Second floor includes laundry room and all 3 bedrooms. 4 pc main bathroom located between bedroom 2 and 3. Oversized primary bedroom complete with tasteful 3 pc ensuite featuring a full glass/porcelain tile walk in shower. Open air loft/ flex space with plenty of natural light is ideal for a home office or a play area for children. Maintenance free full brick exterior, precast textured and coloured patio slab walkway. Yard fully sodded and completed with a pressure treated deck with black balusters. All Duvanco builds include a HOLMES APPROVED 3 STAGE INSPECTION at key stages of constructions with certification and summary report provided after closing. Located in sought after Settlers Ridge Estates, favourited for it's quiet streets, wide walking paths and Byrd park. Close to Quinte Mall, and just 10 minutes from multiple golf courses This home is almost finished and can accommodate a 30 day closing. (id:35544)
Prince Edward County, Ontario
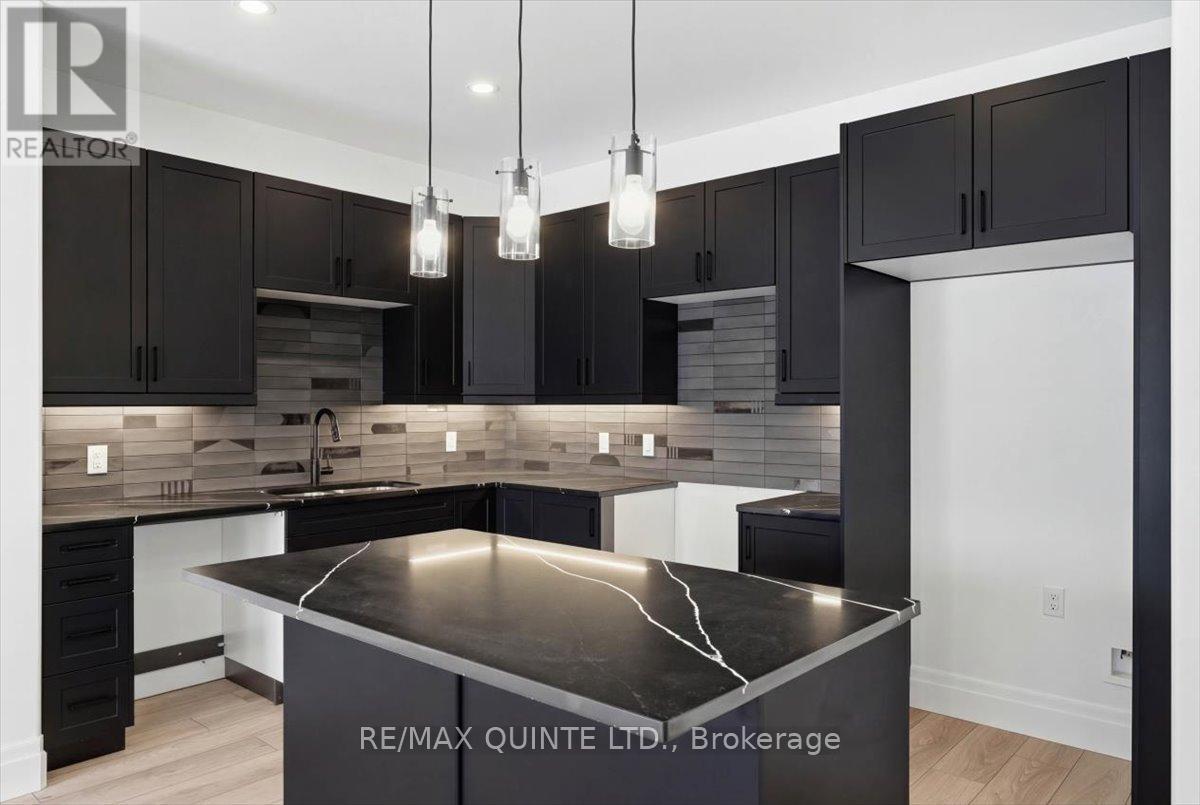
Now available in Talbot on the Trail, this move-in-ready townhome offers a rare opportunity to purchase new construction without the wait! Featuring 1,285 sq ft of well-designed living space across three levels, this home is ideal for buyers seeking a low-maintenance, modern lifestyle. The entry level includes a private single-car garage with interior access, providing secure parking and added storage. The main living level is perfect for entertaining, with an open-concept kitchen and island flowing into the living and dining areas. A private balcony adds valuable outdoor space for relaxing or enjoying fresh air. Upstairs, you'll find two well-sized bedrooms, including a primary with walk-in closet, a full bathroom, and convenient upper-level laundry. With 1.5 bathrooms and an efficient layout, this home offers excellent functionality and comfort. Located close to the Millenium Trail, green space and Picton's amenities, Talbot on the Trail provides a connected and convenient setting for modern living. An excellent option for first-time buyers, investors or downsizers seeking a brand-new, move-in ready home. (id:35544)
Peterborough, Ontario
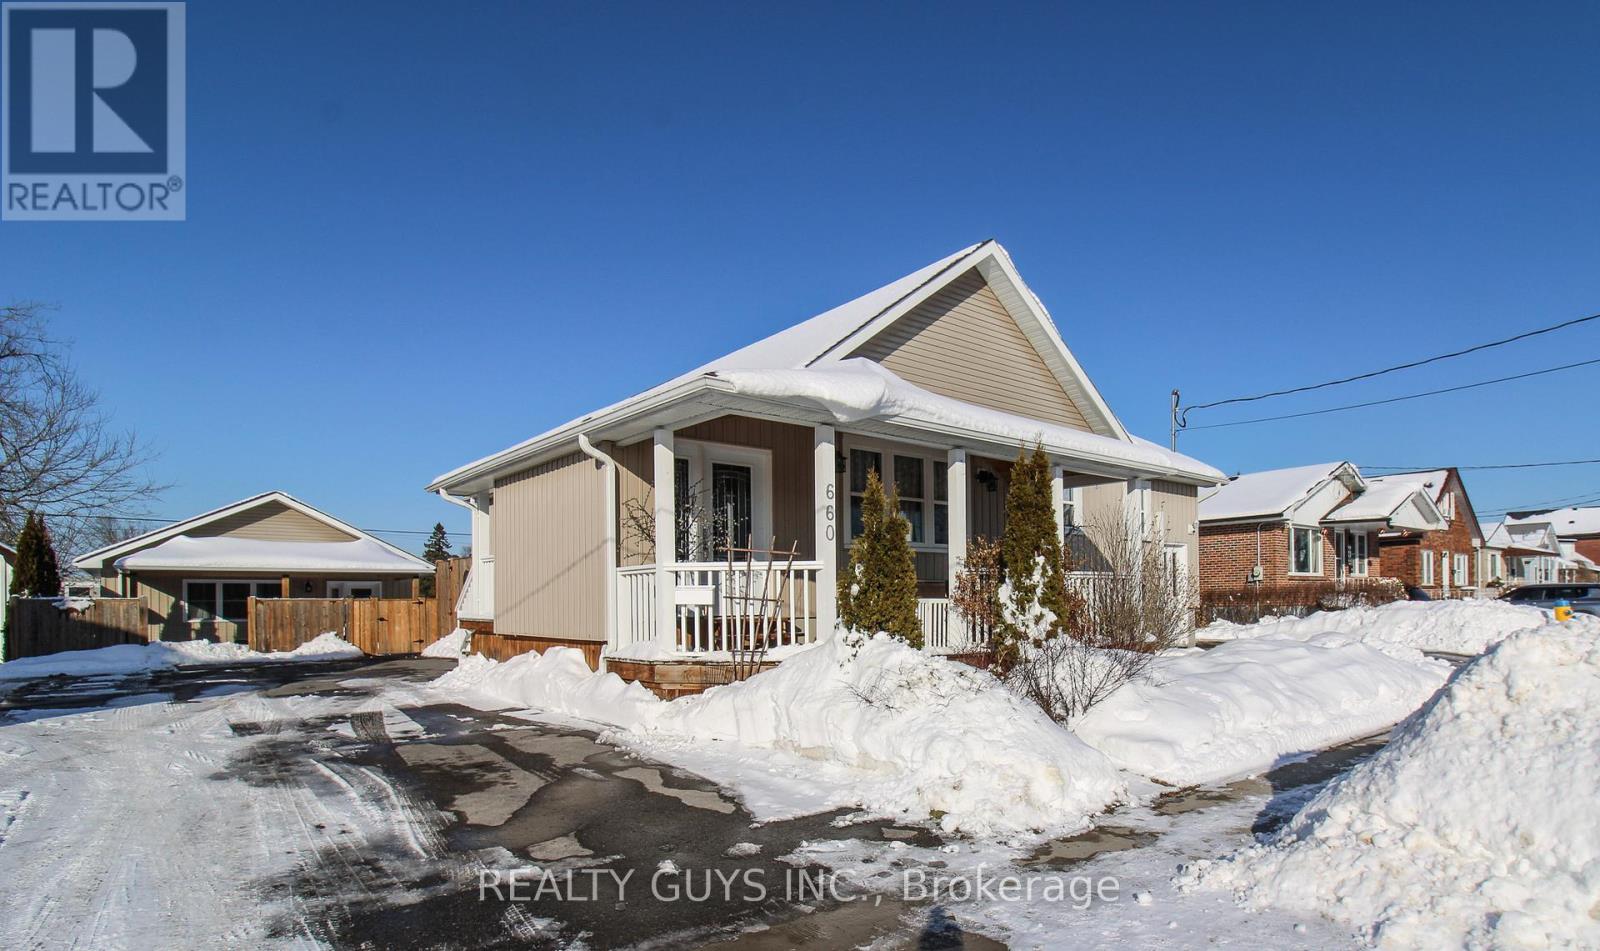
WOW WOW WOW !!! WHAT A SET UP AND RARE FIND. This property is truly unique. THIS STUNNING BUNGALOW PLUS SEPARATE DETACHED 1 BEDROOM SUITE HAS 2 SEPARATE DRIVEWAYS and sits on a 78 ft wide by 128 ft deep incredible lot backing on to a high school property plus close to all amenities, transit and highway access. The main floor of this immaculate bungalow offers open concept, large foyer, cozy living room, chef like beautiful kitchen, separate dining with walk out to large rear private deck, large primary bedroom with W/I closet, a 2nd bedroom, 4 piece bath and a separate laundry room. The lower level is the perfect set up for a family member offering a separate private entrance, Wet Bar, Dining area, large family room, 2 bedrooms, 4 piece bath and lots of Storage. NOW LETS TALK ABOUT THE 765 SQUARE FOOT SECONDARY DETACHED SUITE THAT'S PERFECT FOR MOM AND DAD. Offered here is a covered porch, open concept, Beautiful kitchen, cozy living room with dining, Huge 17 ft by 10 ft Bedroom, 4 pc bath with laundry and storage plus in floor gas radiant heating (Currently rented for $2200 a month all included). OPPORTUNITY KNOCKS HERE. (id:35544)
Tweed, Ontario
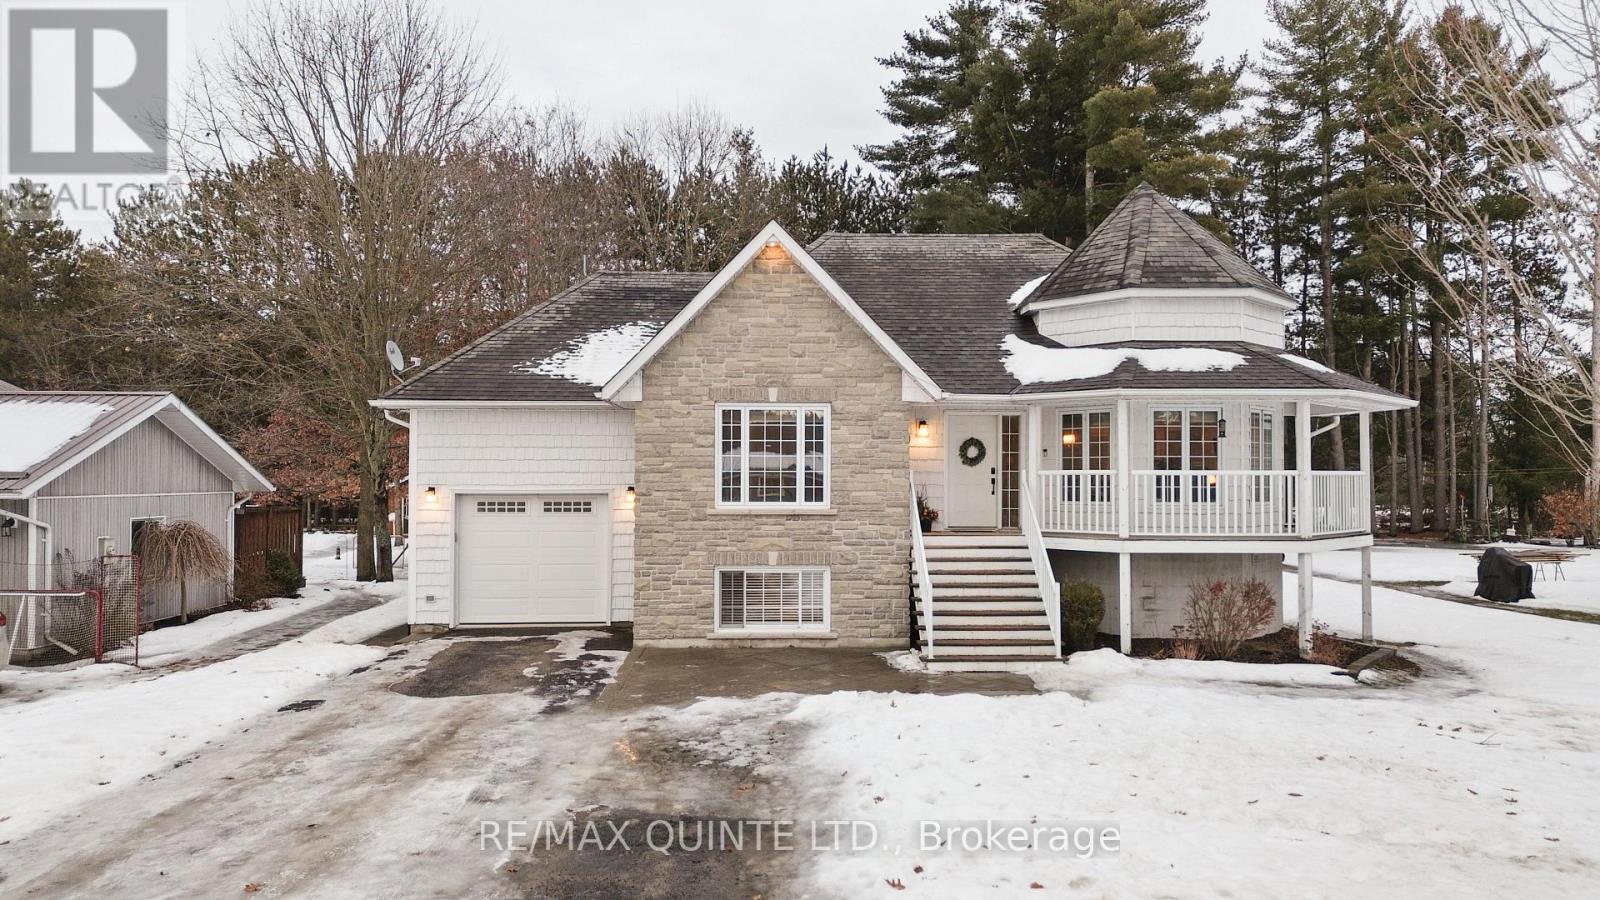
Steps from Stoco Lake! This raised bungalow offers the perfect blend of comfort, functionality, and outdoor living - all on a quiet dead-end street in a close-knit community, perfect for kids to play and neighbours to connect. Featuring 2 bedrooms up and 2 down, plus 2 full bathrooms, this home is ideal for families, retirees, or those seeking in-law potential. The main floor showcases beautiful hardwood floors throughout and an inviting open-concept layout. The kitchen includes a large pantry and flows seamlessly into the dining and living areas - perfect for entertaining. Enjoy the convenience of main-floor laundry and a spacious primary bedroom on the same level. Relax outdoors on the charming wrap-around front porch or host gatherings on the back deck overlooking your private yard. The backyard backs onto mature woods and features a firepit and hot tub, offering the perfect setting for peaceful evenings under the stars. The lower level provides additional living space, two bedrooms, and a walk-up to the attached garage - an ideal setup for a potential in-law suite or multi-generational living. Located just steps from Stoco Lake, the boat launch, and scenic trails - this property offers a wonderful balance of nature, recreation, and modern living in a friendly, welcoming community. (id:35544)
Belleville, Ontario
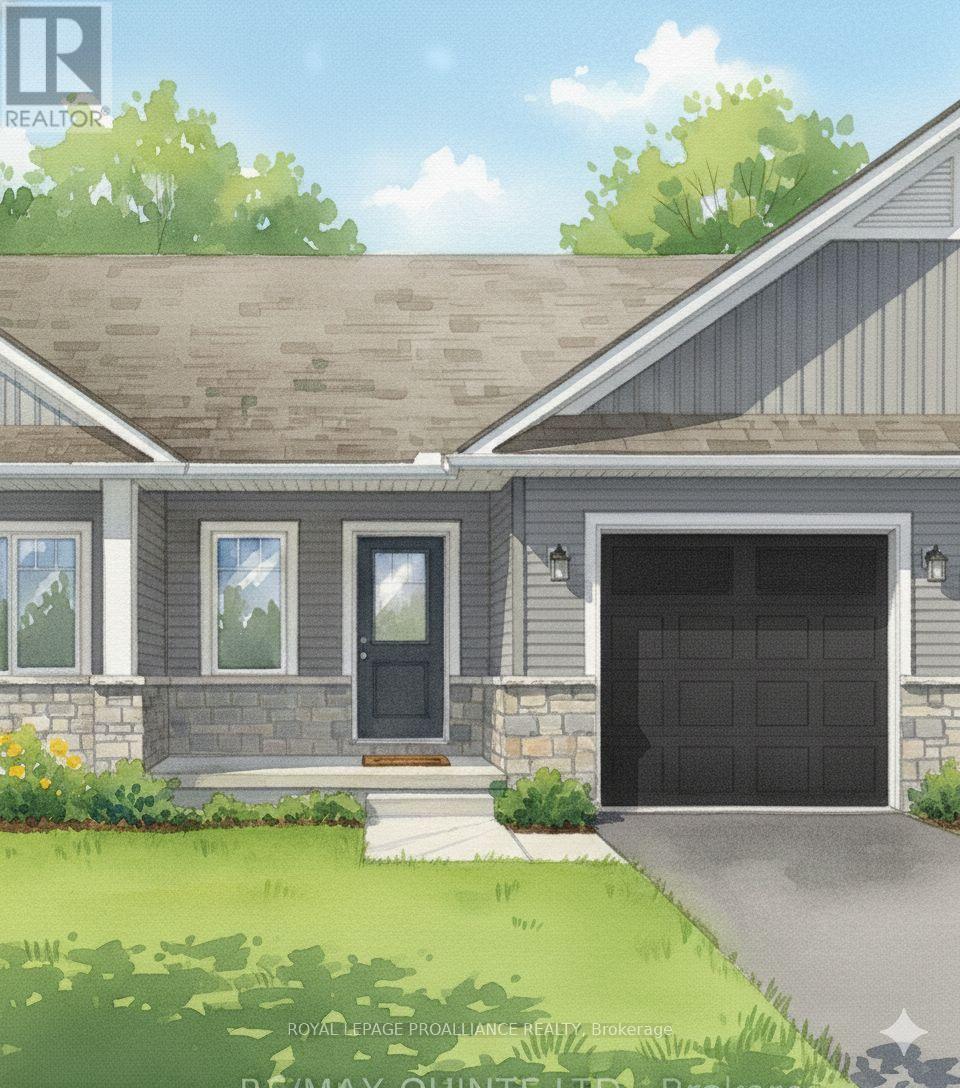
Welcome home to this Duvanco interior townhome, where quality craftsmanship meets thoughtful design in one of Belleville's most loved neighbourhoods. This 1+1 bedroom home offers the perfect blend of space and simplicity for those seeking a maintenance-reduced lifestyle without sacrificing style. Step inside to discover premium laminate flooring flowing throughout an open-concept living area with dramatic vaulted ceilings that create an airy, expansive atmosphere. The eight-foot main floor ceilings add to the sense of spaciousness. The well-appointed kitchen showcases soft-close cabinetry, crown moulding and features a coveted corner walk-in pantry for exceptional storage. Premium vinyl flooring in the bathrooms and laundry areas combines durability with a modern vibe. Your primary bedroom retreat includes a generous four-piece ensuite and walk in closet, while the finished basement delivers additional living space with a second bedroom, den or office area, roomy recreation room, and full bathroom - all warmly carpeted for comfort. The attached single-car garage comes fully insulated, drywalled, and primed with a paved driveway. Outside, enjoy your private deck overlooking a fully sodded yard. This Holmes Approved home underwent rigorous three-stage inspections during construction, providing peace of mind with certification documentation. Potters Creek features wide asphalt paths, pickleball courts, and green spaces featuring play structures. Nearby attractions include Mary Anne Sills Park, Loyalist College, and the scenic North Potter's Creek Conservation Area. (id:35544)
Trent Hills, Ontario

5 THINGS YOU WILL LOVE ABOUT THIS HOME! 1) RARE 1.5+ ACRE PRIVATE LOT - Situated on a huge, private lot just over 1.5 acres, this property offers exceptional outdoor space while still being close to amenities. Whether you're hosting large gatherings, enjoying outdoor activities, or simply relaxing in nature, the setting delivers privacy, space, and a peaceful country lifestyle without sacrificing convenience. 2) QUONSET HUT WITH 200 AMP SERVICE - At the rear of the property sits a massive Quonset hut equipped with 200-amp service. This versatile space is ideal for storing recreational vehicles, ATVs, boats, or trailers, and is equally suited as a workshop, hobby space, or business-use storage-perfect for anyone needing serious utility and flexibility. 3) FUTURE INCOME POTENTIAL - The unfinished basement provides a fantastic opportunity for added value. With a separate side entrance and a full bathroom already in place, it's ready to be finished as an in-law suite, rental unit, or extended living space, offering strong future income or multigenerational living potential. 4) UPDATED KITCHEN - The kitchen has been recently updated and features stainless steel appliances and a built-in oven. Designed for both functionality and style, it's an ideal space for cooking, entertaining, and everyday family life. 5) COZY WOOD-BURNING FIREPLACE - The wood-burning fireplace in the living room creates a warm, inviting atmosphere and adds timeless character. It's the perfect place to gather with family or unwind on cozy evenings, making it the true heart of the home. (id:35544)
Prince Edward County, Ontario
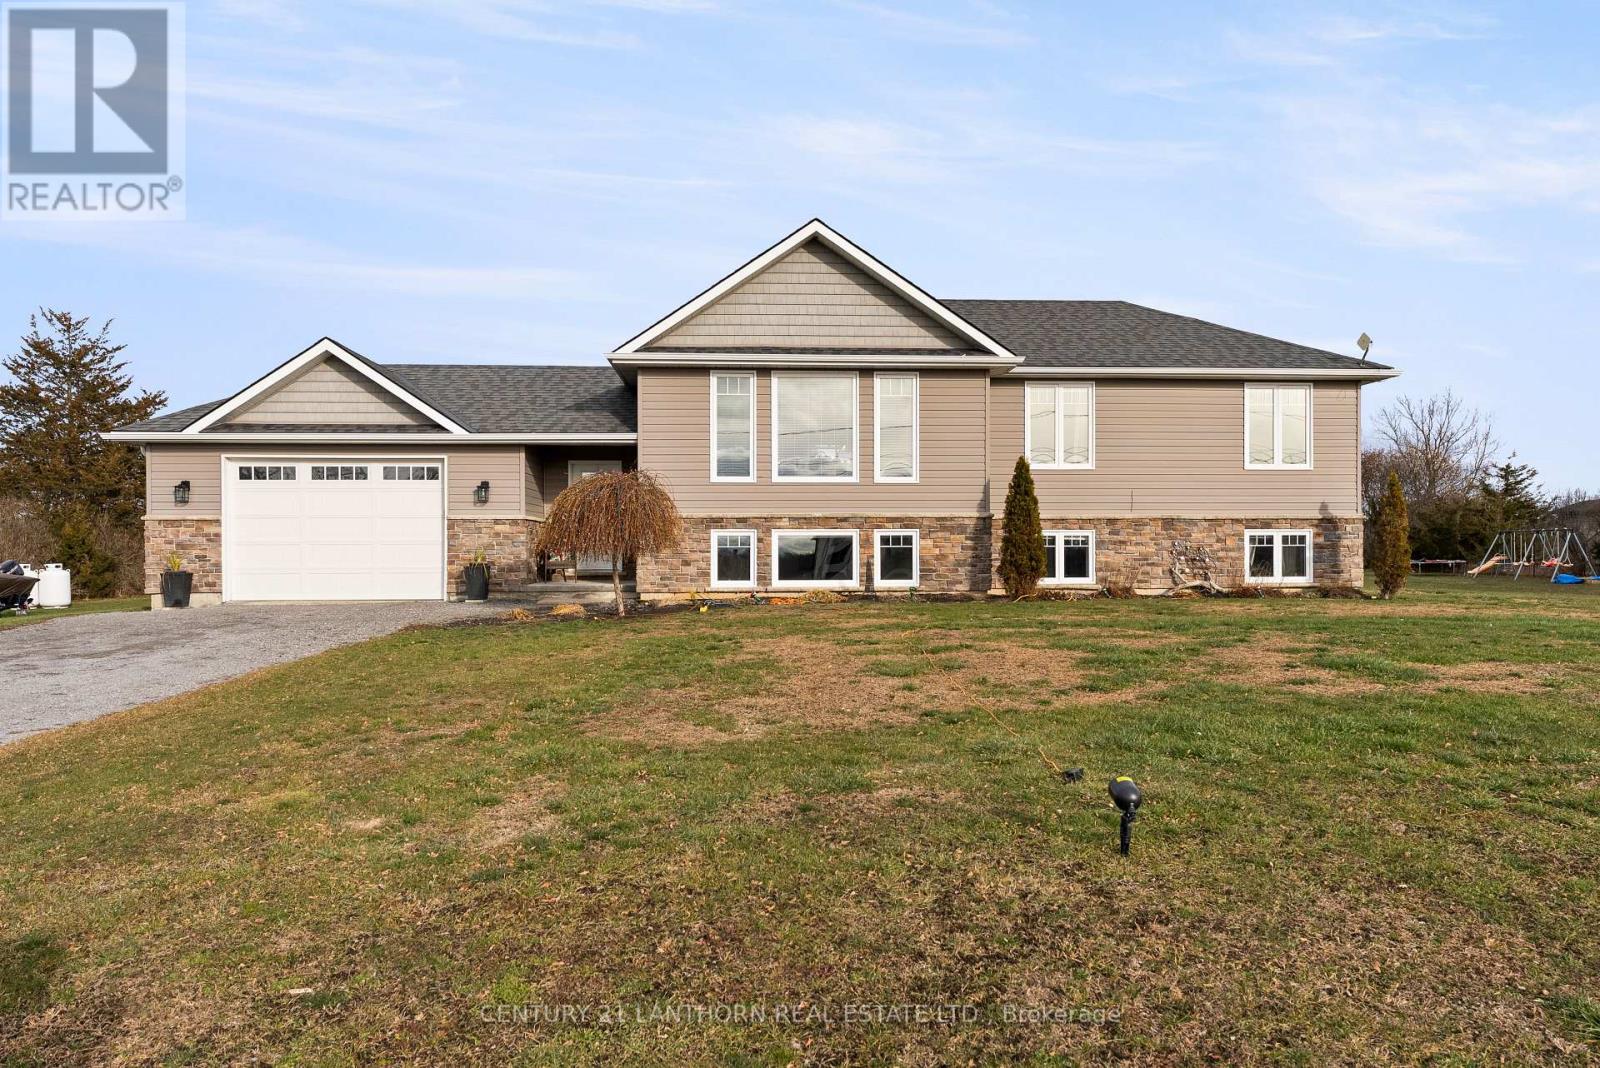
Welcome home! This move in ready, well maintained, and tastefully decorated 4 bedroom, 2 bathroom home sits on nearly 2 acres of peaceful country living while keeping you close to everything. Located just 10 minutes to Trenton, 30 minutes to Prince Edward County, and only moments from North Beach, this property offers the perfect blend of convenience and rural tranquility. Step inside to a large, inviting foyer that leads into the heart of the home. The upper level features a bright, open-concept kitchen and living room, creating a fantastic entertaining space ideal for hosting family and friends. Off the kitchen, you'll find a spacious back deck completes the perfect spot for outdoor dining or your morning coffee. Downstairs, the cozy family room is located on the lower level perfect for movie nights, a play area, or unwinding at the end of the day. This level also offers incredible potential with room to add a 5th bedroom and a 3rd bathroom, giving you flexibility for future growth or customization.Outside, the nearly 2-acre property offers space to roam, garden, or simply enjoy the peace and privacy of rural living. With municipal water and a location known as the Gateway to the County, this home provides both comfort and convenience. If you're looking for space, privacy, and easy access to PEC's beaches, wineries, and charm all in a move in ready home, this is the one! (id:35544)