
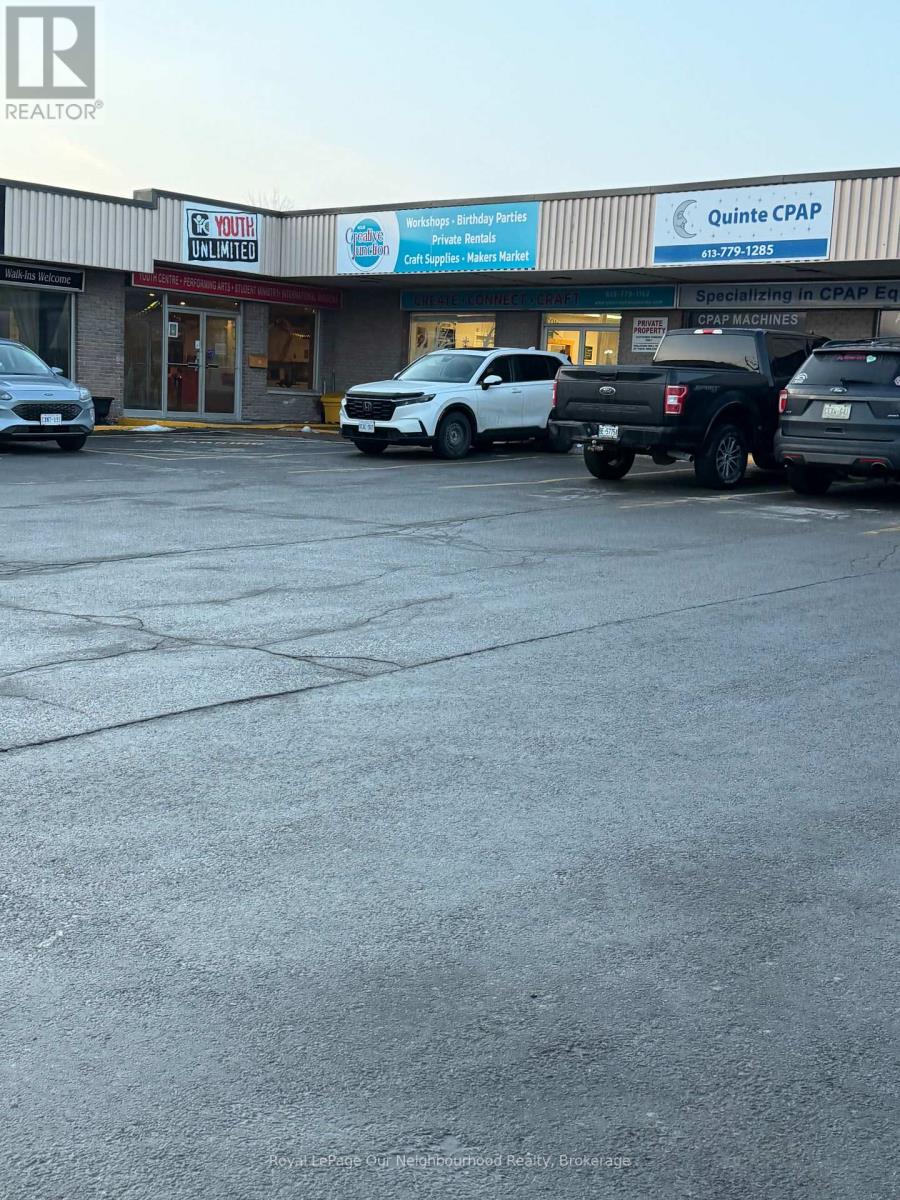
Belleville, Ontario
Appx 1710 square feet of retail, in a strip plaza with 7 stores; in high traffic area, surrounded by several subdivisions; drop ceiling; 2 piece washroom; ceramic floor at store front; rent at $2100 + HST per month; tenant pays for hydro and gas; additional rent for property tax and insurance and water is included in the rent,; tenant pays proportionate share of snow removal and landscaping. Listing realtor is the owner of this property. (id:35544)
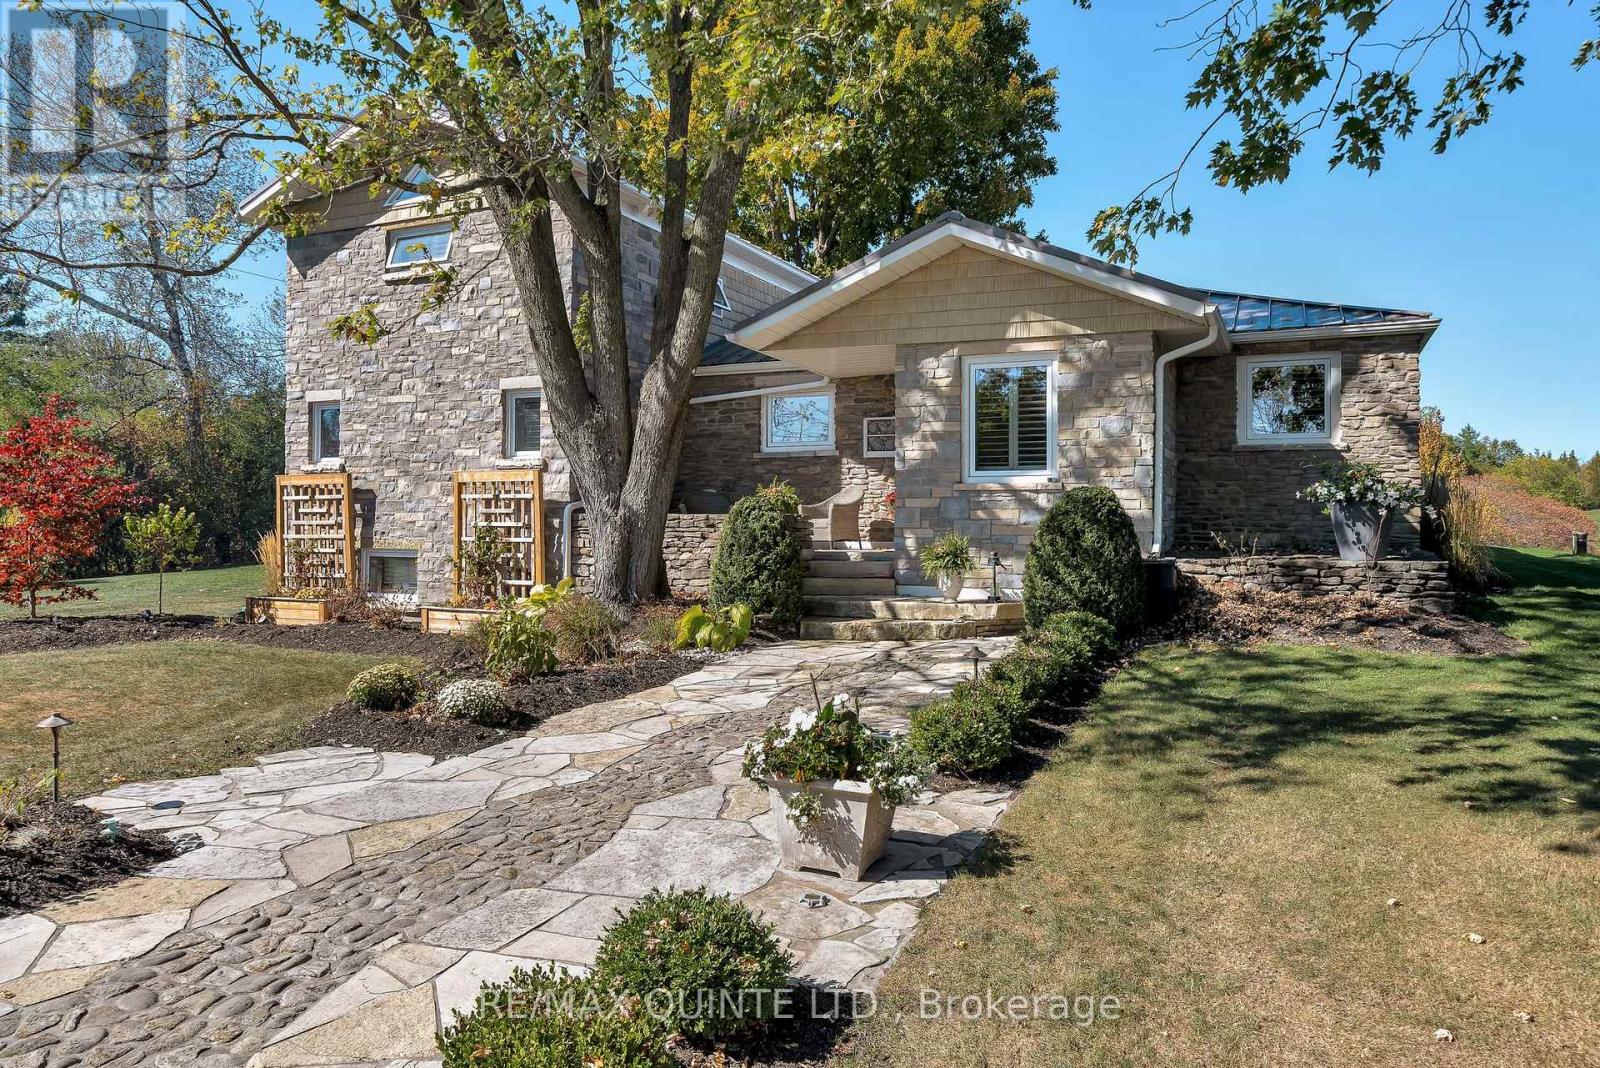
Prince Edward County, Ontario
Nestled on a generous rural lot, 1245 Miller Road is a beautifully crafted stone home that captures the essence of Prince Edward County's relaxed, creative lifestyle. Thoughtfully designed and rich in character, this three-bedroom, three bath property offers both comfort and inspiration.The interior features hardwood floors and a welcoming living room warmed by a propane fireplace. The kitchen is both functional and stylish, showcasing a central island, granite and stainless steel countertops, and high-end appliances-ideal for everyday living or entertaining. A highlight of the home is the glassed three-season sunroom, complete with a natural fireplace and stone mantel, offering a peaceful retreat to enjoy morning coffee, evening conversations, or views of the surrounding landscape. Outside, the expansive lot provides privacy and space to unwind. The primary suite takes up the upper level and the partial basement is a finished recreation room with a three pc bath. A detached garage presents excellent potential for an artist's studio, workshop, or hobby space, perfectly suited to the County's vibrant creative community. Located minutes from Picton and close to everything Prince Edward County has to offer, enjoy easy access to acclaimed restaurants, wineries, farm markets, galleries, and cultural events. Spend days exploring the area's renowned beaches, cycling scenic roads, or immersing yourself in the local art and culinary scene. A rare opportunity to own a character-filled home in one of Ontario's most sought-after lifestyle destinations. (id:35544)
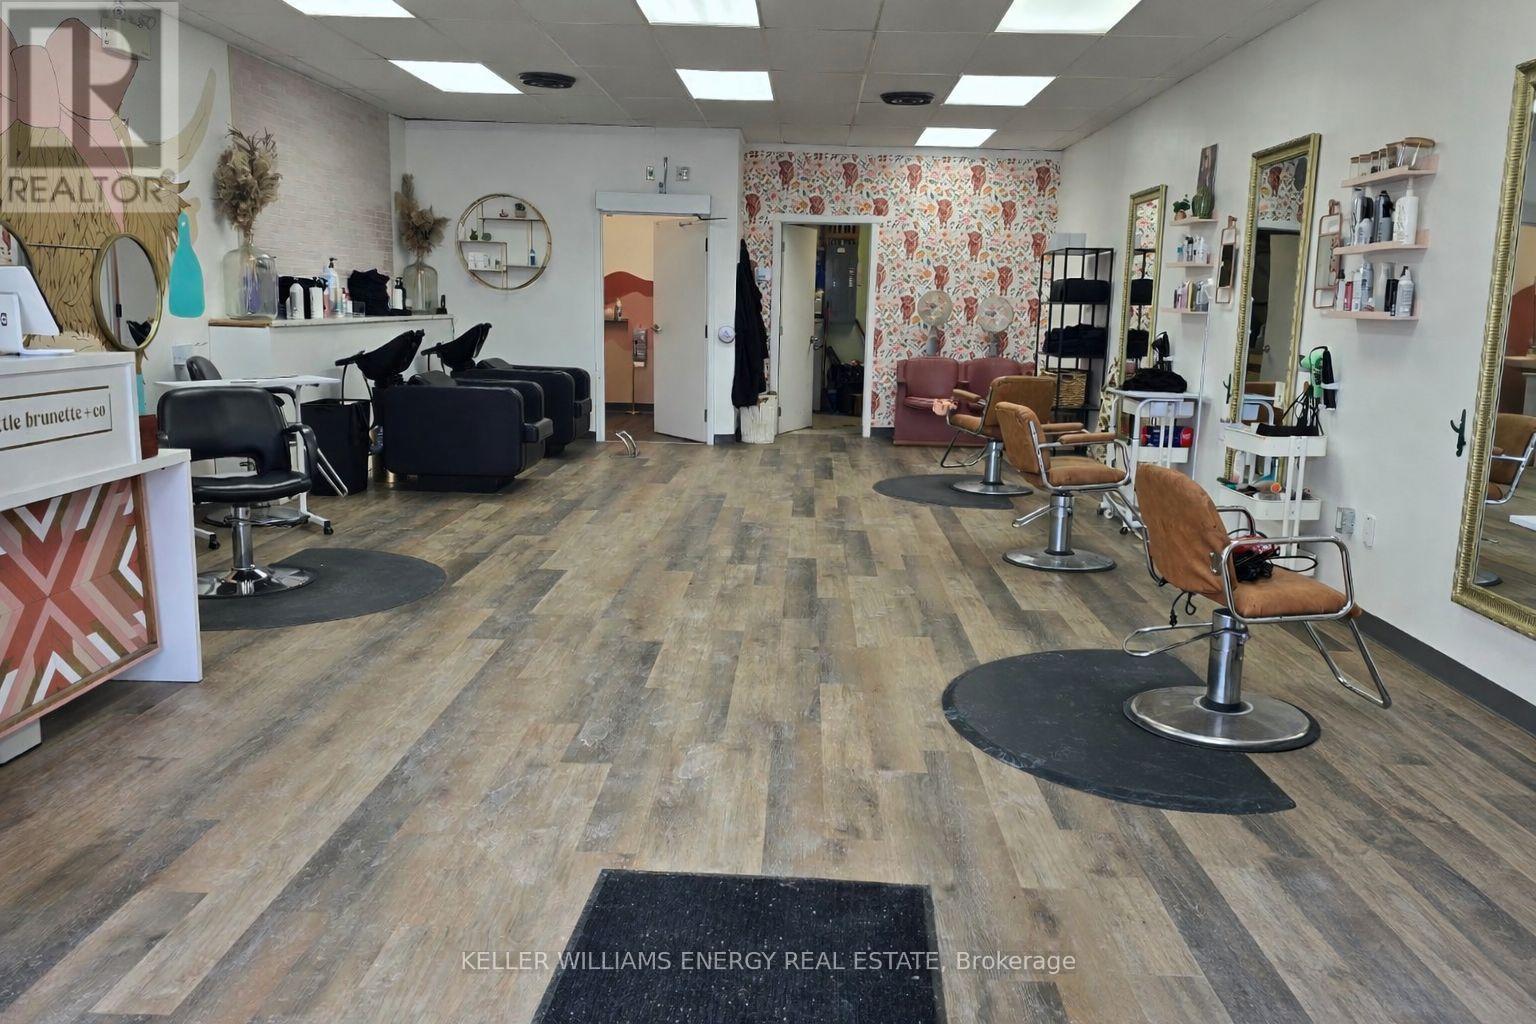
Belleville, Ontario
A fantastic leasing opportunity in Belleville's desirable east end! This former beauty salon/hair stylist space offers over 1,000 square feet of versatile commercial space, ideal for a variety of service-oriented businesses. The unit features customer parking out front and benefits from C3 zoning, offering lots of options for different business types, including: Retail stores and service shopsRestaurants, take-out or sit-downSalons, spas, and personal care servicesOffices and professional servicesFinancial institutions and instructional facilitiesDaycare centresHealth clubs, private clubs, and recreational facilitiesArtisan workshops and boutique businessesDry cleaning and self-serve laundry servicesWith a flexible open layout and one washroom, this space is perfect for entrepreneurs looking to launch or expand their business. Located in a high-visibility area with strong traffic flow, this spot presents endless possibilities to make this prime location your next venture. (id:35544)
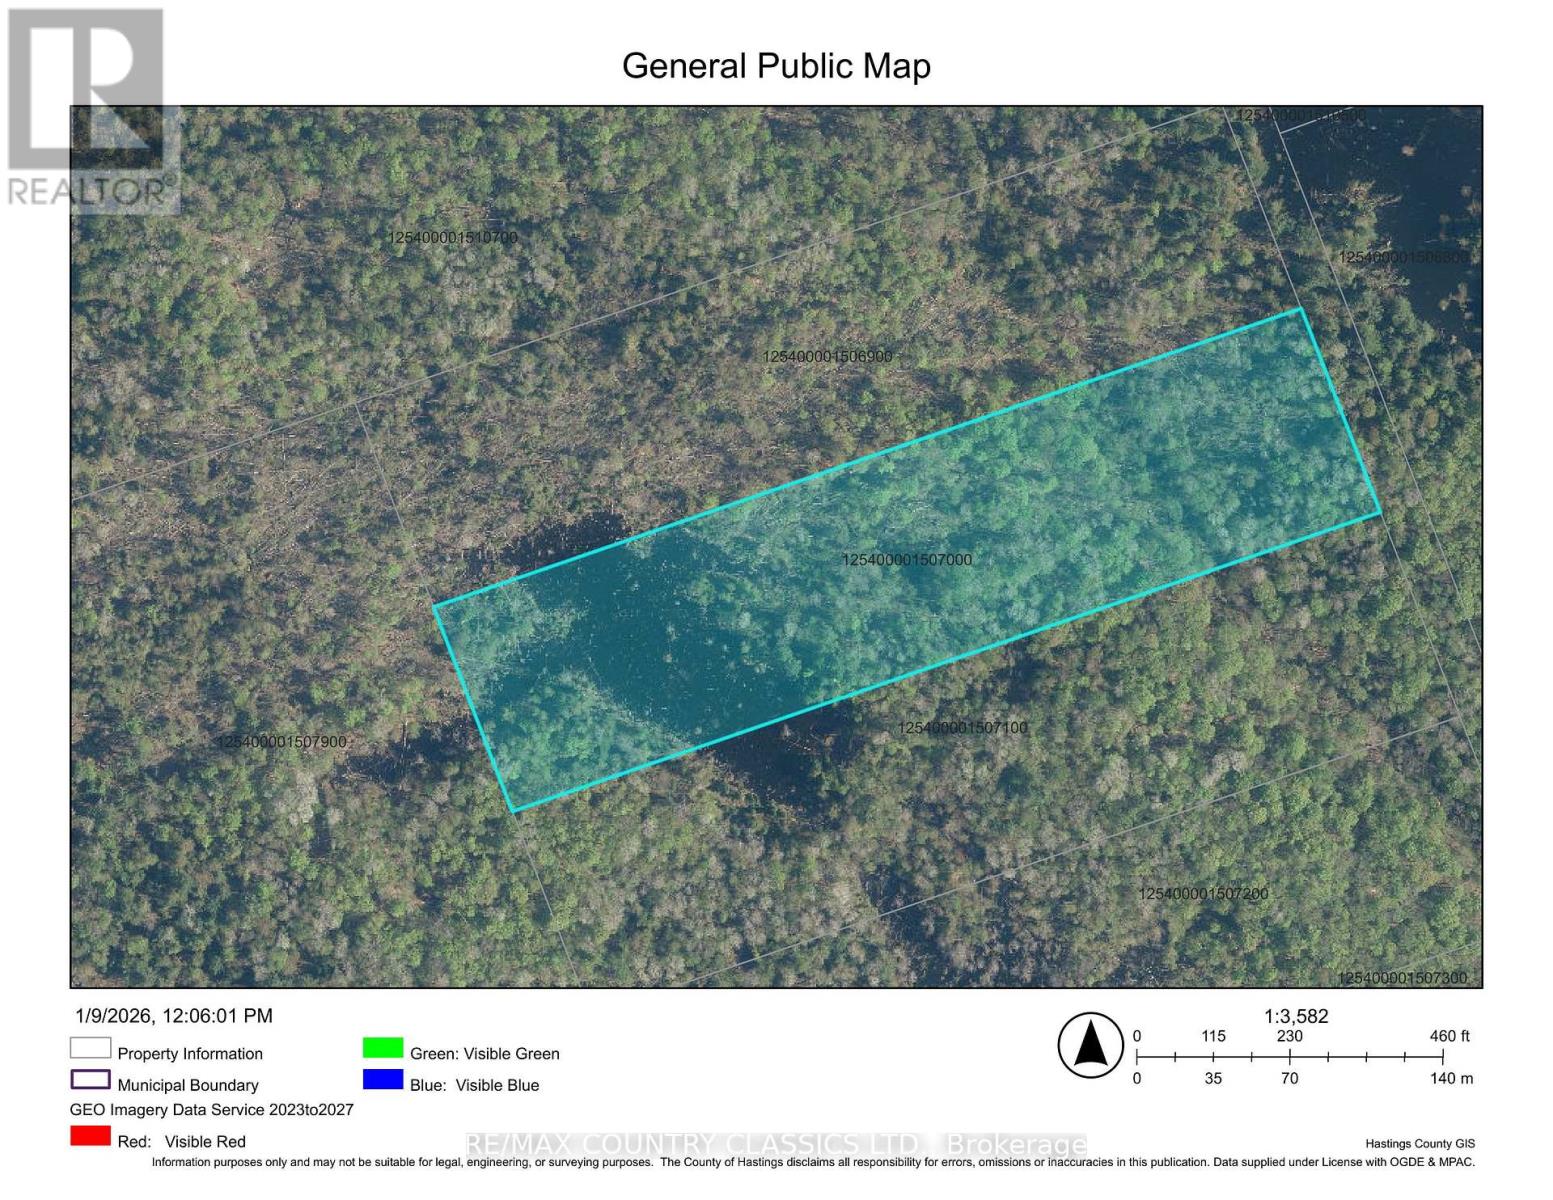
Wollaston, Ontario
Approximately 10.6 acres of vacant forest property in the heart of Wollaston Township. This property joins several hundreds of acres of land owned by the Nature Conservancy of Canada - which extends south to N. Steenburg Lake Road. There is no road to this property although the unopened road allowance (which is not marked in any way) leading north from N. Steenburg Lake Road, may provide access during winter months when water bodies are frozen. This is not an easy access property. (id:35544)
Quinte West, Ontario
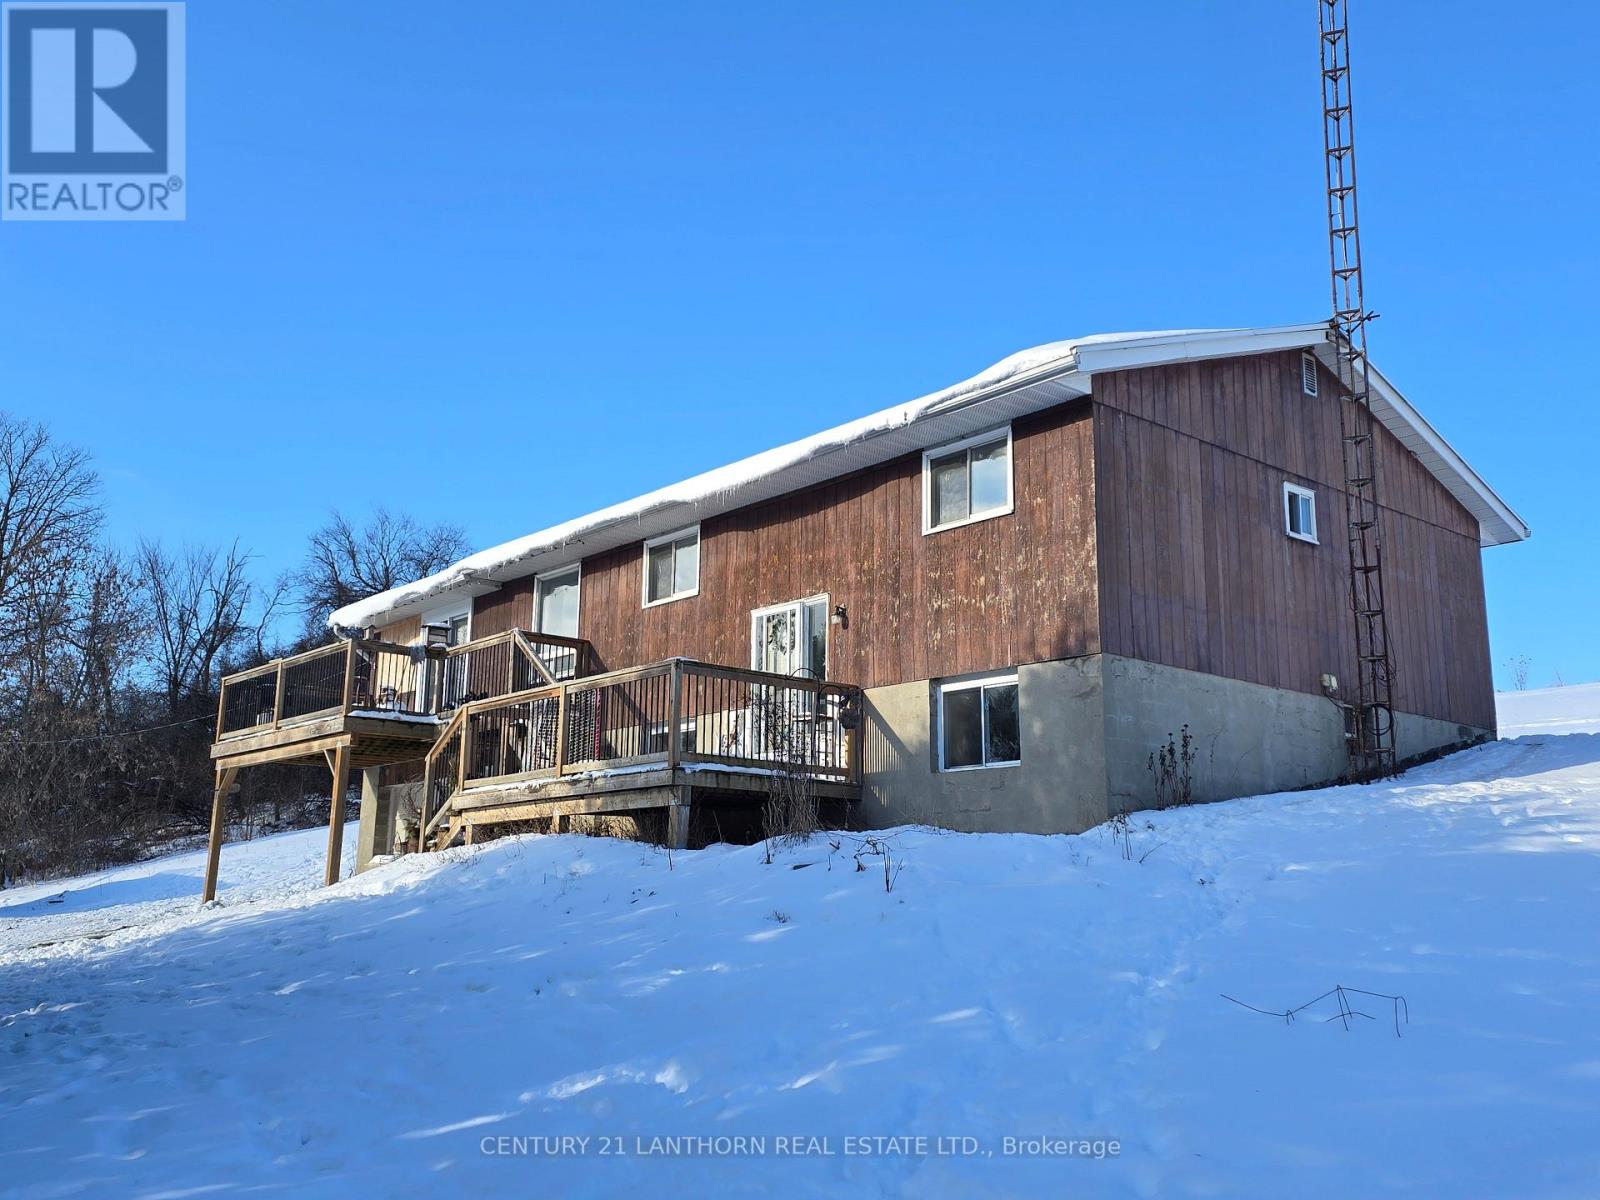
LOVELY 4-bedroom, 2-bathroom HOME on approximately a 2.5 ACRE PROPERTY! (would be an ideal location for a Military Family as not far to CFB yet out in the country side). Enter the main foyer from the roomy 2-tiered deck into a spacious landing, up the stairs leads to the main floor. Wonderful size eat in kitchen with ample cupboard space, counter space and possibly room for a narrow centre island for additional work surface. Area by the big window is ready for a table and chairs and to visit with the cook! On the other side of the open wall is a huge room for use of choice, currently used as a more formal dining area and has lovely views of the back hillside. Off the kitchen is a very spacious light filled family room with a wall of windows, patio doors to the deck - super spot for BBQ's and outdoor entertaining and the other end is a rear entrance from outdoors with a bonus room that would possibly make a great main floor mudroom. Down the hall from the kitchen, you have a huge closet, 2 bedrooms, one being the larger principal bedroom with a wall of closets, built in shelves and nice view of the back hill as well as a shared 4-piece bathroom. Lower level has a great sized recreation room, 2 good sized bedrooms with lots of light and a big 4-piece bathroom. By the lower-level walkout, you find the laundry, utilities and the one car garage access. Outdoors there is a separate 2 car garage/workshop and also a separate little outbuilding for use of choice. Home is economically heated with an outdoor wood boiler which could be converted to burn wood pellets, BACK UP HEAT is an electric air forced furnace. Plenty of yard around home as well as a lovely wooded area. Lots of space for outdoor activities in all 4 seasons for family and friends. Located on a quiet country closed end road it makes this property quite private. Approximately 10 minutes to amenities in Trenton, CFB and the 401 and approximately 15 minutes to Belleville. (id:35544)
Alnwick/haldimand, Ontario
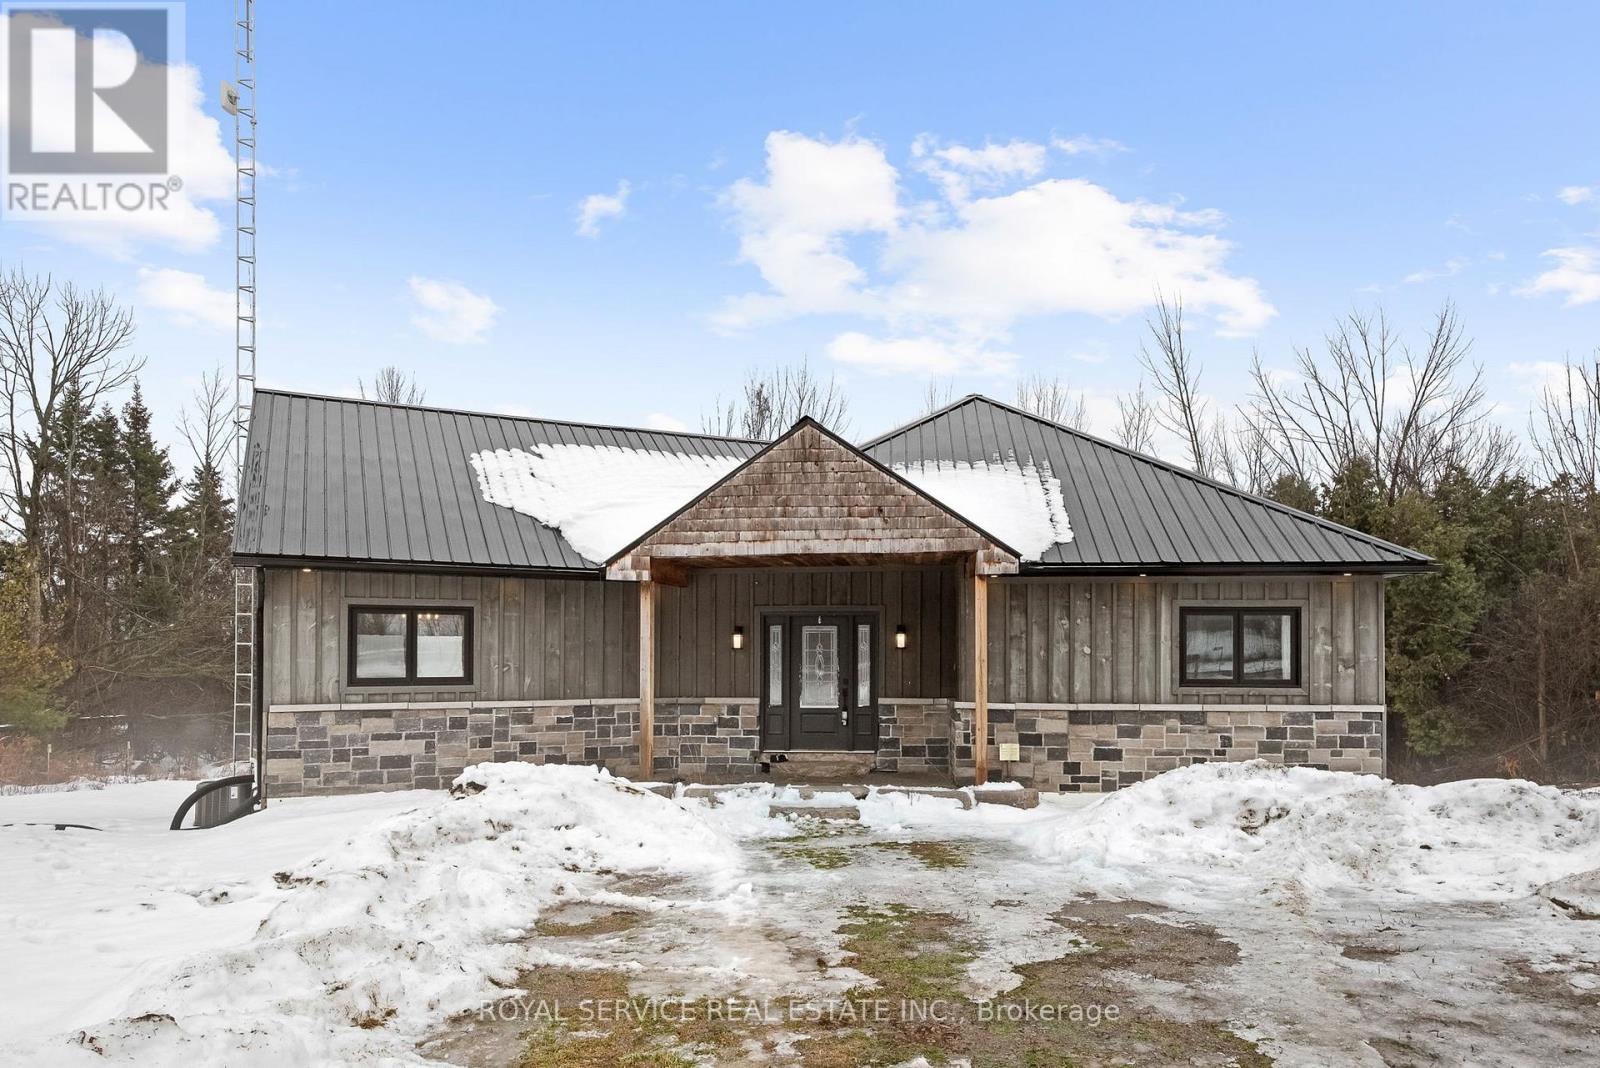
Charming 6-Year-Old Country Home Near Grafton and Cobourg, Ontario. Welcome to this 6-year-old home, just minutes from Grafton. With its modern steel roof and classic board-and-batten siding, this home blends long-lasting quality with timeless countrystyle.Step inside to a bright and inviting great room, featuring soaring ceilings and an open-concept layout ideal for relaxing or entertaining. The home's walkout basement is unfinished and ready for your personal touch-perfect for adding extra living space, a workshop, or a cozy retreat. While there is no garage, the property offers ample room for parking, storage. If you're looking for a newer home with character, efficiency, all close to the charm of Grafton and Cobourg, this is a must-see. Don't miss your chance to enjoy quiet country living with modern comfort. (id:35544)
Brighton, Ontario

Built in 2019, this all-brick 4 bed, 3 bath home offers a perfect blend of newer home comforts and low-maintenance living. Set in the ideally located and sought after Tackaberry Ridge subdivision, it's the ideal home for families or those looking to retire beautifully in a welcoming, lock it-and-go neighbourhood. Step inside to a bright and airy main floor with 9' ceilings and an open-concept layout designed for easy living and entertaining. The inviting living room features a cozy gas fireplace and bright patio door that fills the space with natural light. The custom kitchen impresses with stainless steel appliances, hard-surface countertops, a seated island, and a deep walk-in pantry, while the adjacent dining area makes family entertaining easy. The spacious primary suite is a private retreat, complete with a beautifully featured ensuite with built-in cabinetry, a glass-and-tile shower, and a large walk-in closet. A patio door leads directly to a deck and private hot tub area, your own personal escape. A second main-floor bedroom is perfect for a nursery, office, or den, while a 4-piece bath and convenient laundry room with garage access add to the thoughtful layout. The lower level offers bright and inviting additional living space and is perfectly laid out for kids. Two bright bedrooms with on-grade windows share a pass-through walk-in closet, and a great full bath with double sinks and plenty of storage, making busy mornings a breeze. Outside, the covered front porch overlooks peaceful green space, while the generous backyard features a large elevated deck, gas BBQ hookup, pergola, and hot tub area for year-round enjoyment. The deep single garage and double-wide driveway add great utility. Located steps from parks, schools, and the recreation centre, this move-in-ready home blends comfort, quality, location and community in one perfect package. (id:35544)
Tudor And Cashel, Ontario
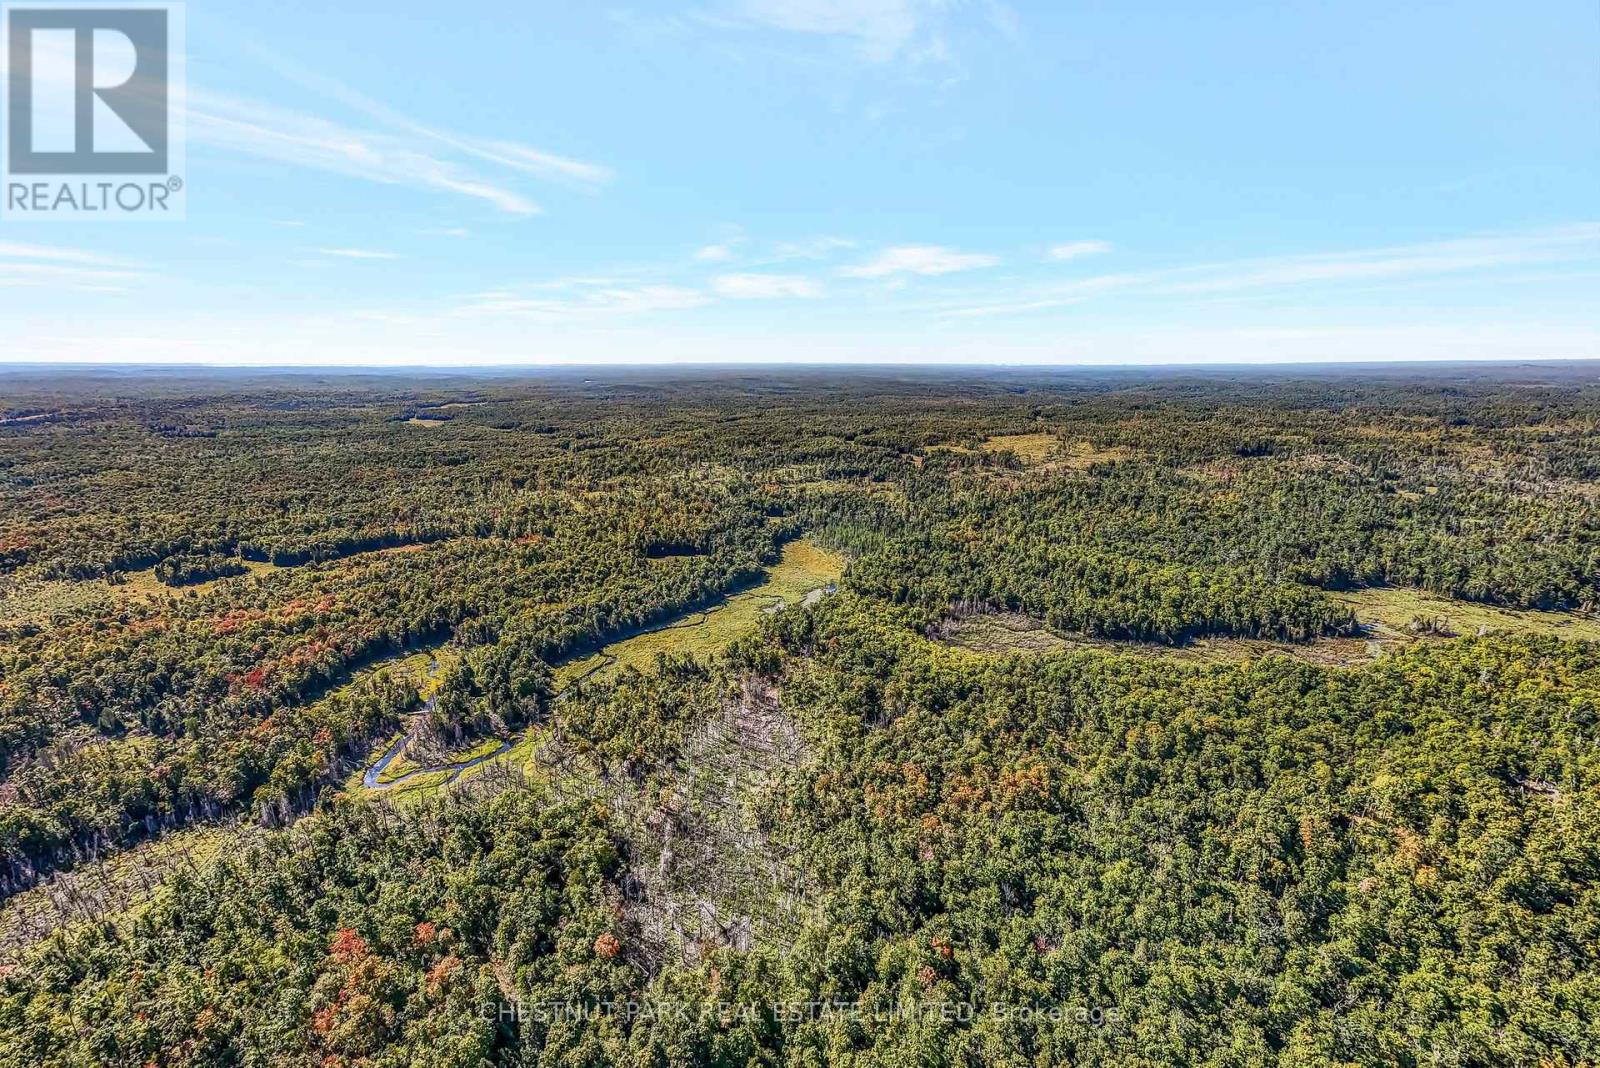
520 Acres of rolling forests, marshland, streams and ponds, tirelessly managed to optimize habitat for wildlife in the pursuit of the ultimate generational hunting and recreational property. This property is part of the Crowe Valley watershed, with marshes, ponds and tributaries that flow from the Little Jordan Creek system running from east to west throughout the entire property with numerous cedar stands and swamps along its path. This property is a hunter's paradise, where white-tailed deer and moose make their presence known throughout this property year round, in addition to the presence of bears, wolves, fox, beavers, grouse, geese and ducks that inhabit this wild and beautiful land. A rustic yet comfortable seasonal cabin provides sturdy shelter and a home base for your recreational endeavours, complete with two wood stoves and can be powered by a generator. With nearly 20 years of forest management dedicated to improvement of wildlife habitat, environmental protection, nature appreciation and recreational pursuits, this expansive property is a perfect example of what an be accomplished when you care for the land in an intentional and extensive manner. (id:35544)
Highlands East, Ontario

Immerse yourself in the tranquility of the forest. This newly built, (May 2022 finished May 2025) custom residence sits on 9.858 acres with 2 small ponds at the back of the property. Beautifully designed, wheelchair accessible, this 3-bedroom, 2 full baths, plus a 2 piece, offers all comforts in this charming rural home. A massif double heated car garage gives you enough room to park your vehicles inside and still gives you ample room for a large workshop for your projects. The beautiful door trim, baseboards are solid Black Cherry milled from the property. Solid 2" Ash counter tops milled from the property along with beautiful Aspen ceilings. This is a smart house. iPhone accessible to security cameras, furnace, A/C, garage door opener. A spacious laundry room, features state-of-the-art washer and dryer units, a utility sink, and plenty of cabinetry for linens and cleaning supplies. Propane dryer, BBQ, stove. Option to heat the home with the woodstove, a Blaze King Princess model has a catalytic conversion burner, used all winter and burnt just under 3 bush cords of wood. ATV/Skidoo trail E108 across the driveway, 5 min drive Monmouth Lake is a beautiful public sandy beach, swim, fish, dog swimming, 5 min to the left of the driveway is a trail to Lowry Lake this is great for ice fishing. The best part is the covered porch where you can sit and enjoy the peacefulness of this beautiful tranquil heaven. (id:35544)
Tweed, Ontario
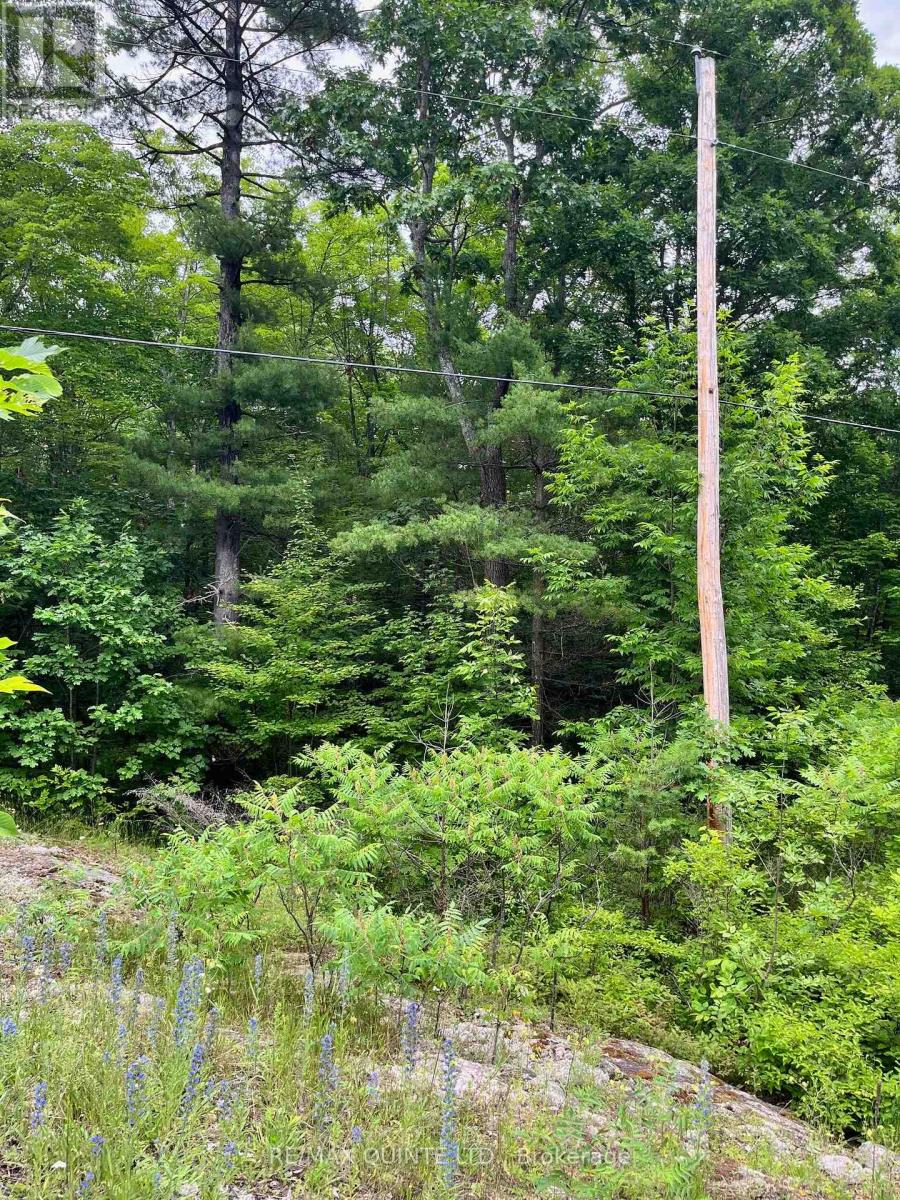
Looking for an affordable, treed country lot? This 0.69-acre parcel offers a natural setting, surrounded by mature trees and untouched landscape. This lot is eligible for a building permit with an appropriate site plan that accommodates the existing hydro pole easement that runs through the property. Offering an impressive approximately 300 feet of road frontage. No well on the property or entrance. (id:35544)
Peterborough, Ontario
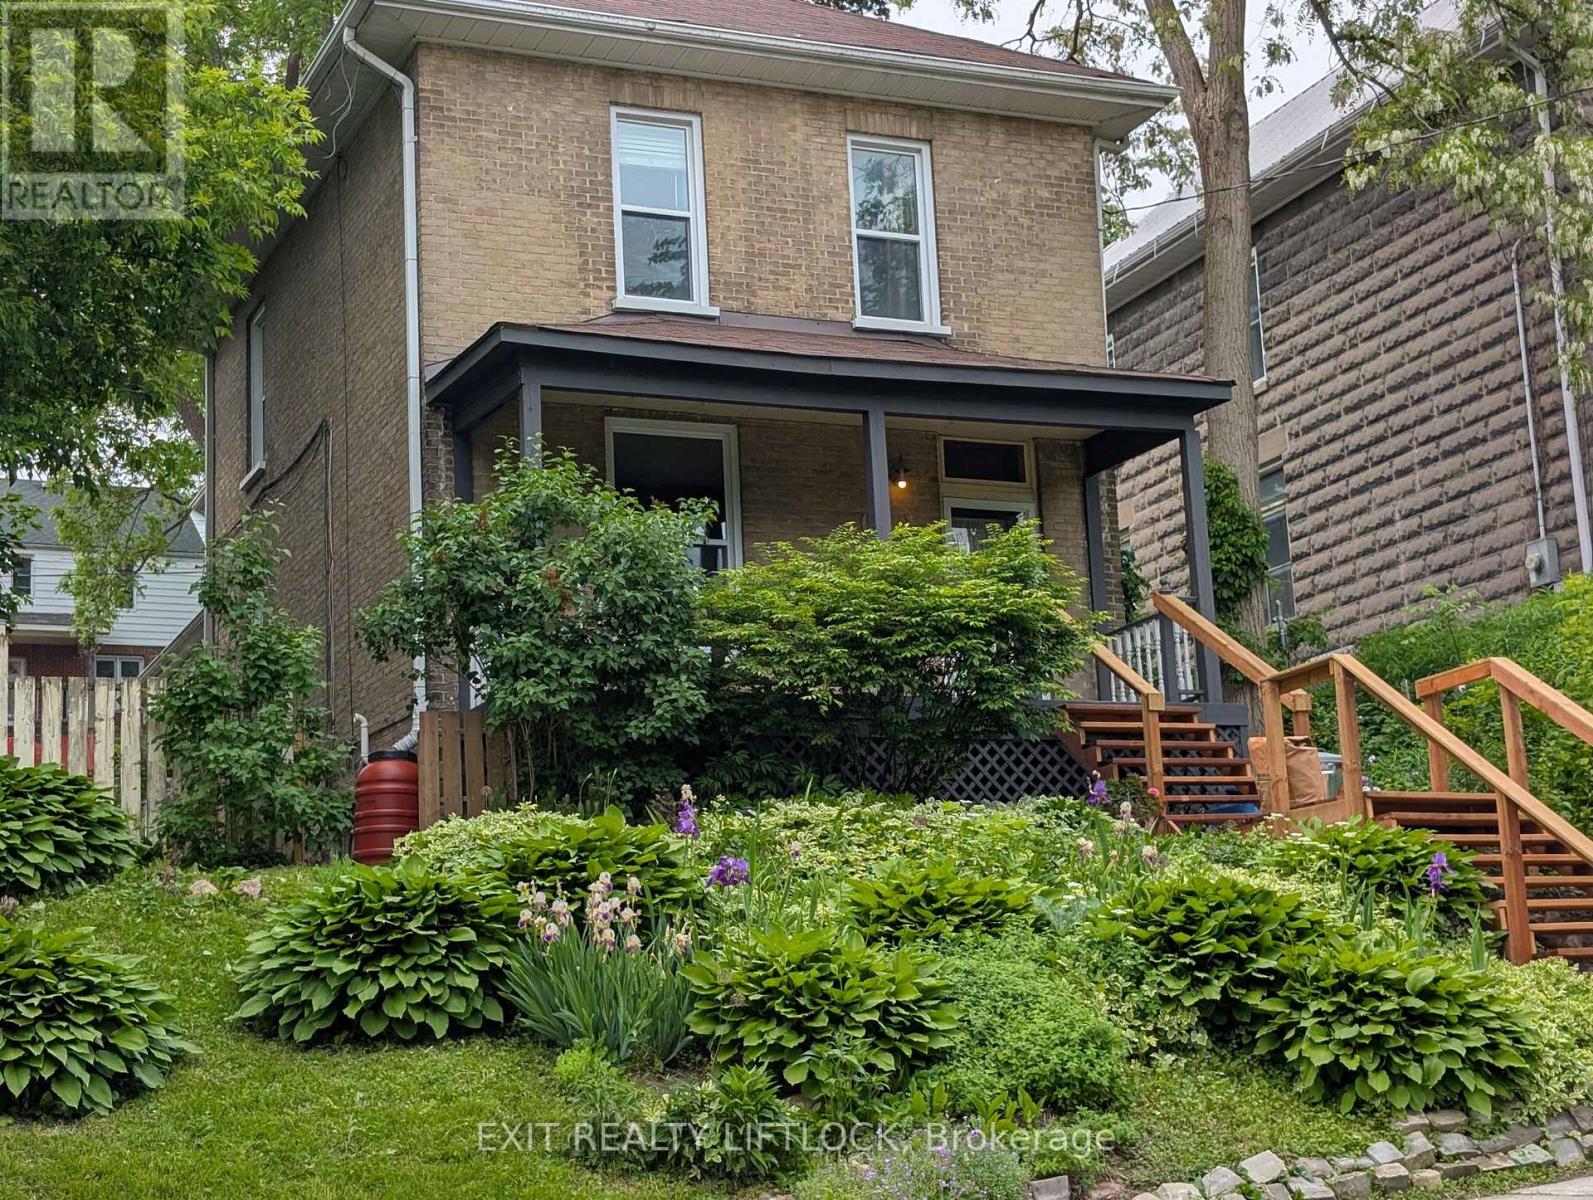
This warm, 4-bedroom century home has a gracious floor plan, and flows from living and dining areas to kitchen and back deck, excellent for entertaining and family gatherings. This home has character and charm, with high ceilings and original wood trim. A large front porch looking out over Rotary Trail opens into a broad entranceway with tile flooring and a 2-piece bathroom. The home includes updated windows throughout, as well as new engineered hardwood in the spacious eat-in kitchen. Upstairs offers 4 large bedrooms and a 3-piece bathroom with antique clawfoot tub. Walking distance to downtown restaurants, shops, and parks, yet quiet and private with fenced yard and garden beds. Move-in ready, piano in the dining room can be included. (id:35544)
Cobourg, Ontario
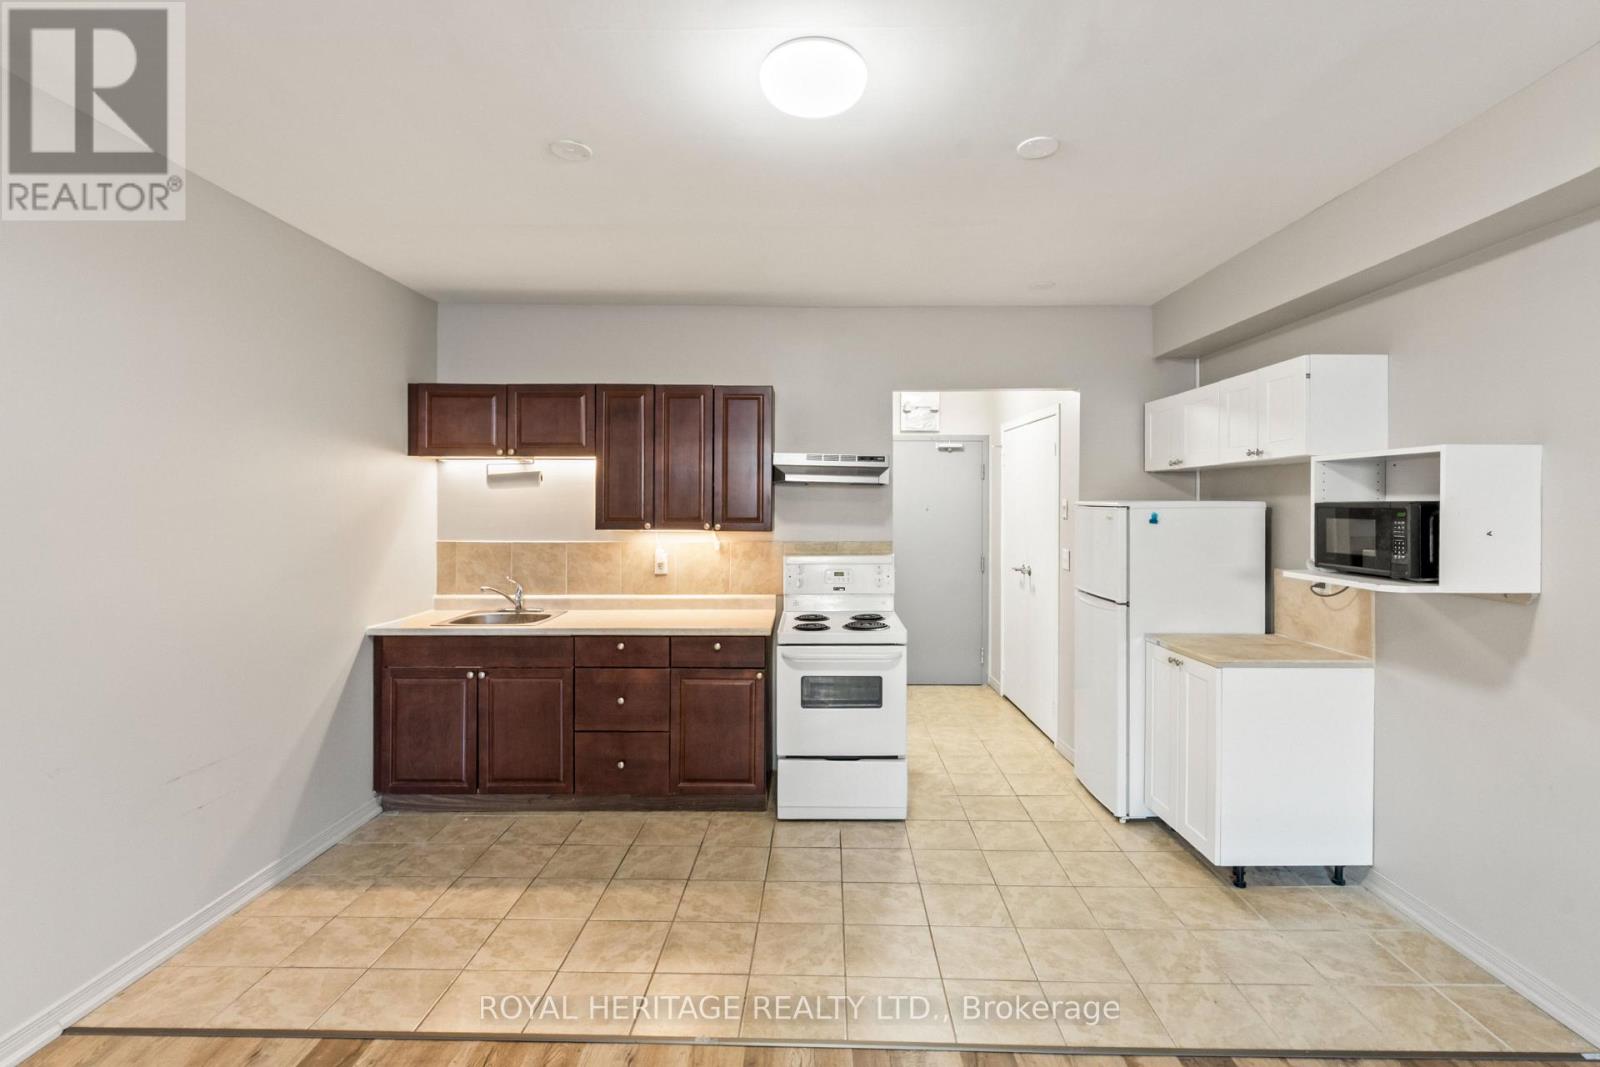
It's time to enjoy your own space! Welcome to this updated & spotless apartment, located in the heart of downtown Cobourg. This studio style unit is located on the ground floor, offering the perfect blend of accessibility & modern comfort with convenient location. Nicely updated with clean, thoughtful finishes throughout. Whether you're enjoying a morning coffee amongst the historic streets or taking a walk to Cobourg Beach, this location has it all - lifestyle, convenience, and comfort. // The studio layout is easily convertible to a one-bedroom. Landlord is willing to do this conversion if desired. A shared laundry room is located right down the hall, on the main/ground floor (coin-operated at $1.75/machine). The secure entry and professionally managed building should give you peace of mind. Located just steps away from Cobourg's beautiful waterfront, you'll get to enjoy the benefits and beauty of lakeside living with the beach, boutique shops, cafs, restaurants, and local markets, all along the path of one easy stroll. Parking spaces available for $35/month. Tenant's use of water & gas are included - hydro is extra & to be paid by the Tenant. (id:35544)
Cramahe, Ontario
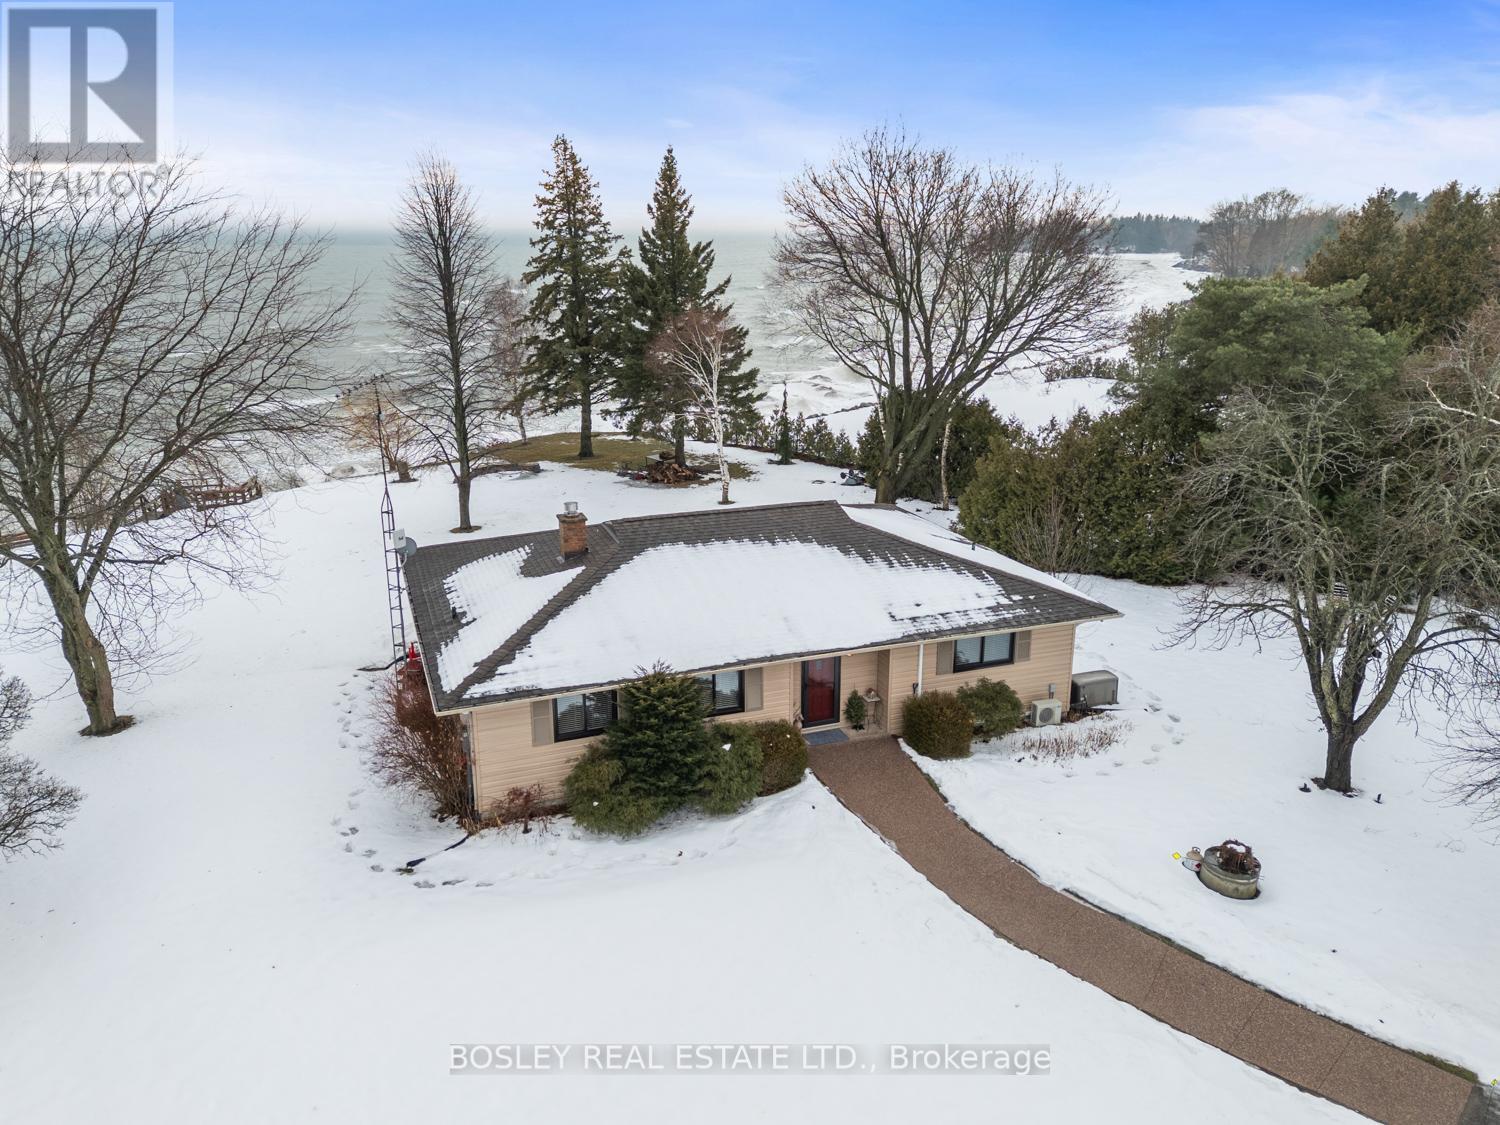
Magnificent Lakefront Views from this incredible and unique waterfront property, a rare find along the Lake Ontario Shoreline with direct beach access and a view that brings a smile to your face all year round. Plenty of thoughtful details, a well designed interior main floor layout with space to take in the view from every window, watch the skyline all day, evening and into the night surrounded by privacy. A beautiful exterior space for entertaining, large stamped concrete patio overlooking the exterior lights illuminating the landscaped grounds, custom fire pit and decking along the shore, leading directly down to the lake with views through to Presqu'ile Provincial Park. A beautiful interior with tasteful updates, eat in kitchen with beautiful cabinetry and storage, overlooking the main floor den with oversized windows, large living room adjacent with plenty of space for you to personalize and orientate furniture to spend time entertaining or just enjoying the peace and tranquility. Expansive lower level with additional room for finished living space and guest accomodation, laundry etc.... The primary bedroom provides a second walk out to the Southern part of the property and a diverse landscaped yard with mature trees and clear views. A very special place to call your own, an asset cottage for those who like to travel or a full time residence, a multitude of options for those looking to really take in "Lake Life" and appreciate the little details. Relax, swim, sunsets, stargazing and breathe in the lake breeze! (id:35544)
Port Hope, Ontario
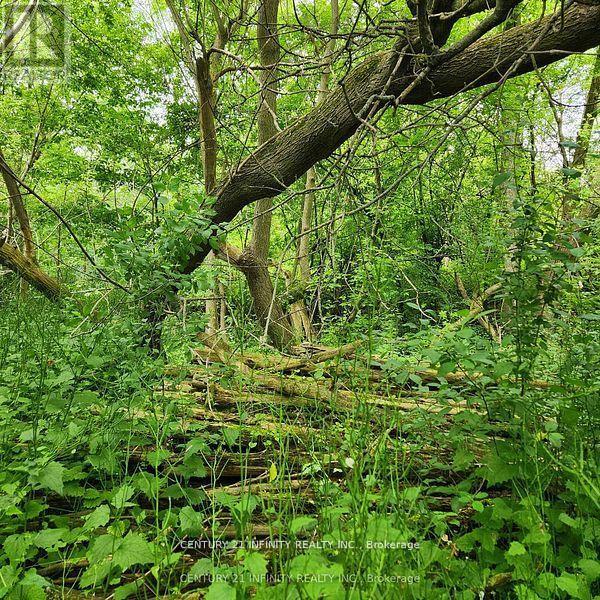
Beautiful Large In-Town Lot. Property Is Adjacent To A Proposed Medium Density Residential Site. (id:35544)
Tweed, Ontario
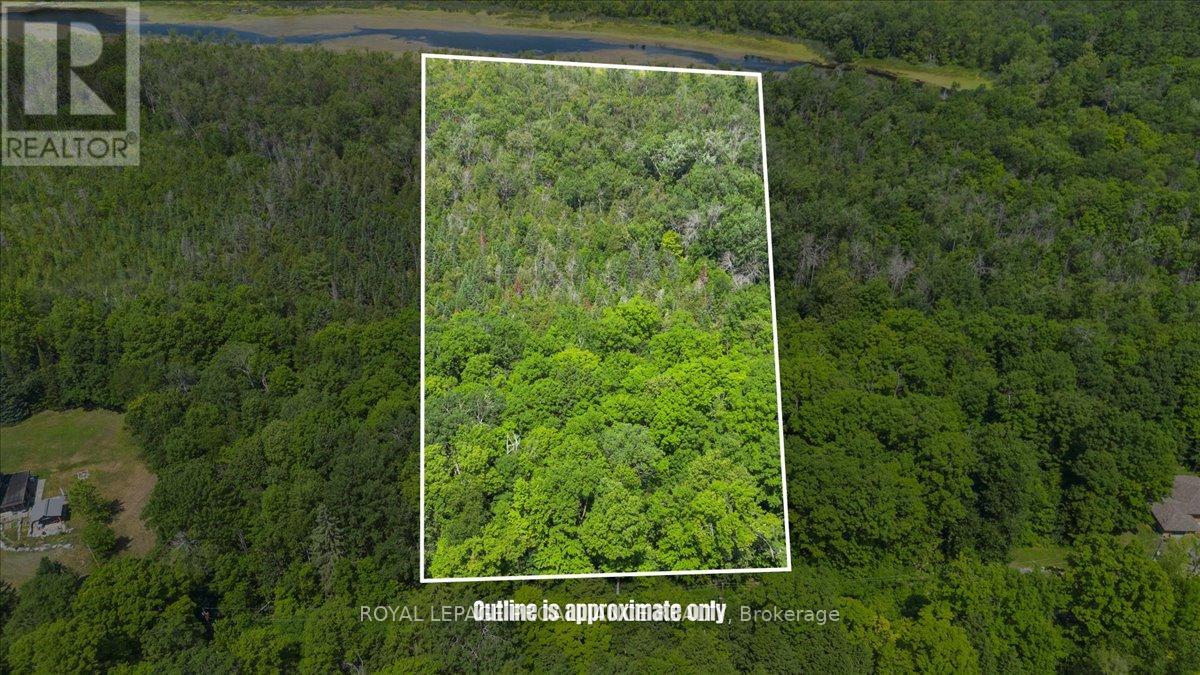
Looking for a quiet place to reconnect with nature! This 9-acre treed parcel offers a peaceful, private setting where the land slopes down toward the river, creating a natural scenic backdrop and a true sense of retreat. A beautiful mix of mature forest provides shade, seclusion, and endless opportunities to enjoy the outdoors- whether for weekend escapes, camping, or planning a future country getaway. Located just outside the village of Madoc, the property fronts a quiet, year-round road with hydro available at the lot line and is zoned Rural Residential, offering flexibility for future use. Outdoor enthusiasts will appreciate the proximity to nearby lakes, conservation areas, and recreational opportunities. While there may be potential to canoe to Moira Lake, direct water access has not been confirmed. A tranquil slice of countryside where towering trees, rolling terrain, and river views come together-ready for your next adventure or long-term vision. (id:35544)
Greater Madawaska, Ontario

Fantastic opportunity to build your new dream home with a stunning water view! This wooded parcel is just over an acre with a great clearing in the front of the property perfectly situated facing the Madawaska River right across the road. A brisk walk or a short drive gets you to conveniently close restaurants, general store and hardware store right on Highway 41, just on the outskirts of the village of Griffith. Living in cottage country is a definite possibility with this beautiful lot! (id:35544)
West Nipissing, Ontario
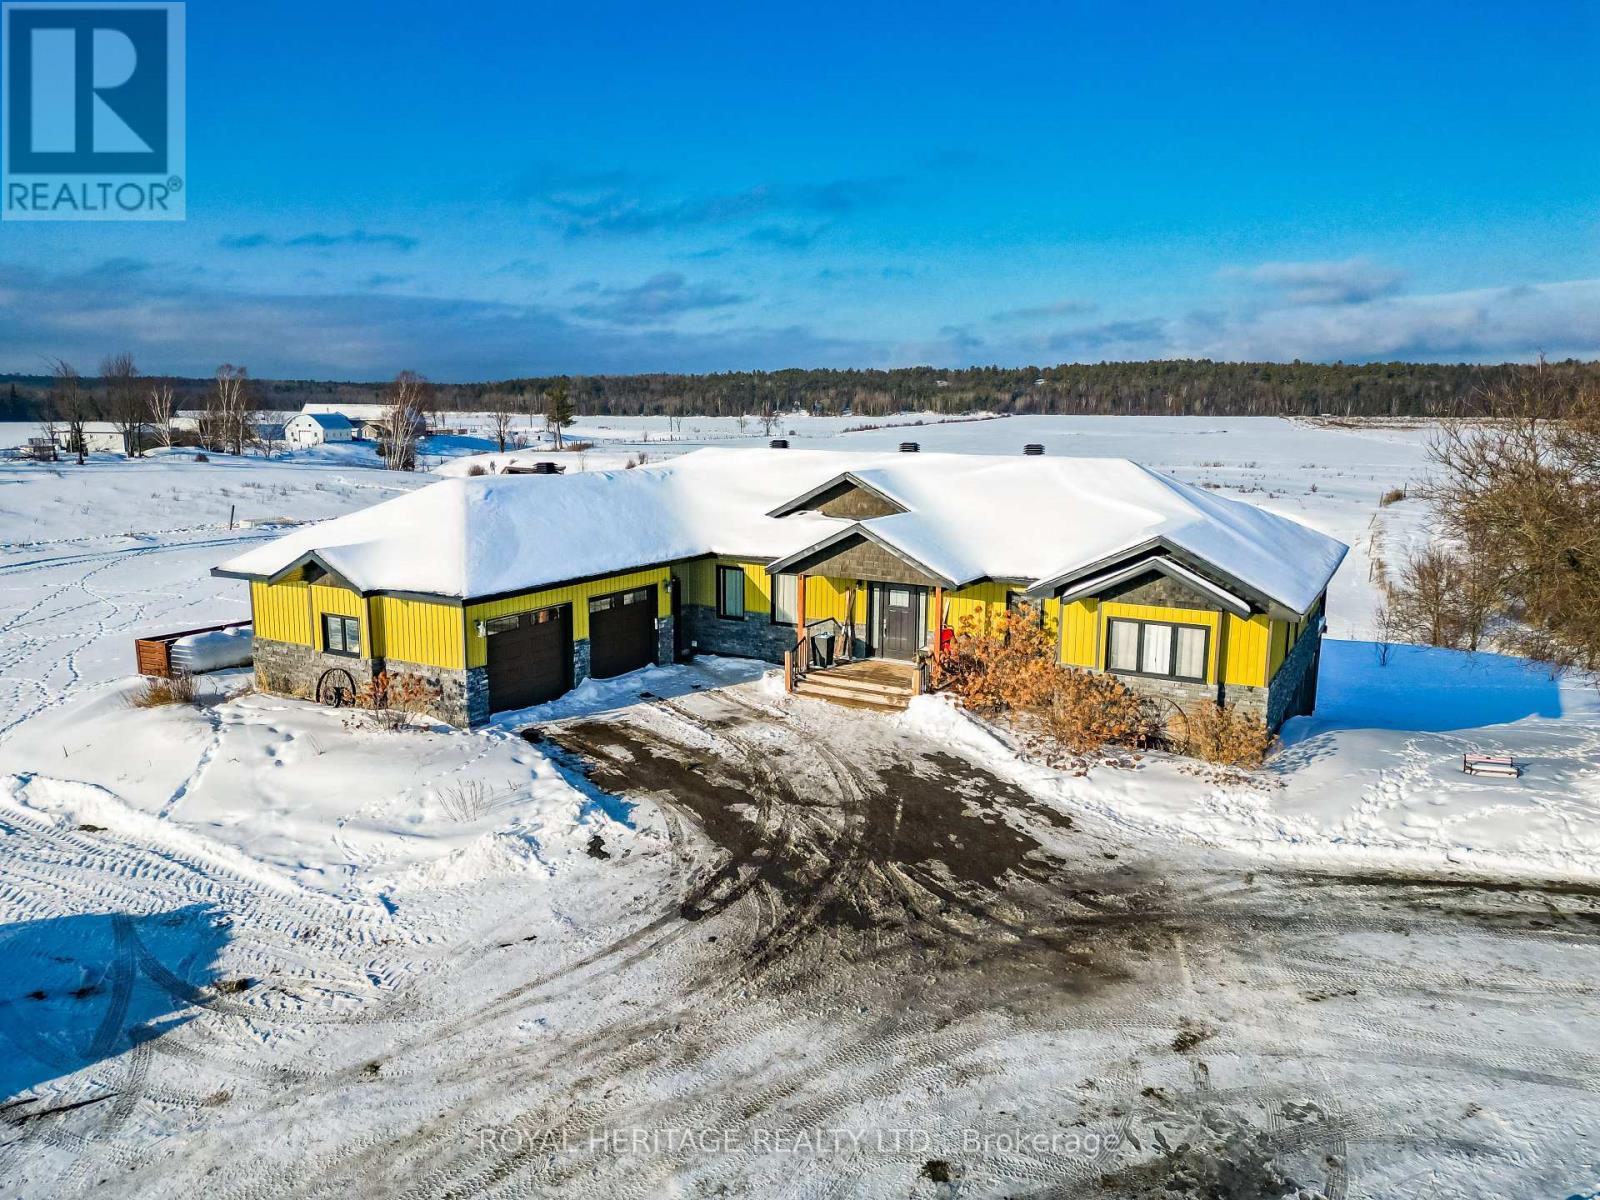
Farming at its finest. Introducing this 164 acre farm with custom built bungalow in 2016. Enjoy the amazing captivating views from its large open concept main floor living space. The home features over 5,000 sq. feet of finished living space perfect for a large family to make memories or easily convert the walk-out basement into a rental suite. The home features 5+2 bedrooms and 3 full baths. The large master bedroom offers an ensuite with a full soaker tub and separate shower, as well as his and her closets. This home provides hot water on demand, propane heating, central air, a two car garage, in floor heating in the basement and is roughed in in the garage. The basement also features a rough-in for a kitchen and a walkout to the peaceful backyard. The farm provides opportunity for horse boarding, crop farming, cow/calf beef operation, sheep, goat or poultry farming The farm boasts 100 acres of tile drained workable land, 20 acres of pasture, 44 acres of bush. A creek runs through the property from East to West supplying livestock with a natural source of water. Outbuildings include a Quonset hut, a two storey barn and a cover all building. There are 6 shelters on the property and several paddocks separated by electric fencing. A rare turnkey Northern Ontario farm opportunity. (id:35544)
Belleville, Ontario
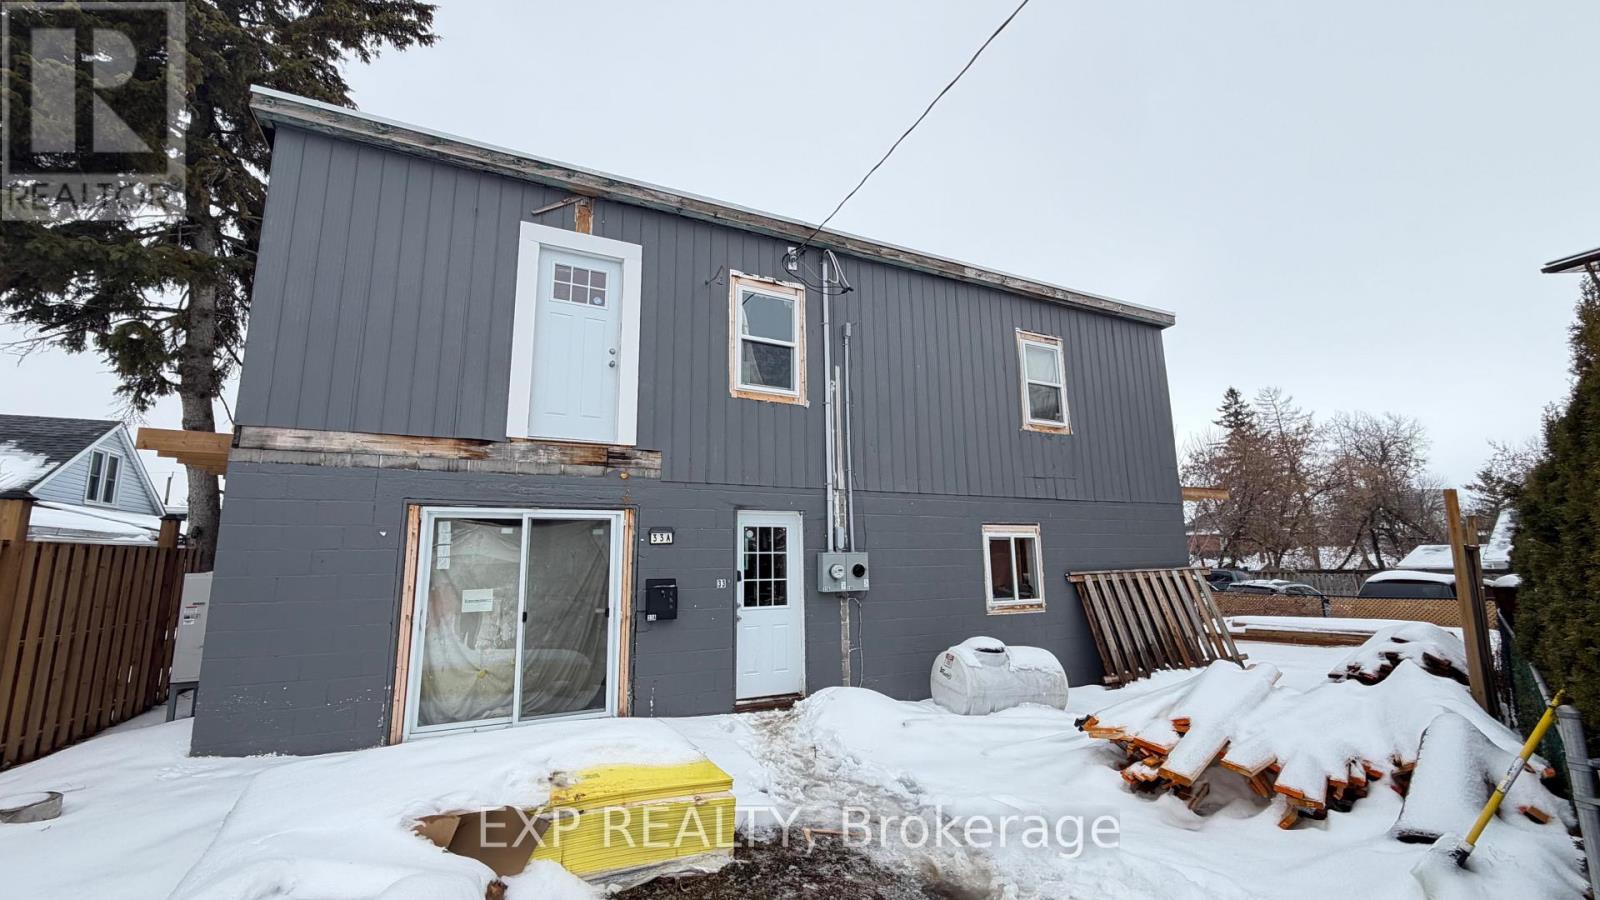
VTB AVAILABLE! Rare opportunity in the heart of central Belleville offering massive upside for investors, builders, or end users looking for flexibility and value. Currently used as storage by the owner, this residentially zoned property allows for duplex, triplex, 4-Plex and more, making it an ideal value-add or development play. Recent upgrades include all new windows and doors, with hydro at the property and efficient ductless heat pump system providing heating and cooling. City water and sewer are available at the road with an approved permit in place. Whether you envision a future income property, a unique live-work space, or a personal workshop or storage solution, the possibilities here are wide open. Conveniently located close to schools, parks, downtown Belleville shops and amenities, and just five minutes to Belleville General Hospital, this is a versatile property priced for action and ready for your next move. (id:35544)
Kawartha Lakes, Ontario
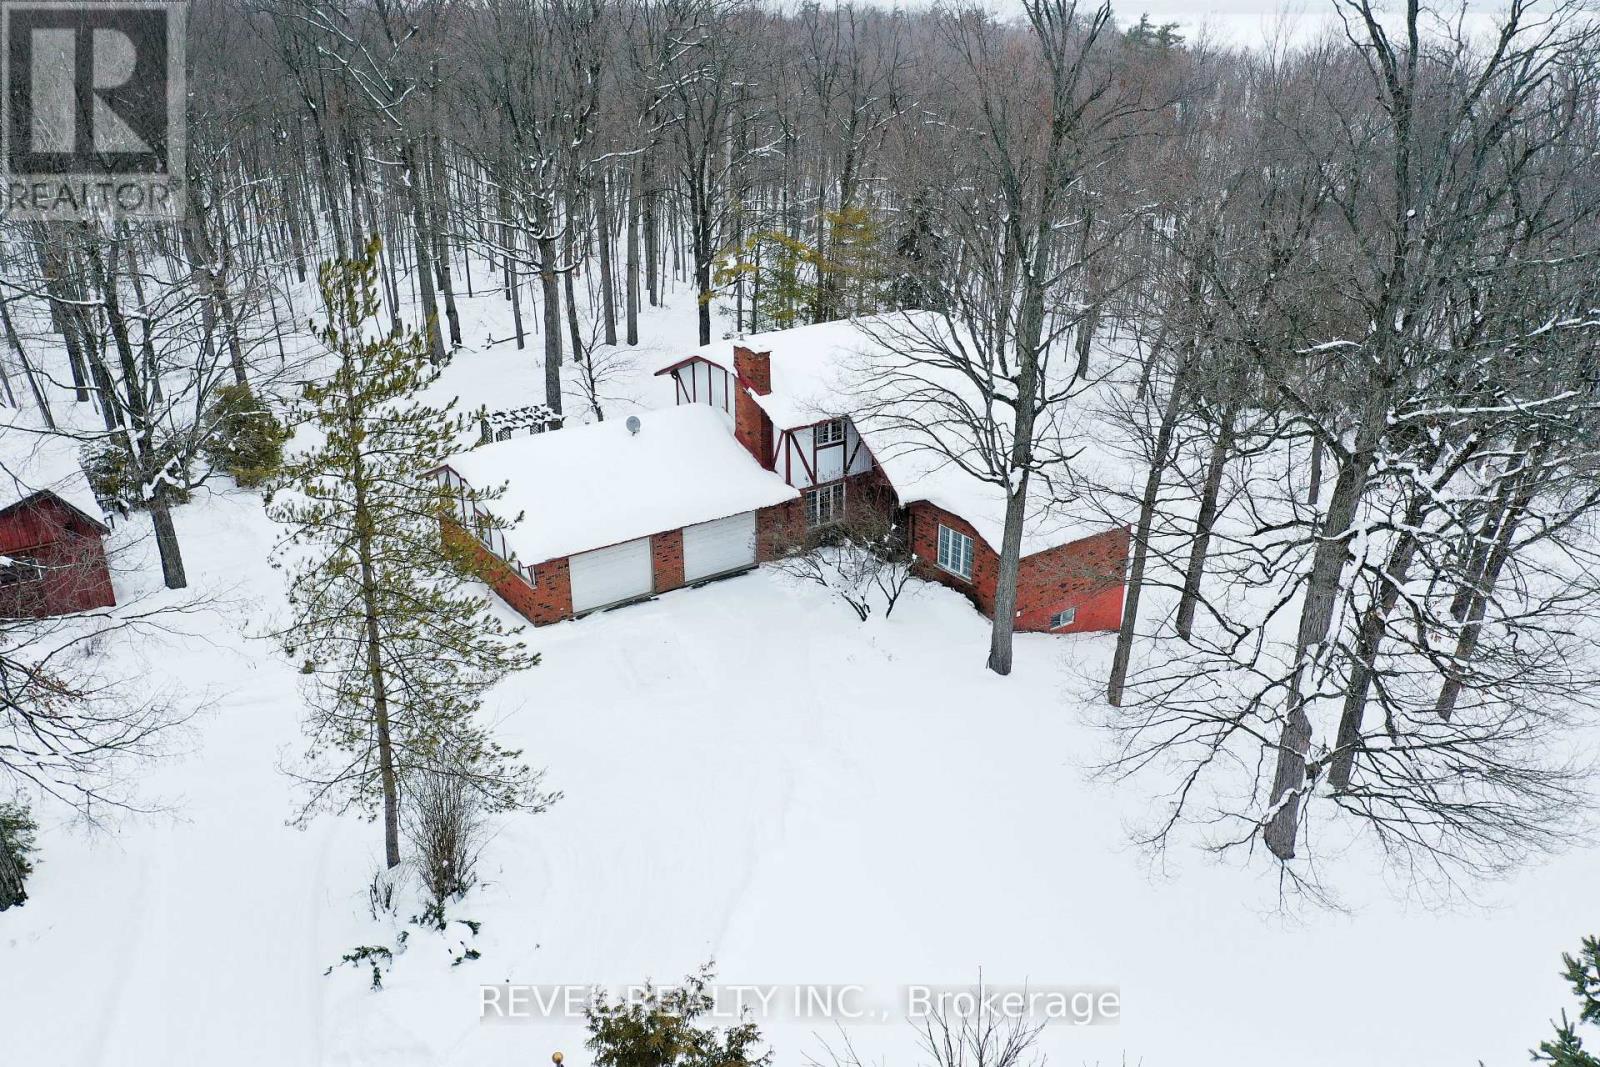
REMARKABLE CUSTOM BUILT HOME ON PRIVATE 2.5 ACRES. Discover the perfect blend of country living and modern convenience in this stunning custom built home tucked away on a peaceful, treed property. Step inside to discover a thoughtfully designed layout, with light filled living areas, country kitchen with eat in area and plenty of storage, separate dining with patio doors leading to a screened in 3 season sunroom. The main level also features convenient laundry room, 2 pc powder room and direct access to garage. Expansive windows throughout fill the home with natural light and offer beautiful views of the surrounding property. Second floor provides a tranquil escape with 3 bedrooms and 4 pc main bath. Primary suite with spacious ensuite, closets and built in dressers. Downstairs, a recently finished basement adds exceptional versatility with two additional bedrooms, a spacious family area with fireplace, and a walkout to the garden patio. Bonus lower sunroom is awaiting your creative finishing touches. Outside, the stunning private yard is a true highlight, surrounded by soaring maple trees, winding trails, and a serene pond. Car enthusiasts and hobbyists will appreciate the 27' x 32' heated attached garage with an equally sized basement workshop below, offering ample space for projects and storage. For added charm, the detached 24' x 18' Sugar Shack garage comes complete with maple syrup equipment. Quick possession available. Truly a one of a kind property; spacious, serene and ready to welcome you home. (id:35544)
Brighton, Ontario
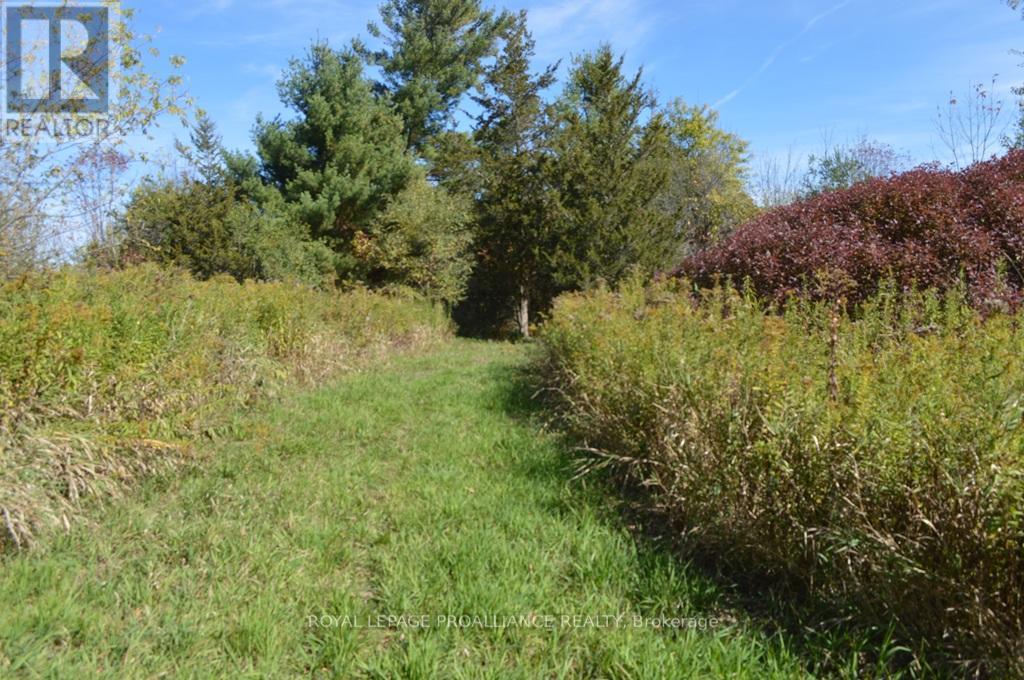
Gorgeous 1.32-acre lot on Scriver Rd. Beautifully treed at front with some pine and deciduous trees. Property opens at rear with a large storage building, excellent 40ft dug well, perfect for irrigation purposes. Million dollar plus homes in immediate area. Great location to Brighton, Quinte West and Easy Access to Prince Edward County. Natural gas available on Smith Street. (id:35544)
Centre Hastings, Ontario
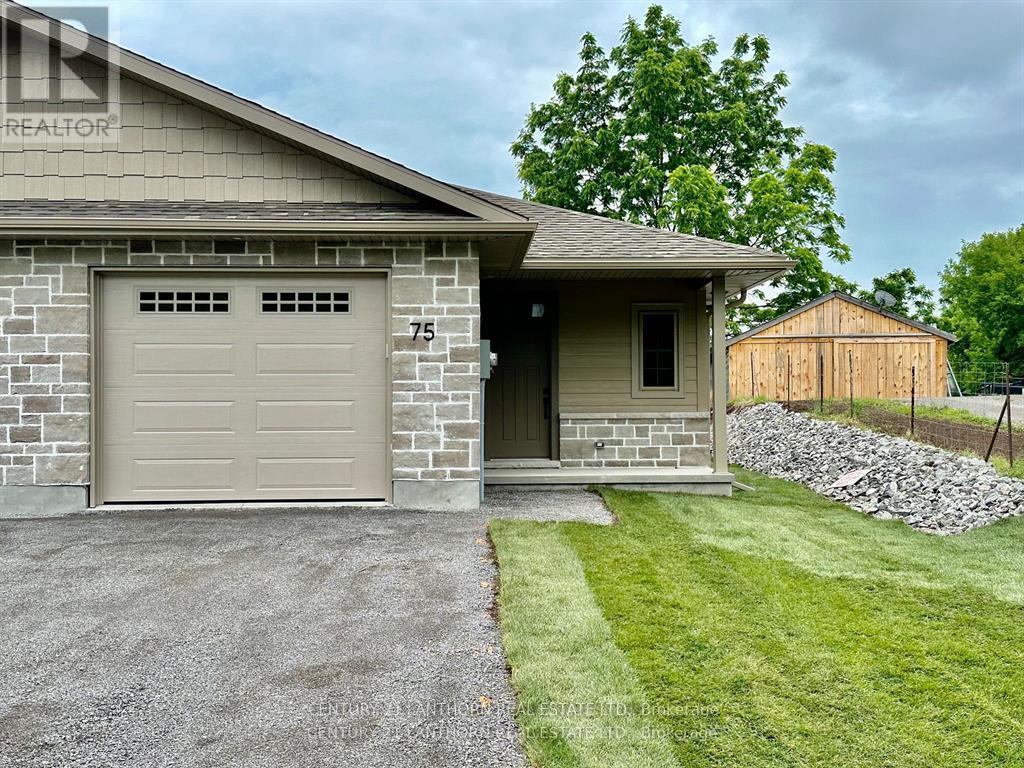
Looking to downsize or simplify your lifestyle? Welcome to Unit 75 at Seymour Towns, a beautifully designed end-unit bungalow townhome offering 1,257 sq. ft. of effortless one-level living in the highly sought-after Deer Creek Homestead community. This thoughtfully crafted slab-on-grade home eliminates stairs entirely and features in-floor heating powered by an energy-efficient natural gas boiler, along with central air conditioning and a full HVAC system for year-round comfort. Inside, enjoy a bright and spacious great room highlighted by a cathedral ceiling and a cozy natural gas fireplace. The home offers two well-appointed bedrooms, including a primary suite with a custom-tiled ensuite shower, plus a second full 4-piece bathroom ideal for guests or family. The stylish kitchen is complete with hard surface countertops, making it perfect for both everyday living and entertaining. Additional highlights include a fully insulated single-car garage with direct interior access, a covered front entry that creates a warm welcome, and a 10' x 10' interlocking brick patio with a hookup for gas BBQ, a perfect spot for outdoor relaxation. Close proximity to the Heritage Trail for a leisurely walk, or enjoy numerous lakes in the immediate area. Added peace of mind comes with a Tarion New Home Warranty. Move-in ready with quick closing available, this exceptional home blends comfort, efficiency, and low-maintenance living in a quiet and desirable setting. (id:35544)
Kawartha Lakes, Ontario

This unique split level in Lindsay is a perfect set-up for large families, multi-generational living or live here with privacy and rent rooms to help with expenses. A beverage center with fridge and sink in the spacious living room plus door to kitchen lets you maintain privacy from the back of the house with 3 more bedrooms giving a total of 5 bedrooms above grade and two large, full bathrooms. A flex room on the lower level could be a sixth bedroom, or family/playroom/media room/private office. Lots of good storage in 4 foot high and dry crawl-space. Newly refurbished throughout with many upgrades. Move in ready on quiet street near Lindsay Boys and Girls club and college, just a few blocks from downtown. Immediate possession! (id:35544)
Kawartha Lakes, Ontario

LUXURIOUS CUSTOM HOME IN A PREMIUM VILLAGE LOCATION ON A 1 ACRE PROPERTY! 3000 square foot bungalow with 5 bedrooms & 3 baths. The professionally landscaped gardens bring you into a covered stamped concrete porch which brings you inside to the light filled open concept main area. Coffered ceilings, Napoleon fireplace, heated White Oak floors and the Kitchen with professional appliances & commercial sized freezer & fridge, SS vent hood, 48' Jenn Air Range with double oven, SS griddle & grill, Italian quartz counters with huge island. The modern primary suite offers walk through closet, tray ceiling, gleaming 4 piece bath w/dual showers, soaker tub & a view of the peaceful backyard. Timber built 8x16 saltwater, heated pool ,with L shaped deck around it, is part of your backyard experience. Entire home was built using highest quality materials & finishes. PVC siding, radiant floor heating, On Demand HWT, R40 insulation w/R80 in the attic, oversized door, architectural mouldings, custom laundry room with black granite counters. Home guy with built in sauna, tons of walking & biking trails, marinas, boat launches & close to downtown Bobcaygeon. (id:35544)
Port Hope, Ontario

This classic Port Hope home has been beautifully maintained, updated and improved over the last 20 years. Naturally, you will love the front porch - enter to a spacious foyer and a main floor that includes: newer engineered hardwood flooring throughout, an open living area with a custom updated kitchen, a dining room, a sunroom off the kitchen and a living room with a gas fireplace. Upstairs you'll find three bright, spacious bedrooms and a lovely, large bathroom with newer tub and toilet. The lower basement level includes a 3 piece bathroom, a laundry room, lounge area, a storage/utility room and a walkout to a unique, professionally built space for your pets - or design it as a spot for yourself, to peacefully relax, perhaps dine. This wonderful home is just steps to the shops, restaurants and the river that together make Port Hope such a very special town. *** please note that the photos with furniture and decor have been either virtually staged or the furnishings are no longer on the premises - and that all parties need to be aware of the ongoing Port Hope Area Initiative***. (id:35544)