
Oshawa, Ontario
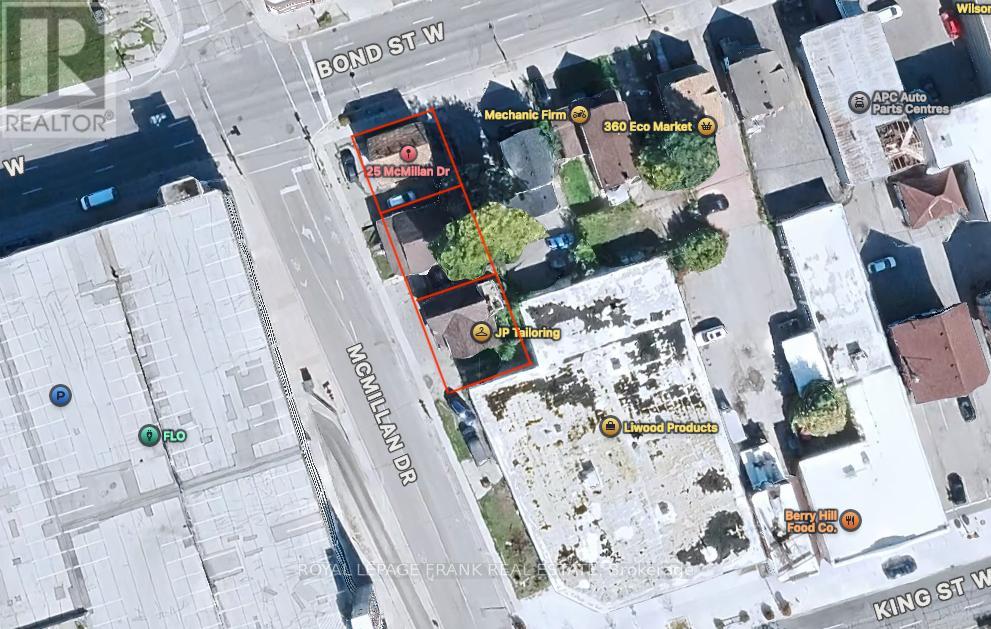
Land Assembly Opportunity - Sold as a Package Only. An exceptional opportunity to acquire three neighbouring properties - 15, 19 & 25 McMillan Drive - in central Oshawa. All three properties must be purchased together. Individual sale will not be considered. The properties are being offered for land value, with existing homes to be considered tear-down, making this a unique opportunity for future redevelopment. Designated Mixed Use (including residential) in the Official Plan and zoned CBD-A.T25, the site permits a variety of uses including residential, mixed-use, retail, and office development, offering excellent flexibility for future plans. With approximately 120 feet of combined frontage, and located close to transit, schools, shopping, Highway 401, and downtown amenities, this site is well positioned within a growing and evolving area of the city. (id:35544)
Clarington, Ontario
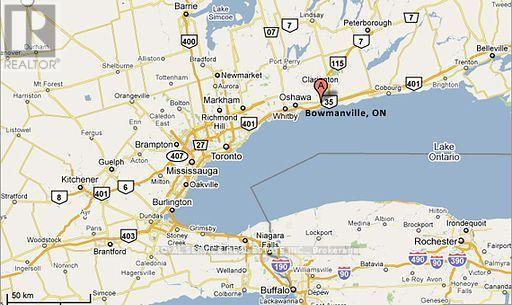
Subject property totals 3.6 acres zoned M2-2 Industrial with 2 separate buildings (10k & 3k s.f.). Building # 1 is 10,000 s.f. wide-open with 20-foot clear ceiling height and small percentage of office space. Building #1 features two 20-foot ground level drive-in doors and 400 Amp/600 Volt/3-phase electrical service. Equipment in machine shop & wood shop owned by tenant. The current M2-2 Industrial zoning permits boat repair & indoor/outdoor boat storage. Seller has submitted application to Committee of Adjustment to expand uses to include all M1 & M2 uses permitted in Zoning By-law 84-63 (see attachments for M2 & M1 uses) See Attachments for survey/site plan. Building #2 is 3,000 s.f. divided into two wide open rooms with 20-foot clear ceiling and two 20-foot ground level drive-in doors. Subject property is described legally by two (2) PINs: PIN 266460007 & PIN 266460067. See Attachments for full legal description. See Attachments for sketch of survey of subject property & site plan (buildings locations). See Attachments for ESA Phase II Report (full 115 page report available upon request). NOTE: neighbouring property also for sale by same principal owner. Neighbouring property has more than 1,000 feet frontage on Lake Ontario shoreline & the protected inner harbour of Port Darlington Harbour/channel, together with two boat launches & mooring facilities (see MLS # E12187208). Virtual Aerial Drone Tour: https://vimeo.com/360947994 (id:35544)
Whitby, Ontario
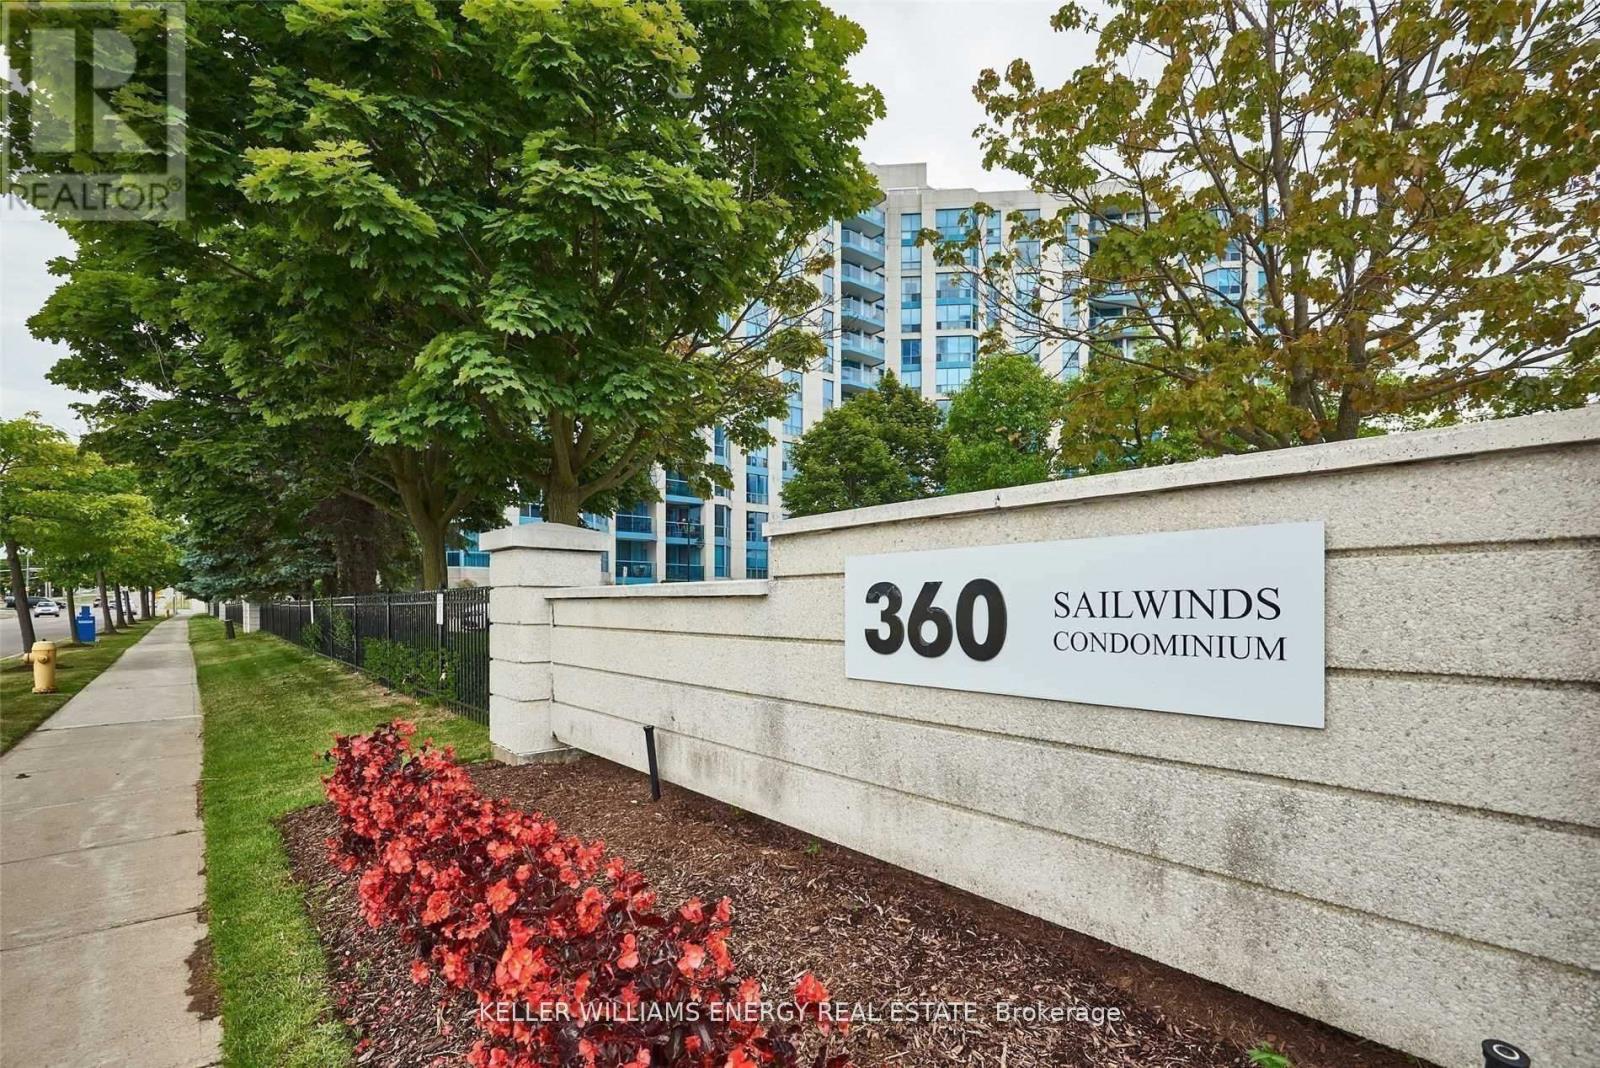
Spacious & Bright Condo with 940 Sq Ft Of Living Space, Located Close To All Amenities! Cable TV, Internet, Hydro, Heat, Water & Central A/C INCLUDED. This Unit Features A 2 Piece Bathroom & Large Closet At The Front Entrance, Kitchen Featuring S/S Appliances (Dishwasher, Oven/ Glass Stovetop, Over The Range Microwave, Fridge) & Overlooking The Dining Area W/ Large Windows & Access To The Private Balcony! Living Room Features New Luxury Vinyl Plank Flooring, Large Windows & Lots Of Natural Light. The Large Den Features French Doors & Can Be Used As A Second Bedroom Or Additional Living Space! Spacious Primary Bedroom Features Large Windows, New Luxury Vinyl Plank Flooring, Two Double Closets & A 4 Piece Ensuite Bathroom. Ceramic Tile Featured Through Hallway, Kitchen, Dining Area & Both Bathrooms. Enjoy In-Suite Laundry W/ Full Size Washer & Dryer & Shelving For Additional Storage. Conveniently Located Within Walking Distance To Shopping, Waterfront Trails & The Abilities Fitness Centre & Just Minutes Away From The Go Train & The 401. NEW: Luxury Vinyl Plank Flooring & Pot Lights In Kitchen (Nov 2025) (id:35544)
Oshawa, Ontario

Welcome to this upgraded, all-brick Tribute-built Willoughby model 4-bedroom townhouse in Oshawa's sought-after Windfields community.Bright and modern, the main living space features updated flooring and a smart, open layout designed for everyday comfort. The upgraded kitchen showcases quartz countertops, stainless steel appliances, and a custom backsplash - ideal for both daily cooking and hosting friends.The layout is practical and well-proportioned, offering generous bedroom sizes and flexible space to work, study, or simply relax. One of the bedrooms includes a private balcony - a great spot to step outside for fresh air or enjoy a quiet moment to yourself.Located in a walkable, convenient neighbourhood just minutes to Durham College, Ontario Tech University, parks, transit, shopping, and restaurants. Costco, FreshCo, and quick access to Hwy 407 make commuting and errands effortless.Move-in ready and set in a vibrant, growing community - a fantastic opportunity for professionals or families looking for comfort, convenience, and location. (id:35544)
Clarington, Ontario
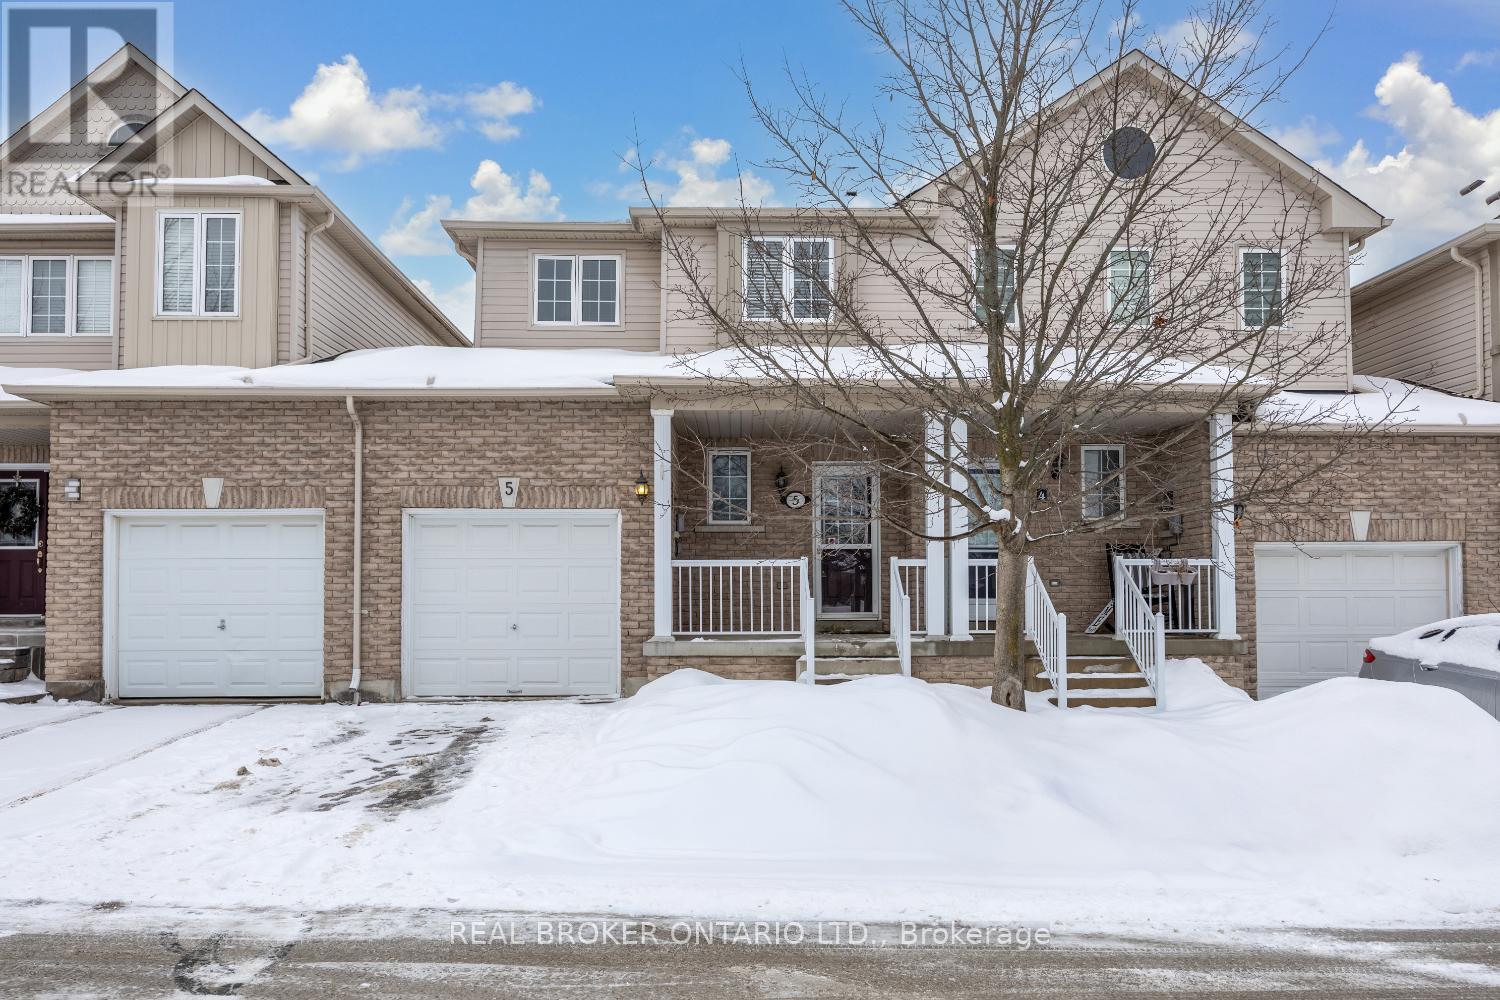
Ideally located close to schools, transit, restaurants, and shopping, this spacious three-bedroom townhome offers comfortable living in a convenient setting. A covered front porch welcomes you into the foyer featuring tile flooring and a double closet, while an interior access from the garage leads to a practical mudroom, perfect for everyday life. The main floor boasts an open-concept layout with a generous living room, laminate flooring, and a large window that fills the space with natural light. The charming kitchen features tile flooring, a stylish backsplash, and an updated single bowl sink, and flows seamlessly into the dining area accented with wainscoting and a walk-out to the backyard, ideal for entertaining or barbeques. Upstairs, you'll find three good-sized bedrooms, all with closets and recently installed broadloom. The primary bedroom is complete with a convenient three-piece ensuite. As well, there is a handy, second floor laundry. Step outside to enjoy the fully fenced backyard, offering a private space to relax, garden, or entertain. There is an entrance from the garage to backyard as well. Visitor parking and parkette are nearby. Move right in to this charming home. POTL Fee Of $246.98/Month Covers water, snow removal on road & Shared Area Maintenance. (id:35544)
Whitby, Ontario
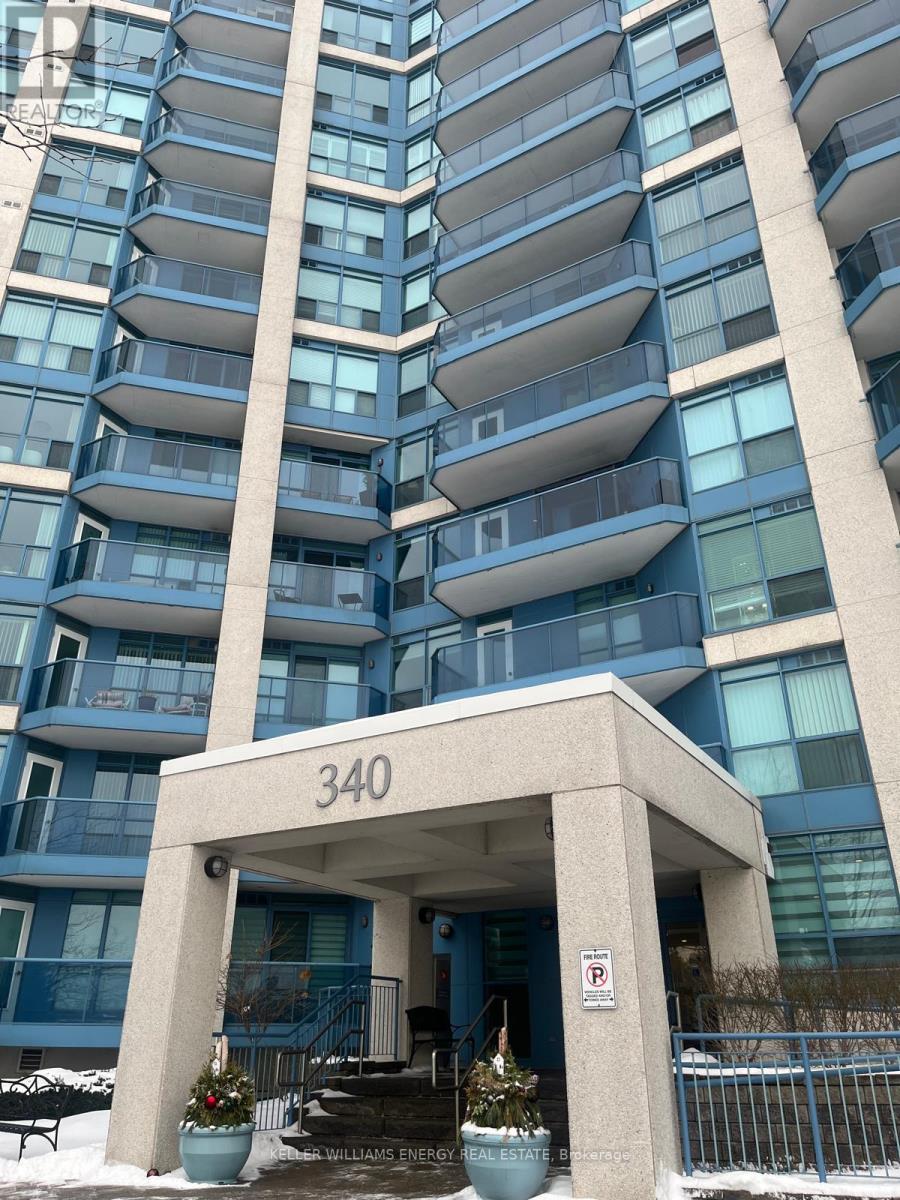
Spacious & Bright Condo with 587 Sq Ft Of Living Space, Located Close To All Amenities! This Unit Features A Large Closet At The Front Entrance & A Eat In Kitchen Featuring S/S Appliances (Dishwasher, Oven/ Glass Stovetop, Over The Range Microwave, Fridge) & Overlooking The Dining Area W/ Large Windows & Access To The Private Balcony! Living Room Features Hardwood Floors, Large Windows & Lots Of Natural Light. Spacious Primary Bedroom Features Large Windows & A Large Walk In Closet. Enjoy In-Suite Laundry W/ Full Size Washer & Dryer. Conveniently Located Within Walking Distance To Shopping, Waterfront Trails & The Abilities Fitness Centre & Just Minutes Away From The Go Train & The 401. Cable TV, Internet, Hydro, Heat, Water & Central A/C Included. NEW: Stove & Dishwasher (2026) & Entry Way, Kitchen & Living Area Freshly Painted (2026). (id:35544)
Oshawa, Ontario
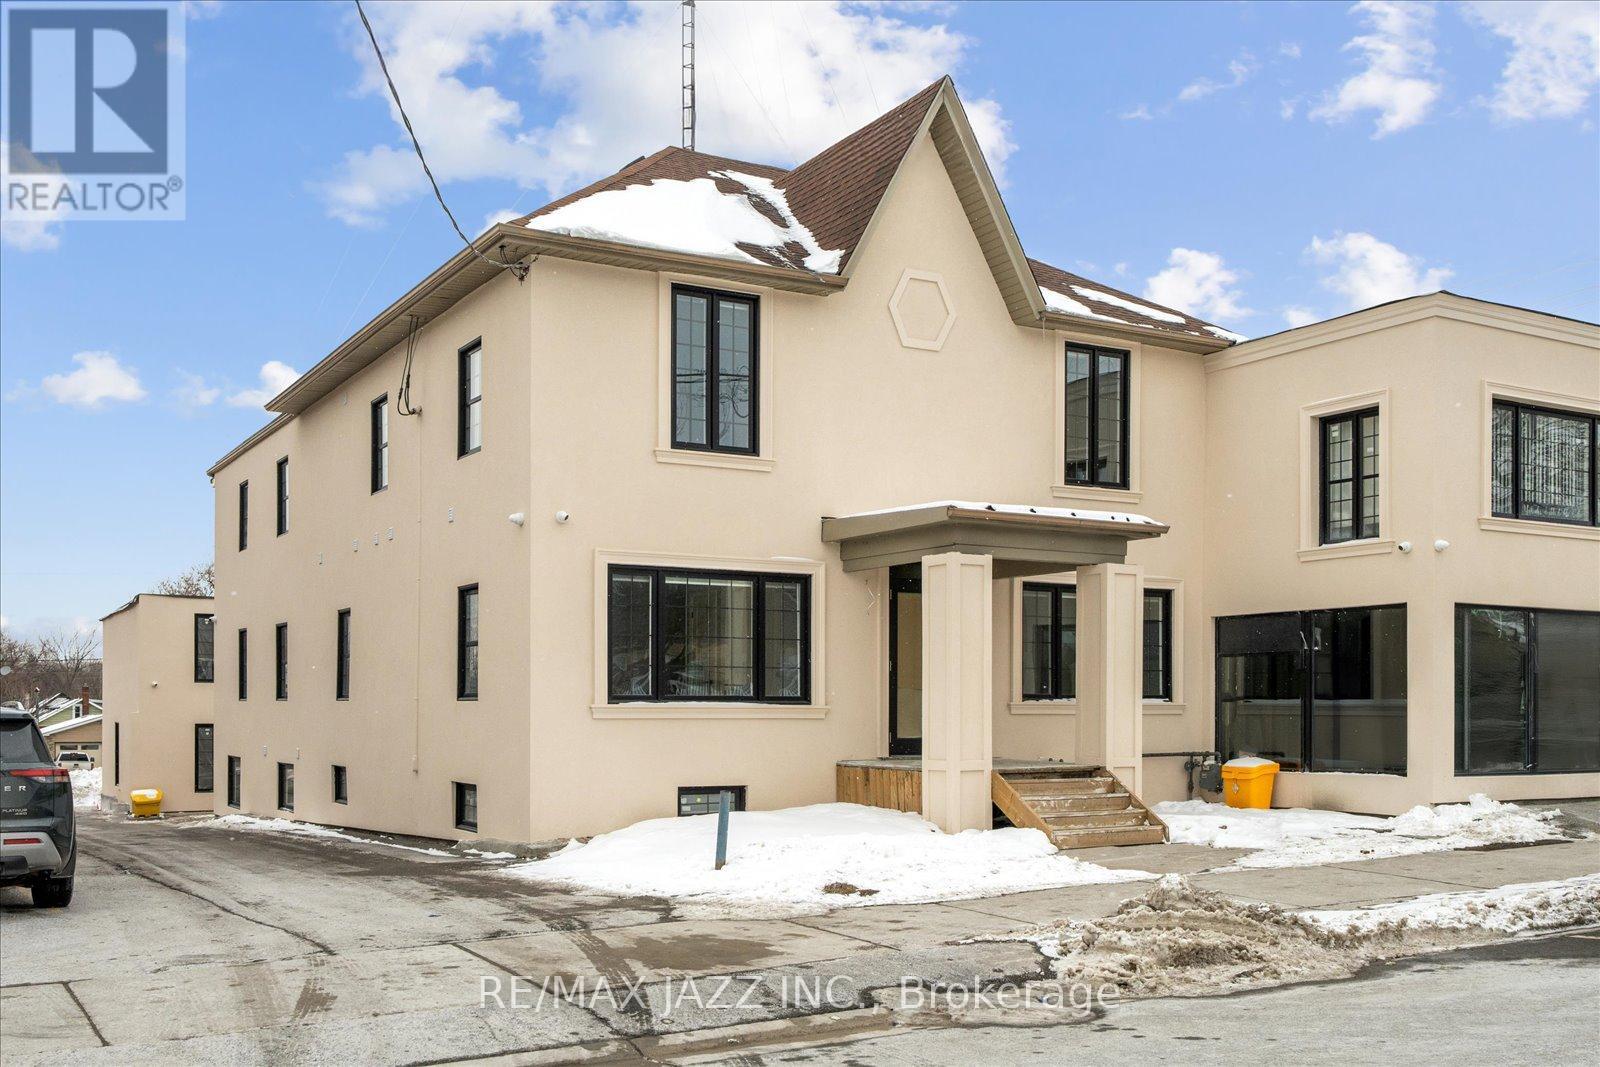
Brand New and Fantastic Main Floor Studio Apartment!! Full Size Appliances complete with Dishwasher. Easy Maintenance Flooring, Large Windows making the Space Super Bright. Very Economical Heat Pump Units providing both and heat and A/C. The Building has Laundry Room on the Main Floor. Located on Transit Route with access to all areas of Oshawa and Durham, and right beside the Oshawa Italian Club. Close to Highway 401. Hydro is extra to rent cost and to be billed by Landlord. Basic Hardwired Internet service included for One Year (may not be suitable for work from home). One Parking Space available at $75 Per Month. Great Opportunity to get into a Brand New Renovated Building at an Economical Rate. (id:35544)

Oshawa, Ontario
**Promotion Available - 2 months free rent offered on signing a firm 14 month lease anytime before end of February. Moving date can be after February. No cash value, terms and conditions apply.*** *furnished unit* Experience modern, comfortable living in downtown Oshawa - all with Exceptional value. Welcome to this practically designed 1-bedroom suite at 100 Bond East, expertly crafted to deliver comfort, style, and ease of living in a modern urban setting. Suite 801 is centered around open-concept living, offering a flexible layout that allows you to truly make the space your own. Spacious windows flood the suite with natural light, creating an airy and inviting atmosphere throughout. The contemporary kitchen is both elegant and functional, featuring modern appliances, luxurious Caesarstone countertops, and ample soft-close cabinetry for seamless storage. The spacious bedroom easily accommodates a king-size bed and is complemented by the added Walk-In closet. 100 Bond offers a contemporary and convenient living experience that stands out within Oshawa's evolving cityscape. Located in the heart of downtown Oshawa, residents are just steps from shopping, dining, transit, and everyday essentials. Enjoy a lifestyle defined by modern comfort, urban convenience, and exceptional value. Among the building's standout features is Club 100, a dynamic and stylish social space designed for both entertaining and relaxation. Whether hosting a lively gathering or enjoying a quiet evening with friends, Club 100 offers the perfect setting with contemporary finishes and versatile functionality. Residents also enjoy a complimentary YMCA membership conveniently located next door, making wellness a natural part of daily life. The YMCA provides an inspiring environment to stay active and energized. (id:35544)
Clarington, Ontario
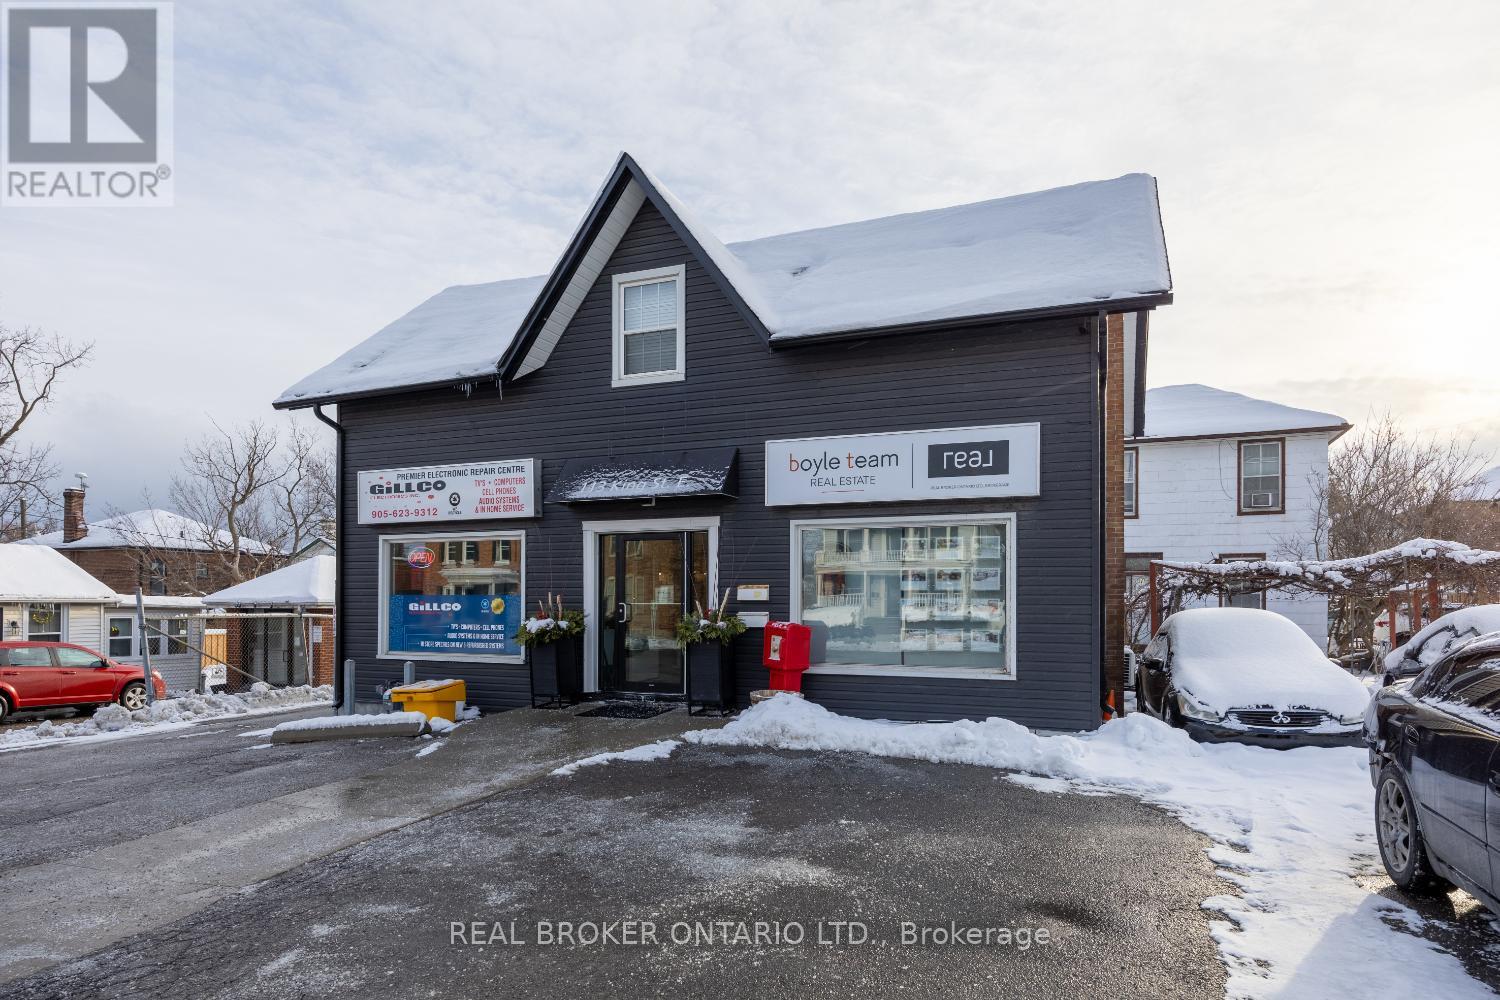
Seize the chance to own a 3-unit, mixed-use commercial building ideally located in the heart of downtown Bowmanville including parking for all units, offering a total of 9 on-site parking spaces-a rare and valuable feature in a downtown setting. Quick and easy access to Hwy 401. This versatile property features two ground-level commercial/retail units and a one-bedroom residential apartment upstairs, offering strong income potential and flexibility for investors or owner-occupiers. One commercial unit is occupied by an excellent, long-standing tenant, providing stable revenue from day one. Situated in a high-traffic, highly visible location, the property is perfectly positioned to attract and support successful businesses. Additionally there is a 1.5 car attached garage. With its prime location, solid tenancy, and mixed-use appeal, this property presents a fantastic opportunity to invest in Bowmanville's vibrant commercial corridor. 3 Separate hydro meters. Front door to lobby (2025). (id:35544)

Oshawa, Ontario
**Promotion Available - 2 months free rent offered on signing a firm 14 month lease anytime before end of February. Moving date can be after February. No cash value, terms and conditions apply.*** Experience modern, comfortable living in downtown Oshawa - all with Exceptional value. Welcome to this practically designed 1-bedroom suite at 100 Bond East, expertly crafted to deliver comfort, style, and ease of living in a modern urban setting. Suite 314 is centered around open-concept living, offering a flexible layout that allows you to truly make the space your own. Spacious windows flood the suite with natural light, creating an airy and inviting atmosphere throughout. The contemporary kitchen is both elegant and functional, featuring modern appliances, luxurious Caesarstone countertops, and ample soft-close cabinetry for seamless storage. The spacious bedroom easily accommodates a king-size bed and is complemented by the added Walk-In closet. 100 Bond offers a contemporary and convenient living experience that stands out within Oshawa's evolving cityscape. Located in the heart of downtown Oshawa, residents are just steps from shopping, dining, transit, and everyday essentials. Enjoy a lifestyle defined by modern comfort, urban convenience, and exceptional value. Among the building's standout features is Club 100, a dynamic and stylish social space designed for both entertaining and relaxation. Whether hosting a lively gathering or enjoying a quiet evening with friends, Club 100 offers the perfect setting with contemporary finishes and versatile functionality. Residents also enjoy a complimentary YMCA membership conveniently located next door, making wellness a natural part of daily life. The YMCA provides an inspiring environment to stay active and energized. (id:35544)
Oshawa, Ontario
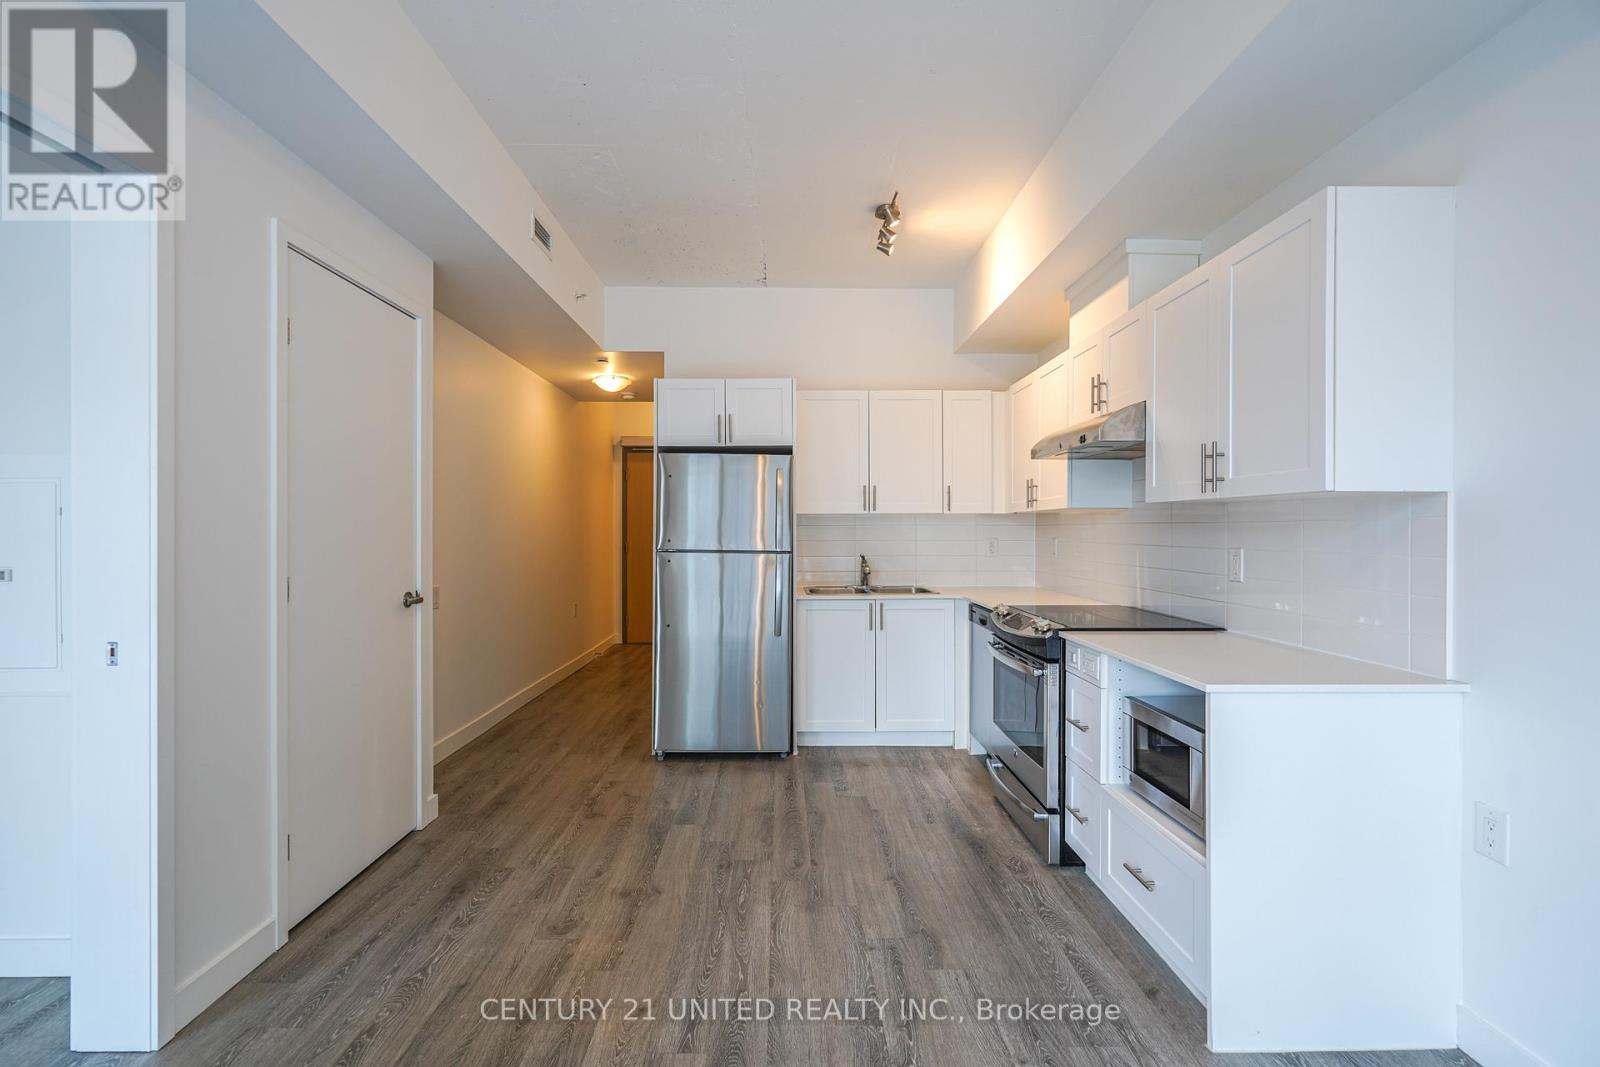
**Promotion Available - 2 months free rent offered on signing a firm 14 month lease anytime before end of February. Moving date can be after February. No cash value, terms and conditions apply.*** Experience modern, comfortable living in downtown Oshawa - all with Exceptional value. Welcome to this practically designed 1-bedroom suite at 100 Bond East, expertly crafted to deliver comfort, style, and ease of living in a modern urban setting. Suite 314 is centered around open-concept living, offering a flexible layout that allows you to truly make the space your own. Spacious windows flood the suite with natural light, creating an airy and inviting atmosphere throughout. The contemporary kitchen is both elegant and functional, featuring modern appliances, luxurious Caesarstone countertops, and ample soft-close cabinetry for seamless storage. The spacious bedroom easily accommodates a king-size bed and is complemented by the spacious closet. 100 Bond offers a contemporary and convenient living experience that stands out within Oshawa's evolving cityscape. Located in the heart of downtown Oshawa, residents are just steps from shopping, dining, transit, and everyday essentials. Enjoy a lifestyle defined by modern comfort, urban convenience, and exceptional value. Among the building's standout features is Club 100, a dynamic and stylish social space designed for both entertaining and relaxation. Whether hosting a lively gathering or enjoying a quiet evening with friends, Club 100 offers the perfect setting with contemporary finishes and versatile functionality. Residents also enjoy a complimentary YMCA membership conveniently located next door, making wellness a natural part of daily life. The YMCA provides an inspiring environment to stay active and energized. (id:35544)
Toronto, Ontario

Welcome to Suite 1206 at 5 Greystone Walk Drive. This beautifully designed residence features a desirable split floor plan and an abundance of natural light, enhancing your overall living experience. With over 800 square feet of living space, this two-bedroom home has been tastefully updated with new vinyl plank flooring, an updated four-piece bathroom, and fresh paint throughout. The building offers a wide range of amenities, including a 24-hour gatehouse for security, an outdoor pool, an indoor pool with a hot tub, a gym, a sauna, a games room, a media/events room (booking and fee required for private use), a rooftop garden, an indoor squash court, and outdoor tennis courts. This unit also comes with one parking space and a storage locker. Conveniently located just steps away from public transit (TTC), and within close proximity to the 'Scarborough' GO Train Station, the Don Valley Parkway (DVP), schools, and various retail establishments. Furthermore, it is a short distance to the Scarborough Bluffs, which offer stunning views and access to Lake Ontario. (id:35544)
Clarington, Ontario
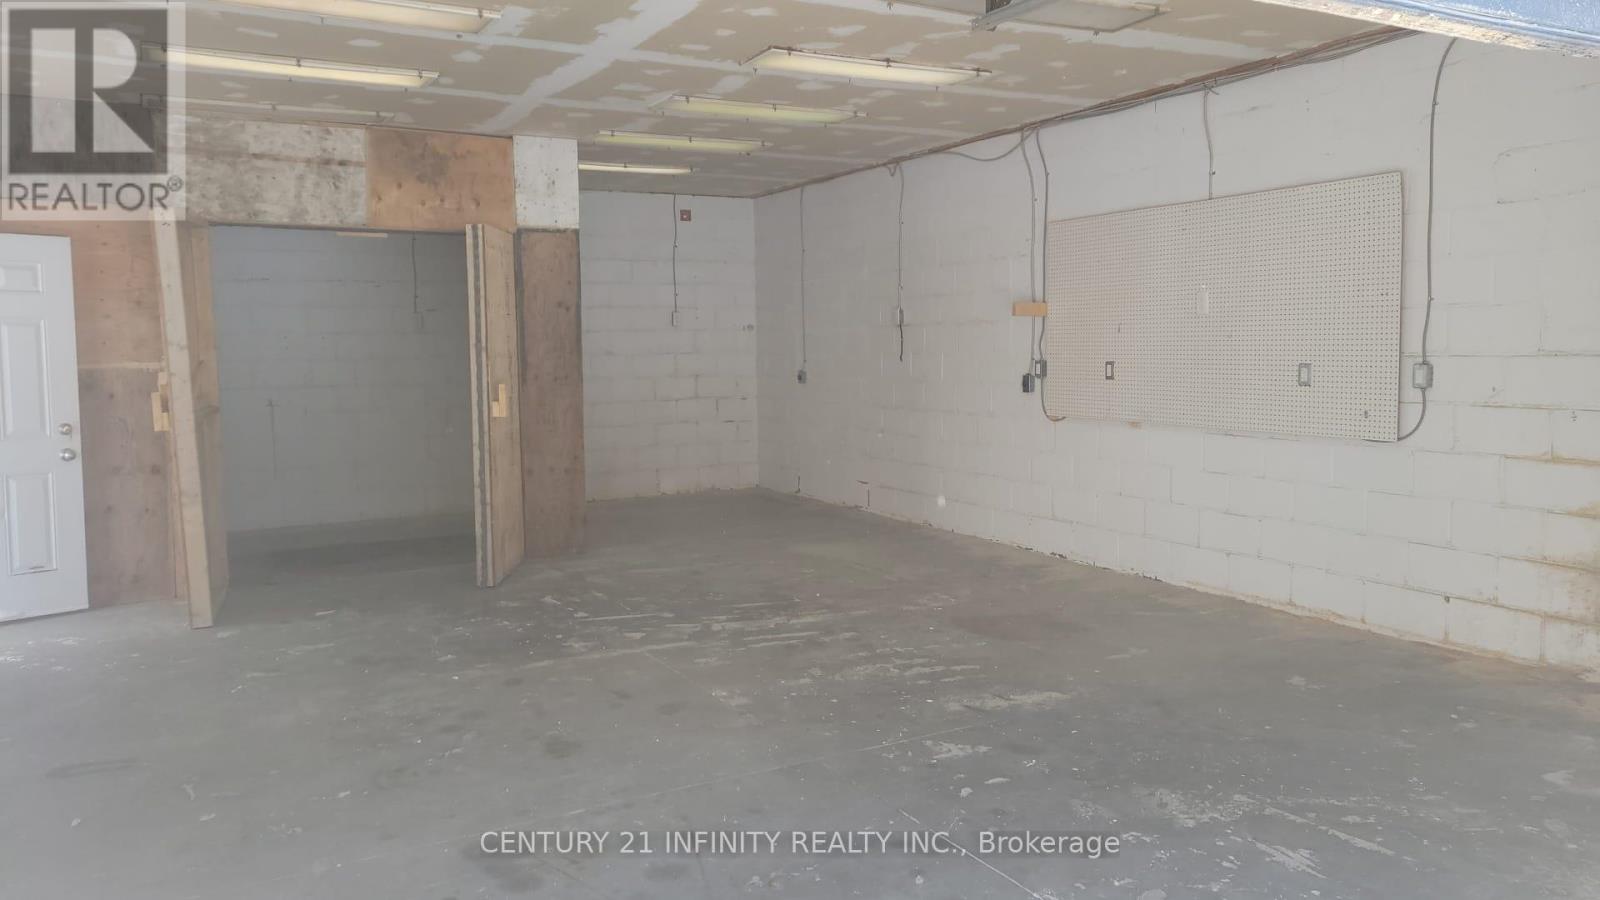
Standalone Unit Available. The Site Is Private & Secure - Gated Property, Has Security Cameras. Furnace & AC With Smart Thermostat. Hot/Cold Water. 110/220V Service With Plenty Of Outlets, With Separate Breakers. Additional Inside Storage Room With Separate Entrance At The Back Of The Unit. Roll Up Door. Suit Many Uses. Tenant Pays Propane And Small Amount For Shared Hydro. Additional Outside Storage Is Available. (id:35544)
Oshawa, Ontario
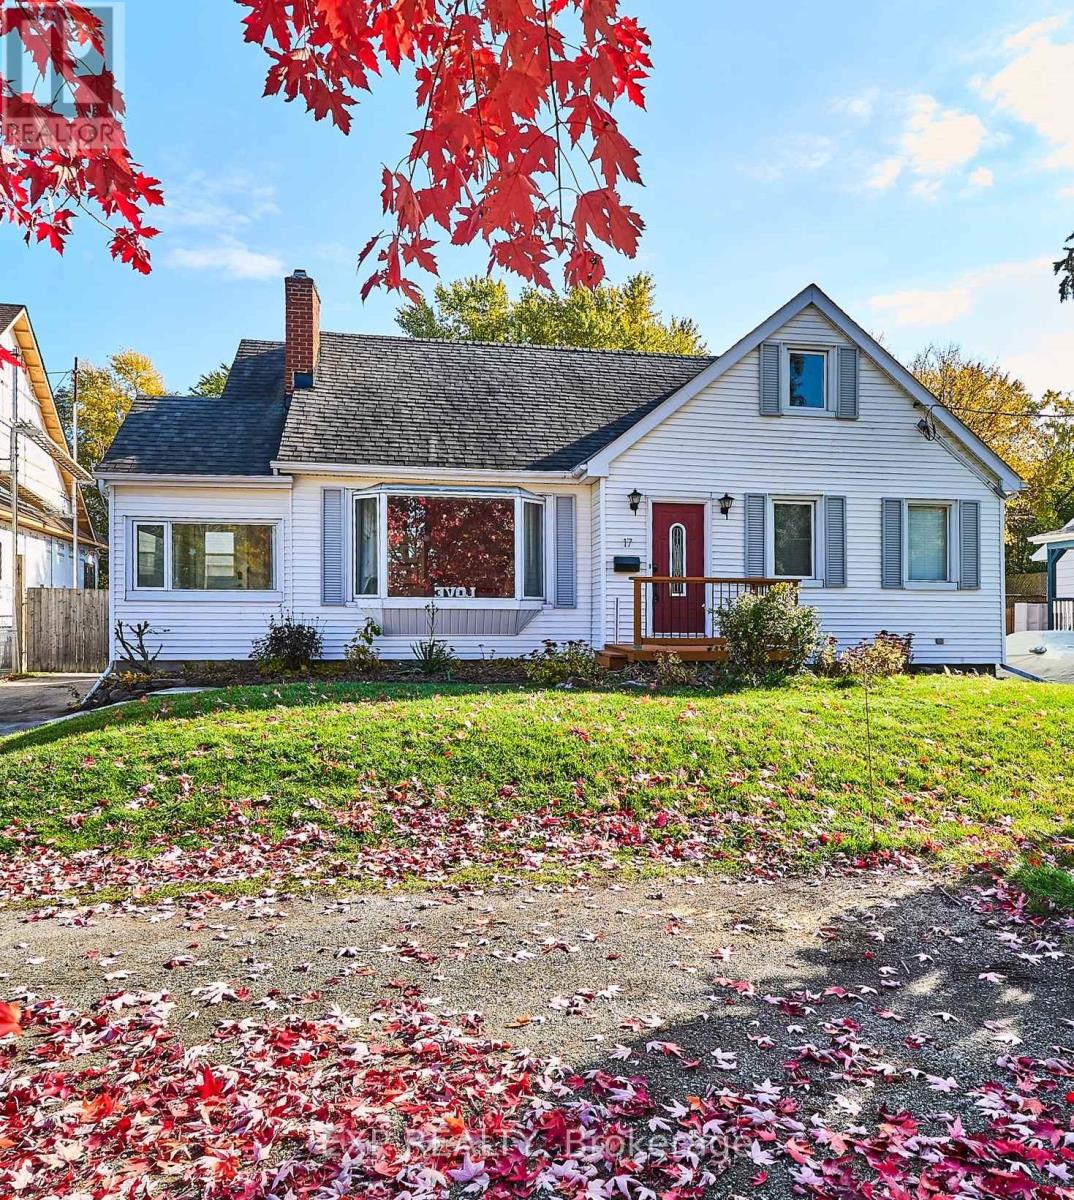
*** Beautiful 5 Bed Rm Family Home Primary Bed Rm on Main Floor In An Upscale Family Neighborhood Steps To Durham College & Backing Onto Camp Samac With Miles Of Trails A Trout Stream & A Huge Pool For Swimming Lessons ** ATTENTION ** HUMUNGOUS 35X28 INSULATED MAN CAVE With Heat & AC +13'+ Ceilings Allowing For Mezzanine & 2 Car Hoists See ( see video attached) ..This Well Cared For Home Has A Renovated Open Concept Kitchen/Dining Area Overlooking A 2 Level Deck & Backyard. The L/R Has A Gas F/P. Laundry On Main Floor, 4 Bed Rms Up .** The Private Backyard Is 217' Deep With No Rear Neighbors Has Its Own Firepit For Family Marshmallow Roasts. Commuters Will Love Being Just Minutes To The 407. Check Out The Attached Virtual Tour !! ***** Updates & Upgrades Vinyl Windows; 200A Breakers; Gas Hwt & Furnace Plus C/A ; Garage Upgrades Inc Shingles, Furnace & AC *****. High Ceilings In The Bsmt With 6 Lrg Windows Could Be Finished With A Private & Separate Entrance Installed For An Apartment. Plus The Garage Has Granny Flat Allowed ......Zoning is R1-C,OSU Allows Accessary Dwelling & Home Occupation (id:35544)
Oshawa, Ontario
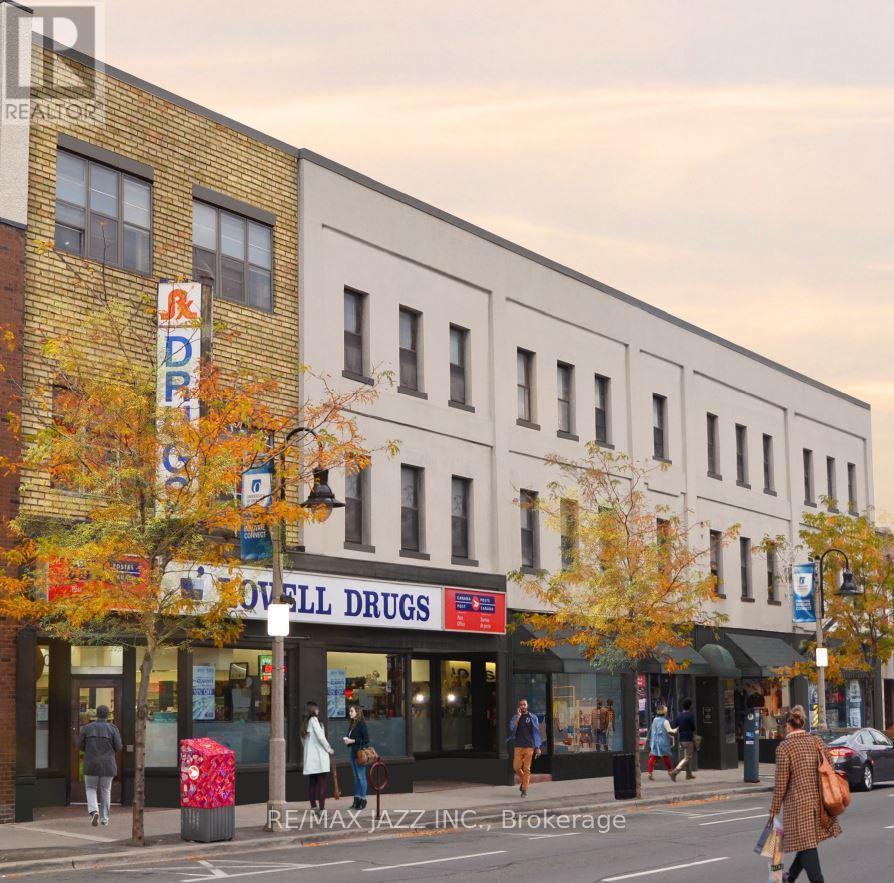
Fantastic 600 sqft 2 bedroom with 1 bath flat. Our newly designed suites sit within the heart of Downtown Oshawa. Private, secure & perfectly located, we offer luxury and the highest of standards to our tenants. Fourteen 1/2 Suites are exclusive & beautifully designed. On your doorstep you will find an excellent range of shops, cafes, bars and restaurants. Conveniently placed close to all of Oshawa's highlights and historic attractions such as the Robert Mclaughlin Gallery, McLaughlin Public Library, Parkwood National Historical Site and the Tribute Communities Centre. **EXTRAS** All appliances included, open concept design, nothing comparable in the Durham Region. One parking space provided. Photos are of model suite. (id:35544)
Oshawa, Ontario

Nestled in a mature subdivision. Features a pie-shaped lot, a short distance from Durham College/Trent University, shopping, public transit, recreation and parks. Well-maintained four-level side-split includes 3 washrooms a 6-piece, 3-piece and 2-piece. Property also includes a two-tier deck 14 ft. X 6 ft. and 16 ft. X 14 ft. The kitchen offers a walkout and second walkout from the family room with fireplace. The large heated inground swimming pool, measuring 18 ft. X 36 ft., has a five year old ultimate safety liner and pool cover. Private backyard contains a shed for pool equipment and lots of grassy space left for a playground. This home is a must-see to appreciate and is situated on a quiet cul-de-sac street lined with mature trees and sidewalks. Presently vacant and allows for a quick closing. Property must sell and owner will entertain all offers. (id:35544)
Oshawa, Ontario
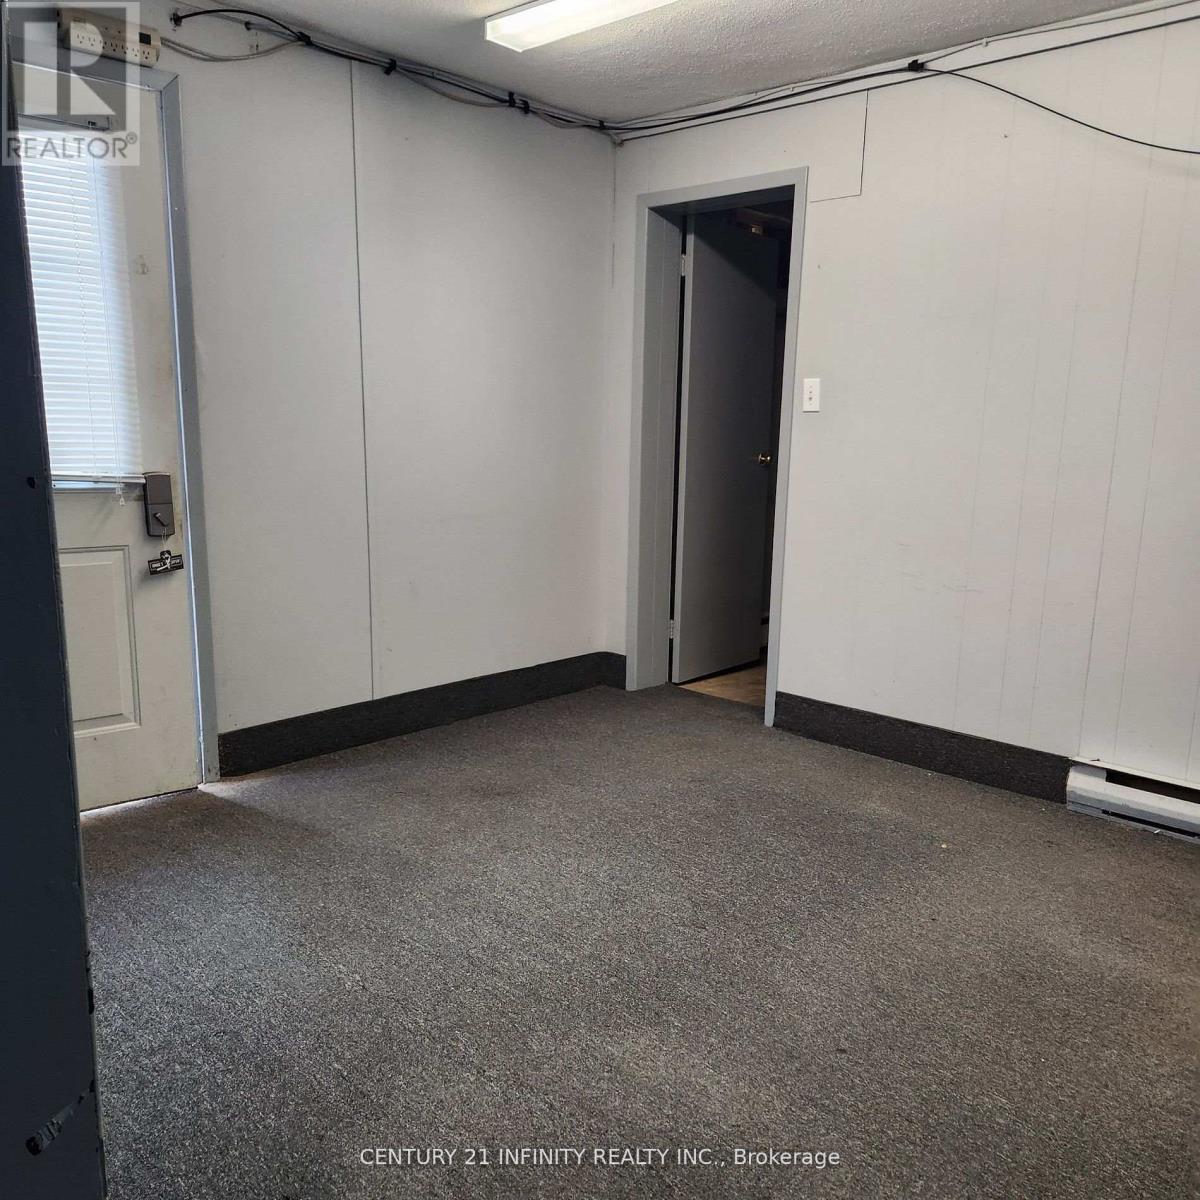
General office or personal services. Ground floor unit with private entrance. Many permitted uses. On-site parking. Area is approximate. Total rent including TMI $1375/month + HST, all utilities included. Two separate offices. Private washroom. (id:35544)
Whitby, Ontario

Beautifully maintained and thoughtfully upgraded, this End-Unit townhome blends modern style with exceptional natural light, offering a bright and inviting layout from the moment you step inside. Impressive double doors open into a spacious foyer finished with sleek porcelain tiles (2024), transitioning into a versatile sunlit office with warm vinyl flooring (2025) - perfect for working from home. The open-concept living area feels seamless and welcoming, with vinyl flooring (2025) that flows effortlessly into a modern kitchen with crisp white cabinetry, stainless steel appliances, a breakfast-bar island, a stylish backsplash, and generous prep space for cooking or entertaining. The kitchen is enhanced with matching porcelain tile flooring (2024), adding durability and elegance. Large windows and refined finishes create a warm, comfortable atmosphere throughout. Upstairs, the spacious primary bedroom includes a walk-in closet with custom organizers (2021) and a private ensuite. The upper level features broadloom carpeting (2024), giving all bedrooms a fresh, cozy feel. Two additional sun-filled bedrooms offer flexibility for family, guests, or extra workspace. Additional conveniences include direct garage access, a built-in central vacuum system, and a cozy balcony ideal for morning coffee or unwinding at the end of the day. Perfectly situated in Whitby's desirable Rolling Acres community, this home places you minutes from schools, parks, shopping, restaurants, and everyday amenities. With quick access to Hwy 412/401 and the Whitby GO Station, commuting across the GTA is effortless - bringing comfort, style, thoughtful updates, and convenience together in one exceptional location. (id:35544)
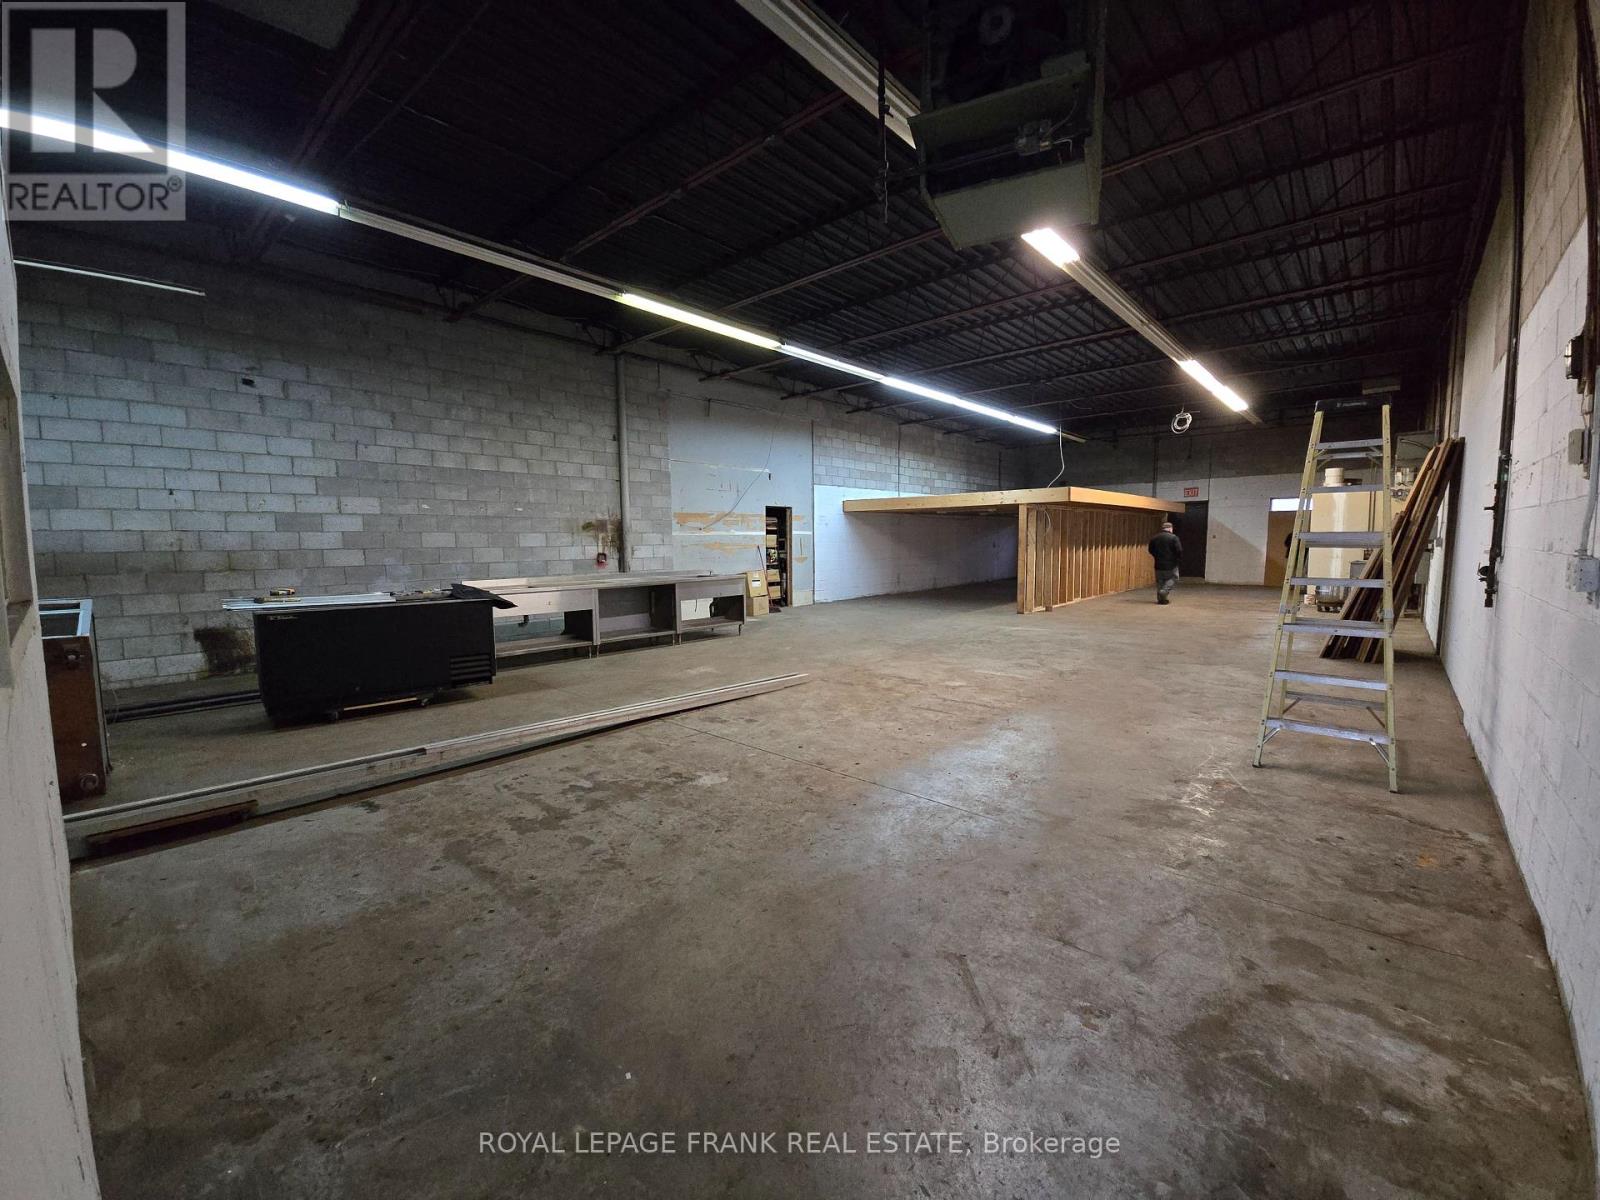
Oshawa, Ontario
. (id:35544)
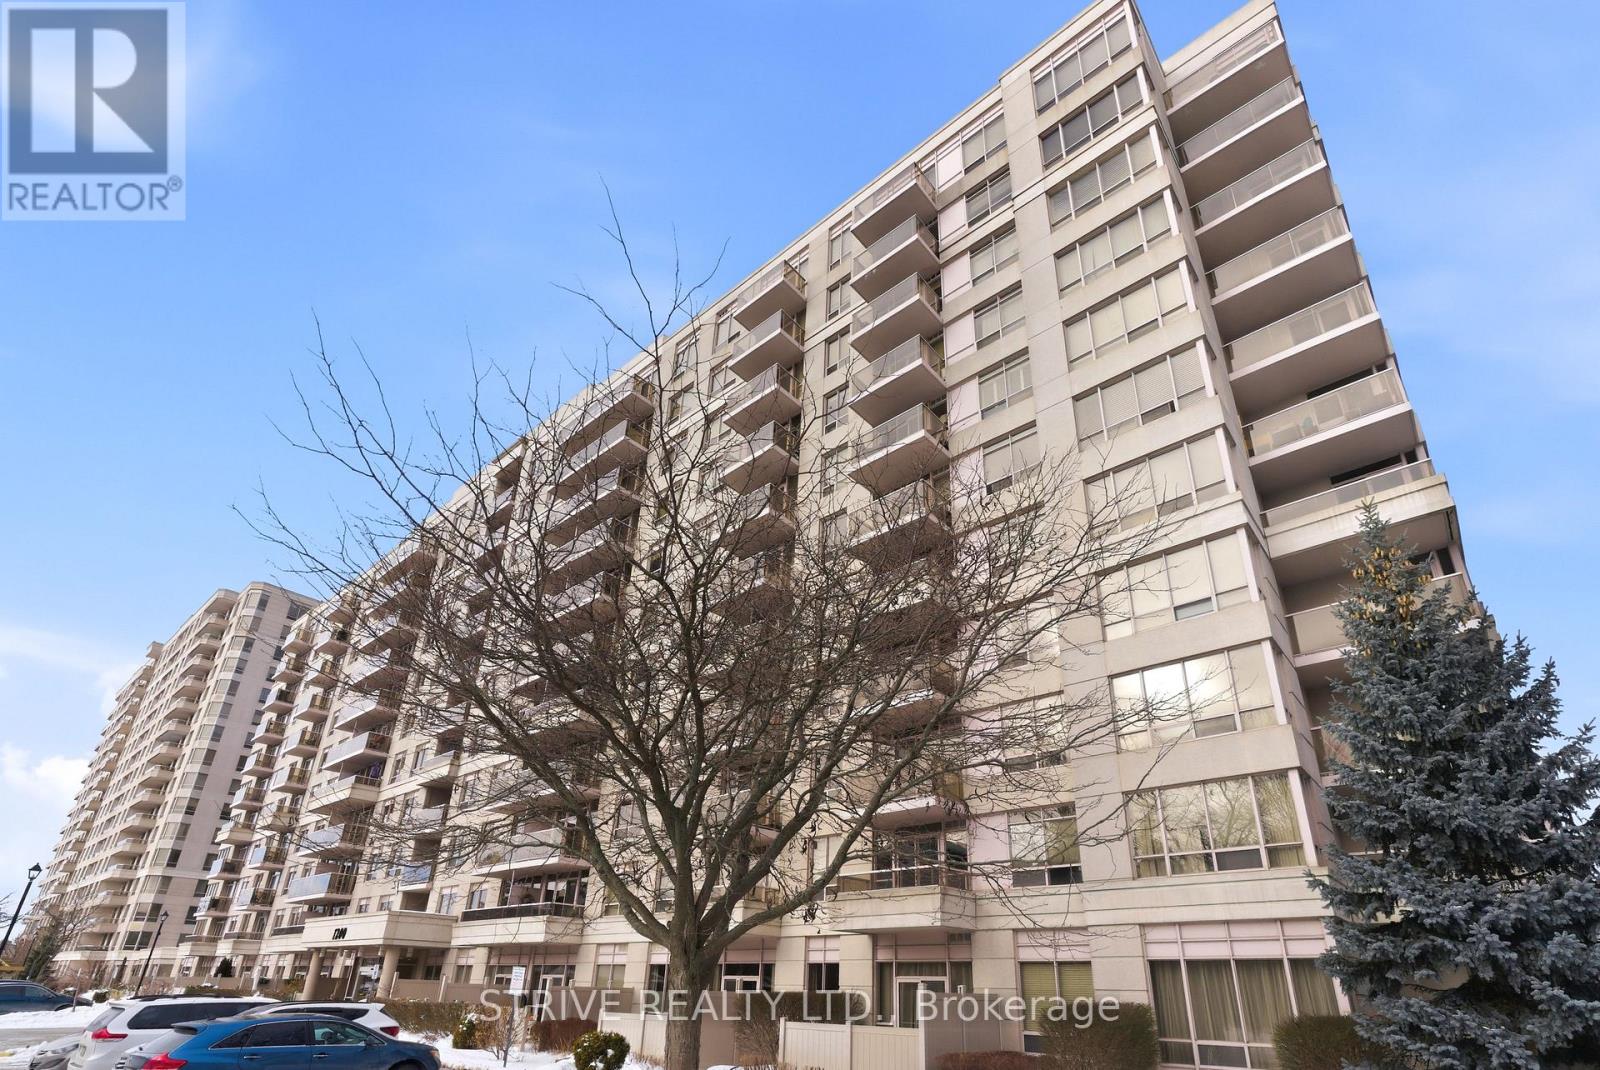
Pickering, Ontario
Slow life down in the heart of Pickering. This beautifully maintained 2-bedroom, 2-bath condo offers everything you've been searching for: convenience, comfort, and style. Located in a centrally situated building, you'll enjoy being just steps from groceries, banking, doctors' offices, the community centre, gyms, the library, parks, and the mall-everything you need is within walking distance. This naturally sunlit unit features stunning wall-to-wall windows, filling the space with warm energy throughout the day. Step out onto your private balcony and start your mornings with a coffee while taking in the scenic views of Pickering. Inside, you'll find two well-sized bedrooms-perfect for a small family, guests, or a dedicated work-from-home office. Freshly painted and truly move-in ready, the layout also includes a bonus dining area ideal for hosting friends and family without clutter or fuss. And the standout feature: two parking spots! Come see it for yourself before it's gone. (id:35544)
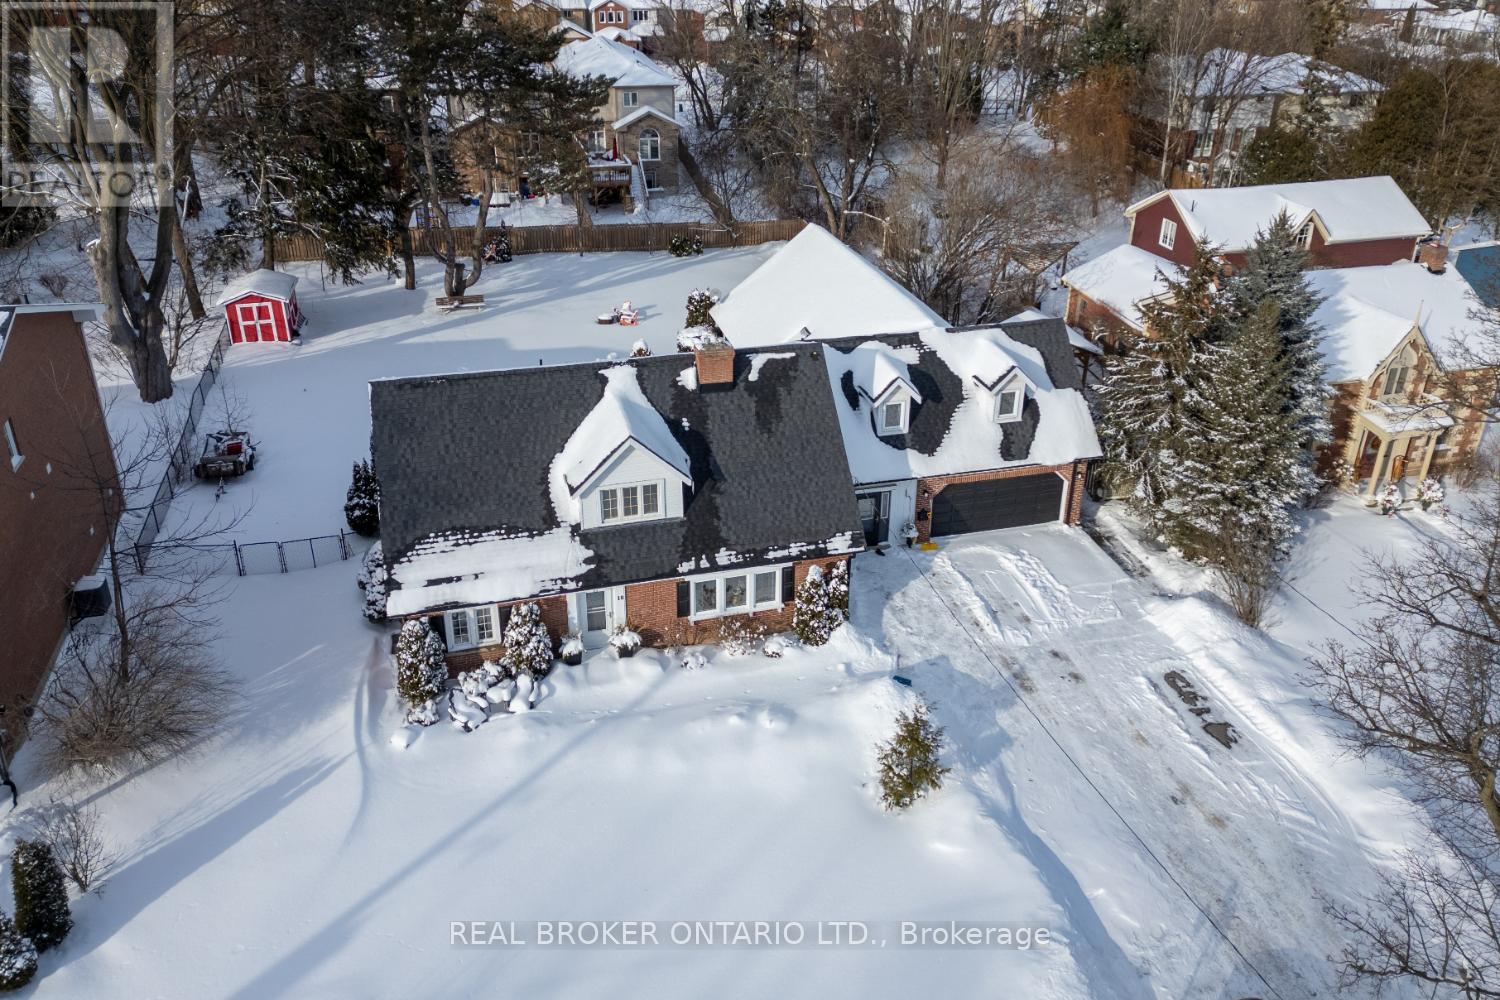
Clarington, Ontario
Set on almost, half an acre, in the heart of historic Bowmanville, this character-filled home offers space, charm, and exceptional versatility. A large driveway provides ample parking. The walkable location puts Bowmanville's downtown shops, dining, and amenities nearby. Easy access to Hwy 401/407 for commuters. The home showcases beautiful period details including vintage door knobs, wide trim, crown moulding, and timeless craftsmanship throughout. The updated kitchen blends classic appeal with modern convenience, featuring tile flooring, pot lighting, quartz counters, built-in appliances, and abundant cabinetry. The spacious living room is warm and inviting with hardwood flooring, wide trim, crown moulding, a gas fireplace with an accent wall, French doors, and multiple windows that flood the space with natural light. A separate formal dining room with hardwood floors and built-in shelving is ideal for gatherings, anchored by a large picture window overlooking the expansive backyard. The main home offers five bedrooms, including two on the main floor, perfect for a home office or guest space, and three upstairs. The primary bedroom features his and hers closets and a walk-out to a balcony. Additional living space includes a basement rec room with tile flooring and pot lighting, an exercise room, 2-piece bath, and generous storage. Plus there is a loft area, ideal as a teen retreat or a bonus hangout. A large mudroom, attached two-car garage, and a thoughtfully designed layout adds everyday functionality. Completing this rare offering is a separate, SECOND living quarters with its own kitchen, living rm, two bedrooms, and two 4-piece baths, ideal for in-laws or income potential. A truly unique opportunity to live in one of Bowmanville's most desirable historic settings. (id:35544)
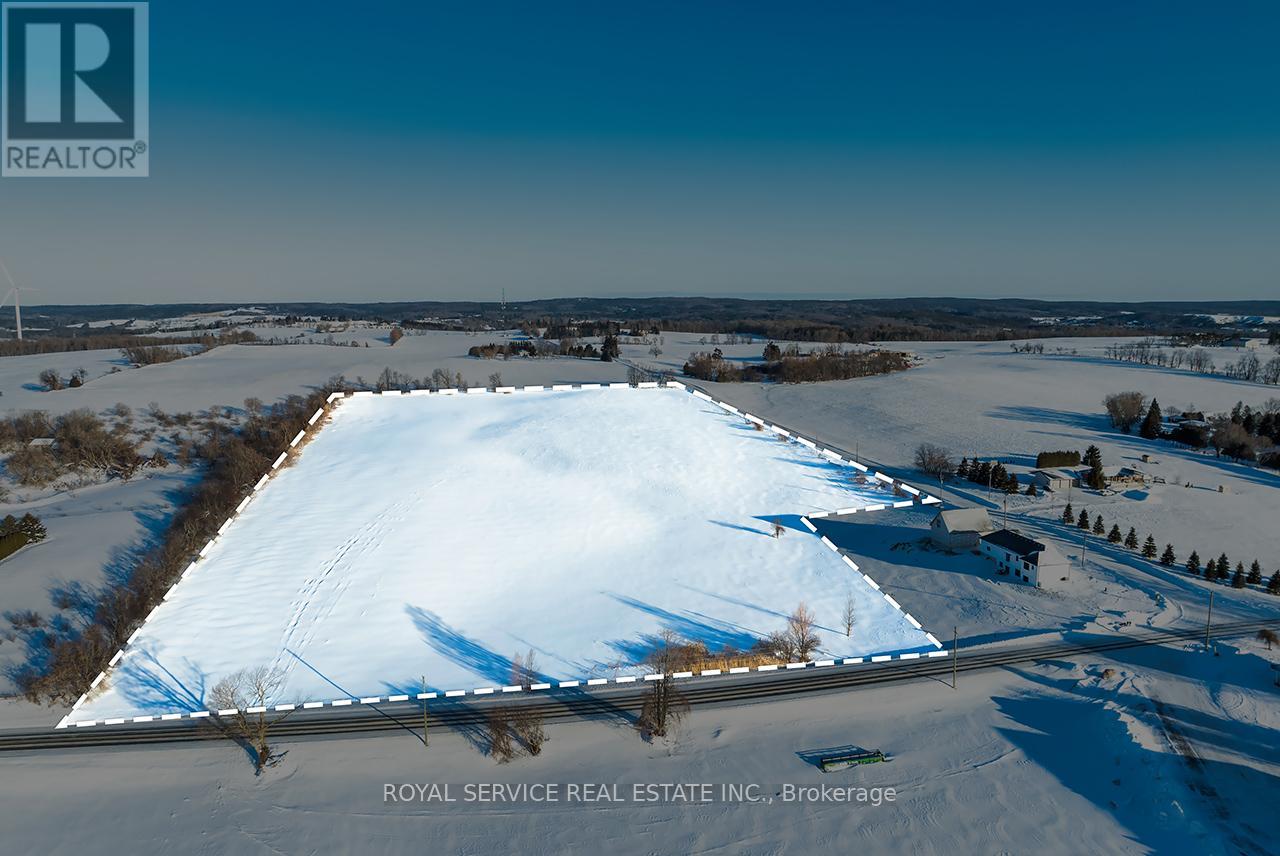
Clarington, Ontario
Discover the potential of this expansive 19-acre vacant lot located in the peaceful countryside of Kendal. This property presents a wide range of possibilities for future use and enjoyment. Approximately 17 acres of the land is workable, providing an excellent balance of open space and rural landscape. Surrounded by scenic countryside, this parcel offers plenty of room to bring your vision to life while remaining within reasonable reach of nearby communities and amenities. Whether you're imagining a custom home, a hobby farm, or simply a quiet escape from the everyday, this property delivers flexibility and freedom. A unique opportunity to secure a sizeable piece of land in a sought-after rural setting - explore the possibilities and make Kendal your next move. (id:35544)
Clarington, Ontario
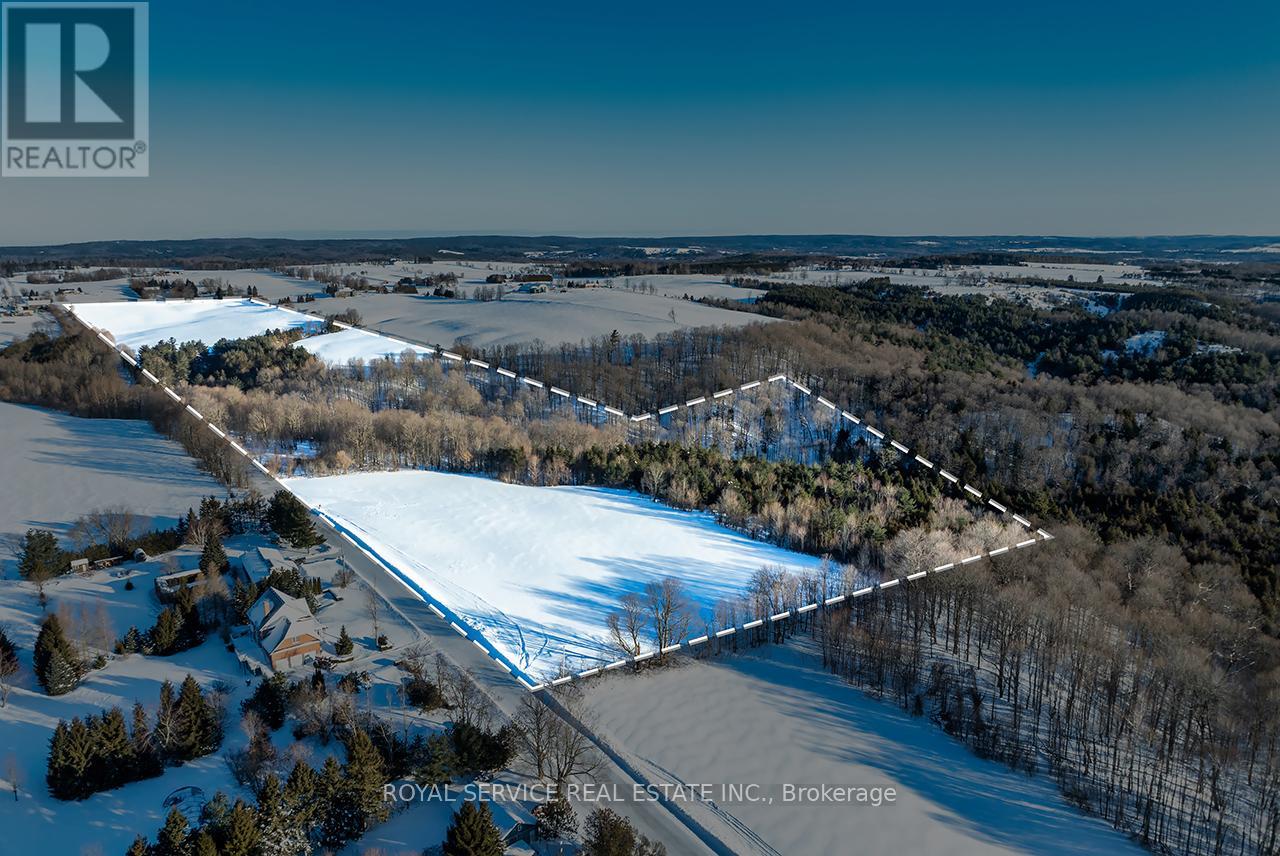
Imagine owning 60 acres in the heart of Kendal! A property that gives you room to work, roam, and truly unplug. This expansive parcel of land offers approximately 45 acres of workable land, ideal for farming or open use, paired with a beautiful wooded section complete with a creek and established walking and ATV trails that invite year-round enjoyment! Whether it's morning walks along the trails, afternoons working the land, or evenings taking in the quiet of the countryside, this property delivers a lifestyle that feels rich with opportunity. The southwest corner of the lot offers an exceptional setting for a future building site, providing a natural backdrop for a home that takes full advantage of the surrounding landscape. This is more than land - it's an opportunity to own space, freedom, and flexibility in a sought-after rural setting. Properties of this size and versatility are rarely available. If you've been waiting for land that lets you dream big, this is it! (id:35544)
Oshawa, Ontario
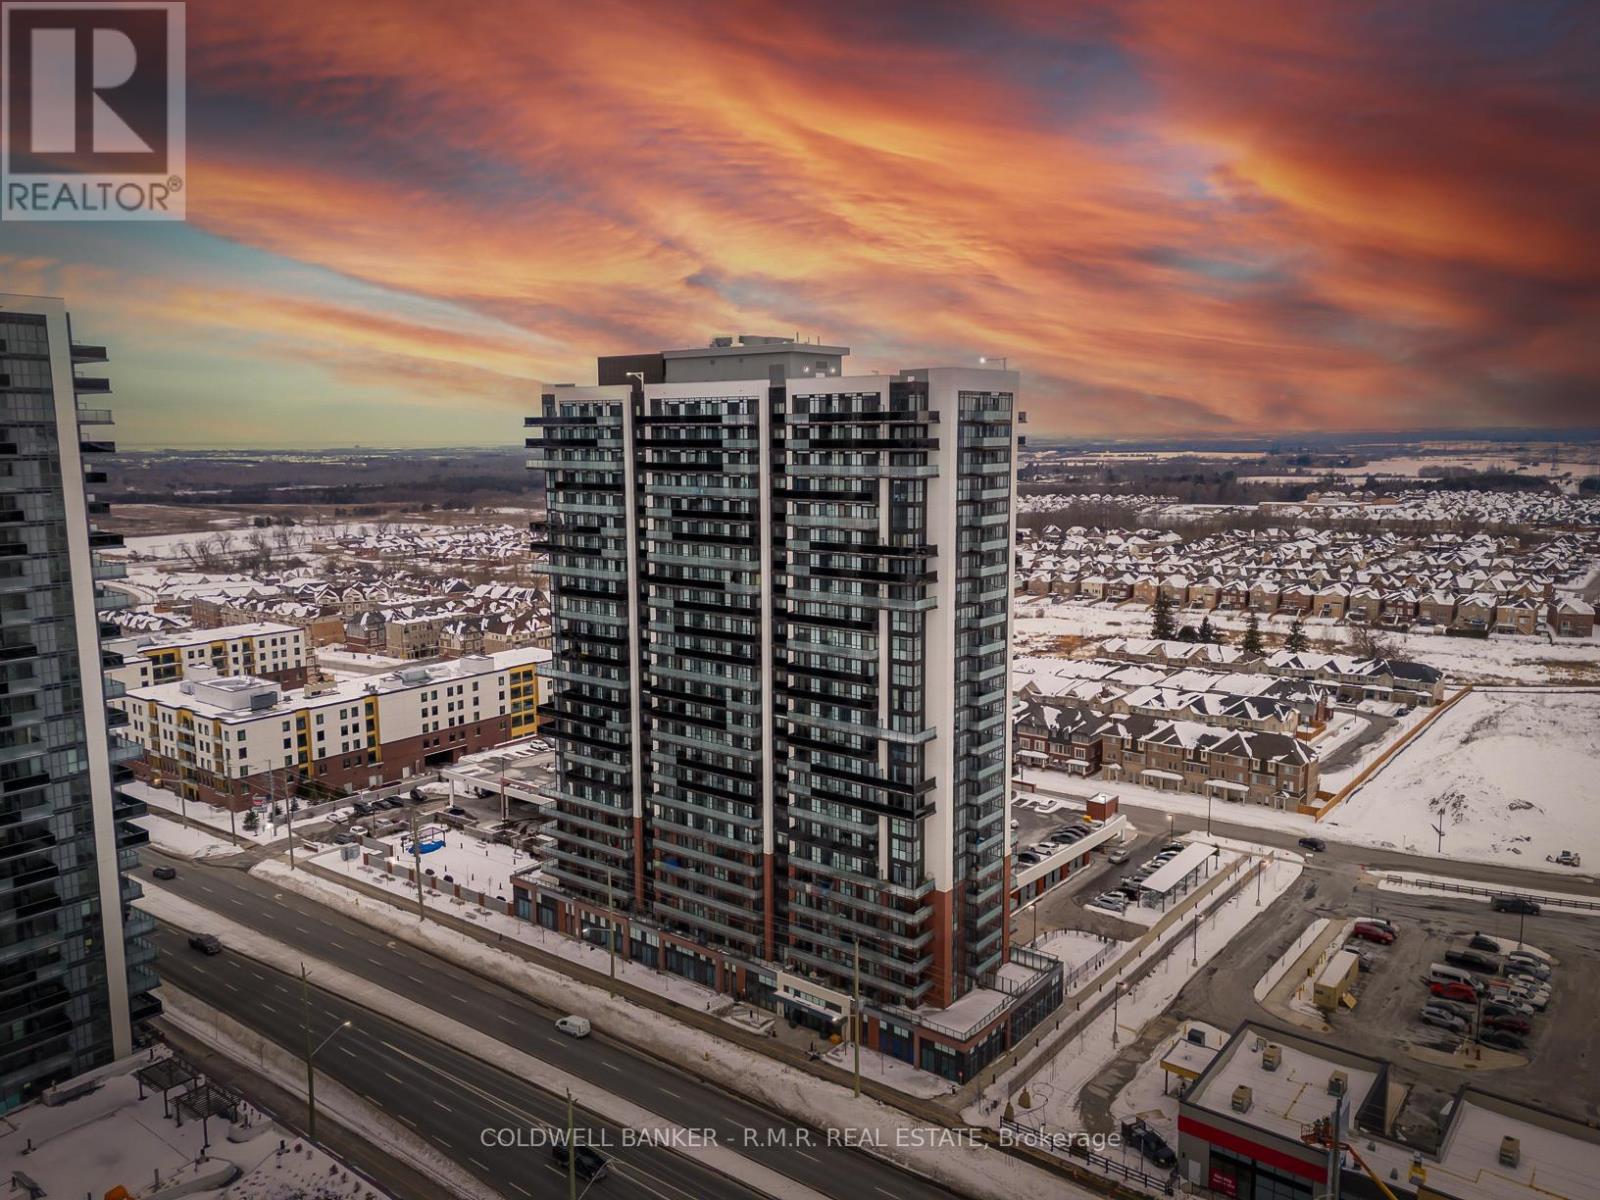
Beautiful and spacious 2 Bedroom, 2 Bathroom Condo in a great area of Oshawa, close to Universities, Restaurants, Costco, Transit, Shopping and more! This is one of the largest units in the building! Bright and modern, this corner unit features a Stainless Steel Fridge, Stove, Microwave and panelled Dishwasher, an In-Suite Laundry with Clothes Washer & Dryer, 9' ceilings and wide plank laminate flooring throughout! A huge wrap-around balcony with spectacular South & West views is the perfect place for a morning coffee or after dinner drink. Great amenities in the building: Concierge, Visitor Parking, Gym, Party/Meeting Room, Movie Theatre, Games Room, Business Centre, Outdoor Patio, BBQs and more! Included is 1 Covered Parking Spot. Available for April 1st, 2026 (id:35544)