
Toronto, Ontario
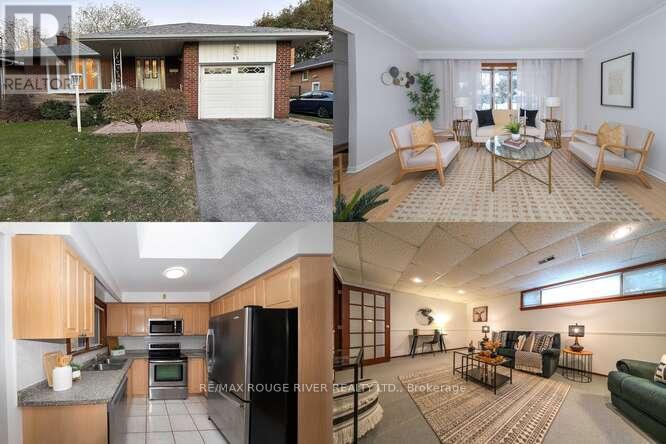
Nestled On A Quiet Street In The West Hill Community, This Spacious Bright, And Meticulously Maintained 3 Bedrooms Bungalow Has Been Lovingly Cared For By It's Owners And Features Numerous Recent Upgrades, Making It Truly Move-In Ready. Updates Include A New Roof, Newer Windows, A New Sky light, High-Efficiency Furnace (2018), CAC (2018), And A New Sliding Door Off The Dining Room Area To A Beautiful Patio. The Home Also Boasts Newly Refinished Hardwood Floors.Fresh Paint Throughtout, Newer Washer & Dryer, And Stainless Steel Appliances, including A New Built-In Microwave Oven, And Dishwasher. There Is A Seperated Entrance To Fully Finished Basement, Complete With Recreation Room, Family Room With Gas Fireplace, Wet Bar, And A Full 3-Piece Bathroom --- An Ideal Setup For An In-Law Suite Or Additional Living Space. Conveniently Located Just A Short Walk To The TTC Transit Line And Guildwood GO Station, With Easy Access To Scenic Walking And Biking Trail At Scarborough bluffs. Minutes From The Guildwood Inn Estates, Morningside Mall, Major Grocery Stores, Fitness And Banking Facilities, And All Essential Amenities. Ideally Situated Along A Direct TTC Route To The University Of Toronto Scarborough Campus, Centennial college , Centenary Hospital, And The Pan Am Sports Centre. (id:35544)
Toronto, Ontario
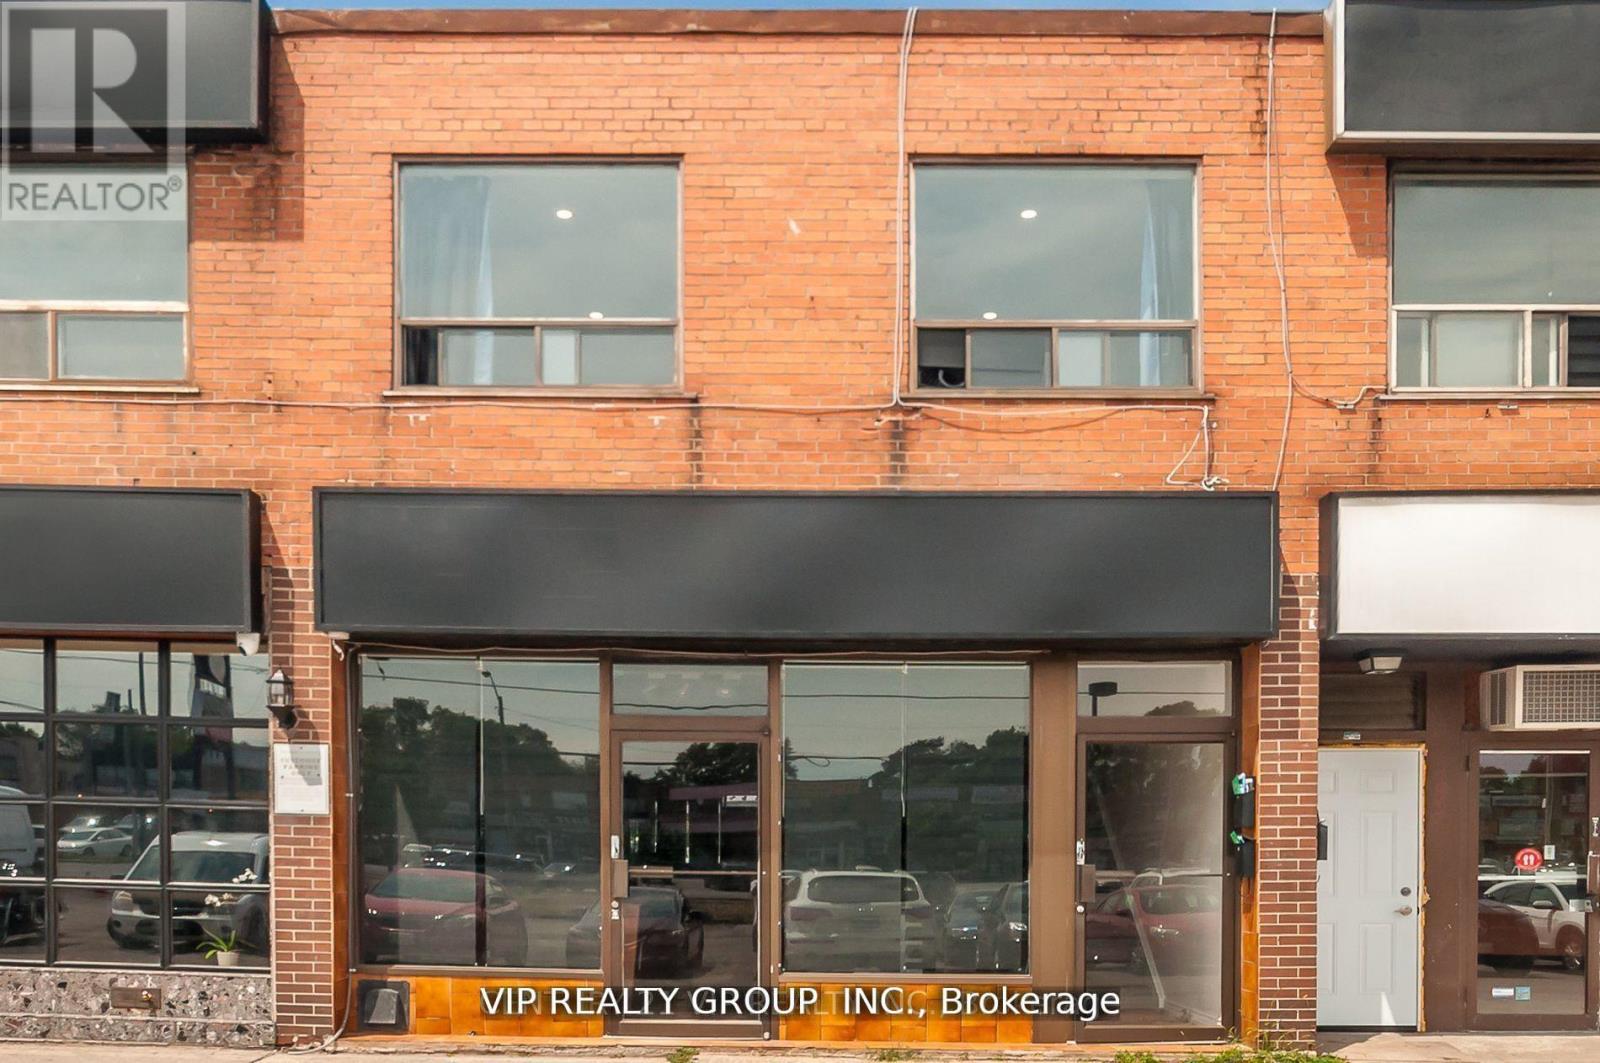
Last month rent free! Fully renovated One Bedroom Apt on the 2nd Floor for lease. Frontage On Eglinton Avenue East ,Excellent Location. Family Size Kitchen. 1 Good Sized Bright Bedroom. Freshly Painting, Newer Kitchen Cabinet & washroom. Close To Ttc, Subway Station, School, Hwy 401,Short Walk To Parks & Bike Trails. (id:35544)
Oshawa, Ontario

Fantastic opportunity in the heart of the coveted Centennial neighbourhood. Highly Sought after Beau Valley public school district as well as O'Neill CVI for High school. Quiet family friendly street close to all amenities. Lots of shops, restaurants and cafes nearby. Great highway access. In-Law suite. Tons of upgrades including Renovated kitchen, new floors throughout (hardwood and tile) basement and basement bathroom and direct entrance from garage all in 2017. Upgraded upstairs bathrooms in 2018. New living room pot lights, owned hot water tank and new AC unit in 2025. (id:35544)
Toronto, Ontario

Welcome To The Heart Of Leslieville You Won't Find A Better Location Than This. Walking Distance To It All. This Authentic Open Concept Floor To Ceiling Windows W/ Lots Of Natural Lights, Spectacular Modern Gourmet Kitchen. Fantastic Views Of Downtown. Large Bedroom And Living Room Space. Steps To Queen East Shops & Restaurants And Short Stroll To The Lake & Walking/Cycling Trails! (id:35544)
Toronto, Ontario

Welcome to 783 Bathurst St in the heart of the Annex! This beautifully upgraded 2-bedroom, 2-bathroom condo with parking is perfectly positioned just steps to Mirvish Village, Seaton Village and vibrant Koreatown - truly one of Toronto's most dynamic and walkable pockets. Inside, you'll find a bright open-concept layout with a modern kitchen featuring upgraded hardware, elegant French doors, custom built-in closets, upgraded lighting throughout, and a stunning hotel-inspired glass shower in the primary ensuite. The chic tiled terrace is the perfect little extension of your living space - ideal for morning coffee or evening wine. The building offers exceptional amenities including 24-hour concierge, a fully equipped gym, dog spa (yes please!), party and dining rooms, shared office space for those work-from-home days, and a beautifully designed outdoor patio with rentable BBQs. Urban energy meets refined comfort - an incredible opportunity to live in one of Toronto's most vibrant neighbourhoods. (id:35544)
Toronto, Ontario
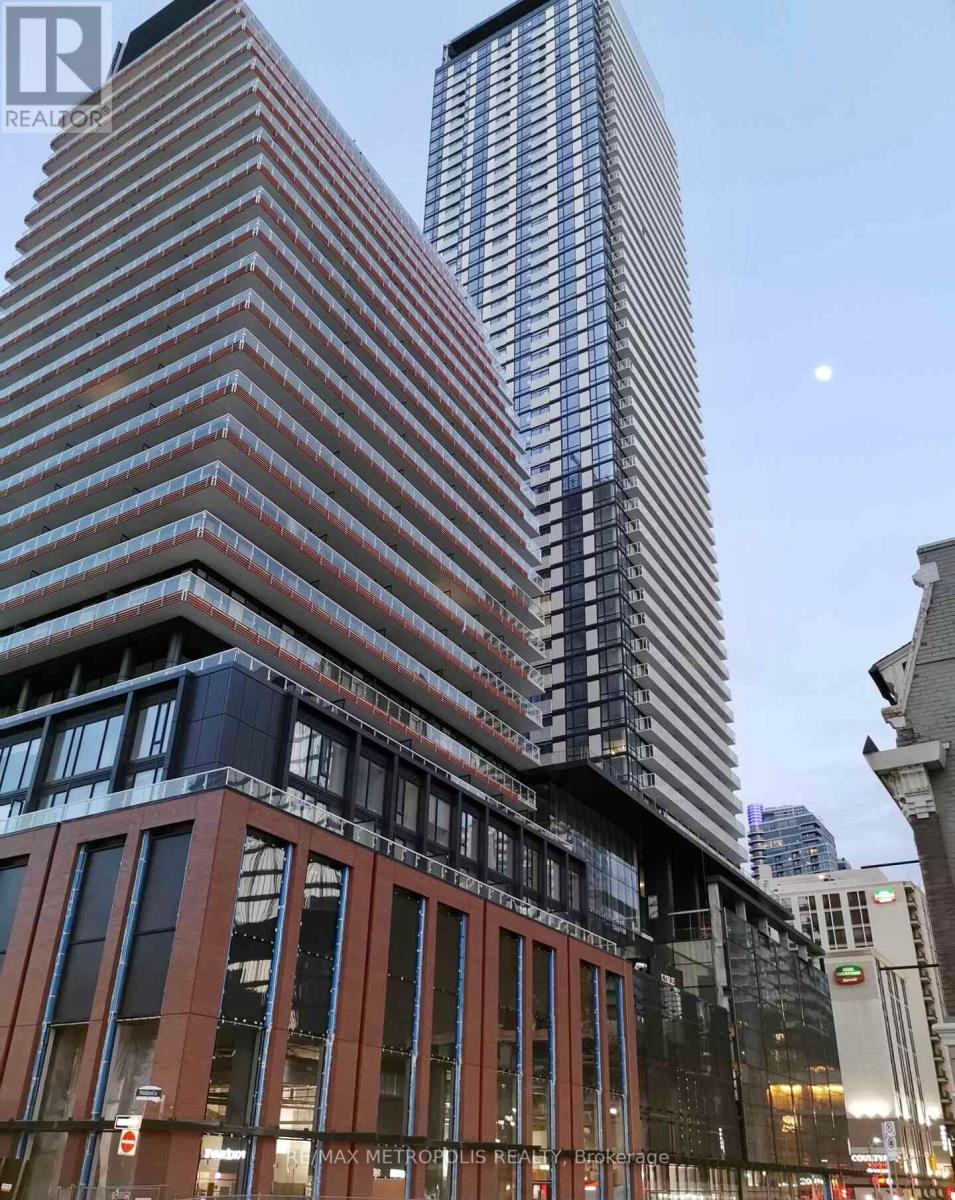
New Teahouse Condo Unit On Yonge St & Wellesley. Spacious Open Layout 1 Bed Unit W/ Oversized Balcony - Unobstructed Yonge St City View. Larger Of The 1 Bdrm Layouts. Laminate Flr Thr-Out. Modern Kitchen W/Quartz Countertop, S/S Appliances. Prime Location In The Downtown Core. Steps To Subway Stations, Ttc, U Of T, Ryerson, George Brown, Eaton Centre, Yorkville Shops, Restaurants & Entertainment. Wonderful Amenities In Building. Move In Today! (id:35544)
Toronto, Ontario
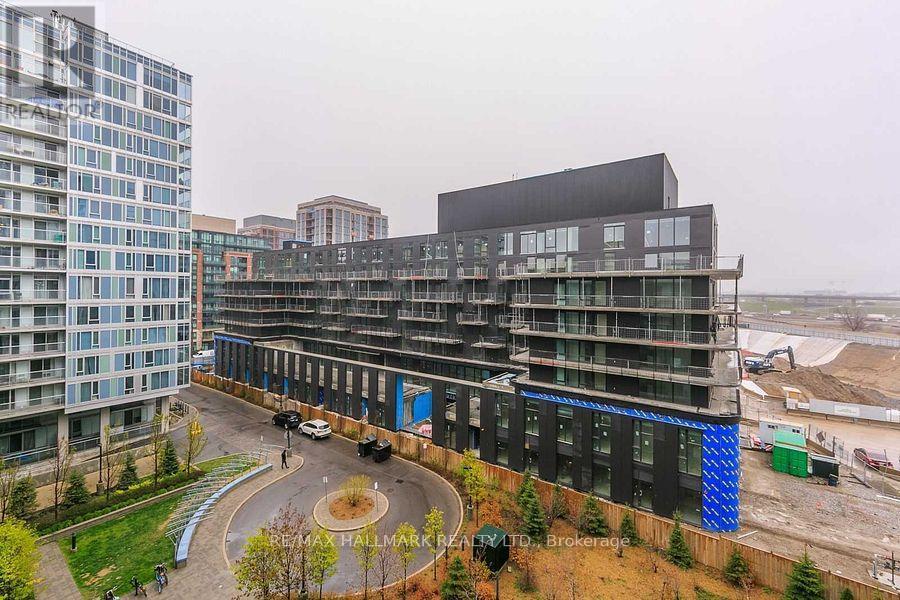
Bright South-Facing 2 Bdrm Unit In The Station Condos. Open Concept Split Bedrooms Layout With 2 Separate Balconies/Large Laundry. Island W/Stone Counters, Led Under Cabinet Lighting And Stainless Steel Appliances In Functional Kitchen. 2 Spacious 4 Piece Baths. Large Walk-In Closet With Laundry Providing Ensuite Bathroom In 2nd Bedroom. Primary Bedroom Has Own Private Balcony Overlooking Courtyard. 3 Minutes Walk From Wilson Subway Station & Quick Access To Allan And The 401. Supermarkets 4 Minutes Walk, Pharmacy, Home Depot, Lcbo 10 Minutes Walk. (id:35544)
Toronto, Ontario
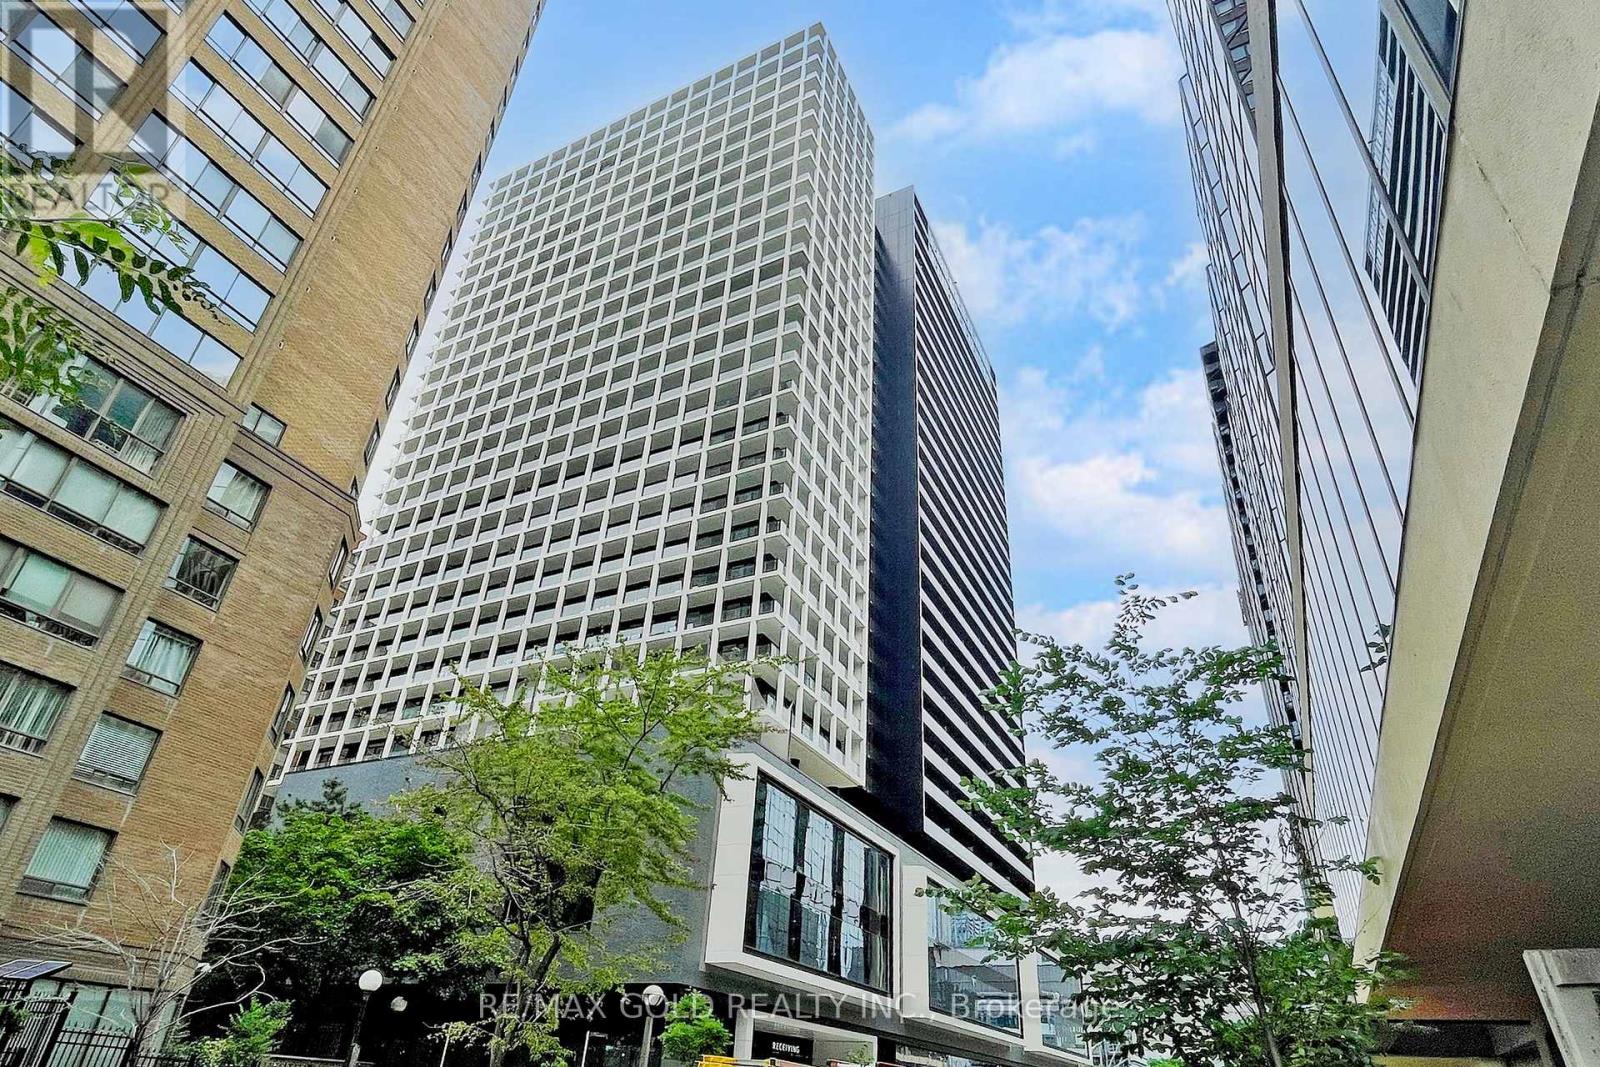
Beautifully maintained condo offering modern comfort and convenience. Bright open layout with 9feet ceiling, floor to ceiling windows brings abundant natural light along with amazing city views , spacious living area, and a functional kitchen perfect for everyday living, relaxing and entertaining. Steps To The Finest Hot Spots That Toronto Has To Offer - Subway, Eaton Centre, Dundas Square, U Of T , TMU, Sick Kids, Toronto General Hospital, Mount Sinai Hospital And Princess Margaret Cancer Centre. Perfect space for young professionals. Landlord will paint the unit and will install new privacy curtains in bedroom. (id:35544)
Toronto, Ontario

Welcome to Aqualuna, the 4th building and final opportunity to live in the highly sought-after Bayside Toronto community, the Pinnacle of luxurious waterfront living. Designed by renowned Danish architects 3XN, Aqualuna's bold balconies, sweeping terraces, and striking architecture create an unmistakable presence across the downtown skyline. This Breathtaking suite offers nearly 1,500 sq. ft. of interior space, paired with a 455 sq. ft. private terrace with a gas connection for BBQ. Outstanding luxury with Soaring 10 ft. smooth ceilings, wide rich-wood plank floors, and luxury Miele appliances with a large island. The split-bedroom layout ensures privacy, with both bedrooms featuring their own ensuites with heated floors and walk-in closets. One owned parking space and Locker is included. Aqualuna offers first-class amenities: a state-of-the-art fitness centre, yoga/stretch studio, outdoor pool, rooftop patio, entertainment and games rooms, steam rooms, and guest suites. Thousands spent on Upgrades. East Bayfront Community Recreation Centre with basketball, pickleball, table tennis, running track and much more...Lake Ontario, Sugar Beach, Distillery District, St. Lawrence Market, LCBO, Loblaws, and Queens Quay, with easy access to the DVP and PATH. Condo Fee Includes Internet. Images are virtually staged. (id:35544)
Toronto, Ontario
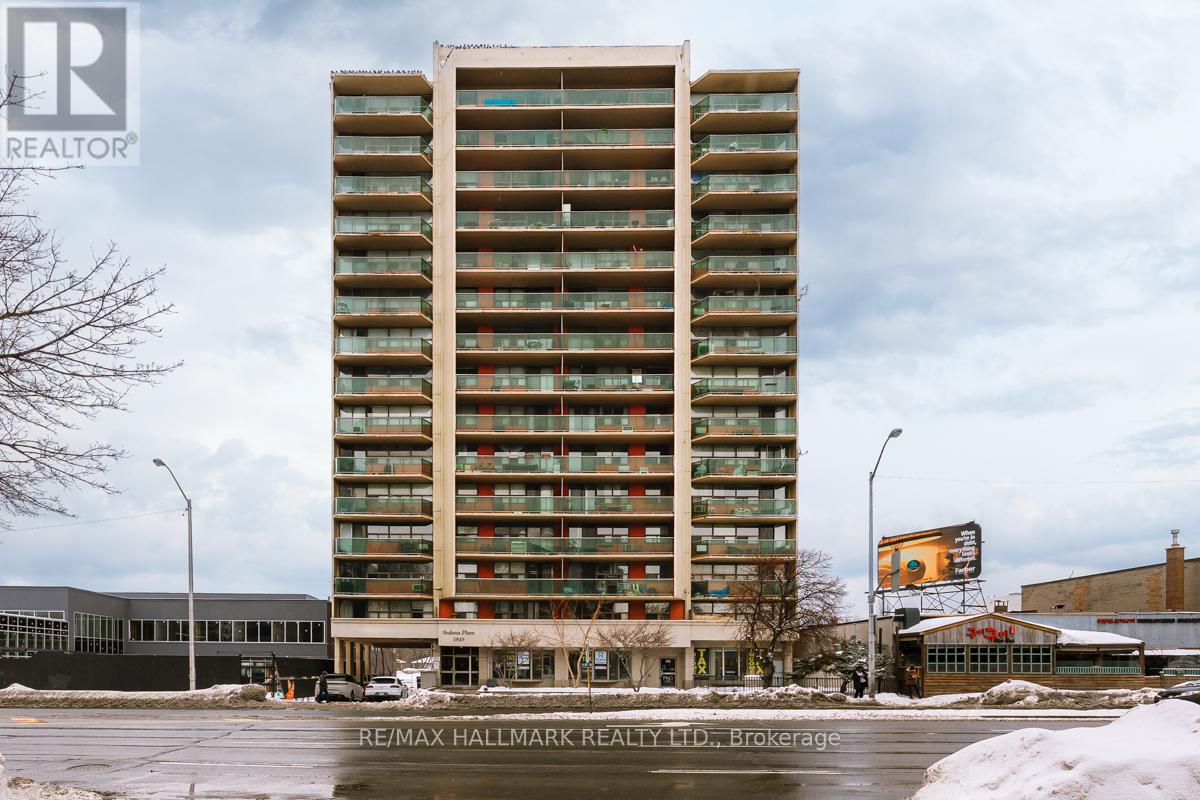
Welcome to Suite 1105 at Sedona Place offering the largest, bright and spacious 2 bedroom + Den unit. A unique feature to this suite is that there are windows facing both East and West so it is full of natural light. Everything is newly renovated with new flooring, upgraded electrical, a new Bathroom and a gorgeous Kitchen with walk through and pass through. Lots of Closet and cabinet space. Parking included. The Building has recently updated the hallways and lobby which enhances the building's appeal, not to mention a live-in superintendent providing day-to-day maintenance and support. Situated right on vibrant Yonge Street, you're just steps from transit, shops, restaurants, cafes, and parks - Newtonbrook Park Trail is just steps away and connects with other parks including a 19 hectare park that features a naturalized ravine with a trail & the North York Hydro Greenspace ideal to exercise with your BFF running partner or better yet your four-legged BF. Just minutes to Finch Subway Station, this location offers unbeatable convenience in a walkable, well-connected North York neighbourhood. A perfect choice for first-time buyers or those seeking affordable city living. (id:35544)
Toronto, Ontario
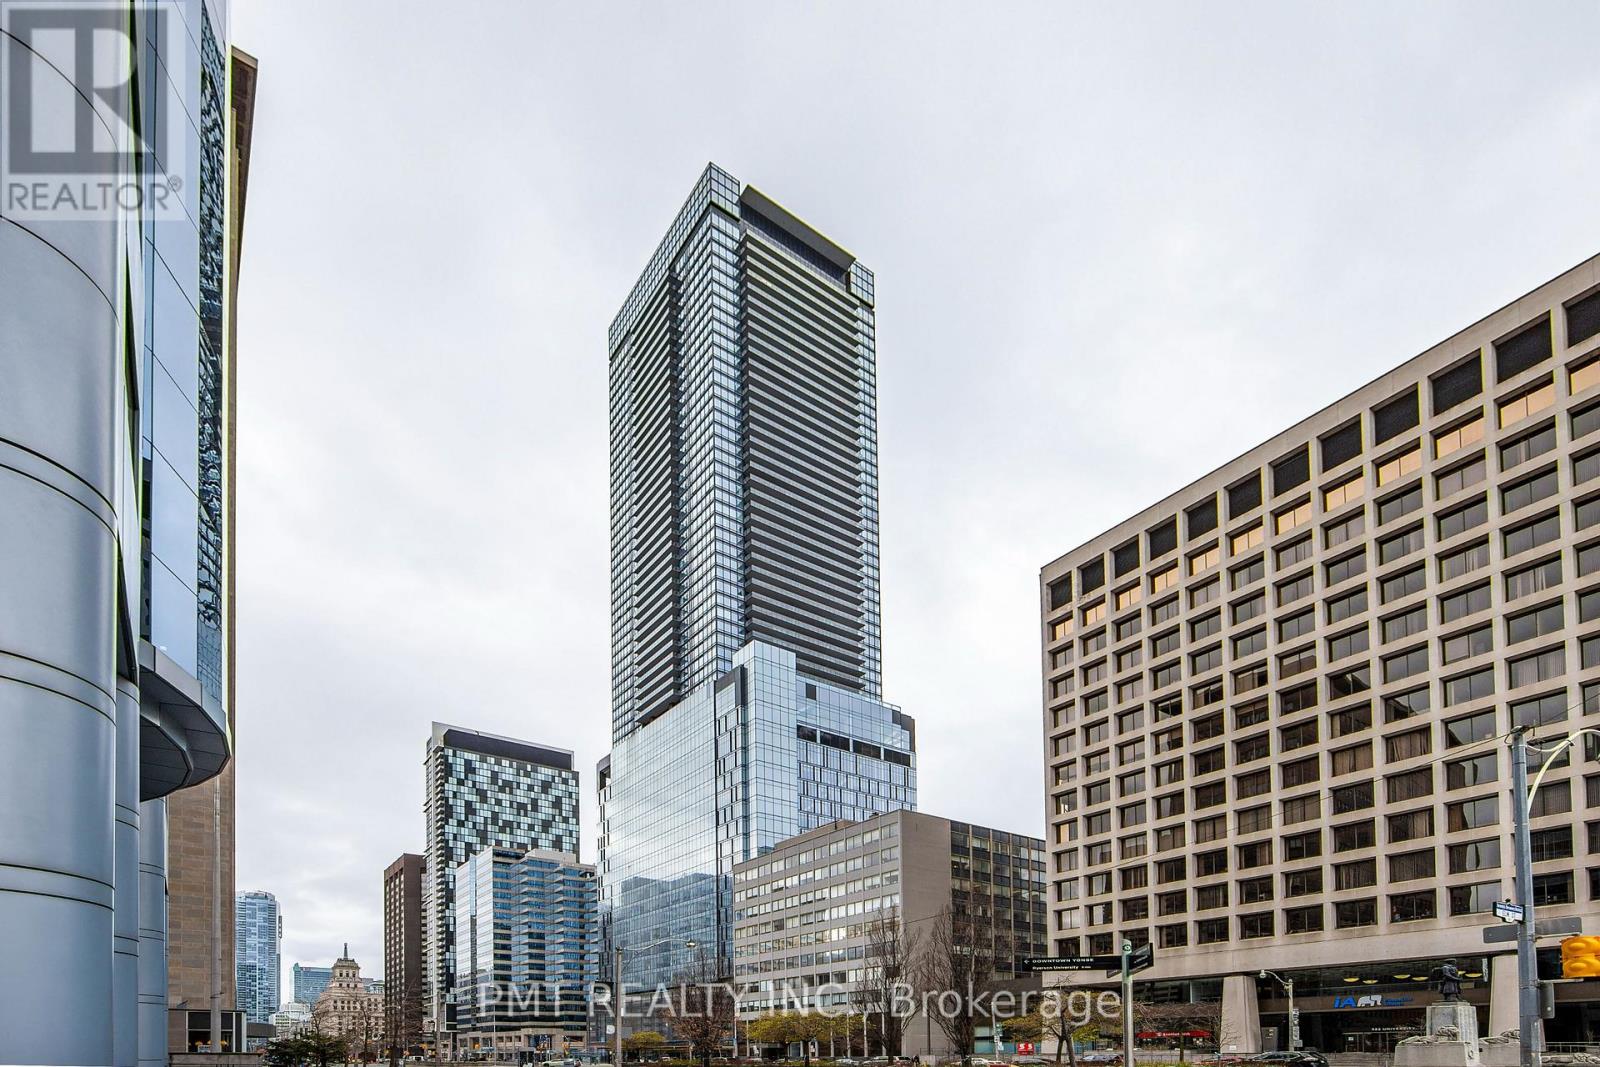
Welcome to Suite 5102 at 488 University Avenue, a rare corner residence in one of Toronto's most iconic towers. This meticulously upgraded 2+1 bed, 2 bath suite spans over 1,000 sq ft plus an oversized 8' deep balcony, with unobstructed 270 views of the city, lake, and Queens Park from the 51st floor. Sophisticated and smart, the home is equipped with Lutron dimmers (remote-ready), motorized roller shades, and custom lighting. Soaring 10 ft ceilings, floor-to-ceiling windows, and architectural concrete pillars elevate the ambiance. The kitchen features ToughSkin-protected quartzite countertops, state-of-the-art appliances, a warming drawer, dual-zone wine fridge, and built-in pantry. The primary bedroom boasts a fully built-out walk-in closet and an exquisite marble-clad ensuite with Kohler digital rain shower, body sprays, freestanding soaker tub, and an in-mirror TV with sound system. The second bedroom includes a custom Murphy bed/desk, while the den serves as a bright workspace or reading nook. Additional highlights include: Kohler fixtures, upgraded toilets, LED-lit mirrors, crown moulding, and premium trim. Enjoy valet parking, concierge, and world-class amenities: fitness centre, pool, rooftop terrace, lounge, and direct indoor access to St. Patrick Station. Steps to UHN hospitals, U of T, Financial & Entertainment Districts, Queen West, and more. A truly elevated lifestyle at one of Toronto's premier addresses. (id:35544)
Toronto, Ontario
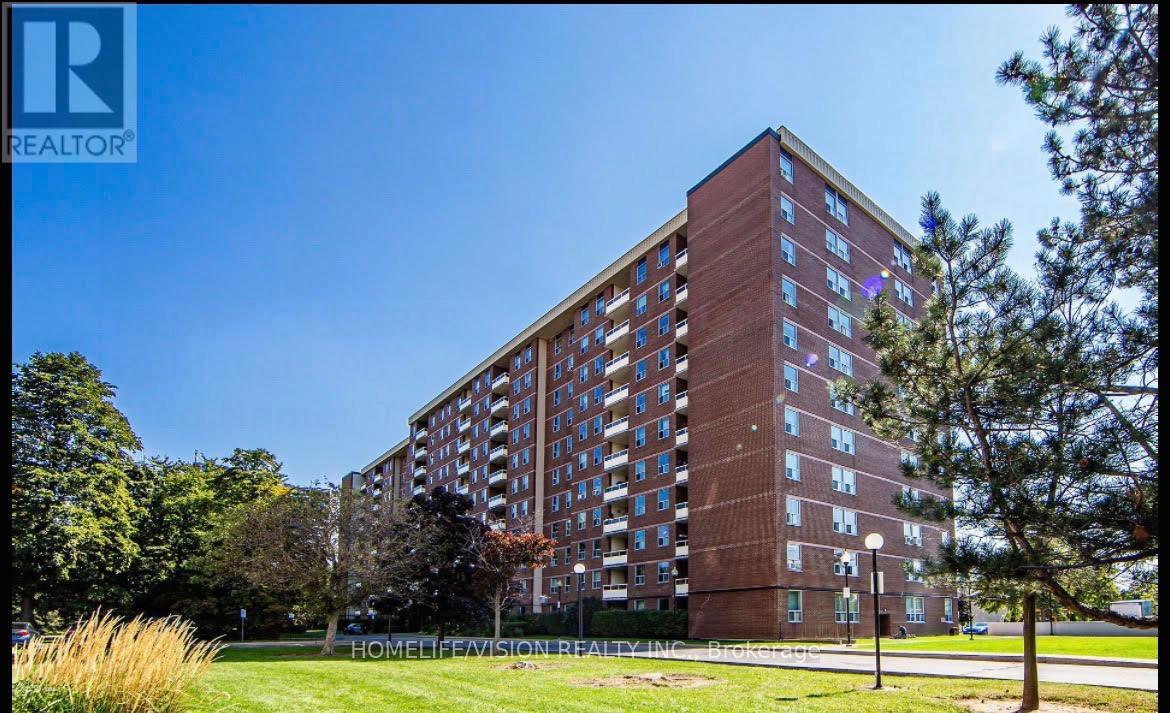
Welcome To This Bright and Spacious 3-Bedroom,2-full-washroom, newly painted Unit With South-Facing Exposure. Open Concept Living/Dining Room With Walkout To Balcony, Ensuite Storage, Kitchen With Breakfast Area & Large Window. Primary Bedroom with 2 Pc Ensuite + W/I Closet. Great & Convenient Location, Close To Schools, Banks, Grocery Stores, Centre Point Mall, All Within Walking Distance. Steps To TTC Bus Stops That Can Take You Straight To Finch Station & York University. (id:35544)
North Perth, Ontario

Step into this beautifully designed bungalow townhome offering modern comfort and style. Featuring two generous bedrooms and two full bathrooms, including a spacious primary suite with a private ensuite and walk-in closet, this home delivers both function and elegance. The open-concept main living area showcases 9-foot ceilings and engineered hardwood flooring, creating a light-filled, inviting space ideal for everyday living. Large windows fill each room with natural light, while parking for three vehicles (two tandem in the driveway plus one in the garage) adds rare convenience. The private backyard is perfect for entertaining friends and family, offering the ideal spot for barbecues or relaxing evenings outdoors. The unfinished basement provides excellent potential for storage or future customization. Perfectly situated in a sought-after neighborhood close to amenities, this move-in-ready home combines modern living with exceptional comfort - ready to welcome you home. (id:35544)
Guelph, Ontario
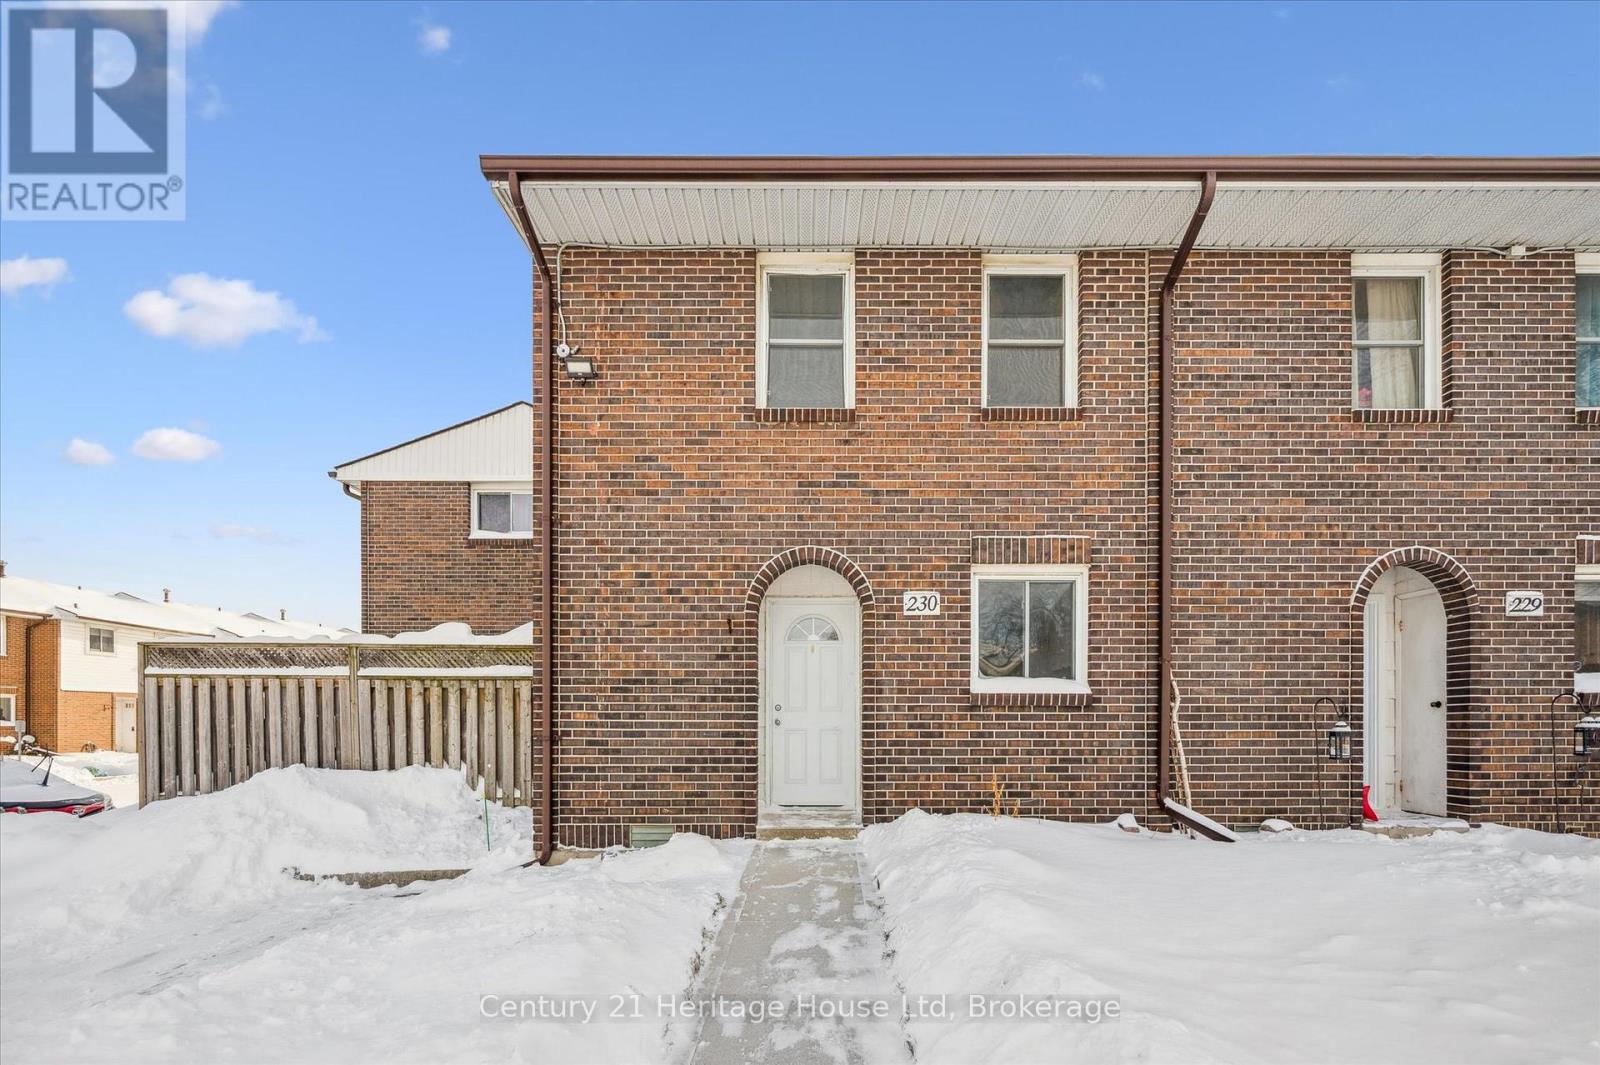
This bright and spacious end-unit condo townhouse is located in the well-established 31 Greengate Road complex and offers1,576 square feet of finished living space, making it an excellent option for families, first-time buyers, downsizers, or investors. Built in 1973 and thoughtfully updated over the years, the home features new flooring, a recently painted interior, and an updated kitchen that creates a fresh, welcoming feel. The layout is airy and functional, with a finished basement that adds valuable flexibility for living, working, or entertaining. Outside, enjoy a fully fenced private patio, ideal for kids, pets, or quiet outdoor time, with a surface-level parking space conveniently located just outside the front door. Set in a family-friendly neighbourhood with shopping, restaurants, schools nearby, excellent access to public transit, and easy access to Highway 6 for commuters, this home delivers space, comfort, and a location that makes day-to-day life easy. (id:35544)
Muskoka Lakes, Ontario
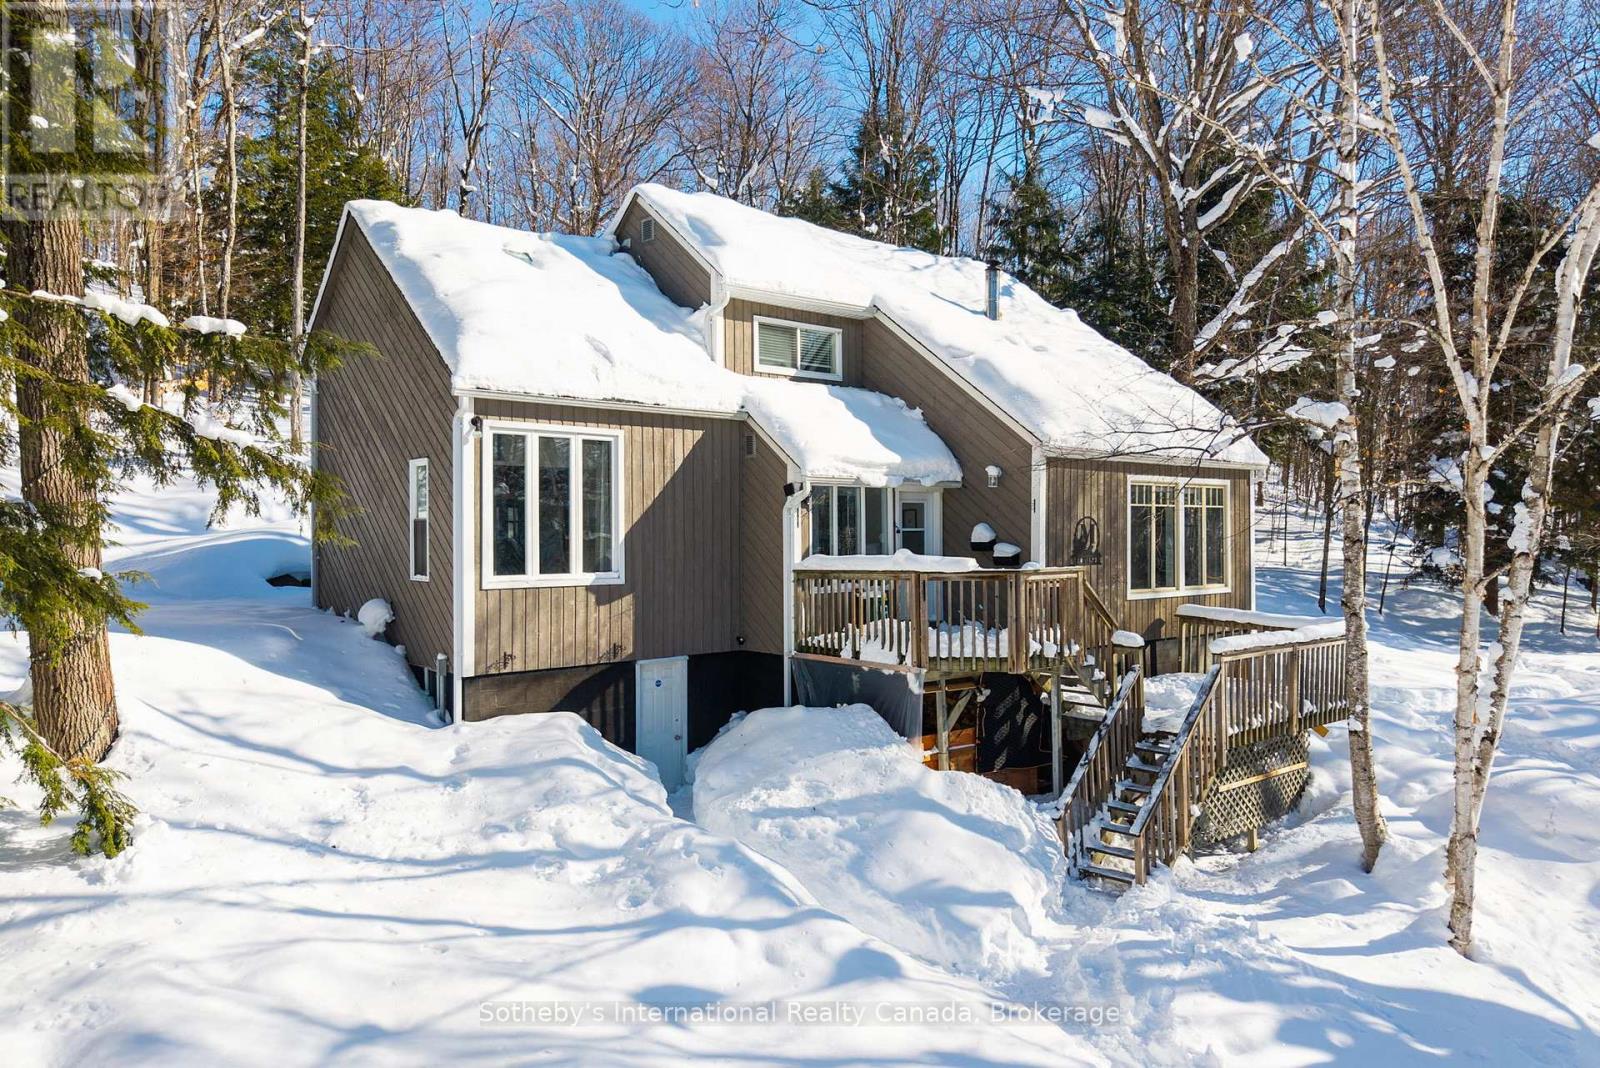
Tucked away on a serene and private 2.2-acre parcel in the heart of Muskoka, this beautifully maintained 3-bedroom, 2-full-bath home offers the perfect blend of comfort, space, and lifestyle-just minutes from downtown Port Carling. Designed for both everyday living and effortless entertaining, the home features two spacious living areas, providing flexibility for family gatherings, cozy evenings, or hosting guests. Large windows invite the natural beauty of the surrounding landscape indoors, creating a warm and welcoming atmosphere throughout. Outdoors, the property truly shines. A massive detached double-car garage with an upper loft offers incredible potential-ideal for a workshop, studio, storage, or future guest overflow. The expansive driveway provides more than enough room to accommodate boats, trailers, multiple vehicles, and all of your recreational toys with ease. Surrounded by peace, privacy, and nature, yet conveniently located just moments from snowmobile trails, boat launch, public docks, the shops, dining, and amenities of Port Carling, this property delivers the best of Muskoka living. Move-in ready and impeccably kept, this is your opportunity to start enjoying the Muskoka lifestyle from day one. (id:35544)
West Grey, Ontario
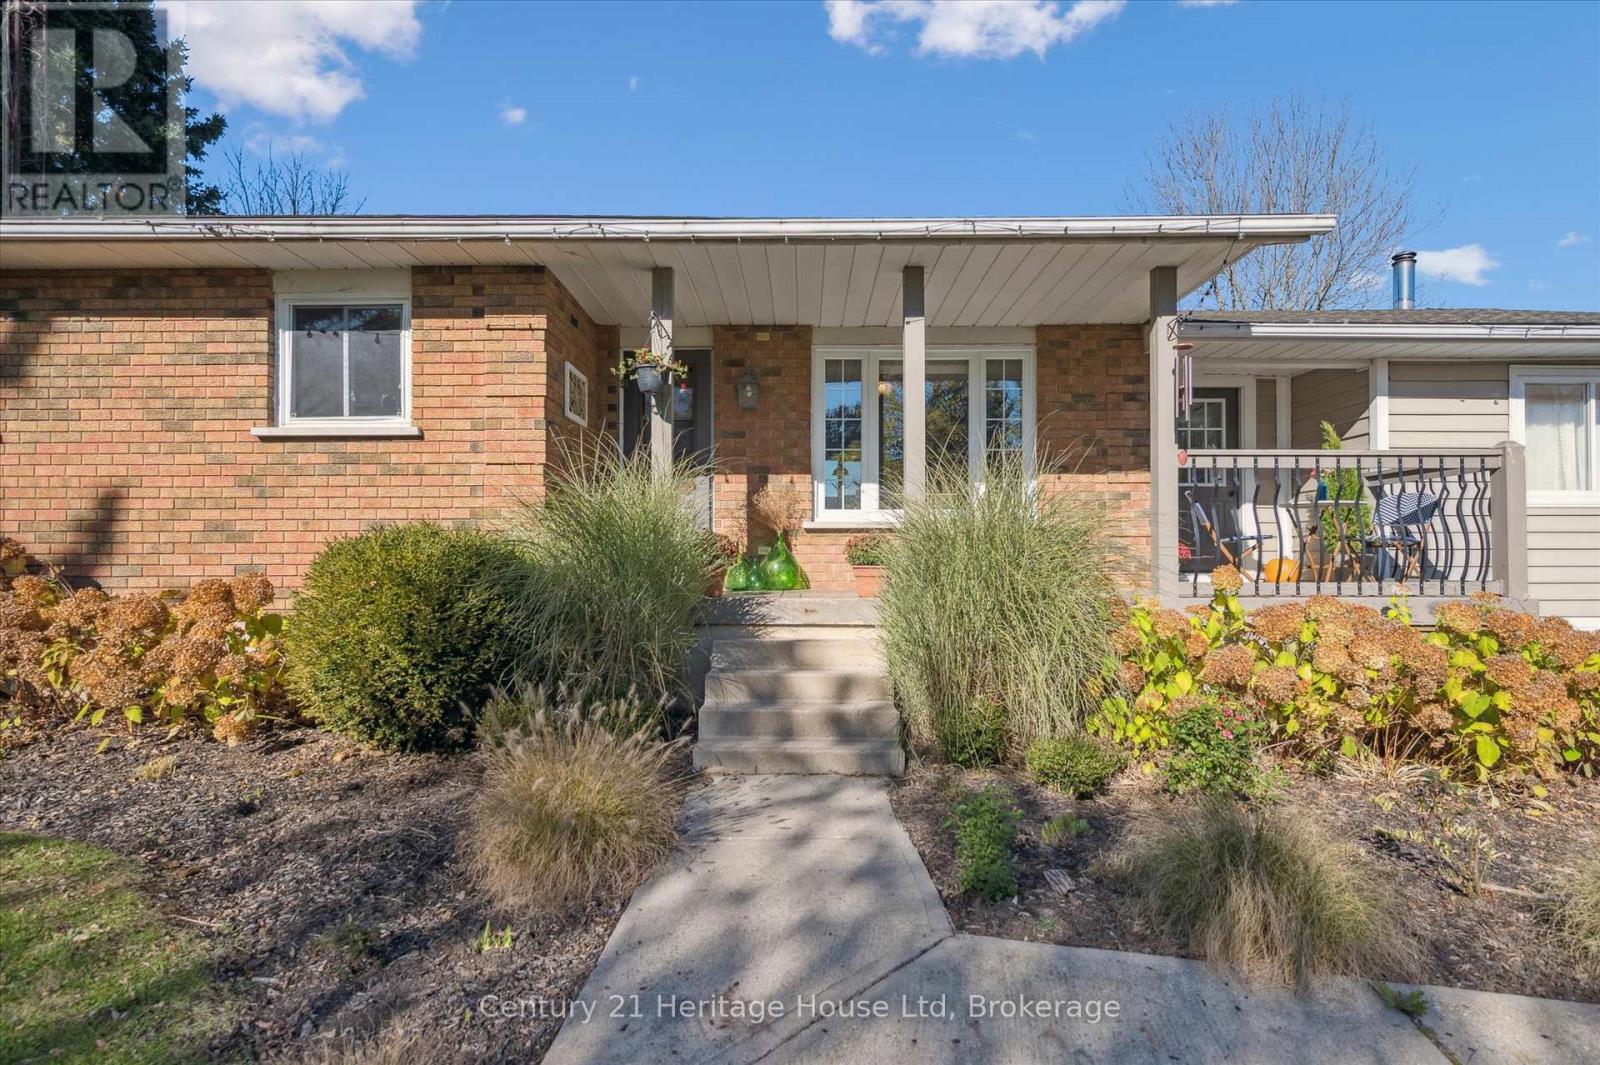
This little piece of the country might be exactly what you have been looking for. Set on just under ten acres at the edge of Durham, this property offers freedom, space, and the chance to live a little closer to the land. The home is a warm and welcoming bungalow with 3+1 bedrooms, 2 full baths, and open-concept living spaces that invite family gatherings and quiet mornings with a view. The lower level adds even more room to stretch out, with a family room anchored by a wood stove and a practical mudroom entrance that fits country living perfectly. Outside, you'll find a spacious barn, a nearly new 26' x 38' workshop with oversized 9'doors that is wired and ready to be connected, a chicken coop, and plenty of open ground waiting for gardens, animals, or projects that need room to grow. A recently added bunkie extends the possibilities even further and could be rented out for some bonus income or enjoyed as a fun and flexible space for guests or hobbies. Whether you dream of growing food, raising animals, or simply enjoying the stillness of rural life, this property makes it possible. Wander the trails through the bush, sit around the firepit under the stars, and listen to the sound of quiet. With a pre-listing home inspection already completed, no rental items, and a location just minutes from Durham Conservation, this is a home that is ready for the next chapter, and it could be yours. (id:35544)
Hamilton Township, Ontario
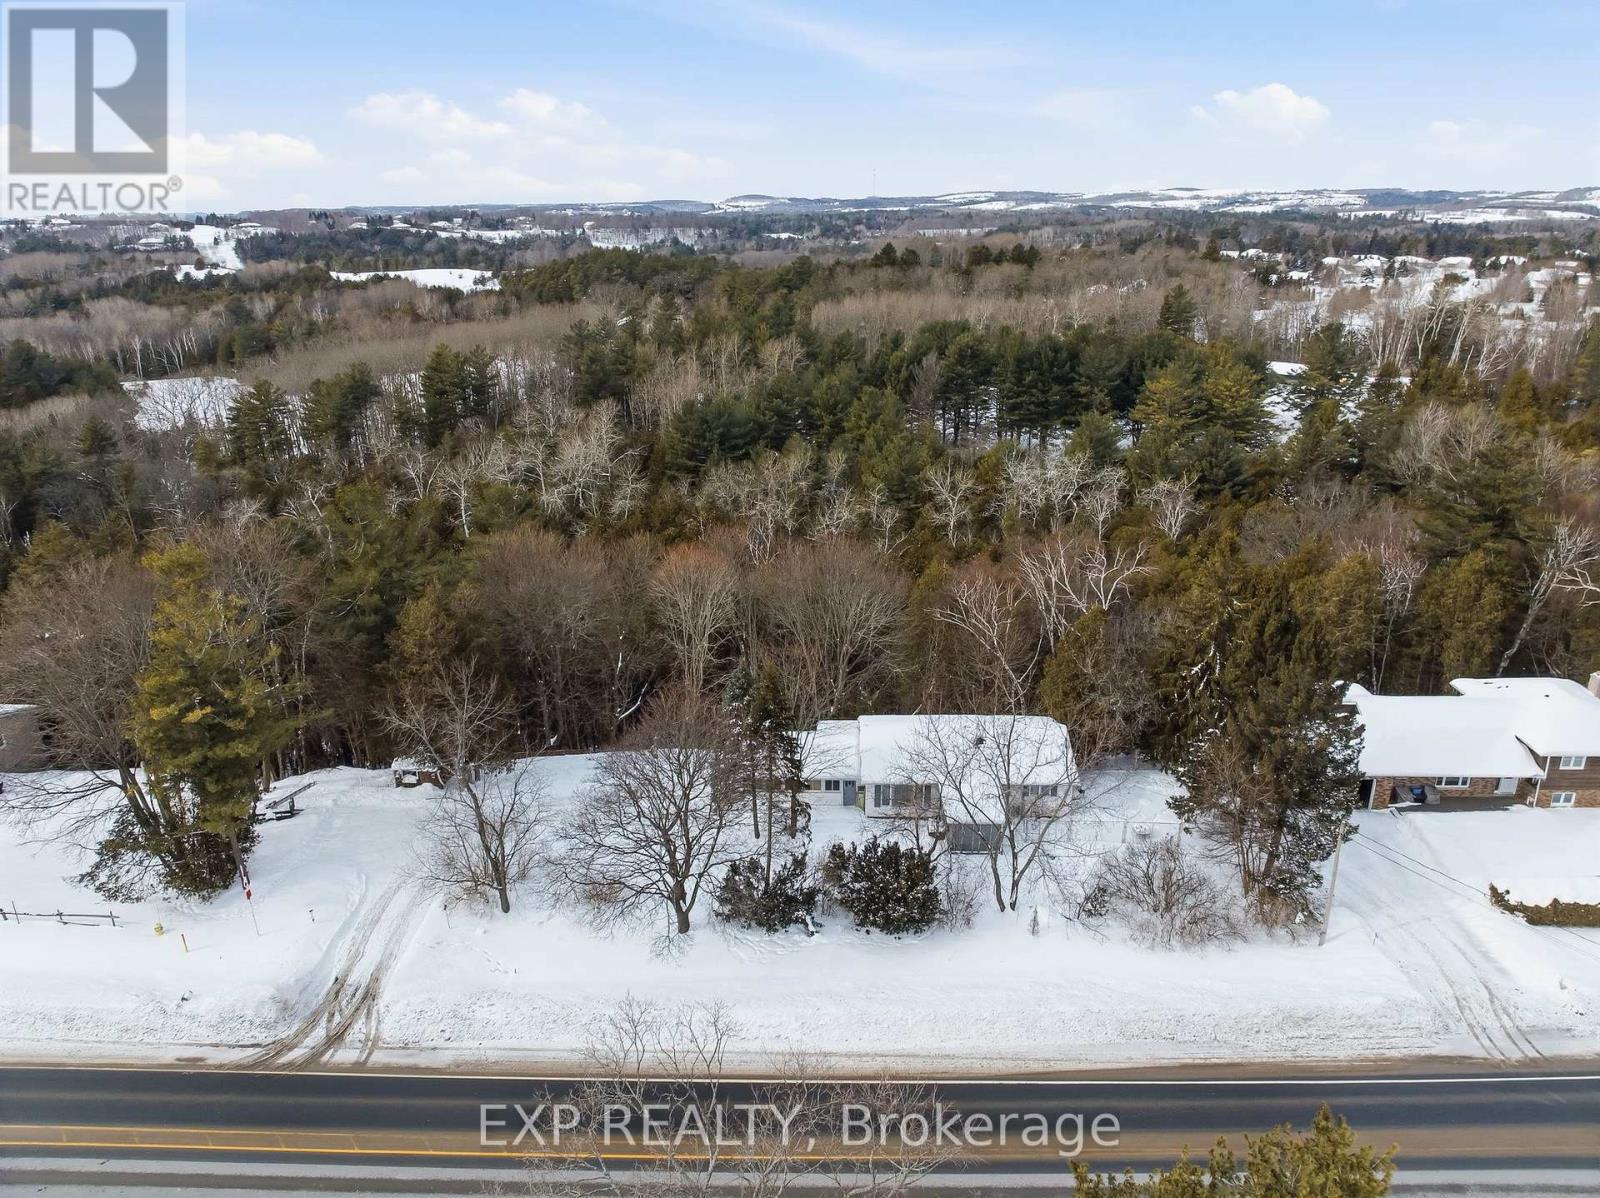
Value packed, private and positioned to persuade perspective purchasers on plenty of levels. First-time home buyers, multi-generational, investors, retirees and everything in between. 4558 County Road 45 offers convenient main floor living with possibility of 3 total bedrooms, lower-level separate entrance, recently paved driveway, freshly painted areas and lovely updated 3-piece bathroom with walk-in shower. The very well laid out main floor features a fantastic large living room, front porch sunroom, big and bright eat-in kitchen w/ panty closet, sizable primary bedroom that is complemented with generously sized second bedroom and completed with 3-piece bathroom. This bathroom with walk-in shower has recently been updated and remodeled. The lower level with separate entrance walk-out provides flexibility, opportunity and great possibility for the new owners. Here you will find a large living/recreation space with natural gas fireplace, 3rd bedroom option and great use of the utility-storage room. Located on the very popular highway 45, perched directly on top of ravine, moments outside of the very desirable community of Baltimore with wonderful schools, parks, trails, recreation Centre and so much more. Just moments away from Highway 401 and the lovely town of Cobourg, with the abundance of amenities it has to offer! .... **CHECK OUT THE ATTACHED VIDEO** (id:35544)
Port Hope, Ontario
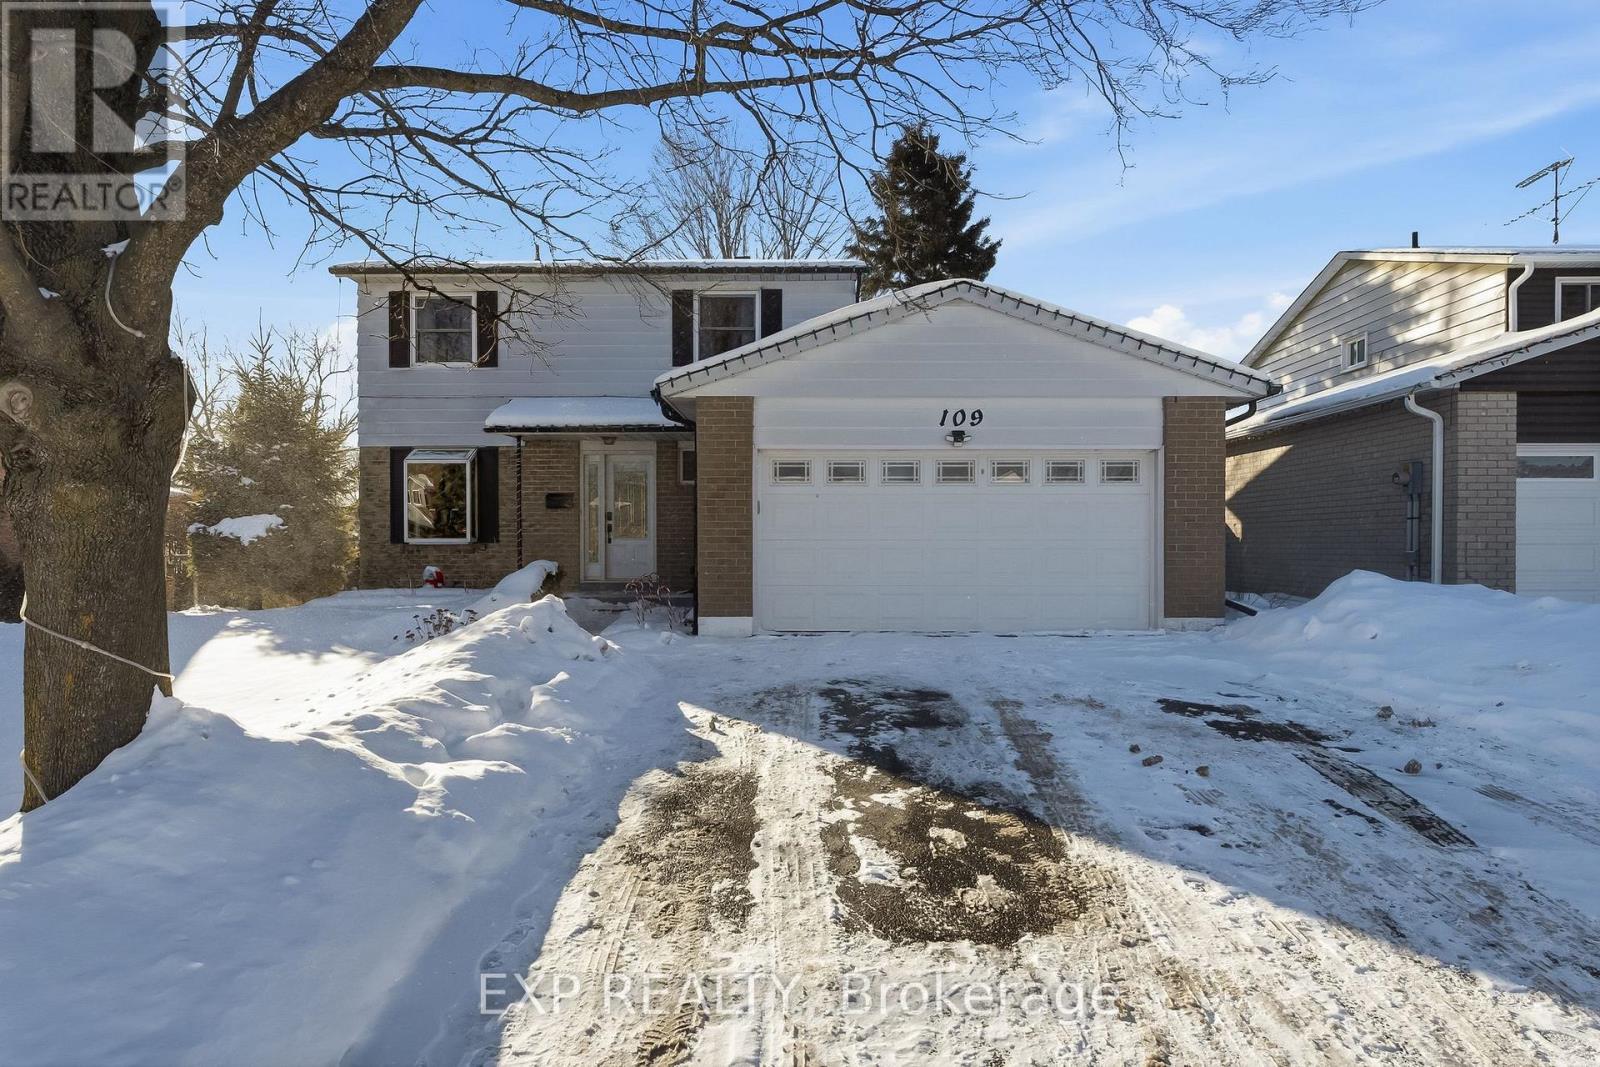
Rare opportunity presents itself in one of Port Hope's most iconic family friendly neighborhoods. Perfectly positioned to enjoy everything Port Hope with the ease of walking or just a short drive away. This spacious 2-Storey features 4 well sized bedrooms, 2 bathrooms, double car garage, additional family space in completed lower-level area and is highlighted with a mature, peaceful and serene backyard that backs onto green space. New heat pump with 3 heads installed for Efficient and Effective Heat and A/C throughout home, new kitchen appliances, washer, dryer, living room blinds, landscaping and freshly painted throughout, headline some of the recent updates and changes to this fantastic home. Walking distance to public school, Trinity College, parks, Rec Centre, fair grounds, Lake Ontario and a short ride to famous downtown, beaches, Ganaraska River, Golf Courses, Highway 401 and so much more. (id:35544)
Hamilton, Ontario

Spacious and impeccably maintained main-level 1-bedroom suite with a rare ground-level walkout, now available for lease. Located steps from Locke Street and its dining, cafés, and shopping amenities. Situated at the corner of Aberdeen Ave and Locke St in the historic Century Building, this residence has character and well-maintained finishes throughout. This unit features a beautiful living room fireplace (decoration only), AC, a four-piece bathroom, and hardwood flooring. Recently replaced windows provide ample natural light, and a rear door offers access to the fire escape. Freshly painted as well. Public transit is conveniently located at the front of the building, making this an ideal location for professionals affiliated with McMaster University or St. Joseph’s Hospital. Street parking only. (id:35544)
Clarington, Ontario
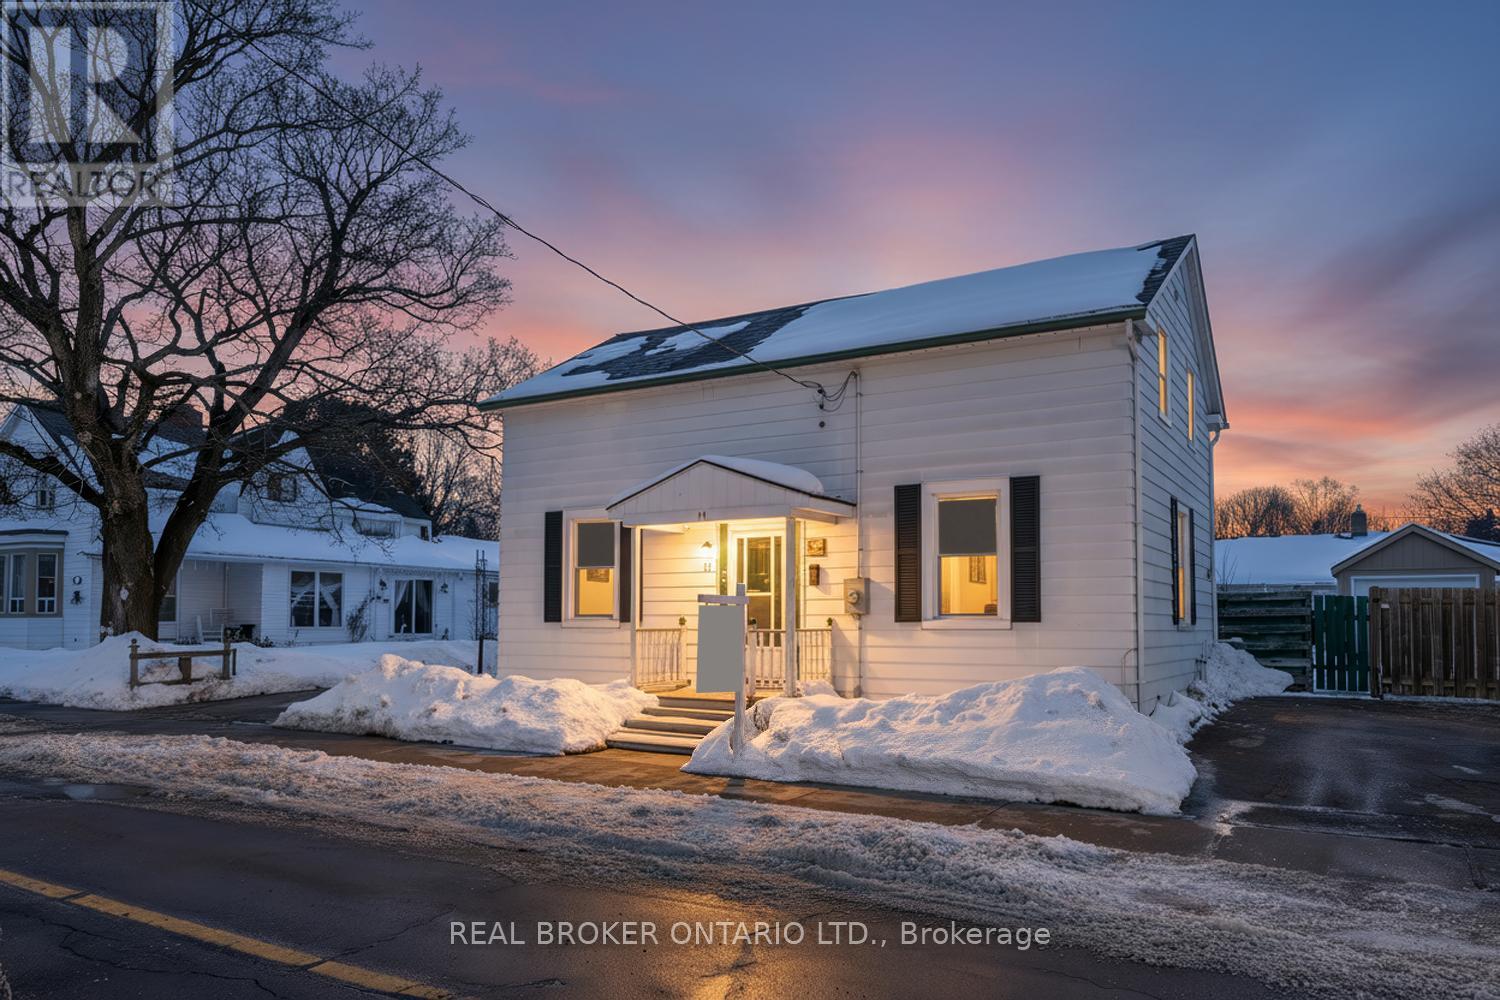
Welcome to 11 Mill St. in Orono, a well-maintained home offering a functional layout and comfortable living spaces. The main floor features a bright eat-in kitchen complete with nine foot ceilings, quartz countertops, tile backsplash, breakfast bar, prep station/coffee bar, built-in pantry cupboard, and an additional storage closet-ideal for everyday functionality. The living room is filled with natural light and finished with laminate flooring, while the dining room also features laminate floors, creating a cohesive flow for entertaining. A main floor bedroom with carpeted flooring, a walk-in closet and a walk-out to the backyard provides added flexibility for guests or home office use. Convenient main floor laundry includes a walk-out to the side yard. Upstairs, you'll find the primary bedroom featuring a single closet and a built-in storage cupboard, along with two additional bedrooms, each with single closets. A built-in linen closet is conveniently located in the hallway. The bathroom includes a built-in makeup counter and dressing area with a closet. Outside, enjoy a fully fenced backyard with a swing set, perfect for relaxing or play. The property also includes a detached approx. 10x16 ft workshop equipped with a workbench and cabinets, ideal for hobbies or additional storage. Convenient parking with two driveways. Poured concrete pad in front of the detached workshop to park boats, trailers, etc. A comfortable home with practical features in a convenient Clarington location. (id:35544)
Toronto, Ontario
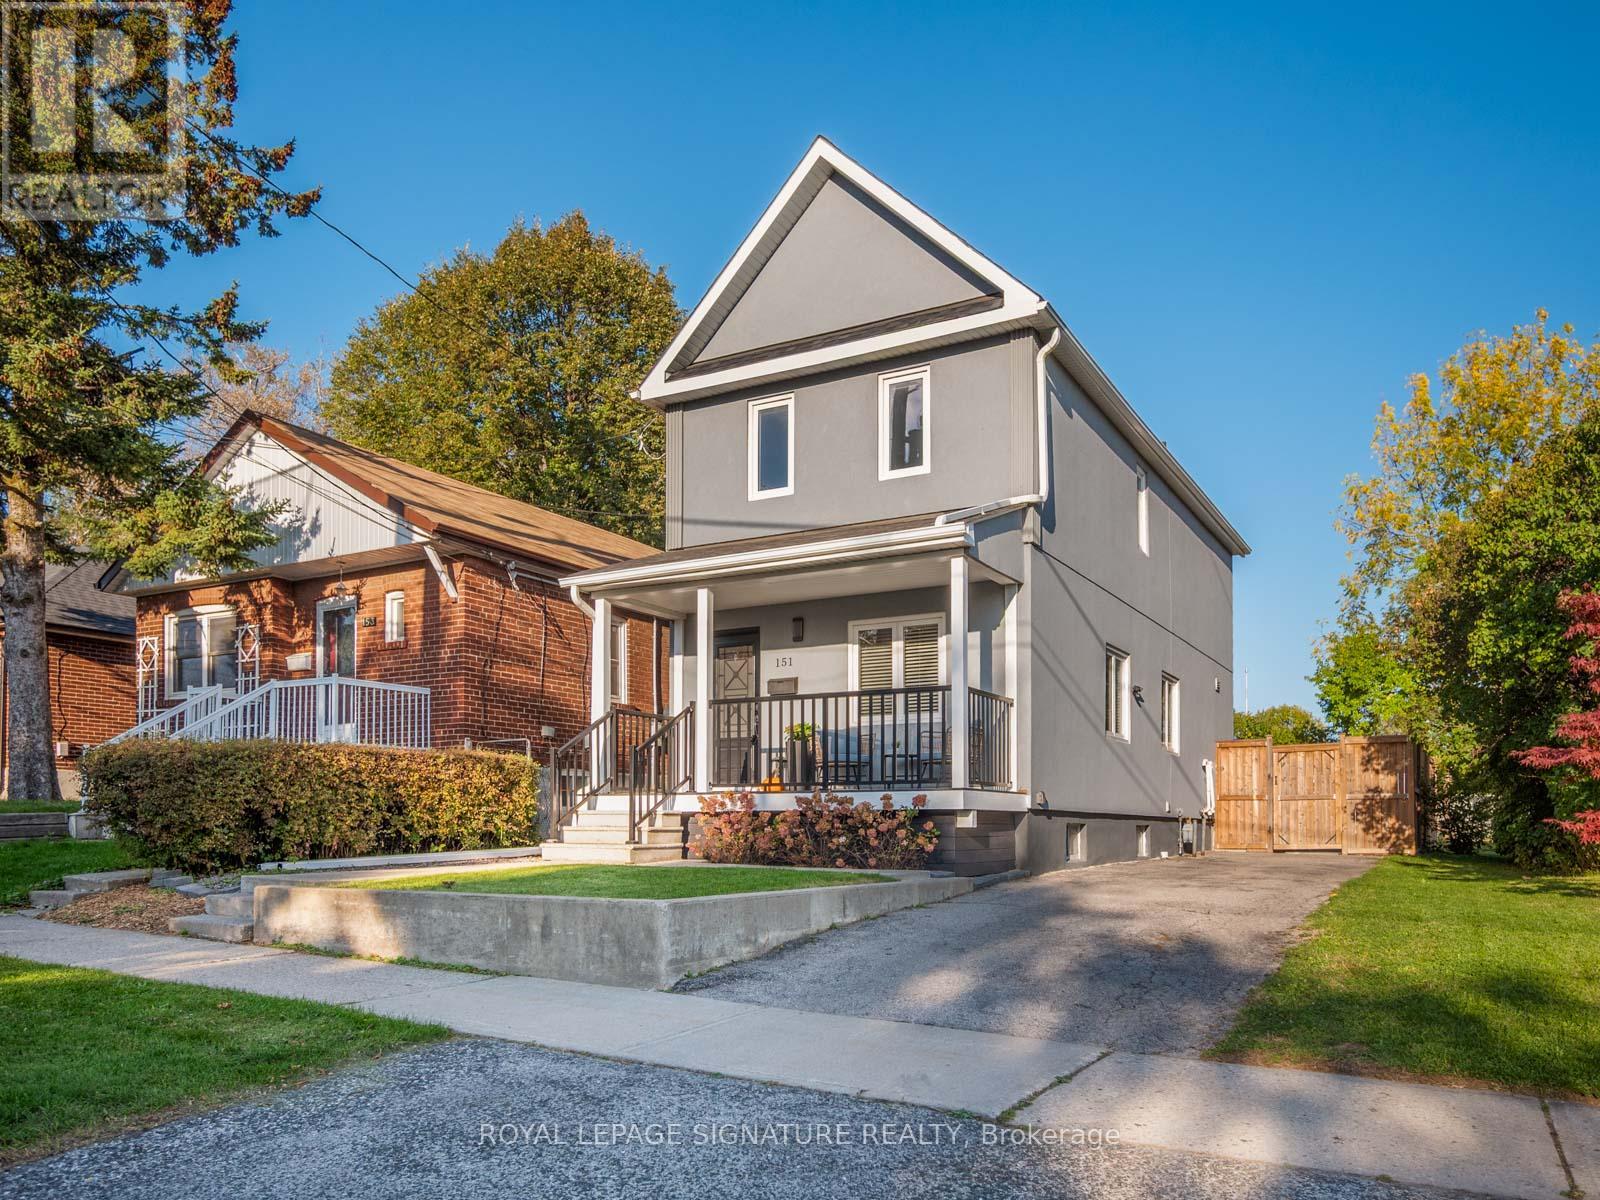
Step inside this beautifully updated Birch Cliff gem, where every detail has been thoughtfully renewed. The inviting foyer opens to a bright living and dining area that flows seamlessly into a modern kitchen with a large island, equipped with updated Samsung stainless steel appliances (2020), perfect for everyday living and entertaining. Upstairs, the fully remodelled bathroom (2025) showcases timeless finishes and quality craftsmanship. Each bedroom is well-sized with updated flooring and paint, offering a warm and comfortable retreat for the whole family. The newly finished basement (2025) extends the living space with a renovated bedroom, new flooring, built-in laundry, and fresh paint, making it ideal for guests or home office. Comfort comes easy with a new Bosch heat pump and Trane furnace (2023), ensuring efficient heating and cooling year-round. Outside, enjoy a large, privately fenced yard surrounded by mature trees, a perennial garden, firepit, and a large 128-sq ft shed. The 8-ft privacy fence (2021) creates a rare backyard oasis perfect for entertaining or relaxing. With a freshly refinished front porch and over $100k+ in upgrades throughout since purchase, this move-in-ready home blends modern updates with the charm of a well-loved family property all in a prime Birch Cliff location just minutes from downtown, parks, schools, and walking distance to vibrant local amenities. The basement bedroom wall is non-load bearing, sellers have extra flooring available. If basement bedroom isn't needed, the space can be opened up and converted into a larger recreation area. (id:35544)
Vaughan, Ontario
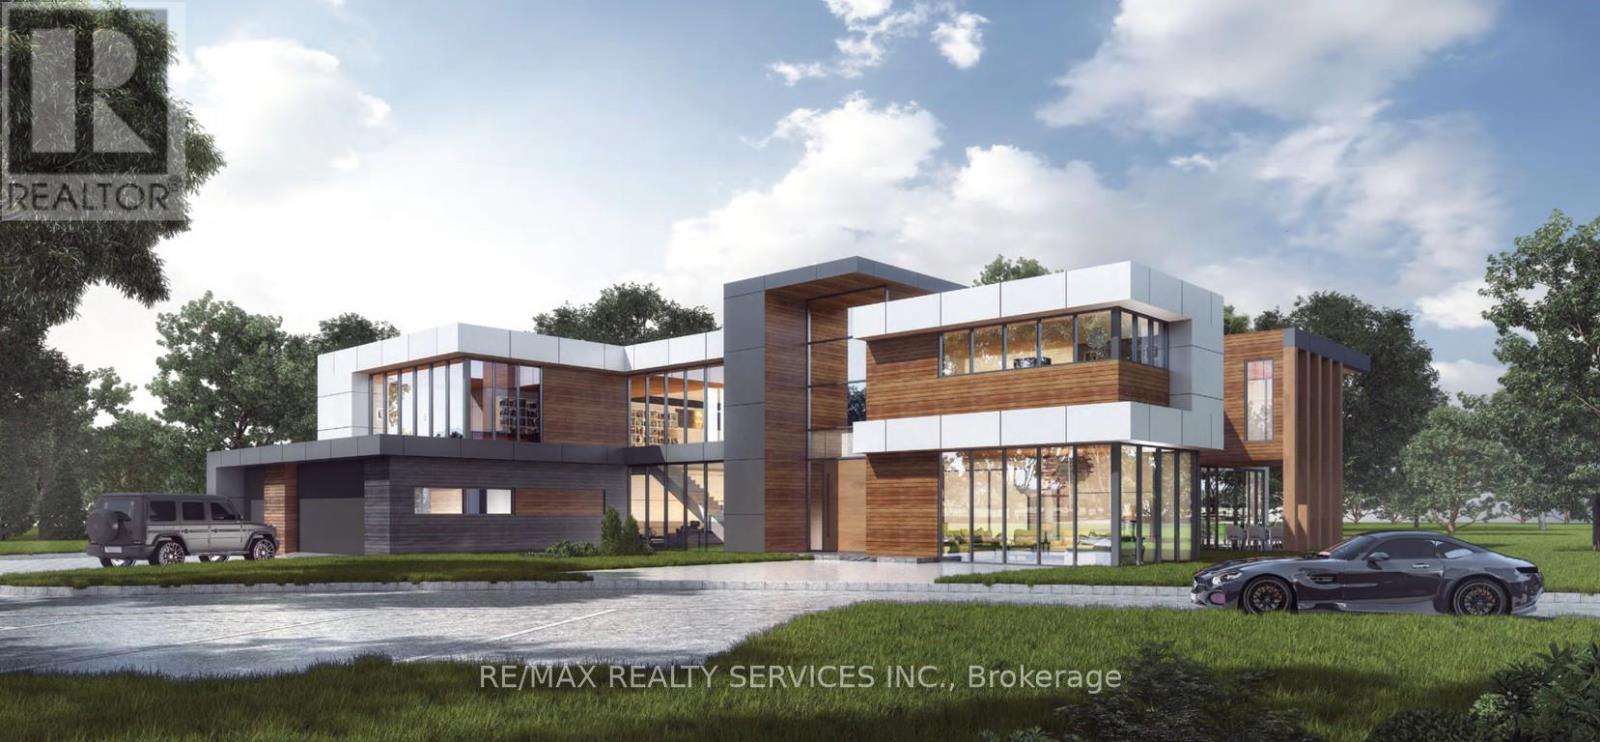
An exceptional estate opportunity in Vaughan's prestigious Greenbrooke Estates. Situated on a rare 1.434-acre private lot at the end of the court, this property offers outstanding privacy, exclusivity, and long-term value in one of Woodbridge's most coveted estate communities. Included are architectural plans and drawings for a spectacular 8,368 sq ft (above grade) luxury residence, thoughtfully designed with a 10-car underground garage and grand estate living in mind. The proposed residence features expansive principal rooms, soaring ceilings, and luxury lifestyle amenities suited for a true custom modern mansion. Surrounded by multi-million-dollar estates and mature landscapes, this is a rare opportunity for end-users, builders, and investors to create a landmark residence in a prime Vaughan location just minutes to top schools, golf courses, major highways, shopping, and fine dining. Plans & drawings included. Build your dream estate at the end of the court in Greenbrooke Estates. (id:35544)
Hamilton, Ontario
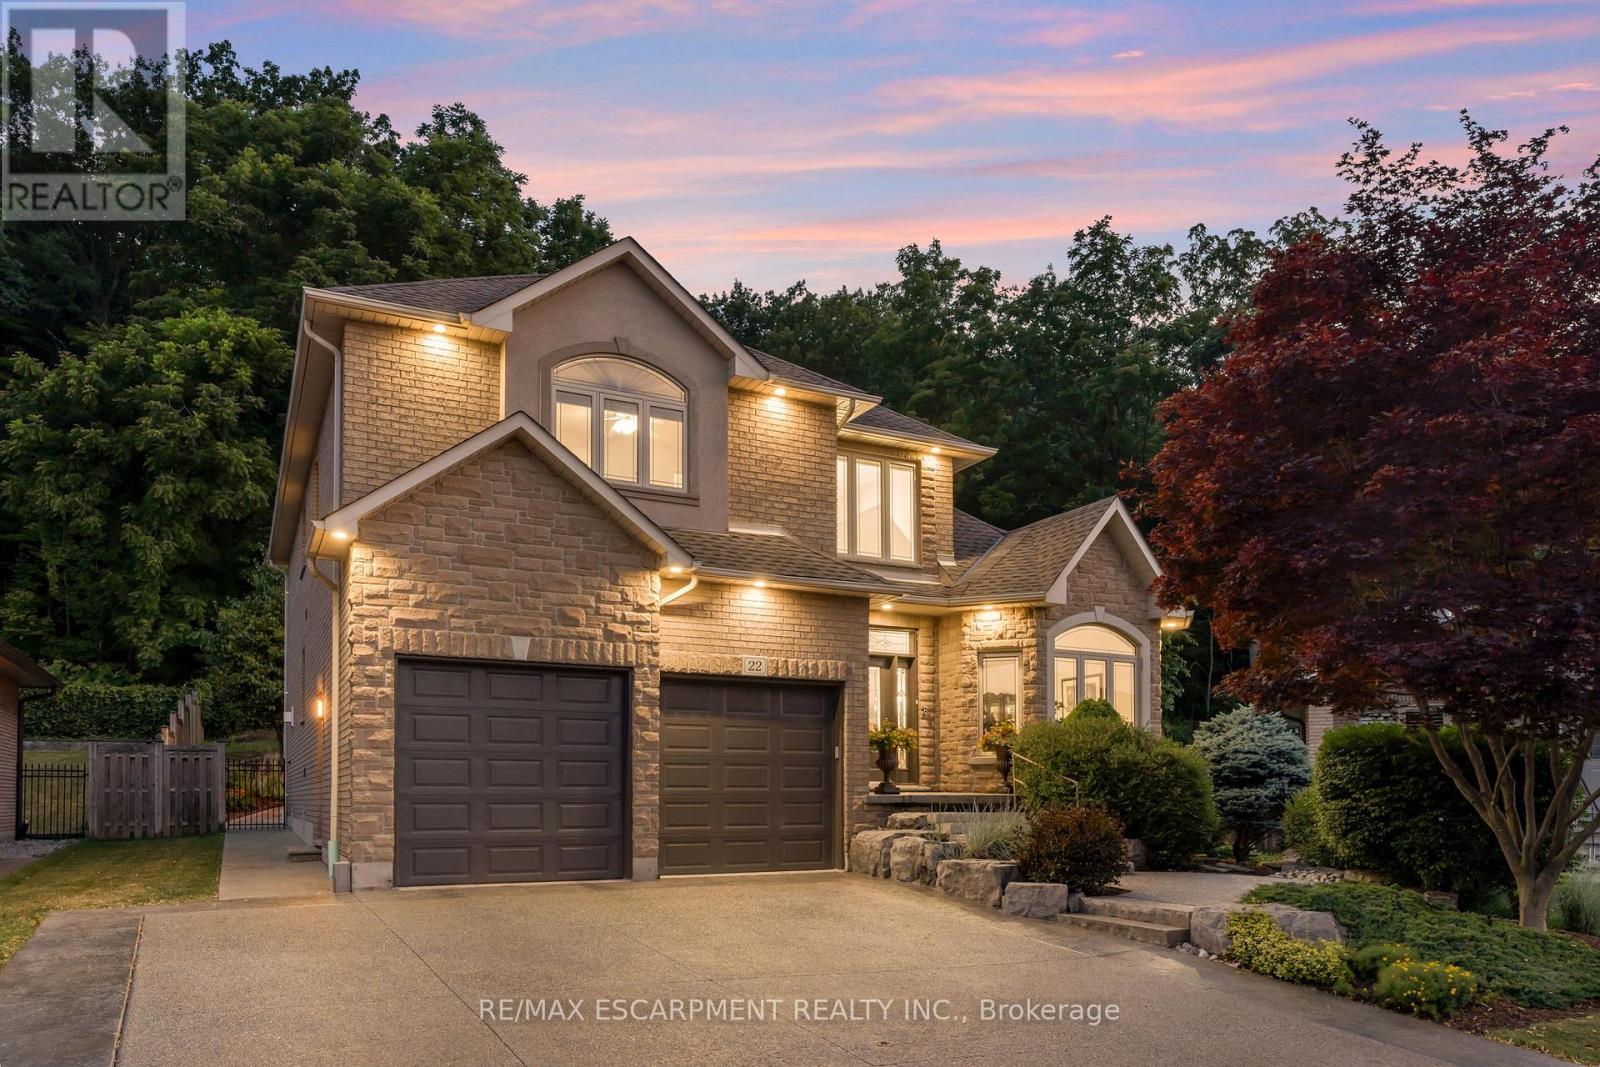
Escape the hectic pace of the modern world and step into your own private cottage retreat. Nestled gracefully beneath the Niagara Escarpment on a quiet crescent, this custom-built (2003) home sits on a premium pie-shaped lot backing onto lush, protected green space. This isn't just a backyard; it's a lifestyle. Imagine trading screen time for real-world adventures-watching your kids catch frogs by your private, multi-tiered waterfall or chase fireflies as the sun goes down. Spend your evenings soaking in the hot tub, letting the stresses of the day melt away to the tranquil sounds of trickling water and a gentle symphony of cicadas and grasshoppers. It is a true piece of calm in a busy world. Inside, that connection to nature continues. Oversized windows flood the meticulously maintained 4+1 bedroom home with natural light, complementing the soaring ceilings and elegant rounded corners. The freshly painted interior features a kitchen equipped with brand-new appliances (including a gas cooktop option) protected by a 4-year warranty, plus reverse osmosis water at every sink. When it's time to unwind, the spacious primary suite serves as the ultimate sanctuary, featuring a two-sided gas fireplace shared with a luxurious, spa-like ensuite. Family living is made easy with walk-in closets in every single bedroom, central vac, and two fruit cellars. The fully finished basement offers fantastic in-law or income potential, boasting rare 9-foot ceilings, a separate entrance, and a roughed-in kitchen. Complete with an oversized exposed aggregate driveway parking six cars, this move-in-ready home perfectly balances the tranquility of nature with modern luxury. (id:35544)
West Nipissing, Ontario

Welcome To 70 Montreal St, A Charming And Well-Appointed, Modern Custom-Built Home, Just 6 Yrs New, Offering Comfort And Everyday Living At Its Finest! This Beautifully Maintained Property Showcases 9-Foot Ceilings, Creating An Open, Airy And Spacious Feel Throughout The Main Living Areas. Built With An ICF Foundation, This Home Offers Superior Energy Efficiency, Durability, And Enhanced Insulation For Year-Round Comfort. The Cozy Natural Gas Fireplace Adds Warmth And Ambiance, Making The Living Space Perfect For Relaxing Or Entertaining. The Home Features Heated Bathroom Floors, Adding A Touch Of Luxury To Your Daily Routine, While The Tankless Hot Water System Provides On-Demand Hot Water, Increased Efficiency, And Added Convenience For Busy Households. The Spacious And Functional Layout Is Filled With Natural Light, Featuring Comfortable Bedrooms And Well-Appointed Bathrooms Designed For Practical Everyday Living. The Kitchen Offers Ample Storage, Granite Counters With Loads Of Prep Space, Making It Ideal For Both Cooking And Entertaining.Step Outside And Enjoy Your Outdoor Space, Perfect For Summer Gatherings, Gardening, Or Simply Unwinding After A Long Day. Whether You're A First-Time Buyer, Downsizer, Or Investor, This Home Offers Incredible Value And Versatility. Conveniently Located Close To Parks, Schools, Shopping And Everyday Amenities, 70 Montreal St Is A Fantastic Opportunity To Own A Move-In Ready Home With Modern Features In A Desirable Community. Don't Miss Your Chance To Call This Home Your Own! (id:35544)