
Toronto, Ontario
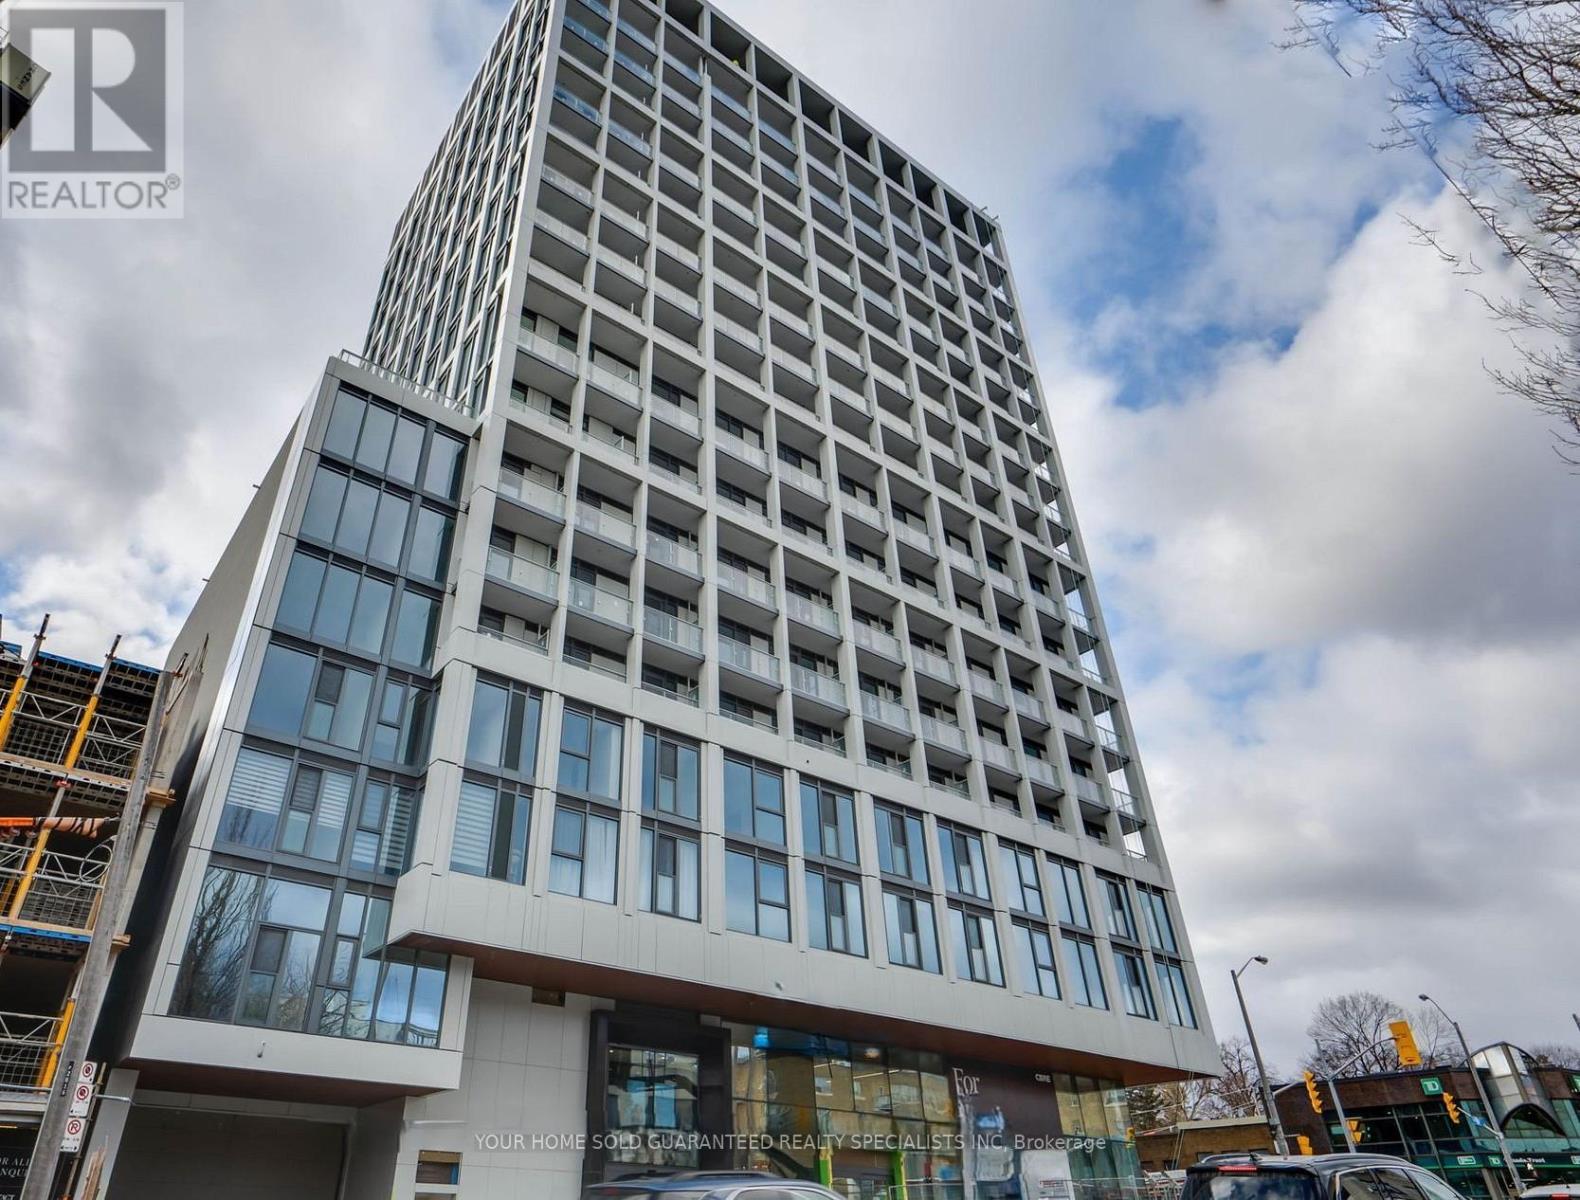
This stunning 1-bed plus den, 1-bath condo in the new Forest Hill Condominiums by Centre court Developments offers top-of-the-line luxury finishes and a thoughtfully designed floor plan. The spacious den provides versatility for use as a home office, nursery, or more. Enjoy direct subway access from the building, adding convenience to your urban lifestyle. The luxurious amenities include a Zen Yoga Studio, 24/7 Concierge service, Outdoor BBQ area, and a stylish workstation and lounge, all offering exceptional features and attention to detail. A perfect blend of comfort, convenience, and sophistication. (id:35544)
Toronto, Ontario
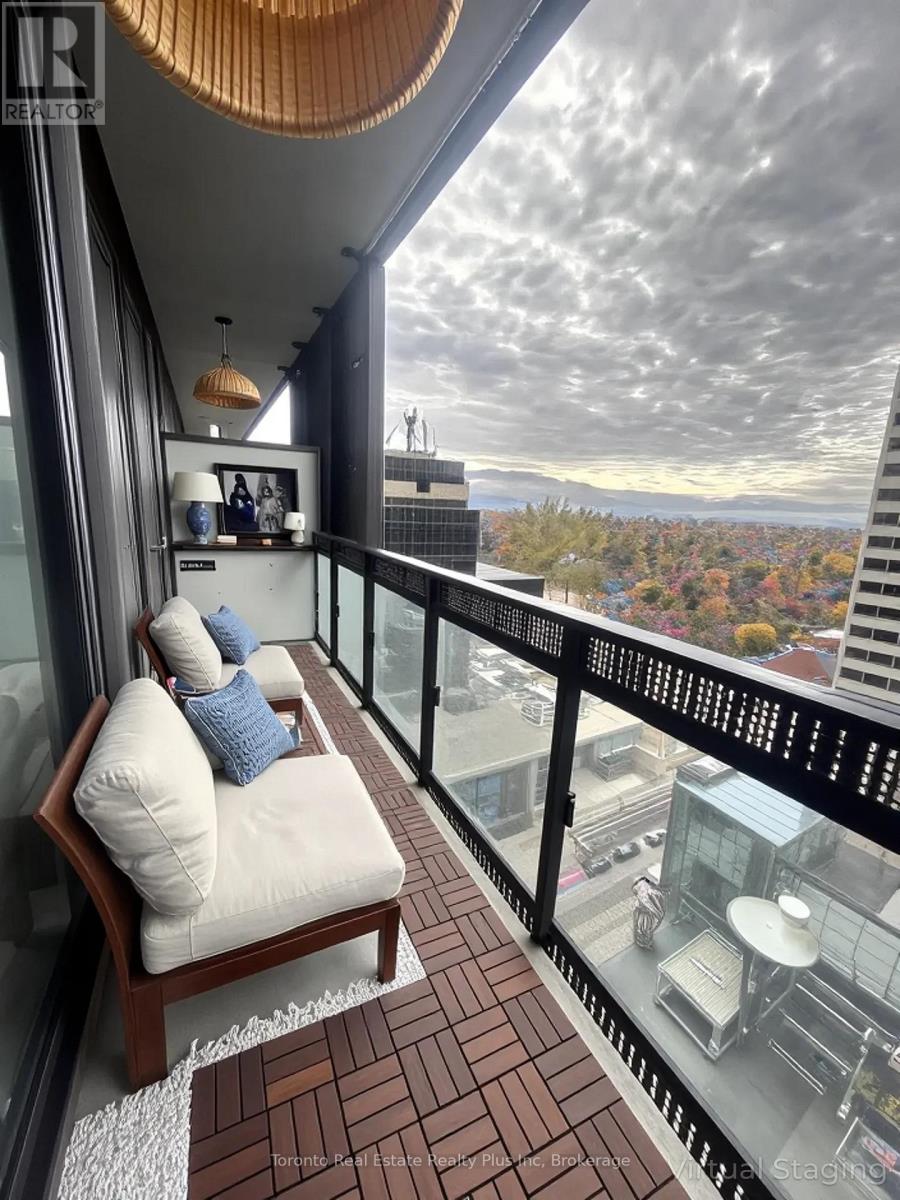
One bdrm & One full bath in the amazing, upscale 8 Eglinton E. Amazing 80 Sq ft terrace. Stunning views. Incredible building amenities incl indoor pool, gym, entertainment room, terrace. Direct access to TTC and all the amazing shops and restos of Eglinton. Low maintenance fees and taxes. Photos are virtually staged. Currently tenanted, 1st term ends July 31, 2026. (id:35544)
Niagara Falls, Ontario

Freshly updated & move-in ready in a desirable family location! This spacious 4+1 bedroom, 4-bath semi-detached home-only 8 years old-shows beautifully with fresh paint, modern finishes, and gleaming stainless-steel appliances. Bright open-concept main floor ideal for entertaining, with plenty of natural light throughout. Upstairs features 4 generous bedrooms including a primary suite with ensuite bath. Finished basement offers a 5th bedroom, full bath, and rec area-perfect for extended family or guests. Enjoy a fully fenced backyard for privacy and outdoor fun, plus garage parking for added convenience. Nothing left to do but move in and enjoy your new home! (id:35544)
Hamilton, Ontario
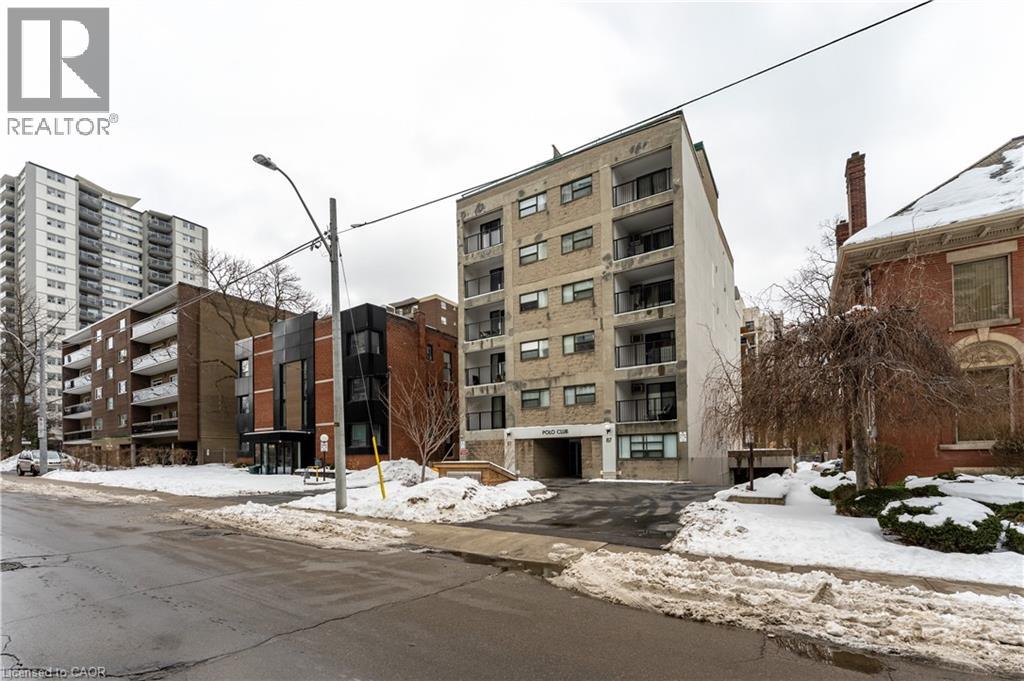
Welcome to the Polo Club in Hamilton’s sought-after Durand neighbourhood—a quiet, established area within walking distance to arts, culture, and live entertainment. This move-in ready 1-bedroom features an updated kitchen with newer countertops, backsplash, cabinets and flooring, plus fresh paint and new flooring throughout. Enjoy the convenience of an in-suite stackable washer/dryer and the comfort of separate thermostats in both the living room and bedroom. The open-concept living/dining space is functional and bright. The unit comes with one underground parking spot. Immediate occupancy is available. Furniture can be included or removed, making this a great option for a university student, first-time buyer, or professional looking for an affordable downtown home base. Commuting is easy with close proximity to the Hamilton GO, HSR municipal transit, and Hwy 403 east/west bound. (id:35544)
Shakespeare, Ontario
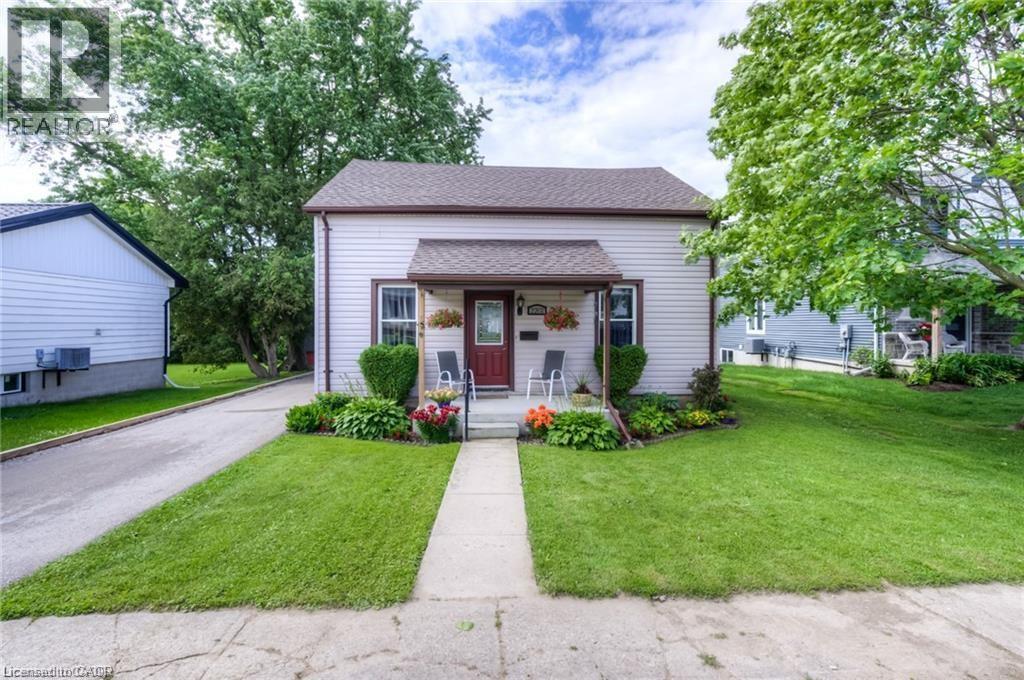
Welcome to 2207 William Shakespeare Street in Shakespeare — a charming, move-in ready home that offers an ideal blend of comfort, function, and small-town lifestyle. Set on a spacious lot with mature trees and plenty of green space, this property is perfect for buyers who want room to relax, play, garden, or entertain — and the large deck is ready for summer BBQs and evenings spent outdoors. Inside, you’ll love the bright and functional eat-in kitchen, featuring ample cabinet storage and plenty of prep space, creating a warm and welcoming spot for everyday meals. The layout flows beautifully into a cozy living room, offering a comfortable space to unwind with a layout that’s easy to make your own. Everyday practicality shines on the main level with main floor laundry and a full 4-piece bathroom, making daily routines simple and efficient. The home offers three bedrooms total, including a main floor bedroom — perfect for a home office, guest room, or flexible main-level living. Upstairs, you’ll find two additional bedrooms, providing great separation of space for families, guests, or work-from-home needs. The location adds even more value, with access to great local amenities including a nearby community centre with a ball diamond, soccer fields, tennis court, and playground, plus the Optimist Park ice rink just minutes away. Enjoy the charm of Shakespeare with local favourites like Shakespeare Brewing Company and Shakespeare Pies, and still stay connected with Stratford only 15 minutes away and Waterloo approximately 30 minutes away. A peaceful setting, a functional layout, and space to grow — 2207 William Shakespeare Street is one you won’t want to miss. Reach out today to book your private showing! Added value - Brand New drilled well to be installed by Weitzel Plumbing (id:35544)
Kitchener, Ontario
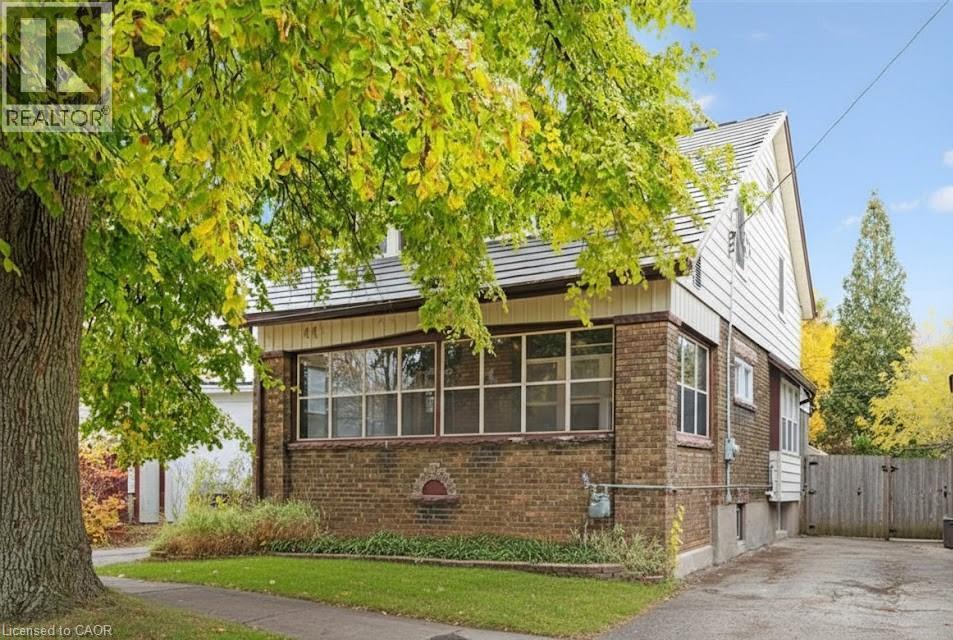
Charming Century Home in Downtown Kitchener's East Ward. Welcome to 41 Rose Street! This stunning two-story brick home boasts three spacious bedrooms, two full bathrooms, and a whole lotta charm. You'll be greeted first by the fully enclosed porch, a perfect place to relax on a summer night and enjoy the sights and sounds of this one of a kind neighbourhood. Enter the home and notice a beautiful staircase, new hardwood floors throughout, an expansive living room and dining room flooded with natural light, and a bright white kitchen off the dining room. This all flows out to the private covered back porch and down to the completely fenced in patio/backyard area perfect for BBQs and entertaining or gardening. Bonus main level full 4 piece bathroom. Upstairs features a sleek and modern master bathroom with heated floors, glass sliding doors, all professionally designed and finished in 2024. The primary bedroom enjoys a large walk-in closet, two other spacious bedrooms, and a staircase that leads to a bonus attic for extra storage or play area for the kids. The Oxford Steel Roof (2016) will protect your family for decades to come and provide you with that much needed peace of mind. Other bonuses include a new furnace (2020), windows (2021), and eaves-troughs (2024). This home is situated in a charming neighbourhood with mature trees located close to the Kitchener Market and Downtown Kitchener's Innovation District. This East Ward treasure is a must-see. (id:35544)
Burlington, Ontario

Luxury living with Lake Views in this Brand New Corner unit in the best walkable location of Charming Downtown Burlington, Approx 1000 sq ft and Features 9 foot ceilings, Designed with functionality in mind. Upgraded custom kitchen with Island and full size appliances and quartz counter tops , 2 spacious bedrooms plus den , Den could be used a small third bedroom, open concept layout with floor to ceiling windows all around , It Offers a perfect blend of luxury, comfort & modern convenience. Its open-concept design flows into bright, airy living space perfect for entertaining. In Suite Laundry for extra convenience and an open Balcony for an outdoor enjoyment. filled with natural light. 2 full bathrooms ensuring privacy & comfort. Elegant lobby lounge, Big fitness center, pet spa, an Exclusive dining and social/party lounge, and a rooftop terrace with breathtaking water views and BBQs, a community garden. Surrounded by an incredible selection of local restaurants, cafes, boutique shops, and essential amenities, all with convenient access to major thoroughfares, Burlington Transit, the Burlington GO station, Highways 403, 407, and the QEW. Underground Parking and Locker and Rogers High speed internet included. (id:35544)
Kawartha Lakes, Ontario
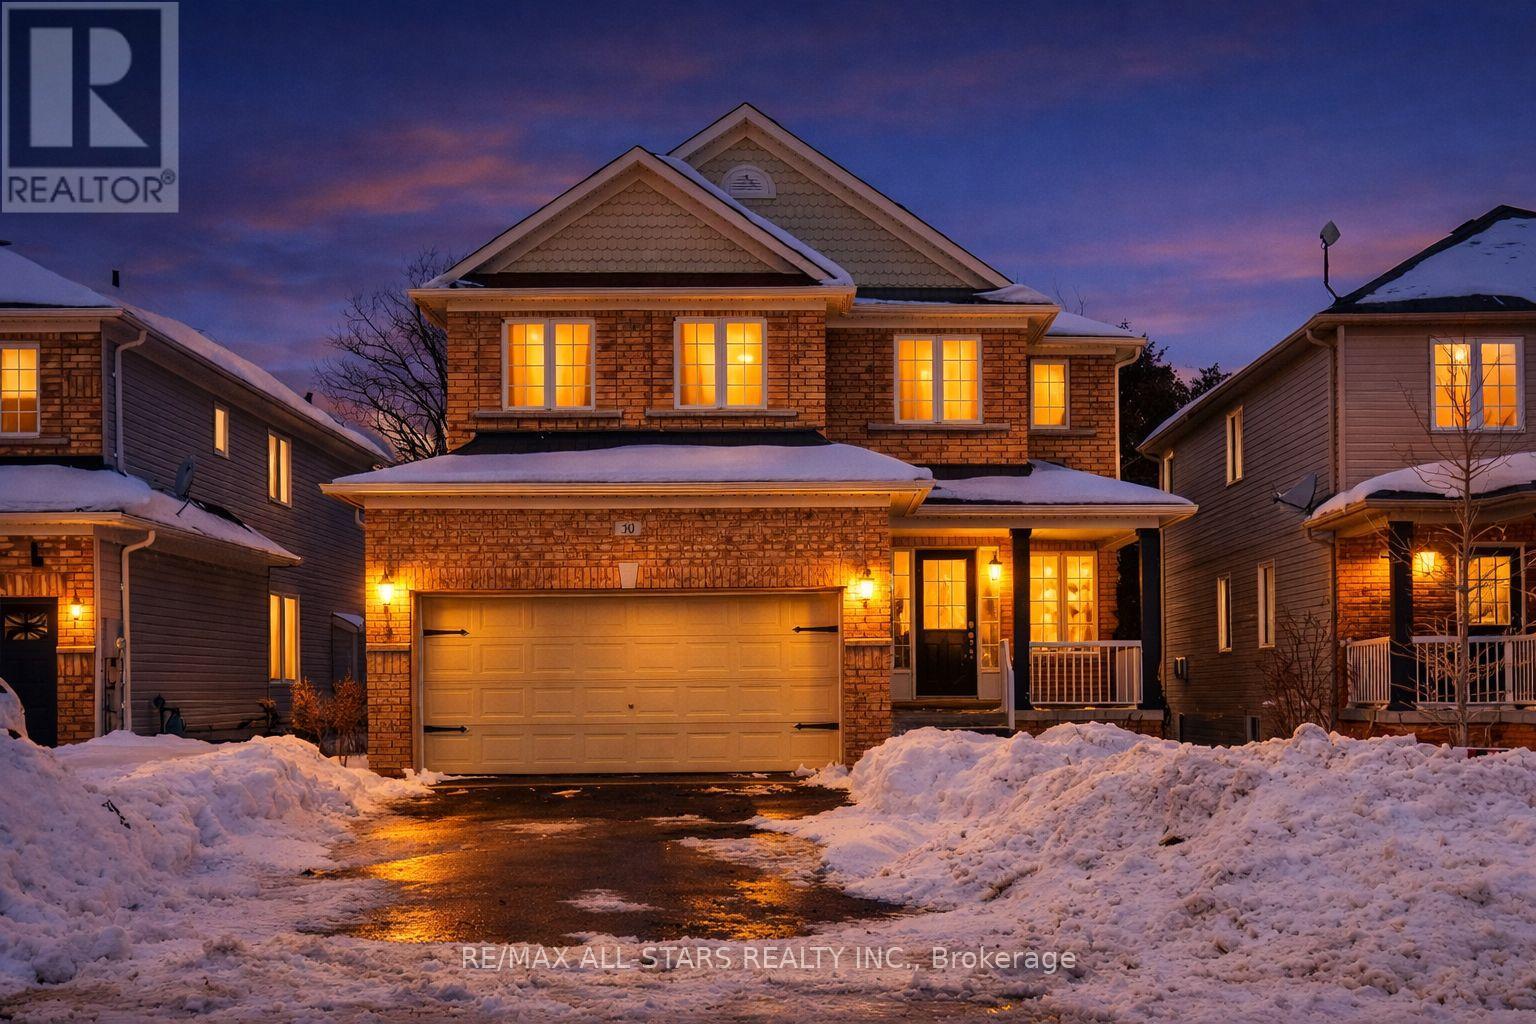
Welcome home to this beautiful two-storey residence designed for comfort, connection, and effortless entertaining. A welcoming entrance sets the tone as you step into a bright, open-concept main floor filled with natural light from large windows throughout. The kitchen, living, and dining areas flow seamlessly together, accented by rich hardwood floors - ideal for hosting family and friends. The upgraded kitchen features stainless steel appliances, a centre island, and a walk-out to the back deck, where you can enjoy peaceful views backing onto forest and the Trans-Canada walking trail - a perfect blend of nature and convenience. Upstairs, you'll find three spacious bedrooms, including a generous primary retreat complete with a walk-in closet and a large ensuite bathroom. The lower level offers a walk-out to a fully fenced backyard and covered deck complete with a hot tub - perfect for enjoying year-round evenings outdoors. The recreation room with fireplace is ideally suited for families, teenagers, and relaxed family time, offering flexibility for play, movies, or gatherings. Ideally located close to all amenities, this home is within walking distance to the college and public schools, making it an excellent choice for families, professionals, and those seeking everyday convenience. A home that beautifully combines space, comfort, lifestyle, and location - ready to be enjoyed. (id:35544)
Woodstock, Ontario
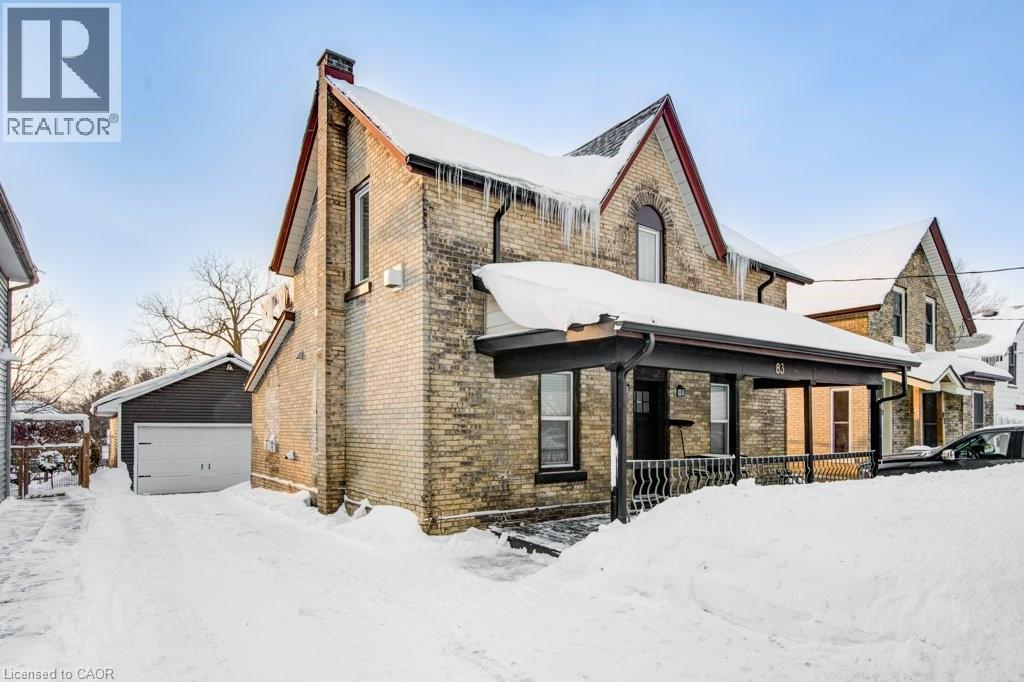
83 Oxford Street is a well-maintained duplex offering strong fundamentals, recent updates, and flexibility for investors or owner-occupiers. This property features 1468 sq ft of complete living space between two self-contained units. The main floor unit includes 2 bedrooms, while the upper unit features 1 bedroom plus a dedicated office/den space. Both units are equipped with in-suite laundry, modern kitchens, spacious bathrooms, and gas fireplaces, supporting long-term tenant appeal. Each unit also enjoys its own private deck overlooking the expansive backyard, along with separate driveways and ample parking, which is a rare and valuable asset for multi-residential properties. A standout feature is the oversized, heated 35’ x 21’ two-car garage/shop, offering excellent utility for storage, potential tenant use, or owner benefit. Recent improvements include a paved main driveway (2024), upper floor window replacements (2024), new gutters (2025), and upper unit appliance upgrades (new fridge, washer and dryer in 2024). The upper unit is currently tenanted at fair market rent, while the lower unit is owner-occupied, providing immediate income or a live-in investment opportunity. (id:35544)
Minto, Ontario

Tucked into Palmerston's Creek Bank Meadows, the Dunedin bungalow blends charm, comfort & thoughtful design, perfect for downsizers or empty nesters seeking an Energy Star Certified home built for modern living. Crafted by WrightHaven Homes this residence offers all the ease of main-floor living without sacrificing space or style. From the welcoming covered front porch to the attractive stone & siding exterior, the Dunedin makes a lasting first impression. Inside a well-planned layout includes 2 bedrooms, 2 bathrooms & open-concept living space filled with natural light. The kitchen features designer cabinetry, premium finishes & spacious island with seating-ideal for casual dining & entertaining and opens seamlessly to the dinette & great room with large windows & optional fireplace. A sliding door extends the living space outdoors to a covered rear patio, perfect for yr-round enjoyment. The private primary suite offers W/I closet & spa-inspired ensuite with dual sinks & tiled glass shower. A second bedroom at the front of the home adds versatility for guests, a home office or den. A second full bath, convenient mudroom with laundry & interior access to the garage complete the main level. The lower level adds flexibility with a roughed-in 3pc bath & plenty of room for future bedrooms, a rec room or hobby space-offering long-term value & adaptability as your needs evolve. Built with high efficiency mechanical systems & airtight, energy-conscious materials, the Dunedin delivers long-term savings, comfort & sustainability. Set within a quiet cul-de-sac, Creek Bank Meadows is a close-knit community with walkable streets & friendly neighbours. Enjoy quick access to Palmerston's parks, shops, splash pad, hospital & the historic Norgan Theatre-all while being just a short drive from Listowel, Fergus, Guelph & Kitchener-Waterloo. Stylish, efficient & low-maintenance, the Dunedin offers luxury living in a neighbourhood where you can truly feel at home. (id:35544)
Waterdown, Ontario
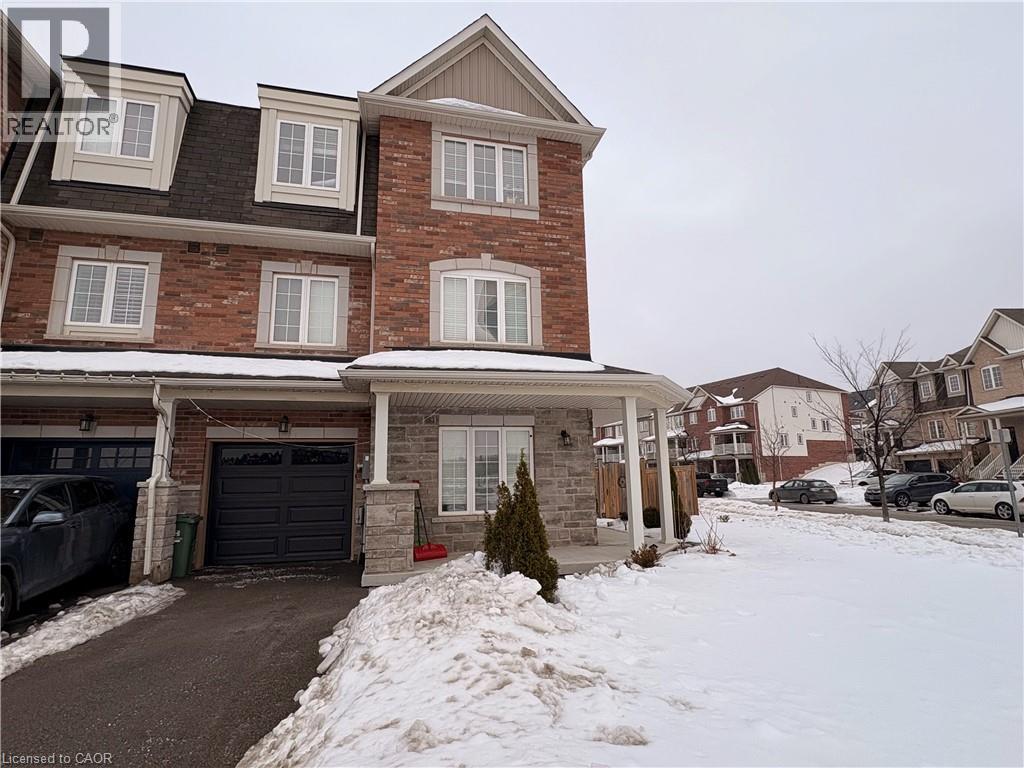
Sun-filled end-unit townhome on an oversized premium corner lot and large back offering 2551 sq. ft. of thoughtfully designed living space and exceptional indoor-outdoor living. Featuring a private balcony off the kitchen overlooking the landscaped backyard, along with an expansive stamped concrete patio and gazebo — perfect for entertaining or unwinding after a busy day.Step inside to discover a home filled with natural light throughout all three finished levels. The inviting wrap-around porch creates a warm first impression, while the entry level offers a versatile bedroom, a home office, a full bath, convenient garage access, and direct walkout to the landscaped backyard — ideal for flexible family living or professional use.The main living level features soaring 9-foot ceilings that enhance the sense of space and light. A modern white kitchen anchors the home with quartz countertops, abundant cabinetry, and a 9-foot island with breakfast seating. A large walk-in pantry next to the kitchen provides exceptional storage, and the adjoining balcony offers a private spot to enjoy morning coffee or evening relaxation overlooking the backyard. Open-concept dining and family areas with wide plank flooring and a striking accent wall create a bright, sophisticated space for entertaining or everyday living.The oversized backyard with finished stamped concrete patio and gazebo offers a seamless extension of the home — perfect for hosting gatherings, family activities, or quiet reflection.Upstairs, three generously sized bedrooms include a serene primary suite complete with a walk-in closet and upgraded ensuite bath designed for relaxation and convenience.With designer-inspired finishes, abundant natural light, flexible living spaces, and premium indoor-outdoor amenities, this home is ideal for professionals, families, or anyone seeking comfort, style, and modern convenience in a welcoming, family-friendly community. Tenant to pay all utilties and hot water heater - $54/month (id:35544)
Brock, Ontario
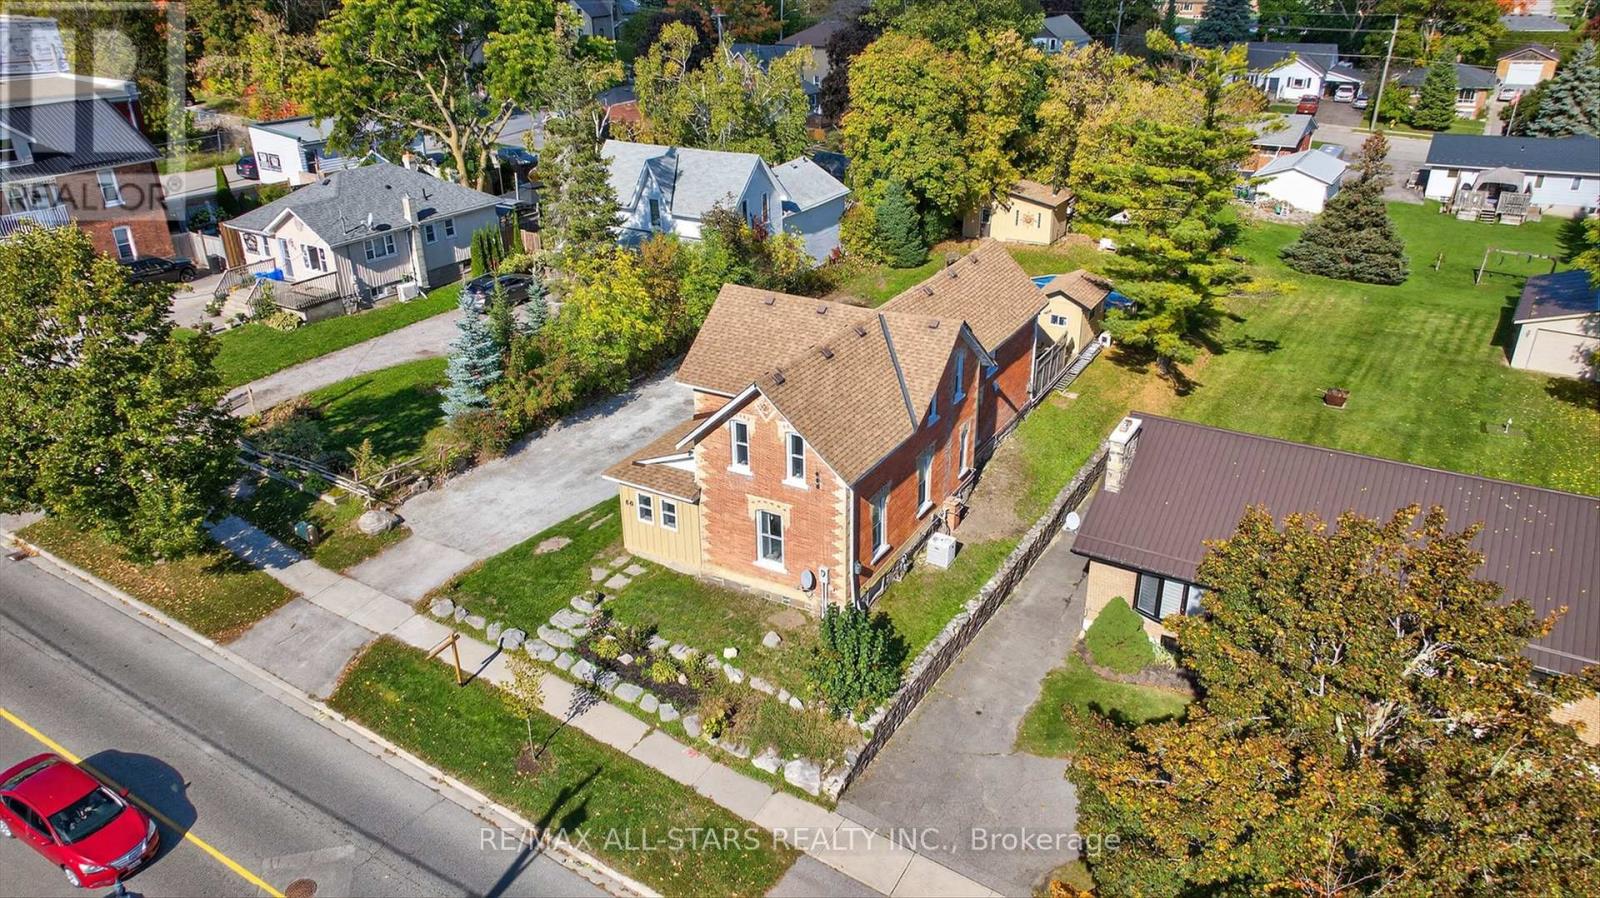
Step Back in Time with Every Modern Luxury. Welcome to this stunning Victorian masterpiece, built in 1885 and lovingly restored to blend timeless charm with todays modern conveniences. Situated in the heart of Sunderland, this remarkable 2,600 +sq. ft. home offers character, craftsmanship, and comfort all in one. Inside, you'll find high ceilings, rich architectural details, and custom finishes throughout. The gourmet chefs country kitchen is a true show piece complete with top-end appliances, sleek countertops, and thoughtful design perfect for entertaining or everyday family life. The main floor bedroom offers privacy and flexibility, featuring its own separate entrance from outside ideal for guests, a home office, or an in-law setup. Upstairs, discover three spacious bedrooms, including a luxurious primary suite with a walk-in closet and an oversized spa-inspired ensuite that invites you to unwind in style. Step outside to a large entertaining deck overlooking the above-ground pool, pool house, and sauna the perfect combination for summer gatherings or quiet relaxation. The deep lot offers both privacy and play space, surrounded by mature trees and manicured landscaping. Located just a short walk to Main Street, you'll enjoy the convenience of local shops, restaurants, and the grocery store all while soaking in the charm of small-town living. (id:35544)
Oshawa, Ontario
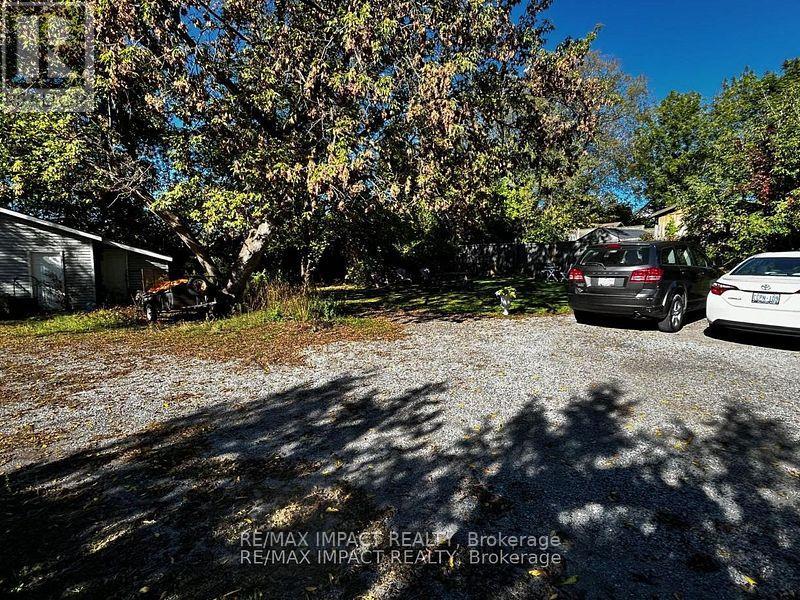
Great first floor 1 bedroom apartment in a large 4 plex. The lot is large with a firepit and a detached garage. The tenant may use the garage to store some smaller items however no vehicles cars or trucks. Scoters, bikes and small motor cycles are permitted. The apartment has ceramic and hardwood floors with large windows overlooking the large lot. Tenants will love this unit close to downtown, Costco and most other major businesses. (id:35544)
Hamilton, Ontario
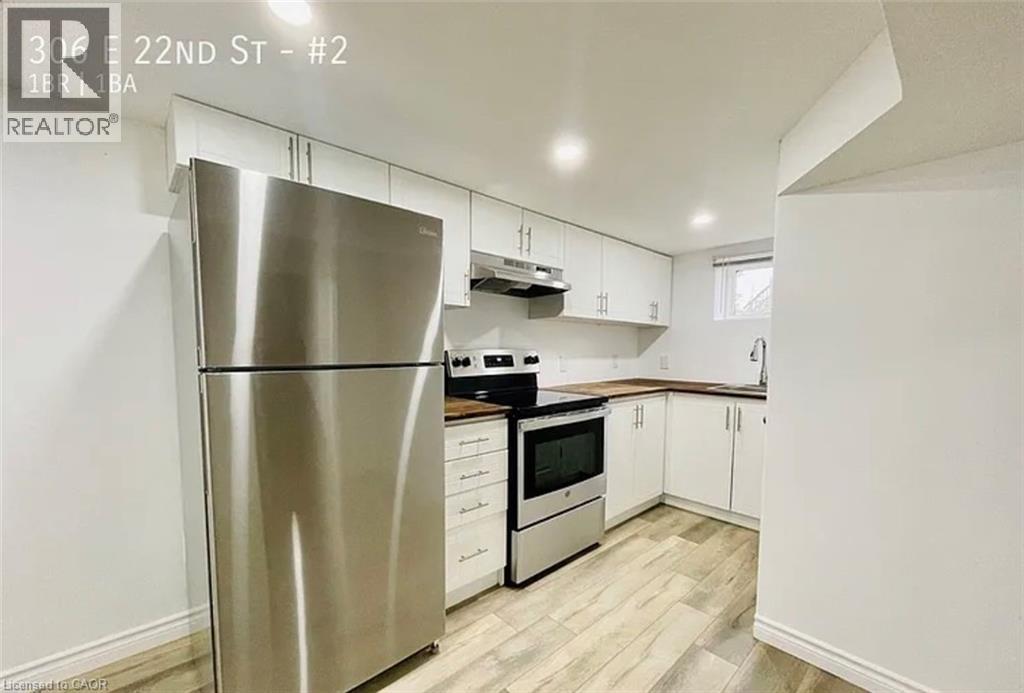
Welcome to this bright basement unit for lease, featuring a separate entrance for added privacy and convenience. This well-designed space offers a compact, low-maintenance layout perfect for comfortable everyday living. The kitchen provides ample cabinet storage. The unit includes one cozy bedroom, a clean 3-piece bath, and the added bonus of your own in-suite laundry. Enjoy access to a covered patio and large shared backyard. Perfect for a young professional, couple without children, or retirees seeking a manageable home in a great location. Close to CF Lime Ridge, the Lincoln M. Alexander Parkway (the Linc), Mohawk College, and public transit, with shopping and major routes just minutes away. A practical, well-located rental ready for you to move in. Sqft and room sizes are approximate. (id:35544)
Cambridge, Ontario
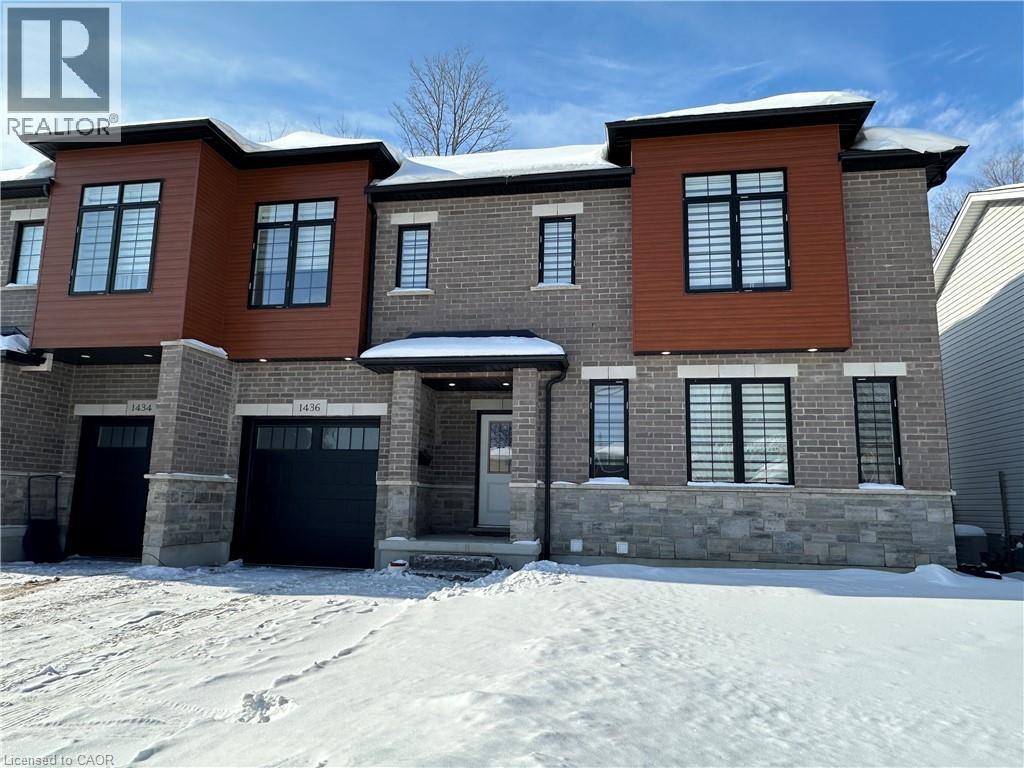
Contemporary semi detached home located in Hespeler and just minutes to the 401. Built in 2022, this beautiful home features a bright open space layout and 9ft ceilings on the main floor. The kitchen features quartz countertops and a large island that flows into the living room. Primary room has a full 3 piece bath with a shower and a walk-in closet with custom built in shelves. Additional 2 bedrooms and a full 3 piece bath on second floor. Fully finished basement with a rec room/office, laundry, and full 3 piece bath with a shower. Single car garage and double parking totaling to 3 available parking spaces. This ready to move in home is just minutes away from Hwy 401, schools, parks, Cambridge Centre Mall, and Downtown Hespeler. You don’t want to miss out on this one! Tenant pays tenant insurance and utilities including water, hot water heater in addition to lease, gas, and hydro. Available immediately. (id:35544)
Cornwall, Ontario
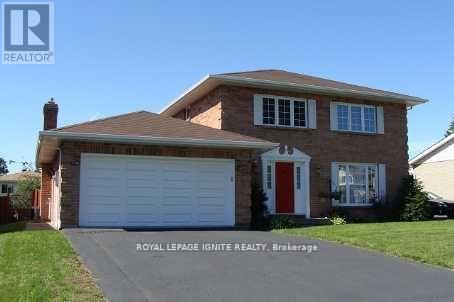
This elegant owner occupied, solid brick 2 story home located in one of Cornwall's classiest neighborhoods, has it all. Boasting a 3+1 bedroom layout, this residence is designed for the large family that loves to entertain. The main floor features formal dining and living areas plus a warm family room anchored by a natural gas fireplace. There is also a powder room on the main floor. Upstairs, you'll find three large bedrooms. The Primary bedroom boasts a private entrance to the shared three-piece bathroom, which also serves the two additional bedrooms via a secondary hallway door, blending ensuite privacy with family functionality. The fully finished basement is a true bonus, featuring a guest bedroom, full 3 piece bath, a large recreation room and plenty of storage. Your summers will be spent in the private, fenced backyard featuring a kidney shaped inground pool and beautiful stonework on a large 61x110 lot. EXTRAS: Hardwood floors, gas fireplaces, garden shed, and double garage. Close to top schools, theaters, and shopping. This is the executive home you've been waiting for! (id:35544)
Cobourg, Ontario
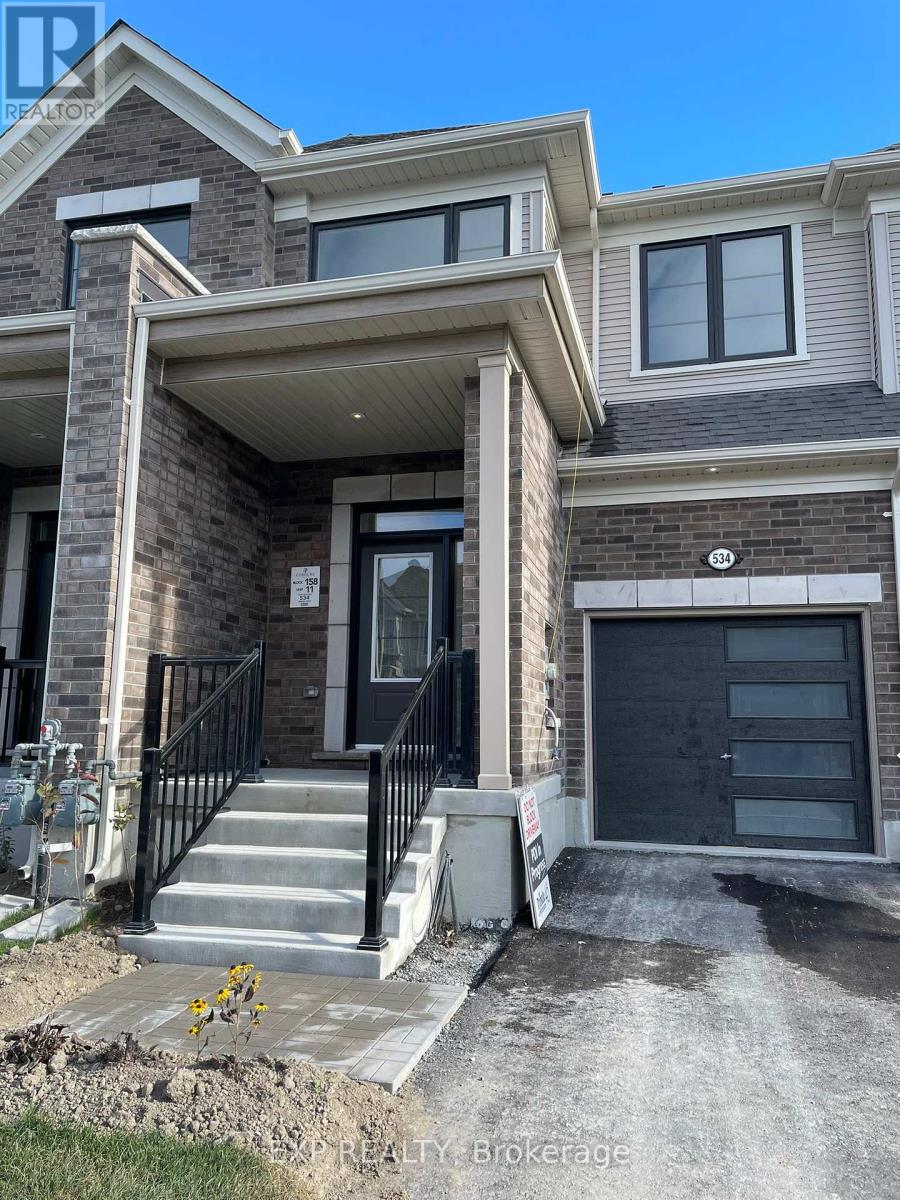
Experience the perfect blend of style and comfort in this sophisticated 3-bedroom, 2-bathroom townhouse located in the charming community of Cobourg. This home features a thoughtfully designed open-concept layout with high-quality finishes and expansive windows that fill the space with natural light. The heart of the home is a contemporary kitchen equipped with premium stainless steel appliances and sleek cabinetry, making it ideal for both daily life and hosting guests. This property offers a seamless living experience by combining modern interiors with essential conveniences like in-unit laundry and dedicated parking. Situated in a peaceful neighborhood, you will enjoy easy access to local schools, shopping, and the iconic Cobourg Beach. Don't miss the chance to join this desirable community and schedule a showing! (id:35544)
Kitchener, Ontario
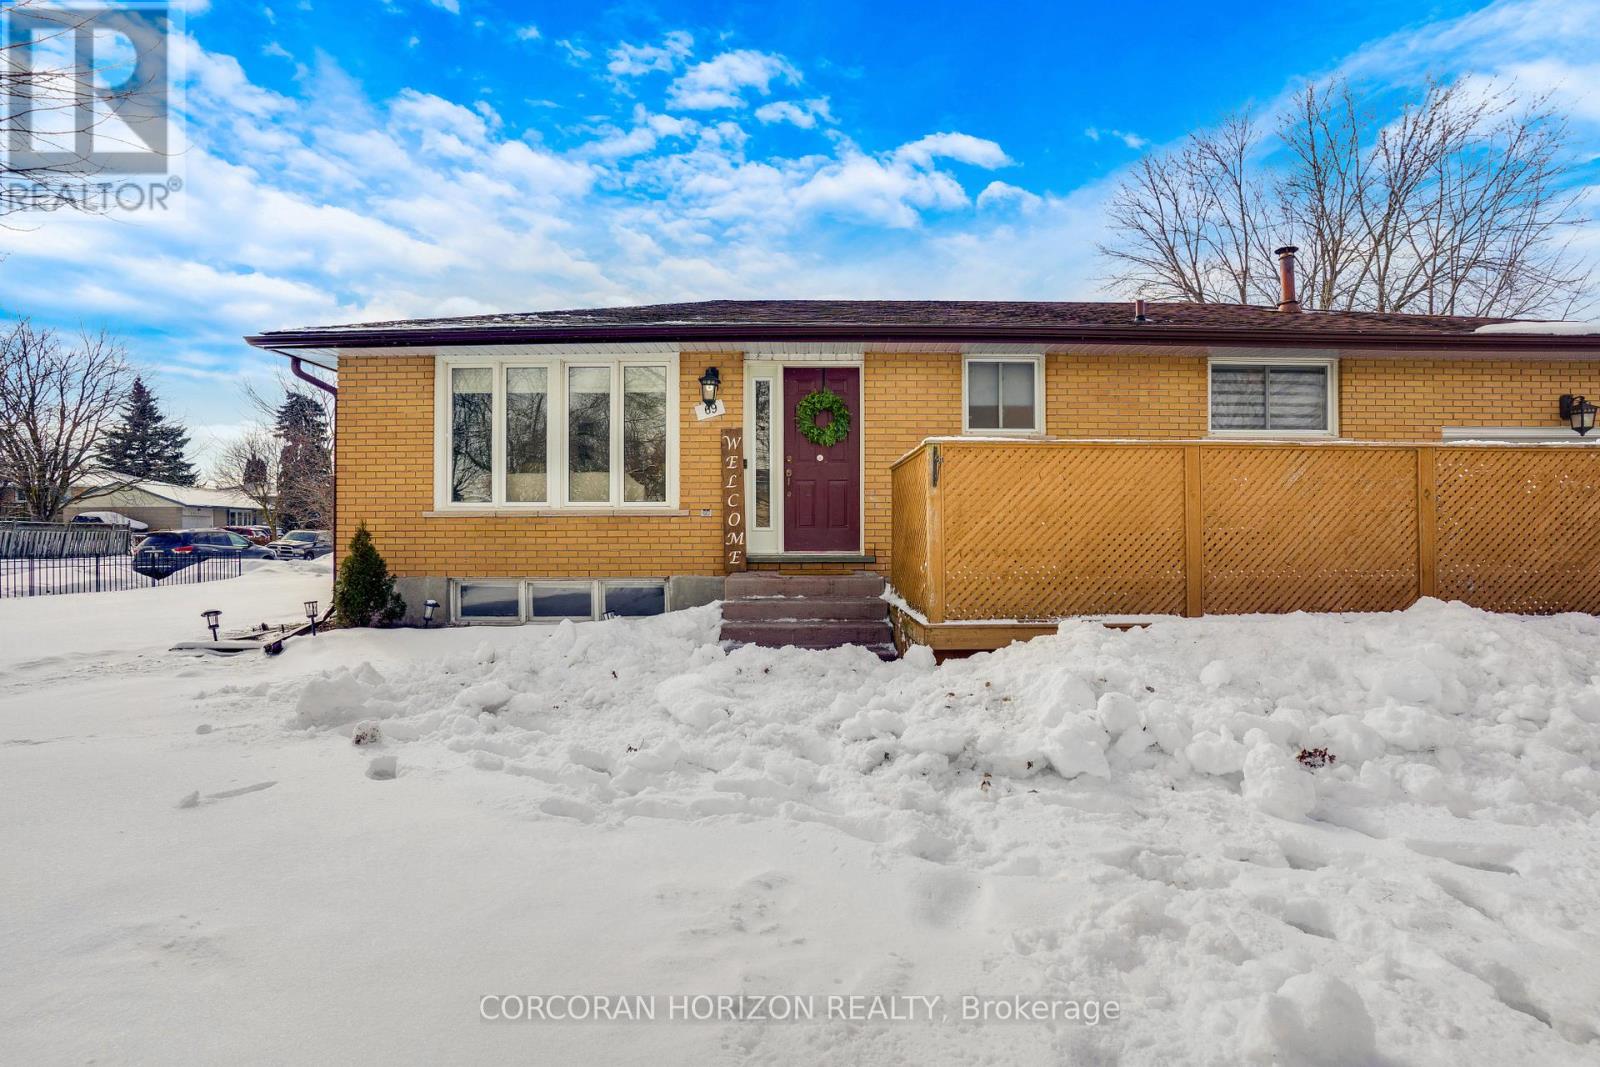
Welcome to 69 Eagen Drive in Kitchener, a well-kept, solid all brick bungalow offering 2 bedrooms, 2 dens, and 2 bathrooms in a family-friendly neighbourhood. With a versatile layout and well-proportioned living spaces, this home is well suited for families, guests, or multi-generational living. The main floor features a bright and welcoming living room with large windows that bring in plenty of natural light. The kitchen is equipped with appliances and offers ample cabinetry for storage, flowing seamlessly into the dining area for an easy connection that works well for both everyday living and entertaining. The two main floor bedrooms are spacious and complete with generous closet space. The finished lower level renovated in 2022 extends your living space with a large recreation room, two separate dens ideal for home offices, hobbies, or guest areas, a second bathroom, and a laundry room, offering flexibility to suit your needs. Outside, a large front deck provides a great place to relax, while the sizable lot and backyard offer plenty of green space to enjoy. The existing side entry through the garage offers potential for reconfiguration, which may allow for a future in-law suite. Located close to schools, parks, shopping, and everyday amenities, this property is a great opportunity in a convenient Kitchener location. (id:35544)
Kitchener, Ontario
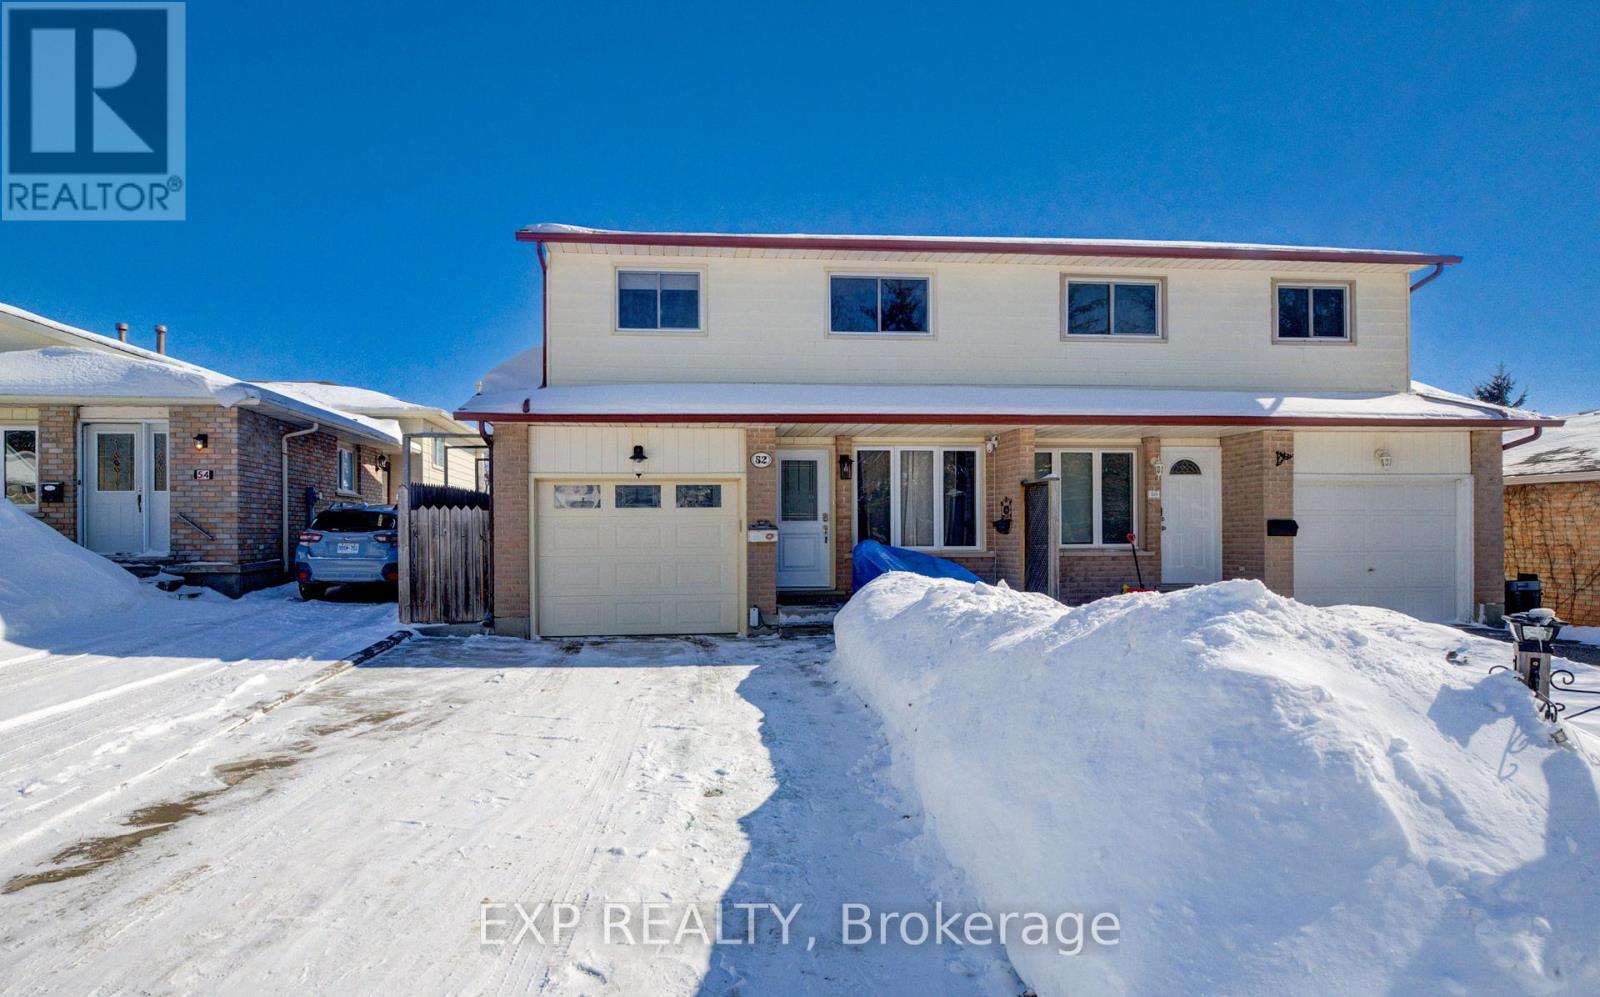
Welcome to 52 Uxbridge Crescent, ideally located in one of Kitchener's most sought-after family-friendly neighbourhoods. Backing directly onto Lions Park and just steps from McLennan Park, this home offers exceptional access to scenic walking trails, green space, playgrounds, and sports fields. Surrounded by excellent schools, shopping, and a community centre, this prime location provides the perfect blend of convenience, recreation, and community living. This beautifully newly renovated three-bedroom, one-bath semi-detached home offers stylish, move-in-ready living. Step inside to a bright and inviting main level showcasing seamless engineered hardwood flooring and modern pot lighting throughout, creating a cohesive and contemporary space. The welcoming living room features a large picture window that fills the home with natural light and flows effortlessly into the spacious dining area, ideal for everyday living and entertaining. The updated kitchen features elegant quartz countertops, a stylish backsplash, and a window overlooking the private backyard, offering both functionality and charm. Upstairs, you'll find three generously sized bedrooms along with a beautifully updated modern four-piece bathroom with clean, contemporary finishes. The finished basement provides valuable additional living space with a versatile rec room featuring pot lights and consistent flooring, making it perfect for a kids' playroom, home gym, office, or cozy media space. Sliding glass doors from the dining room lead to a private, fully fenced backyard complete with a deck, ideal for outdoor entertaining or relaxing summer evenings. A single-car garage adds everyday convenience and additional storage to this beautifully updated move in ready home. (id:35544)
Alnwick/haldimand, Ontario
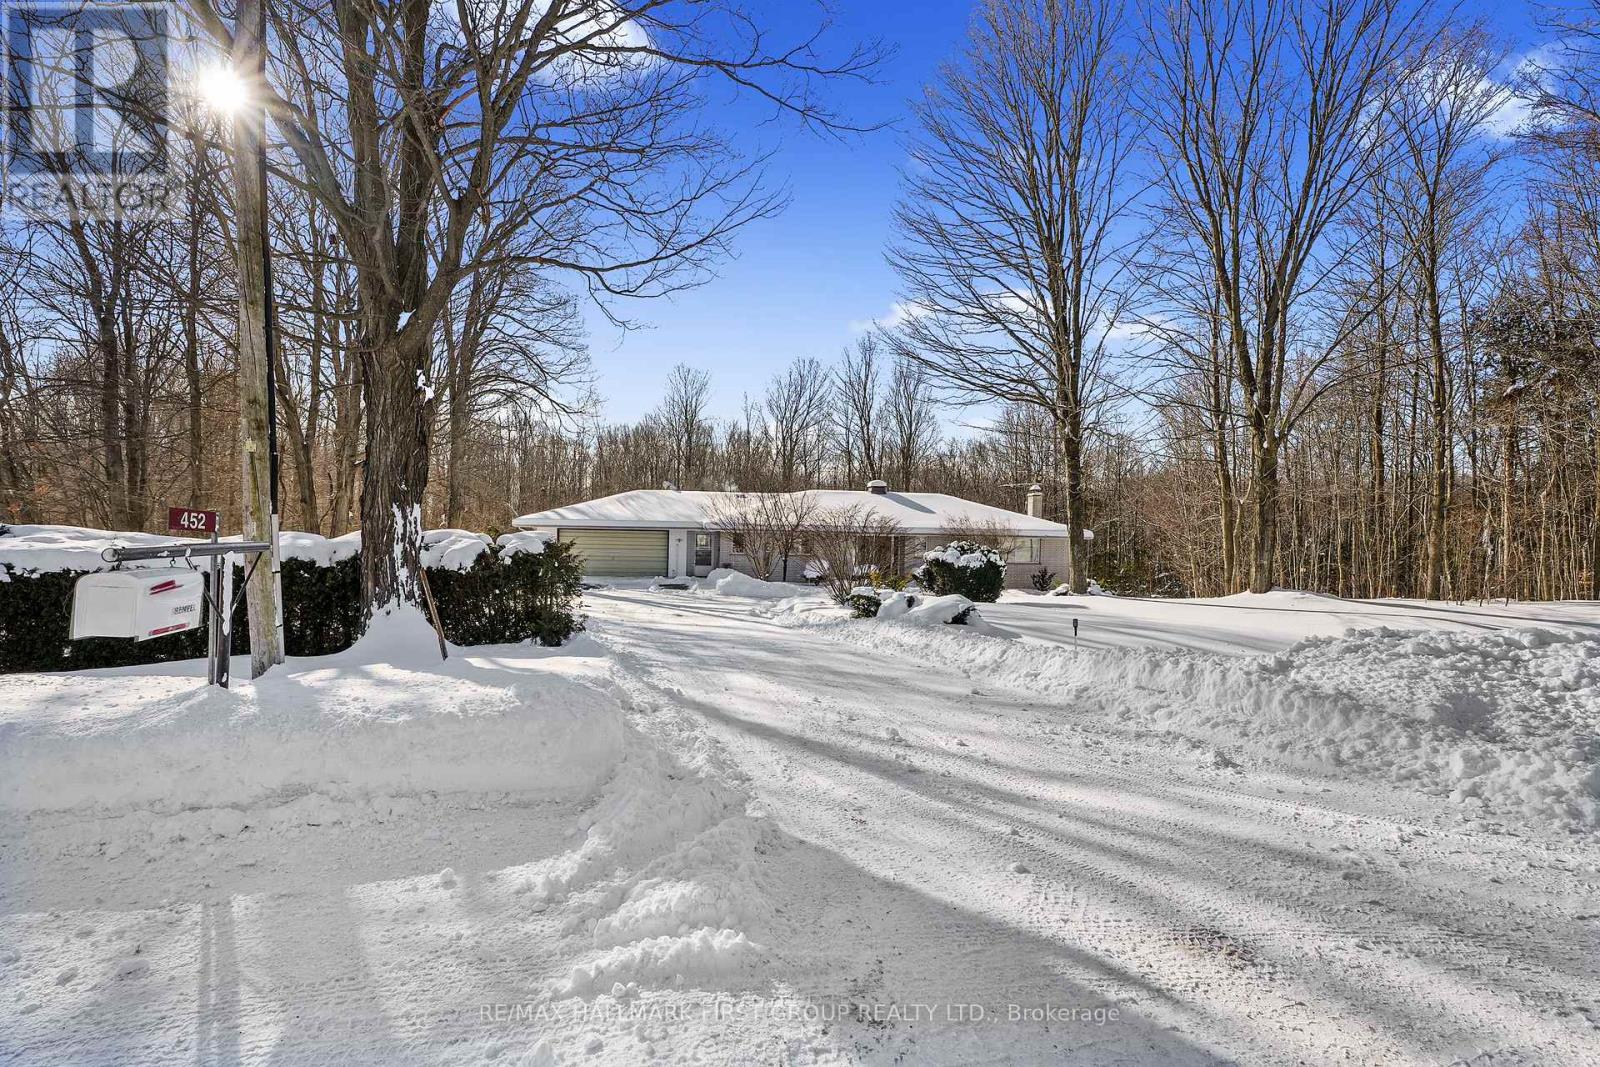
Set on the peaceful outskirts of Cobourg, this charming 3-bedroom bungalow offers space, privacy, and stunning views across 6 acres of scenic countryside. A fully finished walk-out basement and thoughtfully designed layout make this home ideal for both everyday living and entertaining. The main level features an open principal living space highlighted by a sun-soaked living room and a spacious dining area with plenty of room for family dinners and gatherings. A walkout leads to a bright sunroom, perfectly positioned to showcase the incredible surrounding views. The kitchen is well equipped with ample counter and cabinet space, a large window over the sink, and a peninsula prep counter overlooking the dining area. Also on the main floor is a comfortable primary suite with an ensuite bathroom, two well-appointed bedrooms, a full bathroom, and a generous office or guest suite that connects directly to the sunroom. The lower level is equally impressive, offering a large recreation room with wood-detailed walls, a cozy stone-surround fireplace, a wet bar ideal for entertaining, and a walkout to the outdoors. Additional spaces include a cozy den, a billiards and games room with walkout, a guest bathroom, a workshop or hobby room, and abundant storage. Outside, enjoy a patio area and a sprawling property with endless opportunities for gardening, exploring, and family enjoyment. Located just moments from Cobourg's amenities and access to the 401, this home truly delivers the best of both worlds, conveniently close to town while providing the tranquility and space of country living. (id:35544)
Hamilton, Ontario
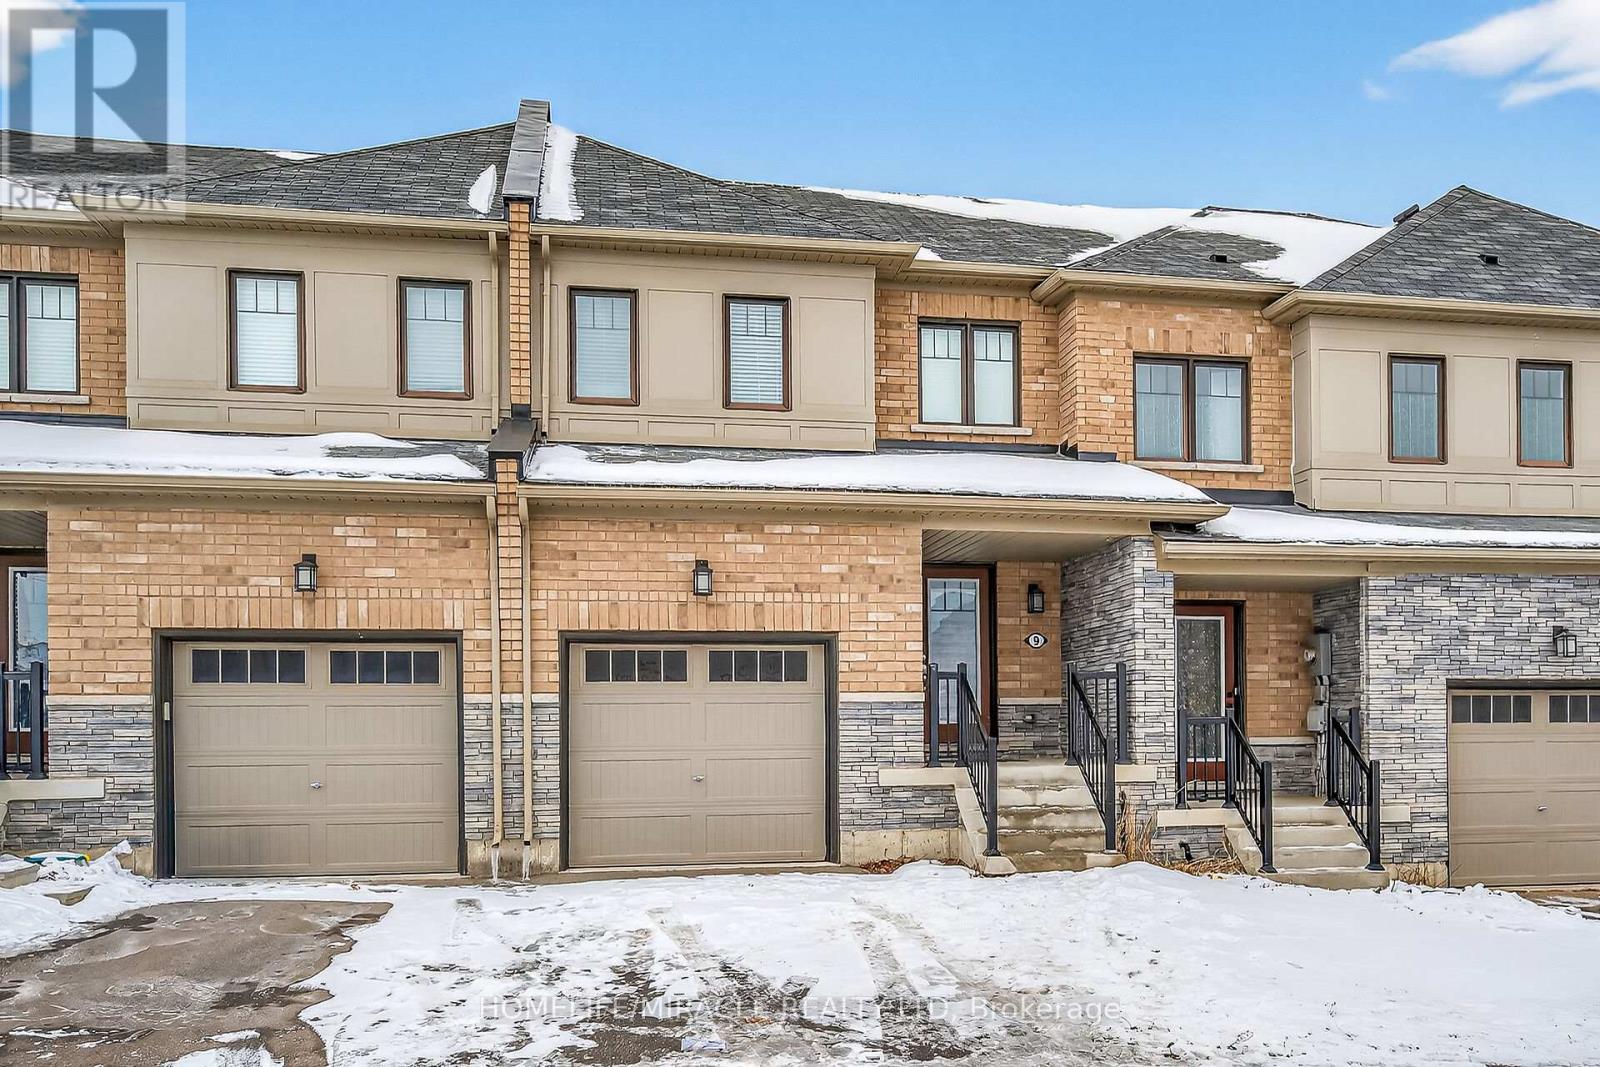
Beautiful Stoney Creek 2-Storey Townhouse - 3 Bedrooms, 2.5 Bathrooms - Prime Location Surrounded by Green Trails, Golf Course, Nature, and Football Ground Welcome to refined living in one of Stoney Creek's most desirable and vibrant neighbourhoods. This immaculate 2-storey townhouse offers generous, well-designed living space ideal for modern families, professionals, and entertainers alike. Step inside to a bright, open-concept main floor featuring a stylish kitchen, spacious living room, and a sun-filled breakfast area-perfect for hosting or enjoying everyday family life. High-quality finishes and an elegant aesthetic flow seamlessly throughout. The main level is completed by a dedicated dining/breakfast area and a modern 2-piece powder room. Upstairs, you'll find three generously sized bedrooms, including a luxurious primary suite complete with a walk-in closet and a private ensuite bath. Additional features include: Attached single-car garage with convenient interior access Large unfinished basement offering tremendous potential for an in-law suite, home gym, recreation room, or expanded living space. Prime Location: Surrounded by beautiful green trails, nature, a golf course, and even a football field, this home is ideal for active families and outdoor enthusiasts. Situated in a commuter-friendly area, you're just moments from the QEW, top-rated schools, major shopping centers, healthcare facilities, and parks. This exceptional home truly checks all the boxes. Don't miss your chance to live in this highly sought-after neighbourhood! (id:35544)
St. Catharines, Ontario
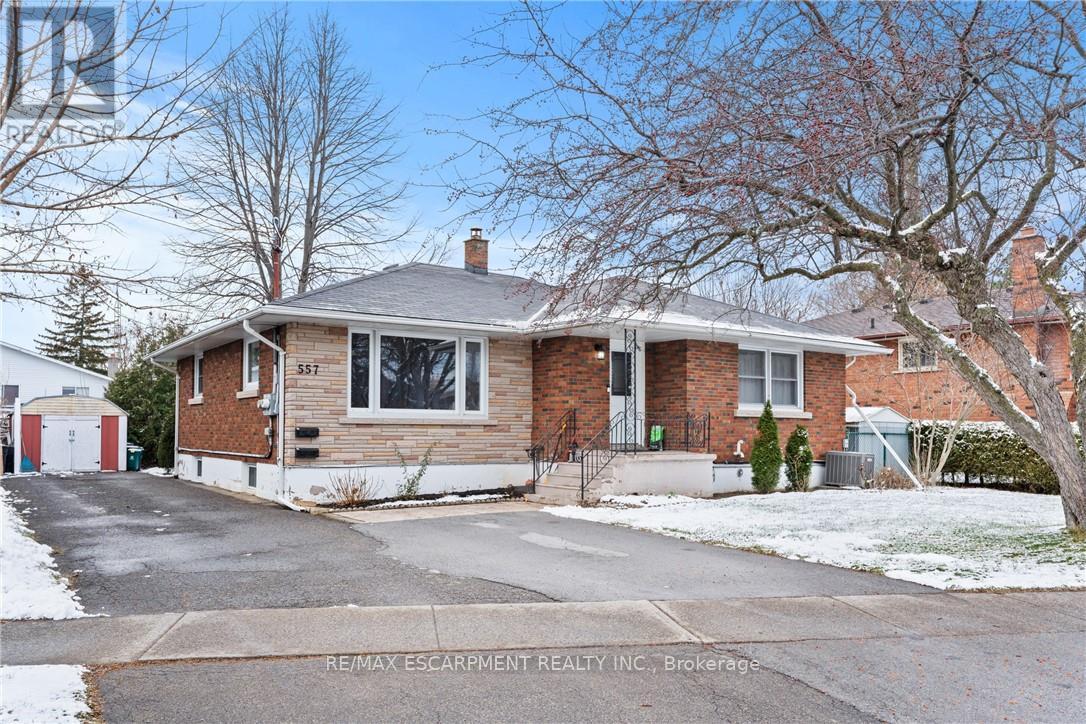
Welcome to 557 Lake St - a well-kept, income-generating 2-family home in the highly convenient north end of St. Catharines. This solid property features two spacious 3-bedroom units-one on the main level and one on the lower level-each offering generous living space and modern updates. The layout also allows the home to be easily converted back into a single-family residence if preferred, giving you exceptional flexibility. Step inside to find tastefully renovated interiors, including updated kitchens with stone countertops, refreshed bathrooms, and clean, contemporary finishes throughout. Bright, functional layouts make both units appealing to families and long-term tenants. With two separate hydro meters, each household manages its own usage-a great feature for investors. Both units are currently leased to families, providing immediate, steady rental income. Perfectly located near shopping, parks, transit, and top-rated schools including Eden High School, St. Francis Catholic Secondary, Parnall PS, Dalewood PS, and École Élémentaire L'Héritage, this property offers the ideal blend of convenience, size, and value. Whether you're expanding your rental portfolio, seeking a multi-family living solution, or wanting a home that can easily be returned to single-family use, 557 Lake St is a fantastic opportunity worth exploring. (id:35544)
St. Catharines, Ontario
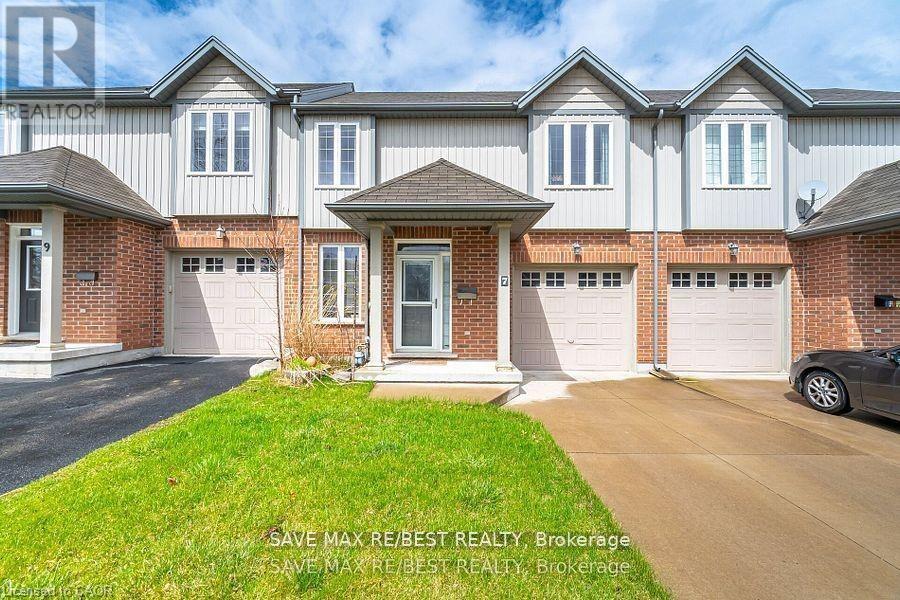
Affordable 2-Storey Freehold Townhouse located besides the child friendly cul-de-sac , Steps to scenic Merritt Trail and Renowned Golf & Country Club! The bright living and dining area with high ceilings offers the perfect space to relax or entertain, while the large kitchen overlooks the living room. A stylish loft overlooks the living and Breakfast areas below. Basement comes with separate entrance through the garage, awaiting your finishing touches with endless possibilities. Step out from the living room into a fully fenced, private backyard. Centrally located with easy access to major highways, shopping malls, schools, and walking trails, **Sep entrance to basement through garage** (id:35544)
Kitchener, Ontario
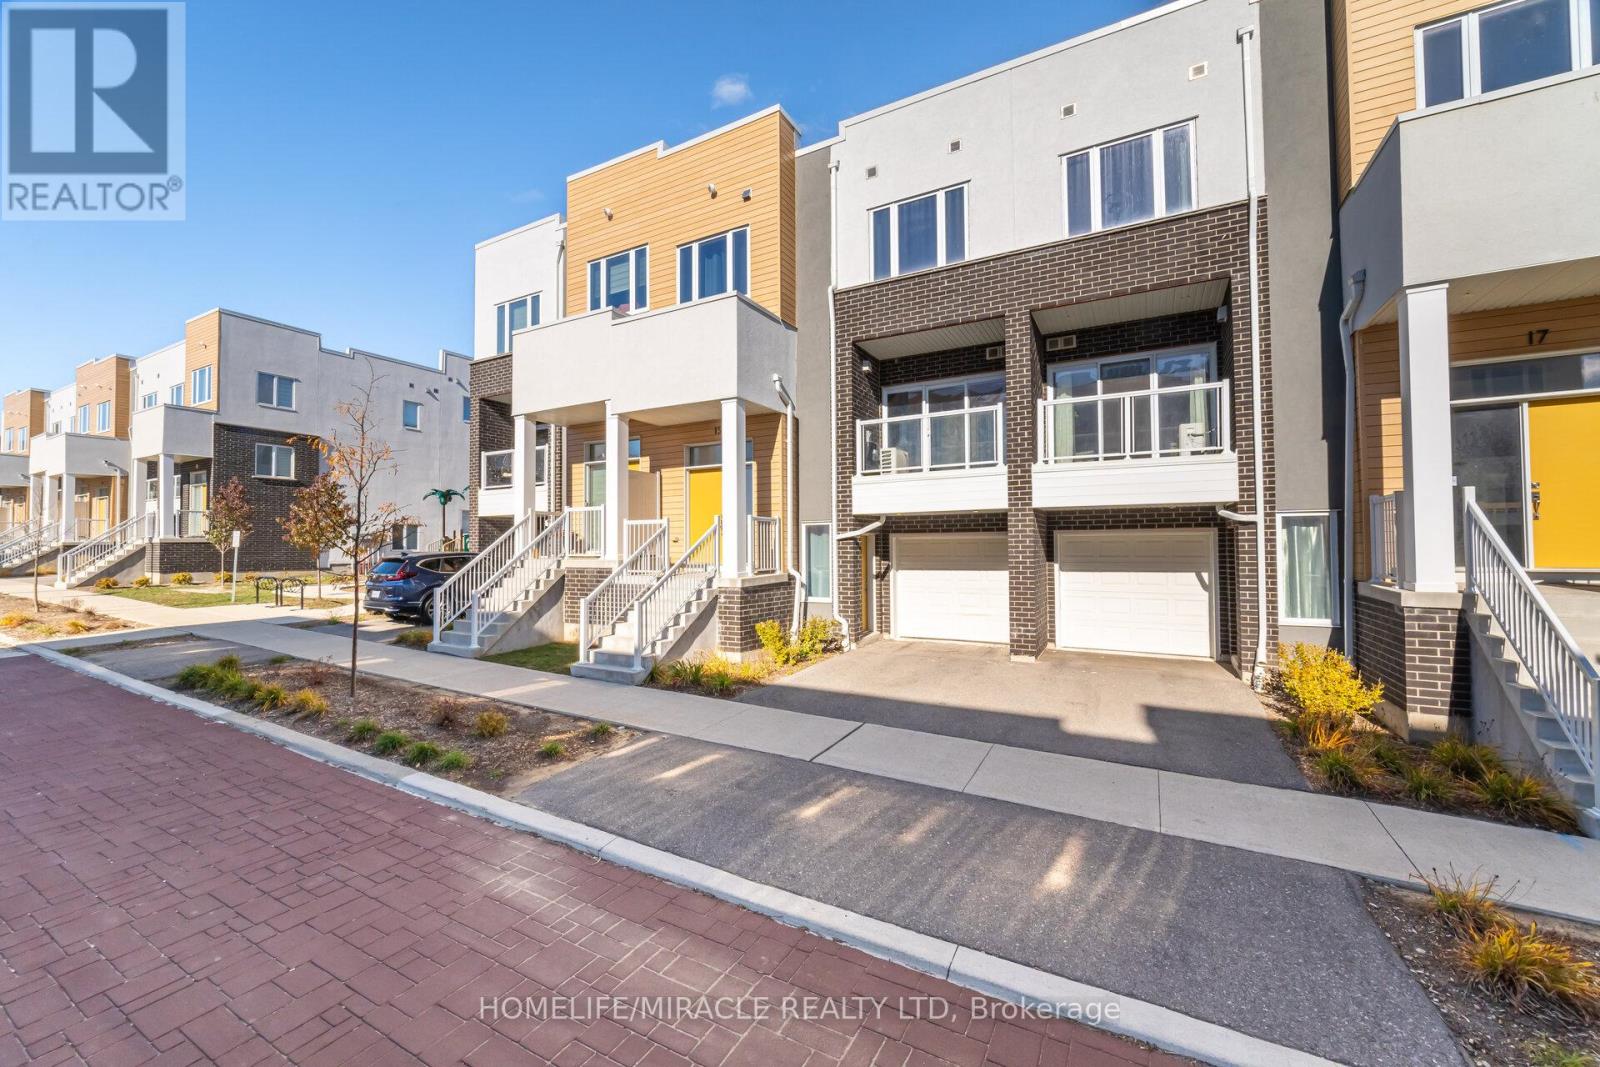
!! Absolutely Gorgeous Townhome (1800 Sq. ft as per Builder floor Plan) Built by Activa Builder in 2021 comes with 2 Large Bedrooms ,3 Bathrooms plus Big recreation room at main level with separate entrance , Open Concept Main Floor, !! Spacious Great room & Overlooking Large Kitchen with plenty of Cabinet and Countertop Space. !! Decent Sized Bedrooms with big Windows & Walk in Closets, Primary Bedroom with En-Suite and Large Walk in Closet.!! Easy access to all amenities including Shops, Restaurants & Parks. Don't miss the opportunity to make this exceptional property your own. (id:35544)