
Toronto, Ontario
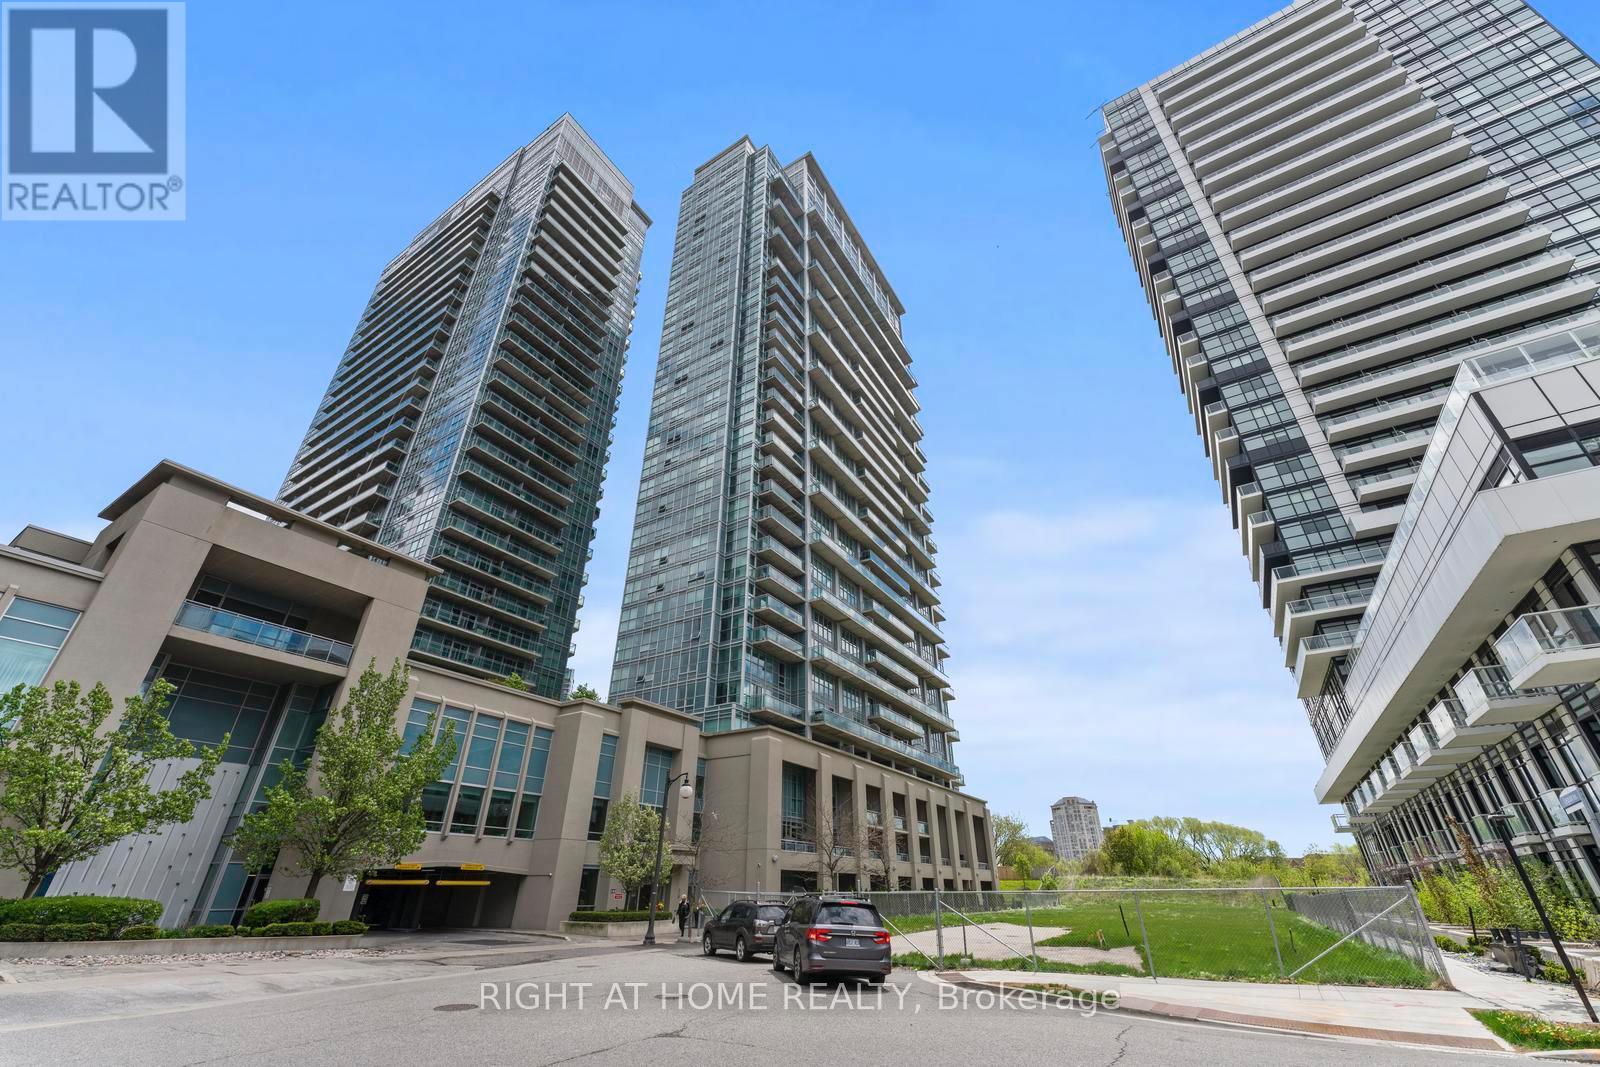
Bright and beautifully designed, this two-level loft offers generous living space and two private balconies to enjoy. The airy open layout is highlighted by expansive windows, sleek flooring, and a contemporary kitchen complete with granite surfaces and stainless steel appliances. Updated bathrooms on both levels add a modern, refreshed feel. Set within a desirable building just moments from shops, transit, and the waterfront, residents enjoy access to outstanding amenities including an outdoor pool, hot tub, sauna, fitness centre, squash courts, yoga studio, BBQ area, concierge service, and plenty of visitor parking. (id:35544)
Toronto, Ontario

Rarely offered PENTHOUSE one bedroom suite with 9-FT CEILINGS and beautiful, unobstructed RAVINE VIEWS offering exceptional privacy and natural light. Private balcony and open-concept layout create a bright and spacious living experience rarely found in standard 1-bedroom units. A major value-added feature includes a STORAGE LOCKER LOCATED INFRONT OF THE UNIT ON THE SAME FLOOR and PARKING POSITIONED RIGHT BESIDE THE ELEVATOR (P1) ENTRANCE, providing unmatched everyday convenience. Enjoy luxury, hotel-style amenities including an indoor pool, hot tub, sauna, fitness center, guest suites, party rooms, billiards, tennis court, BBQ area, fountain, and outdoor patio. Located in the highly sought-after 710 Humberwood building with quick access to Highways 427 & 401, Woodbine Centre, shopping, schools, parks, and all essential amenities. This building also offers over 50 visitor parking spaces, making it extremely convenient for hosting family and guests - a rare advantage in condo living. This penthouse stands apart from other units through its superior ceiling height, premium views, and highly desirable locker and parking placement. (id:35544)
Brampton, Ontario
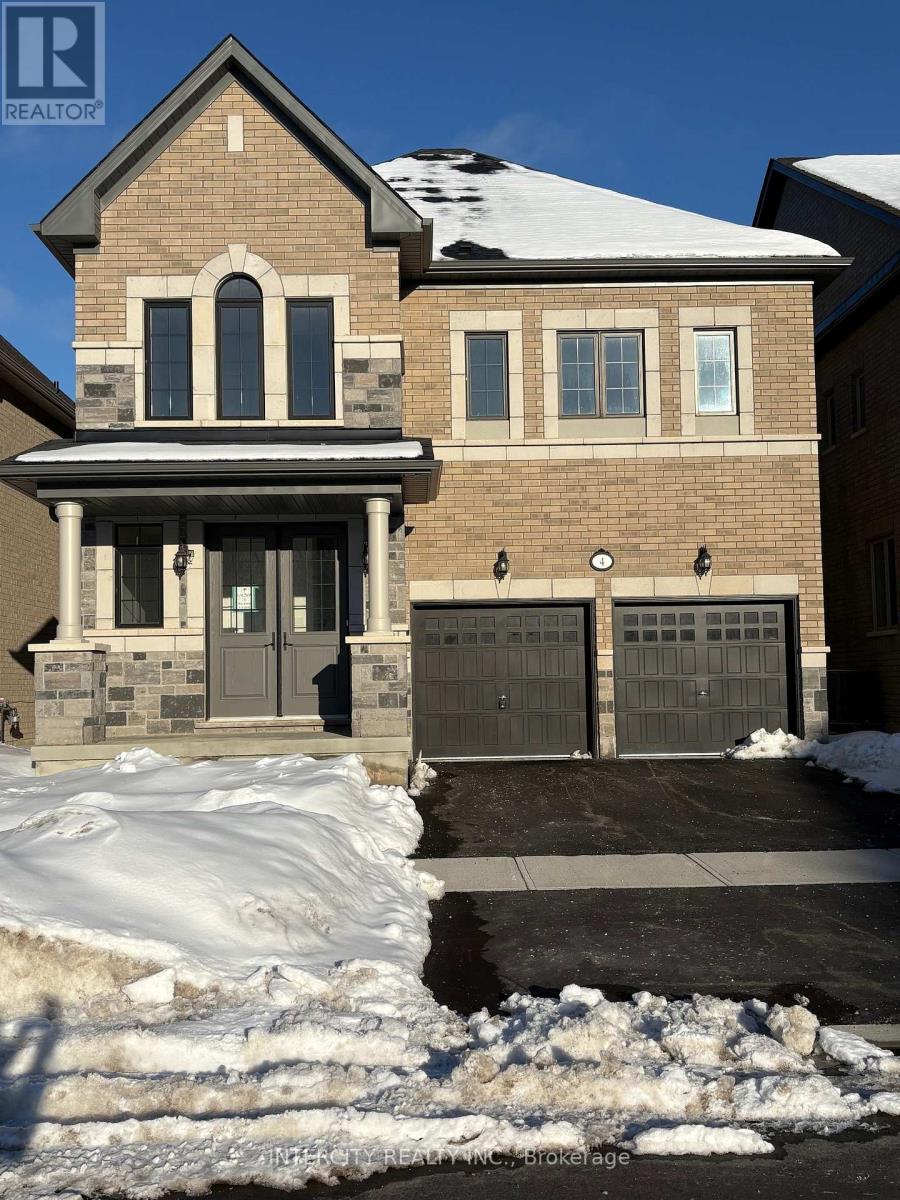
Discover your new home in the sought-after Mayfield Village Community - introducing The Bright Side by Remington Homes. This brand-new Elora Model offers approximately 2,655 sq. ft. of thoughtfully designed living space, blending modern elegance with everyday functionality. This beautiful open-concept home features 4 spacious bedrooms and 3.5 bathrooms, ideal for family living and entertaining. Soaring 9.6 ft smooth ceilings on the main floor and 9 ft ceilings on the second level create a bright and airy atmosphere throughout. A striking double-sided gas fireplace adds warmth and sophistication, while large windows fill the home with natural light and showcase peaceful views of a green space and a pond. Enjoy seamless indoor-outdoor living with a walkout door to the deck. The home is finished with hardwood flooring on the main level and upper hallway, stainless steel hood vent, and a lookout basement, offering enhanced natural light and future living potential. A rare opportunity to own a sunny, premium-lot home in one of the area's most desirable master-planned communities. (id:35544)
Mississauga, Ontario
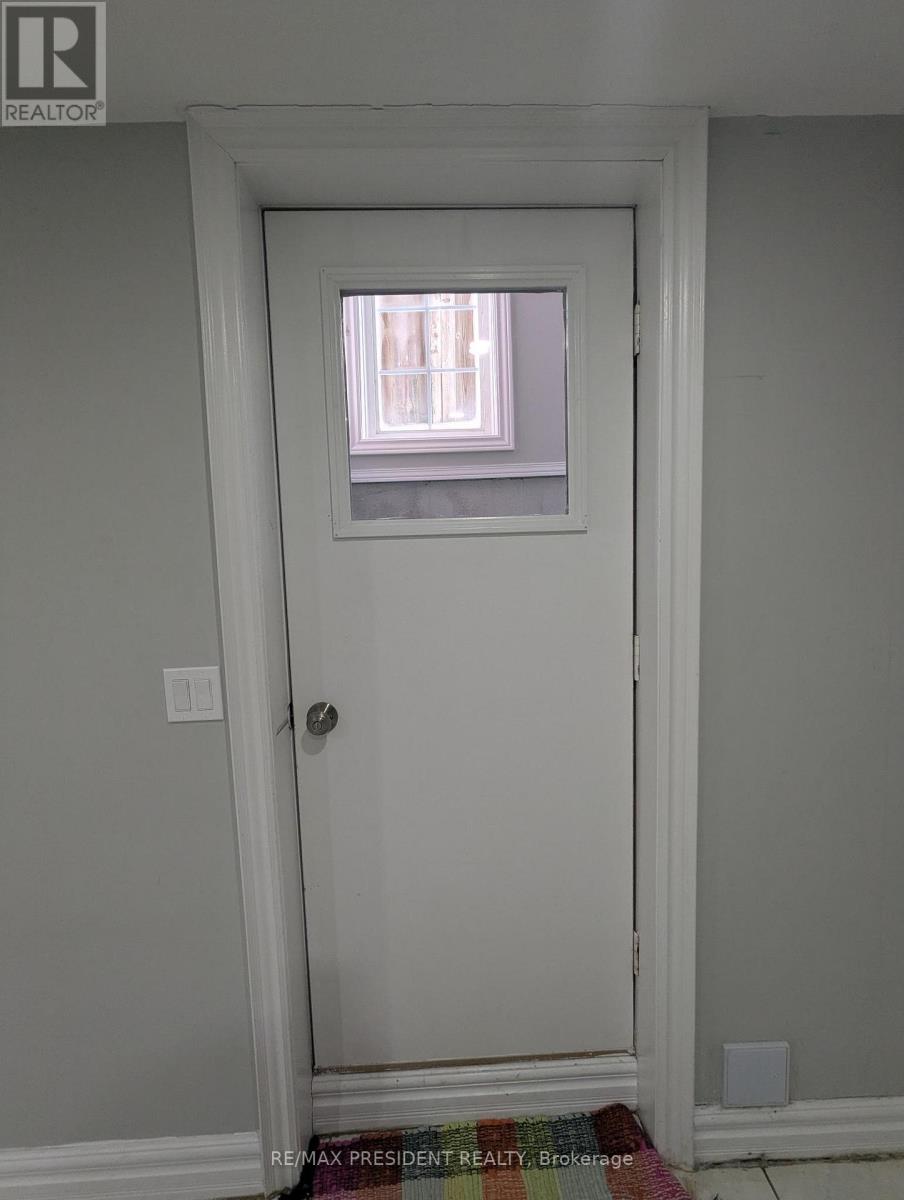
1-bedroom, 1-bathroom with a private entrance. Features a spacious living room area and separate laundry for added convenience. Conveniently located close to the highway and shopping. Ideal for a single tenant or couple. (id:35544)
Brampton, Ontario
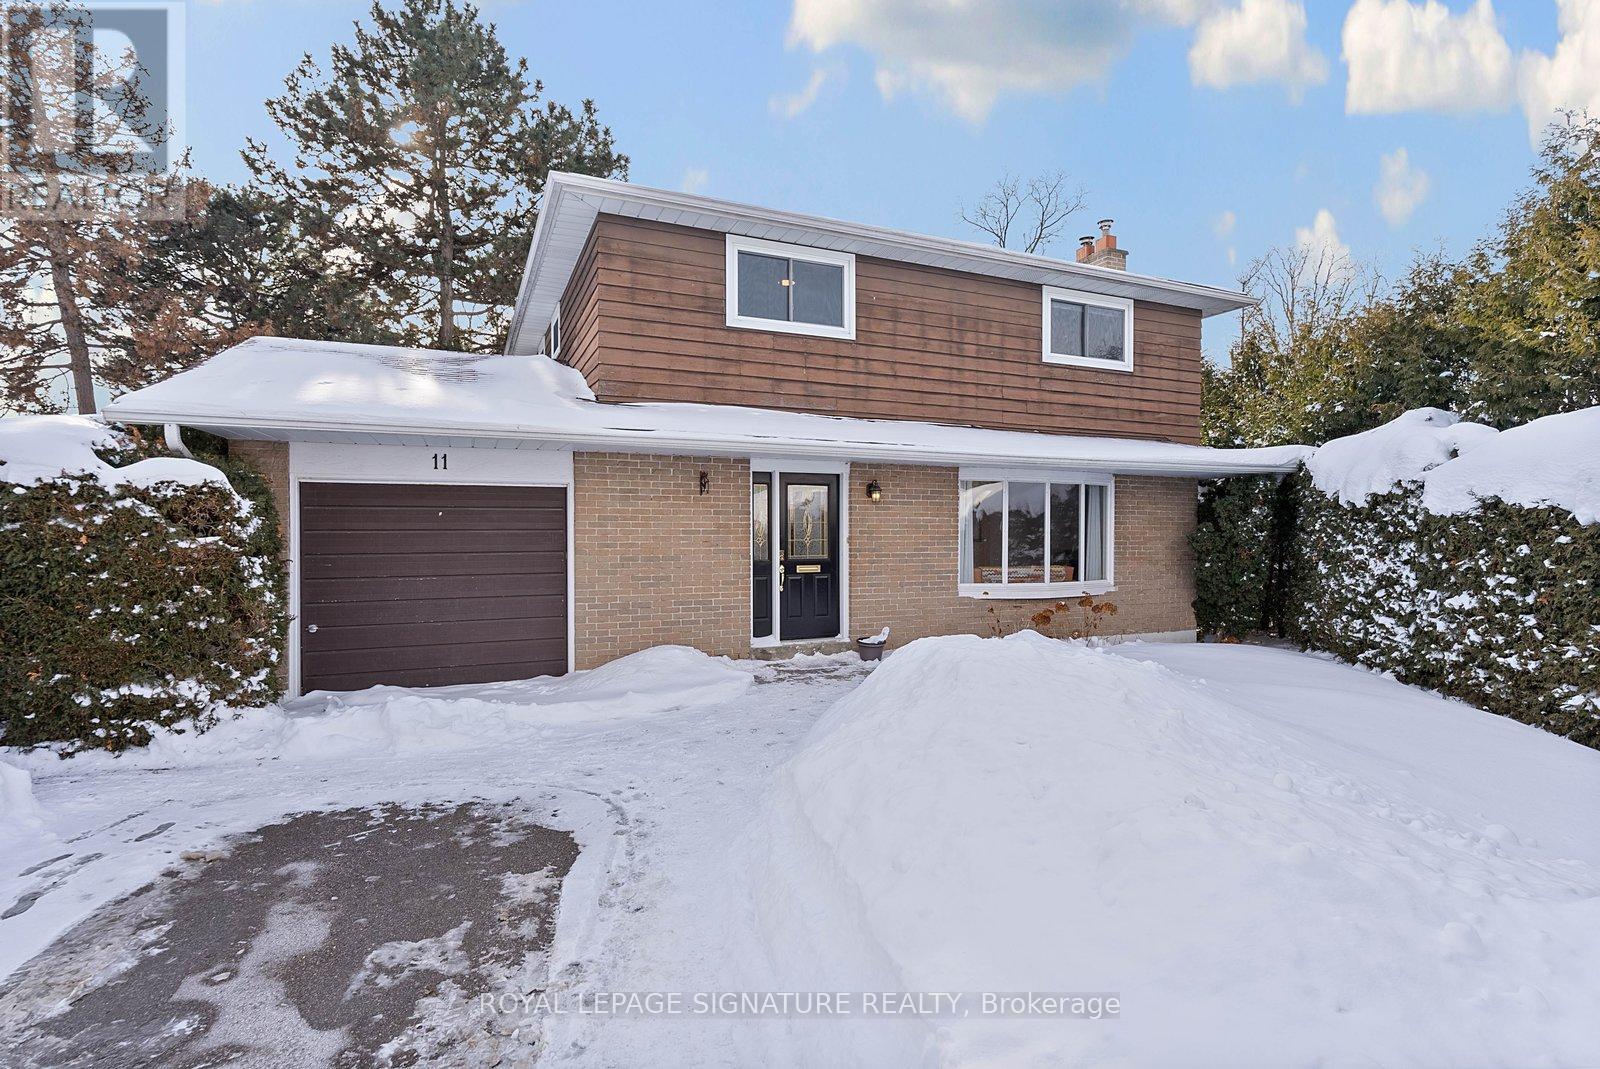
Set on a rare lot backing onto nature, this spacious four bedroom home is located in sought-after Peel Village-one of Brampton's most established and family-friendly neighbourhoods. The home offers generous living and dining rooms, a large sun-filled kitchen and a functional layout ideal for everyday living and entertaining. Upstairs, four well-sized bedrooms provide flexibility for growing families or work-from-home needs. Step outside to a deep, private backyard surrounded by mature greenery-your own quiet retreat. Lovingly maintained. Conveniently located close to schools, parks, and quick access to the 403, 410, and 401.Home inspection report available. (id:35544)
Toronto, Ontario
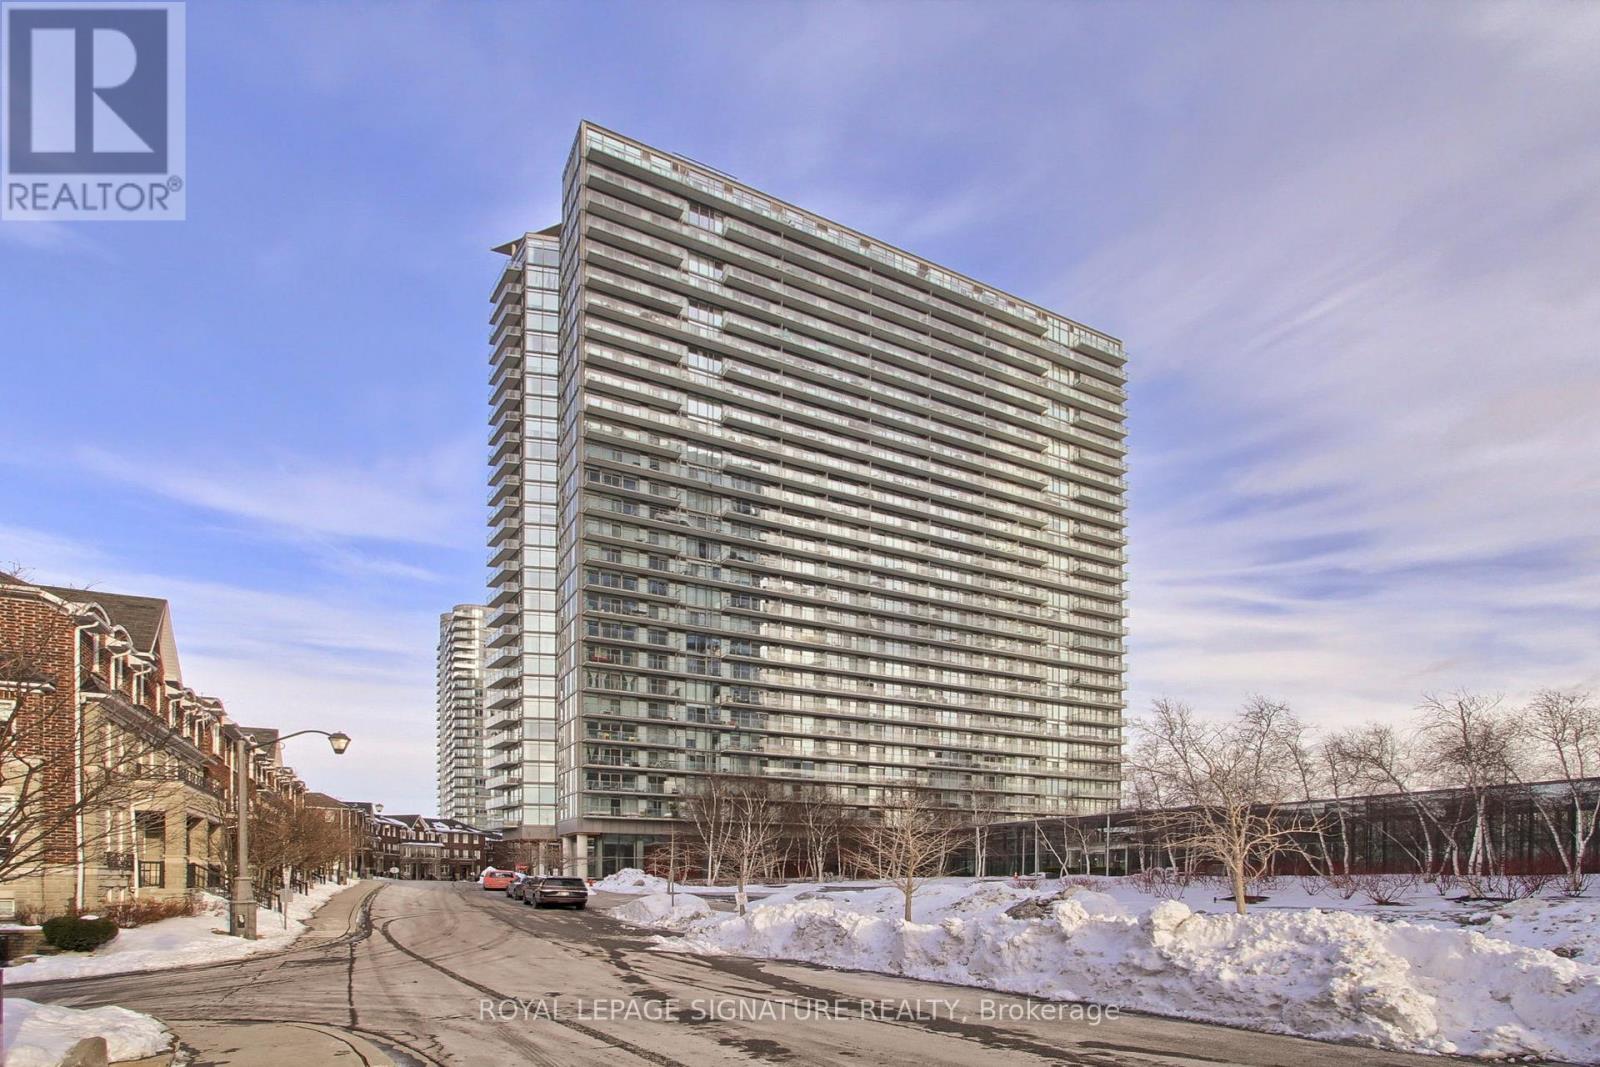
Experience the perfect harmony of nature and urban sophistication. With a prime Southwest exposure, this modern suite is flooded with natural light through floor-to-ceiling windows and features soaring 9 ft ceilings with upgraded flooring throughout and custom blinds. The functional, open-concept design is anchored by a contemporary kitchen boasting stainless steel appliances and a convenient breakfast bar. The spacious living and dining area flows effortlessly out to a private balcony where you have a fantastic view of Lake Ontario. This unit includes one dedicated parking space. Located in a vibrant west-end community, you are just steps from the waterfront boardwalk, The Boulevard Club, CNE grounds, Sunnyside Beach, Liberty Village, and the lush trails of High Park, with the TTC Humber Loop and Gardiner Expressway providing easy access to the downtown core. This premium building offers world-class amenities including a 24-hour concierge, indoor and outdoor pools, a sauna, a fully equipped fitness centre, a rare tennis court, on-site daycare, a convenience store, theatre and party rooms, and guest suites. Whether you are enjoying the sunrise over the Humber Bay Bridge or the convenience of nature in the city, this exceptional suite offers a coveted. opportunity for a refined waterfront lifestyle. (id:35544)
Oakville, Ontario
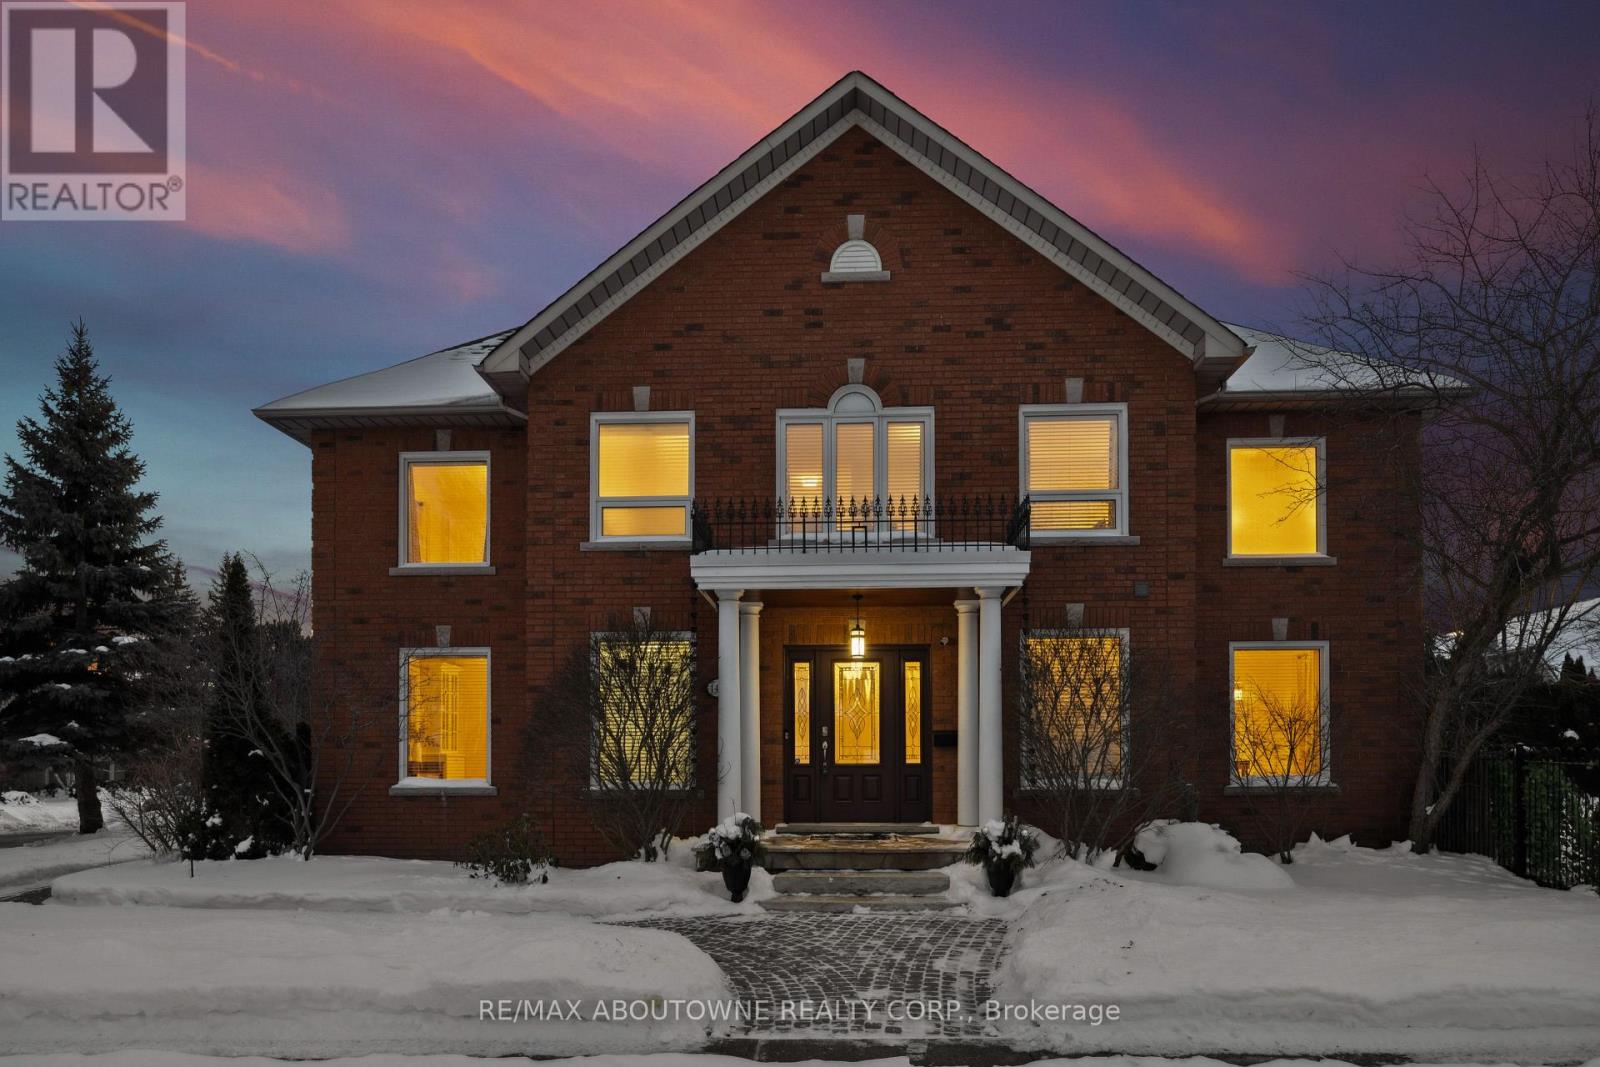
INCREDIBLE VALUE. . Set within the prestigious Fairway Hills enclave of Glen Abbey, this absolutely stunning 4+1 bedroom home offers timeless elegance, thoughtful design, and resort-style living, within the renowned Abbey Park Highschool district. Beautifully maintained and rich in designer finishes, the home features expansive principal rooms ideal for both everyday living and grand entertaining. The impressive family room highlighted by soaring cathedral ceilings and a gas fireplace walks out to a private backyard oasis, where an inground pool, mature landscaping, and irrigation system create a serene and secluded retreat. At the heart of the home, the spacious family-sized eat-in kitchen is appointed with stainless steel appliances and flows effortlessly into the great room and the oversized formal dining room, perfect for hosting memorable gatherings. Throughout the home, maple hardwood floors, limestone flooring, crown moulding, wainscoting, and custom draperies reflect exceptional craftsmanship and attention to detail. The primary suite is a peaceful sanctuary, featuring a luxurious spa-inspired ensuite with a glass-walled steam shower, jacuzzi bathtub, limestone floors, granite countertops, and custom window coverings-an indulgent space to begin and end each day. The professionally finished basement extends the living space with an oversized recreation room, a fifth bedroom, and a full bathroom-ideal for guests, extended family, or a nanny suite. Perfectly positioned across from a scenic path leading to the golf course, this remarkable home offers the lifestyle Glen Abbey is celebrated for-morning walks with coffee, impromptu rounds of golf, and refined living in one of Oakville's most sought-after communities. Furnace November 2011, air con July 2012, water tank 2021, Windows May 2010 (id:35544)
Toronto, Ontario
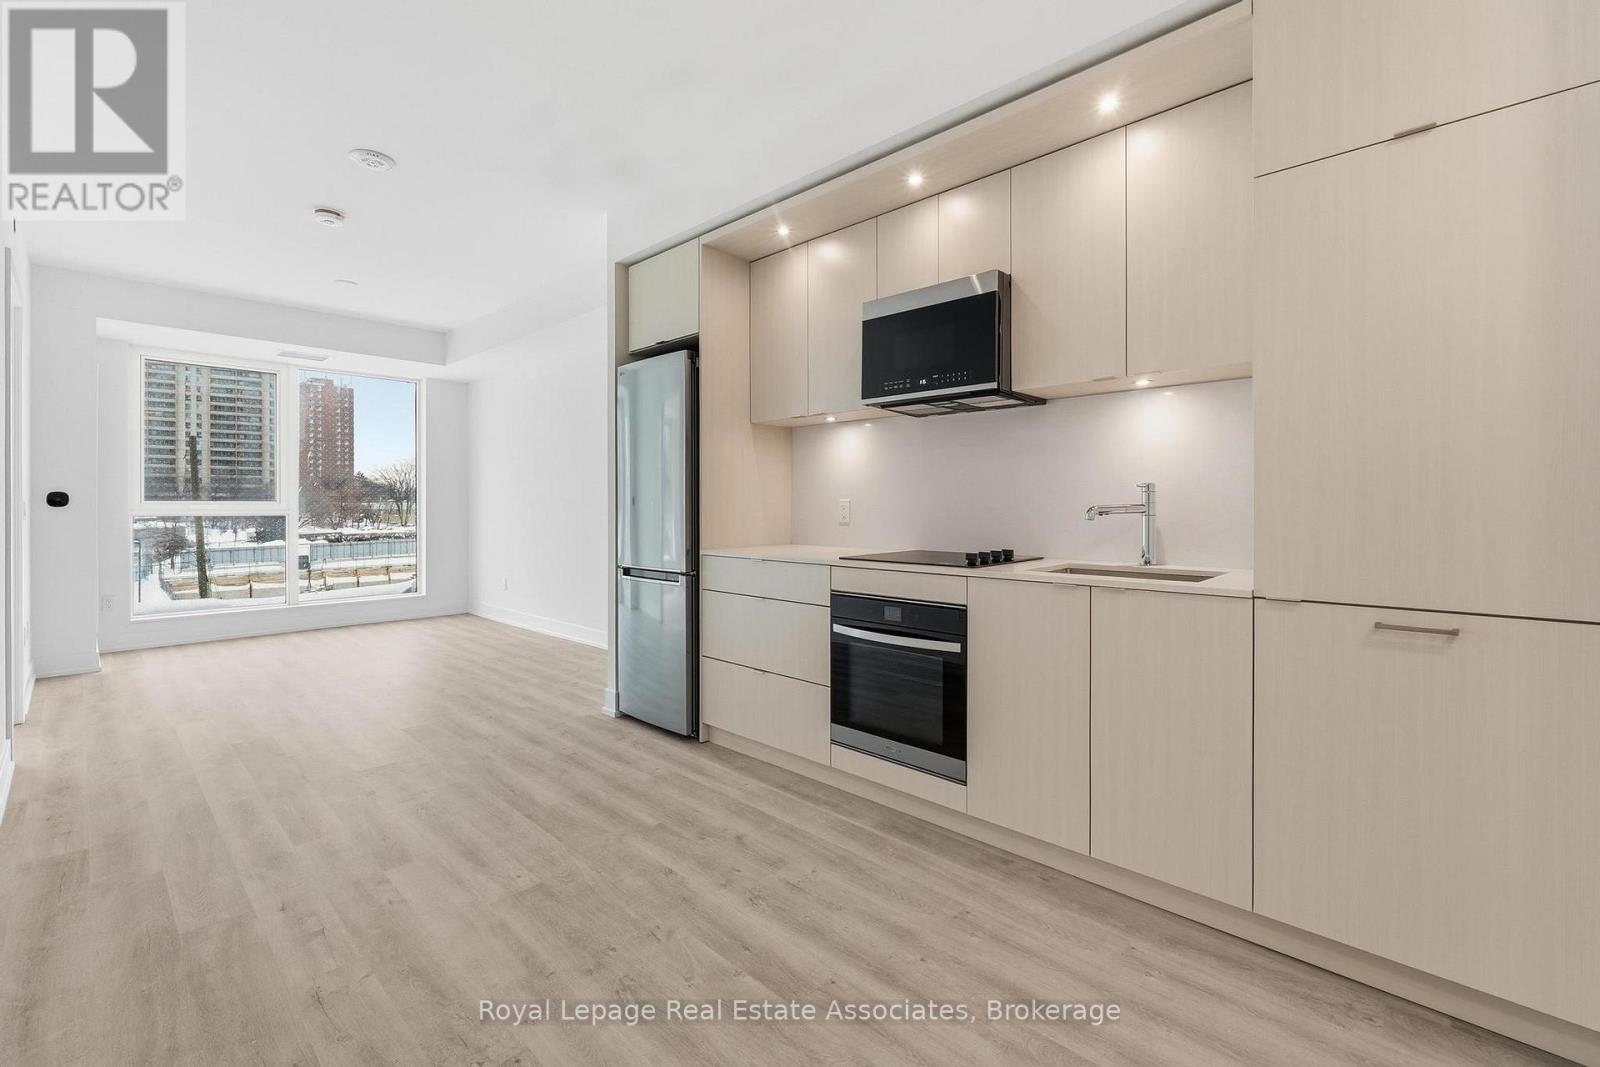
Welcome to Westerly 1 by Tridel at 25 Cordova Avenue, where contemporary design meets everyday convenience in the heart of Islington-City Centre West. This thoughtfully designed 1-bedroom plus den suite spans 648 sq. ft. and offers a functional, well-balanced layout with clean finishes well suited to modern urban living. The modern kitchen is appointed with integrated stainless-steel appliances, quartz countertops, and streamlined cabinetry, opening seamlessly into the combined living and dining area. Carpet-free flooring and large windows allow natural light to flow throughout the space, creating a bright and open atmosphere ideal for daily living. The bedroom offers a well-proportioned layout with generous closet storage and a 4-piece ensuite bathroom, creating a comfortable and private retreat. The versatile den is well suited for a home office or flexible living space, while a second bathroom is conveniently located off the main living area. In-suite laundry is neatly tucked into a dedicated closet, maintaining a clean and efficient layout. Residents enjoy access to building amenities including a fitness centre, party and meeting rooms, guest suites, and concierge service. Ideally located steps from Islington Station, parks, grocery stores, and everyday conveniences, this suite delivers well-connected, low-maintenance living in one of Etobicoke's most accessible communities. (id:35544)
The Blue Mountains, Ontario
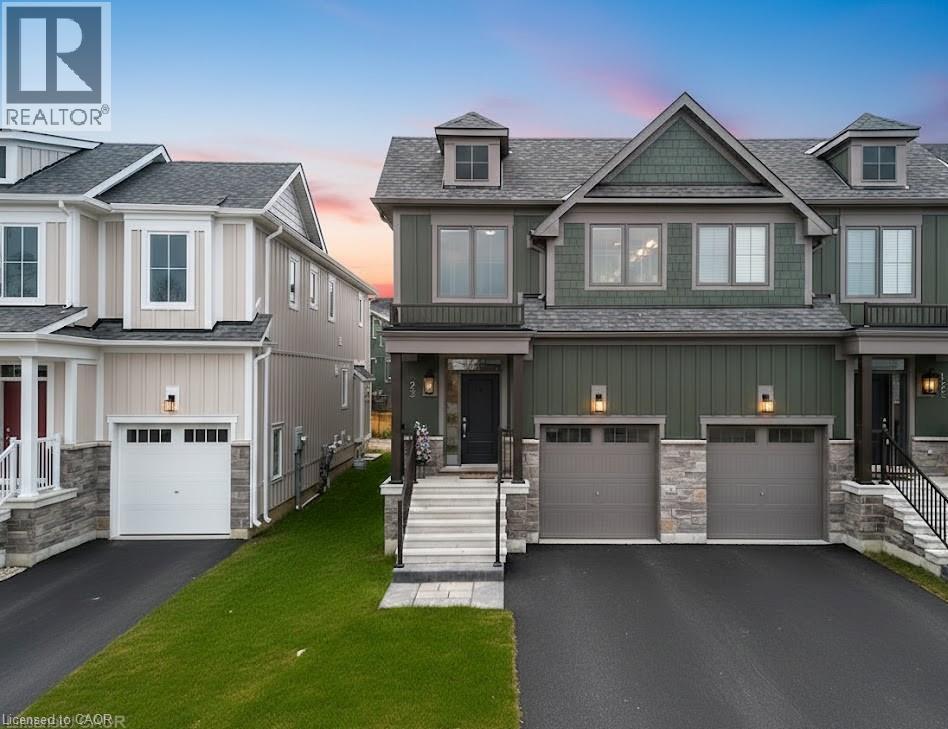
Annual or Seasonal Rental at Blue Mountain in the Windfall development starting April 1st! Listed price is annual per month price, seasonal price will vary, property is available for flexible and extended time frames. This beautiful vacation home is surrounded by breathtaking Mountain views and is walking distance or a short 3 minute drive to the base of the iconic Blue Mountain Village's shops, restaurants and stores and only 7 minutes to Downtown Collingwood and the beach at Sunset Point. This 2 story semi-detached home was tastefully finished with many high-end upgrades and comes fully furnished with stylish modern decor. The main floor boasts a bright and open concept floor-plan with a large chef style kitchen, large island in the center w/ built-in lower cabinet microwave, gas stove and cook-top, dishwasher and a fridge w/ filtered water and ice maker. The dining area has a show piece live edge wood table with room for the whole family, and the living room showcases a cosy gas fireplace w/ wall mounted TV and sectional sofa perfect to relax after a day on the slopes. Upstairs you have the master bedroom and 5 piece en-suite bathroom w/ soaker tub and stand up shower, the second bedroom has 2 comfortable queen beds, the third bedroom has 1 comfortable queen bed, upstairs also has another full 4 piece bathroom and a separate laundry room. The lower level is also finished and furnished with another full bathroom and a large rec-room w/ an enormous sectional cloud sofa and 75 mounted TV making it the perfect place for family movie or games night. The entire home sleeps up to 8 people comfortably and comes with the worlds fastest 3.0GB internet, cable TV and parking for 3 vehicles. The Windfall community area features a year round heated pool, hot tub area, sauna and gym facility that you won't want to miss. This is a smoke-free, pet free home looking forward to hosting you this year! (id:35544)
Brampton, Ontario
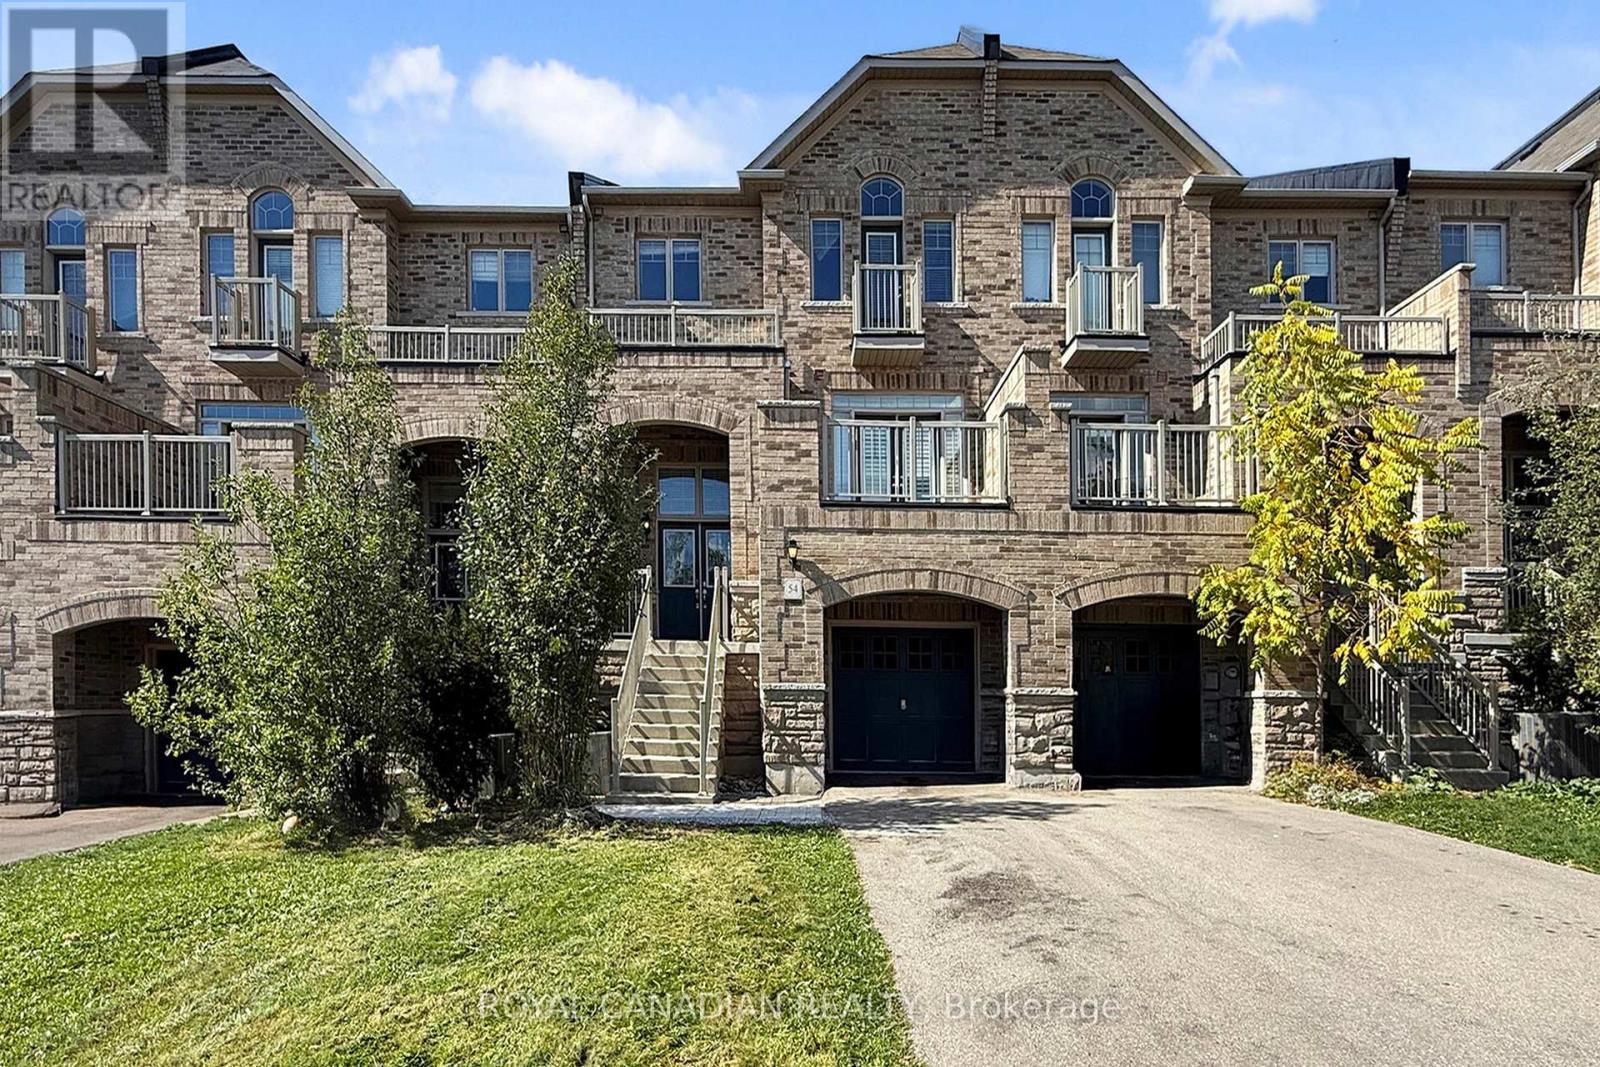
An exceptional opportunity to lease a freehold property in the highly sought-after Credit Valley community of Brampton. This well-maintained 4-bedroom, 3-bathroom home is ideal for professionals, families, or entrepreneurs seeking space, comfort, and convenience in a high-demand neighbourhood. Located near Bonnie Braes Drive and James Potter Road, the property offers a functional layout with separate entrances, providing added flexibility and privacy. The interiors are bright and inviting, featuring large windows and abundant natural light, creating a warm and comfortable living environment. Conveniently situated close to top-rated schools, public transit, parks, shopping plazas, and major roadways, making daily commuting and errands effortless. (id:35544)
Oakville, Ontario
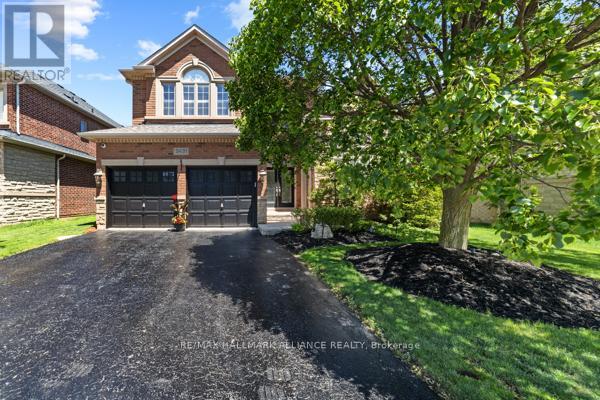
RARE RAVINE LOT IN JOSHUA CREEK. WELCOME TO 2431 MEADOWRIDGE DRIVE, A RARE OPPORTUNITY TO OWN A STUNNING BRICK AND STONE DETACHED HOME ON RAVINE LOT IN THE PRESTIGIOUS AND NATURE-RICH JOSHUA CREEK. ONE OF OAKVILLE'S MOST SOUGHT-AFTER COMMUNITIES. THIS FERNBROOK-BUILT EXECUTIVE HOME OFFERS OVER 4,000 SQ FT OF BEAUTIFULLY FINISHED LIVING SPACE WITH 6 BEDROOMS (4 UP, 2 DOWN) AND A SHOW -STOPPING BACKYARD OASIS FEATURING A SALTWATER POOL, HOT TUB, PERFECTLY LANDSCAPED FRONT AND BACKYARD, IDEAL FOR THOSE WITH A GREEN THUMB! STEP THROUGH THE GRAND DOUBLE DOOR ENTRY UNTO A BRIGHT, OPEN-CONCEPT LAYOUT WITH ELEGANT FLOW AND TIMELESS UPGRADES THROUGHOUT. THE MAIN LEVEL BOASTS A PRIVATE DEN, FORMAL DINING ROOM, AND A STUNNING UPGRADED KITCHEN WITH LARGE CENTRE ISLAND, STONE COUNTERS, AND CUSTOM CABINETRY, OPENING TO A 2-STOREY FAMILY ROOM WITH WARMTH AND CRAFTSMANSHIP. UPSTAIRS, FIND OUR GENEROUS BEDROOMS, INCLUDING A LUXURIOUS PRIMARY RETREAT. THE FINISHED BASEMENT ADDS TWO MORE BEDROOMS, SPACIOUS REC AREAS, AND ENDLESS FLEXIBILITY. ENJOY TOP-RATED SCHOOLS, SCENIC TRAILS, NEARBY PARKS, AND CONVENIENT ACCESS TO HIGHWAYS, SHOPPING, AND AMENITIES. NATURE MEETS LUXURY IN THIS TRULY EXCEPTIONAL HOME AND OPPORTUNITIES LIKE THIS IN JOSHUA CREEK DON'T COME OFTEN. (id:35544)
Brampton, Ontario
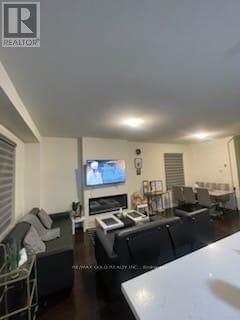
Welcome a new 4 Bed 3 Bath stunning Semi-Detached North West Brampton! The home has double door entry, ample natural light. A fully quipped Modern Gourmet Kitchen With a Dinning Area . Four Generously Sized Bedrooms with Ample Closet Space, And a Well-Maintained Private Garden Perfect for Outdoor Entertaining. (id:35544)
Toronto, Ontario
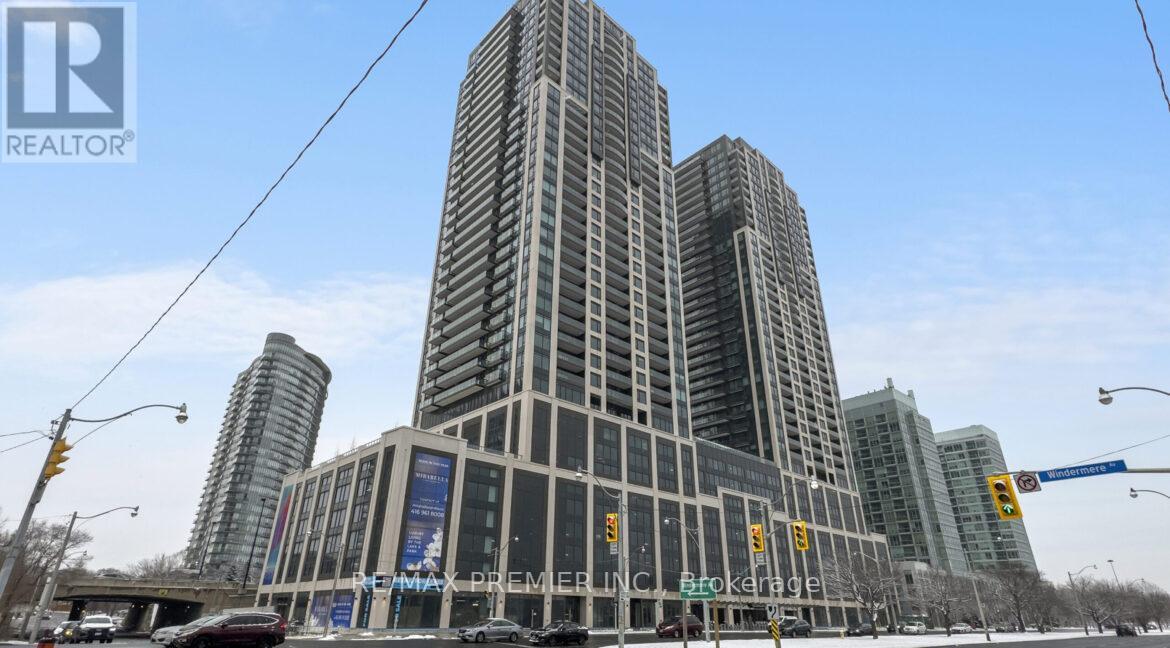
Sun Drenched just painted 764 sq ft plus 90 sq ft balcony - 2 + 1 Penthouse with unobstructed jaw Dropping Views Of The Lake And Magnificent Sunsets; Over $34000 In Luxurious Finishes Which Include Upgraded Suite Flooring, Kitchen Cabinetry, Countertops/Backsplash, Both Bathroom Tiles And Vanity Cabinetry, Sliding Mirrored Doors, Numerous Potlights, Window Coverings (Blackout In Br's) And So Much More; 10,000 Sq.Ft. Of Indoor Amenities Exclusive To Each Tower), +18,000 Sq.Ft. Of Shared Outdoor Amenities. Indoor Pool (Lake View),Saunas, Fully-Furnished Party Rm With Full Kitchen/Dining Rm, Fitness Centre (Park View) Library, Yoga Studio, Business Centre, Children's Play Area, 2 Guest Suites Per Building, Bbq Area, Pet Wash, 24-Hour Concierge. Ez Access To Hwy 427, Gardiner, Qew & Public Transit. Step Out Your Door To Trails, Parks & The Amazing Downtown Waterfront. Architecturally Stunning & Meticulously Built Quality, By Award Winning Builder; Min To Trendy Restaurants, Cafes, Shopping; (id:35544)
Tay, Ontario
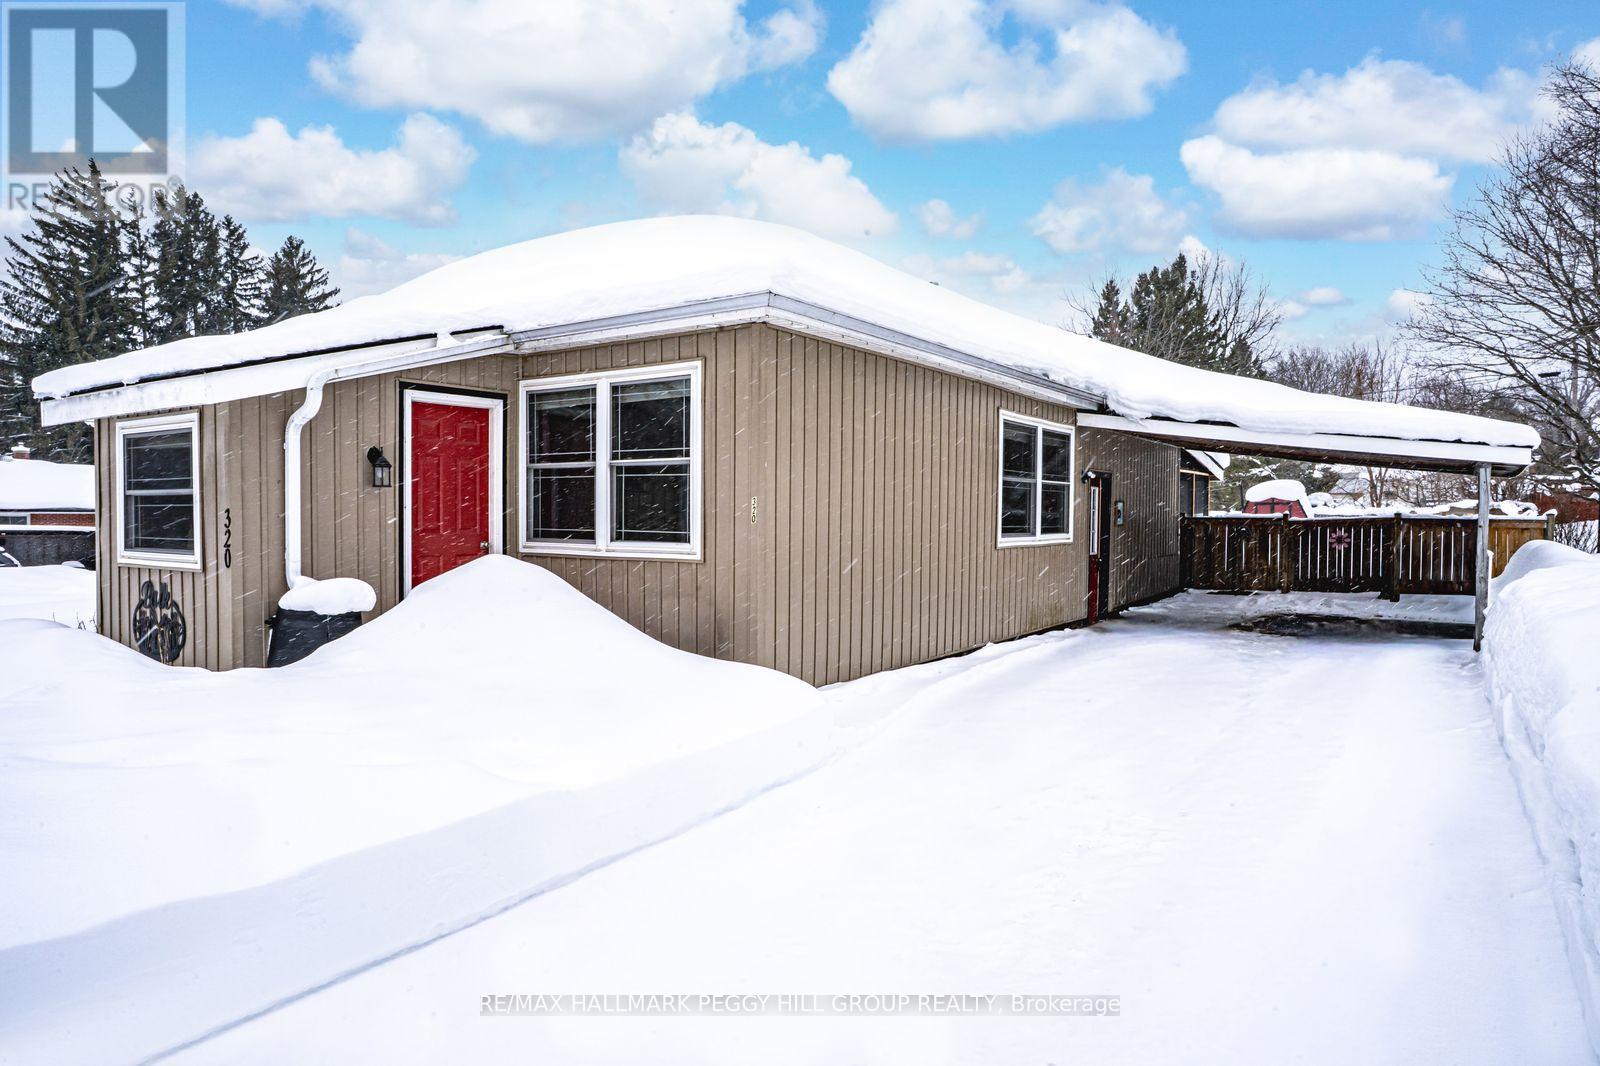
CHARMING BUNGALOW ON A 60 X 165 FT LOT WITH A LARGE SCREENED-IN PORCH & WALKABLE BEACH ACCESS! Morning coffee on the screened-in porch, an evening walk to the dock with a fishing rod in hand, and everyday essentials just steps from your front door, this is small-town living done right. Set on a deep landscaped 60 x 165 ft lot, the fully fenced backyard gives you space to garden, let pets roam, or finally host those summer get-togethers you have been talking about, complete with a storage shed to keep everything organized. The bold red front door adds personality out front, while parking for five makes life easy when friends and family stop by, with one spot in the carport and four in the driveway. One-level living keeps everything convenient and connected, with a functional main-level layout centred around a bright combined living and dining room filled with natural light from large windows and finished with warm-toned wood flooring. The updated white kitchen features a tile backsplash, pantry storage, and abundant cabinetry, flowing into a separate breakfast area with a walk-out that is perfect for casual meals and morning routines. Two comfortable main-level bedrooms are served by a 4-piece bathroom, while the unfinished lower level with a separate side entrance offers excellent storage now and real potential to create the extra space you have been wanting, whether that is a rec room, a home gym, a hobby studio, or extra room for guests over time. Walkable access to Waubaushene Beach, Waubaushene dock, the library, churches, Food Mart, Tim Hortons, and the LCBO keeps daily life easy and puts the best of the community within reach. (id:35544)
Barrie, Ontario
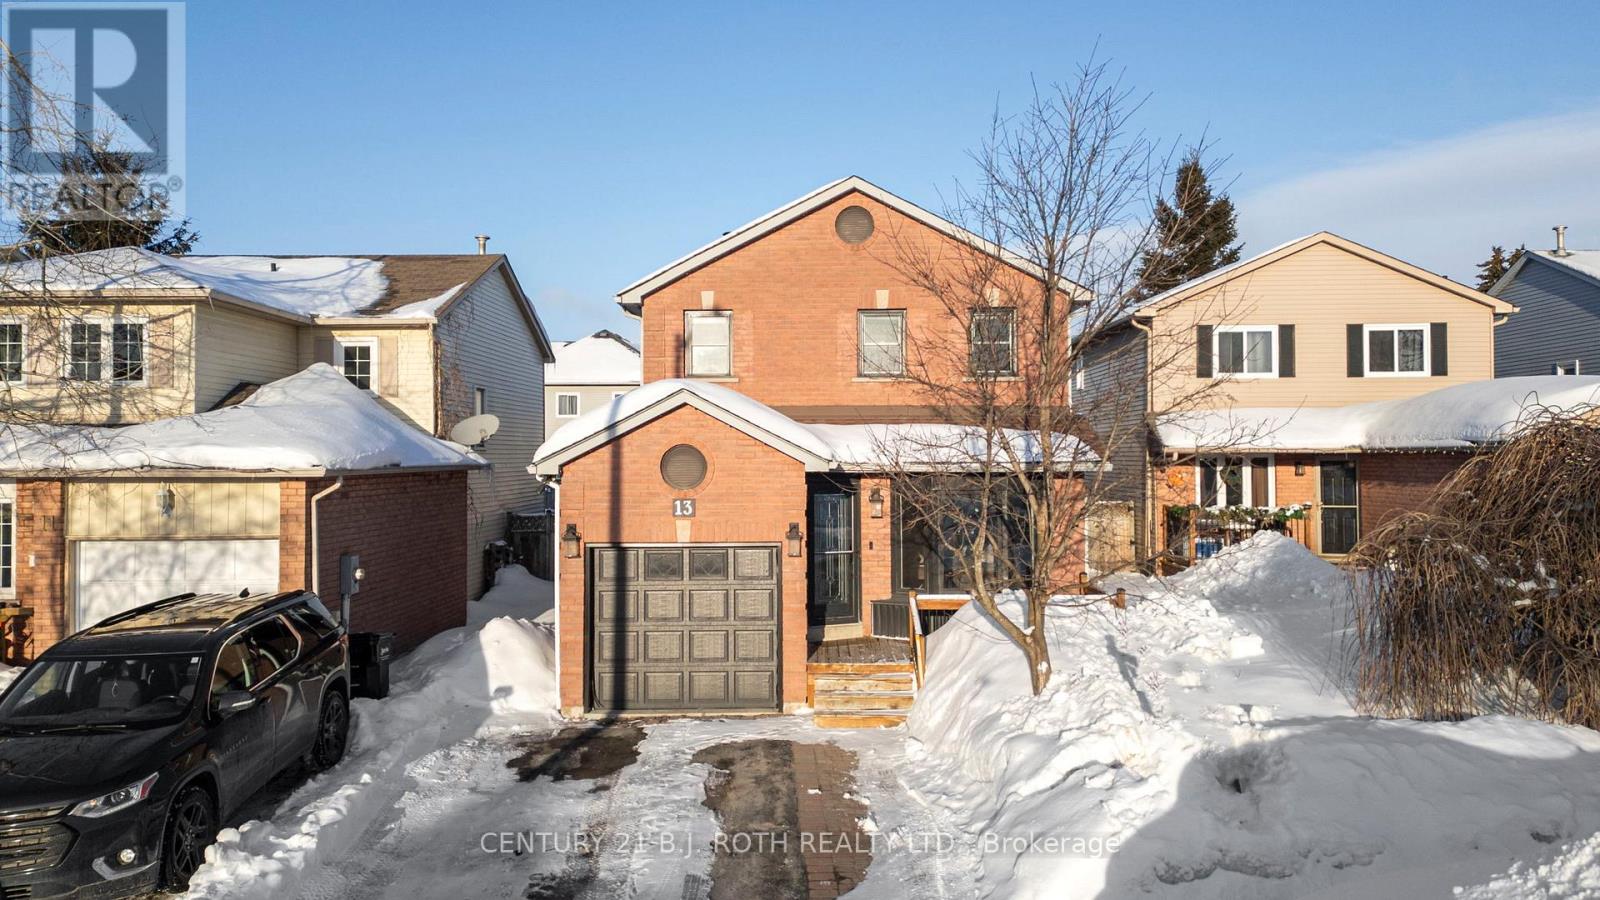
Presenting 13 Hadden Crescent, a Move In Ready Family Home in Barrie! This beautifully updated, carpet free home is nestled on a quiet crescent in one of Barrie's most family friendly neighbourhoods. Perfectly positioned with easy access to shopping, schools, parks, and quick highway access for commuting. Step inside to find stylish laminate flooring throughout home, flat ceilings, and abundant pot lights that create a bright, modern atmosphere. The heart of the home is the brand new contemporary kitchen (2024), featuring sleek quartz countertops, a full suite of new stainless steel appliances, including a gas stove! The spacious primary bedroom is a true retreat, complete with a large 5 piece ensuite bathroom and a generous walk in closet with custom organizers. Additional updates include refreshed bathrooms and thoughtful details throughout. Entertain outdoors on the private patio that features a charming pergola and natural gas BBQ hookup. The backyard is perfect for summer evenings entertaining and enjoying the built in fire pit. Downstairs, the fully finished basement offers an extra bedroom, a brand new stacked laundry pair, and additional living space with new laminate flooring (2025), perfect for movie nights or play space. Practical features include: interior garage access, a single-car garage with electric car charger, smart garage door opener, and 2 additional parallel parking spots on the driveway. This home offers everything you're looking for, so don't miss out! (id:35544)
Barrie, Ontario
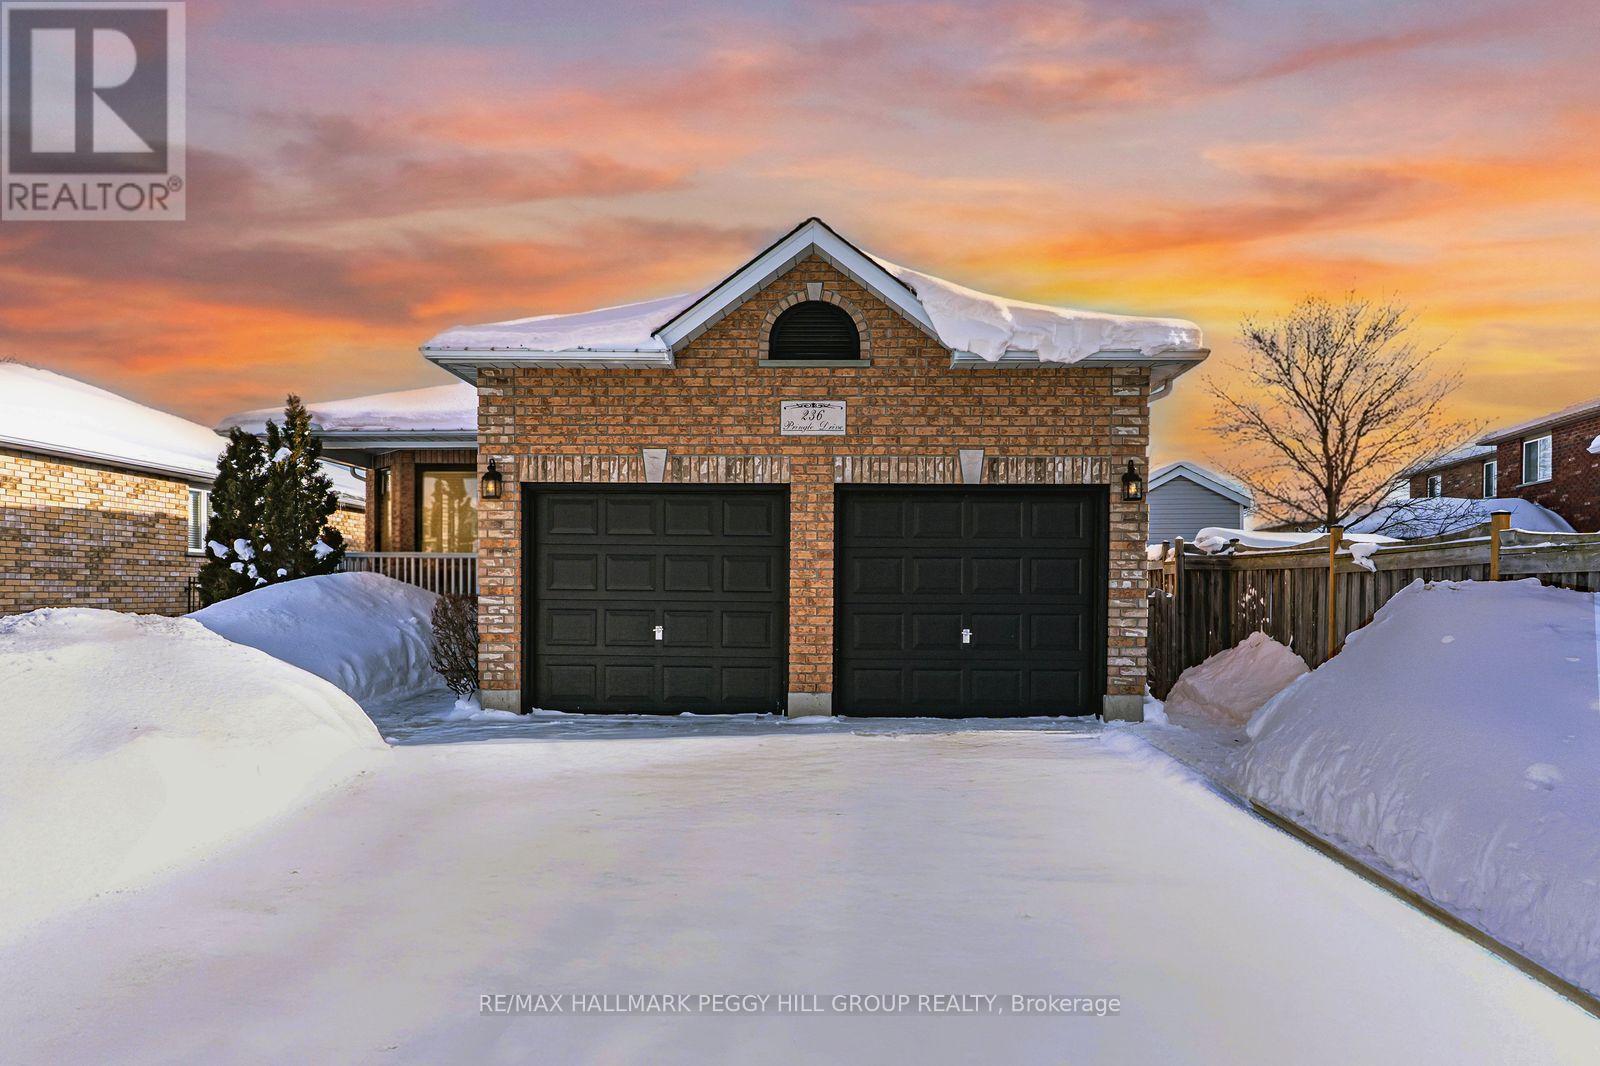
MODERN TOUCHES, TIMELESS STYLE, & ROOM TO GROW - BARRIE BUNGALOW LIVING AT ITS BEST! Welcome to this beautifully upgraded all-brick bungalow, nestled on a charming tree-lined street in a sought-after, family-friendly west Barrie neighborhood. Enjoy the ease of everyday living with quick access to everything you need - grocery stores, shopping, walking trails, public transit, school bus routes, and Highway 400 are all just minutes away. Head out for a walk to the nearby 7-acre Pringle Park with its open green space, sports facilities, and playground, or spend your weekends unwinding by the water at Kempenfelt Bay and the lively Centennial Beach, only 10 minutes from your door. Showcasing timeless curb appeal with manicured landscaping and a refreshed front porch and walkway, this home features an attached double garage with interior access and a 4-car driveway with no sidewalk to maintain. Step inside to discover a bright and welcoming layout with a sun-filled bay window in the living room and seamless flow into the sleek kitchen updated with contemporary cabinetry, a breakfast bar, pantry, and a sliding glass walkout to a spacious deck in the private, fully fenced backyard. Two generous bedrooms include a tranquil primary suite with double closets, semi-ensuite access to a stylish 4-piece bath, and peaceful backyard views. The expansive unfinished basement offers exciting future potential with a bathroom rough-in. Enjoy peace of mind with newer windows, front door, and exterior lighting, along with fresh paint, smooth ceilings, updated carpet-free flooring, and an updated roof. Stay comfortable and efficient year-round with a newer furnace with humidifier, hot water tank, & water softener - all owned - along with central air conditioning and a modern 100 amp electrical panel. This is the kind of #HomeToStay that makes you feel welcome the moment you arrive - thoughtfully updated, perfectly located, and ready to be enjoyed! (id:35544)
Barrie, Ontario
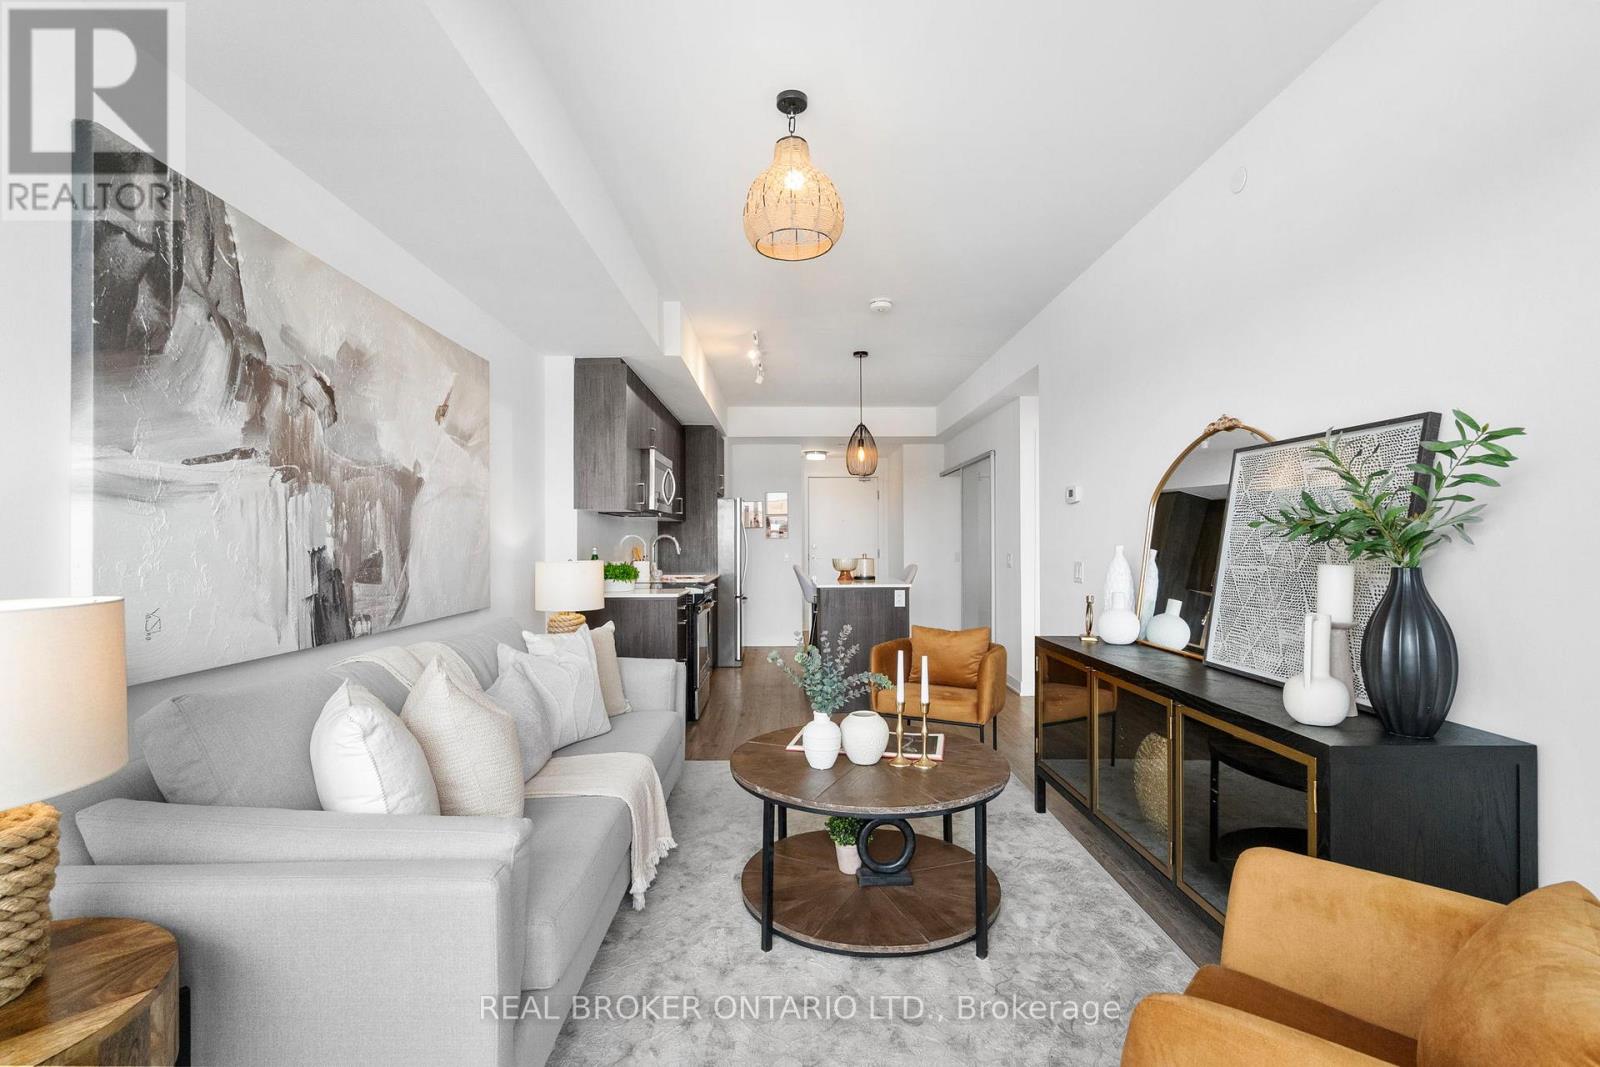
Welcome to unit 206 at South District Condos, where space, functionality, and location come together in one of Barrie's most convenient & sought after communities! This bright and thoughtfully designed 1 bedroom + den condo offers a layout that truly works for real life. The fully enclosed den includes a full-sized closet and is large enough to comfortably accommodate a full-size/double bed, making it an amazing second bedroom option... a rare feature in today's condo market! Freshly painted throughout, this turn-key unit features over $18,000 in builder upgrades: vinyl flooring, smooth ceilings, roller blinds, quartz countertops & backsplash, and a kitchen island with quartz counter. The thoughtful finishes and upgrades make the space feel polished & contemporary. The primary bedroom is spacious, flooded with natural light and has a large walk-in closet providing ample storage! Floor-to-ceiling windows combined with a functional layout with zero wasted space make this approximately 730 square feet condo feel even bigger than it is. Enjoy your private balcony, upgraded with wood deck tiles, along with the added convenience of a locker and one underground parking space. The building offers impressive amenities, including a fully equipped fitness centre, co-working space, and a gorgeous rooftop terrace with BBQs, perfect for entertaining or unwinding during the summer months. Located minutes from Barrie South GO Station and Highway 400, this move-in ready condo is ideal for commuters. With shopping, restaurants, parks, golf courses, beaches, trails, and everyday conveniences all a short drive away, unit 206 at South District Condos offers the perfect balance of convenience and lifestyle. This is your opportunity to own in one of Barrie's most accessible neighbourhood - Book your private showing today! (id:35544)
Oro-Medonte, Ontario
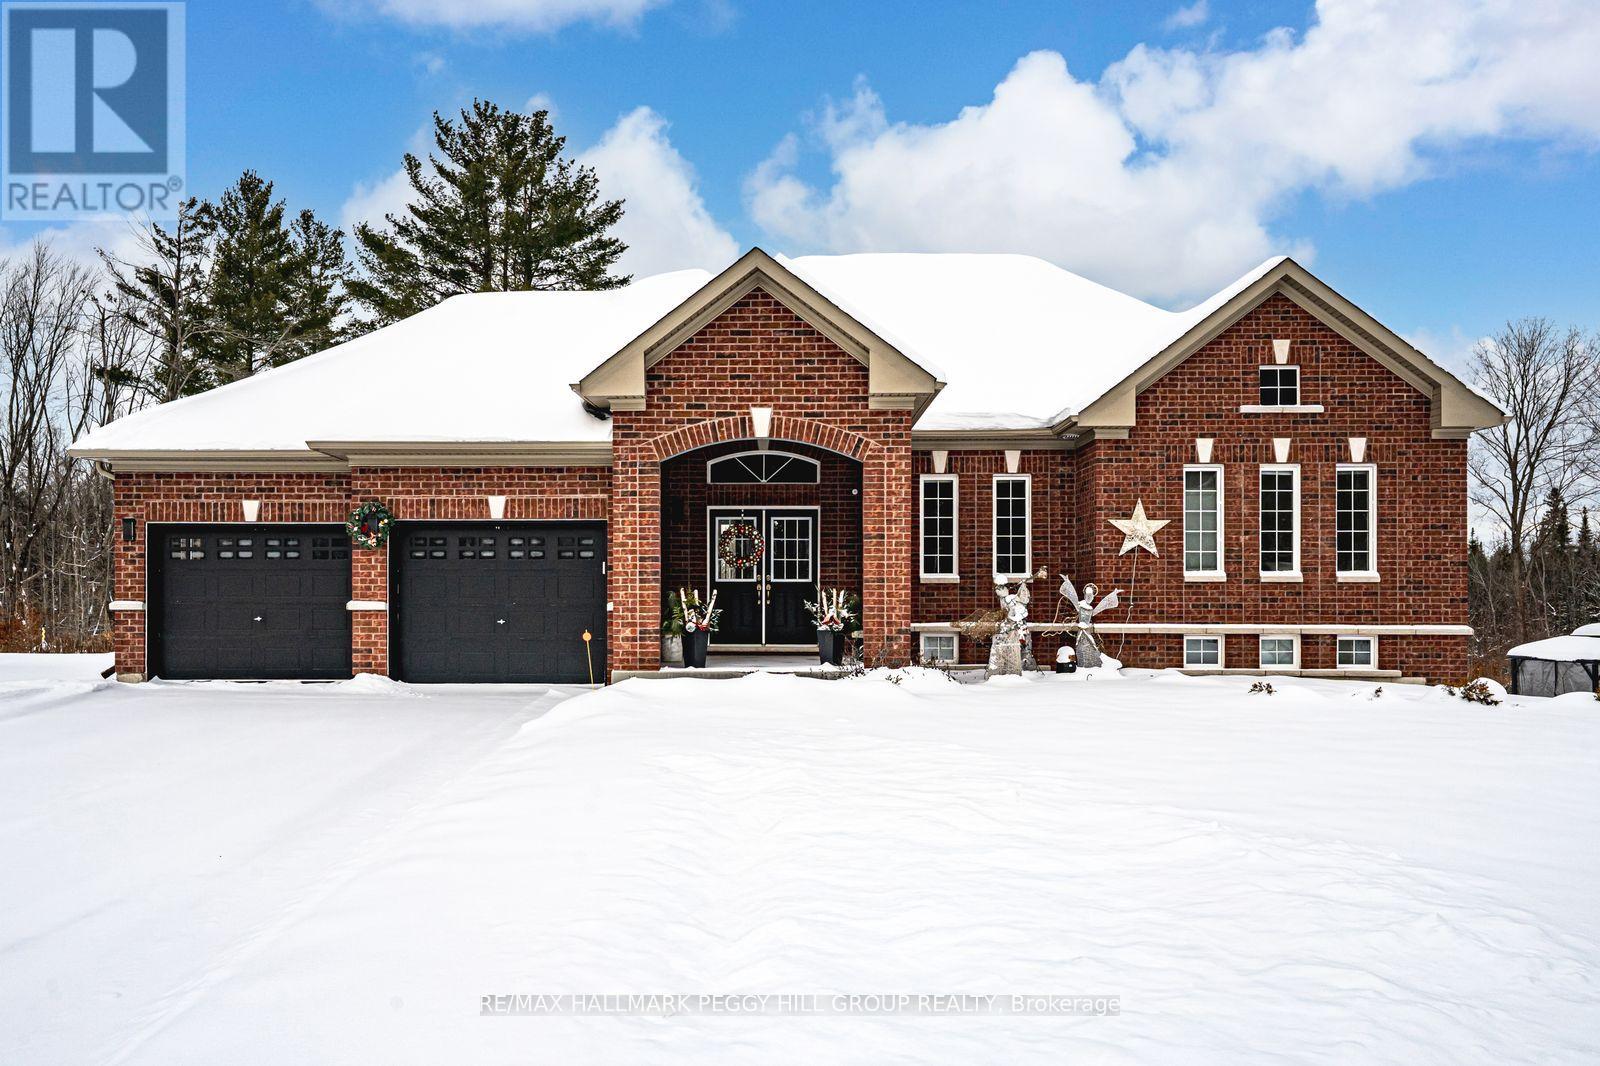
FOREST VIEWS, ELEVATED FINISHES, & A WALKOUT BASEMENT - YOUR PRIVATE HALF-ACRE RETREAT IN SUGARBUSH AWAITS! Tucked away on a quiet street in Sugarbush, this raised bungalow invites you to live a lifestyle wrapped in beauty, comfort, and year-round outdoor recreation. Surrounded by forest and protected green space, the setting offers a peaceful connection to nature, where mature trees line the landscape and every window captures a picture-perfect view. Imagine morning coffee on your balcony as the sun filters through the trees, backyard dinners under the stars, and weekends spent exploring nearby ski slopes, golf courses, Vetta Nordic Spa, hiking trails, and conservation lands, all just minutes from your door. The half-acre lot is beautifully landscaped with endless space for play, entertaining, and relaxation, with the exciting potential to add a backyard pool thanks to the front septic placement. Step inside to a bright, open-concept interior where natural light pours through oversized windows, highlighting the warmth of a gas fireplace in the living room, the elegant dining area, and the chef-worthy kitchen with quartz counters, modern cabinetry, a large breakfast bar island, and a walkout to the elevated balcony. Three spacious bedrooms grace the main level, including a primary retreat with dual closets and a private ensuite complete with a deep soaker tub. A sleek 3-piece bathroom and convenient main floor laundry round out the level. Downstairs, the finished basement offers incredible versatility with a fourth bedroom, a stylish bathroom, a cozy media room with an electric fireplace, and a large rec room that opens directly to the backyard, creating excellent in-law potential. Every inch of this home has been crafted with care, showcasing high-end finishes and a like-new feel that's ready for you to fall in love. Don't miss your chance to call this unforgettable #HomeToStay yours, where coming home each day feels like stepping into your very own private escape! (id:35544)
Markham, Ontario

Brand New 2 BR Bright Corner Unit Facing NW, Large Tall Windows, Large Balcony, Modern Kitchen Equipped with B/I Stainless Steel Appliances, Upgraded Countertop & Backsplash, Walking Distance to Mount Joy GO Station, Banks, LCBO, Home Depot, Grocery Stores, Retail Plazas and Restaurants. Excellent Amenities to be Completed; Outdoor Terrace w/ BBQ Stations, Indoor Pool, Party Room, Guest Suites, Game Room, Fitness Centre, Golf Simulator, a Pet Wash Station and Blinds, Electrical Light Fixtures, Washer & Dryer. 24 Hr Concierge (id:35544)
Richmond Hill, Ontario
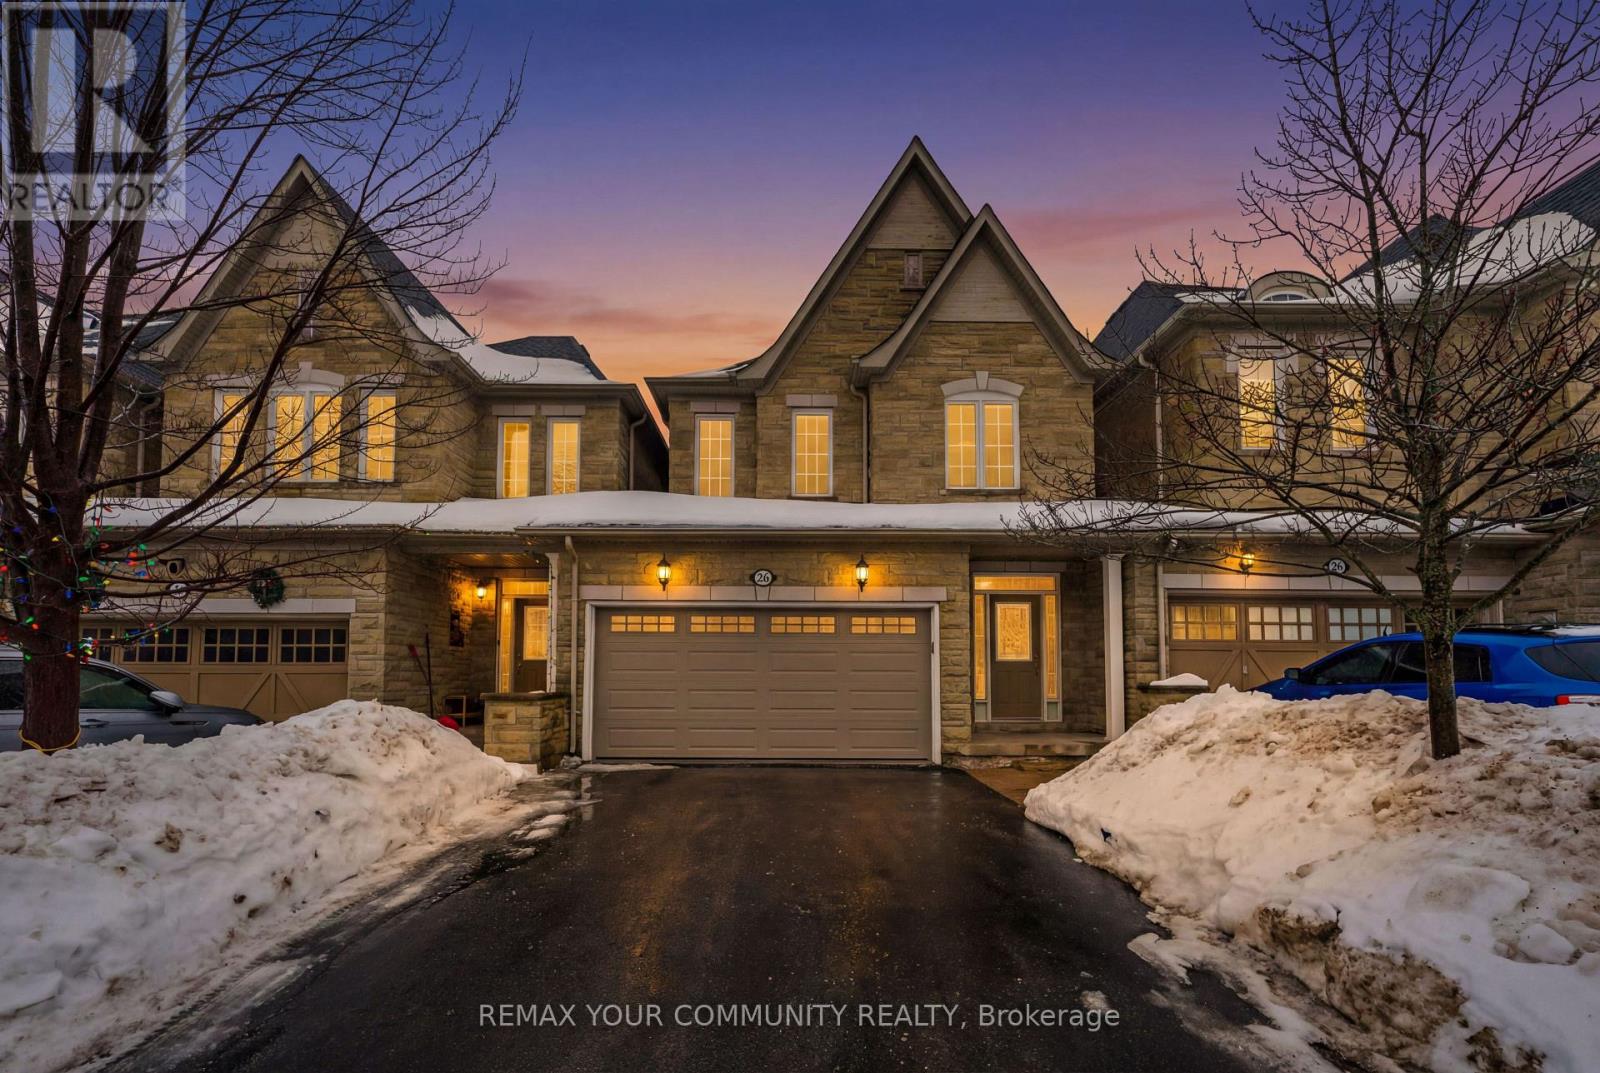
Welcome to this stunning executive home in the highly sought-after Fountain Bleu Estates, perfectly situated backing onto a serene ravine. Offering over 2,007 sq. ft. of above-grade living space (plus 420sq.ft. finished basement), this unique property is linked only by its double-car garage. The main floor features elegant hardwood flooring, inside garage entry, a cozy gas fireplace in the family room, and a beautifully updated kitchen with granite countertops, and a custom pantry. Step out to your private, fully landscaped backyard oasis complete with custom lighting, a privacy fence, and a direct gas line with an included Napoleon BBQ. Upstairs, enjoy a large, convenient second-floor laundry room and a luxurious primary suite boasting cathedral ceilings and a 5-piece ensuite. The professionally finished basement adds incredible value, offering an additional bedroom and a 3-piece bathroom. Highly sought-after Oak Ridges community. Top-tier school district, minutes to the beautiful Lake Wilcox Park & Oak Ridges Community Centre. Quick access to Yonge St, Hwy 404, and Gormley GO Station for an easy commute. (id:35544)
Mississauga, Ontario

Amazing location and exceptionally spacious 4+1 bedroom home, professionally renovated with over 3,000 sq. ft. plus a 500 sq. ft. finished attic. Elegant hardwood flooring and porcelain tiles enhance the warmth and sophistication of this gracious residence. The spacious layout is perfect for entertaining, featuring a bright, modern kitchen with granite countertops, breakfast bar, built-in double oven, gas cooktop, ample cabinetry, and large windows that flood the space with natural light. A generous patio door leads directly to the garden, creating seamless indoor-outdoor living. The inviting family room also offers a large patio door to the garden, making gatherings effortless and enjoyable. The beautifully renovated main floor powder room showcases stylish Art Deco finishes. Upstairs, you'll find generously sized bedrooms. The primary suite features a fabulous garden view, a 4-piece ensuite with skylight, and a large walk-in closet. Crown mouldings throughout add timeless elegance and character. The lower level includes its own eat-in kitchen with quartz countertops, a cozy wood-burning fireplace, spacious open-concept bedroom and living/dining area, 3-piece bathroom, and a relaxing sauna - ideal for extended family or in-law potential. The exceptional, well-kept garden is a private retreat, complete with space for vegetable gardening and a tranquil koi fish pond. A truly special home - one you'll be proud to call your own. (id:35544)
Toronto, Ontario

One bedroom & One full bath in the amazing, upscale 8 Eglinton E. Amazing 80 Sq ft terrace. Stunning views. Incredible building amenities including indoor pool, gym, party room, terrace. Direct access to TTC and all the amazing shops and restos of Eglinton. Low taxes and maintenance fees. Excellent investment property or starter condo at an unbeatable price. Photos are virtually staged. (id:35544)
Vaughan, Ontario

***Spectacular, Luxury Dream Home 3-Car Garage (Tandem) On A Premium 60Ft Wide at Rear Lot Backing To Conservation In Prestigious E-N-C-L-A-V-E Of Upper Thornhill Estates***Quiet Crescent Surrounded By Pond & Trails - Walk To Nature Trails/Ponds/Schools/Parks. Facade is Constructed with High-Quality Stone & Stucco, Giving it a Sophisticated & Timeless Appeal. Inviting 2-Story 20Ft Foyer With Upgraded Double Entry Doors Leads To An Expansive Open Concept Functional Layout. High Ceilings in Living Room, 10Ft Ceilings Main Floor, 9Ft Ceilings On 2nd Floor. Custom Chef's Dream Kitchen With Upgraded Extended Tall Cabinets, Large Centre Island, Granite Countertops, Backsplash, Light Valance, S/S Appliances & Walk-Out To Yard With Incredible Nature Scenery. Cathedral/Vaulted Ceilings, Smooth Ceilings, Hardwood Floors, Pot Lights, Crystal Chandeliers, Custom Window Coverings, Oak Stairs With Wrought Iron Pickets, W/I Servery W/Beverage Fridge. Living Areas of the Home are Spacious & Filled with Natural Light, Large Windows that offer Breathtaking Views. Primary Bedroom Overlooking Ravine, His/Hers Walk-In Closets And Spa- Like 6-Pc Ensuite with a Soaking Tub and Glass-enclosed Shower Overlooking Ravine. Additional Huge Unspoiled Basement with R/I 3Pc Washroom. Mudroom With Direct Access To The Garage from the house. No Sidewalk!!! Interlocked Stone Driveway & 7-Car Parking. Landscape Front & Patio With Fire Pit. Located Near Many Parks & One Of The Largest Walking Trail Systems in Vaughan. Minutes Away From Shopping, Transit, Go-Train, Golf Courses and Hwys. Super Location - Zoned For Best Top High Rated Schools - St. Theresa of Lisieux H.S & H. Carnegie P.S, Ib & Art Program Alexander Mackenzie H.S. Many Extras, See For Yourself. (id:35544)
Richmond Hill, Ontario
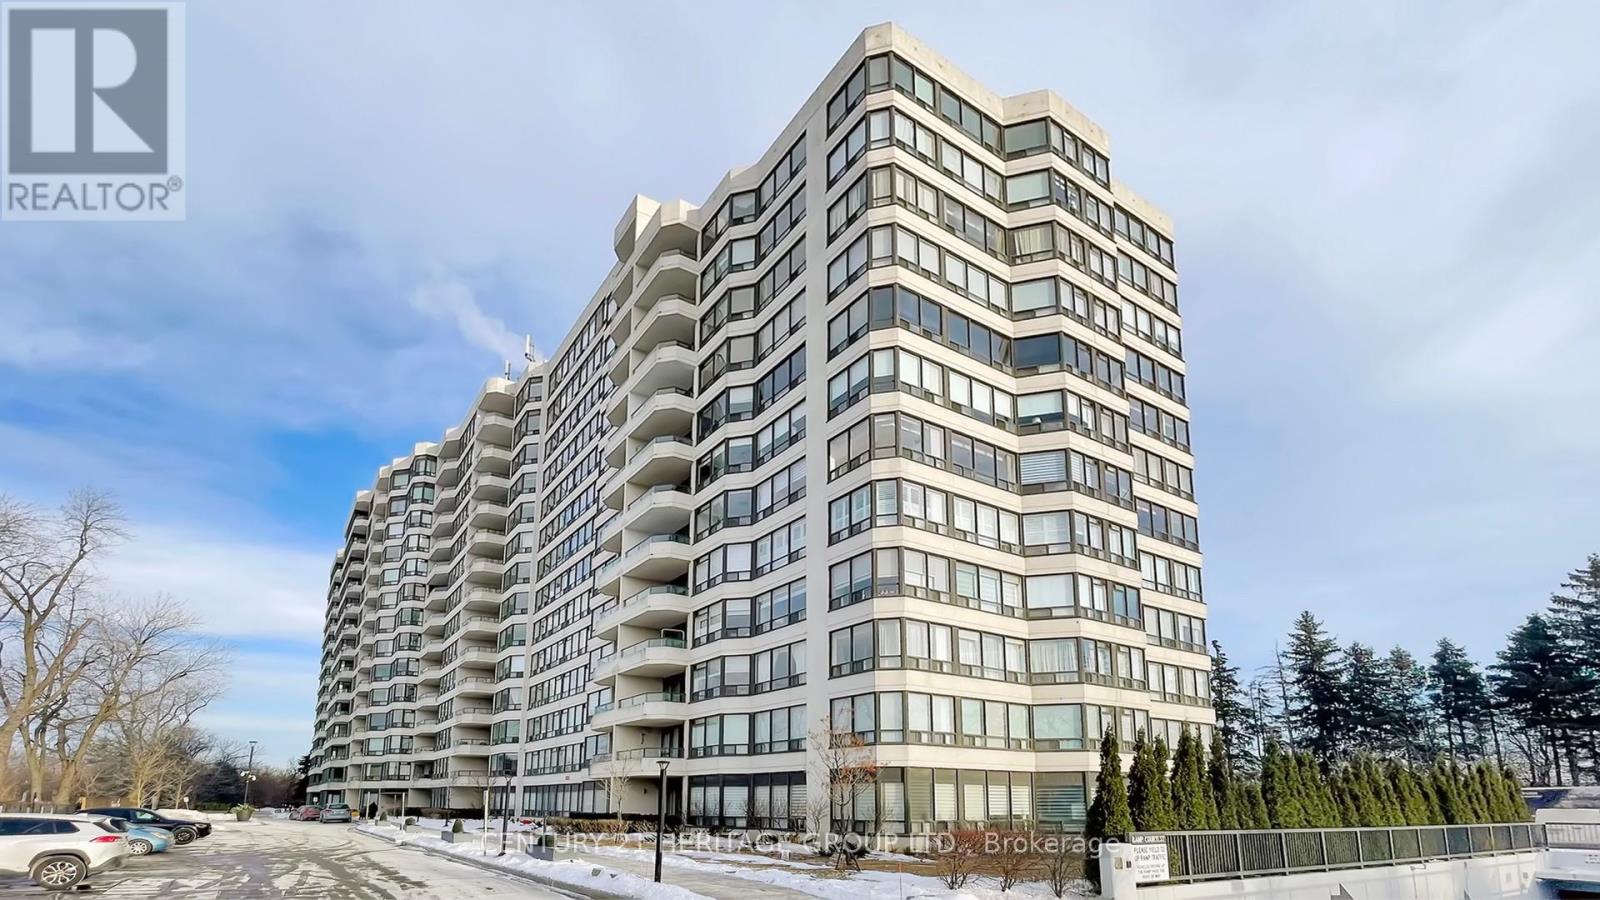
Welcome to Unit 418 at Bayview Place in Richmond Hill. This beautifully maintained split 2-bedroom, 2-bathroom condo is ideally situated in the highly sought-after Doncrest community. Offering a generous 1,215 square feet of well-designed living space, this suite features spacious principal rooms, a functional layout, and the added comfort of a bright solarium-perfect for a home office, reading nook, or peaceful retreat. Enjoy the peace of mind of gated security with 24/7 concierge service, providing enhanced safety, security, and convenience. Take in stunning south-facing views from the open balcony-ideal for relaxing or entertaining. This prime location offers exceptional access to transit, top-rated schools, parks, ravine trails, restaurants, shopping, and more. Residents enjoy outstanding amenities, including an exercise room, basketball court, outdoor pool, recreation room, sauna, tennis court, Wi-Fi and cable TV, and ample visitor parking. You are cordially invited to experience this exceptional property in person. (id:35544)