
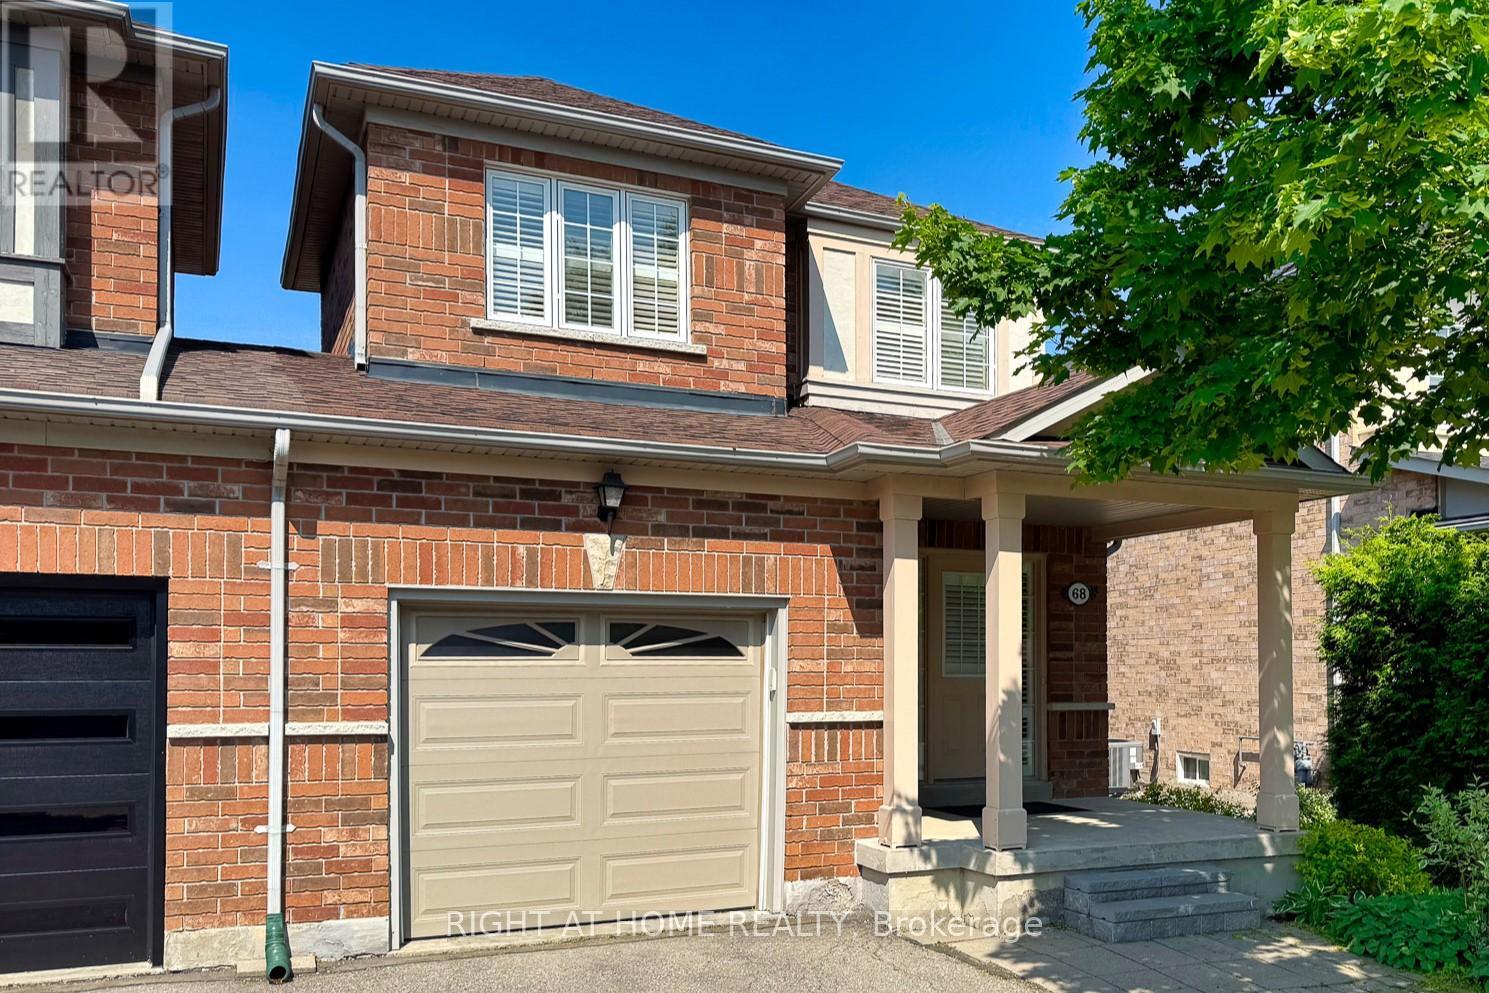
Richmond Hill, Ontario
A Stunning Solid End Unit Link House-Only By Garage- Located In Prestigious Quiet Langstaff Neighborhood. And Yet, Convenient Public Transit and Shops. Bsmt Not Attached To Next Door. Spacious Foyer Leading To Open Concept And Airy Main Floor. Kitchen With Huge Breakfast Area. Good Sized Bedrooms. Principal Room With Walk-In Closet, 4pc Ensuite. Finished Basement With A Bedroom And 3 Pc Washroom. Direct Access To Garage. Fenced Yard. Transit Hub With Richmond Hill Centre, Langstaff Go Train, Minutes To Hwy 7, 407, 404, Future TTC Subway. Schools, Community Centre, Parks, Hillcrest Mall, Home Depot, Walmart, Staples, Winners, Loblaws, Too Many To List. (id:35544)
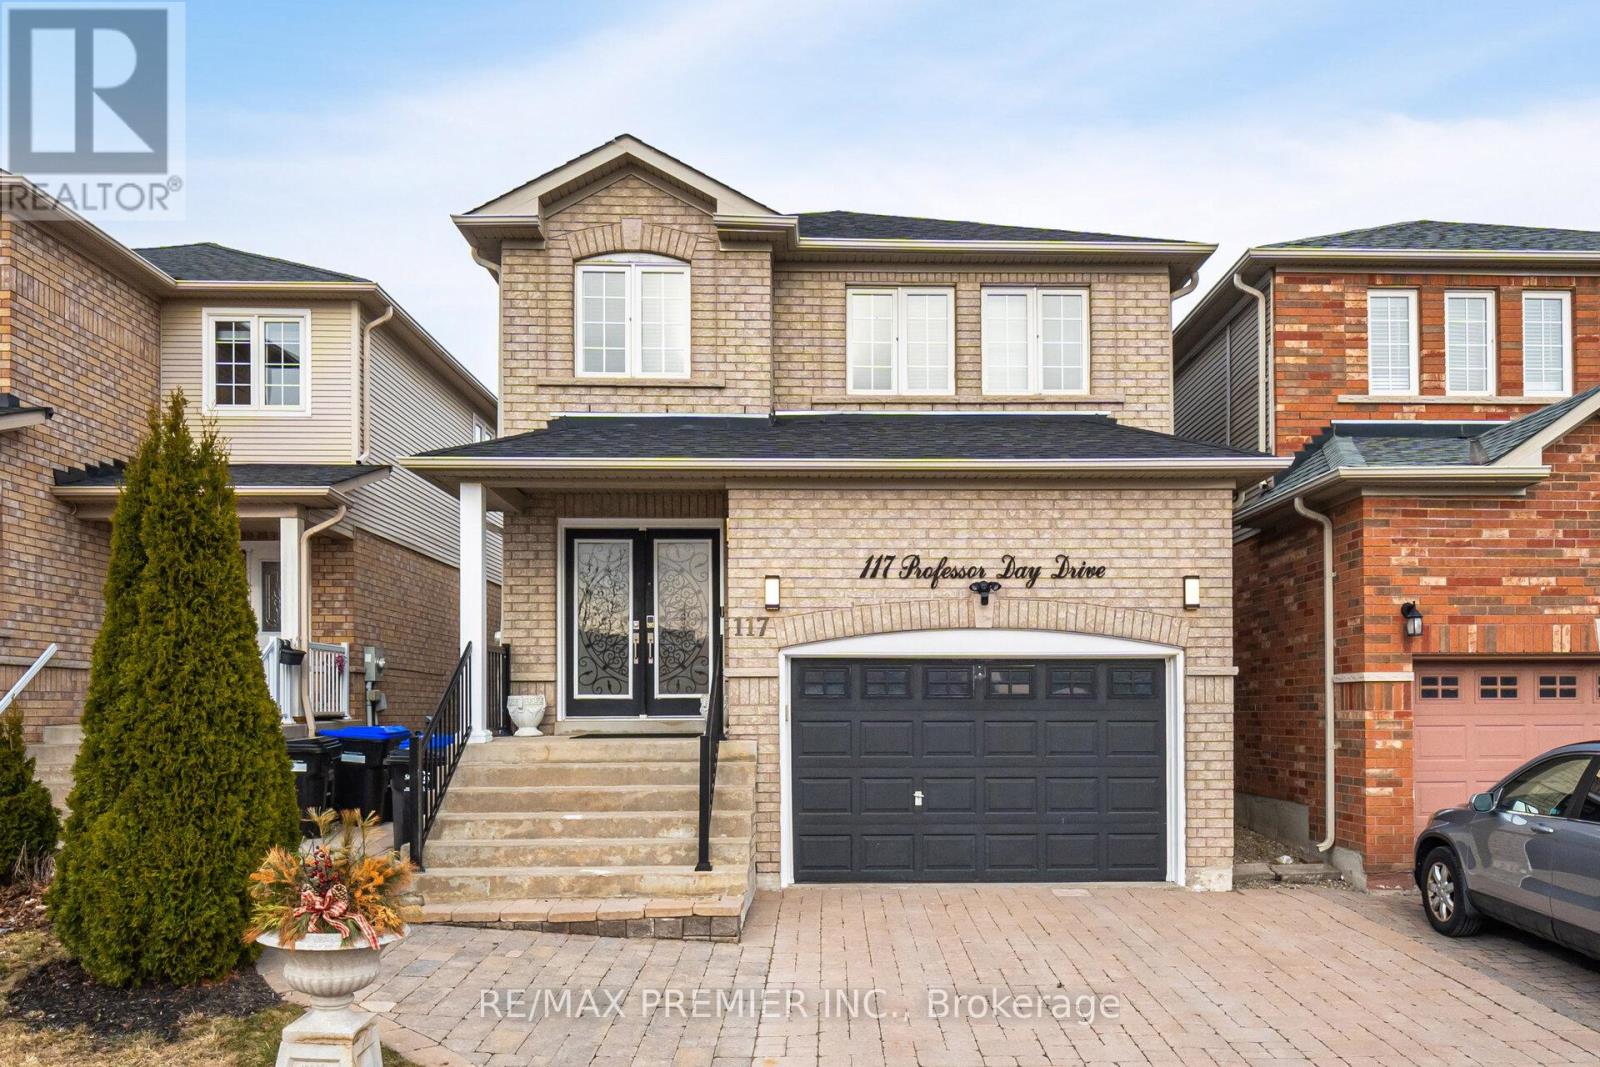
Bradford West Gwillimbury, Ontario
Step Into This Beautiful 4 + 1 Bedroom Home Located In The Heart Of Bradford. Open-Concept Layout Featuring A Family Room & A Dining Area, Kitchen With Stainless Steel Appliances, Hardwood Floors Throughout, New Roof July 2024 And Main & Second Level Painted In July 2024. Interlock Driveway. Spacious Bedrooms. Large Master Bed W/Walk-In Closet W Custom Built Ins. Basement Is Finished With A Kitchen And With 1 Bedroom And A 3-Piece Bathroom And A Separate Access Through The Garage. Located In A Desirable, Family Friendly & Safe Neighbourhood. This Home Is Perfect For Families Seeking A New Chapter, New Memories Or For Investors. This Home Is Well Maintained And Cared For. Close To Schools, Parks, Shopping, Grocery Stores, Restaurants, Community Centre, Library And Transit, Hwy 400 And Much More! (id:35544)
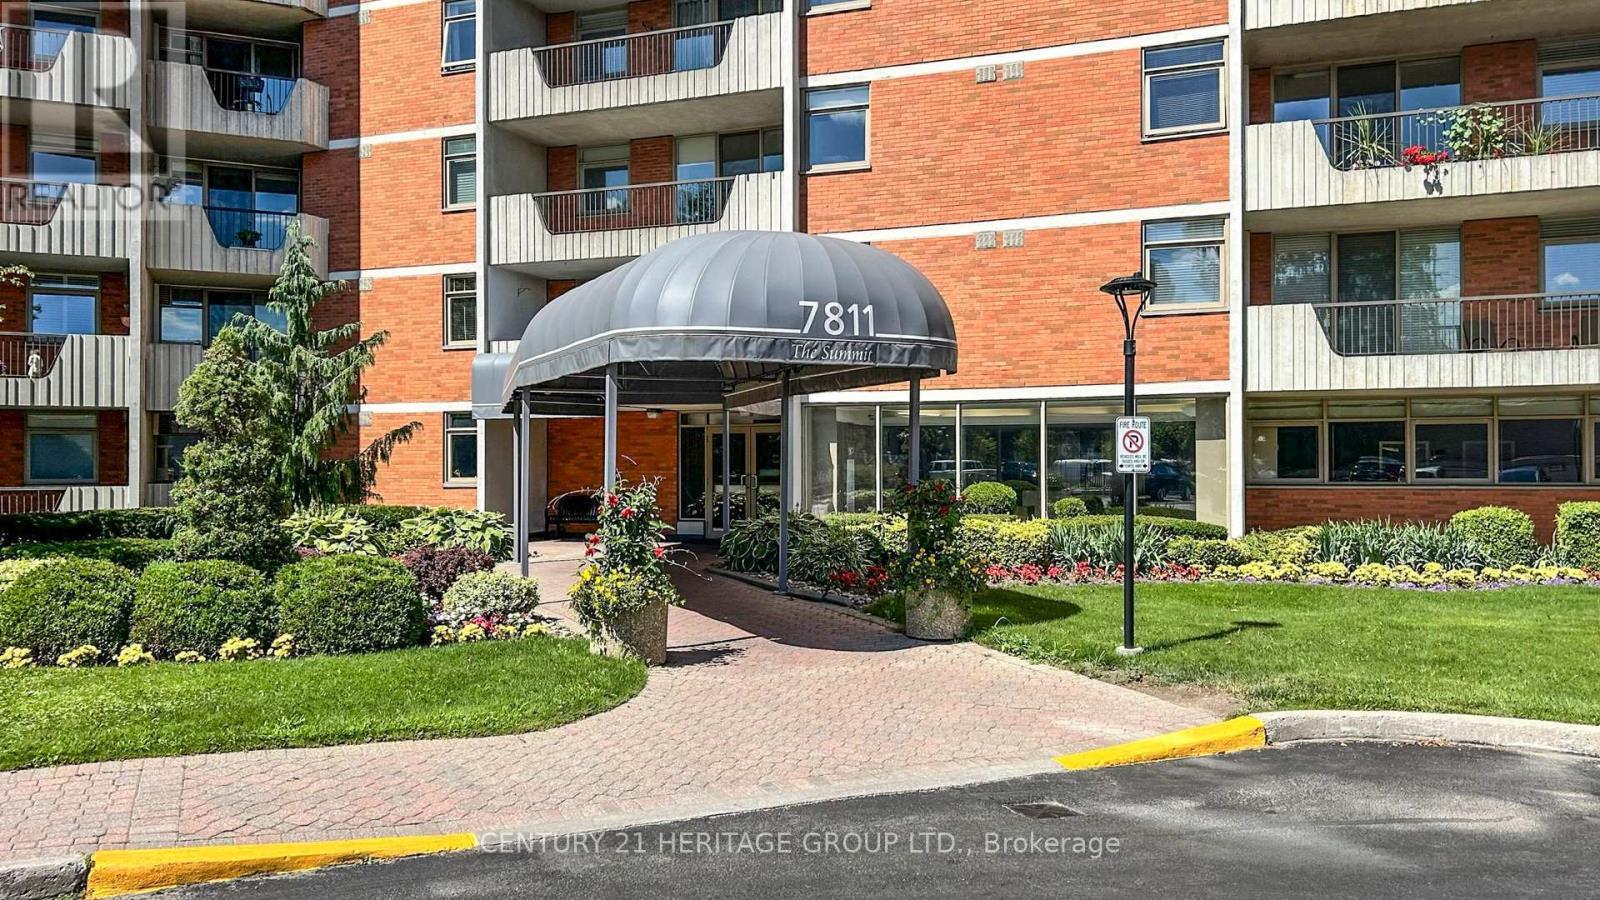
Markham, Ontario
Exceptional living in the heart of charming Thornhill Village. This beautifully maintained one-bedroom condominium offers an ideal blend of comfort, style, and everyday convenience. The thoughtfully designed layout spans 782 square feet and features generous double closets along with a large laundry/storage room, providing ample space for effortless living. The bright eat-in kitchen flows seamlessly into the spacious dining and living areas, creating an inviting setting for both daily life and entertaining. From the living room, step out onto a private, south-facing balcony and enjoy picturesque cityscape views. The well-proportioned primary bedroom offers a quiet retreat from the pace of modern life. Residents benefit from an impressive range of amenities, including a fully equipped exercise room and gym, sauna, library, party room, and outdoor pool. Underground parking, internet, and cable are included in the maintenance fees. Ideally located just steps from transit, boutique shops, restaurants, and professional services, this home truly offers everything you need at your fingertips-perfect for first-time buyers, downsizers, or investors. (id:35544)
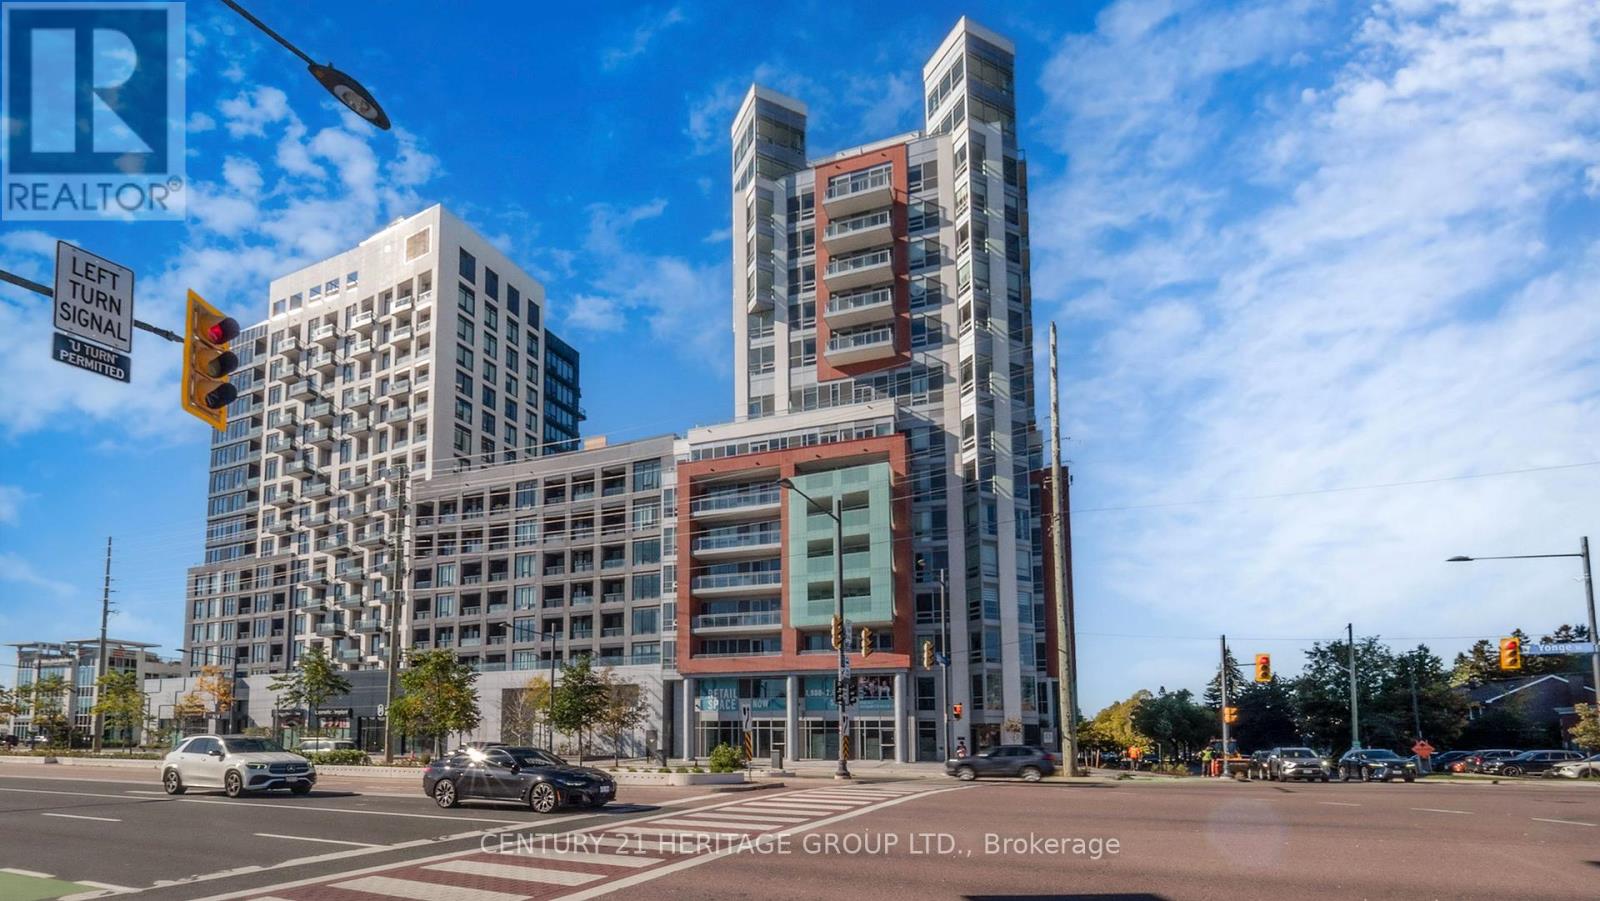
Richmond Hill, Ontario
Welcome to Unit C1 at 8888 Yonge Street, Richmond Hill! This brand-new, never-before-used commercial unit offers a total of 1,932 square feet of versatile space, with 748 square feet on the ground level and a spacious 1,184-square-foot mezzanine. Located at the bustling intersection of Yonge and Highway 7, this unit boasts direct street-level access, making it ideal for a variety of businesses. The building, 8888 Yonge Street, is a modern and elegant development, nestled in a vibrant and thriving community. It's the perfect canvas to bring your business vision to life in a prime location. Parking is available for purchase at $50,000 per spot, and there's also underground commercial visitor parking on a first-come, first-served basis. Note that taxes are yet assessed, and the unit is zoned for a wide range of uses, offering flexibility for your business needs. Seize this incredible opportunity to establish your business in a dynamic, brand-new space at one of Richmond Hill's most sought-after addresses! (id:35544)
Toronto, Ontario
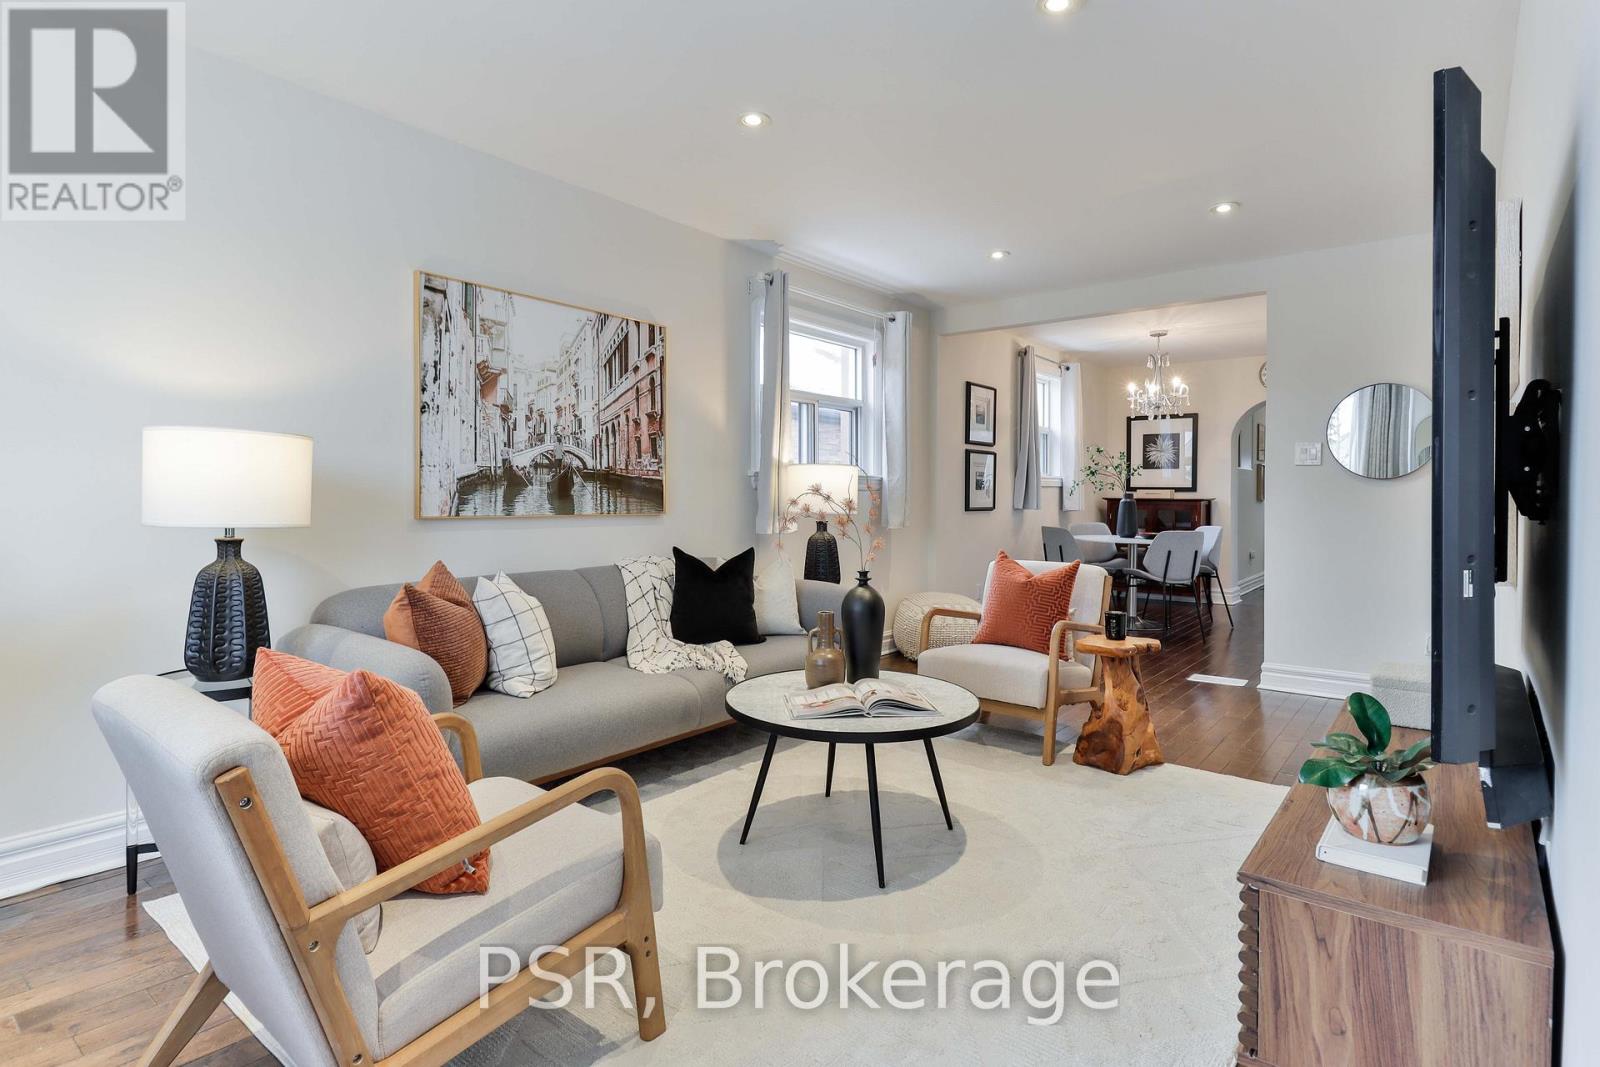
Welcome To 46 Galbraith Ave, A Beautifully Renovated And Deceivingly Spacious Detached Home On A Quiet Street In East York. Larger Than Similar Homes In The Area Thanks To A Rear Addition, This Home Offers Comfortable Living With Exceptional Flexibility. A Front Entryway Leads Into A Large Open Living And Dining Area, Creating A Welcoming Space For Everyday Life And Entertaining, While The Bedrooms And Kitchen Are Set Separately For Added Privacy. The Main Level Features A Bright, Functional Interior With A Recently Updated Kitchen, Fresh Paint Throughout, And Two Generous Bedrooms. The Finished Basement Offers An Unusually Generous Amount Of Living Space, Complete With A Full 3rd Bedroom, A Large Recreation Space, And An Abundance Of Storage, Making It Ideal For Kids' Play Space, Guests, Or A Home Office. With A Separate Basement Entrance And Rough-In Plumbing For A Future Kitchen, There Is Excellent Potential To Create An Income-Generating Or In-Law Suite. Rough-In Laundry On The Main Level Offers Added Flexibility For Multi-Unit Living. Step Outside To A Fully Fenced Backyard With A Rare Private Basketball Court (!!) And A Back Deck Area Perfect For Family Time And Summer BBQs. Set In A Family-Friendly Community With Parks, Schools, Shops, Cafes, Restaurants And Other Amenities Nearby, And Offering Easy Access To TTC, The DVP, And Downtown Toronto, This Is A True Move-In Ready Home With Space, Privacy, And Everyday Convenience In A Sought-After East York Neighbourhood. (id:35544)
Ajax, Ontario
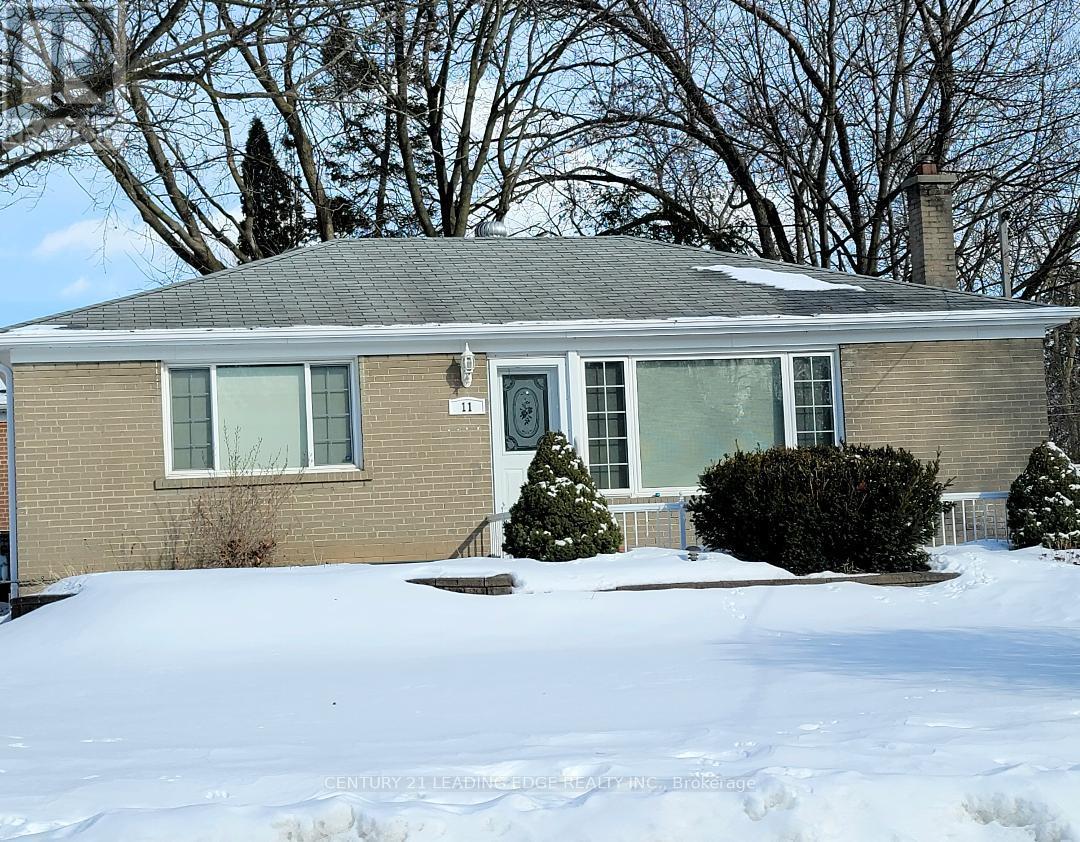
Welcome to 11 Hiley Ave - Top 5 Reasons You'll Love This Home!1 Premium Location - Situated near Church St & Kingston Rd on a quiet street in the highly sought-after Pickering Village. This beautiful all-brick home offers charm and convenience in one of Ajax's most desirable communities.2 Oversized Lot & Outdoor Living - Enjoy a spacious west-facing backyard filled with natural light, mature trees, and plenty of room for outdoor entertaining and family gatherings.3 Finished Basement with Separate Side Entrance - Features a bedroom, washroom, and cozy fireplace - perfect for extended family or potential in-law suite.4 Upgraded & Move-In Ready - New kitchen appliances, no rental equipment, and no carpet on the main floor for easy maintenance and modern living.5 Unbeatable Convenience - Just minutes to Highway 401, public transit, great schools, medical offices, community Centre, Kingston Rd shopping, major plazas, walking trails, Pickering GO Station, and all amenities. Don't miss this incredible opportunity to own a home that combines location, space, and lifestyle! OPEN HOUSE : SATURDAY 28TH FENRUARY 2:00PM TO 4:00PM (id:35544)
Toronto, Ontario
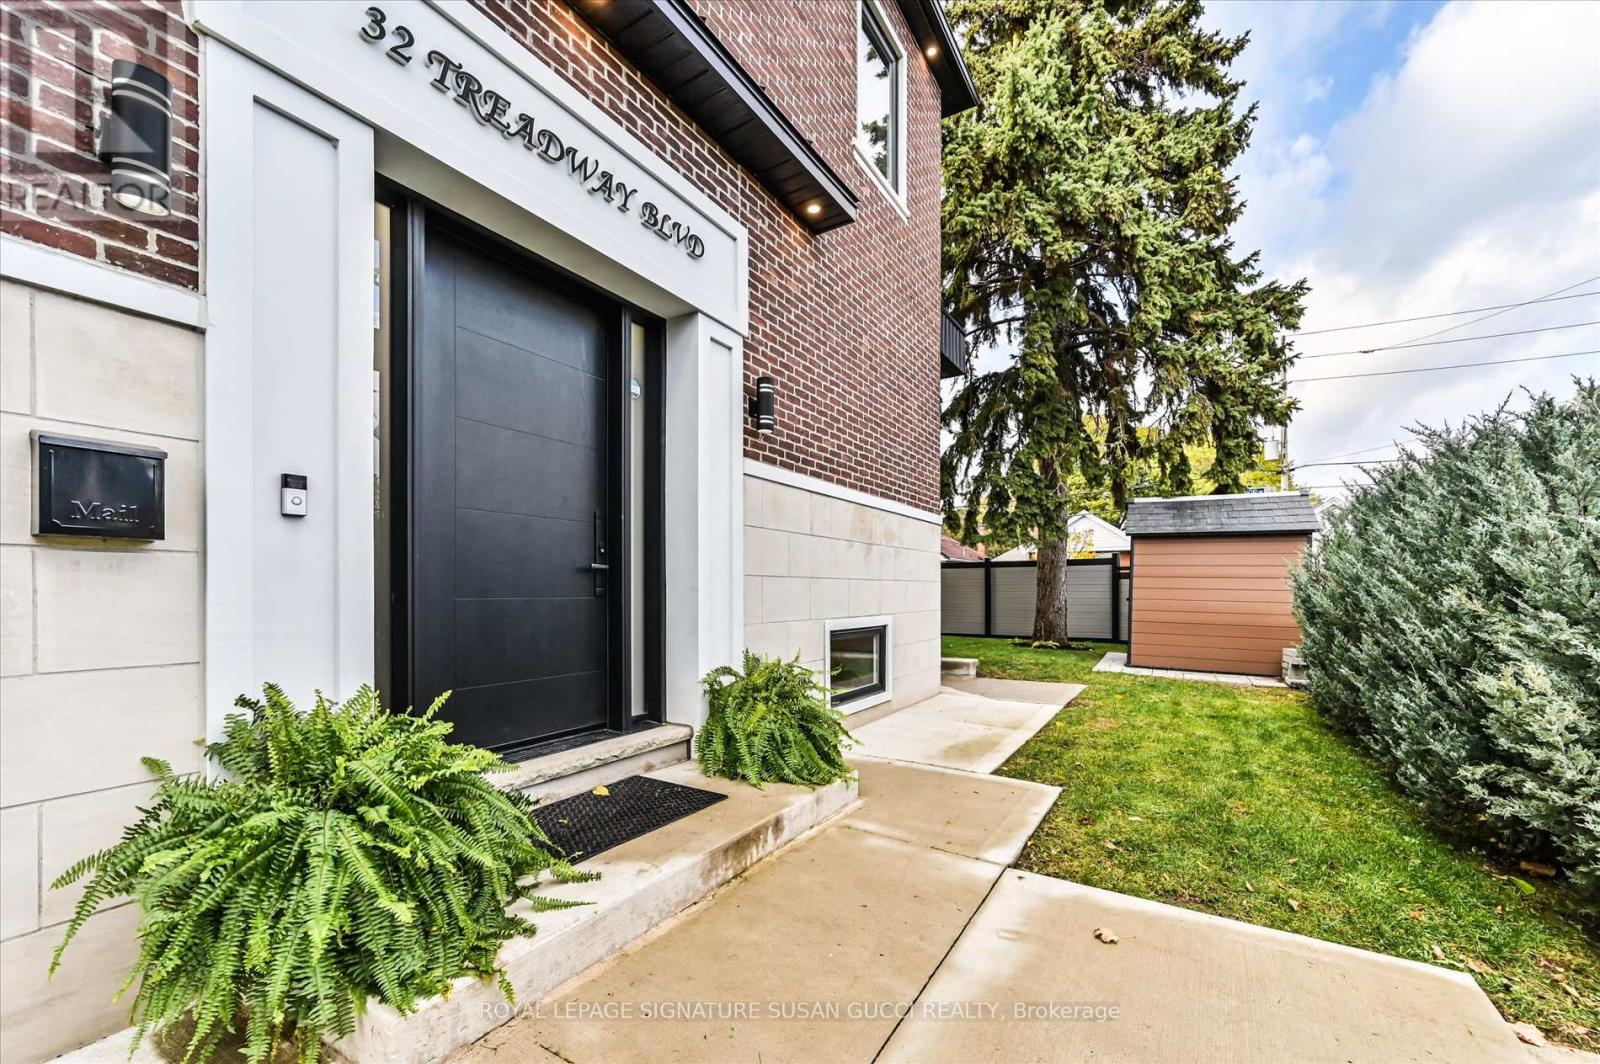
Spacious. Bright. Beautifully Crafted.Welcome to 32 Treadway Blvd - a stunning executive home that perfectly balances space, style, and function. With 4+2 bedrooms and 5 bathrooms, this residence offers all the room your family needs to live, work, and grow in comfort. Step inside to discover a bright, open-concept main floor where tall ceilings and natural light create an inviting atmosphere. The layout is ideal for entertaining - from family gatherings to dinner parties - while generous-sized bedrooms upstairs provide quiet retreats for everyone.The home's craftsmanship and attention to detail shine throughout, with gorgeous finishings and thoughtful design in every corner. The completely self-contained in-law suite features its own entrance, laundry, and two bedrooms filled with natural light - perfect for extended family, guests, a home office, or gym.Enjoy the rare advantage of having no neighbours on three sides, offering light, privacy, and serene views of majestic evergreens to the north. The private backyard is ideal for relaxing or hosting summer barbecues. Nestled on one of the friendliest family streets in East York, 32 Treadway is where neighbours chat on the sidewalk and kids play safely on the street. Just a short stroll brings you to Coxwell Village - home to beloved local spots like the famous French bakery with the city's best croissants, a neighbourhood barber who knows your name, and an array of charming, one-of-a-kind restaurants/ shops for a small town feel in a big city. You're also within walking distance to top-rated schools, the Coxwell subway, and just a couple of stops from the GO Train. Easy access to the DVP makes commuting downtown effortless. And when you need a dose of nature, Taylor Creek Park and nearby trails offer the perfect urban escape just minutes from your door. **OPEN HOUSE SAT FEB 28, 2:00-4:00PM** (id:35544)
Oshawa, Ontario

A truly special offering, this 4-bedroom home has been lovingly owned and meticulously maintained by the same family since 1966. From the moment you enter, you'll feel the warmth and pride of ownership that has defined this home for decades. Beautiful hardwood floors run throughout the home, complemented by California shutters that add timeless character and charm. The kitchen features laminate flooring and comes complete with all appliances. The spacious bedrooms offer generous closet space, providing excellent storage throughout the home. The finished basement is a standout feature, a wonderfully preserved retro retreat that feels like stepping back to 1966, complete with large 22'10" rec room, bar, and stools, making it the perfect space for entertaining or relaxing. Practical updates include owned hot water tank and leaf guards on the main floor gutters. The very private backyard offers a peaceful setting to unwind and enjoy outdoor living. Ideally located close to schools and centrally positioned near Costco, Fresco, Dollarama and Tim Hortons, this well-cared for home combines vintage charm, with crown moldings and comfort, and everyday convenience in a sought-after location. Only 10 minutes to 401 or 407. (id:35544)
Ajax, Ontario
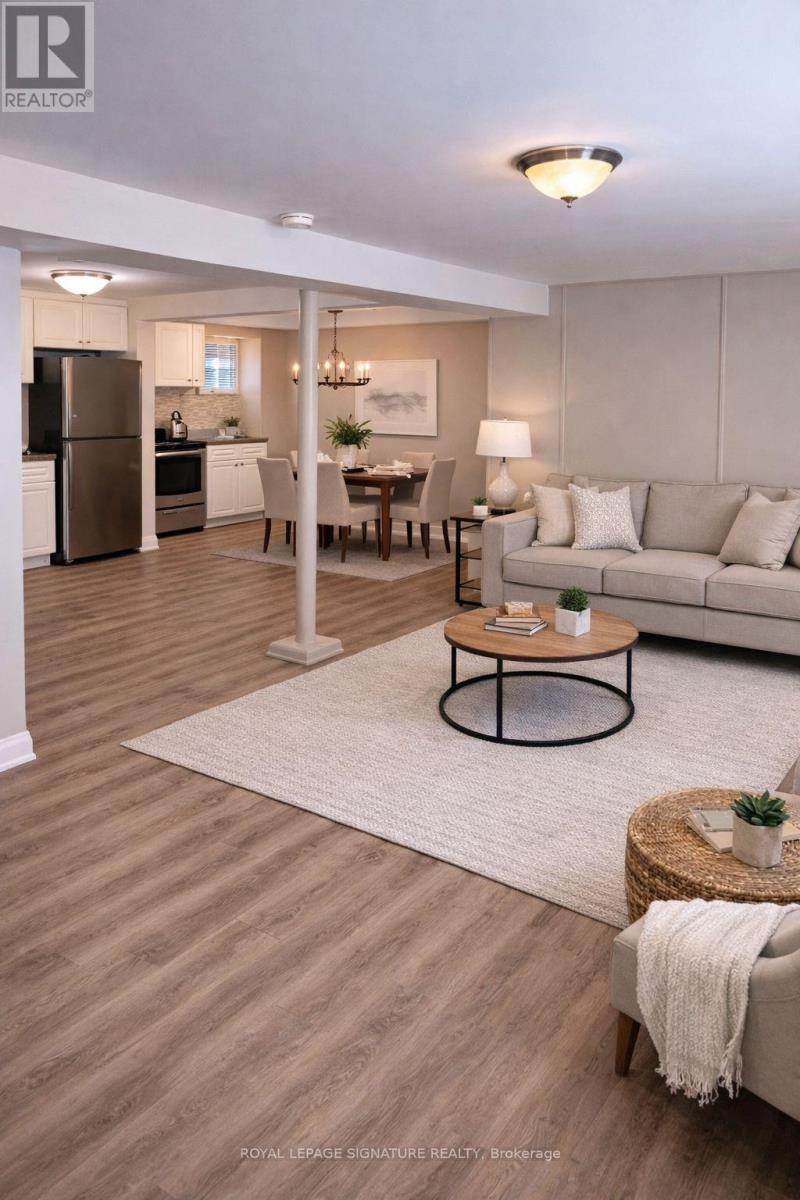
Private and Spacious 2-bedroom basement apartment located in a quiet, family-friendly Ajax neighbourhood. This well-designed unit features large egress windows that bring in plenty of natural light, a comfortable living area, a full bathroom, and a functional kitchen. Fresh and move-in ready with a private entrance and TWO parking spaces included. Conveniently located close to schools, parks, shopping, transit, and major highways. Ideal for families or professionals seeking a peaceful yet well-connected location. Needed: Employment letter and paystubs. Credit report with Score. Single key verification to be sent by landlord. In person interview. Pictures are Virtually Staged. (id:35544)
Toronto, Ontario
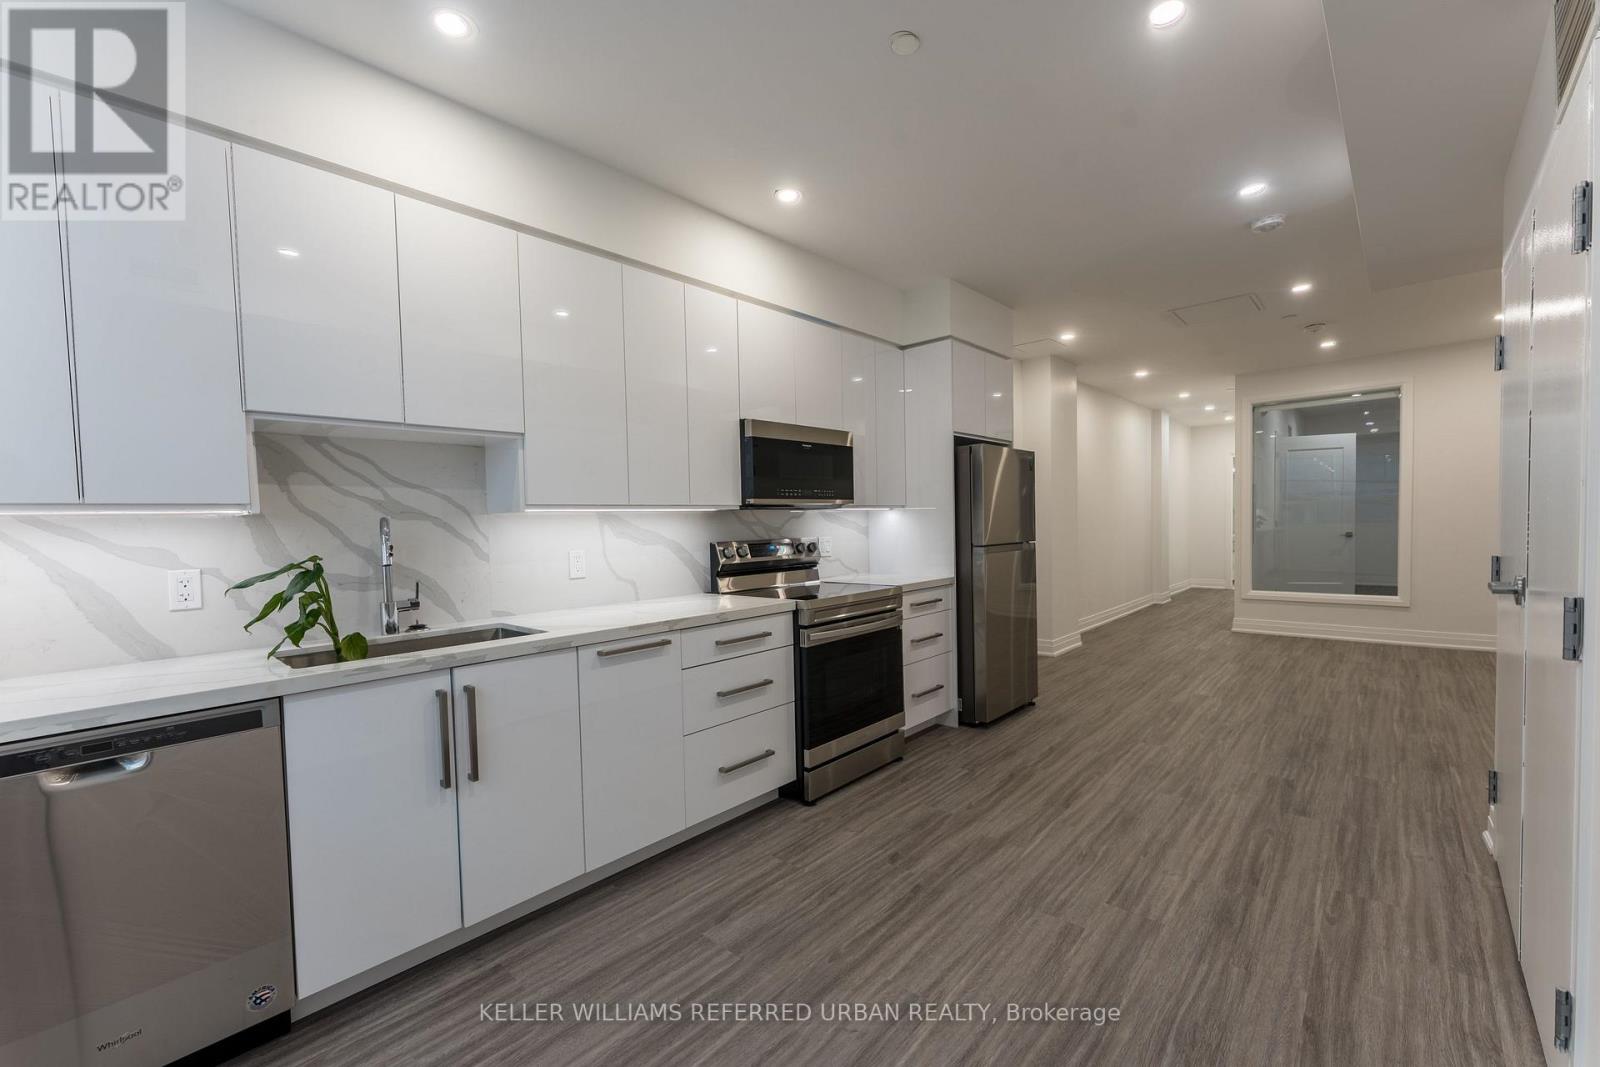
Spacious one-bedroom suite offering approximately 756 sq ft in a boutique building in the heart of Queen Street West at Spadina. Located in one of downtown's most vibrant neighbourhoods, surrounded by shops, restaurants, entertainment, and transit at your doorstep.Unit 201 at 475 Queen Street West features a large kitchen, private full-size ensuite laundry, south-facing exposure, pot lights throughout, and 9' ceilings. Enjoy comfortable downtown living in a prime central location. (id:35544)
Toronto, Ontario
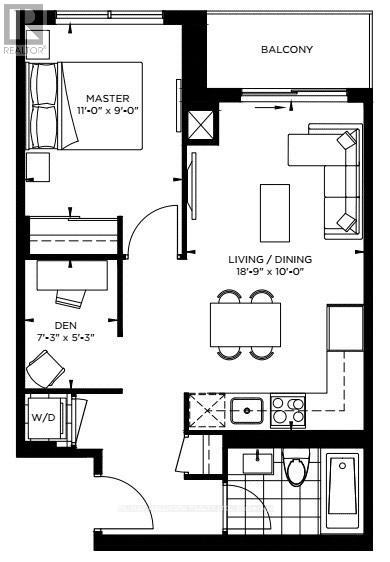
Bright and spacious 16th-floor suite at The Point at Emerald City - one of North York's most desirable rental addresses. This modern open-concept unit features sleek kitchen finishes, wide-plank flooring, and floor-to-ceiling windows with high-end motorized blinds and remote control. An elegant chandelier and designer lighting throughout give this suite a premium feel you won't find elsewhere.Live steps from everything you need. Don Mills Subway Station is a 4-minute walk, with bus stops right at your door. CF Fairview Mall - over 180 shops, dining, and Cineplex Cinemas - is moments away. FreshCo Supermarket is accessible directly from the building lobby, rain or shine. North York General Hospital, schools, community centres, and parks are all within walking distance. Highways 401 and 404 are minutes away for easy commuting.Enjoy resort-style amenities included with your rent - 24-hour concierge and security, indoor pool, fully equipped fitness centre, yoga studio, theatre room, party room, outdoor terrace with BBQ, and guest suite for visiting family and friends.Available immediately. Don't miss this one - schedule your viewing today. (id:35544)
Toronto, Ontario
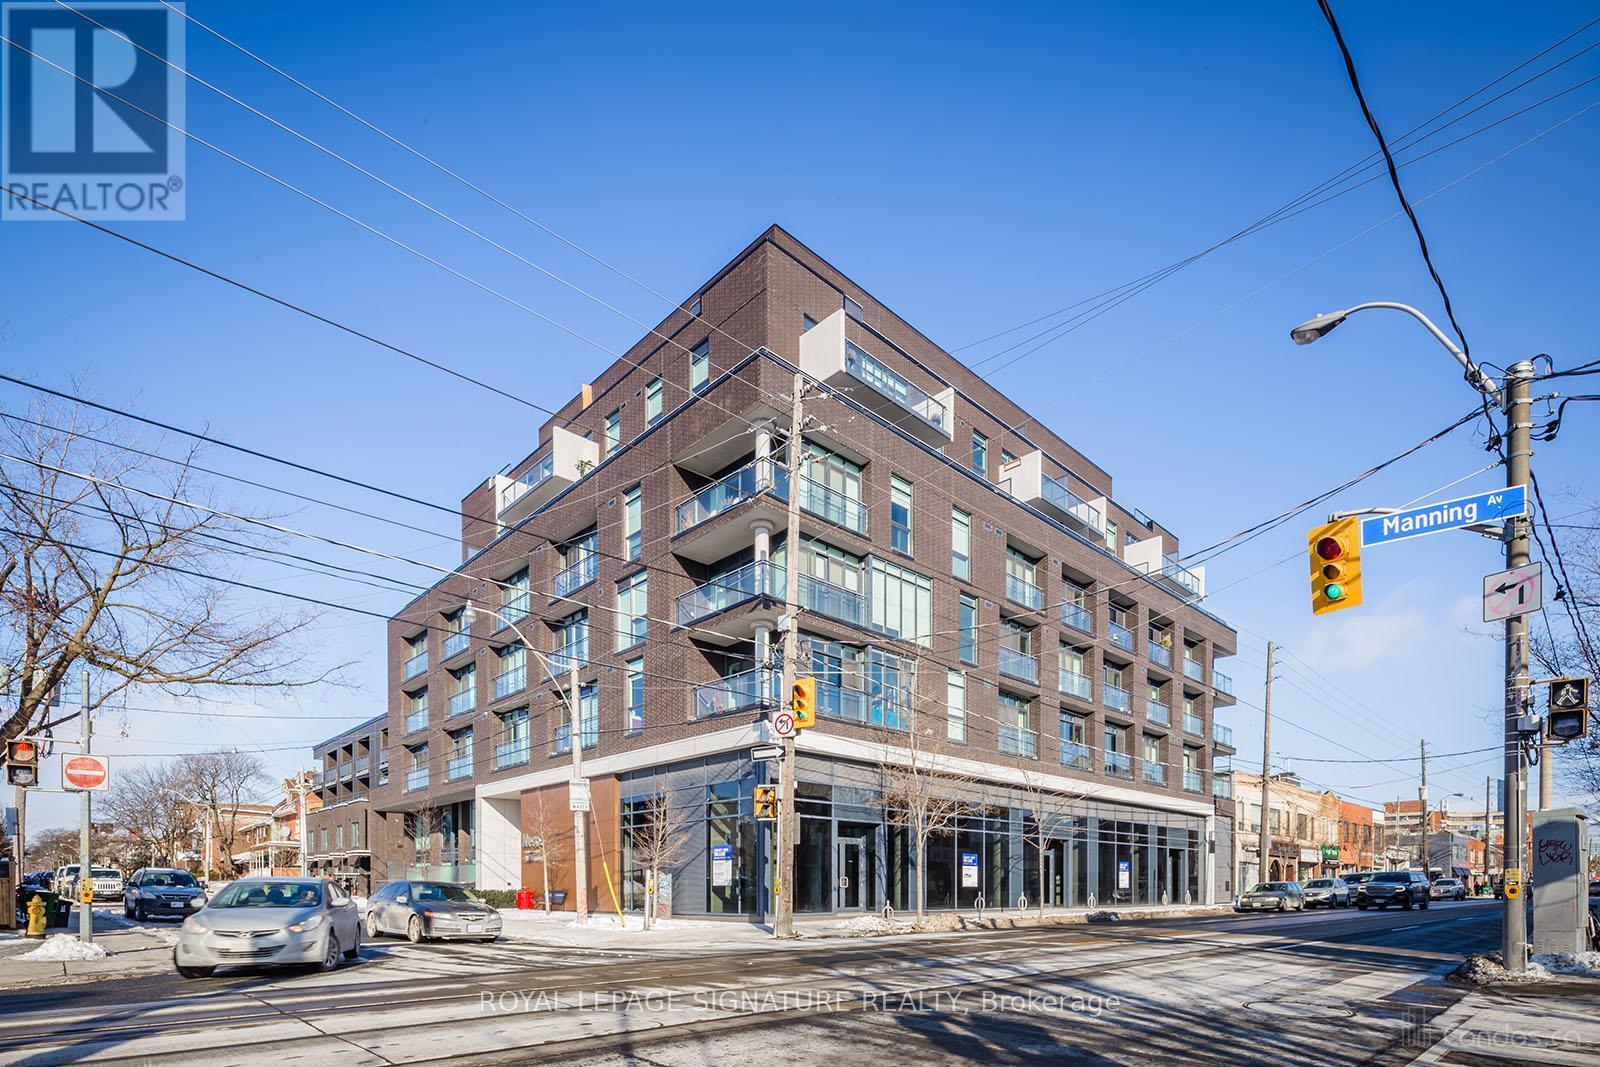
** UNDER POWER OF SALE** Beautiful 2 Bedroom 1 Bath Condo In The Heart Of Toronto Awaits You At 205 Manning Ave! This Bright Corner Suite Offers A Functional Open Concept Layout With A Large Balcony Providing Access From The Living Room And Both Bedrooms. Enjoy Sleek Modern Flooring Throughout And A Contemporary Kitchen Complete With Built In Appliances, Clean Luxury Finishes, And Plenty Of Natural Light. The Balcony Is Equipped With A BBQ Gas Line And Outdoor Water Line, Perfect For Easy Entertaining. Two Separate Thermostats Offer Added Comfort And Climate Control. Residents Enjoy Access To Fantastic Building Amenities Including A Fully Equipped Fitness Centre, Stylish Party Room, Visitor Parking, Secure Entry, And A Landscaped Outdoor Terrace Ideal For Relaxing Or Hosting Friends. Located In One Of Toronto's Most Vibrant And Sought After Neighbourhoods, You Are Just Steps To The Shops, Cafes, And Restaurants Of Trinity Bellwoods And Little Italy. Walk To Trinity Bellwoods Park For Green Space And Community Events, Or Explore The Boutiques And Nightlife Along Ossington Avenue. Easy Access To Transit, Dundas Street West, And Queen Street West Makes Commuting Throughout Toronto Simple And Convenient. An Exceptional Opportunity To Own In A Dynamic Downtown Location With Style, Comfort, And Convenience At Your Doorstep. (id:35544)
Toronto, Ontario
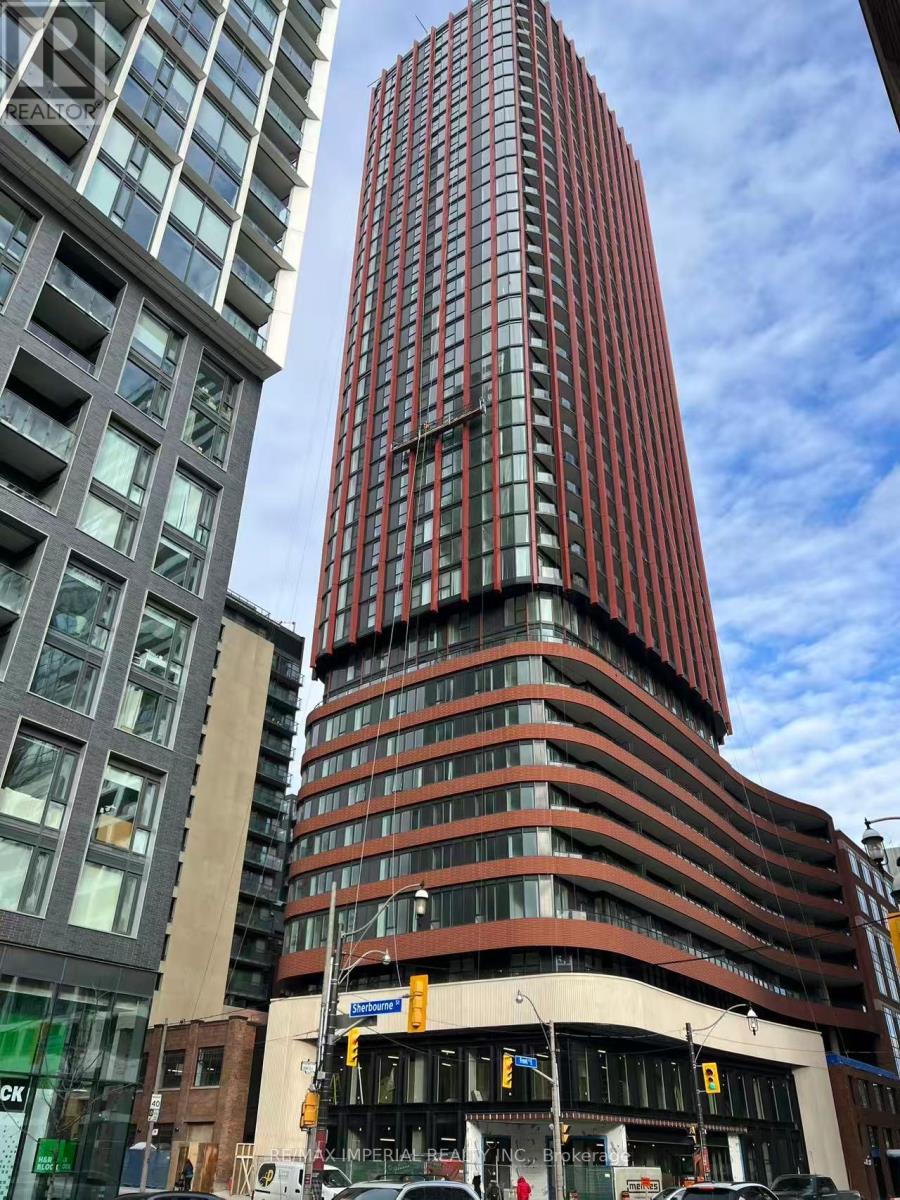
Welcome to this bright and spacious south-facing 1+1 suite featuring Two FULL washrooms and a large private balcony with plenty of sunlight. The versatile den includes a sliding door, making it ideal as a second bedroom or home office. The fully enclosed primary bedroom offers a private ensuite for added comfort.Enjoy an open-concept living and dining area, a modern kitchen with quality finishes, and the convenience of ensuite laundry. Floor-to-ceiling windows fill the space with natural light throughout.Located in a prime downtown location with No Frills downstairs, and just steps to George Brown College, St. Lawrence Market, public transit, dining, shopping, and scenic waterfront trails. Perfect for professionals or students. (id:35544)
Toronto, Ontario

Bright and functional unit in Toronto's waterfront community! Unit offers premium Miele appliances, including built-in refrigerator, cooktop, oven, dishwasher, microwave, and range hood. All light fixtures and roller blinds included.Prime location near George Brown College, St. Lawrence market, Loblaws, TTC, Lake Ontario, and more. Building amenities include gym, swimming pool, tennis court, sauna, and more. (id:35544)
Toronto, Ontario
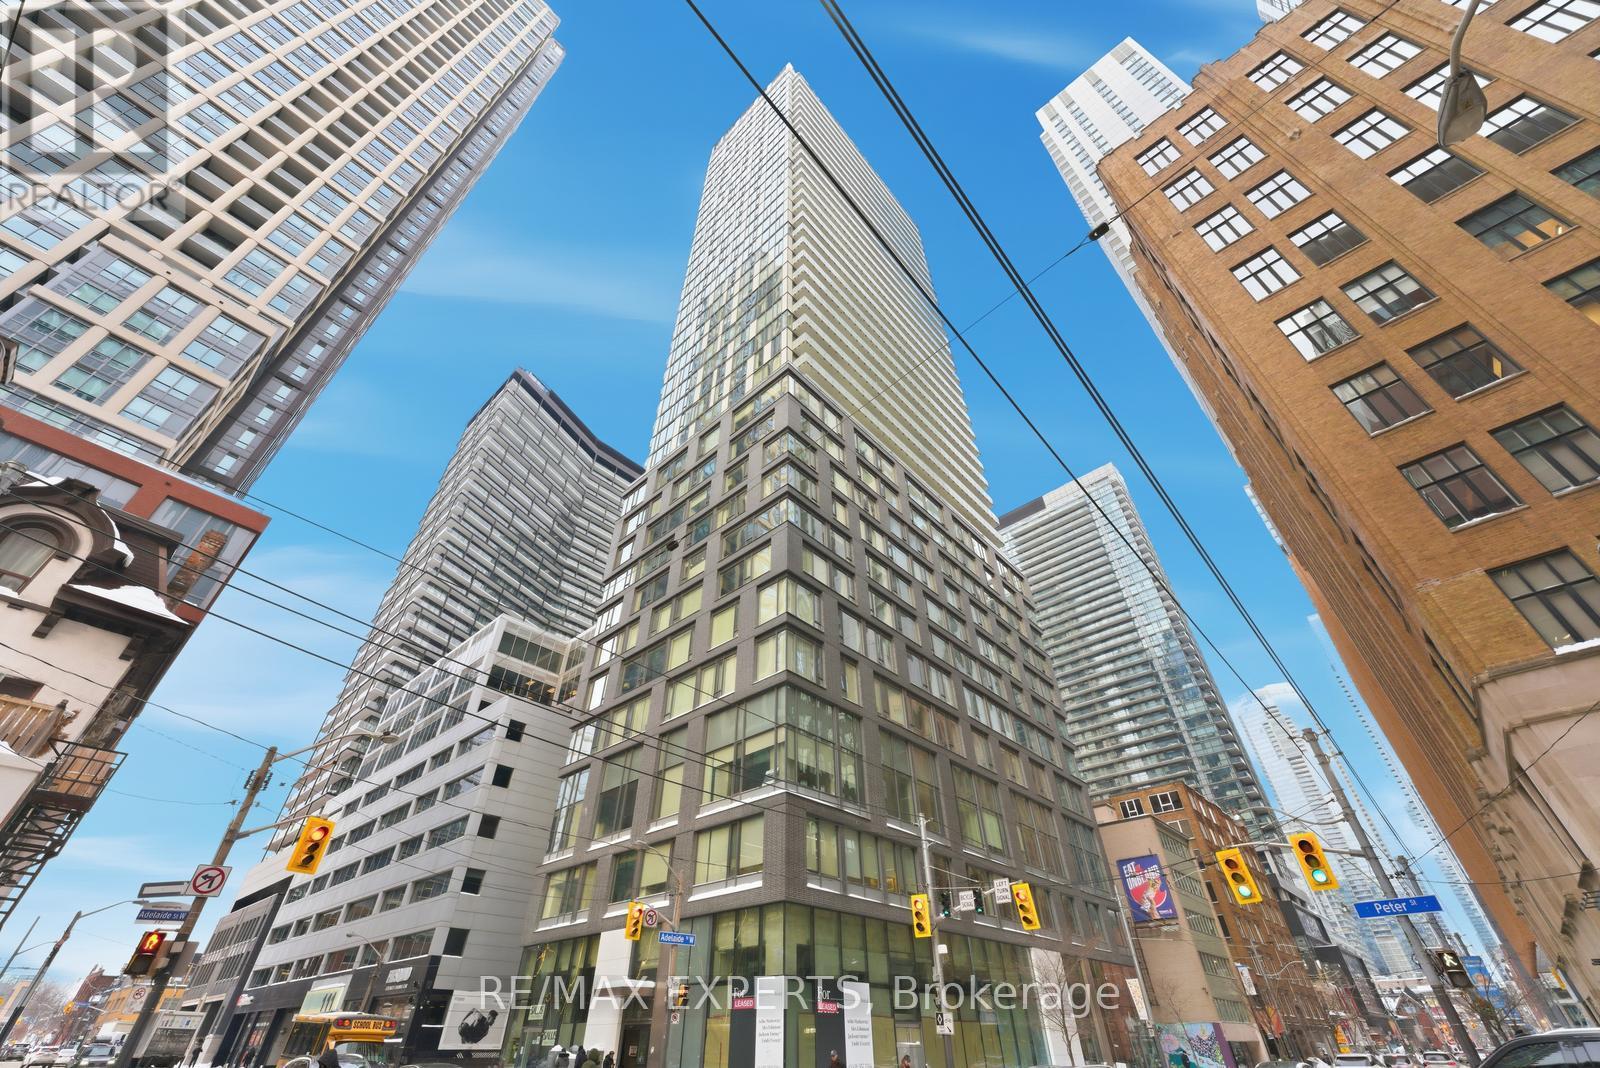
Welcome To 101 Peter Street! This Stunning Corner Unit Offers A Functional 2 Bedroom Layout And A 4-Piece Bathroom, Featuring 610 Sq. Ft. (As Per MPAC) Of Well-Designed Living Space, Plus A Spacious Balcony. Sleek Kitchen Featuring Built-In Appliances, Stylish Backsplash, And Seamlessly Connected To The Living Room. With South-East Exposure, The Floor-To-Ceiling And Oversized Windows Flood The Space With Natural Light And Showcase Impressive City Views, Creating A Bright And Inviting Urban Living Experience. Situated In The Entertainment District, This Prime Location Offers Exceptional Walkability With An Array Of Restaurants, Retail Shops And Everyday Conveniences Just Steps From Your Door. Enjoy Easy Access To Public Transit, Nearby Green Space, And A Vibrant Urban Atmosphere Ideal For Professionals, End-Users, And Investors Alike. Building Amenities Include: Gym, Party Room, Billiards Room, Theatre Room & Guest Suite. The Unit Is Currently Rented To Excellent Tenants. Parking Space Rented Separately. The Tenants Are Willing To Stay Or Can Accommodate Vacant Possession. Don't Miss This Opportunity! (id:35544)
Toronto, Ontario
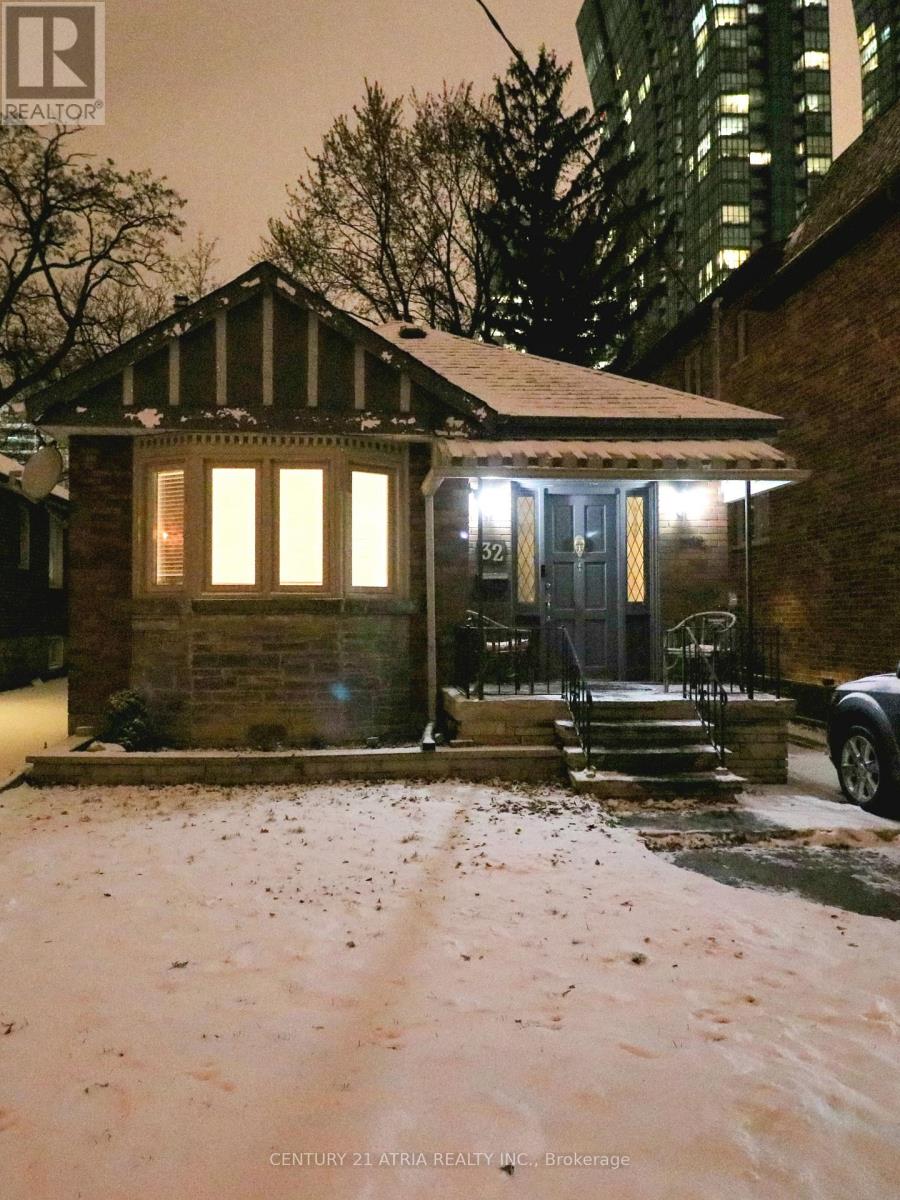
Welcome to 32 Johnston ave. 2 BED, 1 BATH, WASHER/DRYER/STOVE/FRIDGE/DISH WASHER/BACKYARD/SHED/ PRIVATE DRIVEWAY. The location is a key strength. Situated close to public transit, parks, schools, and local shops, the home allows for convenient access to daily necessities while maintaining the feel of a residential neighbourhood. Commuting into the city core is straightforward, and nearby amenities support a balanced, walkable lifestyle. Subway, Bus, Groceries, Gas, Resturants and bar are all within steps. Backyard is private. Bedrooms are well proportioned, offering privacy and flexibility for professionals, couples, or small families. The overall layout prioritizes usability, flow, and comfort rather than wasted space. (id:35544)
Listowel, Ontario
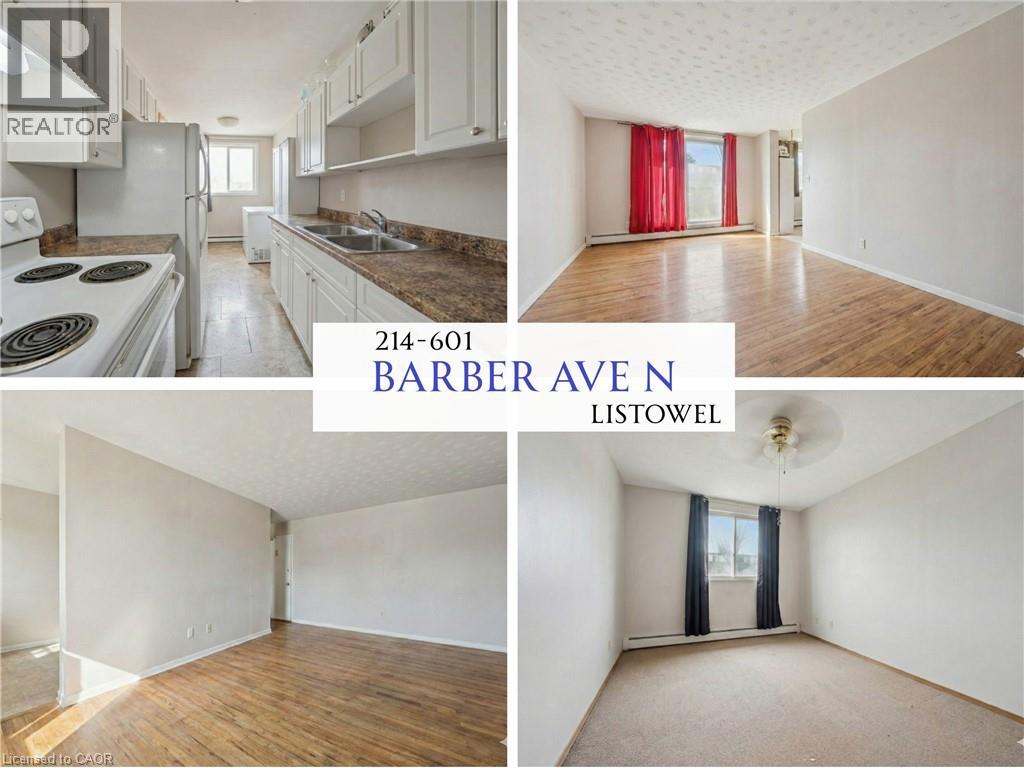
This 3-bed condo sits in one of the lowest-fee buildings in all of Ontario, just $240/month. Offered at $239,900, this is a rare opportunity for investors looking for strong numbers, or an end-user looking for great value. Inside you’ll find 1156 sqft of living space with a solid layout, including a bright living room with walkout to a private balcony, and three bedrooms positioned away from the main living area for added privacy. 601 Barber Ave N is a quiet, well-managed low-rise building in a growing Listowel pocket, steps to parks, groceries, schools, and the hospital. Investors will appreciate the stable tenant profile in the area, strong rental demand, and low overhead. End-users looking for an affordable entry into homeownership will love the price point and the walkable location. Whether you’re expanding a portfolio or planning your first purchase, this is one of the best value plays. (id:35544)
Hamilton, Ontario

Quiet court setting. Spacious 3 level back split in desirable family friendly West Mountain location. Large living room and dining room, each with French doors. This family home features large eat in kitchen and has granite counters plus stainless steel appliances. Kitchen opens to large family room with walkout to generous yard. Family room level also features additional bedroom/office which was previously used as a kitchen. Plumbing has been retained behind the walls. 3 piece bathroom and further door to outside completes this level. Fireplace in family room has never been used by current owners and is "as is". The foyer with neutral ceramic tile leads to the oak staircase and features a skylight. The upper level is completed by a 5 piece bathroom and 3 bedrooms including master with oversized closet. Enter the lower level with a large tiled rec room, an oversized cold cellar plus a newer private "mancave". Updated furnace and air (2021), sliding patio door (2022). rear patio waterproofing (2023). Inside hall entry to 1 1/2 car garage. Driveway could easily accommodate 4+ cars. Perfect home location for you and your family to enjoy. (id:35544)
West Lincoln, Ontario
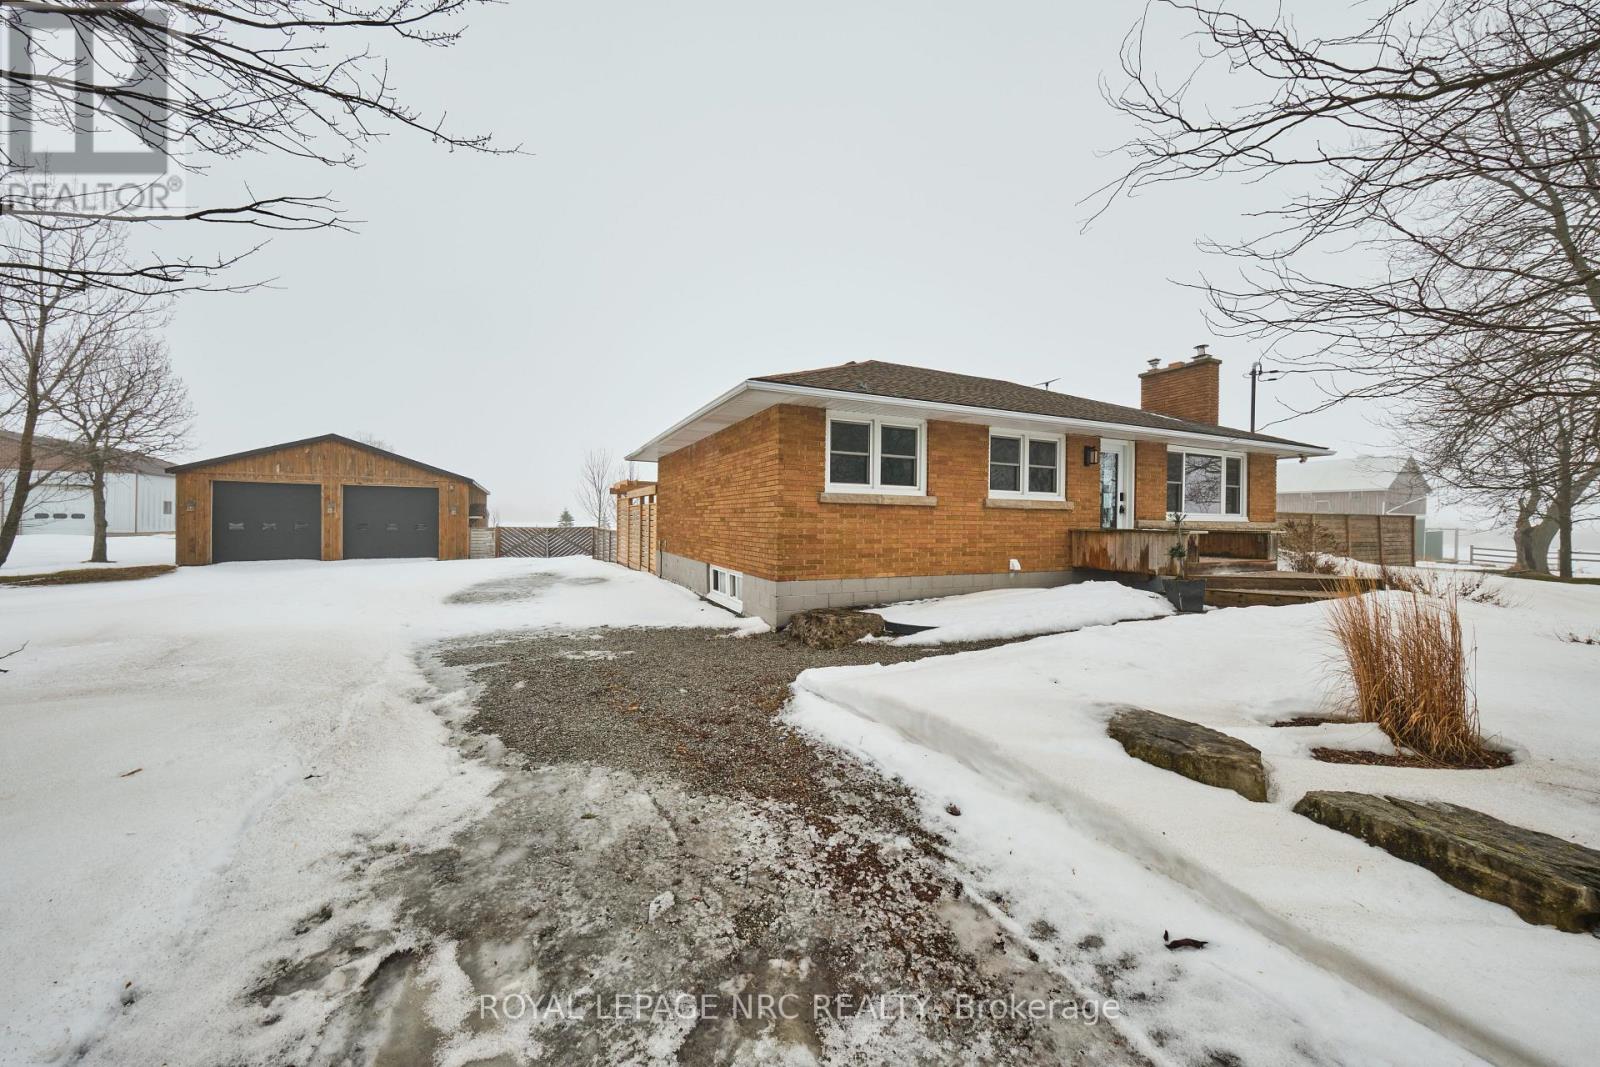
Welcome to 2411 Shurie Rd! This renovated 3+2 bedroom, 3 bathroom bungalow is set on one gorgeous acre and is the perfect place to live the a country lifestyle without being far from modern amenities. Step inside to find a gorgeous open concept kitchen/living room with a stunning vaulted ceiling accented by wood beams. Hardwood floors, an updated kitchen and a fireplace make this area the perfect place to entertain and enjoy everyday life. Down the hall you will find a 2 piece bathroom, 2 bedrooms on the front of the home and a large primary bedroom complete with a 4 piece ensuite bathroom. The partially finished basement offers a large rec room/office area, a full bathroom and 2 additional bedrooms (one with a walk-in closet). The fully fenced rear yard features a large deck & patio area, and a private pond in the rear corner. Just off the covered deck you will find a beautiful garden area complete with raised beds and a chicken coop - an amazing place to grow your own produce in the Spring and Summer months! There is ample parking on the long gravel driveway that leads to the impressive, heated, detached garage/shop. Only a few minutes by car to Groceries, LCBO & Beer store, shopping, schools and all other major Smithville amenities. Approximately 20 minutes from the QEW. If you have been dreaming about leaving the hustle and bustle of the city behind then 2411 Shurie Road is calling your name! (id:35544)
Welland, Ontario
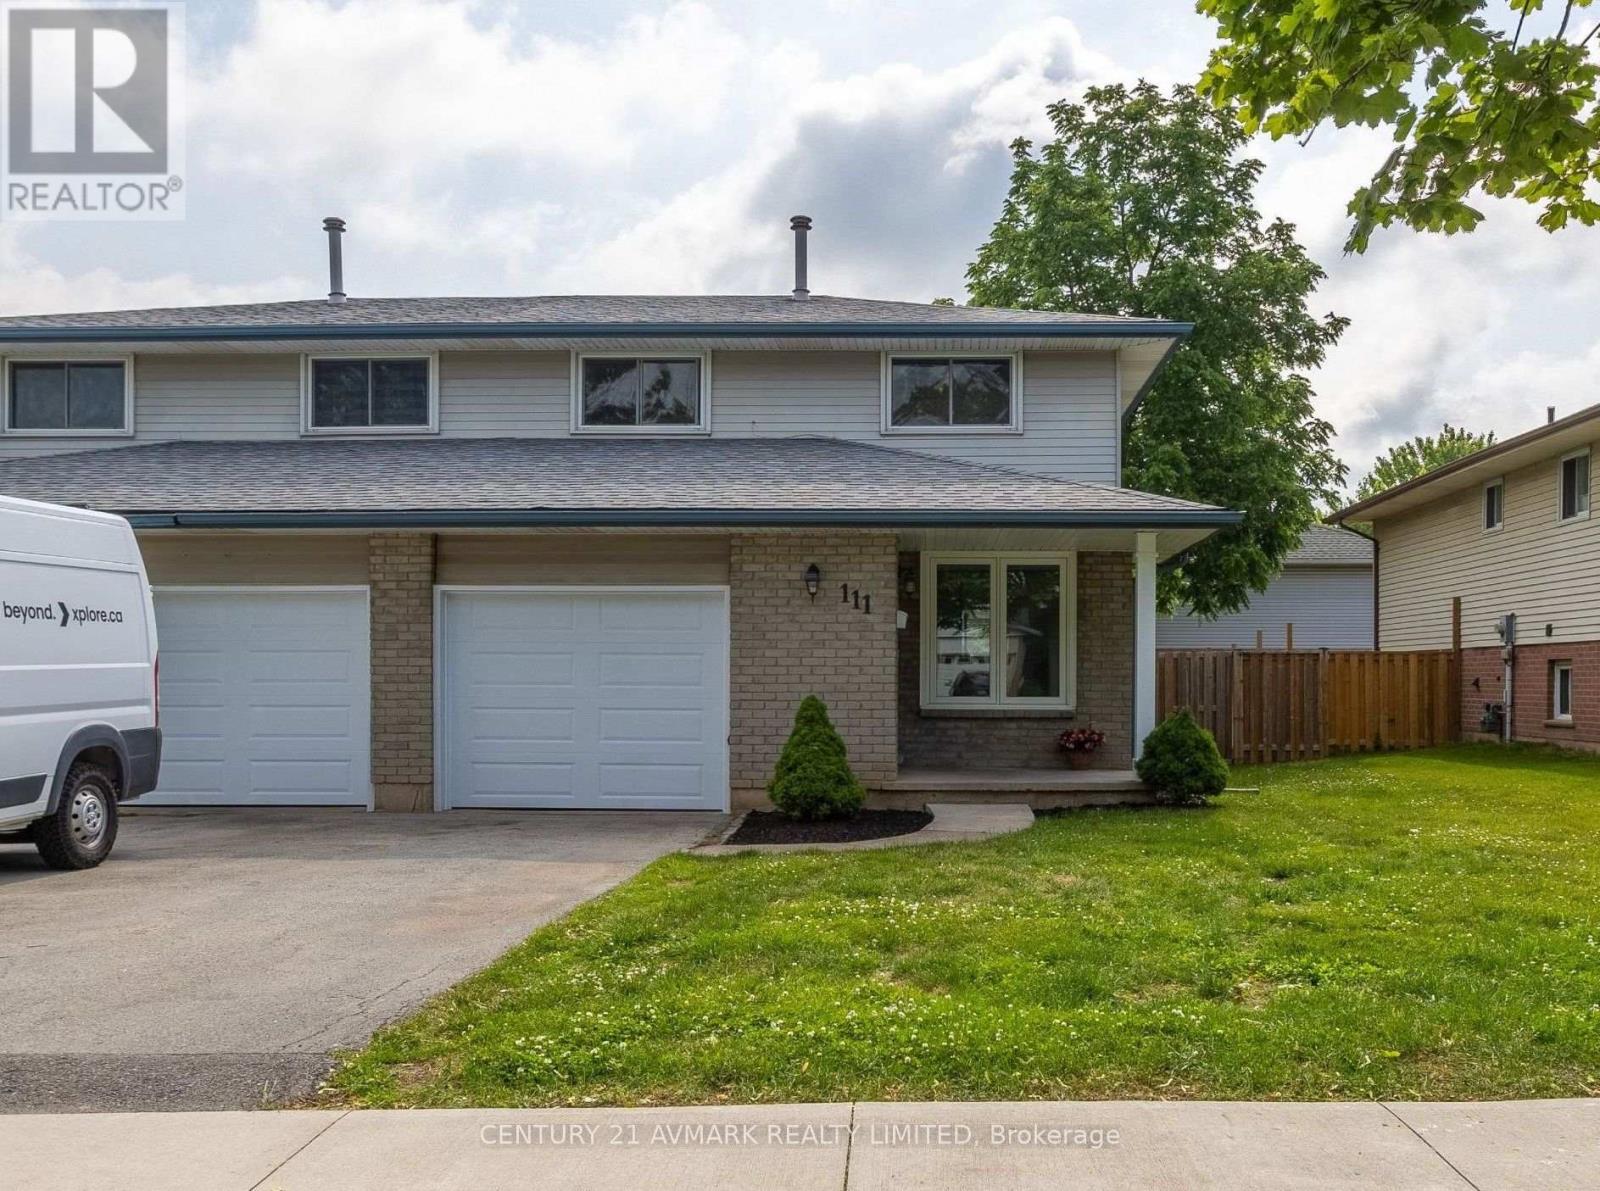
Welcome to 111 Northgate Drive, a beautifully updated 3-bedroom, 2-bathroom semi-detached home in one of Wellands most convenient locations! This 1140 sq ft two-storey home has been fully renovated, offering modern finishes, a functional layout, and true move-in ready appeal. Step inside to find a bright and stylish interior featuring a spacious and bright family room, a sleek updated kitchen, and a partially finished basement waiting for your final touches. Enjoy the added comfort of an attached garage, ideal for storage or secure parking. The fenced backyard offers a great space to relax, entertain, or let the kids play. Perfectly located just down the street from Niagara College and close to shopping, parks, transit, and all major amenities. Whether you're a first-time buyer, investor, or downsizing, this home checks all the boxes. (id:35544)
Pelham, Ontario
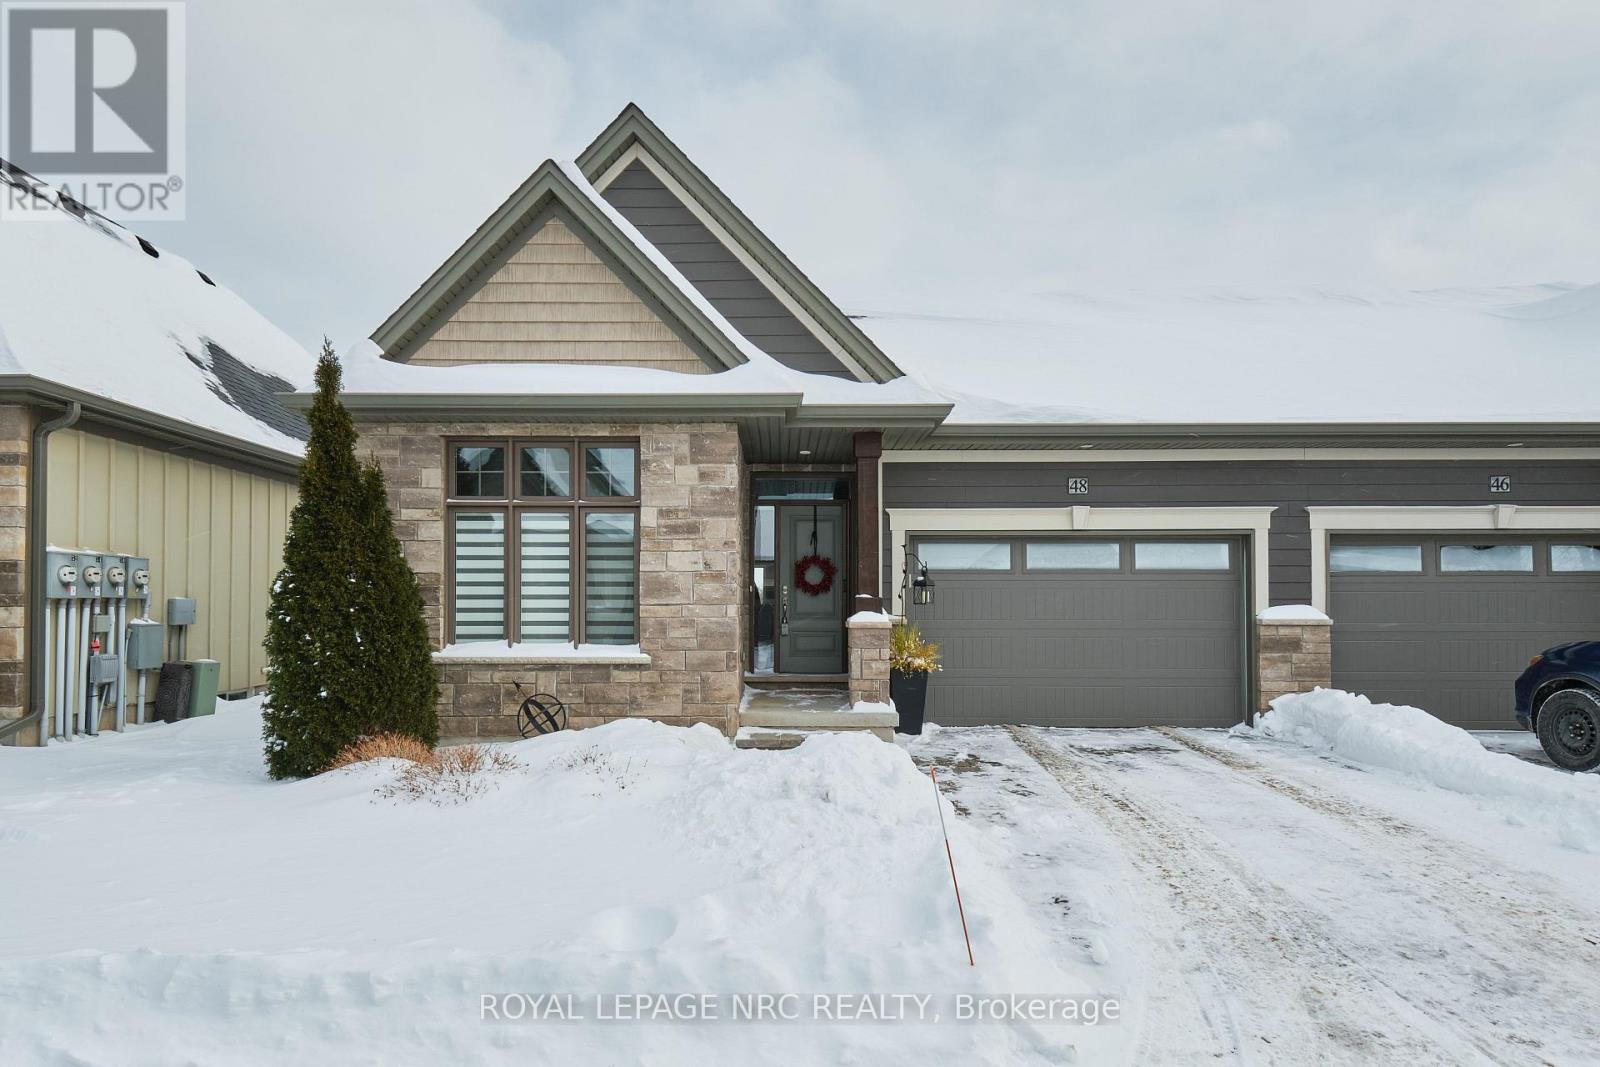
A gorgeous bungalow townhome backing onto a pond awaits you! Welcome to 180 Port Robinson Road, Unit 48! This immaculately maintained 2+1 bedroom, 2 bathroom home offers a fine attention to detail and has all the features discerning buyers are searching for. Step through the front door (which is nicely equipped with a phantom screen) to find a neat and tidy foyer with a coffered ceiling detail, a spacious front bedroom, a full 4 piece bathroom, the stunning kitchen that is outfitted with white cabinets, quartz counters and stainless steel appliances, a soaring vaulted ceiling above the dining area and living room (with gas fireplace) and a large primary bedroom suite complete with walk-in closet and a spa inspired 4 piece ensuite bathroom. The rear yard provides a serene view of the nearby pond and features a lower patio and a large deck with a remote controlled retractable awning to keep you nice and comfortable on a hot day. Travel downstairs to find a large Rec Room, the large third bedroom and 2 large storage rooms (3 piece rough in available). Parking for 2 available on site between the attached 1.5 car garage and private interlocking stone driveway. Visitor parking is available just around the corner. Also, do not forget that there is no grass to cut or snow to shovel, one of the perks of condo living! Only a short walk to downtown Fonthill, shopping, restaurants & the Steve Bauer Trail. Easy access to world class golf, vineyards, the QEW & 406. Saffron Meadows is the quiet and serene community you have been searching for - don't delay! (id:35544)
Pelham, Ontario
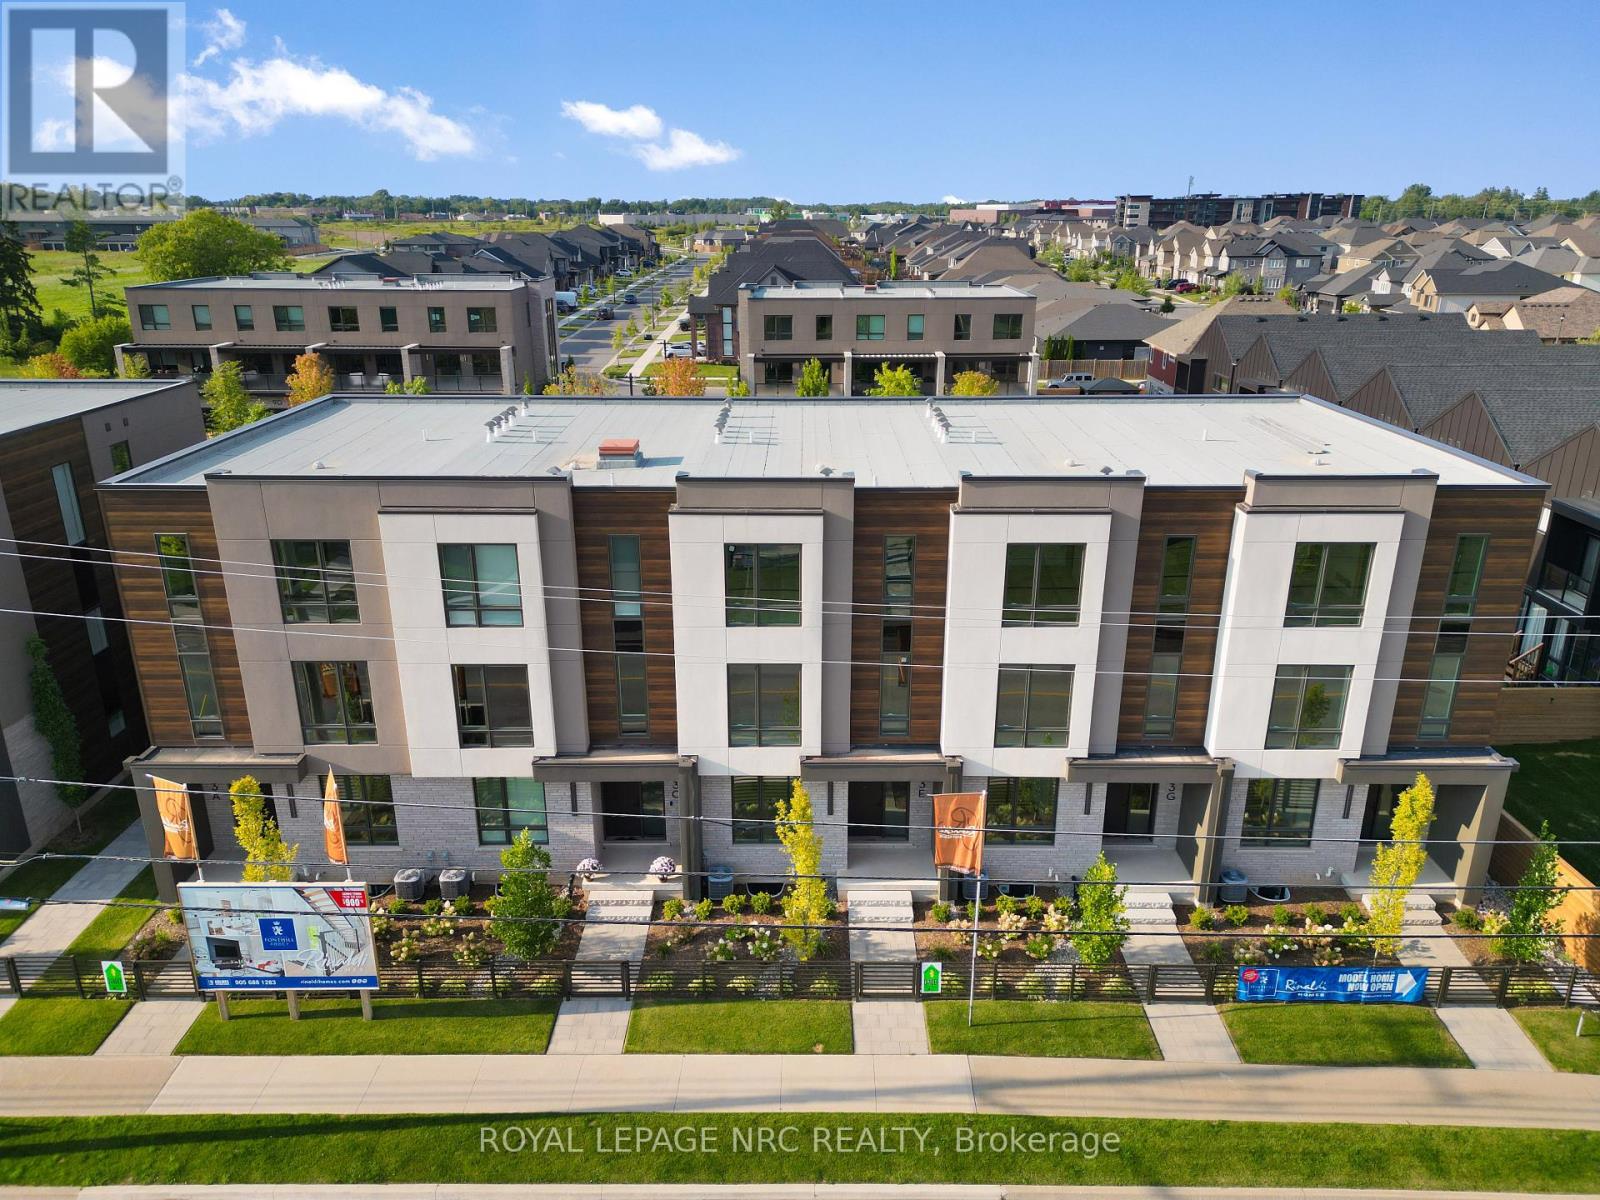
Brand new! Interior unit 3 storey modern terrace townhome with 2314 finished sq ft, 3 beds & 3.5 baths. Dont want stairs? This specious townhome includes a private residential elevator that services all floors. Main level includes a bedroom & a 3pc bathroom. Travel up the stunning oak, open riser staircase to arrive at the 2nd level that offers 9' ceilings, a large living room with pot lights & 77" fireplace, dining room, gourmet kitchen with cabinets to the ceiling with quartz counters, pot lights, under cabinet lights, tile backsplash, fridge water line, gas & electric hookups for stove, a servery, walk in pantry and a 2 pc bathroom. Off the kitchen you will find a patio door leading to the 20'4" x 7'9" balcony above the garage (frosted glass & masonry privacy features between units & a retractable awning). The 3rd level offers a serene primary bedroom suite with walk-in closet & luxury 4pc ensuite bath (including granite/quartz counters on vanity & a breathtaking glass & tile shower), laundry, 4pc bathroom and the 2nd bedroom. Motorized Hunter Douglas window coverings included. The finished basement rec room offers luxury vinyl plank floors and a large storage area. Exquisite engineered hardwood flooring & 12" x 24" tiles adorn all above grade rooms (carpet on basement stairs). Smooth drywall ceilings in all finished areas. Elevator maintenance included for 5 years. Smart home system with security features. Sod, interlock walkways and driveways (parking for 4 cars at each unit between garage and driveway) and landscaping included. Only a few a short walk to downtown Fonthill, all amenities & the Steve Bauer Trail. Easy access to golf, wineries, QEW & 406. Forget being overwhelmed by potential upgrade costs, the luxury you're dreaming about is a standard feature at the Fonthill Abbey! Built by national award winner Rinaldi Homes. 30 Day closing available. 2.99% financing available for 2yr term - see Sales Rep for details. (id:35544)
Pelham, Ontario
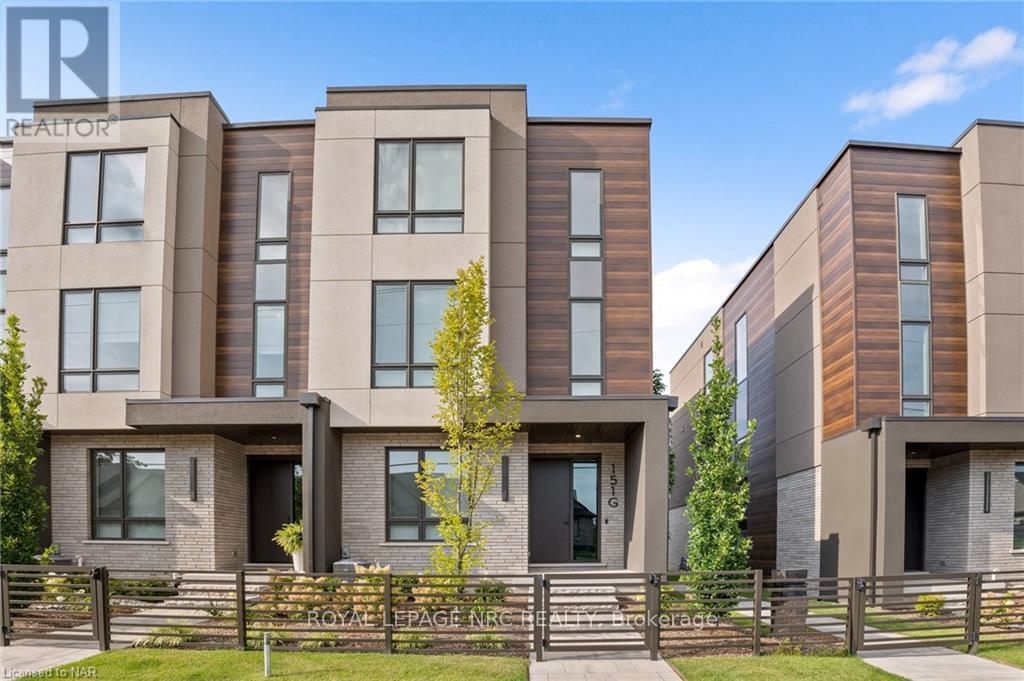
Rinaldi Homes welcomes you to the Fonthill Abbey. Ride in your private elevator to experience all 4 floors of these beautiful units. On the ground floor you will find a spacious foyer, a bedroom, 3pc bathroom & access to the attached 2 car garage. Travel up the stunning oak, open riser staircase to arrive at the second floor that offers 9' ceilings, a large living room with pot lighting & 77" fireplace, a dining room, a gourmet kitchen (with 2.5" thick quartz counters, pot lights, under cabinet lights, backsplash, fridge water line, gas & electric hookups for stove), a servery, walk in pantry and a 2pc bathroom. Full Fisher Paykel & Electrolux appliance package included. Off the kitchen you will find the incredible 20'4"x7'9" balcony above the garage (with frosted glass and masonry privacy features between units & a retractable awning). The third floor offers a serene primary bedroom suite with walk-in closet & luxury 5 pc ensuite bathroom (including quartz counters on vanity and a breathtaking glass & tile shower), laundry, 4pc bathroom and the 2nd bedroom. Remote controlled Hunter Douglas window coverings included. Finished basement offers luxury vinyl plank flooring and a spacious storage area. Exquisite engineered hardwood flooring & 12"x24" tiles adorn all above grade rooms (carpet on basement stairs). Smooth drywall ceilings in finished areas. Elevator maintenance included for 5 years. Smart home system with security features. Sod, interlock walkways & driveways (4 car parking at each unit between garage & driveway) and landscaping included. Only a short walk to downtown Fonthill, shopping, restaurants & the Steve Bauer Trail. Easy access to world class golf, vineyards, the QEW & 406. $280/month condo fee includes water and grounds maintenance. Forget being overwhelmed by potential upgrades, the luxury you've been dreaming about is standard at the Fonthill Abbey! (id:35544)
Pelham, Ontario
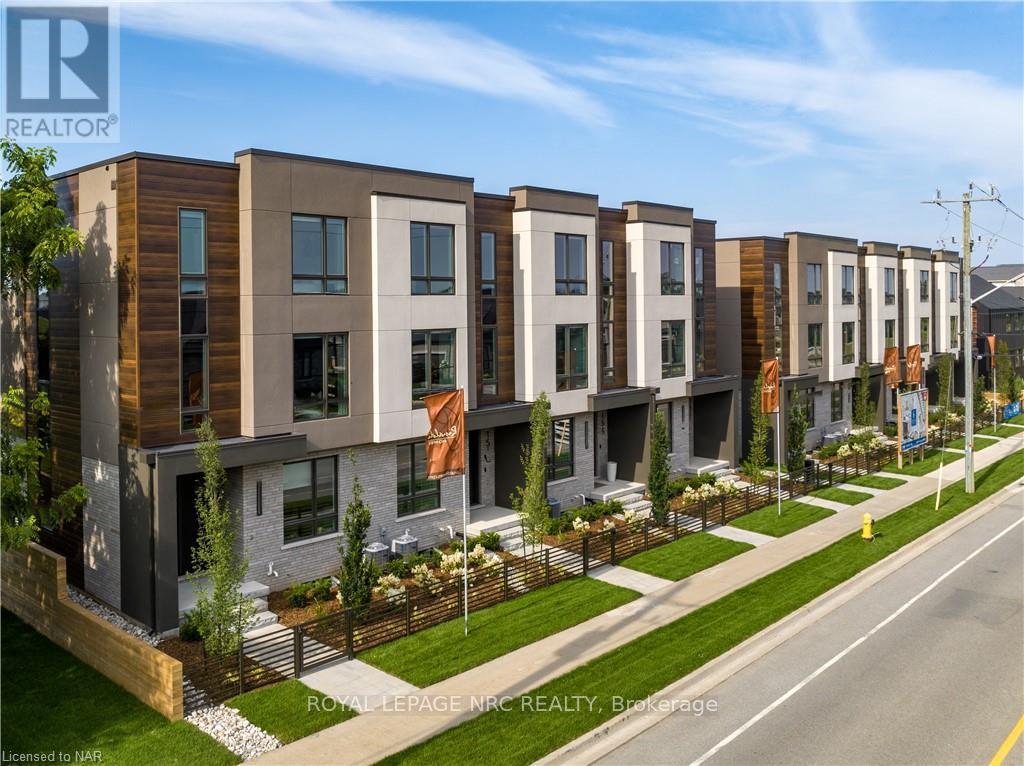
Brand new! Interior unit 3 storey modern terrace townhome with 2314 finished sq ft, 2 beds + den and 3.5 baths. Dont want stairs? This specious townhome includes a private residential elevator that services all floors. Main level includes a den/office, 3pc bathroom & access to the 2 car garage. Travel up the stunning oak, open riser staircase to arrive at the 2nd level that offers 9' ceilings, a large living room with pot lights & 77" fireplace, dining room, gourmet kitchen with cabinets to the ceiling with quartz counters, pot lights, under cabinet lights, tile backsplash, water line for fridge, gas & electric hookups for stove, a servery, walk in pantry and a 2 pc bathroom. Off the kitchen you will find a patio door leading to the 20'4" x 7'9" balcony above the garage (frosted glass and masonry privacy features between units & a retractable awning). The third level offers a serene primary bedroom suite with walk-in closet & luxury 5 piece ensuite bathroom (including granite/quartz counters on vanity and a breathtaking glass and tile shower), laundry, 4 pc bathroom and the 2nd bedroom. Motorized Hunter Douglas window coverings included. The finished basement rec room offers luxury vinyl plank floors and a large storage area. Exquisite engineered hardwood flooring & 12" x 24" tiles adorn all above grade rooms (carpet on basement stairs). Smooth drywall ceilings in all finished areas. Elevator maintenance included for 5 years. Smart home system with security features. Sod, interlock walkways and driveways (parking for 4 cars at each unit between garage and driveway) and landscaping included. Only a few a short walk to downtown Fonthill, all amenities & the Steve Bauer Trail. Easy access to amazing golf, wineries, QEW & 406. Forget being overwhelmed by potential upgrade costs, the luxury you've been dreaming about is a standard feature at the Fonthill Abbey! Just choose your favourite finishes and move in! Built by national award winning home builder Rinaldi Home (id:35544)