

Brampton, Ontario
Beautiful modern corner-lot home backing onto a ravine with scenic views and exceptional privacy. Featuring a striking double-door entry and 9-ft ceilings on the main floor, this home offers a bedroom with a 4-piece bath - ideal for guests or extended family.The second level boasts spacious family, living, and dining areas, an upgraded kitchen with walk-out to balcony, and a den perfect for a home office.The third floor features a primary bedroom with private balcony, additional well-sized bedrooms, and a convenient laundry area.Double-car garage. Excellent location close to schools, parks, grocery stores, public transit, and Mount Pleasant GO Station. A rare opportunity to own a 4-bedroom, 4-washroom ravine-lot home in a highly desirable neighbourhood. (id:35544)

Milton, Ontario
BRAND NEW FROM THE BUILDER! 2 BEDROOM, 2 FULL BATH Dorset Model - Nestled In Fernbrook Homes Highly Anticipated Crawford Townhomes Community. Open Concept Design with 1311 sq.ft of Living Space on two levels featuring two outdoor areas- Balcony off of the Kitchen and an Expansive ROOFTOP TERRACE. An Unparalleled Location In South Milton; HEAT & WATER INCLUDED in Maintenance Fees; 9ft Ceilings; Luxury Vinyl Flooring Thru/Out; Gas BBQ Connection; Granite Counters; Upgraded Stainless Steel Appliance Package, Subway Tile Backsplash; Primary Bedroom Ensuite Bath; And Much More! Two (2) UNDERGROUND PARKING & One (1) LOCKER Included; Only Minutes To Major Highways, Oakville Trafalgar Hospital, Golf, Conservation Areas & The Future Home of the Milton Education Village (Wilfred Laurier University Campus & Research Park). Fantastic Home for First Time Buyers, Downsizers, A Small Family or Investors Alike! (id:35544)
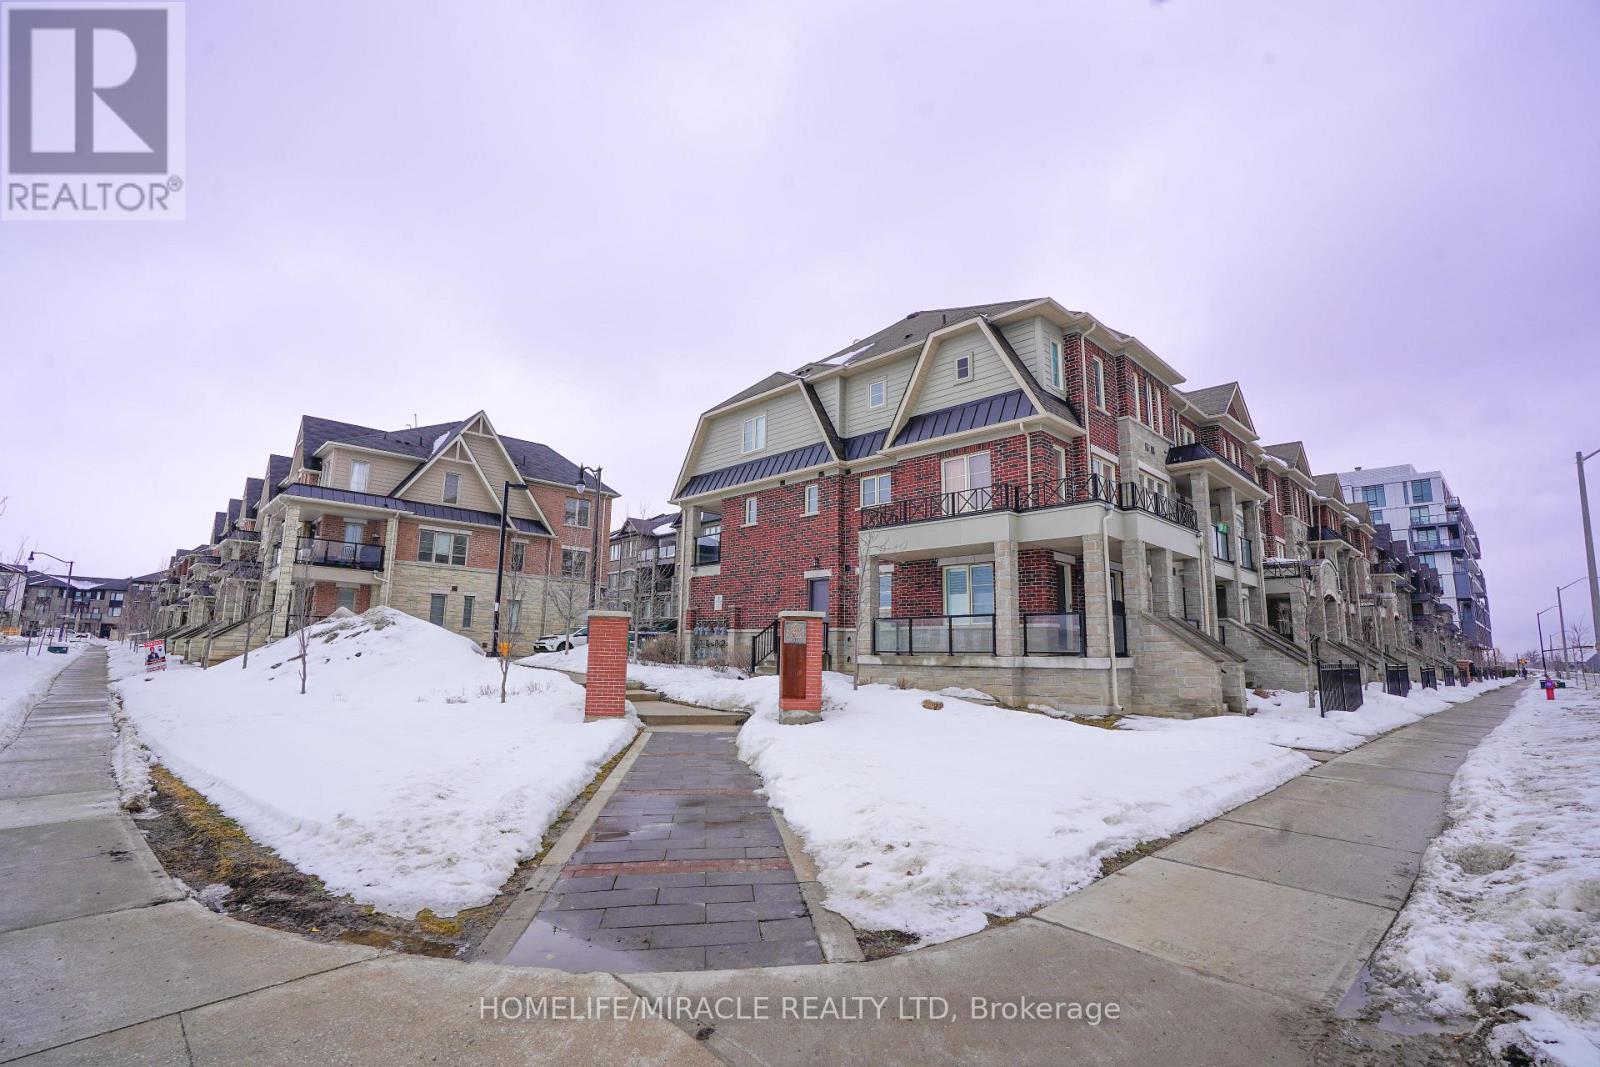
Brampton, Ontario
Stacked Townhouse With 3 Bedrooms & 2.5 Washrooms For Rent In Very High Demand Area In Brampton. Open Concept Great room/Dining Room. Large Windows To Bring Natural Light Into The House. 2 Parking Spaces (1 Driveway & 1 Garage). Close to amenities such as mount pleasant go station, schools, plaza, park. ABSOLUTELY STUNNING "TOWNHOUSE IN THE UPSCALE FAMILY ORIENTED MOUNT PLEASANT COMMUNITY. BEAUTIFUL BRIGHT OPEN CONCEPT LAYOUT W/LARGE WINDOW.UPGRADED W/STUNNING ENGINEERED LAMINATE THROUGHOUT, UPGRADED QUARTZ COUNTERS W/BREAKFAST BAR & MODERN SINK. LED DIMMABLE POT LIGHTS. (id:35544)

Milton, Ontario
You know that moment when you finally decide it is time to stop squeezing your life into a space that clearly was not built for it and actually move into something that matches the pace of where you are going, not where you started? That is exactly the shift that happens the first time you walk into this 2 bedroom, 2 bathroom, over 900 square foot CORNER UNIT condo at 480 Gordon Krantz Avenue in Milton, where the layout just makes sense for professionals and growing families who are working hard, building something meaningful, and need a home base that keeps up. This is the kind of space that fits the lifestyle of Milton's fast growing, diverse community that values stability, progress, fitness, and family connection. Picture this, you get home after work, park underground, step into an open concept living space where dinner is already on the go while someone finishes a late meeting at the dining table, the kids are in the second bedroom working on assignments or streaming something in peace thanks to the actual two bedroom layout, and later on you finally get a moment to yourself without hearing every sound in the unit because the design actually allows for privacy when it matters. On weekends, life opens up with access to nearby parks, trails, sports courts, and fitness options, and when it is time to head out, everything from grocery stores to international dining options and trusted shopping destinations are just minutes away. Add in your own locker for seasonal gear, visitor parking for when family drops by, and modern building amenities designed for households who expect value from where they live, and the only real question becomes this, how open minded would you be to securing a home that positions you for what is next before someone else gets there first? (id:35544)
Oakville, Ontario
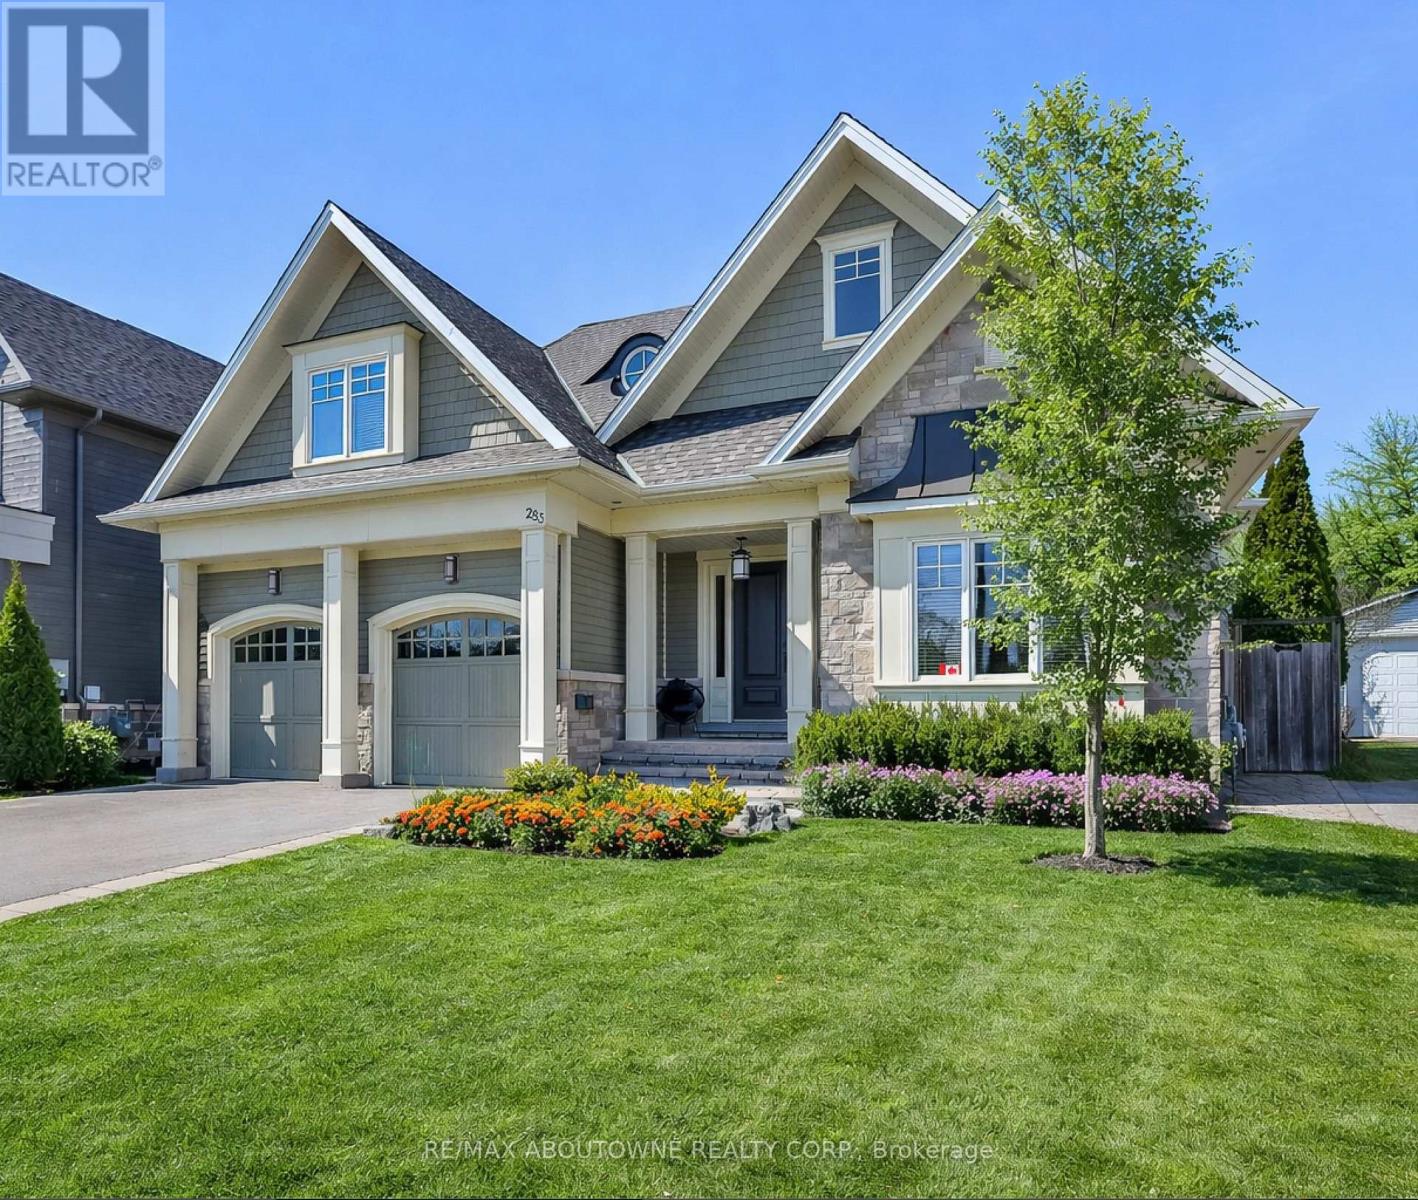
Experience refined luxury in this exceptional executive residence, perfectly positioned in the heart of downtown Bronte. Thoughtfully designed for the modern, discerning homeowner, this two-storey home seamlessly blends contemporary style with timeless elegance, all just steps from the lake, charming boutiques, and premier amenities. The sun-filled main level features an expansive open-concept layout, ideal for both everyday living and sophisticated entertaining. Gracious living and dining spaces are complemented by a stunning chef-inspired kitchen equipped with premium Miele built-in appliances, sleek quartz countertops, and bespoke cabinetry-perfect for culinary enthusiasts. A private home office or study offers a quiet retreat for work, reading, or relaxation. Upstairs, the second level unfolds into a tranquil private haven. The primary suite is a true showstopper, boasting dual spa-like ensuites and generous walk-in closets designed with both comfort and function in mind. Three additional spacious bedrooms, each complete with its own beautifully appointed ensuite, provide exceptional privacy and comfort for family and guests alike. The fully finished lower level extends the living space with a versatile recreation room ideal for entertaining, a dedicated gym area, an additional family room, guest bedroom, and full washroom-perfect for hosting visitors or multi-generational living. Step outside to a covered terrace featuring a cozy gas fireplace, creating an inviting setting for year-round outdoor entertaining. The professionally landscaped backyard offers a private, fully fenced oasis with lush greenery and refined hardscaping, providing both serenity and peace of mind. This remarkable home offers a rare opportunity to enjoy sophisticated, modern living in one of Bronte's most coveted locations-where every detail has been meticulously curated for comfort, style, and effortless luxury. (id:35544)
Brampton, Ontario
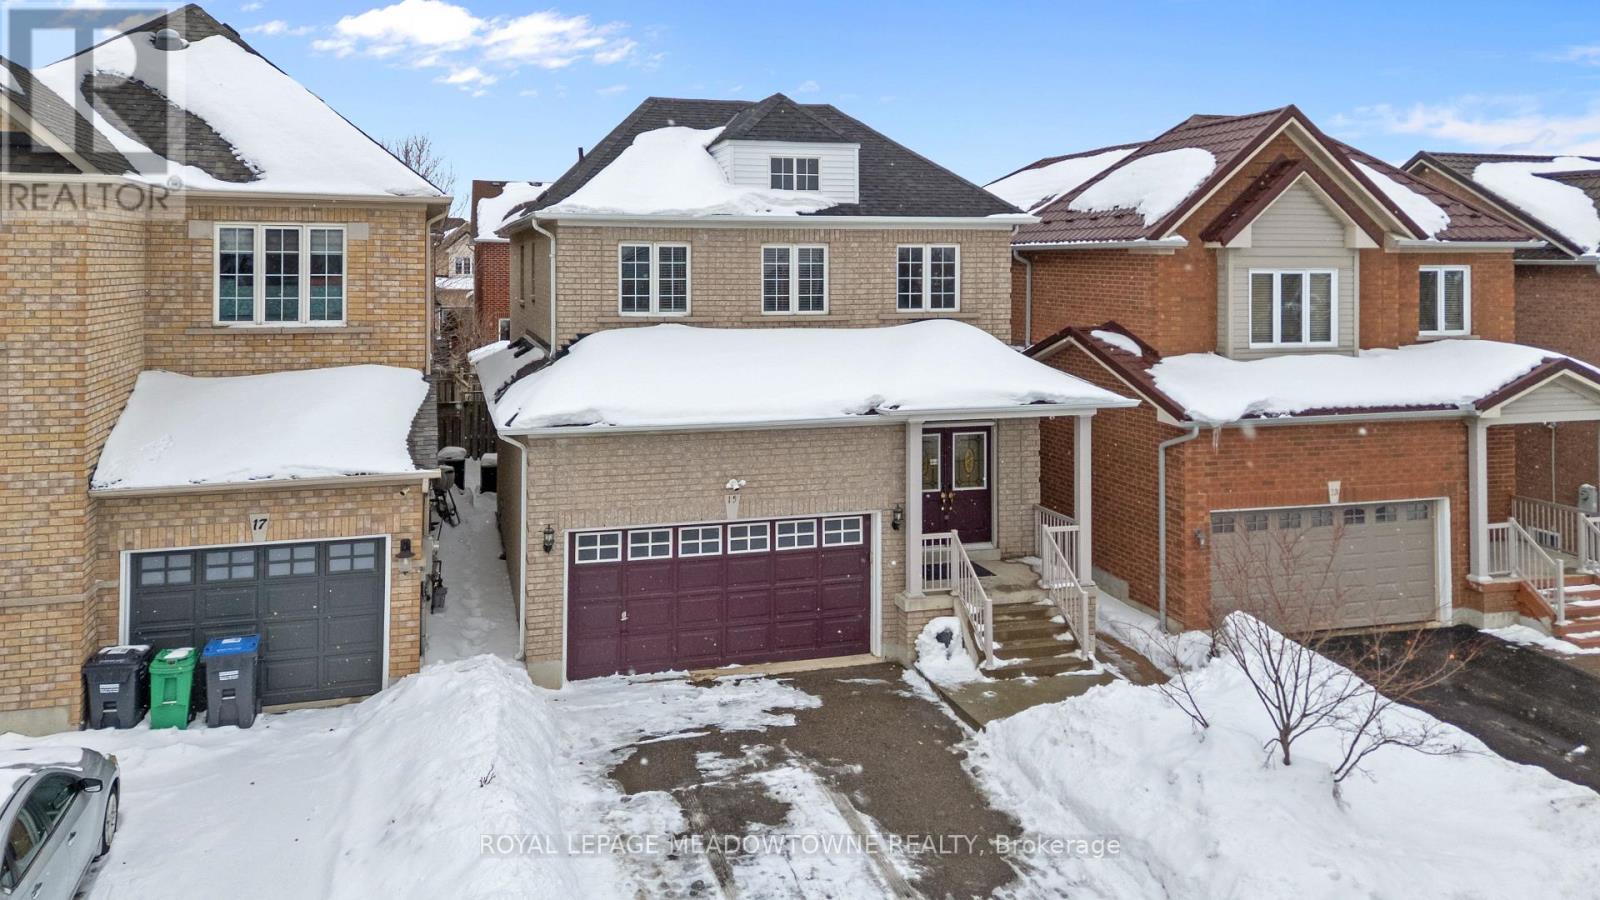
Exceptional detached home in Brampton's sought-after Westgate community - aggressively upgraded, meticulously maintained, and built for families who want space and smart income potential. Step into a commanding two-storey foyer with a winding oak staircase that sets the tone. High ceilings, polished hardwood floors, and a cozy fireplace anchor the open-concept living and entertaining space. the oversized eat-in kitchen delivers functionality and flow with a breakfast bar, stainless steel appliances, abundant cabinetry, and a walkout to a spacious backyard ready for summer hosting. Enjoy the convenience of interior access from the garage directly into the home, plus a private main-floor laundry/mudroom designed for busy households. With 4 total washrooms (including the basement), generous bedroom sizes, and a well-appointed primary suite, this home offers comfort and flexibility for growing families. Legal Basement Suite - Fully Permitted (documentation available). 1+1 bedroom basement apartment offering exceptional versatility and rental potential: Heated floors throughout the entire basement; Private entrance with covered access from the elements; Ensuite laundry; Sleek appliances and ample storage; Primary bedroom plus enclosed flex room (ideal office, nursery, guest room or second bedroom; Dedicated parking spaces. Perfect for extended family, multi-generational living, or additional income. Located in a quiet, family-friendly pocket with quick access to highways, schools, parks, and shopping. Fresh finishes. Move-in ready. Strategic ownership in one of Brampton's most established communities. (id:35544)
Milton, Ontario

BRAND NEW FROM THE BUILDER! 2 BEDROOM, 2 FULL BATH END UNIT Nestled In Fernbrook Homes Highly Anticipated Crawford Townhomes Community. Open Concept Design with 1347 sq.ft of Living Space on One Level and two (2) Private Outdoor areas - One balcony on Main Floor and an EXPANSIVE ROOFTOP TERRACE overlooking green areas. An Unparalleled Location In South Milton; HEAT & WATER INCLUDED in Maintenance Fees; 9ft Ceilings; Luxury Vinyl Flooring Thru/Out; Gas BBQ Connection; Granite Counters; Upgraded Stainless Steel Appliance Package, Subway Tile Backsplash; Primary Bedroom Ensuite Bath; And Much More! One (1) UNDERGROUND PARKING & LOCKER Included; Only Minutes To Major Highways, Oakville Trafalgar Hospital, Golf, Conservation Areas & The Future Home of the Milton Education Village (Wilfred Laurier University Campus & Research Park). Fantastic Home for First Time Buyers, Downsizers, A Small Family or Investors Alike! (id:35544)
Milton, Ontario
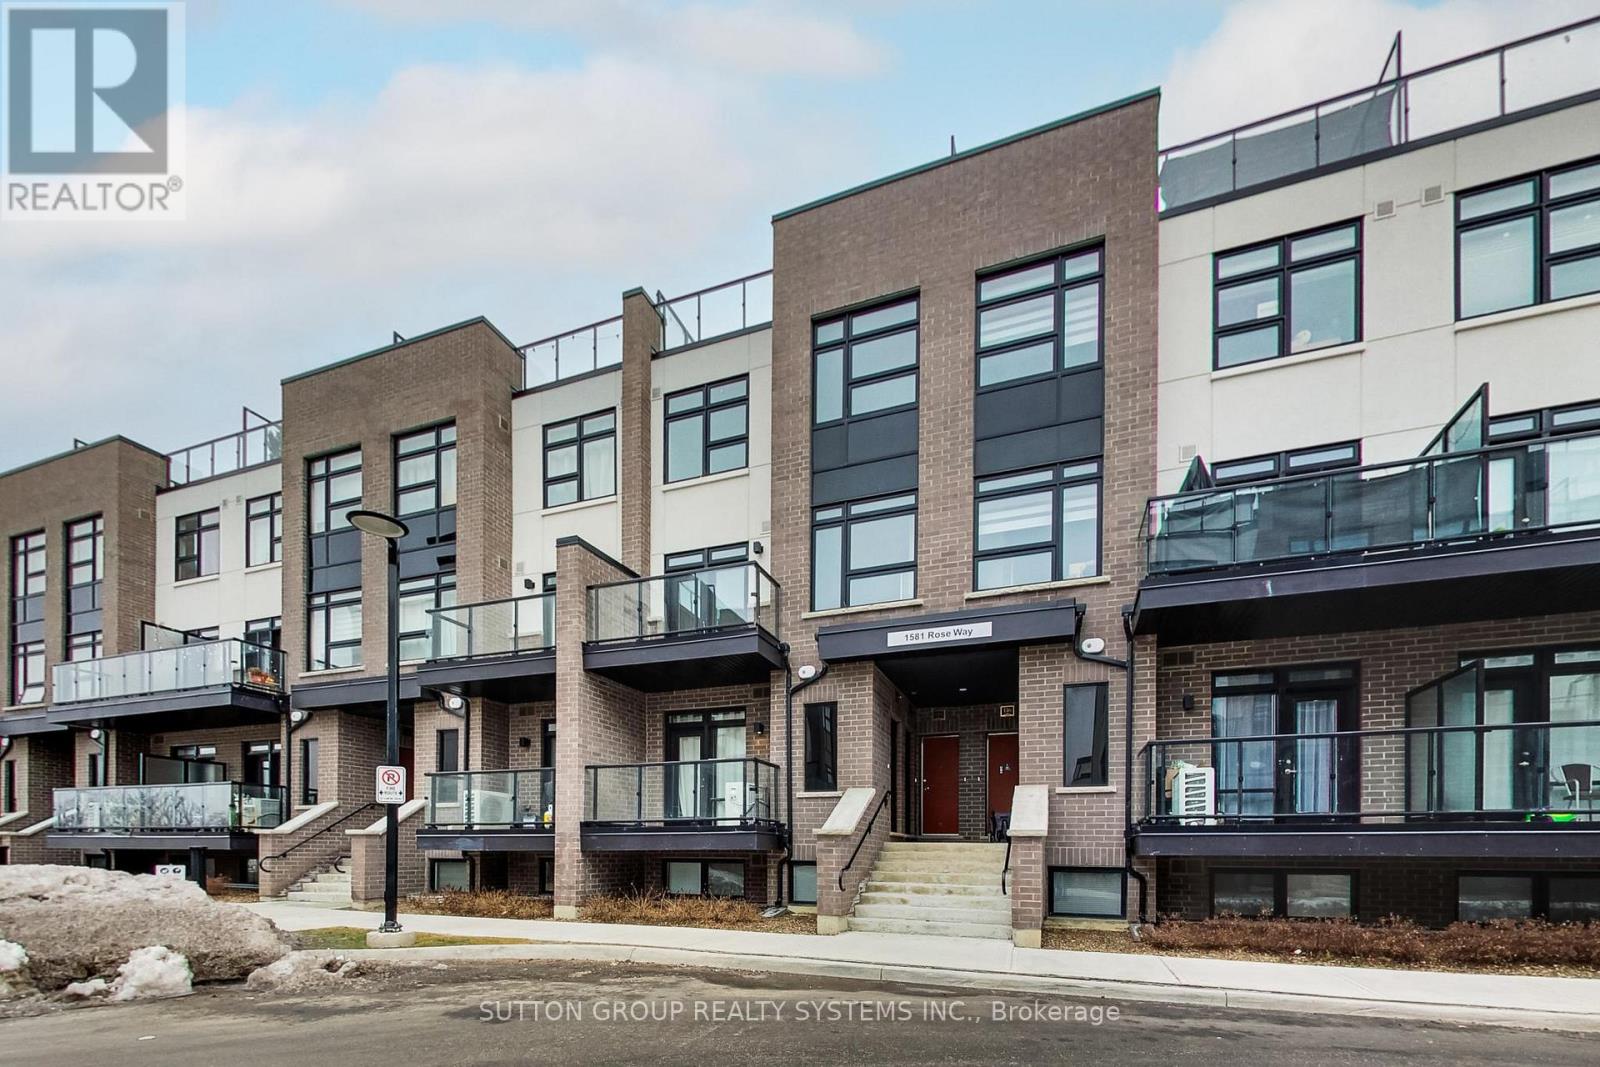
BRAND NEW FROM THE BUILDER! 3 BEDROOM, 2 FULL BATH unit Nestled In Fernbrook Homes Highly Anticipated Crawford Townhomes Community. Open Concept Design with 1321 sq.ft of Living Space on two levels featuring two outdoor areas- Balcony off of the Kitchen and an Expansive ROOFTOP TERRACE. An Unparalleled Location In South Milton; HEAT & WATER INCLUDED in Maintenance Fees; 9ft Ceilings; Luxury Vinyl Flooring Thru/Out; Gas BBQ Connection; Granite Counters; Upgraded Stainless Steel Appliance Package, Subway Tile Backsplash; Primary Bedroom Ensuite Bath; And Much More! Two (2) UNDERGROUND PARKING & One (1) LOCKER Included; Only Minutes To Major Highways, Oakville Trafalgar Hospital, Golf, Conservation Areas & The Future Home of the Milton Education Village (Wilfred Laurier University Campus & Research Park). Fantastic Home for First Time Buyers, Downsizers, A Small Family or Investors Alike! (id:35544)
Milton, Ontario
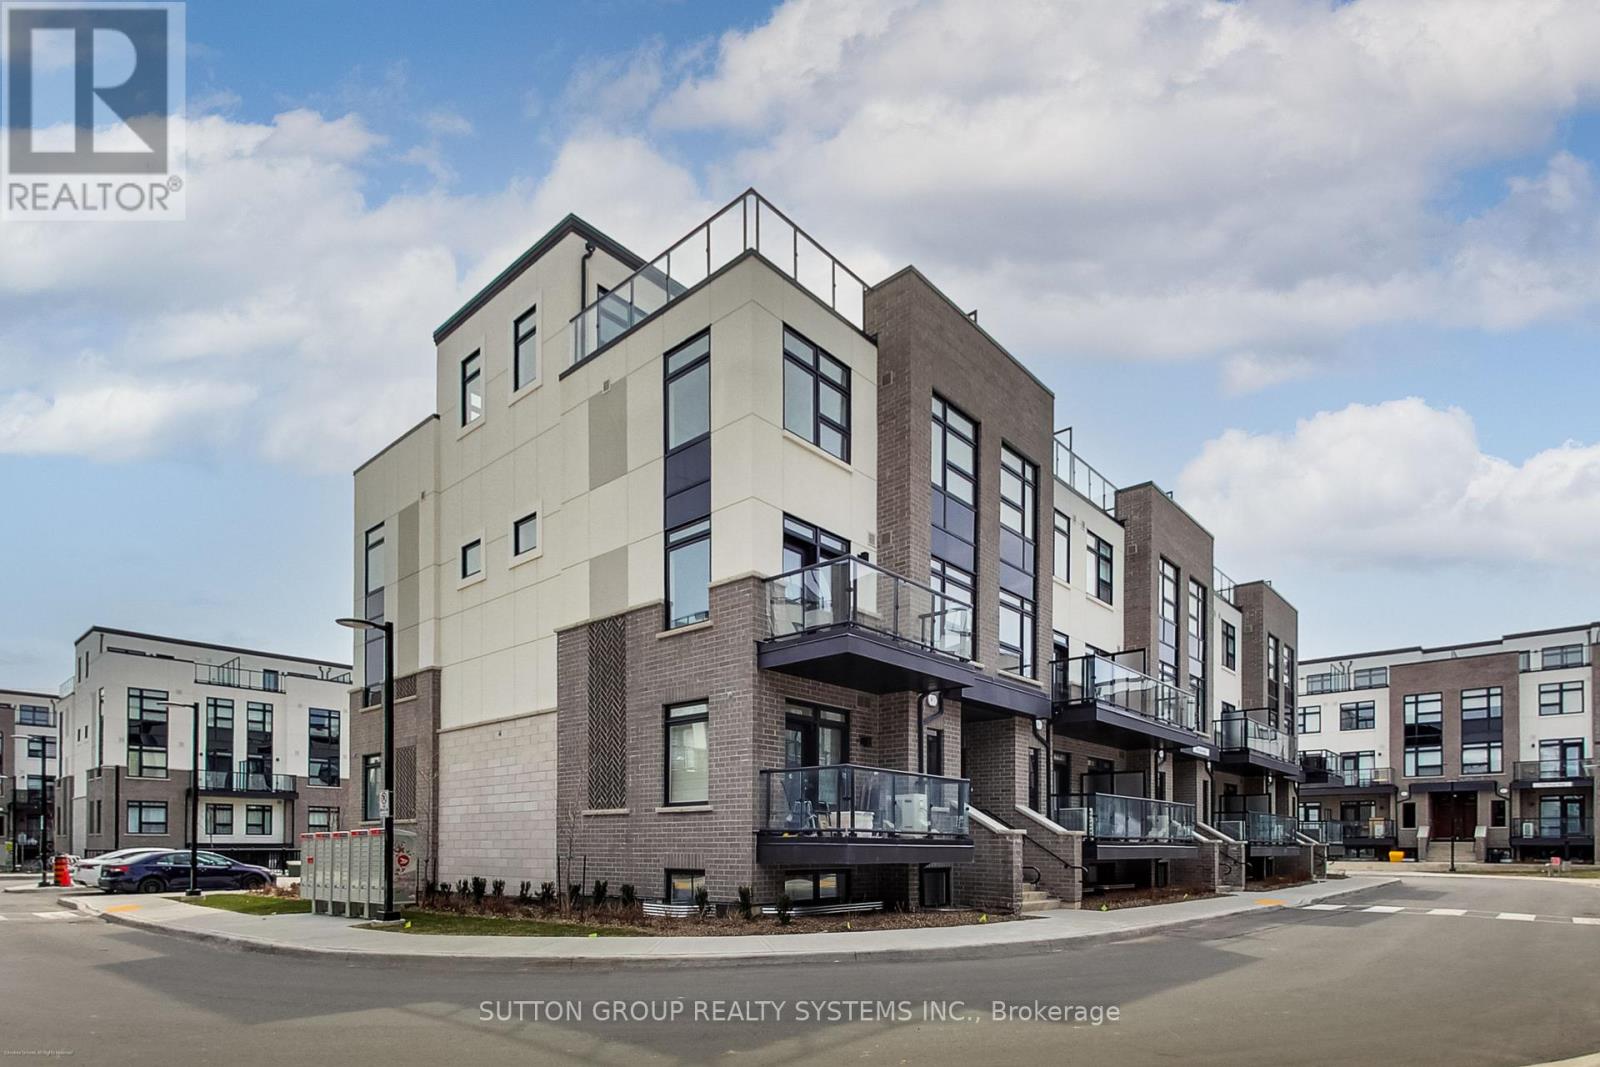
BRAND NEW FROM THE BUILDER! 2 BEDROOM, 2 FULL BATH CORNER UNIT Nestled In Fernbrook Homes Highly Anticipated Crawford Townhomes Community. Open Concept Design with 1350 sq.ft of Living Space on two levels featuring two outdoor areas- Balcony off of the Kitchen and an Expansive ROOFTOP TERRACE. An Unparalleled Location In South Milton; HEAT & WATER INCLUDED in Maintenance Fees; 9ft Ceilings; Luxury Vinyl Flooring Thru/Out; Gas BBQ Connection; Granite Counters; Upgraded Stainless Steel Appliance Package, Subway Tile Backsplash; Primary Bedroom Ensuite Bath; And Much More! Two (2) UNDERGROUND PARKING & One (1) LOCKER Included; Only Minutes To Major Highways, Oakville Trafalgar Hospital, Golf, Conservation Areas & The Future Home of the Milton Education Village (Wilfred Laurier University Campus & Research Park). Fantastic Home for First Time Buyers, Downsizers, A Small Family or Investors Alike! (id:35544)
Burlington, Ontario
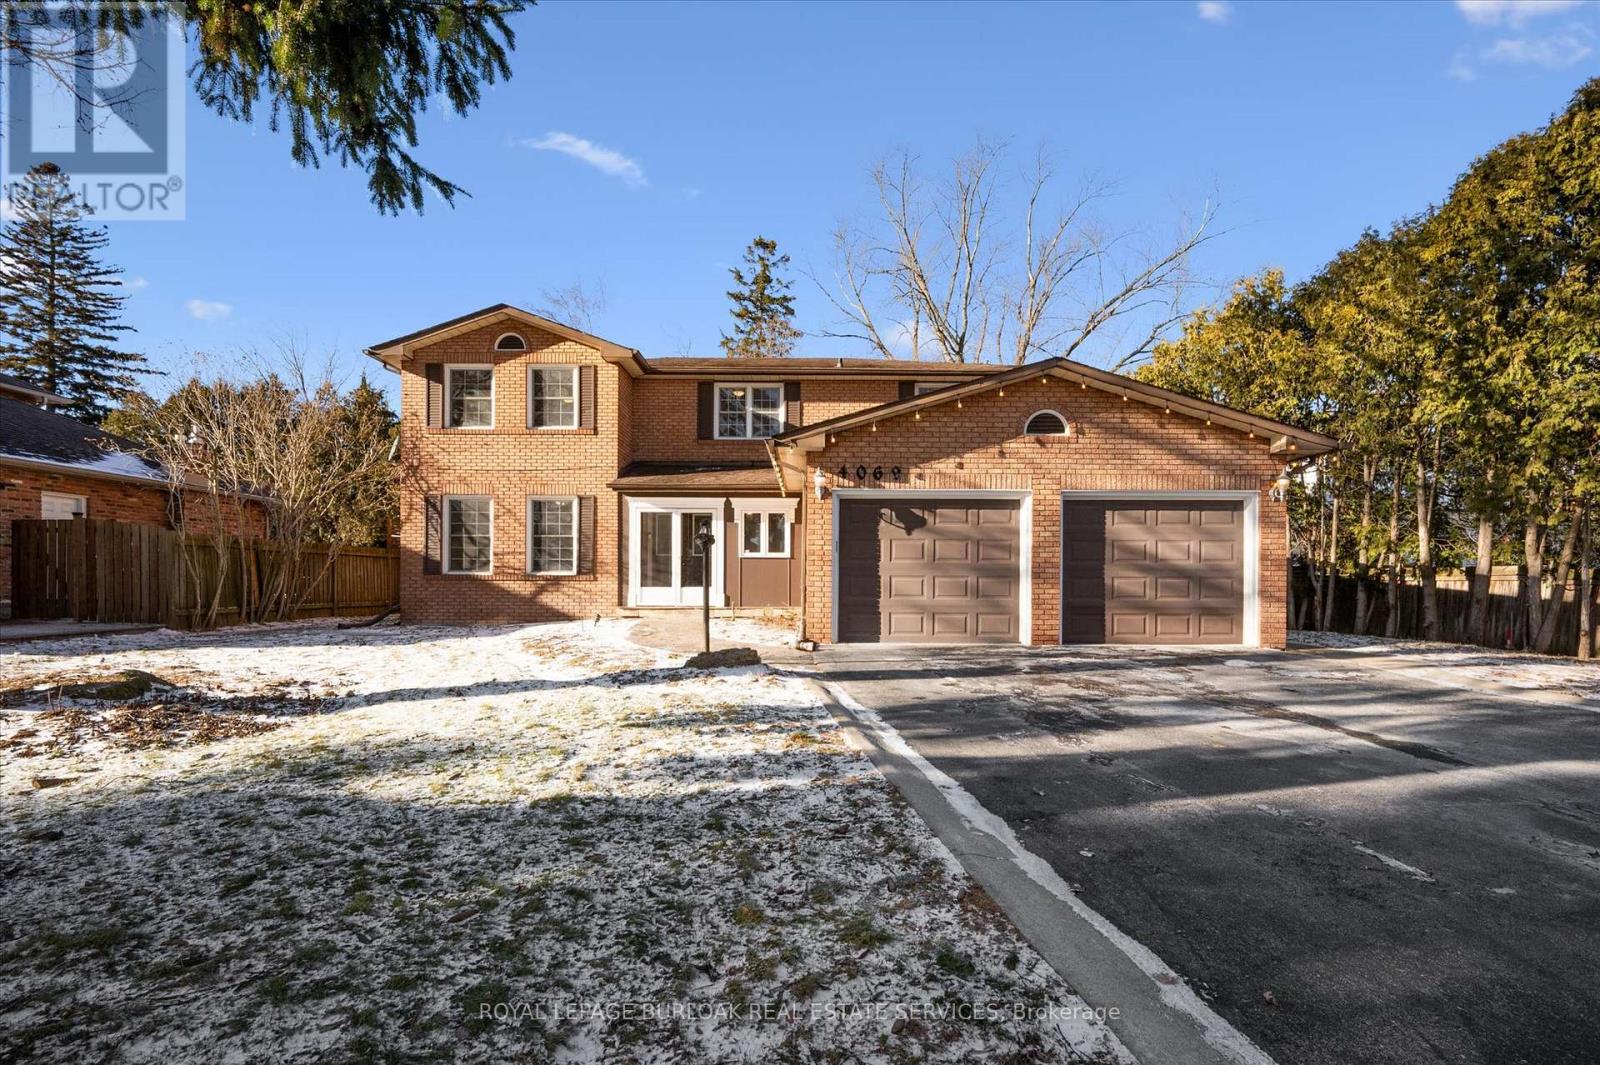
Welcome to this gorgeous lakeshore home in the highly sought-after Shoreacres neighbourhood, located within the prestigious Tuck and Nelson school district. Just minutes from the lake, downtown Burlington, Burlington Beach, and with easy highway access, this exceptional property offers the perfect blend of lifestyle and convenience. Boasting over 4,000 square feet of total living space. LOW ASKING PRICE PER SQUARE FOOT. The home features expansive principal rooms and generously sized bedrooms. The second level offers four bedrooms, while a versatile main-floor room can serve as a fifth bedroom or home office. The spacious, fully finished basement provides a 3 piece bathroom and flexibility for a sixth bedroom, recreation space, or multi-generational living. Approximately $100,000 has been invested in recent upgrades and repairs, offering peace of mind and modern comfort. Step outside to a private backyard oasis complete with completely re-furbished pool (2026) . Ideal for relaxing or entertaining. Additional highlights include an abundance of storage, a six-car driveway with a convenient turnaround area, and immediate possession availability. A rare opportunity to own a beautifully updated home in one of Burlington's most desirable communities. (id:35544)
Mississauga, Ontario
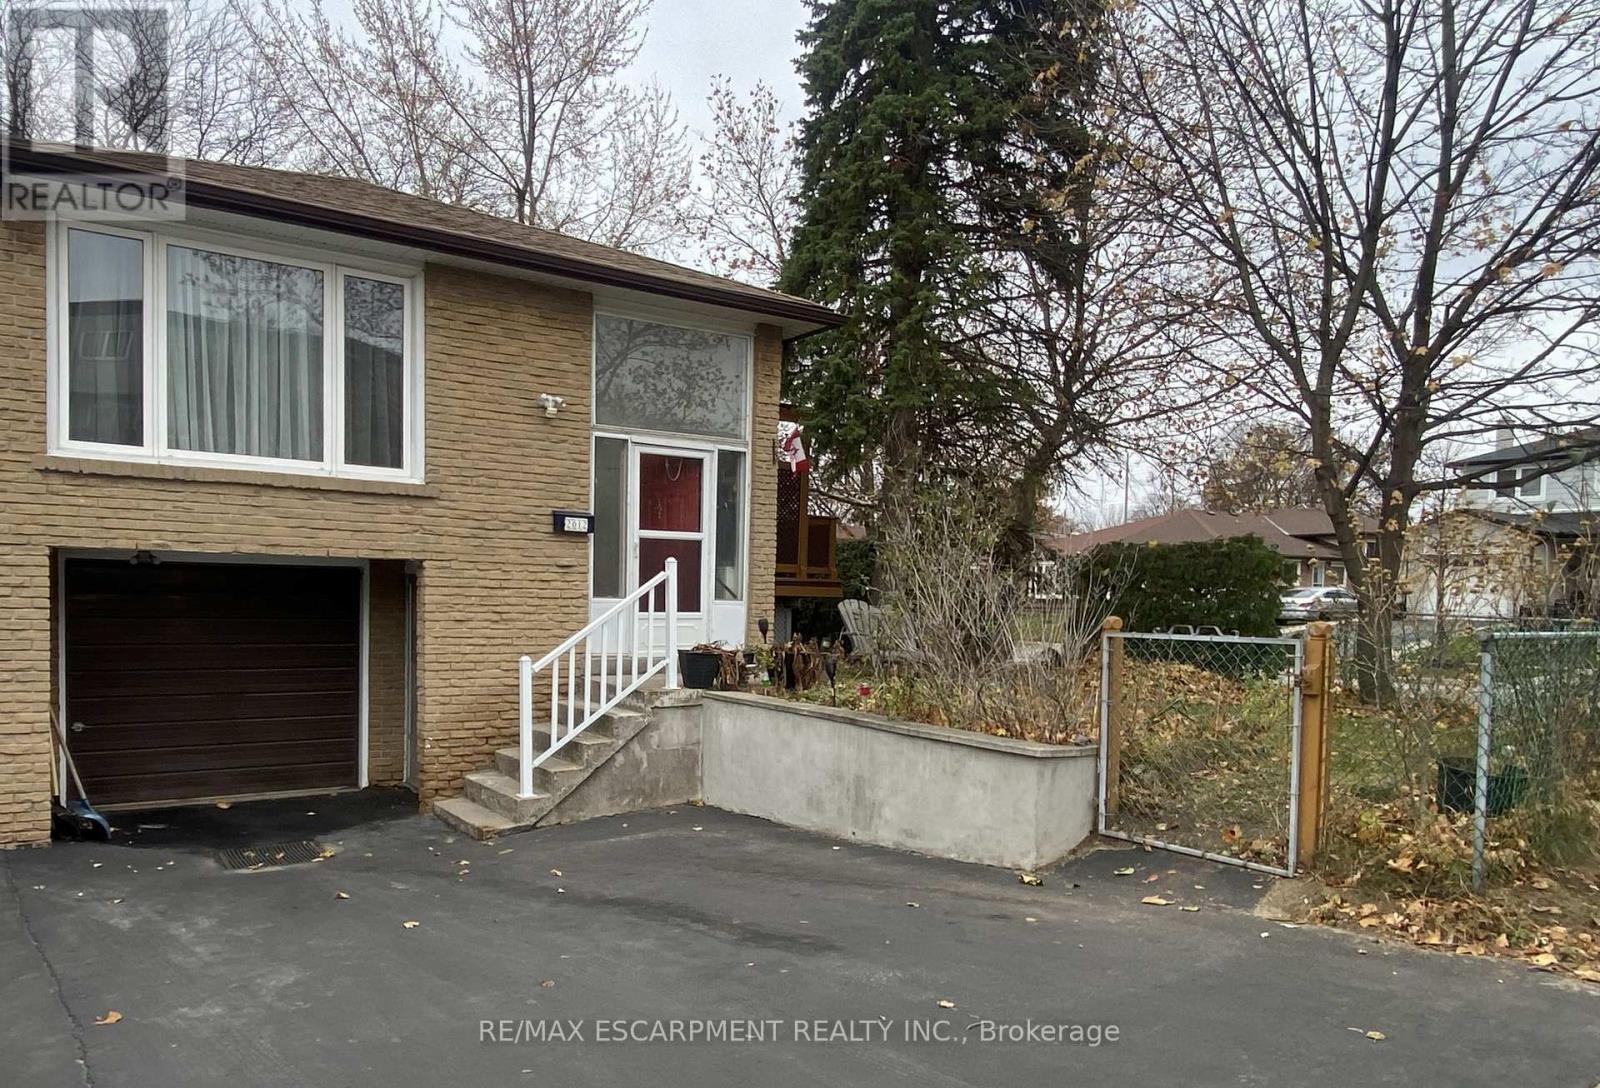
Well maintained 2 bedroom, 1 bathroom basement apartment in family friendly Clarkson Village. Owners/landlords are wonderful people. Unit features a private entrance, laminate floors, laundry, open concept kitchen and dining area with family room and 2 large bedrooms. One parking spot available for small size vehicle. Great location: walking distance to Clarkson Crossing plaza, grocery, drug store, LCBO, shops, restaurants, community centre and Clarkson Go. Nearby schools and bus routes and surrounded by parks and greenspace, with easy access to major highways. Unfortunately no pets allowed (as owner has severe allergies). MONTHLY RENT INCLUDES UTILITIES. (id:35544)
Brampton, Ontario
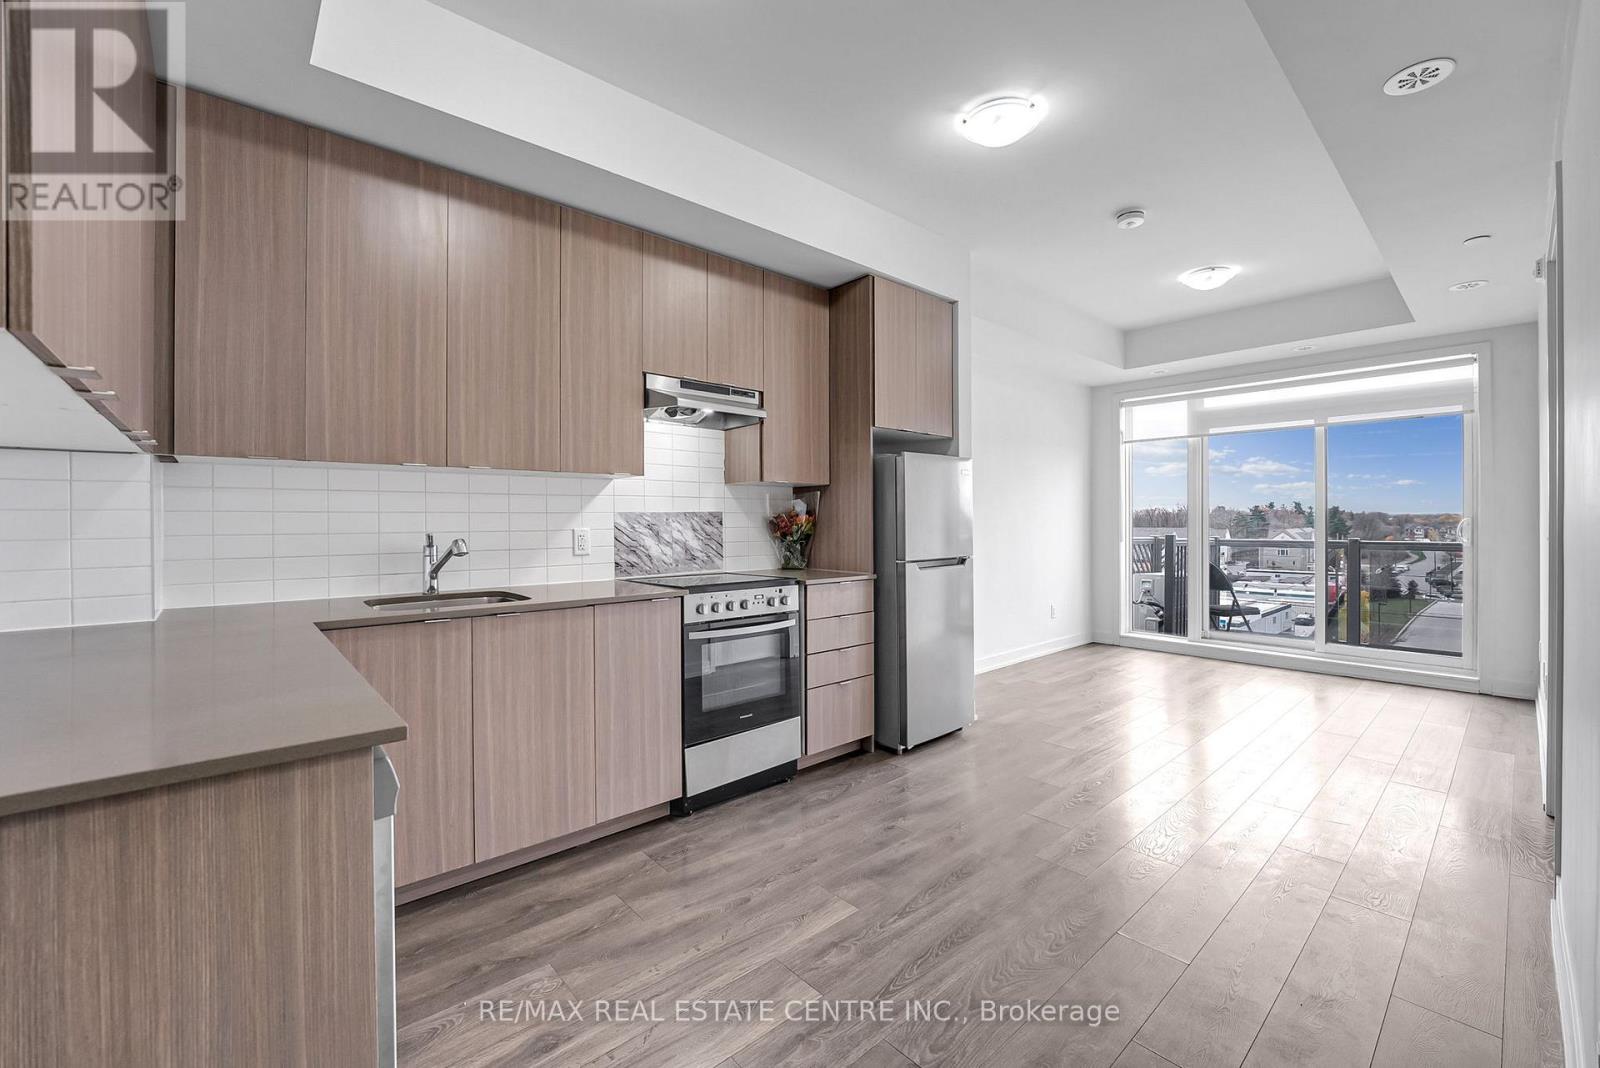
Welcome to modern living in the heart of prestigious Bram West! This stunning 1 Bedroom + 1 Den condo is only 2 years new and located on the top floor, offering unobstructed views of Mississauga Road and an abundance of natural light throughout. Step inside this sun-filled, super bright, and spacious suite featuring 9 ft ceilings, fresh neutral paint, and no carpet for a clean, modern aesthetic. The open-concept layout flows seamlessly from the living area to the designer kitchen, complete with stainless steel appliances, quartz countertops, and sleek cabinetry-perfect for both everyday living and entertaining.The large primary bedroom offers generous closet space, while the closed-off den provides the ideal option for a home office or second bedroom. Enjoy the convenience of in-suite laundry and an owned underground parking spot located close to the elevator for easy access.This beautifully maintained condo is perfect for first-time buyers, professionals, or investors looking for a turnkey property in one of Brampton's most sought-after communities. Located minutes from Highways 401 & 407, top-rated schools, shopping, restaurants, parks, banks, and all major amenities-this prime address offers the best of comfort and convenience. Experience modern elegance and effortless living in Bram West, where style, location, and value meet. Don't miss the opportunity to call this bright, modern condo your next home! (id:35544)
Brampton, Ontario
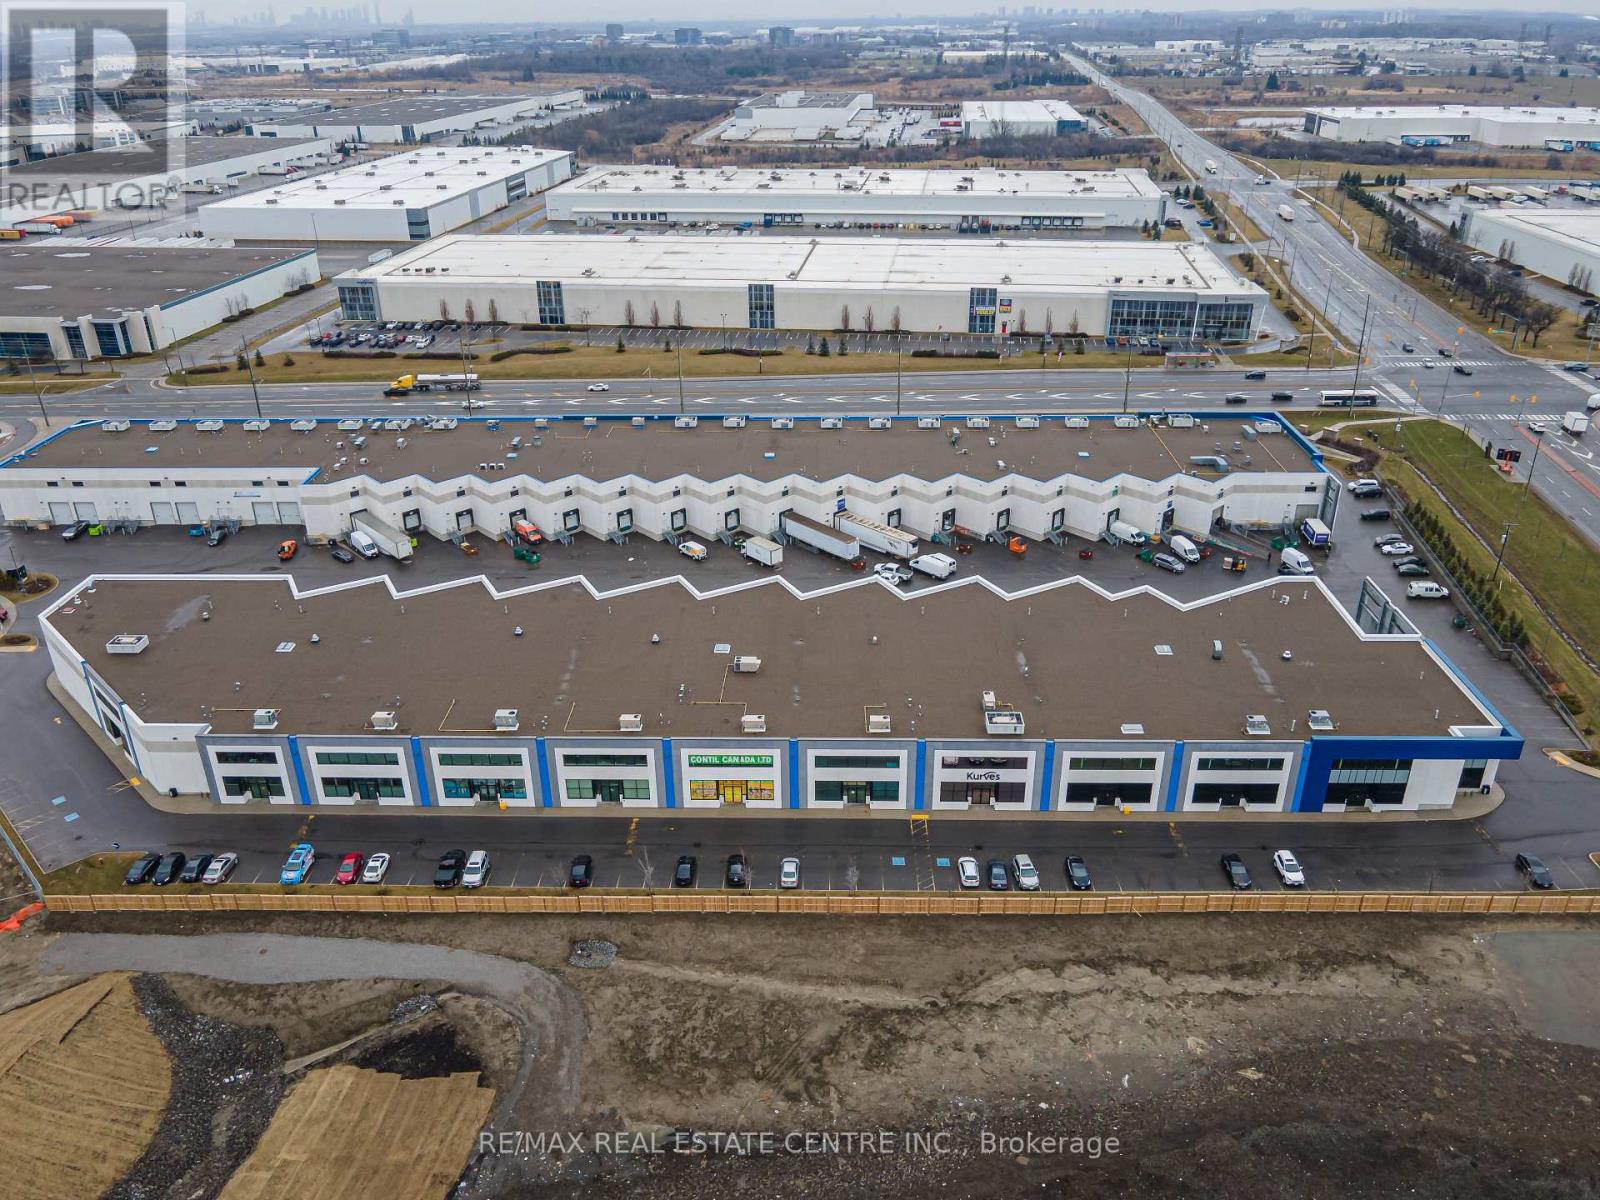
Welcome to this impeccably maintained and highly functional warehouse space, built in 2020 by Berkshire Axis Developments, part of an award-winning industrial project. Offering a total of 6,236 sq. ft. (including a 562 sq. ft. stunning mezzanine office), this property is designed for efficiency, performance, and long-term value. Key features include: Truck Level Door with Blue Giant Auto Dock Leveler and Dock Light; Automatic Truck Level Door with Electric Opener; 200 Amps / 600V; Development Accommodates 53+ Foot Trailers with Ease; Efficient Layout with 24 feet Clear Height for Effective Racking Set Up. The unit is in excellent condition and notable improvements are: LED lighting throughout (2020); Epoxy flooring (2020); Warehouse Air Vent & A/C Unit (2020); Security System (2022); Separate Furnace for Office/Mezzanine Area; A/C in washrooms, Plus kitchen with stove and vented hood on Office / Mezzanine Level (2020). The mezzanine level office is beautifully finished with abundant natural light, a full modern kitchen, and overlooks the warehouse floor ideal for operations or executive space. ***Buyer has option to acquire the following in a purchase: Raymond Forklift with Enersys Charger (New battery 2022 for Forklift) & Complete Redi Rack Style Racking System in Place, that is Compatible with Forklift.*** Strategically located just minutes from Highway 401 & 407, surrounded by industry leaders like Amazon and Loblaws, this is an ideal location for logistics, warehousing, or light manufacturing. Whether you're expanding or upgrading, this space offers everything you need and more to hit the ground running. (id:35544)
Vaughan, Ontario
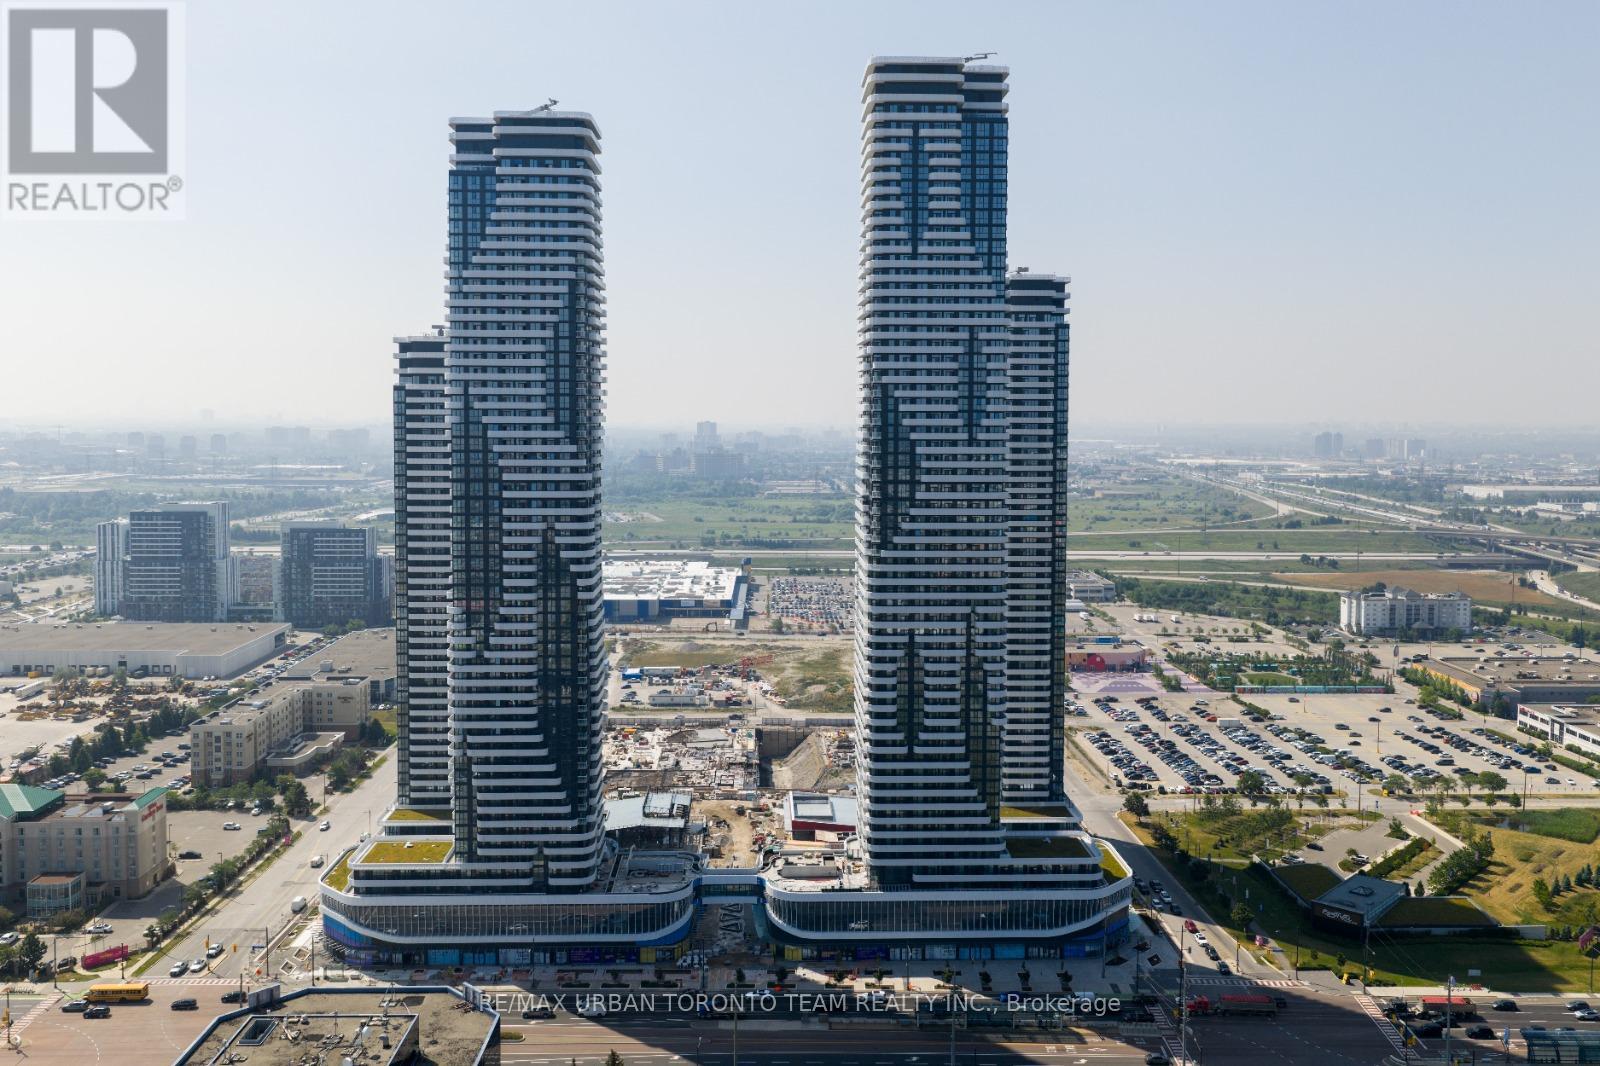
Brand New Building (going through final construction stages) - 2 Bedroom 2 Bathroom Penthouse Unit, facing Northwest. Open concept kitchen living room - 730sq.ft., ensuite laundry, stainless steel kitchen appliances included. Engineered hardwood floors, stone counter tops.EXTRAS: Built-in fridge, dishwasher, stove, microwave, front loading washer and dryer, existing lights, AC, hardwood floors, window coverings. (id:35544)
Markham, Ontario
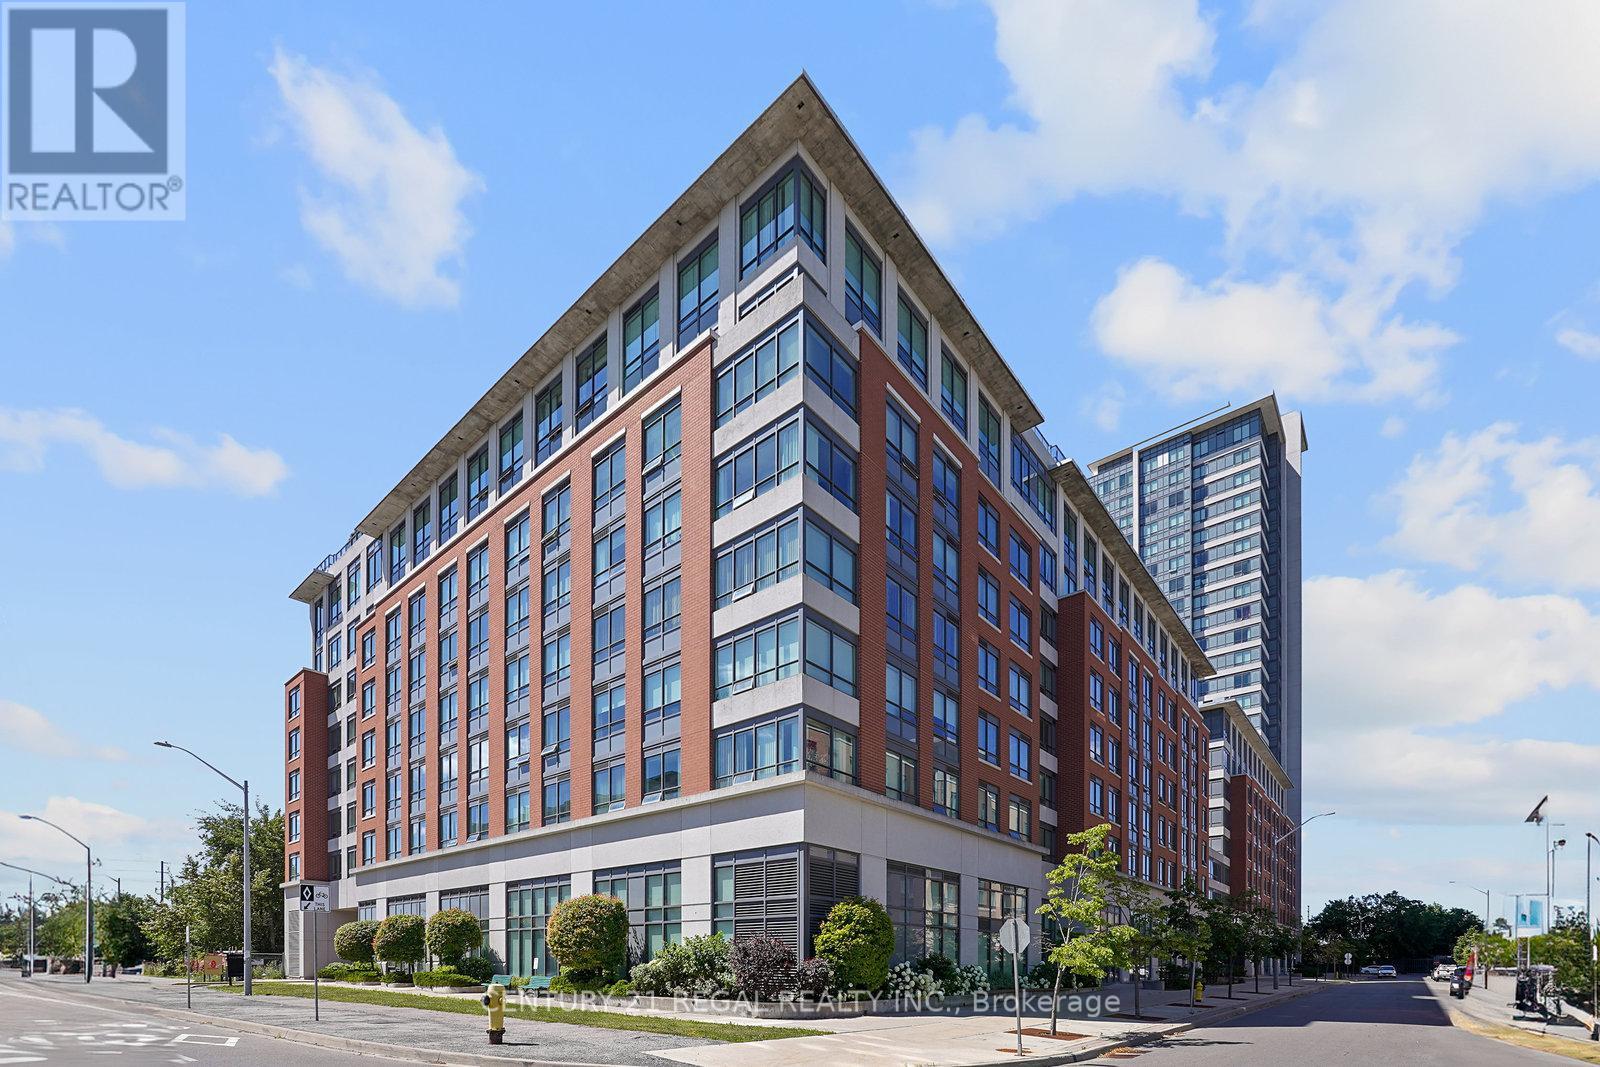
Great Value! Luxury Markham Mon Sheong Court Private Care. Spacious and Functional 790 Sq. Ft. layout with 1+1 Bedroom, 2 Full Baths. Freshly painted. Updated Light Fixtures. Enjoy Gracious Senior Living Lifestyle with Senior Safety Features and Emergency Response Service. Amenities incl: Exercise room, Cafeteria, Pharmacy, Library, Hair Salon, Garden, Ping Pong, mahjong, karaoke, badminton, library, computers, and rooftop garden ~ Daily senior programs included. Maintenance fees cover: Heat, Hydro, Water, Cable TV, Internet, Insurance on the Building & Common Elements & much more. Walking distance to Pacific mall, Splendid china Mall, shops & transit. Shuttle Bus Service To Supermarket & More. Bright Northern Exposure. *One resident must be 55+ age and second one 18+. * **Basic Internet & TV package included**Photos are Virtually Staged (id:35544)
Vaughan, Ontario
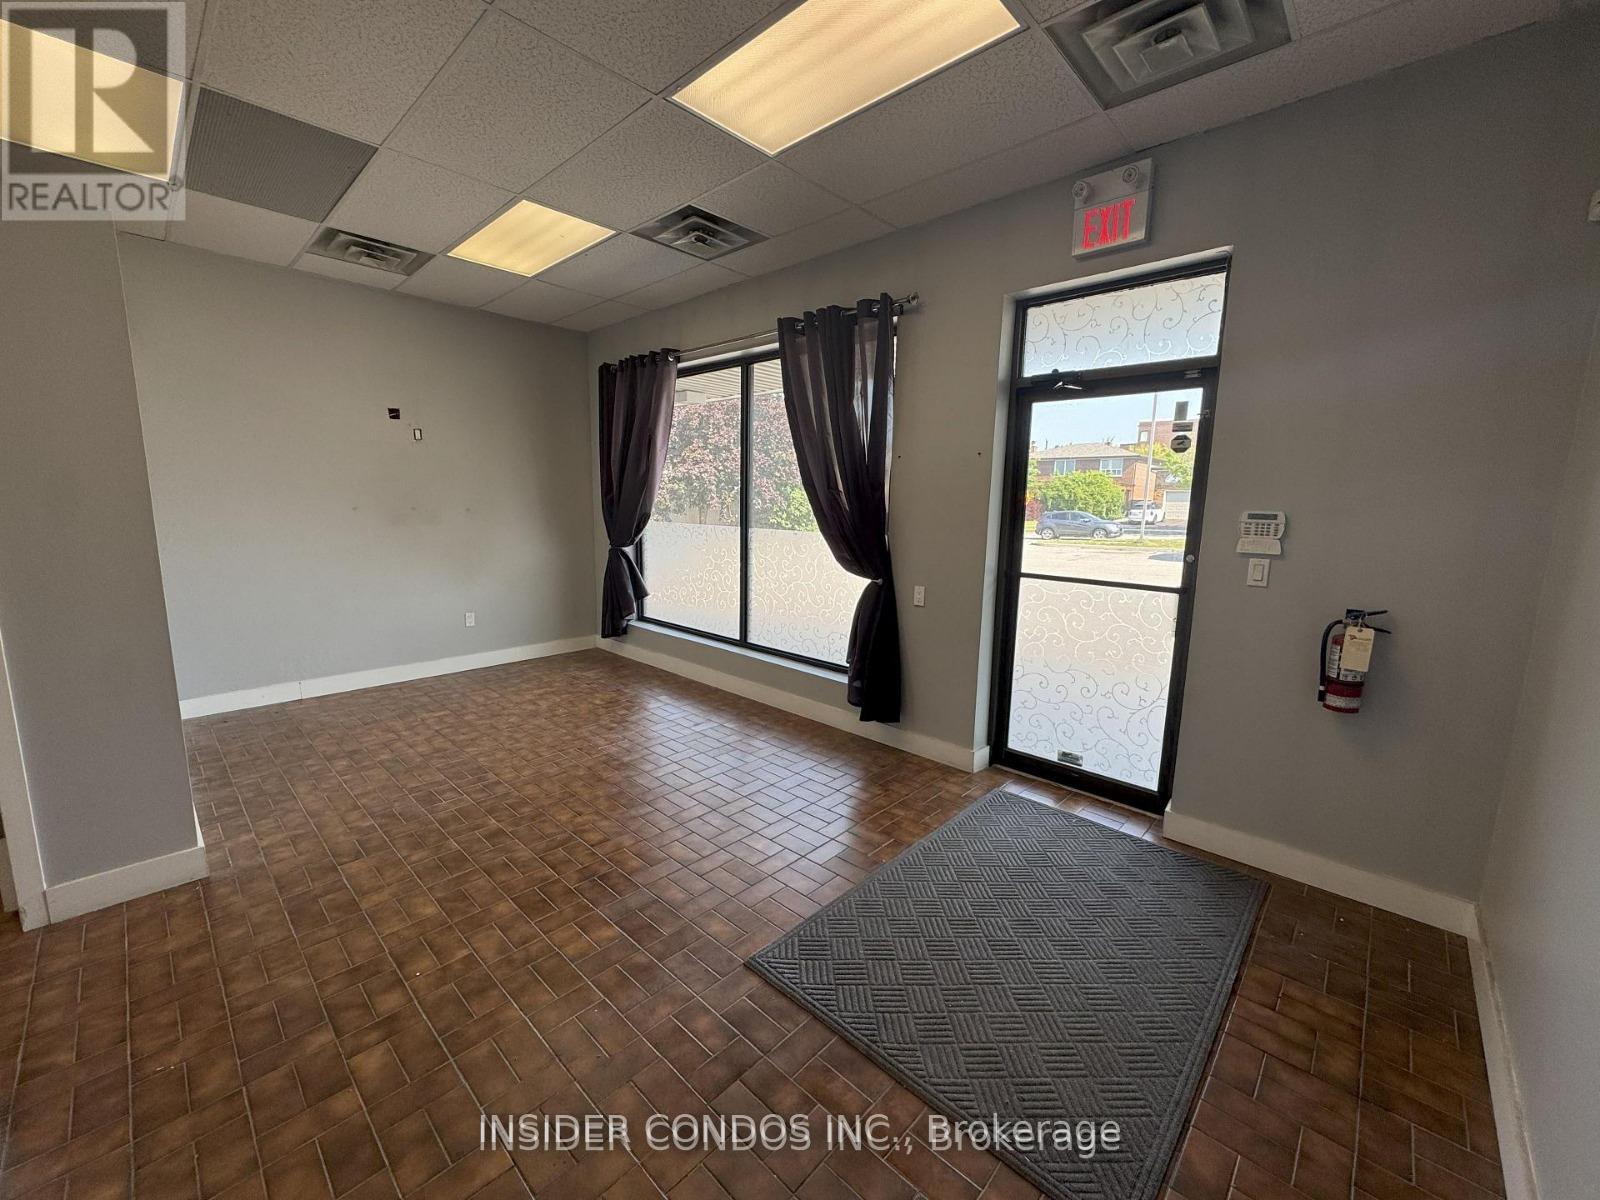
Prime commercial unit available for lease in Vaughan at the intersection of Pine Valley and Willis Rd.This 750 sq.ft retail space offers a strategic location for business, ensuring high visibility andaccessibility with lots of parking. Ideal for a variety of commercial ventures. Great for Hair Salons,Cafe, Laser, Estheticians, Office Space etc. (id:35544)
Vaughan, Ontario

Canada's Largest Home Improvement Centre! Great Location! Modern and Premium Unit for wide range of uses, from Design and Construction office to Law and Real Estate office! Excellent for Growing Businesses! (id:35544)
Vaughan, Ontario
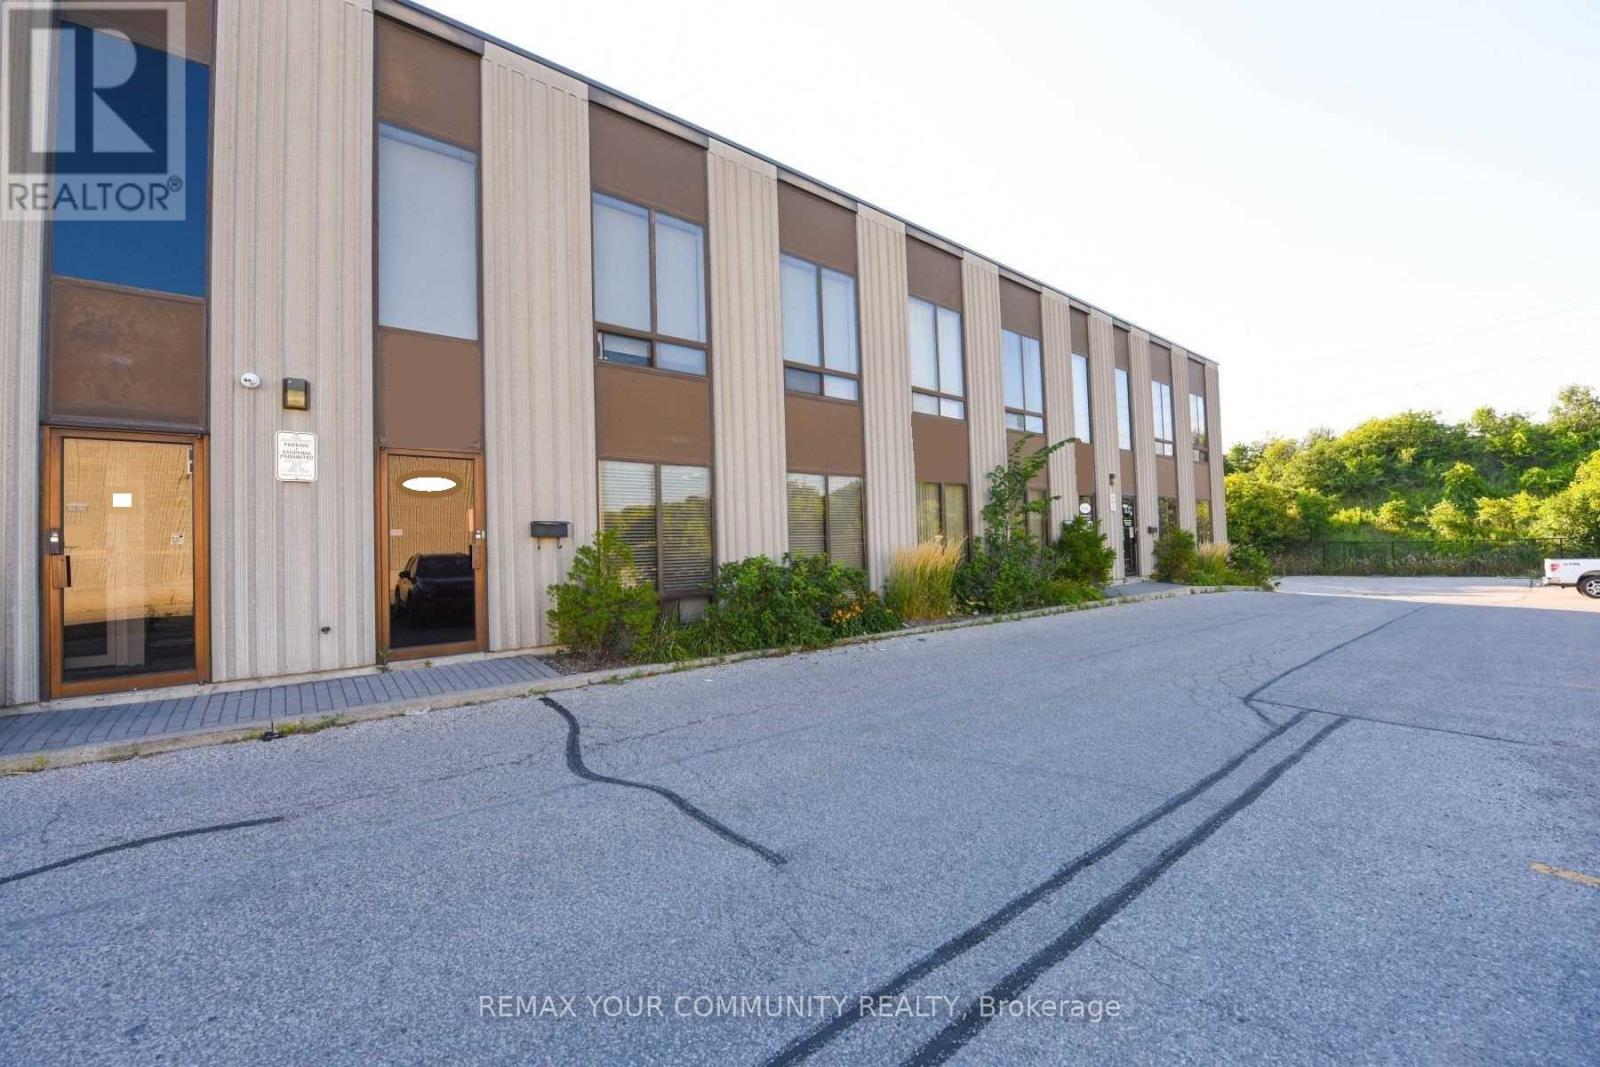
Great functional unit featuring a combination of a main floor showroom, industrial space, and private high-end finished office space upstairs with a separate entrance. Ideal for your company's head office. Centrally located near Highways 400, 407, and Steeles, with easy access. Two truck-level shipping doors and a loading dock with doors (suitable for a 26 ft. straight truck). 18 ft. clear height at the rear of the unit; ceiling height varies due to the mezzanine. NO OVERNIGHT PARKING of any vehicles permitted. (id:35544)
Markham, Ontario
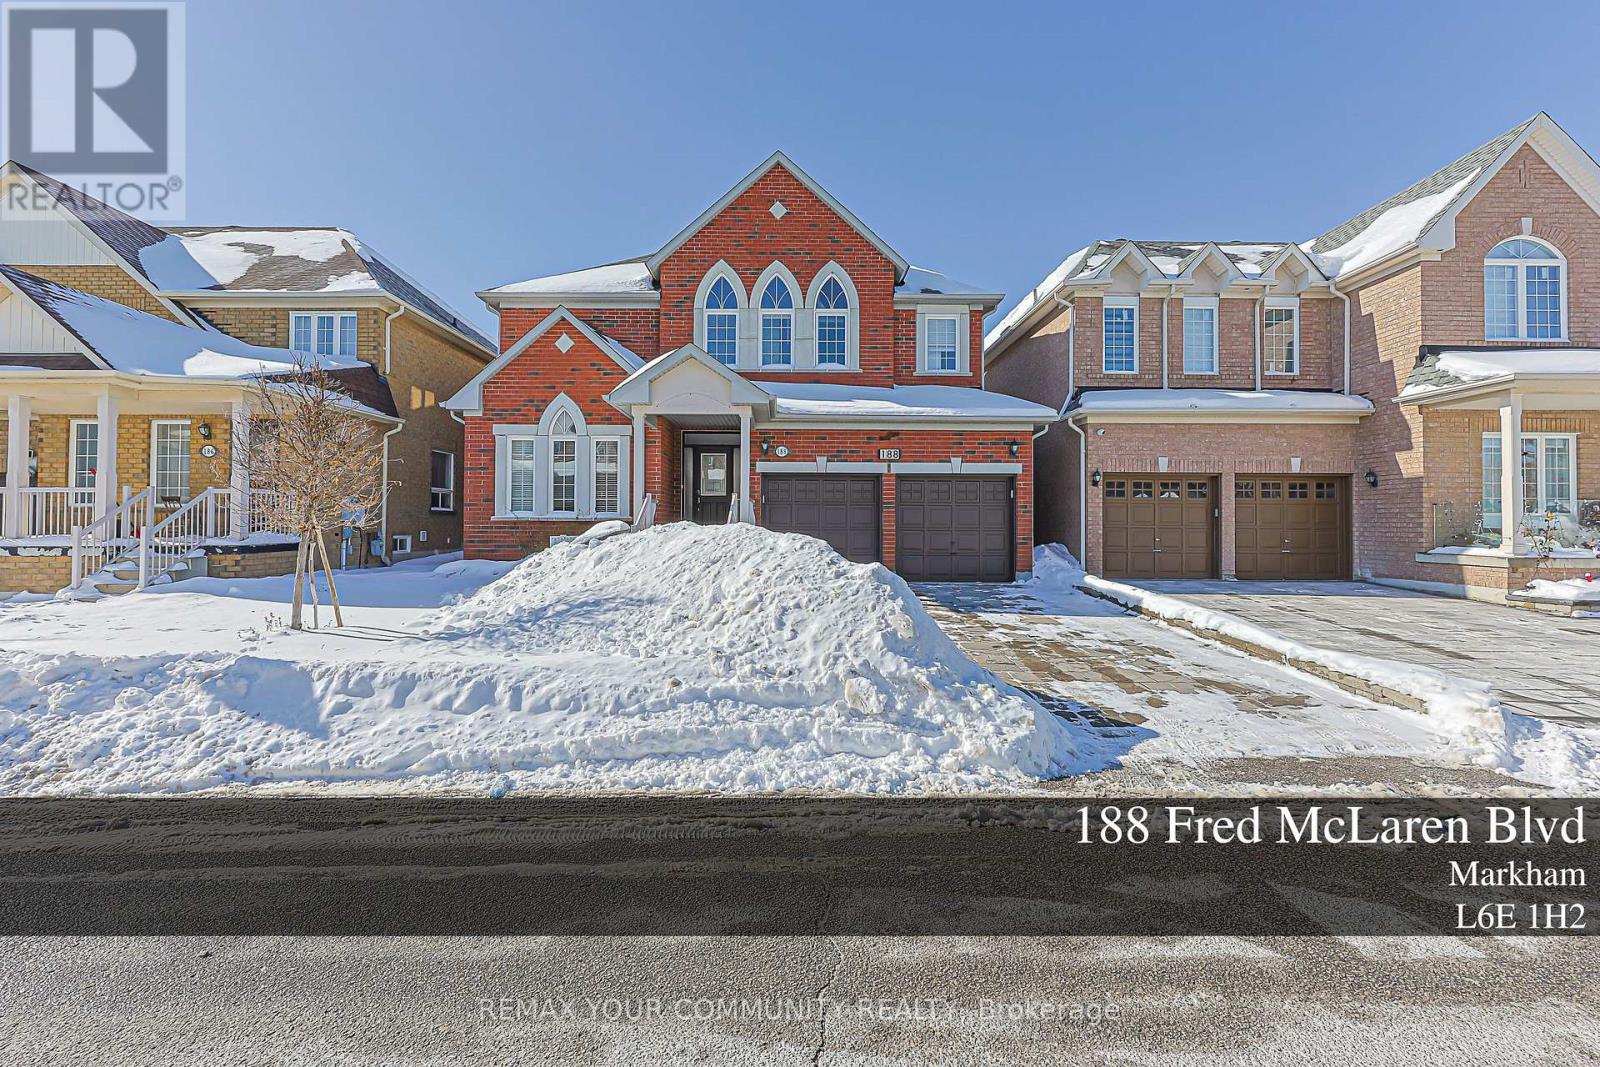
Exceptional home on a premium, fully landscaped lot with a beautifully finished basement. Open-concept main floor seamlessly connects the kitchen, breakfast area, and family room, showcasing quality upgrades throughout. Gourmet kitchen with upgraded cabinetry and built-in wine rack, hardwood floors, and 9-ft ceilings on the main level. Professionally finished basement with wet bar. Steps to schools, shopping, parks, transit, and located in the desirable Bur Oak Secondary School district. (id:35544)
Ajax, Ontario

*Extremely Rare To Find This Type Of Unit* This Is A 2-Level 1 Bedroom Loft-Style Unit. Living Room And Kitchen Are On The Main Floor Of This Corner Unit Townhome, Offering Large Windows On Each Wall! 9Ft Ceilings On The Main Floor, Kitchen Features Centre Island With Breakfast Bar, Perfect For Entertaining. Lower Level Offers An Open Concept Bedroom With Ample Storage, Ensuite Laundry And A Full 4 Piece Bathroom.Located In Prime South Ajax Neighbourhood, Near Ajax Go, 401 & Ajax Hospital. Short Drive To The Lake And Walking Distance To Grocery Stores, Fitness Facility, Banks And Fast Food! Tenants to pay 20% of Utilities (id:35544)
Toronto, Ontario
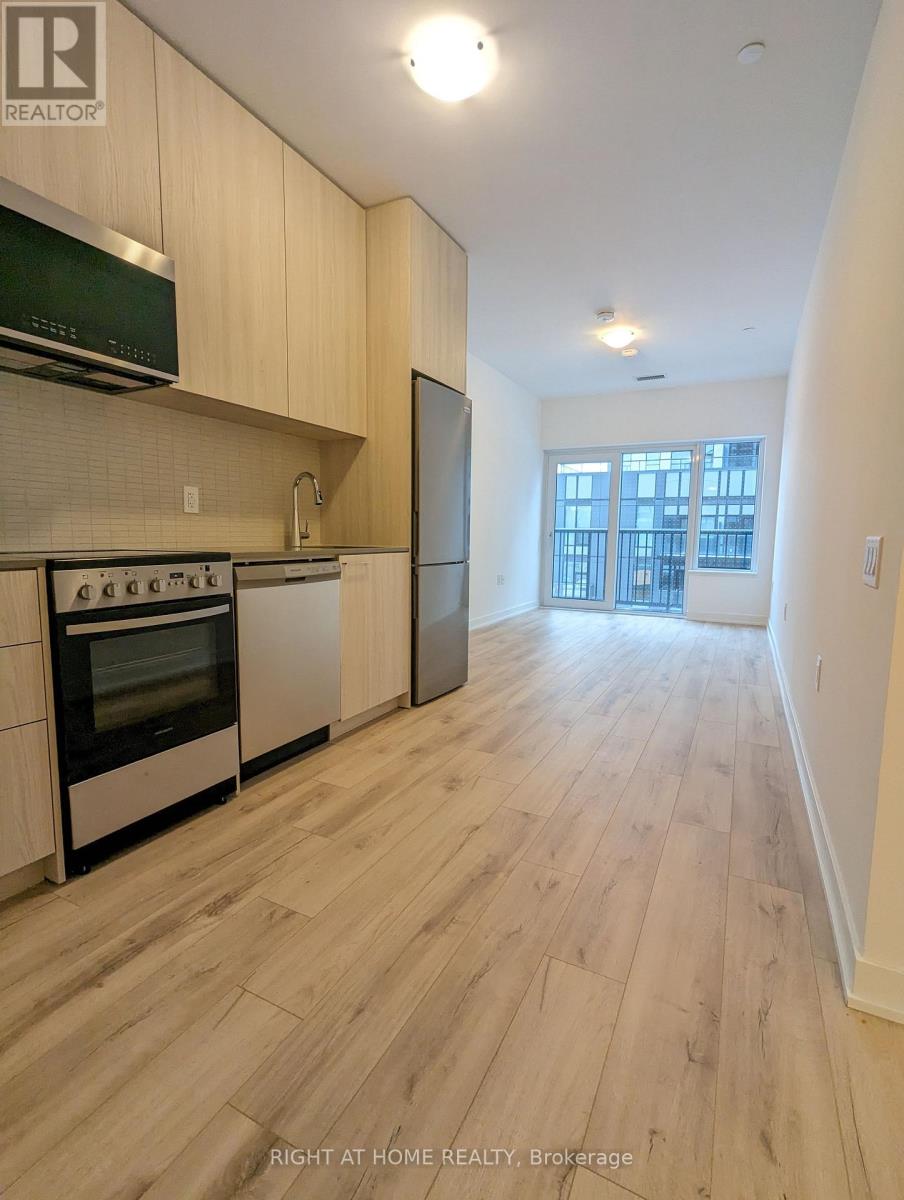
BRAND NEW, never-lived-in bright and spacious 1-bedroom condo offering 500-599 sq ft of thoughtfully designed open-concept living. Floor-to-ceiling windows provide abundant natural light throughout the day. Features include a large bedroom with walk-in closet, modern kitchen with brand new appliances, ensuite laundry, and high-speed internet included in rent. Parking included in the lease. Tenant to verify measurements. Enjoy access to premium building amenities including 24/7 concierge, gym, yoga room, kids' play zone, BBQ area, party room, games room, and visitor parking. Prime Scarborough location with TTC at your doorstep, minutes to Hwy 401, and close to shopping, groceries, and daily essentials. Short drive to Rouge National Urban Park! (id:35544)
Toronto, Ontario
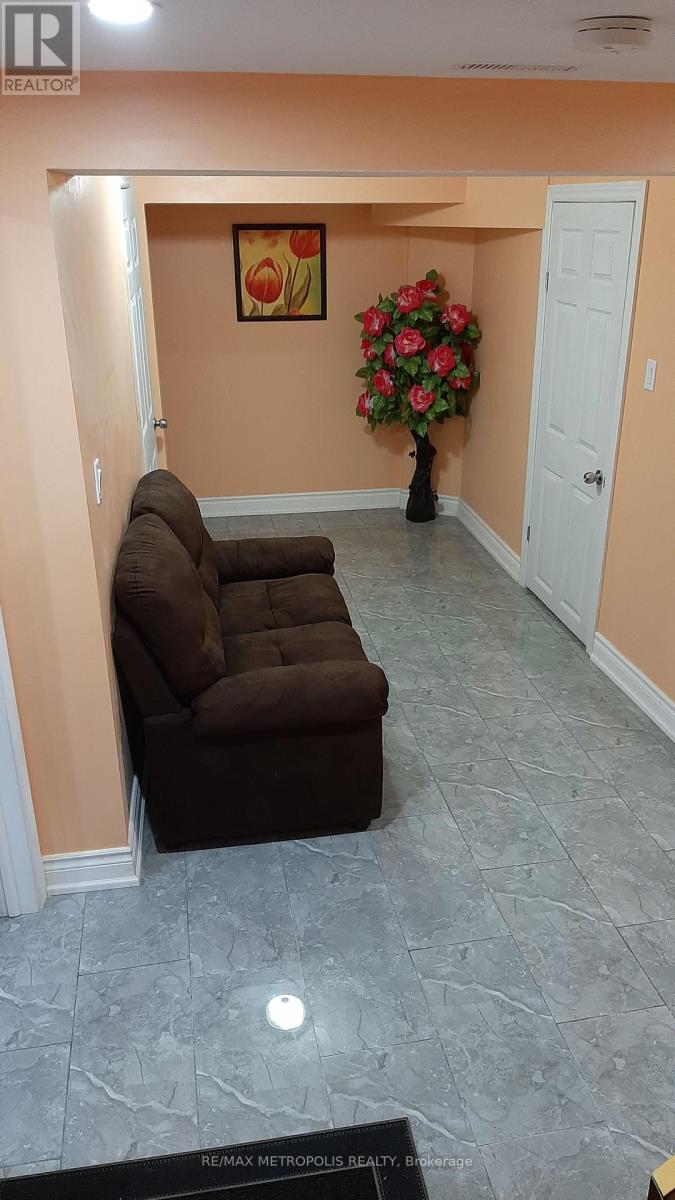
Beautiful spacious 2 bedrooms & 1 washroom basement. Separate entrance and ensuite laundry for more convenience. Spacious open kitchen with stainless steel appliances. Rent includes all utilities. Quick access to 401, TTC, Centennial college, UFT, shopping place and all amenities. One parking spot on the driveway will be allocated for the tenants use. (id:35544)
Clarington, Ontario
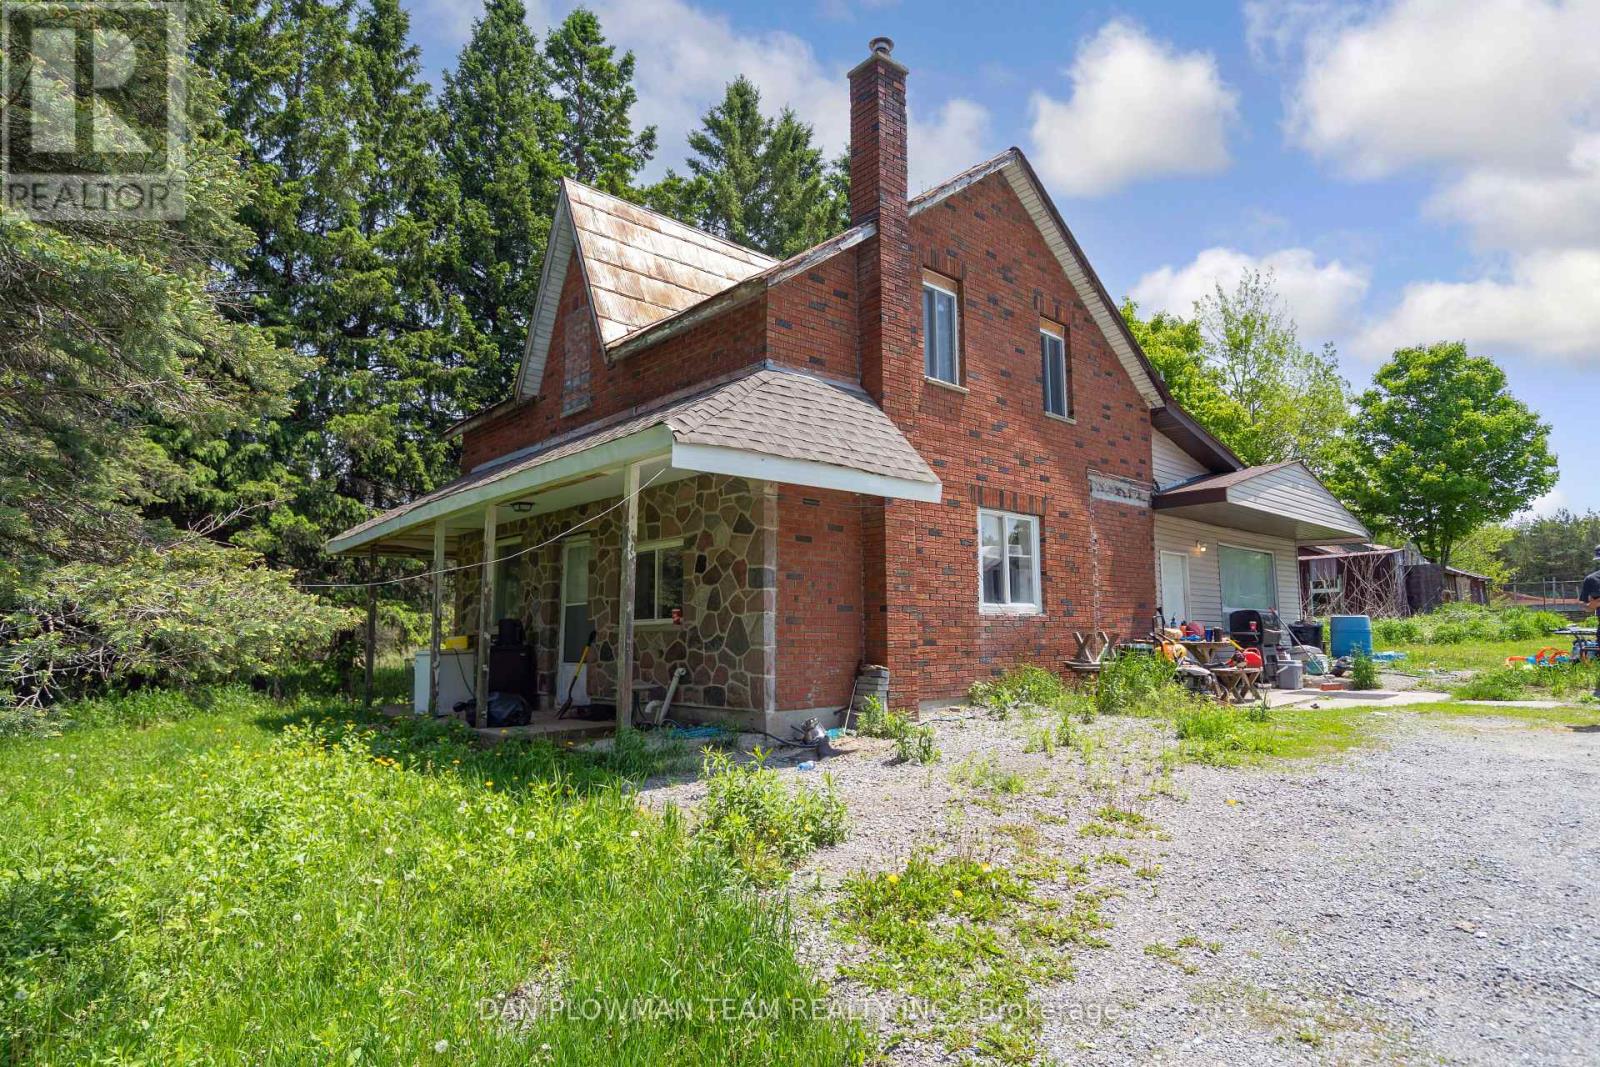
Welcome To Your Private Country Retreat! Set On Approximately 14 Acres Of Flat, Usable Land, This Charming 2-Storey Home Offers The Perfect Blend Of Rural Tranquility And Modern Comfort. Ideal For Those Seeking Space, Privacy, And A Hobby Farming Lifestyle, This Property Has Endless Potential. The Two-Storey Residence Features Spacious Principal Rooms, Large Windows That Fill The Home With Natural Light, And Scenic Views From Every Angle. Enjoy A Comfortable Country Kitchen, Inviting Living Areas, And Cozy Bedrooms, Perfect For Family Living Or Weekend Getaways.The Expansive 14-Acre Parcel Provides Ample Opportunity For Gardening, Equestrian Use, Or A Hobby Farm, With Plenty Of Space For Animals, Equipment, Or Future Development. The Flat Terrain Makes It Easy To Maintain And Ideal For Outdoor Activities Year-Round. Located In A Peaceful Rural Setting, Yet Within Convenient Reach Of Nearby Towns, Schools, And Major Routes, This Property Offers The Best Of Both Worlds, Country Charm And Modern Accessibility. Discover The Freedom And Possibilities Of Country Living Today! (id:35544)
Grey Highlands, Ontario
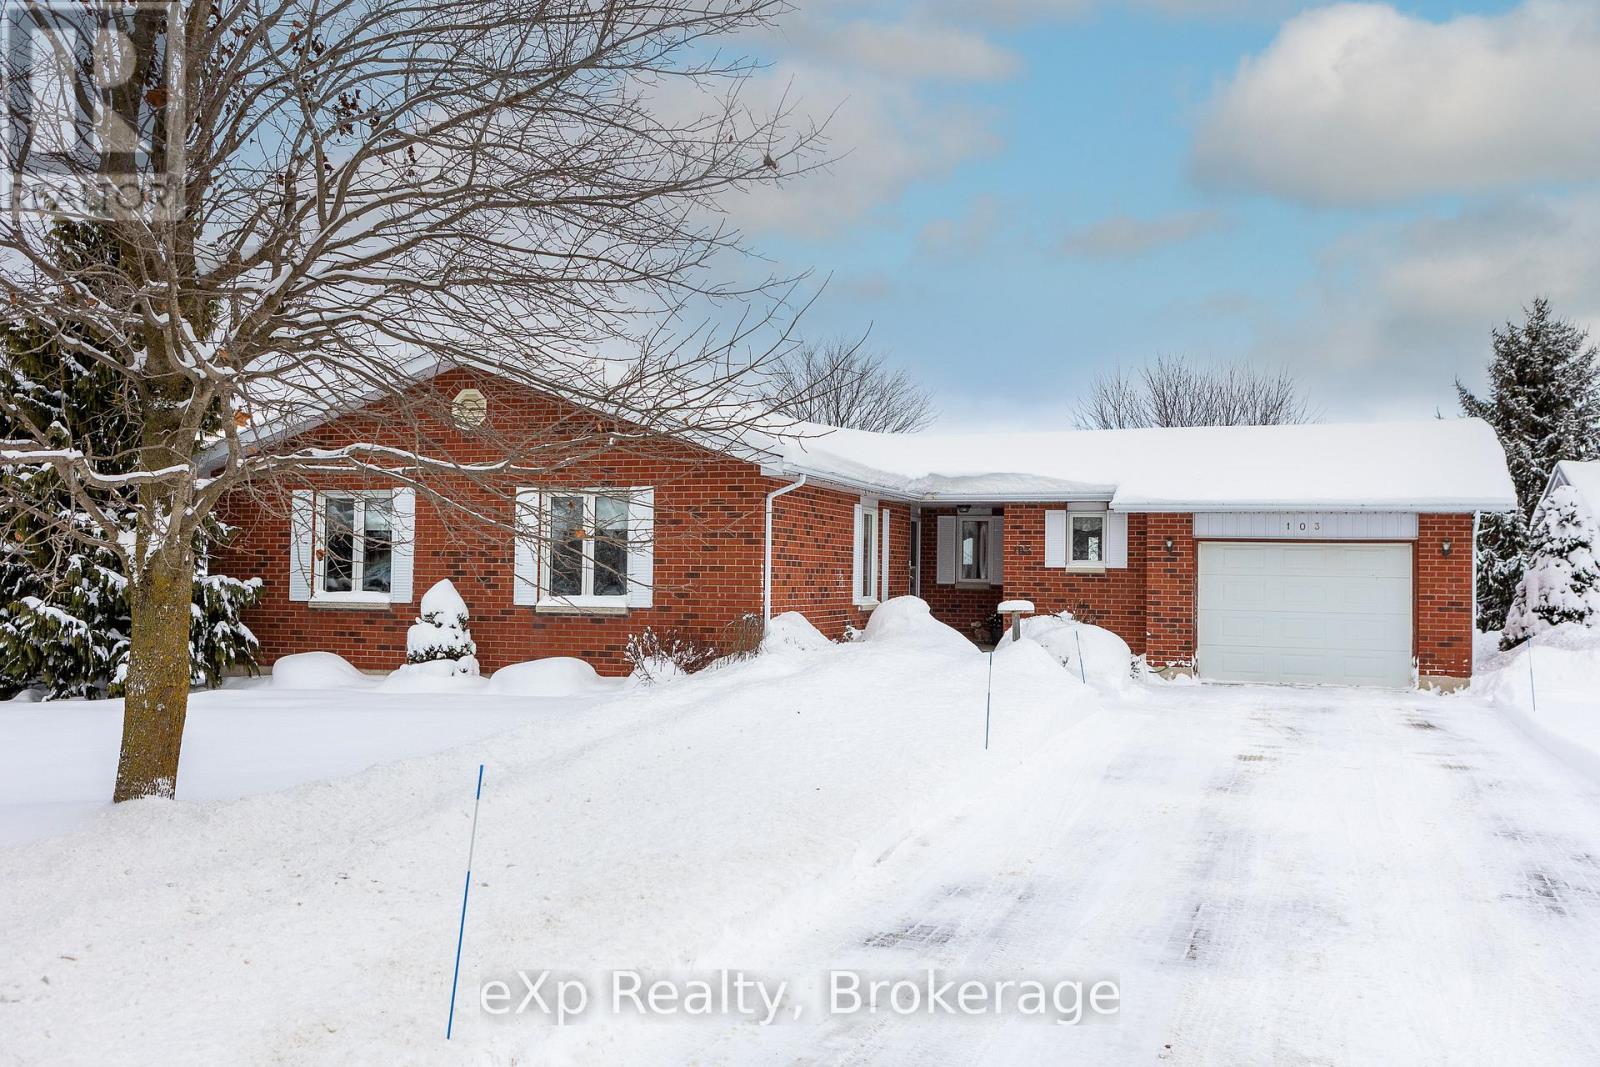
This well-maintained 3-bedroom, 2-bath brick bungalow in the heart of Markdale offers easy, comfortable living with an ideal in-town location. Enjoy an oversized living/dining room and a bright eat-in kitchen, both with walkouts to a large deck that spans the length of the home-perfect for relaxing or entertaining. The layout is thoughtfully designed with main-floor laundry located just inside the kitchen entrance from the garage, making day-to-day living and unloading groceries a breeze. The spacious primary bedroom features a walk-in closet and 3-piece ensuite, while the two additional bedrooms are bright, good-sized, and versatile. The basement is a clean slate awaiting your finishing touches, with ample space for a family or rec room, another bedroom, and plumbing already roughed in for a third bathroom. Mature trees, a corner lot, a lovely patio area, and a new shed for extra storage complete this property-all within walking distance to Markdale's shops, restaurants, and everyday amenities. (id:35544)