
Toronto, Ontario


Luxury Living On Theatre Row In King West Next To The Historic Royal Alex Theatre, Just Steps To St. Andrews Subway Station! Forever Postcard Views From 31st Floor! 1 Bedroom + Den - 625 Sf + Massive 151 Sf Balcony with gas-line for BBQ! Access to the PATH directly across the street. Large storage locker included. Hardwood Floors, True Floor-2-Ceiling Windows let in tons of natural light. Custom Window Coverings, Soaring Concrete Ceilings, Custom Kitchen With Gas Range. Gym/Lounge With Walk-Out To Outdoor Swimming Pool. Ground Level Bar/Lounge Coming Soon. 24Hr Concierge! 47 Stories Of Show-Stopping Architecture On Mirvish Walkway. Large Locker Included. (id:35544)
Toronto, Ontario
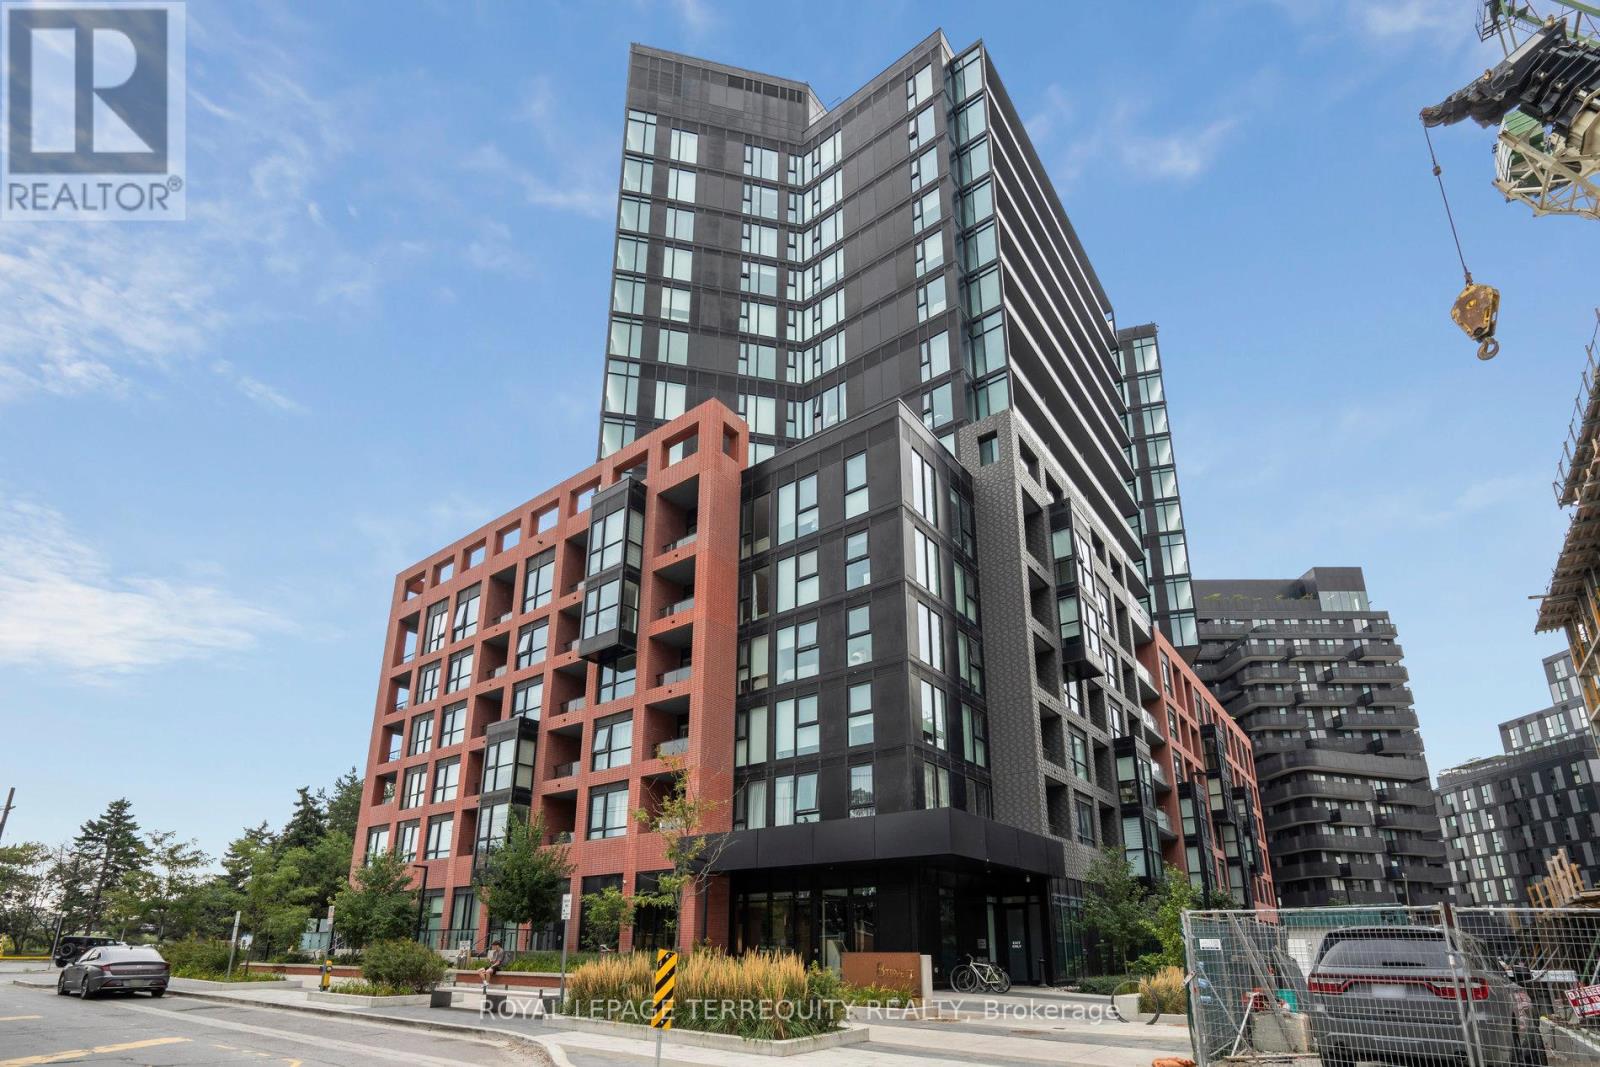
THIS SUITE IS PRISTINE & READY TO ENJOY! WIDE PLANK FLOORING & WINDOW BLINDS ARE INSTALLED FOR YOU! GREAT NATURAL LIGHT AND SOUTH EXPOSURE. WALK-OUT FROM LIVING AREA TO A 107 SQ FT BALCONY. OPEN CONCEPT KITCHEN FEATURES MODERN CABINETRY, QUARTZ COUNTERS, CENTRE ISLAND & MICROWAVE - A GREAT PREP AREA FOR WHEN YOU ENTERTAIN. PRIMARY BEDROOM FEATURES WALK-IN CLOSET & 3PC UPGRADED ENSUITE BATH. 2ND BEDROOM/ OFFICE/STUDY/ GUEST BED WITH A LARGE CLOSET. 2ND 4 PC BATH CONTAINS A FULL SIZED WASHER/DRYER. SMOOTH CEILINGS, TASTEFUL COLOUR CHOICES, QUARTZ COUNTERS, NEW WINDOW BLINDS, ORGANIZED CLOSETS, ALL ELFS. $5000+ SPENT IN UPGRADES! STEPS TO WILSON SUBWAY STATION. MINUTES TO THE HWY 401/404, ALLEN RD, YORKDALE MALL, YORK UNIVERSITY, HUMBER RIVER HOSPITAL, COSTCO, GROCERY STORES, RESTAURANTS, PARKS. TOP NEARBY SCHOOLS INCLUDE BAYCREST PUBLIC SCHOOL (0.68 KM), FAYWOOD ARTS-BASED CURRICULUM SCHOOL (0.83 KM), & LAWRENCE HEIGHTS MIDDLE SCHOOL (1.33 KM). INCLUSIONS: ONE PARKING. ALL APPLIANCES - STAINLESS STEEL STOVE, FRIDGE, INTEGRATED DISHWASHER, MICROWAVE; FULL SIZE WASHER & DRYER. BUILDING AMENITIES: MODERN LOBBY WITH 24-HOUR CONCIERGE, 7TH FLOOR TERRACE SUNDECK W/LOUNGERS & MIST ZONE, PARTY ROOM WITH BAR & LOUNGE AREA, WIFI LOUNGE/LIBRARY, KIDS PLAYROOM, FITNESS ROOM WITH YOGA STUDIO, PRIVATE DINING ROOM WITH CATERING KITCHEN, PRIVATE COURTYARD WITH BBQS, PET SPA, GUEST SUITE, VISITOR PARKING. (id:35544)
Toronto, Ontario
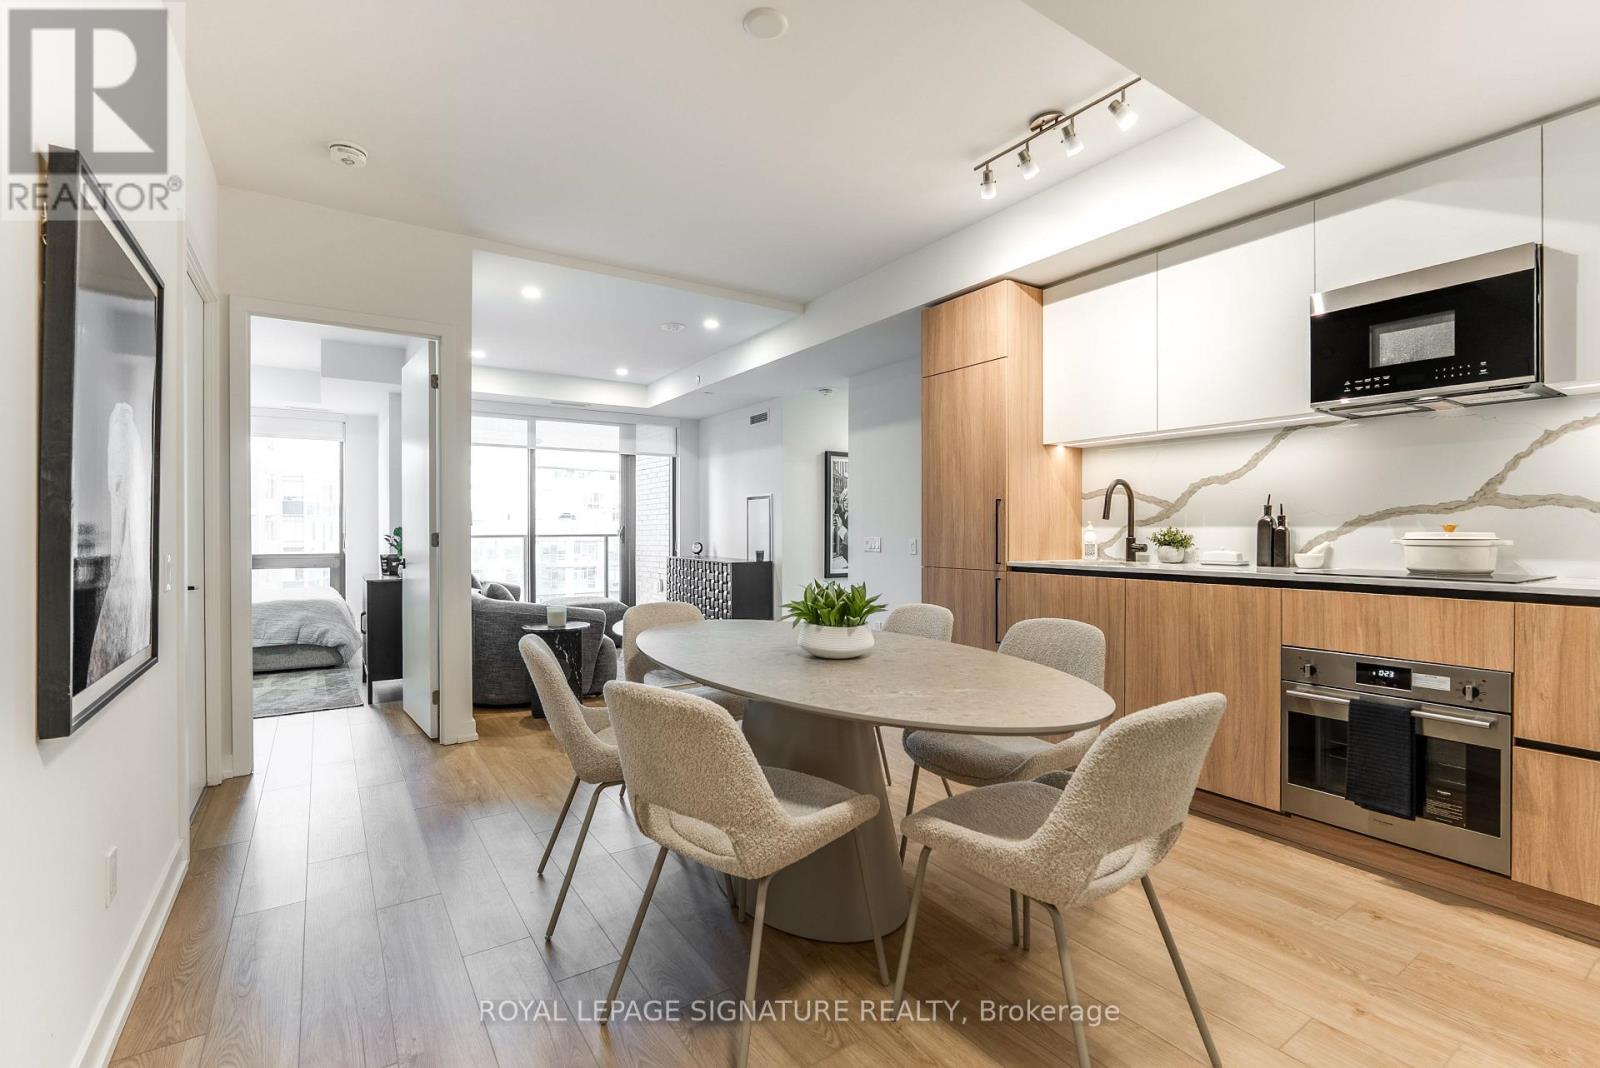
Welcome to Suite 608 at 35 Parliament Street - The Goode, an exquisitely curated three-bedroom, two full bath residence perfectly positioned in the heart of the Distillery District. This fully furnished, turnkey suite is impeccably appointed for discerning professionals, with every furnishing thoughtfully included and high-speed internet provided for effortless living. Residents enjoy an exceptional amenity collection featuring a 24-hour concierge, state-of-the-art fitness and yoga studio, outdoor pool, expansive rooftop terrace with BBQs, co-working lounges, party and media rooms, guest suites, and visitor parking. Perfectly positioned steps from the iconic Distillery District, you'll be immersed in a vibrant tapestry of acclaimed restaurants, artisan cafés, boutiques, and cultural experiences, with convenient access to transit, the waterfront, St. Lawrence Market, and the Gardiner Expressway. (id:35544)
Toronto, Ontario
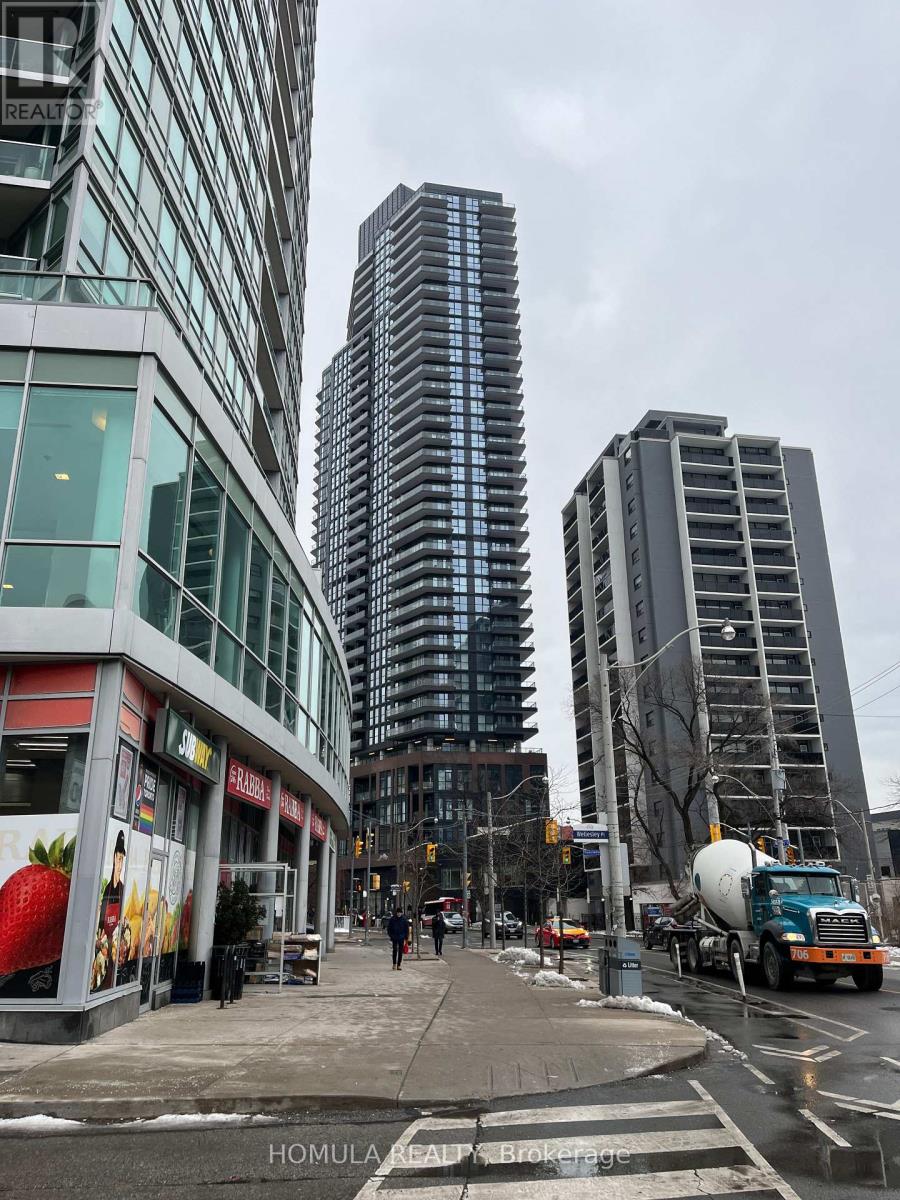
Experience urban living at its finest in this stylish and spacious condo at 159 Wellesley St. E.! Featuring a unique layout, this unit offers two equally sized bedrooms, both with stunning floor to ceiling windows that flood the space with natural light. Sleek laminated flooring adds to the modern appeal. Enjoy top tier amenities, including a fully equipped gym with an outdoor running track, two elegant party rooms, and a state of the art co-working space conveniently located on the same floor. With a Walk Score of 94 and a Bike Score of 100, you're just steps from universities, subway stations, grocery stores, and the best of city life. Plus, 24-hour security ensures peace of mind. Internet and a locker are included. Don't miss this incredible rental opportunity! (id:35544)
Toronto, Ontario
You will not find a better downtown value than this. Welcome to One City Hall - where location, lifestyle, and luxury meet in the absolute heart of Toronto. This spacious 1-bedroom + den, 2 full-bathroom suite offers 779 sq ft of beautifully designed living space, stunning south-facing views, and unbeatable convenience. Step onto your private balcony and take in iconic views of Toronto City Hall and the CN Tower. Inside, enjoy a bright open-concept layout, a large kitchen with ample storage, and new flooring (2024) throughout the main living area. The thoughtfully designed floor plan includes two full four-piece bathrooms, including a private ensuite in the generously sized primary bedroom. The enclosed den - complete with a built-in closet and sliding glass door - easily functions as a second bedroom, making this home ideal for young professionals, small families, students, or savvy investors. Residents enjoy premium amenities including an Indoor swimming pool, a Fully equipped exercise room, a Games & party room, Guest suites, Visitor parking and 24-hour concierge service. And the location? Simply unmatched. Steps to the Financial District, CF Toronto Eaton Centre, TTC, major hospitals, Chinatown, the University of Toronto, and Toronto Metropolitan University. One parking space included. This is your chance to own in one of downtown Toronto's most sought-after addresses. Opportunities like this don't last - book your private showing today. (id:35544)
Toronto, Ontario
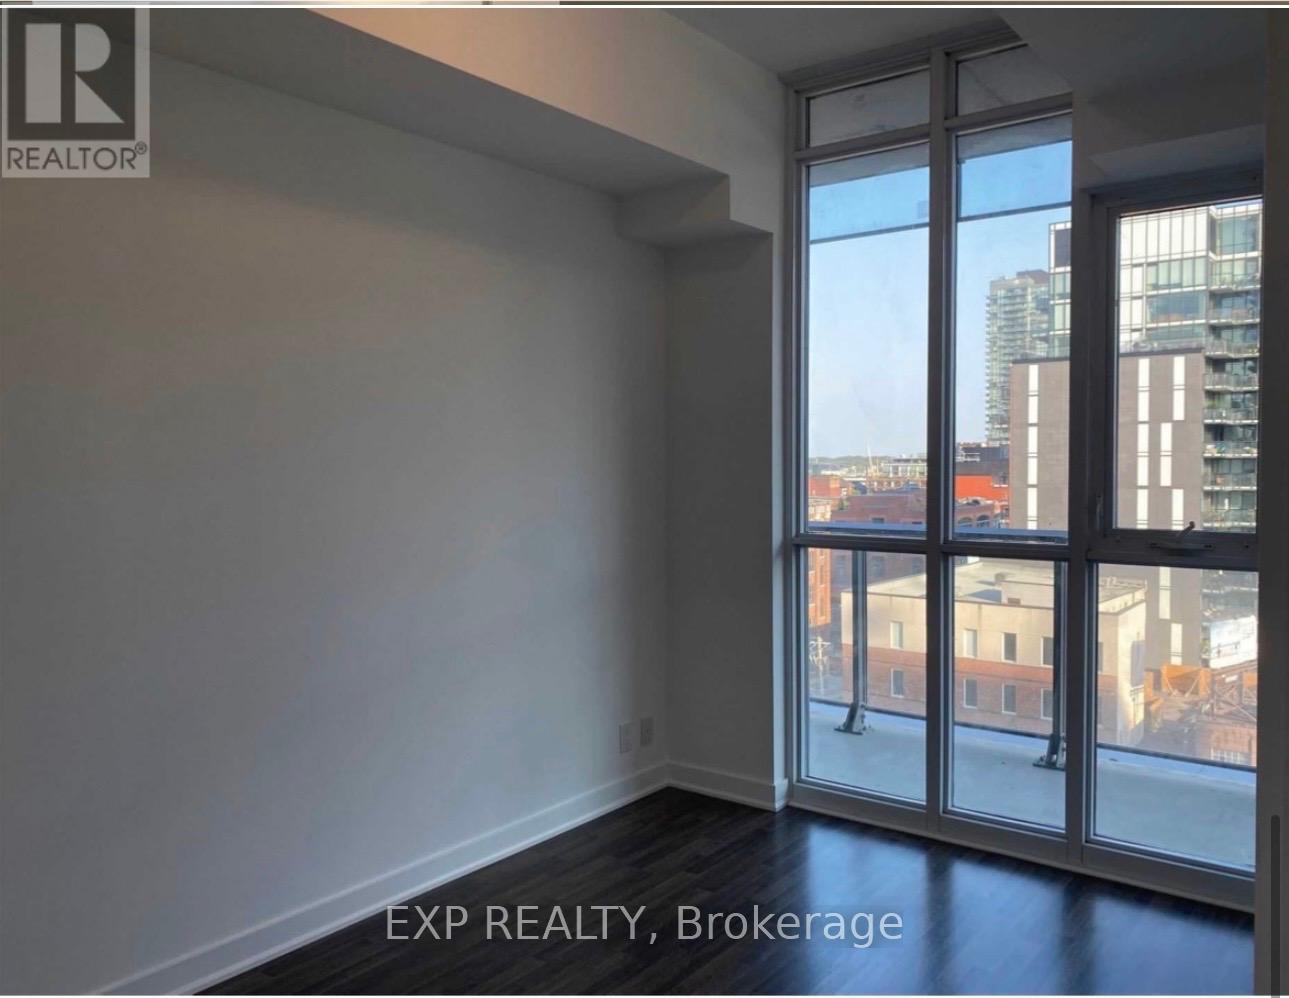
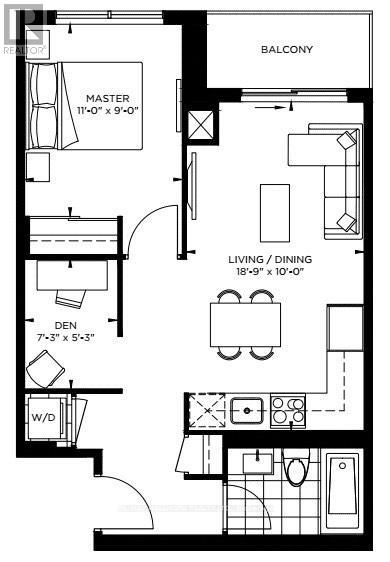
Welcome to this stunning 1+Den, 2 full bathroom suite offering 625 sqft of bright, functional living space in one of downtown Toronto's most vibrant communities. This beautifully maintained unit features soaring 10 ft ceilings, floor-to-ceiling windows, and a wrap-around balcony that fills the space with natural light. The modern kitchen is equipped with stainless steel appliances, sleek finishes, and ample storage.Lovingly cared for by only one previous tenant, the unit is in excellent condition and has been exceptionally well maintained. The spacious den is perfect for a home office or guest space, offering flexibility for today's lifestyle.Includes a locker and window coverings for added convenience. Located just steps from TTC, St. Lawrence Market, restaurants, grocers, parks, and everything downtown living has to offer. A rare opportunity to lease a pristine, move-in ready suite in a highly desirable location. (id:35544)
Toronto, Ontario
Stunning 16th-floor suite at The Point at Emerald City - one of North York's most sought-after addresses. This bright and spacious open-concept unit features modern kitchen finishes, wide-plank flooring, and floor-to-ceiling windows with recently installed high-end motorized blinds with remote control. An elegant designer chandelier highlights the living space, while a stylish light fixture adds a refined touch to the primary bedroom. Move-in ready with upgrades you won't find in comparable units. Step outside to one of Toronto's most connected neighbourhoods. Don Mills Subway Station is just a 4-minute walk, with bus stops at your doorstep. Highways 401 and 404 are minutes away. CF Fairview Mall - over 180 shops, dining, and Cineplex Cinemas - is steps from your front door. FreshCo Supermarket is accessible directly from the building lobby, no need to step outside. North York General Hospital, Forest Manor Public School, community centres, and beautiful parks are all within walking distance. Walk Score 86. Transit Score 79.Resort-style amenities include 24-hour concierge, indoor pool, fitness centre, yoga studio, theatre room, party room, outdoor terrace with BBQ, guest suite, and more - all with maintenance fees below the neighbourhood average.Whether you're a first-time buyer, a commuting professional, or an investor seeking strong rental demand in a high-growth corridor, this suite delivers unmatched value, convenience, and lifestyle. Book your private showing today. (id:35544)
Toronto, Ontario
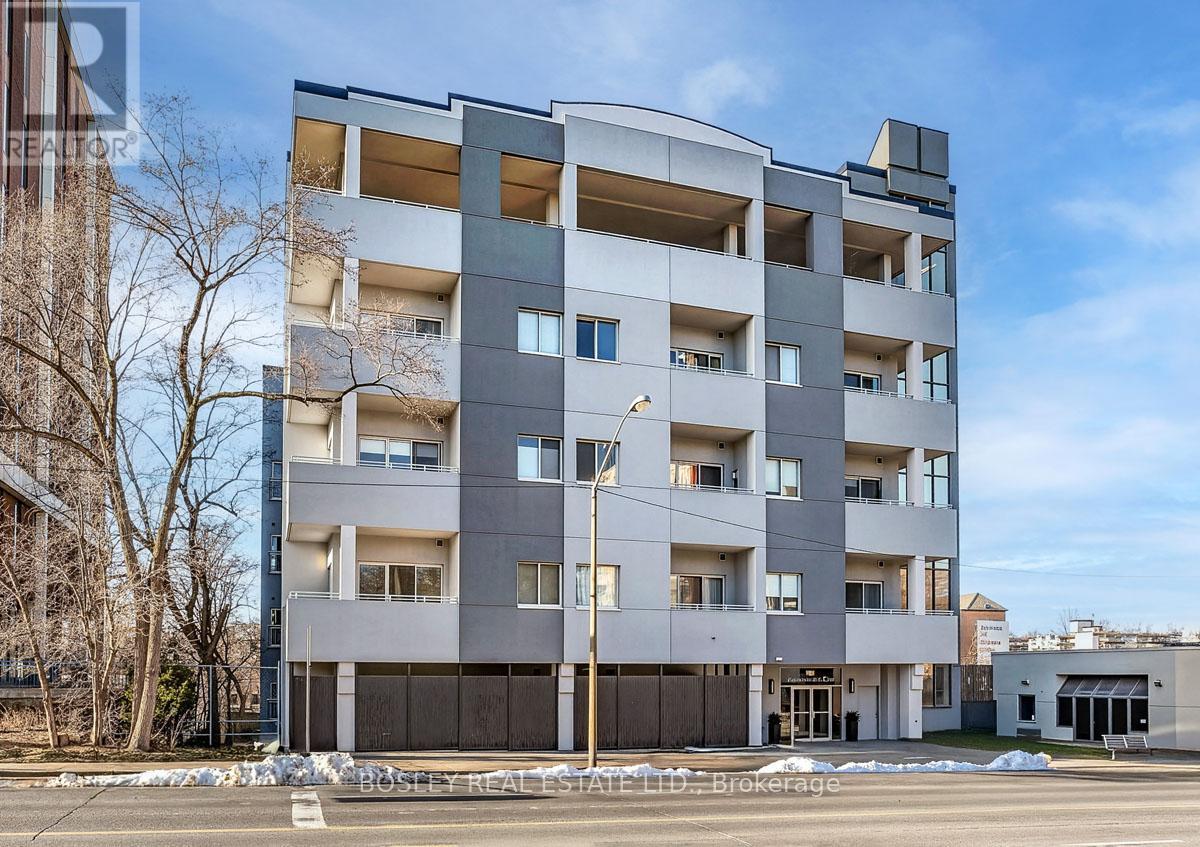
Welcome to this beautifully appointed ground-level suite offering the perfect blend of comfort, style, and rare outdoor living. This thoughtfully designed unit features a functional split-bedroom layout, ideal for privacy, guests, or a dedicated home office. The open-concept living and dining area is bright and inviting, complete with contemporary finishes and seamless flow for everyday living and entertaining. The spacious primary bedroom offers a serene retreat, while the second bedroom provides versatility for growing families, professionals, or downsizers. Step outside to your oversized private terrace - a true extension of your living space. Perfect for morning coffee, summer entertaining, or simply unwinding in your own secluded outdoor oasis. Located in a highly desirable midtown pocket, just steps to shops, dining, transit, and everyday conveniences, this home offers the ultimate in urban accessibility with the rare bonus of private outdoor space. A fantastic opportunity for first-time buyers, investors, or those looking to right-size without compromise. (id:35544)
Toronto, Ontario
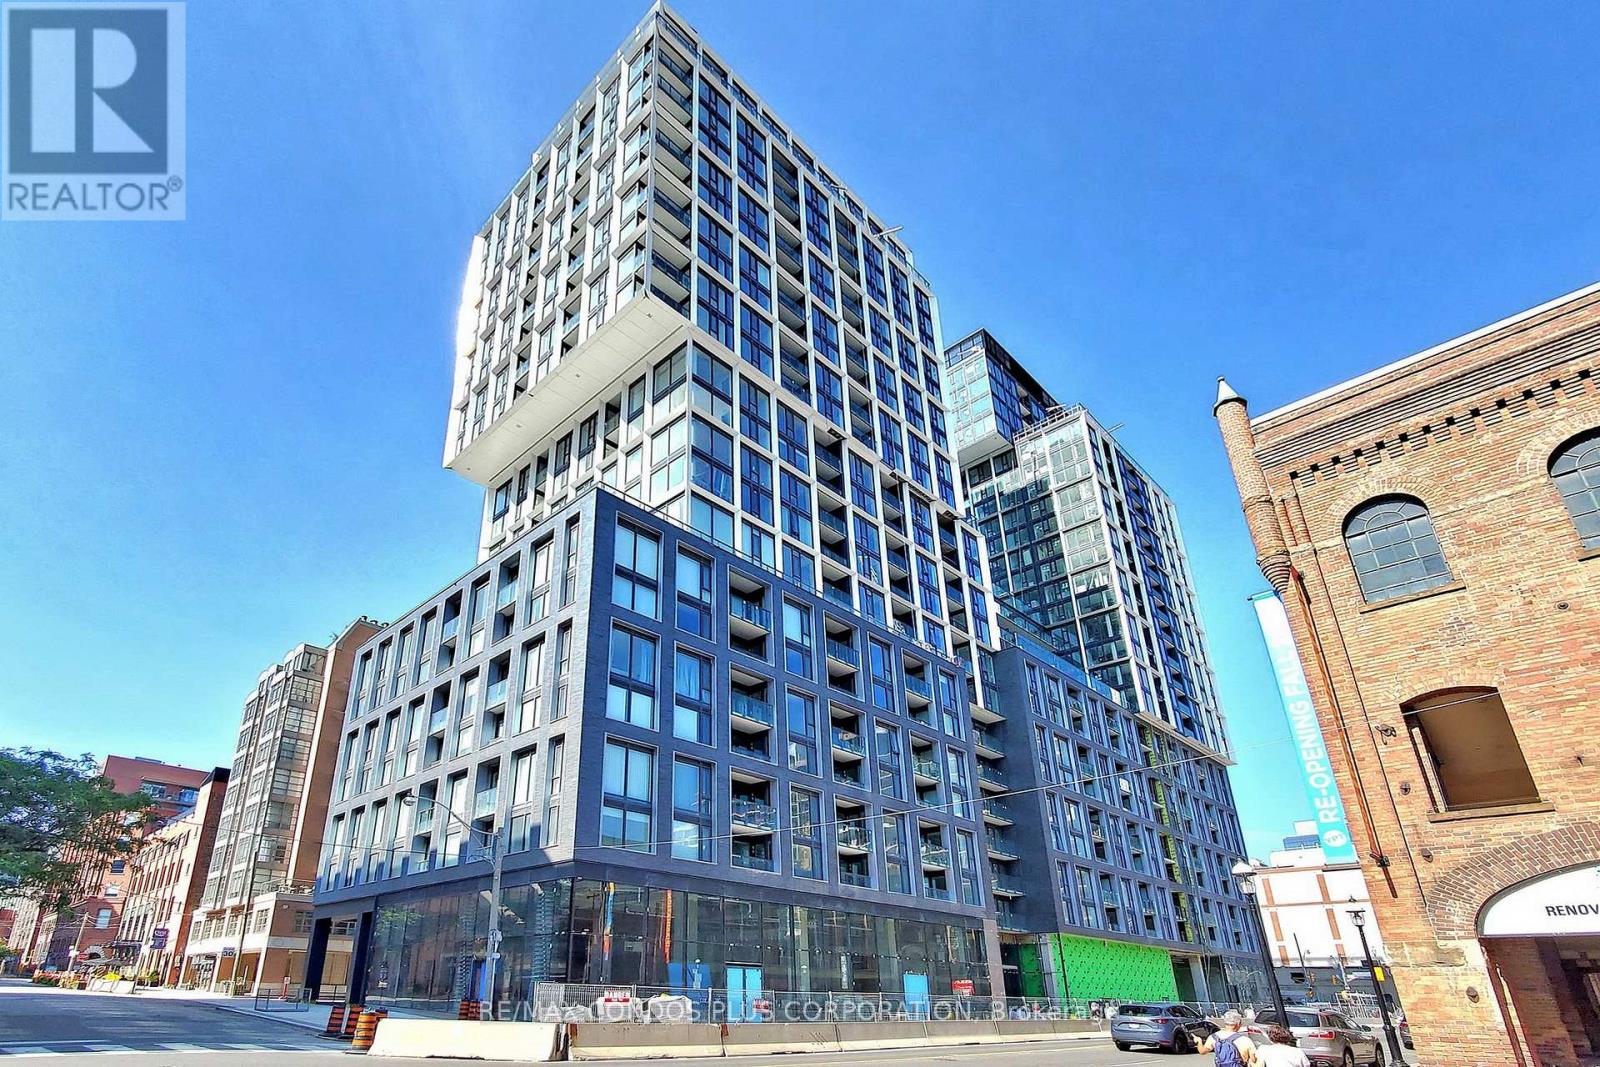
St. Lawrence neighbourhood living at its finest. Located at The St. Lawrence Condos in one of downtown Toronto's most vibrant and walkable communities.Bright contemporary suite with floor-to-ceiling windows and a smart open-concept layout. The living and dining room offer a functional, comfortable setting for both everyday living and entertaining, filled with natural light throughout. The modern kitchen integrates seamlessly with the main living room for effortless flow. Premium amenities include a fully equipped gym, rooftop pool and patio, party room, games room, guest suites, and 24-hour concierge.Steps to St. Lawrence Market, George Brown College, the Distillery District, and Union Station. Minutes to the Financial District, waterfront trails, top dining, cafés, and shops. Urban convenience in a highly sought-after downtown location. (id:35544)
Toronto, Ontario
Welcome to Crosston by Aspen RidgeThis beautiful west-and north-facing 1+Den suite features a bright, modern layout with floor-to-ceiling windows and contenporary finishes throughout. The thoughtfully design edliving space includes a dedicated home office area, perfect for workingThe modern kitchen showcases sleek cabinetry, integrated appliances,and high-quality finishes.tron the living area onto your private balcony and enjoy serene ravine and city views.spa-inspired bathroom features a glass-enclosed shower and a large vanity with designer finishes .Amenities include: Fully equipped gym, party roos, gust suites, lounges, terrace the Eglington concierge service, park and museums, convenient access Cosco ST, Don Valley Parkway V, and Quick access to Highway 401 boing dally taver effortless. (id:35544)
Toronto, Ontario

Bisha Hotel & Residences, A Private Label Boutique Brand Located In The Heart Of Entertainment District, Close To The Financial District, Rogers Center. Cn Tower, Steps To Transit, Path System, Restaurants, Cafe, Offices, Live Theatres, Stores & More. Excellent Amenities Inc Rooftop Lounge & Infinity Pool, Restaurant, Contemporary Interior Design Integrated Appliances, Spacious Layout, 9' Ceilings. (id:35544)
Toronto, Ontario
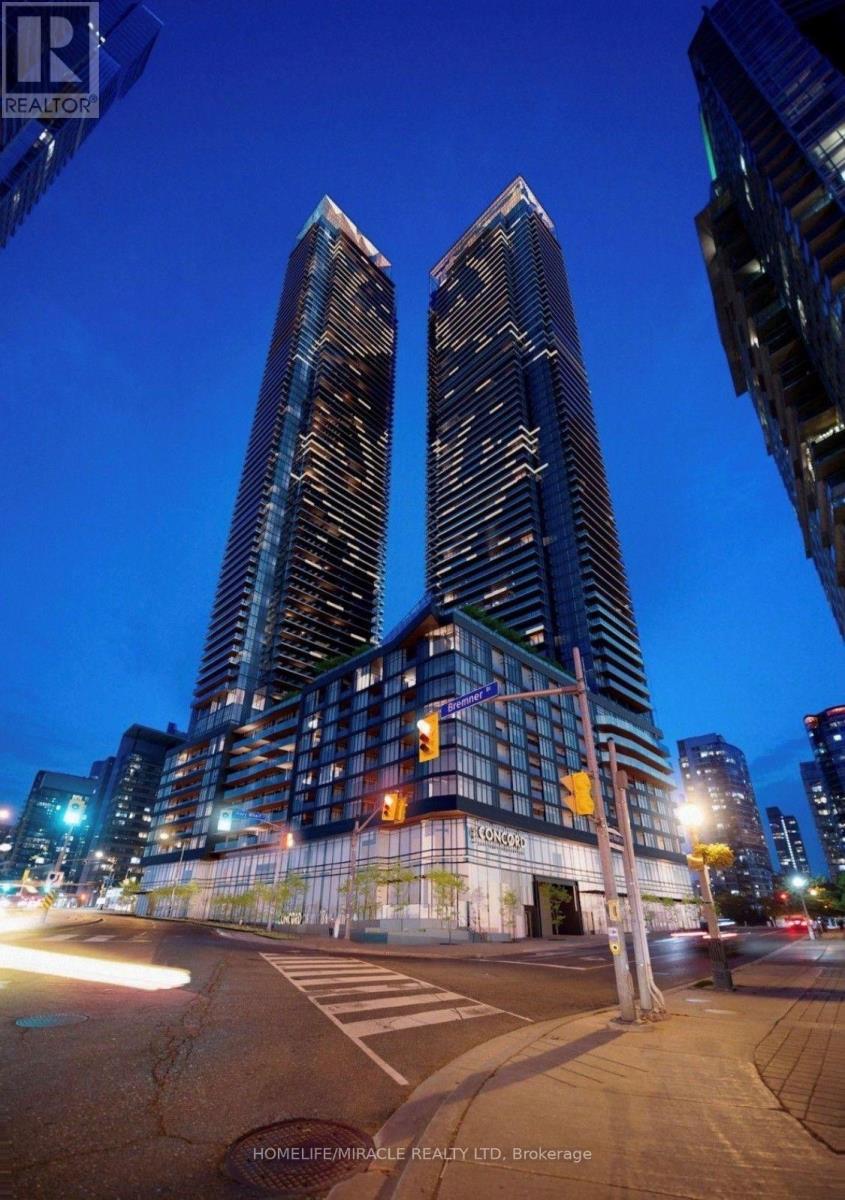
* BRAND NEW LOCATED in the heart of Toronto's waterfront. Never Lived-In, Modern, Luxurious 770 Sq. Ft., 2-Bedroom, 2-washroom condo unit, Terrace for entertainment with A Unique and Breathtaking City Views. Indulge-in Superb Amenities include but not limited to Sky Gym, Swimming pool, Hot tub, Cold plunge dipping pool, Spinning zone, Yoga zone, Culinary event kitchen, Event dining room, Wine lounge, Entertainment room, Party room and more. Steps To TTC Transit streetcar (to TTC Subway Stations). Tower at 8 Spadina Ave for INTUIT Canada, FINANCEIT, Toronto Star & more; Office Tower at 120 Bremner Blvd for AMAZON Canada, APPLE Canada, AIG Insurance of Canada, ADVISORSTREAM, MARSH Canada & more; The PATH (Downtown Underground Walkway Access via Metro Toronto Convention Centre South); Metro Hall, Sobeys Urban Fresh, Loblaws, Farm Boy, Shoppers, Fort York Library, Canoe Landing Park, CN Tower, Rogers Centre & more. Easy Travel To Toronto Western Hospital, St. Michael's Hospital, University of Toronto, OCAD, Toronto Metropolitan University, Union Station, Billy Bishop Toronto City Airport (YTz), King West, Queen West, Tech Hub, Hospital/Financial/Entertainment Districts, QEW/Gardiner & more. 1 Locker Included. (id:35544)
Toronto, Ontario
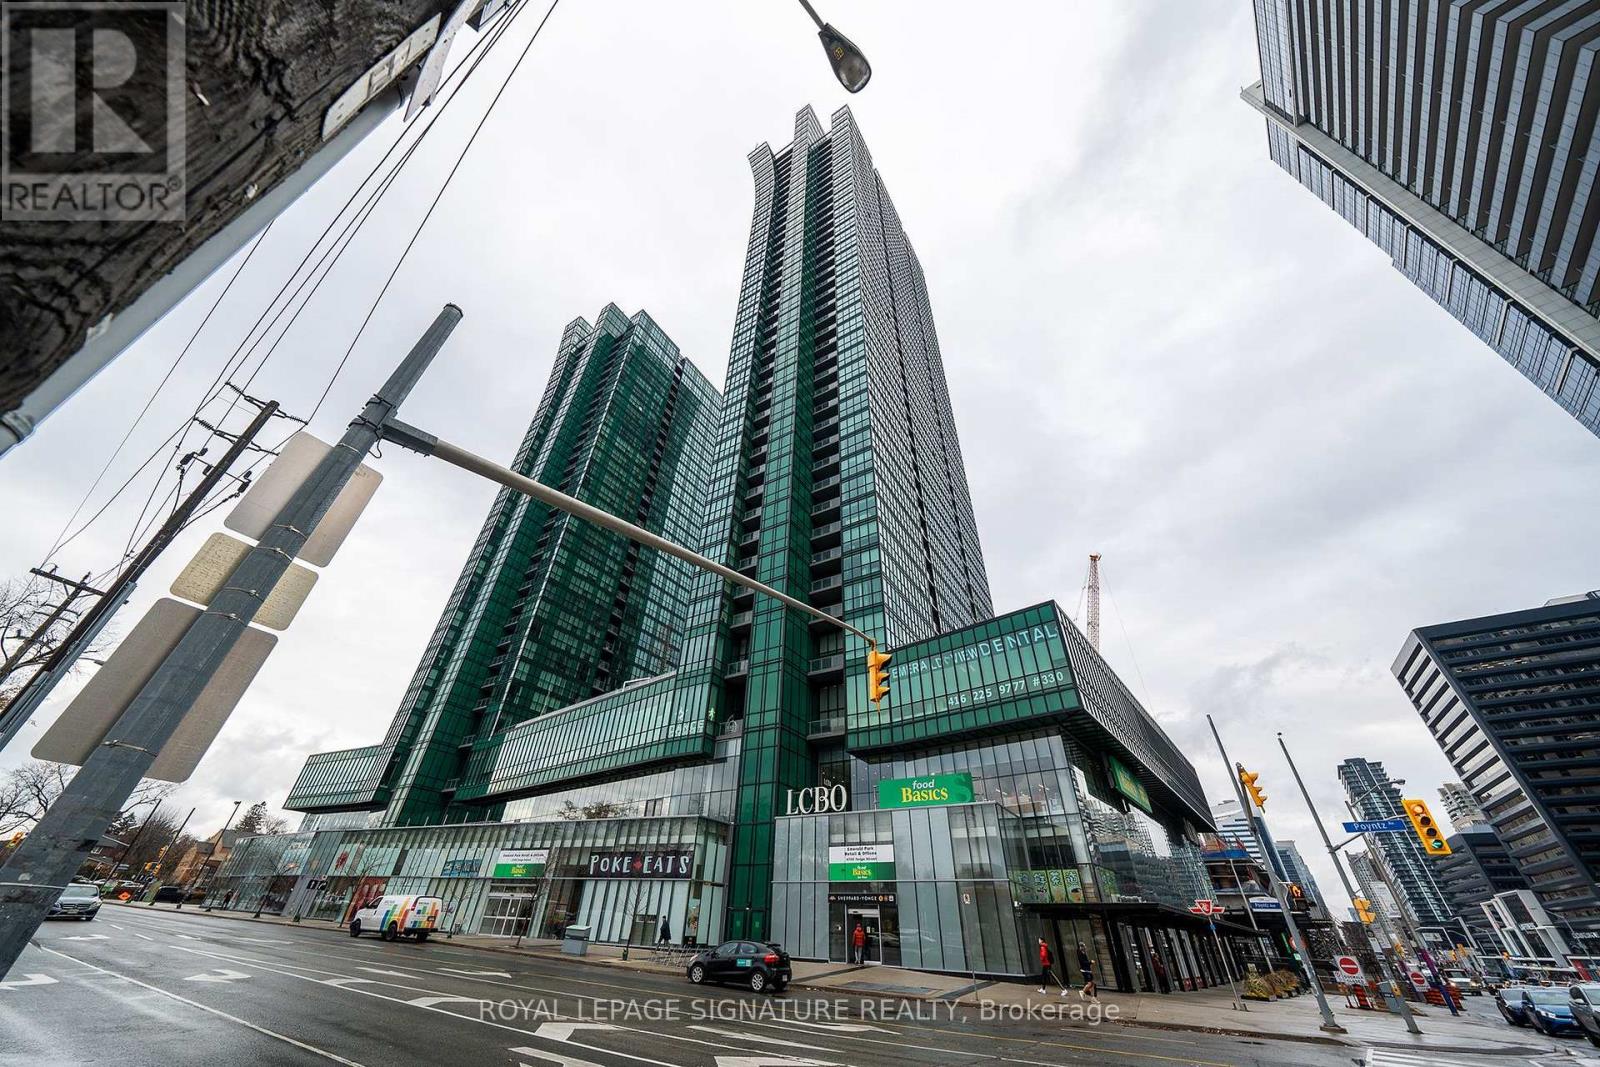
Perched on the 39th floor, this elegant residence offers sweeping, unobstructed western views. Located in the Luxury Emerald Park Condo at Yonge & Sheppard with direct subway access, this suite features a smart split-bedroom layout with a versatile den, soaring 9-ft ceilings, and a bright open-concept living space. The modern kitchen, expansive windows, and generous room proportions create a highly comfortable urban retreat. Enjoy effortless access to Highway 401, top dining, shopping, and the vibrant conveniences of Yonge Street. Residents benefit from exceptional building amenities, including an indoor pool, fitness centre, party room, concierge, and ample visitor parking. (id:35544)
Toronto, Ontario
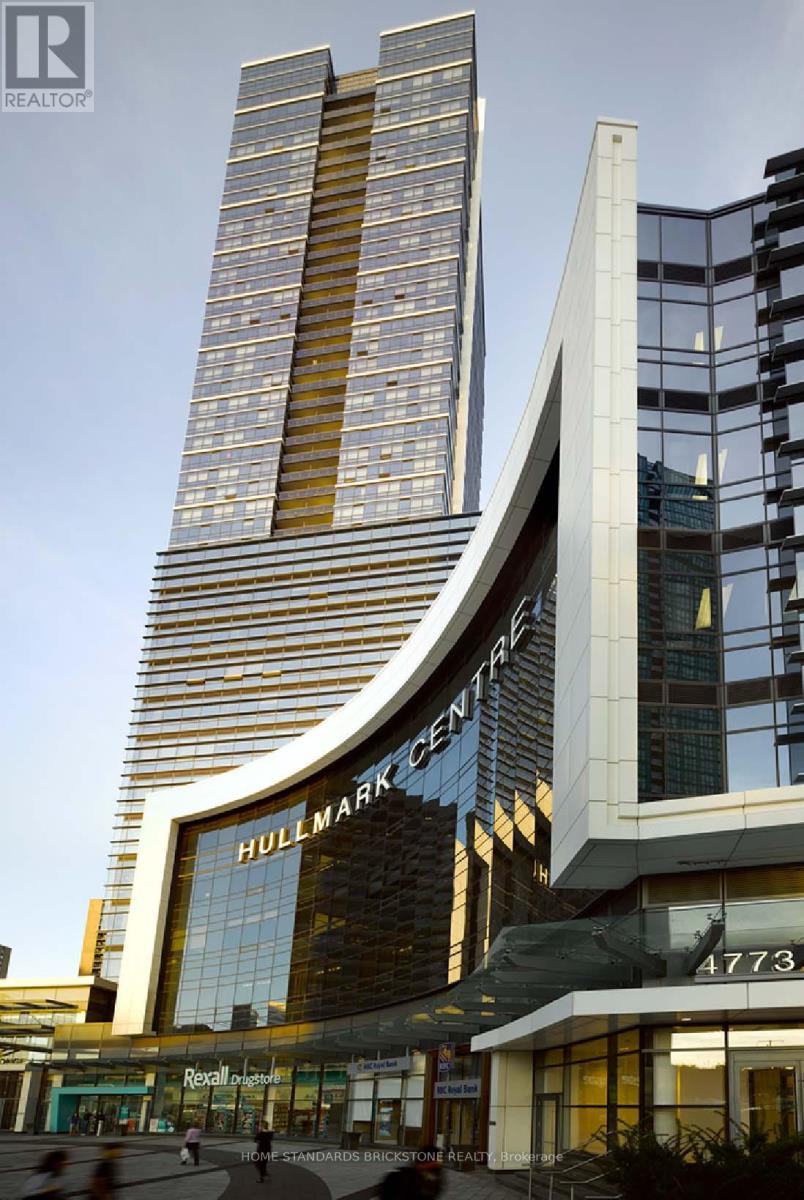
Experience Hullmark Centre In The Heart Of North York. At Yonge/Sheppard. Direct Indoor Access To Both Yonge & Sheppard Subway Line. Sun Filled South-East Corner Unit With Split Bedroom And Separate Den. Modern Kitchen W/ Built-In Appliances, Two Full Bath, Large Balcony, Laminate Floor Throughout. (id:35544)
Welland, Ontario
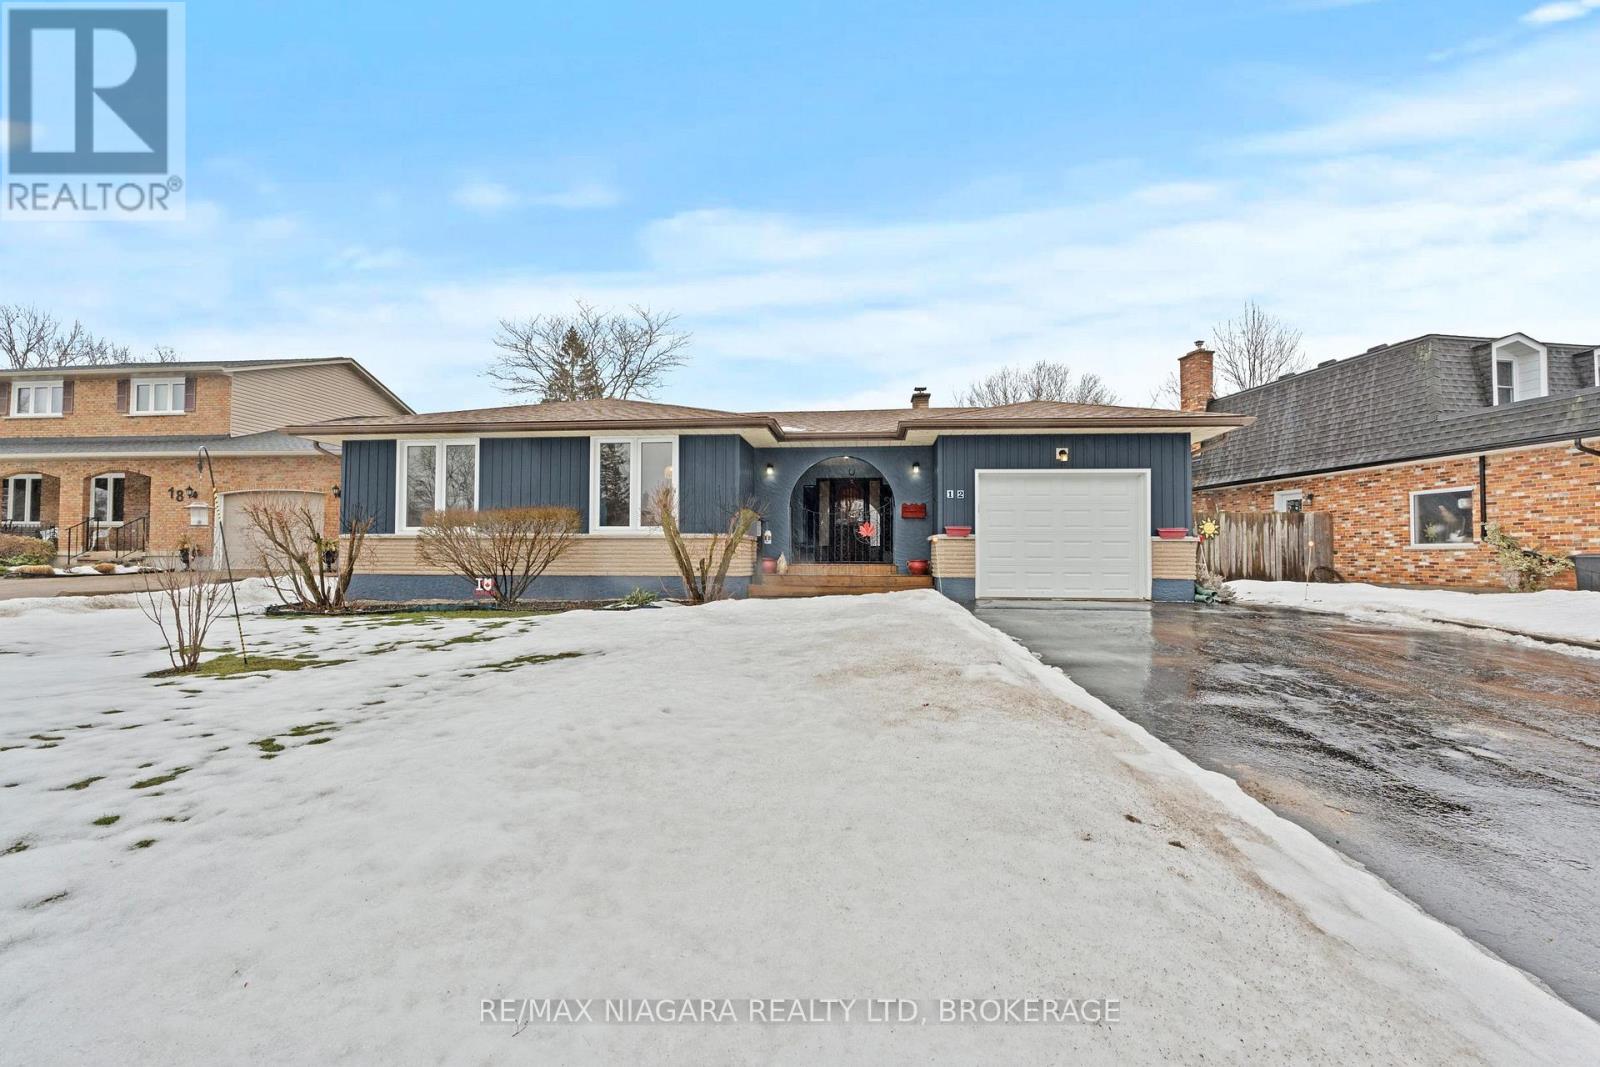
Tucked away on a quiet, family-friendly court, this spacious 4 bedroom, 2 full bath backsplit offers the perfect opportunity for your next chapter. Notable updates include newer windows and roof shingles, along with a beautiful newer, no-maintenance deck in the backyard-perfect for hosting and effortless outdoor entertaining. Featuring a functional layout designed for a growing family, the home boasts three generous bedrooms on the upper level and an additional fourth bedroom on the lower level-ideal for a home office, guest space, or teenager's retreat. The main floor provides a clean, bright canvas ready for your personal touch, with a formal dining room and a large living room complemented by the convenience of an attached garage. The exterior offers excellent curb appeal and a private backyard with space for gardening, play, or relaxing summer evenings. Located in a sought-after Welland neighborhood, you are just minutes away from quality schools, local parks, and all major shopping amenities. If you've been searching for a solid, well-located home with plenty of room to grow and add value, this is an opportunity you won't want to miss! (id:35544)
St. Catharines, Ontario
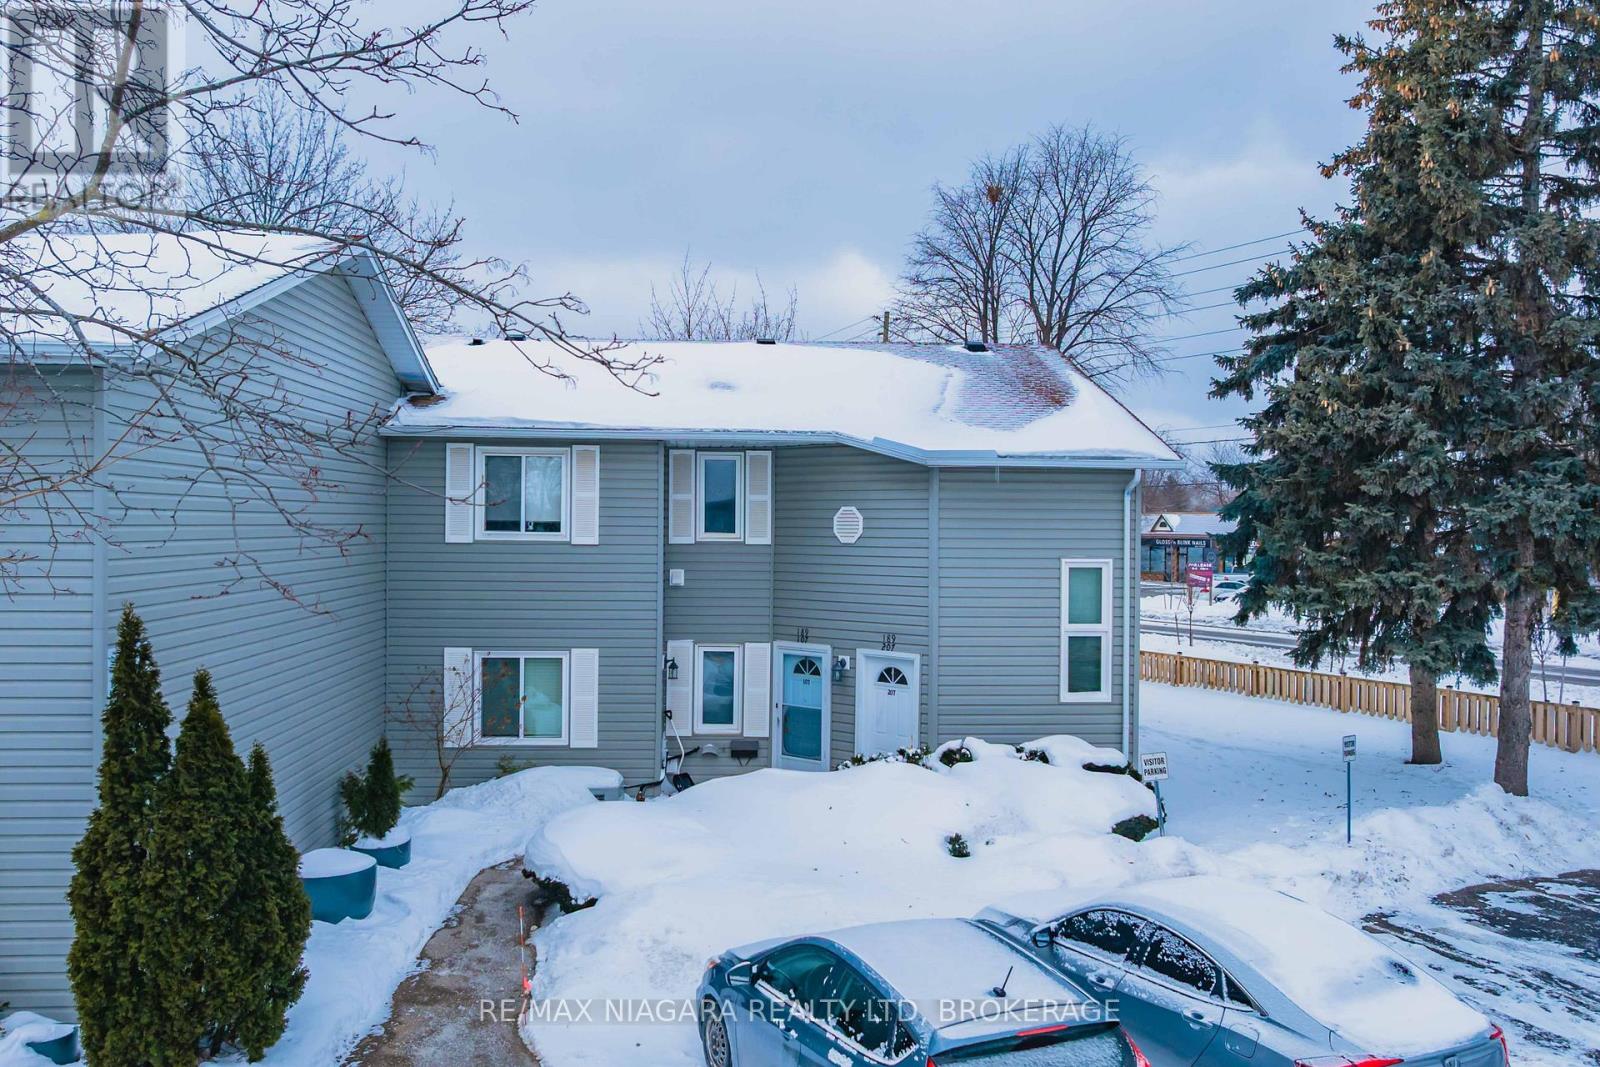
Welcome to this bright and spacious stacked townhome, ideally located in the heart of St. Catharines. This end-unit, upper-level home offers added privacy and an abundance of natural light. Thoughtfully updated in 2021, the kitchen, bathroom, and flooring have been redone, creating a fresh, modern, and completely carpet-free living space designed for comfortable, low-maintenance living. The furnace was also replaced in 2021, offering peace of mind and energy efficiency. Enjoy the convenience of in-suite laundry with a stackable washer and dryer, along with an additional storage room for everyday organization. The generous primary bedroom features triple closets, while the second bedroom is equally spacious-ideal for guests, a home office, or family living. Relax or entertain on the private balcony off the living room, or take advantage of the fenced green space-a rare bonus for condo living. The unit includes parking and is situated in a well-maintained complex close to shopping, restaurants, transit, and all amenities. A fantastic opportunity for first-time buyers, downsizers, or investors seeking location, space, and value. (id:35544)
Wainfleet, Ontario
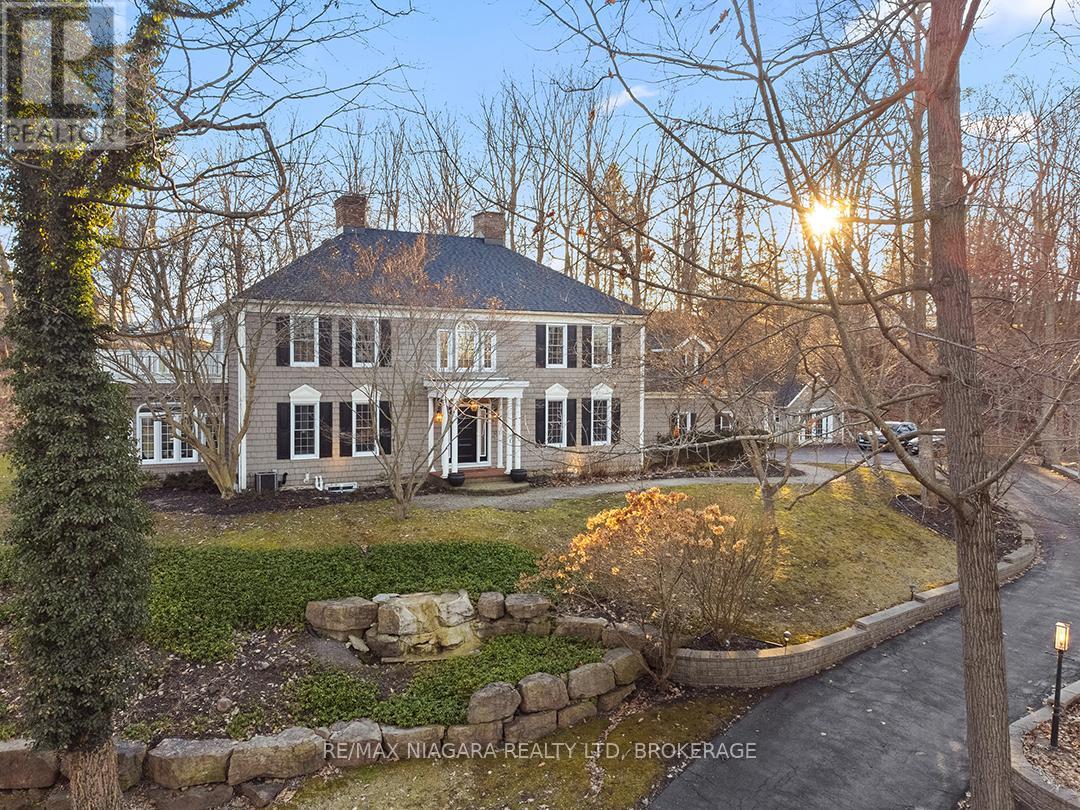
Camelot Hill Estate: A custom-built Georgian Colonial set on 1.2 acres of manicured, tree-lined grounds overlooking winding Lakeshore Road West, just outside the lakeside town of Port Colborne. With over 3,700 sq ft of finished living space, the home commands a striking hillside presence while offering privacy and a peaceful setting. The columned entrance opens to a grand foyer with a sweeping oak staircase, leading into formal living and dining rooms defined by classic architectural details. The main floor also features a private office, a bright Florida room with French doors to the terrace, and a comfortable family room-well suited for both everyday living and entertaining.The kitchen was updated in 2022 with new cabinetry and flooring, blending traditional style with modern function, and includes granite countertops, high-end appliances, and a breakfast area overlooking the grounds. Upstairs, there are 4-5 generous bedrooms and 2.5 updated bathrooms. Restored hardwood floors, two gas fireplaces, and abundant natural light highlight the home's timeless character throughout.The lower level is unfinished, offering excellent potential to further expand the living space. Major updates include a new roof (2021), new windows and doors (2022), garage doors, lighting, and a new water system. A dedicated internet tower provides reliable high-speed connectivity.The landscaped grounds feature terraces, gardens, and a heated garden shed-ideal for relaxing, gathering, or creative use. Nearby lake access at Cedar Crest Road leads to sandy Camelot Beach and the shoreline of Lake Erie. 10187 Lakeshore Road is a rare estate offering a serene wooded setting, strong presence, and quick possession. (id:35544)
Peel, Ontario

2280 sq. ft. Industrial Condo for Sale in Steeles & Rutherford area in Brampton. Plus additional 150 sq. ft. Mezzanine for extra Storage. M2 Zoning, Warehousing, Light Manufacturing, Storage, Dispatch and many other uses available. No auto related business or place of Worship allowed. Small Office & Washroom in Unit, 14 Ft clear height. 1 Grade Level Drive-in Door with opener. Entrance from inside Corridor as well. 2 Dedicated Parking Spots at the back. Vacant Unit. Immediately available. Condo fees $829.63 includes non-metered hydro and water. (id:35544)
Peterborough, Ontario

Impressive 2.5 storey duplex in the heart of Peterborough in a safe, walkable community backing onto King Edward Park! This century home stands out with its inviting curb appeal featuring new landscaping, covered front porch, calming outdoor spaces & thoughtful updates throughout. The upper 2-level unit welcomes you with a spacious entryway featuring a custom coat/shoe rack plus a uniquely designed bookcase replacing the traditional railing - a stylish and functional touch. Upstairs, you'll find 3 bdrms, a full 4 pc bath, and a stunning loft-style living room with skylights filling the space with natural light. A new, modern kitchen leads to an incredible outdoor patio area with gazebo, propane fireplace & southern exposure creating the perfect spot for relaxing, entertaining, or roof-top gardening. The main level unit offers flexibility for investors, extended family, or those looking to offset living costs. Featuring a 1 bdrm suite with potential for a 2nd (currently used as a living room) & including a large, bright kitchen adjacent to the dining area. Newly renovated bedroom with bay window overlooking the stunning outdoor space & 4 pc bath. Separate rear mudroom entry with laundry that could be quickly modified to be shared by both units. Outside, enjoy a fully fenced, private backyard designed for those who love outdoor living and gardening complete with 2 utility sheds and parking for up to 4 vehicles. Extensive updates include front porch with stone walkway, metal roof, rooftop patio, new privacy fencing, landscaping at front & rear, spray-foam attic insulation, pine finishes throughout, upper level kitchen, vinyl windows ++ Located south of downtown Peterborough & just a short walk to Del Crary Park, the YMCA, restaurants, shopping, walking trails, and more. This property delivers the perfect combination of modern updates, timeless charm, and financial freedom - live in one unit, rent the other, and experience a lifestyle that's as smart as it is stylish! (id:35544)
Quinte West, Ontario
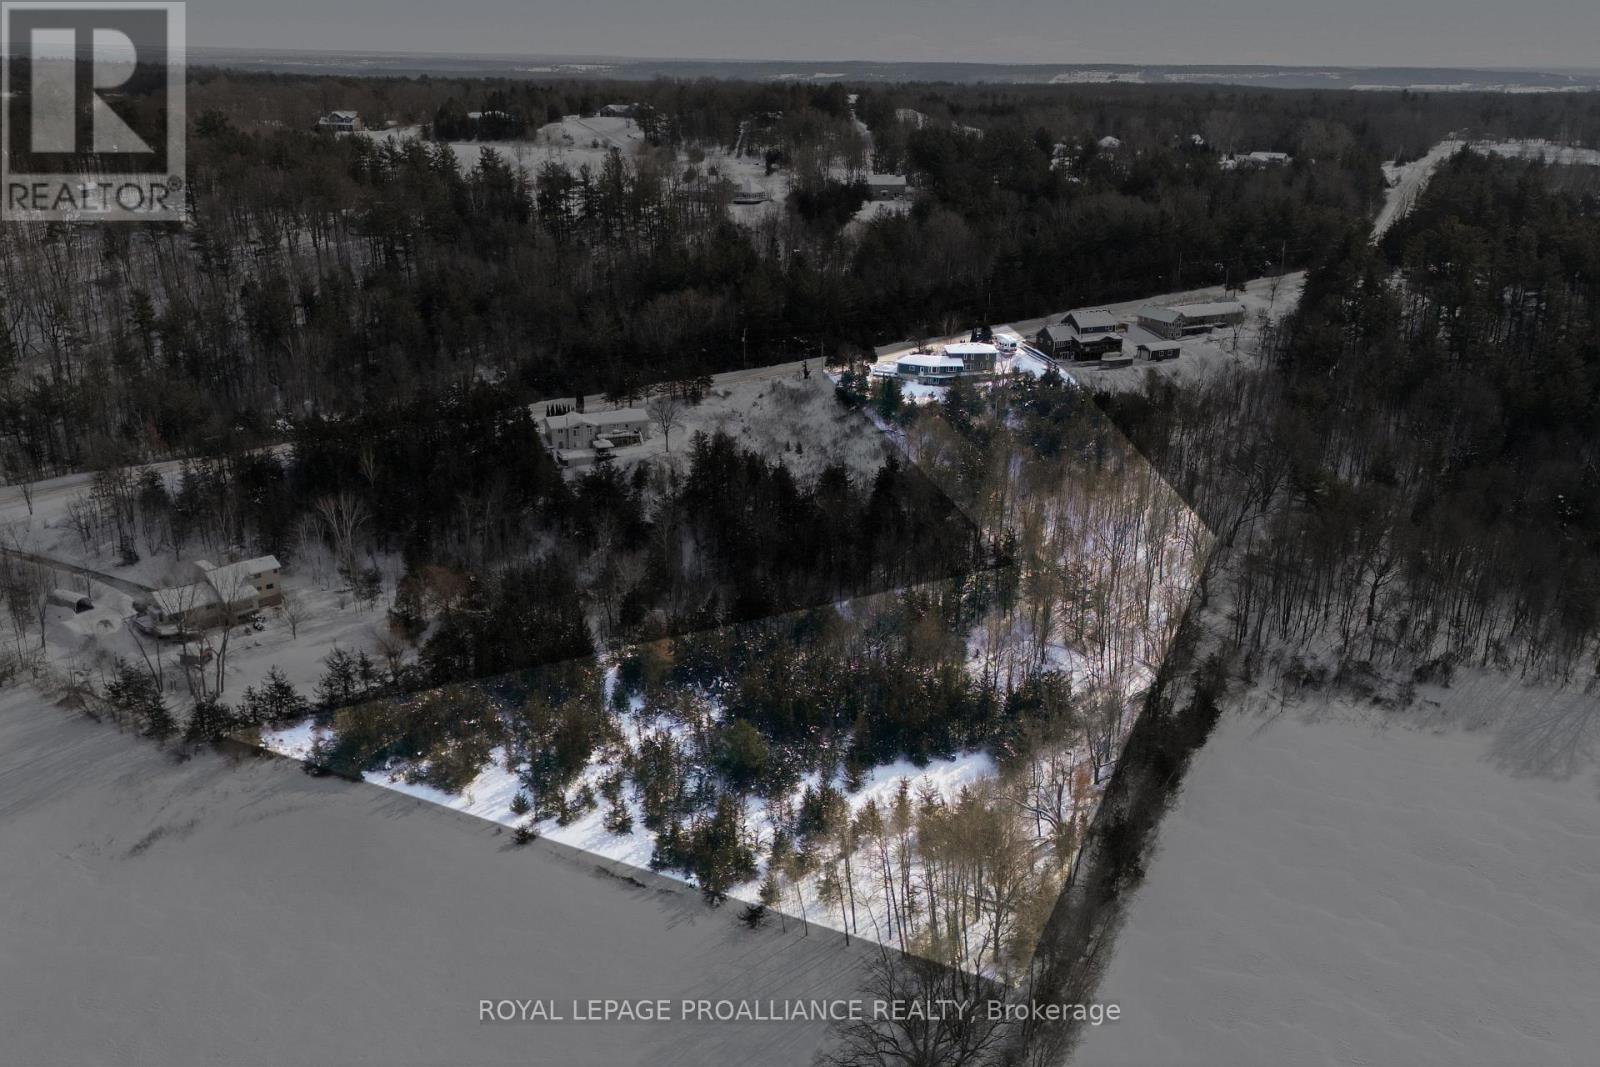
Now THIS view you deserve to wake up to! Perched on 3.365 private acres in Quinte West, this beautifully updated two-storey offers over 2,100 sq ft above grade plus nearly 1,200 sq ft of fully finished walk-out basement, delivering the perfect blend of country living and modern comfort. The main floor features gleaming hardwood throughout, a bright and spacious living room, a cozy den with propane fireplace, and a sitting room off the kitchen with sweeping countryside views. The heart of this home is a stunning kitchen with storage you won't believe, a massive centre island, granite countertops, built-in butcher block prep area, rich wood cabinetry with glass-front uppers, stainless steel appliances, and a chimney range hood, all bathed in natural light. Upstairs, the spacious primary bedroom includes a custom walk-in closet and 3pc ensuite. A generous second bedroom with double closets, a large third bedroom currently used as an office, an updated 5pc bath with soaker tub and tiled surround, and convenient second-floor laundry complete the upper level. The upper landing offers a versatile space perfect for a home office, reading nook, or sitting area. The finished walk-out basement is set up as a self-contained bachelor suite with a kitchenette, 3pc bath, huge flex room, rec room, cold room, and a large covered patio walkout with its own locking entrance, perfect for guests or secondary living quarters. Step outside to a full-length rear deck with multiple access points, overlooking acres of natural beauty with mature trees and rolling countryside views. The oversized double garage features built-in workshop space and interior access with an accessibility ramp. Just 10 minutes to downtown Trenton, the Trent River, and CFB Trenton, 15 minutes to downtown Belleville, and quick access to the 401. Country living without compromise. (id:35544)
Prince Edward County, Ontario
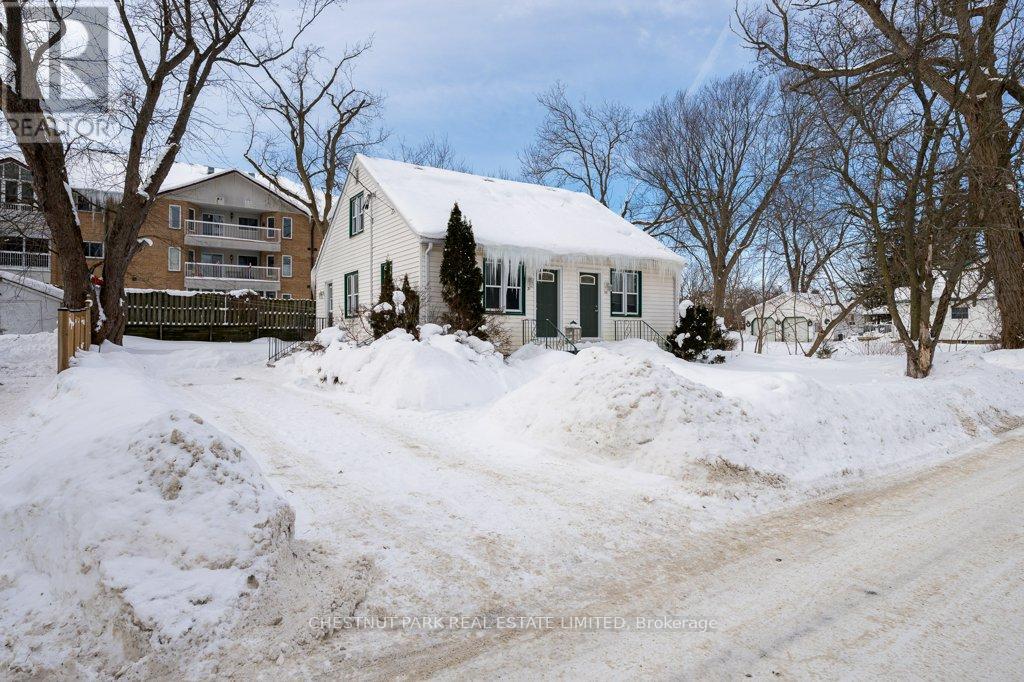
Fantastic investment/owner-occupied DUPLEX opportunity in the heart of Picton. Ideally situated on walkable Washburn Street, 31-33 is a well-maintained property just steps to grocery stores, shopping, restaurants, parks, and the Millennium Trail-an exceptional location for long-term rental demand. Each self-contained unit offers 2 bedrooms, 1 bathroom, private laundry in the basement, two dedicated parking spaces per unit, and individual backyard areas, adding to tenant appeal. The property has been thoughtfully maintained with recent capital improvements, including professionally trimmed backyard trees (September 2025) and duct cleaning for both units (January 2026). Unit 31 is vacant and refreshed with fresh paint, new luxury vinyl plank flooring, new carpeting, updated lighting, new toilet and new appliances including fridge, stove with vent hood, and dryer - presenting an excellent opportunity to secure competitive market rent or accommodate owner occupancy. Unit 33, a mirror image in floorplan to 31 features laminate flooring and tile on the main floor, carpeted second story and brand new dishwasher and is currently tenanted, providing immediate income. A turn-key, low-maintenance duplex offering income stability, recent upgrades, and future rental upside in one of Picton's most desirable in-town locations. (id:35544)
Hamilton Township, Ontario
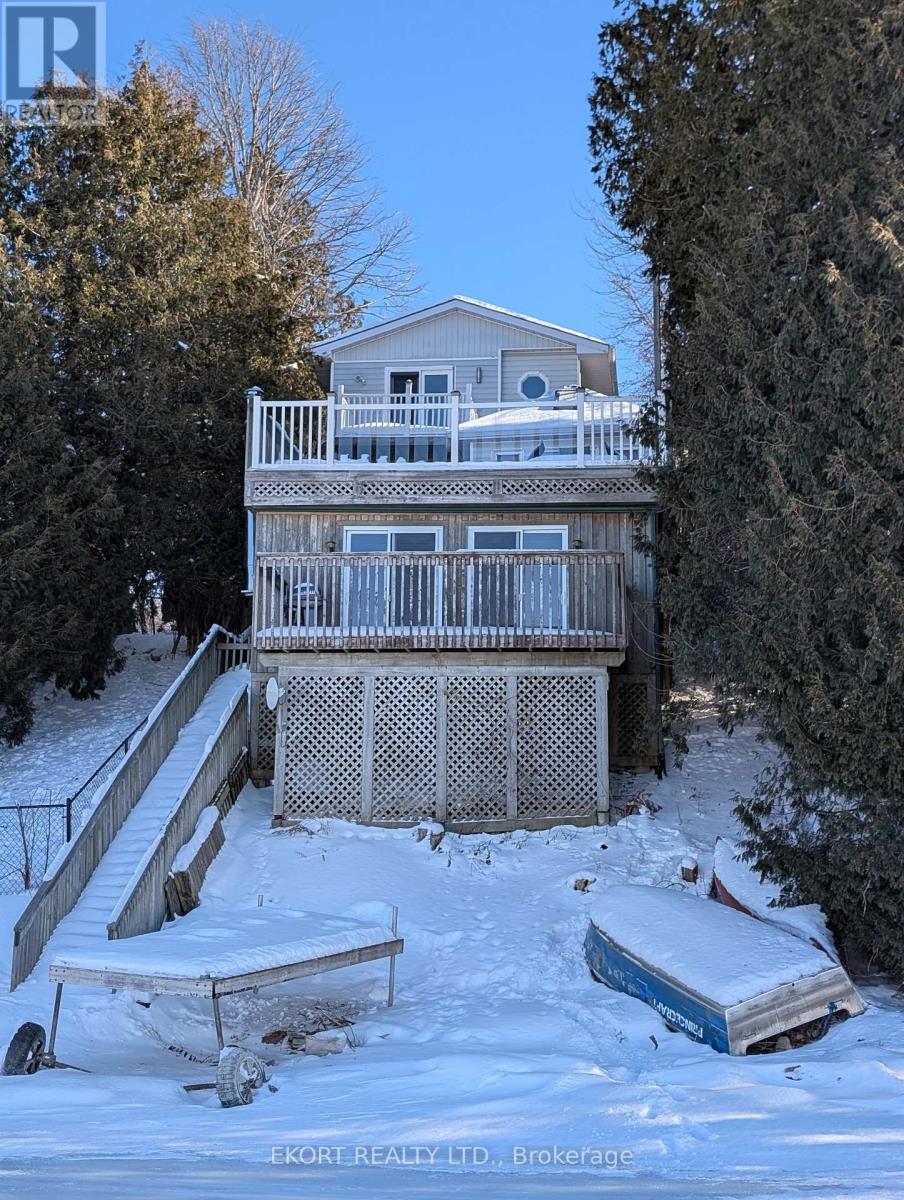
This home is for you if you're searching for a permanent residence or a four-season retreat with year round waterfront living on Rice Lake! Intoxicating panoramic views and glorious sunsets, enjoy all the activities of lakeside - boating, fishing, swimming & skating with trails close by... the perfect setting for intimate gatherings or lively get-togethers. The entire upper floor presents the primary bedroom offering serene lake views and private access to the first of three decks, the ideal spot to enjoy quiet mornings and stunning sunrises, completed with a large full bath and walk-in closet/storage area. A cozy fireplace in the dining room adds warmth to the living space on the main floor which includes a guest or secondary bedroom, 3 piece bath, kitchen, living room and den/office space that exits to the main deck and stairs. Follow these down to the bunkie (complete with it's own wood stove, it's own deck and epic water views). You can continue from there down to the water with your own private dock and seating space. This home is located at the quiet end of a private road with parking for 3. (id:35544)
Ancaster, Ontario
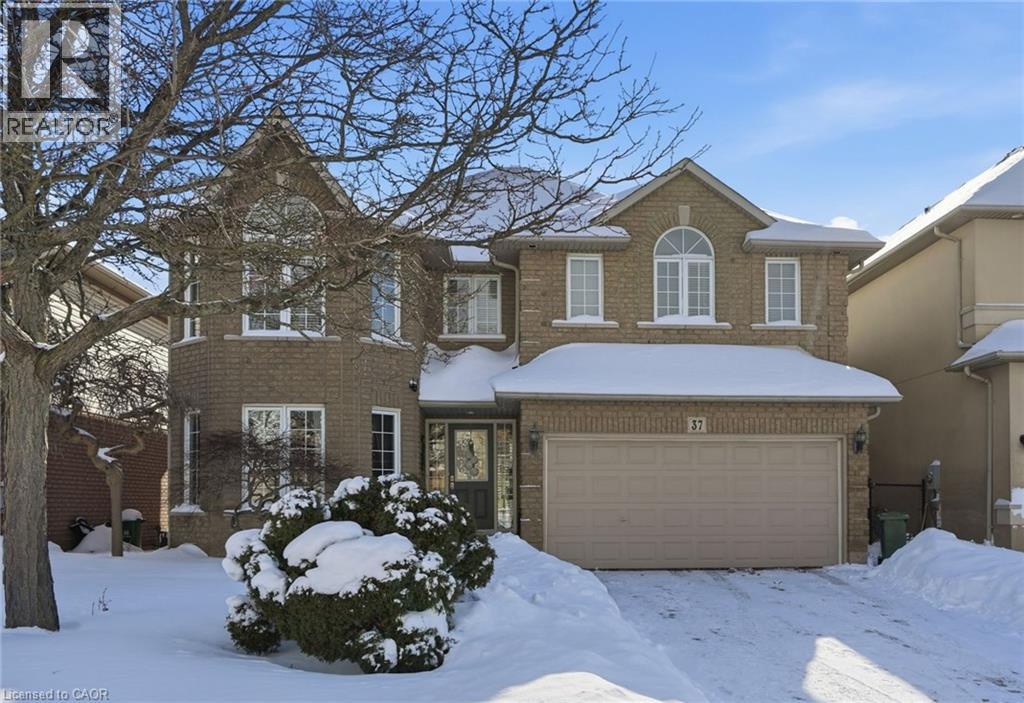
A rare find!!! This well-maintained 2,662 sqft detached home in Ancaster’s Meadowlands, built in 1999 and lovingly cared for by its original owners boasts 5 large bedrooms upstairs, providing an exceptional amount of space to suit all of your needs! Fronting on the south, this bright and sunny home features a traditional centre hallway layout and is carpet-free with hardwood throughout. The open concept living room and dining area lead into the eat-in kitchen, equipped with stainless steel appliances including a gas stove. The family room provides additional living space and features a cozy gas fireplace, ideal for everyday living. The unfinished basement creates endless possibilities and awaits your own personal finishing touches. Step right out to your very own fully fenced, private backyard oasis with a patio area featuring a natural gas BBQ hookup and beautiful landscaping surrounded by evergreens, creating a private retreat perfect for both entertaining and relaxing. There is ample parking with a 2-car attached garage and a 4-car driveway. Ideally located close to schools including Ancaster Meadow and Holy Name of Mary elementary schools, and Ancaster High and Bishop Tonnos secondary schools. Just minutes to shopping including Costco, a variety of restaurants, plenty of parks and more, with quick and easy access to the Linc, Hwy 403 and the Red Hill Valley Pkwy for commuters. Updates include shingles 2014, high efficiency A/C and furnace 2017, patio door 2019, hot water heater 2025 (all dates approximate). Other interior features: Backflow drain valve. There have never been pets in the home. Don’t miss your opportunity to own this fantastic property in a vibrant family-friendly neighbourhood! (id:35544)
Lincoln, Ontario
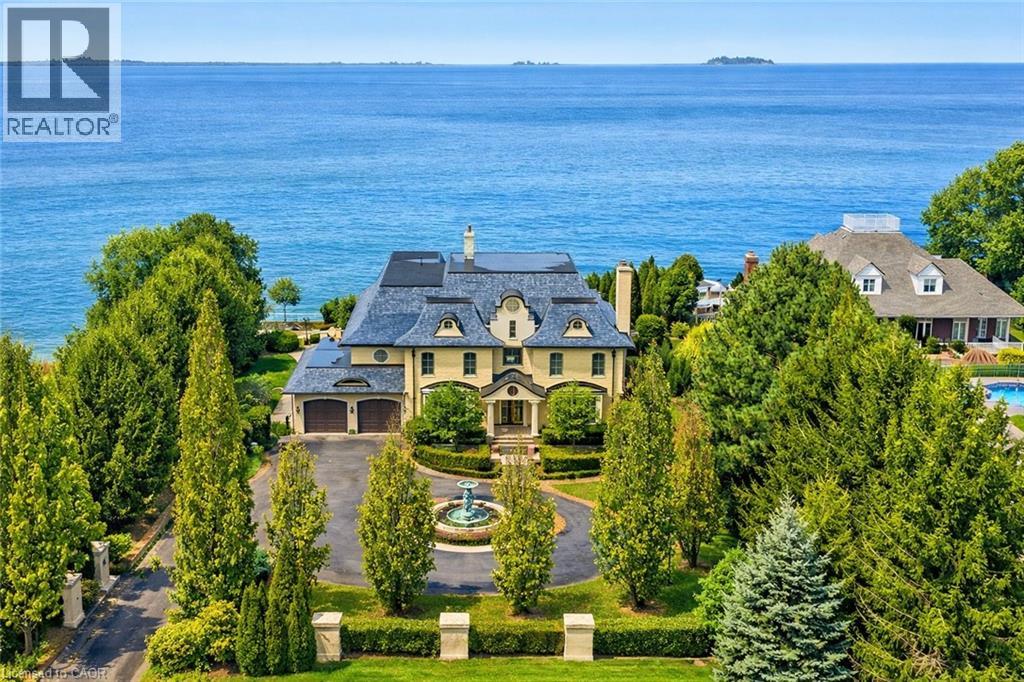
Waterfront. Private. Refined. Set along the shoreline of Lake Ontario, 5545 Blezard Drive offers a private waterfront setting in the heart ofLincoln. The property spans an impressive 115' x 682' lot, creating a sense of space and seclusion while capturing uninterrupted lake and skylineviews. The residence is designed for everyday living and hosting, with a well-balanced layout that includes formal living and dining rooms, acomfortable family room, and a private library. The kitchen is equipped with premium appliances and opens to a bright breakfast area, where adouble-sided fireplace connects the interior to the outdoors. From here, step onto the patio and take in the calm of the water beyond. Upstairs,the home offers five plus one bedrooms, each with its own ensuite and walk-in closet, well suited for families and guests alike. Outdoors, thewaterfront lifestyle takes center stage. A saltwater pool and cabana sit steps from the lake, with glass railings to preserve the view. A recentlyinstalled break wall adds shoreline protection and peace of mind. Completing the property are a circular driveway and an attached two-cargarage. This is a refined lakeside home where privacy, space, and setting come together in a way that is increasingly rare. (id:35544)