
Wasaga Beach, Ontario
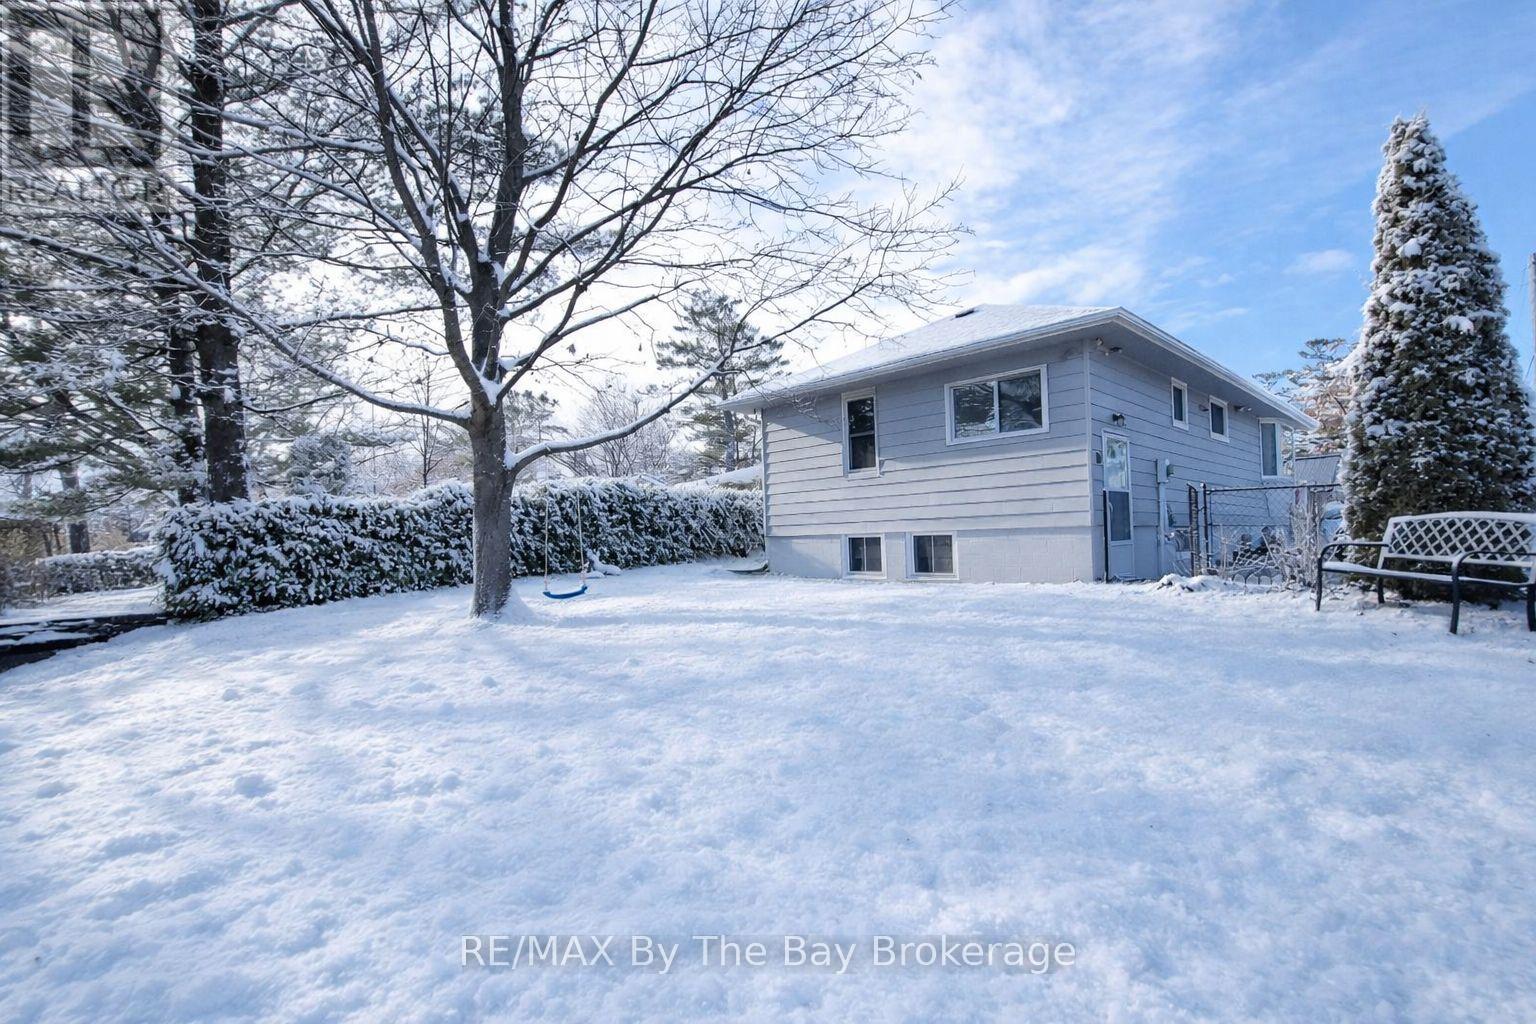
This 5-bedroom, 2-bathroom home available is available for long-term rental. Utilities are in addition to the rental amount. All bedrooms feature spacious closets. Recently upgraded with additional storage in the foyer and a new kitchen offering plenty of storage space. Cozy living room flows into an open-concept dining area, perfect for family gatherings. Rec room on the lower level provides a great space to relax, and the laundry room is conveniently located on the same level. Great location within walking distance to the beach and the Nottawasaga River. The driveway accommodates up to 4 vehicles. Enjoy two outdoor areas, including a large deck accessible from the living room through sliding patio doors. Can be furnished or unfurnished. (id:35544)
Brant, Ontario
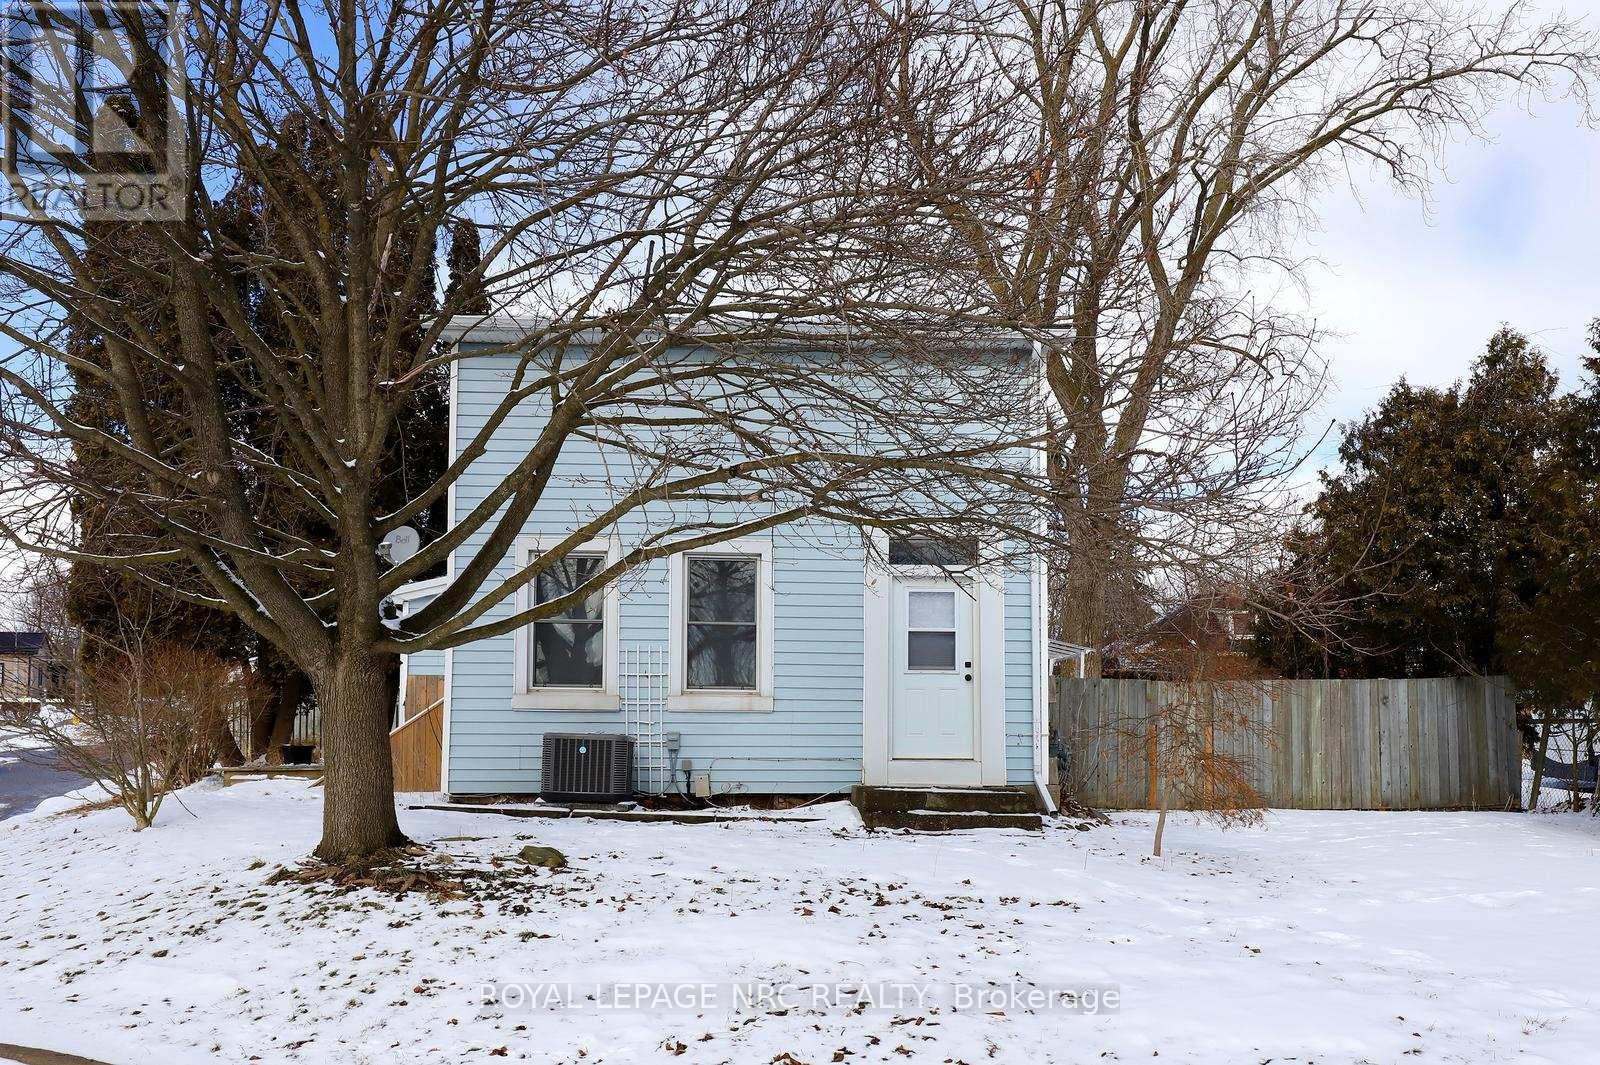
Welcome to 1 John Avenue in the heart of Paris, one of Ontario's most charming small towns. Originally built in 1910, this home carries the kind of character you simply can't recreate and with that comes the kind of quirks you would expect from a home of this era. With 1,823 sq. ft, 5 beds, and 2 full baths, there is plenty of space here for a growing family or multi generational living. At one point, this home functioned as a duplex, and it still offers 2 separate entrances. One is on the West side leading to the main floor, and another on the South side that could provide direct access to the upper level. The main floor offers a renovated full bathroom completed in 2024, a bedroom, and a large kitchen with plenty of counter and prep space. Just off the kitchen is a spacious, dining room with a sliding door leading to the rear deck and yard. Laundry is conveniently located on the main floor. The appliances have all been updated within the last 5 years, and the updated furnace, AC and 200 amp electrical provide peace of mind. The 2nd floor continues the unique character of the home while offering practical additional bedroom space with the primary bedroom including its own ensuite, along with 3 additional beds. All of the windows in the home face East, South and West, allowing daylight to pour in all day long. Set on a large corner lot, with beautiful, mature trees, John Avenue is a the kind of street you only drive down if you live there, making it a quiet place to enjoy the solitude of home. Enjoy being close to everything that makes Paris so special, with the charming downtown core just a short distance away, offering inviting restaurants that overlook the Grand River, cafés, one of a kind shops, and a beloved local brewery. Parks, and trails are also just a short walk away, offering year round opportunities to enjoy the outdoors. If you have been waiting for something with character and space at a price that doesn't break the bank, this is one worth seeing! (id:35544)
Hamilton, Ontario
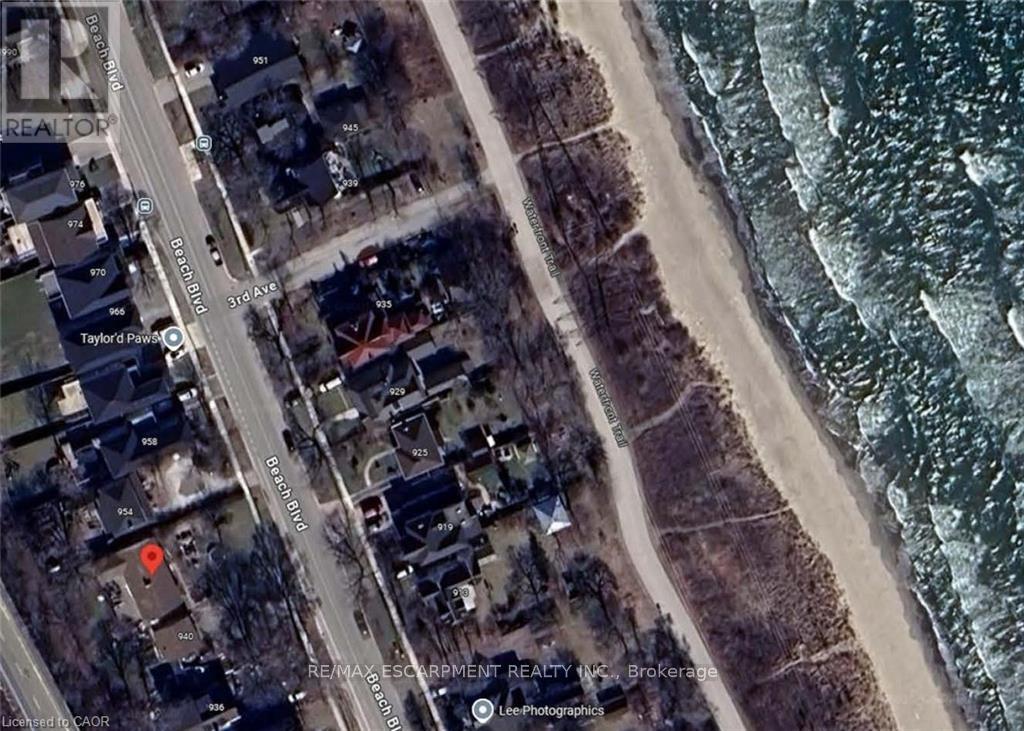
Investors & Builders, 3 detached home building lots 40' X 166' on Beach Blvd. (id:35544)
Kawartha Lakes, Ontario

Discover this charming detached retreat in the heart of Lindsay, Ontario-where character meets modern versatility. A standout feature is the massive 194ft deep backyard. Long enough for a soccer match, lush gardens, or the potential to add a garage or garden suite. A private oasis rarely found so close to urban amenities. Step into a home designed for both warmth and functionality. Enclosed side entry-the perfect "mudroom" for busy lives. This modernized eat in kitchen serves as the heart of the residence, flooded with natural light. With 5 bedrooms plus a versatile bonus room overlooking the massive backyard-this room offers endless possibilities-perfect for a home office, 6th Bedroom, a vibrant playroom, or a cozy guest suite. Durable, seamless laminate flooring throughout the home. Two full bathrooms (one on each level) easily caters to a busy household or multi-tenant living. Whether you are looking for a family home or a strategic investment for student rental income, this property delivers the best of both worlds. A yard this size offers incredible potential for a Garden Suite or detached Garage/ADU conversion (subject to municipal approval), allowing you to potentially double your rental streams on a single property. Within walking distance to Fleming College. Minutes to grocery stores, Lindsay Square Mall, Kawartha skate park and the iconic Lindsay Drive-In. Currently 4/5 Bedrooms are fully rented with rental potential for the Room off the kitchen. (id:35544)
Hamilton, Ontario
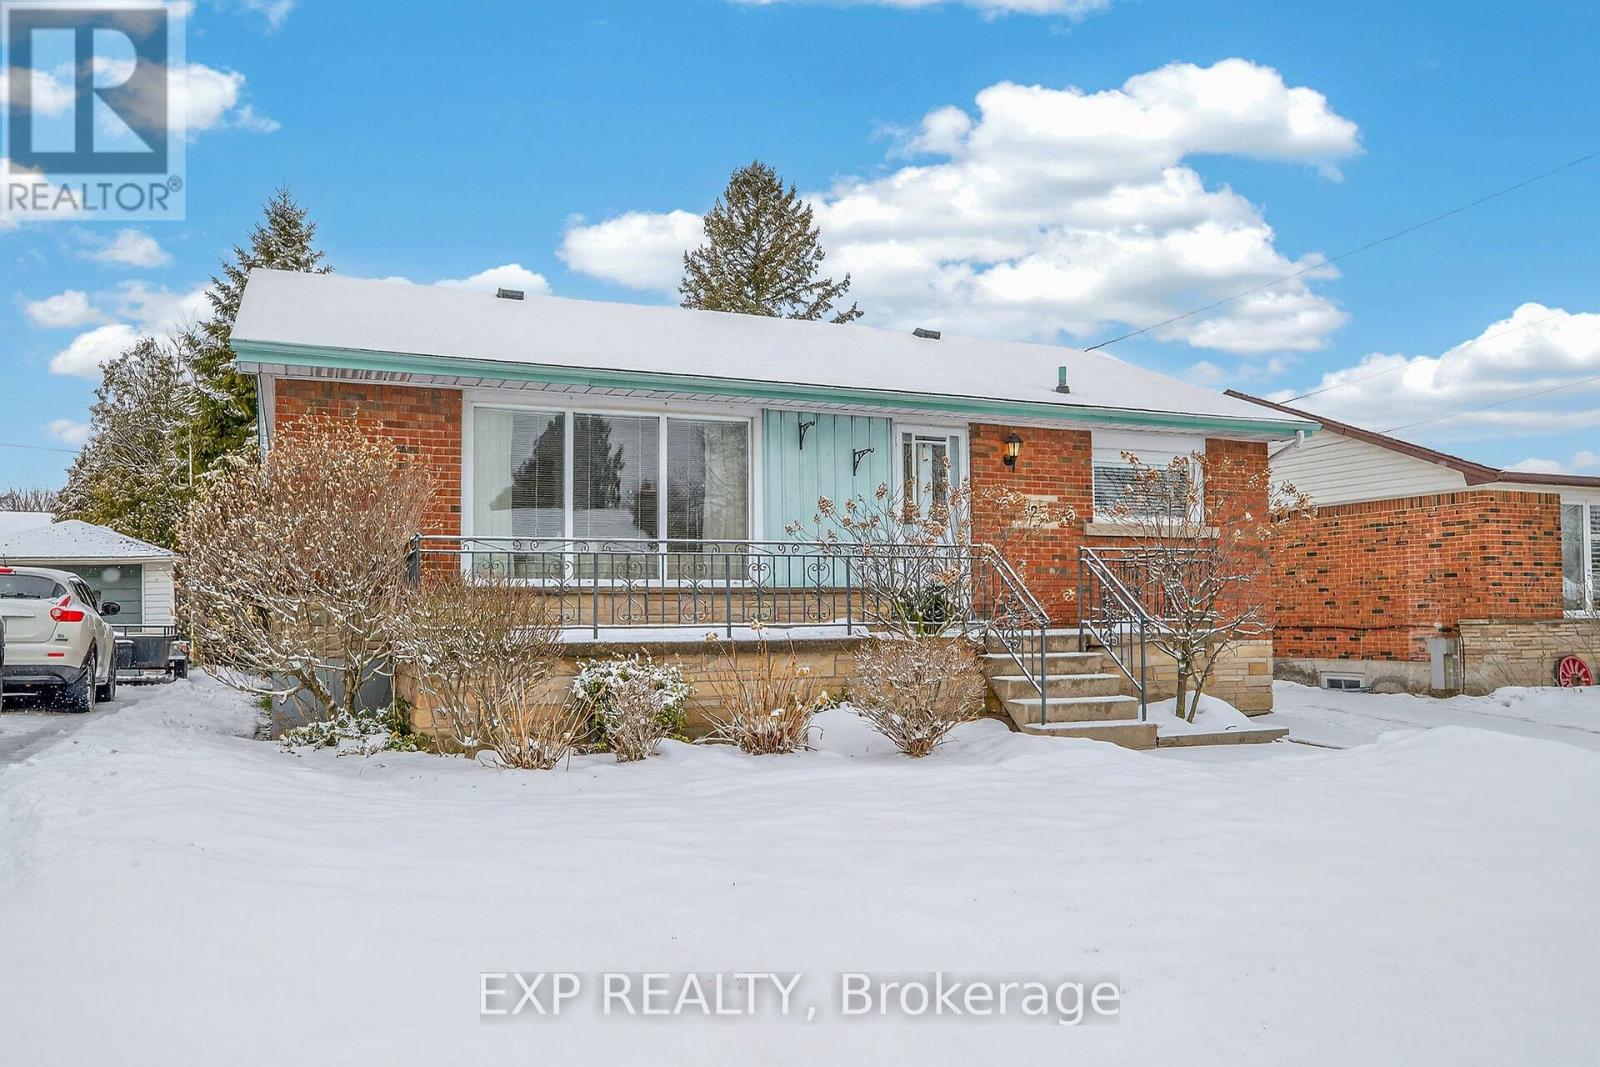
Welcome to 126 West 4th Street, perfectly located on a quiet cul-de-sac in Hamilton's desirable West Mountain neighbourhood. This well-cared-for raised bungalow offers 2 bedrooms and 2 bathrooms, featuring a large comfortable living room, bright eat-in kitchen with double sink, original hardwood floors throughout the main level in good condition and a 2nd bathroom in basement. The dining room provides a walk-out to the backyard deck, ideal for entertaining or everyday enjoyment. Additional features include a large, detached garage, 100-amp electrical service with breakers and a partially finished basement offering valuable additional living space. This original owner home also includes a driveway with parking for up to five vehicles. Notable updates include electrical, shingles, furnace, and air conditioning. Walking distance to Mohawk College and conveniently located near major highways, public transit, shopping, schools, parks, hospitals, and places of worship. Situated in a well-established, family-friendly community, this property is ideal for commuters, families, students, or investors alike. Priced to sell-don't miss this exceptional opportunity. (id:35544)
Puslinch, Ontario
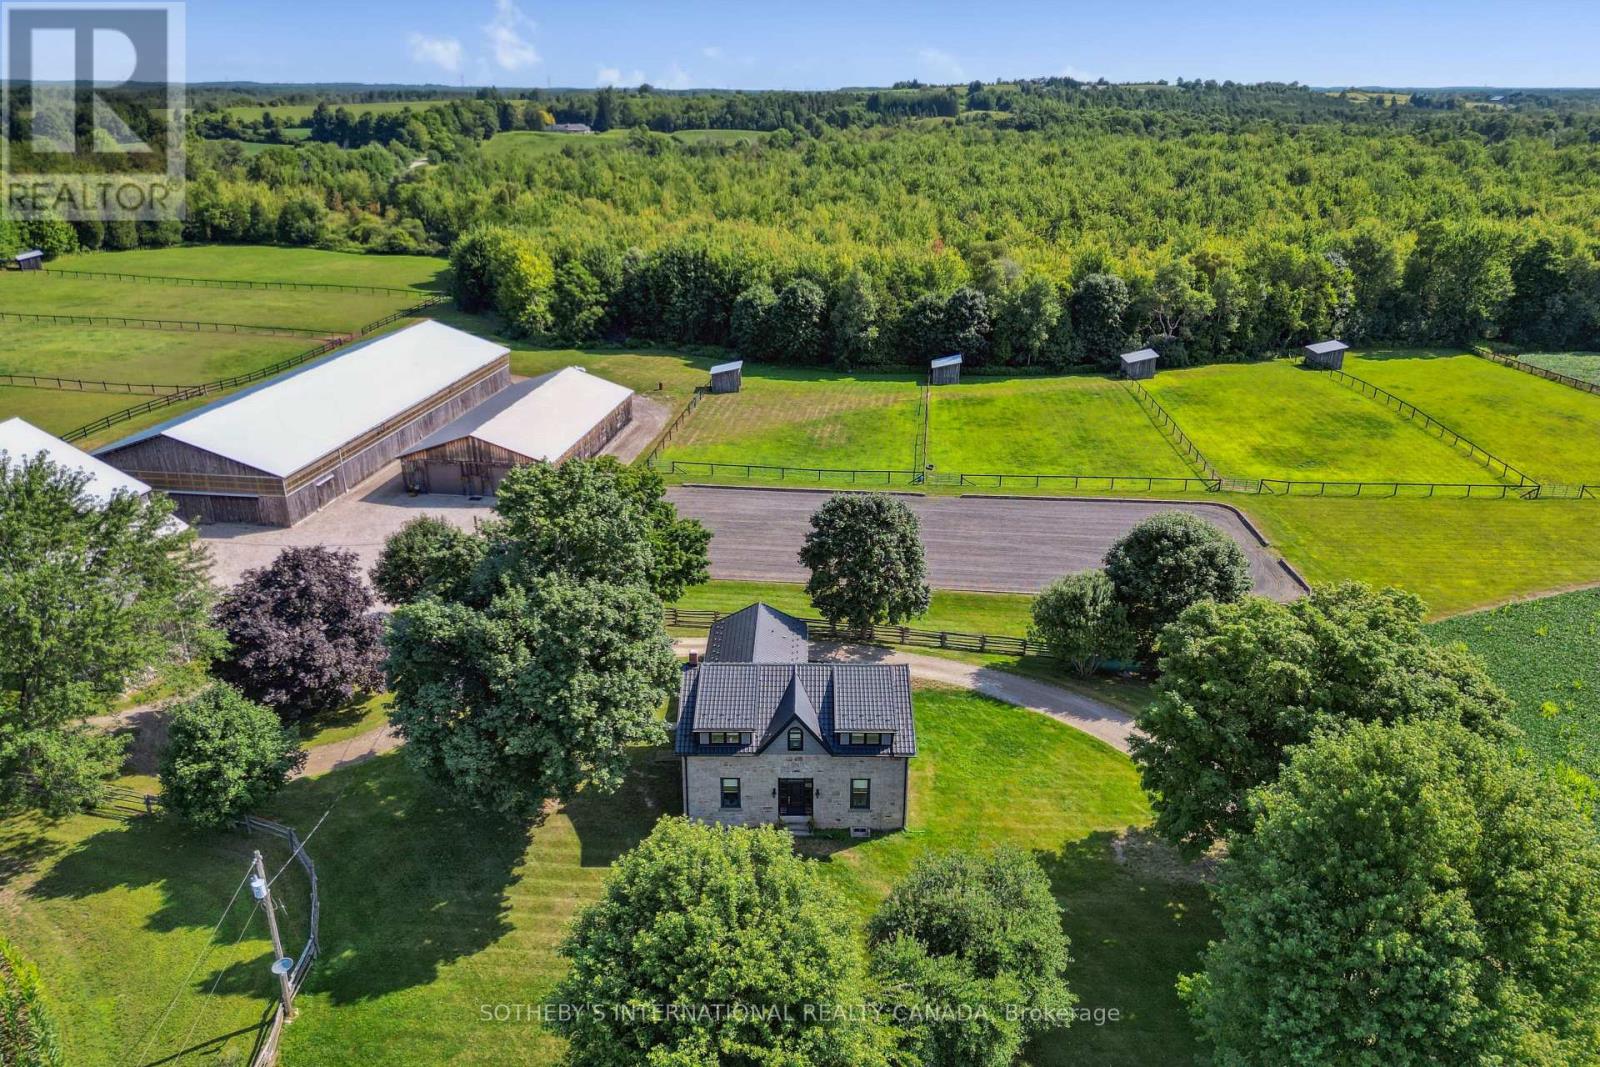
Welcome to 4085 Victoria Road S, an extraordinary property where timeless history meets modern country living. Resting on just under 100 acres in picturesque Puslinch, this estate offers a rare combination of a beautifully restored 1870s farmhouse, premier equestrian facilities & breathtaking natural landscapes. The home itself is rich in character & comfort. The chefs kitchen is a showpiece, featuring top-of-the-line appliances, an oversized island, & an inviting eat-in space that flows into the family room. A grand fireplace & expansive windows frame views of manicured grounds & rolling fields. With a main floor primary suite & two additional bedrooms upstairs, the home offers convenience & charm, blending historic details with thoughtful updates that preserve the warmth & history of the farmhouse. Nearly 45 acres of farmable land provide opportunity & productivity, while 36 untouched wooded acres offer privacy, & natural beauty. Tucked within the trees, a charming sugar shack evokes the property's rural heritage, while a spring-fed pond adds to the serene setting. The equestrian facilities are exceptional, with 2 classic bank barns one complete with its original rack lifter standing proudly as reminders of the property's rich past. A dedicated hay barn & a beautifully maintained horse barn with 10 stalls & a wash stall provide everything needed for care & training. Sprawling paddocks, thoughtfully laid out with 8 run-in sheds, create a haven for horses, while a competition-quality dust-free indoor riding arena & a spacious outdoor arena allow for riding & training in every season. A meticulously kept outbuilding & garage, complete with a tractor hoist, adds practicality & versatility, while the surrounding leased farmland opens opportunity for farming or investment. From its sweeping fields to its shaded woods, from its historic charm to its state-of-the-art equestrian amenities, this is more than a property it is a lifestyle, a retreat, & a rare opportunity. (id:35544)
Hamilton, Ontario
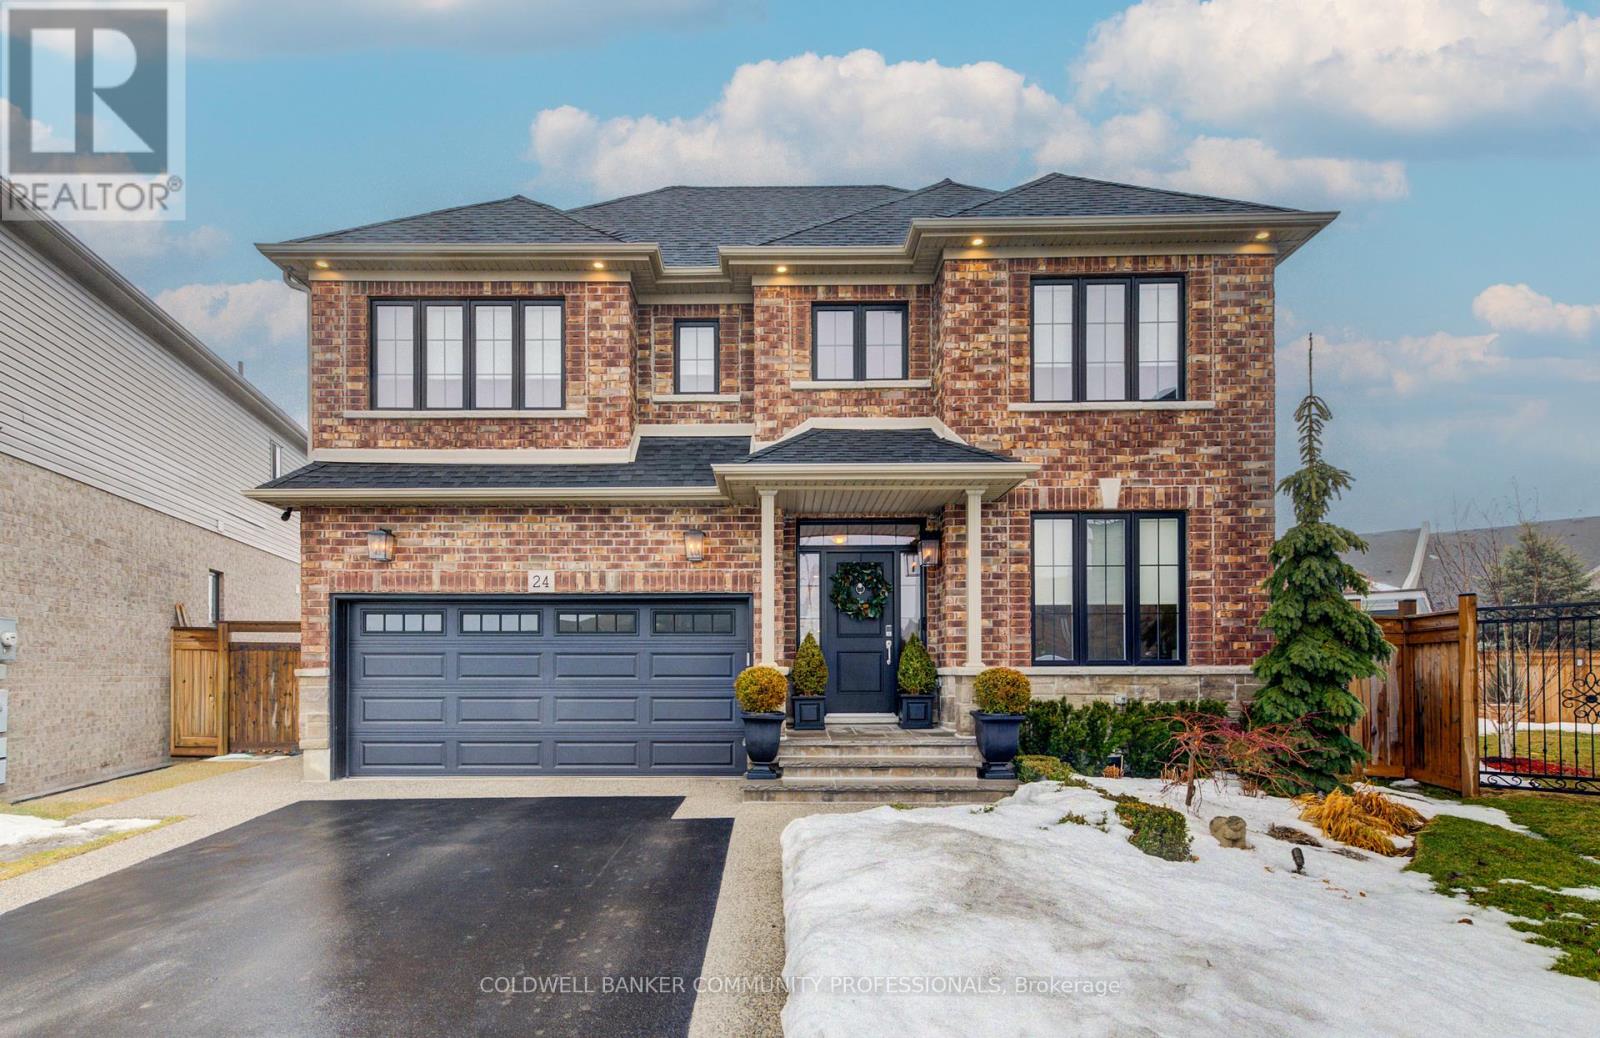
Welcome to this exceptional executive home in the sought-after community of Binbrook, ideally situated on a quiet court and loaded with custom features throughout. From the moment you arrive, the curb appeal stands out. Professionally landscaped by Balsam Creek, the front exterior showcases exposed aggregate, natural limestone steps, and automated lighting that creates a striking first impression. The main floor is designed for both everyday living and effortless entertaining. At the heart of the home is a stunning custom kitchen featuring premium finishes, extensive cabinetry, and a 9-foot statement island and butler's pantry. Top-of-the-line JennAir appliances, including a 48-inch range and custom 60-inch hood, pair seamlessly with the cabinetry to create a truly elevated space. Upstairs, you'll find four spacious bedrooms, three bathrooms, and the convenience of second-floor laundry. The primary suite offers two walk-in closets, in-ceiling speakers, a custom 5-piece ensuite, and beautiful views overlooking the greenspace behind. Smart home technology is integrated throughout, including prosumer-grade Wi-Fi, security cameras, automated interior and exterior lighting, Lutron Sivoia QS Triathlon blinds with blackout features in all bedrooms, and an EV charger. Step outside through an 8-foot custom slider with transom window to a professionally landscaped backyard, also completed by Balsam Creek. The exposed aggregate patio has been thoughtfully designed with future expansion in mind-ideal for an outdoor kitchen, covered roof structure, and stone fireplace. A 12-zone automated sprinkler system keeps everything lush, while the fully equipped shed includes water, hydro, and Wi-Fi. The large open concept basement is awaiting your finishing touches bonus bath rough in. Located in a welcoming, family-friendly neighbourhood close to excellent schools, parks, shopping, and everyday amenities, this turnkey home offers the perfect blend of luxury, comfort, and functionality. (id:35544)
Grimsby, Ontario

ELEGANT BUNGALOW LIVING... Beautifully finished bungalow on a PRIVATE COURT at 4-8 Muscat Drive offers refined main-floor living in one of Grimsby's most desirable communities. This 2+1 bedroom, 3 bathroom home blends modern comfort with thoughtful design and functionality. Step inside to a bright, welcoming foyer with ceramic flooring and transom window, opening into a stunning OPEN-CONCEPT layout with soaring 10' ceilings, California shutters, and hardwood flooring throughout the main living space. The upgraded kitchen showcases GRANITE counters, stylish backsplash, centre island, high-end stainless-steel appliances, and transom-topped windows that fill the space with natural light. The adjacent living room is warm and inviting with pot lights, a cozy gas fireplace, and garden doors leading to your PRIVATE OUTDOOR RETREAT. Enjoy summer evenings beneath the retractable electric awning on the deck, or relax in the fenced yard with patio, flagstone walkway, mature trees, and a built-in sprinkler system for effortless maintenance. The spacious PRIMARY BEDROOM features a walk-in closet and 4-pc ensuite, while the second bedroom offers plush carpeting and flexibility for guests or a home office, complemented by a second 3-pc bath. Convenient main-floor laundry enhances the practical layout. The FULLY FINISHED LOWER LEVEL continues the home's appeal with quality wood banisters, a large recreation room, third bedroom with double closet, and an additional 4-pc bath - ideal for extended family or entertaining. Additional highlights include a newer roof (2020), interlock double driveway, covered porch, and attached garage with inside entry and new GDO. Set in a peaceful, well-maintained location close to parks, amenities, Grimsby's charming downtown, and wine country, with quick access to the hospital, schools, shopping, and the QEW. Stylish, low-maintenance living in an exceptional court setting. CLICK ON MULTIMEDIA for virtual tour, drone photos, floor plans & more. (id:35544)
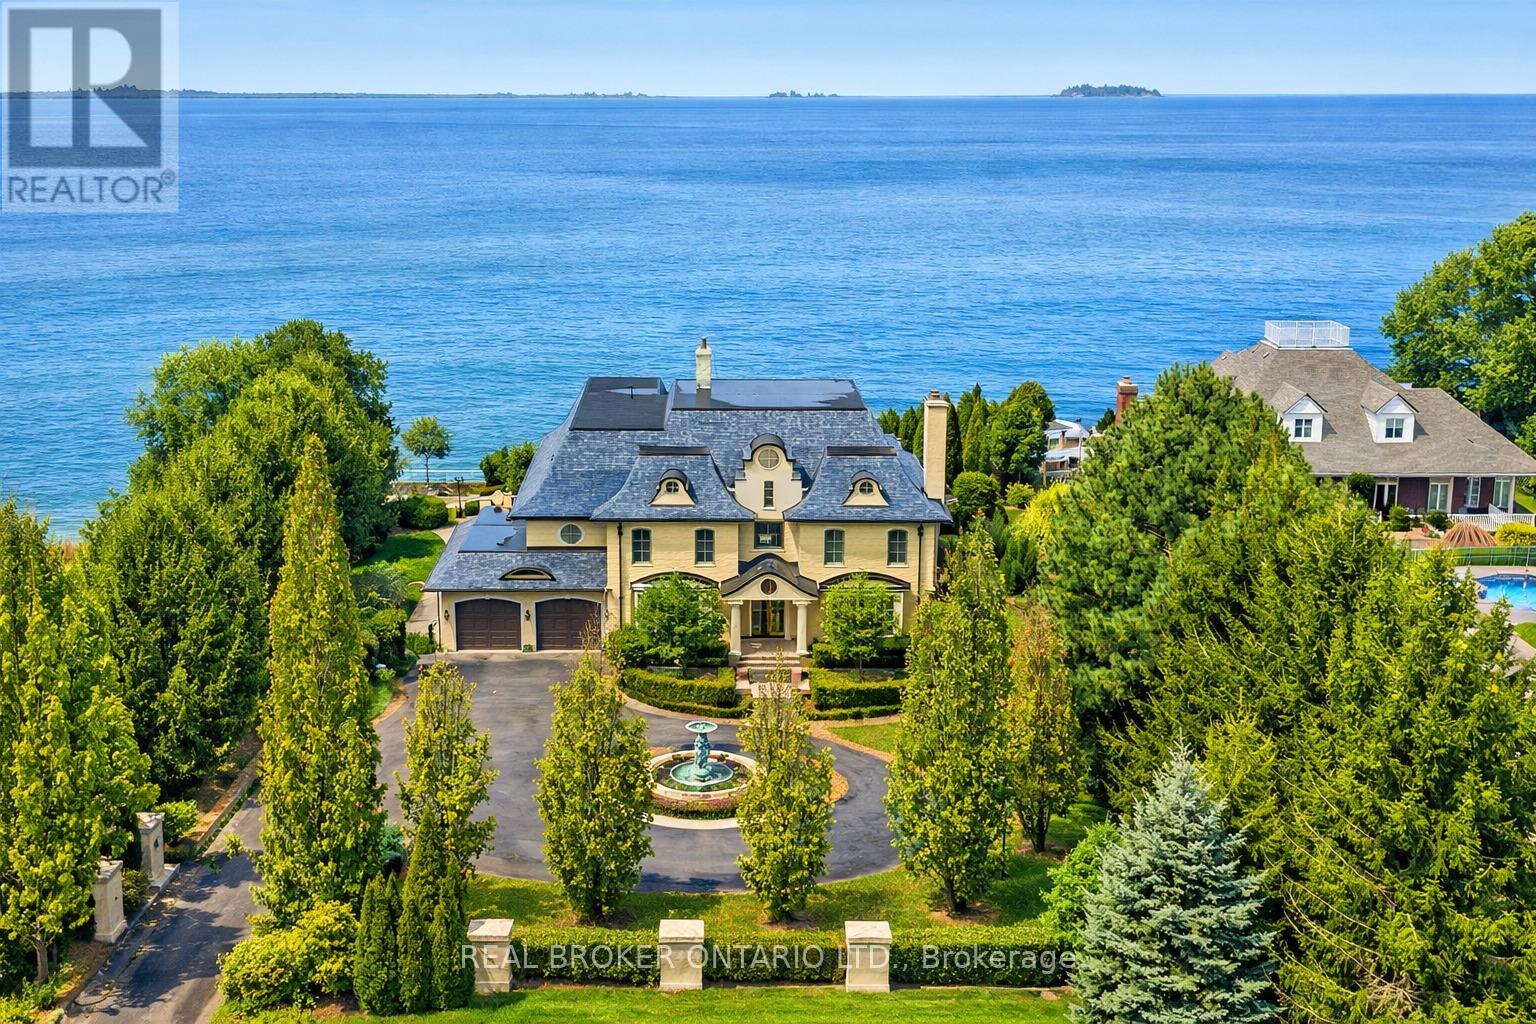
Lincoln, Ontario
Waterfront. Private. Refined. Set along the shoreline of Lake Ontario, 5545 Blezard Drive offers a private waterfront setting in the heart ofLincoln. The property spans an impressive 115' x 682' lot, creating a sense of space and seclusion while capturing uninterrupted lake and skylineviews. The residence is designed for everyday living and hosting, with a well-balanced layout that includes formal living and dining rooms, acomfortable family room, and a private library. The kitchen is equipped with premium appliances and opens to a bright breakfast area, where adouble-sided fireplace connects the interior to the outdoors. From here, step onto the patio and take in the calm of the water beyond. Upstairs,the home offers five plus one bedrooms, each with its own ensuite and walk-in closet, well suited for families and guests alike. Outdoors, thewaterfront lifestyle takes center stage. A saltwater pool and cabana sit steps from the lake, with glass railings to preserve the view. A recentlyinstalled break wall adds shoreline protection and peace of mind. Completing the property are a circular driveway and an attached two-cargarage. This is a refined lakeside home where privacy, space, and setting come together in a way that is increasingly rare. (id:35544)

Cambridge, Ontario
Located in sought after Hespeler. Walking distance to public and Catholic schools wirh three different parks 5min walk away.Incredibly bright, private, curb appeal. Perfect location and a perfect looking home. This home is a bungalow classic with an ideal open and spacious layout a full bath on the main floor and three spacious bedrooms including a master with ensuite full bath and a walk in closet. Inside entry from large garage goes straight into a kitchen buffet and stairs to enormous, open basement. The entire home has beautiful large windows and is always bright and welcoming. Shows very well! Features includea decked and fully fenced backyard, Newer carpet in basement, Newer Furnace and AC, California Shutters, Concrete driveway, Bar and 2 piece bath in basement. A truly well cared for home that feels right. Won't last long! (id:35544)

Hamilton, Ontario
Welcome to 39 Regis Court, a well-kept home tucked away on a quiet, family-friendly court in the heart of Stoney Creek. Offering a perfect balance of privacy and convenience, this property is just minutes from shopping, schools, parks, and easy highway access. Inside, the home has been thoughtfully maintained and features a finished basement, providing additional living space ideal for a family room, home office, or recreation area. The bathroom was fully re-done in January 2025, adding modern style and everyday comfort. Step outside to a beautifully renovated backyard completed in July 2025, highlighted by a large covered sitting area, a fully fenced yard, and a putting green installed in August 2023-perfect for entertaining, relaxing, or enjoying time with family and pets. Located in a highly desirable neighbourhood close to all amenities, 39 Regis Court is a move-in ready home that delivers comfort, functionality, and an exceptional outdoor space in one of Stoney Creek's most convenient locations. (id:35544)
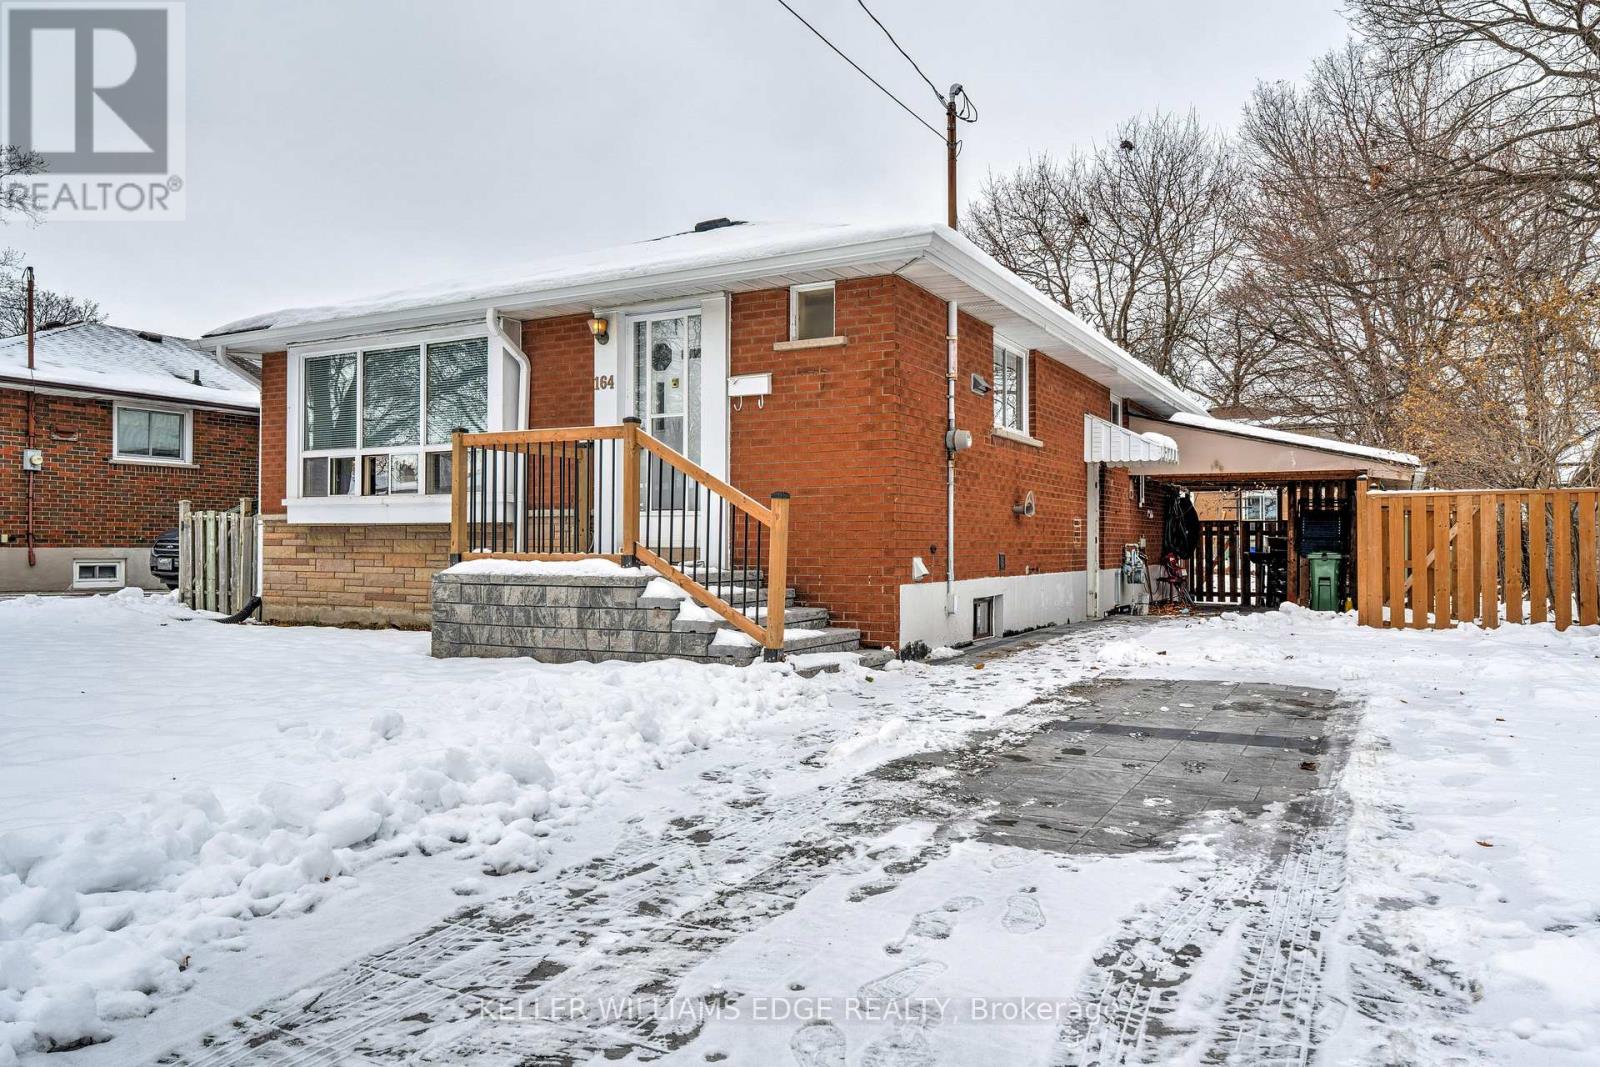
Hamilton, Ontario
Welcome to 164 West 19th Street, a beautifully maintained detached home offering comfort, flexibility, and long-term value. Ideal for families or multigenerational living, this home features a functional layout with 2 bedrooms with the potential to be converted back to a 3-bedroom configuration and a fully finished basement, providing versatile additional living space with potential rental income. The fully renovated basement (2024) has brand new appliances and is accessible through a side entrance for an in-law suite. The double-wide driveway and the carport are fully interlocked (2024), providing ready access to multiple vehicles Located in Hamilton's highly desirable Mountain community and just steps from Mohawk College, this home is surrounded by everyday conveniences. Enjoy close proximity to shopping, dining, professional offices, parks, recreational facilities, walking and biking trails, and the escarpment-ideal for an active and accessible lifestyle. (id:35544)
Hamilton, Ontario
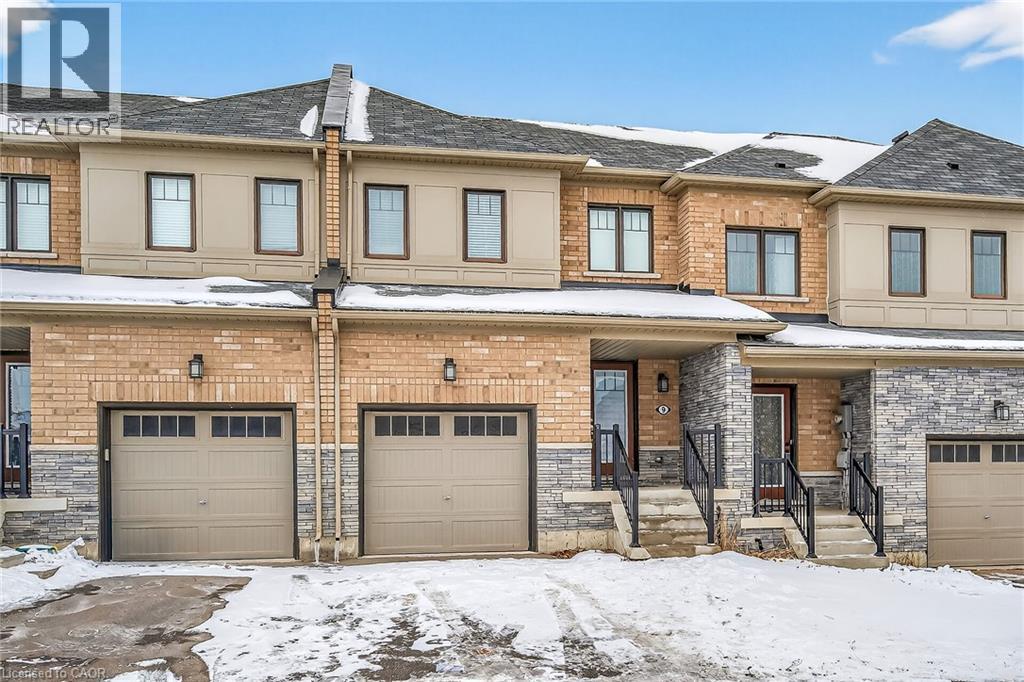
Beautiful Stoney Creek 2-Storey Townhouse - 3 Bedrooms, 2.5 Bathrooms - Prime Location Surrounded by Green Trails, Golf Course, Nature, and Football Ground Welcome to refined living in one of Stoney Creek's most desirable and vibrant neighbourhoods. This immaculate 2-storey townhouse offers generous, well-designed living space ideal for modern families, professionals, and entertainers alike. Step inside to a bright, open-concept main floor featuring a stylish kitchen, spacious living room, and a sun-filled breakfast area-perfect for hosting or enjoying everyday family life. High-quality finishes and an elegant aesthetic flow seamlessly throughout. The main level is completed by a dedicated dining/breakfast area and a modern 2-piece powder room. Upstairs, you'll find three generously sized bedrooms, including a luxurious primary suite complete with a walk-in closet and a private ensuite bath. Additional features include: Attached single-car garage with convenient interior access Large unfinished basement offering tremendous potential for an in-law suite, home gym, recreation room, or expanded living space. Prime Location: Surrounded by beautiful green trails, nature, a golf course, and even a football field, this home is ideal for active families and outdoor enthusiasts. Situated in a commuter-friendly area, you're just moments from the QEW, top-rated schools, major shopping centers, healthcare facilities, and parks. This exceptional home truly checks all the boxes. Don't miss your chance to live in this highly sought-after neighbourhood! (id:35544)
Mississauga, Ontario
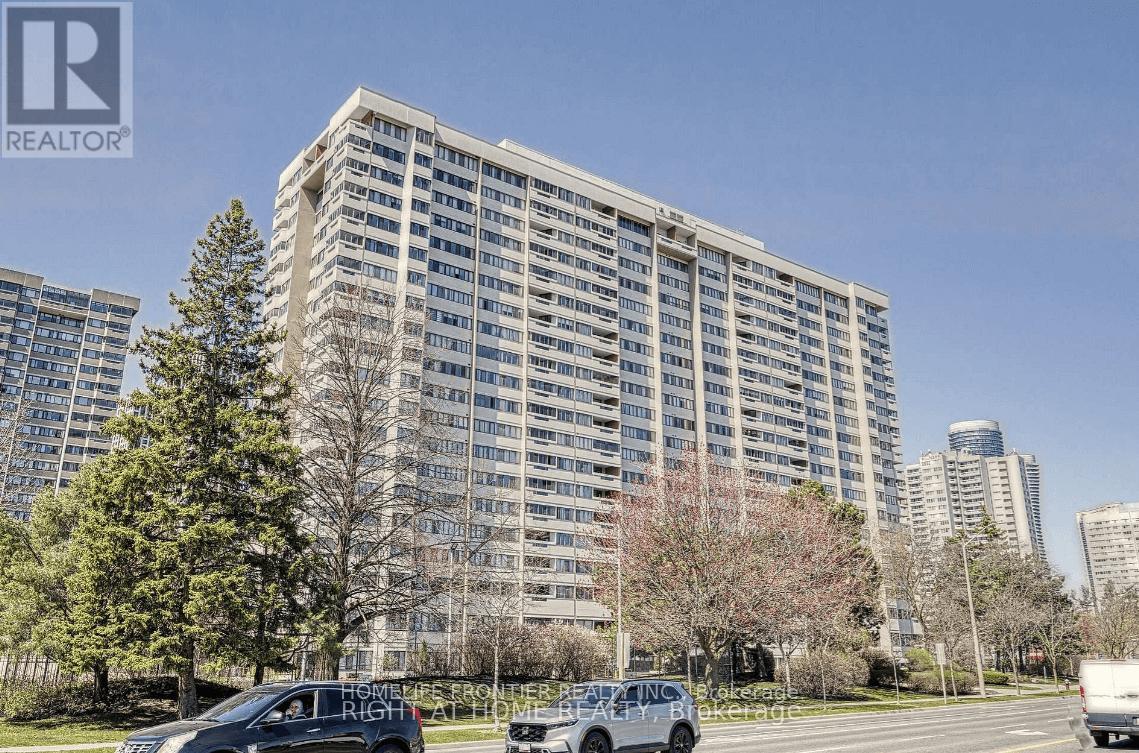
Spacious 3-bedroom suite plus a versatile den that can easily serve as a 4th bedroom or home office. Freshly painted with an upgraded primary ensuite and updated doors, this move-in ready unit offers exceptional space and flexibility. Enjoy unobstructed skyline views and beautiful eastern sunrises from your private balcony. The building showcases upgraded elevators, lobby, and hallways, with window replacements nearing completion for enhanced comfort and efficiency. All utilities are included in the maintenance fees - an incredible value at this price point. Opportunities offering this much space in such a prime location are rarely available. Unbeatable convenience with Metro, Shoppers Drug Mart, and TD Bank right across the street, and Square One just 5 minutes away. Transit is at your doorstep, only a 2-minute walk to Highway 10 and the upcoming LRT, with easy access to the QEW, 403, and 401. (id:35544)
Toronto, Ontario
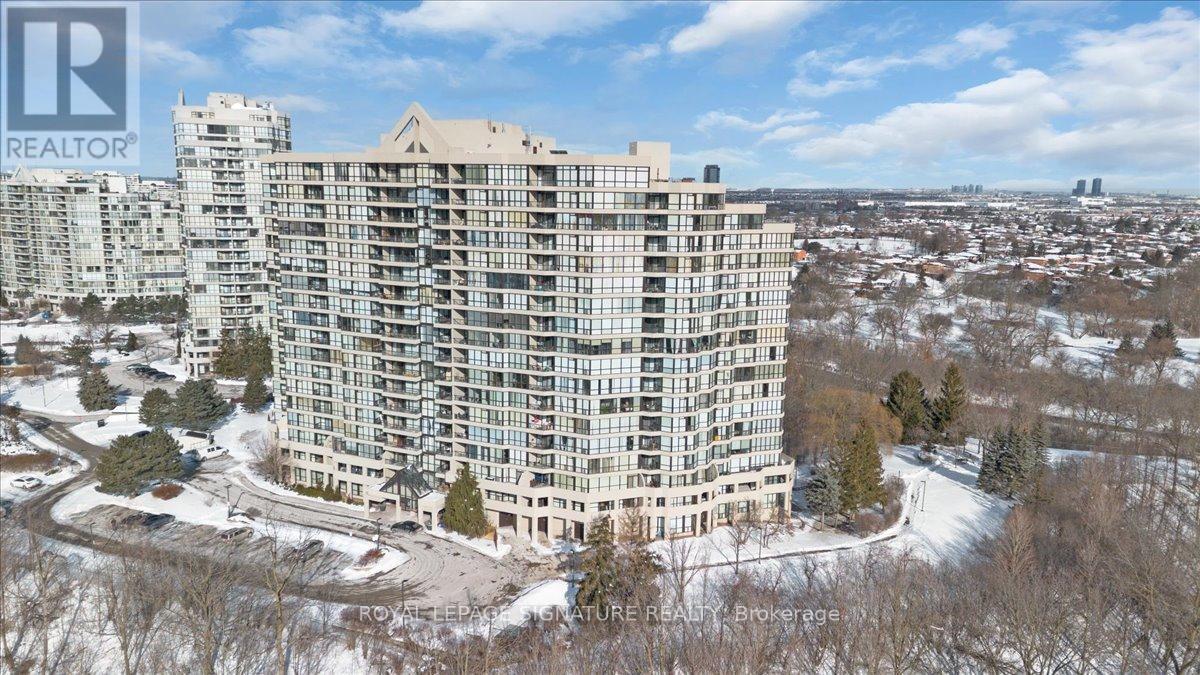
Spectacular 1,287 Sq. Ft. 2+1 Bedroom, 2 Full Bath Suite With 2 Parking Spaces And Locker In The Prestigious Platinum On The Humber-A 24-Hour Gated Community Surrounded By Lush Landscaping. Enjoy Breathtaking, Unobstructed Views Of The Humber River And Rowntree Mills Park From Your Kitchen, Dining Area, Or Private Balcony-The Park Truly Feels Like Your Backyard.This Spacious Layout Features A Large Enclosed Den Ideal For A Home Office Or Guest Suite,Ensuite Laundry With Additional Storage Space, And Thoughtful Upgrades Throughout Including A Modern Kitchen With Island And Extra Cabinetry, Updated Bathrooms, Newer Engineered Hardwood Flooring, And Pot Lights.Resort-Style Amenities Include Indoor And Outdoor Pools, Hot Tub, Tennis And Squash Courts,Gym, Games Room, And Party Room. Outdoor Enthusiasts Will Love Direct Access To The HumberTrail-Perfect For Walking, Jogging, Cycling, Or A Scenic Ride All The Way To Lake Ontario.Exceptionally Located With Easy Access To The Newly Opened Finch West LRT, Offering Seamless Transit Across The City, Plus Close Proximity To York University, Humber College, Guelph-Humber University, Pearson International Airport, Highways 400, 401 & 407, And Major Shopping. (id:35544)
Oakville, Ontario
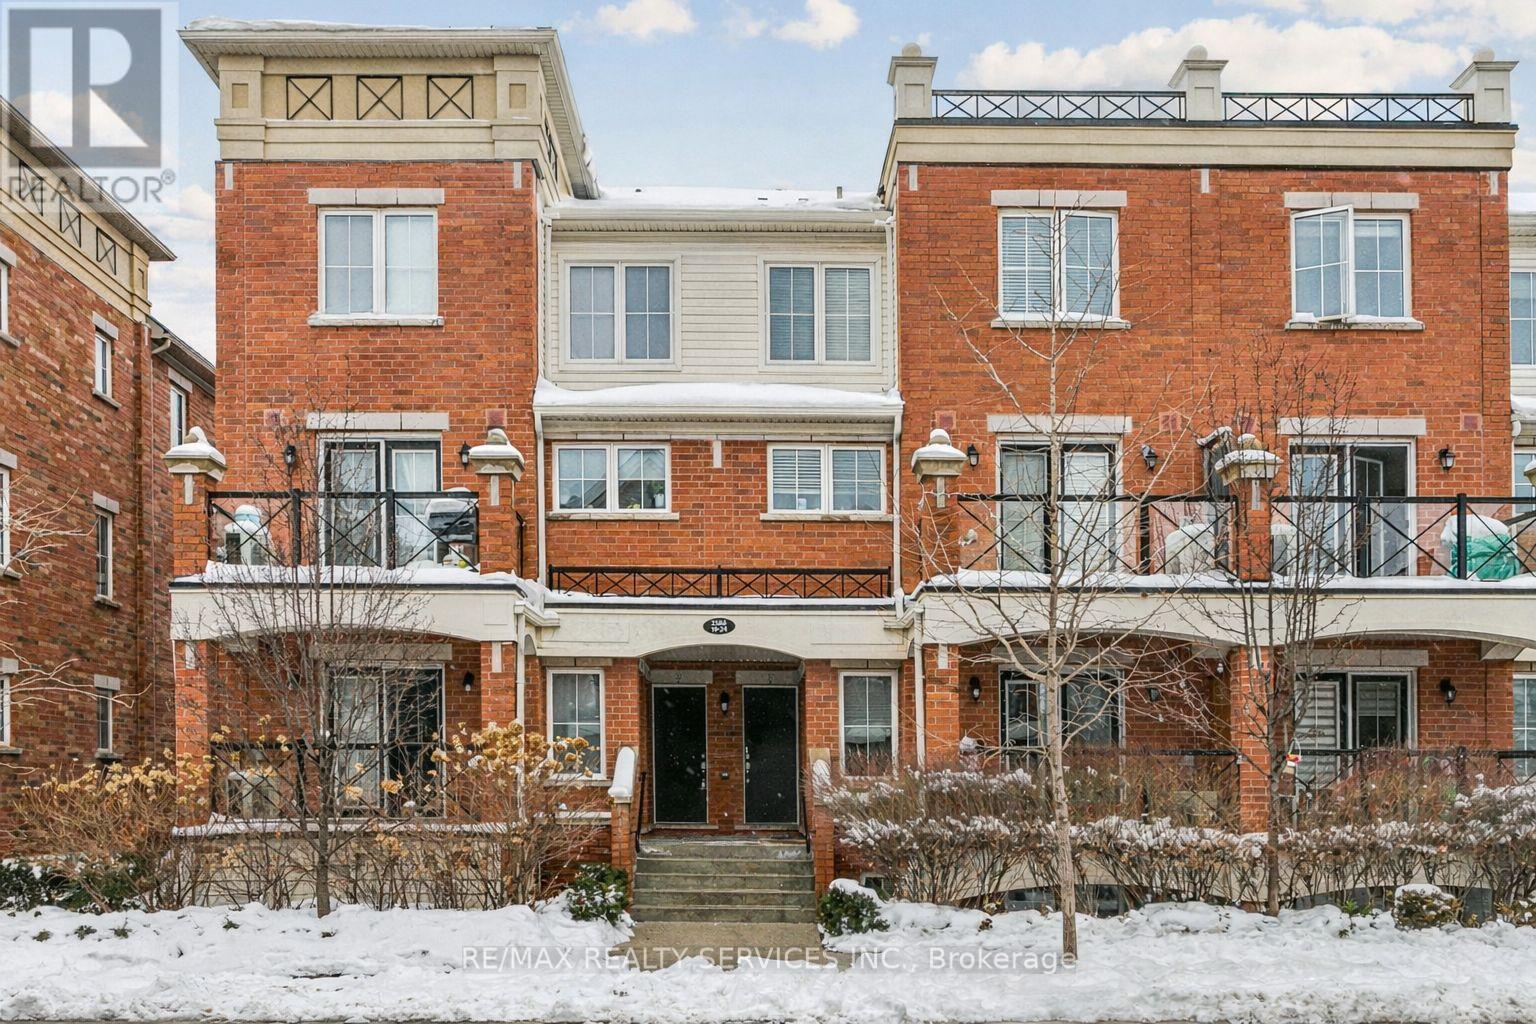
Absolutely Stunning, Turnkey Townhome Available For Sale In The Uptown Core Of Oakville. This Home Features Spacious Living And Dining Areas With New Flooring (2026) And An Upgraded Kitchen With Quartz Countertops And Stainless Steel Appliances. Flooded With Natural Sunlight, It Offers Unobstructed Views And A Walk-out To A Spacious Balcony. The Second Level Includes Two Generously Sized Bedrooms, A Full Bathroom, And Convenient Second-floor Laundry. Freshly Painted Throughout, The Home Also Boasts Upgraded Light Fixtures And New Flooring. One Underground Parking Space And A Storage Locker Complete This Exceptional Offering. Enjoy Easy Walking Access To Parks, Trails, Shopping, Restaurants, Cafes, And Community Amenities - All Just Minutes From Transit And Major Highways. The Area Is Ideal For Young Professionals, Families, And Commuters Looking For A Connected, Community-focused Neighborhood With Excellent Schools And Convenient Everyday Essentials. (id:35544)
Brampton, Ontario
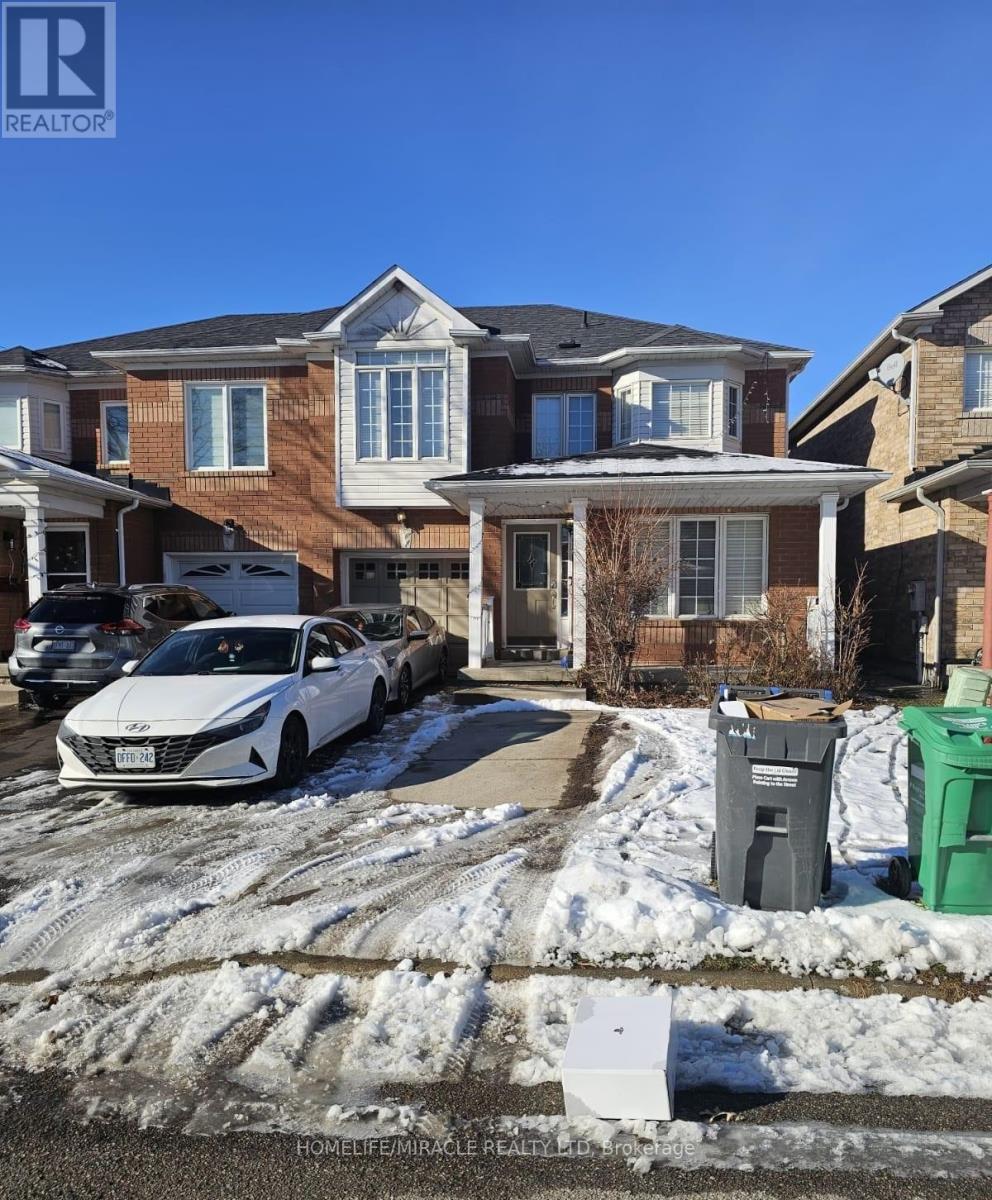
Location! High Demand Area Close To Trinity Mall, Bright & Spacious 3 Bedroom Plus 1 bed room and 1 full washroom in basement with High Demand Area Close To Trinity Mall, with Finished Basement Huge Eat-In Kitchen With Walk Out To Fenced Back Yard. Steps to transit, schools and all amenities. Some furniture can be included in the lease. (id:35544)
Toronto, Ontario
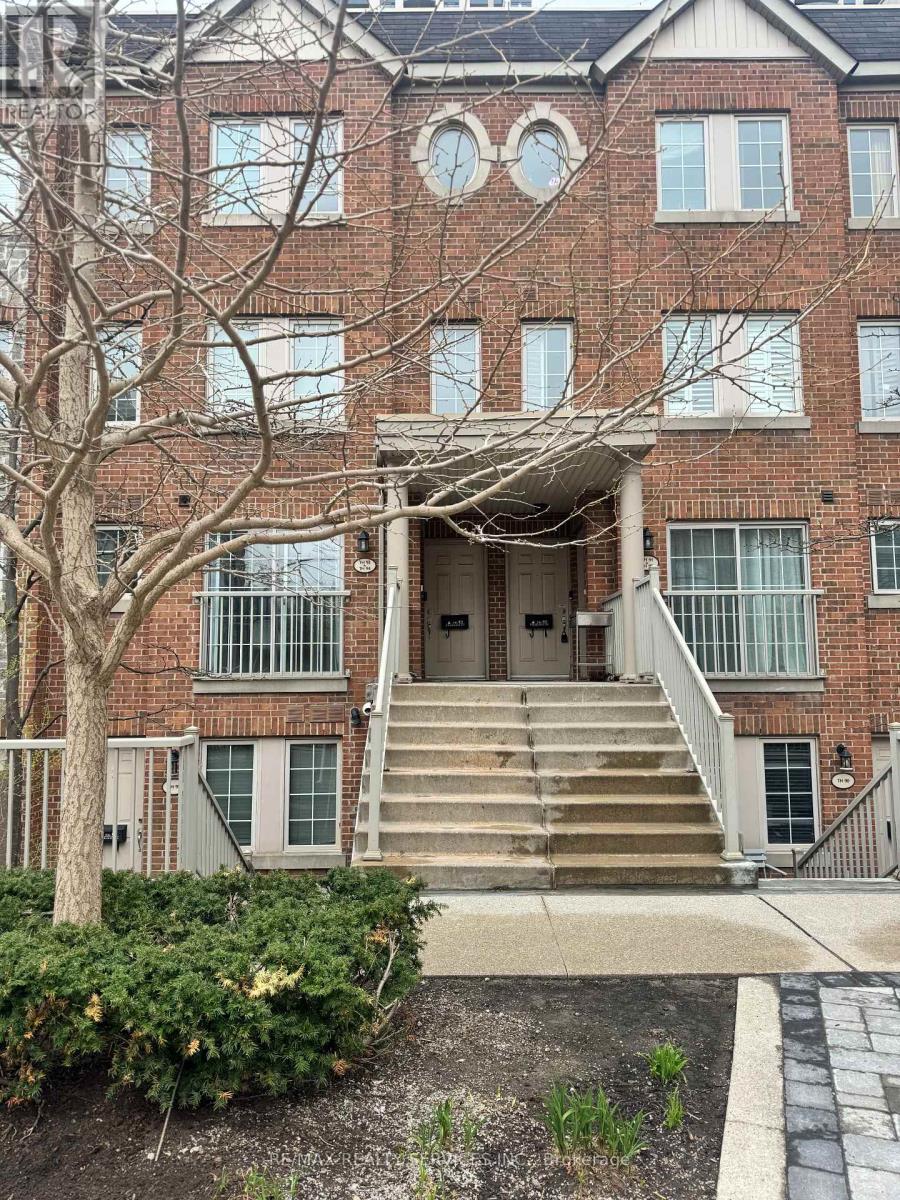
** FURNISHED ** Beautiful all brick townhome by the lake! This bright One Bedroom, One Bathroom Unit is waiting to be your home! The Unit Has A Built In Electric Fireplace. Featuring A Beautiful Juliette Balcony, You Can Enjoy All The Amenities The Condo Building Has to Offer, Such As A Pool, Full Gym, Sauna, & Party Room with a Kitchen, and A Newly Installed Top Golf Virtual Golf System. This Townhome Has Exclusive Access To A Gated Courtyard. Nestled In An Ideal Swansea Community, Waterfront And Highway Access, Martin Goodman Trail, High Park, With 24 Hr TTC At Your Doorstep. Amazing Opportunity to live in a one bedroom unit in this complex. Enjoy townhome living with access to all the condo amenities. (id:35544)
Caledon, Ontario

Move-In-Ready Refined Home With Premium Upgrades Set On A Quiet Street In The Heart Of Caledon! Step onto the covered front porch with outdoor lighting, and a double door entry. A long private driveway for 4 cars and leads to a 2-car garage. Inside, the front foyer features a closet and powder room, opening to hardwood floors, a statement staircase with wainscotting, and elegant hallways. LED pot lights, crown moulding, and built-in speakers are thoughtfully carried throughout the home. The chef's dream kitchen is thoughtfully designed with quartz countertops, stone backsplash, centre island with breakfast bar and sink, and built-in appliances including fridge, wall oven, microwave, cooktop, hood fan, and dishwasher. The breakfast area offers an accent light fixture and walkout to the deck. The living room is warm and inviting with a fireplace, picture window, and a panelled feature wall with built-in shelving, seamlessly flowing into the open dining area. The second level has a spacious family area with soaring vaulted ceilings and a dramatic accent light fixture, along with a convenient laundry room complete with full size front-load washer & dryer, sink, cabinetry and countertop space. Upstairs, the primary suite features a wainscotting accent wall, walk-in closet with organizers, and a spa-like 5pc ensuite with frameless glass shower, double vanity, soaker tub, and private water closet. 2 additional bedrooms and a 4pc bathroom complete the level. Downstairs, the fully finished basement offers exceptional entertaining space with pot lights, built-in speakers, projector & screen, and a wet bar with sink & bar fridge. Outdoors, enjoy a deck with wooden gazebo and a landscaped yard with a second gazebo, perfect for relaxing or hosting. Water softener system available for purchase. Surrounded by scenic green spaces, family-friendly parks, and top-rated schools, this location blends small-town charm with everyday convenience. Don't miss out on this opportunity! (id:35544)
Brampton, Ontario
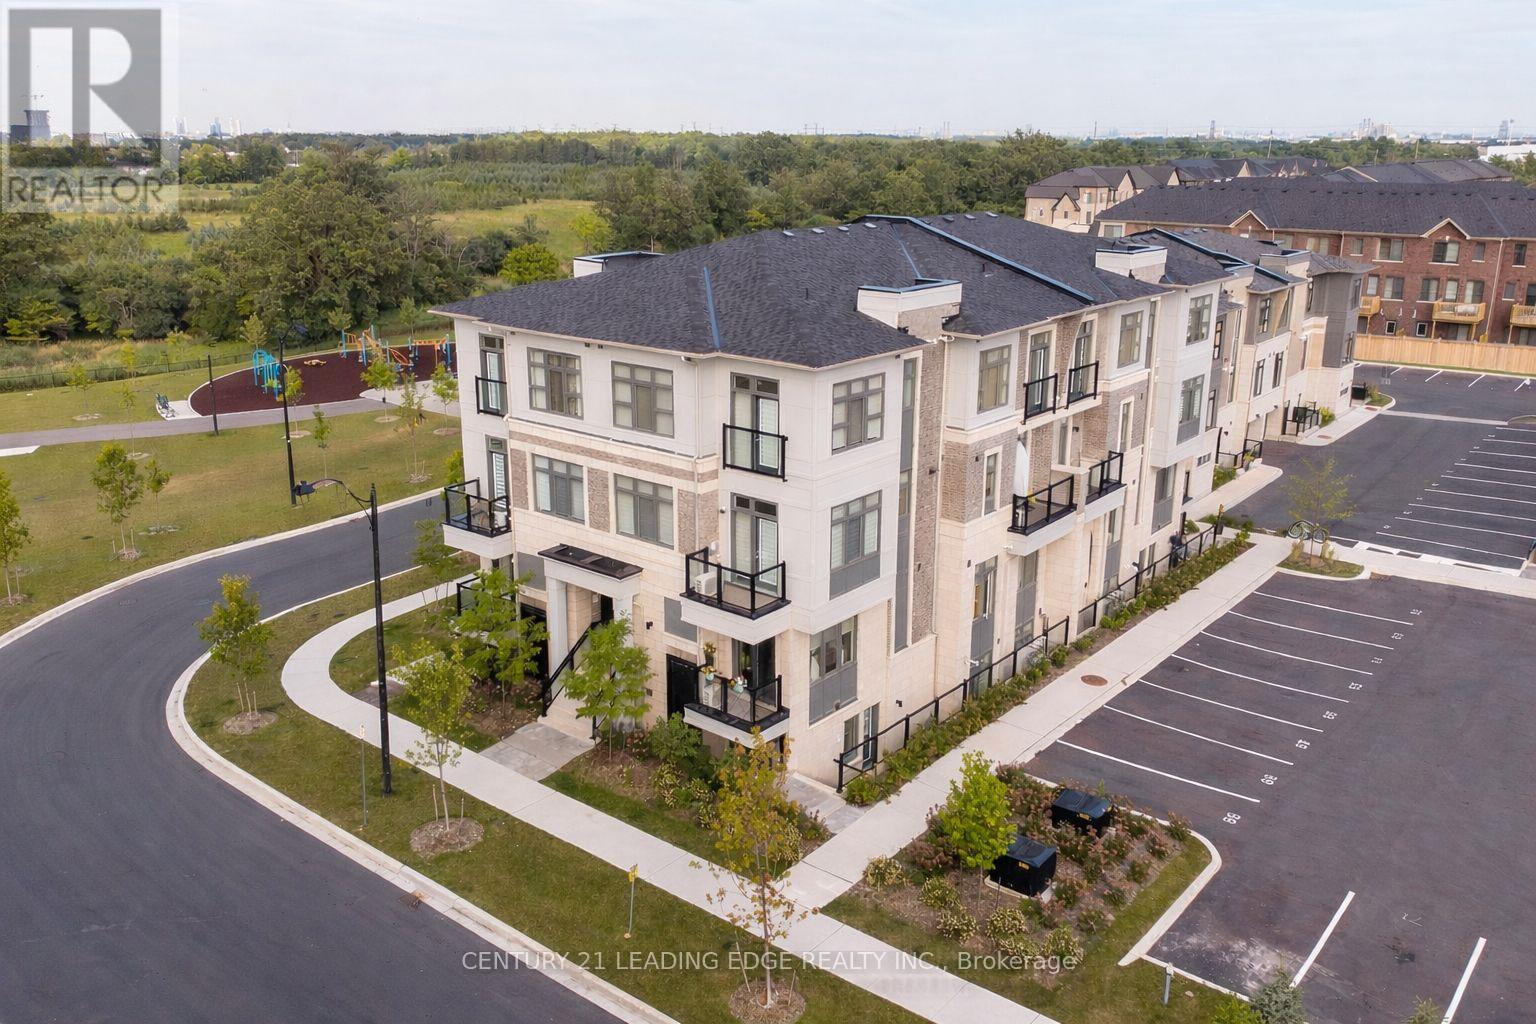
Newer 2-bedroom, 2-bathroom townhouse located in one of Brampton East's most desirable communities at Queen Street and Goreway Drive. This well-maintained home features a modern upgraded kitchen with an extended breakfast bar, perfect for everyday dining and entertaining. Step out onto the spacious balcony filled with natural light, overlooking your designated parking spot for added convenience. Both generously sized bedrooms offer oversized windows, creating a bright and airy living space. Conveniently situated just minutes from top-rated schools, parks, shopping plazas, and major highways (Hwy 27, Hwy 50, and Hwy 407), this home offers an excellent combination of comfort and accessibility. (id:35544)
Oakville, Ontario

Don't Miss This Opportunity! Bright & Spacious 3-Bedroom Townhome In The Highly Sought-After Uptown Core Featuring An Open Concept Layout With A Large Kitchen & Breakfast Area, Granite Countertops, Brand New Backsplash (2026), Fully Upgraded Kitchen (2026), Brand New Washrooms (2026) & Fresh Paint Throughout. Includes An Additional Den Ideal For A Home Office, Stainless Steel Appliances & Walk-Out To A Large Balcony From The Living Room. Rare 2-Car Garage With Indoor Access & Low Maintenance Fees Of Only $259/Month. Recent Updates Include Exposed Aggregate Interlock (2020) & Downspouts/Eaves Replacement (2022). Prime Location Just Minutes To Queen Elizabeth Way & Oakville GO Station, Walking Distance To Shops, Restaurants, Transit, Parks & River Oaks Community Centre, 2 Minutes To Walmart & Real Canadian Superstore, Surrounded By Excellent Schools, Two Large Parks & A Safe, Family-Friendly Neighbourhood Offering Exceptional Convenience. (id:35544)
Mississauga, Ontario
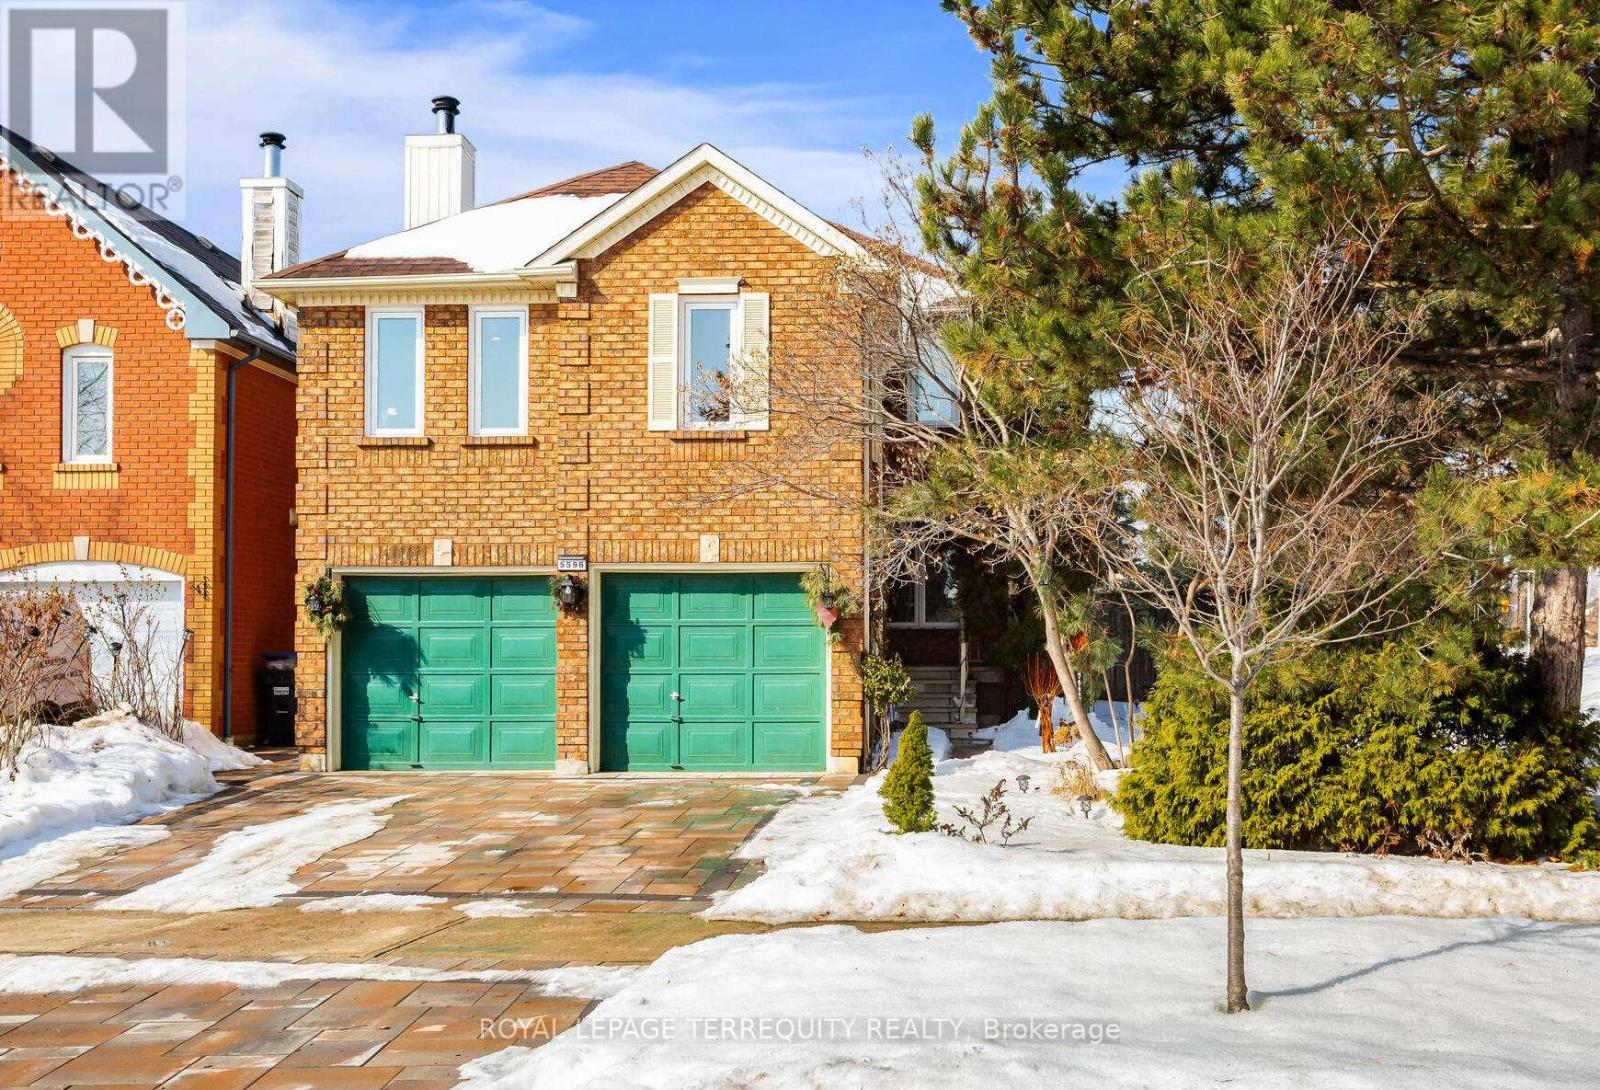
Located in one of Central Erin Mills' most sought-after neighbourhoods, renowned for its outstanding "trifecta" of top-ranked schools. Welcome to this impressive, original-owner 2-storey home, featuring a spectacular mezzanine-level family rm, nearly 3,000 sq.ft. of total living space, bright southeast exposure, extra windows on a premium 57.91 x 123.13 ft. end lot. Extensively and thoughtfully renovated in Spring 2025, with over $200,000 in high-quality updates and upgrades. This exceptional residence showcases triple-pane, maintenance-free vinyl casement windows, new triple-lock exterior doors, fully renovated bathrooms, smooth ceilings with abundant pot lights, upgraded porcelain tiles. Renovated kitchens on both main & lower levels featuring quartz countertops, full backsplashes, & under-cabinet lighting. Upgraded appliances include super-capacity washer & dryer, induction range with convection oven, and dishwasher. Designer light fixtures, elegant wdw coverings, dimmer switches, & warm neutral finishes enhance the home's refined and timeless appeal. The professionally finished basement boasts a self-contained in-law suite with a separate side entrance (as per builder). Addtl upgrades: a new stone driveway and upgraded sandstone front steps (2025), soundproof insulation between the main floor and basement, large basement windows including an egress window in the bedroom, upgraded 200-amp electrical service, and a 240-volt EV charging outlet in the garage (ESA certificate available). Premium finishes include Canadian maple hardwood flooring on the main level, engineered hardwood on the second floor, luxury vinyl flooring in the basement, and large-format porcelain tiles in select areas, including the laundry room. Enjoy excellent transit convenience with Mississauga Transit and GO Bus stops. Streetsville GO Station only a 5-min. drive from your doorstep. Close to Credit Valley Hospital, Erin Mills Town Centre, schools, parks, trails, community ctr, library & mo (id:35544)
Oakville, Ontario
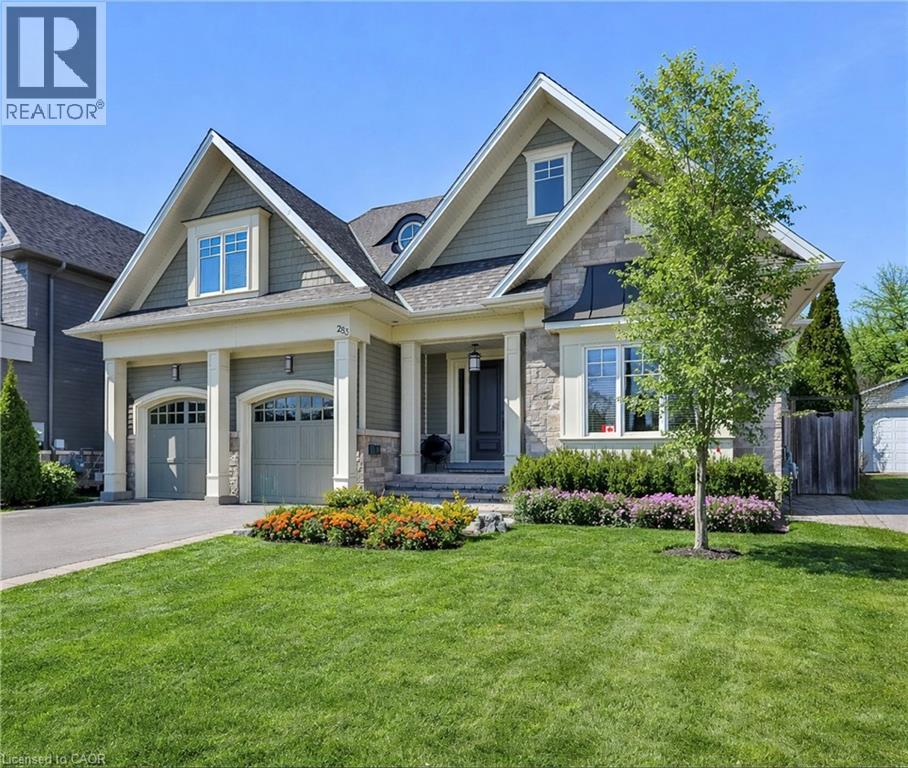
Experience refined luxury in this exceptional executive residence, perfectly positioned in the heart of downtown Bronte. Thoughtfully designed for the modern, discerning homeowner, this two-storey home seamlessly blends contemporary style with timeless elegance, all just steps from the lake, charming boutiques, and premier amenities. The sun-filled main level features an expansive open-concept layout, ideal for both everyday living and sophisticated entertaining. Gracious living and dining spaces are complemented by a stunning chef-inspired kitchen equipped with premium Miele built-in appliances, sleek quartz countertops, and bespoke cabinetry—perfect for culinary enthusiasts. A private home office or study offers a quiet retreat for work, reading, or relaxation. Upstairs, the second level unfolds into a tranquil private haven. The primary suite is a true showstopper, boasting dual spa-like ensuites and generous walk-in closets designed with both comfort and function in mind. Three additional spacious bedrooms, each complete with its own beautifully appointed ensuite, provide exceptional privacy and comfort for family and guests alike. The fully finished lower level extends the living space with a versatile recreation room ideal for entertaining, a dedicated gym area, an additional family room, guest bedroom, and full washroom—perfect for hosting visitors or multi-generational living. Step outside to a covered terrace featuring a cozy gas fireplace, creating an inviting setting for year-round outdoor entertaining. The professionally landscaped backyard offers a private, fully fenced oasis with lush greenery and refined hardscaping, providing both serenity and peace of mind. This remarkable home offers a rare opportunity to enjoy sophisticated, modern living in one of Bronte’s most coveted locations—where every detail has been meticulously curated for comfort, style, and effortless luxury. (id:35544)
Mississauga, Ontario
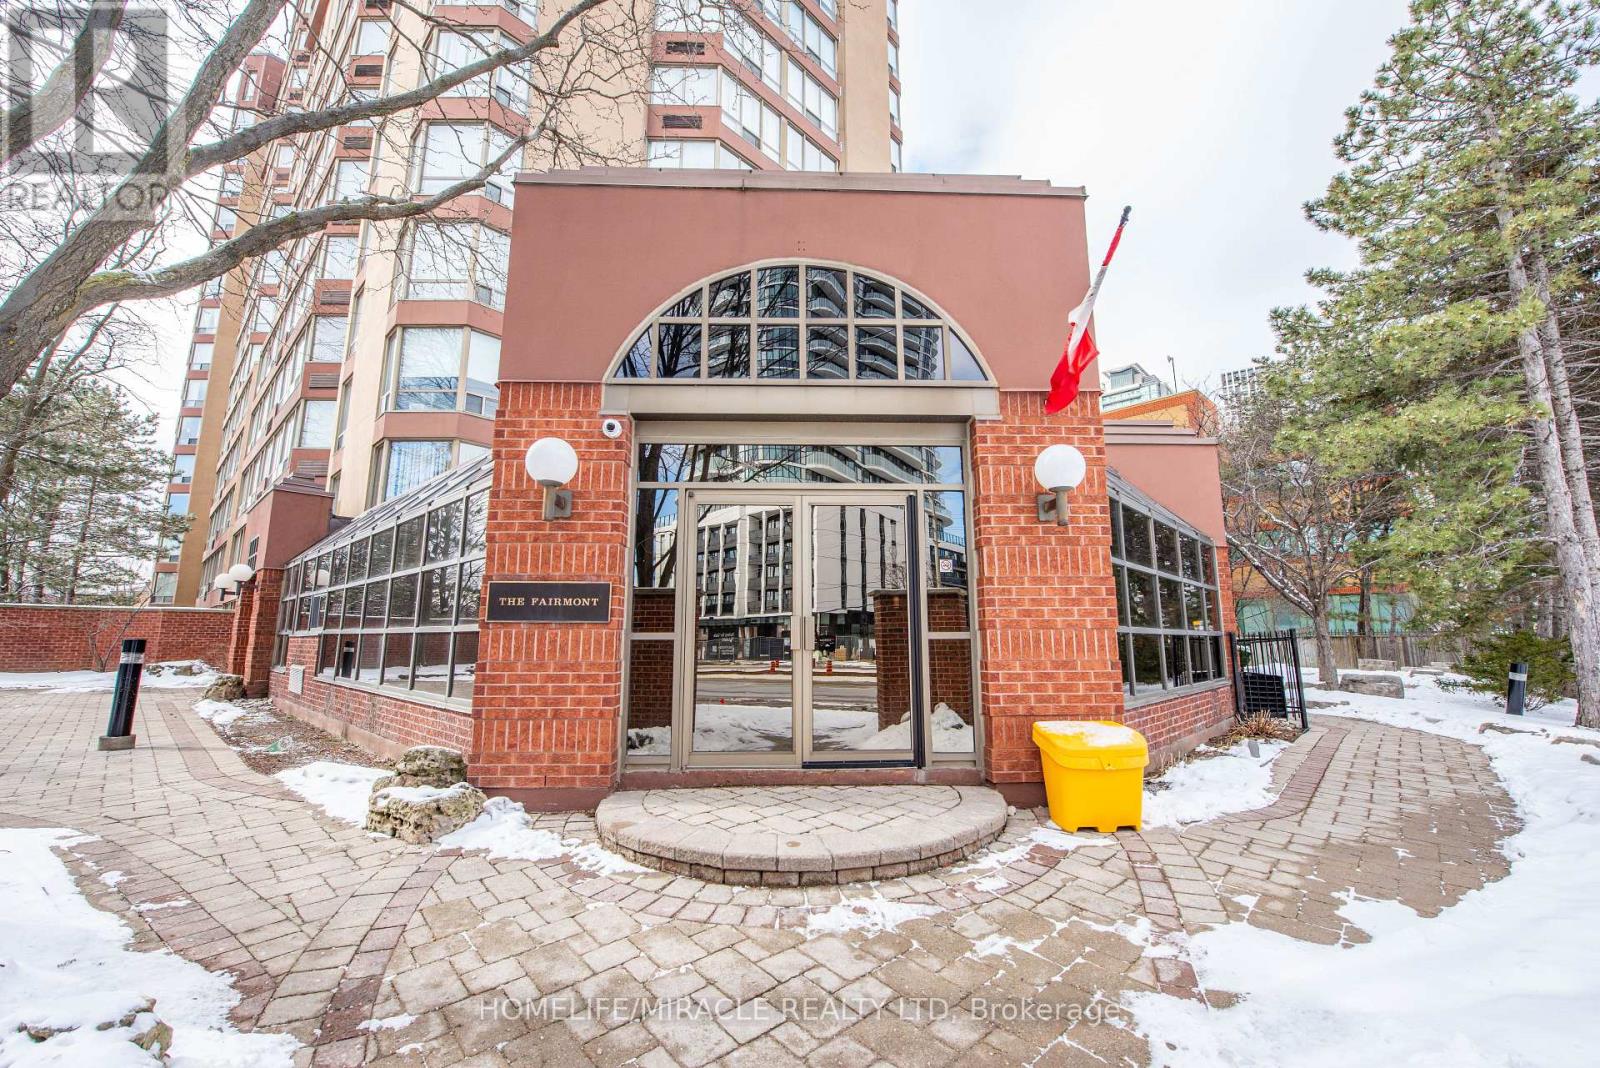
Welcome to this exceptionally spacious and beautifully maintained 2-bedroom, 2-bathroom condominium suite offering a rare combination of comfort, functionality, and breathtaking wrap-around south-facing views of Lake Ontario and the Mississauga city skyline. This bright and sun-filled unit presents an outstanding opportunity for both end-users and investors alike, and currently generates rental income of $2,800 per month(IT Professional). Fully Renovated in 2023The property is presently tenanted by a professional family with stable employment income, and the purchaser will have the option to assume the existing tenancy, making this an excellent turnkey investment opportunity with immediate rental revenue in place. The current occupants have maintained the unit in excellent condition, offering peace of mind for prospective investors seeking consistent and reliable tenancy.Featuring two generously sized bedrooms, two full bathrooms, two owned parking spaces, and an exclusive-use locker, this unit offers both comfort and long-term practicality. The spacious open-concept living and dining area is enhanced with elegant 24-inch beveled porcelain floor tiles and a large floor-to-ceiling south-facing window that fills the interior space with natural light throughout the day. The wrap-around exposure provides unobstructed panoramic views extending towards Lake Ontario and the surrounding cityscape.The well-appointed primary bedroom serves as a private retreat and features a fully renovated luxury ensuite bathroom along with a large walk-in closet providing ample storage space. The second bedroom is versatile and suitable for family use, guests, or a home office. The second bathroom has also been partially renovated and is conveniently located to serve both the secondary bedroom and visitors.Additional interior features include a mirrored door storage closet located off the dining area, enhancing both functionality and visual space within the main living environment." (id:35544)