
Mississauga, Ontario
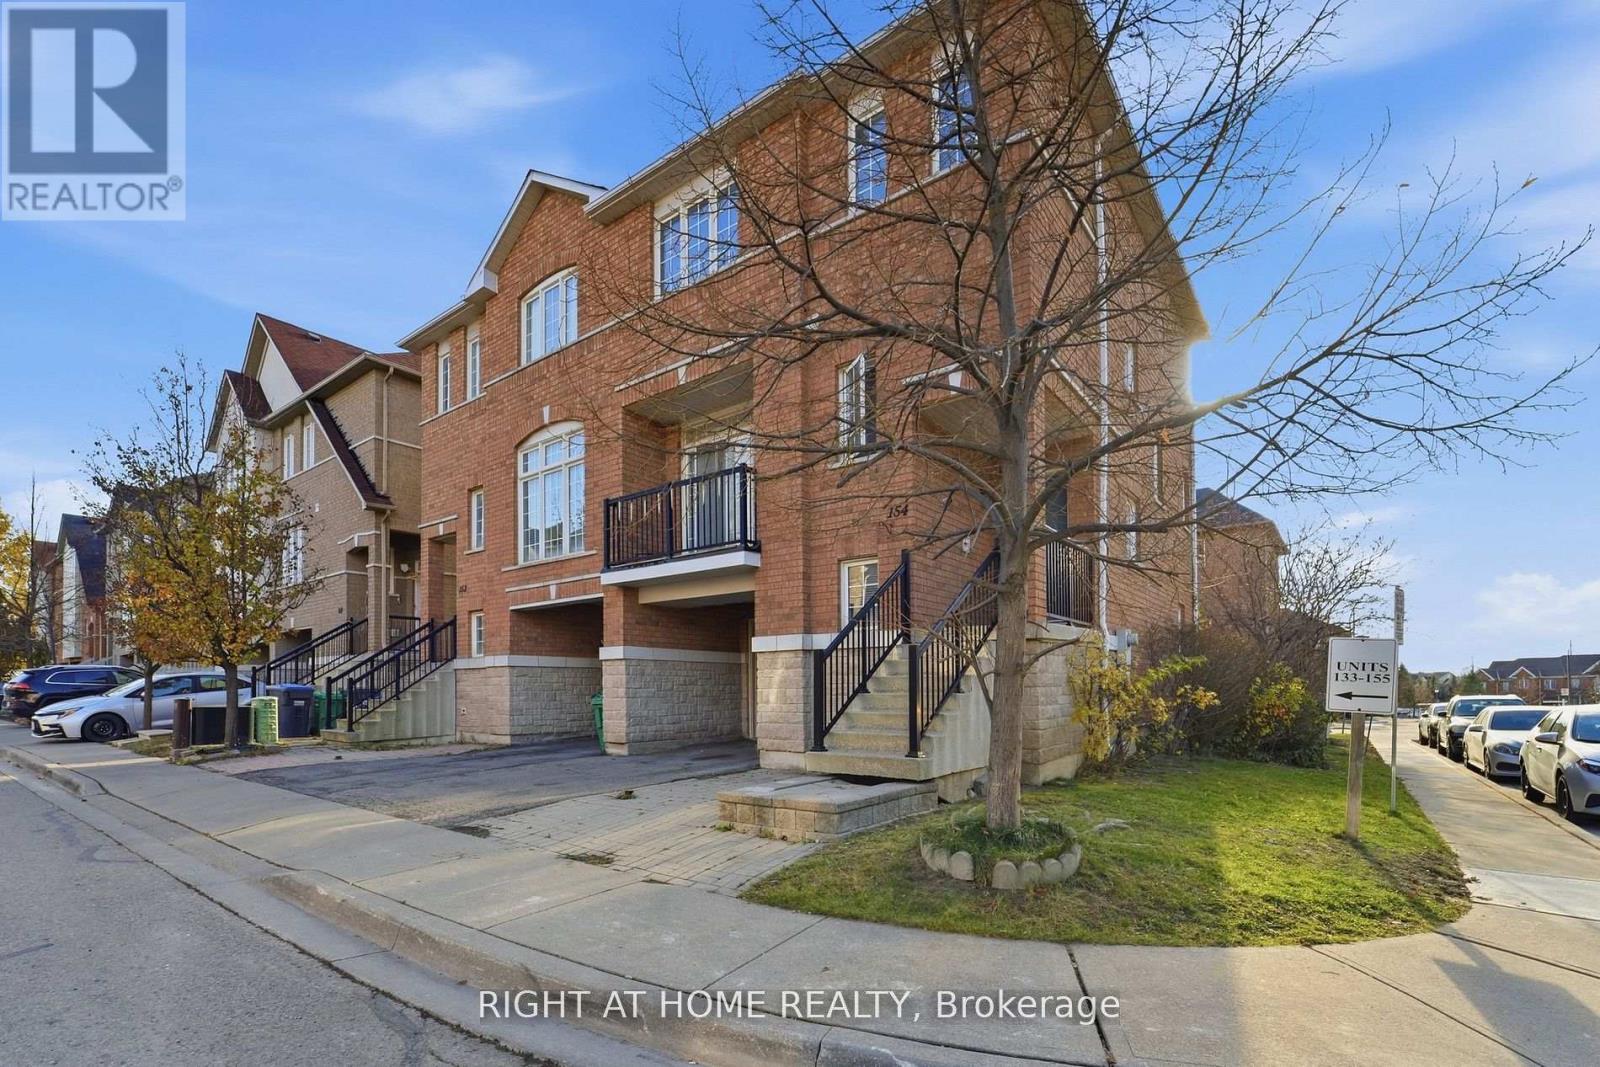
Beautiful semi-detached condo located in the highly desirable Meadowvale Village community. This family-friendly neighbourhood offers low maintenance fees and a bright corner unit with tons of natural light. The main level features 9 ft ceilings, oak hardwood floors throughout, and an open-concept living and dining area accented with pot lights. The modern kitchen boasts quartz countertops, a matching quartz backsplash, stainless steel appliances, a built-in microwave, and a cozy eat-in breakfast area.The second floor includes three spacious bedrooms, with the primary suite offering a 3-piece ensuite, along with an additional full bathroom. The walkout basement provides a versatile fourth bedroom ideal for guests, in-laws, or a home office with direct access to the fully fenced backyard. Additional conveniences include garage entry into the home and a second backyard access point through the garage.Perfectly situated close to major highways, shopping, and transit, including quick access to HWY 401 & 407, Meadowvale GO Station, and Heartland Town Centre. The home is also within the boundaries of top-rated schools such as St. Marcellinus SS, Levi Creek French Immersion, David Leeder MS, and Derry West PS. A fantastic opportunity to own in one of Mississauga's most sought-after neighbourhoods. (id:35544)
Mississauga, Ontario
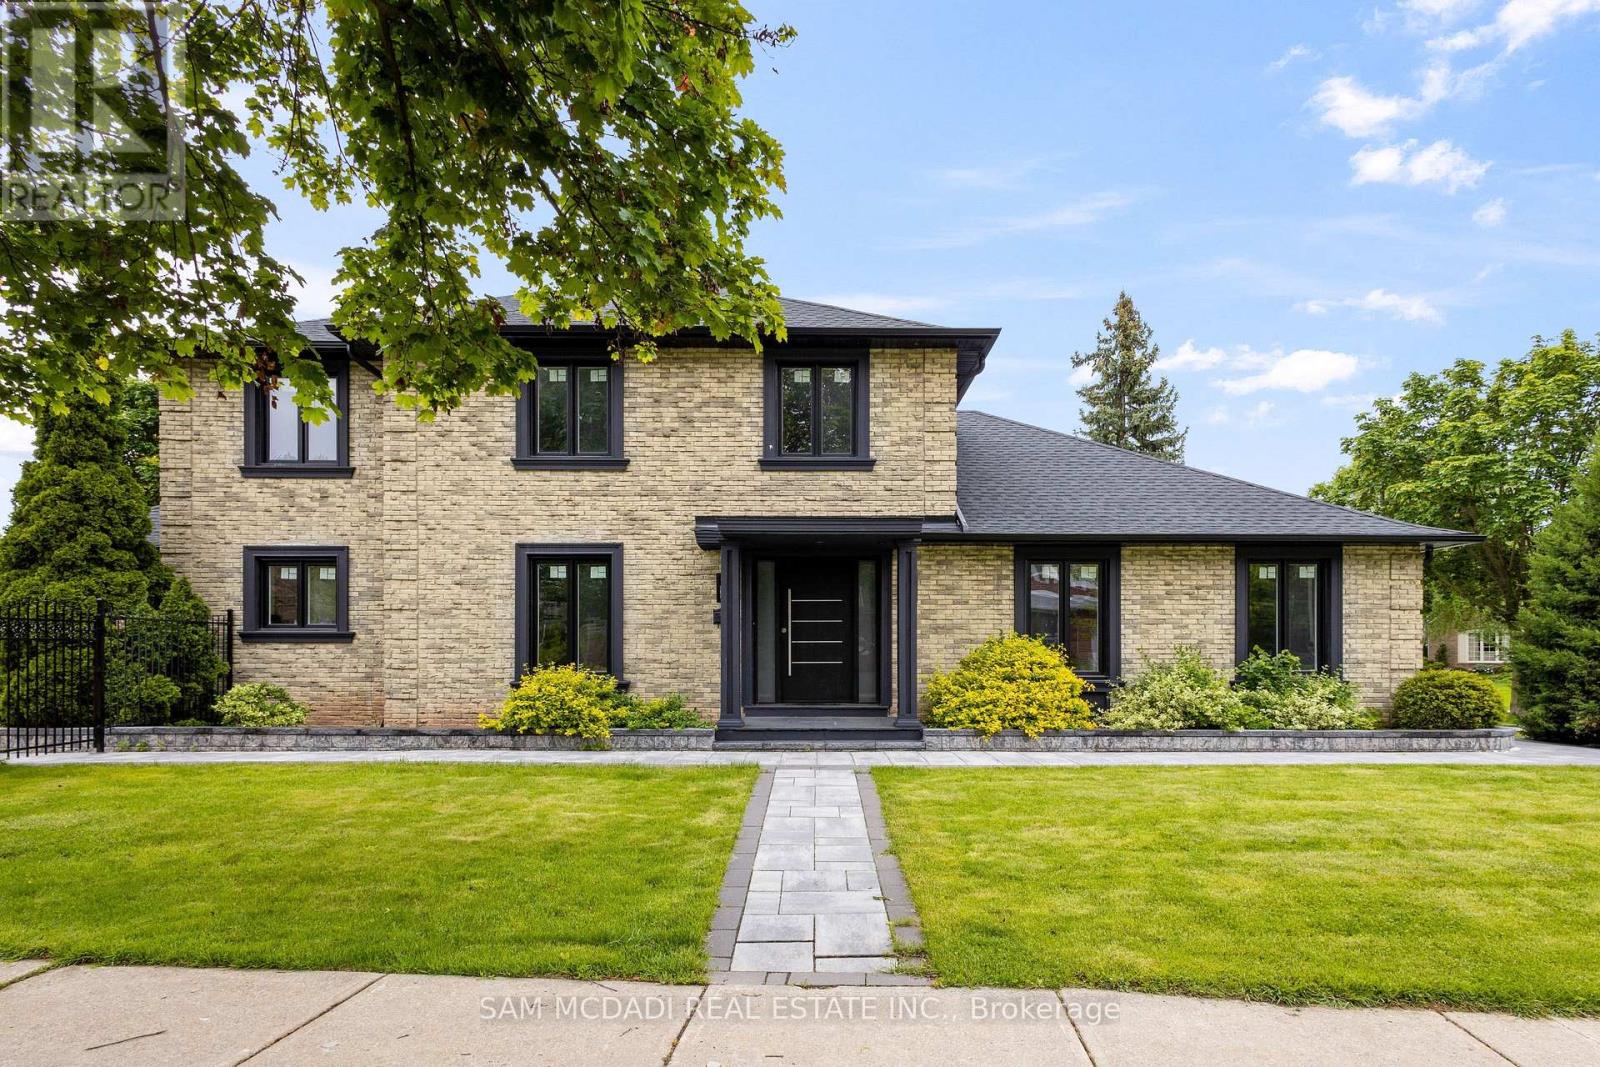
Welcome to 2535 Robin Drive, a masterfully upgraded residence in the affluent Sherwood Forest neighbourhood. Every inch of this 4+2 bedroom, 4-bathroom corner-lot home has been thoughtfully reimagined, inside and out, with style and intention. Step inside to a bright, open-concept main floor that flows seamlessly across warm hardwood floors, ambient pot lights, and well-connected principal rooms. The charming kitchen boasts quartz countertops, stainless steel appliances, and flows effortlessly into the breakfast area. The family room stuns with a striking fireplace framed by a porcelain surround, and a direct walkout to your private patio. On the upper level, the bedrooms are generously proportioned, with large windows, ample closet spaces, and a primary retreat that delivers comfort without compromise. Each bathroom has been updated with new plumbing, modern vanities, and contemporary fixtures. On the lower level, a full secondary living space awaits, complete with a kitchenette, full bath, two additional bedrooms, an office/den, and plenty of room for multigenerational living or potential income. Behind the scenes, extensive mechanical upgrades include a new furnace, cooling coil, A/C, humidifier, and thermostat, ensuring long-term peace of mind. Outside, the transformation continues with curated landscaping, full irrigation, and a driveway that makes parking a breeze. Set within minutes of top-ranked schools, parks/trails, easy access to public transit, highways, and everyday essentials, this home checks every box. (id:35544)
Toronto, Ontario

Welcome to 78 Fifth Street Unit 7 in the vibrant and desirable South Etobicoke community! This newly renovated, spacious and private 3-bedroom apartment offers exceptional comfort, convenience, and value in a family-friendly multiplex setting just steps from Lake Ontario. Nestled in a charming low-rise building, this bright and well-maintained unit features a functional layout with adequate living space. The apartment includes three well-proportioned bedrooms, ideal for families, roommates, or those working from home. The living area is open and inviting, perfect for relaxing. The kitchen comes equipped with essential appliances and ample cabinetry for all your culinary needs. Additional highlights include a 3-piece bathroom, windows providing natural light, and coin-operated laundry conveniently located on the same level. With radiant gas heating, municipal water, this home checks all the boxes for comfortable living. Ideally located just minutes from the lake, parks, bike paths, local cafes, grocery stores, and transit, including easy access to the TTC and GO Train, this property offers a great lifestyle. Don't miss your opportunity to call this beautiful apartment your next home. Price is only $2,200 plus hydro. (id:35544)
Milton, Ontario
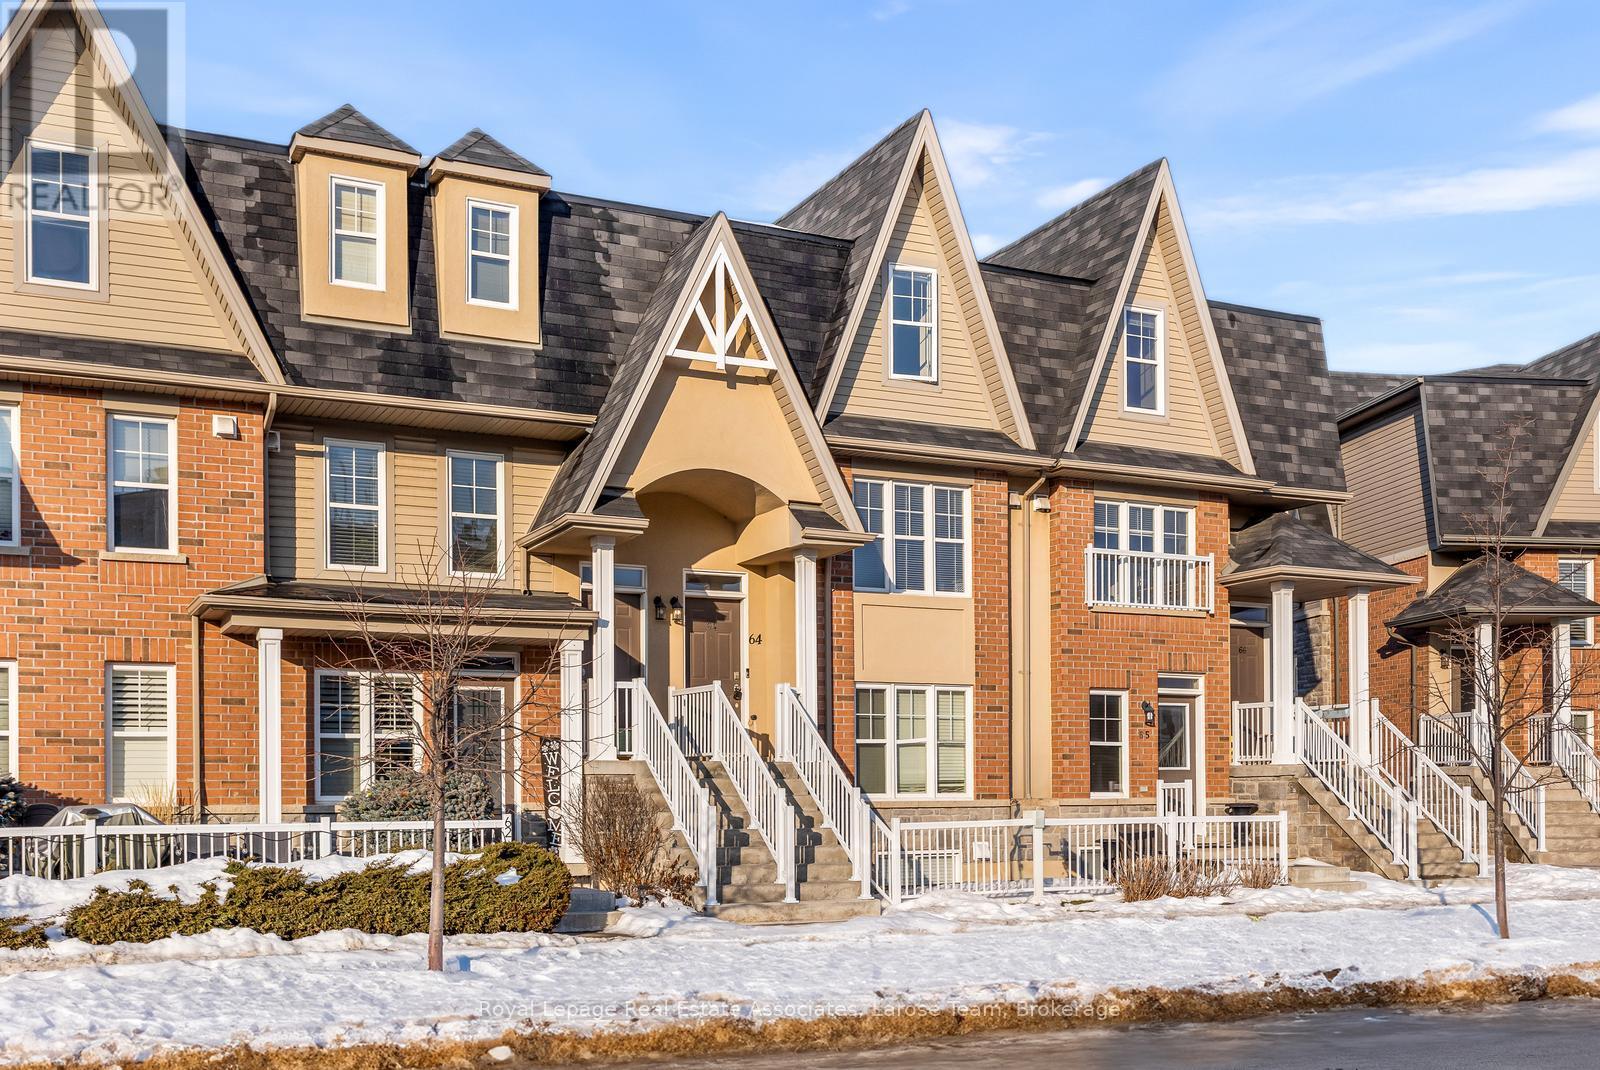
Refined Urban Living in the Heart of Clarke! Discover the perfect blend of style and comfort in this exquisite, freshly painted 2 bedroom townhome, nestled in one of Milton's most coveted family-friendly districts. This residence boasts a seamless open-concept floor plan designed for modern life, featuring smooth ceilings and brand-new LED lighting throughout the main level. At the heart of the home, a gourmet eat-in kitchen shines with brand-new stainless steel appliances and a chic breakfast bar that flows effortlessly into an intimate dining space. The light-filled family room transitions through sliding glass doors to a private, sun-drenched terrace-an idyllic setting for alfresco dining and summer entertaining. Retreat to the upper level to find brand-new carpet on the stairwell and in the two generously sized bedrooms, including a sophisticated primary suite featuring dual walk-in closets and a spa-like 4-piece ensuite. Added Conveniences: Upper-level laundry, direct garage access, and low-maintenance fees covering exterior care. Located steps from Clarke Park, the Milton Leisure Centre, and premium shopping. This is a commuter's dream with easy access to Hwy 401/407 and GO Transit. Flawless, functional, and move-in ready! (id:35544)
Mississauga, Ontario
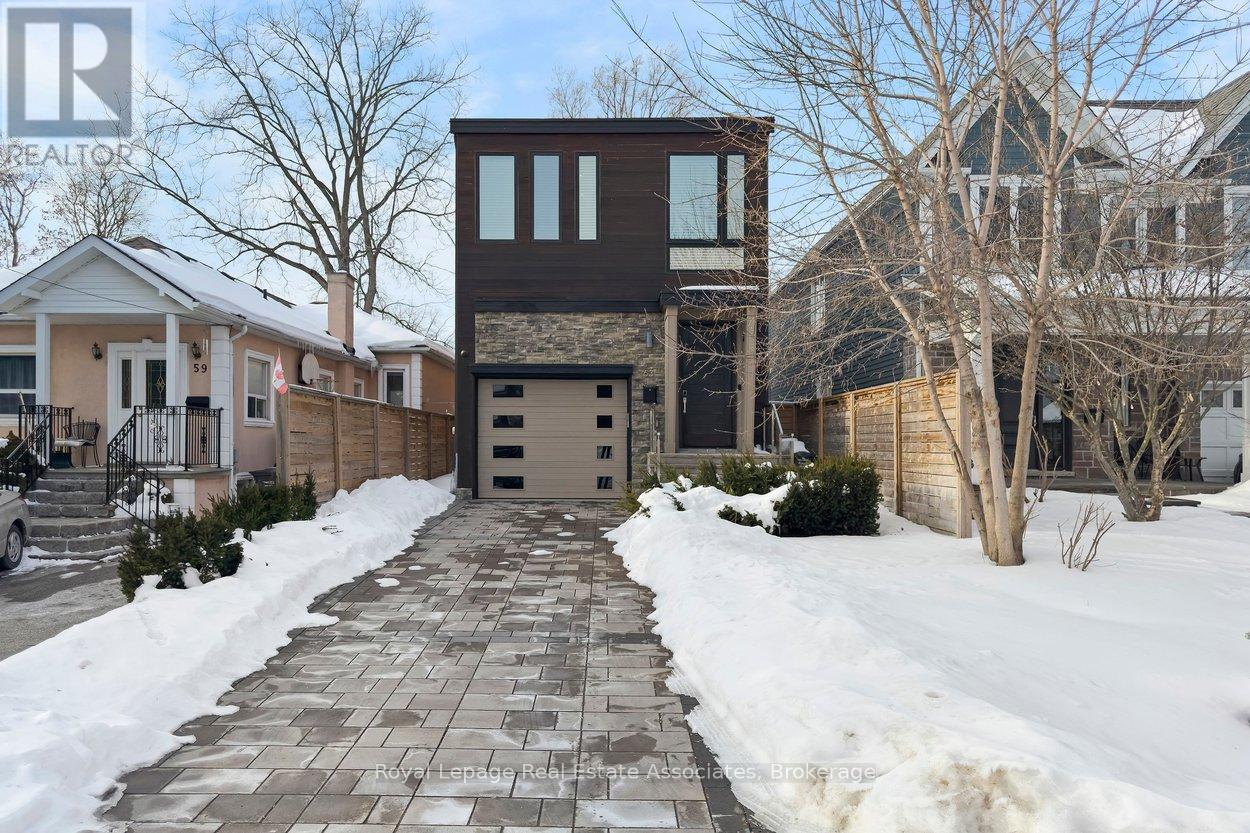
The House of Troy. Rebuilt from the ground up and reimagined for modern living, this Mineola masterpiece blends smart home innovation with timeless design. Featuring 10' ceilings, elegant oak flooring, and a seamless indoor-outdoor connection to its 132' deep lot. Every detail reflects craftsmanship and intention, where technology, comfort, and contemporary style come together in one of South Mississauga's most admired communities. Known for its mature trees, boutique amenities, and top-rated schools, Mineola remains one of South Mississauga's most desirable enclaves, a place where lifestyle and location align perfectly. (id:35544)
Dunnville, Ontario
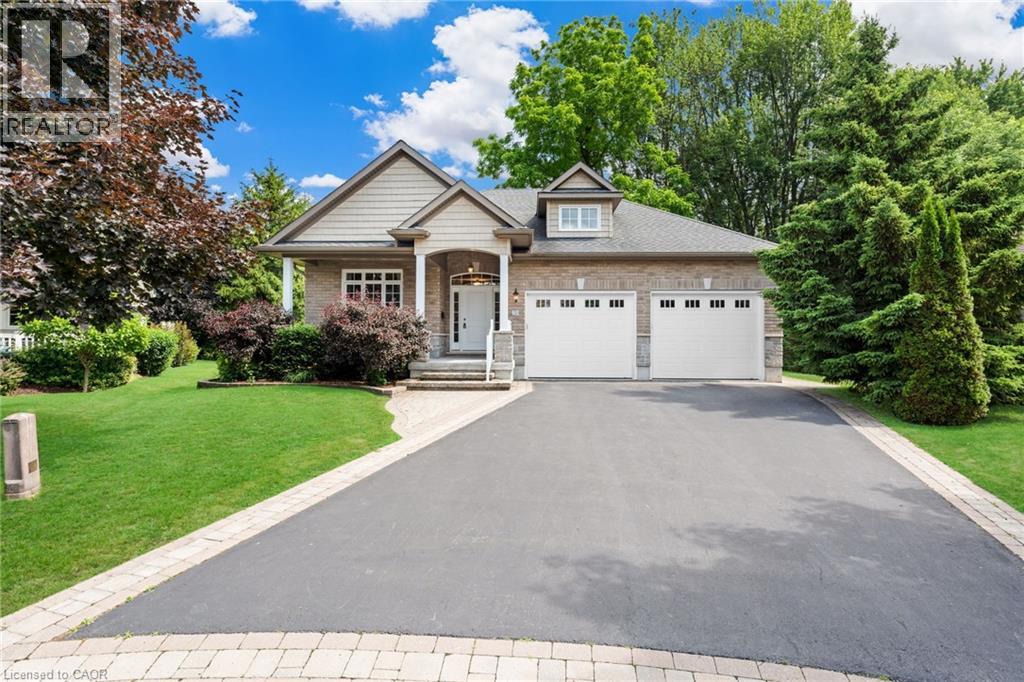
Discover the crown jewel in one of Dunnville’s quietest courts! Nestled on an unrivaled pie-shaped lot – the largest in the court- this stunning 12 year old bungalow is a rare gem. Spanning over 1700sf of elegant main floor living, this 2+2 bedroom home blends modern sophistication with country charm. The open concept main floor dazzles with 9’ ceilings, spotless vinyl flooring, and a show-stopping eat-in kitchen boasting an 8’ island – perfect venue for your culinary adventures! Flow effortlessly into the spacious living room where a cozy gas f/p sets the mood, or gather for your meal in the defined dining space! Main floor is serviced by a 4pc bath. Bonus: 12x12 four season sunroom crowned with cathedral ceiling offers an unparalleled view of your private nearly 0.5 acre lot! The main floor master suite, directly off the living room, features double closets & a luxurious 4pc ensuite. Venture downstairs to a fully finished basement that redefines lower-level living. With 9’ ceilings and oversized windows, this bright, airy space feels anything about ordinary. A massive rec room with a sleek kitchenette and fresh vinyl flooring sets the stage for entertainment, while two generous bedrooms shar a modern 3pc bath. The yard is irreplaceable! A large 13x21 deck overlooks a very private & serene setting with towering deciduous & evergreen trees & backs onto greenspace. You will be hard press to find a setting like this in town. Bonus: double attached garage, paved driveway with handsome soldier course, covered front porch, 8x12 shed, 200 AMPs, all brick, c/vac, +++! Where a rural setting meets town amenities, 28 Maplewood Court can be found to steal your heart. (id:35544)
Brampton, Ontario

Welcome To 95 Yellow Brick Rd, Surrounded By Schools, Parks, Go Transit, Sheridan College, Shopping, And Everyday Amenities. This Freehold End-Unit Townhouse Feels Like A Semi And Offers Strong Investment Value In A Highly Connected Community. Potential Rental Of $3,100/Month, This Property Provides Excellent CASHFLOW. The Unfinished Basement Presents A Rare Chance To Add Living Space And Increase RENTAL INCOME, Unlocking Future VALUE Growth. Brand New Carpets On Stairs And Brand New Laminate Flooring On Second Floor. Finishing The Basement Can Significantly Improve EQUITY And Overall Appeal. Featuring Approx. 1458 Sqft Above Grade, The Main Floor Includes A Bright Living Room, Dining Room, Kitchen, And Powder Room. The Second Floor Offers A Spacious Primary Bedroom With Walk-In Closet, Two Additional Bedrooms, And A 4-Piece Bathroom, Providing Comfortable Family Layout And Functionality. With NO CONDO FEE, End-Unit Privacy, And Amazing POTENTIAL, This Home Is Ideal For Investors, Renovators, Or Buyers With Vision Who Want To Live, Improve, And Customize Their Future Space. (id:35544)
St. Catharines, Ontario
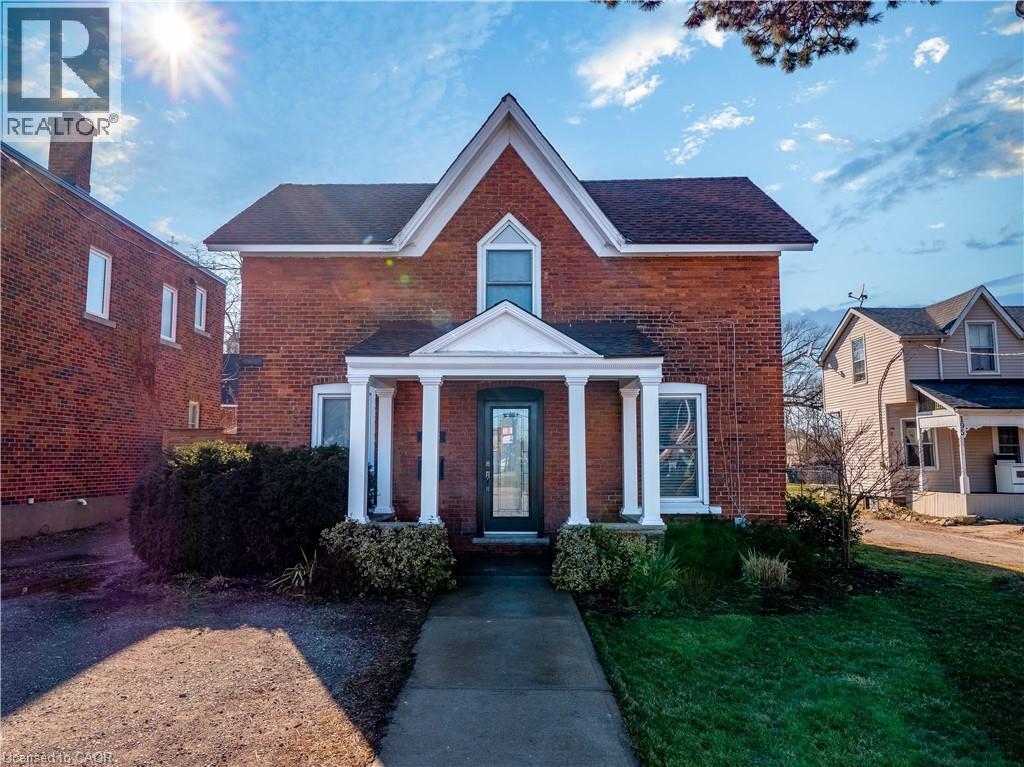
Welcome to this Stunning 2 bedroom main floor apartment ! Spacious living with charming & modern touches throughout. Living room, Kitchen, 2 large bedrooms, & storage space in the basement. Suitable for a working professional, couple or family. Great location near highway access, public transit and all amenities. One year lease. $1900/ per month and all utilities included. Vacant and ready for move in. Full credit report, Rental Application form, Job letter and recent pay stubs. (id:35544)
Mississauga, Ontario
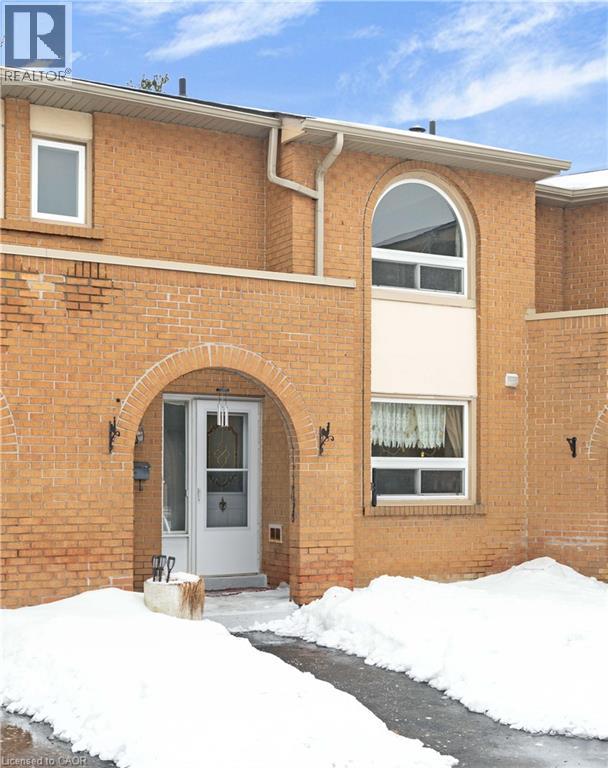
This well-established townhouse complex in the peaceful Mississauga Valleys offers a spacious layout and a wonderful opportunity to create a home that suits your style. Step inside to a bright, sun-filled living room that provides a comfortable space to unwind, flowing into a dining area that's ideal for gathering with family and friends. The kitchen features generous counter space, ample cabinetry, and a large window overlooking the common area-bringing in natural light and a pleasant view. Upstairs, the primary bedroom includes a convenient two-piece ensuite and a deep closet, while the additional bedrooms are well-sized and versatile. The finished basement adds extra living space and offers direct access to underground parking for everyday ease. Enjoy nearby riverside walking trails and a host of amenities including the Mississauga Valley Community Centre, Central Parkway Mall, and Square One Shopping Centre. With schools, daycares, public transit, and quick access to Highway 403 close by, this is a convenient and family-friendly location to call home. (id:35544)
Wellesley, Ontario
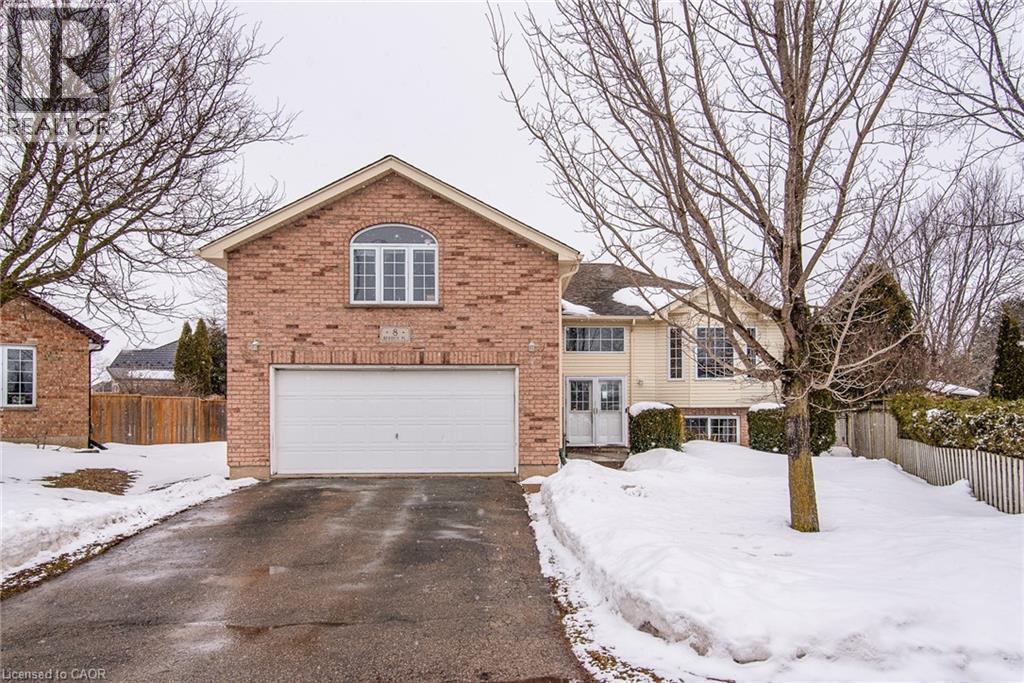
Welcome to 8 Berdux Place in Wellesley. Located on a quiet court and set on one of the largest pie-shaped lots in the neighbourhood (approx. 0.30 acres), this beautifully maintained raised bungalow offers exceptional space and privacy. Featuring 4 bedrooms and 3 full bathrooms, the bright main level includes updated laminate flooring, a functional kitchen with hardwood countertops, pantry, and an inviting layout for everyday living. The fully finished lower level with 9-foot ceilings and oversized windows provides a bright, above-grade feel with excellent in-law suite potential and ample storage. Enjoy your fully fenced backyard retreat — one of the largest on the court — complete with a hot tub, gazebo, and storage shed, and plenty of room for kids, pets, or a future pool. Just minutes to parks, schools, daycare, the community centre, and only 20 minutes to Waterloo, this home offers the perfect blend of small-town charm and city convenience. (id:35544)
Paris, Ontario
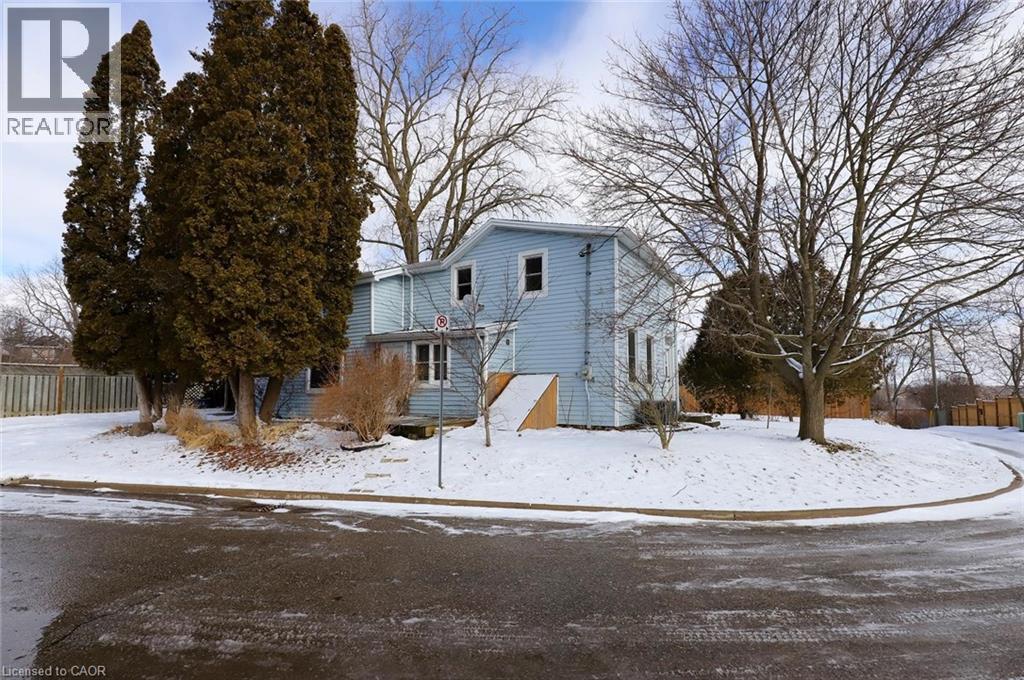
Welcome to 1 John Avenue in the heart of Paris, one of Ontario’s most charming small towns. Originally built in 1910, this home carries the kind of character you simply can’t recreate and with that comes the kind of quirks you would expect from a home of this era. With 1,823 sq. ft, 5 beds, and 2 full baths, there is plenty of space here for a growing family or multi generational living. At one point, this home functioned as a duplex, and it still offers 2 separate entrances: one leading to the main floor, and another providing direct access to the upper level. The main floor offers a renovated full bathroom completed in 2024, a bedroom, and a large kitchen with plenty of counter and prep space. Just off the kitchen is a spacious, dining room with a sliding door leading to the rear deck and yard which is completely private when the foliage fills in. Laundry is conveniently located on the main floor. The appliances have all been updated within the last 5 years, and the updated furnace, AC and 200 amp electrical provide peace of mind. The 2nd floor continues the unique character of the home while offering practical additional bedroom space with the primary bedroom including its own ensuite, along with 3 additional beds. All of the windows in the home face east, south and west, allowing daylight to pour in all day long. Set on a large corner lot, with beautiful, mature trees, John Ave. is a the kind of street you only drive down if you live there, making it a quiet place to enjoy the solitude of home. Enjoy being close to everything that makes Paris so special, with the charming downtown core just a short distance away, offering inviting restaurants that overlook the Grand River, cafés, one of a kind shops, and a beloved local brewery. Parks, and trails are also just a short walk away, offering year round opportunities to enjoy the outdoors. If you have been waiting for something with character and space at a price that doesn't break the bank, this is one worth seeing! (id:35544)
Hamilton, Ontario
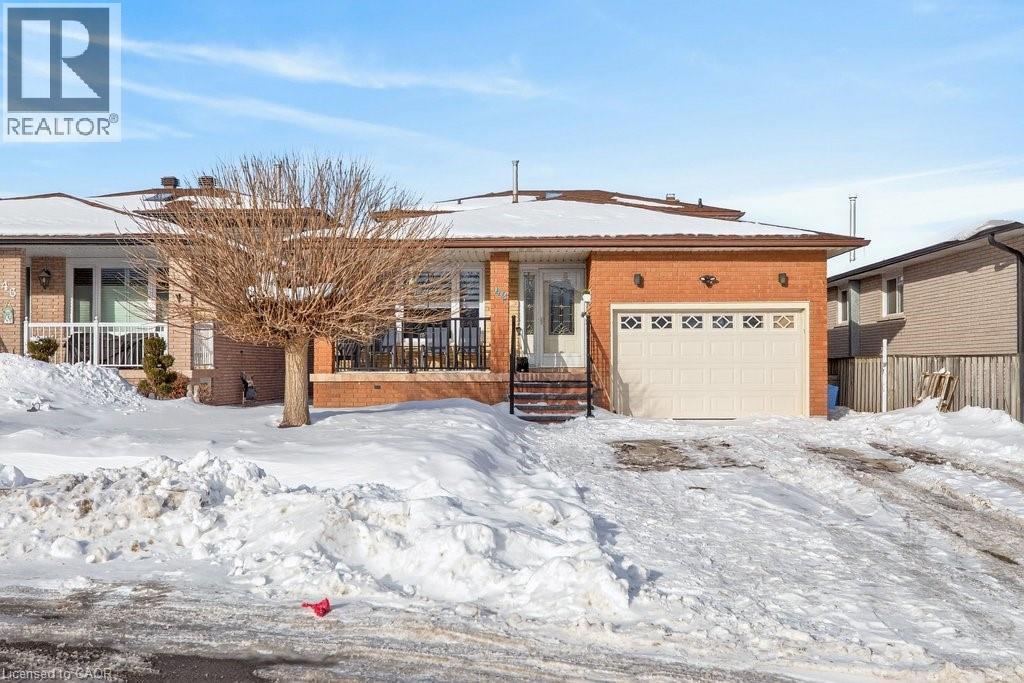
Quiet court setting. Spacious 3 level back split in desirable family friendly West Mountain location. Large living room and dining room, each with French doors. This family home features large eat in kitchen and has granite counters plus stainless steel appliances. Kitchen opens to large family room with walkout to generous yard. Family room level also features additional bedroom/office which was previously used as a kitchen. Plumbing has been retained behind the walls. 3 piece bathroom and further door to outside completes this level. Fireplace in family room has never been used by current owners and is “as is”. The foyer with neutral ceramic tile leads to the oak staircase and features a skylight. The upper level is completed by a 5 piece bathroom and 3 bedrooms including master with oversized closet. Enter the lower level with a large tiled rec room, an oversized cold cellar plus a newer private “mancave”. Updated furnace and air (2021), sliding patio door (2022). rear patio waterproofing (2023). Inside hall entry to 1½ car garage. Driveway could easily accommodate 4+ cars. Perfect home location for you and your family to enjoy. (id:35544)
Toronto, Ontario

Welcome To This Sleek And Modern 1-Bedroom, 1-Bathroom Unit Offering 495 Sq. Ft. Of Smartly Designed Living Space Plus A 69 Sq. Ft. Private Terrace *This Bright And Stylish Condo Features Floor-To-Ceiling Windows, Wide-Plank Flooring, And A Contemporary Kitchen Complete With Modern Cabinetry *The Open-Concept Layout Flows Effortlessly To The Living Area And Private Outdoor Space, Perfect For Urban Relaxation *Enjoy Convenience With In-Suite Laundry And A Spacious Bedroom Tucked Away With Sliding Glass Doors *Located In A Vibrant Neighbourhood Steps To Shops, Dining, TTC, Parks, Schools And Scenic Trails *This Is Modern City Living At Its Best! (id:35544)
Toronto, Ontario
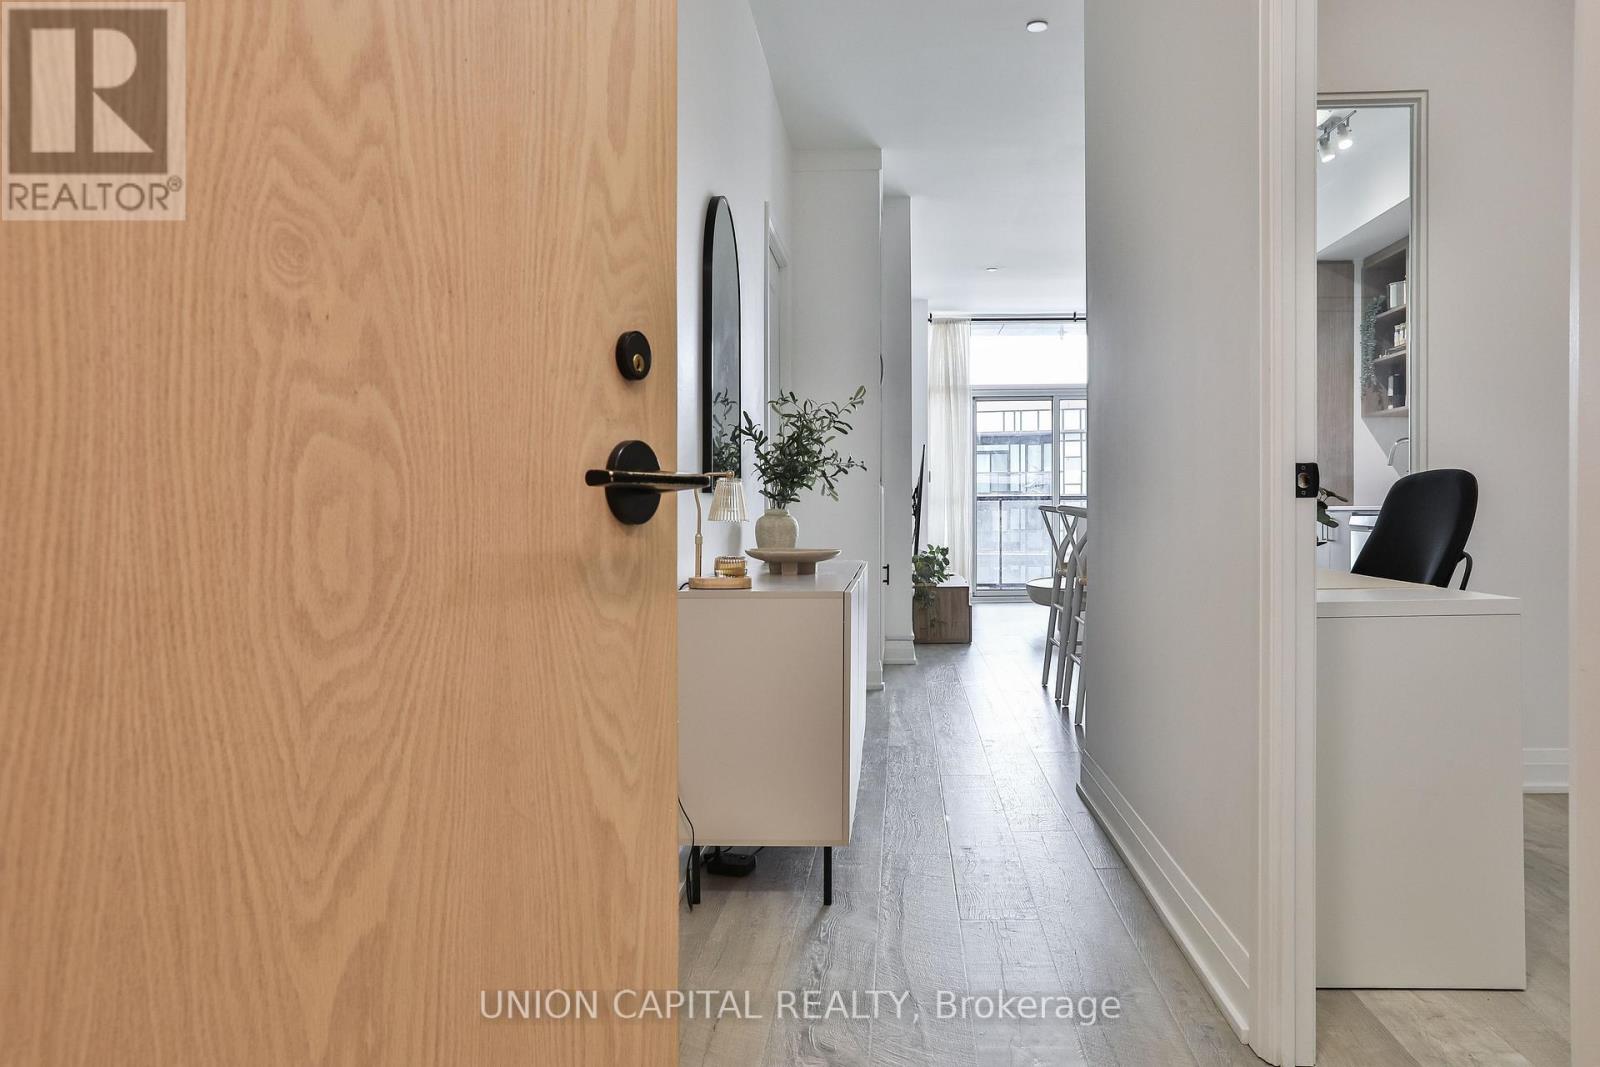
One of the largest suites in Mattamy's luxury residence at Downsview Park, this beautifully upgraded home offers an exceptional blend of space, privacy, and refined design. Encompassing872 sq. ft. including balcony, the suite is perfectly positioned at an ideal height-high enough for privacy, yet low enough to feel immersed in the lush landscaping and mature trees of the thoughtfully designed courtyard. The oversized private balcony delivers a rare backyard-like feel, making it an ideal extension of your living space for relaxing, entertaining, or unwinding in a tranquil setting. Over $15,000 in curated upgrades were invested where they matter most, including enhanced doors and trim, upgraded bathrooms, and a premium kitchen package. The gourmet kitchen is anchored by a centre island, offering both style and functionality-perfect for cooking, hosting, or casual dining. This stunning 2-bedroom, 2-bathroom suite features a highly practical and efficient layout, ideal for modern living. An added bonus is the extra-large parking space, a rare offering that comfortably fits two vehicles -- an exceptional convenience in condo living. Residents enjoy access to outstanding amenities, including a state-of-the-art fitness centre with yoga studio, indoor/outdoor party room, BBQ area, pet wash station, and 24-hour concierge service. All of this is set within one of Toronto's most vibrant green spaces, steps from Downsview Park. A rare opportunity to own a spacious, thoughtfully upgraded suite with premium features in a truly exceptional building (id:35544)
Mississauga, Ontario
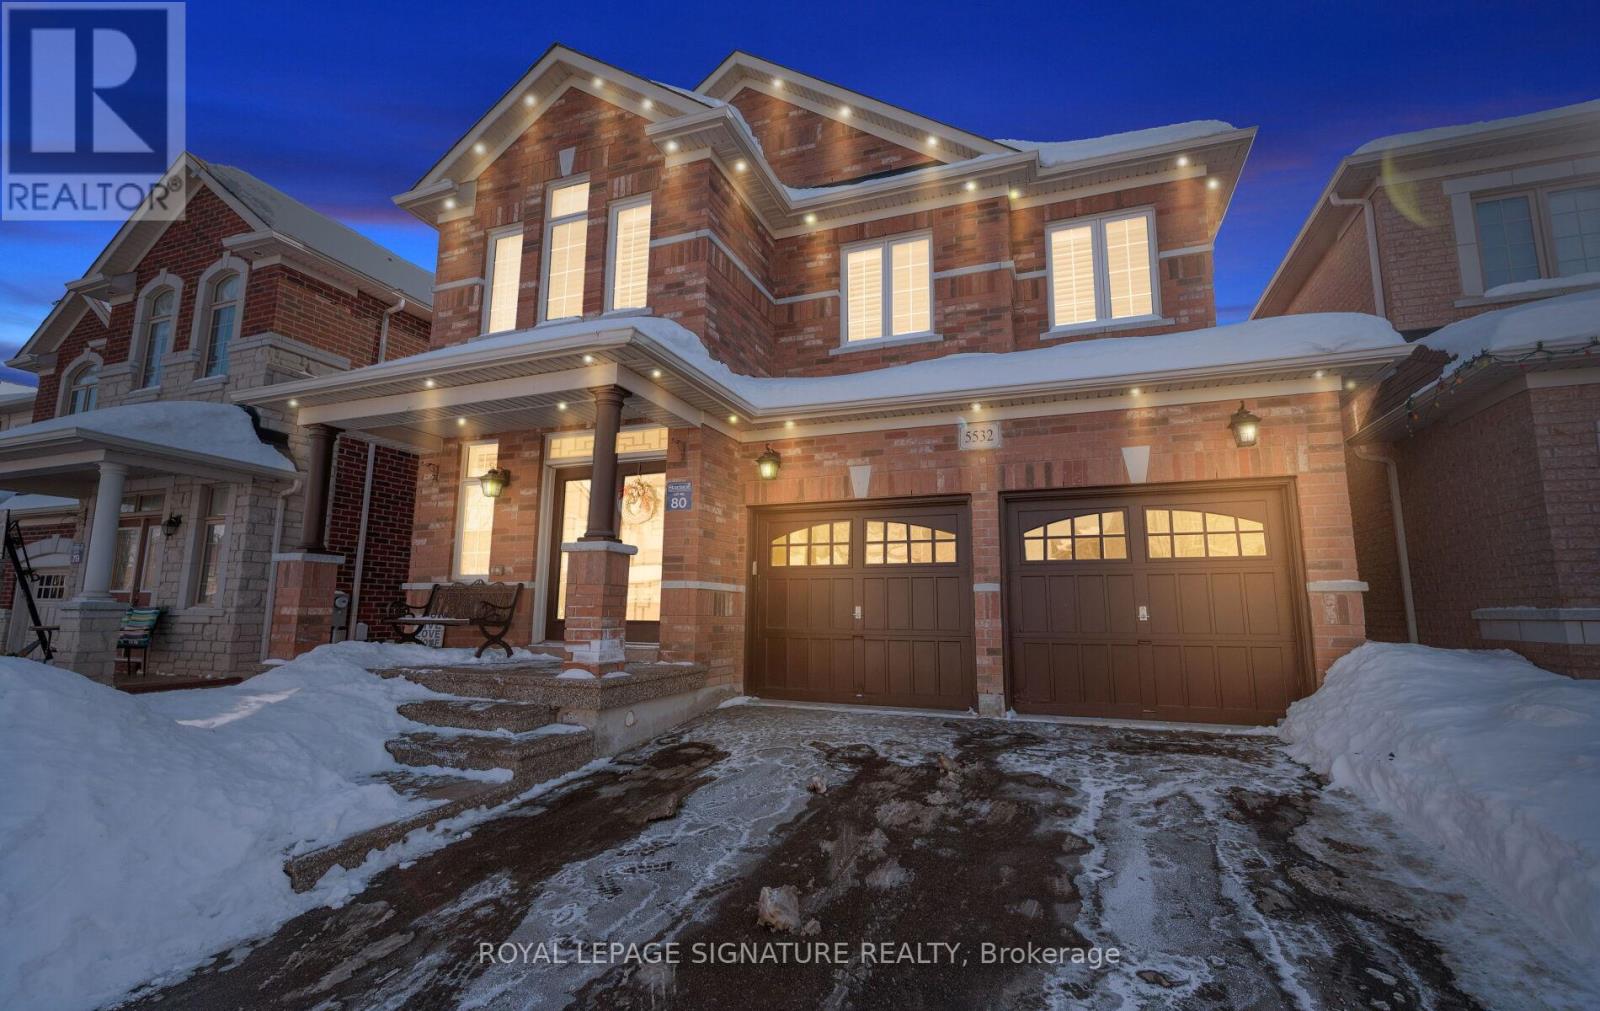
Welcome to a beautifully updated detached home in the heart of Churchill Meadows. This spacious four-bedroom, four-bathroom residence is perfect for large families or anyone craving extra space. The second floor offers a rare layout-two bedrooms with private en-suites and all bedrooms with direct access to a bathroom, making mornings and busy routines a breeze. The main floor has been completely renovated and features rich hardwood flooring throughout, complemented by custom lighting and sleek California shutters. The open-concept living and dining areas create a bright, inviting space, ideal for entertaining or relaxing with family. The kitchen is a showstopper, with extended cabinetry, an island sink, and stainless steel appliances. A cozy gas fireplace anchors the spacious family room, adding warmth and charm. This home also offers a fully finished basement apartment with its separate side entrance for privacy. Complete with a full kitchen and large escape windows, it's perfect for generating rental income or comfortably hosting extended family. Natural light floods the space, making it feel like an extension of the main home. Whether you're looking for rental income or a separate space for in-laws, it's a valuable bonus that adds flexibility and privacy. Enjoy the convenience of being just minutes from Highways 403 and 407, Erin Mills Town Centre, Ridgeway Plaza, Credit Valley Hospital, and top-rated schools. With tasteful upgrades, a smart layout, and modern features throughout, this home offers everything needed for comfortable, connected living in one of Mississauga's most desirable neighborhoods. Located just minutes from Highways 403 and 407, this property offers unmatched convenience. You're a short drive away from Erin Mills Town Centre, Ridgeway Plaza, Credit Valley Hospital, and top-rated schools. This is a rare opportunity to own a stunning, turn-key home in one of Mississauga's most desirable communities. Come take a look-you might just fall in love. (id:35544)
Mississauga, Ontario
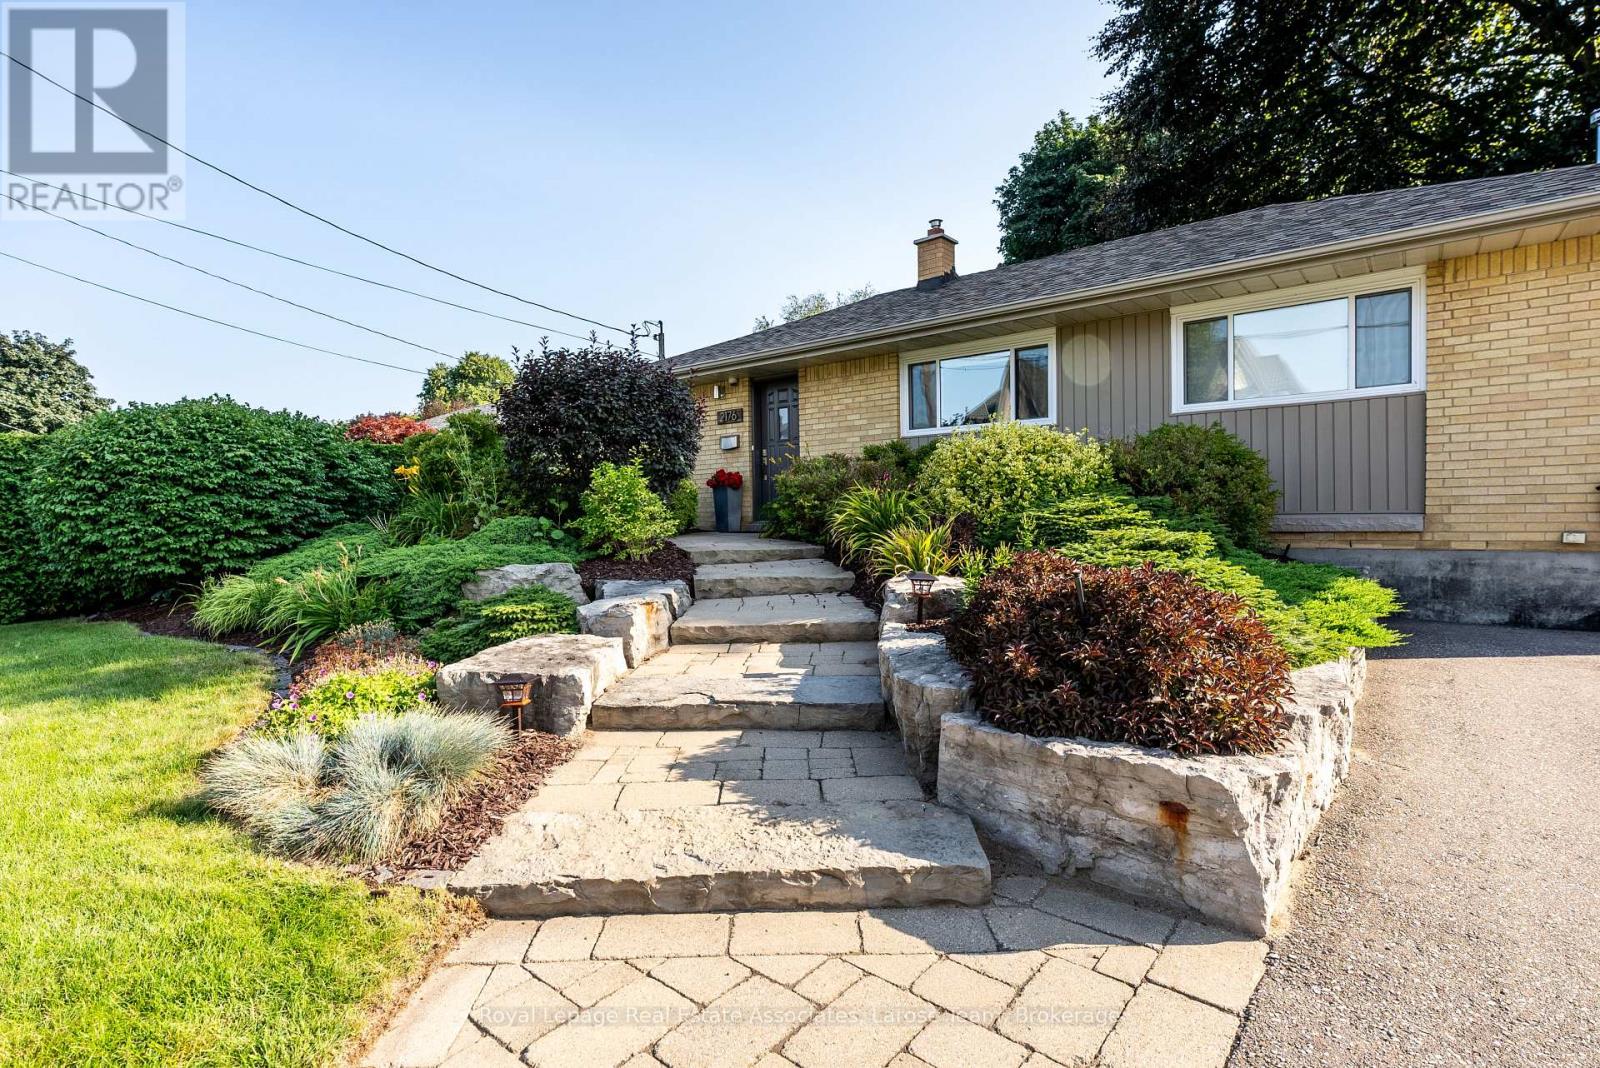
This ~2100 total sq ft home offers lifestyle, flexibility, and long-term value! Welcome to 2176 Florian Road, a well-cared-for 3+1 bedroom, 2-bath home offering comfort, character, and exceptional outdoor living-designed for real life and memorable moments! On the main level, the living room welcomes you with a striking shiplap feature wall adding texture and personality. The updated kitchen serves as the true heart of the home-ready for quiet mornings, shared meals, and easy entertaining. Heated washroom floors add a layer of comfort you'll appreciate every single day. The primary bedroom features an exposed brick feature wall, adding charm. Downstairs, the finished basement is the ultimate hangout space, anchored by a wood-burning fireplace-perfect for movie nights, watching the game, or gathering with friends. With a dedicated workshop and separate entrance, the lower level also offers flexibility for creative pursuits, extended family, or the exploration of future income potential. Professionally landscaped at both front and back. The fully fenced backyard is a true private retreat, featuring a stunning pool, hot tub, and multiple spaces designed for relaxing or entertaining. A double storage building at the rear of the yard offers dedicated pool equipment storage plus a separate side-access shed-keeping everything organized and out of sight. Close to public transit, with access to HWYS and the future LRT Cooksville and Port Credit Go train stations nearby. Within walking distance are Apple Market & One Health Club, while Square One, Sherway Gardens, and Port Credit village are just a short drive away. Parks, trails and excellent schools are within walking distance. You're also well served for health care, with hospitals just minutes away. The neighbourhood is served by many public and Catholic schools, with several private/alternate choices. Programs include Fine Arts, French immersion, International Baccalaureate (IB), gifted/talented and advanced placement. (id:35544)
Toronto, Ontario

Designer west-end dream loft alert! Welcome to 1 St. Johns Rd. Suite 402 - a loft that will surpass even your wildest dreams. Located in a truly boutique hard loft conversion in the bustling Junction neighbourhood, this building is one of the city's best-kept secrets. Step inside suite 402 and marvel at this gorgeously unique and stylishly renovated 1-bedroom loft where every detail showcases the highest standard of craftsmanship. (over 80k spent on recent updates) With its generously sized 739 square feet of curated living space, this loft feels like it's straight out of a design magazine. Gaze up at the soaring high ceilings , then down at the soft-hued engineered hickory hardwood floors that lead your eyes to the incredible picture-frame corner windows with custom designed Scandinavian inspired window boxes. The kitchen has been masterfully renovated with the same cohesive look in mind and features custom-built millwork and integrated door pulls. A large centre island with a quartz waterfall will surely be the focal point of your next dinner party or gathering. The spacious living space is strategically located in the south east corner of the suite with endless natural light, even on a gloomy winter day in Toronto, and has plenty of space for your office, dining room, and living room vignettes. The bedroom feels like a boutique 5-star hotel with its own semi-ensuite that features designer palettes and high-end fixtures. Located in the heart of the Junction, named by Time Out Magazine as one of the world's coolest neighbourhood, this loft is surrounded by trendy cafes, boutique shops & a lively dining scene. A short walk takes you to High Park - one of the best parks in Toronto, plus the subway is only a short jaunt away, making getting around the city a breeze... Welcome Home! (id:35544)
Orangeville, Ontario
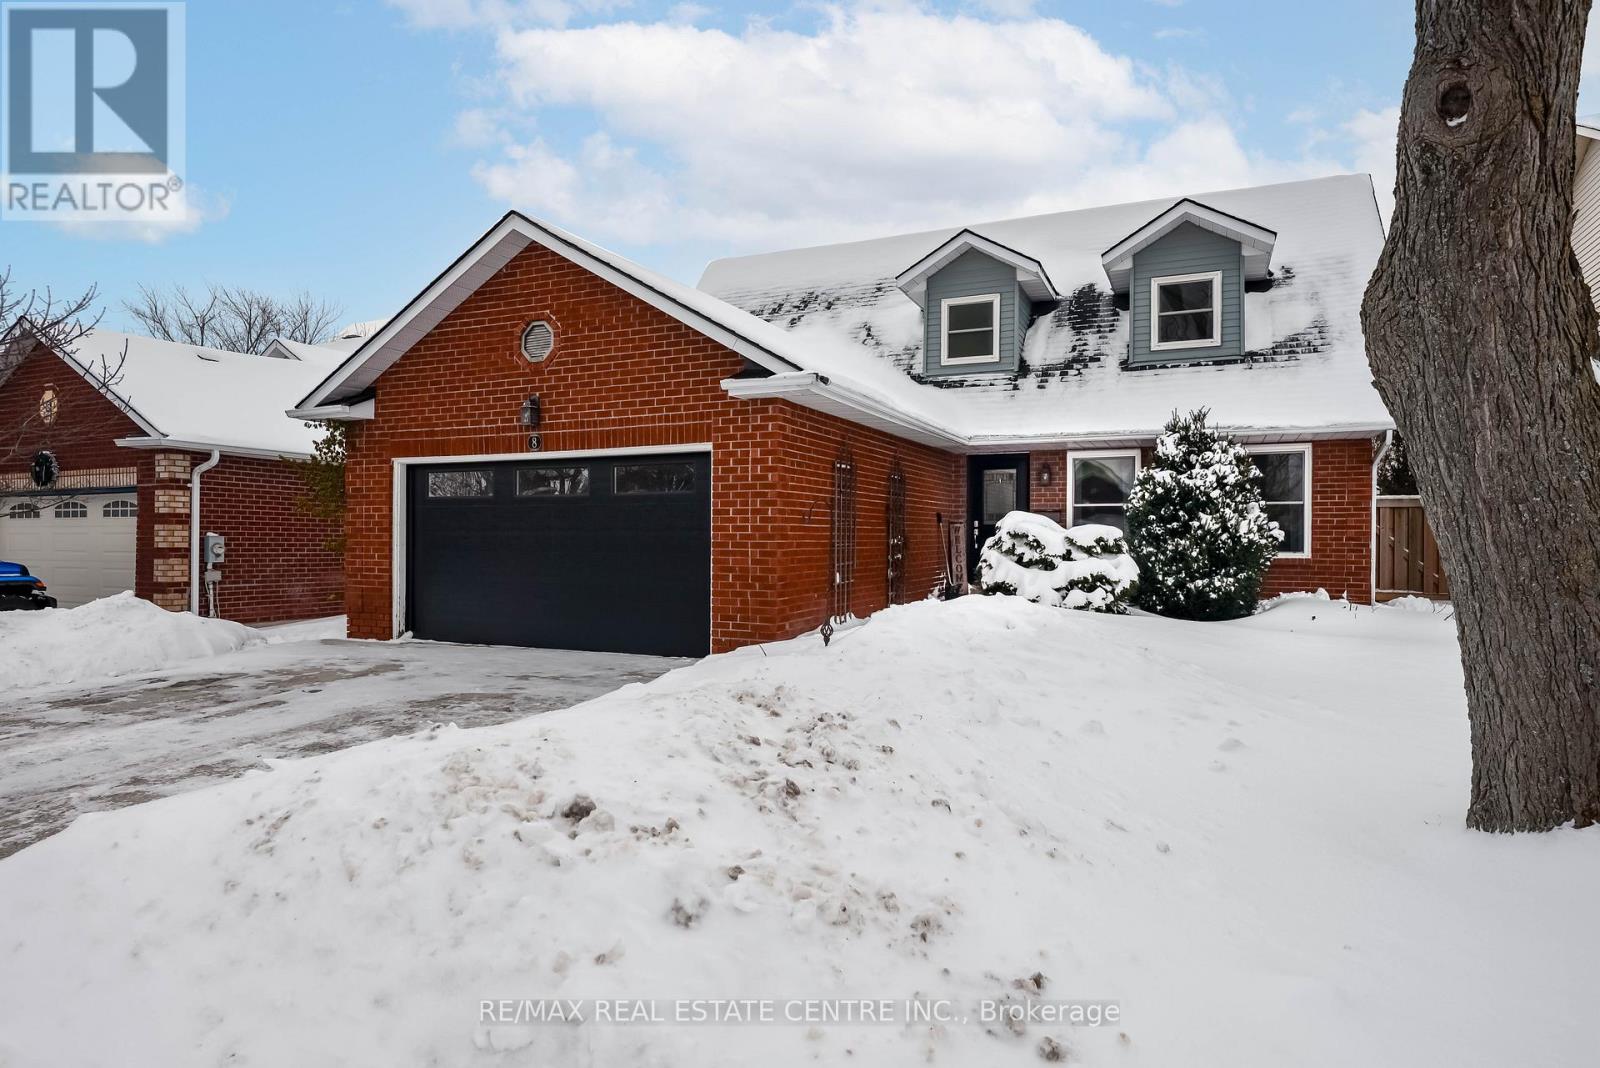
Welcome to this elegant detached home located in the desirable Credit Meadows neighbourhood. Set on a quiet, family-friendly street, this well-maintained property offers space, warmth, and functionality for a growing family.The main floor features new flooring (2026) and professional paint throughout the home (2026), a cozy stone fireplace, and an open-concept eat-in kitchen combined with the living room, complete with granite countertops, updated appliances, a large pantry, and walk-out to the patio and private backyard. A separate family room and formal dining room provide additional living and entertaining space. Main-floor laundry offers convenient access to the outdoors.Upstairs, the spacious layout includes four bright bedrooms, highlighted by a generous primary suite with 2 piece ensuite. The finished basement offers a large recreation room, an additional bathroom, and a workshop.Enjoy a mature, landscaped backyard with trees, perennials, garden shed, small pond, and a deck featuring a covered hot tub-perfect for relaxing or entertaining. Walking distance to elementary and high schools, and close to parks and nature trails.A quiet setting. A spacious home. A perfect place to grow. (id:35544)
Toronto, Ontario
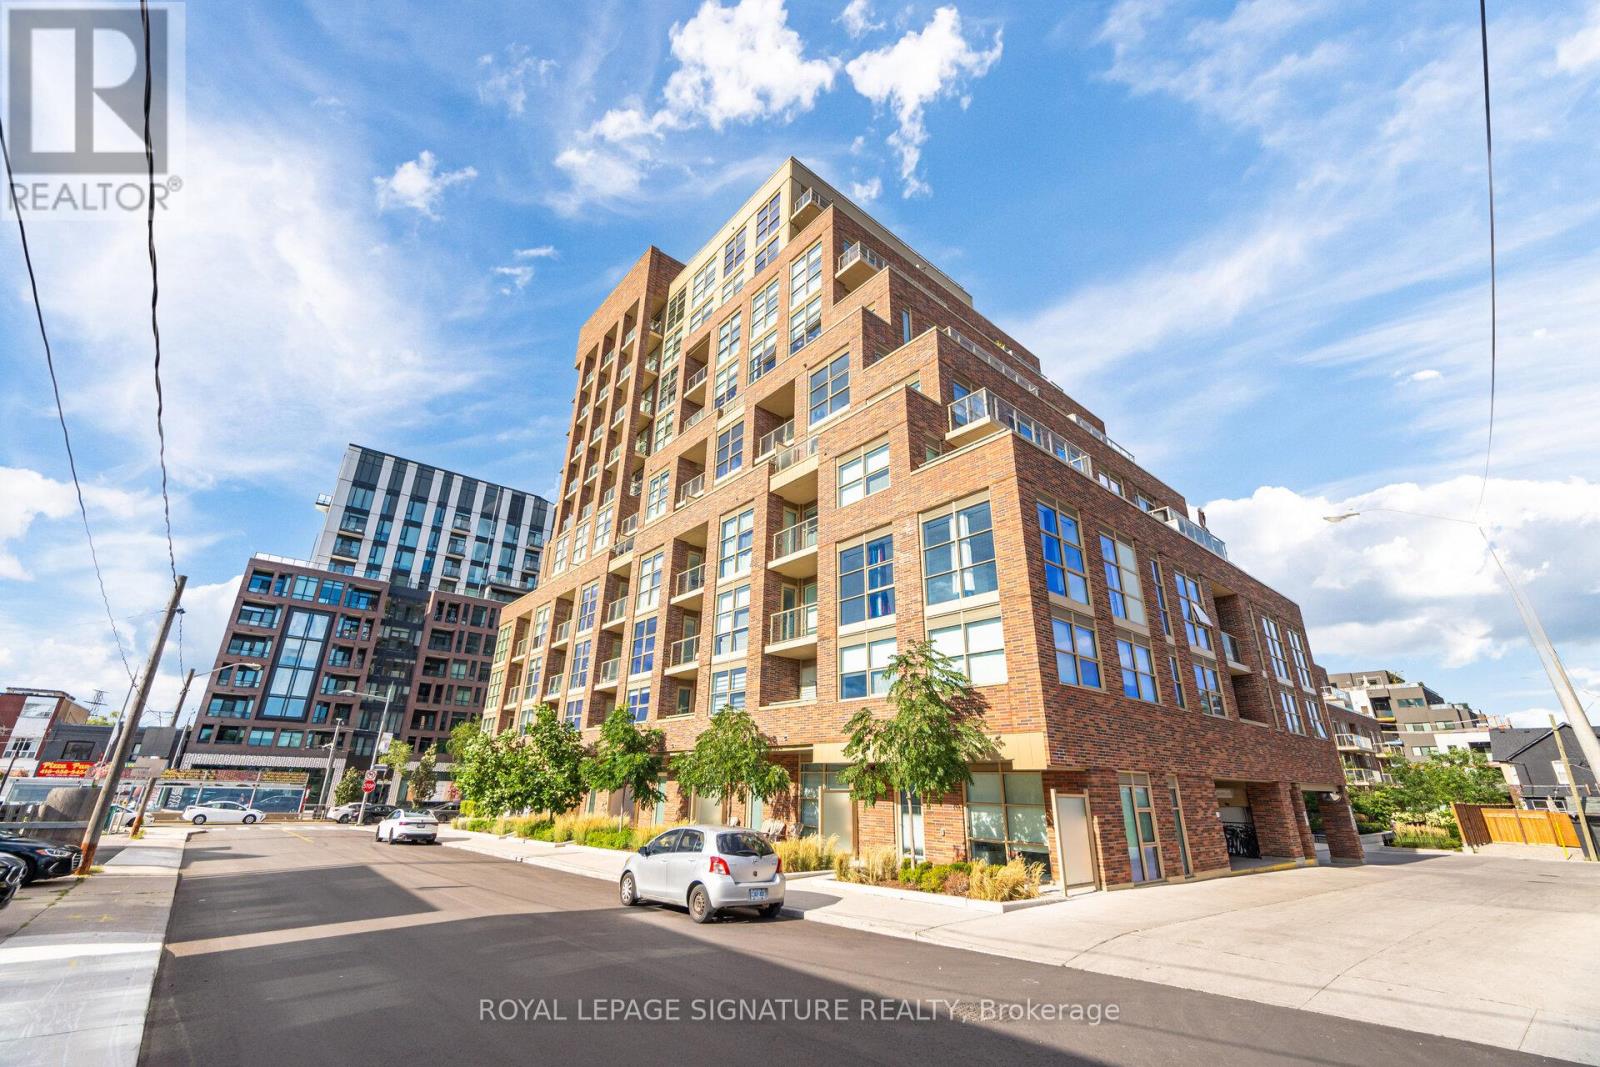
Discover This Stylish 1 Bedroom, 1 Bathroom Full Sized Condo (Not A Junior Suite) Ideally Located Along Vibrant St. Clair West. The Unit Features A Functional Open Concept Layout With Bright Living And Dining Spaces Highlighted By Floor To Ceiling Windows That Flood The Home With Natural Light. A Modern Kitchen Offers Stainless Steel Appliances And Ample Storage, Perfect For Everyday Living And Entertaining. The Spacious Bedroom Includes Large Floor To Ceiling Windows And A Generous Closet For Added Comfort. Residents Enjoy Access To Excellent Building Amenities Including A Fitness Centre, Party Room, Rooftop Terrace, And Concierge Service. Conveniently Situated In The Heart Of St. Clair West, Steps To TTC Streetcar Access, Shops, Cafes, Restaurants, And Everyday Essentials. Close To Parks, Schools, And Quick Access To Downtown Toronto, Making This An Ideal Opportunity For First Time Buyers, Investors, Or Those Looking To Enjoy Urban Living In A Well Connected Neighbourhood. **Locker Included** (id:35544)
Brampton, Ontario
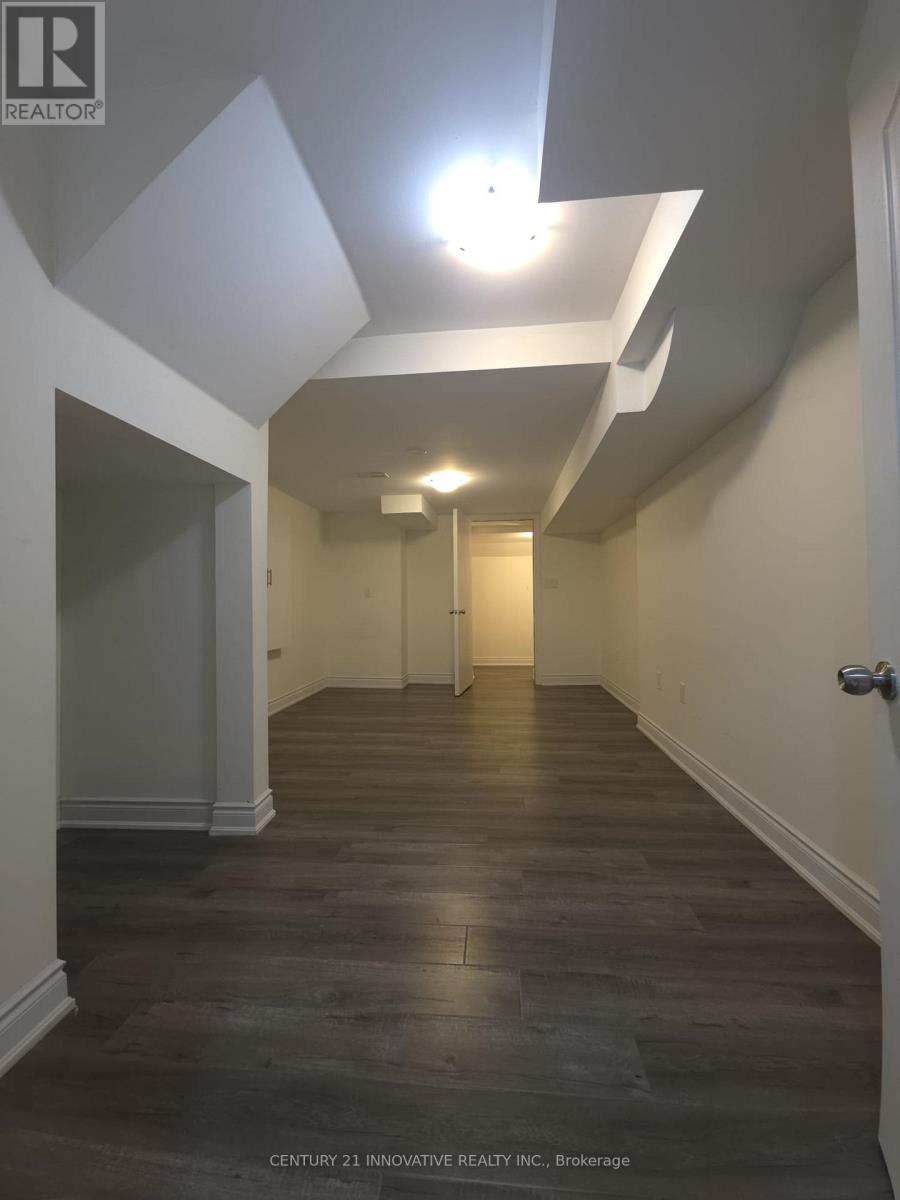
Welcome to this modern and inviting basement apartment, perfect for those seeking comfort and convenience. This unit features a separate entrance, ensuring privacy and ease of access and in-unit laundry. Located in a quiet and friendly neighborhood, you'll be just moments away from all essential amenities, parks, and recreational facilities. Ideal for families, young professionals, or anyone looking to enjoy the vibrant community life. Rent + 30% Utilities. Don't miss out on this fantastic opportunity to make this beautiful apartment your new home! **NO PARKING AVAILABLE** (id:35544)
Brampton, Ontario
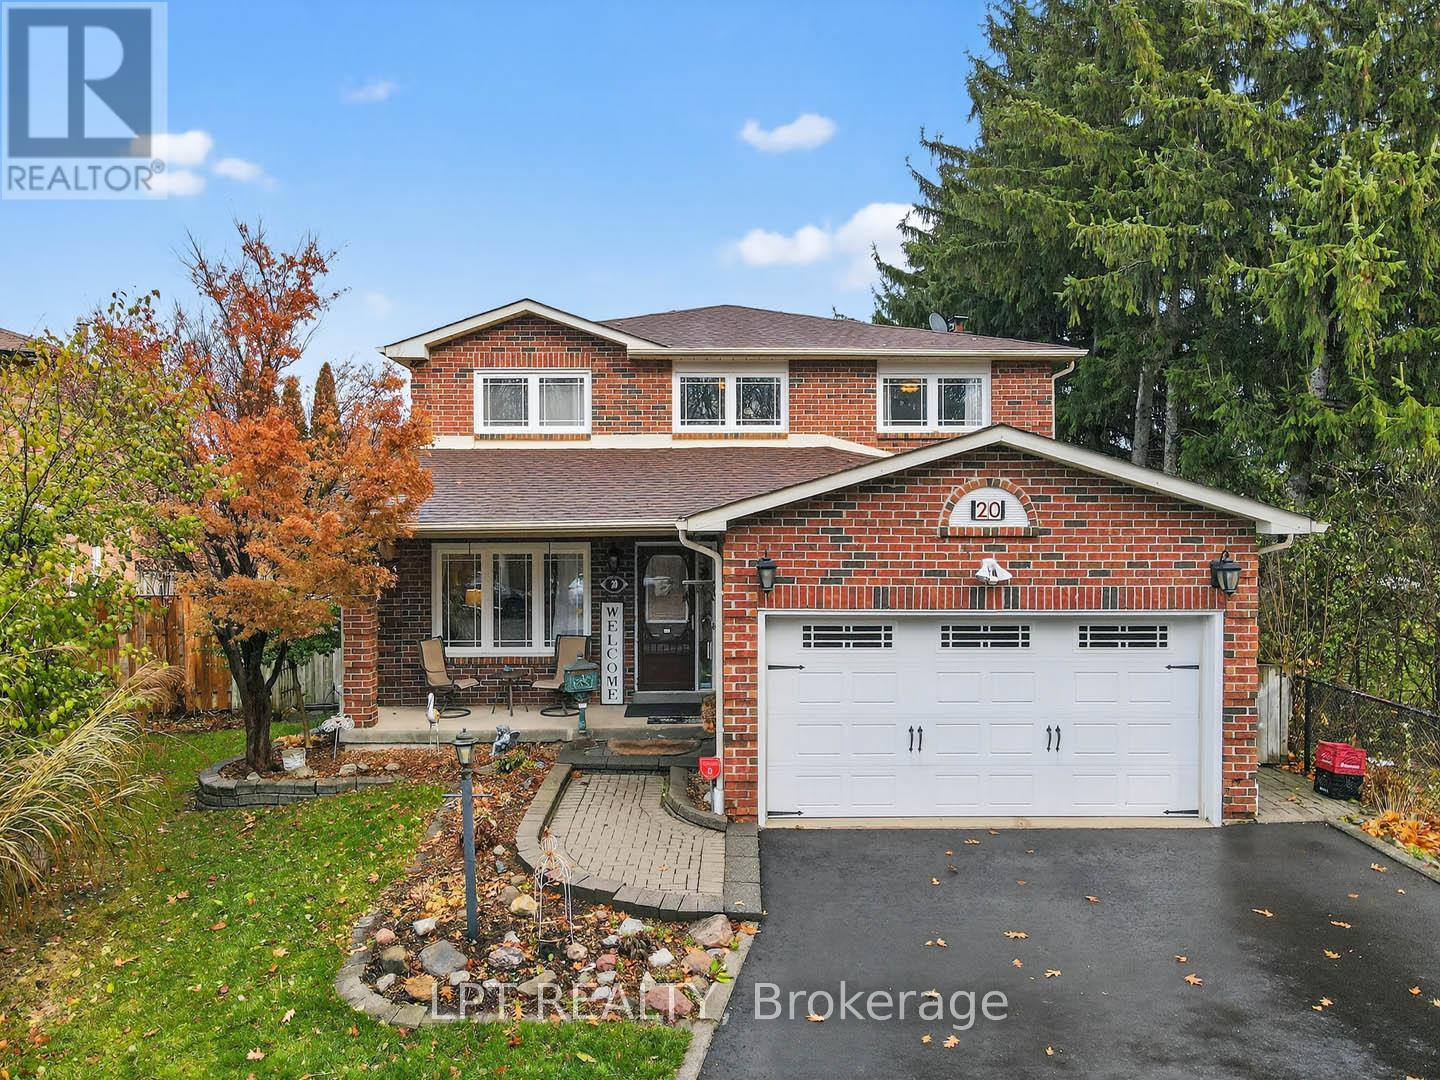
***Public Open House Saturday February 28th From 1:00 To 2:00 PM.*** Offers Anytime. Pre-Listing Inspection Available Upon Request. Detached Double Garage Home With 4 Car Driveway In Desirable Heart Lake West Neighbourhood. 2,306 Square Feet Above Grade As Per MPAC. Located On Quiet Court, Faces Etobicoke Creek Trail. Right Beside Deerfield Park. Bright & Spacious. Well Maintained. Hardwood Floors On Main Level. Crown Moulding. Modern Kitchen With Granite Counter Tops & Stainless Steel Appliances. Walk Out To Backyard. Cozy Family Room With Electric Fireplace & Bar. Finished Basement With Bedrooms & 4 Piece Washroom. Click On The 4K Virtual Tour & Don't Miss Out On This Gem! Convenient Location. Close To Highway 410, Etobicoke Creek Trail, Transit, Shops, Schools & Other Amenities. (id:35544)
Brampton, Ontario
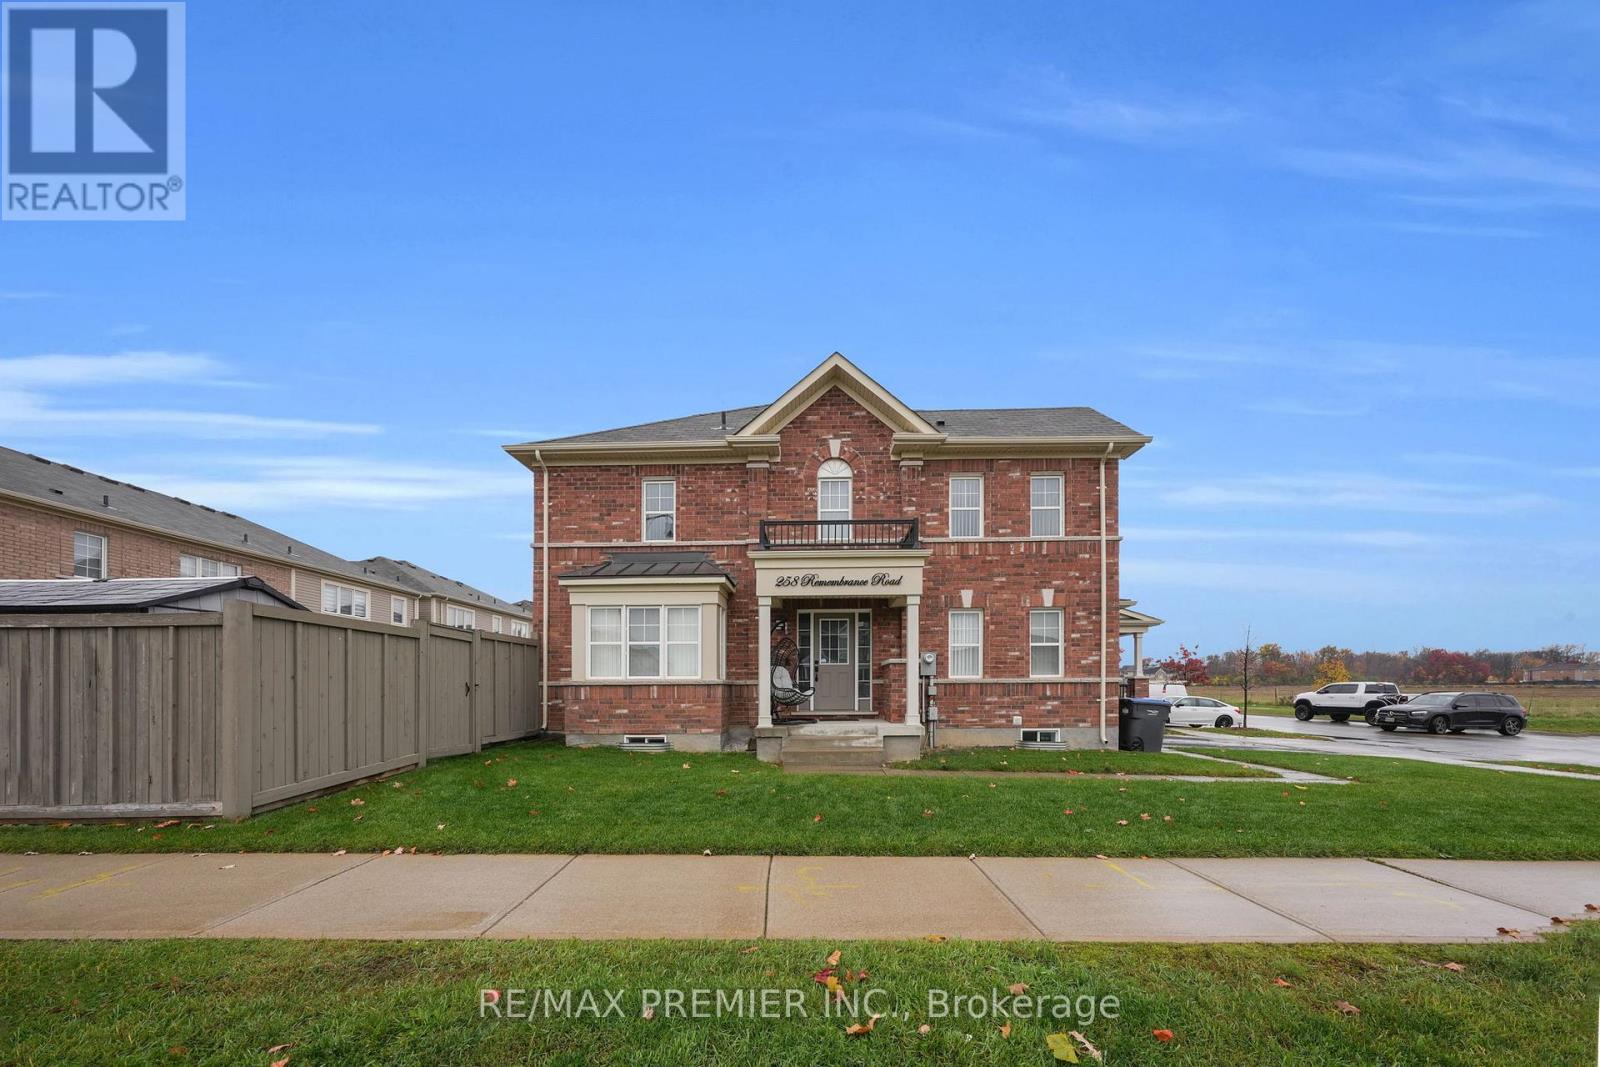
Welcome to this rare end-unit townhome that truly feels like a detached home - offering space, privacy, and comfort in one of Brampton's most family-friendly neighbourhoods. With 4 bedrooms, 4 bathrooms, and a finished basement, this home delivers over 2,000 sq ft of beautifully designed living space with an open-concept layout and tons of natural light flowing throughout. The kitchen features a centre island, stainless steel appliances, and generous storage, making it ideal for entertaining or family gatherings. Upstairs, the office area provides the perfect setup for remote work or can easily be converted back into a fourth bedroom. The finished basement is complete with a 3-piece bath, ample storage, and the possibility of converting the space into an in-law suite! Step outside to a backyard the size of a detached home - perfect for summer barbecues, playtime, or simply relaxing in your own private outdoor space. The 2-car garage and 2-car driveway and boulevard parking offer rare, sought-after parking convenience in this pocket. Located within walking distance to top-rated schools, community centres, and parks, this home combines suburban tranquility with everyday convenience. Whether you're a move-up buyer, downsizer, or growing family, this property offers the perfect blend of lifestyle, location, and value. (id:35544)
Severn, Ontario
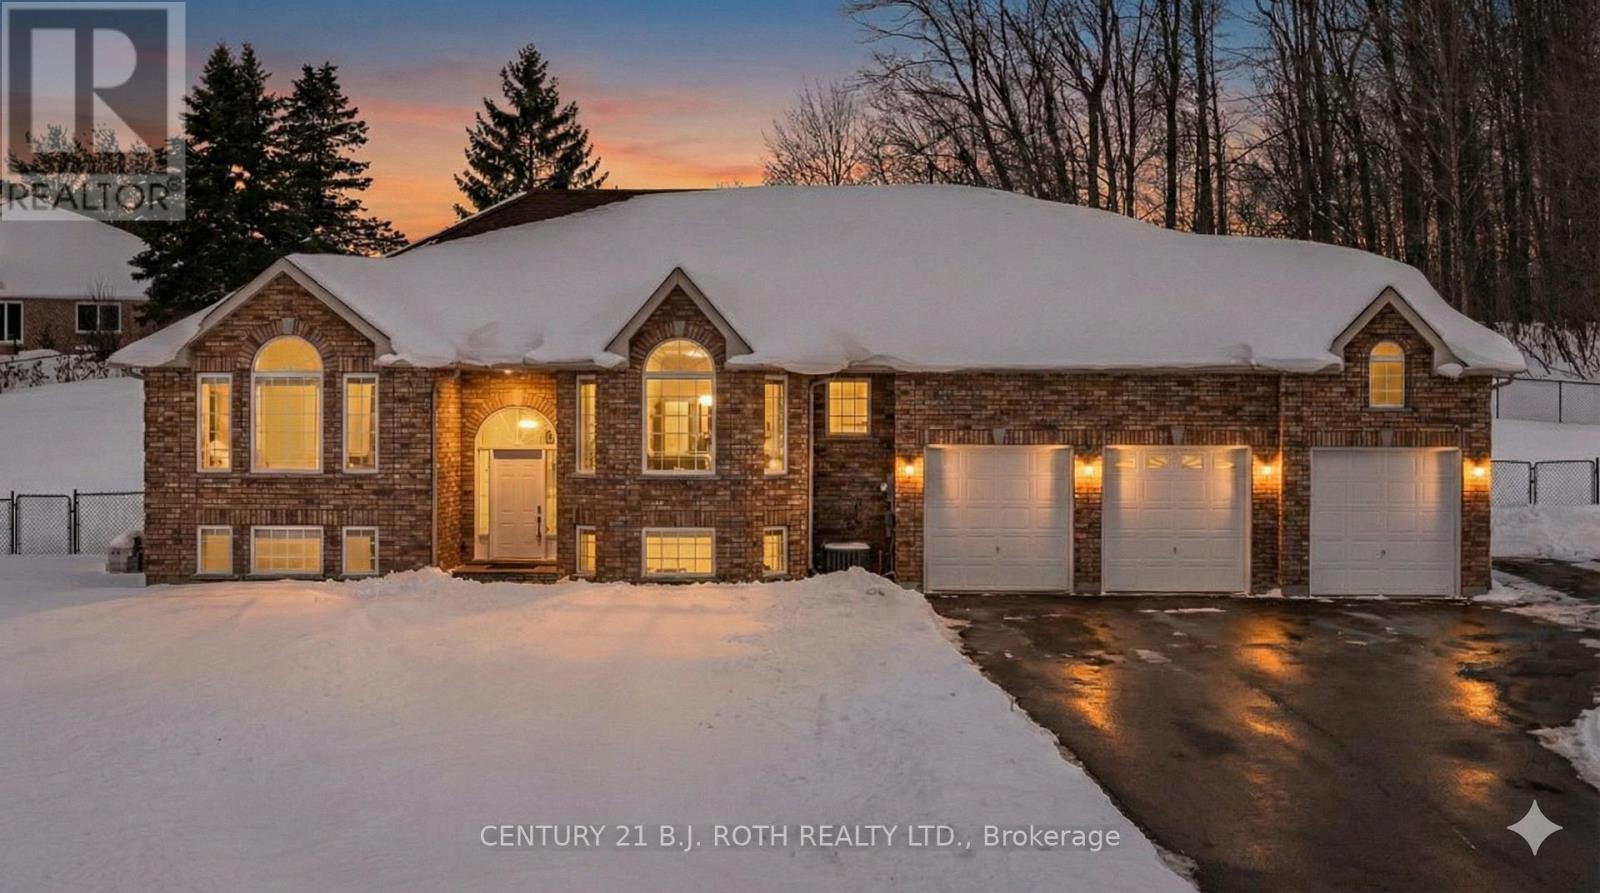
Welcome to Hawk Ridge Estates! This sprawling raised bungalow offers an impressive 3,845 square feet of finished living space(MPAC), a triple-car garage, and sits on a premium 1.69 acre lot. An incredible location just outside Orillia's city limits and within walking distance to Hawk Ridge Golf Club!The value per square foot can't be overstated-this home underwent extensive renovations in 2022 and has been meticulously maintained.The three renovated bathrooms all offer a luxurious feel, especially the primary ensuite, complete with an oversized freestanding tub. The open-concept kitchen and dining area are ideal for entertaining and large family gatherings. The kitchen features stainless steel appliances, quartz countertops, as well as a breakfast bar seating area.The finished basement provides endless possibilities with huge multi-purpose spaces that could be used for: additional bedrooms, recreation/games room, office space, home gym, and more! For added peace of mind, the home includes a Generac backup power system. Come experience all that this exceptional home and prestigious community have to offer! *SOME PHOTOS DIGITALLY STAGED FOR MARKETING PURPOSES. (id:35544)
Collingwood, Ontario
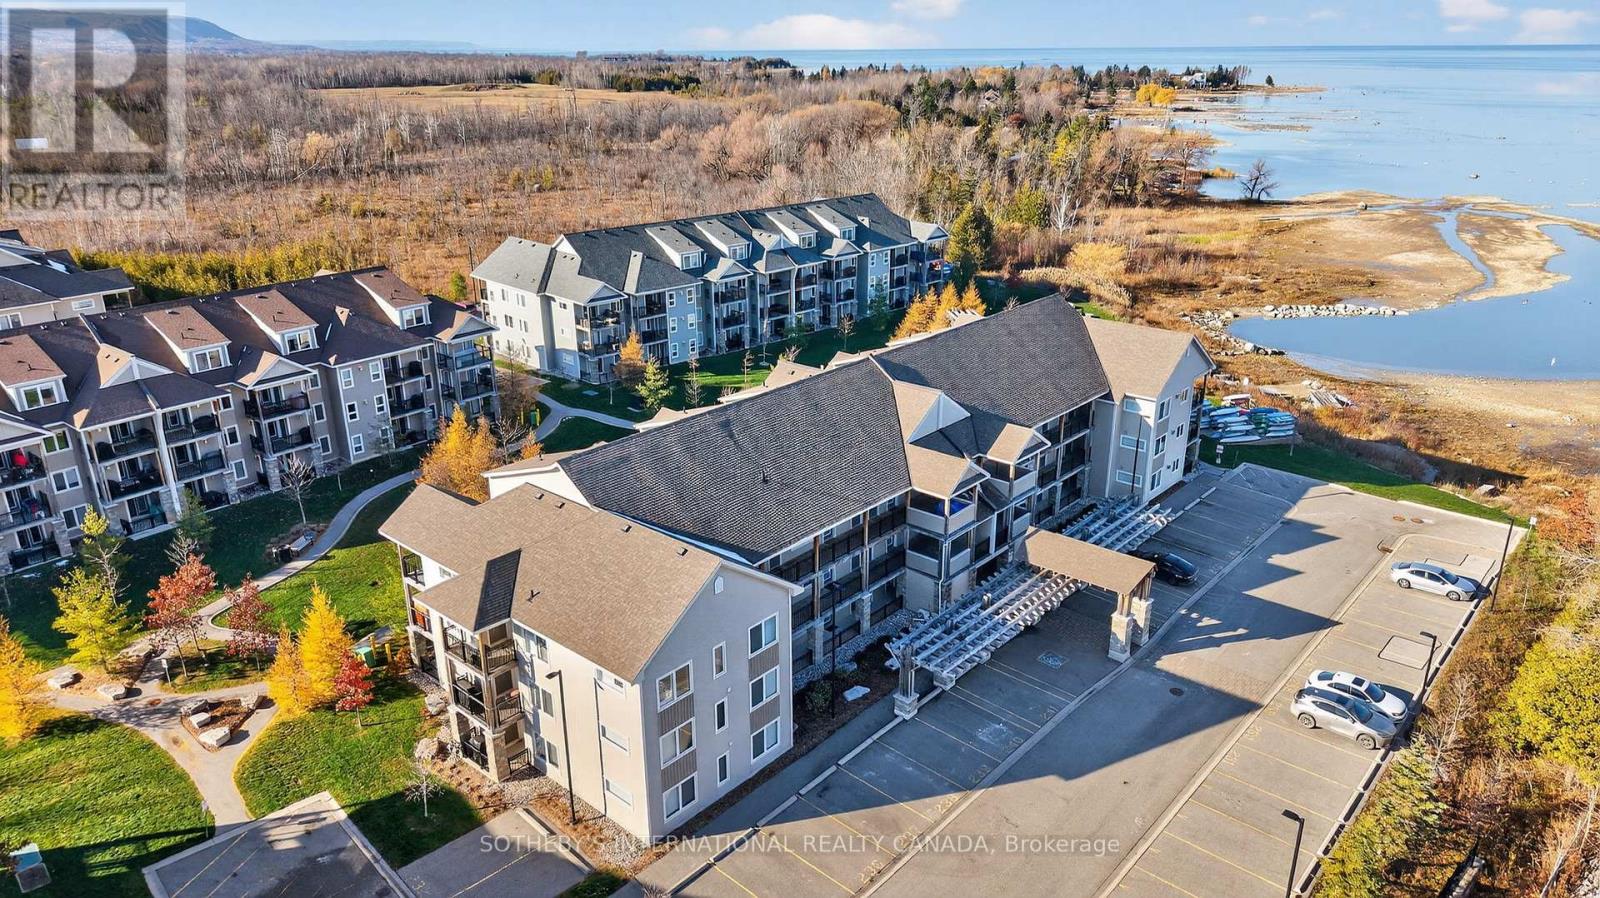
Welcome To The Most Sought-After Waterfront Condo Residence In Wyldewood Cove, Collingwood. This Rare Offering Overlooks The Shores Of Georgian Bay With Unobstructed Water Views. Spanning Over 1,300 Sqft Of Functional Living Space, This Upgraded 3-Bedroom, 2.5-Bath Suite Also Includes 150 Sqft Of Outdoor Space Across Two Balconies, Perfect For Enjoying Panoramic Views Of The Nottawasaga Lighthouse Set Against The Shimmering Waters Or The Glowing Blue Mountain Lights By Night. Inside, Thoughtful Upgrades Elevate The Suite, From The Beautiful Stone Gas Fireplace To California Closets Throughout, Custom Built-In Closets, Pot Lighting, Elegant Window Coverings, And A Glass Walk-In Shower In The Primary Suite. The Kitchen Features Full-Size Stainless Steel Appliances, An Oversized Breakfast Bar, And Granite Counters. The Second Full Bathroom Offers A Double Vanity, Perfect For Families, Guests, And Day-To Day Living. Wyldewood Is A Well-Managed, Four-Season Community Offering A Quiet, Boutique Lifestyle With Access To A Year-Round Outdoor Pool, Gym, And Pristinely Maintained Grounds That Complement The Natural Landscape And Waterfront Setting. Situated Just Minutes Away From Blue Mountain Resort, Alpine Ski Club, Craighleth Ski Club, Scandinavian Spa, Golf Courses, Country Clubs, Beaches, And The Charming Shops And Restaurants Of Downtown Collingwood, This Is The Ideal Home For Both Relaxation And Recreation. Experience The Very Best Of Collingwood Living, Where Comfort, The True Canadian Lifestyle, And Breathtaking Views Come Together Perfectly. (id:35544)