
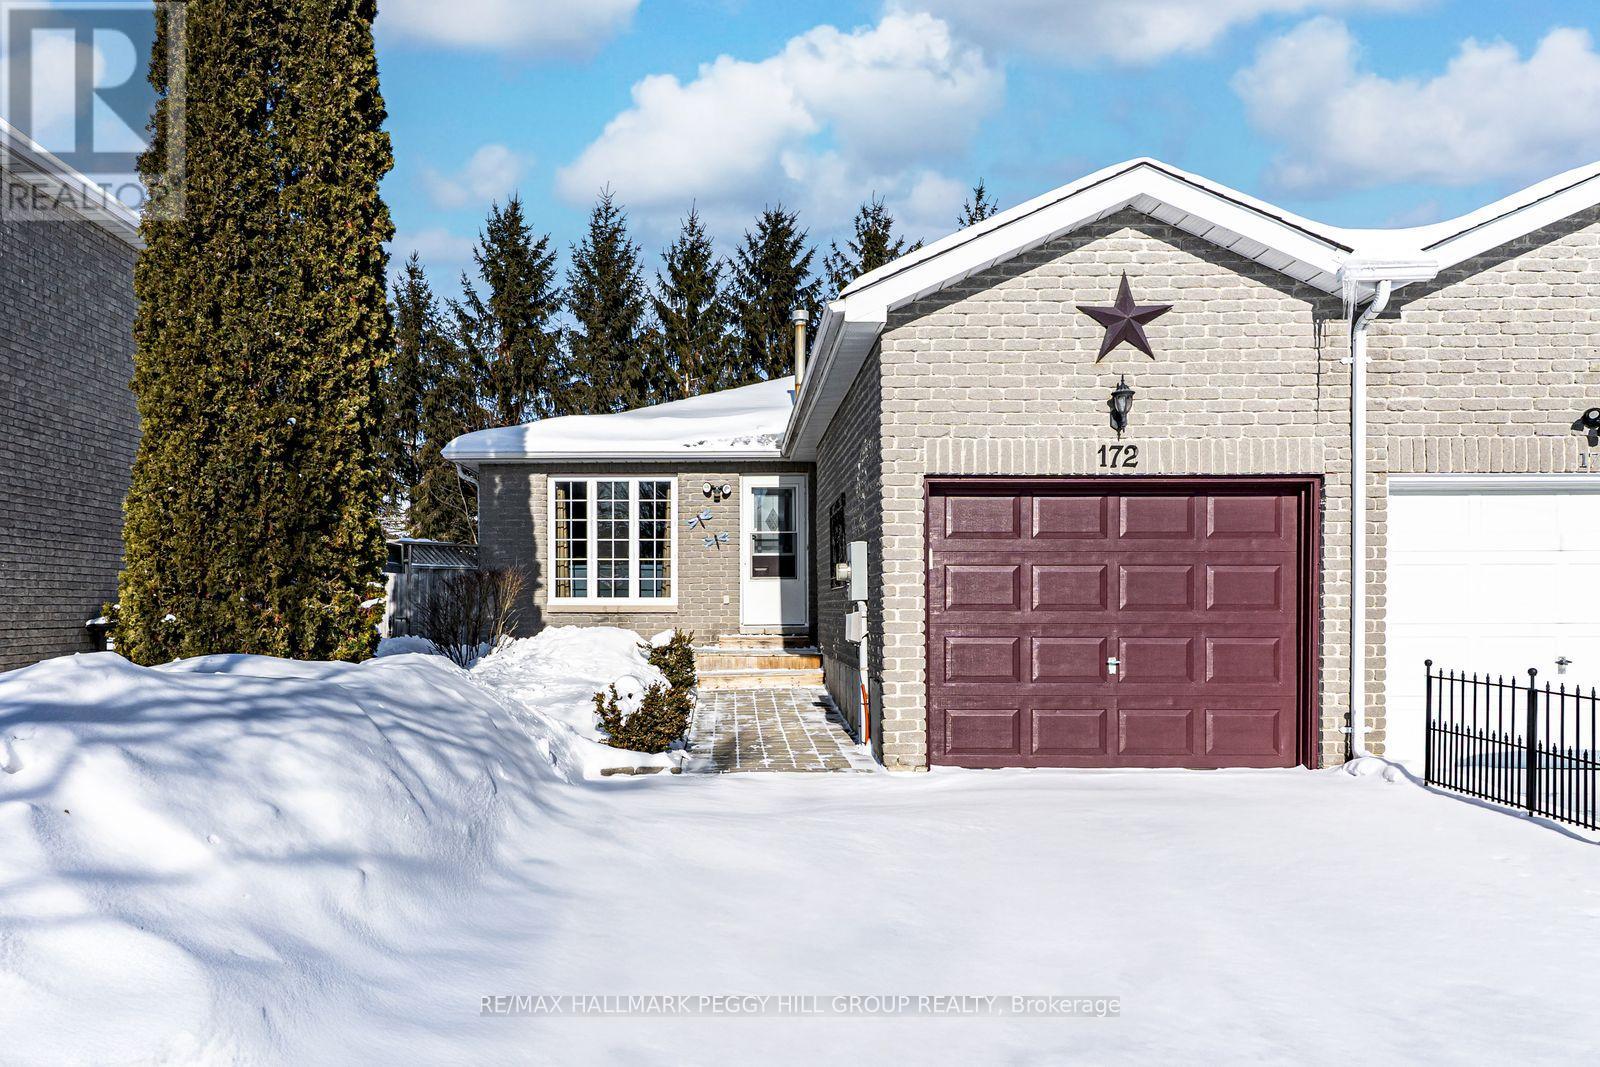
Barrie, Ontario
OPEN CONCEPT SEMI-DETACHED BUNGALOW STEPS TO SCHOOLS & CLOSE TO ALL DAILY ESSENTIALS! Tucked into Barrie's lively Holly neighbourhood, this semi-detached bungalow backs onto W.C. Little Elementary and sits within walking distance of Bear Creek Secondary, trails, parks, and transit, with everyday essentials nearby and golf, shopping, and dining just minutes away by car. Pride of ownership shines throughout the bright open concept main level, where easy-care flooring flows into a kitchen with a breakfast bar, dark-toned cabinetry including pantry cabinets, a subway tile backsplash, and a walkout to a backyard designed for enjoyment with a large deck, gas BBQ hookup, and garden shed. A generous primary bedroom with a double closet anchors the main floor, which is complete with a second bedroom and a 4-piece bath, while the finished lower level adds incredible flexibility with a rec room, two bedrooms, an office, a renovated laundry room, and an updated 4-piece bath. Whether downsizing or buying your first home, this #HomeToStay is move-in ready and full of possibilities. (id:35544)
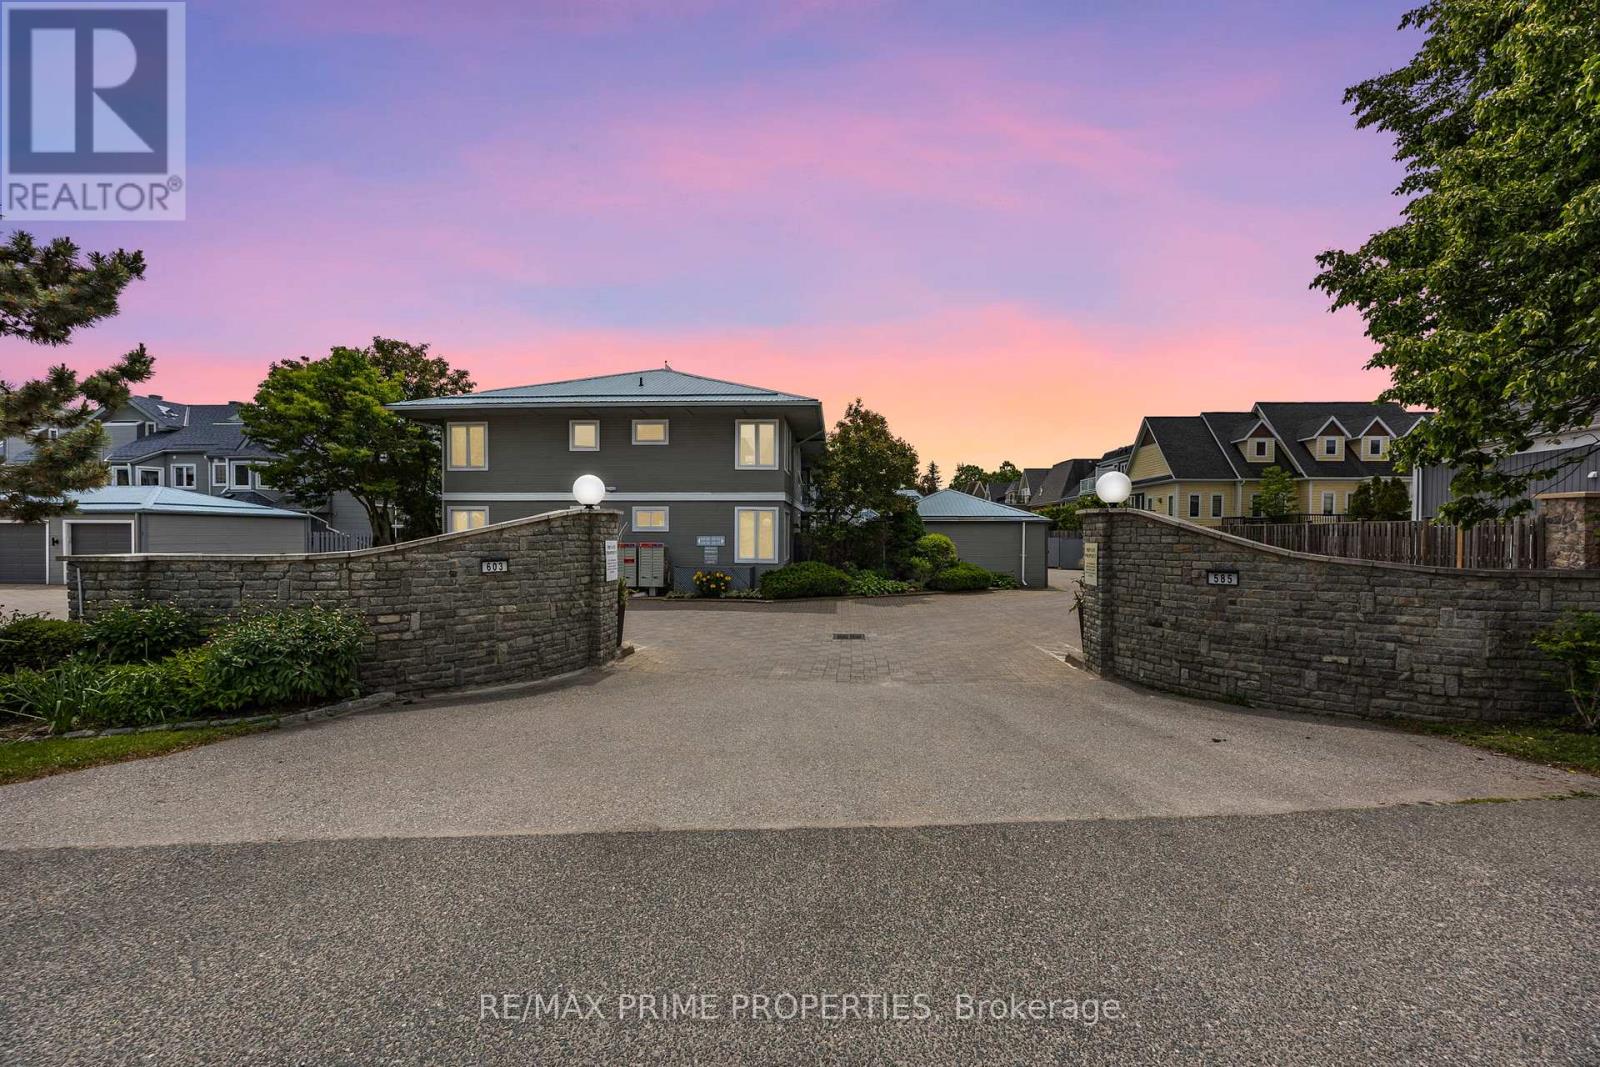
Orillia, Ontario
Offers Anytime; Welcome to the Invermara Bay Club, where lakefront living meets modern convenience! This stunning 2-bedroom, 2-bathroom condo offers the perfect blend of comfort and luxury, with breathtaking views of the beautiful Lake Simcoe. Inside this spacious 1332 sqft condo & you'll immediately notice large windows that flood the space with natural light. The open-concept living & dining area is perfect for entertaining guests or relaxing with family, & features hardwood floors, cozy fireplace, and sliding glass doors that lead out to a private balcony overlooking the lake. Both bedrooms are generously sized and offer ample closet space, while the master bedroom boasts its own private ensuite bathroom, walk-in closet & walkout to balcony. Don't miss your chance to own a piece of lakefront paradise at the Invermara Bay Club! Extras: The lake club offers residents a wide range of amenities, including a fitness centre, sauna, swimming pool, rental boat slips are available, & direct access to the shores of Lake Simcoe. Included with the sale: Existing fridge & stove both approx. 3 years new, dishwasher, washer, gas fireplace, gas furnace, central air conditioner, hot water tank, hardwood throughout, gas BBQ hookups on front and back decks, gas stove hook-up, garage storage & door opener. (id:35544)
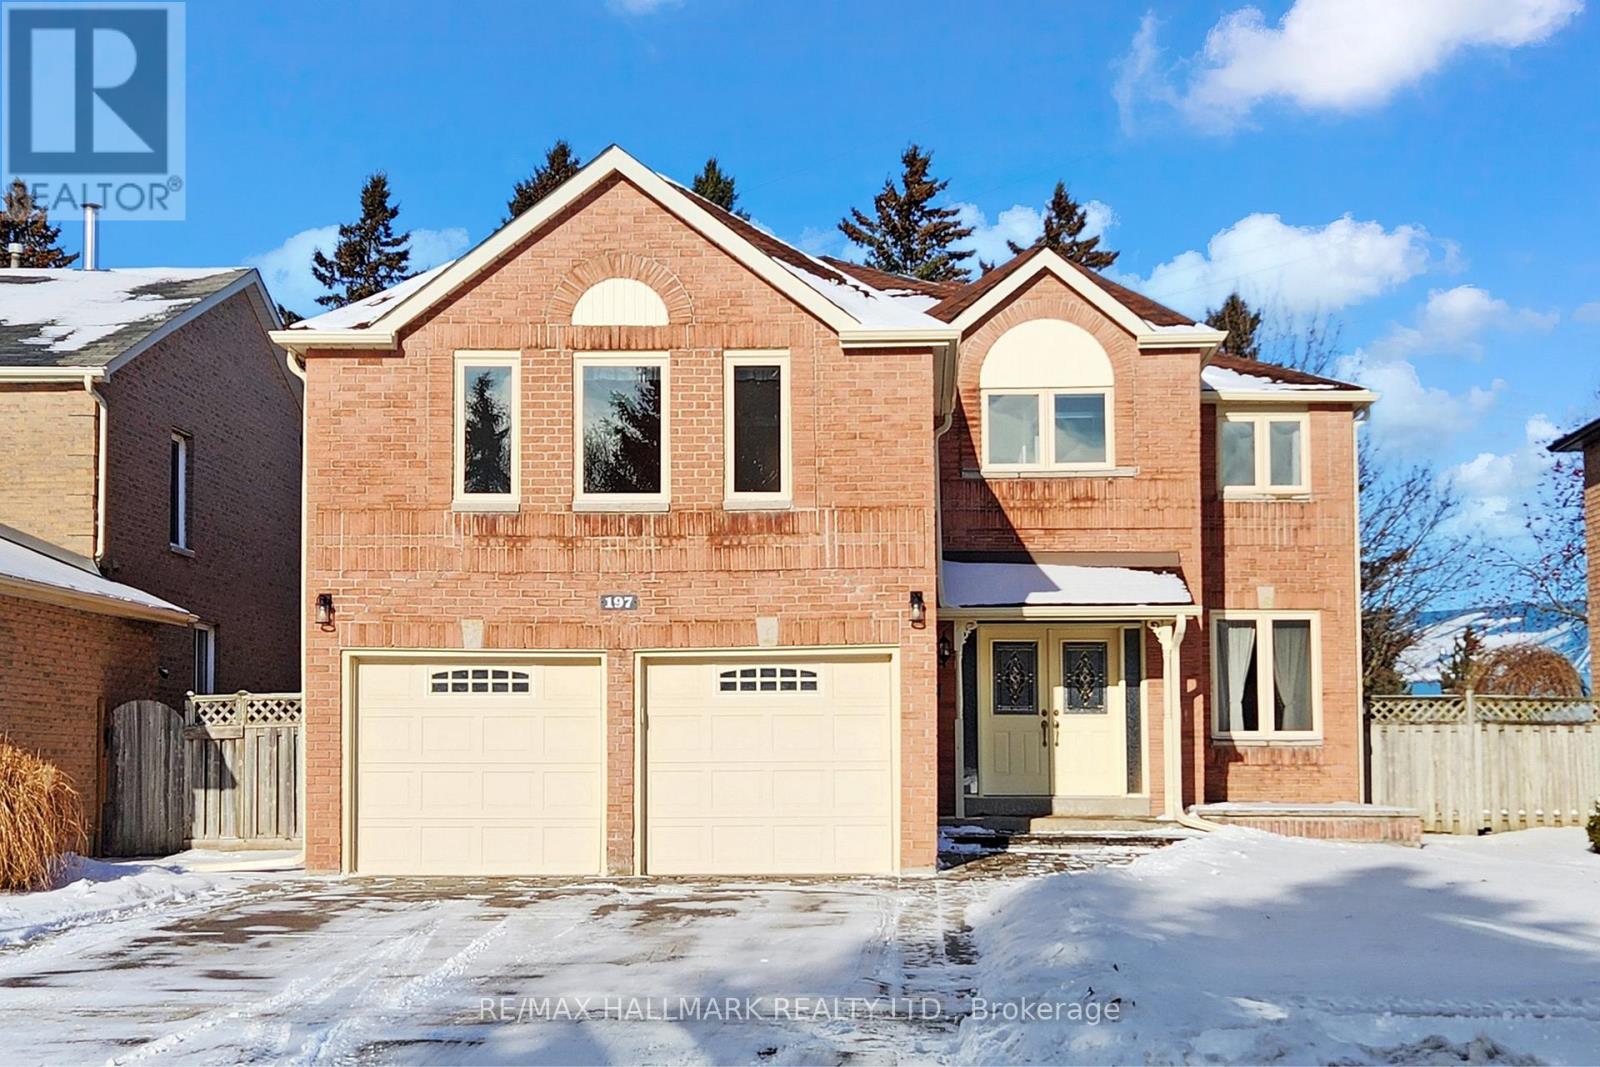
Newmarket, Ontario
Beautiful 4-Bedroom Executive Residence With Nearly 3,300 Sqft of Elegant Living Space & Large Backyard, Set In The Highly Desirable Glenway Estates Community of Newmarket! This exceptional home showcases a classic brick exterior, covered front porch, and double car garage with convenient side entrance. Step inside to rich hardwood floors and refined crown moulding throughout the home. The stylish kitchen boasts quartz counters, tile backsplash, pot lights and abundant cabinetry. Kitchen appliances incl. a stainless-steel fridge,stove, dishwasher, microwave and exhaust fan. A bright breakfast area with bay window and walkout onto the fully fenced backyard w/ BBQ outlet, perfect for entertaining. Seamlessly flow into a luminous family room featuring a stone-surround fireplace and views of the landscaped\\yard. French doors open to a formal dining room w/ built-in cabinetry and picture window, while a separate living room, also enclosed w/French doors and a front-facing picture window, offers space for relaxation. Convenience is considered on the main level w/ functional mudroom with built-ins, laundry sink, washer/dryer, linen closet, and powder room. A unique dual staircase leads to a spacious great room w/pot lights, large windows, and a second fireplace. While an elegant spiral staircase ascends upstairs to 4 generous bedrooms and 2 full baths.The oversized primary suite offers a sitting area, his & hers closets, and a 4-piece ensuite with double vanity and glass shower. Downstairs,find additional functional space with a stand up freezer and water softener, ideal for storage or future customization. Steps to a quietpark/playground, close to Crossland Public School, Upper Canada Mall, highways 400/404, and transit. A perfect blend of classic elegance and modern comfort in a prime family neighbourhood! (id:35544)
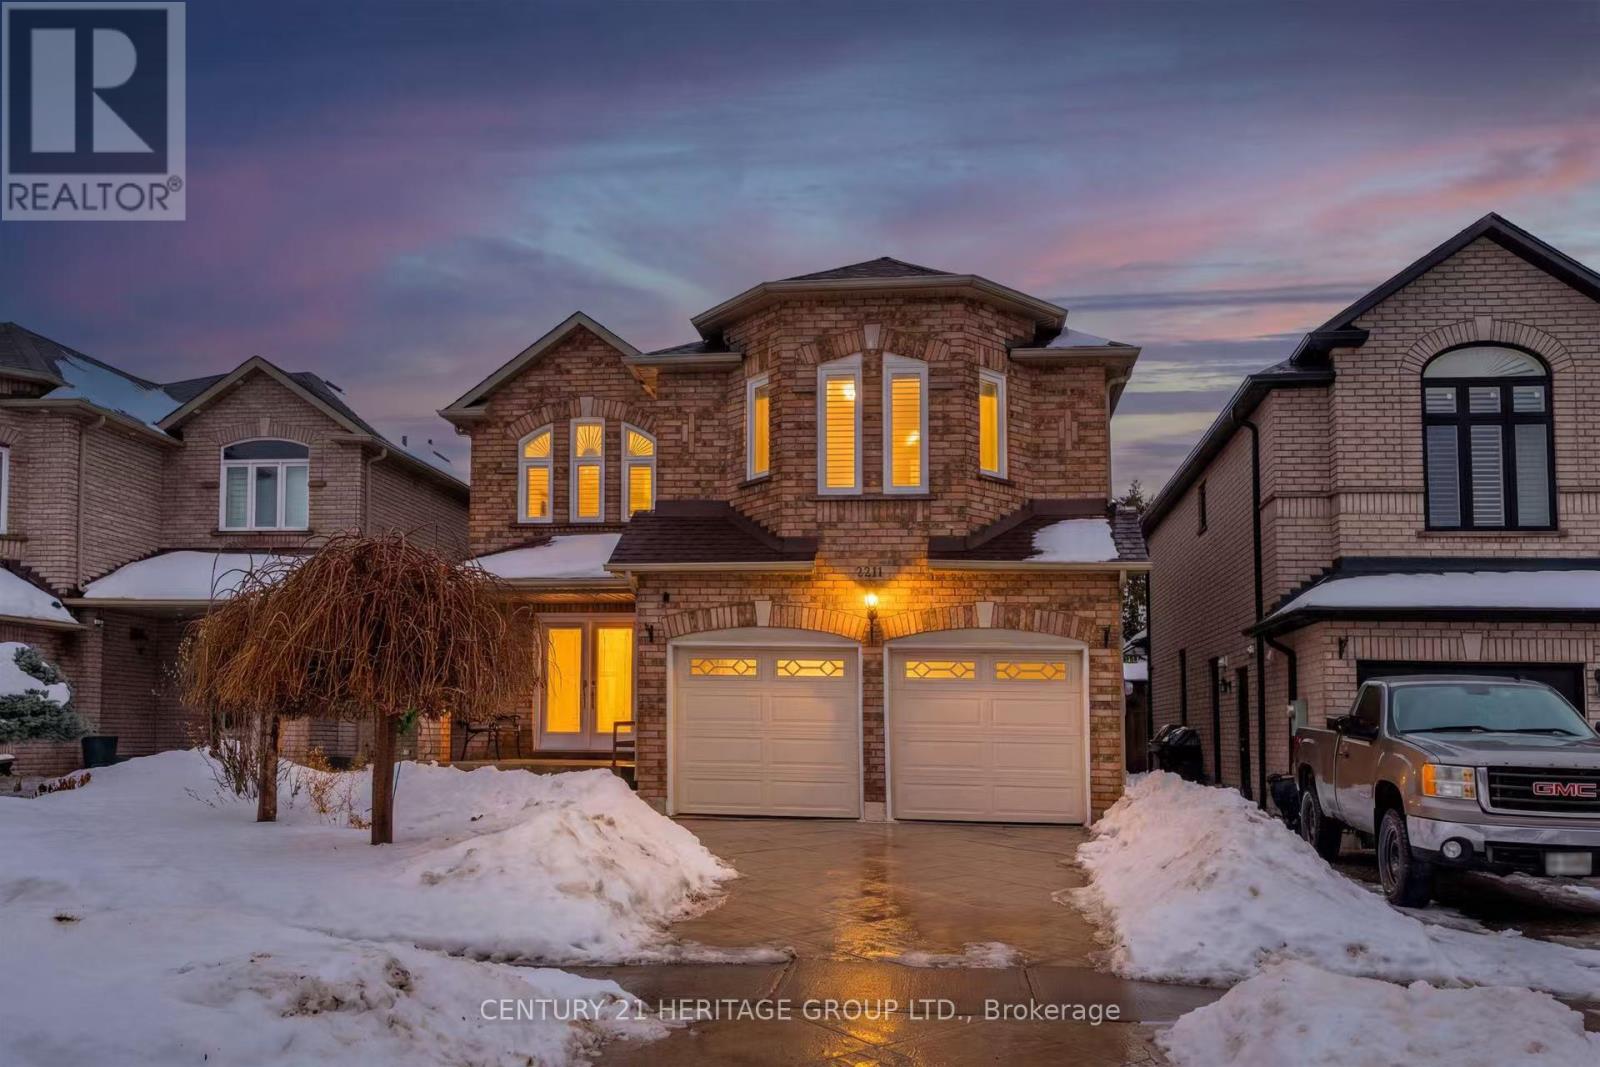
Vaughan, Ontario
Exquisite Detached Family Home Located on a Quiet, Family-Friendly Cul-de-Sac in the Heart of Maple. This stunning two-storey home offers approximately 2,458 sq. ft. of beautifully maintained, freshly painted living space, featuring 4 bedrooms and 4 bathrooms - perfect for families seeking both style and comfort. Step through the double-door entry into a spacious foyer. The main floor showcases hardwood flooring throughout, smooth ceilings, crown moulding, upgraded trim, and pot lights. The bright, modern white kitchen features quartz countertops, a stylish backsplash, stainless steel appliances, and a large separate centre island - ideal for family gatherings and entertaining. The open-concept living and dining rooms provide a seamless layout filled with natural light, while the family room boasts an oversized south-facing window and a cozy fireplace. The breakfast area offers a walkout to the deck and fully fenced backyard. A convenient main-floor laundry/mudroom includes direct garage access and service stairs to the basement. The second floor features four oversized bedrooms, one of which can easily be used as a home office or study. Large windows throughout create a bright and airy ambiance. The primary bedroom includes a walk-in closet and a 4-piece ensuite, while the additional bedrooms offer hardwood flooring and generous proportions. The fully finished basement provides excellent additional living space, complete with an eat-in kitchen, two additional bedrooms, and ample storage ideal for extended family living. Minutes to Highway400, GO Train, Vaughan Mills Shopping Centre, Fantasyland Canada, shops, restaurants and public transportation stops. (id:35544)
Markham, Ontario
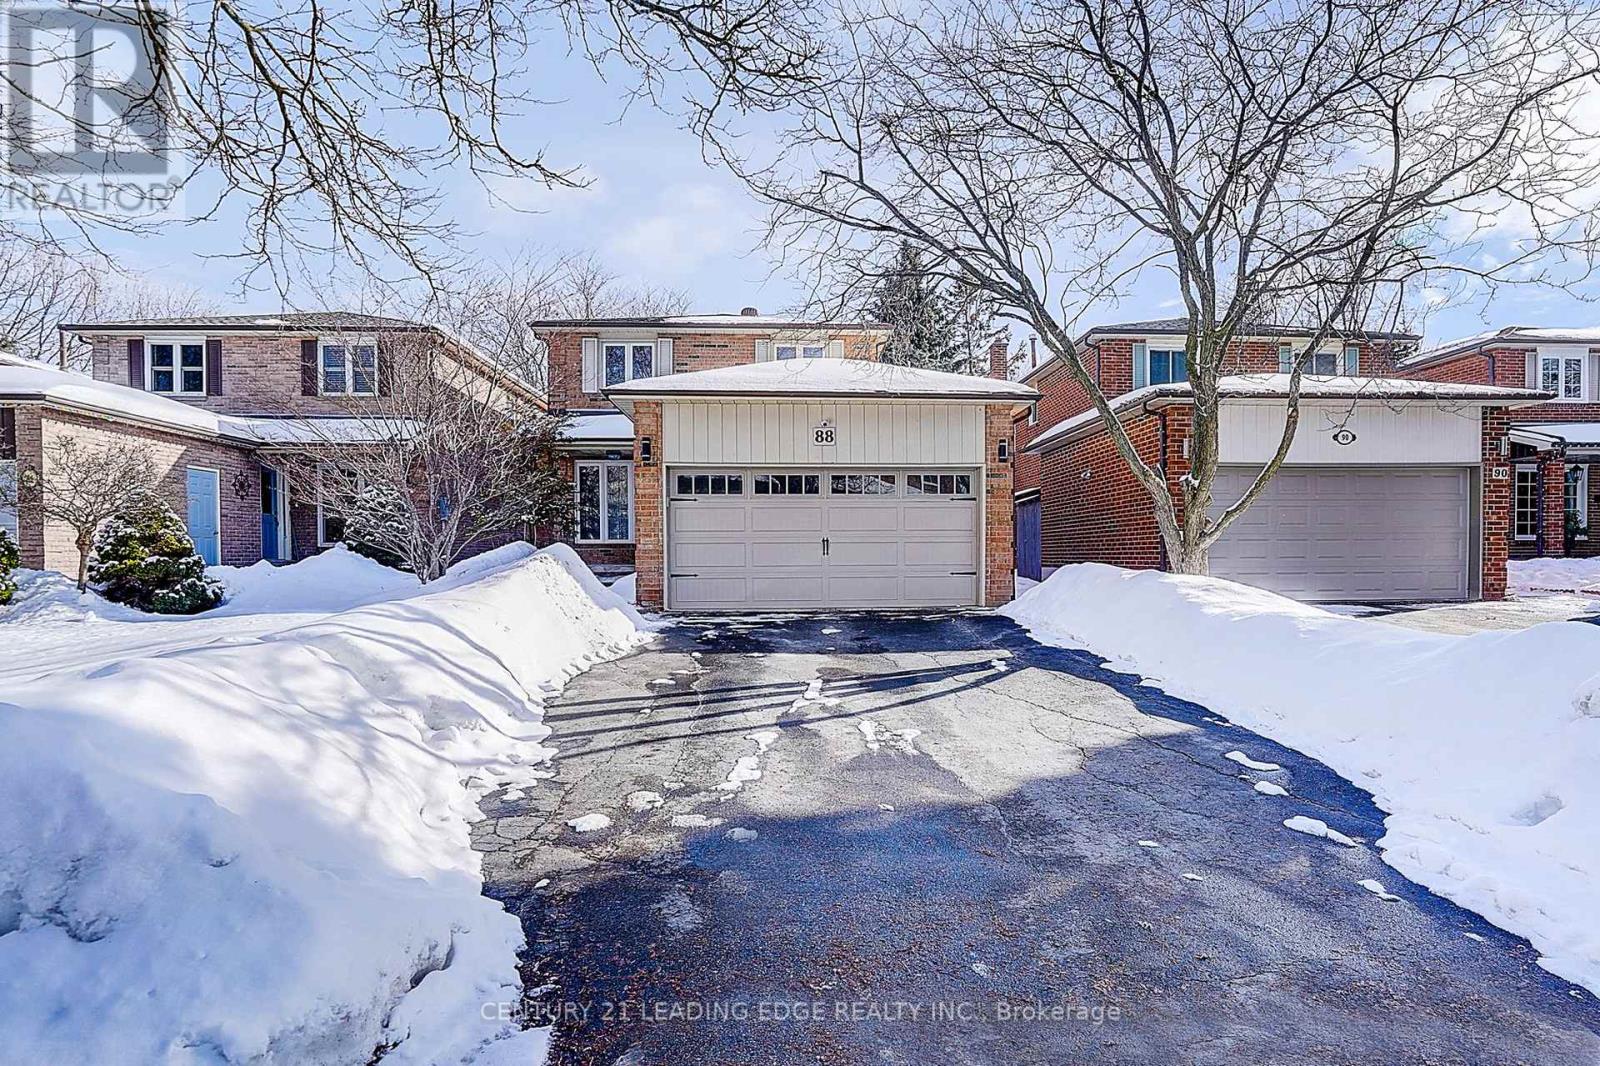
Set on a quiet, family-friendly street in the heart of Markham Village, this beautifully maintained home offers a rare combination of thoughtful design, meaningful details, and everyday comfort.88 Spragg Circle holds special significance, as the number 88 is widely associated with prosperity, good fortune, and positive energy in Chinese culture. Inside, the open-concept main floor creates a seamless flow between the kitchen, dining, and living areas, making the space feel bright, airy, and ideal for both entertaining and daily living. The sun-filled eat-in kitchen is stylish yet highly functional, featuring elegant quartz countertops, a separate prep counter, warm wood cabinetry, and modern pot lights. Large windows overlook the private backyard and deck, offering a peaceful, secluded view and an effortless connection to outdoor living. Upstairs, the generously sized bedrooms provide comfortable, well-proportioned spaces filled with natural light, ideal for families or flexible everyday living. The inviting open concept living area is perfect for entertaining family and guests, adding warmth and character to the heart of the home, while the finished basement with an additional bedroom provides space for potential guests, extended family, or a home office. The Direct garage access adds an extra layer of convenience. Close to top-rated schools, parks, and everyday amenities, this is a charming and well-cared-for residence in one of Markham's most established and desirable neighbourhoods. ** This is a linked property.** (id:35544)
Brock, Ontario
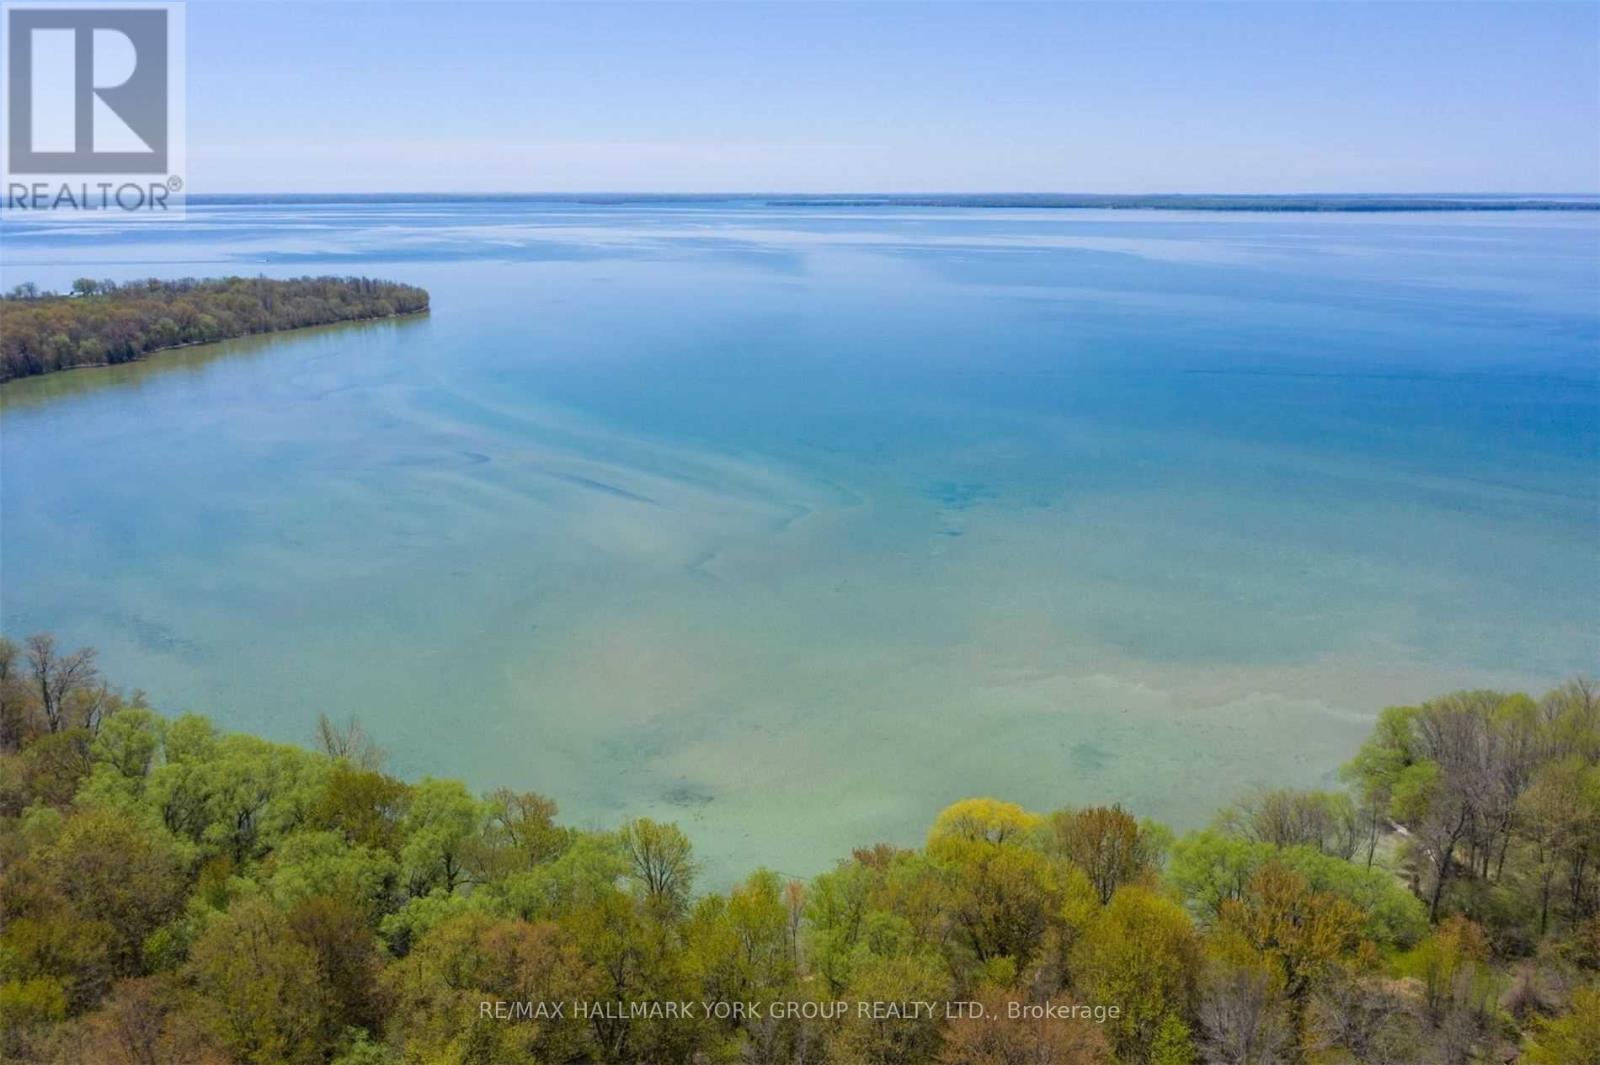
A Rare Opportunity To Secure A Spectacular Waterfront Holding On Thorah Island-Located Just 4 Km From The Mainland And Approximately One Hour From Toronto. Encompassing 94 Acres With Approximately 1,900 Feet Of West-Facing Shoreline, This Expansive Lake Simcoe Property Offers Exceptional Privacy And Panoramic Sunset Views Across A Sheltered Sandy Bay.The Existing Farmhouse Presents An Opportunity For Renovation And Reimagination-Ideal For Those Looking To Restore And Customize A Private Island Retreat, Family Compound, Or Long-Term Investment In A Truly Unique Setting.Mature Black Walnut Woodlot And An Extensive Network Of On-Property Trails-Spanning Nearly 4 Kilometres-Enhance The Natural Landscape And Support A Range Of Recreational Uses Including Hiking, Swimming, Fishing, And Boating In Calm, Protected Waters.An Exceptional Canvas For Those Seeking Space, Seclusion, And Future Potential In One Of Lake Simcoe's Most Distinctive Island Environments. (id:35544)
Richmond Hill, Ontario
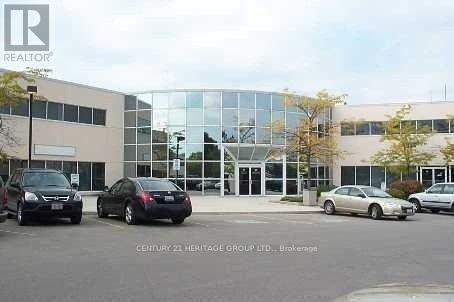
Prime Richmond Hill Location in Prestigious Beaver Creek Business Park. Exceptional opportunity to sub-lease a spacious industrial unit in the highly sought-after Beaver Creek Business Park. This versatile space is ideal for launching a new business venture or expanding your office, distribution, and/or warehouse operations. The unit features five private offices, a boardroom/showroom, a kitchenette, two washrooms, and an open reception area, providing a functional and professional layout suitable for a wide range of uses. The warehouse component includes a convenient truck-level shipping door for efficient loading and unloading, helping reduce labour costs and enhance operational efficiency. Strategically located with excellent access to Highways 404, 407, and 400, and just minutes to Highway 7, ensuring seamless connectivity throughout the GTA. >> (id:35544)
Richmond Hill, Ontario
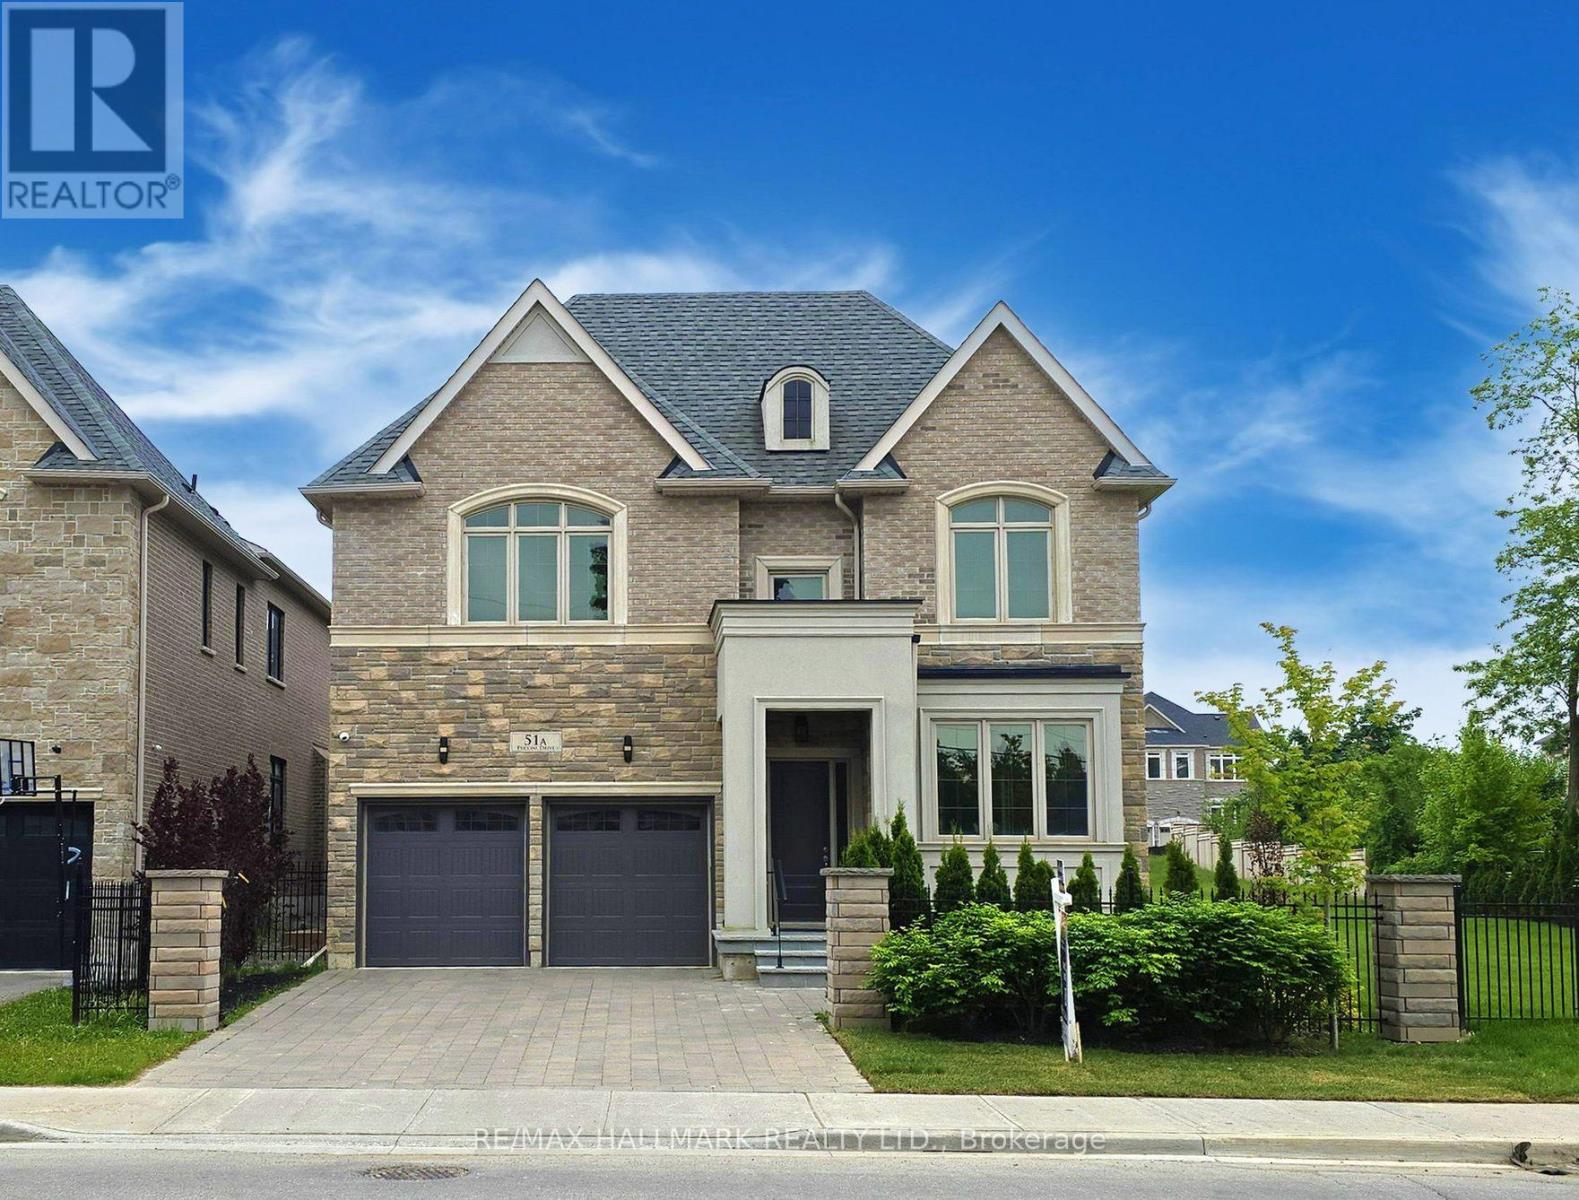
Brand New Custom-Built Executive Home Set On Premium 96' X 126ft Lot In A Highly Desired Richmond Hill Community. Truly A Masterpiece! Amazing Open Concept Layout With High Quality Craftsmanship & Finishes. 2 Storey Foyer. Ceilings (10' Main, 9' Upper & Lower). Hardwood Floors & Staircase With Iron Pickets, Potlights, Chandeliers, Crown Moulding ++. Chef's Dream Kitchen With All The Extras: Quartz Counters, Bosch Stainless Steel Appliances, Extended Cabinetry, Centre Island With Pendant Lighting, Bar Sink & Breakfast Bar, Walk-Out To Yard + Much More! Party Sized Family Room With Gas Fireplace & 2nd Walk-Out To Yard. Main Floor Den & Convenient Mud Room With Separate Entrance. Primary Bedroom Complete With A 5 Pc Spa-Like Ensuite & Well- Designed Walk-In Closet Your Friends Will Envy. Spacious Secondary Bedrooms With Walk-In Closets & Private Ensuites. Convenient 2nd Floor Laundry Room. Fully Finished Basement Offers Home Theatre, Wet Bar, Gym & Versatile 5th Bedroom Ideal For Family Entertainment & Multi-Generational Living. Crafted With Exquisite Attention To Detail, The Interiors Feature Custom Millwood, Integrated LED Lighting, High-Fidelity Audio, And Designer Finishings. Elegant Exterior Combines Natural Stone, Ironwork & Architectural Accents. This Lot Also Includes A 38' x 126ft Easement On The West Side Providing Extra Space For Your Own Enjoyment Or Potential For Creating A Building Lot. Nestled In The Prestigious Oak Ridges Community, This Luxury Home Is Surrounded By Multi-Million Dollar Custom Homes, The East Humber Trail & Serene Wetlands. Includes: Light Fixtures & Chandeliers, 3 Fireplaces, Bosch App. Upper Level: B/I Microwave & Oven, Integrated Fridge/Freezer, Gas Cooktop, Exhaust Fan, Wine Cooler, D/W, LG Frontload Steam W/D. Lower Level: Samsung Frontload W/D, B/I Microwave, Bar Fridge. Rough-Ins For: CVAC, Security, Cat6. Dbl Ceiling Height In Garage. 200amp Service. (id:35544)
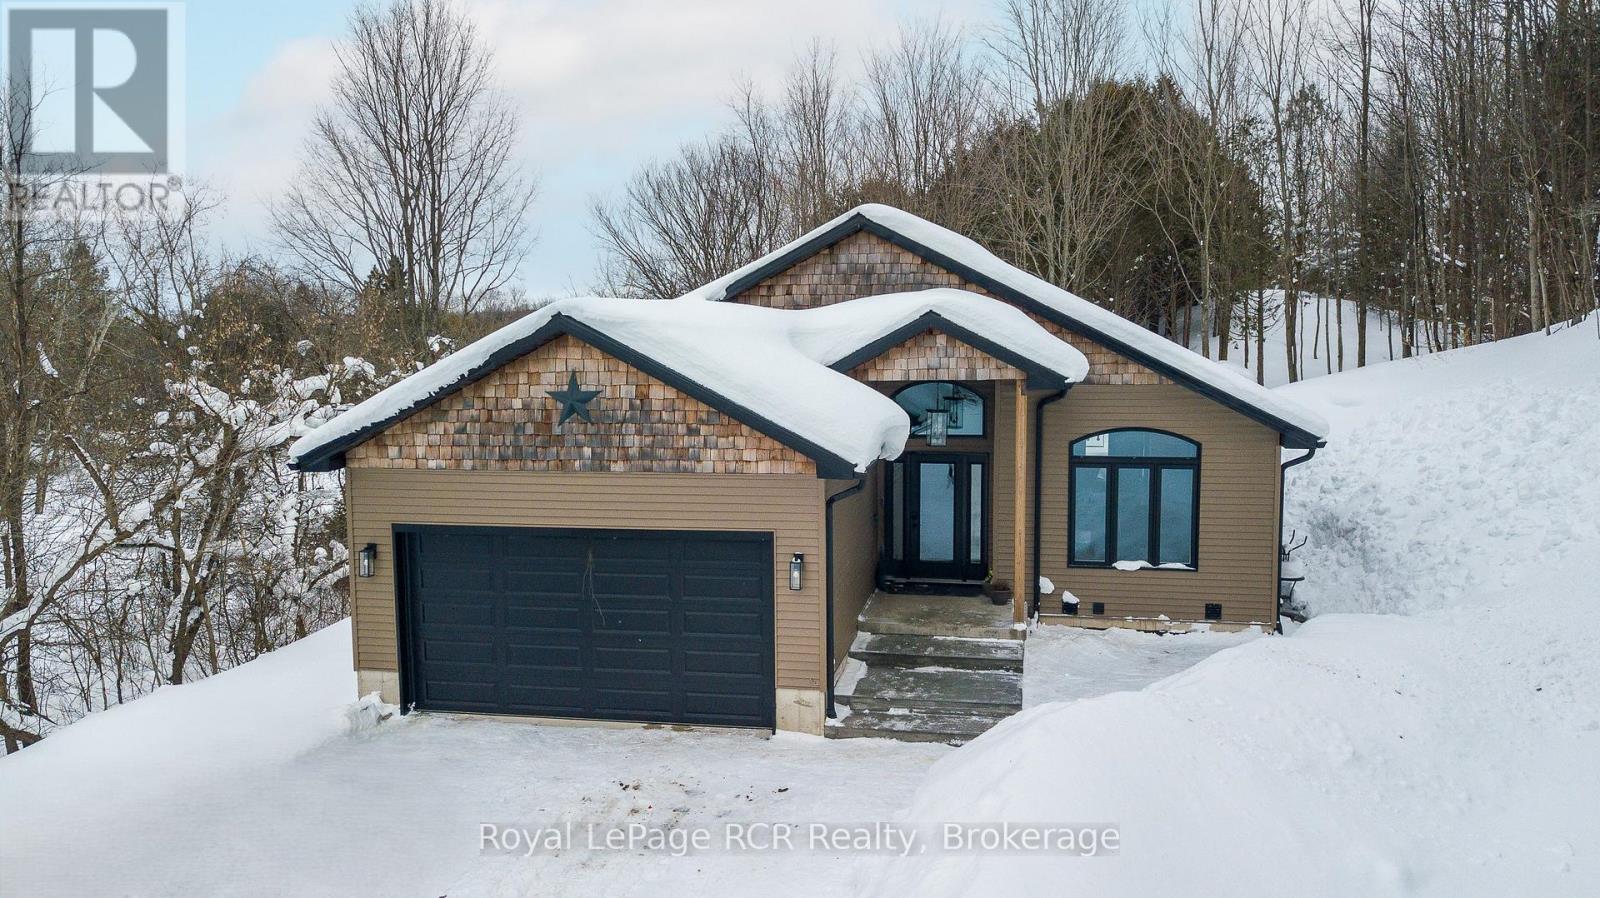
Grey Highlands, Ontario
Custom built bungalow with attached garage on 1.4 acres in Priceville. Located on a quiet street, this 1480 square foot bungalow is 3 years old. Great layout with open living areas, vaulted ceilings, lots of windows and light. There are 3 bedrooms on the main level, a full bath and a walk-in closet and ensuite in the master bedroom. The lower level is fully finished with a two-bedroom accessory residence with walkout (separate entrance) that is easily used as a second unit or added back to the main residence. Laundry on both levels. Concrete patios and walkways, armour stone landscape and retaining walls nicely complete the front yard. The back yard is a mixture of hardwood and cedar with a main trail to the highest point on the property. Forced air propane heat, central air, 200 amp service, wired for generator and an insulated and heated garden shed with hydro. This home is within walking distance to the park where there are year-round events and activities in this community-driven village. 7 minutes to Flesherton for school, 15 minutes to Durham and 15 minutes to Markdale. (id:35544)
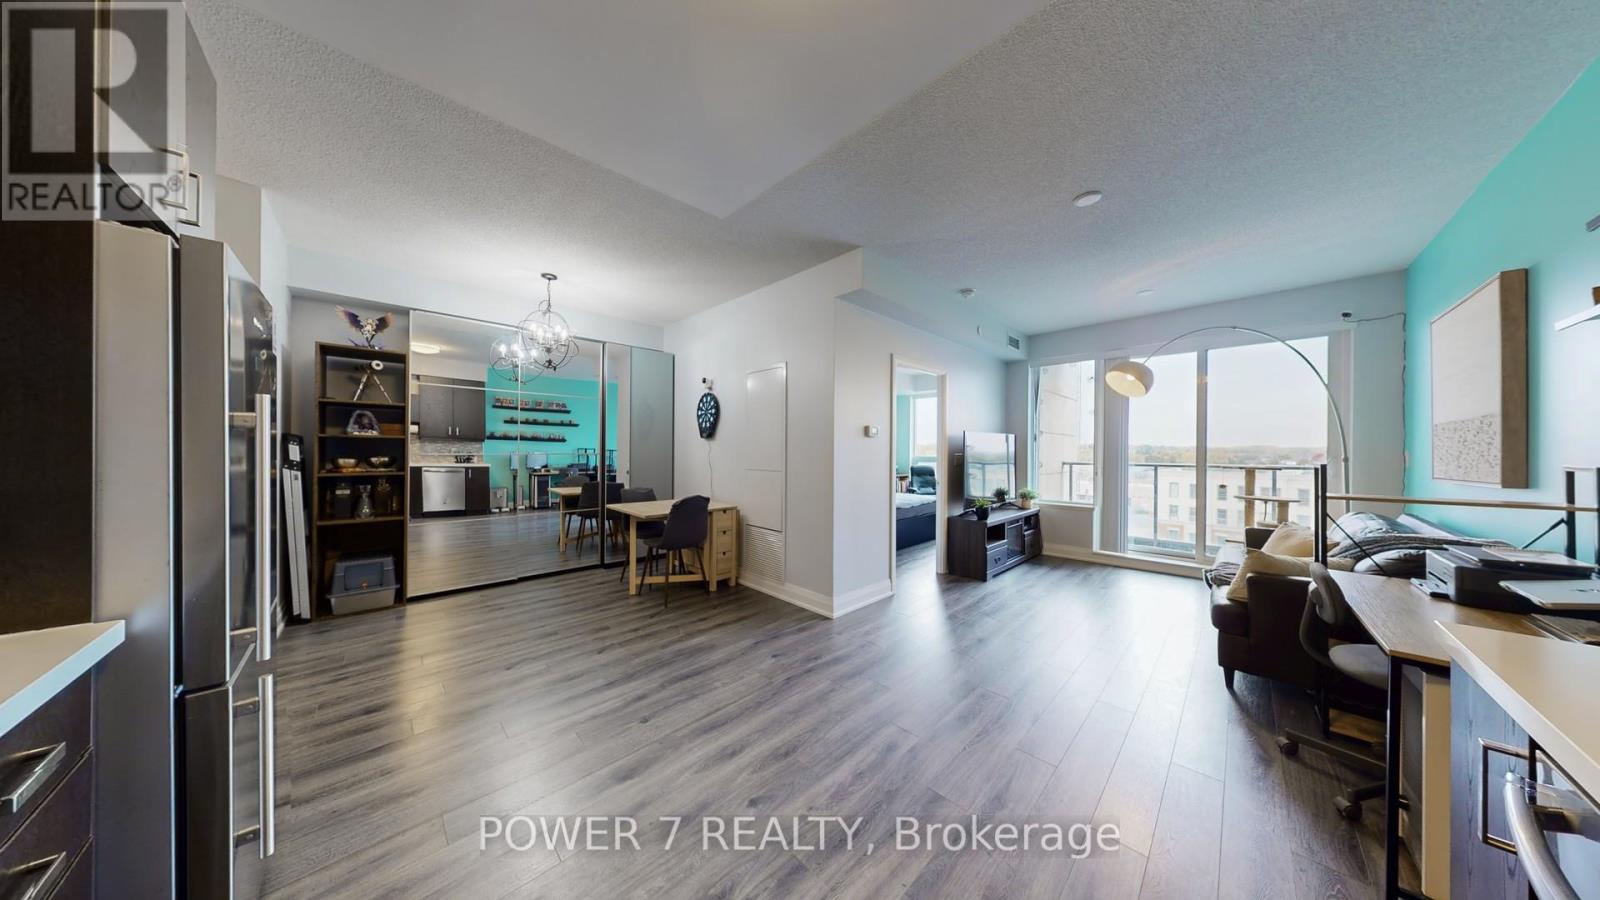
Markham, Ontario
Introducing Riverwalk Condos by Times Group, perfectly situated in the heart of Unionville, Markham. This large 1-bedroom suite offers 711 sq ft of thoughtfully designed living space plus a 40 ft north-facing balcony with serene views.The functional open-concept layout features a spacious living room that easily fits a full-sized sofa and entertainment unit, with a walkout to the expansive balcony. The modern kitchen boasts sleek cabinetry, quartz countertops, and family-sized stainless steel appliances, ideal for everyday cooking or entertaining. The open dining area provides versatile space that can also serve as a home office or den, accommodating your lifestyle needs.The primary bedroom is bright and generously sized, offering a double-door closet and a large window with north exposure. A modern 4-piece bath completes the home with style and comfort.Enjoy first-class building amenities including 24-hour concierge, fitness centre, indoor pool, party room, games room, and more. Conveniently located steps from grocery stores, restaurants, and shops, with YRT transit at your doorstep and quick access to Hwy 404. Within top-ranking school zones - Unionville High School and James Robinson P.S.Perfect for young professionals, downsizers, or investors seeking modern condo living in Unionville's most desirable location. (id:35544)

Markham, Ontario
Just two year new, this luxury 2-Bedrooms + 2-Full Bathrooms + 2 Balconies + 1 Parking + 1 Locker, Corner Unit is located in the HEART of Downtown Markham! This bright and spacious condo features 9' ceilings, panoramic views, and 210 sq. ft. of balcony space with Unobstructed Views. The primary bedroom boasts a private balcony and a 4-piece Ensuite with a Tub-and-Shower combo, while the second bathroom offers a 3-piece setup with a Walk-In Shower. The expansive main balcony connects the living room and second bedroom, providing the perfect space for outdoor relaxation or entertaining. One parking space and one locker are included. The modern kitchen features luxurious stainless steel appliances. Residents enjoy premium amenities such as a 24-hour concierge, gym, indoor pool, rooftop terrace, billiards and ping pong room, visitor parking, and more. Ideally situated steps from public transit, including Viva/YRT and GO Transit, and close to York University, Whole Foods, LCBO, VIP Cineplex, shops, restaurants, cafes and Main St. Unionville, with easy access to Highways 404, 407, and 7. Located in a top high-ranking school zone, this unit offers unparalleled convenience and comfort. **Furniture is optional for an extra** **EXTRAS** Luxurious Stainless Steel Appliances. (id:35544)
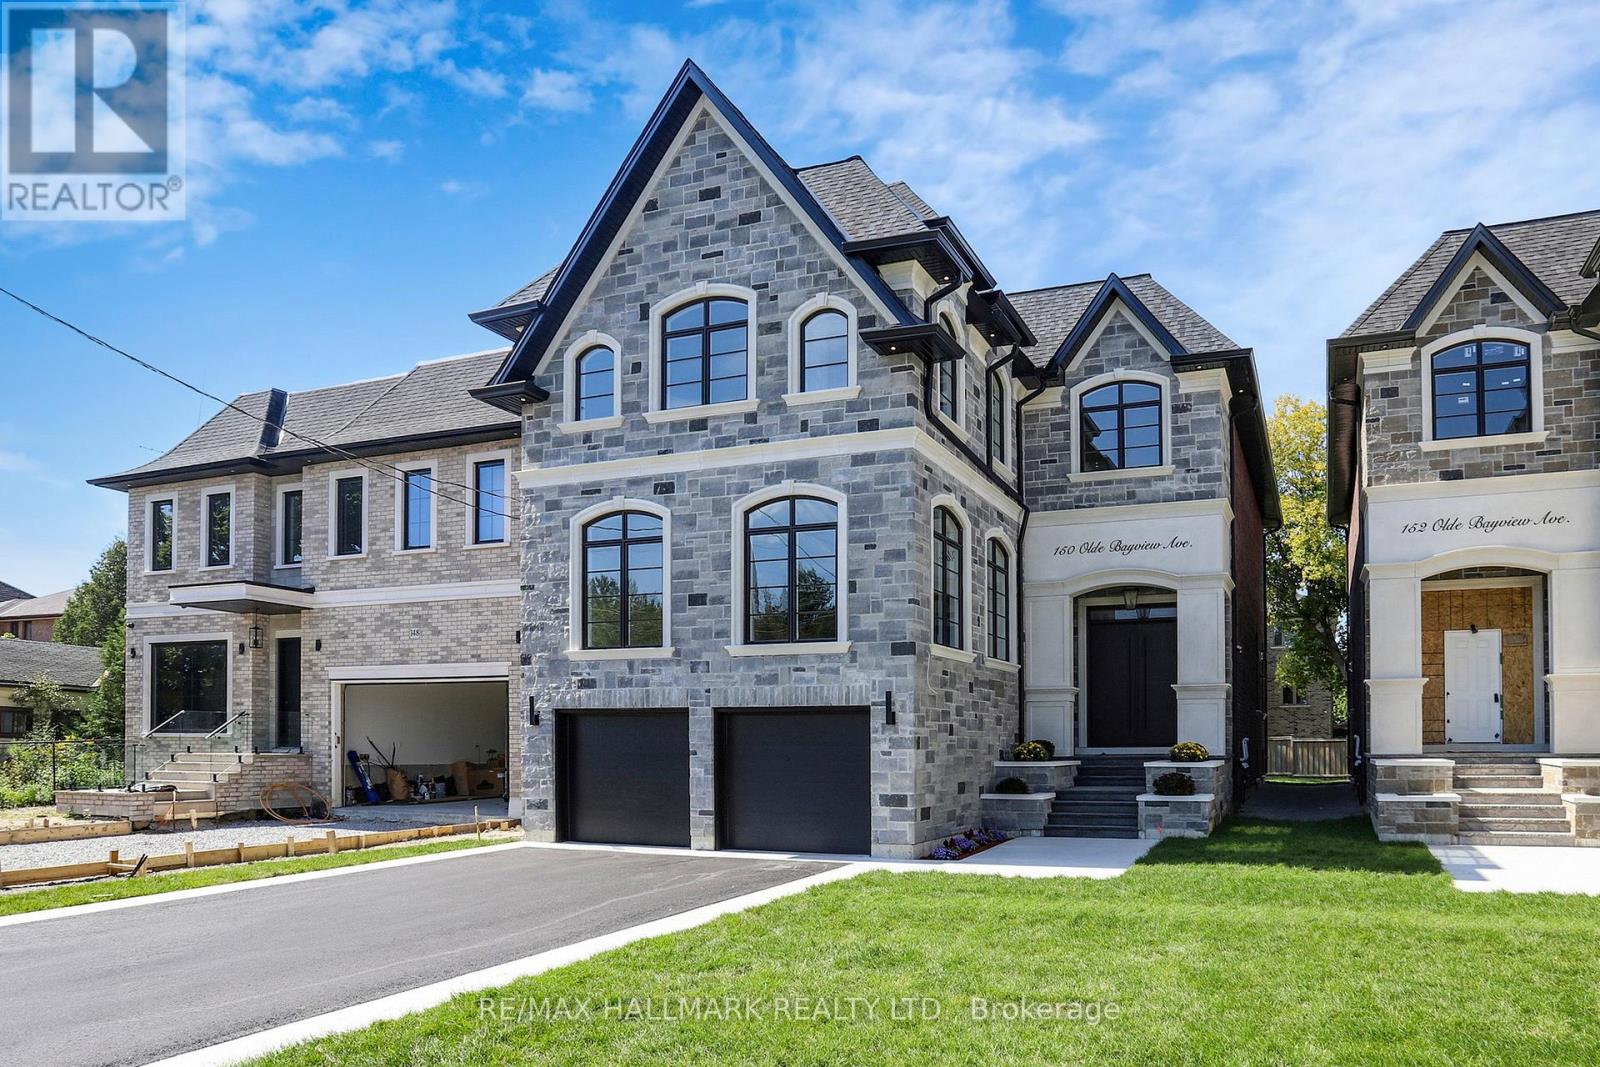
Richmond Hill, Ontario
PROUDLY SET ON A PREMIUM 42x150 FT LOT (NO SIDEWALK) ON A QUIET DEAD-END ST STEPS TO LAKE WILCOX! BRAND NEW CSTM EXECUTIVE RESIDENCE IS A RARE OFFERING OF DESIGN, PRIVACY & PRESENCE. Striking full stone exterior, elevated positioning & grnds w/in-grnd sprinkler syst, French-curbed driveway for 4 lrg vehicles/6 sml, custom composite deck w/wrought iron railings & integrated solar lighting, discreet perimeter soffit lighting provides elegant nighttime illumination & exceptional curb appeal. Inside, soaring 10 & 11 ft ceilings, 8 ft solid drs, rich hardwood, crown moulding & extensive designer lighting/shelving set a tone of quiet luxury. The chef's kitchen is both stunning & functional, featuring custom cabinetry, porcelain counters & backsplash, top-tier appliances, 2nd full kitchen/servery, & a large centre island flows that seamlessly into elegant entertaining spaces.The architectural floating staircase w/glass panels & illuminated risers anchors the home as a true design centerpiece. The primary suite offers a serene retreat w/custom walk-in closet & spa-inspired heated ensuite. Fully finished walk-up lower level w/wet bar, 2 bedrooms, 3 pc bath, wine display & 2 separate entrances offers exceptional flexibility. Smart home integration, reinforced security features & rough-in exterior surveillance provide comfort & peace of mind. Walk to Lake Wilcox, boardwalk, trails, skate park, splash pad & community centre - this location is a 10 out of 10! A rare opportunity to own a statement home in one of Richmond Hill's most coveted lakefront communities. Walk to vibrant & revitalized Lake Wilcox Park & Community Centre. Trails for walking/biking, Volleyball & Tennis, Beach, Picnic Area, Canoe/Kayaking & more! Close to amenities, Golf Courses, Go Station & Highway for easy communiting. (id:35544)

Vaughan, Ontario
Absolutely Stunning 5-Bedroom Detached Home Offering Over 4,600 Sqft of Living Space, Located In The Prestigious Kleinburg Community! This exceptional home sits on a premium pie-shaped lot spanning approximately 160 feet at the rear, fully fenced and complete with an interlock patio ideal for outdoor entertaining. The interior showcases elevated craftsmanship and thoughtful design throughout, featuring custom interior doors, rich hardwood flooring, extensive pot lighting, crown moulding, and soaring ceilings including 10' ceilings on the main level, 9' ceilings on the second flr, and 8' interior doors. At the heart of the home is a chef-inspired kitchen with custom cabinetry, Sub-Zero refrigerator, and Wolf gas range, seamlessly blending luxury with everyday functionality. A dedicated soundproof main-floor office provides the perfect private workspace. All five bedrooms offer private ensuite baths, providing comfort and privacy for family and guests alike. The walk-out basement with 9' ceilings and a separate entrance offers excellent potential for an in-law suite or future secondary apartment. This home has been thoughtfully updated with a new high-efficiency furnace, dishwasher, GE front-load washer and dryer combo, and updated light fixtures throughout. Recent enhancements also include fresh interior paint, custom closet organizers, a new front entry railing, and a newly painted fence. The rear yard has been improved with a patio designed for outdoor enjoyment, while added conveniences include three garage door openers with remotes and an outdoor camera security system for added peace of mind. Just minutes from top-rated schools, parks, and major highways, all within one of Kleinburg's most sought-after neighbourhoods! (id:35544)
Vaughan, Ontario
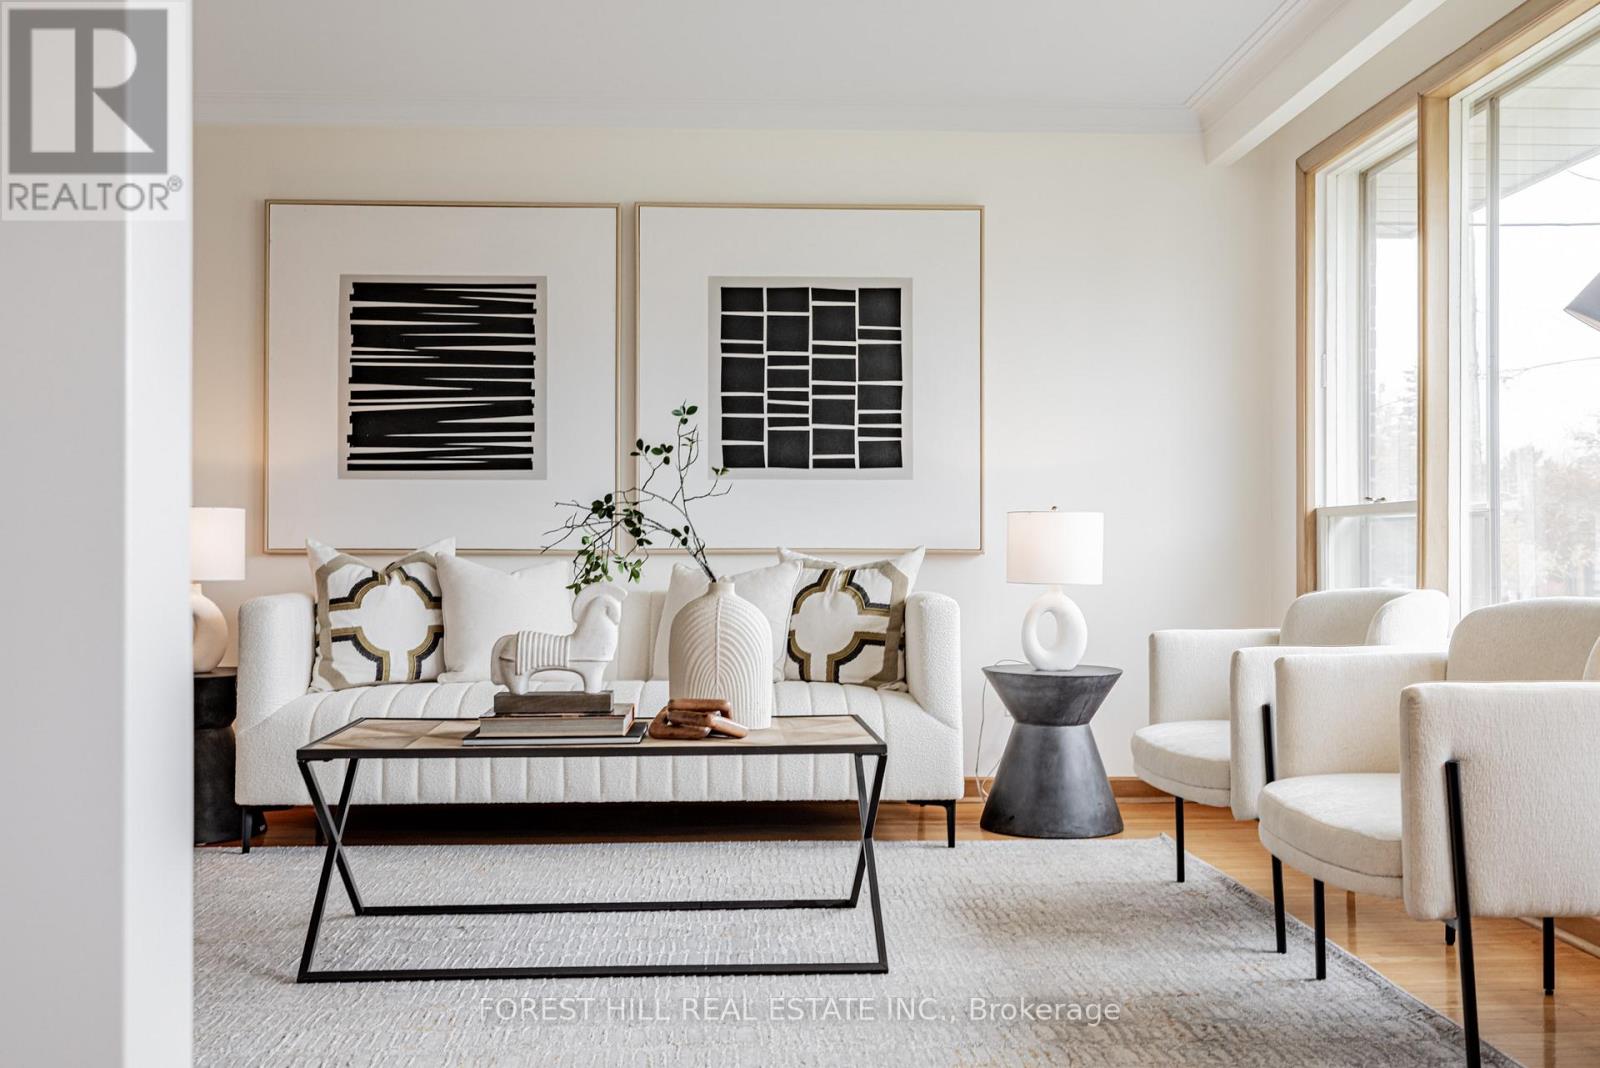
***WOW***73 Ft x 264.03 Ft, Regular Lot------------POTENTIAL SEVERANCE LOT****ONE OF A KIND LAND in area & ONE OF A KIND OPPORTUNITY****LAND SEVERANCE OPPORTUNITY****into total THREE(3) LOTS(105 Crestwood Road & 2 Lots of Royal Palm Drive---Official Municipal Addresses Available)----73 Ft x 264.03 Ft --- POTENTIAL SEVERANCE OPPPORTUNITY LAND(The Buyer Is To Verify a Potential Severance opportunity at his sole efforts with the city planner)-----Municipal addresses(105 Crestwood Rd + 2 Royal Palm Dr---Municipal Addresses Available)-----This elegant & mint condition, raised bungalow was built for its owner, and was loved for many years and this home offers spacious, and super abundant sunny bright all rooms--total approximately 3000 sq. ft living area including a lower level with a w/up basement(approximately 1500 sq.ft for main floor)------Conveniently located to all amenities to TTC,parks,shoppings and yonge st, dinings.------------------Move-in ready condition home with potential severance lots opportunity!!! (id:35544)
Pickering, Ontario
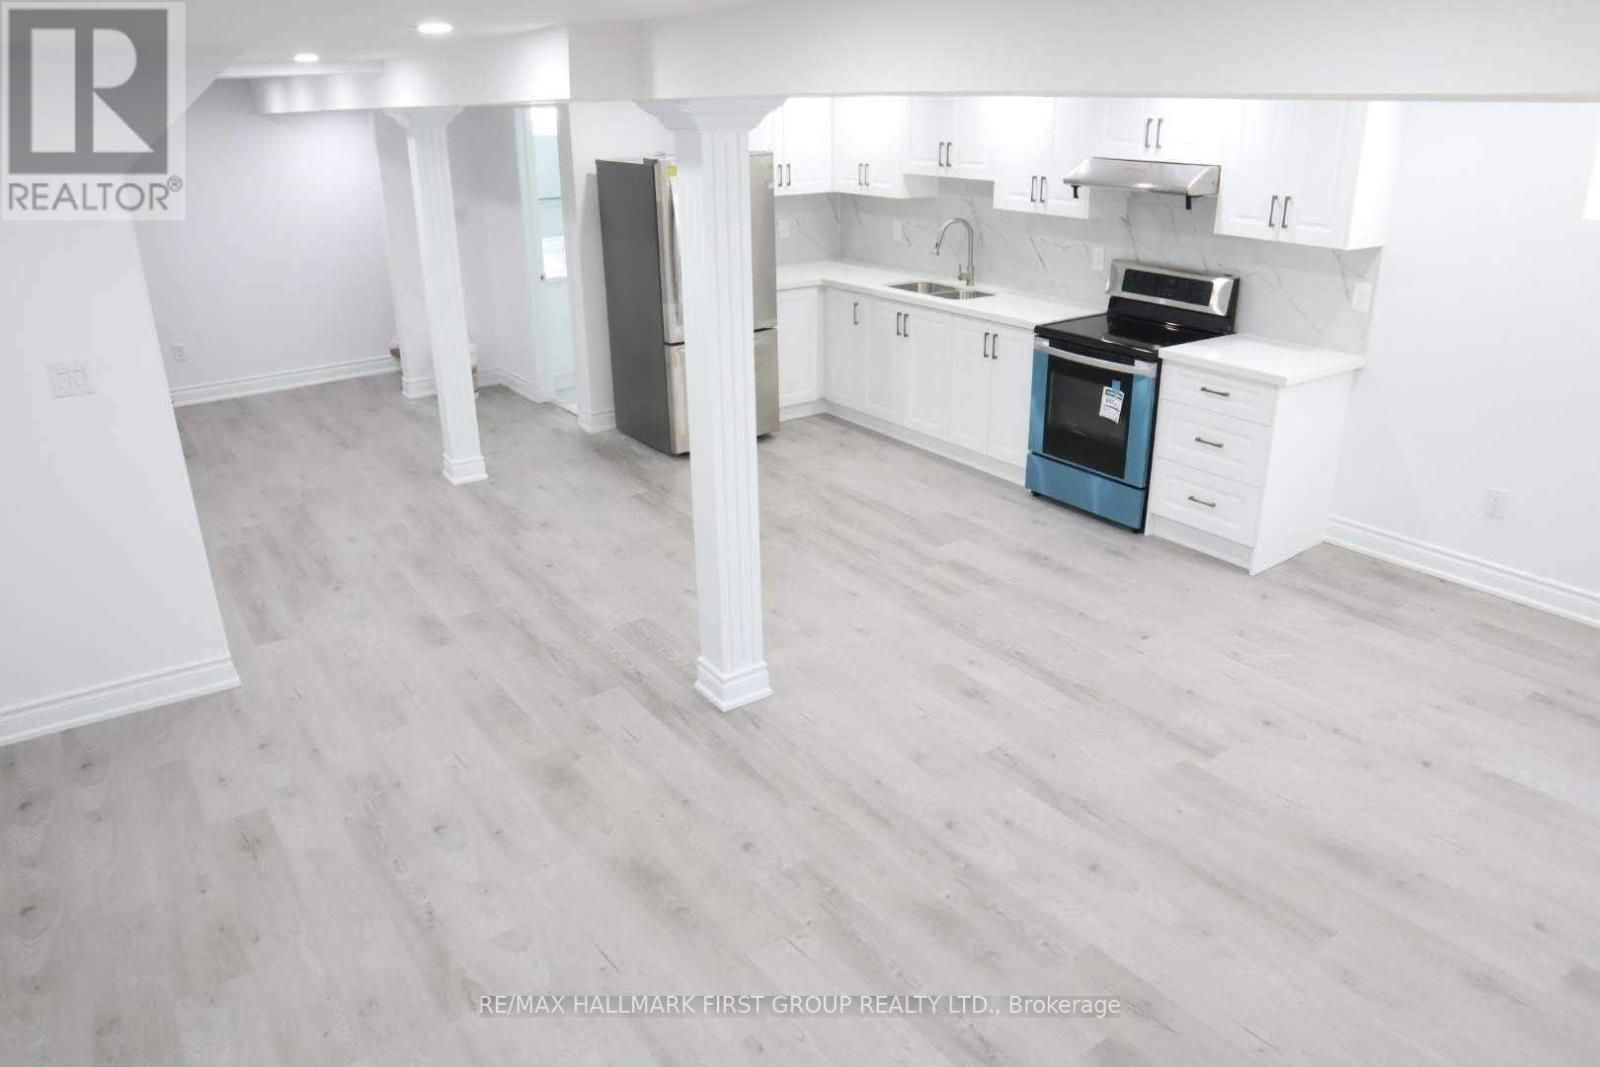
Beautifully renovated legal 2-bedroom basement apartment located on a quiet, family-friendly street. Featuring a private separate entrance and parking for one vehicle, this modern unit is ideal for young professionals, students, or small families. Conveniently situated just minutes from public transit, grocery stores, restaurants, and a mosque. Quick access to Highway 401, 407, Bus Route and GO Transit makes commuting a breeze. A fantastic place to call home - don't miss out! (id:35544)
Oshawa, Ontario
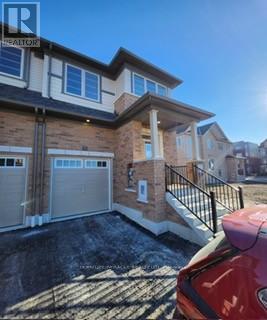
Pristine Condition. End unit Townhouse feels like semi. Only two Year Young!! Over 1800 Sq Ft Living Space. Upgraded Hardwood Floors & 9 Feet Ceiling On Main Level, Smooth Ceilings On Both Floors. Upgraded Kitchen With Granite Counter Top, S/S Appliances. 4 Spacious Size Bedrooms On Second Floor. Master Has 4 Piece Ensuite & Walk-In Closet. Laundry On Second Floor. Upgraded Washrooms With Granite Counter Tops. No Sidewalk. Total 2 Car Parking Spaces. Walking Distance To Costco, Freshco, Tim Hortons, LCBO.Easy Access To Go Transit & Highway 407, Durham College & Ontario Tech University (id:35544)
Clarington, Ontario
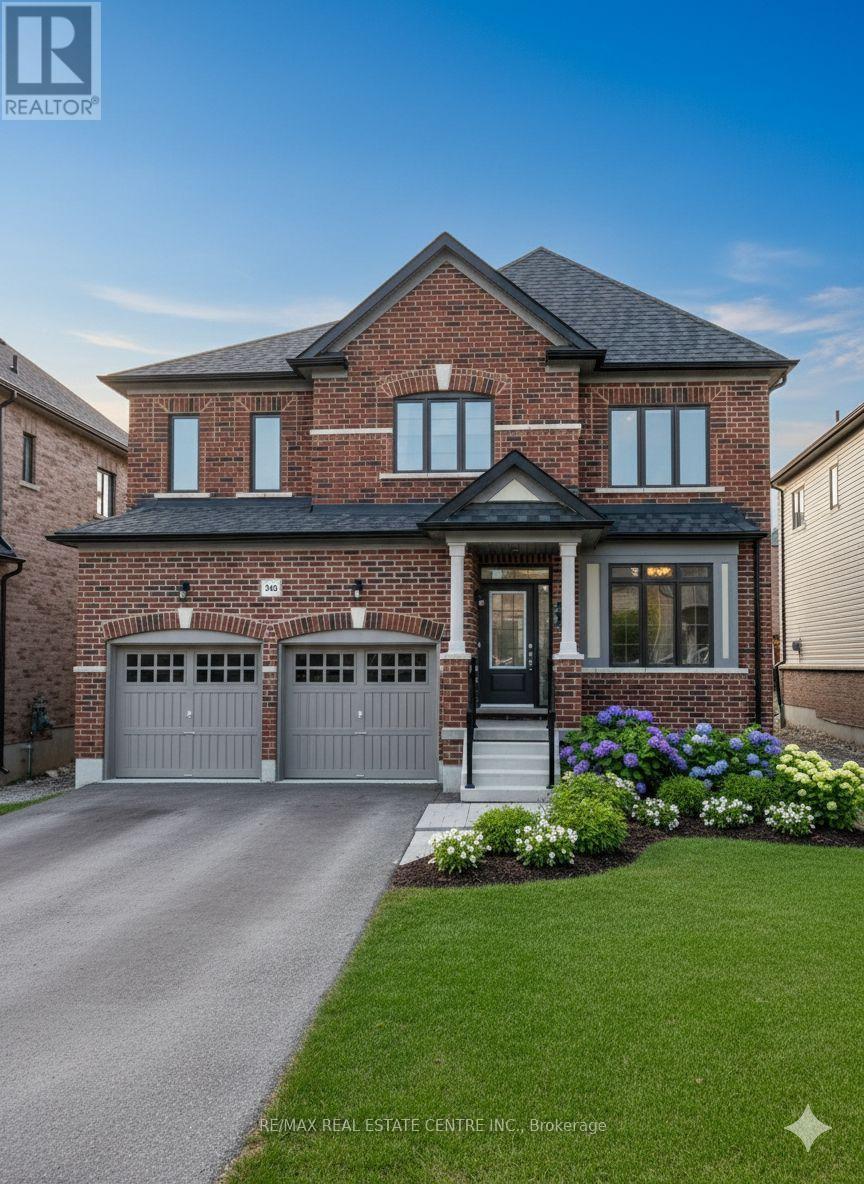
Stunning 4 Bedroom and 3 Washroom Detached Beauty in the highly sought after location in Bowmanville with easy access to 401 and 407 highways. Close vicinity to schools, shopping and entertainment. The all brick home offers a premium curb appeal with rich stone work as you make your way to the front door. The spacious floor plan offers the perfect blend of elegance and modern open concept living. The main floor features a sophisticated formal living cum dining combo ideal for hosting dinner parties. A separate, spacious family room with fireplace flows seamlessly into the chef's kitchen- a showstopper featuring a center island, sleek countertops, stylish backsplash and premium stainless steel appliances. The upper floor is all about Light and Space. As you ascend the oak staircase with spindles, you are greeted by and expansive landing-versatile, airy loft space that feels like a room of its own. Its the perfect spot for a reading nook or a homework station. Each of the four bedrooms are a class in design and comfort. Soaring oversized windows offer an uplifting and serene atmosphere. With generous closet space in each room, organization is effortless. The Primary Suite is a private escape. It features "His and Her" Walk -In Closets. The Primary ensuite is a five-piece Spa Retreat. Separate HIs and Her vanities with elegant countertops. The deep soaker tub and a frameless glass shower offers premium finishes. Experience the Ultimate convenience of a second floor laundry, steps from the bedrooms and with its own linen closets and wide windows. Come and See your future home with everything from space, light and lifestyle. (id:35544)
Clarington, Ontario
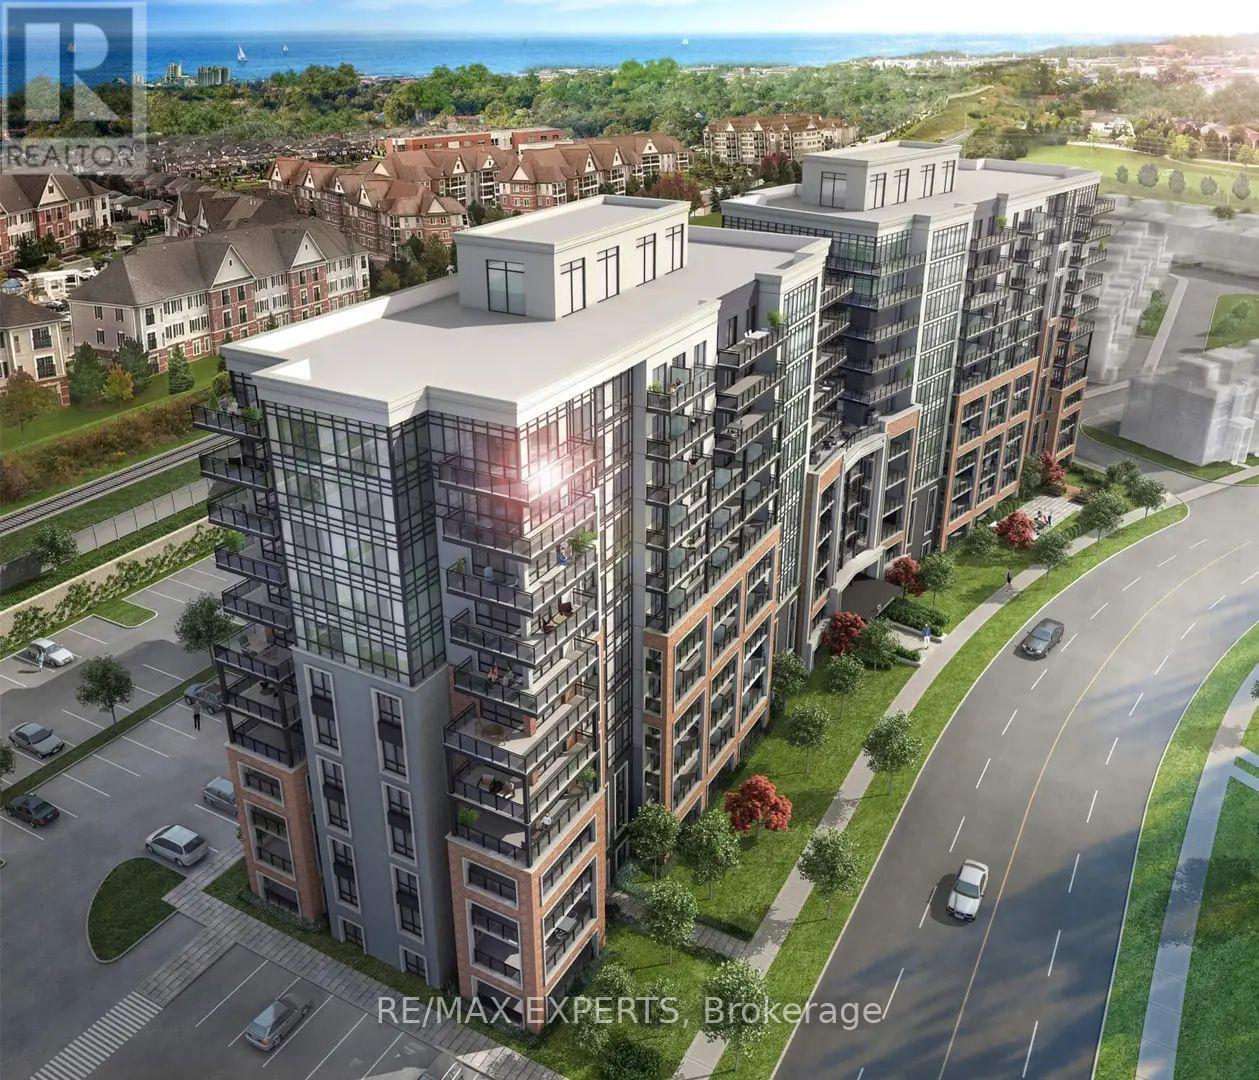
Be the first to enjoy this brand-new 1-bedroom plus den suite at MODO Condominiums, ideally located in the heart of Bowmanville. This well-designed unit offers a bright, open-concept layout with large windows and a private balcony that allows for plenty of natural light, creating a comfortable and inviting atmosphere throughout the living space. The contemporary kitchen is equipped with quartz countertops and stainless steel appliances, providing both style and functionality while seamlessly connecting to the main living and dining area-perfect for everyday living or entertaining. Vinyl flooring runs throughout the suite for a clean, modern look, and the convenience of in-suite stacked laundry adds to the practicality of the home. The separate den offers excellent flexibility and can easily be used as a home office, reading nook, or additional sitting area depending on your needs. Residents of the building have access to a variety of amenities, including indoor and outdoor lounge spaces, a fully equipped fitness centre, and a residents' boardroom suitable for meetings or remote work. The unit also comes complimentary rooftop barbeque internet service for added value. Located just steps to shops, cafes, parks, everyday conveniences, Highway 401, and the future Bowmanville GO Station, this suite offers an excellent opportunity to lease in a growing and well-connected community. A fantastic option for anyone looking for modern living in one of Bowmanville's newest developments. (id:35544)
Oshawa, Ontario
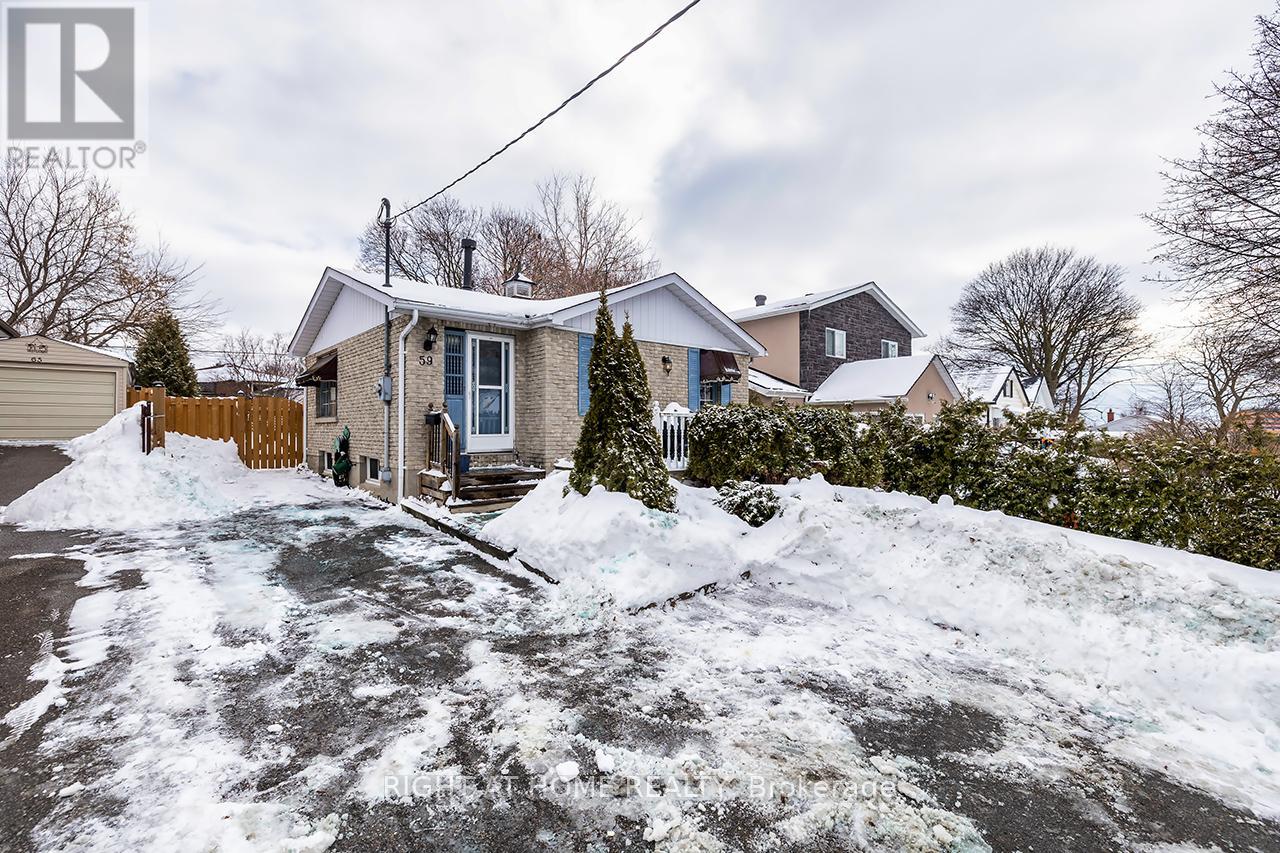
Location! Location! Location! Welcome to 59 Fernhill Blvd, nestled in the highly sought-after McLaughlin neighbourhood of Oshawa! This charming, well-maintained, one owner detached bungalow features a fully self-contained in-law suite, offering exceptional flexibility for multi-generational living, investors, or homeowners seeking rental income. Live in one unit and rent the other, or enjoy a private space for extended family. The main level offers a spacious 2-bedroom suite, while the fully finished basement (2026) in-law suite includes 1 bedroom, a full kitchen, bathroom, living area, and a private side entrance. Each unit is equipped with its own kitchen and laundry facilities, providing excellent privacy and convenience. Significant basement upgrades were completed in 2026. Notable upgrades include an owned hot water tank (2020) - no rental, roof replacement in 2018, new north-side fencing (2025), and upgraded 200-amp electrical service, delivering peace of mind and long-term value. Enjoy unbeatable walkability to Oshawa Centre, parks, grocery stores, schools, and transit, with quick access to Highway 401 for effortless commuting. The property also offers ample parking with a private driveway accommodating 3-4 vehicles and a large backyard for outdoor enjoyment or future possibilities. Clean, move-in ready, and full of opportunity, this home presents a solid canvas for main level renovation, redesign, or long-term investment growth. The seller does not warrant the retrofit status of the basement apartment. (id:35544)
Pickering, Ontario
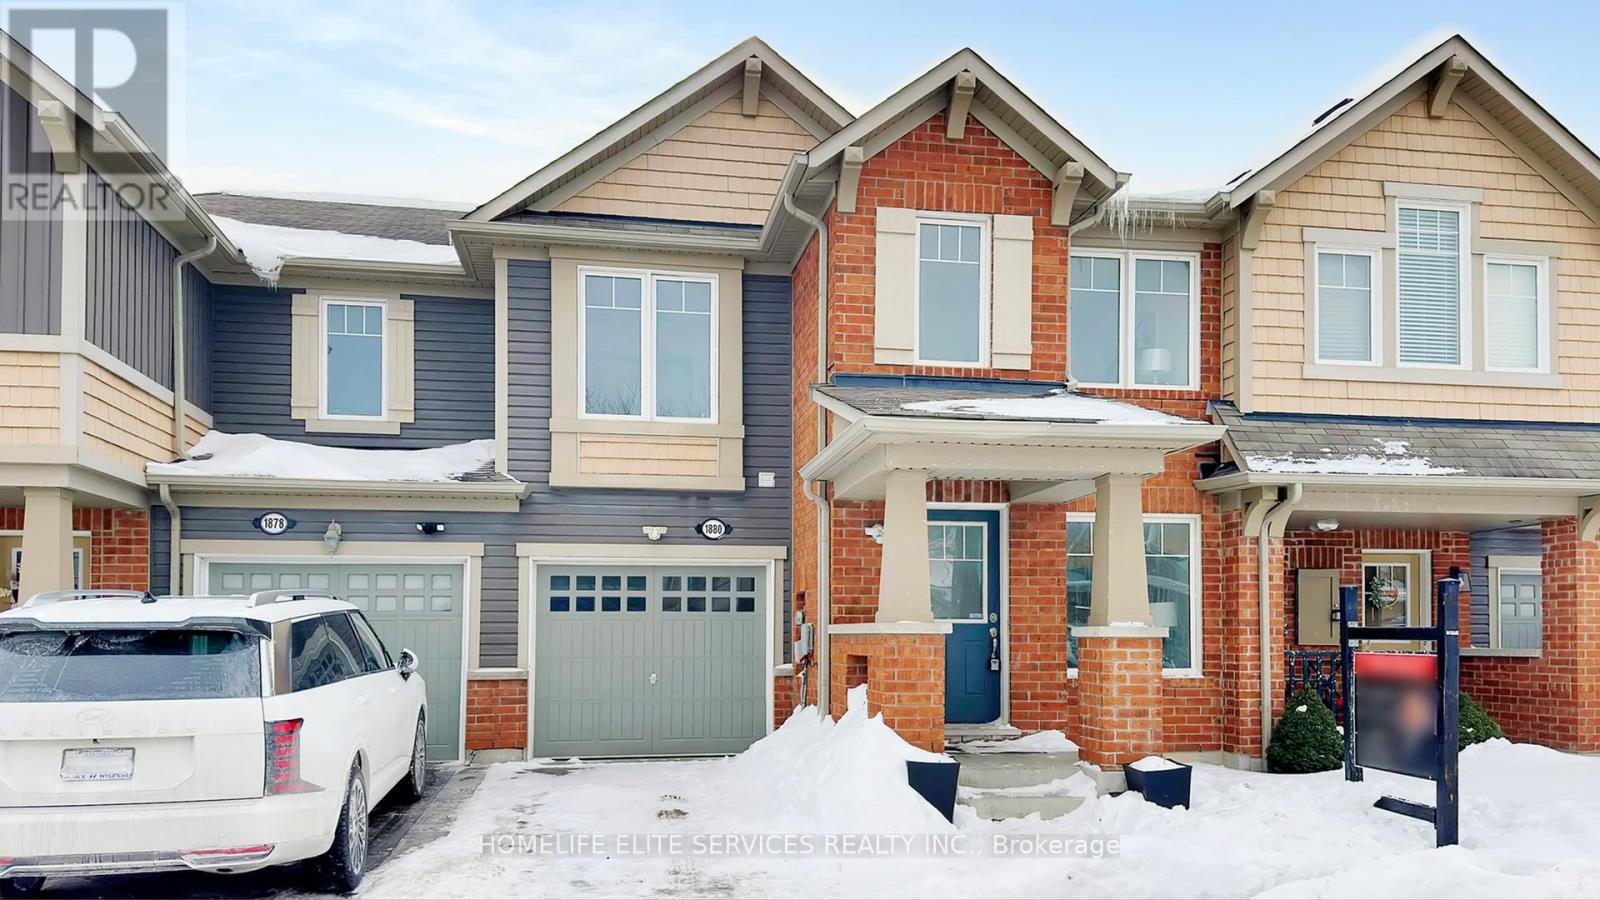
Beautiful And Fully Updated Four-Bedroom Townhouse Offering Modern Living And Exceptional Value With No POTL Fees. This Spacious Home Features A Brand-New Kitchen Complete With New Appliances, Contemporary Cabinetry, And Stylish Finishes, Perfect For Everyday Living And Entertaining. Brand New Flooring Runs Throughout The Main And Second Floors, Complemented By Fresh Paint That Gives The Home A Clean, Bright, And Move-In Ready Feel. New Pot Lights Installed Throughout Provide Modern Lighting And Enhance The Open, Inviting Atmosphere. The Functional Layout Offers Generous Living And Dining Spaces Filled With Natural Light, While The Four Well-Sized Bedrooms Provide Plenty Of Room For Families, Guests, Or A Home Office. Tastefully Updated And Well-Maintained, This Home Shows True Pride Of Ownership And Is An Excellent Opportunity For Families, First-Time Buyers, Or Investors. Ideally Located In One Of Pickering's Most Sought-After Duffin Heights Neighborhoods, Residents Enjoy Close Proximity To Top-Rated Schools, Parks, Scenic Trails, Shopping Center's, Restaurants, Golf Courses, And Public Transit, With Convenient Access To Highways 401 And 407 As Well As The GO Station. (id:35544)
Toronto, Ontario
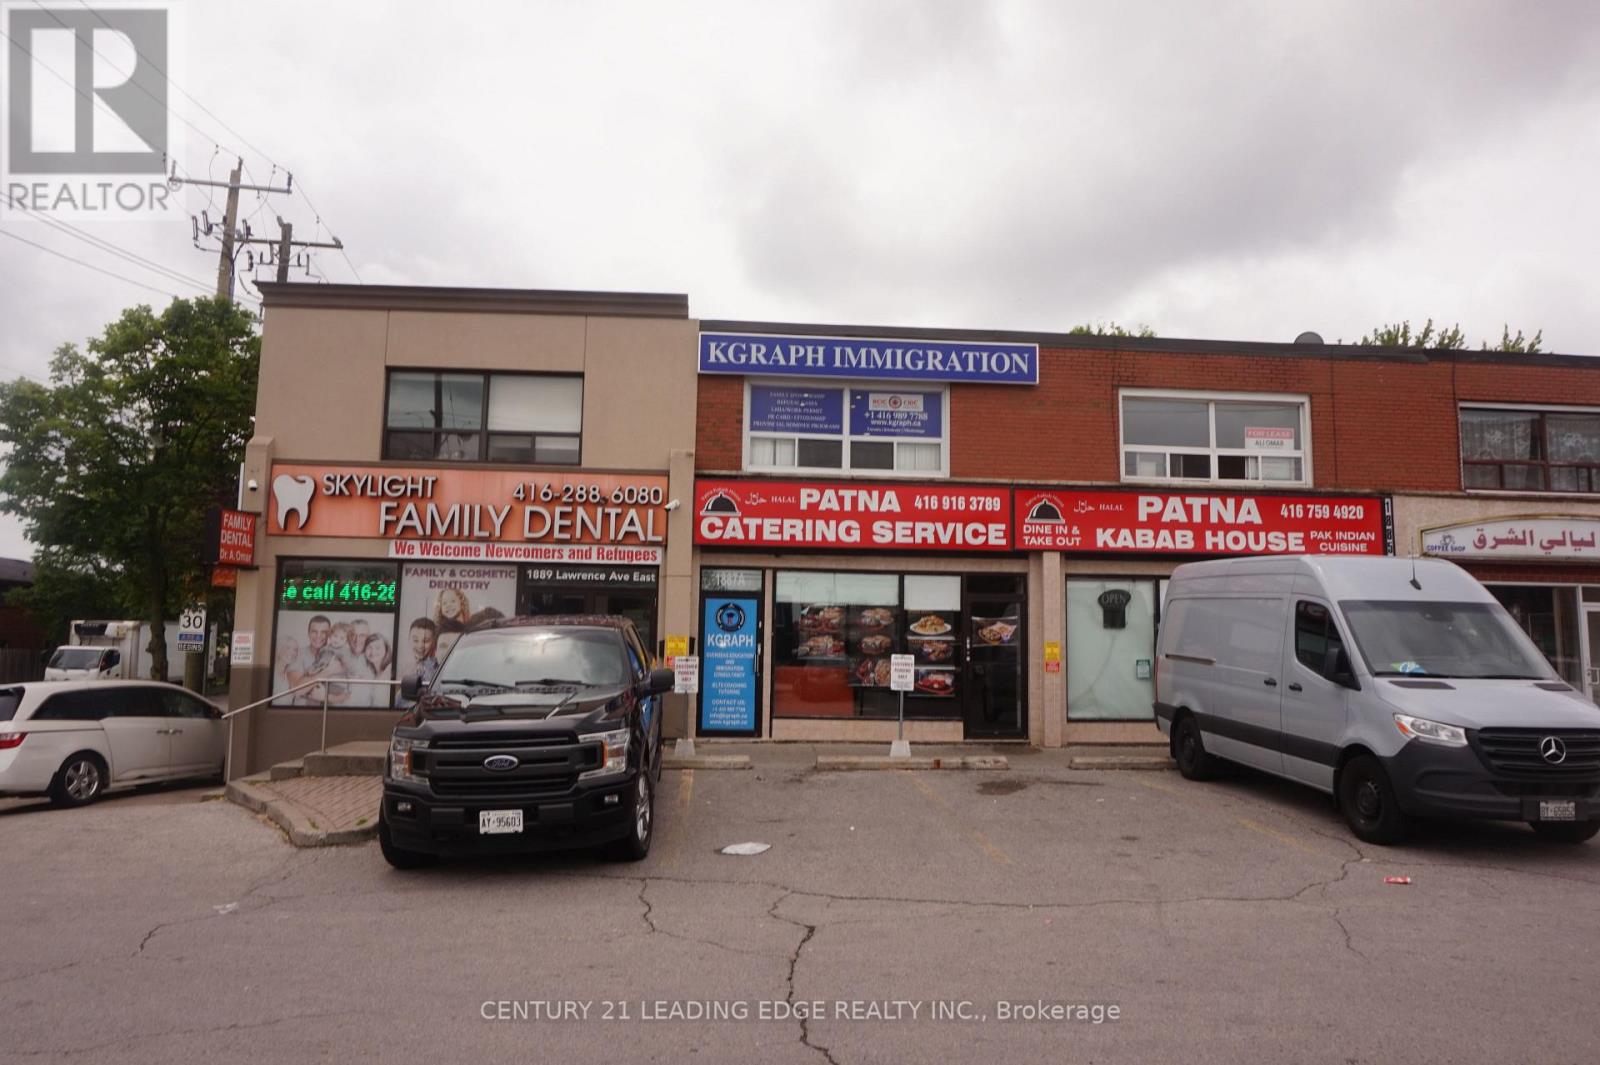
High visibility office space on of Lawrence Avenue & Pharmacy Avenue, Excellent location, CR2 zoning. Office on 2nd floor in plaza. Formerly accountant office. 3 Rooms with reception desk. Suitable for any professional, legal offices, denturist, driving school, private school & many other uses. $2300 per month including Tmi + Hst (id:35544)
Toronto, Ontario
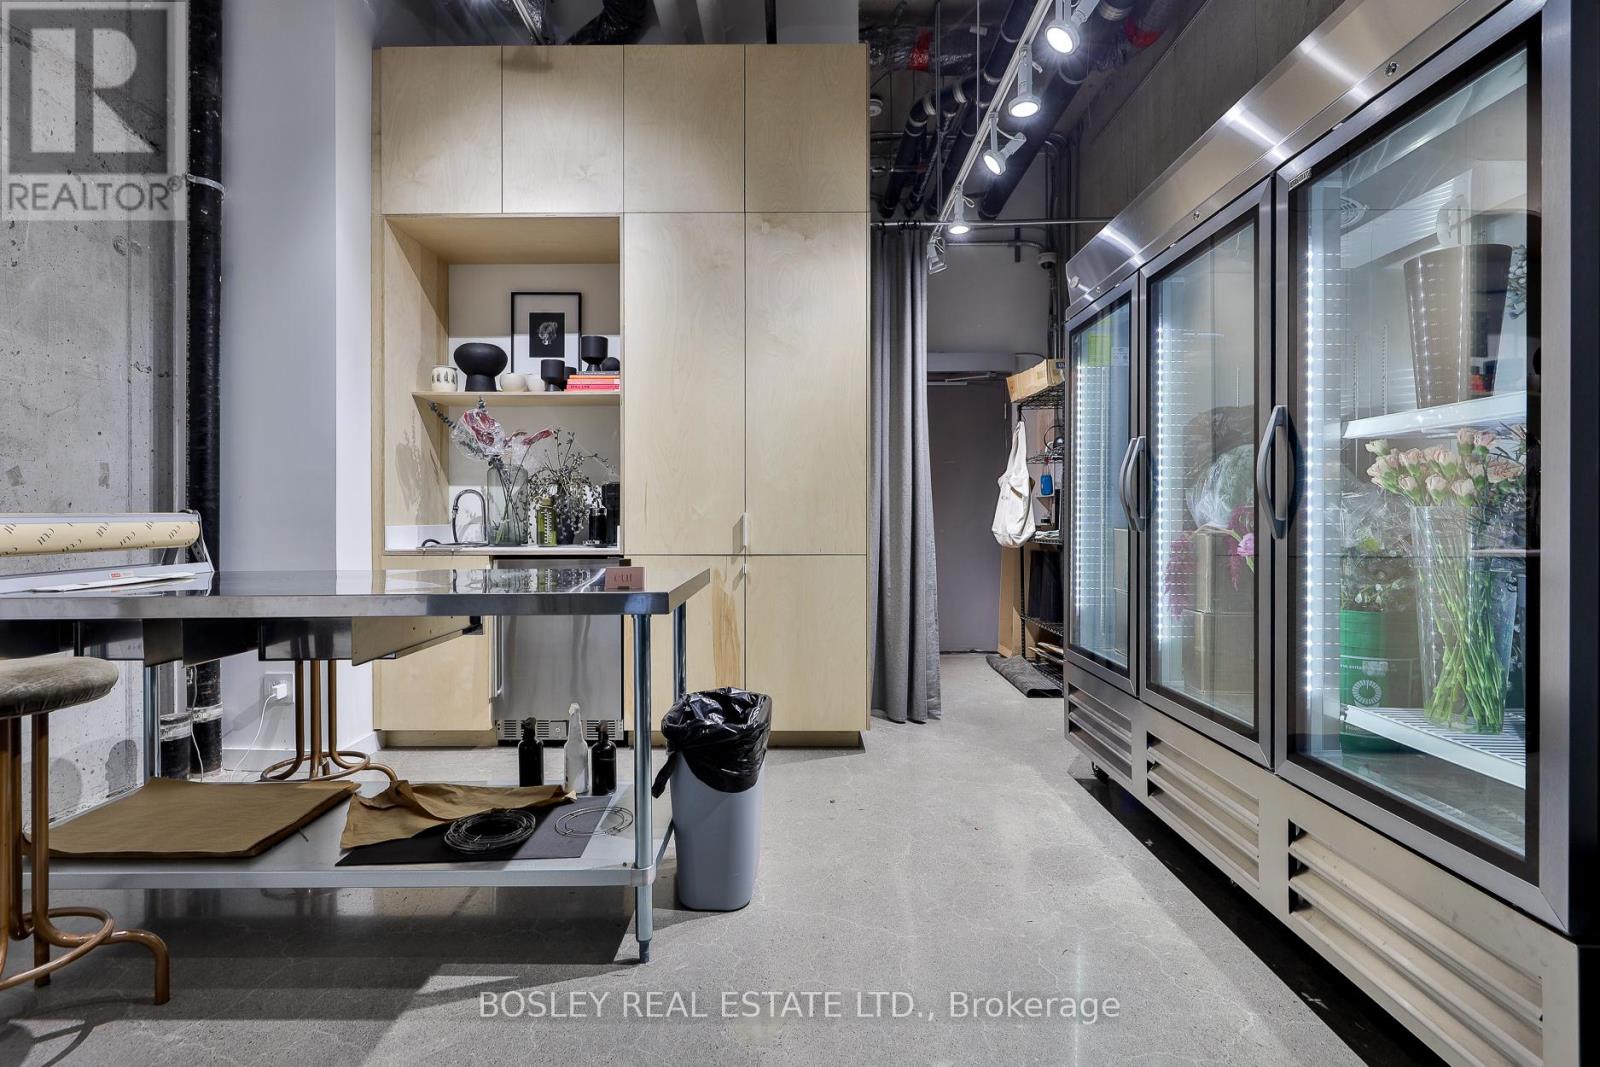
Prime Opportunity To Own Your Own Ground Floor Commercial Space. Just Steps Off Of Queen St In The Core Of The City With A Fully Built Washroom, Kitchenette And Cabinetry. The Unit Is Move In Ready And Suited For An End User. Perfect For Those Looking To Operate A Personal Service Business, Medical Clinic, Professional Office, Or Private Studio. The Owner Has Access To All Residential Amenities. Unprecedented Density In The Area With Several Existing Condos Surrounding The Unit, Two More In The Approval Process, As Well As The New GO Station Stop Being Built Just Behind The Unit On Lisgar. (id:35544)
Toronto, Ontario
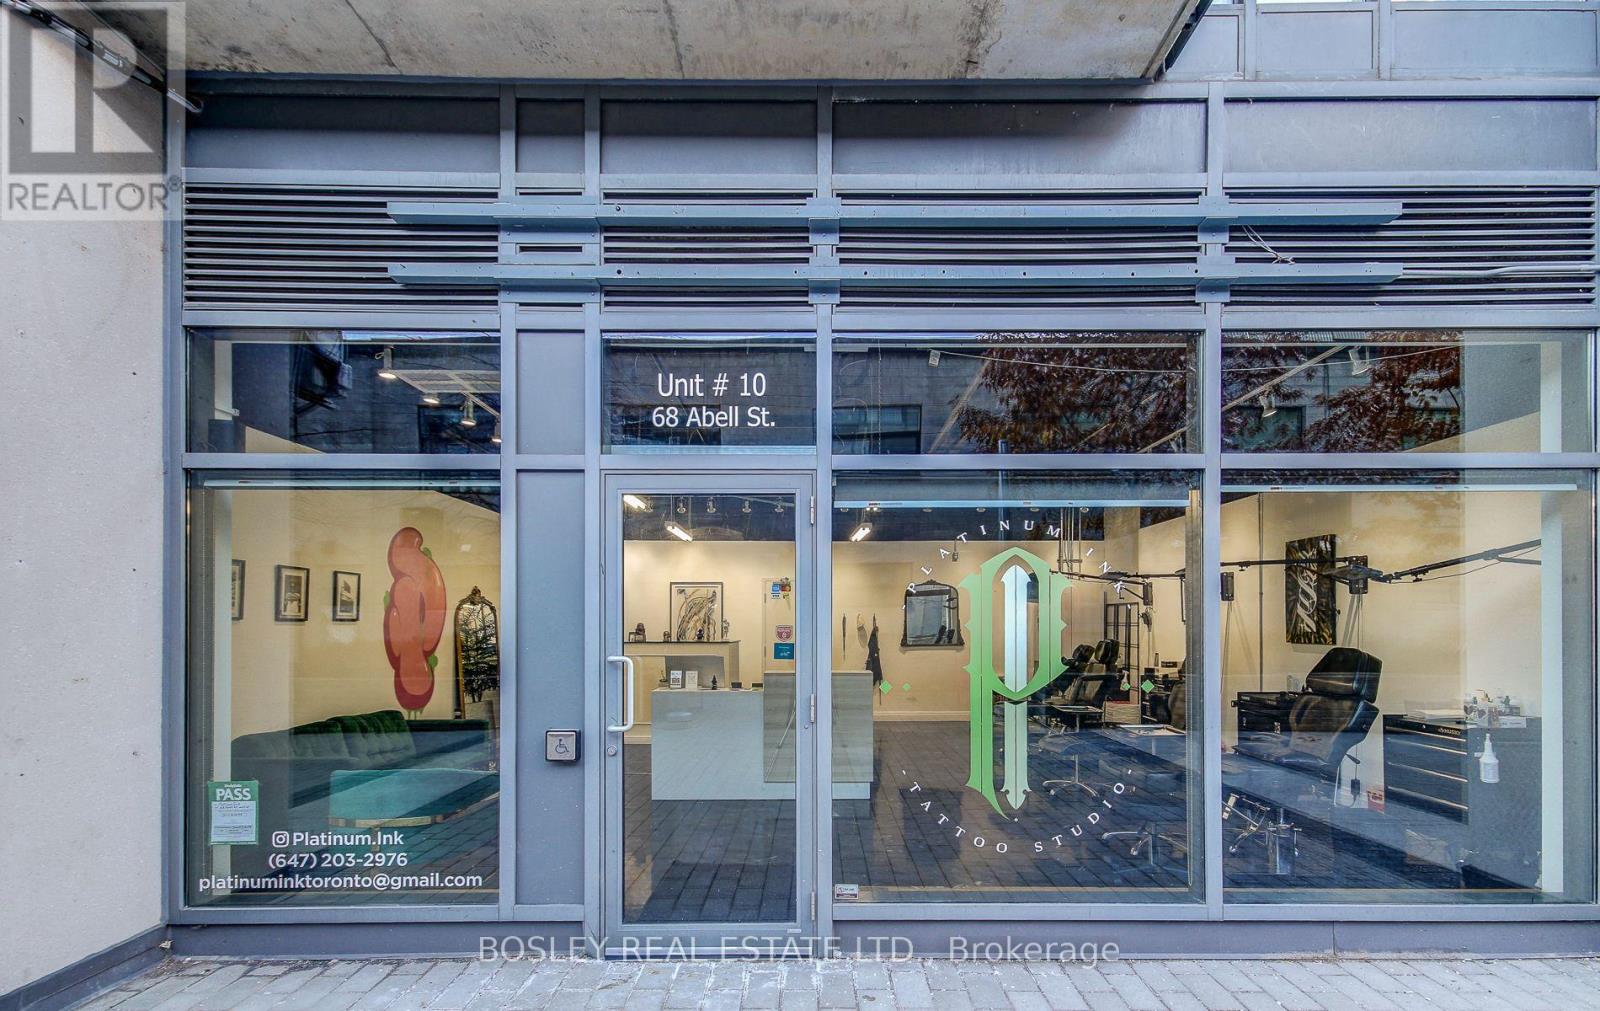
26' Of Frontage Along A Pedestrian Lane Below A Condo Filled With Young Professionals. The Unit Is Next To Several High Traffic Businesses (Nail Salon, Barbershop, Medical Clinic, Med Spa) And Sees Lots Of Foot Traffic Passing By Units. With Several Condos Already Surrounding It, The Area Has Two More In The Approval Process As Well As The New Go Station On Sudbury Being Built Just Behind The Unit On Lisgar. The Property Is Perfect For End Users Looking To Operate Their Own Business, Professional Offices, Medical Use, Personal Services, Artistic Studios And Galleries. (id:35544)

Toronto, Ontario
Prime office space available in a highly accessible North York location. Just minutes from Don Mills Subway Station, with quick access to Highway 404 and Sheppard Avenue East. Covered parking available on-site for added convenience.Surrounded by excellent amenities including restaurants, banks, retail, and service businesses. Tim Hortons conveniently located in the building. Ideal for school, professional offices, medical, consulting, tech, or administrative uses. Bright and functional layouts in a well-maintained commercial building. Perfect opportunity for businesses seeking a strategic and convenient location. (id:35544)