
Toronto, Ontario

2 Bedrooms Plus Den Condo At JAC Condos! Very Functional Floorplan With Large Bedroom, Floor To Ceiling Windows & Separate Living Space. The Building Offers Top-Notch Amenities, Including A Gym, Coffee Bar, Library, Media/E-Sports Lounge, Workroom, Rooftop Terrace With BBQ, Party Room, And More! Situated At Jarvis And Carlton, You'll Be Just Steps Away From The City's Best Dining, Shopping And Entertainment Options, Including The Eaton Centre. The Financial District, Toronto Metropolitan University, George Brown College, And Many Of Toronto's Cultural Attractions Are All Within Walking Distance (id:35544)
Toronto, Ontario
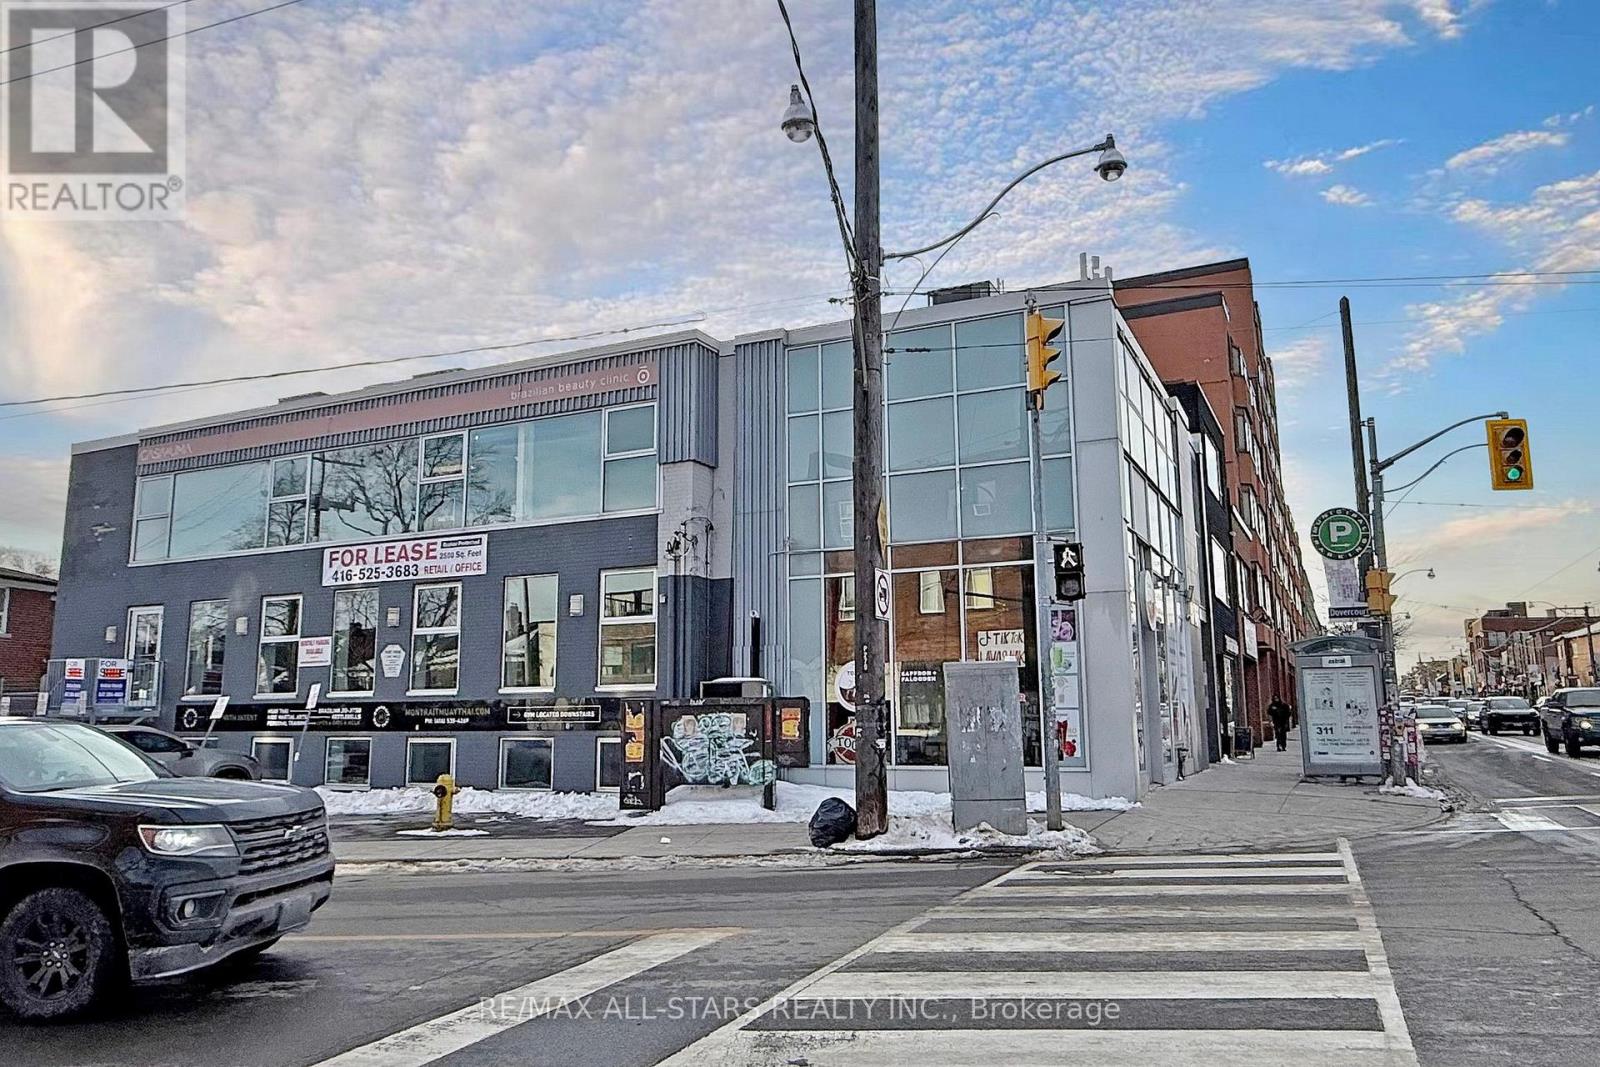
Turnkey 3,000 sq. ft. salon & spa space in the heart of Trinity-Bellwoods. Professionally built-out with high-end finishes and thoughtfully designed for beauty and wellness operators.Features multiple private treatment rooms configured with plumbing, electrical outlets and professional lighting. Welcoming reception area, spacious waiting/lounge, private office, kitchenette, washroom facilities and storage/back-of-house space.Modern design throughout. Suitable for salon, spa, wellness, medical aesthetics or other commercial retail uses permitted within the building's zoning.Excellent pedestrian exposure on Dundas Street West in a vibrant mixed-use neighbourhood. (id:35544)
Toronto, Ontario
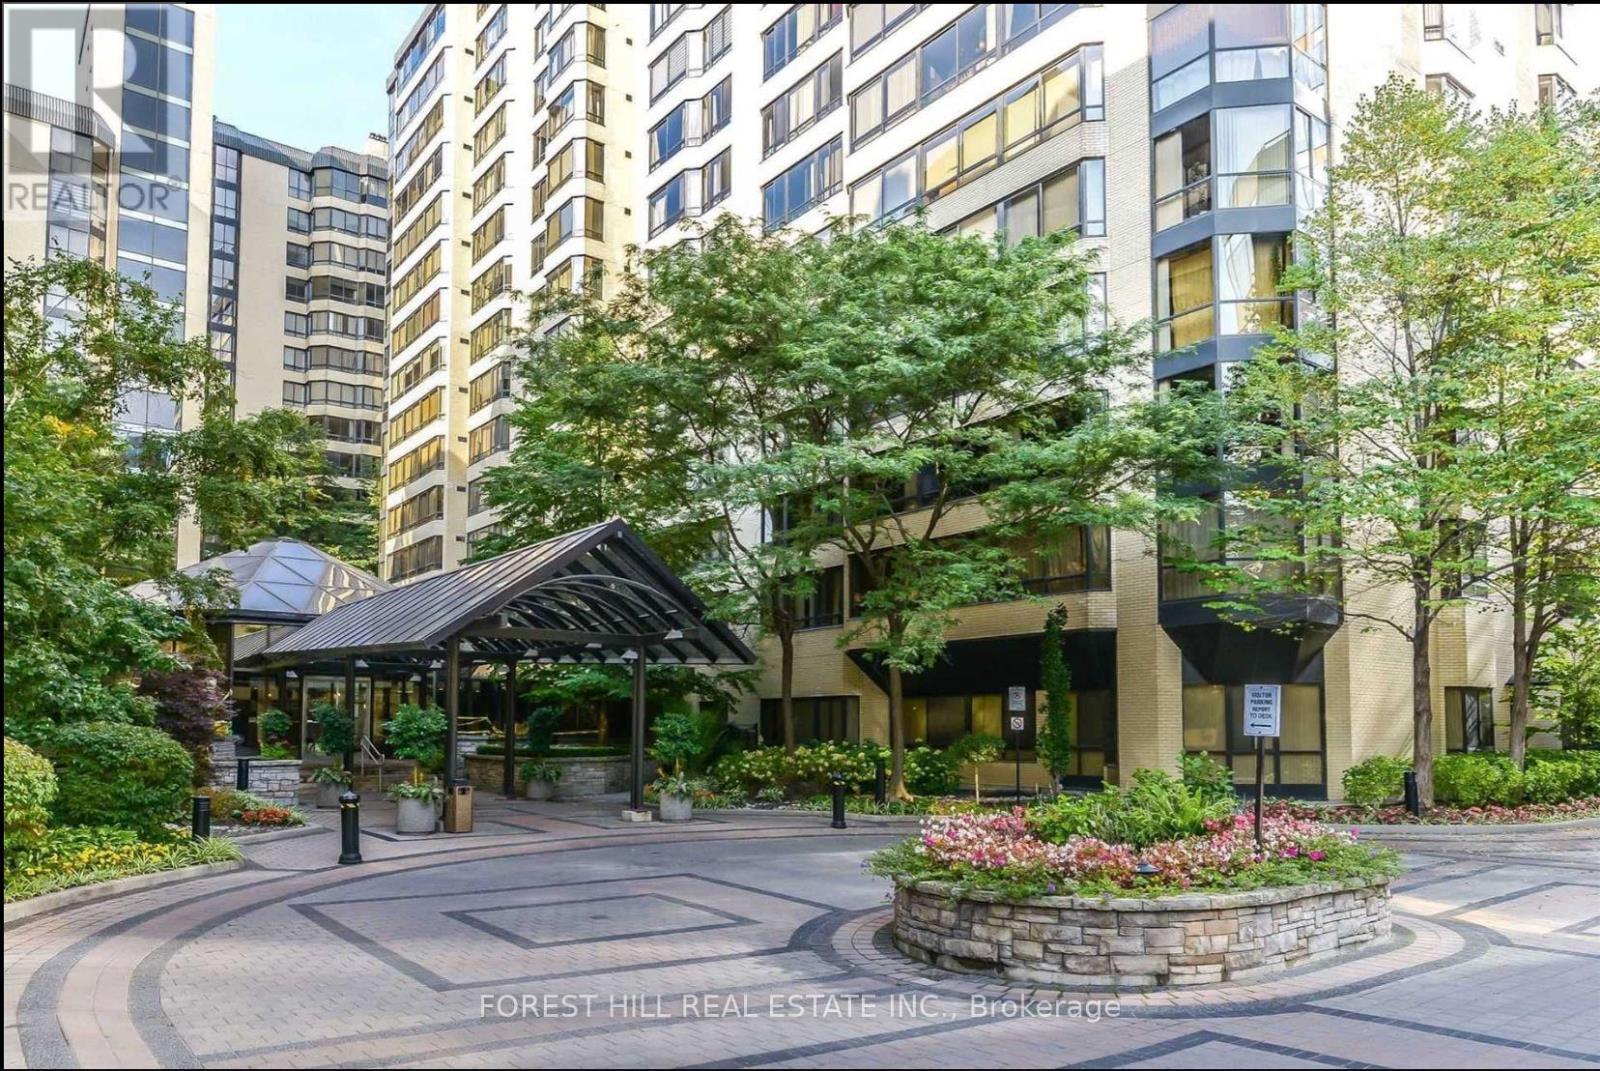
Welcome to the residences at One Park Lane. Prestigious University & Dundas location! This expansive and renovated 1,515 sq. ft. corner suite offers exceptional value at just $650 per square foot.Filled with natural light from walls of windows, the unit enjoys a rare, private tree top exposure on a quiet street - a serene retreat in the heart of downtown. Features include a beautifully renovated kitchen with ample counter space and storage, full size appliances and laundry, hardwood floors throughout, and a grand open-concept living and dining area ideal for entertaining. Two generously sized bedrooms and two full baths, including a spacious primary suite with a 4-piece ensuite. Includes parking. All-inclusive maintenance fees cover utilities,Bell internet and cable. Resort-style building amenities include a dramatic skylit lobby with koi pond, 24-hour concierge, indoor pool, sauna, gym, squash court, billiards room, roof top garden with BBQ area, and visitor parking. Steps to St. Patrick subway, U of T, major hospitals, Financial District, Eaton Centre, dining and entertainment. Rare space, privacy and value in prime downtown Toronto (id:35544)
Toronto, Ontario

Welcome to an extraordinary, fully reimagined luxury residence at the iconic 75 Portland, meticulously transformed with over $400,000 in renovations by a world-renowned European designer. Never occupied and in pristine condition, this sophisticated suite features a state- of-the-art Thermador appliance collection-including refrigerator, cooktop, oven, hood fan, and built-in dishwasher-complemented by bespoke fixtures throughout and a gas BBQ hook-up for seamless entertaining. Offering the convenience of an owned locker, parking, low maintenance fees, and 24-hour white-glove concierge service, this home is ideally situated in the heart of King West's coveted Entertainment District, just moments from Toronto's finest restaurants, cultural destinations, Billy Bishop Airport, and Union Station, presenting a rare opportunity to own a refined urban sanctuary of unparalleled quality and style. Parking and Locker included! (id:35544)
Toronto, Ontario
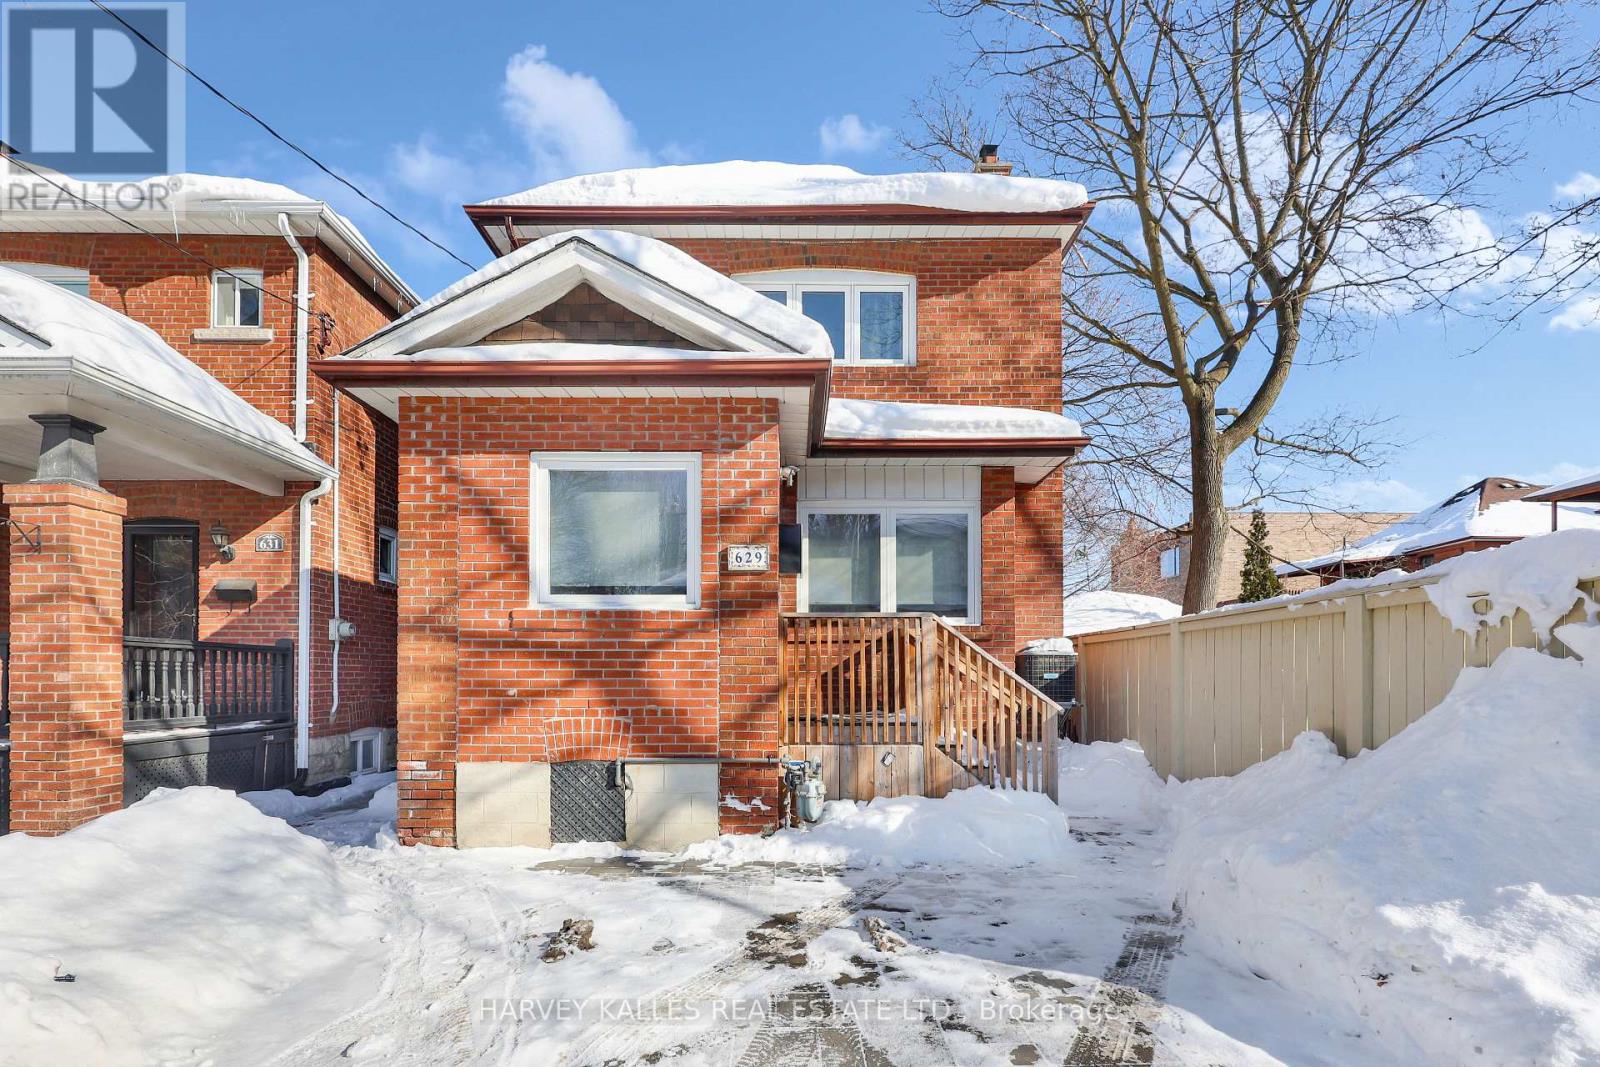
629 Duplex Ave Presents A Fantastic Opportunity In The Heart Of The Allenby And Lytton Park Neighbourhoods! This Beautifully Updated, Open Concept Home Has Been Lovingly Cared For And Thoughtfully Renovated, Delivering Style, Flow, And Everyday Function In One Of Midtown's Most Sought-After Communities. The Main Floor Offers An Open And Inviting Layout With Hardwood Floors, Pot Lights, Custom Built-Ins, And A Convenient Powder Room, While The Stunning Contemporary Eat-In Kitchen Showcases Quartz Countertops, Stainless Steel Appliances, And A Large Centre Island That Anchors The Space And Flows Seamlessly Into The Sizable Living And Dining Areas With A Walkout To A Private Fenced Yard And Tiered Deck, Making It Effortless To Entertain, Live, And Gather! Upstairs Features Three Sizable Bedrooms Including A Bright And Comfortable Primary Suite, Complemented By A Gorgeously Renovated Bathroom. The Lower Level Adds Exceptional Flexibility With A Separate Side Entrance, Laundry, And A Finished Space Perfect As A Recreation Room, Guest Suite, Play Area, Or Media Lounge, Complete With A Renovated Bathroom. With Licensed Front Pad Parking And A Prime Location Literally Steps To Yonge Street And Close To Incredible Schools Like Allenby, Glenview, Lawrence Park CI, North Toronto CI, St. Clements, And Havergal, Plus The Yonge And Eglinton Centre, Parks, Shops, Restaurants, And The TTC... You Name It, It Is Just Steps Away! Must Be Seen! (id:35544)
Toronto, Ontario
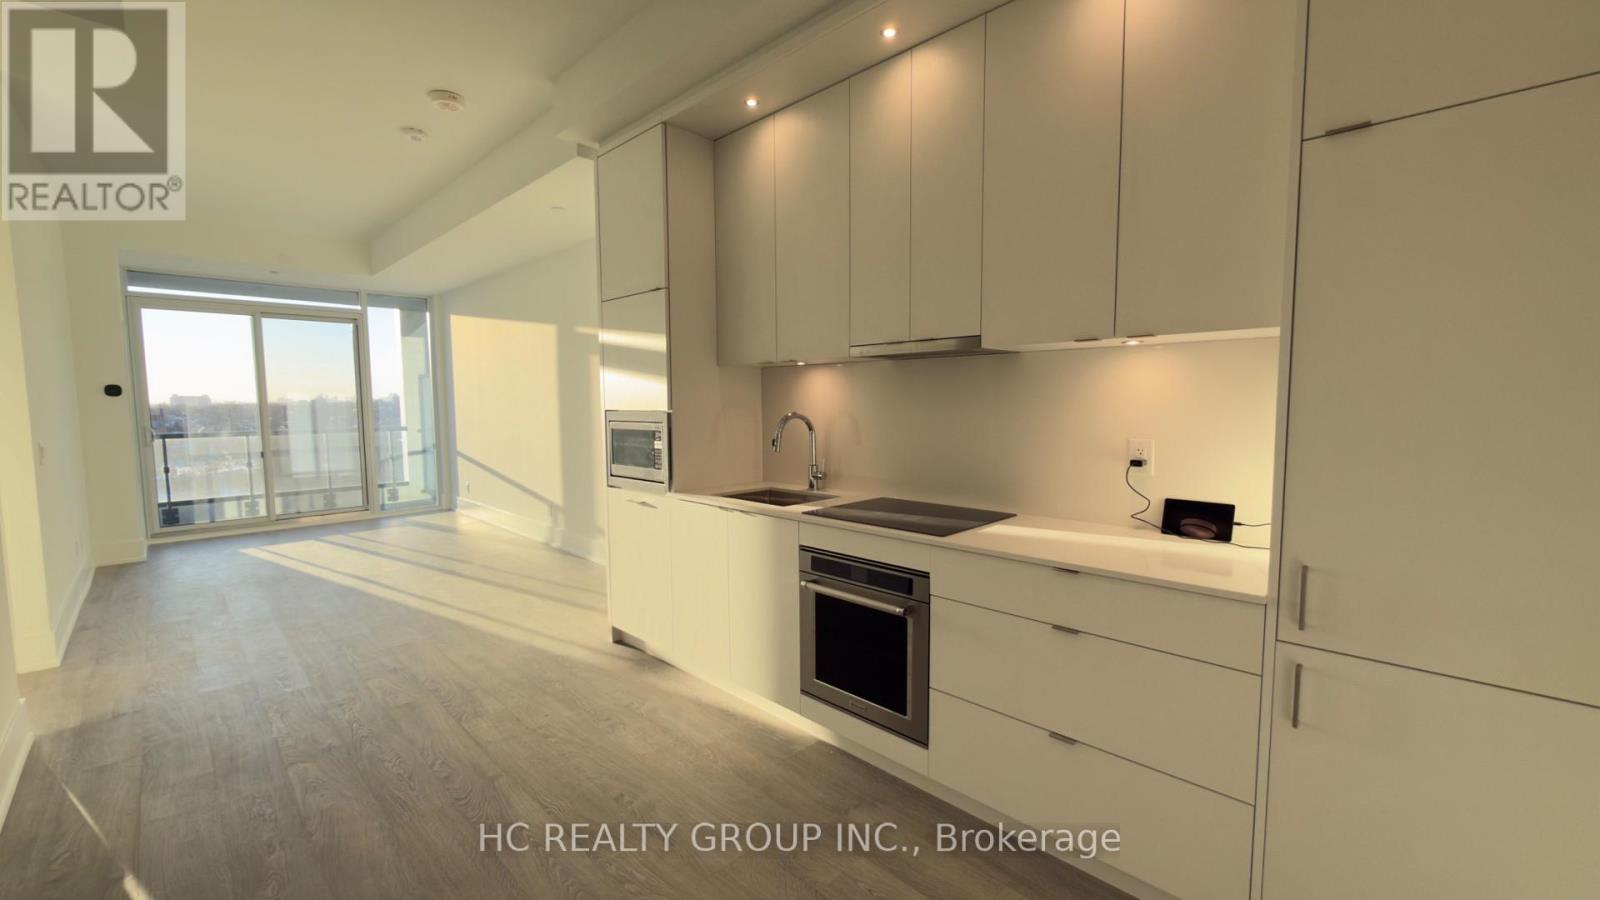
Tridel's newest community MRKT Condominiums. Luxury living with all of what downtown Toronto has to offer directly at your doorstep. Rare to find wide, spacious and bright 1 bedroom+1den. The suite features a fully equipped modern kitchen with built-in appliances, stone counter tops and access to the large balcony. Enjoy the resort-like amenities including multi-level gym, outdoor rooftop pool, bbq terrace, co-working space with meeting rooms, kids game room, and much more. Excellent location at Kensington Market, U of T, Chinatown, Queen West, King West, and walk to St Patrick Subway station or TTC streetcars. (id:35544)
Toronto, Ontario
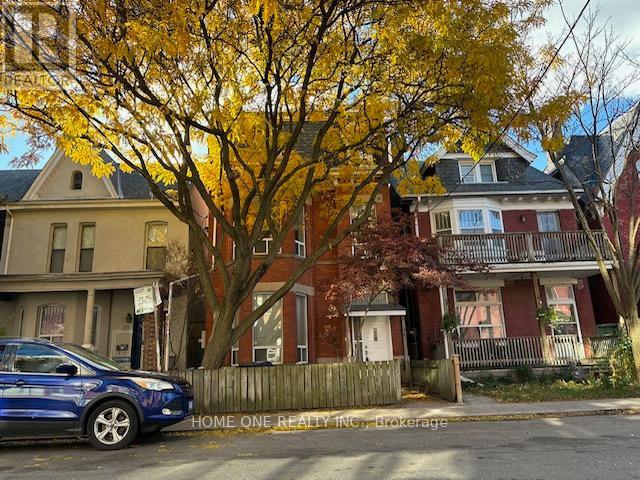
Amazing AAA Location! Newly Decorated Furnished 1 Bedroom with Queensize Beding, 3 Pcs Ensuite Bathroom, Hardwood Floor, Shared Kitchen & Dining Area With Another One Tenant Only, High Ceiling, Near by University & Dundas, Walk Distance To University of Toronto, TMU, OCAD, St Patrick's TTC, Eaton Centre, Food court. The Listing Price Is Not Including Garage Parking At The Lane Way, The One Garage Parking Is Available For $150 Per Month On Top Of Room Rental. The Landlord Is a Relative of The Listing Broker. (id:35544)
Toronto, Ontario
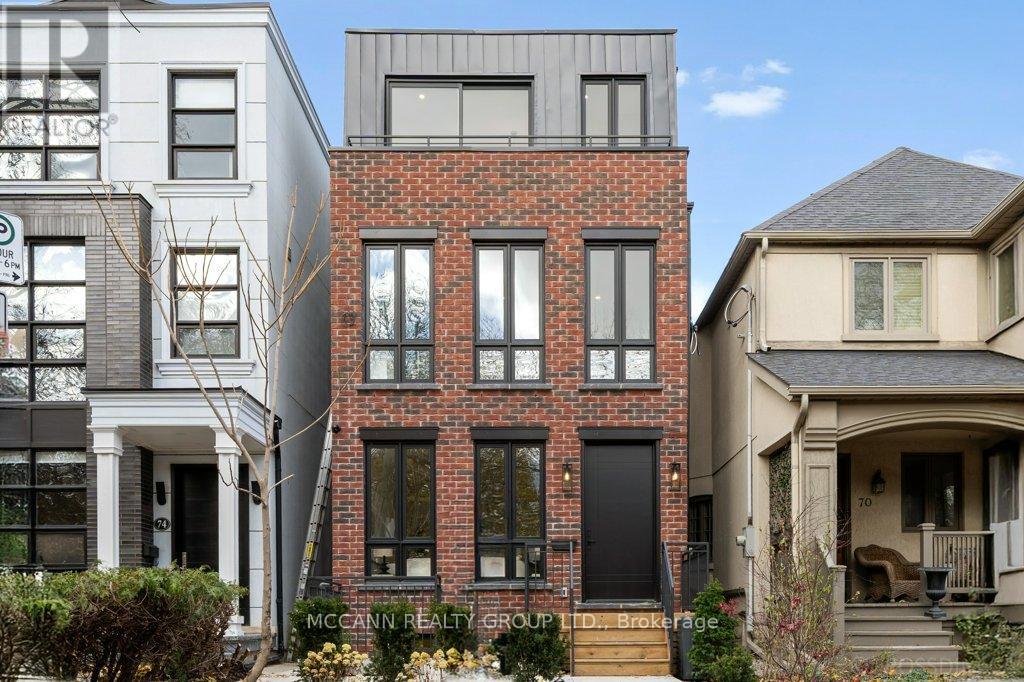
Welcome to this Gorgeous Detached 3 Storey Family home with RARE Coach house apartment or home office. This home also features a home basement apartment perfect for the teenager or nanny. Newly built, this home boasts an open concept main floor. The Living rm and dining rm overlook the front garden & park across the street. The Kitchen has a large eat-in centre island and new stainless steel appliances making it the chefs dream. The family room offers a gas fireplace and a walk out to the garden & coach house. The Primary suite has his/hers closets and a juliette balcony. Attached is a 5 pc ensuite with double sinks, heated floors, glass shower and soaking tub. The 2nd Bedrm has a closet & 4 pc ensuite. The 3rd bedroom has a closet, large double windows & a 3 pc ensuite. The 3rd floor features a 4th bedroom, spacious laundry room, Games Rm, 5th Bedrm or private Family room with walk out to private balcony with city skyline view. The lower level is a separate basement in-law suite perfect for the nanny, in-laws or teenager. Could be 6th bedrm, Livingrm & combined eat-in kitchen, laundry, with great storage space. Not only do you get all this, you have a separate garage with Coach house on top having laundry, 7th bedrm or exercise room, home office combined with wall to wall kitchen. Perfect spot to host your clients. 3 furnaces, 1 hydro meter with 3 separate panels, sprinklers in Coach house, 3 laundry areas, 3 kitchens. This home has so many options including renting out the basement in law suite with the separate entrance, rent out the Coach House and have thousands of dollars covering your mortgage payments - while you still have the use of 5 bedroom home to enjoy! (id:35544)
Ancaster, Ontario
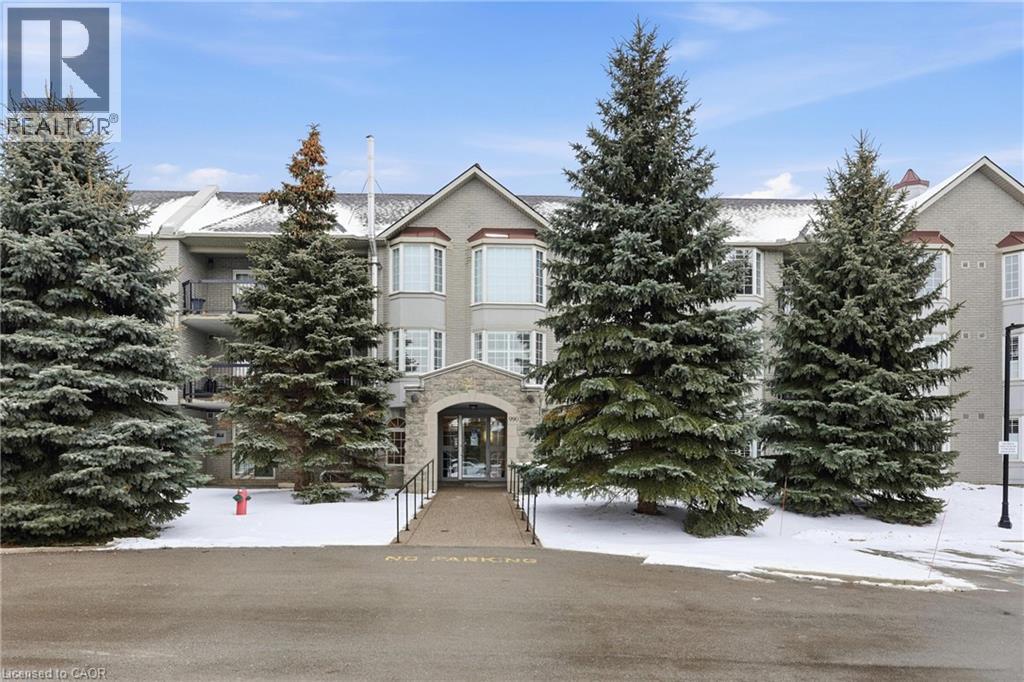
Rarely available and ideal for downsizers, this exceptionally spacious 1,400 sqft. 2 bedroom condo offers the perfect blend of comfort, privacy, and convenience in Ancaster’s desirable Meadowlands neighbourhood. Tucked away from the main street, the property provides a peaceful, park like setting while remaining close to everyday amenities. Conveniently located close to shopping, dining, transit, and highway access, this condo offers both privacy and accessibility. Inside, the generous layout features sun filled bay windows, excellent storage, and a functional kitchen with extra cabinetry. A separate laundry room, oversized closets, and an included storage locker ensure there’s room for everything. The extra large primary bedroom is a true retreat, complete with two large closets and a walk in bathtub for added comfort and accessibility. Enjoy your morning coffee or unwind in the evening on the private balcony overlooking the beautifully maintained grounds and surrounding nature. Open above ground parking and ample visitor parking make day to day living and hosting effortless. A wonderful opportunity for those looking to simplify without sacrificing space or comfort. Tenant to pay all utilities except water and condo fees. Available immediately. Credit check, deposit, income verification, lease agreement, references, rental application, and proof of tenant insurance required with thanks. (id:35544)
Grimsby, Ontario
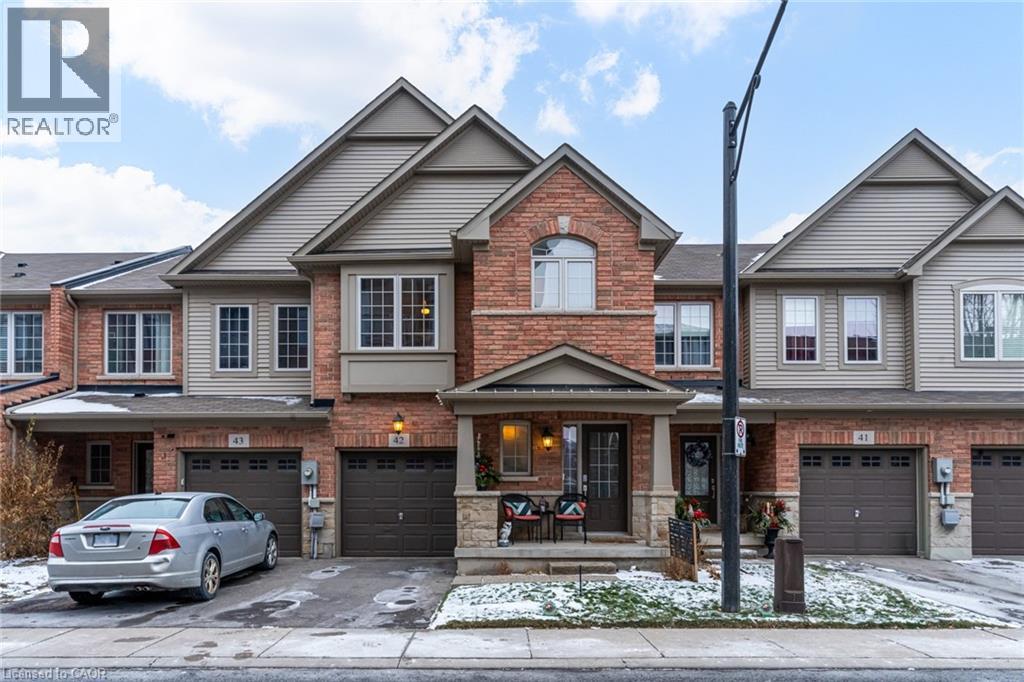
Welcome to Grimsby On-The-Lake, where a true sense of community meets lakeside living. This well maintained freehold townhome, built by Branthaven Homes in 2014 and offered by the original owner, features 3 bedrooms, 2.5 bathrooms, and an open concept layout designed for comfortable everyday living. The home offers lake views, a finished basement, and a functional floor plan ideal for families and professionals. Enjoy an active outdoor lifestyle with waterfront trails, multiple public beaches, and newly built children’s playgrounds just steps away. The local farmers market runs from the May long weekend through Thanksgiving and adds to the area’s charm, along with nearby shops, restaurants, and small businesses downtown. Outdoor enthusiasts will appreciate easy access to the Bruce Trail near Casablanca Boulevard and Main Street. Dog owners will enjoy the leash free park at Winston Road and Oaks Drive. Situated between Hamilton and Niagara with quick access to the QEW, this location offers both convenience and lifestyle. This is an opportunity to enjoy lakeside living in a connected and welcoming community. (id:35544)
Fort Erie, Ontario
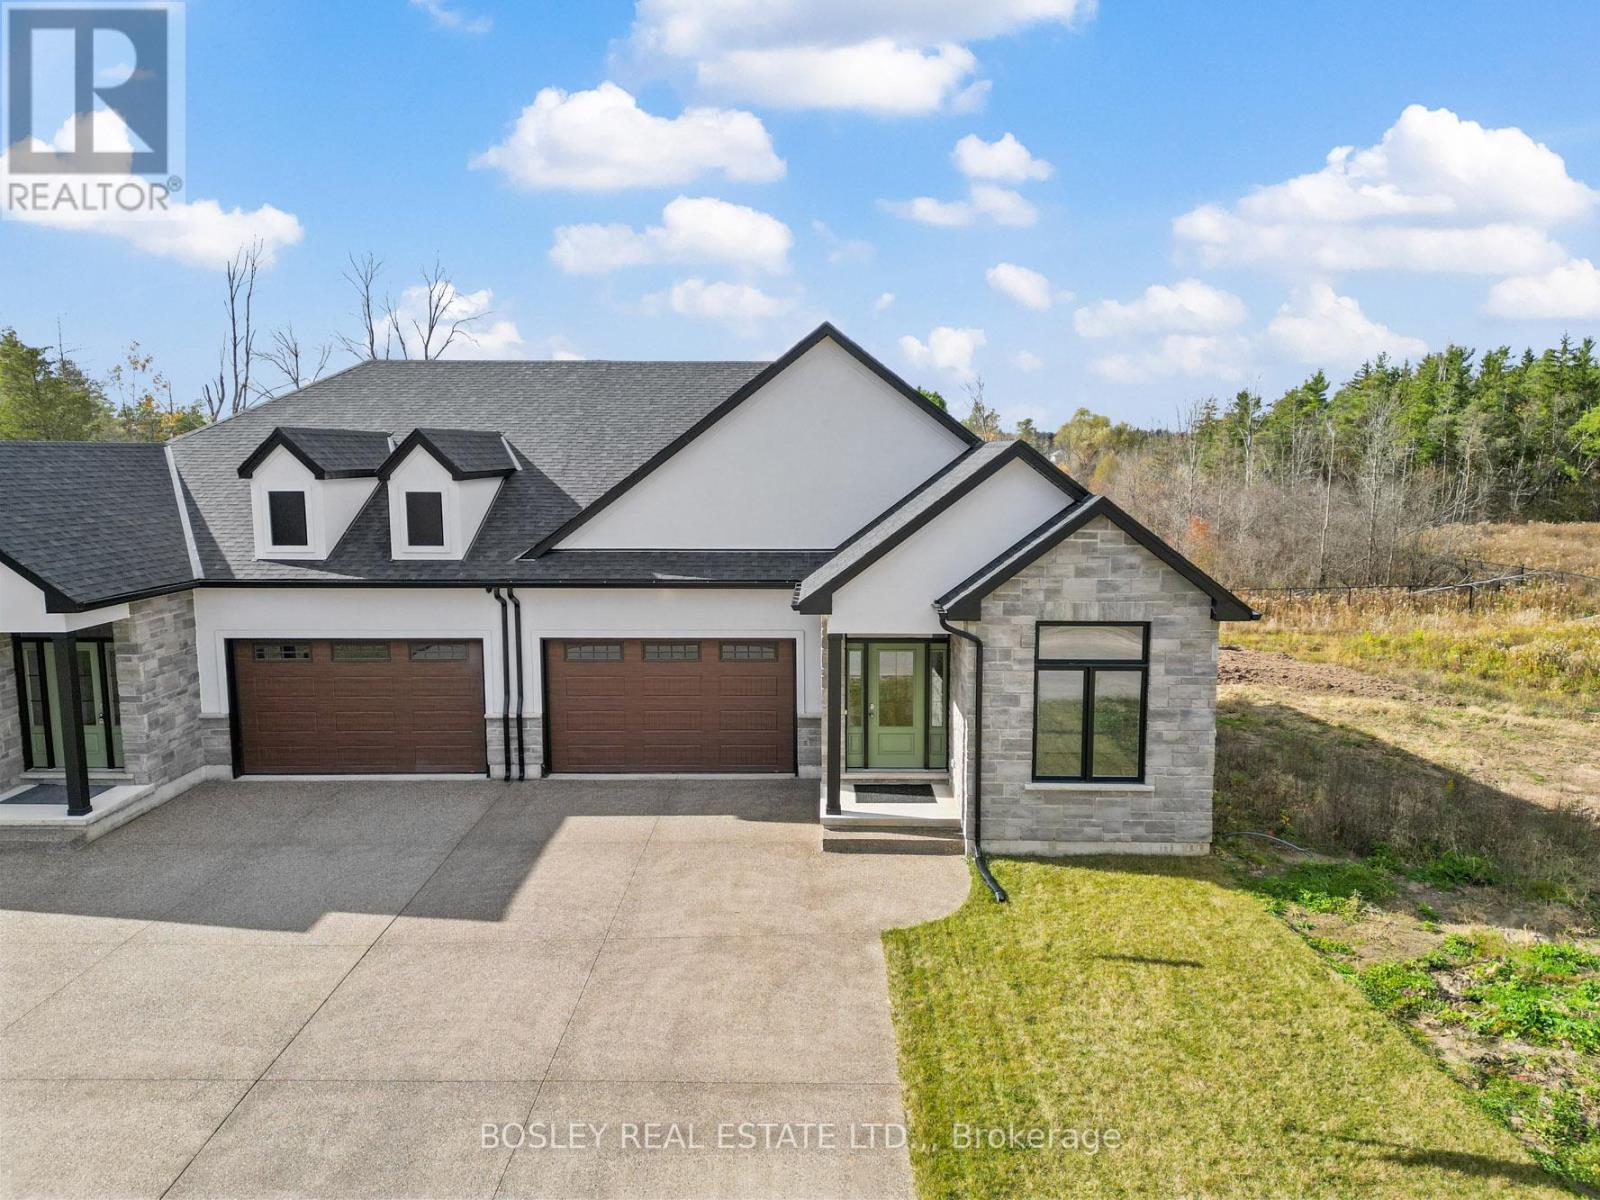
Incredible value for this 1,603 sq.ft. freehold bungalow townhome in Ridgeway! The interior floorplan is spacious, open, and beautifully finished with carefully selected finishing materials throughout. With a refined and welcoming decor palette, you will feel instantly at home in this newly built townhome. Part of a new home development in Ridgeway, this is one of three remaining townhomes that feature a full walk-out from the lower level. The exterior features a mix of brick, stone, and stucco, with the exposed aggregate concrete driveway adding to the curb appeal. Highlights of this home include engineered hardwood flooring, quartz counters and island in the kitchen, a tray ceiling in the living room, an expansive primary suite with a walk-in closet and full five-piece ensuite bathroom, numerous pot lights, higher-profile trim and casing, and main-floor laundry. Note the width of the glass doors off of the living room, which lead directly out to the covered deck with views of the green space in behind. Open House Sunday 2-4pm (excluding holiday weekends) or anytime by appointment. (id:35544)
Fort Erie, Ontario
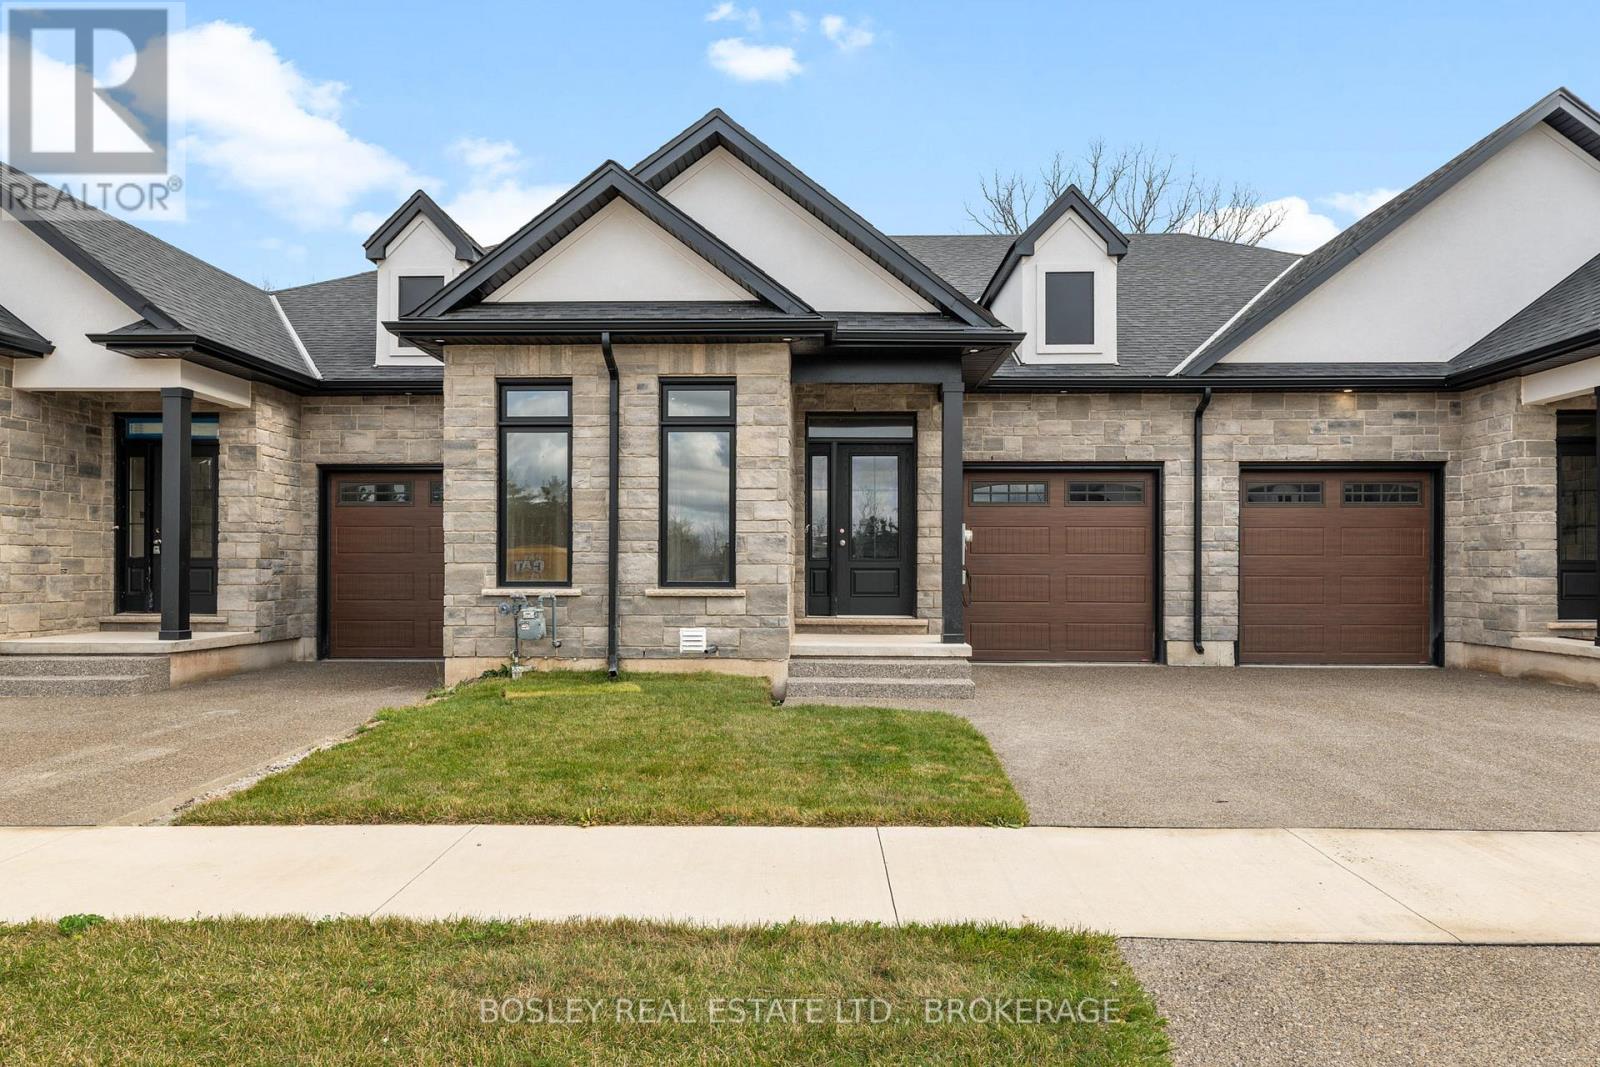
This townhome is part of an exclusive collection of 39 stylishly crafted bungalow townhomes and semis, tucked into a quiet enclave in the heart of Ridgeway-just 10 minutes from the lake. Surrounded by mature green space, this community delivers the privacy, charm, and ease of small, beach-town living. This interior townhome offers a well-designed 1,425 sq. ft. main-floor layout with thoughtful features throughout: engineered hardwood in the main living areas, stone kitchen countertops, spacious pantries, pot lights, sliding doors to a covered deck, and a luxurious primary suite with ensuite bathroom and walk-in closet. Curb appeal is elevated with stylish brick, stone, and stucco exteriors (no siding) and exposed aggregate driveways for a refined finish. Built by a trusted local Niagara builder and supported by Niagara trades, the standard selections go above and beyond what you'd expect at this level. OPEN HOUSE on Sundays from 2-4 pm (excluding holiday week-ends), or schedule a private appointment anytime Check the "BROCHURE" link below or visit the website for details on all available Royal Ridge homes. NOTE: photos are of a previous finished townhome, but are a fair representation of what the standard finishing selections include. (id:35544)
Fort Erie, Ontario
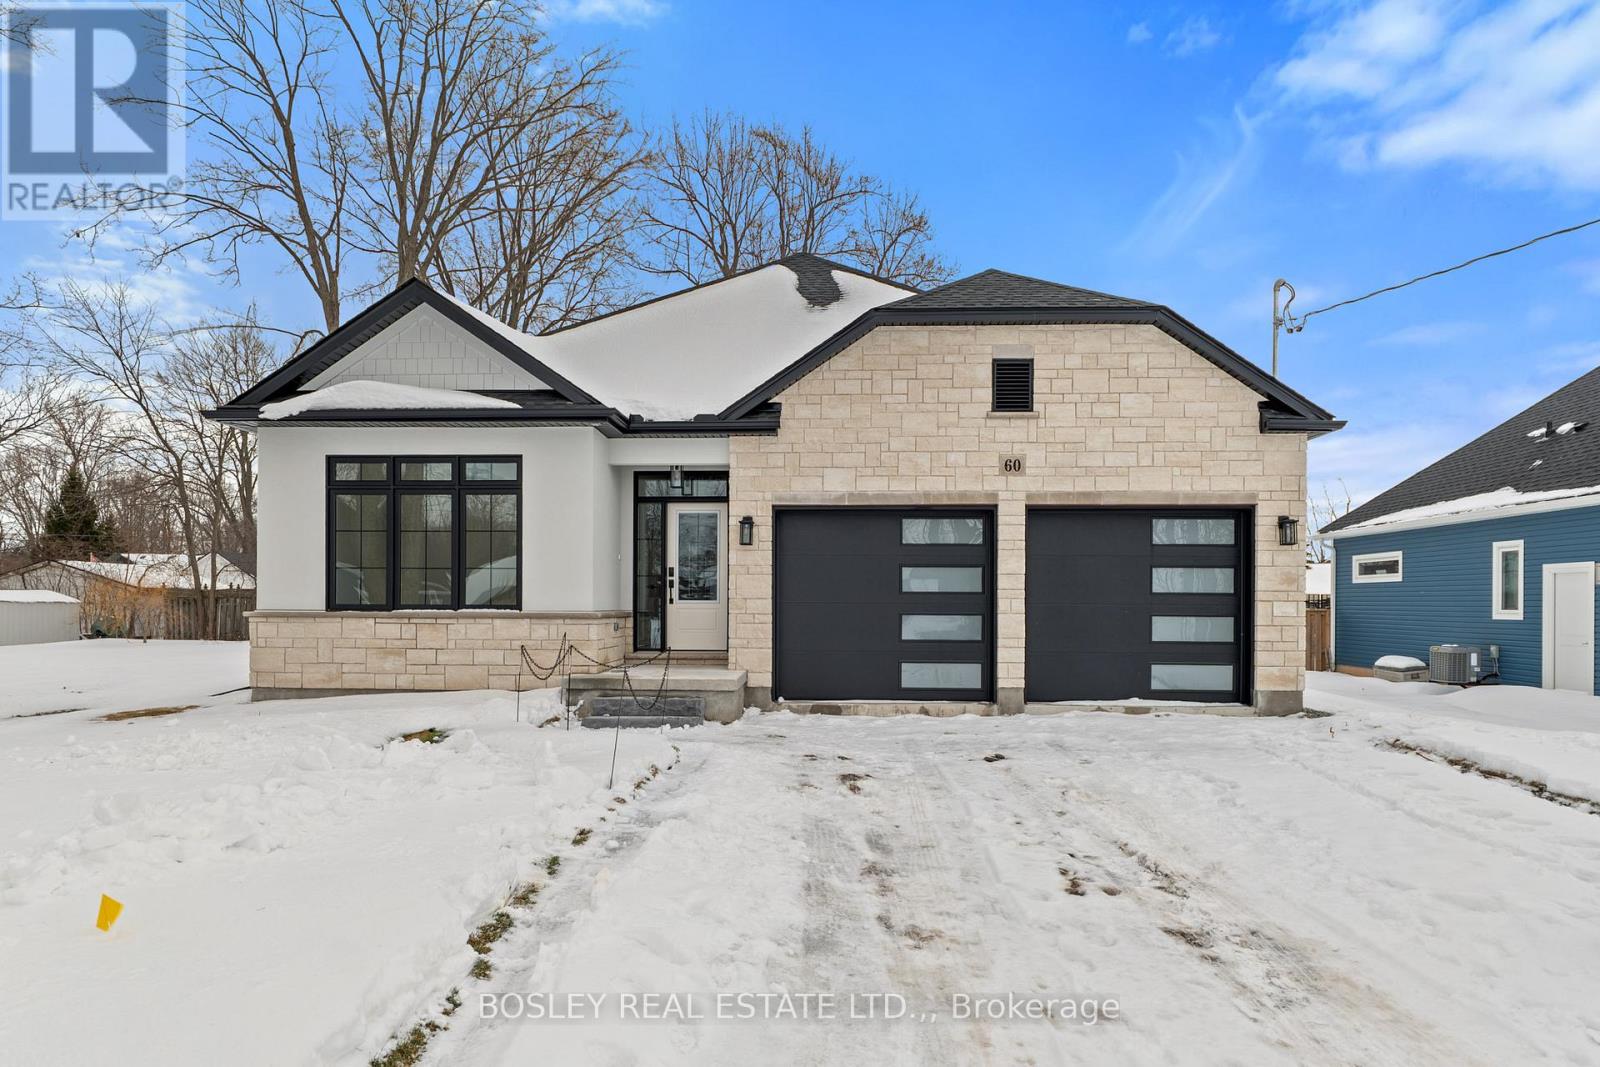
Brand new 2+1 bedroom, 3.5 bathroom bungalow built by highly regarded Niagara Pines Developments 450m from the waterfront. Just completed and ready to move in, this home showcases timeless design and quality finishes including engineered hardwood flooring throughout most of the main level, quartz countertops, and pot lights. The open-concept layout features a bright living room with a modern built-in fireplace (electric), a stylish kitchen with a large island and breakfast bar, and an adjoining dining area overlooking the backyard. A versatile bonus room off the living area includes main floor laundry and extra storage space (or potential pantry).The primary bedroom is a true retreat, complete with a 5-piece ensuite, walk-in closet, and direct access to the back deck. The second bedroom also offers its own 3-piece ensuite. At the front of the home, a den provides flexible space for a home office or guest room. The partially finished lower level extends the living space with an additional bedroom and full bathroom, with room to finish more if desired. All of this with a distinguished stone-and-stucco exterior, double car garage set on a 60 ft. wide by 112 ft. deep lot. Only a 6-minute walk to Burleigh Beach and a short 4-minute drive to downtown Ridgeway, this location offers the best of small-town living with parks, sports fields, and nature trails all nearby. (id:35544)
Toronto, Ontario
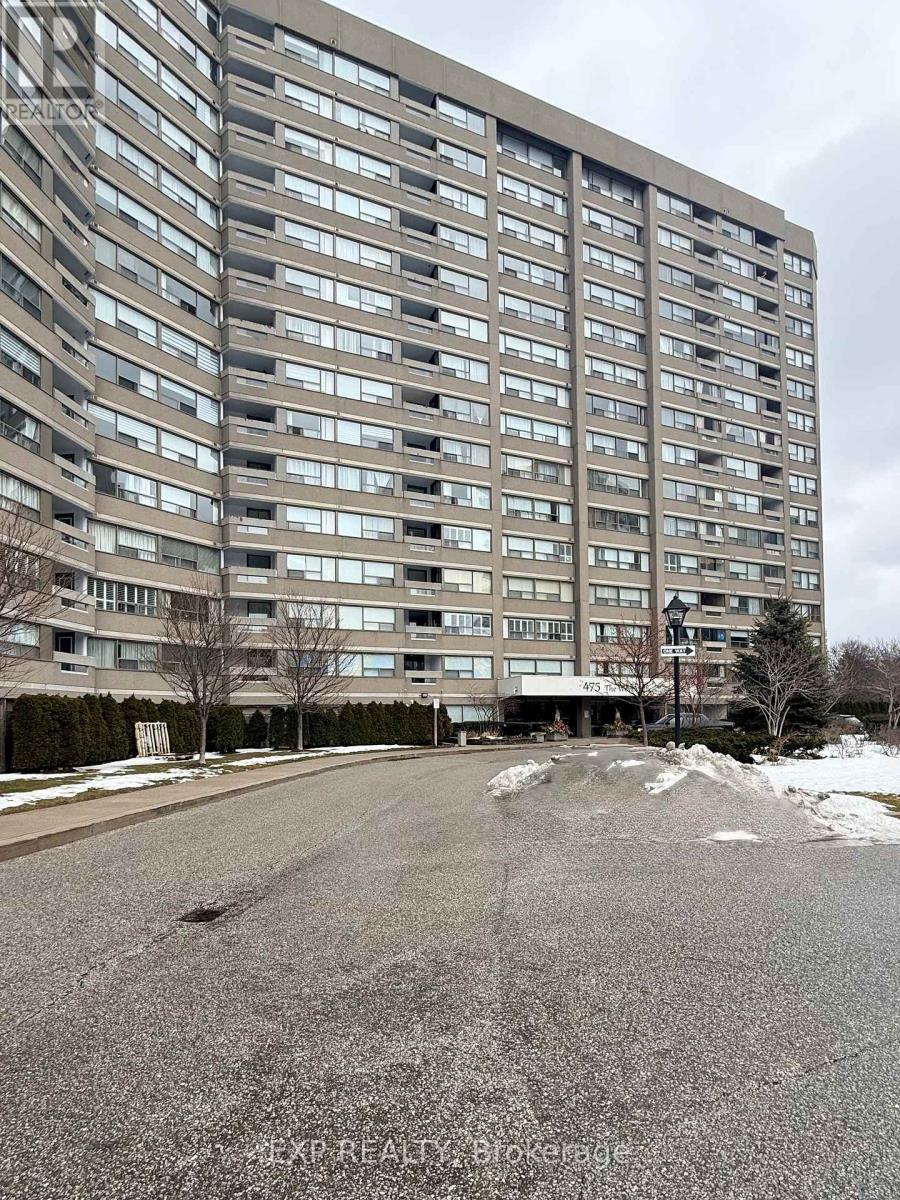
Welcome to 608- 475 The West Mall in prime Central Etobicoke, a quiet and well-maintained condominium community offering exceptional convenience and comfort. This spacious suite at Sunset West boast over 1,000 sq. ft. is ready for your personal touch. This 2-bedroom unit features a spacious open-concept layout, carpet free & large windows fill the home with natural light, creating a warm and inviting atmosphere. The primary bedroom includes a generous customized walk-in closet, while the updated bathroom adds modern appeal. Ensuite laundry is conveniently located within the pantry, offering excellent in-suite storage, there is also an in-suite locker for added convenience. The spacious balcony provides versatile additional outdoor retreat, it is currently enclosed. As per property management, the balcony enclosures will be removed in phases per floor. This building has a Gym Room, Party Room, Billiards Room,, Sauna, Hot Tub. Enjoy all-inclusive maintenance fees covering heat, hydro, water, cable TV, and Rogers internet, making budgeting simple and stress-free. There is underground parking, is located just steps to TTC, parks, shops, school, & minutes to Hwy 427 with quick access to the 401 and QEW. Close to Sherway Gardens and abundant recreational amenities. Perfect for first-time buyers, downsizers, or anyone seeking spacious condo living in a family-friendly neighbourhood. (id:35544)
Dundas, Ontario
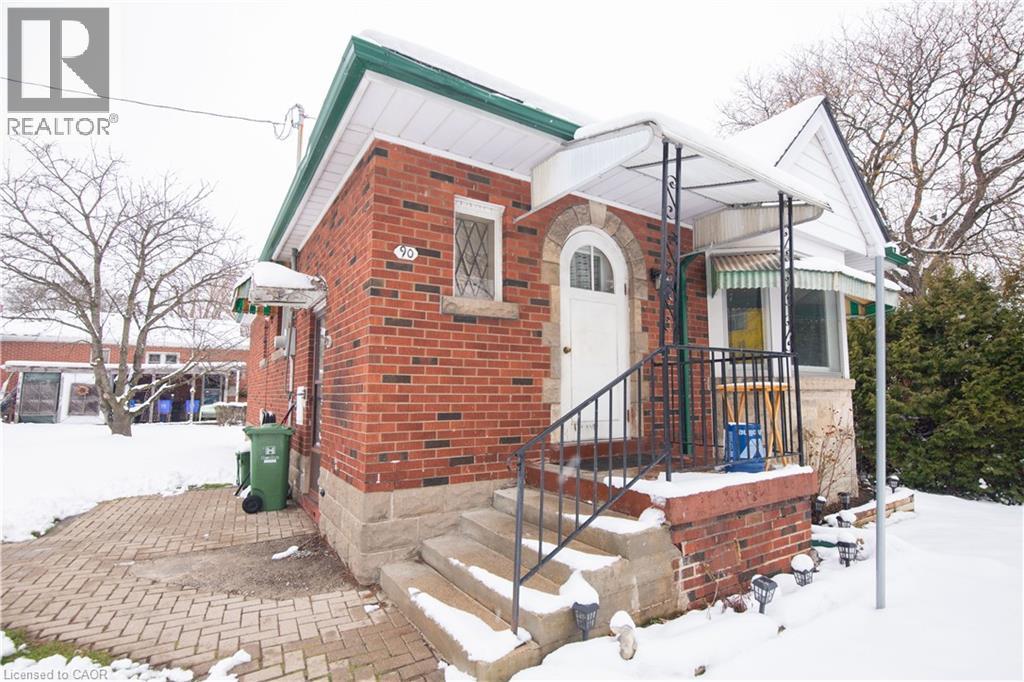
Opportunity knocks! Prime, high-visibility corner property in desirable Dundas, backing onto Allan Ave. This detached brick bungalow features a full, high basement with a separate entrance, offering excellent potential. The property includes a detached garage, large shed, and ample parking with a two-car driveway plus additional parking in front of the shed. Hardwood floors throughout, updated shingles, and most windows have been replaced. Conveniently located close to McMaster University and downtown Dundas. Endless possibilities! (id:35544)
Burlington, Ontario

Welcome to this gorgeous lakeshore home in the highly sought-after Shoreacres neighbourhood, located within the prestigious Tuck and Nelson school district. Just minutes from the lake, downtown Burlington, Burlington Beach, and with easy highway access, this exceptional property offers the perfect blend of lifestyle and convenience. Boasting over 4,000 square feet of total living space. LOW ASKING PRICE PER SQUARE FOOT. The home features expansive principal rooms and generously sized bedrooms. The second level offers four bedrooms, while a versatile main-floor room can serve as a fifth bedroom or home office. The spacious, fully finished basement provides a 3 piece bathroom and flexibility for a sixth bedroom, recreation space, or multi-generational living. Approximately $100,000 has been invested in recent upgrades and repairs, offering peace of mind and modern comfort. Step outside to a private backyard oasis complete with completely re-furbished pool (2026) . Ideal for relaxing or entertaining. Additional highlights include an abundance of storage, a six-car driveway with a convenient turnaround area, and immediate possession availability. A rare opportunity to own a beautifully updated home in one of Burlington’s most desirable communities. (id:35544)
Prince Edward County, Ontario
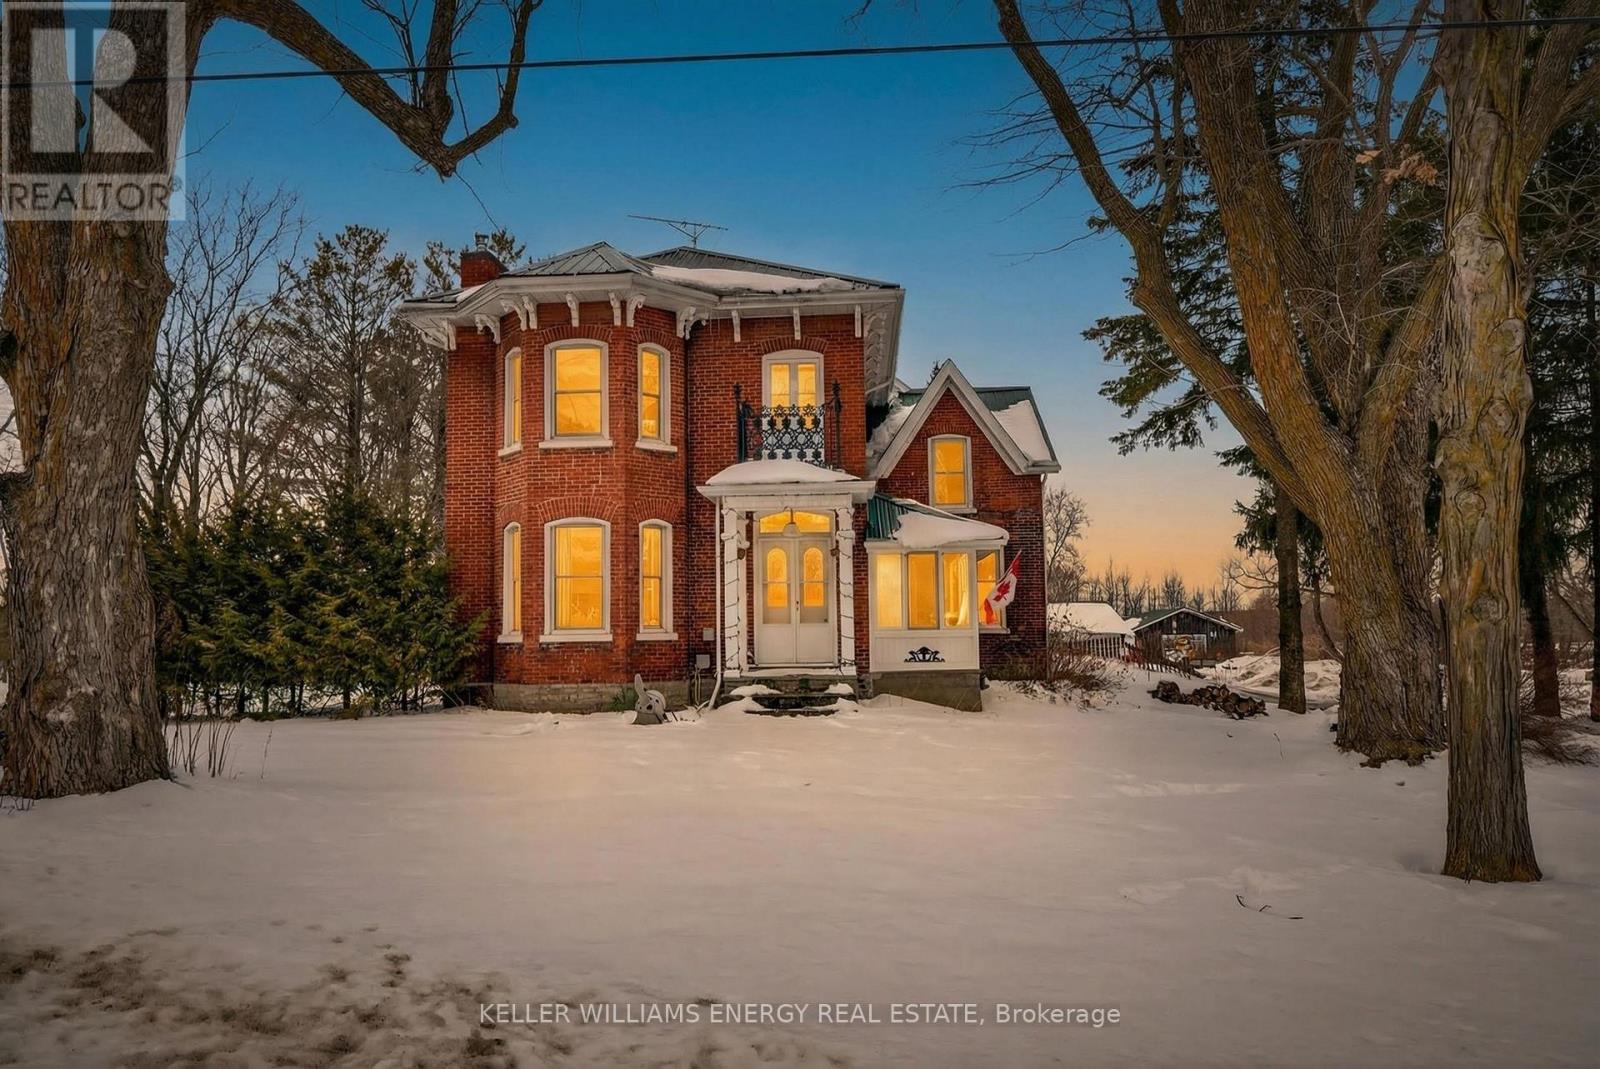
An 1880 red brick century home estate property set on 4.34 acres - where timeless character meets space, privacy, and thoughtful modern upgrades. Just minutes to town, yet far enough for true starry night skies - this is the kind of property families hold onto for generations. Here are 5 reasons you'll fall in love with it: ONE: Grandeur you can feel. 9-foot ceilings on both levels, a dramatic centre staircase, original millwork, wide plank pine floors, and beautifully scaled rooms that feel elegant yet welcoming. TWO: A kitchen worth gathering for. Recently redesigned with serious investment, featuring stone counters, exposed brick wall, a butler's pantry, and a 48" Italian range built for serious cooks, entertainers, and memory makers. THREE: Space for everyone. Three generous bedrooms, including a massive primary retreat tucked into its own private wing. Multiple living areas. A sunroom overlooking the heated in-ground pool. PLUS a fully insulated four-season accessory building with full bathroom, and a Yurt with heat efficient propane fireplace - offering incredible flexibility for guests, hobbies, or future in-law potential. FOUR: Work, create, inspire. A professional bakery setup in the basement. Whole home Generac generator. Detached garage/workshop with 100-amp service. Hobby farm buildings. Greenhouse. And more. The infrastructure is already here for home-based business dreams or hands-on country living. FIVE: Privacy without isolation. A peaceful setting surrounded by trees and wildlife. A HUGE pond. Incredible neighbours. Starry skies. All just 7 minutes to Picton and under 30 to Belleville. If you've been waiting for a property with history - a place worth putting down real roots - this may be your reason to Call The County Home. (id:35544)
Cobourg, Ontario
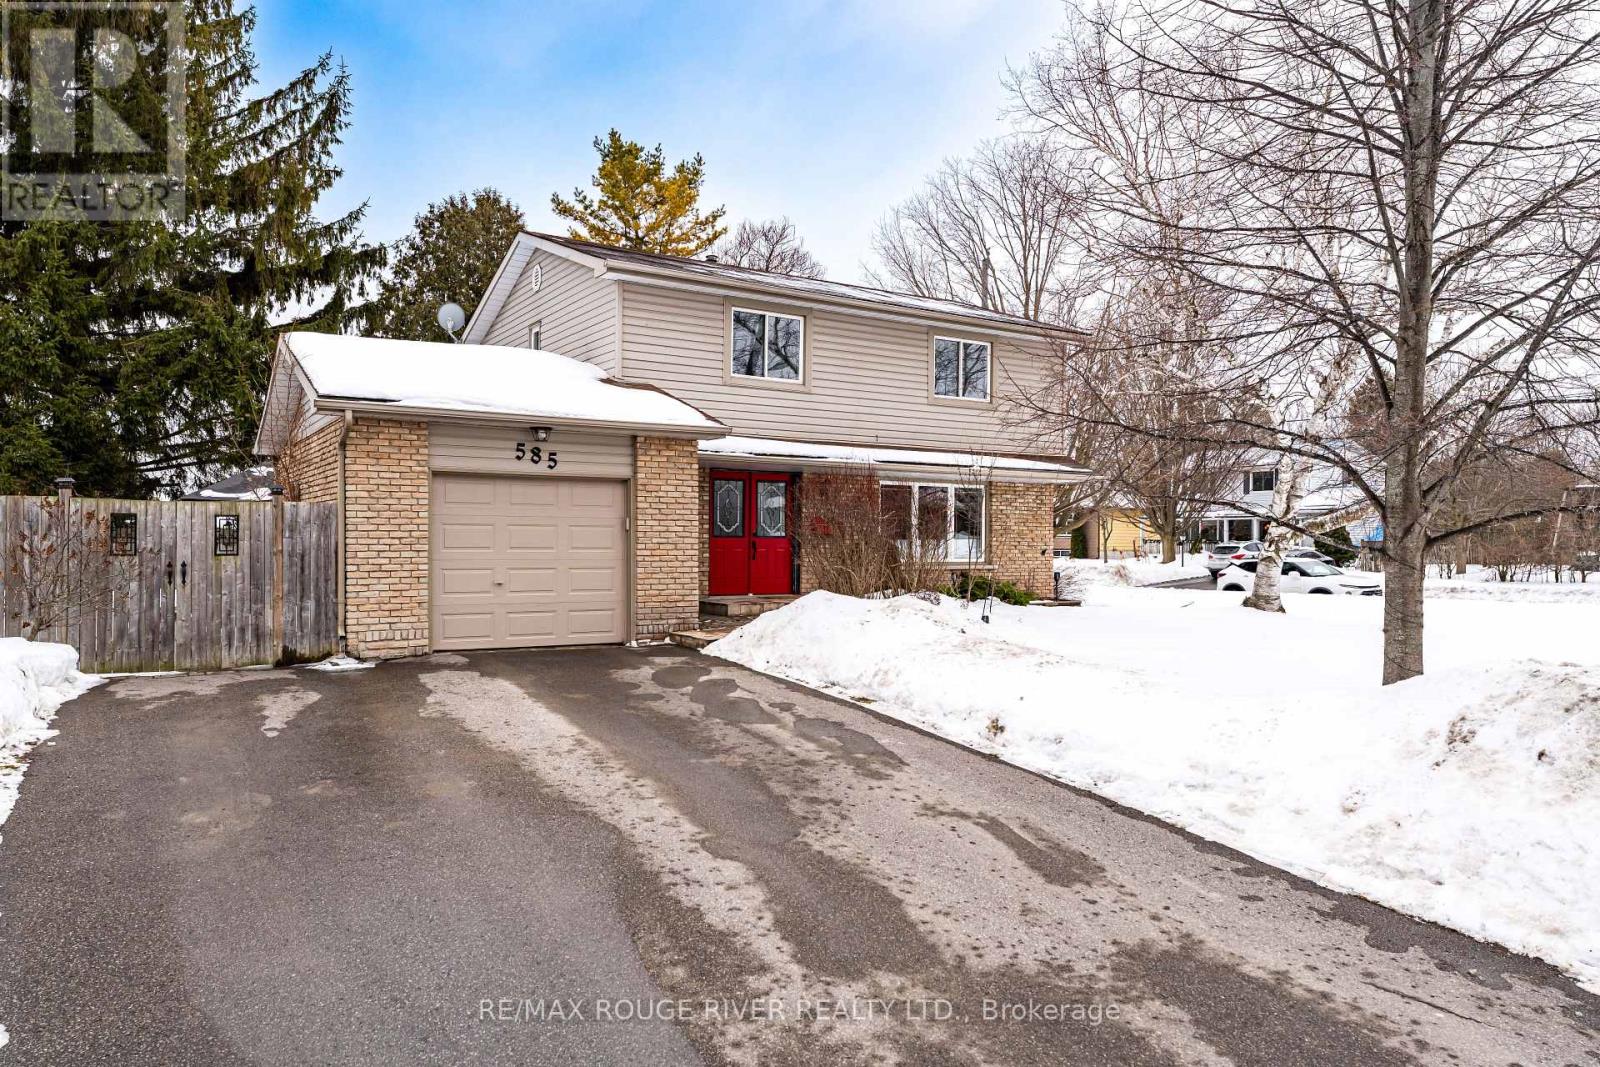
This well-maintained 4-bedroom home sits on a generous 0.21-acre corner lot surrounded by mature trees, offering a quiet, private setting just minutes from everything. The bright interior features hardwood flooring, comfortable living spaces, and a finished lower level ideal for growing families. Pride of ownership is evident throughout. Step outside to your own backyard oasis - an in-ground pool witha stone patio surround, lush landscaping, and multiple entertaining areas create the perfect setting for summer living. Recent updates include: Furnace & A/C (2020), Pool pump (2023), and Skimmer (2021). Walking distance to schools, a 15-minute walk to the lake, and only five minutes to the 401, an ideal location for commuters and families alike. Homes offering this combination of lot size, privacy, and pool rarely come available at this price point. (id:35544)
Hamilton, Ontario
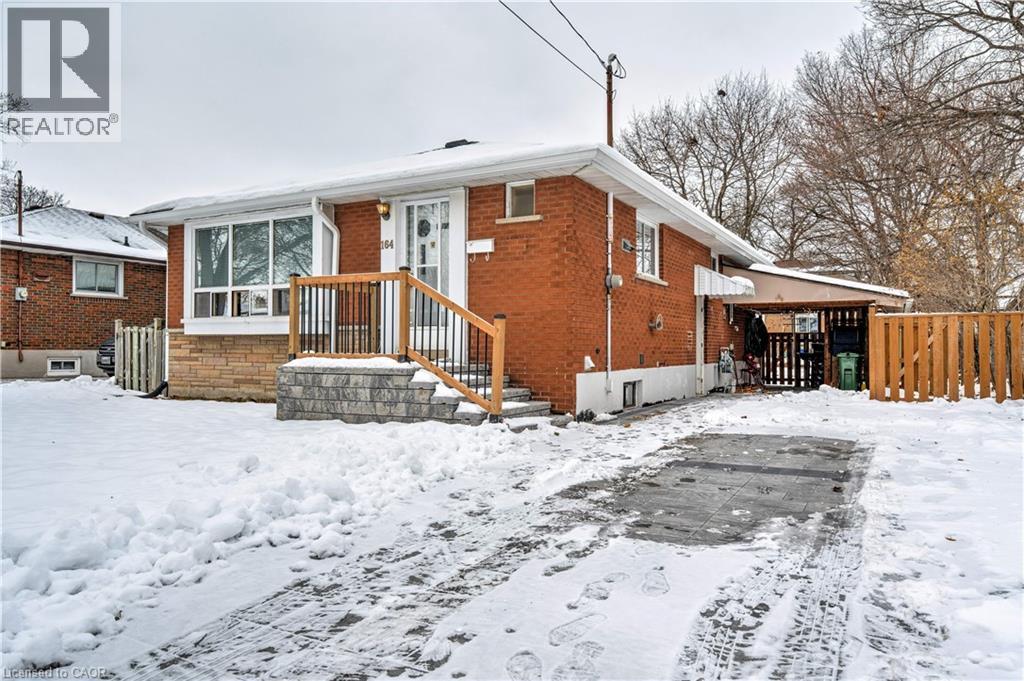
Welcome to 164 West 19th Street, a beautifully maintained detached home offering comfort, flexibility, and long-term value. Ideal for families or multigenerational living, this home features a functional layout with 2 bedrooms with the potential to be converted back to a 3-bedroom configuration, and a fully finished basement, providing versatile additional living space with potential rental income. The fully renovated basement (2024) has brand new appliances and is accessible through a side entrance for an in-law suite. The double-wide driveway and the carport are fully interlocked (2024), providing ready access to multiple vehicles Located in Hamilton’s highly desirable Mountain community and just steps from Mohawk College, this home is surrounded by everyday conveniences. Enjoy close proximity to shopping, dining, professional offices, parks, recreational facilities, walking and biking trails, and the escarpment—ideal for an active and accessible lifestyle. (id:35544)
Waterdown, Ontario
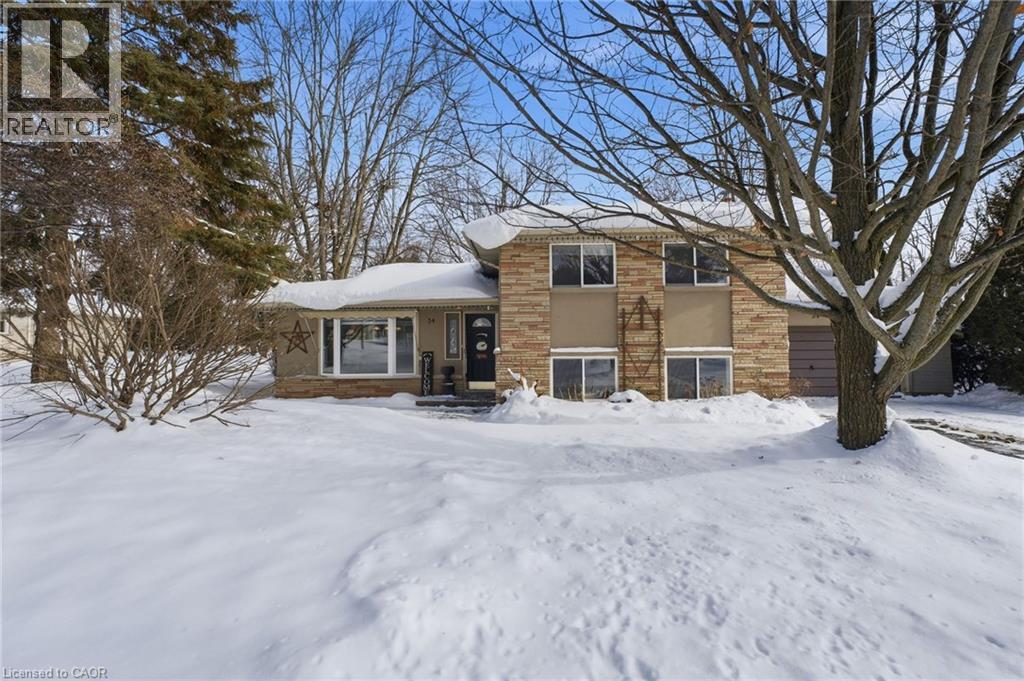
Welcome to 34 Carey Street, a beautifully maintained side-split located on a desirable dead end street in Waterdown. Set on a rare and private almost three-quarter acre lot with no rear neighbours and backing onto a farmer’s field, this move-in-ready home offers the perfect balance of peaceful country living and everyday convenience. The main level is filled with natural light thanks to two large front-facing windows and an open-concept layout that connects the kitchen and dining area. The kitchen is both stylish and functional, featuring Caesarstone countertops, a centre island, undermount sink, updated subway tile backsplash, crown moulding, a gas stove hookup, and quality appliances. Hardwood and bamboo flooring run throughout the home and are complemented by custom window coverings and fresh paint on the main and lower levels. The finished basement provides additional living space with large above grade windows, pot lights and a cozy gas fireplace installed in 2021. Three lovely bedrooms, including one currently used as a home office, are complemented by an updated four-piece bathroom completed in 2022. A large, clean crawl space offers excellent storage or a flexible play area for children. Step outside to a truly exceptional backyard. Extremely private, the expansive 3/4 acre yard features a patio with an enclosed gazebo, hot tub, fire pit, horseshoe pits and storage sheds. This outdoor space is ideal for entertaining, relaxing, or enjoying uninterrupted views of the open field beyond. Additional highlights include an oversized attached garage with interior access from the laundry room, a private double driveway with parking for up to six vehicles, 200-amp service with a dedicated hot tub panel, an owned on-demand water heater, leaf-guard eavestroughs added in 2023, and a water softener with UV and salt filtration. The weeping tile was replaced along the front and side of the home last year and includes a transferable lifetime warranty. Welcome Home! (id:35544)
Scugog, Ontario
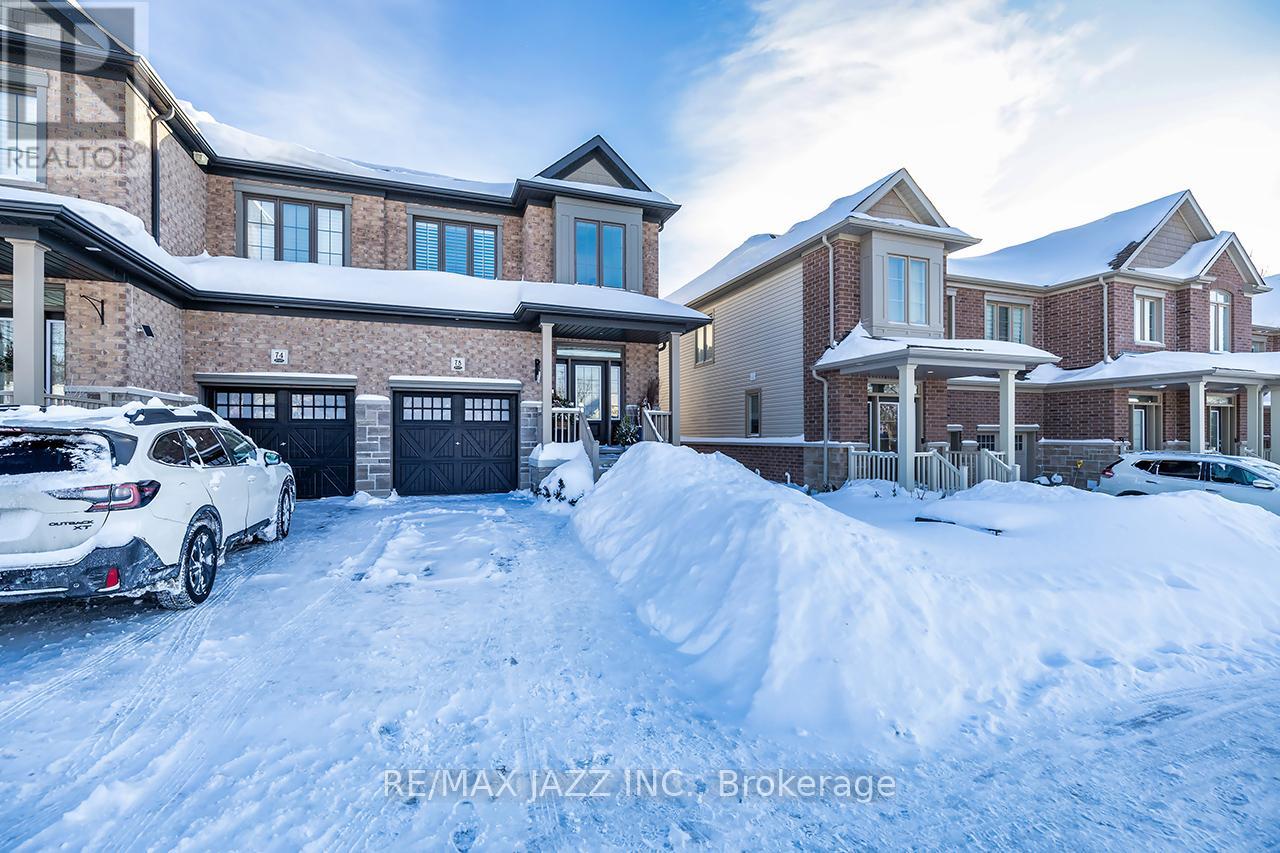
Impeccable Jeffery Homes quality shines through every inch of this showstopper located in the exclusive Shand Lane community of beautiful Port Perry! Gorgeous end unit townhome boasting 1,744 square feet offers custom upgrades and high end finishes that you won't be able to resist! 9ft ceilings and pot lighting on the main floor, luxury hardwood flooring across main and second floors, solid oak staircase, lavishly upgraded custom kitchen with quartz counters, extra pantry, additional cabinets, crown moulding, extra prep sink, tile backsplash, soft close doors, tricked out storage, lengthy island with breakfast bar and all high end stainless steel appliances. Breezy open concept living and dining areas are ideal for entertaining, with custom gas fireplace and mantel, custom shelving, California shutters and walk-out to fantastic, fenced rear yard complete with deck and automatic awning. Upstairs, the primary suite boasts decadent his and hers walk-in closets with built-ins, drawers and shelving, plus a luxe ensuite with deep soaking jet tub, huge separate shower and expansive vanity, ceramic floors. Two other generous bedrooms both sport great closeting, and are serviced by a large 4pc main bath with ceramic floors. An oh so convenient 2nd floor laundry offers stacking washer and dryer, cabinetry, sink, shelving and ceramic floors. Spacious main floor mudroom with direct access to garage. Main floor powder room with ceramic floors. Upgraded chrome hardware on all doors, hot water on demand, A/C, HRV unit, water softener, all appliances... it's simply incredible! Walking distance to historic downtown Port Perry's fabulous shops and dining! It's a lifestyle! (id:35544)
Dundas, Ontario

Set on a rare one acre lot backing onto conservation land, this property offers outstanding versatility for families, multigenerational living, or those looking to add value. Located at 136 Highway 8, Dundas ON in the charming community of Greensville, the home is steps to endless conservation trails for hiking and biking, with golf, shopping, dining, McMaster University, and McMaster Hospital just minutes away in nearby Dundas and Westdale. The spacious bungalow features three bedrooms on the main level, with well-proportioned principal rooms and serene rear-facing views of towering mature trees. A fully finished walkout basement offers separate access to a bright, self-contained in-law suite complete with a full kitchen, large fourth bedroom, bathroom, den, and oversized windows that provide an above grade feel. A 1995 garage addition enhances the home’s functionality, offering a heated oversized 2.5-car garage and a separate staircase to an unfinished approximately 628 sq. ft. loft, ideal for a future home office, gym, studio, or connect to the main dwelling for a future primary suite. Set well back from the road, the property is surrounded by mature landscaping with parking for 12+ vehicles. The backyard offers multiple outdoor living areas, including an upper patio, a large covered space at grade, expansive yard, and tranquil, views reminiscent of Muskoka. The lot extends beyond the tree line into the forest, providing nearly another half-acre to explore and enjoy outdoor activities. Well maintained and ready to enjoy, the home also presents excellent long term potential. With ongoing luxury development and renovations throughout the area, this is a rare opportunity to personalize the solid home in a highly desirable natural setting. A unique offering in a sought-after location, properties with this combination of land, setting, and versatility are rarely available. (id:35544)
Kitchener, Ontario
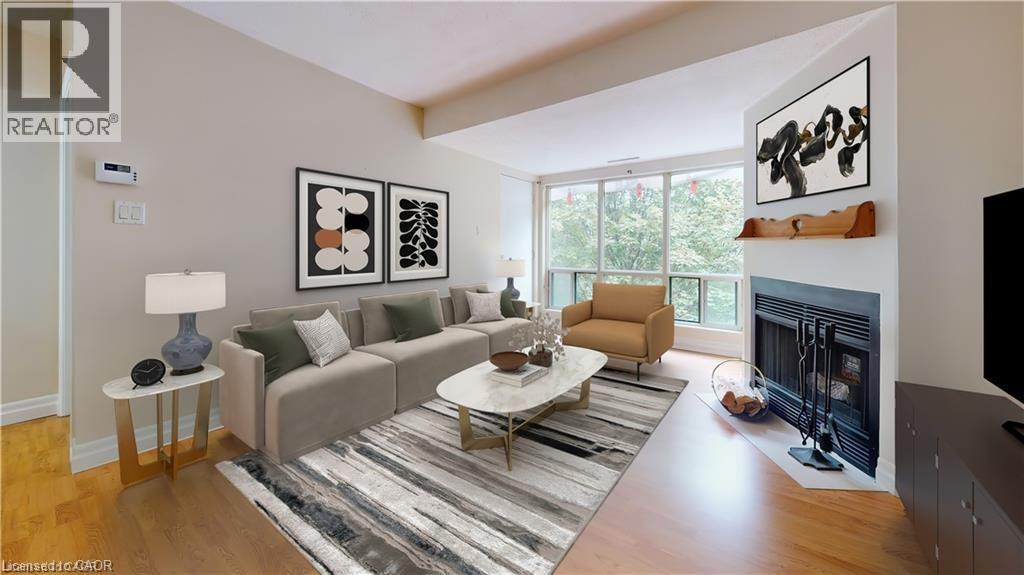
A peaceful living in this updated 2-bedroom, 2-bathroom apartment! ! ! offering close to 1,000 sqft of comfortable space in the heart of Chicopee. Located on the quiet 4th floor with no upstairs neighbors, this unit faces the back of the building, providing a private balcony with tranquil views of mature trees and green space-perfect for relaxing without the noise of landscaping, garbage pickup, or snow removal. Inside, enjoy a full suite of brand-new appliances, all installed in 2025. With a park just a short walk away and greenery surrounding the building, this home offers both convenience and serenity in one of the area's most desirable locations. VIRTUAL TOUR AVAILABLE. UPDATES: NEW WINDOWS (2025) , NEW SIDING (2025) , NEW BALCONY (2025) , NEW BALCONY DOOR (2025) , NEW APPLIANCES (2025) (id:35544)
Huntsville, Ontario
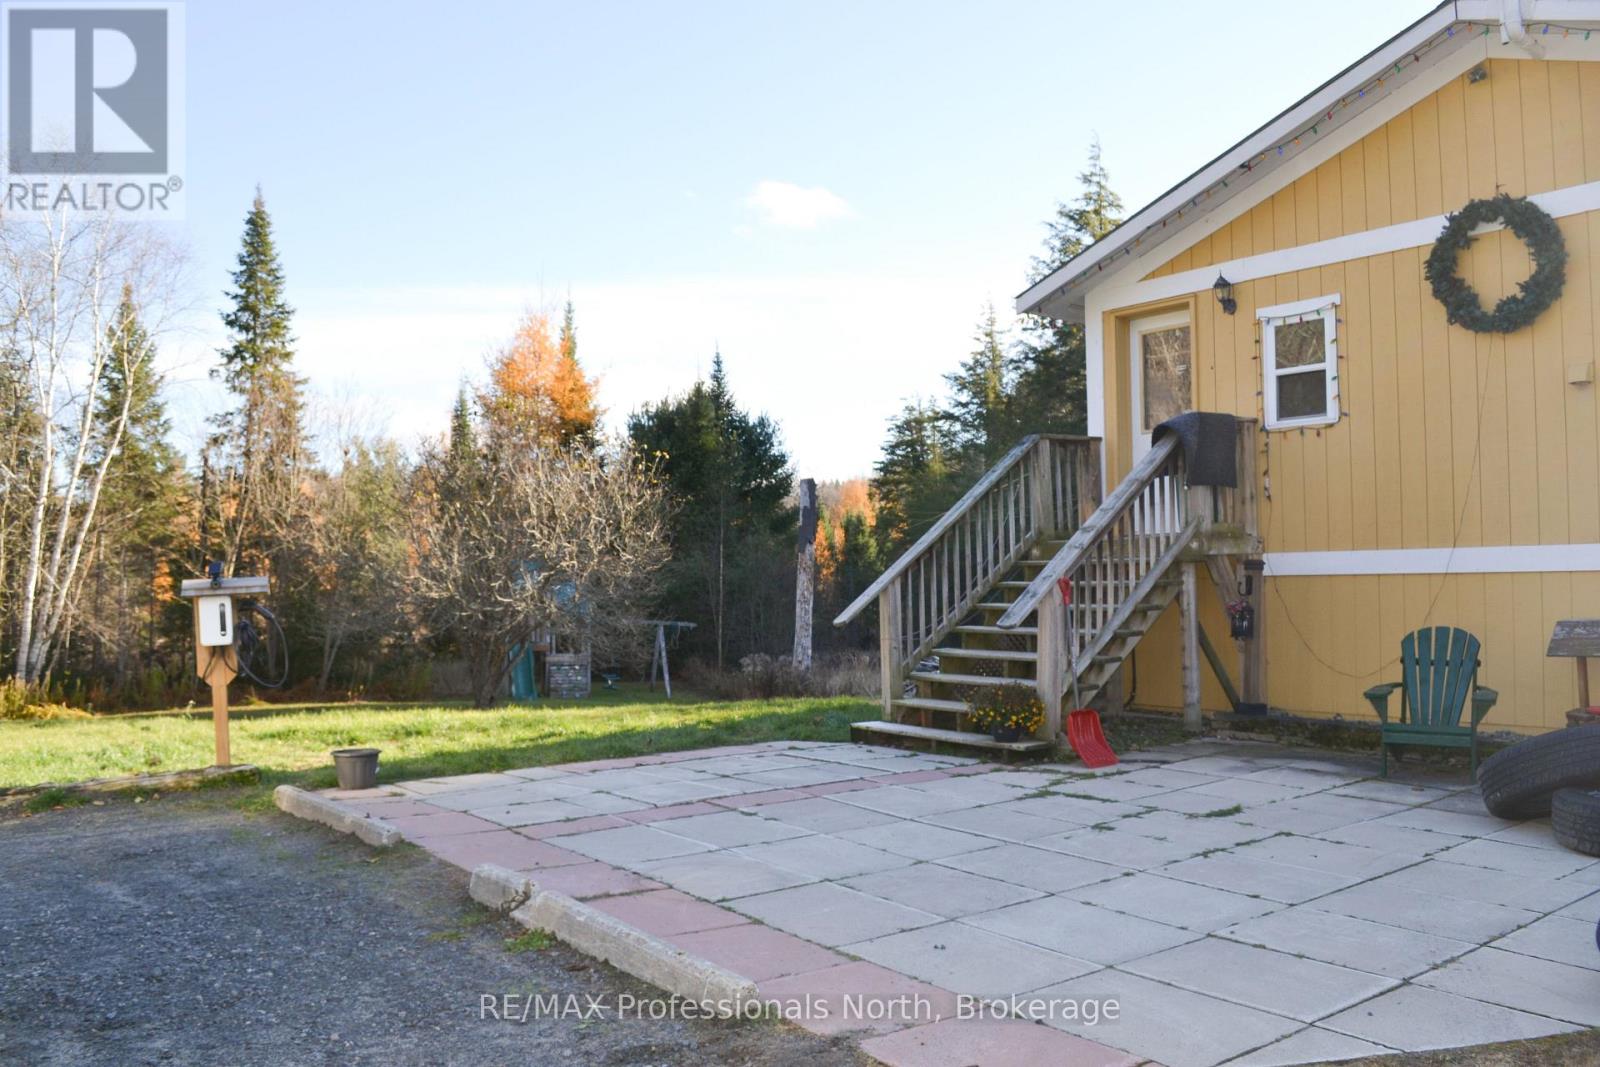
Discover the perfect blend of privacy and convenience with this beautiful country home set on 5 serene acres, only 10 minutes from downtown Huntsville. This property offers space, character, and endless potential - ideal for families, nature lovers, or anyone seeking a peaceful retreat close to town. The home features 4 bedrooms and 2 bathrooms, a welcoming living room with a cozy gas fireplace and rustic wood accents that bring warmth and charm to every season. The separate dining room with built-ins, and large pantry room provide ample storage and functionality for everyday living. Step downstairs to a walkout basement leading to a covered porch, the perfect spot to relax or enjoy a hot tub overlooking the picturesque creek that winds through the property. An adorable cabin in the woods adds even more versatility - complete with hydro, kitchenette, bedroom, and composting toilet - ideal for overflow guests, a studio or office space, or "glamping" adventures. Outside, you'll find a detached garage, an additional shed, and plenty of parking for guests, RVs, or recreational toys. Efficient in-floor heating. The property is a beautiful mix of landscaped areas and natural forest, offering both charm and privacy in equal measure. Whether you're looking for a family home, hobby farm potential, or a peaceful weekend escape - this Huntsville gem delivers it all. (id:35544)