
Kitchener, Ontario
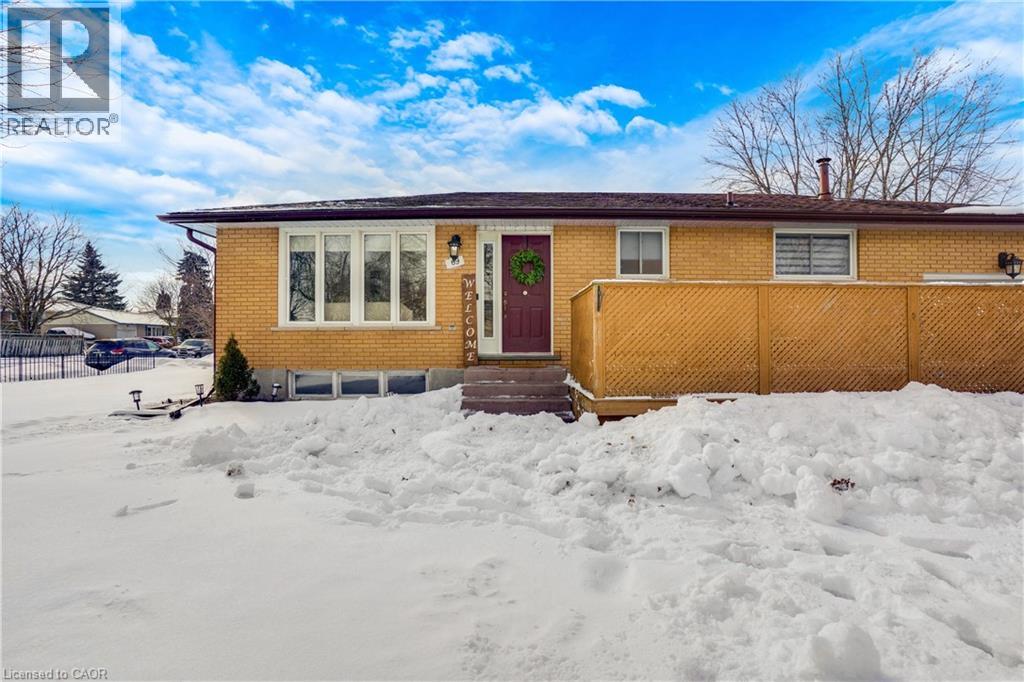
Welcome to 69 Eagen Drive in Kitchener, a well-kept, solid all brick bungalow offering 2 bedrooms, 2 dens, and 2 bathrooms in a family-friendly neighbourhood. With a versatile layout and well-proportioned living spaces, this home is well suited for families, guests, or multi-generational living. The main floor features a bright and welcoming living room with large windows that bring in plenty of natural light. The kitchen is equipped with appliances and offers ample cabinetry for storage, flowing seamlessly into the dining area for an easy connection that works well for both everyday living and entertaining. The two main floor bedrooms are spacious and complete with generous closet space. The finished lower level renovated in 2022 extends your living space with a large recreation room, two separate dens ideal for home offices, hobbies, or guest areas, a second bathroom, and a laundry room, offering flexibility to suit your needs. Outside, a large front deck provides a great place to relax, while the sizable lot and backyard offer plenty of green space to enjoy. The existing side entry through the garage offers potential for reconfiguration, which may allow for a future in-law suite. Located close to schools, parks, shopping, and everyday amenities, this property is a great opportunity in a convenient Kitchener location. (id:35544)
Guelph, Ontario
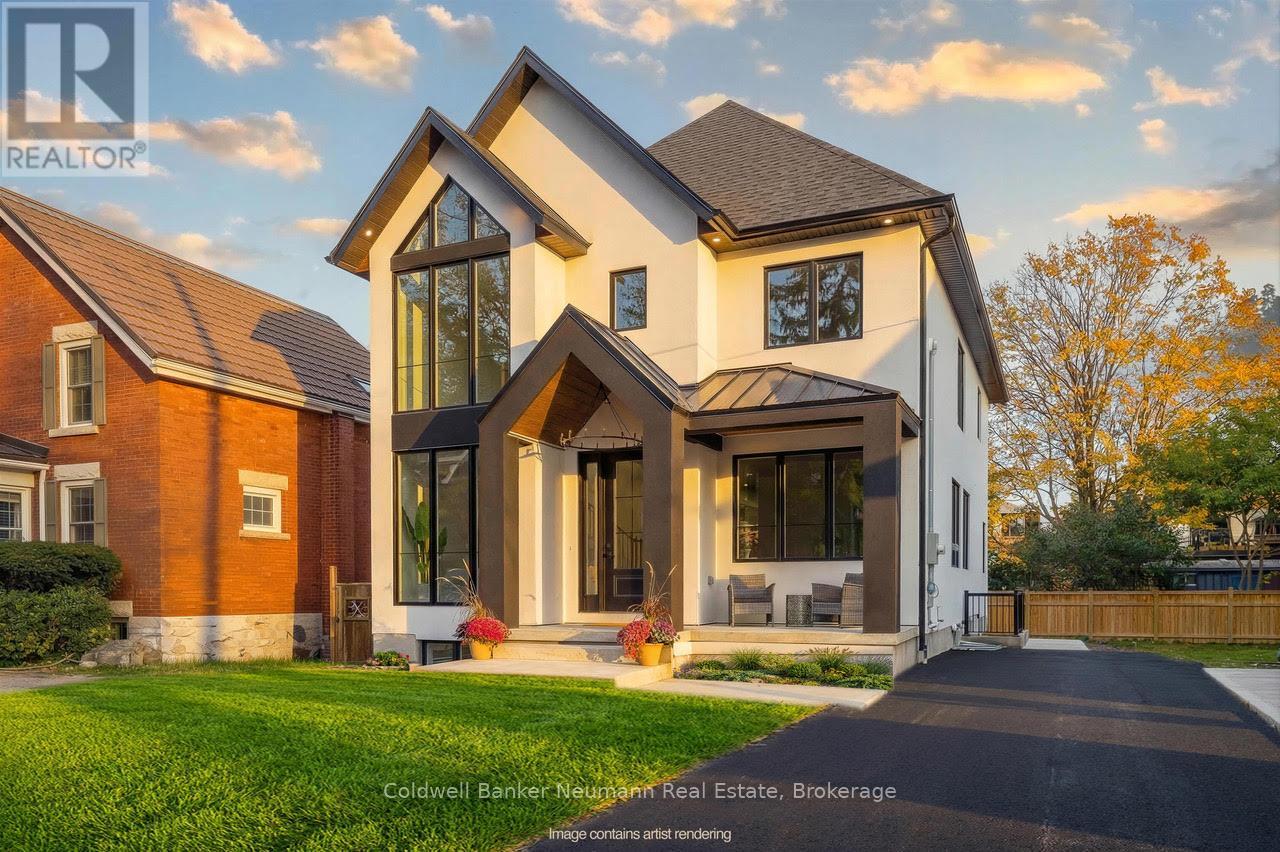
A classic example of old meeting new, 126 Oxford Street is a stunning, newly built home, perfectly framed by one of Guelph's most sought-after streets. If the practicality of downtown homes has kept you from exploring this exciting neighbourhood, prepare to be impressed by everything this property offers. Thoughtfully designed across 2,500 sq. ft., this home delivers everything today's buyer is looking for. The open-concept kitchen features an oversized island and is layered with some of the finest upgrades you'll find. A custom kitchen, hardwood flooring throughout, a walk-in pantry, expansive, bright windows, and a sunken mudroom all come together to create a sharp main-floor layout flooded with natural light. Upstairs, you'll find three bedrooms, including a luxurious primary suite and a main bath, both showcasing vessel tubs and gorgeous walk-in showers. The laundry room is cleverly designed with access from both the hallway and the primary bedroom for ultimate convenience. The lower level is ready for your future vision, offering 9-foot ceilings, a separate entrance, and rough-ins for a kitchen or bar. Whether you're considering a basement apartment or dreaming of an entertainer's retreat complete with a bar, this space is perfectly set up to deliver. Don't wait to explore this incredible opportunity. (id:35544)
Collingwood, Ontario
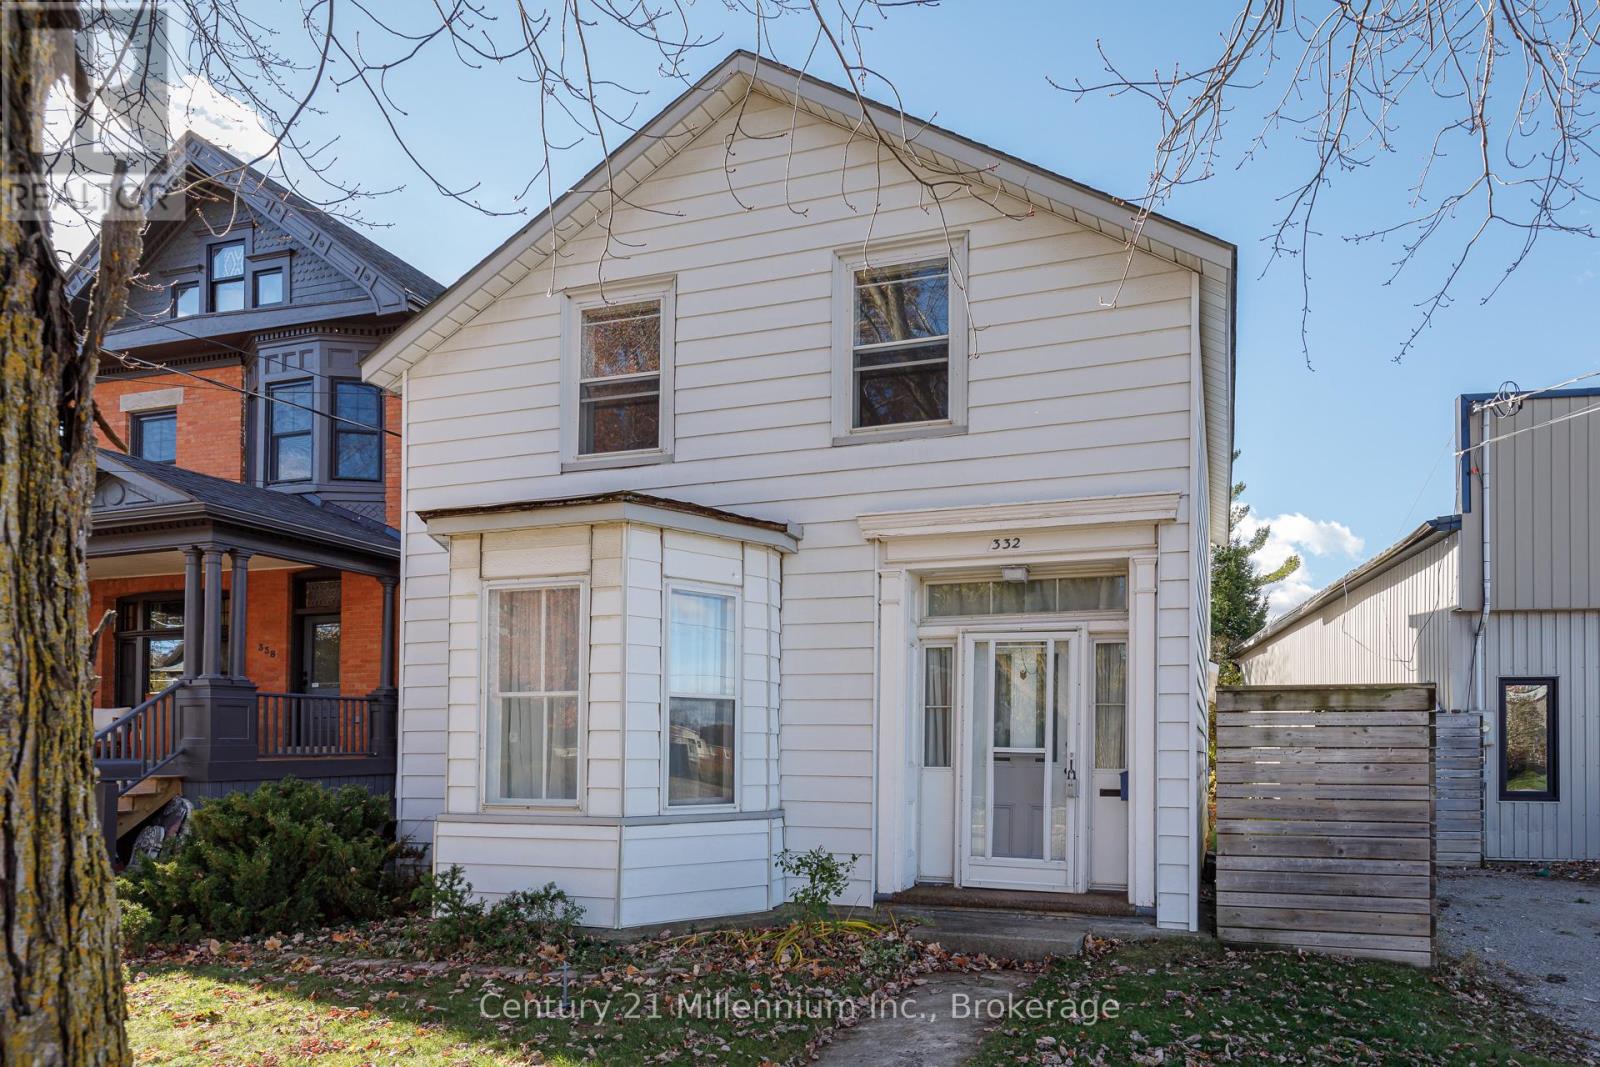
Nestled on one of Collingwood's most beautiful tree lined streets, this 4 bedroom/1 bath home offers endless potential in a prime downtown location. Sitting on sought-after Ste Marie St, you're just steps from shops, dining and the waterfront. Currently zoned R2 with additional C1 zoning, this property opens the door to a variety of uses- from residential and income-generating opportunities to possible commercial ventures. While the home does need some work, it boasts solid beams and timeless character, ready for someone with vision to restore it to its full charm. A rare find with this kind of location and flexibility- perfect for investors, renovators or anyone dreaming of making their mark downtown Collingwood. (id:35544)
Oakville, Ontario
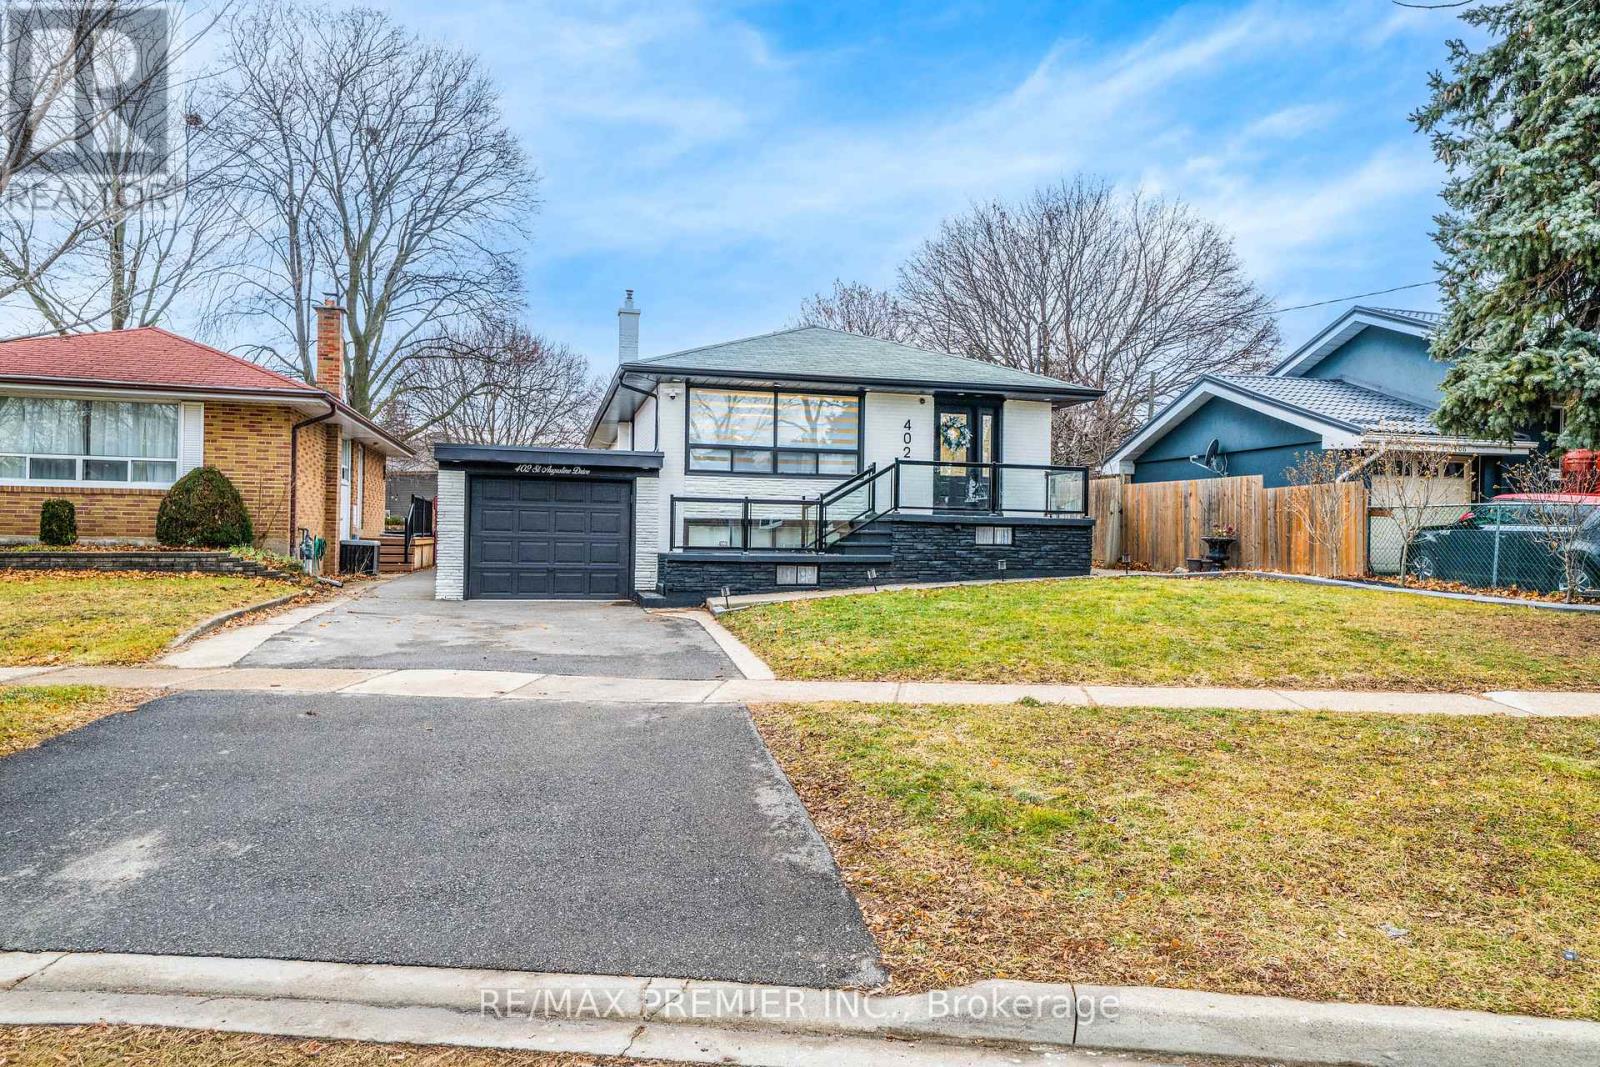
Price To Sell. Located In Desirable South Oakville, This Renovated Bungalow Sits On A Rare Extra-Deep Lot And Offers Modern, Turn-Key Living. The Main Floor Features 7-Inch Engineered Hardwood, Custom Solid Wood Double Shaker Doors, 5-Inch Baseboards, Zebra Blinds, And Upgraded Chandeliers And Pot Lights Throughout. The Chef's Kitchen Includes High-End KitchenAid Appliances With Built-In Oven And Gas Cooktop, Quartz Countertops, Full-Height Quartz Backsplash, Custom Slim-Shaker Cabinetry With Upgraded Hardware, And A Built-In Coffee Bar. The Open-Concept Living Area Is Enhanced By Custom Wall Paneling With A Built-In Electric Fireplace And Additional Feature Wall Detailing. Two Fully Renovated Spa-Inspired Bathrooms Feature Large-Format 24x48 Tiles And Designer Finishes, Including A 3-Piece Ensuite And Second 3-Piece Bath. The Primary Suite Offers Custom Wall Sconces, A Folding Ceiling-Mounted TV Stand, And A Wall-To-Wall Custom Wardrobe. The Finished Lower Level Includes A Separate Side Entrance And A Self-Contained Two-Bedroom, One-Bath Apartment. The Home Is Fully Equipped With Smart-Home Technology, Including Security Cameras, Smart Front Door Lock, And Smart Thermostat. The Exterior Has Been Fully Transformed With Premium Paint, Sleek Glass Railings, And Professional Landscaping Featuring New Flower Beds, Custom Concrete Padding For Multipurpose Use Including A Basketball Court, A Custom Fire Pit, And A 10' X 14' Gazebo. Just A 2-Minute Drive To Oakville GO Station, And Close To Shops, Parks, Transit, And The Lake. (id:35544)
Uxbridge, Ontario
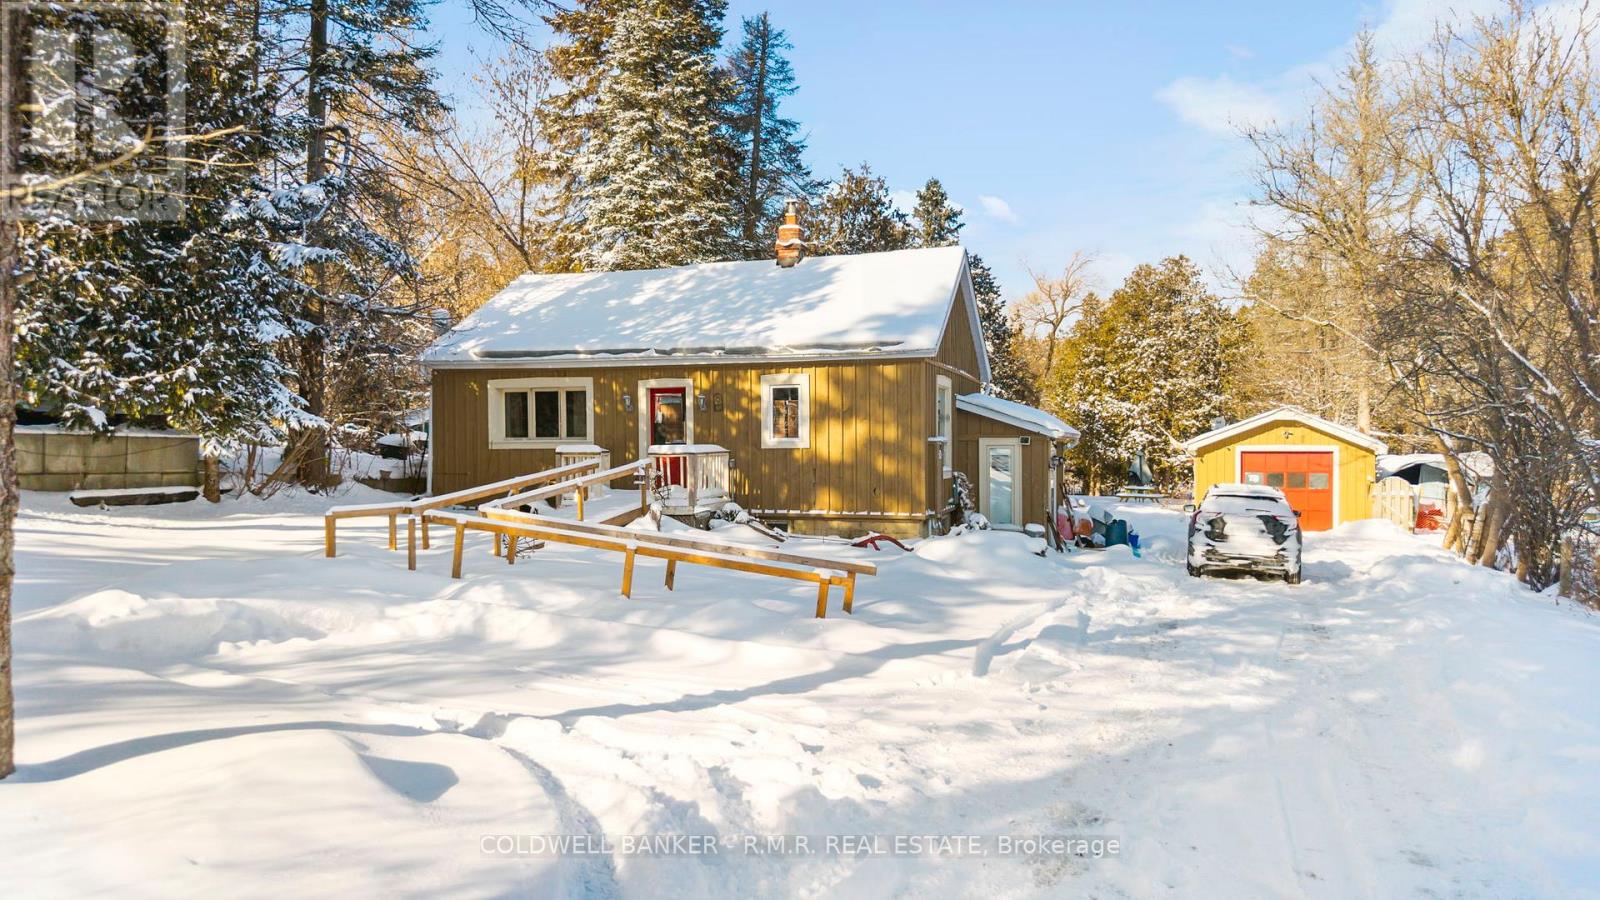
A peaceful half acre setting surrounds this 2 bedroom, 1 bathroom home backing onto the Leaskdale Creek. The property features a convenient side entrance with a mudroom, a front entrance ramp for easy access, and a large paved driveway. A detached garage includes a insulated and heated section complete with a 3 piece bathroom and plumbing, ideal for storage, workspace or guests. The lot provides generous outdoor space and a natural backdrop, creating a quiet and scenic environment. (id:35544)
Guelph, Ontario
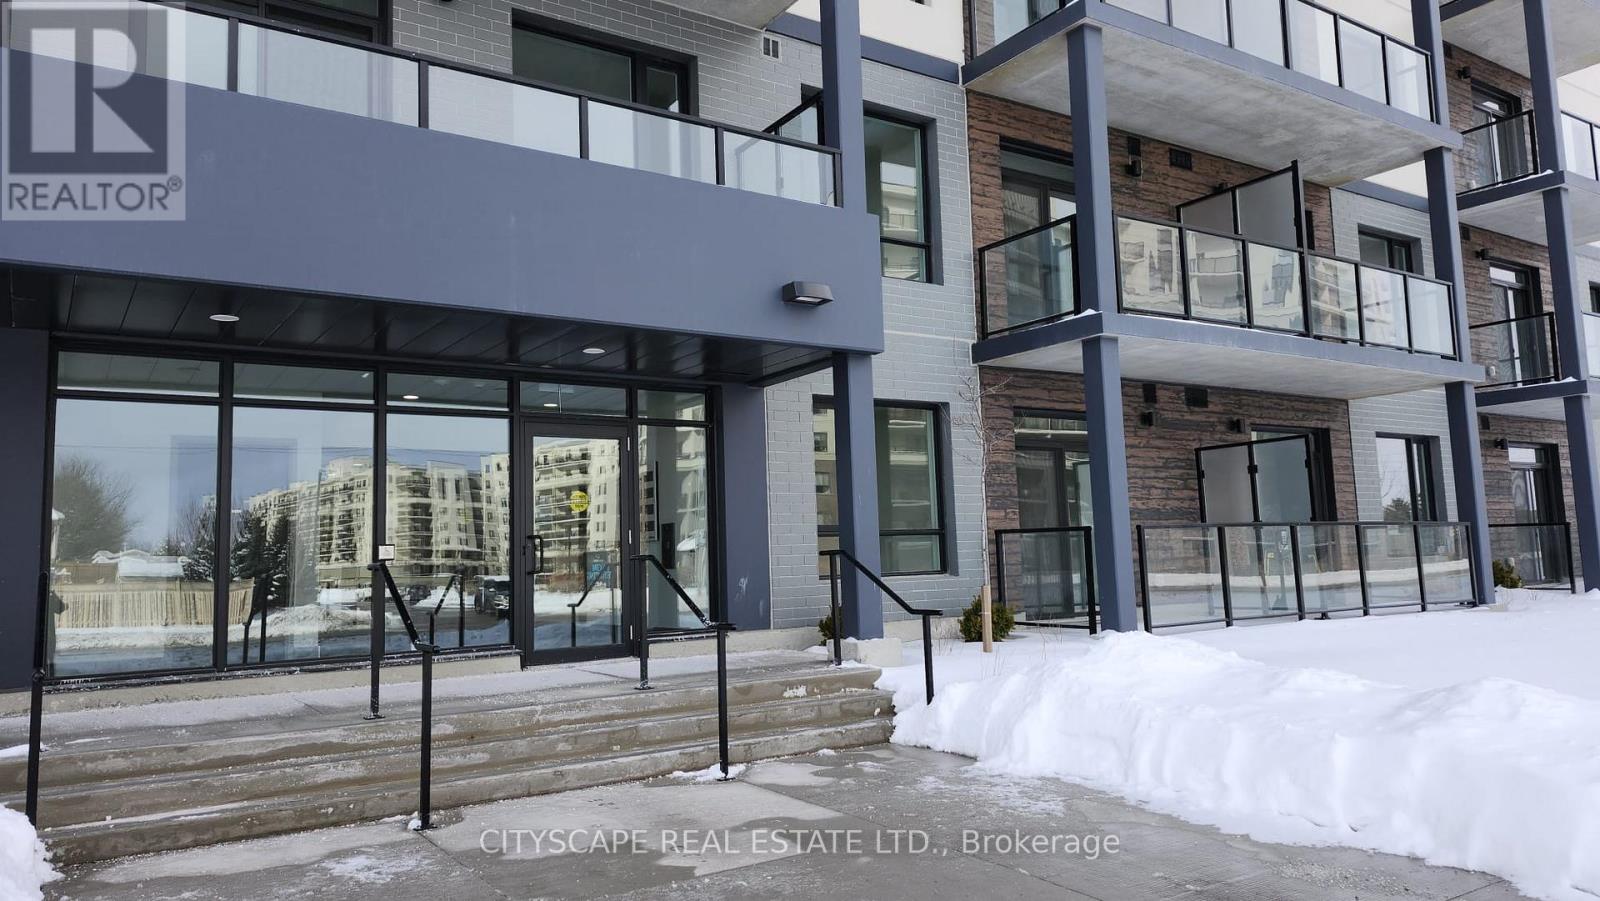
Welcome to West Peak Condos, Guelph's newest 2024-built condominium development located at Paisley Road & Elmira Road South in the vibrant west end, just a short 10-minute drive to downtown Guelph. This spacious 1 Bedroom + Den unit (den can be used as a second bedroom) features a large private balcony and a bright open-concept layout. The suite offers stainless steel appliances, granite countertops, pot lights, in-suite laundry, and large windows throughout providing abundant natural light. Ideally situated steps to Costco, Zehrs, LCBO, restaurants, banks, library, community centre, schools, and parks, with bus service at your doorstep and easy access to Highway 6 and Highway 401. The property is approximately 6 km from the University of Guelph, 3 km to Conestoga College (Guelph Campus), 1 km to Mitchell Woods Public School, 20 km to Google in Kitchener, and about 40 minutes to Mississauga. Upcoming building amenities include a fitness centre, party room, outdoor pool, multi-sport court, rooftop patios, and a 3-acre forest with walking trails. (id:35544)
Hamilton, Ontario
Fantastic 2 bedroom corner unit with large bright windows with lake view. Located on 3rd floor, unit comes with 2 parking spaces. Open style kitchen and living room, 2 baths, large balcony, numerous amenities. parking space under ground #42, parking space above ground #265 (id:35544)
Hamilton, Ontario
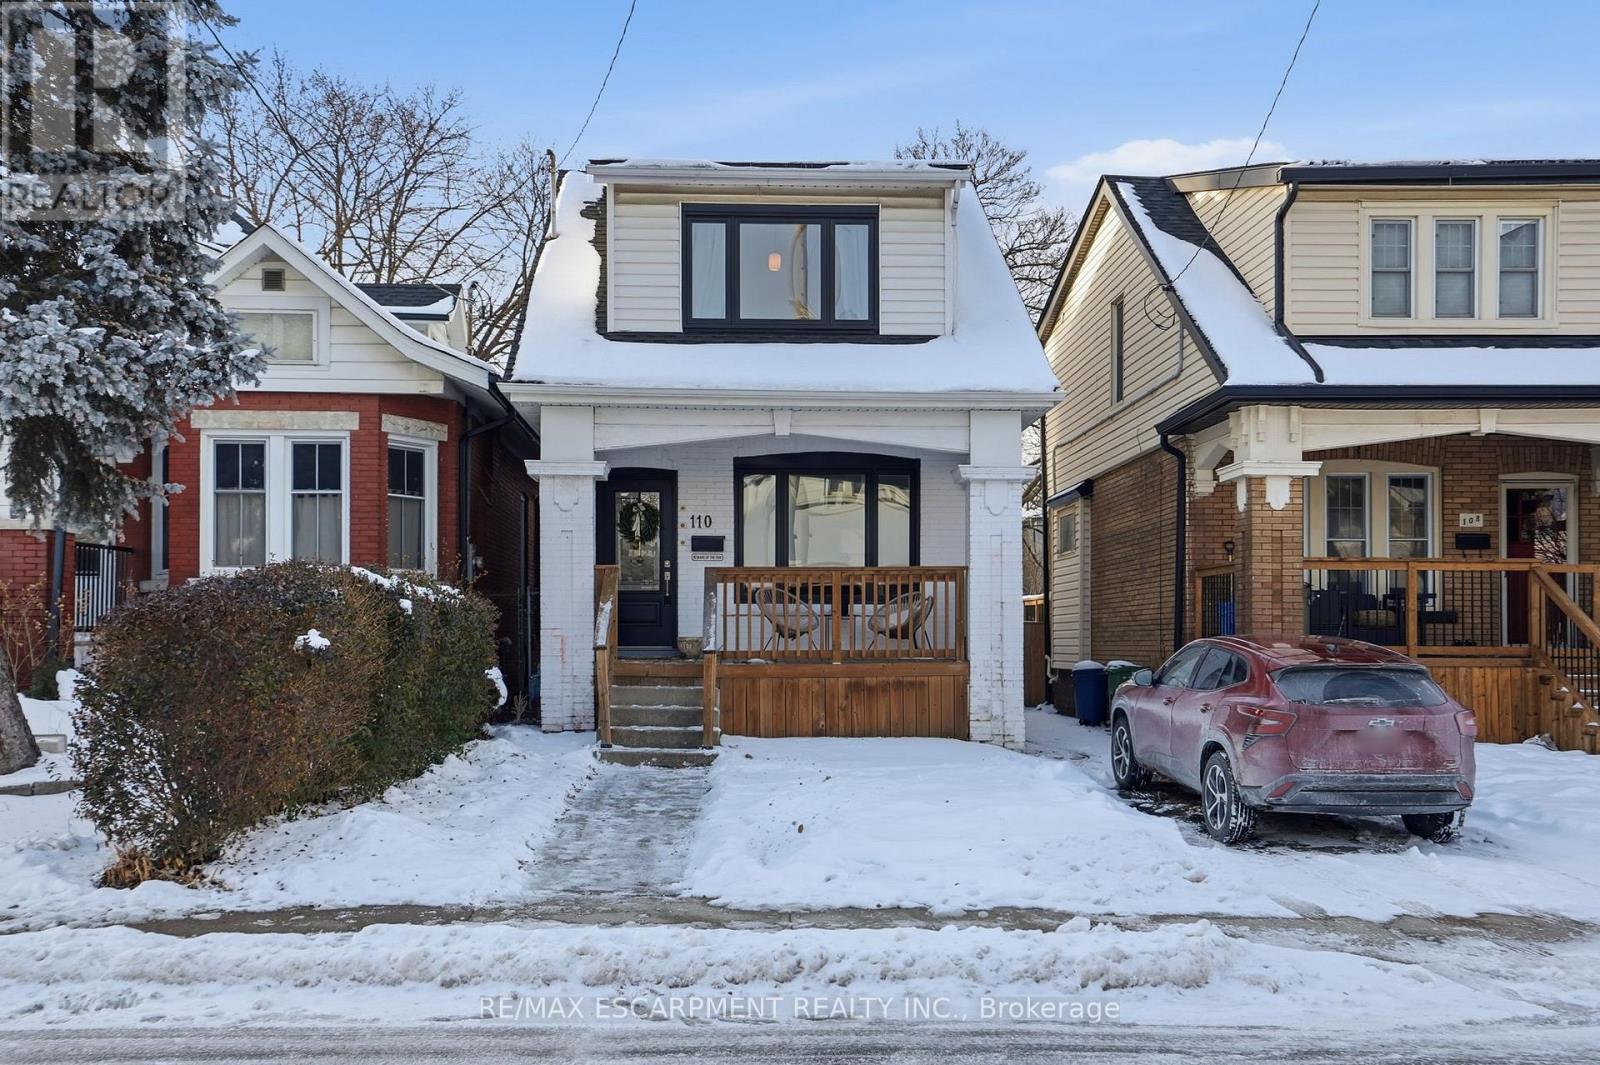
Step into 110 Kensington Avenue South, where timeless 1920s character meets thoughtful modern upgrades in the heart of Hamilton's sought-after Delta neighbourhood. Perfectly positioned just steps from Gage Park and a short stroll to the cafés, shops and energy of Ottawa Street, this is a home that delivers on lifestyle as much as it does on design. An inviting front porch framed by warm exterior lighting creates an instant sense of welcome, a place to call home. The main level offers a bright, airy living space with high-end touches, like engineered hardwood floors, fresh paint, crown moulding, upgraded baseboards and refined trim throughout. The dining room, with its coffered ceiling and striking light fixture, is a polished backdrop for everything from morning breakfasts to weekend dinner parties. The kitchen is equal parts stylish and functional, complete with crisp white cabinetry, quartz countertops, stainless steel appliances, pantry storage and a double sink. A walkout leads directly to the fully fenced backyard with a patio - your very own outdoor retreat for hosting or enjoying quiet summer evenings. Behind the scenes, peace of mind comes standard. Newer windows and exterior doors, updated shingles and upgraded electrical and plumbing fixtures means you can move in and enjoy. Set on a quiet, tree-lined street surrounded by parks, trails and transit, this family-friendly location is connected to everything. This is a home that feels as good as it looks. RSA. (id:35544)
Essex, Ontario
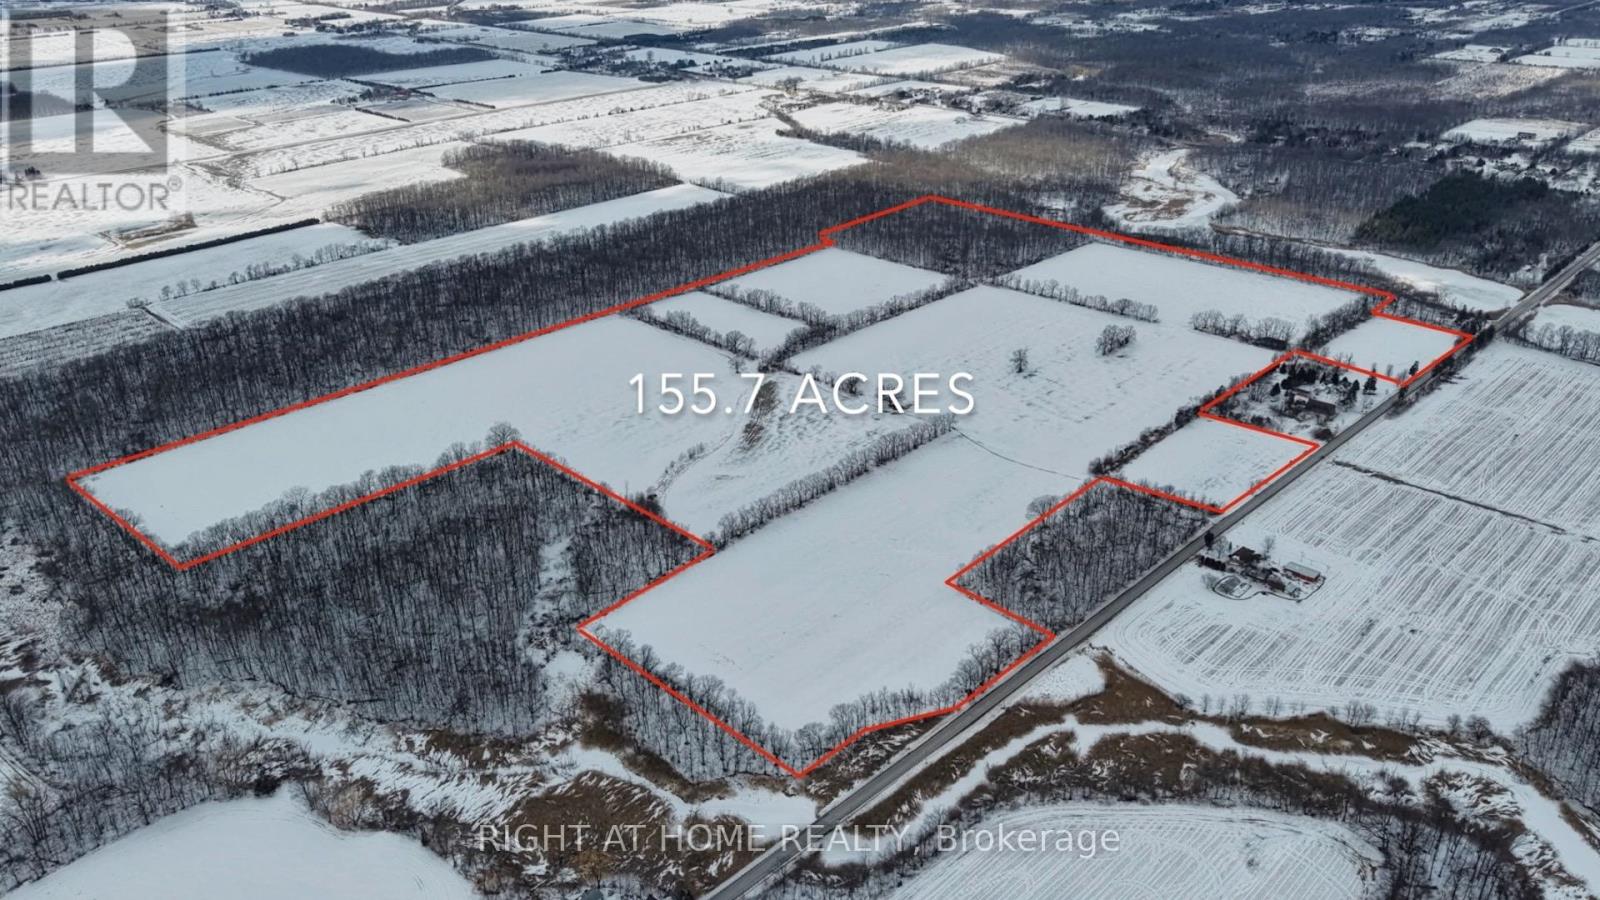
An exceptional opportunity to acquire prime agricultural land ideally positioned between Leamington and Amherstburg, just moments north of the shores of Lake Erie. This expansive 155.7-acre property offers both scale and versatility in a highly desirable and strategic location.Approximately 128 acres are currently leased for farmland, providing immediate income potential. The existing lease runs until December 31, 2025, with two additional one-year renewal options in place.Conveniently situated within 45 km of the U.S. border via the Ambassador Bridge and the soon-to-be-completed Gordie Howe International Bridge, this property offers excellent accessibility for cross-border operations and logistics. Directly adjacent to Cedar Creek Conservation Area, the setting provides a rare combination of productive farmland and natural surroundings.Flexible A1 FP zoning allows for a wide range of permitted uses, including agricultural operations, equestrian facilities, horse farms, kennels, farm equipment rental and sales, as well as light manufacturing or repair facilities - making this a compelling opportunity for investors, operators, and visionaries alike.A rare chance to secure substantial acreage in a growing corridor with income in place and long-term upside. 128 Acres currently lease (id:35544)
Kitchener, Ontario
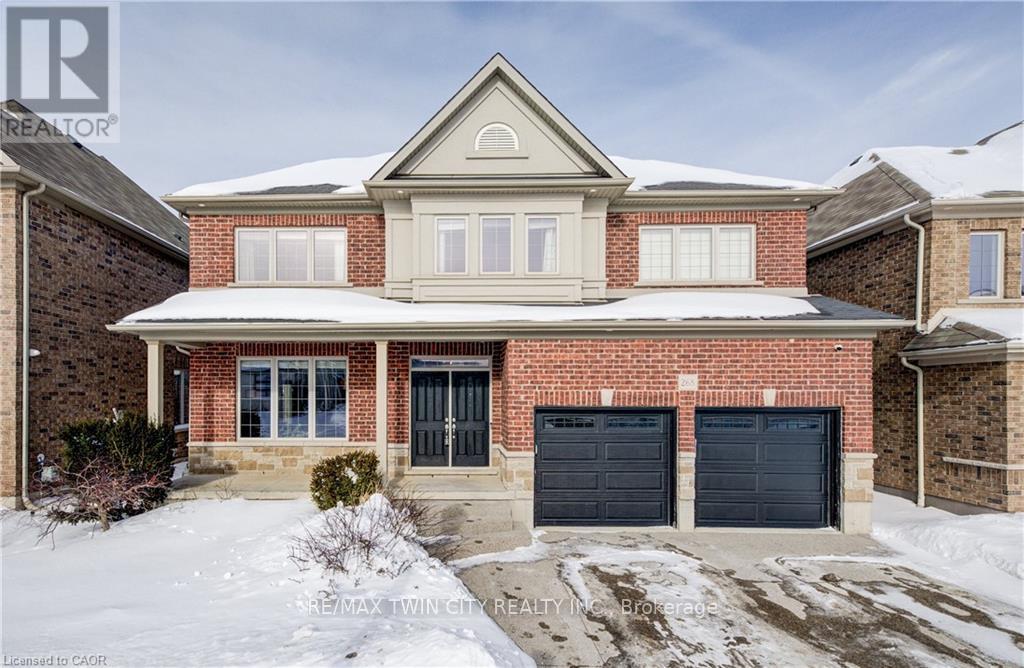
LARGE FAMILY HOME WITH WALKOUT BASEMENT BACKING ON TO GREENSPACE! Welcome to 268 Evens Pond Crescent, a stunning 5-bedroom, 2.5-bathroom executive home nestled in the highly sought-after Doon neighbourhood of Kitchener, surrounded by tranquil greenspace and premium amenities. Step inside to discover a carpet-free main floor highlighted by a striking staircase and an open, light-filled living and dining area-perfect for both everyday living and entertaining. The heart of the home is the chef-inspired kitchen, featuring stainless steel appliances, a large island with secondary sink, and a bright breakfast area with a walkout to the rear deck. The adjoining living room offers a warm and inviting atmosphere with a cozy gas fireplace and stylish accent wall. Main-floor laundry and a convenient 2-piece bathroom complete this level. Upstairs, you'll find 5 generously sized bedrooms, including a luxurious primary retreat with a spacious walk-in closet and a spa-like 5-piece ensuite. A second 5-piece bathroom serves the remaining bedrooms with ease-ideal for growing families or guests. The walkout basement remains unfinished, providing a blank canvas to customize additional living space, a home gym, in-law suite, or recreation area to suit your lifestyle. Additional features include a double-car attached garage, a double-wide driveway with parking for four vehicles, and a prime location just minutes from Highway 401 access, shopping, Conestoga College, golf courses, walking trails, schools, and public transit. A rare opportunity to own a refined home in one of Kitchener's most desirable communities-where luxury, comfort, and convenience come together seamlessly. (id:35544)
Welland, Ontario
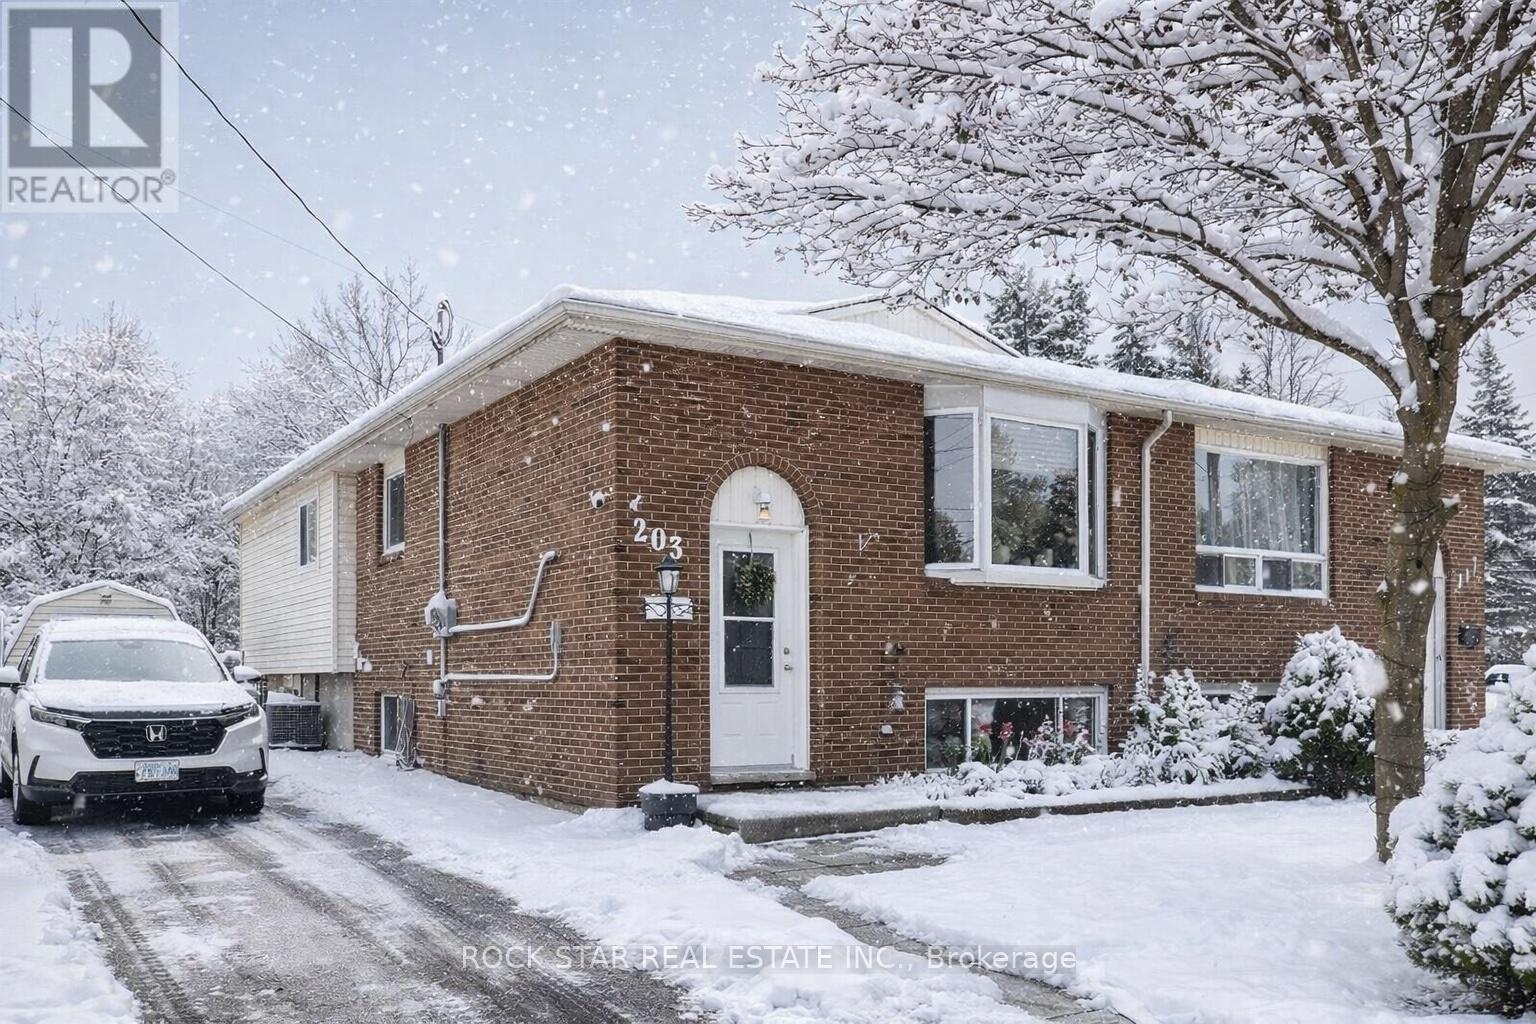
Lower Unit, Fully Separated Legal Duplex. Ample Parking and Abundant Natural Light Throughout This Raised Bungalow. Private Entrance and Own Laundry. Enjoy the Privacy of Being the Second Last Home on a Street Ending in a Cul-De-Sac, With No Rear Neighbors. Beautifully Maintained and Updated. This Unit Features Two Bedrooms, a Full Bath, and Its Own Laundry. Conveniently Located Near All Amenities, Including Shops, Schools, and Public Transportation. Don't Miss Out on This Beautiful Property in a Prime Location (id:35544)
Hamilton, Ontario
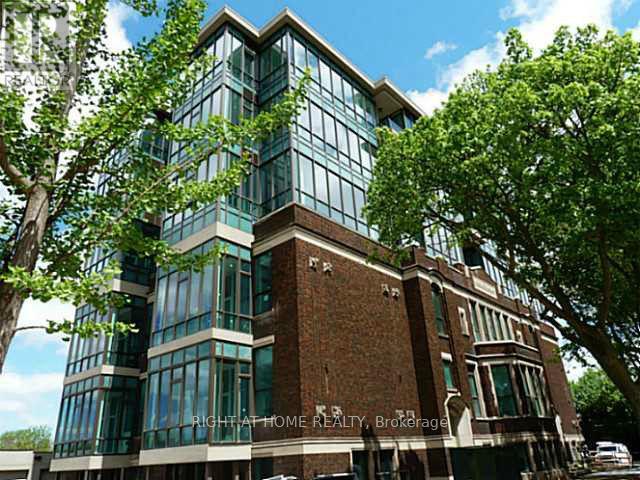
12'+ high ceiling, Spacious 2 bedroom loft condo (close to 1000 sqft) on the 1st floor of the building for rent at Witton Lofts, Available now. Steps to Bayfront Park, The Waterfront Trail, Pier 4 & 8, The Hamilton Yacht Club, 3 mins Walk to The James St N. Go Station and Walking Distance to Many Downtown Amenities & Many Trendy Shops and Restaurants, Collective Arts Brewing, and the GO Station with direct service to Toronto Union Station. Convenient Access to Buses, Highways, and Hospitals. McMaster University. Quiet building and unit, perfect for young Professionals or Grad Students. (Pics from previous tenants) (id:35544)
St. Catharines, Ontario
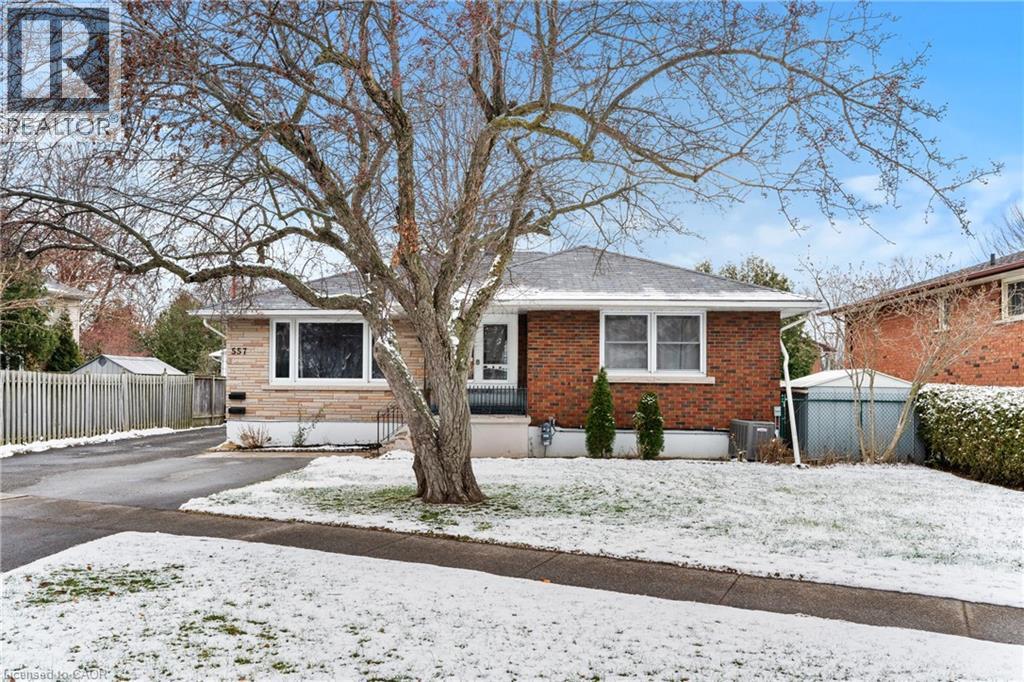
Welcome to 557 Lake St — a well-kept, income-generating 2-family home in the highly convenient north end of St. Catharines. This solid property features two spacious 3-bedroom units—one on the main level and one on the lower level—each offering generous living space and modern updates. The layout also allows the home to be easily converted back into a single-family residence if preferred, giving you exceptional flexibility. Step inside to find tastefully renovated interiors, including updated kitchens with stone countertops, refreshed bathrooms, and clean, contemporary finishes throughout. Bright, functional layouts make both units appealing to families and long-term tenants. With two separate hydro meters, each household manages its own usage—a great feature for investors. Both units are currently leased to families, providing immediate, steady rental income. Perfectly located near shopping, parks, transit, and top-rated schools including Eden High School, St. Francis Catholic Secondary, Parnall PS, Dalewood PS, and École Élémentaire L'Héritage, this property offers the ideal blend of convenience, size, and value. Whether you're expanding your rental portfolio, seeking a multi-family living solution, or wanting a home that can easily be returned to single-family use, 557 Lake St is a fantastic opportunity worth exploring. (id:35544)

Toronto, Ontario
Discover This Stylish 1 Bedroom, 1 Bathroom Full Sized Condo (Not A Junior Suite) Ideally Located Along Vibrant St. Clair West. The Unit Features A Functional Open Concept Layout With Bright Living And Dining Spaces Highlighted By Floor To Ceiling Windows That Flood The Home With Natural Light. A Modern Kitchen Offers Stainless Steel Appliances And Ample Storage, Perfect For Everyday Living And Entertaining. The Spacious Bedroom Includes Large Floor To Ceiling Windows And A Generous Closet For Added Comfort. Residents Enjoy Access To Excellent Building Amenities Including A Fitness Centre, Party Room, Rooftop Terrace, And Concierge Service. Conveniently Situated In The Heart Of St. Clair West, Steps To TTC Streetcar Access, Shops, Cafes, Restaurants, And Everyday Essentials. Close To Parks, Schools, And Quick Access To Downtown Toronto, Making This An Ideal Opportunity For First Time Buyers, Investors, Or Those Looking To Enjoy Urban Living In A Well Connected Neighbourhood. **Locker Included** (id:35544)
Mississauga, Ontario
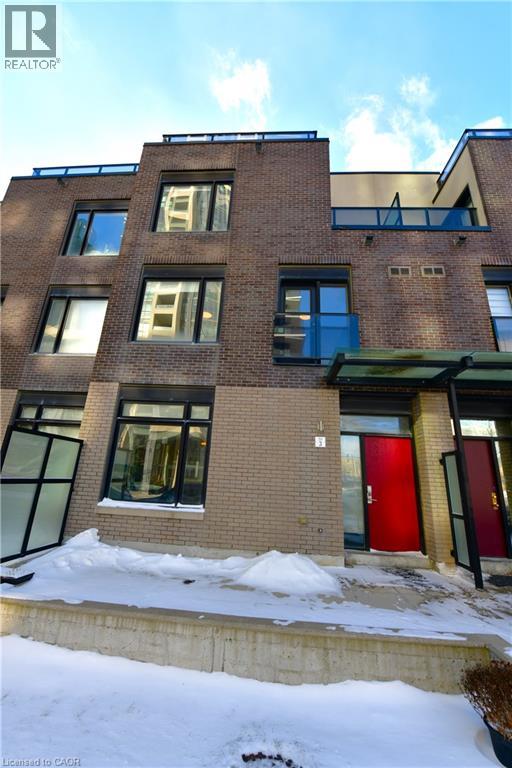
It’s not just about location. This well-designed executive townhouse sits right in the heart of Mississauga, within walking distance to Square One, parks, and local schools. It offers the convenience of city living with a comfortable, quiet space to unwind after a long day. The home features a practical three-storey layout with a rooftop deck. The main floor includes a spacious kitchen, dining area, and living room with 9-foot ceilings. Two bright bedrooms with oversized windows are located on the second floor. The third floor is dedicated to the primary bedroom, complete with a private balcony and a 4-piece ensuite. Two underground parking spaces are included, along with a large locker located directly behind the parking area. A solid option for anyone looking to enjoy central, urban living in Mississauga. (id:35544)
Cambridge, Ontario
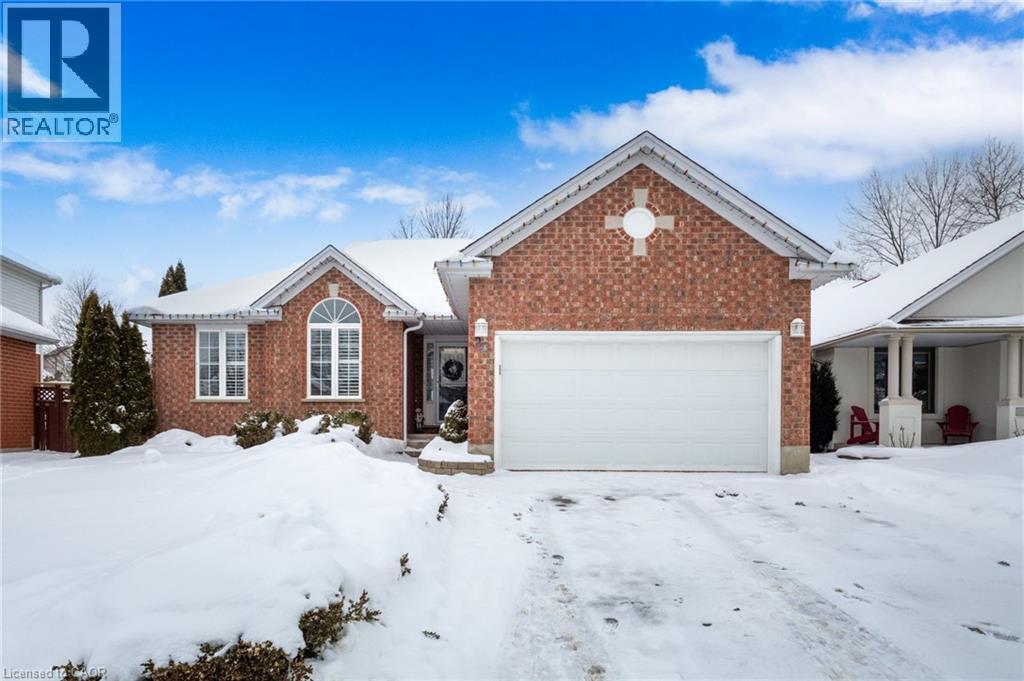
Incredibly bright, private, curb appeal. Perfect location and a perfect looking home. This home is a bungalow classic with an ideal open and spacious layout a full bath on the main floor and three spacious bedrooms including a master with ensuite full bath and a walk in closet. Inside entry from large garage goes straight into a kitchen buffet and stairs to enormous, open basement. The entire home has beautiful large windows and is always bright and welcoming. Shows very well! Features include a decked and fully fenced backyard, Newer carpet in basement, Newer Furnace and AC, California Shutters, Concrete driveway, Bar and 2 piece bath in basement. A truly well cared for home that feels right. Won't last long! (id:35544)
Guelph, Ontario
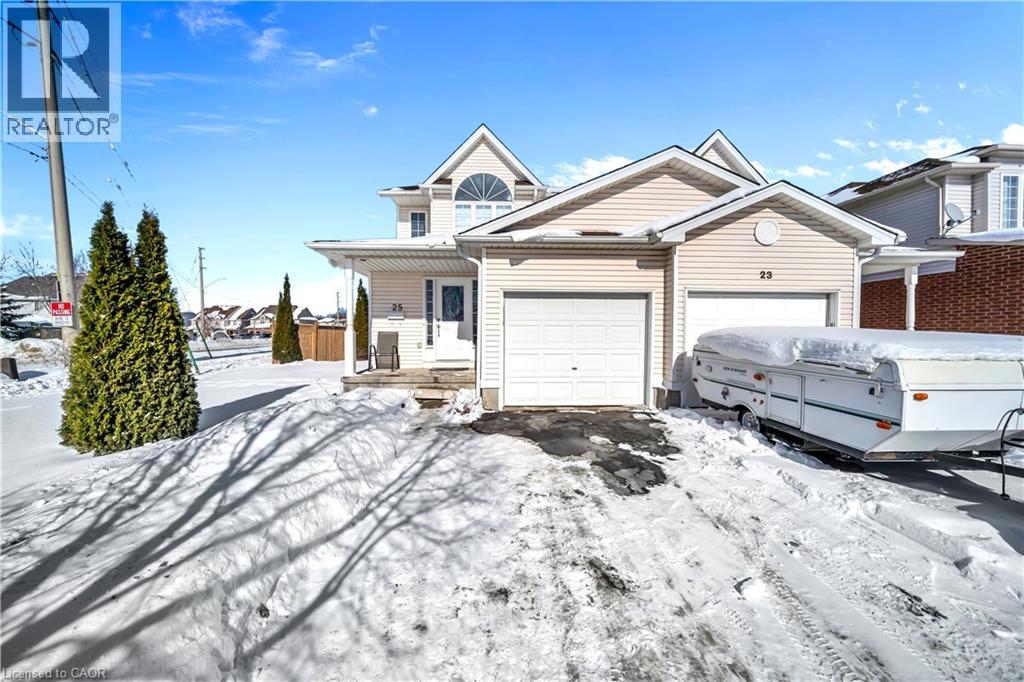
Welcome to this well-maintained semi-detached home in the desirable East End, offering 3+1 bedrooms, 2 full bathrooms and 1 powder room-perfect for growing or extended families. This bright and spacious home features a Legal finished basement with a separate side entrance. Situated on a rare corner lot, the property boasts a large backyard ideal for entertaining, gardening or kids to play. Conveniently located steps to bus stops and within walking distance to schools, parks and shopping plaza. This home combines comfort with unbeatable convenience. A fantastic opportunity for families or investors alike! (id:35544)
Mississauga, Ontario
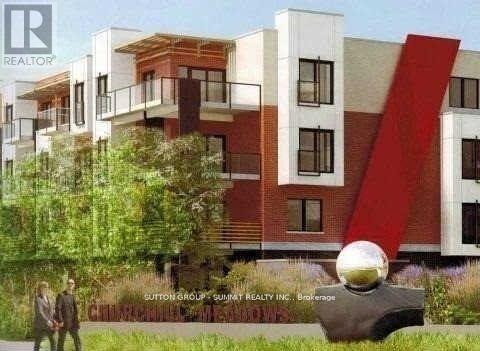
STUNNING OVERSIZED 2-BEDROOM, 2 BATHROOM SUITE, 1065 SQUARE FEET, SOUTH FACING CORNER UNIT WITH HUGE 15'X13' COVERED BALCONY, 9' CEILING, UPGRADED LAMINATE AND CERAMIC FLOORING. MODERN KITCHEN WITH QUARTZ COUNTERTOP AND NICE BACKSPLASH, OPEN CONCEPT, SPACIOUS BEDROOM WITH 4PC ENSUITE AN WALK-IN CLOSET. CLOSE TO CREDIT VALLEY HOSPITAL & ERIN MILLS SHOPPING CENTER. PUBLIC TRANSIT, SCHOOLS & PARKS, UNDERGROUND PARKING. (id:35544)
Toronto, Ontario

Welcome to 62 Dixfield Drive unit 121. This large 3 bed plus den and 2.5 bath 1334 Square Foot unit covers the 2nd and 3rd floors. Features include: Laminate Floors, Stainless Steel Fridge, Full size Washer & Dryer, Stainless Steel Dishwasher, Stove, Hood Vent, 9 Foot ceilings, Newly painted, Modern finishes, quality finishes, Quartz Counters in Kitchen and Baths, Double Sink in Kitchen, Tile Backsplash, Blinds in all units, Flat Ceilings. This stunning three-storey purpose-built rental building is set to redefine luxury living in Etobicoke. 62 Dixfield Drive offers a lifestyle you wont want to miss. Step inside and discover a world of comfort and sophistication. Each thoughtfully designed unit boasts modern finishes, spacious layouts, and views that will leave you in awe. This location offers beautiful park views, schools and public transit just steps away! Not to mention Centennial Park, Etobicoke Olympium and Sherway Gardens Shopping Centre just minutes away for convenient access! **EXTRAS** Units 121 / 122 are the same layout. Units come with 2 parking spots at a cost of $200/month for two OUTDOOR spots near the unit or $250/month for two UNDERGROUND spots. Tenants pay utilities and parking separate. Refundable key deposit of $50.00. Use of Gym and Outdoor pool. Some lockers are available. (id:35544)
Brampton, Ontario
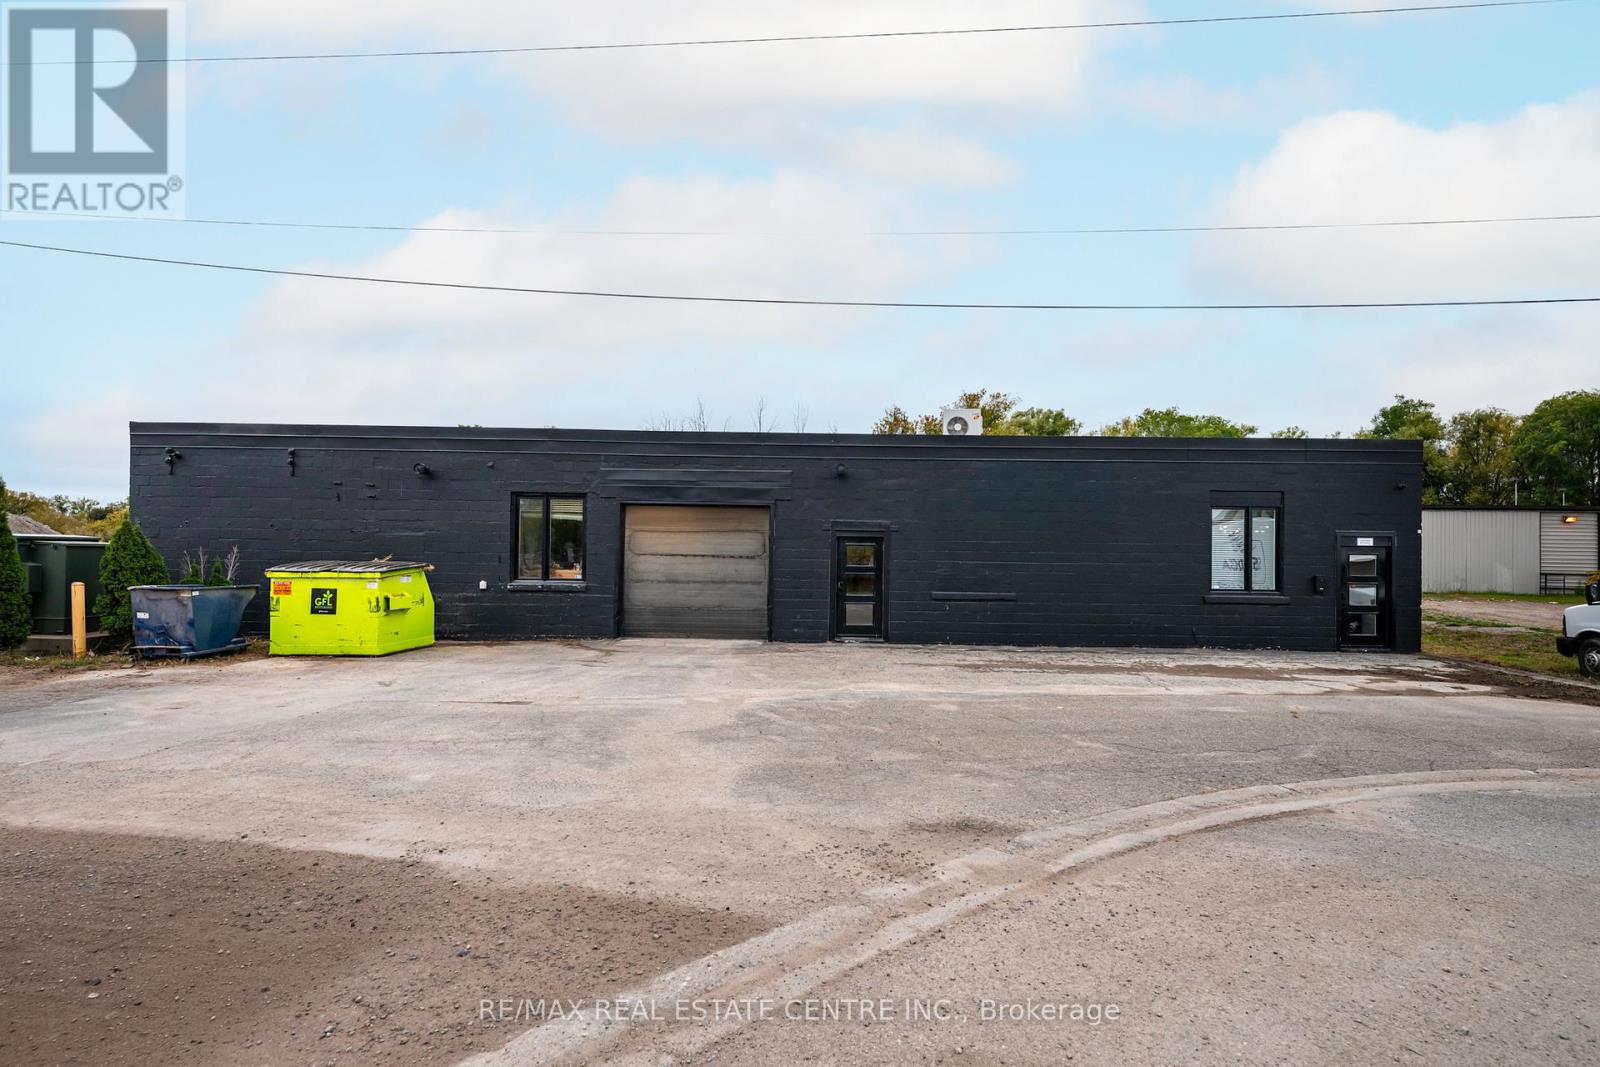
Think bigger at 35 Haggert Ave S in Downtown Brampton. This 28,072 sq ft site sits in the Downtown Brampton Urban Centre, near Rapid Transit Corridors, Major Transit Station Areas, and Peel's designated Urban Growth Centre. The existing approx 5,980 sq ft industrial building includes 443 sq ft of finished office, so you can run operations now while you plan next steps. The City targets higher density downtown, and local planning direction supports mixed use and intensification, subject to approvals. Current M1 zoning permits enclosed manufacturing, printing, warehousing, and other specific non-industrial uses, with accessory office and related retail. (id:35544)
Oakville, Ontario
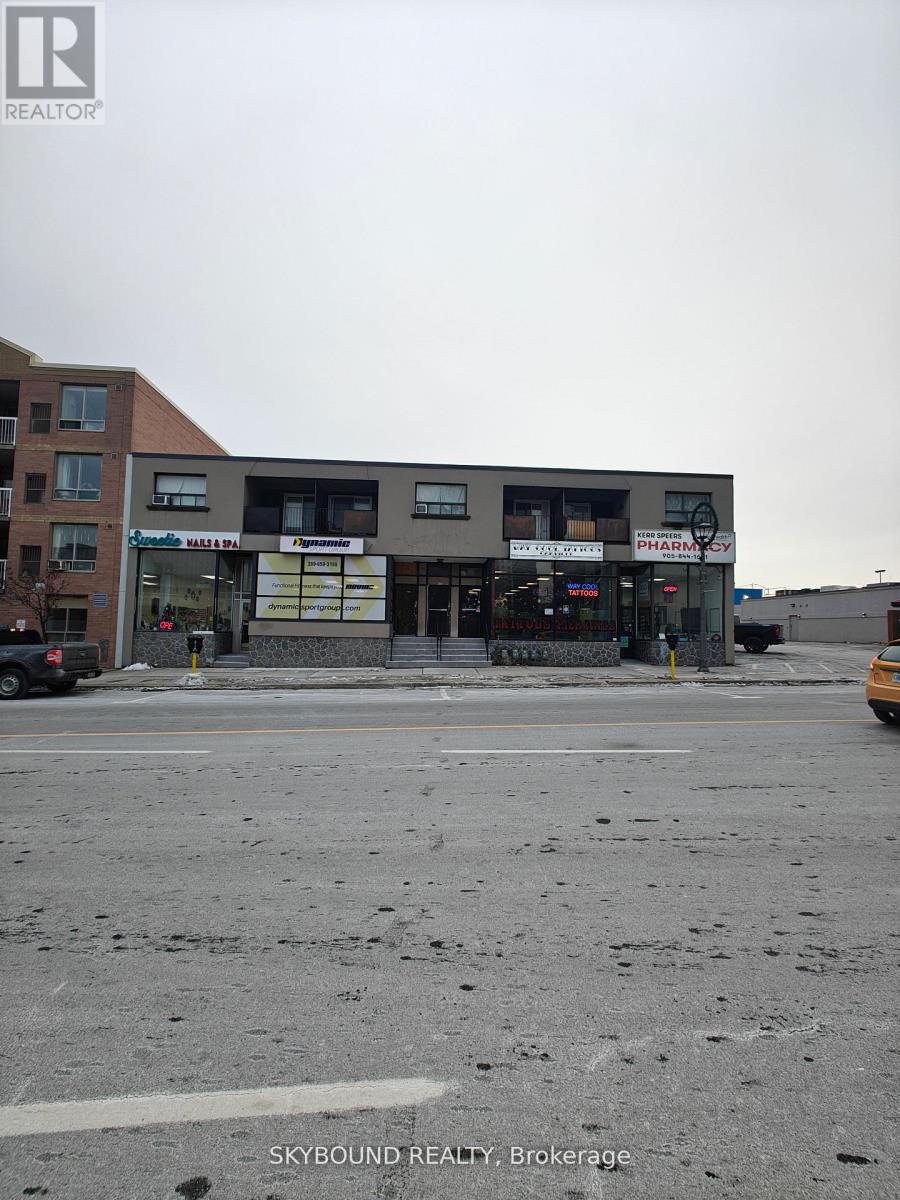
Bright and well located unit in Kerr Village - all inclusive! Welcome to this well-situated unit in the heart of Oakville's vibrant Kerr Village. Offered at $1,695/month all inclusive, this home includes heat and hydro, providing excellent value and predictable monthly costs. Enjoy one exclusive outdoor parking space (#9) and unbeatable convenience just minutes from the GO station, major shopping amenities, restaurants, cafes and everyday essentials. Located in a bustling, walkable community with easy access to transit and main thoroughfares, this unit is ideal for professionals or responsible tenants seeking comfort and accessibility. Lease requirements: all appointments will require pre-qualification. Mandatory documents: full credit report/score, employment letter, completed rental application, proof of first and last months deposit. A great opportunity to live in one of Oakville's most sought after neighbourhoods. Serious inquiries only. (id:35544)
Toronto, Ontario
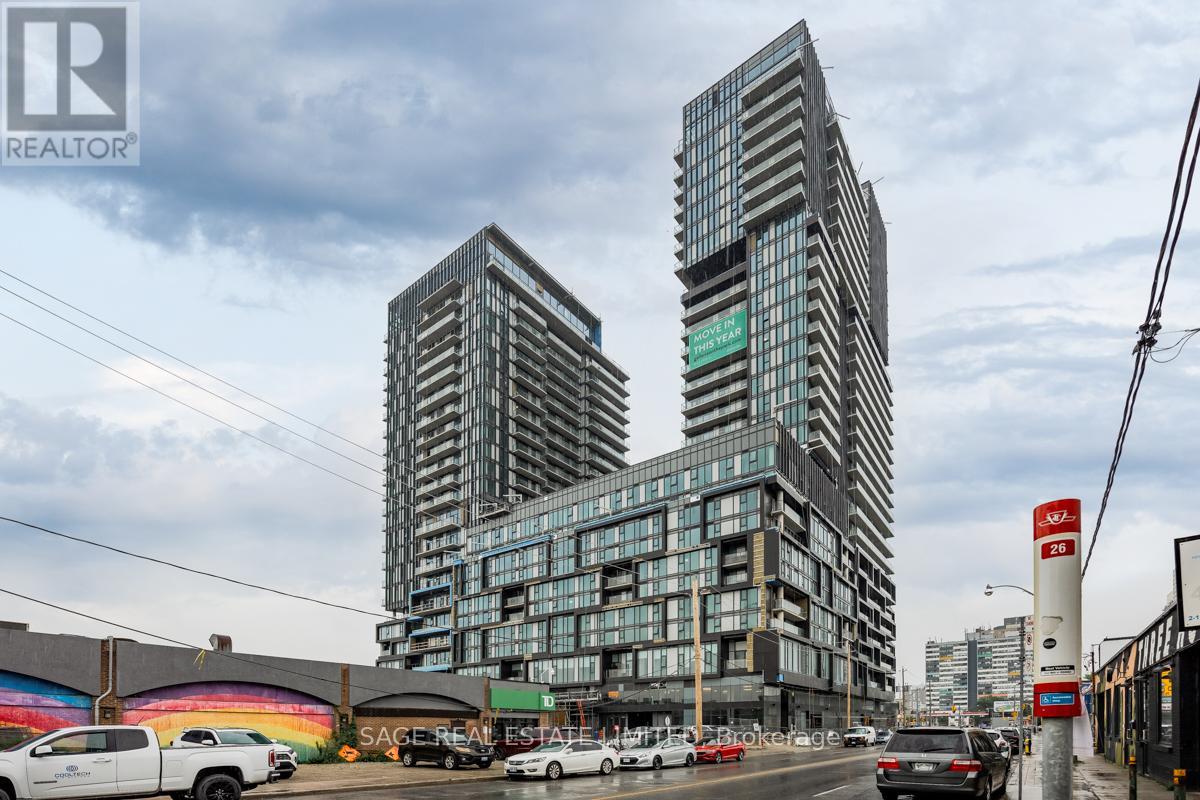
Welcome to Galleria on the Park, an exceptional opportunity in the heart of Wallace-Emerson! This bright, thoughtfully designed suite features a modern open-concept kitchen, a lovely bedroom with a built-in closet, and a beautifully finished bathroom with heated floors. Stepout onto the private balcony - the perfect spot for your morning coffee.Residents enjoy fantastic amenities on the 3rd and 12th floors, along with excellent walk, transit, and bike scores. Just steps to shops, TTC, parks, bike trails, and great restaurants in this vibrant neighbourhood. (id:35544)
Mississauga, Ontario

Heartland Location! In Highly Sought-After Neighborhood In East Credit! Nestled On Quiet & Child Friendly Cres, Very Well Maintained & Bright W/Lot Of Day Light. Open Concept Liv/Din. Small, Private Complex, End- Unit Like A Semi; Finished Basement; Enjoy The Extra Green Space Right In Backyard; New Flooring; Close To Excellent Schools, Transit, Parks, Recreation Facilities &Everyday Amenities. (id:35544)
Brampton, Ontario
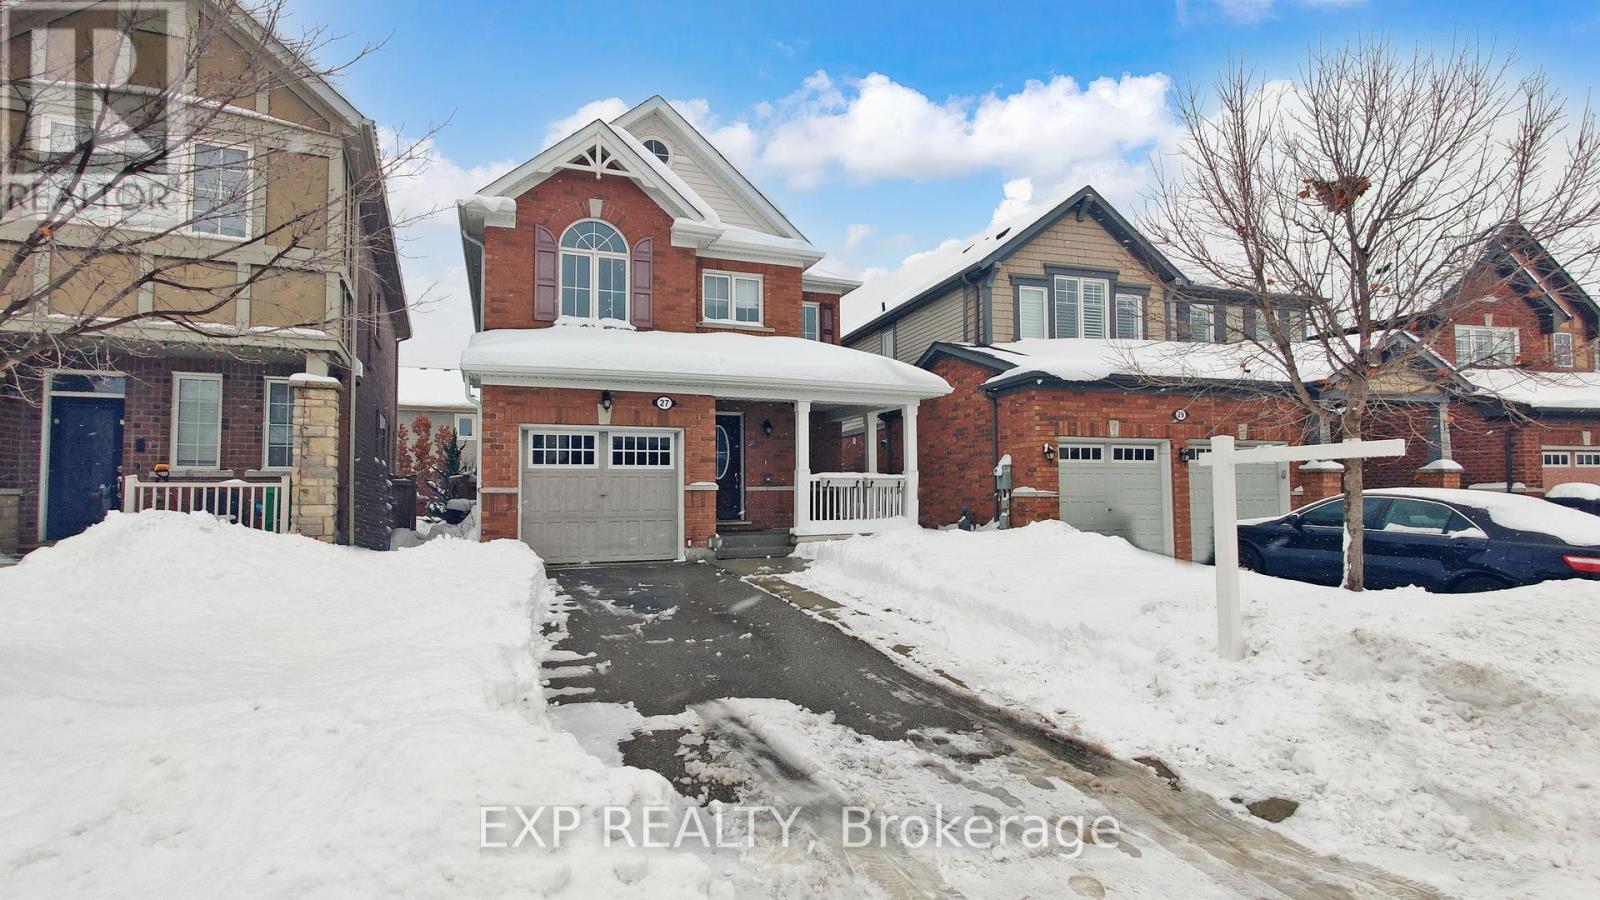
Welcome to this beautifully maintained 3+1 bedroom, 4-washroom detached home in the highly desirable Northwest Brampton community. Featuring a bright open-concept living and dining area, this home is perfect for modern family living. The main floor offers a spacious open-concept kitchen and dining combination overlooking a large family room, enhanced with pot lights throughout the main floor-ideal for entertaining and everyday comfort.The second floor boasts generously sized bedrooms, including a primary retreat with a large walk-in closet and upgraded 3-piece ensuite. The finished basement includes an additional bedroom and full washroom, offering excellent potential for a future legal basement or comfortable space for guests and extended family.Enjoy a private backyard, 3-car parking (1 garage + 2 driveway) with no sidewalk, and unbeatable convenience-walking distance to schools, minutes to Mount Pleasant GO Station, and close to Longo's, Walmart, parks, and transit. An ideal home for families, commuters, or investors seeking space, location, and long-term value. (id:35544)