
Oakville, Ontario
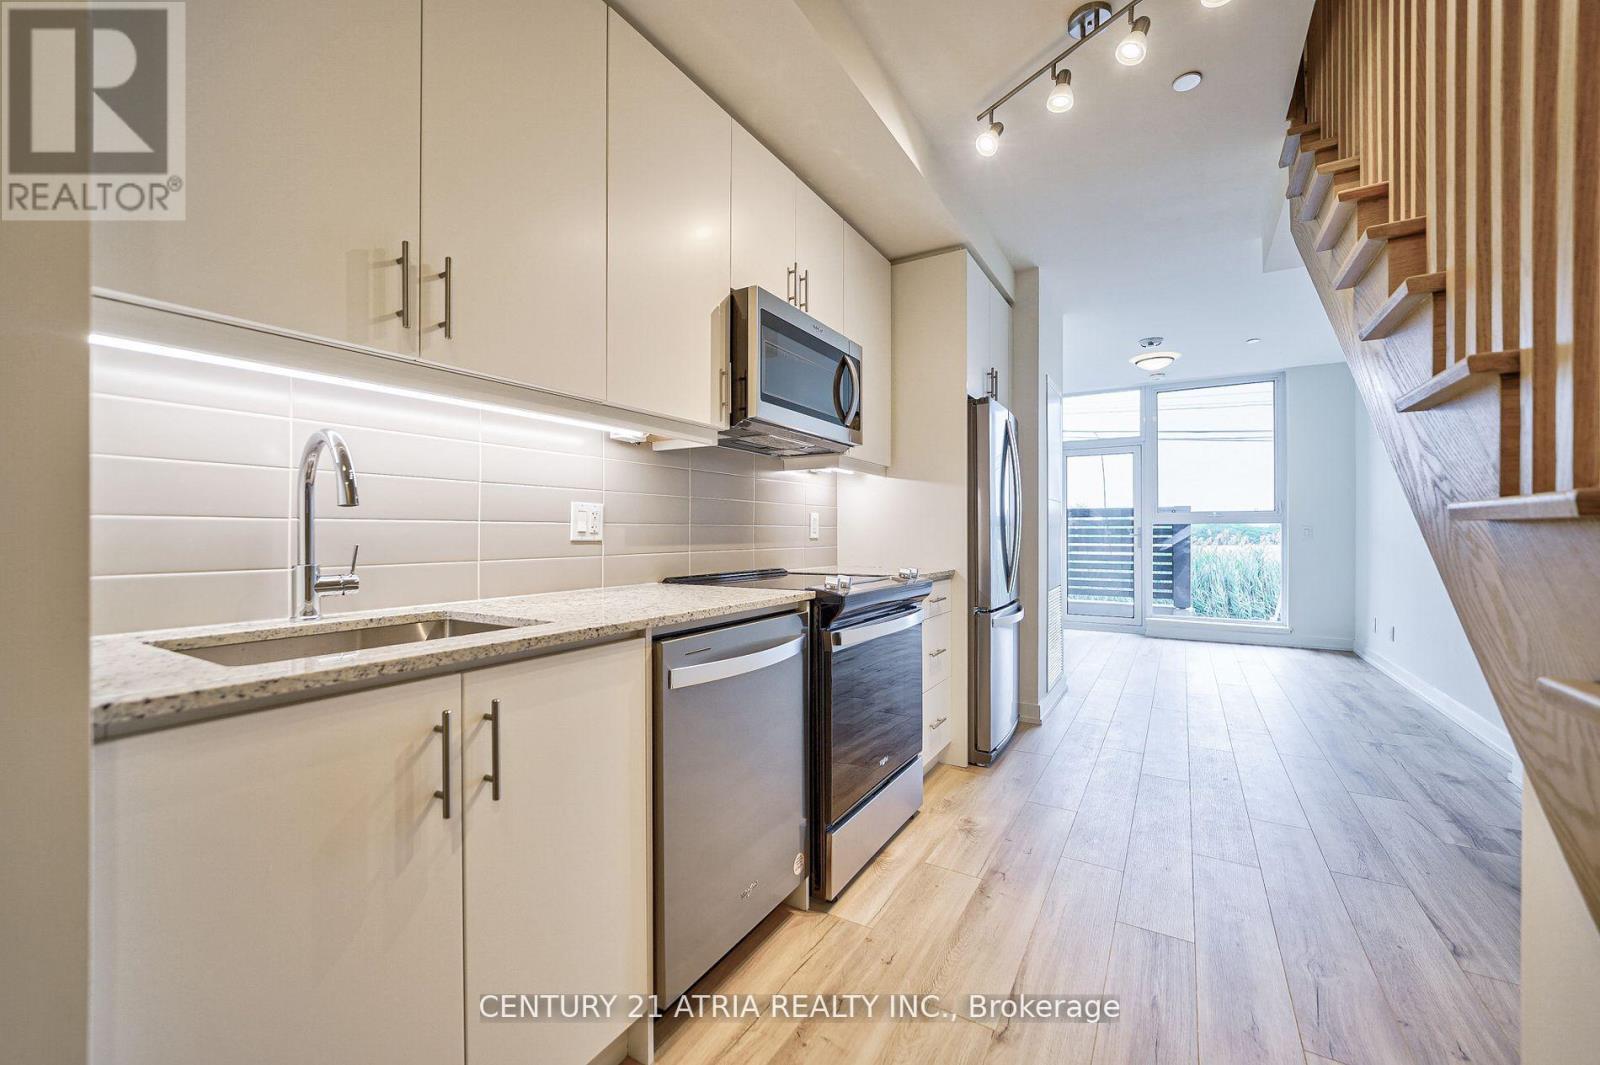
Unique, sundrenched, TWO STOREY loft style suite in one of Oakville's newest building! This rarely available One Bedroom in Oakvillage offers a Functional Layout with Living and Kitchen on the main floor. Boasting 19ft High Ceiling with the Bedroom nestled away on the 2nd level. With Quality Finishes the Kitchen offers quartz Countertop, Ceramic Backsplash & Stainless Steel Appliances! Located close to everything you may need including Walmart, Superstore, and Metro. Minutes To Iroquois Ridge Community Centre, Sheridan College, Hwy 403/407 and QEW. (id:35544)
Brampton, Ontario
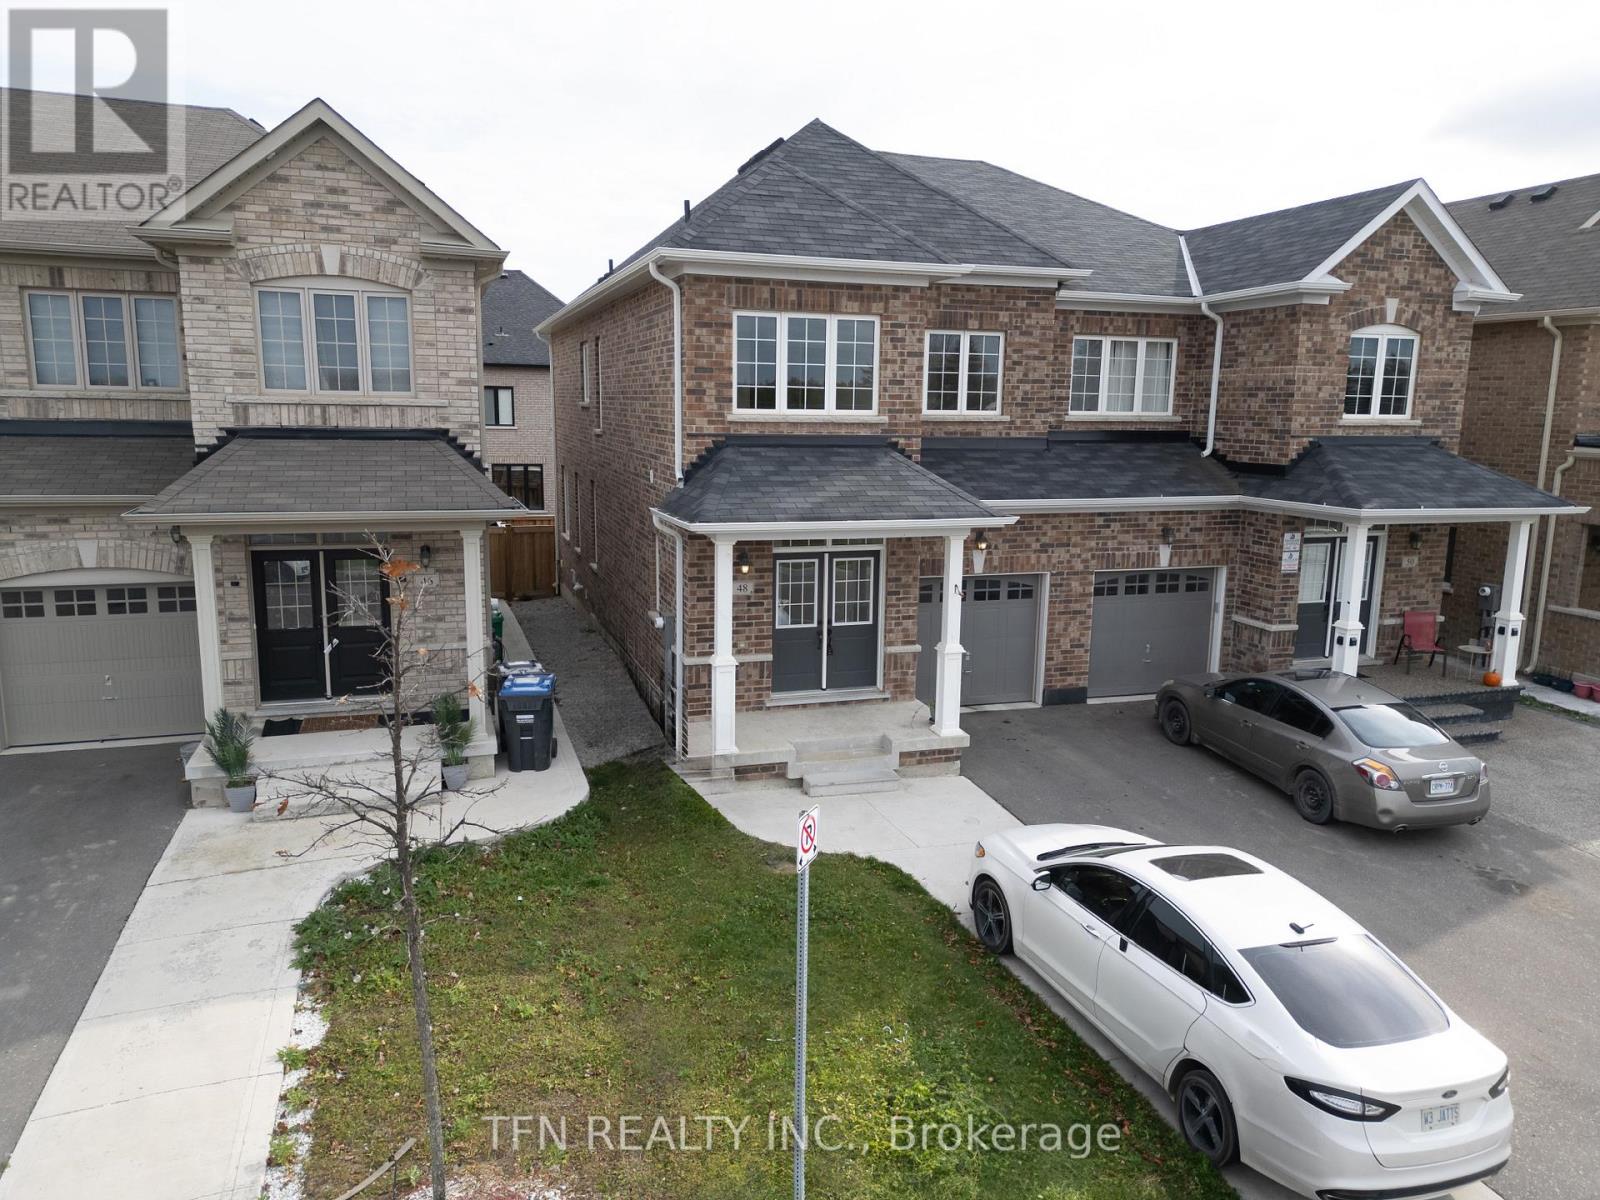
Semi-detached home in a prime location! This beautifully upgraded almost 2000 sq ft 4-bedroom, 2.5-bath residence features 9 ft ceilings and bright. Minutes away from Hwy 410. Near by shops and restaurants.Looking for AAA Client with good credit score. (id:35544)
Mississauga, Ontario
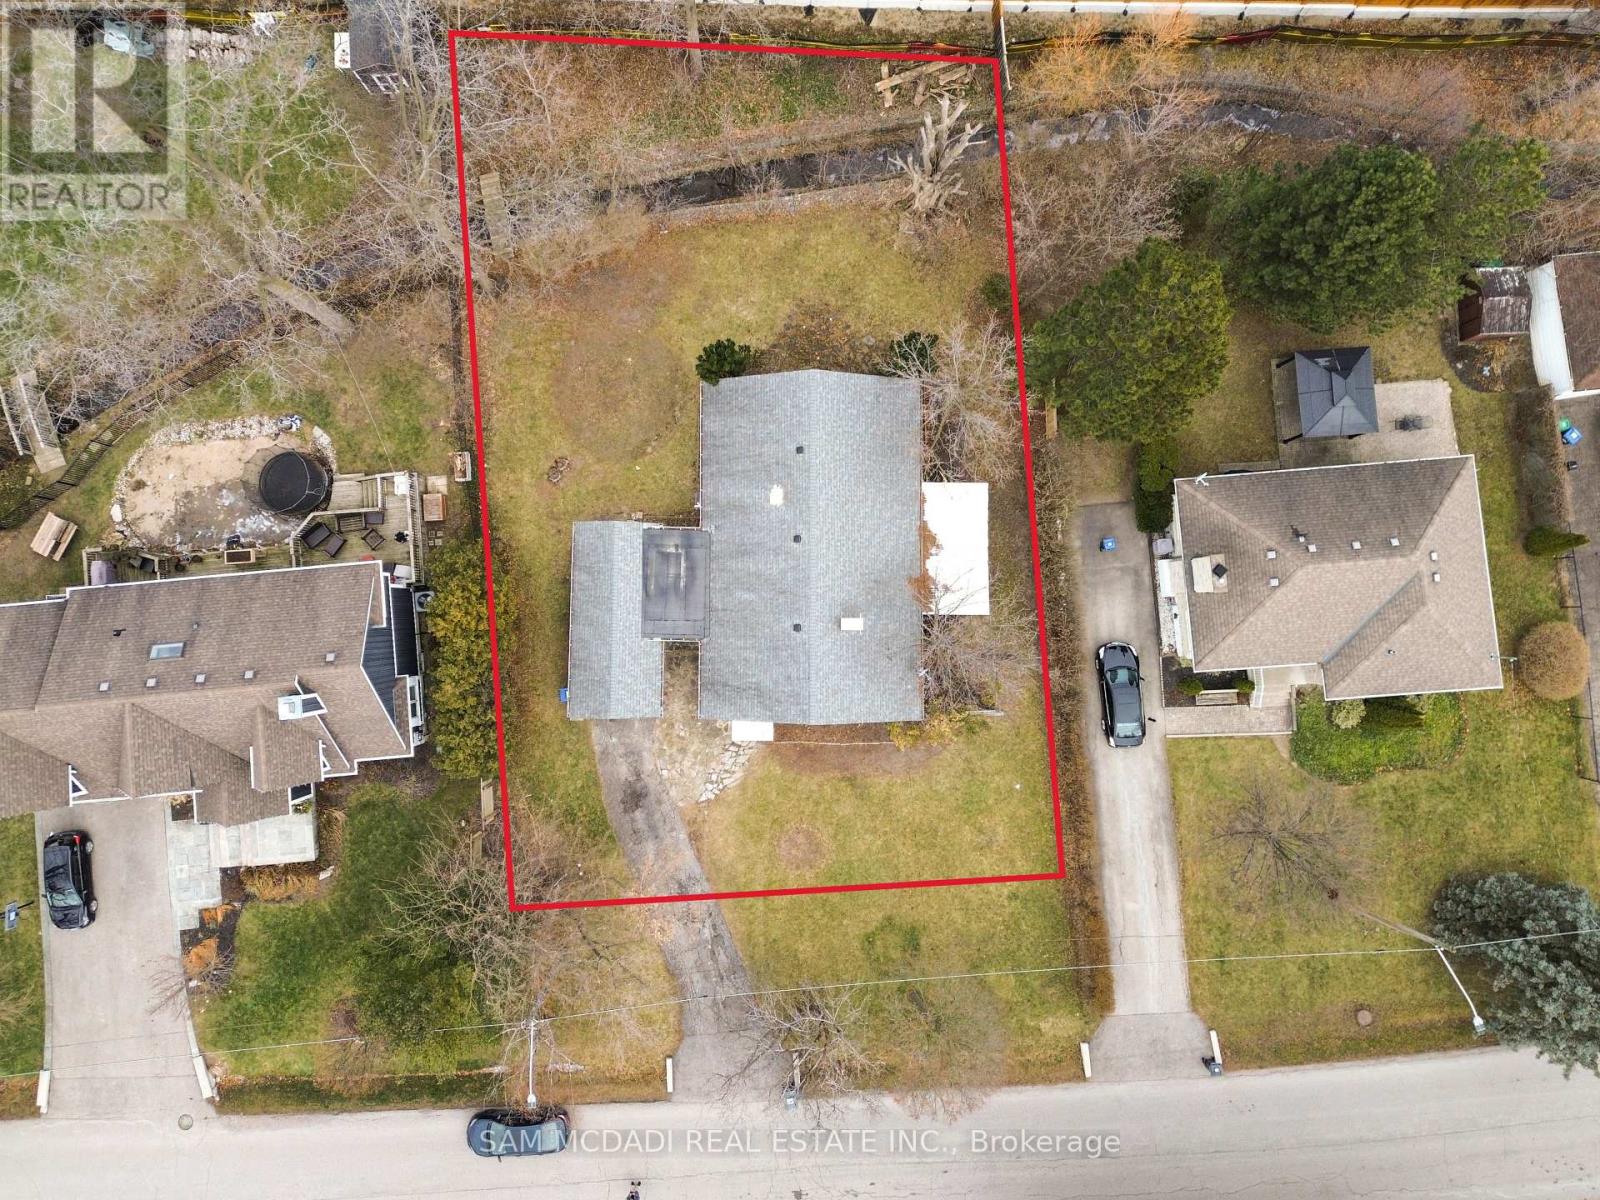
Welcome to 1235 Old River Road, located in the highly sought-after Mineola West neighborhood, renowned for its mature, tree-lined streets and exceptional schools, including Kenollie Public School and Mentor College. This charming bungalow is situated on a generous 88 x 140 ft lot, offering outstanding value and future potential in one of Mississauga's most prestigious communities. The well-maintained three-bedroom, two-bathroom residence features recently renovated bathrooms, hardwood flooring, and a bright living room filled with natural light. The thoughtfully designed layout includes a kitchen complete with a farmhouse sink, stainless steel appliances, and an adjoining breakfast area. The dining room offers a walkout to an interlocked patio - perfect for relaxing or entertaining. The expansive backyard is complete with a creek running through the property and a new, higher fence along the back, providing enhanced privacy. Whether held as a rental property with consistent income, or reimagined to create a custom residence, the opportunities are plentiful. Ideally located near lakefront trails, the Mississauga Golf & Country Club, and the vibrant restaurants, boutiques, cafes, and shops of Port Credit. Commuting is effortless with quick access to the QEW, Port Credit GO Station and upcoming Hurontario LRT. A rare opportunity to secure a premium lot and an exceptional lifestyle in one of Mineola West's most desirable enclaves. (id:35544)
Toronto, Ontario

Welcome to 21 Radwinter Dr, a beautifully refreshed home that perfectly blends character with modern convenience. Ideal for first-time buyers, growing families, or savvy investors, this residence boasts a bright, "carpet-free" layout with extensive 2026 updates. The Transformation includes Brand New Modern Kitchen: Features sleek quartz countertops, a contemporary breakfast bar, and durable luxury vinyl plank flooring. Freshly painted throughout (Main & Basement) with new modern pot lights and an upgraded main-floor. Featuring versatile Living the spacious bedrooms provide ultimate comfort. The finished basement-featuring separate entrance-offers incredible potential for an in-law suite, extended family, or a premium entertainment hub and with its enlarged windows for maximum sunlight-offers. Step outside to a deep backyard, perfect for gardening and personal enjoyment. Commuting is a breeze with the now-operational Finch West LRT just a short walk away. You are steps from Humber Polytechnic, Etobicoke General Hospital, top-rated schools, and the Albion Centre. Nature lovers will enjoy being minutes from the Humber River Valley trails and the Humber Arboretum. With a spacious asphalt driveway and easy highway access (400/401/427), this home offers the ultimate in comfort and connectivity. Walking distance to Shopping Mall, Grocery, Schools, a Recreation center, College, and hospital. Some photos have been virtually staged to illustrate the property's potential. Move-in ready-just turn the key! (id:35544)
Mississauga, Ontario
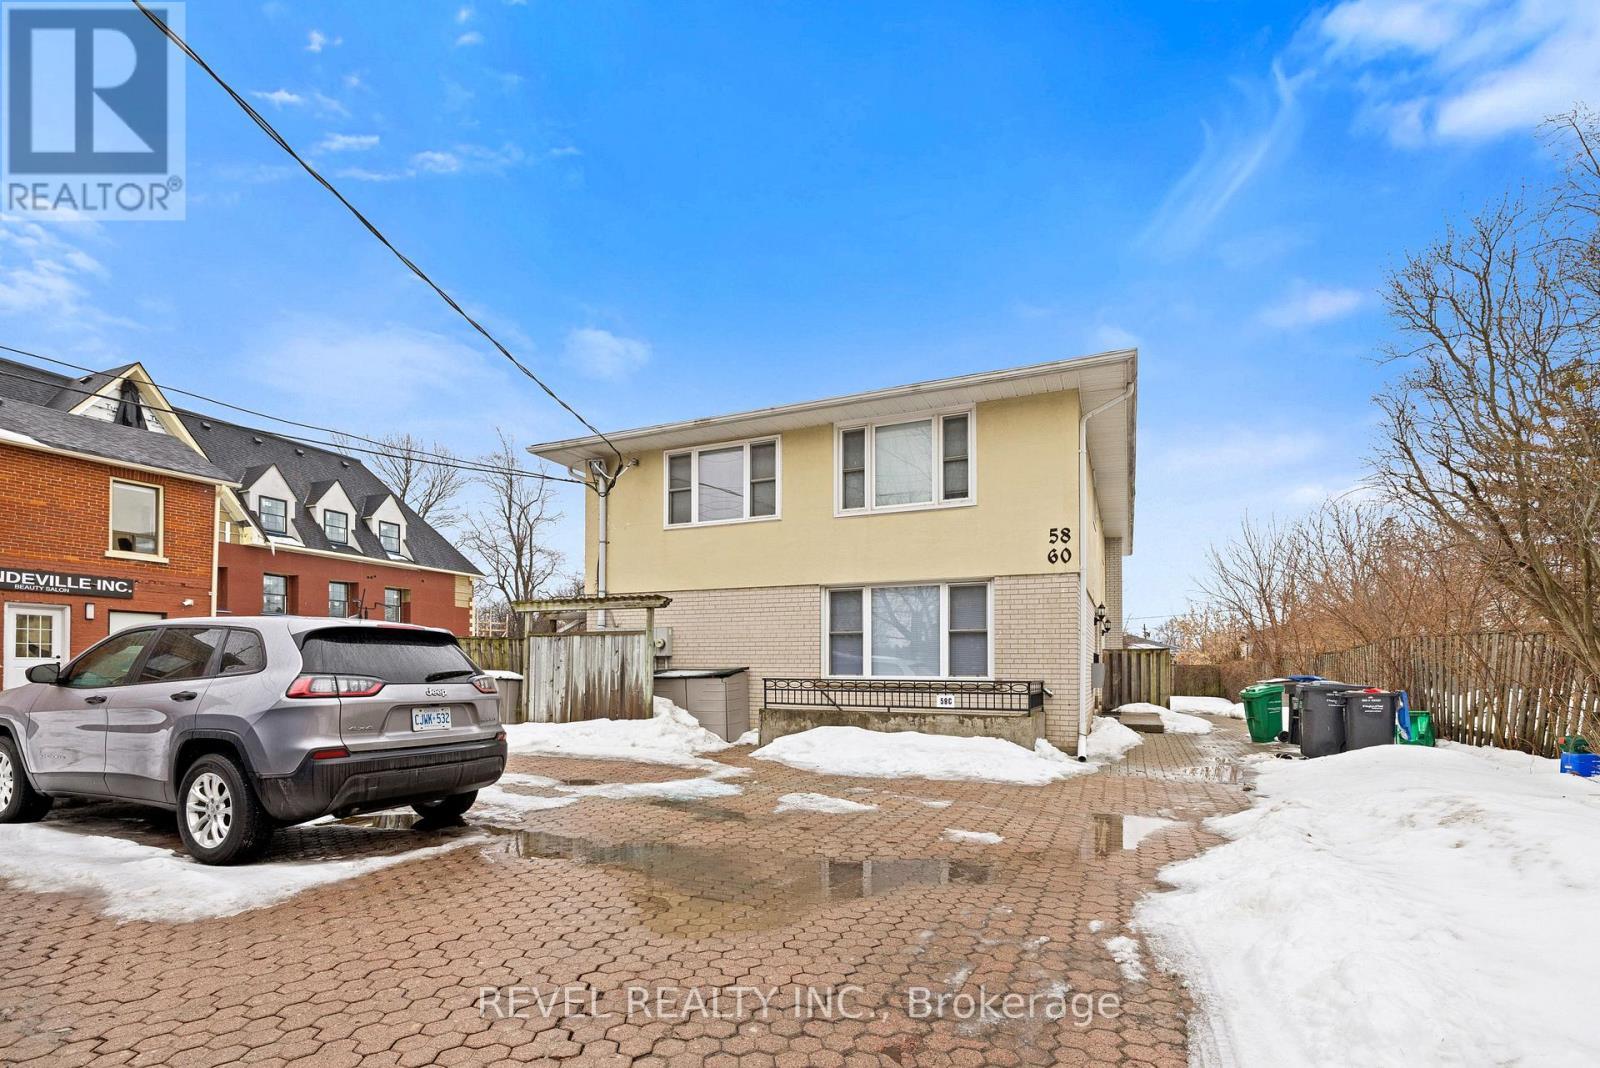
Welcome to a rare and exceptional investment opportunity in the heart of Downtown Streetsville, one of Mississauga's most sought-after neighbourhoods. Comprising two well-maintained semi-detached buildings with a total of six income-producing units, this property has a long history of stable occupancy and consistent tenancy with no vacancy. Professionally managed with separate hydro meters for each unit, tenants are responsible for hydro including electric heating, while the landlord maintains water service. The buildings showcase a mix of spacious layouts including 1-bedroom and 2-bedroom units, with 10 dedicated parking spaces and exterior storage. The properties are structurally sound and well cared for, offering both immediate income and long-term holding potential. Streetsville is renowned for its charming, walkable village atmosphere, vibrant local shops, cafés, restaurants, parks, and strong community feel, with easy access to transit, GO Train service, schools, and everyday conveniences that support strong tenant demand and retention. Whether you are looking to expand your income portfolio or secure a value-add asset in a prime location, this offering checks all the boxes. Rent roll attached to listing. (id:35544)
Georgian Bay, Ontario
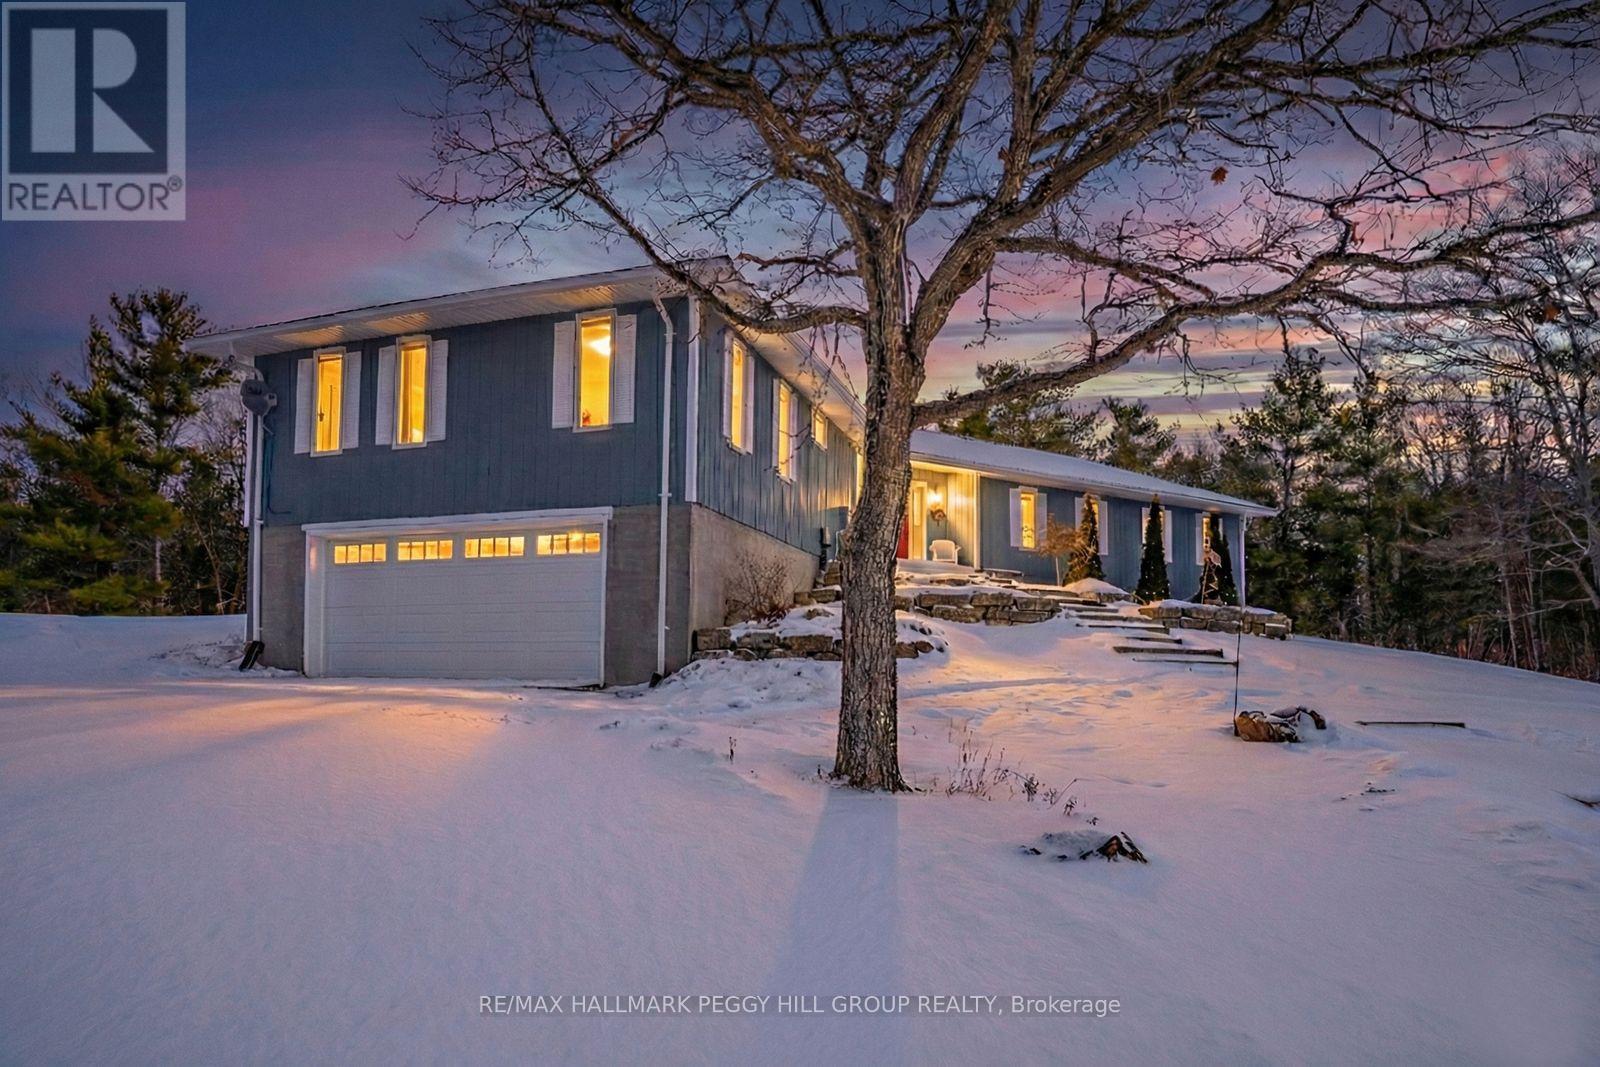
SPACIOUS BUNGALOW SET ON 7.81 ACRES WITH AN ATTACHED GARAGE, HEATED DETACHED SHOP WITH LIVING/OFFICE SPACE & MINUTES TO GEORGIAN BAY! Discover the kind of property buyers dream about but rarely find: 7.81 acres of privacy and natural beauty just minutes from Georgian Bay. Towering trees and rugged Canadian Shield rock frame beautifully landscaped grounds, with armourstone accents, flower beds, and an interlock walkway with steps leading to the front door. A triple-wide driveway provides parking for up to 15 vehicles, complemented by an attached double-car garage and an impressive 30 x 40 ft detached heated shop/garage featuring a finished office or living area and a 14 ft door, offering endless possibilities for hobbyists, contractors, or anyone in need of additional space. This bungalow presents over 2,300 sq ft on the main level with spacious, light-filled living areas, including a great room with a 15 ft beamed cathedral ceiling, a fireplace, and an adjoining dining area, plus a separate living room with crown moulding. The well-appointed kitchen showcases a centre island, pantry, a mix of white and warm wood cabinetry, tile flooring, and a second fireplace, while the vaulted sunroom with large windows and a walkout to the expansive back deck provides the perfect place to enjoy the view. Four generously sized bedrooms include a primary retreat with a 4-piece ensuite featuring a relaxing jetted tub and a glass-walled shower, while another bedroom also offers its own 3-piece ensuite. Main floor laundry adds everyday convenience with a handy sink. Practical features include forced-air propane heating in both the home and the shop/garage, a heat pump in the home for efficient heating and cooling, a drilled well, and 200-amp service. All of this is just minutes from beaches, marinas, the public school, library, LCBO, church, parks, and everyday essentials in Honey Harbour. (id:35544)
Kitchener, Ontario
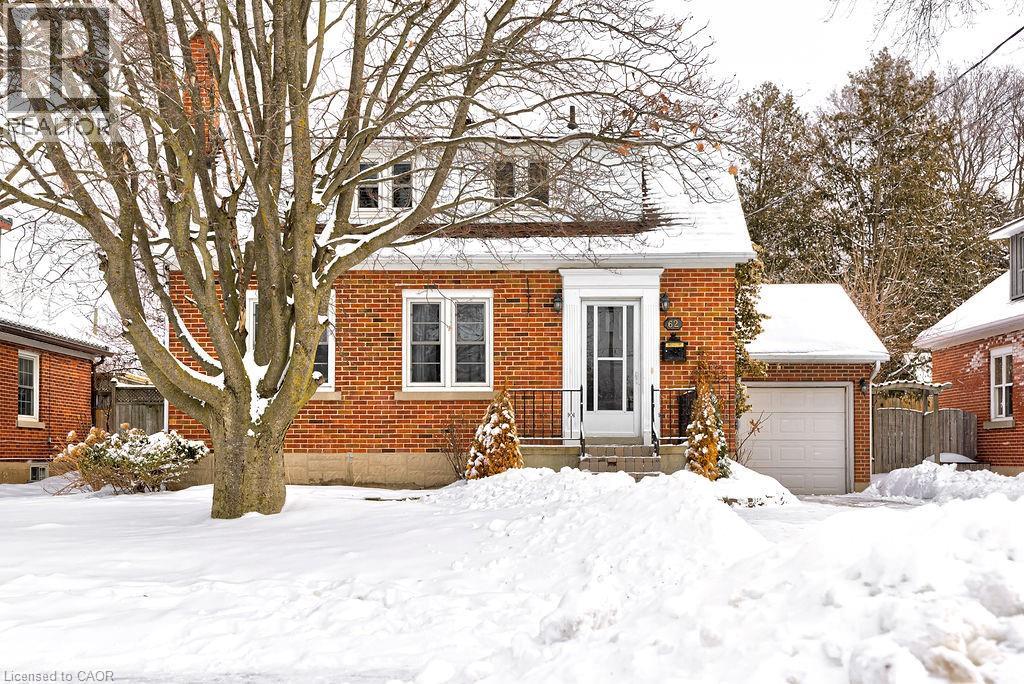
If a quiet, safe neighbourhood with mature trees and a well maintained house with vast room sizes and nostalgic charm is what you're looking for, don't pass by this super tidy and beautifully maintained home in the desirable East Ward neighbourhood of Kitchener! With three bedrooms, two full bathrooms and a large backyard, this home appeals to those who appreciate exquisite features and want a bright, spacious home that offers comfort and convenience too. The vast living room has a large picture window and newly added pot lights. As you enter the kitchen, you will notice the vintage wooden swing door with brass features and picture glass detail. The home further impresses with arched doorways, glass door handles, gleaming hardwood flooring; and the coffee grinder in the kitchen is the added topping! An absolutely gorgeous, oversized back yard comes complete with a peach tree, a plum tree, grapes and oodles of perennials (roses, tulips and more). And the white picket fence sets the stage for a groomed English garden, complete with a covered patio so you can enjoy the yard on rainy days too. An oversized garage offers enough space for a workshop area/storage and your vehicle. RECENT UPDATES: 2024/2025 include: gas line, stove and range hood, new furnace and A/C, some paint updates, upper bathroom renovation, a completely new 3 piece bathroom in the basement, flooring in the basement, asbestos professionally removed, 220v EV charger, water softener and some light fixtures. The spacious room sizes and bright windows throughout this house make it feel like a home! Tucked away in a safe and family-friendly neighbourhood yet still walkable to the AUD, Centre in the Square and shopping, including Stanley Park Mall. Centrally located to hwy 7/8 you can head any direction and leads to the 401 - ideal for commuters. With a separate entrance to the basement level, this home lends itself to an easy income helper option. See for yourself if this home is right for you! (id:35544)
Burlington, Ontario

Spacious 2 bedroom townhome located in desirable south Burlington. Perfect for first time home buyers, downsizers or professionals. This home has been recently renovated to maximize living space and comfort. The entrance welcomes you to a bright and inviting main floor with cozy accents. The Living room features a decorative brick accent wall with electric fireplace and beam mantel. The Kitchen includes updated cabinets, quartz counters, stainless steel appliances and plenty of storage. Finished space under the stairs offers potential for home office or reading nook. The Dining area is perfect for family dinners or entertaining. Patio doors provide walk-out access to a private, fenced backyard. The 2nd level features two generous bedrooms filled with natural light, an updated 4-piece bathroom, and a separate laundry/storage room with brand new washer/dryer unit. Low maintenance exterior, condo feed include water, landscaping of common areas, and snow removal. Well run complex, includes building laundry room for owners use. Incredible location close to the lake, Centennial trail, downtown, highways, shopping and public transit. Ready to move in! (id:35544)
Cambridge, Ontario
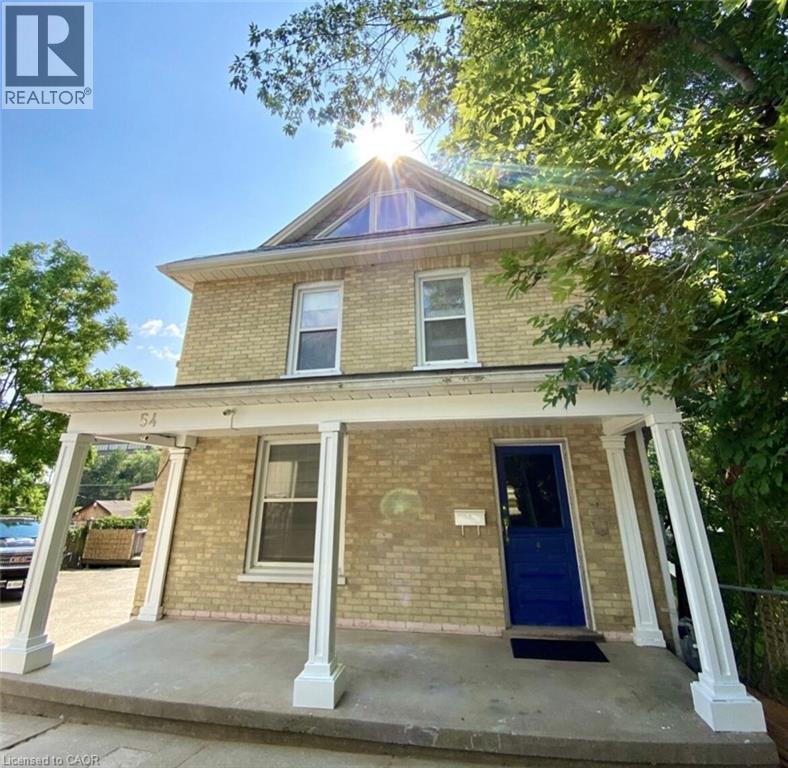
Welcome to this beautifully updated 3 bedroom, 1 bathroom home just steps from downtown Galt. This bright, multi level upper unit offers two parking spaces, air conditioning, and convenient in suite laundry. You will love being close to everything including public transit, grocery stores, schools, the Grand River trails, and the vibrant downtown core filled with shops and restaurants. The covered front porch creates a warm first impression as you head inside. The second level features three generous bedrooms, a modern kitchen with stylish finishes, a bench style breakfast bar and dining area, a fully renovated bathroom, and in suite laundry. Upstairs on the third level, you will find an expansive open concept living room that provides plenty of space to relax and entertain. (id:35544)
Woodstock, Ontario

Welcome to 127 Falcon Drive, a premier 2-story residence in Woodstock North offering over 2,680 square feet of total finished living space. The main floor features an impressive layout with premium tile and plank flooring throughout, providing a clean and modern aesthetic. The heart of the home is a bright, open-concept living area anchored by a cozy gas fireplace and custom California shutters, flowing seamlessly into the kitchen and dining zones. An additional expansive living area on the main level offers incredible versatility to suit your specific lifestyle needs. For those who enjoy the outdoors, the spacious sunroom provides a serene transition to the rear grounds. Upstairs, you will find three oversized bedrooms, including a primary retreat with a private 3-piece ensuite. The finished lower level is an expansive entertainment hub, featuring a massive family room with a second gas fireplace, a dry bar, and a full cinema setup including a built-in projector and screen. A versatile recreation area and a full 3-piece bathroom make this a fantastic level for relaxation or play. The backyard is a private resort-style oasis, boasting a heated pool wrapped in maintenance-free composite decking, interlocking pavers, a private barrel sauna, and a dedicated gas BBQ hookup. With the pool professionally opened and closed for the season, plus the convenience of main-floor laundry and a double car garage, this home offers an exceptional lifestyle in a prime location near top-rated schools and beautiful parks. (id:35544)
Brampton, Ontario
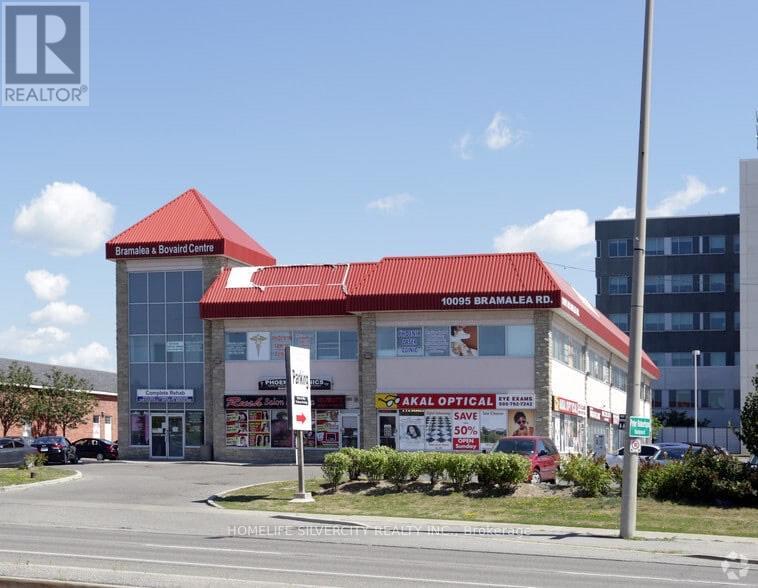
An excellent opportunity for medical professionals, accountants, lawyers, real estate agents, mortgage agents, clinicians, counsellors, and related professions to establish their practice at the Bramalea & Bovaird Centre. This well-maintained multi-use plaza offers an ideal professional office setting with easy access to Highways 410 and 407, public transit, and ample parking. Perfectly located next to Brampton Civic Hospital for added convenience and visibility. SIGNAGE IS AVAILABLE! (id:35544)
Mississauga, Ontario
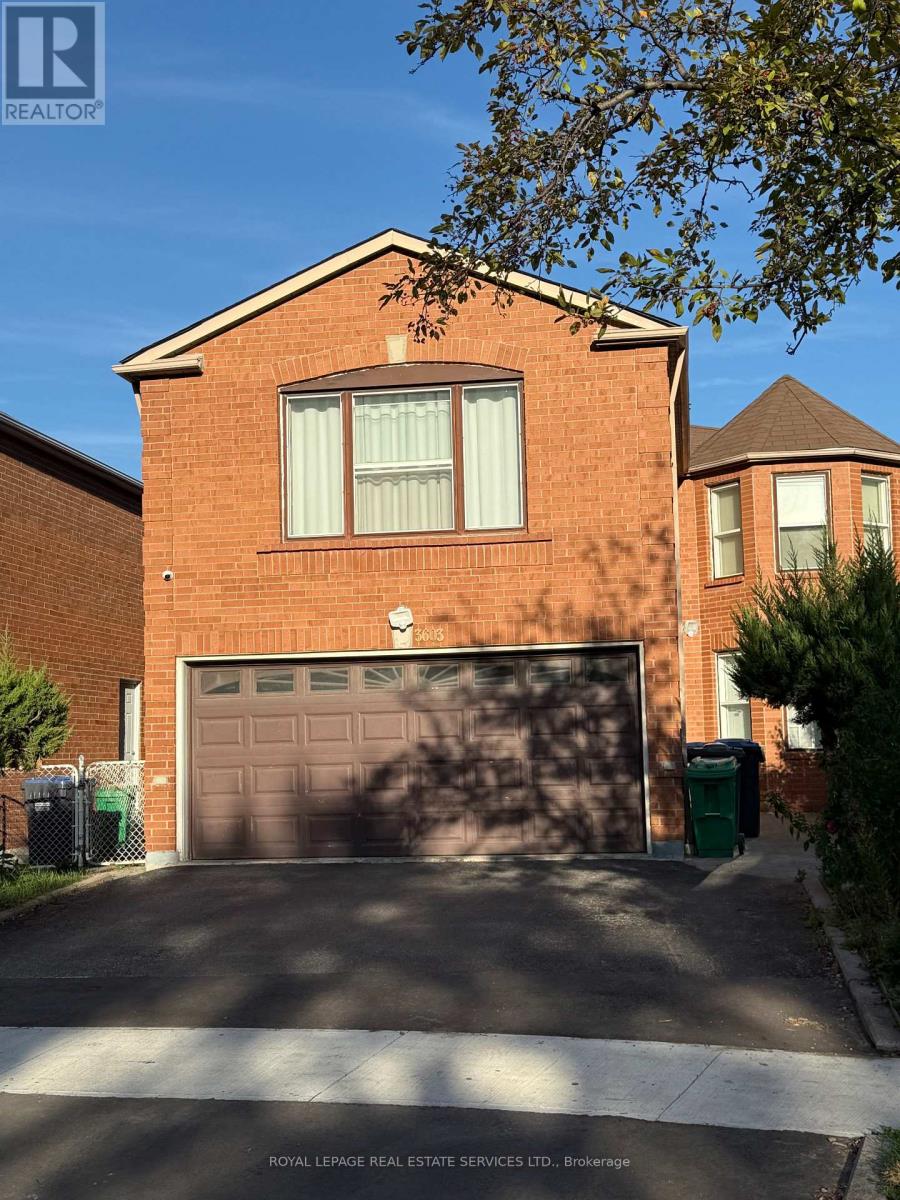
Bright & Spacious 2-Bedroom Legal Basement Apartment In The Heart Of Mississauga City Centre! Recently Renovated With A Sleek Modern Kitchen, Stainless Steel Appliances, & Private Laundry For Added Convenience. Steps To Square One, Sheridan College, Top Schools, Parks, Restaurants, Library & Public Transit. Perfectly Designed For Comfort & Lifestyle In A Vibrant Community Setting With Everything At Your Doorstep. (id:35544)
Caledon, Ontario
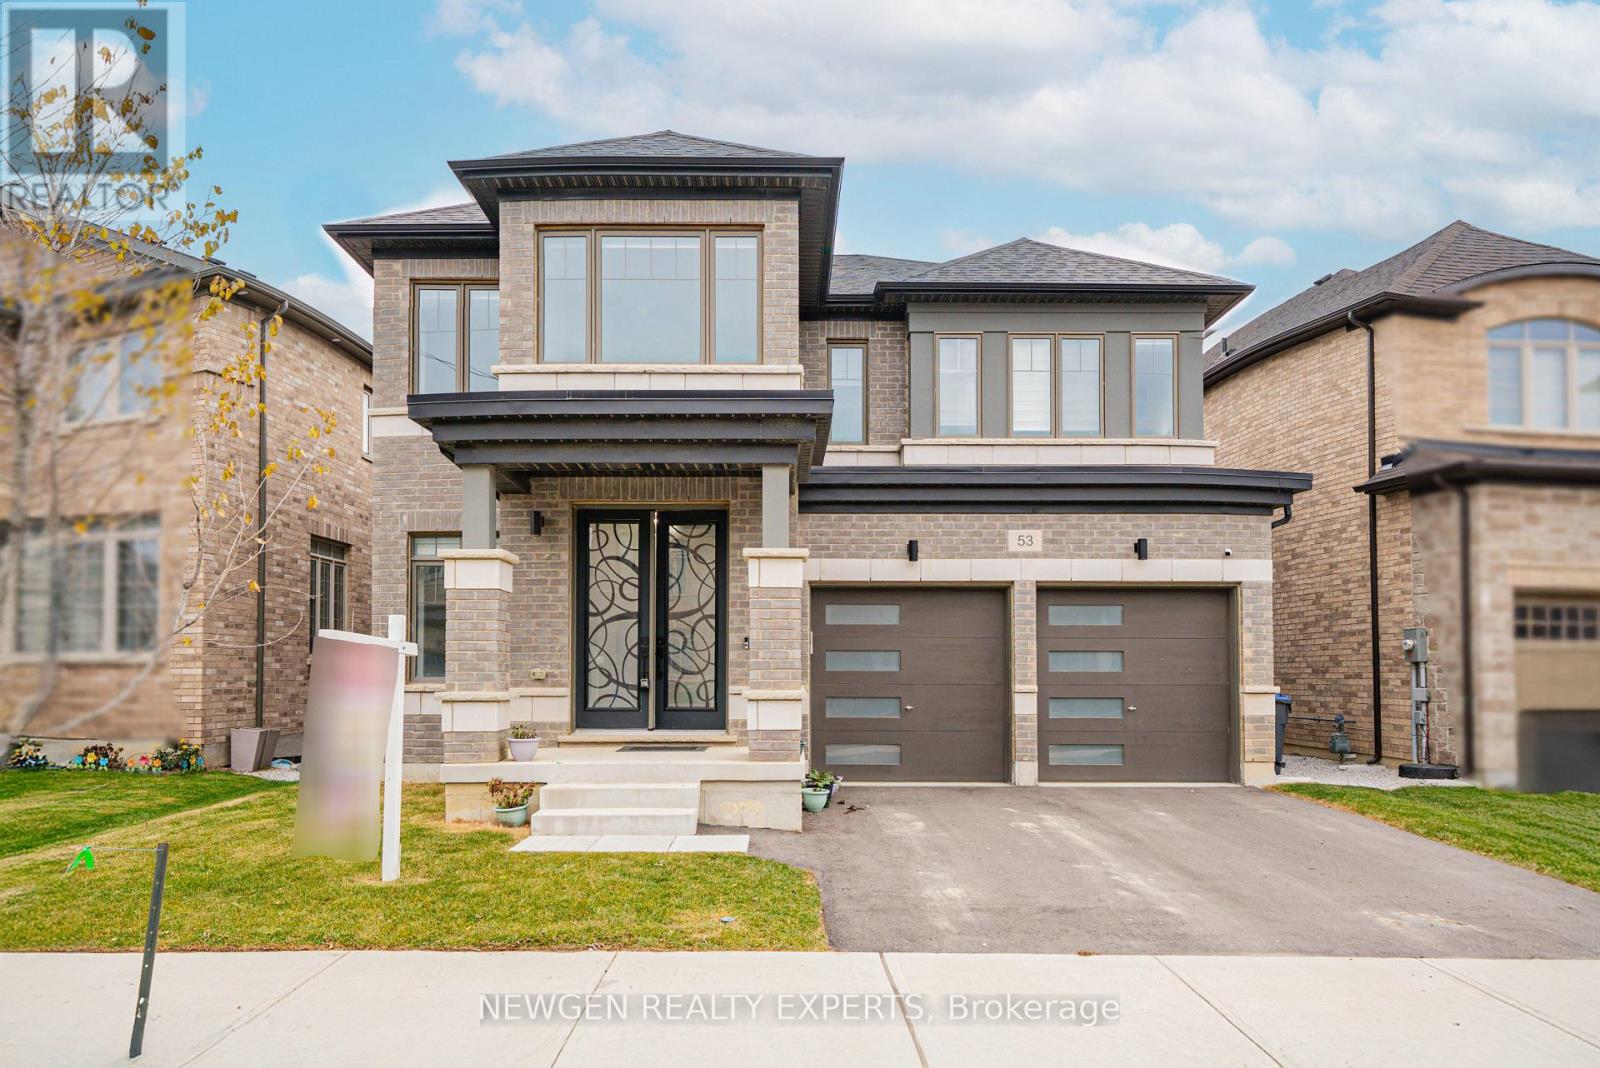
Unparalleled Elegance & Grandeur Exquisite Of Luxurious Detached Home In One Of The Demanding Neighborhood In Caledon * This ELM C model, the most popular model offers Immaculate 5 Bedroom, *5 Washroom With Unfinished Lookout Basement With Separate Entrance By The Builder Appx 3,500 Sqft Area,* Double door Entry * Combined Family/Dining Room With Pot lights & Fireplace *Office With Pot lights & French Door* Stunning Kitchen With Granite Centre Island/ Backsplash, B/I S/S Appliances/Upgraded Cabinet * Breakfast Combined With Kitchen W/o To Backyard * No Carpet Whole House *Oaks Wide Stairs W Iron Picked *2nd Floor Offers 3 Master One With W/I Closet/6 Pc Ensuite Upgraded Washroom/Double Sink/Quartz Counter * The Other 2 Master With 4 Pc Ensuite/Closet* The Other 2 Good Size Bedroom W Jack & Jill Upgraded 4 Pc Bath/Closet *Don't Miss The Opportunity To Own A Truly Upgraded Home In One Of Caledon's Fastest-Growing Community* This House Is Move In Ready!! Close To Great Schools, Transit, Shopping, Highways 410 & Future 413, Worship & More. (id:35544)
Toronto, Ontario
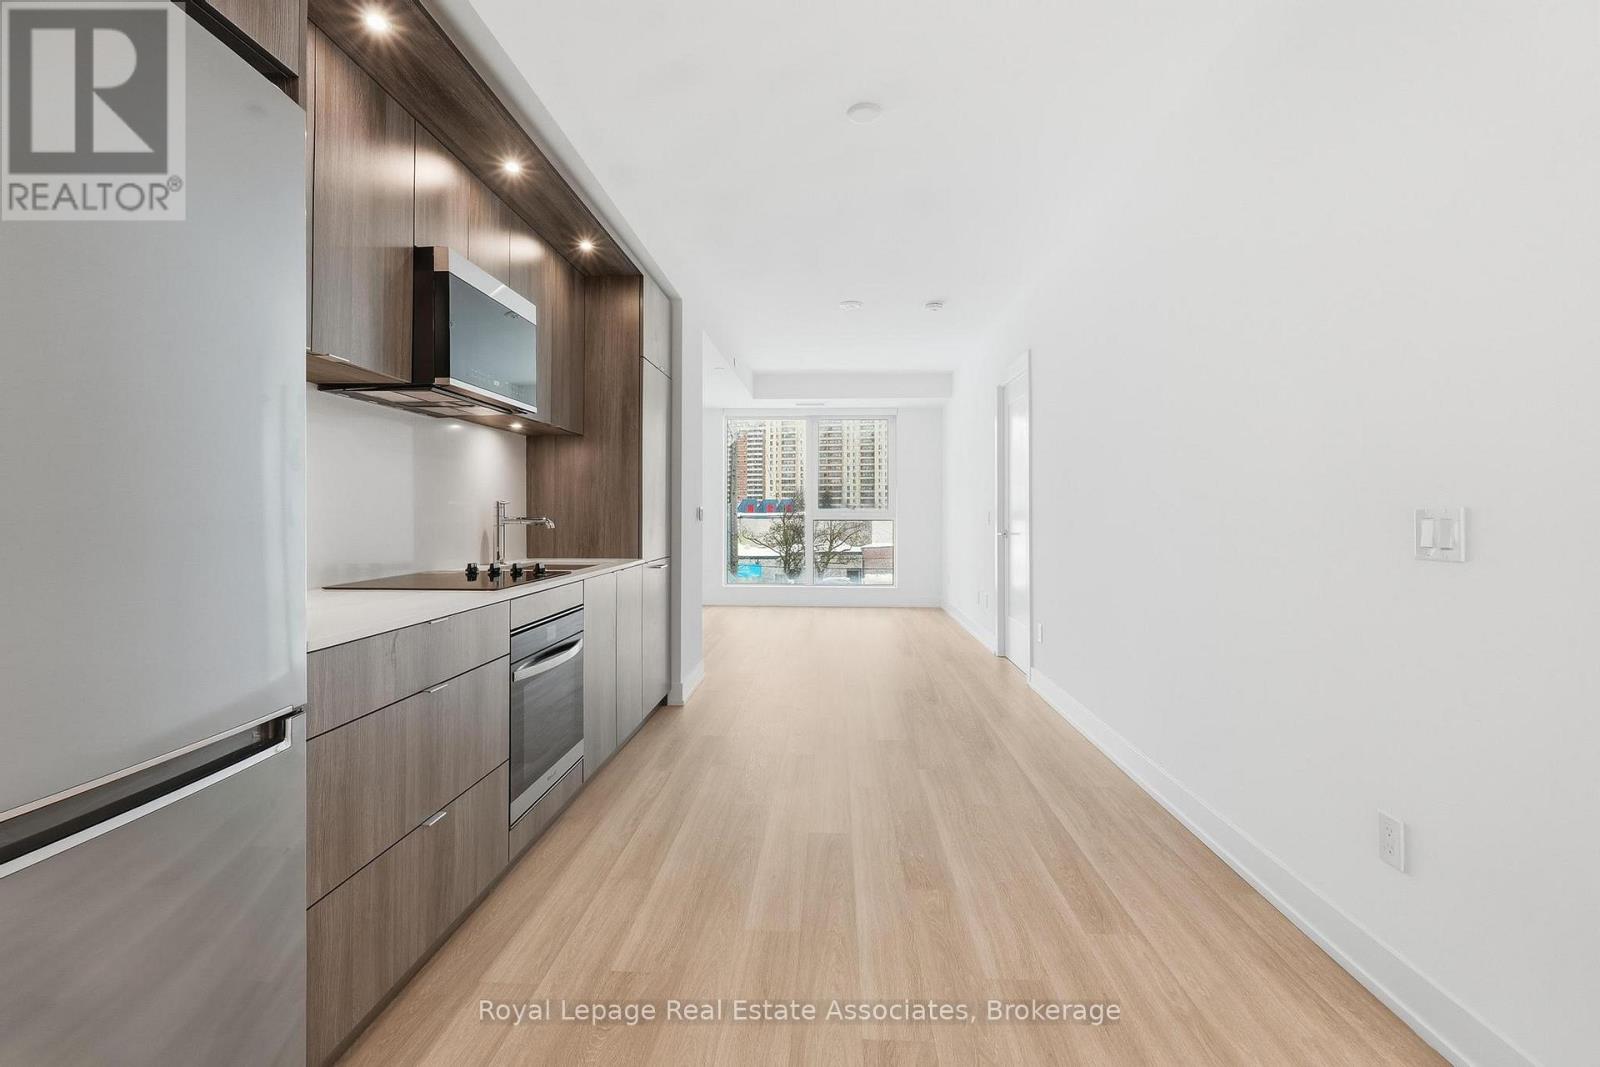
Welcome to modern and efficiently designed living at Westerly 1, ideally located in the heart of Islington-City Centre West. This bright 1-bedroom plus den suite offers 661 sq. ft. of well-planned interior space, featuring a functional layout, clean finishes, and comfortable proportions suited to everyday urban living. The contemporary kitchen is equipped with integrated stainless steel appliances, streamlined cabinetry, and quartz countertops, flowing seamlessly into the open-concept living and dining area. Wide-plank flooring and floor-to-ceiling windows enhance natural light throughout the space, creating an airy and inviting atmosphere ideal for both relaxing and entertaining. The bedroom offers a well-proportioned retreat with a large closet and a full-height window, complemented by a private 4-piece ensuite bathroom. A separate den provides flexibility for a home office or additional storage, while a second bathroom adds everyday convenience. In-suite laundry is neatly tucked into a dedicated closet, completing the functional interior layout. Residents enjoy access to building amenities including a fitness centre, party and meeting rooms, guest suites, and concierge service. Steps from Islington Station, parks, grocery stores, cafés, and neighbourhood conveniences, this suite offers comfortable, well-connected living in one of Etobicoke's most accessible communities. (id:35544)
Toronto, Ontario
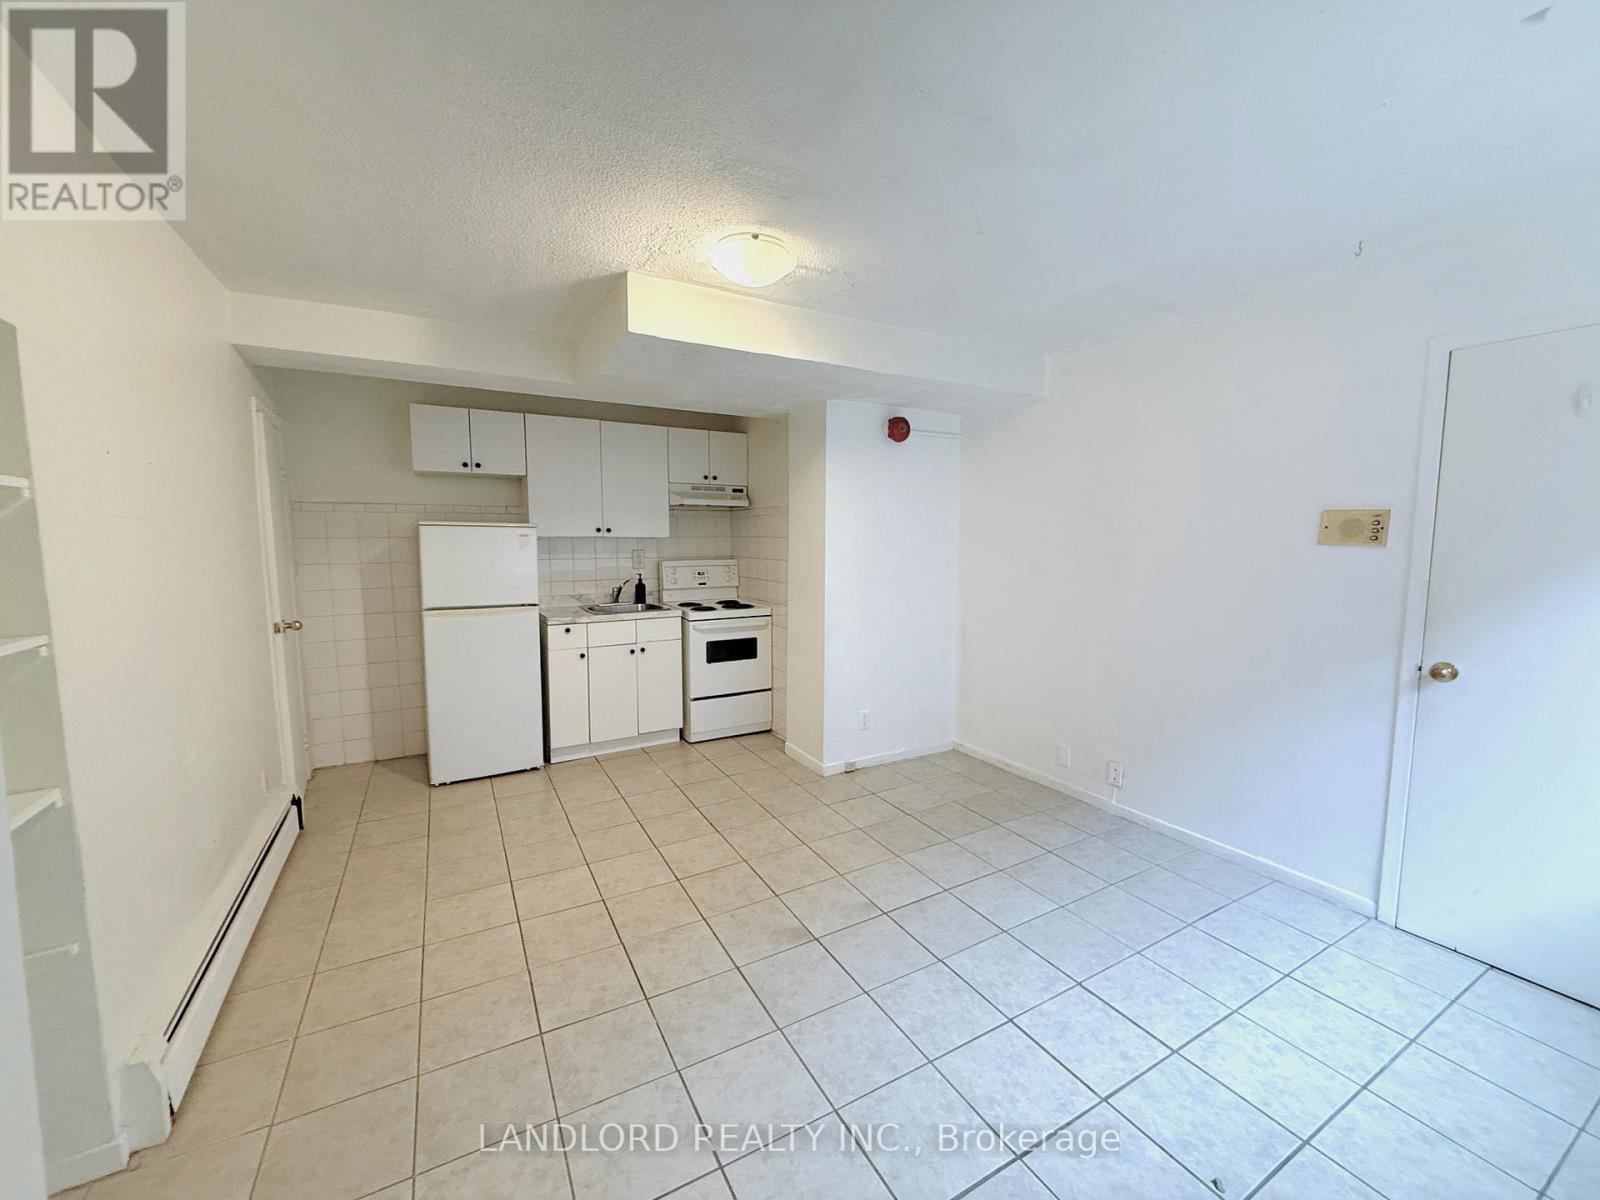
Discover The Perfect Blend Of Comfort And Convenience In This Bright Studio, 1 Bathroom Suite Located Steps From The Vibrant King West. The Open Concept Layout Seamlessly Integrates The Kitchen, Living And Bedroom Areas With Ample Natural Light From The Large Window. Enjoy Your Own Private Entrance And A Prime Location. This Suite Is Just Minutes From Transit, Shopping, Restaurants, And More! A Must See! Students Welcomed! **Appliances: Fridge And Stove **Utilities: Heat, Hydro & Water Included (id:35544)
Toronto, Ontario
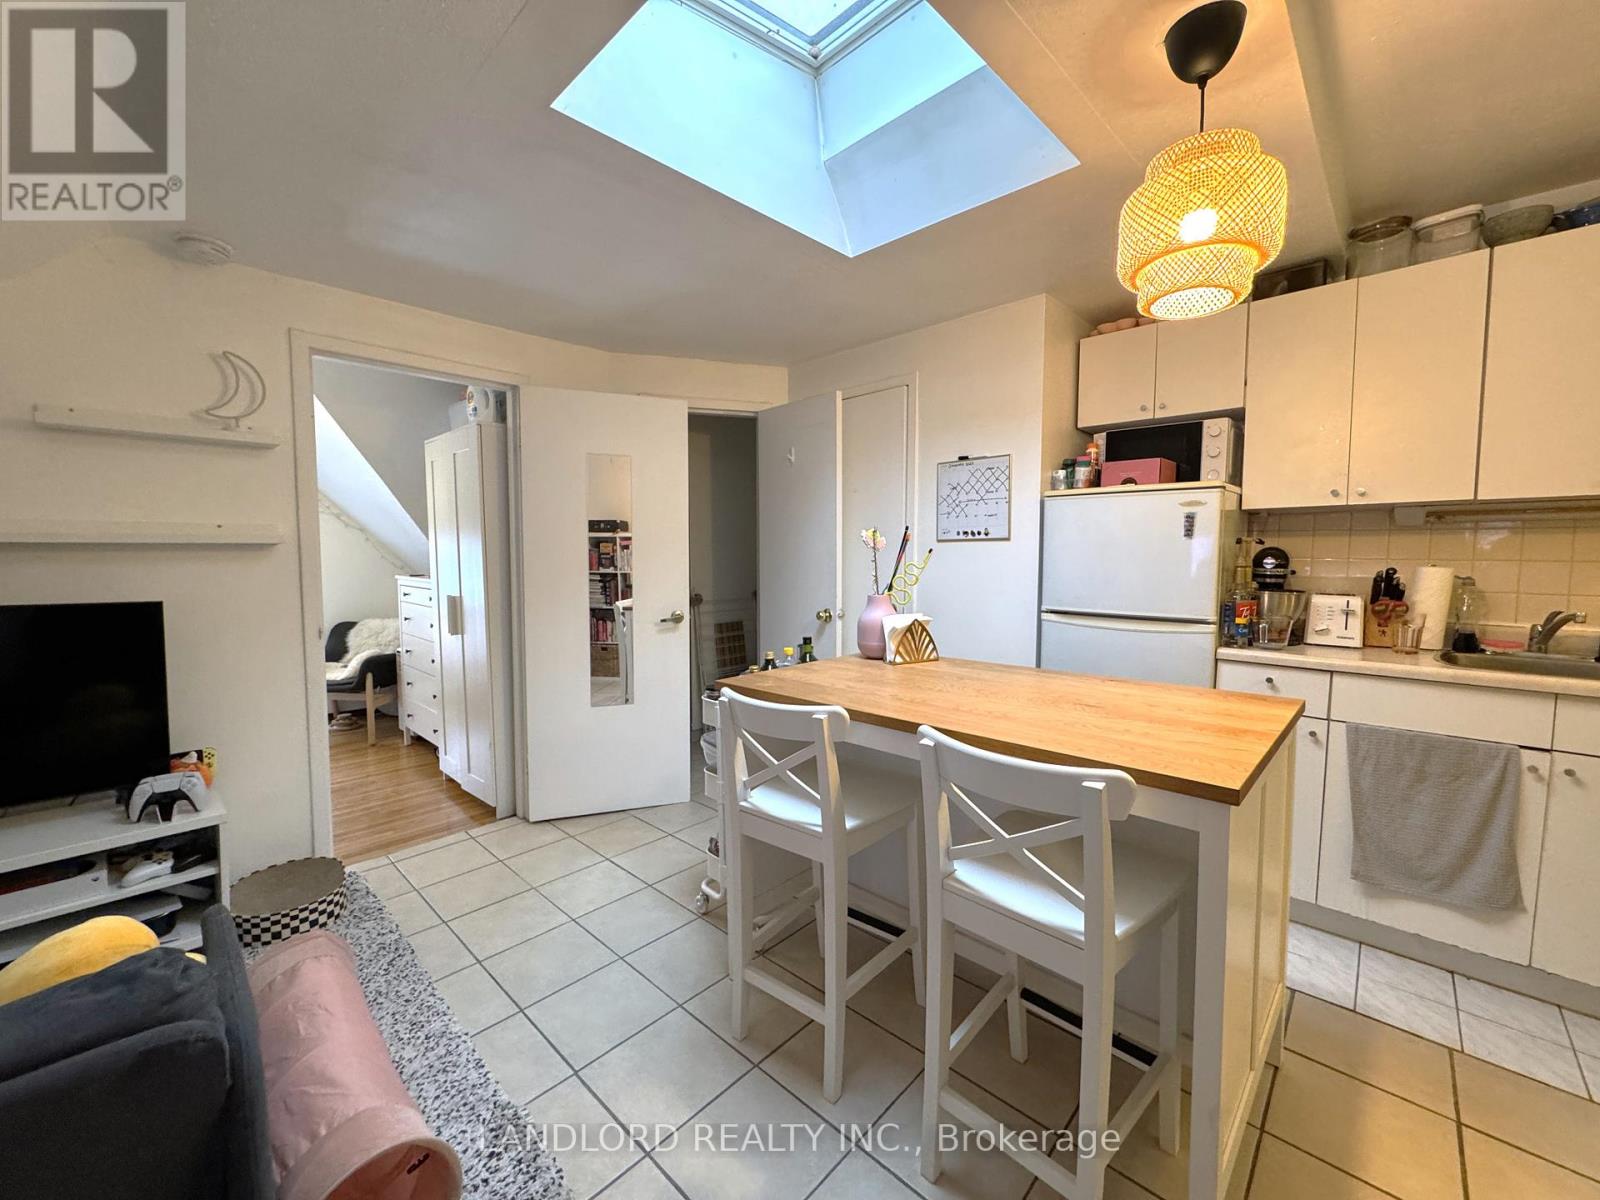
Discover The Perfect Blend Of Comfort And Convenience In This Bright 1 Bed, 1 Bath Suite Offering A Open-Concept Living, Dining, And Kitchen Area Highlighted By A Skylight That Fills The Space With Natural Light. The Spacious Bedroom Features A Large Window . Shared Laundry Facilities Are Conveniently Available. Enjoy An Impressive Walk Score Of 92 With Daily Errands Made Easy. Ideally Located Just A 10 Minute Walk To Liberty Village, Steps To TTC, The Waterfront, And Direct Access To The Gardiner Expressway. Students Welcomed! **Appliances: Fridge & Stove **Utilities: Heat, Hydro & Water Included **Parking: 1 Spot Available For Additional $100/Month, First Come. First Serve (id:35544)
Brampton, Ontario
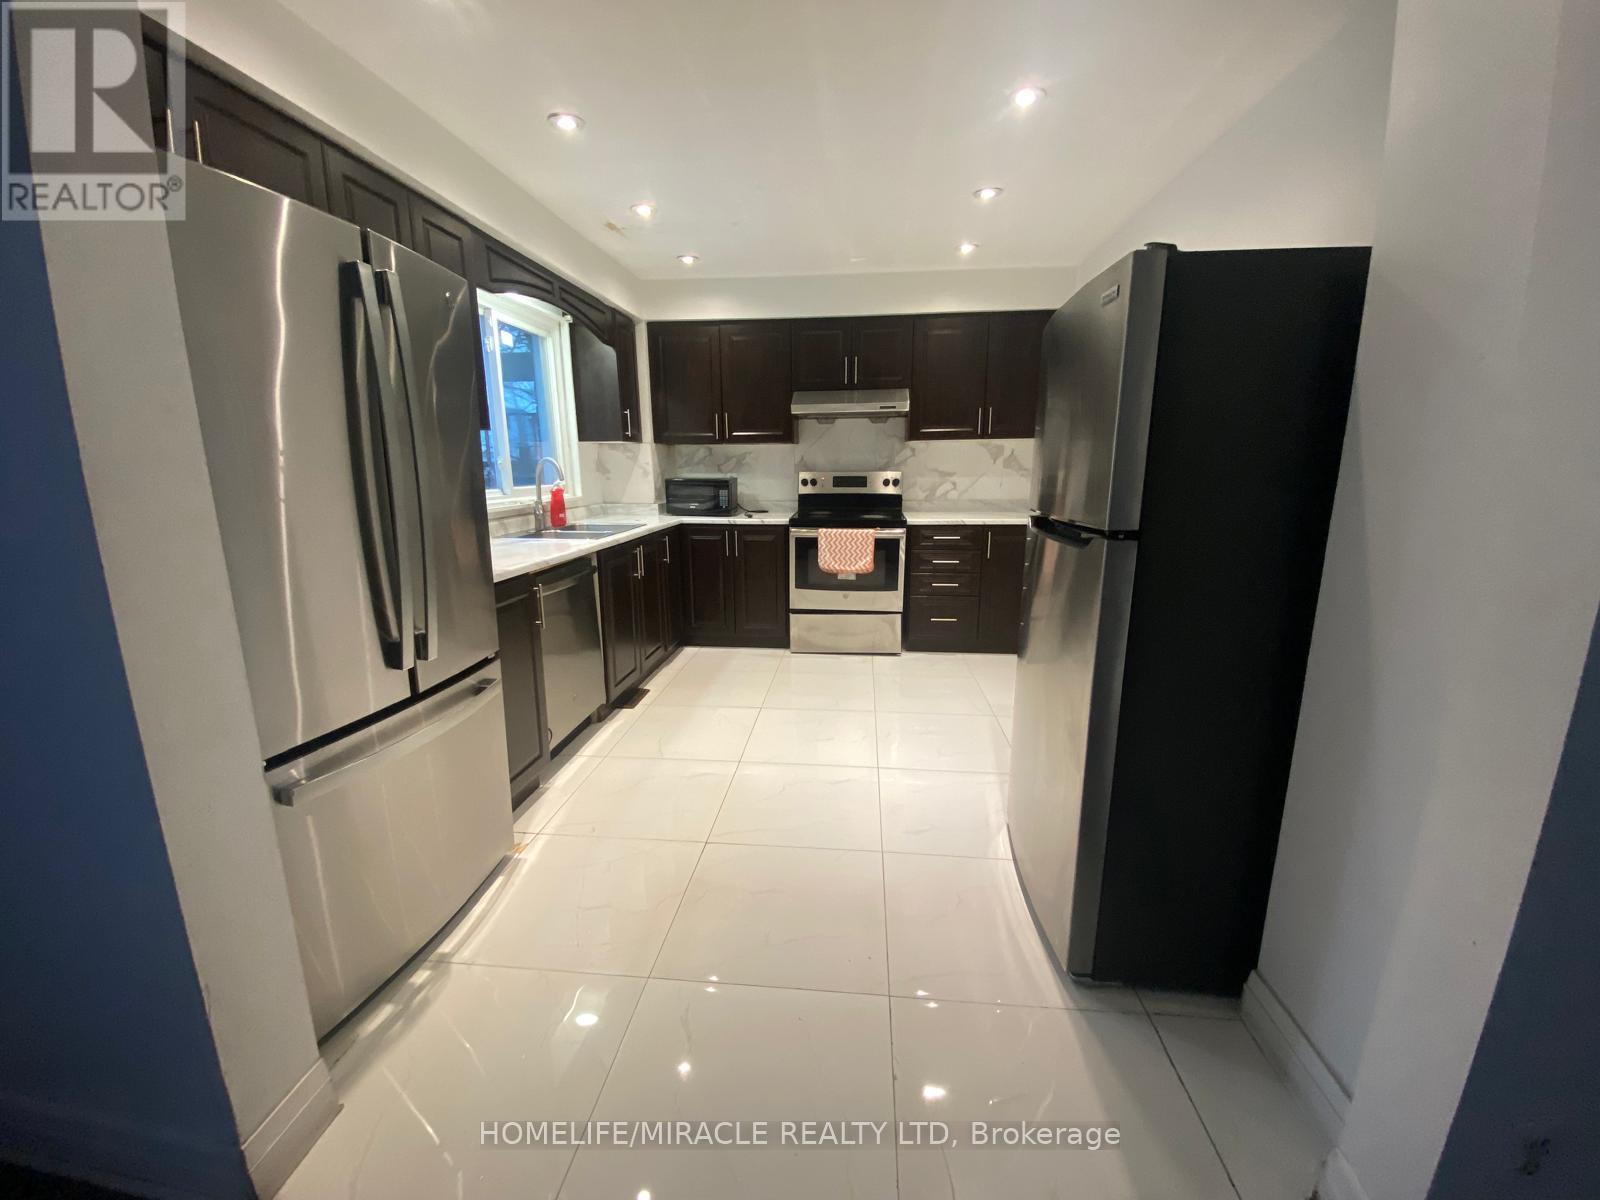
Charming and Spacious 3 Bedrooms, 1.5 Washrooms, 4 Parking Spots, Semi-detached house (Basement Not Included) available for lease. Hardwood floor throughout, NO Carpet in the house. Spacious kitchen with look-out Dining Area, Fully fenced, private backyard with patio area for entertaining. 3 Decent-sized Bedrooms. Walking distance to Somerset Drive Public School, Plaza with Grocery Stores, Bank, Dr. Clinic, and many more stores, Loafer Lake Park, Public library, Heart Lake Bus terminal, a Few mins drive from Hwy 410 & Trinity Commons Mall. (id:35544)
Barrie, Ontario
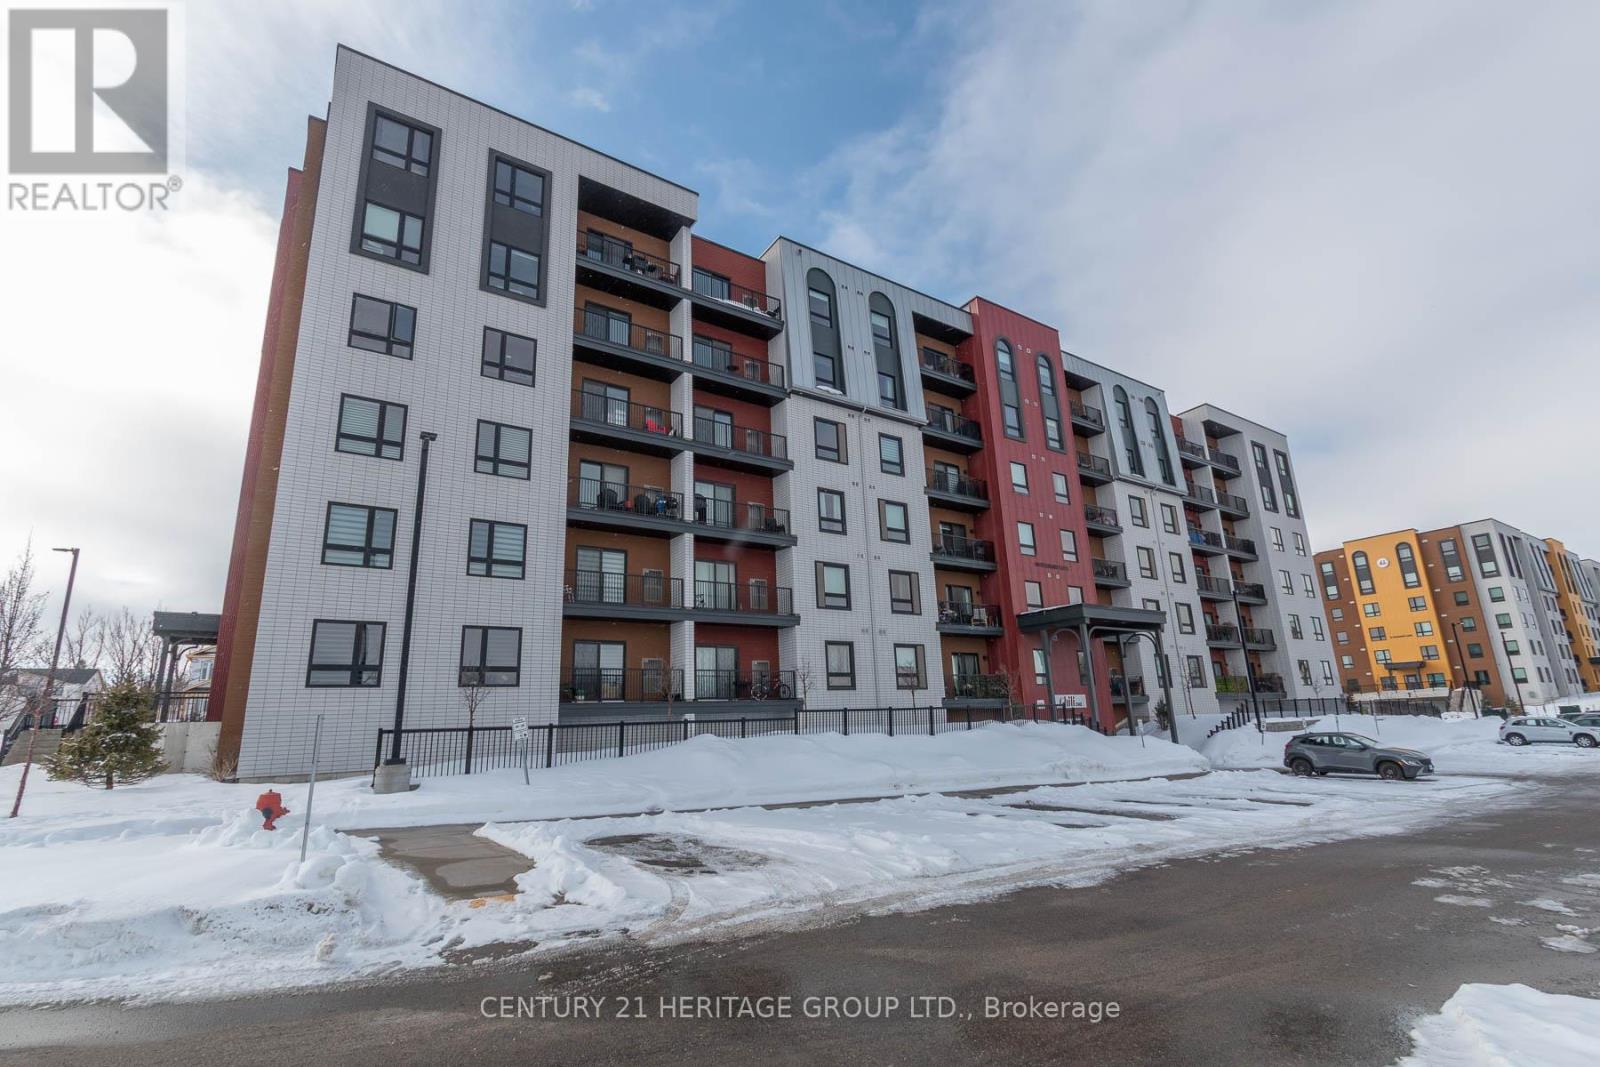
Welcome to Chili One where elevated condo living meets community connection. This spacious 2+1 bedroom, 2-bathroom unit offers 1,267 sq ft of thoughtfully designed living space. The open-concept layout features a bright living room with walkout to a private balcony overlooking serene, protected greenspace with desirable east exposure. The kitchen is both functional and stylish, boasting granite counters, a breakfast bar, and ample storage. The primary bedroom includes a private ensuite, while the additional bedroom and den offer flexibility for guests or a home office. Enjoy the convenience of in-suite laundry and modern finishes throughout. Residents of Chili One experience chef-inspired living with amenities including a communal kitchen and kitchen library stocked with high-end appliances and tools, perfect for entertaining. Outdoor cooking spaces include a pizza oven and smoker, and wellness is at the forefront with a fully equipped gym, yoga community, and basketball court. Ideally situated in South Barrie, you're just minutes from Highway 400 and walking distance to the Mapleview GO Station a perfect balance of comfort and convenience.Brokerage Remarks (id:35544)
Oro-Medonte, Ontario
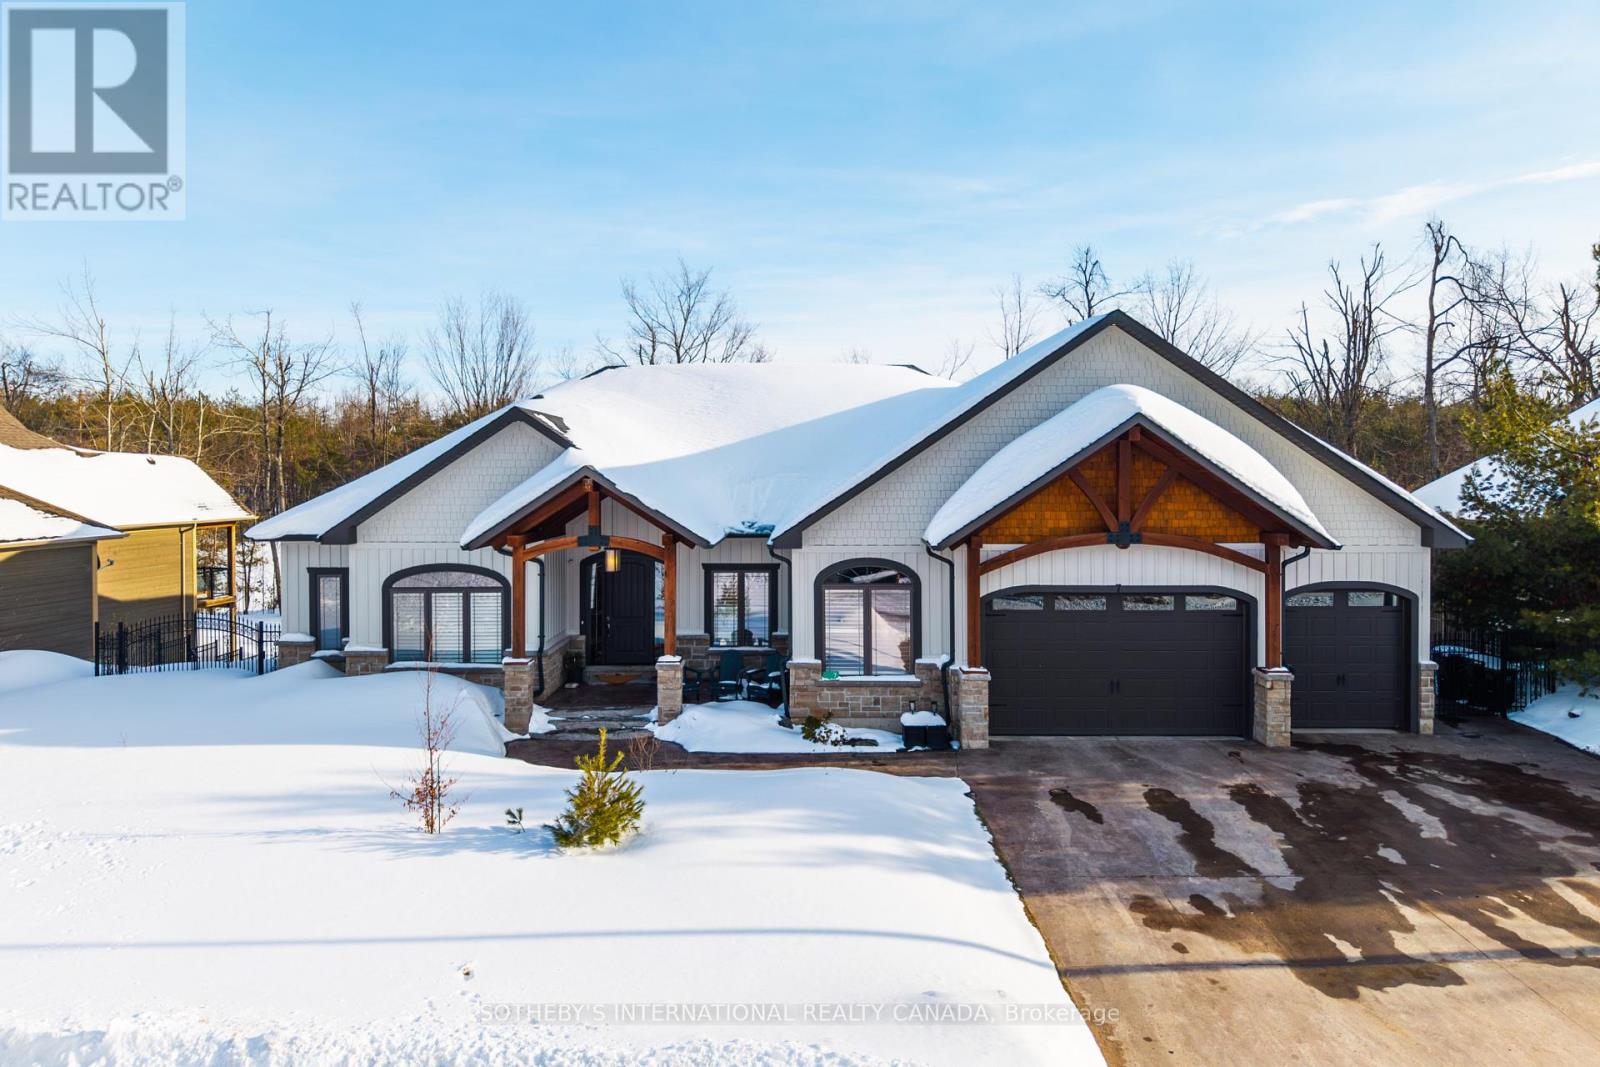
Nestled in the prestigious Horseshoe Valley community, just steps from the resort, trails, and green space, this custom-built bungalow offers privacy, luxury, and stunning south-east views over nature. Situated on a quiet cul-de-sac, the home welcomes you with a grand covered porch entrance and an impressive 14 ft timber arch. Large windows throughout fill the home with natural light. Entertain effortlessly in the great room with a gas fireplace or in the gourmet kitchen featuring quartz counters, backsplash, premium appliances, and a walk-in pantry. The space opens to a large 400 sq.ft. covered deck with expansive views. A built-in surround sound system extends throughout the home, creating an immersive atmosphere for entertaining. The luxury primary suite showcases timber ceilings and a private walk-out to the back porch, along with a spa-like ensuite that includes a steam shower and walk-in closet. Two additional bedrooms, an office, and laundry complete the main level, where solid bamboo hardwood flooring runs throughout. The walk-out basement is a true retreat, featuring a wet bar, theatre room, gym/leisure area, sauna, heated floors, and a bedroom with its own ensuite bathroom. All bathroom floors in the home are heated for added comfort, and the remainder of the home features 10 ft ceilings, enhancing the sense of space and openness. Outdoor living shines with beautiful, professionally landscaped grounds featuring a stone patio, Arctic Spa hot tub, sprinkler system, and fire pit area - perfect for relaxing or hosting under the stars. The property backs onto recreational trails and forest, offering exceptional privacy and direct access to nature. Additional highlights include a heated driveway, a heated three-car garage, and a full Generac backup generator. With unmatched privacy, scenic views, and proximity to local amenities, schools, hospital, and major highways, this property represents a rare opportunity in a highly sought-after community. (id:35544)
Barrie, Ontario
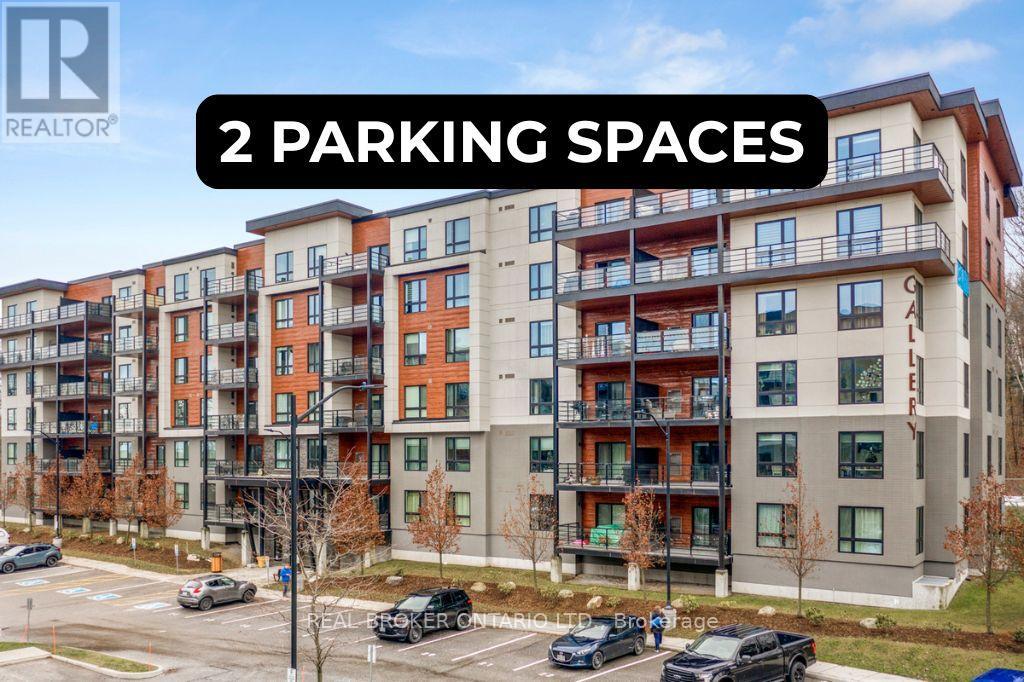
Only unit for sale in The Gallery with 2 parking spots under $519K! Beautifully staged & maintained top-floor suite offering space, privacy, and quiet living, close to the elevator and no one above you. This modern 2 bedroom, 1 bathroom condo spans over 1,000 sq ft and is filled with natural light thanks to oversized windows and a thoughtfully designed open concept layout.The kitchen, dining, and living areas flow seamlessly and provide room for a long harvest table or a separate at-home office area, making it ideal for entertaining or work-from-home life. Oversized bedrooms, large closets, and excellent storage add to the functionality of the space. With only one neighbouring unit and no one above, this is the quiet and peaceful home you have been searching for, paired with the conveniences of condo living.Step outside to your penthouse balcony, perfect for outdoor dining, relaxing under the stars, or enjoying views of trees and the city. Residents also enjoy access to a stunning rooftop terrace with panoramic views across Barrie, a truly special place to unwind.Built in 2018, this condo features in-suite laundry, air conditioning, elevator access, visitor parking, and two owned parking spaces, a rare and valuable bonus. Condo fees include water, building insurance, and snow removal, meaning no more shovelling for you.Pet lovers will appreciate that the building allows two pets per unit with no size restrictions.Conveniently located close to grocery stores, restaurants, hotels, RONA, trails, Barrie's waterfront, downtown, Highway 400, and the Barrie Allandale GO Station, this is an ideal option for commuters, professionals, downsizers, couples, or small families. Modern, spacious, and move-in ready, this top-floor condo delivers comfort, convenience, and lifestyle in one exceptional offering. Take a look today! (id:35544)
Markham, Ontario
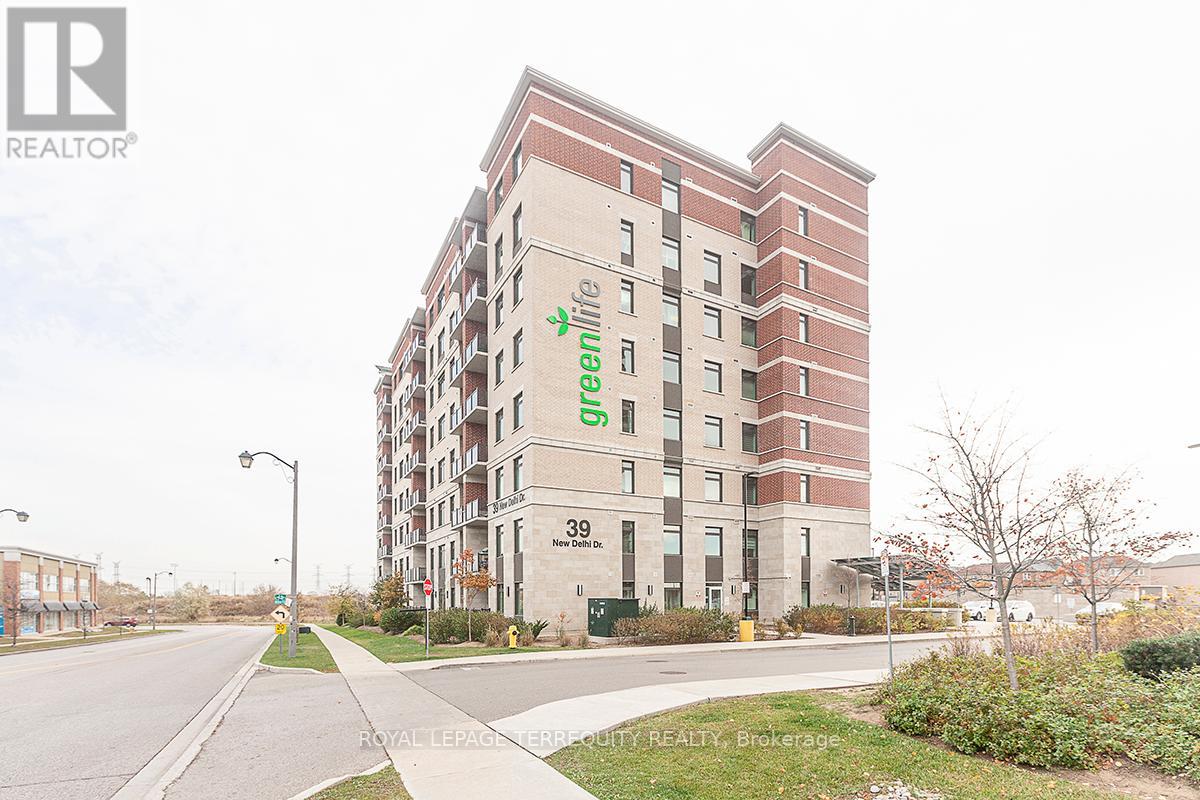
Premium Location! Immaculate 1 Bedroom + Den located on the 6th floor featuring no carpet and modern finishes throughout. Conveniently situated within walking distance to shopping, Home Depot, Beer Store & LCBO, Canadian Tire, Costco, restaurants, transit, and major highways.Interior features include freshly painted walls, 9-ft ceilings, laminate flooring throughout, and a contemporary kitchen with granite countertops, breakfast bar, and stainless steel appliances. Spacious living room with walkout to an open balcony. Includes ensuite laundry, one underground parking space, and a storage locker.Building amenities include a fully equipped exercise room/gym, games room, party room, and ample visitor parking. (id:35544)
Newmarket, Ontario
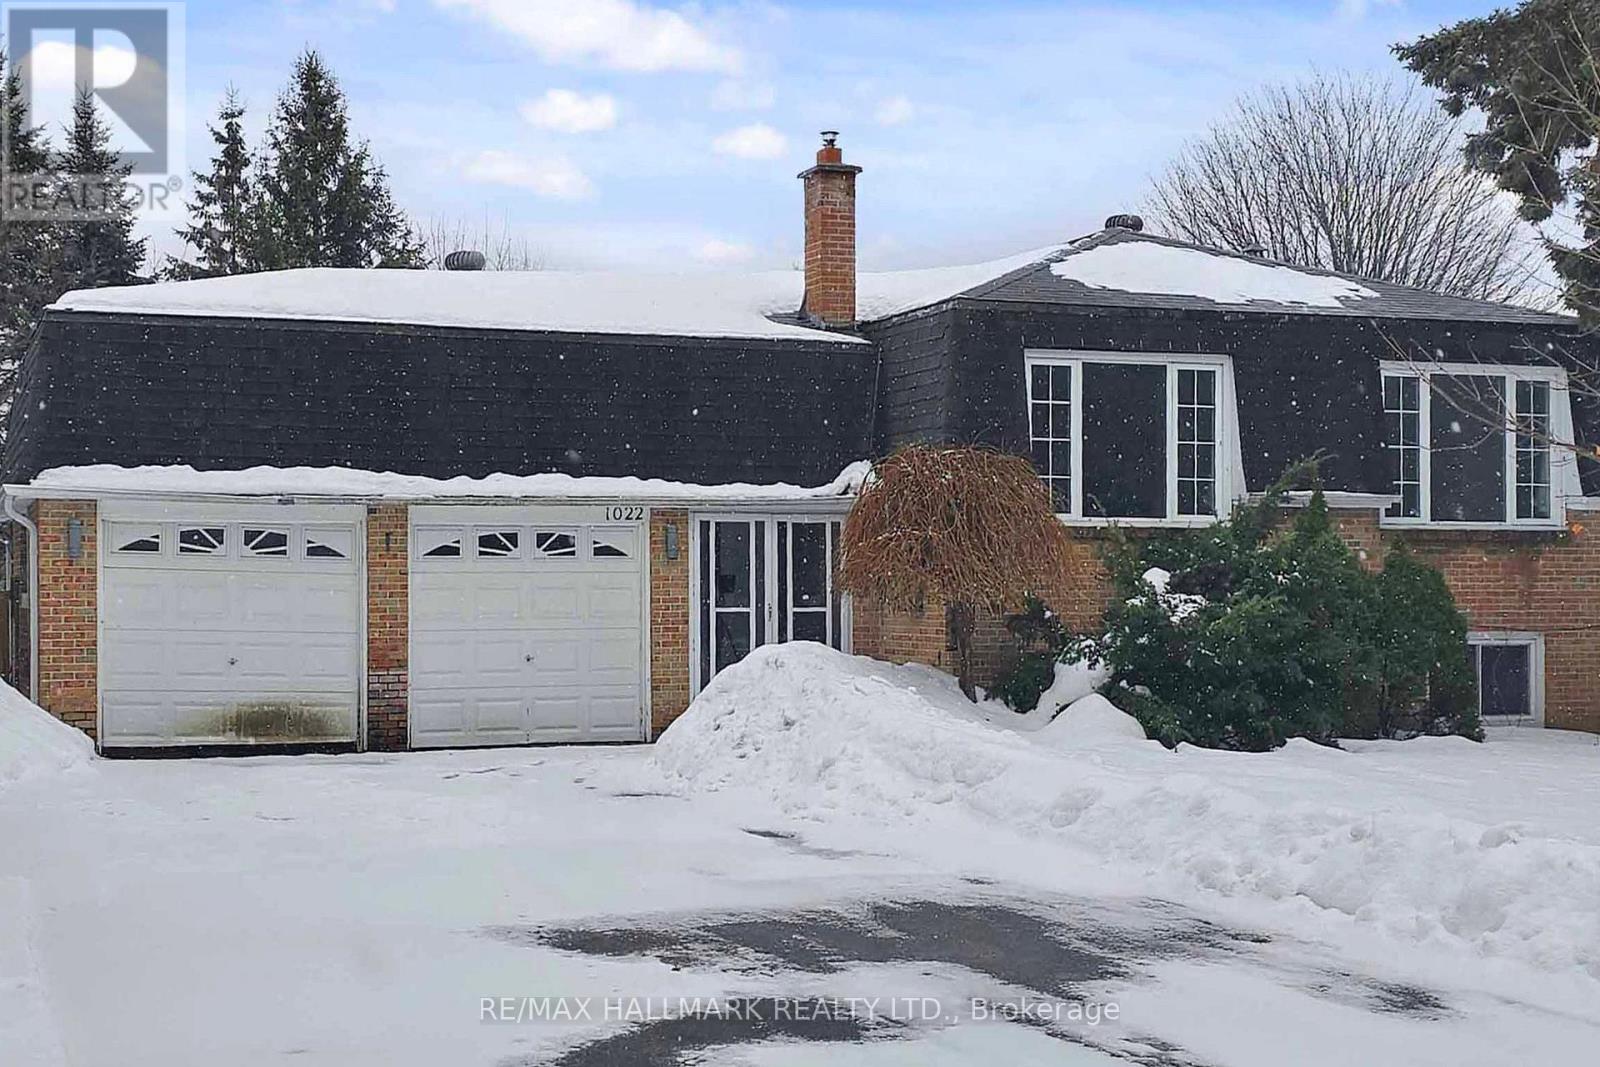
Looking for space, flexibility, and value? This solid brick bungalow sits on an oversized lot in one of Newmarket's most established neighbourhoods - and it delivers on every level.With 5 bedrooms and 3 full bathrooms, this home is finished from top to bottom, giving your family room to spread out from day one. The fully finished walkout basement offers a second family room, extra bedrooms, a sauna for unwinding after a long day, and a cold room for all your storage needs.Love the outdoors? Multiple walkouts from the sunroom, family room, and basement bring you right into your huge backyard - ideal for kids, pets, gardening, or summer entertaining. Three sheds provide all the workshop and storage space you could ask for.Parking will never be a problem. Whether you have multiple vehicles, a trailer, or weekend toys, there's room for it all - plus an oversized garage with loft access for even more storage.For investors, the layout lends itself perfectly to a rental or in-law suite opportunity in the lower level, with its own separate walkout entrance.The location is just as impressive - walk to parks, shopping, and public transit. Everything you need is right at your doorstep.This is a lot of home for the money. Come see it before someone else does. (id:35544)
Vaughan, Ontario
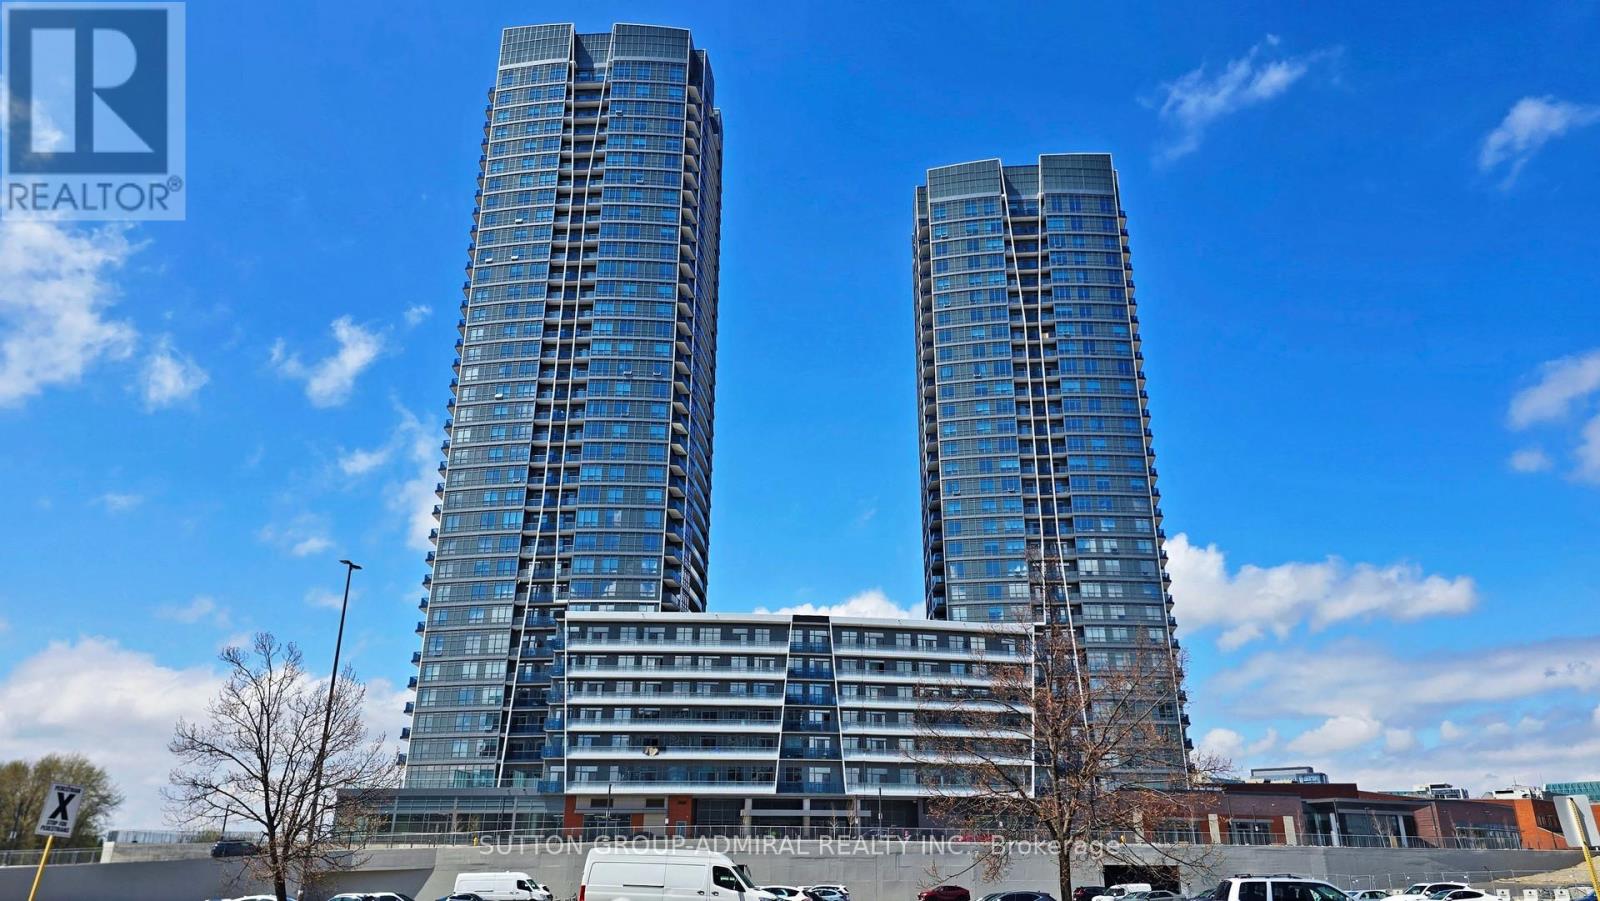
Bright and spacious 1+1 (or 1+den) in the brand-new building at 50 Upper Mall - perfect for first-time buyers or investors. Open-concept layout, large balcony overlooking the courtyard, modern kitchen with island, built-in appliances. Just a 7-minute walk to the subway, steps from Loblaws, LCBO, cafes, and the park. Building perks include gym, concierge, guest parking. Immaculate, fresh condition - move-in ready! (id:35544)
Innisfil, Ontario
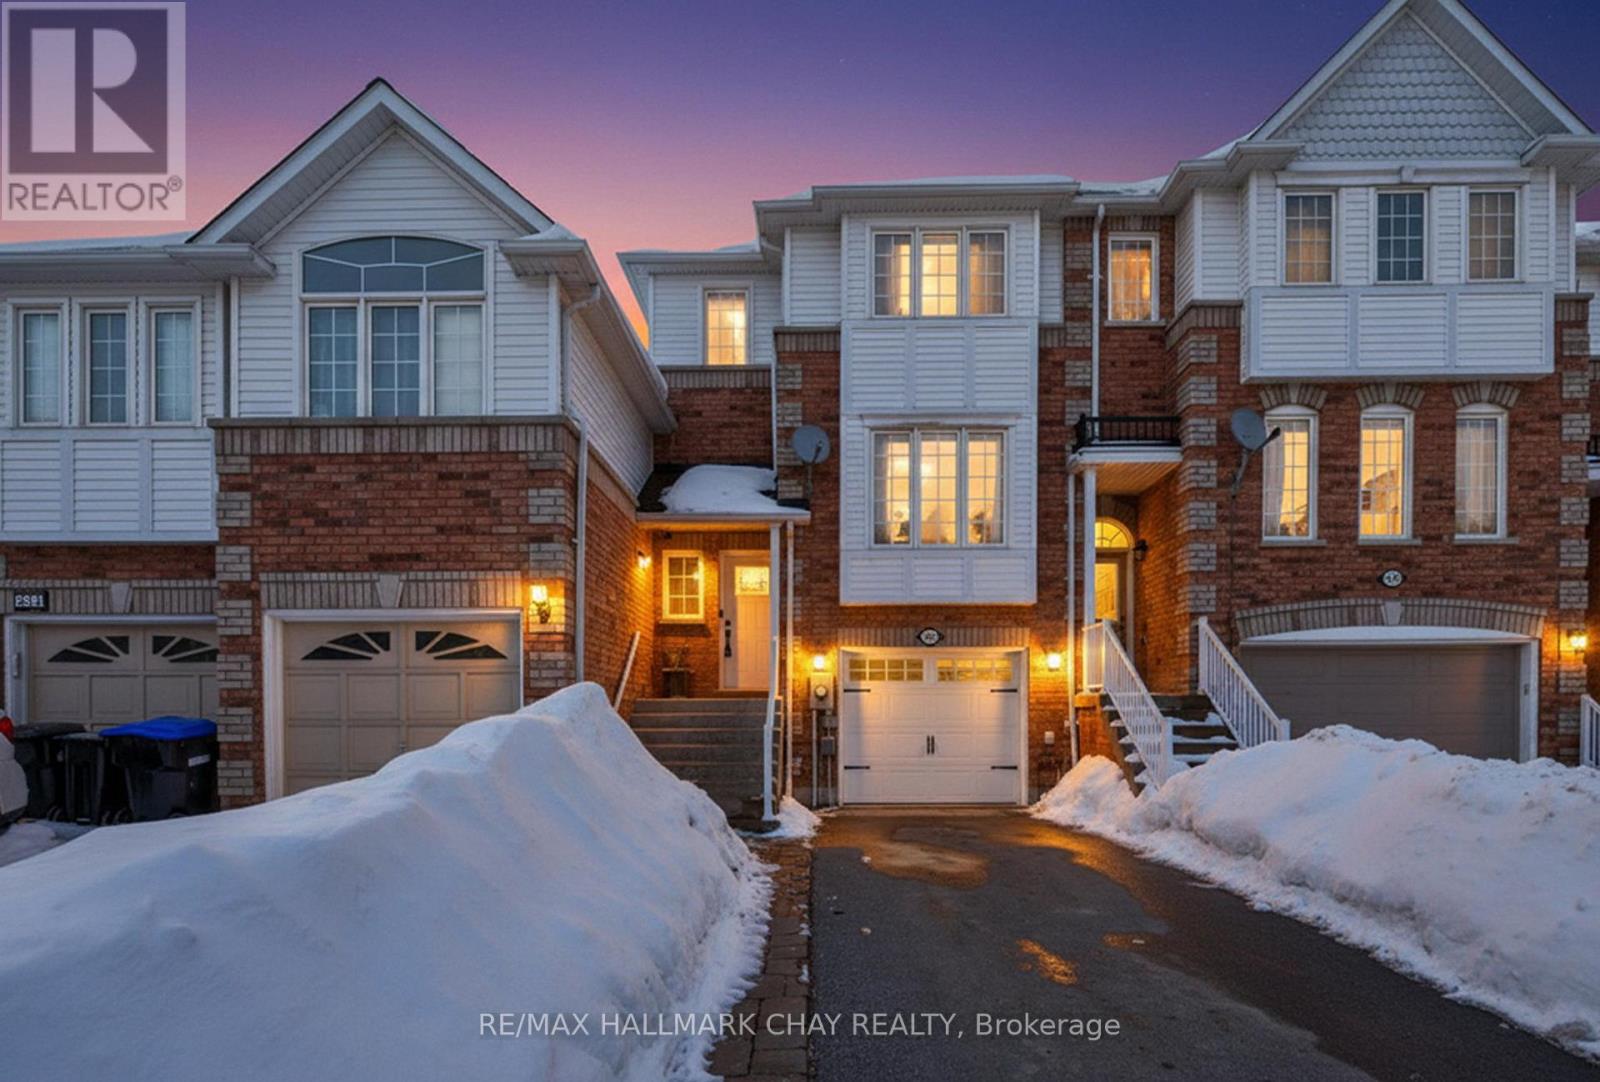
Turnkey & Packed With Upgrades. This Beautifully Maintained 1,490 Above Grade Sq/Ft Townhome Is Perfect For First-Time Buyers Or Young Families Looking For More Space, Style & Privacy. Featuring Brand New Vinyl Flooring Throughout, This Home Offers A Bright Open-Concept Living & Dining Area Designed For Easy Everyday Living & Entertaining. Enjoy The Rare Benefit Of No Neighbours In Front, Along With A Long Full Driveway & Standout Curb Appeal With Major Updates Including New Roof (2024), New Asphalt & Interlock Driveway (2024), New Front Door (2024) & New Garage Door (2024). Inside, The Upgraded Kitchen Is Complemented By Newer Stainless Steel Appliances, An Eat-In Kitchen & Walkout To An Upper Level Deck. Plentiful Modern Finishes Throughout Including New Light Fixtures, Black Hardware, Crown Moulding & Upgraded Trim. Upstairs, The Spacious Primary Suite Features A Walk-In Closet With Fully Custom Built-In Cabinets, Creating A Functional & Organized Closet Space. The Walkout Basement Adds Versatile Living Space & Opens Directly To The Lower Deck & Fully Fenced Backyard Lined With Privacy Cedars. The Perfect Setting For Kids, Pets & Summer Entertaining. The Heated Garage Is Upgraded W/ Built-In Work Bench & Shelving, Inside Access & Automatic Garage Door Opener. Premium Quiet Street Surrounded By Forests & Walking Trail & Close To All Amenities Including Parks, Recreational Centres, Lake Simcoe, Friday Harbour, Outlet Malls, Highway 400 & Go-Train. Upgrades: Roof (2024), Furnace (2025), Driveway (2024), Upgraded Kitchen, New Fridge, Stove & Microwave, Walkout Basement, Heated Garage With Inside Access, Interlocking/Hardscaping, Garage Door (2024), New Vinyl Flooring Throughout, A/C, Front Door (2024), Newer Deck, Long Full Driveway, Walk-In Closet With Built-Ins, Crown Moulding, Upgraded Trim, Updated Light Fixtures, New Black Hardware, Automatic Garage Door Opener, Built-In Workbench & Shelving, Honeywell Smart Thermostat (Smart Home). (id:35544)