
Vaughan, Ontario

Absolutely stunning, end unit, link townhome in the heart of Vellore Village. This 3 bedroom,3.5 bathroom open-concept home offers 9 foot ceilings on main, potlights throughout, crown moulding, wrought iron pickets, finished basement, garage access, and a crisp, contemporary setting with quality finishes and details. Spacious kitchen boasts stainless steel appliances, gas range, water filtration system, backsplash, waterfall quartz countertops, large island with breakfast bar, and a custom built-in bar/pantry with integrated lighting and ample storage. Exterior of home (completed in 2024) includes fully interlocked, zero-maintenance backyard with large pergola, storage shed, integrated flower beds, gas line for BBQ and grass turf. Front of home features interlocked pad, flagstone steps and porch and modern glass railing. Do not miss out on the opportunity to live in this boutique-style, turn-key home in this beautiful Woodbridge community. (id:35544)
King, Ontario
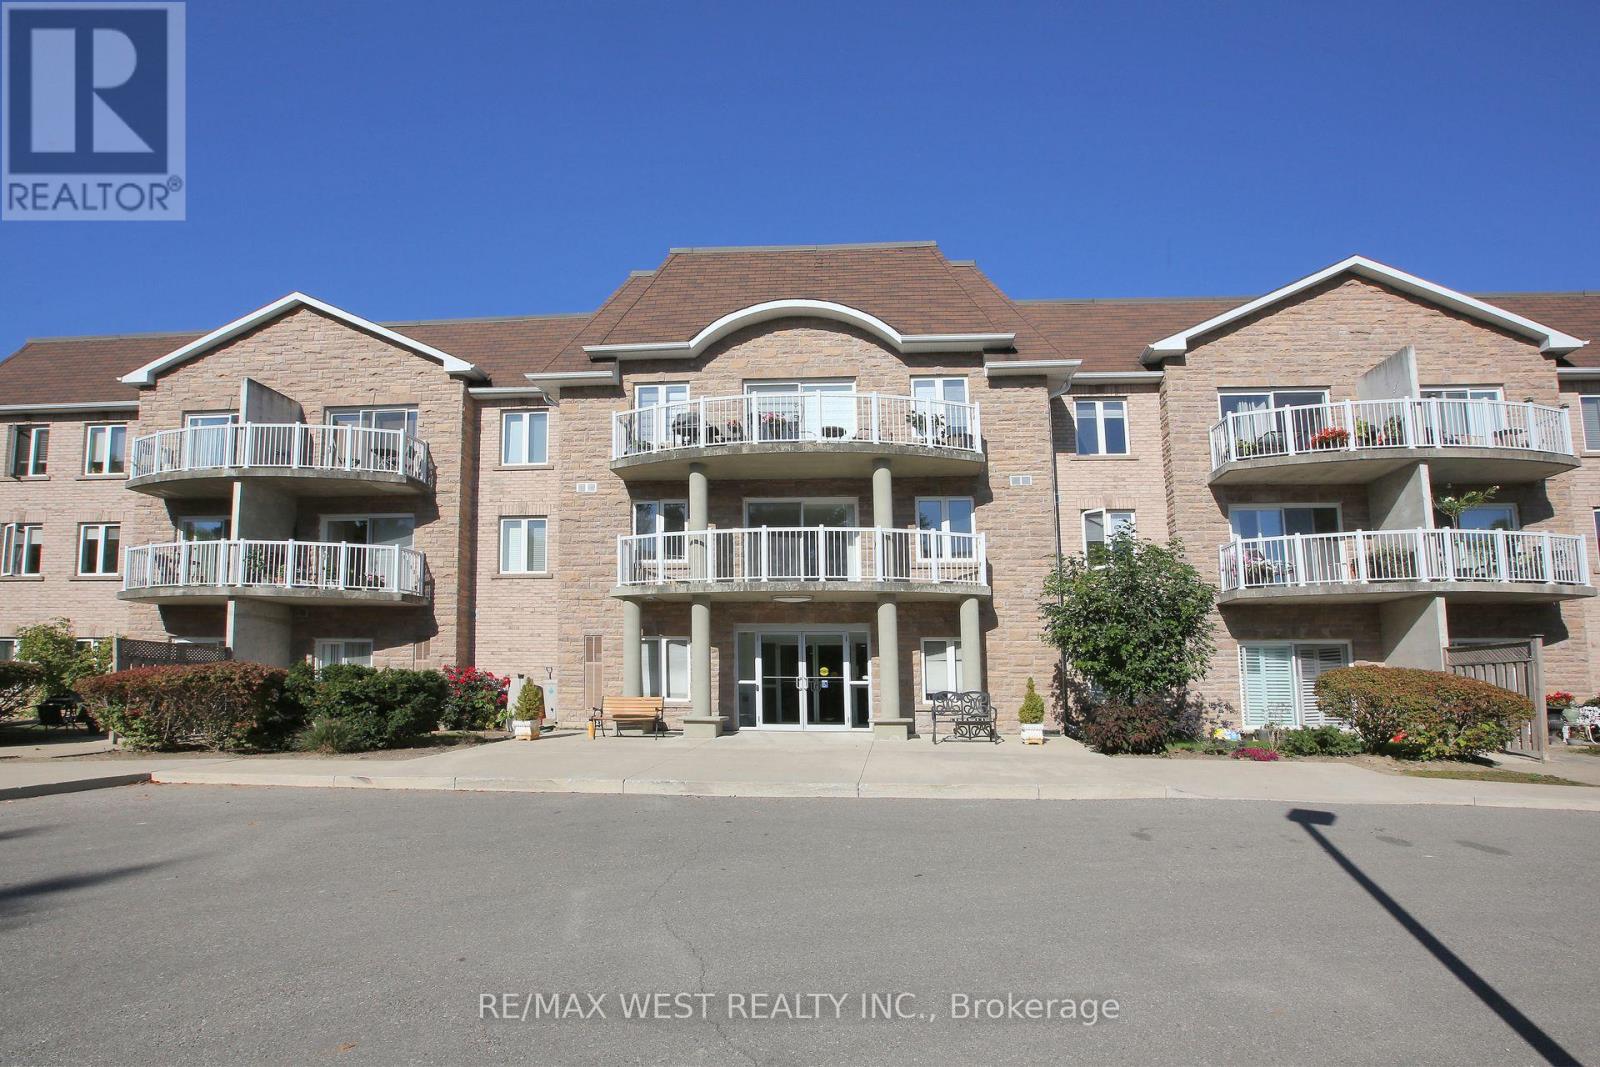
Welcome to Chestnut Manor in historic Schomberg! Quick closing available! Two bedroom, two bath condo with den. Walk out to a South facing balcony. This one will not last long! Spacious unit measuring over 1200 sq ft. Bright unit with one underground parking spot and storage locker (beside parking). Ensuite laundry. Shows pride of ownership. All mechanicals owned except for the hot water heater. Short walk to restaurants, coffee shop, library, bank & more! Quiet building with multipurpose room, mini-gym, library and a guest suite. Quaint village atmosphere is great for walking cycling etc. Balcony is 10 feet x 5 feet (irregular) (id:35544)
Markham, Ontario
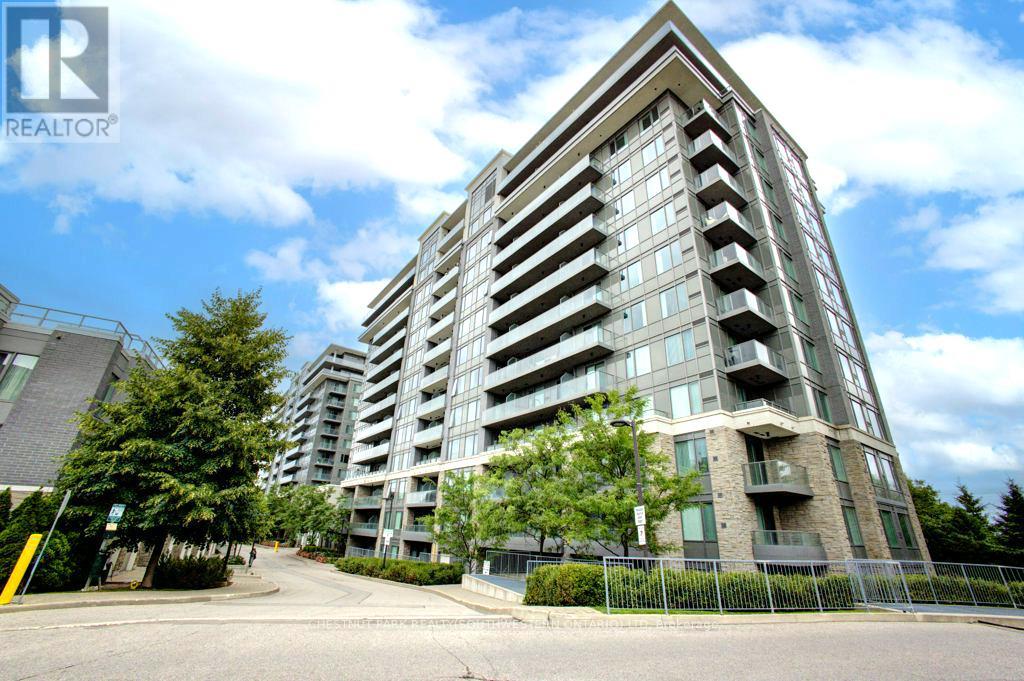
Welcome to the highly sought-after and prestigious Eden Park II Condominiums. This bright and spacious 1 bedroom plus den unit offers a modern open-concept layout filled with natural light through floor-to-ceiling south-facing windows, providing stunning unobstructed views all day long.Featuring 9 ft ceilings and an upgraded kitchen complete with a large centre island, stainless steel appliances, and full cabinetry, this home is perfect for both everyday living and entertaining. The generous living room flows seamlessly to a private terrace, ideal for family gatherings or enjoying quiet evenings outdoors.The full-size den offers exceptional versatility - perfect as a second bedroom or an elegant home office. Immaculately maintained and move-in ready, this residence combines style, comfort, and functionality. Residents of Eden Park II enjoy 24-hour concierge service and a wide array of amenities, including a guest suite, fully equipped gym, indoor pool, party room, and meeting room. This unit also comes with one underground parking spot and one owned locker for your convenience.Superb location close to Viva Transit, Hwy 404/407, shops, parks, and restaurants! (id:35544)
Ajax, Ontario
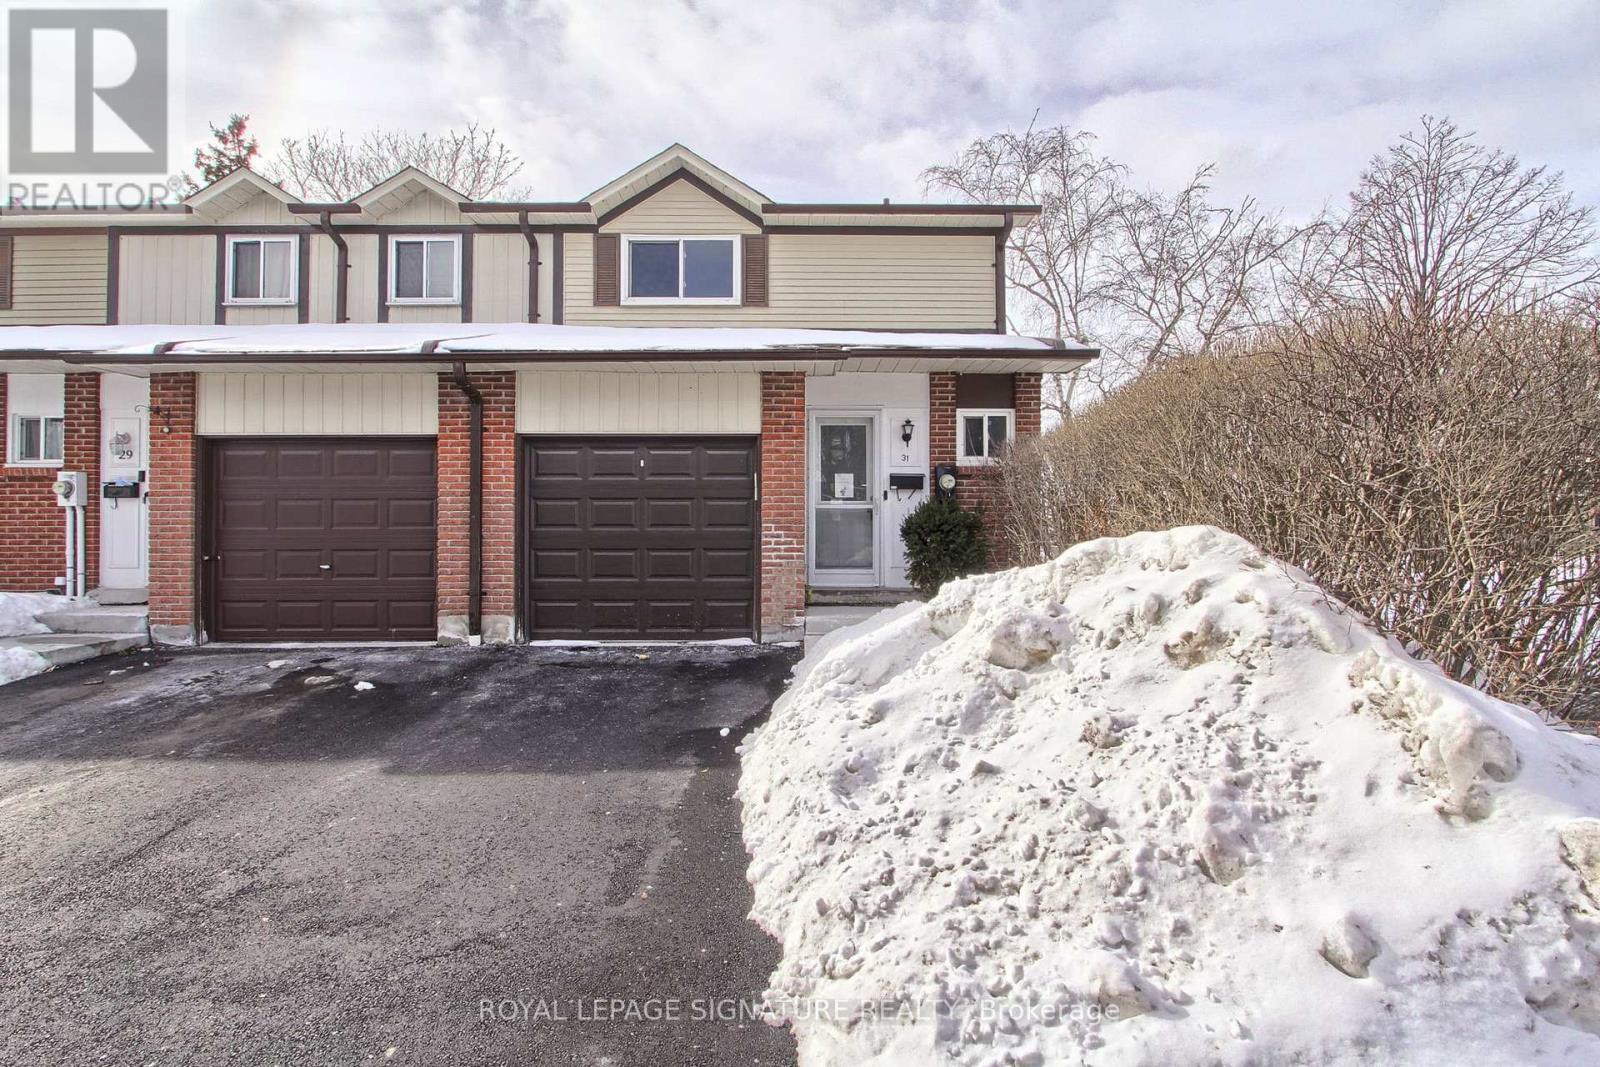
Stop Renting and Start Building Equity! This bright, spacious corner-unit townhome lives like a semi-detached and is tucked away in one of South Ajax's most desirable pockets. Perfect for the "DIY" enthusiast, this home is a project that pays off. It features an open-concept main floor and a basement with incredible potential for extra living space. You'll love the convenience of the waterfront trails and transit within walking distance. Key "under-the-hood" upgrades include a high-efficiency gas furnace and AC, offering lower utility costs from day one. Priced aggressively for a quick sale and sold "As-Is." Don't miss your chance to own a corner lot in a top-rated school district! Bonus, guest parking located right next to your property! (id:35544)
Toronto, Ontario
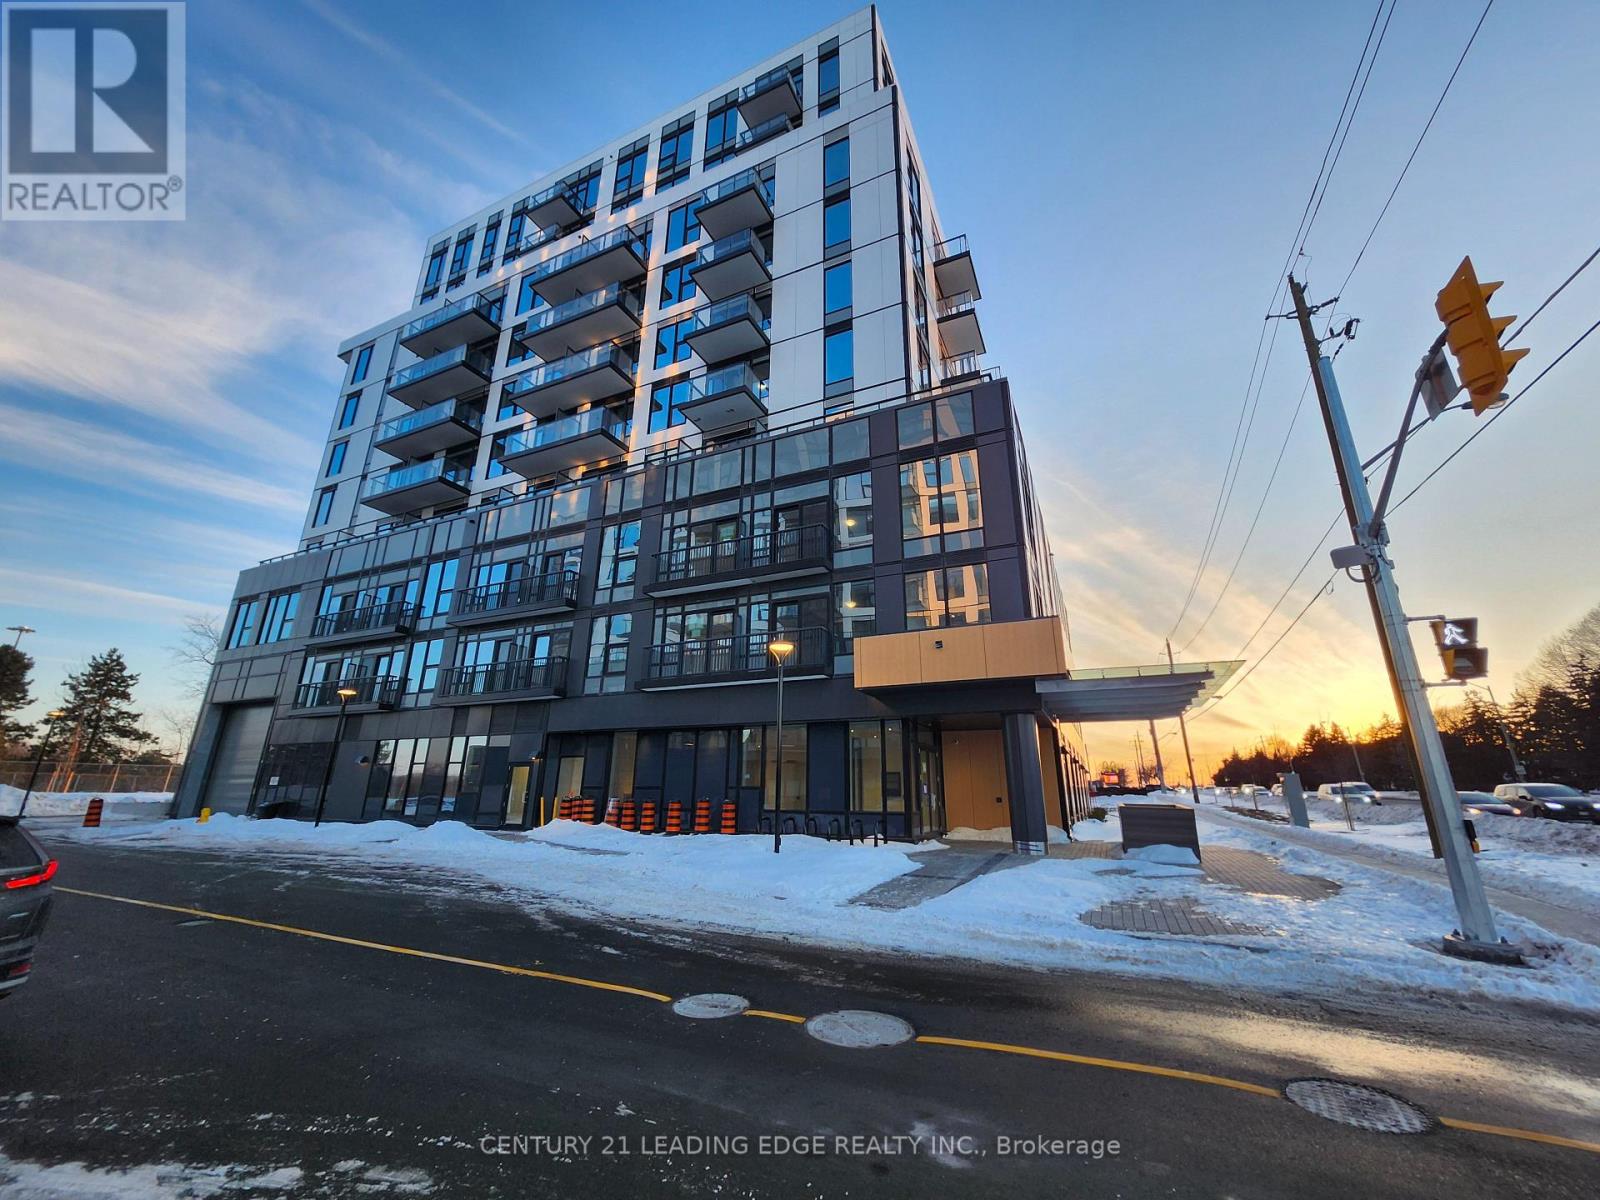
Welcome to The Narrative Condos - a brand new, never-lived-in studio located in East Scarborough. This bright suite features high ceilings, large windows, and a spacious, functional layout with no wasted space. Laminate flooring runs throughout the unit.The modern kitchen offers stainless steel appliances, quartz countertops, and sleek cabinetry. Enjoy your private open balcony.Conveniently located near Hwy 401, Rouge Hill GO Station, Port Union Waterfront, Rouge Valley National Park, University of Toronto Scarborough, Centennial College, and Scarborough Town Centre. Close to parks, shops, and public transit.Building amenities include a 24-hour concierge, fitness centre, games room, party room, playground, pet spa, visitor parking, and more.Ideal for professionals or students. Available for immediate occupancy. Heat, A/C, and high-speed internet included. (Hydro and water are extra.) (id:35544)
Toronto, Ontario

Rarely offered, stunning, recently renovated bright and spacious 2 bedroom unit. This spectacular unit has it's own laundry and offers 1 parking spot. Located in a beautiful Victorian townhouse, it is in the heart of Cabbagetown and surrounded by local amenities and steps from the TTC. This Is the perfect unit for any professional looking to live in a sought-after community. Backyard is shared space with other tenants in the building, unit has its own private balcony. (id:35544)
Toronto, Ontario
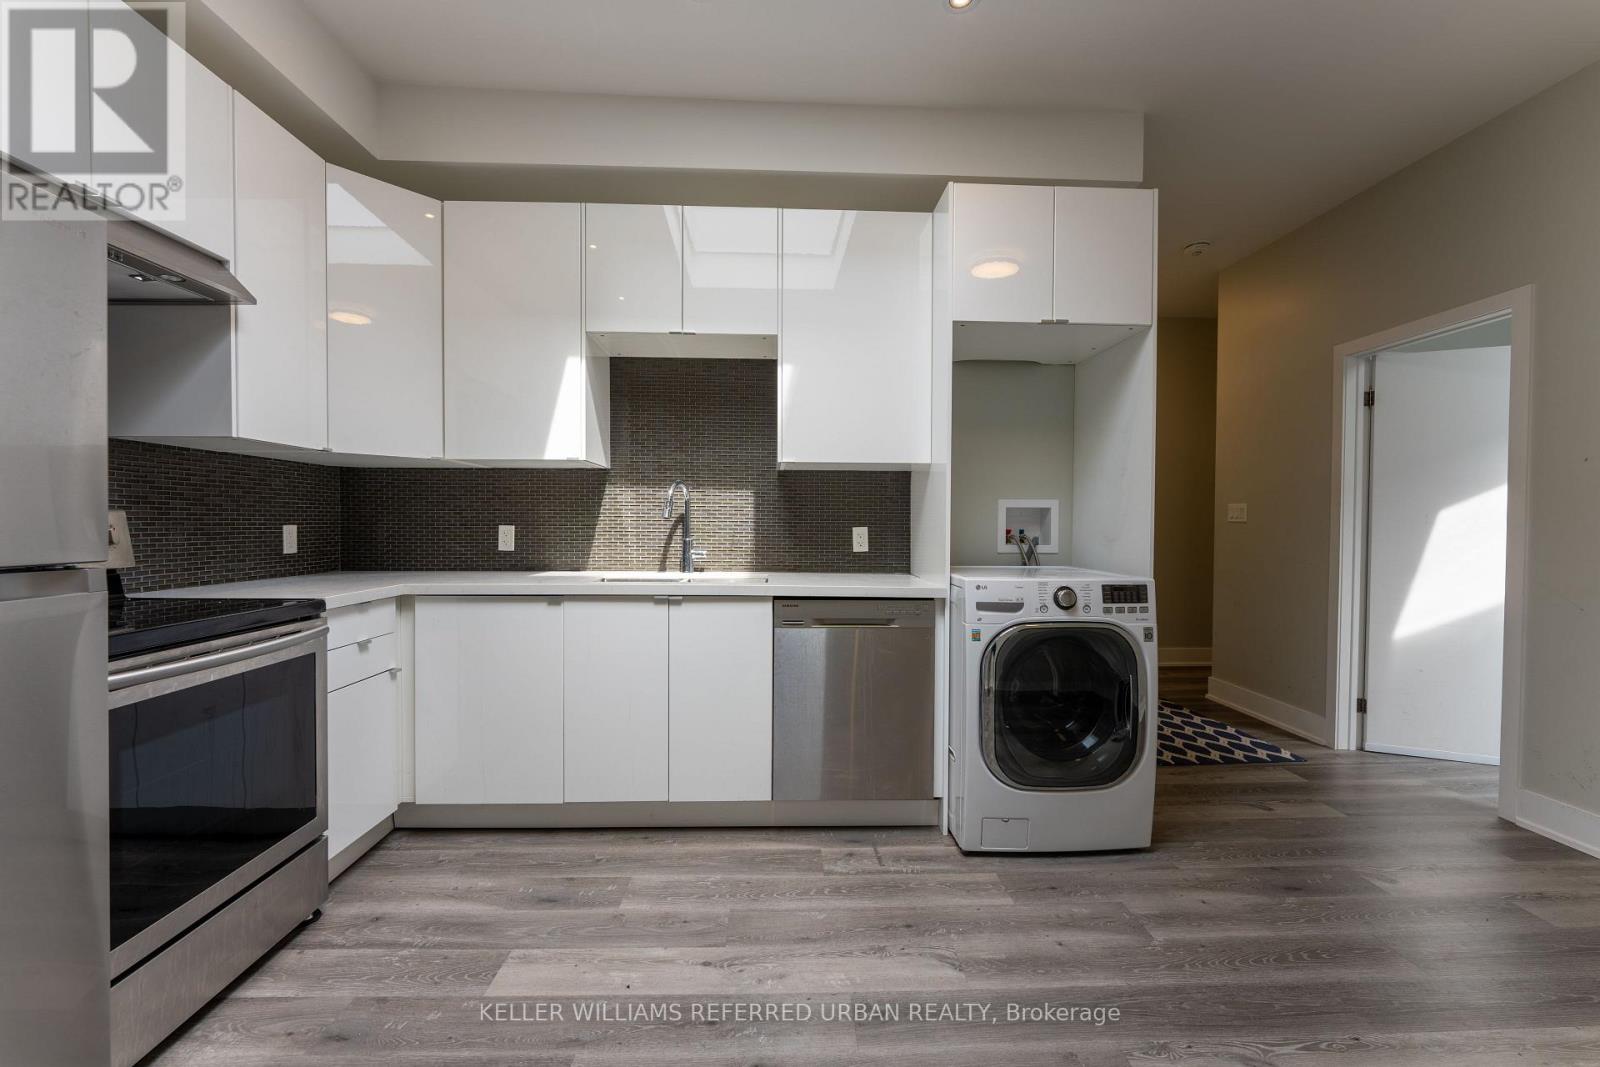
Spacious 1,049 sq ft 3-bedroom unit located right on Queen St W. Features a private entrance to a self-contained 2nd-floor suite with plenty of natural light from skylights. Just steps to Queen West and Spadina streetcars, restaurants, bars, cafés, and shopping. Centrally located and convenient for UofT, OCADU, and TMU students. (id:35544)
Toronto, Ontario

Welcome to your new home located in Toronto's most vibrant neighbourhood, Queen West! This beautiful & unique 1 bed, 1 bath, 504sqft condo with a large 150sqft private terrace & 10ft ceilings will not disappoint. Offering an unbeatable combination of location, functionality & VALUE, this freshly painted (Feb 2026) suite is ideal for young professionals, first-time buyers or investors looking for a turnkey opportunity in the CORE of the city. PLUS, all utilities are included in the maintenance fees. Heat, hydro, water AND fully loaded Bell Fibe TV & Internet package (Fibre 3.0 speed, Better TV package w/ sports channels, Crave, Starz & Cloud PVR). Just set it & forget it, as everything is included keeping your costs consistent & predictable. Inside you're greeted immediately by an open-concept layout that features hardwood floors, Cali Shutters, granite countertops & S/S appliances. The living, dining & kitchen area truly give you that "great room" feel, making the space perfect for entertaining all your friends & family. Best of all, open your front door & enjoy your own 150sqft private terrace, providing additional living space & a rare downtown luxury. BBQ's are allowed! The spacious bedroom offers a unique "step-up" room that adds character & separation from the main living area. There is also a "den" near the dining area that is perfect for a home office. Plus, two closets, ensuite laundry & a classic 4-piece bathroom, to top things off. Loads of amenities, seasonal outdoor pool, gym, rec room, gated access w/ security, pet friendly & landscaped courtyards. Convenience is literally outside your front door (doctor's office, dentist & hairdresser) within the complex. Finally, location truly can't be beat! Situated in the HEART of the city & steps from some of Toronto's most iconic landmarks, AGO & OCAD University, across from Grange Park (has dog park), minutes from the PATH & TTC, trendy restaurants & cafes, boutique shops & best nightlife all at your finge (id:35544)
Toronto, Ontario
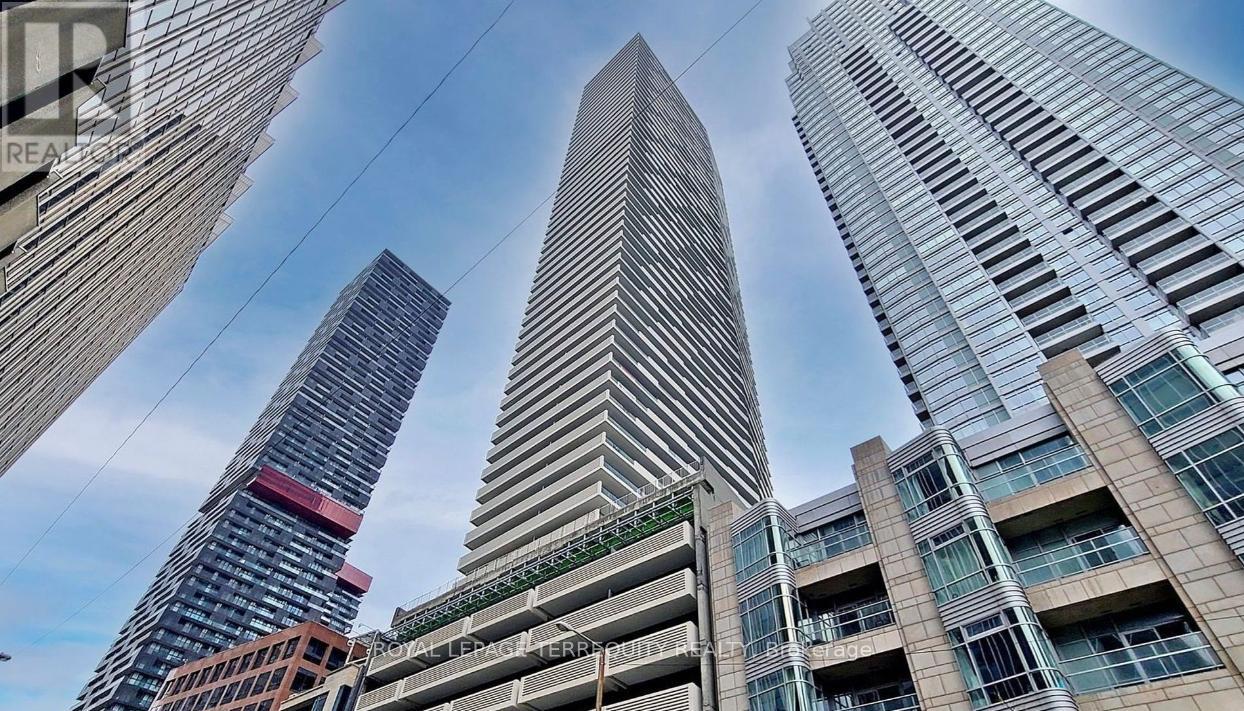
Available immediately. Perched on the 51st floor of the Twenty Two Twenty One Condos, this thoughtfully designed bright 1-bedroom plus media suite offers 563 square feet of interior living space complemented by a generous 136 square foot balcony. The open-concept layout, with warm colours, is enhanced by floor-to-ceiling windows, allowing natural light and expansive city views to take centre stage. Residents enjoy access to an impressive collection of amenities including 24-hour concierge service, a fully equipped fitness centre, spa facilities, and an outdoor lounge with BBQ area. Ideally situated in the heart of Midtown Toronto at Yonge and Eglinton, with transit, dining, and shopping just steps from your door. (id:35544)
Toronto, Ontario
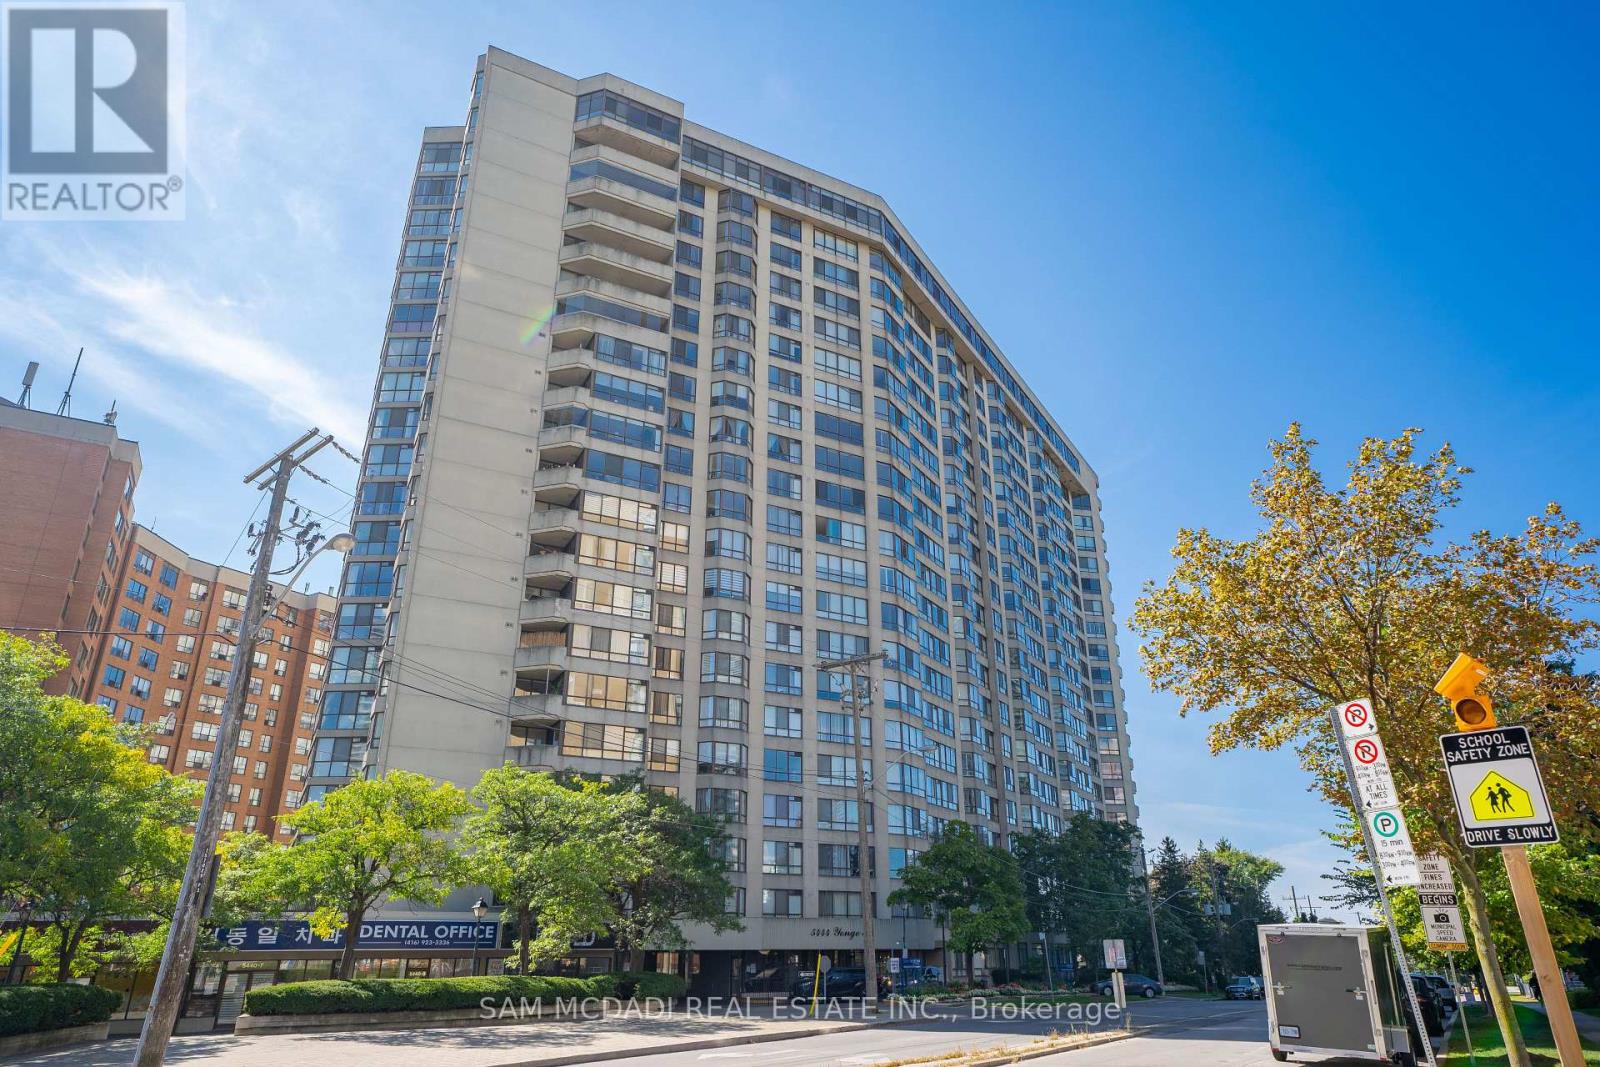
Immerse yourself in the affluent Willowdale community, renowned for its vibrant urban centre, luxury homes, shopping boutiques, versatile restaurants, and more! This beautifully redesigned luxury pied-terre offers 1,651 SF of living space with a remarkable layout that flows seamlessly from room to room. The chef's gourmet kitchen is the centrepiece of this residence, featuring a large centre island with marble countertops, high-end built-in appliances, a marble backsplash, illuminated lighting, and ample upper and lower cabinetry. The living and dining areas, which are overlooked by the kitchen, are enhanced with meticulously designed feature walls, LED pot lights, and luxurious engineered hardwood floors that flow throughout each room. The owner's suite is elevated with a shiplap feature wall, large windows, a walk-in closet, a built-in closet, and an elegant 3-piece ensuite with porcelain counters, an oversized shower, and a heated towel rack. This stunning home also boasts two more spacious bedrooms that share a 4-piece bath, a gym, an office, and a walk-in pantry. An absolute showstopper, it is located minutes from Highway 401, Bayview Village Shopping Centre, the highly rated Earl Haig Secondary School, and all other desired amenities. The property also includes a tandem parking spot, one locker, and all utilities in the maintenance fee. (id:35544)
Toronto, Ontario
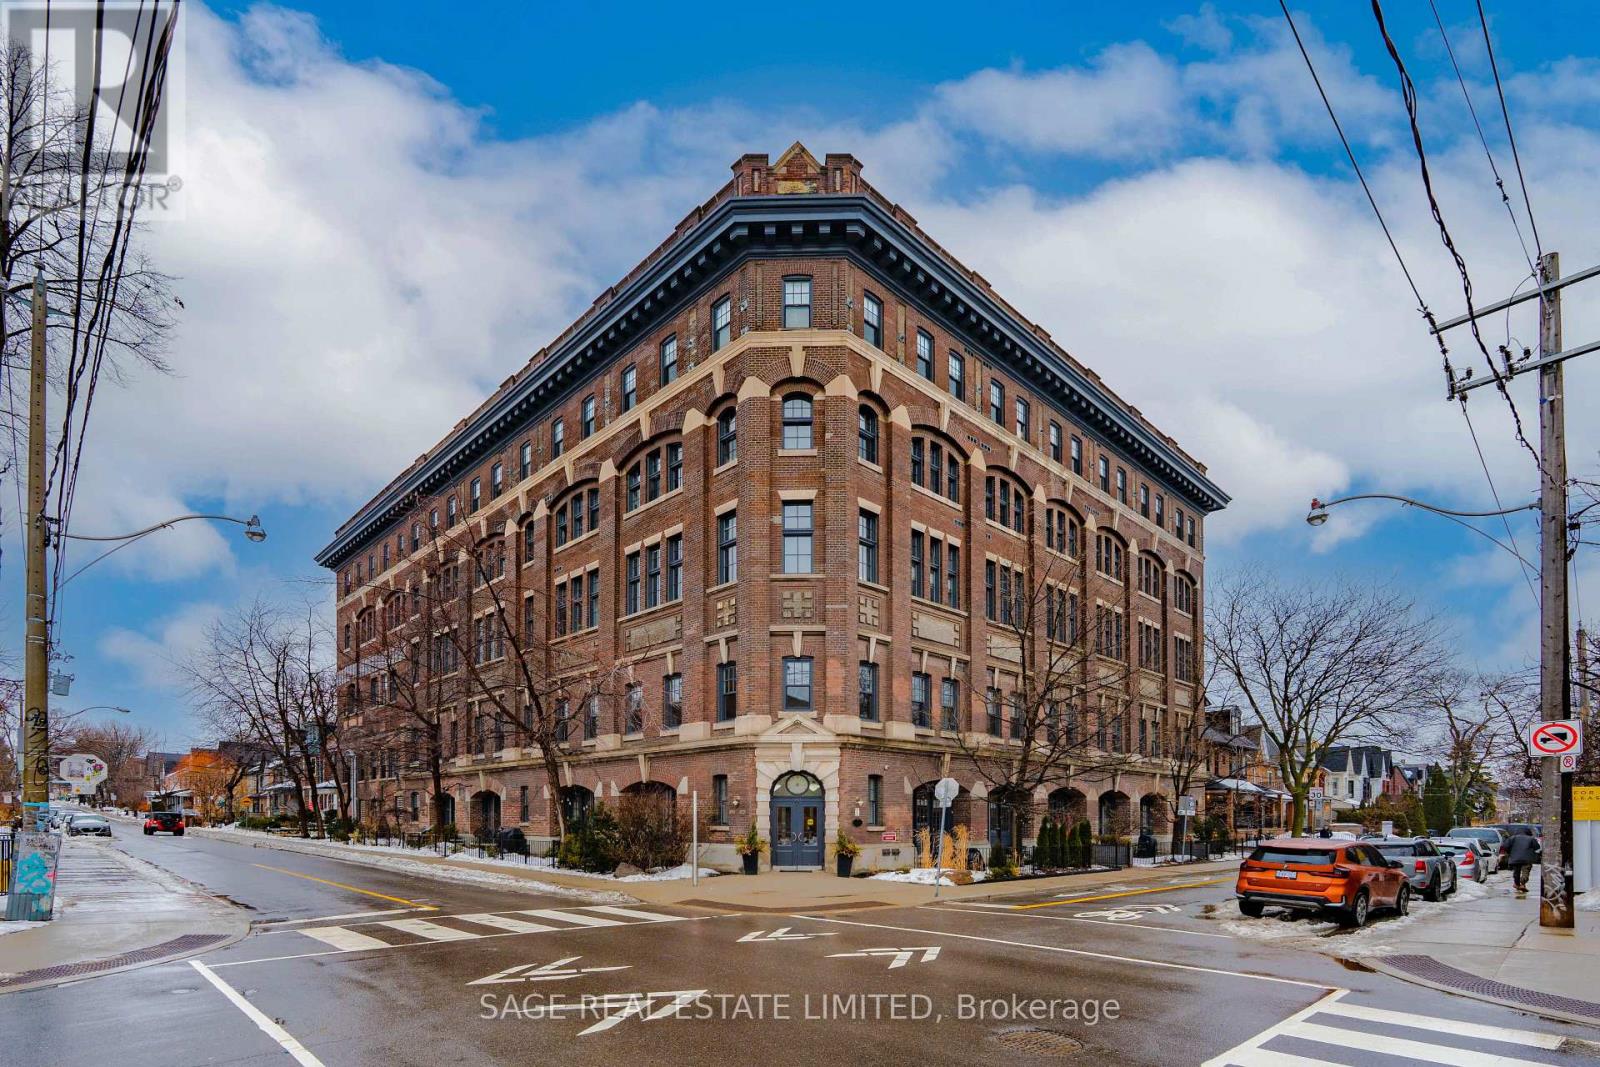
Own a true piece of Toronto's architectural history in this stunning 19th-century bread factory conversion - one of the most sought-after hard loft buildings in the city. One-bedroom suites here are exceptionally hard to come by, making this a standout opportunity for loft enthusiasts and design lovers alike. This residence blends authentic character with thoughtful modern updates. Rich pine floors run throughout, complemented by soaring 10-foot ceilings and dramatic factory-style windows that flood the space with natural light. The open-concept layout is both functional and refined, offering a seamless flow with zero wasted square footage. The sleek galley kitchen features stainless steel appliances and stone countertops, perfectly positioned for both everyday living and effortless entertaining. Smart design details elevate the space even further, including custom sliding and pocket doors, built-in shelving, and a good sized locker located on the same floor. The widened hallway creates a flexible nook ideal for a home office, reading corner, or additional storage. The view? Absolutely captivating. Expansive windows frame breathtaking sunrise views stretching across the downtown skyline - a daily reminder of why authentic hard lofts like this remain so coveted. A true urban sanctuary in one of Toronto's most iconic addresses. Prime Beaconsfield location, steps to Queen W, Dundas W, The Ossington strip, shops, restaurants, and bars. (id:35544)
Toronto, Ontario
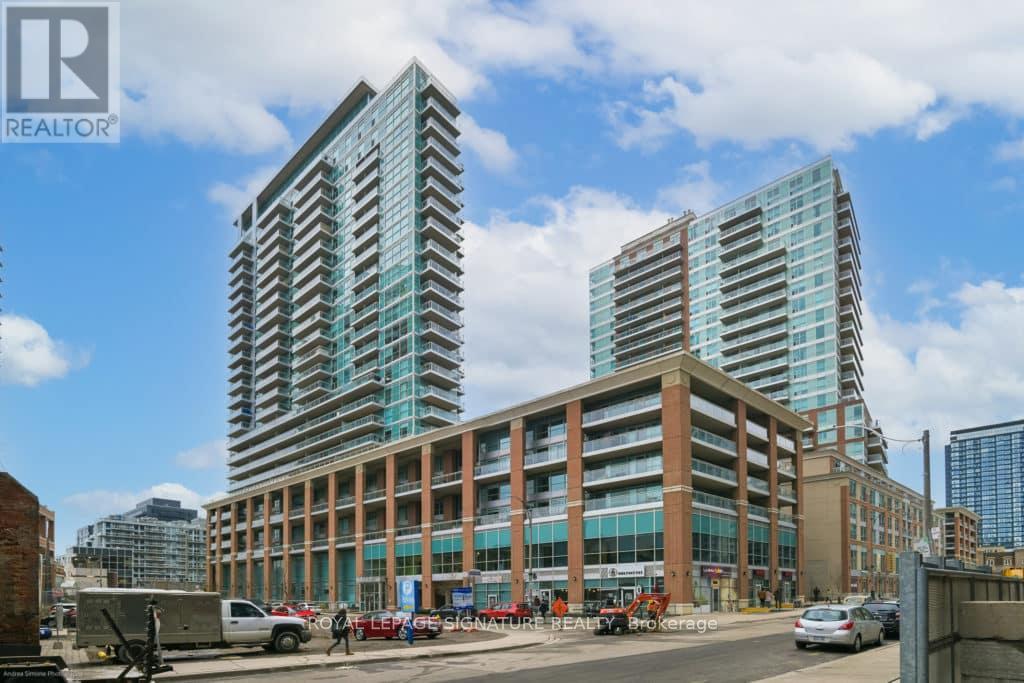
A stylish and sun-filled South West facing residence in the heart of Liberty Village offering the perfect balance of comfort, functionality, and vibrant urban living.This beautifully 1-bedroom plus den suite features 603 sq.ft of thoughtfully designed interior space, complemented by an impressive terrace of approximately 300 sq.ft. with stunning west-facing views capturing sunsets, neighbourhood energy, and glimpses toward the lake. Floor-to-ceiling windows flood the home with natural light, while new vinyl flooring, sleek pot lights, and an updated bathroom vanity create a clean, modern aesthetic throughout.The open-concept kitchen and living area form the heart of the home - ideal for both everyday living and entertaining. The kitchen is equipped with stainless steel appliances and an oversized movable island with a breakfast bar for added flexibility. The seamless flow into the dining and living space creates a welcoming great room perfect for hosting or unwinding.The spacious bedroom offers generous closet space and direct walk-out access to the terrace, creating a peaceful indoor-outdoor retreat. The separate den provides a versatile space ideal for a home office, nursery, reading nook, or creative studio.Partially furnished and move-in ready, the suite includes: an entrance mirror, a dining table, a floor lamp in the living room, an IKEA bookshelf in the den, and a bedframe in the bedroom.Ensuite laundry with shelving is included for added convenience.24-hour security and concierge, indoor pool, hot tub, fully equipped gym, yoga studio, billiards lounge, games room, cyber lounge, private theatre, party room, BBQ area, guest suites, and visitor parking - all within a professionally managed building.Located steps from grocery stores, fitness studios, TTC, GO Station, waterfront trails, Exhibition Place, and more. (id:35544)
Toronto, Ontario

Spacious end unit, renovated, modern, brand new laminate flooring throughout, brand new kitchen, cabinets, stone countertop, brand new B/I dishwasher, stove, exhaust fan, freshly painted throughout including ceiling, bright sun filled unobstructed southern exposure, 3 bedrooms, 2 bathrooms, large ensuite storage room, move in ready, won't last. Building facilities include security system, concierge & guard, recreational center and indoor swimming pool. (id:35544)
Toronto, Ontario
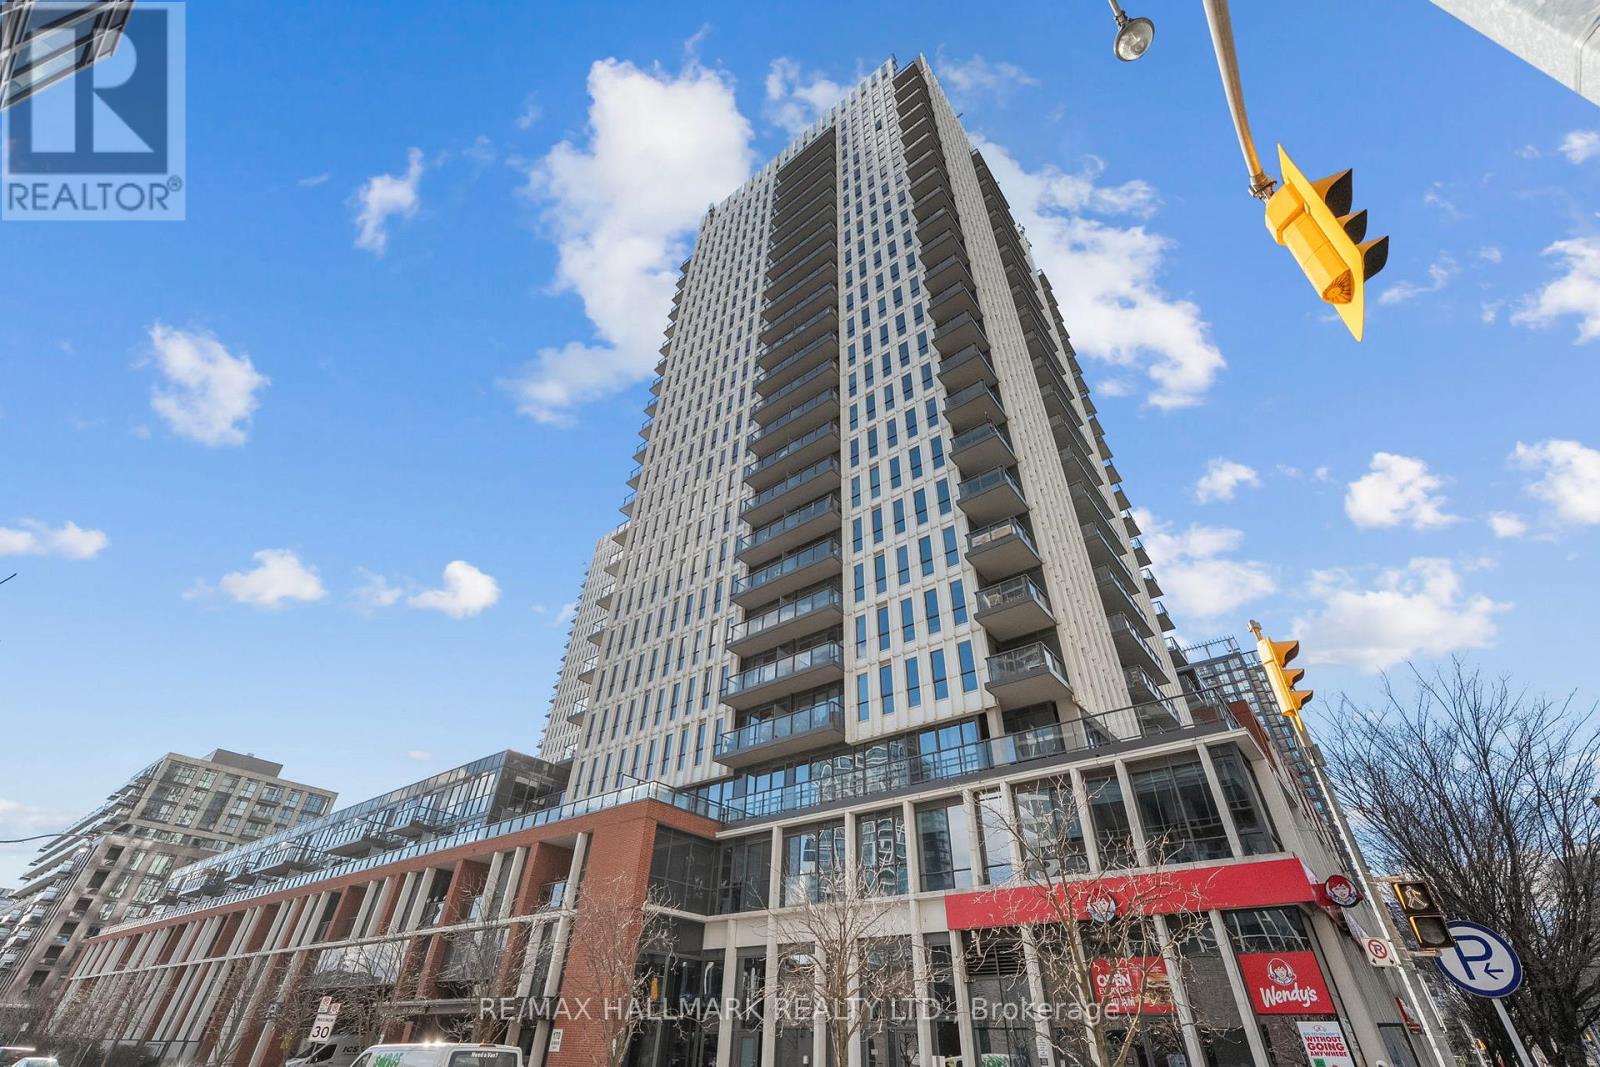
Welcome to this brilliantly bright west-facing residence, where a private balcony frames sweeping, unobstructed city views and unforgettable skyline sunsets. Thoughtfully designed with a functional split two-bedroom, two-bath layout, both bedrooms comfortably accommodate queen-size beds and feature generous closets. The open-concept living space is anchored by a modern kitchen with an eat-in island, flowing seamlessly into a spacious living and dining area ideal for everyday living and entertaining.Step outside and immerse yourself in one of Toronto's most dynamic neighbourhoods. Enjoy immediate access to world-class recreational amenities, vibrant dining and café scenes, weekend market strolls, scenic parks, and effortless connectivity across the city. With transit at your doorstep, quick highway access, and nearby trail systems, commuting and exploring are equally convenient.The building offers an impressive suite of amenities including a fully equipped gym, basketball and squash courts, yoga room, steam room, visitor parking, and more. One parking space and one locker are included. An exceptional opportunity for end-users and investors alike, offering lifestyle, location, and long-term value. (id:35544)
Port Colborne, Ontario
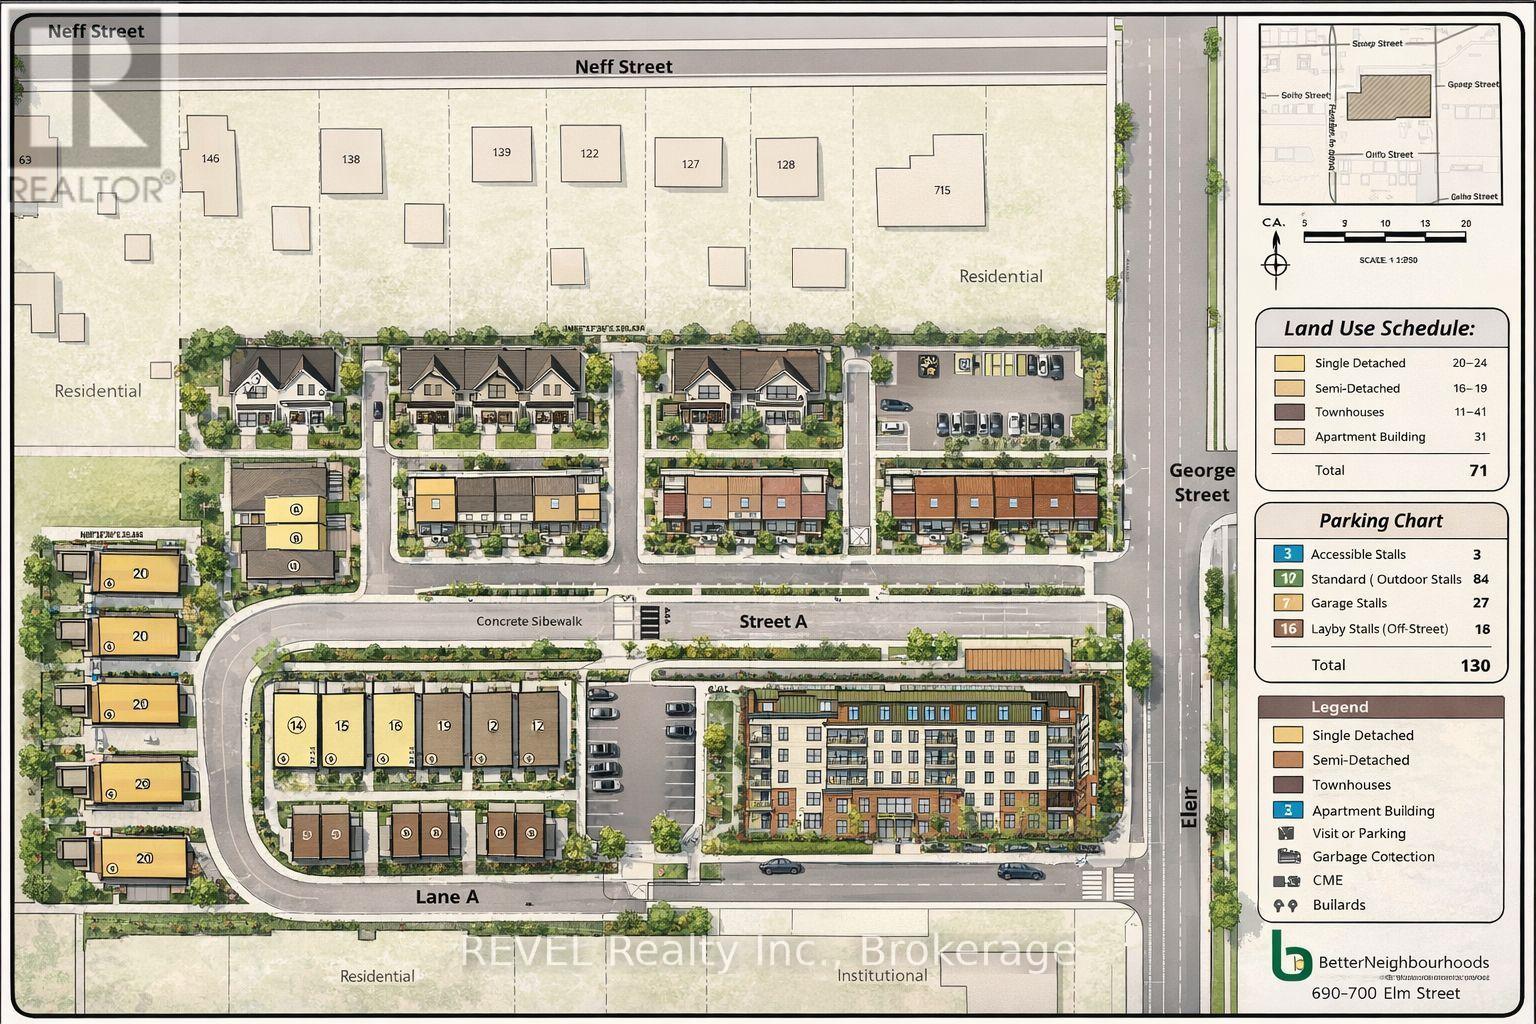
Rare opportunity to acquire site plan approved development land at 690-700 Elm Street in Port Colborne. Approved for a thoughtfully designed residential community including 5 single-detached homes, 10 semi-detached dwellings, 15 townhomes, and a 41-unit apartment building, offering a balanced mix of housing in a growing Niagara market .Extensive planning and engineering work has already been completed, including approved architectural drawings, servicing, grading, landscaping, lighting, and master site plans. Municipal site plan agreement in place with servicing, parking, access, and design requirements established - allowing a developer to step into a structured, pre-approved project with clarity and direction. Strategically located close to amenities, waterfront access, and key routes, this is a prime opportunity for builders and developers seeking ready-to-go, site plan approved land in an evolving community. (id:35544)
St. Catharines, Ontario
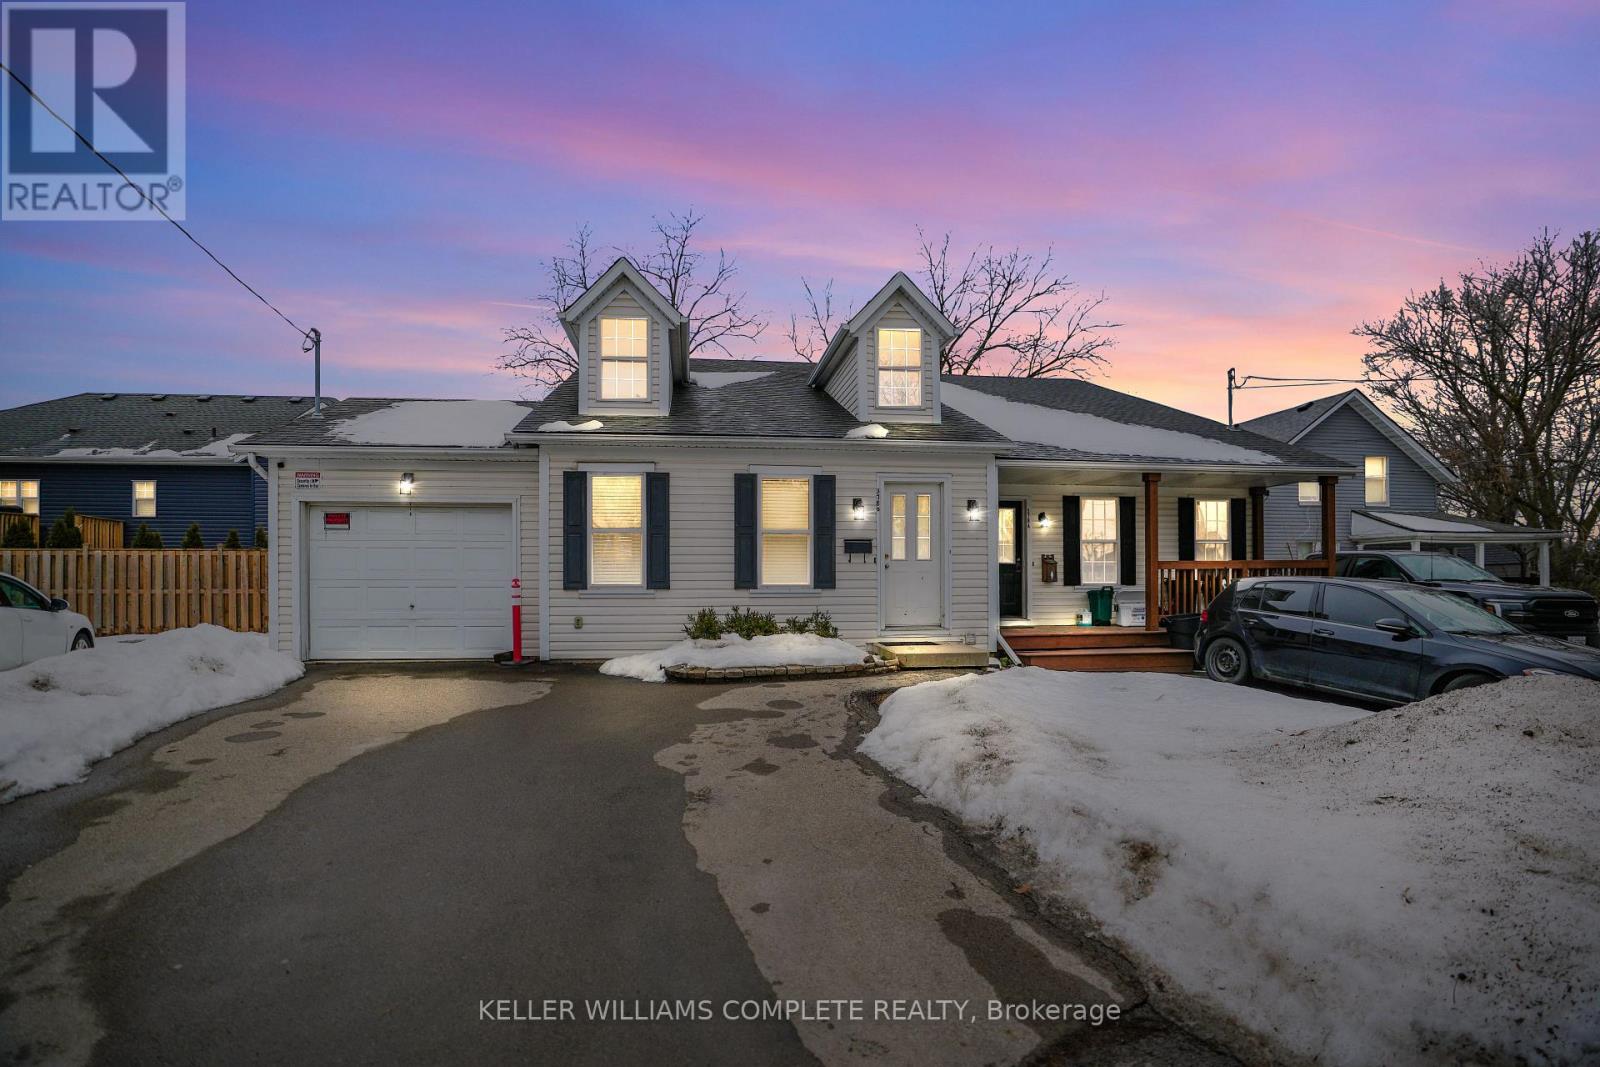
Welcome to this beautiful and versatile home in St. Catharines featuring 5 bedrooms, 2 bathrooms, and 2 kitchens-perfect for investors or multi-generational living with strong rental income potential. Enjoy a bright open-concept layout with vaulted ceilings, smart use of space, and ample storage throughout. Plenty of parking with a triple-wide driveway and attached garage. UPDATES INCLUDE: all windows (2020), vinyl flooring throughout (2018), basement bathroom(2018) Interior and Exterior lighting (2018) Stainless Steel Appliances (2018), Washer and Dryer (2018), Furnace (2017)Conveniently located close to all amenities and just minutes from Highway 406 for easy commuting. A stylish, move-in-ready opportunity offering space, flexibility, and value-don't miss your chance to see it! (id:35544)
St. Catharines, Ontario

This family has owned this north end bungalow since 1960. While raising their family they had numerous improvements done over the years. A large lot with a garage and a carport offers loads of parking.Ample outside storage and a large workshop graet for many hobbiests. Main floor is open concept to a eatin kitchen which flows to a large living room. The main floor bath is very large as it was once a bedroom. The back entrance leads to a large glass covered patio where you can spend many evenings long into the season warmed by the gas fireplace. The downstairs has a large rec room and 2 additional bedrooms . With a full bath and large laundry area a small kitchen could be added for an inlaw apt. The backyard has lots of privacy and a large tree for shade when needed. The heating and cooling systems, hot water system, air cleaner and water purification were recently updated with top of the line equipment. professionally painted from top to bottom. If you're looking for an AFFORDABLE detached home this will be it. (id:35544)
St. Catharines, Ontario
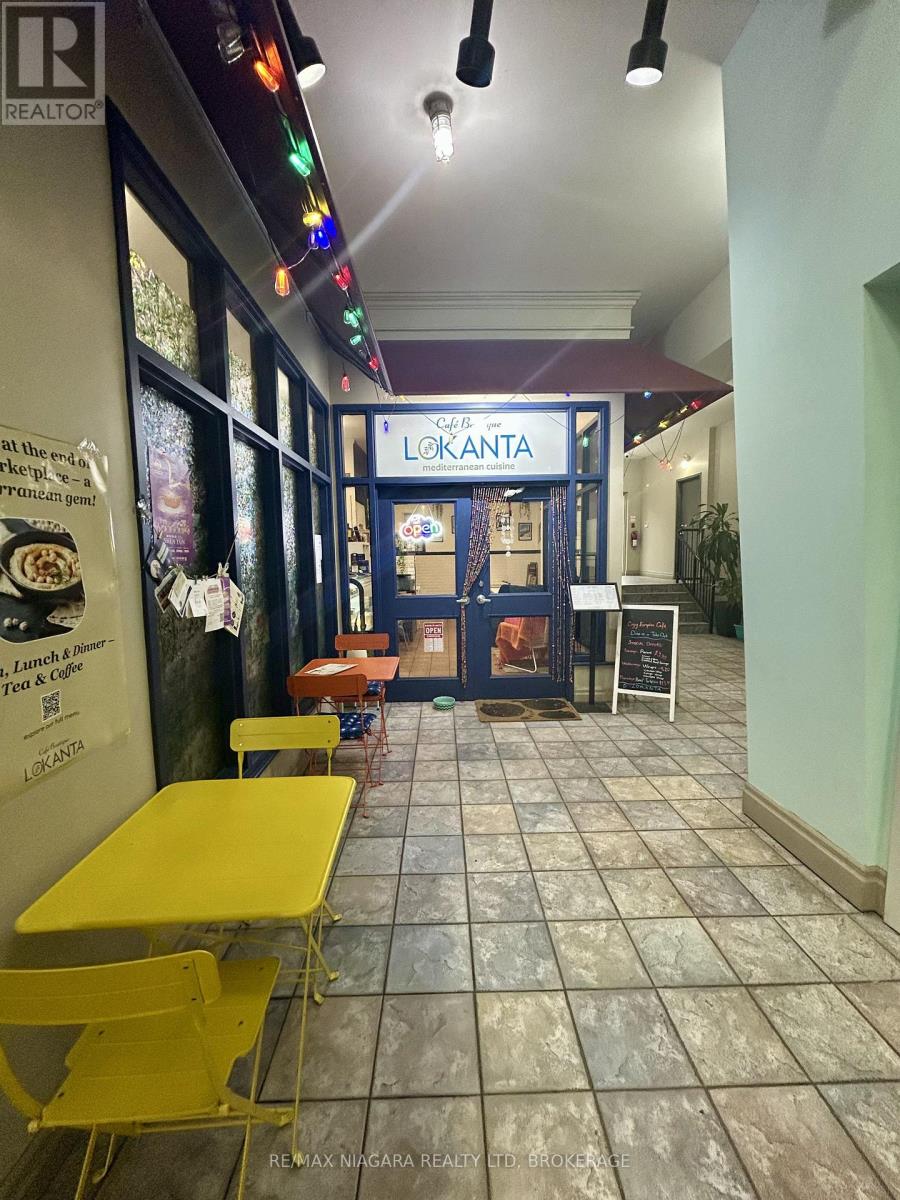
An exceptional opportunity to assume a well-positioned, high-traffic café space in the heart of historic Port Dalhousie, just steps from the waterfront. This established location in the Lock and Main Marketplace benefits from consistent local patronage and year-round tourist traffic, enhanced by its proximity to Lakeside Park, the Marina, Rennie Park, and the Royal Canadian Henley Rowing Course. This offering includes a commercial lease take-over and the sale of all restaurant equipment, representing a turnkey opportunity for a savvy operator or investor. All kitchen infrastructure, systems, and interior furnishings are included, allowing for immediate, hassle-free operation. The premises have been outfitted to accommodate a café or small restaurant concept, with seating for approximately 12 guests indoors and an additional 8 seats in the adjacent indoor marketplace.This is a rare opportunity to step into a functional, inviting space with a strong local presence and immediate operational potential, without the capital intensity of a startup. List of chattels and lease details available upon request. This listing is a commercial lease assignment and sale of equipment only. The current business name, branding and goodwill are not included in the sale. (id:35544)
Niagara Falls, Ontario
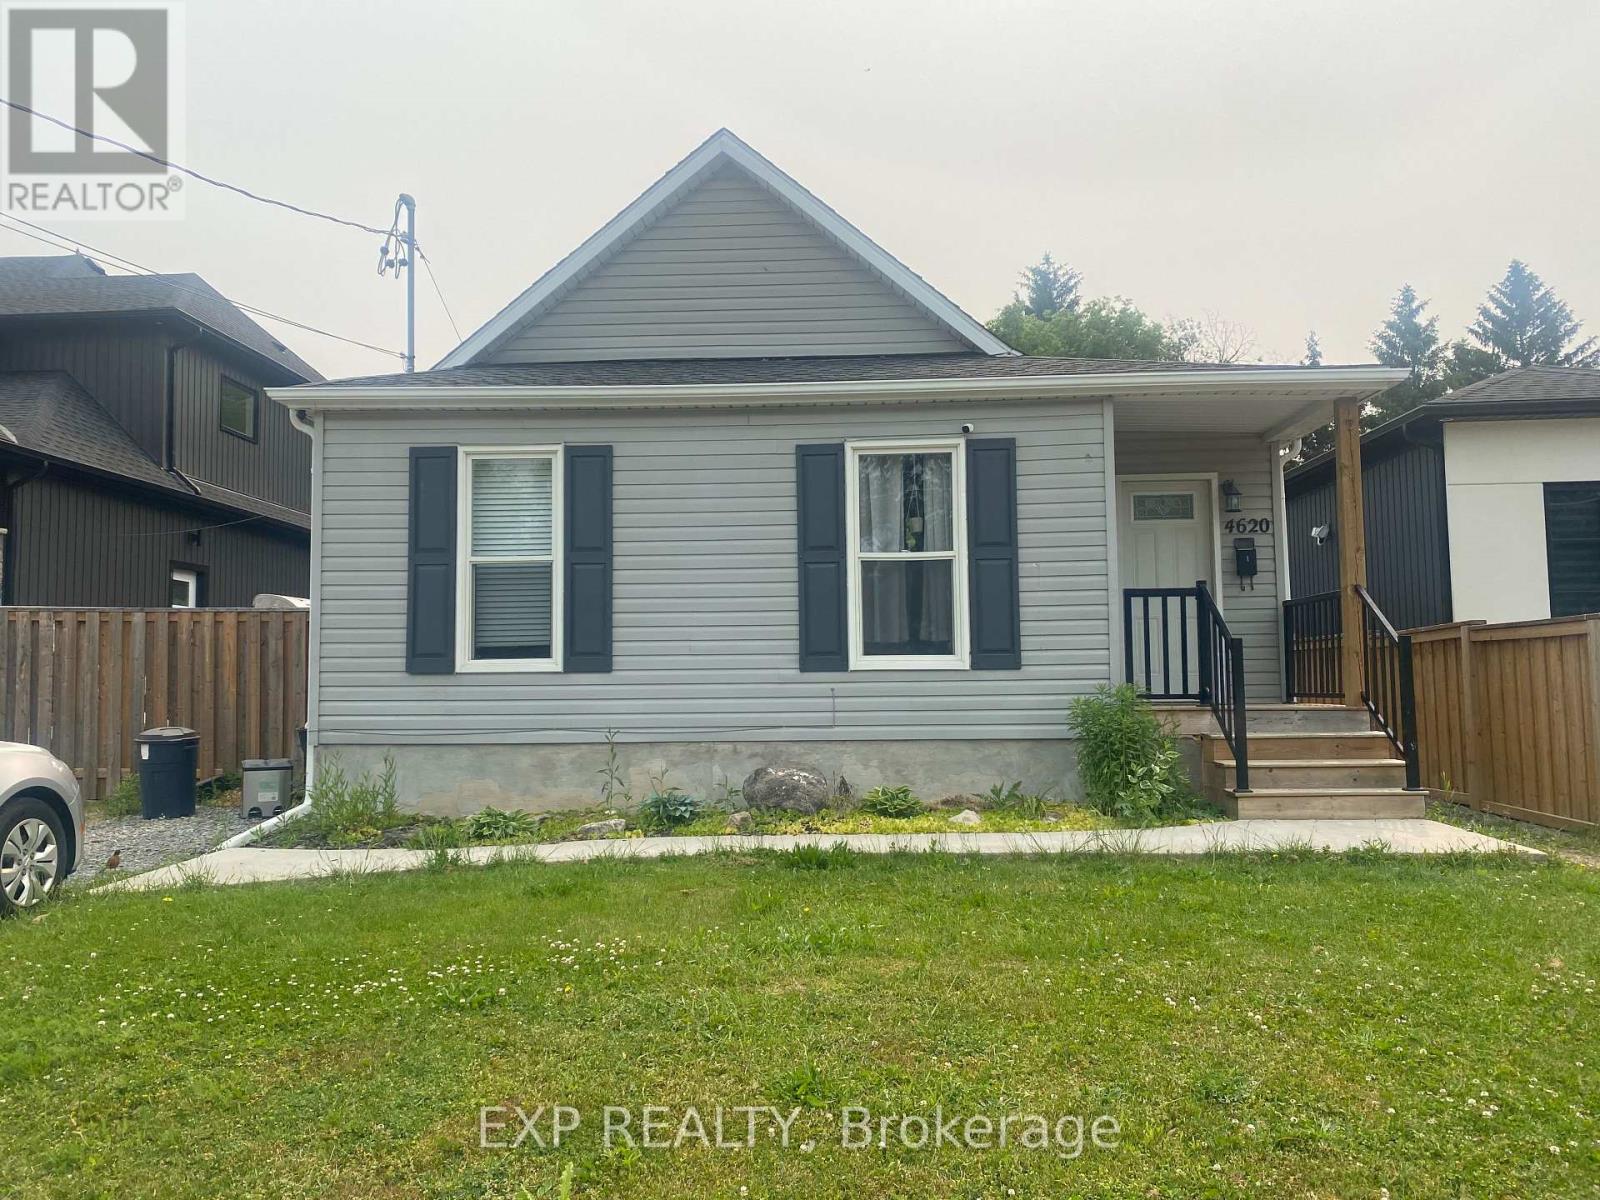
Terrific bungalow in the highly sought after North End of Niagara Falls. just a minutes walk from two different parks and close to all amenities. This front unit features 2 bedrooms, 1 bath, walk in closet, private in suite laundry, driveway parking, separate fenced in private yard for front unit tenant and shed! Reach out for further information. Hydro + internet are extra - other utilities are included in the rent price. Front unit available only - back unit is separate. (id:35544)
Niagara-On-The-Lake, Ontario
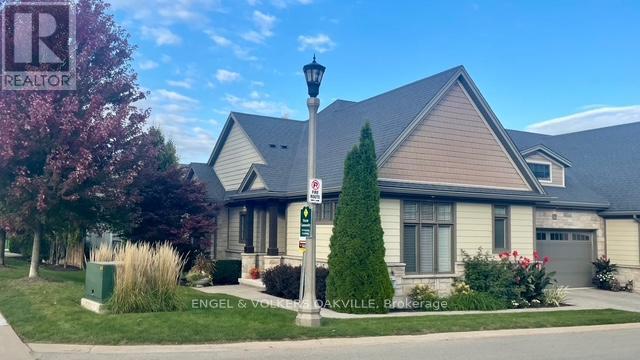
Discover easy, elegant living in this beautifully appointed carpet free 2+1 bedroom bungalow, perfectly situated in one of St. Davids most sought-after communities.The main level offers a bright, open-concept design that feels more like a detached home than a townhouse. Enhanced with thoughtful architectural details including wider baseboards and quality finishes throughout the home exudes timeless style. A chefs kitchen seamlessly connects to the spacious living room with fireplace and a welcoming dining area that opens onto a private Trex deck with a retractable awning ideal for enjoying the professionally landscaped gardens.The primary suite features a walk-in closet and a private 3-piece ensuite, while a versatile second bedroom (or den) and another full bathroom complete the main level.The fully finished lower level extends your living space with a generous guest bedroom, a Spa-like 4-piece bath, and a large family room designed with the same attention to detail and quality as the upper level. Additional highlights include a double car garage, 2 phantom screens and the convenience of a Home Owners Association, which takes care of lawn maintenance, garden care, and snow removal, offering truly maintenance-free living year-round. Just minutes from world-class wineries, golf courses, and all the charm that Niagara has to offer, this home is your opportunity to live comfortably and carefree in the heart of wine country. (id:35544)
Ancaster, Ontario
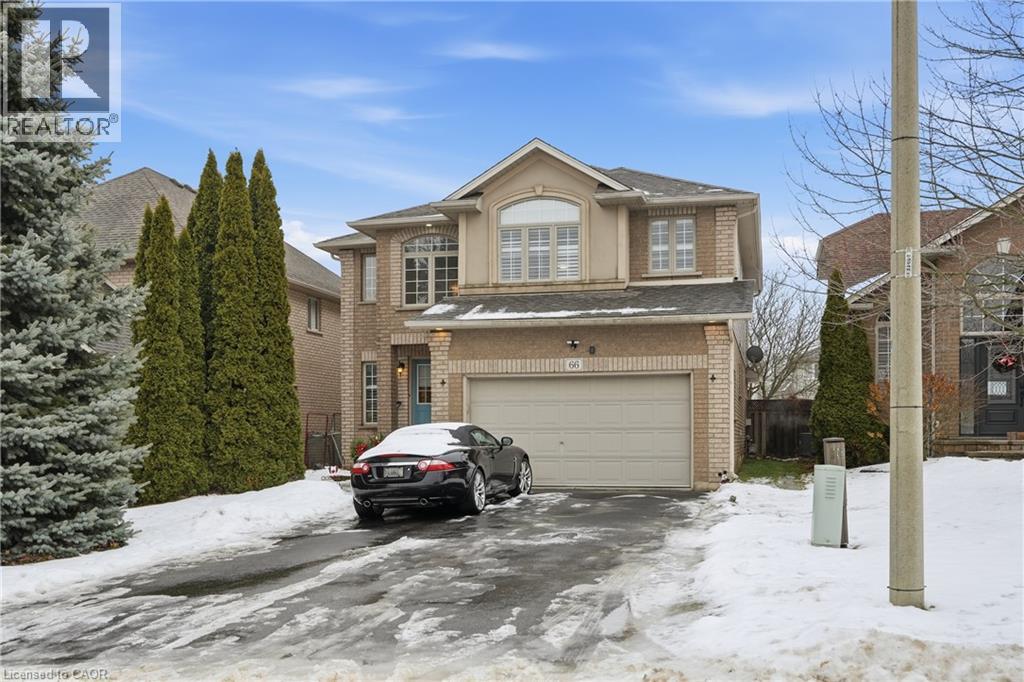
Welcome to this beautifully updated two-storey home nestled in the highly desirable Meadowlands neighbourhood of Ancaster. The main floor has been tastefully refreshed with an open, flowing layout designed for both everyday living and effortless entertaining. Recent improvements include updated kitchen cabinetry, countertops, flooring, and modern lighting, creating a bright and inviting atmosphere throughout the space. The kitchen overlooks a comfortable family room and sun-filled breakfast area, with walk-out access to a thoughtfully landscaped backyard featuring an interlock patio, mature gardens, and a detached garden shed—ideal for outdoor dining, relaxing, or hosting guests. A separate dining room provides additional space for formal gatherings and special occasions, while a powder room and a practical laundry/mudroom with direct garage access add everyday convenience. Upstairs offers three generous bedrooms plus a versatile sitting area that can easily function as a fourth bedroom, home office, or reading nook. The primary suite includes its own private ensuite, while a second bedroom also enjoys ensuite access. The third bedroom features a walk-in closet, providing ample storage for the family. The basement is partially finished with framing and electrical already completed, offering a head start for buyers looking to customize additional living space such as a recreation room, gym, or play area. Combining thoughtful updates, flexible living spaces, and a prime location close to parks, schools, shopping, and transit, this home represents a fantastic opportunity in one of Ancaster’s most sought-after communities. (id:35544)
St. Catharines, Ontario
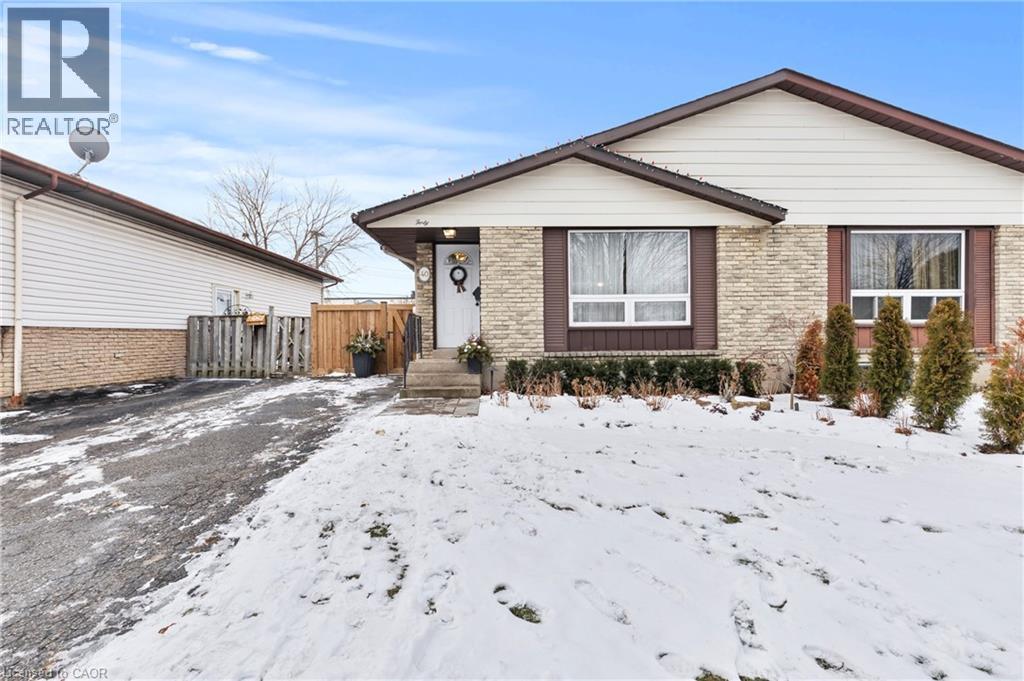
Imagine owning a home but someone else pays your mortgage! This amazing north end semi detached bungalow-40 Bula Drive offers this exact opportunity! Thoughtfully designed with modern finishes and no detail left undone. Upstairs enjoy an updated kitchen with ample cabinet space, quartz countertops and side entry access. Two good-sized bedrooms with a third transformed into a main floor laundry and a 4pc bath complete the main floor of this home. A separate entrance brings you downstairs to an open concept kitchen/living/dining room (18' x 20' 6) with a very large bedroom and a second separate laundry - fantastic in-law suite or income potential! Driveway parking for three cars! Step outside to a waterproof deck or enjoy spring and summer evenings on the professionally landscaped 10x40 patio with beautiful garden lighting. Situated on a quiet street with no backyard neighbors! Nearby walking paths allow for a 30 minute walk to Port Dalhousie or drive there in three minutes to spend time at the beach in summer or the winter holiday lights, shops and restaurants. Close highway access for easy commutes, schools, parks and nearby shopping mean this home really is the whole package! (id:35544)
Huron-Kinloss, Ontario
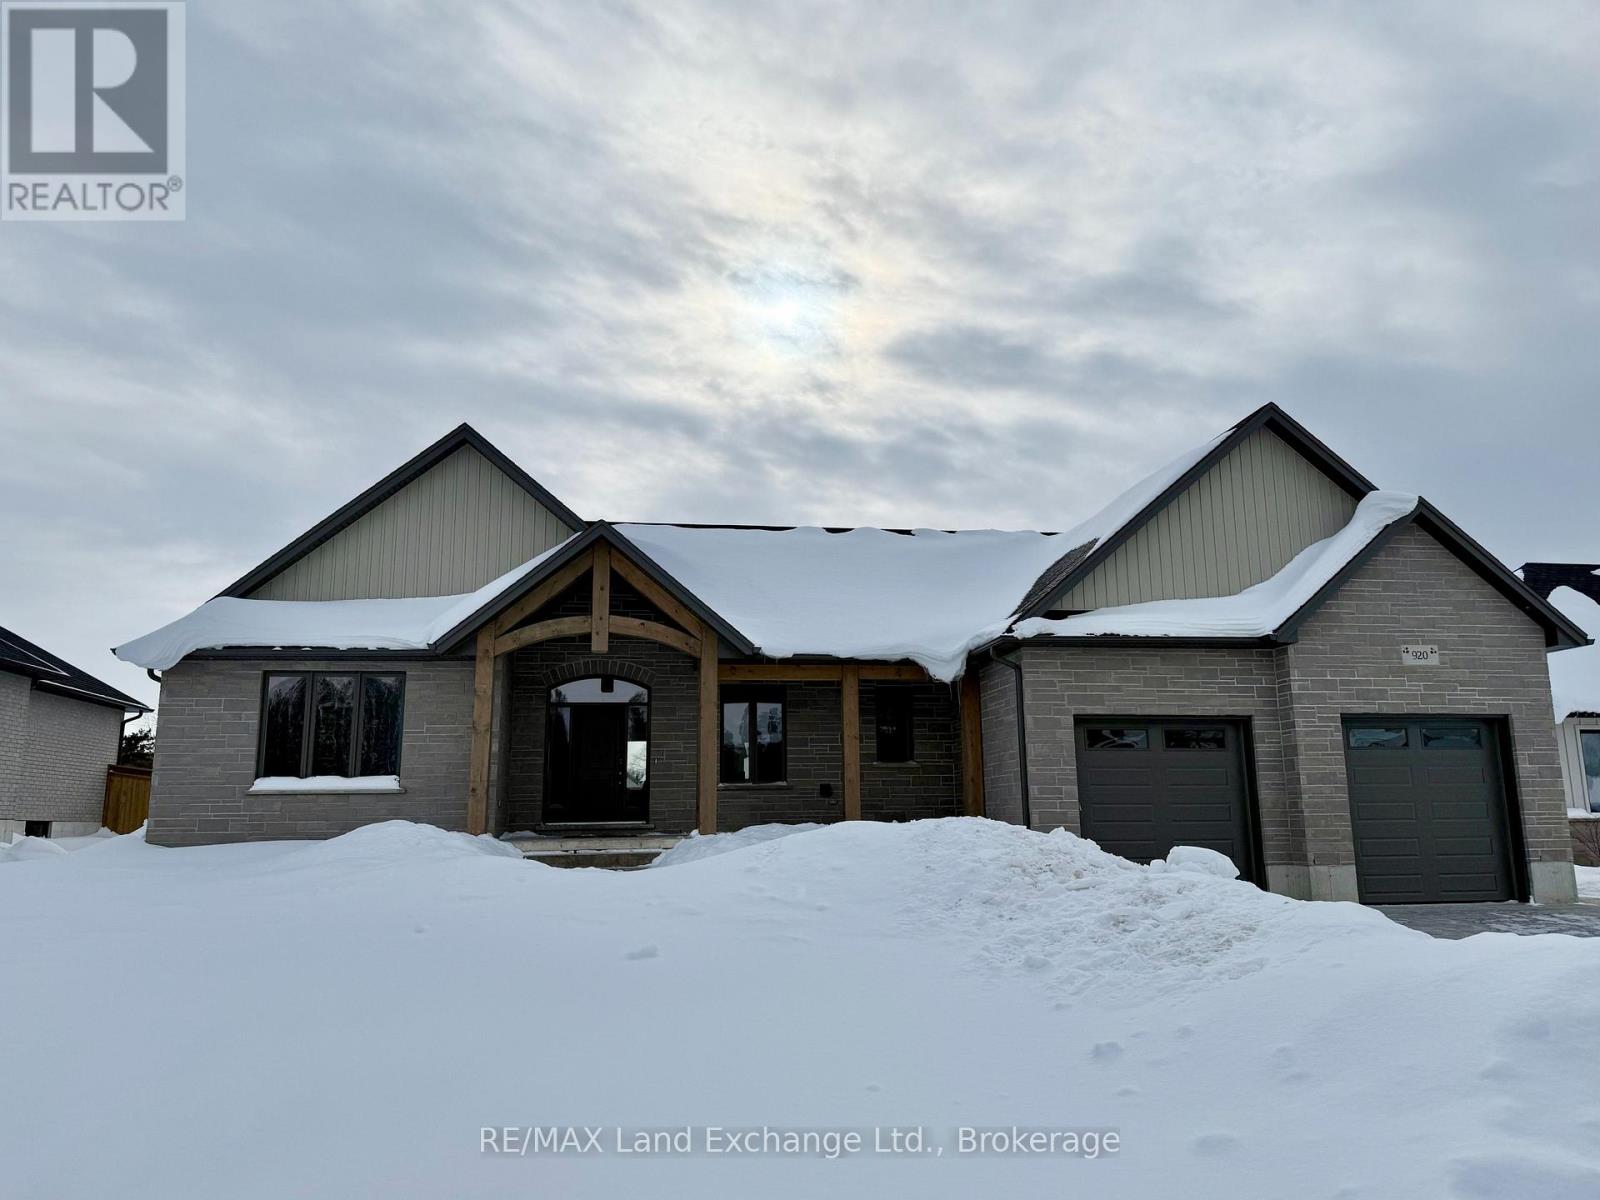
Is the lakeside lifestyle calling you home to Kincardine? If you are seeking a more peaceful way of life where the pace is slower and the sunset views never disappoint, you won't want to miss this awe-inspiring bungalow by Bogdanovic Homes in the highly sought-after Crimson Oak Valley subdivision. Located just south of Kincardine, showcasing executive style residences on estate sized frontages, each home has unique features and the finest of finishes. This spectacular 2275 sq ft bungalow features a welcoming front porch with timber frame accents, instantly exuding warmth and charm. The elegant stone and brick exterior adds to the stylish and captivating curb appeal. Step inside and be instantly "wowed" by the grand foyer, stunning tile and hardwood flooring, and large windows creating bright open living spaces. The great room features a stacked cultured stone natural gas fireplace, 10' tray ceiling and is open to the gorgeous kitchen complete with light quartz counters, warm neutral cabinetry, ample bar seating and a walk-in pantry of your dreams! The spacious dining area overlooks the backyard, and enjoys a walk-out to the covered back porch, providing the perfect flow for entertaining. The primary suite is secluded at the back of the house and includes an ensuite with custom tile and glass shower, and a sizable walk-in closet. At the opposite side of the house are 2 additional bedrooms, sharing a spacious hall bathroom. Completing the main floor is the convenient laundry/mudroom with custom built-in cabinetry and bench seat, offering access to the double attached garage. The full basement with almost 9' ceilings provides a blank canvas for your imagination, and can be finished by the builder upon request. Completing this desirable home is the concrete driveway, walkway, sod, fully fenced backyard. A short stroll away is a gorgeous sand beach and the alluring natural beauty of Lake Huron! Embrace your new lifestyle and all that Kincardine has to offer! (id:35544)
Armour, Ontario

Affordably priced, waterfront family compound located on the north shores of Pickerel Lake near the towns of Burk's Falls and Sundridge. Main cottage with 1,017 sq ft and 3 bedrooms, guest cabin (500+ sq ft) and numerous outbuildings for various purposes. Property and buildings exude pride and care by the owners. Attractive pine plank flooring in both cottages. 143 feet of sandy and natural shoreline, just under one acre, southwest exposure with wonderful sunsets, level treed lot with 4-season, privatey maintained road. Enjoy a huge network of trails in the area for ATVing, hiking, snowshoeing, snowmobiling, etc. Great fishing! The owners and their children skated every winter right off their shoreline. Many upgrades, renovations, updates - e.g. driveway, bunkie roof, newer lean-to, etc. Drilled well. Septic system. Recently updated site plan survey and property stakes. Let your family memories start here! (id:35544)