
Welland, Ontario
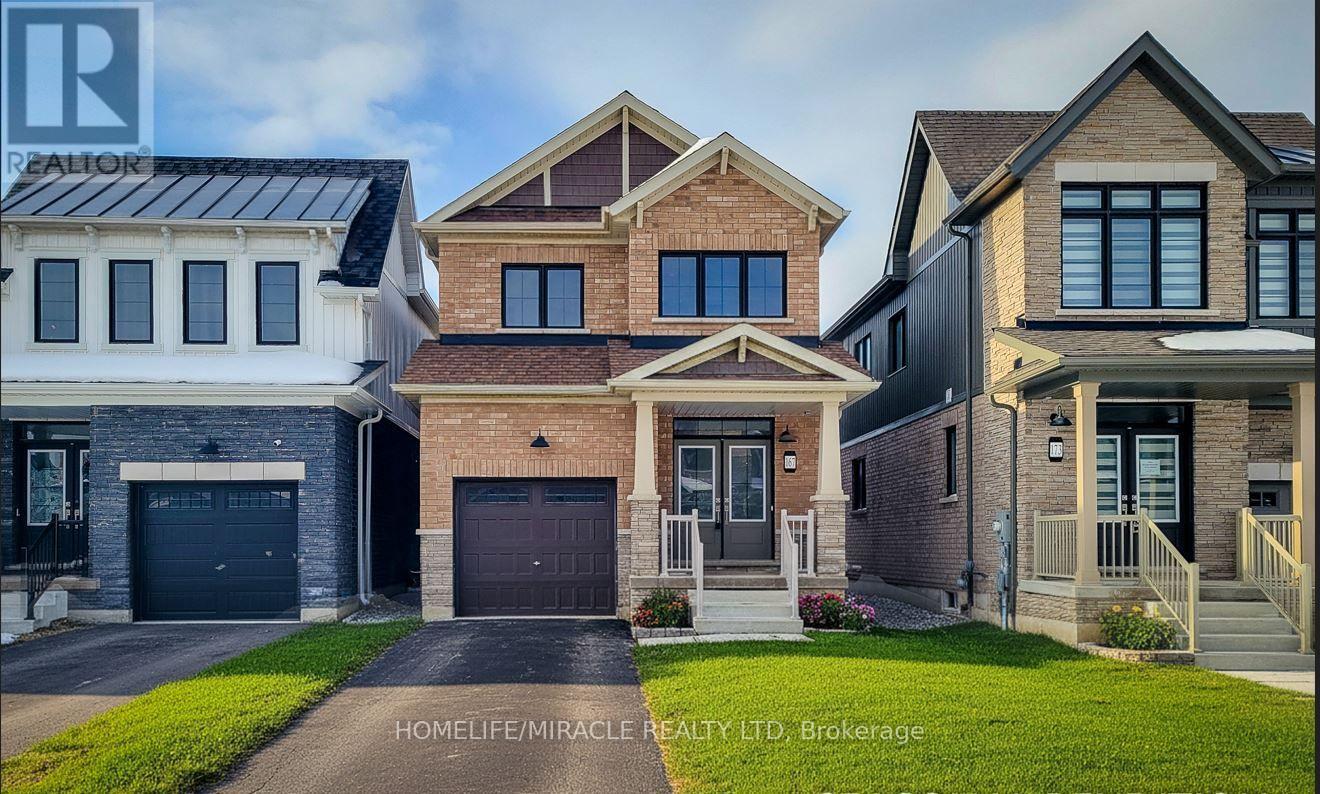
2023 Built Bright And Spacious 3 Bed & 3 Washroom Detached Home By Empire. Situated In Prime Location In Dain City. This Home boasts of a spacious & Open floor plan with S/S Appliances. This Family-friendly Community Is Minutes From The Heart Of Downtown Welland And 30 Minutes to Downtown Niagara Falls. Walking distance to Welland recreation waterway & Welland Canal. Close To Golf Course, Restaurants, Plaza, Banks & Schools. (id:35544)
Kitchener, Ontario
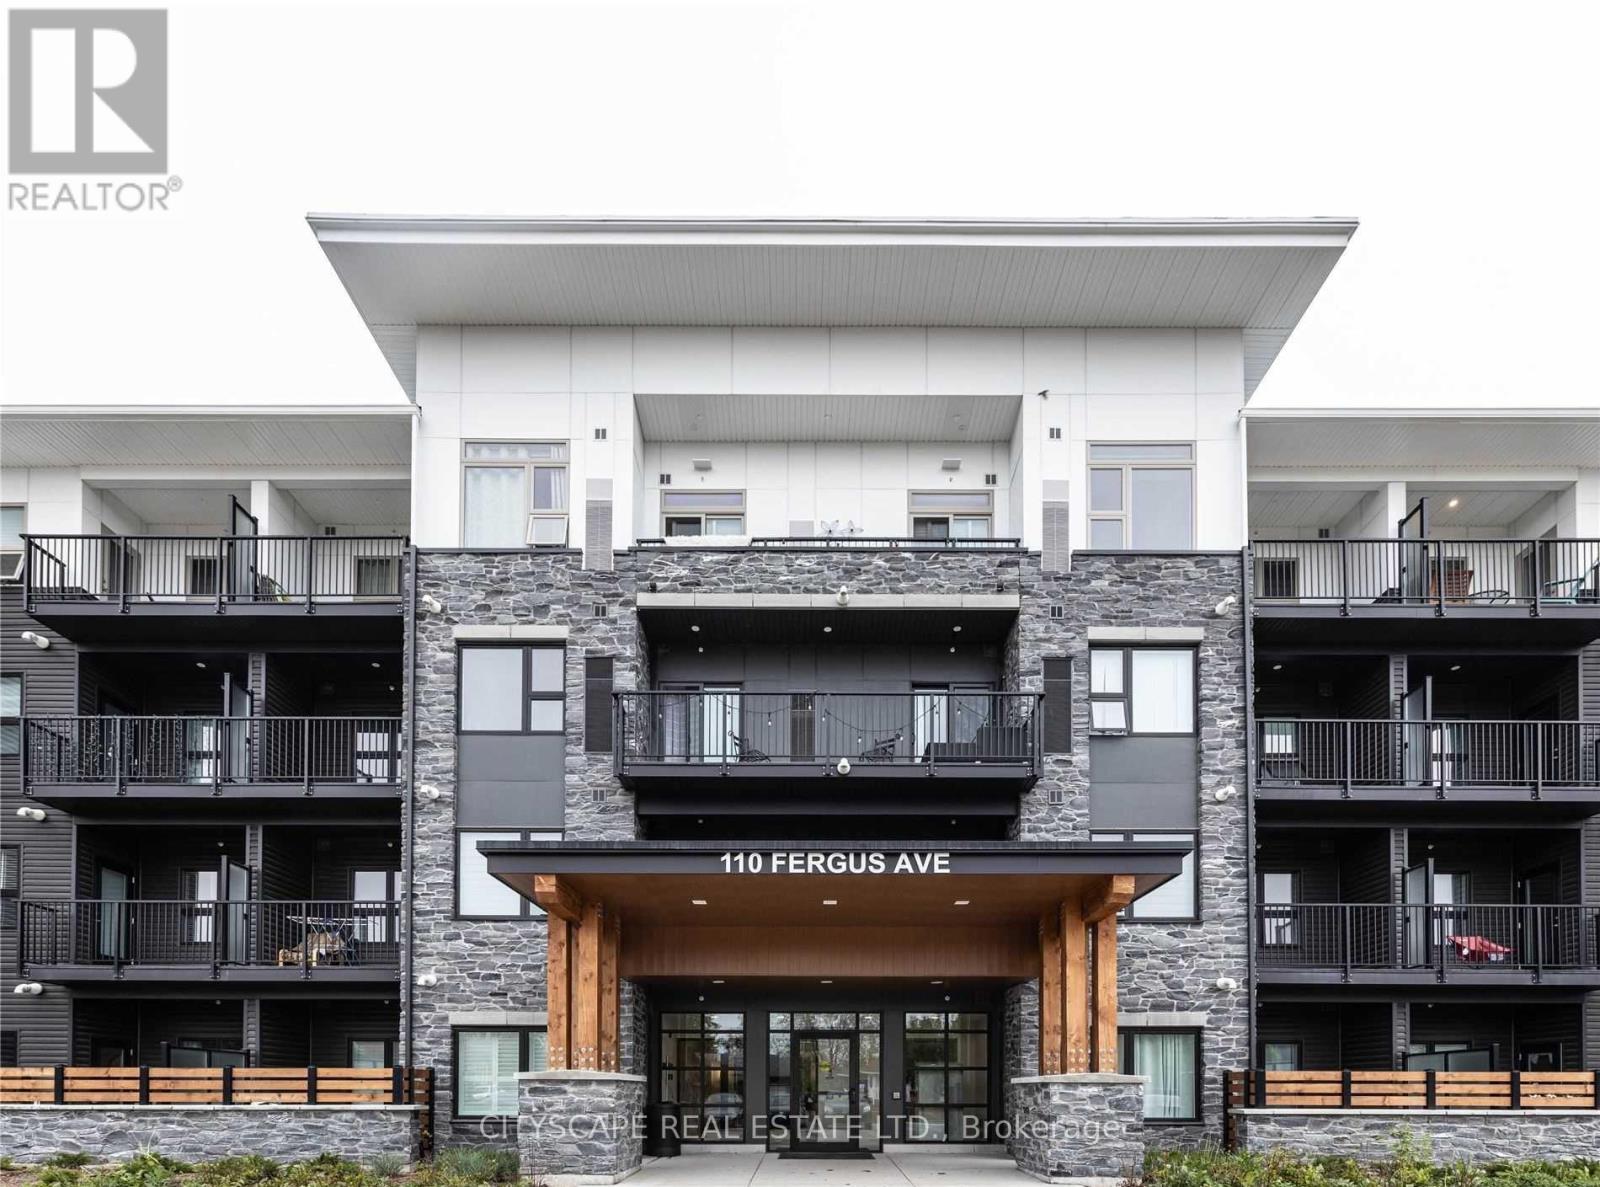
Welcome to 110 Fergus Avenue, Unit 138 - a stunning CORNER UNIT ON THE GROUND FLOOR 2-bedroom, 2-bathroom condo perfectly situated in one of Kitchener's most sought-after locations. This bright, open-concept unit features a spacious layout with 10FT ceilings, a large private terrace and convenient underground parking with an exclusive locker. The modern kitchen is equipped with stainless steel appliances, granite countertops, a stylish backsplash, and plenty of storage. This unit comes equipped with a washer an dryer inside the unit for full comfort and convenience. Close to all amenities - minutes from Hwy 8, Hwy 401, GO Station, University of Waterloo, shopping centers and major employers like Google and Shopify. (id:35544)
East Luther Grand Valley, Ontario
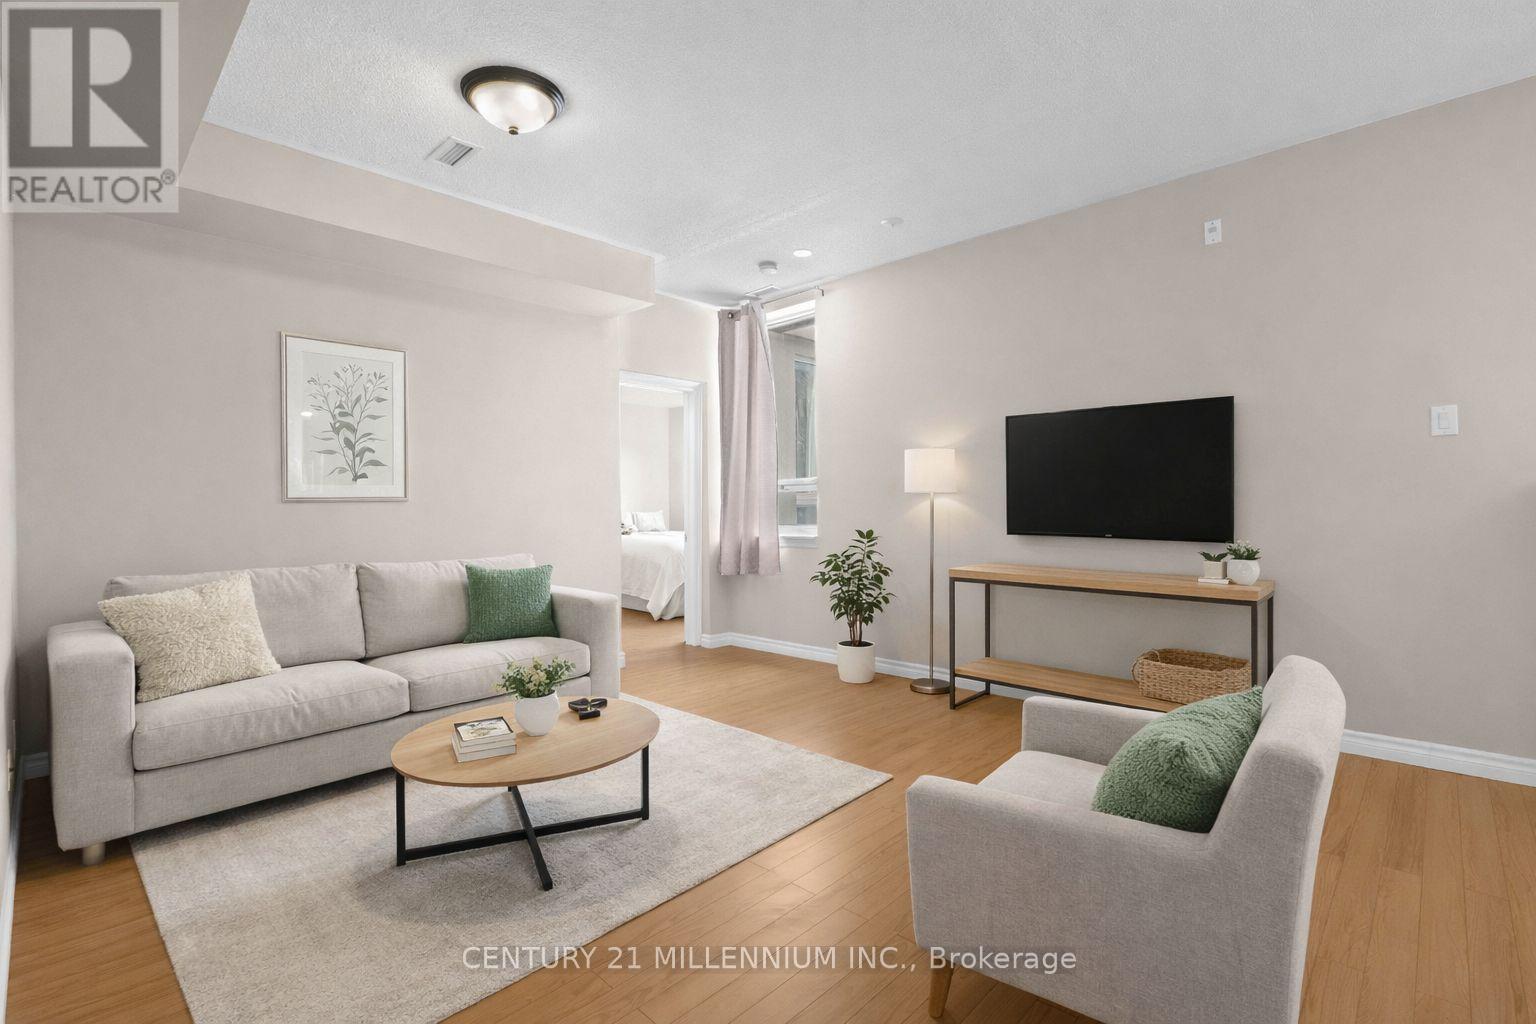
Public Open House, Sat, Feb 28th, 2026, 11am-1pm!! Welcome to easy, small-town living in the heart of Grand Valley. This bright 680 sq ft, 1-bedroom, 1-bath second-level condo offers comfort, convenience, and low-maintenance living. A cozy gas fireplace anchors the living space, creating a warm and inviting atmosphere. Enjoy access to a shared backyard patio, perfect for summer barbecues. Located just steps from downtown Grand Valley, with shops, restaurants, and daily amenities within walking distance.Outdoor enthusiasts will appreciate the nearby Upper Grand Trailway and Luther Marsh, offering year-round recreation minutes away. An excellent opportunity to own in a welcoming community-book your showing today! Features include: Two parking spaces + Visitor parking, Second-floor communal laundry, Rear East-facing BBQ patio, Secure building entry. OPEN HOUSE, SAT FEB 28th, 11am-1pm! (id:35544)
Hamilton, Ontario
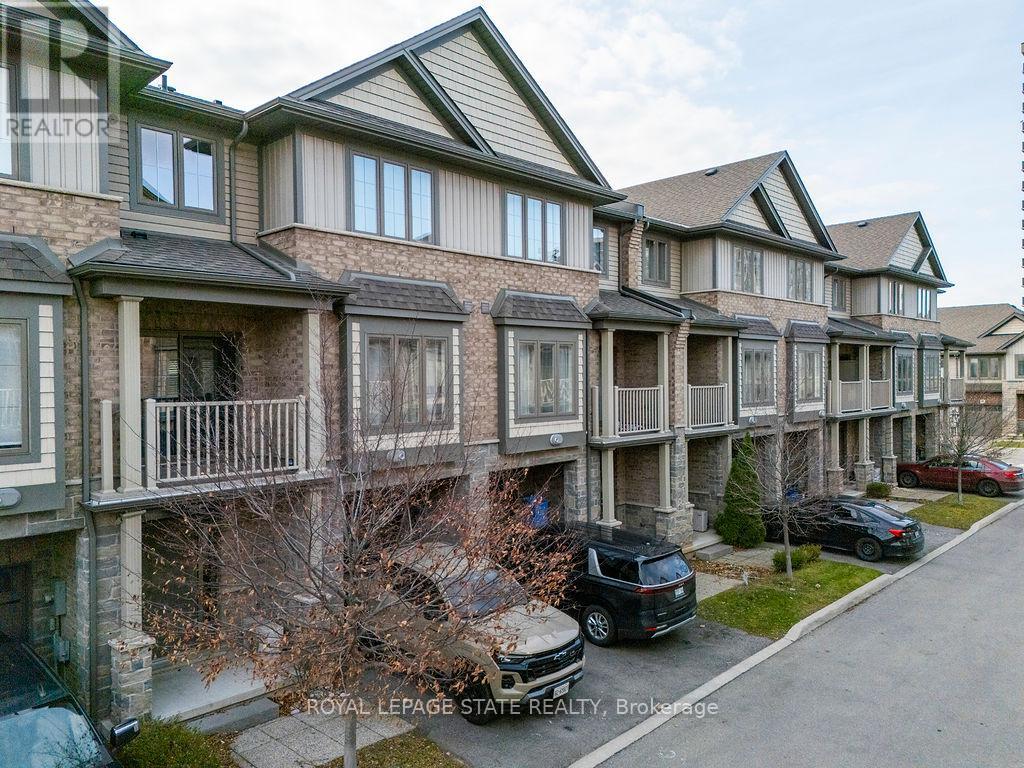
Charming 2-Bedroom Rental by the Lake in Stoney Creek Enjoy the peaceful lakeside living in this bright and spacious 2-bedroom townhome in Stoney Creek! Perfect for anyone looking for a cozy retreat with modern conveniences. Features include:2 generous bedrooms with ample closet space. A bright living room with natural light. Private balcony, ideal for enjoying your morning coffee or evening sunset. Convenient attached garage with extra storage. kitchen with appliances included. Quiet, friendly neighborhood near beautiful lakefront views. Steps away from parks, walking trails, and local amenities. Located just minutes from major highways, shopping, and dining, this rental provides the perfect blend of comfort and convenience. (id:35544)
Muskoka Lakes, Ontario
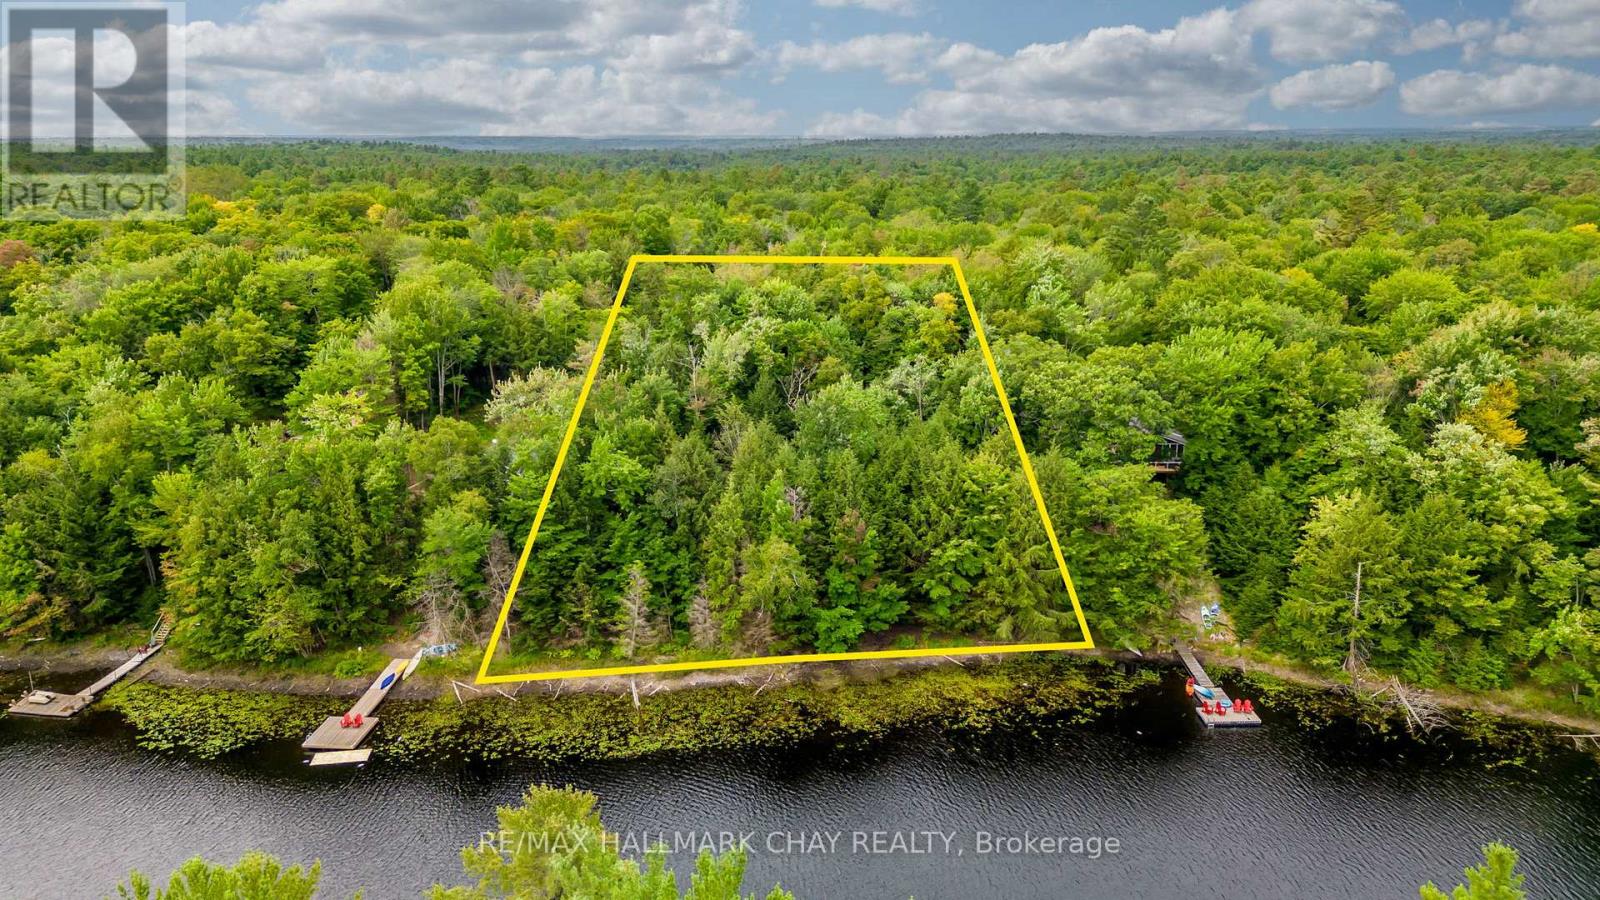
Stunning Waterfront Building Lot! Build your custom dream home or cottage on this Private Half Acre Lot. Serene Water & Sunny Views. Located on Little Long Lake - a quiet lake on a private dead end road with only a handful of neighbouring properties. Newly constructed driveway. The lot has a slight decline that supports a "walk out" style cottage. Lots of room for your spacious new cottage! Natural & shallow lake, dock access required for swimming. (id:35544)
Markham, Ontario
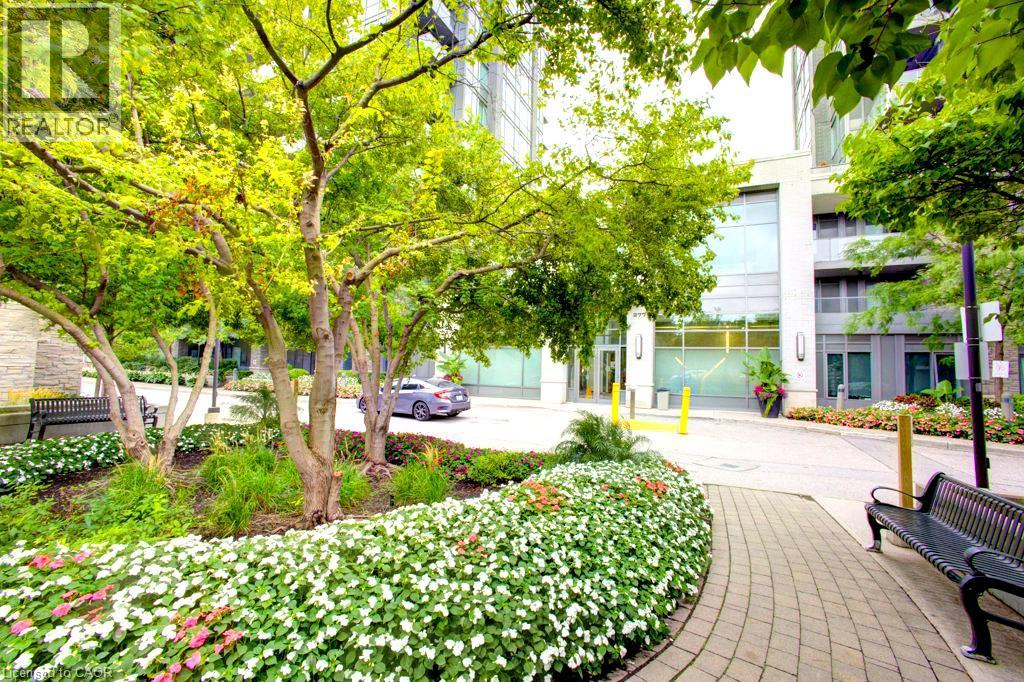
Welcome to the highly sought-after and prestigious Eden Park II Condominiums. This bright and spacious 1 bedroom plus den unit offers a modern open-concept layout filled with natural light through floor-to-ceiling south-facing windows, providing stunning unobstructed views all day long.Featuring 9 ft ceilings and an upgraded kitchen complete with a large centre island, stainless steel appliances, and full cabinetry, this home is perfect for both everyday living and entertaining. The generous living room flows seamlessly to a private terrace, ideal for family gatherings or enjoying quiet evenings outdoors.The full-size den offers exceptional versatility - perfect as a second bedroom or an elegant home office. Immaculately maintained and move-in ready, this residence combines style, comfort, and functionality. Residents of Eden Park II enjoy 24-hour concierge service and a wide array of amenities, including a guest suite, fully equipped gym, indoor pool, party room, and meeting room. This unit also comes with one underground parking spot and one owned locker for your convenience.Superb location close to Viva Transit, Hwy 404/407, shops, parks, and restaurants! (id:35544)
Oakville, Ontario
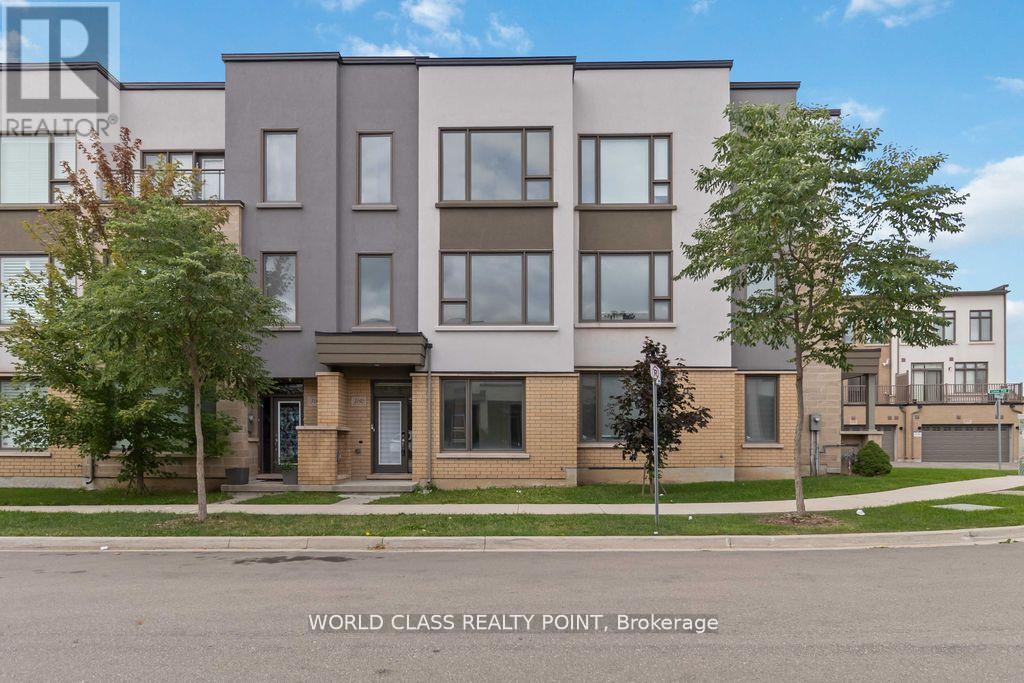
Experience contemporary living in this stunning 3-storey townhouse. Built by Great Gulf Homes,this residence exudes modern elegance with a bright, open-concept, carpet-free layout. Thechefs kitchen, equipped with stainless steel appliances, flows seamlessly into the livingspace. This home offers versatility with a family/rec room, an additional bedroom, and a4-piece bathroom. Enjoy ample storage and abundant natural light throughout the home. Thespacious master bedroom is a retreat, featuring a 4-piece ensuite and a large walk-in closet.Conveniently located near top-rated schools, shopping, dining, and excellent transit options,this home is the perfect blend of style, comfort, and convenience. (id:35544)
Oakville, Ontario
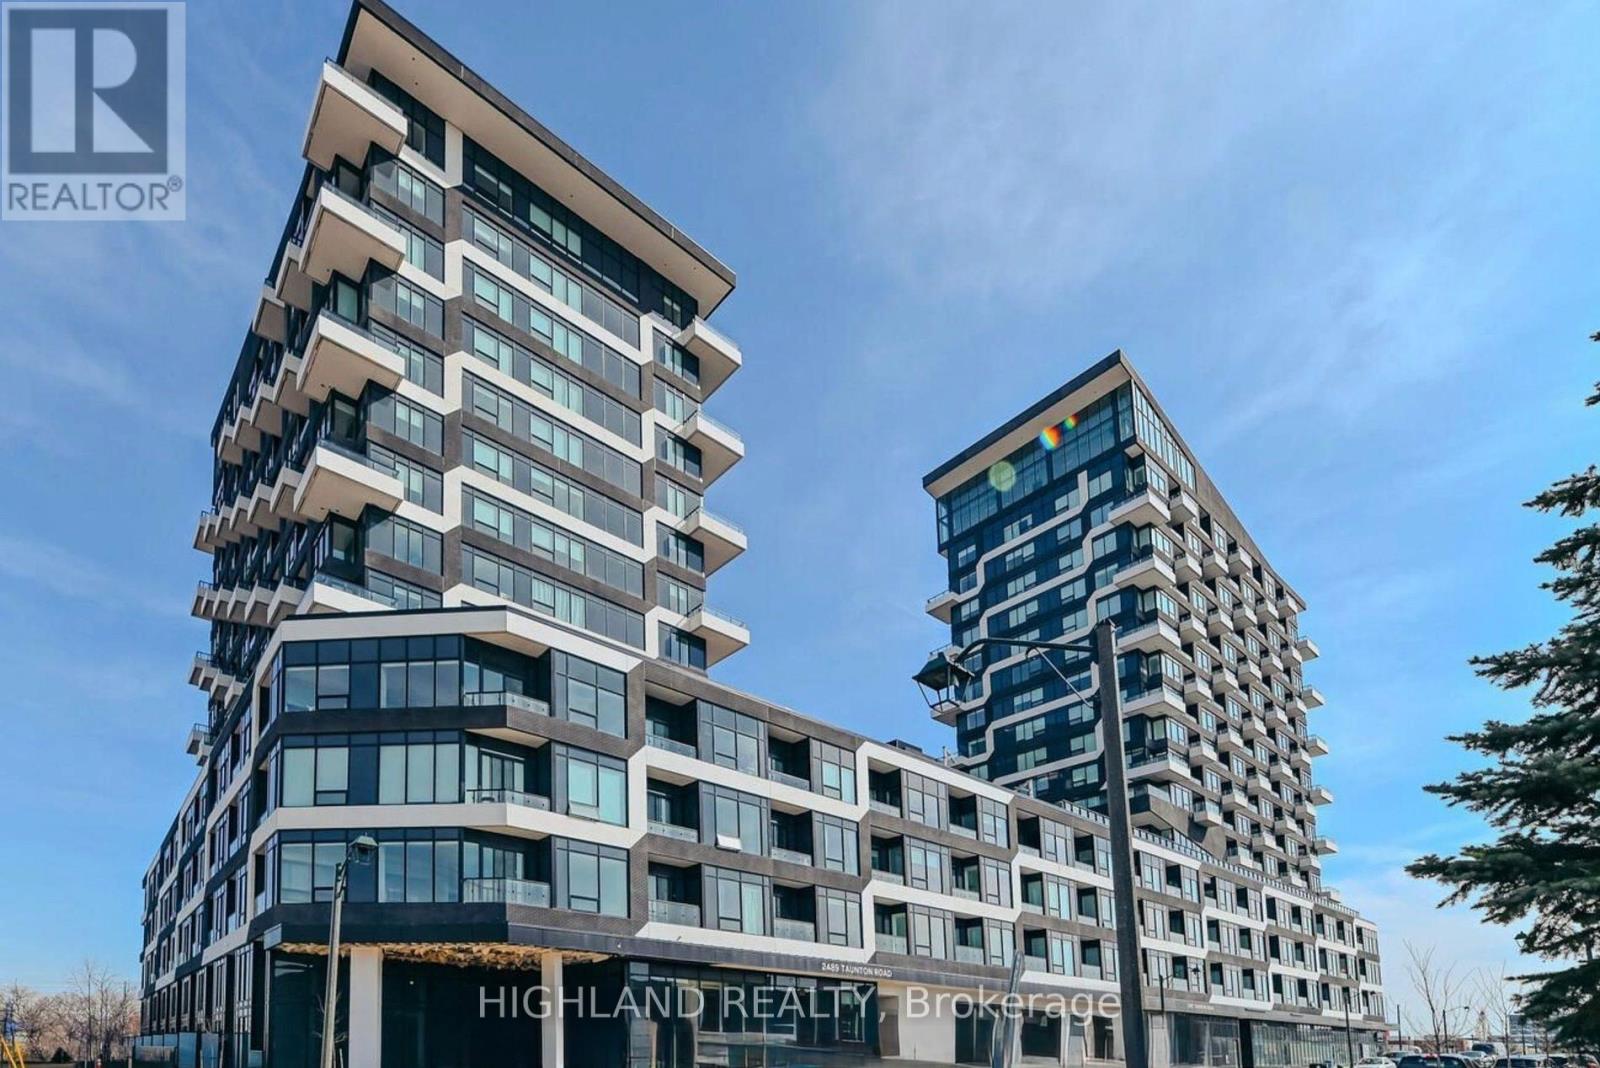
** One Parking & One Locker Included ** Welcome to this beautifully maintained condo in the heart of Oakville's sought-after Uptown core, where convenience meets modern comfort. Ideally located within walking distance to shopping, dining, transit, and everyday amenities, this unit offers exceptional lifestyle value in a prime location. Designed with a functional and open layout, this bright one-bedroom, one-bathroom suite features a contemporary kitchen complete with premium two-tone cabinetry, quartz countertops, tiled backsplash, and stainless steel appliances. The spacious living and dining area is enhanced by 9-foot ceilings and modern lighting fixture, creating a clean and inviting atmosphere. The generously sized bedroom includes a walk-in closet, while the west-facing exposure fills the unit with natural light and offers beautiful sunset views overlooking the Escarpment. Step out onto the large private balcony with glass railing-perfect for relaxing or entertaining. Additional highlights include in-suite laundry, one underground parking space, and one locker for extra storage. An excellent opportunity to enjoy stylish, low-maintenance living in one of Oakville's most convenient and desirable communities. (id:35544)
Mississauga, Ontario
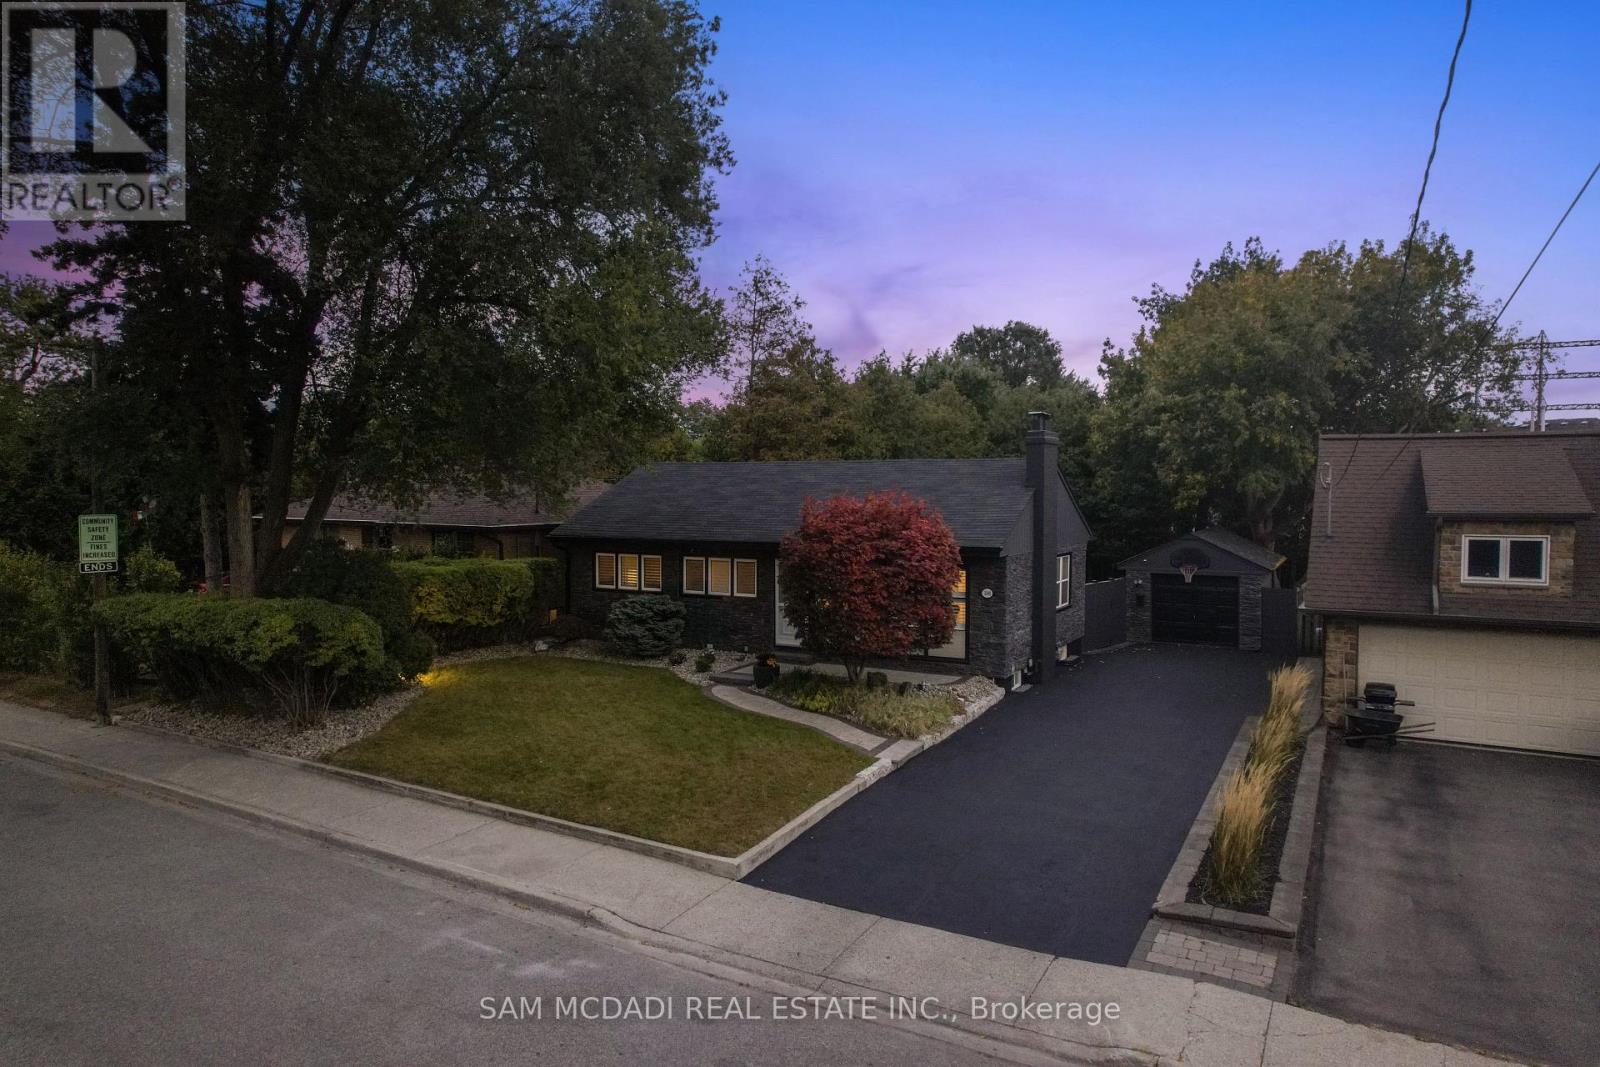
Welcome home to this exquisitely renovated bungalow, perfectly situated in the Lakeview community, just a short commute from Sherway Gardens, Dixie Outlet Mall, excellent schools, waterfront parks, and more. As you enter, you are greeted by an open-concept floor plan featuring sleek, waterproof, and scratch-proof laminate flooring, complemented by expansive windows that flood this lovely home with natural light. The dining area seamlessly blends with the living room, where a wood fireplace creates an inviting ambiance for cozy gatherings and relaxation. The heart of the home is the charming kitchen, equipped with modern stainless steel appliances, a breakfast bar, and sleek quartz countertops. On the main level, you'll find the Owner's suite and two additional bedrooms, each with their own closets and a shared 4-piece bath. The spacious basement boasts a large rec room illuminated by pot lights, a 4-piece bath, a bedroom perfect for guests or extended family, and a laundry room. Step outside to the beautifully manicured backyard retreat, showcasing a stunning pressure-treated wood deck and a Beachcomber hot tub that comfortably seats 4-6 people, offering a serene escape after a long day. This charming residence blends style, comfort, and practicality, complete with a detached garage and long driveway providing 4 parking spots! **EXTRAS** Optimal location with close proximity to the upcoming vibrant Lakeview Village. A quick commute to Downtown Toronto via the QEW or Long Branch GO, unique shops, parks, waterfront trails, Pearson Airport and esteemed public/private schools. (id:35544)
Toronto, Ontario
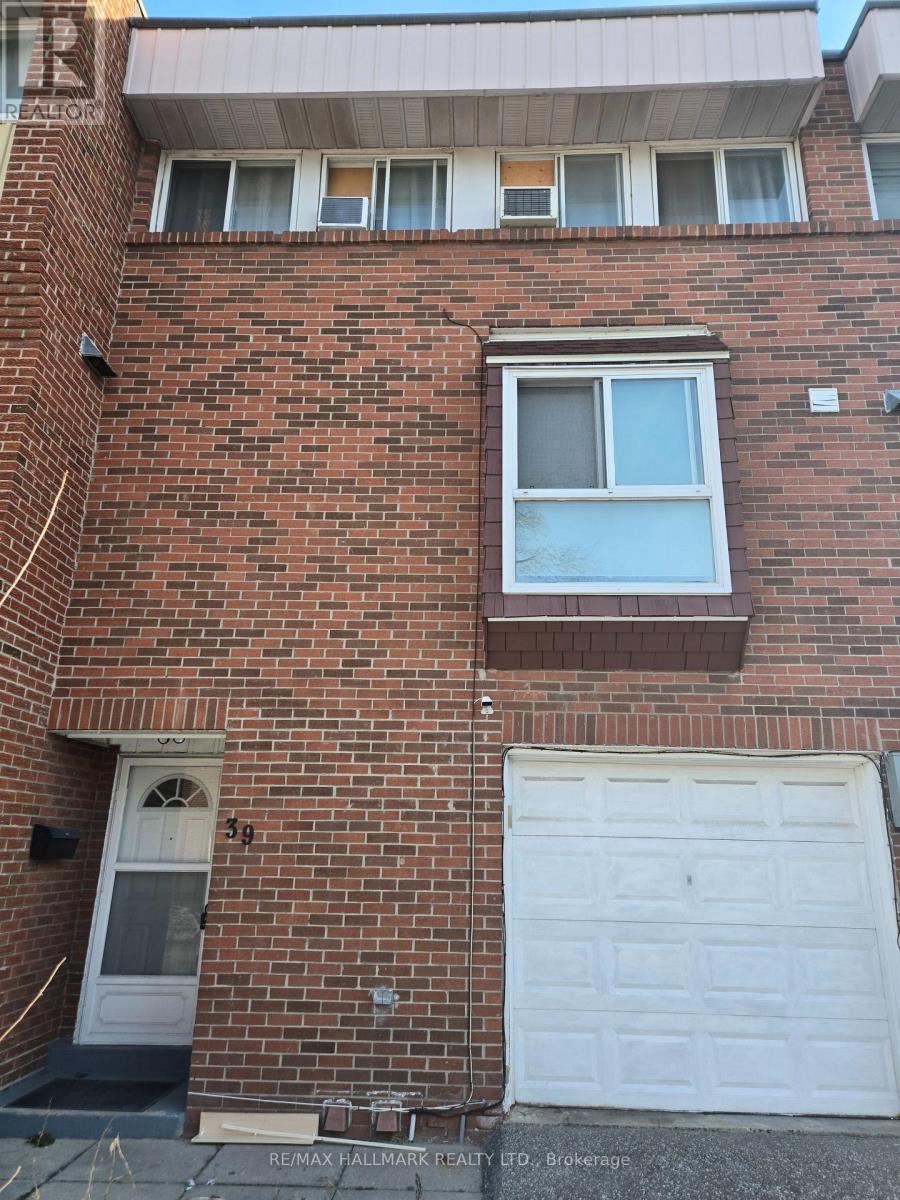
Welcome to this bright and UPGRADED Townhouse offering 4 Bedrooms on the upper level PLUS 5TH Bedroom on the ground level, along with 2.5 washrooms. OPEN-concept living and dining area perfect for family gatherings, complete with a walk-out to a private backyard oasis. Situated in a family friendly neighborhood, this home is just steps to parks, schools, shopping and convenient TTC transit, with major highways close by! A fantastic opportunity for first-time buyers, growing families, or professionals seeking space, comfort and great value! Garage & Driveway Parking spots & TV Cable included. Hydro & Internet extra. PLEASE SEE VIRTUAL TOUR MULTIMEDIA VIDEO (id:35544)
Toronto, Ontario
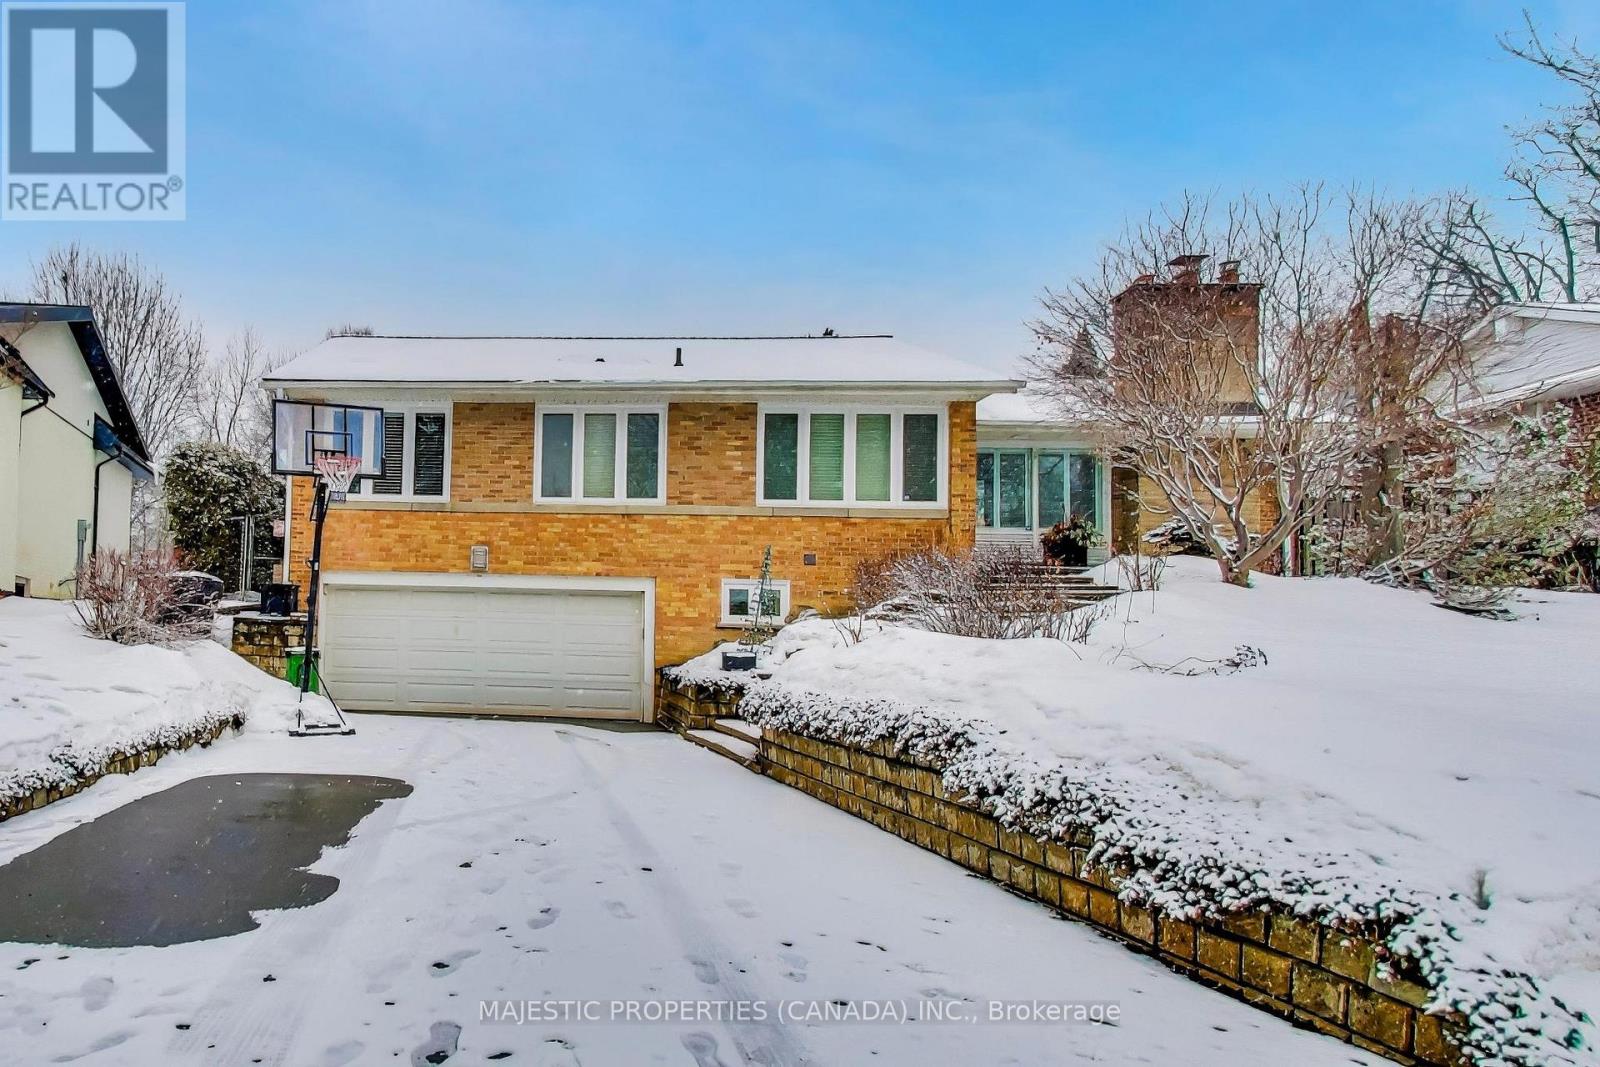
Welcome to 42 Abinger Crescent! Located in the Very Popular Community of Princess Margaret. A Beautiful 4+1 Bedroom Bungalow situated on a 62 X 120 Ft Lot. Long Driveway With Double Car Garage Plus An Additional 4 Spaces! Open Concept Living and Dining, Great for Entertaining. Hickory Hardwood and Potlights throughout main floor. Kitchen includes Caesarstone countertops with a large kitchen island and sitting area overlooking the backyard. Gas Range stove with Built-in Whirlpool wall oven and microwave. Private backyard oasis with a large gunite pool (resurfaced Summer 2025), pool heater, hot tub and fully fenced backyard! Make this lovely home your next home! (id:35544)
Mississauga, Ontario
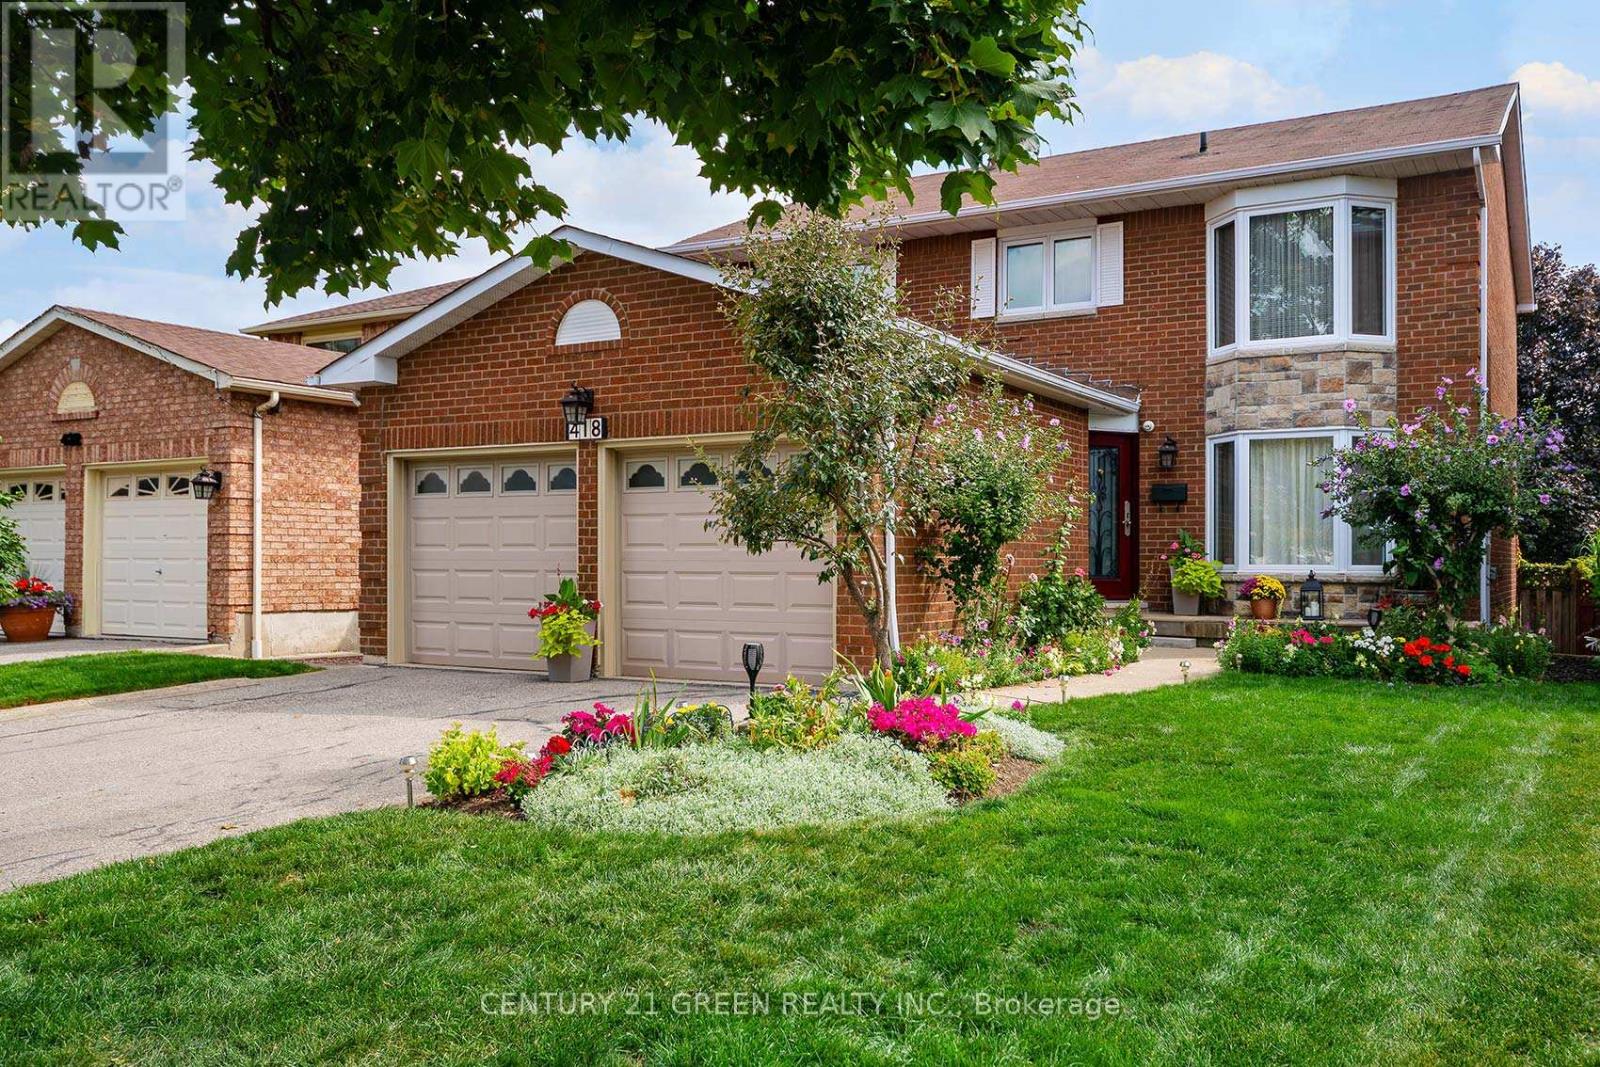
Welcome to this warm & inviting 4+2 bdrm, 4 bath detached home - thoughtfully upgraded & designed w/families in mind. Offering over 3000 sqft of total living space, this home feat. a practical Layout w/distinct LIV & DIN areas that offer both comfort & functionality. Hdwd flooring flows thru-out the main & upper levels, creating a cozy & elegant feel. The kitchen is bright & spacious, perfect for preparing family meals & gathering together. Enjoy the convenience of main flr laundry, & plenty of space to live, work, & relax. Upstairs, you'll find 4 generous bdrms - including a primary retreat w/a LRG w/i closet & a 4pc ensuite w/both a soaker tub & sep shower. 2 of the bdrms feature wall-to-wall closets, offering excellent storage. The fully finished bsmt adds incredible value w/2 additional bdrms, a 2pc bath (w/easy potential to add a turbo shower), durable laminate flooring, & a LRG open space ideal for family movie nights, kids' play area, or a wknd hangout zone. Perfectly located in a quiet, family-friendly neighborhood, you're just mins to all levels of schools, parks, community centers, churches, grocery stores, HTC, Sq1 - + easy access to HWYS 403, 401 & 407 makes daily commuting a breeze. This home has the space, warmth, & features every family needs. Come take a look - it truly feels like home. Updated windows & doors, high-efficiency furnace & air conditioner + plenty of storage throughout. Enjoy a LRG deck in the backyard surrounded by vegetable & fruit trees, along w/beautiful flowers in the front yard that add to the home's great curb appeal. Located in a friendly, welcoming neighborhood ideal for families. This home has been our heart for years - a place filled w/laughter, love & family milestones. We've cherished quiet mornings, lively gatherings in the bsmt, & cozy nights in warm. The neighborhood, schools, & nearby shopping made life easy & full. It's hard to say goodbye, but we know its time for a new family to create their own beaut. memories here. (id:35544)
Oakville, Ontario
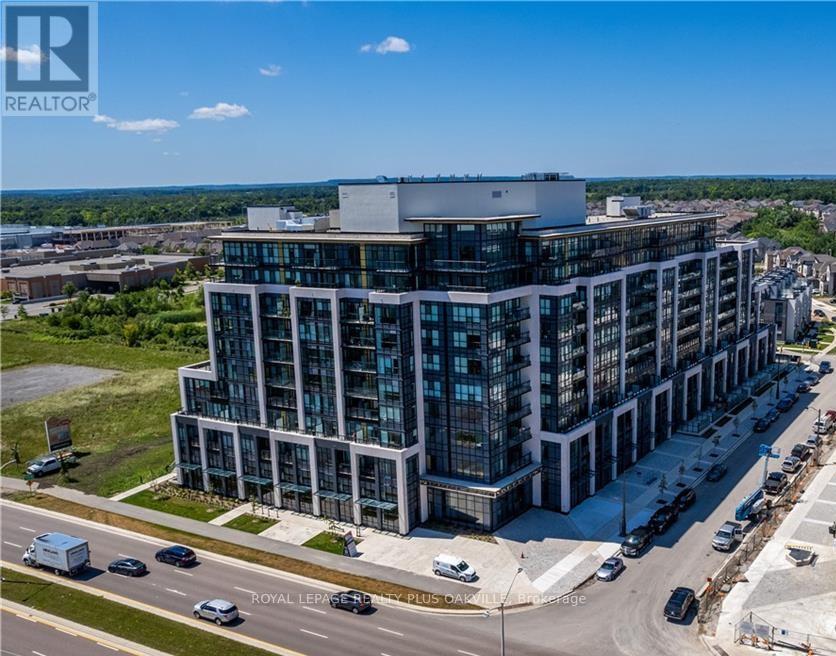
Sundrenched Newer Condo with SE Views! Watch the morning sunrise! Living room has corner windows South and Southeast Views of lake! This new 2 bed 2 bath condo features Luxury Vinyl flooring throughout, Full size appliances and an open balcony? Underground parking, Locker on same floor as unit! Amazing rooftop amenities including Billiard/Games room, party room with kitchen, barbecue area and patiio! Fantastic gym on ground level with yoga room! Up to date technology with door codes, apps and in-unit smart home system. Pets allowed. Dog washing station in building. Close to Oakville Hospital, Walmart & more shopping! Near Sixteen Mile Creek arena! Quick access to highway 407 and minutes to highwats 403 and QEW! Motivated seller! (id:35544)
Smithville, Ontario
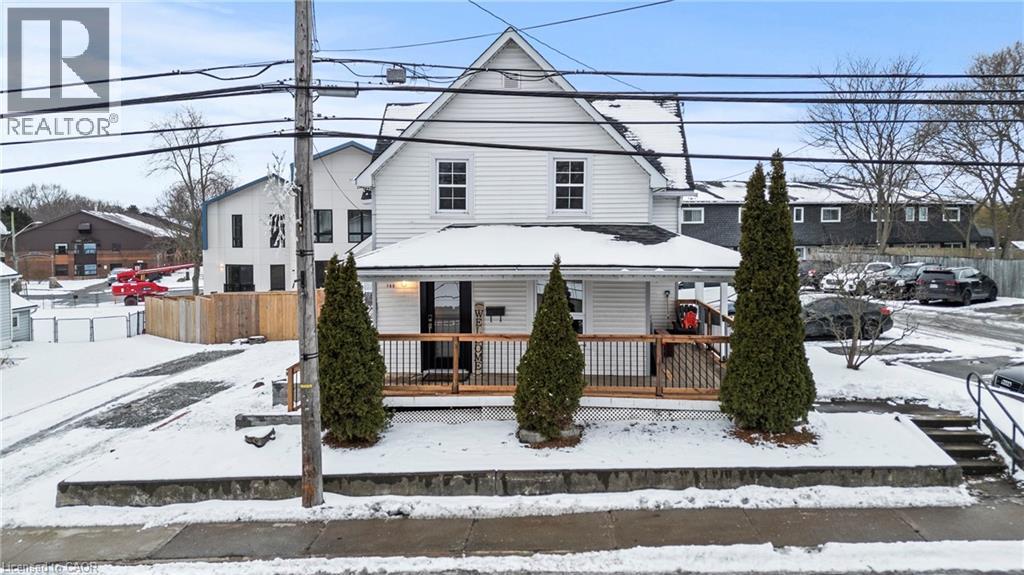
This home is a fabulous opportunity to become a homeowner in the beautiful town of Smithville. Finally a home with an affordable price tag! Old home charm but with all the modern upgrades and conveniences this home is move in ready!! The long list of updates include new appliances in January 2021, freshly redone upstairs bathroom (Spring 2022), A/C, central heat and cooling Spring 2022, new breaker panel Spring 2022, insulated attic and walls Spring 2022, new front and back door Spring 2022 and a new fence Summer 2023. These updates mean the hard work has been done for you! Four bedrooms upstairs will allow for room to grow or turn one into an office, craft room or gym! Good size downstairs rooms include a sunny kitchen ready for your imagination, a large open concept dining room and living room, with a den that could be used for storage or transformed into another bedroom! Back and front doors with two sets of stairs also give opportunity to split the upstairs and add an in-law suite or bachelor pad. A great opportunity for income potential! Imagine your self relaxing with a cold drink on your cozy wrap around porch while watching the goings on of the downtown or enjoy the convenience of the sidewalks and take a walk to the cutest coffee shops and local boutiques. This home has everything you need with an affordable price tag! (id:35544)
Toronto, Ontario
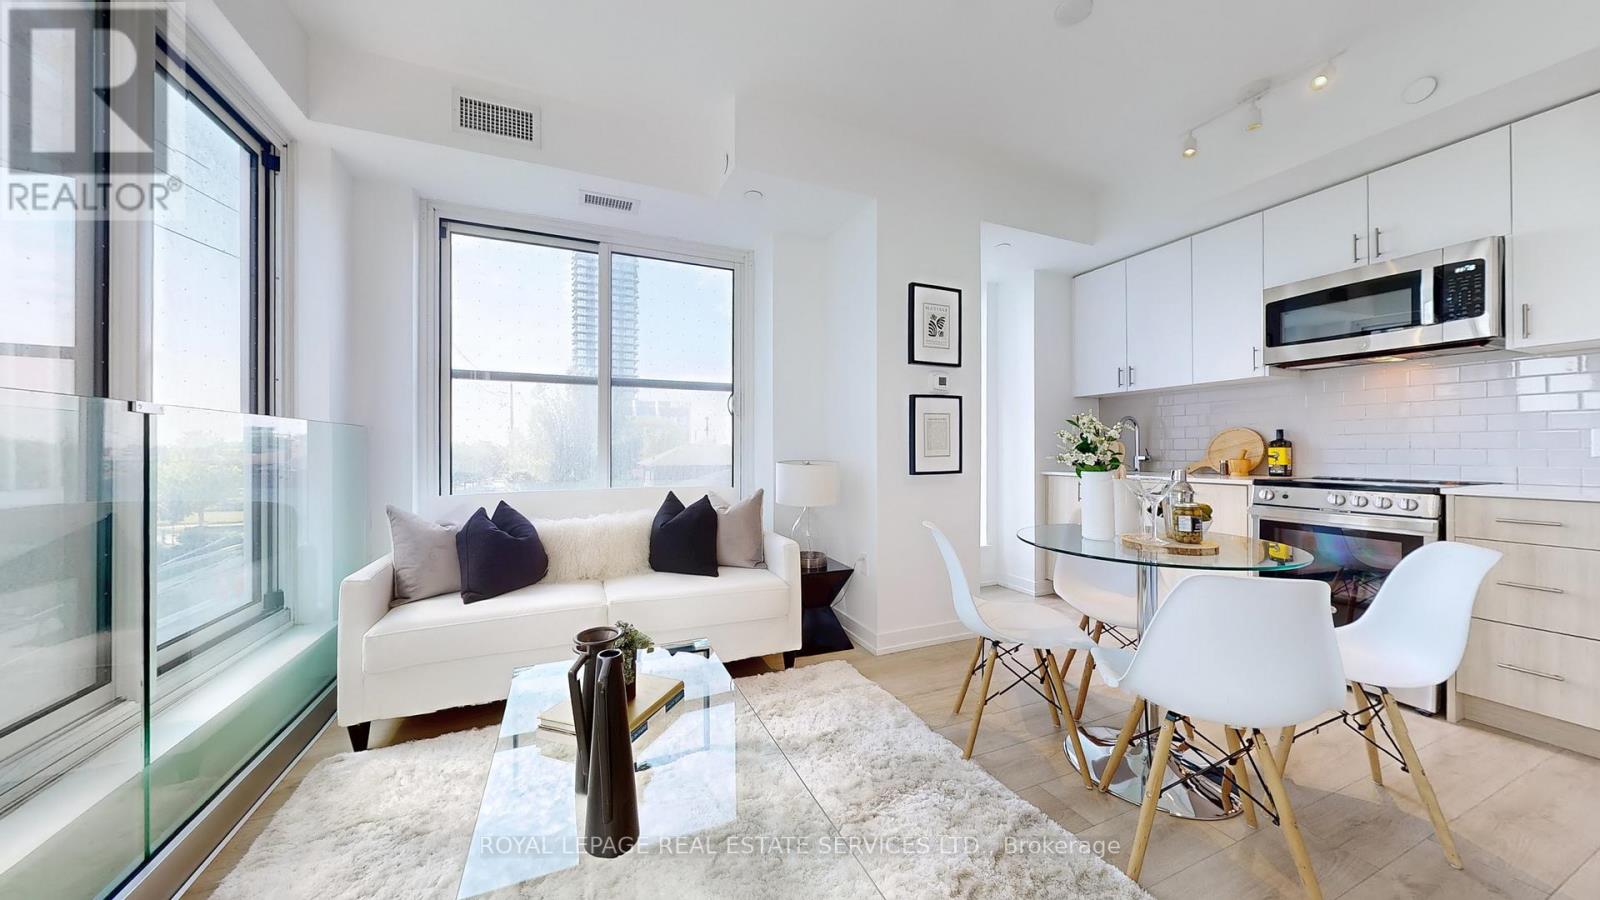
Client RemarksExperience modern urban living in this 2-bedroom, 2-bathroom suite at The Tailor Condos - a stylish 10-storey boutique residence at 1195 The Queensway. Designed with both comfort and sophistication in mind, this beautifully appointed unit features a bright open-concept layout, soaring 9-foot ceilings, and a private balcony that invites abundant natural light. The contemporary kitchen showcases quartz countertops, a chic backsplash, and energy-efficient stainless-steel appliances, while sleek laminate flooring flows seamlessly throughout the suite. Enjoy the added convenience of ensuite laundry, making everyday living effortless. Commuters will appreciate easy access to the Gardiner Expressway, Highway 427, Mimico GO Station, and subway stations at Islington and Kipling, with a bus stop located directly outside the building. Residents enjoy premium amenities including an executive concierge, a wellness centre with yoga and weight-training facilities, a library lounge and event space, and a stunning rooftop terrace with BBQ and dining areas. Perfect for first-time buyers, professionals, or investors, this low-maintenance residence offers exceptional value in a prime Toronto location. One parking space and one locker is included. Live where style, comfort, and convenience meet - welcome to life at The Tailor Condos. (id:35544)
Welland, Ontario
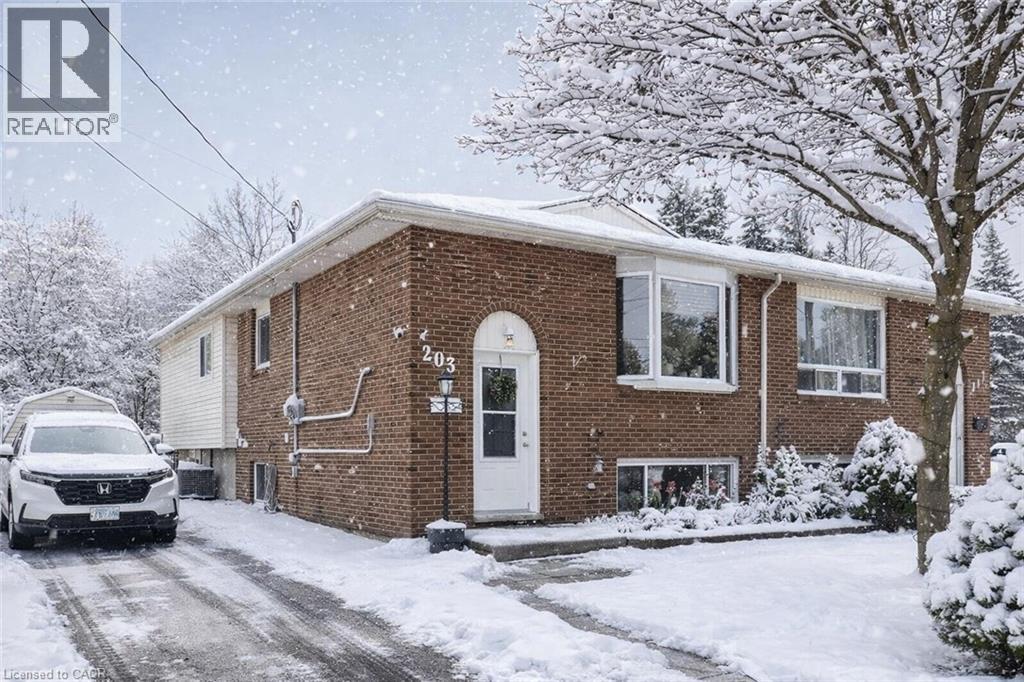
Lower Unit, Fully Separated Legal Duplex. Ample Parking and Abundant Natural Light Throughout This Raised Bungalow. Private Entrance and Own Laundry. Enjoy the Privacy of Being the Second Last Home on a Street Ending in a Cul-De-Sac, With No Rear Neighbors. Beautifully Maintained and Updated. This Unit Features Two Bedrooms, a Full Bath, and Its Own Laundry. Conveniently Located Near All Amenities, Including Shops, Schools, and Public Transportation. Don't Miss Out on This Beautiful Property in a Prime Location (id:35544)
Burlington, Ontario

An exceptional waterfront residence, fully renovated with Addition from top to bottom in 2020,offering breathtaking views of Lake Ontario and over 70 ft of direct waterfront. This stunning home features 3+1 bedrooms, 4.5 bathrooms, and approximately 3,000 sq. ft. of beautifully finished living space, plus a detached guest house of approx. 400 sq. ft. The open-concept main level is designed to maximize natural light and panoramic lake views, ideal for entertaining. The second level offers three spacious bedrooms, each with its own private ensuite. The walk-out basement includes a generous family room, an additional bedroom , and direct access to the lake-just steps to the shoreline. Nestled in a tranquil, tree-lined neighbourhood near the Burlington Golf & Country Club, and minutes to downtown Burlington, GO Train, shopping, schools, and waterfront trails. A rare opportunity to own a truly remarkable luxury waterfront home. (id:35544)
Kitchener, Ontario

LARGE FAMILY HOME WITH WALKOUT BASEMENT BACKING ON TO GREENSPACE! Welcome to 268 Evens Pond Crescent, a stunning 5-bedroom, 2.5-bathroom executive home nestled in the highly sought-after Doon neighbourhood of Kitchener, surrounded by tranquil greenspace and premium amenities. Step inside to discover a carpet-free main floor highlighted by a striking staircase and an open, light-filled living and dining area—perfect for both everyday living and entertaining. The heart of the home is the chef-inspired kitchen, featuring stainless steel appliances, a large island with secondary sink, and a bright breakfast area with a walkout to the rear deck. The adjoining living room offers a warm and inviting atmosphere with a cozy gas fireplace and stylish accent wall. Main-floor laundry and a convenient 2-piece bathroom complete this level. Upstairs, you’ll find 5 generously sized bedrooms, including a luxurious primary retreat with a spacious walk-in closet and a spa-like 5-piece ensuite. A second 5-piece bathroom serves the remaining bedrooms with ease—ideal for growing families or guests. The walkout basement remains unfinished, providing a blank canvas to customize additional living space, a home gym, in-law suite, or recreation area to suit your lifestyle. Additional features include a double-car attached garage, a double-wide driveway with parking for four vehicles, and a prime location just minutes from Highway 401 access, shopping, Conestoga College, golf courses, walking trails, schools, and public transit. A rare opportunity to own a refined home in one of Kitchener’s most desirable communities—where luxury, comfort, and convenience come together seamlessly. (id:35544)
Oakville, Ontario

If You Are Looking For An Impeccably Upgraded, Move-In-Ready Home In A Top School District And Prime Family-Friendly Neighbourhood, Look No More. This Stunning Residence At 2959 Kingsway Dr Has Been Upgraded From Top To Bottom With Countless High-Quality Finishes And Has Been Meticulously Maintained, Showcasing True Pride Of Ownership. The Spacious And Sun-Filled Layout Features Outstanding Natural Light And A Soaring High-Ceiling Entrance That Creates A Grand And Unforgettable First Impression. The Second Floor Offers Four Generously Sized Bedrooms, Providing Comfortable And Flexible Space For Growing Families, Guests, Or A Home Office. Located In The Highly Sought-After Clearview Community, Surrounded By Top-Ranked Schools (St. Luke, James W. Hill Public & Oakville Trafalgar High School), Beautiful Parks, And Exceptional Transit Access, This Home Offers A Seamless Commute With Just A 27-Minute GO Train Ride To Union Station And Easy Highway Connections-Delivering The Perfect Blend Of Style, Comfort, And Everyday Convenience. ******Major Upgrades In 2024: New Hardwood Floors, New Stairs, Popcorn Ceiling Removed, Insulation Added To The Highest Standard, New Basement Windows, Newly Painted, New Ceiling Lights and Pot Lights, New Washroom Vanities, Tiles and Doors, New LG Fridge & Stove With Extended Warranty, New Rangehood, Deck Refinished. ******* Other Upgrades: Windows ('15), Furnace&AC ('15), Stamped Concrete Driveway and Walkway, Renovated Washrooms 1st and 2nd Floor ('15), Fence ('18), Flagstone Patio & Deck('15), Washer & Dryer ('23), Gazebo ('16) (id:35544)
St. George, Ontario
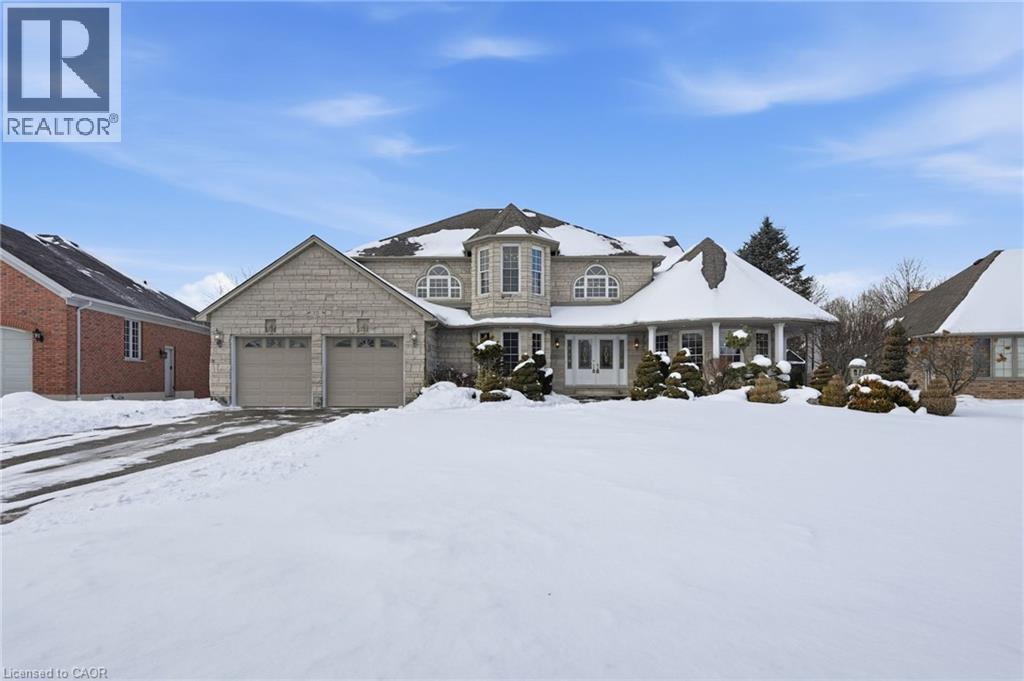
Spectacular executive home in a desirable, mature neighbourhoods set away from the hustle and bustle of the big city life but close enough to everything you need. This impressive residence offers 6 bedrooms, 4 bathrooms, 4 fireplaces, a double garage set on a generous 0.41-acre lot combining timeless elegance with exceptional space for family living and entertaining. A grand entrance with soaring vaulted ceilings creates an immediate wow factor. The bright, chef’s kitchen features a gas stove and ample workspace, flowing seamlessly into formal living and dining rooms—perfect for hosting as it overlooks the lovely yard complete with outdoor entertaining amenities. Beautiful hardwood floors extend throughout the main and upper levels, complemented by tile in key areas. The primary bedroom retreat includes a cozy fireplace, walk-in closet, and private ensuite. The walk-out lower level opens directly to the yard and offers excellent potential for an in-law or income suite, or additional living space for a growing family. Homes of this calibre on lots of this size are rarely offered. Bring us an offer! Lease may be an option—call for details. (id:35544)
Stoney Creek, Ontario
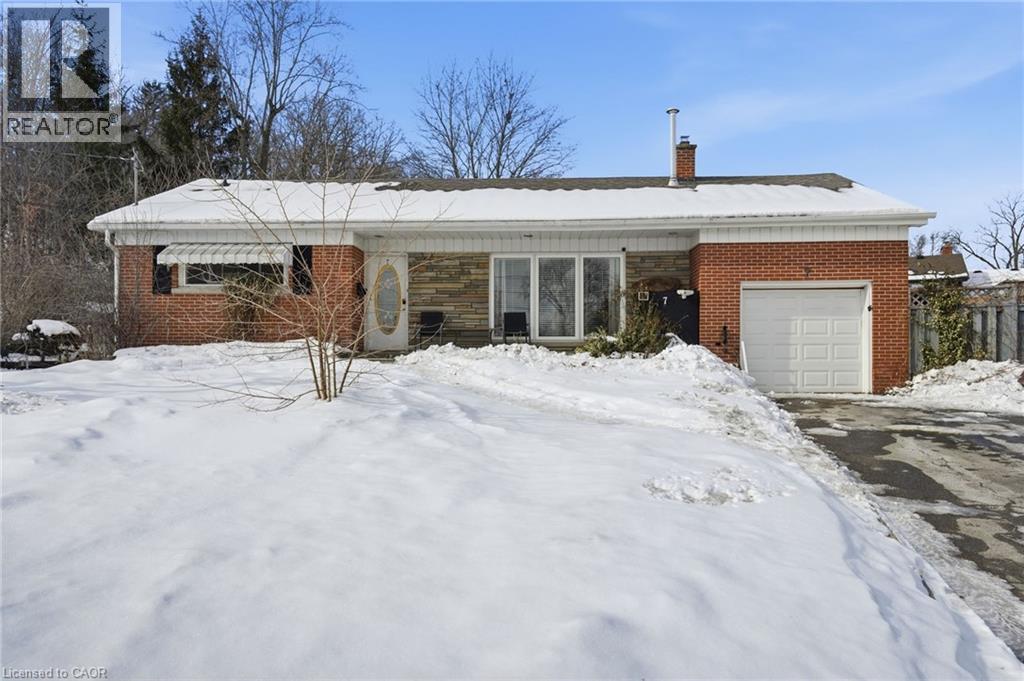
Escarpment Views! Rare Court Location in Old Stoney Creek. Complete In-Law Suite with Separate Entrance! Homes seldom come available on this private cul-de-sac in the sought-after Battlefield community. This lovingly maintained solid brick home offers 4 bedrooms, 2 baths, and exceptional versatility for families or multi-generational living. The main level features an eat-in kitchen, separate dining room, and a bright living room with French doors and a cozy gas fireplace. Updated laminate and hardwood flooring, newer windows and doors reflect pride of ownership throughout. The fully finished lower level is a complete in-law suite featuring a brand-new full kitchen, offering excellent flexibility for extended family living. Set on a beautifully treed pie-shaped lot, the backyard is designed for entertaining, featuring a heated in-ground pool, an updated stone patio, two gazebos, and full fencing for kids and pets. A unique loft-style bedroom and enclosed porch overlooking the yard add charm and flexibility. Quiet court living beneath the Escarpment a rare opportunity in one of Old Stoney Creek's most desirable pockets. (id:35544)
Waterloo, Ontario

Welcome to this beautifully maintained and peaceful two-bedroom apartment in desirable North Waterloo, offering modern finishes, practical amenities, and exceptional value with all utilities included. Recently updated with contemporary décor and laminate flooring, the suite features two spacious bedrooms, one full bathroom, and a functional galley kitchen complete with stainless steel appliances and a dishwasher. The open-concept living and dining area is filled with natural light from large windows and sliding doors that lead to your own private balcony. Coin operated laundry is available on-site and one parking space is available for $50 per month. Ideally located just steps from the LRT, directly across from public tennis courts, and surrounded by scenic walking, running, and cycling trails, this home is also close to shopping, restaurants, parks, and everyday essentials. This thoughtfully updated apartment offers comfort, convenience, and excellent accessibility. (id:35544)
Toronto, Ontario

This well-designed 1 bedroom plus den suite offers 706 sq.ft. of interior living space complemented by a 93 sq.ft. private balcony, delivering a functional and comfortable layout ideal for modern city living. The versatile den is perfect for a home office, study, guest room, or even an extra bedroom, offering excellent flexibility. The open-concept living and dining area is bright and inviting, seamlessly connected to a contemporary kitchen-ideal for everyday living, entertaining, or working from home. Large windows provide abundant natural light throughout, creating a warm and welcoming atmosphere. Enjoy amazing building amenities including concierge service, indoor and outdoor pools, a fully equipped exercise room, tennis court, and ample visitor parking. Ideally located close to transit, waterfront trails, parks, shopping, dining, and major highways, this home offers an exceptional blend of lifestyle, convenience, and value in a prime Toronto location. (id:35544)
Hamilton, Ontario
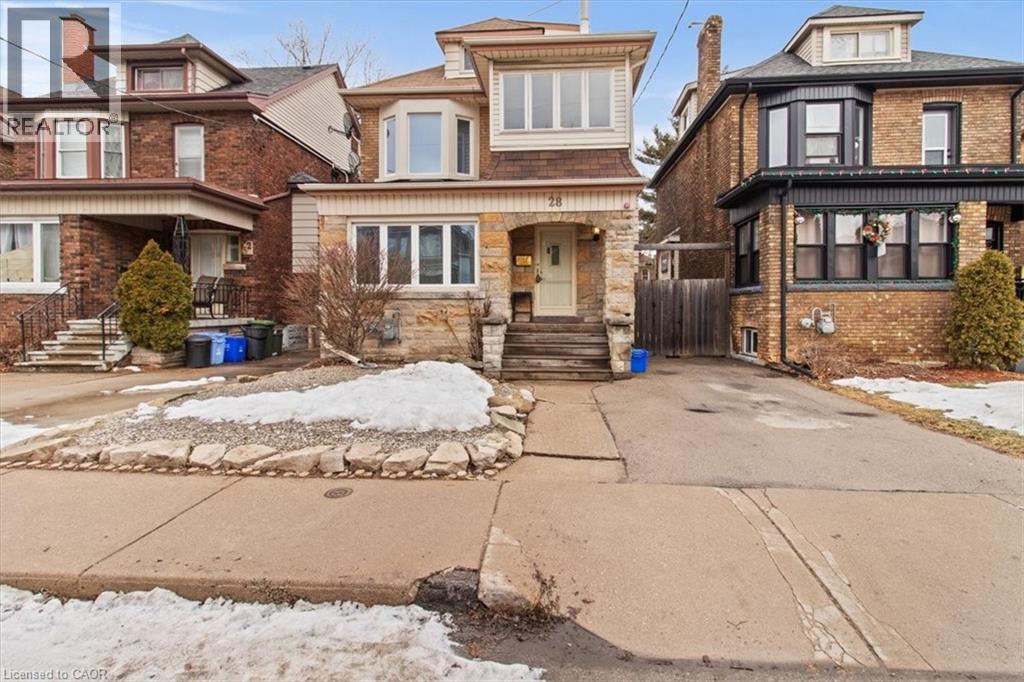
Welcome to this beautiful family home just steps to Gage Park, the Hamilton Children's Museum and the planned Hamilton LRT route. This prime location offers green space, community connection, and everyday convenience in one of Hamilton’s most vibrant neighbourhoods. Warm and inviting, the oak-panelled foyer leads to a spacious living room with 9’ ceilings, built-in bookcases, and a gas fireplace with oak surround. The raised dining area with custom oak buffet opens to a bright eat-in kitchen featuring three skylights, hardwood floors, abundant cabinetry, built-in appliances, and walkout to a private, fully fenced backyard with deck, detached garage, and separate shed — ideal for summer entertaining or hobby space. Upstairs offers a cozy den with wood-burning stove and escarpment views, an updated full bath with ceramic floors and pot lights, and three bedrooms including a spacious primary. A versatile second bedroom/den leads to a finished third-level bedroom with walk-in closet — perfect for teens, guests, or a dedicated home office. Side entrance to basement with laundry, storage, and potential for 2 additional bedrooms if desired. New furnace (2025). HVAC professionally cleaned (2026). No rentals - all owned. A warm, character-filled home in an unbeatable location. (id:35544)