
Adjala-Tosorontio, Ontario
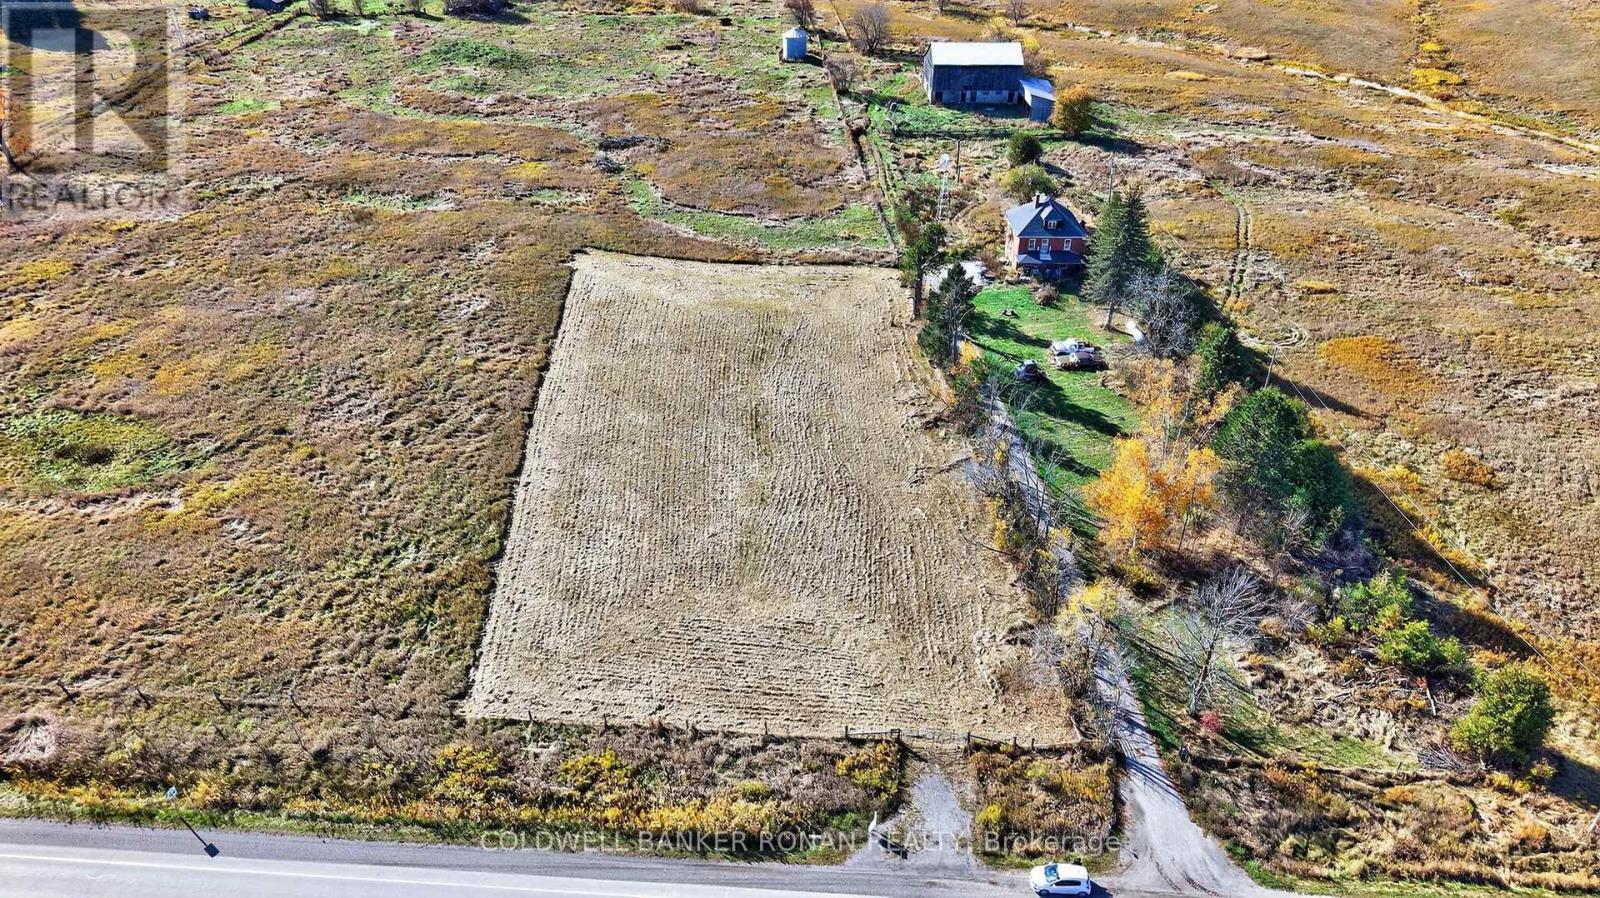
Build Your Dream Home in a Peaceful Rural Setting. Discover the perfect blend of tranquility and convenience. This prime lot backs onto picturesque rolling farmland, offering privacy and stunning views. Ideally situated on Highway 50 for easy commuting, and just minutes from Alliston, where you'll find shopping, schools, and all essential amenities. Enjoy the nearby Hockley Valley-renowned for its top-tier golf courses, ski slopes, and fine dining. The perfect chance to build a peaceful retreat, with all the comforts of modern living close at hand. (id:35544)
Essa, Ontario
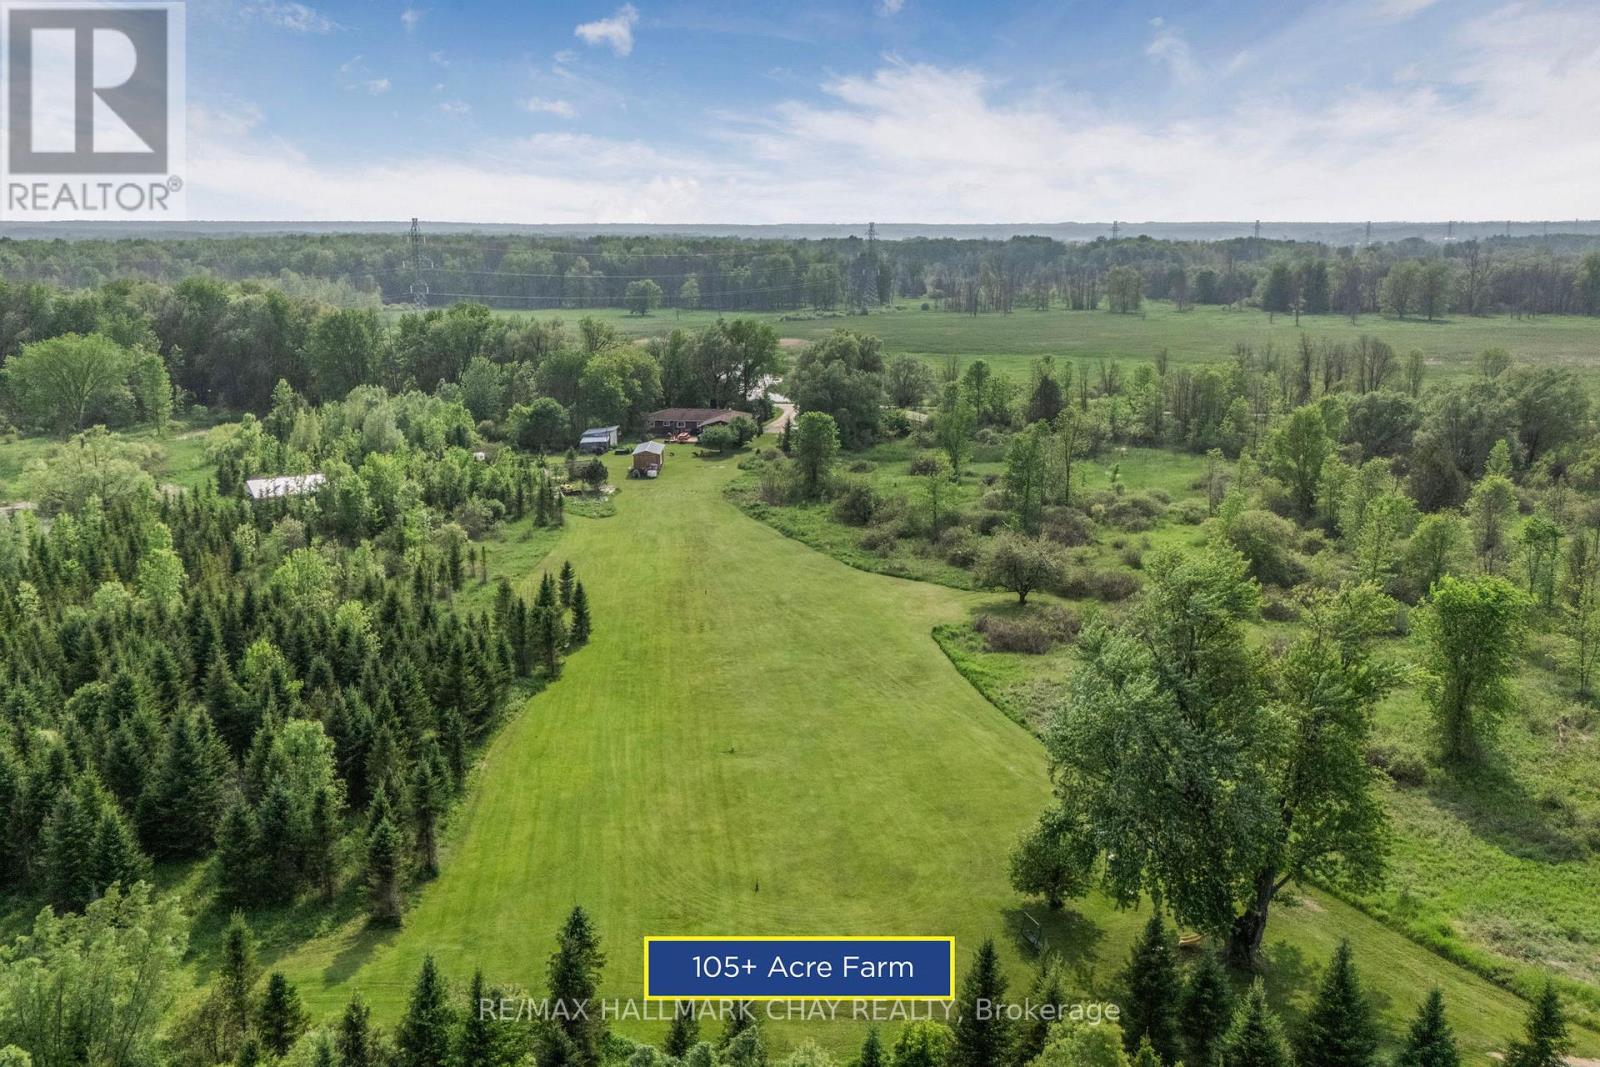
Welcome To 9205 McKinnon Rd, A Rare 105-Acre Sanctuary In Angus, Clearview Township! Step Into A World Of Natural Beauty And Boundless Opportunity With This Extraordinary Property Offering Over 105 Acres Of Serene Landscape And An Impressive 3,000 Feet Of Nottawasaga River Frontage Perfect For Peaceful Fishing Excursions For Pike, Salmon, And Rainbow Trout. Home To The Renowned Nottawasaga Trees & Gardens, This Thriving Hobby Farm Boasts Over 29,000 Planted Trees, Including 28,000 Majestic Balsam And Fraser Firs, Along With Sugar Maples, Black Walnuts, Apples, And Much More. Nature Lovers And Entrepreneurs Alike Will Appreciate The Three Picturesque Ponds, 13 Acres Of Nutrient-Rich Clover Hay, And A Steel Roof Chicken Coop Situated On A 1,000 Sq Ft Fenced Free Range Outdoor Area, All Woven Together By Private Scenic Trails That Invite Exploration With Various Activities. Looking For Recreation? Practice Your Swing On Your Very Own 194-Yard Iron Golf Range, Or Unwind In The Farmhouses Spacious Rec Room, Complete With A Pool Table, Hot Tub, And Breathtaking Views Of Your Backyard Paradise. The 2,200+ Sq Ft Bungalow Features 4 Bedrooms And 2 Bathrooms, Smartly Divided With Separate Entrances, Creating Flexible Income Or Multi-Family Living Potential. Plus, A Charming 480Sq Ft Cabin On A 22-Ton Trailer Offers The Perfect At-Home Glamping Retreat Or Guest House Setup. Located Just Minutes From Shopping, Dining, Golf Courses, Base Borden, And Only 15 Minutes To Barrie And Hwy 400, This Property Combines Seclusion And Convenience In One Unforgettable Package. Whether You Dream Of A Peaceful Retreat, A Sustainable Lifestyle, Or A Turnkey Agricultural Venture, The Possibilities At 9205 McKinnon Rd Are Truly Endless. Come Build Your Legacy, Where Core Memories Are Made, And Nature Meets Opportunity. (id:35544)
New Tecumseth, Ontario
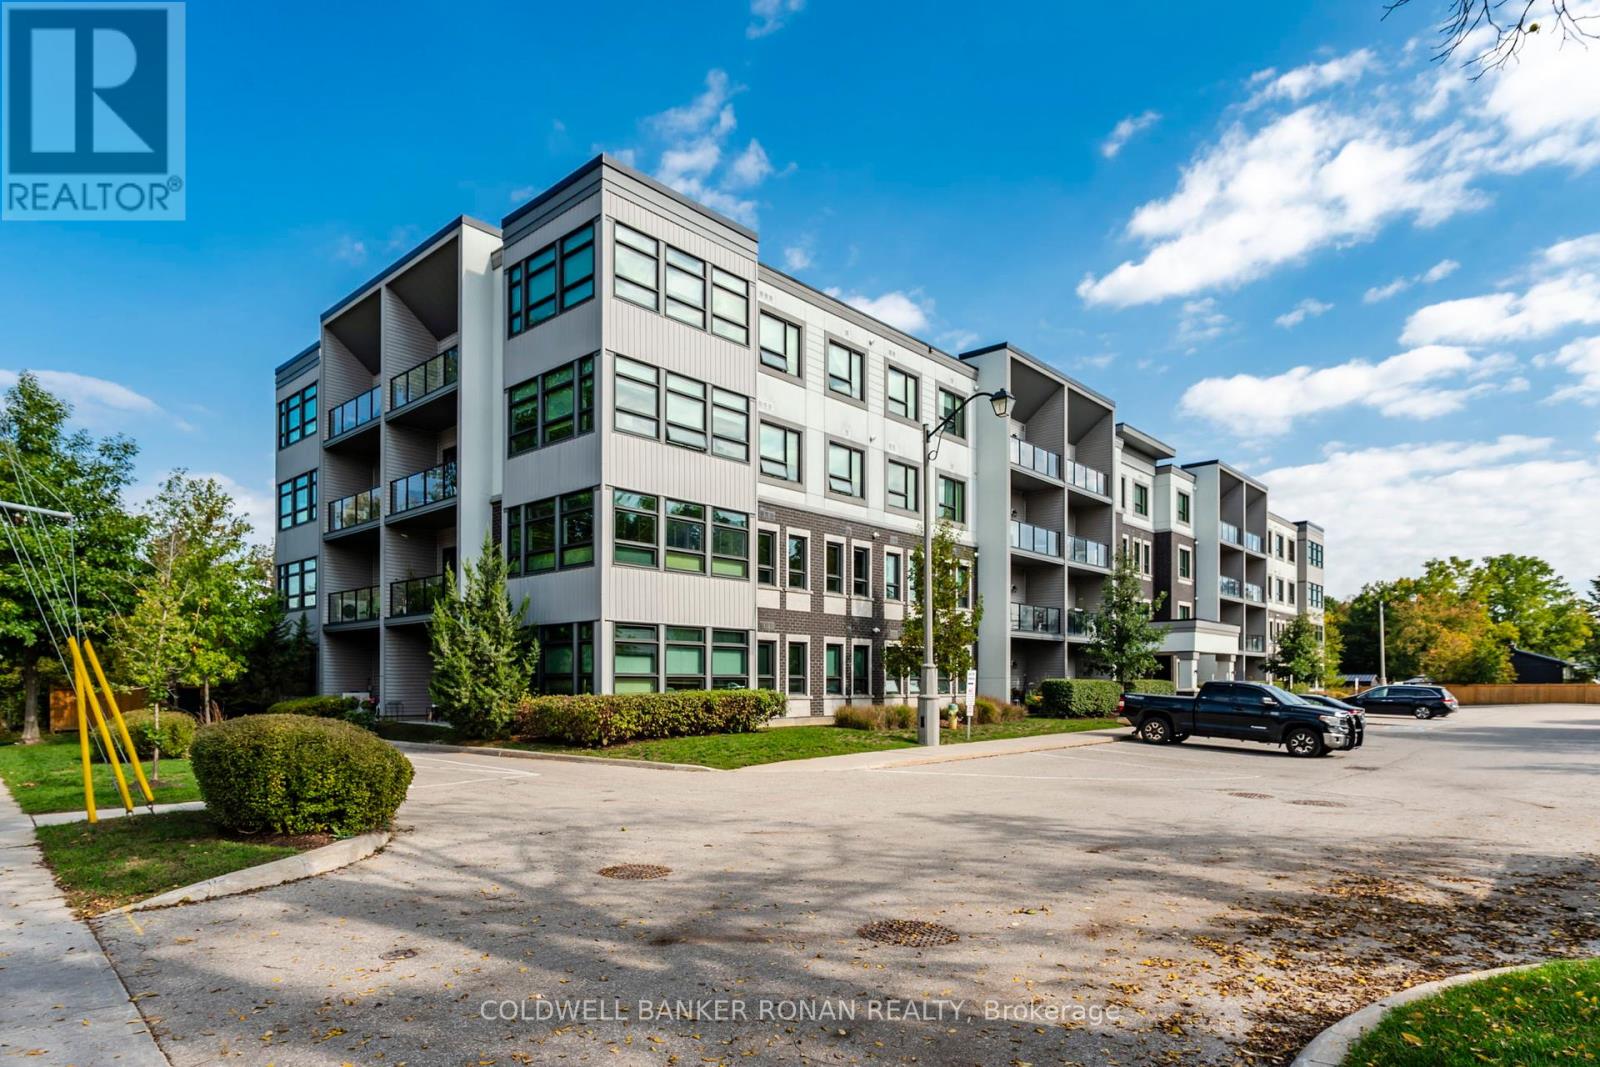
Beautiful ground floor, 2 bedroom Suite. Bright open concept with walk out to peaceful shaded terrace. Large open concept kitchen includes stainless Steel appliances, with plenty of room for entertaining. Spacious primary bedroom has a reading nook, large windows and a 3 piece ensuite with extra deep tub. In suite laundry with extra storage space. This is beautiful well maintained building with plenty of visitor parking. You are a short walk to downtown which features many restaurants and shops. Schools, hospital, recreation center all close by. (id:35544)
Toronto, Ontario

Location, Location, Location! Bright and well-maintained home in a highly sought-after neighbourhood. Walking distance to school, subway station, shopping, library, and park. Spacious layout featuring 3 bedrooms with a large primary bedroom. large kitchen with a bright breakfast area. Finished walkout basement with separate entrance, own kitchen, and versatile living space perfect for in-law suite, rental income, or extended family. Move-in condition with potential to personalize. Furnace and heat pump (2023) HWT (2017). (id:35544)
Toronto, Ontario
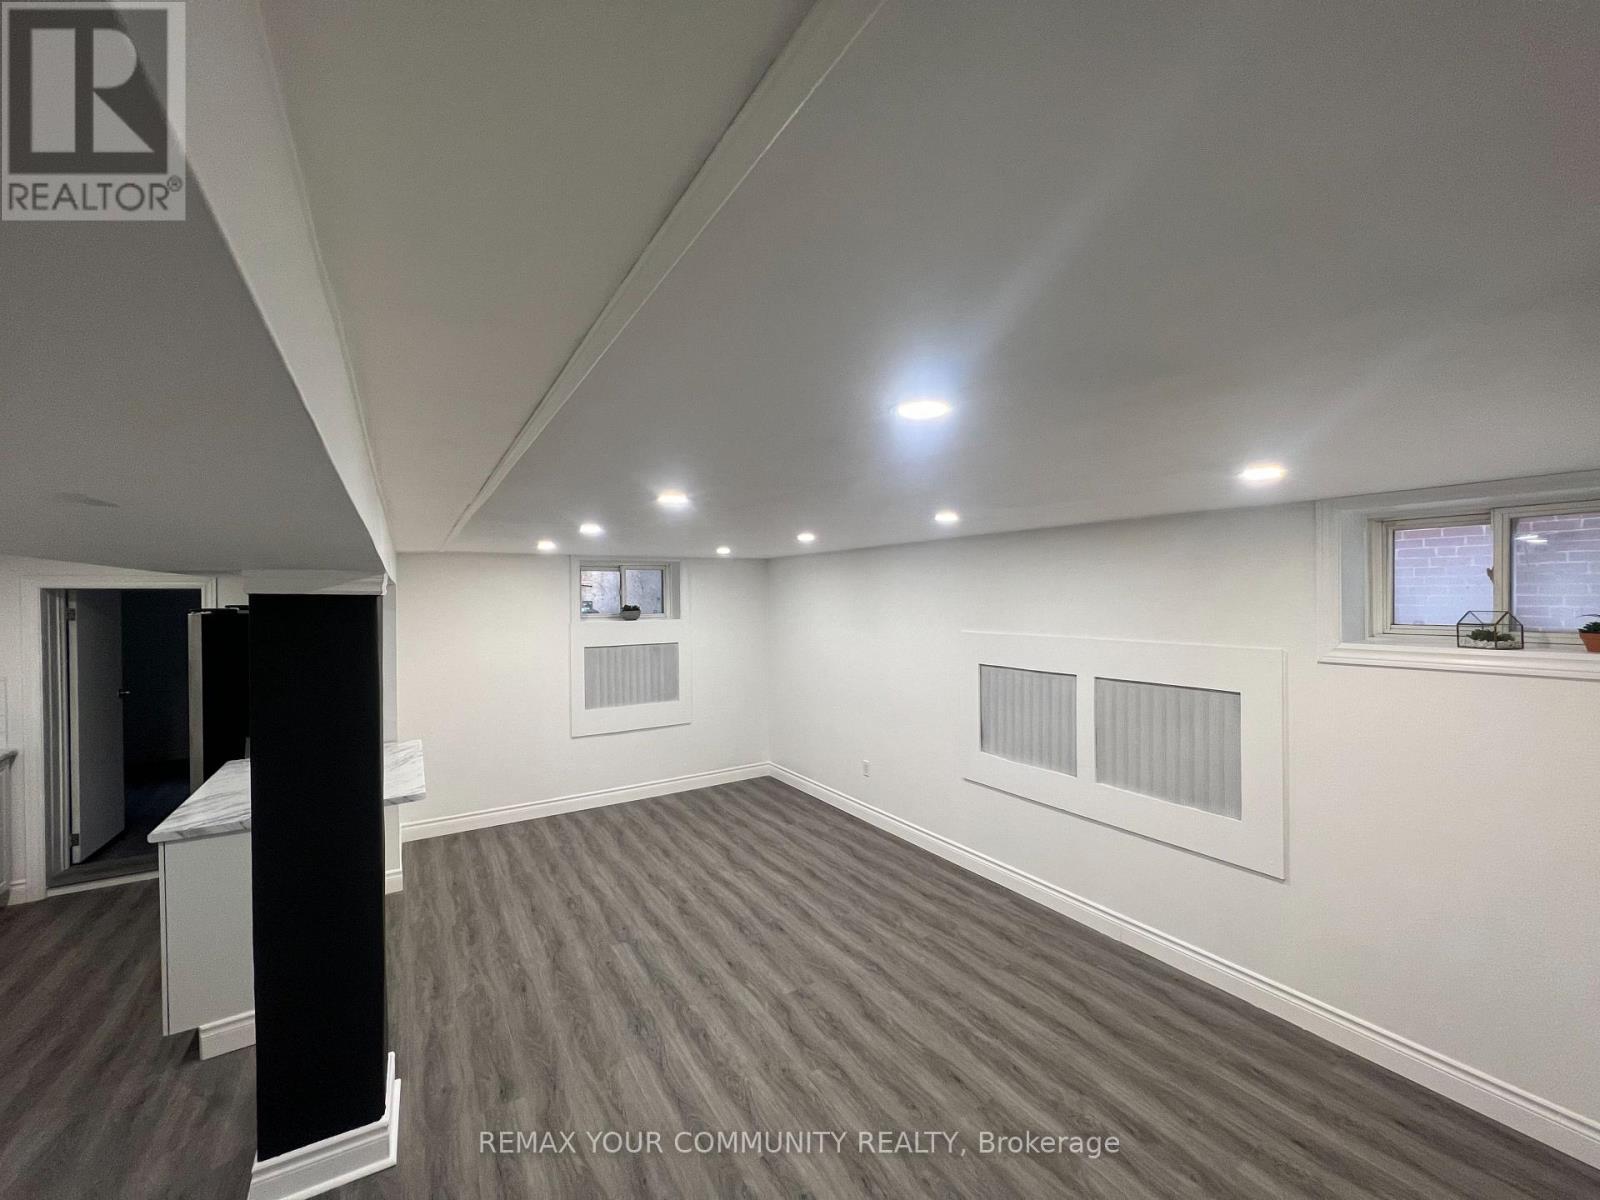
Perfect for single working professionals looking to live in the heart of East York, welcome to 27 Torrens Ave-just steps to Broadview and under 2 km to the Danforth. Enjoy an easy, connected lifestyle with parks, local shops, and everyday essentials close by, plus a smooth commute downtown with quick access to Pape and Broadview subway stations. Inside, this large, fully renovated unit feels bright and fresh, featuring new flooring, modern lighting, and a brand-new kitchen and bathroom. The kitchen is built for real cooking, with generous counter space, ample cabinetry, and an eat-in island. Nearly all full-size appliances are new, including the stove, over-the-range microwave/hood fan, and washer/dryer. Windows in every room bring in natural light throughout, and the bedroom includes an additional exit door for added peace of mind. The bathroom is fully refreshed with new fixtures and an oversized glass-enclosed shower. The living space is comfortable and functional-ideal for one occupant (maximum two persons)-and easily fits a work-from-home desk setup. All utilities are included (heat, hydro, water) plus internet, and parking on property is possible for a smaller vehicle. With utilities and parking included, this one stands out-especially in East York. Combine that with a high-end, full renovation, and you've got a rare opportunity that you will not want to miss! (id:35544)
Pickering, Ontario
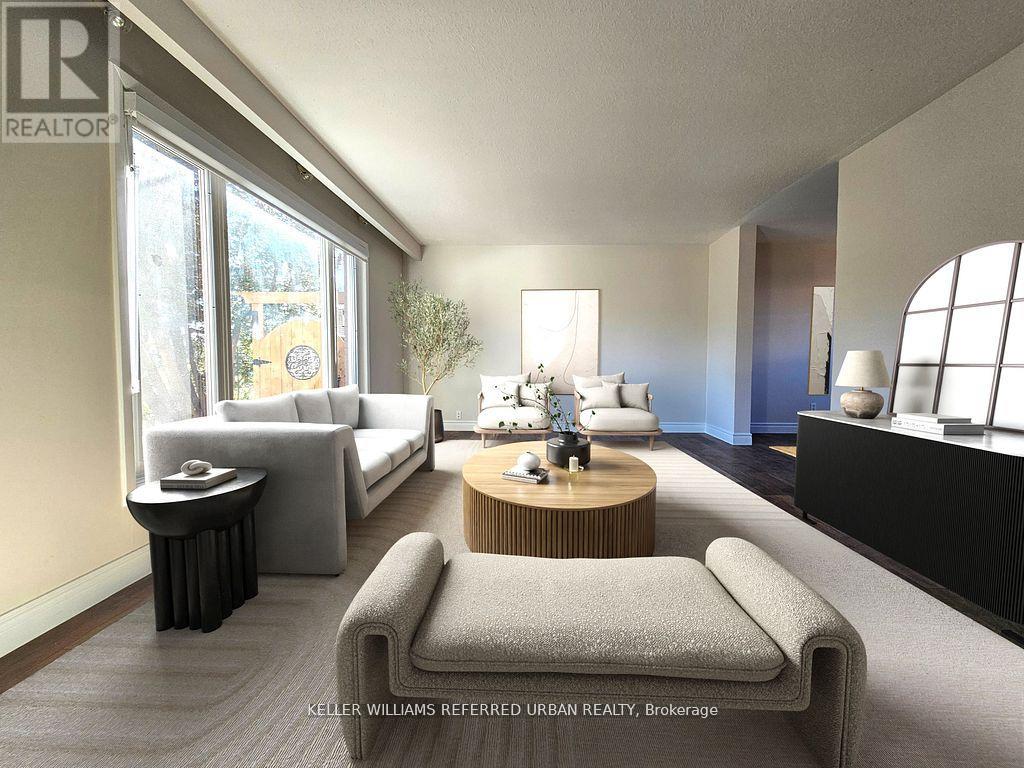
This beautiful and spacious 4 bed/3 bath family home is nestled in one of Pickering's most desirable neighbourhoods. Located just steps from the lake, parks trails and excellent schools, this home offers the perfect blend of lifestyle and convenience. Bright and airy with a functional layout, the home features generously sized bedrooms, a cozy living space, and a modern kitchen perfect for family gatherings. Enjoy the peace of a quiet street with the bonus of 2-car parking. Whether you are taking a morning stroll by the beach or entertaining in your private fenced backyard, this home has it all. Don't miss this rare opportunity to live in a vibrant family-friendly community just minutes from the GO station, 401, shopping and dining! (id:35544)
Toronto, Ontario
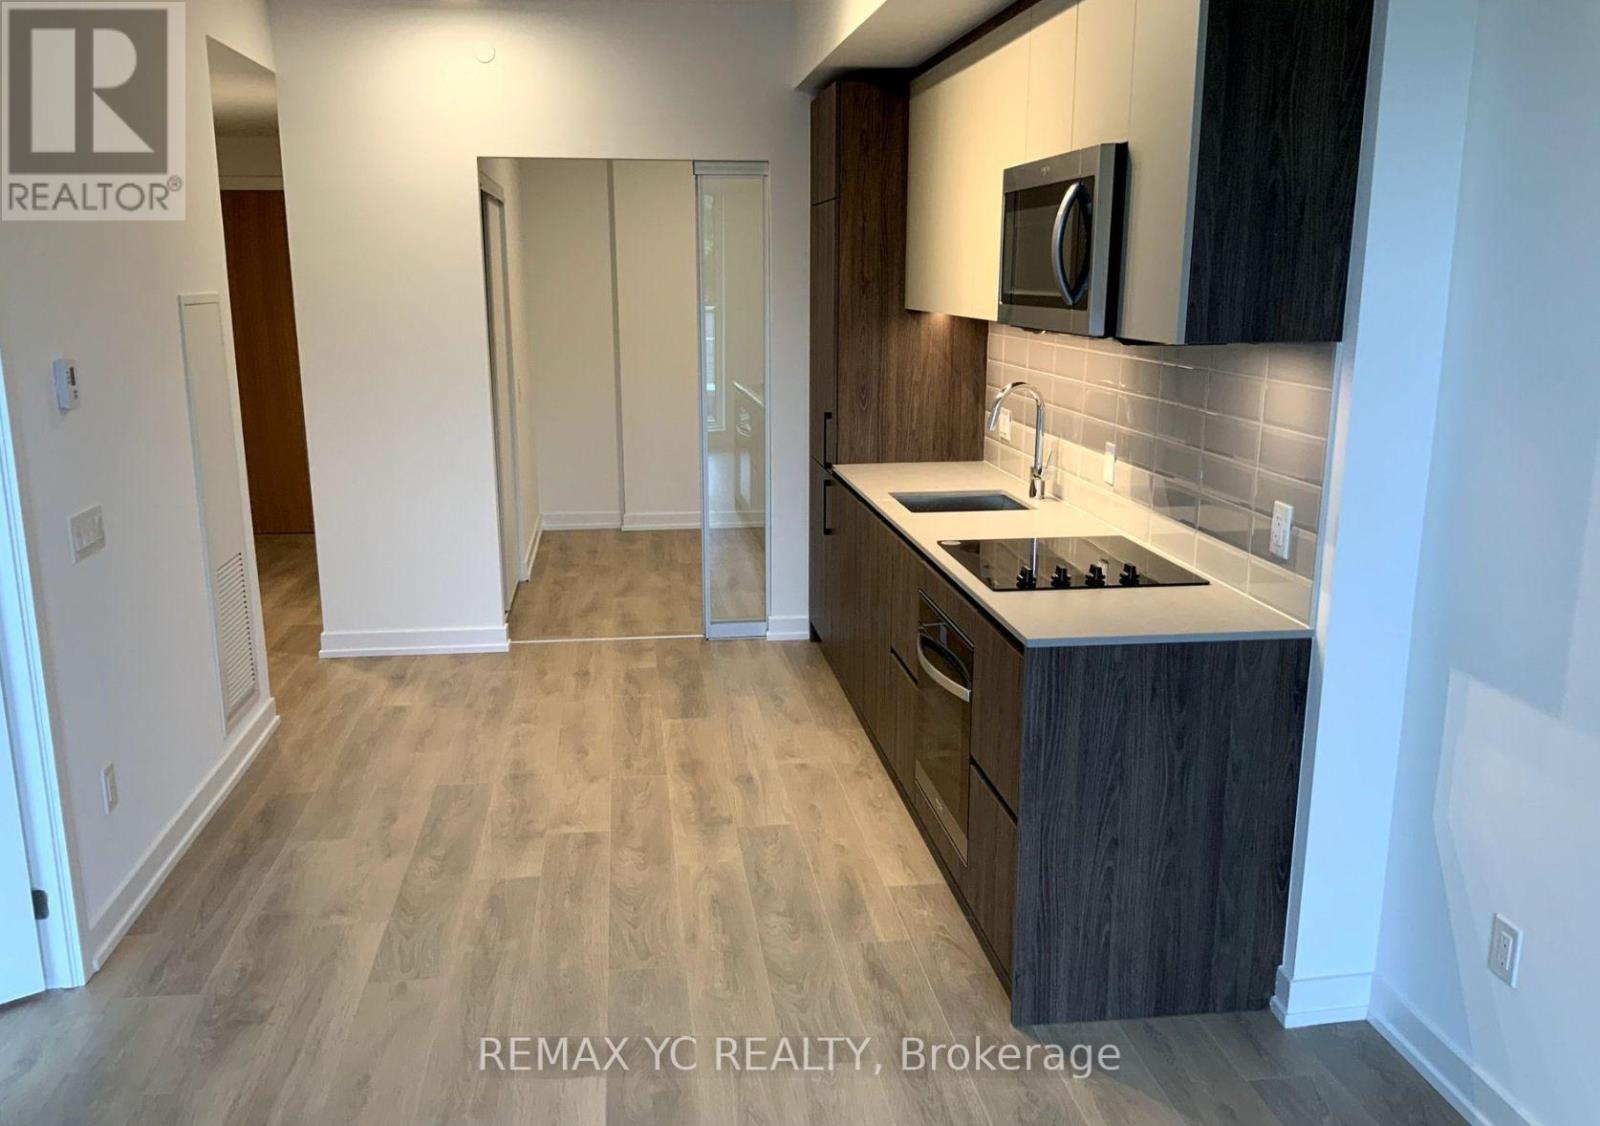
Welcome to Wonder Condos ! This bright and modern 2-bedroom, 2-bath suite features 9' ceilings, an open-concept living space, and a sleek kitchen with integrated appliances. Large windows and a private balcony showcase peaceful neighborhood views, bringing light and calm into your home. The primary bedroom includes a 3-piece ensuite for added comfort and privacy. Ideally located just steps from Toronto's best restaurants, boutique shops, parks, and transit, this home offers the perfect balance of style, convenience, and vibrant city living. Residents enjoy world-class amenities: rooftop deck with BBQ and firepit, co-working lounge with WiFi, fitness centre, party room, childrens playroom, pet wash station, bike storage, and 24-hour concierge service. Short Walk to 24 Hr Queen Streetcar, 25 Min Ride to Downtown. Easy Access to DVP & Gardiner. Floor Plan is Attached. (id:35544)
Toronto, Ontario
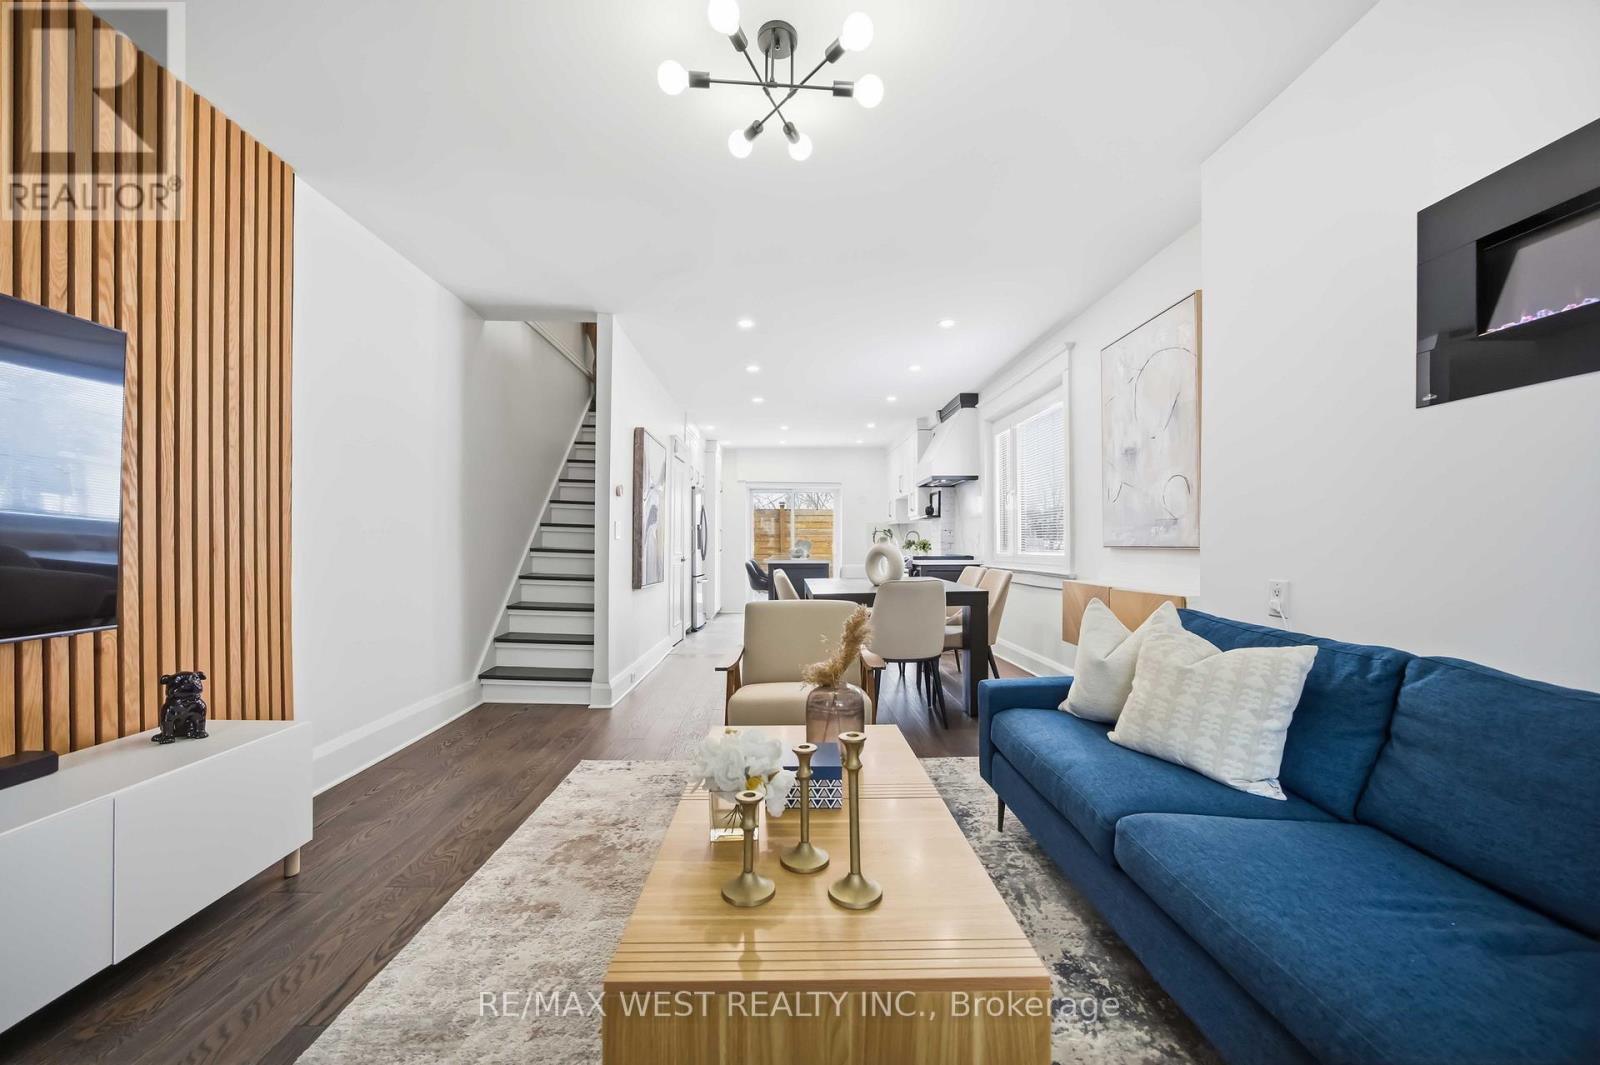
Beautifully upgraded Beaches legal non-conforming duplex on a premium corner lot just steps to waterfront, transit, shops, parks & top-rated schools. Turn-key home offers high-end finishes, outdoor living space & a fully renovated income-producing bsmt apt w/ sep entrance.Main level features wide-plank oak hdwd floors, smooth ceilings, hdwd stairs & cozy living rm w/ elec fireplace. Custom kitchen w/ quartz counters & backsplash, dovetail drawers, pull-out cabinetry & ample storage. Main-fl powder rm plus oversized Samsung washer & dryer.Upper level offers 3 spacious bdrms w/ extra-lg closets & full 4-pc bath. All windows upgraded 2023 to European tilt-and-turn style incl noise-reducing windows in primary. Window coverings throughout. Newly renovated bsmt apt (2026) features 2 bdrms, brand-new appls, new cabinetry, laundry rough-in & seperate 100-amp panel - ideal for rental income or extended family. Major upgrades include furnace & A/C (2021), tankless HWT (rental 2021), top-to-bottom stucco exterior, waterproofed foundation, spray-foam insulated bsmt walls w/ soundproof ceilings, new shingles & flat roof (2024) w/ new plywood, attic insulation & vents + transferable 10-yr warranty, plus 200-amp main floor service.Outdoor features include private side yard, solarium entry, front deck, raised rear deck w/ BBQ, walk-down to large interlock patio, newer fence & asphalt driveway - perfect for entertaining & multi-car parking. Steps to Woodbine Beach & Boardwalk, Woodbine subway, parks, shops, restos & sought-after Bowmore school catchment w/ quick DT access. Rare opportunity offering lifestyle, modern upgrades & strong income potential in one of Toronto's most desirable neighbourhoods. (id:35544)
Toronto, Ontario
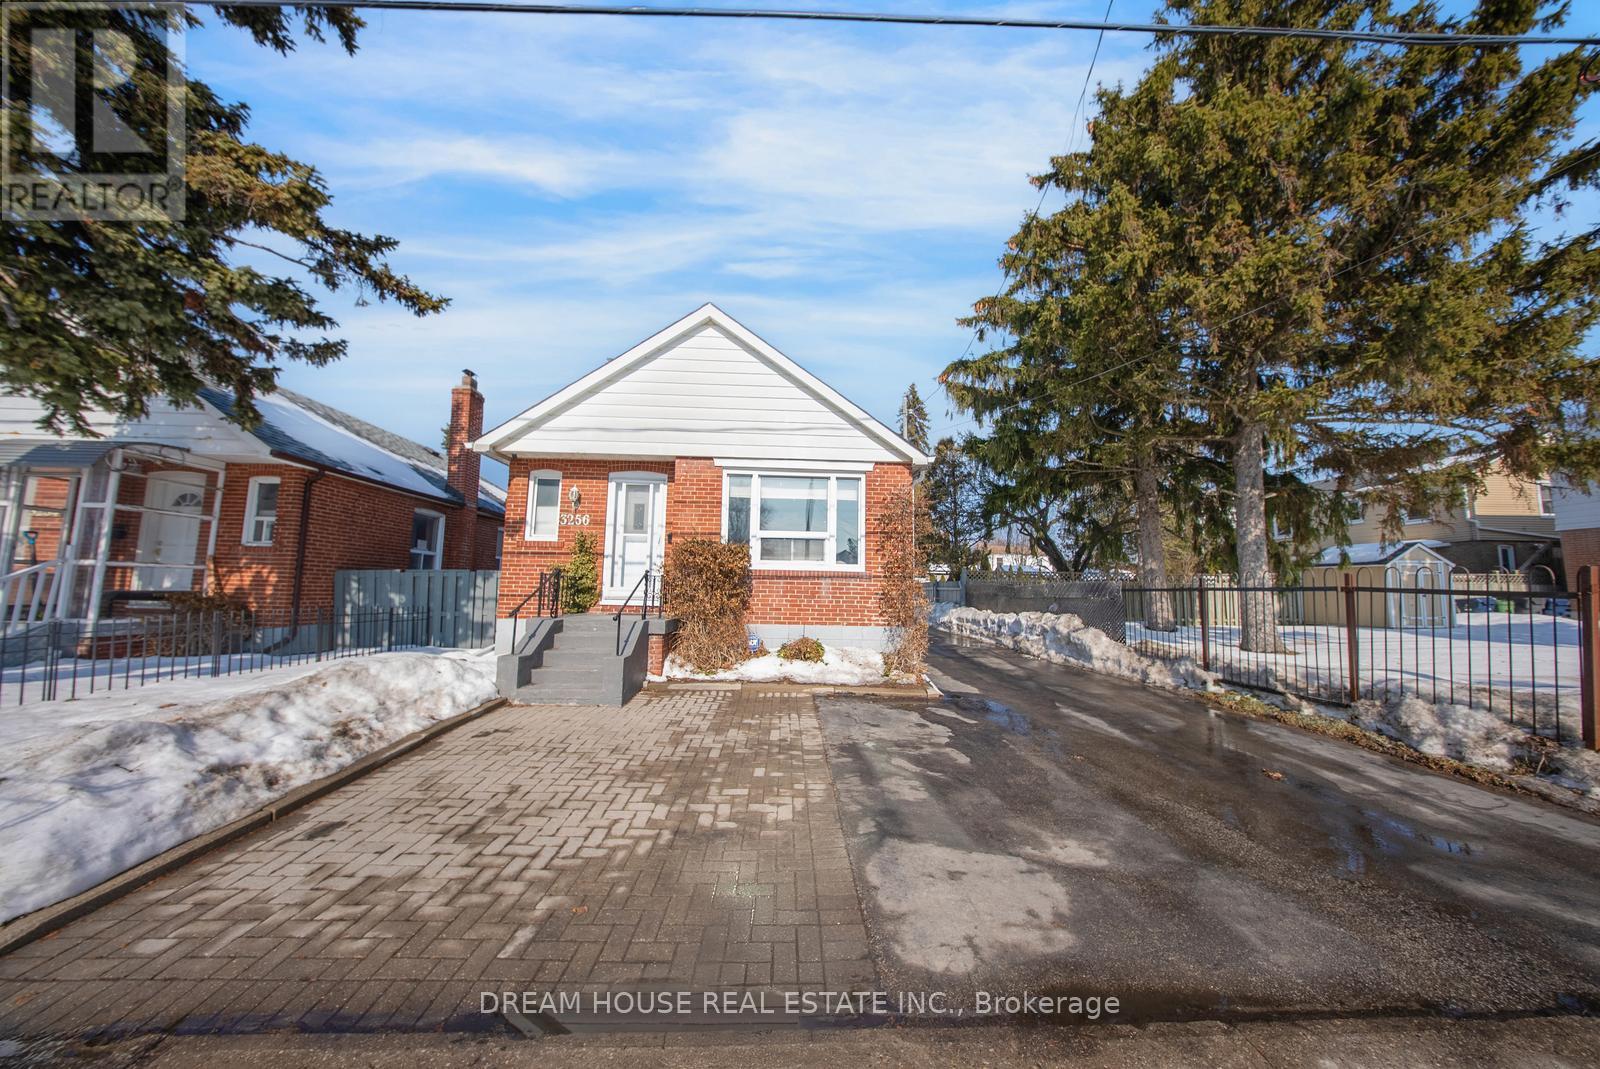
Welcome to 3256 St. Clair Avenue East, a well-maintained, move-in-ready bungalow in Toronto's desirable Clairlea neighborhood featuring 2 spacious main-floor bedrooms and a fully finished basement with a separate entrance and 2 additional bedrooms, ideal for extended family living or rental income; recent upgrades include a new roof (2025), new flooring , and renovated washrooms, while the layout offers bright, functional living space and excellent flexibility; exterior highlights include parking for up to 6 vehicles, rare in the city, and the location is exceptional, within walking distance to schools, TTC bus routes, and Warden Subway Station, with convenient access to shopping, parks and community amenities; perfect for first-time buyers, downsizers, or investors seeking space, convenience and value. (id:35544)
Toronto, Ontario
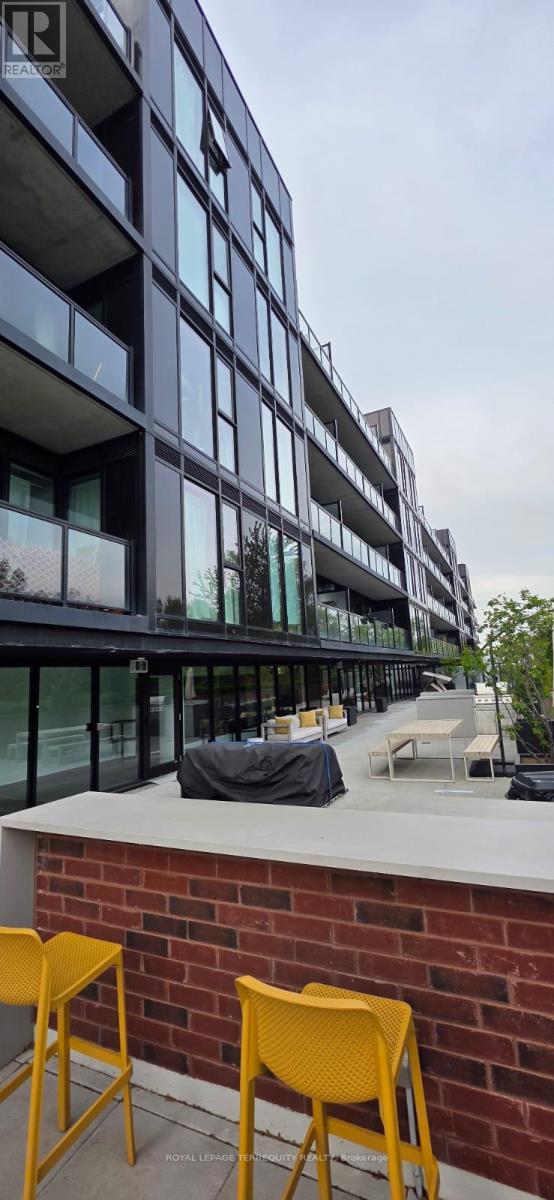
The Bluffs, A World-Class Boutique Condo Close To Many Gems. Elegantly Designed With Modern Comfort In Mind. Stunning 2 Bedroom With 2 Full Washrooms, The Unit Offers Open Concept Living Space. The Floor-To Ceiling Windows Allow For Plenty Of Natural Light, Creating A Warm And Inviting Space. The Unit Has A 118 Sq Ft Balcony Facing South! Ceramic Tile Back Splash, Laminate Flooring & A Quartz Counter Top. 9Ft Ceiling Throughout The Unit! Building Amenities Include: GYM, Yoga Studio, Party Room, Roof Top Terrace With BBQ's, Outdoor Lounge Areas,24Hrs Concierge & Visitor Parking (id:35544)
Toronto, Ontario
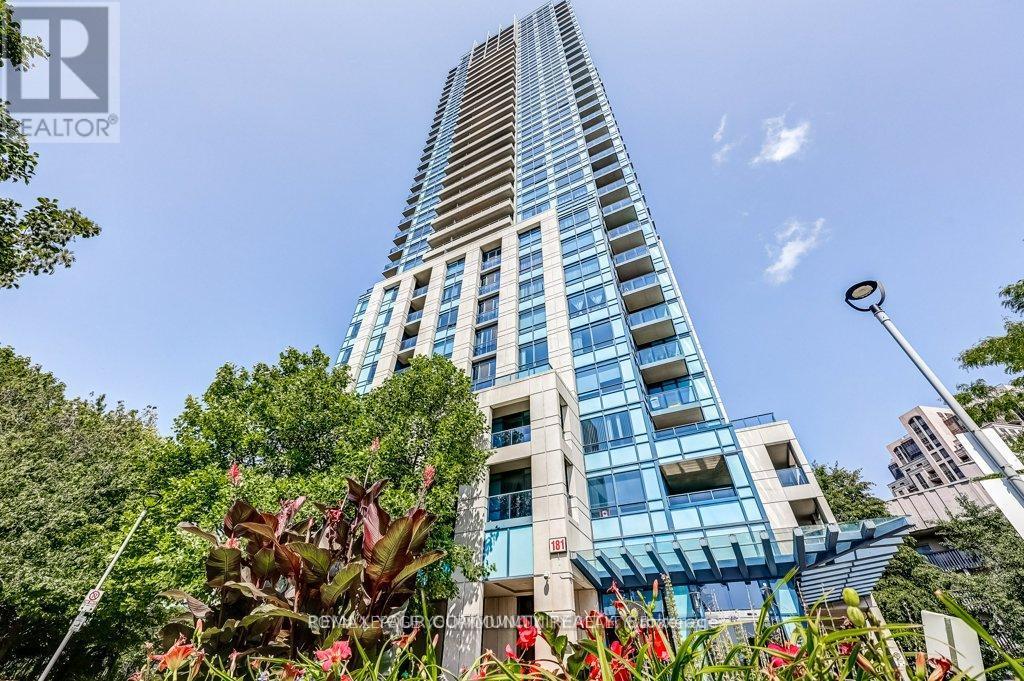
Welcome home to this absolutely gorgeous suite at the luxurious Accolade high-rise condominium built by Tridel! The suite boasts 9-foot ceilings and is approximately 878 sqft with a fantastic functional layout! This open concept space features two bedrooms (split bedroom layout!) each with good-size closets, two full bathrooms, and an ensuite Laundry. It also features a spacious kitchen with lots of cabinetry, stainless steel appliances, and a breakfast bar to seat 3 people. The oversized terrace-like balcony offers breathtaking unobstructed south facing views. The building offers state-of-the-art amenities, including a health and fitness center, a party room, a digital lounge, guest suites, and underground visitor parking. As an added bonus, Airbnb is permitted at The Accolade! Enjoy the convenience of 24-hour concierge services and access to hotel services and indoor/outdoor pools. Perfectly located, this building is just steps away from the Eglinton Crosstown LRT, making your commute a breeze. It's also just a few seconds away from the DVP and a 10-minute drive to/from downtown. Within walking distance, you'll find the Aga Khan Museum and Park, the Japanese Cultural Centre, and the Don Valley Trails. For golf enthusiasts, Flemingdon Park Golf Club is just minutes away. The neighbourhood offers excellent local services and amenities, including CF Shops at Don Mills, CF Fairview Mall, and the future Golden Mile redevelopment.one parking is included in the rent! Tenant responsible for utilities. Non-smoking Tenant. Preferred no pets. (id:35544)
Toronto, Ontario
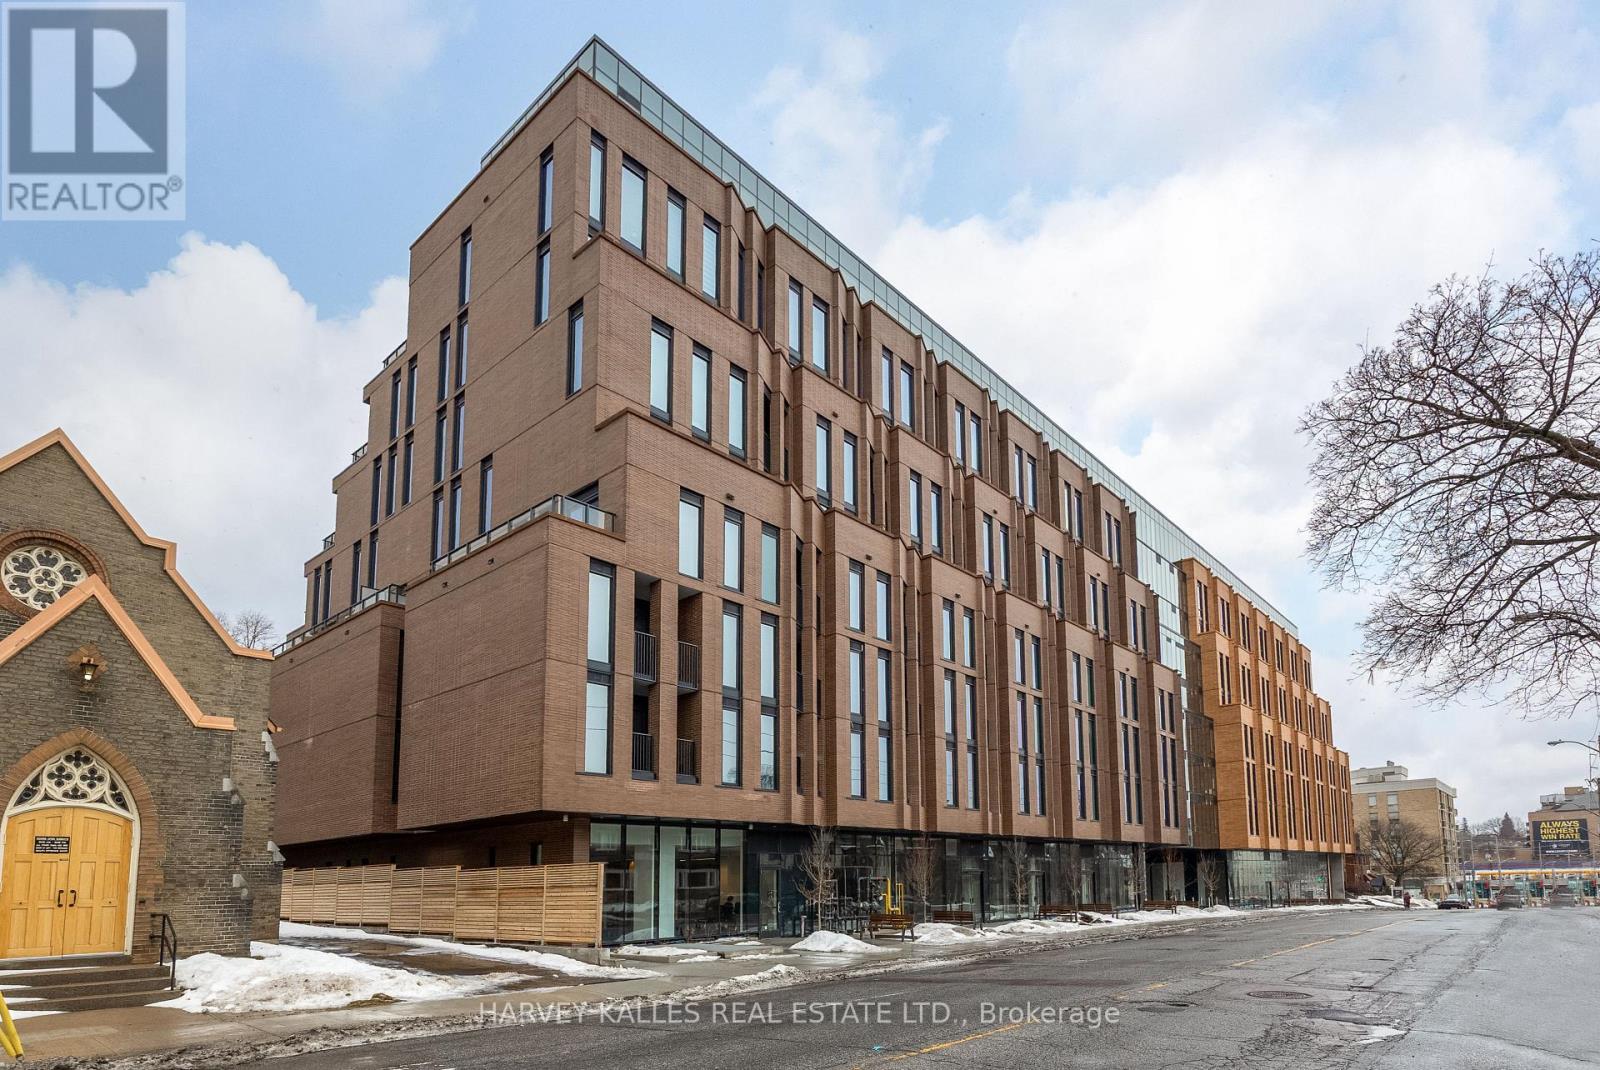
Experience Refined Boutique Living In This Beautifully Appointed 3bed+2-bath Residence In One Of Toronto's Most Desirable Neighbourhoods. Offering 1171 SF. Of Thoughtfully Designed Living Space, This Home Seamlessly Blends Contemporary Comfort With Understated Urban Sophistication. The Open-Concept Layout Is Anchored By Wide-Plank Hardwood Flooring Throughout, Smooth-Finished Ceilings, And Expansive Windows That Allow Natural Light To Flow Effortlessly Through The Living Spaces. The Modern Kitchen Is Sleek And Functional, Featuring Integrated Appliances, Streamlined Cabinetry, And Clean Architectural Lines. The Primary Suite Offers A Serene Retreat Complete With A Spa-Inspired 4-Piece Ensuite. The Second Bathroom Continues The Refined Aesthetic Showcasing A Frameless Glass Shower, Rainfall Shower Head, Large-Format Tile And Modern Vanity. A Stacked In-Suite Laundry Closet Is Discreetly Tucked Away For Added Convenience And Functionality. Step Outside To The Expansive Wrap-Around Balcony, Extending The Living Space And Offering Multiple Vantage Points To Relax, Entertain, Or Enjoy Open Neighbourhood Views, An Ideal Outdoor Extension Rarely Found In Mid-Rise Living. Residents Enjoy Access To A Curated Collection Of Premium Amenities, Including A 24-Hour Concierge, Fully Equipped Fitness Centre, Indoor Children's Play Area, Business Centre, Outdoor Terrace, And Pet Wash Station - All Designed To Elevate Daily Living. Perfectly Positioned In The Heart Of Leaside, This Residence Offers Effortless Access To The Eglinton Crosstown LRT, Transit Routes, Boutique Shops, Cafés, Restaurants, Parks, And Top-Rated Schools. This Is An Exceptional Opportunity For Families And Professionals Seeking A Modern, Well-Appointed Home In A Vibrant Yet Established Community. (id:35544)
Toronto, Ontario
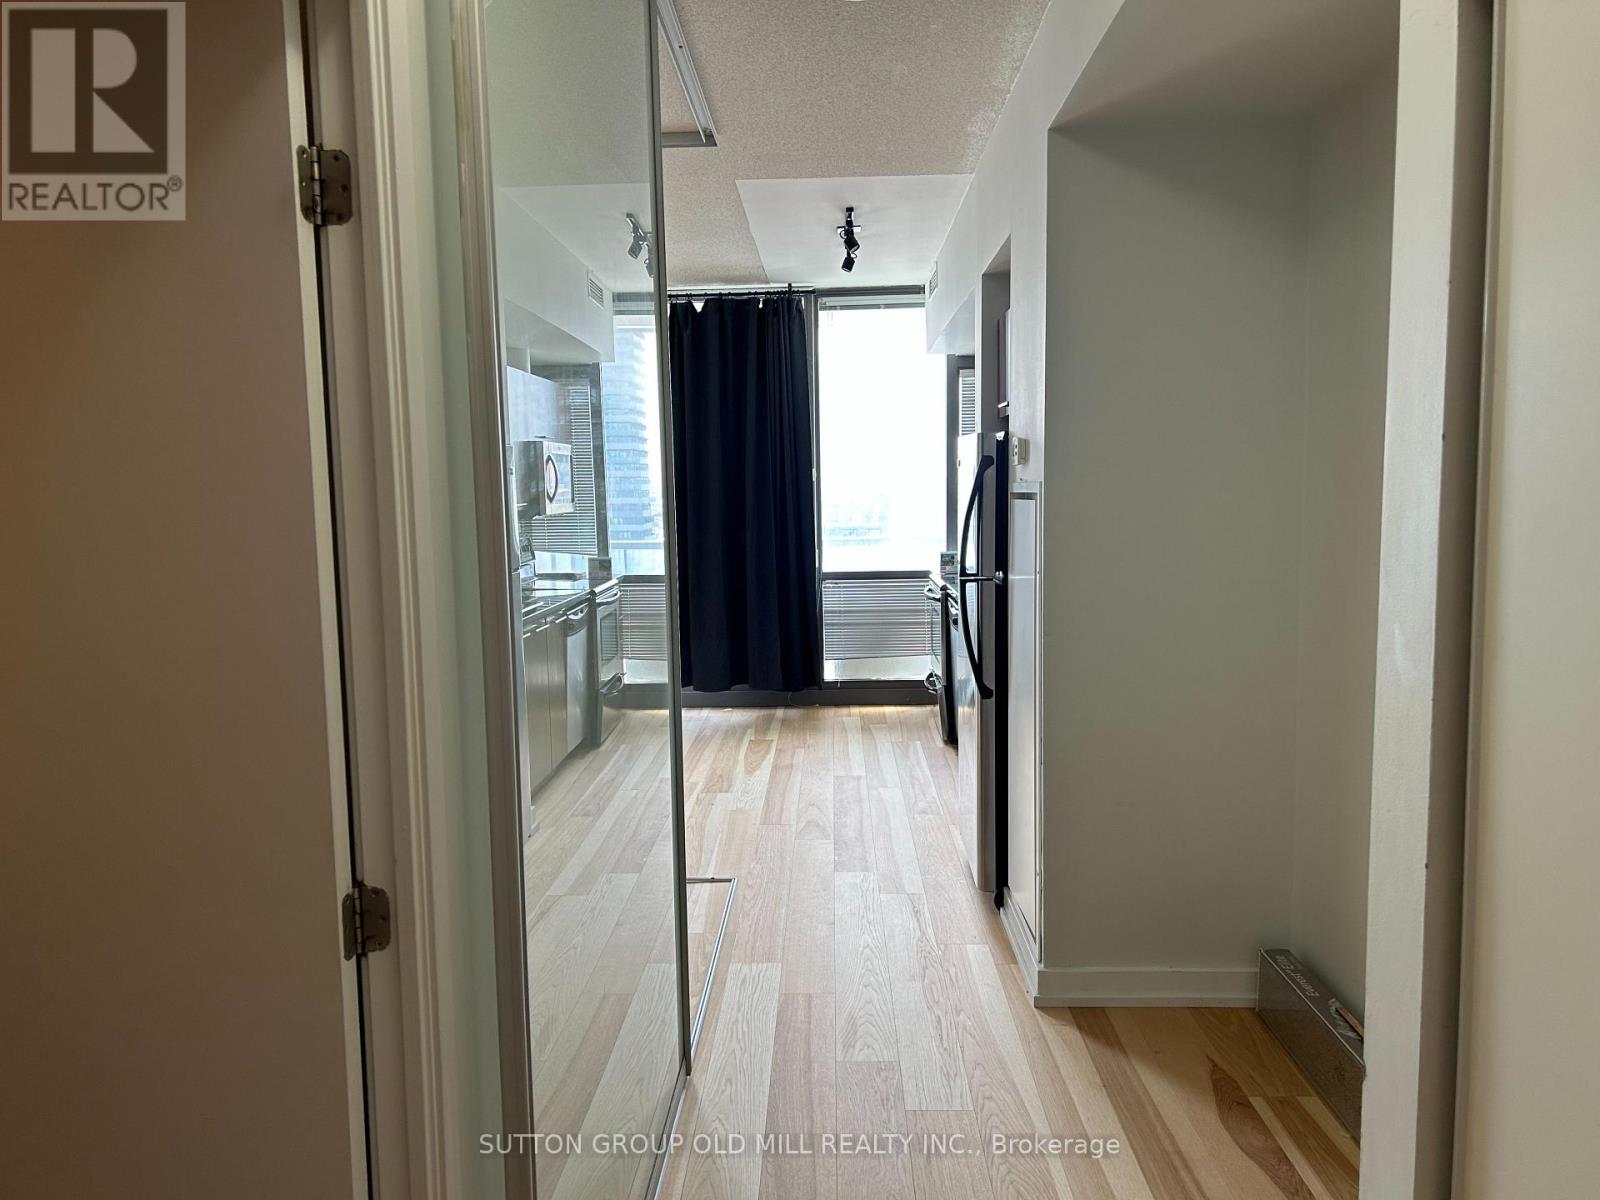
One-Of-A-Kind! 1 Bedroom Turned Into Open Concept Floorplan. Premium And Modern Finishes Throughout. Pot Lights. Extended Tracklights. Beautiful Bath W/ Extended Vanity, Tiled Shower, And Large Counter. Stunning Kitchen W/ Granite Counters, High-End Miele Appliances And Under-Cabinet Lighting. Excellent View W/ Great Exposure. Large Windows. Bathed In Natural Sunlight. Well-Maintained Building. Professionally Managed Unit! Highly Desirable Area. (id:35544)
Toronto, Ontario
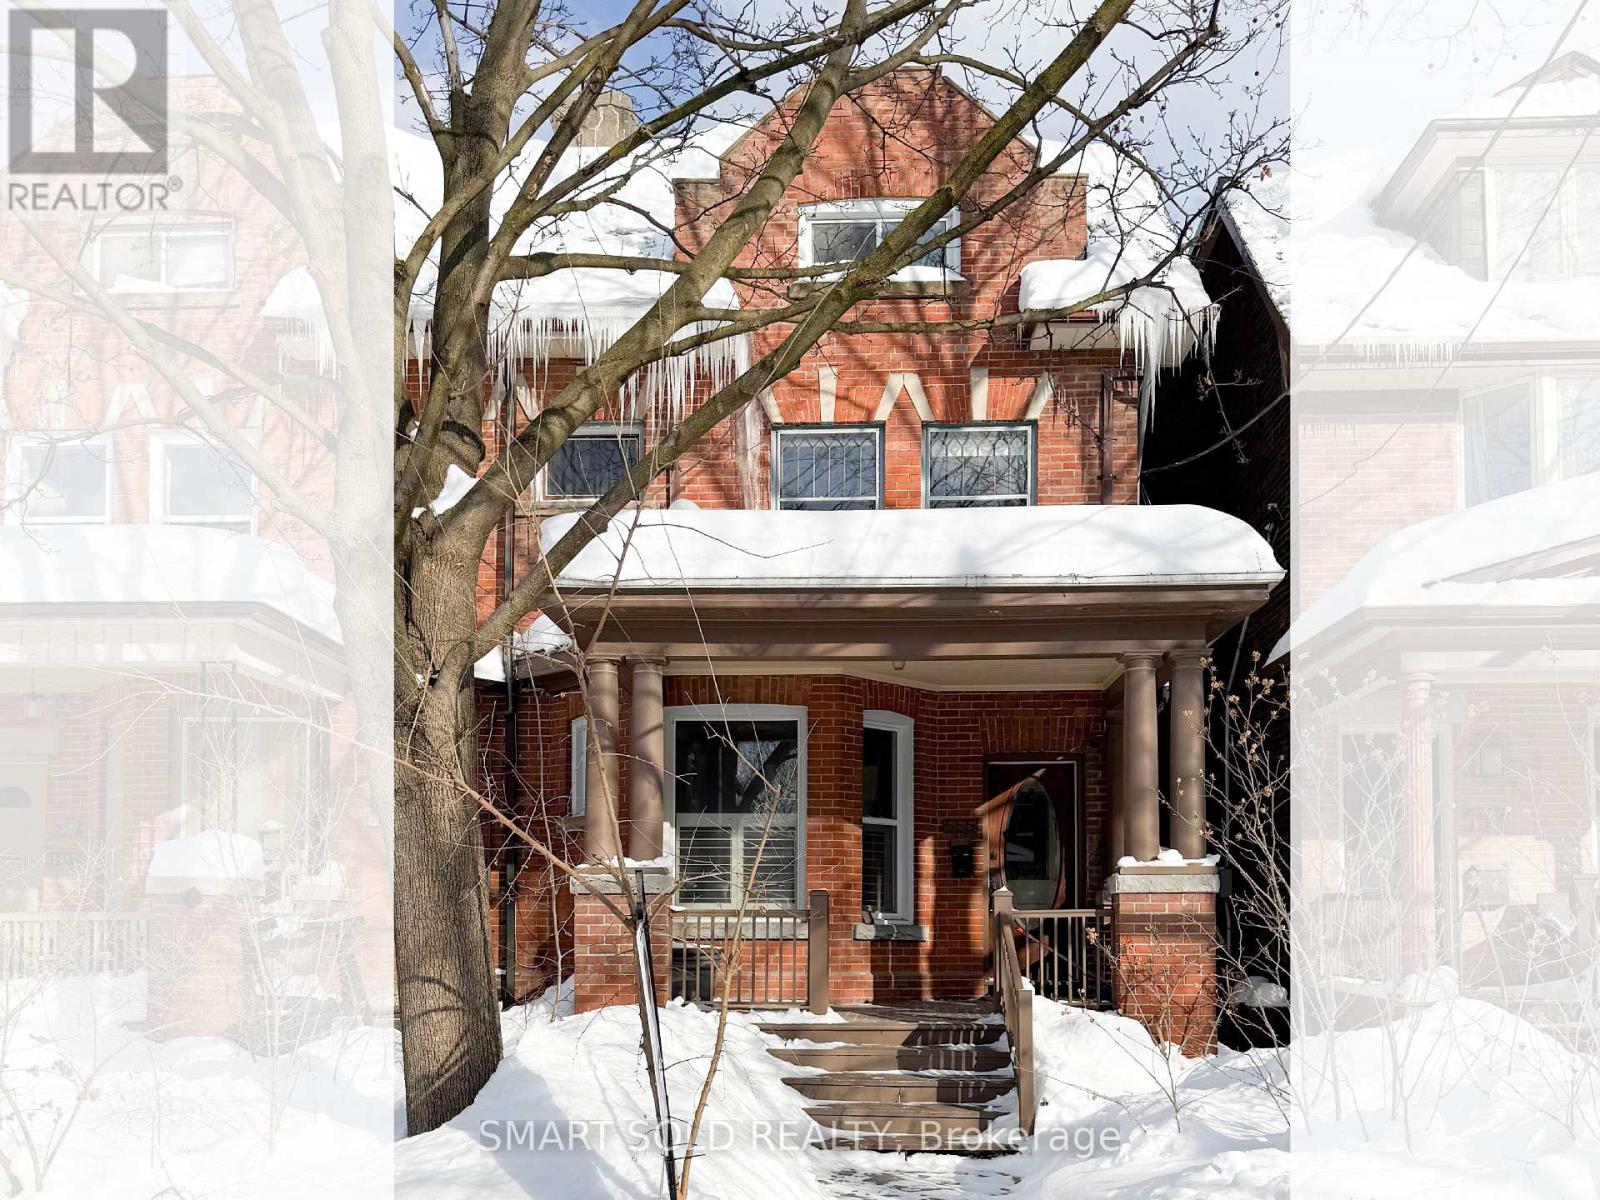
Approx. 4,000 Sq.Ft. Of Finished Living Space Across Four Levels, Rare Two-Car Garage With Laneway Suite Potential, Private Rooftop Terrace With Skyline Views, And Prime Location In The Heart Of Palmerston-Little Italy South Of Bloor St W. Situated In One Of Toronto's Most Vibrant And Desirable Neighbourhoods, This Substantial Residence Offers Exceptional Scale And Flexibility For End Users Or Investors Seeking Long-Term Value. Bright Interiors Feature Engineered Hardwood Flooring, Updated Windows, And A Spacious Kitchen With Large Island And Walk-In Pantry Opening To A Sunken Family Room Overlooking A Private Urban Garden. Five Bedrooms Span The Upper Levels, Including A Top-Floor Retreat With Direct Access To A Rooftop Terrace. The Finished Lower Level Provides Additional Living Space With Excellent Ceiling Height. Equipped With High-Efficiency Mechanical Systems For Year-Round Comfort. Steps To The University Of Toronto, Transit, Restaurants, Cafés, Parks, And Cultural Landmarks Including Yorkville And The ROM, With Easy Access To Both Subway Lines And Top-Ranked Schools Nearby. Property Being Sold Under Power Of Sale And Sold In 'As Is, Where Is' Condition. (id:35544)
Toronto, Ontario
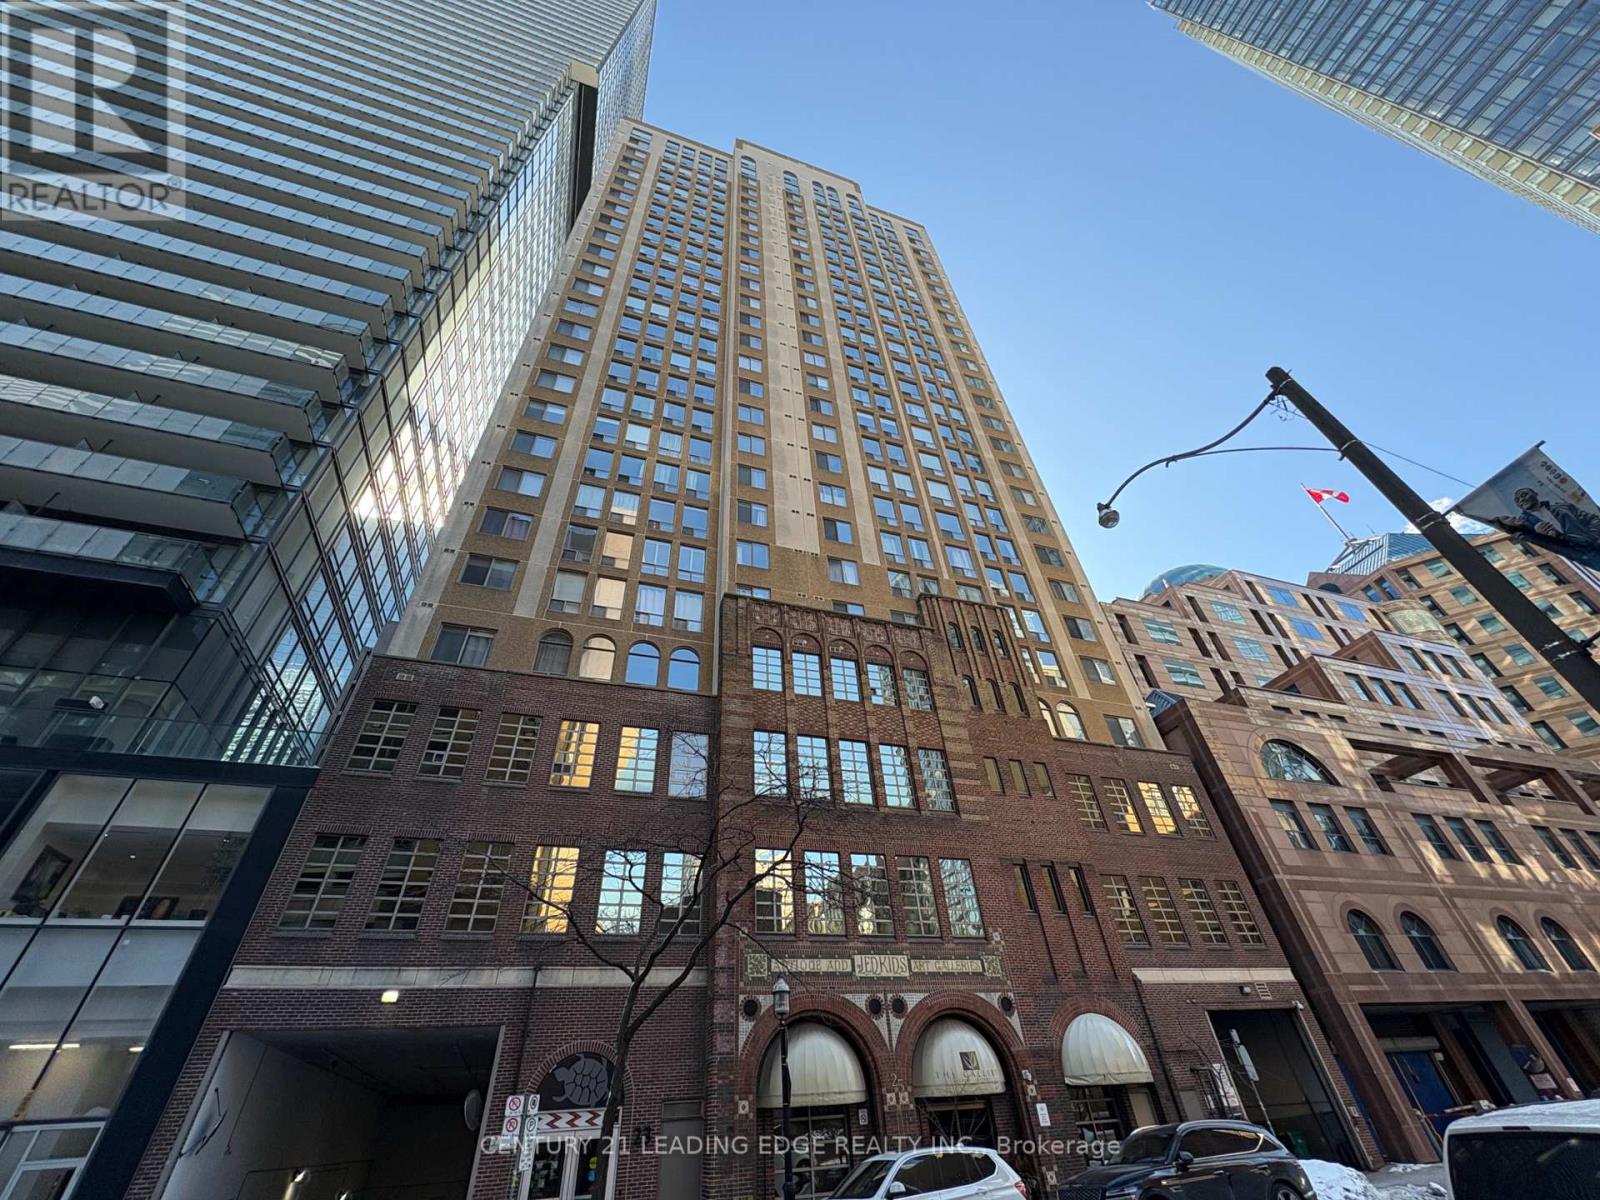
Utilities and Cable Tv Included in the Rent! Welcome to this Renovated and Oversized Bachelor Unit Conveniently Located At Yonge & College! Practical Open Concept Layout With Separate Den That Can Be Used As A Bedroom! Laminate Floor Throughout! Updated Kitchen With Quartz Countertop & a Stainless Steel Fridge! Very Well Managed Building Offers Full Amenities, Includes Party Room, Sauna, Gym, Squash Court & Rooftop Deck, Featuring Walk Score 99 and Transit 100! Minutes Walk To Street Cars & Subway Station, College Park Shopping Mall, Queens Park, University Of Toronto & Toronto Metropolitan University. A Move-In Ready Unit! (id:35544)
Toronto, Ontario
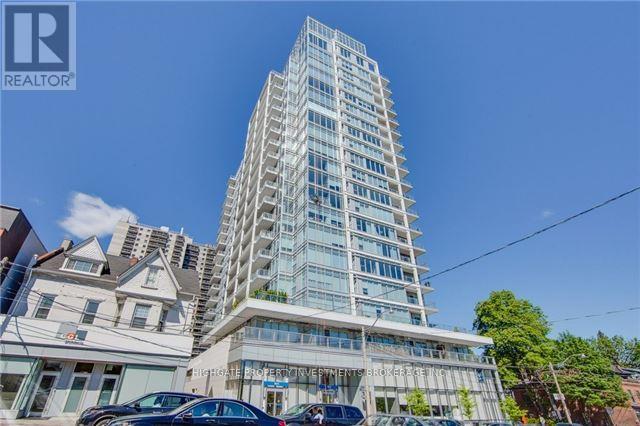
Bright And Aerie One Bedroom Condo For Lease In Historic Distillery District. Floor To Ceiling Windows With Picturesque View Of The City. Open Concept: Kitchen/Dining/Living Room. Large Size Balcony Facing East With View Of Lake Ontario. 24 Hour Concierge. Great Amenities. Close To Downtown Core. Short Distance To Rayerson University, St. Lawrence Market, Financial District, Lakeshore, T&T Supermarket. TTC At Your Door Steps. Minutes To Union Station. (id:35544)
Toronto, Ontario
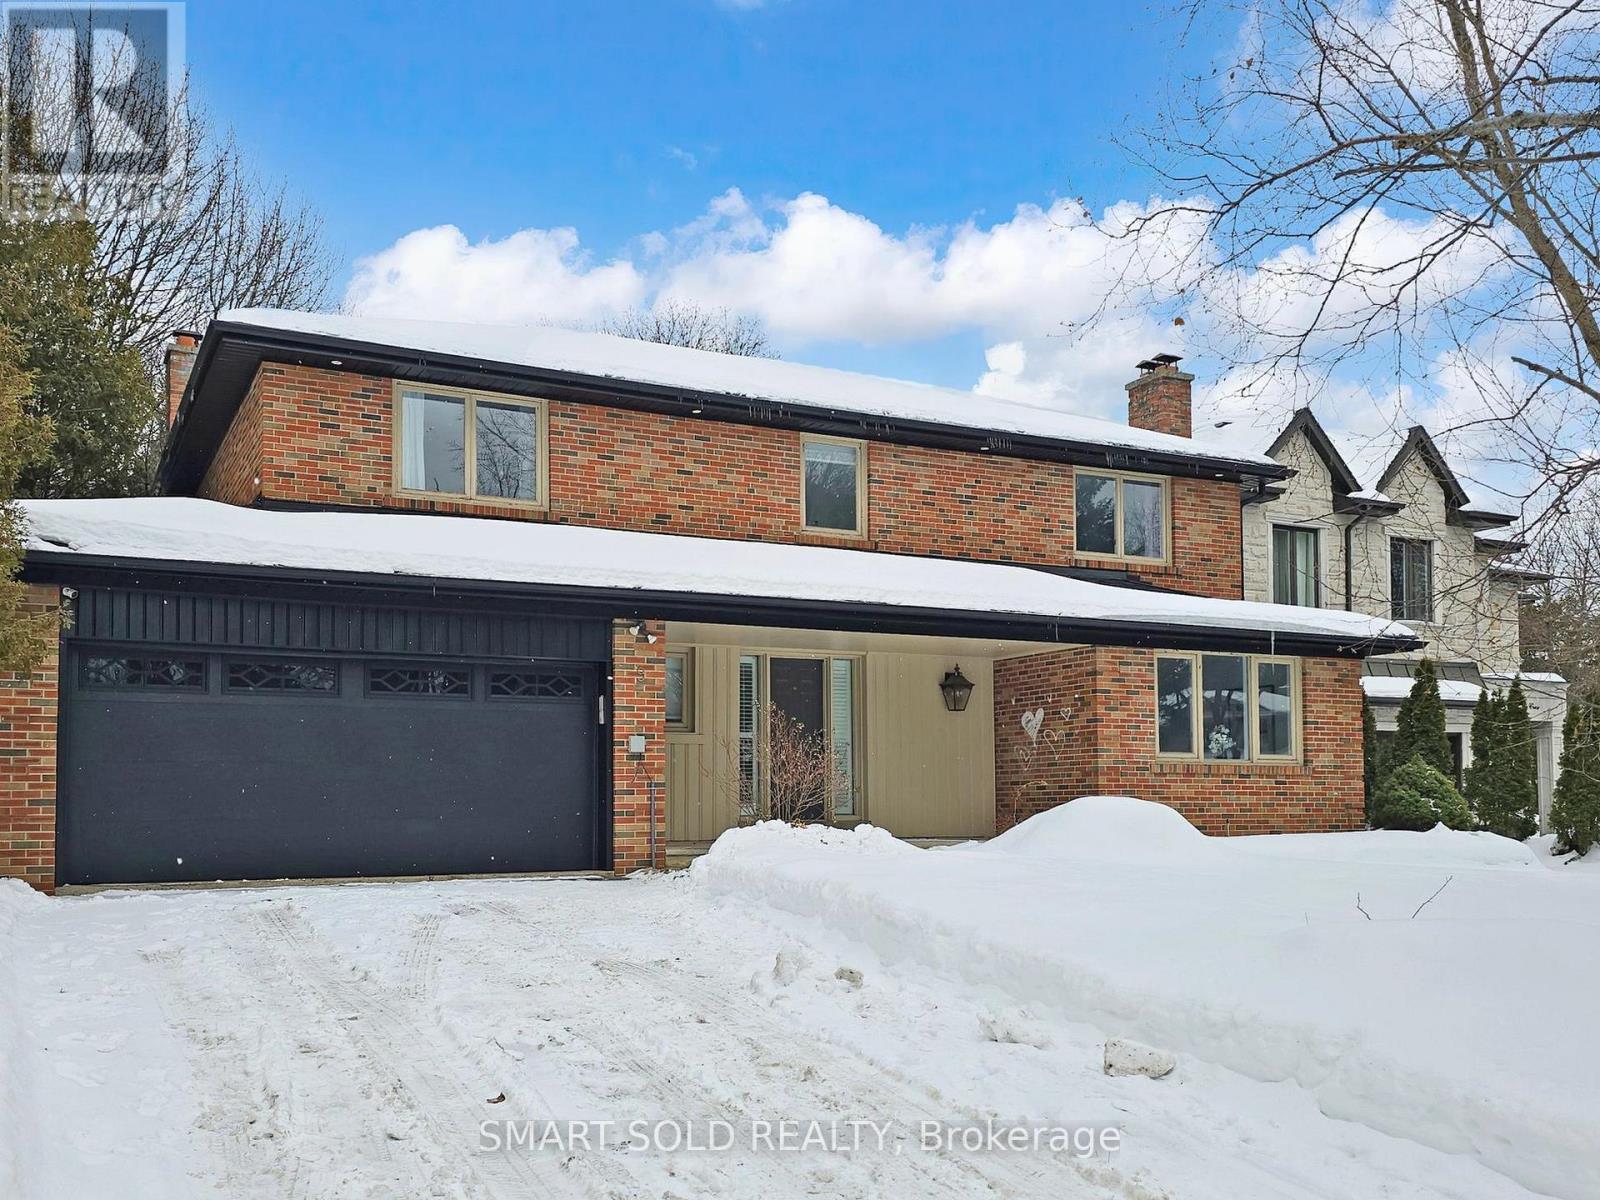
Exceptionally Executive Home In Prestigious Fifeshire / York Mills Neighbourhood Offering Approx. 5,199 Sq.Ft. Of Total Living Space On A Wide 77 Ft Lot With Built-In 2-Car Garage And Parking For Up To 8 Vehicles. This Well-Maintained Residence Features Expansive Principal Rooms, An Open-Concept Layout With Hardwood Flooring Throughout, And Multiple Wood-Burning Fireplaces In The Living Room, Family Room, And Finished Basement. The Main Level Showcases A Functional Eat-In Kitchen With Breakfast Area And Walk-Out To Deck, A Sun-Filled Family Room, And Elegant Living And Dining Spaces Ideal For Entertaining. The Upper Level Offers Four Spacious Bedrooms Including A Primary Suite With 4-Piece Ensuite And Walk-In Closet. The Finished Basement Provides Excellent Versatility With Recreation Area, Fireplace, Additional Bedroom, Laundry, And Potential In-Law Suite Setup. Located On A Quiet, Family-Friendly Street Steps To TTC, Parks, And Public Transit, And Within Highly Sought-After School Boundaries Including Owen Public School, St. Andrew's Junior High, With Convenient Access To Bayview Avenue, Major Highways, And Everyday Amenities. (id:35544)
Toronto, Ontario
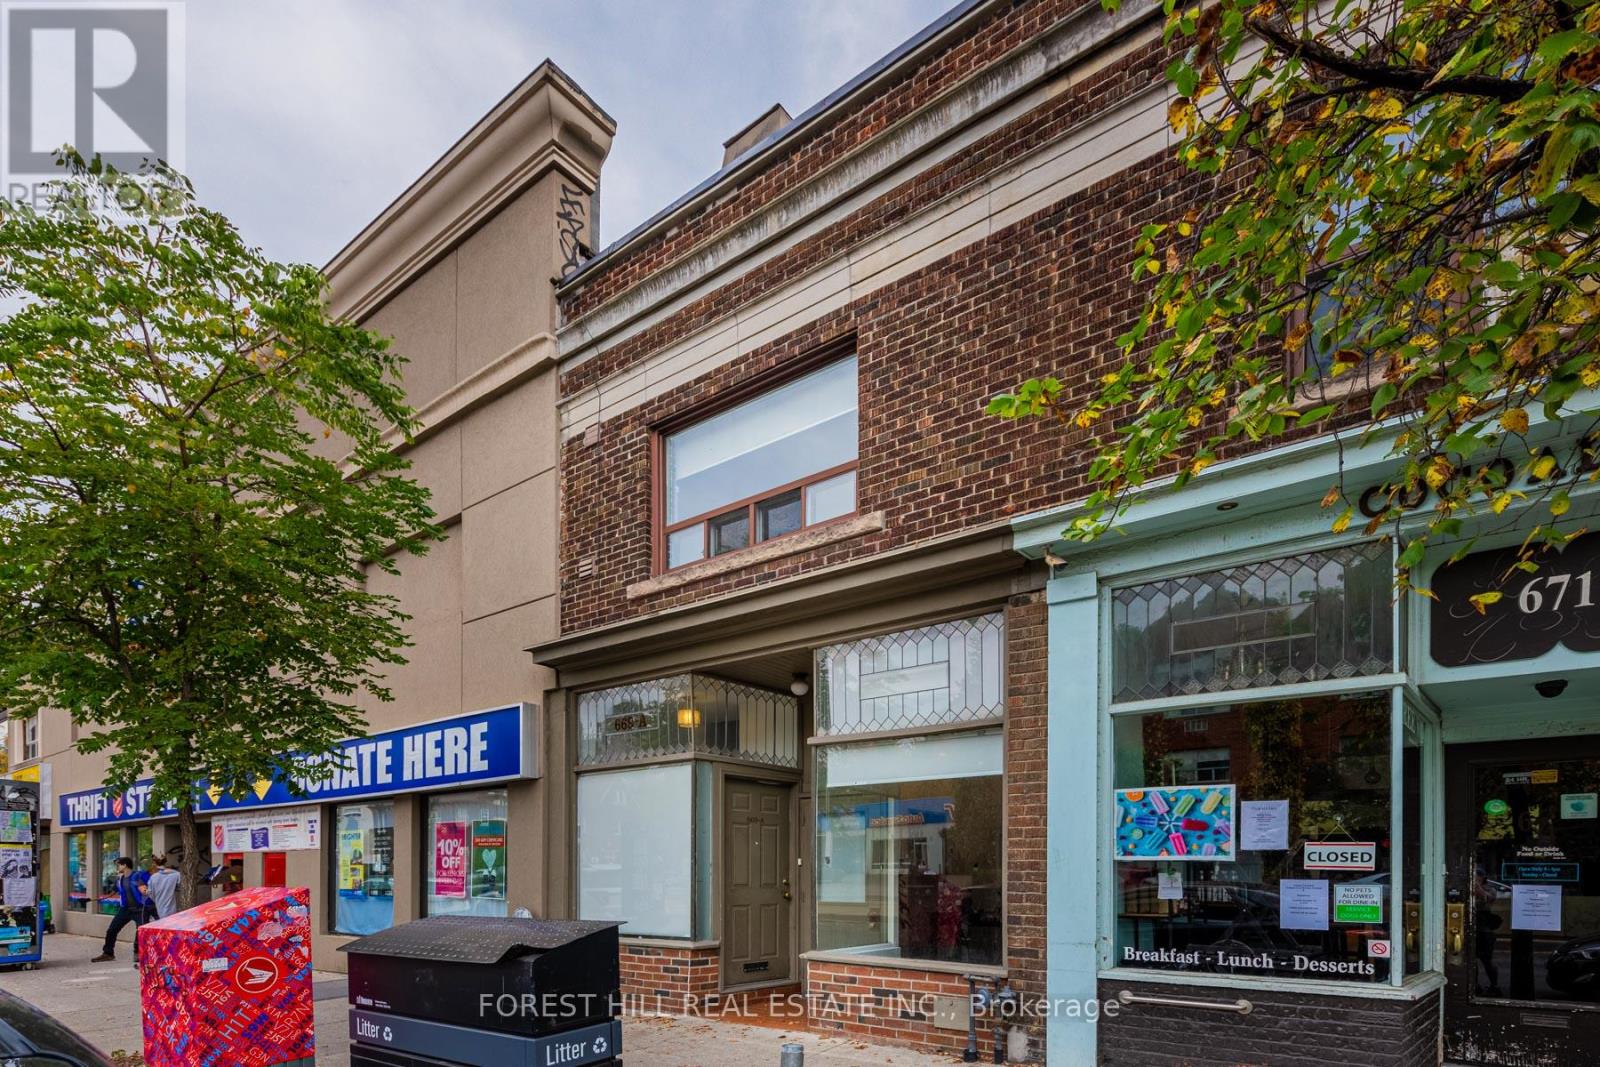
Live In The Heart Of Midtown Toronto At 669 St Clair Ave W. A Spacious And Beautifully Updated 2-Bedroom, 1-Bathroom Upper Level Apartment Tucked Into The Coveted Wychwood Park Community. Offering Approximately 900 Sq Ft Of Comfortable Living Space, This Bright And Inviting Suite Features Laminate Flooring Throughout, Oversized Bedrooms, Excellent Storage, And Will Be Freshly Painted For Its Next Residents. The Standout Oversized Kitchen Offers Abundant Cabinetry, Generous Counter Space, A Double Sink, And A Rare Walkout To Your Own Private Patio, An Ideal Extension Of Your Living Space For Morning Coffee Or Relaxing Evenings. Enjoy The Convenience Of Ensuite Laundry, Making Day-To-Day Living Effortless And Comfortable. Perfectly Located Just Steps From St. Clair's Best Cafés, Restaurants, Public Transit, Subway & TTC, Parks, Trails, And The Beloved Wychwood Barns. This Home Is Perfect For Young Professionals, Professional Couples, Small Families, And Everyone In Between. One Parking Space Included In The Rear Laneway. Don't Miss This Incredible Lease Opportunity In One Of The City's Most Vibrant And Sought-After Neighbourhoods! (id:35544)
Toronto, Ontario
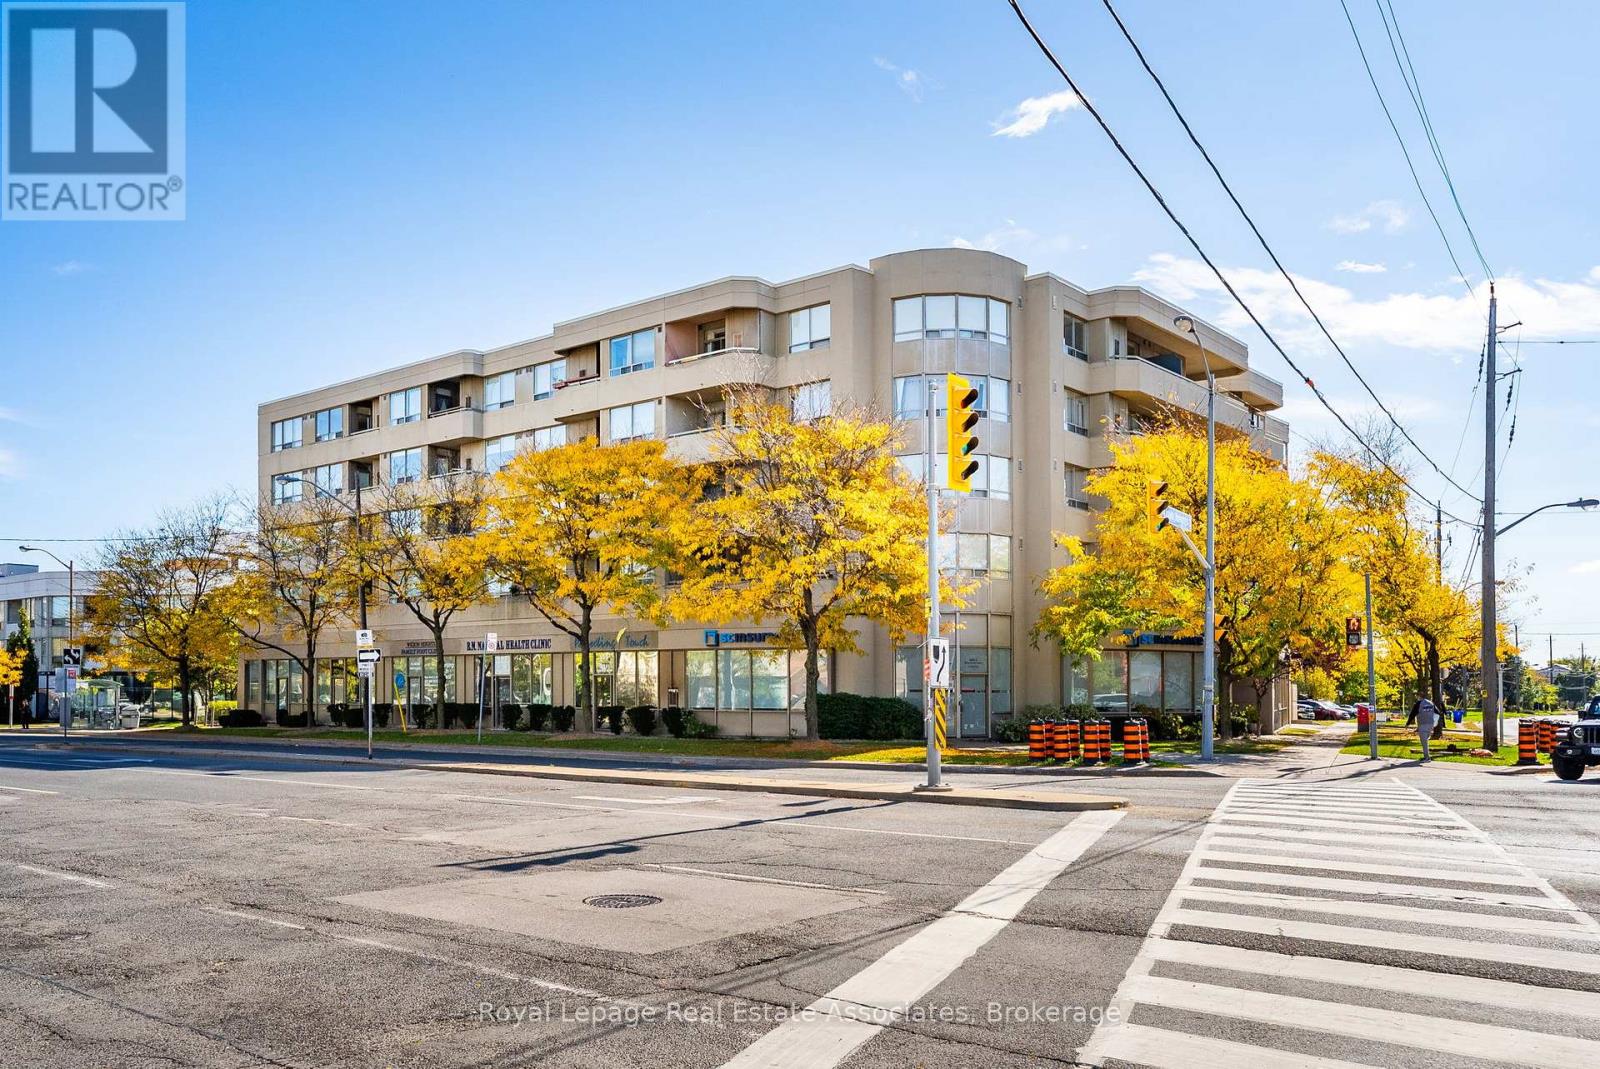
Stunning and updated 2-bedroom, 2-bathroom condo located in one of North Yorks most desirable areas! This move-in ready unit features brand new luxury vinyl flooring, modern baseboards, re-faced kitchen cabinets, and fresh paint throughout. The kitchen is equipped with stainless steel appliances and includes convenient ensuite laundry. Enjoy a functional layout with spacious living areas and plenty of natural light. Ideally situated just a short walk to Sheppard West Subway Station, and only a 5-minute drive to Allen Road and Hwy 401. The 24-hour TTC Route 84 bus stops right at your doorstep, offering direct access to Yonge-Sheppard Subway Station in just 10 minutes. You're also close to Yorkdale Mall, Costco, parks, schools, and more. This unit includes a private underground parking spot with no neighbouring vehicles and a secure locker located just steps away. A perfect opportunity for first-time buyers, downsizers, or investors looking for comfort, style, and unmatched convenience in a prime location! (id:35544)
Toronto, Ontario

Rare Opportunity To Live In This Beautifully Renovated Suite Tucked Away On A Quiet Street! Professionally Designed With Spectacular Finishes - No Expense Spared! Tons Of Natural Light With Spacious & Functional Layout. Chef's Kitchen Featuring Full Size Appliances, Tons Of Storage & Counter Space. Walk-Out To Private Backyard Oasis Shared Amongst All 4 Units. (id:35544)
Toronto, Ontario
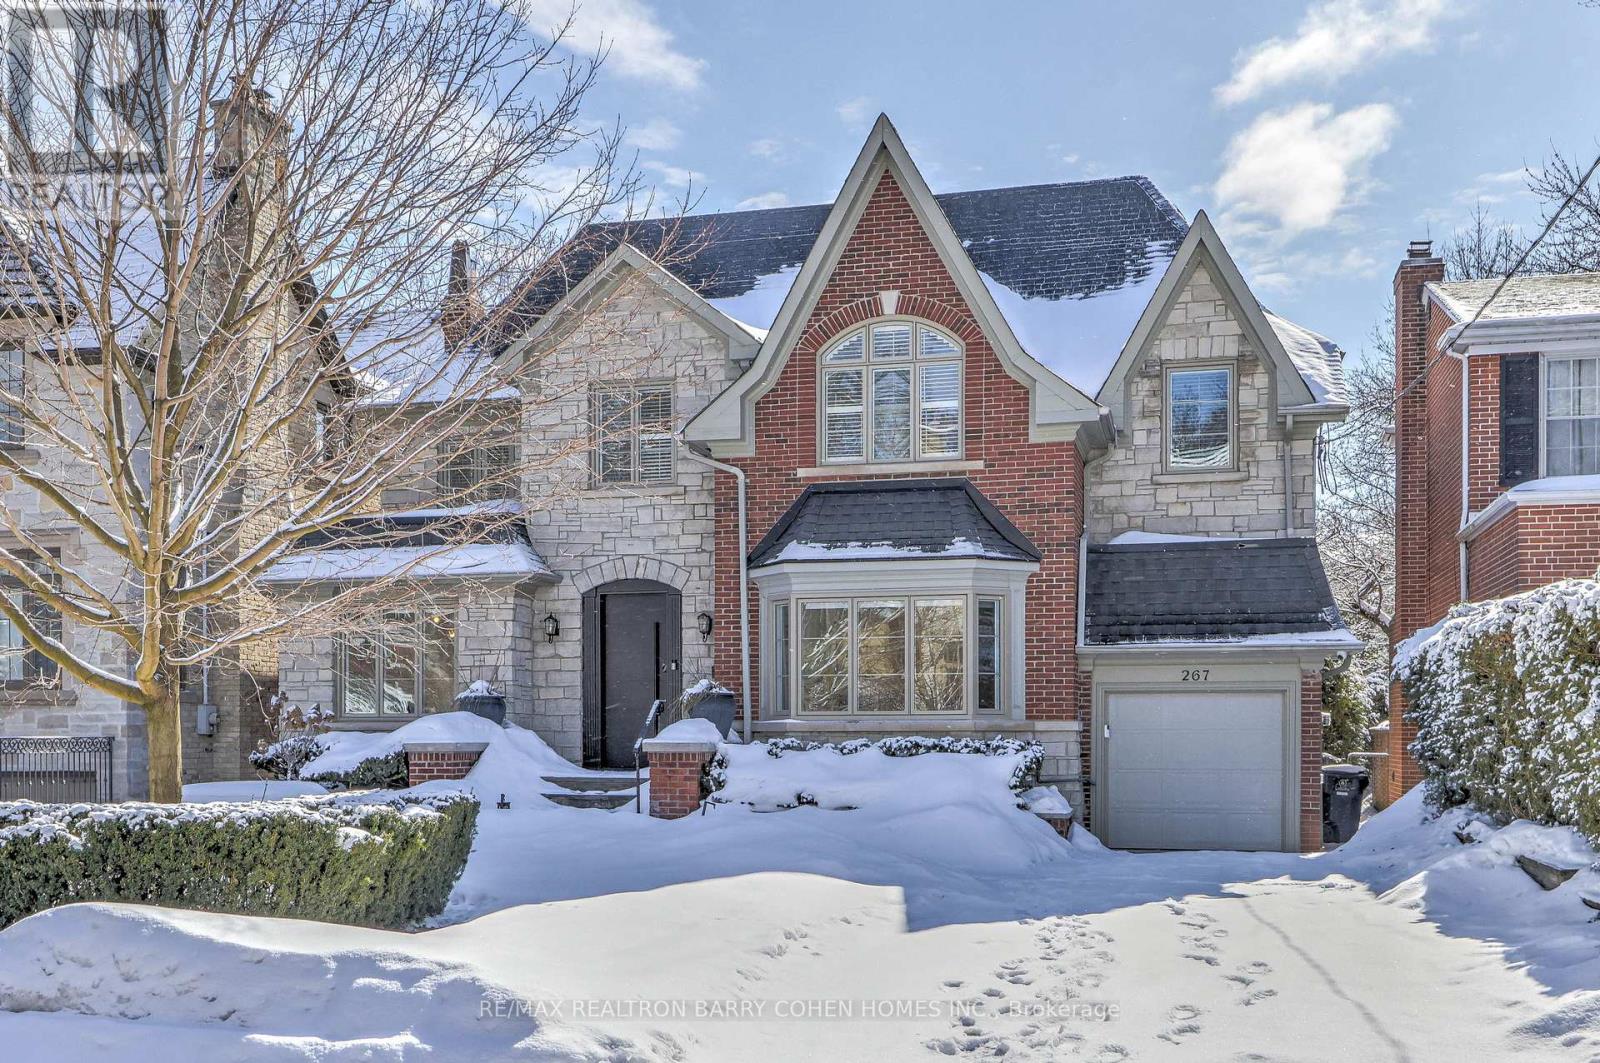
Luxury Redefined In Coveted Lawrence Park. A Masterfully Updated Custom Residence Built With The Finest Materials in 2025, Uncompromising Attention To Detail & High-End Craftsmanship. No Expenses Spared On Superior Quality, Security & Enduring Value. 6,180SF Of Living Total Living Space. Premium High-End Impact Windows Throughout. State-Of-The-Art European Front Door Opens To Soaring Double-Height Entrance Hall, Introducing The Homes Lavish Proportions & Elegant Interiors. Principal Rooms Designed In Seamless Flow W/ 11-Ft. Ceilings, New Oak & Porcelain Floors, Meticulous Millwork, Windows & Custom Drapery (2025). Elevator Service On All Levels. Sophisticated Main Floor Office, Living Room W/ Gas Fireplace, Timeless Moulding & Bow Windows. Expansive Dining Room Featuring Wood-Burning Fireplace W/ Porcelain Surround, Full-Wall Wine Cabinet W/ Custom Lighting. Exquisite Gourmet Kitchen W/ One-Of-A-Kind Porcelain Island, Luxury Appliances(2025), Wolf Oven & Steam Convection Oven(2025), SubZero F/F, x2 Sub-Zero Fzer Drawers(2025), Sub-Zero Wine Cellar, Miele DW, Sun-Filled Breakfast Area & Separate Prep Kitchen. Vast Family Room W/ Walk-Out To New Deck & Gas Fireplace W/ Stone Surround. Magnificent Primary Retreat W/ Newly-Built Private Balcony, Walk-In Closet & Spa-Like 5-Piece Bath W/ Freestanding Tub. Oversized Dressing Room W/ Custom Built-Ins & Semi-Ensuite. Bright Second Bedroom W/ Walk-In Closet & Semi-Ensuite. Spacious Third & Fourth Bedrooms W/ Semi-Ensuite Access. Newly-Updated Basement W/ Grand Entertainment Room, Bedroom Or Lower Family Room W/ Wood-Burning Fireplace & 3-Piece Bath. Highly Sought-After Backyard Oasis W/ South-Facing Sunlight, Tall Privacy Hedges, Mature Trees, New Deck, Barbecue-Ready Stone Patio & Professionally Landscaped Gardens. Distinguished Curb Presence W/ Sprawling Lawn & Manicured Greenery. Minutes To Sunnybrook Hospital, Glendon Campus, Granite Club, Crescent School, TFS International School, Major Highways & Premier Amenities. (id:35544)
Niagara-On-The-Lake, Ontario
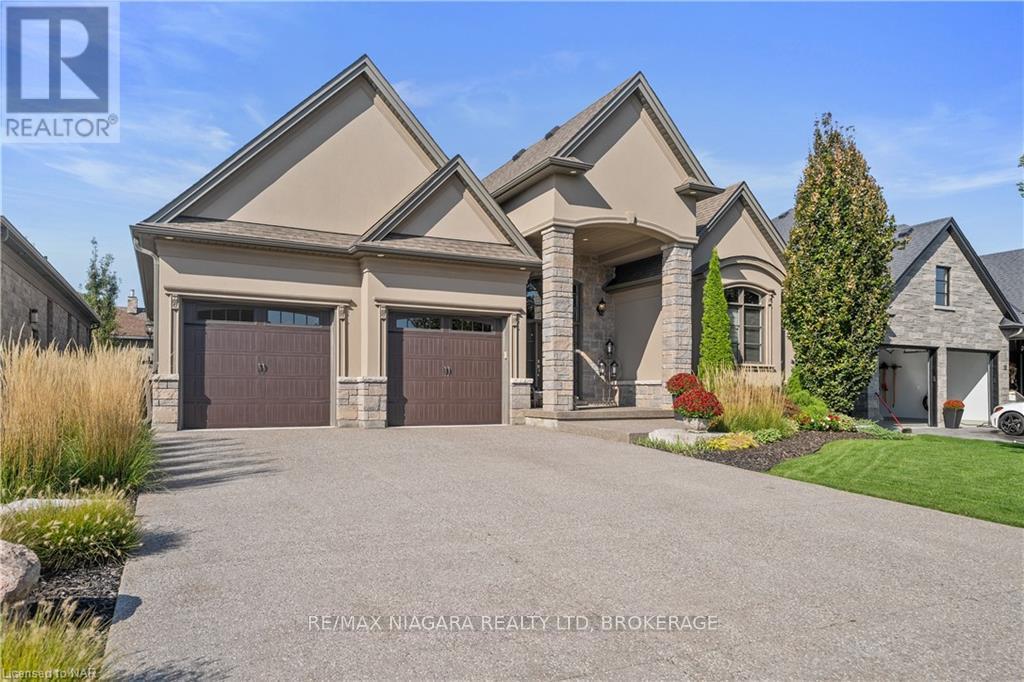
Welcome to this exceptional oversized bungalow nestled in the picturesque and highly sought-after St. David's, a perfect blend of luxury, comfort, and convenience. With 3 + 1 spacious bedrooms, 3 full bathrooms, and 1 half bathroom, this home offers the ideal space for both family living and entertaining. Recently painted, the home has been refreshed to enhance its open-concept design, creating a light, bright interior that feels both inviting and expansive. Step inside to be greeted by 10 ft ceilings and 8 ft doors, further elevating the open and airy feel throughout. The heart of the house is the gorgeous gourmet kitchen, complete with a large island, perfect for meal prep, casual dining, and gatherings. Designed with premium finishes and ample storage, it's ideal for the chef in the family. The partially finished basement is a versatile space that includes a large rec room, providing the perfect area for additional living, a home theatre, or a playroom for the kids. The potential for further customization makes this basement an exciting opportunity to add your personal touch. With a fully automated irrigation system and located in a serene and beautiful neighbourhood, this home provides the perfect balance of privacy and access to local amenities, including wineries, parks, and excellent schools. Enjoy living in a community known for its charm and tranquility, yet conveniently close to everything the Niagara region has to offer. (id:35544)
St. Catharines, Ontario
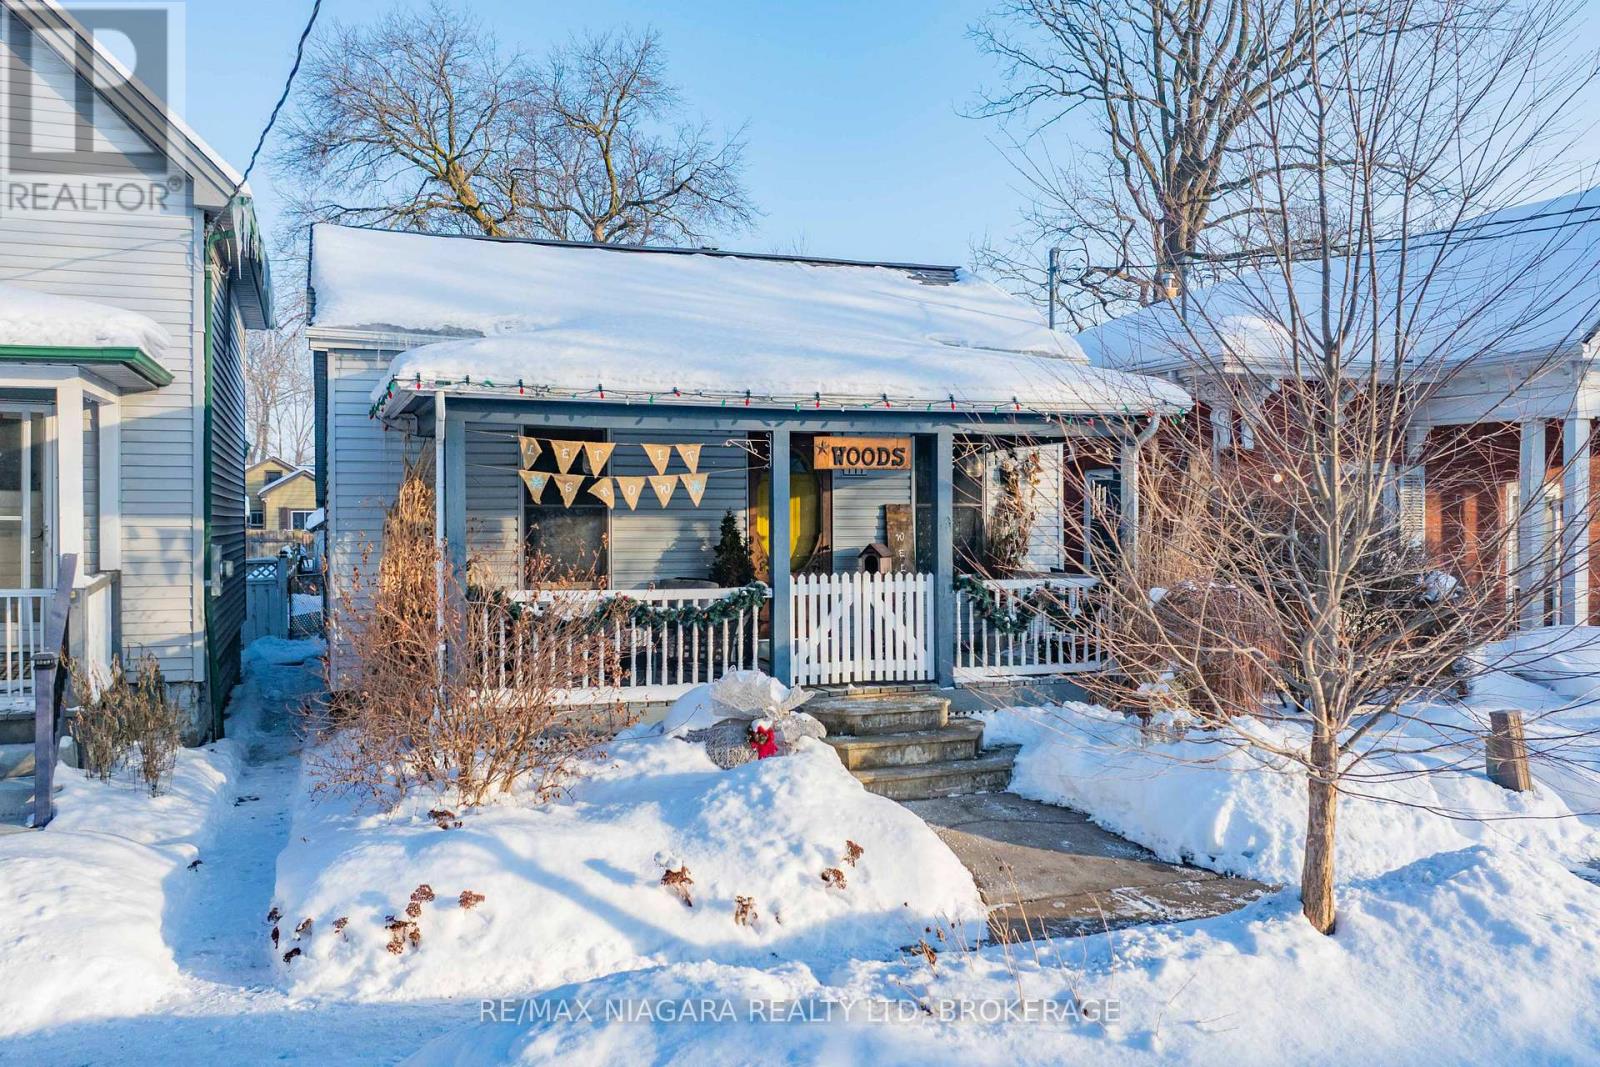
Offering 2 bedrooms and 2 full bathrooms, this home features a beautifully finished kitchen, hardwood flooring throughout, and a smart, efficient layout that maximizes every square foot. Extensively updated over the years, major improvements include a new roof (2012), renovated kitchen (2017), new flooring throughout, and a flagstone patio added in 2021. Big-ticket upgrades in 2021 include a new furnace, owned on-demand hot water tank, central A/C, and all new water lines, sewer, and drains. The basement bathroom was added in 2022, with the main bathroom renovated in 2024-providing peace of mind and modern comfort. Step outside to a generous backyard, perfect for entertaining, gardening, or relaxing, complete with a detached garage. A gorgeous covered front porch offers the ideal spot to enjoy your morning coffee or unwind in the evening. Conveniently located just one block from the local high school and three blocks from a newer elementary school built in 2015, this is a true St. Catharines gem that blends charm, comfort, and functionality. (id:35544)
Fort Erie, Ontario
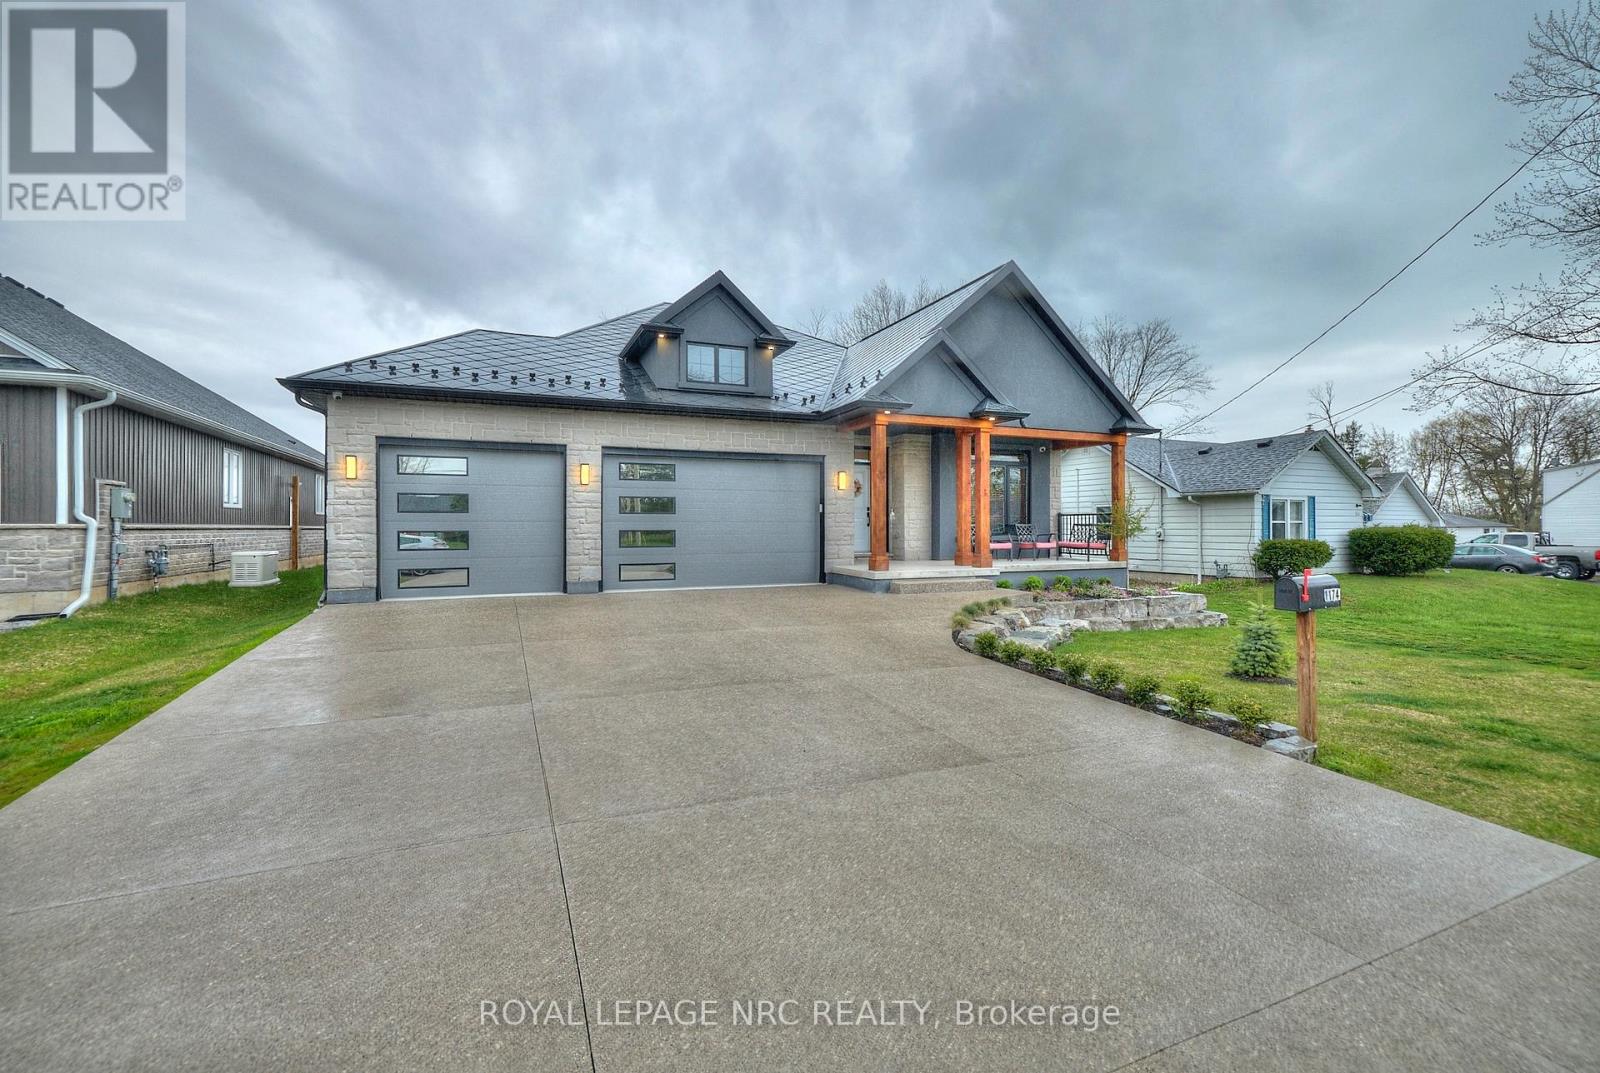
Amazing home in Excellent location near the QEW, Shopping and US border. 3 + 2 bedroom Bungalow finished top to bottom. This home has MANY upgrades you will not find in homes at this price point. Lifetime diamond shape metal roof, ICF foundation, 3 car insulated garage, separate walk out to basement, huge covered rear deck. 9 ft ceilings on main floor, 10 ft tray ceilings in LR & DR. 9 ft basement height. Engineered hardwood throughout main level. 46 inch linear gas fireplace, Quartz Double waterfall edge on oversized kitchen island, glass wine display, 12 ft double sliding patio door to covered porch. 4 zone sound system, 7 camera security system, fully finished basement with 2 additional bedrooms, 5 piece bath and huge rec room w/ gas fireplace. Primary ensuite and basement bathroom have heated flooring. Outdoor wooden Sauna is included. 4 years remaining on Tarion warranty. Quartz countertops in all bathrooms. Newly finished concrete/aggregate driveway. Beautiful home, you will NOT find another like this one. **Listing agent is related to sellers. Purchase price shall include a 10.01 m x 12.19 m parcel at the rear of property. Swim Spa is negotiable. (id:35544)