
Waterloo, Ontario
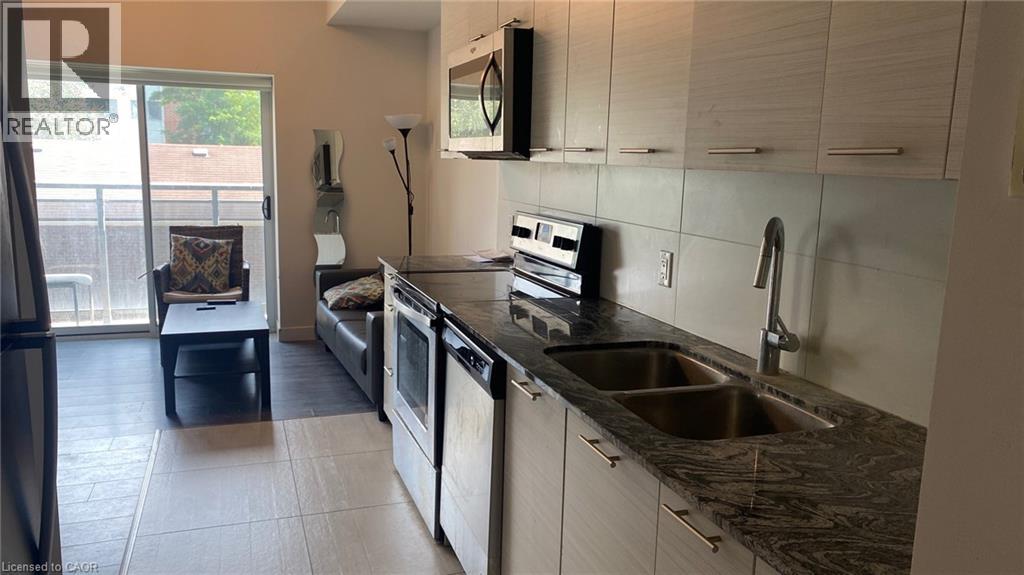
Imagine having a place super close to both Wilfrid Laurier University and the University of Waterloo – that's what this condo is all about! If you're a parent considering where your child could live for university, or simply someone looking to invest wisely, this spot is a perfect opportunity you won't want to miss. A corner unit with 2 bedrooms and 1.5 bathrooms, plus, you get your very own private parking spot! It's just under 700 square feet but feels super roomy, and it even comes furnished. The kitchen is equipped with granite countertops, making it both stylish and easy to cook in. Oh, and no more trips to the laundromat – you've got in-suite laundry right there! The building comes with a rooftop garden, a party room and a gym. Need to study or get some work done? There's a comfy lounge with a meeting room too. Being so close to both universities is huge, and you're also near shopping plazas, libraries, and have easy access to public transit. Getting around is a breeze! (id:35544)
Selwyn, Ontario
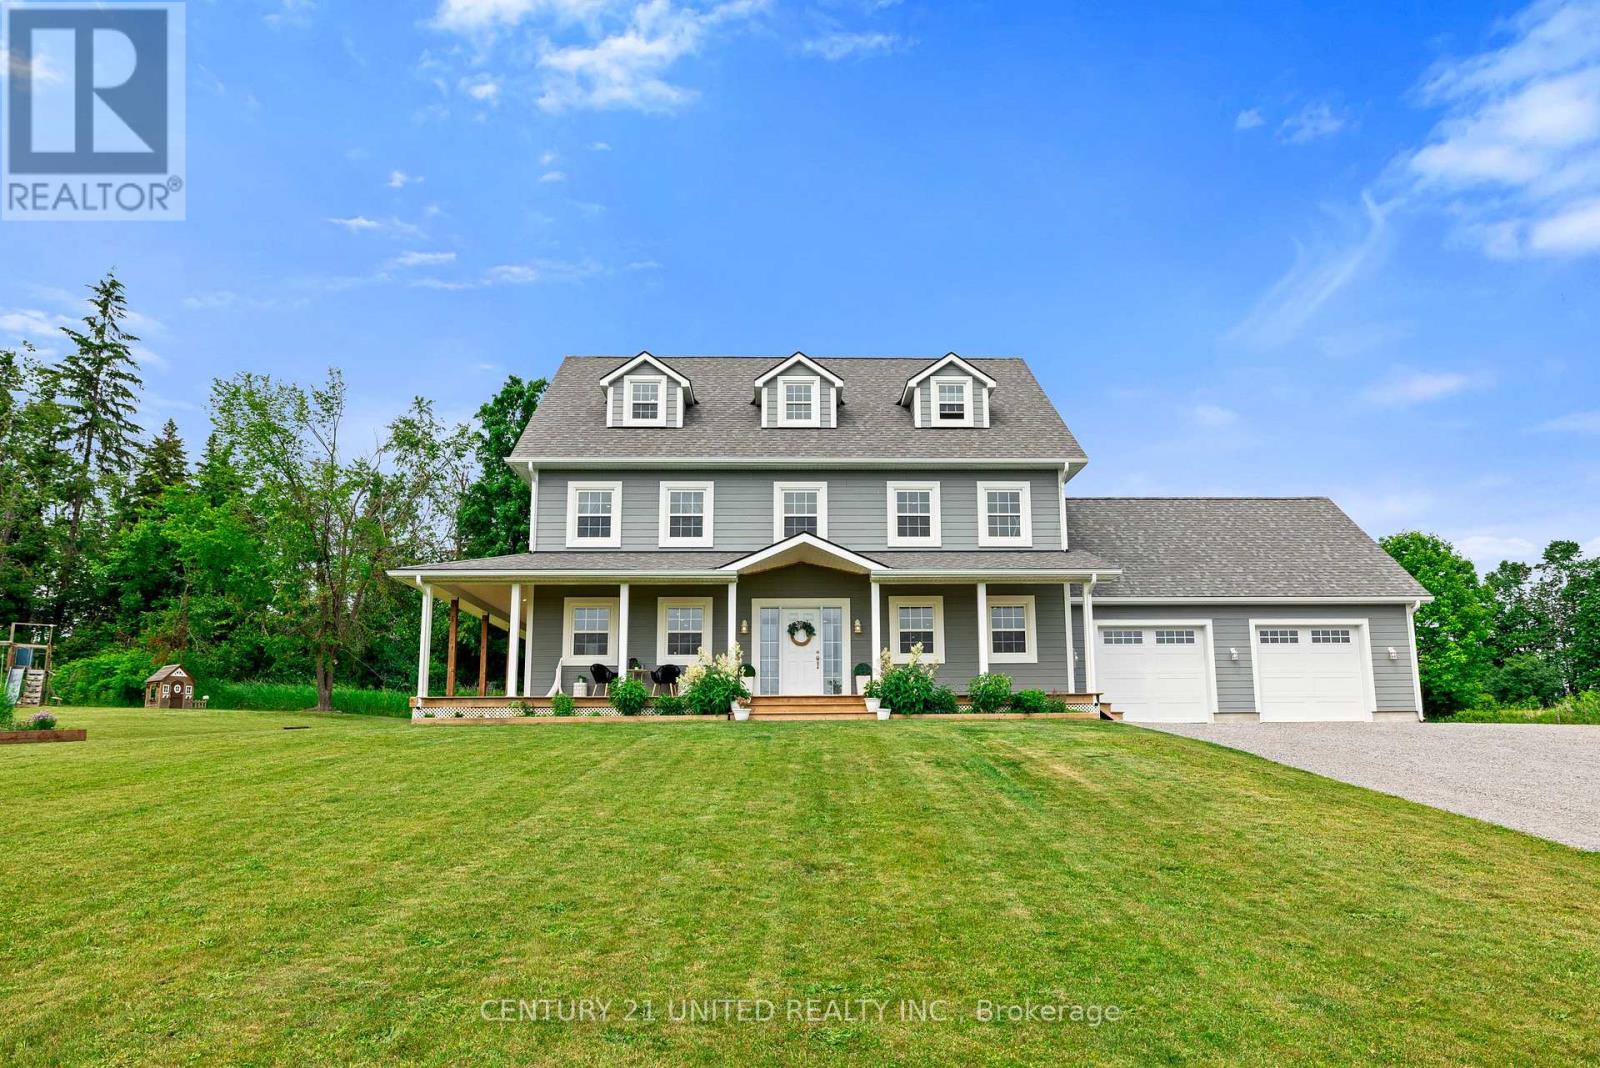
Experience rural living at its finest in this professionally custom-built 2019 modern farmhouse. Over 3,000 sq ft of quality craftsmanship situated on 3 acres of land in the sought-after Windward Sands waterfront community along Pigeon Lake. This expansive home features 5 bedrooms plus a den & 3.5 bathrooms. The center of the home features a remarkable 4 storey oak staircase & offers plenty of natural light throughout. Enjoy cooking in chef-inspired kitchen with gas range, farmhouse sink, wine fridge, granite countertops, & soft-close custom cabinetry. Host family gatherings indoors in the open concept layout or outdoors on the fully covered wrap around deck. Upstairs the primary suite includes a spa-style ensuite with dual shower heads, double vanity, & private balcony where you can watch the sunrise with a cup of coffee. The third floor is equipped with an in-law suite with 1 bedroom, office, full bath & additional private living quarters. The lower level features a den, natural gas furnace & awaits your final touches. The low maintenance exterior is covered in quality Hardie Board siding, has an ICF foundation & offers a 30' x 26' garage with oversized 8' x 9' doors. Keep your family & pets safe in the fully fenced yard with a private gate. Take part in the exclusive Windward Sands community with lake access, boat launch, 2 waterfront parks with paddle boards & beach. Community events include a Canada Day celebration with fireworks, annual corn roast, potlucks & a shared library - all for just $100/year (or $250/year with dock). Create lasting memories on your own private piece of land with the privilege of waterfront community living. Only 1.5hr from the GTA and 20 minutes to Peterborough. (id:35544)
Selwyn, Ontario
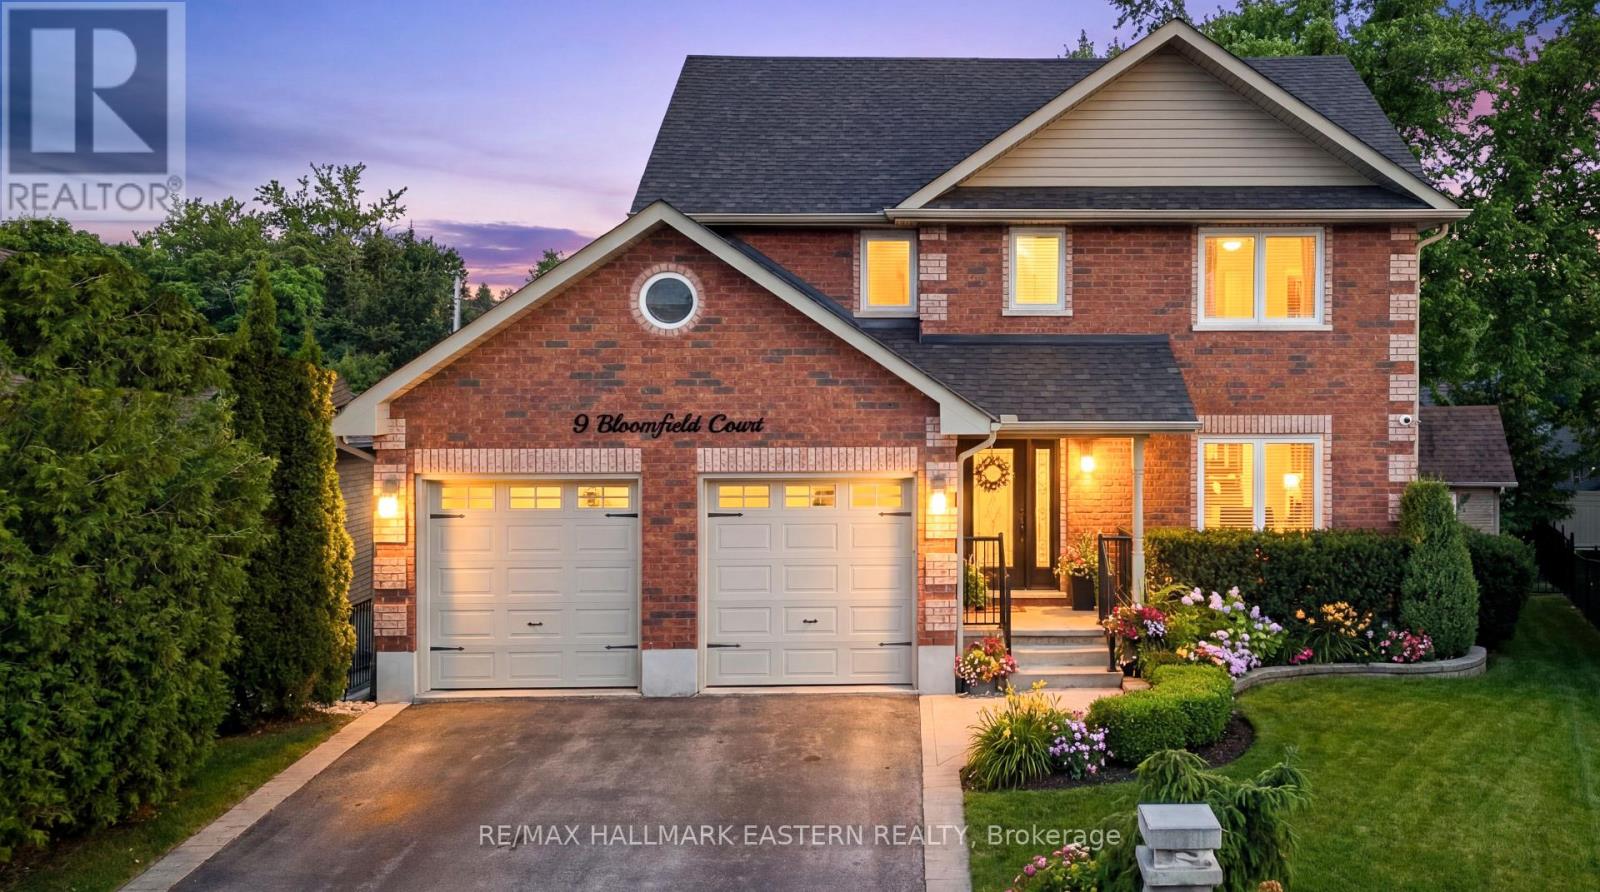
Turn Key luxury in Lakefield. Set on a quiet cul-de-sac steps from trails, Trent canal, beach, pickleball, gym, shops, cafes and more. Location just does not get better than this. Move in ready and can be purchased furnished to perfection. All brick 2 storey 3+1/ 2.5 +1 Bath designer home is set to go for easy living in this magical village. Gentle tasteful tones, large rooms sizes, custom kitchen, open & bright living/dining, luxurious master suite, inviting guest suite, hardwood floors the list goes on ... nothing was spared to appoint this home with it all. Extras include fully landscaped yard with lovely pathways, hot tub, lighting and perennials set to perfection. A darling custom shed lends a hand to the gardener for all the tools, covered composite terraces for lazy relaxation, the huge attached heated and insulated garage with tiled floor garage is the perfect place to have the guys over to watch the game on the large tv., security system, built in safes, full back up generator, designer finishes throughout. The icing on the cake is it is fully set up with custom finishings right down to the hot tub is sparkling and ready to go! Don't wait as this is a very rare offering that will not last. (id:35544)
Kitchener, Ontario
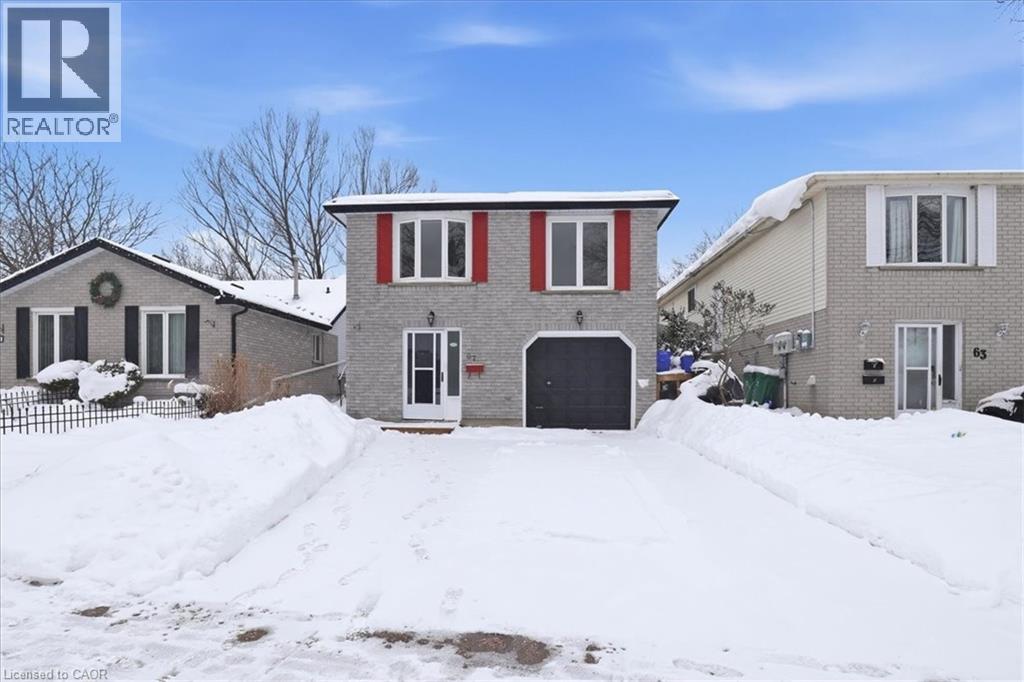
This is the home you've been waiting for! Backing onto the greenspace of trees of the Schneider Creek, it covers all the bases for a first-time buyer, a buyer upsizing or downsizing OR perhaps, as a piece in your investment portfolio? This spacious raised bungalow has undergone extensive renovation and upgrading. The eat-in kitchen offers loads of cabinets and counterspace PLUS a pass-through window into the living room. The entire home has been repainted and all broadloom and laminates are brand new! The house is heated with a combination of separately controlled electric baseboard heaters and 2 strategically placed gas fireplaces (one in the living room and one in the family room). This home has a walkout/walkup from the family room directly into the rear yard. The yard is fully fenced and has a convenient storage shed! The metal roof will provide long lasting worry-free living. We also offer a full 4 piece bath on the main level and a large 3 piece bath on the lower level! What an amazing location. Close to schools, buses, shopping, restaurants and Conestoga College! (id:35544)
Simcoe, Ontario
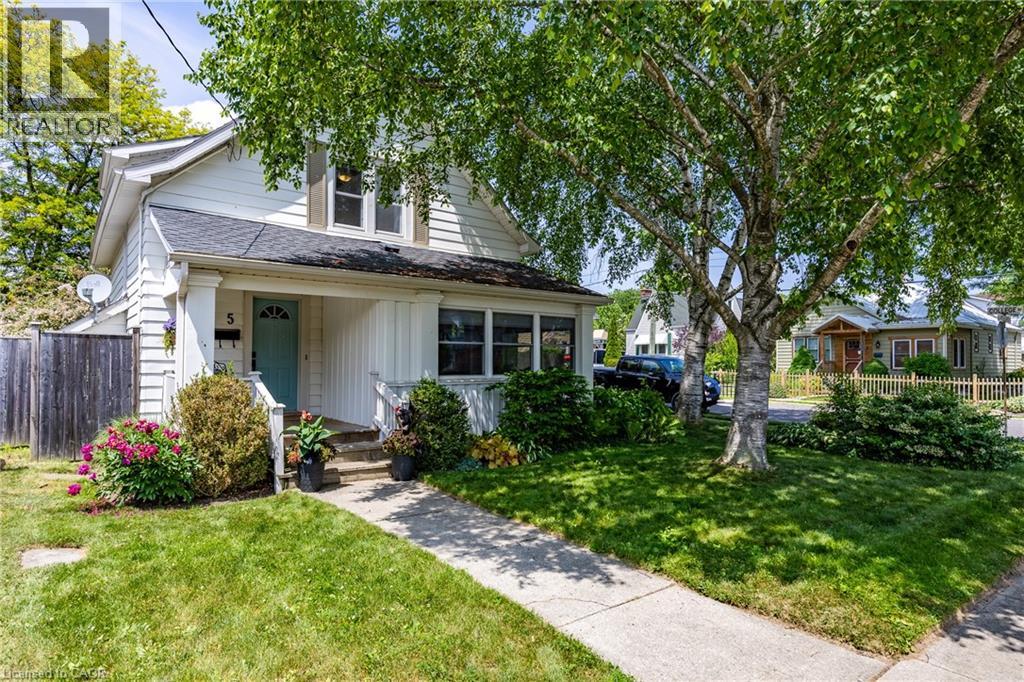
Exceptional charm and character describes this well maintained and cared for family home. Entering the front door leads to a look at the classic hardwood flooring throughout the home, solid wood doors, as well as the bold raised classic trim of that era. The kitchen boasts plenty of room and cupboards. The separate dining room's paneled wall adds to the comfort for your meals and family gatherings. Relax in the morning or the evening in the sun room with beveled glass door entry, a relaxing sofa bench and fireplace to keep you warm on those cool evenings Next you will be thrilled to walk into the rear yard's privacy and extensive decking for out door gatherings with family and friends. Or maybe just enjoy a glass of wine in the evening in the hot tub in your own private setting. Another added bonus, it is just a short walk to Simcoe's large picturesque park with the Lynn river flowing through it and the classic Christmas Panorama in December as well as festivals. Great location, this is definitely worth a look. (id:35544)
Oshawa, Ontario

Ground floor retail opportunity end cap in a well-established plaza on King Street East - just 2 blocks from the 1.2 million sq foot Oshawa Shopping Centre. This double unit is easily divisible into 2 units with seperate entrances and individual HVAC. High ceiling heights. Many retail and service uses permitted under PSC-C zoning (zoning attached to listing). The property features good onsite parking. One of the busiest commercial hubs in Oshawa with many national franchises, medical clinics, insurance, Credit Union etc. Available for possession May 1. (id:35544)
Oshawa, Ontario
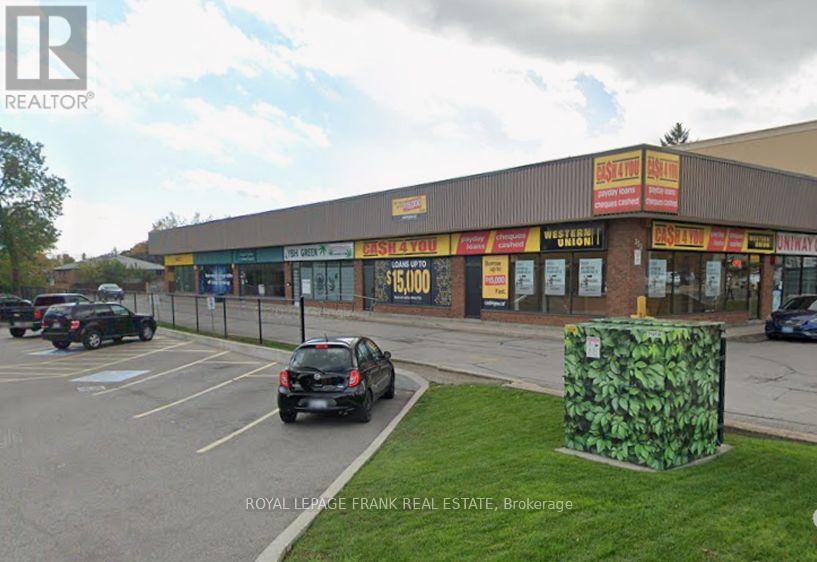
Ground floor retail opportunity end cap in a well-established plaza on King Street East - just 2 blocks from the 1.2 million sq foot Oshawa Shopping Centre. This double unit is easily divisible into 2 units with seperate entrances and individual HVAC. High ceiling heights. Many retail and service uses permitted under PSC-C zoning (zoning attached to listing). The property features good onsite parking. One of the busiest commercial hubs in Oshawa with many national franchises, medical clinics, insurance, Credit Union etc. Available for possession May 1. (id:35544)
Whitby, Ontario
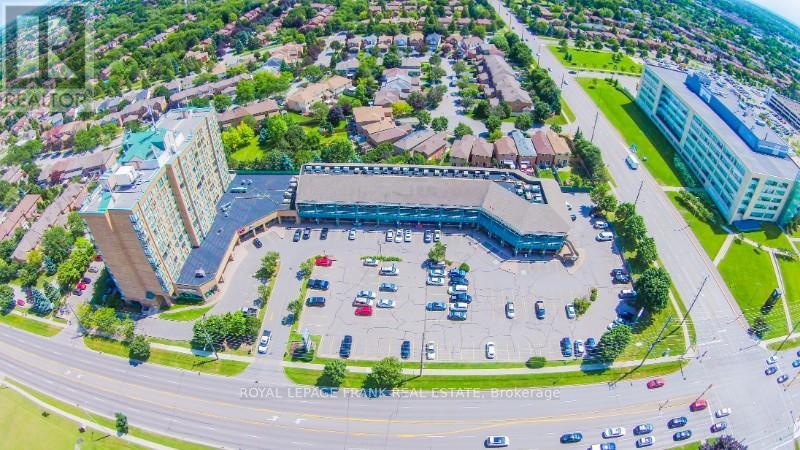
Nicely finished bright corner office suite with perimeter windows on the second floor. Prime North Whitby location. This will be treated as an assignment of the current tenant's lease which has 85 months remaining. The Landlord will qualify any new tenant. The property is at the SW corner of Rossland Road and Garden Street, adjacent to the Region of Durham Headquarters. Fully built out with private offices, a boardroom, ensuite washrooms, a kitchenette, a media room and large open work areas ideal for open workstations. Elevator access to the second floor. Ample onsite parking plus underground parking for up to 8 vehicles included in the lease. Excellent tenant mix includes retail, food, professional services, pharmacy and offices. (id:35544)

Oshawa, Ontario
Ground floor retail opportunity end cap in a well-established plaza on King Street East - just 2 blocks from the 1.2 million sq foot Oshawa Shopping Centre. This double unit is easily divisible into 2 units with seperate entrances and individual HVAC. High ceiling heights. Many retail and service uses permitted under PSC-C zoning (zoning attached to listing). The property features good onsite parking. One of the busiest commercial hubs in Oshawa with many national franchises, medical clinics, insurance, Credit Union etc. Available for possession May 1. (id:35544)
South Bruce Peninsula, Ontario
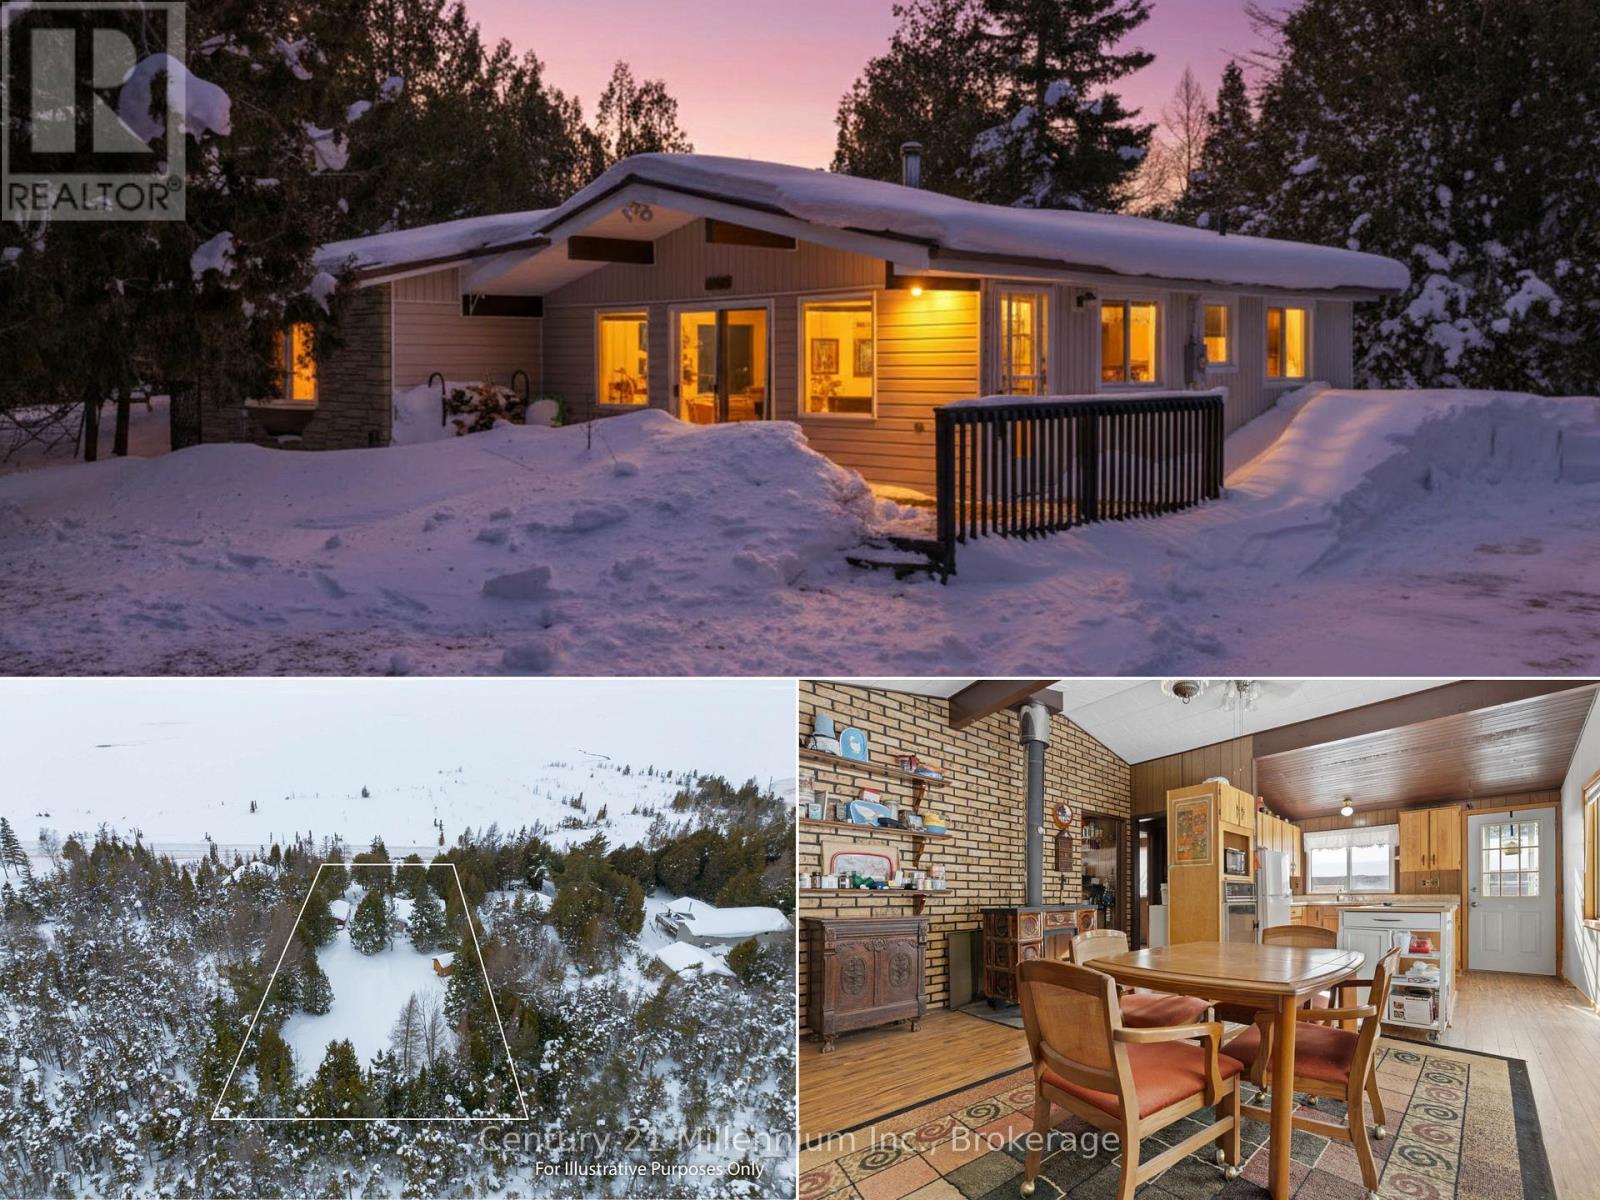
With winter in full swing, it's easy to start dreaming about long summer days by the water-and this cottage in Oliphant might be exactly what you've been waiting for. Located just 10 minutes from Sauble Beach and about 40 minutes from Owen Sound, this peaceful waterfront community is known for its stunning island views, warm shallow waters, sandy shoreline, and relaxed pace of life. It feels like a true escape, yet it's conveniently close to everything you need. Set on an expansive 99 x 290 foot lot (approximately 0.6 acres), this property offers exceptional privacy with mature trees lining the perimeter. A long driveway leads to a detached single-car garage and the charming cottage itself, all surrounded by a nicely cleared yard that's perfect for outdoor gatherings, games, or simply unwinding in nature. Just across the road, you'll find the gradual, shallow shoreline-ideal for swimming, wading, and enjoying the water at your own pace. Inside, the cottage is filled with character and nostalgic charm. Originally purchased by the current owners in the early 1970s, the home has created a lifetime of memories and is ready for a new owner. Viceroy-style ceilings and a wall of windows frame beautiful lake views, filling the open kitchen and dining area with natural light. The main level also features a bedroom, bathroom, and laundry for everyday convenience. At the heart of the home is a stunning fireplace, adding warmth and rustic appeal. The spacious living room includes a gas fireplace, two additional bedrooms, and a walkout to the expansive backyard-offering endless potential to make it your own. Whether you're searching for a summer retreat, a year-round getaway, or a place to create lasting family memories, this partially furnished and turn key Oliphant cottage is ready for its next chapter. (id:35544)
Bluewater, Ontario
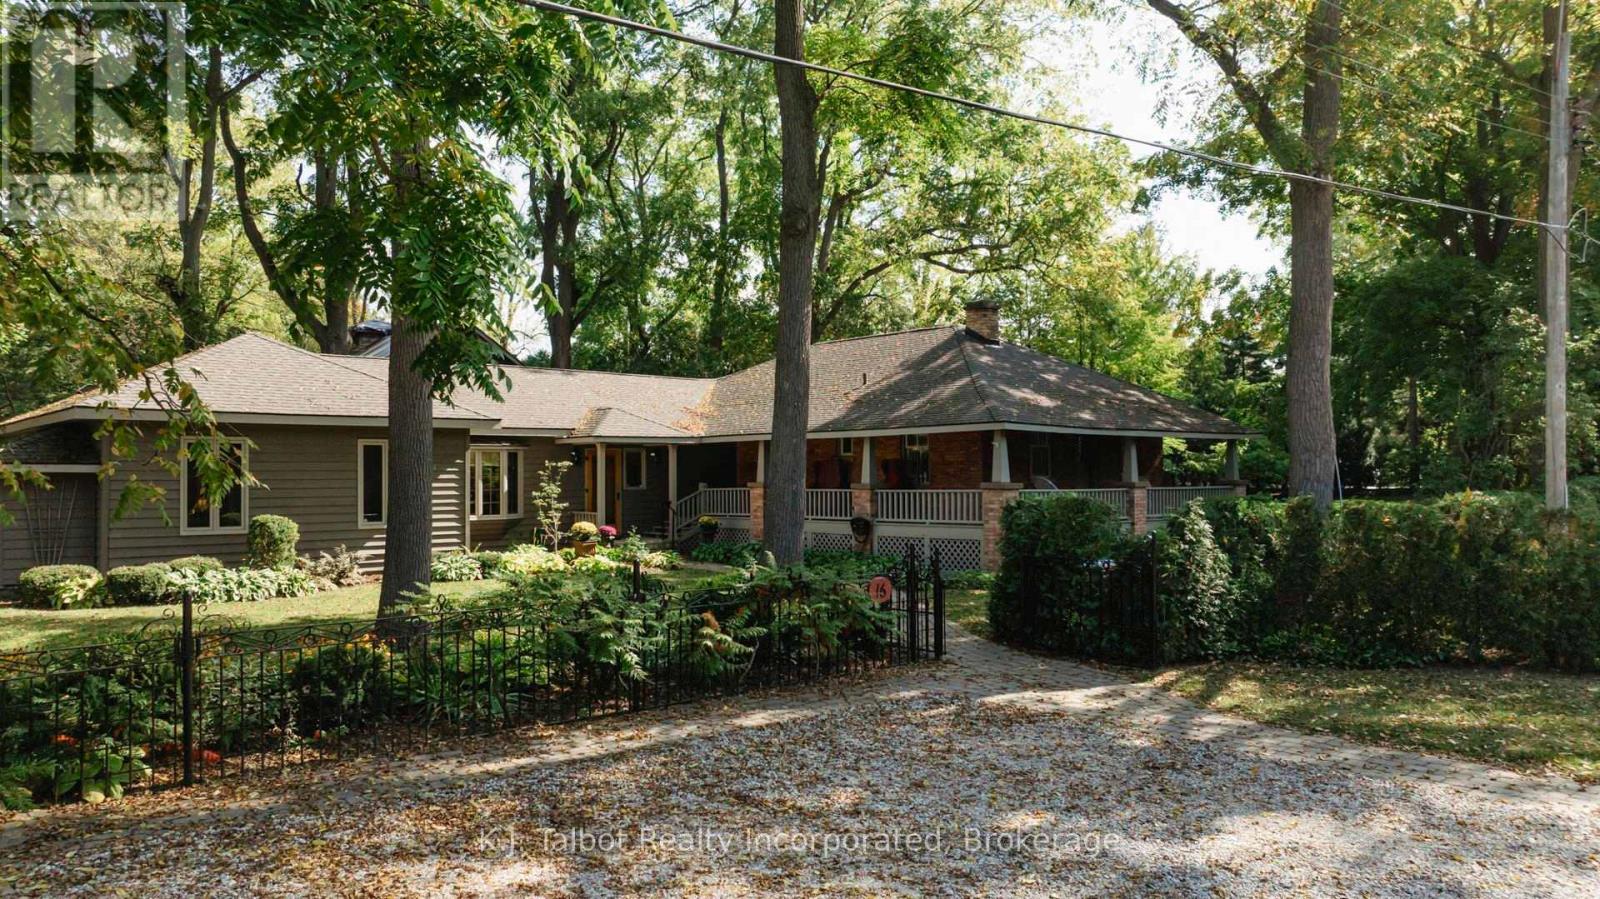
Close to everything including Perfection!This tasteful and charming English style cottage is actually a year-round home that gives you the comfort and relaxation of being away from it all yet having everything your heart desires within walking distance. This first of its kind in the Village to boast central living with the privacy of having the Primary suite at one end of the house and the guest/children at the other. This well-thought out and brilliantly executed floor plan makes entertaining a larger multigenerational family a pleasure and gives lots of space to spread out or be together. The original home was built in 1914, a wood addition was added in 1984, and has managed to keep its grace and charm while being updated. Located in the Heart of Bayfield and stones throw from the Historical Main Street with its many unique shops and eateries, the location is second to none. The interior will lead you by the heart as you walk in the front door and turn toward an open concept, kitchen with updated appliances, many family meals have been made and enjoyed in the dining room and relaxing after in the sun drenched Great Room with vaulted ceiling, heated floors and sky light with a copper covered fireplace and full view of the yard. Into the private sitting-room with adjacent Primary suite. The opposite end of the house contains 3 bedrooms, a cozy den/library with a gas fireplace and another bathroom. The laundry, coat closet and 2 pc powder room finish of the interior. There is a second lot being sold with this property but there is a separate lot . Each lot is approx. 100 x 100. The yard has been as lovingly cared for as the house and each plant and shrub was thoughtfully pick and strategically planted. The gazebo and cobble-stone paths add to the old world feel of spending time at a country retreat. Inclusions: dishwasher, washer. dryer, refrigerator, stove, window coverings, smoke detectors, carbon monoxide detector. Crawl space & 5' basement (id:35544)
Blue Mountains, Ontario

A striking contemporary ski chalet set in the heart of Nipissing Ridge, offering stunning, unobstructed views of the ski hills and Georgian Bay from the great room and multiple decks. Designed and built by Higher Ground Building Corp., this thoughtfully crafted 5-bedroom, 4-bath custom home is made for après-ski gatherings and relaxed mountain living, seamlessly blending modern architecture with classic chalet warmth. The open-concept upper level is designed for entertaining, featuring a showpiece custom kitchen with a dramatic 10-ft quartz island, walk-in pantry ,wet bar, and walk-out to a generous 23' x 23' deck. The great room is anchored by a STÛV wood-burning fireplace and soaring cathedral ceilings clad in vertical Ontario white cedar. Two walk-outs lead to a covered deck and hot tub-perfect for soaking in the hill views by day and the glow of the slopes by night. The main-floor primary suite offers wall-to-wall closet space and a spa-inspired 5-piece ensuite, alongside main-floor laundry and two additional bedrooms, all with heated floors for year-round comfort. The fully finished lower level features polished, radiant in-floor heated concrete throughout, a spacious family and media room ideal for post-ski movie nights, and two additional bedrooms-perfect for family and guests. Located just minutes from Craigleith and Alpine Ski Clubs, Northwinds Beach, Blue Mountain Village, dining, and shopping, this is a rare opportunity to enjoy a true four-season chalet lifestyle in one of the area's most sought-after neighborhoods. (id:35544)
Rockwood, Ontario
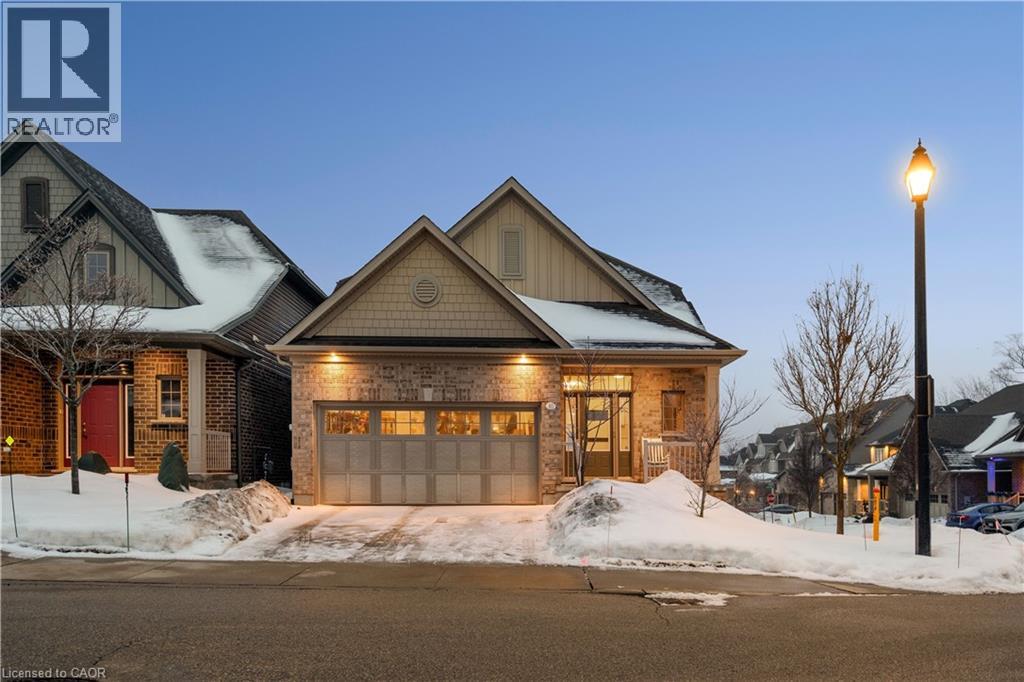
Welcome to peaceful, low-maintenance living in one of Rockwood’s most desirable communities. This beautifully maintained 2016 bungaloft offers 1,888 sq ft above grade with main-floor living designed perfectly for those who want comfort without compromise. The main floor features rich hardwood floors and a spacious primary retreat complete with walk-in closet and a luxurious 5-piece ensuite. The bright, open-concept kitchen showcases granite countertops, an oversized centre island, extended cabinetry, stainless-steel appliances, and a gas stove, ideal for effortless entertaining or quiet mornings at home. The kitchen flows seamlessly into the dining area with hardwood flooring, pot lights, and a large picture window. The adjoining living room features hardwood floors, a cozy gas fireplace, abundant natural light, and a walk-out to the raised deck. A perfect space for relaxing or hosting family gatherings. Convenience continues with main-floor laundry, direct garage access, and a 2-piece powder room. Upstairs, the loft provides a welcoming family room with pot lights and a skylight, ideal for guests or a reading retreat. A spacious bedroom with walk-in closet and 4-piece bathroom completes the level. The finished basement offers a recreation room with above-grade windows, a third bedroom with double closet, and a large unfinished area with above-grade windows ready for your future vision. Major updates include a new furnace in 2025 and new rental hot water heater and water softener in 2026. The monthly common element fee of $165.00 covers road maintenance, snow clearing except driveways, sidewalks, landscaping and berm maintenance, allowing you to enjoy truly low-maintenance living. Located minutes from Rockwood Conservation Area, scenic walking trails, charming downtown Rockwood shops and restaurants, and an easy commute to Guelph or Acton GO Train, this home offers peaceful surroundings without sacrificing convenience. (id:35544)
Hamilton, Ontario
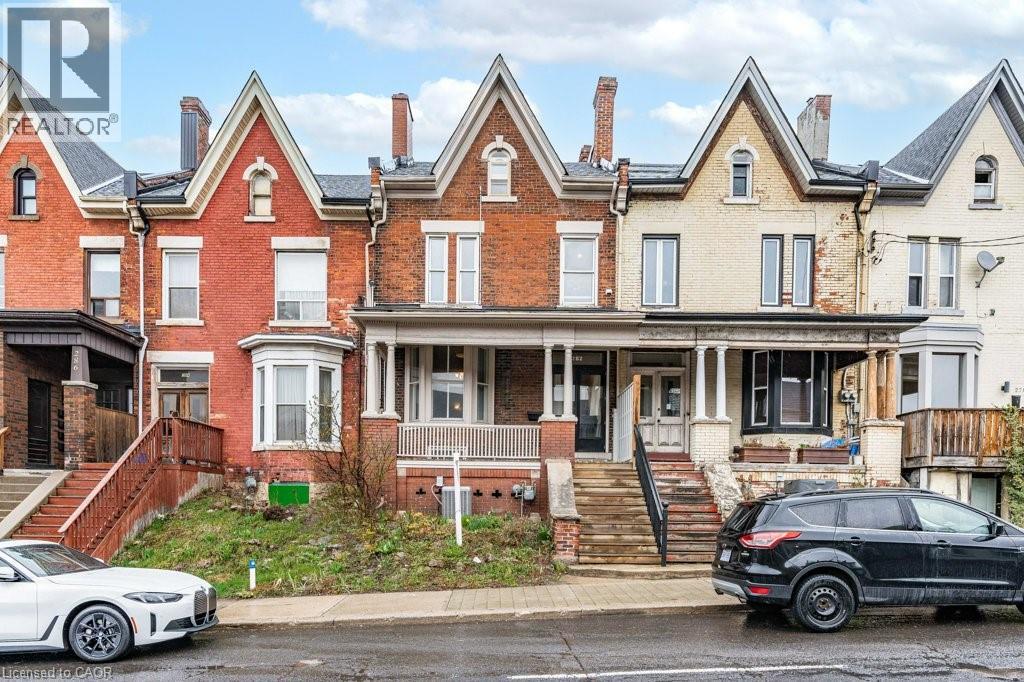
Charming 1895 Victorian Rowhouse steps from Hess Village. Step back in time while enjoying modern comforts in this character-rich home. Featuring high ceilings, original hardwood floors, this home retains its historic charm while boasting updated mechanics, including plumbing, electrical, furnace, roof, and flashing. The main floor offers a living room with a gas fireplace, two spacious bedrooms, and a generous eat-in kitchen. This chef’s haven is complete with a double sink, gas stove, skylight, pot lights, and a large window overlooking the yard. The kitchen also includes a built-in dishwasher and offers convenient access to the yard. Two 2pc bathrooms are located on the main floor, with one featuring hook-ups for a tub. Upstairs, the second level features another kitchen (with double sink and built-in dishwasher), a living room, a 3pc bathroom, bedroom, and a laundry room. The third level offers an additional two bedrooms. This home presents a fantastic opportunity for investors or homeowners looking for rental income. It can easily be converted back into two units (legal non-conforming) a 2-bedrm unit with laundry on the main and basement level, and a 3-bedrm unit with laundry on the upper levels. Located in the highly sought-after Hess Village, this property is just steps away from trendy shops, restaurants, and entertainment. The backyard is fully fenced, with new sod being added and a shed for extra storage. You’ll enjoy easy access to the main level kitchen, as well as a separate stairway leading to the second level. There’s plenty of street parking available, and the yard could easily be reduced in size to add rear parking. Original features add unique charm to this property: restored windows, original hardware with beveled glass on the front door, abundant hardwood throughout. Parking can be added via the rear alley. Seller is open to rebating the cost or coordinating installation after closing, contingent on an acceptable sale price. (id:35544)
Hamilton, Ontario
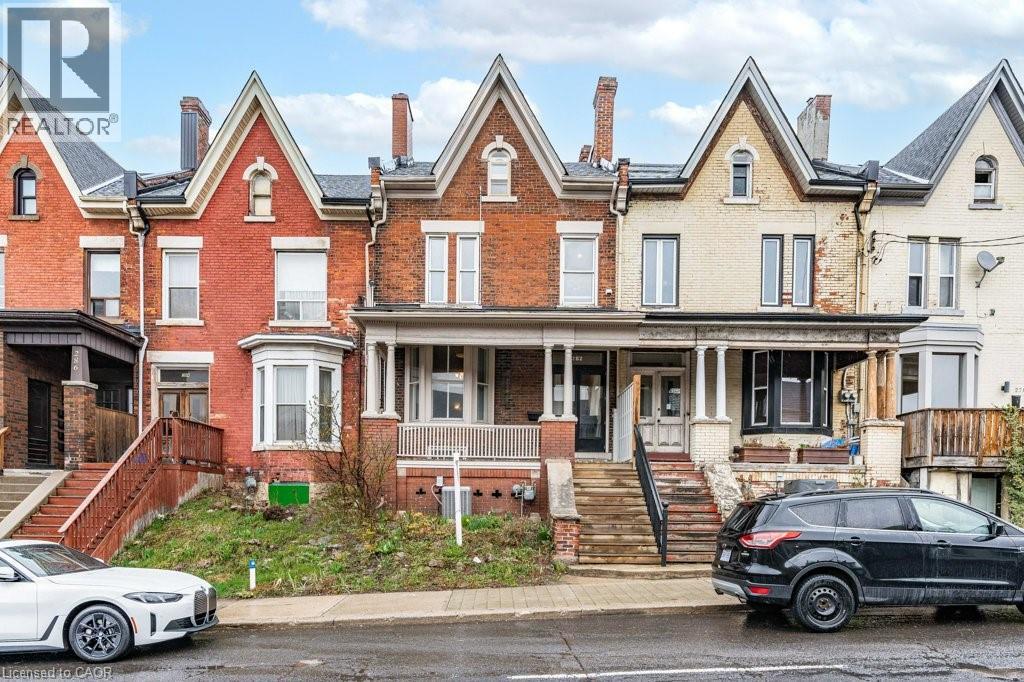
Charming 1895 Victorian Rowhouse steps from Hess Village. Step back in time while enjoying modern comforts in this character-rich home. Featuring high ceilings, original hardwood floors, this home retains its historic charm while boasting updated mechanics, including plumbing, electrical, furnace, roof, and flashing. The main floor offers a living room with a gas fireplace, two spacious bedrooms, and a generous eat-in kitchen. This chef’s haven is complete with a double sink, gas stove, skylight, pot lights, and a large window overlooking the yard. The kitchen also includes a built-in dishwasher and offers convenient access to the yard. Two 2pc bathrooms are located on the main floor, with one featuring hook-ups for a tub. Upstairs, the second level features another kitchen (with double sink and built-in dishwasher), a living room, a 3pc bathroom, bedroom, and a laundry room. The third level offers an additional two bedrooms. This home presents a fantastic opportunity for investors or homeowners looking for rental income. It can easily be converted back into two units (legal non-conforming) a 2-bedrm unit with laundry on the main and basement level, and a 3-bedrm unit with laundry on the upper levels. Located in the highly sought-after Hess Village, this property is just steps away from trendy shops, restaurants, and entertainment. The backyard is fully fenced, with new sod being added and a shed for extra storage. You’ll enjoy easy access to the main level kitchen, as well as a separate stairway leading to the second level. There’s plenty of street parking available, and the yard could easily be reduced in size to add rear parking. Original features add unique charm to this property: restored windows, original hardware with beveled glass on the front door, abundant hardwood throughout. Parking can be added via the rear alley. Seller is open to rebating the cost or coordinating installation after closing, contingent on an acceptable sale price. (id:35544)
Hamilton, Ontario
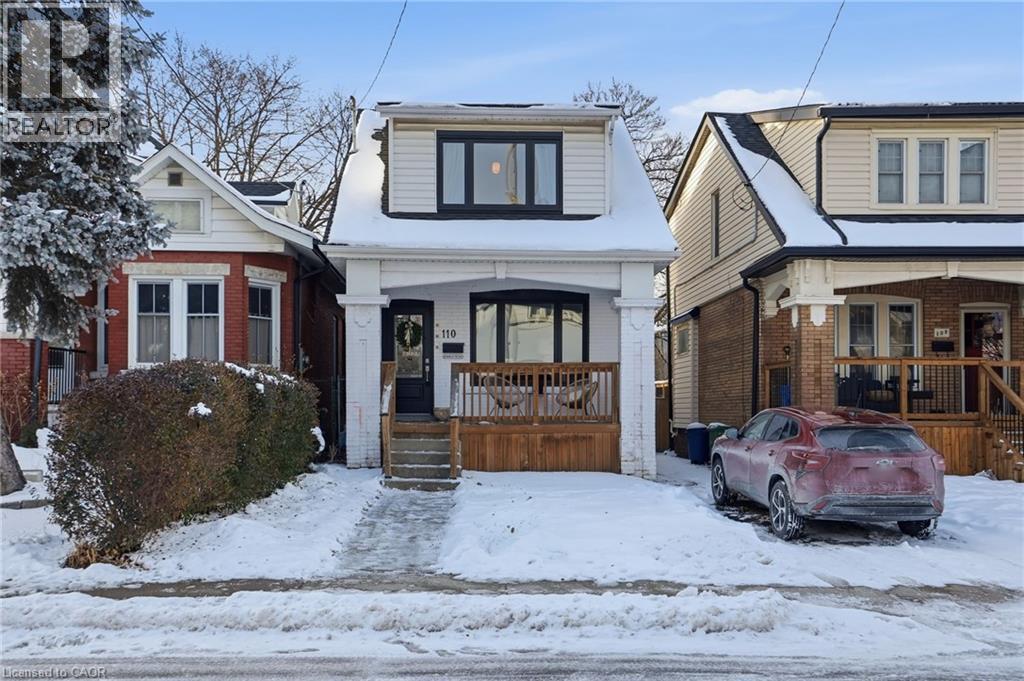
Step into 110 Kensington Avenue South, where timeless 1920s character meets thoughtful modern upgrades in the heart of Hamilton’s sought-after Delta neighbourhood. Perfectly positioned just steps from Gage Park and a short stroll to the cafés, shops and energy of Ottawa Street, this is a home that delivers on lifestyle as much as it does on design. An inviting front porch framed by warm exterior lighting creates an instant sense of welcome, a place to call home. The main level offers a bright, airy living space with high-end touches, like engineered hardwood floors, fresh paint, crown moulding, upgraded baseboards and refined trim throughout. The dining room, with its coffered ceiling and striking light fixture, is a polished backdrop for everything from morning breakfasts to weekend dinner parties. The kitchen is equal parts stylish and functional, complete with crisp white cabinetry, quartz countertops, stainless steel appliances, pantry storage and a double sink. A walkout leads directly to the private, fully fenced backyard with a patio - your very own outdoor retreat for hosting or enjoying quiet summer evenings. Behind the scenes, peace of mind comes standard. Newer windows and exterior doors, updated shingles and upgraded electrical and plumbing fixtures means you can move in and enjoy. Set on a quiet, tree-lined street surrounded by parks, trails and transit, this family-friendly location is connected to everything. This is a home that feels as good as it looks. Don’t be TOO LATE*! *REG TM. RSA. (id:35544)
Welland, Ontario
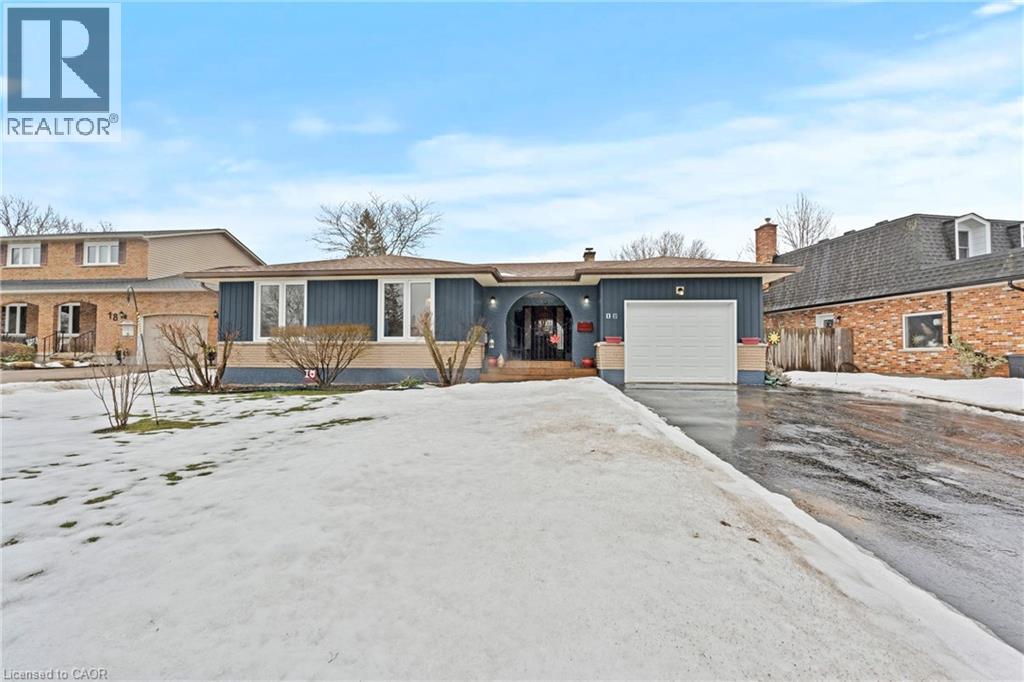
Tucked away on a quiet, family-friendly court, this spacious 4 bedroom, 2 full bath backsplit offers the perfect opportunity for your next chapter. Notable updates include newer windows and roof shingles, along with a beautiful newer, no-maintenance deck in the backyard-perfect for hosting and effortless outdoor entertaining. Featuring a functional layout designed for a growing family, the home boasts three generous bedrooms on the upper level and an additional fourth bedroom on the lower level-ideal for a home office, guest space, or teenager's retreat. The main floor provides a clean, bright canvas ready for your personal touch, with a formal dining room and a large living room complemented by the convenience of an attached garage. The exterior offers excellent curb appeal and a private backyard with space for gardening, play, or relaxing summer evenings. Located in a sought-after Welland neighborhood, you are just minutes away from quality schools, local parks, and all major shopping amenities. If you've been searching for a solid, well-located home with plenty of room to grow and add value, this is an opportunity you won't want to miss! (id:35544)
Blue Mountains, Ontario
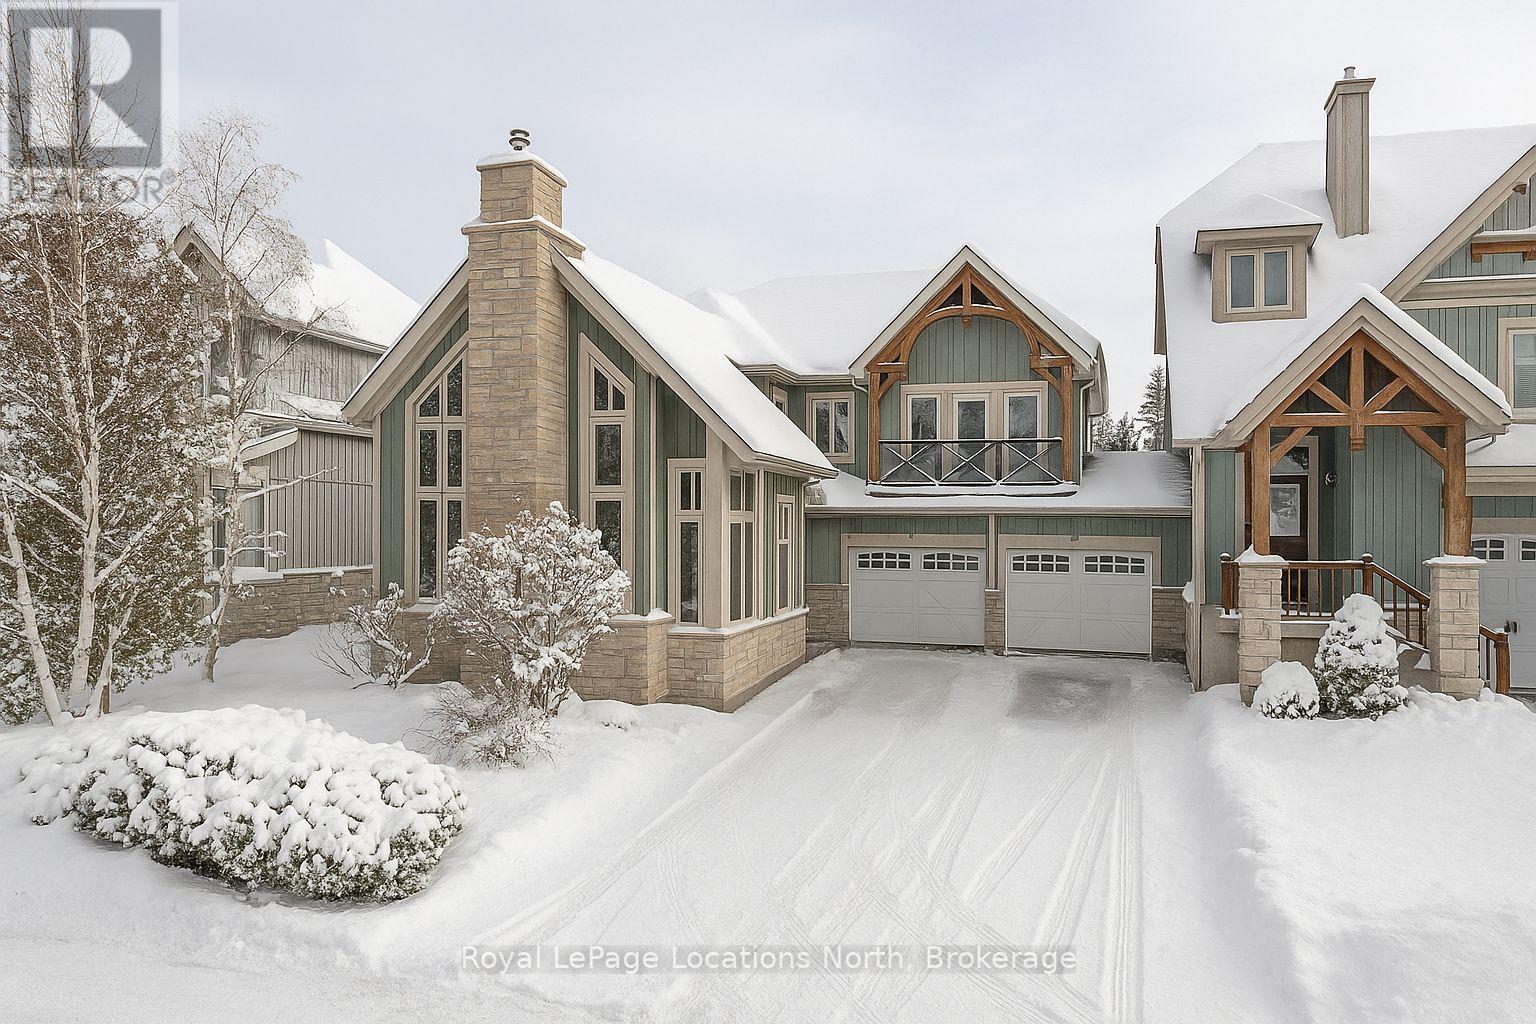
Welcome to 115 Venture Boulevard, ideally located in The Orchard at Craigleith - one of Southern Georgian Bays most sought-after ski-in/ski-out communities. This chalet offers unmatched four-season living with private trail access, and is within walking distance to Craigleith and Toronto Ski Club, the Village at Blue Mountain, and the shores of Georgian Bay. The open-concept main level is designed for both gathering and relaxation, featuring a vaulted ceiling, gas fireplace, and expansive windows framing panoramic ski hill views. A loft overlooking the living area provides flexible space for a home office, media lounge, or potential for a fourth bedroom. The kitchen opens to a private backyard patio, backing onto a trail - ideal for summer barbecues and winter snowshoeing. Upstairs, three spacious bedrooms include a primary retreat with a walk-in closet, private balcony, and 5-piece ensuite. Large windows throughout bring in natural light and highlight seasonal views. The unfinished basement, with a rough-in for a bathroom, offers excellent storage and future development potential. A two-car attached garage adds convenience for vehicles and gear. Whether you're seeking a full-time residence or a weekend escape, this home delivers the ultimate ski-lifestyle experience, with a prime location that blends mountain living and year-round recreation. (id:35544)
West Perth, Ontario
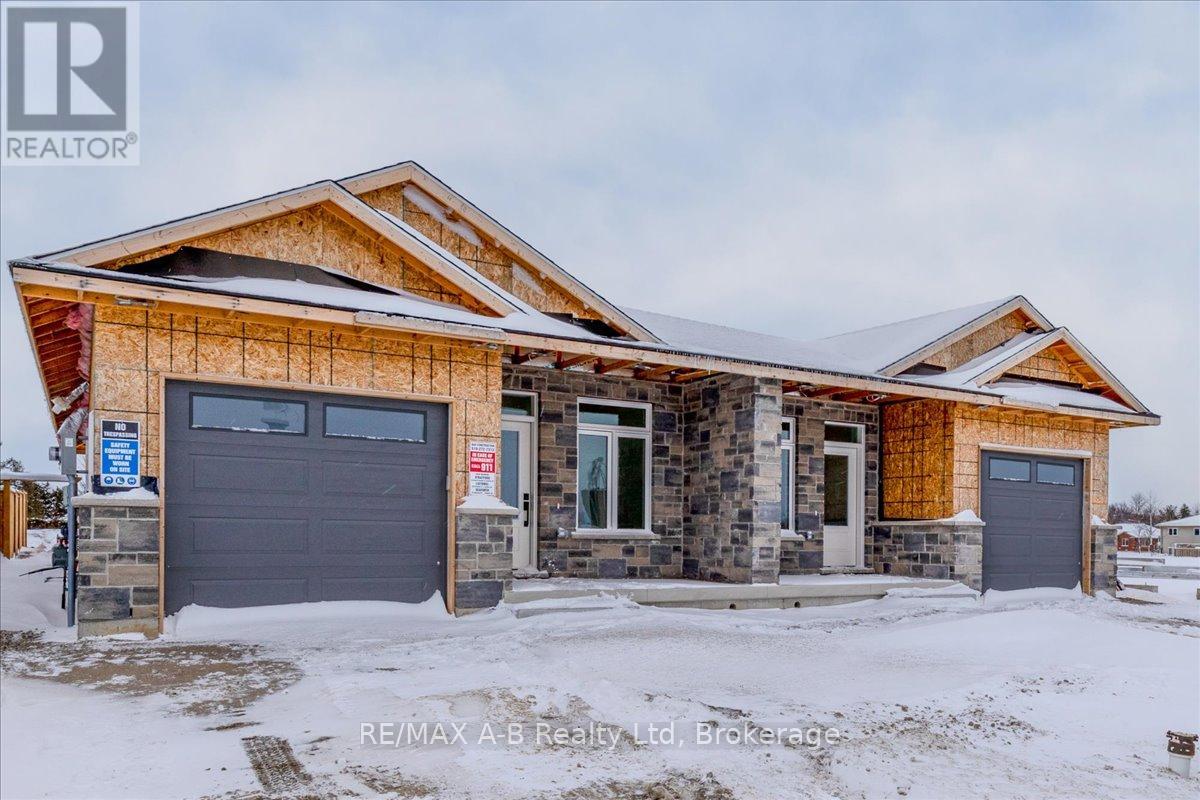
Model Suite Now Open Saturdays 10:30 - Noon - Introducing 163 Wimpole Street in Mitchell. Located 2 blocks from the Mitchell Golf and Country Club, this stunning brand new build by B&S Construction redefines modern living with energy efficiency and luxury finishes throughout. This 1232 sq ft semi-detached home boasts 2 spacious bedrooms and 2 pristine bathrooms, including a luxury walk-in glass shower and a walk-in closet. Enjoy cooking and entertaining in a kitchen adorned with granite and quartz countertops, while engineered hardwood floors add elegance and charm to the living spaces.The property's striking stone exterior makes a lasting first impression, and the absence of condo fees enhances its appeal. With an optional finished basement, you have the potential to tailor the space to suit your lifestyle needs. This is more than just a home; it's a lifestyle upgrade. Don't miss out on making this exquisite property your own. Schedule a viewing today! (Please note - this home has been virtually staged. All computer generated photos/videos accurately represent the size and finishes that come with the unit but may have an inverted floor plan). (id:35544)
Collingwood, Ontario
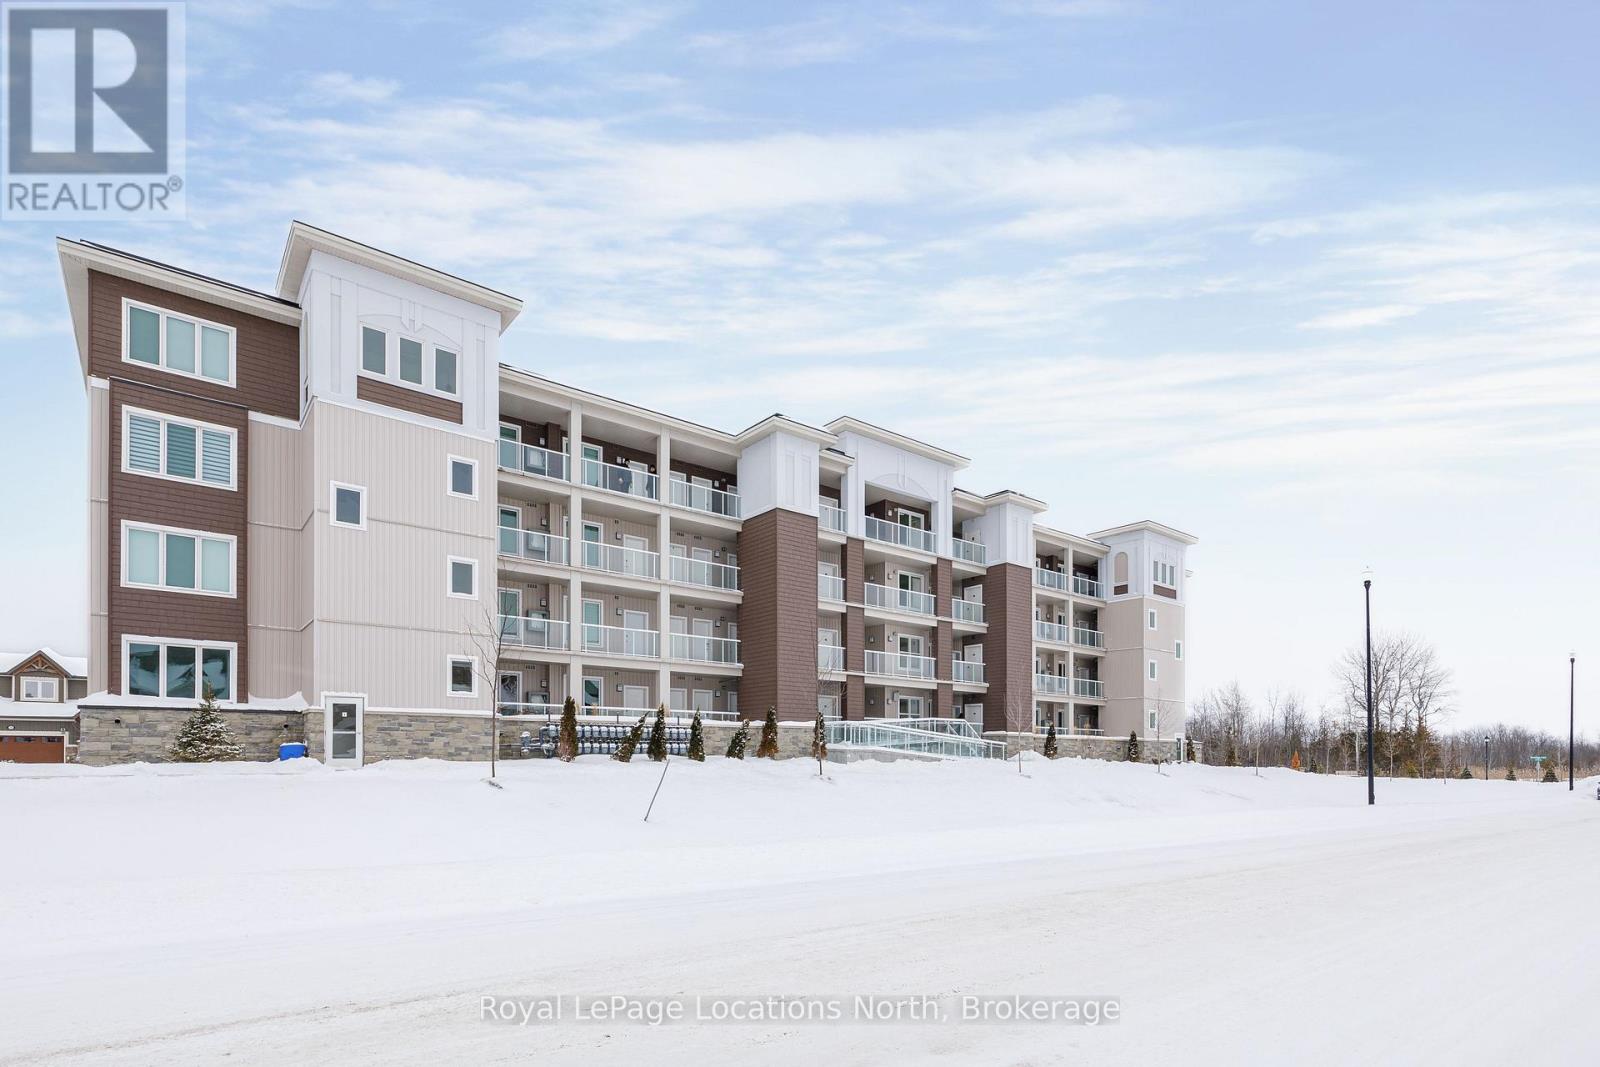
Welcome to The View at Blue Fairway. This Condor model offers 887 sq ft of thoughtfully designed living space. The beautifully upgraded suite features over $30,000 in upgrades (quartz backsplash, flooring, appliances, kitchen cabinetry, lighting, full glass shower, vanities, sinks, and fixtures), enhancing both style and functionality throughout. Enjoy a modern, open-concept layout filled with natural light, quality finishes, and attention to detail that sets this home apart. Additional features include in-suite laundry, secure underground parking with key-fob access, and a large storage closet conveniently located beside the unit. Residents enjoy access to builder amenities including a gym, outdoor pool, men's and women's change rooms, and a playground, enhancing the lifestyle appeal for families, guests, and year-round residents alike. Ideally located close to trails, golf, skiing, and downtown amenities, this exceptional condo offers modern comfort, low-maintenance living, and year-round enjoyment in one of Collingwood's most sought-after four-season destinations.This is a perfect opportunity for full-time living, weekend getaways, or investment. (id:35544)
Toronto, Ontario
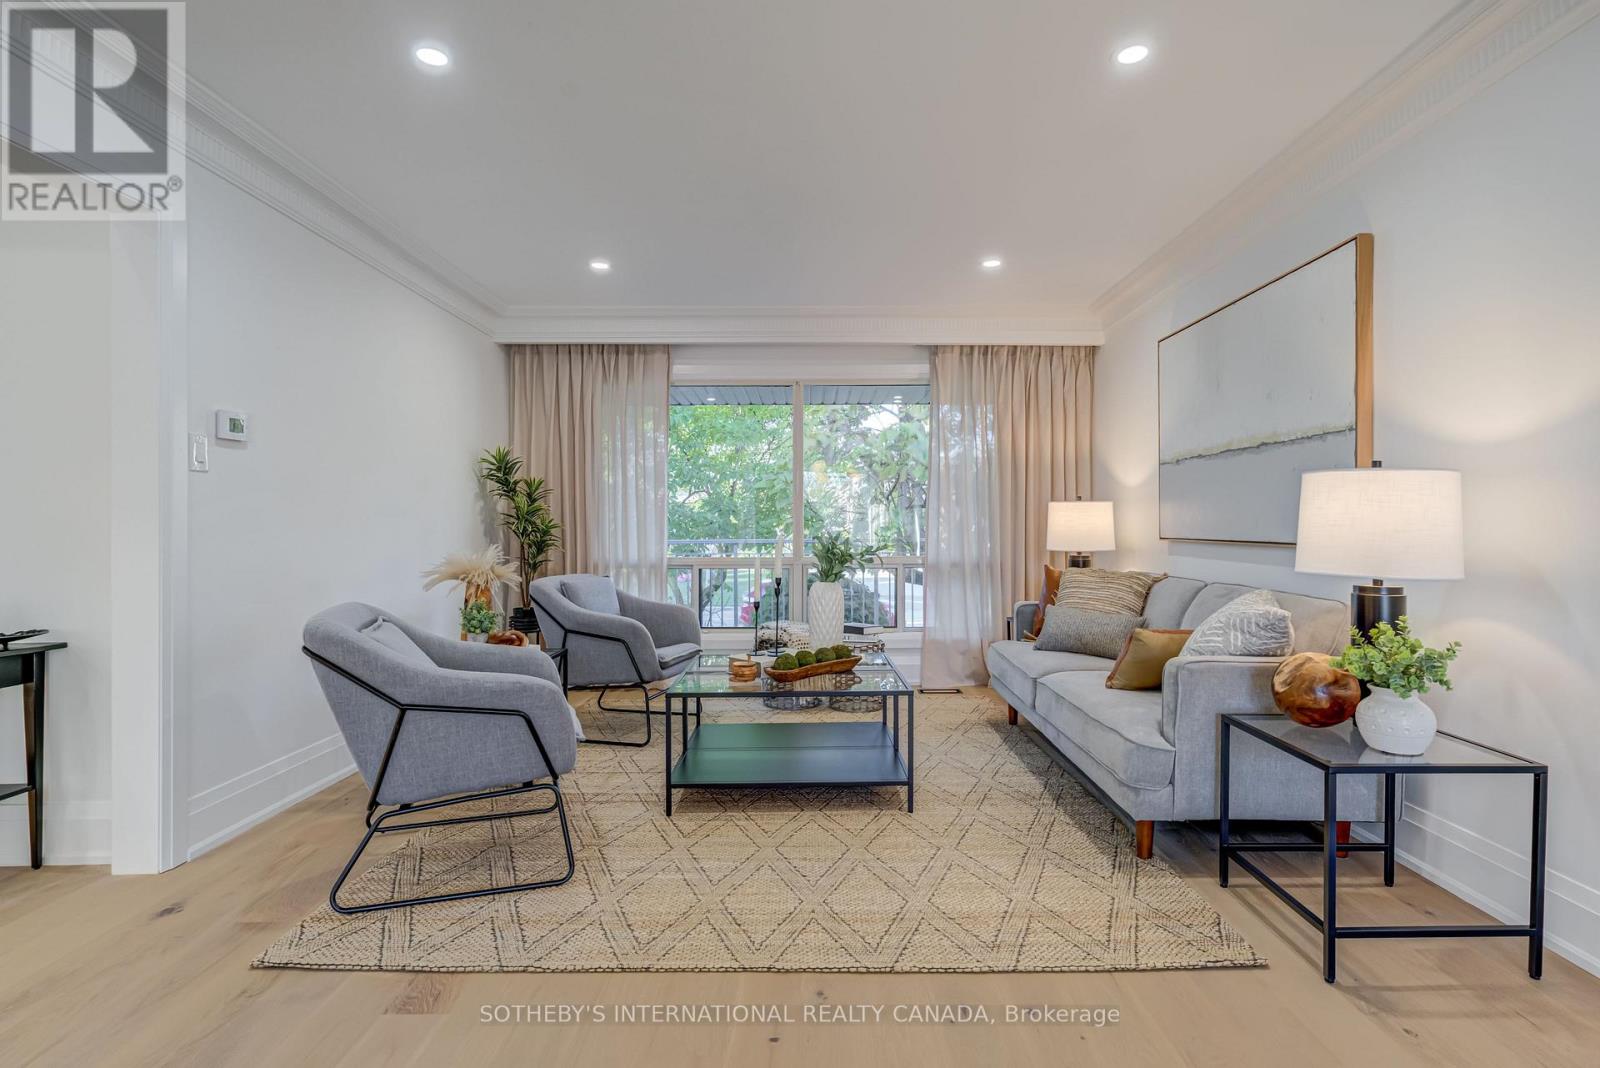
This home has been happily owned by the same family since 1956. Now experience the perfect blend of modern elegance and functional design in this fully renovated 3+1 bedroom home, complete with a self-contained lower-level suite and a rare double car garage. Every inch of this residence has been thoughtfully reimagined to deliver comfort, style, and versatility for today's discerning buyer. Step inside and be greeted by a bright, open-concept layout adorned with wide-plank hardwood flooring, custom trim and doors, and designer lighting throughout. The stunning renovated kitchen showcases Caesarstone countertops, updated cabinetry, and new stainless-steel appliances - an ideal space for cooking, entertaining, and gathering with family.The lower level, accessible through a separate side entrance, features a fully equipped second kitchen, a spacious living area, and a versatile layout that provides for private bedroom or office - perfect for in-laws, a nanny suite, or an income-generating apartment.The home's thoughtful updates extend to every detail, from the modernized bathrooms with Caesarstone vanities to the beautifully finished exterior and double driveway. Simply move in and enjoy peace of mind knowing all the hard work has been done. Nestled on a quiet, family-friendly street with convenient access to top-rated schools, shopping, parks, and transit, this exceptional home offers the best of both worlds - a peaceful setting with every urban convenience just minutes away. Prime Toronto location close to all amenities. This is a rare opportunity to own a beautifully finished home with incredible versatility and investment potential. (id:35544)
Kitchener, Ontario
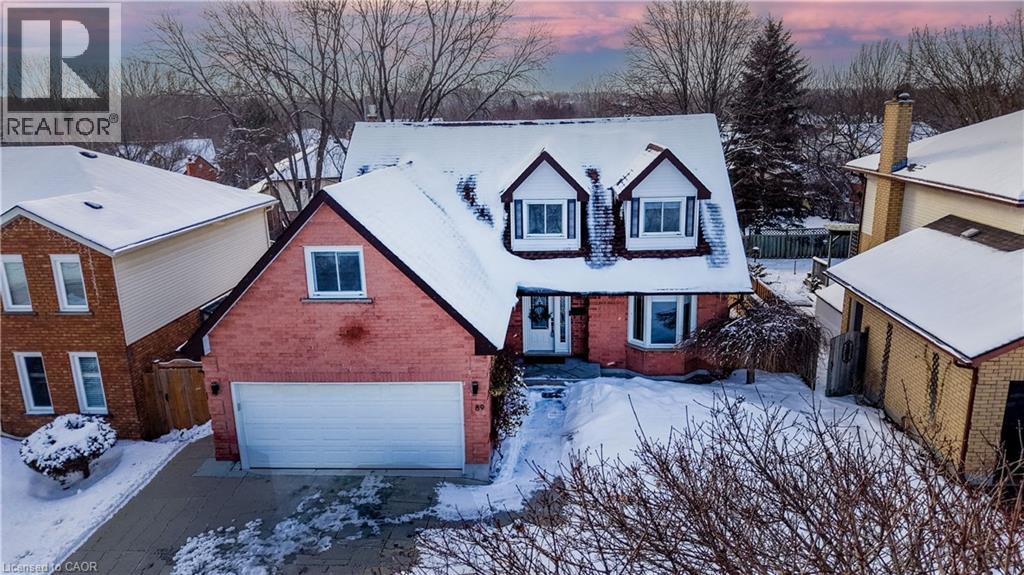
Welcome to 89 Biehn Drive, nestled within a pocket of the highly desirable Doon neighbourhood of Kitchener. This gorgeous two-storey home offers 4 bedrooms and 4 bathrooms, blending timeless elegance with everyday functionality with over 3,500 sqft of finished living space. Step inside to a grand foyer with soaring vaulted ceilings, creating a bright and welcoming first impression. The main floor features the convenience of a main floor laundry room, a gracious living room highlighted by a bay window, a formal dining room, and a stunning bright white kitchen designed to impress. The kitchen boasts an abundance of wood cabinetry, a statement island with waterfall countertops, a double sink, and a sun-filled breakfast area with its own bay window. Overlooking the kitchen is the warm and inviting family room, complete with a cozy brick gas fireplace and a walkout to the back deck—perfect for entertaining or relaxing evenings at home. The second level offers a well-appointed 5-piece shared bathroom, a spacious primary retreat with a walk-in closet and 4-piece ensuite, plus a fourth bedroom that would make a perfect baby room or den. The upper level also overlooks the foyer below, adding to the home’s open and airy feel. The fully finished basement provides additional living space with an exceptionally large recreation room, a wet bar with a full-size stainless steel fridge, a 2-piece bathroom, cold room, and a generous utility room offering ample storage. Outside, enjoy a concrete driveway accommodating 3 vehicles, plus 2 additional parking spaces in the double car garage. Ideally located just minutes from shopping, trails, schools, public transit, Conestoga College, Fairview Park Mall, and convenient highway access. A beautiful family home in a sought-after location—this is one you won’t want to miss. (id:35544)
Welland, Ontario
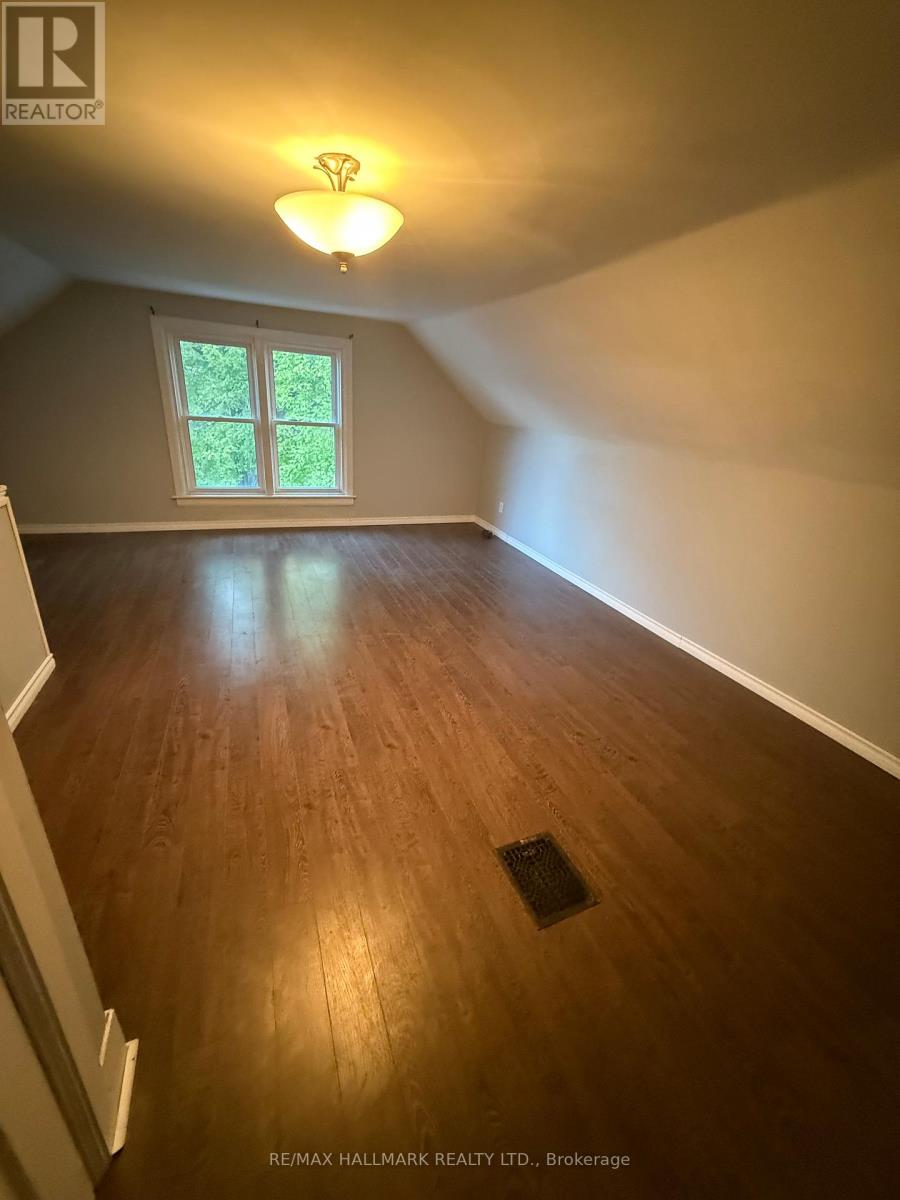
Experience Welland living in this modern 3-bedroom apartment. The open-concept layout is bright and spacious, offering a comfortable space for everyday living. The kitchen features quality appliances, ample cabinetry, and sleek countertops, flowing seamlessly into the living area. Each bedroom provides a peaceful retreat, and large windows bring in abundant natural light throughout the home. Located in the heart of Welland, you'll have easy access to shops , restaurants , parks , and entertainment everything you need is just steps away. **EXTRAS**Includes one surface-level parking spot. Tenant their own hydro. (id:35544)
Norfolk, Ontario
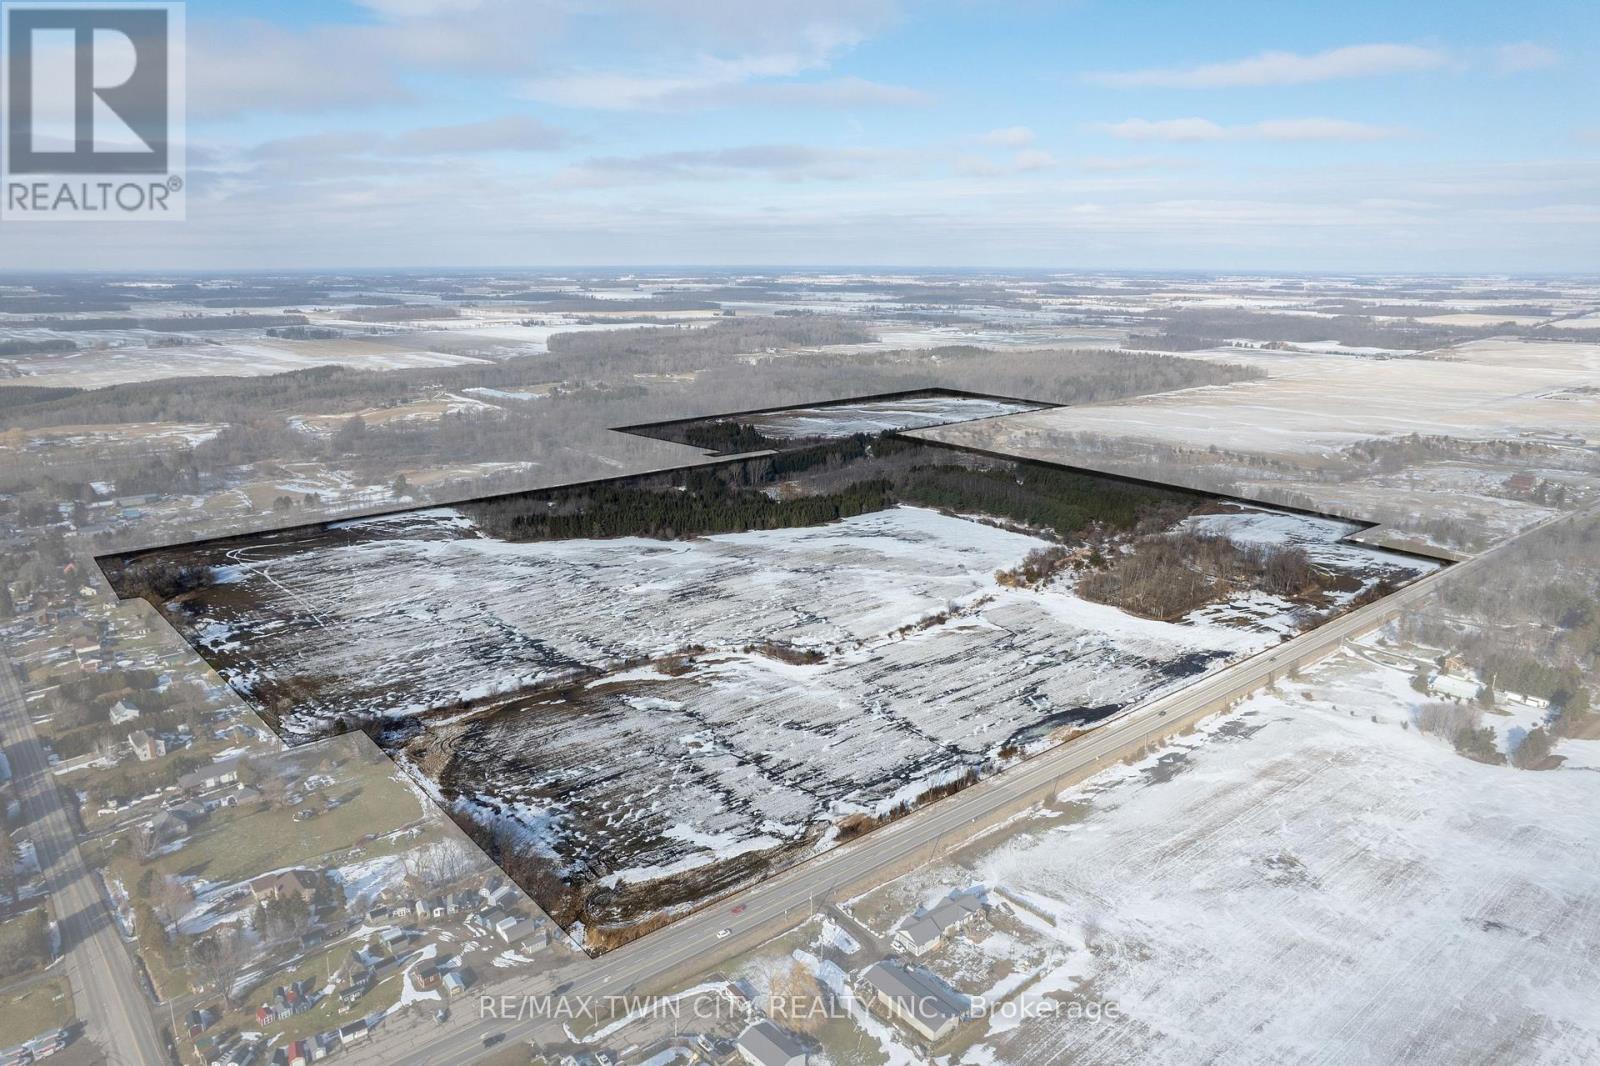
140.09 acre parcel of lacustrine-clay farmland, just east of Simcoe and with over 2,100' of frontage on Hwy 3. Comprised of approx. 75 workable acres most recently being grown in a cash crop rotation by a tenant farmer (land is available for the 2026 growing season) and the rest in bush and yard space. Flat workable ground with the forested area being rolling and separated by an established equipment pathway. This wooded area is also a known whitetail deer and turkey gathering spot. The A zoning permits a home to be built right here. Natural gas and hydro available at the road. Add to your existing land base or begin your farmland investment. Do not miss this opportunity, book your private viewing today. (id:35544)