
Hamilton, Ontario
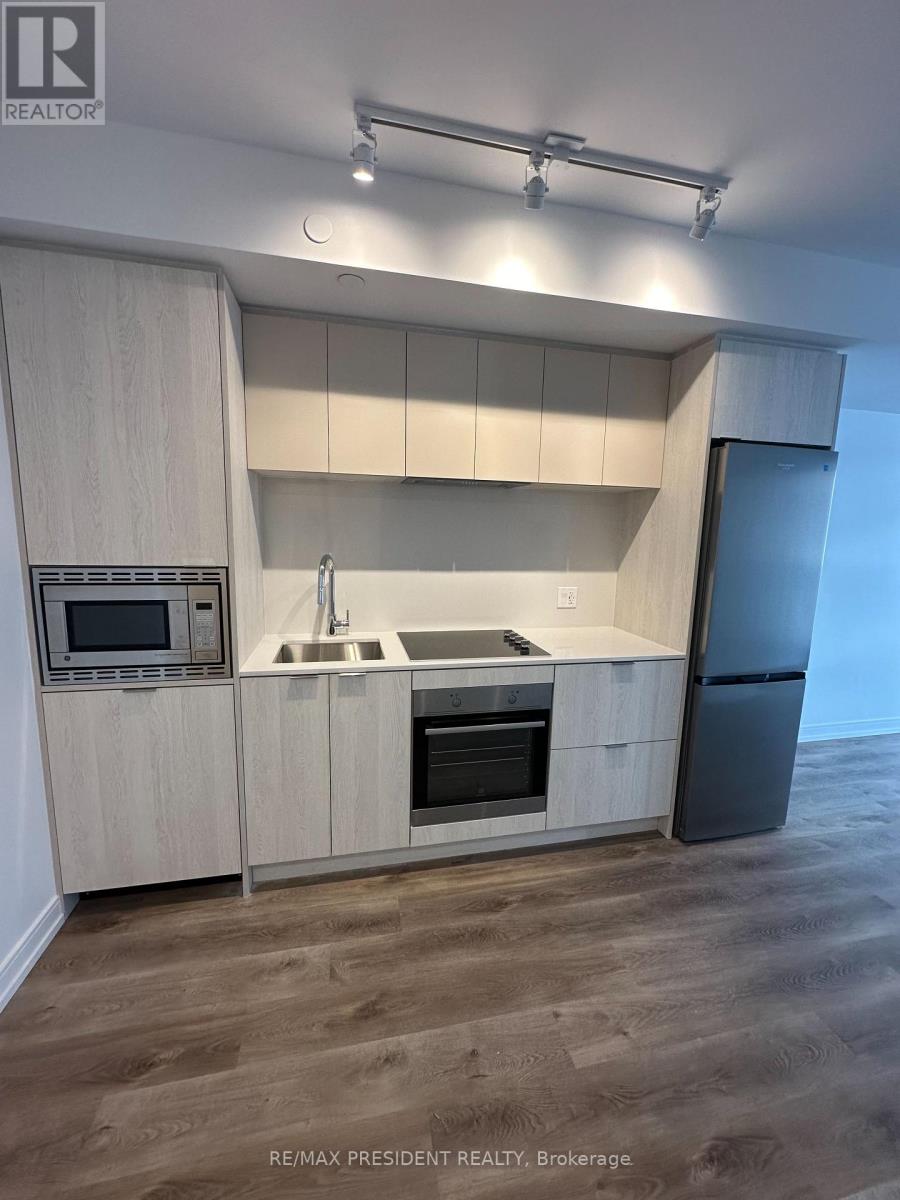
Welcome to Modern 1 Bdrm + Den with 2 Washrooms. Very well designed for modern living. Walking Distance to All Amenities Like Restaurants, Bars, Cafes, Museums and Entertainment. Close to McMaster University, Hill field College, Mohawk College, Quick Access to Multiple Commuting Options: Go Station, Highway 403, QEW. (id:35544)

Hamilton, Ontario
Versatile yard space available at approximately 3,500 sq ft (85 ft x 40 ft). Ideal for storage containers, bus or commercial vehicle parking, construction material storage, landscaping equipment, and other clean outdoor uses. Flat and accessible lot with easy access for large vehicles. Centrally located in Stoney Creek with quick access to major roads and highways. Perfect for businesses in need of flexible outdoor space. (id:35544)
Woodstock, Ontario

Welcome To This Stunning Detached Home Featuring 4 Bedrooms And 2.5 Bathrooms. The Main Level Boasts Gleaming Hardwood Floors, An Open-Concept Living And Dining Area Filled With Natural Light, And A Cozy Family Room With Fireplace Perfect For Relaxing Or Entertaining. The Spacious Primary Bedroom Includes A Luxurious 5-Piece Ensuite, While The Additional Bedrooms Provide Plenty Of Space For Family Or Guests. The Modern Kitchen Offers Ample Cabinetry And Counter Space, Ideal For Cooking And Hosting. Located In A Prime Neighborhood With Many Amenities Nearby, Including Schools, Parks, Shopping, And Transit. Tenant Will Be Responsible For 100% Of Utilities. (id:35544)
Hamilton, Ontario
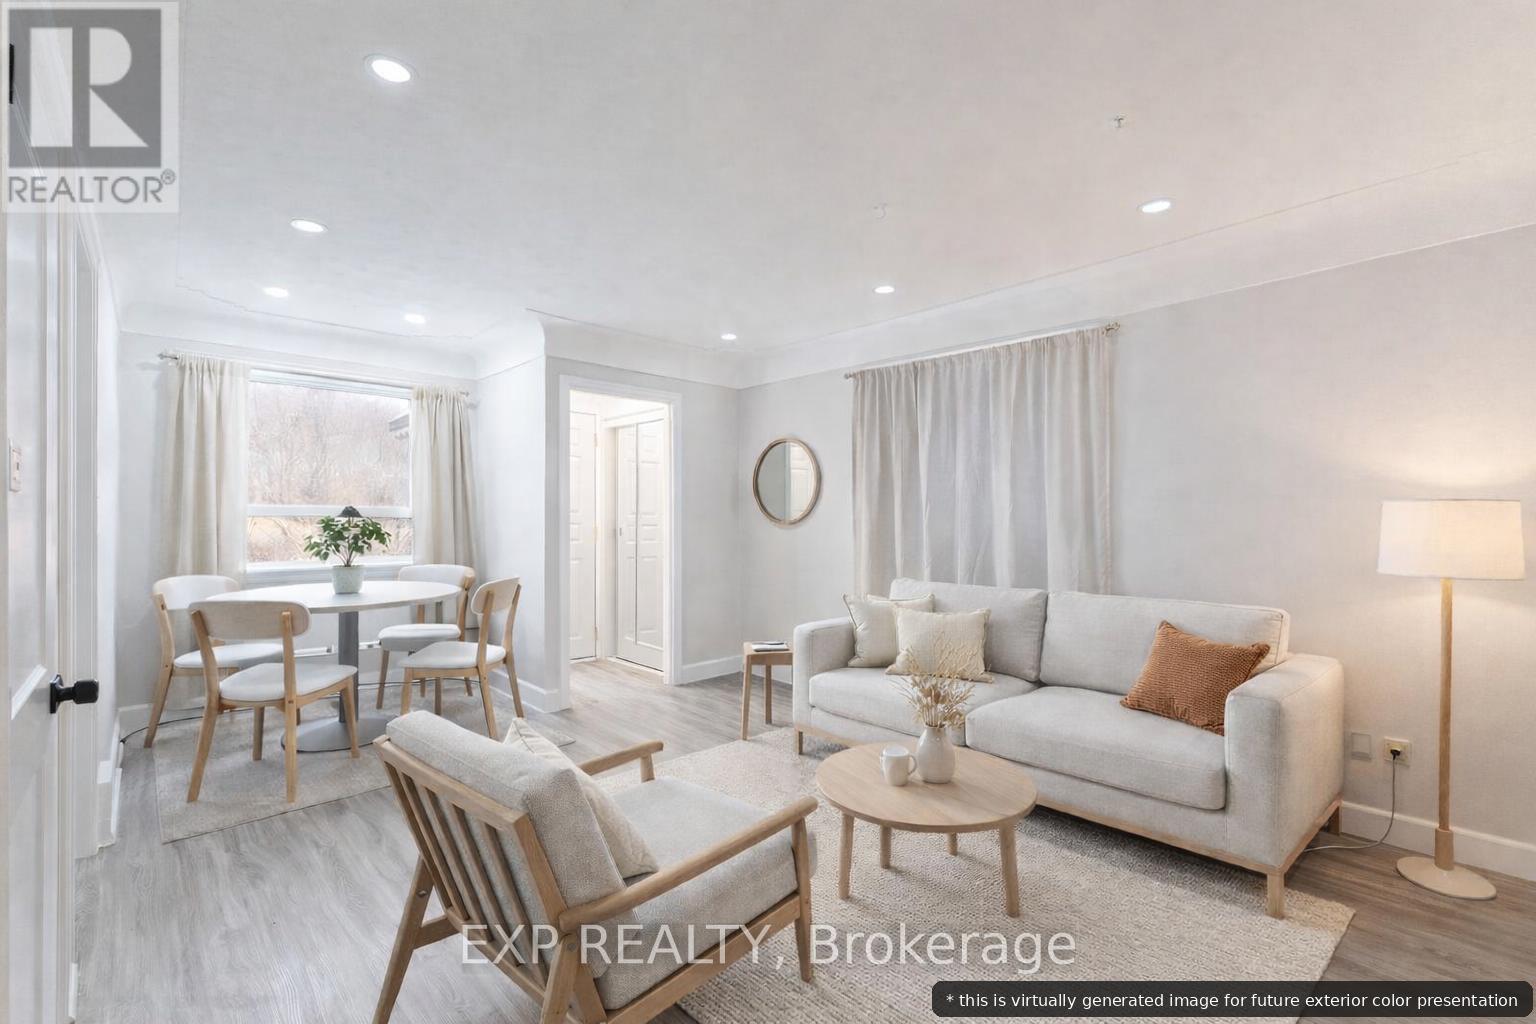
High Walk or Transit Score to Mc Master University, Welcome to 16 Ainslie Ave, Hamilton - a rare detached bungalow on a premium ravine lot in the high-demand McMaster / West Hamilton pocket in Ainslie Wood Community in Hamilton, offering the perfect setup for investors or end-users looking to offset mortgage payments with strong basement rental potential. This versatile home features 3 bedrooms on the main level with bright living area, big windows in all the bedroom inviting sunlight and 3 bedrooms in the finished basement and 2 full bathrooms, ideal for extended family living or creating an income-generating lower level. The property has seen valuable recent upgrades, including brand new appliances on the main floor, permitted pot lights, a new modern kitchen, new basement flooring, and a new electrical sub-panel, providing peace of mind and move-in-ready convenience. Location is unbeatable: approximately 1.5 km walk to McMaster University, 2 minutes to Hwy 403, and close to transit, shopping, restaurants, parks, and everyday amenities. Families will also appreciate nearby schools with strong performance, including high-rated options with Fraser rankings above 6 in the surrounding area. A rare opportunity combining premium lot, excellent accessibility, strong rental demand, and long-term upside in one of Hamilton's most desirable neighbourhoods. Some of the photos are virtually staged or generated to show the prospective transformation. (id:35544)
Stoney Creek, Ontario
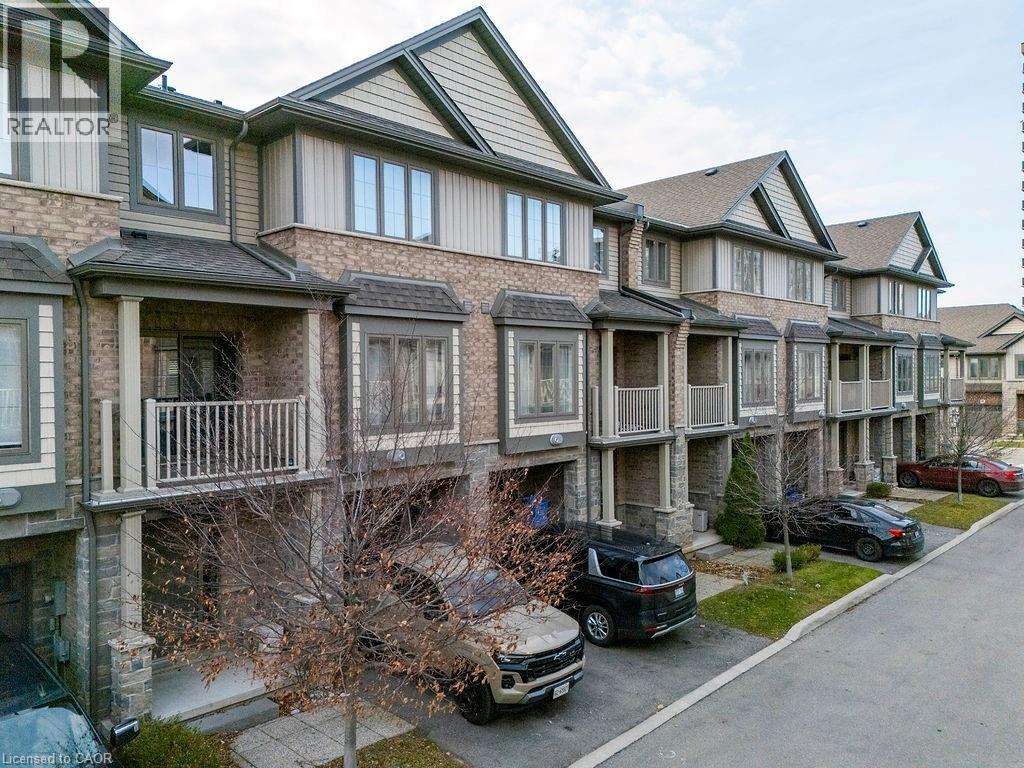
Charming 2-Bedroom Rental by the Lake in Stoney Creek Enjoy the peaceful lakeside living in this bright and spacious 2-bedroom townhome in Stoney Creek! Perfect for anyone looking for a cozy retreat with modern conveniences. Features include: 2 generous bedrooms with ample closet space A bright living room with natural light Private balcony, ideal for enjoying your morning coffee or evening sunset Convenient attached garage with extra storage kitchen with appliances included Quiet, friendly neighborhood near beautiful lakefront views Steps away from parks, walking trails, and local amenities Located just minutes from major highways, shopping, and dining, this rental provides the perfect blend of comfort and convenience. (id:35544)
Brantford, Ontario
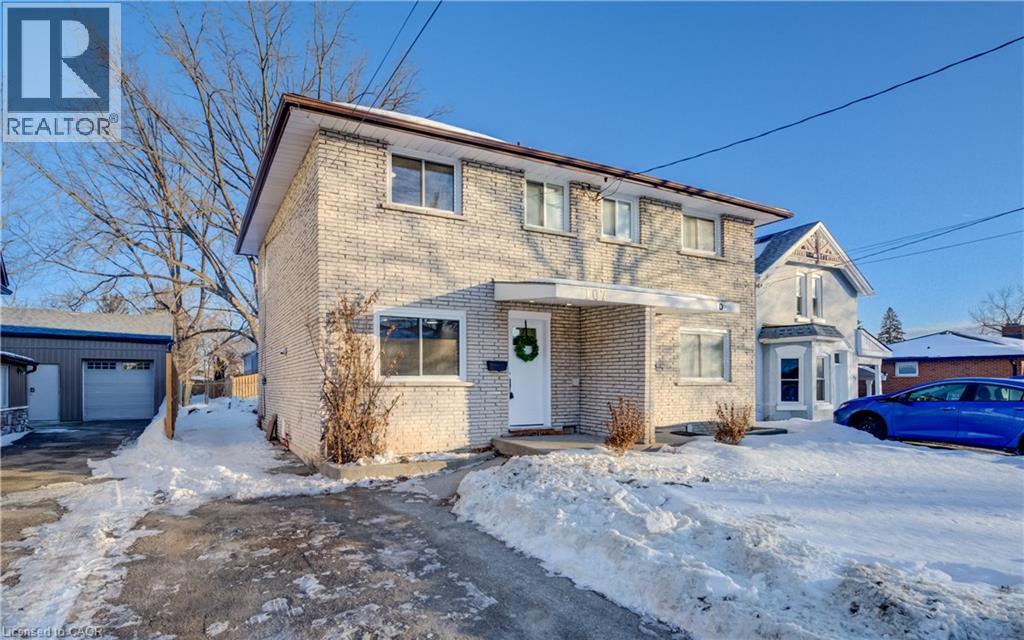
Welcome to 107 Baldwin Ave, a beautifully updated 2-storey semi-detached home tucked into one of Brantford's most desirable neighbourhoods. This 3-bedroom, 2-bathroom property delivers the perfect mix of style, space, and everyday practicality, making it an ideal choice for families, first time buyers, or anyone looking for a move in ready home in a fantastic location. Step inside to a fully renovated interior with a fresh, modern feel and a layout that flows effortlessly from room to room. Bright living spaces create an inviting atmosphere for relaxing or entertaining, while the updated kitchen and dining area make daily life both functional and enjoyable. Upstairs, you’ll find three well sized bedrooms and an updated bathroom, offering comfortable and private spaces to unwind at the end of the day. One of the true stand out features is the extra-long driveway, a rare bonus that adds serious value and convenience, especially in a semi-detached home. Every update has been thoughtfully done, allowing you to move in and start enjoying the home from day one. Located close to excellent schools, parks, trails, shopping, and all the amenities Brantford is known for, this home checks every box. 107 Baldwin Avenue is the kind of property that feels right the moment you walk through the door and one you will not want to miss. (id:35544)
Bancroft, Ontario
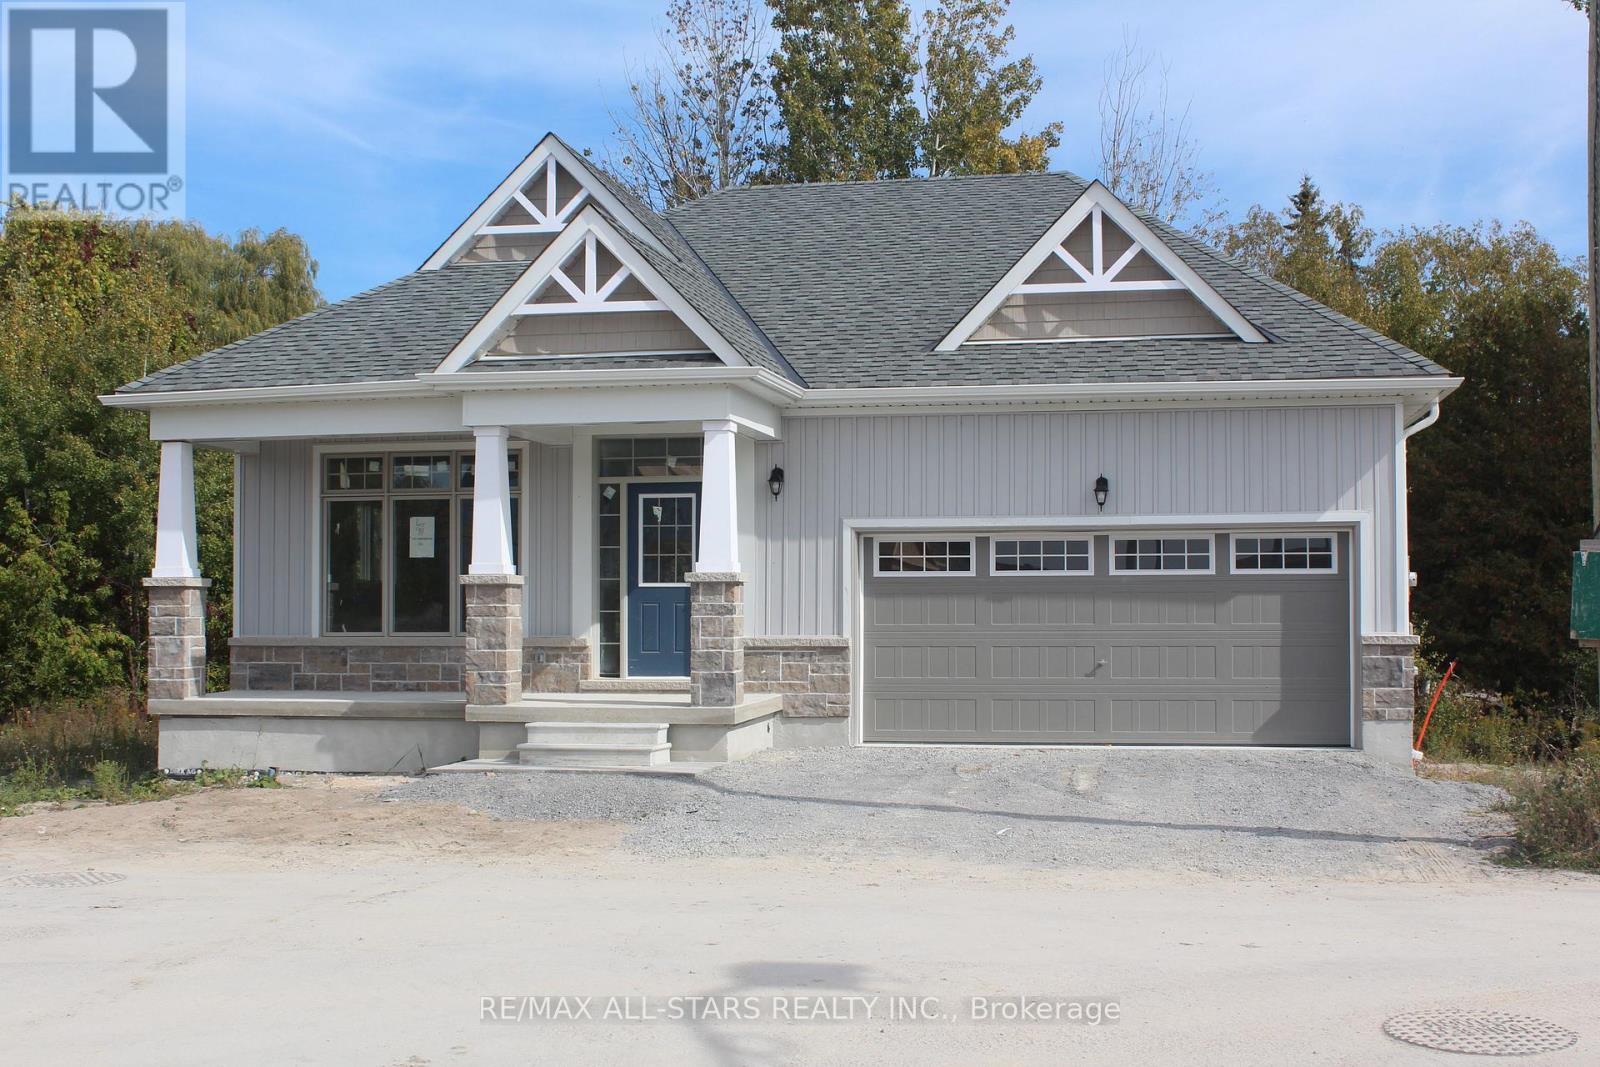
Welcome to the Preserve at Bancroft Ridge. This community is located in Bancroft within the community of Bancroft Ridge Golf Club, the York River and the Preserve conservation area. This is our Willow Model Elevation A featuring main floor living with 1517 square feet of space, kitchen with quartz counters, stainless steel appliance package and many high end standard finishes throughout. This is a new construction so the choices of finishes are yours from attached Schedules. Backs onto Golf Course Bancroft Ridge Golf Club. (id:35544)
Oakville, Ontario
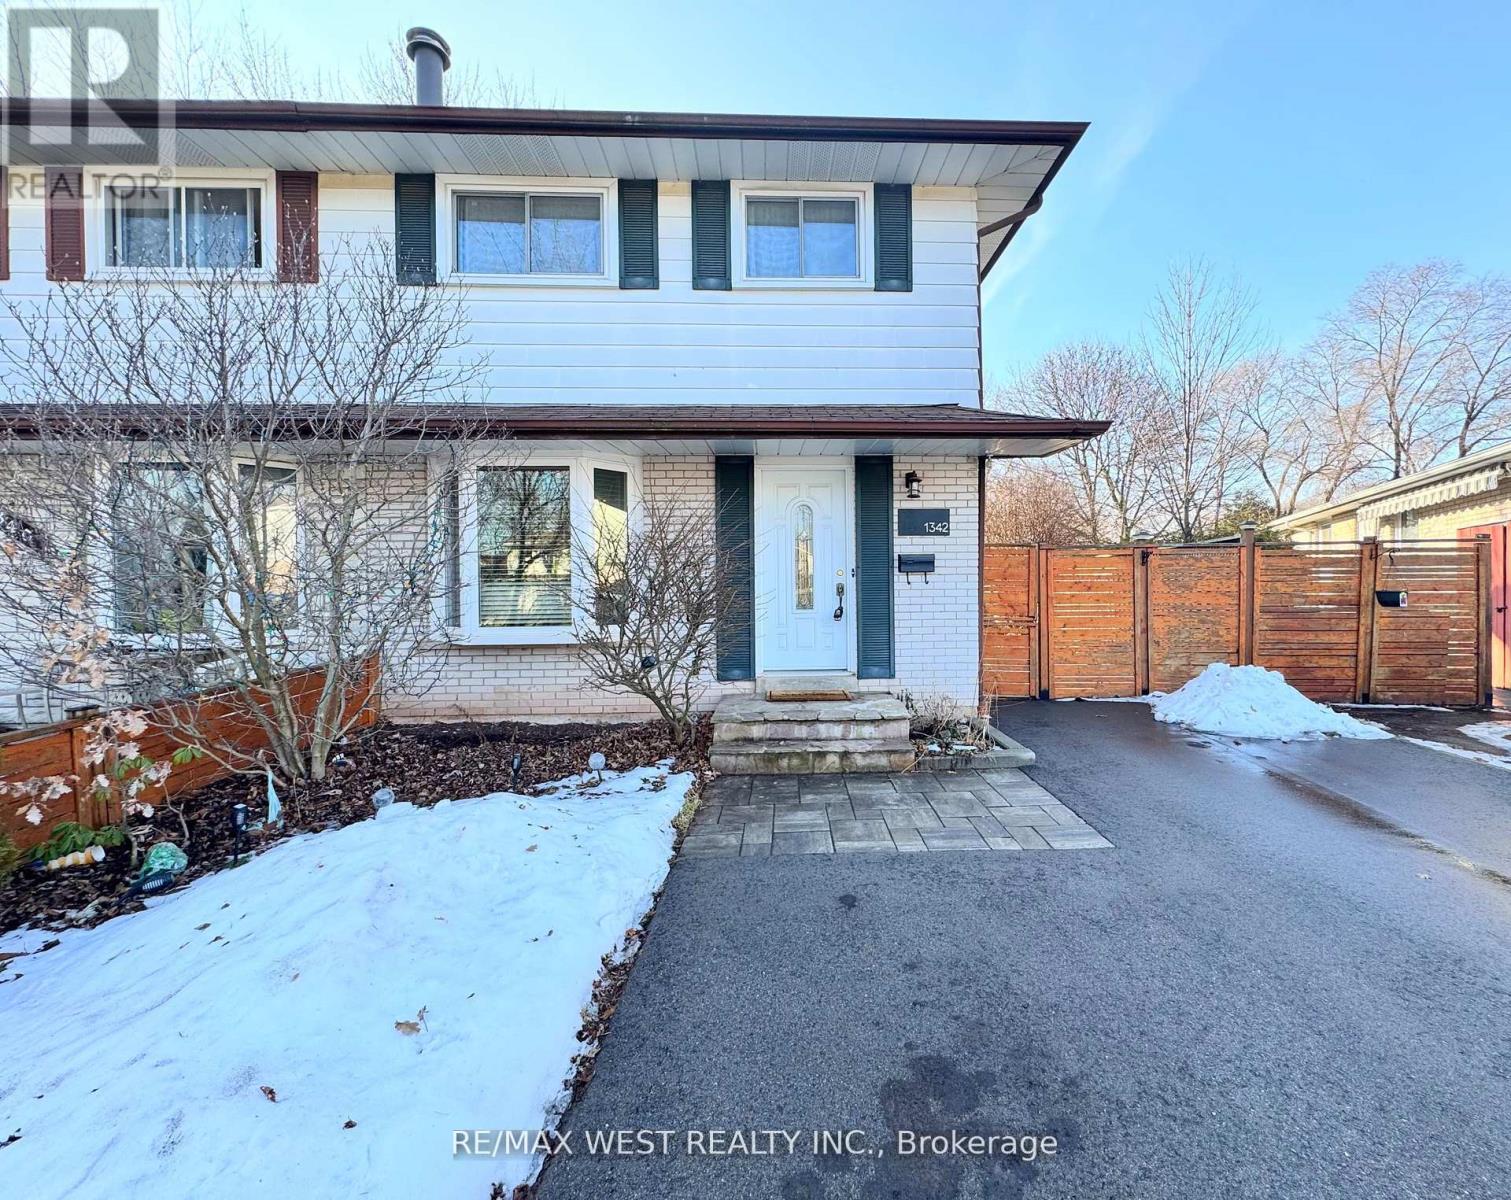
Welcome to this tastefully renovated semi-detached home in the heart of the highly sought after College Park neighborhood. Featuring three spacious bedrooms and parking for up to four vehicles on a widened driveway with newer asphalt and flagstone, this home combines style with everyday practicality. The upgraded kitchen boasts white cabinetry, quartz countertops, a modern backsplash, trendy tile flooring, and stainless steel appliances, including a gas stove. The second level showcases a bright primary retreat created by combining two bedrooms, complete with his-and-hers closets and a renovated main bathroom that serves all bedrooms. The lower level offers an additional bonus space-a cozy recreational area, an office, a wood burning fireplace, a guest bedroom, a laundry room, a modern three-piece bathroom, and a private dry sauna-your own hidden oasis on a large pie-shaped lot. Tenant to pay all utilities. (id:35544)
Burlington, Ontario
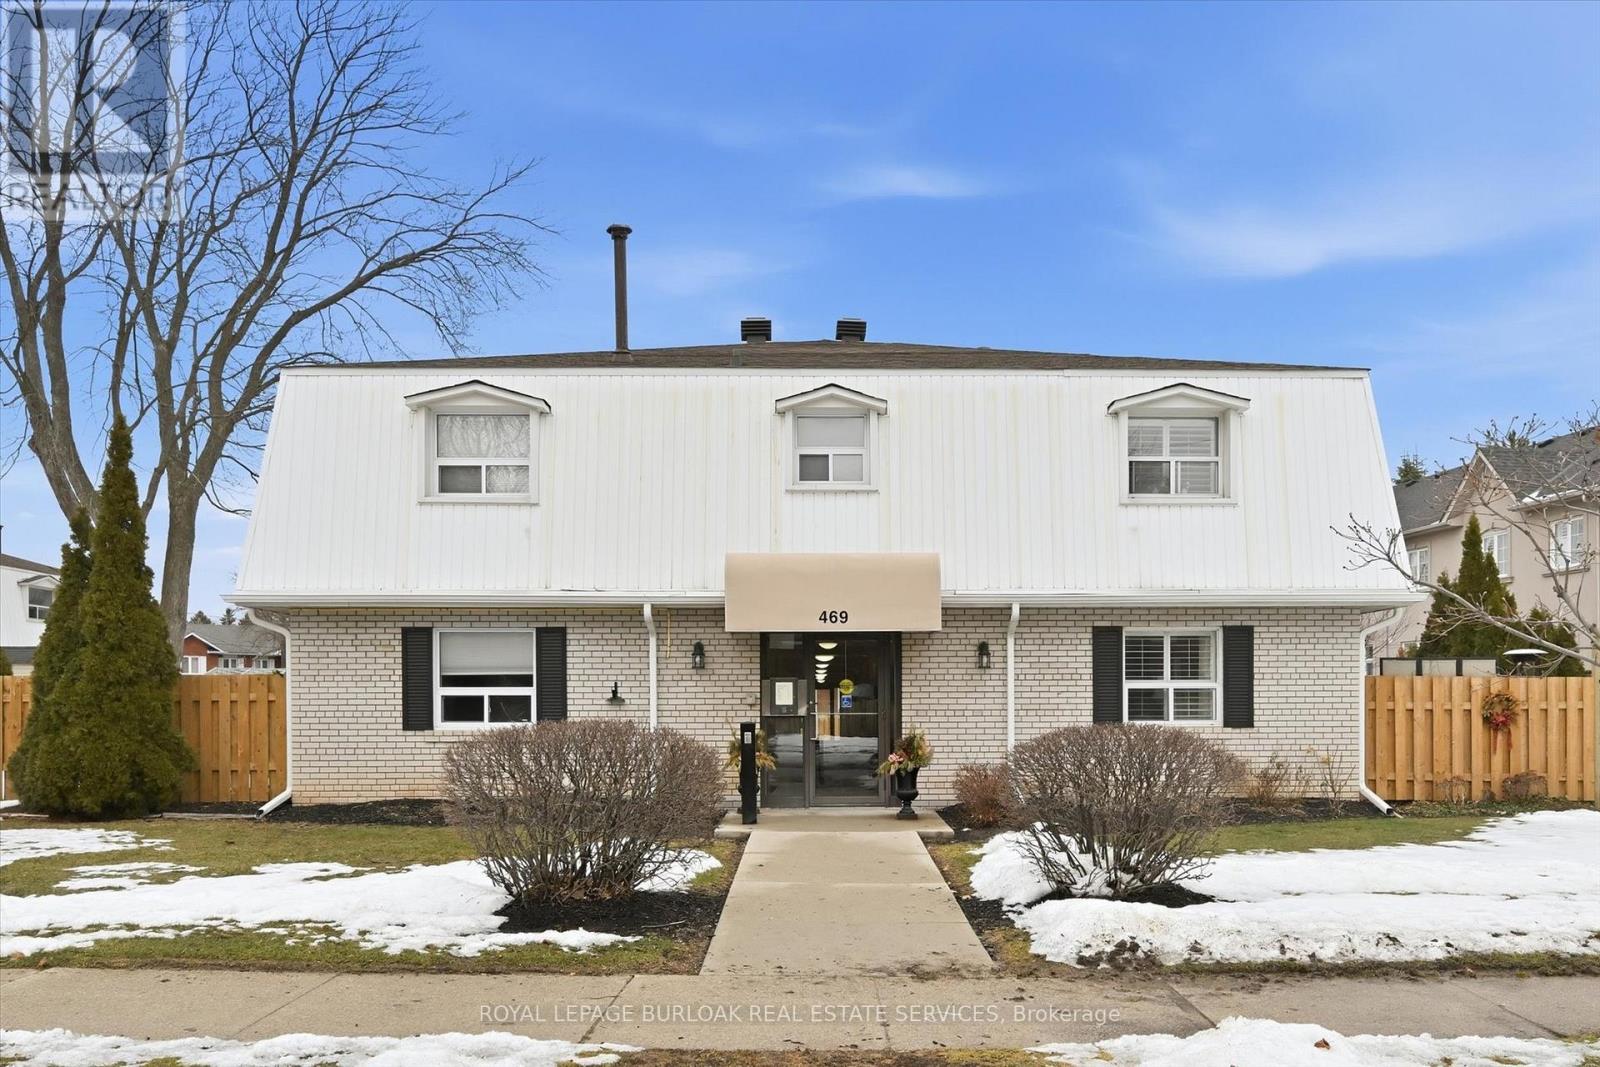
Spacious 2 bedroom townhome located in desirable south Burlington. Perfect for for first time home buyers, professionals, and downsizers. This home has been recently renovated to maximize living space and comfort. The entrance welcomes you to a bright and inviting main floor with cozy accents. The Living room features a decorative brick wall complete with electric fireplace and beam mantel. The Kitchen features plenty of storage with quartz counters and stainless steel appliances. Finished space under the stairs offers potential for home office or reading nook. A separate dining area is perfect for family dinners or entertaining. Patio doors provide walk-out access to a private fenced backyard. The second level features two generous bedrooms filled with natural light, an updated 4-piece bathroom, and a separate laundry/storage room with brand new washer/dryer unit. Low-maintenance living - condo fees include water, landscaping of common areas, and snow removal. Well maintained building has separate laundry room for owners and includes visitor parking. Incredible location close to the lake, Centennial trail, downtown, highways, shopping and public transit. Ready to move in! (id:35544)
Mississauga, Ontario
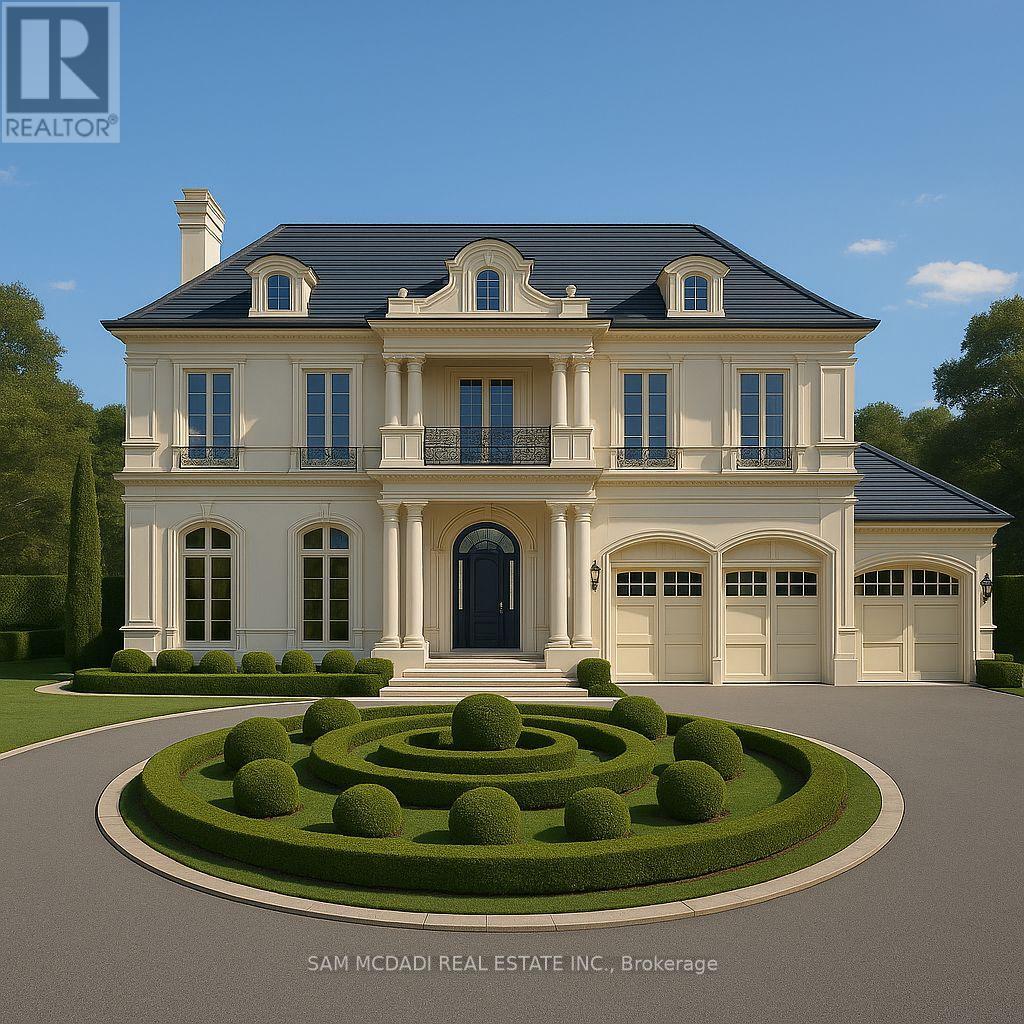
Discover the rare potential of 415 Country Club Crescent, a true gem with severance potential, tucked into one of South Mississauga's most established and sought-after neighbourhoods near the waterfront. Set on an extraordinary over half-acre lot (151 x 311 ft) and surrounded by mature trees and custom estates, this property offers both immediate lifestyle appeal and outstanding long-term value. The existing residence spans over 2,800 sq ft of total living space with oversized windows, generous principal rooms, and a flexible layout, ideal to live in, lease, or expand while planning your future vision. Zoned RL-7, the lot supports a custom detached home of up to 6,800+ sq ft, with generous guidelines allowing for impressive height, width, and deep setbacks. With these flexible allowances, the lot offers the freedom to design a home, or homes, that reflect your vision without compromise. For those exploring future potential, the property may be severed without requiring variances, allowing for two custom detached residences, two pairs of elegant semis, or three separate parcels, each accommodating a refined fourplex. Enjoy direct access to: lakeside trails, Meadow Wood and Watersedge Parks, or enjoy premium golf and amenities at the nearby Mississauga and Credit Valley Golf & Country Clubs. Highly rated private and public schools are close by, along with Clarkson Villages boutique shops, eateries, and GO Transit for an easy downtown commute. This lot offers more than just space, it offers long-term value, endless creativity, and the kind of community families can truly settle into. (id:35544)
Mississauga, Ontario
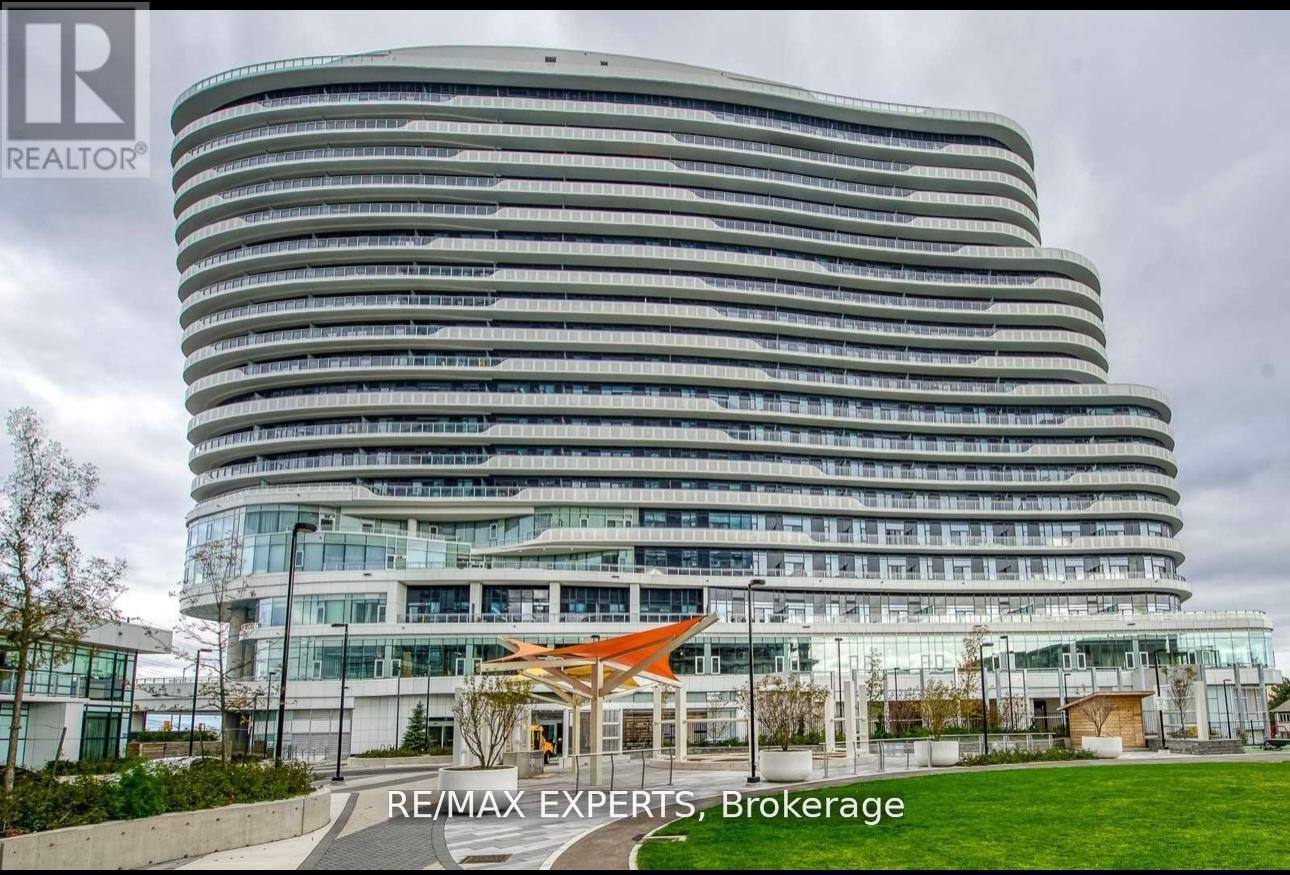
Experience luxury living in this stunning 17th-floor premium unit featuring 2 bedrooms, a den, and 2 full 3-piece washrooms. The 9" ceilings and floor-to-ceiling windows create a bright and spacious ambiance, while the kitchen offers a custom full-wall cabinet for added storage. The open-concept kitchen and dining area boast modern design elements, including a center island, quartz countertops, and a custom backsplash. Step out to the balcony to enjoy breathtaking views of the city. Centrally located, this residence provides easy access to highways, publictransit, and top-rated schools, and it is within walking distance to Credit Valley Hospital, making it a convenient and desirable place to call home. Close to all amenities, this property offers a perfect blend of style and convenience. Walking Distance To Erin Mills Tc, Grocerystores, Walmart, Credit Valley Hospital, Restaurants, Nature Trails & Transit (id:35544)
Mississauga, Ontario
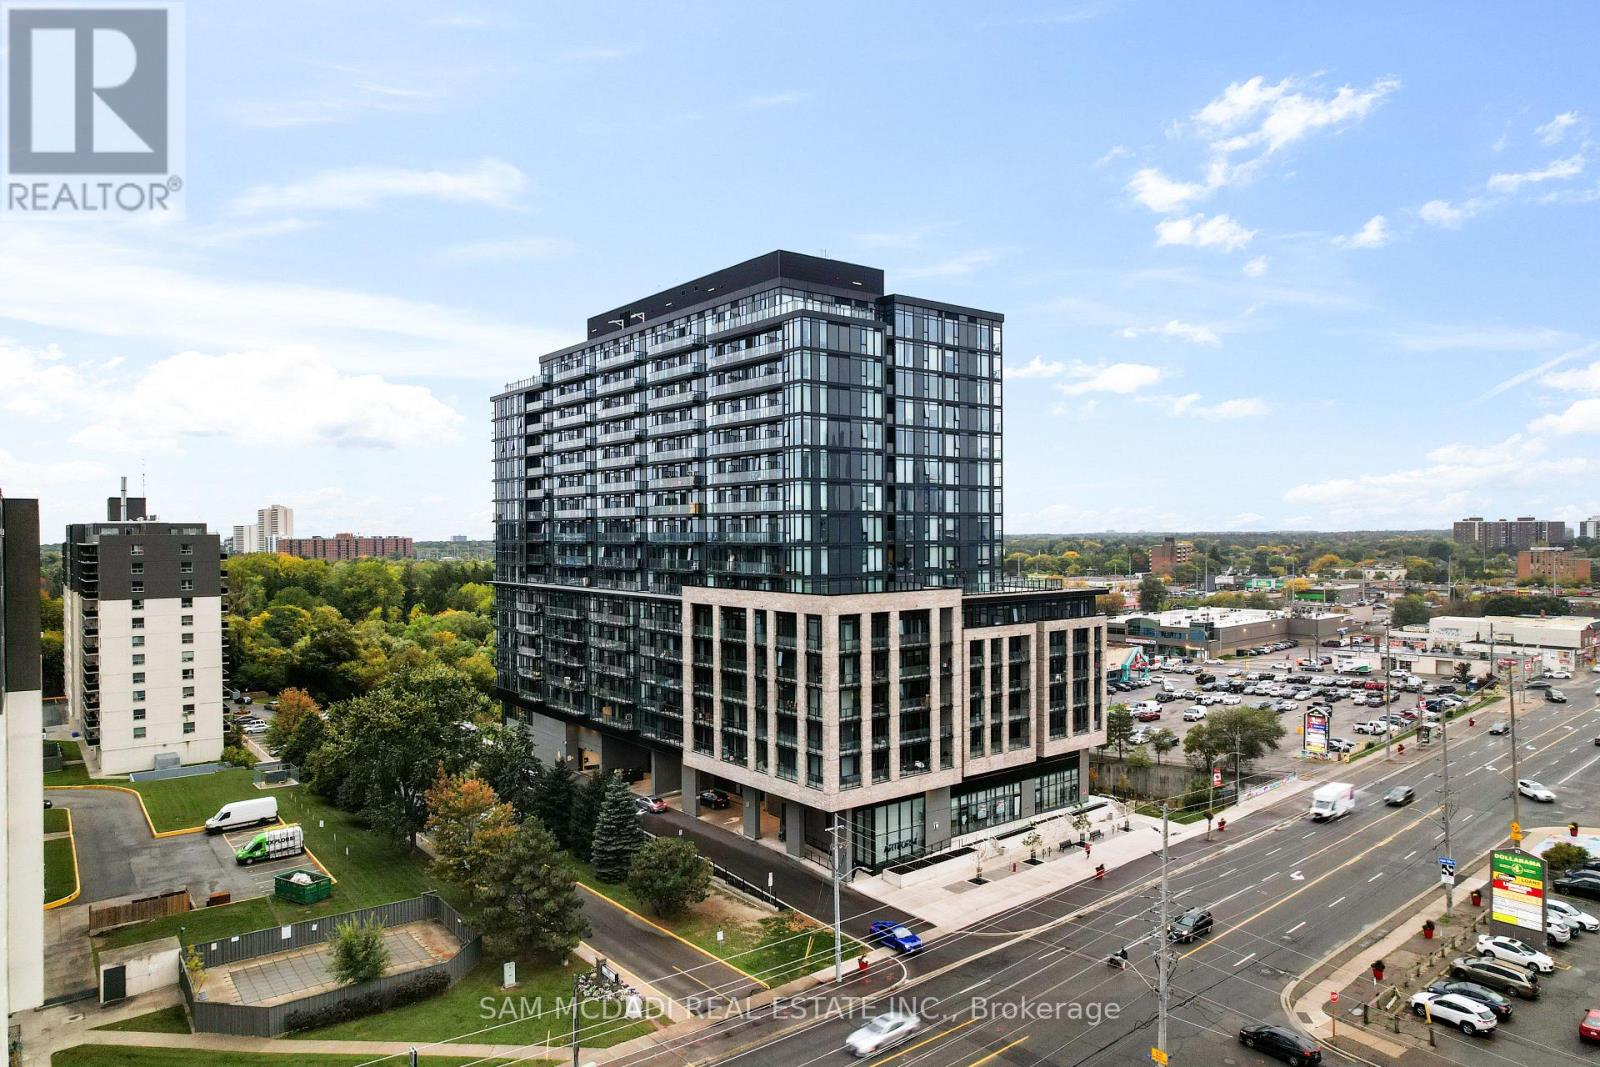
Welcome to 86 Dundas Street East, Unit 1513 at the stunning Artform Condos, built in 2024. This modern 1-bedroom + den, 2-bathroom suite offers a functional layout, sleek finishes, and abundant natural light throughout. The kitchen is equipped with built-in stainless-steel appliances and generous cabinetry. The open-concept design flows seamlessly into the bright living room, which walks out to a private balcony. The primary bedroom offers floor-to-ceiling windows and a 4-piece ensuite with a walk-in shower. A versatile den makes an ideal home office, nursery, or guest space, paired with a convenient 3-piece bathroom with tub. Additional highlights include ensuite laundry, underground parking, and a storage locker. Residents enjoy exceptional amenities including a 24-hour concierge, outdoor terrace, fitness and yoga studios, co-working lounge, social and dining lounges with bar and private kitchen, and a private screening room. Perfectly situated near restaurants, grocery stores, parks, and with quick access to the QEW, this home offers the ultimate blend of style, comfort, and convenience. (id:35544)
Milton, Ontario
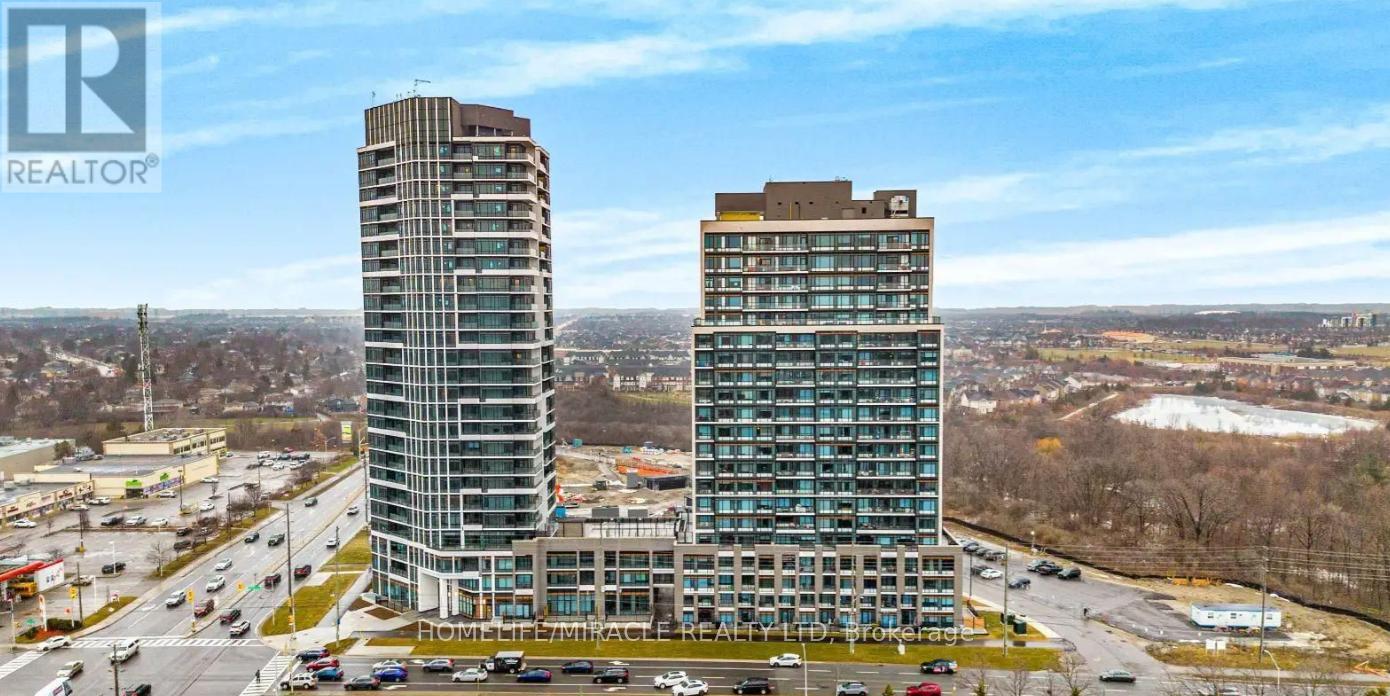
Brand new, never lived-in 2-bedroom, 2-bathroom condo in desirable location of Milton featuring a bright open-concept layout with laminate flooring and large windows, a modern kitchen with stainless steel appliances, a spacious primary bedroom with walk-in closet and private ensuite, a well-sized second bedroom, in-suite laundry, and a private balcony; enjoy premium amenities including a gym, party room, kids' playroom, pool, and outdoor BBQ area, all conveniently located near Highway 401, transit, shopping, parks, and schools, plus 1 parking space and 1 locker included. (id:35544)
Toronto, Ontario
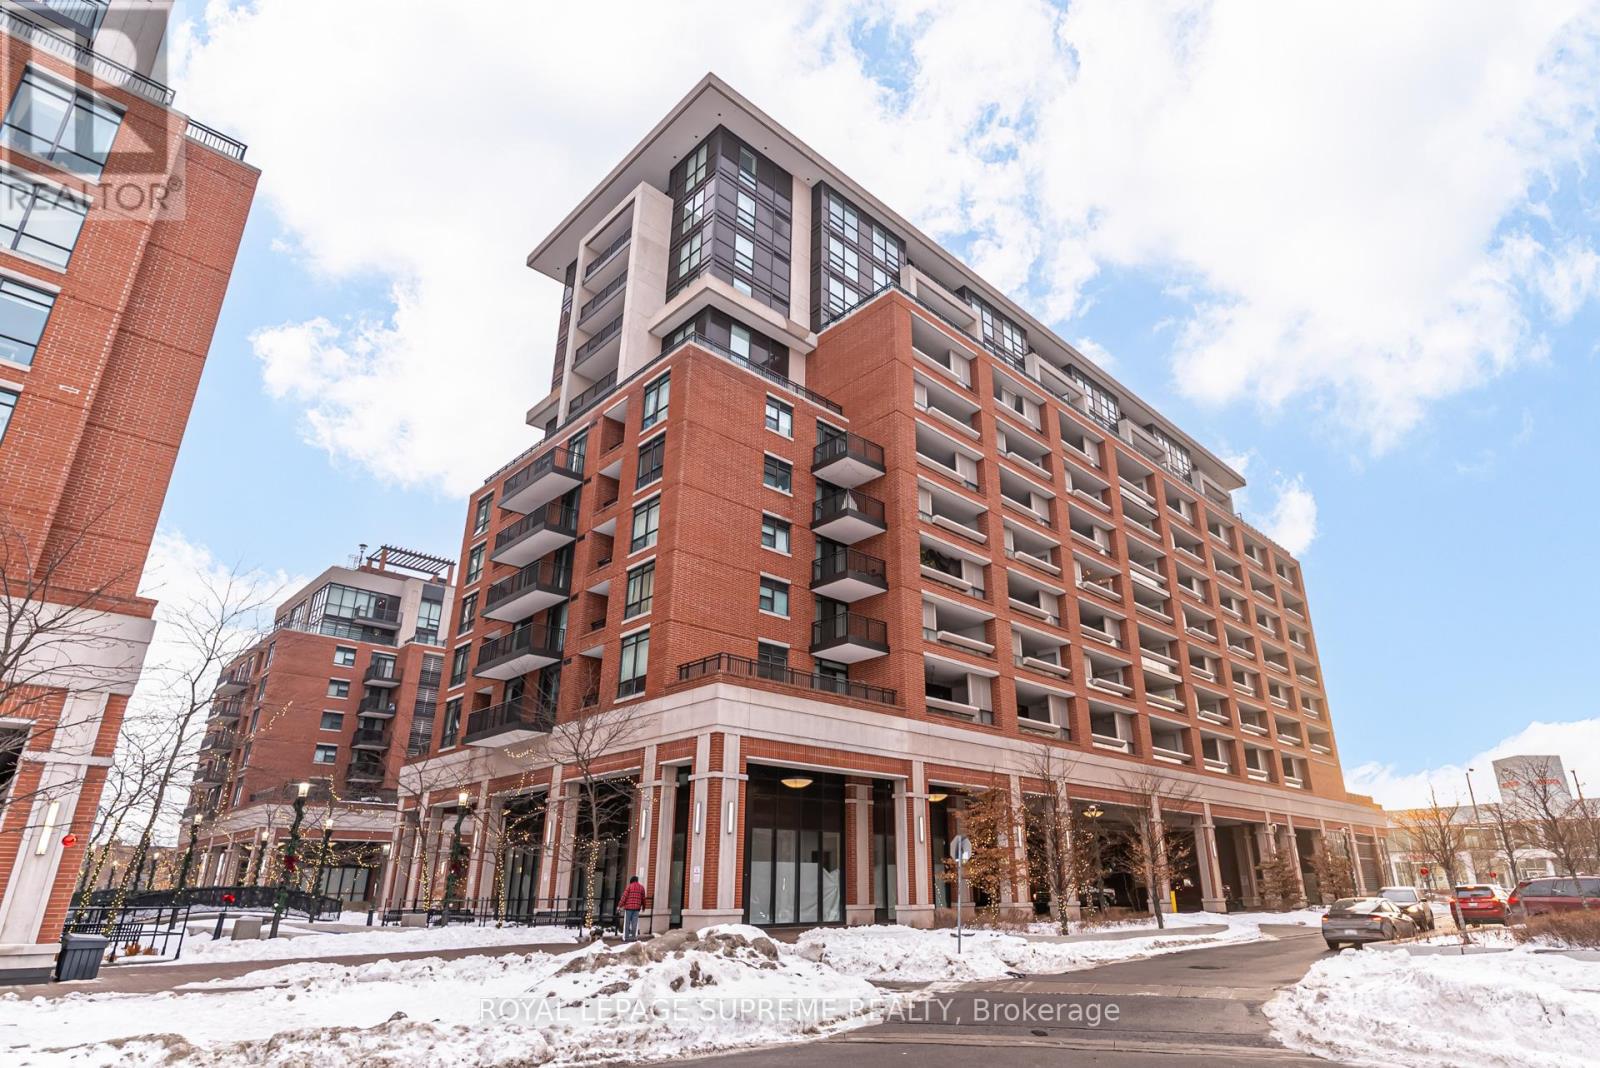
Welcome to a beautifully designed 1-bedroom plus den condo offering a smart, functional layout filled with natural light. This bright and spacious unit features a large private terrace,perfect for extending your living space outdoors and enjoying fresh air year-round. Resident shave access to exceptional building amenities including an indoor swimming pool, fully equipped gym, guest suites, visitor parking, and 24/7 concierge service for added convenience and security. The unit comes fully furnished, includes one underground parking space, heat and water included in the lease as well, making it a complete and comfortable place to call home. (id:35544)
Toronto, Ontario
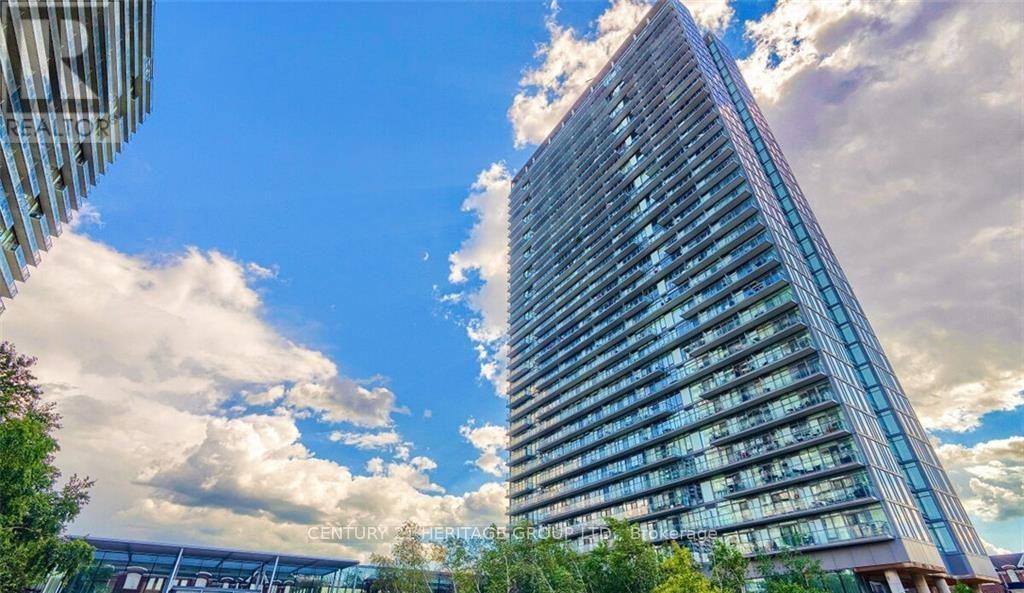
Luxury N X T Condo With Stunning Views Of Lake Ontario, High Park And City Skyline, 9Ft Ceilings, One Of The Best Layouts In The Bldg, Floor To Ceiling Windows, Steps To Transit Bus/Streetcar And Lake Ontario, Minutes To Downtown & Trendy Bloor West Village, Easy Access To QEW & Gardiner Expressway, Walk-Out To Large Balcony From Living Room & Master Bdrm Overlooking The Lake. Please Park Downstairs in the Visitor Parking while showing. Thank you (id:35544)
Mississauga, Ontario
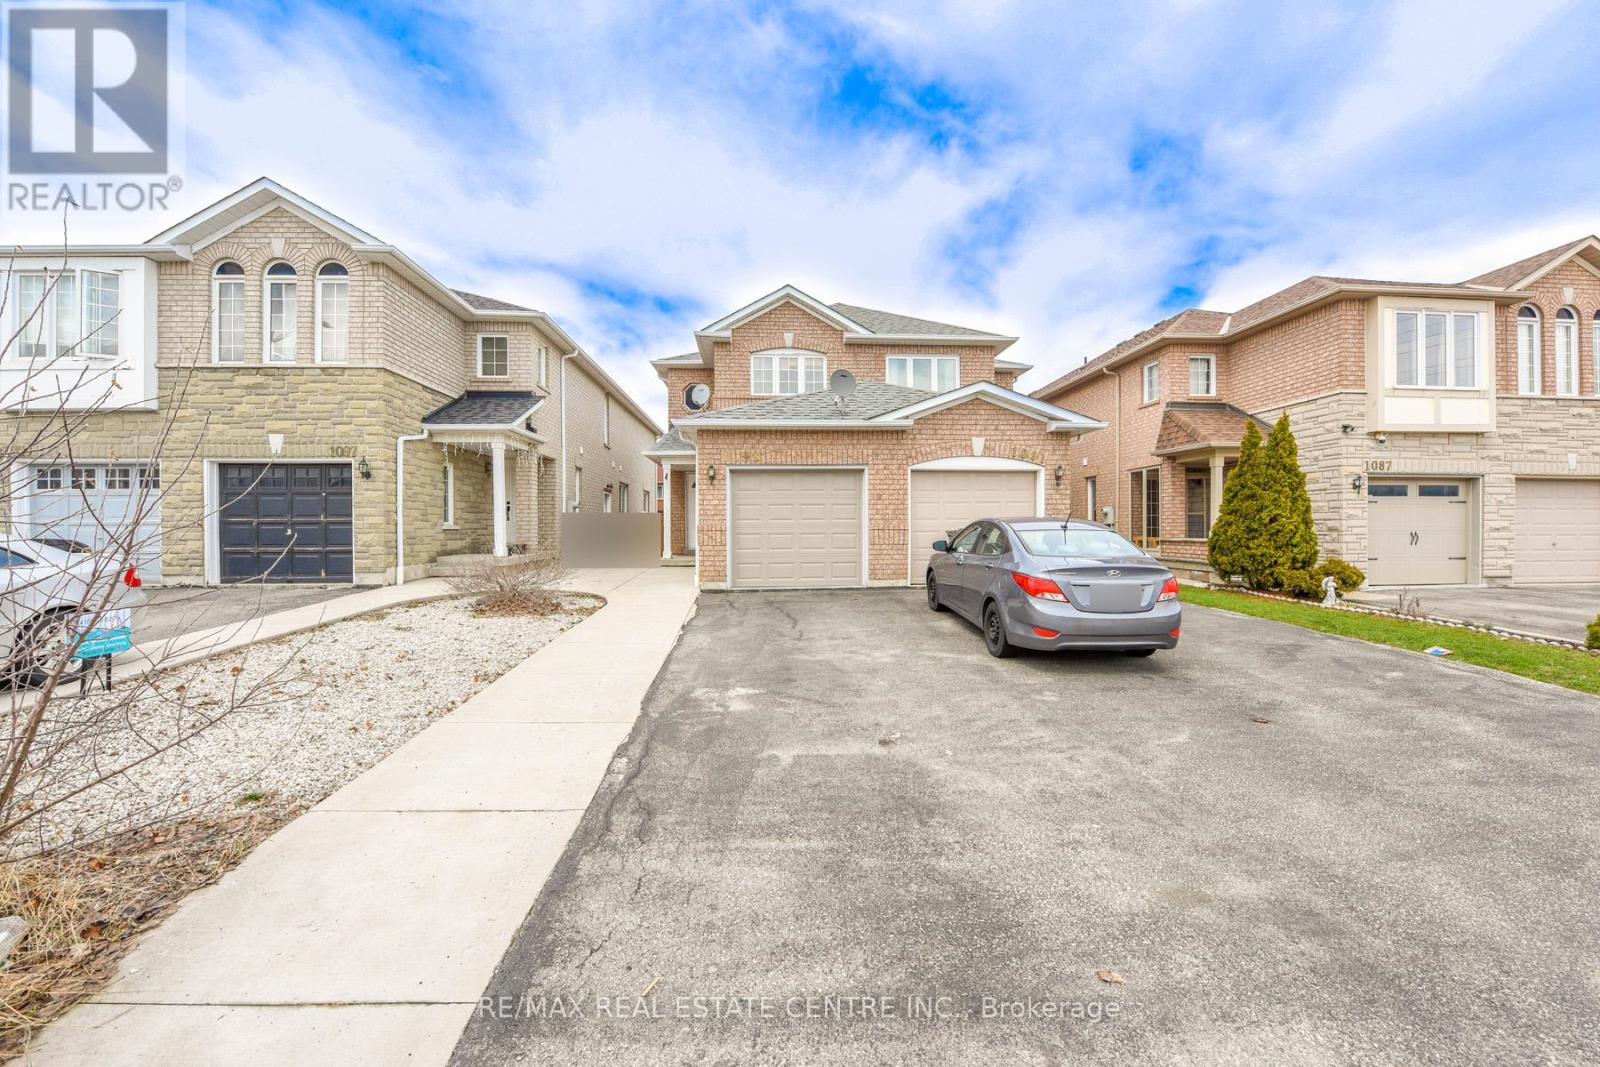
Welcome to this well-maintained freehold semi-detached home located in the highly desirable East Credit community in the heart of Mississauga. This spacious home features 3 bedrooms and 3 washrooms, along with a finished basement offering additional living space. Enjoy a private backyard perfect for relaxing or entertaining. Conveniently located steps to public transit, schools, parks, and places of worship, and just minutes from Heartland Town Centre as well as Highways Highway 401 and Highway 403 for easy commuting. (id:35544)
Mississauga, Ontario
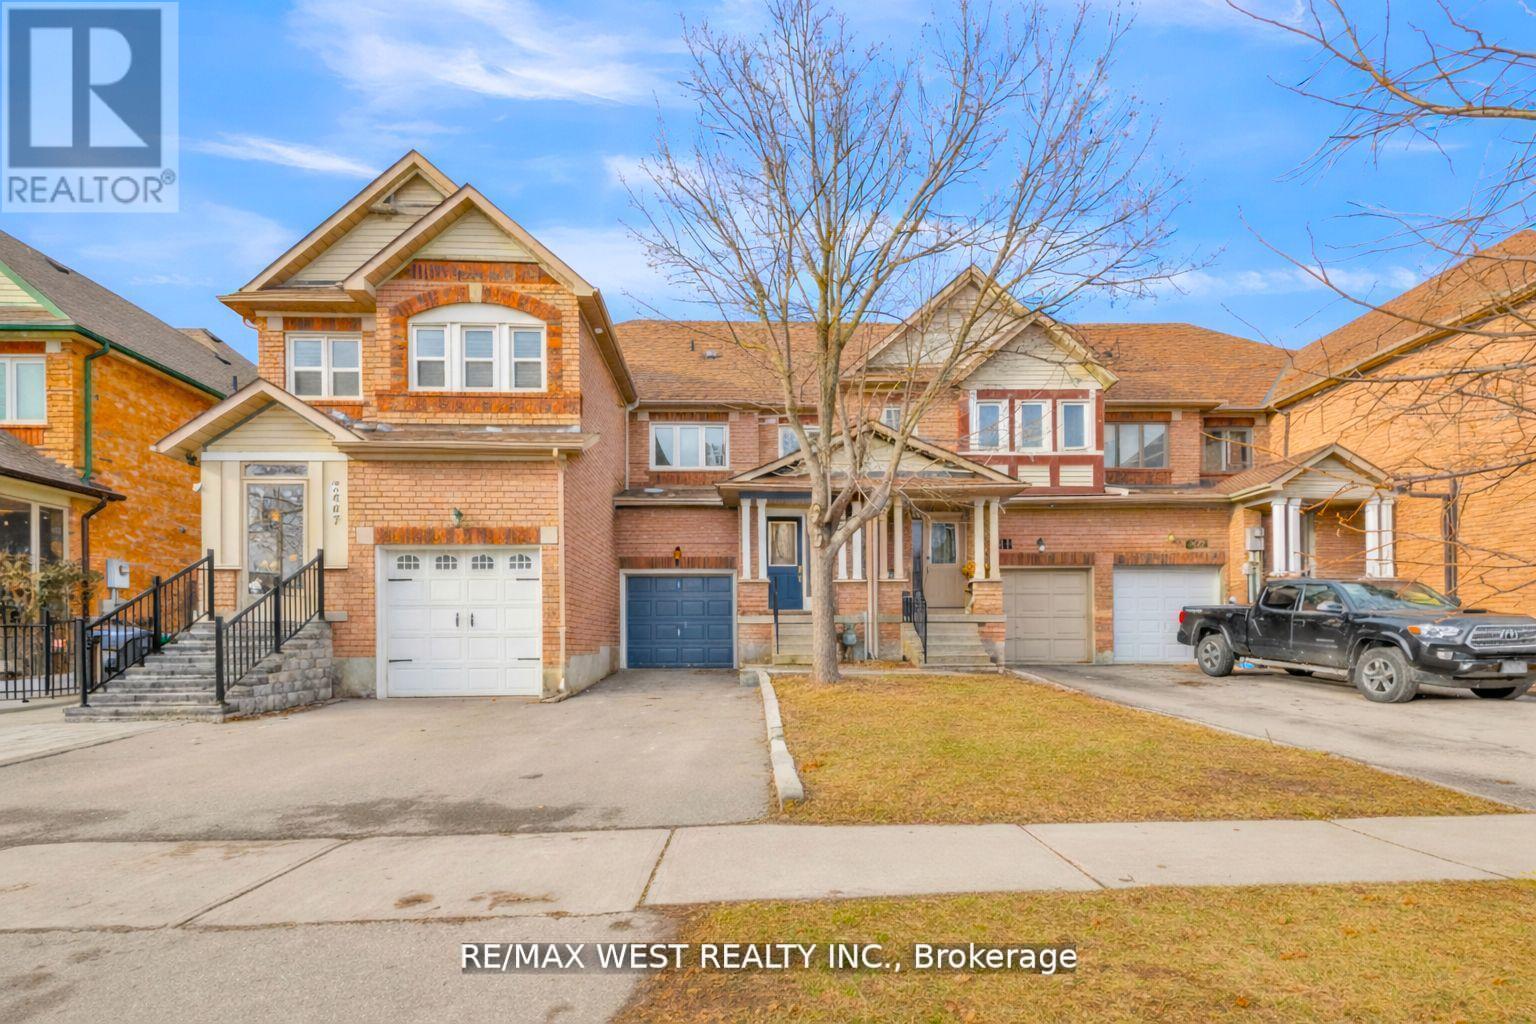
Welcome to 3865 Allcroft Road, a freshly painted, beautifully maintained 3-bedroom, 3-bathroom freehold townhome located in the heart of Lisgar, one of Mississauga's most desirable and family-friendly neighbourhoods. Move-in ready and thoughtfully upgraded, this home is ideal for first-time buyers, young families, or professionals seeking comfort, style, and convenience. The bright open-concept main floor offers seamless flow between the living, kitchen, and family areas. Carpet-free flooring throughout, modern lighting, and large windows create a clean, airy atmosphere perfect for everyday living and entertaining. The living room features a custom wood accent wall, adding warmth and character. At the heart of the home, the modern kitchen combines style and functionality with quartz countertops and backsplash, ample cabinetry, and updated appliances (2022). Open sightlines make it ideal for hosting or staying connected with family. Upstairs, you'll find three generously sized bedrooms, including a spacious primary bedroom with a custom feature wall that creates a relaxing retreat. Secondary bedrooms are bright and versatile, suitable for children, guests, or a home office. All three bathrooms have been tastefully updated with contemporary vanities, modern finishes, and stylish lighting. The fully finished basement provides flexible additional living space, perfect for a media room, play area, home gym, or office. Enjoy a private, fully fenced backyard with a raised deck-ideal for BBQs and outdoor dining. Prime location is just a 3-minute walk to Mississauga Derry Woods YMCA Child Care Centre, and close to schools, parks, Lisgar GO Station major highways (401/403/407), grocery stores, shopping, and restaurants. A fantastic opportunity to own a move-in-ready townhome in one of Mississauga's most sought-after communities. Some images have been virtually staged. (id:35544)
Mississauga, Ontario
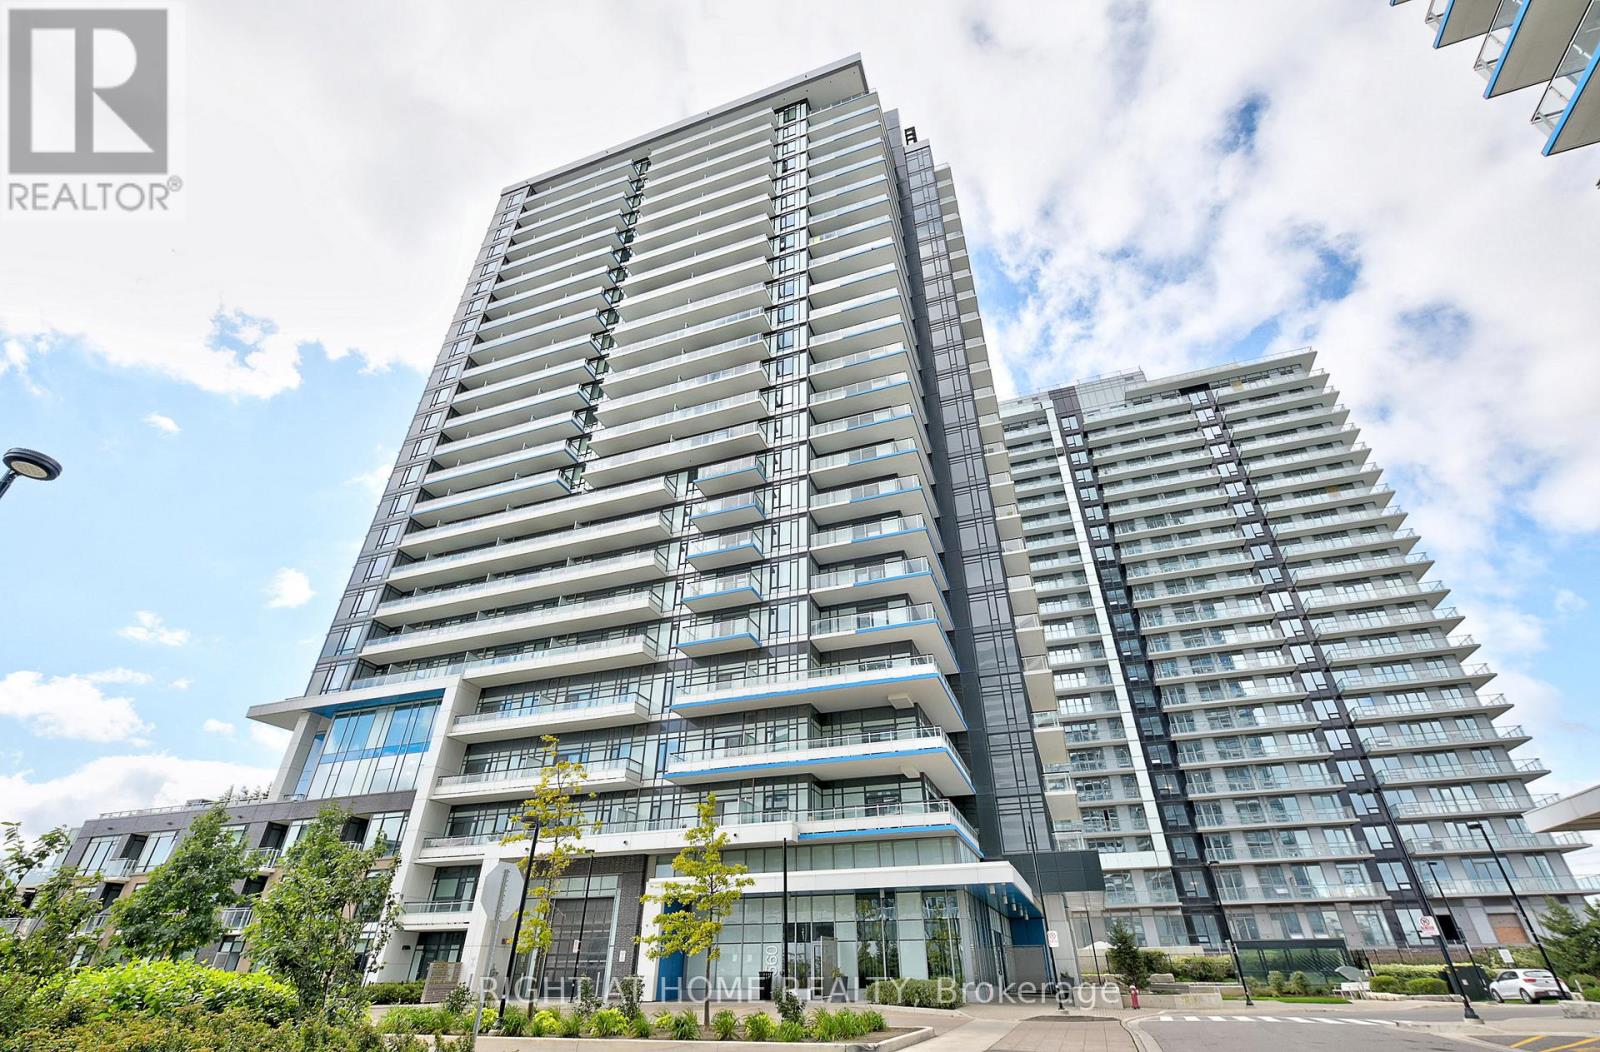
Bright and beautiful corner unit at Eglinton Ave W and Erin Mills Parkway. Live, work, and play in this ideal Mississauga location. This unit has it all! Featuring an upgraded kitchen with stainless steel appliances, quartz countertops, and the convenience of ensuite laundry. This one-bedroom unit includes underground parking and a locker. Enjoy peace of mind with 24-hour concierge and security. (id:35544)
Oakville, Ontario

Welcome Home! Location! Location! Location! Situated in the very sought after River Oaks neighbourhood, it is just steps away from top-rated schools including, St. Andrew Catholic & Post Corners elementary schools, White Oaks & Iroquois ridge high schools. A short walk away is the expansive Oak Park Memorial Park with ponds, a dog park & community gardens. Minutes from there you'll find the River Oaks community centre, a shopping plaza with all the amenities - grocery, restaurants, take-out, retail, banking & more - police station and access to public transit. Major highway access is just a short drive away. This location cannot be beat. This townhome features 3 bedrooms, 2 bathrooms and offers approx. 1,420 sq. ft. of beautifully finished living space spread over 3 floors. The main level has an updated kitchen with stainless steel appliances, sliding doors to the fully fenced in yard with a large deck for entertaining, a gas fireplace, a powder room and access to the garage. The second level features a large primary bedroom with a walk-in closet and ensuite privilege, and 2 bedrooms with lots of natural light and ample closet space. The fully finished basement has a media space with a projector and retractable screen, plenty of room for a work space,play space & tons of storage. The home has smart compatible lighting on the main and lower level. (id:35544)
Caledon, Ontario
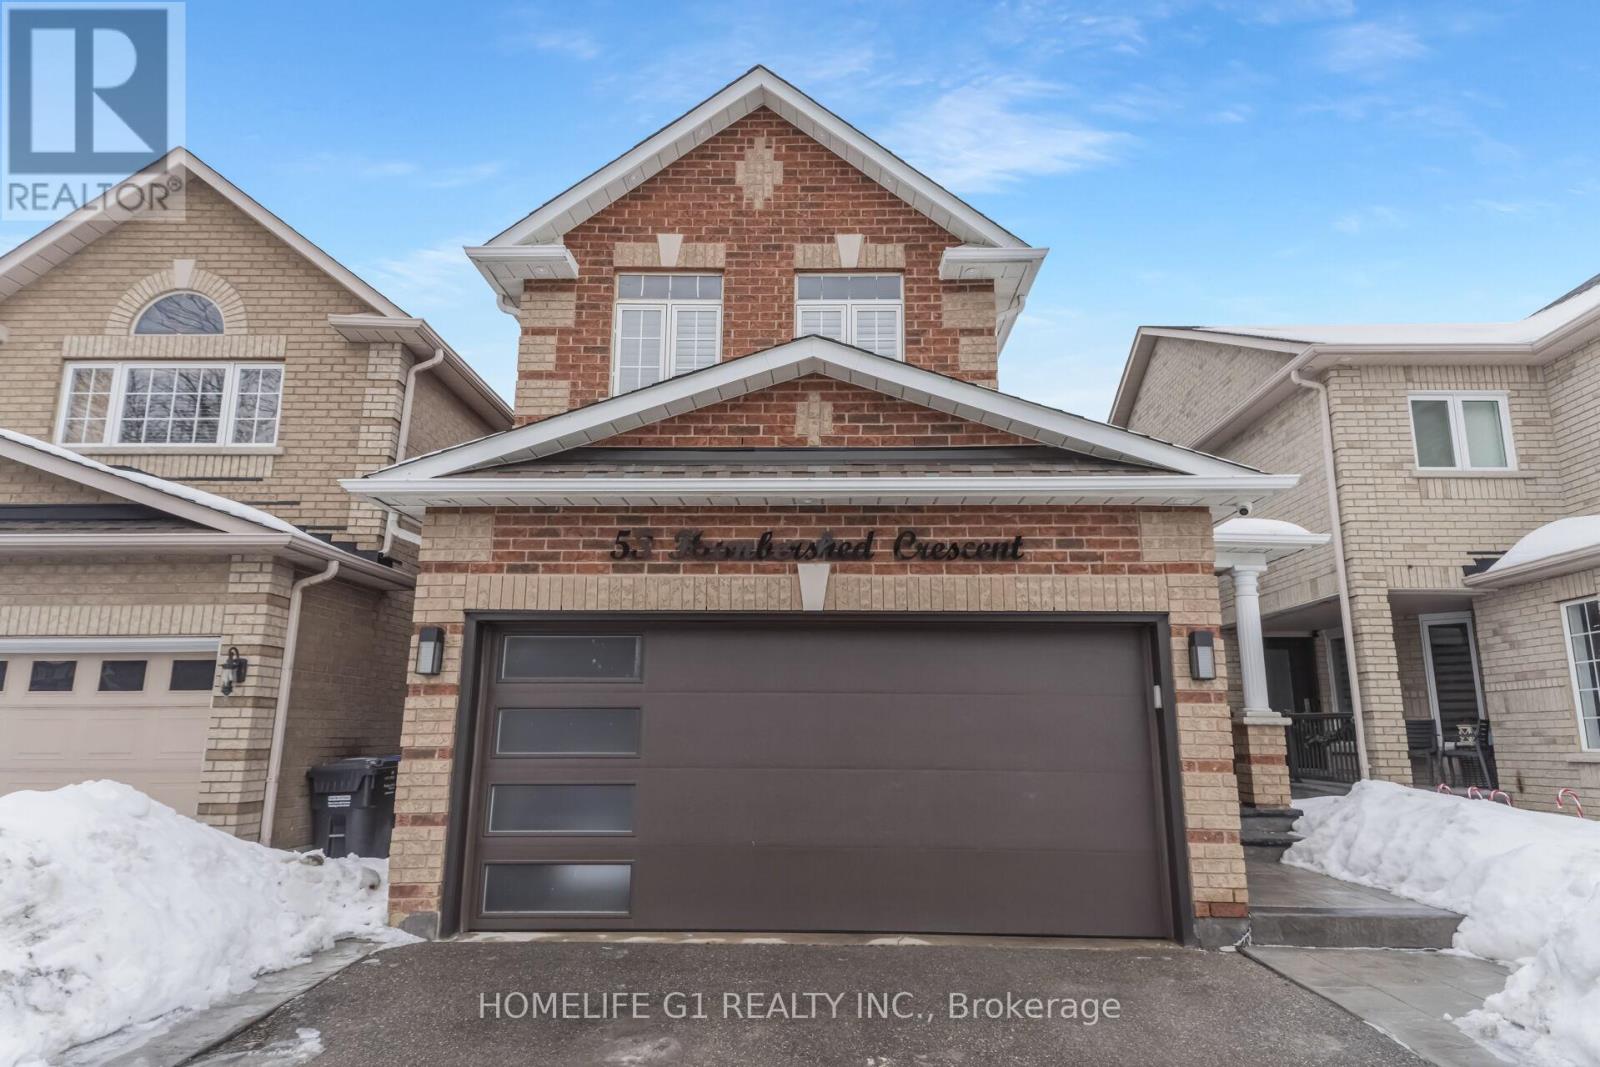
Situated Perfectly in West Bolton in a Family Friendly Neighborhood is this 2 Storey 3 Bedroom2.5 Bath Double Car Garage Detached Home. The Main Level Has a Welcoming Entryway That Leads into a Large Formal Dining & Living Room & Spacious Family Style Eat-In Kitchen. Many Windows Throughout the Home Bring in Plenty of Natural Light Throughout the Day. Upper-Level Offers a Large Primary Bedroom with Gas Fireplace. All Appliances Included (Fridge, Gas Stove, Dishwasher, Washer & Dryer) Laundry on 2nd Floor for Easy Convenience. Pot Lights Included Through Main Floor, 2nd Floor Hallway & Outside Wrapping around the Exterior of the Home. Patterned Concrete from Entry Way that Wraps into the Backyard making the Backyard an Ideal Location for Hosting Events. Modern Extra Wide Door Entrance Adding Convenience to Bringing Items into and Out of the Home. Well Taken Care of Home! Roof was redone in 2019. Furnace and AC were replaced in May 2022.Close to Top-Rated Schools, Parks & Shopping. (id:35544)
Brampton, Ontario

Welcome to this beautifully maintained detached 4-bedroom home in the highly sought-after Sandringham-Wellington community of Brampton. Offering spacious principal rooms and a functional layout, this home is perfect for growing families and savvy investors alike. The main floor features a bright and inviting living and dining area, a modern kitchen with ample cabinetry and walk-out to the backyard, and a cozy family room ideal for everyday living and entertaining. Upstairs you'll find four generously sized bedrooms, including a primary retreat complete with a private ensuite and ample closet space. The fully finished basement apartment provides excellent income potential or extended family living, featuring a separate entrance, kitchen, living space, and bedroom area. (id:35544)
Toronto, Ontario
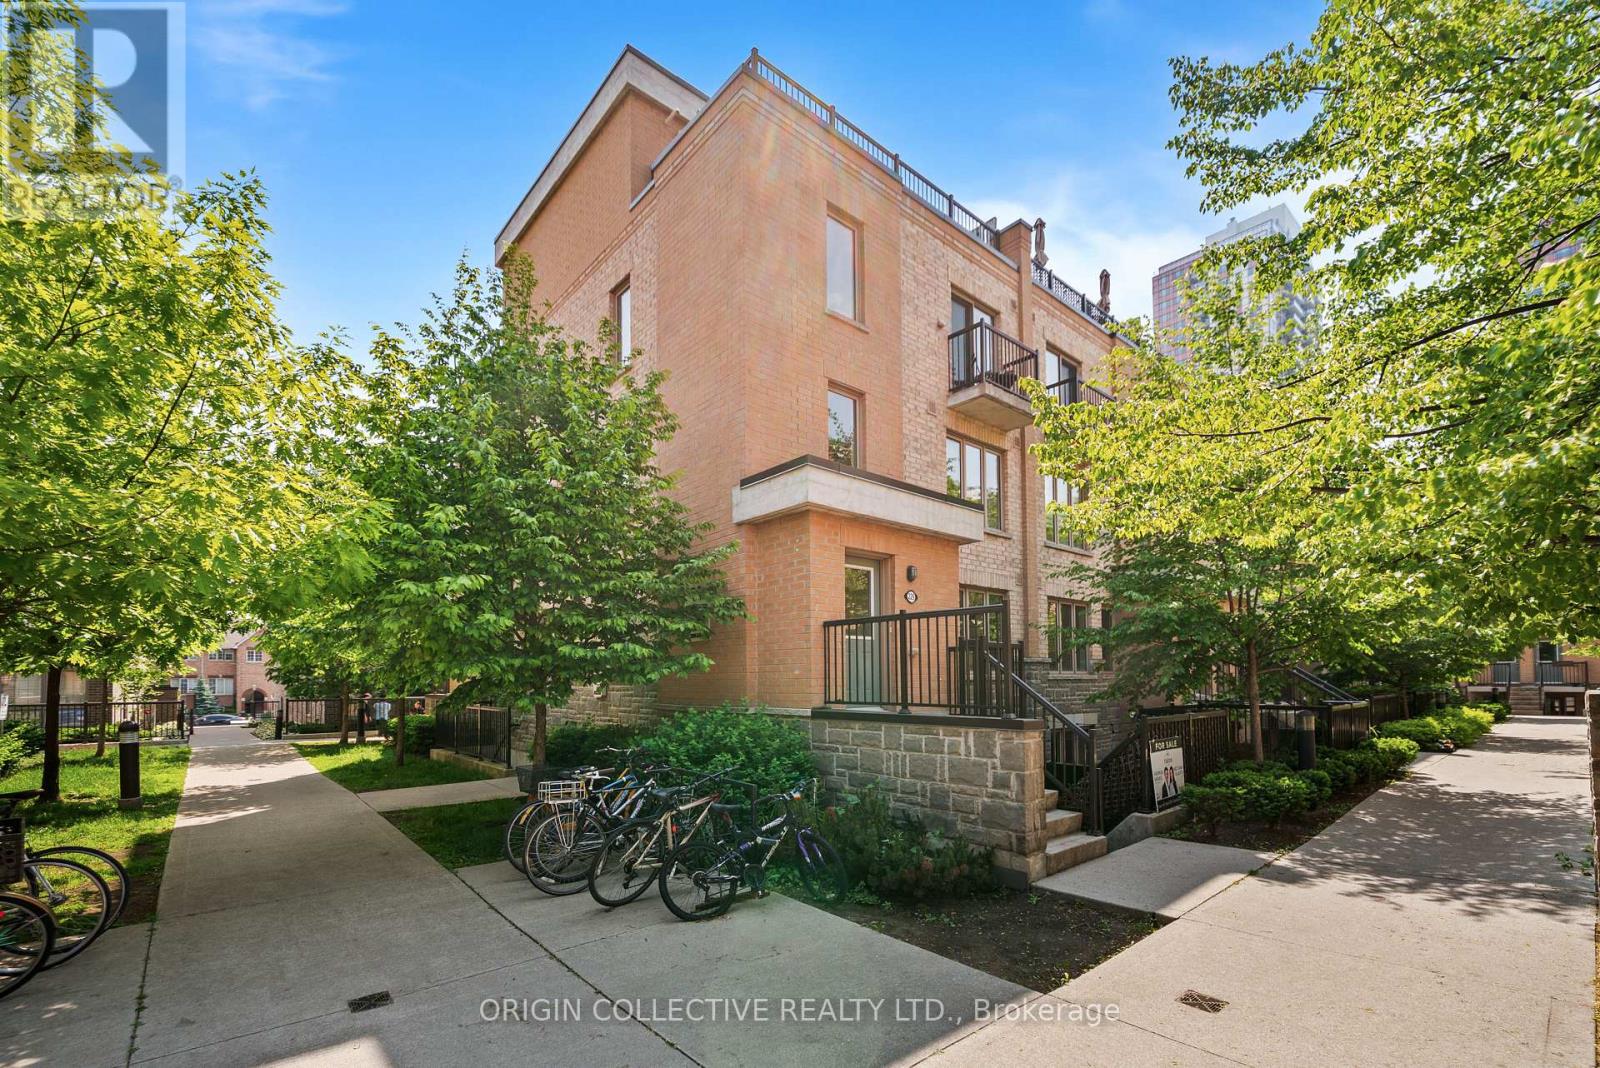
Upgraded upper-level corner townhome in vibrant Davenport Village, offering 1,000-1,199 sq ft of bright, carpet-free living space. Recently refreshed with new flooring, modern lighting, and fresh paint, this home is move-in ready-perfectly timed to settle in and enjoy your private outdoor spaces just as the warmer spring weather arrives. The open-concept main level features spacious living and dining areas with large windows, complemented by a chef's kitchen with granite countertops and stainless steel appliances. The second level includes a primary retreat with a walk-in closet and private balcony, plus a well-appointed second bedroom. A versatile third-floor loft serves as an ideal home office or guest room, opening directly onto an oversized rooftop terrace, your own private oasis for the upcoming sunny season. Includes one underground parking space, an owned storage locker, and ensuite laundry. Steps from Balzac's Coffee, Earlscourt Park, and the West Toronto Railpath, with quick access to the Junction, transit, and downtown. (id:35544)
Toronto, Ontario
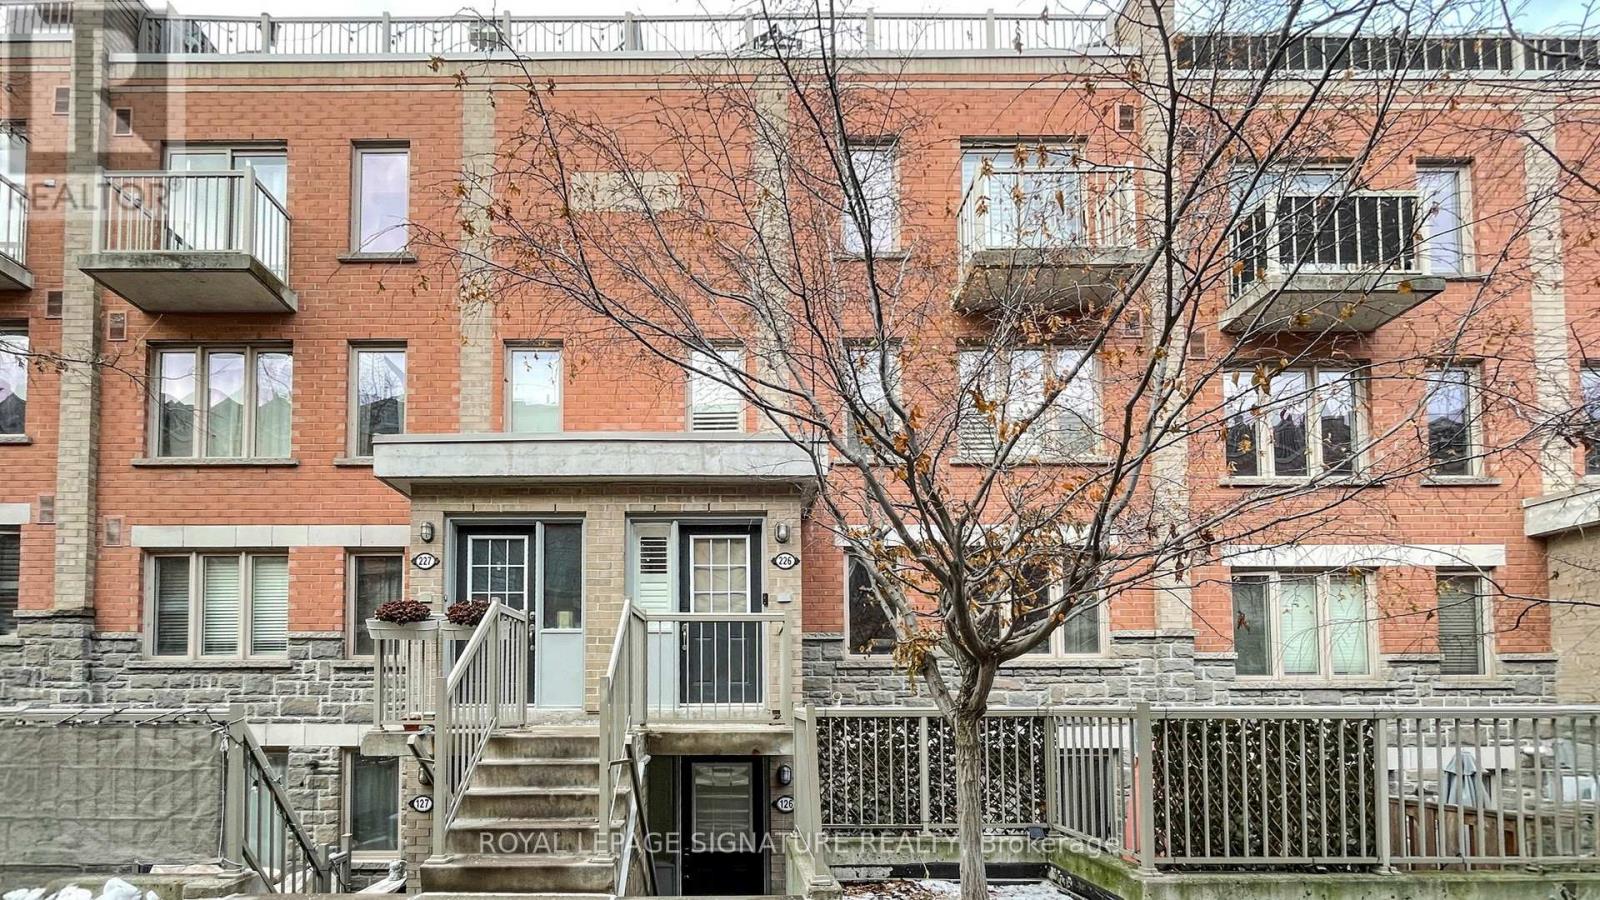
Absolutely Stunning!! Modern 2 Bedrooms + Loft, 2 Baths Townhome plus A Private Rooftop Terrace With City Views Great For Entertaining Or Morning Coffee In Desirable Davenport Village! Thousands $$$ Spent on Renovations! Extensively Renovated In May 2025 - Upgrades Include Luxury Vinyl Plank Flooring Throughout, New Baseboards & Trim, Oak Staircase With Metal Pickets, Upgraded Spa-Like Bathrooms With New Tiles, Vanity, Mirrors, Faucets, And Bathtub, Dimmable LED Pot Lights, New Interior Doors And Knobs, Freshly Painted, And More! Modern Open Concept Functional Layout, Lots of Windows for Natural Light, Kitchen with Granite Countertops, Undermount Sink, And Stainless Steel Appliances. The Loft Can Be Used As A Home Office, Lounge or Guest Room. The Primary Bedroom Includes A Walk-In Closet With Custom Closet Organizers. Enjoy Elevated City Living Surrounded By Calm, Comfort, And Tranquility. Steps To Earlscourt Park With Tennis Courts, Dog Park, And Splash Pads. Onsite Daycare Coming Next Year. Conveniently Located Near The Junction, St. Clair, TTC, UP Express, GO Train Service, Shops, And All Amenities. Just Minutes From Everyday Conveniences! (id:35544)
Brampton, Ontario
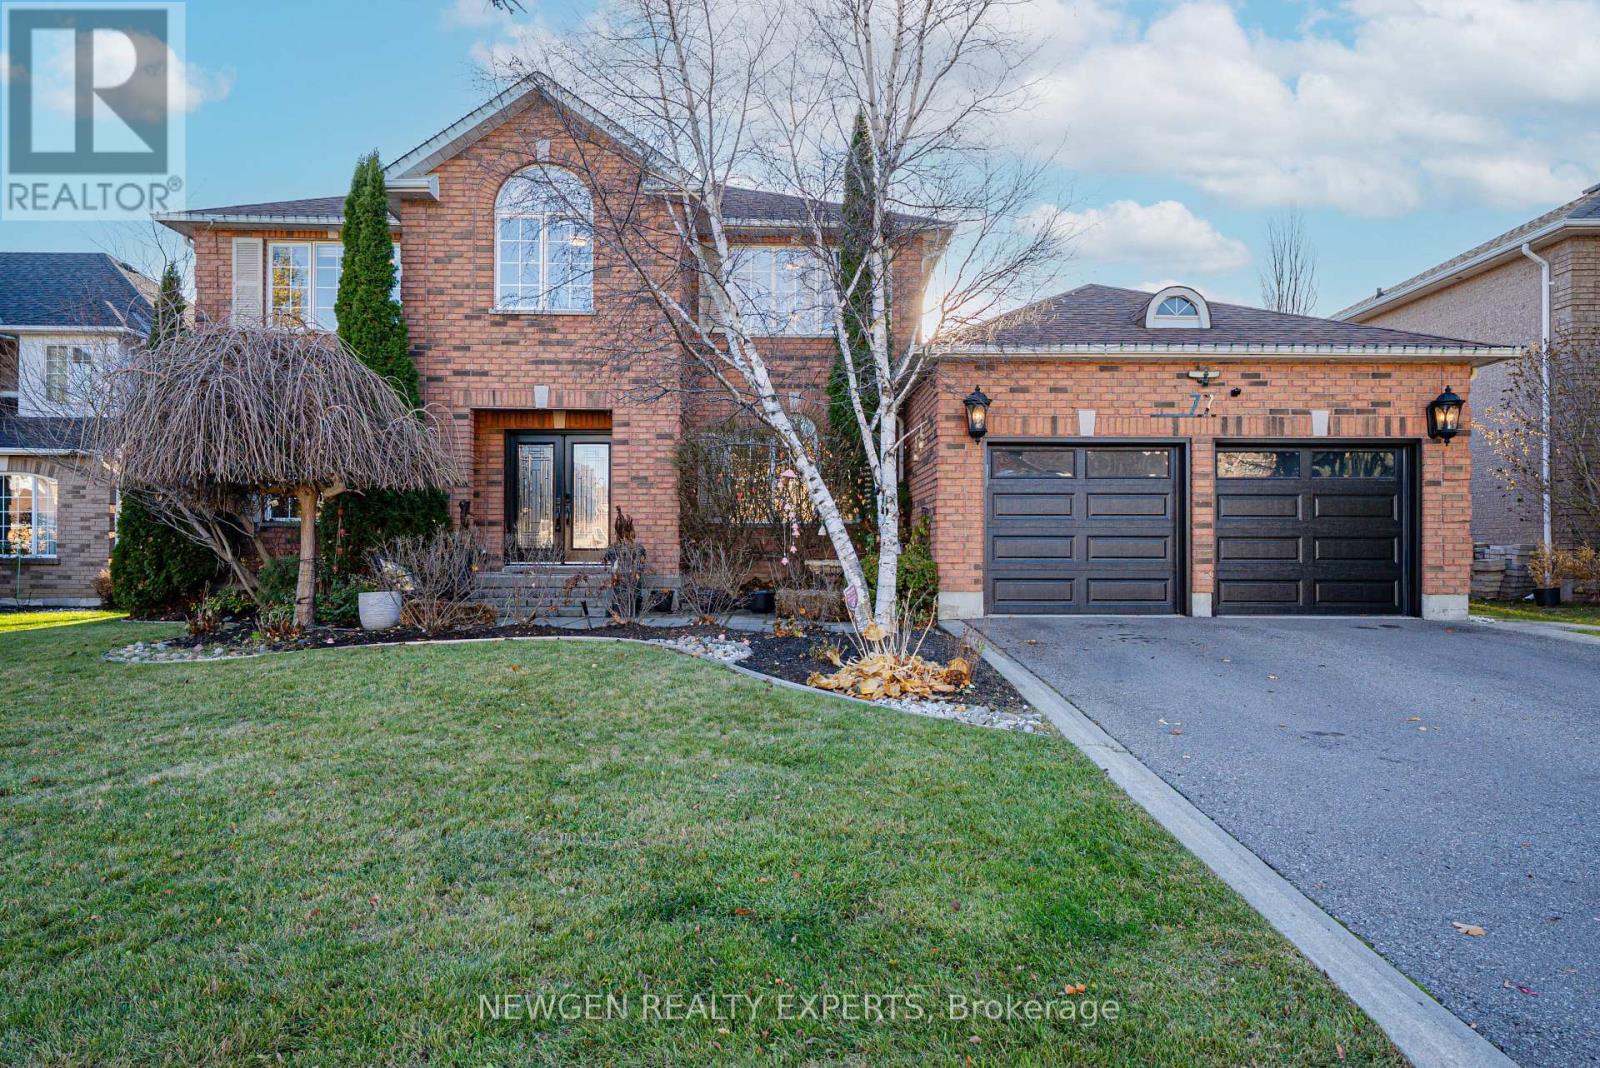
Stunning NE Facing, Approx 6000 Sqft Living Space ( Above Grade Sqft 3793 - Mpac), Immaculately well kept Detach Home with luxurious upgrades in one of the most Prestigious Neighborhoods, comes with ((Swimming Pool )), ((Main Floor Bedroom )) and ((Legal Basement Apartment )) and total 6 +2 Bedrooms 6 Washrooms and 6 Car Parking & ((A Nanny suite)) on the lower level, Sitting in one of Brampton's most prestigious neighbourhoods! Fully renovated with premium finishes and craftsmanship throughout. Features 6 spacious above-grade bedrooms, a custom oversized gourmet kitchen with Jenn-Air luxury appliances, a built-in coffee maker, a food warmer & Elkay water dispenser. Elegant quartz wet bar with wine cooler. Family room offers a cathedral ceiling, exposed beam and oversized chandelier with abundant natural light. Luxurious primary suite with sitting area, his & her motion-lit closets and spa-like ensuite. Motorized blinds, hardwood floors, wall-mounted TVs in all bedrooms, and Japanese OVE smart toilets in all bathrooms. Extended powder room with walk-in shower. Extra-large laundry room with ample storage. Legal Finished basement with 2 Bedrooms, Living / Dining & 2 Full baths. Beautiful in-ground heated pool with landscaped surroundings. A true luxury residence offering unmatched quality and design. Mins to 410, Plaza ,Upcoming New Costco, and all needed amenities . Do not Miss !! (id:35544)