
Orangeville, Ontario
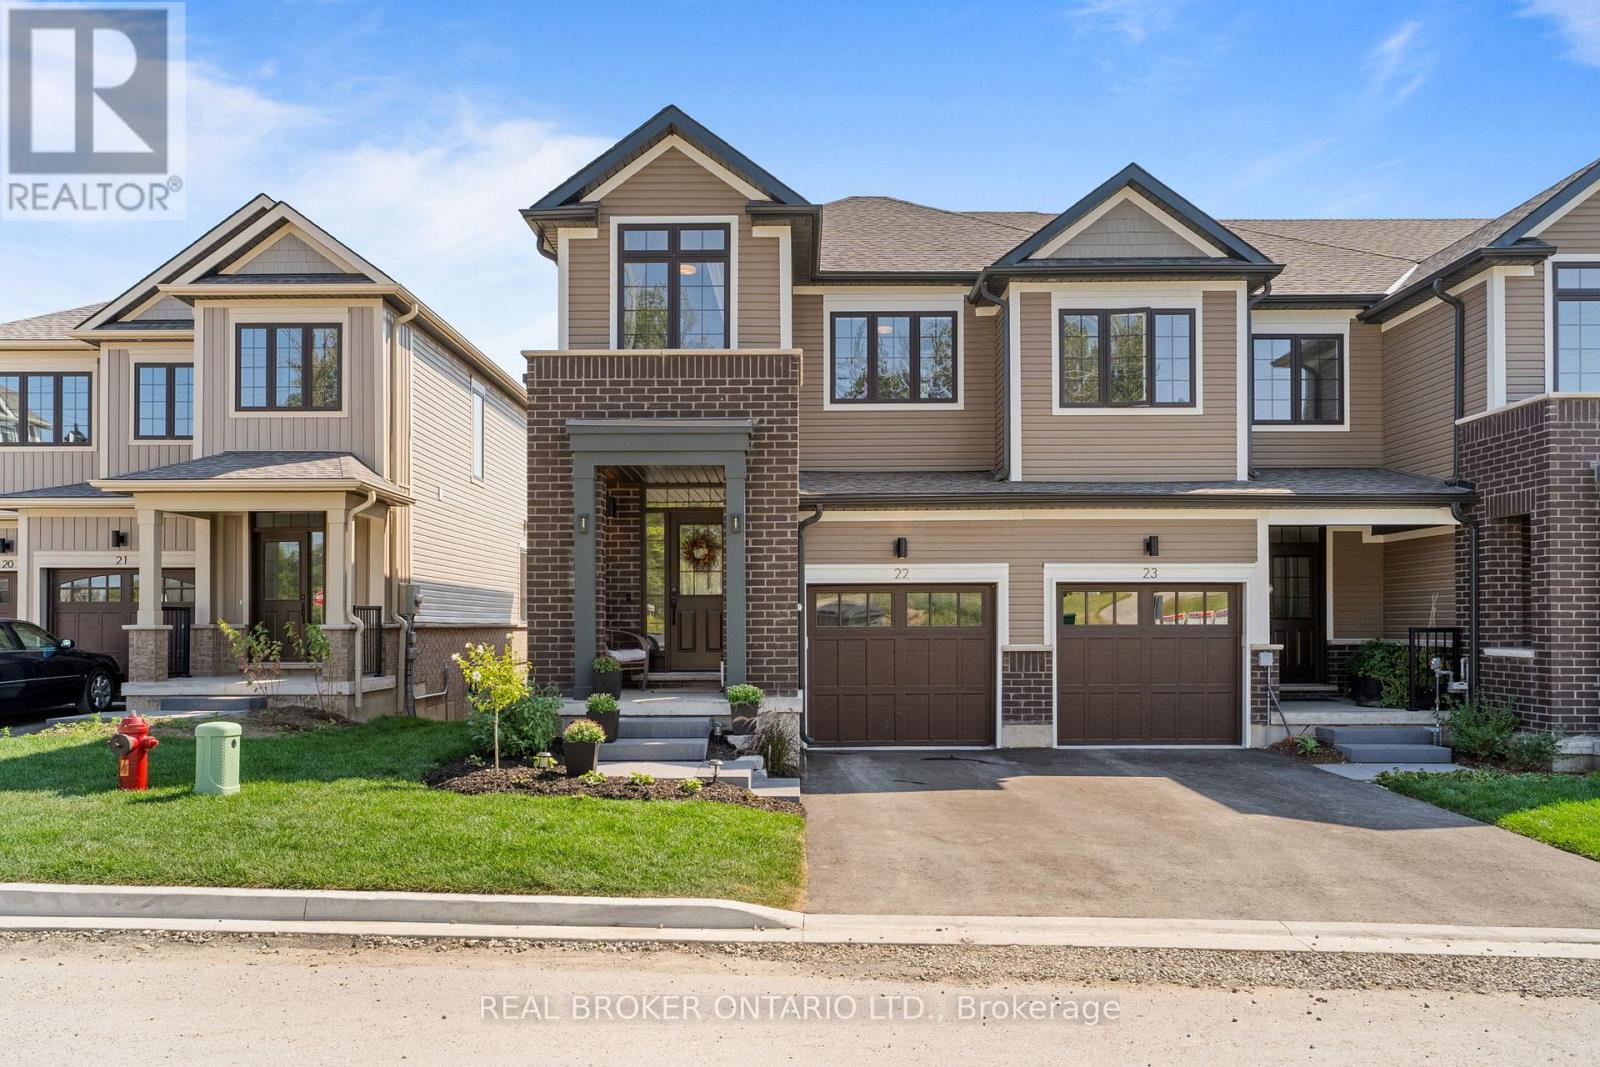
Arguably the finest townhouse currently on the market in Orangeville. This stunning end-unit looks straight out of a magazine and offers a level of finish rarely seen. Unlike new-build options that arrive as "empty shells," this home is fully loaded with over $15,000 in extras, including appliances, interior upgrades and custom window coverings. The 1,411 sq. ft. floor plan feels incredibly airy thanks to 9-foot ceilings and an open-concept main floor that flows seamlessly from the spacious living area to the dining room. The bright, designer kitchen is a standout, finished with quartz counters, a stylish backsplash, and ample cabinetry. Upstairs, the home features 3 generous bedrooms, including a primary suite with a walk-in closet and a 5-piece ensuite. Added value continues in the bright walk-out basement, which includes a bathroom rough-in and is ready for your finishing touches. Perfectly located in a sought-after west-end neighborhood, you are steps away from local boutiques, coffee spots, walking trails, and the new subdivision park. Truly move-in ready-nothing left to do but enjoy. The main floor and upstairs have recently professionally painted. (id:35544)
Hamilton, Ontario

Bright 2-bedroom basement apartment available for immediate occupancy in Hamilton’s North End. Offering approximately 600 sq ft of fully finished living space, this unit features a comfortable living room, functional kitchen with dinette, two bedrooms, and a 4-piece bath. Enjoy ductless cooling and forced air gas heating for year-round comfort. The unit includes a refrigerator, stove, built-in microwave, dishwasher, washer, and dryer, providing everyday convenience. Located on a corner lot close to parks, the marina, hospital, and public transit, this home offers easy access to downtown amenities and waterfront trails. Rent includes water, gas, and internet; tenant pays hydro. Minimum 1-year lease required with credit check, employment letter, rental application, and references. Immediate possession available. (id:35544)
Bornholm, Ontario
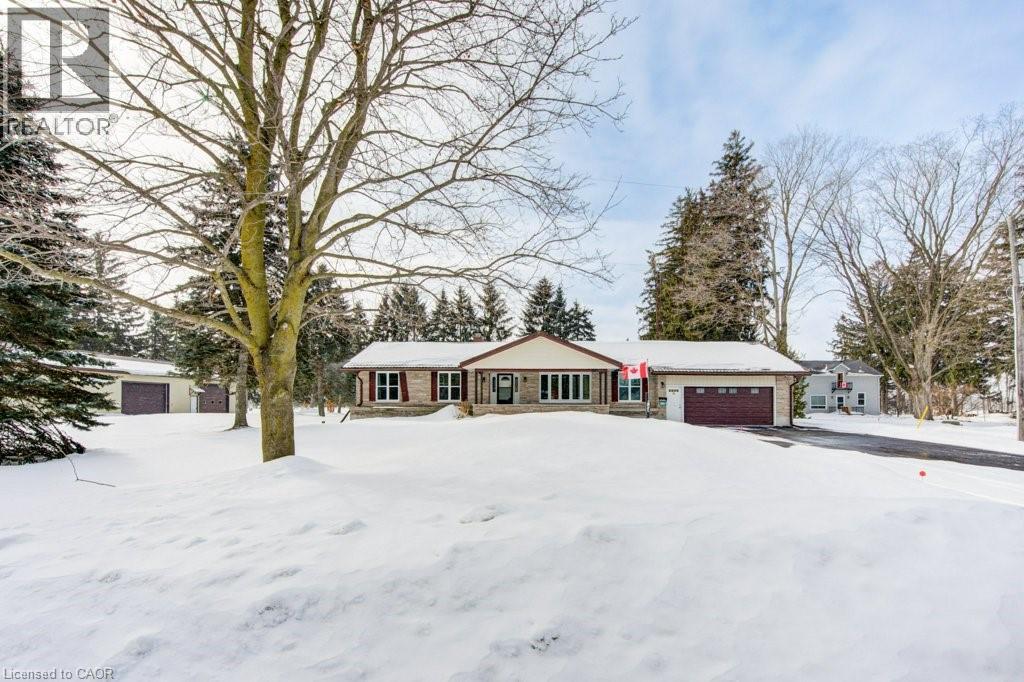
*OPEN HOUSE SAT FEB 28 from 11am-1pm & SUN MAR 1 from 2-4pm* Looking for a BIG workshop? How about 2? Are you a tradesman, mechanic, landscaper? Need lots of storage for tools, equipment or vehicles? You've gotta see these 2 detached buildings located on this property. The first building measures 32'x80' and has a heated wash bay for 2 vehicles, including compressor & power washer. Plus an additional interior heated garage located inside the big building which hold another 2-4 vehicles. The exterior asphalt parking pad holds 25+cars. The second detached garage measures 35'x18', insulated with electricity. Stores another 2 vehicles. Finally, another double car garage is attached to the main house! This property has not been offered for sale in over 40 years and is now looking for it's new caretaker. This charming bungalow layout has 3 bedrooms, 2 bathrooms and 2941sq ft of finished of living space! Enter the front foyer and find a bright living room/dining room open space with a beautiful bay window looking onto the covered front porch to the front yard. The open concept kitchen has ample maple cupboard space and a built-in desk. The family room has a lovely stone wall with built-in fireplace and sliding doors leading to the sunroom. The octagonal sunroom gives the feeling of cottage life and enjoying the outdoors from the comfort of your home! With sliding glass doors leading onto the back patio, this all season space is perfect for BBQ season, any season! Also found on the main floor are 3 spacious bedrooms and 2 bathrooms, one 3pc and the other a 4pc with double sinks! The laundry room is also conveniently located on the main floor. No carrying laundry to the basement! Head downstairs to the partially finished basement. Perfect for a home gym, craft room or home office. The basement area ready for your own decorating touch! Located in the small community of Brodhagen, this bungalow has the small town feel with easy and convenient access to the larger towns nearby! (id:35544)
Cayuga, Ontario
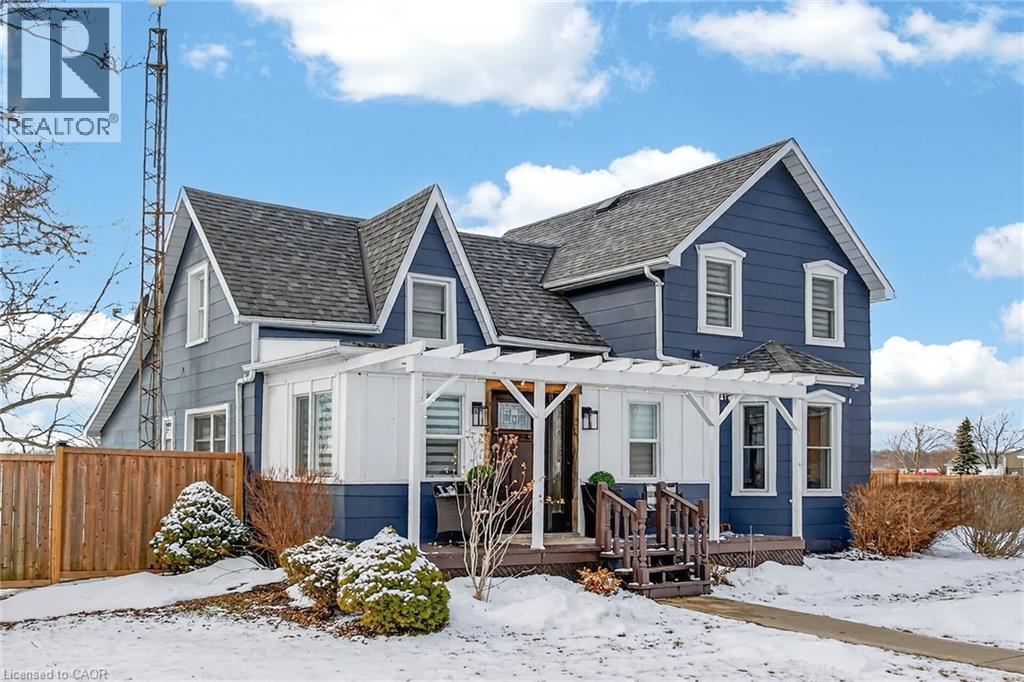
Welcome to the quaint Hamlet of Kohler just minutes south of Cayuga. This tastefully renovated character home in a country setting offers an updated farmhouse appeal complete with hardwood floors throughout, newer windows, new window treatments and fresh paint and decor. The living room boasts a marble fireplace with wooden beam mantle, a bay style front window with custom wood shutter doors. Enjoy family dinners in the large dining room complete with wood beam ceilings. The kitchen offers lots of storage, quartz island counter top, stainless steel appliances, with a butcher block counter and a walkout to the large deck wrapping around an on ground pool where you can enjoy the evening sunsets across the field. Two storage sheds, completely fenced in yard and a bonfire patio area make this the perfect back yard oasis. New 6 car driveway (2025) plus detached oversized single garage with additional parking for 4 cars. New exterior paint and window cappings (2025) .This property is full of character and a definite must see! (id:35544)
Brampton, Ontario
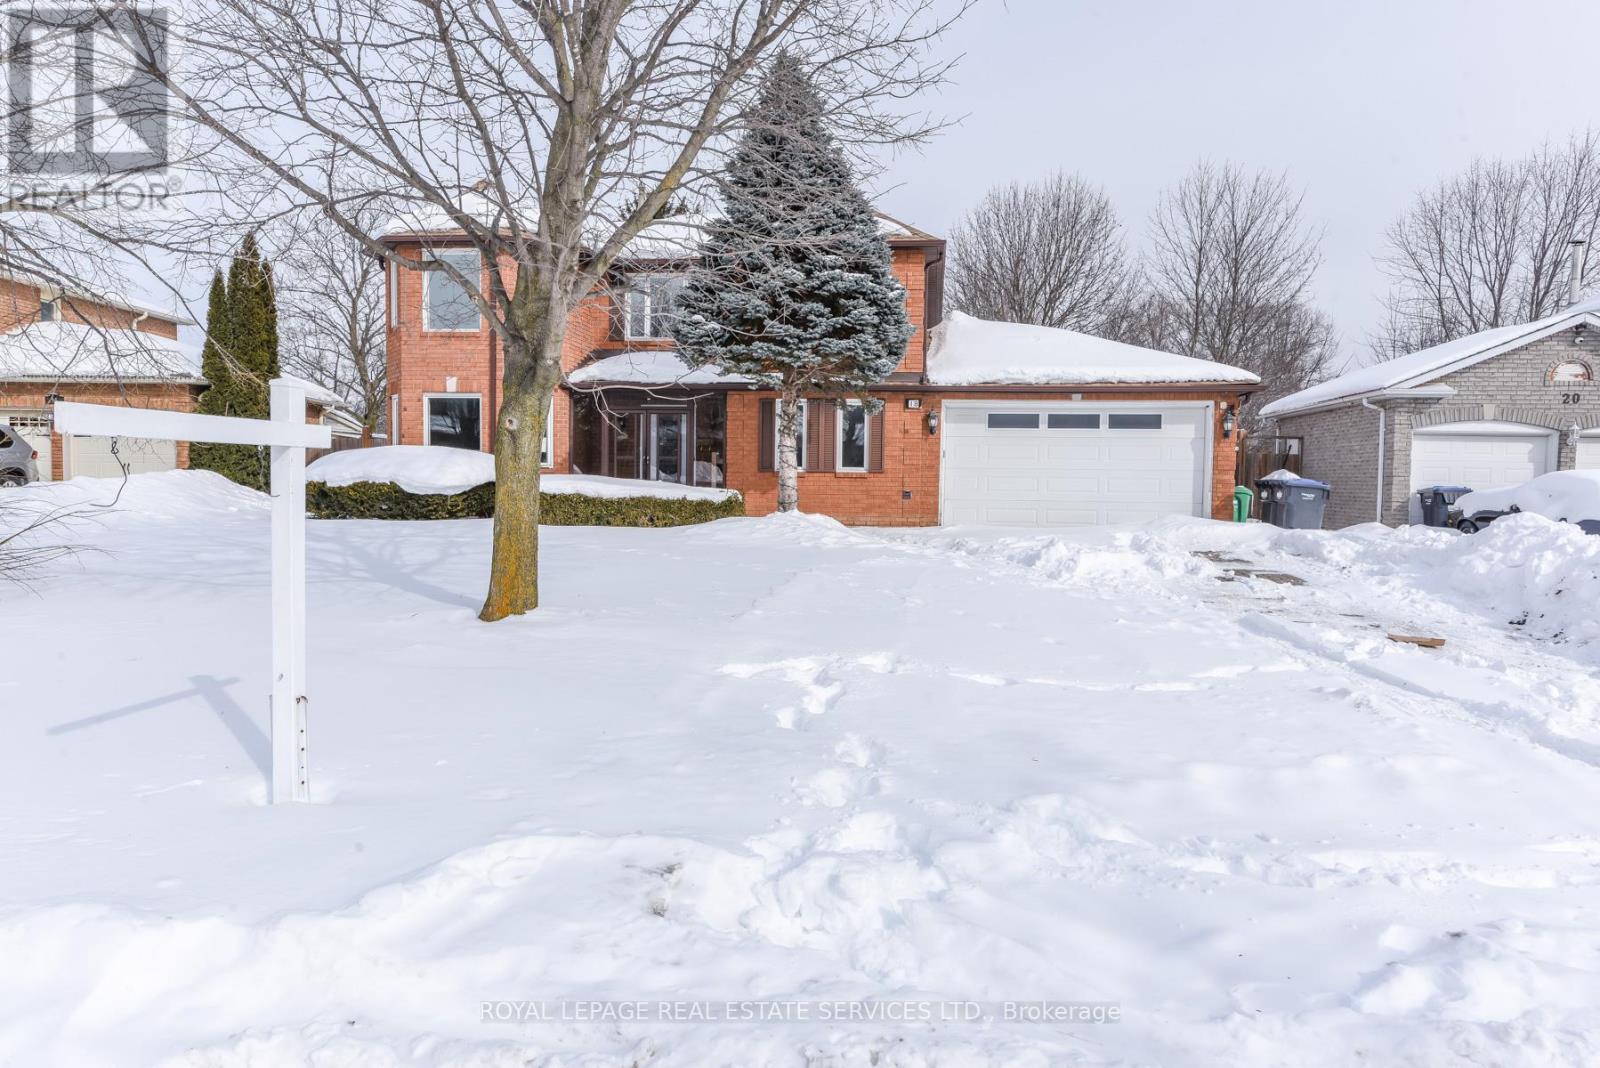
Welcome to 18 Tremont Crt - a beautiful approximately 2600 sqft 4 bedroom detached home, freshly painted with an upgraded kitchen and washrooms, located on a quiet court in the highly desirable Heart Lake community of Brampton. This rare, extra-large ravine lot backs onto a peaceful river, offering stunning views and direct access to nature. Enjoy the convenience of being steps away from Loafer's Lake, scenic walking trails, parks, playgrounds, and the Heart Lake Recreation Centre - the perfect setting for families and outdoor enthusiasts.The heart of the home features a newly renovated kitchen, ideal for cooking and entertaining in style. The finished basement offers additional living space and includes a separate entrance - great for extended family or rental potential. (Note: basement is not a legal secondary unit.) Well cared for and move-in ready, this home combines tranquility, functionality, and prime location. Don't miss your chance to own a rare ravine property in one of Brampton's most sought-after neighbourhood. Perfect property for first time buyers or investors. (id:35544)
Stoney Creek, Ontario
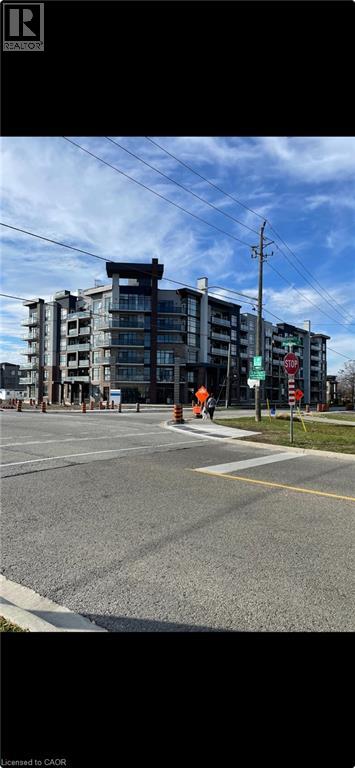
Fantastic 2 bedroom corner unit with large bright windows with lake view. Located on 3rd floor, unit comes with 2 parking spaces. Open style kitchen and living room, 2 baths, large balcony, numerous amenities. parking space under ground #42, parking space above ground #265. (id:35544)
Burlington, Ontario
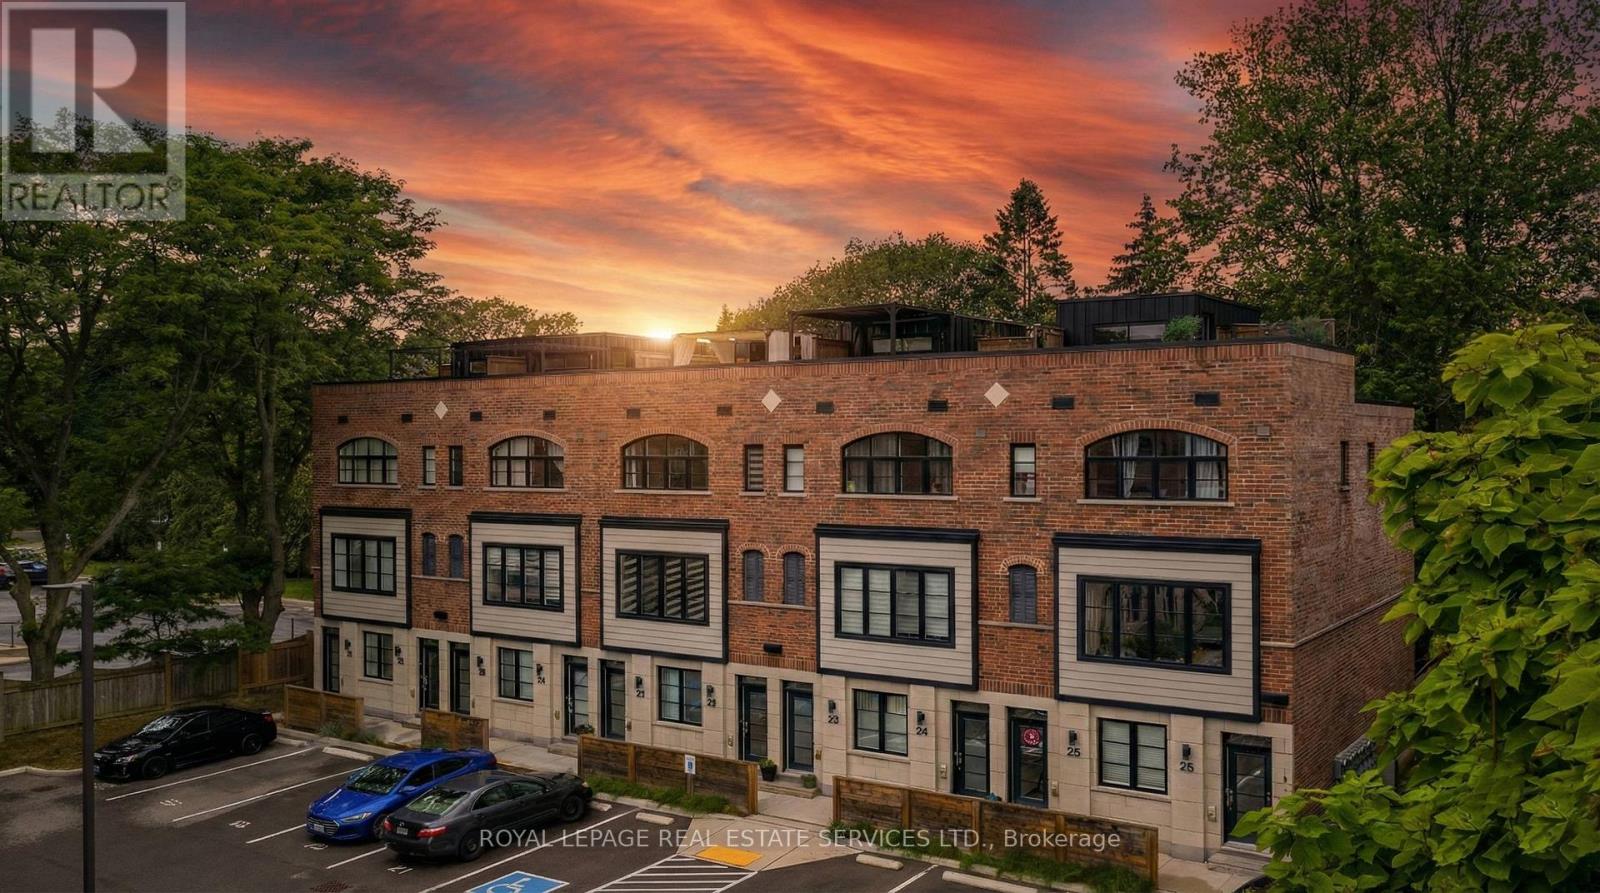
Experience the difference of a wider, quieter townhome in a friendly 26-unit enclave. This pristine one-owner residence features superior soundproofing and a spacious dual-primary layout with 3 full bathrooms. You will love the wide-open kitchen, where massive windows flood the space with natural light. The living area frames a private wall of dense foliage, offering a secluded feel protected by established bungalows behind you. Inside, enjoy timeless finishes including smooth 9-foot ceilings, solid oak staircases, engineered hardwood throughout, custom built-ins, and Hunter Douglas blinds. This is the ultimate connected home with True Fiber-to-the-Home internet and 4 ethernet connections throughout. The rooftop terrace is perfect for summer BBQs. With ample visitor parking and a tight-knit community feel, this property combines privacy with convenience. Located within walking distance of excellent schools, parks, and shops. (id:35544)
Milton, Ontario
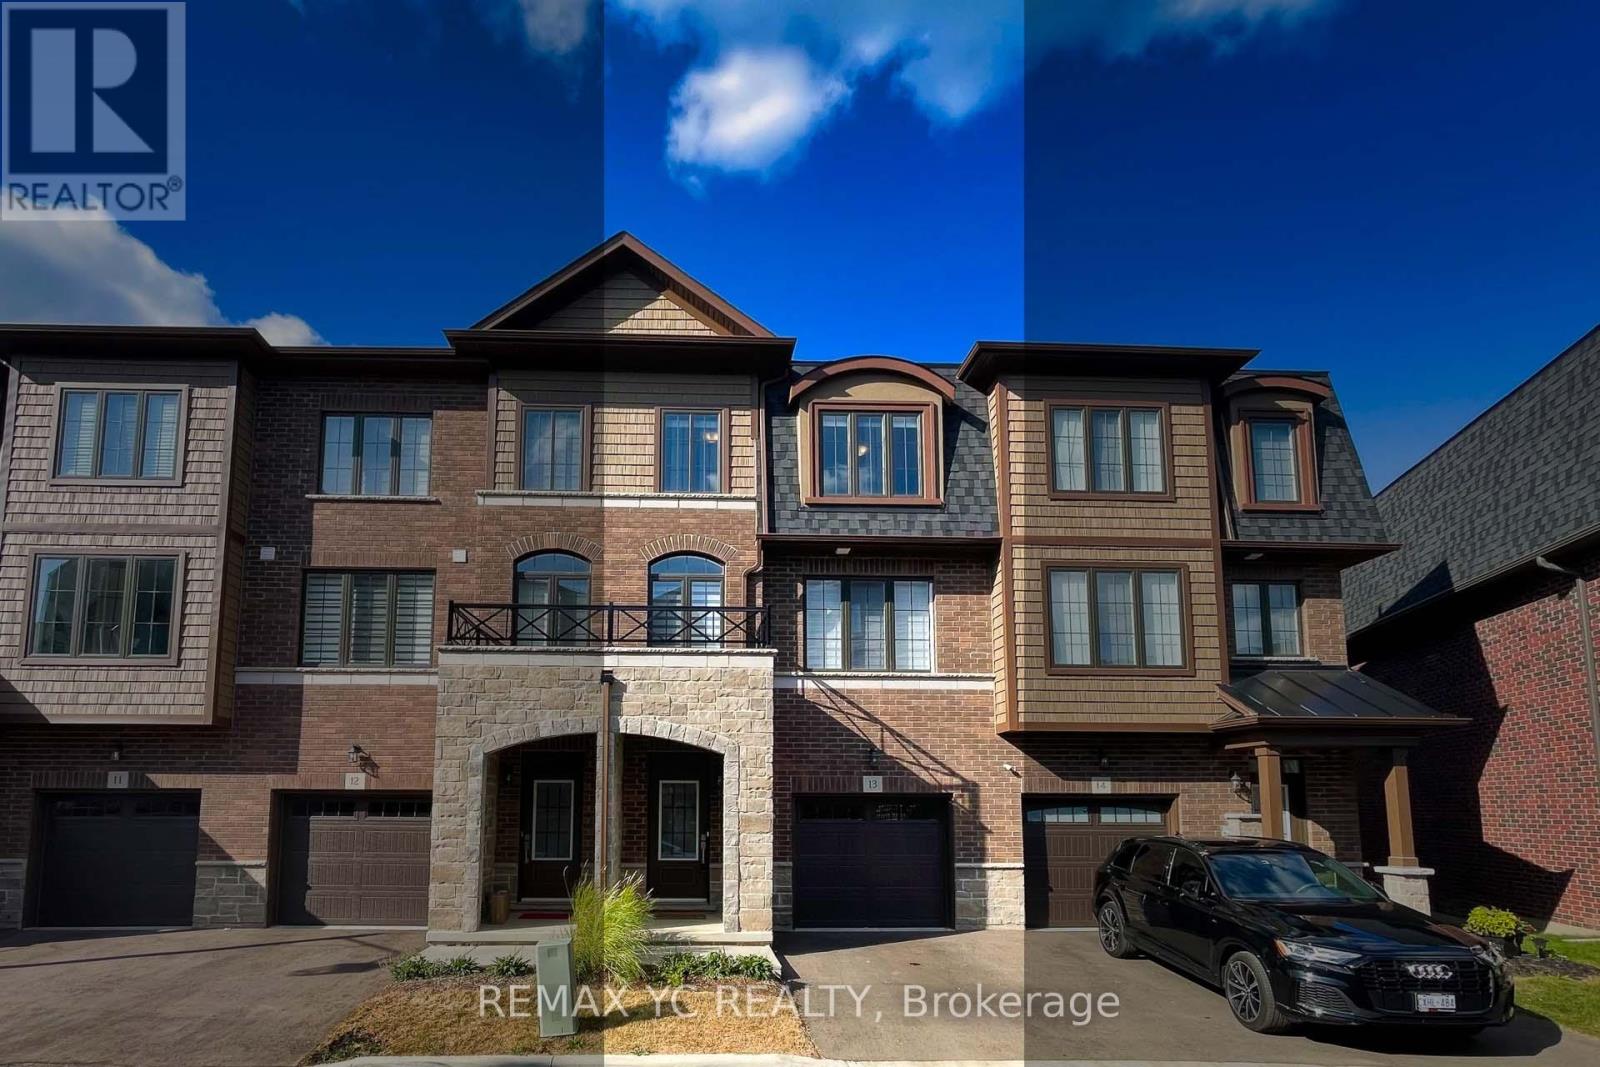
Look no further! A rare ravine offering with no rear neighbors-backing onto Sixteen Mile Creek& the Sam Sherratt Trail-and an EV-charger ready garage + Upgraded 200A Electrical Panel. Thoughtfully upgraded with over $50,000 in builder enhancements and no carpet throughout, this approx. 1,900 sq. ft. freehold townhome delivers bright, airy living across every level. Oversized windows frame peaceful tree views, while builder-upgraded pot lights elevate the family room, living room, and kitchen for a clean, modern feel day and night. The kitchen is beautifully finished with stainless steel appliances, a centre island with breakfast bar, and upgraded cabinetry with risers for a more refined look and added storage. A dedicated main-floor room with direct backyard access offers a perfect space for a home office, guest suite, gym, or playroom-designed to evolve with your lifestyle. The unfinished basement with laundry area and bathroom rough-in presents exceptional upside: finish it your way and unlock meaningful additional living space and long-term value. Prime Milton convenience just steps to Milton Mall, schools, parks, trails, and transit, with quick access to Hwy 401 and GO-an ideal blend of nature, function, and future potential. (id:35544)
Brampton, Ontario
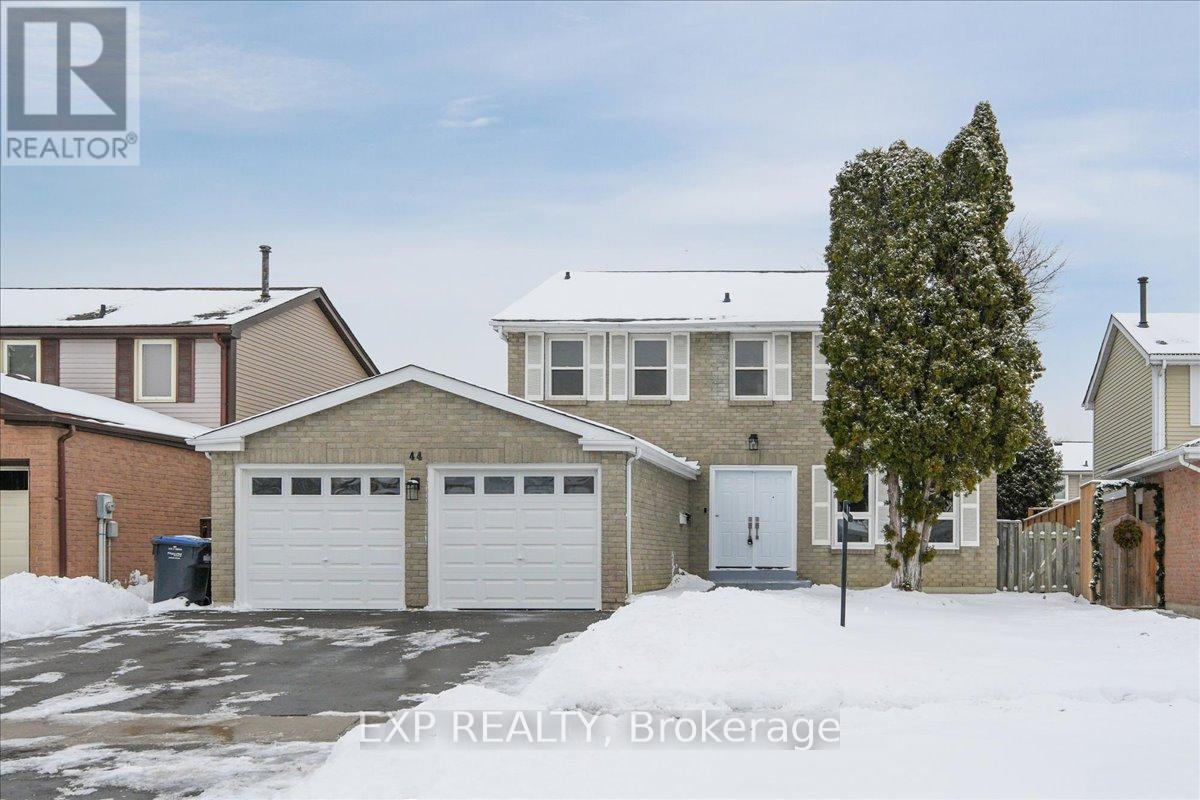
Located in the quiet Westgate community of Brampton, this fully renovated 4 bedroom detached home with a fully legal two bedroom basement apartment offers modern finishes, a well planned layout, and strong income or multi generational living potential. The main floor features a bright tiled foyer with the living room on one side and the dining room with direct access to the kitchen on the other, creating an easy and functional flow for entertaining. The home has been freshly painted in neutral colours and finished with new laminate flooring and baseboards throughout, complemented by pot lighting for a clean, modern look. The updated kitchen and breakfast area feature quartz countertops, modern cabinetry, subway tile backsplash, and a pantry. Upstairs offers four generously sized bedrooms, including a primary bedroom with a walk in closet and private 4 piece ensuite, while the remaining bedrooms share a renovated 5 piece main bathroom. Positioned toward the back of the home, the family room provides flexible use as a media room, home office, or extended family space and features a fireplace. Interior access to the legal basement apartment is through the family room, while the suite itself operates independently via a private rear entrance intended for day to day tenant use.The legal two bedroom basement apartment includes an open concept living area with pot lighting, a full kitchen, and a 4 piece bathroom. A ground floor laundry room is accessible for basement tenants if desired. The fully fenced backyard includes a storage shed. Additional upgrades include a new double front entry door, new oak staircase with metal spindles, new two piece powder room, new asphalt driveway, and new double garage doors. Conveniently located close to public transportation, Brampton Civic Hospital, Bramalea City Centre, Trinity Common, parks, and everyday amenities, all on a quiet tree lined street. (id:35544)
Brampton, Ontario

Stunning 4 bedroom, 3 bathroom freehold townhome featuring gorgeous, wide plank oak hardwood floors, a bright freshly painted interior, and spacious rooms that feel more like a large, detached home. Nestled on a quiet, highly desirable court, this home boasts exceptional walkability. Unbeatable location & many upgrades mentioned below, so read on. The open concept main level includes a generous great room flowing into a bright, functional kitchen & separate dining area-an ideal layout for entertaining. Whether relaxing or entertaining in the great room or in the lovely backyard, this home offers comfort and convenience in one complete package. The upper level offers 4 generous-sized bedrooms, perfect for families, guests, or those needing an additional room for a home office. The primary bedroom features walk in closet and a great ensuite bathroom and is slightly tucked away, creating privacy for the king and queen of the home. Garage access into the home and garage access straight to the backyard for summertime convenience. That's an excellent feature. The basement is an excellent opportunity just waiting for your personalization. Upgrades: Roof 2019, AC 2025, Windows 2021, Custom Front Door 2021, Garage Door 2022, Hardwood Floors 2022. Nestled on a quiet, highly desirable court, this home boasts exceptional walkability with easy access to shops, restaurants, endless trails & ravine, dog park, schools, GO Transit, Züm transit, LRT, & major highways including the 407, 410, and 401. Located in Fletcher's Creek South, you're minutes from Shoppers World, Sheridan College, parks, & top-tier amenities. (id:35544)
Clarington, Ontario
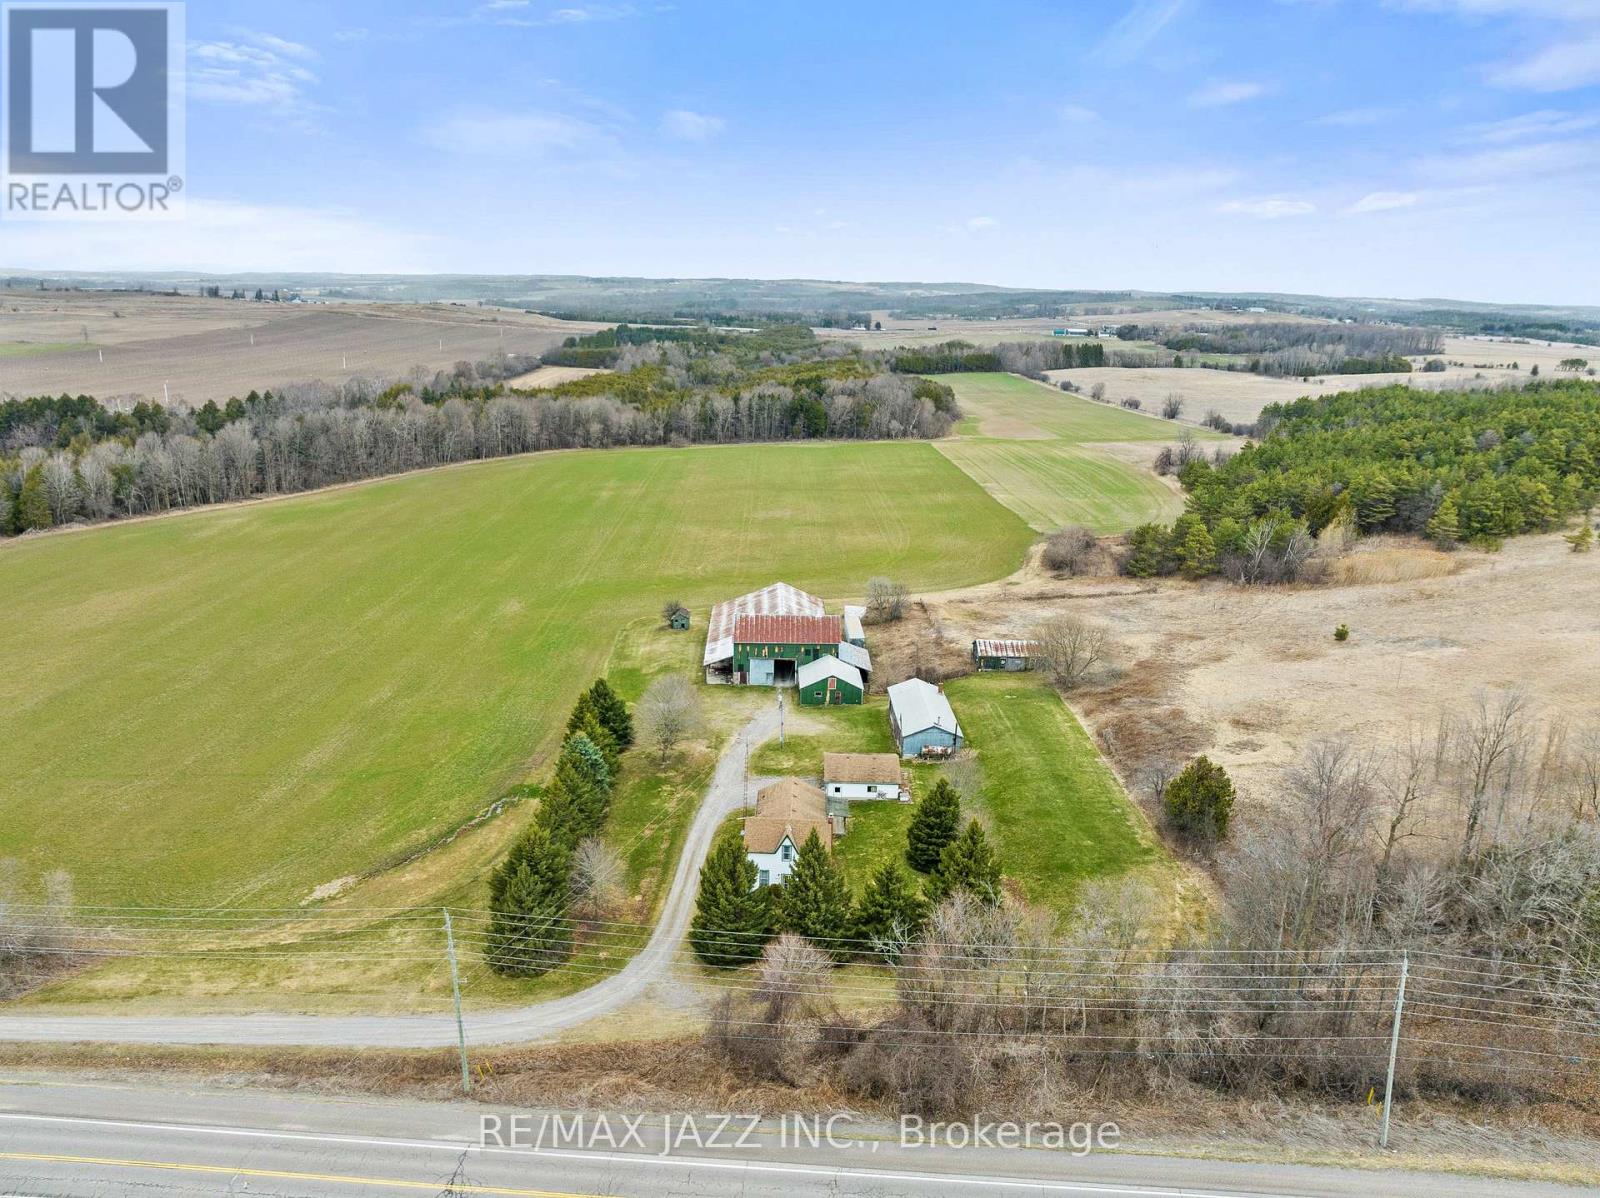
Set on 97.921 sprawling acres of scenic countryside, this picturesque 1871 farmstead offers a rare opportunity to own a piece of rural paradise with incredible potential. Abundant water source on the property with a live flowing stream that runs through which can be used for irrigation of food crops! The charming 1.5-storey main house offers four bedrooms and two full kitchens, one on the main floor and one in the basement, making it possible for multi-generational living or future rental possibilities. The upper level offers a cozy den and additional bedroom in a thoughtfully designed upper-level addition. Built on a solid stone foundation, the home's water is fed by a natural stream located on the property, adding to its authentic country character. A fully serviced detached bachelor layout Bunkie, complete with its own kitchen, bathroom, water, and separate septic system, provides the perfect setup for guests or possible rental income. The property also includes a detached 2-car garage, a practical toolshed, and a spacious barn, all with hydro, offering endless space for equipment, hobbies, or agricultural use. Whether you're dreaming of a hobby farm, income property, or simply a peaceful place to call home, this unique offering delivers space, charm, and functionality across nearly100 acres of opportunity. (id:35544)
Clarington, Ontario
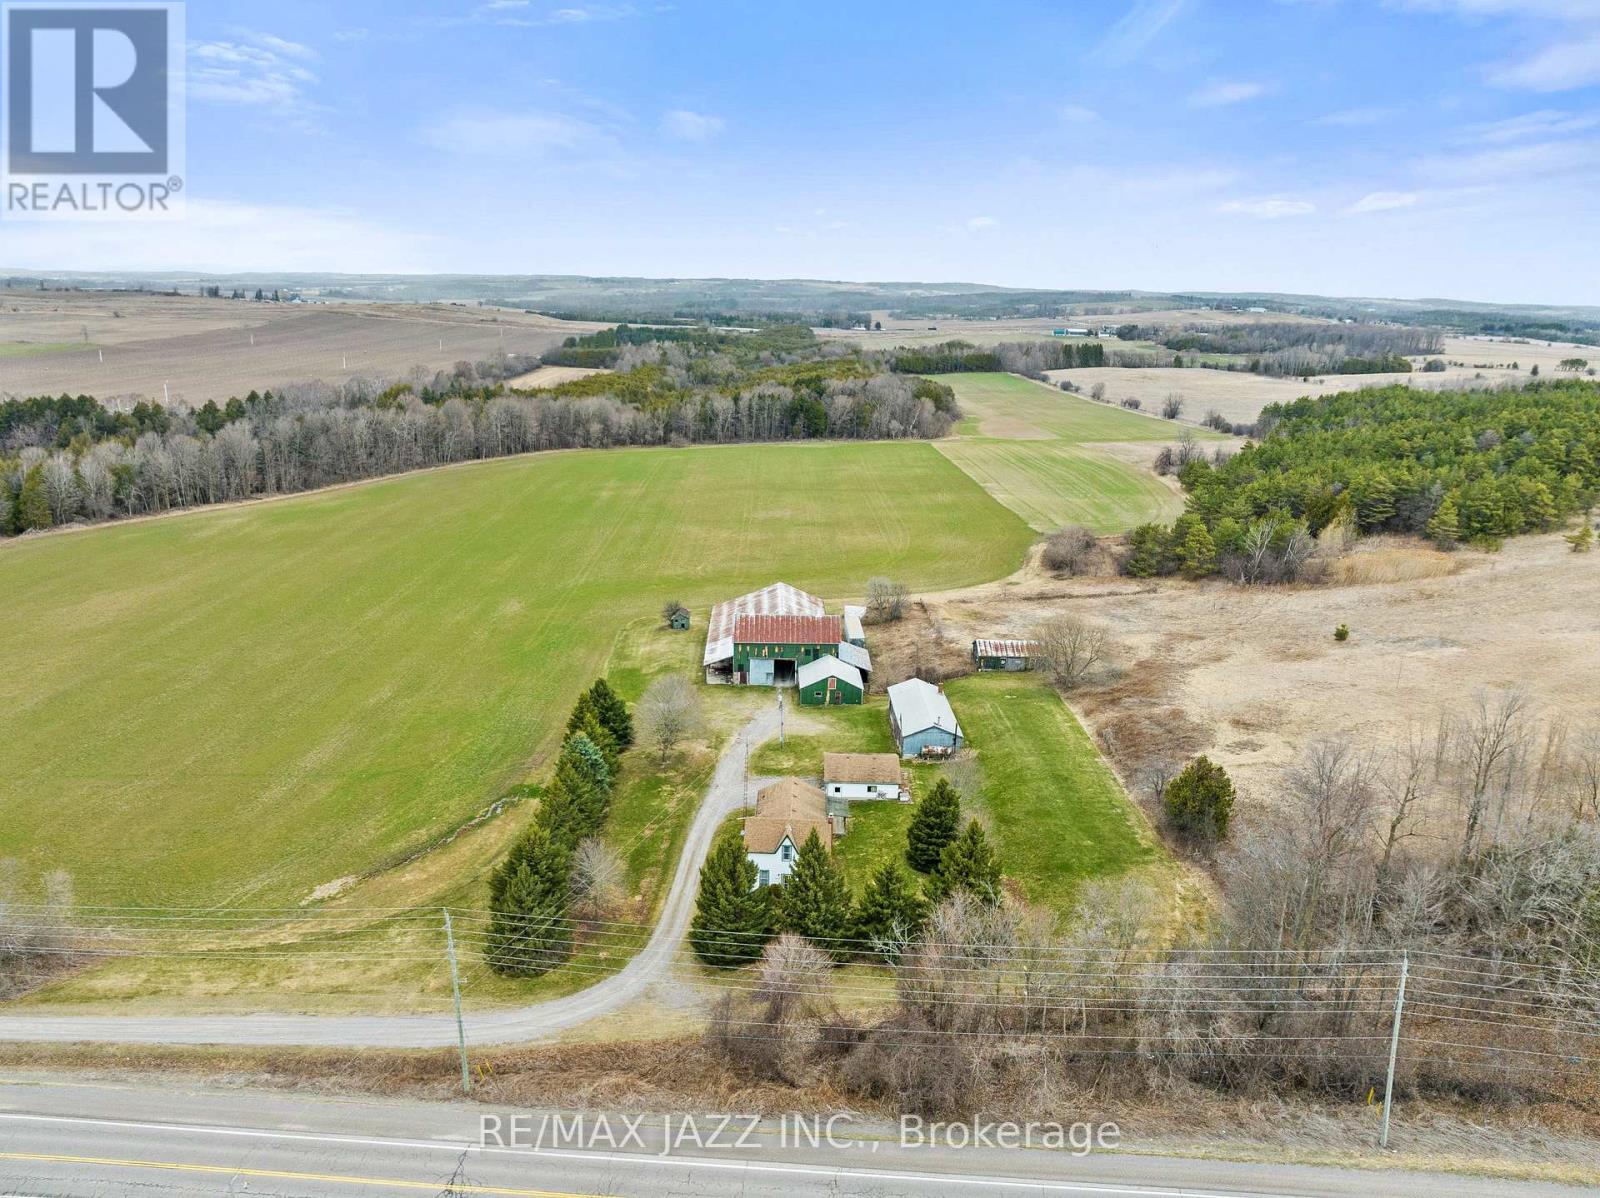
Set on 97.921 sprawling acres of scenic countryside, this picturesque 1871 farmstead offers a rare opportunity to own a piece of rural paradise with incredible potential. Abundant water source on the property with live flowing stream that runs through which can be used for irrigation of food crops! The charming 1.5-storey main house offers four bedrooms and two full kitchens, one on the main floor and one in the basement, making it possible for multi-generational living or future rental possibilities. The upper level offers a cozy den and additional bedroom in a thoughtfully designed upper-level addition. Built on a solid stone foundation, the home's water is fed by a natural stream located on the property, adding to its authentic country character. A fully serviced detached bachelor layout Bunkie, complete with its own kitchen, bathroom, water, and separate septic system, provides the perfect setup for guests or possible rental income. The property also includes a detached 2-car garage, a practical toolshed, and a spacious barn, all with hydro, offering endless space for equipment, hobbies, or agricultural use. Whether you're dreaming of a hobby farm, income property, or simply a peaceful place to call home, this unique offering delivers space, charm, and functionality across nearly100 acres of opportunity. (id:35544)
Toronto, Ontario
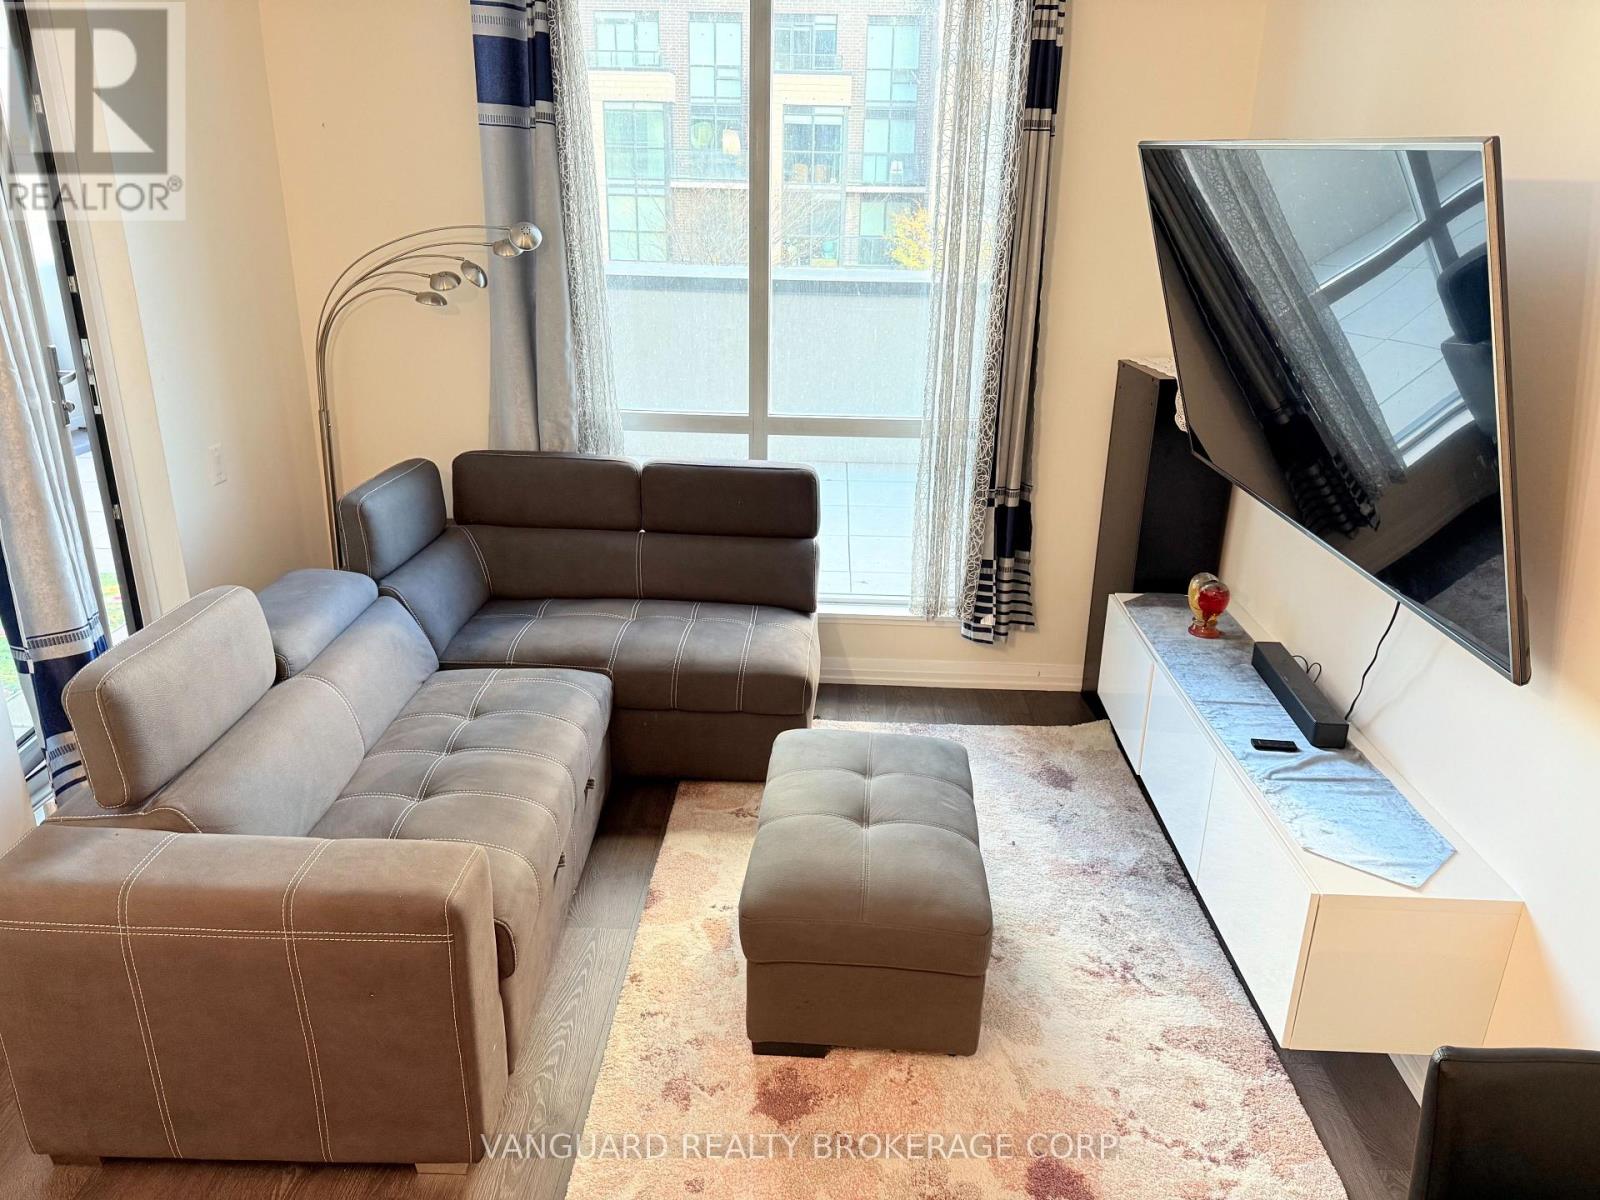
Discover this beautifully furnished 1+Den suite, offering a comfortable and convenient space in a highly connected location. The suite features a modern kitchen with stainless steel appliances and a convenient breakfast counter. The den functions well as a dedicated workspace or study area. The primary bedroom receives natural light and includes a closet. This suite also has a private terrace, perfect for unwinding outdoors. Commuting is seamless with Kipling Subway and GO Stations only a short walk away, along with quick access to the 427, QEW, and Gardiner, plus easy travel to Pearson Airport. Everyday essentials are also accessible close by. Residents have access to a quality range of amenities such as a fitness center, party lounge, rooftop outdoor space, bike storage, and visitor parking. Parking and utilities and Internet are included. (id:35544)
Toronto, Ontario
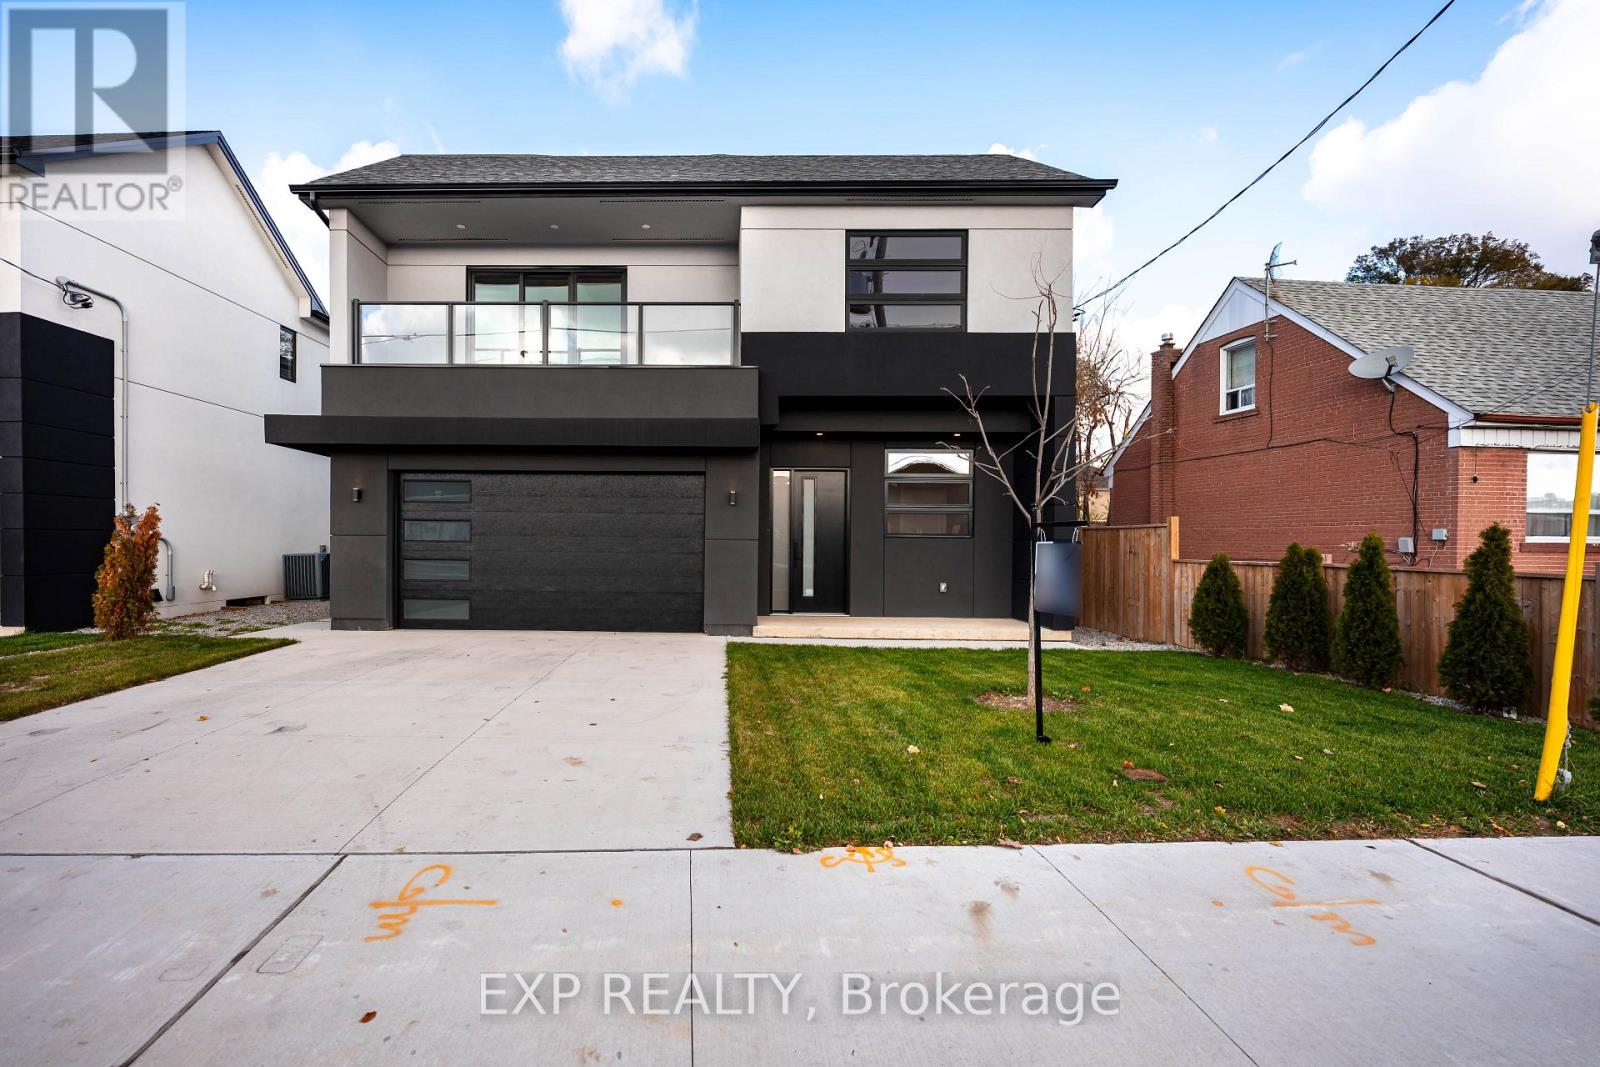
Welcome to 14 Walsh Ave, a modern luxury masterpiece offering over 3,000 sq ft of beautifully designed living space in one of North York's most convenient pockets. Built in 2023, this 5-bedroom, 5-bath executive home blends striking architecture with sophisticated interior design for a truly elevated living experience. From the moment you arrive, the home impresses with its sleek stucco exterior, refined concrete walkways, premium windows, and dramatic exterior lighting that sets a contemporary tone. Inside, the bright, open-concept layout is crafted for both grand entertaining and everyday comfort. Expansive sliding doors, skylights, and oversized windows fill the home with natural light, enhancing the sense of space and luxury. The main floor features a seamless flow between living, dining, and kitchen areas. The living room centers around a stunning modern fireplace and opens directly to a covered deck-perfect for indoor-outdoor living. The designer kitchen is the heart of the home, showcasing custom cabinetry, quartz countertops, a large island with seating, integrated lighting, and a full-height backsplash. Every detail feels intentional, polished, and timeless. Upstairs, the impressive primary suite offers a serene retreat with a custom walk-in closet and a spa-level ensuite featuring a skylit European-style shower, double vanity with makeup station, and a freestanding soaker tub. Each additional bedroom has its own ensuite, creating hotel-like comfort for family and guests. The finished lower level expands the living space with a bright recreation room and full bathroom, ready for your preferred flooring. Thoughtful upgrades enhance the home's comfort and performance, including engineered hardwood, porcelain tile, high-efficiency mechanicals, HRV, EV-ready electrical, enhanced insulation, and an attached 2-car garage. A perfect harmony of luxury, light, and modern design-14 Walsh Ave delivers a lifestyle that is both elegant and effortless. (id:35544)
Barrie, Ontario
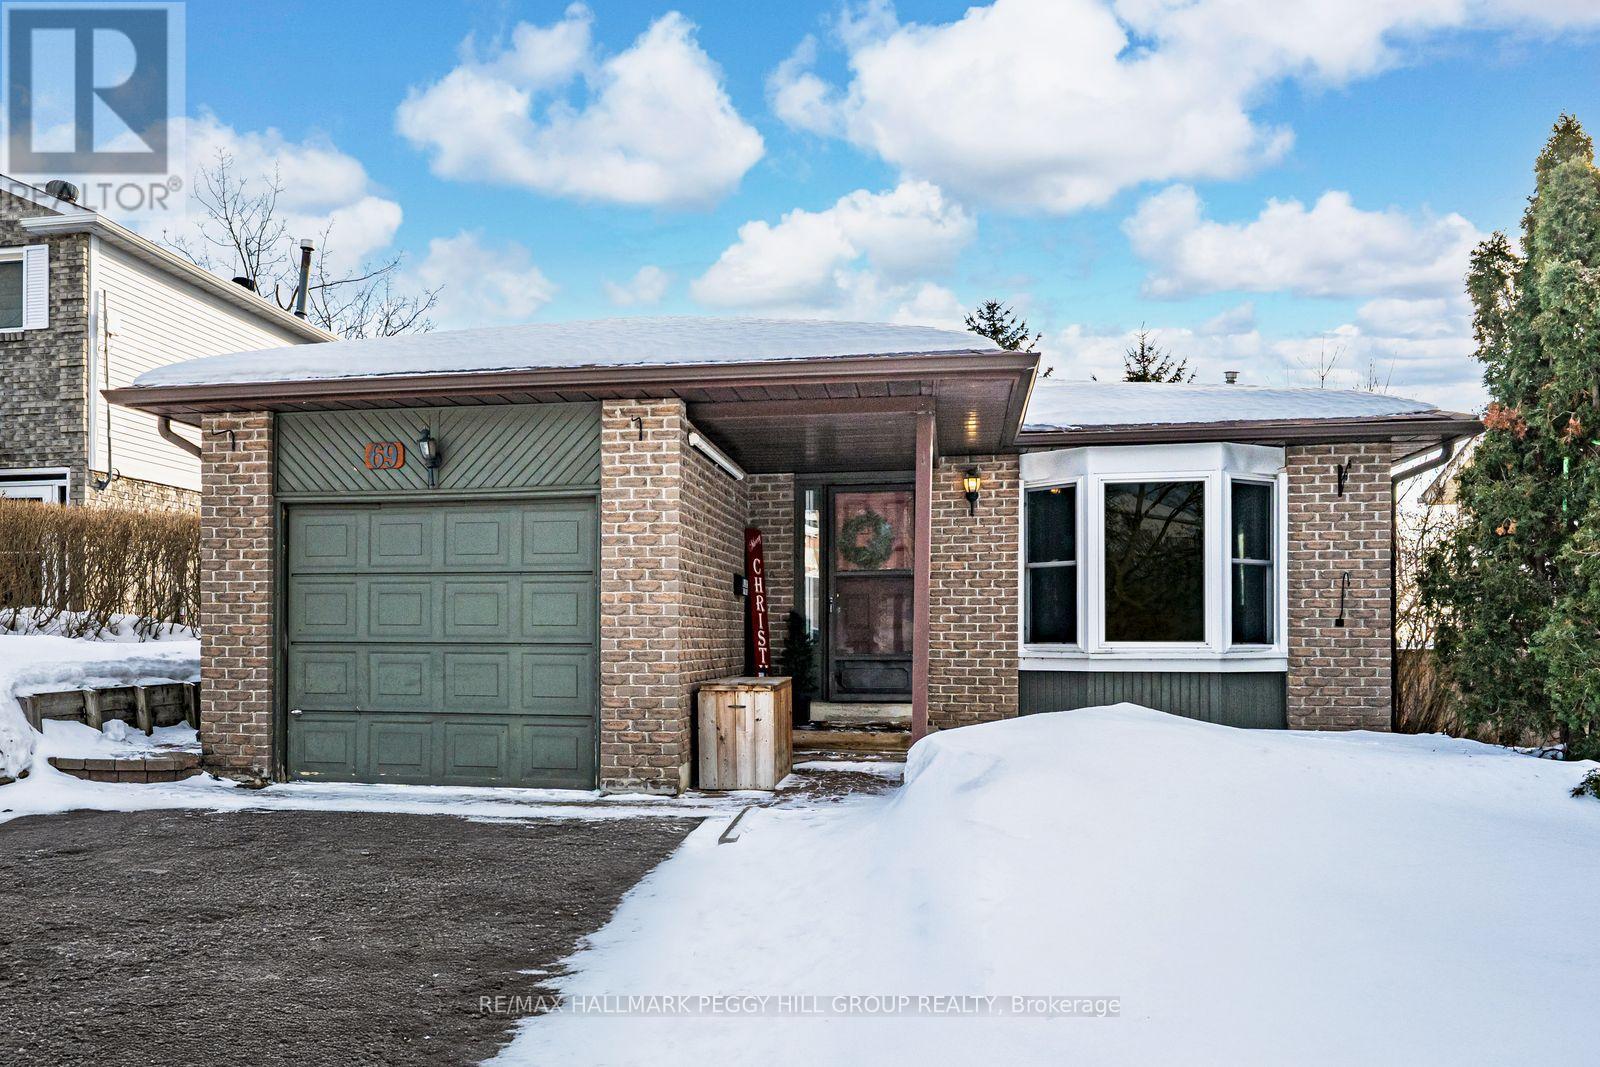
UPDATED LEGAL DUPLEX IN WEST BARRIE - PRIME INVESTMENT WITH LASTING VALUE IN A HIGH-DEMAND LOCATION! Welcome to this outstanding registered legal duplex in West Barrie, offering an exceptional investment opportunity with steady rental income and strong long-term value. Ideally located within walking distance to schools, parks, public transit and the Lampman Lane Community Centre with sports fields, community gardens and a splash pad - plus just minutes to Highway 400, downtown Barrie's shops and services, and the beautiful Kempenfelt Bay waterfront - this property offers exceptional convenience and lifestyle appeal. Enjoy a welcoming front yard with a charming lounge deck, along with a private fully fenced backyard featuring an elevated deck and patio framed by mature trees for added privacy. Inside, the upper level showcases a bright open-concept living and dining area with a newer bay window, a practical kitchen with pantry storage, three spacious bedrooms, and a modernized 4-piece bath with updated tiling, vanity, toilet, and taps. The lower unit offers two generous bedrooms, a full kitchen with a newer electric stove, a 4-piece bath and a large rec room highlighted by a cozy natural gas fireplace and walkout to the backyard patio. Both units enjoy separate entrances and laundry facilities for convenience and privacy. Recent updates to the roof, gutters, deck boards, and hot water heater provide peace of mind, while efficient forced-air gas heating and central air add to the property's overall appeal. With its desirable location, thoughtful updates, and versatile layout, this is a rare opportunity to add a low-maintenance, income-generating property to your portfolio! (id:35544)
Barrie, Ontario
Simplify your life without sacrificing comfort. Welcome to treetop serenity at 5 Greenwich St set within Ardagh Bluffs in Bear Creek Eco Park. Unit 105 is a convenient main floor open concept condo. Bright, spacious, modern design and well appointed kitchen, walk-out to terrace. Freshly painted and upgraded cabinets, light fixtures, laundry storage, remodelled bathroom. Ensuite laundry, 9 foot ceilings and 1 exterior parking spot. Centrally located with easy access to HWY 400, major shopping and Centennial Beach. (id:35544)
Collingwood, Ontario
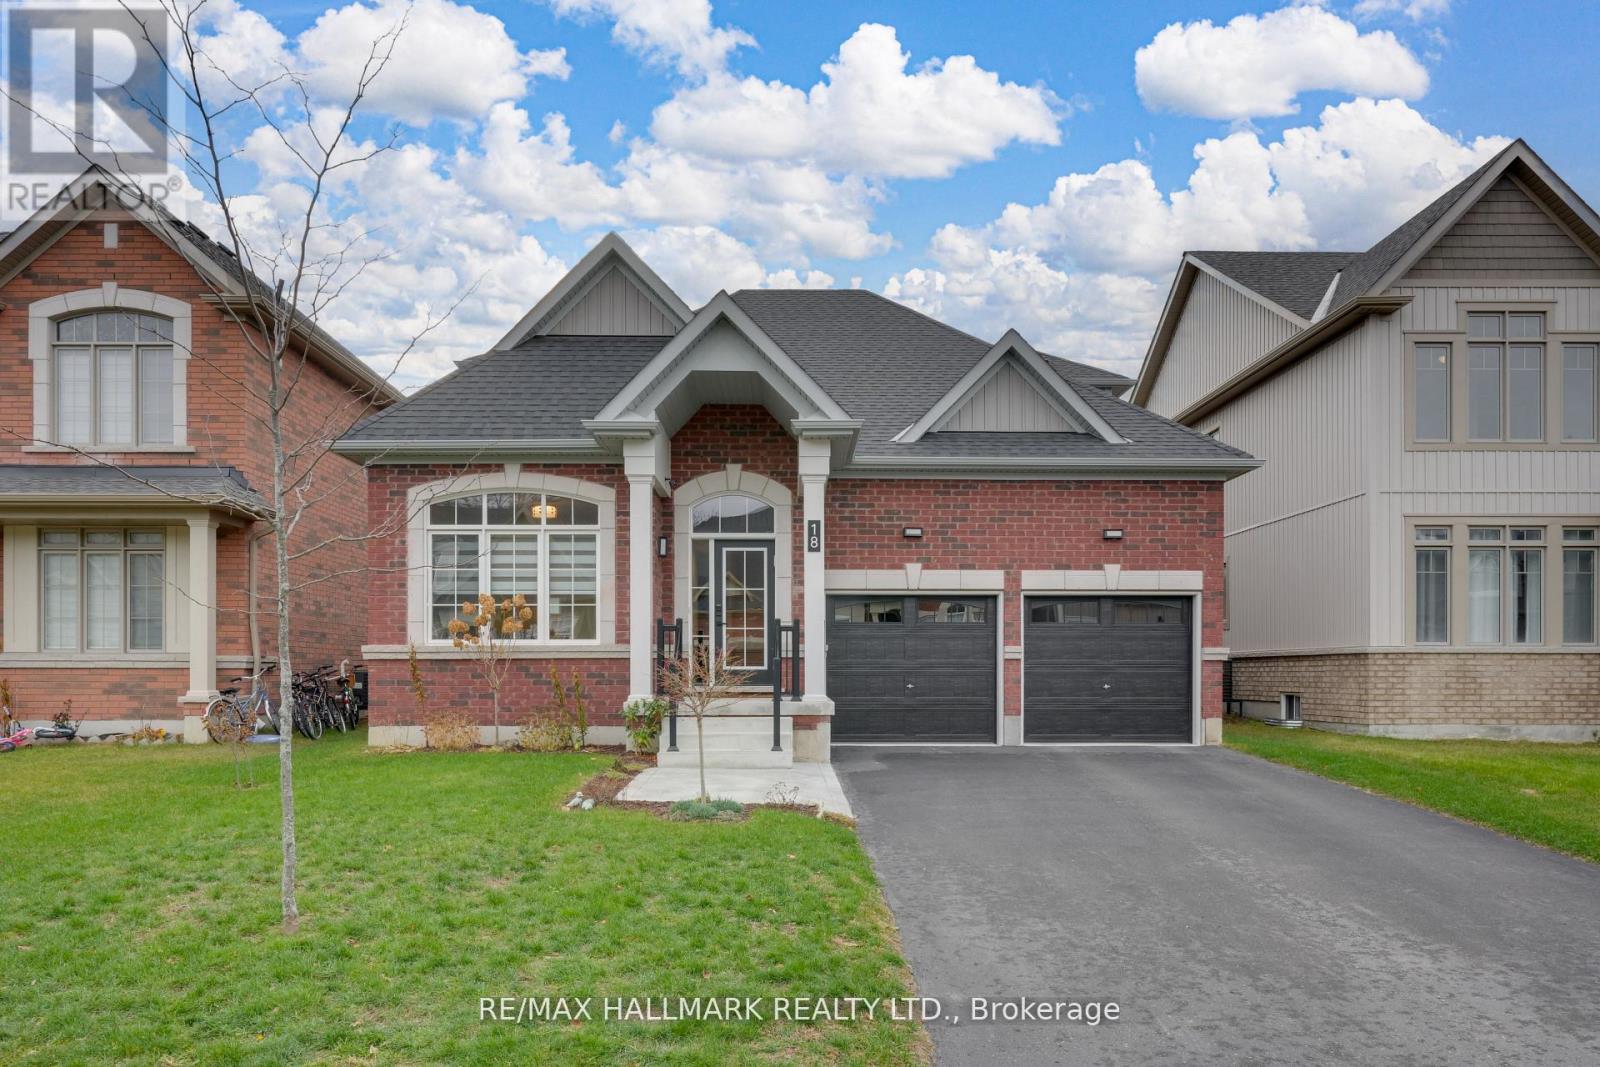
This is more than just a home, it is a lifestyle. Located minutes from Downtown Collingwood, Blue Mountain Village, Sunset Point Beach, Millennium Park and the area's best trails and waterfront amenities, this home delivers an exceptional four season lifestyle in one of Ontario's most desirable communities. This beautifully upgraded bungaloft offers nearly 2,000 square feet above grade (MPAC) and has been enhanced with over $100,000 in recent improvements including a stunning new kitchen with Quartz countertops and granite sink as well as Custom Miralis cabinetry with pantry pullouts. This home also features soaring 20 foot ceilings giving it an open, luxurious feel. With three bedrooms in total, all featuring full or semi ensuites, everyone has their own space and your guests will never want to leave. The main level includes two bedrooms, with the second main floor bedroom ideal for elderly guests or extended family, along with convenient main floor laundry and inside access to the two car garage. The loft level offers a private third bedroom and additional living space. Hardwood flooring runs throughout with no carpetany where in the home. The backyard is low maintenance and features a beautiful deck with a gazebo that is perfect for relaxing or entertaining. The unfinished basement provides excellent storage or the opportunity to add even more living space. Situated on a lot with no sidewalk, this home also offers extra parking and easier maintenance year-round. (id:35544)
Barrie, Ontario
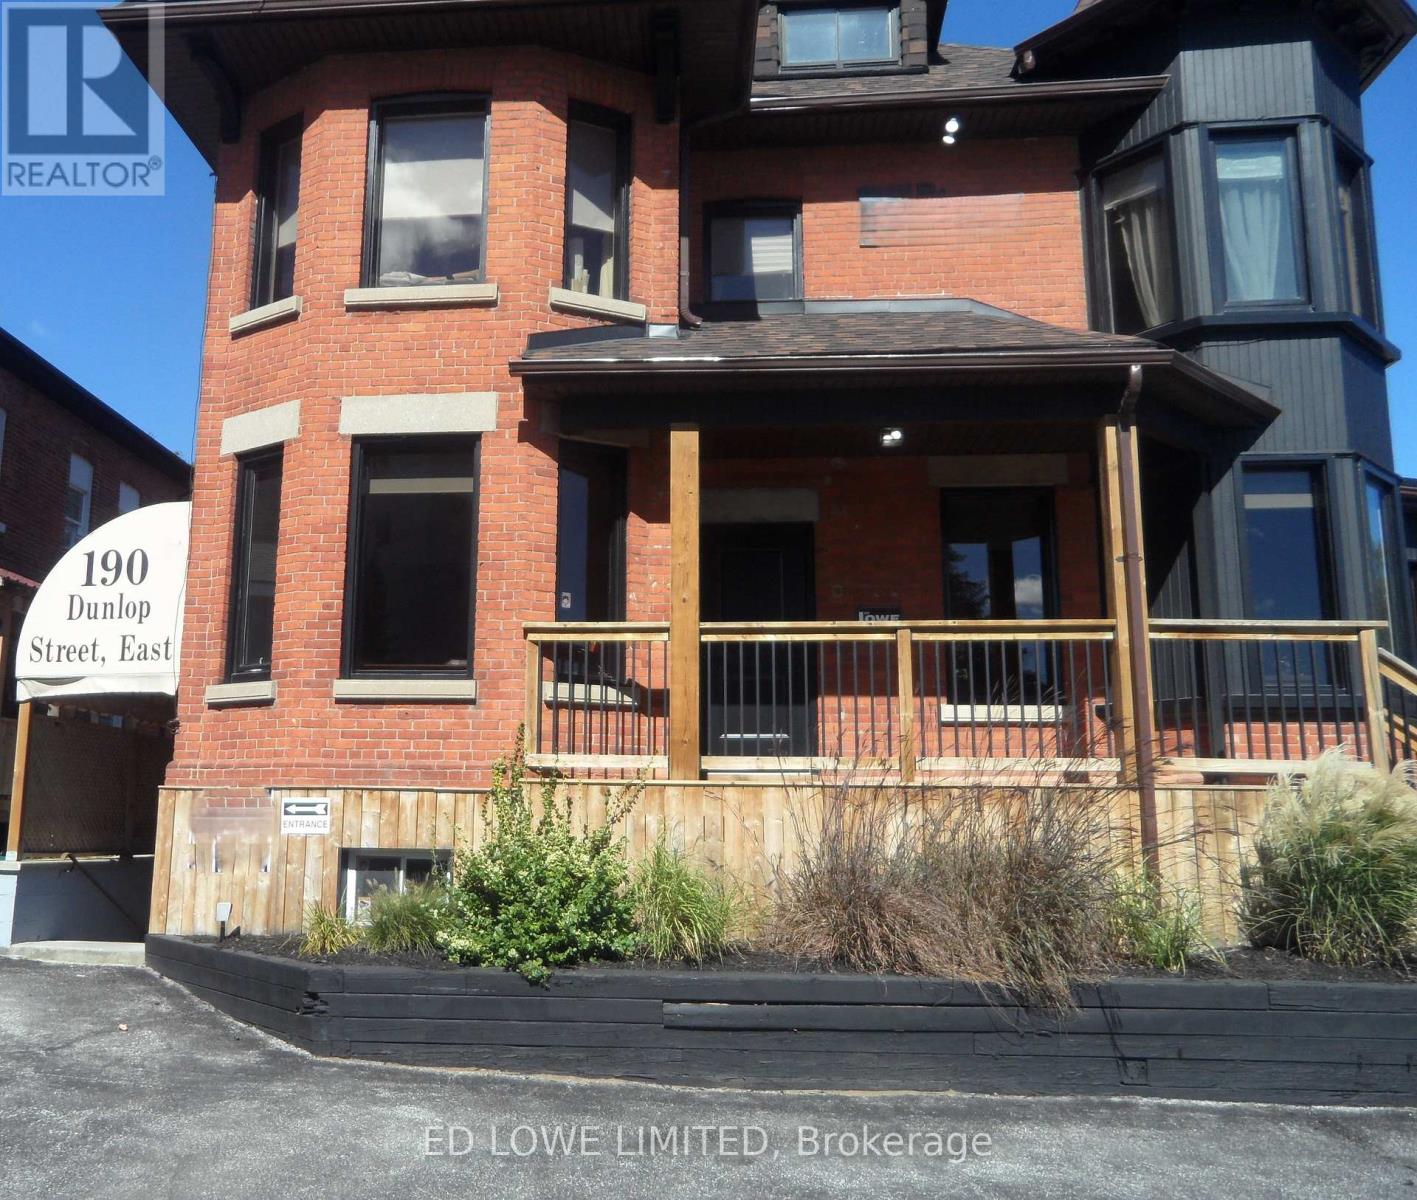
Prime commercial unit available on high-traffic Dunlop Street East. Nicely renovated 920 s.f. space on the lower level. Well-suited for an office, salon, or other service-based business. Currently operating as hair salon. Excellent signage opportunity for maximum exposure. Rental Rate: $1,700.00/month Gross + HST. Tenant pays internet, janitorial, tenant insurance. (id:35544)
Barrie, Ontario
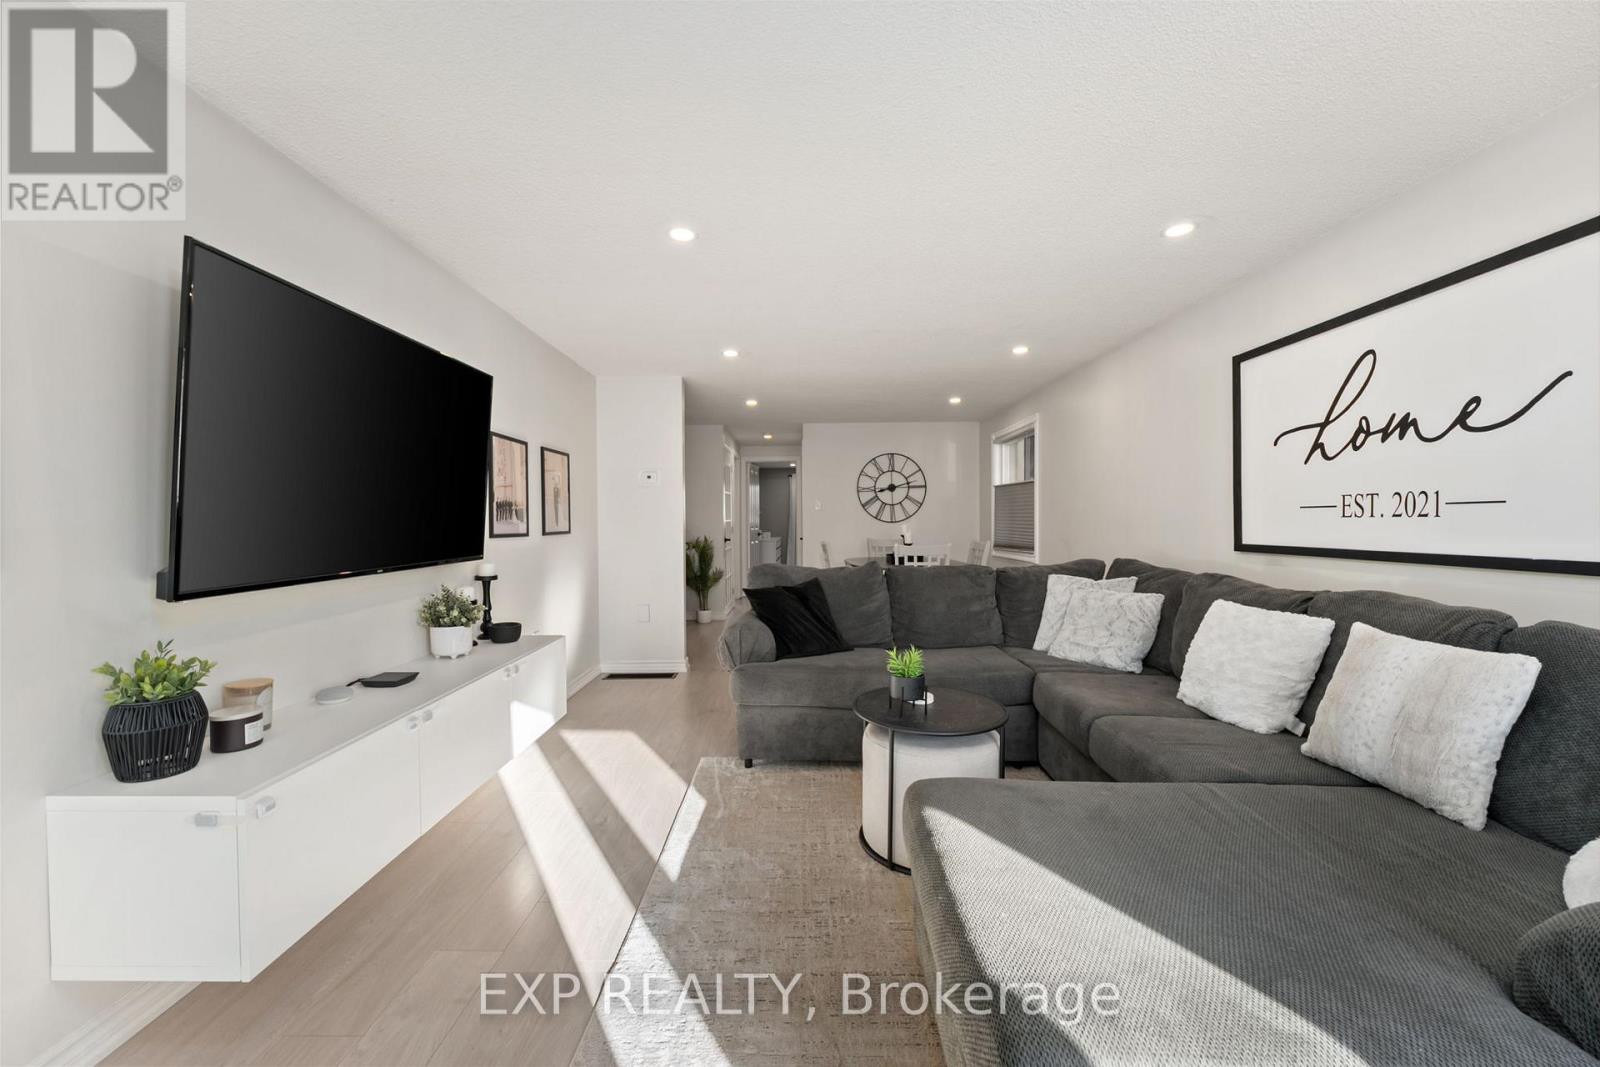
PRICED TO SELL! Rare Walk-Out Bungalow With In-Law Suite Potential In A Family-Friendly Barrie Neighbourhood. This Updated 2+1 Bedroom Home Offers Incredible Flexibility For Multi-Generational Living Or Income Potential With A Separate Entrance To The Finished Walk-Out Basement. Features Include A Modern Kitchen, Newly Renovated Main Bathroom With Heated Floors, Attached Garage, Fully Fenced Yard And Color-Changing Exterior Pot Lights. Conveniently Located Close To Schools, Parks, Shopping And Amenities. Flexible Closing Available - Motivated Seller - Bring Your Offers! (id:35544)
Vaughan, Ontario
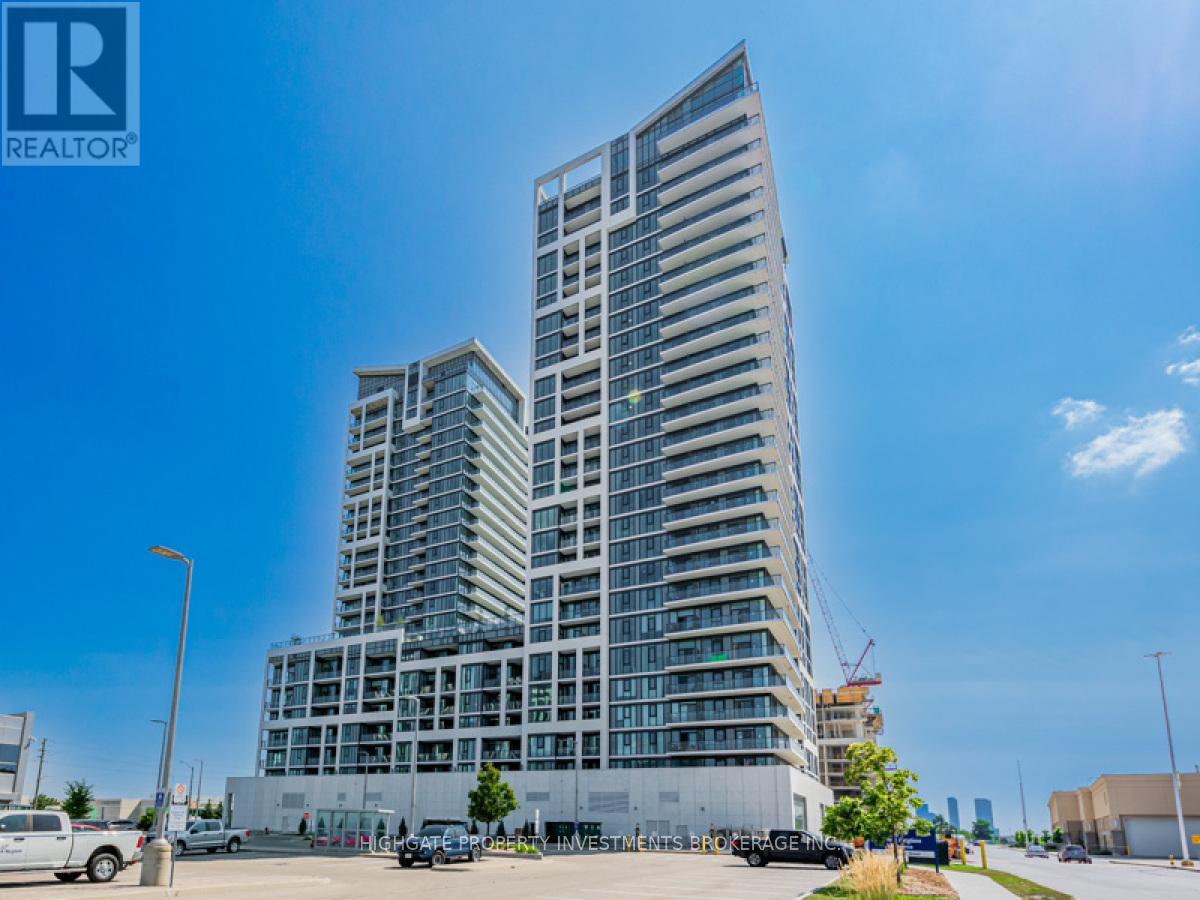
Bright & Spacious, Open Concept, 1 Bedroom + Den & 1 Bath @ Jane/Rutherford. Premium & Modern Finishes. Luxury Kitchen Featuring Centre Island With Storage, Backsplash & Stainless Steel Appliances. Large Den - Perfect for Working From Home! Lots Of Natural Light - Floor to Ceiling Windows Throughout. Great Area! Minutes to Vaughan Mills, Wonderland, Restaurants, Tim Hortons, Starbucks, TTC & Highways. (id:35544)
Richmond Hill, Ontario
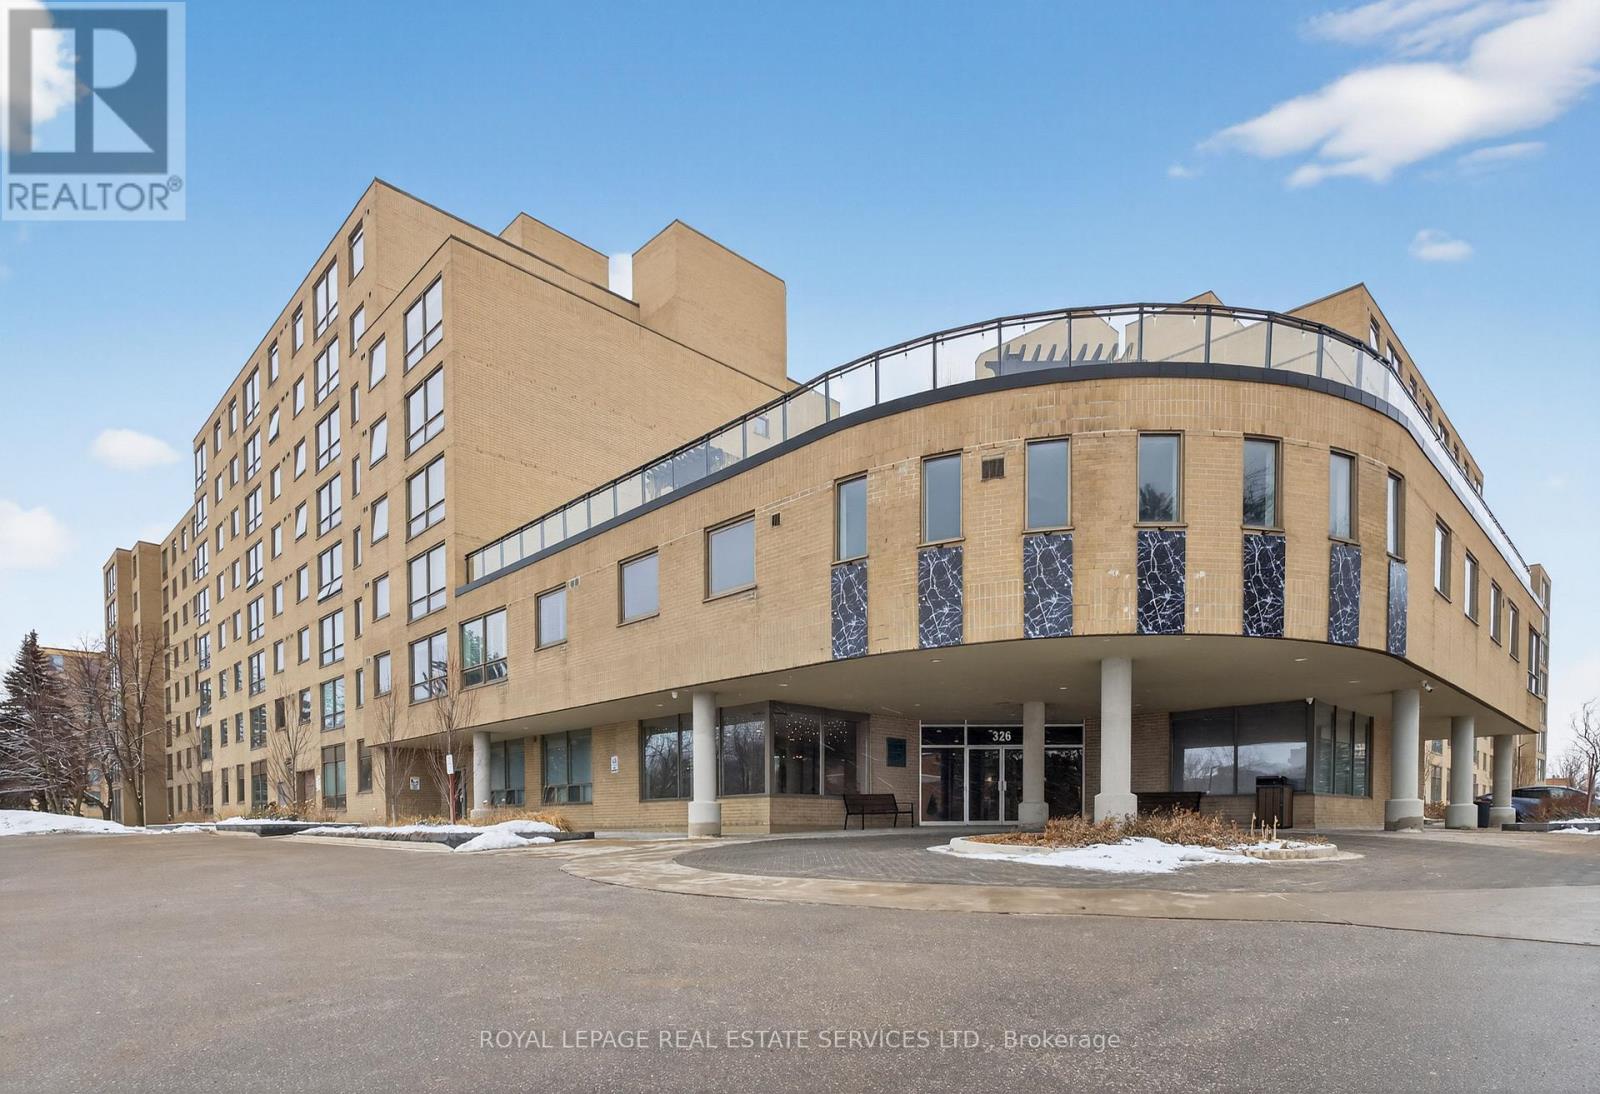
Spacious and bright corner suite in the heart of Richmond Hill! This large 2-bedroom,2-bathroom condo offers an exceptional layout with abundant natural light and a peacefuleast-facing view overlooking the garden.Enjoy the convenience of three parking spaces - a rare find - plus a large in-suite laundryroom with ample storage. The open-concept living and dining area is perfect for comfortableliving and entertaining.Residents have access to outstanding building amenities including an indoor pool, gym, hot tub,and library - offering both relaxation and recreation right at your doorstep.All utilities are included for stress-free living. Located just a short walk to the GO Station,making commuting simple and convenient.A fantastic opportunity to lease a spacious, well-appointed condo in a prime Richmond Hilllocation! (id:35544)
Aurora, Ontario

Modern, Spacious, And Fully Renovated 2-Bedroom Apartment With A Private Separate Entrance, Located In The Heart Of Aurora Highlands. Nestled In A Quiet, Family-Friendly Neighbourhood, This Unit Offers A Large Private Backyard-Perfect For Enjoying A Peaceful Urban Escape. Features Include An Open-Concept Living And Dining Area, A New Kitchen And New Bathroom, A Contemporary Kitchen With Quartz Countertops, And Convenient Ensuite Laundry. Two Driveway Parking Spots Are Included. Ideally Situated Close To Supermarkets, Shopping, Restaurants, Catholic Elementary Schools, Public Transit, Parks, And Golf Courses-Everything You Need Is Just Minutes Away. High Speed Wifi is Included, Two Tandem Parking Included. (id:35544)
Aurora, Ontario

Exquisite detached residence offering approx. 6,000 sqft (5,990 sqft as per Builders floorplan) of refined living space, meticulously maintained by the original owners & set on a premium corner lot in the prestigious Belfountain community. This elegant 4-bdrm home offers ensuites for every bedroom, a walk-out basement, & exceptional curb appeal. The impressive main level showcases 10' ceilings, a grand double-door entrance, rich hardwood flooring, pot lights, blt-in speakes, & detailed wainscoting in the formal living and dining rooms. The thoughtfully designed layout is ideal for both everyday living & entertaining. The gourmet kitchen is appointed with granite countertops, blt-in appliances, oversized centre island, premium custom cabinetry & opens seamlessly to the family rm. A private library with vaulted ceiling & French doors offers a quiet workspace or retreat. Iron picket railings & an oak staircase lead to the upper & lower levels, highlighting the home's craftsmanship throughout. The primary suite is not to be missed w/fireplace, sep sitting area & spa-like ensuite. Additional features incl a rare 4-car tandem garage with interior access, extended driveway parking for up to 8 vehicles, plywood subfloors, 2 cold rooms, rough-in for a 3-piece bath in bsmnt, and a separate bsmt entrance offering excellent future potential. Ideally located minutes from shopping, golf courses, Highway 404, and top-tier schools including St. Andrew's College. An exceptional property combining luxury, space, & lifestyle in a sought-after setting. (id:35544)
Vaughan, Ontario
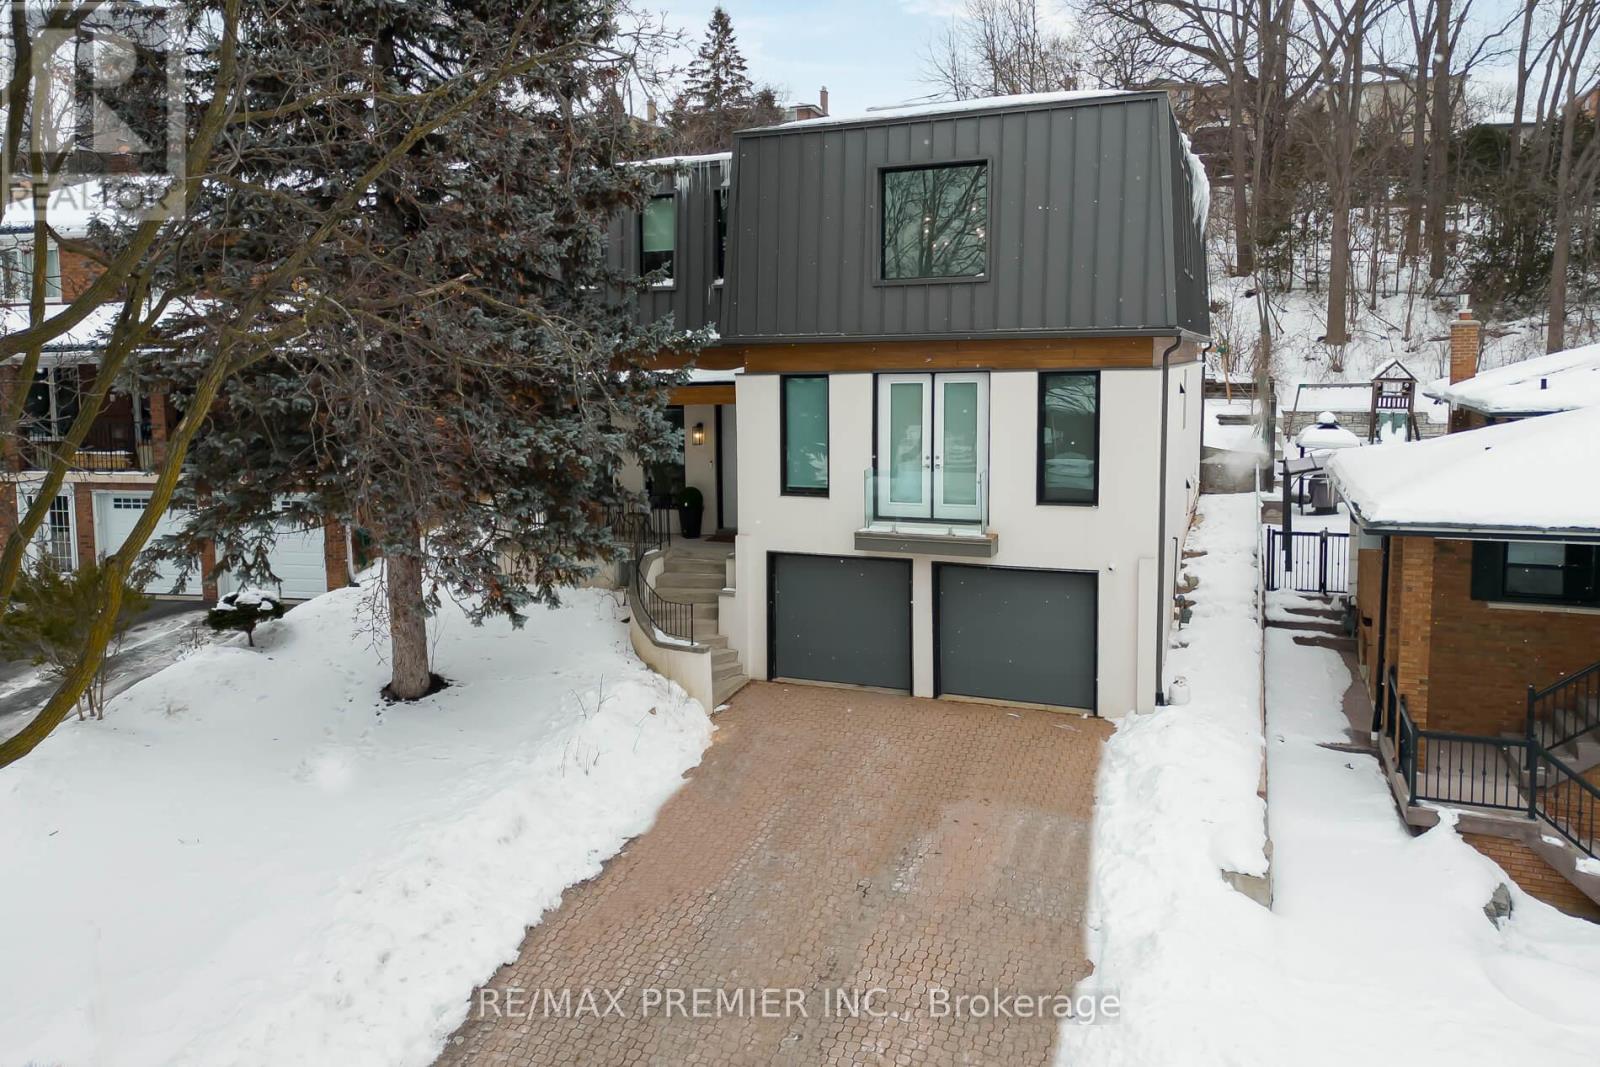
Nothing compares to this 3236 Sq foot completely rebuilt home that words can't describe, built with quality materials with no quality spared. Modern decor, most unique layout featuring cathedral ceilings in the family room & a feature wall, floor to ceiling with an electric fireplace and a walkout to a Juliette balcony with glass railing. Custom gourmet kitchen with top-of-the-line appliances, including a Wolf cooktop, 2 wall ovens with a warming drawer, and a huge center island to seat 4 more guests. Porcelain 4x8 tiles and hardwood floors on the main. All bathrooms, porcelain backsplash, quartz countertops, 10ft ceilings on main, 12 ft ceiling in Library with B/I shelving, master bed with 5 pc ensuite & juliette balcony, 2nd floor laundry open concept L-R with coffee station combined with large D-R to accommodate guests. Situated on a deep treed lot with a patio in a private court location, close to all amenities, parks, school, and transportation. A must see shows 10+++. Immaculate move-in condition (id:35544)