
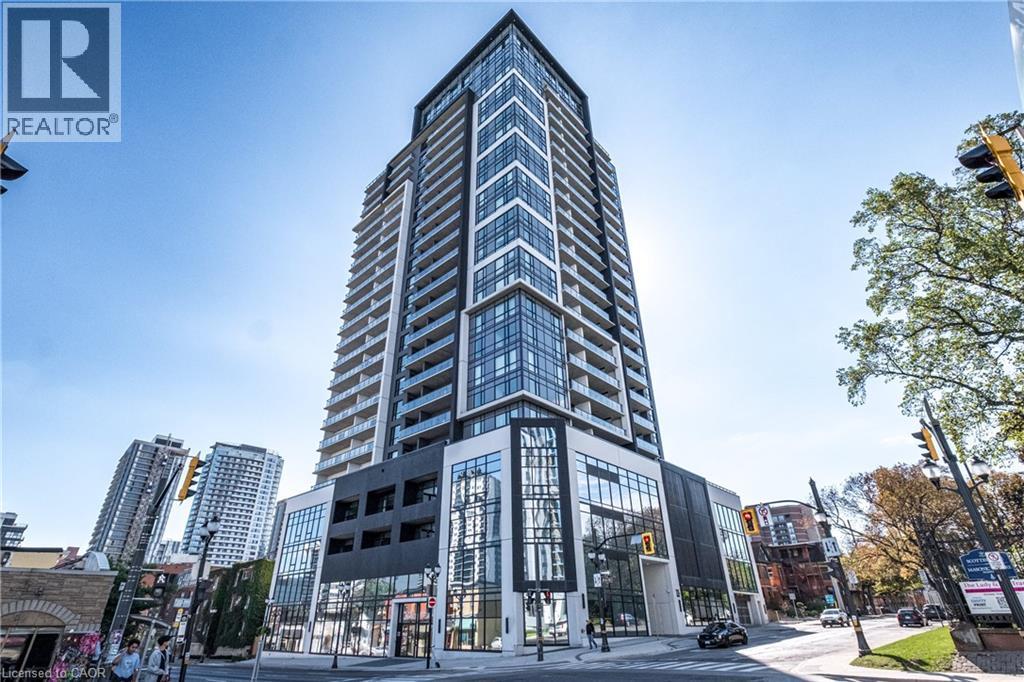
Hamilton, Ontario
Fabulous Fully Furnished Fourth Floor unit at the Platinum Condo’s. Perfectly situated at the corner of King and Queen this stunning condo offers 819 sq. ft. of beautifully curated living space featuring 2 bedrooms, 1 bath, in-suite laundry and a private terrace. This exclusive suite is one of only three units on the 4th floor ensuring privacy and tranquility. Flooded with natural light, this corner unit features 9-ft floor-to-ceiling windows framing breathtaking waterfront and city skyline views. The open-concept layout includes a super stylish living area, dining nook, and a sleek modern kitchen with stainless steel appliances, quartz countertops, and glass tile backsplash. Both bedrooms are bright and spacious with custom open closet systems, and the spa-inspired 3-piece bath adjoins the primary bedroom. The building offers amazing amenities including a stunning lobby with concierge service, state-of-the-art gym, yoga deck, party room with full kitchen and fireplace lounge, perfect for entertaining, and a fabulous rooftop terrace with BBQ’s and seating areas to take in panoramic escarpment and sunset views. Located just steps from Hess Village, restaurants, cafes, shopping, amenities, the downtown core, farmers market, the AGA, First Ontario Center, plus just minutes to McMaster University, all area Hospitals, GO Transit, and Highway 403, make this an ideal location for professionals, commuters, investors and students alike. This is the ultimate turn-key opportunity as EVERYTHING IN THIS UNIT IS INCLUDED IN THE SALE PRICE! That’s right: all the furniture, carpets, shelving, kitchenware, bedding, linens, and décor items…other than the owner’s personal items…are INCLUDED! Also included are convenient 4th floor locker & underground parking spot. Don't miss this amazing opportunity to just move in, relax and enjoy! RSA (id:35544)
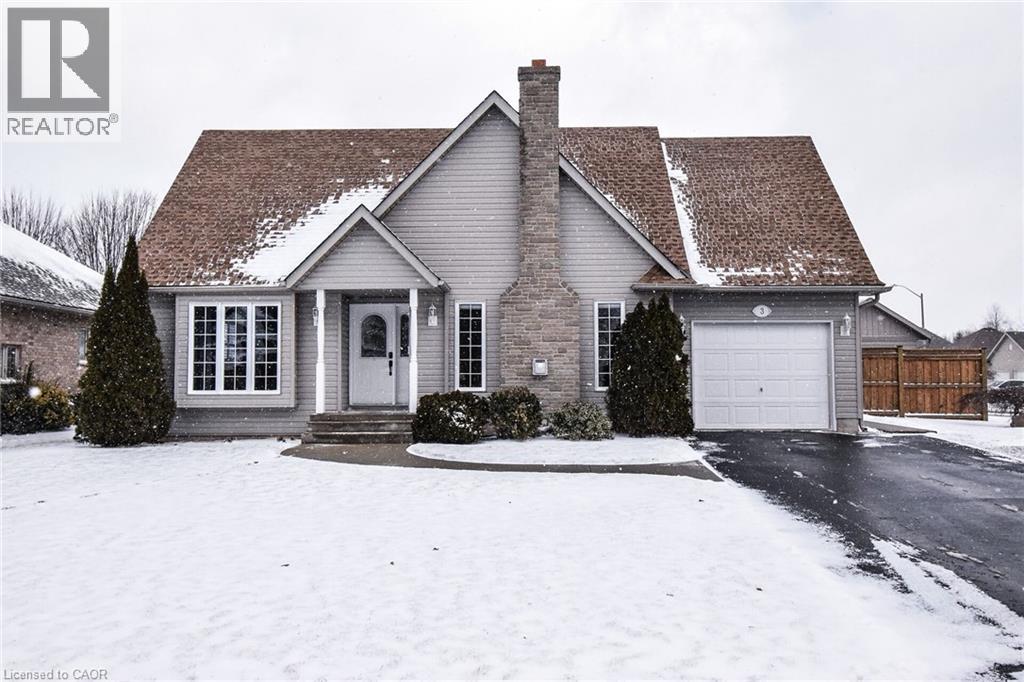
Dunnville, Ontario
This exceptional one-floor residence, custom-built in 2005, is situated in a quiet, sought-after North End cul-de-sac. Boasting over 1,450 square feet of bright main-floor living space, the home features updated flooring throughout and a well-designed layout. The fully finished lower level provides an additional 1,250 square feet of living area, bringing the total to 2,700 square feet of functional space. The home boasts four spacious bedrooms, three full bathrooms, and a cozy gas fireplace. The main-floor den features patio doors leading to a large deck and a fully fenced rear yard, perfect for outdoor entertaining. Meticulously maintained, the property includes a roof replaced in 2018 and provides an abundance of storage space throughout. (id:35544)
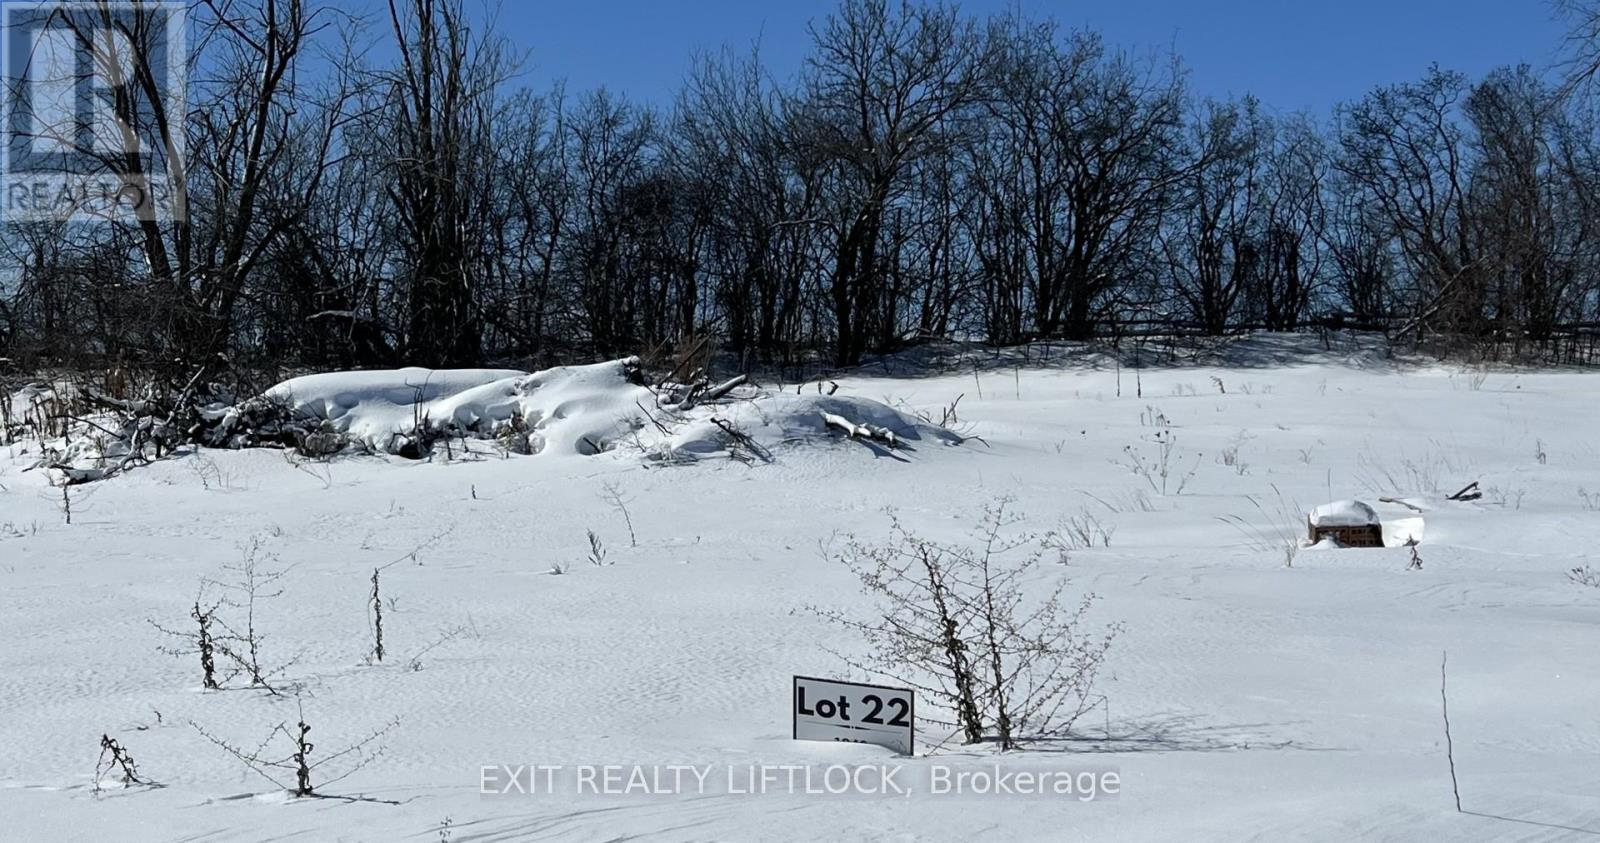
Cavan Monaghan, Ontario
Rare find located at the top of a hill with over 200 feet of road frontage, discover luxury with a view at Springville Estates. Enjoy your morning coffee and relax with this incredible view. This executive 3/4 acre vacant building lot is nestled in one of Peterborough's most prestigious subdivisions, a prime parcel of land that offers the perfect canvas for your vision. Imagine the possibilities on this expansive lot, complete with access to natural gas and high-speed internet, ensuring modern convenience without compromise. Located just moments away from Peterborough Regional Hospital and the convenience of Costco, you'll find all the amenities you need within reach. With quick access to Hwy 115, commuting is a breeze, making this location ideal for those who value both tranquility and connectivity. Don't miss out on the chance to transform this blank canvas into your personalized masterpiece. Your dream home awaits in the heart of Springville Estates-where luxury meets possibility. Bring your own Builder or have Davenport Homes build your dream home! (id:35544)
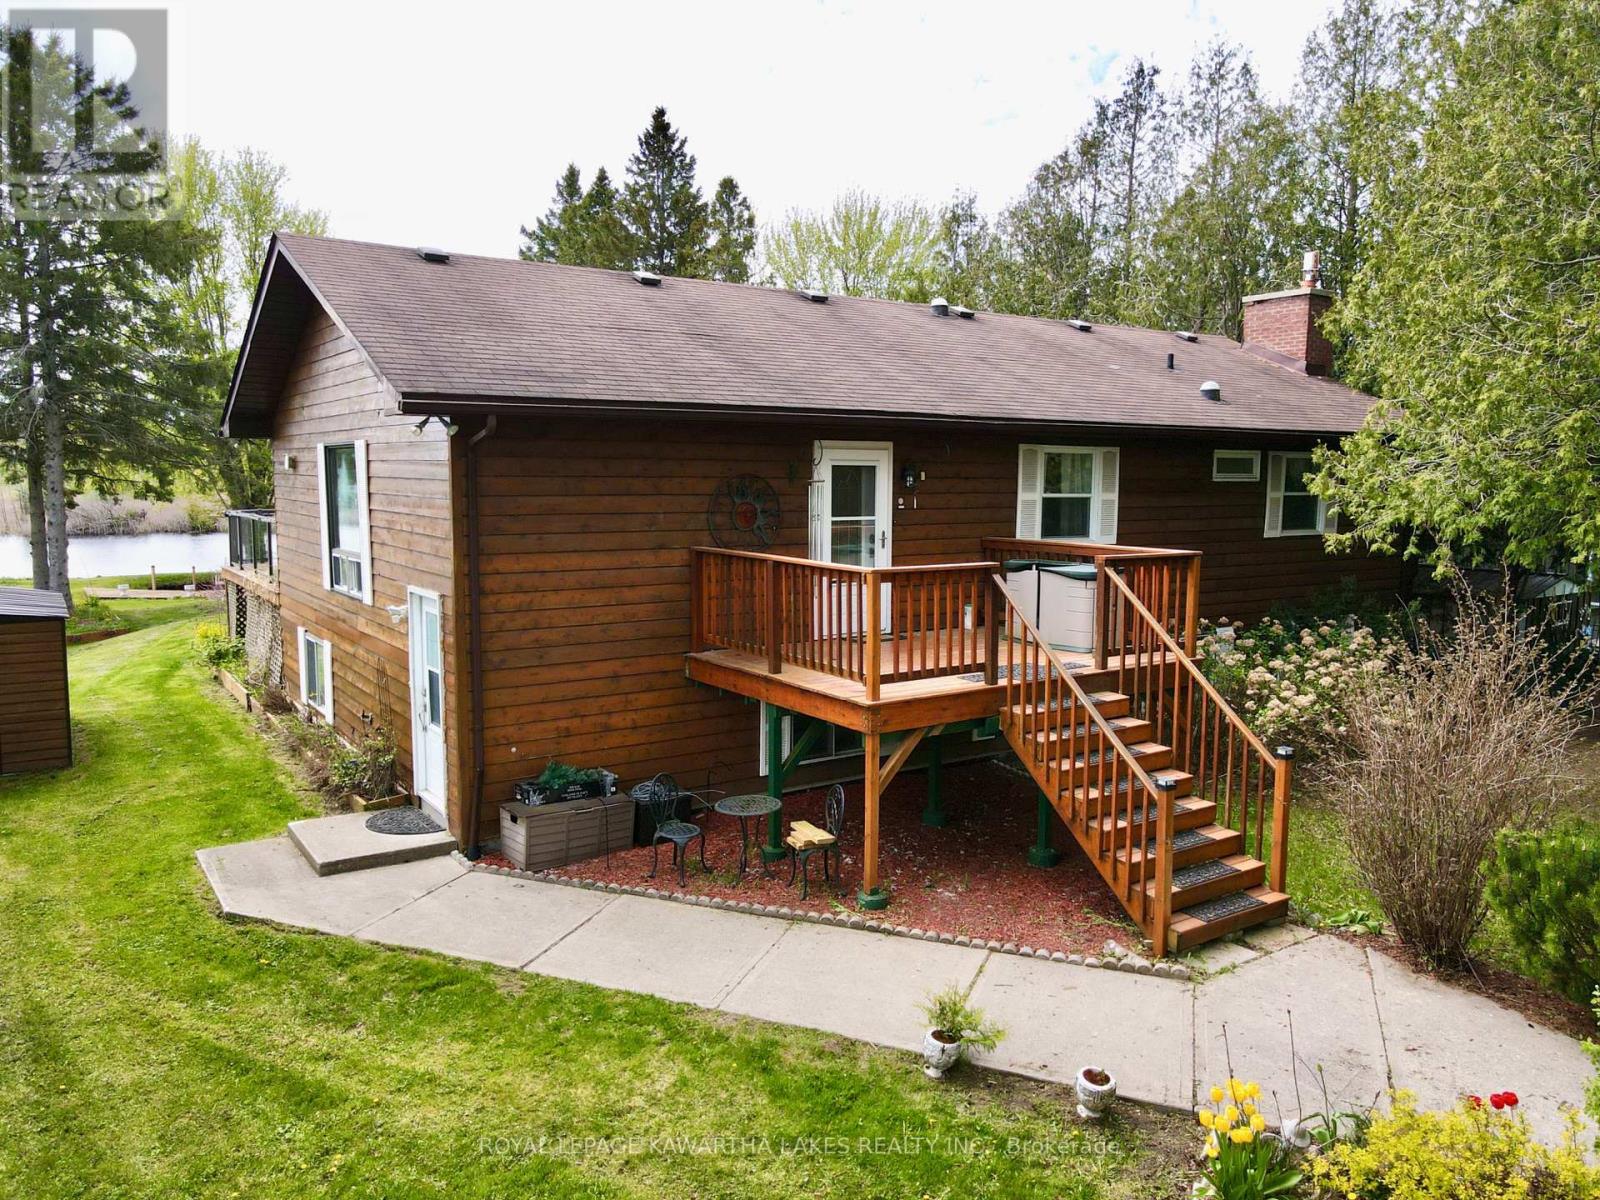
Kawartha Lakes, Ontario
Experience year-round waterfront living in the heart of the Kawarthas at 21 Trent View, a spacious four-season home on Mitchell Lake with direct access to Balsam Lake via the Trent-Severn Waterway. Enjoy endless boating, fishing, and recreation right from your own shoreline. Set on 85 feet of waterfront, this property features a private sundeck, sheltered boat harbour, and waterslide, offering the perfect setting for lakeside fun with family and friends. Inside, the main floor boasts a bright, open layout with cathedral ceilings, floor-to-ceiling windows, a two-way fireplace, and gleaming hardwood floors. The expansive kitchen includes a central island, office nook, and walkout to a glass-railed deck with stunning water views. The primary bedroom offers hardwood flooring, a 3-piece ensuite, and deck access. A second spacious bedroom, double closet, and updated 3-piece bath complete the main level. The fully finished lower level serves as a self-contained in-law suite, featuring a separate entrance, open kitchen and dining area, cozy family room, private laundry, two bedrooms, and a 3-piece bath with heated floors-ideal for extended family or guests. Additional highlights include power steel gates, a double garage, and ample space for recreational vehicles and water toys. Located just 1 hour from the GTA, this rare offering combines peaceful waterfront living with convenient access to amenities and travel routes. (id:35544)
Quinte West, Ontario

Welcome to 44 Liberty Crescent. This stunning all brick home is situated in the sought after neighbourhood of Applegrove Acres. This home has been beautifully cared for and it shows. Large foyer with direct access to the attached double car garage with epoxy floor. Main floor offers an abundance of open space and natural light. Dining area, gorgeous kitchen with quartz counters, modern backsplash and ample cupboards. Lovely patio door leading to the deck with awning. Smart blinds throughout. Perfect to provide privacy or to enjoy the beautiful view. Composite deck for low maintenance. 2 spacious bedrooms, 4 pc bath and primary with ensuite. Lower level offers a wonderful space with basement walk out, 2nd kitchen and newer appliances. (2024) 3 spacious rooms, 4pc bath and rec room with gas fireplace. In Law Suite potential. Landscaped and fully fenced yard with second level deck perfect for entertaining. Located close to all amenities, shopping, schools, 401 and CFB Trenton. This home is elegant and welcoming. Come take a look at the beauty it has to offer. (id:35544)
Hamilton, Ontario
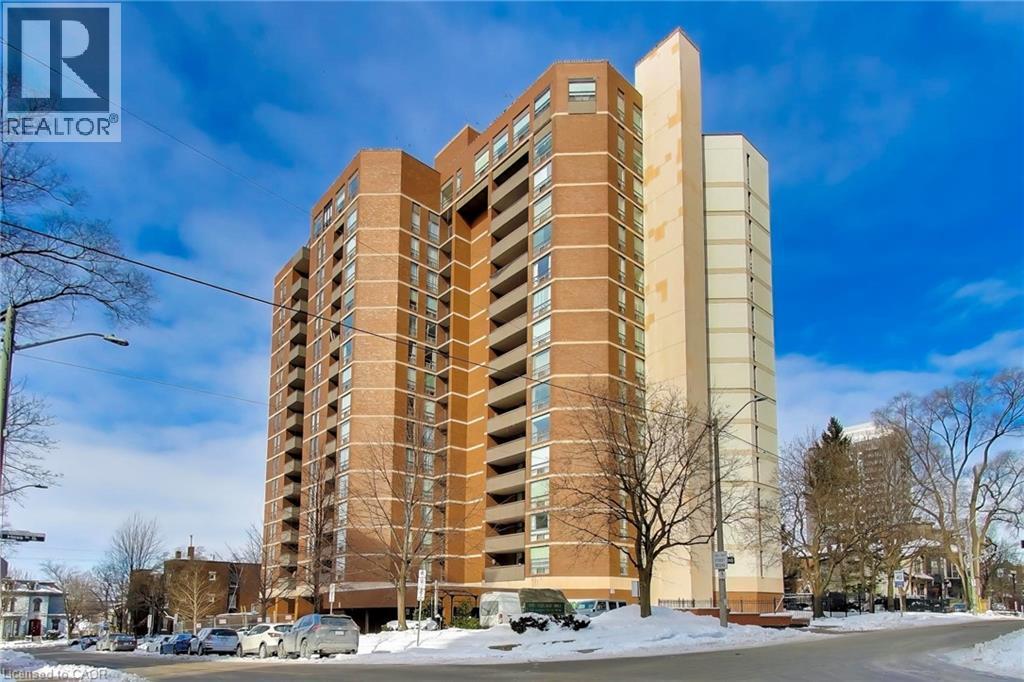
Beautifully renovated 2 bedroom + den condominium located in The Village Hill Condominiums in Hamilton’s desirable Durand neighbourhood. This spacious suite offers a functional layout with a westerly exposure, allowing for abundant natural light and sunset views from the private balcony. Completed in December 2025, the unit features a brand new IKEA kitchen with new appliances, updated bathrooms, vinyl, plank flooring, balcony decking, and fresh paint throughout, offering a turnkey opportunity for buyers. The primary bedroom includes a 3-piece ensuite, while the den provides flexible space ideal for a home office or guest area. Enjoy the convenience of in-suite laundry with a Maytag stacked washer (2023) and dryer (2022). One underground parking space (P2 level) is included, along with visitor parking. Condo fees include water, central heat & air conditioning, parking, and building insurance. The well-maintained building offers excellent amenities including an exercise room, sauna, and party/meeting room located on the penthouse level with stunning Lakeview’s . Ideally situated within walking distance to Locke Street and Hess Village, close to beautiful restaurants, cafés, shopping, the Hamilton Farmers’ Market, theatres, and galleries, with easy access to the GO Station, the new TD Colosseum and easy Highway 403 access. An excellent opportunity to own a fully renovated home in a prime central location. Seller will cover 4 months of condo fees — a great added bonus for the new owner! (id:35544)
Kawartha Lakes, Ontario
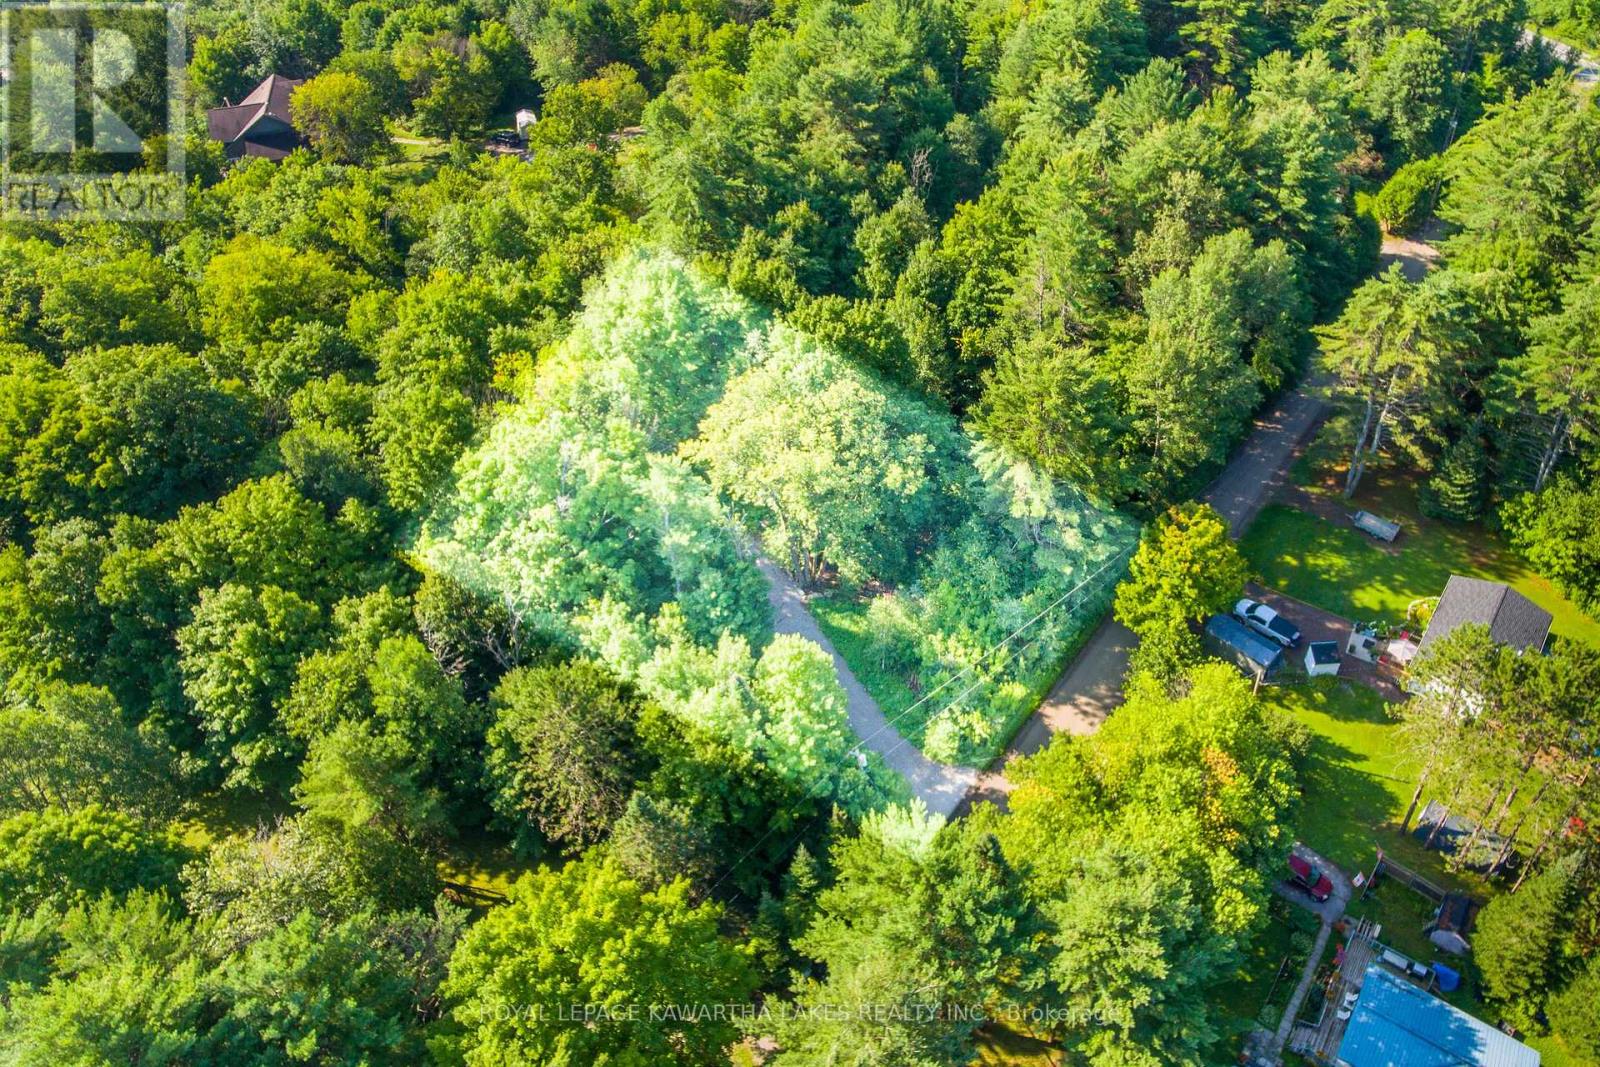
Mature treed building lot just a short drive South of the Village of Norland for access to shopping, restaurants & public beach. Year round well maintained quiet dead end road. Driveway is already in! Walking distance to Shadow Lake & located just off Hwy 35 & approx. 1.5 hours from the GTA. (id:35544)
Belleville, Ontario

Welcome to your dream home, built by Cobblestone Homes, Belleville's trusted and respected builder known for quality craftsmanship and attention to detail. Offering over 1,500 sq. ft. of finished living space, this 2+1 bedroom, 3 full bathroom bungalow features a well-designed floor plan with the added BONUS of a partially finished lower level-an increasingly rare offering in new construction. Complete with an additional bedroom, 4pc bathroom, and laundry area, this finished basement space provides exceptional flexibility for guests, extended family, or a private office. Designed for comfortable, functional living, the main level showcases coffered ceilings in the living room for added architectural charm, while the kitchen is appointed with quartz countertops and a generous sit-up island perfect for everyday living and entertaining. The primary suite includes a spacious ensuite and walk-in closet, combining comfort with convenience. Large basement windows fill the lower level with natural light, creating a bright and welcoming extension of the home. Exterior highlights include a stamped concrete walkway, paved driveway, sodded yard, and a double-car garage with a convenient side entrance. This is a beautifully finished home that delivers quality, thoughtful design, and lasting value. Situated in the desirable Potters Creek neighbourhood, this property is close to parks, schools, and conservation areas, while also offering a prime commuter location just minutes from CFB Trenton. (id:35544)
Brantford, Ontario
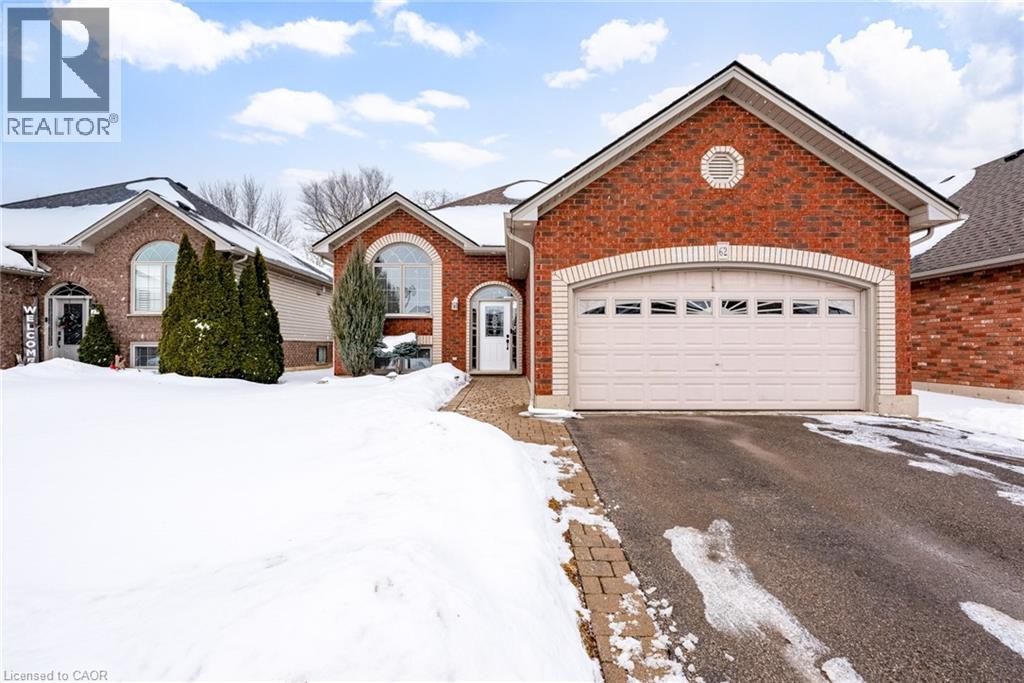
Welcome to this beautifully maintained raised bungalow offering the perfect blend of comfort, space, and convenience. Designed for easy living, the main level features two generous bedrooms and a full ensuite-privilege bath. The bright, open-concept kitchen and living area is enhanced by expansive windows and a stunning vaulted ceiling, creating an airy, light-filled atmosphere that feels both warm and inviting. The fully finished lower level extends your living space with two additional bedrooms, a second full bath, dedicated laundry area, and a spacious recreation room—ideal for guests, teens, hobbies, or a home office setup. Ideally situated on a premium lot backing onto a serene, private treed backdrop, this property offers exceptional privacy and a peaceful natural setting rarely found. The generous yard provides ample space for children and pets to roam and play, host gatherings, or simply relax and unwind outdoors. Meticulously maintained inside and out, this home is truly move-in ready. Complete with a double garage and convenient inside entry, it offers both practicality and comfort. An excellent opportunity for right sizer buyers or anyone seeking the ease of convenient one-floor living with the added benefit of finished lower-level space. (id:35544)
Burlington, Ontario

Welcome to 1032 Cedarwood Place, a fully renovated, move-in-ready bungalow on a quiet street in Burlington’s highly desirable Aldershot neighbourhood—an area known for its family-friendly feel, and proximity to amenities. Sitting on a rare 50’ x 222’ lot with mature trees, this property offers space, privacy, and flexibility. Renovated from top to bottom, this 2+1 bedroom, 2-bath, 4-garage home allows buyers to move in with confidence. The main level features a sleek custom kitchen with high-end appliances, engineered hardwood flooring throughout, and a spacious primary bedroom with a modern ensuite and custom shower. A second bedroom on the main floor provides room for growing families, guests, or a dedicated home office. The fully finished lower level adds real value in today’s market, offering a self-contained 1-bedroom in-law suite complete with kitchenette, full bathroom, and laundry—ideal for extended family, multi-generational living, or offsetting ownership costs with rental income. Outside, the thoughtfully landscaped backyard creates a peaceful setting for entertaining or relaxing, with an awning system that connects to an impressive double, double detached garage. With parking for up to four vehicles and an expansive lot depth, this property delivers functionality rarely available in this location. Whether you’re a buyer looking for a turnkey primary residence, a downsizer who still wants space and comfort, or someone seeking a home with built-in income potential, 1032 Cedarwood Place offers smart value, flexibility, and long-term confidence in one of Burlington’s most established communities. (id:35544)
Brantford, Ontario
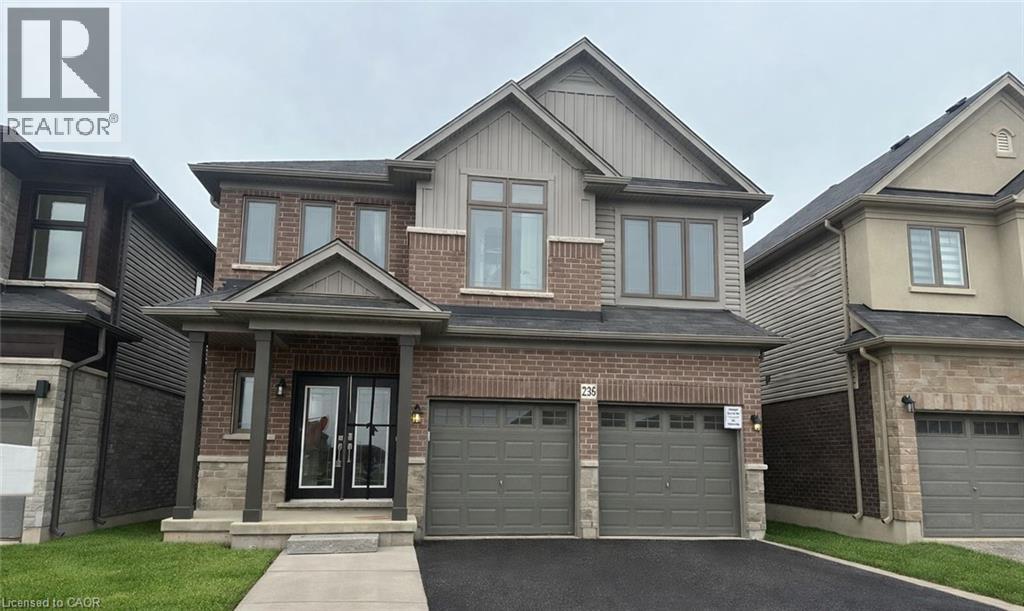
Welcome to this 2023 built detached home with a two-car garage, located in the desirable Brant West community. This home offers a spaciousn and well-designed floor plan featuring an open concept kitchen and an expansive great room with dining area, complete with a walkout to the backyard-ideal for both everyday living and entertaining. The second floor boasts four generously sized bedrooms and three full bathrooms, providing comfort and convenience for the entire family. Three bedrooms feature walk-in closets. The unfinished basement offers ample storage space and the potential to be customized as a recreation room or additional living area. (id:35544)
Tweed, Ontario
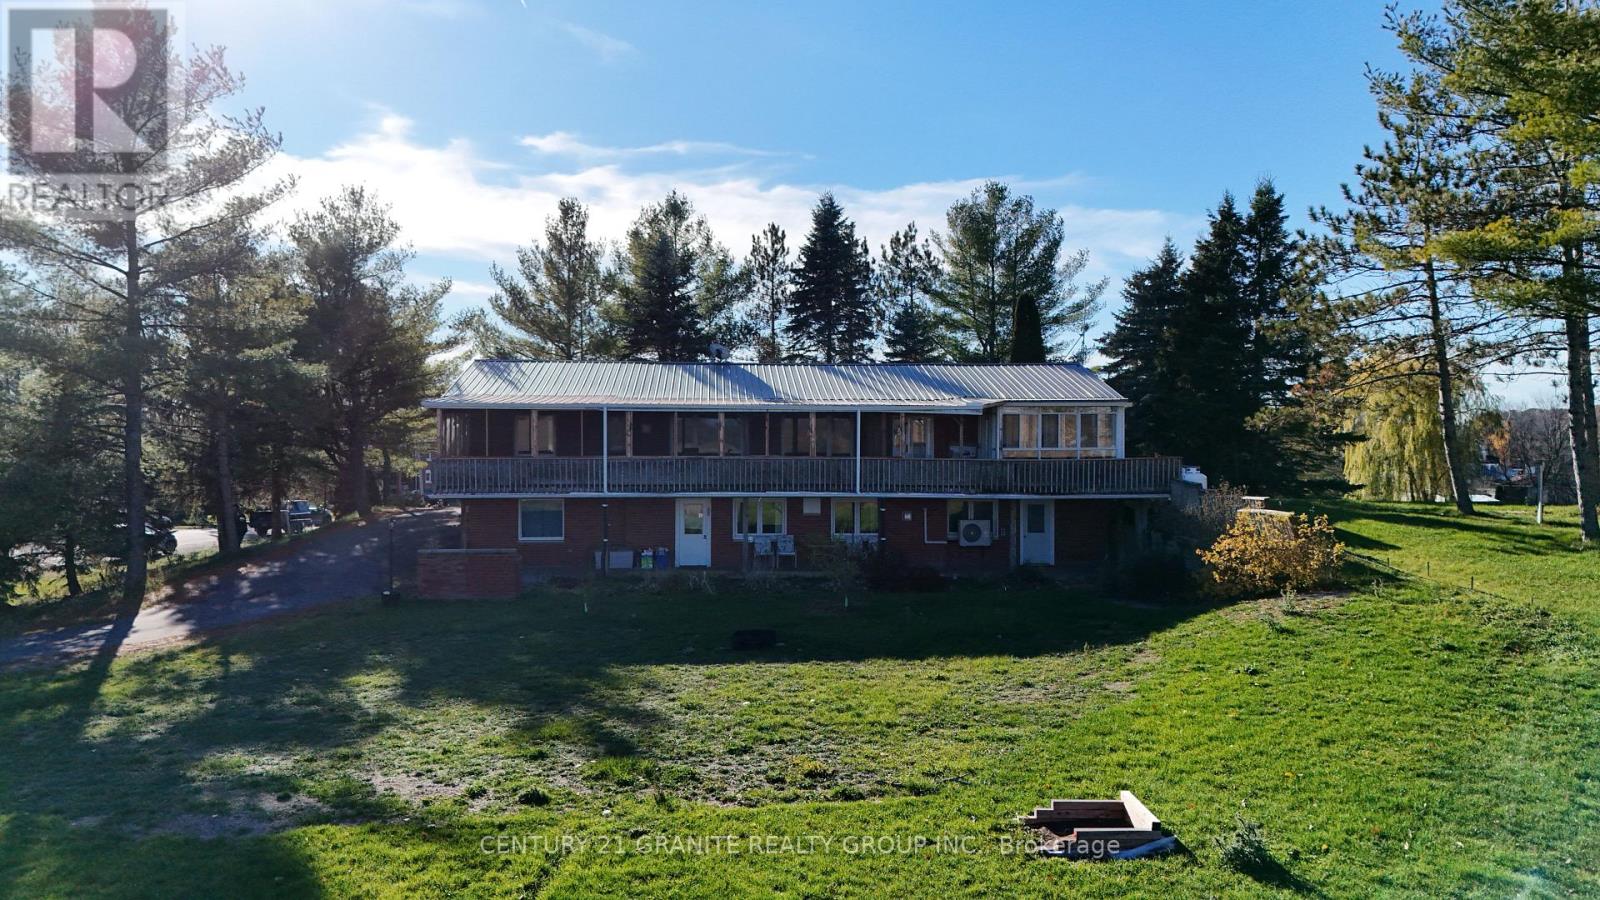
Own a piece of history! This large, open-concept solid brick home, formerly the Club House of a local golf course, offers an unparalleled living experience on over 2 acres of beautiful, gently sloping, and fully usable land.Ideal for multi-generational living, this property is truly dual-purpose, featuring a complete and independent in-law suite. It boasts four bedrooms, a Den, and four full bathrooms, with two kitchens and two spacious living rooms, all serviced by two separate septic systems for maximum peace of mind. The finished, walk-out lower level provides the lower level with fully separate living arrangement. Relax outdoors on the impressive, full-length screened-in deck with an attached sunroom, perfect for enjoying the views of your expansive grounds. The property is an outdoor enthusiast's dream, featuring a paved, circular driveway with dual entry, a spacious garage, a massive detached storage building, and a separate outbuilding currently enclosing a hot tub. The yard has two fire pits and a newly installed Horse Shoe pit! You get the best of both worlds here: just minutes from Tweed's amenities and only 5km to public access for Stoco Lake. (id:35544)
Belleville, Ontario
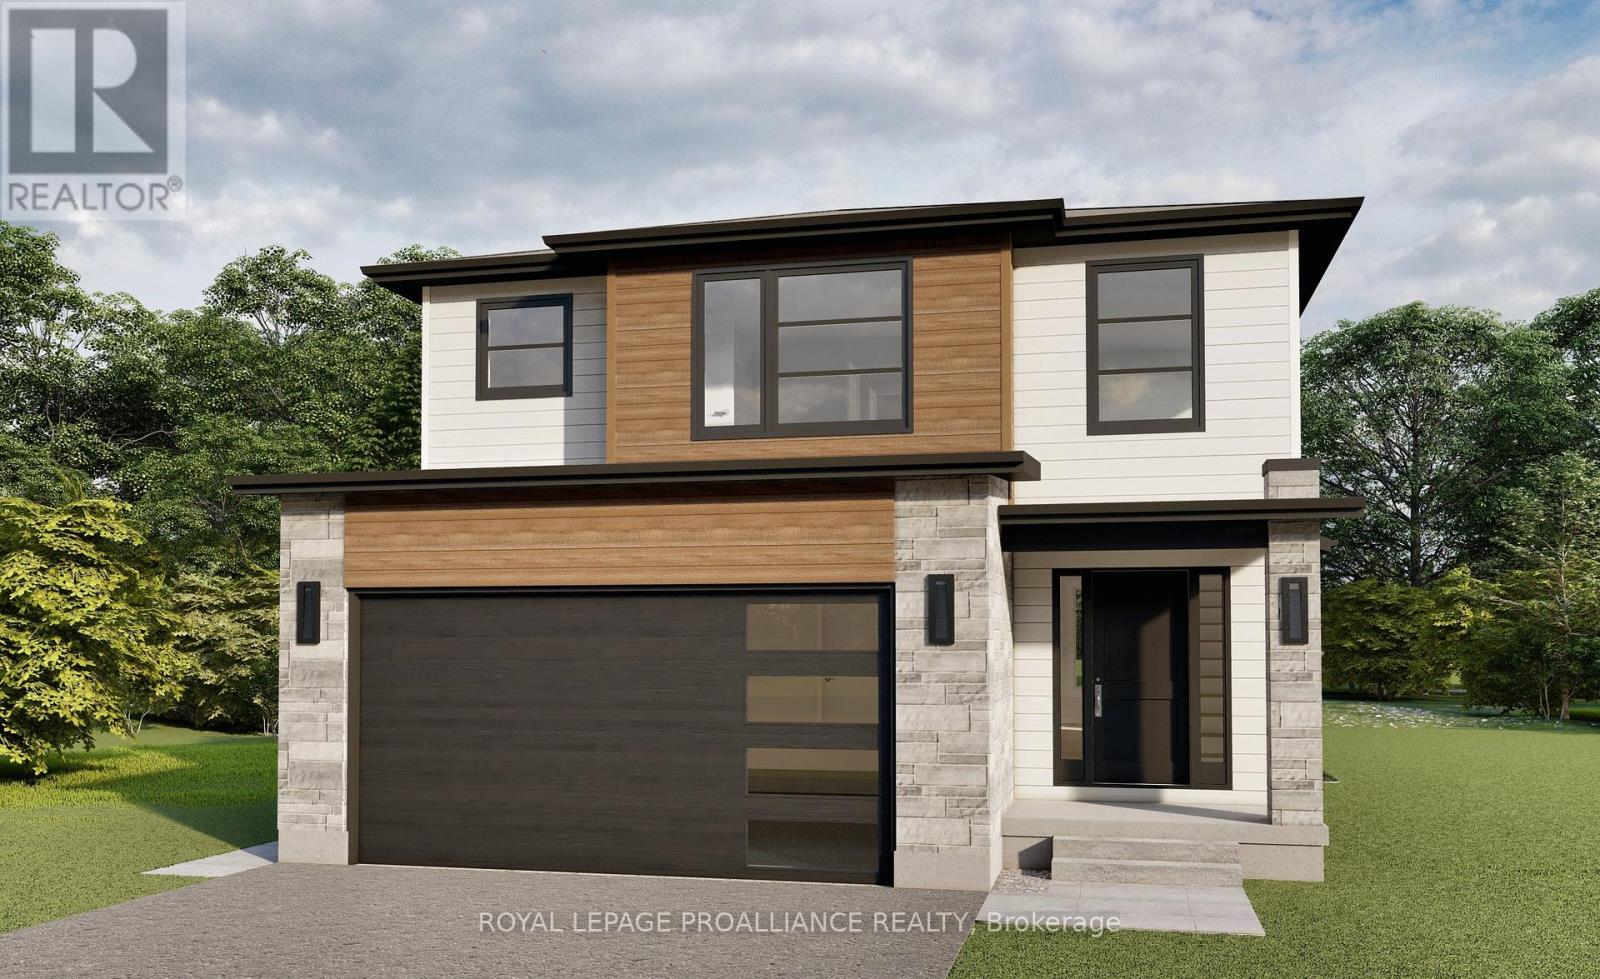
Stunning Mid-Century Modern Home - Built by a Reputable Builder! Experience the perfect blend of style, quality, and functionality in this brand-new 3-bedroom, 2-storey home, crafted by a highly respected builder known for exceptional craftsmanship. Nestled at the end of a quiet cul-de-sac on a spacious pie-shaped lot, this Lyndale model offers both privacy and a premium location. Step inside to a thoughtfully designed open-concept main floor, where natural light floods through large windows, highlighting the sleek hardwood floors that extend throughout both levels. The chef's kitchen is a true showpiece, featuring quartz countertops, a large island, and high-end finishes - ideal for entertaining or everyday living. The adjoining dining area opens to a large deck, perfect for outdoor gatherings and enjoying the serene surroundings. Upstairs, the home continues to impress with three spacious bedrooms, including a luxurious primary suite. The ensuite bathroom is a spa-like retreat, boasting a glass and ceramic shower, designed for both elegance and relaxation. Every detail of this home has been fully upgraded, ensuring a move-in-ready experience with premium finishes throughout. Don't miss this rare opportunity to own a luxury mid-century modern home in a prime location. (id:35544)
Belleville, Ontario
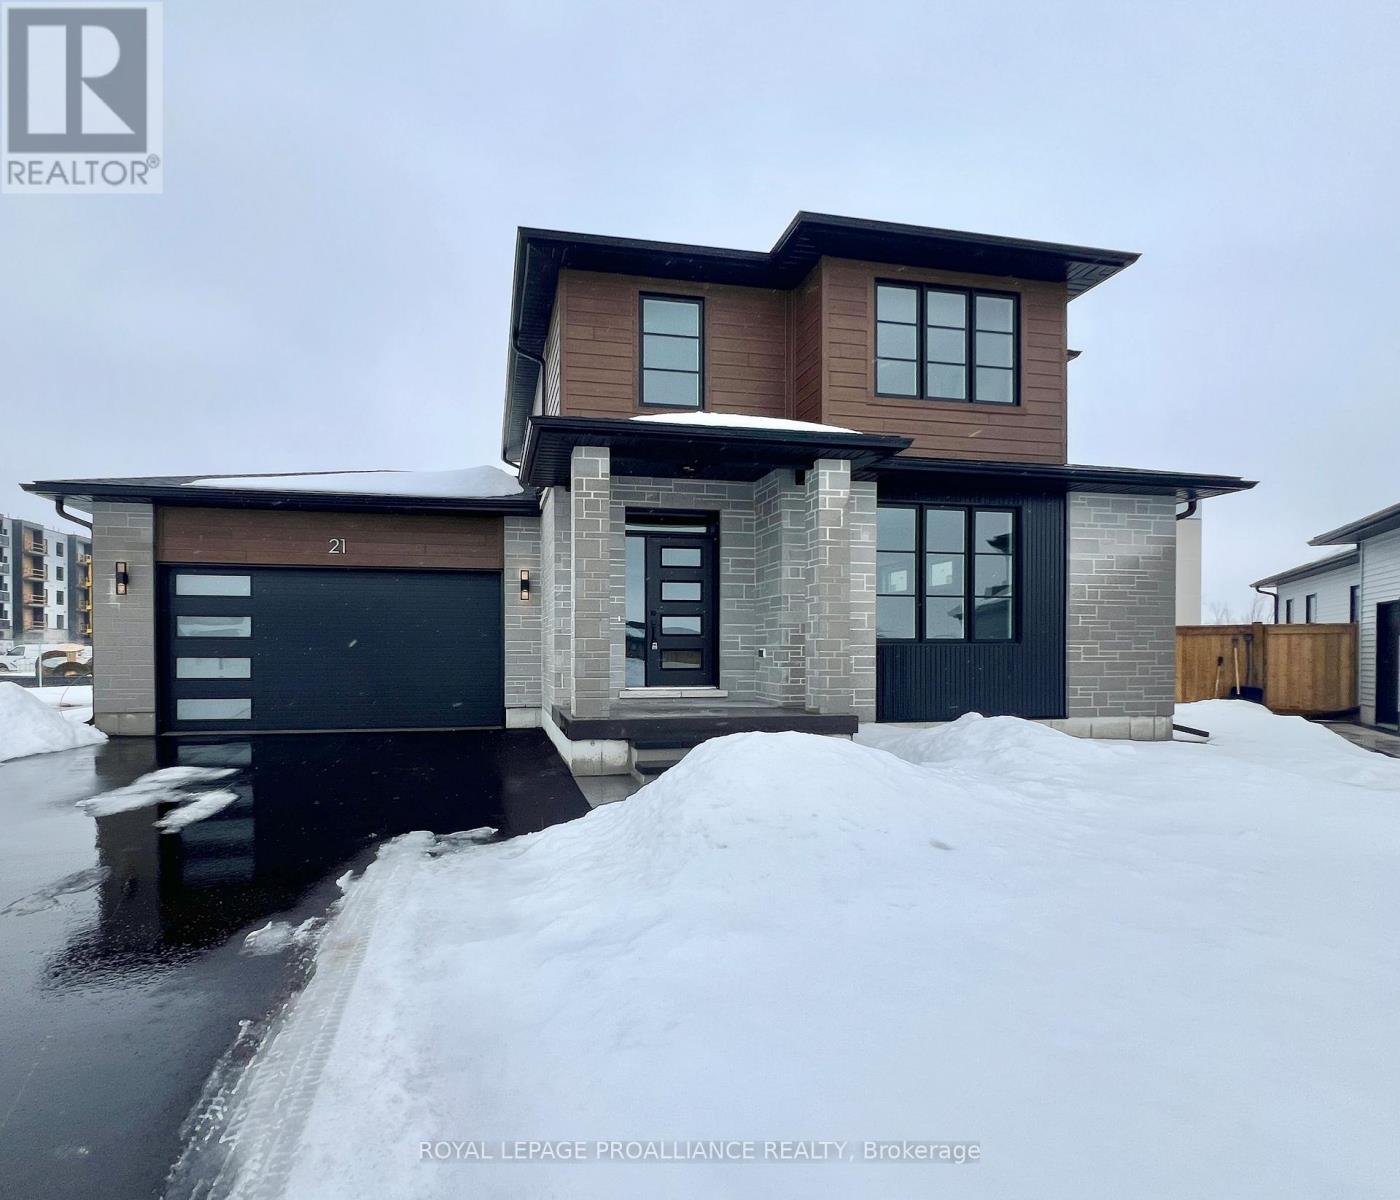
Modern Elegance Meets Superior Craftsmanship - Brand-New Mid-Century Modern Home! Discover the perfect blend of style, quality, and functionality in this brand-new 3-bedroom, 2-storey home, built by a highly respected builder known for exceptional craftsmanship. Located at the end of a quiet cul-de-sac on a spacious pie-shaped lot, this Brookfield model offers privacy, modern design, and a sought-after location. Step inside to a bright, open-concept main floor, where large windows and hardwood flooring throughout create a warm and inviting atmosphere. The gourmet kitchen is designed for both beauty and functionality, featuring quartz countertops, a spacious island, and high-end finishes - perfect for cooking, entertaining, or gathering with family. The adjoining dining and living areas provide a seamless flow, making this home ideal for modern living. Upstairs, you'll find three spacious bedrooms, including a stunning primary suite. The ensuite bathroom is a true retreat, featuring a glass and ceramic shower, adding a touch of luxury to your daily routine. With full upgrades throughout, this home is move-in ready and built to impress. Don't miss your chance to own a beautiful mid-century modern home in an exceptional location! (id:35544)
Toronto, Ontario
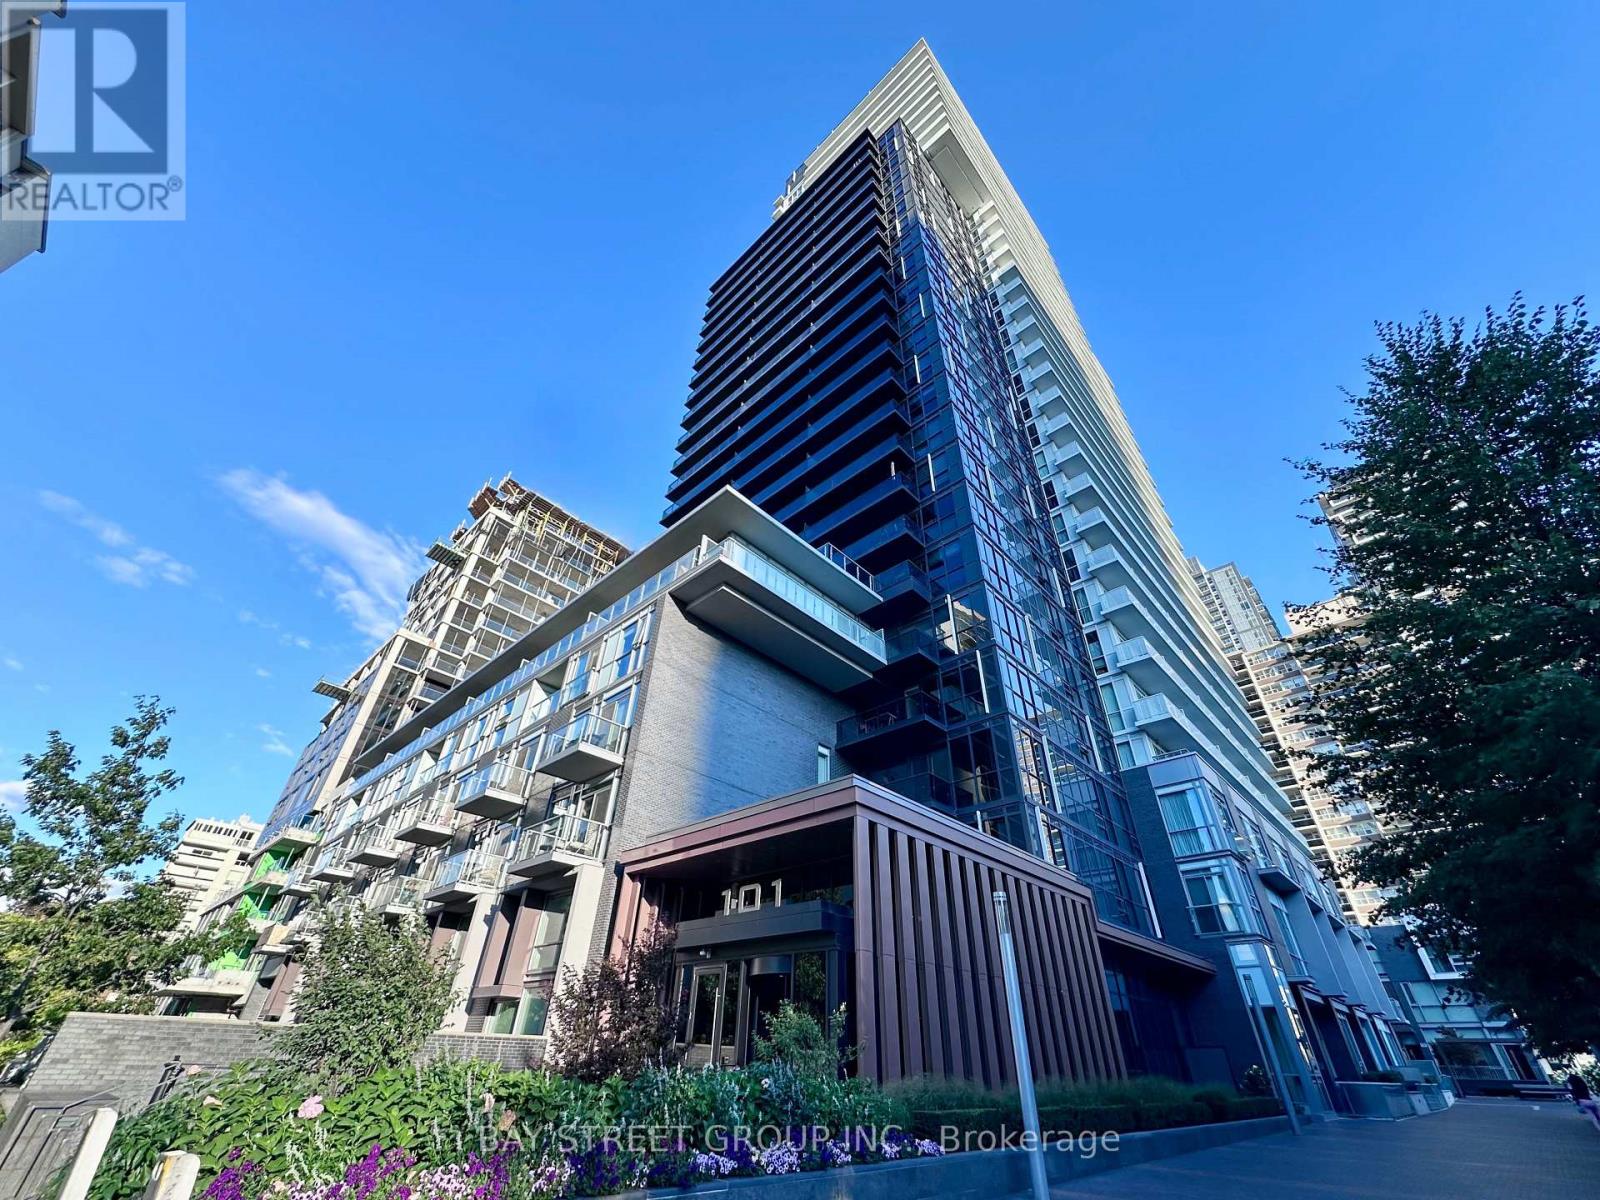
Experience modern urban living in this high-floor junior one-bedroom suite at 101 Erskine by TRIDEL. This bright and efficient 435 sq ft (Plus BALCONY) residence boasts 9-ft ceilings, sleek finishes, and a smart open-concept layout designed for comfort and functionality. Located in the heart of Midtown Toronto, you'll enjoy effortless access to the TTC, the Eglinton Crosstown LRT, and a vibrant mix of restaurants, cafés, and premium shopping at Yonge & Eglinton. The building offers an impressive array of amenities, including a 24-hour concierge, fitness and yoga studios, an infinity pool, party and media rooms, and more, all within a LEED Gold certified community celebrated for its sustainable design and sophisticated style. Perfect for professionals or investors seeking a stylish, low-maintenance home in one of Torontos most desirable neighbourhoods. (id:35544)
St. Catharines, Ontario
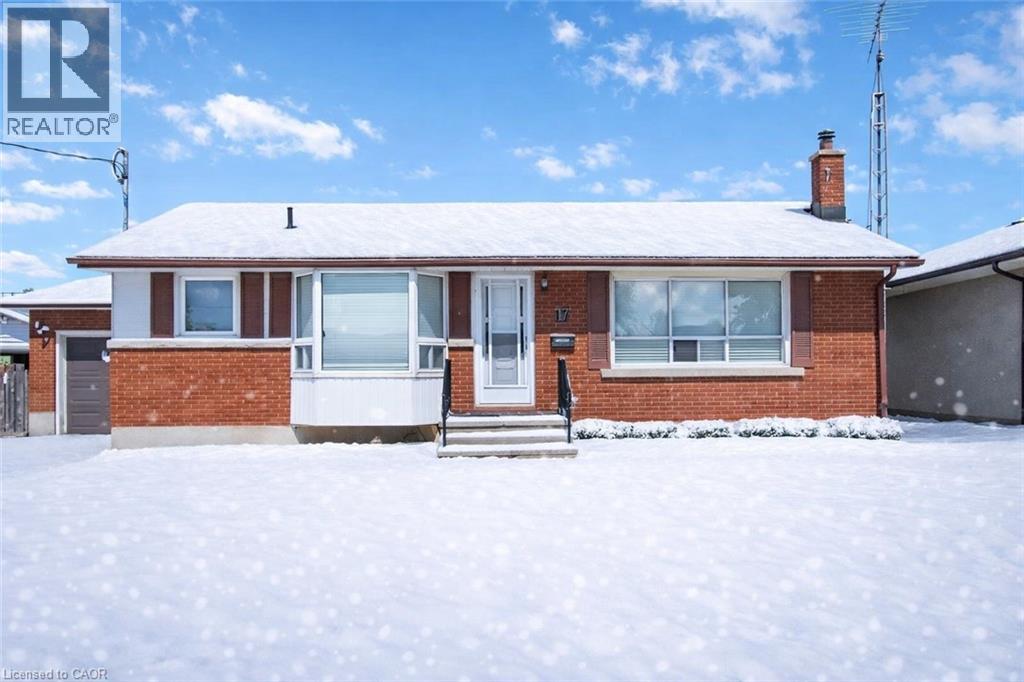
Bright And Modern 2-Bedroom Basement Apartment Available November 1st In A Quiet, Family-Friendly Neighbourhood. Offering Approximately 800 Sq. Ft. Of Updated Living Space With Excellent Ceiling Height And A Private Side Entrance, This Apartment Provides Both Comfort And Convenience. The Open-Concept Kitchen And Living Area Features Stainless Steel Appliances, Including Fridge, Stove, And Dishwasher. Two Spacious Bedrooms, A Full Bathroom With A Large Vanity, And Shared Laundry Complete The Unit. Additional Features Include Two Driveway Parking Spaces, Shared Garage Storage, And Access To Both The Front And Back Yards. Ideally Located Just Minutes From Major Shopping Centres, Fitness Facilities, Parks, And With Quick Access To The QEW. (id:35544)
Kawartha Lakes, Ontario
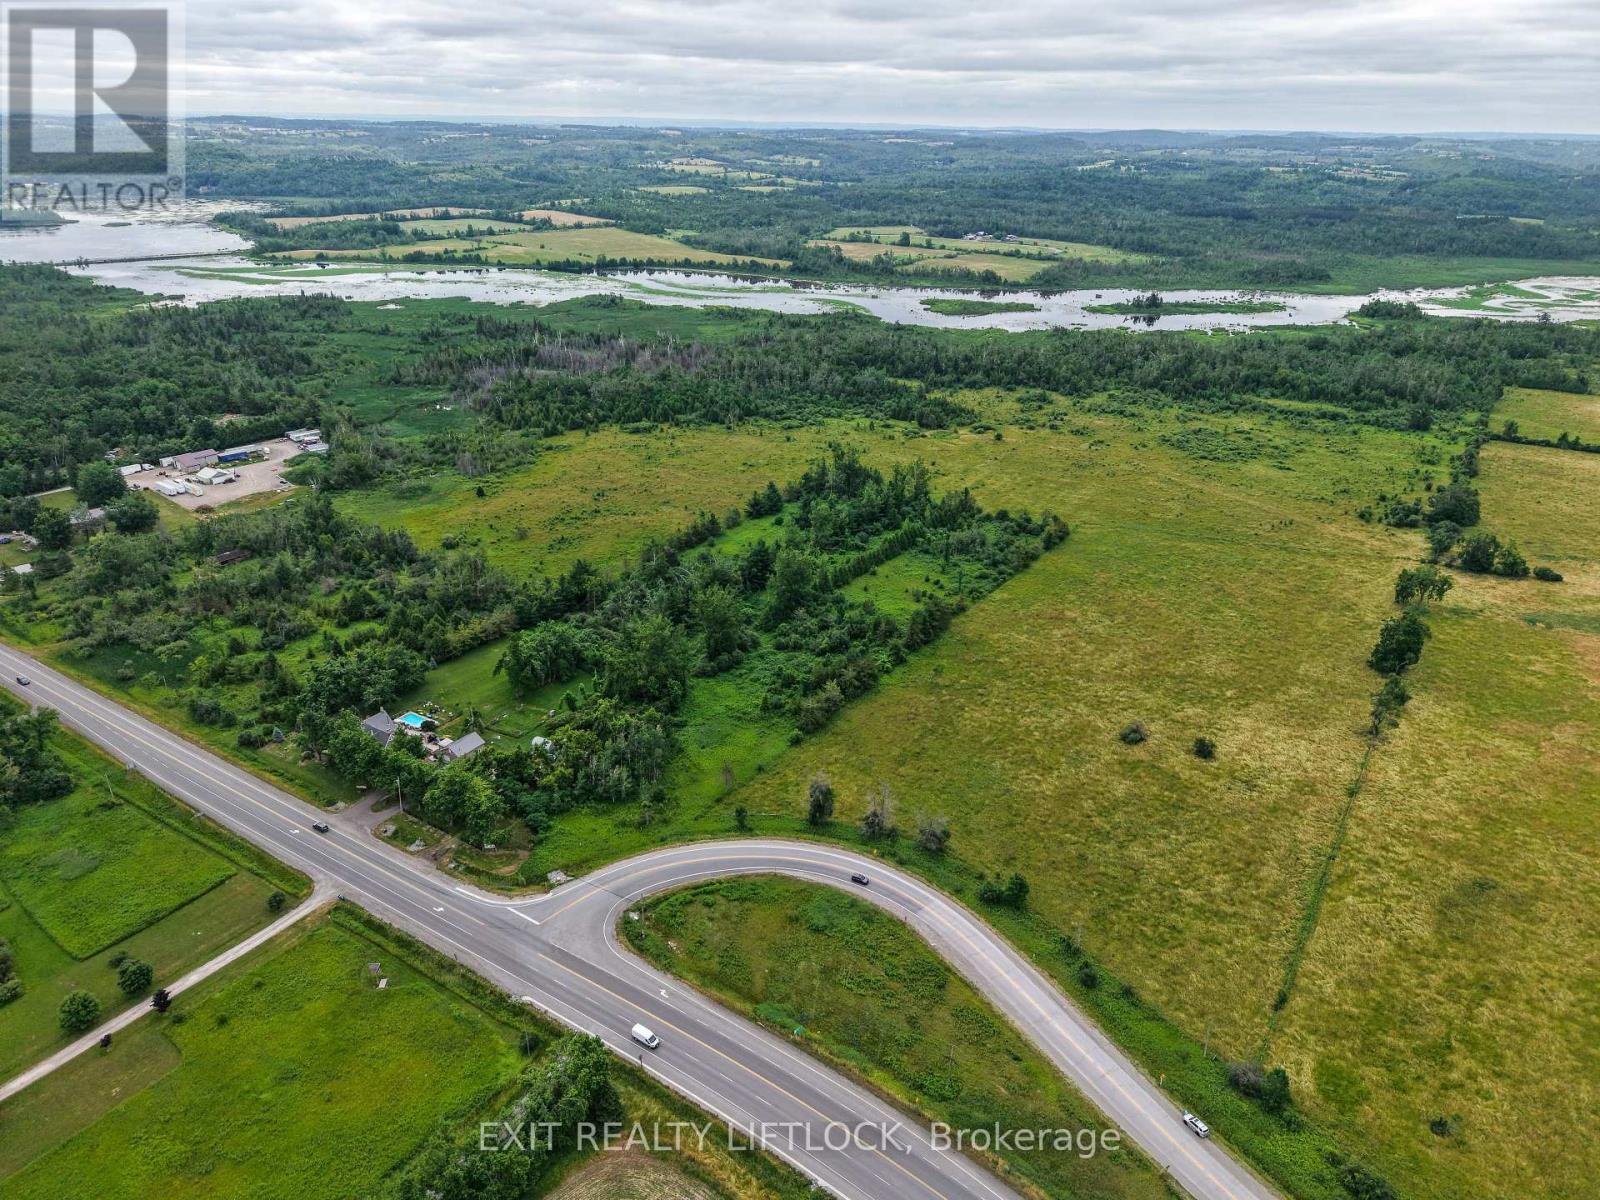
A very unique property, approximately 110 acres of farmland that also has water frontage and 2 islands in the Pigeon river, located just west of Omemee. Another part of this offering is 7 lots that have been severed but not taken to the development plan stage. The main entrance is on Mount Horeb road, second entrance on Highway 7. (id:35544)
Ridgeway, Ontario
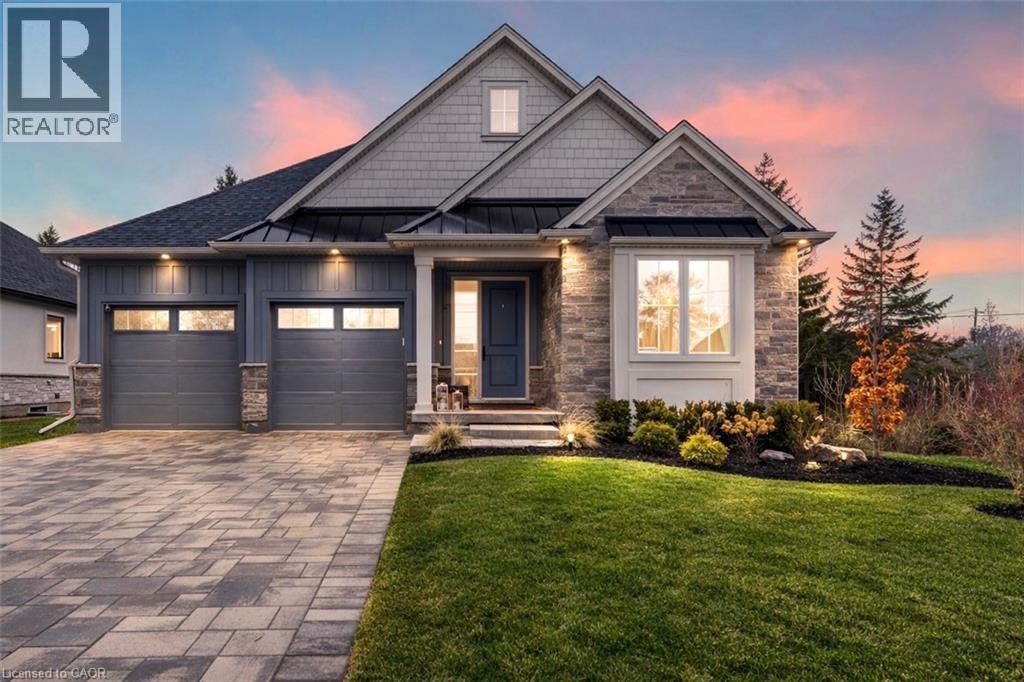
Welcome to a masterclass in luxury. This custom bungalow by award-winning Rinaldi Homes sits on an expansive 81.7ft x114ft lot fully fenced featuring a tranquil creek. Located in Ridgeway's prestigious Thunder Bay, you are steps from Lake Erie. The exterior impresses with Lafitt stone, James Hardie siding, and metal roof accents.Inside, discover a home with $250,000 in recent upgrades. The grand interior features soaring 16-foot ceilings in the main living space, 9' main floor ceilings elsewhere, 8' solid core doors, and new high-end flooring throughout. Stained timber beams add warmth to the vaulted architecture. The Chef's kitchen is reimagined with new quartz, designer fixtures, and premium Fisher & Paykel appliances. It is elevated by ceiling-height cabinetry, a walk-in pantry with custom metal/glass doors, and a massive breakfast bar. Sliding doors lead to a 28'x10' covered deck overlooking a fenced, private yard with serene views of the creek and professional landscaping.The primary suite is a sanctuary with a custom walk-in closet and a spa-like glass-tiled ensuite. High-end finishes extend to every corner: the laundry features Electrolux appliances, while the two-car garage boasts polyaspartic floors and custom cabinetry. A stunning oak waterfall staircase with glass railings leads to a finished basement, offering a massive rec room with a gas fireplace, two additional bedrooms, and a 4-piece bath-the perfect guest retreat.Beyond the new driveway pavers and sleek 3-way fireplace, enjoy unparalleled convenience. You are a 10-minute walk to Downtown Ridgeway's shops and restaurants, and a 2-minute drive to Crystal Beach. With a state-of-the-art Carrier HVAC system and smart Ecobee thermostat, this modern masterpiece is move-in ready. (id:35544)
Stoney Creek, Ontario

Attention Builders/ Investors. Great opportunity with this 3 Bedroom Bungalow situated on a 95x158 Lot nestled among newer homes. Build your dream home or potential for severance, buyer to do due diligence on proposed future use that may not fall under current zoning. In this family friendly neighbourhood close to schools, parks, shopping, HWY access, and location providing both convenience and comfort. (id:35544)
Toronto, Ontario
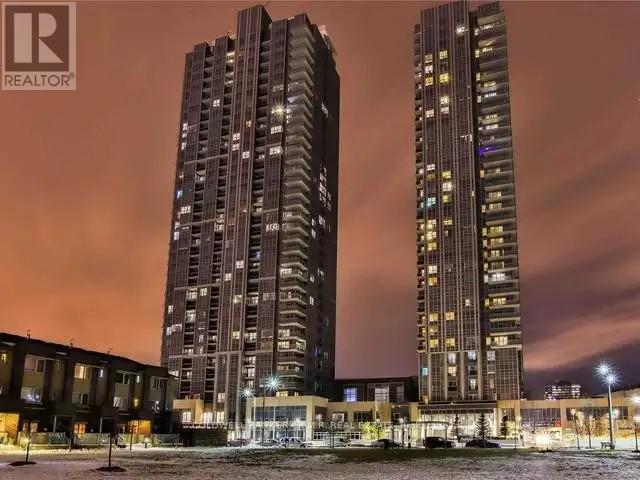
Beautiful condo unit with great natural light, 1 bedroom plus a den. Two bathrooms, balcony with views of the city and Lake Ontario. Lots of building amenities included (fitness room, guest suites, meeting room, party rooms, media room, billiard room, BBQ patio, visitor parking) (id:35544)
Saugeen Shores, Ontario
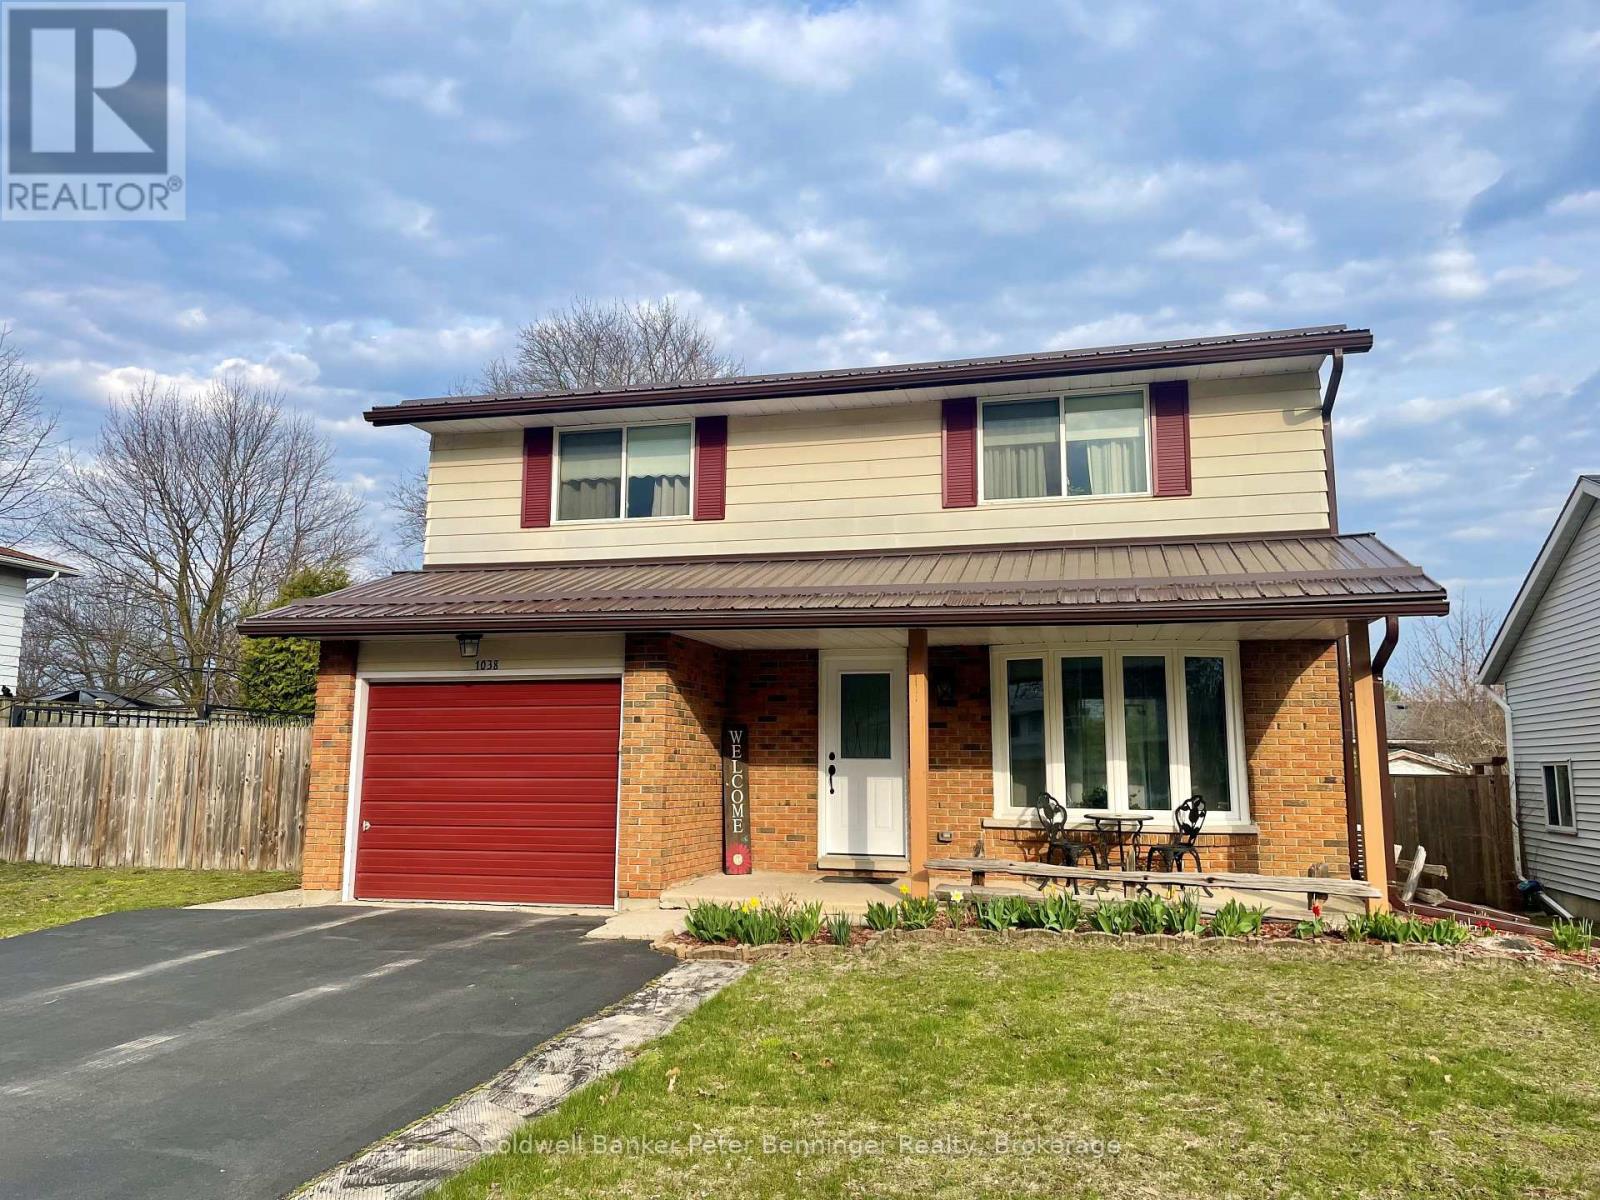
Don't miss out on this stunning 4 bedroom home, situated in a great mature neighbourhood in the town of Port Elgin, you can easily walk to the sand beaches and admire the famous sun sets, shop the downtown core or walk the beautiful nature trails. Along with the 4 bedrooms there is also 2 bathrooms, formal dining room, living room, kitchen with a generous amount of kitchen cabinets. The lower level offers a finished rec room with a newer gas fireplace insert, this is a perfect spot to cozy up in and enjoy a movie. From the kitchen area there is an exit to the large side patio and fully fenced yard. Metal roof applied in Nov. 2020, newer bay window, front and side doors replaced recently as well. Double asphalt drive, 6'x 19.6' front porch to sit on and enjoy the outdoors. Home shows great pride of ownership. (id:35544)
Oshawa, Ontario
DON'S MISS OUT ON THIS OPPORTUNITY! FULL LEGAL BASEMENT WITH UTILITIES $100 (HEAT, WATER, HYDRO) READY FOR POSSESSION! COZY AND CLEAN BASEMENT APARTMENT WITH LAUNDRY (SHARED), AND 1 PARKING SPACE. MINUTES TO THE 401 AND CLOSE TO ALL SHOPPING AND AMENITIES. (id:35544)

Haldimand, Ontario
ATTENTION - Developers, Contractors & Builders - 9.1 acre parcel of land in process of being approved by Haldimand County for a "Plan of Subdivision - located on western outskirts of Selkirk - 45/55 mins to Hamilton, Brantford & 403 - 90/120 mins to London & GTA - one Concession N from Lake Erie. Offers a relatively flat terrain slated to incorporate between 14-17 residential building lots(depending on amount County approves) w/entry from Rainham Road. Rare attractively priced Developmental Property! (id:35544)
Kawartha Lakes, Ontario
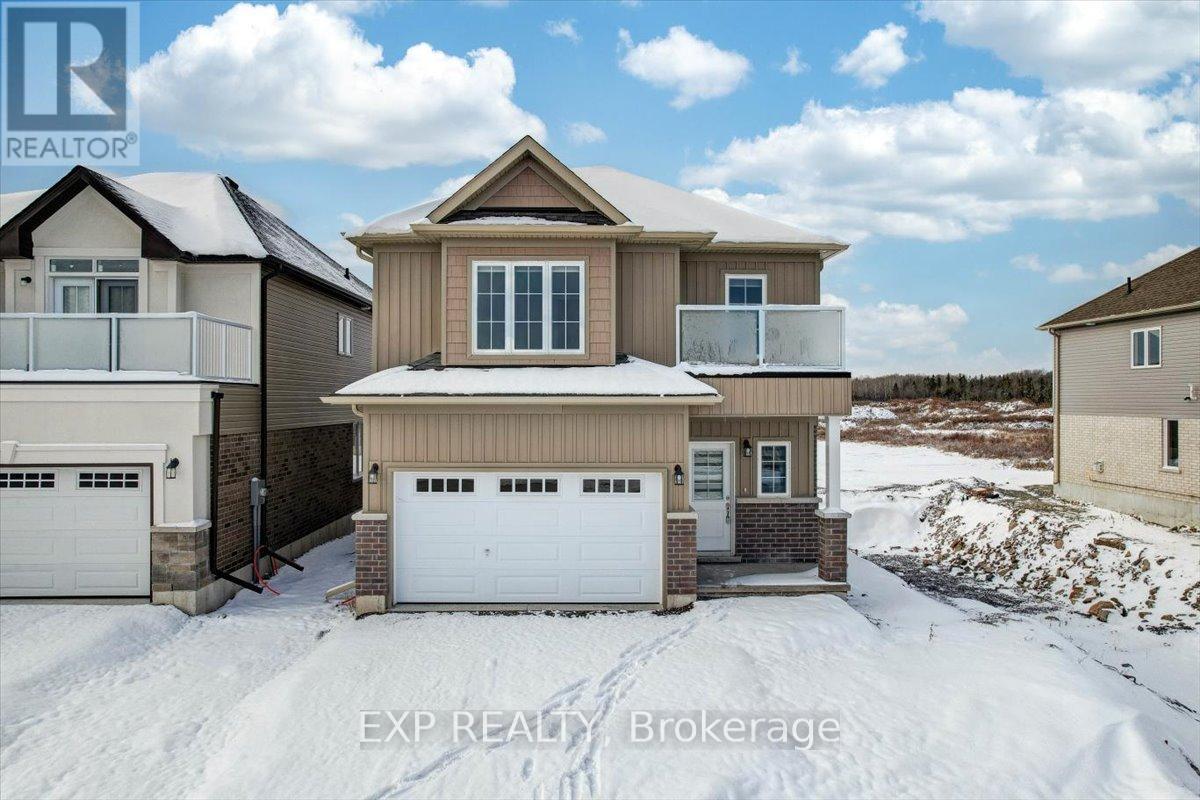
Welcome home to two-storey detached home in Bobcaygeon with 4 Bedrooms, 2.5 Bathrooms and over 1,800 sq ft.od living space. The open-concept main floor including kitchen with stainless steel appliances, dining area with patio door access to large deck, and living area with fireplace.. The primary bedroom includes 5 pce ensuite with two sinks and large walk-in closet. Three additional bedrooms share a large 4 pce bathroom and laundry on the second level. Enjoy the practicality of this built-in 1.5 car garage with indoor access to the house plus 2 driveway parking spaces. (id:35544)