
Cornwall, Ontario
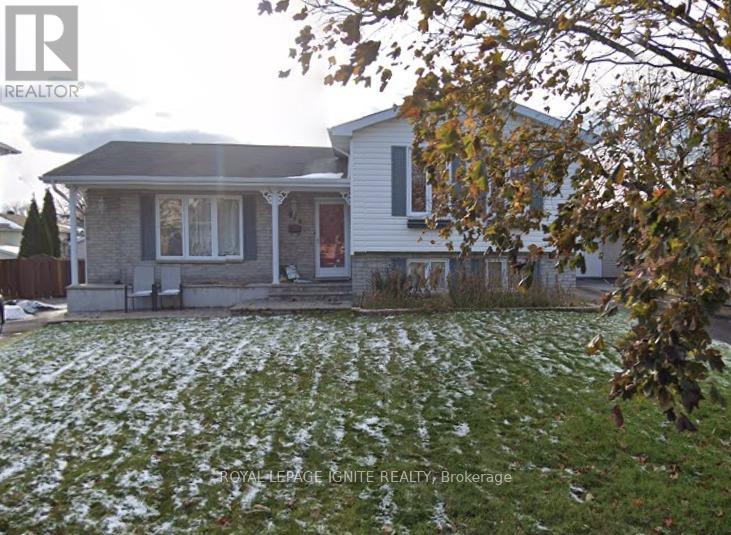
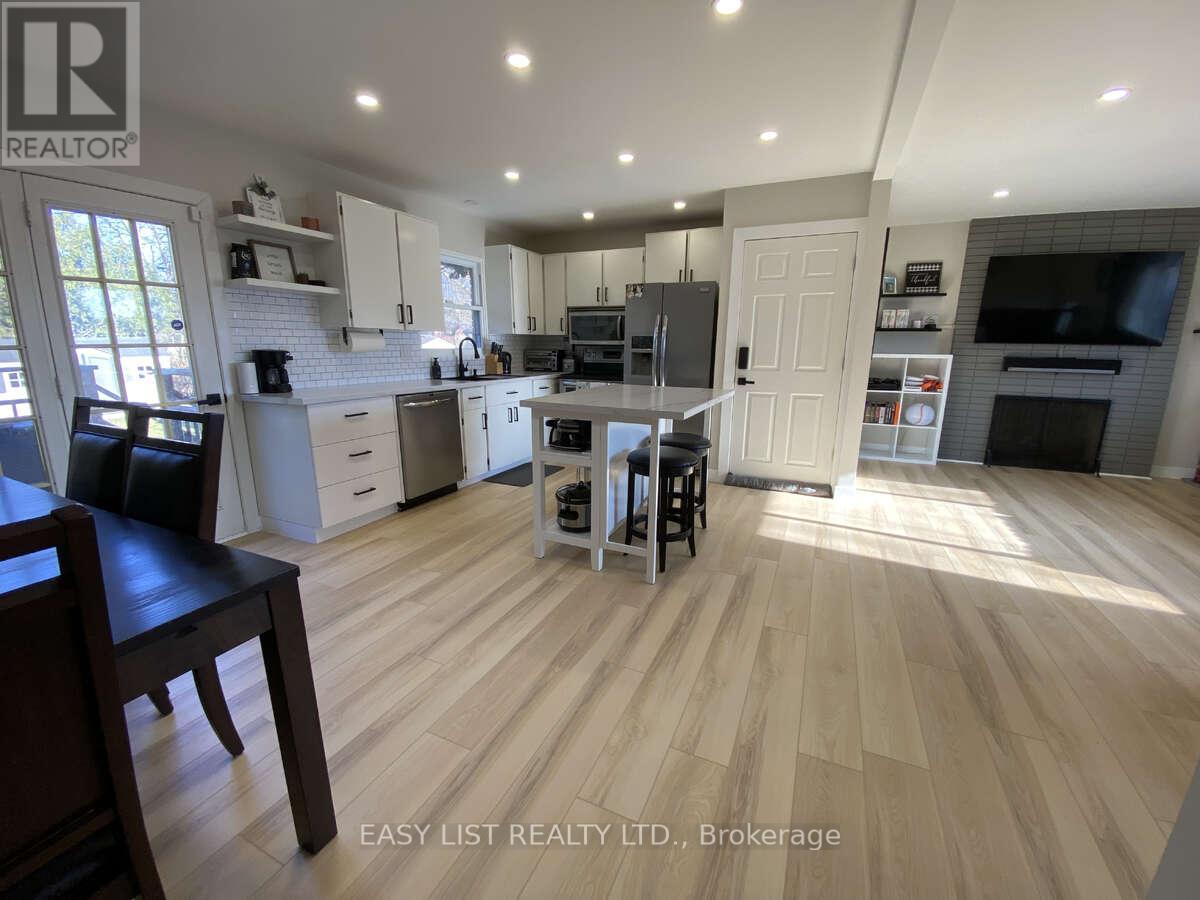
Fenced Yard with Garden shed. Great for Pets, children and enjoy your own garden, this owner occupied Detached side split Bungalow with 3 Large bedrooms in one of the best neighborhoods in Cornwall. Not many Cornwall homes available with land and home features as this. A Beautiful Kitchen attached Dining and spacious Living room on the main floor gives the open concept living. The upper floor has 3 Generous Bedrooms and a Full Washroom and ample sunlight for your comforts. The lower two levels have the functionality with an Office Room, a huge Family Room combined with Games room and a Laundry Room. Nice back yard with a garden shed for convenience. This home is close a lot of amenities including Schools, Shopping, Theatre, Malls & Entertainment & Much More. Extra long driveway with no sidewalk that easily accommodates 2 additional vehicles. (id:35544)
Hamilton, Ontario

Modern Luxury Meets Family Comfort in this Stunning 4-Bedroom Home Discover the perfect blend of modern luxury and family comfort in this meticulously crafted residence, nestled in a peaceful neighborhood. With an array of upgrades and thoughtful touches throughout, this home offers a haven of relaxation and entertainment for every member of the family. Key Features: - Spacious Interiors: Step into an inviting living space, adorned with vinyl flooring and pot lights that create a warm and welcoming ambiance. The open-concept layout seamlessly connects the living, dining, and kitchen areas, ideal for gatherings and everyday living. - Gourmet Kitchen: The chef's kitchen is equipped with stainless steel appliances, sleek countertops, and ample storage space, ensuring both style and functionality for culinary enthusiasts. - Luxurious Bedrooms: Retreat to one of four bright and spacious bedrooms, including a master suite with a walk-in closet and ensuite washroom. The laundry room conveniently located upstairs adds practicality to everyday life. - Entertainment Oasis: Step outside to your private backyard retreat, featuring a children's play area, a cozy firepit, and a stunning deck with glass railings, perfect for outdoor gatherings and relaxation. - Tech-Enhanced Living: CAT5 wiring throughout the house offers the option to set up a server room and media center with surround sound wiring setup, while the ERV system ensures clean air circulation for a healthier living environment. - Finished Basement: Enjoy the versatility of a half-finished basement, featuring a cozy office setup and walk-in closet, with the other half available for customization to suit your needs. - Upgrades: The home boasts a refinished driveway and garage, updated ceiling fixtures, and washrooms. (id:35544)
Hamilton, Ontario
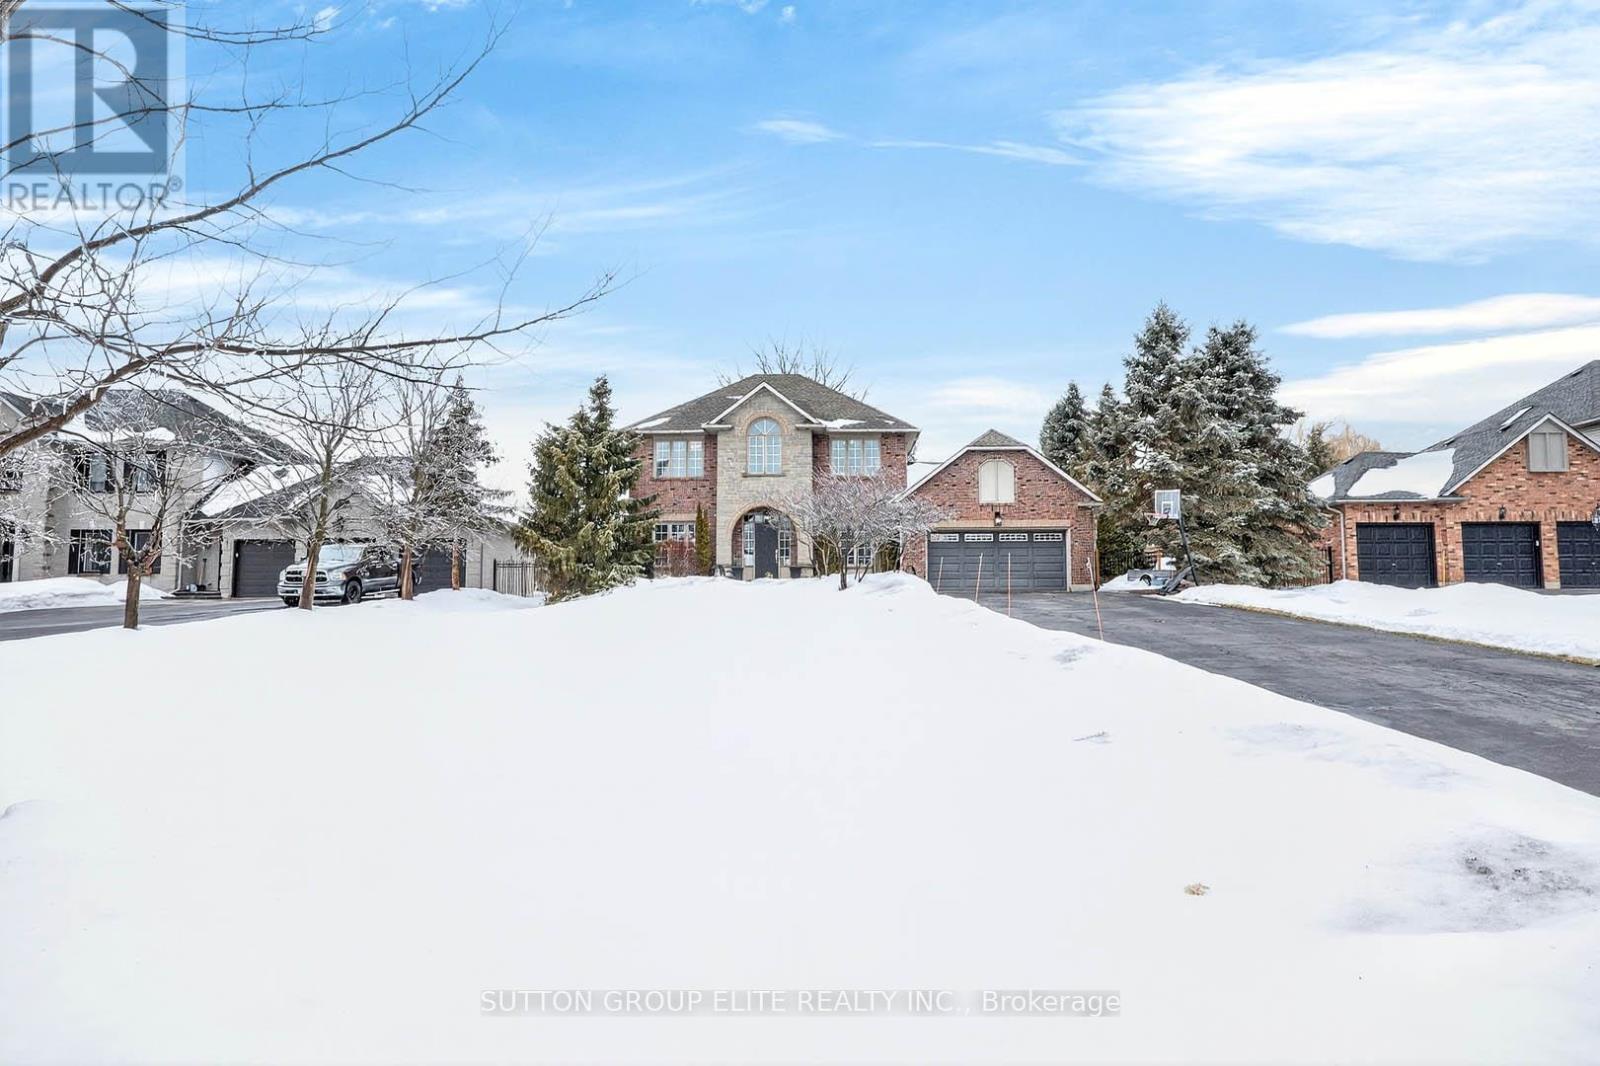
Discover your ideal dream home, perfectly situated on a serene half-acre lot on this charming cul-de-sac in Carlisle. This private, tree-lined property features a stunning backyard oasis complete with a saltwater pool, ideal for entertaining family and friends during those warm summer days. The expansive driveway accommodates up to ten vehicles, complemented by a spacious double car garage. Sunlight floods the interior through numerous windows, enhancing the home's inviting atmosphere. The thoughtfully designed floor plan promotes seamless flow, highlighted by a large living room with a gas fireplace and a picturesque view of the backyard. The cozy kitchen boasts a breakfast bar island, stainless steel appliances, and elegant pot lights, while the renovated main bathroom on the second floor adds a touch of luxury. The generous primary bedroom includes a five-piece ensuite and a walk-in closet, alongside well-proportioned additional bedrooms. An expansive unfinished basement awaits your personal touch, offering endless possibilities. This idyllic neighborhood provides a tranquil retreat for families, where enjoying your morning coffee or a refreshing drink on the back patio becomes a cherished daily ritual. (id:35544)
Hamilton, Ontario

Located on a quiet, tree-lined street in a family-friendly neighborhood, this well-maintained character home offers original charm with thoughtful modern updates. Close to parks, schools, and everyday amenities, it's a great opportunity to settle into an established community. The standout feature of the home is the large, newly renovated kitchen. With extensive cabinetry, generous counter space, and granite countertops, it offers plenty of storage and room to work. Bright and functional, it's an ideal space for cooking, gathering, and everyday living. Major exterior updates were completed in 2019, including the roof, soffits, facia, and skylights. The home also features updated electrical (2012) electrical panel (2024) and a newer furnace and air conditioning system (2020), providing peace of mind. A fully finished third-floor loft adds flexible living space and can easily serve as a bedroom, home office, or playroom. The backyard is low-maintenance and includes a natural gas BBQ hookup, concrete driveway with lighted laneway access, and a large custom cedar-shingled shed. With the big-ticket items already done and no projects waiting, this move-in ready home is ready to be enjoyed from day one. (id:35544)
Vaughan, Ontario
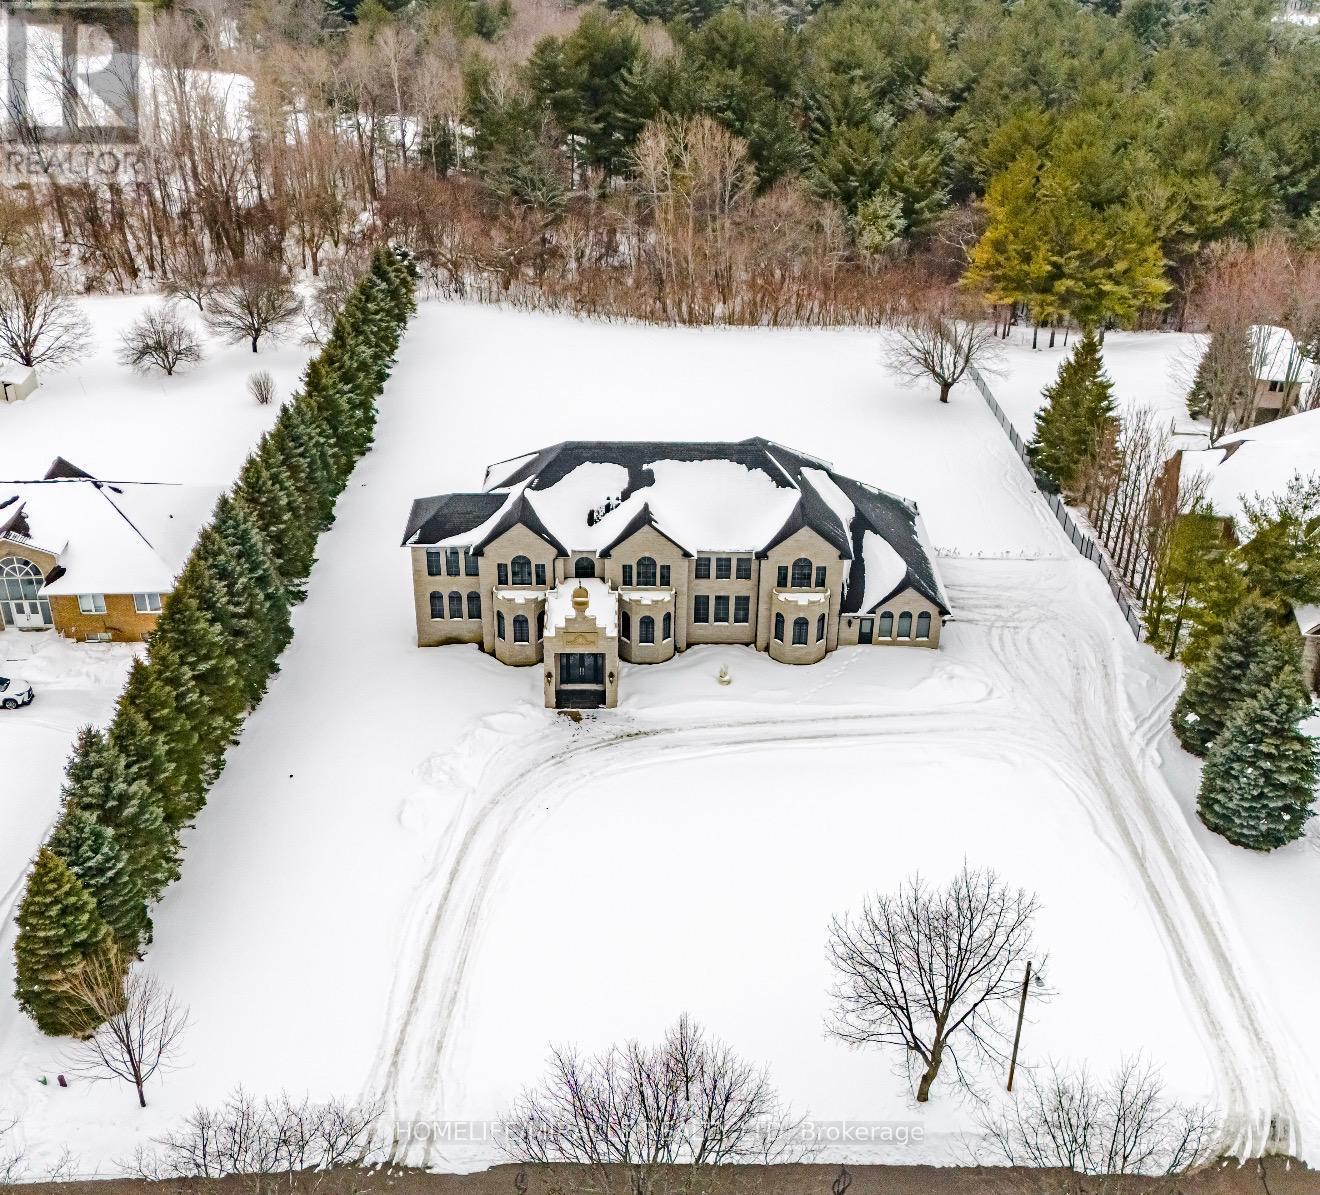
Presenting 56 Orico Court-an Italian-inspired, Architecturally designed Castle located on a premier 1.7 Acre Ravine lot Backing on to The Conservation As Far As You Can See in the Prestigious Enclave of KlEINBURG. Offering exceptional Privacy and Serenity, this one-of-a-kind residence showcases unparalleled Craftsmanship, Sophistication, and Scale. Boasting 7800 sq. ft. of Refined above grade living space, the home features 4+1 Spacious Bedrooms and 5 luxurious Bathrooms. Italian bookmatched 8Ft By 4Ft porcelain slabs are seamlessly installed throughout the Floors, Bathrooms, and Rare 10Ft By 5Ft Blue Designer Slabs In The family room, creating a Dramatic and Cohesive design statement. The Main Chef's Kitchen & The Spice kitchen are true Showpiece, complete with Premium Wolf, Sub-Zero & Cove Appliances With an oversized Bookmatched Quartzite island sourced from Spain. Custom millwork, Real Marble Countertops, Elegant crown moulding's, Crystal Chandeliers, and thoughtfully curated ambient lighting elevate the interior & Exterior experience throughout. Rarely does a property of this Caliber and Pedigree become Available. A true Architectural Masterpiece offering luxurious, Family-focused living in one of Kleinberg's most Desirable and Prestigious Neighborhood. Experience Your Future Home - Join Our Exclusive Virtual Tour Today. (id:35544)
Hamilton, Ontario
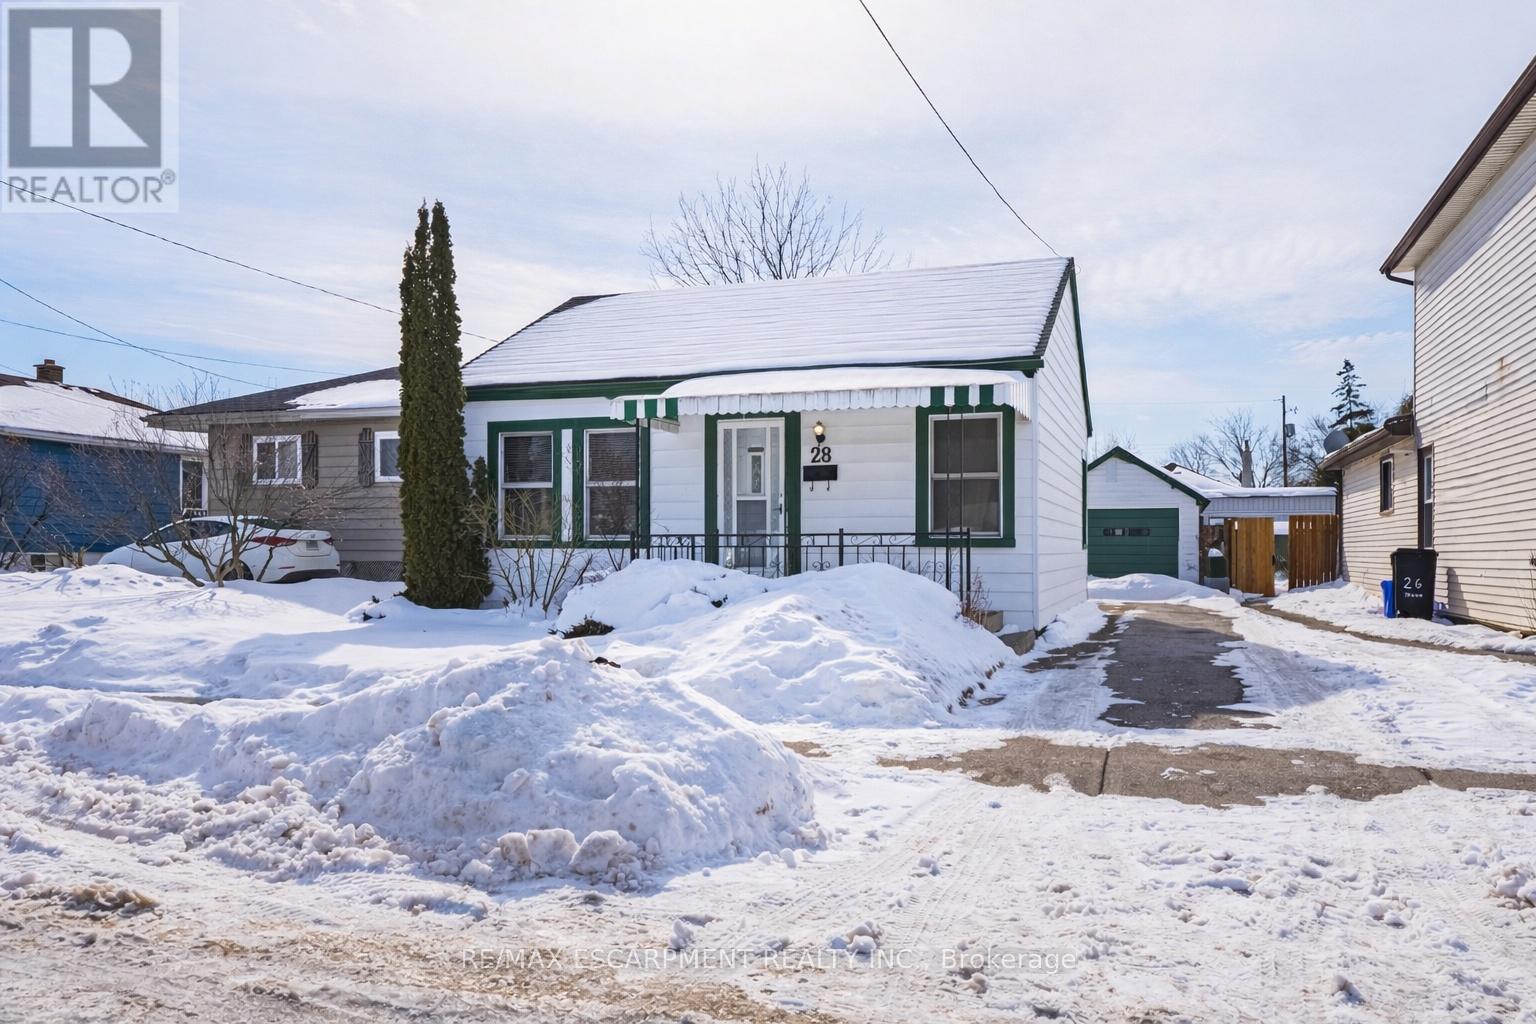
Love the idea of a condo but hate the idea of sharing walls? Welcome to this charming detached bungalow in a convenient Mountain location close to parks, transit, trails, hospital, mountain access, shopping and everyday amenities. The bright main level offers a comfortable living room, eat-in kitchen, two bedrooms and a full bath and main floor laundry for easy one-level living. This home comes with an incredible opportunity, having a bonus full sized attic that could be converted into additional living space. Outside you'll find a full sized detached garage, front drive parking and a manageable yard perfect for low-maintenance living. Ideal for first-time buyers, downsizers or investors looking for an affordable freehold opportunity in a well-established neighbourhood. (id:35544)
Waterloo, Ontario
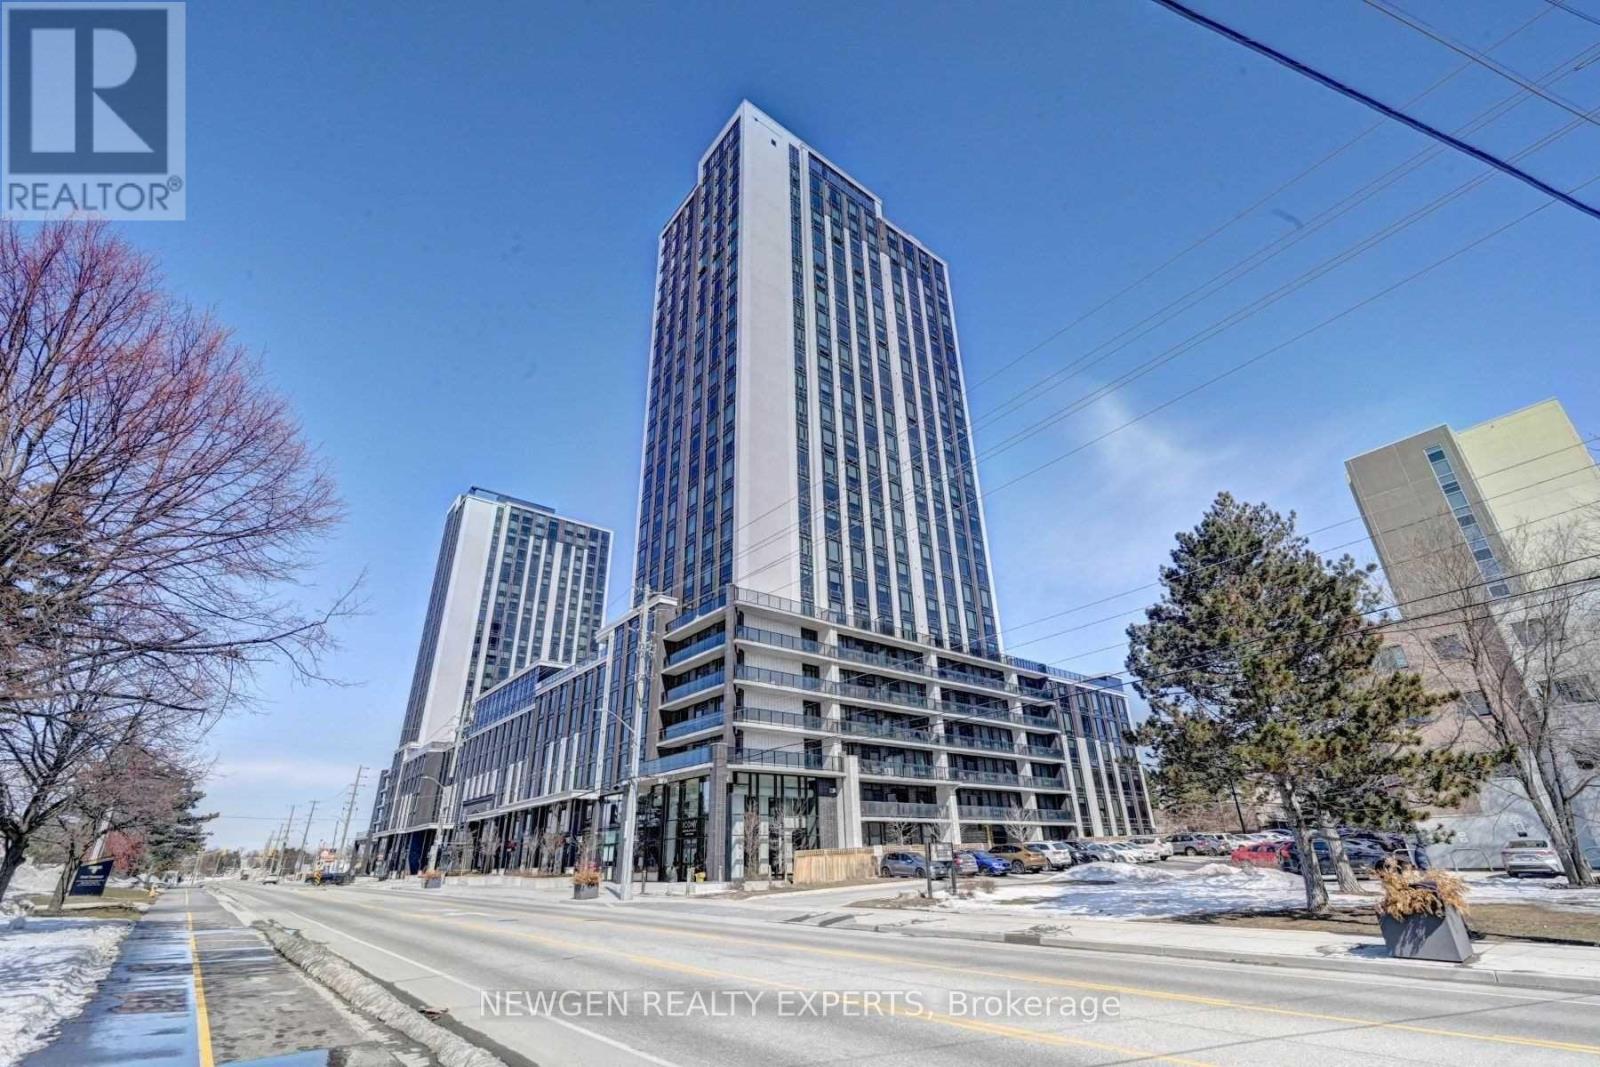
Icon 330 modern 1 Bedroom + Den condominium located directly across from the University of Waterloo and Wilfrid Laurier University. Features an urban, furnished layout ideal for students, young professionals, and investors. Enjoy premium amenities including a fitness centre, yoga studio, sauna, study lounges, games room, basketball court, rooftop patio, and Wi-Fi throughout the building. Equipped with granite countertops, stainless steel fridge, stove, dishwasher, microwave, and in-suite washer and dryer. New washer and over-the-range microwave. 24/7 security and excellent property management make this an outstanding investment opportunity for premium student living. Currently leased for $2100/month, vacant possession can be provided. (id:35544)
Hamilton, Ontario
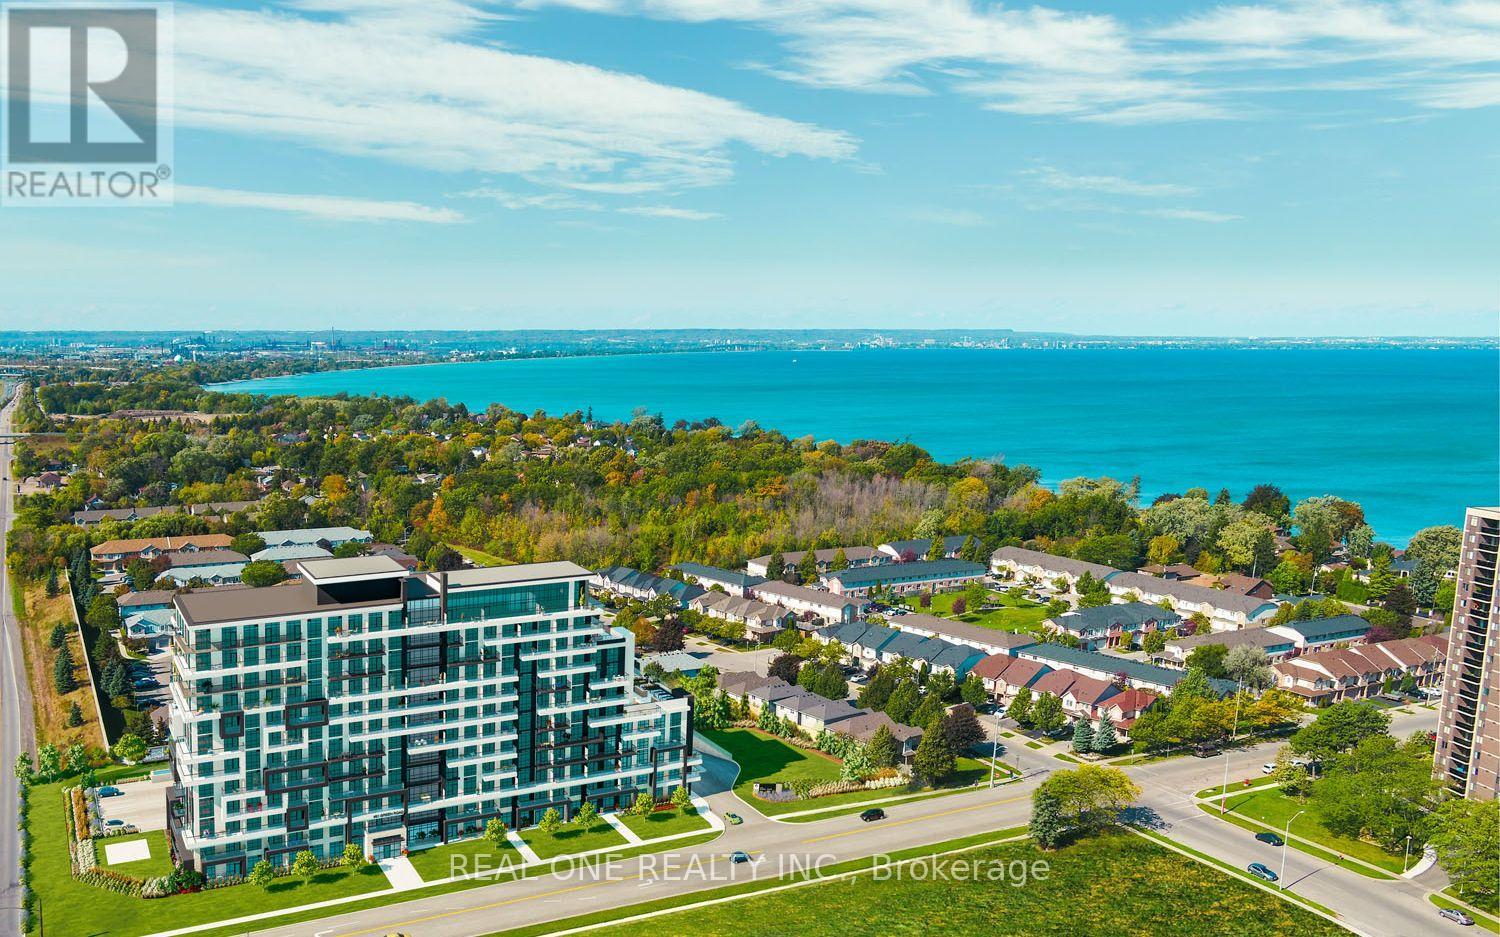
5 Elite Picks! Here Are 5 Reasons to Make This Condo Your Own: 1. Modern 1 Bedroom Condo Suite in Stoney Creek's New Muse Lakeview Condo Building with Stunning Scenic Views over Lake Ontario! 2. Open Concept Living Area with Luxury Vinyl Plank Flooring Boasting Generous Kitchen with Breakfast Bar, Subway Tile Backsplash & Stainless Steel Appliances, Plus Combined Dining & Living Area with Floor-to-Ceiling Windows & Walk-Out to Balcony with Outstanding Views! 3. Good-Sized Primary Bedroom with Floor-to-Ceiling Windows, 4pc Bath & Ensuite Laundry Closet Complete the Suite... Plus 1 Underground Parking Space & Exclusive Storage Locker! 4. DeSantis Smart Suite with Integrated Lighting, Heating/Cooling Control, Security Control, Digital Door Lock, Automated Parcel Locker, In-Suite Voice & Touch Enabled Digital Wall Pad. 5. Prime Stoney Creek Location with Easy Access to QEW, Confederation GO Station, Confederation Park, Hamilton & Van Wagner's Beach Areas, Scenic Lakefront Trails, Shopping, Restaurants & Much More!! All This & More! 9' Smooth Ceilings. Fabulous Building Amenities Including 24Hr Concierge, Club Room with Chef's Kitchen, Media Lounge, Studio Space, Art Gallery, Pet Spa, Stunning Lakeview BBQ Terrace & More!! (id:35544)
Blue Mountains, Ontario

Featured on BlogTO. VISIT WWW.103STILLWATER.COM to view the full virtual walk-through and complete gallery. Positioned on a premium lot with unobstructed Blue Mountain views, this FULLY FURNISHED custom-built residence offers 5,009 sq ft of refined living space across three finished levels. A European-style 8-foot entry door, enhanced exterior lighting, and a purpose-built garage with high-lift tracks and EV rough-ins set the stage for the craftsmanship throughout. The main level features 10-foot ceilings, wide-plank hardwood, and a dramatic 20-foot great room with expansive windows framing panoramic mountain views. A linear Napoleon gas fireplace, custom built-ins, and integrated smart home features enhance the space. The chef's kitchen is anchored by a 17-foot stone island, full-height cabinetry, premium Monogram and Thermador appliances, and seamless access to a Trex wrap-around deck designed to capture the view. A vaulted four-season extension with heated porcelain floors, wood-burning fireplace, and two 9' x 9' glass doors creates exceptional indoor-outdoor living. Upstairs, the primary suite offers a private terrace and a spa-inspired ensuite, complemented by three additional bedrooms with walk-in closets and upgraded ensuites. The fully finished lower level includes radiant heated floors, wet bar, theatre, gym, smart sauna, and two additional bedrooms. The residence features three full laundry rooms-conveniently located on each level-delivering exceptional functionality and seamless comfort for year-round living and effortless entertaining in Blue Mountains. (id:35544)
Norfolk, Ontario
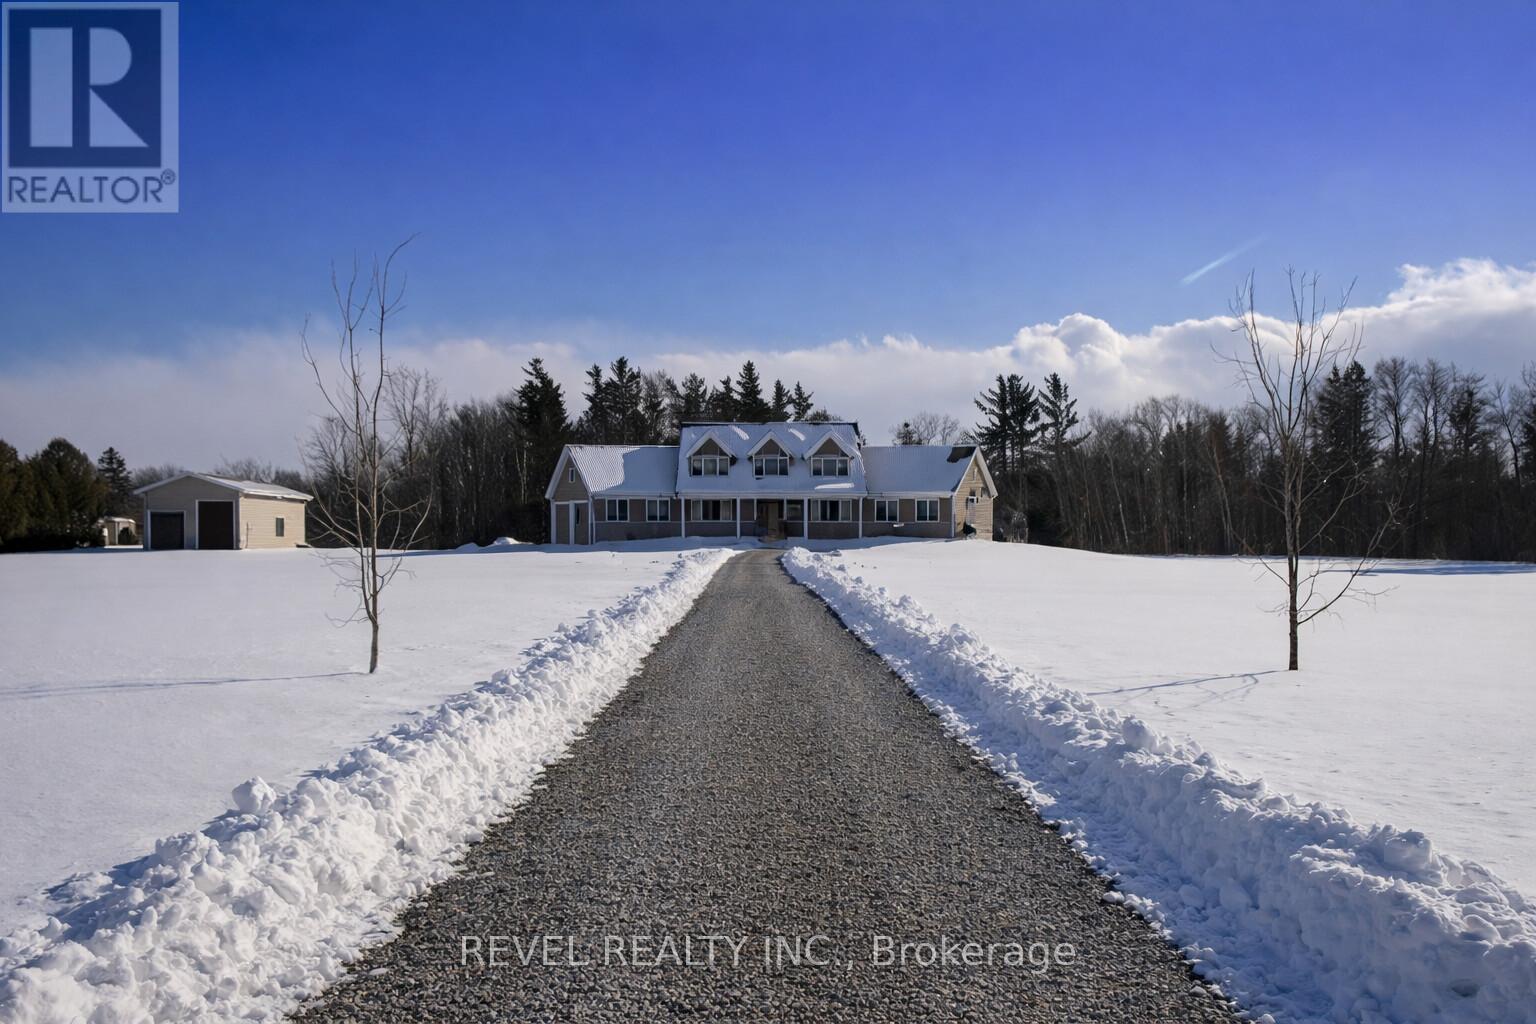
Welcome to your dream home in the heart of Norfolk County! Nestled on a picturesque 4.66-acre property, this custom-built masterpiece blends thoughtful design, modern luxury, and rural tranquility-just minutes from Norfolk's beaches, trails, wineries, & local charm. A long driveway leads to this stunning Cape Cod-style home w/a large front porch. Step inside through a 41"x96" solid mahogany door & be greeted by custom stainless steel & cut glass stair railings w/comfort-rise steps. The main level has 10' ceilings, 8' doors, European laminate flooring, & oversized Andersen windows & doors that flood the space w/natural light. A fireplace beneath a soaring 21' ceiling anchors the great room. The chef's kitchen is a showstopper w/quartz countertops, European-style cabinetry w/pullouts & drawer-in-drawer systems, a double-door bar fridge, hands-free Moen faucet, & 5-burner propane range w/WiFi-connected hood. A massive island & custom pantry wall add both function & style. The main-flr primary suite has private access to the deck, hot tub, & above-ground pool, plus a fireplace, floor-to-ceiling windows, & huge walk-in closet w/chandelier & custom organizers. The spa-like ensuite includes heated floors, freestanding tub, 4'x6' glass shower w/bench, double vanity, Riobel chrome fixtures, & quartz finishes. Also on the main flr is a versatile room for bedroom, office, gym, or playroom, a 2-piece powder room, & laundry room w/custom closets & ample workspace, accessible from both foyer & back hallway. Upstairs, a flexible loft overlooks the great room & could become a 4th bedroom. A full bath w/double sinks, quartz counters, & rainfall shower, plus a large front-facing bedroom, complete the level. Bonus: a detached shop w/insulated steel drive-through doors (10x14 and 10x10), 16' ceilings, 60-amp panel, RV receptacle, Andersen windows, & fibreglass shingles. This 5-Star Plus Energy Rated home offers unmatched quality, peace, & privacy. A true Norfolk County gem. (id:35544)
Hamilton, Ontario
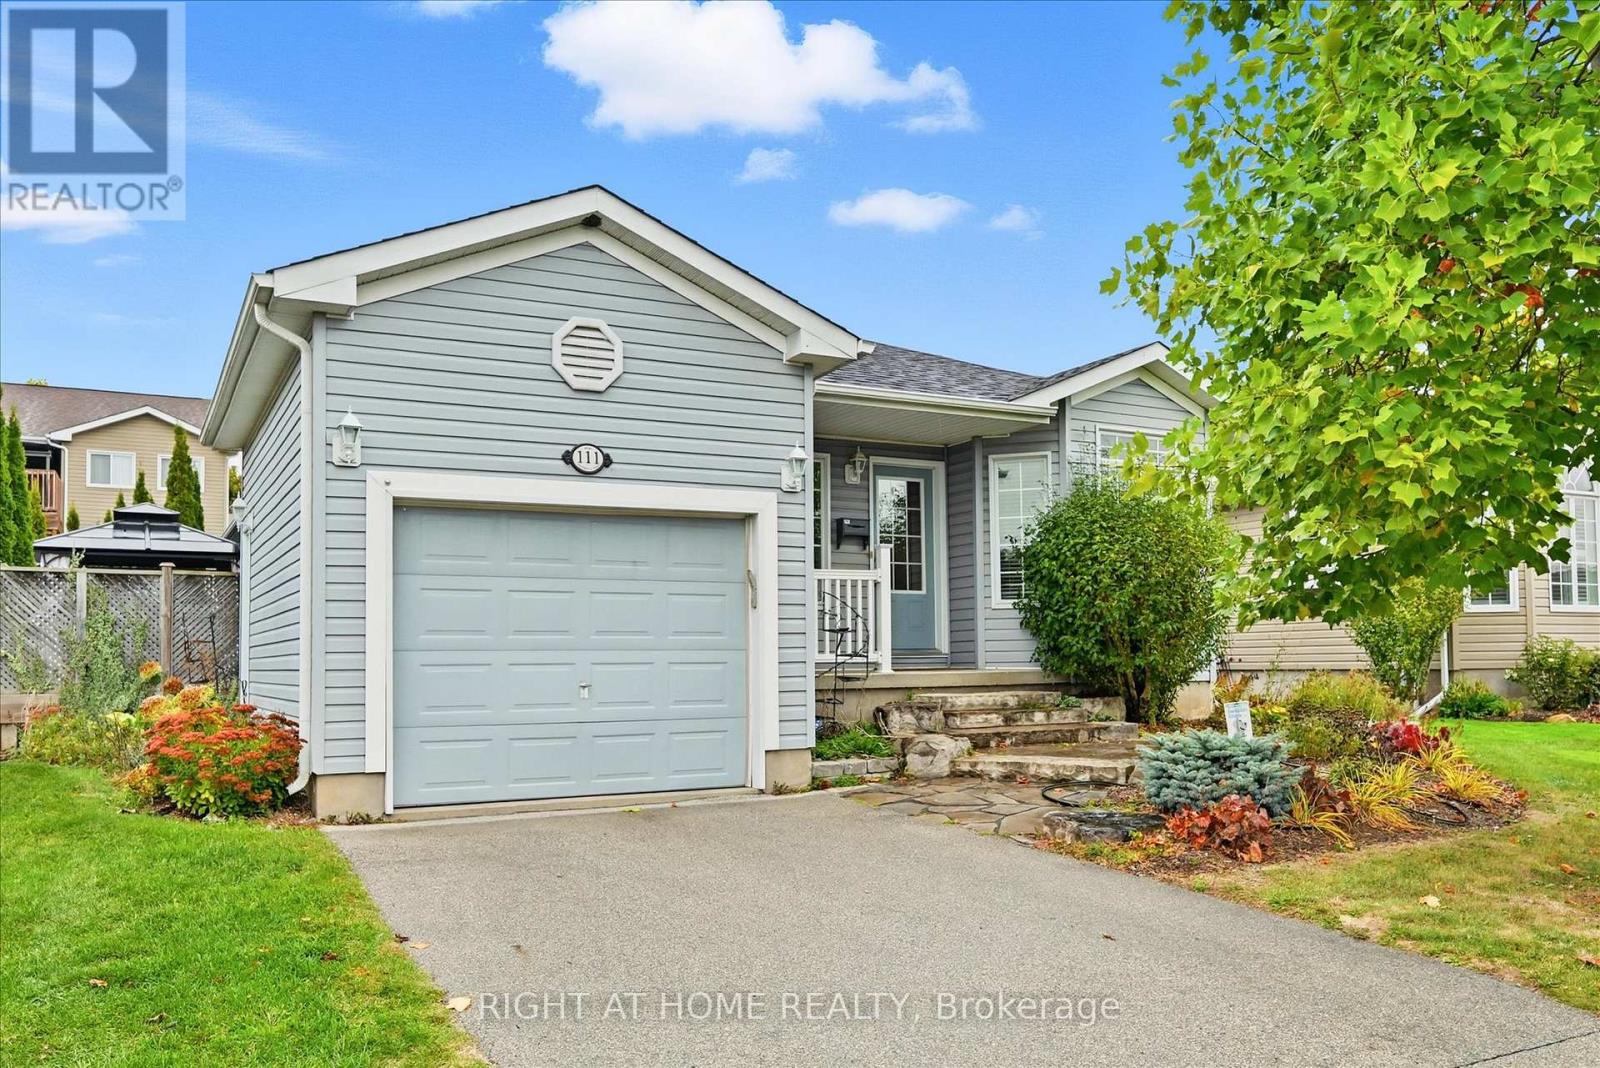
Spacious & Meticulously Maintained Home In Highly Sought After Hamilton Community! Fully Landscaped Lot Encapsulated By Well Manicured Mature Trees Offering Both Privacy & Beauty, Stunning Curb Appeal & Enclosed Porch Complete With Invisible Dog Fence, Recreation Centre, Gym, Sauna, Pool Tables, Horseshoe Pits, Shuffleboard, Weekly Activities & Outdoor Saltwater Pool All Within Walking Distance, Beautifully Updated Flooring Throughout - Carpet Free! Low-Entry Showers & Rare Murphy's Bed That Quickly Converts From A Bedroom To Office, Professionally Painted, Sprawling Open Concept Layout, Truly The Epitome Of Family Living Exemplifying Homeownership Pride, Generously Sized Bedrooms, Spacious Layout Ideal For Entertaining & Family Fun Without Compromising Privacy! Stunningly Renovated Open Concept Basement, Plenty Of Natural Light Pours Through The Massive Windows, Peaceful & Safe Family Friendly Neighbourhood, Beautiful Flow & Transition! Perfect Starter Or Downsize Home, Surrounded By All Amenities Including Trails, Parks, Playgrounds, Golf, & Highway, Ample Parking, Packed With Value & Everything You Could Ask For In A Home So Don't Miss Out! (id:35544)
Hamilton, Ontario
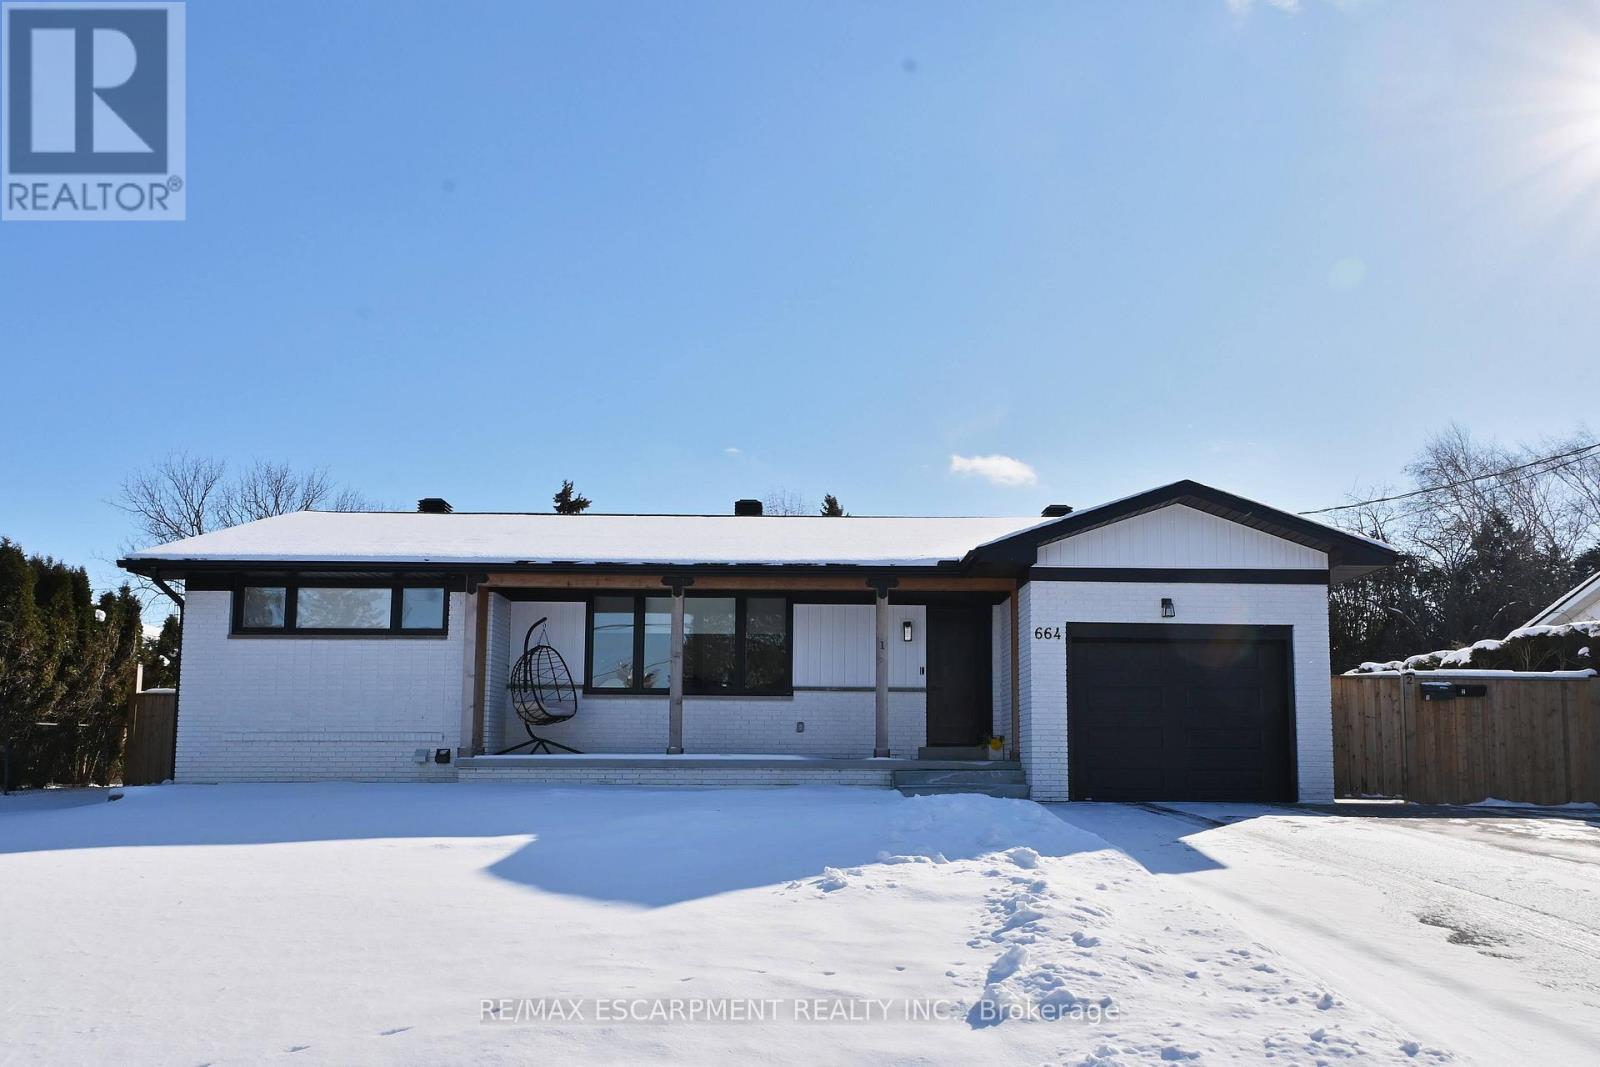
LOCATION ALERT! Beautiful and fully renovated lower level unit on a tree-lined street complete with a fully fenced private side-yard! Enjoy living in the sought-after Mohawk Meadows area of Ancaster, offering three spacious bedrooms with large windows, a modern 4pc bath, and an open concept kitchen w/quartz counters, SS appliances and shaker-style cabinetry. Two cars? No problem! This unit has 2 tandem parking spots on the driveway. The quiet family friendly neighbourhood is close to nature trails, easy highway access, great schools, shops, dining and all amenities. Lots of storage. (id:35544)
London East, Ontario
For more info on this property, please click the Brochure button. Welcome to 1188 Portland St, a home that has been thoughtfully updated, lovingly cared for, and designed with comfort and flexibility in mind. Sitting on a generous, private lot in a peaceful, tree-lined neighborhood, this property offers a rare combination of space, convenience, and modern upgrades. Outside, you'll appreciate the extra-wide concrete driveway (2023) with room for up to six vehicles, a new lifetime shed (2024) for additional storage, and a beautifully crafted firepit area perfect for relaxing or entertaining. Smart programmable color-changing exterior pot lights add charm and curb appeal year-round. Step in to find bright, modern living featuring new vinyl flooring, Google smart thermostat, and updated electrical system including a breaker panel and whole-home surge protector. The layout is warm and inviting - ideal for families, couples, or anyone seeking a comfortable and move-in-ready space. The separate side entrance leads to a fully finished lower level designed with thoughtful soundproofing and versatility in mind. Whether you envision a private space for extended family, a quiet retreat for a working professional, or simply extra room to spread out, this flexible bachelor-style area offers endless possibilities. Additional highlights include an owned water heater (2022) and a full security system with door and window sensors for added peace of mind. With its spacious lot, modern improvements, and flexible layout, this is a home ready to support you through every stage of life. Opportunities like this are rare - don't miss your chance. (id:35544)
Brantford, Ontario
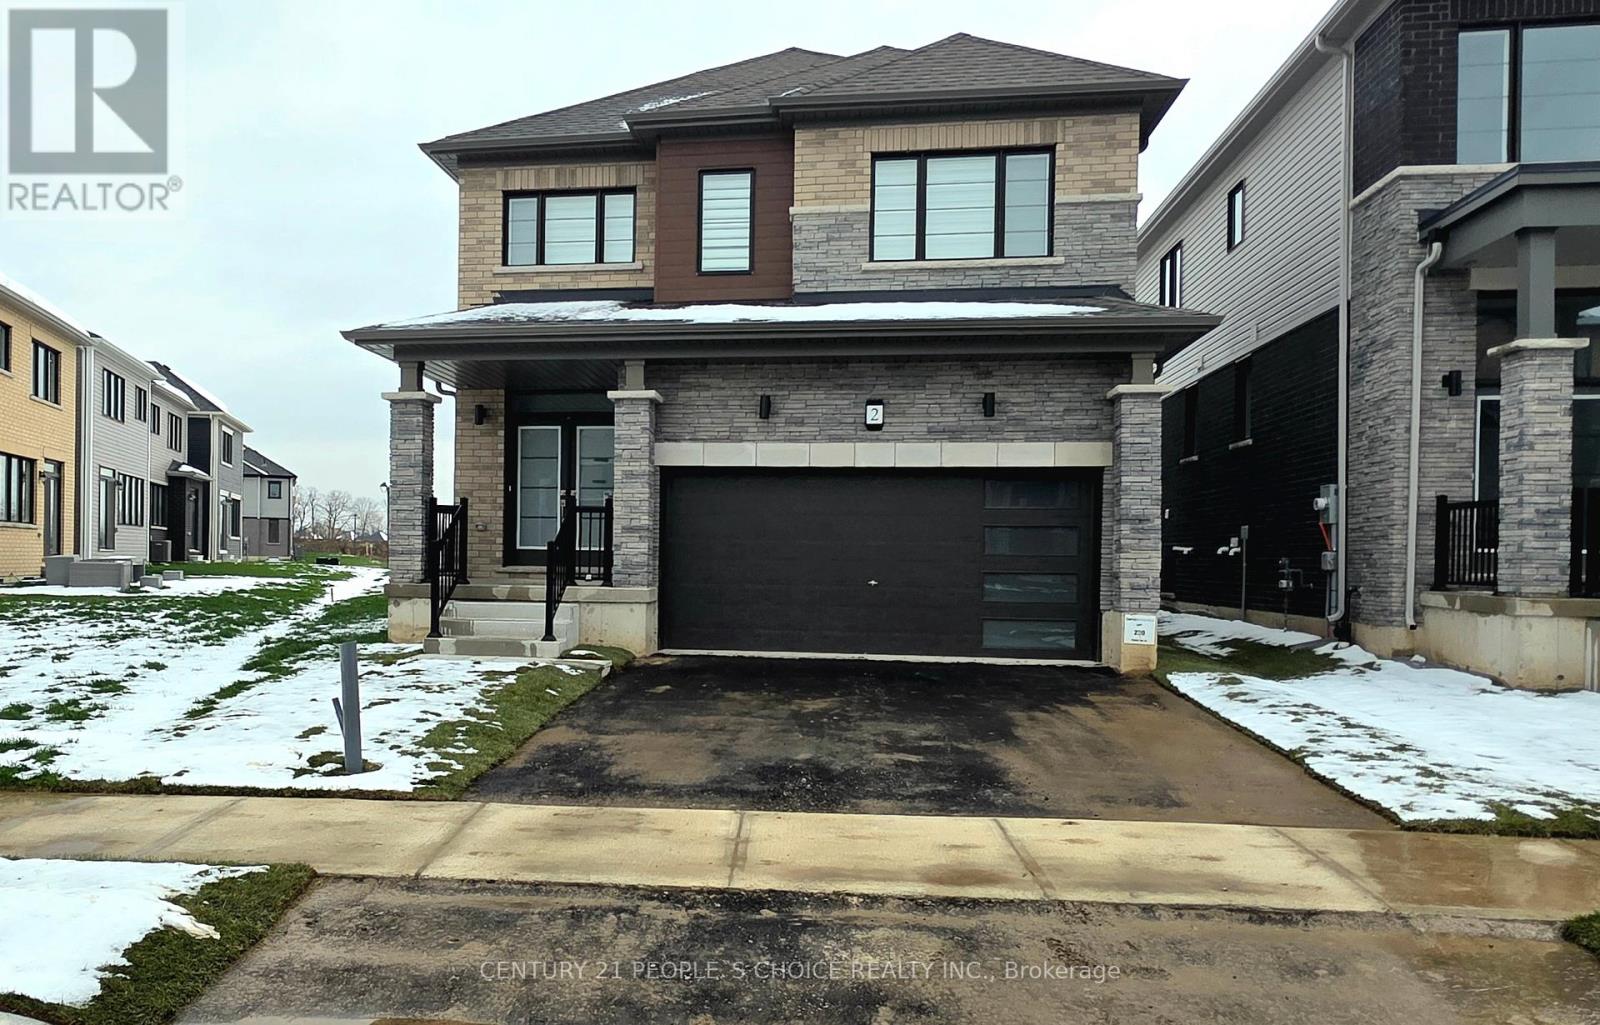
Beautiful 4 bedroom 2.5 washroom detached house for lease in Brantford! , 4 bedrooms, 2.5 bathroom Brand new, never lived in (closed Sep 2025), Corner Pie Shape lot 66 ft wide at the back, Large bedrooms with lots of natural light, Spacious living space, Convenient 2nd floor Laundry, Walk-in closets in two bedrooms, Double car garage with direct access to home, Sought after neighborhood, 70% Utilities, Basement not included (will be rented separately at a future date) (id:35544)
Brampton, Ontario

The home is seamless combination of luxury, practicality, and location makes it the perfect choice for families. It's not just a home; it's a statement of comfort. Spacious Living with over 3,500- 5,000 sq. ft., featuring 5+1 bedrooms and 6 bathrooms. Recently built Gourmet Kitchen with High-end stainless steel appliances, quartz countertops, a large island, and a butler's pantry. Luxury Interiors including Hardwood flooring, custom millwork, coffered ceilings, and a grand chandelier-lit foyer. Private Oasis complete with professionally Landscaped backyard with a stone patio, ideal for outdoor entertainment. Finished Basement Complete with a second kitchen, bar, media room, and separate entrance 3-car garage with ample driveway parking. All utilities paid by tenant. (id:35544)
Caledon, Ontario
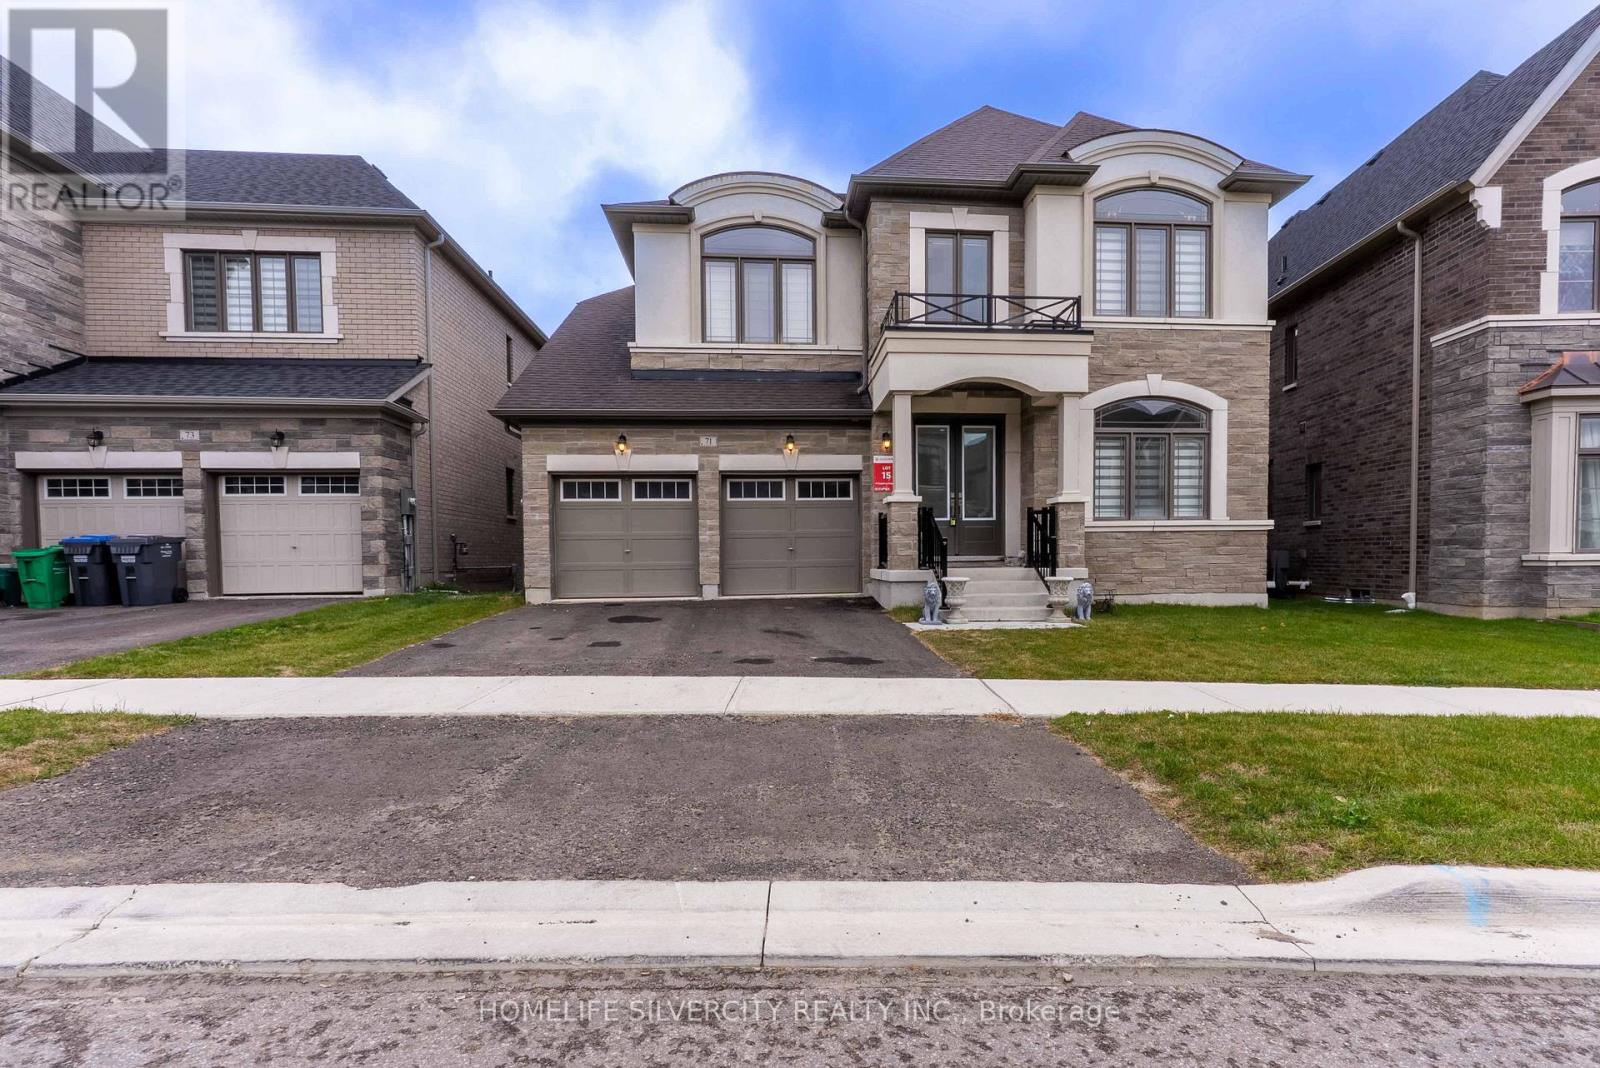
Welcome to this beautiful House 71 Raspberry Ridge Ave, 4493sq.ft. above grade by country wide homes on premium Extra deep Ravine lot .this beautiful home offers very spacious 5 bed 6 bath main & 2nd floor. smooth ceiling & pot lights in the Family Room. 10ft ceiling on main floor & 9 ft ceiling on 2nd floor &in the basement. Den/bed on main level with 3pcs Ensuite. Large family room with fireplace & open concept. 8ft door on main floor. chefs delight upgraded kitchen with breakfast area &quartz counter tops. Huge center island & servery, Gas Stove + walk - in pantry & high end built in appliances. Huge master bedroom with 5 pcs Ensuite ,his her organized walk-in closets all spacious bedrooms with walk-in closets. Walkout basement 9ft ceiling & back to ravine . this beautiful home is surrounded by nature, hiking & biking trails & step away from huge recreation. Don't Miss it ! (id:35544)

Mississauga, Ontario
WELCOME TO AVIA! THIS BRAND NEW 1+1 IS THE MOST DESIRABLE LAYOUT SOLD AT AVIA- THE SOLEIL. IDEALLY SITUATED IN PARKSIDE VILLAGE IN THE CORE OF MISSISSAUGA, THIS UNIT FEATURES A GREAT LAYOUT FEATURING 9 FT CEILINGS, AN UPGRADED KITCHEN WITH QUARTZ COUNTERTOPS AND STAINLESS APPLIANCES. HUGE DEN/ 2ND BEDROOM/ HOME OFFICE, AND AN OPEN CONCEPT LR/DR WITH A WALKOUT TO THE BALCONY WITH NORTHEAST AND NORTHWEST VIEWS! WATCH THE SUNSET FROM THE BALCONY! FLOOR TO CEILING WINDOWS MAKE THIS A VERY BRIGHT UNIT! (id:35544)
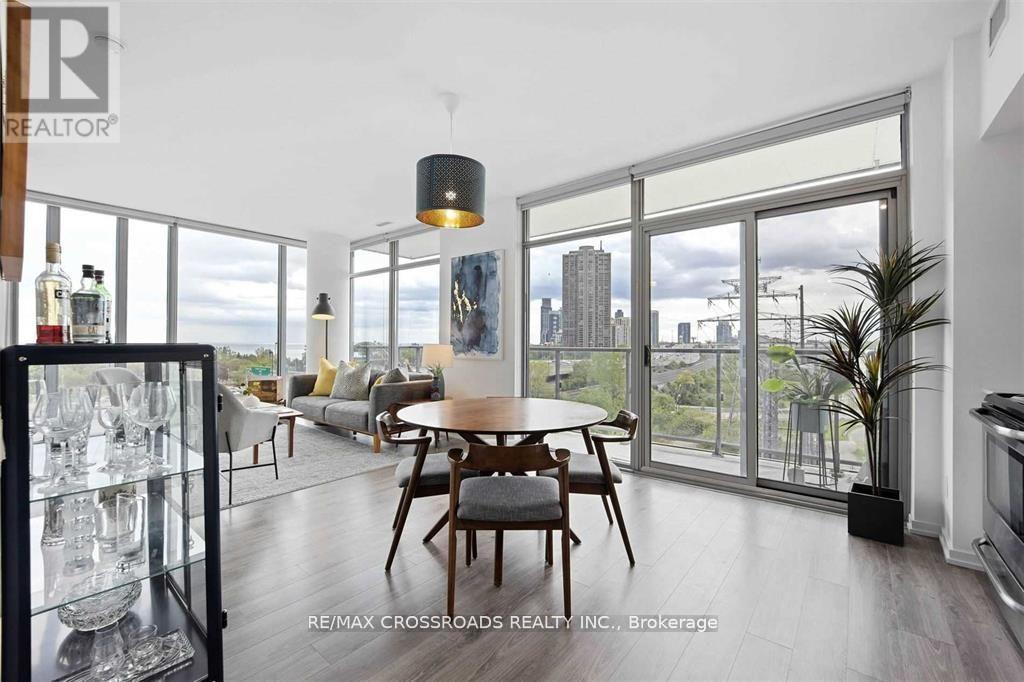
Toronto, Ontario
WELCOME to this Gorgeous Sw Corner Suite in NXT condos! Panoramic Views Of Lake Ontario And High Park. The Primary Suite Features A Walk-In Closet And 5 Piece Ensuite With Soaker Tub, Walk-In Shower & They And Theirs Sinks. Full 2nd Bedroom Offers Murphy bed. High Ceilings With Windows From Floor To Ceiling Allowing For Lots of Natural Sunlight.Conveniently Located Near High Park, Humber Bay, TTC Access, Groceries, The Gardiner, And More!Building Amenities Include: Concierge,Party Room, Visitor Parking, Business Centre (WiFi), Guest Suites, Media Room, Meeting Room, Rec Room, Security Guard, Tennis Court, Indoor Pool, Outdoor Pool, Gym, Sauna, And More! (id:35544)
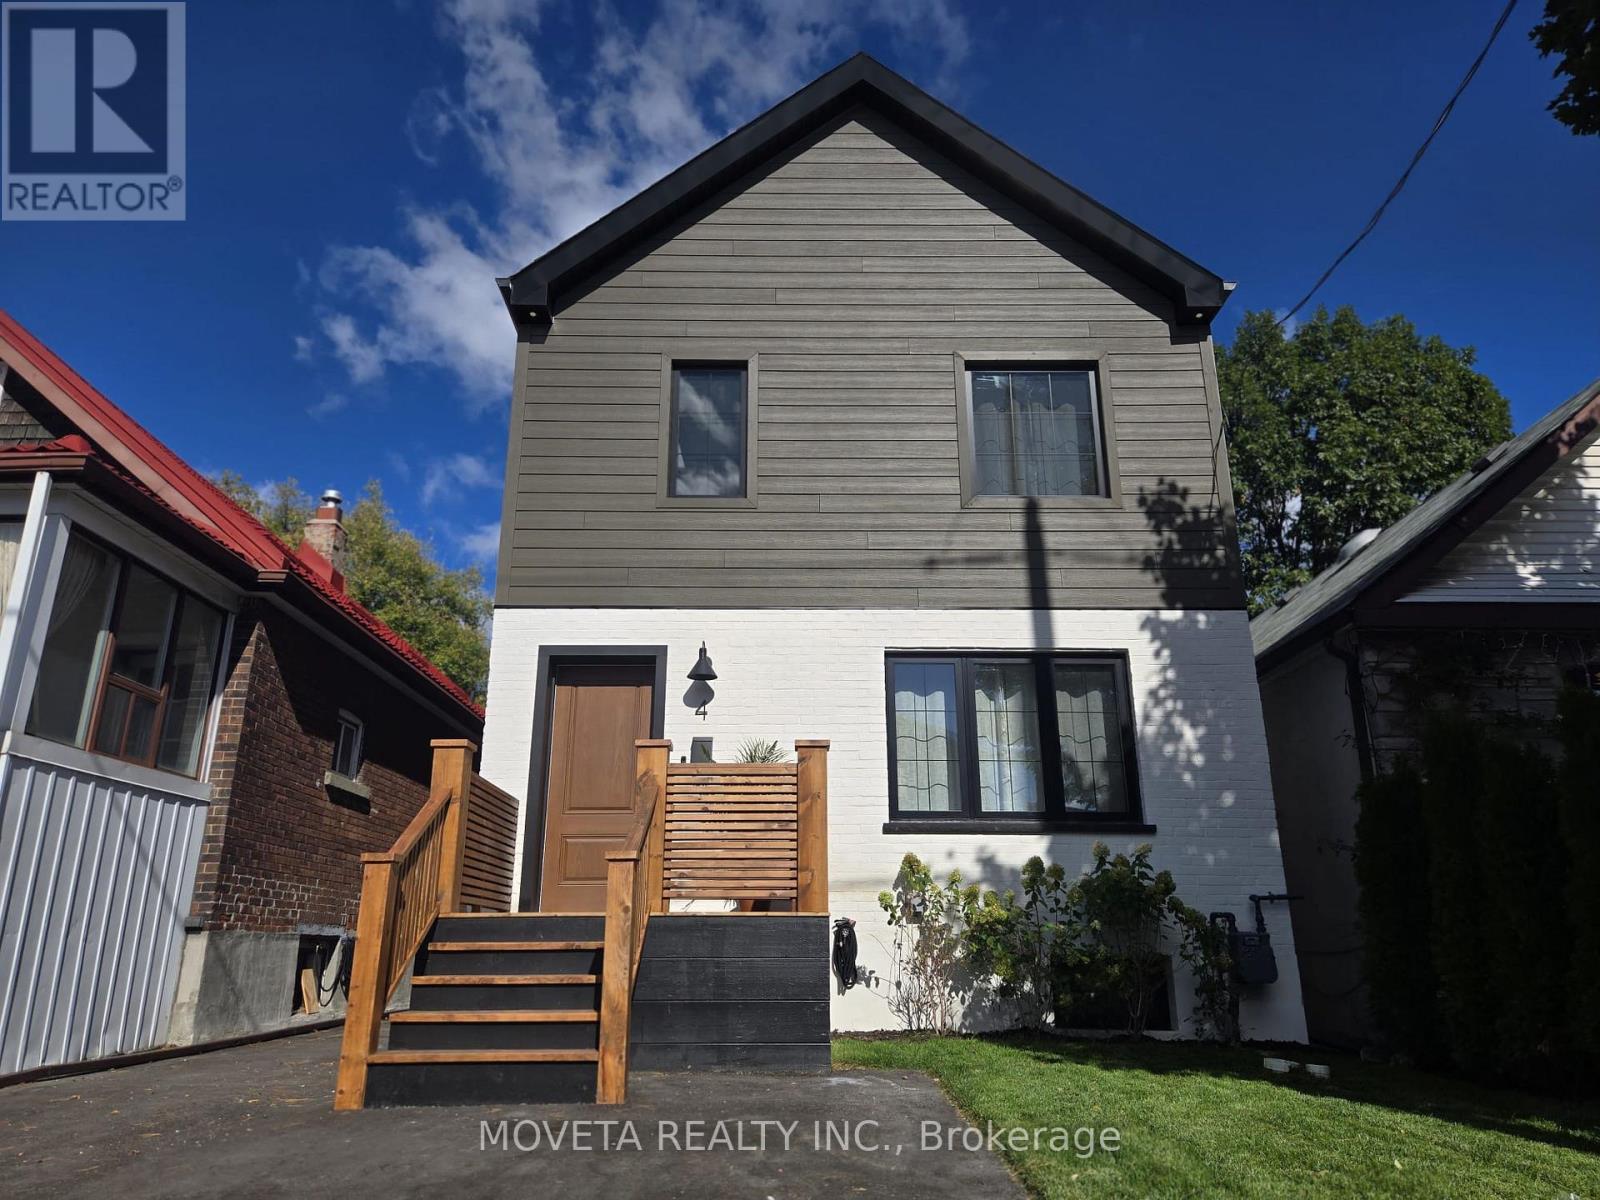
Toronto, Ontario
Another stunning project by award-winning design-build firm Ace of Space Interiors (Winners of Home Networks hit show - Renovation Resort Season 1!) . Offering approx. 1,800 SF of beautifully designed living space, this home blends timeless style with thoughtful functionality in one of the city's most exciting up-and-coming neighbourhoods. Upstairs features 3 spacious bedrooms, including a primary suite with a private ensuite and full-size walk-in closet, plus a convenient laundry closet and skylights that flood the home with natural light. Throughout, you'll find custom millwork, elegant arches, and abundant built-in storage. The main floor is an entertainers dream with a 36 gas range, river-rock backsplash, built-in bench seating, and a stylish powder room for added convenience. The fully finished basement offers 8-ft ceilings, a large bedroom, and a 3-piece bath with ensuite privilege ideal for guests or family. Enjoy al fresco dining on the newly built deck with natural-gas BBQ hookup and tall privacy fence. The insulated, heated, and cooled studio provides the perfect flex space for a home gym, office, art studio, or guest retreat. Every detail has been updated: new mechanicals (tankless water heater, furnace, A/C, ductwork, plumbing), 200-amp electrical service with EV rough-in, waterproofed basement with sump pump/backwater valve, new underground water/waste lines, new windows, roof, insulation (including blown-in attic insulation) & on-site parking. Too many upgrades to list! All permits, drawings, and home inspection report available upon request. Located a short walk to the new Mount Dennis Eglinton LRT Station where you can also catch the UP Express to Union Station that takes only 15 minutes! Close to York Recreation Centre, and local shopping, . A must-see home offering craftsmanship, comfort, and contemporary design in a thriving, fast-growing neighbourhood with easy access to everything Toronto has to offer. (id:35544)
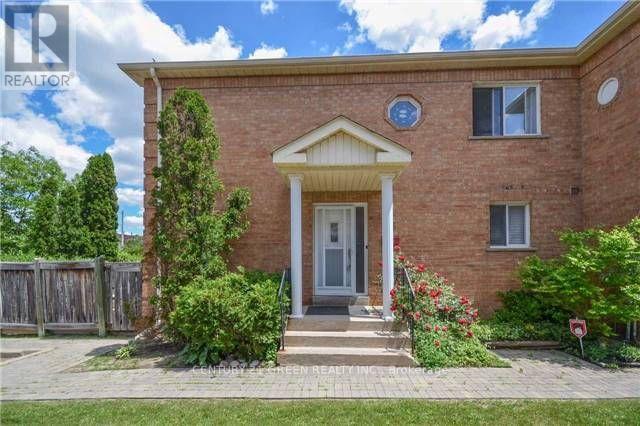
Brampton, Ontario
Location, Location - Millstone Drive! Beautiful freshly painted full house for lease. Conveniently located minutes from Sheridan College, public transit, plazas, highways & banks. Scenic walking trail directly behind the property. Features 3 spacious bedrooms & 2 full washrooms on the upper level, plus 1 bedroom & 1 washroom in the finished basement (basement included). 2 parking spaces available. Includes: Fridge, Stove, Built-In Dishwasher, Washer, Dryer & All Window Coverings. (id:35544)
Mississauga, Ontario
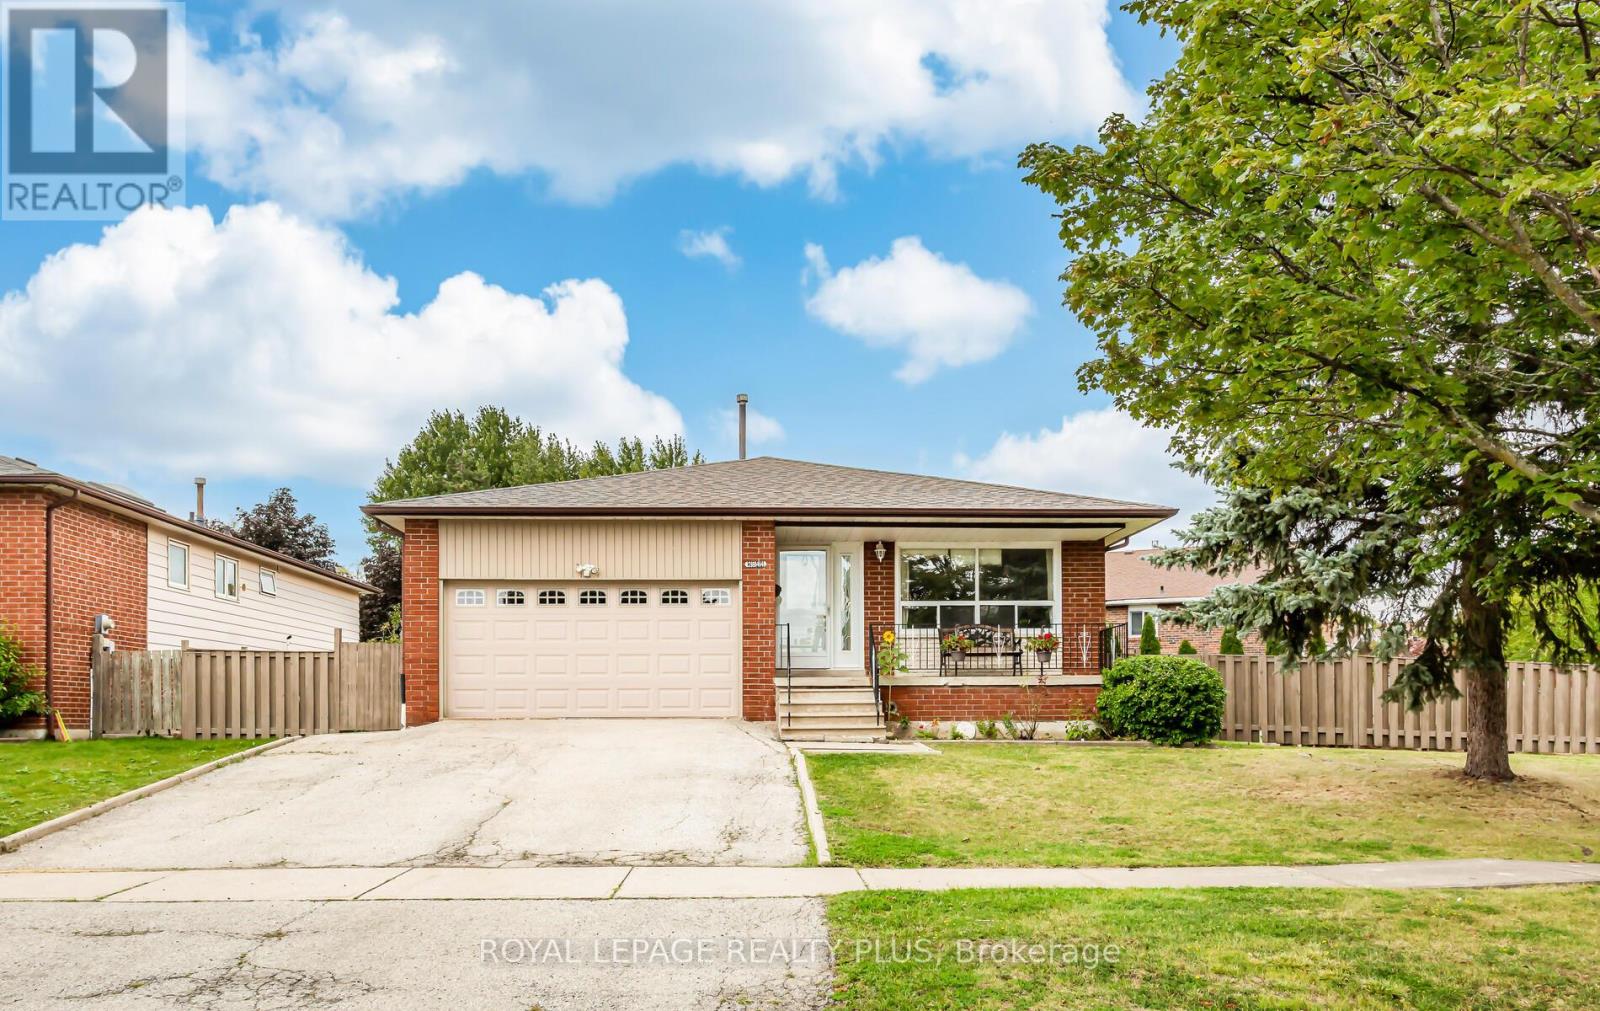
Exceptional landlord seeking exceptional tenant! Main and upper levels only. This beautifully maintained 3-bedroom, 2-bath detached backsplit sits on a large corner lot in the heart of Cooksville. Featuring renovated bathrooms, private (non-shared) laundry, and elegant hardwood flooring throughout. Modern light fixtures with adjustable LED lighting add style and functionality. Enhanced soundproofing and fire-rated drywall between floors provide added comfort and privacy. Energy-efficient upgrades include a high-efficiency furnace and tankless water heater to help manage utility costs. Hard-wired smoke and CO detectors with strobe lighting offer added peace of mind. Enjoy a spacious private backyard, perfect for relaxing or entertaining. Ideally located in established Cooksville, close to parks, schools, transit, major highways, and everyday amenities, offering excellent convenience within central Mississauga. (id:35544)
Mississauga, Ontario
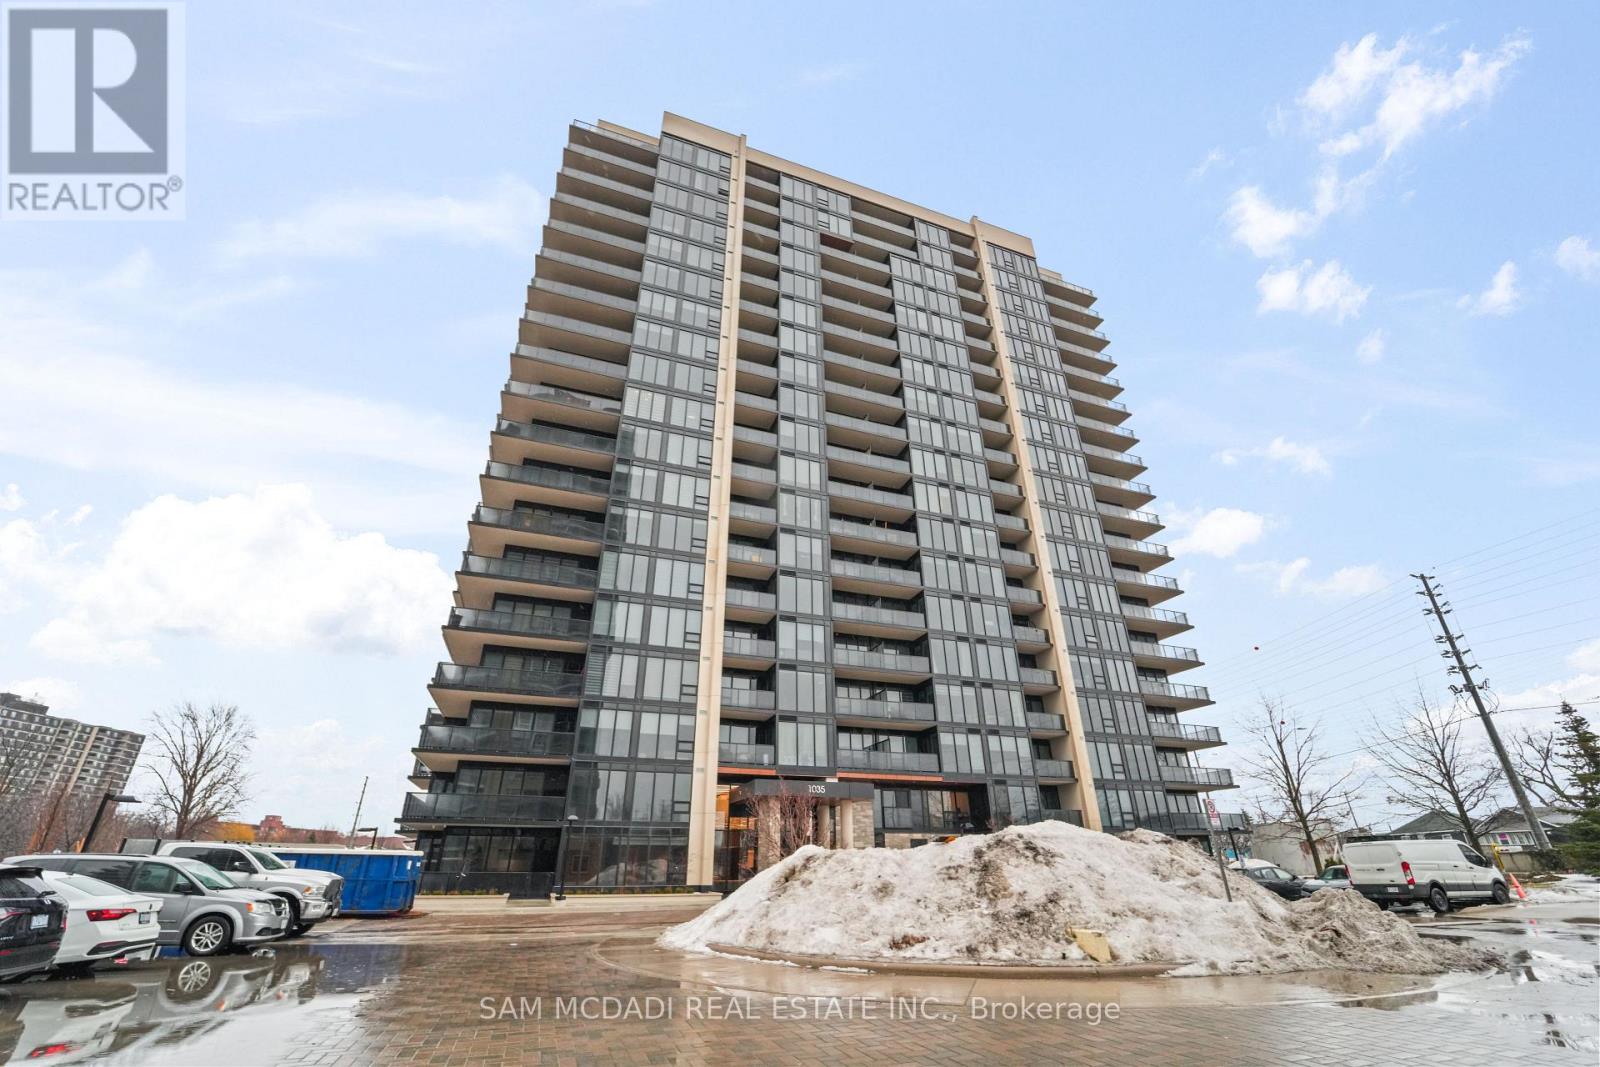
Welcome to this new beautifully designed 836 total-square-feet condo in the sought-after Southdown/Clarkson community! This modern unit is dressed to impress and features stunning vinyl hardwood floors and floor-to-ceiling windows, creating a bright and inviting open-concept living space. The spectacular kitchen is a chef's dream, boasting quartz countertops, a large center island, and plenty of storage. The spacious bedroom offers two closets and convenient access to a gorgeous 4pc semi-ensuite, combining style and functionality. A versatile den provides the perfect setup for a home office or study. Additional highlights include a walk-in laundry room and thoughtfully designed finishes throughout. Located in a vibrant neighbourhood close to Jack Darling Park Memorial Park, Clarkson Go station, Port Credit's bustling restaurants, cafes, boutiques, and more! Quick commute to downtown Toronto via the QEW! An exceptional place to call home! (id:35544)
Burlington, Ontario
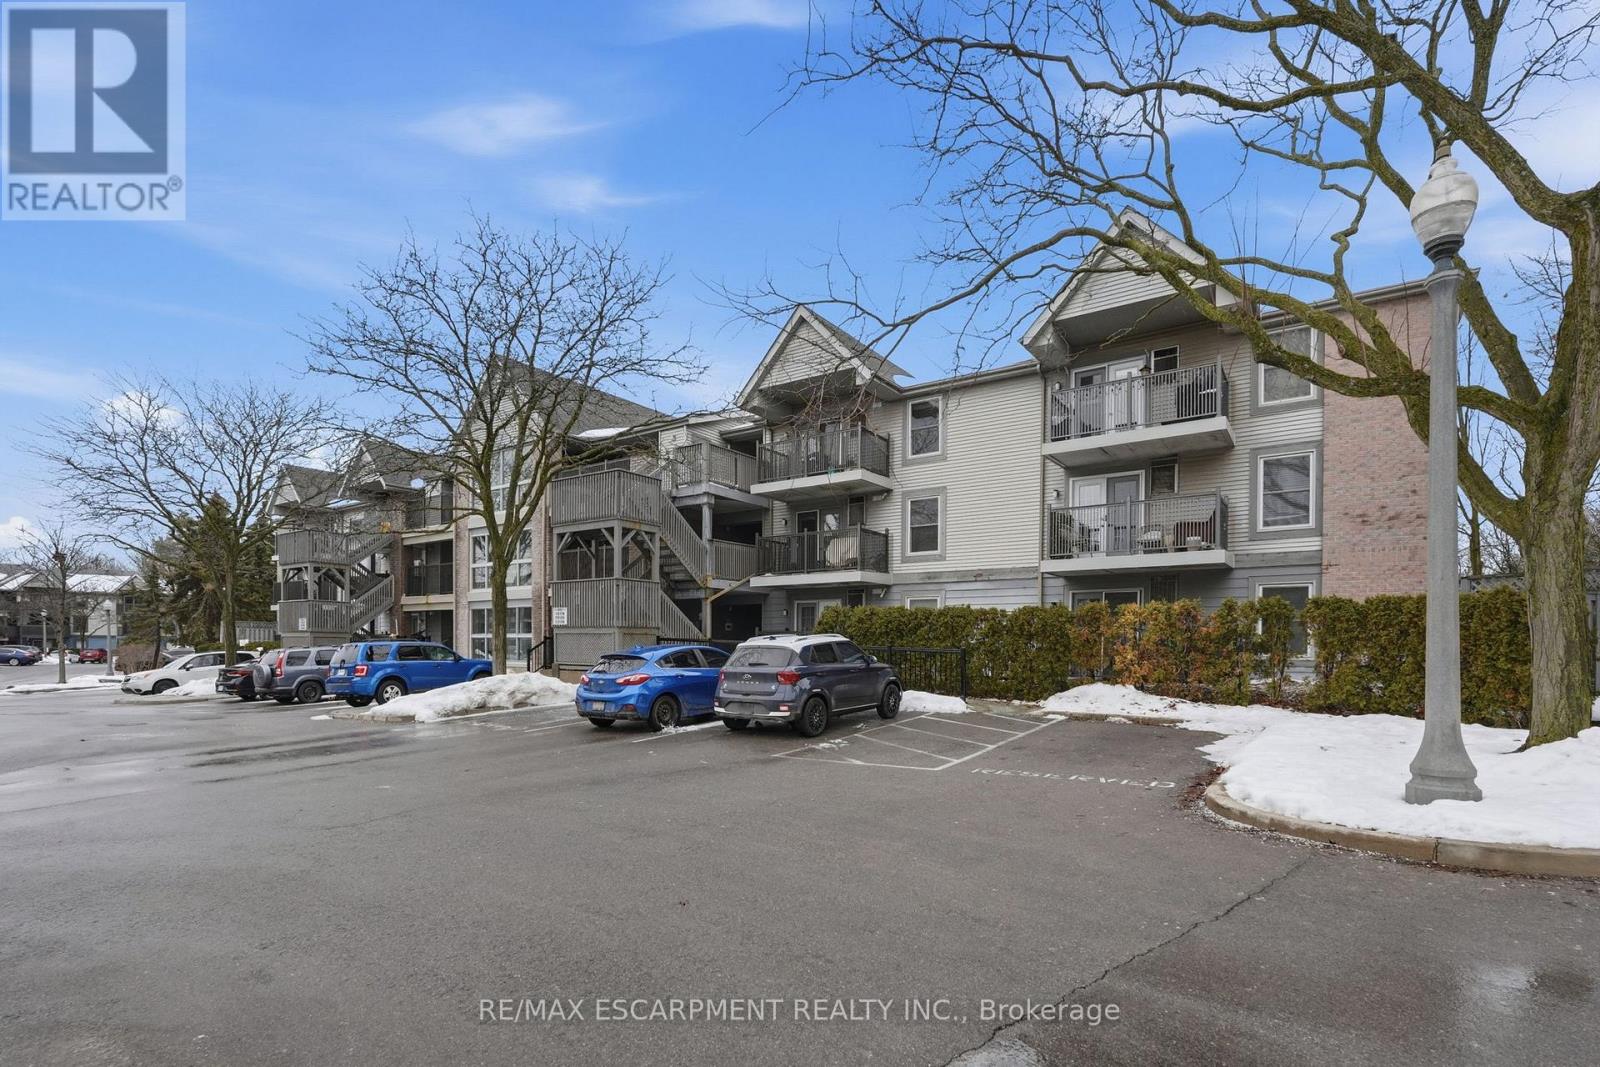
Desirable Headon Forest! Excellent location close to amenities, transit, walking trails and major highways and surrounded by green space and overlooking a peaceful forested setting, This beautifully updated and well-maintained 1 bedroom, 1 bathroom condo offers easy living with a private balcony - the perfect spot to unwind. Bright and inviting throughout, it features a white kitchen, updated vinyl plank flooring (October 2025), and thoughtful upgrades including a new furnace and A/C (October 2021). This move-in ready unit also includes 1 underground owned parking space and 1 exclusive locker for added storage. An excellent opportunity for first-time buyers or investors looking to get into one of Burlington's most sought-after neighbourhoods. (id:35544)
Oakville, Ontario
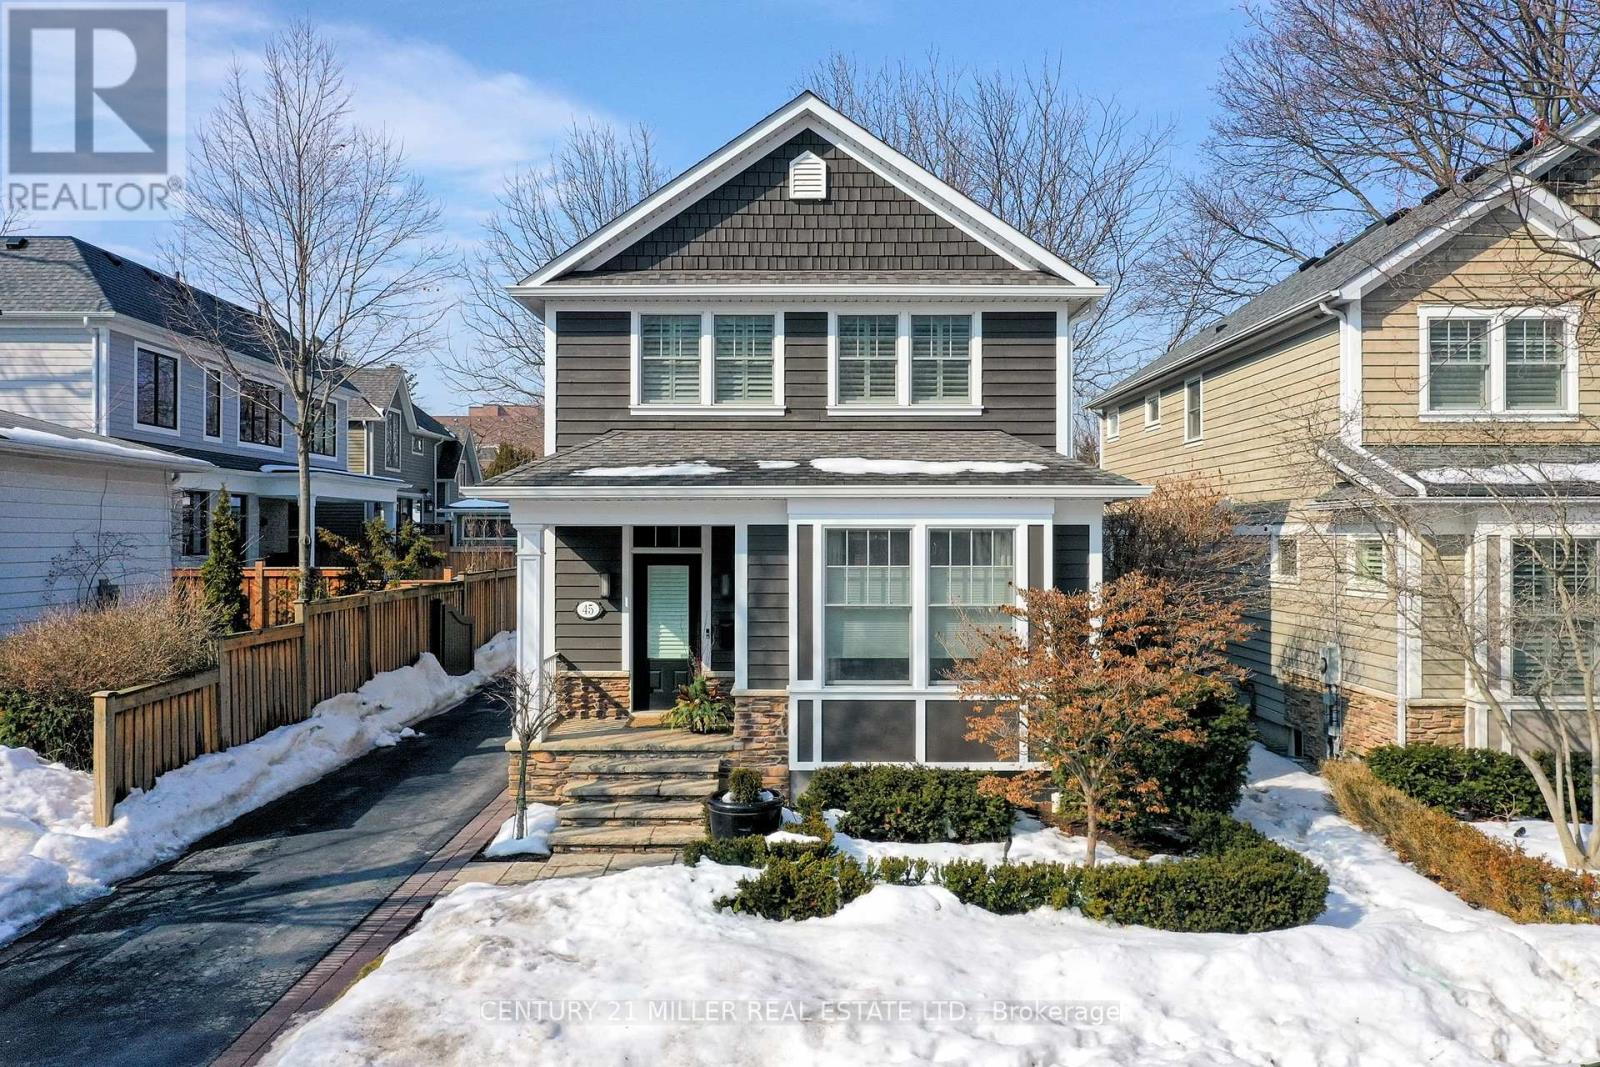
Nestled in the heart of downtown Oakville, this exceptional custom-built Cochren home offers an enviable lifestyle just steps from boutiques, fine dining, the marina, cafés, and performing arts venues. With every amenity within walking distance, it perfectly captures the charm and sophistication of downtown Oakville living. Built in 2006 with meticulous attention to detail, the residence showcases timeless finishes and refined craftsmanship throughout. Its exterior reflects the classic architectural character of the neighbourhood, blending seamlessly with its historic surroundings. A covered front porch welcomes you into a warm interior featuring rich hardwood floors and a thoughtful layout. The semi open-concept dining room is ideal for both intimate dinners and elegant entertaining. At the heart of the home, the gourmet kitchen flows into the family room with a cozy fireplace and custom built-ins. Cambria countertops, a centre island with seating for four, premium appliances, and a walk-in pantry combine beauty and function. French doors open to a private rear patio, perfect for summer evenings. A side entrance provides access to the driveway, ample parking, and a garage with extra storage. Upstairs offers three spacious bedrooms and two bathrooms, including a serene principal suite with a walk-in closet and spa-inspired ensuite. The finished lower level adds a fourth bedroom, full bath, and versatile recreation space-ideal for guests, extended family, or a home office. (id:35544)