
Burlington, Ontario
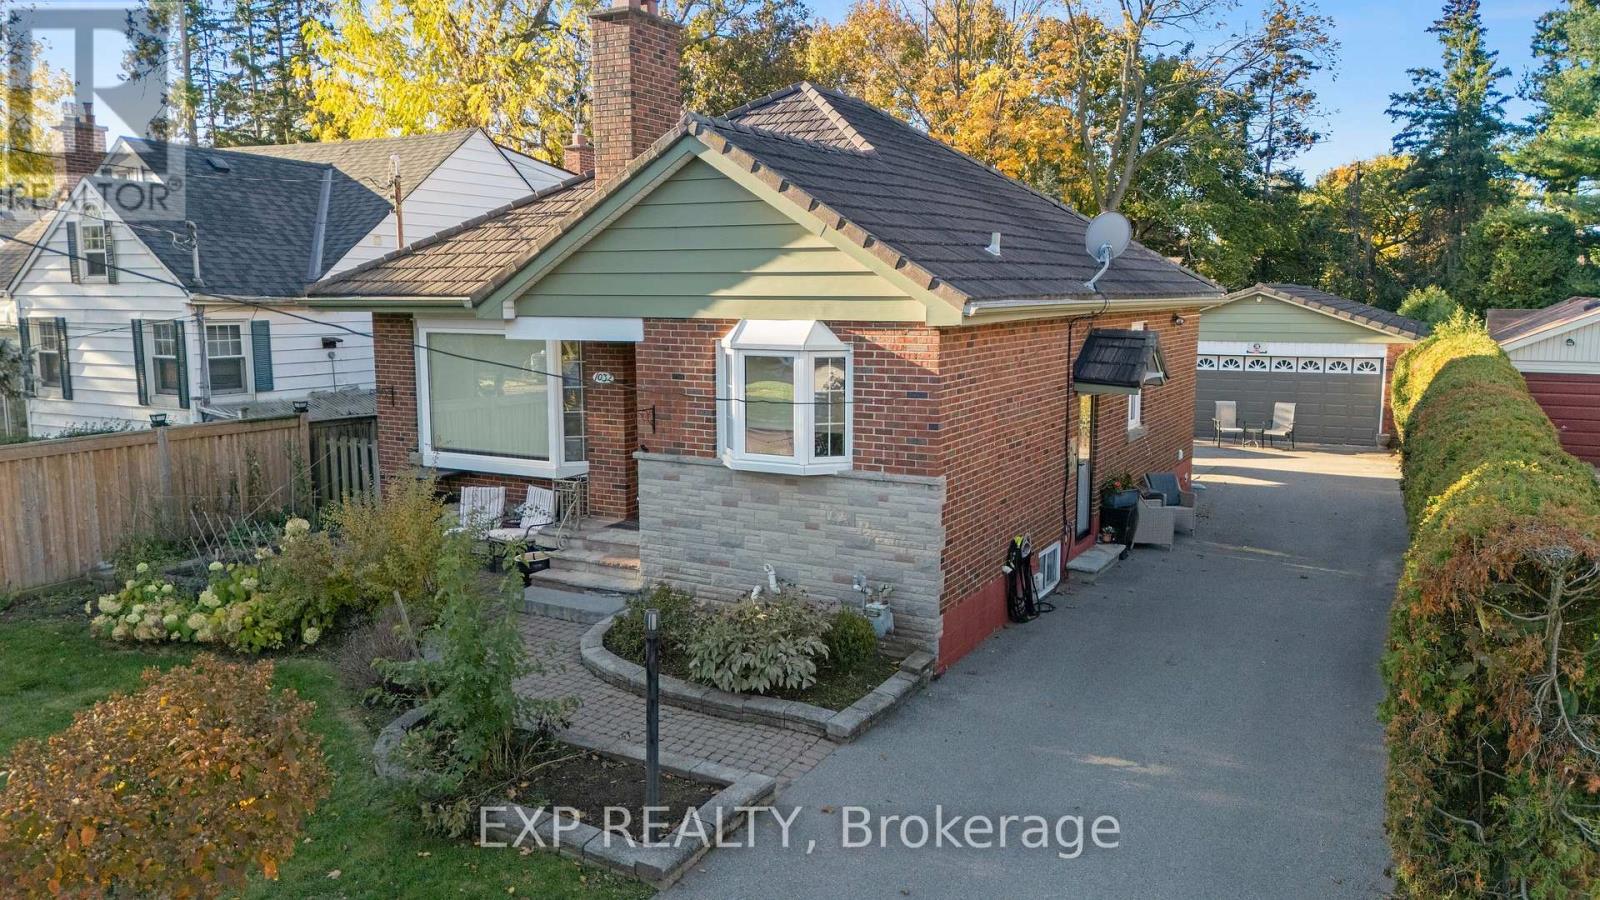
Welcome to 1032 Cedarwood Place, a fully renovated, move-in-ready bungalow on a quiet street in Burlington's highly desirable Aldershot neighbourhood-an area known for its family-friendly feel, and proximity to amenities. Sitting on a rare 50' x 222' lot with mature trees, this property offers space, privacy, and flexibility. Renovated from top to bottom, this 2+1 bedroom, 2-bath, 4-garage home allows buyers to move in with confidence. The main level features a sleek custom kitchen with high-end appliances, engineered hardwood flooring throughout, and a spacious primary bedroom with a modern ensuite and custom shower. A second bedroom on the main floor provides room for growing families, guests, or a dedicated home office. The fully finished lower level adds real value in today's market, offering a self-contained 1-bedroom in-law suite complete with kitchenette, full bathroom, and laundry-ideal for extended family, multi-generational living, or offsetting ownership costs with rental income. Outside, the thoughtfully landscaped backyard creates a peaceful setting for entertaining or relaxing, with an awning system that connects to an impressive double, double detached garage. With parking for up to four vehicles and an expansive lot depth, this property delivers functionality rarely available in this location. Whether you're a buyer looking for a turnkey primary residence, a downsizer who still wants space and comfort, or someone seeking a home with built-in income potential, 1032 Cedarwood Place offers smart value, flexibility, and long-term confidence in one of Burlington's most established communities. (id:35544)
Toronto, Ontario
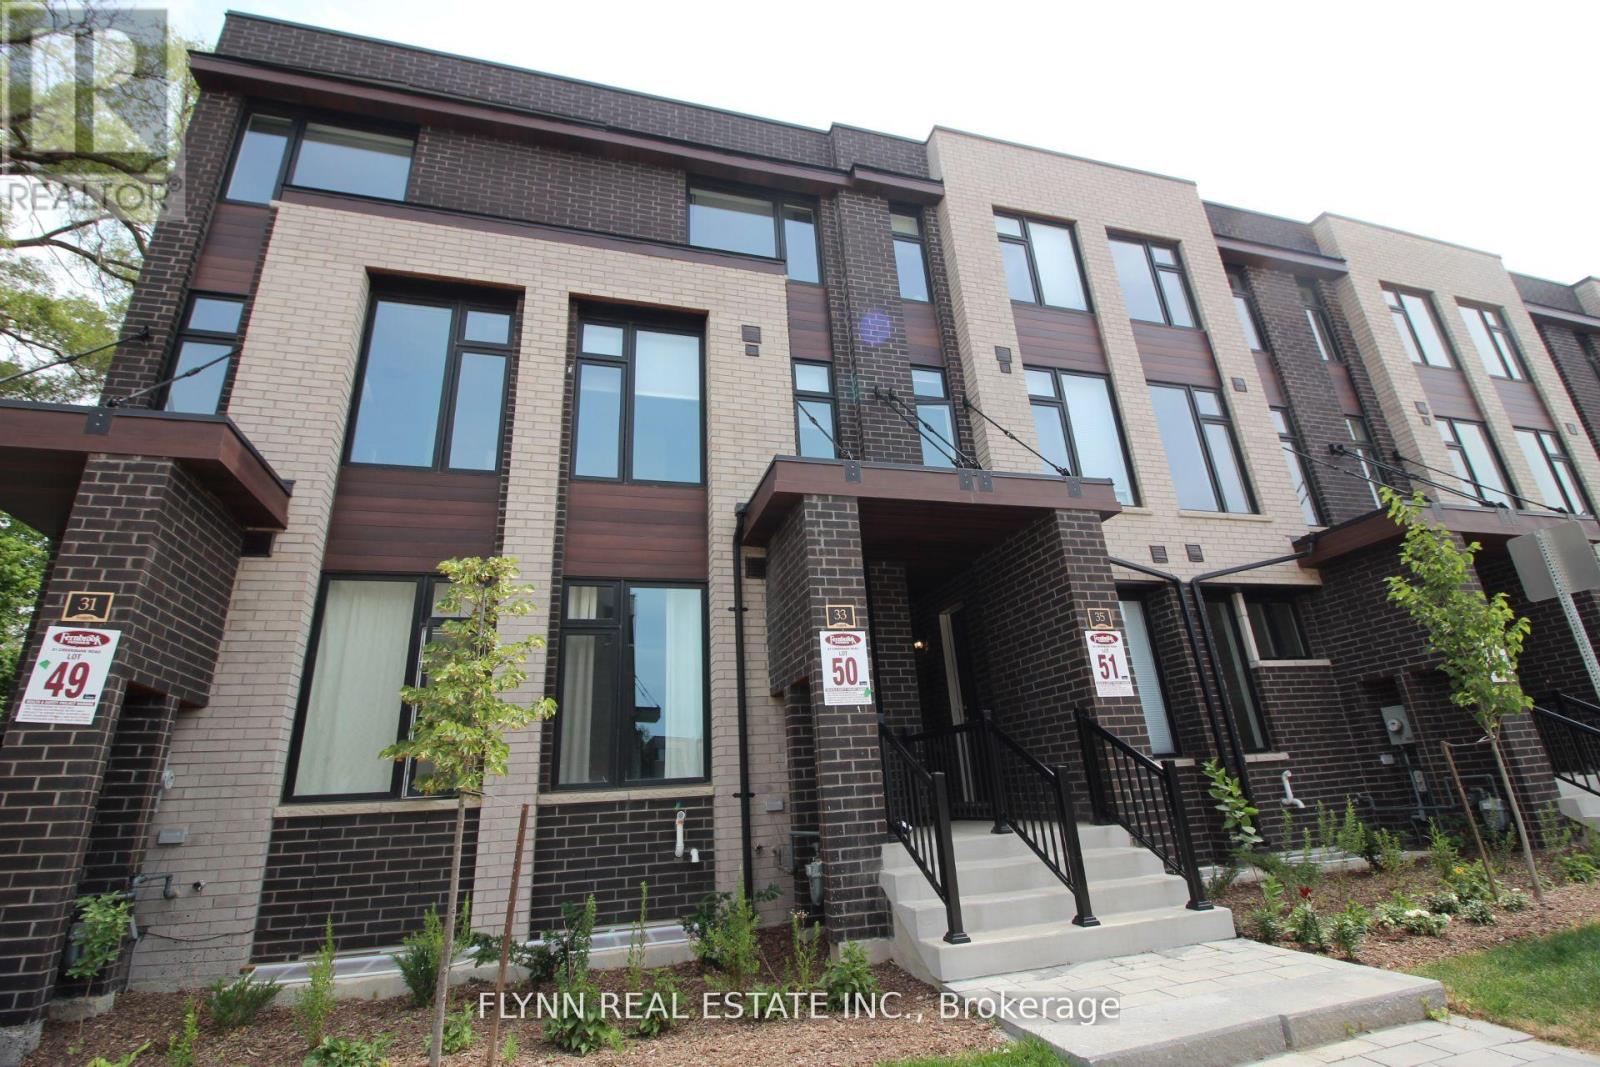
Spacious three-bedroom, 2.5-bathroom townhome offers modern living in a prime location. The open-concept main floor seamlessly blends the kitchen, living, and dining areas, providing a bright and airy space with tons of natural light. The kitchen is equipped with stainless steel appliances (fridge, stove, and dishwasher), and a stacked washer/dryer is conveniently located on the main floor. The master bedroom features an ensuite, while the two additional spacious bedrooms each offer unique features-one with a private balcony and the other with a skylight. Outdoor space is further enhanced by a balcony off the main living area, perfect for relaxation. The unit includes two parking spaces (one garage and one driveway) and will be professionally cleaned before move-in. Situated in a well-connected area, residents benefit from proximity to highways, shopping centres, restaurants, parks, and top-rated schools, making it an excellent choice for families and professionals alike. Tenant pays 75 percent of all utilities and water/waste. (id:35544)
Toronto, Ontario

Welcome to 18 Constance 2.0: A Main Floor Transformation That Changes Everything!!! Featuring wide-plank white oak flooring throughout and a re-imagined, open-concept layout, this detached solid brick home in Roncesvalles feels brighter, wider, and far more expansive than you'd expect. Walls have been thoughtfully removed to create seamless flow across the principal rooms. The stairwell to the lower level is also wider - a shift that dramatically enhances light and connection between floors. With 4 bedrooms plus an office and 4 bathrooms, the layout offers flexibility for growing families, and working from home. The chef's kitchen anchors the main level with Wolf appliances, generous storage, and a substantial island designed for gathering. A main floor powder room and rear mudroom hall add everyday practicality.The third-floor primary retreat offers a walk-in closet, ensuite, and private terrace with hot tub - a rare escape in the city. The finished lower level features a spacious recreation room with walk-out to a fully fenced backyard framed by mature perennial gardens and a four-hole mini putt. And parking? We've got it! A double garage off laneway with loft storage! This property allows for approximately 1,400 sq ft of future laneway development - see Laneway Housing letter attached. All this on a quiet, family-friendly street steps to the shops, restaurants, and unmistakable community energy of Roncesvalles. (id:35544)
Brampton, Ontario
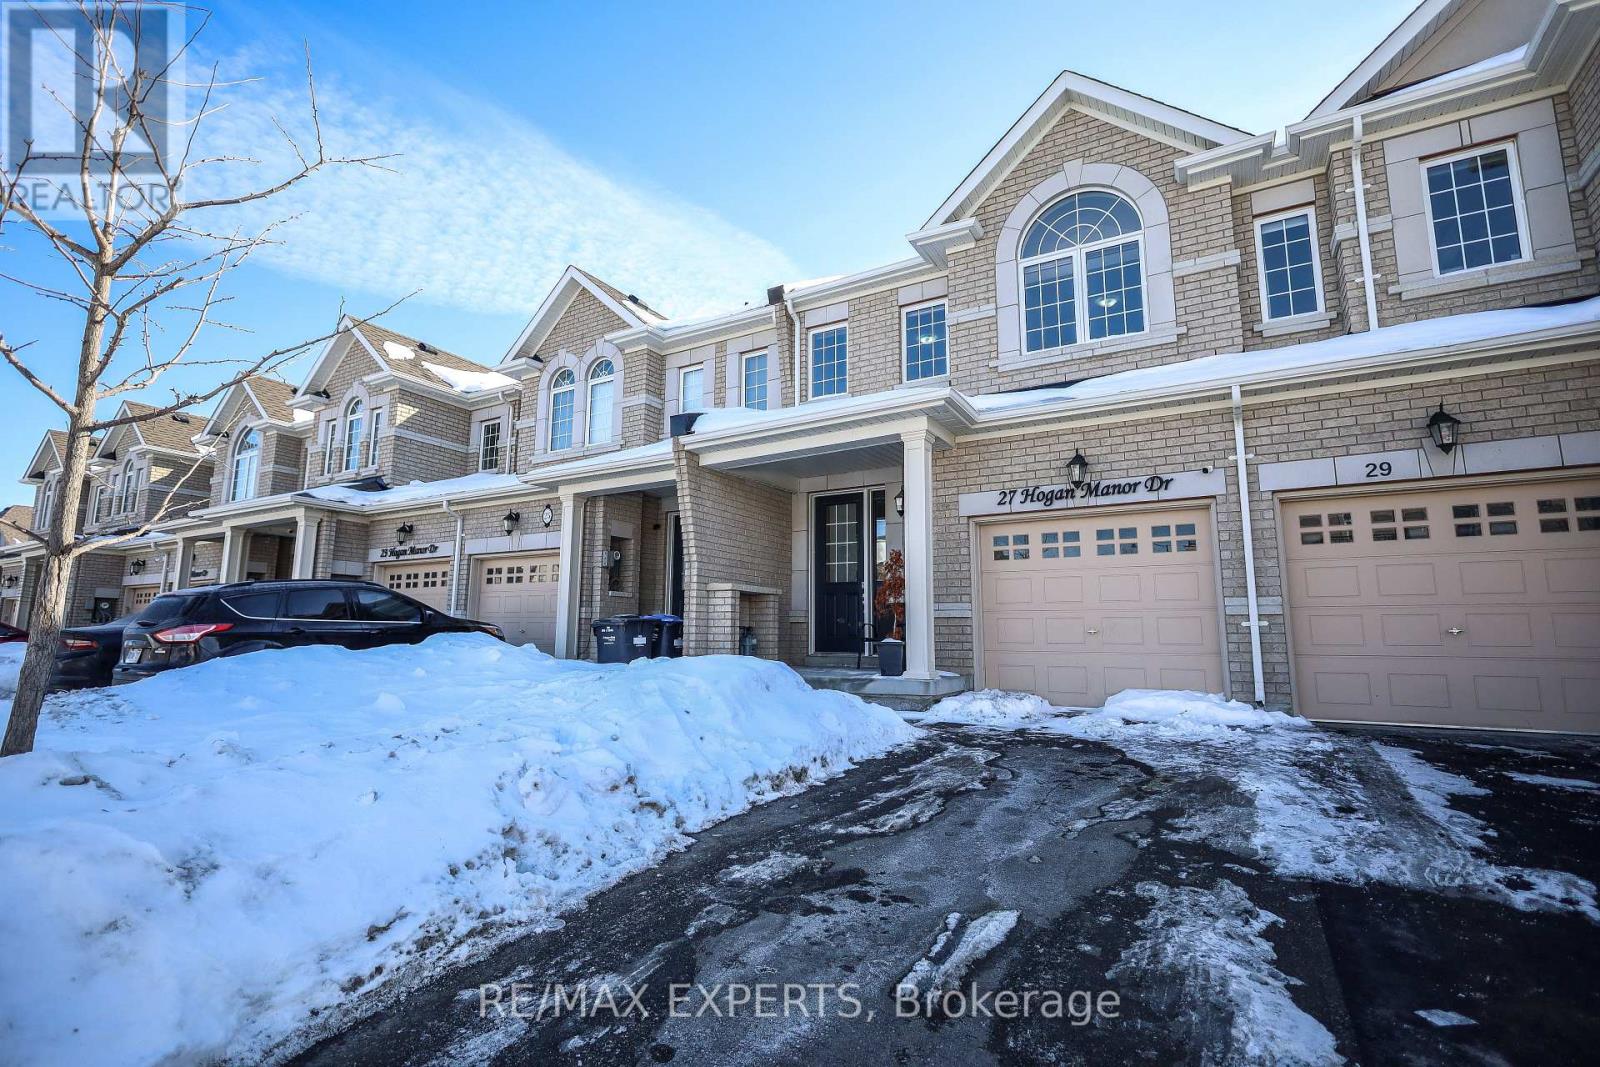
Freehold 2-storey townhouse with a private backyard and no maintenance fees. Beautifully maintained home featuring a walk-out deck and a park right behind the property.Enjoy an open-concept kitchen with granite countertops and stainless steel appliances. The spacious primary bedroom offers a private ensuite and walk-in closet, while the upgraded and renovated washrooms add modern comfort throughout. (id:35544)
Brampton, Ontario
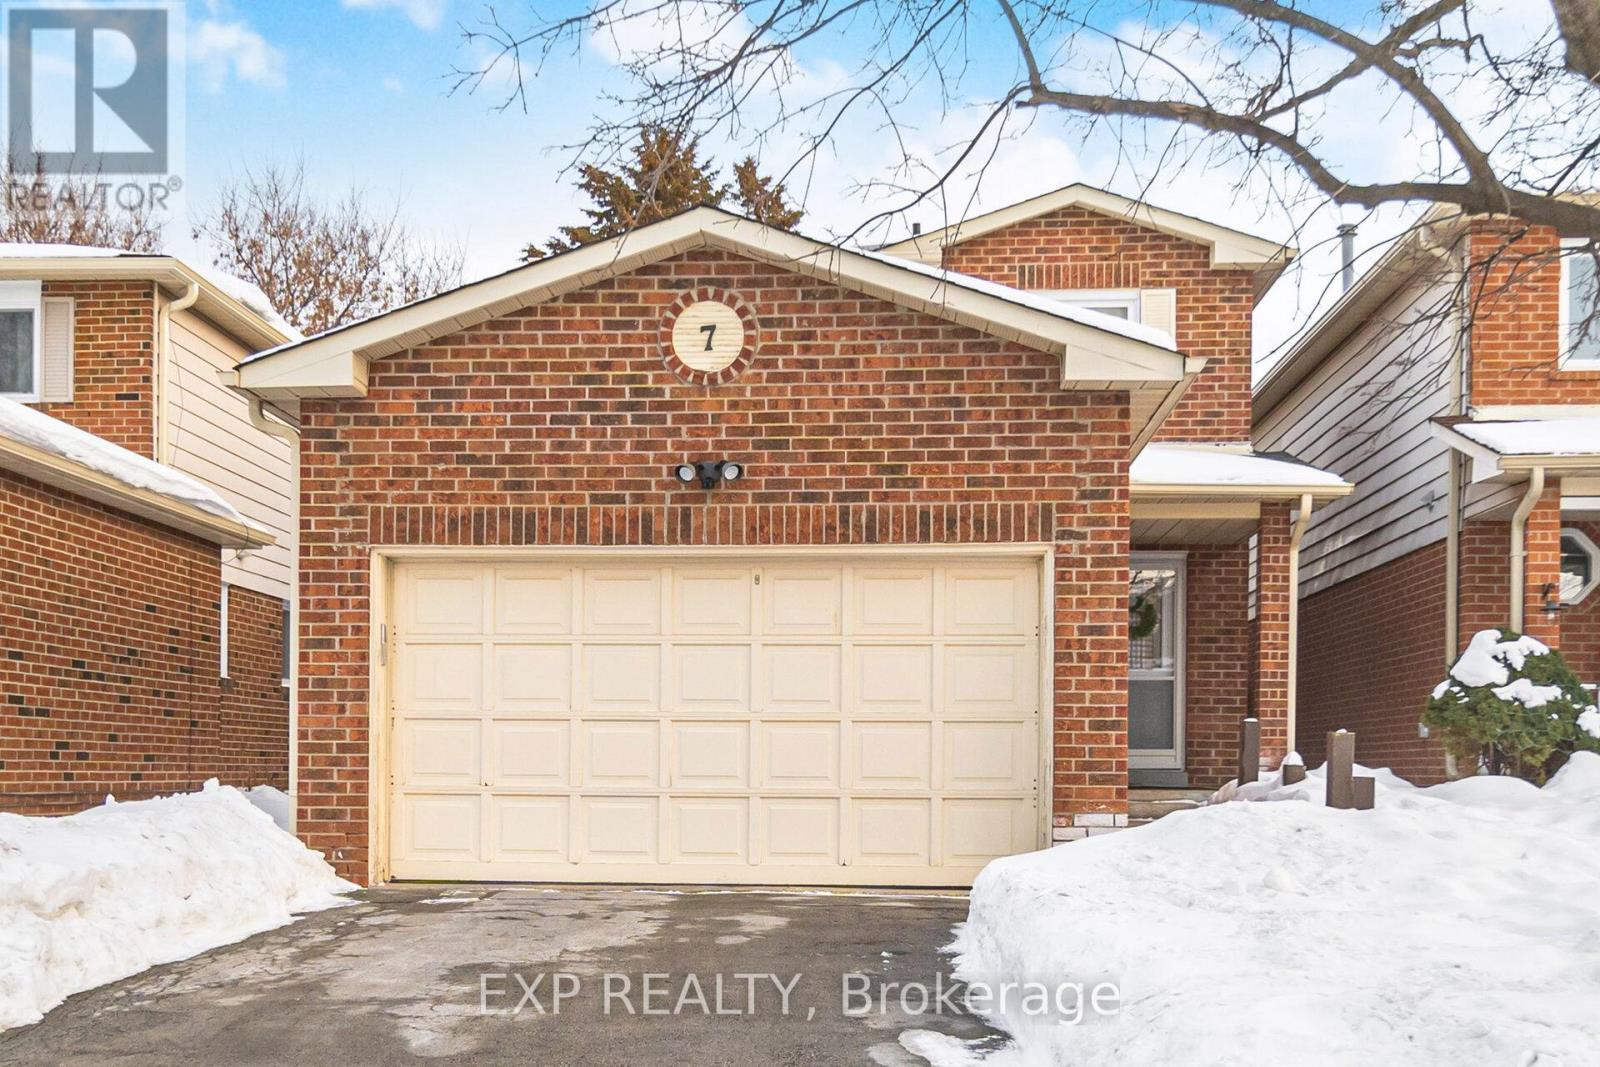
Welcome to 7 Ferri Crescent - a spacious and versatile 3+2 bedroom, 3-bathroom home nestled in the highly desirable Heart Lake community of Brampton. Offering a flexible layout and generous living space, this home is ideal for growing families, multi-generational living, or anyone looking for additional income potential. The bright, well-appointed kitchen features ample cabinetry and prep space, flowing seamlessly into the dining area - perfect for everyday family meals and entertaining. A large, inviting living room offers plenty of space to relax and gather with family and friends. The finished basement adds exceptional versatility with two additional bedrooms, a cozy den, and a wet bar, creating the perfect space for extended family, guests, or a private retreat. With its smart layout, the lower level offers excellent potential for conversion into a future basement apartment (buyer to verify requirements), making this home an attractive opportunity for investors or families seeking added income flexibility. Step outside to a fully fenced backyard - ideal for kids, pets, summer barbecues, and enjoying your own private outdoor space. Located in the heart of Heart Lake, this home is just a short walk to Loafer's Lake, Heart Lake Library, parks, scenic trails, and schools - an unbeatable lifestyle location for active families. Close to shopping, transit, and major commuter routes, it truly combines space, convenience, and long-term value in one of Brampton's most sought-after neighborhoods. A rare opportunity with built-in flexibility - don't miss it. (id:35544)
Oakville, Ontario
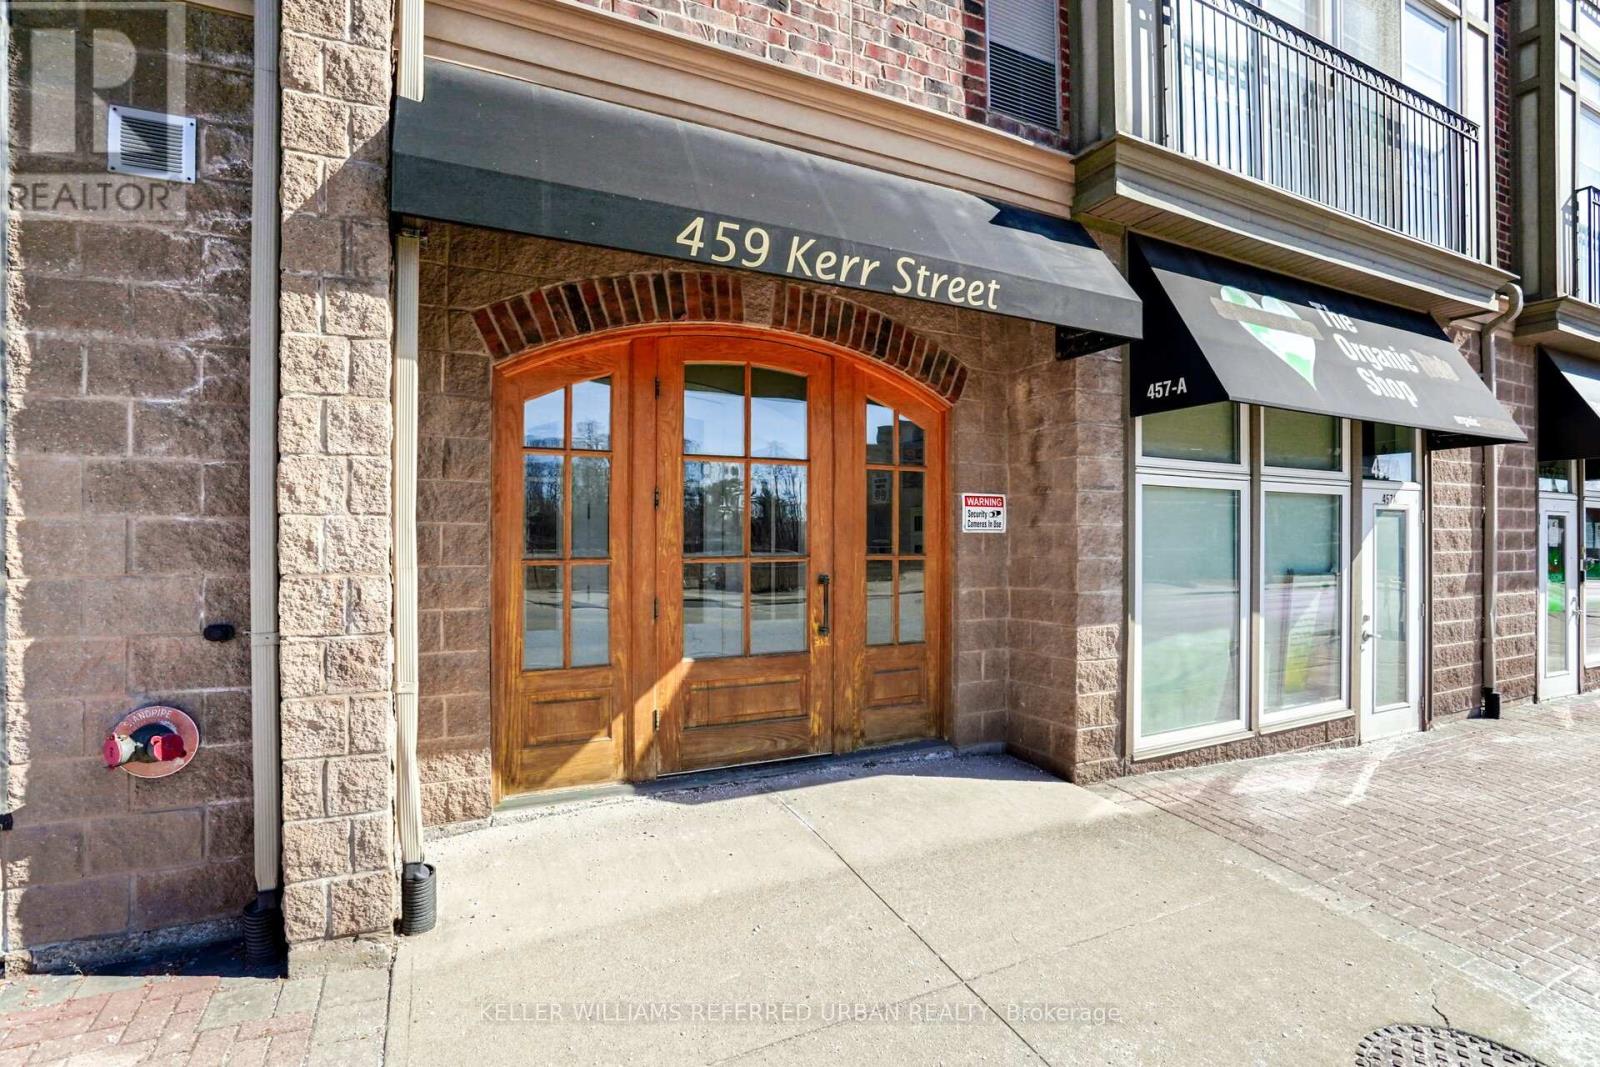
Welcome to this bright and beautifully laid out 2-bedroom condo in the heart of vibrant Kerr Village in charming Oakville. Offering 750 sq. ft. of functional living space, this well-maintained suite is perfect for buyers seeking an unbeatable walkable lifestyle. From the moment you step inside, you'll notice how naturally the space flows into an open-concept living and dining area filled with natural light, ideal for both relaxing and entertaining. The thoughtfully designed kitchen offers ample storage and workspace, quartz counters, and a breakfast bar. Both bedrooms are generously sized and positioned for privacy and comfort. The bright primary bedroom offers large wardrobes creating plenty of space for additional storage. The second bedroom is equally versatile - ideal as a guest room, nursery, home office, or creative space - giving you the flexibility to adapt the home to any lifestyle as your needs evolve. A full 4-piece bathroom and in-suite laundry complete this comfortable and practical layout. This unit also includes a balcony to enjoy on a sunny day, as well as one dedicated parking space for added convenience. The building is known for its friendly community atmosphere and unbeatable location. Live just steps from shops, cafés, restaurants, and local boutiques, and enjoy quick access to the GO Station, QEW, scenic waterfront trails, and downtown Oakville. Whether you're commuting, enjoying the lakefront, or exploring the neighbourhood, this location truly offers the best of convenience and community charm. (id:35544)
Mississauga, Ontario
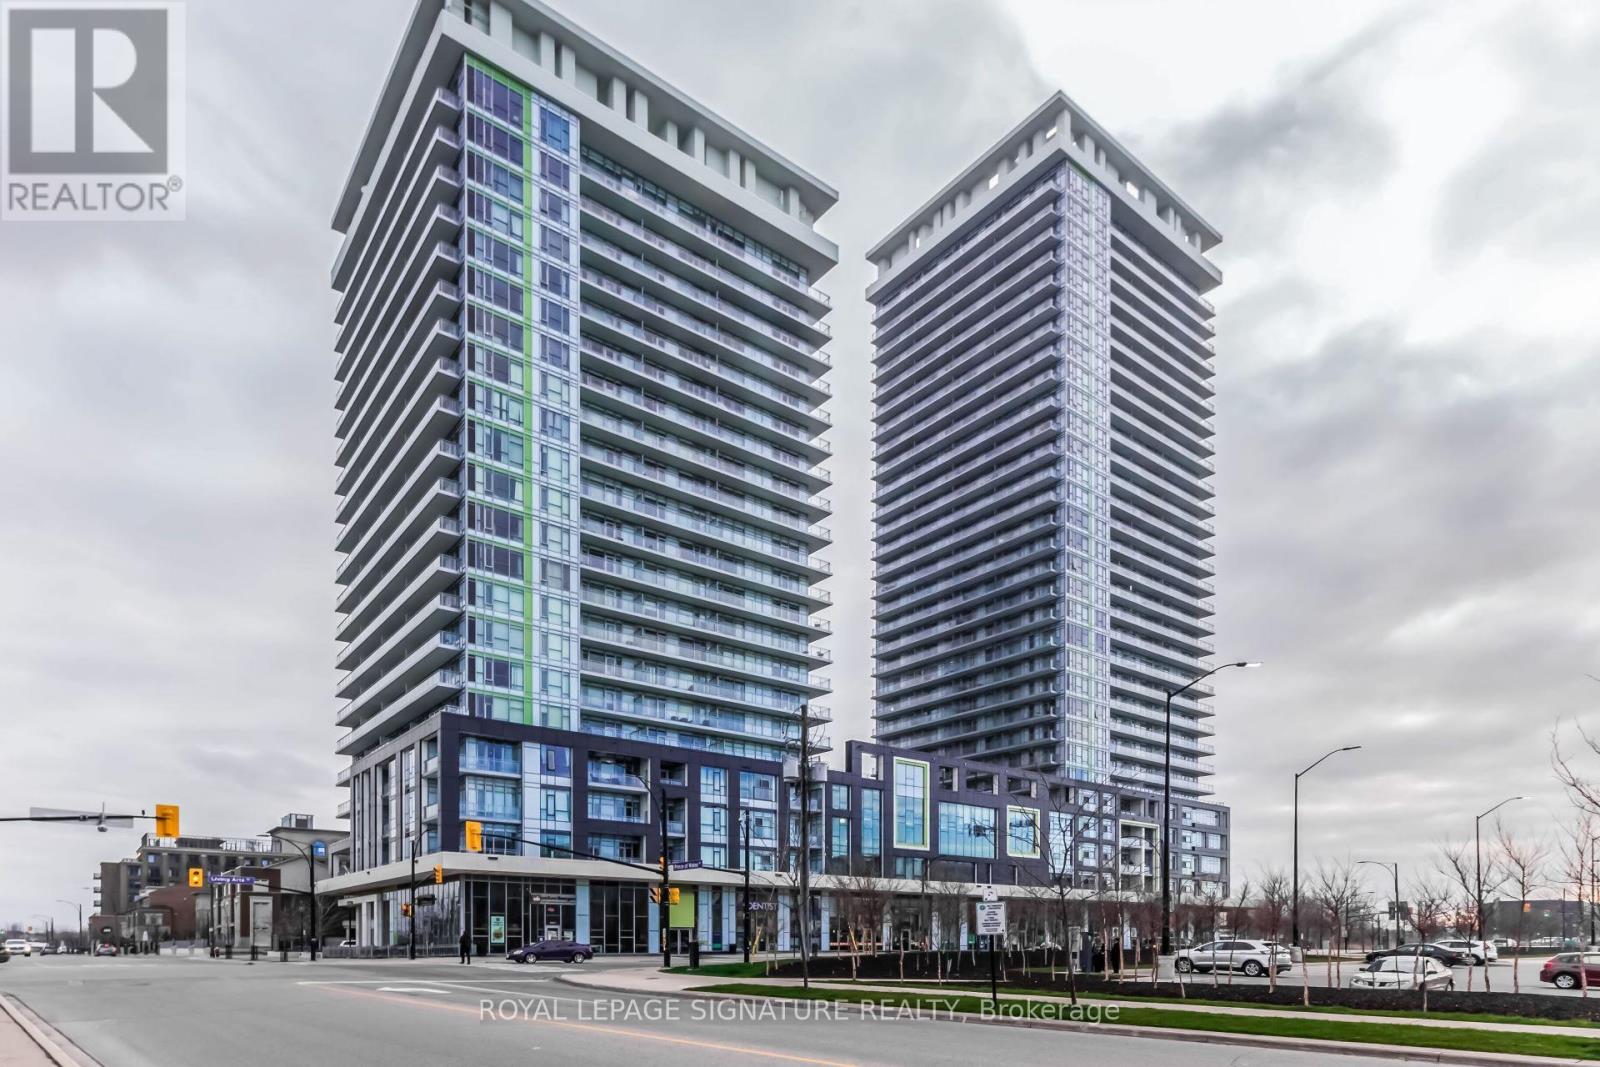
Welcome home to this bright and beautifully renovated 1 bedroom + den Emerald suite in Daniel's Lime Light North Tower.Featuring 9ft ceilings, a spacious open-concept layout, and a large south-facing balcony where you can enjoy views of Celebration Square. Perfect for comfortable everyday living, the suite is finished with stylish flooring, new baseboards, doors,lighting, fresh paint, and updated appliances. The versatile den includes a custom Murphy bed, ideal as a guest room or home office. Located in the heart of Mississauga, just steps to Square One, transit, dining, groceries, schools, and major highways.Enjoy resort-style amenities including a fitness centre, basketball court, theatre, party room, lounge, community garden, BBQ terrace, and 24/7 concierge. It's more than just a condo, it's a lifestyle. (id:35544)
Toronto, Ontario
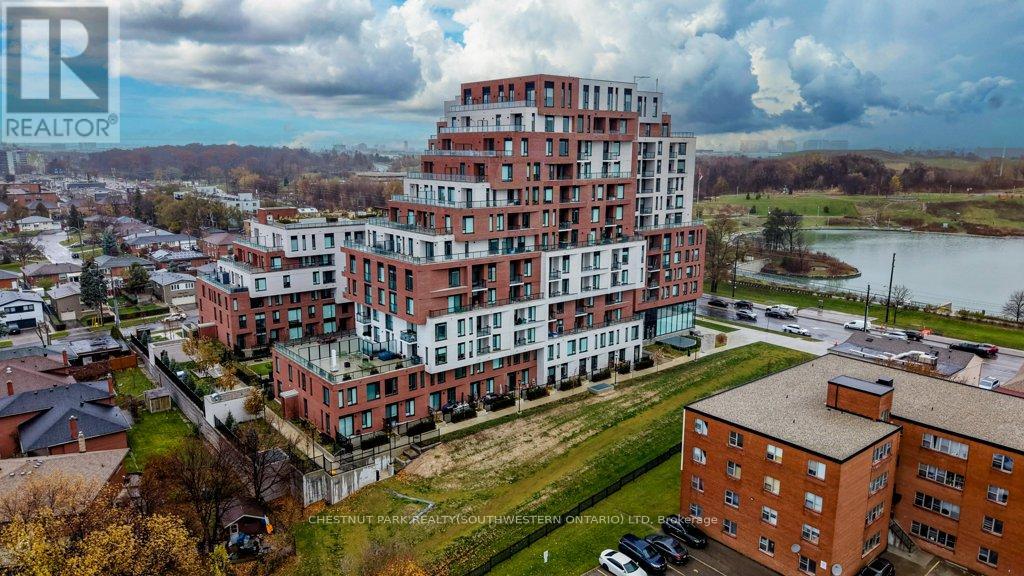
Welcome to 3100 Keele Street, where modern design meets everyday convenience. This spacious 1 bedroom plus den, 2-bathroom condo offers 622 sq. ft. of thoughtfully designed living space, a 45 sq. ft. private balcony, and one underground parking space. The functional layout includes a versatile den that can serve as a second bedroom, home office, guest room, or additional storage. With two bathrooms, the suite provides a level of comfort and flexibility that is rare for this size. The sleek, open-concept kitchen is equipped with stainless steel appliances, quartz countertops, and ample cabinetry, flowing seamlessly into the bright living area. Floor-to-ceiling windows illuminate the space with natural light and lead to a private balcony, perfect for morning coffee or evening relaxation. Residents have access to exceptional amenities, including a fully equipped gym and fitness centre, a scenic rooftop terrace with BBQ and lounge areas, co-working spaces and study rooms, a stylish social lounge and party room, along with visitor parking and bike storage. Ideally located just steps from Downsview Park, York University, and TTC transit, with quick access to Highways 401 and 400, as well as nearby shopping, dining, and daily conveniences-this condo offers the perfect blend of comfort, lifestyle, and connectivity. (id:35544)
Toronto, Ontario
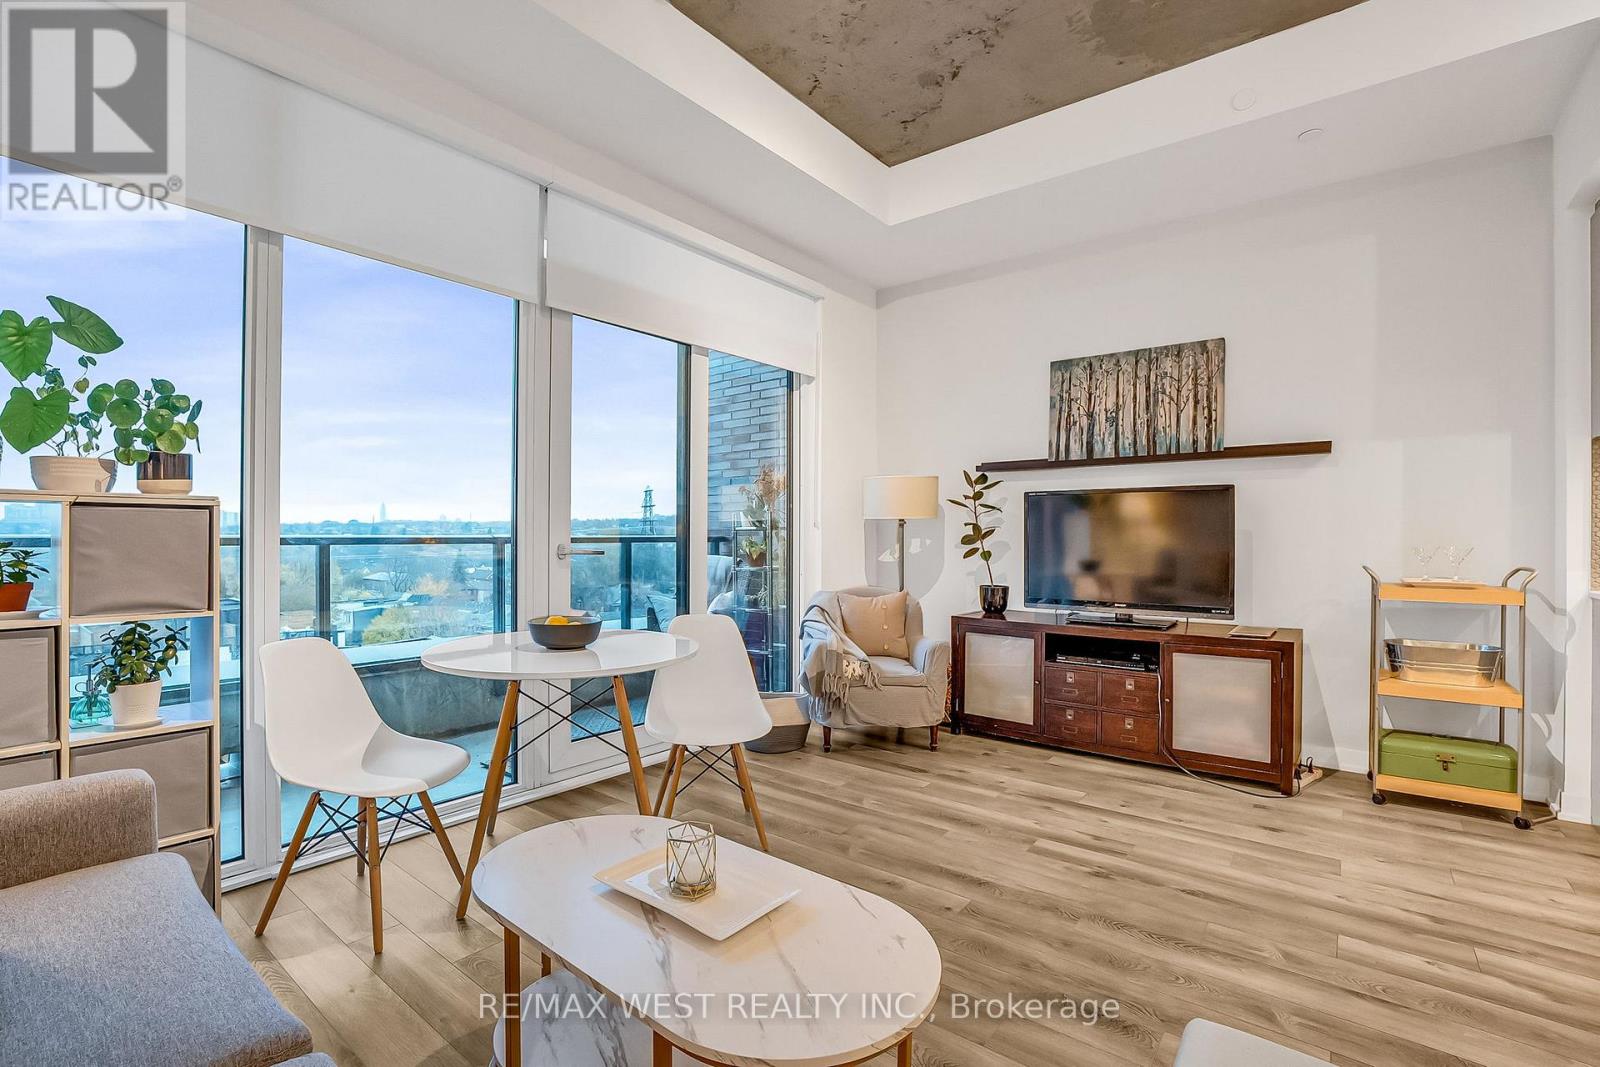
What a great view! Discover urban sophistication in this new 1 Bedroom + Den condo suite. Featuring 9-10 ft raised ceilings, wall-to-wall windows with roller light-control shades, and luxury finishes throughout, this home is designed for chic stylish living. The open-concept layout flows seamlessly. A sleek kitchen with quartz countertops, ceramic backsplash, and integrated dishwasher and stainless-steel appliances. The bright bedroom offers modern sliding doors, and custom closet organizer. The living room views are exceptional with sunsets to be enjoyed. Building features exceptional amenities: Scandi-inspired lobby, fitness rm, bookable party rm, pet spa, BBQ area, rooftop patio with stunning views. Steps from the streetcar and the future SmartTrack GO Station, there is access to downtown and the 400 Hwy series. Close to High Park, Little Italy, and Corso Italia you are not far from trendy cafés, restaurants, parks. Reunion Crossing Condo earned an OHBA Award of Distinction nomination for High-Rise Condo Suites and was a finalist in the BILD Awards for Best Mid-Range Mid-Rise Building Design, a testament to its exceptional architecture and thoughtful design. Perfect for first-time buyers or downsizers seeking style, convenience, and connectivity in a thriving urban community. Book your private showing today! (id:35544)
Orillia, Ontario

3300 s.f. of prime commercial space now available at the corner of West Street and Elgin Street, just steps from King Street/Barrie Road and close to downtown Orillia. Ideal for retail, office, or service-based businesses. Double-man door loading. Excellent signage and visibility along high-traffic West Street. Newly renovated interiors. Tenant responsible for utilities. Annual rental rate escalation: $0.25/sq. ft. Don't miss this opportunity to establish your business in a growing commercial area with strong visibility and accessibility. (id:35544)
Collingwood, Ontario

Step into this Brand new, never lived in 1,449 sq. ft. Semi-detached home, ideally located in the highly desirable Summit View community of Collingwood. Offering 3 spacious bedrooms, 3 elegant bathrooms, and thoughtfully upgraded living space, this home perfectly blends modern style with everyday comfort. The bright open-concept layout is filled with natural light, creating a warm and inviting atmosphere throughout. The contemporary kitchen features premium Samsung stainless steel appliances, complete with a 5 year extended warranty. The main level is enhanced with tasteful pot lighting, sleek finishes, and a seamless flow between the living and dining areas . ideal for entertaining and family living. Notable upgrades and features include: Custom window coverings throughout Built-in humidifier for year-round comfort Full Tarion Warranty protection dally situated in the heart of Collingwood, just minutes from Blue Mountain Resort, offering year-round recreation including skiing, snowboarding, golfing, hiking, and cycling. Conveniently close to downtown Collingwood's vibrant shops, restaurants, cafés, as well as schools, parks, and community amenities. A fantastic opportunity to own a beautifully built, move-in-ready home in one of Collingwood's most sought-after communities. (id:35544)
Clearview, Ontario
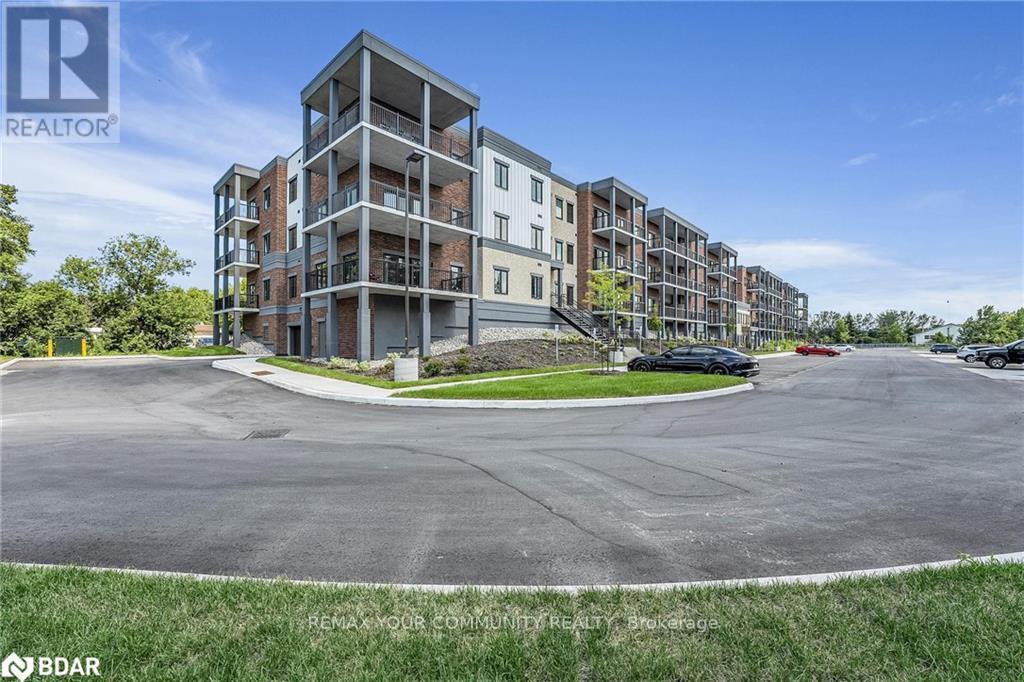
Experience luxury living in this expansive 3-bedroom, 2-bathroom corner-unit 1385 sq ft. condo, where modern elegance meets everyday convenience. Boasting a spacious open-concept layout, this home features high-quality laminate flooring throughout, a gourmet kitchen with quartz countertops, sleek cabinetry, and a breakfast island perfect for family gatherings or entertaining guests. The dining and living areas flow seamlessly, creating a bright and inviting space to call home. Ideally located just minutes from downtown Creemore, youll enjoy easy access to local breweries, artisan shops, restaurants, groceries, and more. Outdoor enthusiasts will appreciate the close proximity to Mad River Golf Club, scenic nature trails, and nearby parks, while winter and summer adventures await at Blue Mountain, Wasaga Beach, and surrounding ski resorts and beaches all just a short drive away. Residents also enjoy access to premium building amenities, including a fully equipped gym and a stylish party room for entertaining or relaxing with friends and neighbours. For added convenience, this unit includes one parking space and a storage locker. Dont miss the opportunity to elevate your lifestyle in this vibrant, sought-after community. Schedule your private viewing today and discover everything this exceptional condo has to offer! (id:35544)
Georgina, Ontario
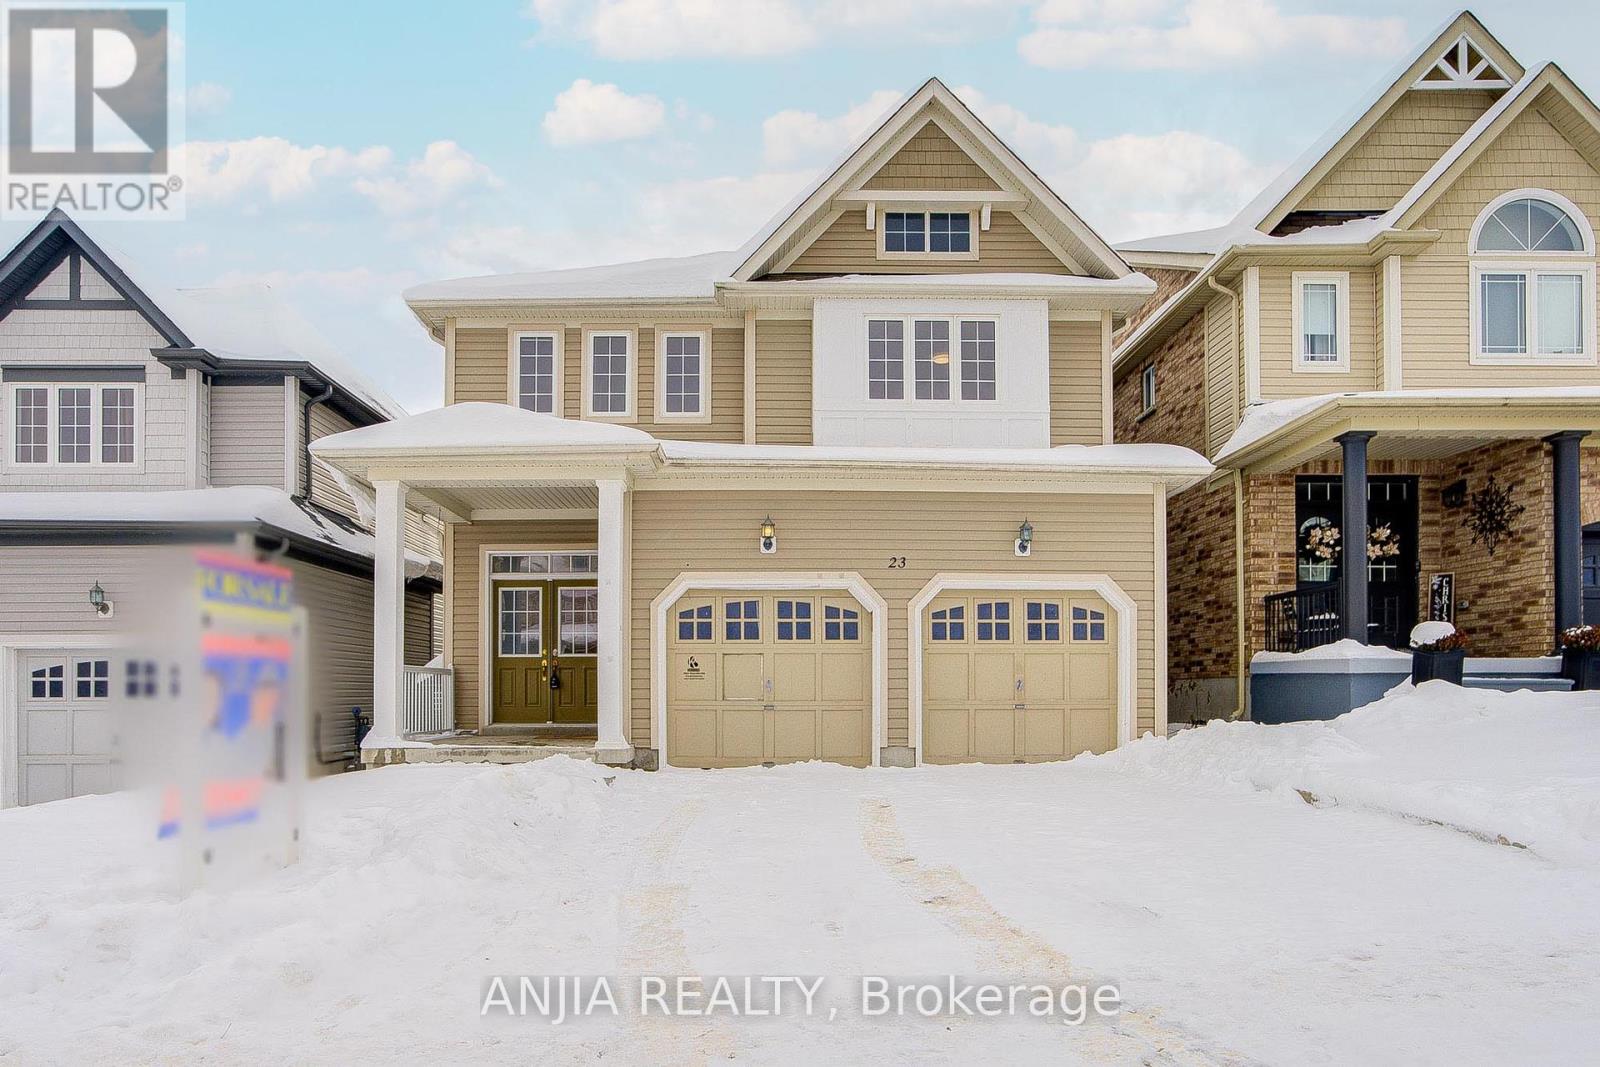
Beautiful Open-Concept Detached Home Featuring 4 Bedrooms And 3 Washrooms, Offering A Like-New Living Experience In Desirable Simcoe. Located In The Sought-After Community Of Georgina, This Home Offers A Bright And Spacious Layout With Abundant Natural Light, 9 Ft Ceilings, And Convenient Direct Access To The Garage. Large Backyard, Perfect For Family Enjoyment. Extensively Upgraded Throughout: Hardwood Flooring On Main Floor, Brand New Second-Floor Flooring (2025), Upgraded Kitchen With New Quartz Countertops, Ceramic Backsplash, Extended Cabinetry, And Stainless Steel Appliances. All Bathrooms Upgraded With New Quartz Countertops, Sinks, And Vanities. Smooth Ceiling On Main Floor With Pot Lights, Gas Fireplace, And Freshly Painted Throughout. Double-Car Garage Plus 3-Car Driveway With Garage Door Opener. Minutes To GO Station, Hwy 404, Shopping, Schools, And Other Amenities. (id:35544)
Listowel, Ontario

Welcome to 8 Griffith Court, a beautiful Home where timeless elegance and everyday comfort come together in the coveted Emerald Greens neighbourhood of Listowel. Expertly crafted by O’Malley Homes, this exceptional 4 Bedroom, 3 Bathroom Home offers nearly 2,300 sq. ft. of beautifully curated living space — perfectly suited for modern family life. The Main Level impresses with 9' ceilings, rich hardwood flooring, and an expansive Living Room anchored by a warm gas fireplace and sun-filled windows that enhance the Home’s airy, inviting atmosphere. At the heart of the Home, the beautiful Kitchen showcases quality cabinetry, gleaming granite countertops, stainless steel appliances, and a generous island ideal for both casual mornings and effortless entertaining. The Dining area comfortably hosts family gatherings and opens through sliding glass doors to a thoughtfully designed outdoor retreat, complete with a concrete patio, outdoor fireplace, gas BBQ hookup, and ample backyard space for children or pets to enjoy. Completing the Main Level is a Home Office space, a convenient 2-pce Bathroom, and direct access to the double-car Garage. Ascend the open staircase to a well-planned Second Level featuring a large Primary Bedroom Suite with his-and-her closets and a beautifully appointed Ensuite Bathroom. Three additional spacious Bedrooms, an additional full Bathroom, and a dedicated Laundry area provide both comfort and functionality. The Lower Level is already framed and offers impressive approximately 9' ceilings, a rough-in for a Bathroom, and endless potential — whether envisioned as a Home Theatre, Gym, or Playroom. Ideally located just steps from golf, schools, recreation facilities, and scenic parks and trails, this is a Home that truly elevates everyday living. Discover the lifestyle that awaits in the Emerald Greens neighbourhood of Listowel — where families thrive and every day feels a little more special. Book your private showing today! (id:35544)
Aurora, Ontario

Welcome to 122 Downey Circle in Aurora's Bayview Wellington neighbourhood. Situated on a quiet part of the street, this 3-bedroom, 3-bathroom home offers a functional layout with spacious principal rooms, generously sized bedrooms, and a convenient one-car garage for everyday ease. The kitchen includes a bright breakfast nook with a walkout to the backyard deck, while the living room is anchored by a cozy gas fireplace. The primary suite features a private 4-piece ensuite, and the second floor offers two additional bedrooms and another 4-piece bathroom, providing comfortable space for family or guests. Enjoy exceptional convenience just minutes to Superstore and T&T grocery stores, many restaurants and Sheppard's Bush, with quick access to Highway 404 for an easy commute. A fantastic opportunity to own in a well-established, connected community known for its long-term value and lifestyle appeal. (id:35544)
Aurora, Ontario
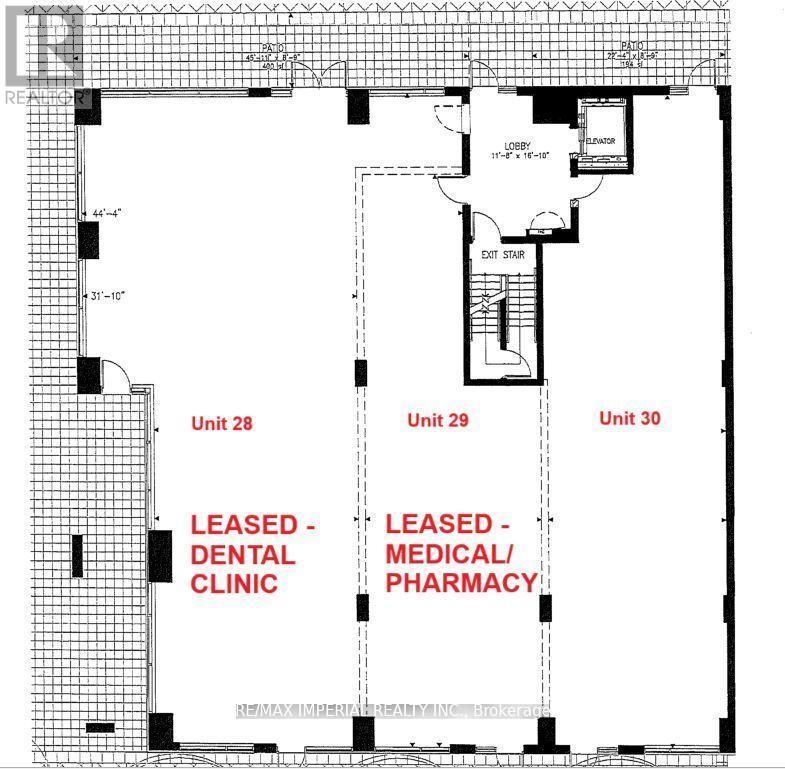
New Retail Units In A Hot Neighborhood. Situated At Ground Fl. Of The 180 Units Condo. 3000 New-Constructed Houses In The Immediate Area. 400 New Senior Residents (55+) Just Across The Street. Highly Visible To The Main Road With Great Signage Exposure. Lots Of Parking. Ideal Use: Cafes/Bubbletea (Retail - Takeout - No Full Service or heavy cooking), Retail Store, Convenience Store, Financial Inst., Profession/Med Office/Physio/Chiro, Schools (Except Day-Care), All personal & services shops. **EXTRAS** Net rent is the starting rate with Annual rent escalation (id:35544)
New Tecumseth, Ontario

Looking for a Briar Hill bungaloft backing onto the ravine - welcome to 83 Bella Vista Trail! This bright, beautiful home has been well taken care of, and you will feel at home quickly. As you come in the front door, there is a large, eat in kitchen - with lots of cupboards and counter space - that overlooks the front yard. The bright open concept dining /living room areas are finished with hardwood floors, and skylights in the ceiling. The living room has a fireplace and walkout to the south facing deck - overlooking the ravine. The main floor primary is spacious and offers a 4 piece ensuite and large walk in closet. Upstairs, the loft gives extra space for another bedroom (3 piece ensuite), a sunny home office or a place to work on that hobby you have been wanting to start. The professionally finished lower level features a spacious family room and is a wonderful space to relax quietly in, watch TV or entertain family and friends. There is a walk out to the patio area as well. Guests will certainly be comfortable in the large guest room! This level also offers a 3 piece bathroom, another office/hobby area and lots of storage space! This home has the roof replaced in 2024 and all new eavestroughs in 2025. And then there is the community - enjoy access to 36 holes of golf, 2 scenic nature trails, and a 16,000 sq. ft. Community Center filled with tons of activities and events. Welcome to Briar Hill - where it's not just a home it's a lifestyle. (id:35544)
New Tecumseth, Ontario
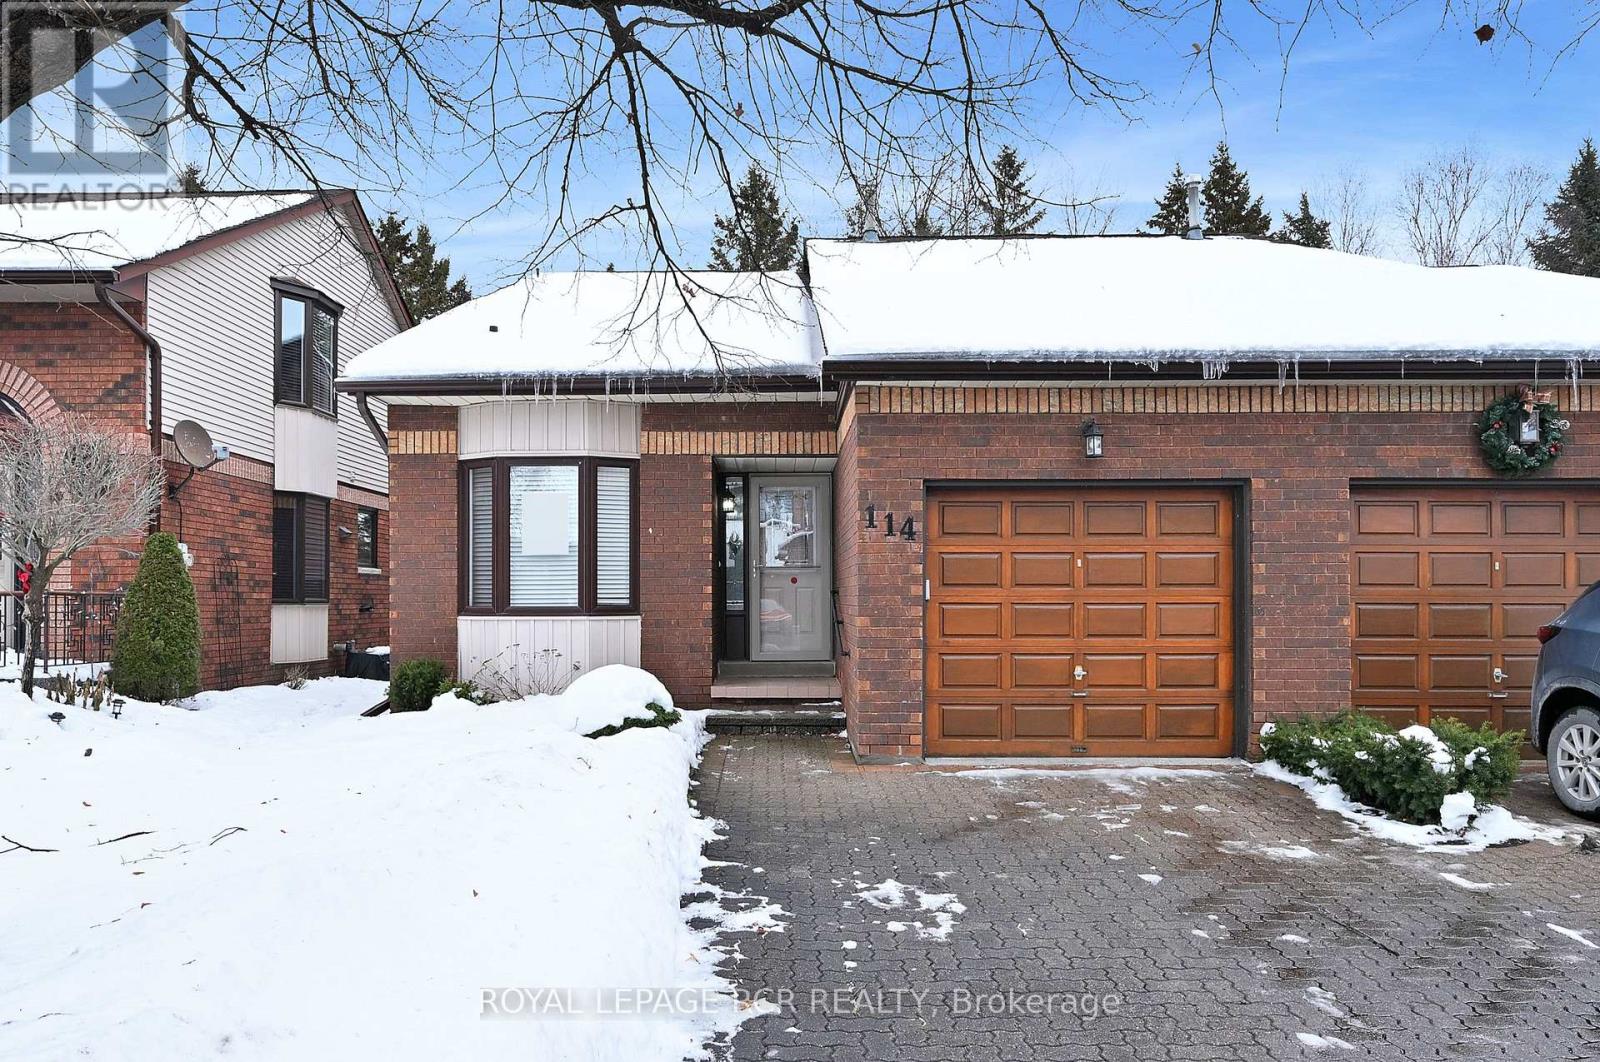
Looking for 'move in' ready on the golf course? Your search is over - welcome to 114 Green Briar Rd. This sunny, split level home backs onto the golf course and there really is nothing to do here - it has all been done for you - new windows, all new window coverings, all new light fixtures throughout, all new flooring top to bottom, renovated kitchen and bathrooms plus a new additional powder room downstairs, fresh paint throughout, new stair runner and lower level carpets - the list is long! The main level features the kitchen and dining room - both spacious and bright; an updated 3 piece bathroom and pantry area. Up a few steps you will find the large primary bedroom with an updated 3 piece ensuite and a guest bedroom with a walkout to a deck! A few steps from the kitchen is the oversized family room with a walk out to an extended, quiet patio area overlooking the course. A few steps off the family room is a brand new 3 piece bath, a spot for a den or home office, the laundry room and all kinds of storage spaces. This one will not disappoint - shows 10+ (id:35544)
New Tecumseth, Ontario
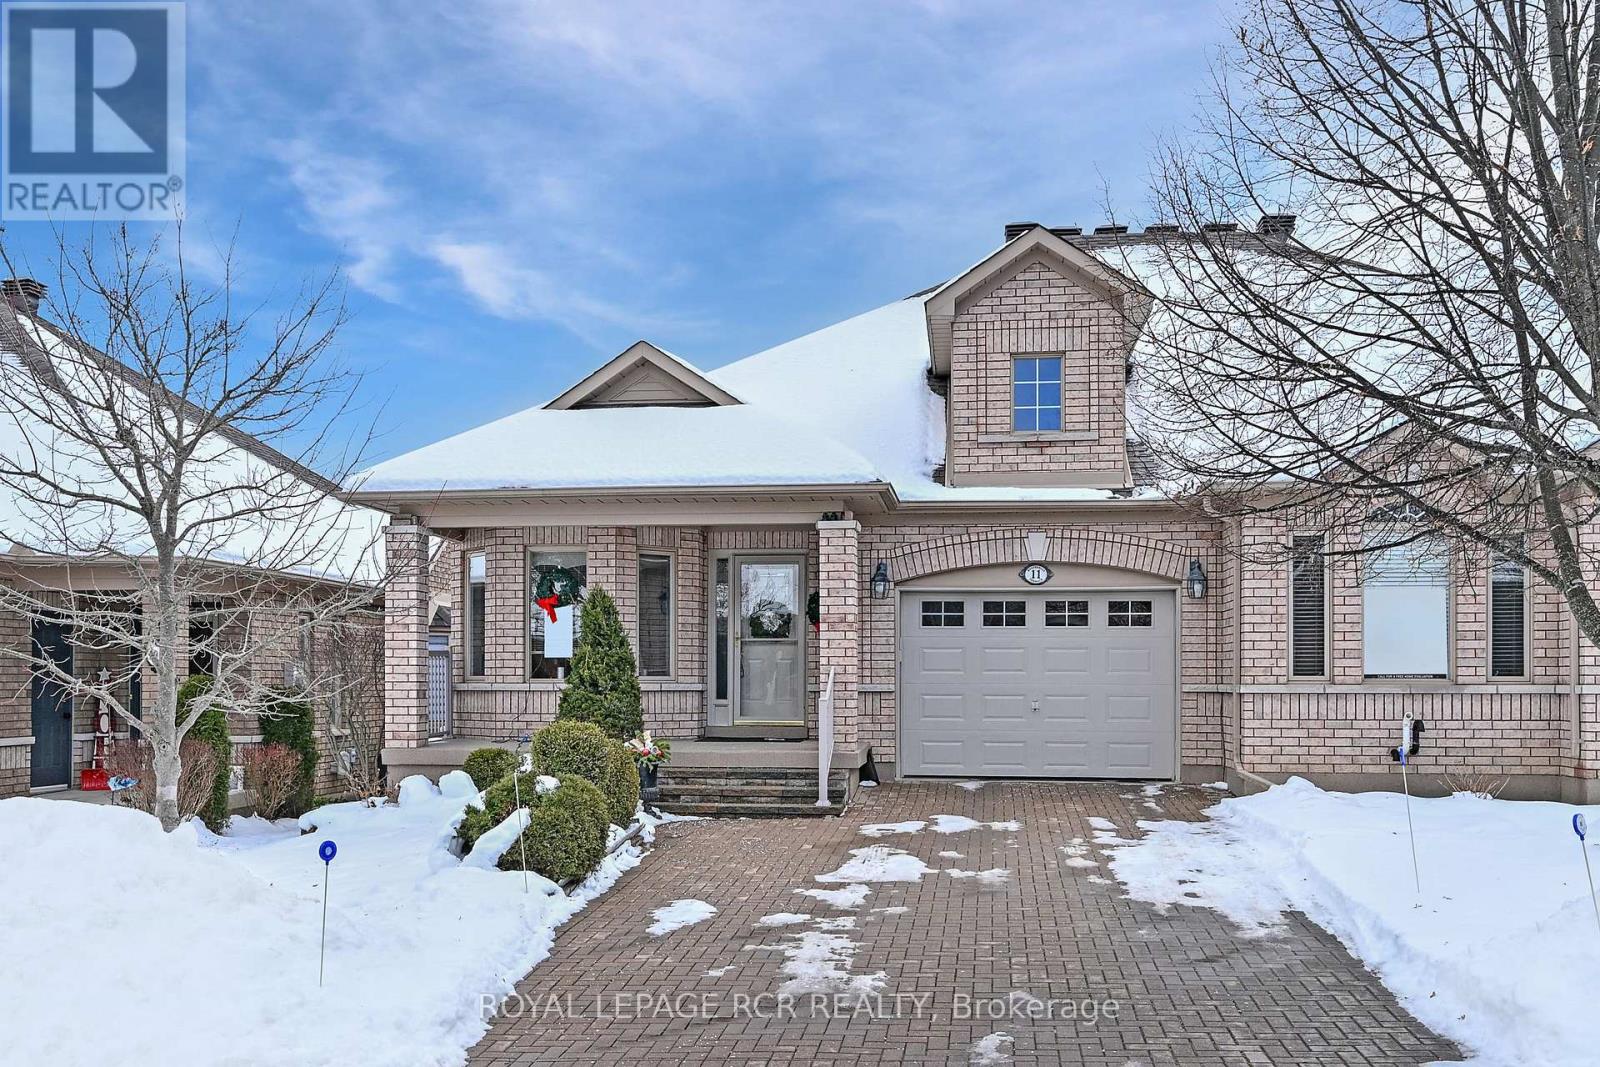
Stop the car! This bright, beautifully maintained move-in-ready bungalow checks all the boxes and then some. Designed for easy main-floor living, it offers an inviting open-concept layout where the kitchen, dining, and living spaces flow effortlessly together. The kitchen features granite countertops, under-cabinet lighting, and a clear view to the spacious dining and living rooms - perfect for entertaining. The living room's cozy fireplace and walkout to a private, south-facing deck create the ideal spot for summer BBQs or quiet morning coffee. The main-floor primary bedroom offers generous space, a walk-in closet, and a 4-piece ensuite. A bright front room on this level makes a perfect home office or den. Downstairs is an entertainer's dream, featuring a spacious family room with a 5.1 surround sound system-ideal for movie or music nights-alongside a customized wet bar for effortless hosting. Sliding doors lead to a partially covered patio, extending the living space outdoors in warmer months. This level also includes a bright guest bedroom with a 3-piece bath and a versatile additional room, perfect as a man cave, creative studio or an adjacent media/DJ area. This home truly is move-in ready, with major updates already completed: new furnace and A/C, new electronic garage door, and a new roof in 2025. And then, there's the lifestyle - Located in sought-after Briar Hill, you'll enjoy access to 36 holes of championship golf, two scenic nature trails, and a 16,000 sq. ft. Community Center filled with activities, events, and opportunities to connect. Welcome to Briar Hill - where it's not just a home... it's a lifestyle. (id:35544)
Centre Hastings, Ontario
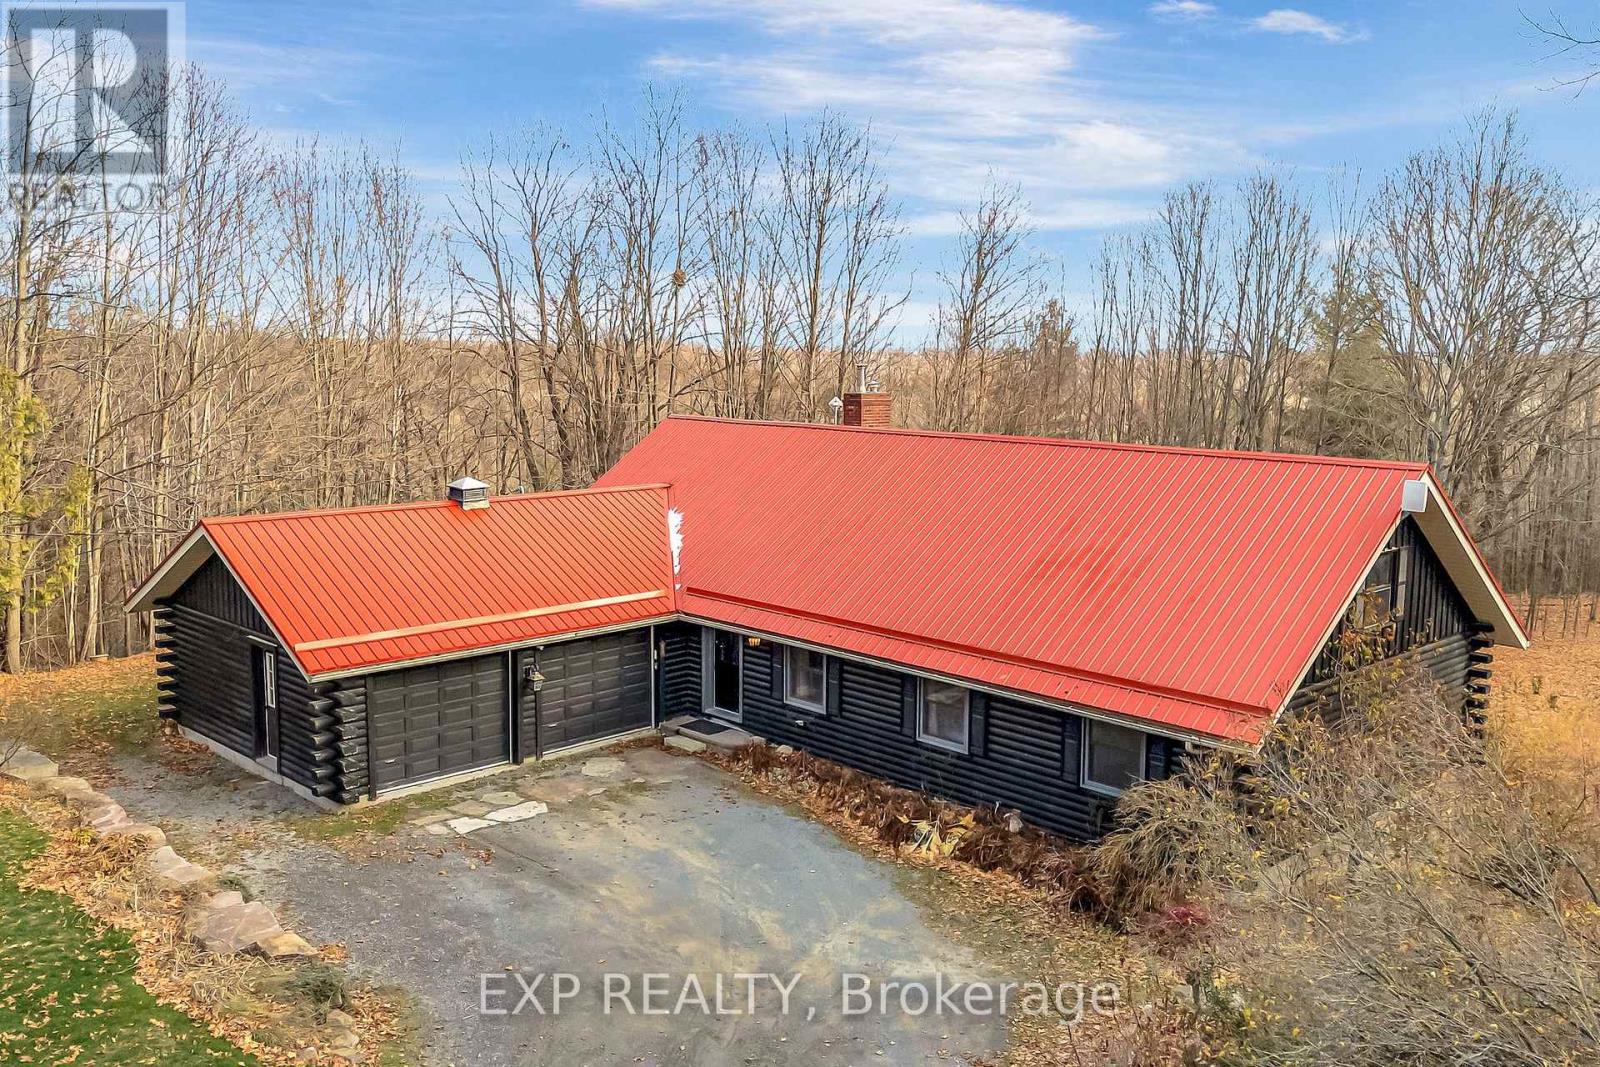
Welcome to White Cedar Hill, a private log-cabin style retreat set on approximately 23+ acres of hardwood forest in Centre Hastings. Currently operating as a full-time Short-Term Accommodation (no licensing required), this year-round property combines rustic cabin charm, modern comforts, and strong income potential. Guests love the peaceful setting, forest trails, and large campfire area, while still being only 25 minutes to Belleville and 30 minutes over the bridge into Prince Edward County for wineries, beaches, and restaurants.The home features 4 bedrooms with large closets and new mattresses. Enjoy a bonus loft bedroom designed with four custom built-in sleeping nooks, each with privacy curtains, personal lighting, and plug-ins. The loft also contains a 2-piece bathroom, large closet, and desk for working. With additional pull-out beds and couches, the property can comfortably sleep up to 16, making it ideal for families, retreats, and group bookings.The main floor offers an open-concept kitchen, dining, and living area with soaring wood ceilings, and a stunning brick fireplace that separates the living room from a bright sunroom. A built-in projector and large pull-down screen creates an immersive movie-night experience. The open kitchen features bold wooden cabinetry, a large island, and new appliances, making it perfect for the family chef who loves hosting and entertaining. The lower level with walkout provides additional recreation and sleeping space with pool tables, air hockey, darts, ping pong, poker, and a cozy lounge, adding flexibility for guests and owners. Outside, the in-ground pool has a new liner, pumps, heater, and chlorinator, operating as a salt and chlorine combo system.This property is more than a home; it's an experience, a business, and a lifestyle opportunity. For buyers seeking income, it offers a proven, high-earning Short-Term Accommodation with a strong reputation. For families, it provides space, nature, and unforgettable character. (id:35544)
Essa, Ontario
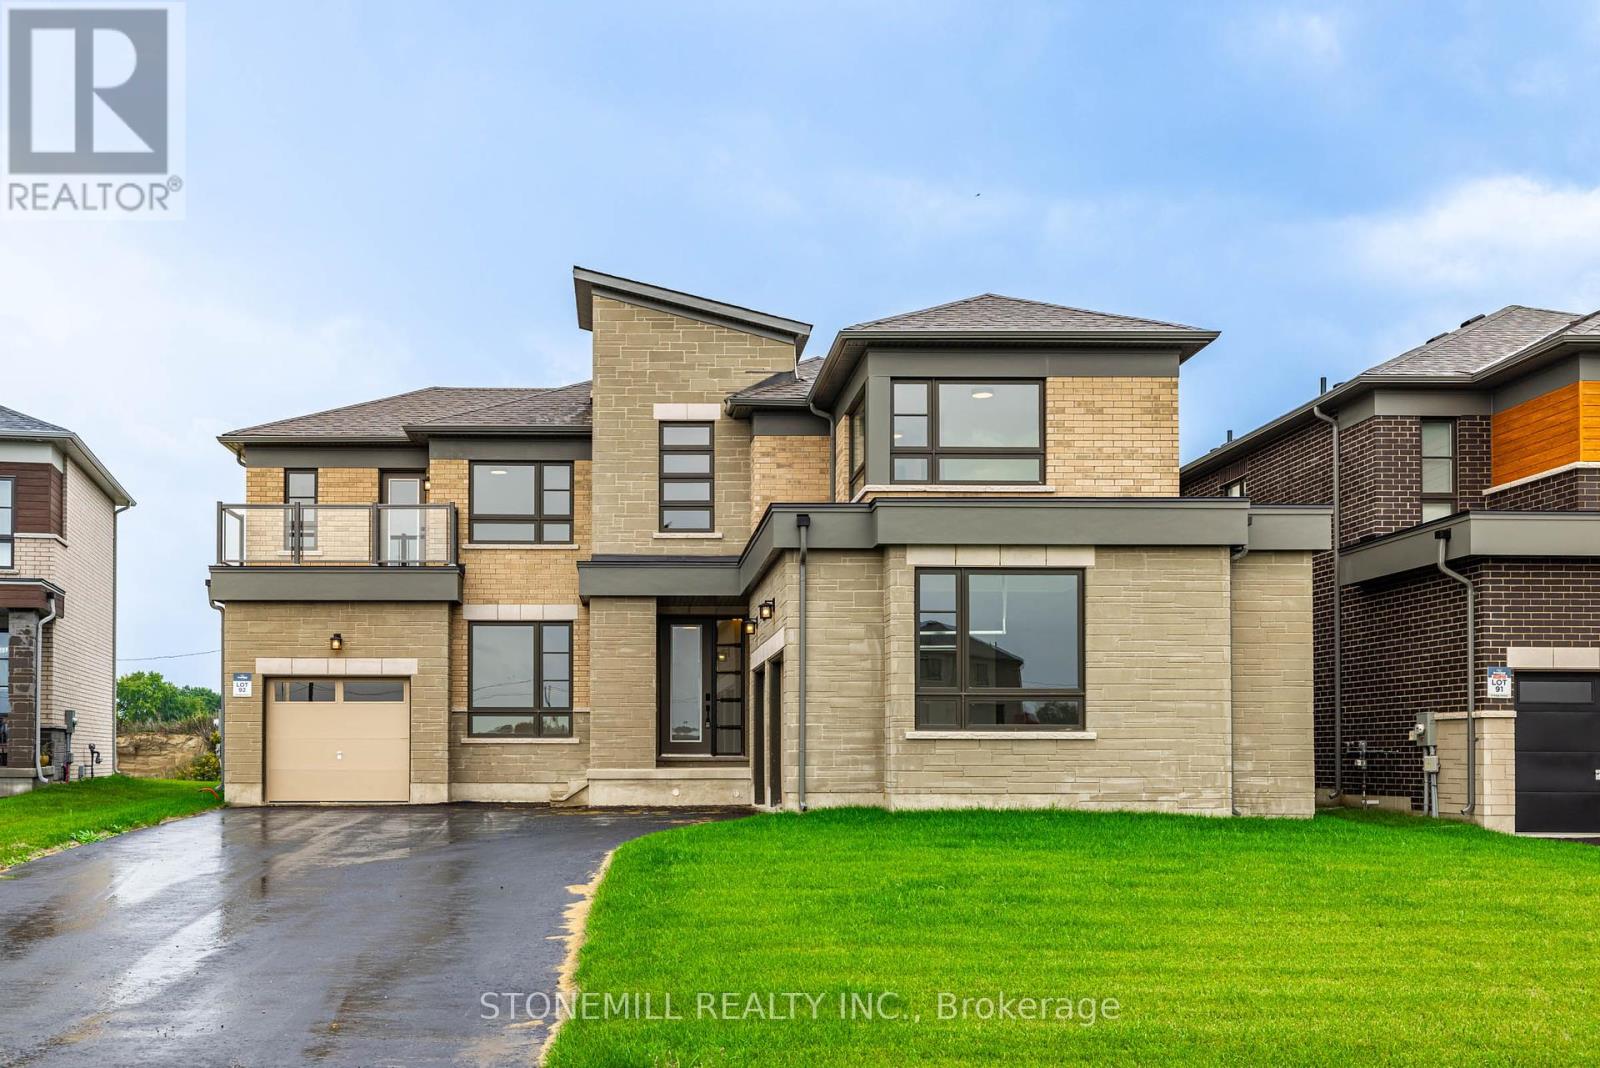
Over 3500 sq ft of luxury awaits you in the Westwood, one of the largest homes in the new community of Heartland. Located in Baxter, a charming town tucked between Alliston and Angus, you'll enjoy country-style living just minutes from the city conveniences. Solidly built by Brookfield Residential, this brand-new entertainer's dream features large windows and 9' ceilings on main floor. The heart of the home is the chef-inspired kitchen, complete with a center island, quartz countertops, upgraded cabinets and backsplash, walk-in pantry and a convenient servery that leads to the separate dining room. The kitchen flows seamlessly into a spacious family room with a cozy gas fireplace, perfect for entertaining or relaxing. A main floor study/office helps keep work separate from play, and the split 3-car garage allows you to dedicate space for tools, a workshop, or storage for your summer and winter "toys". Head upstairs to 4 large bedrooms, featuring a primary bedroom with double-door entry, impressive tray ceiling, extra-large walk-in closet and a sumptuous ensuite with frameless glass enclosed shower, double sinks and a standalone bathtub. All bedrooms include ensuite or jack & jill bathroom access, and one bedroom features a private balcony for a peaceful outdoor escape. A spacious 2nd floor retreat offers room for homework or play, and a convenient 2nd floor laundry includes side-by-side washer & dryer, wash tub and an extra storage closet. this home is ready for move-in and includes Tarion New Home warranty. **Pictures have been virtually staged. ** (id:35544)
Prince Edward County, Ontario
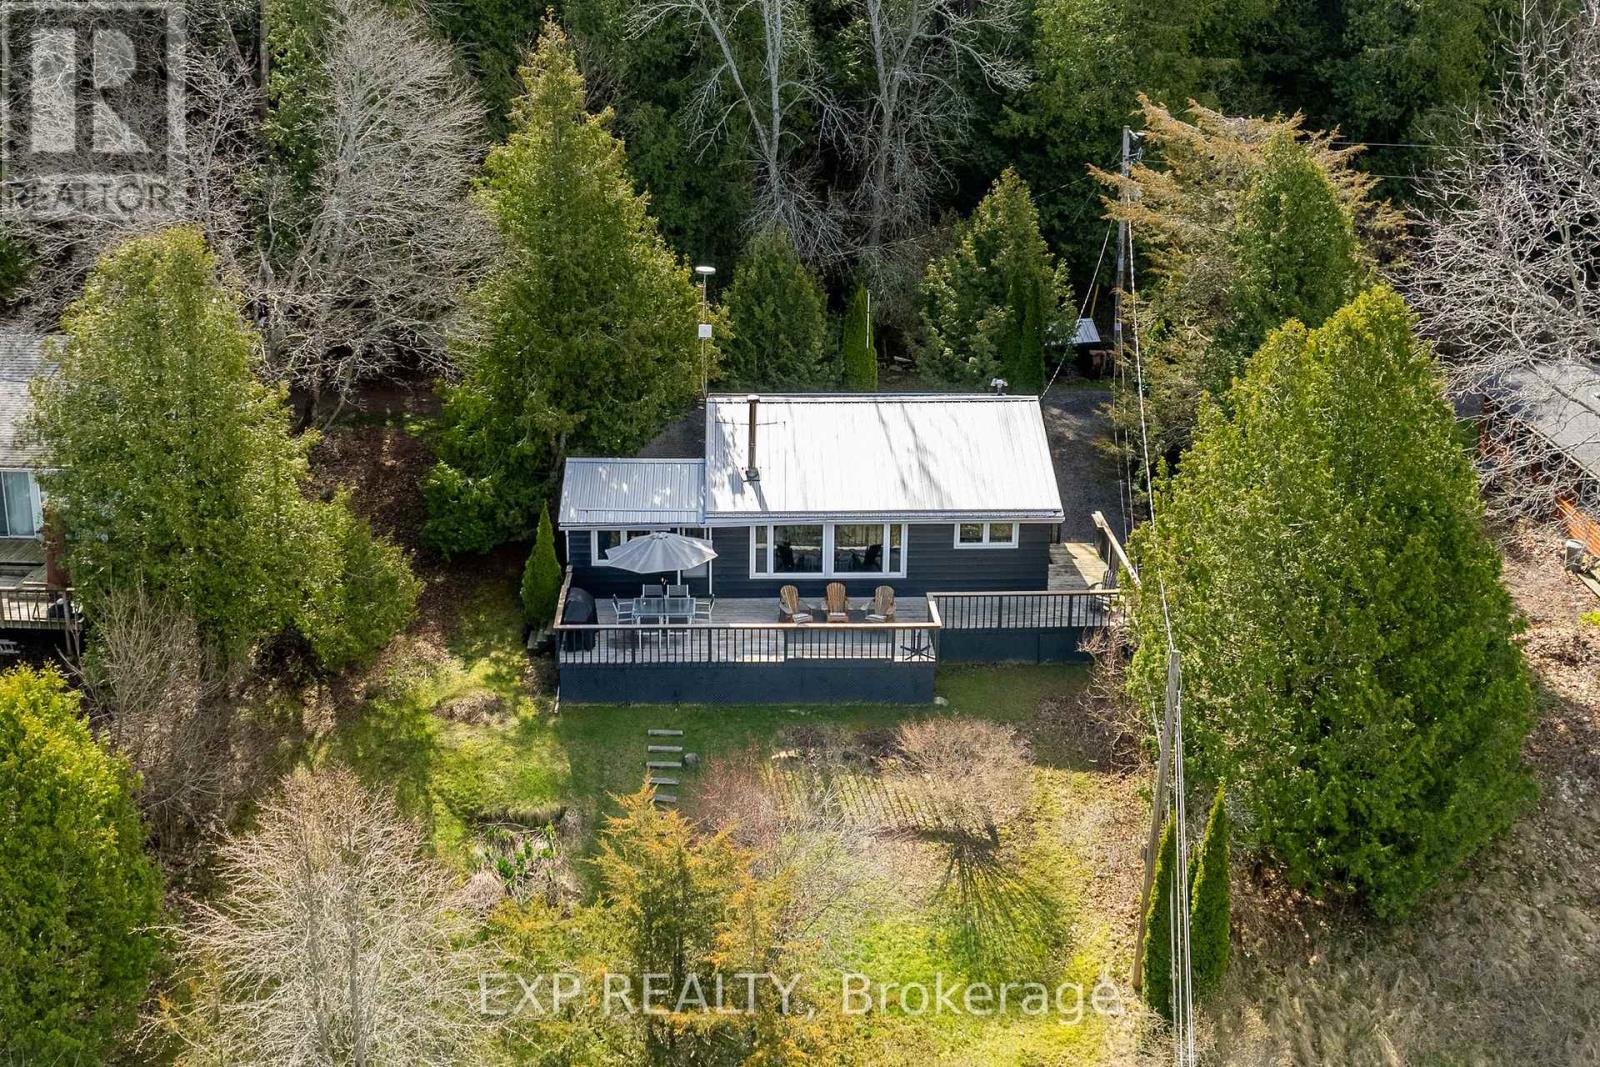
This fabulous and stylish Licensed 3 season cottage (S.T.A. Short Term Accommodation) is ready and waiting for its next owners! Enjoy a light filled, open concept, 3 bedroom, 1 bath, cottage that is fully turn key. Being sold with all furnishings and decor so you can jump right in and enjoy your investment or family cottage. The Raven's Nest Cottage has been a bustling "Grandfathered Short Term Accommodation" for over 8 years, the income generation has been consistent and thriving since 2017. The views from every room calm your soul the moment you walk in, the wood-stove & baseboard heat in the central living area is perfect for any chilly nights. Updated kitchen, luxury vinyl floors throughout, cozy family room for movie nights and cottage games. Wood clad cathedral ceilings, newer metal roof, uv water filtration system, wrap around deck for sun tanning and BBQ days. Newly insulated walls/ceiling and a cozy wood stove have you half way there for winterizing, great potential to make 4 season. Follow the path from the large deck down to your campfire and swing area, continue down the trail to the lake & your chairs on the stone beach. Enjoy the expansive views and life by the lake! It never gets old. Sitting on a private lane with 3 other cottages, all properties have shared, waterfront access. The Raven's Nest, sits the most private of the 3, with tall cedars lining the property, and abundant perennial gardens meandering throughout. Friends and guests will love this perfect little oasis! Income generating from Spring to Fall or enjoy this perfect retreat for yourself. Rental contracts can be discussed further wether desired or not. (id:35544)
Toronto, Ontario
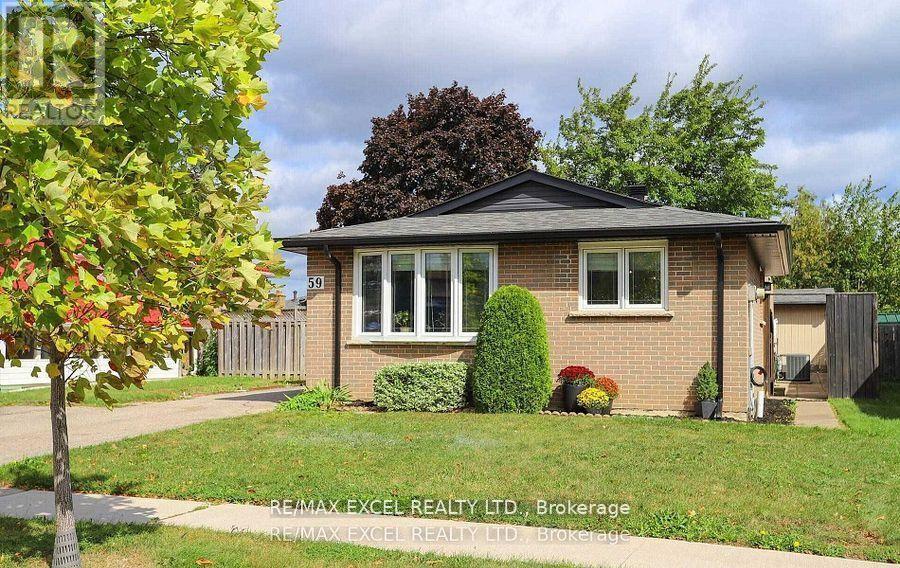
Spacious Home With Finished Basement Apartment And Separate Entrance. Too Many Upgrades To be Mentioned. Furnace Newer (2020) ACA 2017. Tankless Water Heater ID Owned. 2 Laundry. Stainless Steeles Appliance's, New Shingles (2020) New Porch (July 2020). All Newer Windows (2020) Heated Floor In Main Bathroom. Leaf Garden Eavestrough, Huge Storage Garden Shed With. New Roof Eaves And Downpours. Beautifully Newly Renovated Basement Apartment With It's Own Laundry, Separate Entrance. Great Location, Steps To TTC, Close To Stc Shopping Centre And, 401. Must See It To Believe It !!! (id:35544)
Pickering, Ontario

Welcome to this newly renovated and freshly painted 1-bedroom walk-out basement apartment in a quiet cul-de-sac in one of Pickering's most convenient neighbourhoods. This is a true walk-out, fully above-ground unit that does not feel like a basement - featuring large full-sized windows throughout and a generously sized bedroom window that brings in exceptional natural light.Backing onto a peaceful ravine and surrounded by mature trees, the setting offers privacy and a nature-filled atmosphere while still being steps from everyday essentials.The unit features a private separate entrance, modern finishes, a spacious separate bedroom, a 3-piece bathroom, and a temperature-controlled fireplace for added comfort. Enjoy the convenience of your own private in-suite washer and dryer, plus one dedicated parking space.Location is unbeatable - just steps to a large plaza with grocery stores, restaurants, cafes, and daily essentials. Minutes to SmartCentres Pickering, Walmart, Loblaws, Shoppers Drug Mart, banks, fitness centres, and more. Only 5-7 minutes to Highway 401, highwy 407 and approximately 10 minutes to Pickering GO Station for easy commuting. Close to parks, scenic trails, and the Lake Ontario waterfront.Available March 1, 2026. Rent is $1,550 + 30% utilities.Some photos have been virtually staged for presentation purposes. (id:35544)